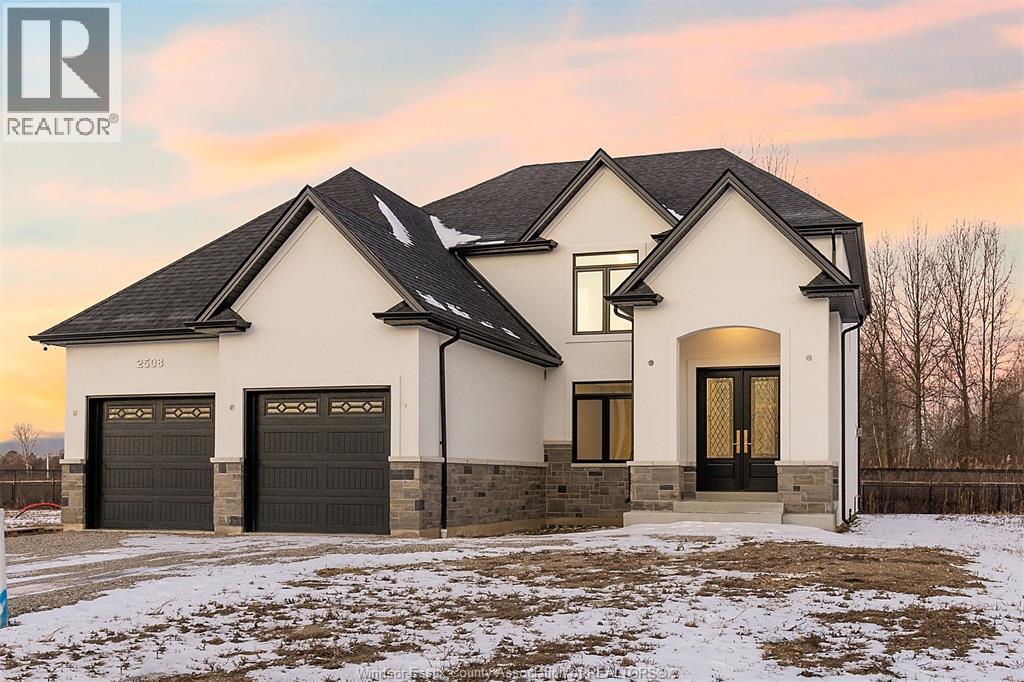
3460 Oke
Lasalle, Ontario
WELCOME TO SIGNATURE HOMES WINDSOR ""THE BROOKLYN"" AT TRINITY WOODS LASALLE SURROUNDED BY NATURE AND CONSERVATION AREAS. THIS 2 STY DESIGN HOME IS APPROX. 2470 SF AND FEATURES GOURMET KITCHEN W/LRG CENTRE ISLAND FEATURING GRANITE THRU-OUT AND WALK IN KITCHEN PANTRY AND BUTLER PANTRY FOR ENTERTAINING WITH SO MUCH CABINTRY! OVERLOOKING OPEN CONCEPT FAMILY ROOM WITH WAINSCOT MODERN STYLE FIREPLACE. 4 UPPER LEVEL BEDROOMS. STUNNING MASTER SUITE WITH TRAY CEILING, ENSUITE BATH WITH HIS & HER SINKS WITH CUSTOM GLASS SURROUND SHOWER WITH FREESTANDING GORGEOUS TUB. SPRING 2024 POSSESSION. SIGNATURE HOMES EXCEEDING YOUR EXPECTATION IN EVERY WAY! TRINITY WOODS LOTS AVAILABLE LOTS 12-14 OKE, LOTS 16-17 MAYFAIR SOUTH. PHOTOS AND FLOORPLANS NOT EXACTLY AS SHOWN , PREVIOUS MODEL. HST REBATE FOR APRIL 1 2026 TO MARCH 31, 2027 IS REFLECTED IN NEW LIST PRICE ALL REBATES ASSIGNED TO BUILDER. . $6000 LOT PREMIUM FOR LOT 12 APPLIES TO LIST PRICE. (id:45725)
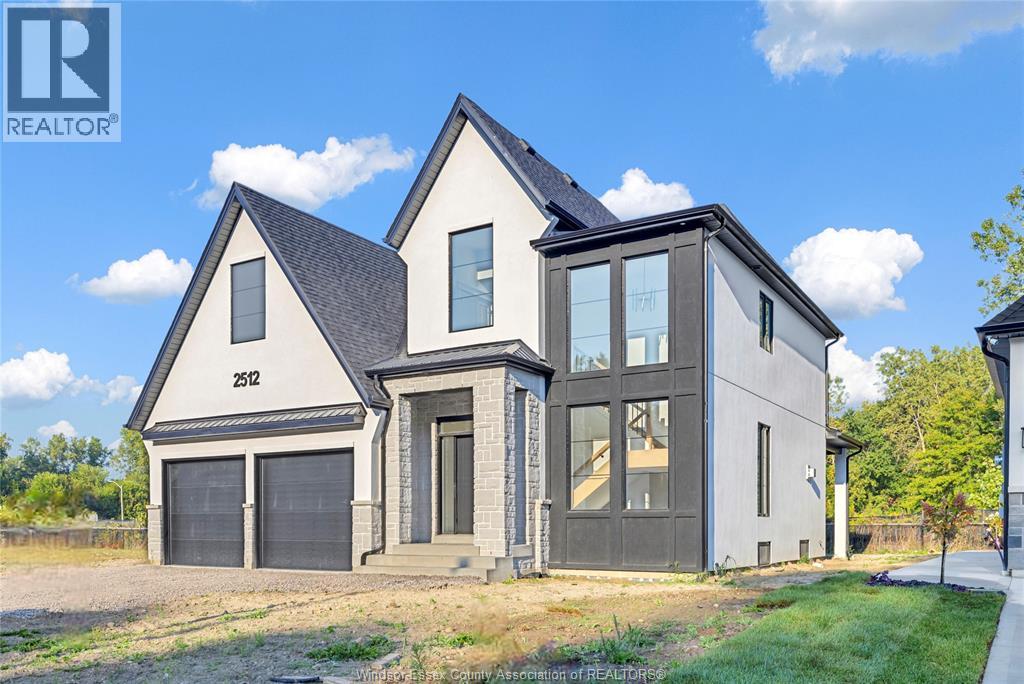
3450 Oke
Lasalle, Ontario
WELCOME TO SIGNATURE HOMES WINDSOR NEWEST 2 STORY MODEL ""THE SEVILLE "" . LOCATED IN TRINITY WOODS IN LASALLE SURROUNDED BY NATURE AND CONSERVATION AREAS . NO REAR YARD NEIGHBOURS, CONSERVATION GREENSPACE IN REAR YARD. THIS 2 STY DESIGN HOME FEATURES GOURMET KITCHEN W/LRG CENTRE ISLAND FEATURING GRANITE/ STONE COUNTERS THRU-OUT AND HUGE WALK IN KITCHEN PANTRY WITH CABINTRY AND COUNTERTOPS. A BEAUTIFUL DINING AREA OVERLOOKING REAR YARD WITH VIEW OF CONSERVATION AND SPACIOUS COVERED REAR PORCH. OPEN CONCEPT FAMILY ROOM WITH MODERN STYLE FIREPLACE. 4 UPPER LEVEL BEDROOMS. MAIN FLOOR BEDROOM OR FLEX ROOM TO BE AN OFFICE OR EXTRA REC ROOM . STUNNING MASTER SUITE WITH TRAY CEILING, ENSUITE BATH WITH HIS & HER SINKS WITH CUSTOM GLASS SURROUND SHOWER WITH FREESTANDING GORGEOUS TUB. SIGNATURE HOMES EXCEEDING YOUR EXPECTATION IN EVERY WAY! . TRINITY WOODS LOTS AVAILABLE LOTS 12-13 OKE,14.16-17 MAYFAIR. L/S RELATED TO OWNER. $6000 LOT PREMIUM APPLIES TO LOT 13. HST REBATE FOR APR 1 2026 TO MAR 31 2027 REFLECTED IN LIST PRICE, ALL REBATES ASSIGNED TO THE BUILDER (id:45725)
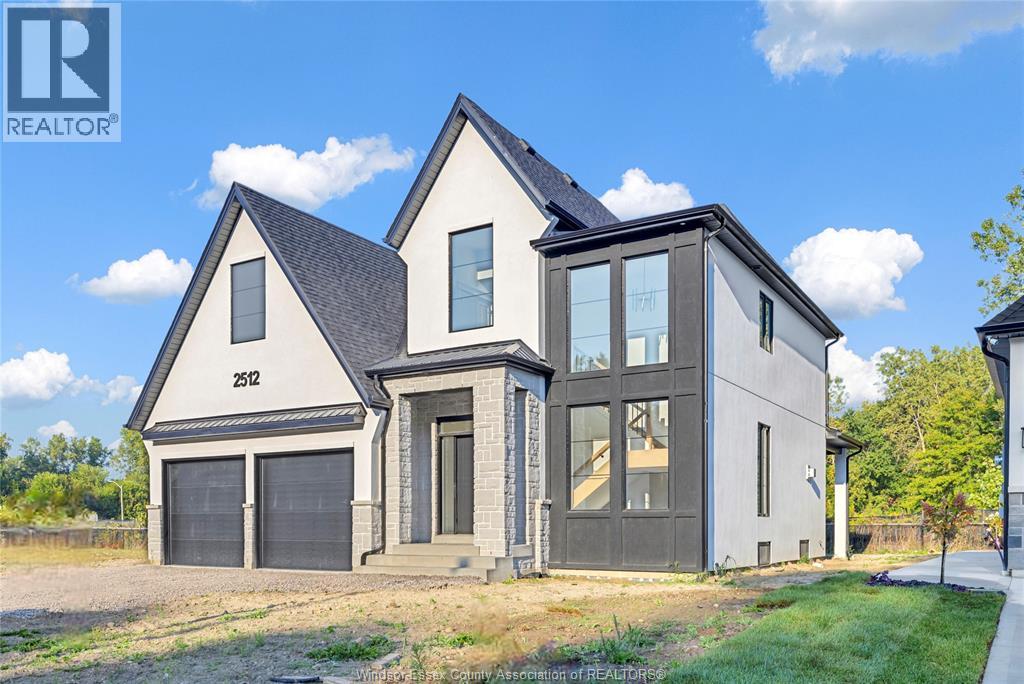
245 Charles
Essex, Ontario
WELCOME TO SIGNATURE HOMES WINDSOR NEWEST 2 STORY MODEL "" THE SEVILLE "" THIS MODEL IS UNDER CONSTRUCTION AND READY FOR A SPRING CLOSING! LOCATED IN CENTRAL ESSEX CLOSE TO EVERYTHING! THIS 2 STY DESIGN HOME FEATURES GOURMET KITCHEN W/LRG CENTRE ISLAND FEATURING GRANITE THRU-OUT AND WALK IN KITCHEN PANTRY WITH BUILT INS AND BEAUTIFUL DINING AREA OVERLOOKING REAR YARD. OPEN CONCEPT FAMILY ROOM WITH MODERN STYLE GAS FIREPLACE. 4 UPPER LEVEL BEDROOMS. STUNNING MASTER SUITE WITH TRAY CEILING, ENSUITE BATH WITH HIS & HER SINKS WITH CUSTOM GLASS SURROUND SHOWER WITH FREESTANDING TUB. SIGNATURE HOMES EXCEEDING YOUR EXPECTATION IN EVERY WAY! PHOTOS AND FLOOR PLANS NOT EXACTLY AS SHOWN, PREVIOUS MODEL. L/S RELATED TO OWNER. ADDITIONAL LOTS AVAILABLE PLEASE INQUIRE WITH LIST AGENT. HST REBATE FOR APRIL 1 2026 TO MARCH 31, 2027 IS REFLECTED IN LIST PRICE ALL REBATES ASSIGNED TO BUILDER. (id:45725)
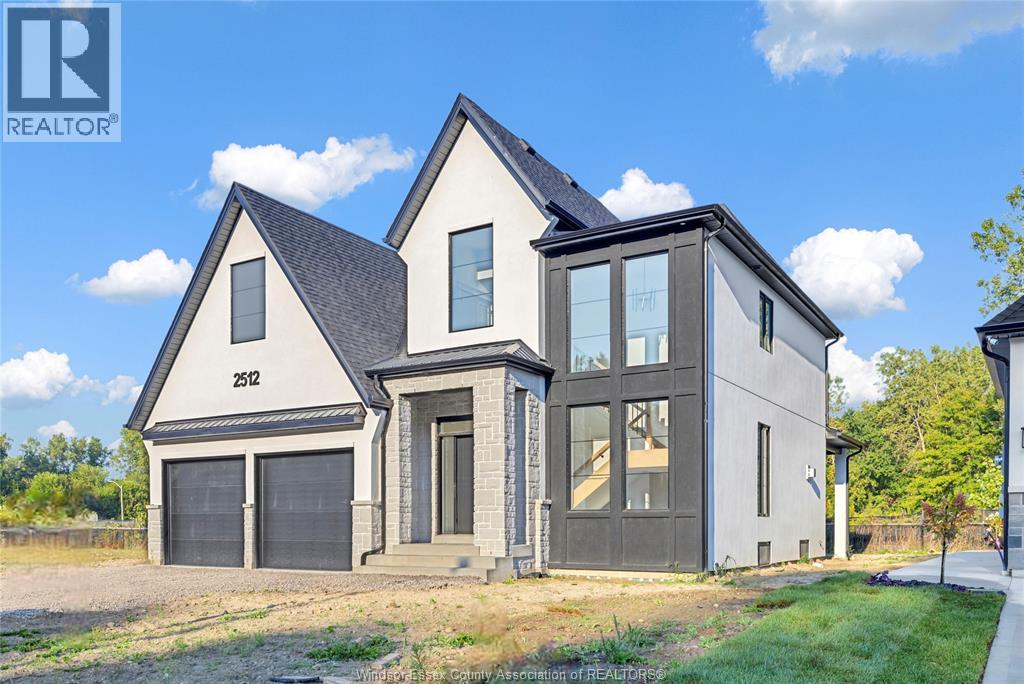
7355 Garnet
Mcgregor, Ontario
WELCOME TO CANARD VALLEY IN MCGREGOR. WE HAVE ONE LOT ONLY AND ITS A BEAUTY! BACKING ONTO THE TREED LOT AREA SIGNATURE HOMES WINDSOR PROUDLY PRESENTS OUR ""SEVILLE MODEL"" . WE HAVE SEVERAL OTHER MODELS AVAILABLE TO CHOOSE FROM CONSTRUCTION HAS NOT YET BEGUN SO YOU CAN DESIGN YOUR HOME WITH US OR CHECK OUT ALL OUR MODELS AT WWW.SIGNATUREHOMESWINDSOR.COM THIS 2 STY DESIGN HOME FEATURES GOURMET KITCHEN W/LRG CENTRE ISLAND FEATURING GRANITE/ STONE COUNTERS THRU-OUT AND HUGE WALK IN KITCHEN PANTRY WITH CABINTRY AND COUNTERTOPS. A BEAUTIFUL DINING AREA OVERLOOKING REAR YARD WITH VIEW OF CONSERVATION AND SPACIOUS COVERED REAR PORCH. OPEN CONCEPT FAMILY ROOM WITH MODERN STYLE FIREPLACE. 4 UPPER LEVEL BEDROOMS. MAIN FLOOR BEDROOM OR FLEX ROOM TO BE AN OFFICE OR EXTRA REC ROOM . STUNNING MASTER SUITE WITH TRAY CEILING, ENSUITE BATH WITH HIS & HER SINKS WITH CUSTOM GLASS SURROUND SHOWER WITH FREESTANDING GORGEOUS TUB.NOT EXACTLY AS SHOWN PHOTOS/ FLOOR PLAN PREVIOUS MODEL L/S RELATED TO OWNER. HST REBATE FOR APRIL 1, 2026 TO MARCH 31ST 2027 IS REFLECTED IN LIST PRICE , ALL REBATES ARE ASSIGNED TO THE BUILDER. (id:45725)
1583 Councillors Street
Moore Township, Ontario
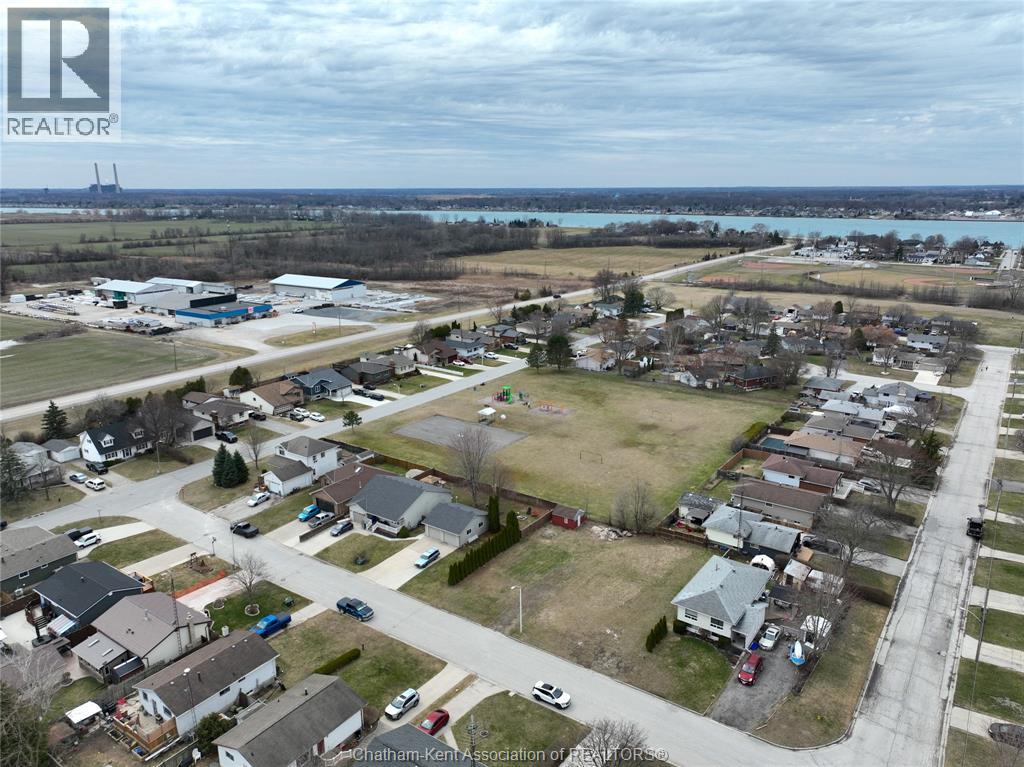
Build your future in the welcoming community of Courtright. This 50 x 93 ft vacant lot offers a great opportunity to design a home that fits your lifestyle, just a short walk from the St. Clair River which is known for its fishing, boating, and scenic waterfront. Backing directly onto an open park, this property gives you added space and flexibility. Adding a rear gate extends your backyard for family gatherings, kids to play, or simply enjoying the privacy of no rear neighbours. Located in a quiet neighbourhood with a strong sense of community, and only a short drive to Sarnia, this property offers a balance of small-town living and convenience. With recent announcements around HST rebates on new construction, now is an ideal time to secure land and start planning your build. Whether you're ready to build now or looking ahead, this is a solid opportunity in a growing area. Survey available. An additional adjoining lot is also available, creating the potential for a larger build, multiunit or expanded outdoor space if desired. (id:45725)
2572 Mayfair
Lasalle, Ontario
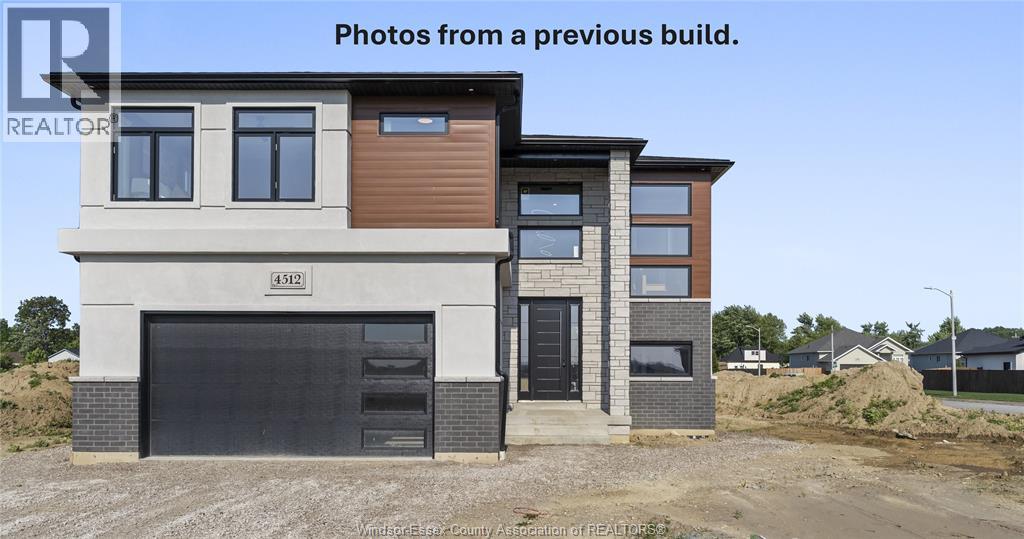
WELCOME TO BEAUTIFUL AND PRESTIGIOUS LASALLE!! BRAND NEW DEVELOPMENT, CURRENTLY UNDER CONSTRUCTION! EXTRA EXTRA LRG BRAND NEW MODERN/STYLISH 2 STOREY STYLE HOME IN A DESIRABLE LOCATION. GREAT CURB APPEAL WITH STONE/STUCCO/BRICK FINISHES. STEP INSIDE TO THE LRG INVITING FOYER THAT LEADS YOU TO THE OPEN CONCEPT MAIN LVL W/SOARING CEILINGS. MASSIVE LR/DR/KITCHEN COMBO, FAMILY ROOM - CUSTOM KITCHEN W/STYLISH CABINETS & GRANITE/QUARTZ COUNTER TOPS & GLASS TILED BACKSPLASH! LAVISH ENSUITE BATH, TILED SHOWER & GLASS DOOR, W-IN CLST ATTACHED TO MASTER. 4 BEDROOMS AND 2.5 BATHS TOTAL. BASEMENT CAN BE FINISHED WITH 2 ADDITIONAL BEDROOMS AND 1 FULL BATH & LARGE FAMILY ROOM! HIGH QUALITY FINISHES THRU-OUT ARE A STANDARD W/SUN BUILT CUSTOM HOMES 'BECAUSE THE FUTURE IS BRIGHT WITH SUN BUILT CUSTOM HOMES!'. COME DISCOVER THE DIFFERENCE TODAY FOR YOURSELF!! PEACE OF MIND WITH 7 YEARS NEW HOME TARION WARRANTY!! PURCHASE PRICE INCLUDES HST REBATE! (id:45725)
240 Angelo Avenue
Lasalle, Ontario
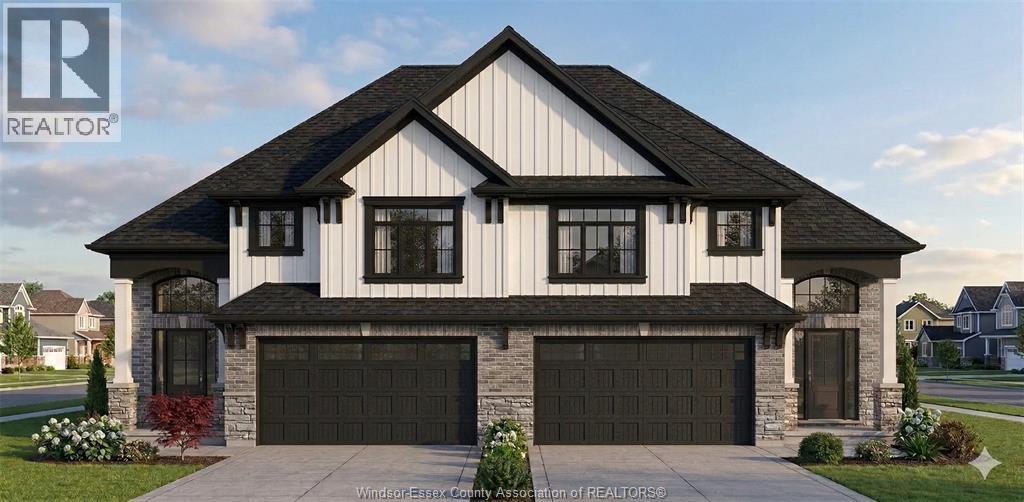
Amazing curb appeal on this brand new, modern 3-bedroom, 2-bath r/ranch bonus home in one of LaSalle’s most exciting new developments! Surrounded by new commercial growth and close to all amenities, this spacious property features hardwood and porcelain tile throughout, a custom kitchen with granite/quartz counters, backsplash, and pantry, plus main-floor laundry for added convenience. Enjoy a covered porch overlooking a large 160+ foot deep lot — perfect for outdoor living. Attached 2-car garage and quality finishes throughout. Ideal for first-time buyers, retirees, or investors seeking a low-maintenance, stylish home in a prime location. Full unfinished basement w rough in for additional bathroom presents the opportunity to double your living space. High quality finishes throughout are a standard with SunBuilt Custom Homes because the Future is Bright with SunBuilt! Peace of mind w 7yr Tarion Warranty. Purchase price includes HST rebate. (id:45725)
3365 Tullio
Lasalle, Ontario
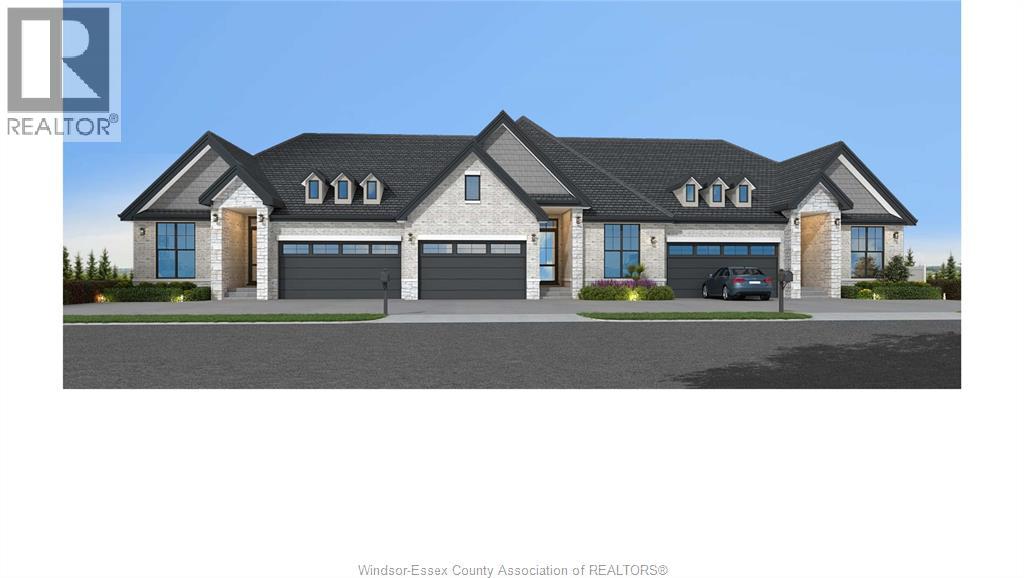
Amazing curb appeal on this brand new, modern 2-bedroom, 2-bath home in one of LaSalle’s most exciting new developments! Surrounded by new commercial growth and close to all amenities, this spacious property features hardwood and porcelain tile throughout, a custom kitchen with granite/quartz counters, backsplash, and pantry, plus main-floor laundry for added convenience. Enjoy a covered porch overlooking a massive deep lot — perfect for outdoor living. Attached 2-car garage and quality finishes throughout. Ideal for first-time buyers, retirees, or investors seeking a low-maintenance, stylish home in a prime location. Full unfinished basement w rough in for additional bathroom presents the opportunity to double your living space. High quality finishes throughout are a standard with SunBuilt Custom Homes because the Future is Bright with SunBuilt! Peace of mind w 7yr Tarion Warranty. Purchase price includes HST rebate. HOME IS CURRENTLY UNDER CONSTRUCTION. (id:45725)
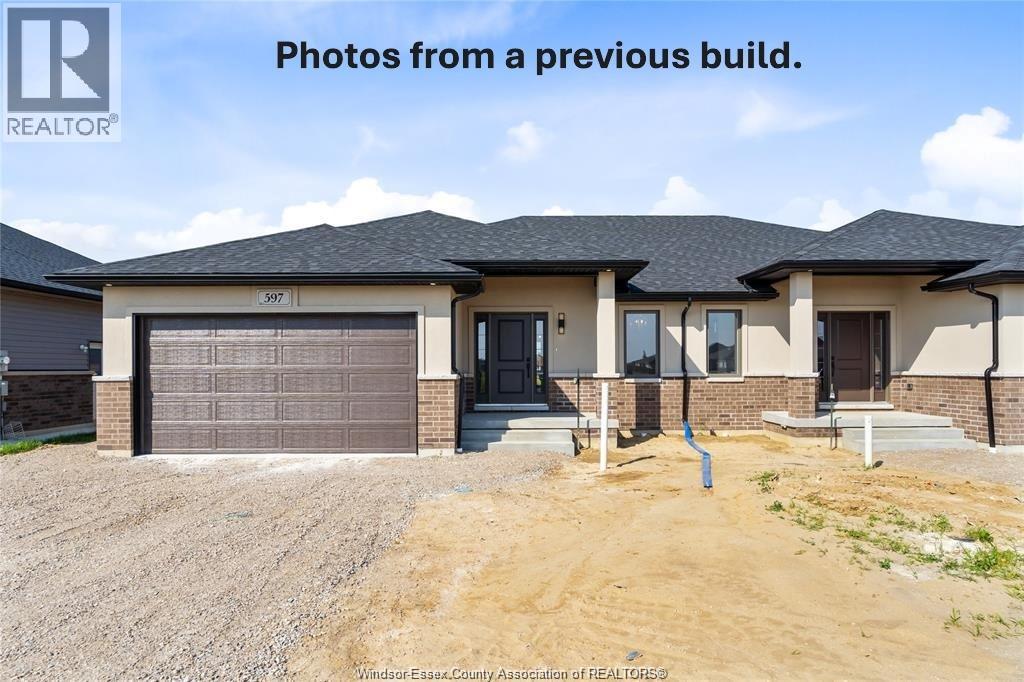
180 Angelo
Lasalle, Ontario
Amazing curb appeal on this brand new, modern 3-bedroom, 2-bath r/ranch bonus home in one of LaSalle’s most exciting new developments! Surrounded by new commercial growth and close to all amenities, this spacious property features hardwood and porcelain tile throughout, a custom kitchen with granite/quartz counters, backsplash, and pantry, plus main-floor laundry for added convenience. Enjoy a covered porch overlooking a large 160+ foot deep lot — perfect for outdoor living. Attached 2-car garage and quality finishes throughout. Ideal for first-time buyers, retirees, or investors seeking a low-maintenance, stylish home in a prime location. Full unfinished basement w rough in for additional bathroom presents the opportunity to double your living space. High quality finishes throughout are a standard with SunBuilt Custom Homes because the Future is Bright with SunBuilt! Peace of mind w 7yr Tarion Warranty. Purchase price includes HST rebate. (id:45725)
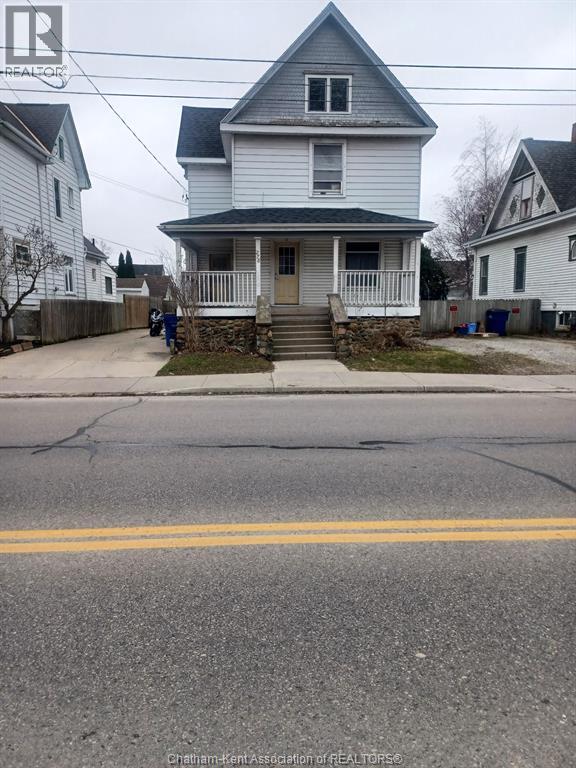
278 Queen Street South West
Chatham, Ontario
Duplex on Queen Street conveniently located within walking distance to downtown. Furnace, roof and water heater replaced 6 years ago. Central air unit replaced 4 years ago. Both units have spacious rooms. Upper unit is month to month ($925 inclusive). The lower unit has been gutted and is ready for new owner to finish. A unique feature in the upper unit is a circular staircase from living room to a large loft area suitable for many uses. There is a shared laundry area in the basement and a large storage area for the main floor tenant. Backyard is partially fenced. Side drive can park 3 cars. 24 hours notice for upper. Appointments through Touchbase. (id:45725)
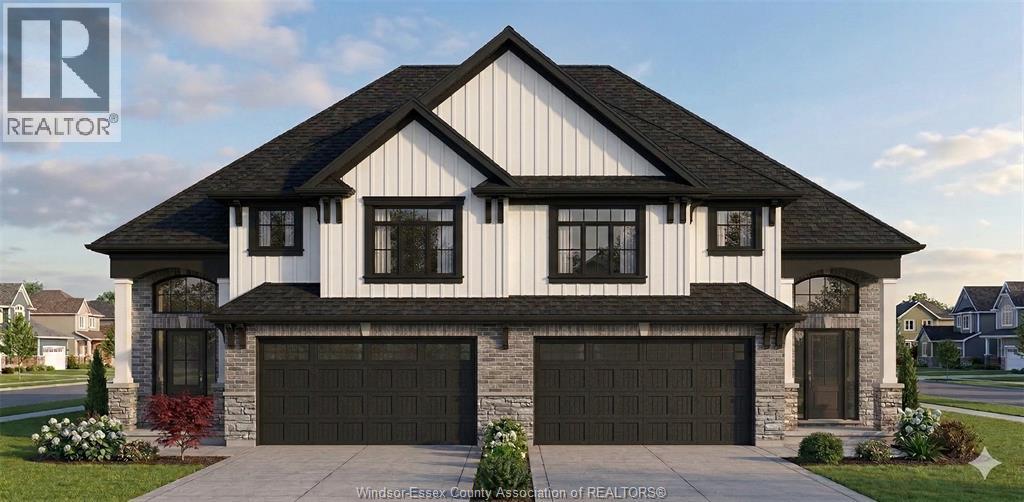
250 Angelo Avenue
Lasalle, Ontario
Amazing curb appeal on this brand new, modern 3-bedroom, 2-bath r/ranch bonus home in one of LaSalle’s most exciting new developments! Surrounded by new commercial growth and close to all amenities, this spacious property features hardwood and porcelain tile throughout, a custom kitchen with granite/quartz counters, backsplash, and pantry, plus main-floor laundry for added convenience. Enjoy a covered porch overlooking a large 160+ foot deep lot — perfect for outdoor living. Attached 2-car garage and quality finishes throughout. Ideal for first-time buyers, retirees, or investors seeking a low-maintenance, stylish home in a prime location. Full unfinished basement w rough in for additional bathroom presents the opportunity to double your living space. High quality finishes throughout are a standard with SunBuilt Custom Homes because the Future is Bright with SunBuilt! Peace of mind w 7yr Tarion Warranty. Purchase price includes HST rebate. (id:45725)
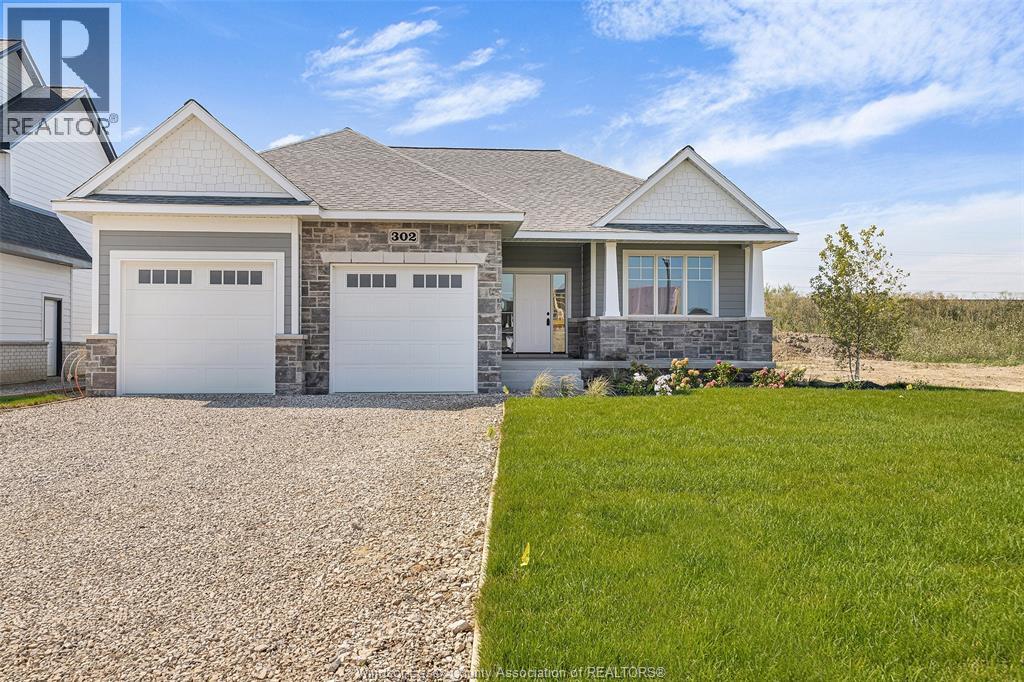
68 Graf Street
Harrow, Ontario
TO BE BUILT: Experience county living in Greenleaf Trails, BK Cornerstone’s newest Harrow development. The “Tiverton” ranch impresses with classic curb appeal, open-concept family room with natural light, and a gourmet kitchen featuring custom cabinetry, oversized island & quartz counters. Includes 2 large bedrooms, a private primary suite with walk-in closet & ensuite, plus main-floor laundry. Built with top-quality finishes & Energy Star certification. Visit our open house Sundays 1–3pm at 64 Jewel or call to book an appointment. Seller reserves the right to accept or reject any offer for any reason. List price is dependent on qualification for full HST rebate under Ontario proposed 2026 budget. (id:45725)
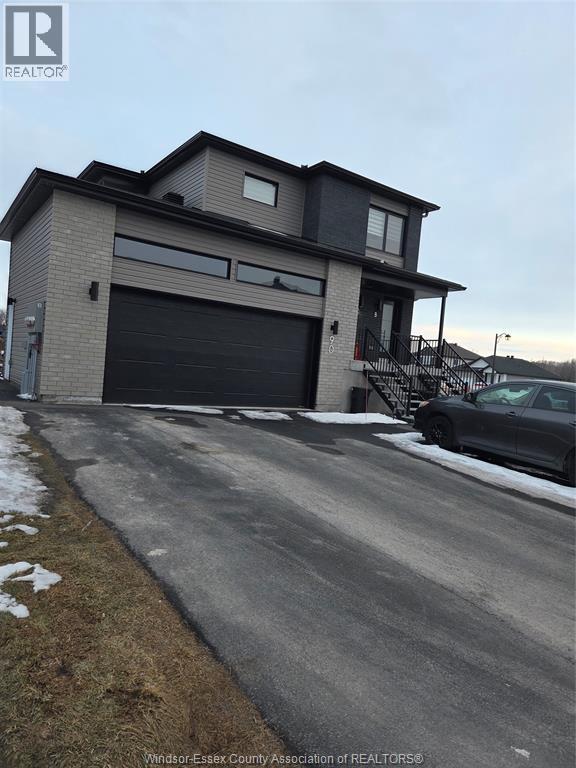
90 Rutile Street
Clarence-Rockland, Ontario
Welcome to Unit 3 at 90 Rutile Street — a beautifully built 2025 second-floor unit offering 1,298 sq ft of modern living space. This bright and spacious 3-bedroom, 1 full bathroom home is thoughtfully designed with high-end finishes and a functional open-concept layout. The contemporary kitchen features quartz countertops, soft-closing cabinetry, ceramic flooring, and high-end appliances, along with a sleek island that flows seamlessly into the living and dining area — perfect for both everyday living and entertaining. Large windows and access to a private balcony bring in plenty of natural light, creating a warm and inviting atmosphere. Zebra blinds are installed throughout the home for a clean, modern look. A standout feature of this unit is the oversized laundry room, which offers excellent versatility and can easily be used as a home office, playroom, or additional storage space. The bathroom is finished with ceramic flooring, complementing the home’s modern design. This unit includes two parking spaces — one in the garage and one on the driveway. Utilities (water, hydro, and gas) are not included in the rent. No pets allowed. Please include photos of the kitchen and bathroom in the listing. A great opportunity to live in a clean, high-quality, newer home in a quiet and growing neighbourhood. (id:45725)
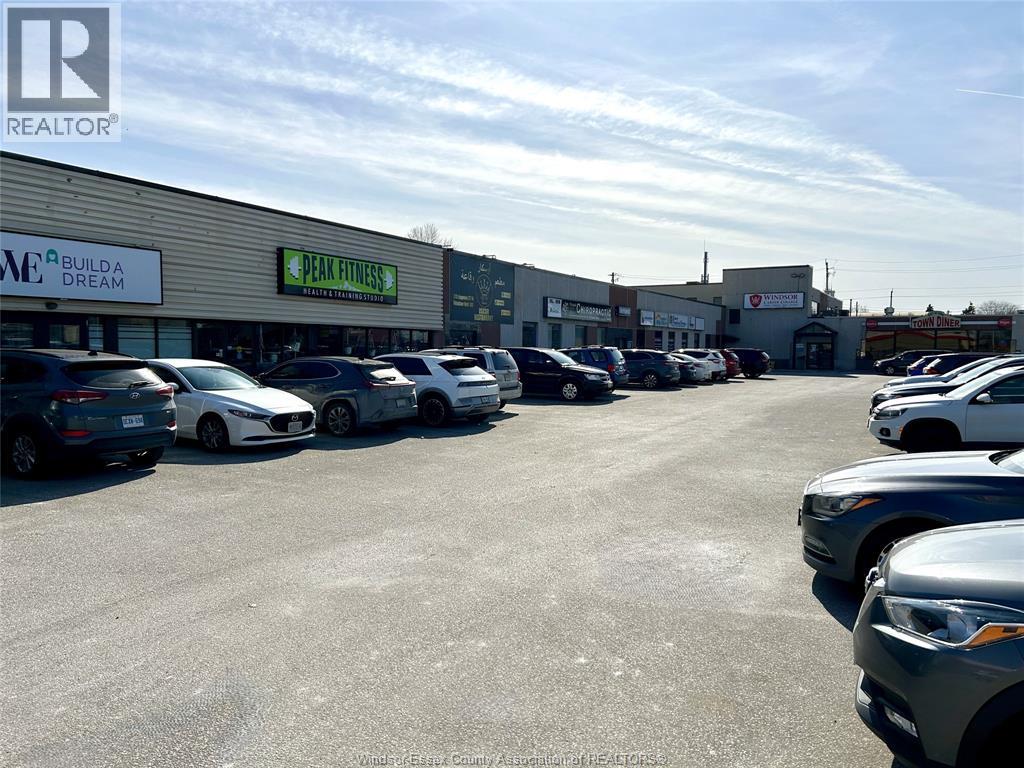
235 Eugenie Street West Unit# 208
Windsor, Ontario
This spacious 7,673 sq. ft. professional office suite is now available for lease. A great mix of private offices and open area. Situated in a central, high-demand location within a prestigious office building, it's surrounded by a variety of complementary businesses and professional services. Enjoy easy access to a wide range of nearby restaurants, shops, and amenities, providing convenience for both employees and clients. Utilities are included in the additional rent. (id:45725)

125 Tecumseh Road West
Windsor, Ontario
EXTREMELY BUSY LOCATION, COMMERCIAL PLAZA SPACE APPROX. 1,450 sf PLUS FULL BASEMENT FOR INVENTORY ROOM, available for Lease, PRIME LOCATION AT THE CORNER OF TECUMSEH RD & VICTORIA ST. GROSS RENT $2,050.00/MONTH PLUS UTILITY, INCLUDING TMI APPROX. NEXT TO THE WENDY'S RESTAURANT SITE ON OUELLETTE AVE, HUGE FRONT GLASS WINDOWS, ON-SITE COMMON PARKINGS PLUS A LOT'S STREET PARKING, FRONT FACE SIGN, EXCELLENT LOCATION FOR ANY RETAIL BUSINESS, FOOD OUTLET, DR ./LAWYER Is OFFICE I SALONS, PAWN SHOP, MUCH MORE, IMMEDIATE OCCUPANCY, TOTAL RENT $2,050.00/MONTH INC. COMMON EXPENSES, PLEASE CALL OR TEXT L/S FOR YOUR ANY QUESTIONS, REQUIREMENTS AND PRIVATE SHOWING. (id:45725)
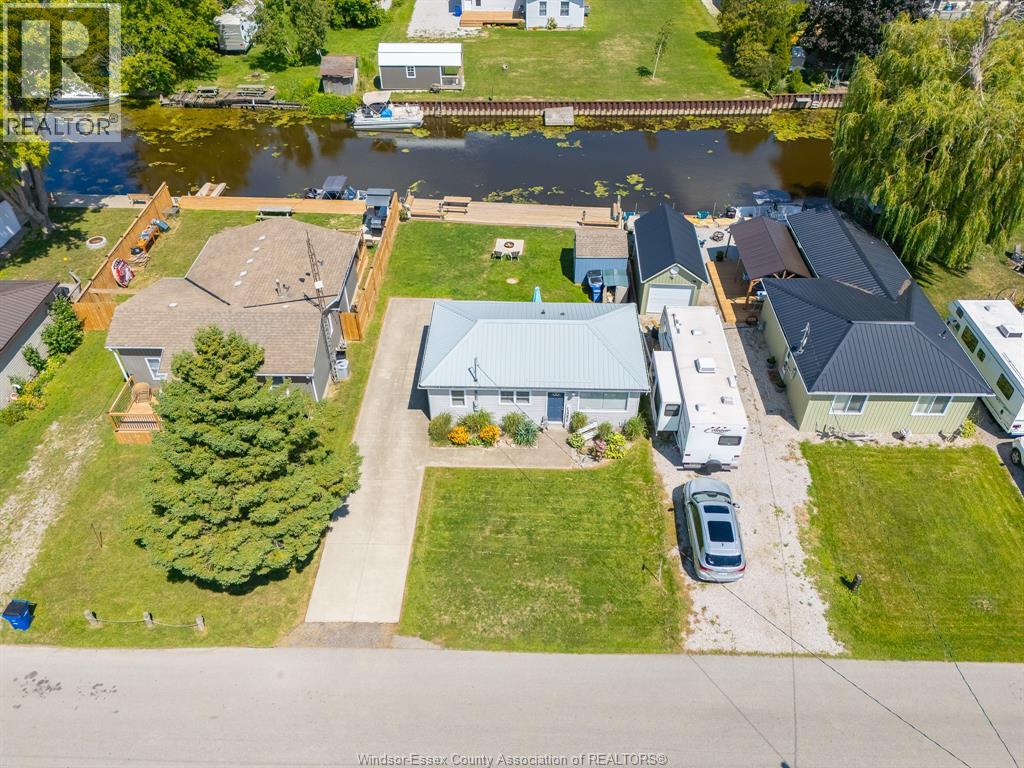
89 Brock Street
Shrewsbury, Ontario
WATERFRONT PARADISE & AIRBNB INCOME GENERATOR W/ RANTING 5 STAR REVIEWS - YEAR ROUND BOOKINGS! THIS 4 SEASON RETREAT OFFERS DEEP CANAL ACCESS W/ YOUR BOAT DOCKED AT THE BACK DOOR-JUST MIN TO LAKE ERIE, ERIEAU, RONDEAU & GOLF. FULLY RENOVATED WINDOWS, DOORS, FLOORS, FURNACE, A/C, INSULATION, DRIVEWAY(2010), METAL ROOF(2021), BRAND NEW LRG WOODEN BOAT DOCK, REAR DECK/FIREPIT(2025), PAINT(2021) & SOLD FULLY FURNISHED, ITS A TRUE TURN KEY INVESTMENT. INSIDE FEATURES A MODERN OPEN LAYOUT W/ STYLISH FINISHES, PERFECT FOR RELAXING & HOSTING GUESTS. PROVEN AREA DEMAND MEANS EXCELLENT RENTAL INCOME YEAR ROUND. FAMILIES, BOATERS & NATURE LOVERS FLOCK HERE FOR SUMMER FISHING, BOATING & WINTER SKATING & SNOWMOBILING. WATERFRONT DOCKING, FREE BOAT LAUNCH ON STREET, YEAR ROUND ACCESS AND HIGH AIRBNB RETURNS! LIVE IN IT, RENT IT OUT OR DO BOTH-THIS GEM IS READY TO DELIVER LIFESTYLE AND INCOME. DON'T MISS YOUR CHANCE TO OWN A RARE WATERFRONT ESCAPE! (id:45725)
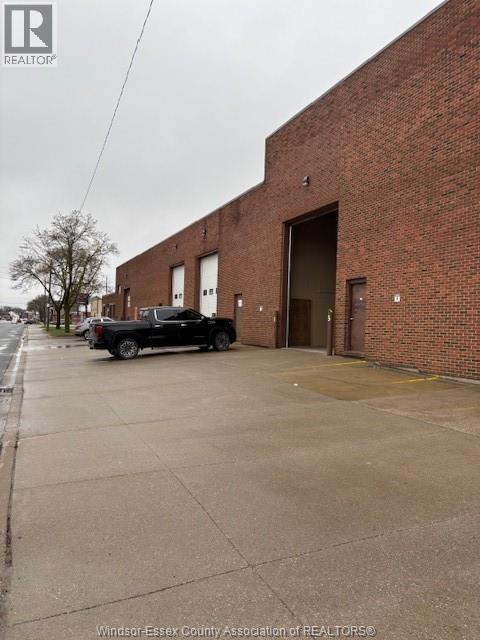
1577 Howard Avenue
Windsor, Ontario
Multi unit industrial building Currently available: 3531SF, 16' overhead door Ceiling height 22. Additional rent of $4.60/SF, grosses lease up includes exterior maintenance, property taxes and utilities. New Insulated EPDM Roof in 2021. (id:45725)
4965 4th Concession
Colchester South, Ontario
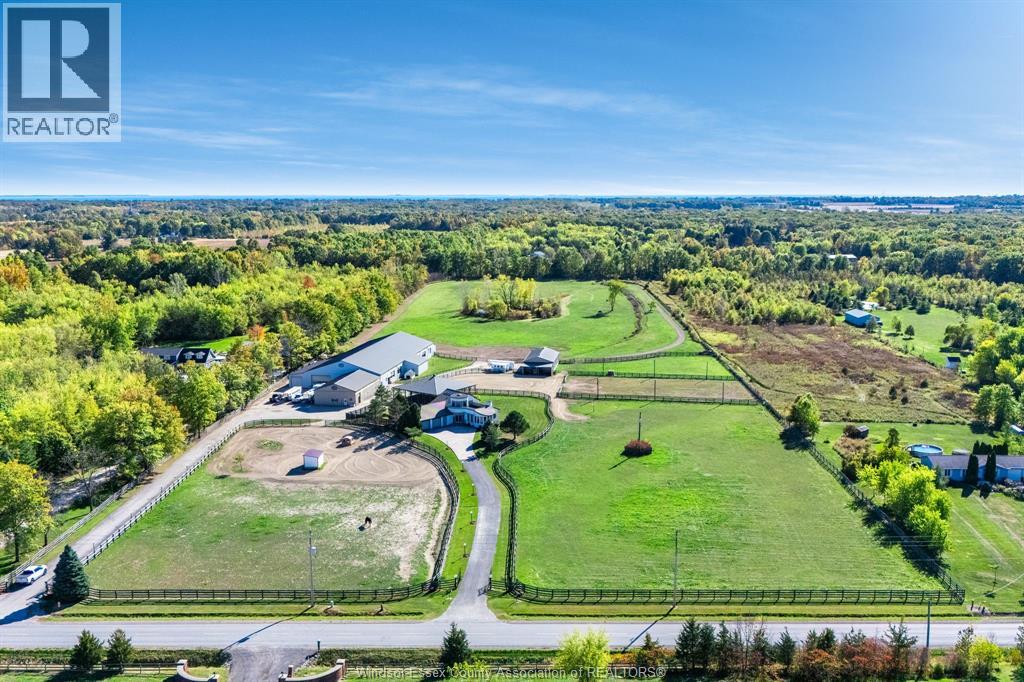
A unique modern ranch on nearly 20 acres with premier equestrian facilities. Royal Run Ranch features an 80 x 200 indoor arena with roll up doors for natural light and airflow, heated 12-stall barn with tack room and automatic waterers, hay barn, 7 fenced paddocks, 3 covered horse shelters, and insulated covered horse walker. Arena offers east-side parking for trailers and equipment. The home blends modern style with farmhouse charm, offering a formal living/dining area, open family room with fireplace, elevated kitchen overlooking paddocks, and 4 fireplaces total. Primary suite on its own floor with walk-in closet, jacuzzi tub, and separate shower. Lower level includes a gym, party room with a wet bar, bonus rooms, and a tanning room. Pond with finished track, mature trees, privacy, and scenic views complete this rare estate. (id:45725)
2127 Dominion Boulevard
Windsor, Ontario
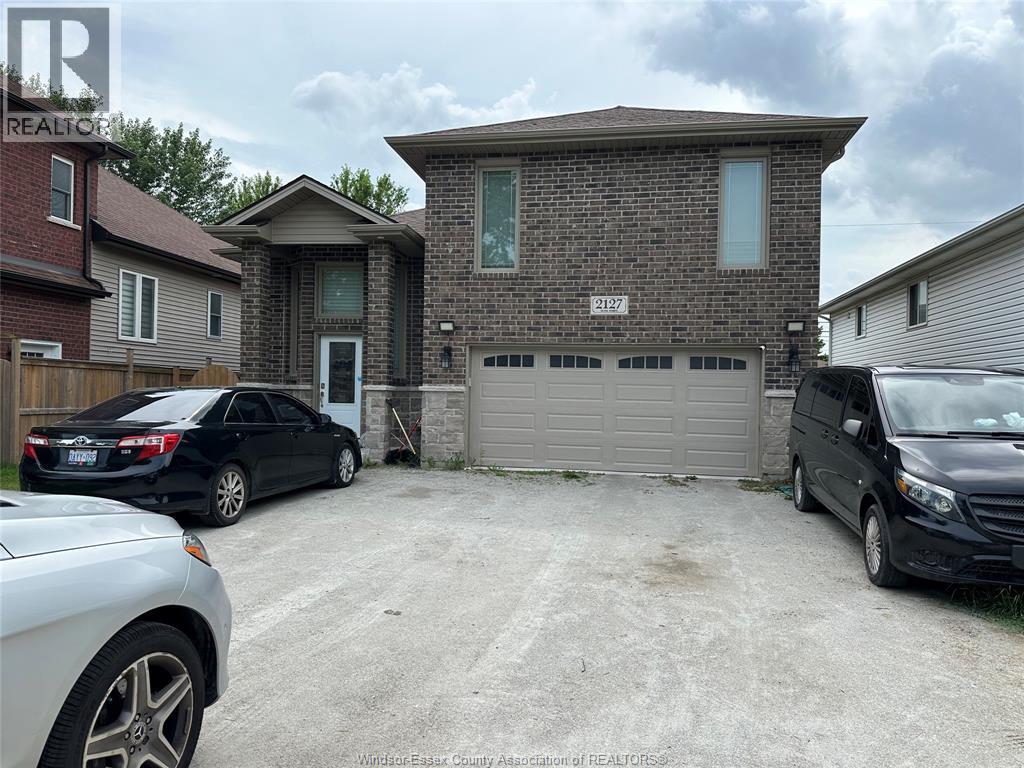
5 years new R-Ranch w/bonus, South Windsor area. Appx 1800 sqft main floor, 3+2 bdrms, 3 full baths (1 ensuites), 2 full kitchens, grade entrance, and Double car garage. Very well kept, Open Concept large liv rm and din rm & beautiful eat-in kitchen , granite counter tops. Upstairs offers a massive primary suite w/ gorgeous ensuite bath and Main flr has 2 bdrms, and a full bath. Fully finished lower lvl, fam rm, two lrg bedrooms, and a full bath, full kitchen w/eating area and Grade Entrance to the back. Close to Best Schools,(Massey, Northwood & Ecole Secondaire De-Lamothe-Cadillac) USA Bridge, Windsor Mosque, Highways, Shopping and much More. 6 car Driveway, Lot Depth 93.90 plus City owned 16 ft used for driveway. (id:45725)
50 Belleview Drive
Kingsville, Ontario
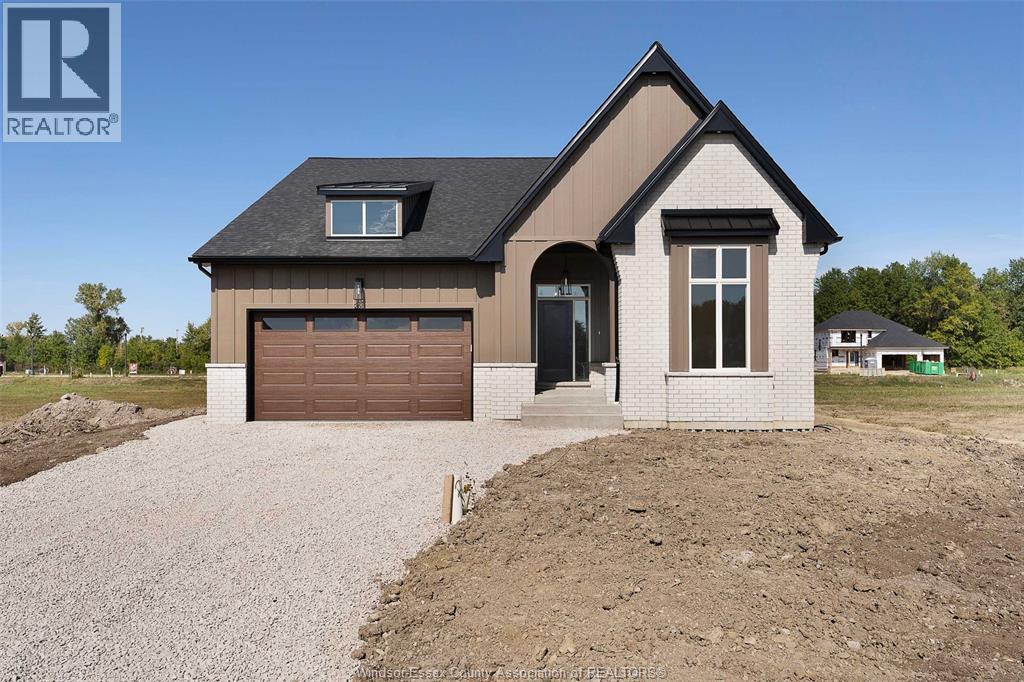
TO BE BUILT in sought-after Woodridge Estates in Cottam. Built by BK Cornerstone, the ‘Tiverton 3’ is a well-designed ranch-style home showcasing timeless curb appeal and high-quality finishes. Step into a welcoming foyer that leads to a bright, open-concept family room filled with natural light. The kitchen is a standout with custom cabinetry, quartz countertops, and a large island ideal for entertaining. The main level offers 3 spacious bedrooms, including a private primary suite with a walk-in closet and ensuite bath, plus convenient main floor laundry. Built to Energy Star standards and protected by a 7-year Tarion warranty. Other models and floor plans are available to build. Seller reserves the right to accept or reject any offer for any reason. Photos may reflect upgrades. **List price is dependent on qualification for full HST rebate under Ontario proposed 2026 budget.** Open house held at 59 Belleview. (id:45725)
44 Belleview Drive
Kingsville, Ontario
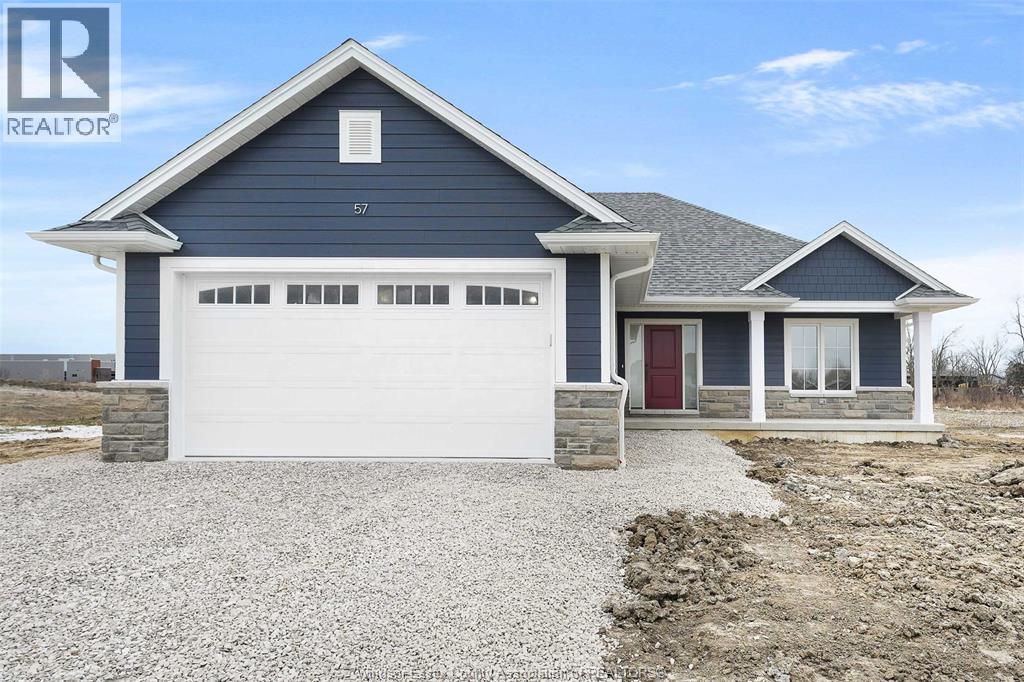
TO BE BUILT: Located Cottam’s desirable Woodridge Estates. The ‘Oxford’ model is a beautifully designed open-concept ranch offering timeless curb appeal and modern finishes throughout. The main floor features a bright living space filled with natural light, a stylish kitchen with custom cabinetry and quartz countertops, and convenient main floor laundry. Enjoy 2 bedrooms on the main level, including a private primary suite with a walk-in closet and ensuite bath. Complete with an attached 2 car garage, Energy Star Certification, and a 7 year Tarion Warranty. Experience quality craftsmanship and modern living at its finest. Other models and floor plans are available to build. Seller reserves the right to accept or reject any offer for any reason. **List price is dependent on qualification for full HST rebate under Ontario proposed 2026 budget.** Open house held at 59 Belleview. (id:45725)
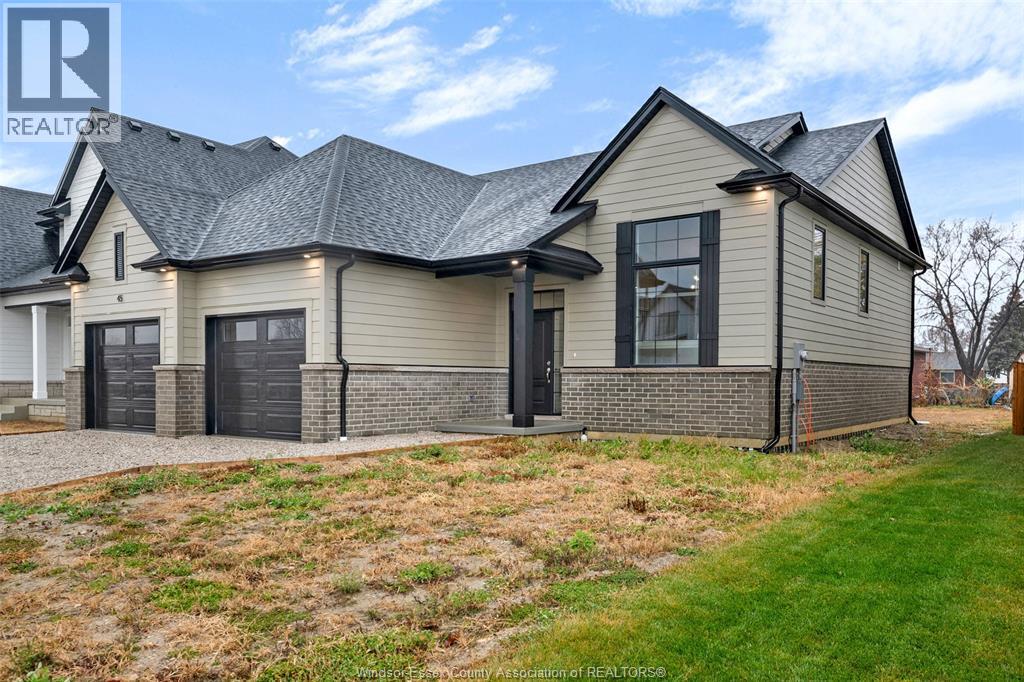
52 Belleview Drive
Kingsville, Ontario
TO BE BUILT: in one of Cottam’s most sought-after communities, Woodridge Estates. The 'Dalton' by BK Cornerstone offers over 1,400 sq ft of thoughtfully designed living space in a stylish raised ranch layout. The open-concept main floor showcases a custom L-shaped kitchen with quartz counters and a spacious island—ideal for entertaining. Cathedral ceilings and expansive windows create a bright, airy atmosphere throughout the living area, while the bedrooms feature 8’ ceilings. This home includes 3 bedrooms and 2 baths highlighted by a private primary suite with ensuite. Energy Star certified for superior efficiency and comfort. Other models and floor plans are available to build. Seller reserves the right to accept or reject any offer for any reason. **List price is dependent on qualification for full HST rebate under Ontario proposed 2026 budget.** Open house held at 59 Belleview. (id:45725)
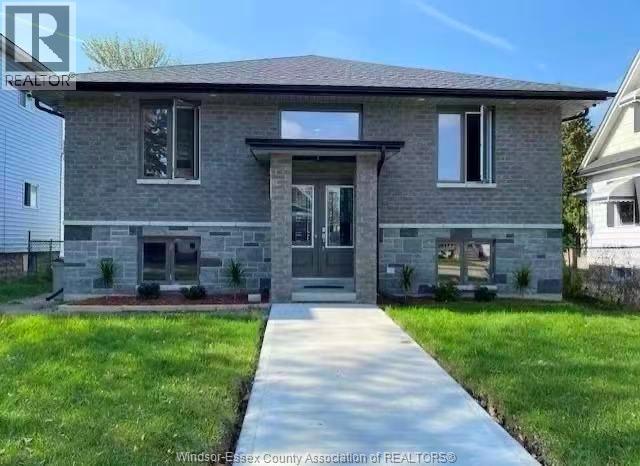
363 Curry Avenue Unit# Room 2
Windsor, Ontario
STUDENT RESIDENTS CURRENTLY, 2 ROOM VACANT AND AVAILABLE IN A NEW BI-LEVEL RAISED RANCH NEAR UNIVERSITY OF WINDSOR, STEPS TO BEAUTIFUL RIVERSIDE FOR RELAXATION AND ENJOYMENT. 4 LARGE SPACIOUS PRIVATE BEDROOMS. ALL BOYS. PARKING ONSITE. THE LANDLORD PAY FOR THE CLEANER FOR ONCE A WEEK. ALL ROOMS ARE NICELY FURNISHED AND MOVE-IN READY! STARTING $850 PER ROOM PER MONTH, HYDRO/WATER/HIGH SPEED INTERNET ALL INCLUDED. PLEASE CALL REALTOR® DIRECTLY FOR SHOWINGS. (id:45725)
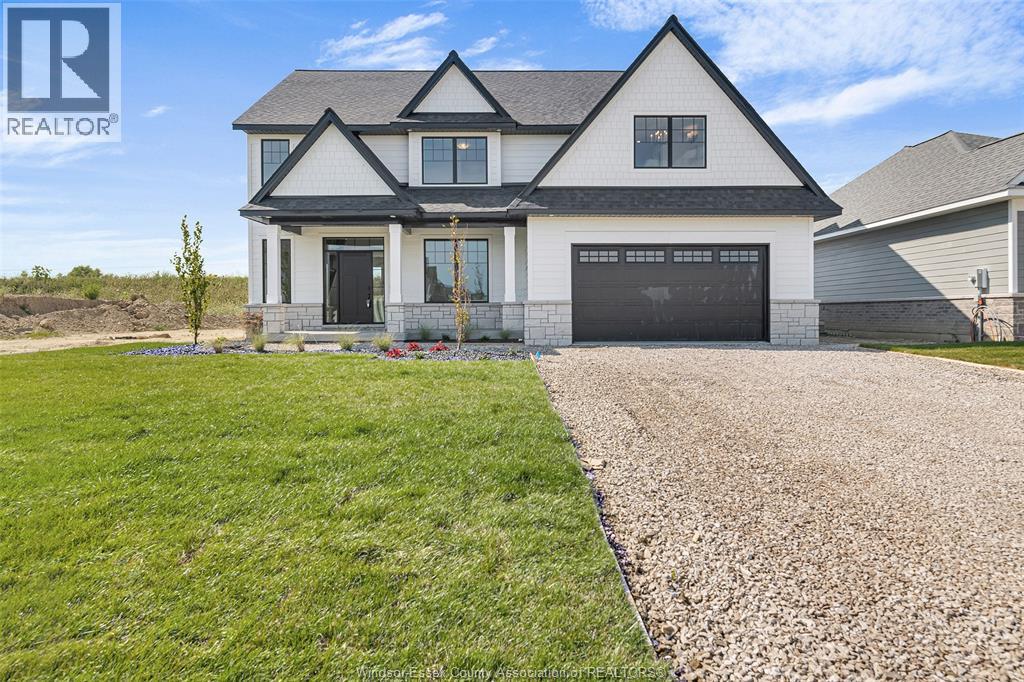
54 Belleview Drive
Kingsville, Ontario
TO BE BUILT: Experience grand living with the Stratford model by BK Cornerstone in Cottam. This impressive ENERGY STAR® certified two-storey home welcomes you with an 18-ft foyer, a private office, and a stylish powder room. The open-concept main floor features a bright and inviting living space, a custom kitchen with quartz countertops, a large island, walk-in pantry, and a spacious dining area—perfect for everyday living and entertaining. Upstairs offers four generous bedrooms, including a luxurious primary retreat with a soaker tub, tiled shower, and dual vanities. A junior suite with its own ensuite, an additional full bath, and convenient second-floor laundry complete this beautifully designed home. Other models and floor plans are available to build. Photos may reflect upgrades. **List price is dependent on qualification for full HST rebate under Ontario proposed 2026 budget.** Open house held at 59 Belleview. (id:45725)