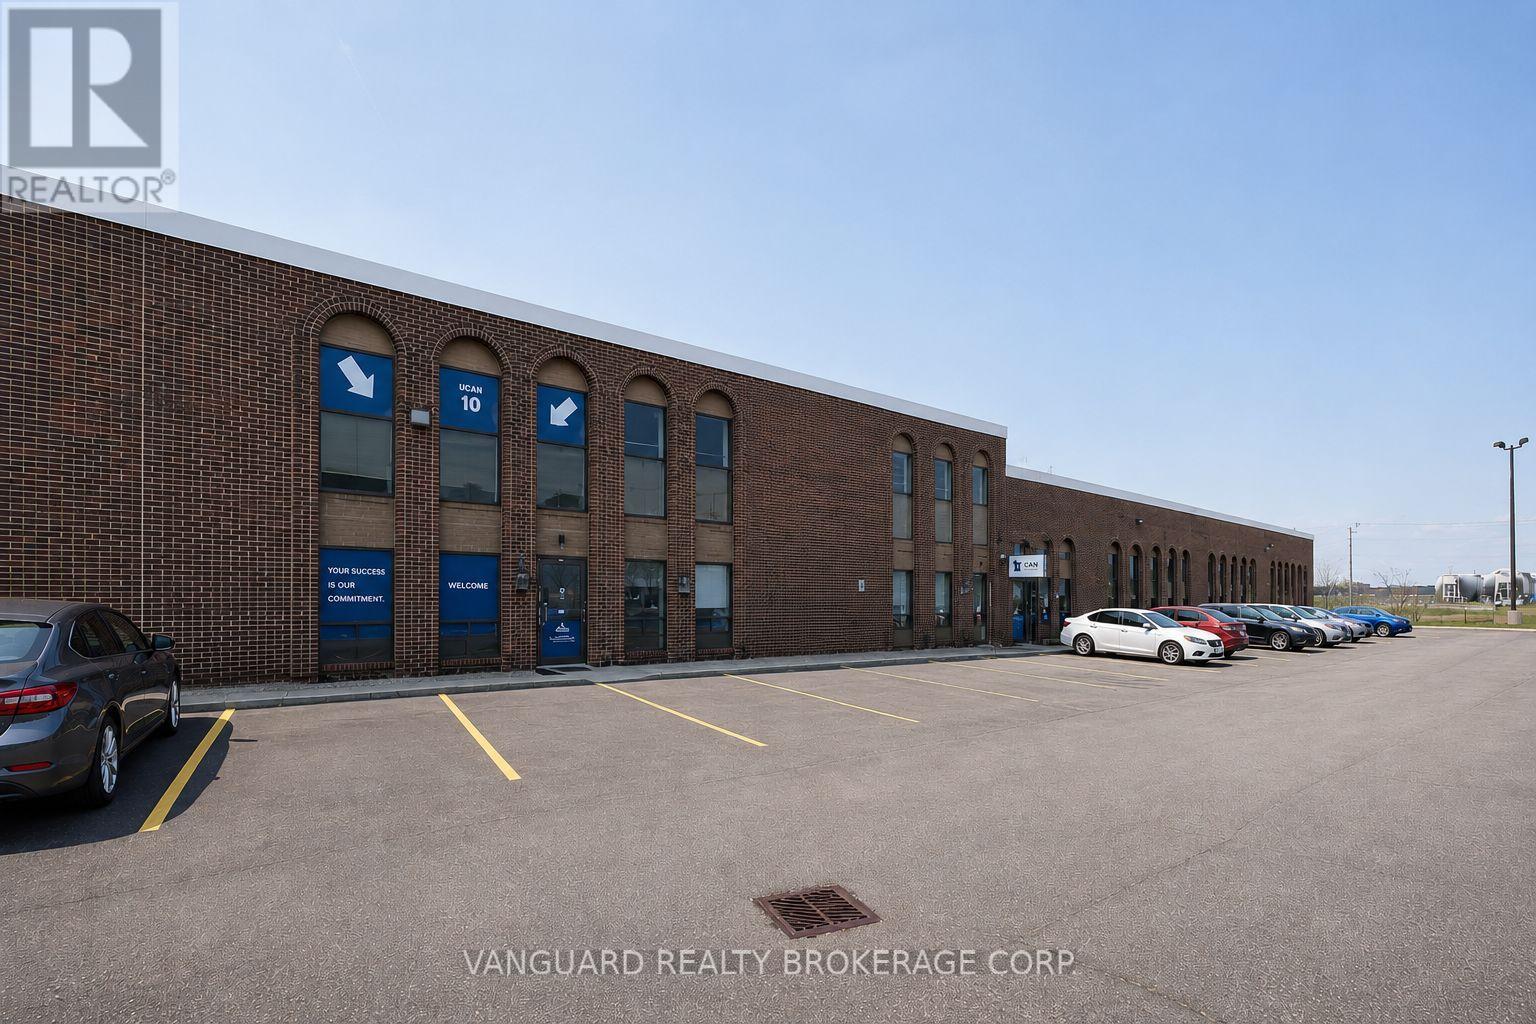
5 - 4478 Chesswood Drive
Toronto (York University Heights), Ontario
Excellent opportunity to lease industrial in the heart of North York. Strategically located near Allen Road and Finch Avenue, this well-maintained, professionally managed complex offers functional space ideal for a wide range uses. Unit features a mix of clean warehouse space and finished office area. Ample on-site parking, great access to Highway 401, 400 and 407, public transit, and nearby amenities. (id:45725)
26 Glamis Avenue
Toronto (Rockcliffe-Smythe), Ontario
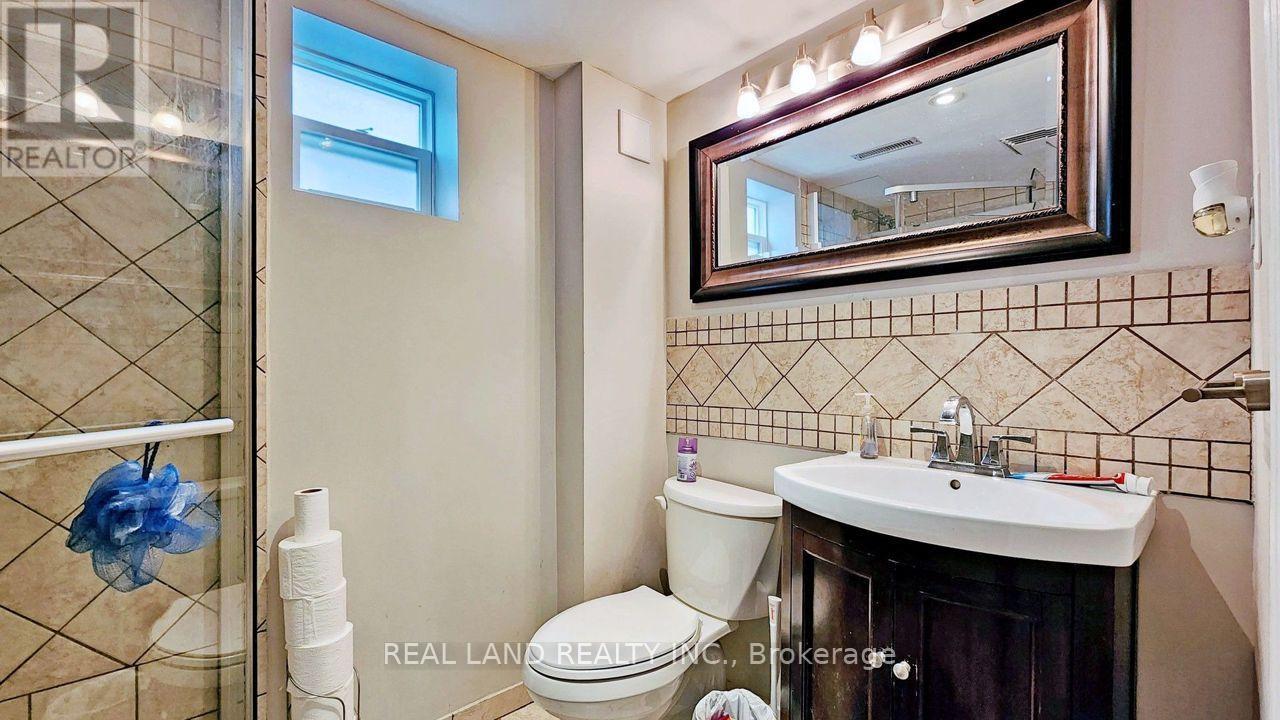
Welcome To Move-In Ready Property Located In A Highly Desirable Area, 2 bedroom lower level unit in a darling detached brick bungalow on a quiet street in the Rockcliffe-Smythe area. Separate living room. Spacious kitchen features a breakfast eating area.The modern white kitchen is equipped with stainless steel appliances, perfect for any home chef. The spacious primary bedroom boasts a private ensuite, offering ultimate comfort. Enjoy the convenience of in-suite laundry and a well-appointed second bedroom and bath. Ideally located near public transit, lush parks, and top-tier golf courses. A must-see! (id:45725)
182 Mcmurchy Avenue S
Brampton (Brampton South), Ontario
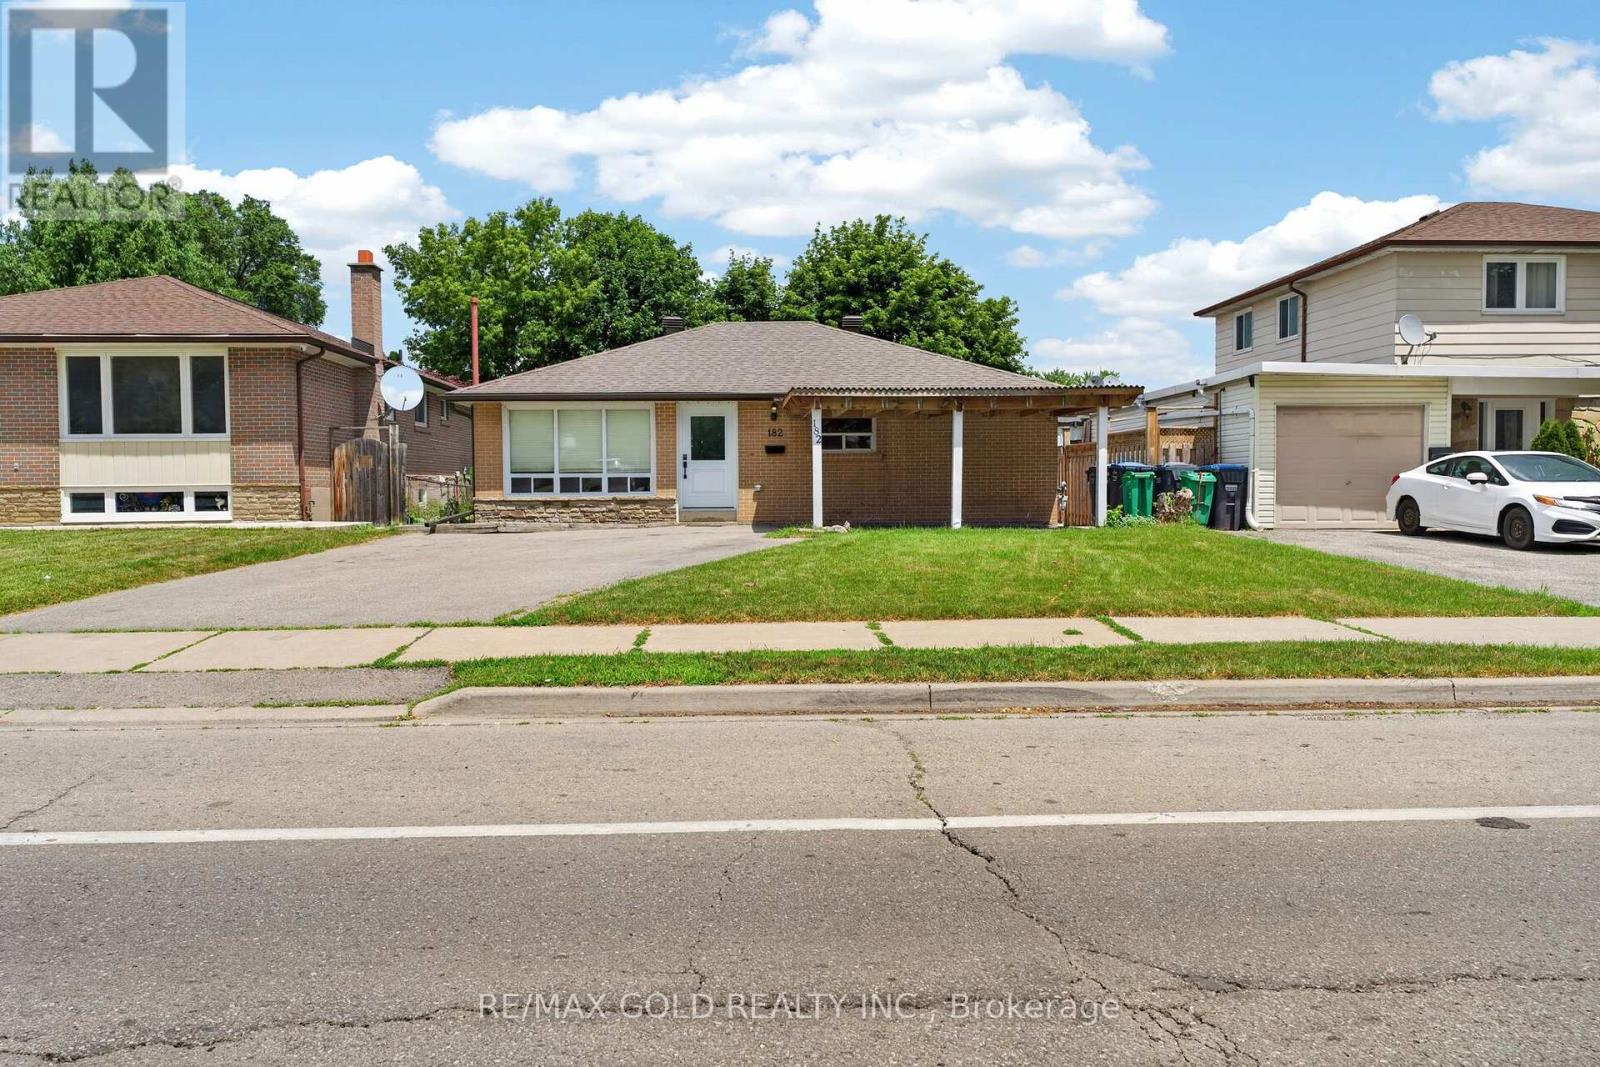
Welcome to 182 McMurchy Ave S Brampton on a 120' deep lot in a convenient location, features upgraded and renovated 3+ 2 bedroom bungalow... Bright and spacious living room full of natural light combined with dining area... Large eat in kitchen with breakfast area, gas stove, quartz counter top overlooks to beautiful backyard with stone patio and a balance of grass perfect for outdoor entertainment with family and friends...3+2 generous sized bedrooms with 2 full washrooms... Finished basement with separate entrance features rec room with kitchenette, 2 bedrooms full washroom with sauna perfect for large growing family or in law suite... great curb appeal with manicured front lawn...updated carport (2019) with 4 parking on driveway 1 in carport... Upgrades include: New roof ( shingles) and eavestroughs (2022), 2 new kitchen windows (2025), newer front and back doors (2024) new concrete side path and backyard seating area (2024) sewer line replaced and back up valve (2017)... Flooring: Luxury vinyl plank/Laminate/Broadloom/Ceramic tiles... Ready to move in home with income potential from basement. Close to public transit, hiways, malls, schools and much more... (id:45725)
1012 Wright Drive
Midland, Ontario
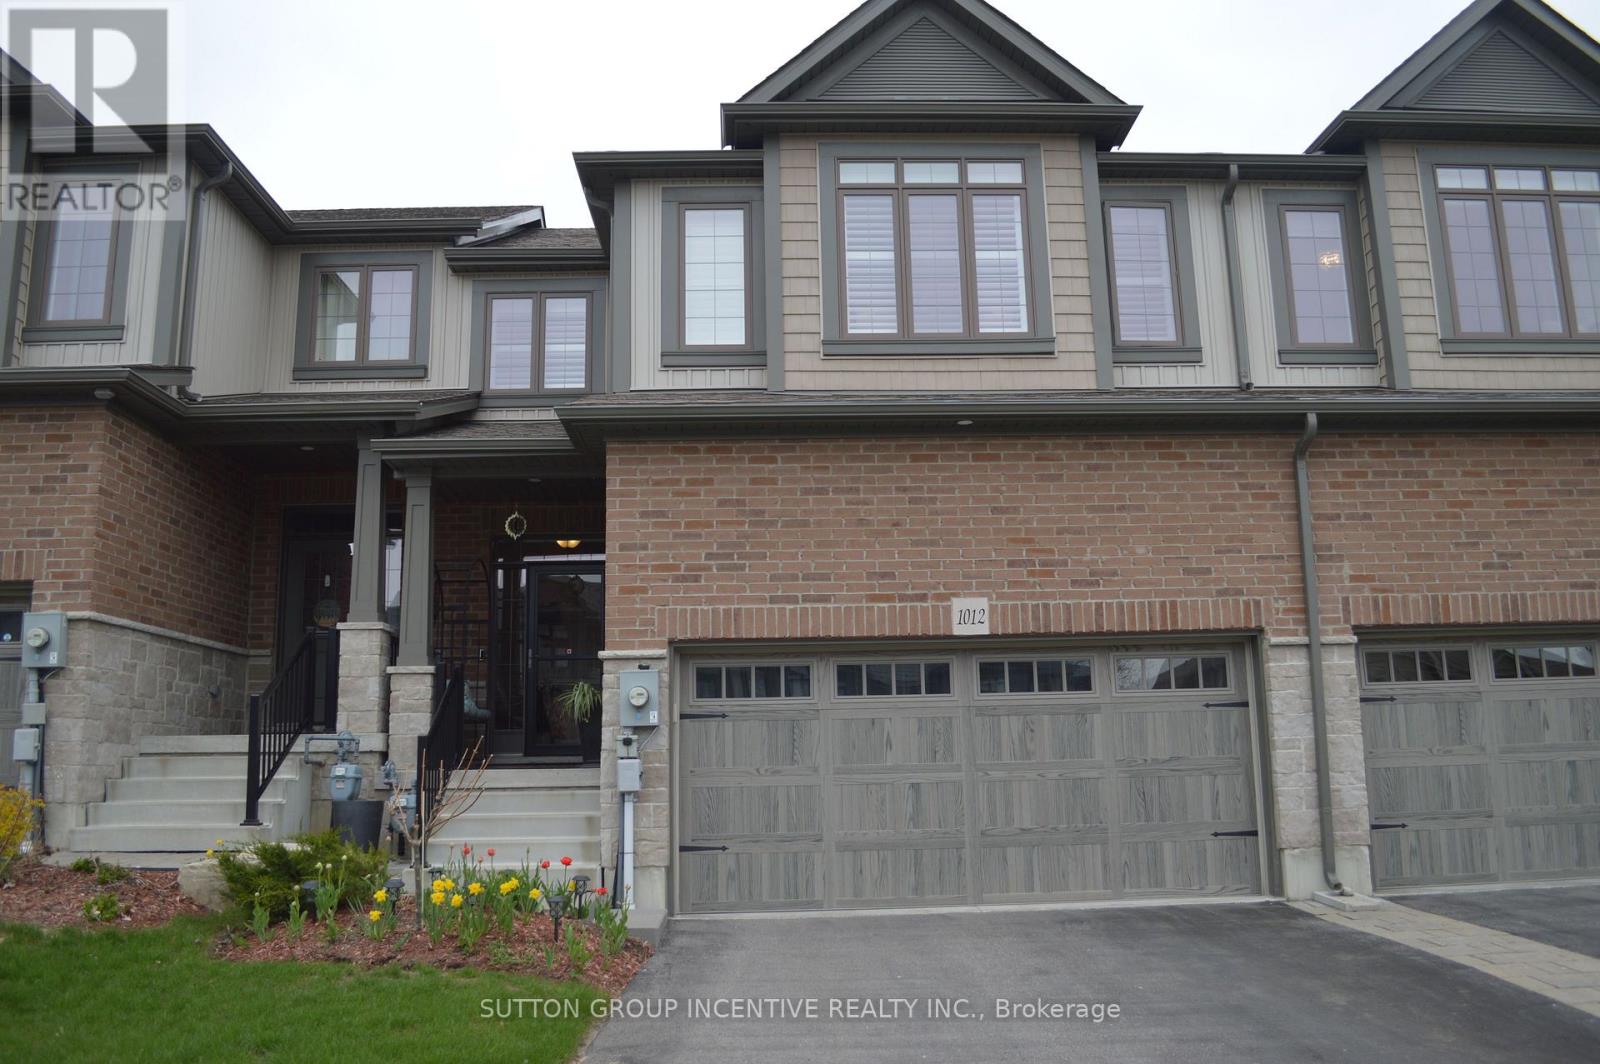
Bright spacious townhome loaded wit upgrades! Over 1600 sq ft plan w hardwood o main floor Great working area in kitchen w marble counters, pull-outs in cabinets O& pantry, s/s appliances & custom blinds. Main floor laundry w butler's pantry & bar fridge. Large primary bedroom, walk-in closet, built-in shutters, ensuite w walk-in shower. All three bedrooms have generous closet space. Fenced yard has stone patio, pergola w roll-out awning, raised garden beds, privacy screen, no easement at rear of lot. Rare double insulated garage, inside entry, mezzanine storage. Driveway offers parking for 4 cars. A great family home near hospital, shoppig & all amenities. (id:45725)
634 Gorham Street
Newmarket (Gorham-College Manor), Ontario
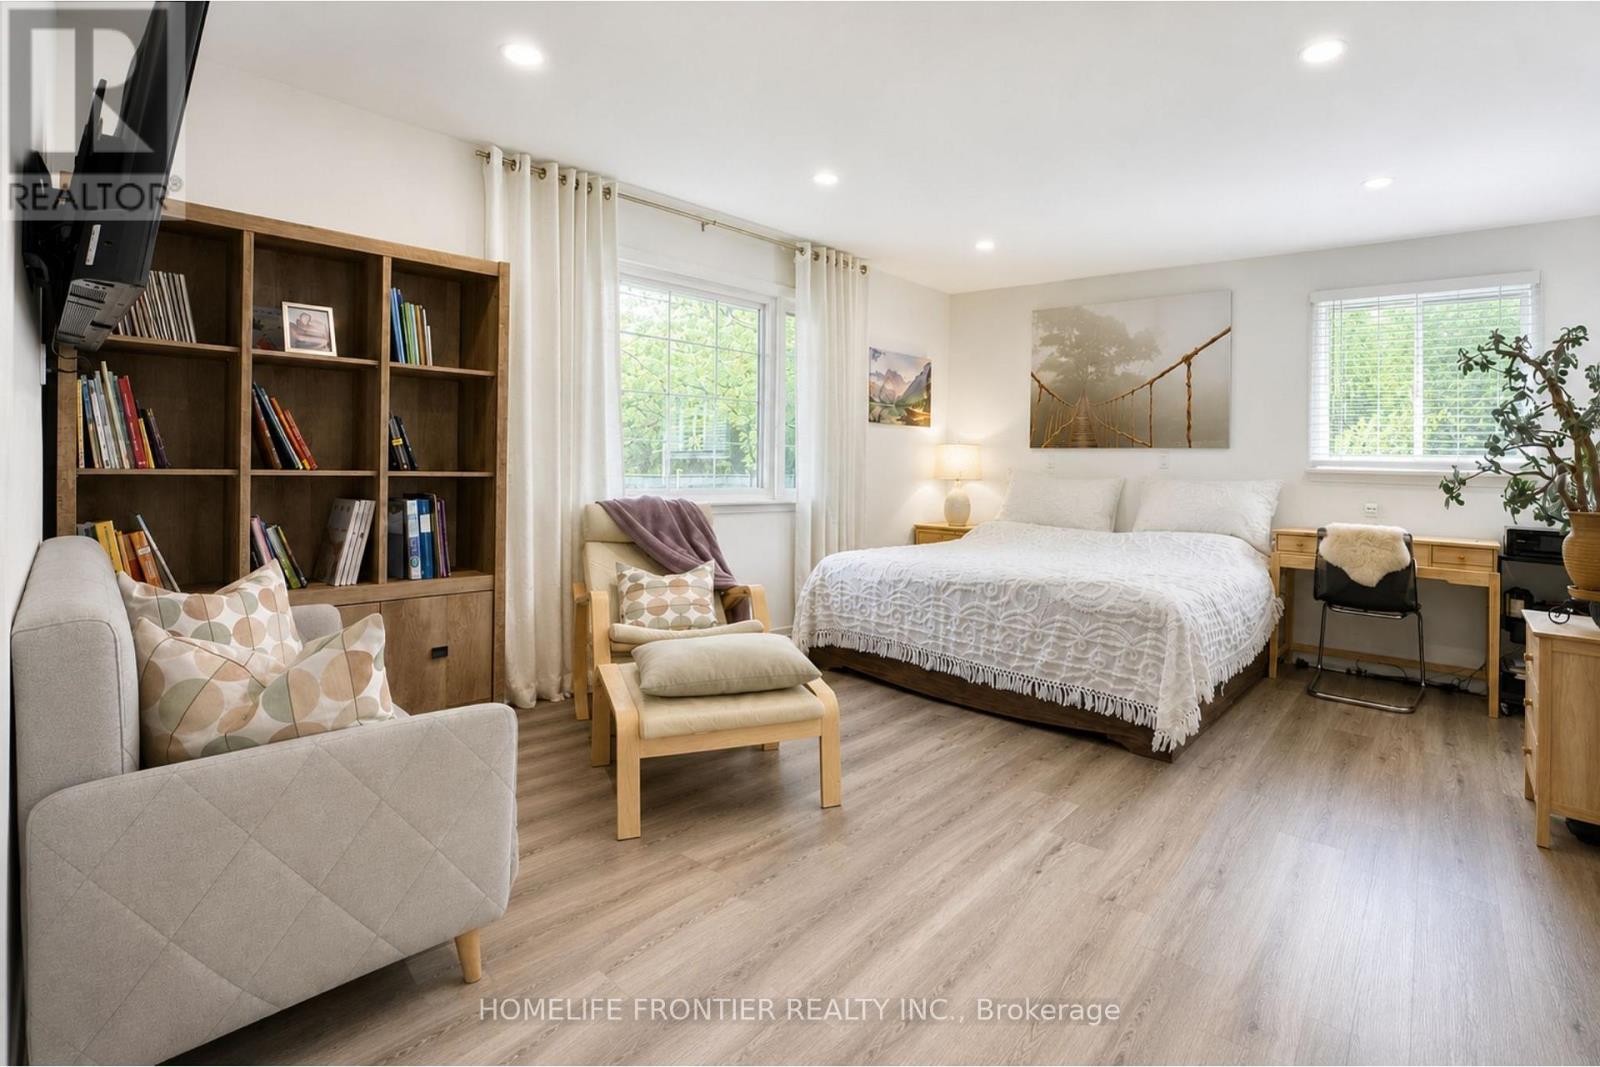
Rare opportunity in the heart of Newmarket! Situated on an exceptional 66' x 165' lot with two separate driveways, this unique property offers outstanding flexibility and long-termpotential. An existing concept has been prepared for the construction of two separate detached homes on the property. Buyer to independently verify all development possibilities, zoning requirements, permits, and approvals. The home features a spacious open-concept living and dining area, a custom kitchen with quartz countertops and stainless steel appliances, and an oversized primary bedroom with an ensuite bathroom, two walk-in closets, and in-suite laundry. A large detached garage with electrical service offers excellent potential for a workshop, studio, home office, guest space, or additional future use, subject to approvals. Two separate entrances provide added flexibility for extended family living, potential rental income, or home-based business use. Located just steps from Main Street restaurants and cafés, Fairy Lake Park, the GO Station, and Southlake Hospital. An exceptional opportunity for investors, builders, end users, growing families, or buyers looking for a rare oversized lot with significant long-term potential. Don't Miss This Opportunity! (id:45725)
602 - 203 Catherine Street
Ottawa, Ontario
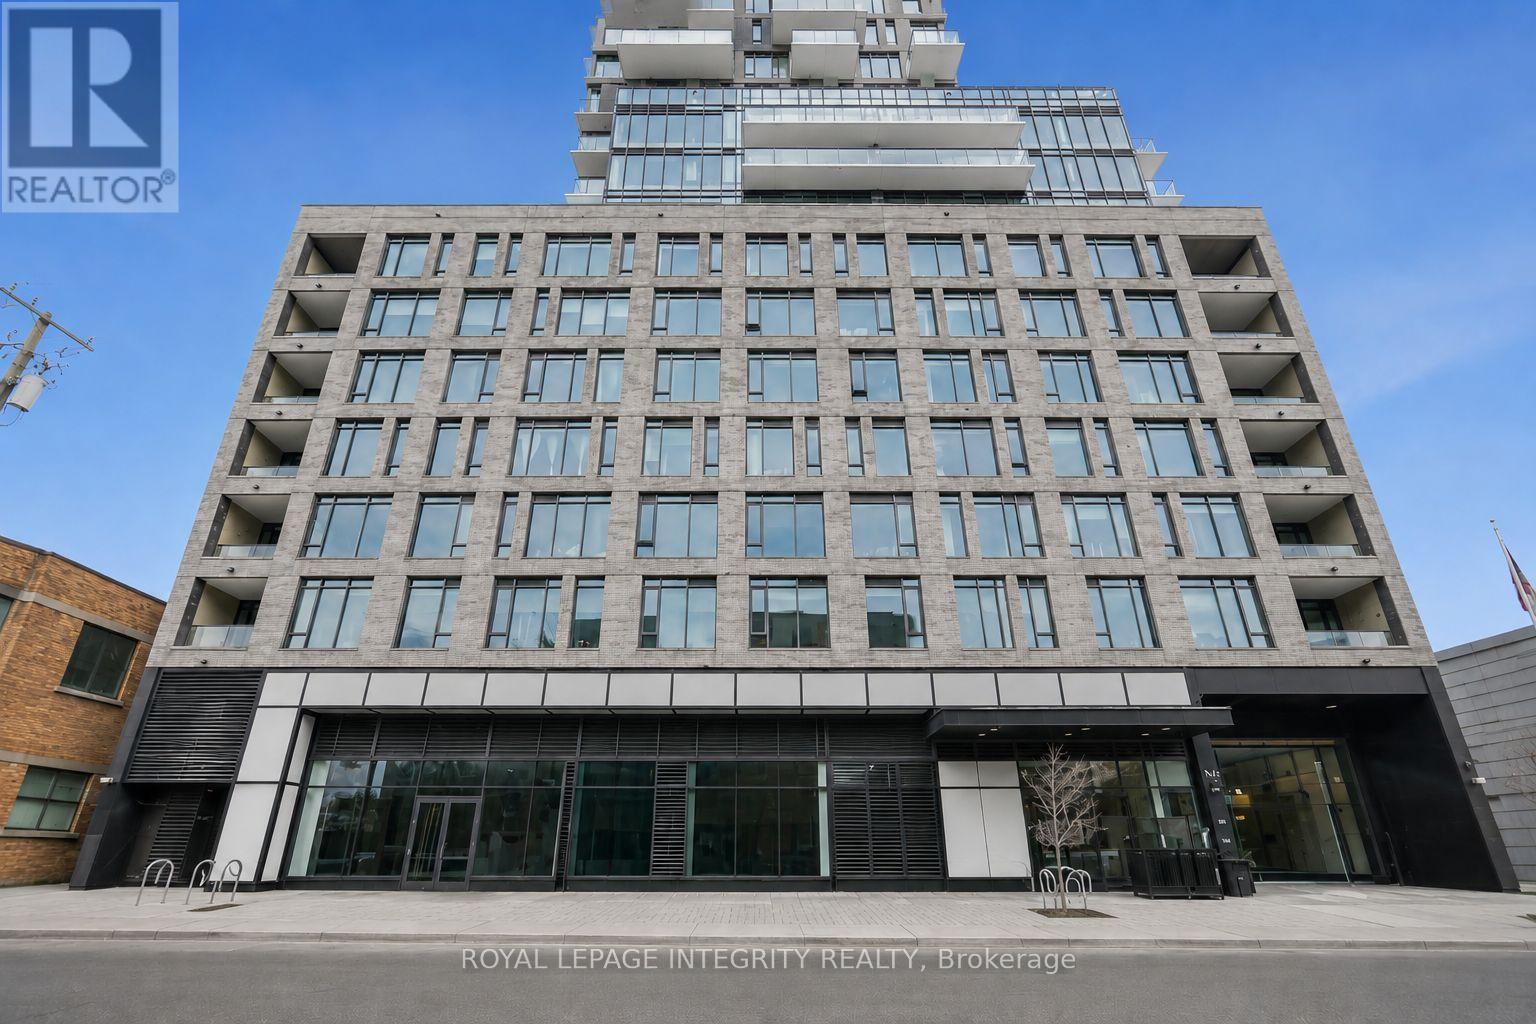
Welcome to this stunning 1 bedroom + den condo in sought-after SoBa. This modern space impresses with 9-foot exposed concrete ceilings, a striking feature wall, and warm hardwood floors throughout. The sleek European-style kitchen offers quartz countertops, a stylish backsplash, built-in stainless steel appliances including a gas stove, and a generous center island overlooking the bright open-concept living and dining area with floor-to-ceiling windows and patio doors leading to your private balcony. The spacious primary bedroom features a walk-in closet, while the versatile den is ideal for a home office or flex space. A contemporary bathroom showcases a deep soaker tub with shower and elegant 12" x 24" tile, complemented by the convenience of in-suite laundry. One underground parking space is included. Enjoy exceptional building amenities such as a modern Sky Garden party room, outdoor pool, concierge service, and security system. Ideally located just steps from the shops, cafés, restaurants, and cultural spots of The Glebe, with easy access to Bank Street and Elgin Street. A rare opportunity to own a stylish condo that perfectly blends luxury, lifestyle, and value. (id:45725)
1034 Vista Barrett Private
Ottawa, Ontario
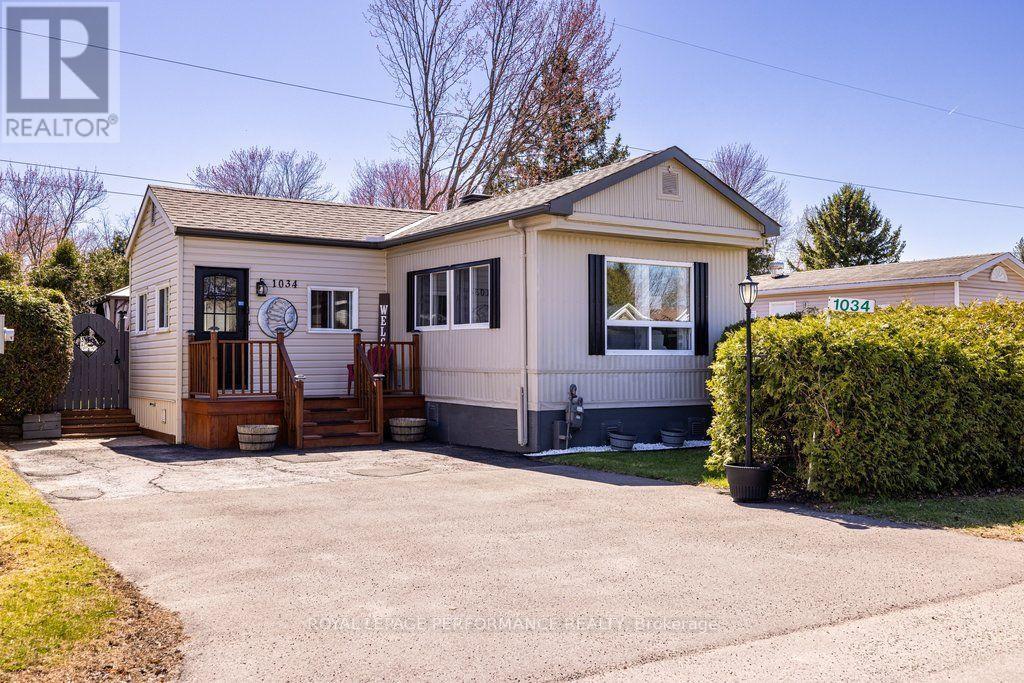
Welcome to this delightful home located in the lovely community of Albion Sun Vista in Greely, just a short 10-minute drive south of the airport! 1034 Vista Barrett offers modern comforts and exceptional value. The interior of this move-in-ready property features Two bedrooms, a den, gas fireplace, stunning new modern flooring throughout, and a renovated kitchen complete with a fridge and stove both installed in 2023. Exterior features a large backyard, deck with a gazebo, and a storage shed for added convenience. Backyard is perfect for entertaining. Homes also features a owned gas hot water tank (2023), roof (2018), furnace(2025), and a leaf gutter guard system(2022).Boasting both style and functionality, this home is designed to meet all your needs, with a flexible closing date to suit your timeline. Don't miss this opportunity to make 1034 Vista Barrett your next home! This home is on leased land. The monthly fees are $727.46 and includes land lease, Well\\Septic, Water testing, Property Taxes. Manufacturer: General Home Systems Model: #S2000 Serial: #TH0/677 CSA: #440491 (id:45725)
113 Confederation Drive
Toronto (Woburn), Ontario
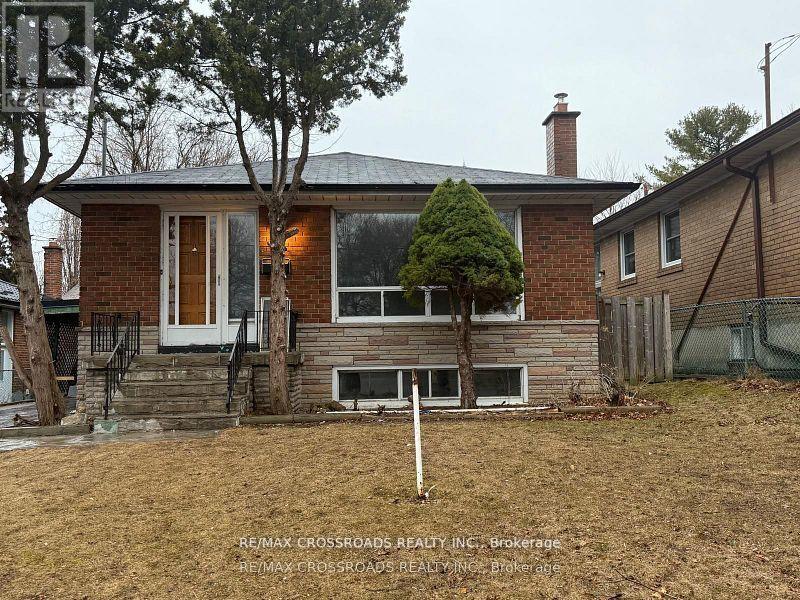
Beautiful 2 Bedroom, 1 Washroom Basement Located In High Demand Neighborhood!! A Convenient Location Within Walking Distance To Schools and Transportation. Entire House Is Available For Lease With additional Rent. (id:45725)
224 - 1401 O'connor Drive
Toronto (O'connor-Parkview), Ontario
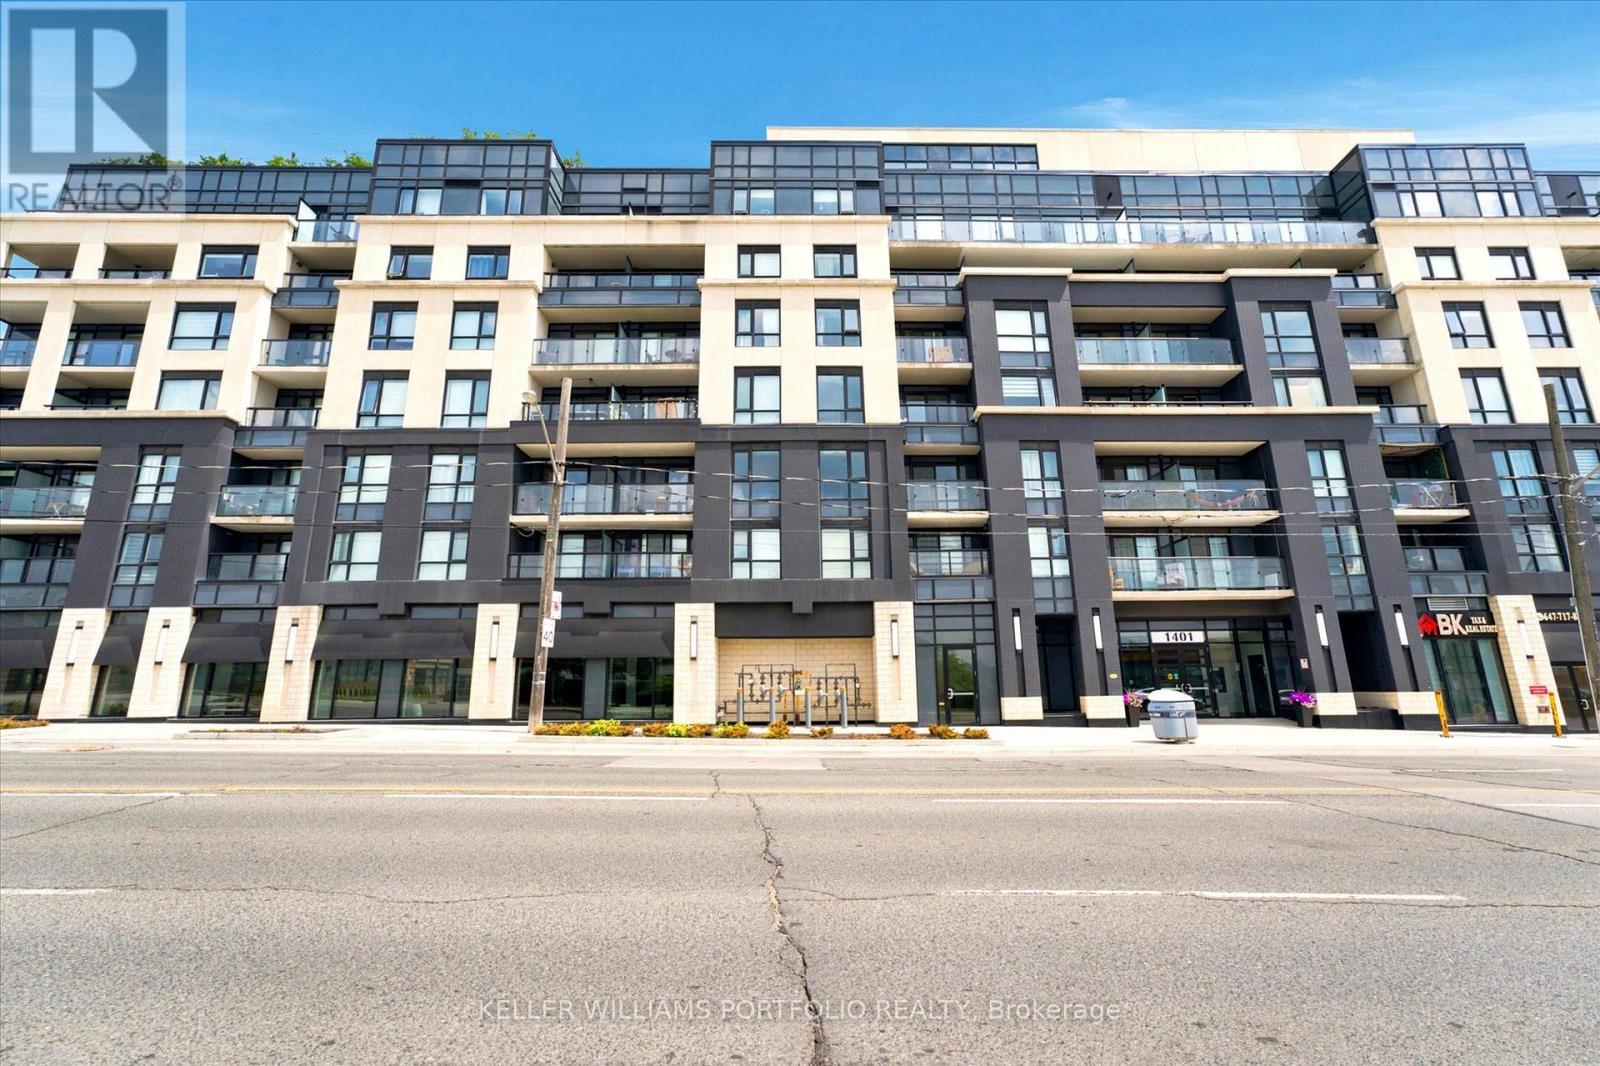
Discover elevated condo living in this stunning, unit at at "The Lanes". Featuring floor-to-ceiling windows, this suite offers sun-drenched, South-East views and a clean, modern aesthetic. Whether you're working from home or looking for extra space, the generous den is the perfect fit. Enjoy the luxury of 1.5 bathrooms, a gourmet quartz kitchen, and an expansive balcony for your morning coffee. With amazing building amenities , you'll have everything you need right at your doorstep. Unbeatable location: Steps to transit, highway access, parks, community centers, and vibrant shopping/dining districts. (id:45725)
1209 - 5168 Yonge Street
Toronto (Willowdale West), Ontario
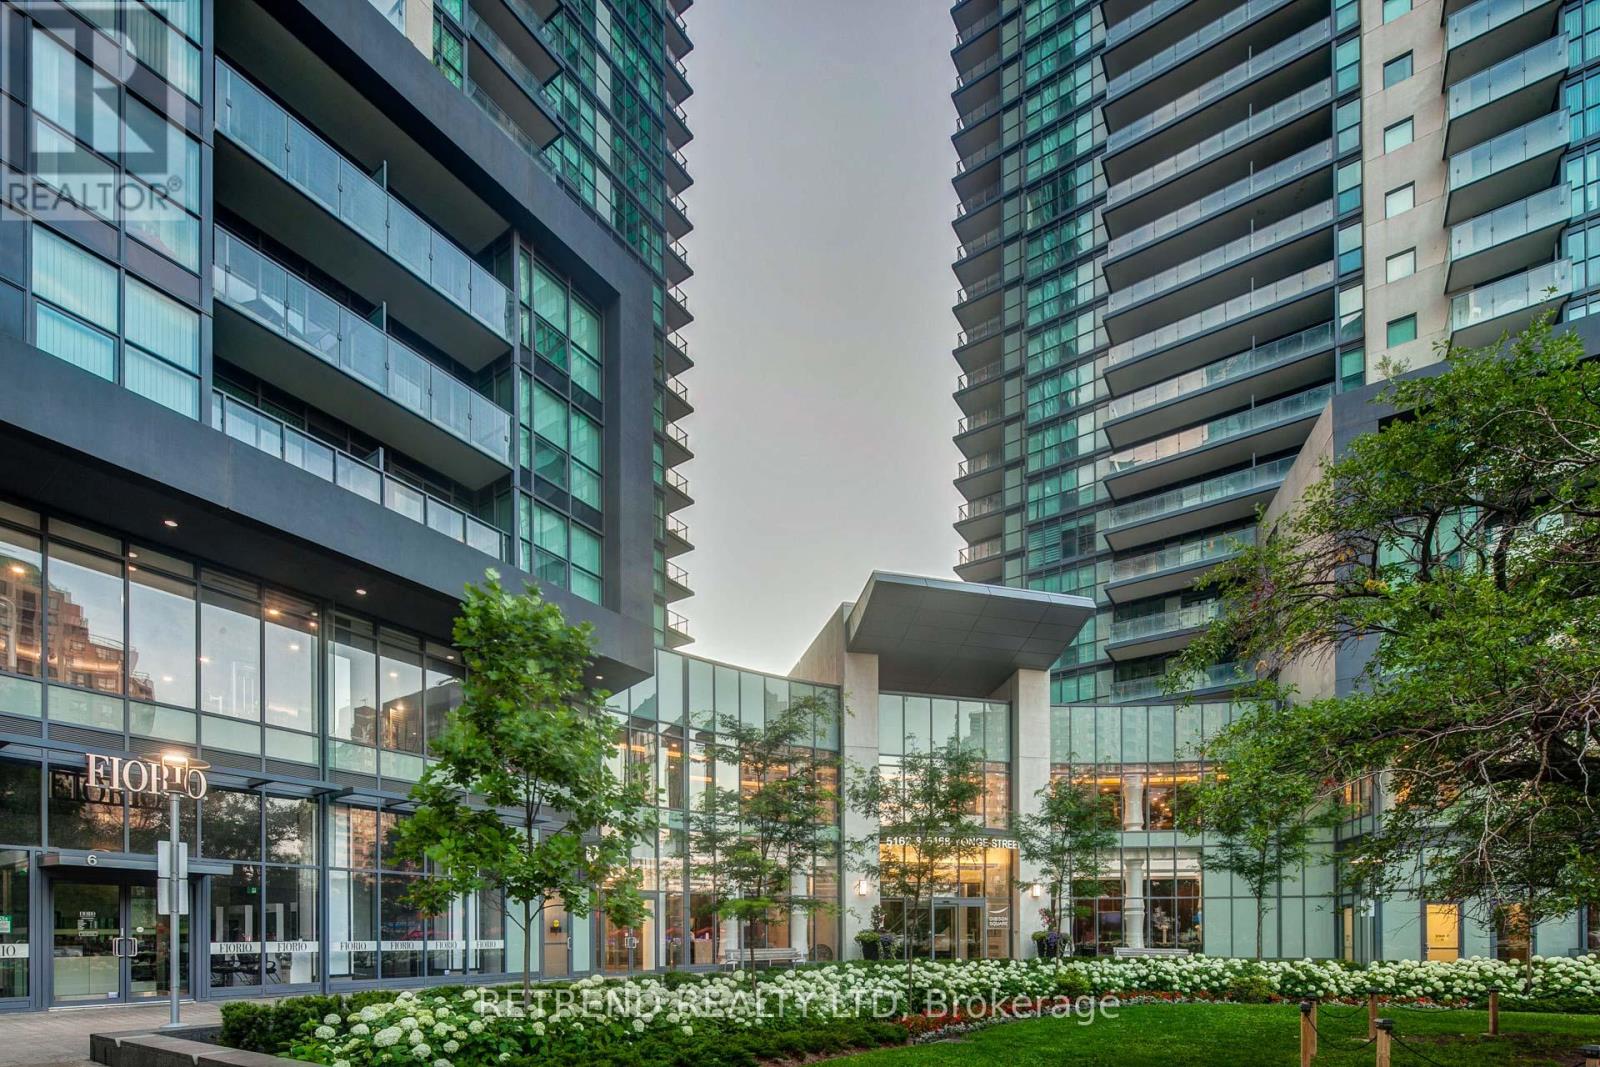
Welcome to Gibson Square North Tower, a bright and freshly painted northeast corner unit featuring 2 bedrooms and 2 bathrooms with a separate room floor plan. Enjoy direct access to the subway and proximity to restaurants, bars, theaters, shops, the library, banks, North York Civic Centre, and Mel Lastman Square. This unit includes one parking space (D59) and one locker (D121). PLEASE NOTE: THE FLOORING HAS BEEN REPLACED AND DIFFERS FROM THE PHOTOS. (id:45725)
819 Dundas Street W
Toronto (Trinity-Bellwoods), Ontario
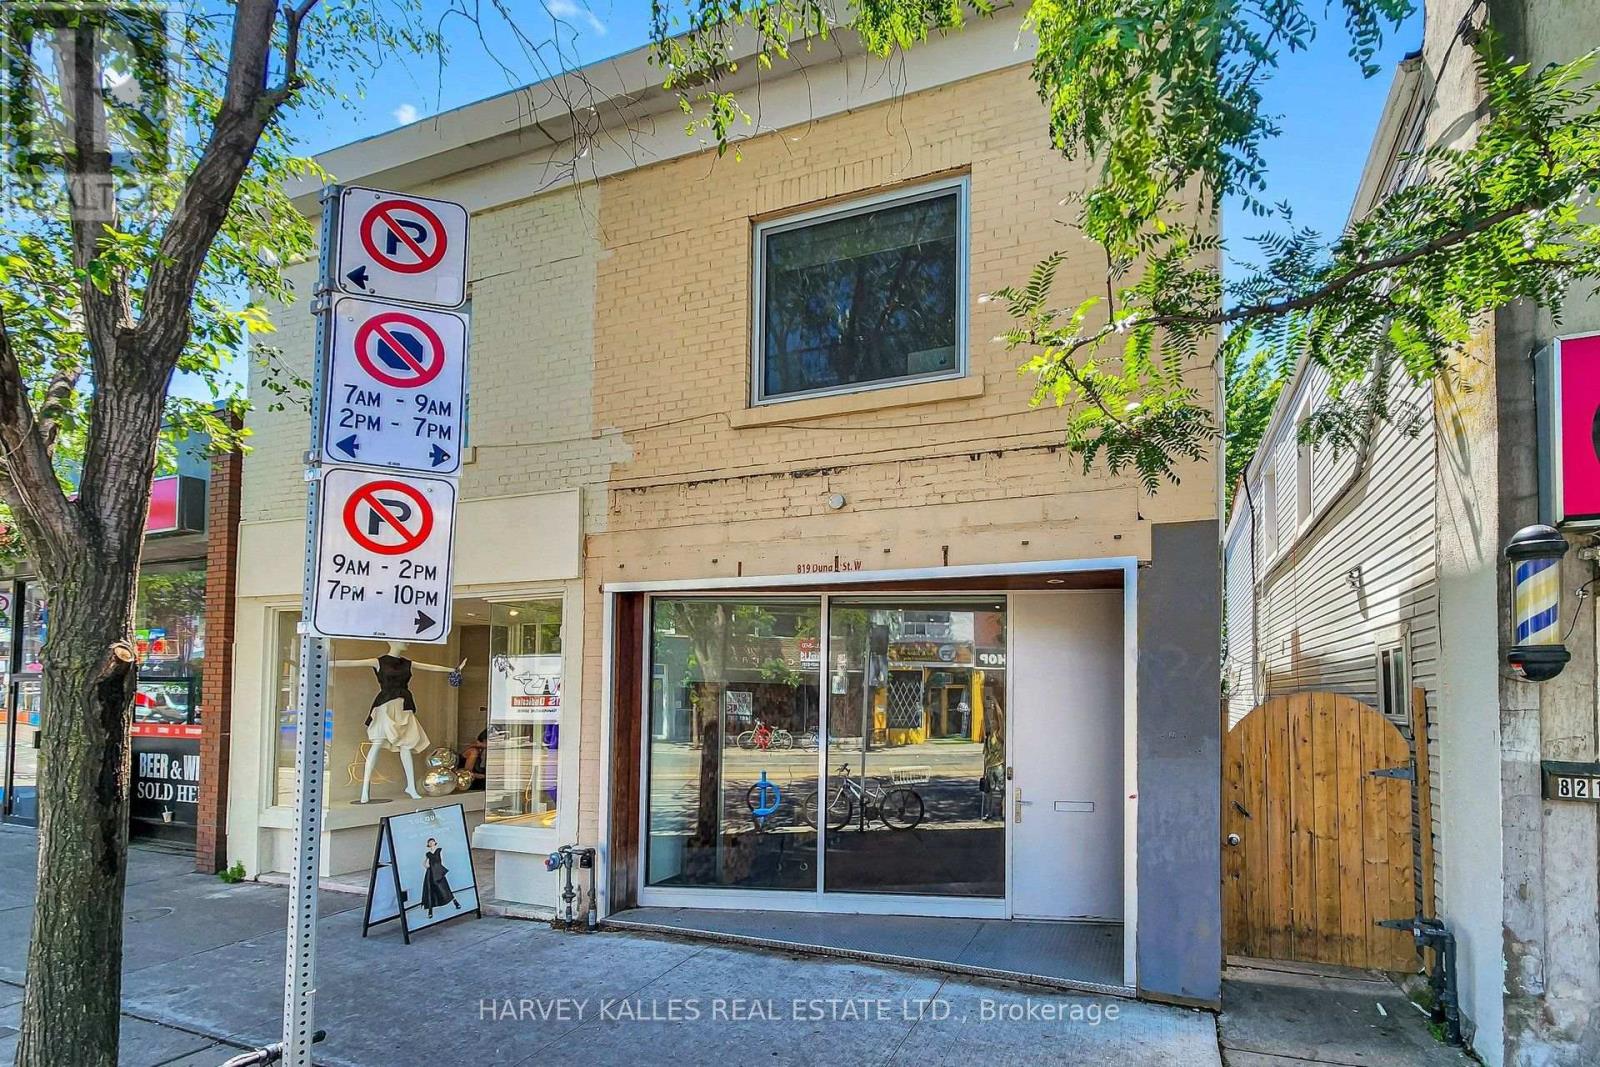
LIVE. CREATE. WORK.Rarely does a property come along that defies convention. Welcome to 819 Dundas Street West, a fully reimagined live/work opportunity in the heart of Trinity Bellwoods, one of Toronto's most vibrant and culturally celebrated neighbourhoods, with exceptional pedestrian exposure. Blending industrial character with contemporary design, this one-of-a-kind property features soaring 10+ foot ceilings, exposed brick walls, reclaimed wood floors, glass railings, and curated finishes that create a boutique atmosphere designed to inspire creativity and leave a lasting impression. The street-level main floor features soaring ceilings and a fully ventilated kitchen, making it ideally suited for a café, bakery, creative retail concept, personal service business, or design studio. The lower level continues the refined industrial aesthetic with polished epoxy floors, open-riser stairs with glass railings, and 8-foot ceilings - an ideal setting for a photography studio, gallery, treatment room, workshop, rehearsal space, or artisan studio. Above, a private self-contained loft with a separate entrance offers the perfect owner-operator residence or executive office, complete with a modern bathroom and the same elevated finishes found throughout.Whether you're an entrepreneur, artist, designer, musician, or investor seeking a truly distinctive asset, this is an opportunity to own a space that works as beautifully as it lives. Surrounded by acclaimed restaurants, independent boutiques, cafés, galleries, and one of Toronto's most dynamic commercial corridors, this property offers exceptional income potential with an attractive estimated 5% cap rate. Main and lower levels comprise approximately 1,320 sq. ft., with the upper loft offering approximately 500 sq. ft., for a total of over 1,800 sq. ft. Bring your vision and come experience the space for yourself. (id:45725)
357190 The Blue Mountain Meaford Townline
Meaford, Ontario
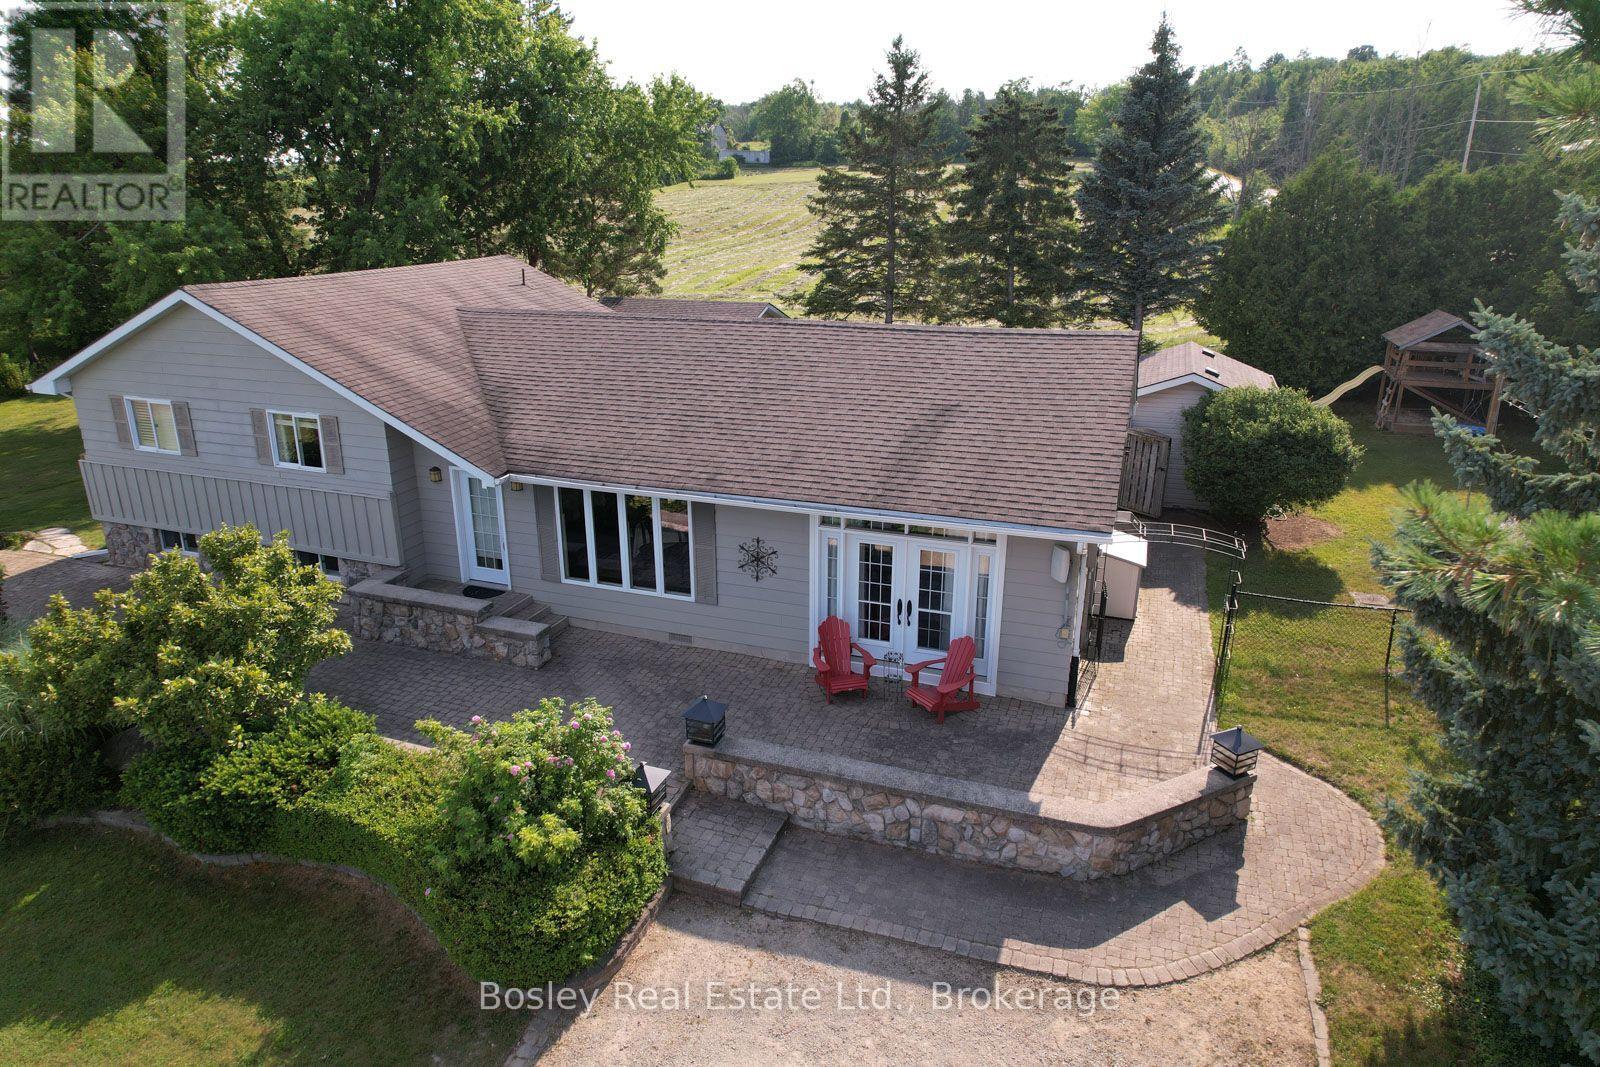
Catch this one at sunrise. The front patio looks straight down into the valley where Thornbury meets Blue Mountain, with Georgian Bay sitting right there in the distance. Coffee on that patio at sunrise is a genuinely different experience than at any other time of day. This home is a side split with a layout that works for everyday life. Upstairs: three bedrooms and a full bath. Downstairs: a fourth bedroom, a two piece bath and a proper laundry room with room to put things away instead of just piling them up. The main level is open and bright. Kitchen has plenty of storage, open concept with the living and dining space, easy to host in without everyone crammed into one room. Patio doors off the kitchen lead out to the back deck, which has its own dining area under a pergola, another great spot to enjoy outside besides the pool. Out back, the pool is the kind of feature that changes how you use a whole season. It's in ground, lots of space around it to lounge with all your friends, not just a deck chair wedged in the corner. Morning laps before the day starts, a slow float with your coffee after catching that sunrise, either way this backyard earns its keep from May through September. There's also a three piece bath just off that pool walkout. Wet feet stay contained to one spot instead of trailing through the house. Then back to that front patio, because it really is the headline here. Stone underfoot, Thornbury and the valley laid out ahead, Georgian Bay catching the early light. If a view is on your list, this one belongs on it. If it wasn't, it might be now. (id:45725)