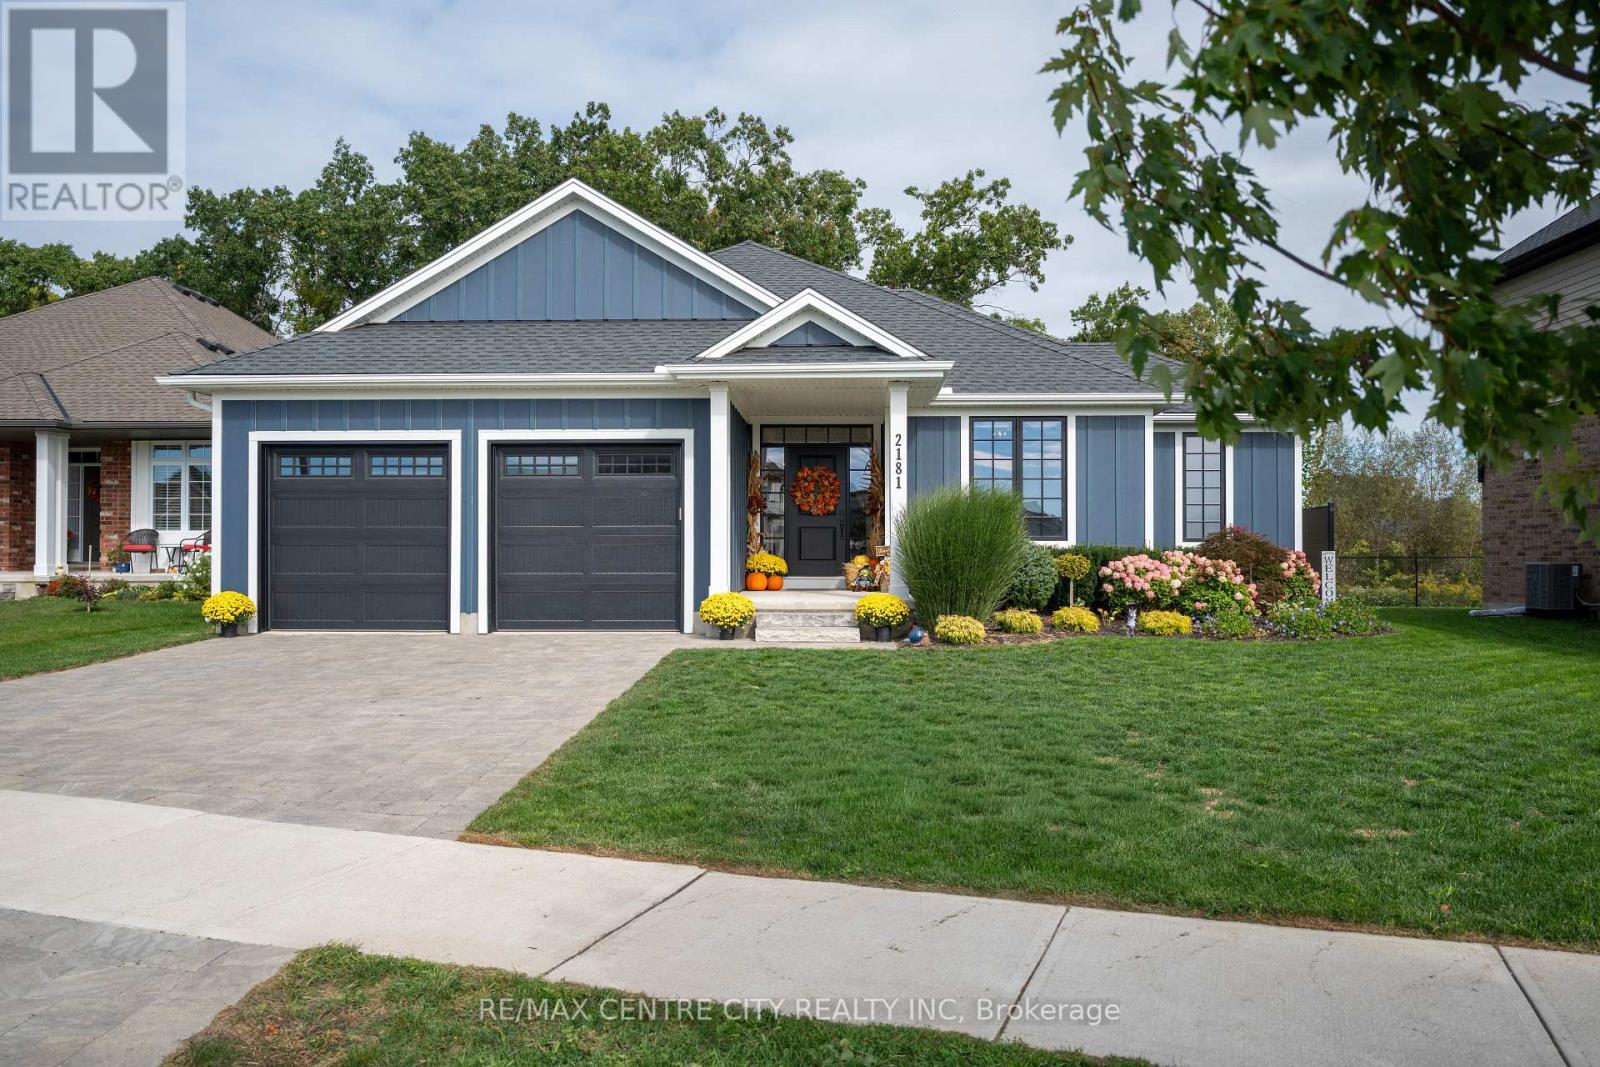
2181 Lockwood Crescent
Strathroy-Caradoc (Mount Brydges), Ontario
BEAUTIFUL 5 YEAR NEW SINGLE STORY RANCH HOME ON A PREMIUM RAVINE LOT FOR SALE! "Better than new!" This home will impress, from the covered front porch to the Blue Hardie Board Exterior to your covered rear deck looking out towards your forever greenspace, with a natural ravine as your rear neighbour. All Landscaping has been professionally designed by "Outdoor Aesthetics" and includes a fabulous Outdoor Kitchen with BBQ, Cooktop, Fridge and Hot Tub to enjoy with a morning coffee or an evening glass of wine! The Interior of this fabulous Home includes 2500 s.f. of LUXURY finished LIVING SPACE, tastefully appointed with custom features offering 2+2 Bedrooms and 3 FULL Baths PLUS 900 s.f. of additional unfinished space for a workout area, games room or workshop. A central vaulted GREAT ROOM with a gas fireplace welcomes you and opens to a chic kitchen and Dining Room that leads you to your outdoor living space. A LAVISH primary 5-piece ensuite offers, a RELAXING TUB, GLASS/CERAMIC SHOWER and separate water closet. Main Floor Laundry and a quiet Interior Office round out this main floor living space. Your lower-level bedrooms with oversized GARDEN LEVEL WINDOWS are complemented by yet another FULL BATH and expansive family room.FURTHER FEATURES include Shutters/blinds, 2 Car garage, 10 x 18 composite deck and outdoor fan that leads to a 550 sq ft Cement patio, composite privacy fence and a 8 x 10 garden shed from "Ben Sheds". Mount Brydges is easily one of the BEST COMMUNITIES surrounding the Greater London Area with Community Centres, Shops, abundant Amenities and very easy access to 401/402 and of course many GOLF COURSES!Oh, and one more thing! This Home comes fully furnished with tasteful furniture throughout the home! See you Soon! (id:45725)
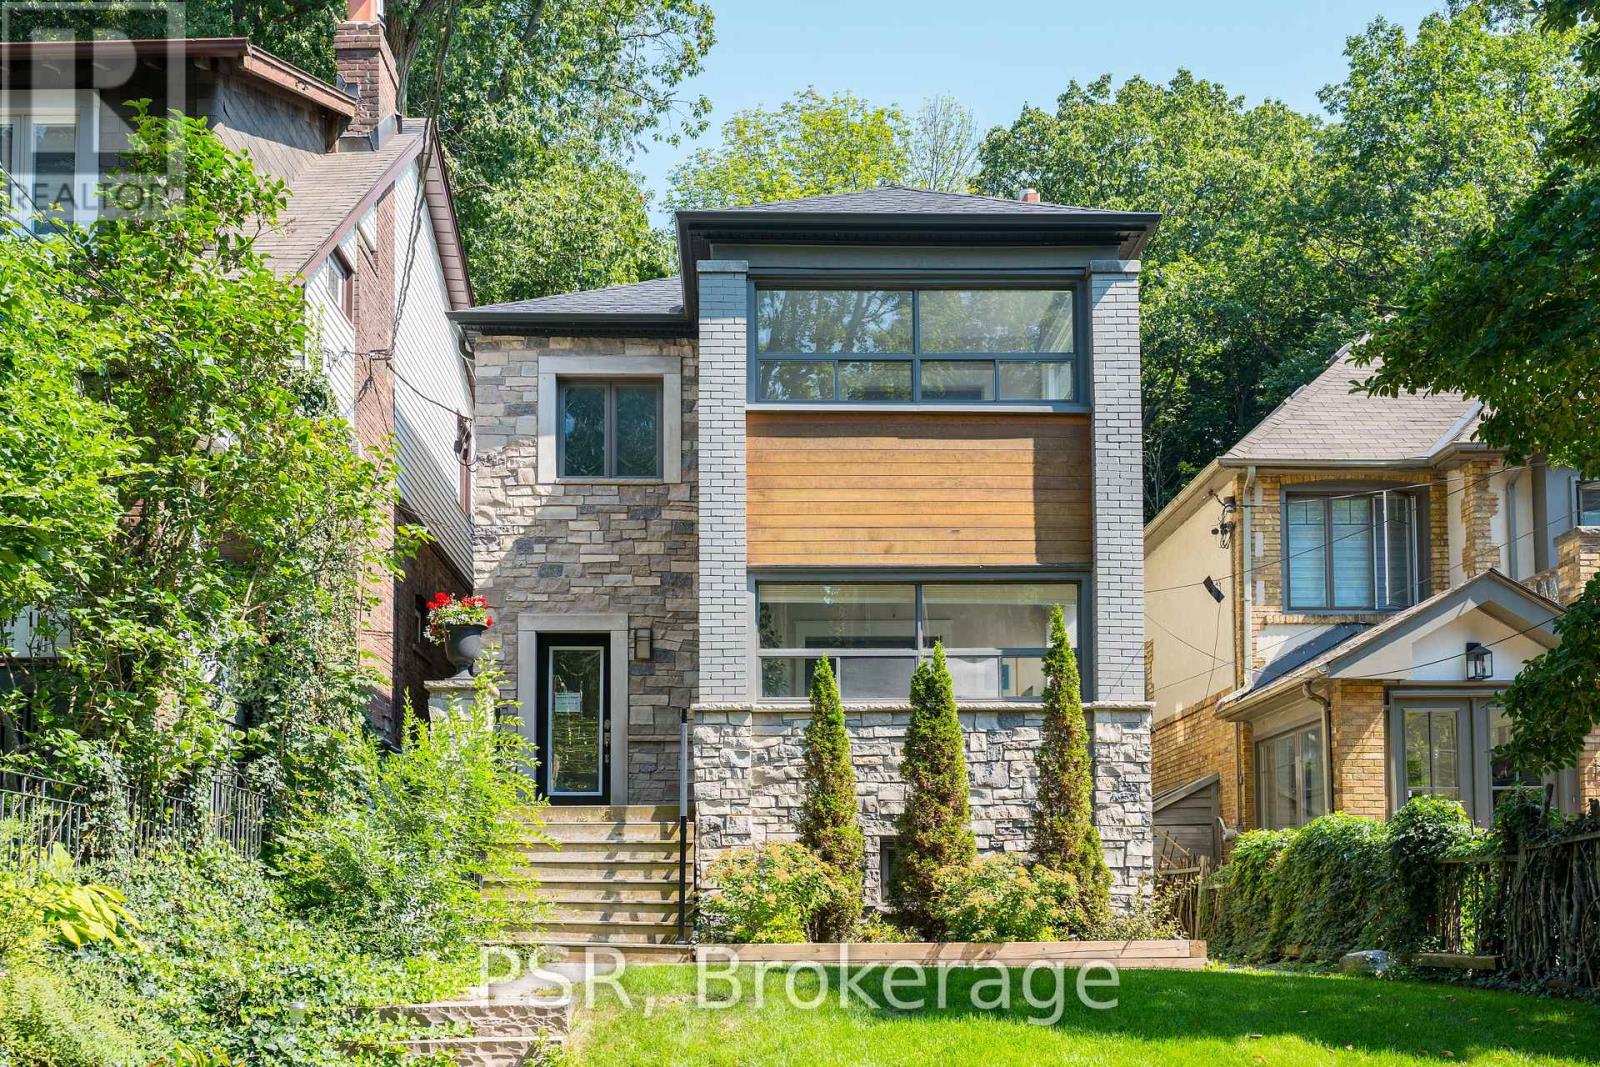
Main - 109 Neville Park Boulevard
Toronto (The Beaches), Ontario
"Beach Living" at its best! Updated contemporary 2-bedroom main floor suite in a legal duplex, ideally located in the heart of The Beach. Bright and inviting with hardwood flooring throughout, pot lights, and a modern white kitchen featuring granite countertops and stainless steel appliances. Spacious bedroom closet with organizer interior. Enjoy the convenience of private laundry with a full size stacked washer/dryer. One car parking included. Additional features include an enclosed rear porch and a large lower deck backing on to a beautifully treed ravine lot, offering a peaceful and private outdoor setting. Fantastic location close to the lake, parks, shops, restaurants, transit, and all the amenities The Beach has to offer. A wonderful opportunity to enjoy the best of Toronto's coveted Beach neighbourhood (id:45725)
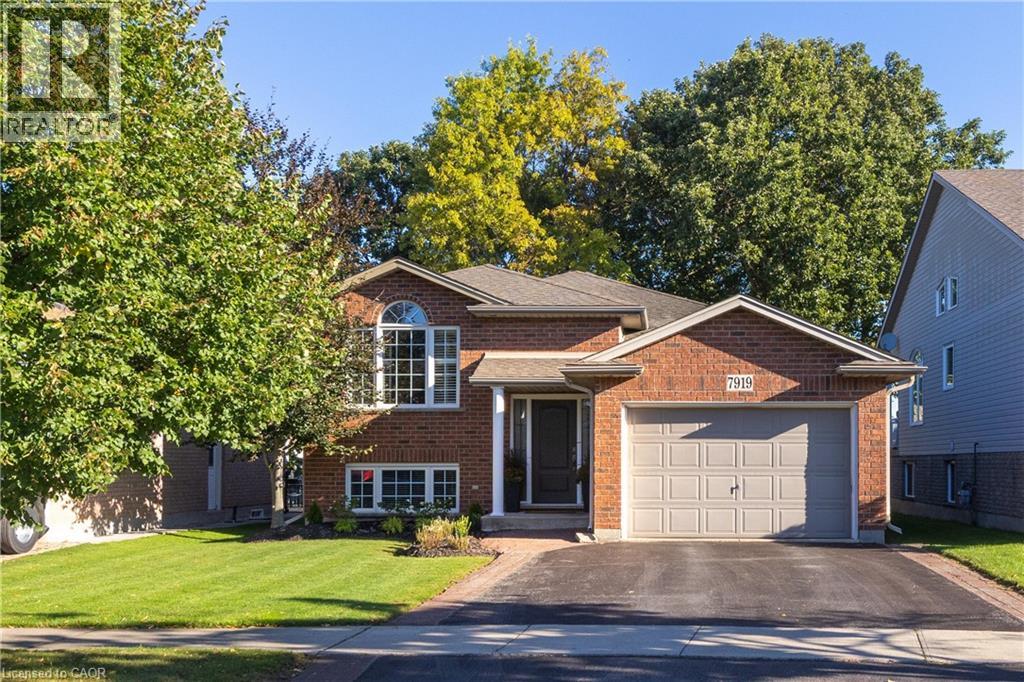
7919 Fleming Drive
Niagara Falls, Ontario
GORGEOUS & IMPECCABLY MAINTAINED! This Fallsview Homes built raised bungalow shows like a model home and is finished top to bottom with 2+1 bedrooms, 2 full baths, 1.5 car garage and no rear neighbours. Main floor features a spacious living room, eat-in kitchen plus dining area with walk-out to your rear yard, 2 bedrooms and a 4-piece bath. Basement level is fully finished with a 3rd bedroom, 3-piece bath and over sized rec room with wet bar and gas fireplace. No rear neighbours with 300 sqft across a 2-tiered deck with gazebo. Updates include: central air (2024), furnace (2024), roof shingles (2013). All kitchen appliances plus washer & dryer included. You won't be disappointed with this one! (id:45725)
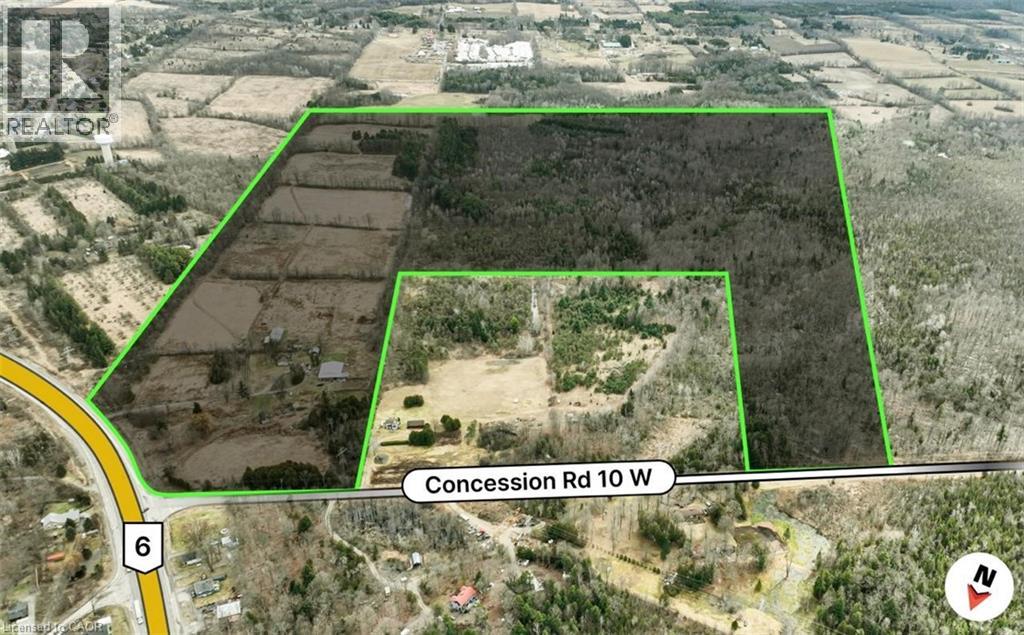
2027 Highway 6
Hamilton, Ontario
Discover an exceptional opportunity with direct frontage on Highway 6, offering outstanding visibility, convenient access, and excellent regional connectivity. Unlike controlled-access highways, this property provides direct entry a genuine advantage for a destination-based or customer-facing venture. Set on a versatile parcel with long-term upside, this is a rare chance to secure a high-visibility Highway 6 location. (id:45725)
17 King Street E Unit# 502
Dundas, Ontario
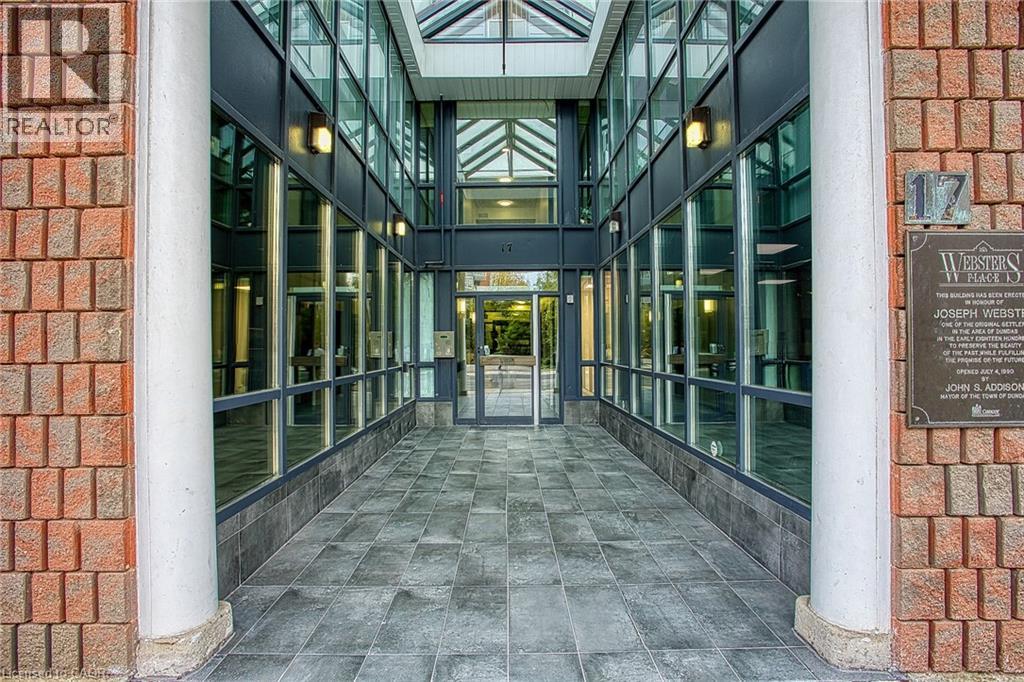
Welcome to 17 King St E #502, a spacious two bedroom condo in the heart of Dundas. Offering updated flooring, in suite laundry, and a comfortable layout, this home is an ideal choice for first time buyers, downsizers, investors, or those looking for convenient living close to McMaster University. Enjoy the convenience of having grocery stores, local shops, restaurants, parks, and public transit all within easy reach. McMaster University is also just a short distance away, making this an excellent location for students, faculty, or anyone looking to stay close to campus. The unit also includes an owned underground parking space and an owned storage locker, adding valuable convenience and extra storage. A great opportunity to enjoy low maintenance living in a vibrant and walkable Dundas location. (id:45725)
784 Gordon Street Unit# 20
Guelph, Ontario
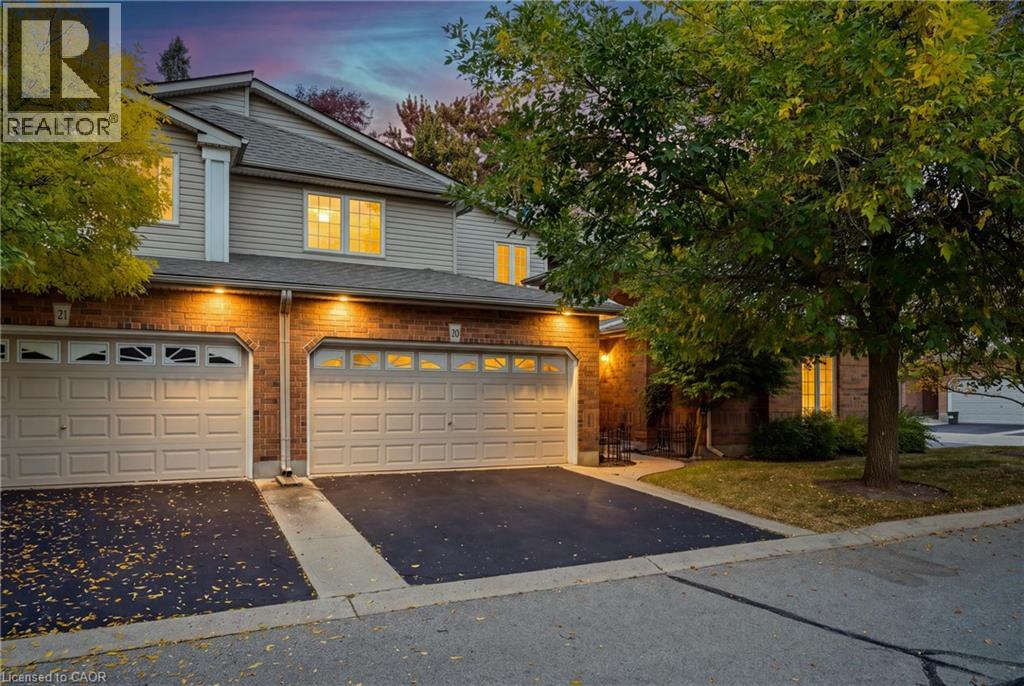
Nestled within the sought-after Barber Estates community, this thoughtfully updated Bungaloft townhouse offers something truly unexpected, a sense of calm and tranquility that welcomes you the moment you step inside. Flooded with natural light, particularly in the afternoons, and featuring a sunroom that feels like a genuine retreat. The flexible layout includes a bright main floor living, dining, and kitchen area, a versatile den with a newly added pocket door to the bathroom that can function beautifully as a guest room, office, or main floor bedroom and two bedrooms and a loft space upstairs, perfect as a workspace or creative retreat. Cared for with real intention, recent updates include a new deck (2025), new furnace (2025), water softener (2025), reverse osmosis system (2025), attic insulation (2025), renovated main floor bathroom (2026), brand new never-used refrigerator, and fresh paint throughout (2026). Quietly one of Barber Estates’ best kept secrets and now it can be yours. (id:45725)
132 Herkimer Street
Hamilton (Durand), Ontario
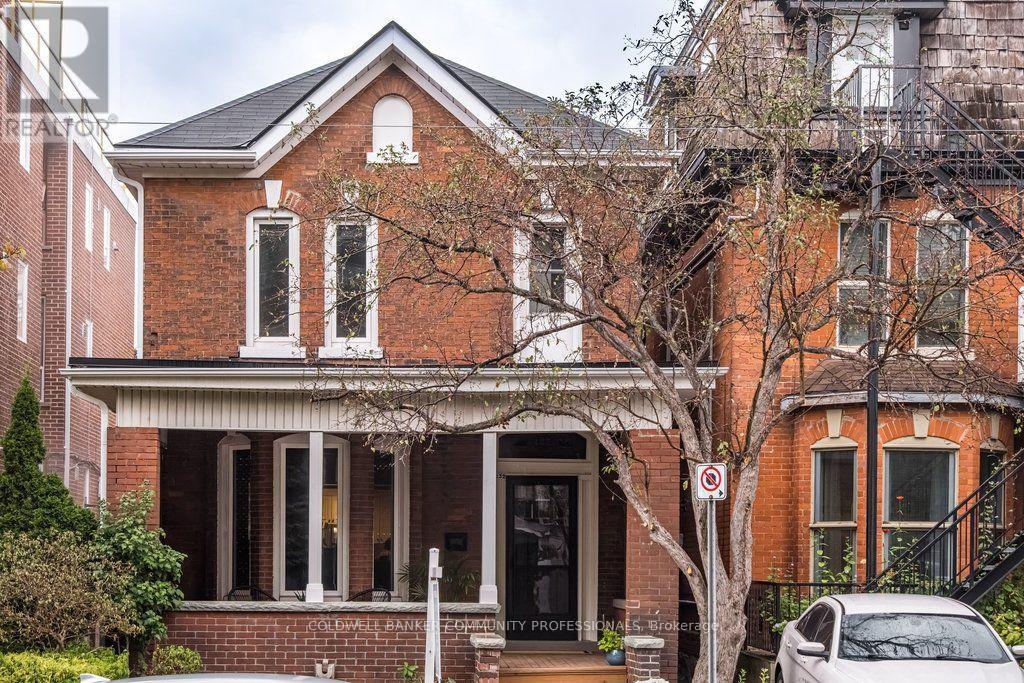
This is the one you've been waiting for. A gracious, character-filled home where high ceilings, archways, a decorative fireplace, grand foyer, butler stairs and an inviting front porch speak to an earlier era of Hamilton architecture, while thoughtful updates have allowed the home to evolve beautifully for modern family life. This well-maintained 3-bedroom, 2.5-bath home offers generous principal rooms, original details and wonderful flexibility. The main floor features a spacious living room with decorative fireplace and room for a grand piano, plus a second sitting area that could easily serve as a family room, dining room or additional living space. The eat-in kitchen is complemented by a bright rear room ideal for dining or a home office, with a cozy fireplace, walkout to the large deck and beautifully landscaped backyard. Upstairs are three bedrooms and two full bathrooms, with hardwood flooring adding warmth throughout. Original character shines through in the beautiful front door and welcoming porch overlooking the landscaped grounds. Outdoor spaces are designed for both enjoyment and easy care, with interlock, garden beds, river rock, stepping stones and private rear parking. Important updates include dishwasher (2026), rear dining room roof (2024), washer/dryer (2023), sump pump, porch roof, chimney work and city water main (2020), hardwood flooring, kitchen updates, rebuilt and reinforced main staircase, rear staircase improvements, structural reinforcement in the rear dining room and replacement of all interior doors (2019/20), paving and landscaping (2017/18), fencing (2016), and downspout improvements and foundation repointing (2014). A wonderful opportunity to own a character-filled home in one of Hamilton's most established and walkable historic neighbourhoods, close to parks, trails, Locke Street and James Street South. Surrounded by mature streets, beautiful architecture and a truly connected community. (id:45725)
32 Great Oak Trail
Hamilton (Binbrook), Ontario
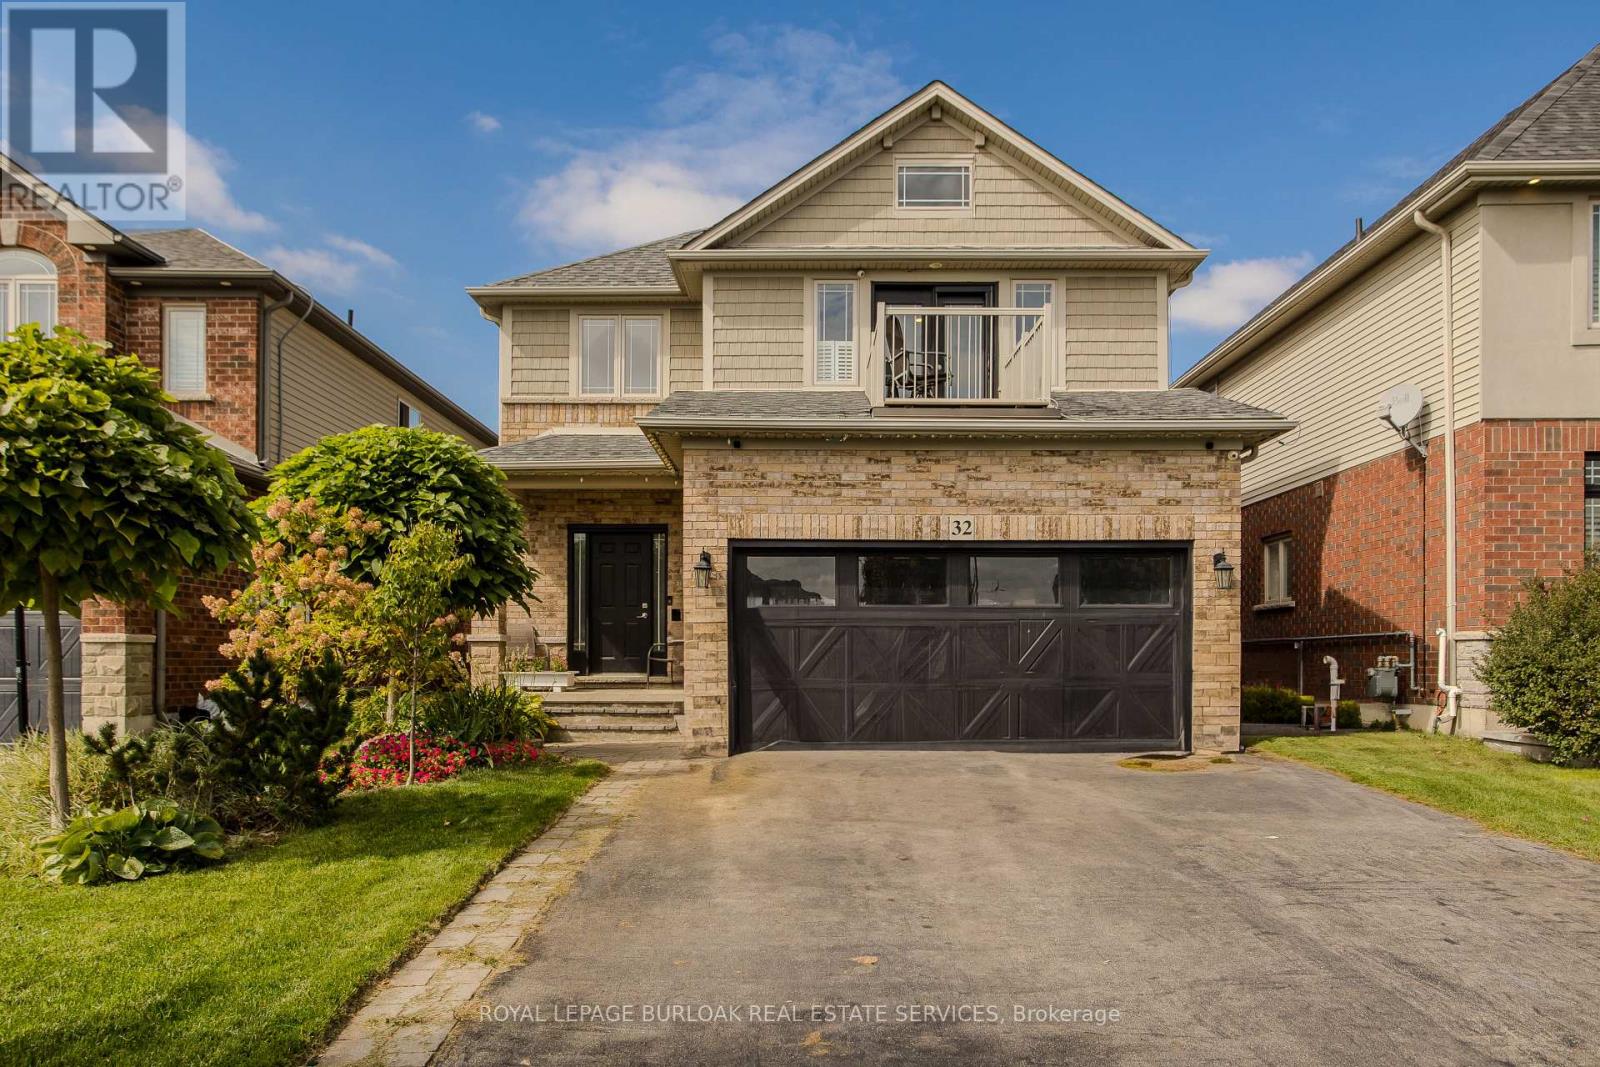
Set on an extremely rare 39' x 195' lot in family-friendly Binbrook, 32 Great Oak Trail offers approx. 2,254 sf of finished living space, 4 bedrooms, 3 baths and a double garage. The remarkable property is a true standout for the neighbourhood, with an expansive fully fenced backyard offering an incredible stretch of lawn, stone patio, covered gazebo, gardens and underground sprinkler system-an exceptional amount of outdoor space for entertaining, recreation & family life. Inside, a soaring foyer and open staircase introduce a bright, spacious interior with laminate flooring flowing through most rooms. The generous living room offers plenty of space to gather, while the white eat-in kitchen features s/s appliances, ample cabinetry and counter space, peninsula seating and an adjoining dining area filled with natural light. A walkout from the dining area provides direct access to the patio and incredible backyard, making outdoor dining and entertaining an easy extension of the home. A 2-pc bath, main-floor laundry & inside access to the double garage complete the level. Upstairs are 4 bedrooms, including the spacious primary with a large W/I closet and 3-pc ensuite featuring a glass shower. Both the ensuite and 4-pc main bath feature heated floors with dimmer controls for added comfort. The original family room above the garage has been converted into a substantial 4th bedroom with its own walkout balcony, creating a unique and flexible space for family, guests or a home office. The extraordinary 195-ft-deep backyard truly sets this property apart. Mature landscaping, a covered gazebo, stone patio, extensive lawn & gas BBQ hookup create multiple areas to gather, garden, play & relax, while underground sprinklers service both the front & back yards. Close to Binbrook's parks, schools, trails, recreation and everyday amenities, this is a spacious 4-bedroom family home paired with a remarkably deep property and an outdoor lifestyle rarely available in the neighbourhood. (id:45725)
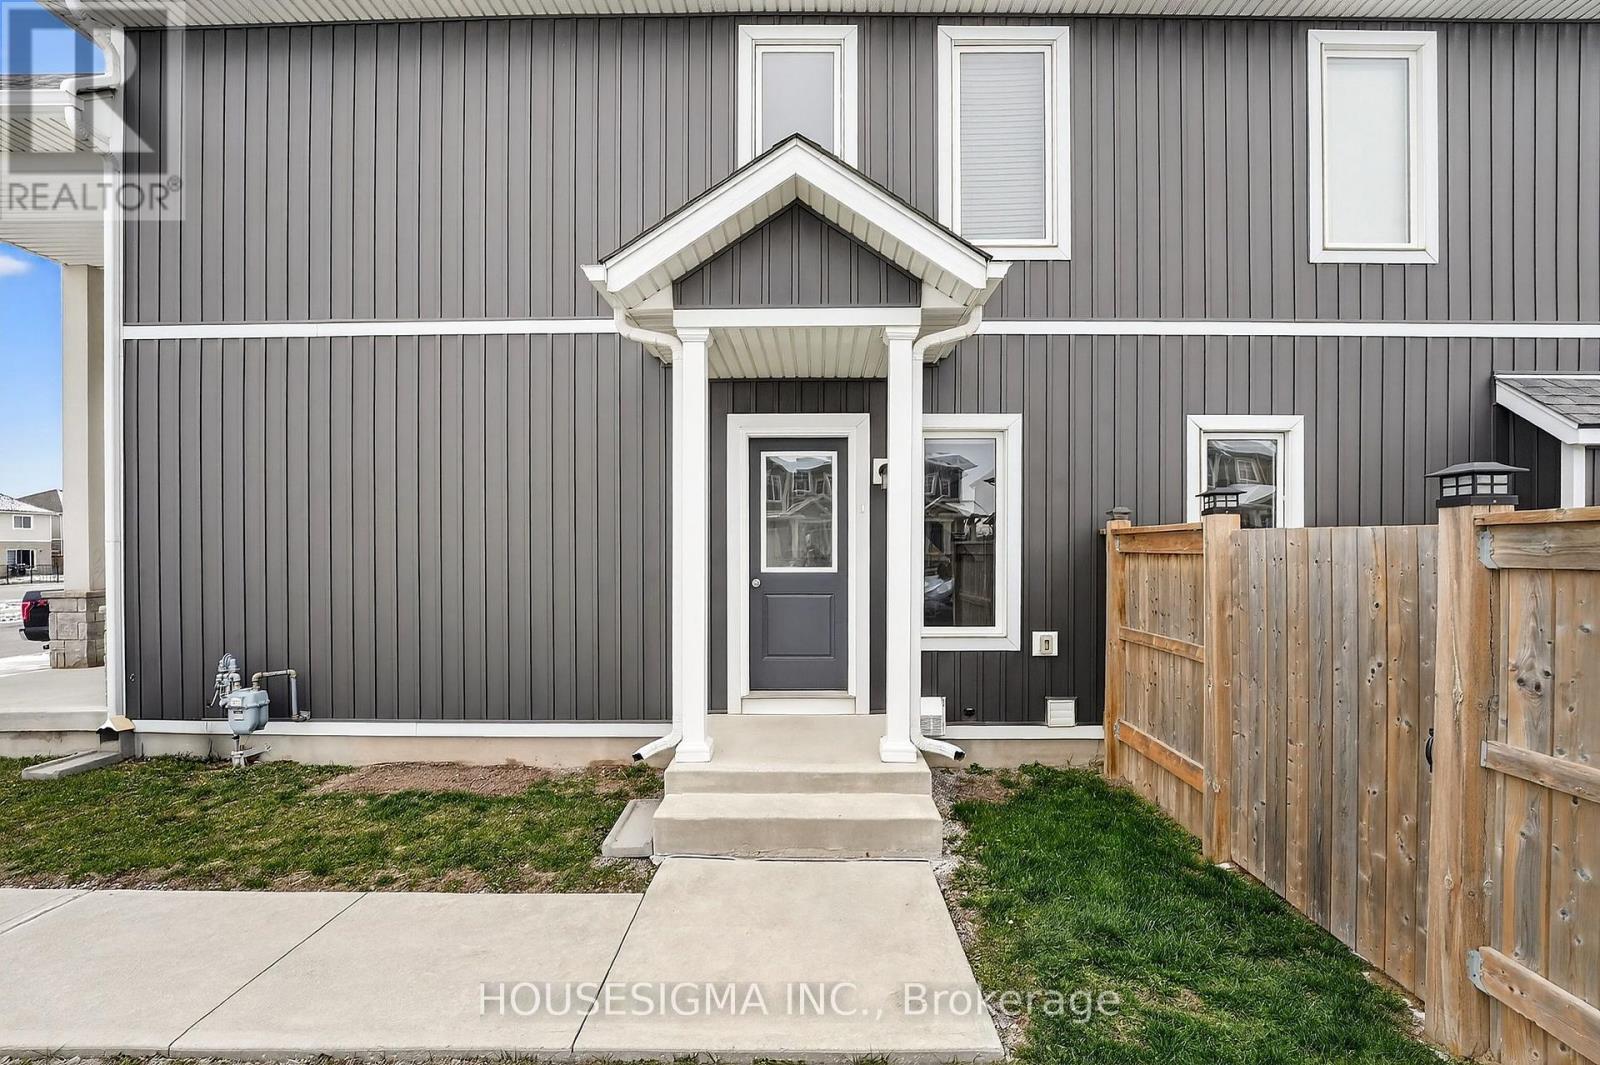
14 Lamb (Lower Level) Crescent
Thorold (Hurricane/merrittville), Ontario
***All Inclusive **Experience refined living in this fully finished, elegantly renovated 2-bedroom, 1-bath suite. Thoughtfully designed with high-end finishes, this private residence features spacious bedrooms, a beautifully updated bathroom, and the convenience of in-suite laundry. Enjoy the warmth and ambiance of a cozy gas fireplace, your own separate entrance, and an exclusive parking space. A perfect blend of comfort, style, and privacy. ***AAA Tenants Job letter , Credit report, References **** (id:45725)
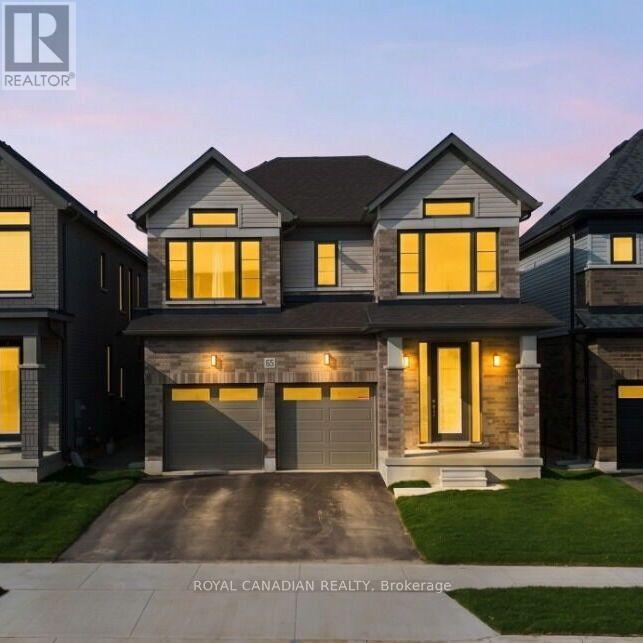
87 Soules Square
Hamilton (Binbrook), Ontario
Welcome to this stunning, less than one year old, brand-new 4-bedroom detached home. This two-storey residence offers approximately 2,680 sq. ft. of bright, open-concept living space, thoughtfully designed for modern families. The main floor features a spacious family room, a formal dining area, and a large kitchen with a convenient breakfast area. Upstairs, you'll find four generously sized bedrooms, including a primary retreat, along with a total of three full washrooms on the second level. Situated on a 35.99 ft. x 98.43 ft. lot, this home showcases a classic brick and vinyl exterior, a two-car attached garage, central air humidifier and parking for up to four vehicles. Ideally located near Binbrook Road and Fletcher Road, you're just moments from everyday amenities. Experience the perfect blend of comfort and style in this beautiful new build. (id:45725)
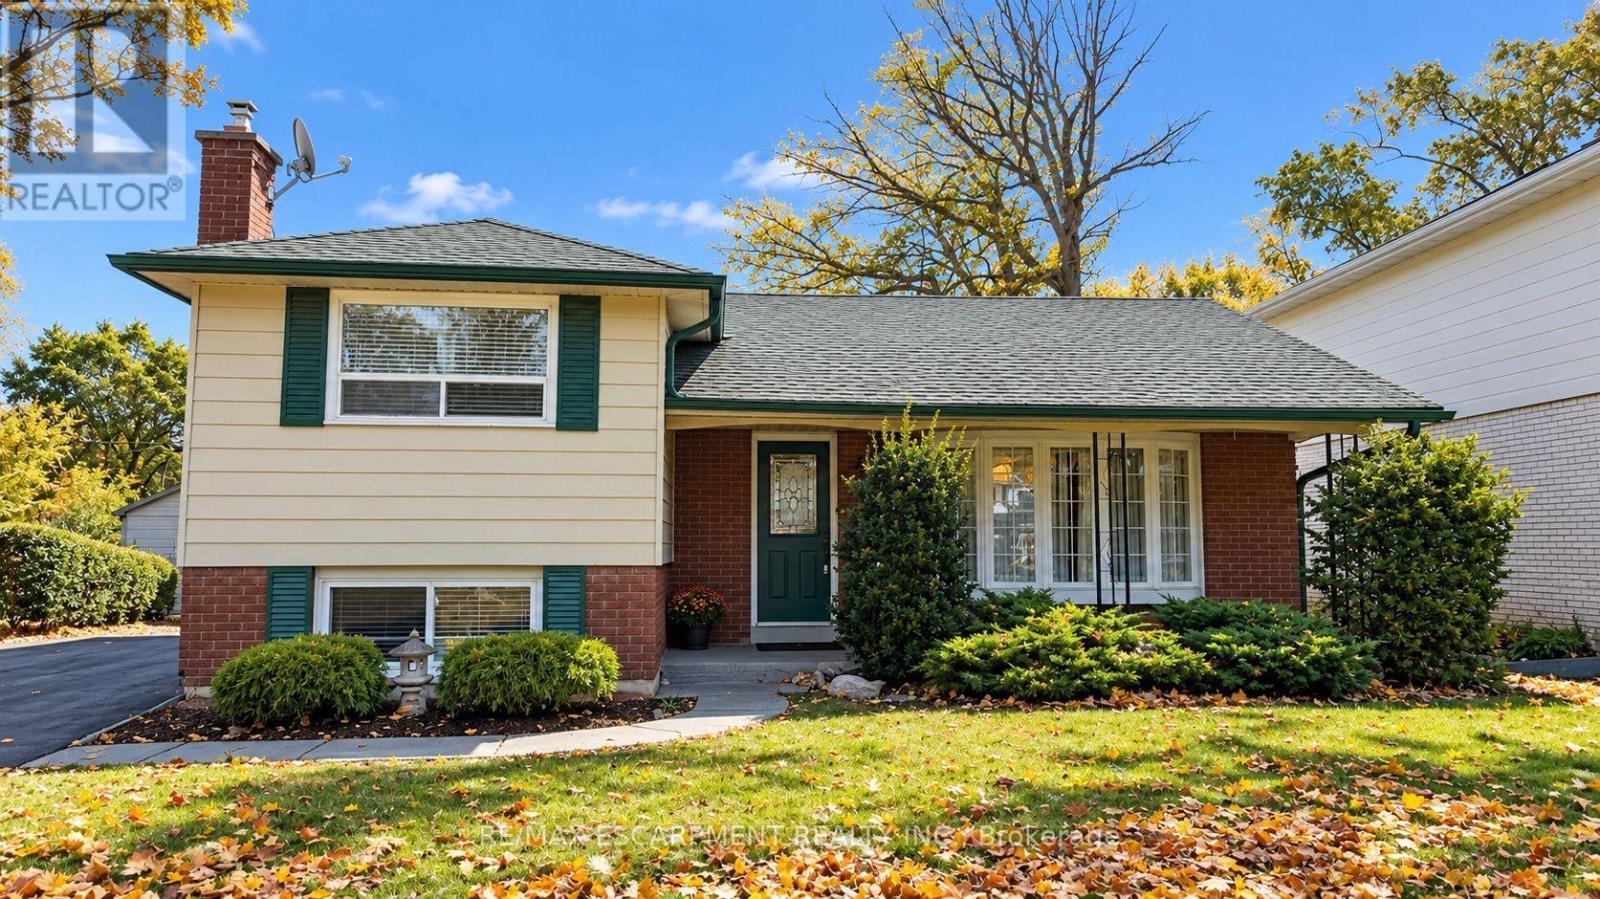
5440 Windermere Drive
Burlington (Appleby), Ontario
Welcome to this beautifully renovated 3-bedroom side-split, tucked away on a quiet, tree-lined street in Burlington's sought-after Elizabeth Gardens neighbourhood. Set on a generous 45' x 128' lot, this bright, carpet-free home offers stylish updates, comfortable living spaces, and a fantastic location just minutes from the lake. Step inside to a fresh, inviting interior featuring new flooring and paint throughout, hardwood stairs, pot lights, and large windows that fill the home with natural light. At the heart of the home, the beautifully updated kitchen features quartz countertops, new stainless steel appliances, and a large breakfast island offering plenty of space for casual meals, entertaining, and everyday living. Three comfortable bedrooms and renovated bathrooms complete the upper level. The finished lower level provides even more room to enjoy, with a spacious recreation area and fireplace creating a cozy setting for movie nights, a playroom, home office, or additional lounge space. Outside, the large fully fenced backyard offers plenty of room to relax, entertain, garden, or simply enjoy the mature surroundings. Ideally located in Burlington's lakeside Elizabeth Gardens community, close to parks, schools including Nelson High School, shopping, everyday amenities, the GO Station, QEW, and Lake Ontario. Freshly updated, sparkling clean, and completely move-in ready, this is a wonderful opportunity to enjoy a beautiful home in an established South Burlington neighbourhood. (id:45725)
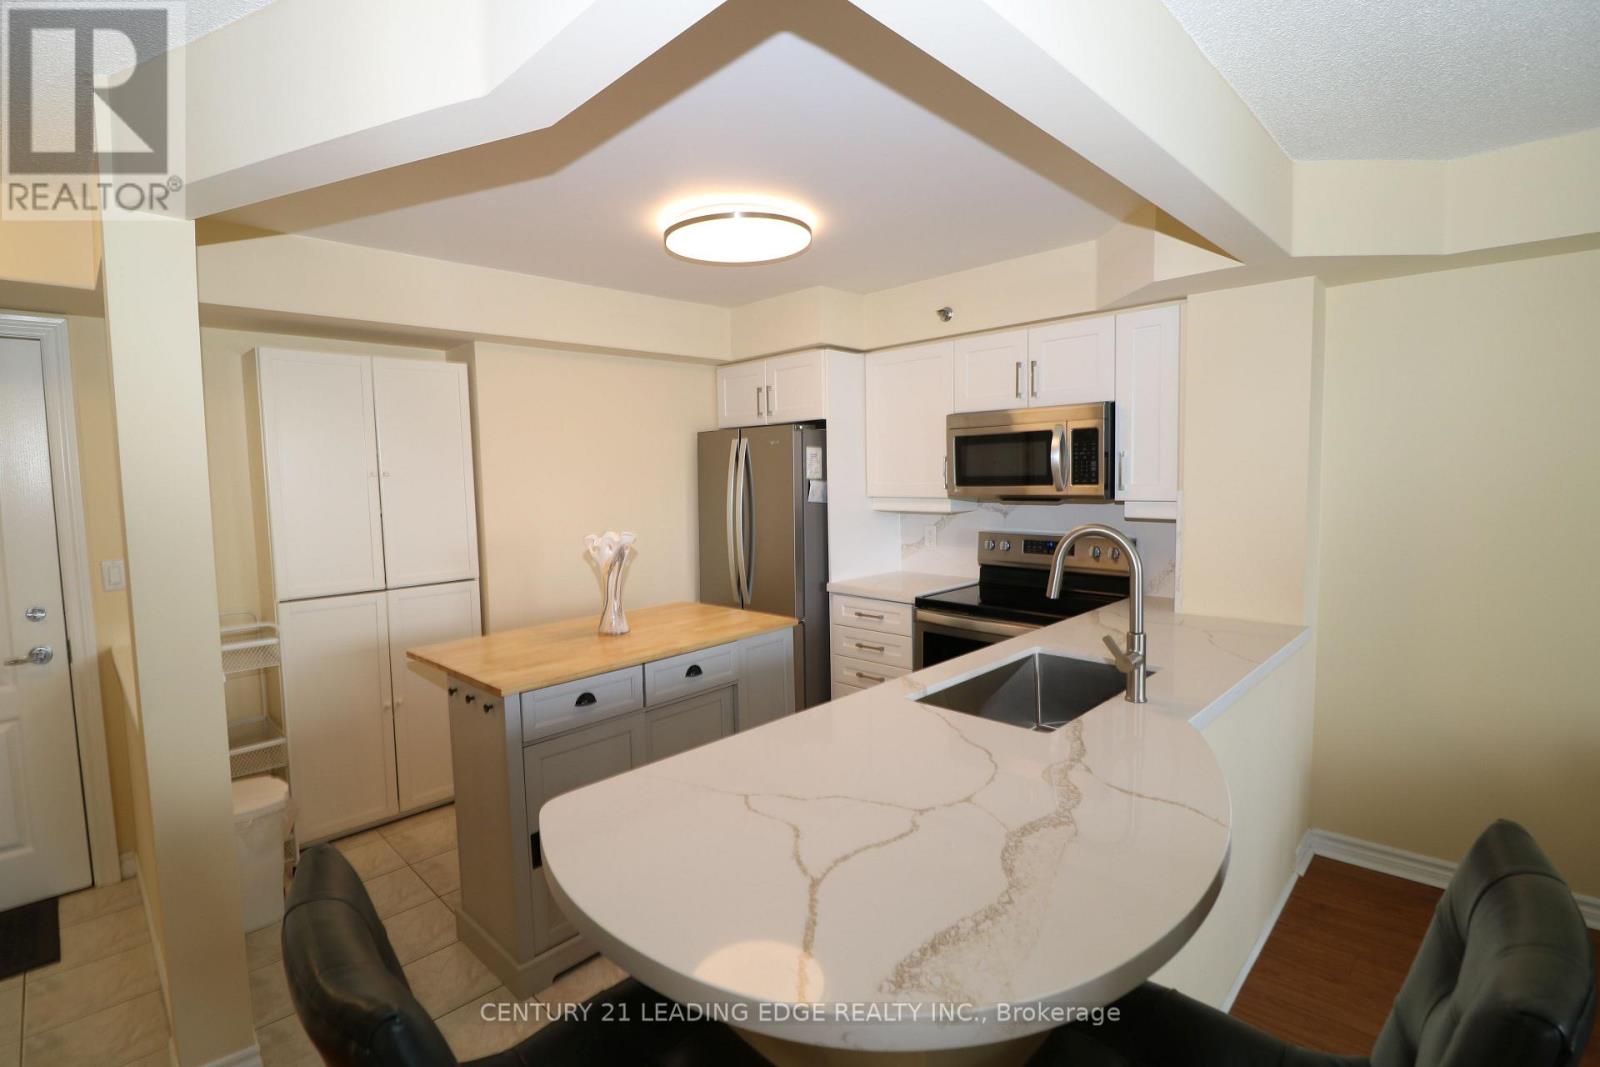
305 - 4640 Kimbermount Avenue
Mississauga (Central Erin Mills), Ontario
Recently renovated**** Priced to sell. 1 + Den Unit with balcony large open concept and bright. SS appliances, Completed Probate process . Adult Lifestyle 8 Story Condo 64 units is connected to Amica Erin Mills Res. Exception Erin Mill Location: Walk to Erin Mills town Center, Walk to Credit Valley Hospital, Transit, Restaurants,Grocery etc. Loads of Amenities: Indoor Pool, Fitness, Party/Social Rm, GUEST SUITES, Visitor Parking. Maintence Fees include most major things: Heat/Water/A/C/Cable (id:45725)