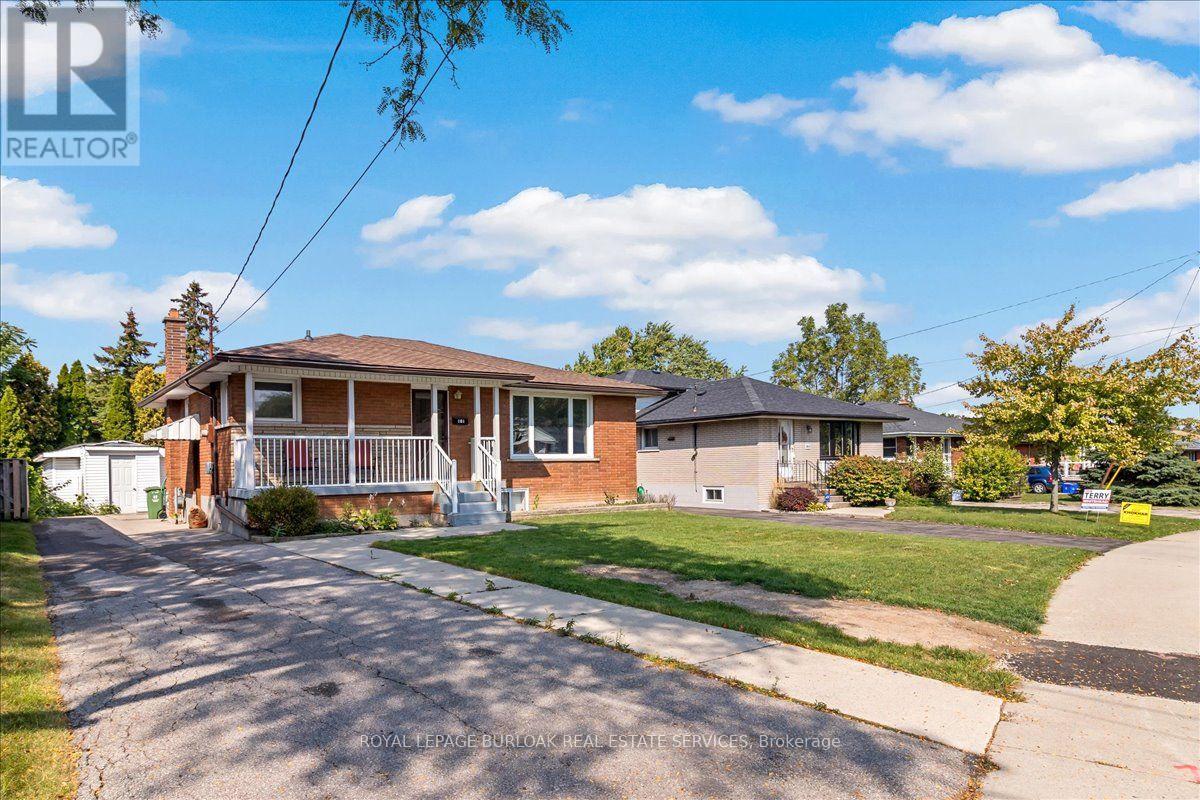
Lower - 161 Hoover Crescent
Hamilton (Balfour), Ontario
Very Bright & Spacious, 1 bedroom apartment approximately 900 sqft. Available anytime after September 4, 2026. Thisbungalow was converted to a 'legal duplex' in 2025. Large deep egress windows bring in plenty of natural lighting. Private sideentrance. Open concept living space with a functional kitchen with a large centre Island with a breakfast bar. Plenty of pot lights.Bright and spacious Laundry room. Zone control HVAC system (separate systems for upstairs and downstairs unit). MasterHVAC system and duct work were newly done in 2024. Water line expanded to 1 inch in 2025. Tenants responsible for 30% ofutilities (gas, electricity, water). Landlord will provide internet at no charge. One parking spot on right side of the driveway (mainfloor tenants have exclusive use of the left side). (id:45725)

2 - 775 Exmouth Street
Sarnia, Ontario
Excellent Franchise Opportunity -Gino's Pizza 775 Exmouth St, Sarnia, ON. Fantastic opportunity to own and operate a new Gino's Pizza franchise in a prime Sarnia location. Situated on busy Exmouth Street, this location offers excellent visibility, strong traffic, and great exposure, making it ideal for a successful pizza business.Gino's Pizza is a well-known and trusted brand across Ontario, offering strong franchise support and a proven business model. This is a great opportunity for an owner-operator or entrepreneur looking to start or expand in the food industry.Property & Business Highlights:Prime location on busy Exmouth StreetHigh visibility with steady vehicle and foot trafficLocated in a well-established commercial and residential areaExcellent exposure for takeout and delivery businessOpportunity to operate under the popular Gino's Pizza brand Perfect for first-time operators or experienced franchise ownersDon't miss this chance to bring a new Gino's Pizza to the Sarnia community and build a successful business in a high-demand location. (id:45725)
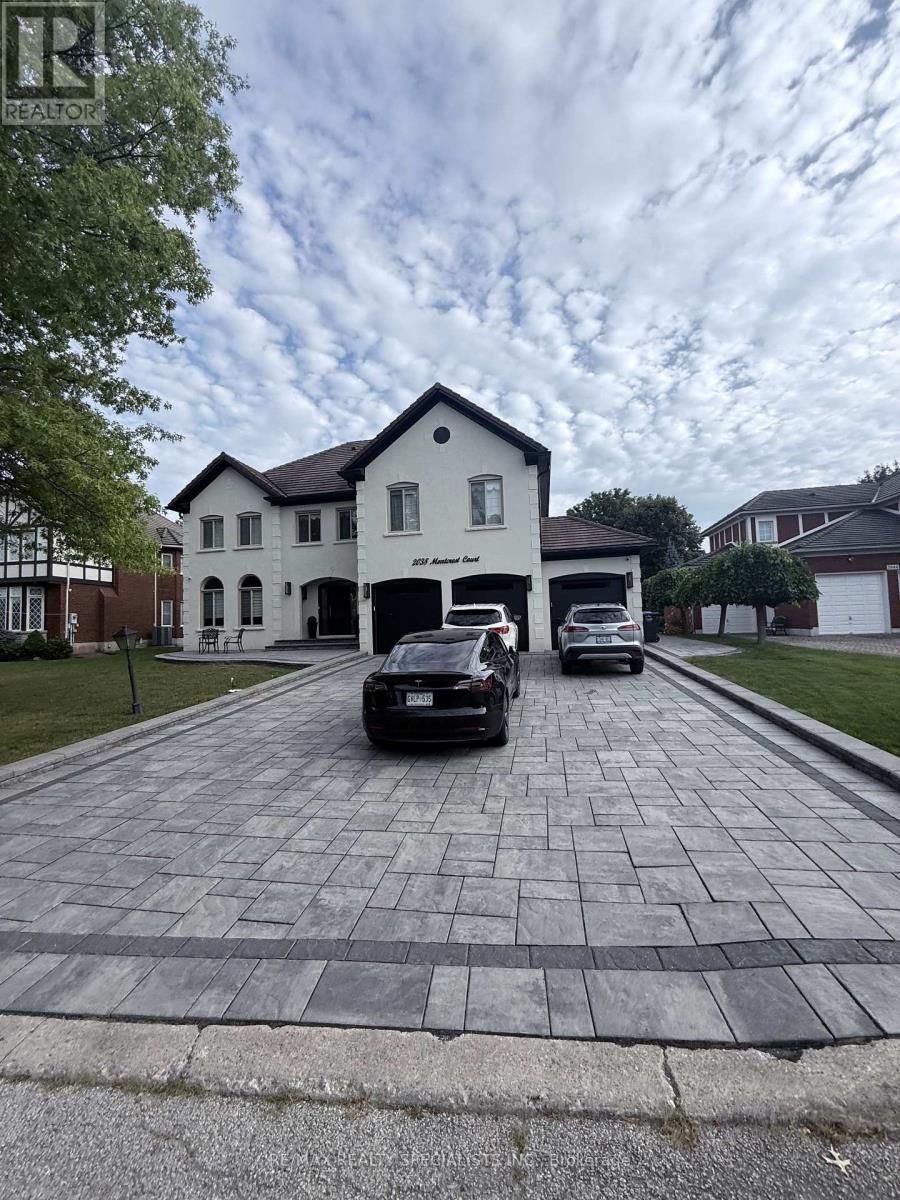
Bsmnt - 2038 Montcrest Court
Mississauga (Central Erin Mills), Ontario
Location Location Location! Well-maintained and conveniently located basement in the highly desired Mississauga Road and Eglinton area, featuring 2 bedrooms plus a separate office space. The primary bedroom includes semi-ensuite access for added convenience. Ideally situated close to Credit Valley Hospital, Highway 403, Ridgeway Food Plaza, banks, restaurants, shopping, and other everyday amenities. This home offers a great combination of comfort and convenience and is an excellent choice for a small family or young professionals looking for a well-connected location in Mississauga. (id:45725)
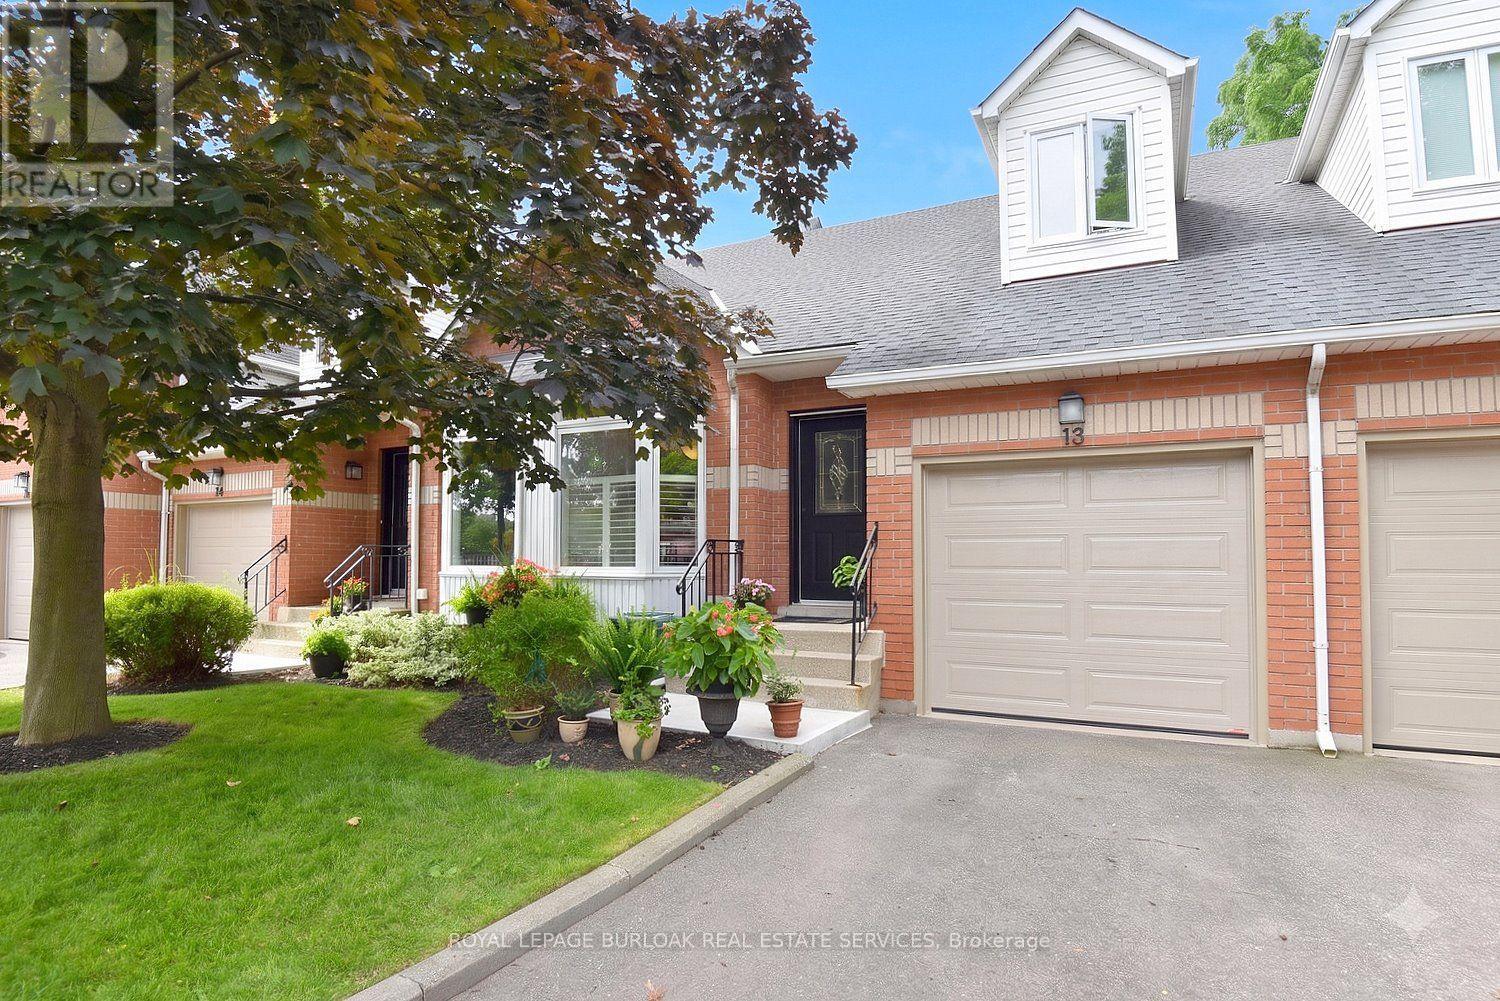
13 - 476 Walkers Line
Burlington (Roseland), Ontario
Small townhouse complex located in south Burlington. Bungalow loft. 3 bedrms. 3 bathrooms with some updates Livingrm/diningrm combination with vaulted ceiling. . Livrm with gas stove and sliding door leads to large deck area. Kitchen with ample cupboard space with pull out drawers/backsplash/granite counters and s/s appliances. Main flr laundry and storage area. Door from home to garage. Wood and tile floors on main level. Shutters in kitch and livrm. Windows upper bedrms. (2017). Basement with finished recrm. Roof (2022). Furnace and A/C (2017). Garage door (2026), Garage door opener (2025). BBQ gas hook up. Skylight. (id:45725)
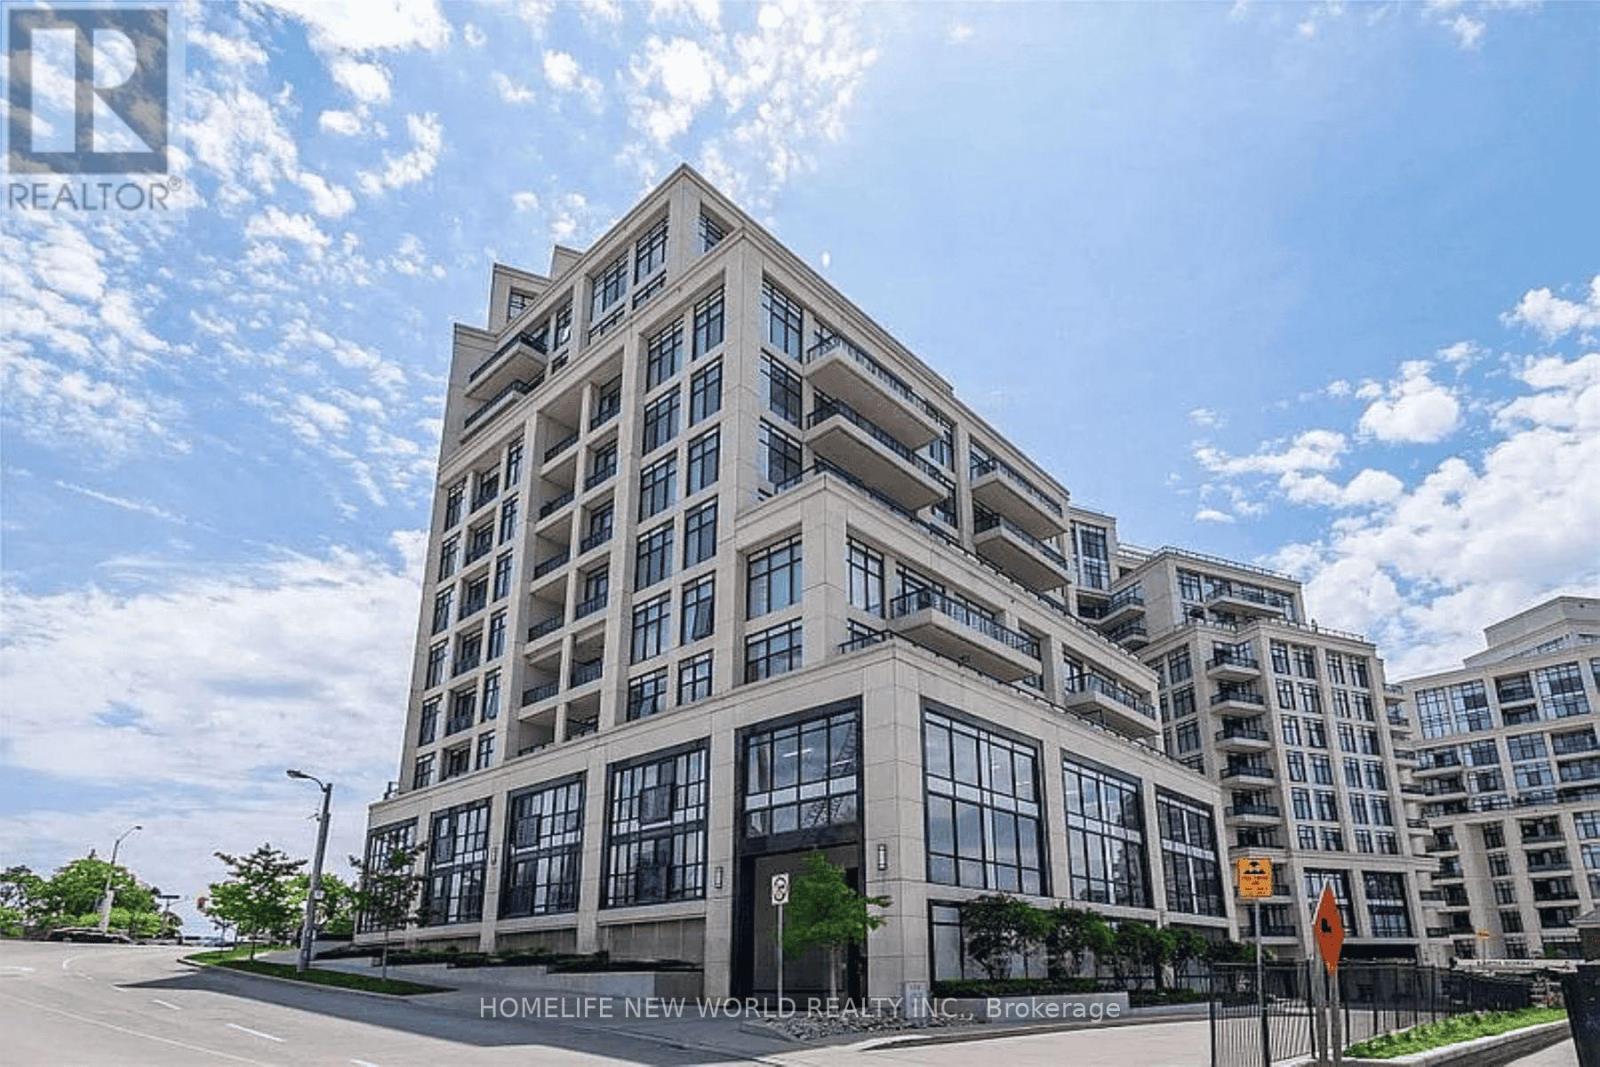
503 - 1 Old Mill Drive
Toronto (High Park-Swansea), Ontario
Welcome To One Old Mill! Luxurious City Living In Prime Bloor West Village. One Of The Most Coveted Building In The Area With Absolutely Everything At Your Doorstep (Walking Distance To The Subway). Enjoy This Bright, Modern 1+1 Suite With 9 Ft Ceilings, Amazing Kitchen With Breakfast Bar, Large Balcony & Spacious Den. It Offers Unparalleled Amenities Including:Concierge, Pool, Gym, Yoga Room, Party Room,Theatre Room, Guest Suites. Walking Distance To: Bloor West Village Shops, Restaurants,Theatre, Parks,The Humber River & Close To Lake Ontario. (id:45725)
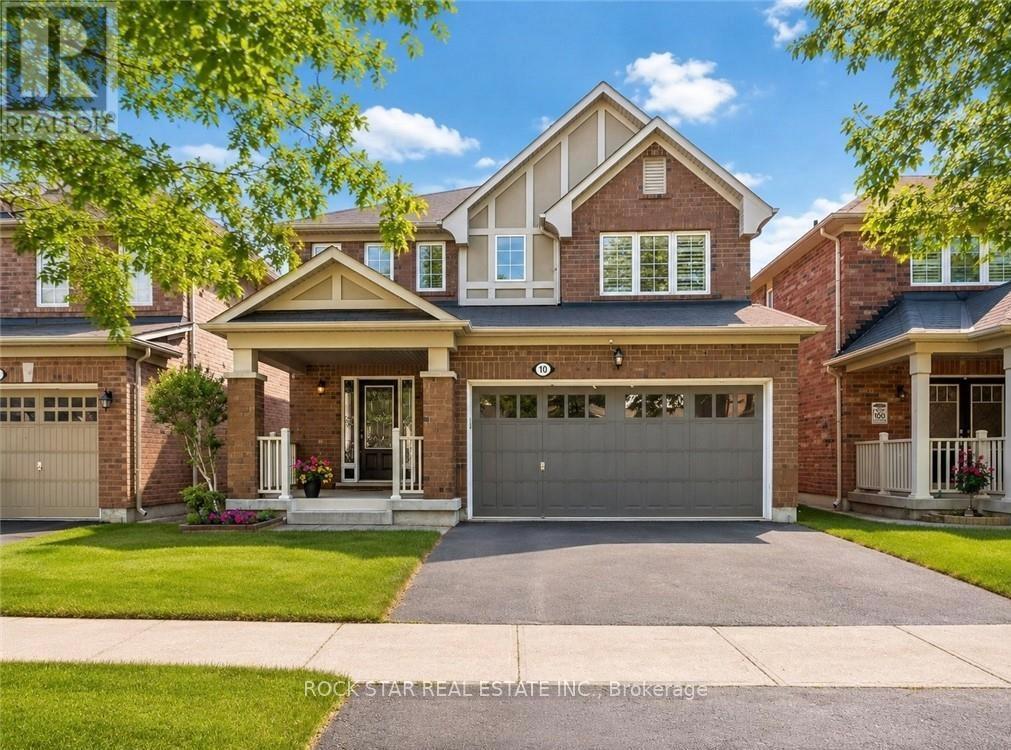
10 Klemscott Road
Brampton (Northwest Brampton), Ontario
Stunning Solid Brick Three-Bedroom Home In A Highly Desirable Family-Friendly Neighbourhood, Offering A Beautifully Maintained Layout With Impressive Versatility Throughout. The Main Floor Features An Inviting Open-Concept Design With A Spacious Great Room, Formal Dining Area, Bright Breakfast Area, Functional Kitchen, Powder Room, And An Oversized Garage With Excellent Storage And Parking Potential. The Second Level Offers Three Generous Bedrooms, Convenient Second-Floor Laundry Hookup, A Spacious Primary Retreat With Walk-In Closet And Upgraded Ensuite Featuring A Soaker Tub, Plus A Separate Family Room That Can Easily Be Converted Into A Fourth Bedroom, Home Office, Or Additional Living Space. The Finished Basement, Renovated In 2017, Offers Even More Flexibility With A Separate Entrance, Kitchenette, Additional Laundry, Large Recreation/Living Area, Massive Cold Storage Room, And Excellent Potential For Extended Family, Guests, Or Future Bedroom Use With The Addition Of A Proper Window. A Rare Opportunity To Own A Well-Cared-For Home With A Functional Layout, Multiple Living Areas, And Strong Long-Term Potential. (id:45725)
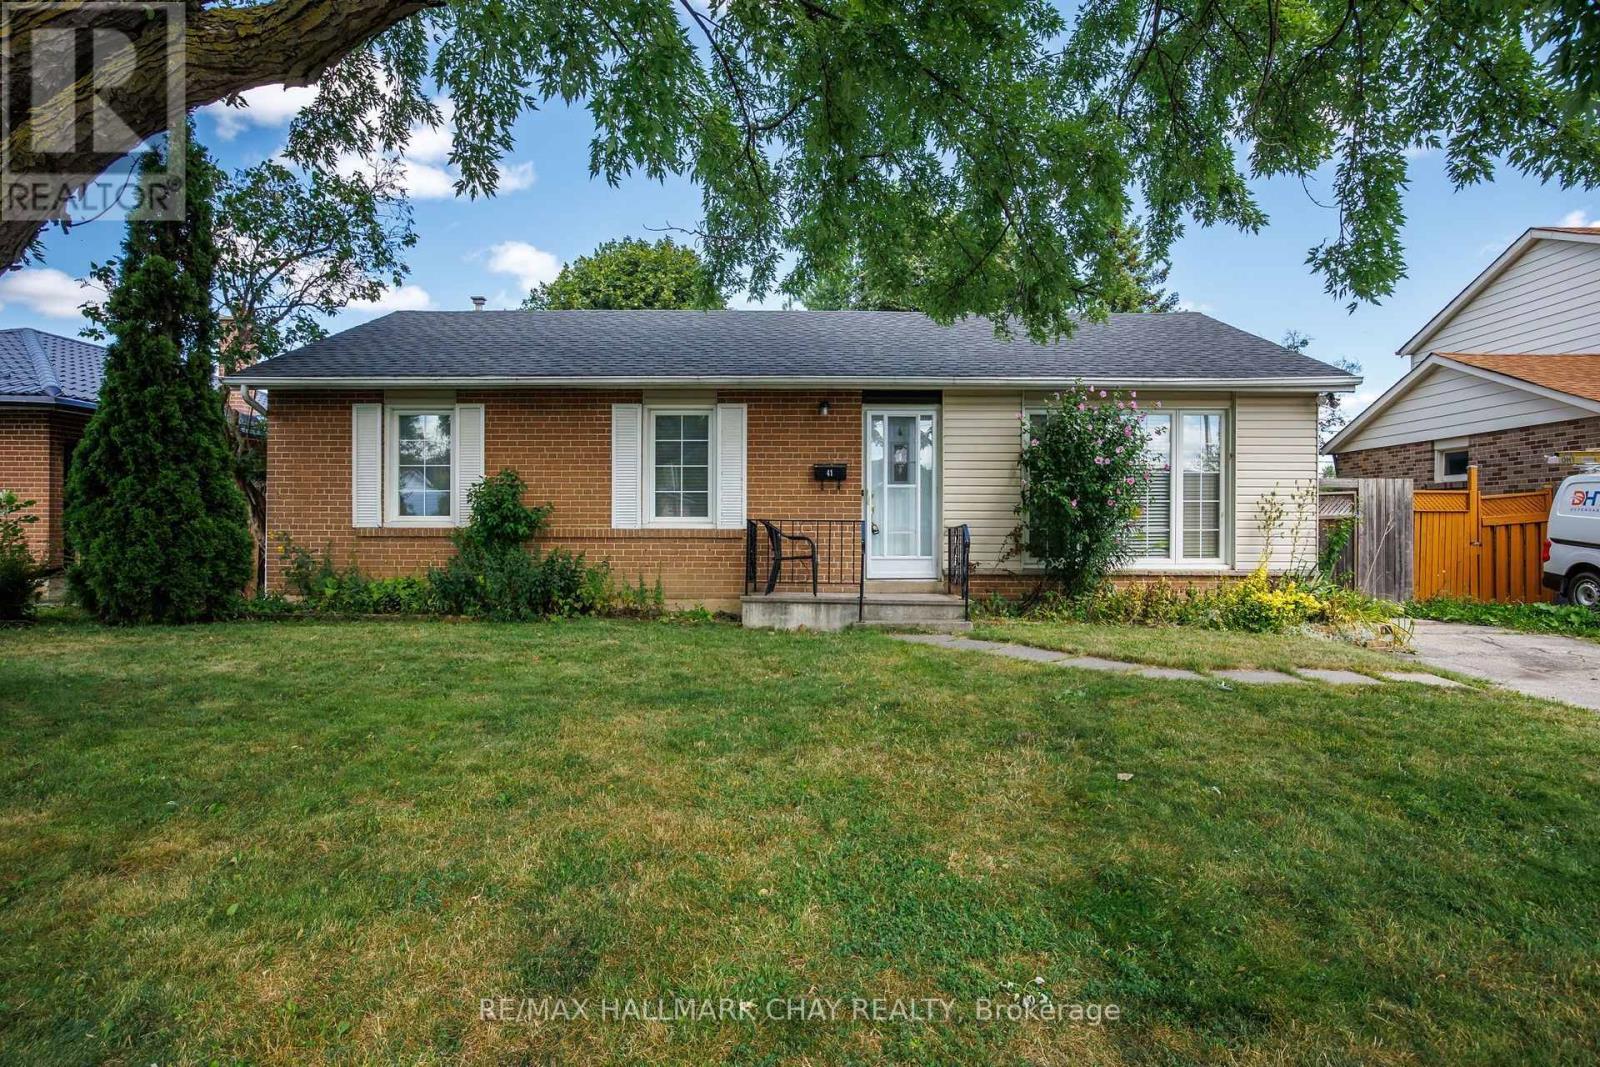
41 Aberdeen Crescent
Brampton (Avondale), Ontario
Welcome to 41 Aberdeen Cres. in Brampton! This well-kept bungalow sits on a **110-foot deep lot** and offers plenty of space, both inside and out, with a great opportunity to make it your own.The main floor features a bright living room overlooking the large front yard, a spacious dining area and a generous eat-in kitchen with a breakfast area. The addition at the back gives the home even more living space and includes an open-concept den that could easily work as a home office, sitting area or additional family space.There are currently 3 bedrooms on the main floor, with the 2nd and 3rd bedrooms combined. They can easily be converted back to 2 separate bedrooms if needed. The primary bedroom also features an open area that could be used as a sitting area or office.The finished basement adds even more potential with a large recreation room, 2 additional bedrooms, a full bathroom and kitchenette. With its separate entrance, this space offers great flexibility for a growing family, extended family or an in-law suite.Outside, you'll find a large backyard with a deck, manicured garden area and storage shed - plenty of room for summer BBQs, entertaining or simply enjoying the backyard. The private driveway offers parking for 4 vehicles.This is a great opportunity for someone looking for a solid bungalow in a fantastic Brampton location with **lots of potential to update and make it their own**. Conveniently located close to schools, parks, public transit, the GO Station, Hwy 410, Hwy 407 and all the amenities you need. (id:45725)
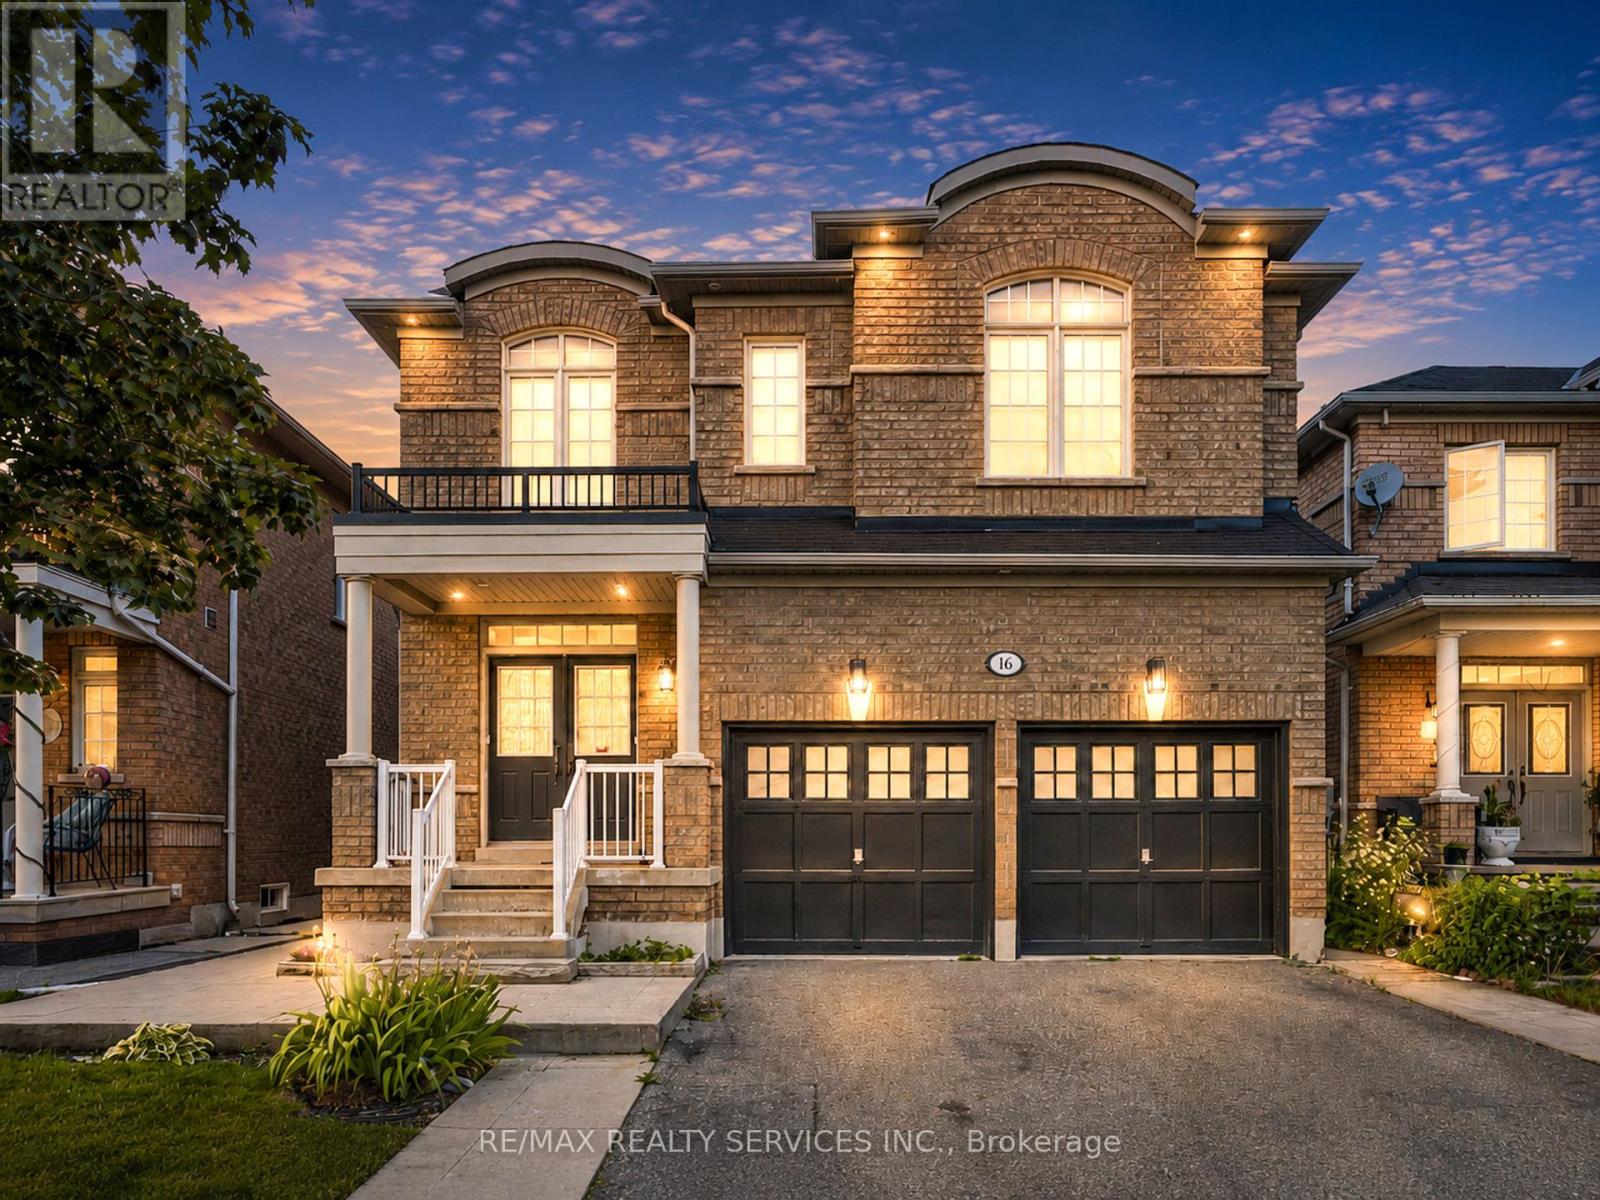
16 Fallgate Drive
Brampton (Credit Valley), Ontario
Welcome to this Elegant family home well cared & upgraded by the original owner. This Beautiful Home Featuring Over 4000SF of tasteful finishes, comfort & luxury which Includes 4+2 Bedrooms, 4 Bathrooms (2940 sq/ft & additional fully finished in-law suite 1100 sq/ft). Desirable Location, Family Friendly Community, Great Local Schools. This gorgeous home comes with Custom Millwork, Hardwood Floors & Crown Molding throughout, 7 inch baseboards, Premium Travertine Stone Floor, Pot Lights, Granite, 3 Fireplaces, Iron Spindles & Wainscoting & wallpaneling. Upgraded kitchen with SS premium appliances, wall oven, gas & electric combined cooktop with grill option. The beautiful woodstaircase with metal spindles leads you to the equally impressive second level where you'll find sunken computer area for home office or working professional & Large Bedrooms. Primary bedroom comes with Walking Closet with organizer's & 6 pc Ensuite with Jacuzzi & Fireplace.Backyard offers huge deck and storage room. Finished Basement with Separate Entrance, full washroom, 2 Bedrooms, living room with fireplaceand own laundry. Main Level Laundry Room with cabinets and access to garage. Easy Access to Shops, Schools, Parks & More. Great Home in aPrime Area. A Must See Home. (id:45725)
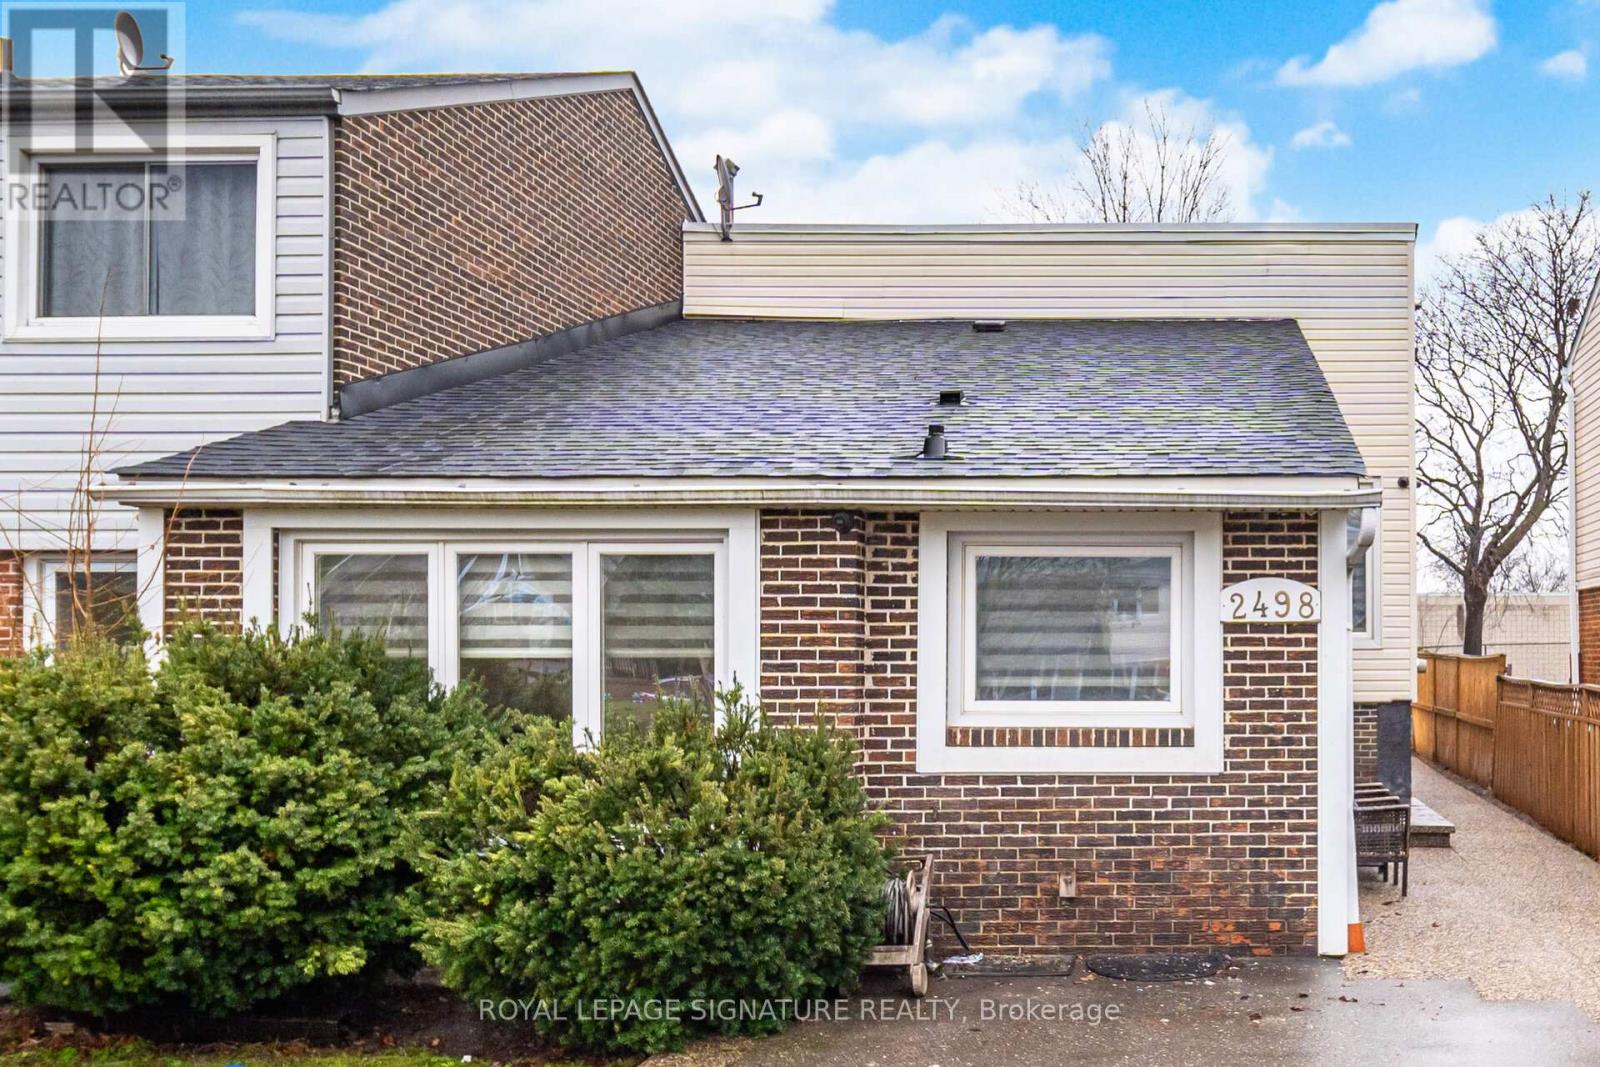
2498 Mainroyal Street S
Mississauga (Erin Mills), Ontario
Introducing 2498 Mainroyal Street in Mississauga - a charming and inviting semi-detached homeoffering exceptional space, comfort, and versatility for today's growing families. Thiswell-appointed residence features three generously sized bedrooms on the upper level, providingample room for rest and relaxation. The lower level offers two additional rooms, perfect forguests, home offices, a gym, or recreational space - ideal for multigenerational living orwork-from-home flexibility. Designed with everyday living and entertaining in mind, theopen-concept layout creates a seamless flow between living spaces. The tastefully updatedkitchen showcases modern countertops, a stylish backsplash, and contemporary flooring thatextends throughout the main living areas. Clean, thoughtful upgrades and modern finishesenhance the home's appeal while maintaining a warm and welcoming atmosphere. The primarybedroom features a private walkout to a serene deck - the perfect spot to enjoy your morningcoffee or unwind in the evening. Oversized windows throughout the home flood the interior withnatural light, creating a bright and airy ambiance, while generous closet space ensurespractical, organized living. Outside, a rare six-car driveway provides exceptional parkingconvenience for large families and guests alike. The backyard offers a blank canvas ready foryour personal touch - envision a garden oasis, children's play area, or stylish outdoorentertaining space. Whether you're upsizing, investing, or planting roots, this is anopportunity you won't want to overlook, with incredible space, thoughtful updates, andunbeatable parking, this home delivers outstanding value in today's market. This is more thanjust a house, it's a place to call home. Come see it for yourself and fall in love! (id:45725)
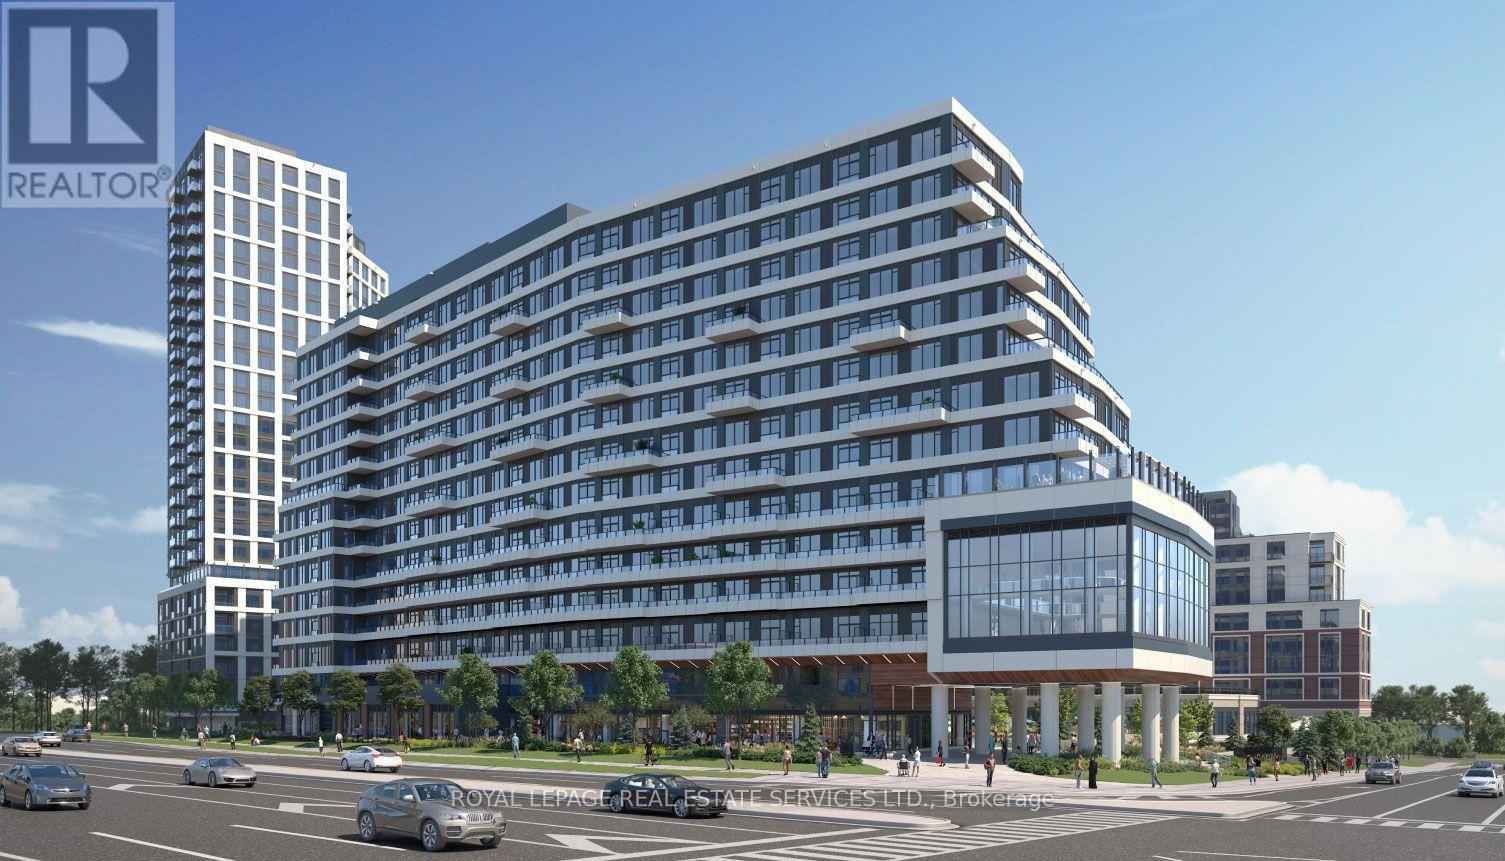
724 - 2485 Eglinton Avenue W
Mississauga (Central Erin Mills), Ontario
Welcome to this beautifully designed 2-bedroom, 2-bathroom split bedroom floor plan just under1,000 square feet. Carpet free, smooth 9 foot ceilings with modern finishes. Open concept kitchen boasts Quartz counters, soft close cabinets, stylish backsplash and large peninsula with convenient breakfast bar open to a Spacious living and dining area - perfect for entertaining. Oversized balcony covers full width of the unit and floor to ceiling windows allow for natural light all day long. The Primary bedroom is a good size with its own private ensuite with glass enclosed walk in shower. No need for a gym membership with these World class amenities: a basketball court, fitness and yoga centre - Entertain in high style in the Party Room or Roof Top Terrace. This building offers so much more and all in the heart of Mississauga, across the road from Erin Mills Town Centre, Credit Valley Hospital and just minutes to Hwy 403. (id:45725)
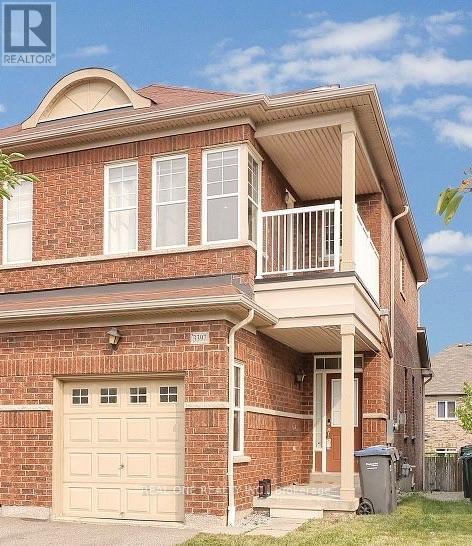
3397 Stoney Crescent
Mississauga (Churchill Meadows), Ontario
One Bedroom in Basement for Lease. Private 3pc Bathroom in suite. Separate Entrance, Closing to School, Park, Public transit. (id:45725)

491 Fourth Line
Oakville (Wo West), Ontario
Welcome to 491 Fourth Line, an Exceptional Custom-Built Home in one of West Oakville's most sought-after neighborhoods. This residence offers over 6,152 sq. ft. of Magnificent Modern Finishes Living Space, blending timeless architecture with modern family functionality. Set on a professionally landscaped lot with circled driveway for luxury life style! the home features a fully fenced backyard, expansive fully covered patio with gas fireplace and natural Indiana-Lime Stone, and covered porch, creating the perfect outdoor living space for family gatherings and summer entertaining. Inside, soaring ceilings, 12-foot at the main floor, oversized 10-foot interior doors, and dramatic floor-to-ceiling windows fill the home with natural light. The chef-inspired kitchen with wood veneer cabinets serves as the heart of the home, featuring built-in appliances, a large centre island, double corner Bi-Folding doors to blend the exterior with the interior! butler's pantry, and separate walk-in pantry, offering exceptional storage and entertaining space. Spacious size living, dinning and family rooms wrapped by state of the art modern wall panels! The family room has16 ft ceiling height with three sided modern gas fire place, floor to ceiling window with the most fancy chandelier! As well as spacious mudroom with custom veneer closets for today's family needs. The upper level with 10 ft height ceiling offers four spacious bedrooms with their full ensuite bathrooms! As well as laundry, second furnace room and skylights for optimum level of comfort! The luxurious primary retreat features a spa-inspired ensuite complete with a free stand tub, oversized glass shower, double vanities, and walk-in closet. The professionally finished basement provides incredible additional living space with full kitchen, Gym, Theatre/Game room, two bedrooms, laundry, two washrooms, living room with gas fireplace and Bi-Folding doors at the Walk-out Basement! This is Your Dream Home! (id:45725)
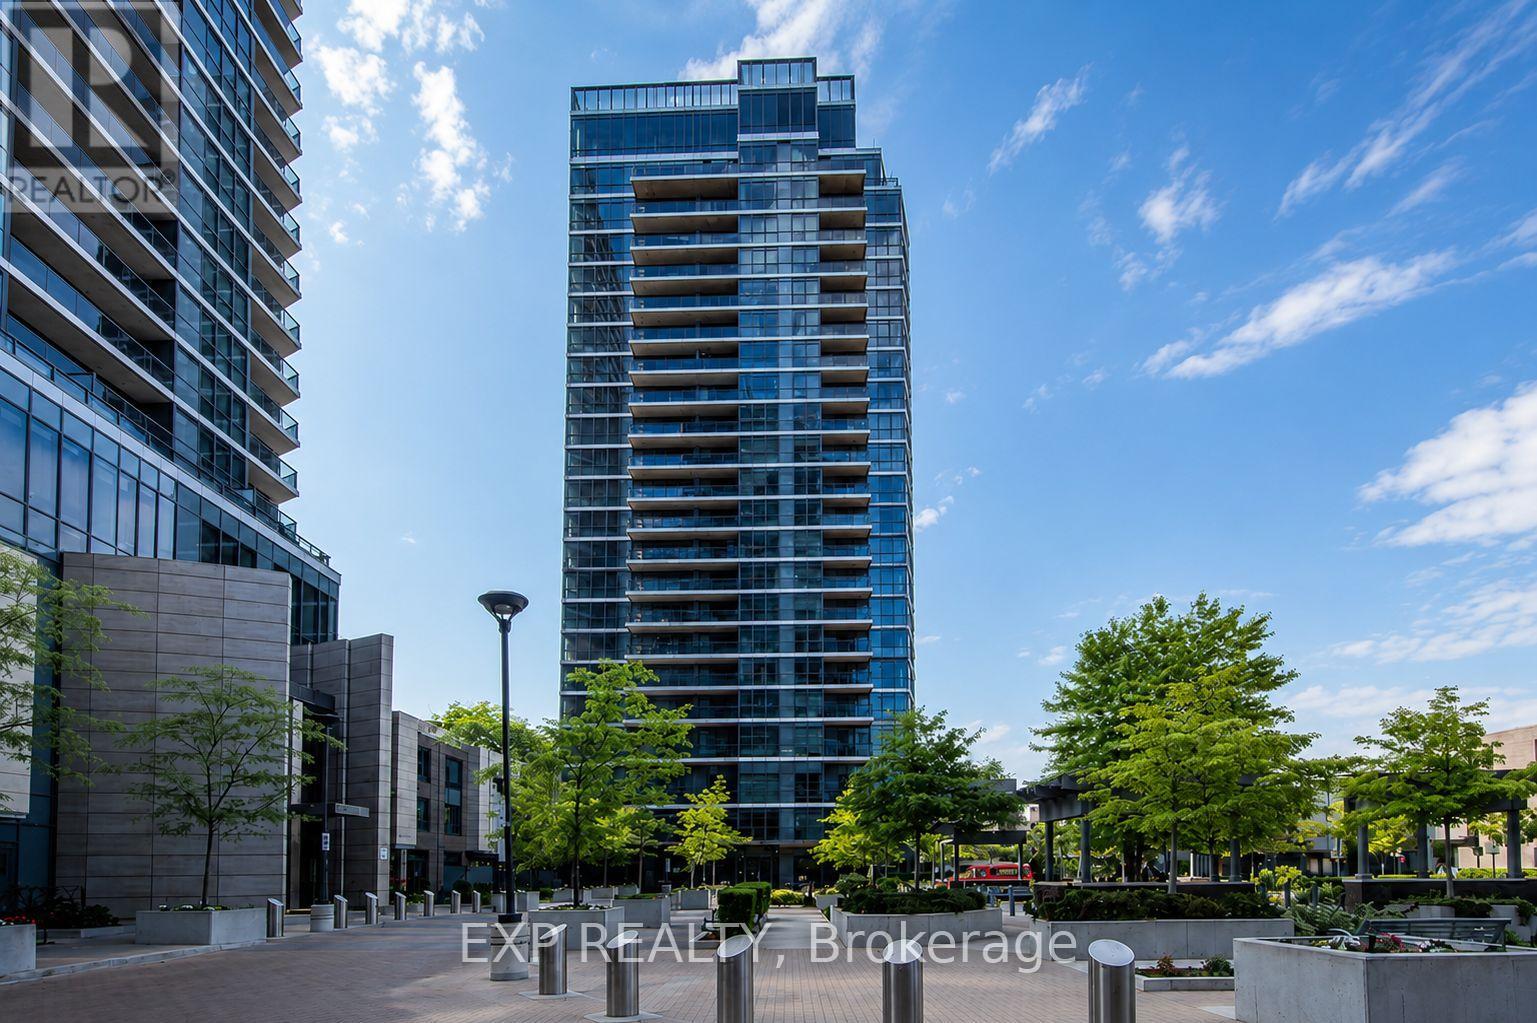
1807 - 1 Valhalla Inn Road
Toronto (Islington-City Centre West), Ontario
Stunning 2-bedroom, 1-bathroom corner suite offering breathtaking, unobstructed panoramic views through floor-to-ceiling windows. Bright and spacious with a thoughtfully designed open-concept layout and split bedrooms for enhanced privacy. The sleek modern kitchen features granite countertops, stainless steel appliances, built-in pantry, and abundant storage. The open living and dining areas are perfect for both everyday living and entertaining, with walkout to a private balcony overlooking the city. Enjoy ensuite laundry, one underground parking space, and a secure locker. Exceptional building amenities include an indoor pool, sauna, fully equipped gym, and more. Prime location with easy access to major highways, Downtown Toronto, schools, parks, Sherway Gardens, Pearson Airport, Kipling Subway Station, and GO Transit. A sophisticated urban retreat offering space, style, and spectacular views. (id:45725)
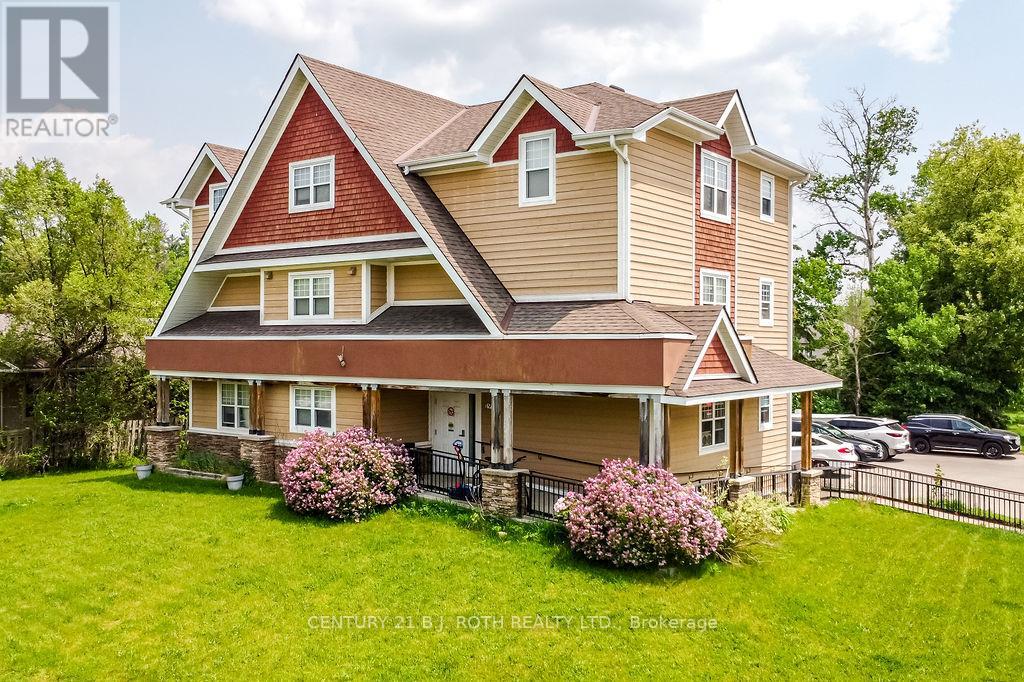
192 Mill Street
Essa (Angus), Ontario
This ICF Construction 6 Plex Is Simply Stunning And Built Only 11 Years Ago making this a rare find! Units Are Separately Metered For Hydro/ Gas Plus 2 Units Are Designed For Wheelchair Accessibility! This Shows As Impressive Inside As It Does Out. Situated in the growing community Of Angus - Home Of Canadian Forces Training Centre (CFB Borden). Across From Mcdonalds, Shoppers Drug Mart, Sobey's, Lcbo and just 15 Minutes West Of Barrie And 20 Minutes North To Wasaga Beach.Situated On The Main Road Across From Popular Strip Mall On A Lot That Is .38 Acres. Simply No Improvements Can Be Made To This! **EXTRAS** lot measurements 82.59 ft x 158.60 ft x 99.81 ft x 167.28 ft (id:45725)
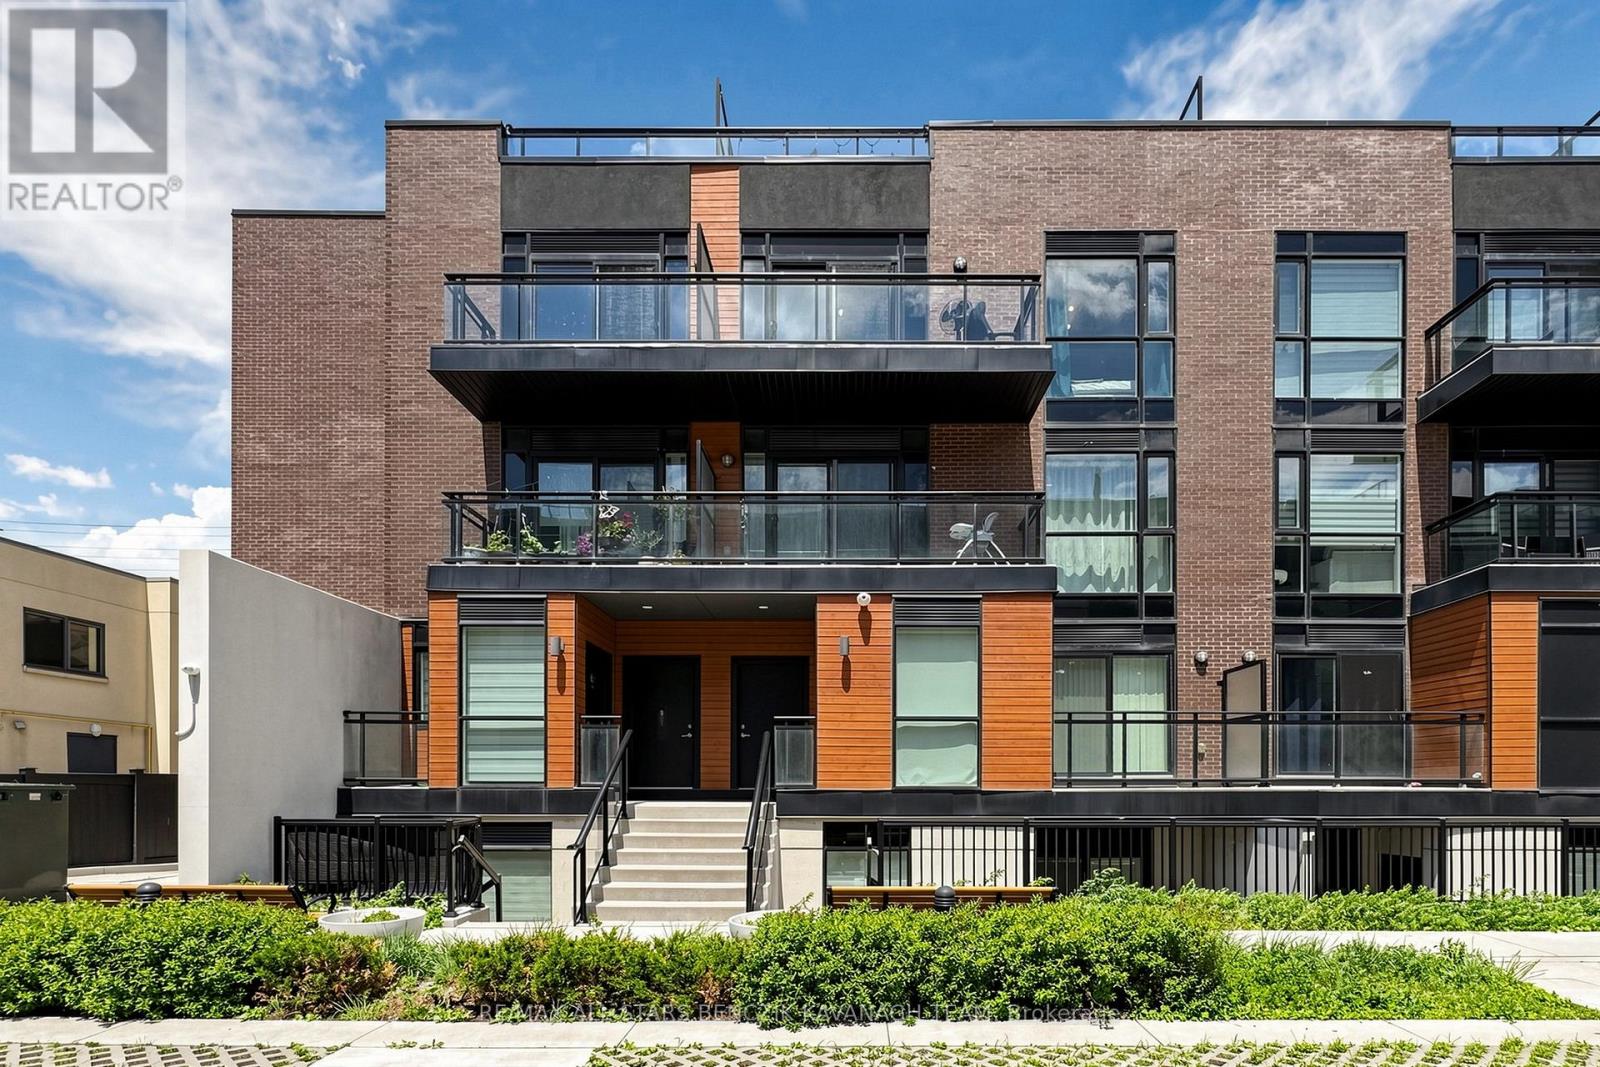
1103 - 5309 Highway 7
Vaughan (Vaughan Grove), Ontario
*INSIDE UNIT* Modern 2-bedroom condo townhome offering 1,142 sqft of thoughtfully designed living space with a private rooftop terrace, ideally located close to shopping, dining, transit, schools, parks, and everyday amenities. The open-concept layout features laminate flooring, large windows, and a fireplace, creating a bright and inviting living and dining area that flows seamlessly into a gourmet kitchen with granite countertops, centre island with breakfast bar, stainless steel appliances, and stylish backsplash. A separate sitting area offers a walkout to a private balcony, perfect for morning coffee or relaxation. The upper level includes a spacious primary bedroom with two closets and a 3-piece ensuite, a second bedroom with its own private balcony, and a well-appointed 4-piece bathroom. The top level provides a dedicated office space and an expansive rooftop terrace ideal for work, relaxation, and entertaining. Enjoy exceptional connectivity with direct routes to Highways 407 and 427, providing efficient travel throughout the GTA and seamless connections to Toronto Pearson International Airport. Commuters will also appreciate convenient access to the Vaughan Metropolitan Centre TTC subway station, offering a direct transit connection to downtown Toronto and beyond. (id:45725)
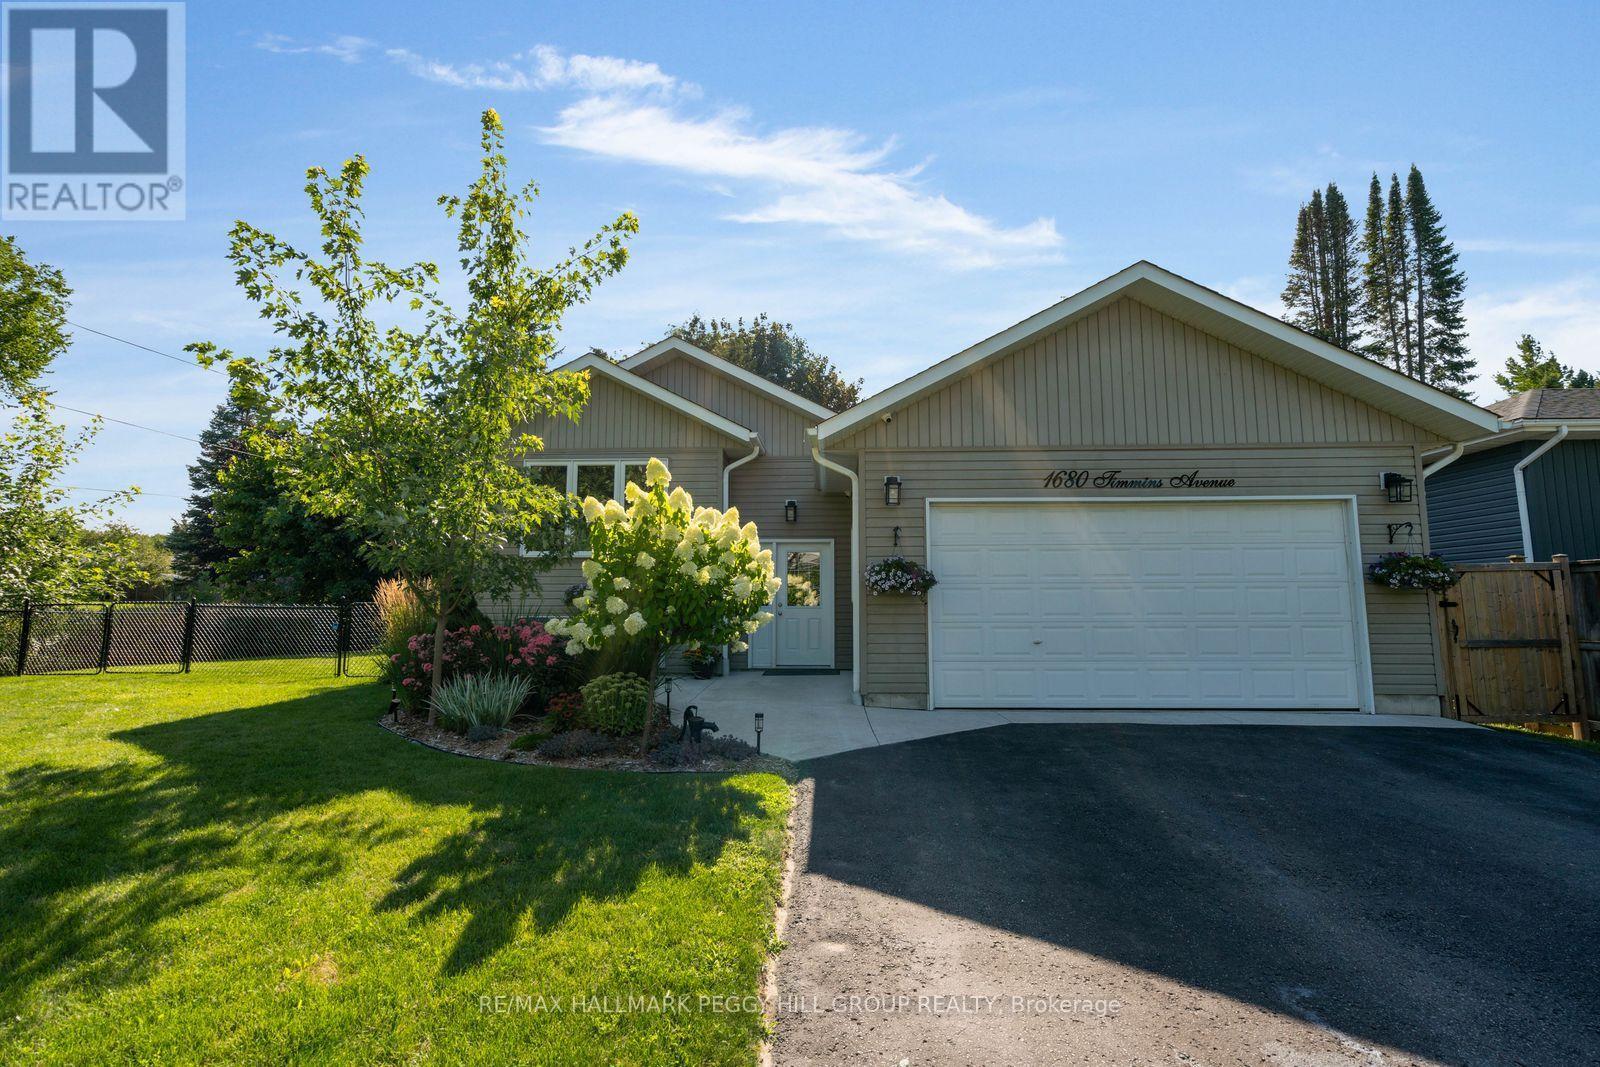
1680 Timmins Avenue
Innisfil (Alcona), Ontario
Corner Lot Raised Bungalow With Thoughtful Updates & A Fully Finished Lower Level! Skip the cottage traffic and make Lake Simcoe part of your daily lifestyle, with Nantyr Beach within walking distance and over 2,000 sq. ft. of finished living space waiting at home. Set on a 77' x 87' corner lot, this custom home offers a fully fenced yard, an insulated double garage and ample driveway parking. The large kitchen gives you room to cook without feeling cut off from everyone else, with generous cabinetry and counter space, pantry cabinets for extra storage and a breakfast bar. Just off the kitchen, the dining area opens directly onto a 12' x 20' covered deck, making it easy to take meals outdoors while overlooking the fenced yard with mature trees and double gates. The adjoining living room continues the hardwood flooring and neutral finishes, with large windows bringing in natural light and an electric fireplace adding a cozy focal point. Two bedrooms are located on the main floor, including a primary bedroom with a walk-in closet and private 3-piece ensuite. The fully finished lower level with 9' ceilings features a spacious recreation room, additional bedrooms and a full bathroom, giving teens, guests or extended family comfortable space of their own. Recent improvements include updated shingles, a concrete porch and walkway, water filtration system and custom shutters. Innisfil Beach Park, the Innisfil ideaLAB and Library, Town Square and splash pad, Big Cedar Point Golf and Country Club and the Innisfil Recreational Complex and YMCA are all a quick drive away, with Highway 400 approximately 10 minutes from home. (id:45725)
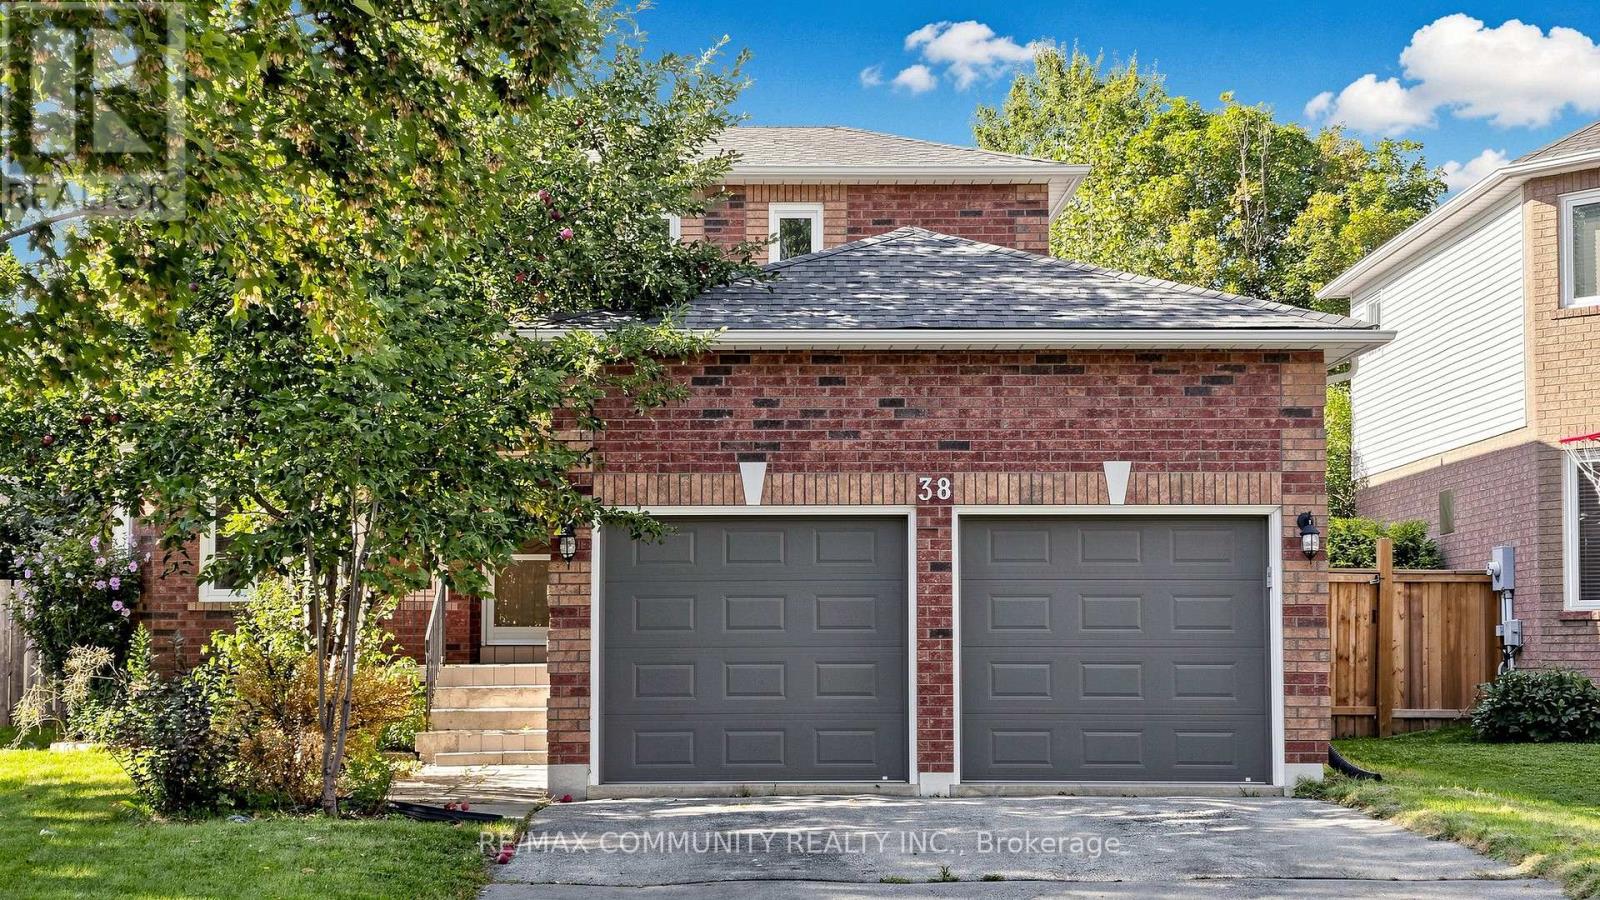
38 Iveagh Drive
Georgina (Keswick North), Ontario
See Additional Remarks To Data Form (id:45725)
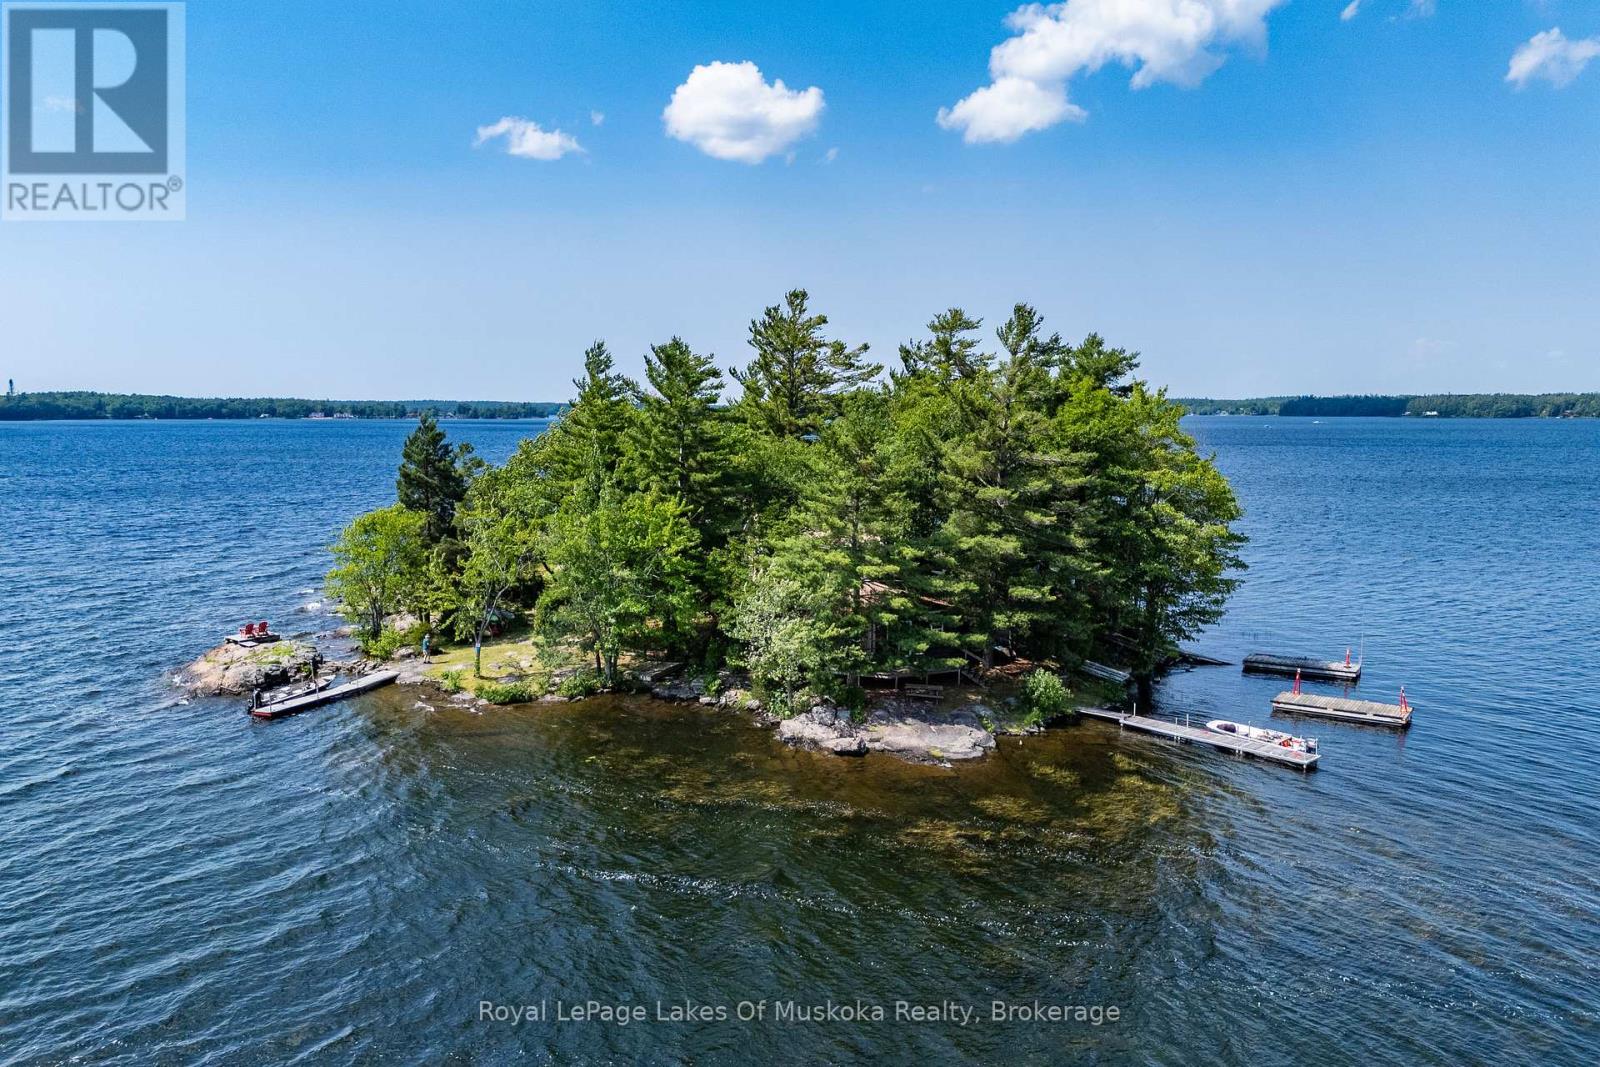
1 Island 2sl Island
Gravenhurst (Morrison), Ontario
PARADISE FOUND - YOUR OWN PRIVATE ISLAND ON SPARROW LAKE! Imagine summers spent surrounded by water, spectacular sunsets and the people who matter most. Ernest Island is a truly special opportunity to own an entire private island on beautiful Sparrow Lake, offering the perfect setting for unforgettable family memories and a genuine escape from the everyday. Family-owned for decades, this unique property features three separate and private cabins, each with two bedrooms, comfortable living spaces and endless lake views. The thoughtful layout makes it ideal for extended family and guests, giving everyone their own space while still bringing everyone together in one extraordinary setting. The island's privacy, natural topography and stunning waterfront create countless opportunities to relax and disconnect. Enjoy massive sunset views, find your own favourite spot along the shoreline, gather around the firepit, or spend the day on the water. With two separate docking areas, easy boat access and a short ride to nearby marinas and landings, getting to and from the island is wonderfully convenient. Sparrow Lake is part of the Trent-Severn Waterway, offering boat access toward Georgian Bay, Lake Couchiching, Lake Simcoe and beyond - making this an exceptional base for exploring the surrounding waterways. The property is also exceptionally well equipped for island living, with multiple outbuildings providing plenty of storage, along with gardening areas, a firepit and numerous spaces to simply enjoy the outdoors. For those looking to make this summer the one they finally make the move, Ernest Island is now offered at a newly reduced price as part of an end-of-season opportunity. A rare chance to step into a property like this - without waiting for another season. Come experience Ernest Island for yourself and discover why some places are more than a cottage - they become part of the family story. (id:45725)
1010 Tanager Lane
Dysart Et Al (Harcourt), Ontario
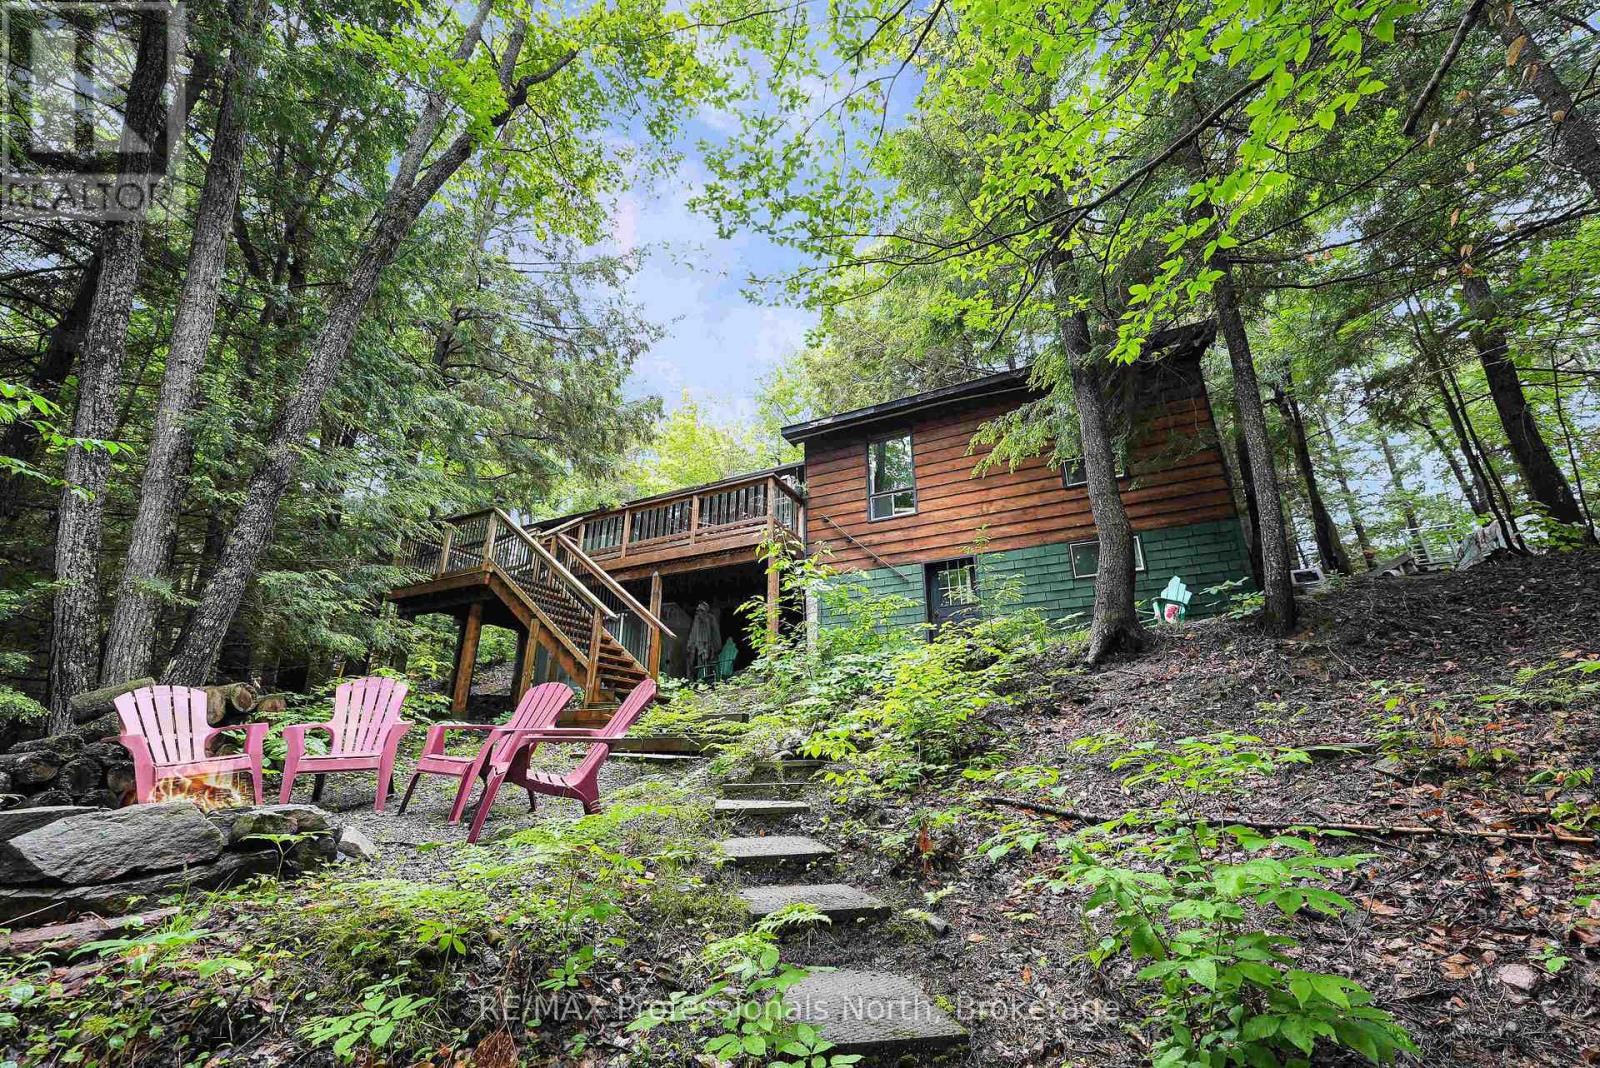
A 1,100 sq foot cozy cottage, nestled among the trees of Harcourt Park in the Haliburton Highlands, close to the southern entrance of Algonquin Park.Located on Charlie George Lake, a natural and no motor sport lake, it is tranquil, clean and perfect for enjoying the natural beauty. Wonderful for swimming, boating, canoeing, kayaking, fishing and spotting the resident family of loons. The lake has been stocked with rainbow trout.The cottage is situated atop a natural escarpment, sheltered from flooding and shaded by trees. There are 3 bedrooms, 1 recently renovated 3 piece bathroom, plus a large open dining/family room. A galley kitchen with lots of storage and a large flex room with a pool table and space for additional sleeping quarters. There is a new dock (2024), and the addition of a large deck overlooking the fire pit, forest and lake, is a tree top dream escape. The water system has been upgraded and the heating is electric baseboards. The cottage is in the private Harcourt Park community, which has tons of trails for hiking and mountain biking, a community center for activities (including tennis, pickle ball and sand volleyball courts, kids playground, a library, bingo, kids craft days, and other special events). Nearby Algonquin Park and the surrounding Haliburton Highlands have plenty to offer in day trips, horseback riding, or enjoy the privacy of your own dock. The community center has events several times a week (Bingo, Yoga, Kids Arts & Crafts) - Pick up a calendar at either park gate or marina. Or use the tennis, shuffleboard, or sand volleyball court there. You can get drinking water from the community center well too. The town of Wilberforce is nearby for groceries, a library, and general store. On the way to Algonquin Park, there's also horseback riding.The Haliburton Highlands offers many beautiful hiking trails, canoeing, boating, fishing, arts and culture, scenic cycling, golfing, horseback riding, mineral deposits and geocaching. (id:45725)
567 Willow Road
Guelph (Willow West/sugarbush/west Acres), Ontario
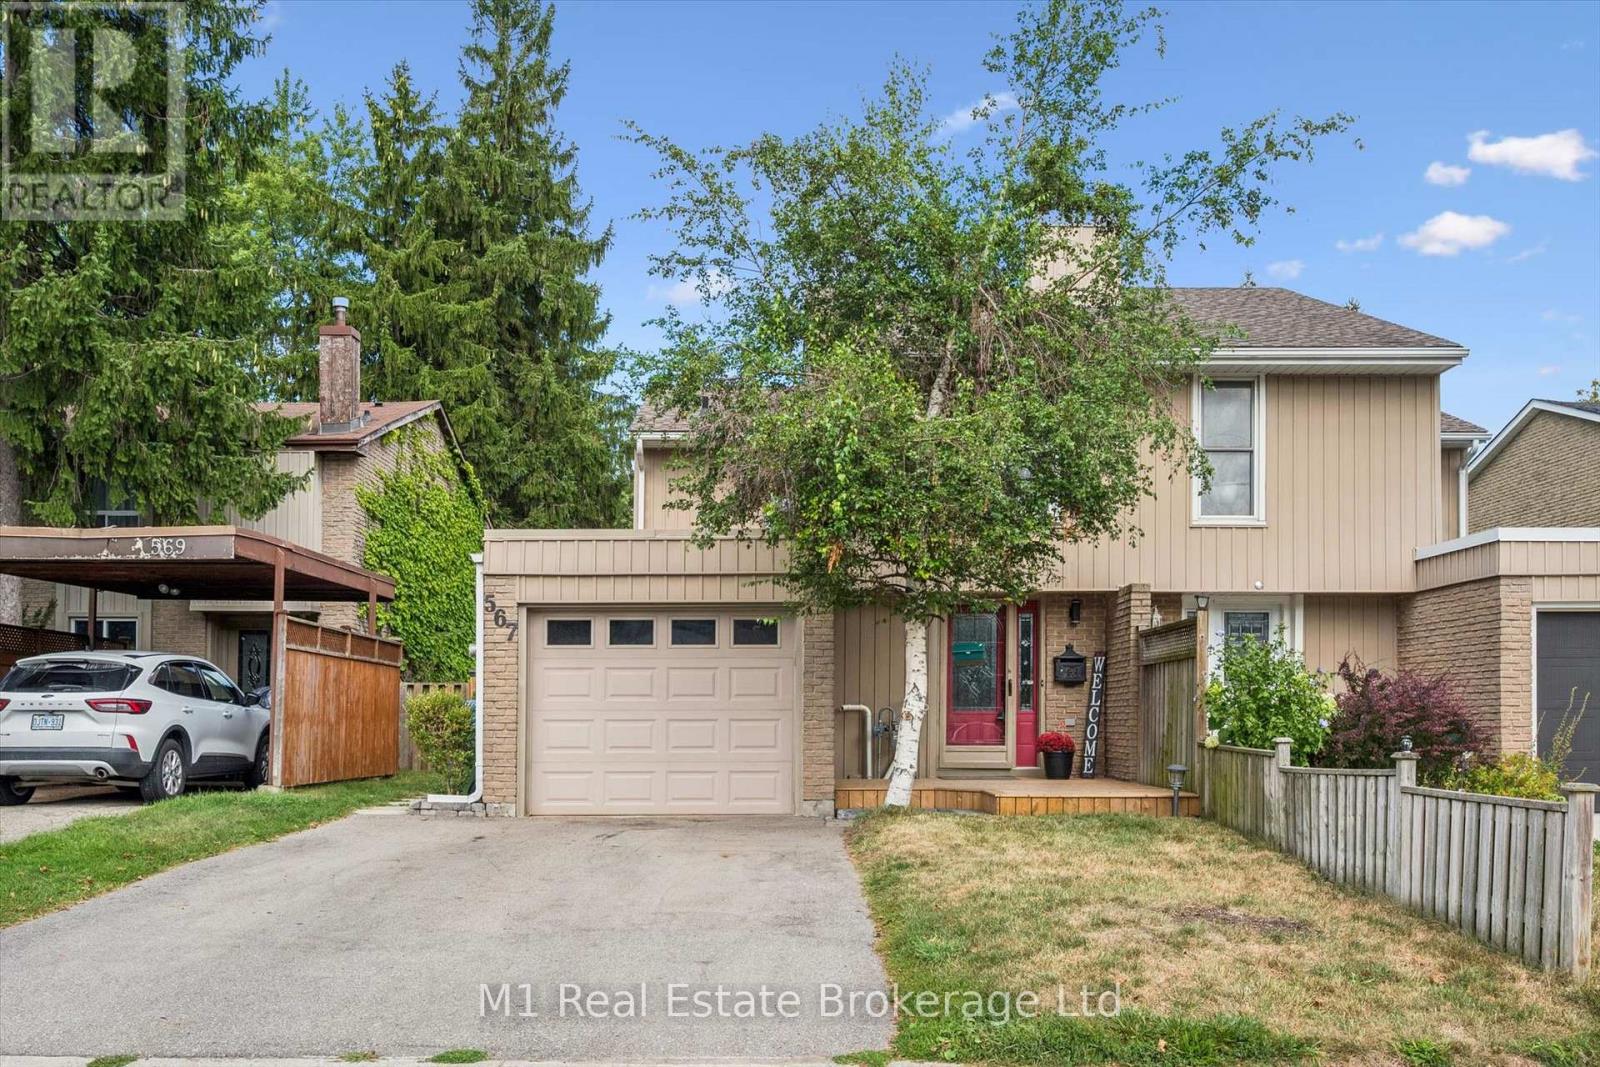
West End Gem with Inground Pool! Welcome to this lovely 2-storey, 3-bedroom, 2-bathroom semi-detached home in Guelph's desirable West End! Offering comfortable living space, great functionality and plenty of outdoor enjoyment, this home is perfect for families, first-time buyers or anyone looking to enjoy all that this sought-after neighbourhood has to offer. Start your day on the new front porch, completed in 2025, the perfect spot to enjoy your morning coffee and take in the neighbourhood. Inside, the eat-in kitchen offers lots of counter space and cupboard storage, stainless steel appliances, with convenient sliding patio doors leading directly outside, making summer BBQs and outdoor entertaining a breeze. Step outside to your own backyard retreat, complete with an inground pool, perfect for cooling off on warm summer days, entertaining friends or creating family memories. The home also features a single-car garage plus parking for two additional vehicles in the driveway. Ideally located close to schools, public transit, grocery stores, parks, Costco, the West End Rec Centre and everyday amenities, with easy access to everything else the West End has to offer. A wonderful opportunity to make this welcoming Guelph home your own! (id:45725)
20 Clergy Lane
Puslinch, Ontario
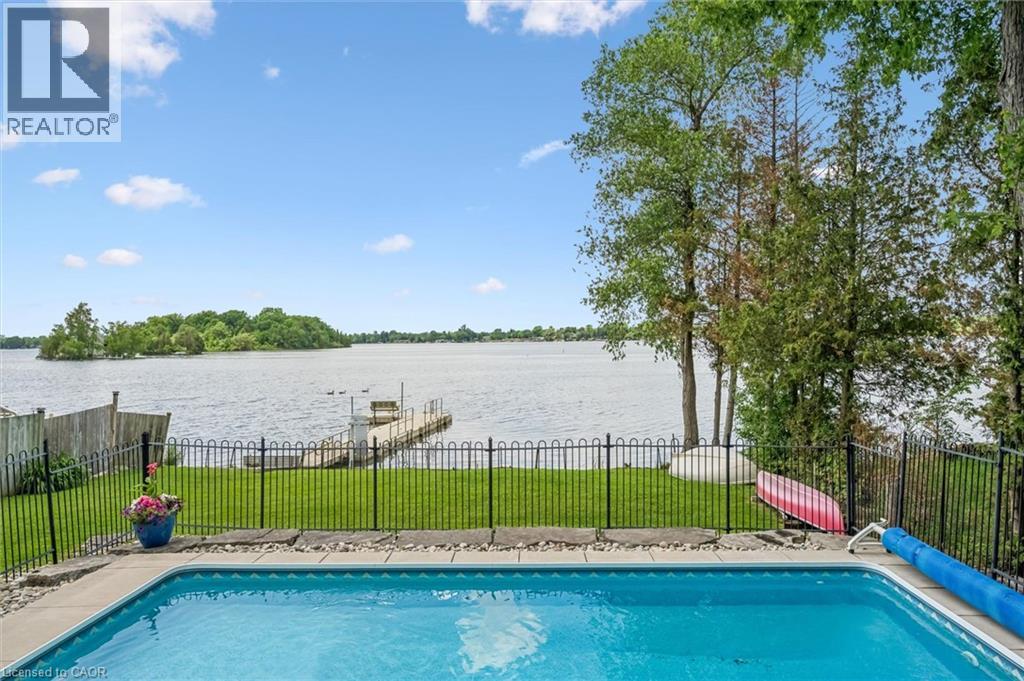
Why not have your home and waterfront cottage in the same place?! Set on the beautiful shorelines of Puslinch Lake, this three-bedroom bungalow sits on a massive 60 x 251 ft lot, with a heated inground pool and private dock. Since there is no public boat launch, owners can quietly enjoy fantastic fishing and all desired water sports without the hassle found on busier lakes. There is also ice skating and ice fishing in the winter! The home is well maintained with three beds and one bath, a cozy living room with electric fireplace, in-suite laundry, and picturesque lake views from the kitchen and rear sunroom. While you wait for the lake to warm up, enjoy your private inground pool. This home is perfect for lakeside living, but like some of the surrounding neighbours have already done, you may choose to build your dream custom home at the top of the property which grades perfectly for a walkout basement to the pool and lake. Centrally located to Guelph, Cambridge and Kitchener, plus easy access to the 401 - come experience everything Puslinch lake and its unrivaled location have to offer. Septic (2017), pool (2013), pool heater (2025), furnace and AC (2018), roof (2013), dock (2012), insulation (2012), most windows and doors (2018) and Iron Filter (2026). (id:45725)
54 Jacob Detweiller Drive
Kitchener, Ontario
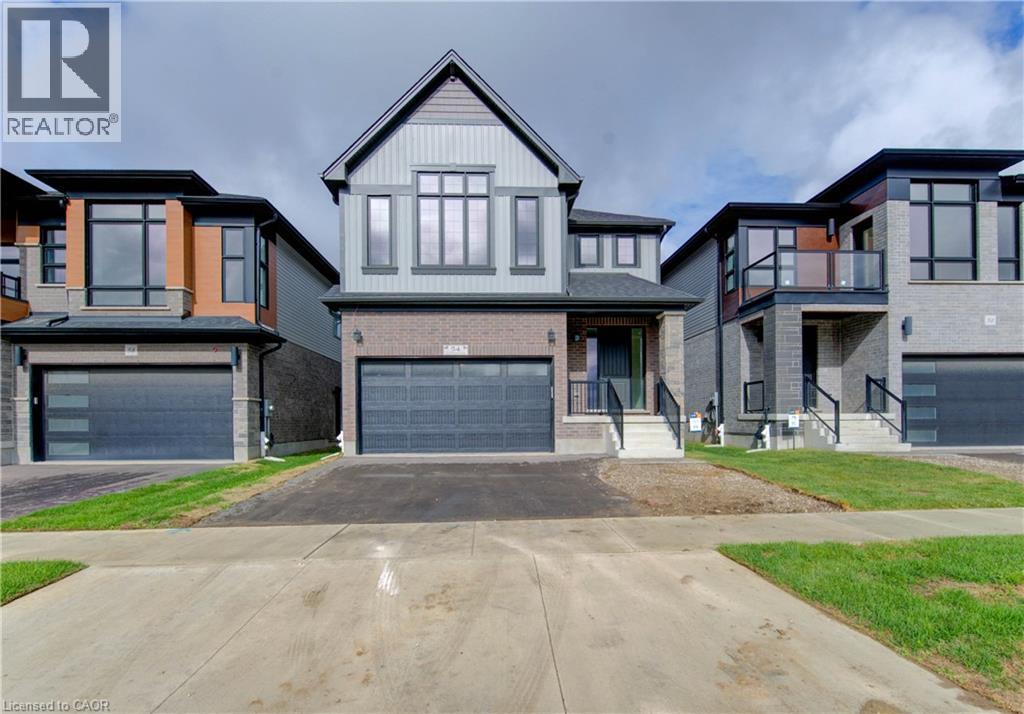
LEGAL BASEMENT APARTMENT INCLUDED! Brand new! Move in ready, the Elderberry boasts 2444 sf + 820sf 1 bedroom secondary suite with a separate entrance. It is located in the sought-out Doon South community, minutes from Hwy 401, parks, nature walks, shopping, schools and more. This home features 4 +1 Bedrooms, 2 1/2 +1 baths and a double car garage. The Main floor begins with a large foyer, a mudroom by the garage entrance and a powder room off of the main hallway. The main living area is an open concept floor plan with 9ft ceilings, large custom Kitchen, dinette and great room with a beautiful fireplace. This home is carpet free (only carpeted to basement stairs) finished with quality Hardwoods throughout, 24 x 24 ceramic tiles in kitchen, dinette & foyer, designer tiles in all baths. Kitchen is a custom design with an extra large kitchen island with breakfast bar and quartz counters. Second floor also with 9ft H ceilings features 4 spacious bedrooms and two full baths. Master suite includes a Luxury Ensuite with a walk-in tile shower and glass enclosure and soaker tub. Quarts counters in all baths. In the master suite you will find a large walk-in closet. Fully finished, legal secondary suite in the basement with a separate entrance. 8' 7 high ceilings, full kitchen, living room, bedroom and a 3 pc bath. Available for immediate occupancy. Book your showing and bring us an offer today! The builder is currently advertising an effective price after available HST rebates. Rebates are subject to purchaser eligibility, and assignment of rebates to the builder (id:45725)
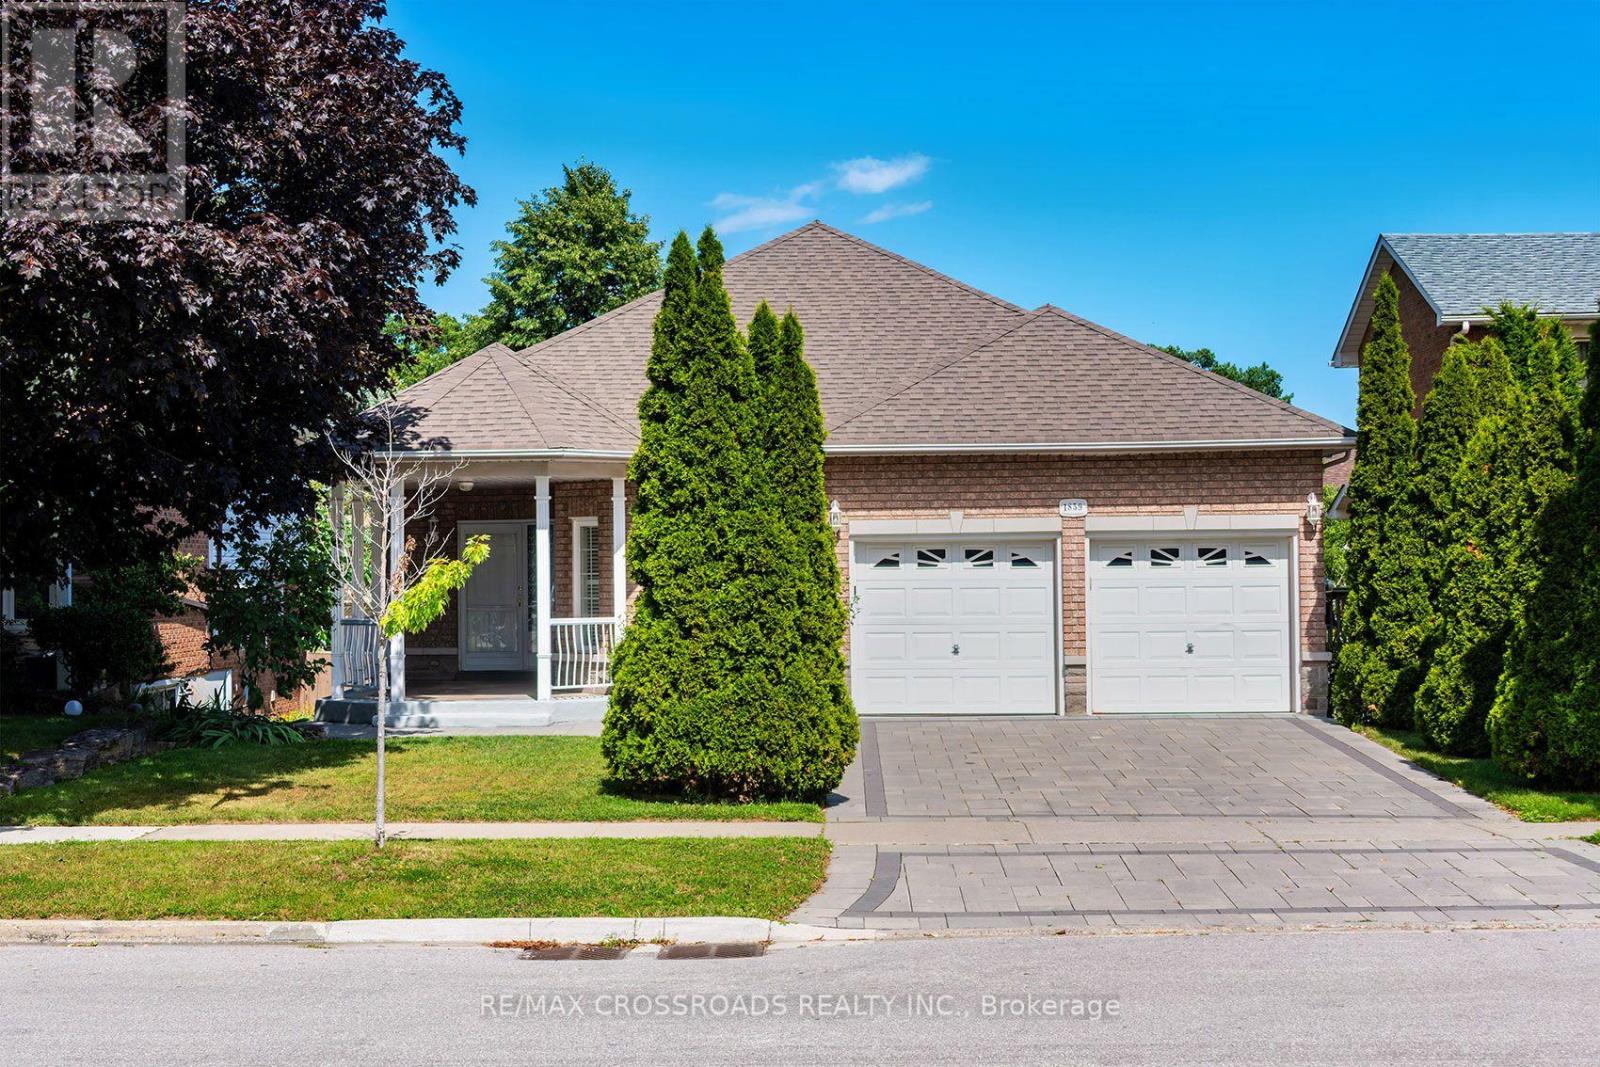
1859 New Street
Pickering (Amberlea), Ontario
Welcome to this beautifully designed, Custom-built oversized detached bungalow in the heart of Amberlea, one of Pickering's most sought-after family neighbourhoods! Offering an incredibly versatile 1737 sq ft layout with 2+3 bedrooms, 4 bathrooms, 3 kitchens, and 2 basement walkouts to the apartments! This beautiful home is perfectly suited for today's multi-generational families, those seeking space for extended family, or buyers looking for outstanding income potential (where permitted). The spacious and functional floor plan is ideal for both everyday living and entertaining, with generous principal rooms, multiple living areas, and three well-appointed kitchens that provide unmatched convenience. Whether you're hosting family gatherings, accommodating guests, or looking for a home that can evolve with your family's changing needs, this property delivers exceptional value and versatility rarely found in today's market. Located on a quiet, family-friendly street in the established Amberlea community, this home offers the perfect balance of peaceful suburban living and everyday convenience. Surrounded by mature trees, parks, walking trails, and beautiful green spaces, including nearby Altona Forest, residents enjoy an active outdoor lifestyle while remaining just minutes from everything they need. Families will appreciate the area's highly regarded public and Catholic schools, French Immersion opportunities, numerous parks and playgrounds, community centres, and recreational facilities. Commuters will love the quick access to Highway 401, Highway 407, Pickering GO Station, Durham Region Transit, and nearby shopping, restaurants, and everyday amenities. (id:45725)
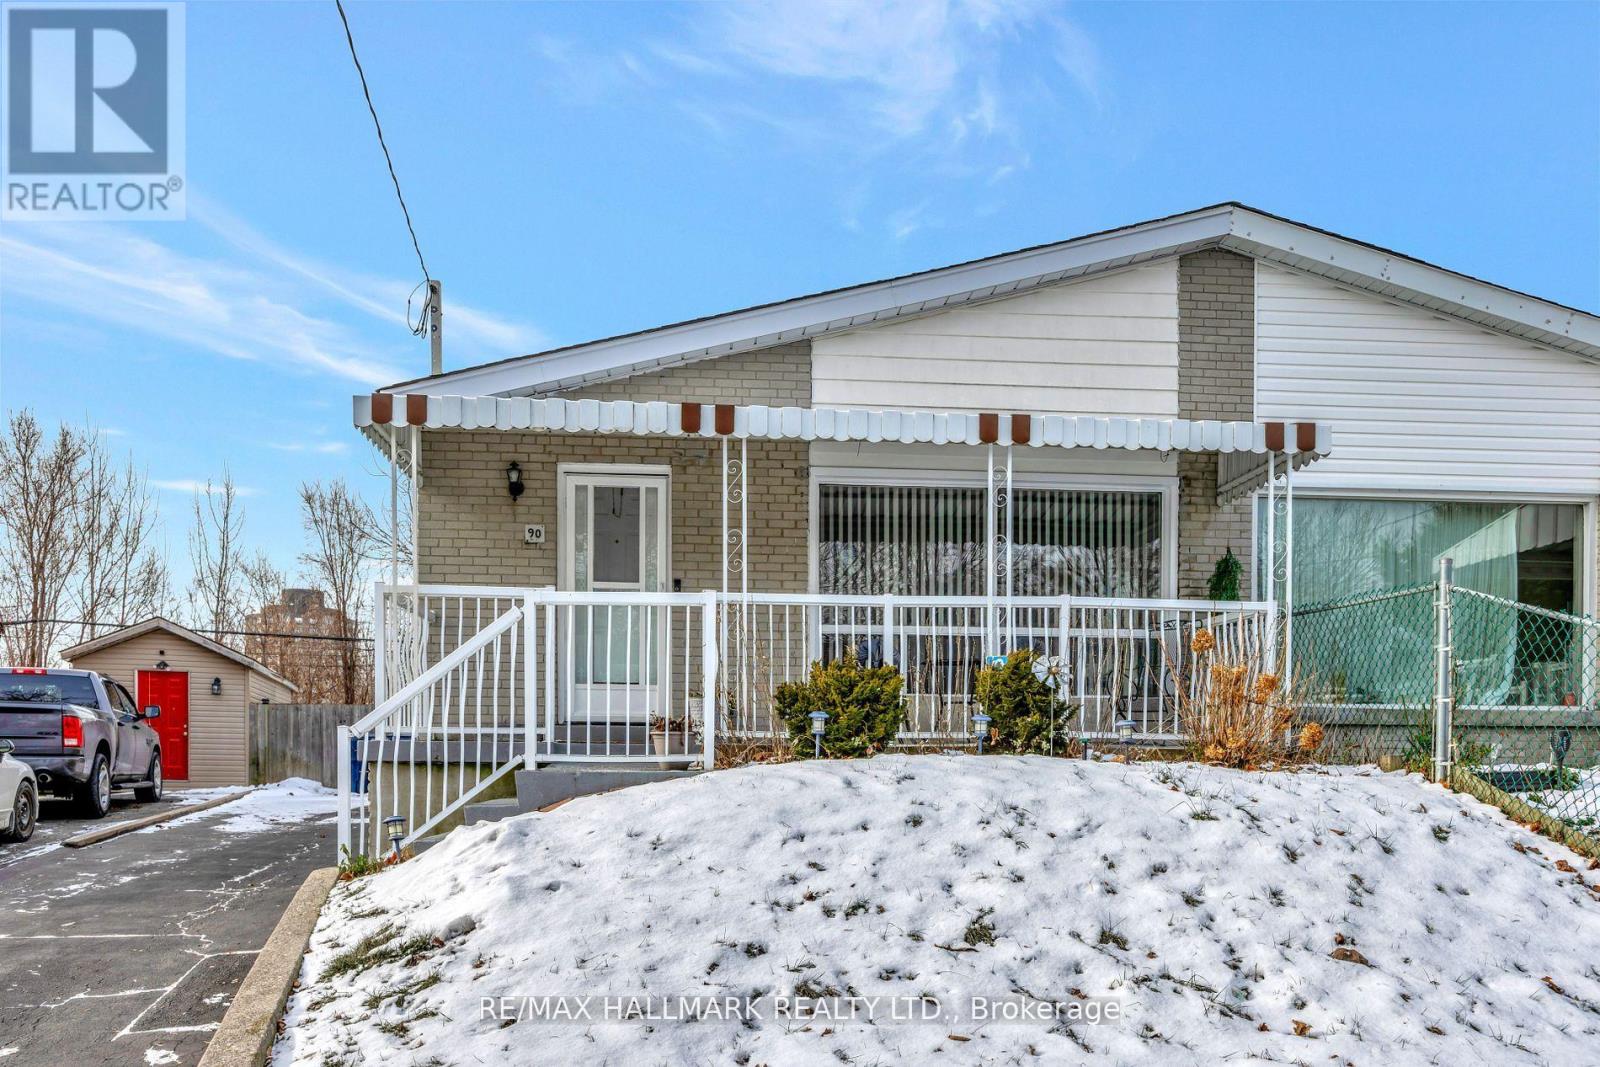
Bsmt - 90 Santamonica Boulevard
Toronto (Clairlea-Birchmount), Ontario
Renovated Spacious 3 Bedroom Basement Apartment in Prime Location! Intelligent Layout With Well Defined Rooms. Bright Renovated Kitchen With Stainless Steel Appliances Combined With Dining Area. Separate Living Room Freshly Painted,3 Nicely Sized Bedrooms With Windows &Closets. Private Laundry With High Quality Washer/ Dryer. Perfectly Located Close to Schools, Parks, Trails, Library, Warden Subway Stn, TTC, Amenities & Shopping.1 Parking Included. (id:45725)
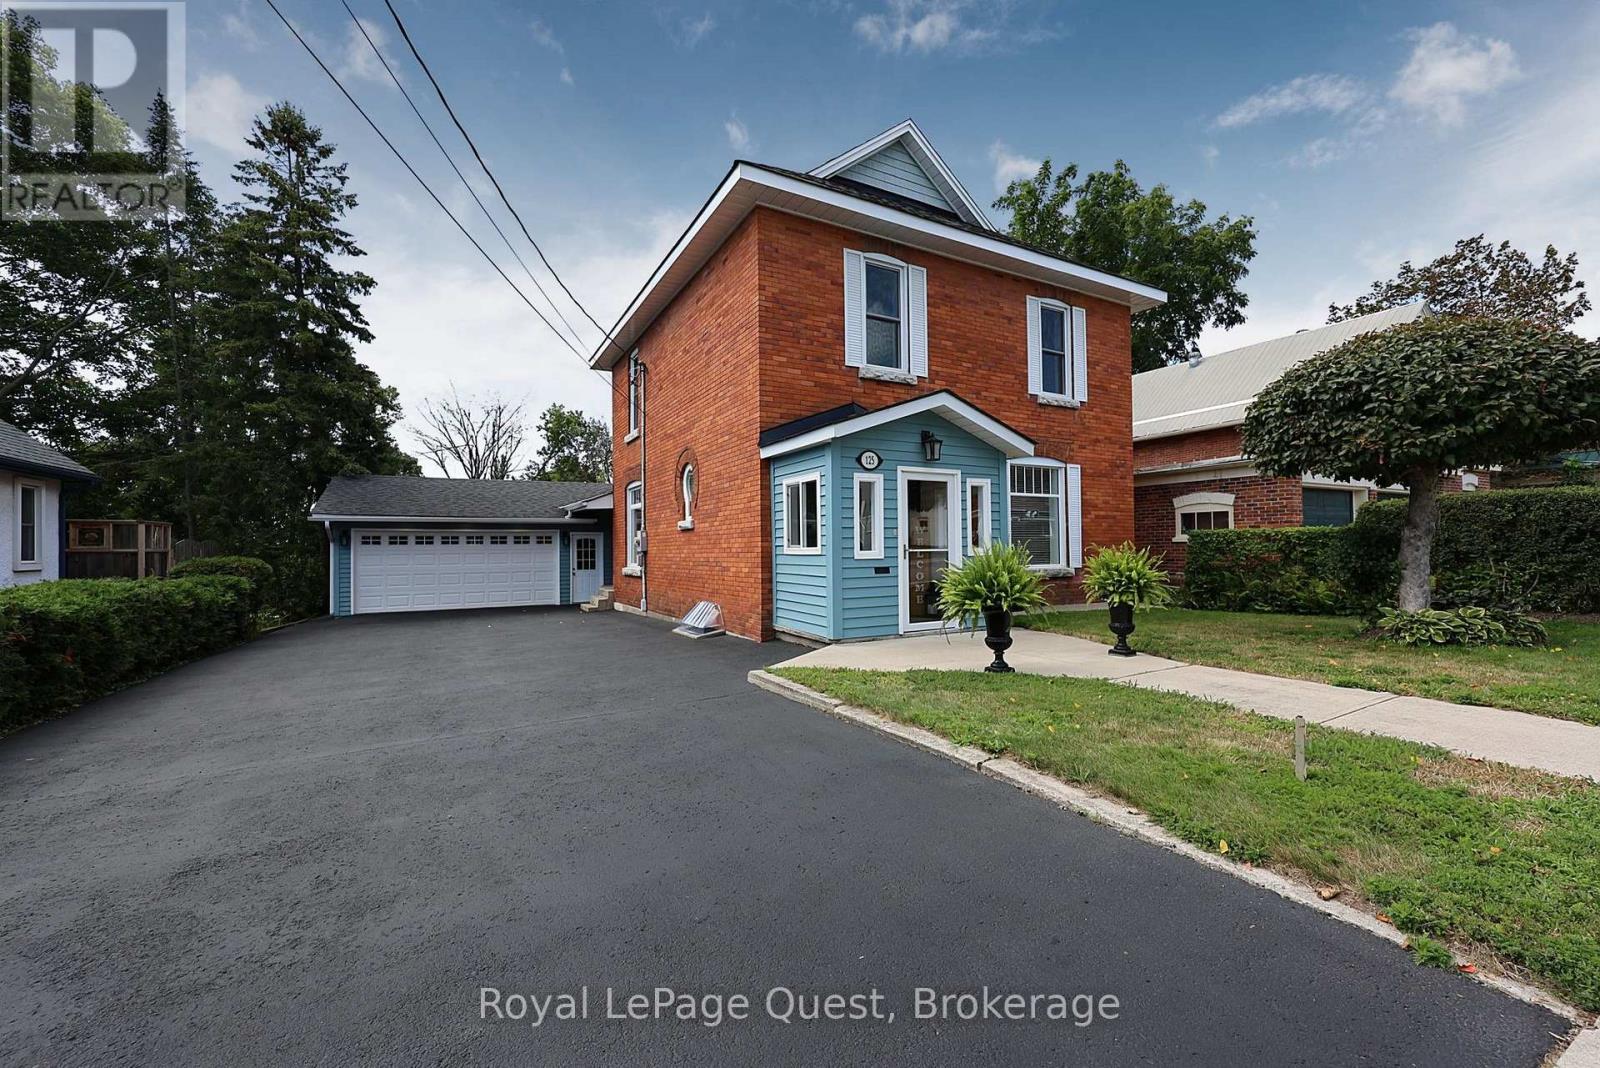
125 Coldwater Road
Orillia, Ontario
Top 5 Reasons to Fall in Love With This Orillia Century Home 1. Fully Renovated and Move-In Ready. Get the personality and charm of a century home without taking on a century home's project list. Virtually every part of this 4-bedroom, 2-bathroom home has been renovated and updated, from the major mechanicals and electrical to the kitchen, bathrooms, finishes, and living spaces. The work has been done so you can simply move in and enjoy it. 2. A 200-Foot-Deep Lot. The deep backyard gives you room for kids, pets, gardens, entertaining, or simply more privacy and outdoor space to enjoy. A large rear deck makes it easy to take advantage of it. 3. Double Garage With Drive-Through Access The attached double-car garage offers inside entry plus a rear garage door that opens directly into the backyard. Great for trailers, motorcycles, lawn equipment, projects, or anyone who values easy access to the property. 4. Central, walkable location. Leave the car at home. With sidewalks right outside your door, you're within walking distance of downtown Orillia, the hospital, grocery stores, churches, restaurants, and everyday amenities. 5. Century Home Character You Can't Recreate High ceilings, classic two-storey brick construction, and a gas fireplace in the living room give the home the warmth and character people love about century homes, paired with the updates and conveniences you expect today. If you've been looking for a move-in-ready home with more space, a great garage, and the convenience of central Orillia living, book your private showing and come see what this property has to offer. If you've been looking for a fully renovated home with four bedrooms, a deep in-town lot, a great garage, and the convenience of central Orillia living, this one checks a lot of boxes. Book your private showing and see it for yourself. (id:45725)

1 Ames Circle
Toronto (Banbury-Don Mills), Ontario
Welcome to 1 Ames Circle, ideally situated in the highly sought-after Banbury/Denlow neighbourhood. Set on a premium corner lot, this spacious home offers an exceptional combination of space, natural light, and functionality. The large open-concept floor plan creates an inviting flow between the principal living spaces, making it ideal for both everyday living and entertaining. Enjoy the appeal of a family-friendly neighbourhood surrounded by parks, schools, ravine trails, and convenient access to shops, restaurants, and major transportation routes. A wonderful opportunity to make this well-positioned property your own in one of Toronto's established and desirable neighbourhoods. (id:45725)
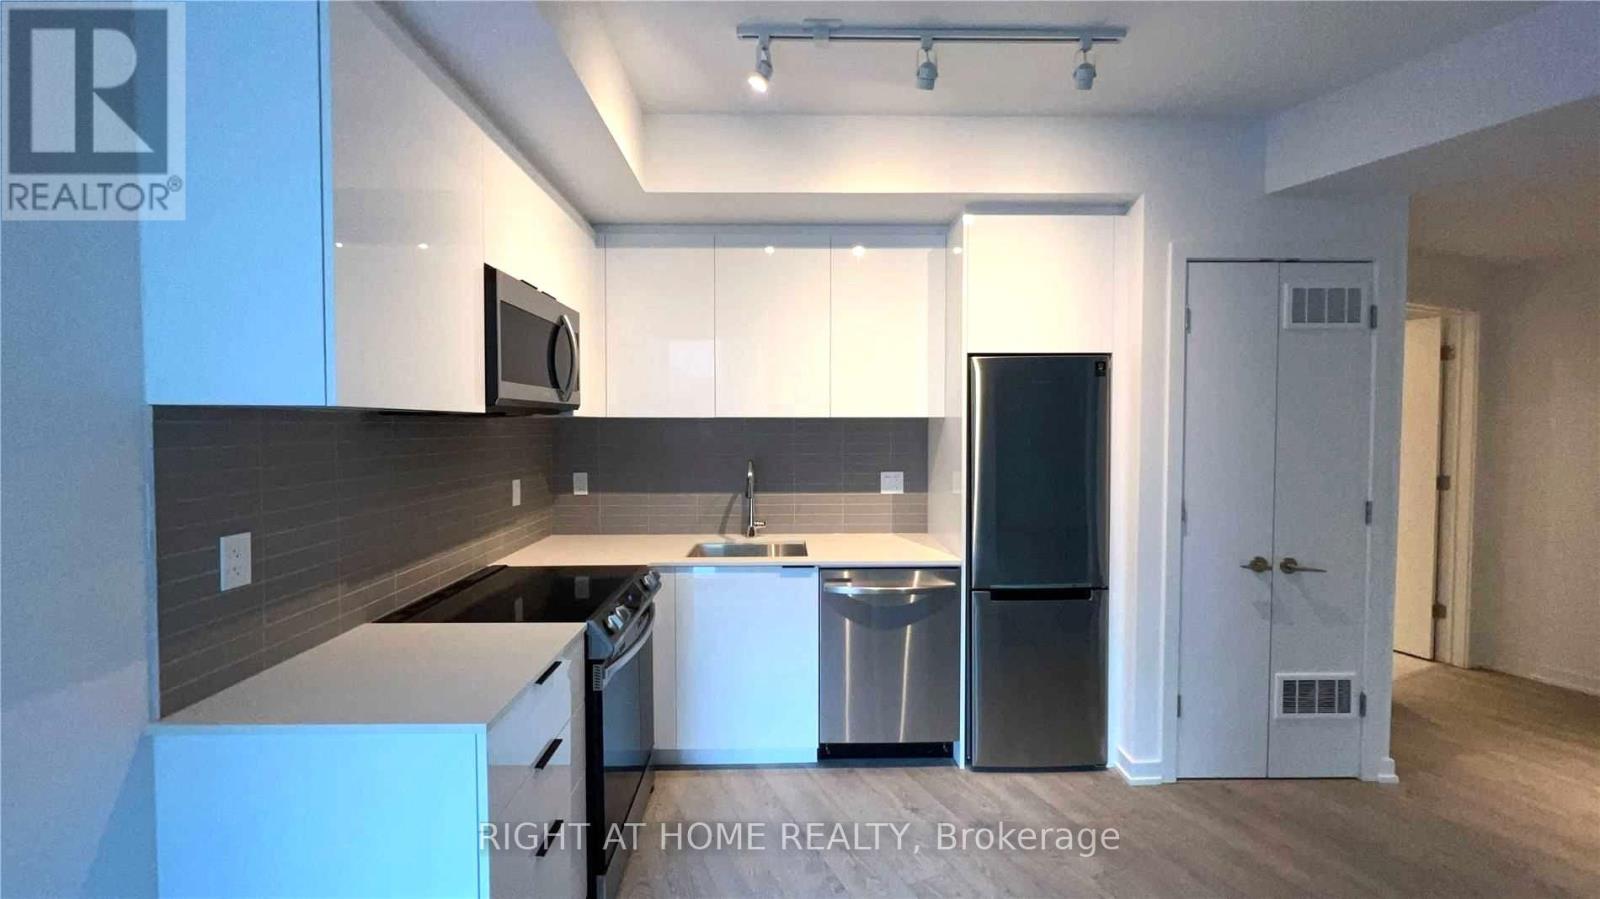
917 - 50 Power Street
Toronto (Moss Park), Ontario
888 sq. ft. of bright, beautifully maintained corner-suite living. This 2-bedroom + den features 9' ceilings, floor-to-ceiling windows, a northwest-facing balcony and very spacious bedrooms. The den is a separate space which makes for an ideal home office - or possibly a potential third bedroom. The suite has been meticulously cared for and is exceptionally clean and move-in ready. Add 24-hour concierge, a rooftop patio, outdoor pool, beautiful work/meeting spaces, fully equipped gym and an unbeatable location with a 99 Walk Score, 95 Transit Score and 99 Bike Score. Bright. Spacious. Immaculate. And right in the middle of it all. (id:45725)

B29 - 108 Finch Avenue W
Toronto (Newtonbrook West), Ontario
Welcome to this beautifully updated 2-storey stacked condo townhouse in the sought-after Chelsea Gate community at Yonge & Finch. This rare ground-level layout offers direct street access interior facing and access with ease. Enjoy hardwood flooring throughout both levels, a fully renovated kitchen (2024) with quartz countertops and custom cabinetry, and pot lights throughout. No rental equipment - high-efficiency water heater (2022) is fully owned. Direct indoor access to underground parking and garbage room - no stepping outside, even in winter. Just minutes walk to Finch Subway, with Edithvale Community Centre and bus stop directly across the street. Includes 1 parking spot. An exceptional opportunity for first-time buyers, families, professionals, or investors in one of North York's most connected neighbourhoods. (id:45725)
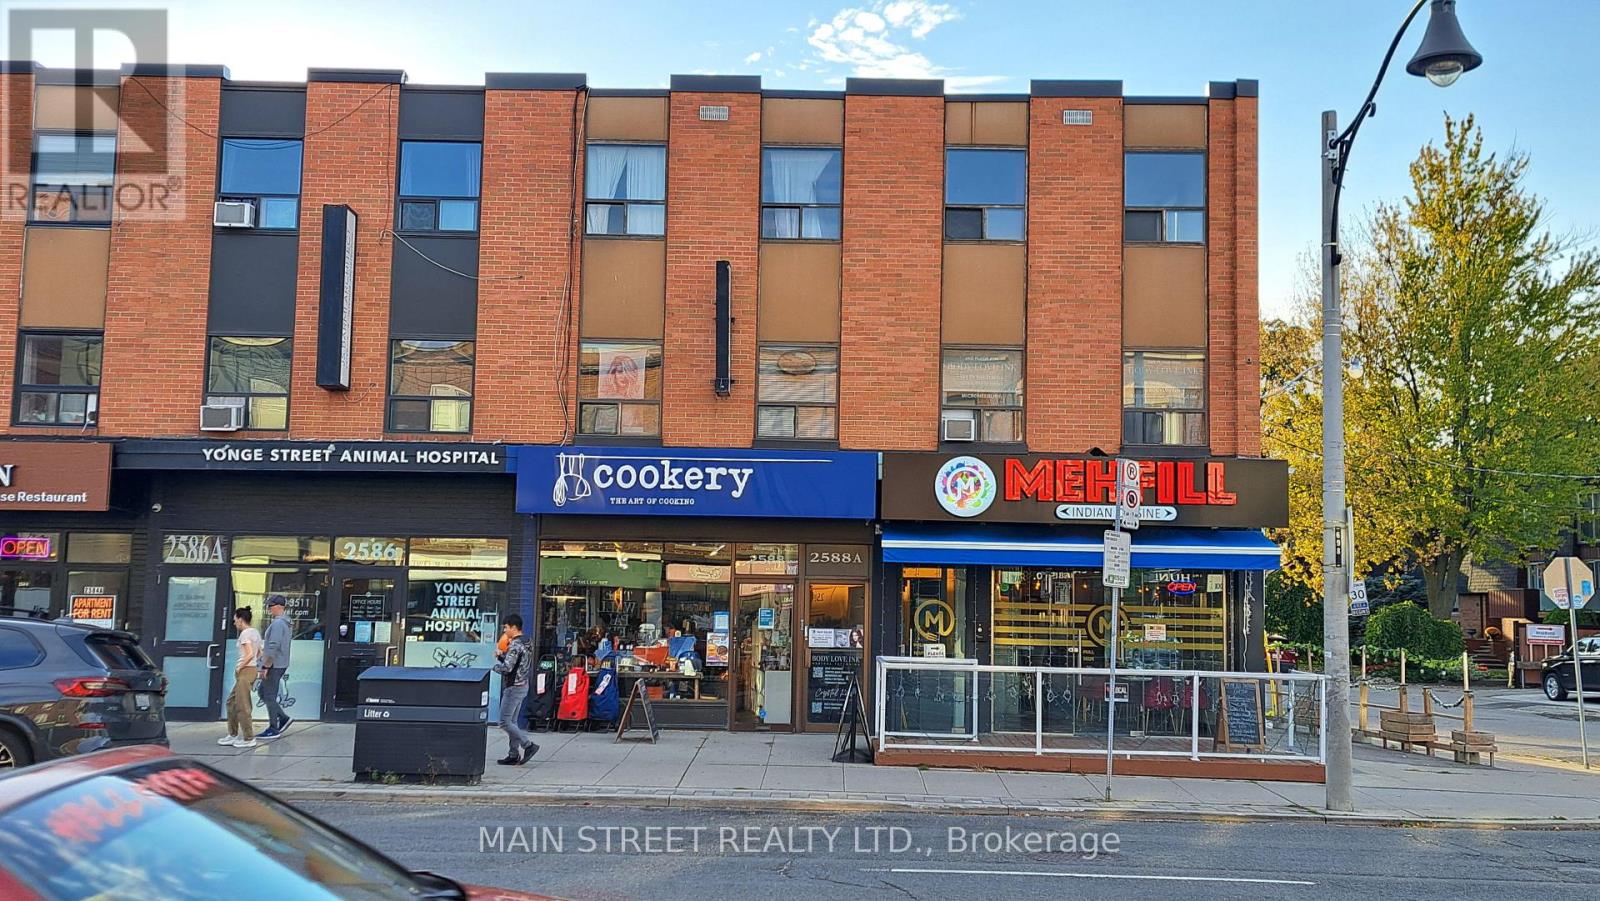
4 - 2588a Yonge Street
Toronto (Lawrence Park South), Ontario
Newly Renovated Bright 1 Bedroom Condo on Yonge Street. NO AIR CONDITIONING. Absolutely NO Airbnb. (id:45725)
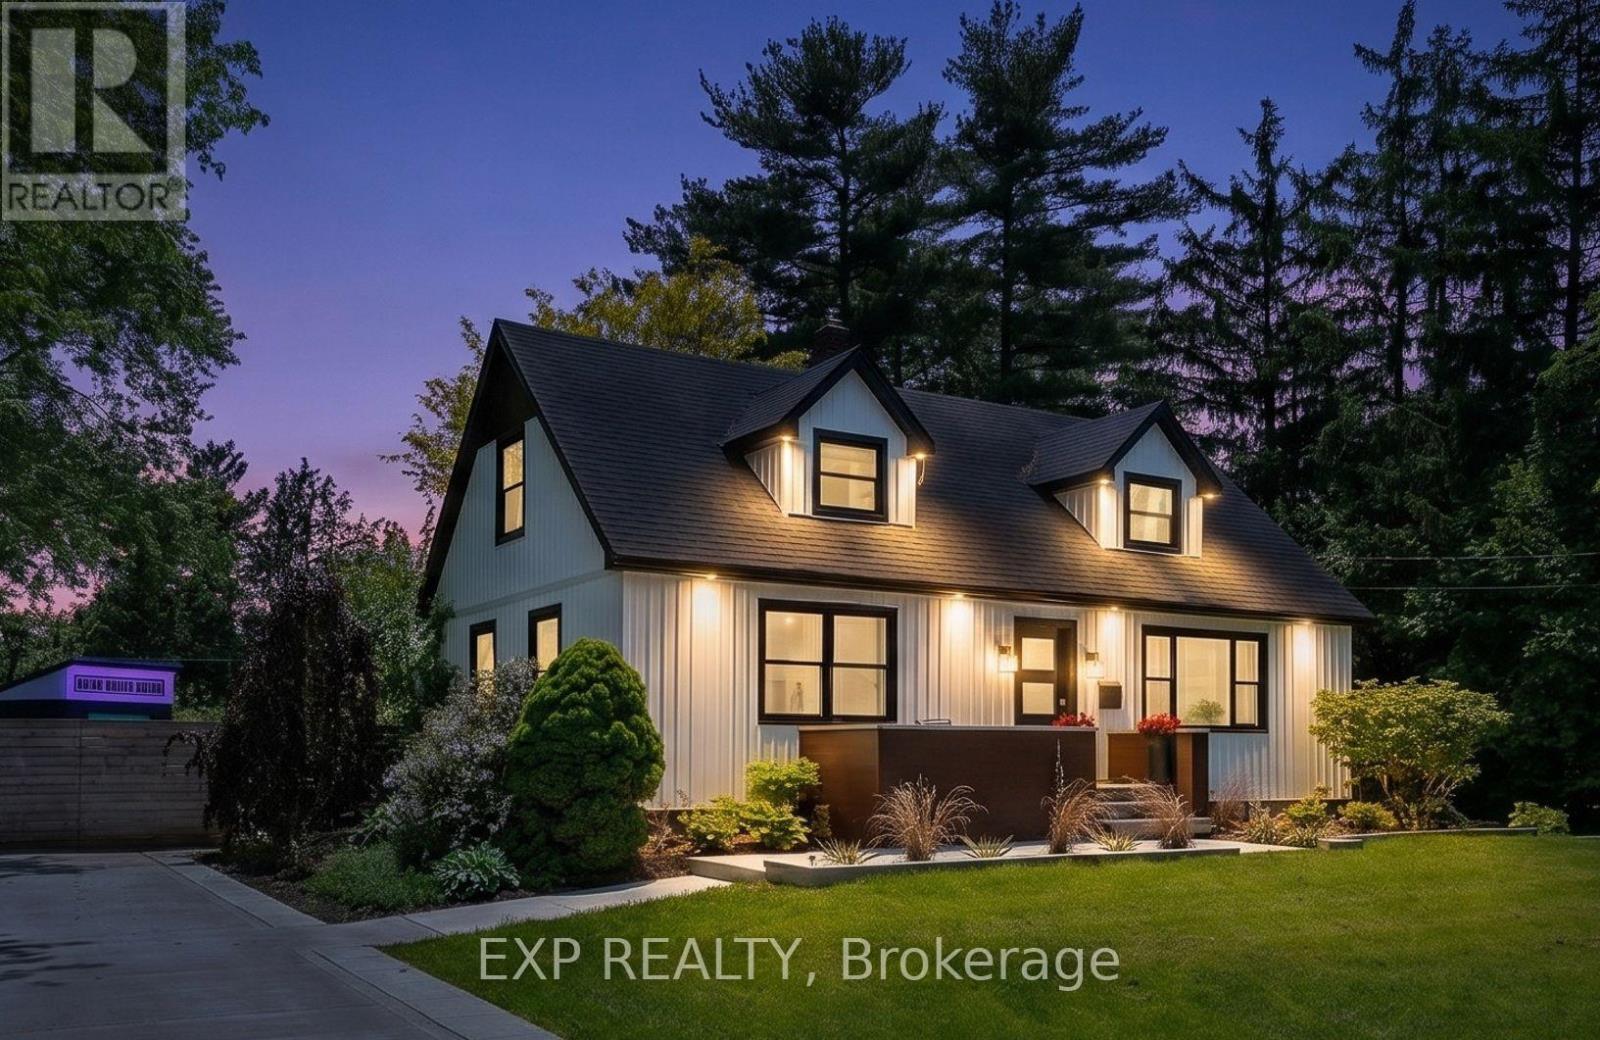
1373 Orchard Avenue
Fort Erie (Crescent Park), Ontario
Welcome to 1373 Orchard in the heart of Fort Erie. A beautifully updated one and a half storey home offering the perfect blend of character, modern function, and exceptional outdoor living. The open concept main level was thoughtfully redesigned for entertaining and everyday living. The bright kitchen anchors the space and flows seamlessly into the living and dining areas, complemented by warm wood beams and custom built-ins that add both charm and functionality. The primary bedroom is conveniently located on the main floor alongside an oversized bathroom with main floor laundry for true one level convenience. Upstairs, you will find two generously sized bedrooms and a full bath, ideal for growing families or guests. The recently finished basement expands the living space even further, offering a fourth bedroom plus a flexible office or workout area and an impressive family room lounge space that easily becomes the go-to hangout for movie nights, teens, or hosting friends. With approximately 2,400 sq ft of total finished living space, this home offers room to grow while maintaining a warm and welcoming feel. Step outside and the lifestyle truly begins-- an in-ground pool, expansive deck, hot tub, and oversized lot create a private retreat that is hard to replicate. The pool is perfectly positioned to maximize yard space, leaving plenty of room for play structures, gardens, or even a backyard ice rink in the winter months. Located in the desirable Crescent Park neighbourhood, this home is biking distance to beautiful beaches and close to parks, schools, shopping, and everyday amenities. Easy highway access makes commuting north or crossing the border convenient, while still enjoying the space and tranquility Fort Erie is known for. Extensively updated yet full of character, this is a home designed for the next chapter. A place where kids can have their own space, friends can gather, and summer days are spent poolside. (id:45725)
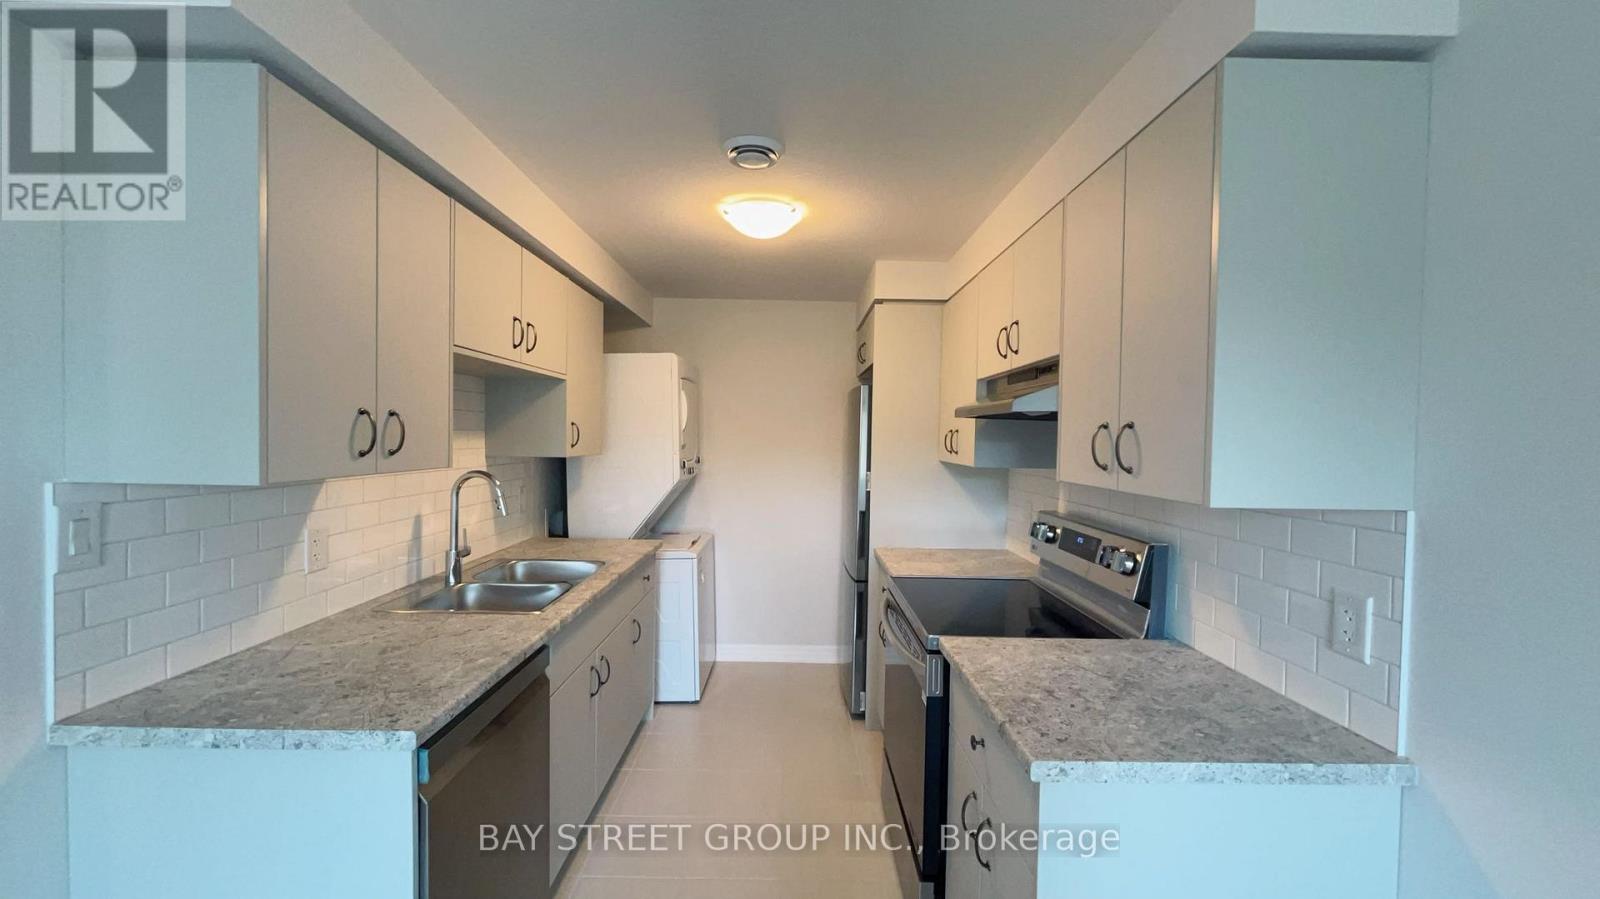
Lower - 75 Hillcrest Road
Port Colborne (Main Street), Ontario
Welcome to this beautiful basement unit in a 2024-built home! This legal basement unit offers 1 bedroom, 1 bathroom, a spacious living room, and a modern kitchen with private in-suite laundry, all within approximately 859 sq. ft. of living space. Designed for comfort and privacy, the unit features a separate entrance, private bathroom, kitchen, and laundry facilities. Large windows provide an abundance of natural light throughout the space. The unit also features independent AC control, allowing tenants to adjust the air conditioning to their preferred comfort level, as well as modern smoke detectors for added safety. Ideal for a single professional or a couple seeking a comfortable and private living space in a quiet residential neighborhood. Two driveway parking spaces are included. Tenants are responsible for 30% of all utilities, including hot water tank rental, heat, electricity, and water. (id:45725)
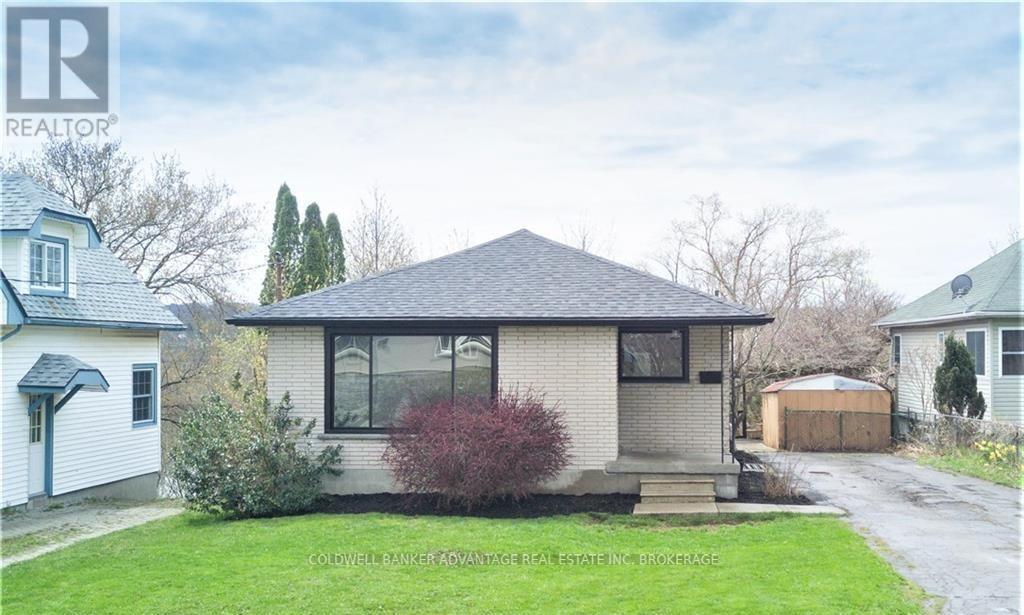
55 Kent Street
St. Catharines (Western Hill), Ontario
Updated brick bungalow duplex set on a premium 50 x 160 ft ravine lot backing onto 12 Mile Creek in the heart of Western Hill. This fully finished property features a separate entrance to the lower level, offering excellent versatility for investors or multi-generational living. With a total of 5 bedrooms, 2 full bathrooms, and approximately 1,800 sq ft of finished living space, the layout provides comfortable living options on both levels with great functionality throughout. Positioned at the end of a quiet street, this home offers added privacy while still being conveniently located just minutes to downtown St. Catharines, hospital, Brock University, schools, shopping, and all essential amenities. The deep lot with ravine setting provides a unique backdrop and added appeal. Whether you're looking to add to your investment portfolio or secure a property with built-in income potential, this is a solid opportunity in one of St. Catharines' fastest-growing neighbourhoods. Photos are from prior to tenancy. (id:45725)
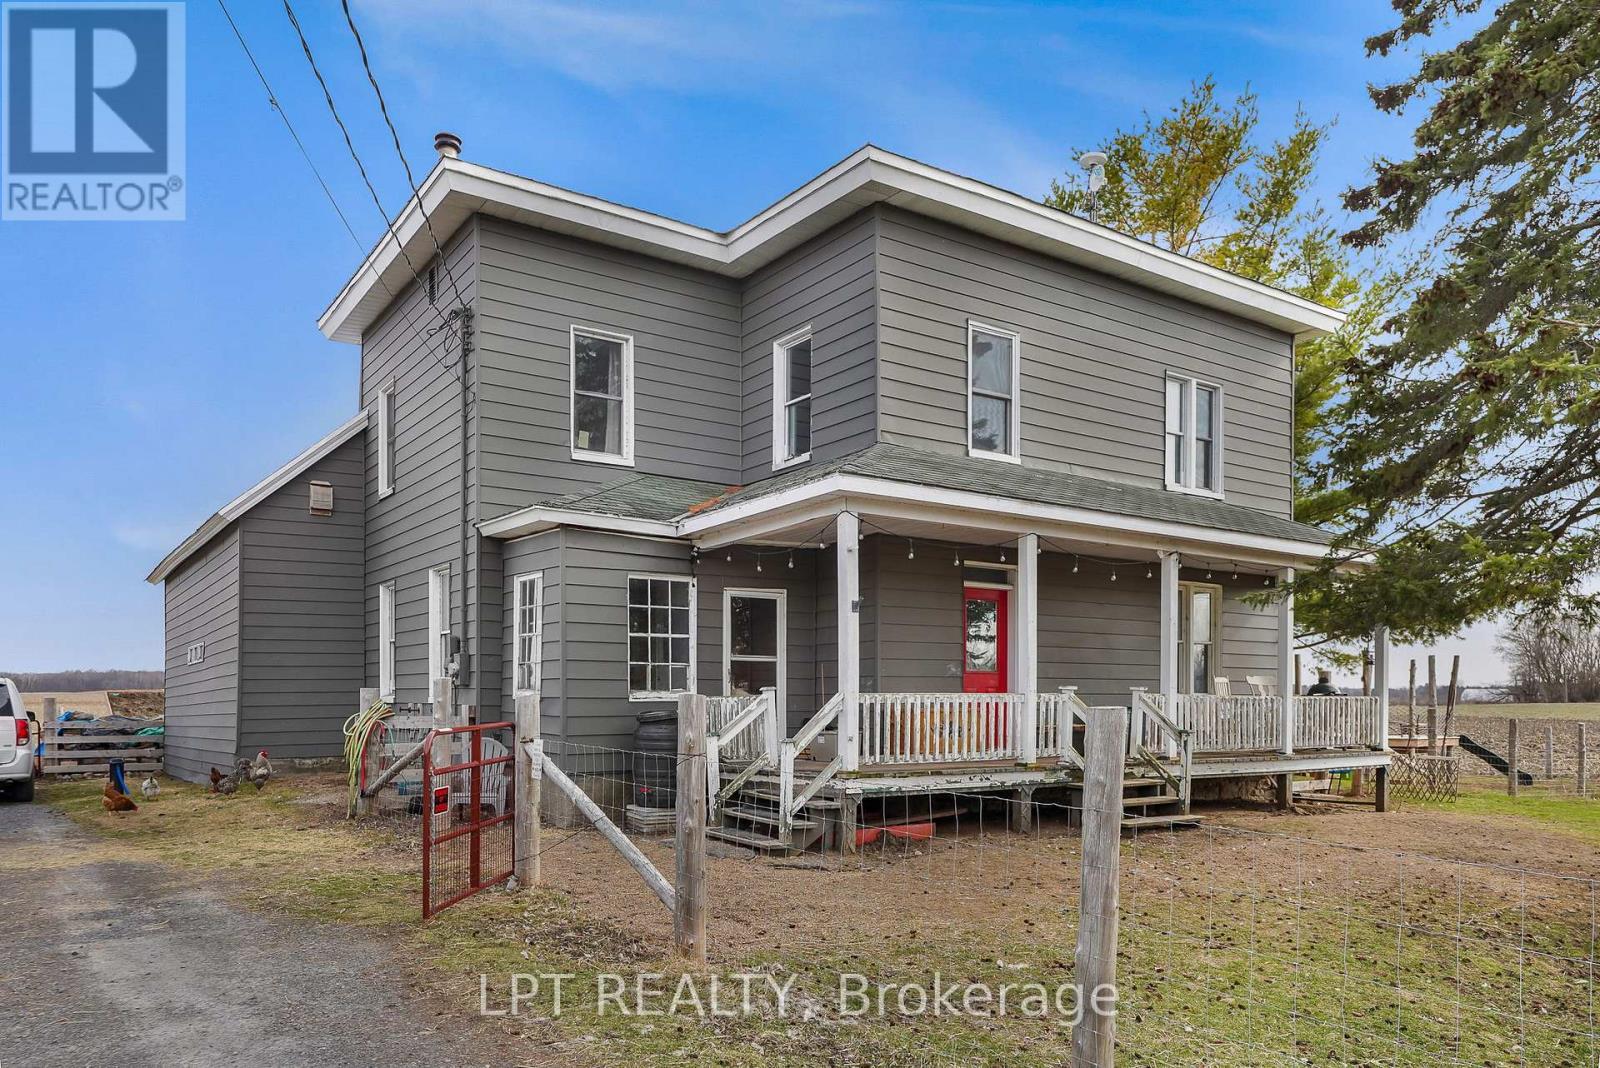
21630 Laggan-Glenelg Road
North Glengarry, Ontario
Welcome to 21630 Laggan Glenelg Road - a charming two-storey detached home set on just over an acre of peaceful countryside. This spacious property offers the perfect blend of privacy, space, and country charm.Featuring 4 bedrooms and 1 full bathroom, this home provides plenty of room for a growing family, home office setup, or guest space. The functional two-storey layout offers comfortable living areas with great natural light and timeless character throughout.Outside, enjoy the freedom of over an acre of property, ideal for gardening, outdoor entertaining, kids, pets, or simply enjoying country living. The fenced yard offers added privacy and a safe space for children or pets to play. In addition to the single-car garage, the property also features an additional detached shop, perfect for hobbies, storage, or a small workshop.If you're looking for space to spread out while staying within reach of nearby amenities, this property is a fantastic opportunity. (id:45725)
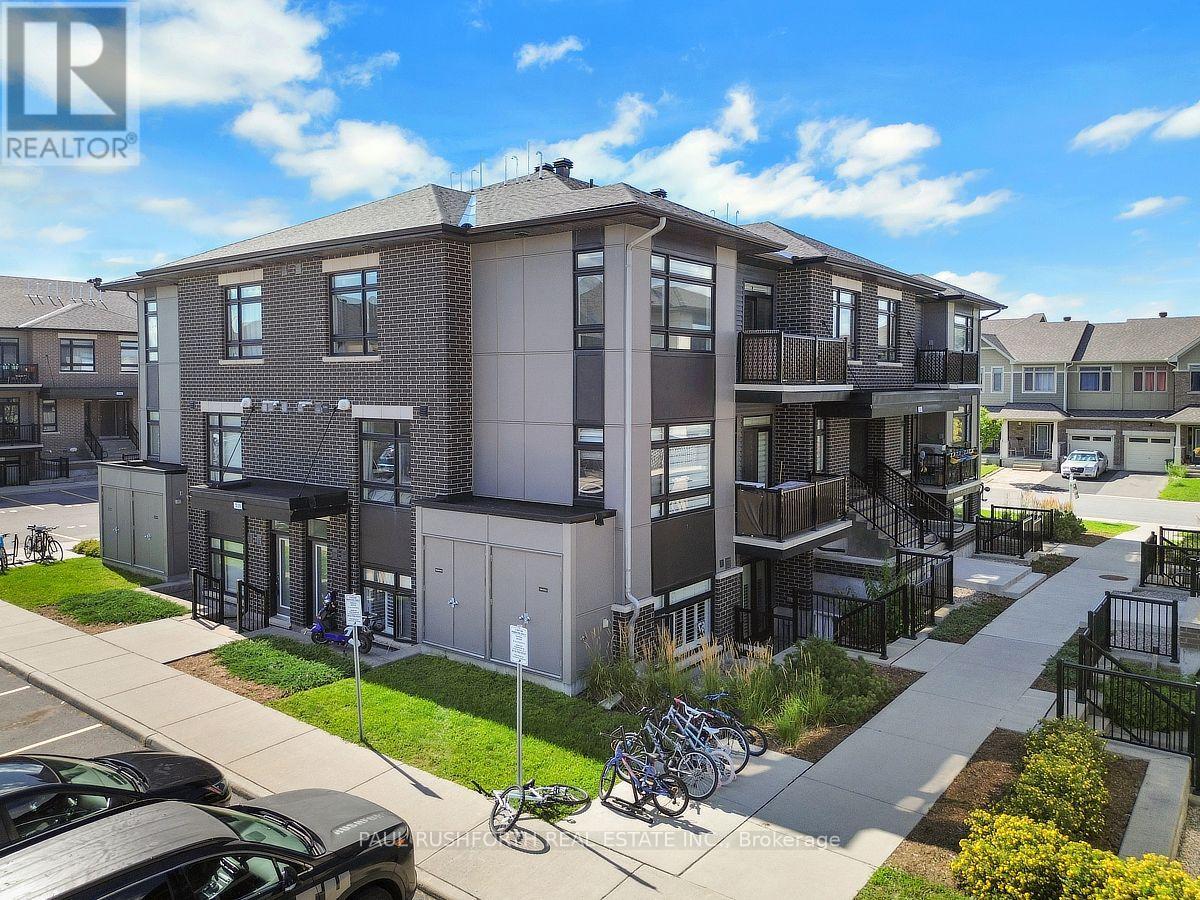
J - 310 Tulum Crescent
Ottawa, Ontario
Condo living at its best, with the space, light and flexibility you actually want. Perched on the top floor this 1,143 sq. ft. Claridge model feels wonderfully open thanks to soaring cathedral ceilings and oversized windows that fill the main living space with natural light. Two bedrooms, two full baths, including a private ensuite, and two parking spaces make this an unusually practical find.The kitchen features quartz counters and stainless steel appliances, while the neutral finishes give you an easy backdrop to make the space your own. Step outside with your morning coffee onto the private balcony overlooking the park, or leave the car at home and stroll to coffee, groceries and everyday essentials.It's an especially appealing setup for professionals, downsizers and first time buyers who wants room to live, work and entertain without the maintenance of a house. Top floor, two baths, two parking spaces, soaring ceilings and park-side living... this one has the combination that's hard to find. Move-in ready and ready for its next chapter. (id:45725)
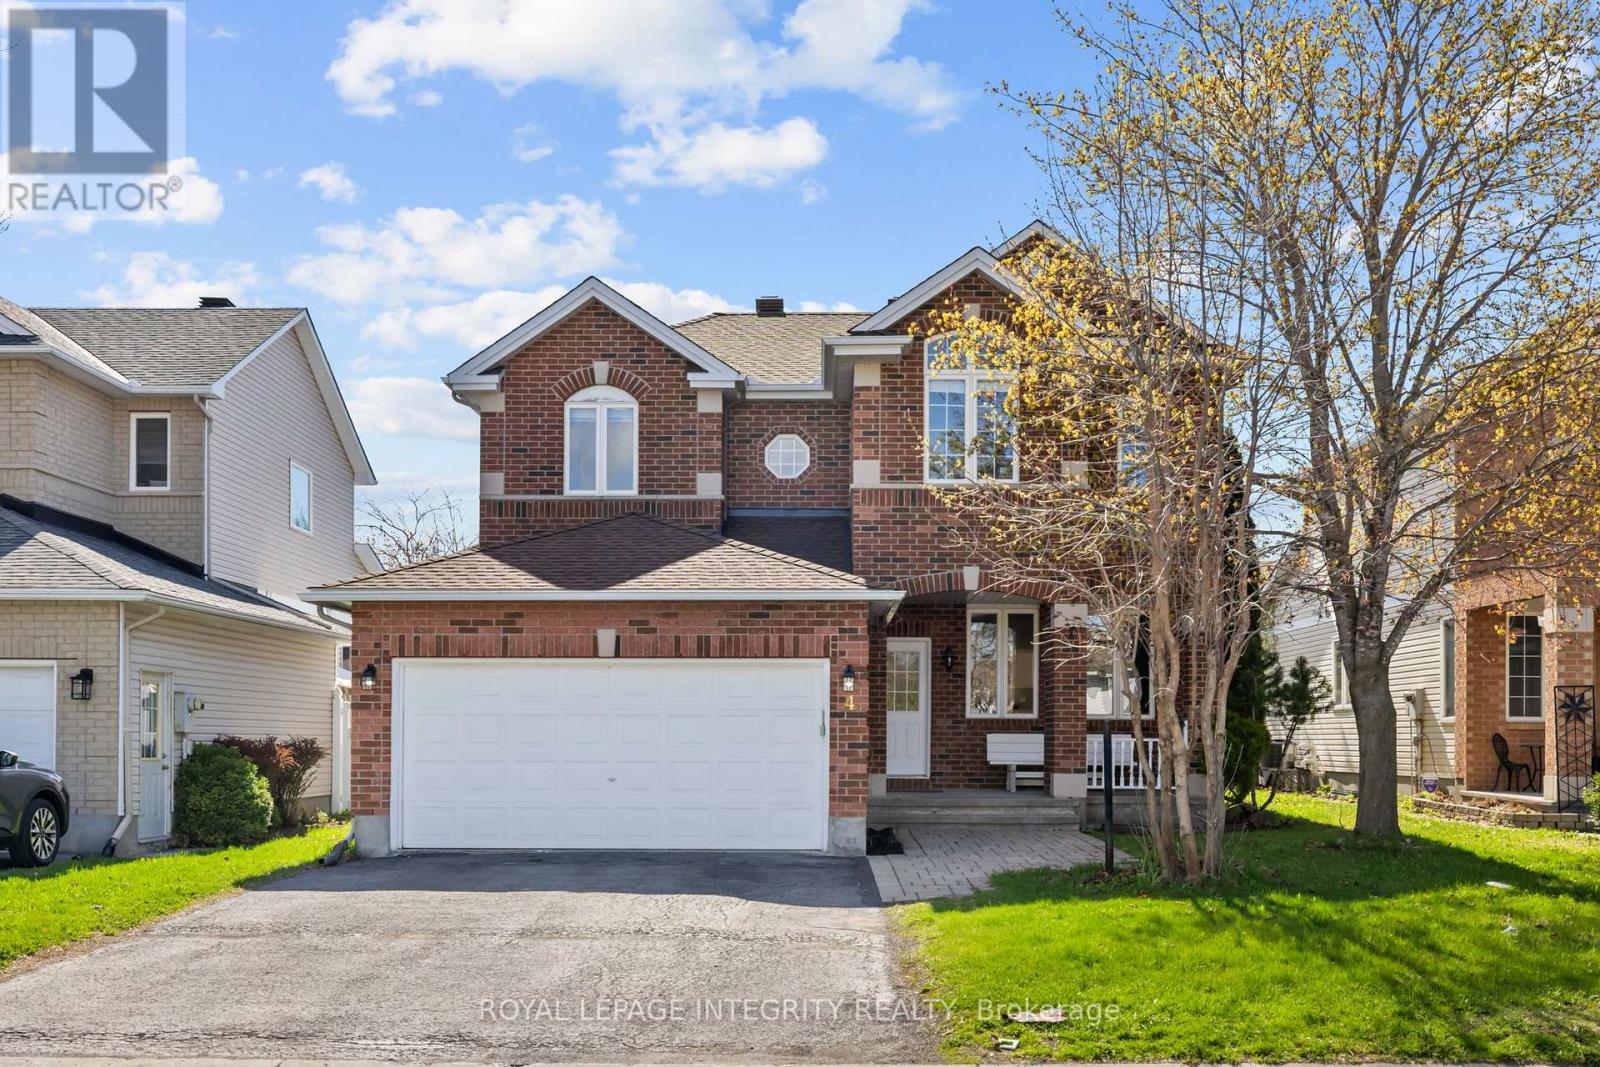
4 Tamarack Place N
Ottawa, Ontario
PREPARE TO FALL IN LOVE with this stunning 4-bedroom detached home for rent, offering over 3,000 sq. ft. of living space in a family-friendly, well-established neighbourhood! Meticulously maintained and thoughtfully updated, this spacious home features 4 bathrooms, a dedicated main-floor office, and a professionally finished basement. The bright and welcoming foyer opens to elegant formal living and dining areas with beautiful hardwood flooring throughout the main level. The spacious family room features a cozy gas fireplace and flows seamlessly into the beautifully renovated 2026 kitchen, complete with brand-new stainless steel appliances, ample cabinetry, generous counter space, and a bright eat-in area overlooking the backyard. A dedicated main-floor office provides the perfect space for working from home or studying. Upstairs, generously sized bedrooms include a spacious primary retreat with a walk-in closet and beautifully updated 4-piece ensuite featuring a standing shower and modern finishes, while the additional bathrooms have also been tastefully upgraded with stylish vanities. The professionally finished basement offers a large recreation area and full bathroom, providing plenty of additional living space for a home theatre, gym, kids' playroom, or guest area. Step outside to the fully fenced backyard featuring a spacious deck, plenty of green space for entertaining, kids, and pets, plus a storage shed for seasonal items.Conveniently located close to schools, parks, shopping, transit, and major amenities, this move-in-ready rental offers the perfect combination of space, comfort, functionality, and modern updates for today's family lifestyle. Don't miss this exceptional rental opportunity! (id:45725)
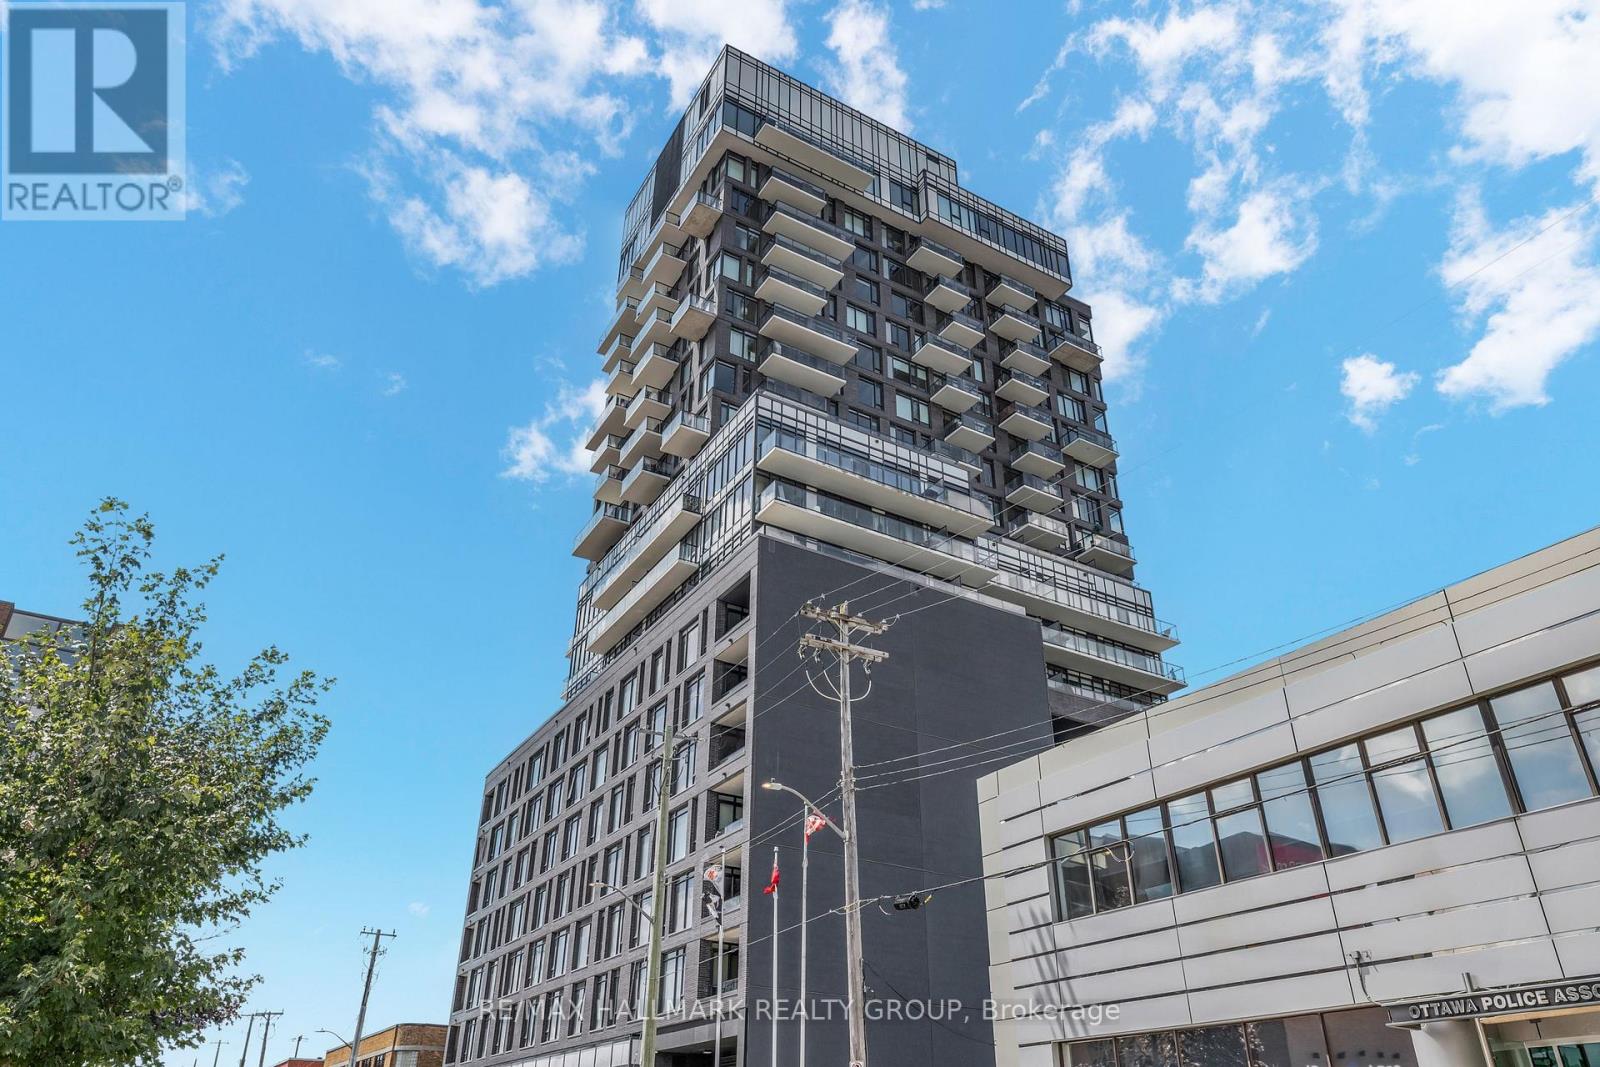
902 - 203 Catherine Street
Ottawa, Ontario
Welcome to Suite 902 at SoBa-an exceptional 1-bedroom + den corner suite located on one of the building's limited premium floors, offering true floor-to-ceiling windows and an oversized 212 sq. ft. balcony, features rarely found elsewhere in the building. This bright, loft-inspired residence showcases exposed concrete ceilings and feature walls, engineered hardwood flooring, and sweeping city views that fill the home with natural light.The open-concept kitchen is beautifully finished with dark cabinetry, quartz countertops, a gas cooktop, stainless steel appliances, and a timeless tile backsplash. The versatile den is perfect for a home office, reading nook, or additional living space, while the spacious bedroom features dramatic wraparound floor-to-ceiling windows, a signature concrete column, and a walk-in closet. A sleek four-piece bathroom and convenient in-suite laundry complete the thoughtfully designed interior.Residents of SoBa enjoy premium amenities including a rooftop outdoor pool, fitness centre, party room, concierge service, and rooftop terrace. Ideally situated steps from Bank Street, Elgin Street, the Glebe, the Rideau Canal, restaurants, grocery stores, transit, and downtown Ottawa, this is a rare opportunity to own one of SoBa's most desirable floor plans in one of the city's most walkable neighbourhoods. (id:45725)

4429 Harper Avenue
Ottawa, Ontario
Welcome to this spacious END-UNIT stacked townhome offering a unique and functional layout with plenty of room to live and grow. The bright main level features an open-concept living and dining area, perfect for everyday living and entertaining, along with an eat-in kitchen that offers ample space for casual meals. Overlooking the lower level, the main living area creates an airy, connected feel throughout the home. Downstairs, you'll find two generously sized bedrooms and a convenient cheater ensuite bathroom complete with a separate soaker tub and shower. A cozy lower-level family room showcases soaring cathedral ceilings and a gas fireplace, creating the perfect retreat for relaxing evenings. Furnace, AC, and hot water tank (2022). Fridge and stove (2025). Freshly painted (August 2026), New flooring in living and dining room (August 2026). Walking distance to LRT, entertainment, grocery, Gloucester Mall, restaurants, parks, Fit 4 Less, CSIS/CSE and NRC. (id:45725)
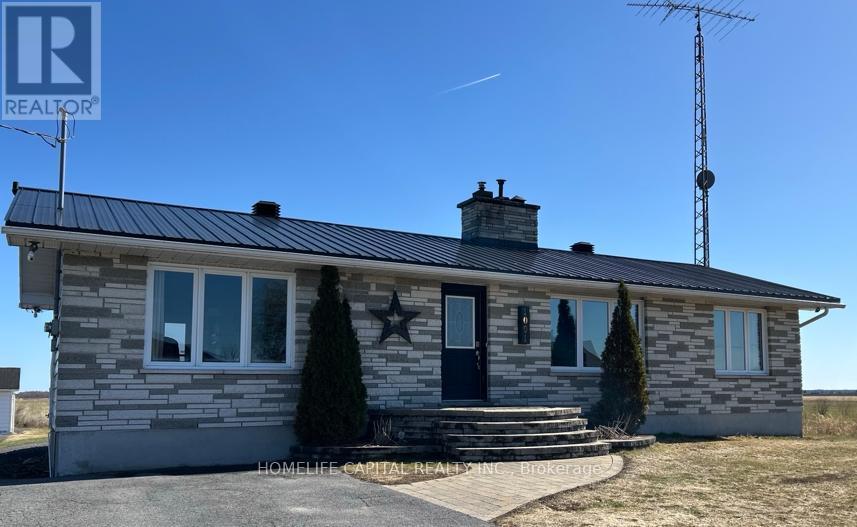
1091 County Rd 15 Road
Alfred And Plantagenet, Ontario
WOW...Welcome to 1091 County Rd 15 in Alfred Ontario. Your quiet and peaceful home with room to work and play. This well maintained bungalow has an amazing detached garage / workshop! The home also has many upgrades and improvements including 2012 new tin roof - 2018 basement renos, full bath, 1 bedroom and office - 2019 garage attic insulation R-60 and new aspenite ceiling - 2020 garage propane furnace - 2021 garage wall furring to 2x6's, R-22 insulation, aspenite 95% completed - 2022 new tin on 75% of garage roof - 2022 new well pump, line from well to house, complete filtration system, soft water system - 2024 new pad for sea container, new pad for garage extension, extensive tree removals, fence removals, rear patio and landscape, garden planters, 120v hot tub, covered deck gazebo - 2025 green house & 2x 1000 litre water tanks - 2025 kitchen cupboards make over, new sink, butcher block counter tops, wood walls, hallway, bedroom, bathrooms, doors painted, new backsplash - 2026 new kitchen floor, new bathroom fan, new duct work runs to bedroom, office and bathroom in basement. Come take a look and make this your next Home! (id:45725)
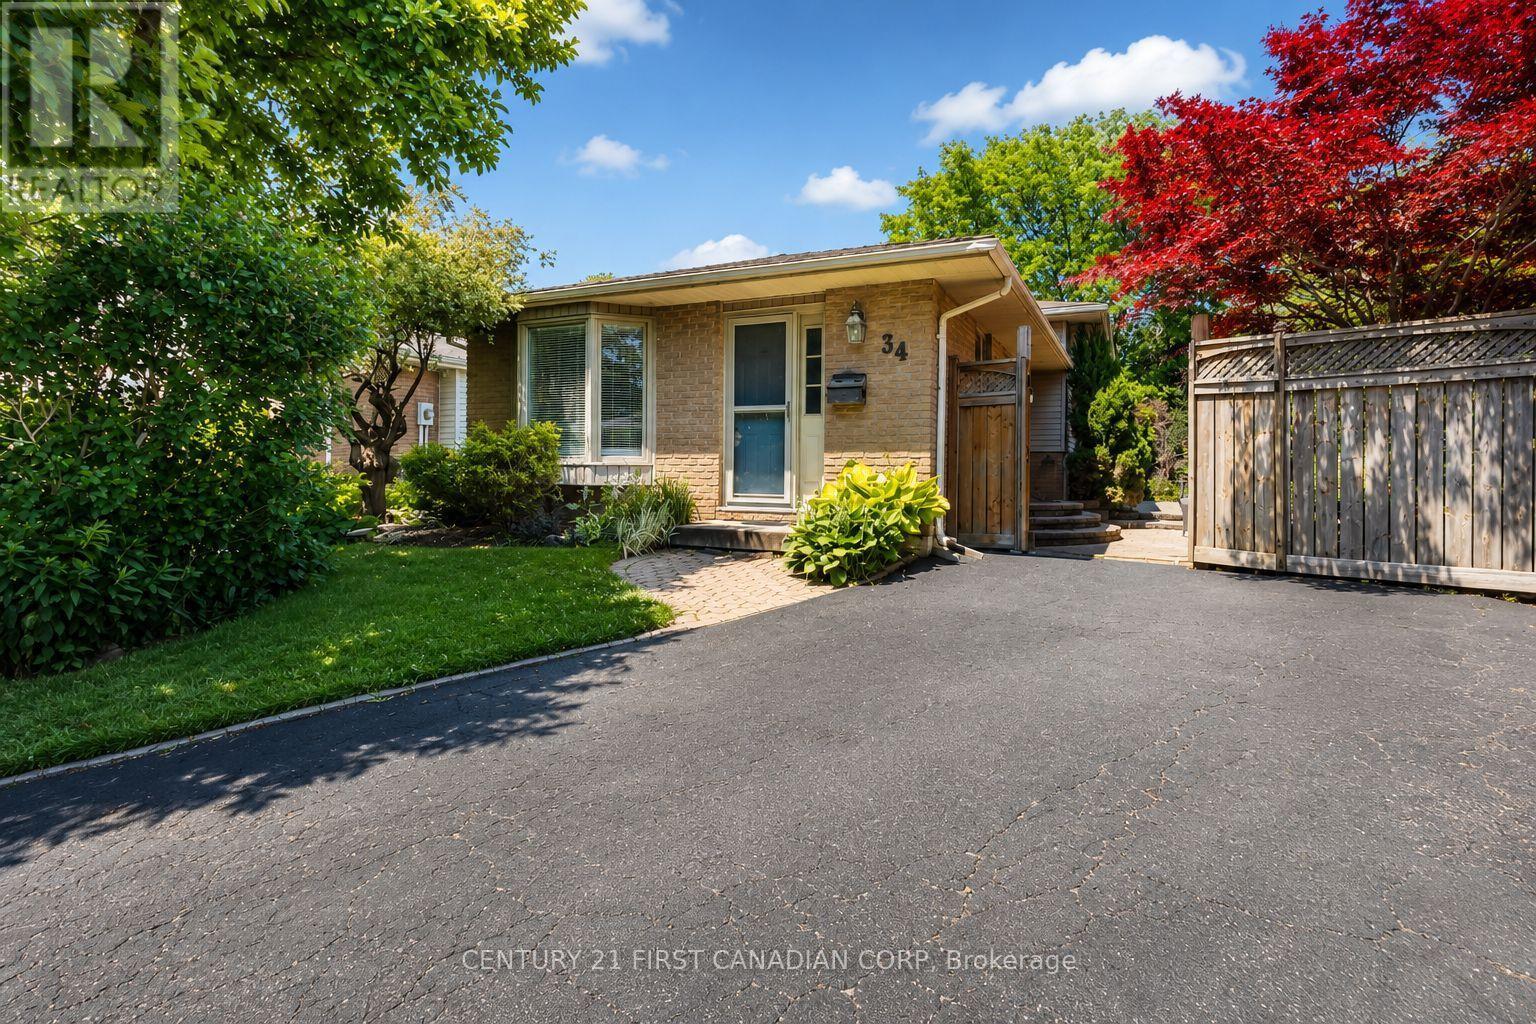
34 Speight Court
London East (East I), Ontario
Tucked away at the end of a quiet, low-traffic cul-de-sac, this well-maintained three-bedroom backsplit offers a rare combination of privacy, outdoor space, and value. Set on a HUGE pie-shaped lot, the possibilities are endless; the backyard is surrounded by mature trees and established landscaping, with a former in-ground pool that's been converted into a pond and bird-watching sanctuary. Bring your own vision to the space - leave it as-is, restore the in-ground pool, or remove and fill it to make room for a detached garage/shop or additional green space to enjoy. NOTE: A written quote has already been secured to professionally remove, fill, and sod the old pool and deck area, giving buyers a clear and simple understanding of the cost involved, which may be less than expected and could potentially be offset through a seller credit, subject to negotiation. This is the kind of lot that's increasingly difficult to find or recreate, offering space, privacy, and flexibility that's rare in this price range. Inside, the carpet-free layout features updated flooring throughout and three genuinely spacious, functional bedrooms. The galley-style kitchen connects to a bright eat-in dining area, where sliding patio doors provide direct access to a paver-stone patio perfect for your morning coffee or summer entertaining. The finished lower level offers a flexible recreation room that can easily serve as an additional family room, home office, hobby area, gym, or playroom. A large utility and laundry area, along with an expansive crawl space, provides excellent storage and practical everyday functionality. Outside, the long driveway accommodates parking for three vehicles. An excellent opportunity for buyers who value outdoor space, privacy, and a quiet setting, this home delivers a lot size and location that truly set it apart from others in its neighbourhood and price range. (id:45725)
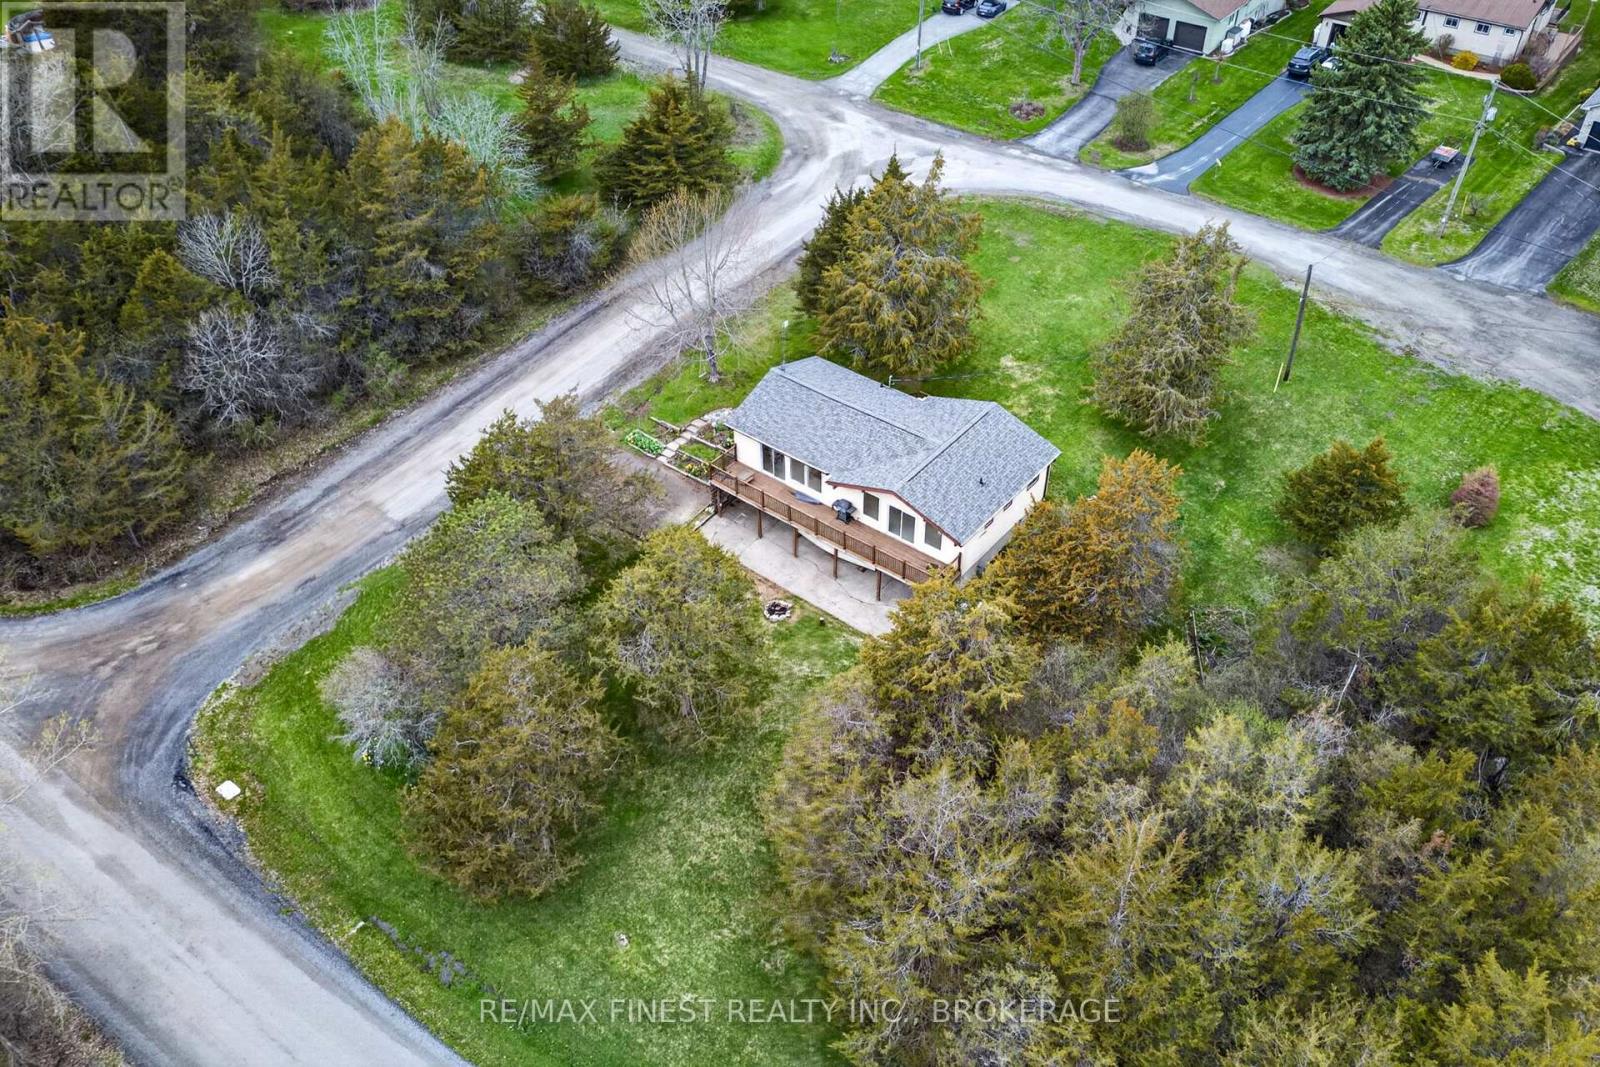
8 Sunrise Court
Prince Edward County (Ameliasburg Ward), Ontario
Welcome to 8 Sunrise Court! Where panoramic views of the Bay of Quinte, thoughtful updates and effortless indoor/outdoor living come together in one exceptional Prince Edward County setting. Tucked away on a quiet, low traffic street just across the bridge from Belleville, this beautifully maintained bungalow offers a rare combination of privacy, scenery and convenience. With stunning water views from nearly every window, the setting is just as impressive as the home itself. The main level features three comfortable bedrooms, including a spacious primary retreat with its own private ensuite, plus a second full bathroom for family and guests. At the heart of the home, the bright open concept great room is designed for gathering, with expansive picture windows that showcase the ever changing beauty of the Bay of Quinte and fill the space with natural light. Downstairs, the walkout basement adds exceptional flexibility, ideal for a home office, additional bedroom, recreation space, guest accommodations or entertaining. The seamless walkout provides easy access to the outdoors and expands the home's living potential. Recent improvements provide peace of mind and modern comfort, including a new roof (2024), updated deck railings (2025), bathroom fixture updates (2026), water softener (2026), fresh paint throughout (2026),updated upstairs office/bedroom flooring (2026), basement flooring (2020), and foundation waterproofing with membrane and a Big O drainage system (2020). Imagine starting your mornings with coffee overlooking the water, hosting friends in the sun-filled great room, or stepping outside to enjoy the peaceful surroundings. Whether you are looking for a year round home, a family retreat or a property that offers room to grow, 8 Sunrise Court delivers a move-in ready lifestyle that is increasingly hard to find. (id:45725)
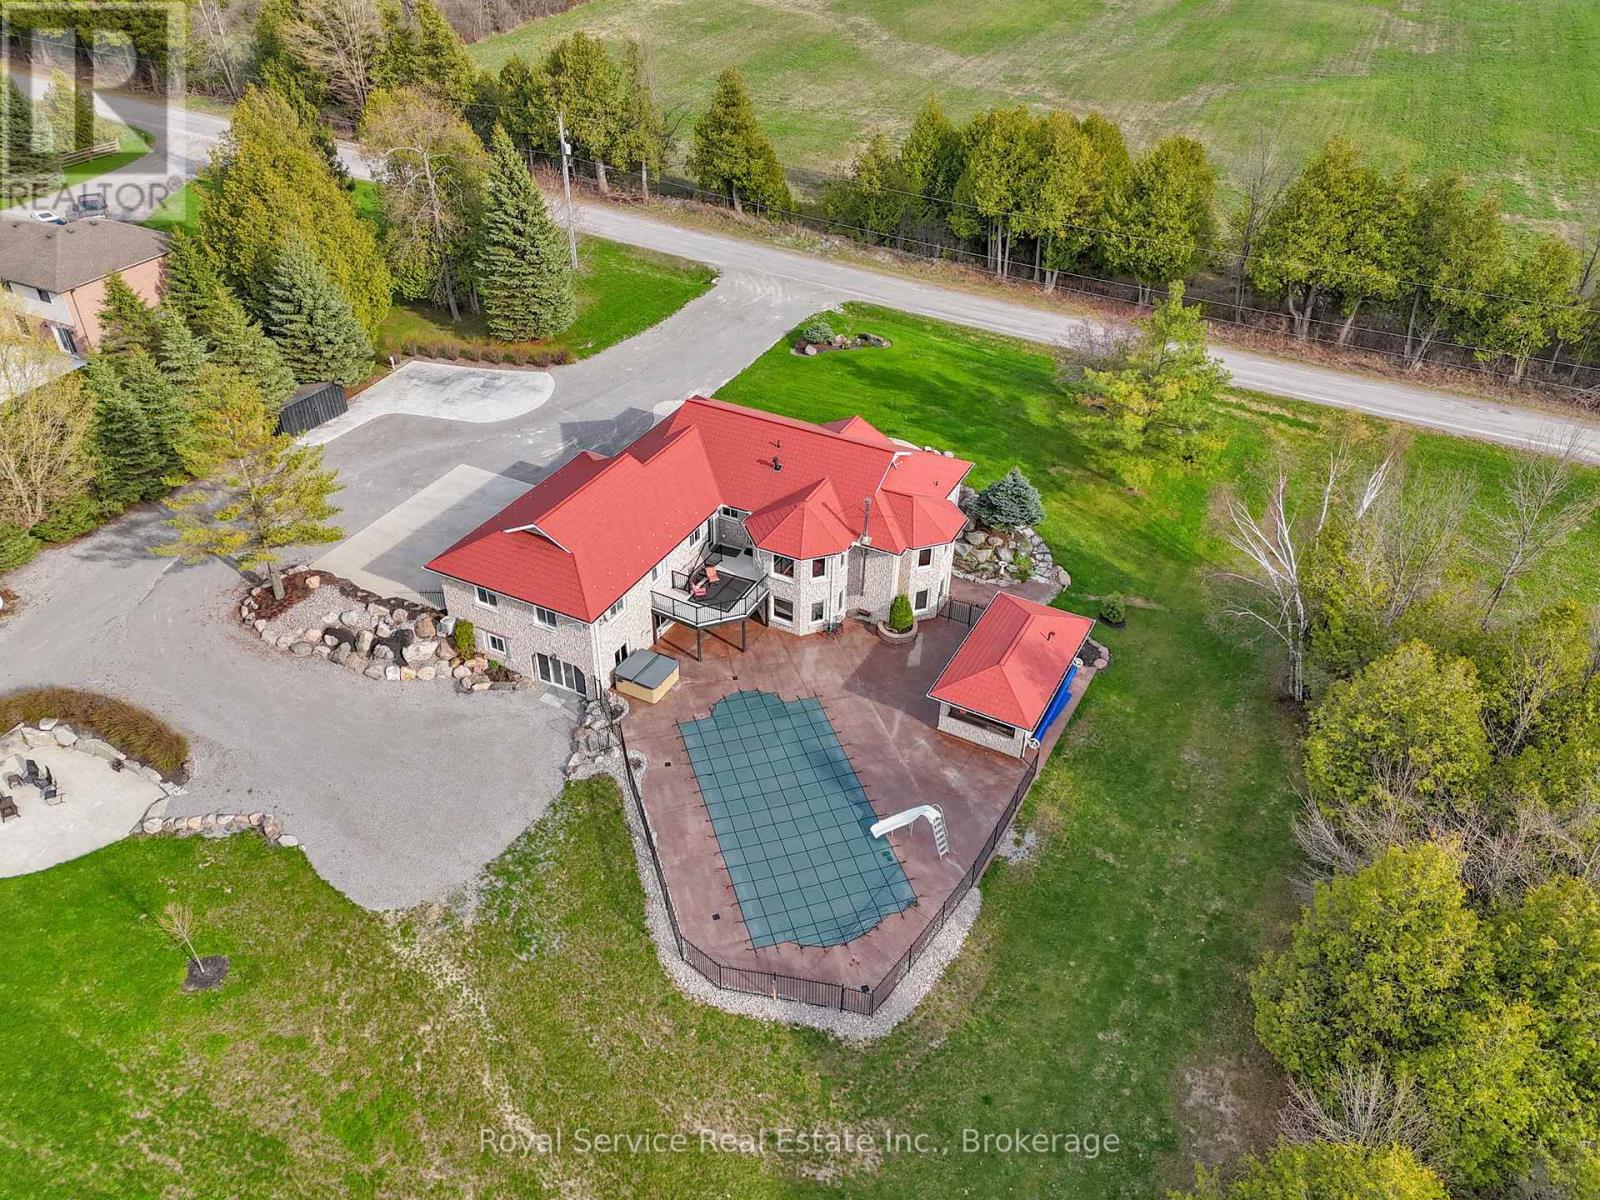
310 Viner Line
Selwyn, Ontario
What an opportunity!! A truly remarkable custom-built residence in the heart of Ennismore-where refined living meets the serenity of a private retreat. Nestled among meticulously designed, lush landscaping, this property unfolds as your own secluded oasis, crafted for both quiet moments and unforgettable gatherings.Step outside and discover a resort-calibre escape: a sparkling, fully fenced inground pool, soothing hot tub, and an enchanting pool house set the stage for long summer days and starlit evenings. The impressive detached three-car garage, paired with multiple RV hookups, offers exceptional space for every vehicle, hobby, and guest.Inside, the home reveals a thoughtfully curated layout, featuring two distinct family living areas that balance comfort with versatility-perfect for intimate evenings or lively entertaining. A dedicated home gym caters to wellness and convenience, while the lower level presents exciting possibilities, already roughed-in for a granny suite with a seamless walkout to the backyard-ideal for extended family.With abundant parking, generous storage, and spaces designed to evolve with your lifestyle, this home effortlessly blends function with elegance. Whether you envision a peaceful sanctuary, a vibrant entertainer's haven, or a dynamic work-from-home setting, this extraordinary property delivers on every level. (id:45725)
88 Queen Street S Unit# 1
Hamilton, Ontario
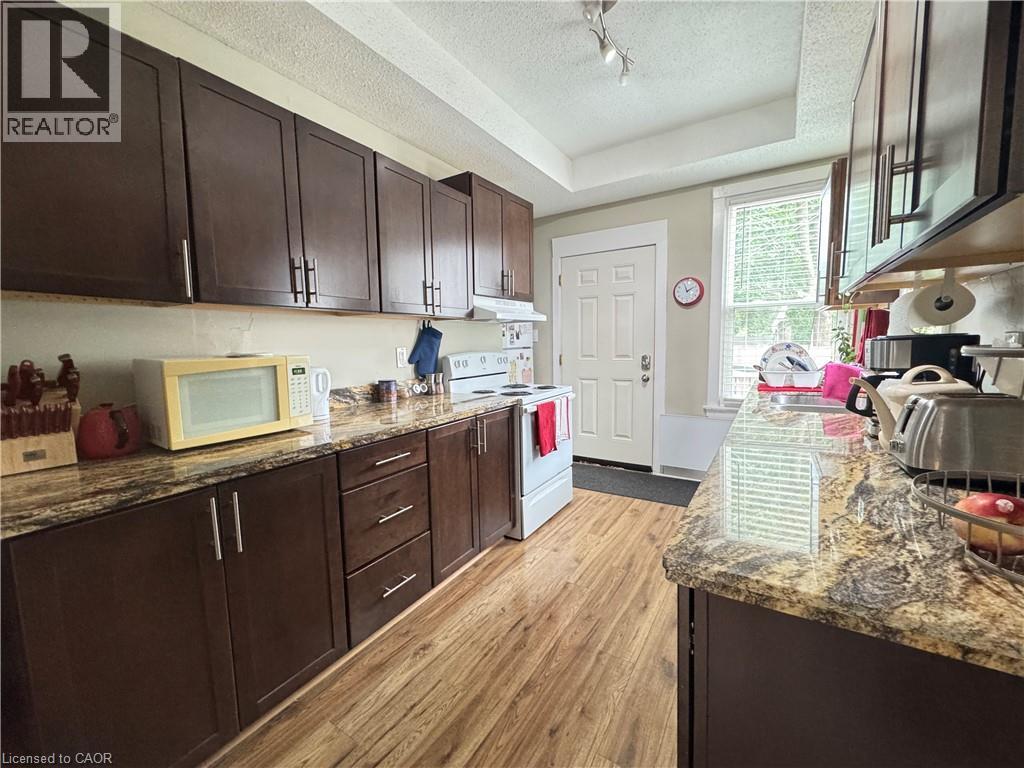
Welcome to 88 Queen St S! Where charm meets convenience in one of Hamilton’s most desirable pockets! This inviting one-bedroom apartment is full of character, nestled in a lovely detached home just a short stroll from the lively cafes, boutiques, and restaurants of Locke Street. Inside, you’ll find a spacious kitchen with plenty of cupboard and cooking space, a bright and airy living and dining area perfect for relaxing or hosting, and large windows that let the sunshine pour in all day long. The generous bedroom features a 4-piece ensuite for added privacy and comfort. Enjoy on-site laundry, one-car parking, and an unbeatable location just minutes from the GO station, public transit, parks, schools, and everything you need. If you’re looking for a place that feels like home and puts you at the heart of it all then this is the one! (id:45725)
34 Orchard Drive Unit# Lower
Stratford, Ontario
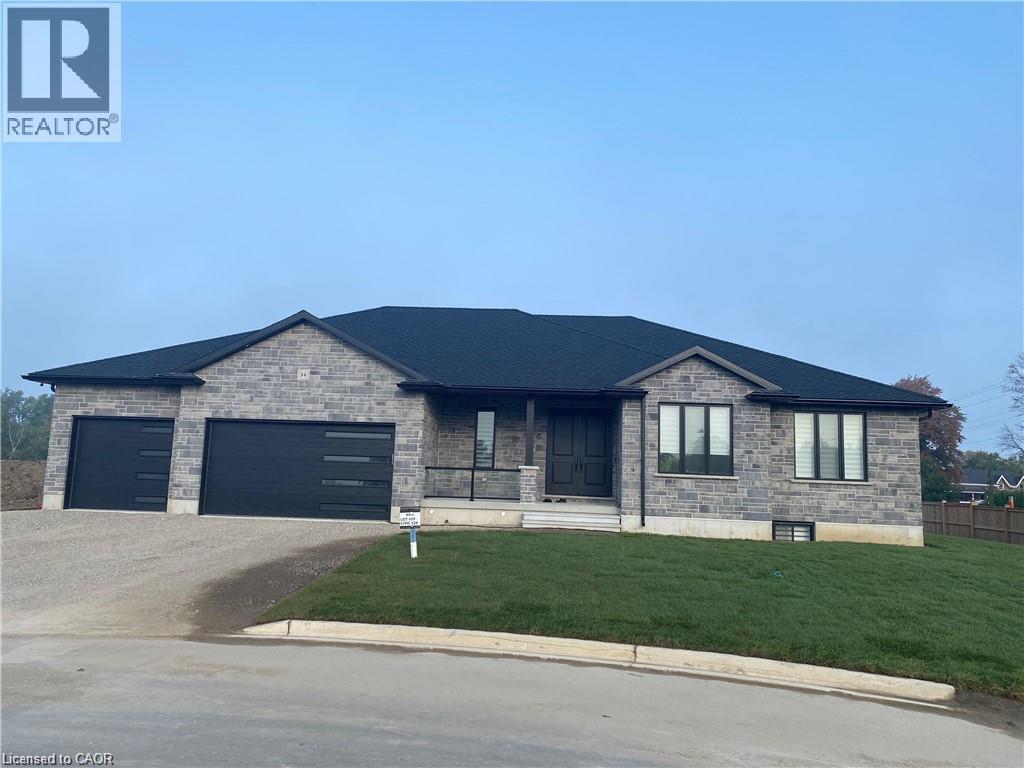
The basement of an individual bungalow house in the peaceful community of Stratford has a legal rental apartment unit with a separate entrance that is available for lease and ready to move in. It's just a few minutes' drive to the Rotary Complex, No Frills, and Sobeys, making it suitable for a small family. Features: - Nicely designed open concept with modern cabinets - 2 bedrooms - 1 washroom - All quartz countertops with backsplash - 1 parking space available - Large windows with blinds - Stainless steel appliances - In-unit washer and dryer - Water softener - Heated floors in all rooms with separate wall controllers and much more. Book your private showings today. (id:45725)
4 - 102 West Avenue S
Hamilton (Corktown), Ontario
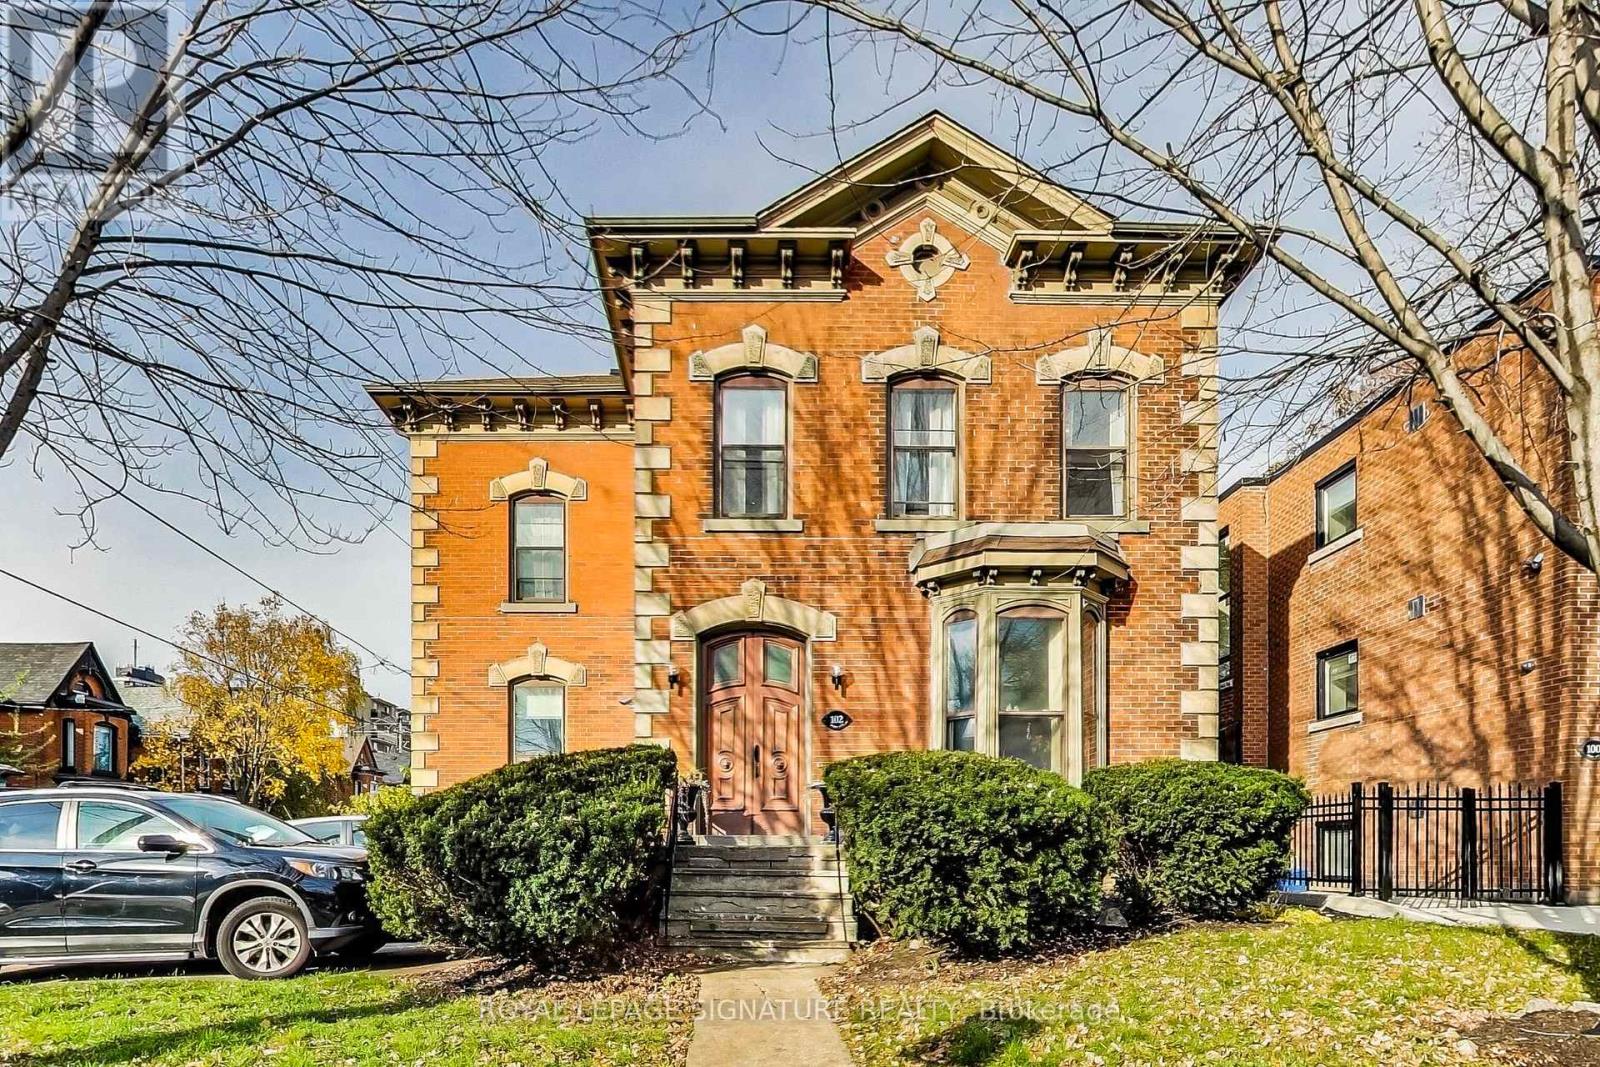
Welcome to 102 West Avenue S (Unit 4)! This spacious top-floor 1-bedroom apartment combines everyday convenience with a fantastic location. Walk to GO Transit, shops, and restaurants, or enjoy the park right next door and the Community Centre across the street (complete with a pool and gym). Includes access to on-site laundry and an available dedicated parking spot (extra). Check out Unit 4 on the virtual tour today! (id:45725)
Bhv-B-105 - 1869 Muskoka Road 118 W
Muskoka Lakes (Monck (Muskoka Lakes)), Ontario
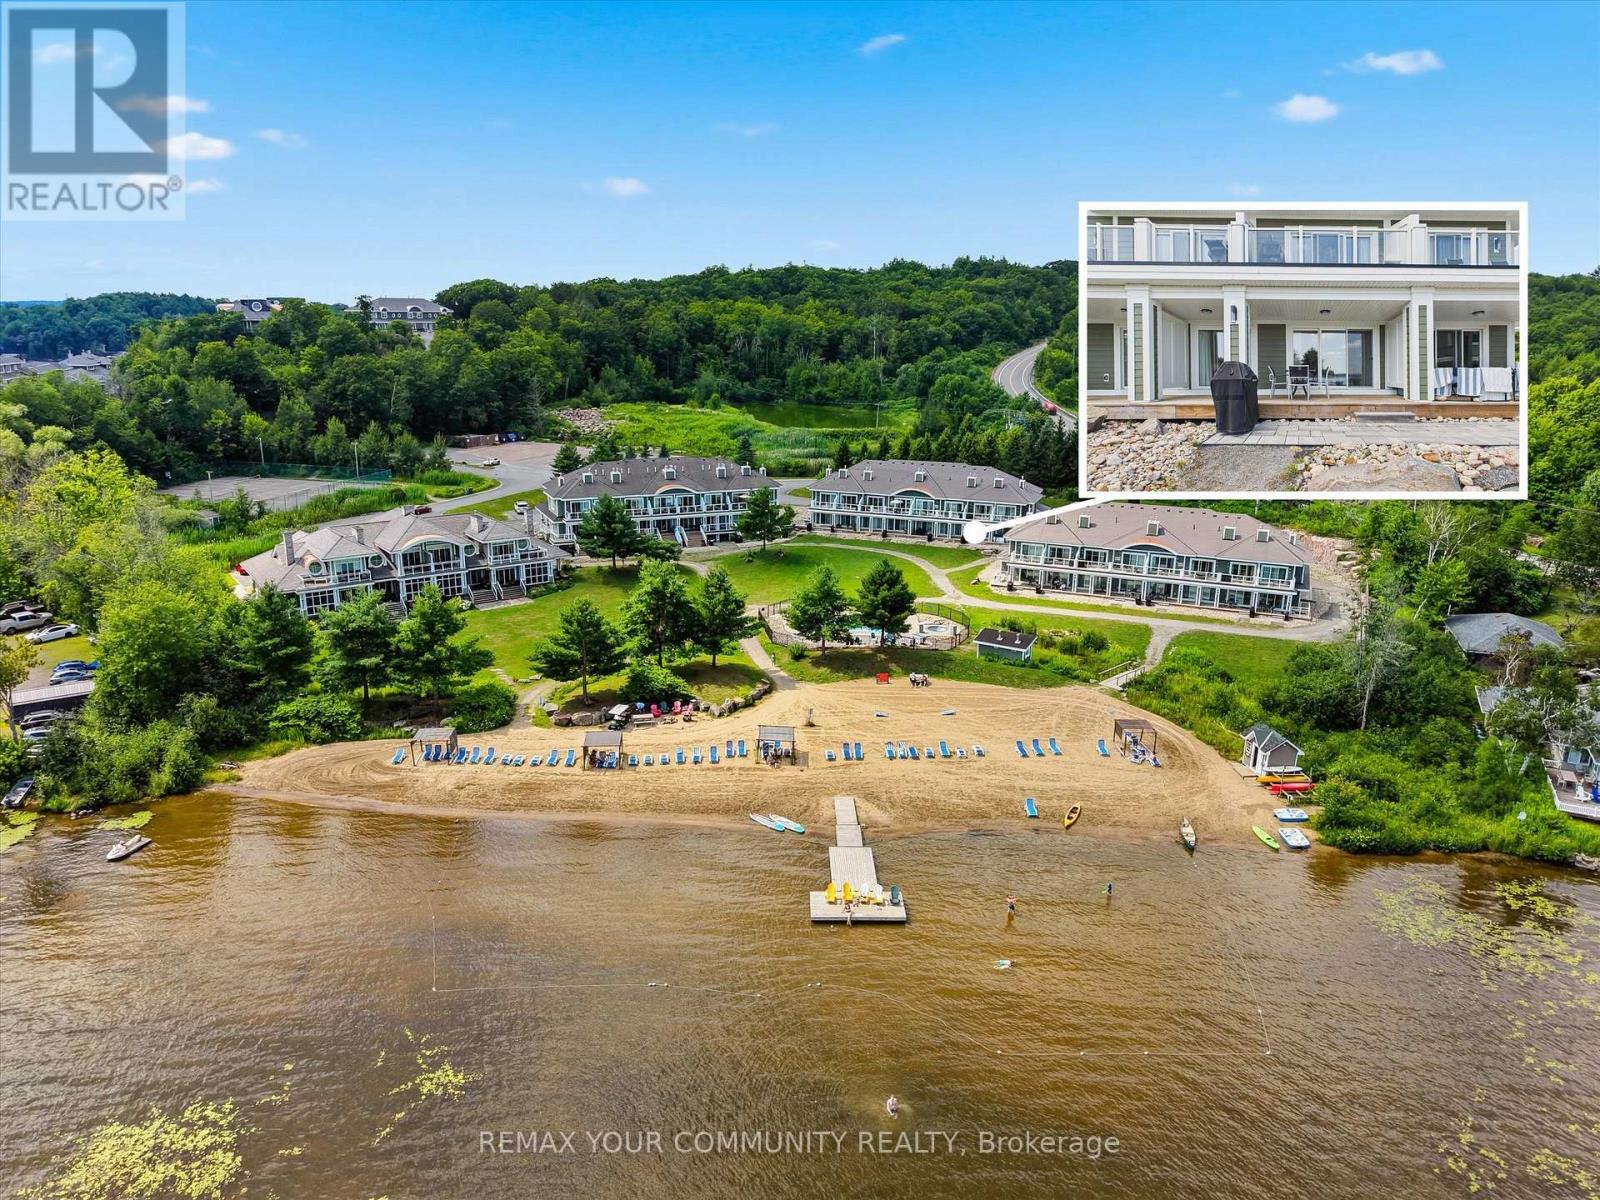
Experience maintenance-free lakeside living at Touchstone Resort on Lake Muskoka. This newly constructed 2-bedroom condo offers modern design, quality finishes, and stunning views of the surrounding lake and natural landscape. The versatile lock-off layout allows the unit to function as two independent suites or one spacious 2-bedroom residence, providing excellent flexibility for personal use or participation in the resort's rental program. Your unit is professionally cleaned, furnished, and ready to enjoy each time you arrive. Whether you're looking for a personal lakeside retreat or an income-generating investment, the resort's rental program offers a convenient, hands-off ownership experience. Enjoy an exceptional selection of resort amenities, including a fitness centre, spa, outdoor pools, tennis courts, private beach, water sports, and exclusive dock slip access. Ideally situated in one of Ontario's most sought-after vacation destinations, Touchstone Resort offers the perfect blend of luxury, recreation, and nature. A rare opportunity to enjoy the best of Lake Muskoka living in a prestigious resort setting. (id:45725)
221 - 1001 Cedarglen Gate
Mississauga (Erindale), Ontario
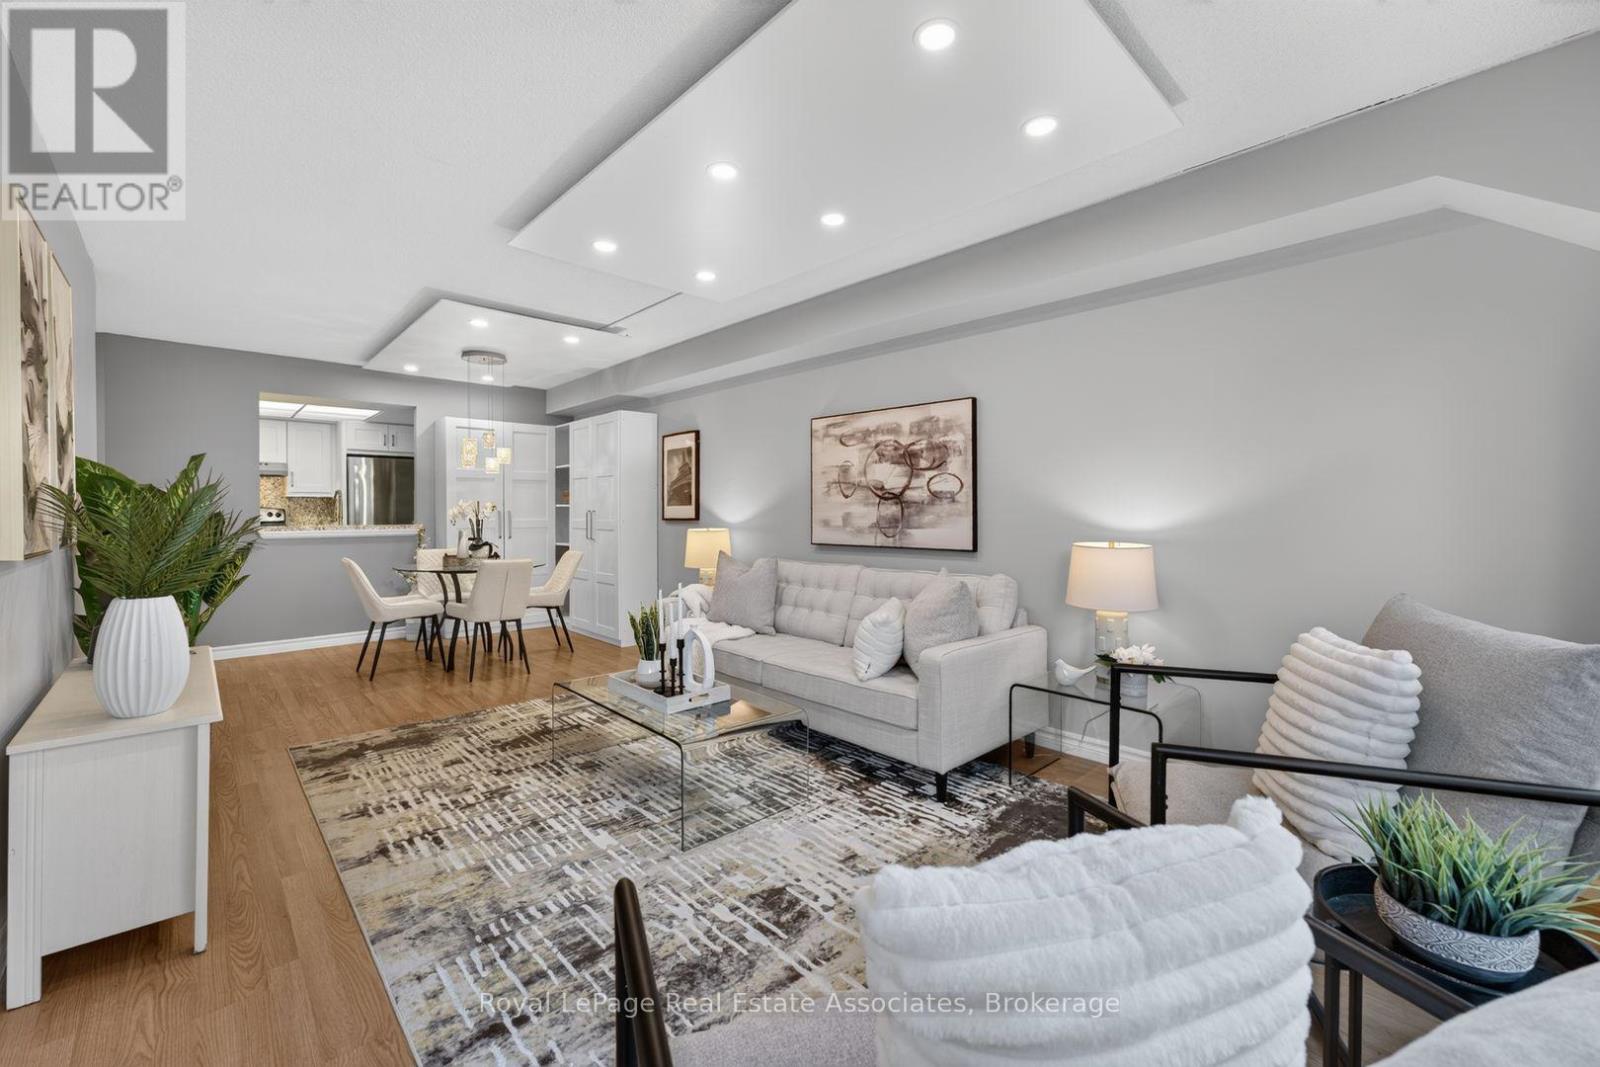
This wonderfully renovated 2+1 condo is just what you've been looking for! The kitchen features beautiful quartz countertops and matching backsplash, modern white cabinetry and hardware, stainless steel appliances, ceramic floors and more! The 2 full bathrooms have been tastefully updated with new vanities, upgraded lighting and new fixtures. The open concept living and dining areas are bright and spacious with large windows, built-in storage shelves, custom ceiling lighting and openings to both the kitchen and the solarium. The primary bedroom includes custom ceiling lighting, large windows, a 4-piece bath and a large walk-in closet. The second bedroom looks out through sliding doors to the solarium and includes a large double closet and custom ceiling lighting. The solarium is the perfect space for relaxing at the end of the day with a lovely view through full width windows - a wonderful reading space or home office. This unit includes an ensuite laundry conveniently located in its own room with a door off of the kitchen and includes extra storage shelving. With underground parking, storage locker and an amazing location near everything you need, this unit is the perfect place for you to call home. Come and check out this incredible value - nothing to do but move in and enjoy! Extras: All utilities included in maintenance. Close to Huron Park Recreation Centre, Real Canadian Superstore, Home Depot, Canadian Tire, public transit, Credit Valley Golf Club, UTM, 18 Minutes to Pearson, easy access to the QEW or 403. (id:45725)
1507 - 330 Rathburn Road W
Mississauga (City Centre), Ontario
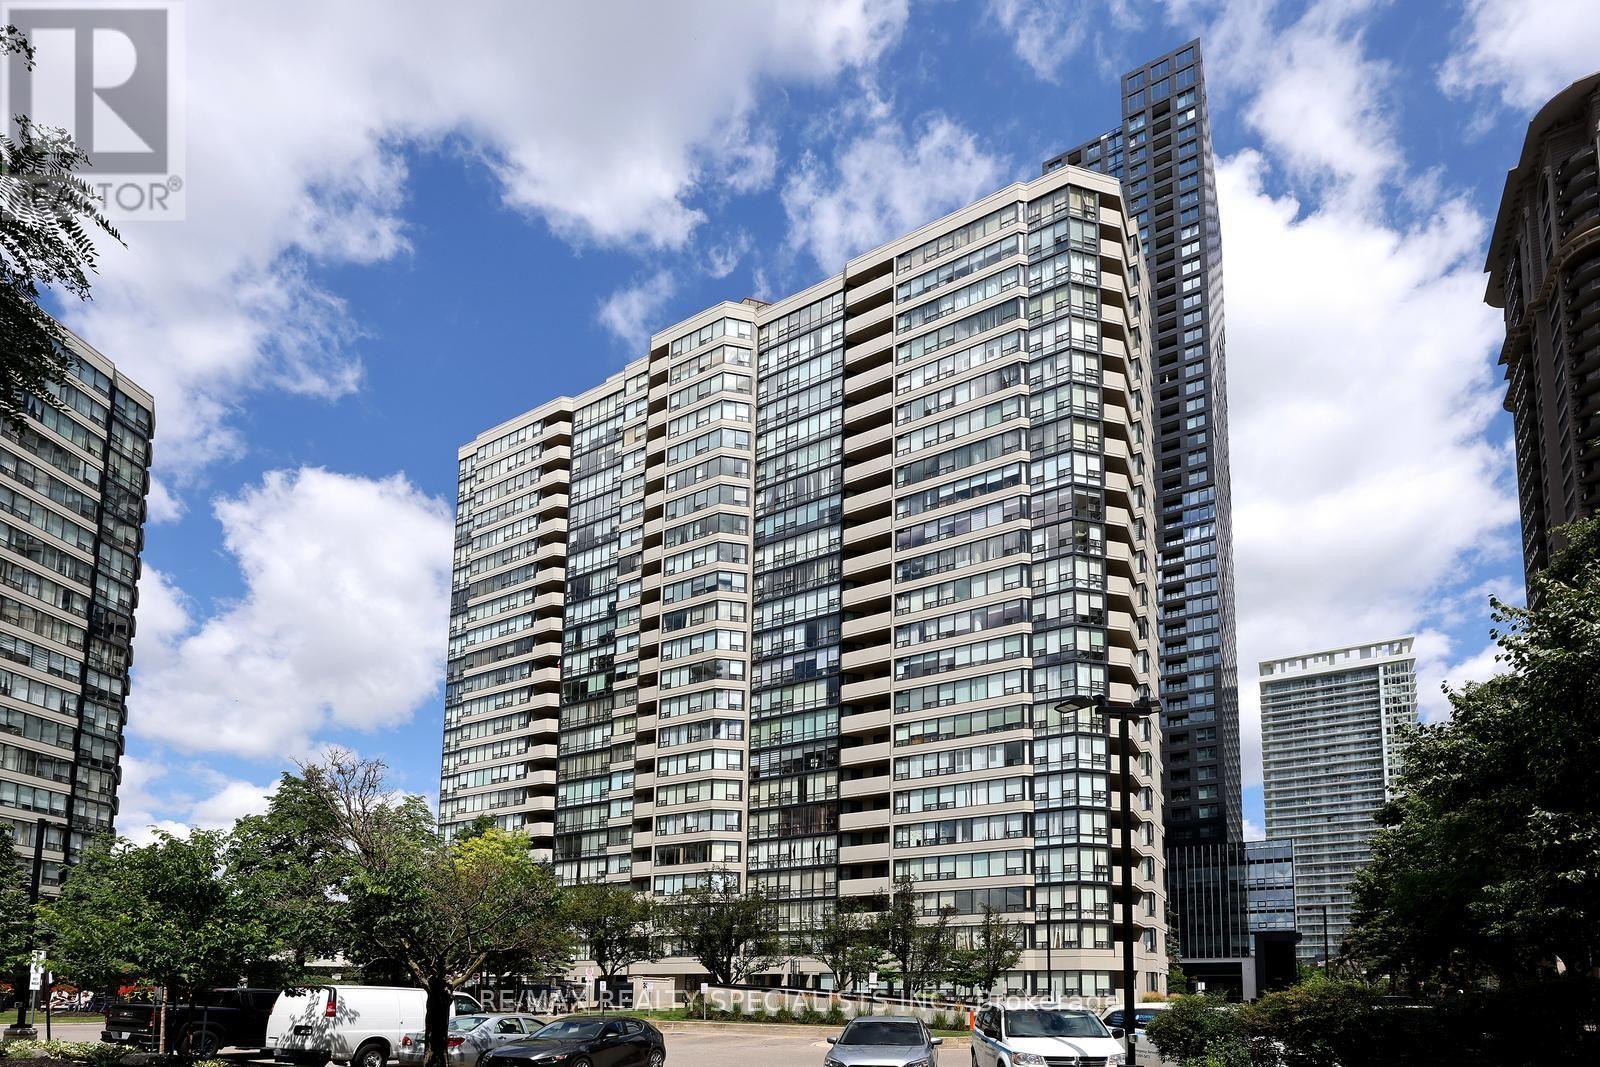
Welcome to "The Madison" layout at 330 Rathburn Road West, a generously sized 1,103 sq. ft. condo located in the heart of Mississauga! Designed for both comfort and practical daily living, this spacious layout features two full bedrooms, two full four-piece bathrooms, and an expansive open solarium. Step into a massive open-concept living and dining area offering endless possibilities for custom furniture arrangements and effortless entertaining. The separate kitchen provides ample cabinetry and counter space, keeping meal preparation neat and distinct from the main living area. Adjacent to the main living space is a sun-drenched solarium that opens directly to a private balcony, making it an ideal venue for a bright home office or reading lounge,. The primary bedroom suite easily accommodates a large bed and features a walk-in closet alongside a private four-piece ensuite bathroom. The well-proportioned second bedroom sits right across from the main four-piece bathroom, ensuring privacy and convenience for family, guests, or roommates. Daily convenience is seamless with dedicated in-suite laundry complete with a full washer and dryer setup. Residents enjoy top-tier resort-style building amenities, including a 24-hour concierge, fully equipped fitness center, indoor pool, hot tub, sauna, tennis court, party room, squash courts, media room, and guest suites. All this is set in an unbeatable location just steps away from Square One Shopping Centre, Celebration Square, Mississauga Central Library, public transit, local parks, and major highways (HWY 403, 410, and QEW). Whether you are an end-user seeking exceptional space in a vibrant neighborhood or an investor looking for a high-demand property, this residence delivers on every level! (id:45725)
320 Weston Road
Toronto (Junction Area), Ontario
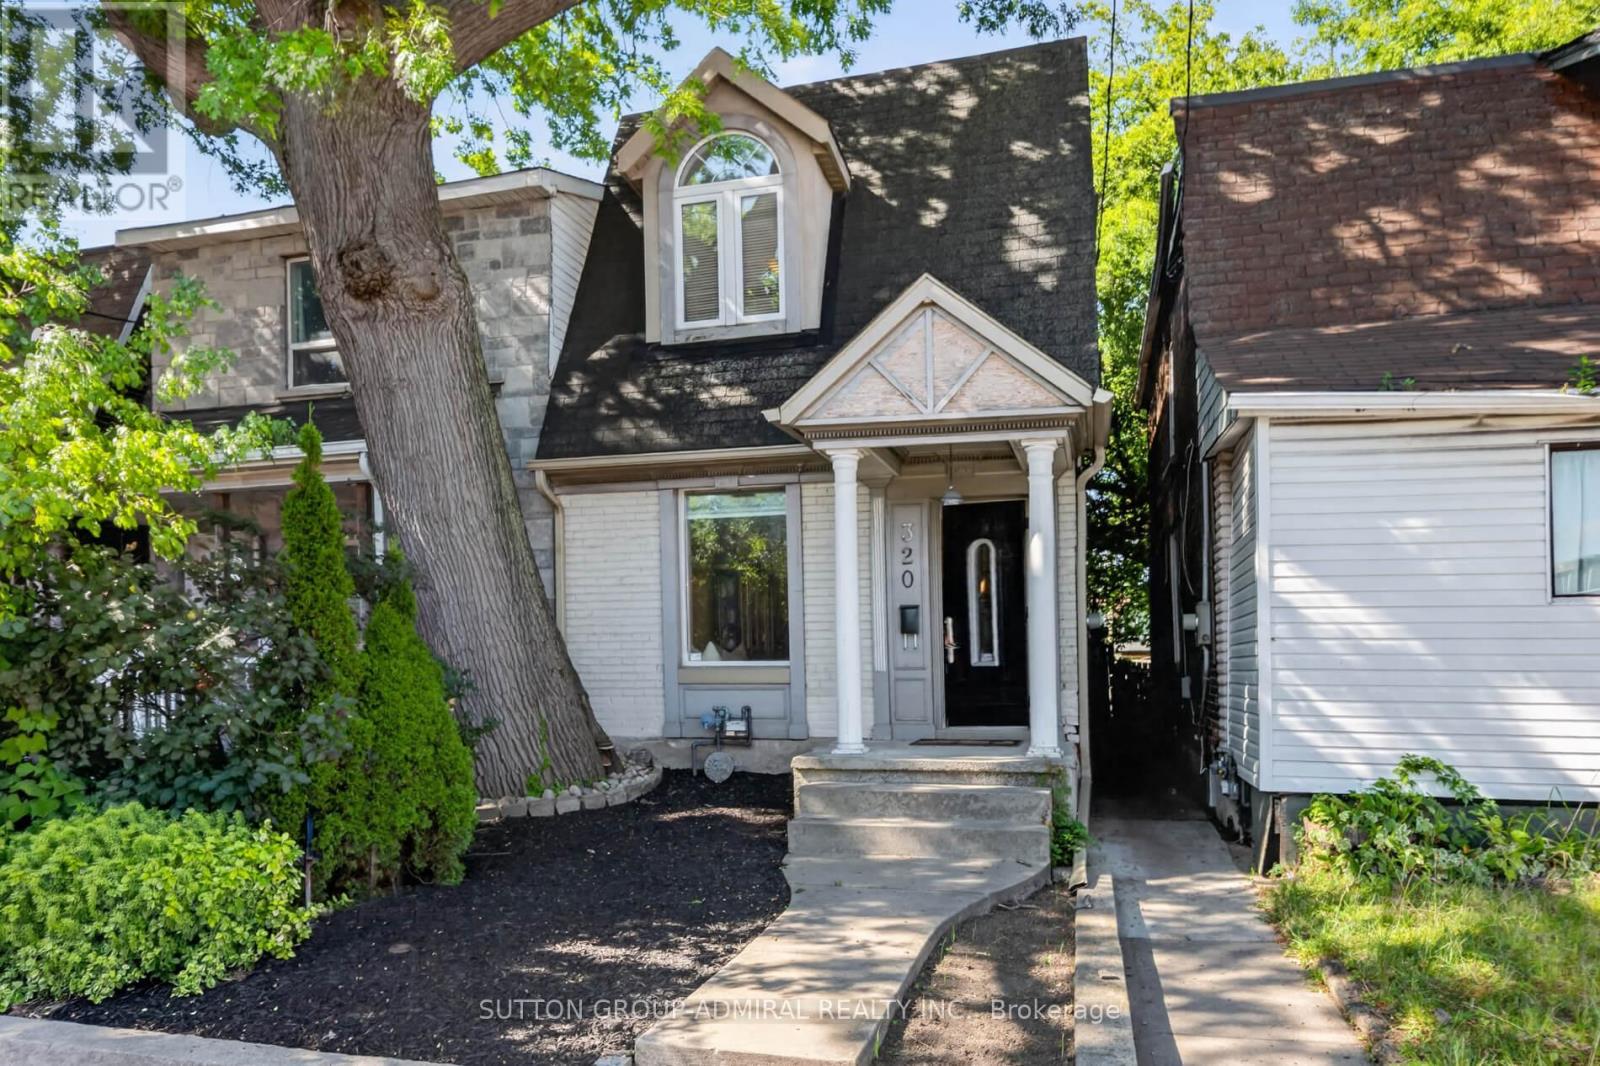
Welcome to 320 Weston Rd, a fantastic opportunity in the highly sought-after Junction area. This semi-detached home offers 3 bedrooms and 2 bathrooms, providing a functional layout with plenty of potential for homeowners, investors, renovators, and developers alike. The property features a finished basement, offering additional living space that can be used for a recreation room, home office, guest area, or other flexible needs. The home presents an excellent opportunity to bring your own vision and create a space tailored to your lifestyle or investment strategy. For developers and investors, the property also offers potential for laneway house development, subject to municipal approvals, zoning requirements, and applicable regulations. Its location and development potential make this an especially compelling opportunity in a rapidly evolving west-end Toronto neighbourhood. Located in the Junction, you'll be close to an exciting mix of restaurants, cafés, shops, parks, transit, and everyday amenities, with excellent access to the surrounding neighbourhoods and downtown Toronto. Property is being sold strictly "as is, where is." Buyers are encouraged to conduct their own due diligence regarding the property, zoning, renovation possibilities, and any potential laneway house development. An exceptional opportunity to own, renovate, invest, or explore future development potential in one of Toronto's most desirable neighbourhoods. (id:45725)