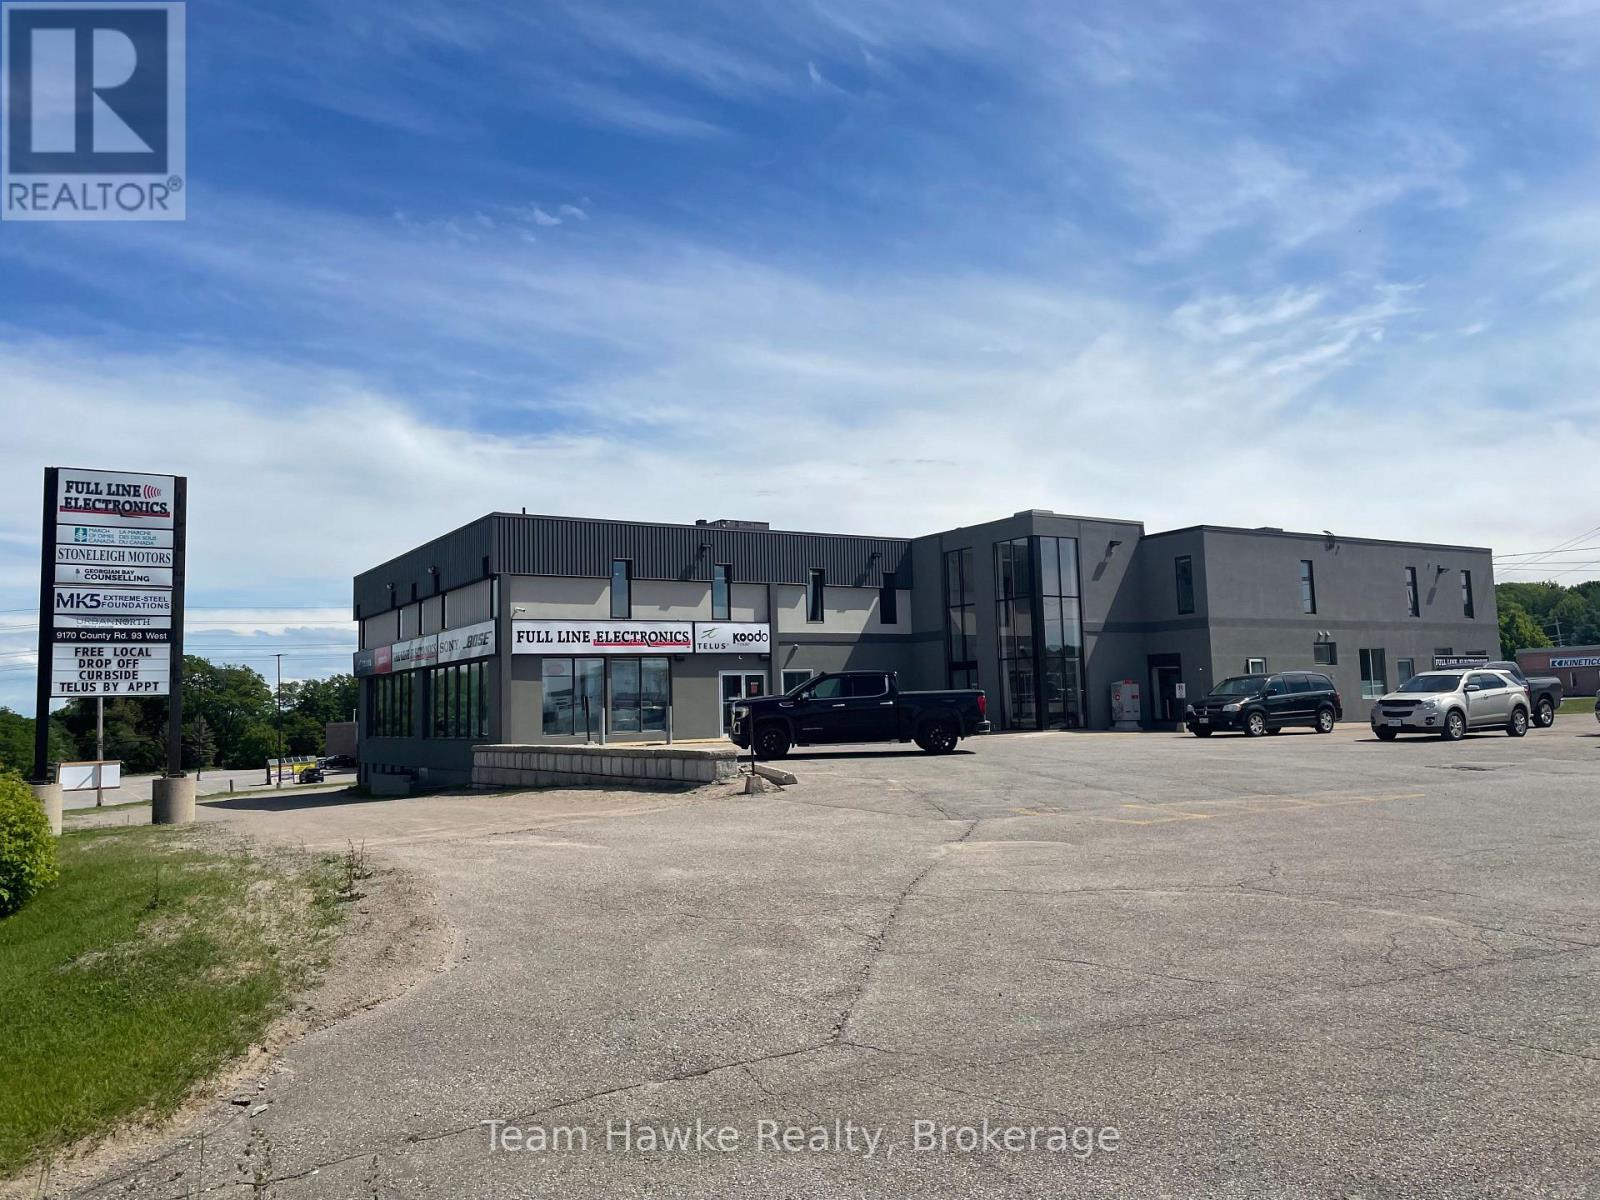
Lower - 9170 County 93 Road
Midland, Ontario
Prime lower level commercial space offering exceptional exposure along one of Midland's busiest corridors. This approximately 2000 sq ft unit is well-suited for a variety of retail or office uses. Benefit from prominent signage on County Rd 93-one of Simcoe County's highest-traffic routes-and ample on-site parking for clients and staff. (id:45725)
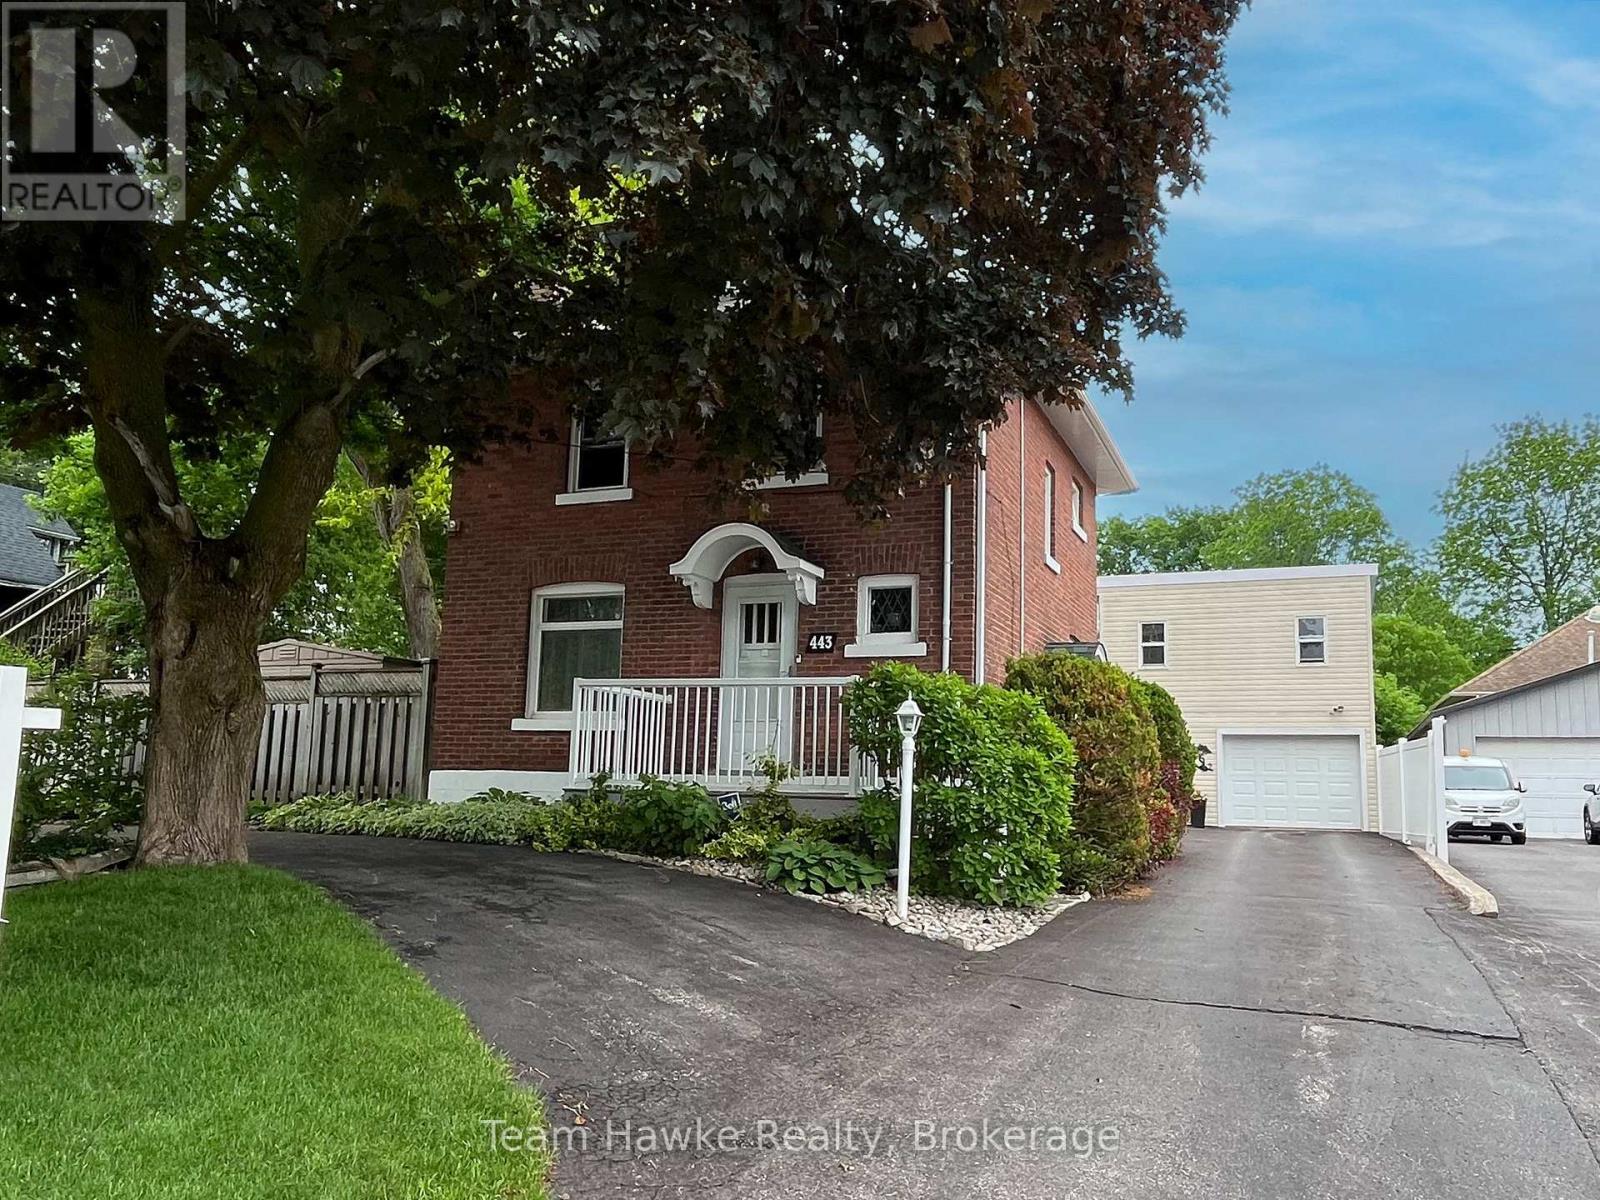
443 Elizabeth Street
Midland, Ontario
A UNIQUE, ONE OF A KIND HOME IN MIDLAND WITH ONE OF THE BEST SHOPS IN TOWN. Check out this classic red brick Midland home, which shows evident pride of ownership throughout and features your very own private in-town oasis. This home boasts a truly one-of-a-kind, two-story, 2,000 sq. ft. shop featuring a freight elevator, a three-piece bathroom, its very own gas furnace, additional living space, and a workshop area. The shop's main floor includes a parking bay plus ample area for tinkering - ideal for a woodworker or mechanic. The second floor of the shop steeped in natural light could easily accommodate several home occupations, including a photography or yoga studio, or you can enjoy the space for your own private hobbies. With abundant curb appeal, a large circular driveway, and tandem parking for four additional vehicles, this location could accommodate a home occupation or remain a single-family residence. The backyard retreat features a 12 x 24 in-ground pool and plentiful outdoor living space, including the pool patio, a covered screened-in hot tub, a covered screened-in verandah for evening dinners or to shelter from the sun, plus perennial gardens galore. The second floor of the home features 3 bedrooms, a four-piece bath, plus a balcony overlooking the manicured backyard. An additional flex space is located on the 3rd floor loft which could work as a 4th bedroom, craft room or games room. (id:45725)
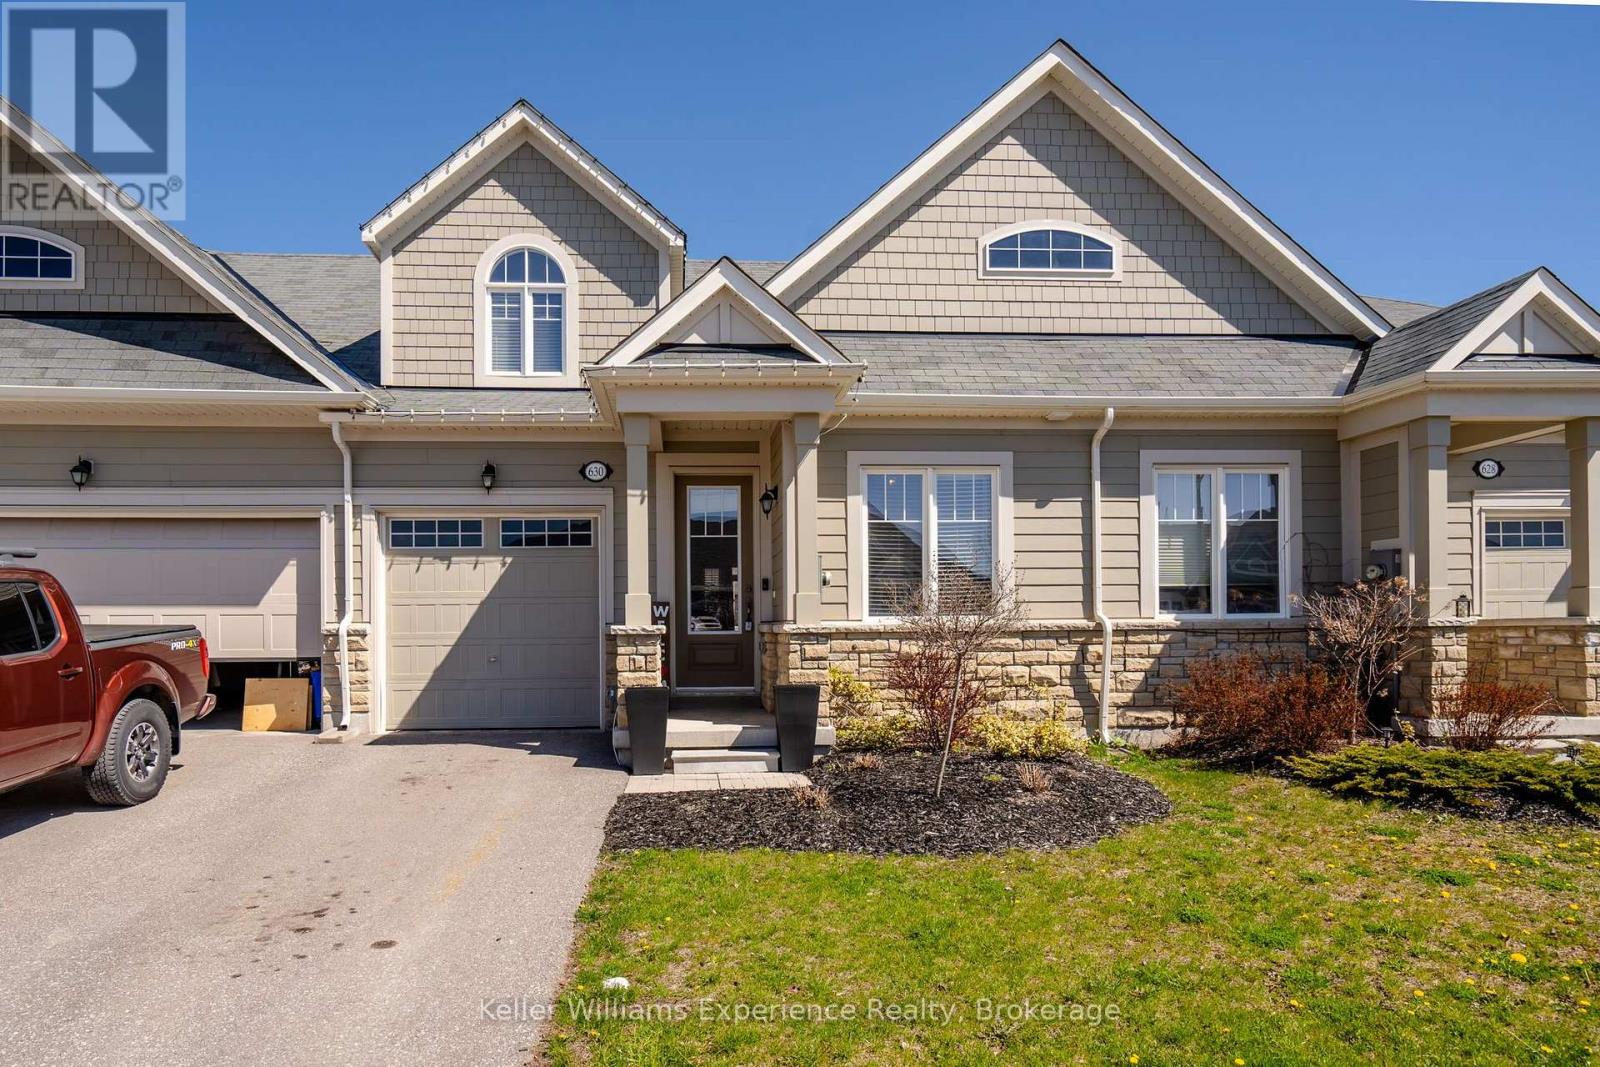
630 Bayport Boulevard
Midland, Ontario
Experience effortless living in this beautiful townhome, constructed in 2019 and situated in one of Midland's prestigious waterfront communities. Offering 3 spacious bedrooms and 2.5 bathrooms, this home is perfectly positioned just moments from scenic walking trails, the marina, and the breathtaking shores of Georgian Bay.The main living space features a bright, open-concept layout with a modern kitchen including quartz countertops, complemented by a seamless blend of ceramic and hardwood flooring. Additional highlights include an attached garage with convenient inside entry and a basement offering generous storage options. Thoughtfully finished and truly move-in ready, this home is an ideal opportunity to enjoy low-maintenance living in a prime location. (id:45725)
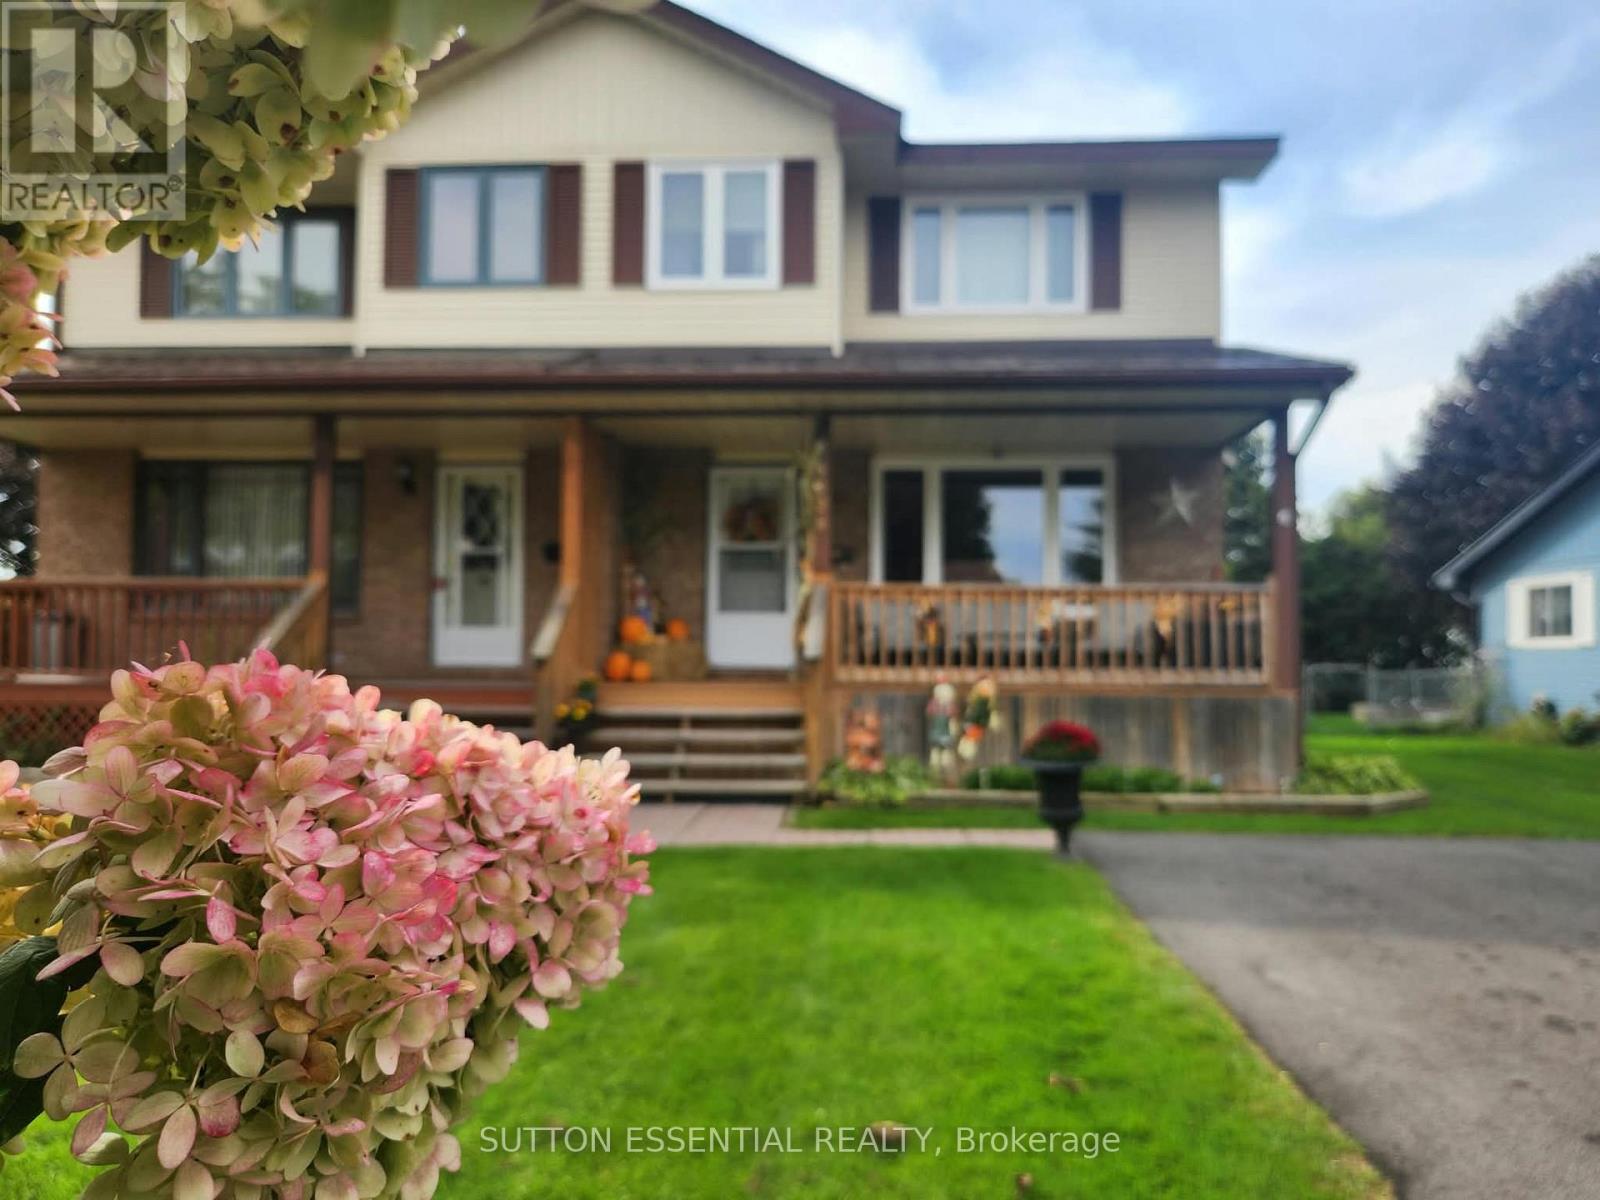
5128 Meadowland Drive
Edwardsburgh/cardinal, Ontario
Buyers, look beyond your ideal, you might be missing out on what's right in front of you! A home that has been lovingly cared for, offers the opportunity to build equity, and gives you a yard to call your own. For first-time buyers especially, affordable doesn't have to mean settling. This may not be your forever home, but it could be the perfect place to start. Located on a quiet street with no through traffic in Cardinal, this meticulously maintained home offers comfort, functionality, and exceptional curb appeal. It's the kind of neighbourhood where kids can play street hockey, neighbours look out for one another, and you might just find someone willing to lend you that cup of sugar. With a park nearby and an indoor rink in town for winter fun, there's plenty to enjoy close to home. Inside, three bedrooms are conveniently located on the upper level, with a bathroom on each floor for added convenience. The bright eat-in kitchen overlooks the fenced in backyard, creating a welcoming space for morning coffee, family meals, and keeping an eye on outdoor activities. Ample storage, including a large pantry, makes everyday living that much easier. Upstairs, the main bathroom offers a relaxing retreat with a separate soaker tub and shower, recently updated in 2024. If you would rather relax with nature, the back deck or charming front porch adds even more space and character as a perfect spot to unwind. Additional updates and features include central air conditioning, a metal shingle roof, some updated windows (2021), an owned hot water tank (2021), new screen doors (2026), and a recently redone driveway (2025) with plenty of parking. Move-in ready and lovingly maintained, this is an opportunity to stop waiting for perfect and start building something of your own. A home with space, updates, outdoor living, and a community feel-giving you the chance to get into the market, build equity, and enjoy a place you can proudly call home. (id:45725)
398 Aqueduct Street
Welland (N. Welland), Ontario
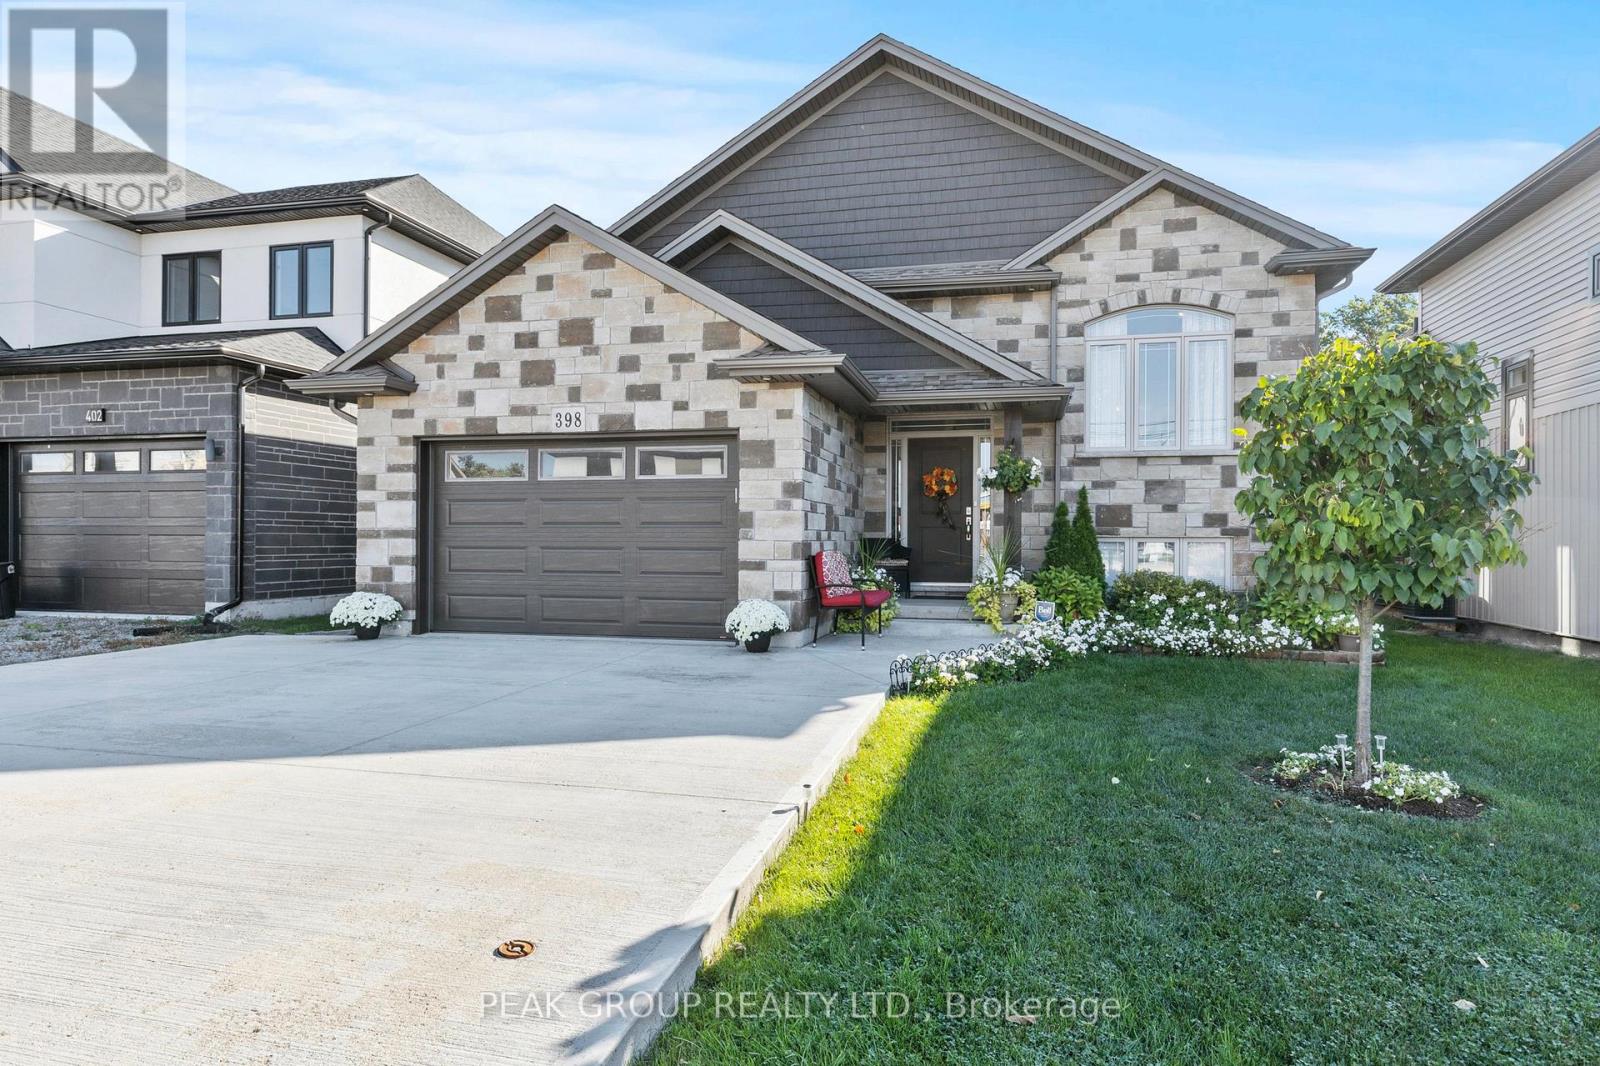
Welcome to the raised bungalow you've been waiting for! Built in 2019 this home comes equipped with 5 bedrooms, 3 bathrooms and over 2600 square feet of living space. Situated in one of North Welland's most desirable neighbourhoods, you're just seconds from Niagara Street adding the convenience of nearby grocery stores, banks, restaurants, pharmacies, shopping, schools, parks, walking trails, and quick highway access to the entire Niagara Region. From the moment you arrive, pride of ownership is unmistakable. A manicured lawn, landscaped gardens, concrete driveway, and a striking stone-and-siding façade create an inviting first impression. The 1.5 garage includes a side entrance and direct walk-in access to the basement an ideal setup for those seeking in-law potential, rental income, or investment opportunities. Step inside to an open-concept main floor filled with natural light. Cathedral ceilings in the living and dining areas create a bright, spacious feel, while the modern kitchen shines with quartz countertops, a matching backsplash, stainless-steel vent hood, and a walkout to the backyard deck perfect for outdoor cooking and entertaining. The main level features three generously sized bedrooms, each with large closets, including a primary suite complete with a private 4-piece ensuite. Quality finishes are evident throughout: engineered hardwood flooring, pot lights, upgraded trim and hardware, double-pane Pollard windows, and an elegant oak staircase with steel spindles. The fully finished basement is an entertainers dream, offering 9-foot ceilings, oversized windows, a large recreation room, two additional bedrooms, a 3-piece bathroom with a tiled glass shower, plus storage, laundry, and utility space. This move-in ready home combines location, style, and functionality an incredible opportunity in North Welland! (id:45725)
36 Big Dipper Street
Ottawa, Ontario
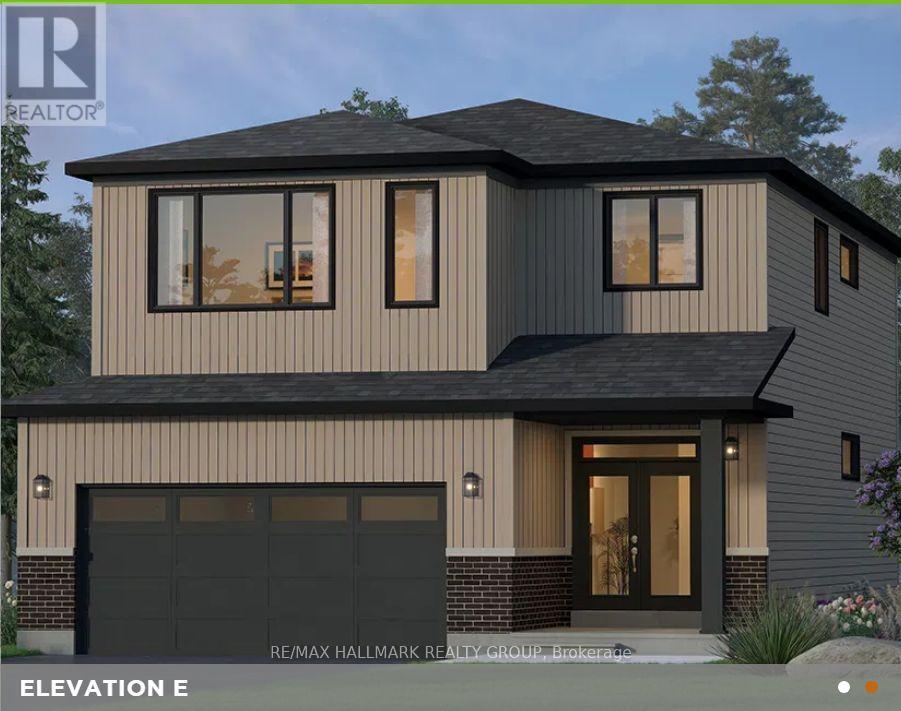
Introducing The Hampton at 36 Big Dipper Street, an impressive 2,498 sq. ft. home from Glenview Homes' 38' Lot Collection, offering exceptional space, style, and flexibility to suit your lifestyle. Situated on a 38' x 105' lot with a desirable southwest facing backyard, this thoughtfully designed home features 4 BEDROOMS, 2.5 bathrooms, and a double car garage. The bright, open concept main floor seamlessly connects the kitchen, living, and dining areas, while a versatile flex space offers the perfect setting for a home office, playroom, or additional sitting area. Upstairs, the spacious primary bedroom features two walk in closets and a private ensuite, creating a comfortable retreat. Enjoy an impressive package of included features, including 9' smooth ceilings on the main floor, hardwood flooring throughout the main level, quartz countertops throughout, a fireplace, pot light package, air conditioning, and a finished basement recreation room. Plus, take advantage of a $15,000 Design Bonus to personalize your new home! With a variety of designer options available, you can tailor The Hampton to your needs, including a second floor loft, a private ensuite for Bedroom 3, an executive primary ensuite with double sinks, a freestanding tub and separate shower, an expanded walk in closet, a deluxe main bathroom, and an optional ground floor layout. For even more living space, consider a finished basement bedroom or a basement flex space to accommodate guests, a home gym, a hobby room, or additional family living space. With numerous opportunities to customize the layout and finishes, The Hampton offers the flexibility to create a home that reflects your lifestyle and preferences. A fantastic opportunity to personalize a beautifully appointed new home in Riverside South! (id:45725)
40 Greene Street
South Huron (Exeter), Ontario
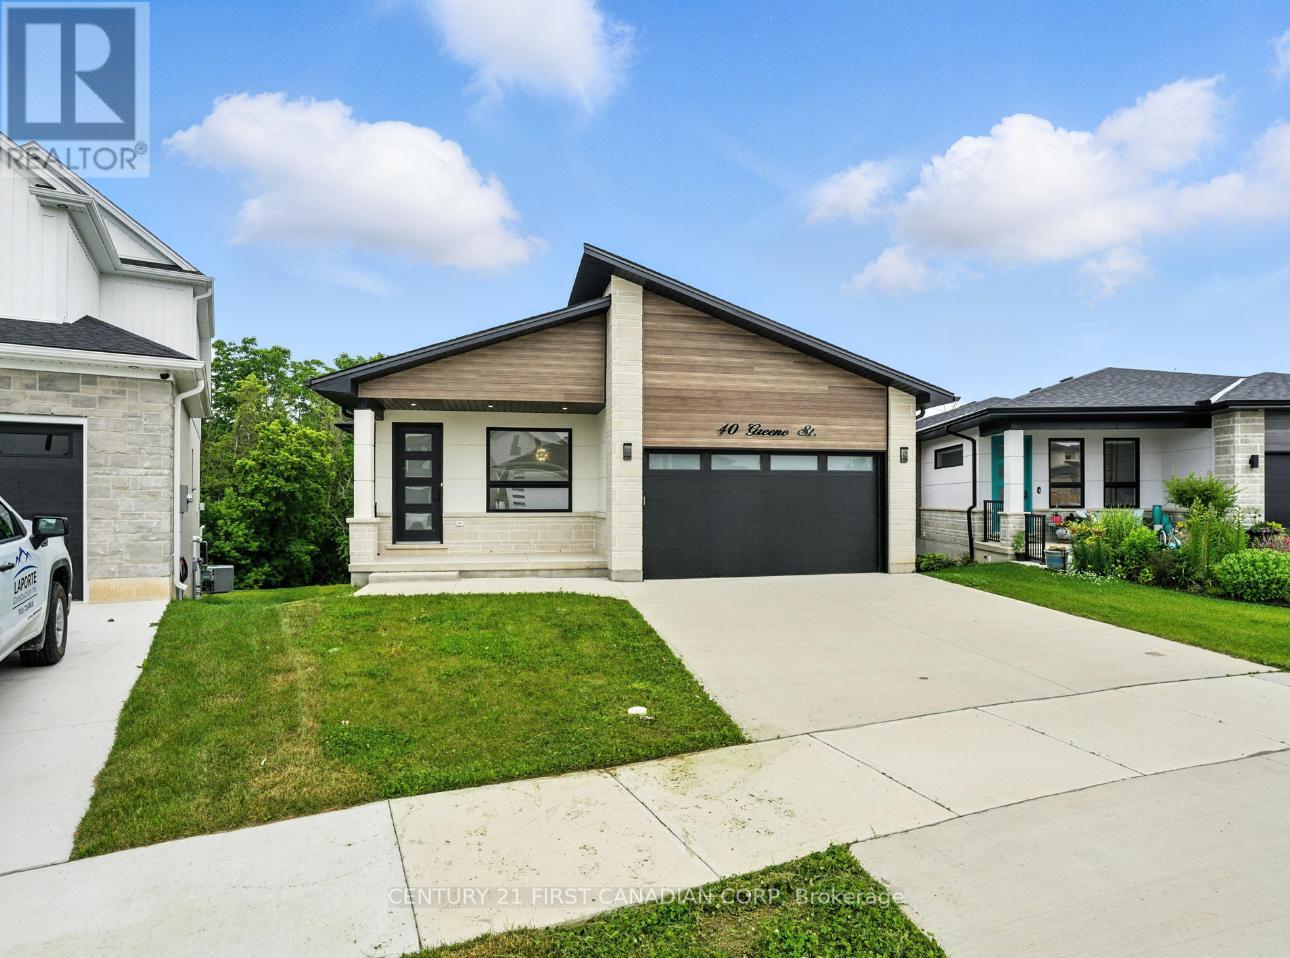
Take advantage of the HST rebate relief. Price advertised reflects purchase price net of HST. Welcome to this beautifully designed 1921 sq ft bungalow that is situated on a walk out lot, backing onto green space, expertly built and covered by full Tarion warranty, offering quality and peace of mind. This home combines elegant style with practical living, ideal for families or anyone looking for one-floor living with room to grow. From the moment you step inside, you'll appreciate the open concept layout, highlighted by 9 ft ceilings throughout and a stunning 10 ft tray ceiling in the living room. The space is warm and inviting with a modern electric fireplace and direct access to a private, pressure-treated deck perfect for outdoor enjoyment. The kitchen is a true showstopper, featuring quartz countertops, matching quartz backsplash slabs, and sleek modern finishes that will impress any home chef. The primary bedroom offers a private retreat with a spacious walk-in closet and a 4-piece ensuite that includes a luxurious soaker tub. Two additional generously sized bedrooms and a well-appointed 4-piece main bathroom complete the main floor. Enjoy the convenience of main floor laundry, a double car garage, and the durability of a concrete driveway. The walk-out basement provides fantastic potential to expand your living space with room to add two more bedrooms, a full bath, and an oversized rec room to suit your families needs. With hardwood flooring throughout the main level and premium finishes in every room, this home is the perfect blend of style and function This is your chance to own a brand-new, thoughtfully built home that is ready to welcome you. Final rebate amount is subject to the passing of Provincial/Federal legislation and purchaser eligibility (Primary Residence/Qualifying Rental) as per government guidelines (id:45725)
3293 Morrell Street
Brooke-Alvinston (Brooke Alvinston), Ontario
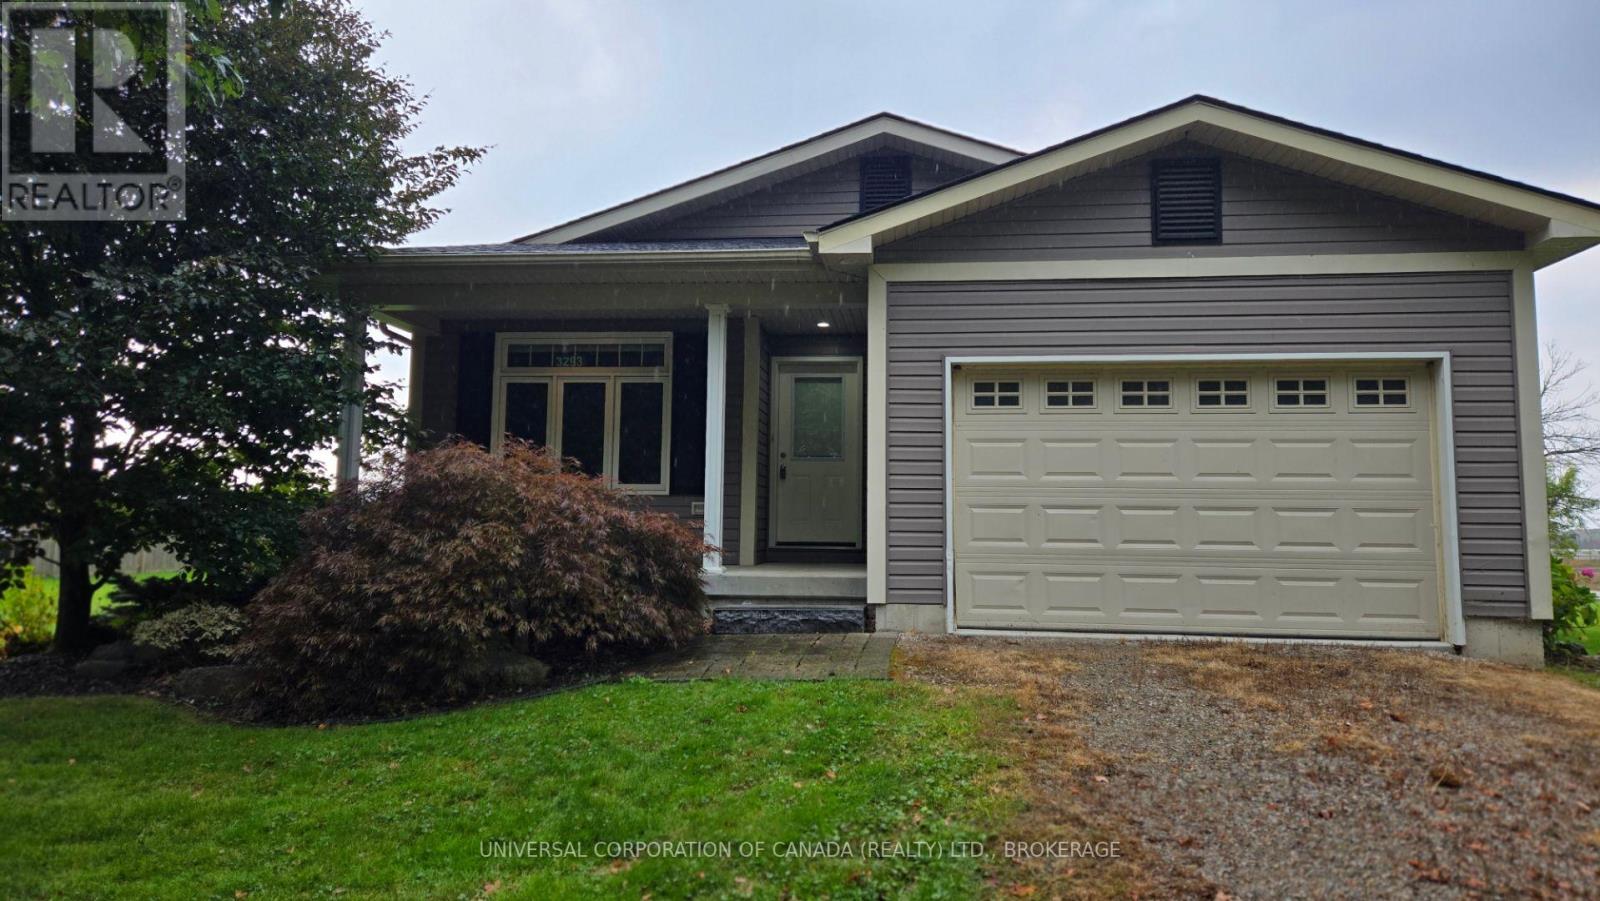
Lovely family bungalow in a small town with open and airy kitchen and living room. Kitchen has stainless steel appliances and centre island.The main floor master bedroom has a 3-piece ensuite with a step-in shower and a walk-in closet. The 2nd bedroom is next to the 4-piece bathroom with tub and shower. The lower level has a generous family room with a craft or hobby space, a 3rd bedroom, and large 3 piece bathroom with a heated floor. There is a large cold room and also generous laundry/utility room. Attached garage is heated with natural gas. Enjoy the pergola covered patio and professionally landscaped gardens. Just steps away from the Brooke-Alvinston-Inwood Community Centre Complex and Alvinston Skateboard park. (id:45725)
28 Stanley Street
London South (South F), Ontario
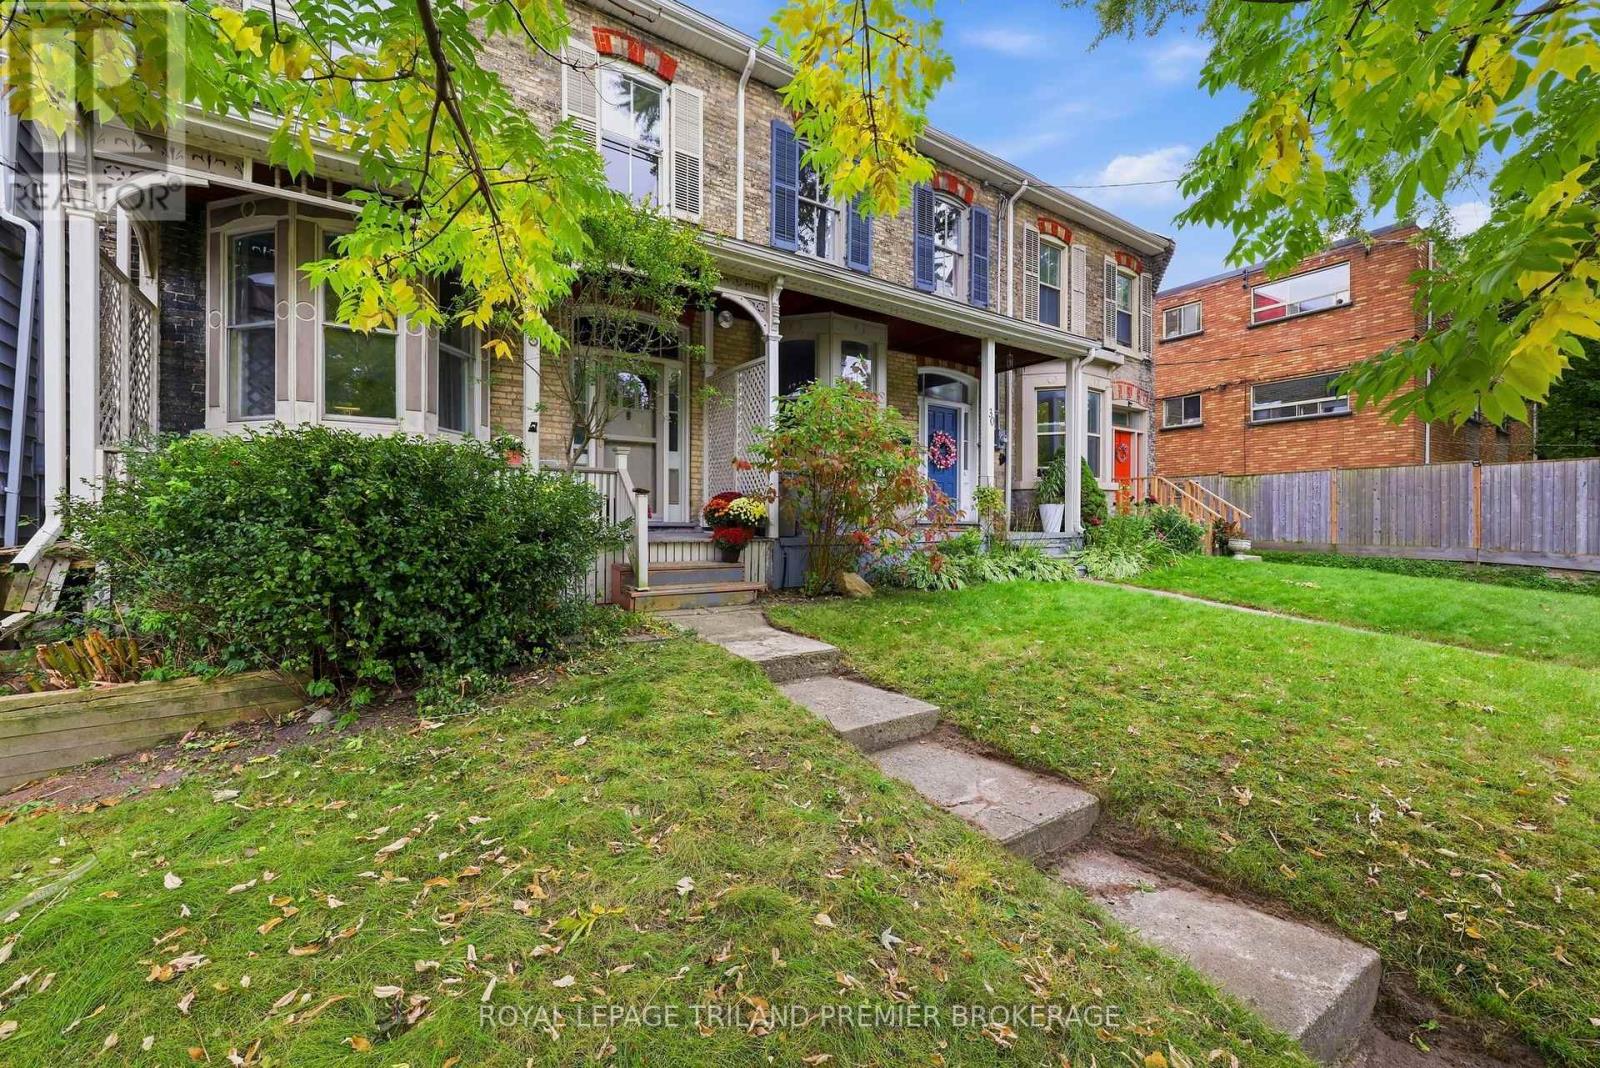
Charming, character-filled and perfectly positioned just steps from Wortley Village, 28 Stanley Street is the kind of home that immediately feels special. This yellow brick 2-bedroom, 1-bathbeauty is loaded with personality, from soaring 11-foot ceilings on the main level and 10-footceilings upstairs to high baseboards, original character and quirky architectural details throughout. The generous primary features newly constructed double closets and the convenient upstairs laundry room helps complete this level. Comfortable and inviting as it is, there's also incredible potential here to make it your own over time. One of the true standouts is the rare double-car garage tucked at the rear of the 218 ft deep property, plus three additional parking spaces - an incredible find in this location. Walk to the shops, restaurants and cafés of Wortley Village, with downtown London and the Covent Garden Market just minutes away. An amazing condo alternative for anyone who wants the charm and privacy of a detached home without giving up a walkable, central lifestyle. Full of character, wonderfully unique and absolutely worth seeing in person. Flexible possession available. (id:45725)
67 Dorland Drive
Greater Napanee (Greater Napanee), Ontario
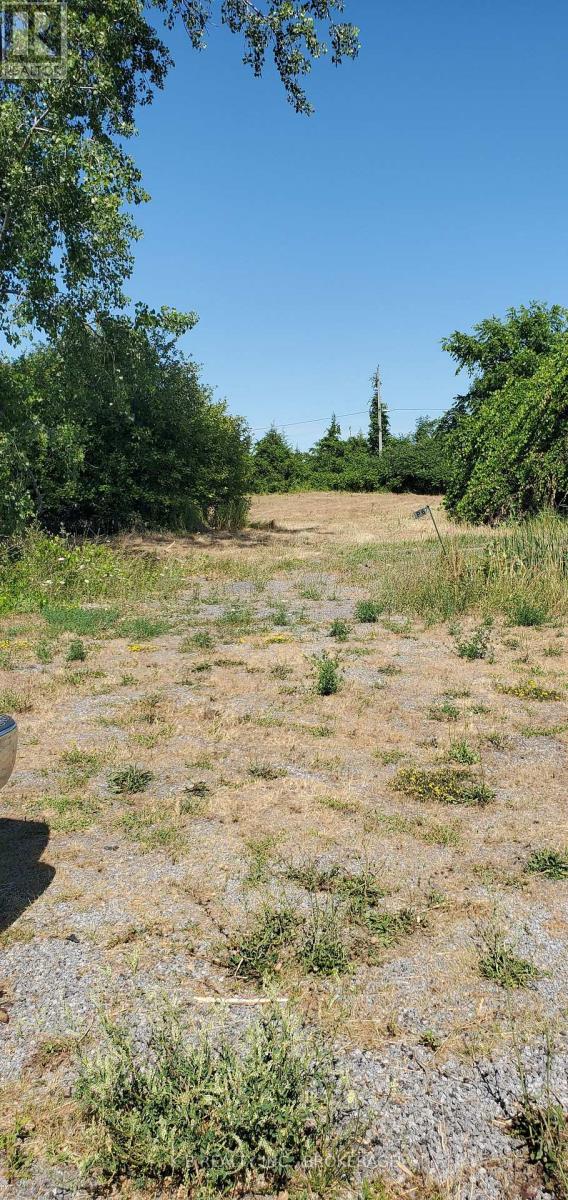
Build, Relax, or Invest - Lot 67 Dorland Drive for Double Lot combo see Lot 66 MLS #X13855128. This attractive vacant lot just steps away from the water offers a prime opportunity for both residential development and investment potential. Nestled in a quiet community near Adolphus Reach on the Bay of Quinte and across from Picton, Prince Edward County, it provides the perfect canvas for your custom home, seasonal retreat, or long-term portfolio growth. - Ideal for builders or investors seeking an affordable entry point: - Shoreline Residential (as confirmed with Town of Greater Napanee): - Strong future potential in a growing waterfront-community area: - Public water access nearby plus hydro available nearby: - Year-round municipal road access and low annual taxes. Whether you're looking to build now or hold as a future asset, Lot 67 combines lifestyle charm with sound value fundamentals - a rare chance to invest in a waterfront community. (id:45725)
11a Winterberry Lane
Frontenac (Frontenac South), Ontario
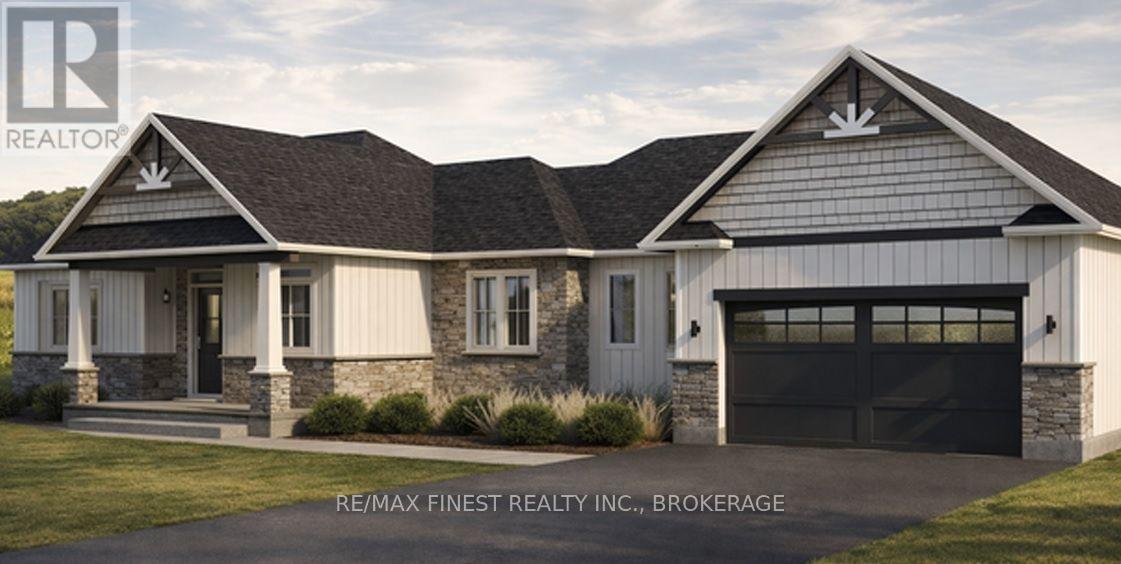
Set on an impressive 2.86-acre rural lot, this exceptional new build by North Peak Homes combines the space, privacy and freedom of country living with the comfort, style and efficiency of a thoughtfully designed executive home. Offering 1,698 sq. ft. of beautifully planned main-floor living, this executive bungalow makes an immediate impression with 9-foot ceilings, generous windows and an open-concept design created for both everyday living and entertaining. At its heart is a stunning kitchen with 3cm quartz countertops, full-height soft-close cabinetry, under-cabinet lighting, tiled backsplash, large centre island and walk-in pantry. The kitchen opens naturally to the spacious family room and dedicated dining area, creating one inviting central gathering space. The primary suite enjoys its own private wing, complete with a generous walk-in closet and ensuite. A second bedroom and full bathroom are thoughtfully positioned, while a dedicated front office offers an ideal work-from-home retreat. Outside, board-and-batten composite siding complemented by stone or brick and a covered front porch give the home a distinctive modern-country presence. Quality runs much deeper than the finishes. Engineered floor joists, enhanced air sealing, Energy Star windows and doors and a poured 9-footfoundation with Code Blue waterproofing form the foundation of a home built for lasting performance. A high-efficiency furnace, central air, HRV system and installed radon fan provide year-round comfort, while smart thermostat and entry technology, EV charger and generator rough-ins add modern convenience. High-quality vinyl plank flooring, large-format bathroom tile, substantial trim and carefully selected finishes complete the interior. Full Tarion Warranty and one year of post-occupancy builder service provide additional peace of mind. The opportunity to enjoy country living without compromising on contemporary comfort - this is elegant rural living done right. (id:45725)
54 Cedar Drive
Hastings Highlands (Herschel Ward), Ontario
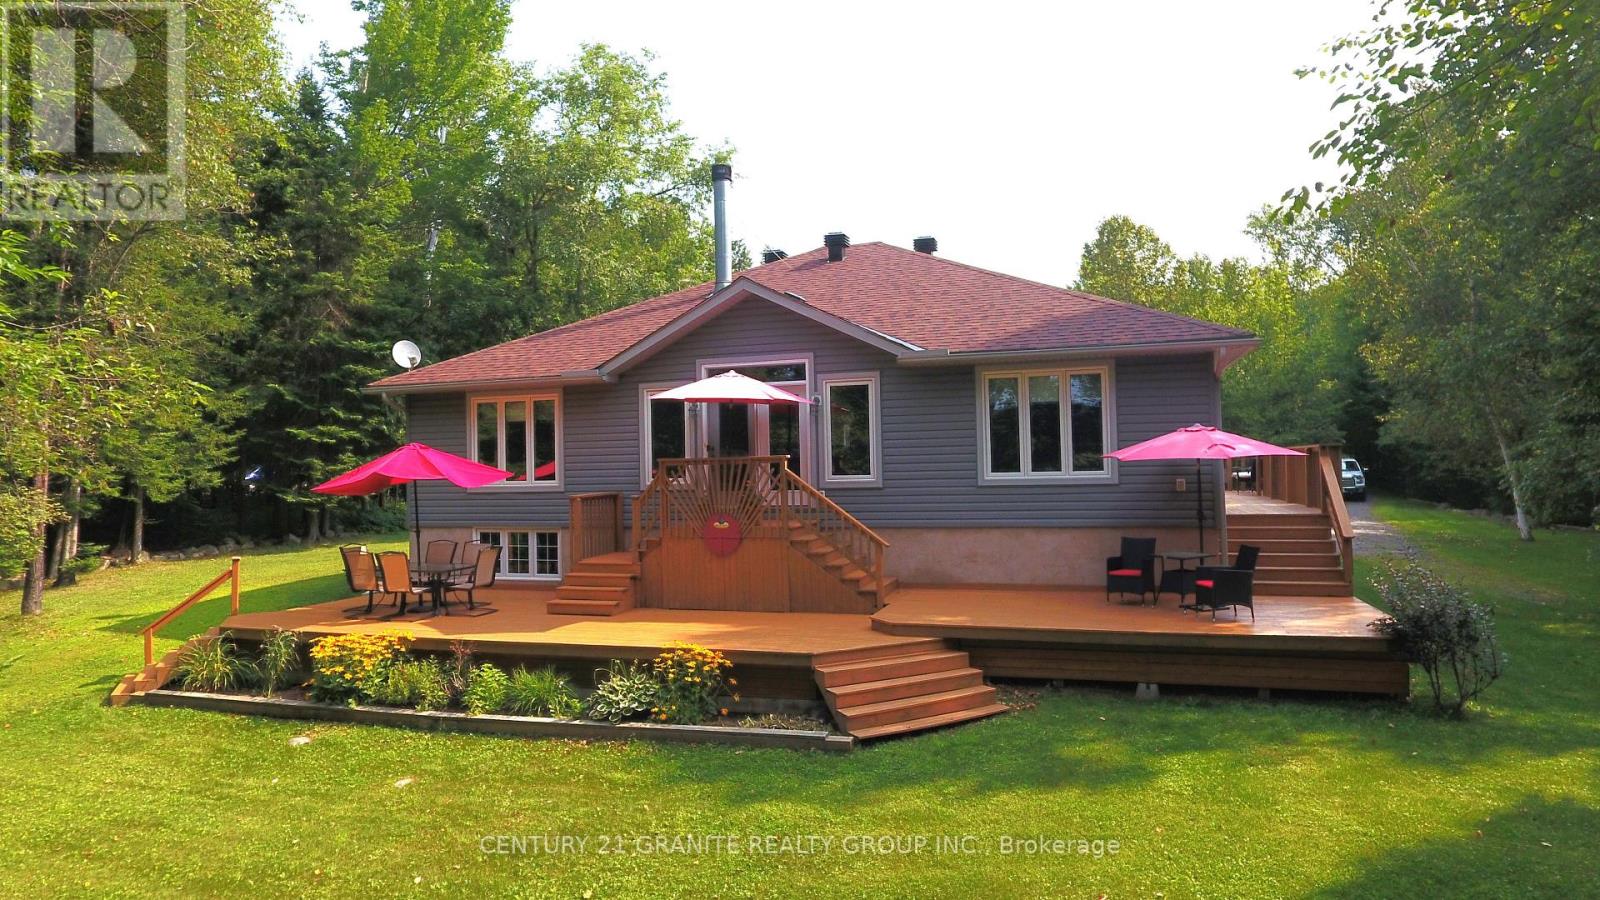
Fabulous Lakefront Home: This property sports a 3 bedroom 2 1/2 bath home on a beautifully landscaped 2.3 acre waterfront lot on beautiful Redmond Bay, just minutes from downtown Bancroft in a very private setting. This home features 3 bedrooms with a large 4 piece main bath and amazing ensuite and main floor laundry. The kitchen and dining room are open concept and the living room has a beautiful fireplace and fantastic views across the lake. You can also sit out on the large decks and enjoy the sunshine and views of the lake with a glass of wine. The large primary bedroom has a stand up propane fireplace to enjoy chilly evenings. The property has a 2 car fully insulated garage plumbed for propane heat and a large storage shed for your gardening tools. New roof in 2023 on house and new roof on garage in 2022. This is a Quality Engineered Home built in 2008 insulated to R24. Property has manicured grounds, natural shoreline and dock, fantastic for canoeing, kayaking and fishing. The unfinished basement is a blank canvas ready for you to complete. The list goes on and on. Come and have a look, you will not be disappointed! (id:45725)