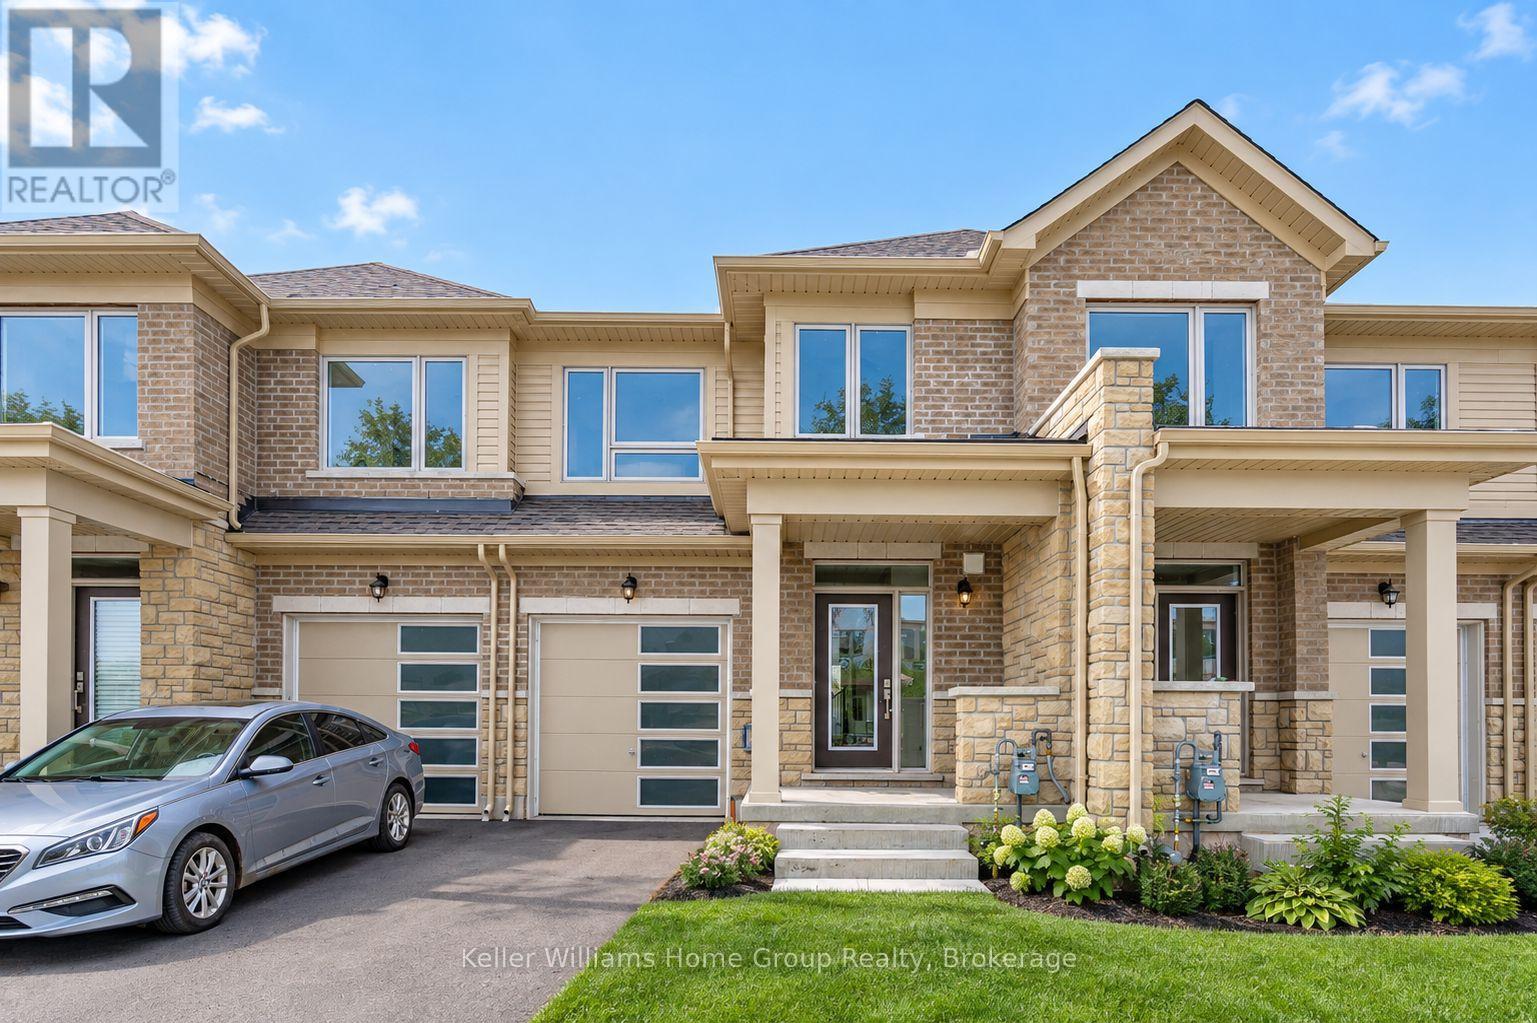
128 Edminston Drive
Centre Wellington (Fergus), Ontario
Luxury Freehold Townhome available for lease. Located in an award winning community by Storybook, this impressive 2 storey, 3 bedroom, 3 bathroom townhome is close to parks, restaurants, shopping, the Cataract Trail, schools and a short walk to historic downtown Fergus. Enter the main floor to high ceilings, bright windows & an open concept plan. Kitchen, with beautiful finishes is open to great room and provides the perfect space to entertain. Powder room on main floor. Walk out to rear yard & views over greenspace and pond are calming and serene. Upper level has 3 generous bedrooms, laundry room & 2 bathrooms. Main floor walk out to single attached garage. Lower level is unfinished & provides plenty of storage space. This home is well suited for families, empty nestors & professional couples alike. Additional features include high end energy efficient appliances and custom window treatments. (id:45725)
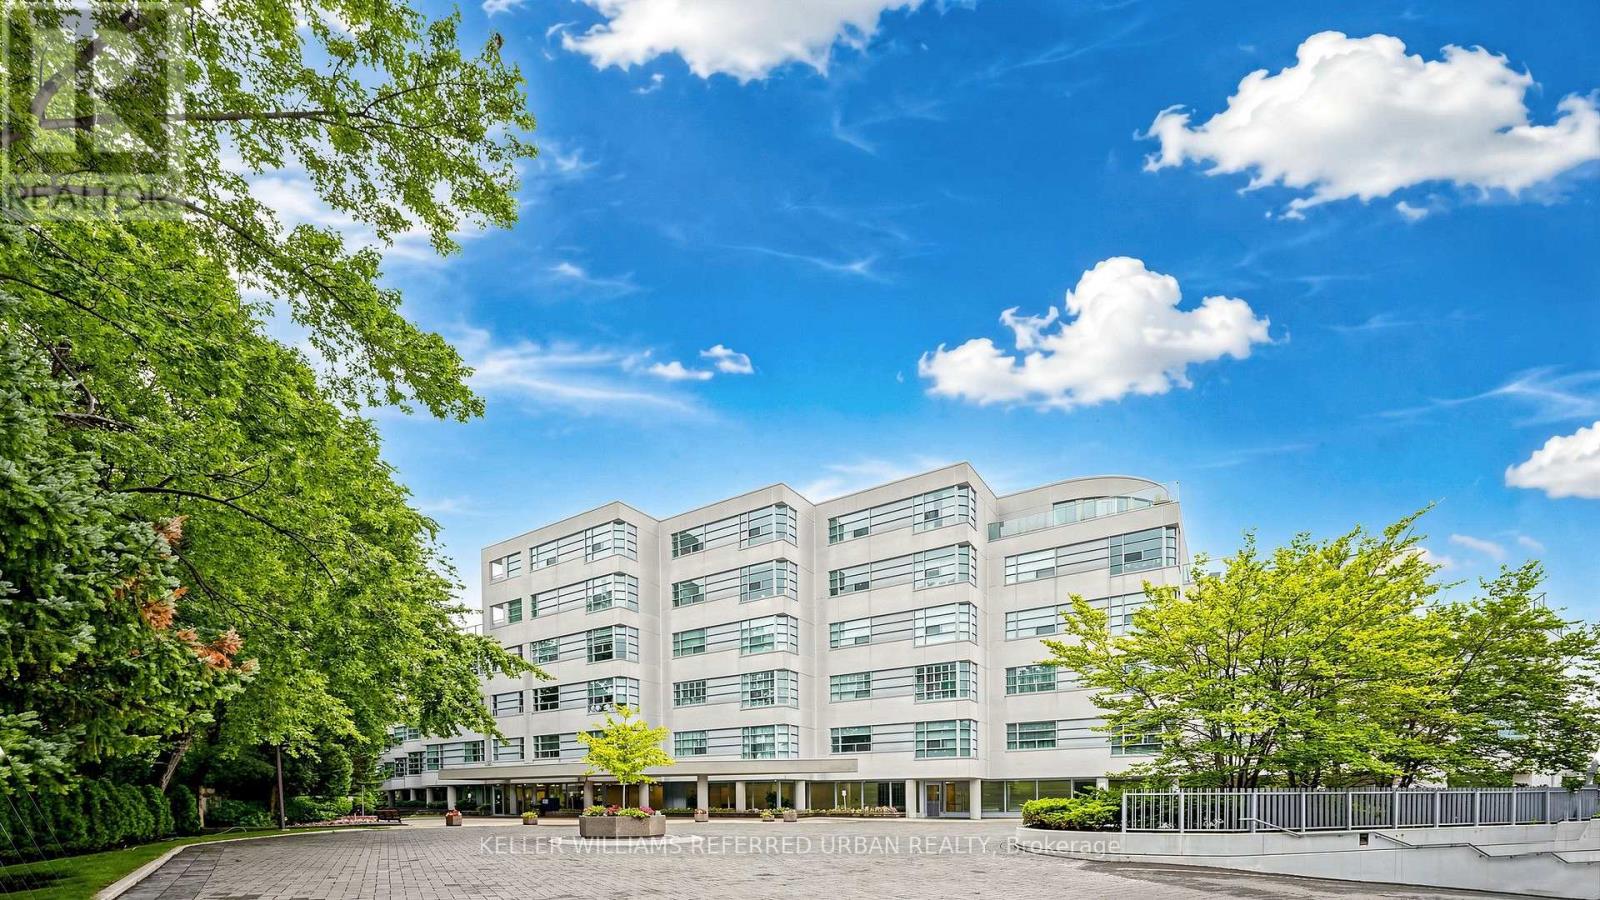
5 - 1 Watergarden Way
Toronto (Bayview Village), Ontario
Rarely does a home offer this level of tranquility, privacy, and connection to nature in the heart of North York. Set within one of the area's most distinctive low-rise condominium residences, this beautifully appointed one-bedroom suite offers a peaceful escape from the city, surrounded by mature trees and the natural beauty of the Don River ravine. Designed by renowned architect Arthur Erickson and built by Shane Baghai, this exclusive residence features only 40 suites, creating an intimate and private atmosphere with private elevator access.The open-concept living and dining area, along with the spacious bedroom, is filled with natural light and framed by lush ravine views, creating a serene, almost treehouse-like atmosphere. Step onto your private balcony and take in the remarkable quietness, where the surrounding forest becomes part of your everyday living experience. The thoughtfully appointed suite also features a bathroom with a Jacuzzi tub, updated quartz counter for bathroom and kitchen. Residents enjoy an exceptional collection of amenities, including a forest-overlooking indoor pool, sauna, car wash, and more. An EV charger further complements the convenience and lifestyle of this unique residence. For those who value privacy, tranquility, nature, and timeless design, this is a rare opportunity to live surrounded by greenery while remaining connected to everything North York has to offer. (id:45725)
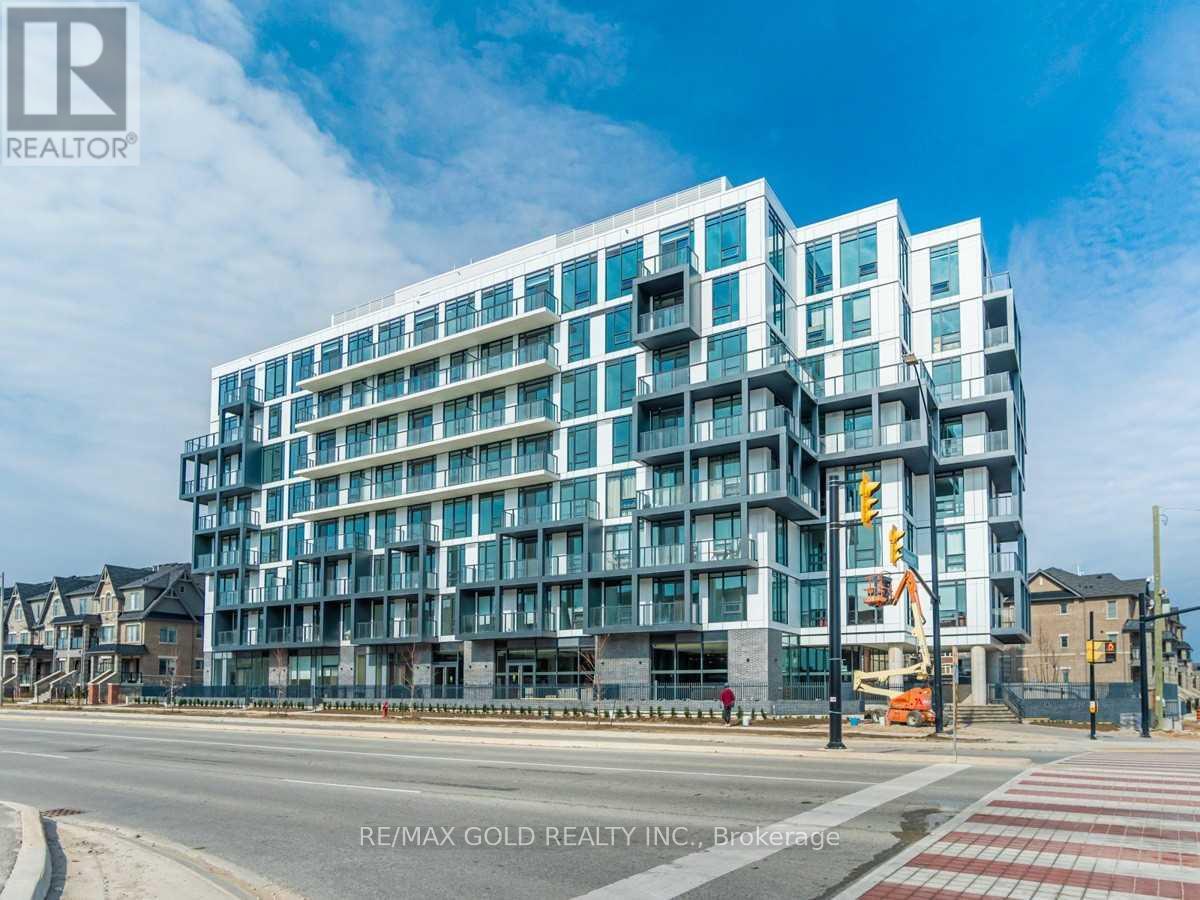
208 - 180 Veterans Drive
Brampton (Northwest Brampton), Ontario
Luxury Corner Unit, Bright & Spacious (831 Sq Ft)W/Balcony, 2 Bedrooms 2 Washrooms + Den, Combined Living/Dining Space W/Floor To Ceiling Windows And A Spacious Balcony, includs 1 underground parking, Minutes To Mt Pleasant Go Station, Park, Community Centre, Transit, Hospital, 14 Min Drive To Sheridan College. (id:45725)
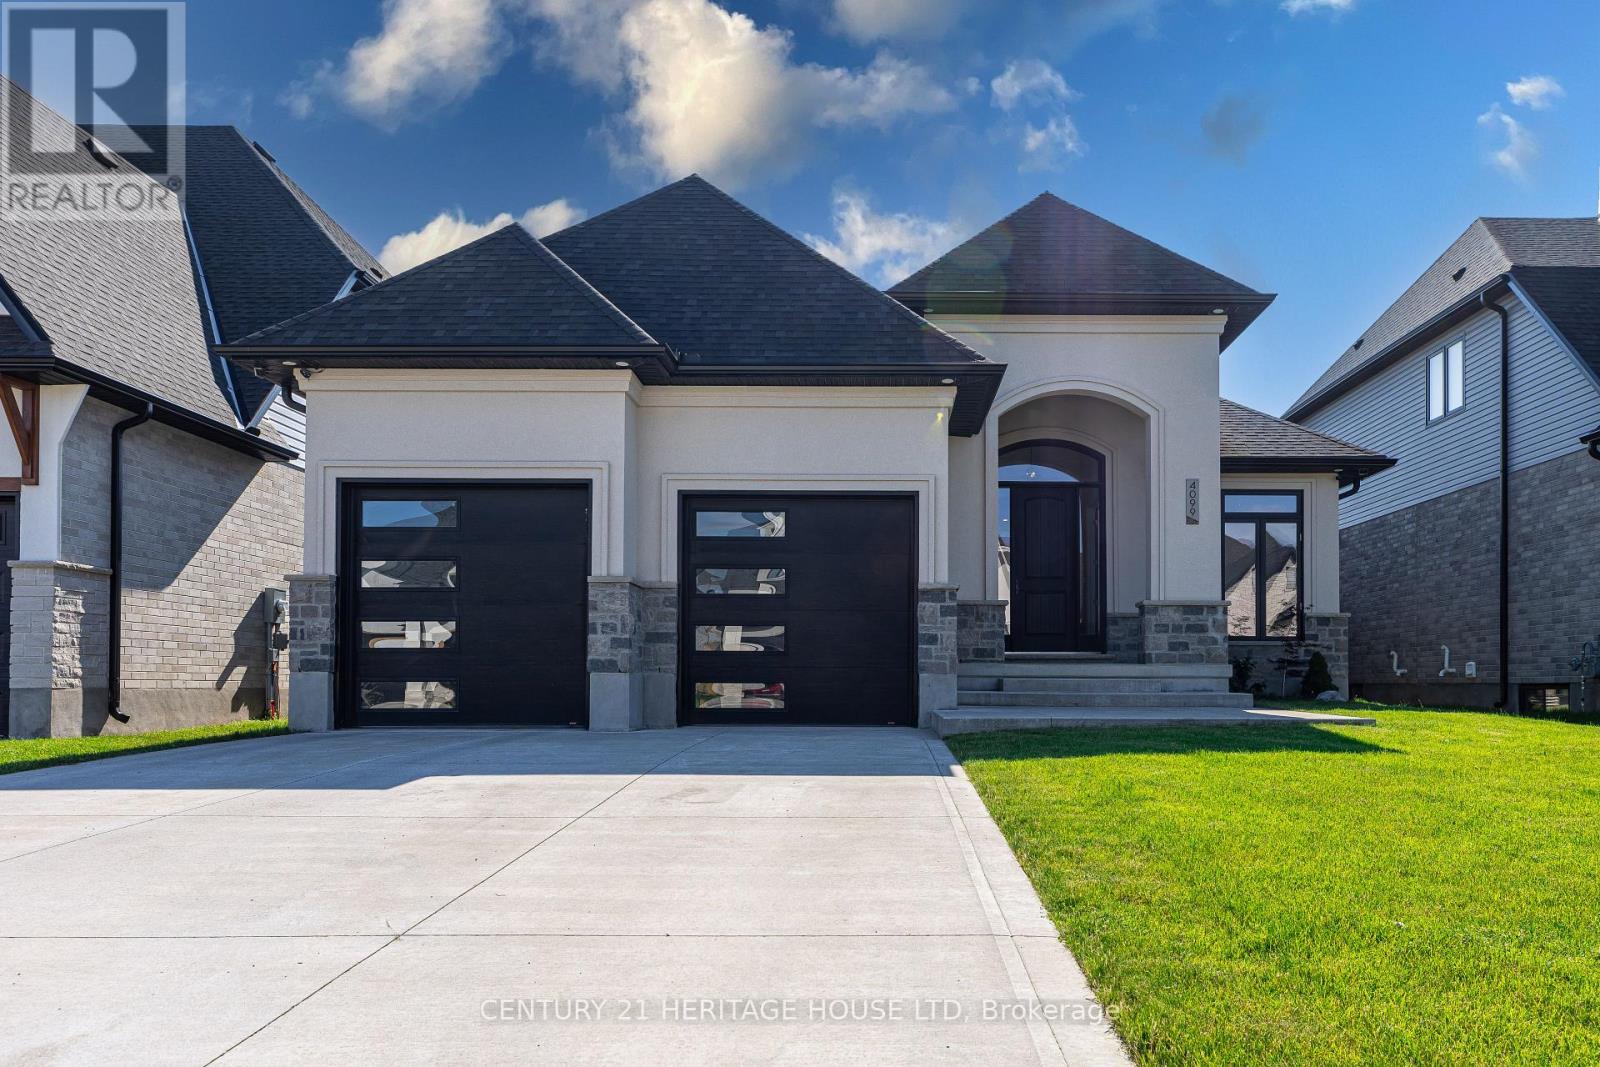
4099 Sugarmaple Crossing
London South (South V), Ontario
Welcome to 4099 Sugarmaple Crossing, an exquisite custom-built Lambeth bungalow offering 3,460 square feet of impeccably finished, low-maintenance luxury space. Designed by one of Southern Ontario's premier builders, this home welcomes you with soaring 9-foot ceilings and rich engineered hardwood floors that flow effortlessly through an open-concept main floor. At the heart of the layout is a spectacular chef-inspired kitchen showcasing a striking waterfall island, premium Bosch appliances, vaulted ceilings, and a cozy gas fireplace created for unforgettable gatherings. The main level balances comfort and practicality with a dedicated office, a mudroom-style laundry room, and a second full bedroom. Your primary suite serves as a spa-like sanctuary, complete with a walk-in closet, a luxurious ensuite, and elegant French doors opening directly to a resort-style back deck with a built-in BBQ gas line. Downstairs, the expansive finished lower level continues the airy feel with 9-foot ceilings, hosting a generous recreation room, family lounge, 3-piece bath, a third bedroom, and flexible space easily adapted for a home gym or fourth bedroom. Outdoors, enjoy high-end convenience with a heated, insulated two-car garage, parking for four vehicles, and no sidewalk to shovel in the winter. Situated close to top-rated schools, peaceful neighbourhood parks, and quick highway access, this home delivers the ultimate blend of tranquility and everyday accessibility-book your private showing today! (id:45725)
1367 Detlor Road
Bancroft (Dungannon Ward), Ontario
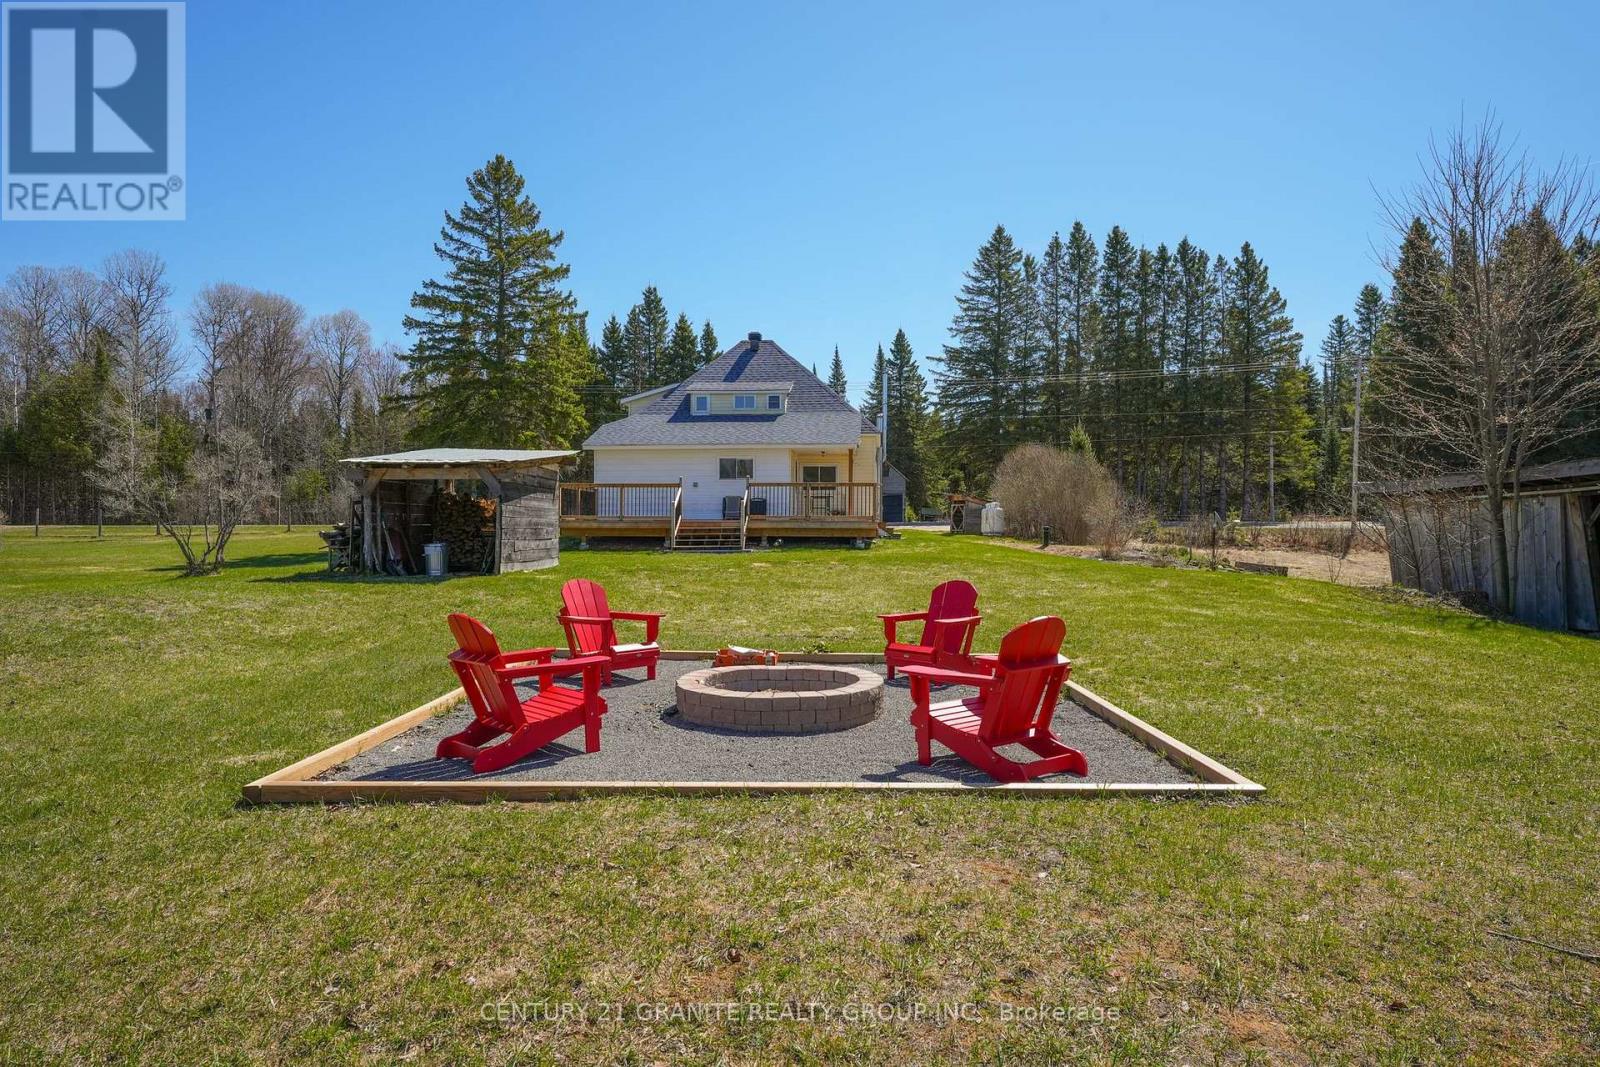
Craving more space, fresh air and a slower pace of life, without the commitment of running a full-scale farm? Or perhaps you've been dreaming of creating your own little homestead. Either way, this special property offers the space, flexibility and freedom to make country living your own - all just 15 minutes south of Bancroft. Set on just under 80 acres of mixed woodland, open fields, fenced paddocks and private trails, this bright and welcoming farmhouse offers plenty of room to settle in, spread out and enjoy the outdoors. Inside, you'll find 5 bedrooms, 2 bathrooms, a comfortable living room and a warm eat-in kitchen with beautifully refinished harwood floors. Plenty of space for family, guests or working from home. Step outside and the possibilities really open up. Wander the private trails through your own woods, enjoy the landscaped yard and large back deck, or make use of already established cleared and fenced fields. The impressive barn is ready to adapt to whatever you envision, featuring 3 box stalls, hay loft, tack room and a full lower level ideal for small animals, storage or future projects. A dedicated barn well adds even more convenience. Multiple additional outbuildings provide room for equipment, hobbies, storage and all the extras that come with country living. And of course, there's even an apple tree! Lovingly enjoyed as a hobby farm for years, this is a property that offers the charm and character of rural living without the pressure of making it a full-time farm. Whether you're looking for a peaceful country home, a place to pursue your homesteading dreams, room for animals, or simply space to breathe and enjoy the outdoors, this property gives you the freedom to create it your way.Additional features include garbage and recycling pickup, high-speed internet, a year-round township-maintained road, new drilled well, large back deck and beautifully landscaped yard space. (id:45725)
241 Poplar Plains Road
Toronto (Casa Loma), Ontario
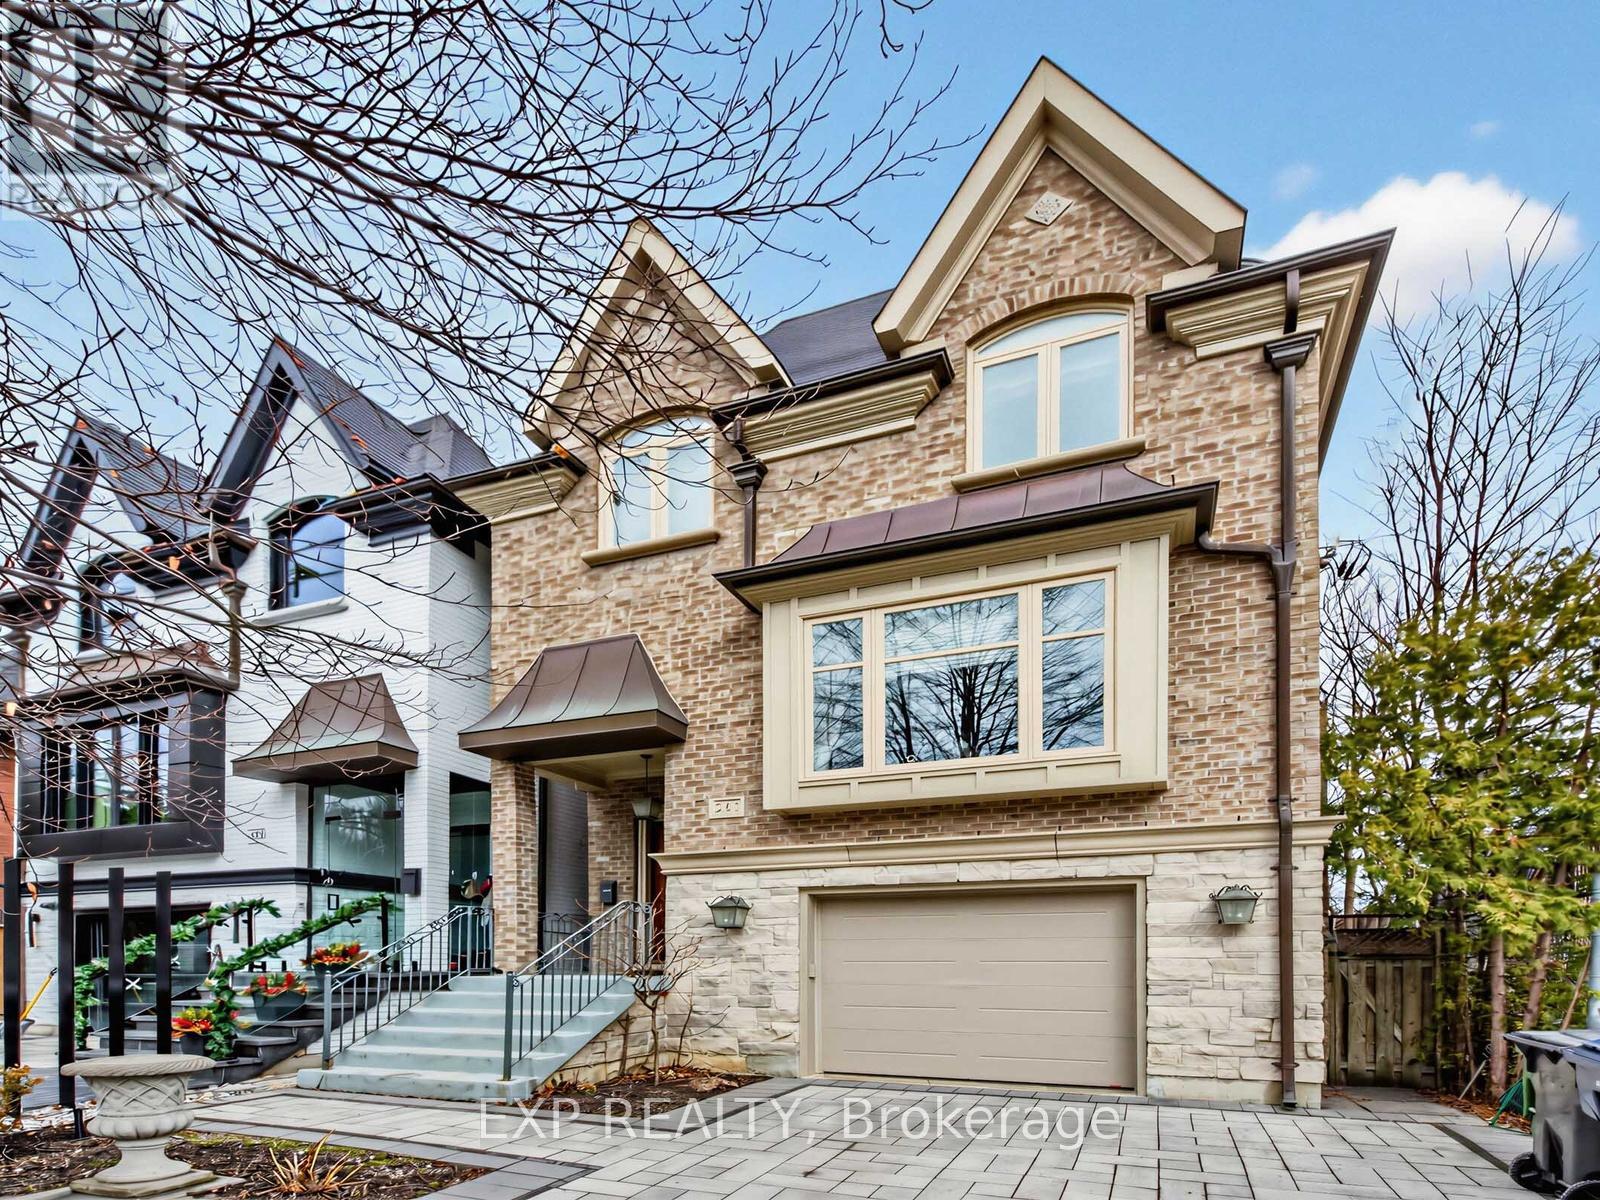
Nestled in the prestigious South Hill neighbourhood, this residence offers over 4,200 sq. ft. of beautifully designed living space, perfectly tailored for modern family living. With striking curb appeal, lush landscaping, and a timeless brick and stone exterior, the home immediately conveys elegance and warmth. Inside, thoughtfully designed formal and open-concept spaces create an effortless flow for both everyday living and entertaining. The chef-inspired kitchen with a brand new large centre island opens into bright welcoming gathering areas featuring fireplaces, expansive windows, and walk-outs that seamlessly extend the living space outdoors. A private elevator connecting all levels adds both convenience and accessibility-ideal for multi-generational families or simply enhancing daily comfort. The home offers generously sized bedrooms designed for privacy and relaxation, while the expansive upper-level retreat with a private terrace provides the perfect setting for a home office, creative studio, or tranquil escape for those working from home. The fully finished walk-out lower level adds exceptional versatility with heated floors, a custom entertainment space, a full bathroom, and extensive space for family movie nights, a home gym, or a comfortable guest suite. Recent upgrades include new windows, premium appliances, modern comfort systems, and professionally designed landscaping and driveways, ensuring both beauty and peace of mind. Ideally located just moments from Toronto's top private schools, including Upper Canada College, Bishop Strachan School, York School, and De La Salle College, as well as nearby parks and transit, this exceptional home offers a rare blend of luxury, convenience, and family-friendly living in one of Toronto's most sought-after communities. (id:45725)
420 Old Wonderland Road
London South (South N), Ontario
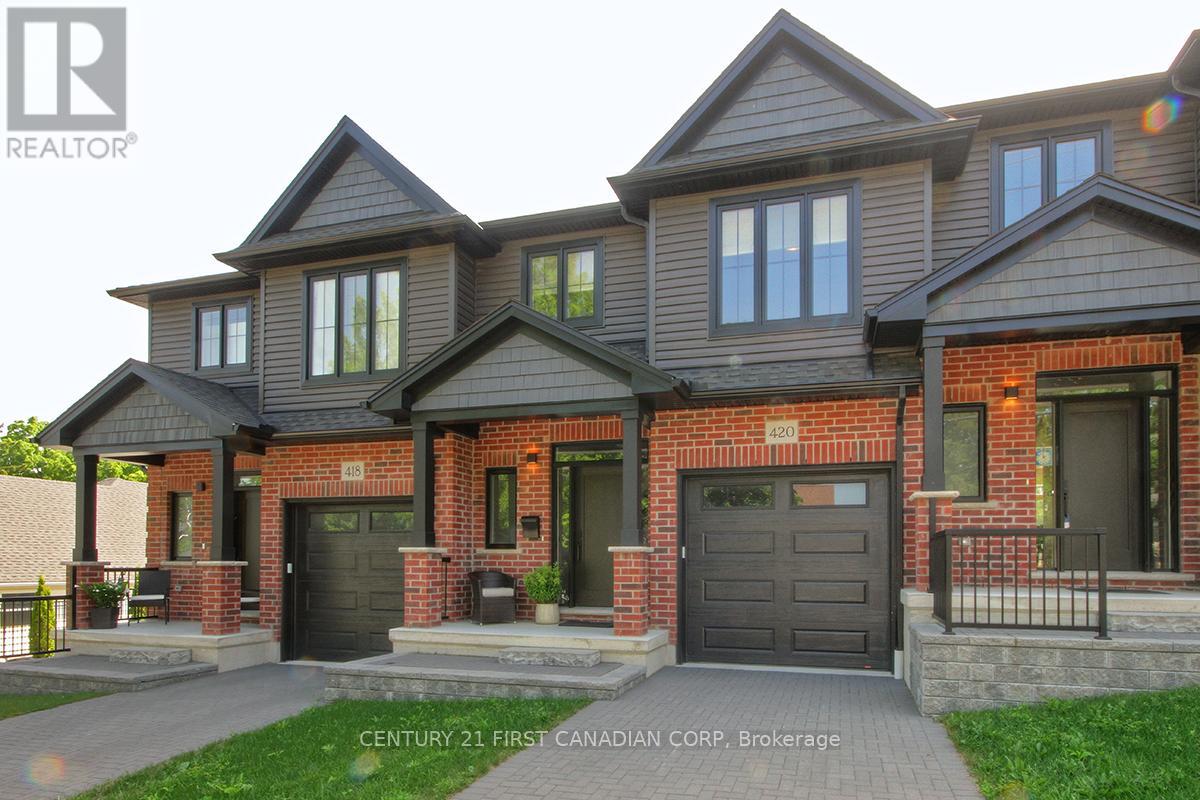
Discover the Perfect Blend of Luxury and Affordability in this Spacious 1,585 sq ft 2-storey Townhouse with Low Condo Fees. 3 Bright Bedrooms and 2.5 Pristine Bathrooms, this Home Offers both Comfort and Style for Families or Professionals Seeking Modern Living. The Open Main Floor includes a Gourmet Kitchen with Plenty of Natural Light, a Cozy Living Area, and a Dining Space Perfect for Entertaining. Kitchen Comes Complete with Reverse Osmosis Water Filter System, Custom Cabinetry, Quartz Countertops, Tile Backsplash, a Large Island, and Stainless Steel Appliances. Upstairs, the 3 Bedrooms are Generously Sized. Master Bedroom comes Complete with Ensuite Bathroom and Walk-In Closet. An Attached Garage provides Convenient out of the Weather Parking and Additional Storage. Enjoy the Convenience of a Desirable Location near Schools, Shops, and Transportation. Make this Elegant Townhouse Condo Yours Today! No More Grass to Cut and Snow to Shovel. When You're Ready to Vacation, Just Lock the Door and Enjoy! (id:45725)
2304 - 55 Centre Avenue
Toronto (Bay Street Corridor), Ontario
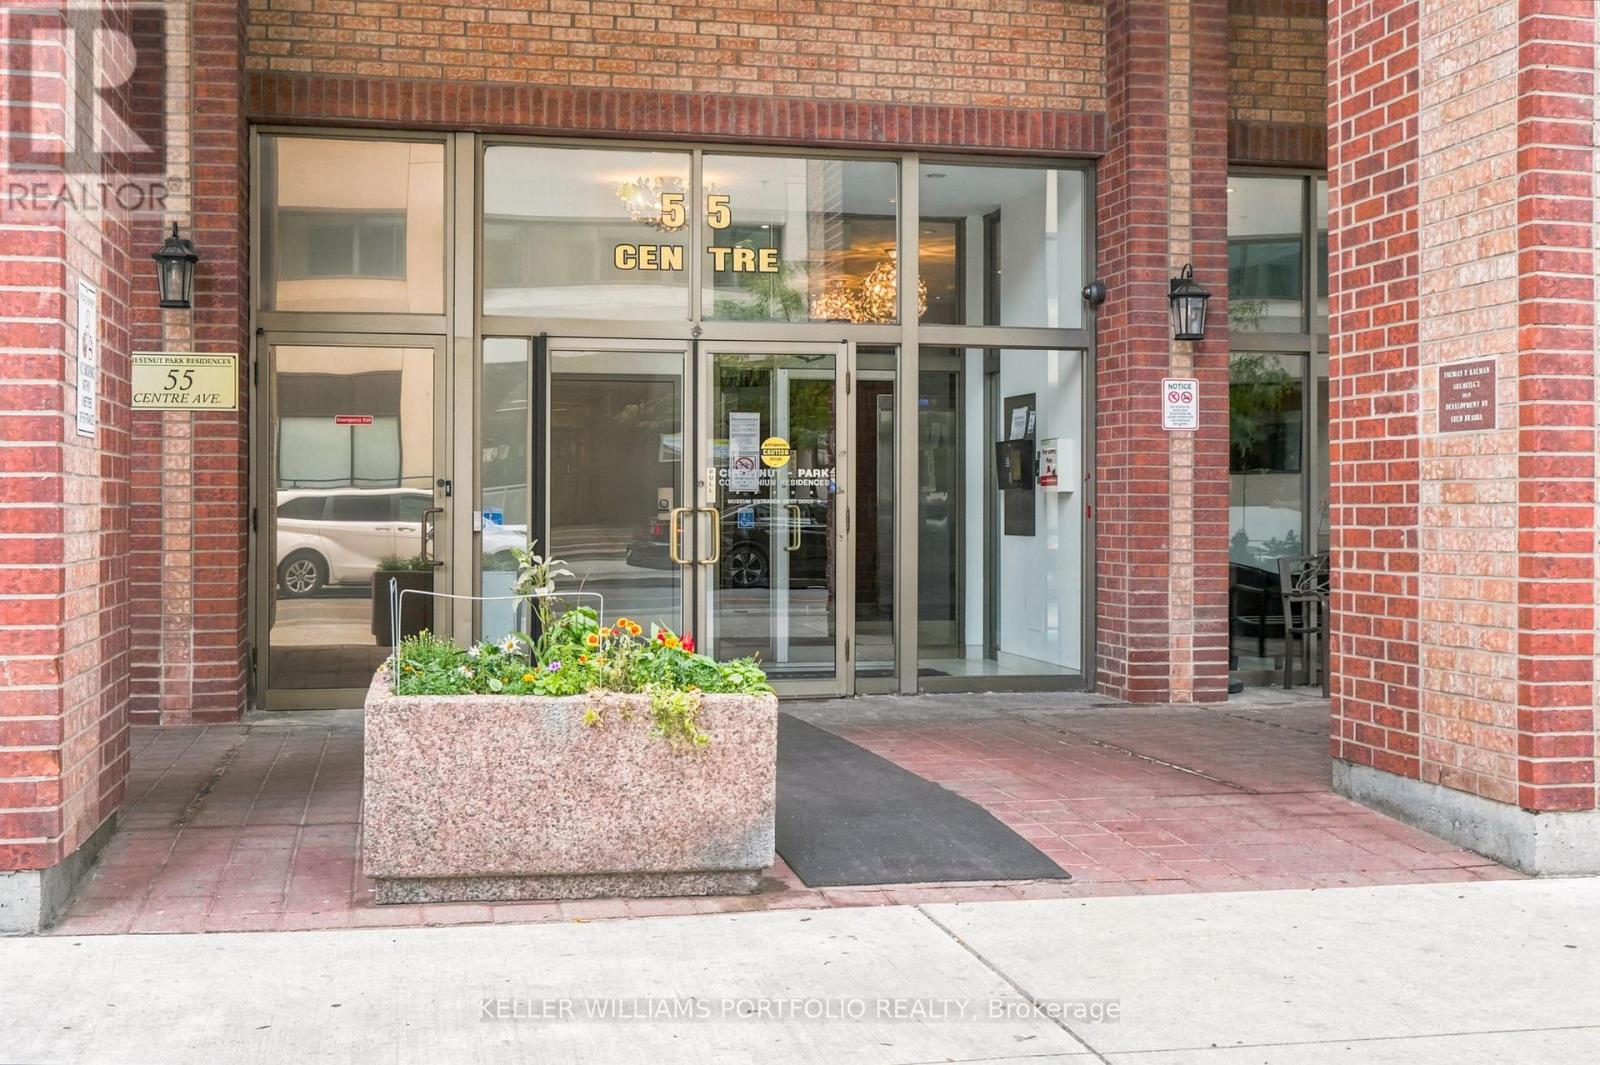
**An Affordable Opportunity In The Heart Of Downtown Toronto!** Welcome to 55 Centre Ave #2304, where downtown ownership is within reach. Located in the sought-after Bay Street Corridor, this approximately 589 sq. ft. suite offers a functional layout with hardwood floors, bright bedrooms with a large bay window, good size living area, a separate dining area, galley kitchen, 4-piece bath and in-suite laundry. Currently configured with two compact bedrooms, the flexible layout offers options to suit your needs, whether you're looking for a downtown home, a work-from-home setup or an investment opportunity. Prefer a more open feel? Remove the existing partition wall to create a more spacious one-bedroom layout. An unbeatable central location just steps to St. Patrick subway station, U of T, Toronto Metropolitan University, the Financial District, major hospitals, Chinatown, Eaton Centre, restaurants and everyday conveniences. Enjoy the best of downtown living with the freedom to make the space your own. A great opportunity for first-time buyers and investors alike! (id:45725)
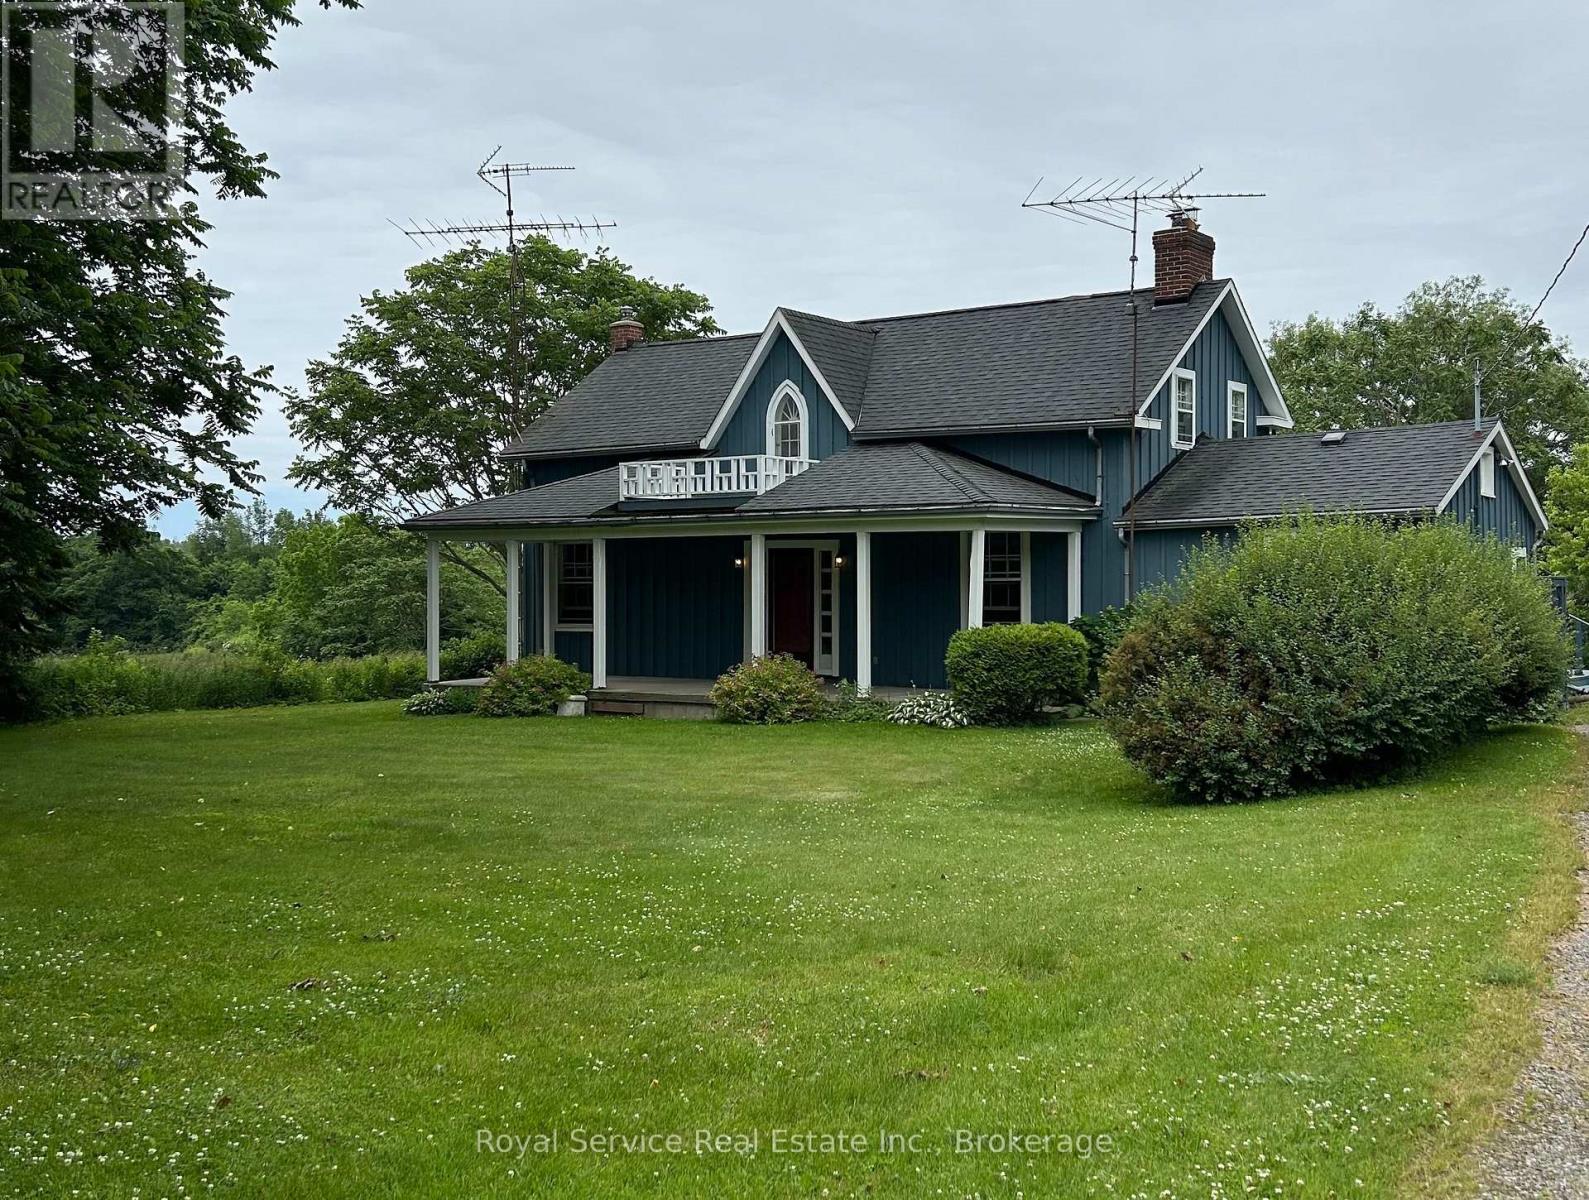
1144 Brand Road
Port Hope, Ontario
This is your chance to try Rural living! Charming Century home on approximately 1 acre, minutes from Port Hope and the 401. This home offers 3 bedrooms, 1 and 1/2 baths, main floor laundry, a spacious family room with wood stove, livingroom with fireplace an eat in kitchen and a bright sunroom with walkout to a spacious deck overlooking farmland. First and Last months rent required along with employment letter, credit report, rental application, references and tenant insurance. No pets preferred and no smoking. (id:45725)
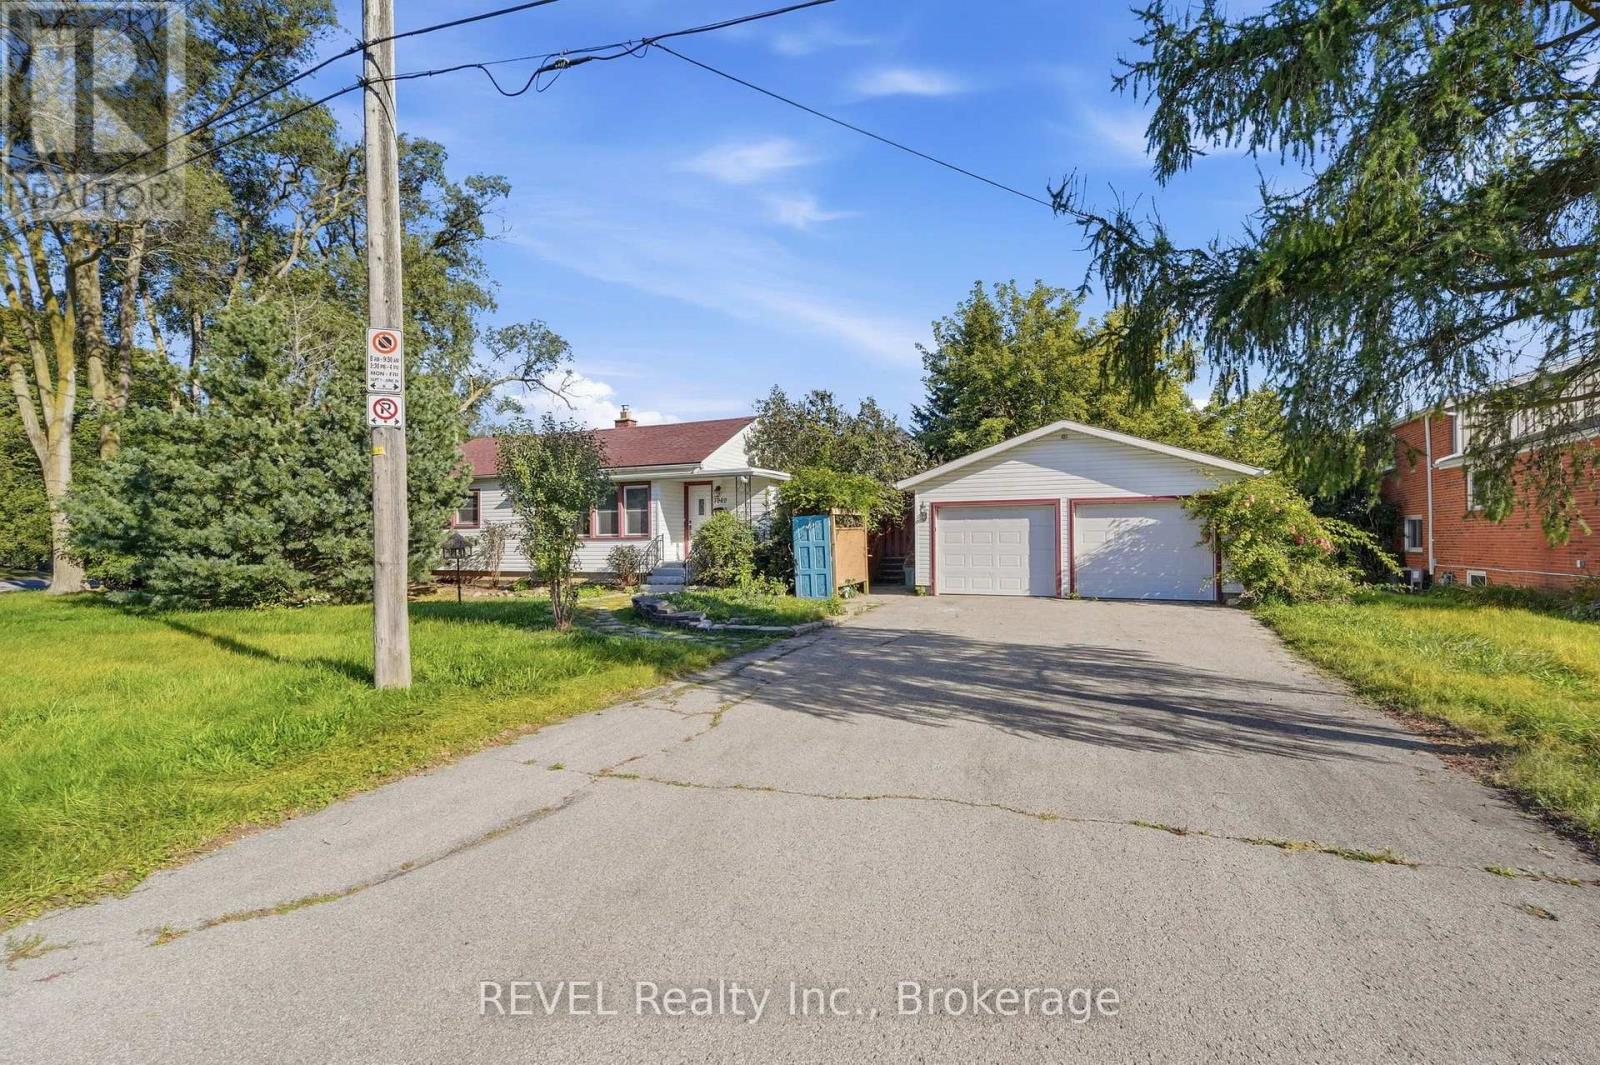
7962 Booth Street
Niagara Falls (Ascot), Ontario
reshly renovated and available immediately, this detached bungalow at 7962 Booth Street offers the full home, finished basement, oversized lot and extra-large detached double-car insulated garage. Featuring 2 bedrooms and 2 bathrooms, the home has been updated with new luxury flooring throughout and quartz countertops in the kitchen. The functional main-floor layout includes a spacious dining area and walkout to the rear deck and backyard. The finished basement provides additional living space, while the insulated double garage offers excellent parking, storage or workspace. Centrally located in Niagara Falls with convenient access to shopping, schools, amenities and major routes. Full home and garage included. $2,500/month plus utilities. Available immediately. (id:45725)
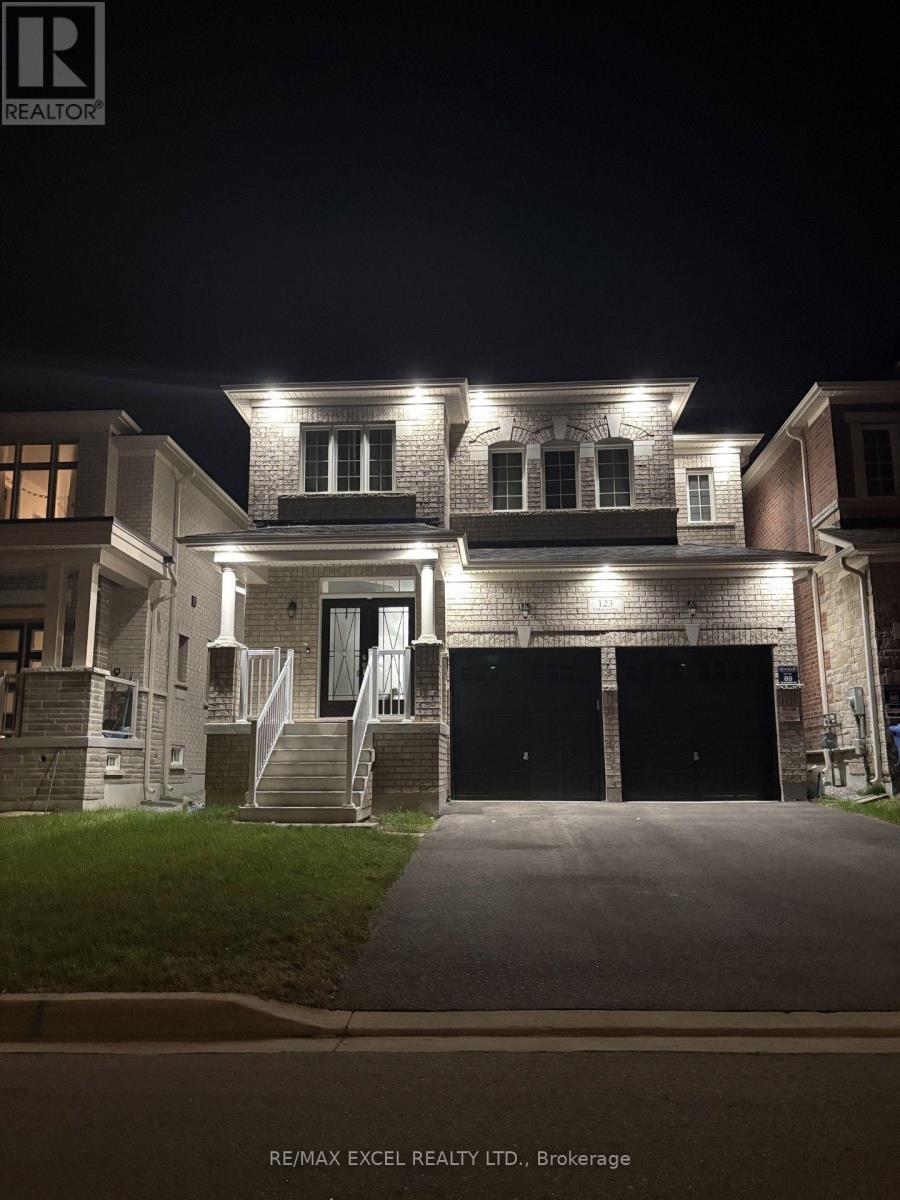
123 Fallharvest Way
Whitchurch-Stouffville (Stouffville), Ontario
Welcome to 123 Fallharvest Way - a stunning 2023-built home offering 2,668 sq. ft. of beautifully designed living space and over $70,000 in builder and owner-selected upgrades. This modern residence features a bright, open-concept layout with an exceptional flow for both everyday living and entertaining. Enjoy upgraded hardwood flooring throughout, elegant upgraded front french doors, upgraded ceramic floor tiles, and a beautifully appointed kitchen featuring upgraded countertops, backsplash and wine fridge. All bathrooms have been enhanced with upgraded finishes, while extensive pot lights throughout the interior create a warm, contemporary ambiance. Exterior pot lights add an elegant touch to the home's curb appeal. Additional upgrades include a water softener and a Tesla EV charging port installed in the garage. The newly fenced backyard provides enhanced privacy and a wonderful outdoor space for relaxation and entertaining. An impressive upgraded 4-car driveway with no sidewalk offers parking for up to 6 vehicles - a rare and highly desirable feature. With its newer construction, extensive upgrades, modern design and exceptional parking, this beautiful home offers a wonderful opportunity to enjoy contemporary living with virtually nothing left to do but move in. (id:45725)
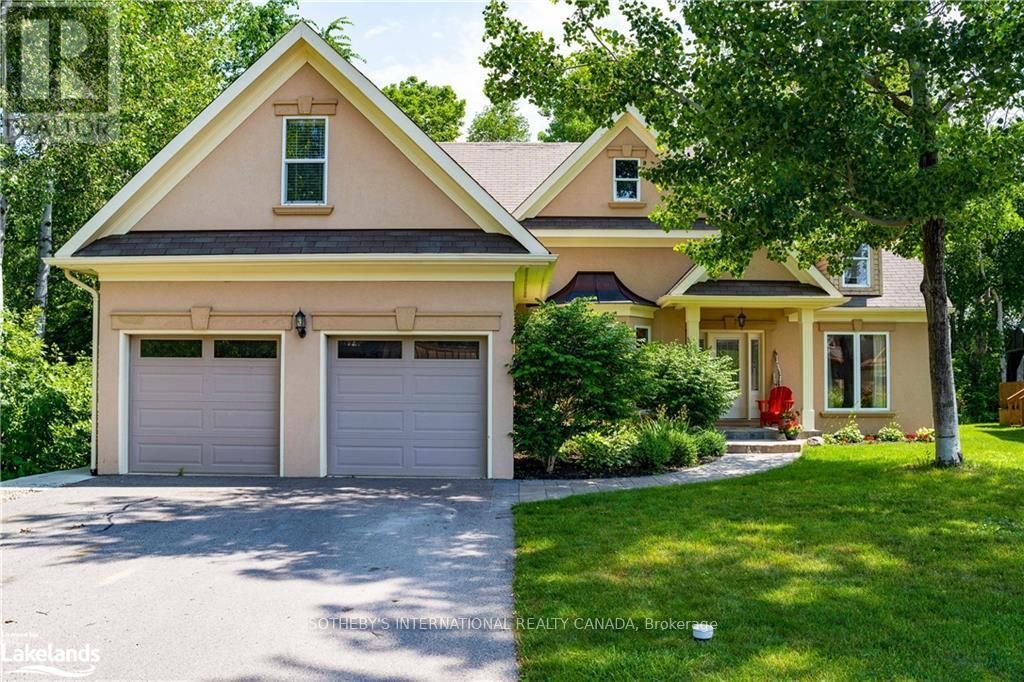
188 Brooker Boulevard
Blue Mountains, Ontario
Welcome to an exceptional four-season retreat in the heart of Blue Mountain, where winter takes centre stage. Walking distance to Blue Mountain Village, ski hills, golf, trails and amenities, this custom-built chalet is perfectly positioned for year-round adventure. Spend winter days skiing, snowboarding or snowshoeing, then unwind in your private hot tub beneath the stars. Just two hours from Toronto Pearson Airport, this inviting home is ideal for weekend escapes or full-time living. Soaring vaulted ceilings, dramatic wood beams and an open-concept layout capture the warmth of a classic mountain home. Spacious kitchen, dining and living areas create a welcoming gathering place overlooking the private backyard and peaceful greenspace. The main-floor primary suite features a spa-inspired ensuite and walk-in closet. Two additional bedrooms accommodate family and guests, while a charming loft offers space for children's sleepovers, reading or relaxing. A standout feature is the fully self-contained two-bedroom lower-level suite with its own separate entrance, kitchen and living space. Ideal for extended family, adult children or guests, it offers privacy and flexibility. An oversized recreation room adds space for movie nights, games or a home gym. When warmer weather arrives, enjoy the screened-in gazebo and Georgian Bay, just five minutes away, for swimming, boating, sailing and paddleboarding. Golf, hiking and cycling give way to spectacular autumn colours along the Niagara Escarpment. Nearby Thornbury offers boutiques, cafés and exceptional dining, while Collingwood provides everyday conveniences. From winter on the slopes to summer on Georgian Bay, embrace the Blue Mountain lifestyle-with the added versatility of a self-contained two-bedroom suite. (id:45725)