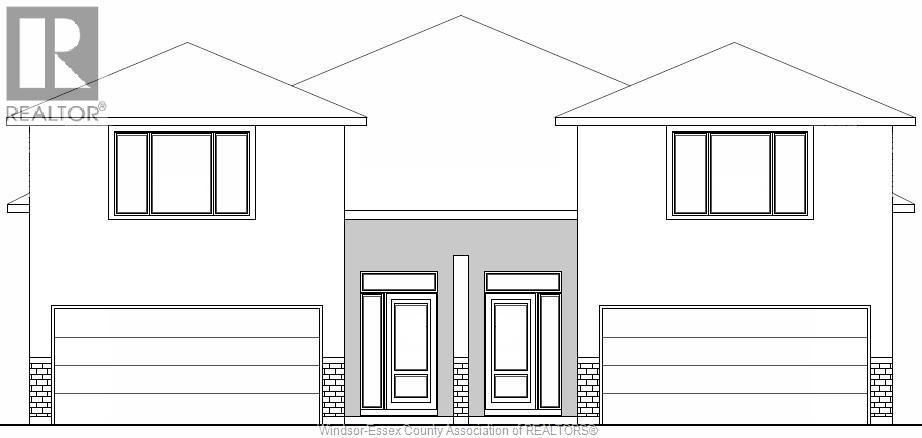
5229 Habib Avenue
Tecumseh, Ontario
ATTENTION! NEW PRICE ALERT! TAKE ADVANTAGE OF THE HST REBATE! WELCOME TO MAIDSTONE IN THE TOWN OF TECUMSEH, FEATURING THIS 1760 SQFT SEMI DETATCHED RAISED RANCH SEMI BONUS. FREATURING MASTER BEDROOM OVER TOP THE GARAGE WITH ENSUITE AND WALK IN CLOSET. OPEN CONCEPT MAIN FLOOR BOASTS 2 BATHROOMS, INCLUDING MAIN AND POWDER ROOM FOR GUESTS. LARGE KITCHEN WITH BREAKFEST BAR AND EATING AREA OPENS TO FORMAL DINNING ROOM AND LIVIG ROOM SPACE. LARGE MAIN FLOOR LAUNDRY WITH LOTS OF SPLACE FOR STORAGE. DOUBLE CAR INSULATED/FINISHED GARAGE (PRIMED) WITH INSIDE ENTRY. GRADE ENTRANCE IN THE BACK WITH ROUGHED IN KITCHEN AND BATH IN BASEMENT FOR FUTURE FINISHINGS. CLOSE TO 401,HIGHWAY 3, Costco, WALKER ROAD POWER CENTER and new Mega Hospital. Quality finishes INCLUDING QUARTZ COUNTERS AND PORCELIN TILES throughout, 7 YEAR TARION WARRANTY. The listed price IS PLUS HST AND reflects the HST rebate for the period of April 1, 2026 through March 31, 2027. CONTACT REALTOR® FOR MORE INFO. (id:45725)
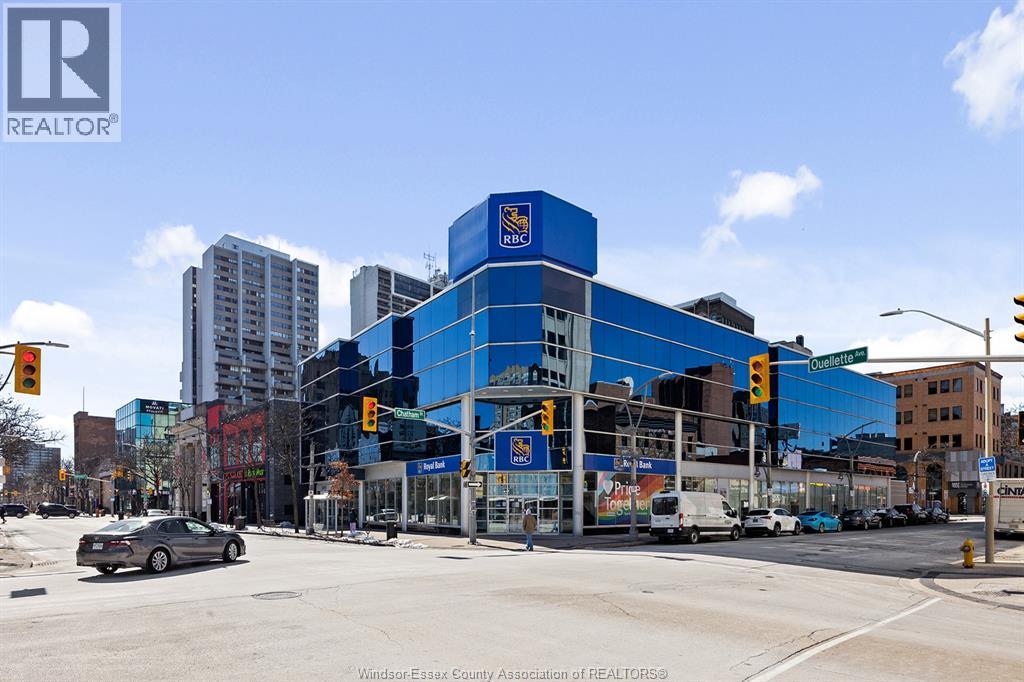
245 Ouellette Unit# 303
Windsor, Ontario
2,373 sq ft of first class office space, located on the 3rd floor of one of the finest buildings in Windsor's downtown core. Main and 2nd Floor occupied by the Royal Bank of Canada. Expeditors occupies majority of 3rd Floor. Plenty of natural light, Quality finishes through out. Space consists of 6 offices and a large reception area. Elevator access to main floor and parking garage. Secure Main floor entrance, onsite parking, and additional offsite parking at additional cost. Building Signage available. Contact the Listing Broker for a brochure, space plan and to arrange a tour. Roof is concrete deck with BUR membrane. This building has a low carbon footprint as it uses recycled heat from Casino Windsor. (id:45725)
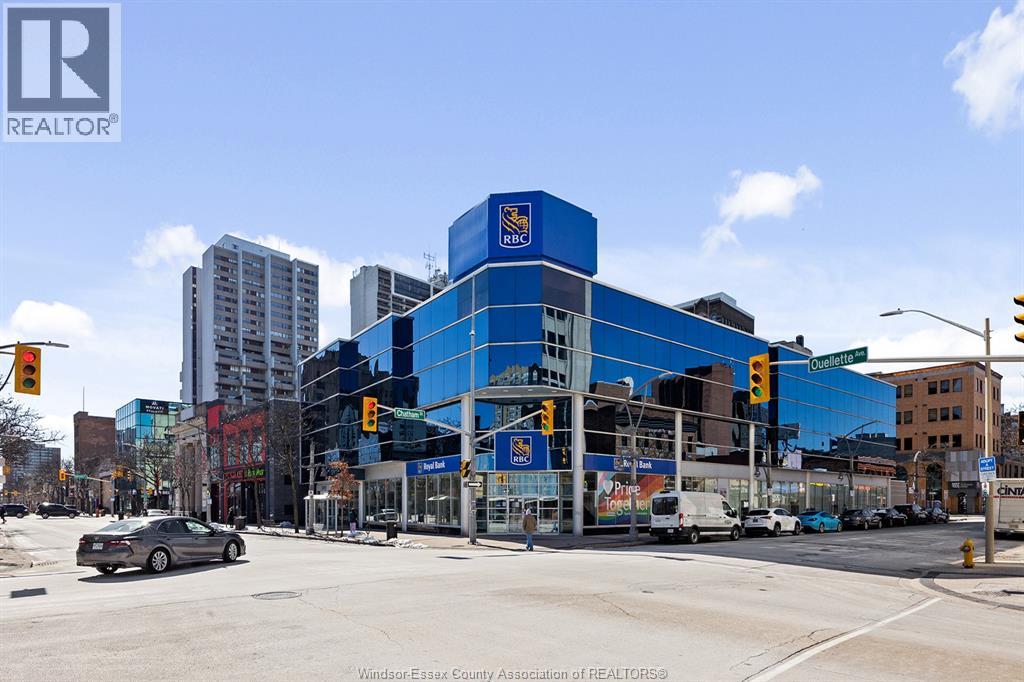
245 Ouellette Unit# 302a
Windsor, Ontario
4,264 sq ft of first class office space, located on the 3rd floor of one of the finest buildings in Windsor's downtown core. Main and 2nd Floor occupied by the Royal Bank of Canada. Expeditors occupies majority of 3rd Floor. Plenty of natural light, Landlord improvement allowance available to create new lobby and some new offices. Elevator access to main floor and parking garage. Secure Main floor entrance, onsite parking, and additional offsite parking at additional cost. Building Signage available. Contact the Listing Broker for a brochure, space plan and to arrange a tour. Roof is concrete deck with BUR membrane. This building has a low carbon footprint as it uses recycled heat from Casino Windsor. (id:45725)
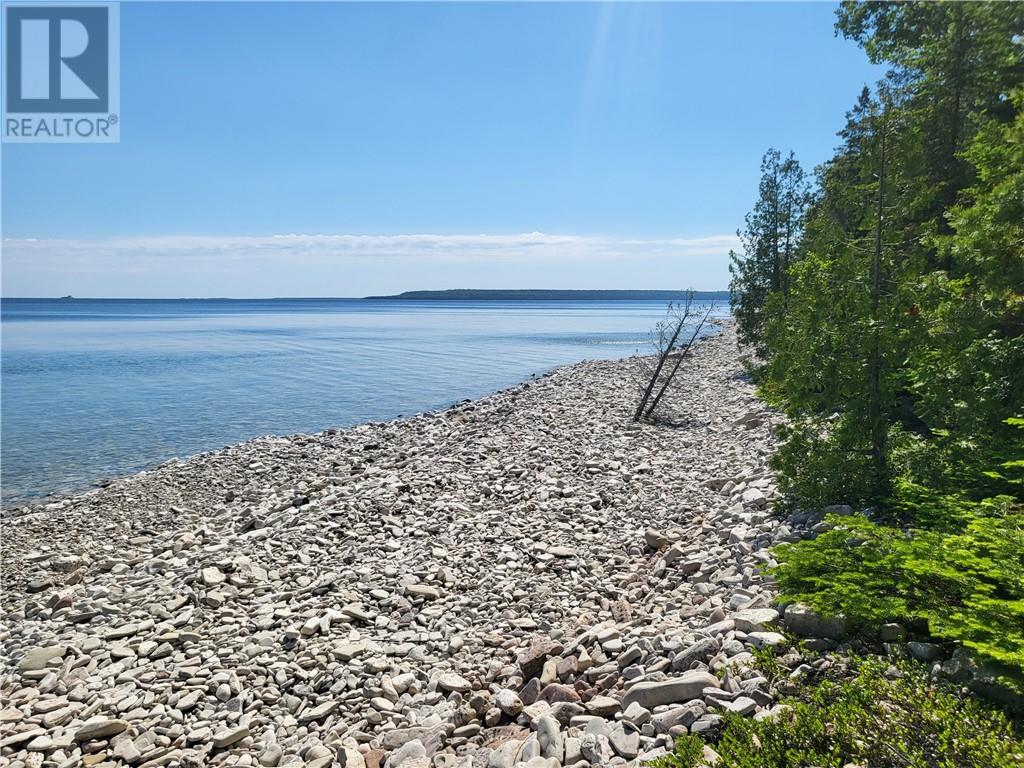
Lot 2 31m-209 Water Street
Meldrum Bay, Ontario
Welcome to this beautiful waterfront home building site located in a new subdivision (Traders Pass) in Meldrum Bay. It is in a very tranquil setting being at the 'end of the line', on Western Manitoulin. The hamlet of Meldrum offers a great marina and a general store. This lot has been partially developed for your convenience. To enhance your investment the developer has introduced Protective Covenants. Contact the listing agent today for more details about this or others available. NOTE: HST will be applicable. (id:45725)
283 Villaire
Windsor, Ontario
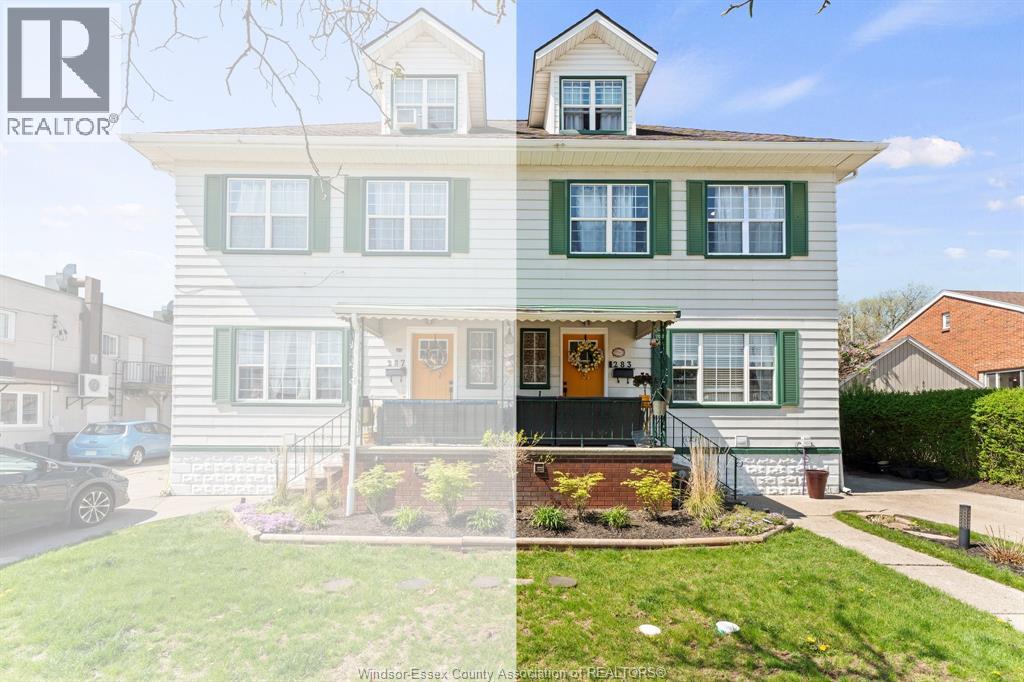
Welcome to 283 Villaire, this beautiful 4+1bd 2.5bth semi-detached property in Old Riverside has been completely renovated with a legal in-law suite addition in 2024. Covered front porch leads to the main living room & powder room with tons of natural light. Through to the brand kitchen with quartz countertops, barstool seating & stainless steel appliances. The second floor features 2 good-sized bedrooms, a full bathroom with a double vanity, and a den leading to a massive full-floor loft. The basement unit is a cozy 1-bedroom with a 4-pc ensuite and an open living room & dining room. Main floor rented $2,049+util, lower floor rented $1,332+util. Covered front porch, fully fenced in backyard with 2-car parking. 2 Hydro meters, 1 gas meters, 2 water meters. Walking distance to David Suzuki Public School, Riverside Drive, Thompson Park, restaurants, and shopping along Wyandotte. (id:45725)
1279 Ouellette Avenue
Windsor, Ontario
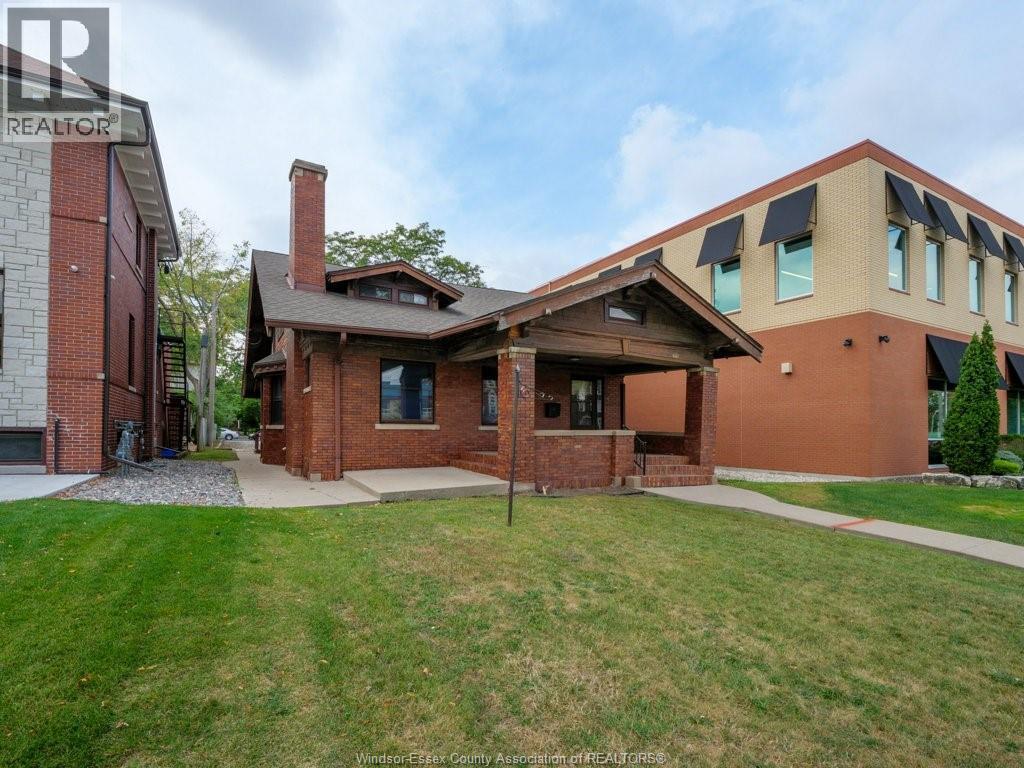
Unique 2249 sq ft downtown commercial building (CD3.5) with many permitted uses, 7 professional offices, 3 baths, waiting room & galley kitchen. Original character throughout including wood trim, doors, built-ins, and gas fireplace. Private side entrance leading to a full waterproofed, ready to finish basement with rough in. Roof approx 15 yrs, Furnace 2018, AC 2020. Onsite parking for 8 cars in rear lot off of Pelissier. Currently used as professional offices, but this property could work well as a multi use building. (id:45725)
2463-2 Front Road
Lasalle, Ontario
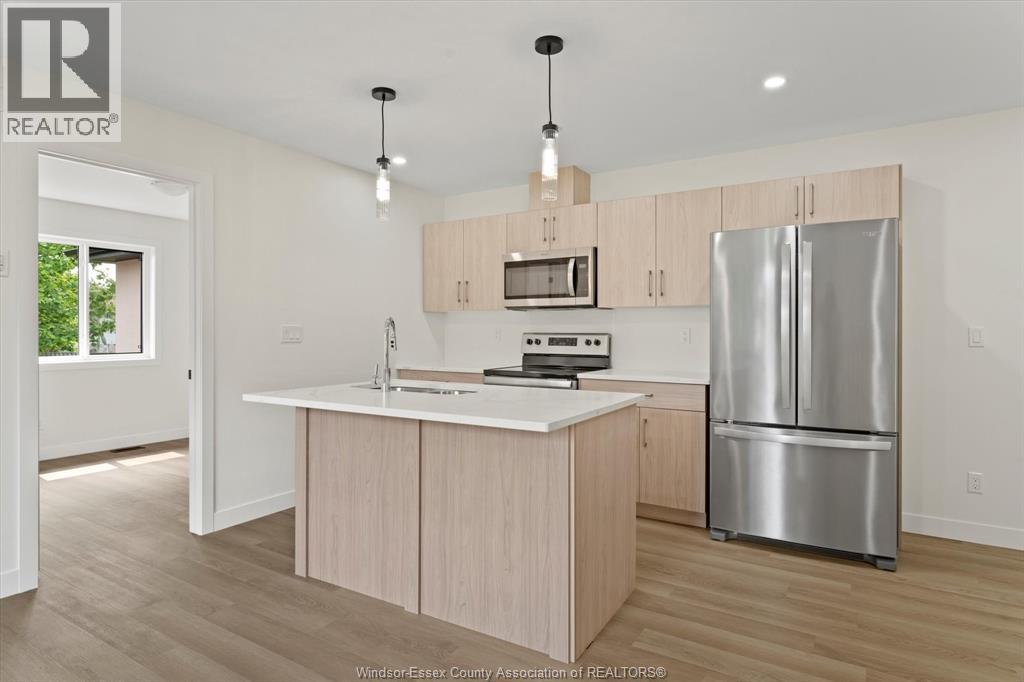
NEW DEVELOPMENT - Villas At Front Harbour! Located near the LaSalle Waterfront and multiple marinas, these stunning, newly built units are a must see. Developed by Alta Nota Custom Homes, this unit features 2 bedrooms, 2 full bathrooms, with quality finishes and materials throughout PLUS an attached garage. Enjoy this unique blend of comfort and luxury with the convenience of access to LaSalle's premier shopping and dining. APPLY NOW FOR 1 MONTH FREE! $2,500 utilities and tankless water heater rental. Credit check plus employment verification are a must. Call now for your private showing! (id:45725)
12082 & 12078 Riverside Drive East
Tecumseh, Ontario
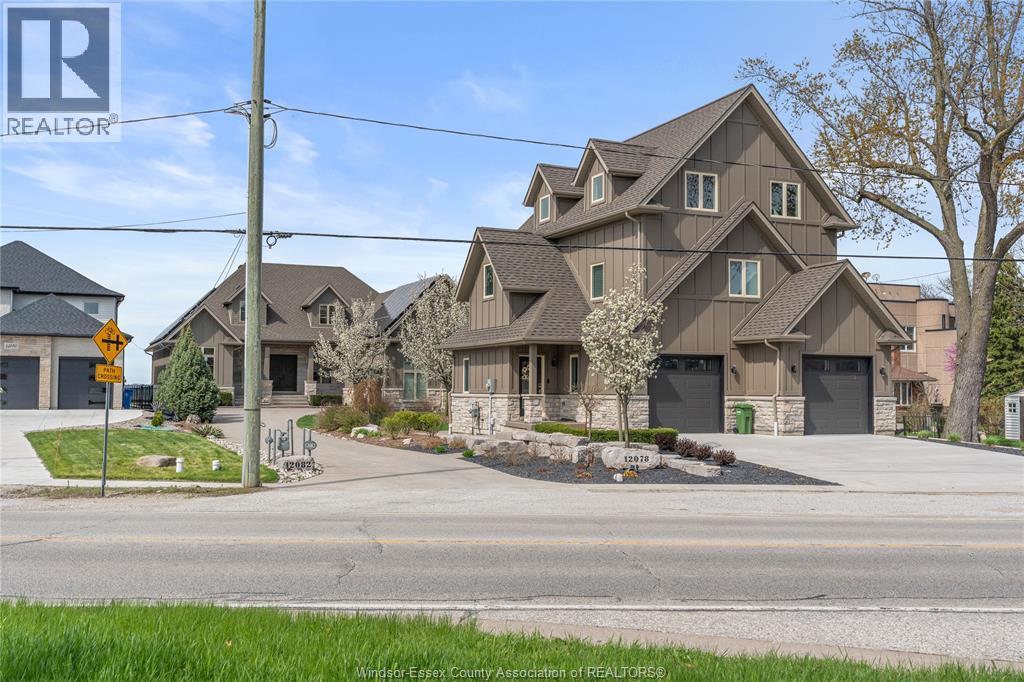
Waterfront gem in Tecumseh featuring 2 stunning residences on 1 parcel of land. Main house was built in 2016 by Wes-Con, featuring 3,213 square feet of pure luxury. Totalling 4+2 bedrooms and 5 bathrooms, stunning Chefs kitchen with top of the line appliances and granite countertops, formal living and dining, main floor laundry, 2.5 car garage with vehicle hoist, Generac generator, 2nd level with 3 oversized bedrooms,1 with an ensuite bath. Lower level featuring a great room, a recreation room and a theatre room with a surround sound system. Guest house built in 2020 by Gray Builders, 1,725 square feet, 3 levels, featuring 2 bedrooms, 1 ensuite bath and 2 half baths,2.5 car attached garage. The backyard has a covered patio with motorized screens, and an endless swim spa. This property offers endless possibilities for rental income or multi generational living. (id:45725)
3 Stass Lane
Erieau, Ontario
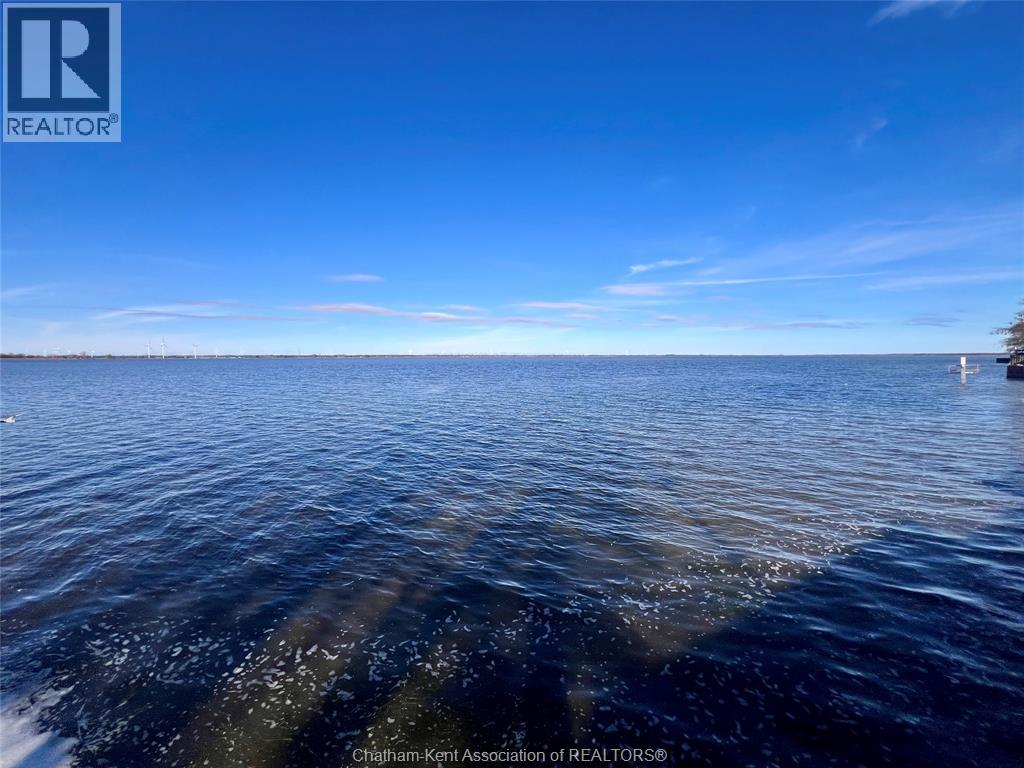
Bayfront Cottage Retreat on Rondeau Bay – Erieau Welcome to your turnkey waterfront escape in the heart of Erieau. This charming, fully furnished 2-bedroom, 1-bath cottage offers stunning bay views, unforgettable sunsets, and direct access to world-class fishing and water sports on Rondeau Bay. The home features durable vinyl siding, a steel roof, and a comfortable living room with a gas fireplace for year-round enjoyment. Patio doors lead to a spacious deck overlooking the bay—perfect for relaxing or entertaining. With water access right at your doorstep and space to park your boat or jet skis, this property is ideal for boating and angling enthusiasts. Located steps from Erieau’s best amenities, you’re next door to Bayside Brewery for food, drinks, and live music, and just across the road from local shops, cafés, and popular dining spots including Loretta’s and Molly & OJ’s. Enjoy a quick five-minute walk to the public beaches of Lake Erie, plus nearby marinas (one with an LCBO outlet), and scenic walking and biking trails perfect for birdwatching or staying active. Additional highlights include a brand-new septic system, making this a true move-in-ready cottage. Waterfront living, unbeatable location, and effortless enjoyment—this is Erieau at its best. (id:45725)
1 Talbot Road West
Wheatley, Ontario
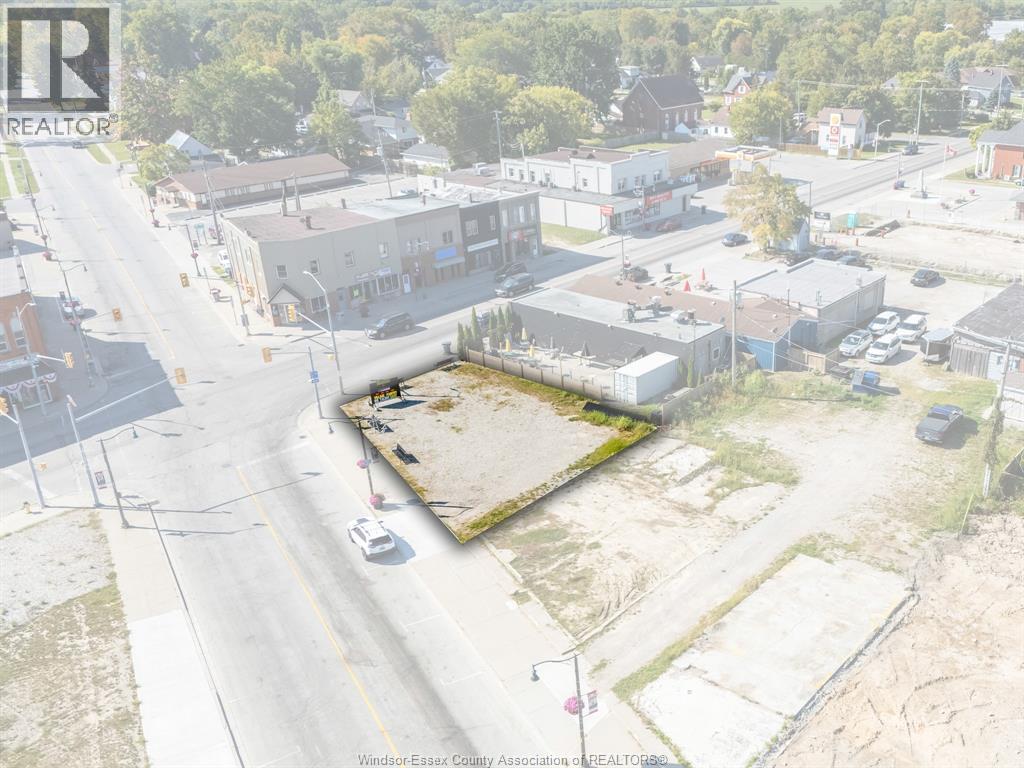
Exceptional opportunity to own the key cornerstone property in the heart of Wheatley. Prime UC(CBD) zoning makes this high-profile 0.1 acre parcel an ideal canvas for commercial development, retail, or mixed-use potential. Located at 1 Talbot Rd W, this prominent corner site offers maximum visibility with 40.5 ft frontage and steady pedestrian and vehicle traffic from the town’s core. Rarely does such a central piece of Wheatley’s streetscape become available, presenting investors and visionaries the chance to anchor future growth and revitalization. With its strategic location steps from local amenities, parks, and waterfront attractions, this landmark lot is ready to be transformed into a signature destination within the community. Don’t miss this unique chance to secure Wheatley’s cornerstone property. (id:45725)
6121 Emerson Avenue
Comber, Ontario
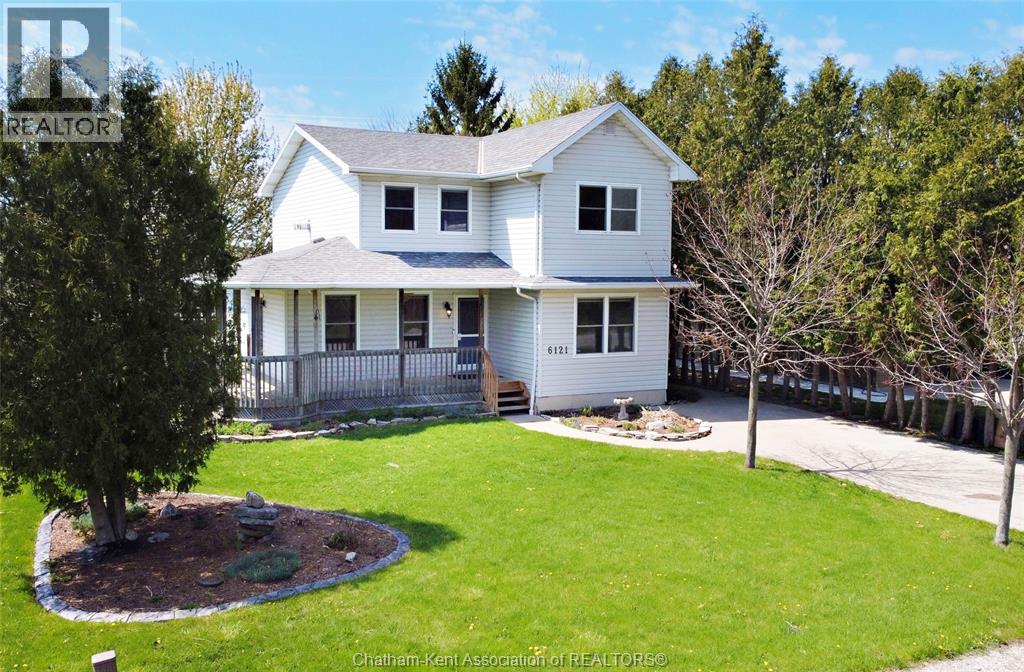
Welcome to 6121 Emerson Ave in the quiet community of Comber—set on a desirable dead-end street backing onto open fields, offering privacy and peaceful views while being steps from town and seconds to the 401 for easy commuting. This charming 2-storey home features a large covered front porch and a thoughtfully designed layout ideal for family living. The upper level offers 3 spacious bedrooms and 2 full bathrooms, including a primary suite with ensuite. The main floor includes a bright updated kitchen with granite countertops, stainless steel appliances, and toe-kick vacuum, along with a comfortable living room featuring a gas fireplace. You’ll also find a formal dining room, main floor laundry, an office or additional bedroom, and a versatile flex space perfect as a mudroom or breakfast nook. The fully finished basement expands your living space with a wet bar—ideal for entertaining or a man cave setup—plus a third bathroom and ample storage. Outside, enjoy your private backyard oasis with a large entertaining patio, above-ground pool, hot tub (as-is), pond, and raised garden beds. A standout feature is the 16x20 insulated and heated workshop with an attached 10x12 garden shed. Notable updates include a Generac backup power system (2019), furnace and A/C (2020), and a roof approximately 12 years old. A rare opportunity to enjoy space, functionality, and country-style living with unbeatable convenience. Enjoy peaceful country-like living with modern conveniences—this property truly has it all. Additional bonus: autonomous lawn mower included for easy, low-maintenance yard care. (id:45725)
V/l Richelieu
Lasalle, Ontario
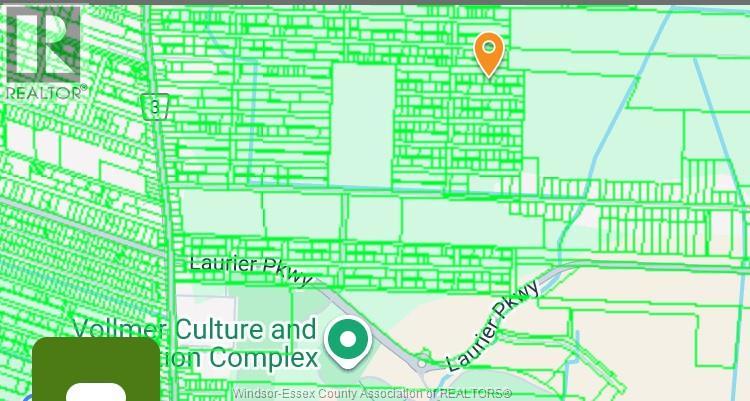
Official plan shows these as residential building lots, currently zoning is Agricultural. Great opportunity for investment in future building lots in prime LaSalle area (160 FTx106 FT), close to all amenities, schools and shopping.Buyer(s) to verify services, permits, survey, lot lines, and current taxes. (id:45725)
43 Bloomington
Chatham, Ontario
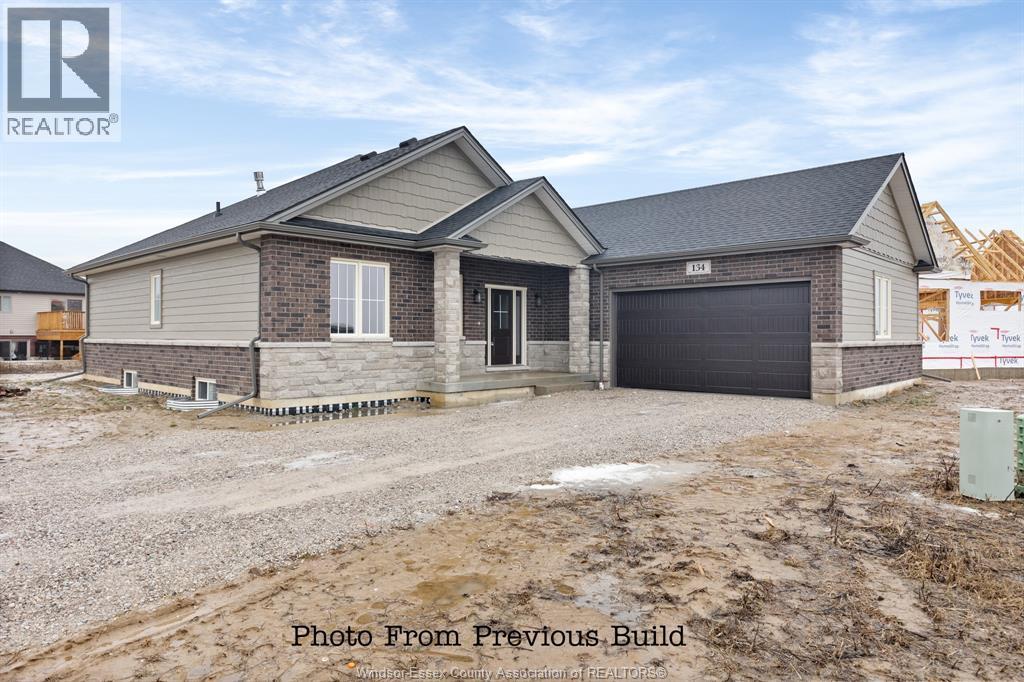
PROUDLY PRESENTING ""The Sedona"" model from SunBuilt Custom Homes! Located in highly desired Chatham subdivision, this gorgeous ranch is sure to impress! This model features A large foyer leads you to an open concept living room featuring a fireplace feature wall. The stunning kitchen offers stylish cabinets, granite countertops, glass tiled backsplash and an awesome hidden walk-in pantry. Private primary bedroom w 4 pc en-suite and walk in closet. The 2nd and 3rd bedrooms along with 2nd 4 pc bath are on opposite side of the home. Inside entry from attached double garage leads to mud room and main floor laundry. A 2pc powder room rounds off the main level. Full unfinished basement w rough in for 4th bathroom presents the opportunity to double your living space. High quality finishes throughout are a standard with SunBuilt Custom Homes because the Future is Bright with SunBuilt! Peace of mind w 7yr Tarion Warranty. (id:45725)
83 Bloomington
Chatham, Ontario
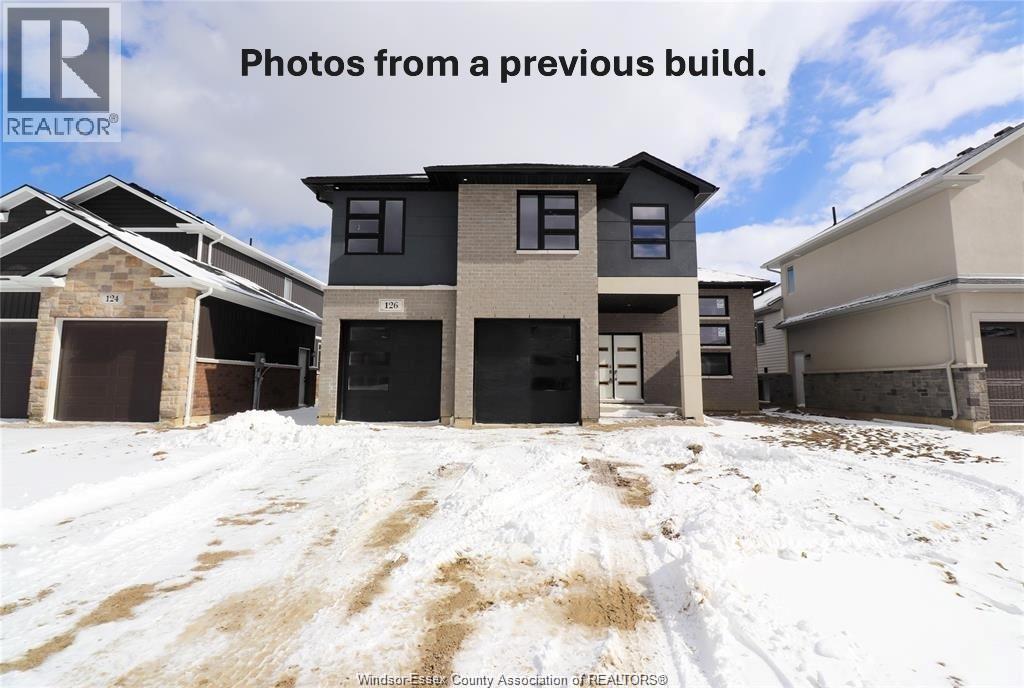
TO BE BUILT! EXTRA EXTRA LRG BRAND NEW MODERN/STYLISH R-RANCH BONUS ROOM STYLE HOME IN A DESIRABLE CHATHAM LOCATION. GREAT CURB APPEAL WITH STONE/STUCCO/BRICK FINISHES. STEP INSIDE TO THE LRG INVITING FOYER THAT LEADS YOU TO THE OPEN CONCEPT MAIN LVL W/SOARING CEILINGS. MASSIVE LR/DR/KITCHEN COMBO, CUSTOM KITCHEN W/STYLISH CABINETS & GRANITE/QUARTZ COUNTER TOPS & GLASS TILED BACKSPLASH! LAVISH ENSUITE BATH, TILED SHOWER & GLASS DOOR, W-IN CLST ATTACHED TO MASTER. BASEMENT IS PARTIALLY FINISHED, DRYWALL IS ALL COMPLETE, ROUGHED-IN WITH 2 BEDROOMS AND 1 FULL BATH & LARGE FAMILY ROOM! HIGH QUALITY FINISHES THRU-OUT ARE A STANDARD W/SUN BUILT CUSTOM HOMES 'BECAUSE THE FUTURE IS BRIGHT WITH SUN BUILT CUSTOM HOMES!'. COME DISCOVER THE DIFFERENCE TODAY FOR YOURSELF!! PEACE OF MIND WITH 7 YEARS NEW HOME TARION WARRANTY!! (id:45725)
3740 Donato Drive
Lasalle, Ontario
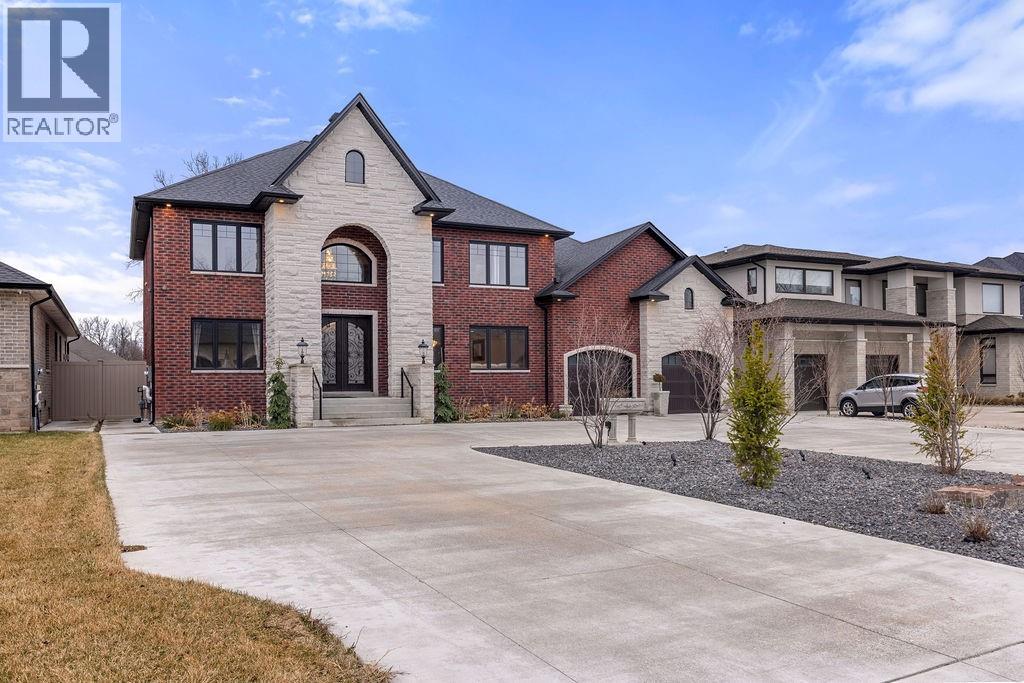
Custom crafted and uncompromising in detail, this stunning two-storey residence in LaSalle offers over 5,000 sq ft of refined living space. Showcasing Jerusalem limestone flooring, a rich walnut chef’s kitchen with titanium leather granite countertops, and premium JennAir appliances, every inch speaks to quality. Featuring 6 bedrooms (4+2) and 3 ensuites, including a main-floor suite and an expansive primary retreat with a spa-inspired ensuite and walk-in closet. Step outside to a resort-style backyard complete with a 93,000L heated saltwater pool, a 500 sq. ft. pool house with full bath, Blaze 40” BBQ, and commercial-grade hood. Entertain effortlessly with a 40’ x 20’ professional basketball court and a 430 sq. ft. covered porch. Energy-efficient systems include dual-zone Amana heating/cooling, Martindale windows, and LED lighting throughout. Complete with a 3-car garage, horseshoe driveway, and full perimeter security, all set on an impressive 80’ x 233’ lot in one of LaSalle’s most prestigious neighborhoods, just moments from top schools, golf, and scenic trails. Contact REALTOR® today for more info. (id:45725)
4450 Cherry Hill Rd
Windsor, Ontario
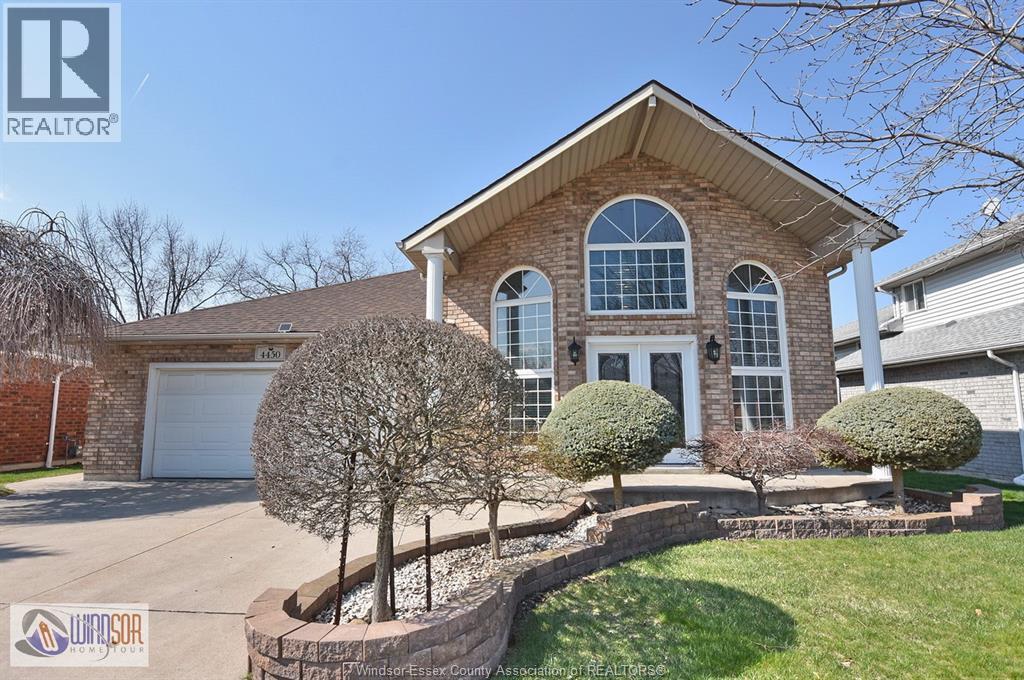
Welcome home to 4450 Cherry Hill Rd, in quiet South Roseland Estates. Fantastic location, large brick family home, 4 bedrooms (3 up, 1 down), 2 full baths (one on each floor) inc] en suite with jacuzzi tub, unique and spacious floor plan with inviting foyer, huge living room, soaring vaulted ceilings, big eat-in kitchen with loads of cupboard space and gorgeous granite counter tops plus dining area, fully finished on all levels including a great room with comer gas fireplace making this home ideal entertaining. All on a huge landscaped lot with 2 separate cement patios privacy fenced rear yard with beautiful large deck & new covered gazebo. Double wide cement drive to 2 car attached garage with inside entry. Enjoy big windows with tons of natural light. Call to view today. (id:45725)
306 Blake Avenue
Belle River, Ontario
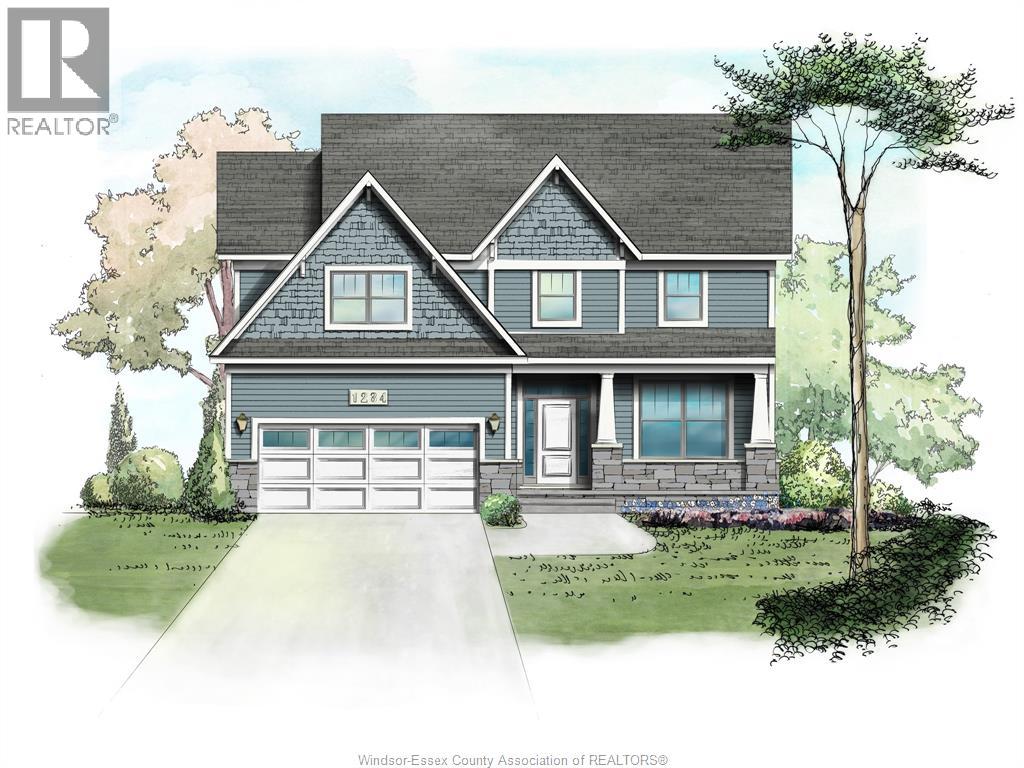
TO BE BUILT! Step into the Fairmont IV - a stunning BK Cornerstone 2 storey home featuring 4 bedrooms, 2.5 baths, at approx. 2800 sq ft of living space. The main floor offers a bright, airy office plus a modern open-concept kitchen with a large island and walk-in pantry, flowing into a spacious living area ideal for entertaining. Upstairs, enjoy a luxurious primary suite with a walk-in closet and ensuite, along with 3 additional bedrooms and 2nd floor laundry. Complete with an attached 2 car garage, Energy Star Certification, and a 7 year Tarion Warranty. This is modern living at its finest! Book an appointment to discover the difference in a BK Cornerstone home. Other models and floor plans are available to build. Photos may include upgrades. **List price includes HST rebate** (id:45725)
4667 Wyandotte Street East
Windsor, Ontario
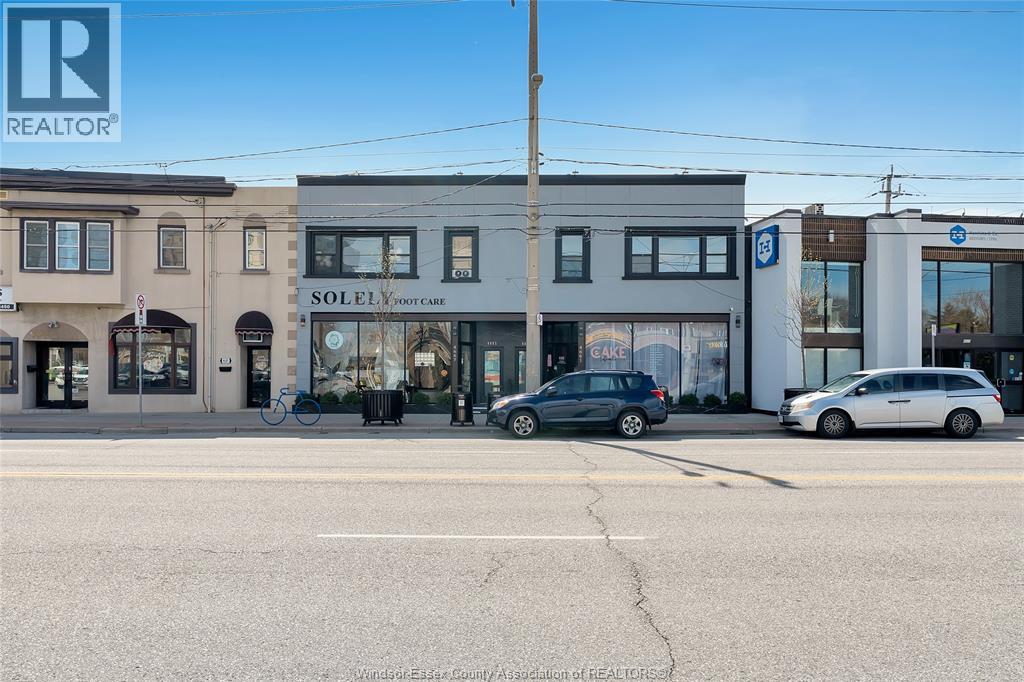
4667 WYANDOTTE ST.E, THIS PROPERTY IS ZONED MIXD/USE, HAS 4 IMMACULATELY FINISHED LEASED UNITS, 3LEASED. THE MAIN FLOOR UNITS HAVE AMPLE SPACE FOR MANY APPLICATIONS, FULLY FINISHED WITH EXCELLENT LEASES IN PLACE. ITS BRIGHT OPEN CONCEPT HAS A MODERN AESTHETIC LOOK, THAT BLENDS WELL WITH THE BUILDINGS FACADE, WHICH IS CHIC AND CLASSY. THE BASEMENT PORTION OF THE MAIN FLOOR UNITS ARE WELL LIT AND HAVE ENDLESS OPTIONS FOR USE. THIS PROPERTY IS COMPLETELY RENOVATED FROM TOP TO BOTTOM, WITH 5 CAR/PARKG. (id:45725)
6927 Shoreside Drive
Plympton-Wyoming, Ontario
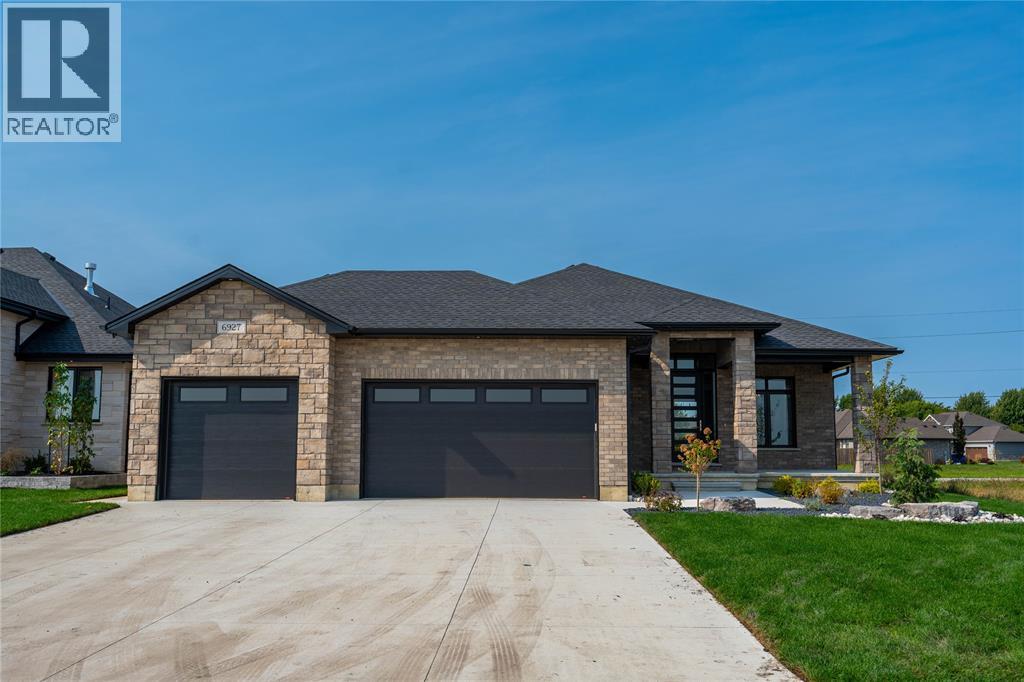
Masterfully designed new model from Forbroad Custom Homes, on of Sarnia-Lambton's premier custom home builders. Open concept main floor designed for entertaining, custom designed McKerlie Kitchen with TONS of cabinetry and double sided island, huge walk-in pantry, great room gas fireplace, oversized patio door onto a covered rear patio. Triple car garage, 9' & 10' ceilings throughout, 8' interior & exterior doors, 5 pc ensuite with soaker tub. 2 main floor bedrooms plus a fully finished lower level with a large rec room, 2nd fireplace, & 3 additional bedrooms. Come visit this beautiful home & experience the quality that comes from a decade of ultra-high end home building. Just a stone's throw from the beaches of Lake Huron & Errol Village School. Inground sprinkler system included. Other lots & plans available. Price includes HST. (id:45725)
6747 Griffin Drive
Plympton-Wyoming, Ontario
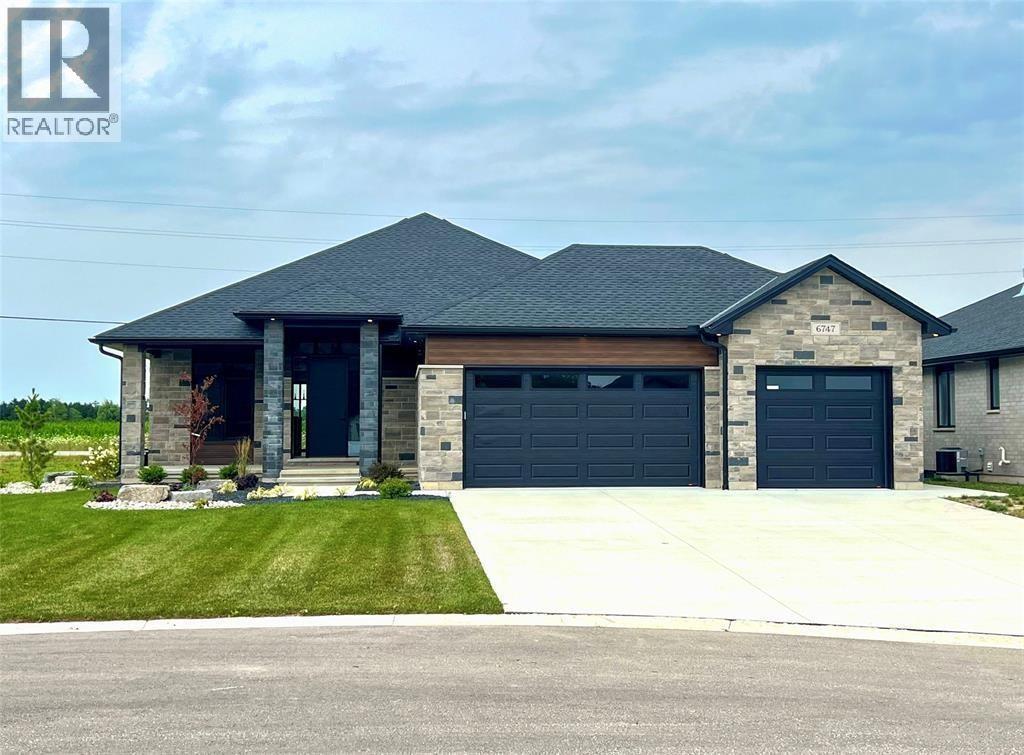
Fully finished and ready t move in. Crafted for the most discerning buyers, the Forbroad Custom standard is clear from first approach. The covered front entry boasts an impressive 8' front door with a robust 3-pint locking system. 9' and 10' ceilings highlight the upgraded interior and exterior doors, and transom windows, inviting natural light and spaciousness. McKerlie's locally designed kitchen features 13 upper and 16 lower cabinets and a full-height pantry. A solid wood open staircase leads to the fully finished lower level, with a spacious family room, cozy fireplace, and two bedrooms. Forbroad foundations are 12% wider than the industry standard, include engineered rebar, and are spray foam insulated, providing superior warmth and protection. The three-car garage has a rear drive-through door and side-mount locking openers. Price includes HST. Property Tax & Assessment Not Set. (id:45725)
6936 Shoreside Drive
Plympton-Wyoming, Ontario
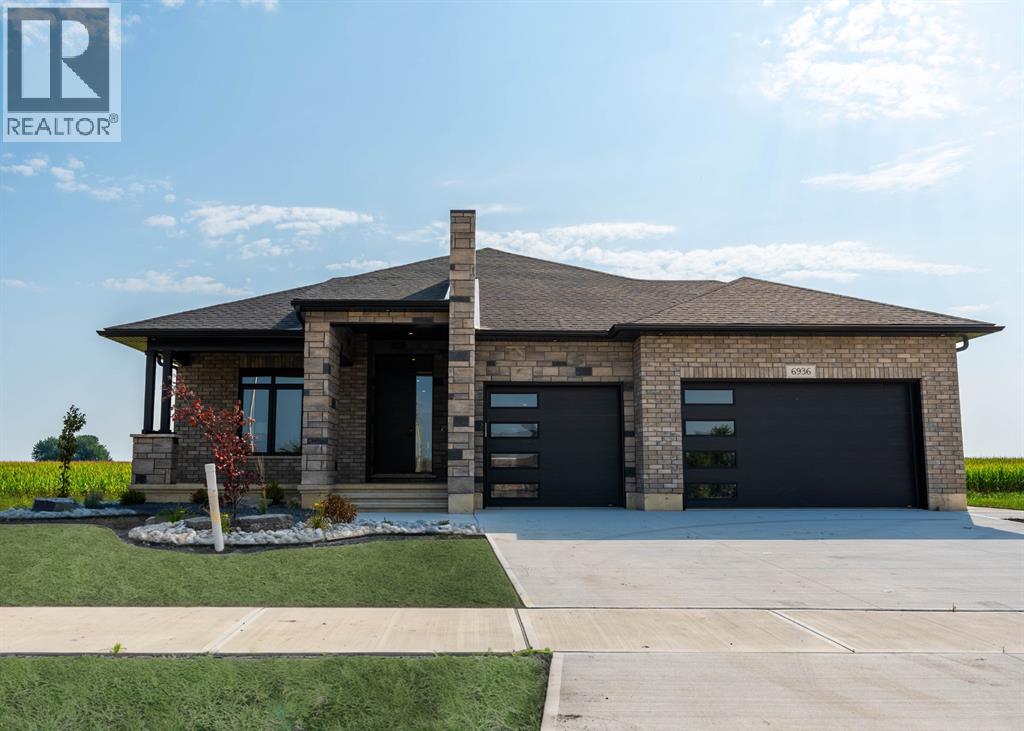
Finished & move in ready. Homes crafted for the most discerning buyers, the Forbroad Custom standard is evident from first approach. The covered front porch boasts an impressive 8’ front door with a robust 3-point locking system. 9’ and 10’ ceilings highlight upgraded 8' interior & exterior doors, and transom windows invite natural light. The McKerlie’s locally crafted kitchen features extensive storage, double sided island, and full-height pantry. Solid wood stained staircase leads to the fully finished lower level, with a spacious family room, cozy fireplace, and two bedrooms. A solid foundation is basis of your dream home, which is why Forbroad foundations are 12% wider than the industry standard and include engineered rebar, a feature that sets them apart from most others. The three-car garage is insulated with rear drive-through door and side-mount locking openers. Other lots are available to be custom designed with our team. All just 300m from the Lake Huron beach. Price includes HST. Property Tax & Assessment Not Set. (id:45725)
42 Grace
Leamington, Ontario
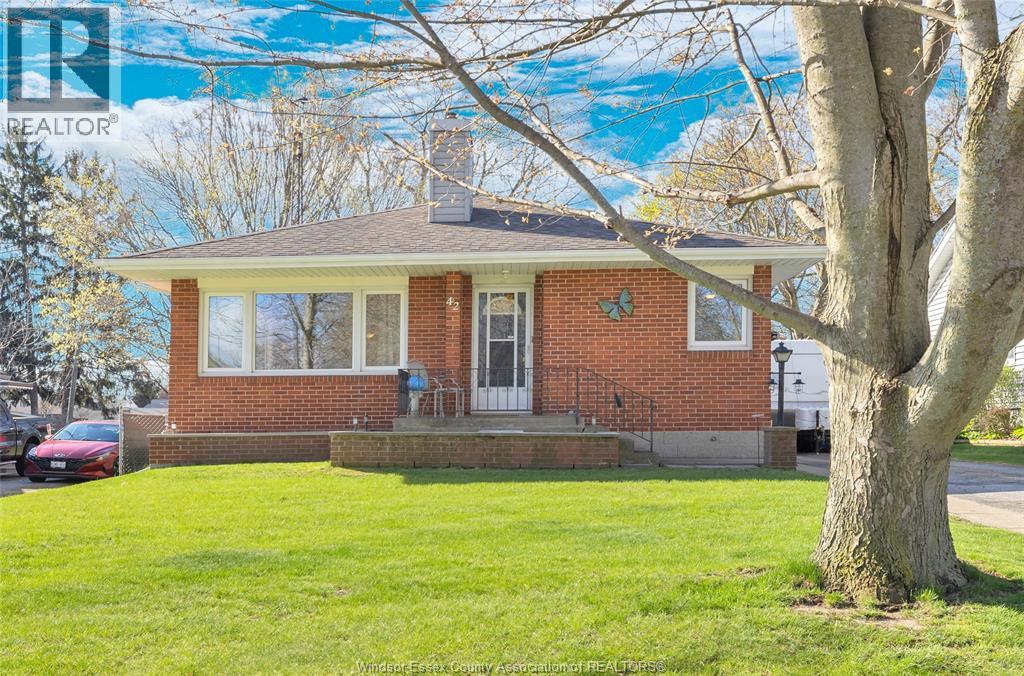
Welcome to 42 Grace, where charm and character meet in a peaceful, quiet neighbourhood of Leamington. This brick to roof 2 +2 bedroom bungalow is perfect for a growing family, boasting a kitchen and bathroom on each floor, plus a main floor laundry room that could be converted back into a 3rd main floor bedroom if needed. Featuring a 165 ft depth pot, its also perfect for those looking to kick back and relax, featuring a backyard that is perfect for entertaining under the gazebo with room to grow! A 1.5 car garage includes electricity and a former solarium that has been converted into office or storage space. This property has everything you could need. Book your personal showing today! (id:45725)
71 Spencer Avenue
Chatham, Ontario
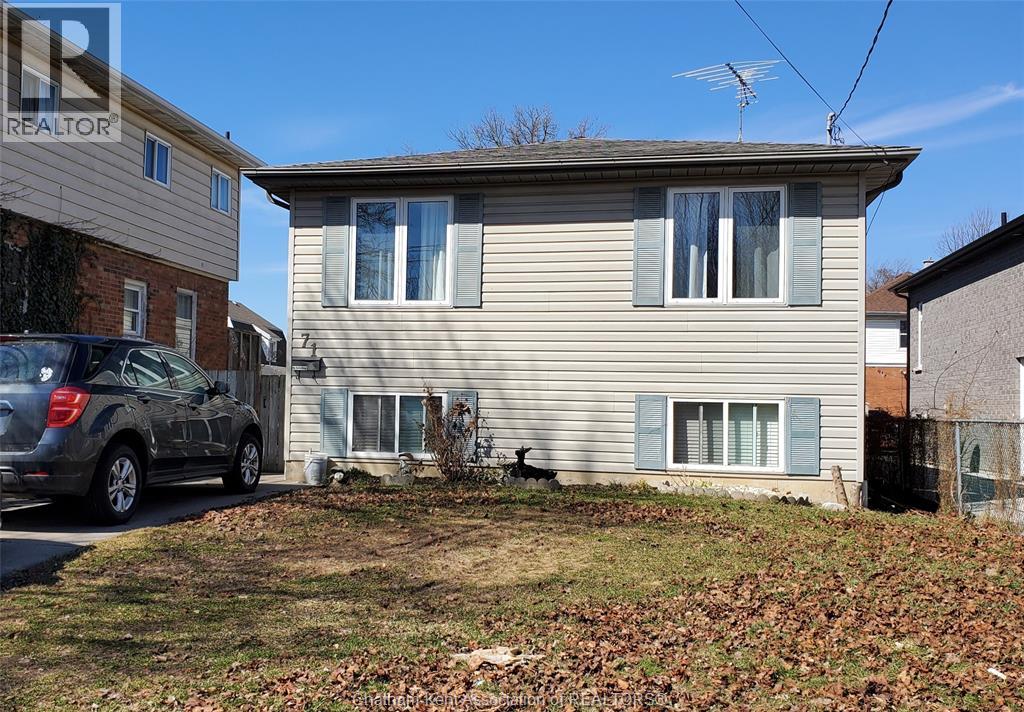
Welcome to this versatile and well-maintained 4-bedroom, 2-bath raised rancher, ideally located on a quiet street close to all amenities. Currently configured as two separate suites, this property offers excellent income potential or the perfect setup for multi-generational living. The upper level features two spacious bedrooms, a bright and inviting living room, a functional kitchen with a dedicated eating area, and a modern 4-piece bath complete with convenient in-suite laundry. The main floor has been freshly painted, providing a clean and move-in-ready feel. The lower level offers two additional bedrooms, a comfortable living area, full kitchen, and a 3-piece bath—creating a fully self-contained space. Easily convertible back to a single-family home, this layout provides flexibility to suit a variety of needs. Step outside to enjoy the fenced rear yard, ideal for gardening, entertaining, or pets. Whether you're looking for an investment opportunity or a home with room for extended family, this property checks all the boxes. Don't delay book you're showing today. Please allow 48 hour irrevocable due to work schedules. (id:45725)
2055 Hickory Lane
Kingsville, Ontario
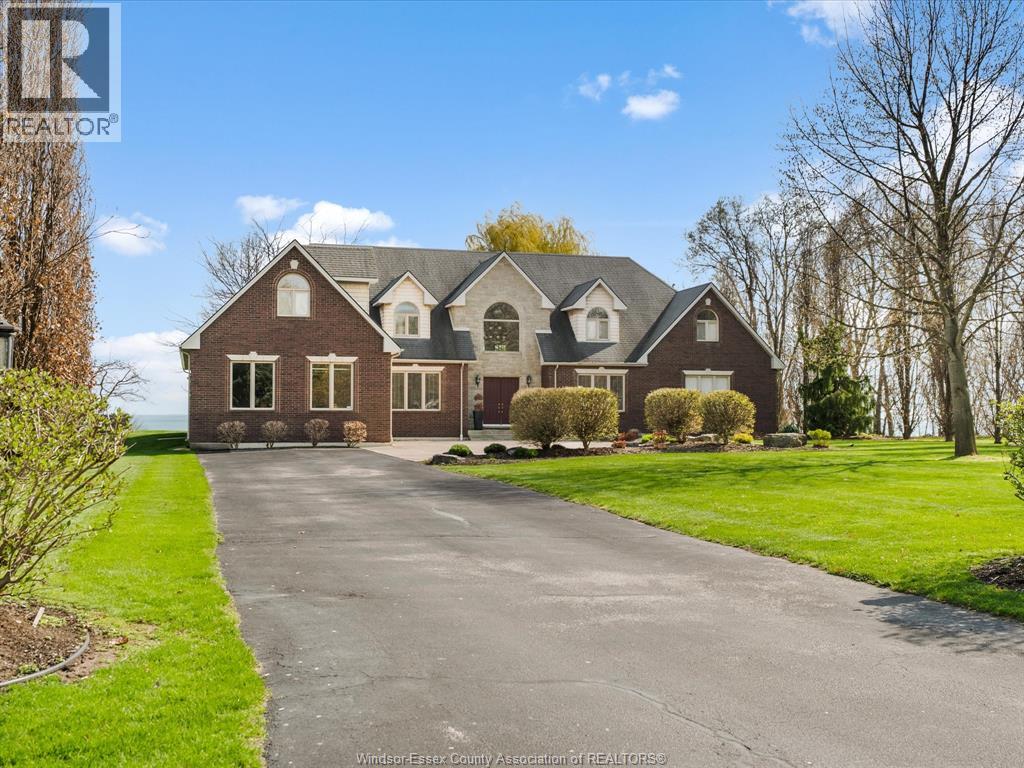
Spectacular 1 3/4-story luxury waterfront home sited on 2.67 acres with breathtaking panoramic views of Lake Erie. This exceptional residence offers 4 bedrooms and 4.5 bathrooms, including two ensuites. The expansive living room features a fireplace and abundant natural light, while the formal dining room with server area and glass doors opens to stunning lake vistas. The gorgeous cherrywood kitchen includes a large island and premium finishes. The primary suite includes a 5-piece ensuite and direct access to a covered patio. Three additional spacious bedrooms are located on the second level. Hardwood and ceramic flooring flow throughout. Additional highlights: double car garage, utility garage, full partially finished basement. A must-see luxury property. (id:45725)