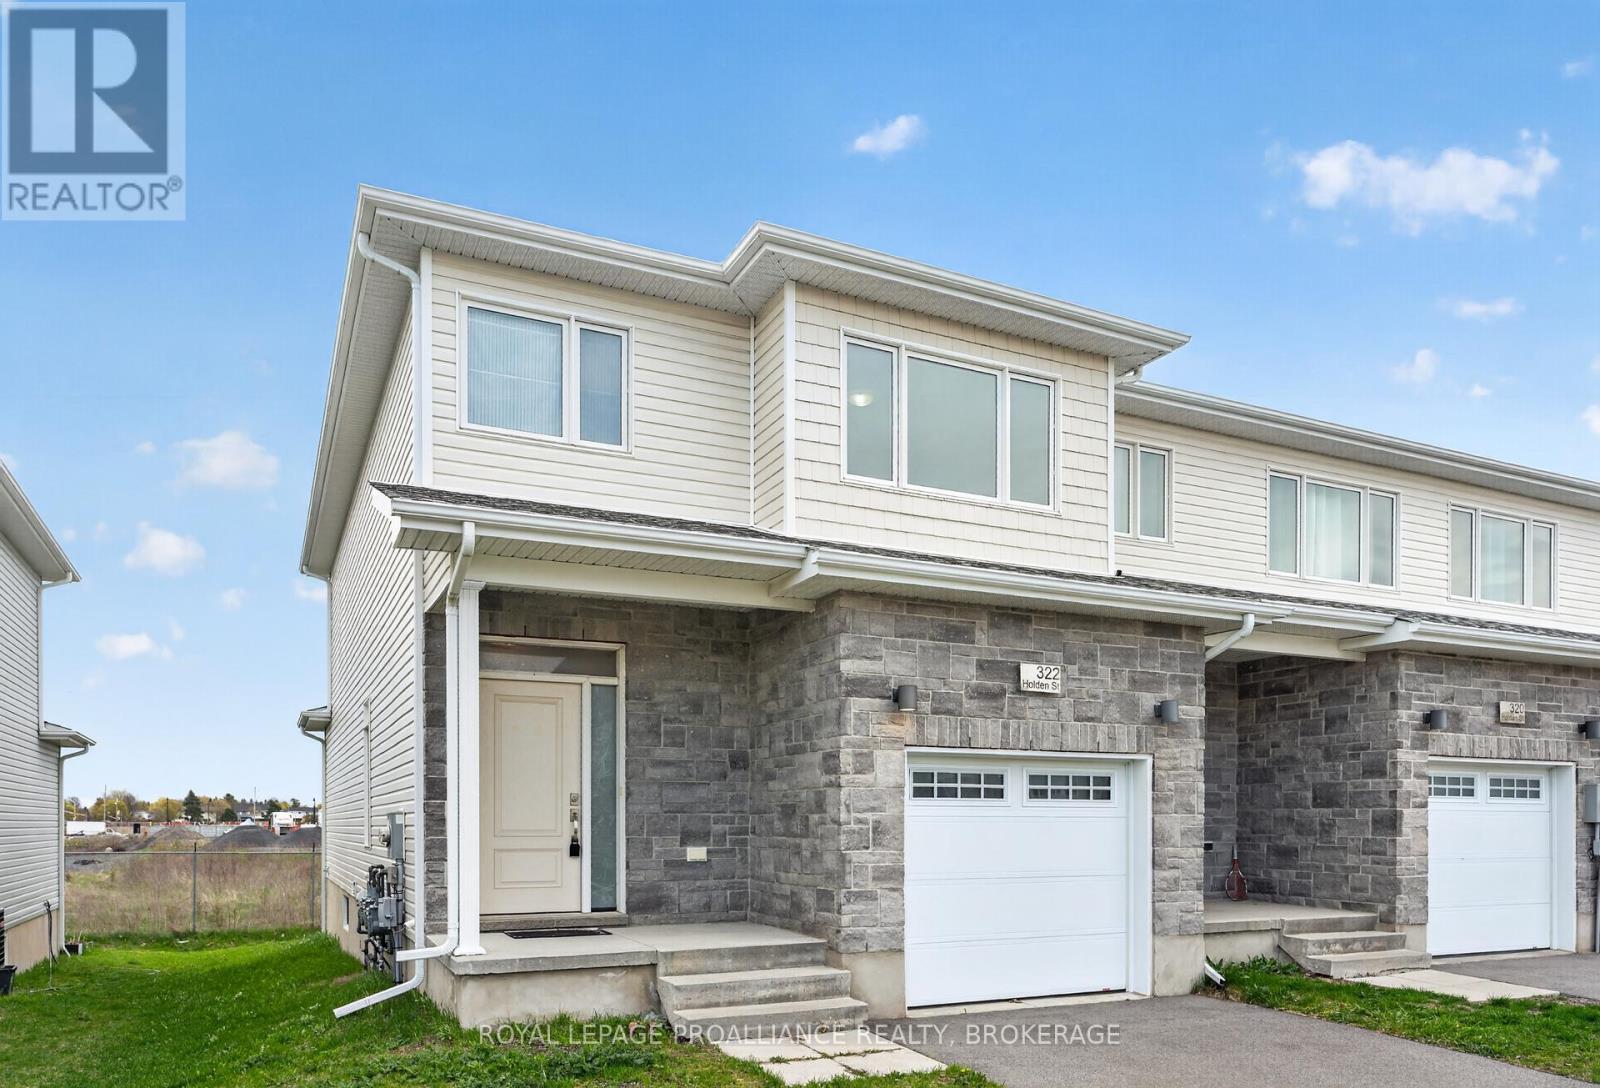
322 Holden Street
Kingston (City Northwest), Ontario
Welcome to 322 Holden Street! Located in the highly sought after Woodhaven community in Kingston's desirable west end. Offering 3 bedrooms, 2.5 bathrooms, and a functional family friendly layout, this well maintained home combines comfort, convenience, and future potential in one of the city's most popular neighbourhoods. Step inside to a bright and inviting main level featuring spacious principal rooms, large windows that flood the home with natural light, and a seamless layout designed for both everyday living and effortless entertaining. The kitchen offers ample cabinetry, walk-in pantry, generous prep space, and easy connection to the dining and living areas, creating a warm and practical hub for family life and hosting guests alike. Upstairs, you'll find three generously sized bedrooms including a spacious primary retreat complete with a walk-in closet and private ensuite bath. Two additional bedrooms provide flexibility for growing families, guest accommodations, or the perfect work from home office setup. The unspoiled lower level presents an exceptional opportunity for future development and added living space. With plenty of room to customize, the basement could easily accommodate a spacious rec room, home gym, additional bedroom, media room, children's play area, or even a secondary workspace depending on your needs. Whether you're looking to expand your family living space now or add value over time, the possibilities are endless. Outside, enjoy a low maintenance property situated in a vibrant, family oriented community known for its parks, walking trails, schools, and convenient access to everyday amenities. Ideally located just minutes from Costco, restaurants, shopping, Highway 401, and Kingston's growing west end conveniences, this home offers an outstanding lifestyle opportunity for first time buyers, growing families, or investors seeking long term value in a prime location. (id:45725)

P18185 Lt 11-12 Con 11
Parry Sound Remote Area (East Mills), Ontario
Extreme remote property. Access over an un-open concession road. Well treed, two very small lakes. Totally off the grid. Great for hunters or naturalists. 200 acre. The township of East Mills is an unorganized township. (id:45725)
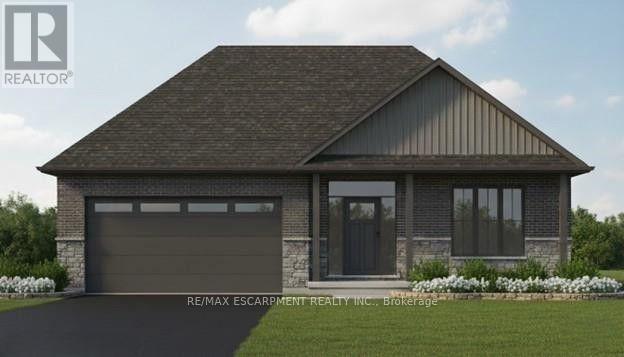
54 Judd Drive
Norfolk (Simcoe), Ontario
Discover Your Dream Home at 54 Judd Drive, Simcoe. Step into style and comfort with this to-be-built 1,680 sq. ft. modern bungalow in a sought-after Simcoe neighbourhood. Perfectly positioned close to schools, shopping, dining, and all the amenities the town has to offer, this home combines convenience with contemporary design. From the oversized double garage with 16' Doors, enter through a practical mud/laundry room that opens into a welcoming foyer. Inside, 9-foot ceilings throughout - and a striking 10-foot tray ceiling in the Great Room. The open concept main floor includes a bright living area and a beautifully laid-out kitchen, ideal for entertaining. With three generous bedrooms, this home is designed for modern living. As a pre-construction opportunity, buyers can enjoy the exciting chance to personalize their new home with quality allowances for cabinetry, countertops, flooring, ensuite tile, plumbing and light fixtures, paint colours, and even the front door design. Enjoy the outdoors from both the covered front porch and rear patio and appreciate the lasting curb appeal of the brick and stone exterior. Don't miss this opportunity to create the home you've always wanted - call today to begin your journey! (id:45725)
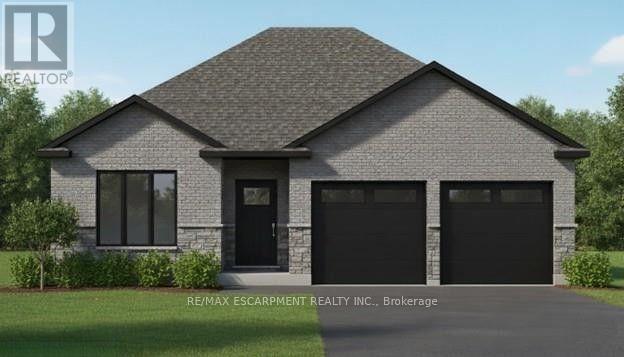
43 Judd Drive
Norfolk (Simcoe), Ontario
RemarksPublic Remarks: This modern 1512 sq. ft. TO BE BUILT home in the town of Simcoe offers the perfect combination of convenience and style. Ideally located near shopping, restaurants, schools, and Highway 3 for easy commuting, this home is perfect for busy families and professionals alike. Step inside and experience the spaciousness of 9 ft ceilings throughout, with a grand 10 ft tray ceiling in the living room and raised ceiling in the second bedroom. The main floor features two generous bedrooms, including a primary suite with a luxurious ensuite bath. This home will feature a charming brick and stone exterior, along with a covered front porch and an expansive rear covered concrete porch-perfect for enjoying your outdoor space in comfort. The oversized garage with insulated doors provides direct access to the foyer, offering both convenience and practicality. As a new build, you'll have the exciting opportunity to personalize your dream home by selecting cabinets, countertops, flooring, ensuite tiles, plumbing fixtures, light fixtures, front door, and paint colors. The unfinished basement provides possibilities for future expansion- whether you choose to create a cozy entertainment area, additional bedrooms, or a home office, the choice is yours. Don't miss out on this incredible opportunity to own a brand-new home in Simcoe. Book your appointment to start picking out your finishes. (id:45725)
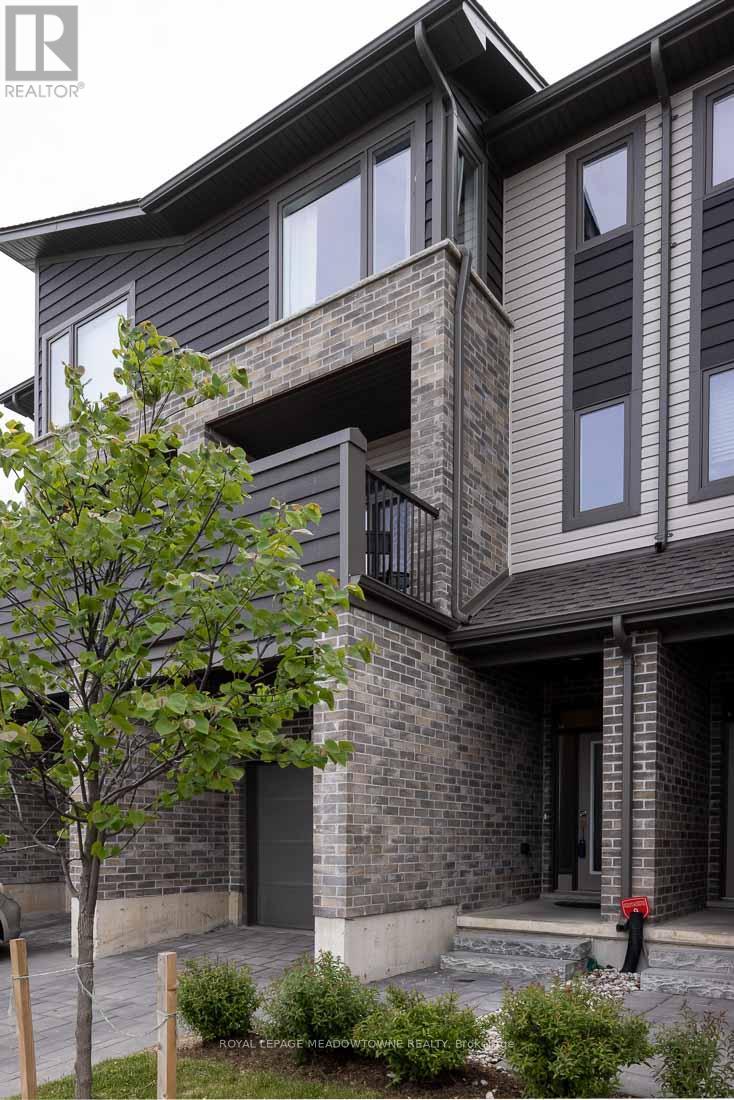
2144 Meadowgate Boulevard
London South (South U), Ontario
Gorgeous 3 bed + 1 bedroom available for immediate occupancy. Looking for a beautiful place to call home, you found it. This Beautiful 3 Bedroom Townhouse with great lighting located in Southern part of London with Finished walkout basement. Freshly painted and very clean house. Finished basement can easily be your in-law suite. Few minutes walk to children friendly park, Schools, Shops, Transportation And Places Of Worship. (id:45725)
2 - 48 Station Road
Toronto (Mimico), Ontario
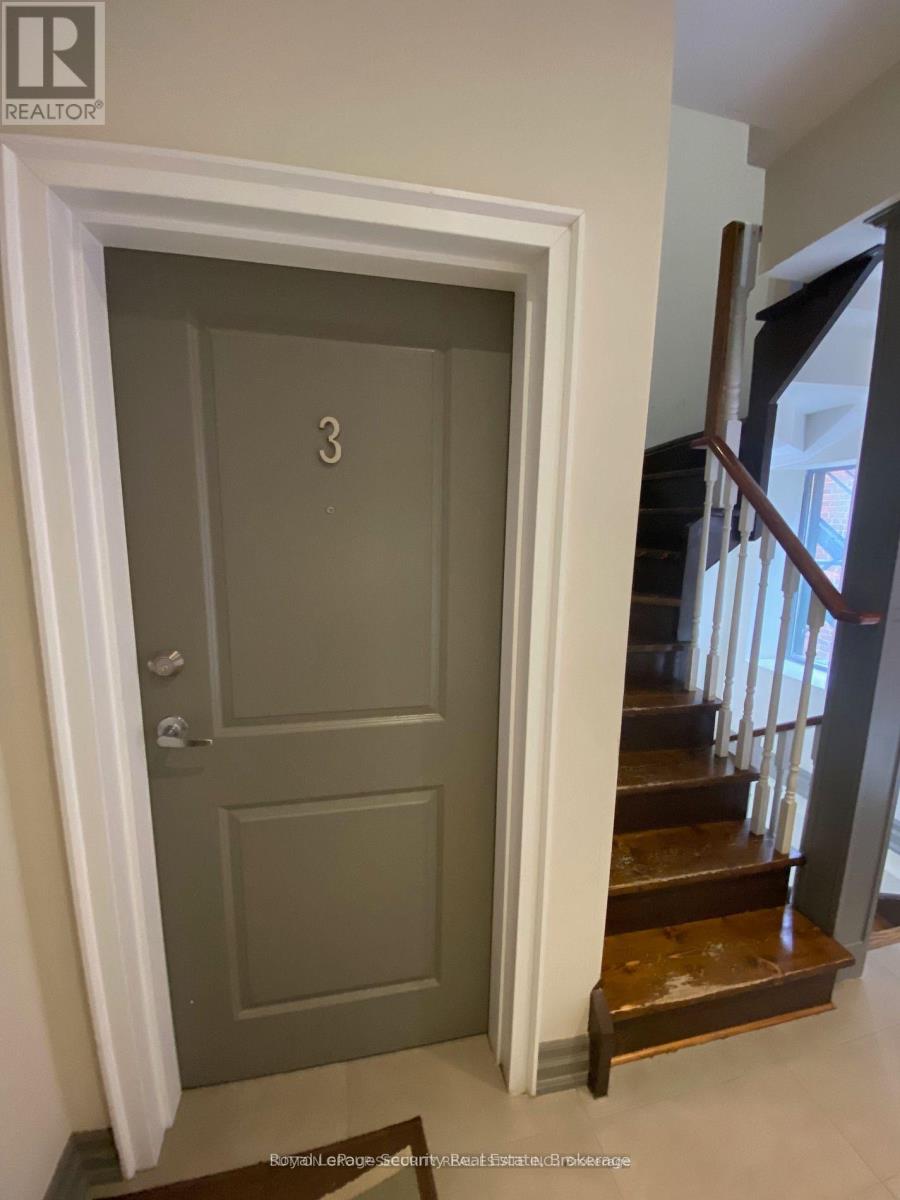
Welcome to this clean and well-maintained 1-bedroom, 1-bathroom main-floor suite in a professionally managed fourplex, ideally situated on one of Mimico's most desirable and quiet residential streets. Enjoy a bright and functional layout in a prime Etobicoke location, just a10-minute walk to the Mimico GO Station and within walking distance of local cafés, bakeries, restaurants, grocery stores, parks, and other everyday conveniences. Commuters will appreciate the easy access to the Gardiner Expressway, Highway 427, Toronto Pearson International Airport, and Sherway Gardens. Coin-operated laundry is available on-site. One parking space is included. Water is included in the rent; hydro and gas are separately metered and paid by the tenant. (id:45725)
2505 - 195 Commerce Street
Vaughan (Vaughan Corporate Centre), Ontario
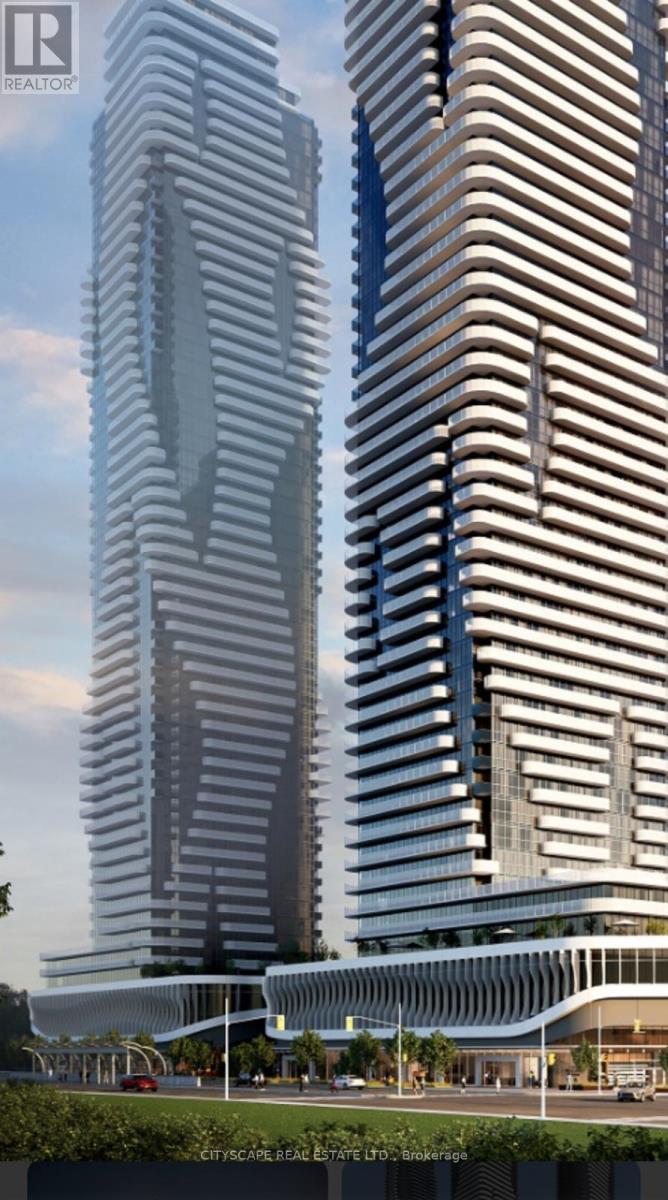
One Bedroom Condo in the Heart of Vaughan! Be the first to live in this stunning, modern unit featuring a bright, open-concept layout, floor-to-ceiling windows, and a sleek kitchen with stainless steel appliances, quartz countertops, and custom cabinetry. Enjoy breathtaking unobstructed views from your spacious balcony perfect for relaxing or entertaining. Just steps from Vaughan Metropolitan Subway Station, this master-planned community offers 70,000 sq. ft. of top-tier amenities, including a pool, basketball court, soccer field, kids playroom, music studio, and more. Surrounded by IKEA, Costco, Walmart, Cineplex, YMCA, and top dining, this vibrant neighborhood is set to become South Vaughans premier urban hub. Don't miss out! Available Immediately! Come check it out and fall in love. (id:45725)
1311 S. Ril Lake Road
Lake Of Bays (Ridout), Ontario
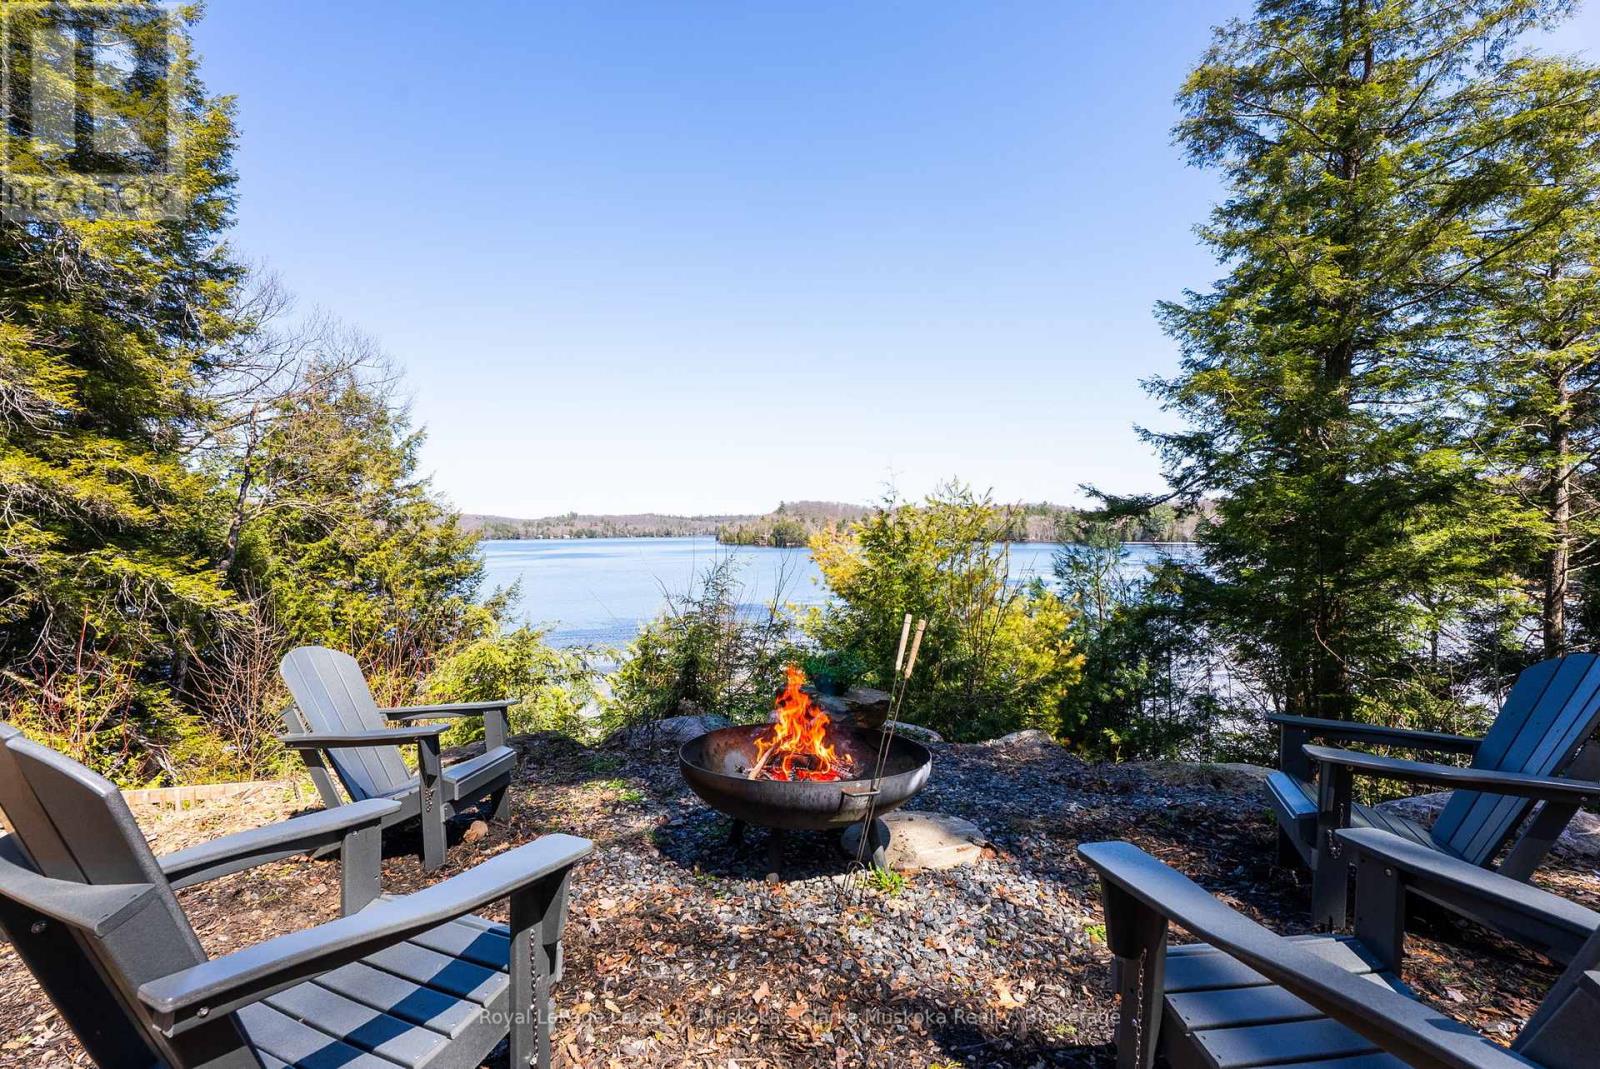
Set along the quiet, spring-fed waters of Ril Lake, this is Muskoka in its purest form - exceptional privacy, expansive, and deeply connected to nature. Spanning on 3 acres, with 300 feet of shoreline, the setting is both timeless and untouched. Framed by granite, mature forest, and long uninterrupted lake views. Mornings arrive slowly here, with a stillness that's increasingly rare to find. Moments from Baysville, the setting offers a seamless balance of seclusion and refined convenience. The approach is understated by design - tucked naturally into its surroundings, allowing the landscape to take the lead. Inside, a curated material palette and elevated finishes create a sense of quiet sophistication. Leathered marble surfaces, a fully integrated Fisher & Paykel kitchen, and a statement Bertazzoni double oven range anchor the space without distraction. The living areas are designed for presence, not performance -anchored by the warmth of a wood burning fireplace and floor to ceiling views of the lake beyond. A Muskoka room enclosed with Weatherwall windows extends the seasons and becomes a natural gathering place from early spring through late fall. A hair below 3000sqft, five bedrooms and four bathrooms offer space for both family and guests, including a primary suite positioned to capture first light - where each day begins with the lake and the sunrise. All day summer sun. From sunrise to nightfall, this is Muskoka - exactly as it should be. (id:45725)
231 Mcbride Point Drive
Rideau Lakes, Ontario
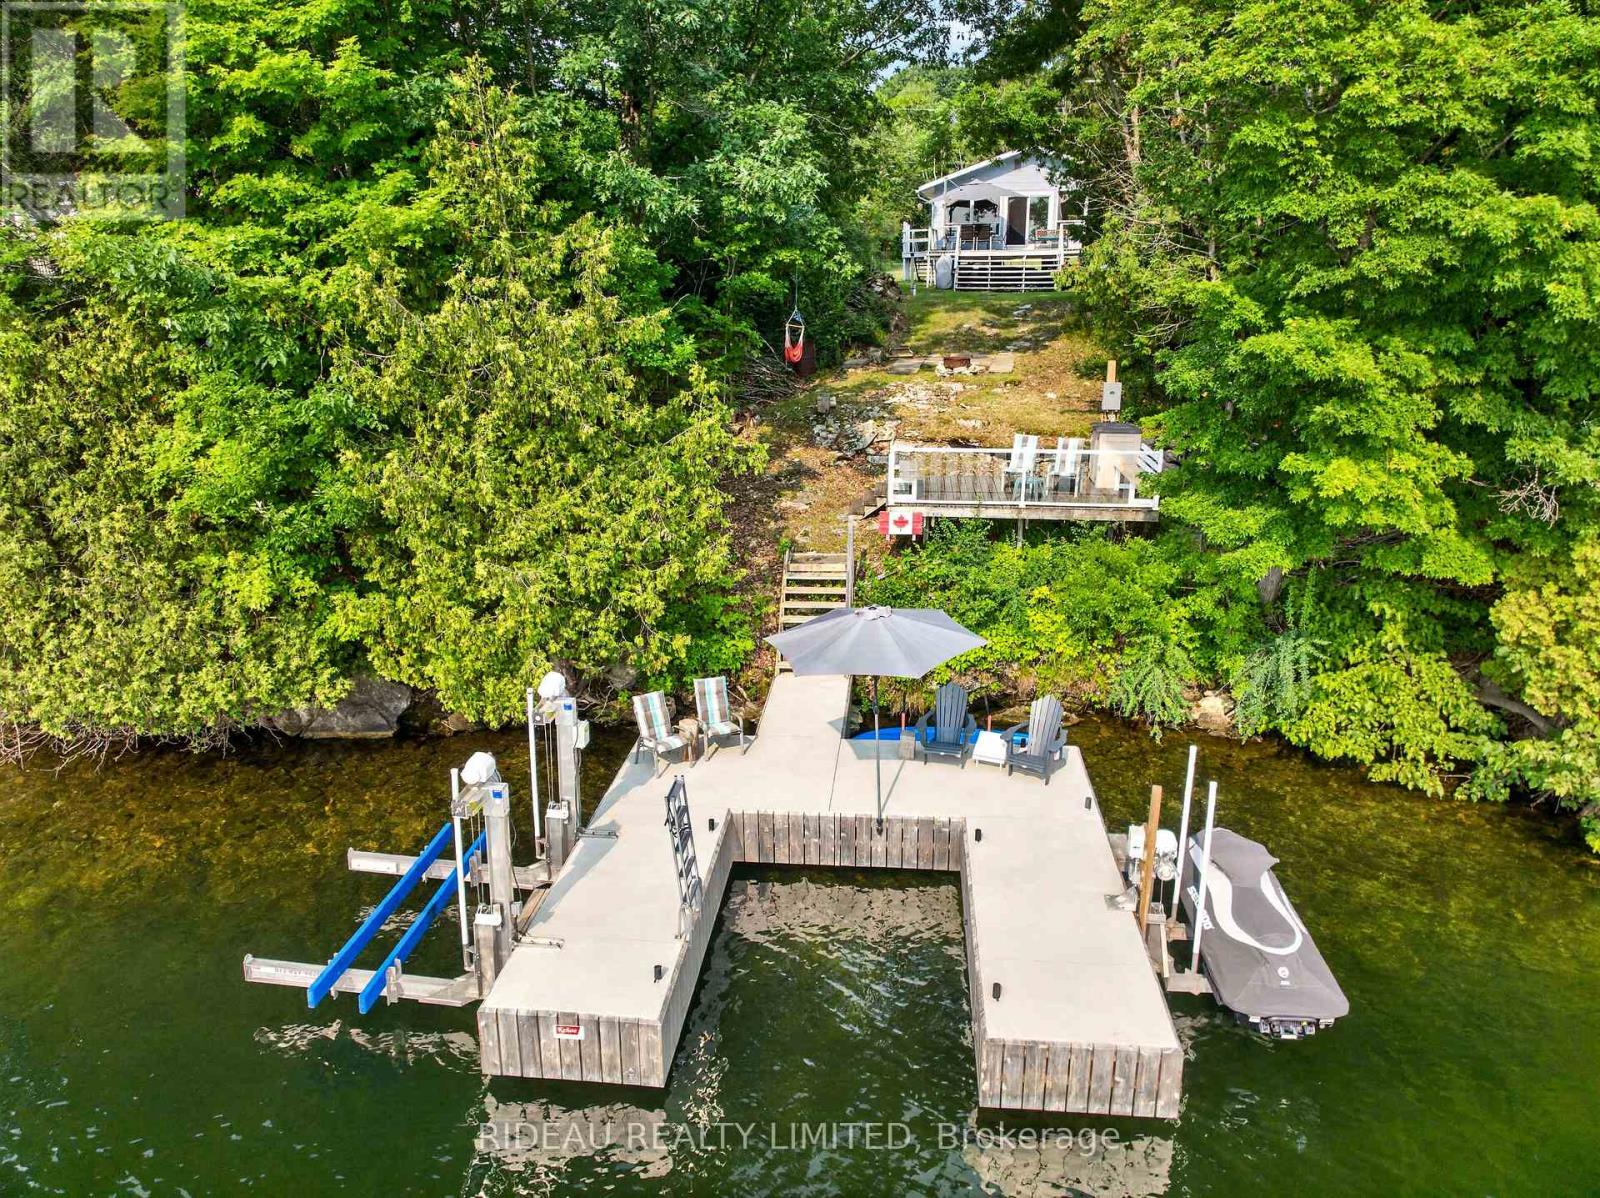
Discover the potential of this waterfront property on beautiful Upper Rideau Lake. Offering 100 feet of pristine shoreline with deep water this property is perfect for swimming, boating, fishing, and enjoying everything the Rideau Canal System has to offer. Take in breathtaking sunrises and enjoy your morning coffee from the property's desirable eastern exposure. A professionally installed permanent dock system (2024) provides exceptional space for relaxing, entertaining, and docking your watercraft. Set on nearly half an acre, the property features a 3-bedroom, 1 full bathroom seasonal cottage with an inviting open-concept kitchen, dining and living area designed to bring family and friends together. A private well (2019), septic system (2011), and roof replaced in 2020 provide peace of mind while you enjoy the cottage as it is or plan for future updates. Whether you're looking for a classic family cottage, a renovation project, or the ideal location to build your dream waterfront home, this property offers exceptional flexibility and outstanding potential. Located just minutes from the Village of Westport by car or boat, you'll enjoy easy access to restaurants, shopping, golf, and all the amenities that make the Rideau Lakes region one of Eastern Ontario's premier waterfront destinations. Don't miss this opportunity to own your piece of paradise on sought-after Upper Rideau Lake. (id:45725)
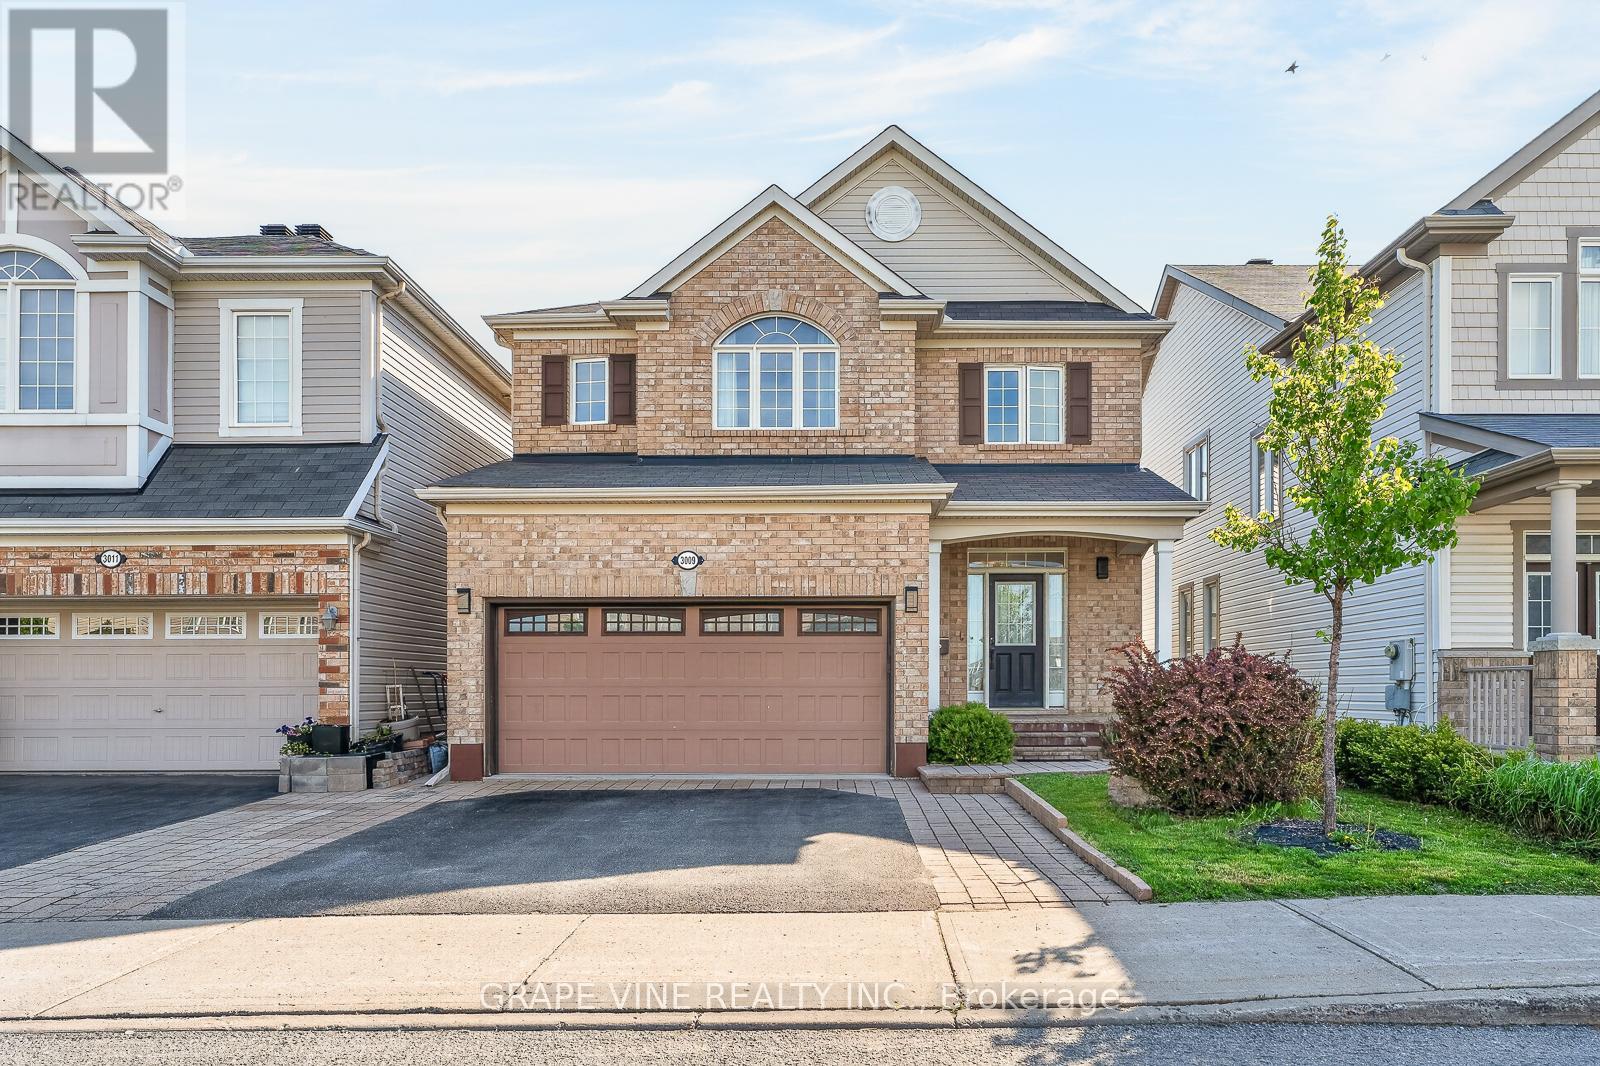
3009 Freshwater Way
Ottawa, Ontario
Exceptionally well-maintained detached home in the family friendly and sought after Half Moon Bay. Fully landscaped and turnkey, DOUBLE GARAGE, 3 bedrooms, 3.5 bathroom, LOFT & a spacious laundry room. Main floor offers 9ft ceiling, hardwood throughout and separate dining and living space with a cozy gas fireplace. Bright kitchen offers SS appliances, large cabinets, granite countertop and a tasteful custom made breakfast center island. Head upstairs on the hardwood staircase, you will find a spacious master bedroom with luxurious ensuite with roman tub. Two additional bedrooms and a main bathroom complete the upper level. Lower level is FULLY finished with modern potlights, bar sink, FULL BATHROOM and expansive REC ROOM, additional room can be used as an office or storage. East-facing backyard is fully fenced with wooden fence and deck, ready for you to enjoy the shade from the afternoon sun. Bedroom carpeting (2023), new HWT (2026) rental, steps to parks, top schools and Rt275 OC Transpo. Minutes drive to commerce in Barrhaven Center, 25 mins from downtown. A perfect choice for young family or investor. (id:45725)
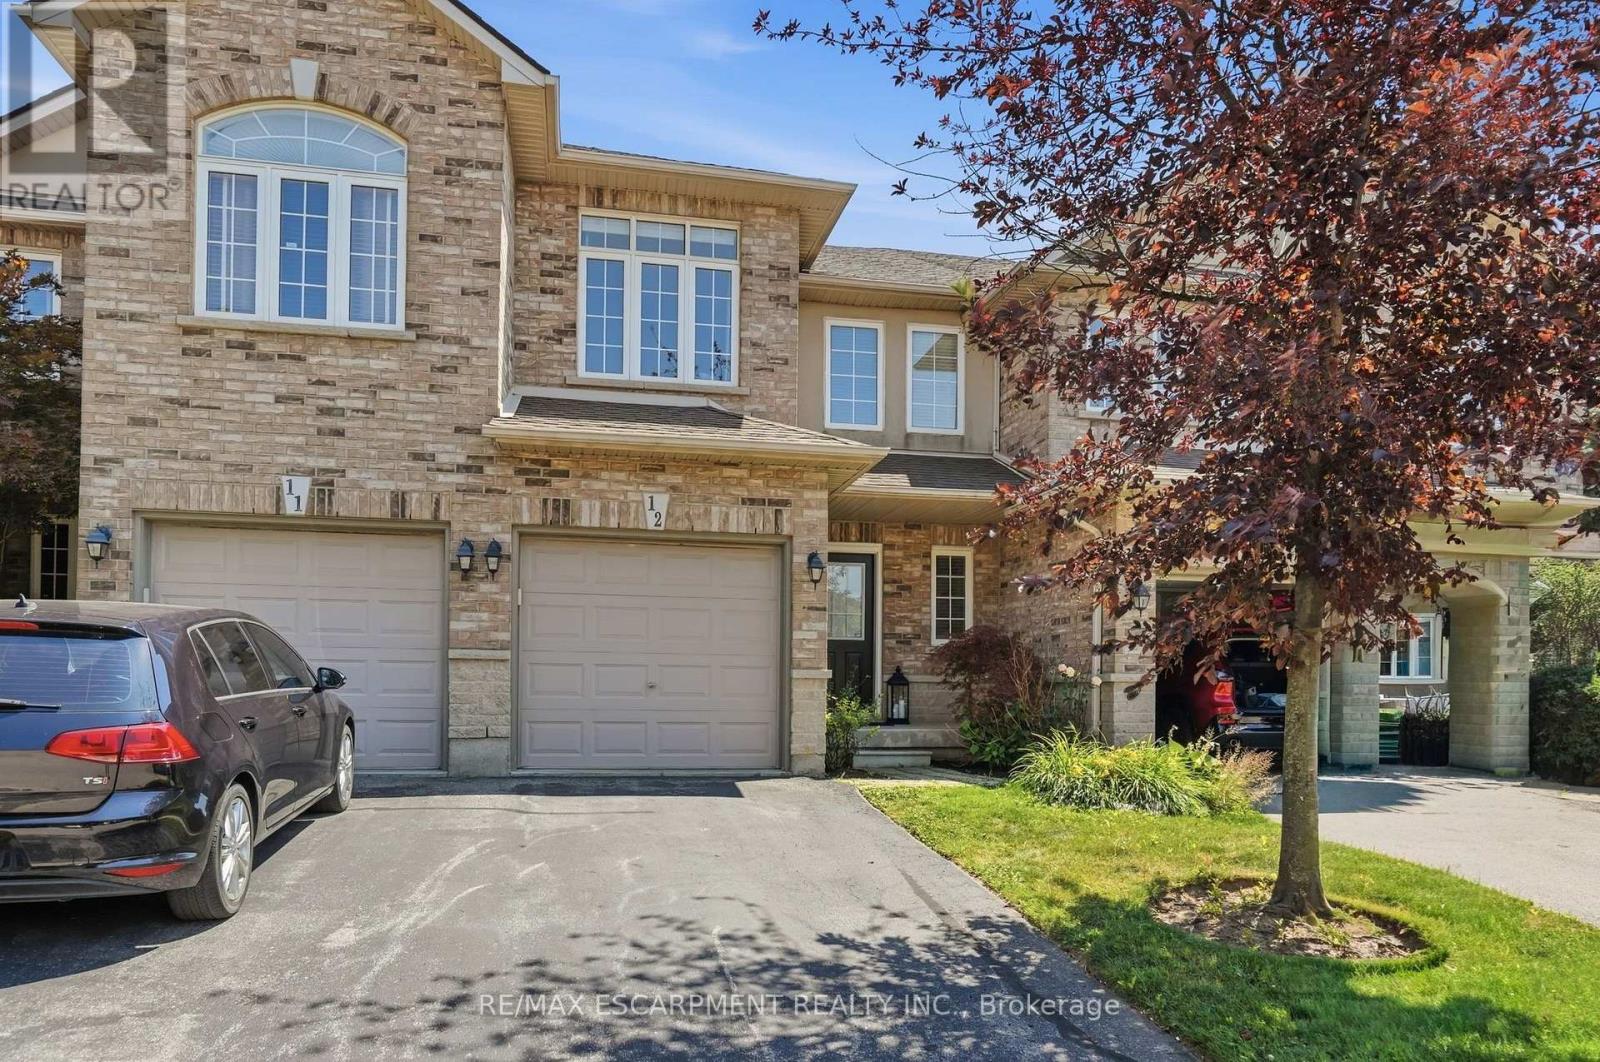
12 - 39 Panabaker Drive
Hamilton (Meadowlands), Ontario
Turnkey doesn't begin to describe 12-39 Panabaker Drive. Completely renovated from top to bottom since 2022, this two-storey townhouse offers the kind of move-in-ready lifestyle that's becoming increasingly hard to find. Tucked into a quiet Ancaster enclave, you're minutes from Bishop Tonnos, golf courses, everyday shopping and quick highway access. Inside, a soft neutral palette and an abundance of natural light create a home that feels calm and effortlessly welcoming. The beautifully renovated kitchen anchors the main floor with light quartz countertops, a timeless tile backsplash, stainless steel appliances and generous prep space that flows seamlessly into the open-concept living and dining areas. This is a space made for everything from busy weekday mornings to weekend gatherings. Upstairs, the spacious primary suite offers a walk-in closet and a beautifully renovated ensuite. Every room reflects the same thoughtful attention to detail, leaving nothing left to update. The finished walkout lower level is a standout feature. Filled with natural light, it's anything but your typical basement, offering a flexible second living area alongside a dedicated home office, which is deal for today's work-from-home lifestyle. Step outside to your private backyard retreat, the perfect place to unwind with a morning coffee or enjoy warm summer evenings. An attached garage adds everyday convenience. Beautifully updated, meticulously maintained and completely move-in ready, this is the kind of home that lets you skip the renovation and start enjoying your next chapter from day one. RSA (id:45725)
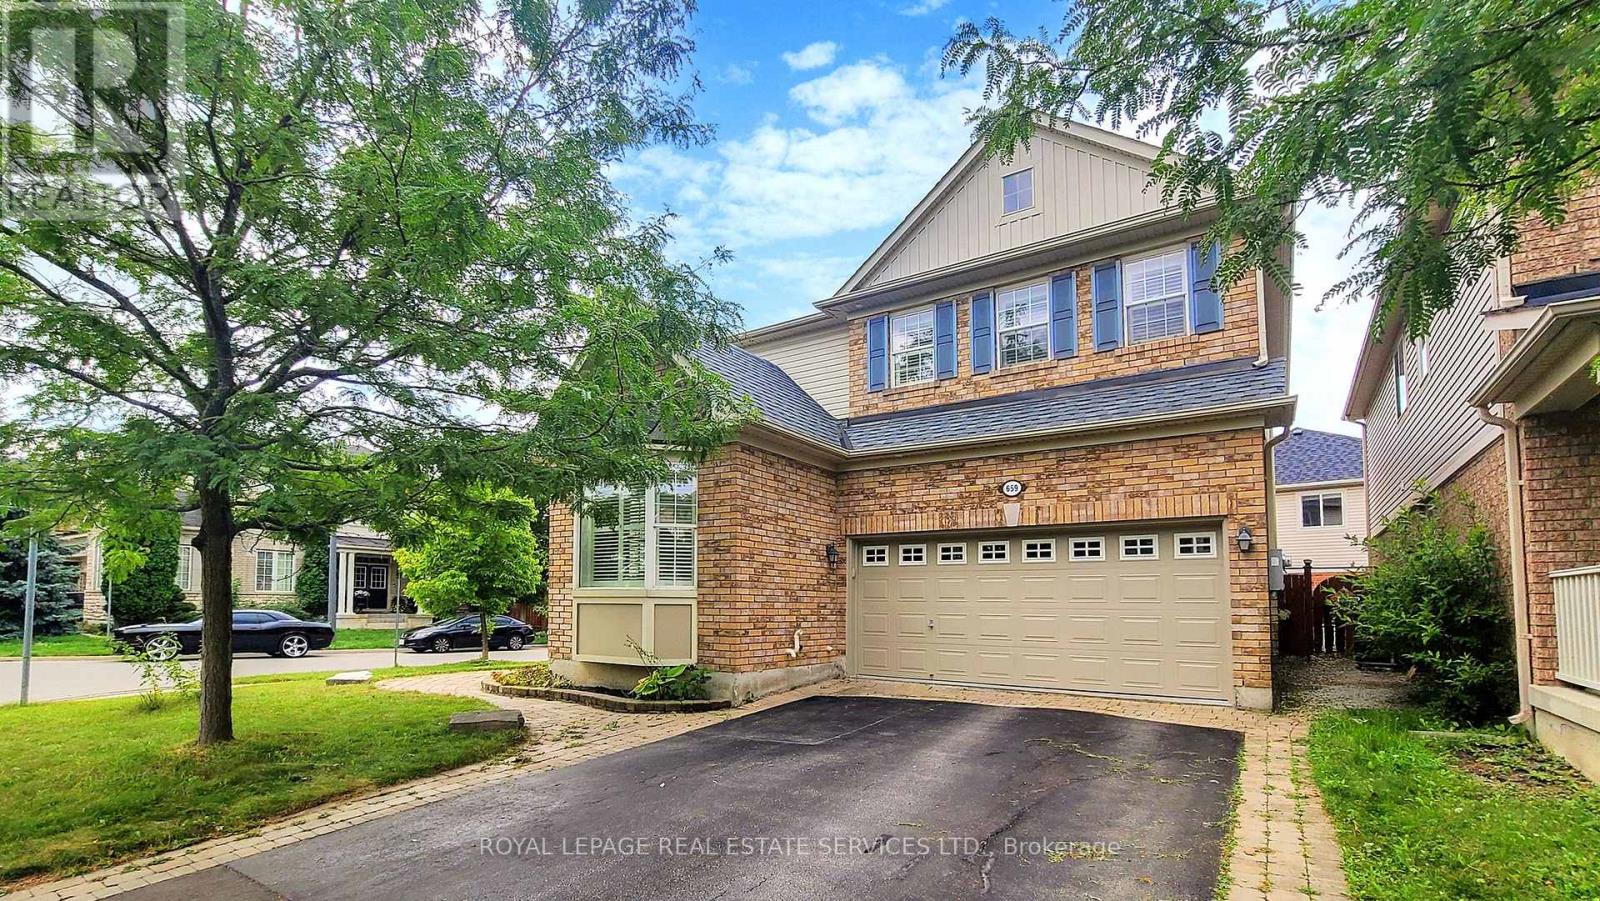
659 Hood Terrace
Milton (Co Coates), Ontario
Welcome to this beautiful 3+1 bedroom, 4-bathroom home sits on a desirable corner lot and offers plenty of natural light throughout. This home features a charming front porch leading into a bright main level featuring a combined living and dining room, a cozy family room with a gas fireplace, and an eat-in kitchen complete with granite countertops and walkout access to a fully fenced backyard. Enjoy outdoor living on the concrete patio under a gazebo, with a convenient garden shed for extra storage. Upstairs, the spacious primary bedroom with two walk-in closets boasts a 5-piece ensuite with a separate standing shower, double sinks, and a jet tub. Additional 2 spacious bedrooms and the second-level laundry offers added convenience for busy families. The finished basement provides extra living space perfect for a rec room, home office, or guest suite. The attached garage is finished with sleek epoxy flooring. Located close to parks, schools, places of worship, hospital, restaurants and shopping mall this home offers comfort, space, and convenience-all in one perfect package. (id:45725)