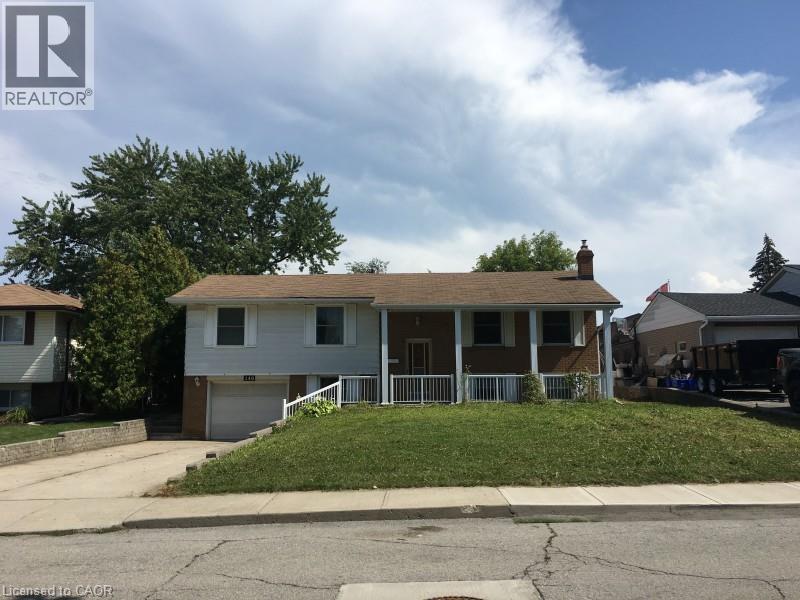
149 Clifton Downs Road
Hamilton, Ontario
Located in a quiet and convenient West Mountain neighborhood, only about 5 minutes from shopping centers, grocery stores, restaurants, and other amenities. Students are welcome! The nearby #33 bus provides convenient access to Mohawk College – Fennell Campus in approximately 20 minutes. (id:45725)
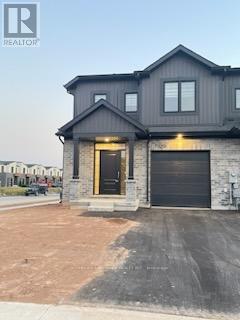
7129 Parsa Street
Niagara Falls (Brown), Ontario
3 Year new Modern Townhome in the disirable new Subdivision in Niagara Falls. 3 Mins drive to all the amenities, Walmart, Metro, Tims, Costco, Cinema, Restaurants, etc. QUiet, Family Friendly street. (id:45725)

Lot 13 Portofino Drive
Lincoln (Lincoln-Jordan/vineland), Ontario
Experience the highly anticipated luxury waterfront lifestyle at Prudhomme's Landing! Lincoln's premier new lakeside community. Located along the shores of Lake Ontario and surrounded by Niagara's renowned wineries. Introducing The "Prudhomme Elevation A" Model, a beautifully designed detached bungalow with loft offering over 2,100 sq. ft. of thoughtfully crafted living space. Featuring 3 bedrooms, 3 bathrooms, a double-car garage, main floor primary bedroom complete with a walk-in closet and spa-inspired ensuite, as well as convenient main-floor laundry. Upstairs, the spacious loft offers 2 bedrooms, 2nd walk-in closet, a full bathroom, and open living area. The expansive unfinished lower level provides endless possibilities. Premium finishes including - 10 ft ceilings, wide-plank hardwood flooring, designer soft-close cabinetry, quartz countertops, an oversized kitchen island, and spa-inspired bathrooms featuring glass walk-in showers, soaker tub, and quartz vanities. Exceptional curb appeal is complemented by modern board-and-batten and stone accents, oversized windows, a fully sodded yard, and an asphalt driveway with concrete front steps. Every home is Energy Star certified and includes a high-efficiency furnace and air conditioning system, ERV system, central vacuum and security rough-ins, and LED pot lights. Prudhomme's Landing is planned to feature a vibrant community with future shops, restaurants, cafés, gym, spa, medical centre, scenic trails, parks, waterfront pier and community gathering spaces - all just steps from your front door. Whether you're looking for a peaceful waterfront retreat, a family home, or an investment in one of Niagara's fastest-growing communities, Prudhomme's Landing offers an unmatched opportunity to be part of a vibrant lakeside neighbourhood. Welcome to Prudhomme's Landing! Selection of Model Designs to choose from, along with alternate lot options. Option to customize and create your dream home! TO BE BUILT. (id:45725)
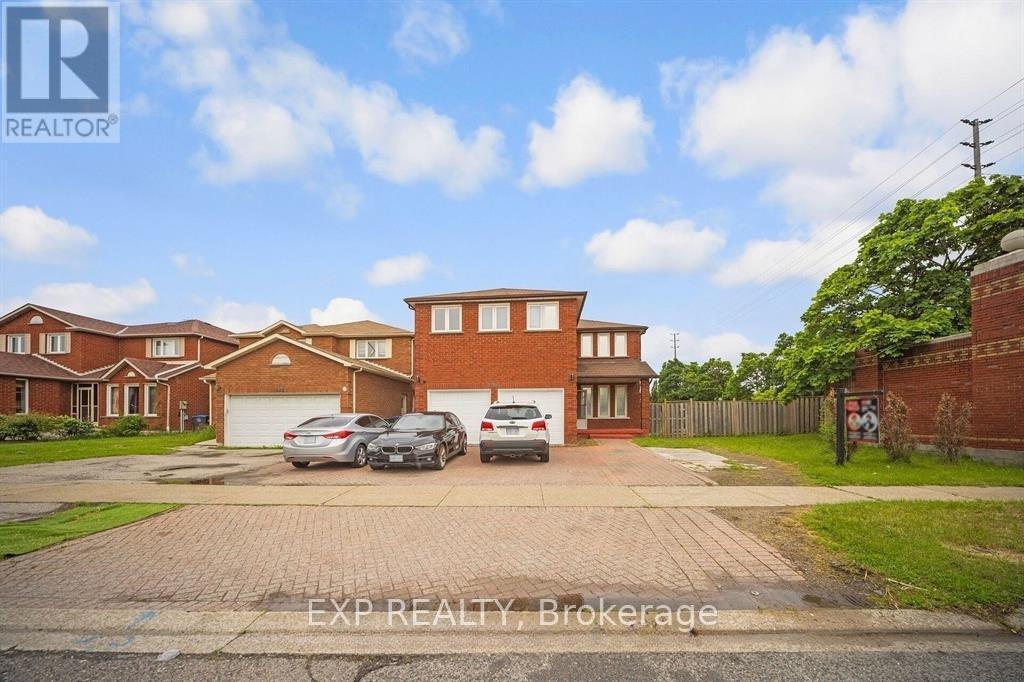
692 Huntington Ridge Drive
Mississauga (Hurontario), Ontario
Welcome to this stunning all brick, two storey home situated on the largest corner lot on the street in one of Central Mississauga's most sought-after neighbourhoods. Set on a premium pool-sized lot with additional land, this move in ready residence offers approximately 3,300 sq. ft. of thoughtfully designed living space. Featuring 8 spacious bedrooms (5 upstairs, 3 in the finished lower level) and 6 bathrooms, this home is ideal for large or multi-generational families. Two oversized primary suites each include private ensuites, providing exceptional comfort and flexibility. The bright main floor boasts beautiful hardwood flooring, a formal sitting room, a cozy family room with a fireplace, and a spacious dining area that walks out to the deck overlooking the fully fenced backyard. Numerous pot lights throughout add warmth and a modern touch, while the expansive backyard offers endless possibilities for entertaining or a future pool. The finished basement includes Located in the highly desirable Heritage Hills community, you'll enjoy unbeatable convenience just minutes from Square One, Heartland Town Centre, Cooksville GO Station, MiWay Transit, Highways 401, 403 & QEW, Celebration Square, Living Arts Centre, parks, restaurants, and everyday amenities. Everyone can appreciate the close proximity to excellent schools, including Rick Hansen Secondary School, Sheridan College, the University of Toronto Mississauga, and Mohawk College. Offering an exceptional combination of space, location, and an oversized premium lot, this is a rare opportunity to own an outstanding home in the heart of Mississauga. (id:45725)
905 - 2520 Eglinton Avenue W
Mississauga (Central Erin Mills), Ontario
Large 2 bedroom, 2 full bath Condo Situated in Central Erin Mills, over 1000 sqft of luxurious modern living space. Huge Living/Dining with unparalleled panoramic views stretching from Oakville-Mississauga-Toronto, Wide laminate flooring throughout, modern kitchen with quartz countertop and stainless steel appliances, the floor to ceiling windows, 10" Ceilings, and expansive wraparound 500 sqft balcony create an atmosphere of sophistication and relaxation. Building amenities: gym, basketball court, party room and guest suites. Walk to Credit Valley Hospital, Erin Mills Town Centre, Parks, Schools. Minutes to HWY 403 and 401. (id:45725)
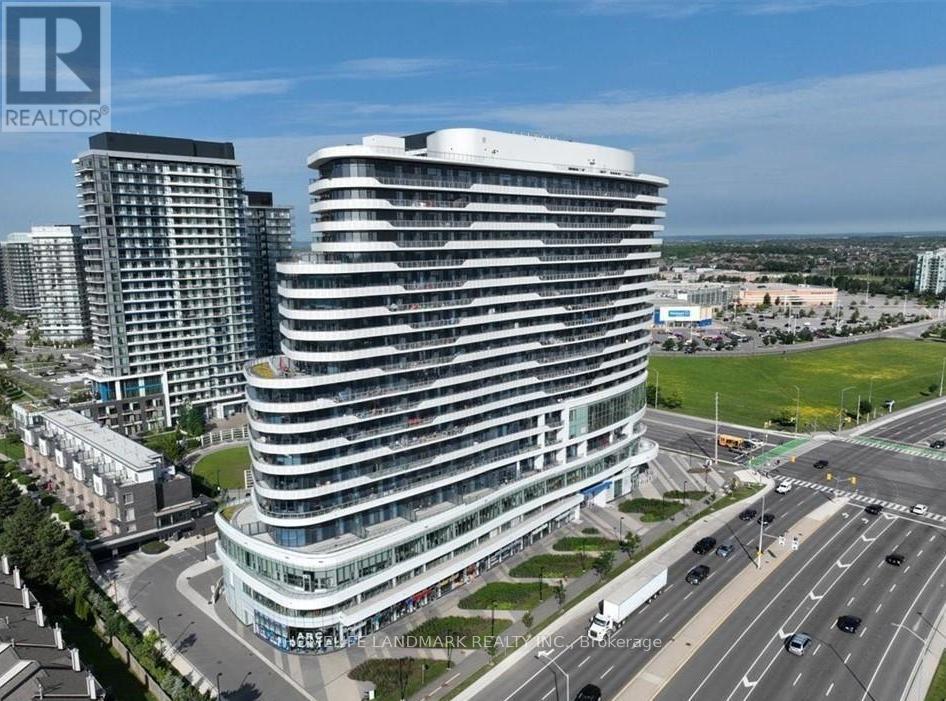
3009 - 15 Skyridge Drive
Brampton (Bram East), Ontario
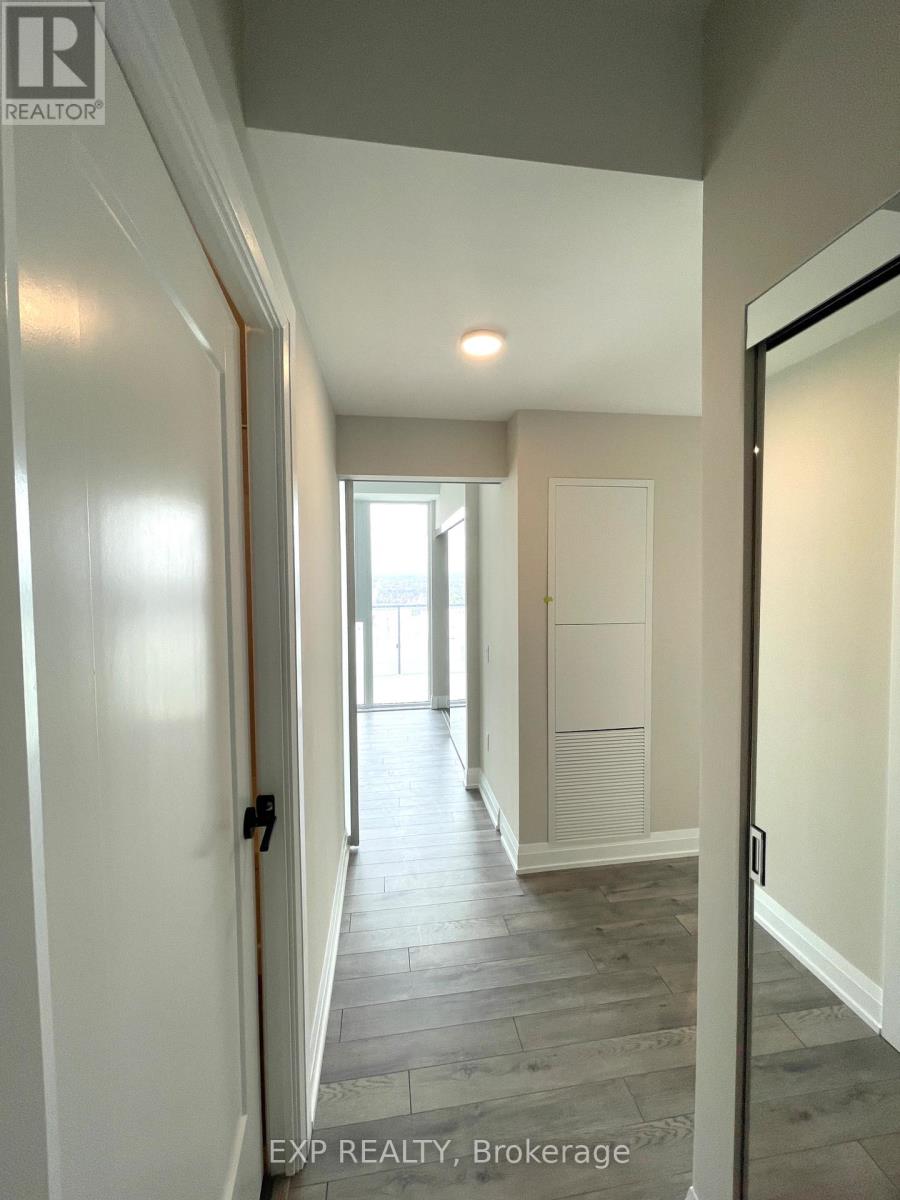
Exceptional opportunity to live in CityPointe Heights, ideally situated on the Brampton-Vaughan border. Offering 749 sq. ft. of well-designed living space, this fresh and bright unit combines style, comfort, and convenience. Enjoy an unbeatable location just minutes from Highways 427 and 50, providing seamless access throughout the GTA. Commuters will appreciate nearby public transit with convenient connections to Humber College, Vaughan Metropolitan Centre Subway, downtown Toronto, and Brampton City Centre. Everyday amenities, including Costco, shopping plazas, restaurants, places of worship, and Toronto Pearson International Airport, are all within close proximity.Inside, the open-concept layout is designed for modern living, featuring large windows that fill the home with natural light. The versatile den is ideal for a home office, study, or additional living space, while the generous wraparound balcony extends your living area outdoors-perfect for entertaining, relaxing, or enjoying absolutely beautiful views. (id:45725)
387 Thimbleweed Court
Milton (Walker), Ontario
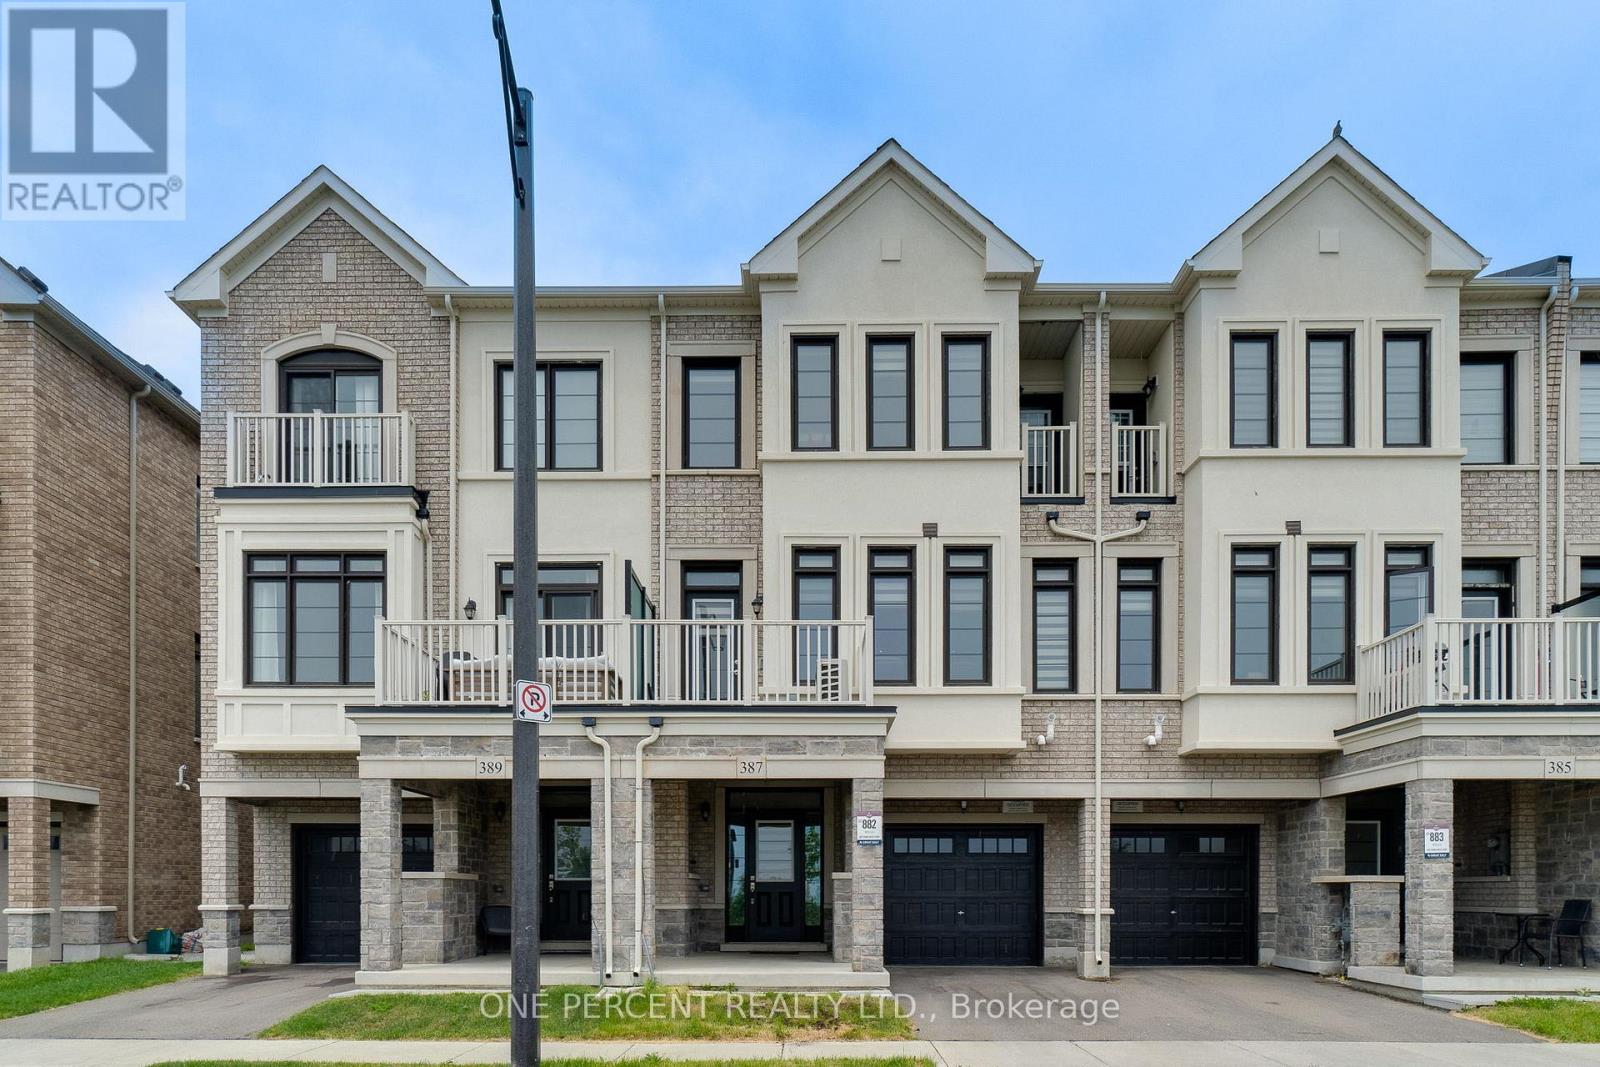
Welcome to this beautifully maintained 3-bedroom freehold townhouse, built by Great Gulf just 3.5 years ago and offering modern comfort in a highly desirable community. The bright, open-concept layout features a stylish kitchen that flows seamlessly into the living and dining areas, creating the perfect setting for both everyday living and entertaining.Enjoy abundant natural light throughout the southeast-facing living room and bedrooms. Step outside to a charming patio overlooking a tranquil pond, providing a peaceful retreat to relax and unwind.Meticulously cared for, this home showcases appliances and finishes that are in excellent condition and look like new. The garage is pre-wired for an electric vehicle charger, adding convenience and future-ready functionality. Combining contemporary design, scenic views, and move-in-ready appeal, this exceptional home is an opportunity you won't want to miss. (id:45725)
4407 - 4070 Confederation Parkway
Mississauga (Creditview), Ontario
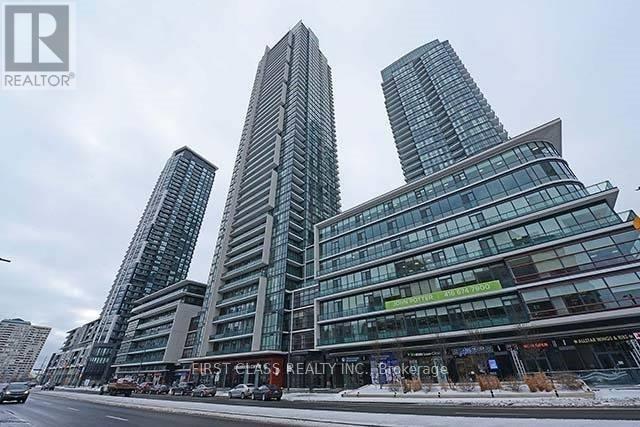
Bright and well-maintained corner suite at the prestigious Grand Residences of Parkside Village, ideally located at Confederation Parkway and Burnhamthorpe Road. This spacious 2-bedroom, 2-bathroom unit features 9-foot ceilings, an open-concept layout, and a modern kitchen equipped with stainless steel appliances, including a built-in microwave, built-in dishwasher, and stove. The suite also includes six full-size appliances, all existing light fixtures, and window coverings.One parking space and one locker are included for added convenience. Residents enjoy exceptional amenities, including an indoor swimming pool with sauna, fully equipped fitness centre, party room, children's playroom, resident lounge, and meeting room.Situated in the heart of Mississauga City Centre, you're just steps from Celebration Square, Square One Shopping Centre, the Central Library, Living Arts Centre, YMCA, public transit, restaurants, cafés, shopping, and everyday conveniences. (id:45725)
2408 - 2075 Lakeshore Road
Burlington (Brant), Ontario
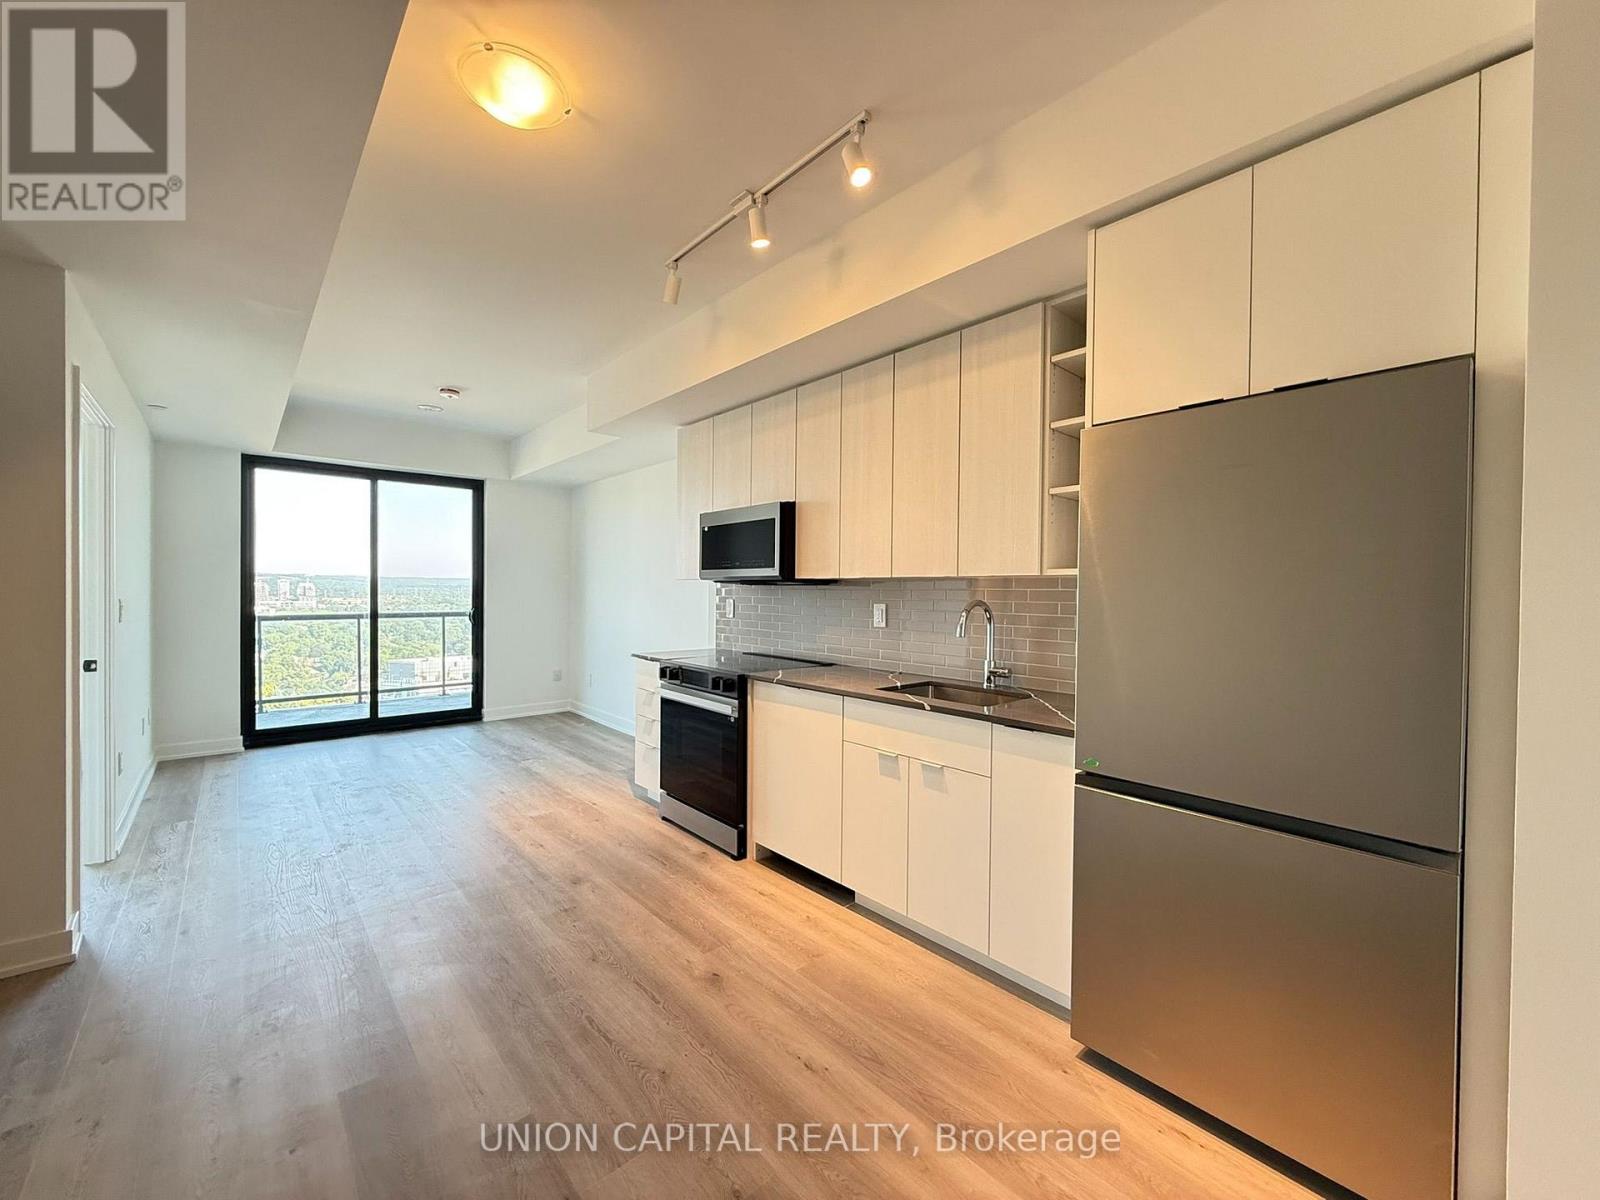
Welcome to luxury lakefront living at BeauSoleil Condos (2075 Lakeshore Rd)! Perfectly positioned in Downtown Burlington's vibrant waterfront district, this sunlit 1-bedroom, 1-bathroom residence offers an effortless layout framed by floor-to-ceiling glass. The gourmet kitchen highlights sleek quartz counters, modern cabinetry, and high-performance smart appliances. Enjoy your morning coffee on the spacious balcony featuring picturesque lake and city vistas. Includes in-suite laundry, 1 underground parking spot, and 1 storage locker. Residents enjoy top-tier resort-style amenities, including a heated outdoor pool, rooftop social club, fitness centre, and outdoor firepits. Steps from Lake Ontario, Spencer Smith Park, dining along Brant St, and easy GTA commuting options via QEW/403 and Burlington GO. (id:45725)
2438 Danforth Avenue
Toronto (East End-Danforth), Ontario
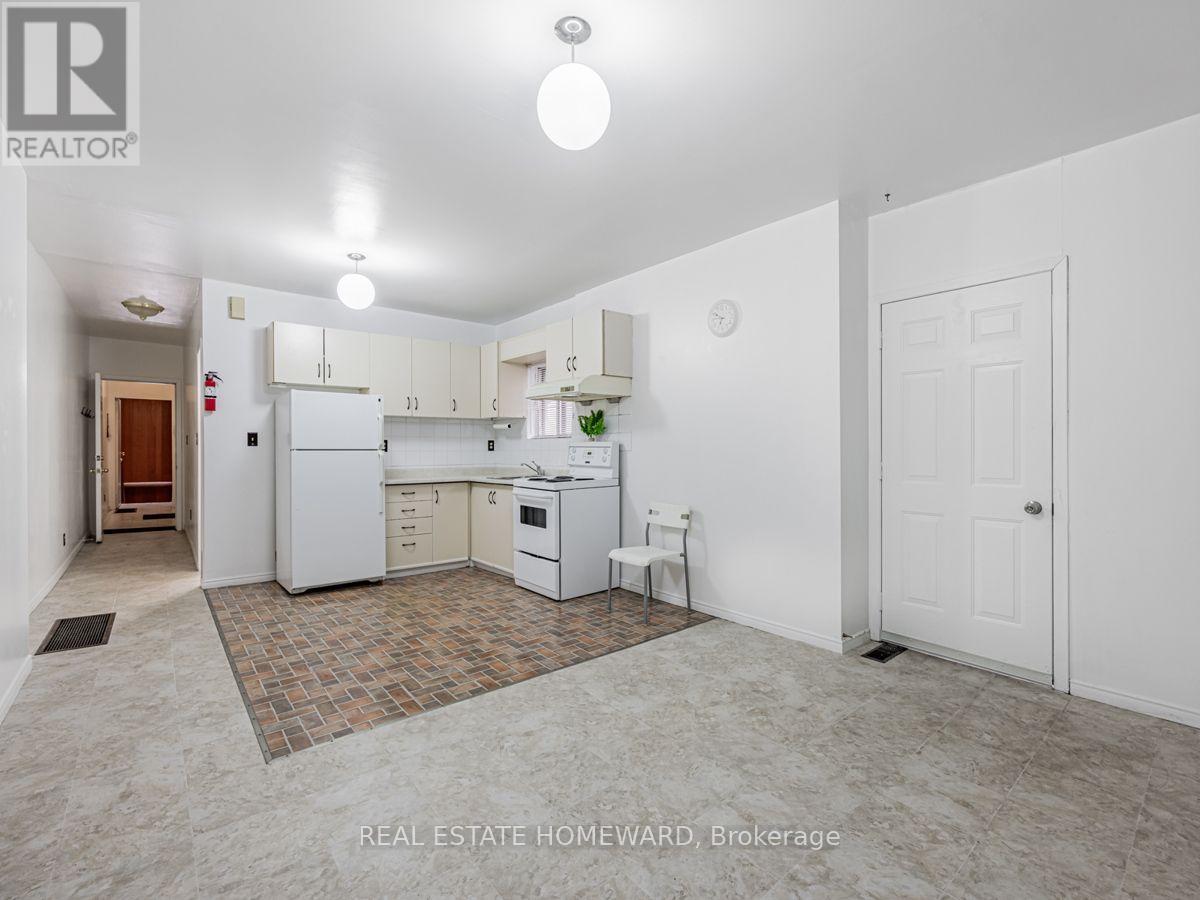
Spacious 2 bedroom apartment located on the second floor, above a commercial storefront. Lots of natural light with open concept living/dining/kitchen area & 2 separate bedrooms each with their own closet. Convenient location, just steps to Main Street Subway / GO station and Sobey's grocery store + Parking Lot is directly across the street. Central Heating & Central Air Conditioning. Laundromat located nearby on Danforth Ave. Plenty of parks, coffee shops, schools and all kinds of amenities within walking distance. PRICE **INCLUDES UTILITIES** (cable & internet is extra). (id:45725)
260 - 68 Esther Shiner Boulevard
Toronto (Bayview Village), Ontario
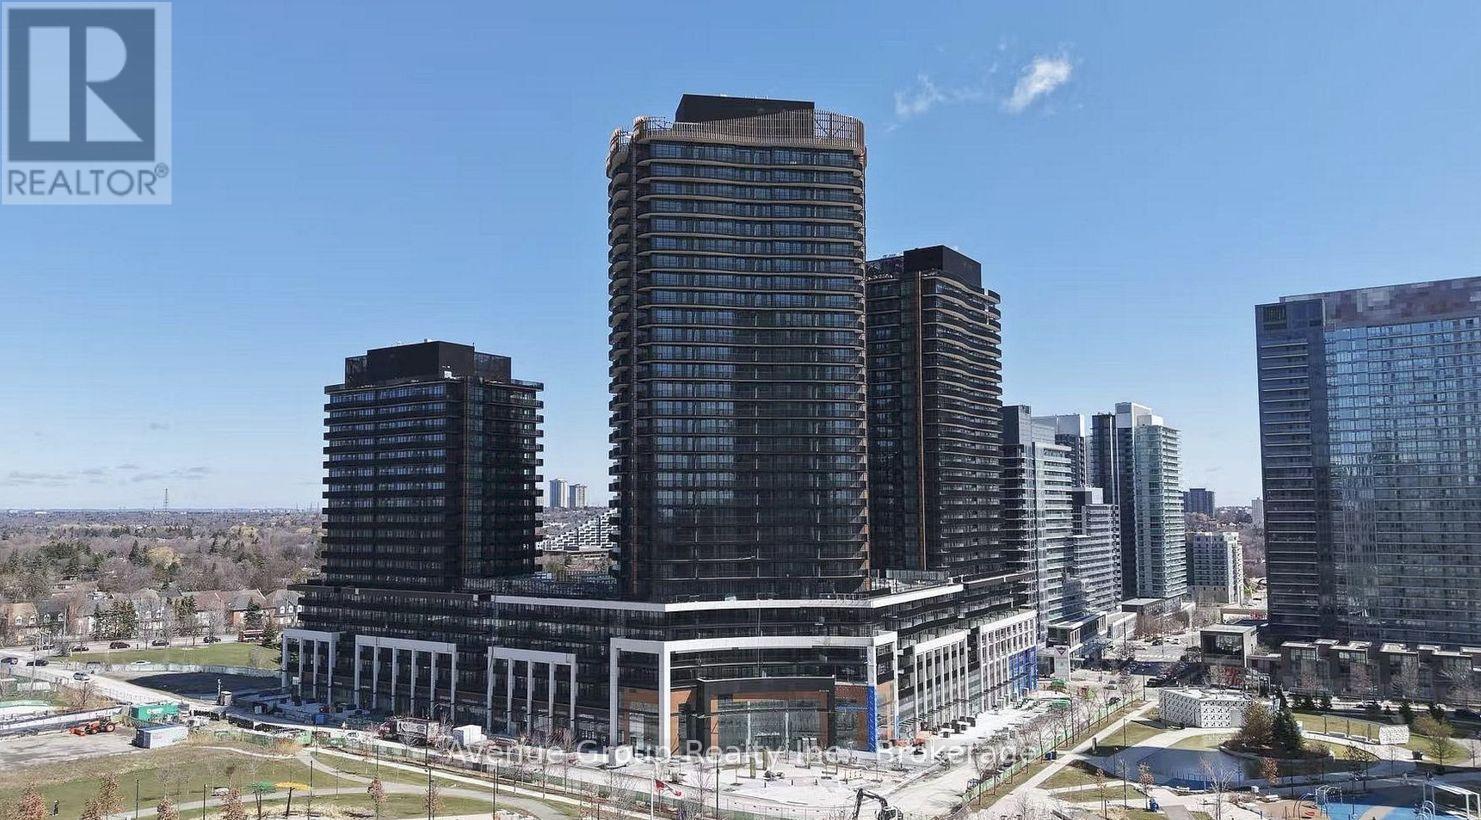
Welcome to King's Landing - The Crown Jewel of Concord Park Place. Step into uncompromised luxury in this brand-new, never-lived-in corner suite! As one of the largest two-bedroom, two-bathroom layouts at King's Landing, this suite boasts an abundance of natural light streaming through expansive floor-to-ceiling windows. Inside, every detail has been thoughtfully crafted for high-end living. Indulge in a chef-inspired kitchen boasting a gas cooktop, premium Miele appliances, and a private wine cellar room complete with a built-in wine fridge, along with custom light-up closets and soft-close cabinetry throughout. To top it all off, step outside onto the massive 340 sq. ft. wrap-around balcony, complete with a rare, built-in gas line hookup. (id:45725)
2702 - 8 Charlotte Street
Toronto (Waterfront Communities), Ontario
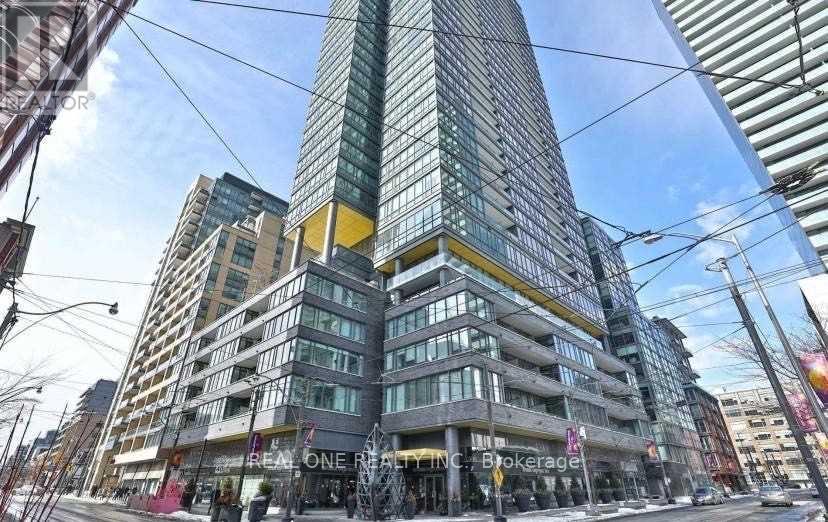
Live In The Heart Of Toronto With City & Lake Views In King West Neighborhood, Entertainment & Financial Districts! Built By Great Gulf! This Is The Perfect Urban Retreat In Trendy King West. Parking & Locker Included. Two Split Bedrooms. Corner Unit W/ High Ceilings, Floor To Ceiling Windows And Open Concept Floor Plan. Seconds To TTC And Highways. Modern Kitchen. Open Concept. Heat And Water Included! Stainless Steels Appliances. Stunning Party Room, Rooftop Garden & Swimming Pool, Full Gym. 24 Hour Concierge. Unit Is A Quiet Oasis From The Bustle Of City Life. (id:45725)
400 Wylie Street
Mississippi Mills, Ontario
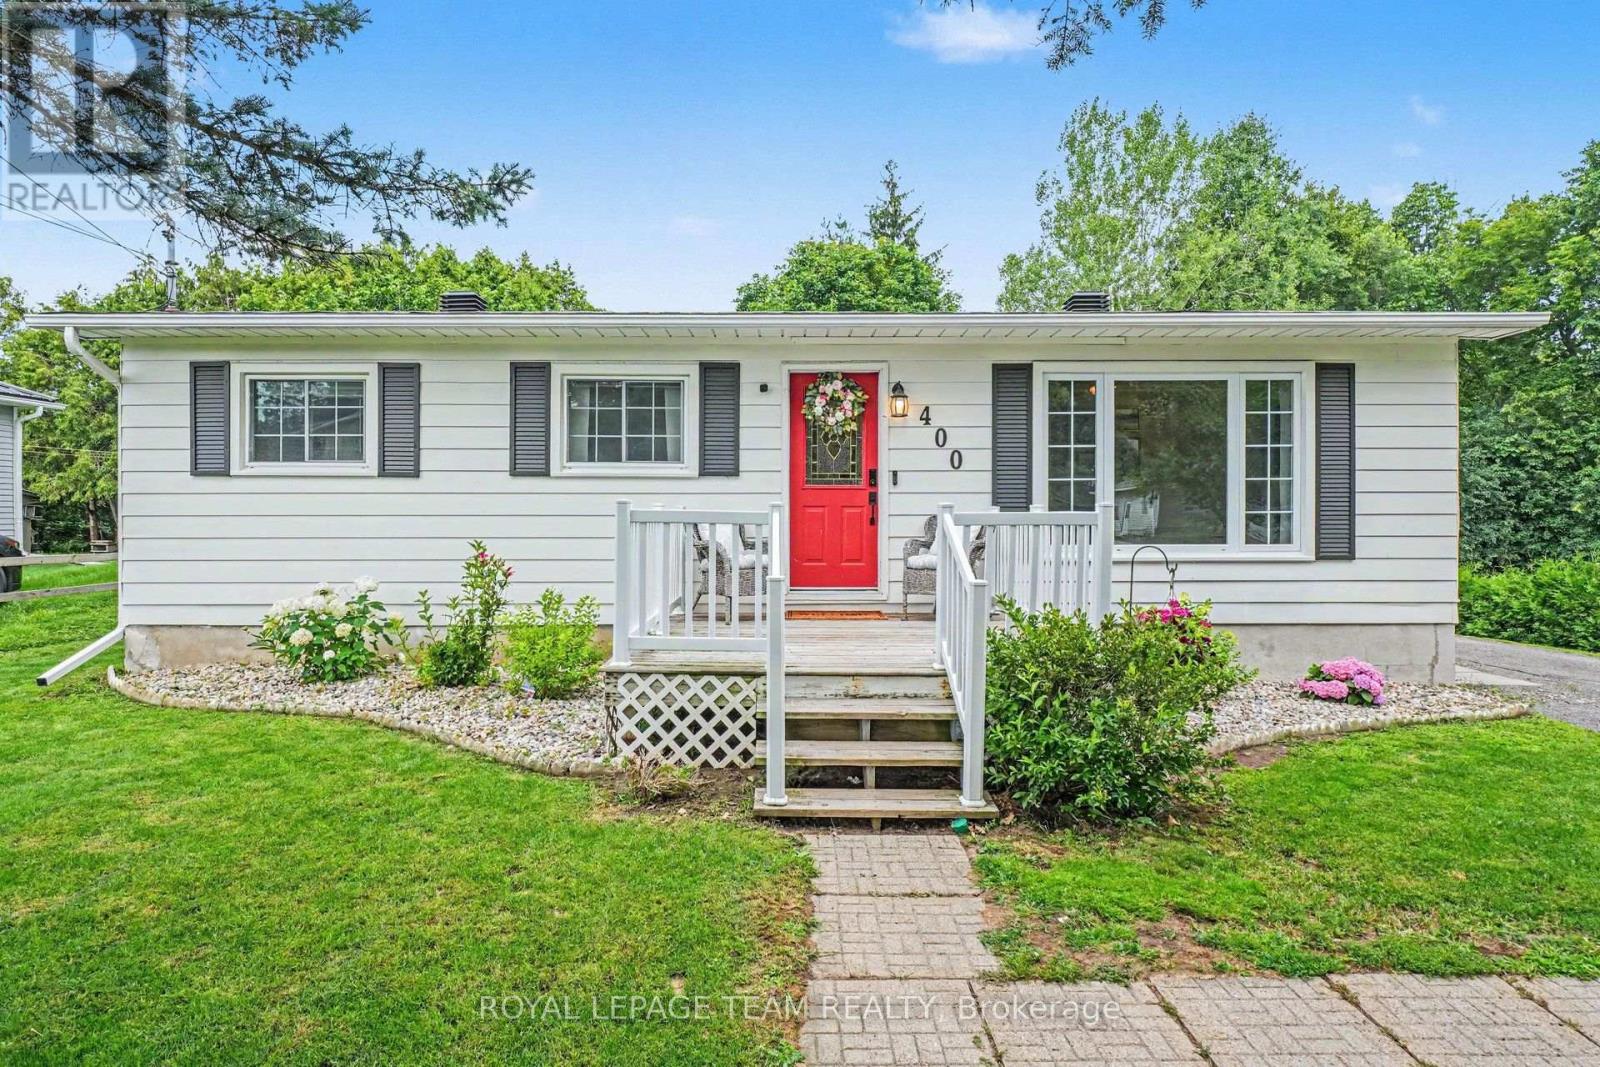
Welcome to 400 Wylie Street, a charming 3-bedroom, 2-bathroom bungalow in Almonte. Filled with warmth, this inviting home offers a bright, functional layout designed for comfortable everyday living. The kitchen features bright white cabinets and ample storage, and an eat-in area with patio doors to the back deck. The living room features a large picture window with plenty of natural light. Three spacious bedrooms and a four-piece bathroom complete the main floor. A finished lower level provides flexible living space ideal for a family room, home office, gym, or could be used as an in-law suite as the side entrance allows easy access to the lower level. Step outside to enjoy a private backyard with no rear neighbours and plenty of room to unwind, garden, or host summer gatherings. Located just minutes from Almonte's vibrant downtown, you'll love the boutique shops, cafés, restaurants, and parks. This home offers the perfect blend of small-town charm and modern convenience. Whether you're looking to downsize, purchase your first home, or find the ideal place to raise a family, this beautiful bungalow is one you won't want to miss. (id:45725)
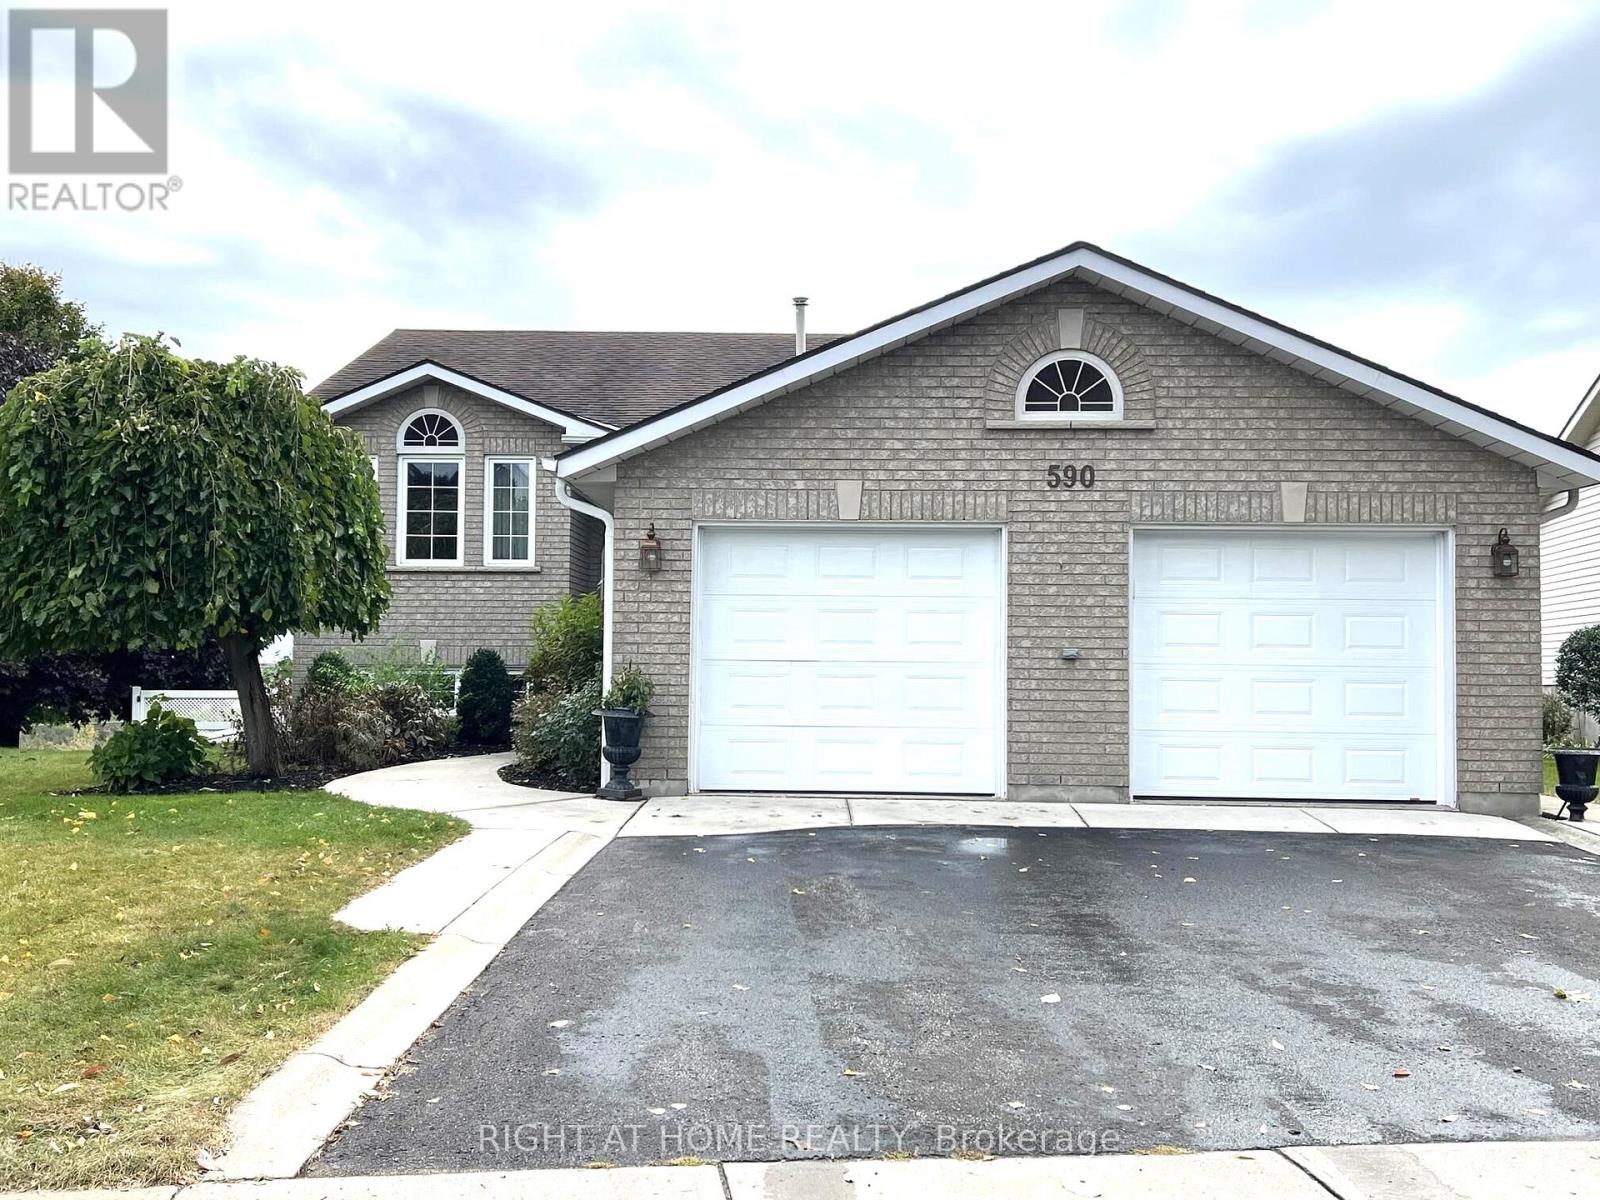
590 Arbour Crescent
Kingston (East Gardiners Rd), Ontario
*Can be leased as FURNISHED at $4,850/month* Spacious detached house backing onto the green trail area. 2-car garage, large driveway for 4 additional cars, huge irregular backyard with double deck, 2 kitchens and 2 laundries, and a walk-out basement. Quiet and family-friendly neighbourhood. Walking distance to the park with a playground, close to schools, shops, and other amenities. Suitable for a family. Main floor features living room, family room, spacious kitchen and dining area with beautiful view and entrance to the large double-deck. Further you'll find a primary bedroom with a 4-piece en-suite and a walk-in closet, 2 additional bedrooms and a 4-piece bathroom, and laundry. The Lower level includes 2 generously sized bedrooms, a 4-piece bathroom, a full kitchen with walk-out to the large backyard, and laundry. Utilities are extra. (id:45725)
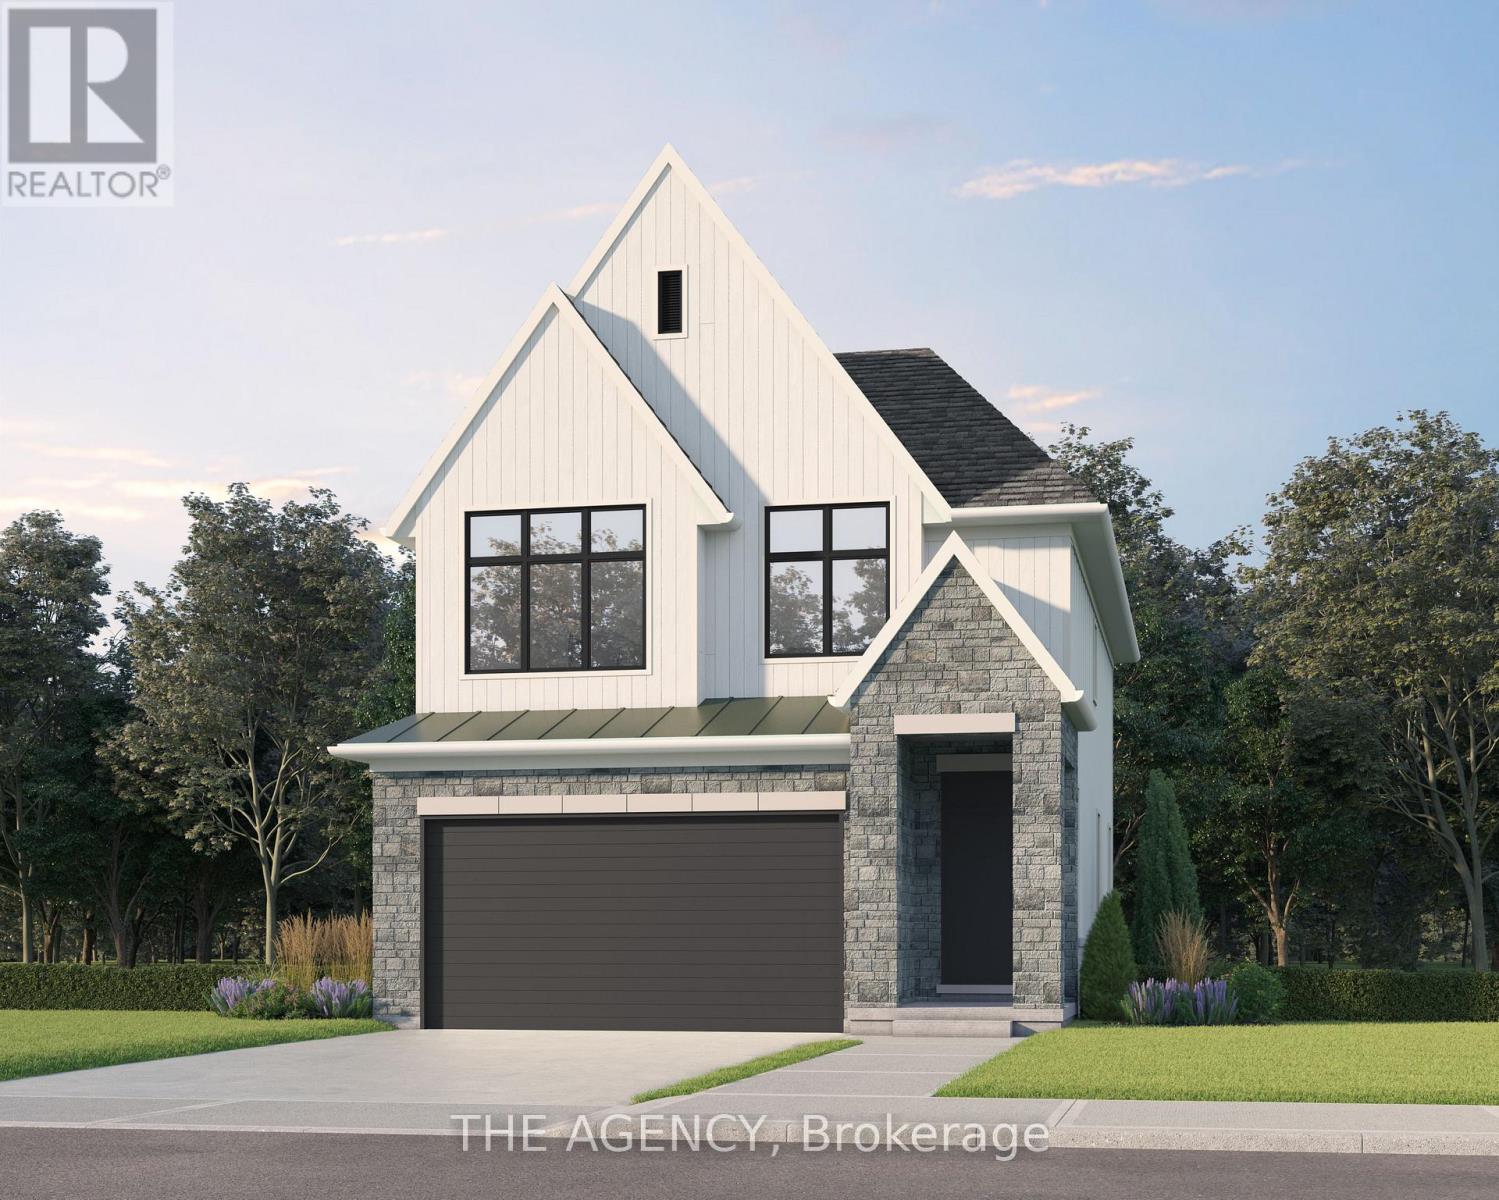
Lot 69 Portofino Drive
Lincoln (Lincoln-Jordan/vineland), Ontario
Experience the long awaited sought after luxury waterfront living at Prudhomme's Landing! Lincoln's most exciting new master-planned community. Nestled along the shores of Lake Ontario and surrounded by world-renowned wineries, this stunning detached new build offers the perfect blend of elegance, convenience, and lifestyle. This is the featured "Victoria Model A " Home - 2-Storey Detached with over 1900 sqft of living space, double car garage, 3 bedroom, 3 Bath, second floor laundry, and primary bedroom equipped with ensuite bath and walk in closet. Premium finishes such as 9' ceilings, wide-plank hardwood flooring on main level, designer kitchen with custom soft-close cabinetry, Bonus - Fisher & Paykel appliances, quartz countertops, oversized island, and sophisticated spa-inspired bathrooms featuring glass walk-in showers, soaker tub, and quartz vanities. The expansive unfinished lower level provides endless possibilities. Exterior finishes include premium board-and-batten, stone accents, oversized windows, sodded yard, and Asphalt driveway with concrete steps. Every home is Energy Star certified and includes a high-efficiency furnace and air conditioner, ERV system, central vacuum rough-in, security rough-in, LED pot lights, and superior insulation for year-round comfort and energy savings. Prudhomme's Landing is planned to feature a vibrant community with future shops, restaurants, cafés, gym, spa, medical centre, scenic trails, parks, waterfront pier and community gathering spaces - all just steps from your front door. Whether you're looking for a peaceful waterfront retreat, a family home, or an investment in one of Niagara's fastest-growing communities, Prudhomme's Landing offers an unmatched opportunity to be part of a vibrant lakeside neighbourhood. Welcome to Prudhomme's Landing. Variety of Model Designs to choose from, along with alternate lot options. Option to customize and create your dream home! TO BE BUILT. (id:45725)
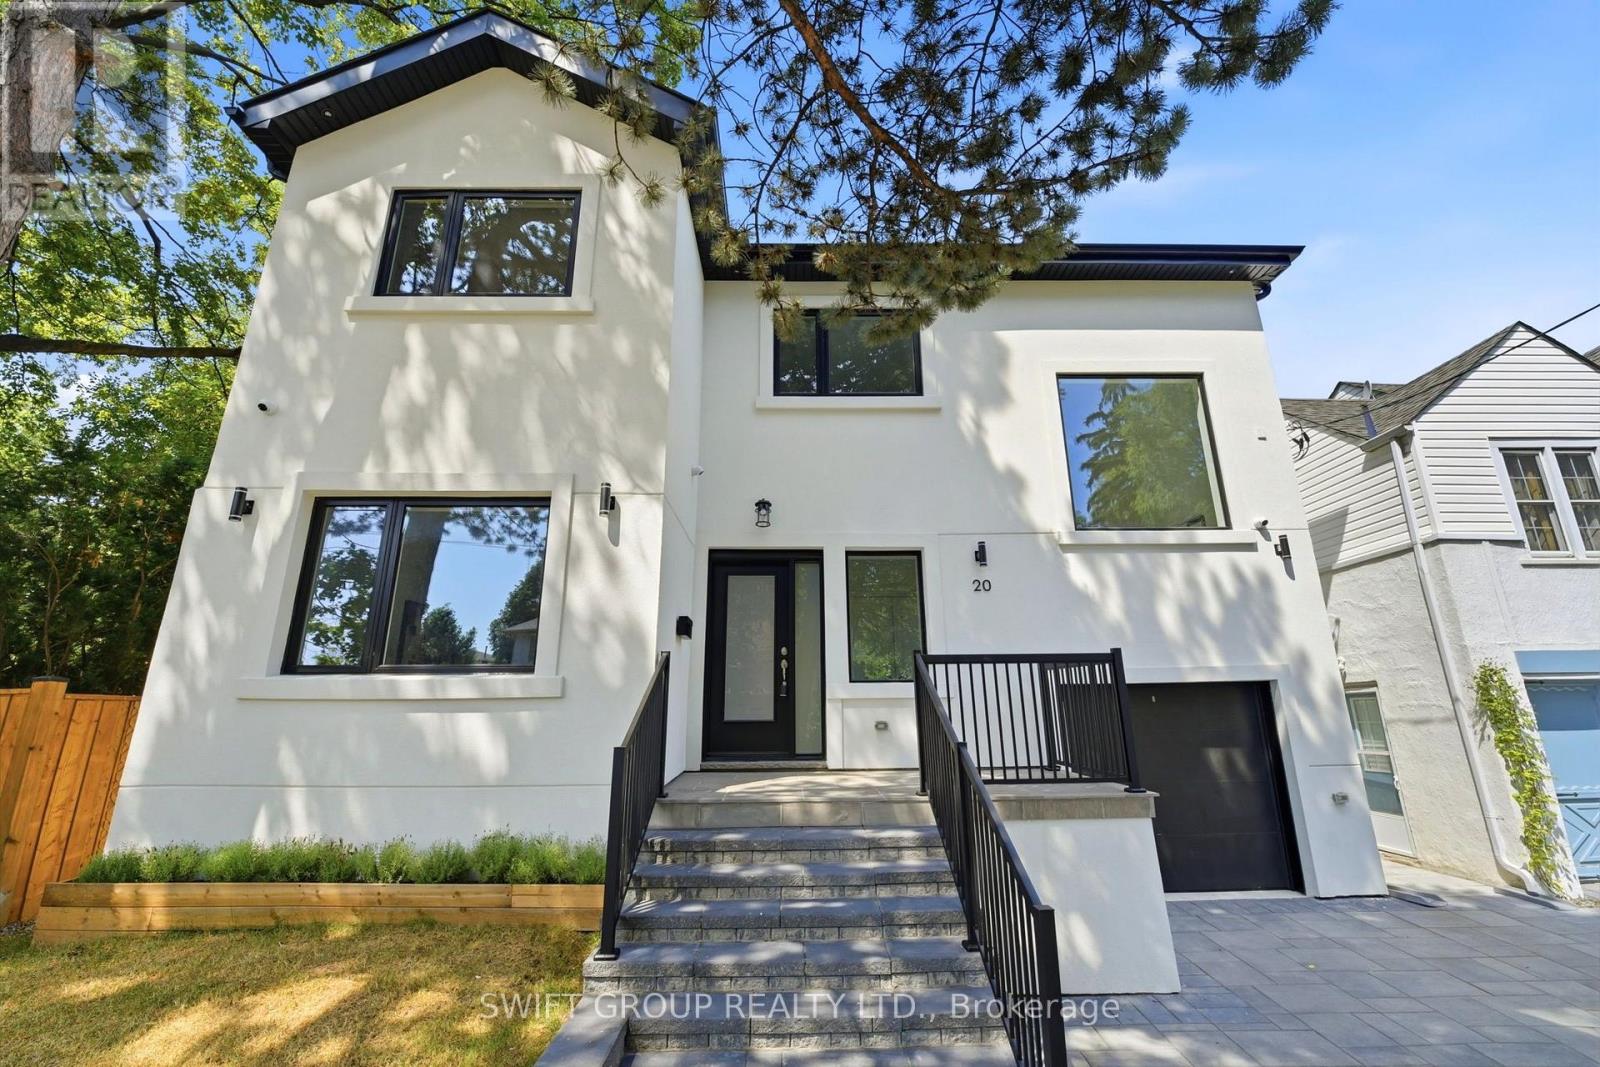
20 Boylen Street
Toronto (Humberlea-Pelmo Park), Ontario
Welcome to this beautifully renovated home in the highly sought-after Humberlea-Pelmo Park neighbourhood! Renovated from top to bottom with exceptional attention to detail, this stunning property offers the perfect blend of modern design and functionality. The second floor features3 spacious bedrooms, including a luxurious primary suite with a private ensuite, while there maining bedrooms share a beautifully finished main bath. The bright and inviting main level boasts a spectacular living room with soaring ceilings, a cozy fireplace, and an abundance of natural light. The chef-inspired kitchen is equipped with brand-new stainless steel appliances, premium finishes, a custom pantry, and an elegant dry bar complete with a wine fridge, while the convenient mudroom provides ample storage. The fully finished basement, complete with a separate entrance, offers 2 additional bedrooms, a full bathroom, its own laundry, and excellent potential for extended family or in-law living. A separate laundry room on the upper level adds everyday convenience. Quartz countertops in bathrooms and kitchen, engineered hardwood flooring throughout main and upper, vinyl flooring in basement, white oak custom kitchen millwork and mudroom bench. Outside, enjoy a fully fenced backyard perfect for entertaining, children, or pets. All windows and doors are brand new. Ideally located close to parks, schools, transit, shopping, highways, and all amenities, this turnkey home is ready for you to move in and enjoy! (id:45725)
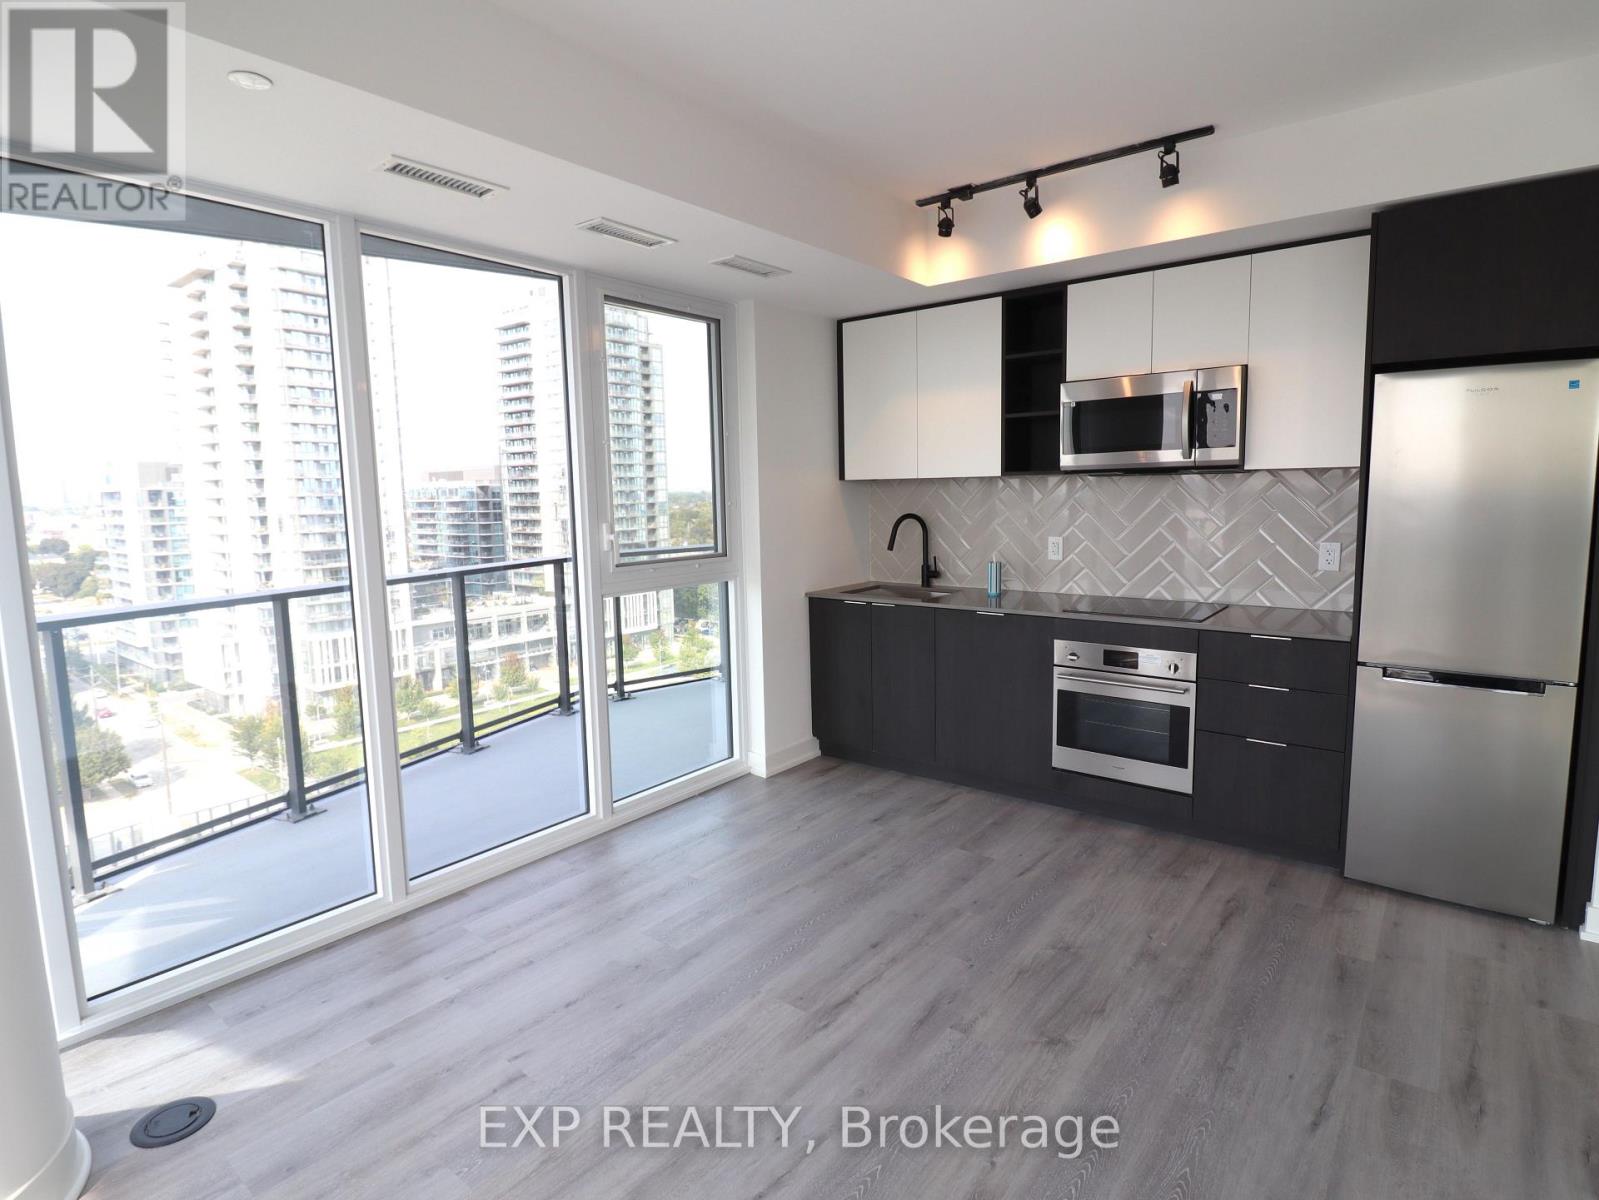
1203 - 36 Zorra Street
Toronto (Islington-City Centre West), Ontario
Experience modern living in this spacious 2-bedroom, 2-bathroom condo, featuring high-end finishes and an open-concept design. Spanning a total of 984 sq. ft., including both interior living space and a stunning wraparound balcony, this unit offers breathtaking north, west, and south-facing views. The primary bedroom boasts a private ensuite, while the thoughtfully designed layout maximizes comfort and functionality. Enjoy the convenience of 1 parking spot and 1 locker for additional storage. Located in a highly sought-after community, this nearly new building (approximately 1 year old) offers an impressive array of amenities, including a rooftop pool, fitness center, sauna, dog park, pet wash, BBQ area, game room, and 24/7 concierge service. Just steps from public transit, including the subway, and within close proximity to Sherway Gardens, Costco, and Kipling Station, this prime location also provides easy access to Hwy 427, the Gardiner Expressway, and the QEW. Don't miss this opportunity to live in a vibrant and well-connected neighborhood! (id:45725)
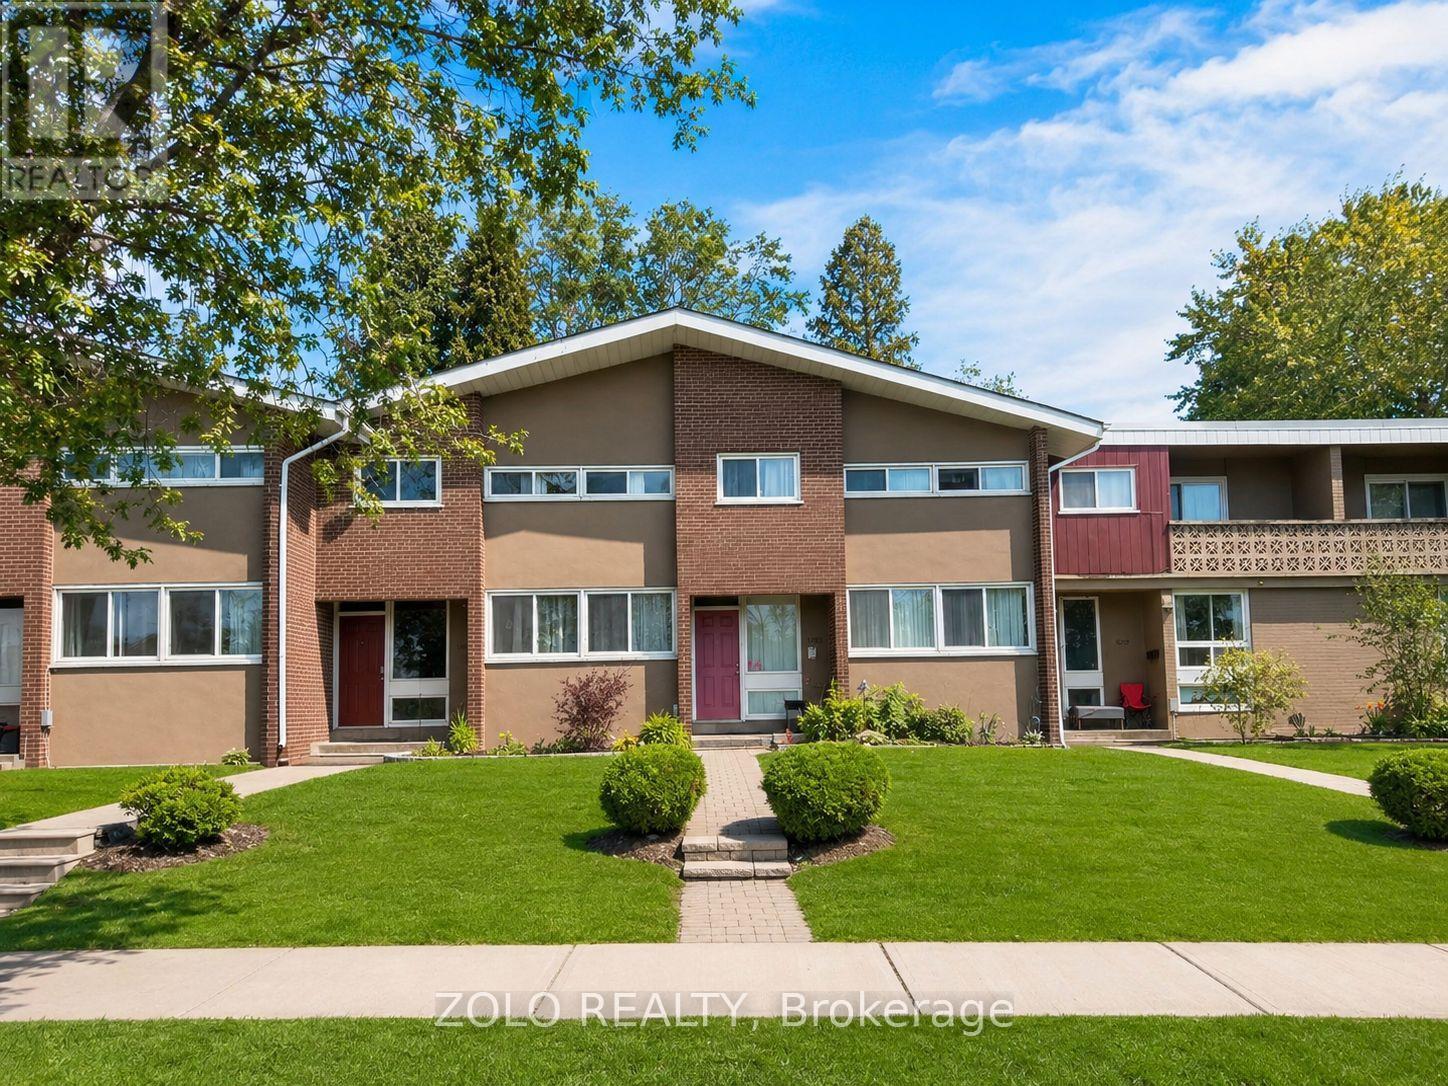
16 - 3250 The Credit Woodlands
Mississauga (Erindale), Ontario
Your dream home awaits in legendary Erindale, Mississauga! This gorgeous 3 bed, 3 bath townhome features an open concept main floor, finished basement, stainless steel appliances and newer laminate floors with fresh neutral paint throughout. Across from Springfield Public School, close to The Woodlands Secondary, St. Gerard Elementary and St. Jerome Separate School. Surrounded by the extraordinary Riverwood Conservancy, lush Erindale Park and the iconic Credit River, offering unmatched natural beauty year-round. Effortless commuting via Hwy 403, QEW and Erindale GO Station. Steps to UTM, Credit Valley Hospital, Square One and Westdale Mall. Move-in ready. Nothing to do but enjoy! Monthly maintenance fee of $610 includes water and covers all exterior maintenance and services, including roof maintenance/repairs, exterior wall repairs, seals, and other exterior-related upkeep. (id:45725)
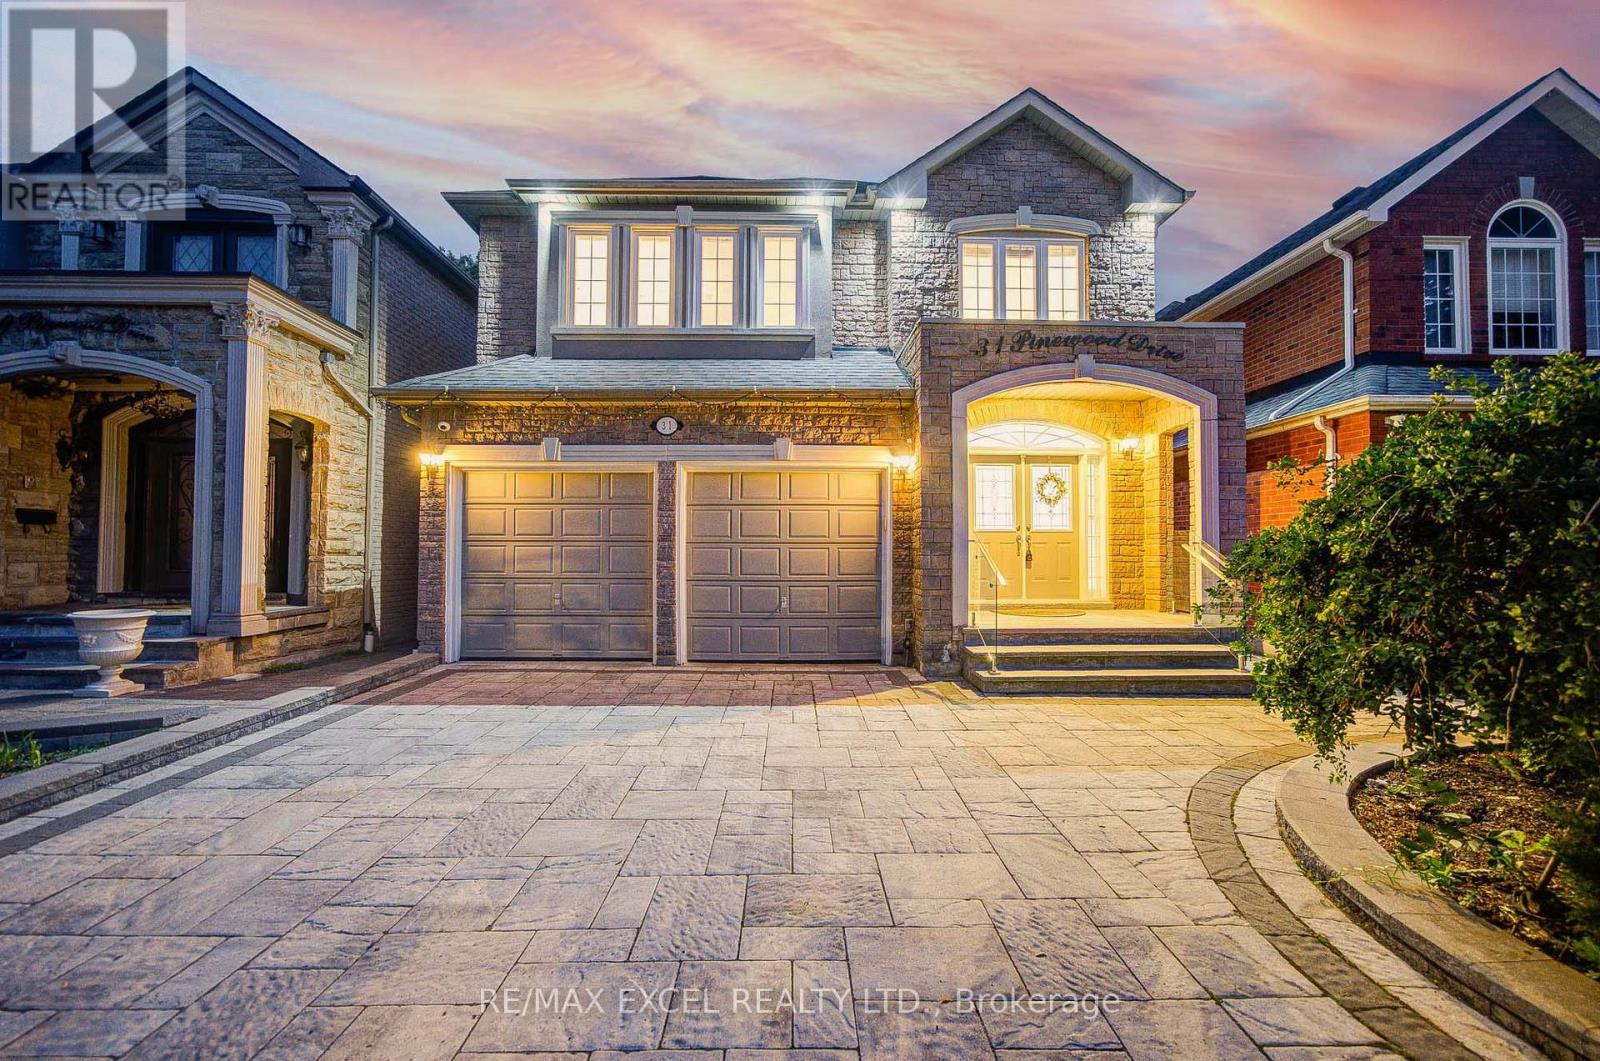
31 Pinewood Drive
Vaughan (Crestwood-Springfarm-Yorkhill), Ontario
Welcome to this exceptional custom-built detached family home offering over 4500sq.ft of total living space with 9ft ceilings and extensive luxury upgrades throughout, ideally situated just steps from Yonge & Steeles in one of Vaughan's most desirable neighbourhoods. The grand double-door entry leads to a bright, open interior with premium hardwood flooring and pot lights. At the heart of the home is an expansive chef-inspired kitchen featuring granite countertops, a (36') gas cooktop, built-in double ovens, an oversized refrigerator, abundant cabinetry, and a sun-filled breakfast area, complemented by a convenient main-floor mudroom/laundry with utility sink and a house-wide water softener. Upstairs, bathed in natural light from a stunning skylight, you'll find four generously sized bedrooms, including a luxurious primary retreat with a sitting area, walk-in closet, 5-piece ensuite, and private balcony. Thoughtfully designed for multi-generational living and ideal for in-laws, the rare walk-up basement with its own separate entrance functions as a complete second residence-featuring a full kitchen, spacious recreation area, private bedroom, full bathroom, and generous storage, allowing parents and adult children to enjoy close family connection with total privacy. Complete with parking for 6 vehicles (no sidewalk) and walking distance to Centrepoint Mall, Galleria Supermarket, TTC, schools, and quick access to Yonge St, Finch Station, and Hwys 401/404/407, this upgraded masterpiece represents a rare turn-key opportunity (id:45725)
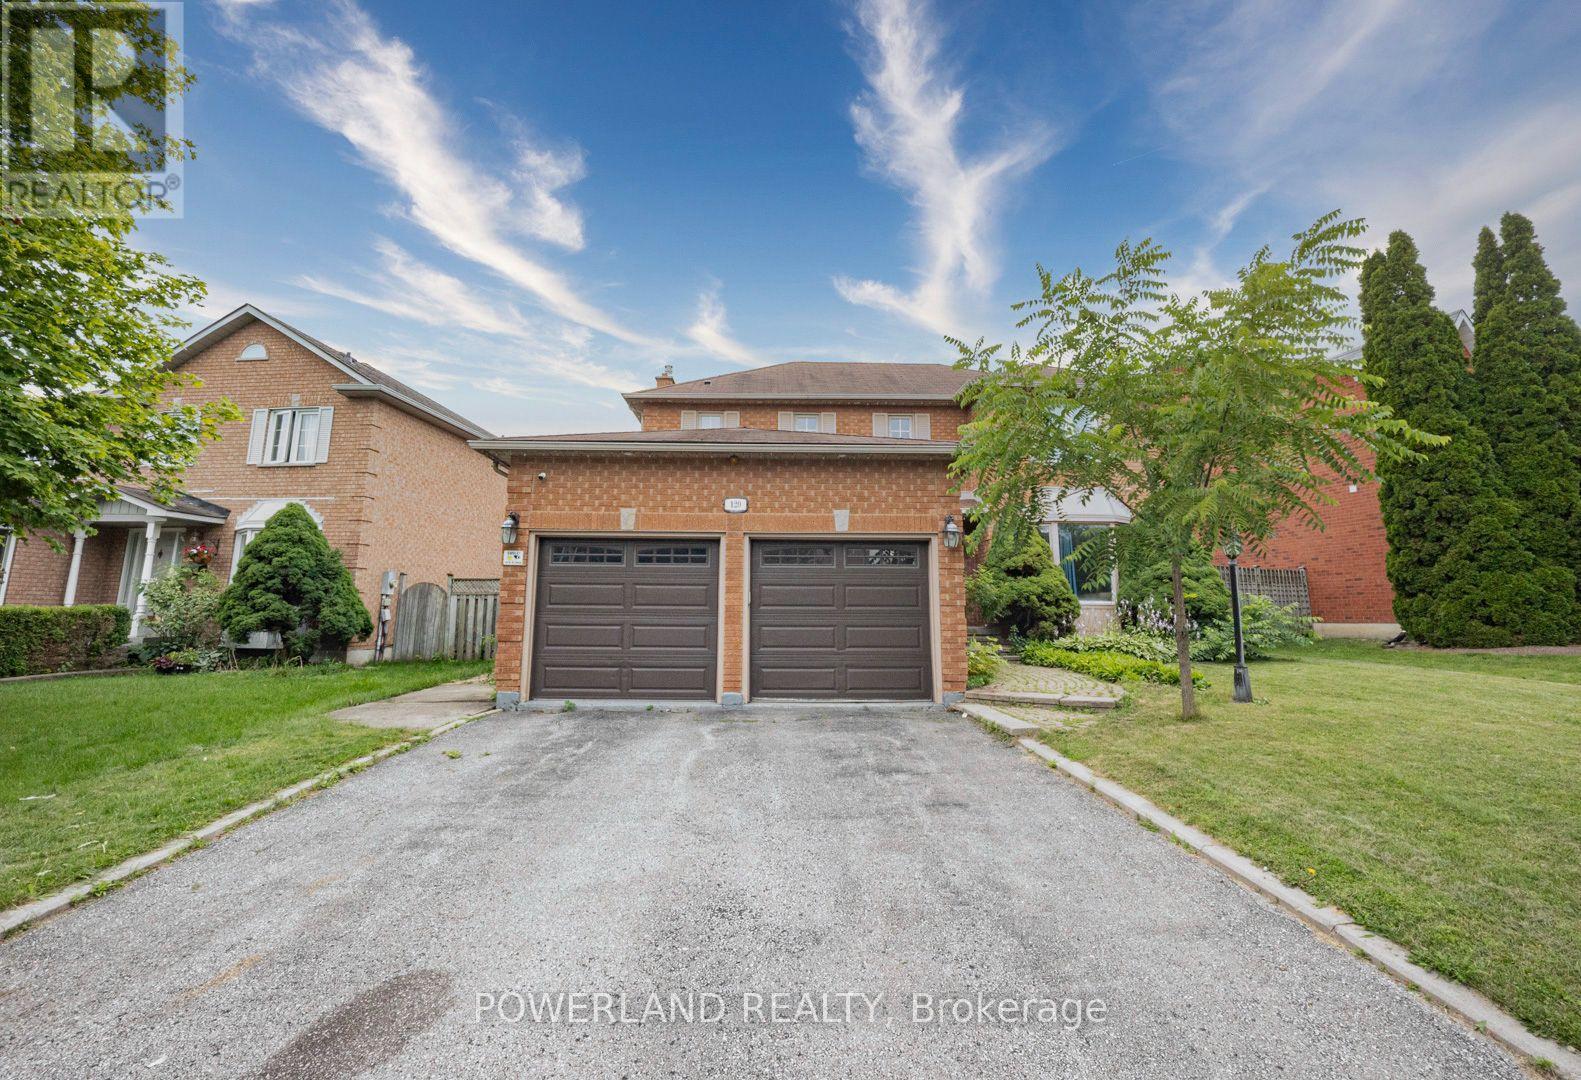
120 Savage Road
Newmarket (Armitage), Ontario
Well-maintained 3+1 bedroom home on a premium lot in sought-after Armitage. Bright, functional layout with a finished basement, separate side entrance, and private fenced backyard with a large deck. Across from Armitage Village Public School and minutes to parks, shopping, GO Transit, Upper Canada Mall and Hwy 404. A rare opportunity in a prime family neighbourhood. (id:45725)
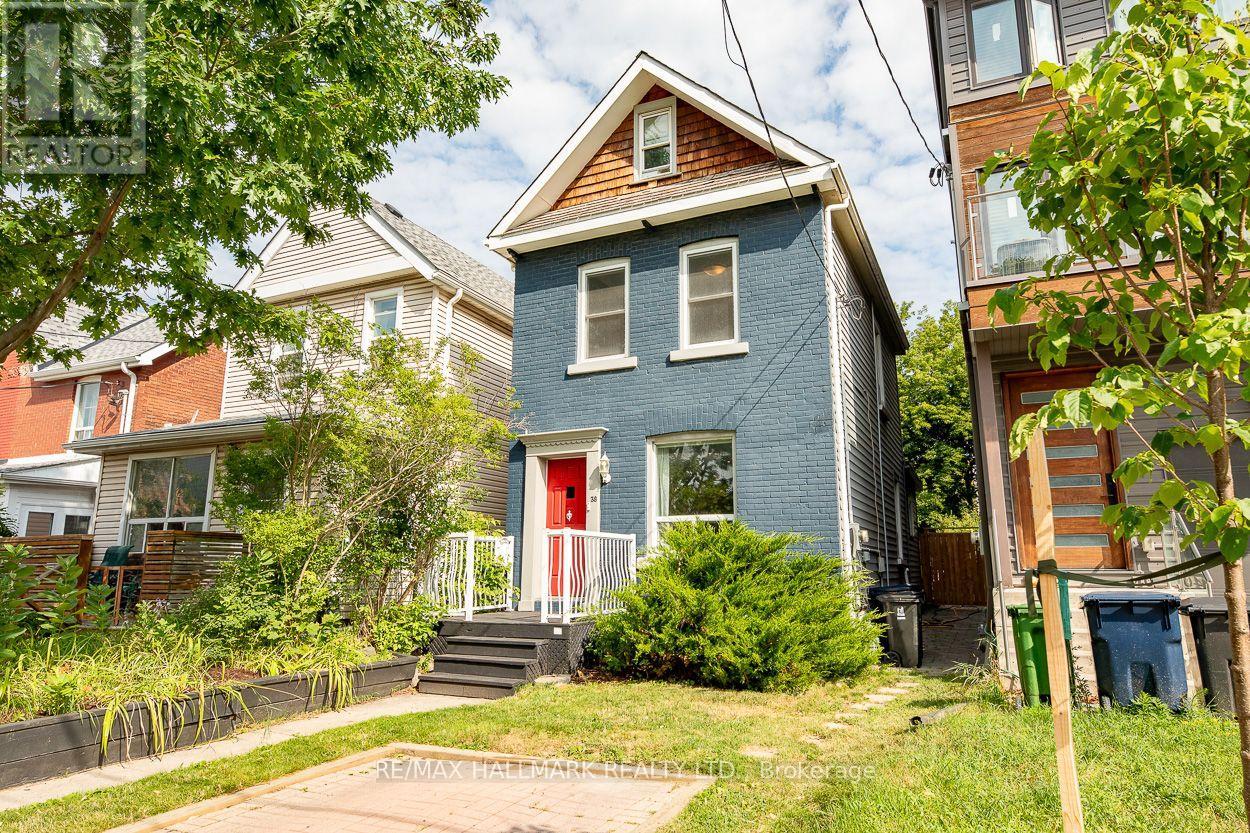
38 Boultbee Avenue
Toronto (Blake-Jones), Ontario
Welcome to 38 Boultbee, set in the family friendly Riverdale neighbourhood. Larger than it appears, this renovated 2 and a half storey detached home features 3 bedrooms, 2 full bathrooms and natural light throughout with private permitted front pad parking. The open concept main floor is great for entertaining featuring large windows and walkout to a large sundeck. The renovated kitchen offers stainless appliances, centre island, breakfast area and generous storage. The fenced-in backyard on a 128 foot deep lot offers privacy to enjoy BBQs, patio dinners, with green space for kids and pets to play. Upstairs you'll find 3 well proportioned bedrooms, including a 3rd storey that can be used as a bedroom, family room or office, along with a renovated 4 piece washroom. The newly renovated lower level offers a rec room that can be additional family space, home office or gym, full bathroom and laundry along with additional storage. The rear shed offers additional storage as well. Located just steps from local shops, cafes, restaurants, Withrow Park, The Danforth, and both Pape subway station and the upcoming Gerrard Station for the Ontario Line, this home offers unparalleled convenience. This is a rare opportunity to own a great detached home in a premier neighbourhood. 38 Boultbee is ready for you to call home. (id:45725)
307 - 33 Bay Street
Toronto (Waterfront Communities), Ontario
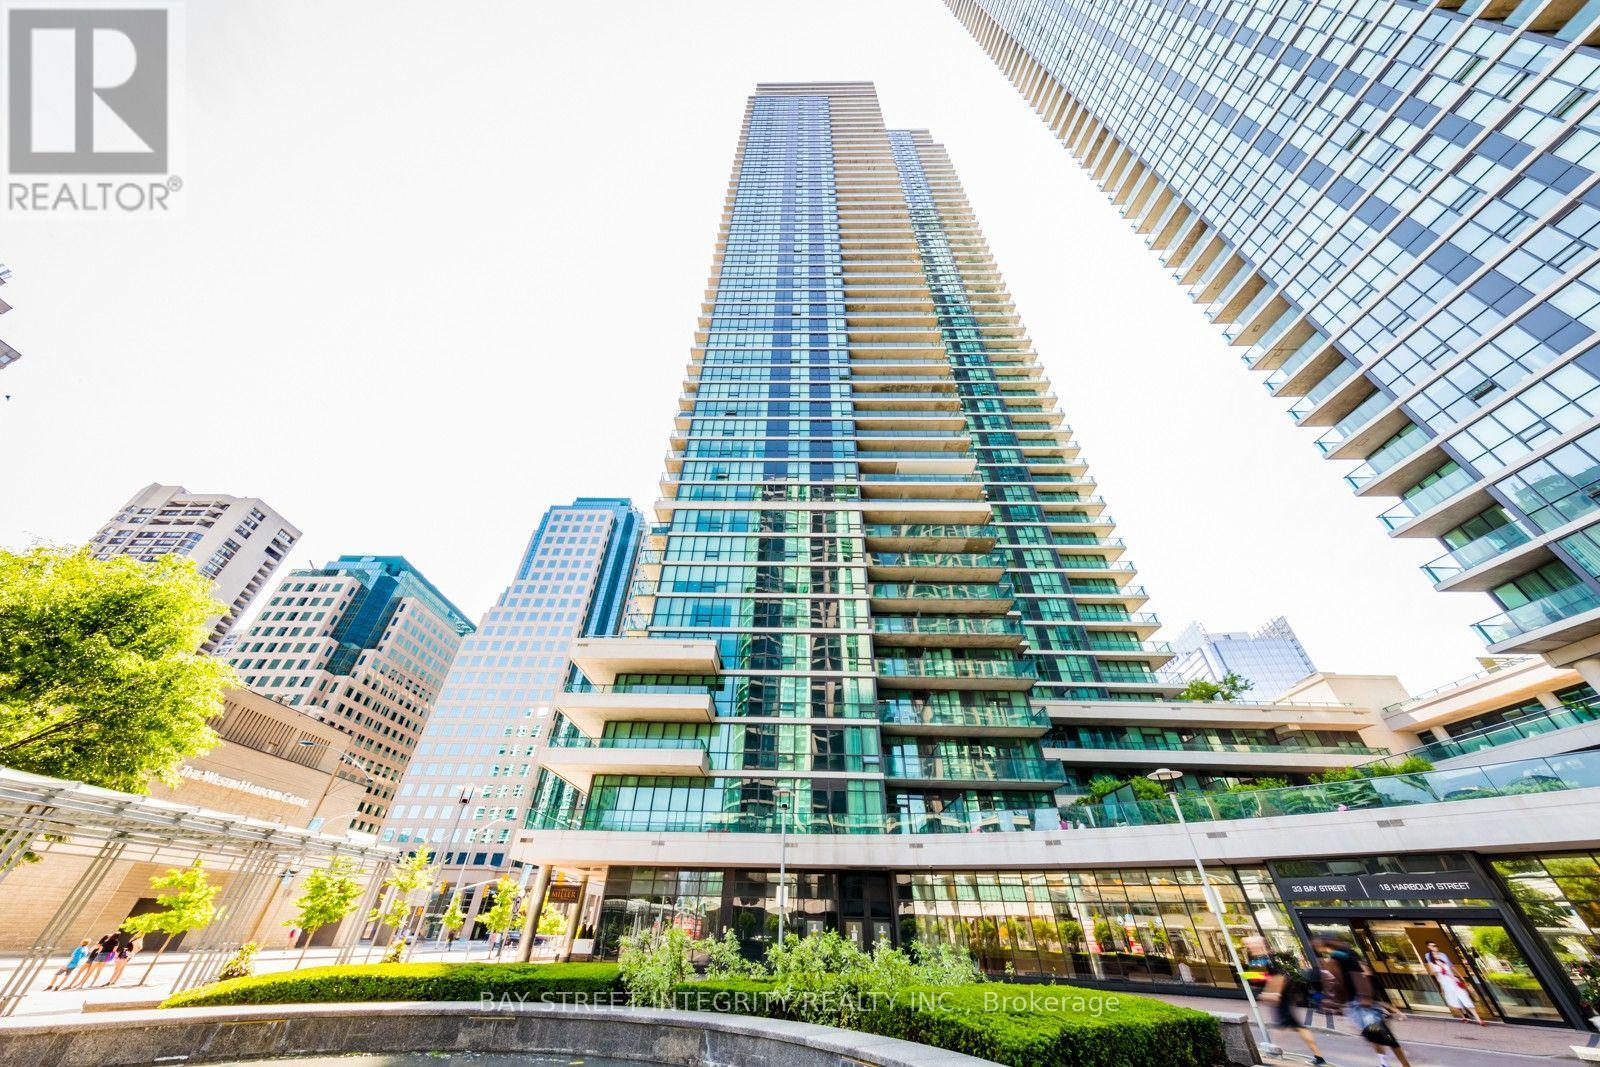
Beautiful 1+Den Condo At 33 Bay Street, Located In The Heart Of Downtown, Steps To Harbour Front, Union Go/Subway, Acc, Financial/Entertainment District & Waterfront Jogging Trail! World Class Amenities With Indoor Pool, Sauna/Steam Room And So Much More! Extra High 9Ft Ceilings. Smart And Spacious Layout Walking Out To A Large 102Sf Private Terrace. (id:45725)
3201 - 65 Mutual Street
Toronto (Church-Yonge Corridor), Ontario
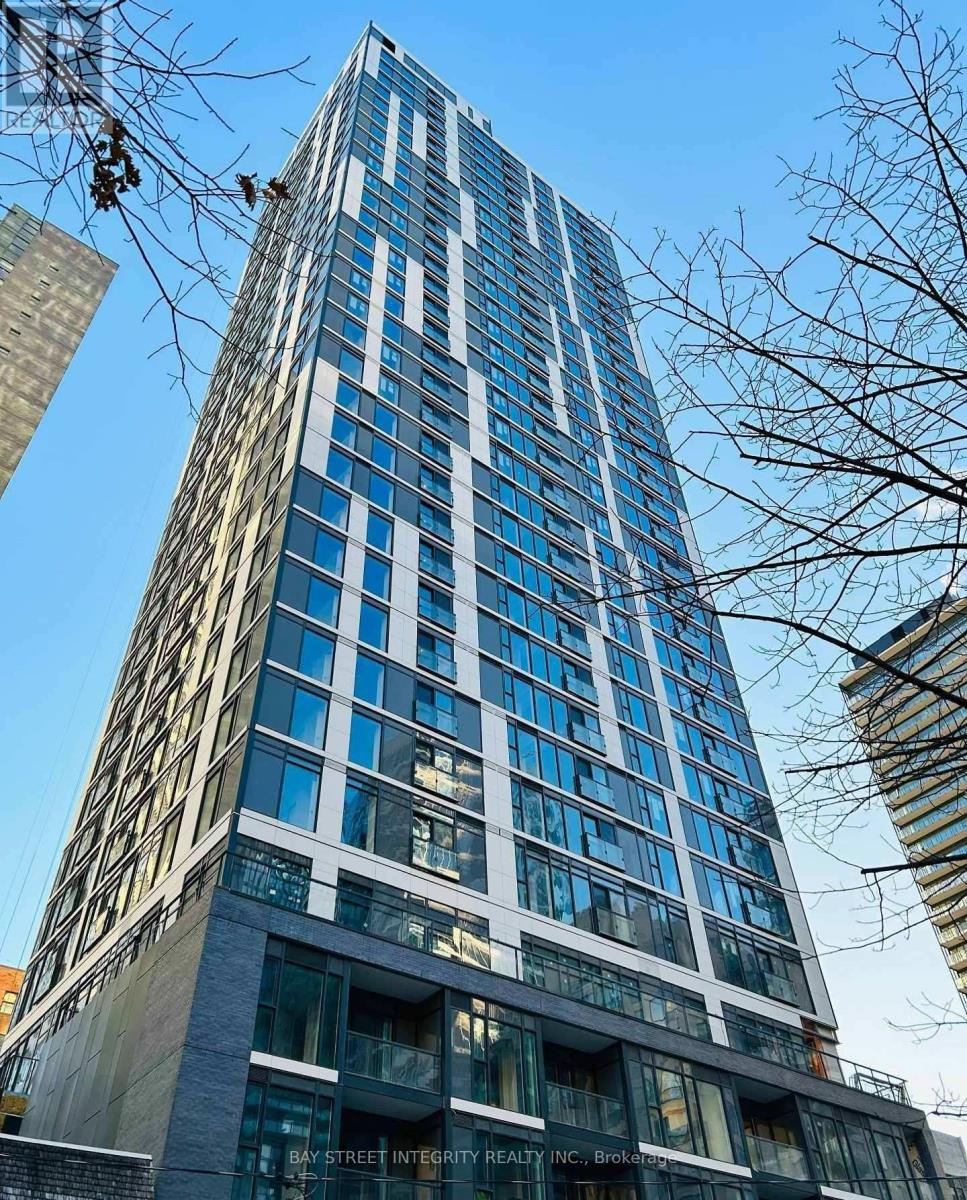
Luxury 2 Bdms & 2 Washrooms Unit in Ivy Condo Located in Prime Area Of Toronto - Dundas St W & Church St. Unobstructed View of The City & Lake Ontario. Bright Unit with Large Floor to Ceiling Windows. Open-Concept & Modern Design. Functional Room Layout. Close To Eaton Center Shopping Mall, TTC Subway Stations, TMU, UoT, OCAD, George Brown College, Restaurants and More. (id:45725)
1812 - 35 Mariner Terrace
Toronto (Waterfront Communities), Ontario
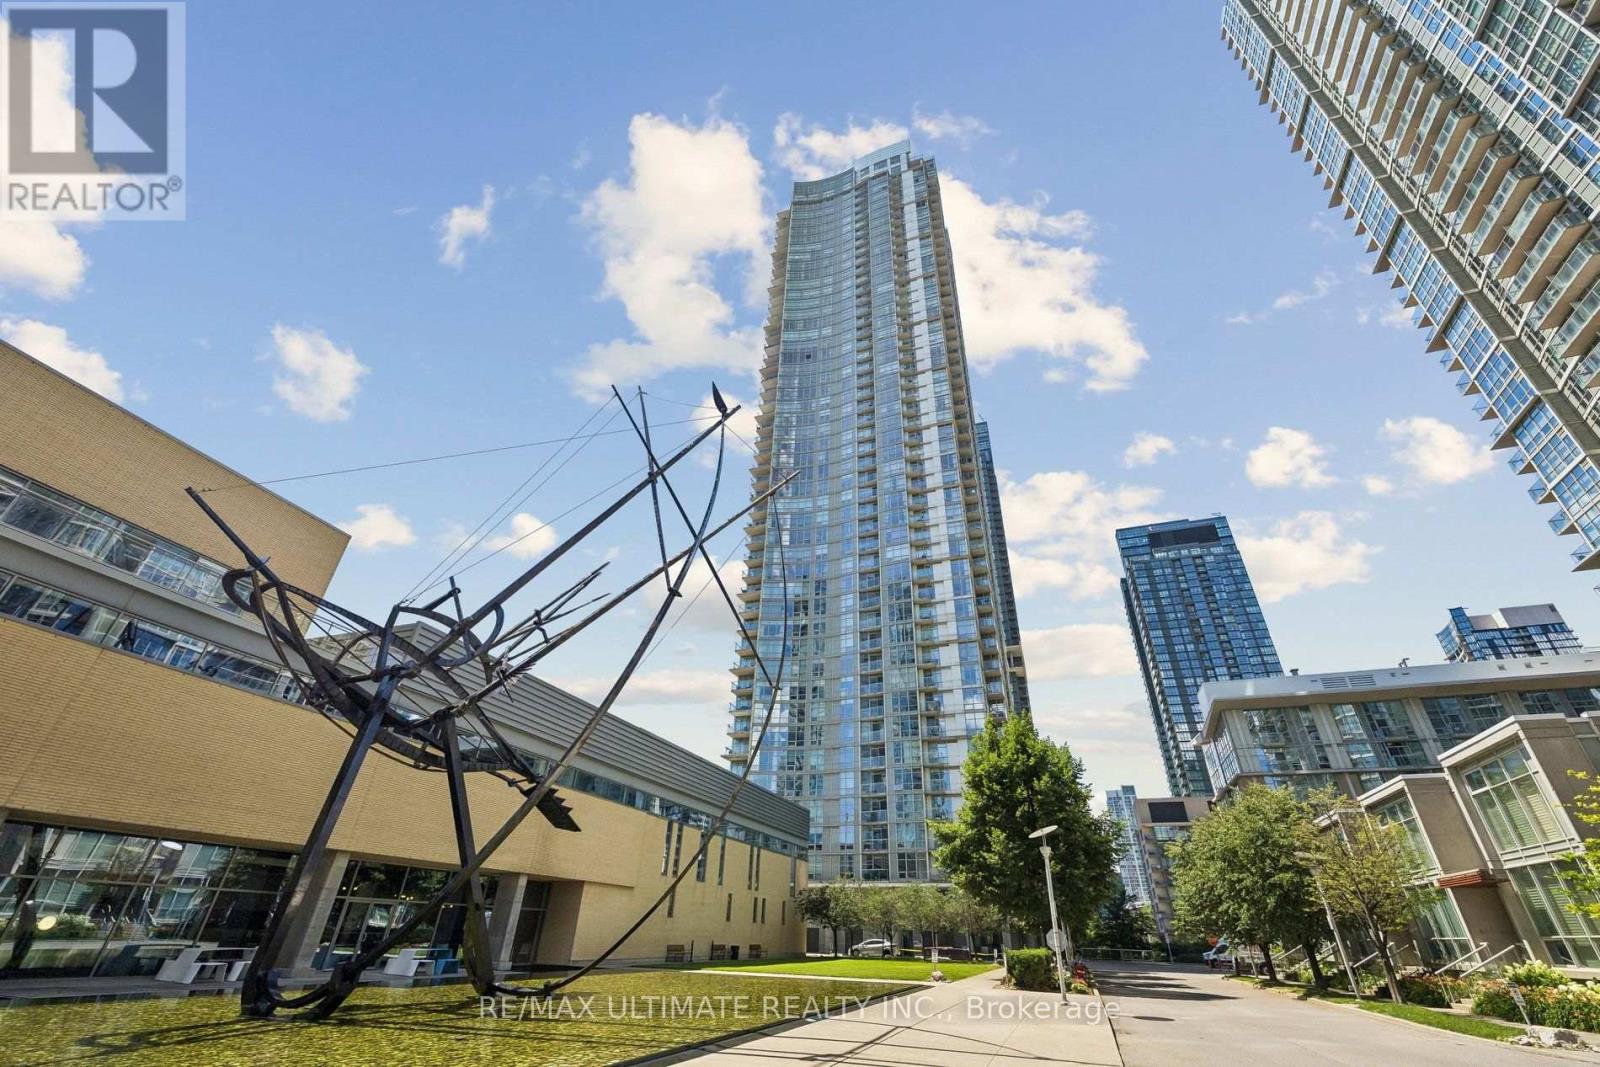
Defined by convenience, energy, and views, this one-of-a-kind 1,220 sq. ft. corner suite blends downtown liveliness with lake tranquility. Flooded with natural light from unobstructed southwest exposure, thoughtfully designed 2-bedroom plus den that can be used as a 3rd. bedroom, 2-bathroom, floor plan offers ultimate privacy with a split-bedroom layout. The primary retreat features a private ensuite, alongside a versatile second bedroom, while the open-concept kitchen and living area frame breathtaking, sun-drenched water views, perfect for entertaining. Dive into luxury with exclusive access to the legendary 30,000 sq. ft. "Super Club," featuring a lap pool, gym, sauna, bowling alley, and basketball, squash, and tennis courts. Steps from the financial district , hospital row, universities, and exciting city life. Enjoy the vibrant Harbourfront Queens Quay neighborhood, where city life meets nature. With lush parks and 26 kilometers of scenic walking and biking trails along the waterfront. The area is also a bustling hub for sports, arts, entertainment, and leisure, featuring year-round festivals, concerts, and markets. A perfect retreat for ambitious professionals who want the energy of the city at their doorsteps and the tranquility of the Lake in their backyard. Exceptional opportunity for investors in one of Toronto's highest-demand rental pockets. (id:45725)
25 Carlton Street
Toronto (Church-Yonge Corridor), Ontario
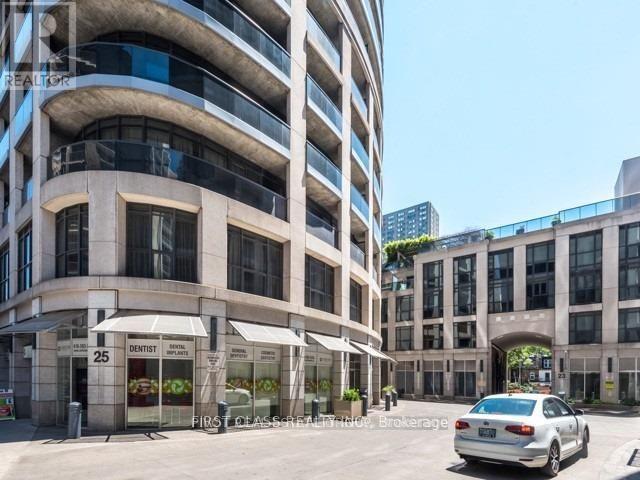
Luxury Bachelor/Studio Located In Core Of Downtown Toronto. Very Bright & Cozy. Right On Yonge And College Subway Station And 24Hr Ttc. Walk To U Of T, Toronto Metropolitan University And Financial District, Shopping, Supermarket, Hospital And So Much More!! Amazing Amenities: Gym, Bbq On Terrace, Indoor Pool, Theatre, His & Hers Individual Spa, Party Room, 24Hr Concierge, Visitor Parking, Guest Suite, Etc. (id:45725)
728 - 188 Fairview Mall Drive
Toronto (Don Valley Village), Ontario
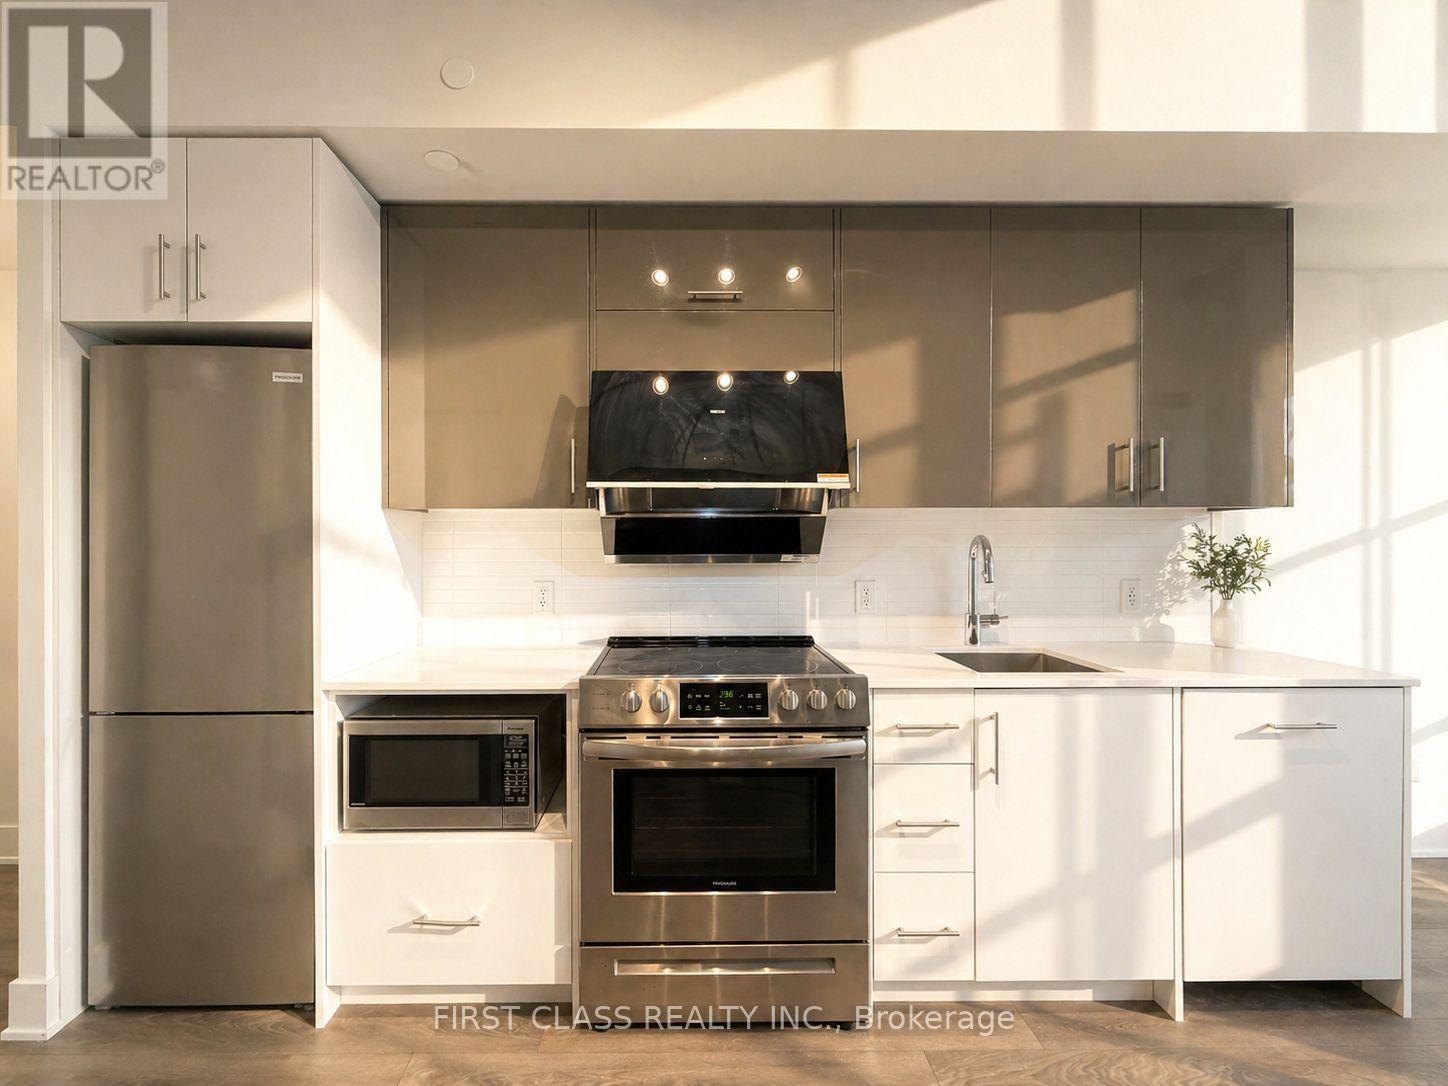
Your search ends here. Sun-filled south-facing 1-bedroom suite at Verde Condos with unobstructed open views. Bright and functional layout featuring floor-to-ceiling windows, a spacious private balcony, modern quartz kitchen with center island, and stylish laminate flooring throughout. Clean, comfortable and move-in ready.Unbeatable location just steps to Fairview Mall, Don Mills Subway Station, TTC terminal, T&T, restaurants, Cineplex, library, Seneca College and everyday essentials. Premium building amenities include 24-hour concierge, gym, party room, rooftop garden and visitor parking. Easy access to Hwy 401, 404 and DVP. Includes locker and all existing appliances: fridge, stove, hood fan, microwave, dishwasher, washer and dryer. (id:45725)
210 - 69 Lynn Williams Street N
Toronto (Niagara), Ontario
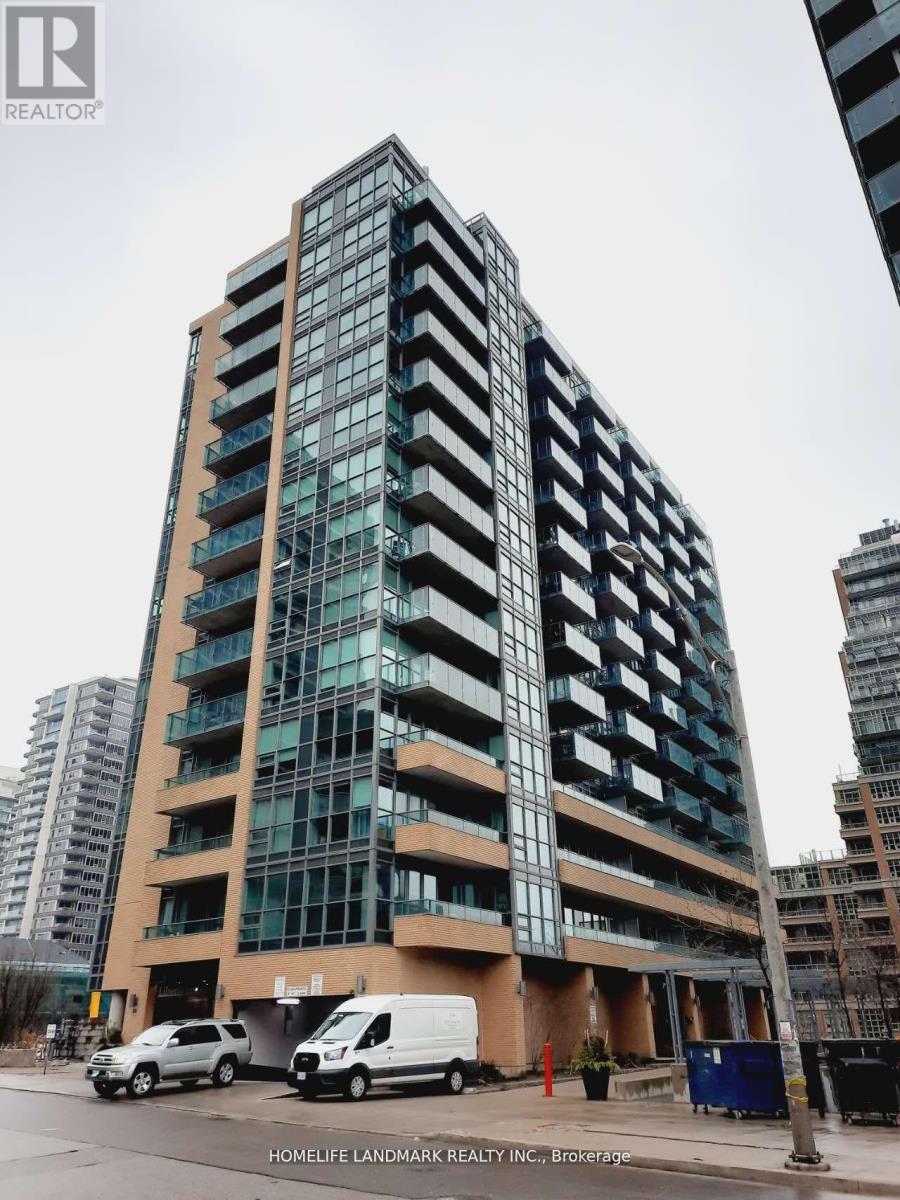
A Modern 1 Bed+1 Bath Layout W/Trendy Tones & Finishes Throughout. Light Hardwood, White Sleek Kitchen Cabinetry + Floor To Ceiling Windows Make This Functional Space Feel Extra Bright & Open. The Walkout From The Living Room To A Spacious Balcony Is Another Feature Of This Awesome Suite. Situated In The Heart Of The Community. Steps To Transit And Quick Access To The Lakeshore/Gardiner, Waterfront Trails, Bmo Field, And The Entertainment District.Extras:All Existing Appliances, Window Coverings, And Electrical Light Fixtures For Use. (id:45725)
15 Skyridge Drive Unit# 3009
Brampton, Ontario
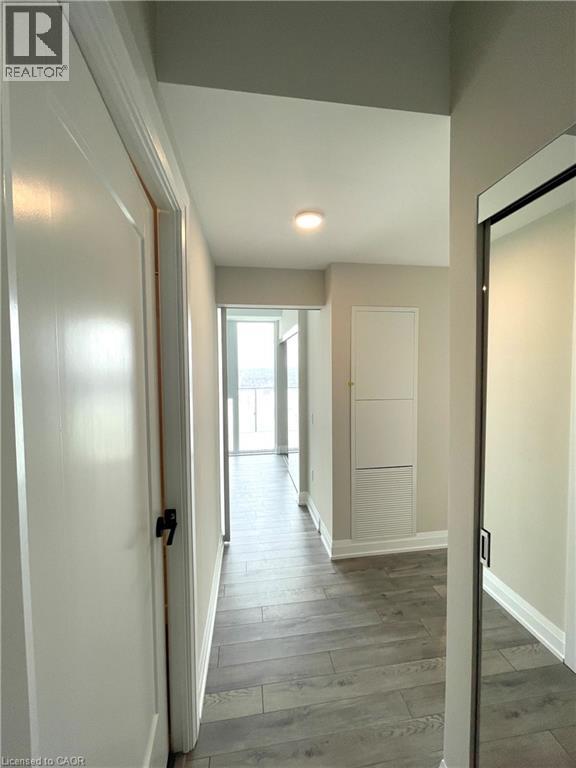
Exceptional opportunity to live in CityPointe Heights, ideally situated on the Brampton–Vaughan border. Offering 749 sq. ft. of well-designed living space, this fresh and bright unit combines style, comfort, and convenience. Enjoy an unbeatable location just minutes from Highways 427 and 50, providing seamless access throughout the GTA. Commuters will appreciate nearby public transit with convenient connections to Humber College, Vaughan Metropolitan Centre Subway, downtown Toronto, and Brampton City Centre. Everyday amenities, including Costco, shopping plazas, restaurants, places of worship, and Toronto Pearson International Airport, are all within close proximity. Inside, the open-concept layout is designed for modern living, featuring large windows that fill the home with natural light. The versatile den is ideal for a home office, study, or additional living space, while the generous wraparound balcony extends your living area outdoors—perfect for entertaining, relaxing, or enjoying absolutely beautiful views. (id:45725)
89 Acorn Trail
St. Thomas, Ontario
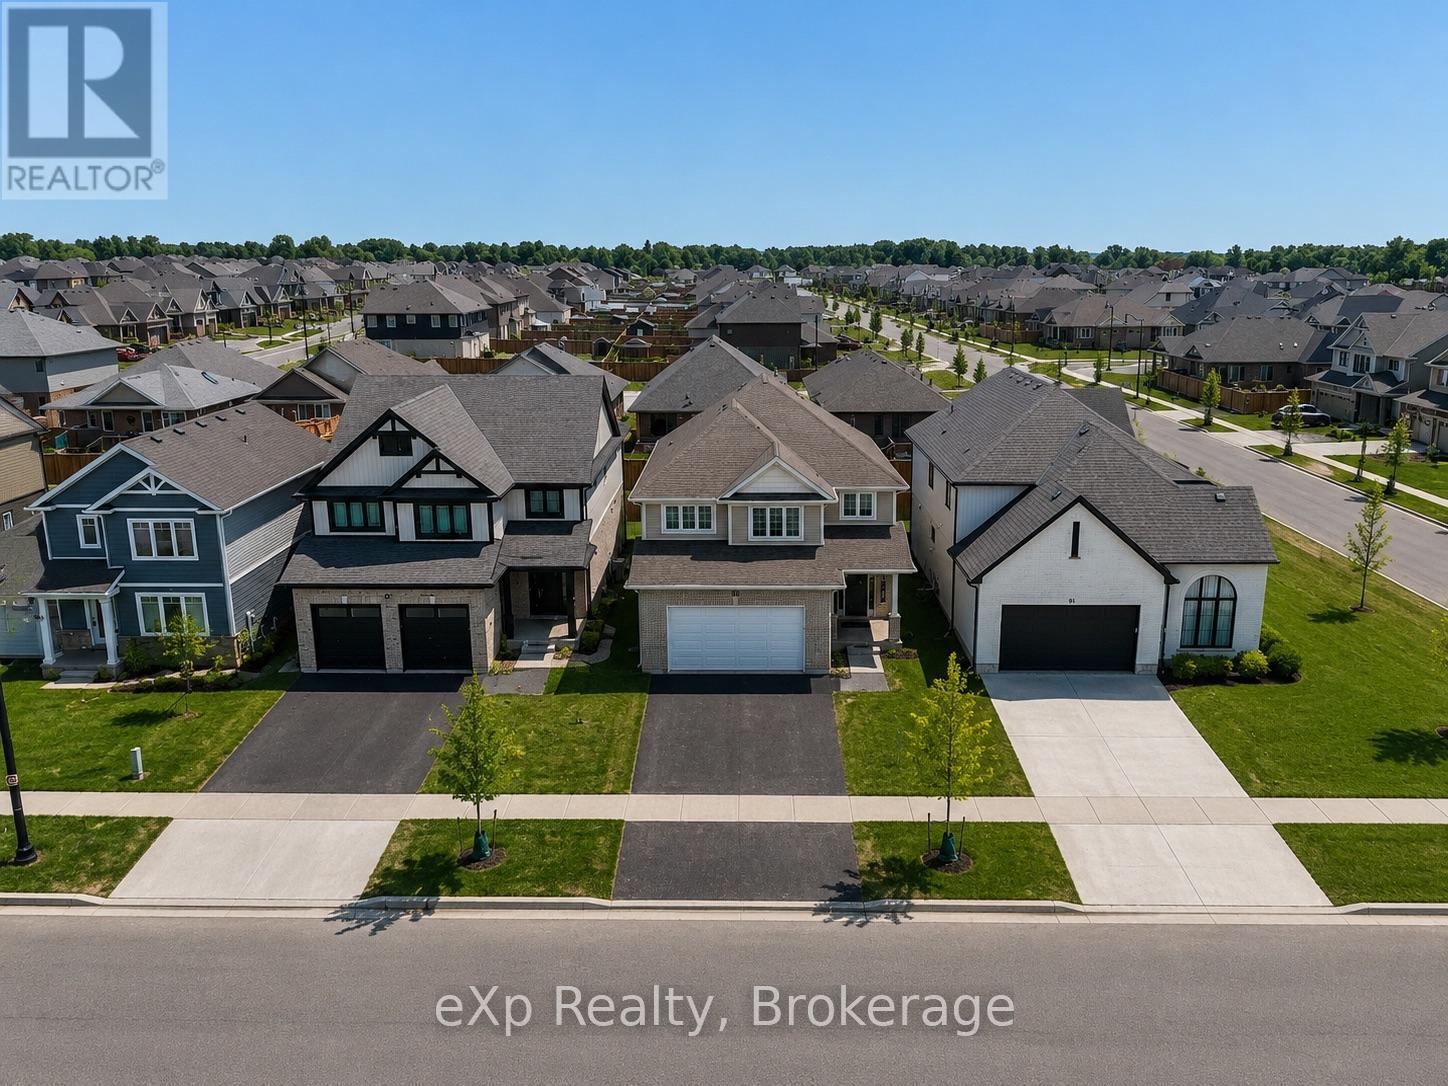
Welcome to the highly sought-after Harvest Run community in St. Thomas! The spacious and bright 4+1 Bedroom 'Bristol' model offers 1,635 sq. ft of thoughtfully designed living space with modern, open-concept layout perfect for everyday family life and entertaining. The main floor features a bright living room with fireplace, a dining area, and a chef-inspired kitchen with quartz countertops, large center island, ample storage, and walk-in pantry. Patio doors lead to the backyard, seamlessly blending indoor and outdoor living. Upstairs, the primary bedroom boasts a walk-in closet and a luxurious ensuite with double vanity, freestanding jacuzzi tub, and separate shower. Three additional generously sized bedrooms share a full 4-piece bathroom for added convenience. The home also offers a finished basement, upgraded light fixtures throughout, and an attached double car garage with additional driveway parking. Every detail reflects high-quality finishes, fixtures, and appliances, creating a bright and welcoming space you'll love coming home to. Perfectly located in a family-friendly neighborhood with easy access to schools, parks, shopping, and amenities. Don't miss this exceptional opportunity! (id:45725)
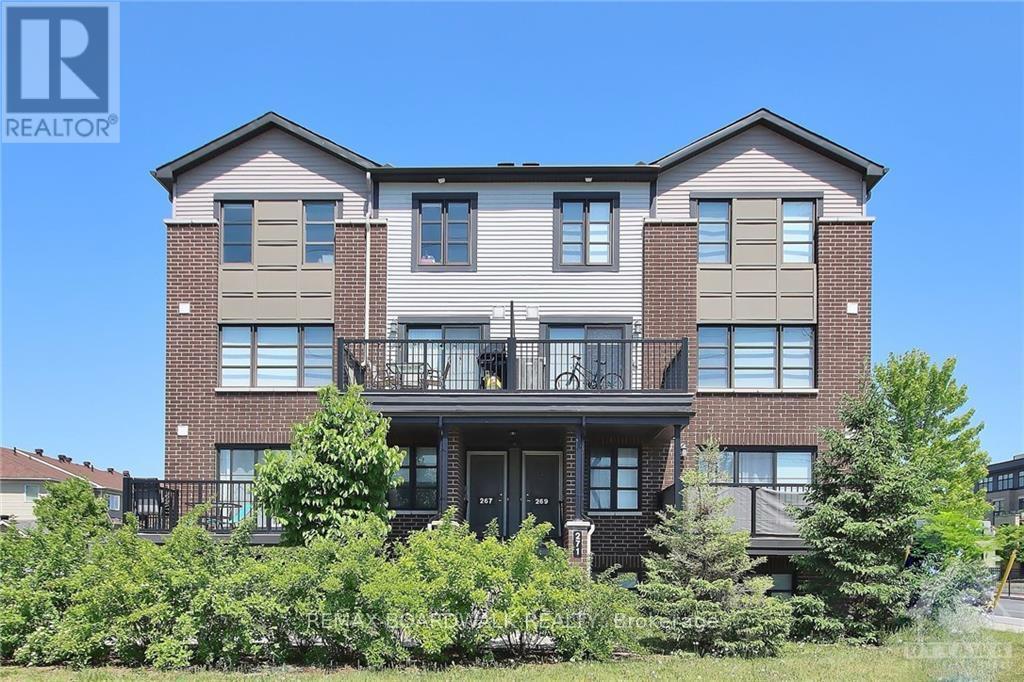
267 Infusion Private
Ottawa, Ontario
Welcome to this beautifully maintained upper-level stacked condo in the highly sought-after Chapman Mills community of Barrhaven. Offering 2 spacious bedrooms and 1.5 bathrooms, this bright and inviting home is ideal for professionals or a small family seeking quality living in a prime location. Enjoy an oversized southwest-facing balcony overlooking Longfields Drive, providing beautiful views and warm afternoon sunshine. The open-concept layout features a bright and spacious living area, a well-designed kitchen with ample cabinetry and workspace, convenient main-floor laundry, and a tasteful combination of laminate, carpet, and ceramic tile flooring. An on-demand hot water heater adds to the home's efficiency and comfort. Ideally located within walking distance to elementary and secondary schools, parks, shopping, restaurants, cinema, public transit, and numerous everyday amenities. Includes one surface parking space (#23). The landlord is seeking responsible tenants with strong, verifiable income, excellent credit, outstanding references, and a demonstrated history of maintaining a home with exceptional care. A complete rental application, credit report, proof of income/employment, and references will be required. A wonderful opportunity to enjoy a clean, comfortable, and well-cared-for home in one of Barrhaven's most desirable neighbourhoods. Contact today to arrange your private viewing. (id:45725)
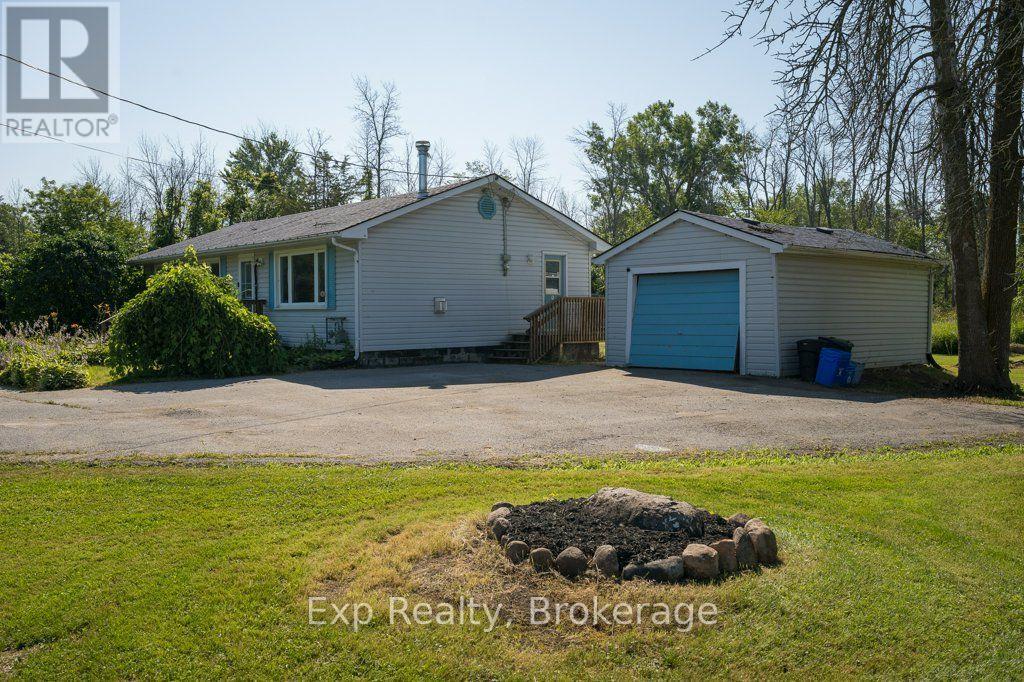
388 Meyers Creek Road
Quinte West (Sidney Ward), Ontario
Set on 1.25 acres just outside the core, this 3 bedroom bungalow offers something a lot of Trenton listings cannot: real usable yard space around a home that is already done. The pool, the trampoline, the swing set and the shed are all here and all fit comfortably, with mature trees along the edges for privacy and green space left over for the garden, the dog and everyone who shows up on a Saturday afternoon.For first time buyers, this is a home you can settle into and grow with. It is move-in ready, it is on one level, and it comes with the kind of yard and garage most starter homes in this market simply do not have. You are not buying a stepping stone you will need to fix up and flip in three years. You are buying a place that already works.For young families, it is a backyard your kids will actually use, with room to add to it as they grow. For downsizers, this is a downsize without the compromise. You get the ease of single level living with no stairs to manage, but you keep the things people usually give up when they move to something smaller: a proper yard to garden in, space for the grandkids to run, and a detached garage for the tools, the projects and the second vehicle. For anyone posted to CFB Trenton, you are minutes from base and minutes from the 401, without the tight lots and traffic that come with being right in town.The home itself has been updated where it counts. The kitchen and living areas flow together comfortably, main floor laundry keeps the day to day simple, and the layout suits a growing family and a quieter household equally well. Move in, unpack, and spend your first summer enjoying the property rather than renovating it.Quiet setting with quick access to Highway 401, CFB Trenton and Belleville, with the Bay of Quinte and Prince Edward County beaches and wineries close by. Don't wait on this one! (id:45725)
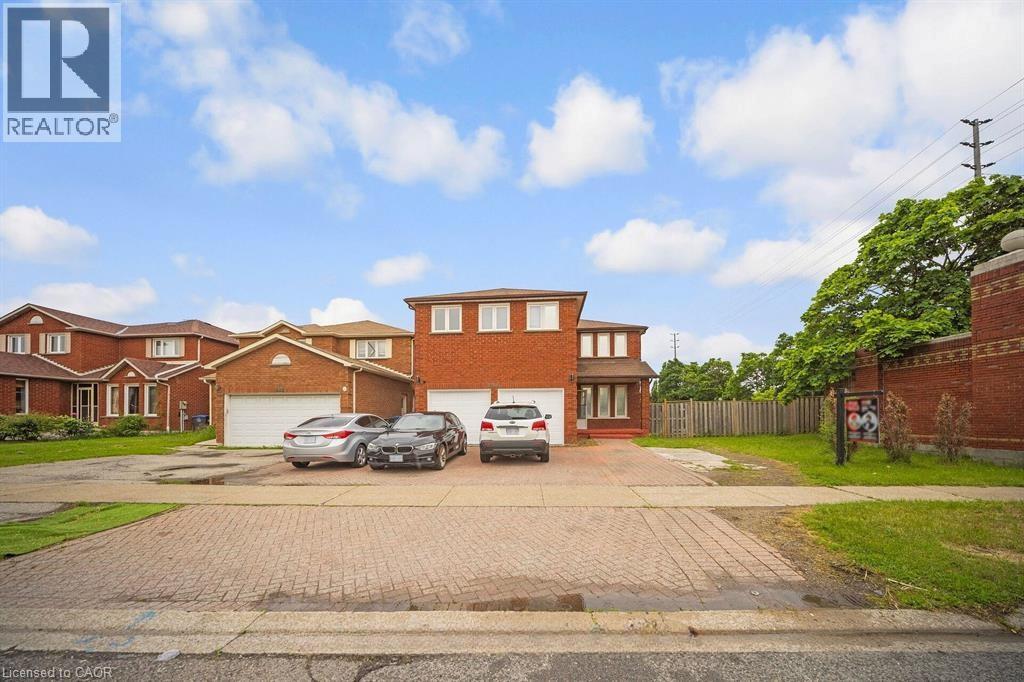
692 Huntington Ridge Drive
Mississauga, Ontario
Welcome to this stunning all brick, two storey home situated on the largest corner lot on the street in one of Central Mississauga's most sought-after neighbourhoods. Set on a premium pool-sized lot with additional land, this move in ready residence offers approximately 3,300 sq. ft. of thoughtfully designed living space. Featuring 8 spacious bedrooms (5 upstairs, 3 in the finished lower level) and 6 bathrooms, this home is ideal for large or multi-generational families. Two oversized primary suites each include private ensuites, providing exceptional comfort and flexibility. The bright main floor boasts beautiful hardwood flooring, a formal sitting room, a cozy family room with a fireplace, and a spacious dining area that walks out to the deck overlooking the fully fenced backyard. Numerous pot lights throughout add warmth and a modern touch, while the expansive backyard offers endless possibilities for entertaining or a future pool. The finished basement includes Located in the highly desirable Heritage Hills community, you'll enjoy unbeatable convenience just minutes from Square One, Heartland Town Centre, Cooksville GO Station, MiWay Transit, Highways 401, 403 & QEW, Celebration Square, Living Arts Centre, parks, restaurants, and everyday amenities. Everyone can appreciate the close proximity to excellent schools, including Rick Hansen Secondary School, Sheridan College, the University of Toronto Mississauga, and Mohawk College. Offering an exceptional combination of space, location, and an oversized premium lot, this is a rare opportunity to own an outstanding home in the heart of Mississauga. (id:45725)
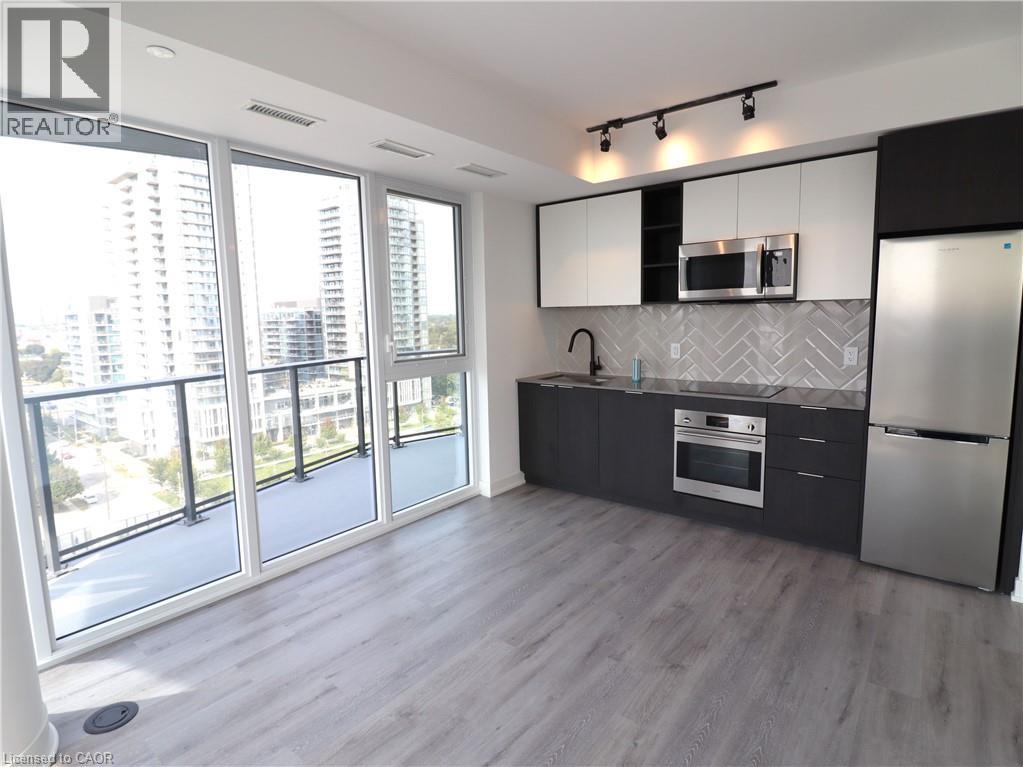
36 Zorra Street Unit# 1203
Toronto, Ontario
Experience modern living in this spacious 2-bedroom, 2-bathroom condo, featuring high-end finishes and an open-concept design. Spanning a total of 984 sq. ft., including both interior living space and a stunning wraparound balcony, this unit offers breathtaking north, west, and south-facing views. The primary bedroom boasts a private ensuite, while the thoughtfully designed layout maximizes comfort and functionality. Enjoy the convenience of 1 parking spot and 1 locker for additional storage. Located in a highly sought-after community, this nearly new building (approximately 1 year old) offers an impressive array of amenities, including a rooftop pool, fitness center, sauna, dog park, pet wash, BBQ area, game room, and 24/7 concierge service. Just steps from public transit, including the subway, and within close proximity to Sherway Gardens, Costco, and Kipling Station, this prime location also provides easy access to Hwy 427, the Gardiner Expressway, and the QEW. Don't miss this opportunity to live in a vibrant and well-connected neighborhood! (id:45725)
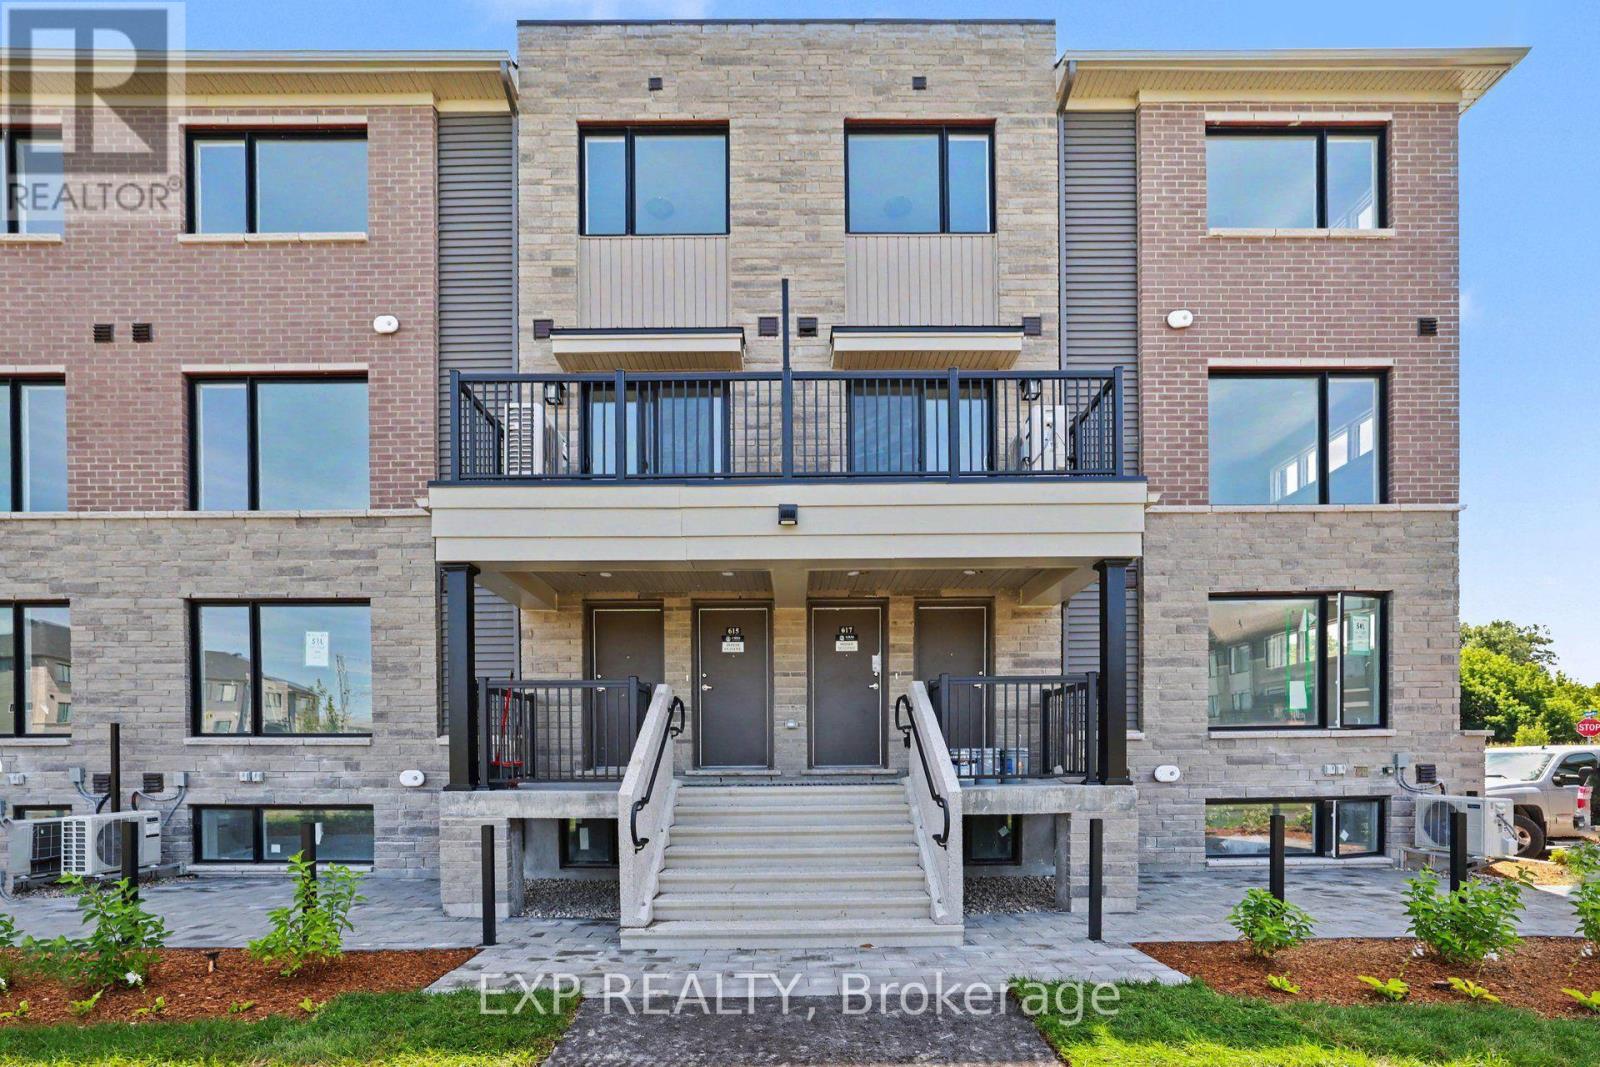
617 Feedmill Private
Ottawa, Ontario
BRAND NEW 2-STOREY METRO TOWNHOME FOR RENT IN KANATA! Be the first to live in this days old 2-storey townhouse in Kanata's masterfully planned community of Arcadia, minutes to Canadian Tire Center, Tanger Outlets, Costco, Walmart, Kanata Centrum, schools, parks, restaurants and future LRT! This upper end unit boasts an open concept layout and VIEWS of the park. The main floor is a long hallway to the stairs going up, where the sun-soaked second floor features a bright living room/dining room with a picture window and access to a private balcony, a gorgeous kitchen with stainless steel appliances, plenty of cabinets, a breakfast bar, a powder room and utility/storage room. Third floor offers 2 good sized bedrooms, EACH with a 4-piece ensuite bathroom, a primary with a good sized closet and corner window and laundry. This home is a Minto Union Upper End model with 1260 sq. ft. of living space. TO APPLY - Tenants must complete a Rental Application and provide current credit reports and 2 recent pay stubs or Employment Letter. (id:45725)
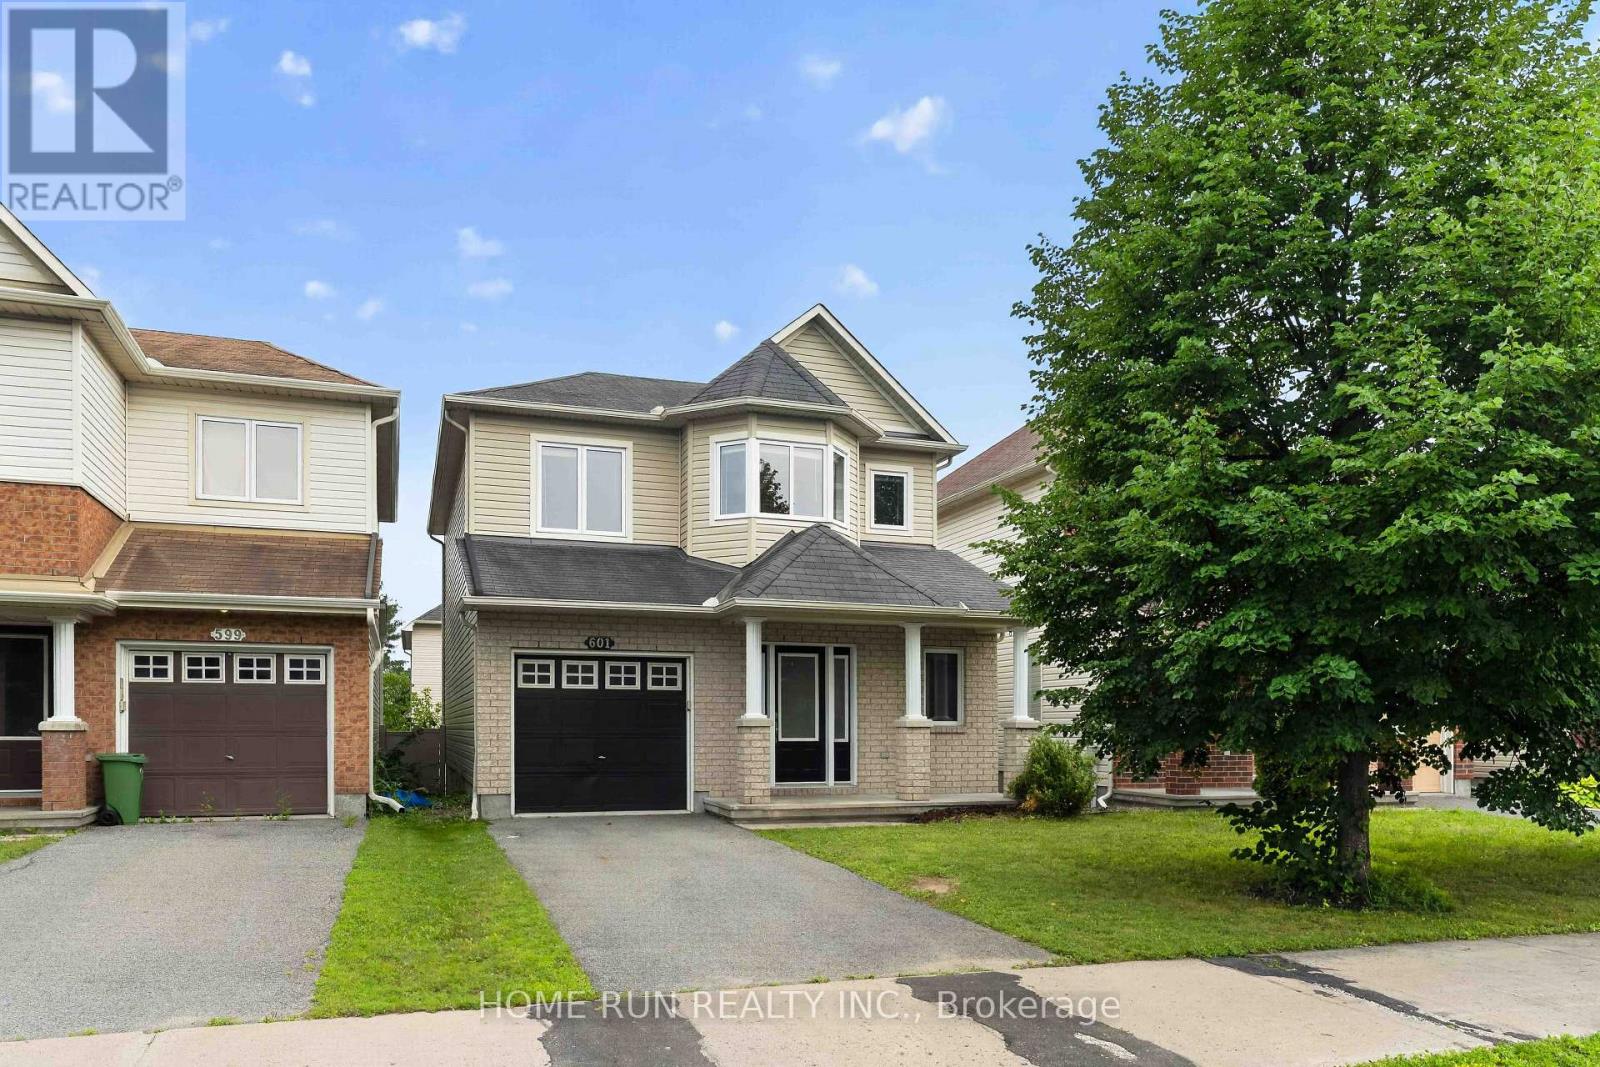
601 Paul Metivier Drive
Ottawa, Ontario
Beautiful Detached Home in the Heart of Barrhaven! Ideally located just minutes from schools, parks, and Chapman Mills Marketplace, this well-maintained home offers the perfect combination of convenience, modern comfort, and spacious living.The thoughtfully designed open-concept main floor is filled with natural light, featuring a bright kitchen, breakfast area, and inviting family room with a cozy fireplace-an ideal setting for both everyday living and entertaining. The stylish kitchen is equipped with stainless steel appliances, ample counter space, and sliding glass doors leading to a private patio and fully fenced backyard.Upstairs, the spacious primary bedroom features a walk-in closet and a well-appointed ensuite bathroom. Two additional generously sized bedrooms and a full bathroom provide plenty of space for family or guests.The fully finished basement offers exceptional versatility, making it perfect as a recreation room, games room, home gym, or home office, while also providing abundant storage space.Situated in one of Barrhaven's most desirable neighborhoods, this home is close to excellent schools, parks, shopping, restaurants, transit, and all essential amenities. A fantastic opportunity to enjoy comfortable family living in a prime location. (id:45725)
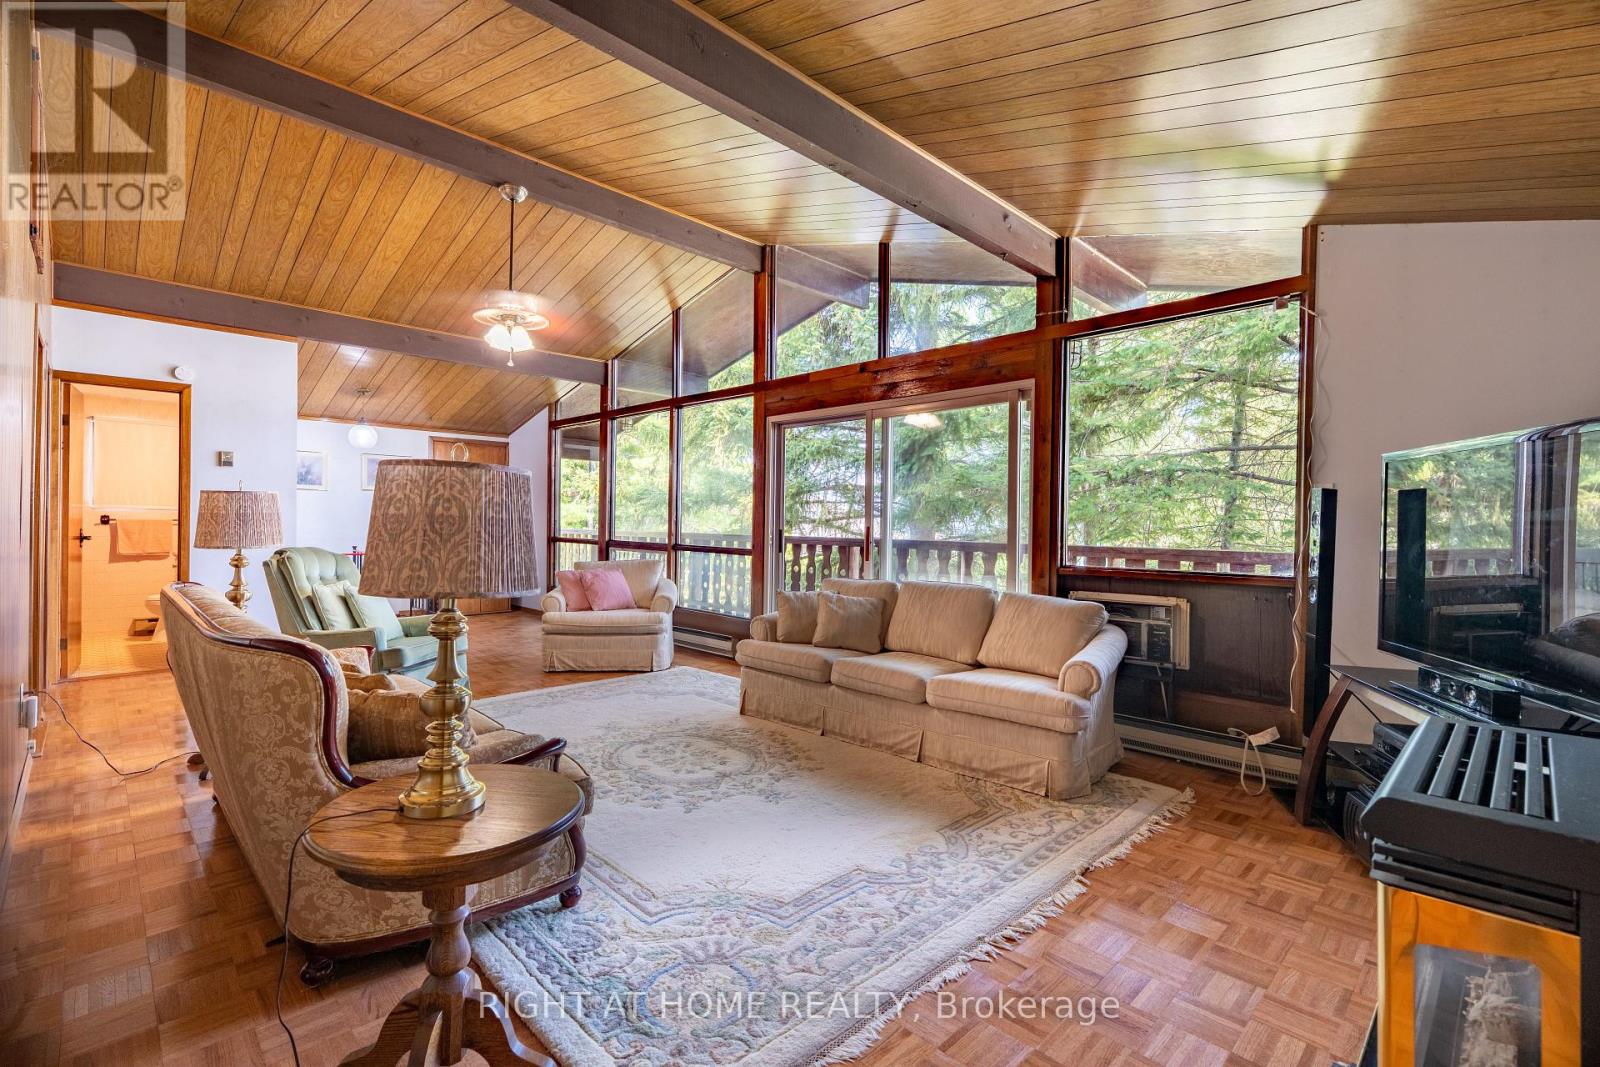
25 William Avenue
Wasaga Beach, Ontario
Discover this unique two-storey chalet-style cottage ideally situated on a double lot in Wasaga Beach with direct Beach access just across the street. Surrounded by mature trees, this property offers outstanding privacy and welcomed shade throughout the summer months. Inside, the bright open living area upstairs is filled with natural light, featuring floor to ceiling windows that bring the outdoors in and create a warm living atmosphere. With just a short drive to Collingwood and Blue Mountain, this perfect location offers easy access to year round recreational sports and activities. Also enjoy the convenience of nearby shopping, dining, entertainment, and all the amenities that Wasaga Beach has to offer. A MUST SEE! (id:45725)
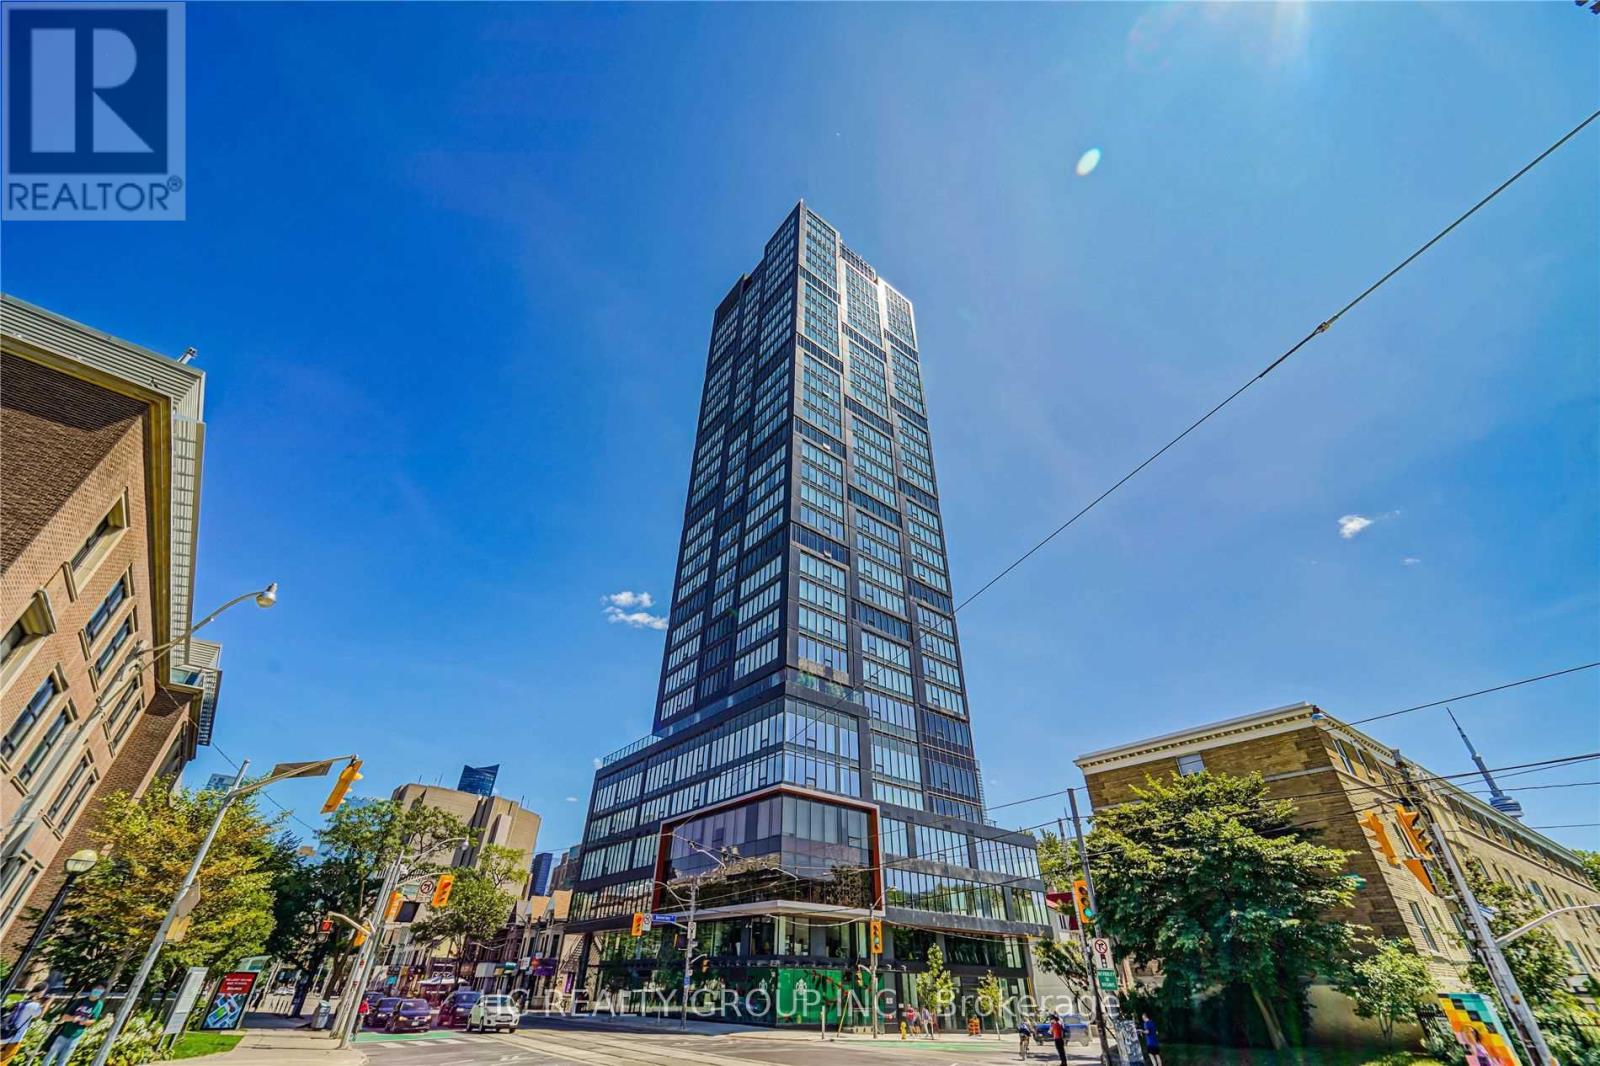
1505 - 203 College Street
Toronto (Kensington-Chinatown), Ontario
Do Not Miss Out On Your Chance To Move Into This 3 Years New Condo Located In This Sought-After Location, Right In Front Of The South Entrance Of U Of T! Great Functional Layout, No Wasted Space. 9Ft Smooth Ceilings, Massive Windows, Sun-Filled. Laminate Floorings Throughout Whole Unit. Open Concept Gourmet Kitchen With Practical Island. Two Full Bathrooms. Den Can Be Used As A Perfect 2nd Bedroom. Two Bedrooms Come With Ceiling Light. Unobstructed University View! Real Coveted Location, Downstairs Ttc, Starbucks, Etc. All Amenities Available Within Walking Distance & So Much More! A Must See! You Will Fall In Love With This Home! (id:45725)
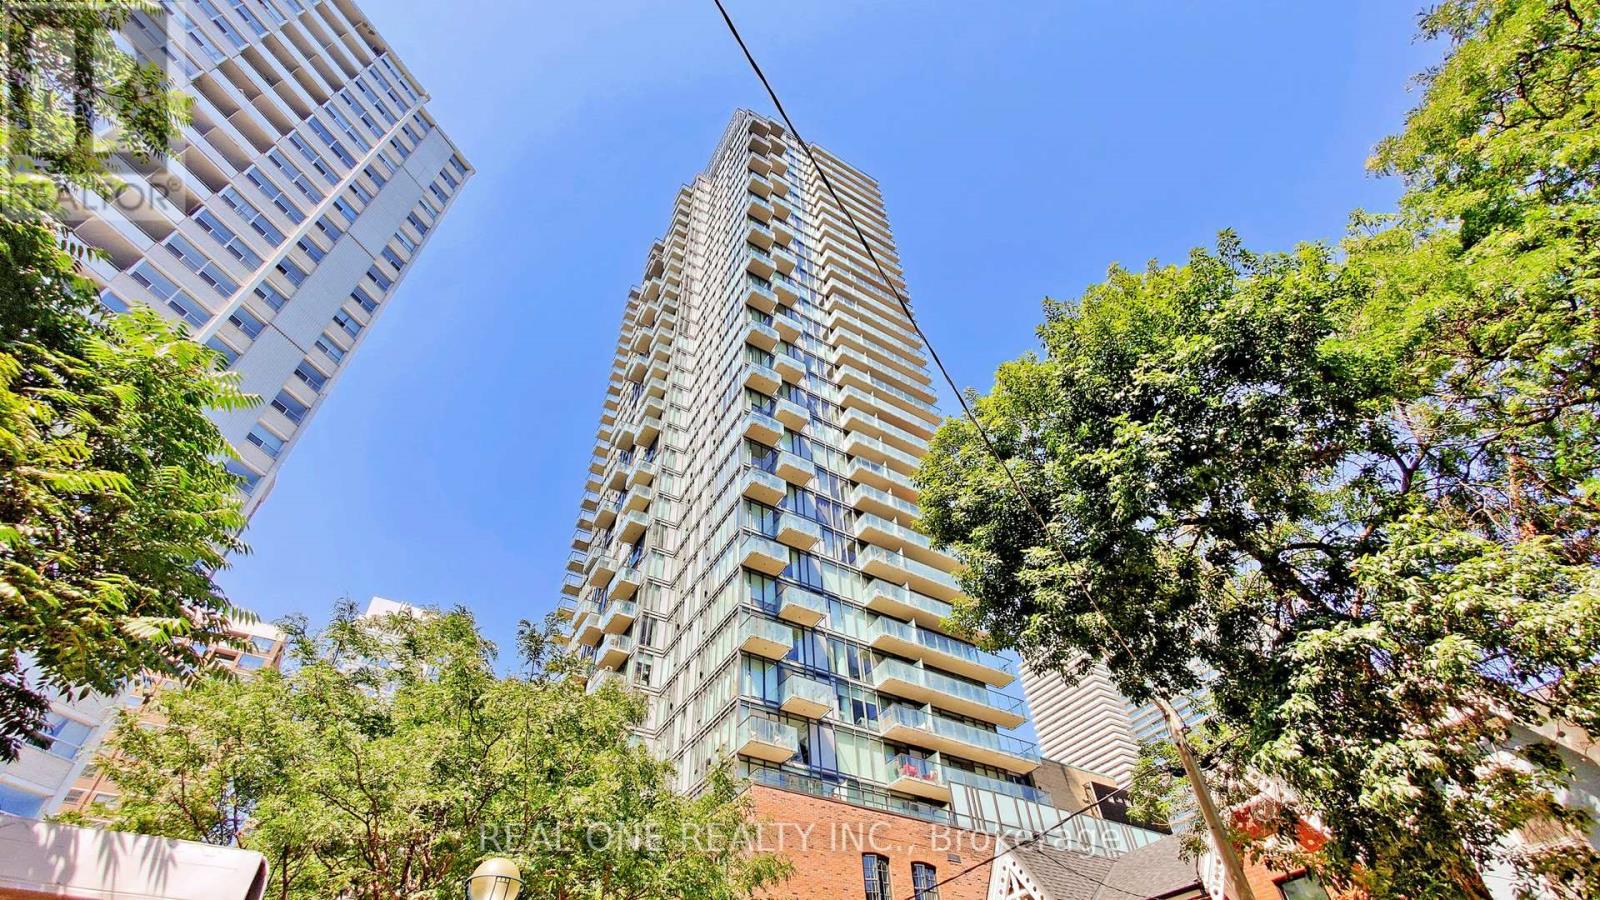
1004 - 75 St Nicholas Street
Toronto (Bay Street Corridor), Ontario
Two Bedroom With Two Full Washrooms. Parking Is Included. Steps To Yorkville's Finest Shops And Restaurants. Walk To Subway Station And University Of Toronto And Ryerson University. Close To Bloor/Yorkville Shopping, Eaton Centre. Extras: Fridge, Stove, Dishwasher, Microwave, Fan/Hood, Stacked Washer & Dryer. (id:45725)
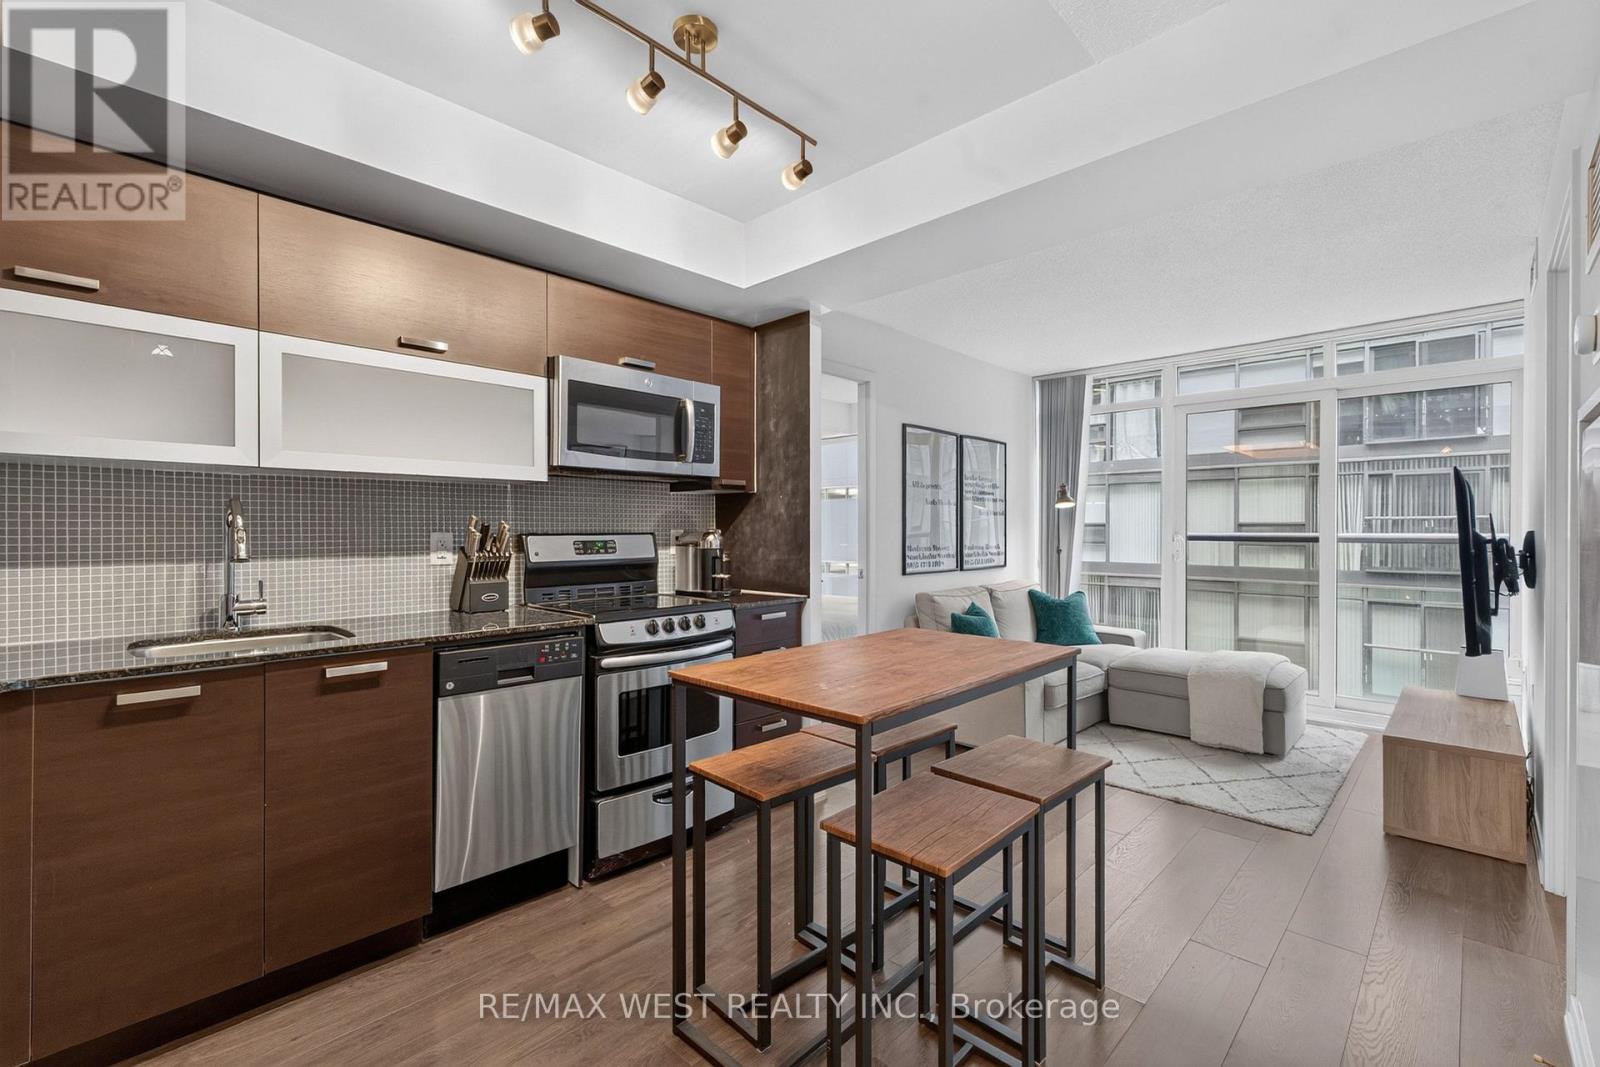
1802 - 36 Lisgar Street
Toronto (Little Portugal), Ontario
Welcome To Edge On Triangle Park In The Heart Of Vibrant Queen West! This Very Well Taken Care Of Stylish & Bright 2-Bedroom, 2-Bathroom Suite Features A Highly Functional Split-Bedroom Layout, Floor-To-Ceiling Windows And An Open-Concept Living And Dining Area. The Modern Kitchen Offers Full-Size Stainless Steel Appliances, Granite Countertops And Ample Storage. The Primary Bedroom Includes A 4-Piece Ensuite, While The Second Bedroom And Full Bathroom Offer Excellent Privacy-Ideal For Families, Guests, Roommates Or A Home Office. Available Furnished Or Unfurnished At No Additional Cost, With Two Wall-Mounted TVs Included. Ensuite Laundry And Locker Included. Enjoy Building Amenities Including 24-Hour Concierge, Fitness Centre, Sauna, Party And Media Rooms, Guest Suites, Rooftop Terrace And Visitor Parking. Lisgar Park Is Directly In Front Of The Building, Offering Convenient Green Space And Added Appeal For Families. Steps To Queen West's Restaurants, Cafés, Boutiques, Galleries, Groceries, Trinity Bellwoods Park And TTC-An Exceptional Downtown Lifestyle In One Of Toronto's Most Sought-After Neighbourhoods. **Unit Will Be Professionally Cleaned & Refreshed Before Occupancy** (id:45725)
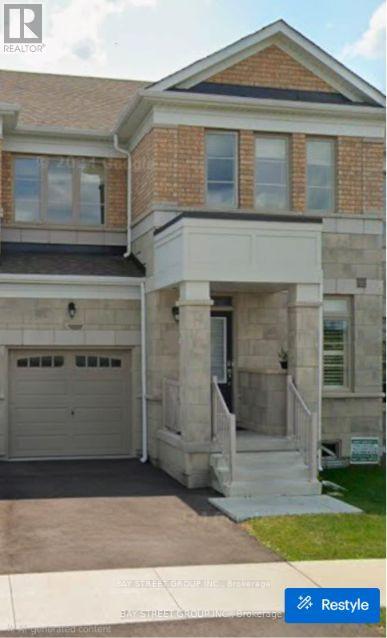
39 Decast Crescent
Markham (Box Grove), Ontario
Welcome to this beautifully designed Legal Basement Apartment with a seperate private-entry. Certified legal basement apartment approved by the City of Markham.Features Include: 2 large and Bright and spacious bedrooms, 1 bathroom, family room and large kitchen with full size appliances, Separate ensuite Laundry,BRAND NEW APPLIANCES ,1 parking spot included, FREE HIGH SPEED INTERNET INCLUDED(value of over $100/mth), Quiet and family-friendly environment,Ideal for a small family or working professionals.The unit comes partially finished with bedframes for both rooms and a Sofa for the living room( If intereted). All appliances will be installed prior to possession date. Windows will have blinds.Tenant pays 30% utilities.Non-smokers only. No pets due to allergy concerns. This is an exceptional unit for clients seeking the very best in quality, comfort, privacy and style! (id:45725)
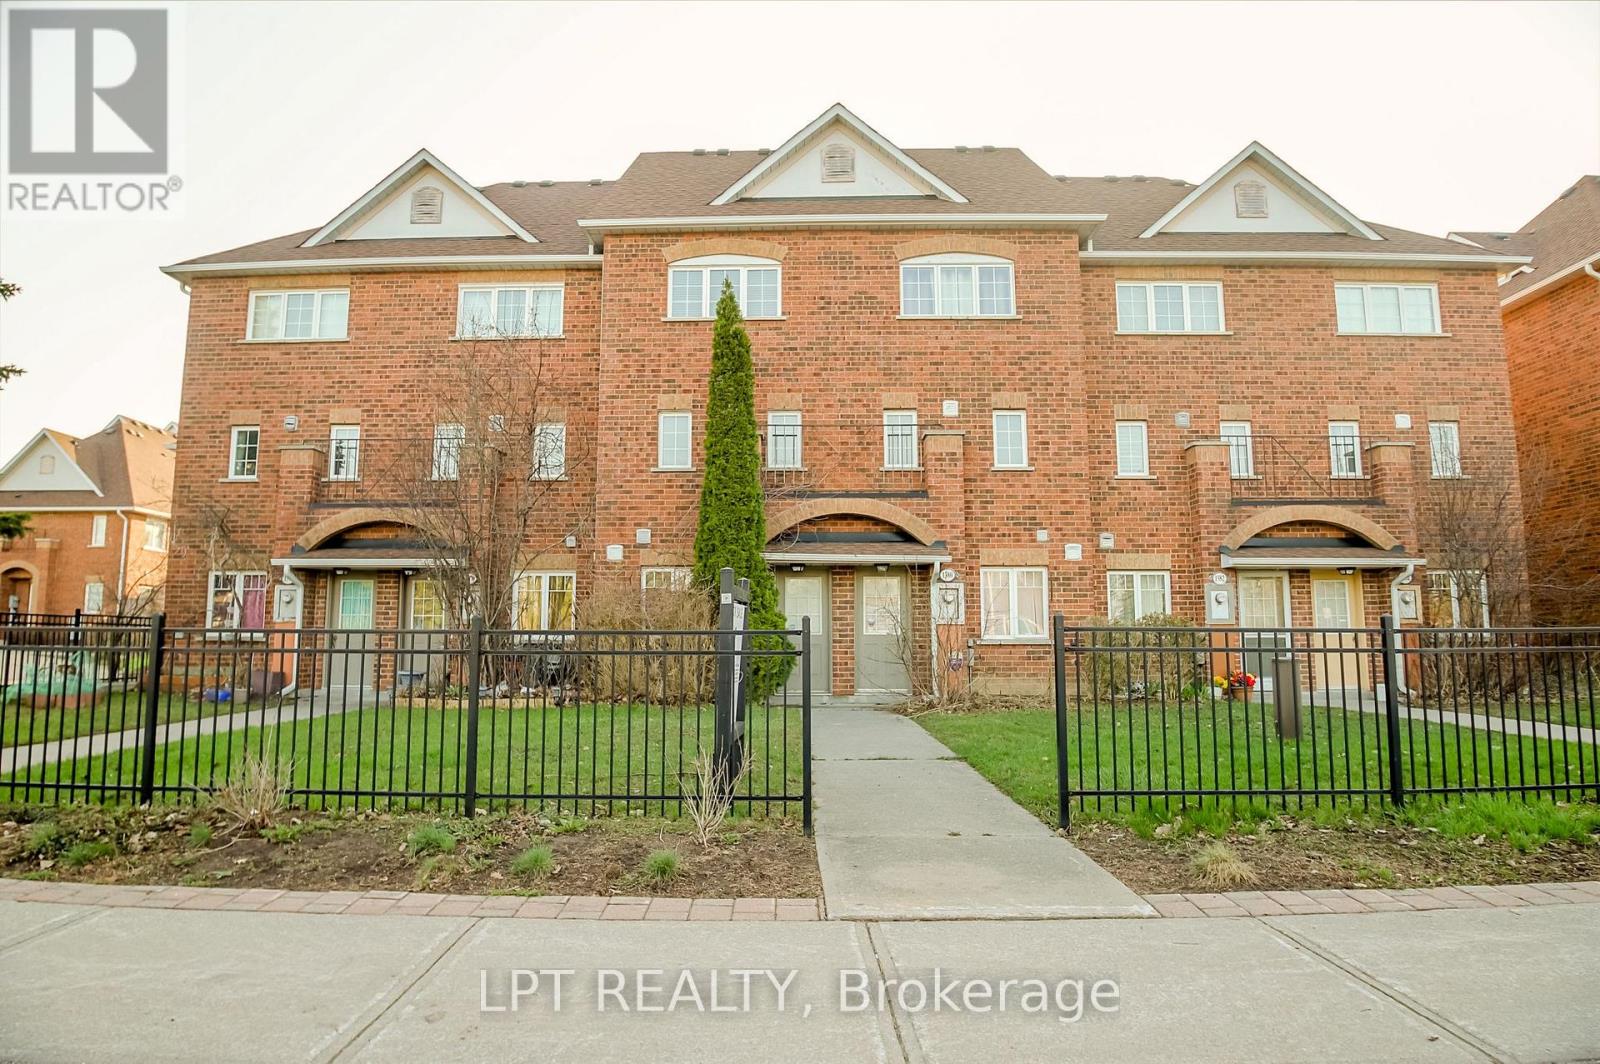
36 - 1378 Meadowvale Road
Toronto (Rouge), Ontario
Welcome to this beautifully upgraded 3-storey condo townhouse in a highly desirable community near Rouge National Urban Park and minutes to Toronto Zoo! This bright and spacious home offers a functional layout perfect for families and professional alike. Featuring generous living and dining areas, a modern kitchen with quartz countertops and S/S appliances. Enjoy well-sized bedrooms along with the convenience of an attached garage and a huge terrace to kick back and enjoy. The room in the lower level can be used as a den or an additional bedroom with a walkout entrance. Large windows throughout provide plenty of natural light, creating a warm and inviting atmosphere. Bus stops conveniently at your doorstep. Quick access to the 401, Shopping, Family restaurants, Cinemas, U of T campus , Toronto Zoo. Move in and enjoy! (id:45725)
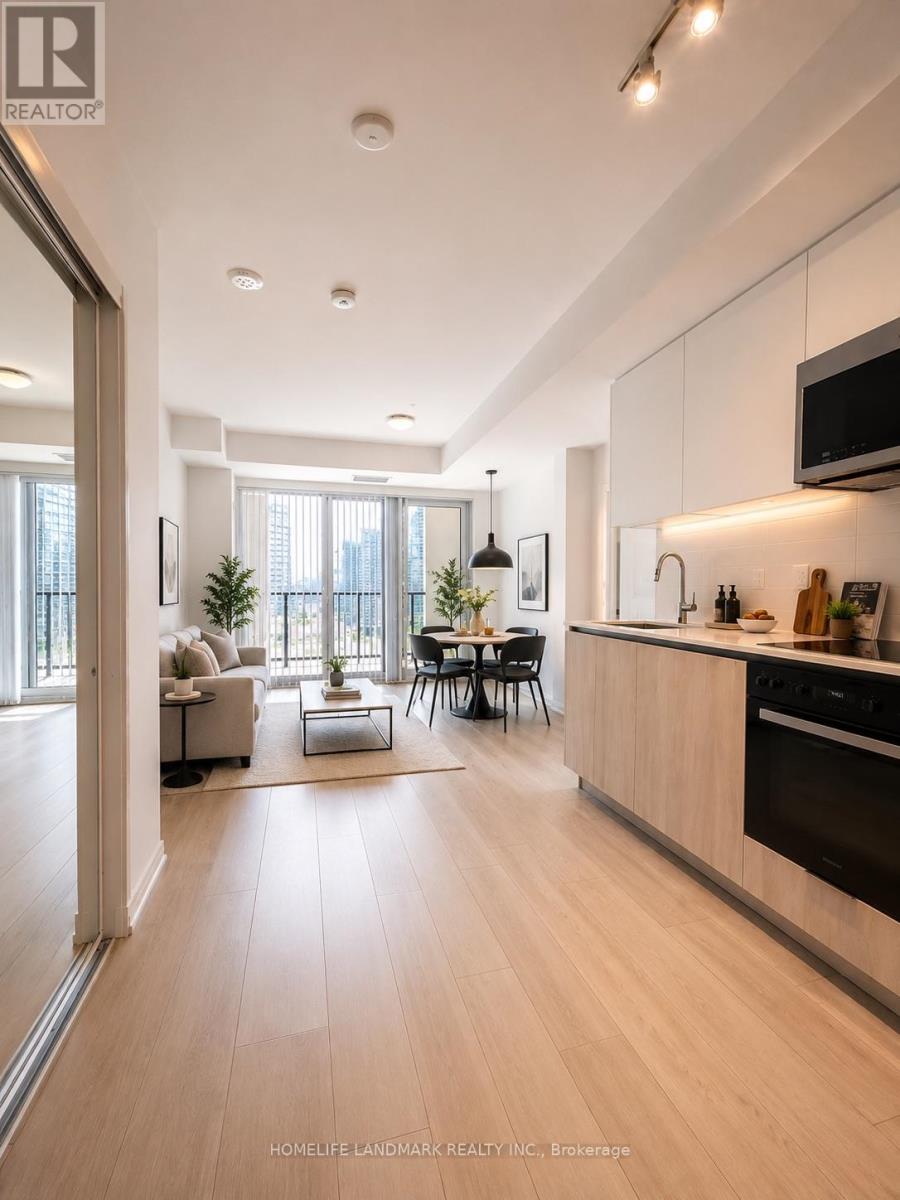
1017 - 400 King Street W
Toronto (Waterfront Communities), Ontario
Welcome to 400 King West, where contemporary luxury meets the vibrant energy of Toronto's Entertainment District. This brand-new, never-lived-in 2-bedroom, 2-bathroom suite offers an exceptional lifestyle in one of the city's most sought-after locations, boasting a 100 Walk Score with world-class dining, cafés, shopping, transit, theatres, and everyday conveniences just steps from your door.Thoughtfully designed with a bright open-concept layout, the suite features soaring ceilings, floor-to-ceiling windows, elegant laminate flooring throughout, and a sleek designer kitchen appointed with premium Miele integrated appliances, stone countertops, and contemporary cabinetry. The spacious split-bedroom layout offers both comfort and privacy, making it ideal for professionals, couples, or roommates.Residents enjoy access to an impressive collection of resort-inspired amenities, including an outdoor pool, sky lounge, state-of-the-art fitness centre, sauna, and 24-hour concierge.An outstanding opportunity to enjoy sophisticated downtown living in one of Toronto's most prestigious new luxury residences.*** Furniture shown in some photos has been virtually staged*** (id:45725)
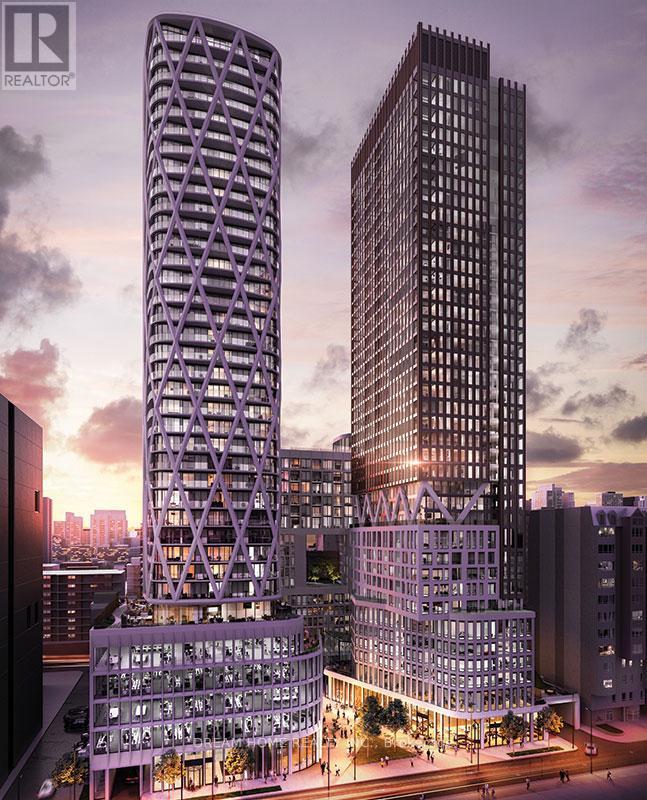
1630 - 230 Simcoe Street
Toronto (Kensington-Chinatown), Ontario
Stunning High-Floor South-East Corner Suite At Artists' Alley Featuring 2 Bedrooms, 2 Bathrooms, And A Spacious Balcony With Breathtaking Unobstructed City Views. Functional Split-Bedroom Layout Offers Excellent Privacy, While The Open-Concept Corner Design Provides Abundant Natural Light And A Bright, Spacious Living Area. Modern Kitchen With Stainless Steel Appliances And Contemporary Finishes. Ideally Located In The Heart Of Downtown Toronto, Just Steps To OCAD University, The University Of Toronto, The Art Gallery Of Ontario, And Subway Access. Walking Distance To Toronto City Hall, Nathan Phillips Square, Eaton Centre, Toronto Metropolitan University, Chinatown, And The Financial District. An Exceptional Downtown Rental Opportunity! (id:45725)
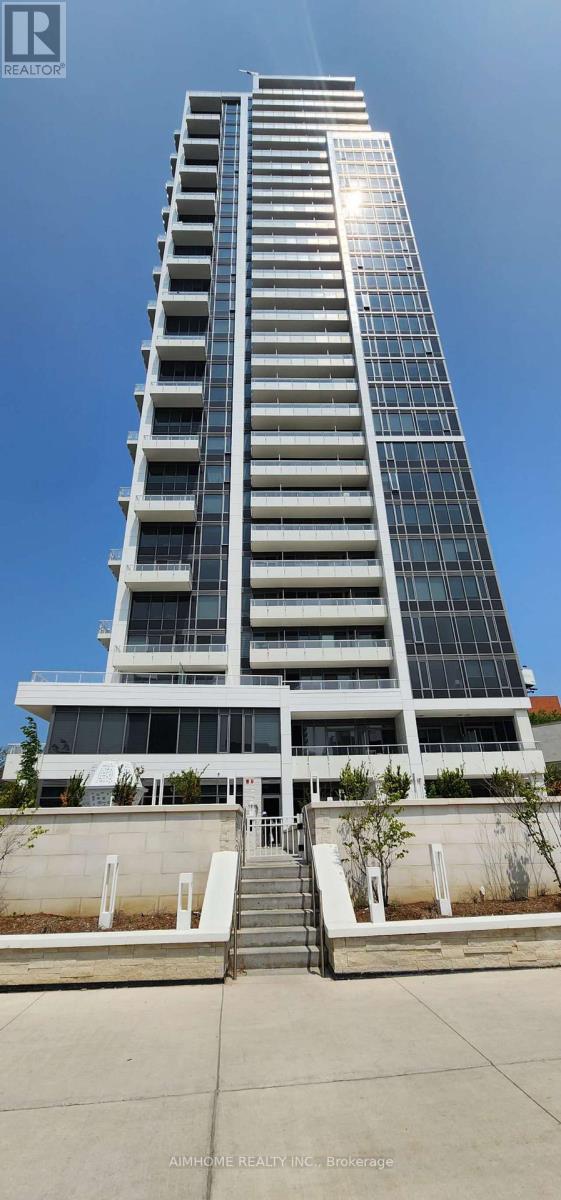
1111 - 75 Canterbury Place
Toronto (Willowdale West), Ontario
Located In The Heart Of North York! Dimond on Yonge! Bright and Spacious One Bedroom Corner Unit with One Parking. Open Concept Kitchen With Centre Island. 9 Foot Ceiling. Built In Fridge, Stove, Dishwasher, Microwave, Hood Fan, Stacked Washer and Dryer. Breathtaking Toronto City View At Night With Balcony. 24/7 Concierge, Luxurious Building Amenities Including Exercise Room, Gym,Yoga Room, Screening Room, Party Room, Beautiful Garden With Bbq. Walking Distance To Finch Subway Station, North York Centre, Metro, Shopping, Grocery, Restaurants, Services...Move In & Enjoy Toronto Urban Lifestyle. (id:45725)
728 - 161 Roehampton Avenue
Toronto (Mount Pleasant West), Ontario
Bright and spacious 1-bedroom 1-bathroom condo located in the highly sought-after Roehampton Avenue area. @ Yonge/Eglinton. Premium & Modern Finishes. This unit features an open-concept living and dining area with large windows that provide plenty of natural light. Residents enjoy access to building amenities, including a 24-hour concierge, fitness center, and rooftop terrace. Steps To Subway, Shops, Grocery Store. Combined Living/Dining Space - Perfect For Working From Home. Ideal Location! Yonge/Eg! Minutes To Restaurants!! (id:45725)
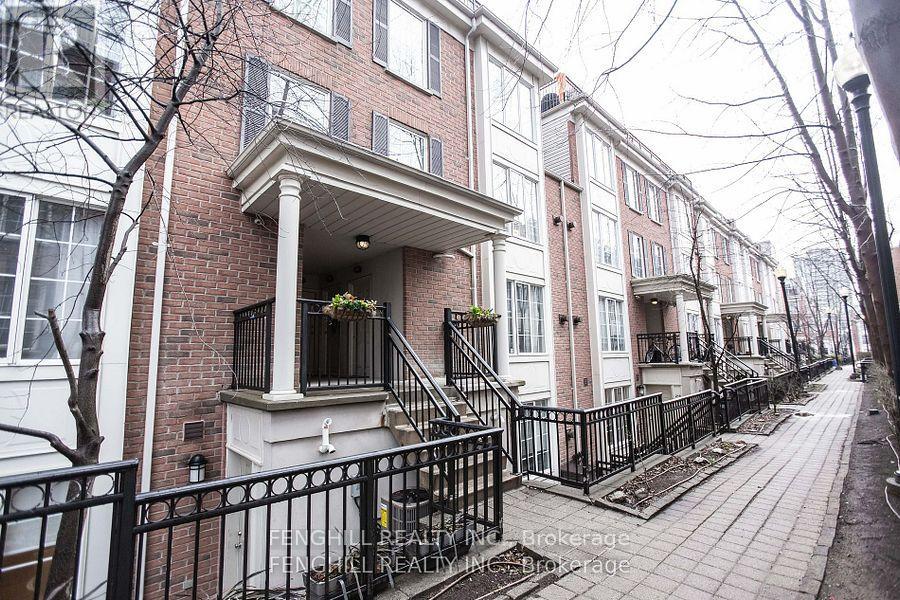
208 - 3 Everson Drive
Toronto (Willowdale East), Ontario
--All Utilities included---3 Bedroom Unit Within The Complex! Largest Size Unit Available! South West Corner Unit W/ Lots Of Windows And Great Sunshine. 3 Bedrooms All With Windows. 2 Bathrooms. Huge Terrace. Open-Concept Living/Dining With Gas Fireplace. Hardwood Floors Throughout. Well Maintained And Newer Renovation. Underground ParkingExtras: All Utilities Included. Party Room & Visitor Parking Steps From Subway Lines, Wholefood, Park And Public Transit (id:45725)
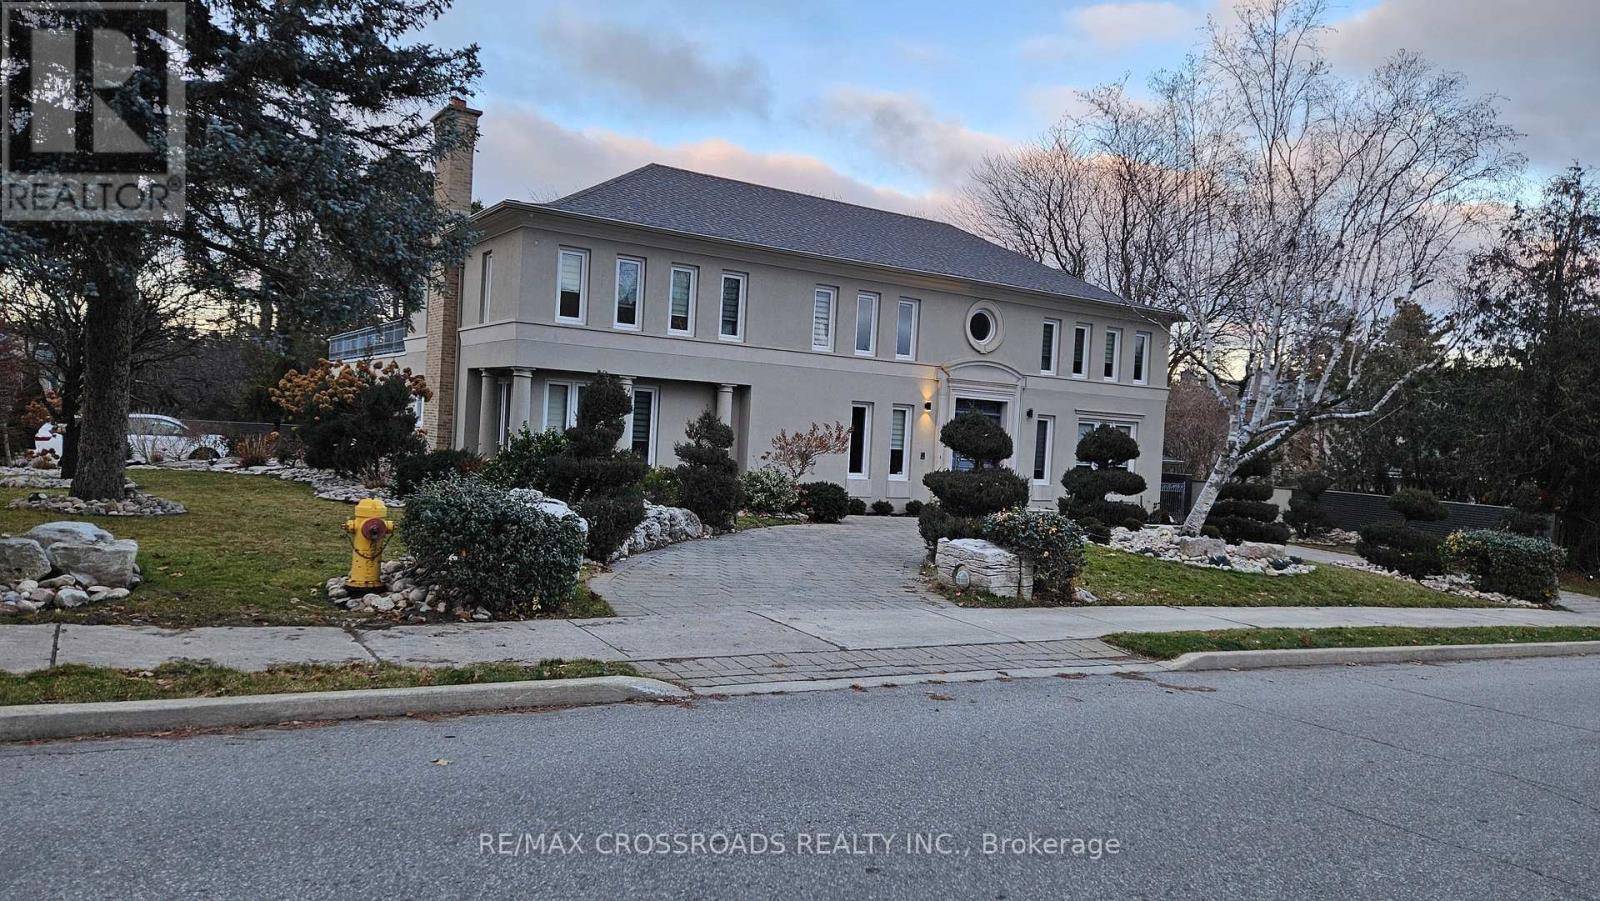
200 The Bridle Path
Toronto (Bridle Path-Sunnybrook-York Mills), Ontario
Nestled within the serene and unique Sunnybrook Park setting, this property offers an exceptional living experience. As you step into the foyer, you will be greeted by soaring ceilings, creating an impressive entrance. The neighborhood boasts prestigious amenities, including the Granite Club, renowned private schools such as Crestwood, Crescent School, Havergal College, and the Toronto French School, along with proximity to York University. For public education, St. Andrew JHS and York Mills Collegiate are nearby. Enjoy leisurely walks through Edwards Gardens, Sunnybrook Park and the tranquil pathways, all while being conveniently close to Don Mills Shopping, the DVP, and Highway 401.This charming residence features a French garden with a newly fenced yard. The recent renovations include brand-new windows, window coverings, and appliances. Inside, the primary room boasts His & Her walk-in closets, while the split bedrooms offer privacy. The generous hallway leads to additional bedrooms and a spacious recreation room. This remarkable residence combines quiet living with unparalleled convenience- a true gem in the heart of Toronto. (id:45725)
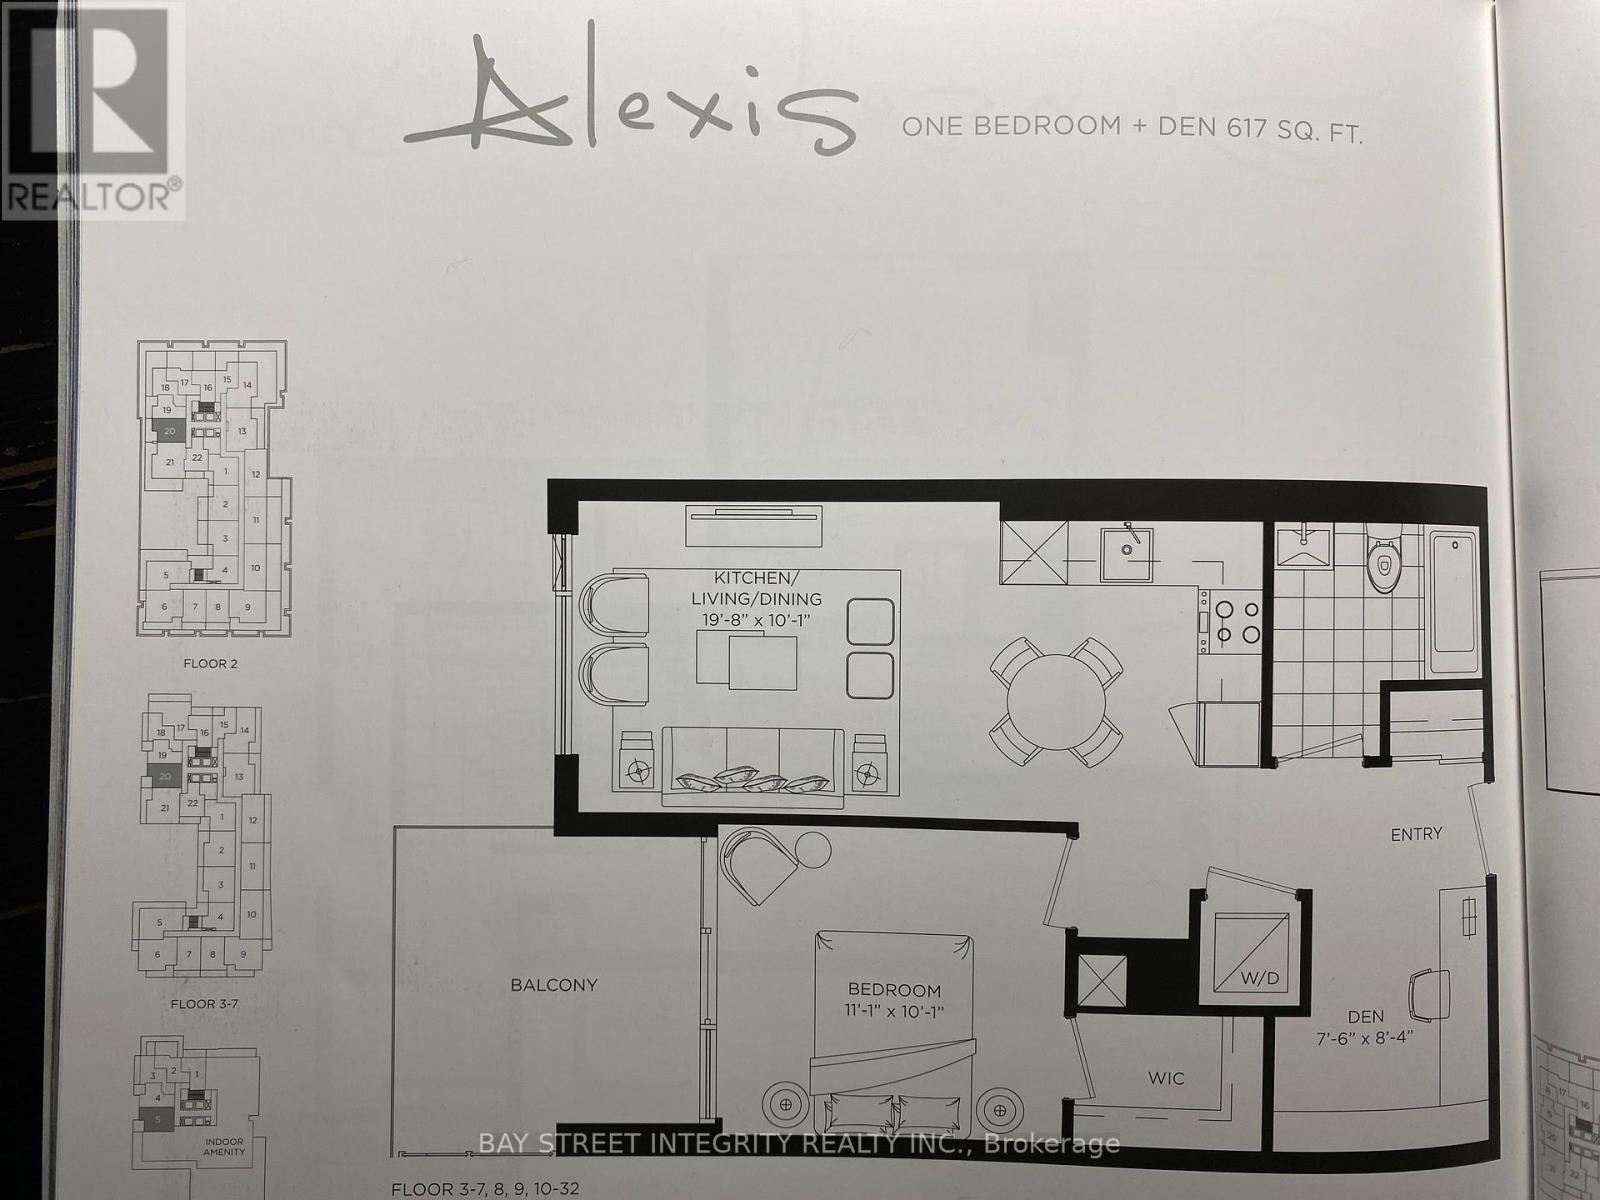
2610 - 50 O'neill Road
Toronto (Banbury-Don Mills), Ontario
Please make sure to see the virtual tour. Experience luxury living on Rodeo Drive! This stunning unit offers a pristine 1 Bedroom + den with unobstructed West views of downtown. Perfect for a second bedroom or home office. Located in vibrant Midtown Toronto with easy access to everything you need, including TTC at your doorstep. Don't miss out! (id:45725)