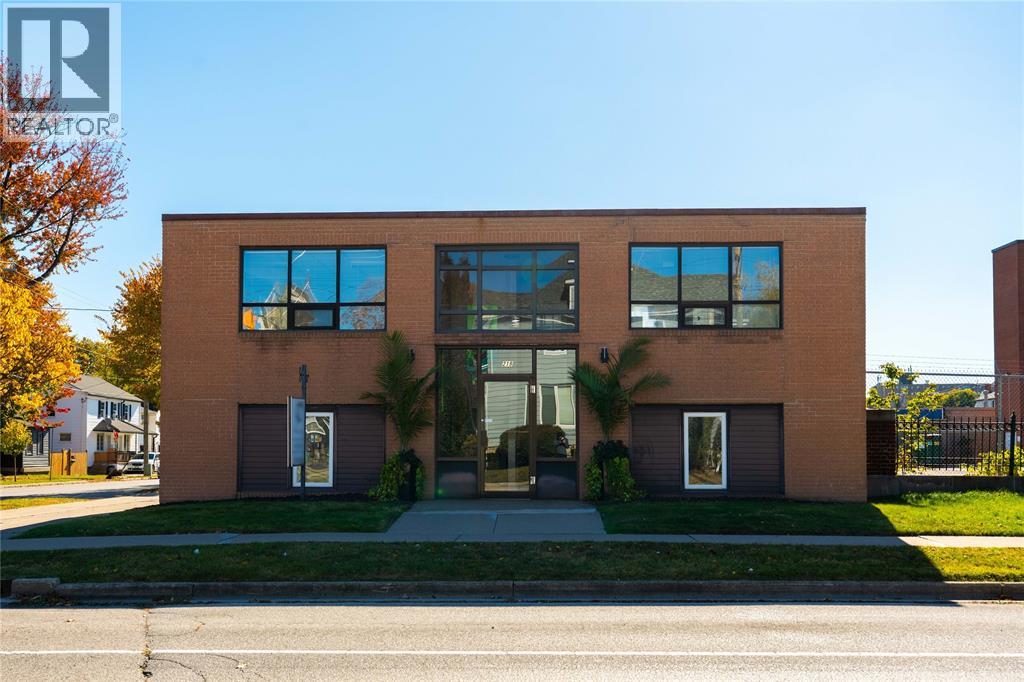
219 Lochiel Street
Sarnia, Ontario
Fantastic opportunity to own a bright, versatile 2,520 sq.ft commercial building in downtown Sarnia with its own parking lot! Corner location at Lochiel and Brock Streets, close to the new bus terminal, restaurants, shopping, and Lambton Shared Services Center. The main floor features a fully equipped hair salon with 5 styling stations, a private room for esthetician or related services, and a light-filled interior — perfect for clients and professionals. A lower-level basement (crawl space height) offers ample storage. The upper level has a separate interior entrance, ideal as office or studio rental space, with a large kitchen with bright windows, lots of counter space, and a three-piece bath. With on-site parking and GC1 zoning, this property offers flexibility for various business uses in a highly visible downtown location. Don’t miss this unique investment opportunity! (id:45725)
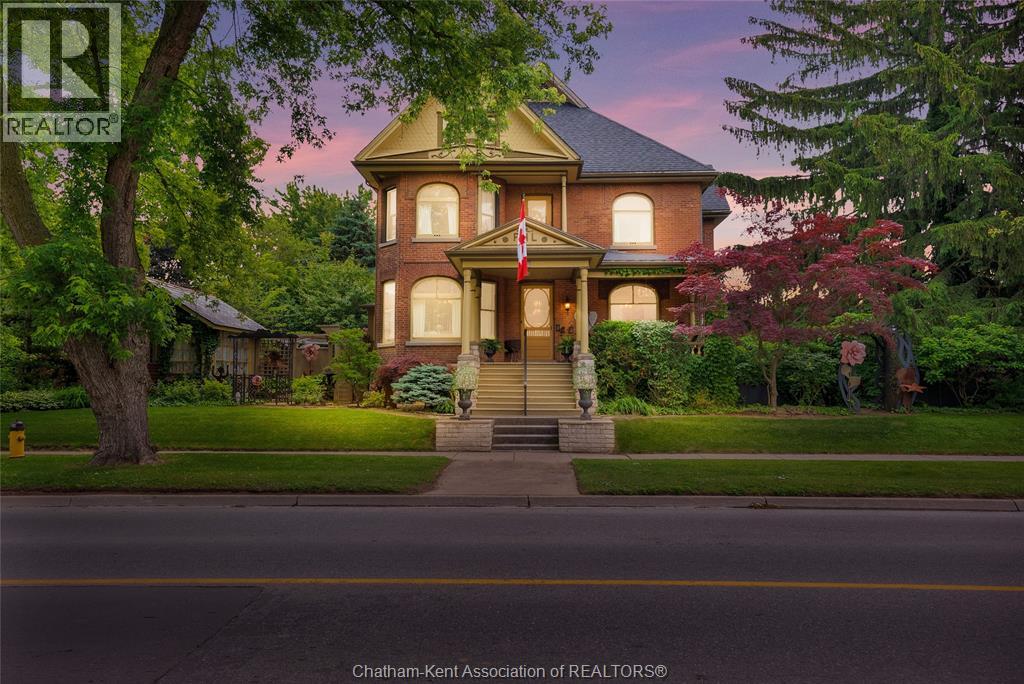
603 North Street
Dresden, Ontario
This iconic Victorian-style home stands proudly in the heart of Dresden, offering a rare blend of character, meticulous craftsmanship, charm, and is being offered for the first time in over 60 years. From the moment you arrive, you'll be captivated by the beautifully landscaped walkways, intricate woodwork, rich trim details, pocket doors, and the impressive scale of the home—truly unlike anything else on the market. Lovingly maintained and thoughtfully updated over the years, the home preserves its original charm while offering plenty of improvements. The main floor offers a large kitchen with ample cabinetry, joining a large dining room, providing a great space for entertaining. Two sitting rooms for potential office/dens and a 2pc bath complete the main floor. Upstairs, you’ll find 4 spacious bedrooms, including a generous primary suite complete with a large ensuite. Wide hallways and transom windows enhance the sense of space and elegance, with access to a balcony overlooking North Street. The third-floor attic presents even more potential—ideal for a home office, creative studio, or cozy retreat. Meanwhile, the fully finished basement includes a separate entrance, a large family room, additional bedroom, kitchenette, and an updated 3pc bathroom—perfect for multi generational living, guests or potential rental income. Step outside into a storybook setting: private and peaceful grounds featuring a pergola, winding garden paths, serene sitting areas, and a one-of-a-kind she shed complete with hydro—perfect for hobbies, relaxation, or creative pursuits. A concrete drive leads to the detached double-car garage, rounding out this extraordinary property. (id:45725)
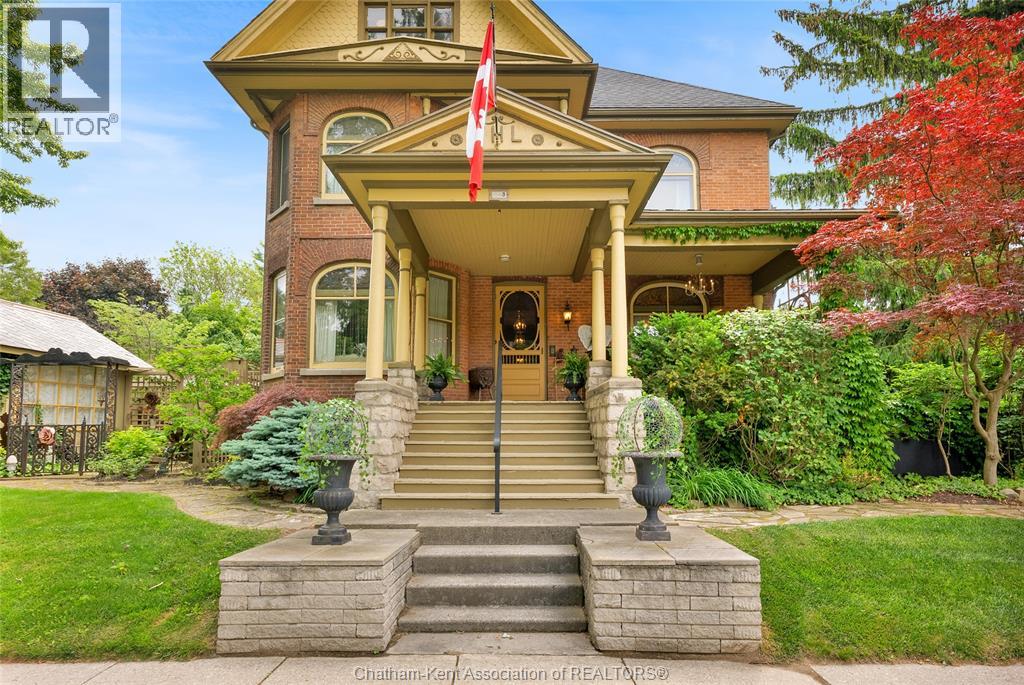
603 North Street
Dresden, Ontario
This iconic Victorian-style home stands proudly in the heart of Dresden, offering a rare blend of character, meticulous craftsmanship, charm, and is being offered for the first time in over 60 years. From the moment you arrive, you'll be captivated by the beautifully landscaped walkways, intricate woodwork, rich trim details, pocket doors, and the impressive scale of the home—truly unlike anything else on the market. Lovingly maintained and thoughtfully updated over the years, the home preserves its original charm while offering plenty of improvements. The main floor offers a large kitchen with ample cabinetry, joining a large dining room, providing a great space for entertaining. Two sitting rooms for potential office/dens and a 2pc bath complete the main floor. Upstairs, you’ll find 4 spacious bedrooms, including a generous primary suite complete with a large ensuite. Wide hallways and transom windows enhance the sense of space and elegance, with access to a balcony overlooking North Street. The third-floor attic presents even more potential—ideal for a home office, creative studio, or cozy retreat. Meanwhile, the fully finished basement includes a separate entrance, a large family room, additional bedroom, kitchenette, and an updated 3pc bathroom—perfect for multi generational living, guests or potential rental income. Step outside into a storybook setting: private and peaceful grounds featuring a pergola, winding garden paths, serene sitting areas, and a one-of-a-kind she shed complete with hydro—perfect for hobbies, relaxation, or creative pursuits. A concrete drive leads to the detached double-car garage, rounding out this extraordinary property. (id:45725)
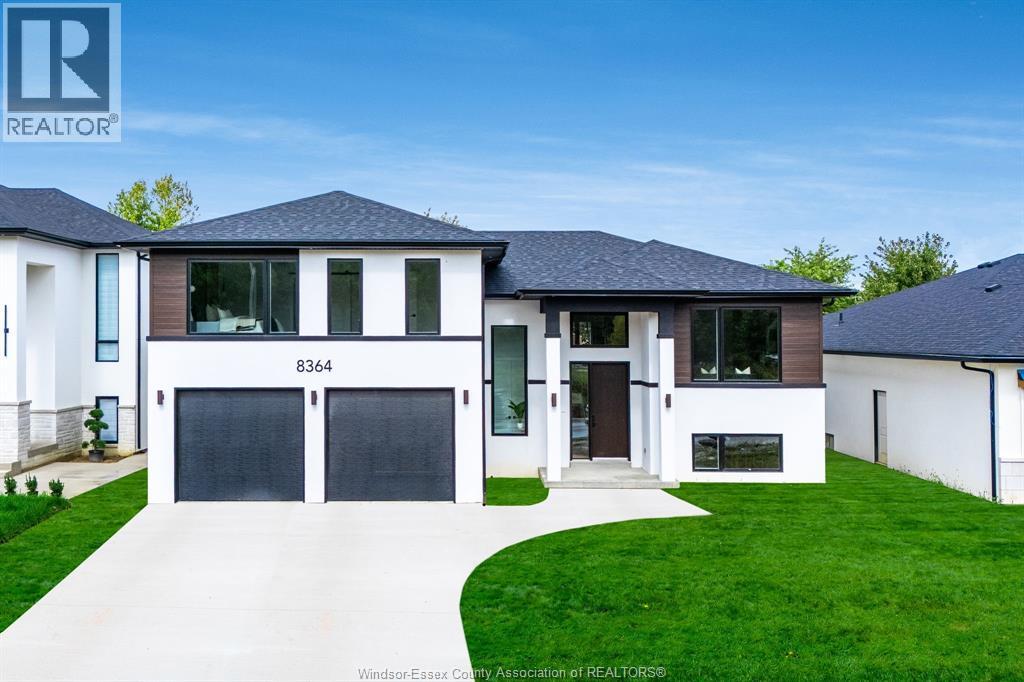
8323 Annie
Mcgregor, Ontario
Discover the perfect blend of luxury and comfort in this stunning 1778 sq. ft. raised ranch with a bonus room, located in the charming town of McGregor. Built by Dream Homes, this custom-designed masterpiece is currently under construction, with possession available in just 120 days - there's still time to choose your finishes and make it truly your own! Step inside to find 9' ceilings, 8' doors, and rich hardwood flooring that exude elegance. The spacious open-concept kitchen features a sleek island, granite or quartz countertops, and generous allowances to personalize your dream finishes. A patio door off the kitchen leads to a large covered space, perfect for entertaining or relaxing. The primary bedroom is a serene retreat, complete with a walk-in closet and spa-like 5-piece en-suite. McGregor offers small-town charm with convenient access to parks, amenities, and scenic surroundings. Photos shown are from a previous build. Additional lots and models are available. Take advantage of the new HST rebate program and HST rebate assigned to Builder. (id:45725)
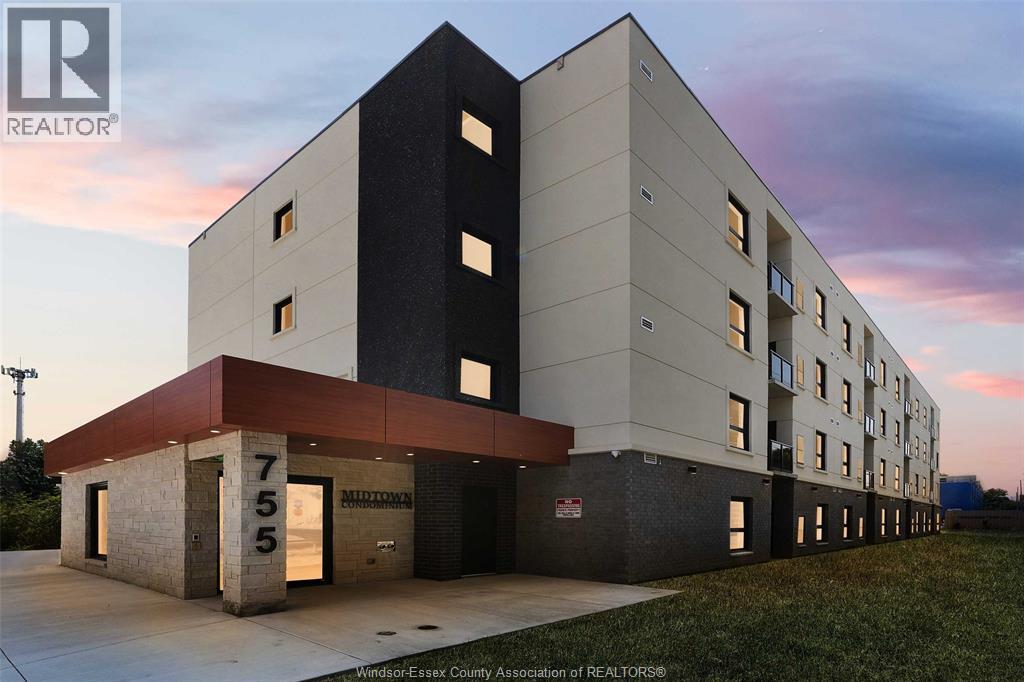
755 Grand Marais Unit# 301
Windsor, Ontario
Custom Living in the Heart of south Windsor Midtown Condominium – 755 Grand Marais Rd. E. .... FURNISHED APARTMENT .... Welcome to a unit that’s truly one of a kind. This beautifully customized, home at Midtown Condominium features designer accent walls in rich, modern tones and a unique colour scheme that adds personality and charm to every space . Inside, you’ll find 42” solid wood upper cabinets, premium finishes, and open-concept living tailored for comfort and style. Step outside and enjoy all that Remington Park has to offer—just a short walk to pickleball, tennis, basketball courts, swimming pools, and a serene creekside trail for walking or cycling. Whether you’re looking for bold design or unbeatable location, this home checks every box. Book your showing today! MINIMUM 1 YEAR LEASE. CREDIT CHECK & EMPLOYMENT VERIFICATION ARE A MUST. ASK FOR OUR MONTHLY PROMOTION (id:45725)
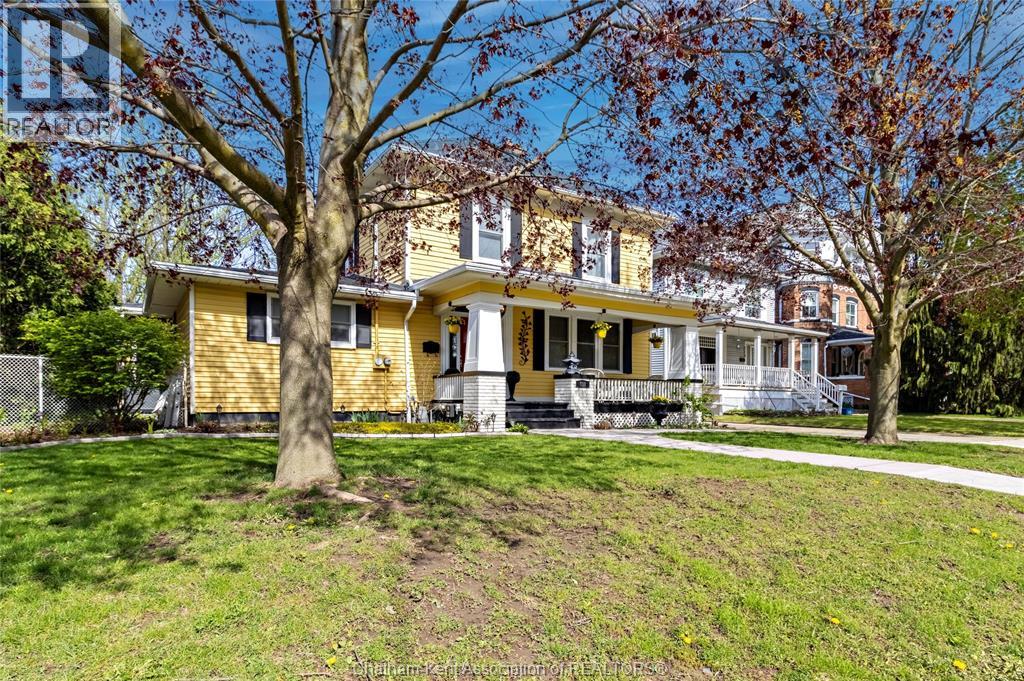
335 Wellington Street West
Chatham, Ontario
335 Wellington St. W. - 1910 Stately Charmer, The Gem of Wellington St. W., this stately built 4 bed, 2 bath home blends century character with modern upgrades on a prestigious tree-lined street. Original details include tall baseboards, soaring ceilings & period charm throughout, the kind of character you just can't build anymore. Enjoy a fully updated baker's kitchen, bathrooms with heated floors - a treat on cold Ontario mornings. Fresh paint inside and out, newer windows and meticulous upkeep = true turn-key. The lot is a standout at over 200ft deep, giving you room to garden, play or entertain. Unwind on the covered front porch with ceiling fan, or retreat to the rare 2nd floor walkout porch - your private spot for sun and sunsets. Just steps from downtown Chatham, you're minutes from shopping, dining, Thames river trails, parks and entertainment - all while living on a quiet, tree-lined street. 4 beds|2 baths| 1910 Charm|200ft+ lot|Downtown convenience. (id:45725)
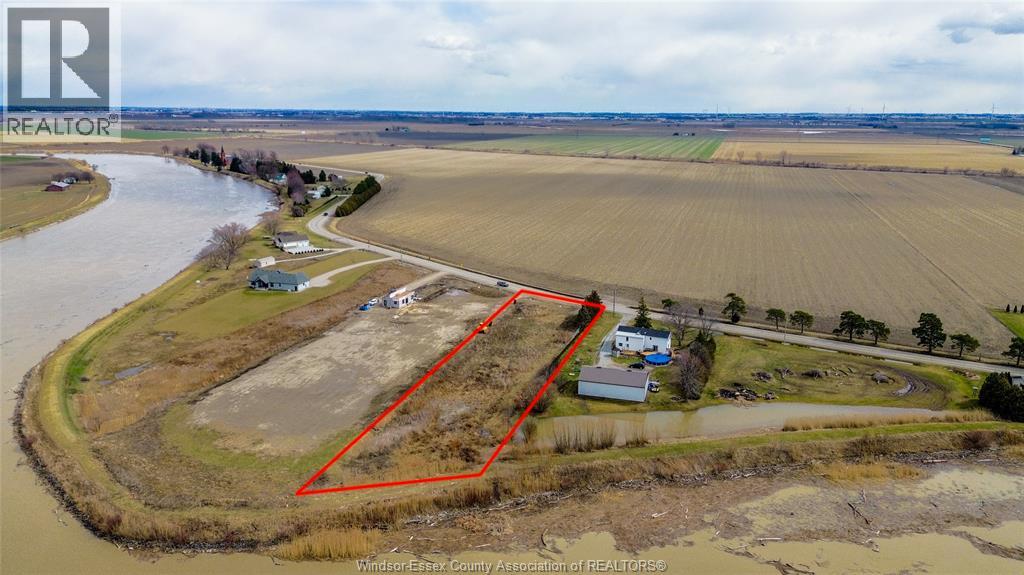
5269 Tecumseh Line
Chatham-Kent, Ontario
1.26 acre river front lot with 149.76 ft of river front , 87.39 ft of road frontage , 503.04 ft of length on West side and 627.87 ft of length on the East side. Located conveniently between Tilbury and Chatham on Tecumseh Line (commonly called River Road) near St Peter's Church. Lovely country waterfront location on paved road. Permits through the Municipality of Chatham Kent and Lower Thames Valley Conservation Authority. Build your custom home or cottage, barndominium or groom until you are ready to build. Great investment to diversify your portfolio. Ideal for boating, duck hunting, fishing, small farm/garden venture and more. (id:45725)
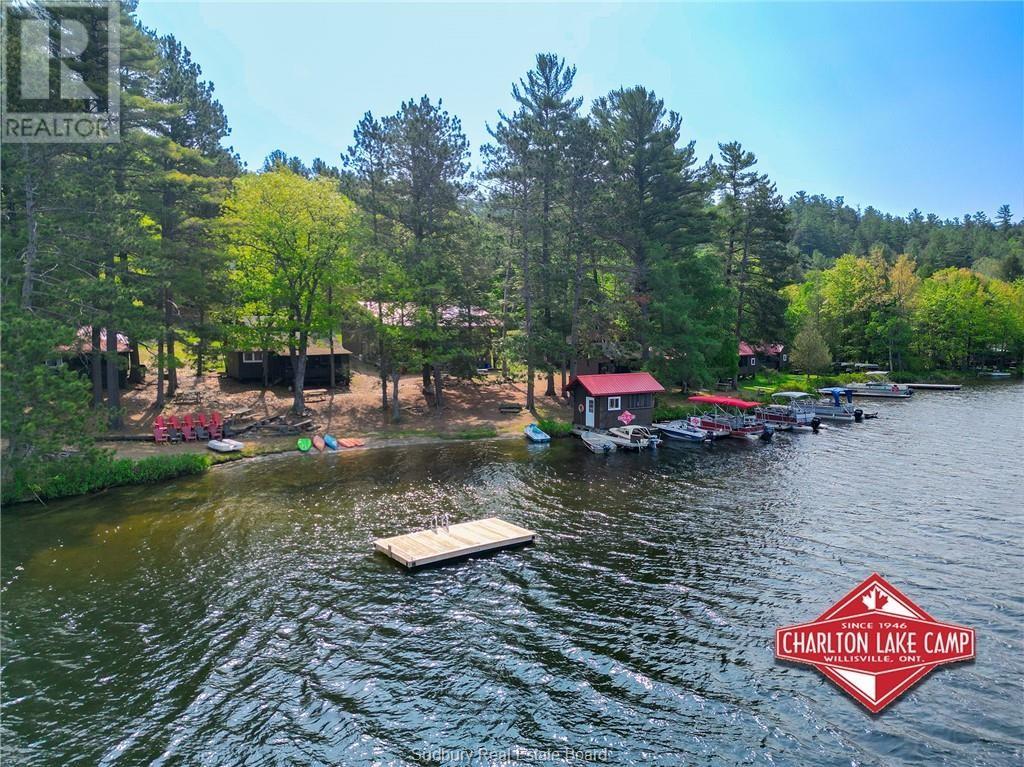
1086 Lake Street
Willisville, Ontario
Welcome to Charlton Lake Camp — Where Business Meets Lifestyle. Imagine owning your own private Northern Ontario retreat while generating income from an established and successful resort operation. Set on approximately 36 acres in the stunning LaCloche Mountain Range, Charlton Lake Camp offers a rare chance to purchase not just a business—but a way of life. The property features 12 lakeside cottages plus a beautiful 3-bedroom owner’s home with office and reception area—an ideal full-time residence with the comfort and feel of a modern home, not a rustic cabin. Guests and owners enjoy easy mainland parking with a quick one-minute shuttle ride aboard the refurbished “Marge the Barge,” providing convenient access to and from the property throughout the day. Surrounded by the interconnected waters of Charlton, Frood, and Cranberry Lakes, the area is known for excellent fishing, boating, swimming, paddling, and unforgettable scenery. Included watercraft and amenities help create the memorable guest experience that keeps visitors returning year after year. Walking trails, fire pit areas, hammocks, workshop space, pet-friendly accommodations, and access to nearby Killarney Provincial Park add even more appeal to this unique destination. With strong reviews, repeat clientele, recent upgrades, and proven income history, this turnkey operation is ready for new owners. Whether you dream of escaping the city, raising a family in nature, semi-retiring on the water, or building on an already successful business, Charlton Lake Camp offers possibilities few properties can match. Live where others vacation—and get paid for it. (id:45725)
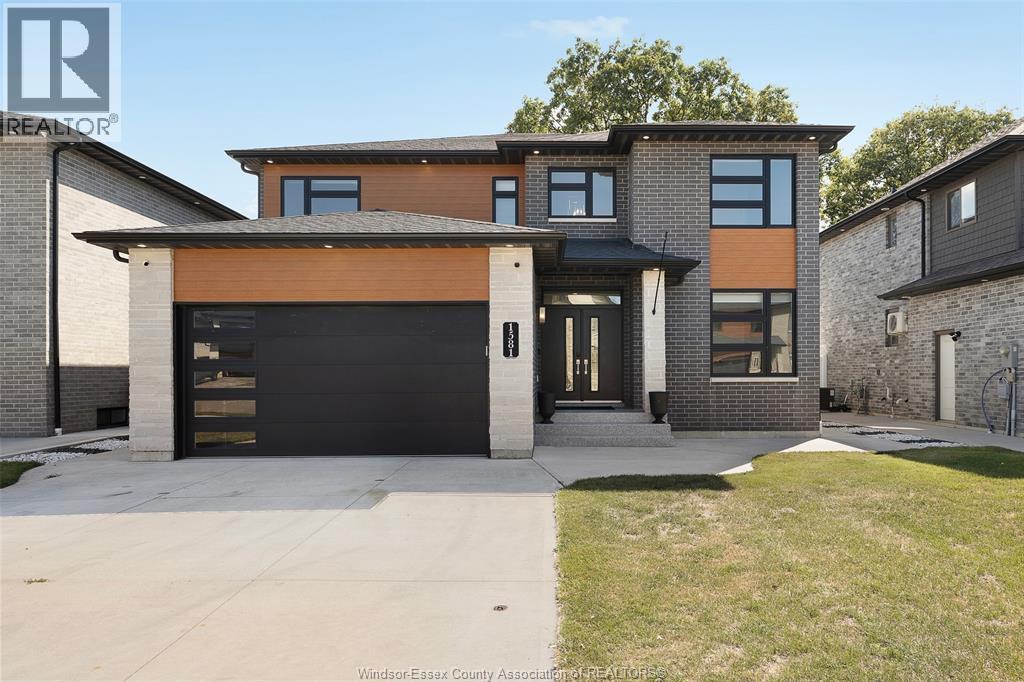
1581 Rockport Unit# Main Floor
Windsor, Ontario
Located in a prime Windsor neighborhood, this stunning two-storey home is just minutes from Talbot Trail School, shopping centres, highways, and parks. House featuring a spacious living room with a cozy fireplace, a modern kitchen with a pantry, a convenient bedroom, a full bathroom, laundry, and a double-door patio walkout leading to the backyard. Upstairs offers four bedrooms and three full bathrooms, including a master suite with a private ensuite and two bedrooms connected by a Jack and Jill bathroom. Available for immediate lease- Rent $3500+60% utilities. (id:45725)
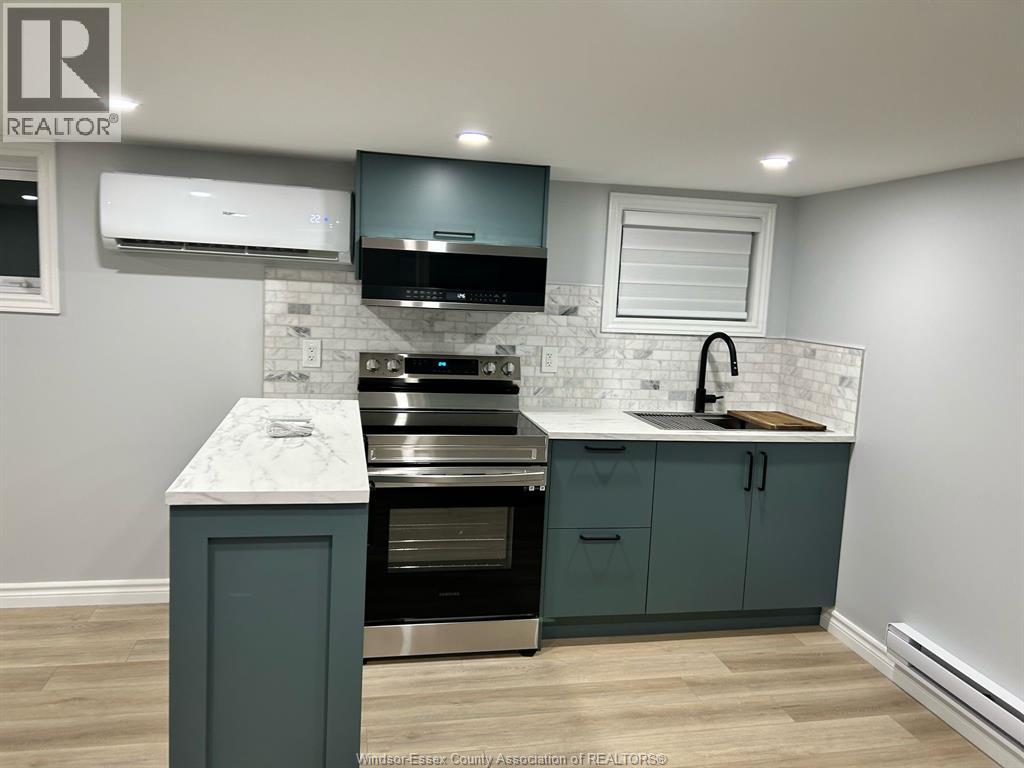
1592 Buckingham Unit# B
Windsor, Ontario
Bright 2-Bedroom Lower-Level Basement Apartment - $1650+ located in the east-end of Windsor. This spacious and private 2-bedroom, 1-bath lower-level suite is located in a quiet, family-friendly neighborhood. With a separate entrance and all the essentials, it's perfect for professionals, couples, or small families. (id:45725)
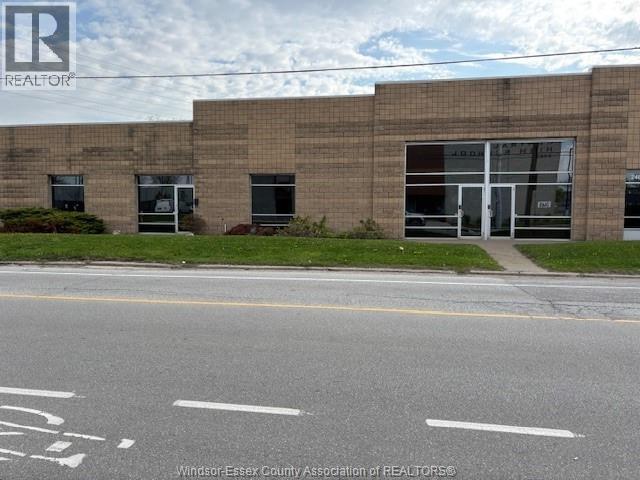
2488 Mcdougall
Windsor, Ontario
Multi unit industrial building offering both professional offices and warehouse space with 2 depressed docks and one grade level door all set on aprx 1 acre within the city. Block to roof maintenance free decorative block facade with individual ""store fronts"" Each unit demised and have separate services. Great investment building or owner occupied. (id:45725)
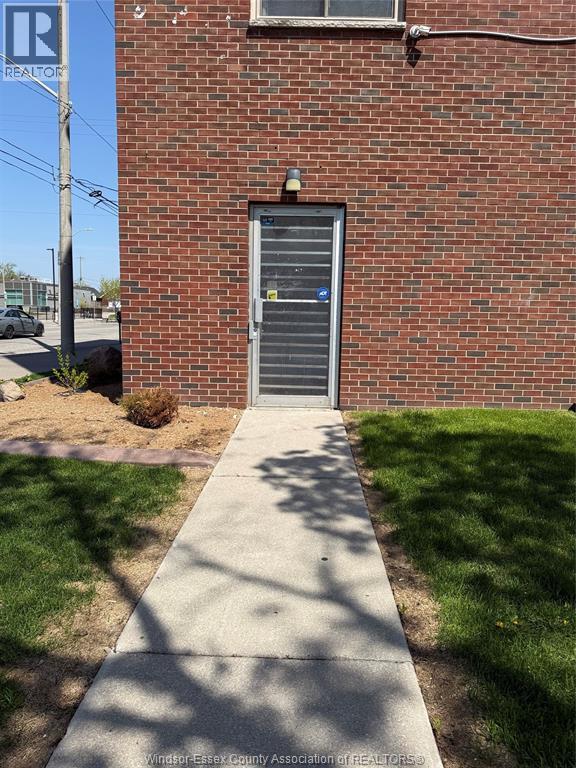
1989 Wyandotte W
Windsor, Ontario
Prime commercial space available for immediate occupancy in a high-traffic area just steps from the University of Windsor, offering excellent exposure and steady foot traffic. This versatile unit is ideal for an office, barber shop, small retail, or a wide range of other business uses. It includes all utilities, including WiFi, providing convenience and predictable monthly costs. Located in a busy area surrounded by student housing and rental properties, this space benefits from a strong built-in customer base and consistent activity throughout the day. For more information, please call the listing agent. (id:45725)
40 Woodside Avenue
Amherstburg, Ontario
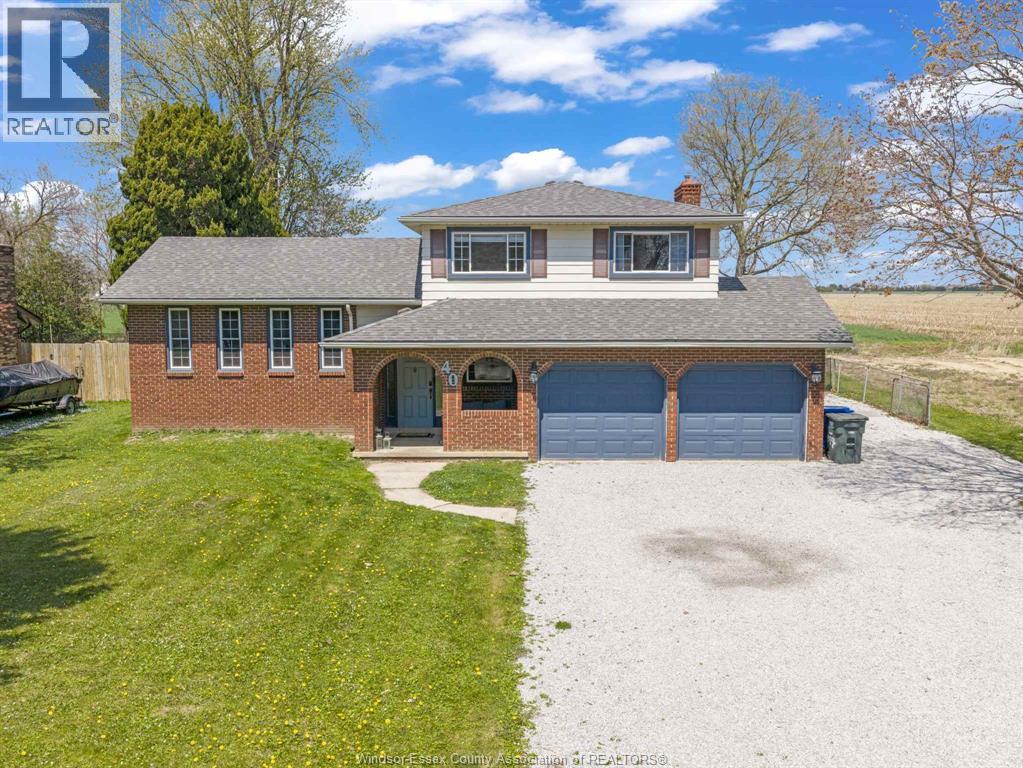
Tucked away on a quiet dead-end street just outside Amherstburg, 40 Woodside Avenue offers the kind of space and setting that’s becoming harder to find. Set on a generous lot and surrounded by farmland, it captures the feel of county living while staying just minutes from town. This well-maintained 4-level side split is designed for real family living. The main level features two distinct living areas, including a warm and inviting space with a gas fireplace, alongside a beautifully updated kitchen completed in 2025, thoughtfully designed with both gas and electric stove options. With 3+1 bedrooms and 2.5 bathrooms, including a fully renovated second-level bath (2026), the home balances comfort and functionality. The finished basement adds flexibility as a rec room, additional living space, or potential lower-level bedroom, complete with walk-out access, a full bath, and ample storage. A grade entrance further expands how the space can be used. Outside, the inground pool and well-appointed pool house create a private outdoor setting that’s ready for summer. Garage man cave. Additional updates include some windows, a new roof (2025) and furnace and AC (approx. 2023). A thoughtful blend of function and lifestyle, this is a home with room to live, gather, and unwind both inside and out. (id:45725)
119 Fenceline Drive
Chatham, Ontario
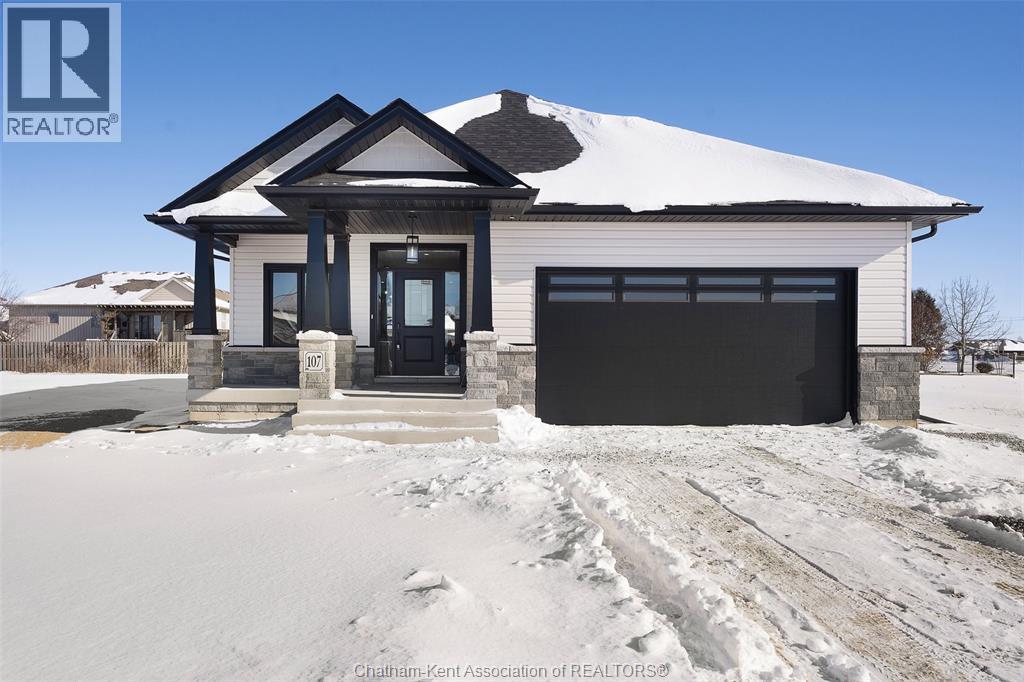
This stunning open concept ranch model located in the new Promenade subdivision features 2+2 bedrooms, 3 bathrooms, kitchen with walk in pantry, family room with gas fireplace, feature primary bedroom with ensuite that features roman glass shower, hardwood flooring throughout. Granite counter tops, ceramic in wet areas. Lower level features large family room, 2 bedrooms and bathroom and lots of storage space. Lower level carpet. Rear covered deck. Concrete Driveway. 7 year Tarion warranty. The listed price already reflects the HST rebate for the period of April 1, 2026 through March 31, 2027, with all rebate amounts assigned to the builder. The discounted price is conditional upon the buyer qualifying for the applicable rebates. Located close to 401& walking distance to St Theresa School (id:45725)
111 Fenceline Drive
Chatham, Ontario
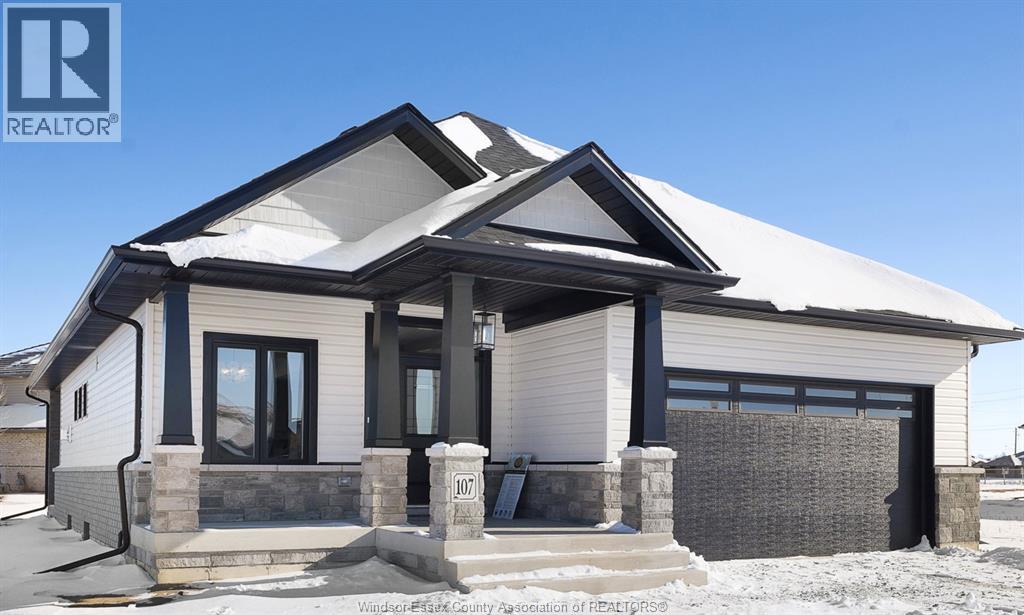
Ranch model located in new Promenade sub features 2+2 bdrms, 3 bath, kitchen w/walk in pantry, familyroom w/gas fireplace, feature primary bdrm w/ensuite features roman glass shower, hardwood flooring throughout. Granite countertops, ceramic in wet areas. Lower level features lrg family room, 2 bdrms & bath & lots of storage space. Lwr lvl carpeted. Rear covered deck. Concrete Driveway. (id:45725)
570 Orchard Crescent
Windsor, Ontario
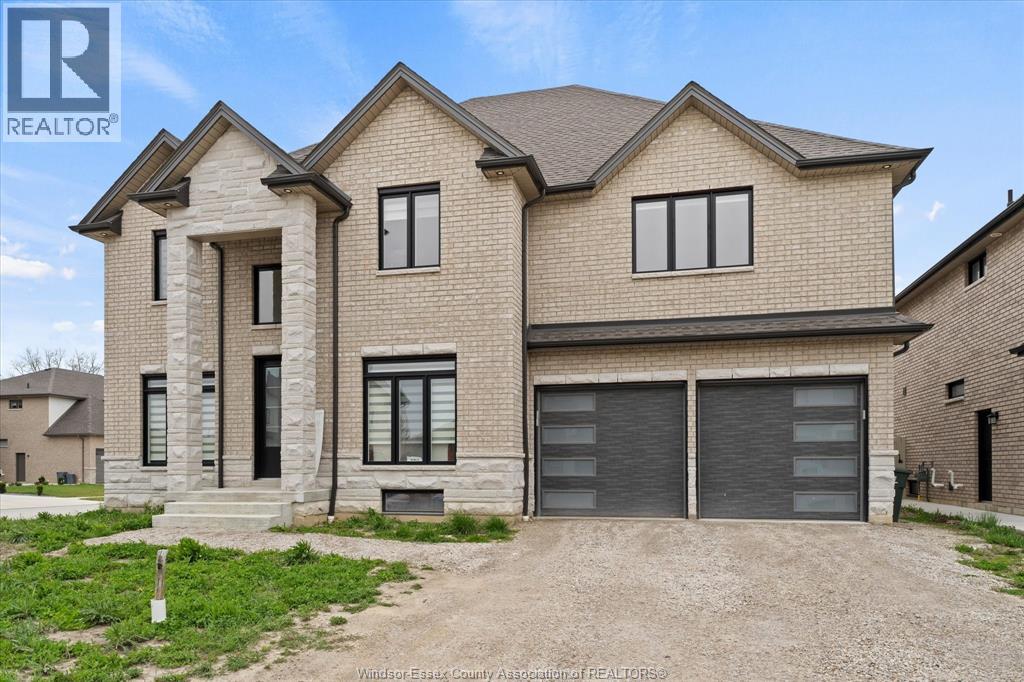
Exquisite full brick and stone 2-storey home in prestigious South Windsor neighborhood. Approx 3600 sq ft. This beautifully designed home features 5 spacious bedrooms and 4 elegant full bathrooms, thoughtfully crafted for modern family living.The main level impresses with soaring ceilings and a grand living room anchored by a striking fireplace. The gourmet custom kitchen is a chef’s dream, showcasing premium stainless steel appliances, built-in cooktop and oven, an oversized island, walk-in pantry, and sleek granite countertops. Complemented by a formal dining room, inviting family room, main floor bedroom, full bath, and a fully equipped spice kitchen, this home effortlessly blends luxury with functionality. Upstairs, the lavish primary suite offers a serene retreat complete with a spa-inspired ensuite and walk-in closet. A second bedroom enjoys its own private ensuite, while the third and fourth bedrooms are connected by a stylish Jack and Jill bathroom, ideal for family comfort and privacy.The expansive unfinished basement features large windows, a grade entrance, and rough-ins for two bathrooms and a kitchen, presenting exceptional potential for a custom lower-level suite or entertainment space.Additional highlights include a double car garage. Perfectly situated near top-rated schools, premier shopping including Costco and major retailers, scenic parks and walking trails, Highway 401, St. Clair College, the University of Windsor, and convenient access to the USA via bridge and tunnel. Driveway and rear porch to be completed in concrete before closing. (id:45725)
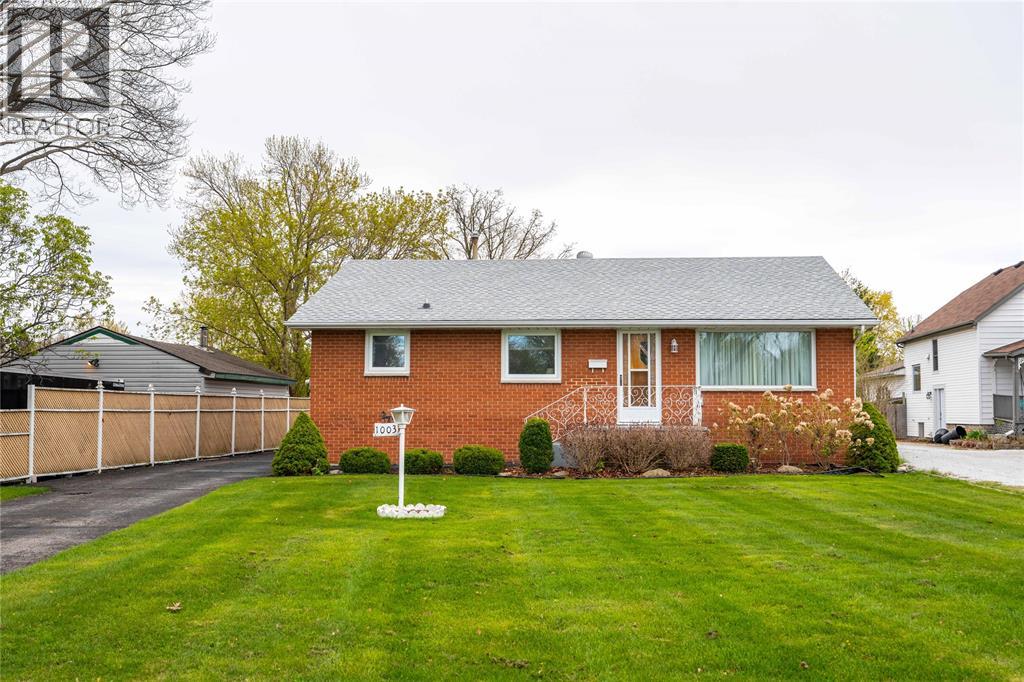
1003 Michigan Avenue
Sarnia, Ontario
Welcome to this solid brick bungalow, owned by the same family for over 50 years, in one of Sarnia’s established neighbourhoods! Offering 3+1 bedrooms and 2 full bathrooms, this home is packed with potential for buyers who appreciate character or see potential. Set on a deep lot, there’s plenty of outdoor space to enjoy, along with a double detached garage—perfect for parking, storage, or a workshop. Inside, you’ll find a functional layout with generous living space and a finished lower level featuring an additional bedroom and full bath. All the major updates have already been taken care of, giving you peace of mind: roof (2024), plus windows, furnace, and central air all updated within the last four years. With the big-ticket items done, you can focus on bringing your vision to life or to enjoy the classic 1970s character. Located very close to amenities and great schools, you won't want to miss this one! (id:45725)
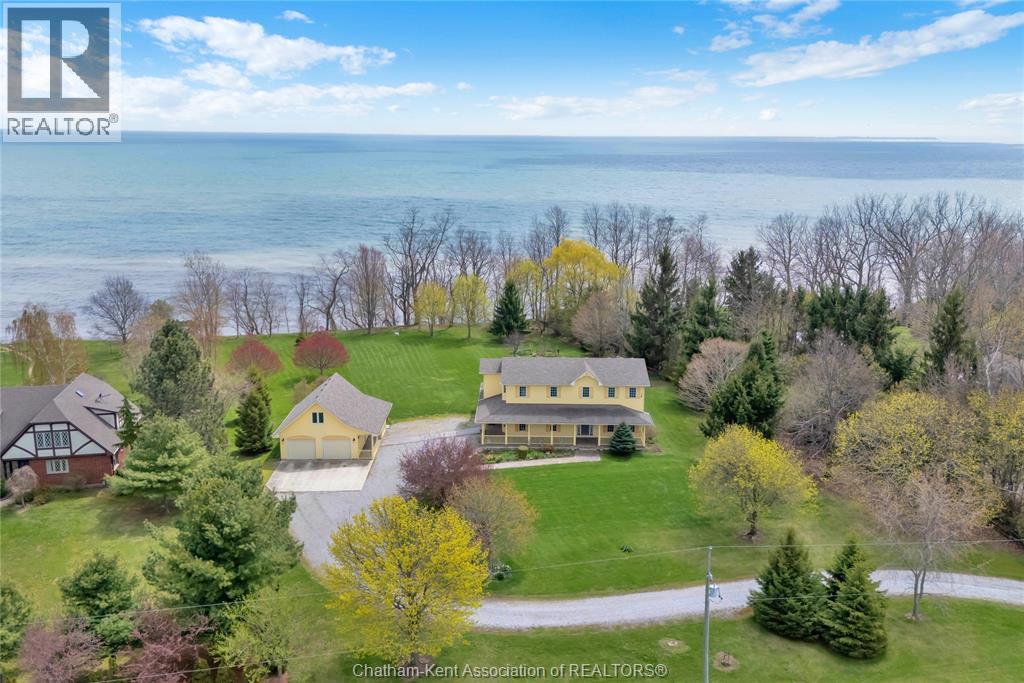
7100 Talbot Trail
Blenheim, Ontario
Build your family legacy with this outstanding lake front property. This sprawling custom-built home (2002) has room to grow with over 2800 Sf of finished living space. The well thought out layout starts with a 2pc bathroom and mudroom/laundry off of side entrance with it's own back entrance to the covered rear porch and patio area. The large kitchen with breakfast nook has patio door to the rear covered patio with a formal dining room and den/office across the hall. A large living room with gas fireplace wraps around to the 2 storey open foyer, with access to basement, second level stairs, front door and formal dining room. Upstairs has 3 large bedrooms that share a 4pc bathroom with linen closet and the primary bedroom with stunning lake vistas, large 5 pc ensuite and walk-in closet with front and side yard views. The unfinished full concrete basement has an additional 1400 sf of potential living space. Front and rear covered porches with stamped concrete and oversized rear patio with bubbling rock and landscaping. Mature tree lines and excellent views of the everchanging lake Erie. The 2.14 acre property has a detached 2 car garage with storage area and second level loft. The home features forced air heating and cooling with additional boiler fed hot water in-floor heating on the second level with individual zone controls in each room. Be sure to explore the full interactive iGuide virtual tour by clicking the ""video"" button on Realtor.ca. (id:45725)
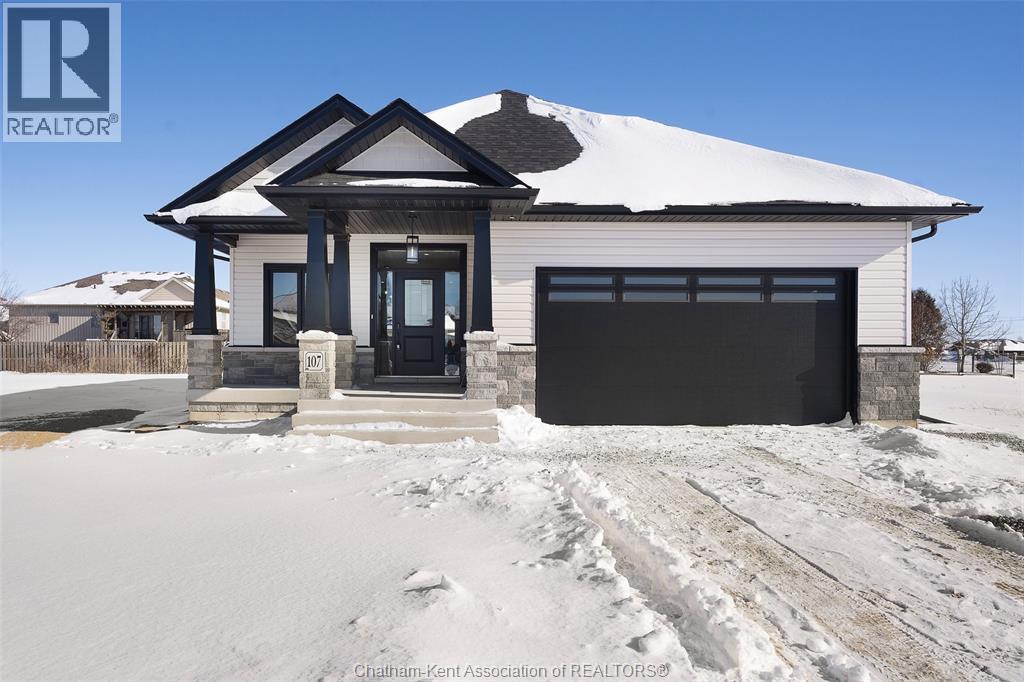
111 Fenceline Drive
Chatham, Ontario
This stunning open concept ranch model located in the new Promenade subdivision features 2+2 bedrooms, 3 bathrooms, kitchen with walk in pantry, family room with gas fireplace, feature primary bedroom with ensuite that features roman glass shower, hardwood flooring throughout. Granite counter tops, ceramic in wet areas. Lower level features large family room, 2 bedrooms and bathroom and lots of storage space. Lower level carpet. Rear covered deck. Concrete Driveway. 7 year Tarion warranty. The listed price already reflects the HST rebate for the period of April 1, 2026 through March 31, 2027, with all rebate amounts assigned to the builder. The discounted price is conditional upon the buyer qualifying for the applicable rebates. More lots to choose from. (id:45725)
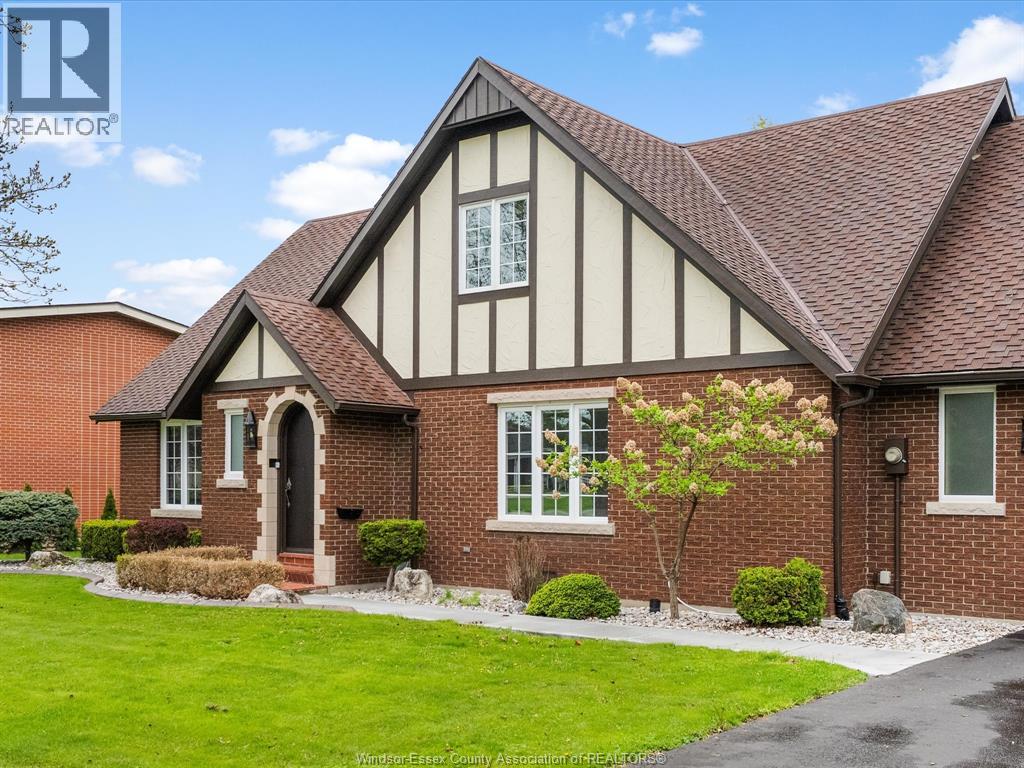
106 Kael Crescent
Harrow, Ontario
Welcome to 106 Kael Crescent in the heart of Harrow, a quiet and growing Essex County community known for its small-town charm and access to some of the region's best outdoor amenities. This custom-built 4 bedroom, 2 bath home by award-winning builder Konrad Kehl is tucked away on a peaceful cul-de-sac, Set on a beautiful treed lot, the property offers a serene setting with mature landscaping that enhances both privacy and curb appeal. The home features a functional and inviting layout with a refreshed kitchen, updated primary bath, and smart home features including locks, cameras, thermostat, lighting, and security system, blending modern convenience with quality craftsmanship. Located just minutes from local shops, schools, and everyday amenities, and surrounded by parks, trails, and green space, this property delivers a rare balance of comfort, privacy, and lifestyle in one of Harrow's most desirable pockets. An additional treed lot next door is also available for purchase. (id:45725)
425 Park Avenue
Chatham, Ontario
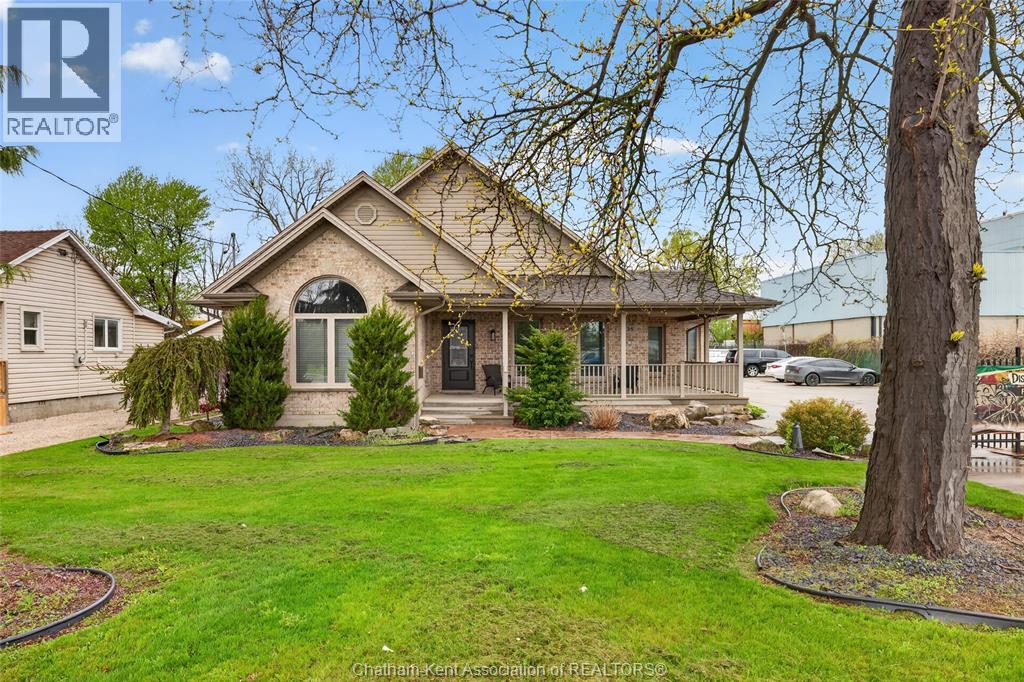
Rare M1-zoned property in the heart of Chatham featuring an approximately 5,000 sq ft fully insulated commercial shop-the real standout-offering a 30x66 showroom, show-and-shine bay with 15'6"" clearance, mechanic room, trailer storage, updated lighting, gas generator, and parking for 25 vehicles, paired with a 3,029 sq ft executive brick bungalow with 4 bedrooms, 3 bathrooms, open-concept main floor with gas fireplace, private primary suite with ensuite and walk-in closet, and a fully finished basement; currently operating as an artist and vendor marketplace with high-visibility Park Ave W frontage, walking distance to Sobeys and rail adjacency, giving you the flexibility to live, run your business, or generate multiple income streams-all on one M1-zoned parcel. One month to month tenant paying $1200/m (id:45725)
241 Colborne Street
Chatham, Ontario
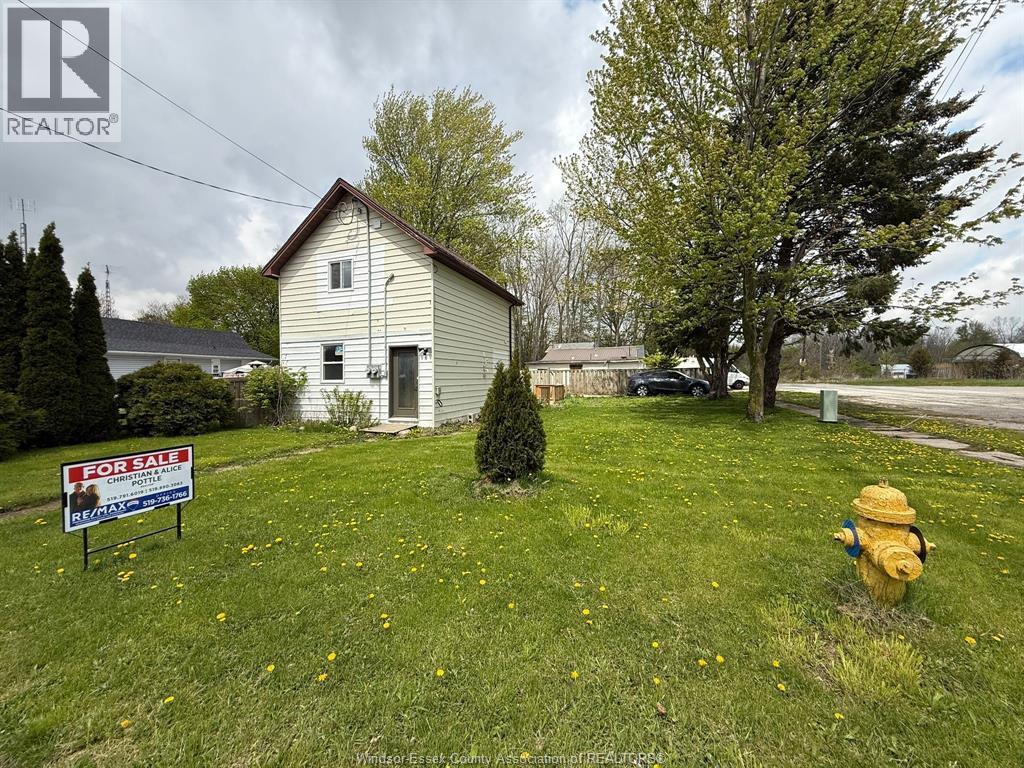
Attention investors! Whether you're looking to purchase a turn key property to rent, or looking to live in one unit and rent the other to subsidize your expenses, this property is for you. Completely renovated over the past year, this legal duplex offers a two bedroom unit on the main level, and a one bedroom unit upstairs. Separate entrances, and laundry for both units. Single on demand hot water tank and metre, 2 hydrometers, and one gas metre are available. The lot offers plenty of parking, as well as a convenient location. With the current low interest rates, now is the time to take advantage of this fabulous price! Contact L/S for full details. (id:45725)
432 Verna (Lot 20)
Sudbury, Ontario
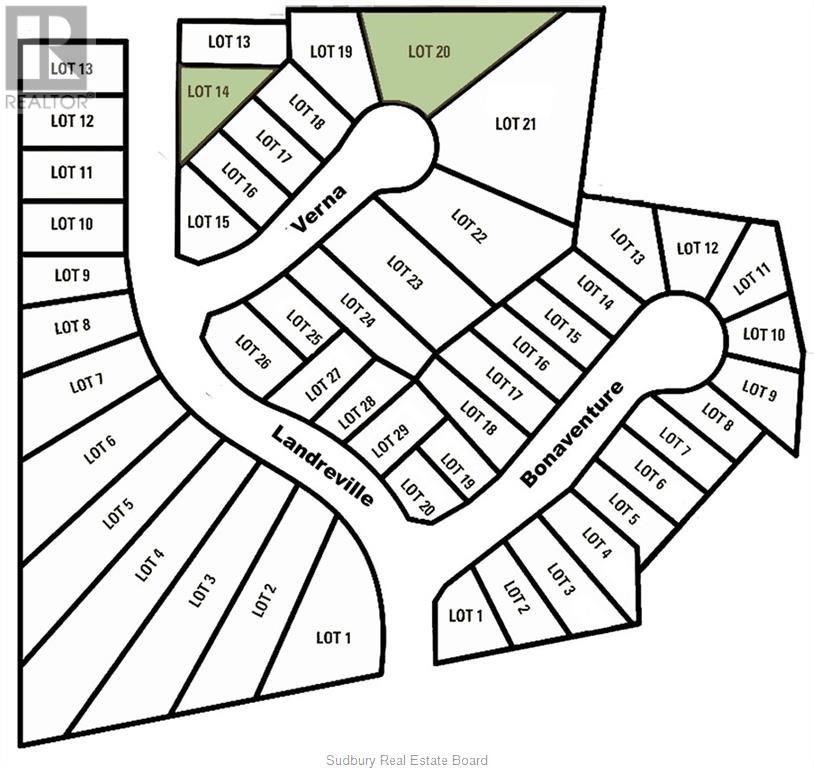
Build your dream home in New Sudbury's premiere subdivision. All homes in the Bonaventure Subdivision are subject to strict guidelines to ensure the highest quality neighborhood. Walking distance to Cambrian College and Timerwolf Golf Club. Location, location, location. Builder terms available. Belmar is exclusive builder, Greater Sudbury's #1 builder. Go to belmarbuilders.com to view some of the models available. (id:45725)
510 Bonaventure (Lot 19)
Sudbury, Ontario
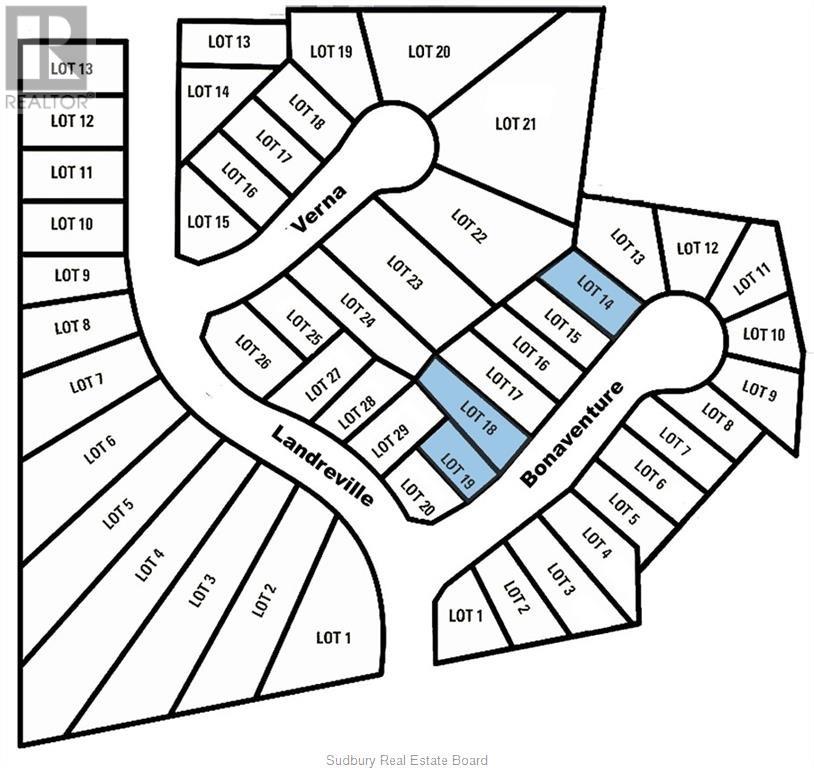
Build your dream home in New Sudbury's premiere subdivision. All homes in the Bonaventure Subdivision are subject to strict guidelines to ensure the highest quality neighborhood. Walking distance to Cambrian College and Timerwolf Golf Club. Location, location, location. Builder terms available. Belmar is exclusive builder, Greater Sudbury's #1 builder. Go to belmarbuilders.com to view some of the models available. (id:45725)