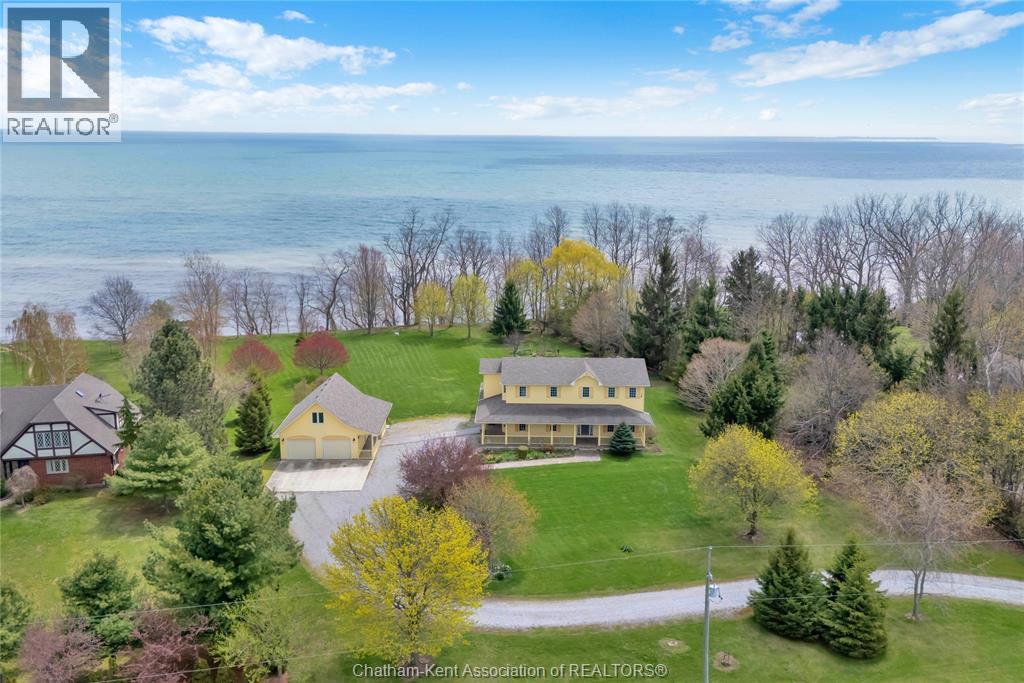
7100 Talbot Trail
Blenheim, Ontario
Build your family legacy with this outstanding lake front property. This sprawling custom-built home (2002) has room to grow with over 2800 Sf of finished living space. The well thought out layout starts with a 2pc bathroom and mudroom/laundry off of side entrance with it's own back entrance to the covered rear porch and patio area. The large kitchen with breakfast nook has patio door to the rear covered patio with a formal dining room and den/office across the hall. A large living room with gas fireplace wraps around to the 2 storey open foyer, with access to basement, second level stairs, front door and formal dining room. Upstairs has 3 large bedrooms that share a 4pc bathroom with linen closet and the primary bedroom with stunning lake vistas, large 5 pc ensuite and walk-in closet with front and side yard views. The unfinished full concrete basement has an additional 1400 sf of potential living space. Front and rear covered porches with stamped concrete and oversized rear patio with bubbling rock and landscaping. Mature tree lines and excellent views of the everchanging lake Erie. The 2.14 acre property has a detached 2 car garage with storage area and second level loft. The home features forced air heating and cooling with additional boiler fed hot water in-floor heating on the second level with individual zone controls in each room. Be sure to explore the full interactive iGuide virtual tour by clicking the ""video"" button on Realtor.ca. (id:45725)
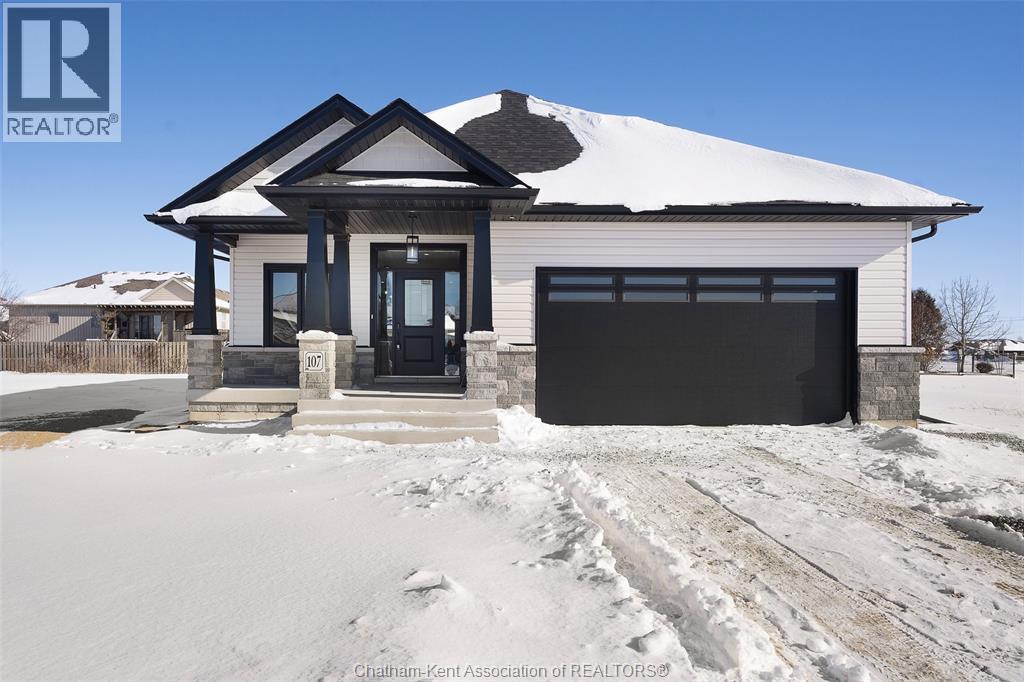
111 Fenceline Drive
Chatham, Ontario
This stunning open concept ranch model located in the new Promenade subdivision features 2+2 bedrooms, 3 bathrooms, kitchen with walk in pantry, family room with gas fireplace, feature primary bedroom with ensuite that features roman glass shower, hardwood flooring throughout. Granite counter tops, ceramic in wet areas. Lower level features large family room, 2 bedrooms and bathroom and lots of storage space. Lower level carpet. Rear covered deck. Concrete Driveway. 7 year Tarion warranty. The listed price already reflects the HST rebate for the period of April 1, 2026 through March 31, 2027, with all rebate amounts assigned to the builder. The discounted price is conditional upon the buyer qualifying for the applicable rebates. More lots to choose from. (id:45725)
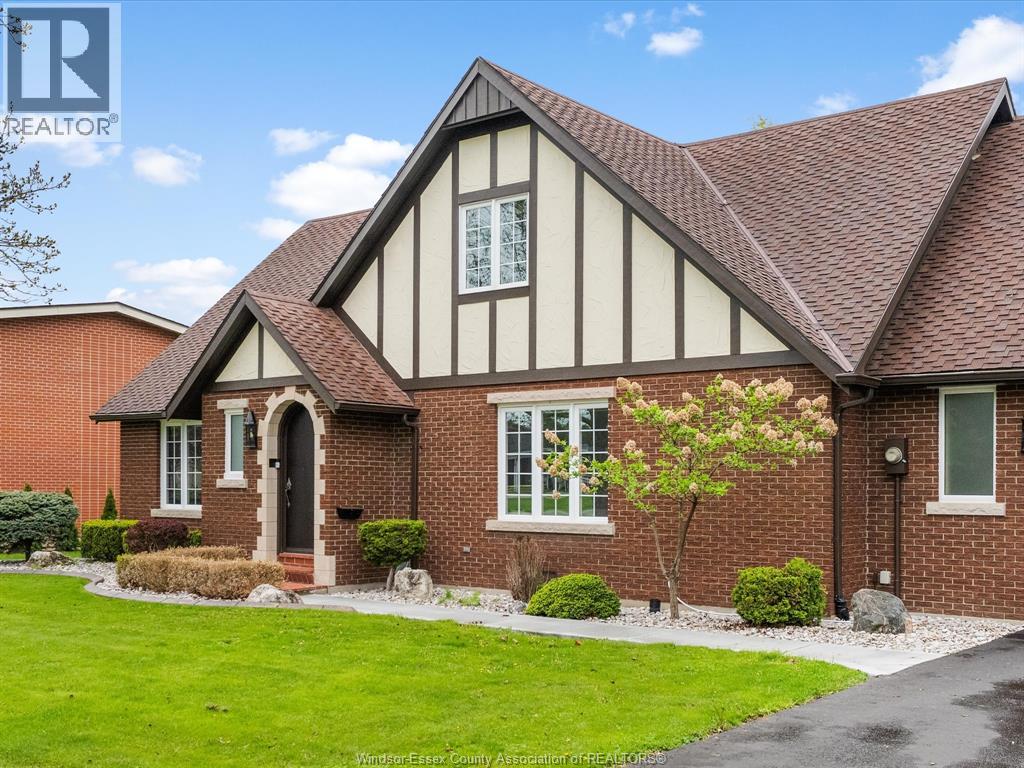
106 Kael Crescent
Harrow, Ontario
Welcome to 106 Kael Crescent in the heart of Harrow, a quiet and growing Essex County community known for its small-town charm and access to some of the region's best outdoor amenities. This custom-built 4 bedroom, 2 bath home by award-winning builder Konrad Kehl is tucked away on a peaceful cul-de-sac, Set on a beautiful treed lot, the property offers a serene setting with mature landscaping that enhances both privacy and curb appeal. The home features a functional and inviting layout with a refreshed kitchen, updated primary bath, and smart home features including locks, cameras, thermostat, lighting, and security system, blending modern convenience with quality craftsmanship. Located just minutes from local shops, schools, and everyday amenities, and surrounded by parks, trails, and green space, this property delivers a rare balance of comfort, privacy, and lifestyle in one of Harrow's most desirable pockets. An additional treed lot next door is also available for purchase. (id:45725)
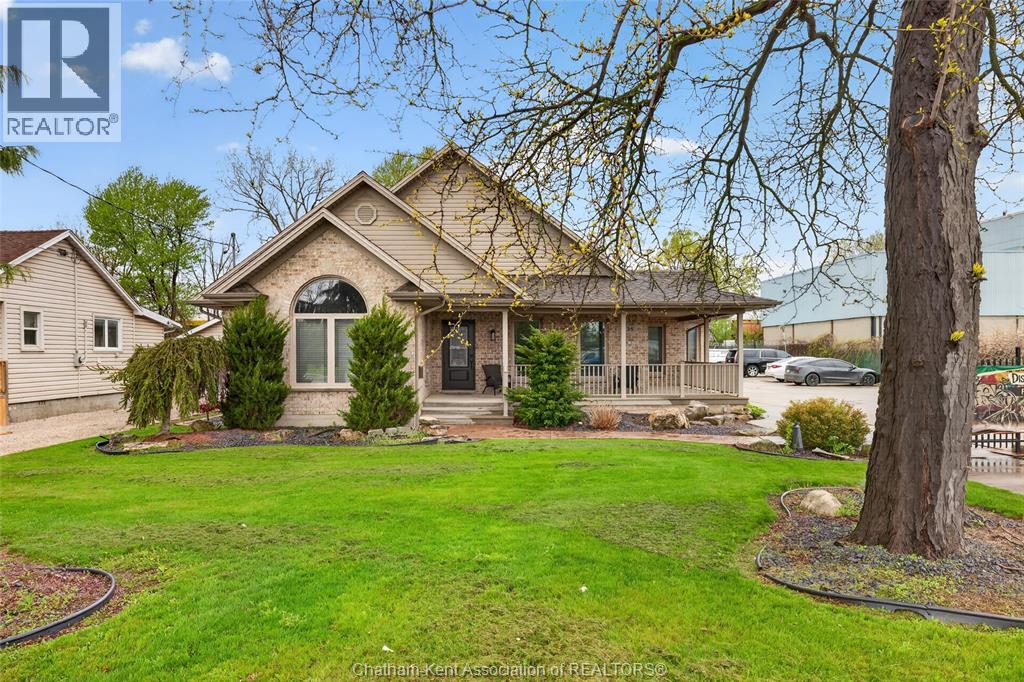
425 Park Avenue
Chatham, Ontario
Rare M1-zoned property in the heart of Chatham featuring an approximately 5,000 sq ft fully insulated commercial shop-the real standout-offering a 30x66 showroom, show-and-shine bay with 15'6"" clearance, mechanic room, trailer storage, updated lighting, gas generator, and parking for 25 vehicles, paired with a 3,029 sq ft executive brick bungalow with 4 bedrooms, 3 bathrooms, open-concept main floor with gas fireplace, private primary suite with ensuite and walk-in closet, and a fully finished basement; currently operating as an artist and vendor marketplace with high-visibility Park Ave W frontage, walking distance to Sobeys and rail adjacency, giving you the flexibility to live, run your business, or generate multiple income streams-all on one M1-zoned parcel. One month to month tenant paying $1200/m (id:45725)
241 Colborne Street
Chatham, Ontario
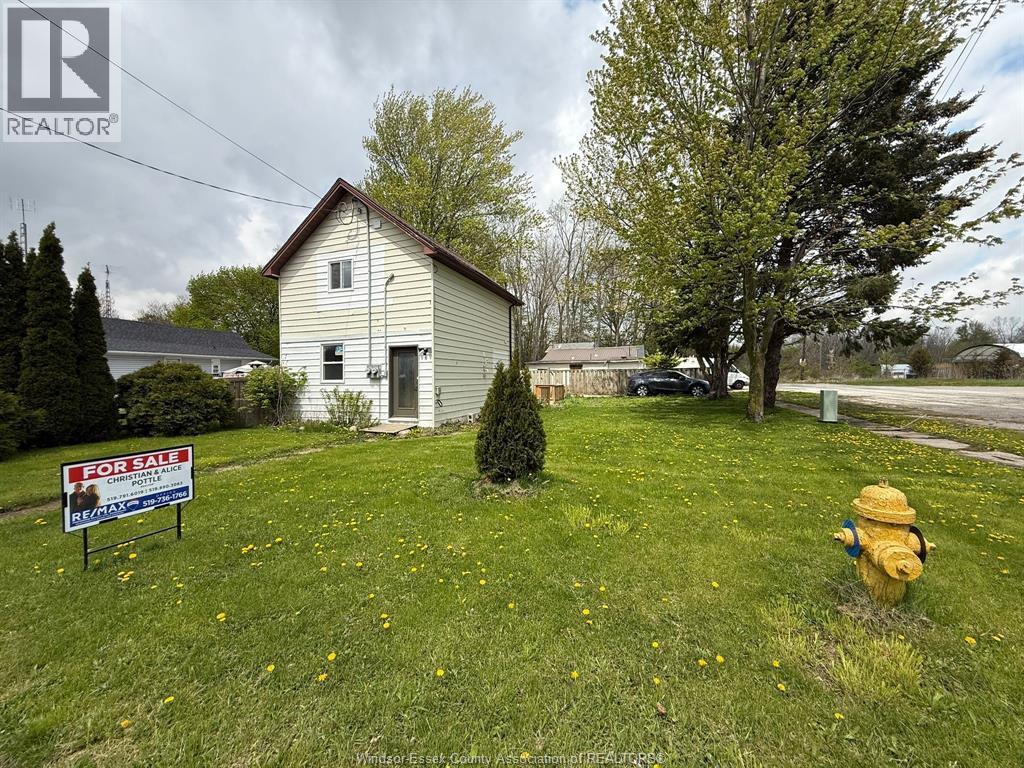
Attention investors! Whether you're looking to purchase a turn key property to rent, or looking to live in one unit and rent the other to subsidize your expenses, this property is for you. Completely renovated over the past year, this legal duplex offers a two bedroom unit on the main level, and a one bedroom unit upstairs. Separate entrances, and laundry for both units. Single on demand hot water tank and metre, 2 hydrometers, and one gas metre are available. The lot offers plenty of parking, as well as a convenient location. With the current low interest rates, now is the time to take advantage of this fabulous price! Contact L/S for full details. (id:45725)
432 Verna (Lot 20)
Sudbury, Ontario
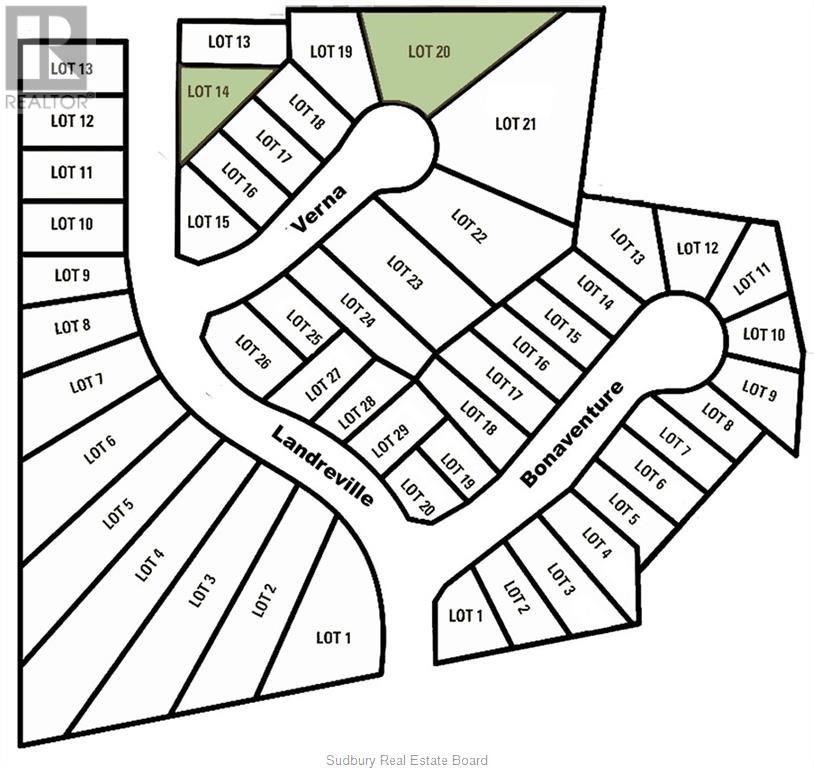
Build your dream home in New Sudbury's premiere subdivision. All homes in the Bonaventure Subdivision are subject to strict guidelines to ensure the highest quality neighborhood. Walking distance to Cambrian College and Timerwolf Golf Club. Location, location, location. Builder terms available. Belmar is exclusive builder, Greater Sudbury's #1 builder. Go to belmarbuilders.com to view some of the models available. (id:45725)
510 Bonaventure (Lot 19)
Sudbury, Ontario
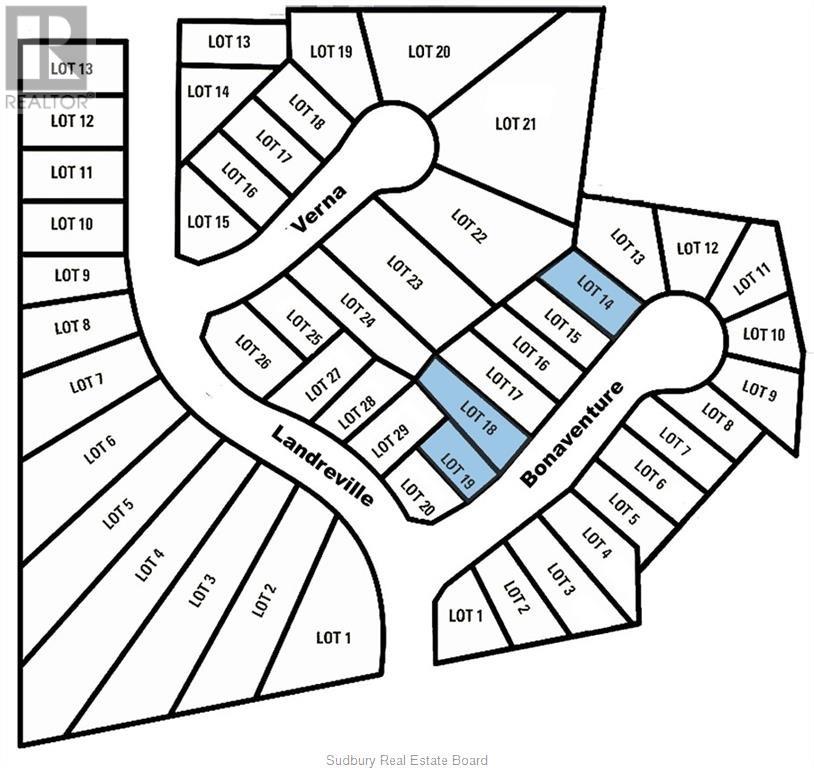
Build your dream home in New Sudbury's premiere subdivision. All homes in the Bonaventure Subdivision are subject to strict guidelines to ensure the highest quality neighborhood. Walking distance to Cambrian College and Timerwolf Golf Club. Location, location, location. Builder terms available. Belmar is exclusive builder, Greater Sudbury's #1 builder. Go to belmarbuilders.com to view some of the models available. (id:45725)
516 Bonaventure (Lot 18)
Sudbury, Ontario
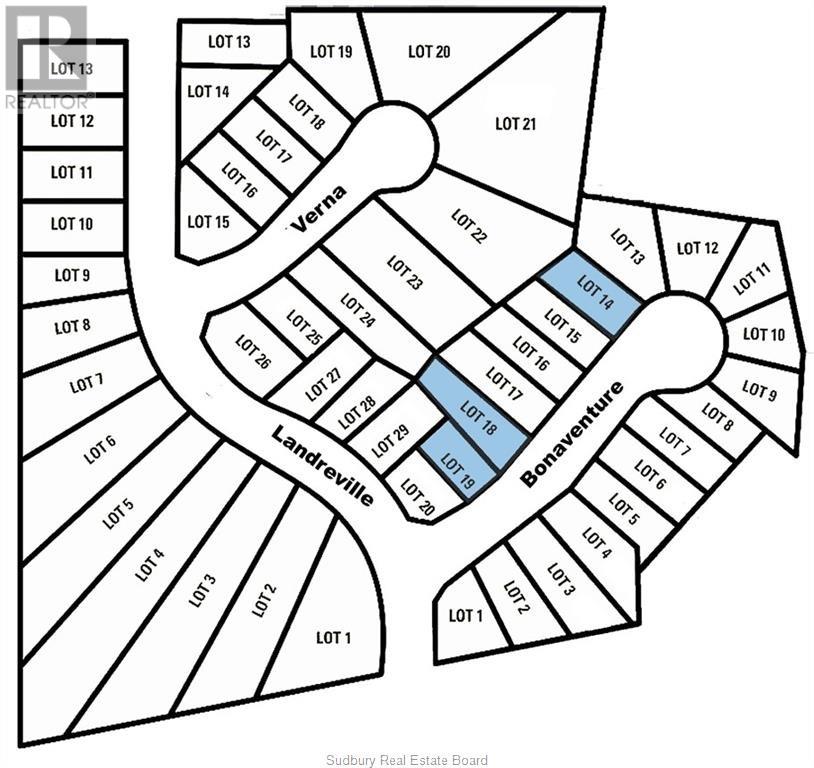
Build your dream home in New Sudbury's premiere subdivision. All homes in the Bonaventure Subdivision are subject to strict guidelines to ensure the highest quality neighborhood. Walking distance to Cambrian College and Timerwolf Golf Club. Location, location, location. Builder terms available. Belmar is exclusive builder, Greater Sudbury's #1 builder. Go to belmarbuilders.com to view some of the models available. (id:45725)
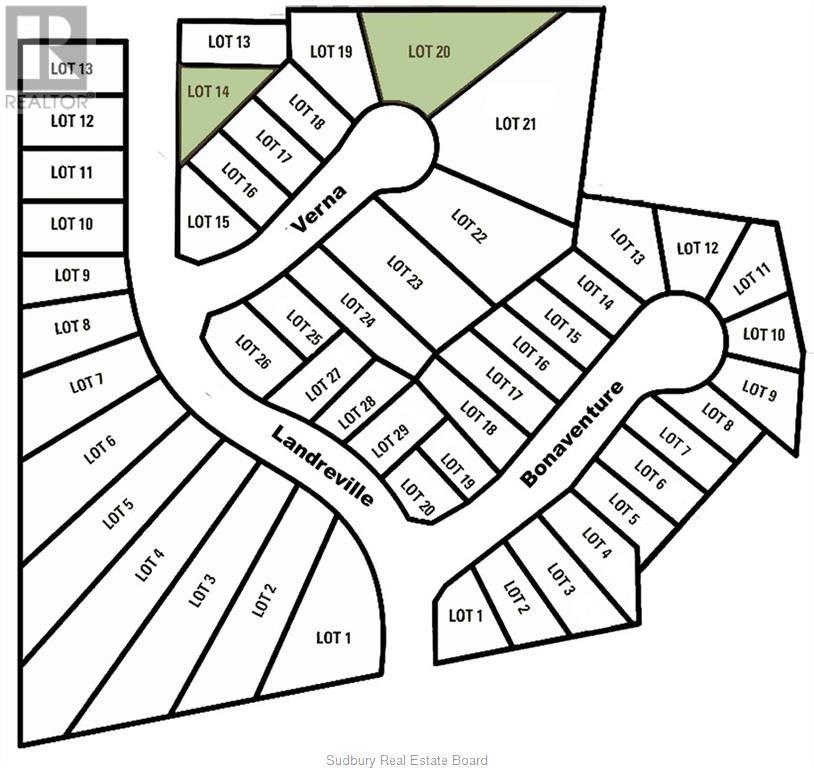
406 Verna (Lot 15)
Sudbury, Ontario
Build your dream home in New Sudbury's premiere subdivision. All homes in the Bonaventure Subdivision are subject to strict guidelines to ensure the highest quality neighborhood. Walking distance to Cambrian College and Timberwolf Golf Club. Location, location, location. Builder terms available. Belmar is exclusive builder. Go to belmarbuilders.com to view some of the models available. (id:45725)
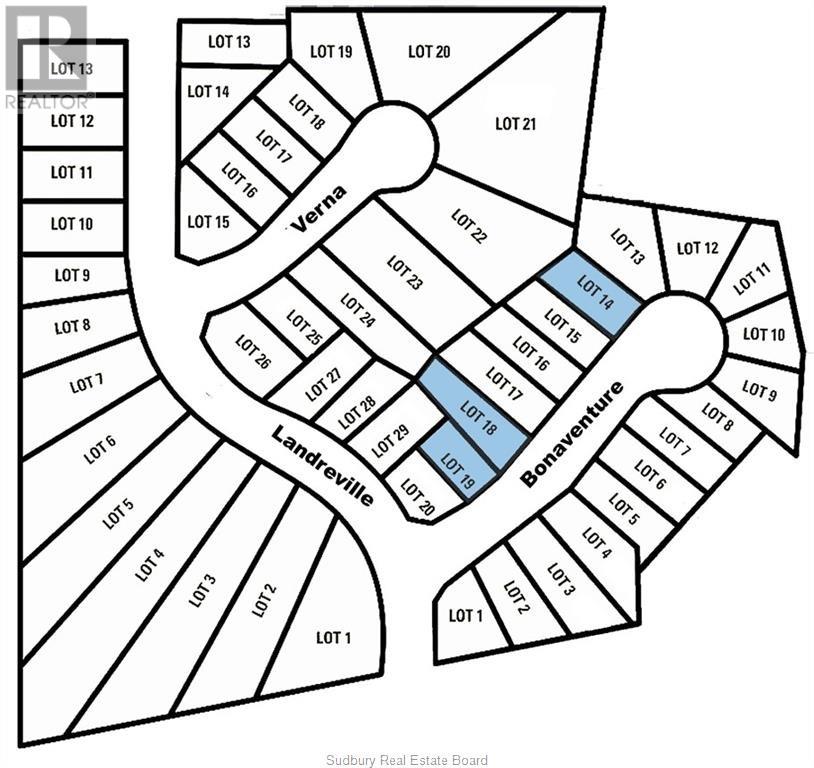
536 Bonaventure (Lot 14)
Sudbury, Ontario
Build your dream home in New Sudbury's premiere subdivision. All homes in the Bonaventure Subdivision are subject to strict guidelines to ensure the highest quality neighborhood. Walking distance to Cambrian College and Timerwolf Golf Club. Location, location, location. Builder terms available. Belmar is exclusive builder, Greater Sudbury's #1 builder. Go to belmarbuilders.com to view some of the models available. (id:45725)
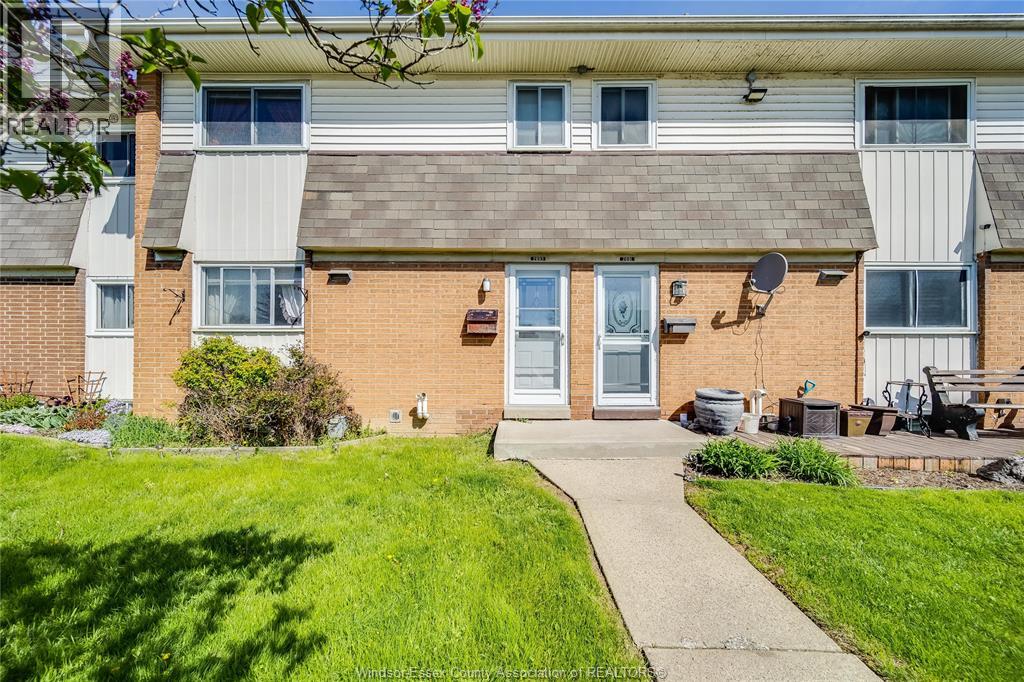
2693 Meadowbrook Lane
Windsor, Ontario
Welcome to 2693 Meadowbrook Ln—an excellent opportunity in a highly convenient East Side location! This 3-bedroom, 1-bath townhouse offers a functional layout with bright, inviting living spaces and generously sized bedrooms designed for comfortable everyday living. The main floor flows seamlessly, while the finished basement features a spacious family room—perfect for relaxing, entertaining, or creating additional living space to suit your needs. Situated just minutes from schools, parks, shopping, and public transit, this home delivers true everyday convenience in a family-friendly neighbourhood. Whether you're a first-time buyer, growing family, or investor seeking solid rental potential, this property checks all the boxes. Affordable, well-located, and move-in ready with added living space. (id:45725)
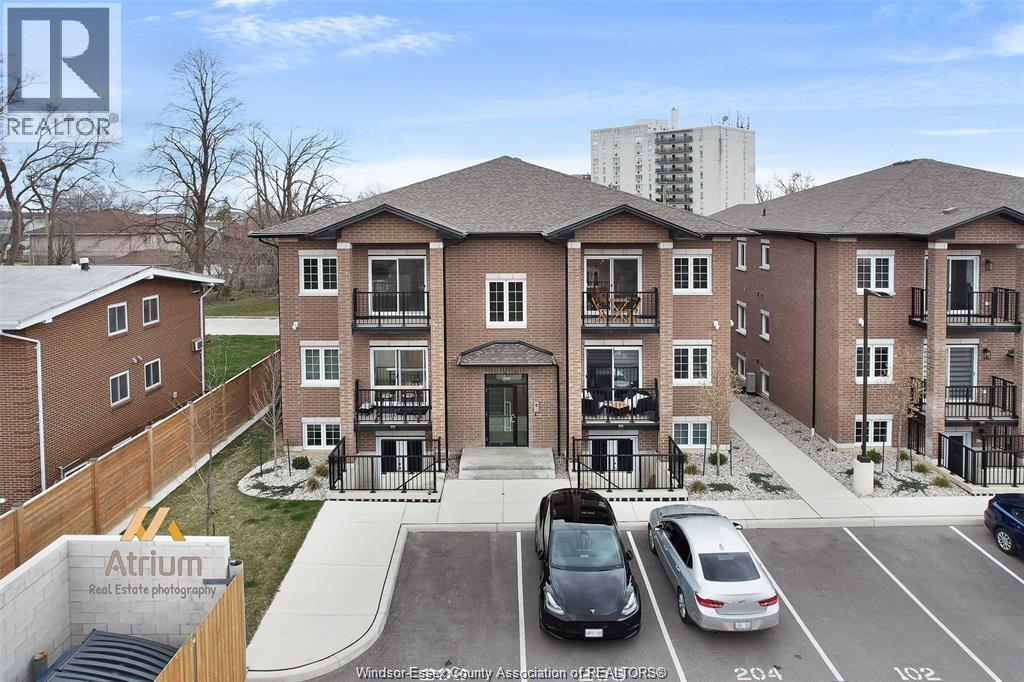
233 Watson Unit# 201
Windsor, Ontario
GORGEOUS UNIT FOR RENT!!! LUXURY LIVING AT ITS FINEST! WELCOME TO WINDSOR’S NEWEST EAST RIVERSIDE CONDO DEVELOPMENT, 233 WATSON!! THE COMPLEX CONSISTS OF 4 BUILDINGS WITH 6 UNITS IN EACH, WITH A GENEROUS AMOUNT OF PARKING. ENTERING THE UNIT YOU WILL BE GREETED WITH SOARING 9 FOOT CEILINGS, MASSIVE AMOUNT OF WINDOWS, 2 BEDROOMS, 1.5 BATHROOMS, 2 BALCONIES (ONE JULIET STYLE) IN SUITE LAUNDRY, HIGH END FINISHINGS - INCLUDING HARDWOOD, QUARTZ COUNTER TOPS, 8 FOOT DOORS, AND MUCH MORE!! STEPS FROM RIVERSIDE DRIVE, WALKING DISTANCE TO GANATCHO TRAIL AND TONS OF SHOPPING! CALL TODAY FOR FULL INFORMATION! AVAIL - IMMED POSSESSION. (id:45725)
1127 Josephine Avenue
Windsor, Ontario
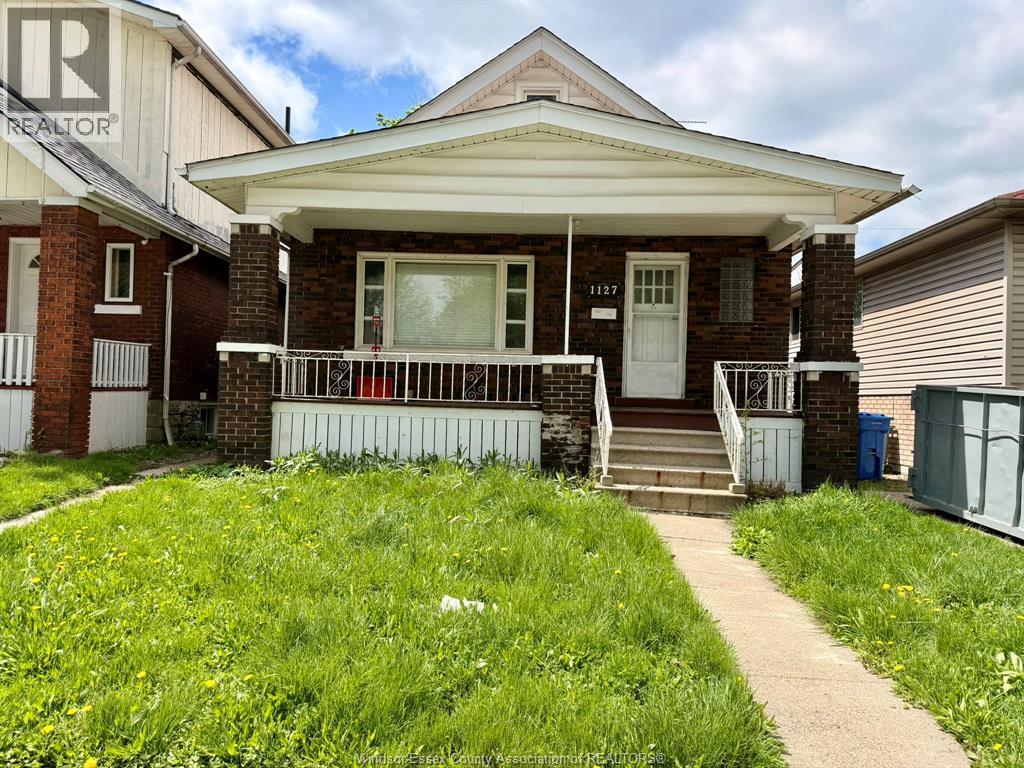
Investor alert! Don’t miss this outstanding income-generating property just steps from the University of Windsor and convenient bus routes. This fully rented 1½-storey solid brick home brings in $3,000+ per month and features 7 spacious bedrooms and 2 bathrooms, making it ideal for student rentals. The recently renovated basement includes a second kitchen, adding flexibility and value. Hardwood and laminate flooring are found throughout the home. Outside, a detached 1.5-car garage offers parking and storage. The backyard backs onto Bridgeview Park, providing access to scenic walking trails, green space, and nearby shopping. Book your showing today. (id:45725)
11870 Tecumseh Road East Unit# 215
Tecumseh, Ontario
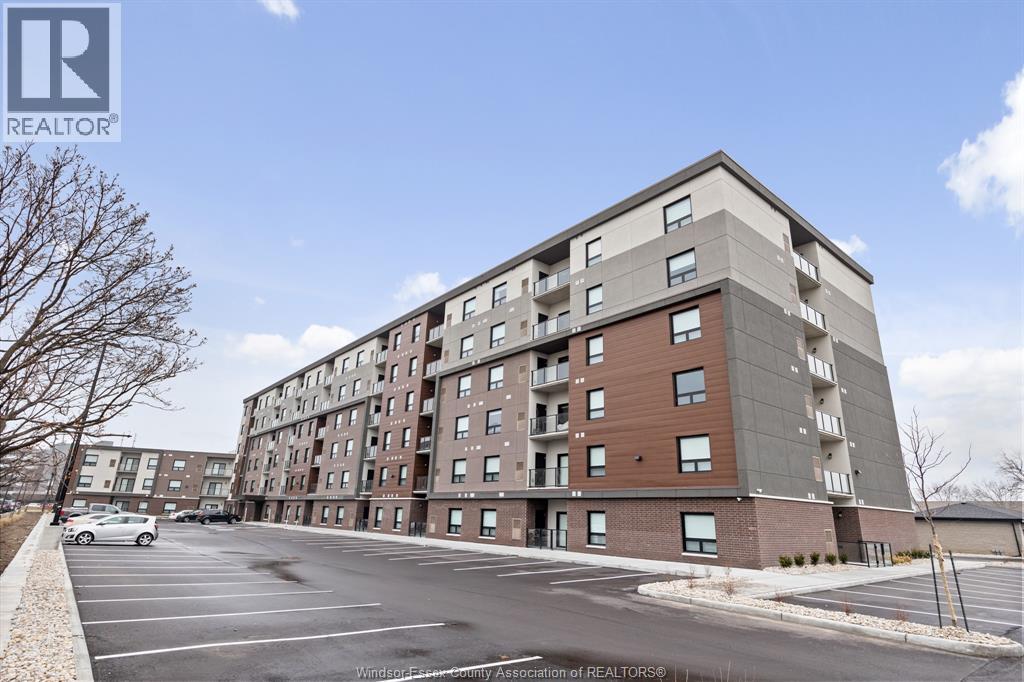
* GARAGES AVAILABLE * Tecumseh Gateway Tower, luxury newer, 2 bedroom and 2 bathroom condominium leases located right in the heart of Tecumseh! Walking distance from shopping, medical facilities, restaurants, grocery stores, and parks the new Next Star Battery plant and so much more. Quick access to EC Row Expressway and the City of Windsor. Tecumseh Transit is available and Windsor busing is close by. The building features double elevators, party room and fitness room. Suites include luxury vinyl plank and porcelain tile flooring, soaring ceilings, quartz countertops, contemporary kitchens with crown moulding, stainless steel appliances, spacious balconies and in-suite laundry. Garage locker included. Utilities are in addition to monthly rent. One pet under 25 lbs. Application and credit check required. ** PHOTOS FROM ANOTHER UNIT, MAY NOT BE EXACTLY AS SHOWN ** (id:45725)
11870 Tecumseh Road East Unit# 101
Tecumseh, Ontario
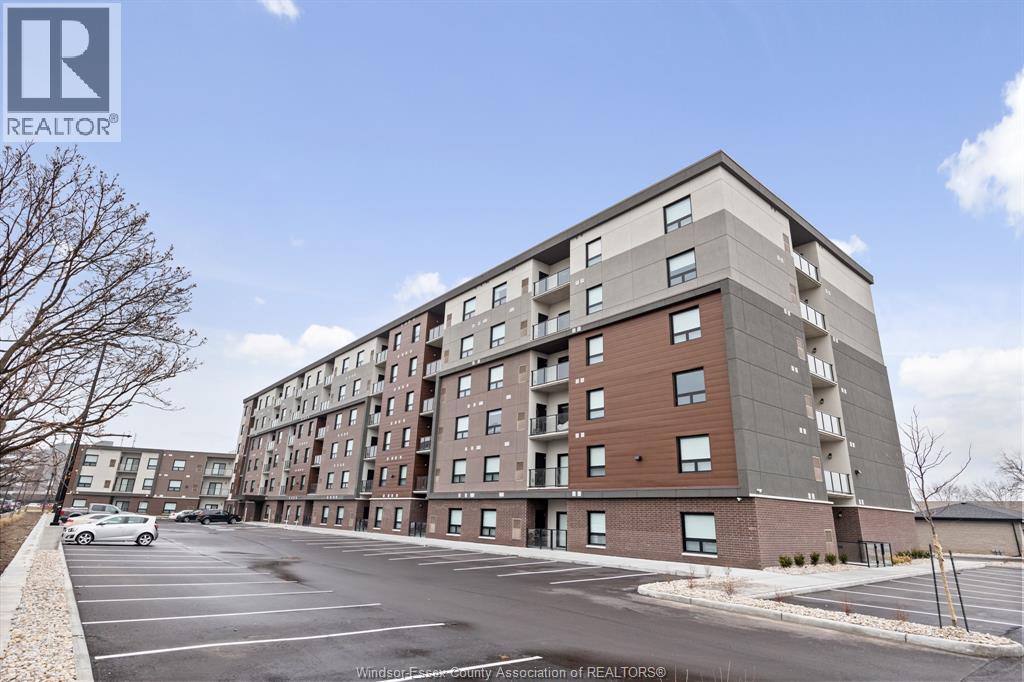
* GARAGES AVAILABLE * Tecumseh Gateway Tower, luxury newer, 2 bedroom and 2 bathroom condominium leases located right in the heart of Tecumseh! Walking distance from shopping, medical facilities, restaurants, grocery stores, and parks the new Next Star Battery plant and so much more. Quick access to EC Row Expressway and the City of Windsor. Tecumseh Transit is available and Windsor busing is close by. The building features double elevators, party room and fitness room. Suites include luxury vinyl plank and porcelain tile flooring, soaring ceilings, quartz countertops, contemporary kitchens with crown moulding, stainless steel appliances, spacious balconies and in-suite laundry. Garage locker included. Utilities are in addition to monthly rent. One pet under 25 lbs. Application and credit check required. ** PHOTOS FROM ANOTHER UNIT, MAY NOT BE EXACTLY AS SHOWN ** (id:45725)
1104 Cataraqui
Windsor, Ontario
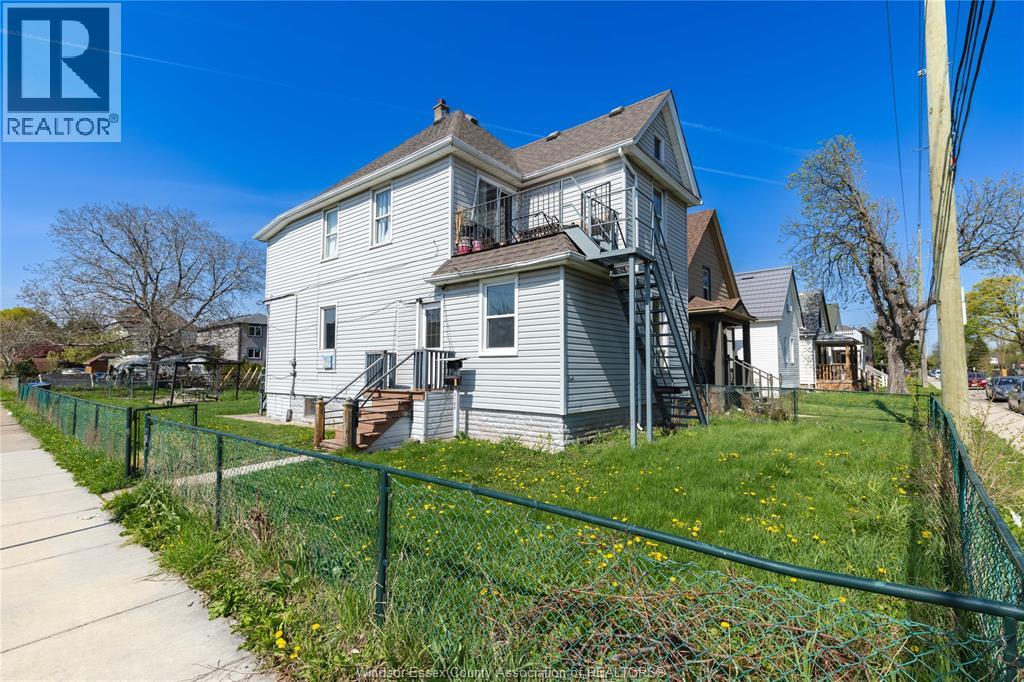
Turnkey duplex offering immediate income and upside potential in a convenient Windsor location. This solid property features two self-contained units, ideal for investors or buyers looking to offset their mortgage. The main floor unit offers 3 bedrooms and 1 full bath and is currently vacant, giving you the flexibility to set your own rent or move in and live comfortably. The upper unit features 2 bedrooms and 1 bath and is currently leased, providing reliable income from day one. A standout feature is the steel fire escape, adding both safety and functionality to the upper unit. Situated on a generous 30 x 113.66 ft lot and zoned RD2.2, the property also offers excellent potential for an accessory dwelling unit (ADU), creating an opportunity for additional future income. Additional highlights include forced air gas heating, municipal water and sewer, a full unfinished basement, aluminum/vinyl exterior, and asphalt shingle roof. Appliances included. Low annual taxes of approximately $1,990 make this an attractive, affordable investment. Whether you’re looking to house hack, expand your portfolio, or secure a property with built-in cash flow and future development potential, this duplex checks all the boxes. Conveniently located close to amenities, transit, and major routes, this is a great opportunity in a strong rental area. (id:45725)
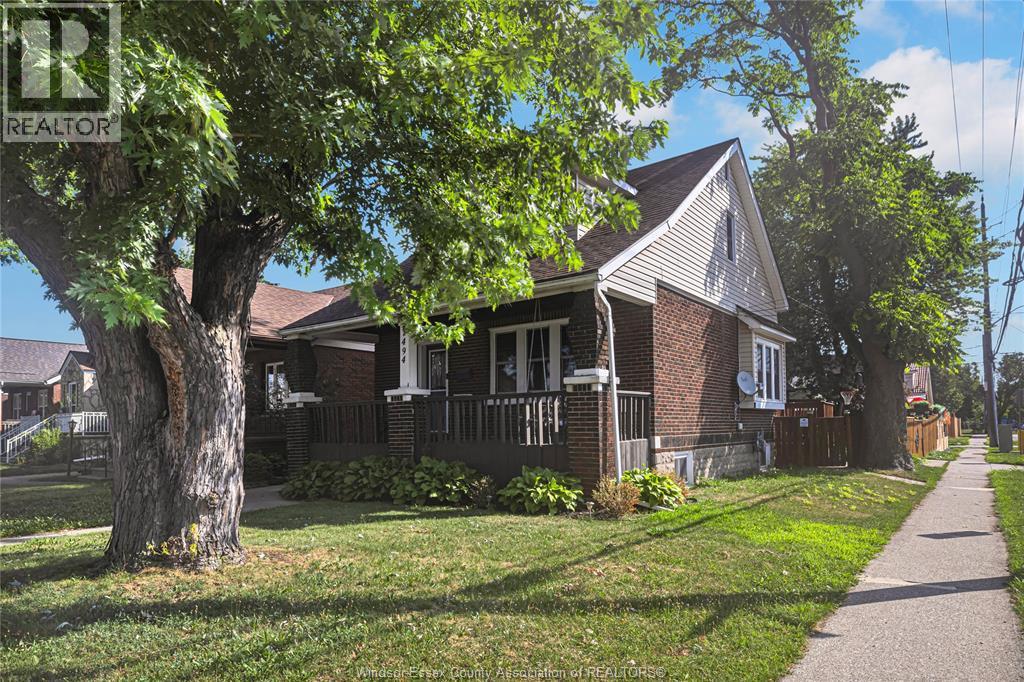
1494 Pierre
Windsor, Ontario
DON'T MISS THIS WELL KEPT, ONE AND THREE QUARTER STOREY BEAUTY, FEATURING, 3 GOOD SIZE BEDROOMS, 2 FULL BATHROOMS, LIVING ROOM, FORMAL DINING ROOM AND UPDATED KITCHEN WITH BUILT IN APPLIANCES. THE BASEMENT IS FINISHED AND HAS AN OFFICE/WORKSHOP, LAUNDRY ROOM, UTILITY ROOM AND A BONUS AREA TO BE SET UP AS YOU LIKE. THE REAR YARD INCLUDES A CUSTOM SHED WITH POWER AND A CHILDREN'S PLAYGROUNG AND IS FULLY LANDSCAPED AND FENCED. ENJOY YOUR MORNING COFFEE ON THE FRONT OR REAR COVERED PORCHES. (id:45725)
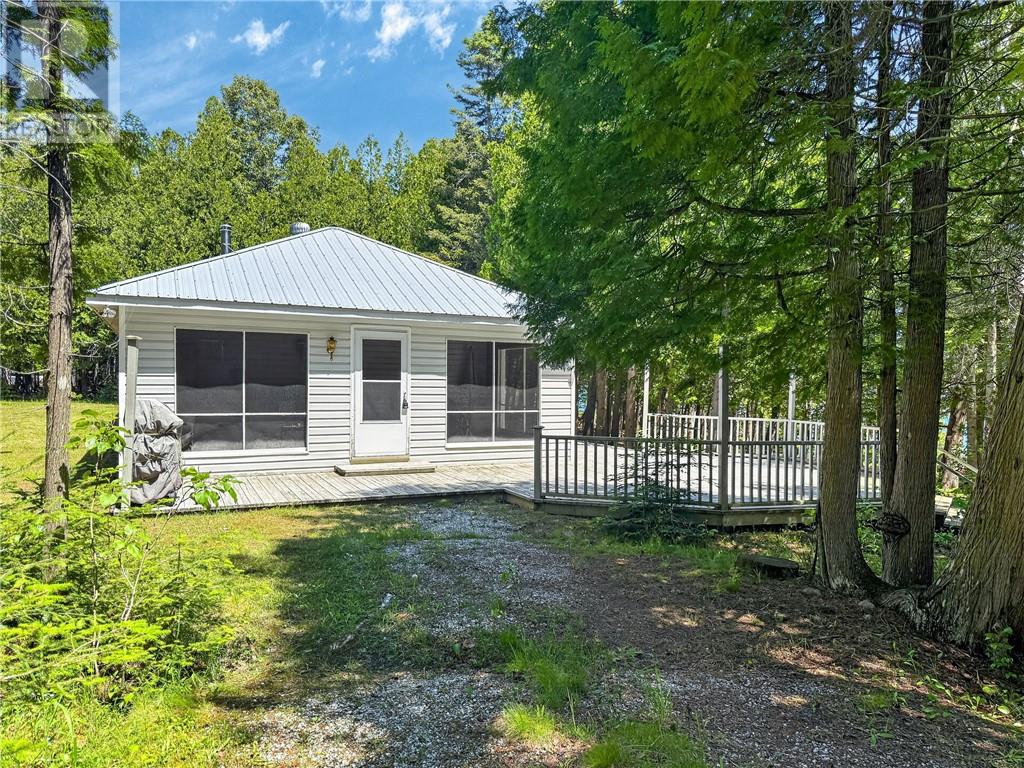
1278 Ice Lake Drive
Manitoulin Island, Ontario
Check out this approximate 16 acres of pristine natural beauty, where this seasonal cottage offers a rare opportunity to own a private retreat on the quiet shore of Ice Lake. Surrounded by a stunning escarpment, maple bush, and mixed forest, this property is a nature lover's dream. With its private waterfront access, you can enjoy tranquil lake views and peaceful days on the water. The charming cottage features a spacious 600 sq ft deck, perfect for relaxing or entertaining. Inside, you'll find 3 cozy bedrooms, a convenient washroom with laundry, and a welcoming combined living and dining area anchored by a wood-burning fireplace. The kitchen boasts tile flooring, while the rest of the cottage is adorned with warm pine floors, adding to its rustic appeal. Additional property features include two outbuildings for storage or additional use, lake water intake, and a septic system. Don’t miss your chance to own this hidden gem on Ice Lake! (id:45725)
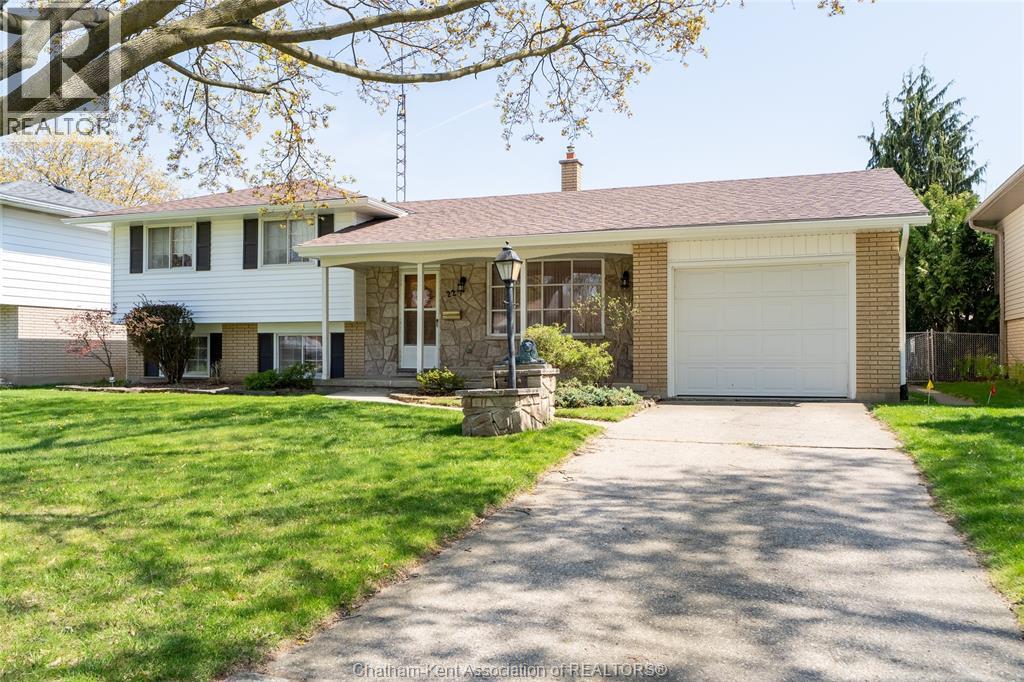
22 Pembroke Crescent
Chatham, Ontario
Solid and well-maintained 3+1 bedroom, 1.5 bathroom four-level side split located on a quiet cul-de-sac in an excellent neighbourhood, with amazing neighbours, an ideal setting for family living. This home offers a functional layout with plenty of space to grow. The main floor features a bright living room and a spacious eat-in kitchen, with plenty of cupboard space. Upstairs you’ll find three comfortable bedrooms and a full 4pc bathroom. The lower level offers a cozy rec room, an additional bedroom, and a convenient bathroom, along with a walkout to the large, fully fenced backyard, perfect for kids, pets, or entertaining. The basement level provides a generous multi-purpose space that could serve as a games room, home gym, or additional living area, along with a large laundry room. An attached garage with inside entry from the kitchen adds everyday convenience, with additional access to the backyard from the garage. Major updates completed in 2025 include a new roof, siding, soffit, and fascia. This home has been well cared for over the years and offers a great opportunity for someone looking to add their own personal touch and updates. A fantastic family home with space, functionality, and potential—don’t miss your chance to make it your own. Call today to book your showing! (id:45725)
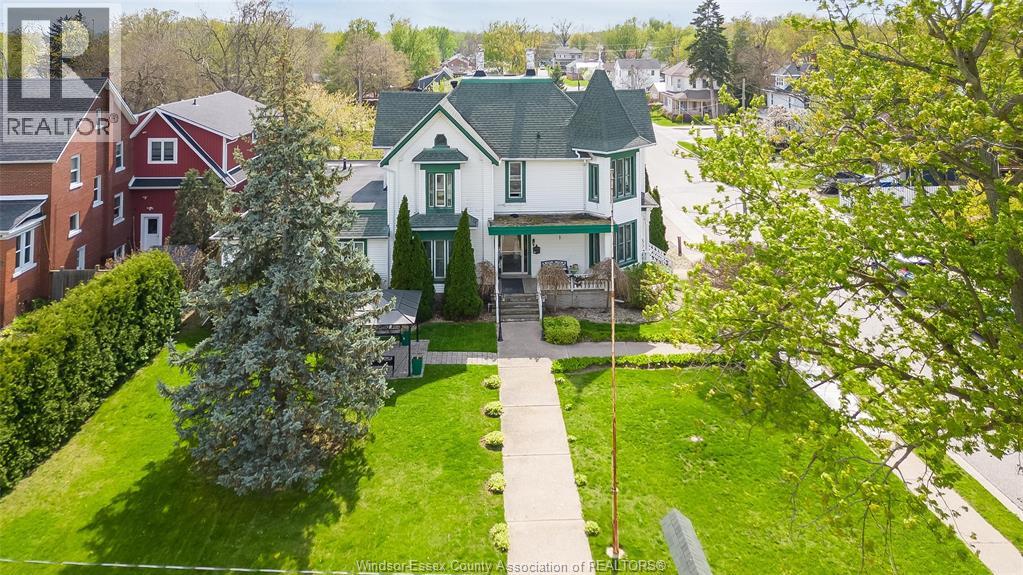
122 Talbot Street South
Essex, Ontario
Stunning and spacious Victorian-style property located in the heart of Essex, offering exceptional potential on a prominent corner lot with convenient on-site parking. Featuring 11 oversized bedrooms and 5 bathrooms, this R2.1-zoned property provides incredible versatility for a wide range of residential or permitted uses (buyer to verify zoning and permitted uses). Previously operated as a care facility, the layout is well-suited for investors, multi-generational living, or those looking to reimagine the space. The partially finished basement includes an additional office, laundry area, and ample storage. Immaculately maintained, this property blends classic character with functional space and endless opportunity. A document outlining permitted uses is available. (id:45725)
9 Cypress Pointe
Leamington, Ontario
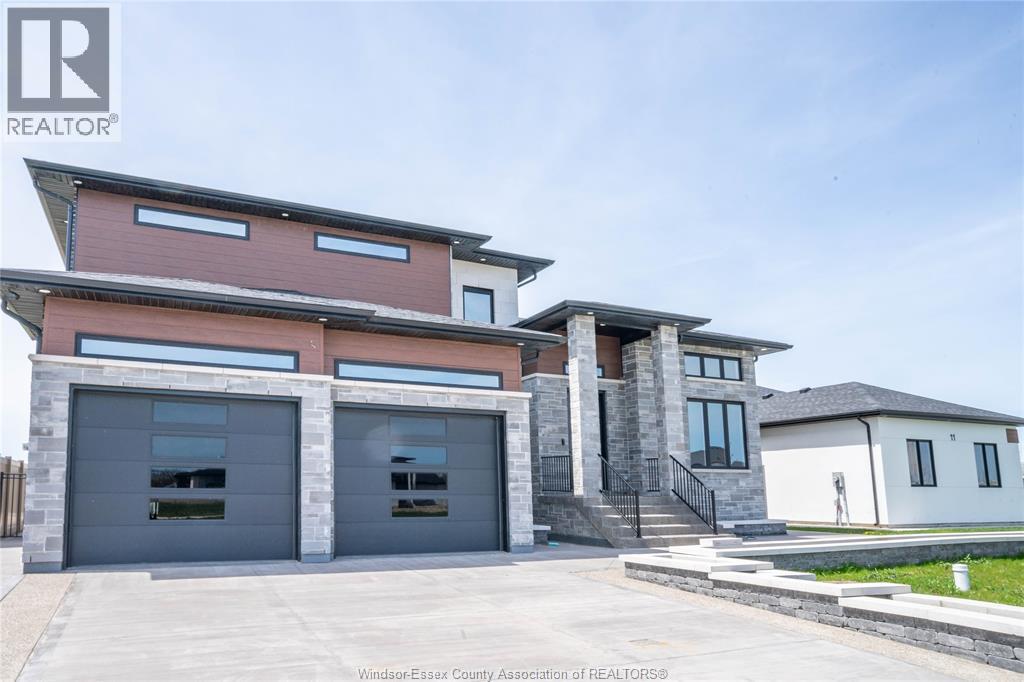
Welcome to 9 Cypress in the heart of Leamington a stunning, brand-new home that blends modern design with everyday comfort. Thoughtfully crafted with high-quality finishes, this residence offers a bright, open-concept layout perfect for both relaxing and entertaining. Step inside to find spacious living areas filled with natural light, complemented by sleek flooring and contemporary details throughout. The kitchen is a true centerpiece, featuring stylish cabinetry, premium countertops, and ample space for cooking and gathering. This home offers generously sized bedrooms, including a beautiful primary suite designed for comfort and privacy. Every detail has been carefully considered to provide a fresh, move-in-ready experience. Situated in a desirable, family-friendly neighborhood, you'll enjoy the convenience of nearby parks, schools, and local amenities-all while living in a peaceful, growing community. A perfect opportunity to own a brand-new home in Leamington. For more info email REALTOR®. (id:45725)
469 Marla
Lakeshore, Ontario
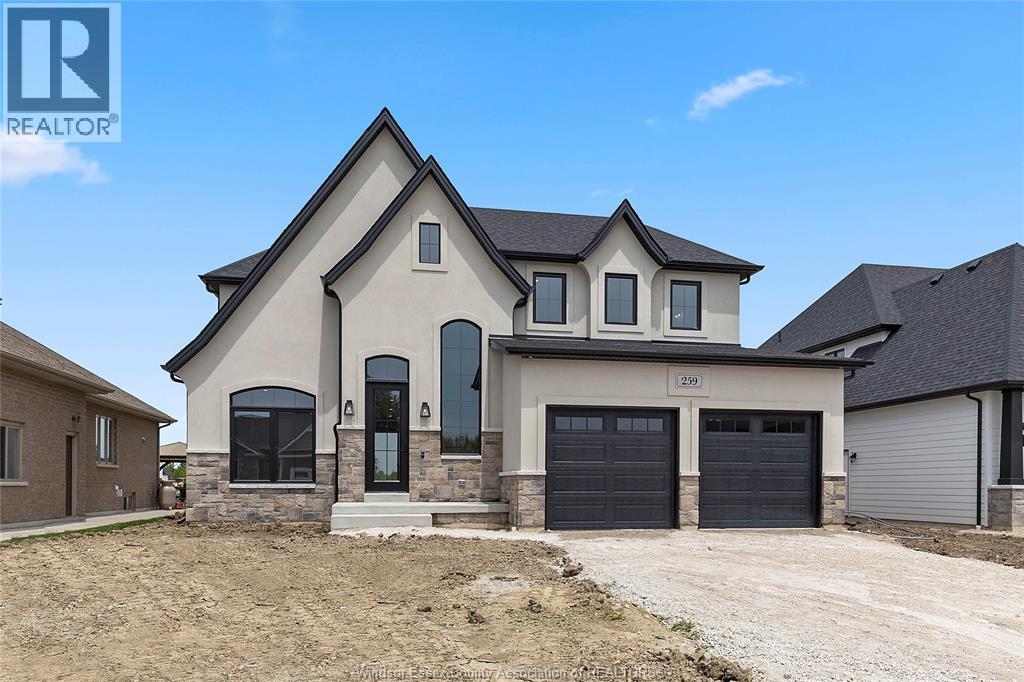
Introducing the Liam Model by Lakeland Homes-where thoughtful design, superior craftsmanship, and timeless finishes come together. This stunning two-story residence boasts four spacious bedrooms, including a luxurious primary suite, alongside 2.5 beautifully appointed bathrooms. Every inch of the home showcases Lakeland Homes' signature finishes and attention to detail, from the gourmet kitchen with premium cabinetry and countertops to the light-filled living areas perfect for family gatherings. Step outside to a well-manicured yard ideal for entertaining or simply unwinding after a long day. Located in a desirable neighbourhood, the Liam Model delivers comfort, style, and convenience-truly an exceptional place to call home. PHOTOS ARE OF SIMILAR MODEL. (id:45725)
447 Caserta Crescent
Lakeshore, Ontario
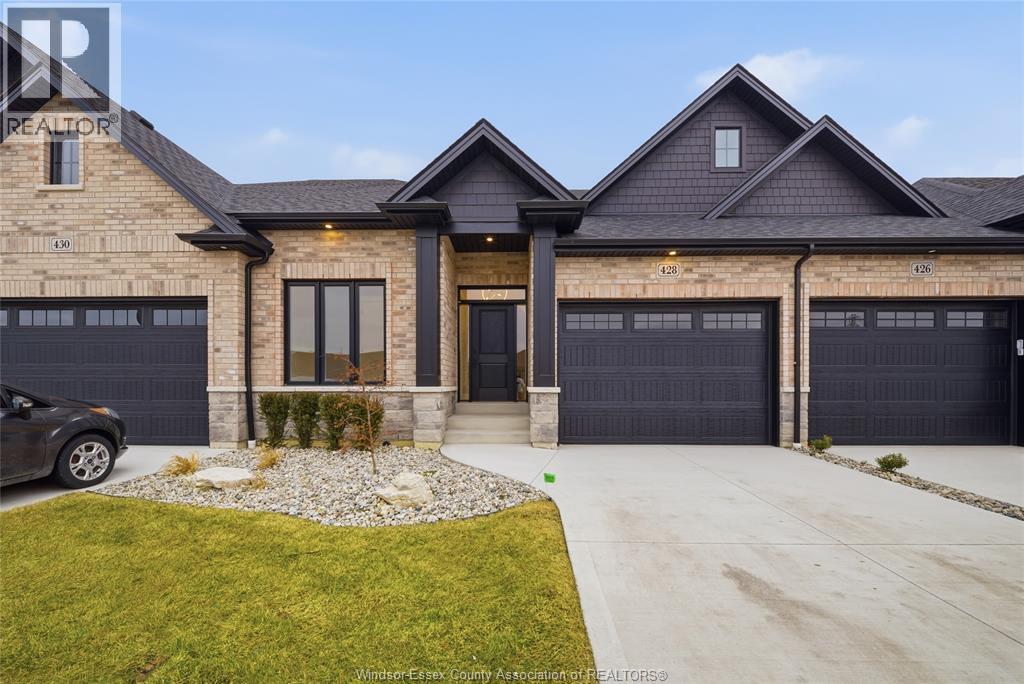
A beautifully finished home featuring hardwood floors throughout and 8-foot ceilings on the main floor. The cozy living room includes a fireplace, while the kitchen offers painted cabinets extending to the ceiling, an oak island, and a composite deck walk-out through 8-foot patio doors. The main floor also includes a three-piece bathroom and convenient laundry closet. The primary suite includes a spacious ensuite with a large glass shower. Outside, you'll find a fully fenced backyard with grass and a one-and-a-half-car garage. (id:45725)
440 Caserta Crescent
Lakeshore, Ontario
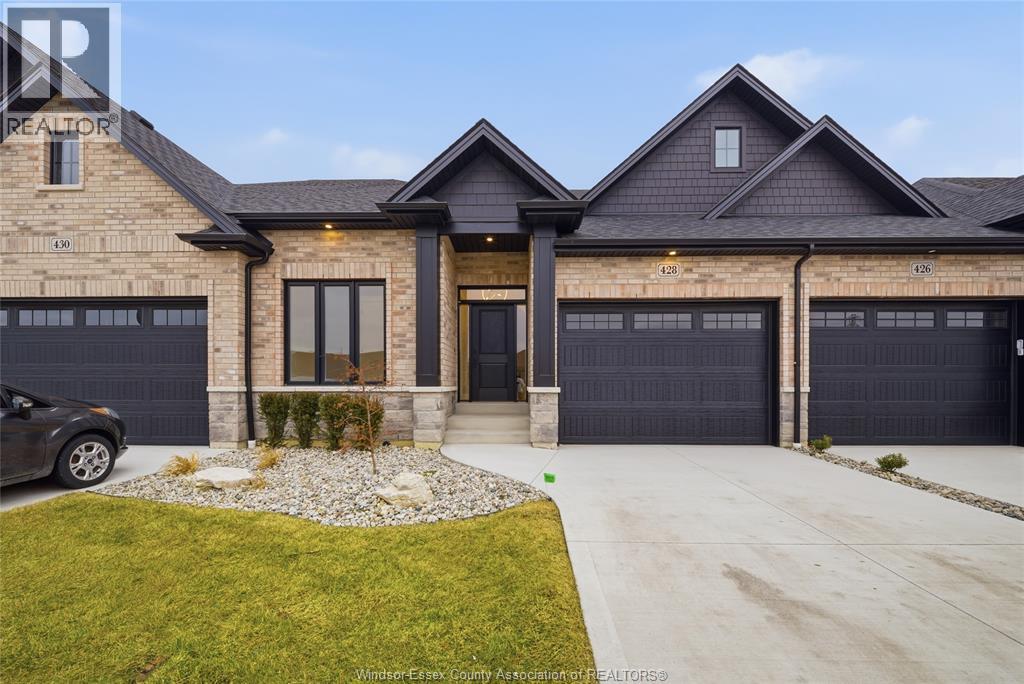
A beautifully finished home featuring hardwood floors throughout and 8-foot ceilings on the main floor. The cozy living room includes a fireplace, while the kitchen offers painted cabinets extending to the ceiling, an oak island, and a composite deck walk-out through 8-foot patio doors. The main floor also includes a three-piece bathroom and convenient laundry closet. The primary suite includes a spacious ensuite with a large glass shower. Outside, you'll find a fully fenced backyard with grass and a one-and-a-half-car garage. (id:45725)