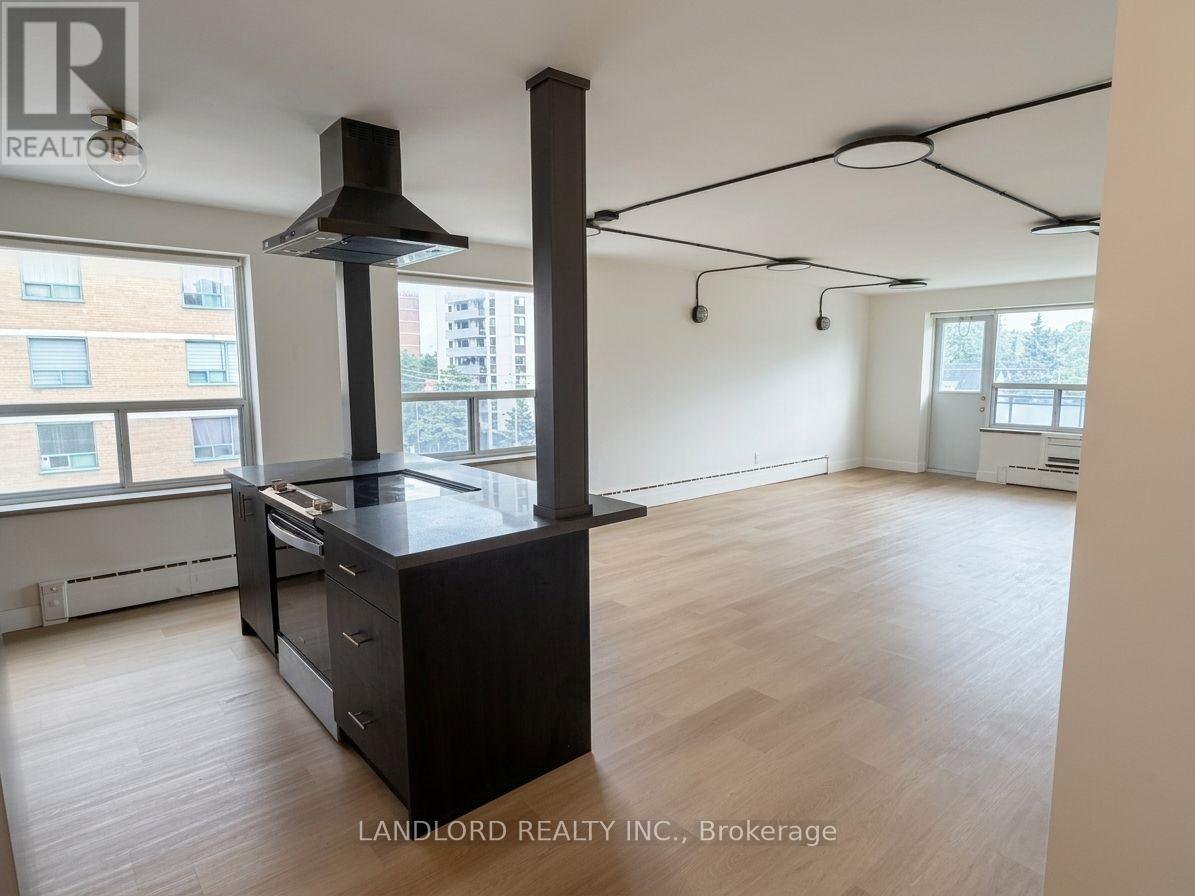
402 - 420 Eglinton Avenue E
Toronto (Mount Pleasant East), Ontario
This 2 Bed, 1 Bath Suite In A Boutique Building Features Contemporary Finishes And A Modern Kitchen Boasting Stainless Steel Appliances, Generous Cabinetry, And A Breakfast Bar. The Spacious Dining And Living Room Offers A Walk-Out To A Balcony, While Generously Sized Bedrooms Include Large Windows For Abundant Natural Light. Residents Enjoy Newly Renovated Shared Laundry Facilities Complete With A Seating Area And Library. Located In Toronto's Desirable Mount Pleasant East Neighbourhood, This Home Boasts A Walk Score Of 92 Out Of 100, Providing Quick Access To Transit, Dining, And Everyday Essentials. **Appliances: Fridge, Stove, Dishwashe, Washer & Dryer **Utilities: Heat (Radiant Boiler) & Water Included, Hydro Extra **Parking: 1 Spot Included (id:45725)
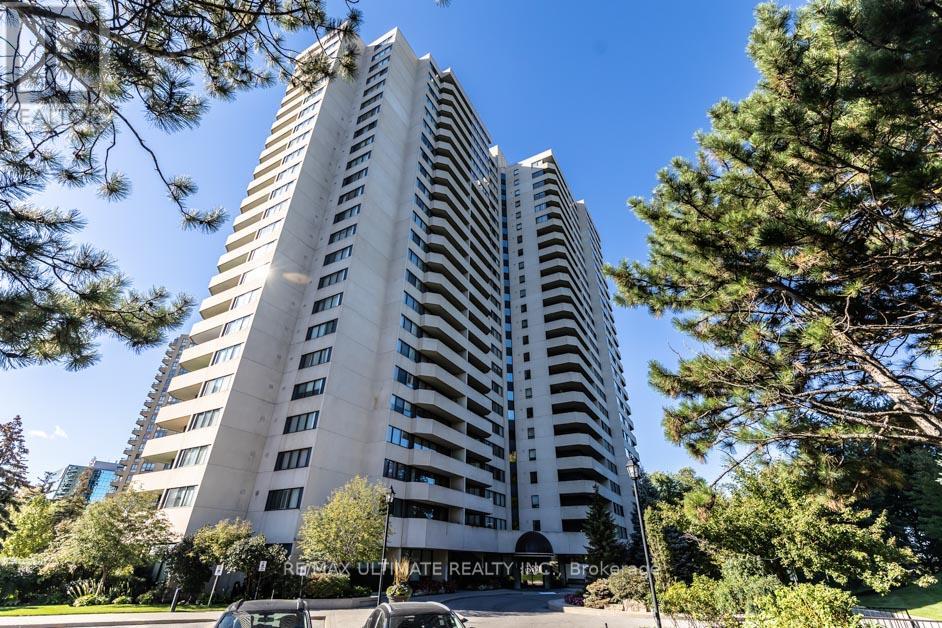
2504 - 75 Wynford Heights Crescent
Toronto (Banbury-Don Mills), Ontario
Welcome to Wynford Place, a secure residence nestled on 4.5 acres of beautifully landscaped grounds. This rarely offered, exceptionally spacious 1,650+ sqft penthouse suite features one of the largest layouts in the building, boasting a 3-bedroom split plan & 2.5 bathrooms. The welcoming foyer-complete with porcelain tile & custom Closets by Design organization-opens into an elegant, open-concept living & dining area with crown moulding, pot lights, & engineered hardwood flooring. Enjoy panoramic southeast & eastern views of the Don River ravine & Lake Ontario from the large balcony or the adjacent sunroom. A dedicated office space comes beautifully equipped with custom bookshelves, perfect for remote work.The bright eat-in kitchen features stone countertops, a subway tile backsplash, a double sink with a swan-neck faucet, & premium stainless steel appliances (including a Fisher & Paykel fridge & Bosch dishwasher). The primary bedroom serves as a true sanctuary, showcasing a walk-out to the balcony, a walk-in closet with built-in PAX wardrobes, & a luxurious 3-piece ensuite with a shower niche, bench, & quartz countertop. The 2nd bedroom s is L-shaped, featuring "his & her" closets & its own private 2-piece ensuite with a granite countertop, while the 3rd bedroom offers a double mirrored closet. A 4-piece main bathroom, convenient in-suite laundry, two linen closets, & extensive storage-including a lower-level locker plus an L-shaped ensuite locker-complete this magnificent home.This unit includes rare side-by-side parking for two vehicles. Enjoy premium building amenities like a 24-hour concierge, indoor pool, fitness center, tennis courts, a sauna, woodworking shop, & lively social events like Aquafit & cocktail Fridays. Maintenance fees conveniently include hydro. water, heat & Bell Fibe Internet/TV/landline. Located steps from the LRT & the upcoming Ontario Line, this pet-friendly building (service dogs & 2 cats allowed) offers an unparalleled lifestyle. (id:45725)
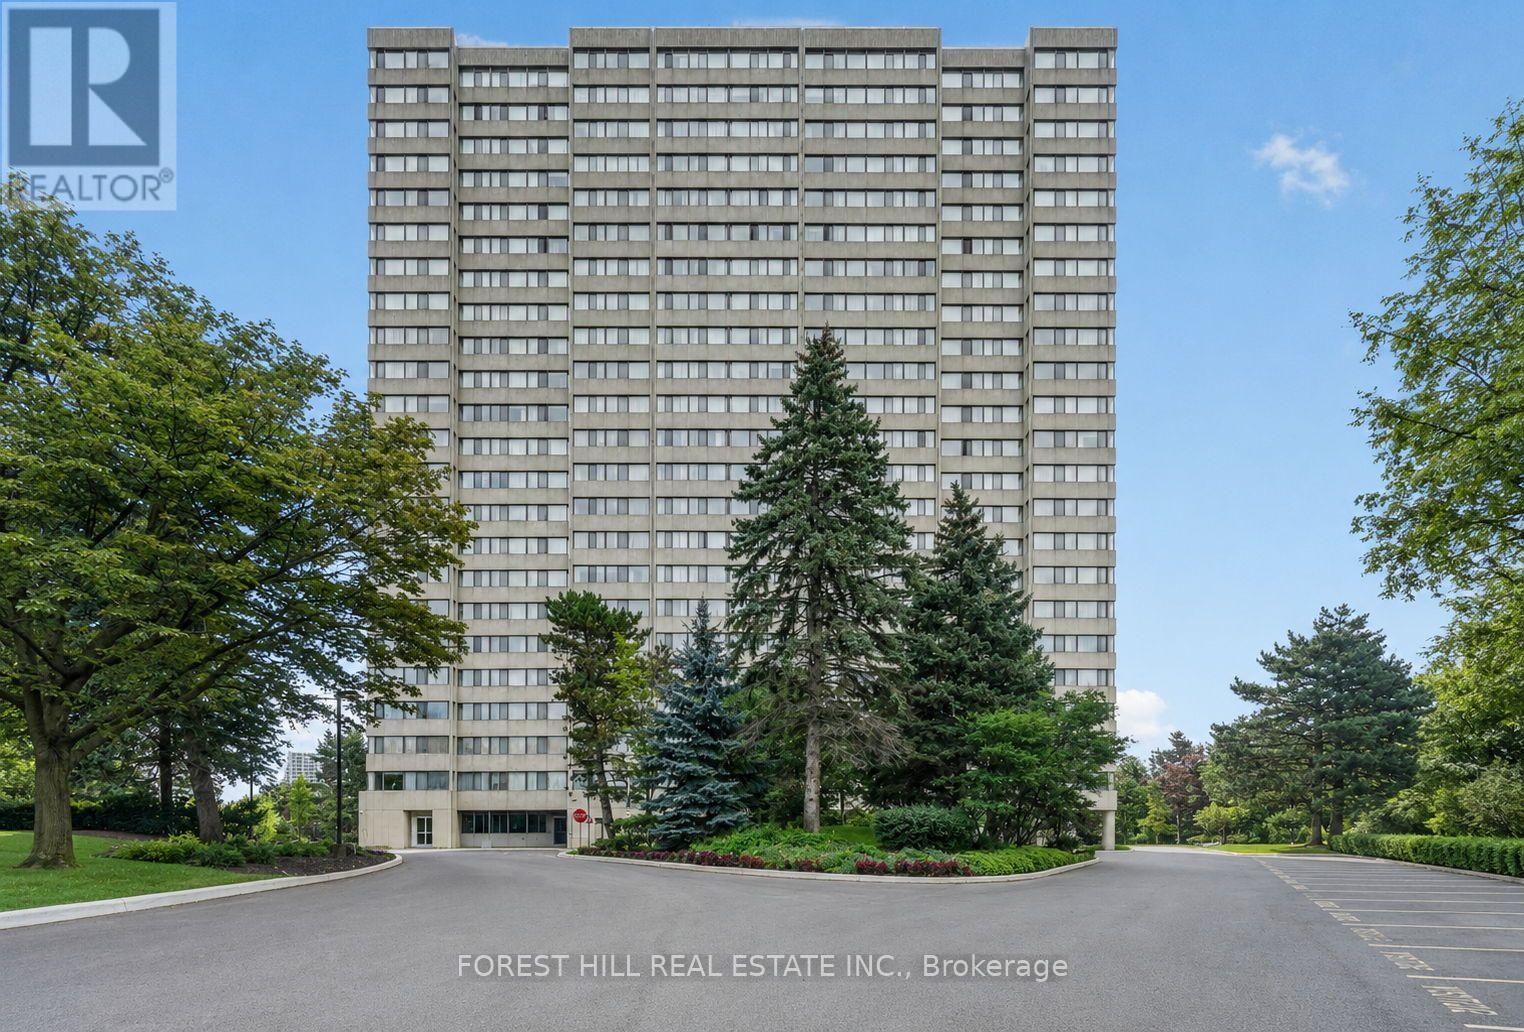
804 - 133 Torresdale Avenue
Toronto (Westminster-Branson), Ontario
Exceptional value and space at Hemispheres Condos! This bright and spacious 1,060 sq. ft.2-bedroom, 2-bathroom suite offers a functional open concept layout with generously sizedprincipal rooms, wall-to-wall windows and plenty of natural light. Enjoy CLEAR, UNOBSTRUCTED WEST-FACING VIEWS overlooking G. Ross Lord Park, providing beautiful sunsets and a peaceful park-side setting year-round. This well-managed building offers excellent amenities including an outdoor pool, fitness centre, sauna, party room, games room with billiards and ping pong, visitor parking and concierge. Conveniently located close to parks, schools, shopping, restaurants and TTC, with direct bus service to Finch Station. ALL-INCLUSIVE MAINTENANCE FEES cover gas, hydro, water, cable TV and parking for easy monthly budgeting. An excellent opportunity for first-time buyers, downsizers, investors or renovators looking for a large, functional suite with tremendous potential in a convenient and established neighbourhood. (id:45725)

52 Baneberry Crescent
Ottawa, Ontario
If you're looking for comfort, convenience and affordability in the heart of Kanata, then this is the one you've been waiting for! Located in a quiet, friendly neighbourhood, you'll be close to schools, parks, shopping, restaurants, gyms and so much more! Freshly updated with new paint(2026) and flooring(2026), this home offers a bright, fresh feel and is ready for you to move in. With a large living room and dining area, you'll have space to gather with family and entertain. Upstairs, you'll find three generous size bedrooms, which includes a large primary with a cheater en-suite and loads of storage space. With a full unfinished basement, you have plenty of space for a workshop, home gym, an additional family room, or simply more storage- it truly is a blank canvas with endless possibilities! Step outside and enjoy the beautiful backyard setting, with perennial gardens that create a peaceful backdrop for evenings and weekends, the lush trees and scenic trail add to the serenity. This is your chance to own an affordable turn key home, in a desirable community- perfect for first-time buyers, downsizers, couples, singles, families...really, just about anyone! (id:45725)
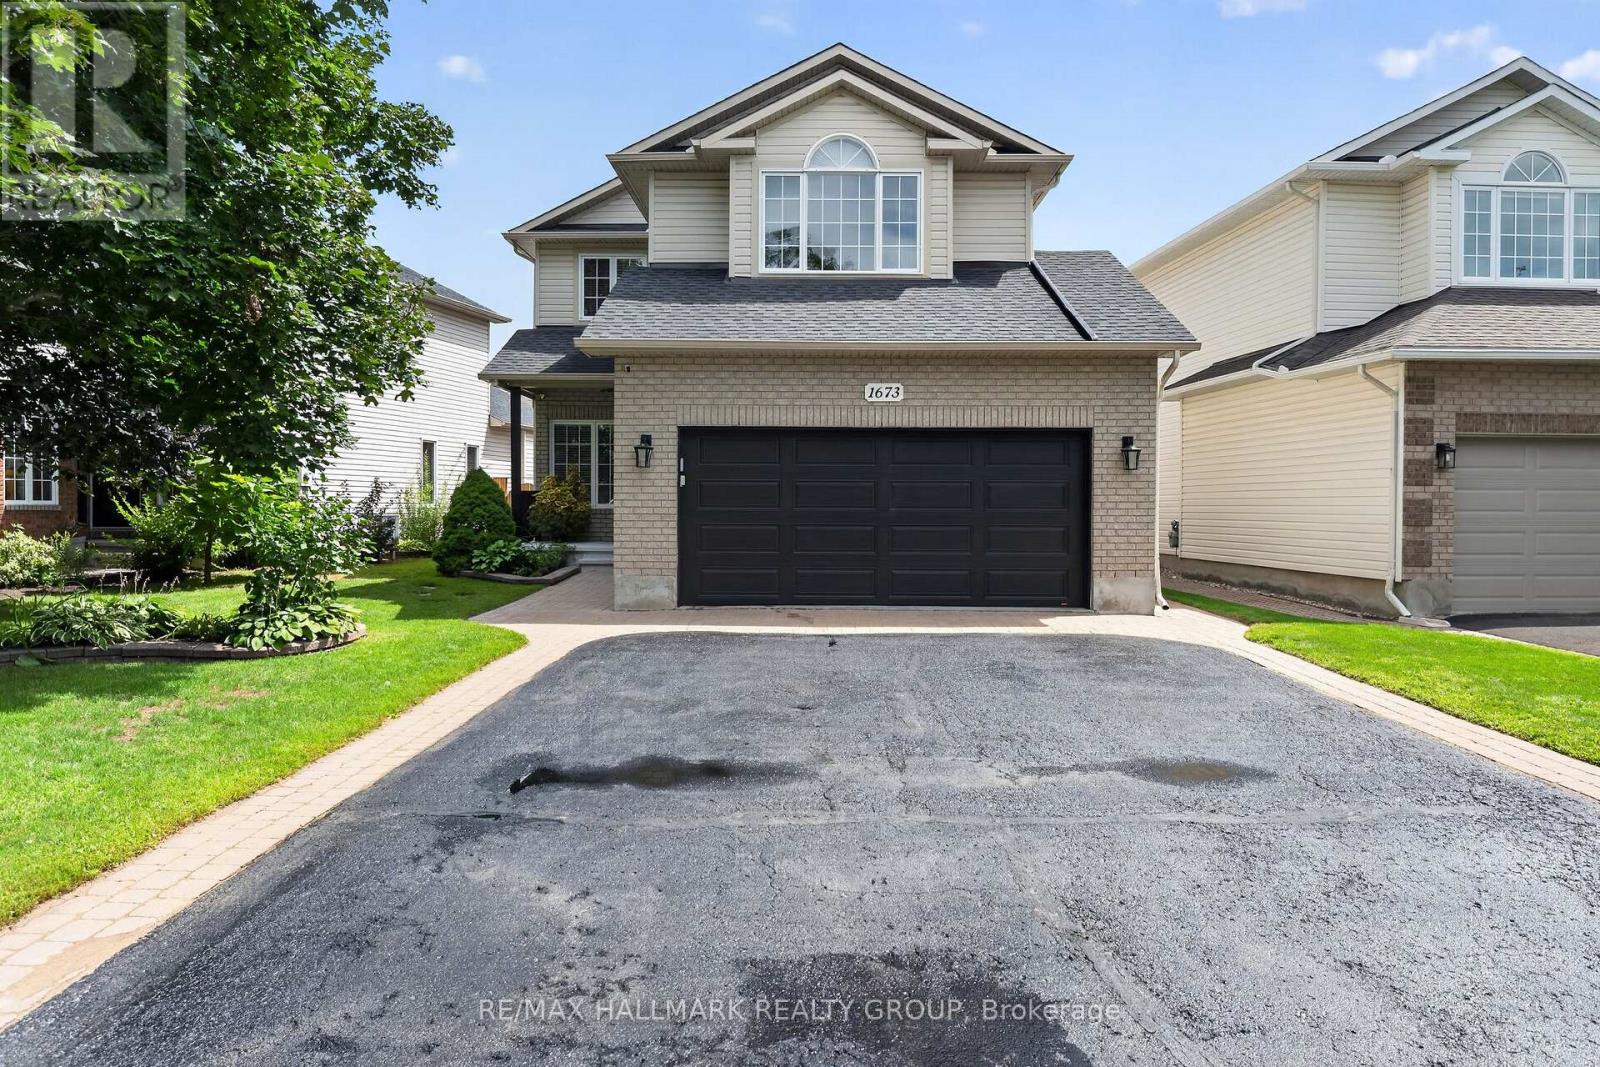
1673 Neptune Way
Ottawa, Ontario
Welcome to 1673 Neptune Way, a stunning 3+1 bedroom, 4-bathroom family home situated on a quiet, highly desirable crescent in Orléans.This beautifully maintained home blends timeless architectural elegance with an incredible, fully loaded backyard oasis. Inside, the main level features classic front verandas and interior Roman columns, rich hardwood and ceramic tile flooring, and bright vinyl windows with accent transoms. Entertain guests in the formal living and dining room complete with crown moulding, or cook with ease with your gas stove in the bright eat-in kitchen featuring a centre island and convenient butler's pantry/laundry room. The family room anchors the home with its soaring vaulted ceiling and updated gas fireplace with stunning surround. Upstairs, the grand primary suite offers a luxurious retreat with cathedral ceilings, a walk-in closet, and a 4-piece ensuite bath. The professionally finished basement expands your living space, offering a large recreation room, a den, an extra bedroom, and a full bathroom. Step outside into your private backyard oasis, featuring a premium deck and stylish pergola perfect for outdoor dining, a hot tub (21), a dedicated raised garden and a handy storage shed (2017).Major Home Upgrades & Mechanics New Fireplace (22) High-Efficiency Furnace & AC (18)Shed & Raised Garden Beds (17)Roof Shingles Replaced (14). Just move in and Enjoy. Utilities Averaged Gas $105/M, Hydro $215/M, Water $110/M (id:45725)
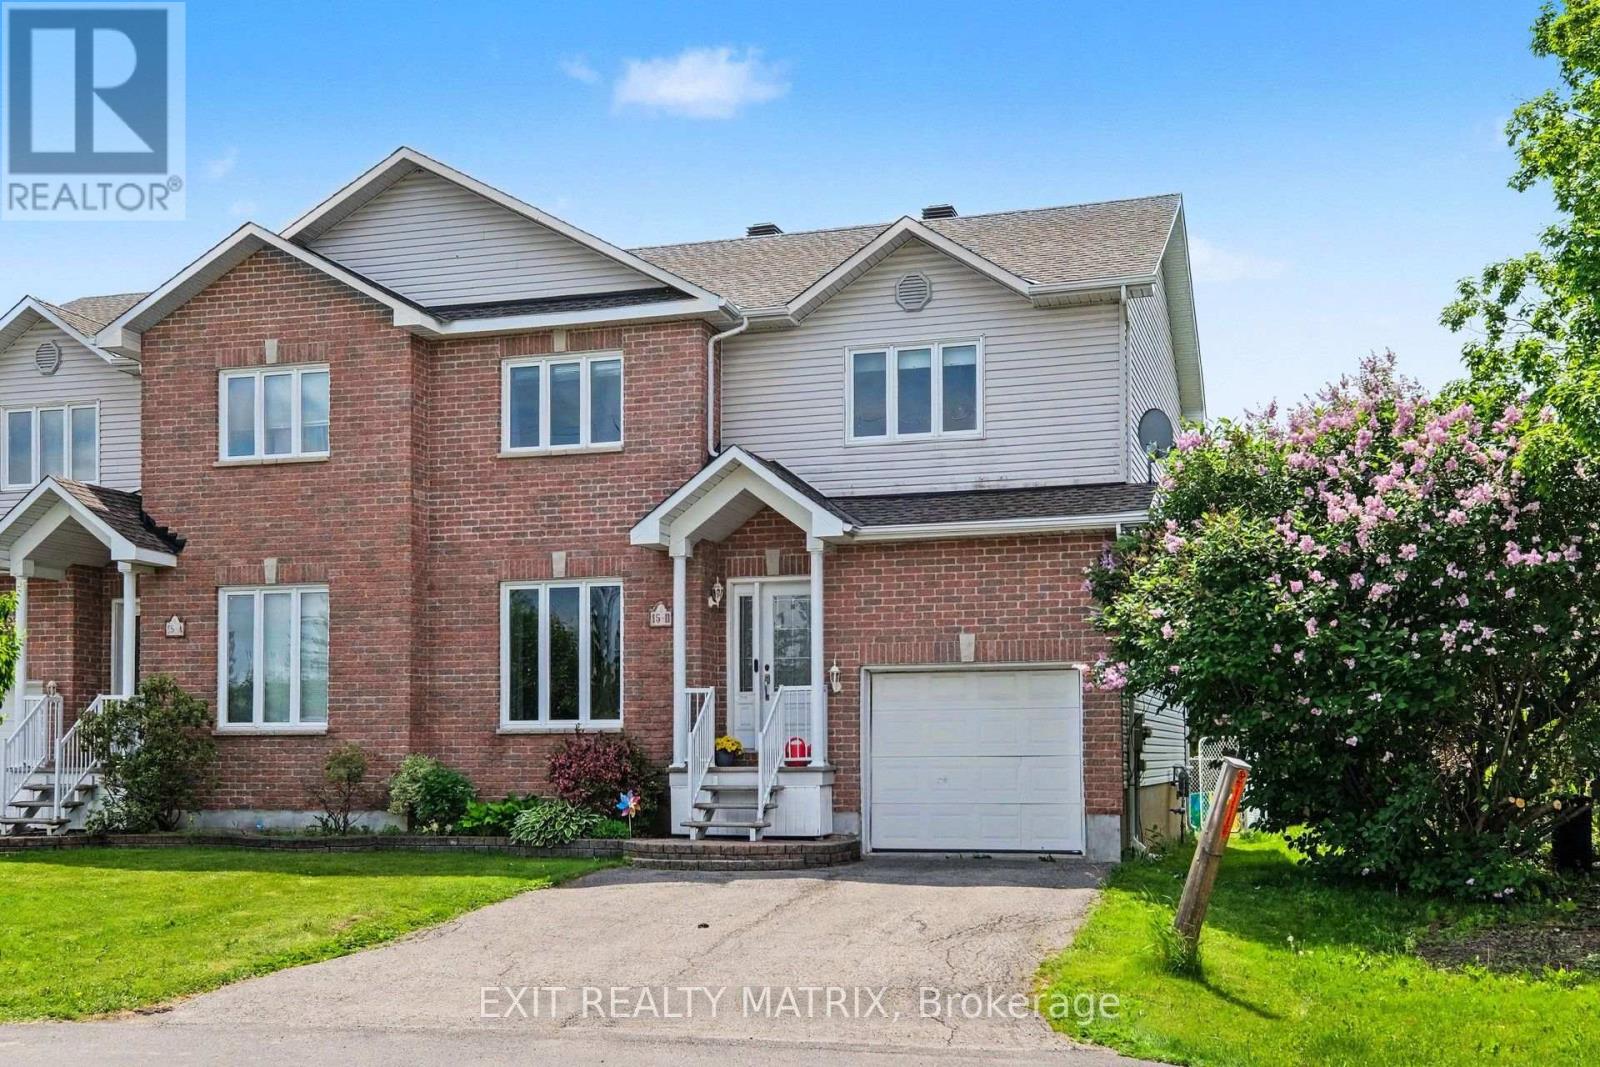
B - 15 Blais Street
Russell, Ontario
OPEN HOUSE Sat Aug 22nd, 2-4pm. Ideally situated in a highly sought-after neighbourhood near scenic walking trails, parks, schools, shopping, recreation, and all the amenities that make daily life convenient, this inviting 2-storey semi-detached home offers the perfect combination of space, comfort, and lifestyle. From the moment you step inside, you'll appreciate the bright and welcoming atmosphere, highlighted by a functional layout designed for modern family living. The spacious main level features a sun-filled living area, a well-appointed kitchen with abundant cabinetry, generous counter space, and all appliances included, along with a dining area that serves as the heart of the home. Patio doors lead directly to the backyard deck, creating a seamless transition for indoor-outdoor entertaining and everyday enjoyment. A convenient 2-piece bathroom and main-floor laundry complete this level. Upstairs, the spacious primary bedroom offers plenty of closet space, while two additional bedrooms and a full 4-piece bathroom provide room for the entire family. The finished lower level extends the living space with a versatile recreation room perfect for movie nights, a playroom, home office, or gym, along with an additional 2-piece bathroom. Outside, the fully fenced backyard features a new deck and low-maintenance outdoor space, providing the perfect spot to relax, barbecue, or enjoy the warmer months. With its desirable location, bright interior, and functional layout, this home presents an excellent opportunity for families, first-time buyers, and anyone seeking comfortable living in a convenient neighbourhood. (id:45725)
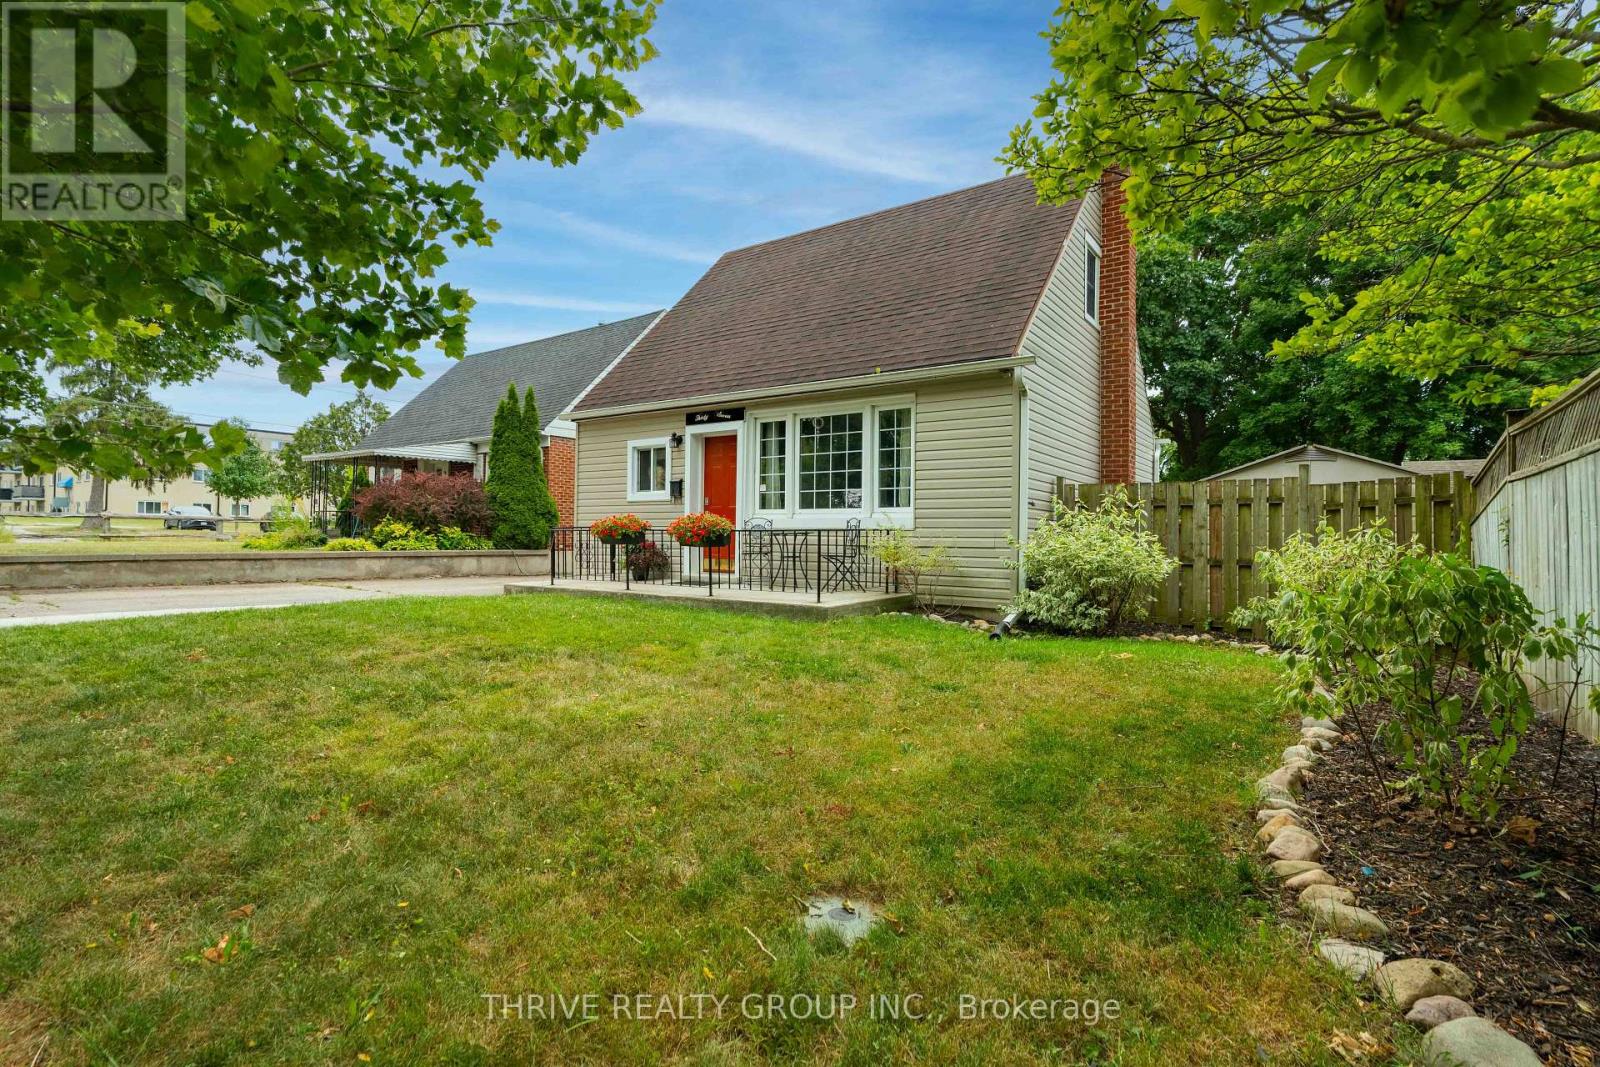
37 Mincing Lane
London East (East C), Ontario
Beautifully Renovated and Move-In Ready! This stylish home has been thoughtfully updated from top to bottom, offering modern finishes and a fresh, welcoming feel throughout. Featuring durable luxury vinyl plank flooring, a bright and functional layout, and included appliances, this home is ready for its next owner to simply unpack and enjoy.The main floor offers convenient one-floor living with a spacious primary bedroom, while two additional bedrooms upstairs provide plenty of room for family, guests, or a home office. The fully finished lower level expands your living space with a generous family room, a 2-piece bathroom, and the flexibility for a fourth bedroom, office, or workout area.Step outside to enjoy the rear deck overlooking the fully fenced backyard, creating the perfect space for entertaining, relaxing, or letting kids and pets play. Ideally located between Western University and Fanshawe College, this home offers exceptional convenience for families, students, or investors. With both campuses just minutes away and public transit within easy walking distance, you'll enjoy quick access to schools, shopping, restaurants, and everyday amenities. (id:45725)
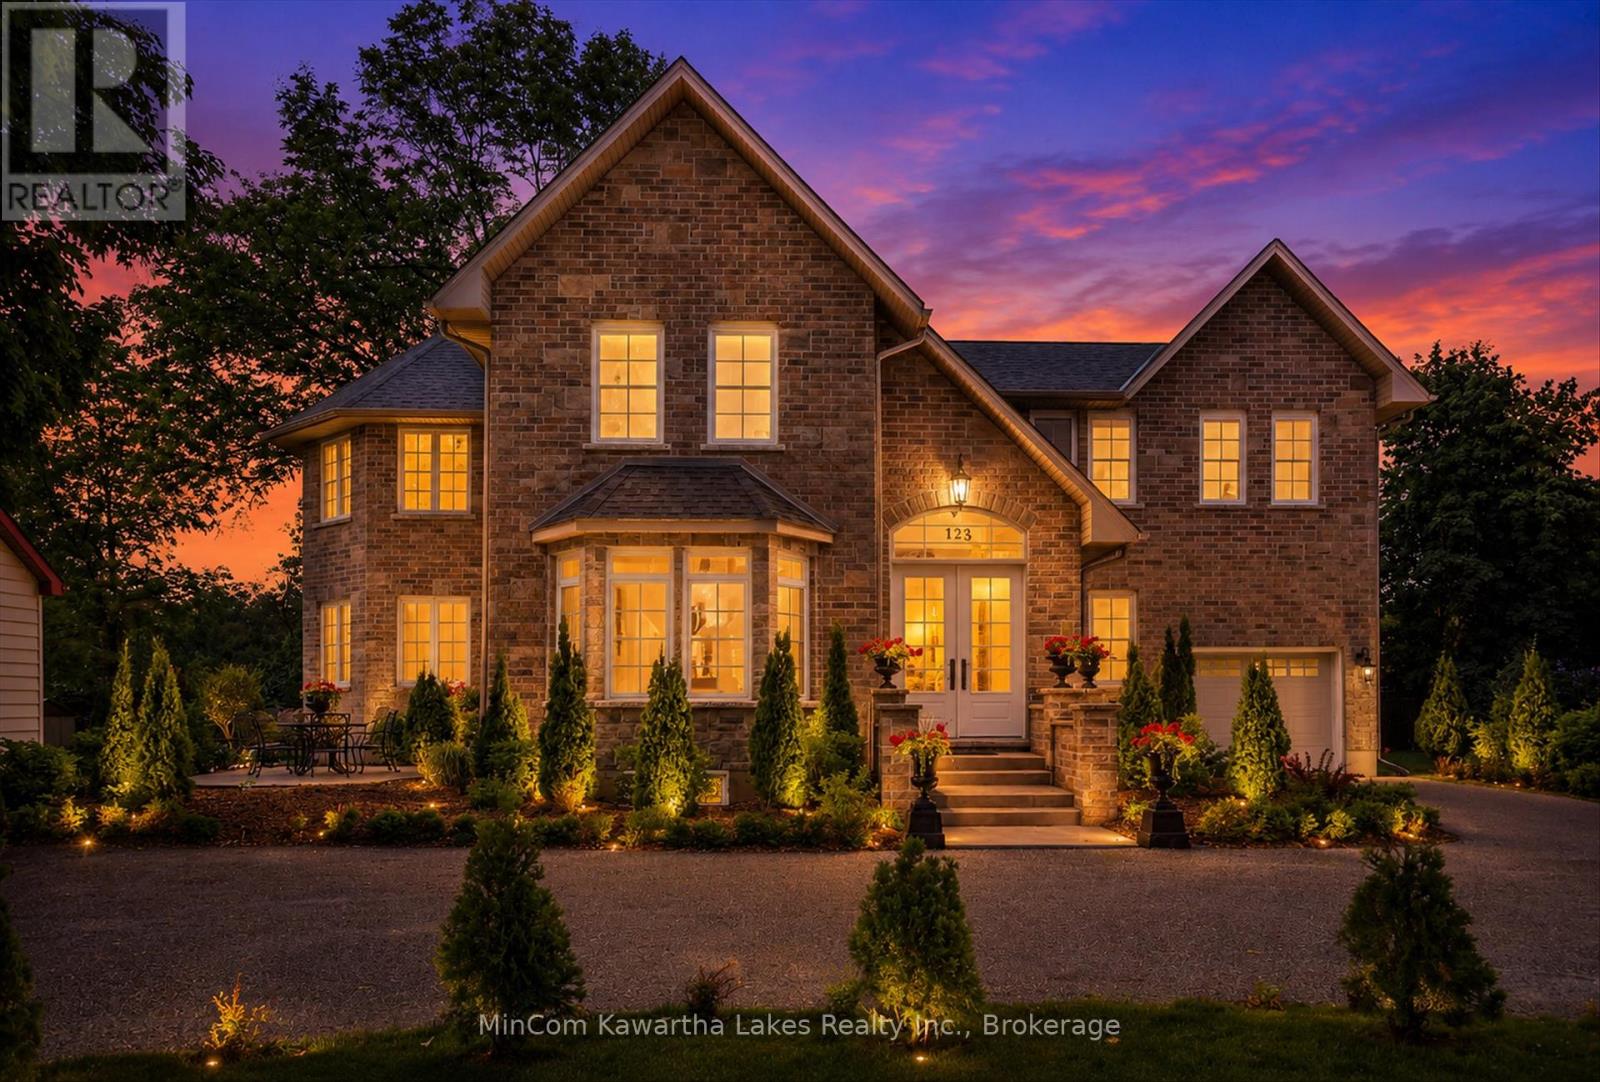
126 Maria Street
Peterborough (Ashburnham Ward 4), Ontario
Welcome to a home that truly stands apart. Built just 4 years ago, this stunning custom-designed residence offers nearly 3,000 square feet of beautifully curated living space, where timeless character meets modern luxury in perfect harmony. Just steps to Little Lake, a beautiful beach and park, right from your doorstep. From the moment you arrive, the striking two-storey stone exterior creates an unforgettable first impression, setting the stage for the exceptional craftsmanship and attention to detail found throughout. Inside, you'll discover a thoughtfully designed 4-bedroom, 4-bathroom layout that effortlessly balances elegance, comfort, and functionality. At the heart of the home is a spectacular chef-inspired kitchen, designed for both everyday living and memorable entertaining. Generous in size and beautifully finished, it anchors the open-concept main floor and flows seamlessly into the breathtaking family room. Here, soaring 18-foot vaulted ceilings create a dramatic sense of space and light, making it the perfect gathering place for family and friends.What makes this home truly special is its unique aesthetic-a rare blend of modern construction and vintage-inspired charm. Every room has been carefully crafted to capture the warmth and character of a classic home while offering all the benefits, efficiency, and peace of mind that come with newer construction. The spacious second level provides comfortable accommodations for the whole family, while the attached single-car garage adds convenience and practicality. Whether you're drawn to the stunning architectural details, the impressive scale of the principal rooms, or the undeniable charm that fills every corner, this is a home that must be experienced in person to be fully appreciated. (id:45725)
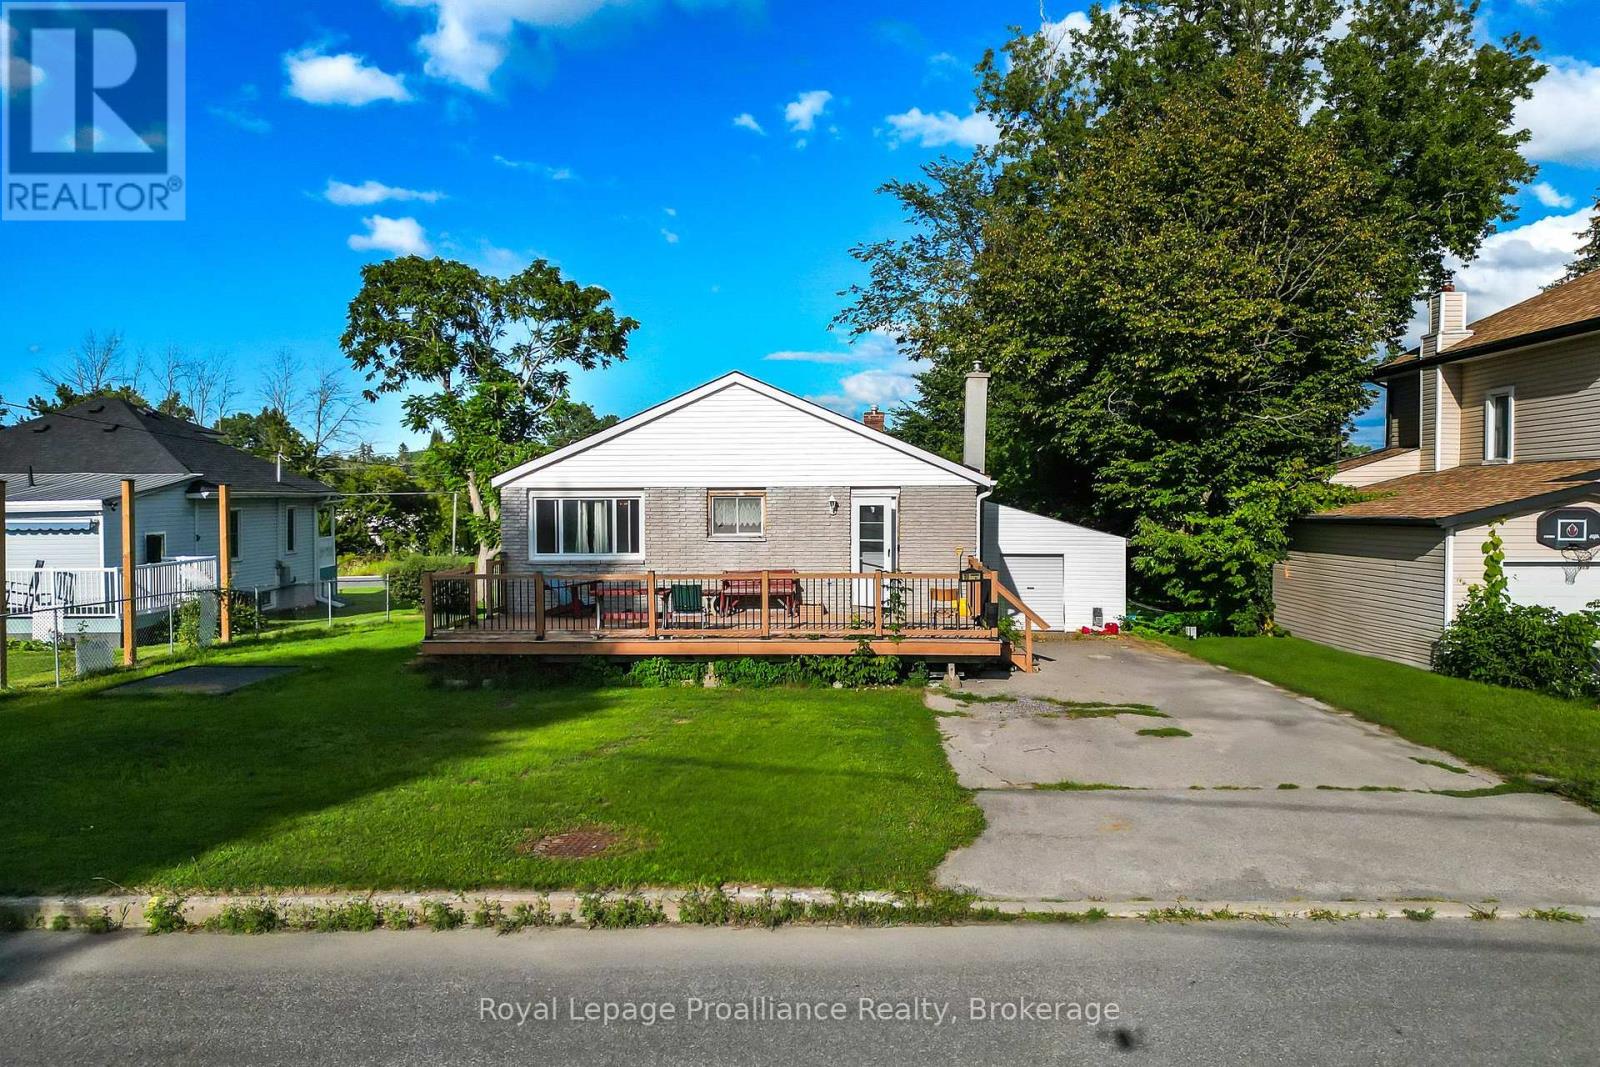
10 Wooler Road
Quinte West (Trenton Ward), Ontario
Welcome to this charming property situated on an oversized 93.04' x 152.29' lot, offering immediate possession and fantastic living space throughout. Step onto the oversized front deck and enter through the main door, which opens into a bright kitchen featuring an "L" shaped counter and a cozy eating area alongside a dedicated dining area. The main floor boasts two bedrooms, including a primary bedroom that has been recently redrywalled, as well as a 4-piece bathroom complete with a soothing rain head shower. The inviting living room highlights beautifully preserved original floors and fresh drywall on the ceiling, with sliding patio doors leading out to a peaceful enclosed deck. Upstairs, you will find a versatile bonus room ideal for a home office, den, children's play room or storage. The basement adds great functional space, housing a convenient 2-piece bathroom, a generous storage room, and a dedicated laundry room equipped with a washer and dryer. Mechanical highlights include a rented hot water tank and a reliable forced air gas furnace (installed in 2007 and serviced regularly). Outside, the property features a handy storage shed and an attached single-car garage that was added after the home was originally built. (id:45725)
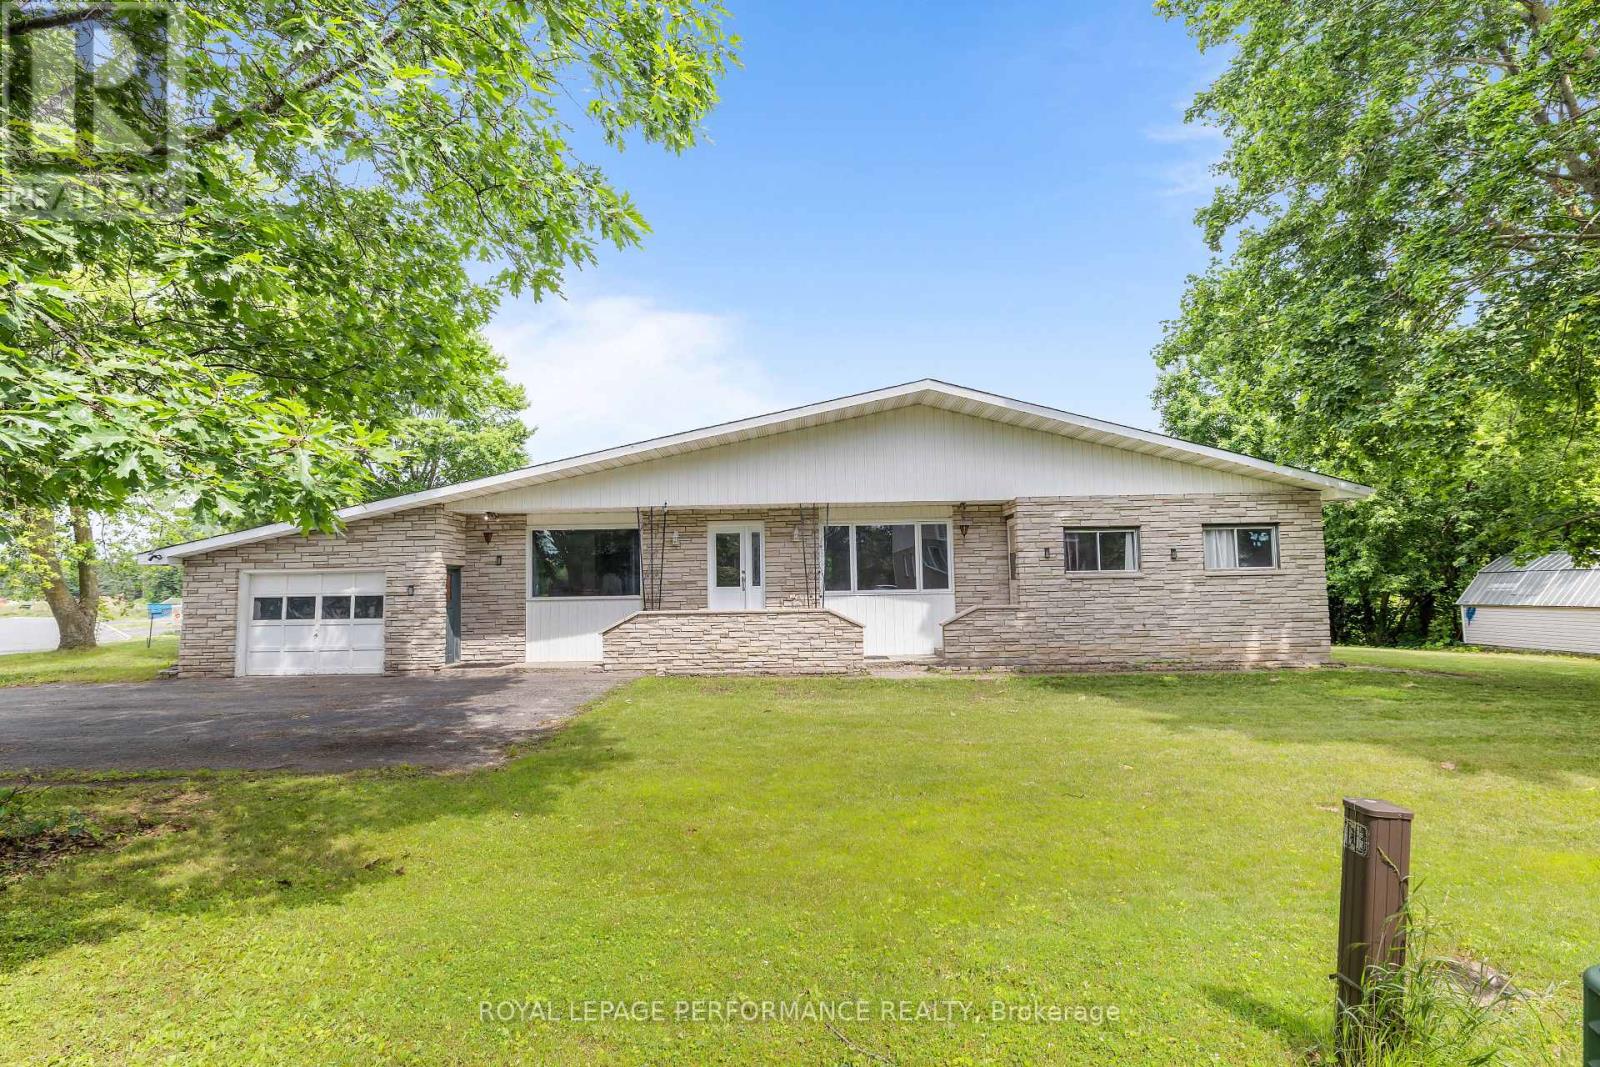
438 Voyageur Place
Russell, Ontario
Welcome to 438 Voyageur, a spacious 2,290 sq. ft. bungalow sitting on an oversized lot in the heart of Embrun. Step inside to a bright and inviting living room filled with natural light from the large windows. This welcoming space also features hardwood floors, a cozy wood-burning fireplace and patio doors leading to the backyard. The kitchen offers plenty of cabinet and counter space and is connected to a dining room with a large window overlooking the front yard. The main floor includes a primary bedroom with its own ensuite, plus four additional good-sized bedrooms, each with its own closet. You'll also find a full bathroom, a laundry room, and a convenient powder room. The basement is equipped with its own separate entrance from outside and includes a sixth bedroom along with large open areas that are ready for your ideas. Whether you're looking to create an in-law suite, home office, gym, rec room, or extra living space, there's plenty of room to make it your own. Backing onto a ravine with no rear neighbours, the backyard offers privacy and endless possibilities. The large covered porch is the perfect spot to relax, entertain, or enjoy summer BBQs with family and friends. With tons of space, a great layout, and so much potential, this is a home you won't want to miss! (id:45725)
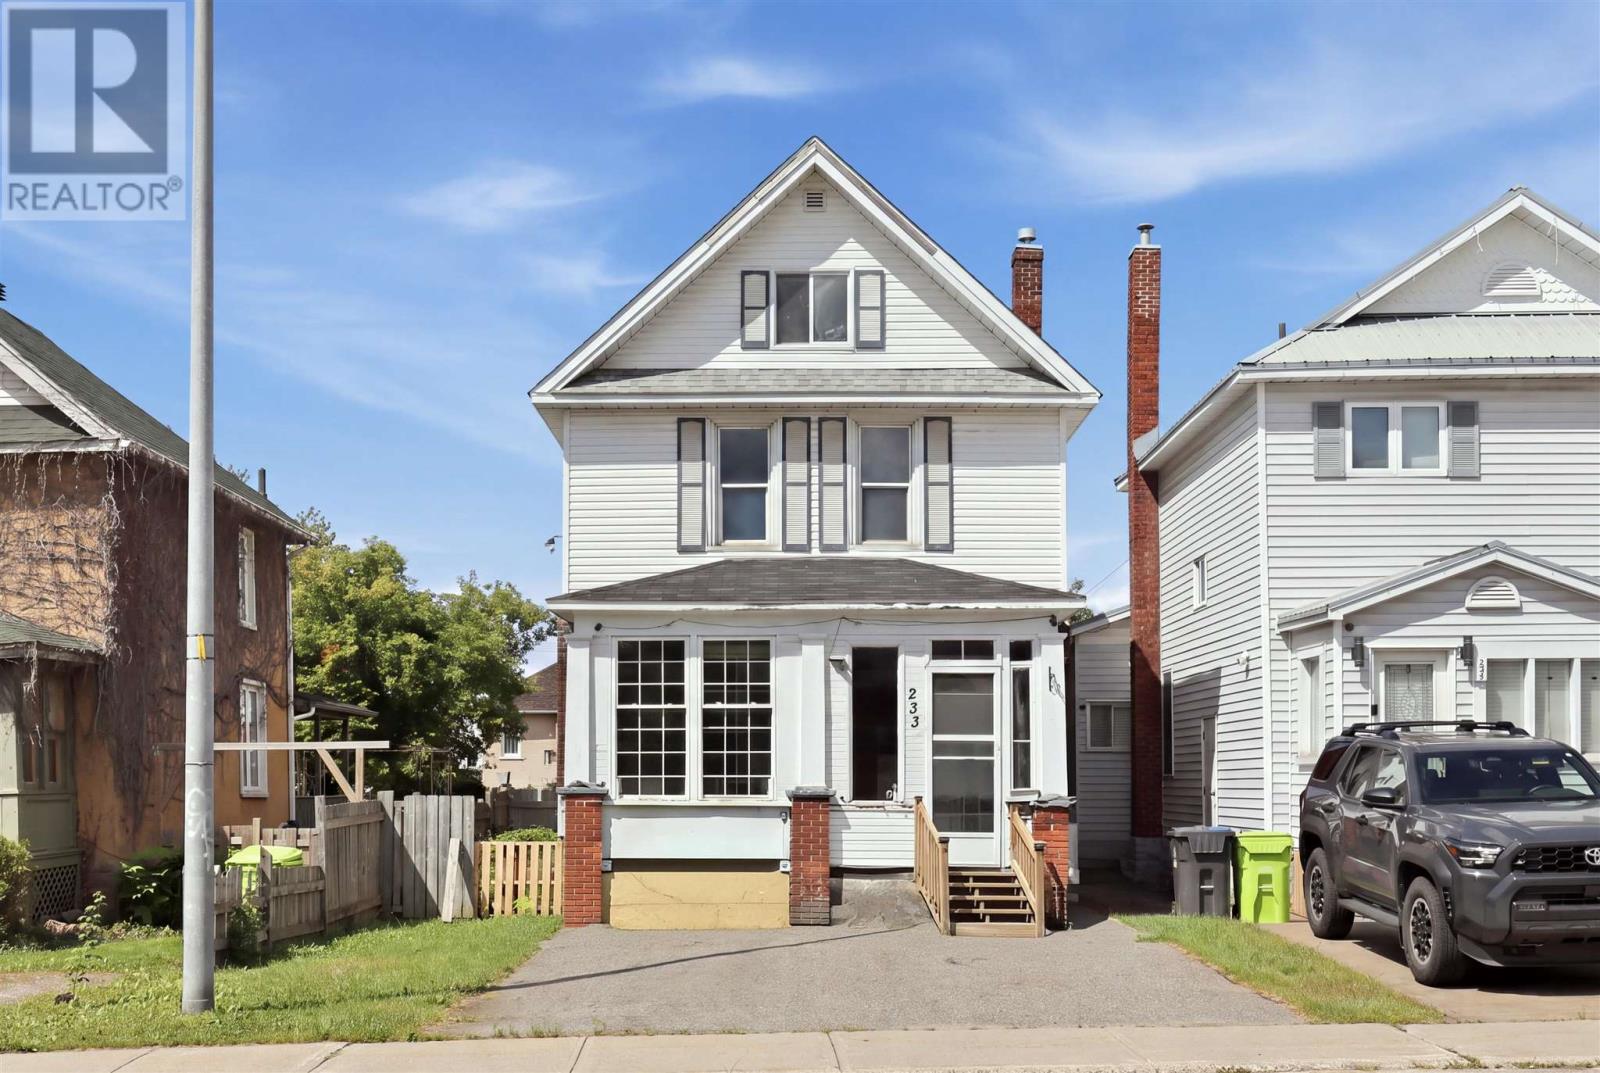
233 Gloucester St
Sault Ste. Marie, Ontario
Welcome home to this spacious 5-bedroom family home, offering plenty of room to grow at an affordable price. The main floor features a large kitchen addition at the back of the home, along with a generous separate dining area and spacious living room. An enclosed front porch at the front of the home adds even more useful space. Upstairs, you'll find three bedrooms and a 4-piece bathroom, while the attic offers two additional bonus bedrooms - giving you five bedrooms in total. The unfinished basement provides plenty of storage space, while outside you'll find a double paved driveway, a rear laneway with access to an older single-car garage. With its generous layout, great bedroom count and convenient features, this home offers lots of potential for a family looking for space or an investor looking for a rental opportunity (id:45725)

1467-1473 Trunk Rd
Sault Ste. Marie, Ontario
High visibility site! Mostly flat and cleared for future intended us. Approximately 4.2 acres with many potential uses and immediate availability. (id:45725)
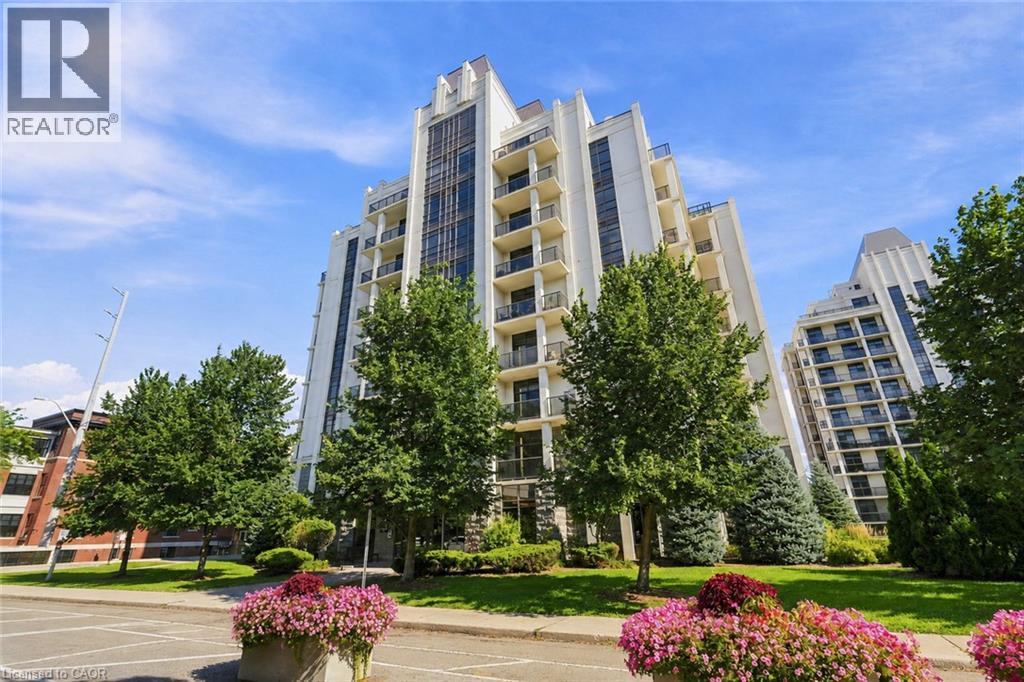
90 Charlton Avenue W Unit# 201
Hamilton, Ontario
Welcome to Unit 201 at City Square in the heart of the Durand. This north-facing 1 bedroom, 1 bathroom suite offers comfortable, low-maintenance living in a quiet and well-managed building. The open living and dining area with hardwood floors extends to a large private balcony, while the kitchen features stainless steel appliances, granite counters, peninsula, ceramic tile flooring, and a new tile backsplash. The bedroom includes a walk-in closet with built-in organizer and direct access to the bathroom. In-suite laundry adds essential convenience. One underground parking space and the largest storage locker in the building provide exceptional extra storage. Amenities include a large party room for hosting, large boardroom if you work from home, fitness room and bike storage. Ideally located for those working nearby or needing nearby services. Live where you are surrounded by historic homes, mature trees and gardens. The location is an easy walk to Durand Coffee, St. Joseph’s Hospital, Durand Park, Augusta Street, City Hall, and the Hamilton GO Centre which are also easily reached on foot or by bike. (id:45725)
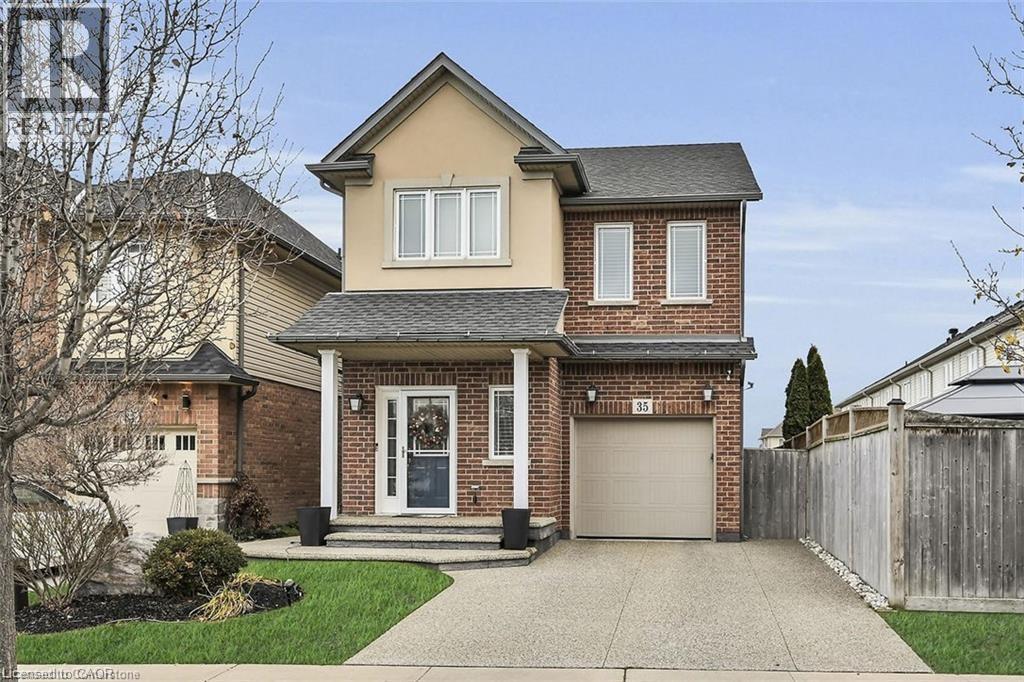
35 Willowbanks Terrace
Hamilton, Ontario
Gorgeous two storey detached home in a prime Stoney Creek location. Steps from Lake Ontario, and located near schools, parks, and public transit. This home boasts some incredible upgrades, these include upgraded ensuite bathroom, bedroom level laundry, hardwood floors, granite countertops, and a finished basement with a bathroom. Beautifully landscaped yard with an exposed aggregate driveway. Ideal for the growing family. Don't miss out on this amazing home. Home shows 10+++. Move in ready, with a flexible closing. You will be impressed. RSA. (id:45725)
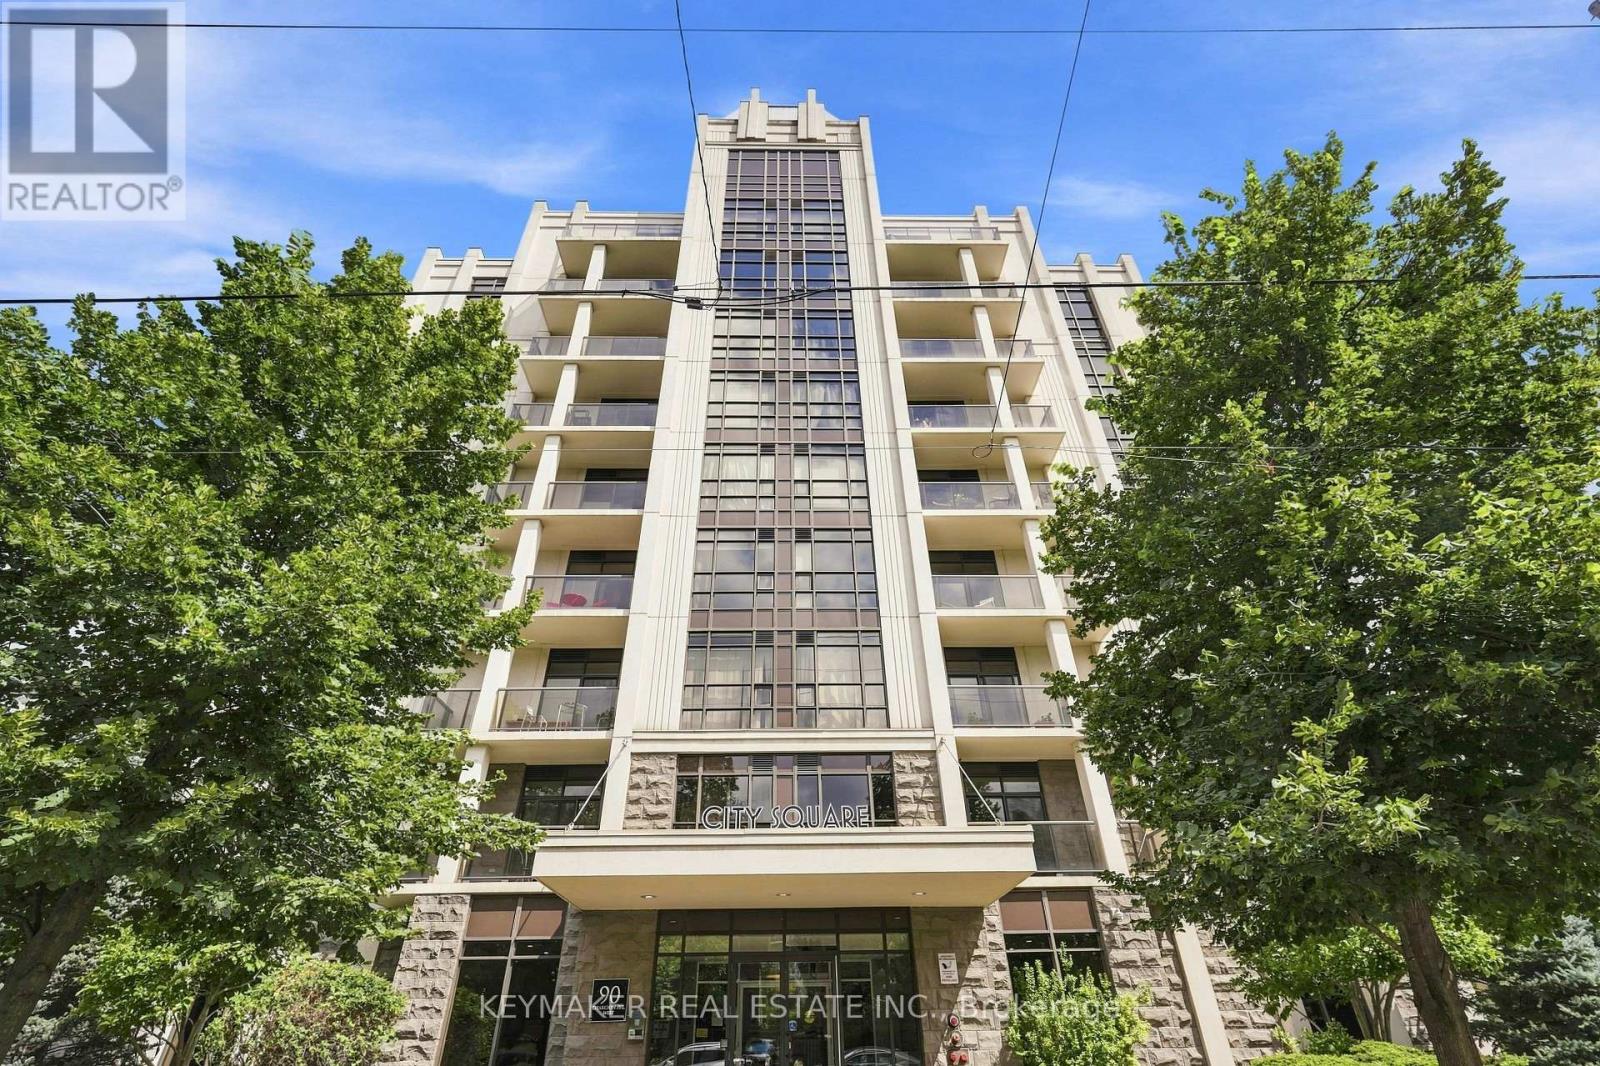
501 - 90 Charlton Avenue W
Hamilton (Durand), Ontario
Welcome to this bright and spacious condo in the heart of Hamilton's vibrant City Square community. Offering an open-concept layout with ~660 sq. ft. of thoughtfully designed living space, this suite features 9-foot ceilings, an open-concept design, a well-laid out kitchen and a private balcony - perfect for enjoying your morning coffee or unwinding at the end of the day. Ideally located close to St. Joseph's Hospital, downtown Hamilton, restaurants, shops, transit and everyday amenities, this is a fantastic opportunity for professionals, medical students, first-time buyers or investors. Includes one underground parking space and one locker. (id:45725)
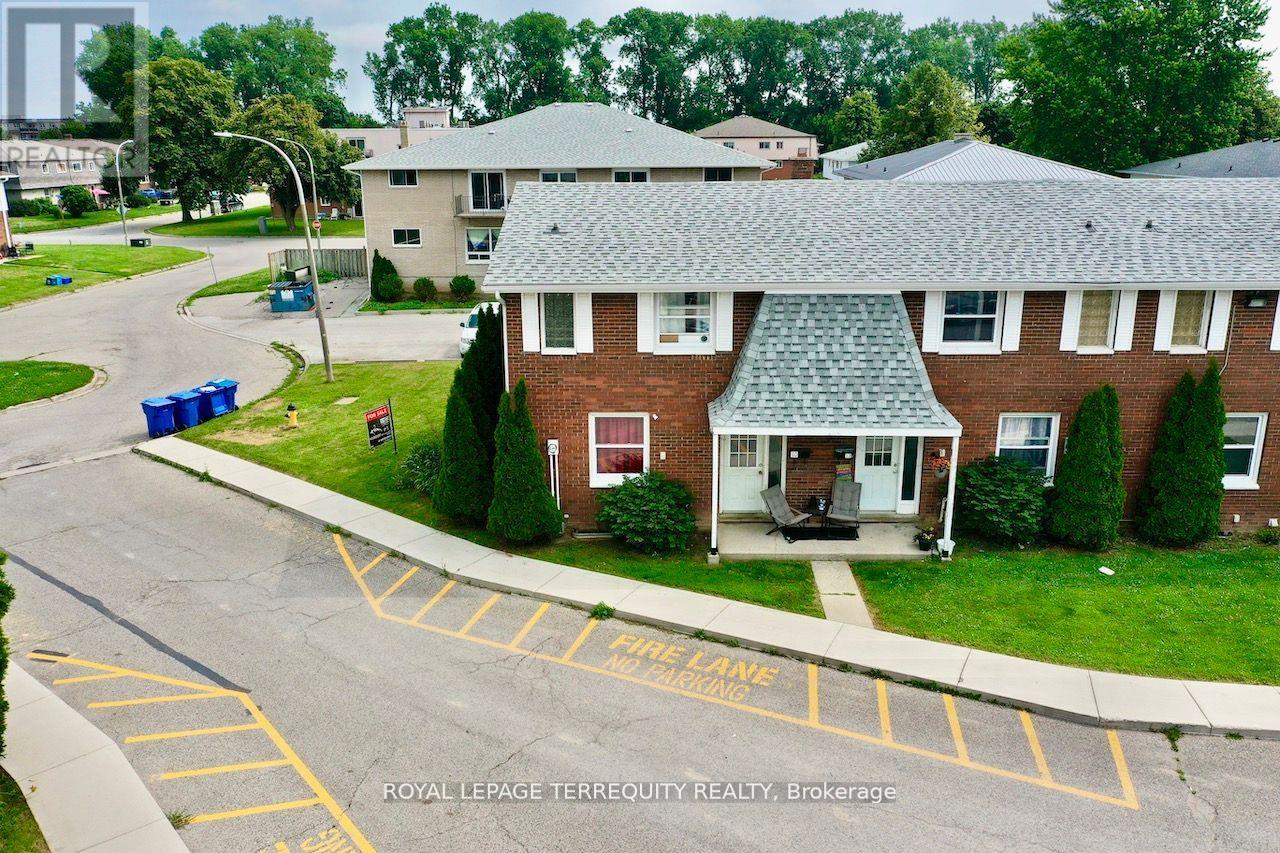
10 Orchard Place
Chatham-Kent, Ontario
All brick centrally located well established 2 storey, 3 bedroom, 2 washroom condominium townhome with own exclusive parking, and sizeable useable/unfinished basement, laundry area, and gas forced air heating.Designated surface parking immediately in front, walk-out to rear garden, grounds maintained by condominium corporation with low maintenance/condo fees.Walk to the Thames River, Tim Hortons, public transit, schools, places of worship, shopping, and other community amenities. Safety services are within 2 kms distance. (id:45725)
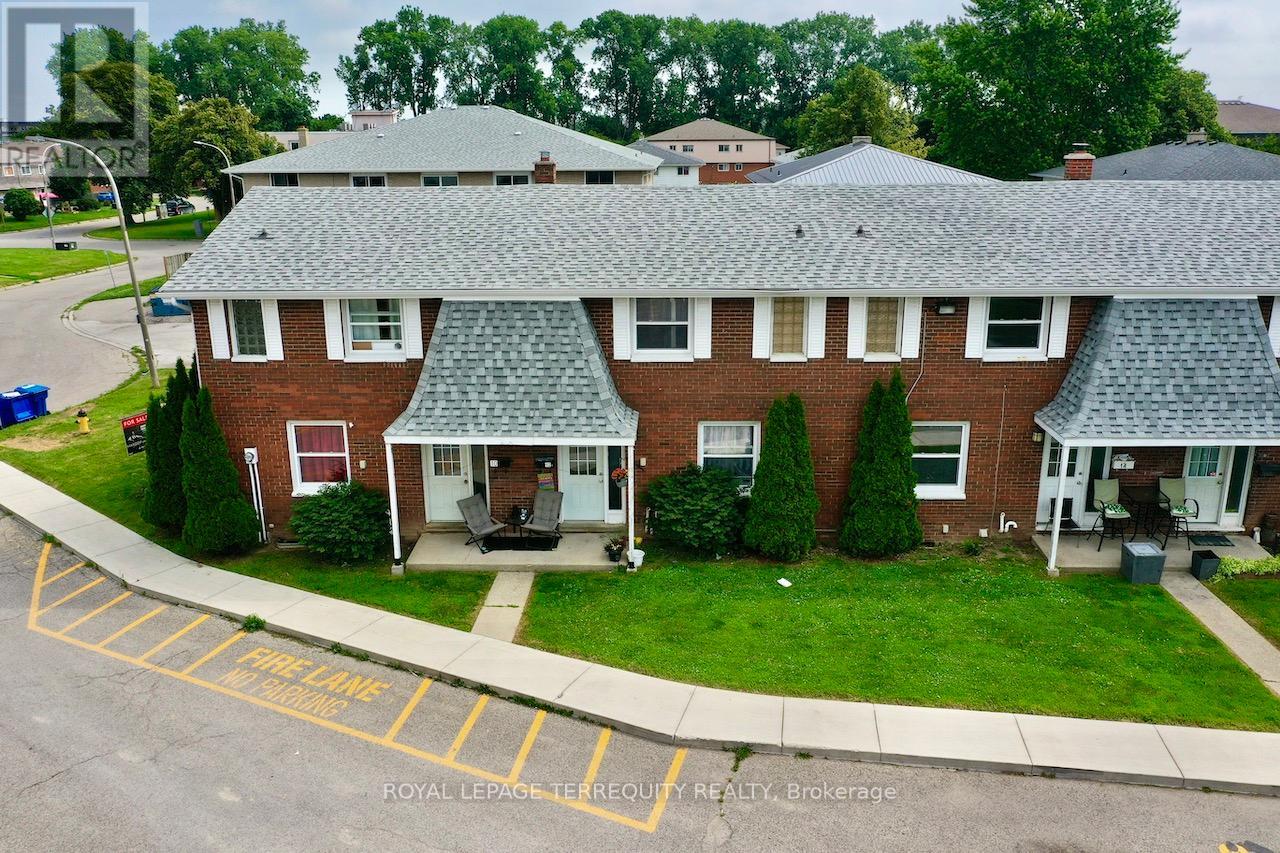
12 Orchard Place
Chatham-Kent, Ontario
All brick centrally located well established 2 storey, 3 bedroom, 2 washroom condominium town home with own exclusive parking, and sizeable useable/ unfinished basement, laundry area, and gas forced air heating. Designated surface parking immediately in front, walk-out to rear garden, grounds maintained by condominium corporation with low maintenance/ condo fees. Walk to the Thames River, Tim Hortons, public transit, schools, places of worship, shopping, and other community amenities. Safety services are within 2 kms distance. (id:45725)
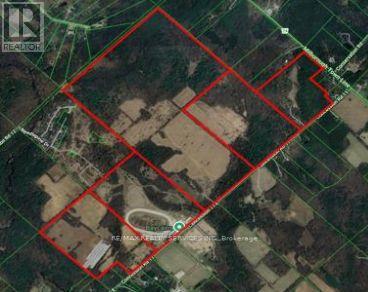
353-515 Concession 11 Road E
Hamilton (Freelton), Ontario
Rare opportunity to acquire 5 adjacent parcels of land in the desirable Rural Flamborough community of Hamilton. Located on the north side of Concession 11 East, just west of Milburough Town Line and minutes from the community of Freelton, this expansive offering provides incredible potential for investors, builders, or end users. The properties include existing single-family homes at 353, 385, and 515 Concession 11 East. 385 Concession 11 East also features a large equestrian facility complete with a training track and boarding stable with capacity for up to 120 horses. Ideally situated with convenient access to Highway 6, connecting to the QEW and Highway 401, making travel to Hamilton, Cambridge, and Guelph easy. A unique opportunity in a growing and well-connected rural area. (id:45725)
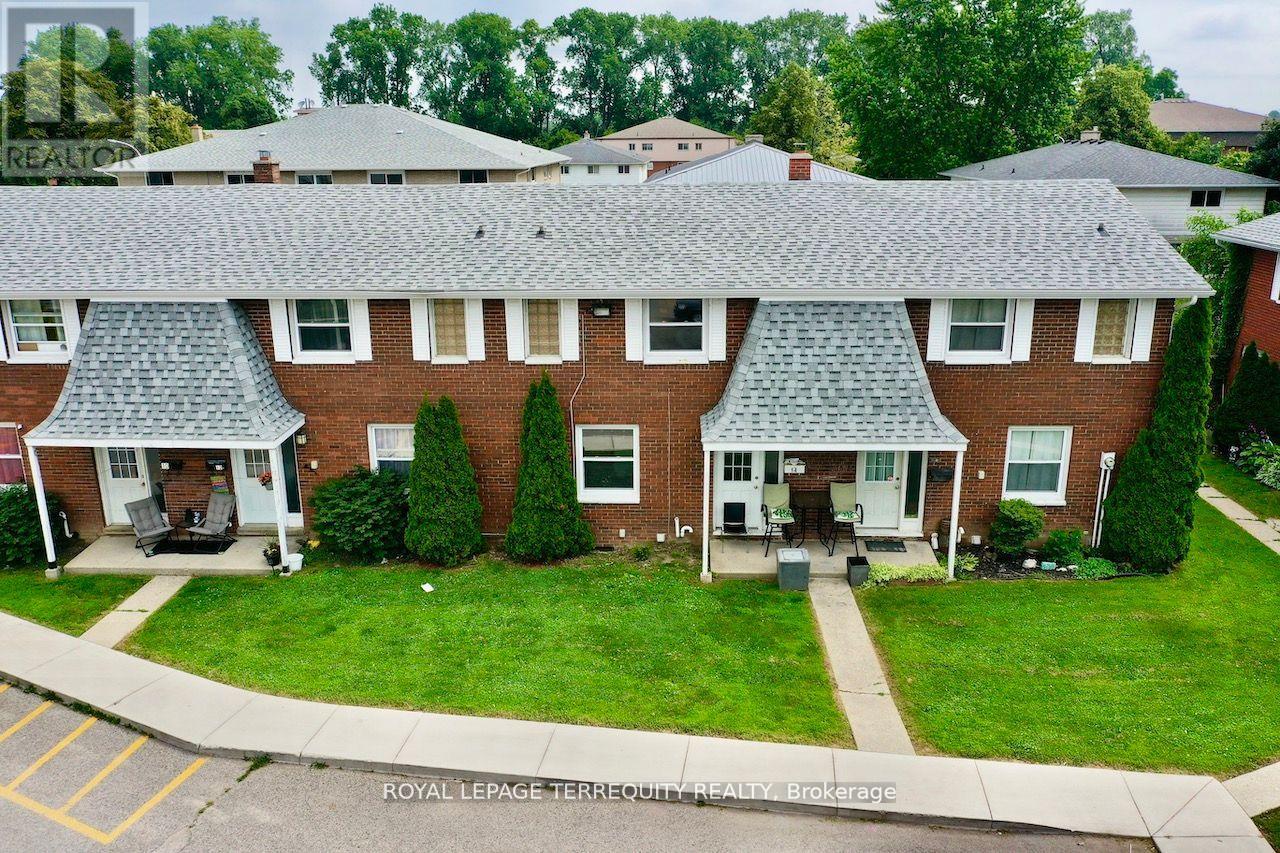
14 Orchard Place
Chatham-Kent, Ontario
All brick centrally located well established 2 storey, 3 bedroom, 2 washroom condominium townhome with own exclusive parking, and sizeable useable/ unfinished basement, laundry area,and gas forced air heating.Designated surface parking immediately in front, walk-out to rear garden, grounds maintained by condominium corporation with low maintenance/ condo fees.Walk to the Thames River, Tim Hortons, public transit, schools, places of worship, shopping,and other community amenities. Safety services are within 2 kms distance. (id:45725)

306 - 19b West Street N
Kawartha Lakes (Fenelon Falls), Ontario
LIVE FREE FOR A YEAR INCENTIVE: The Builder will pay for your maintenance fees, property taxes, and utilities for a full year! These are the last remaining move in ready builder condo suites with Tarion warranty in this sought-after development, presenting a rare chance to secure your dream home at an exceptional price point. Welcome to Fenelon Lakes Club, a premier boutique community gracing 4 acres of prime North West sunset exposure on Cameron Lake. This exceptional 2 bedroom, 2 bathroom suite 1004 square feet with beautiful lake views and north east sunrise exposure from your 156 square foot terrace equipped with a BBQ hookup and invites alfresco dining. Resort-style living with exclusive access to a clubhouse, state-of-the-art gym, sparkling outdoor pool, tennis/pickleball courts, and a private dock area designed for resident enjoyment and to watch the sunset. Finger docks to be built this year for daytime use. Imagine a lifestyle where you no longer need to shovel snow, brush off your car. Enjoy the ultimate maintenance-free lifestyle, as all exterior upkeep, including snow removal, grass cutting, and landscaping, is taking care of plus an indoor parking spot for your vehicle. Pet friendly with dog washing station in the garage. Well established condo corporation and resident events every Friday adds to the exclusive community. The charming town of Fenelon Falls, with its unique boutiques, delightful eateries, and rejuvenating wellness options, is a leisurely stroll away. For further exploration, Lindsay and Bobcaygeon are just 20 minutes away, and the GTA is a convenient 90-minute journey, now made even more accessible with the free Highway 407 extension between Pickering and Hwy115. Start making your Kawartha memories today. (id:45725)
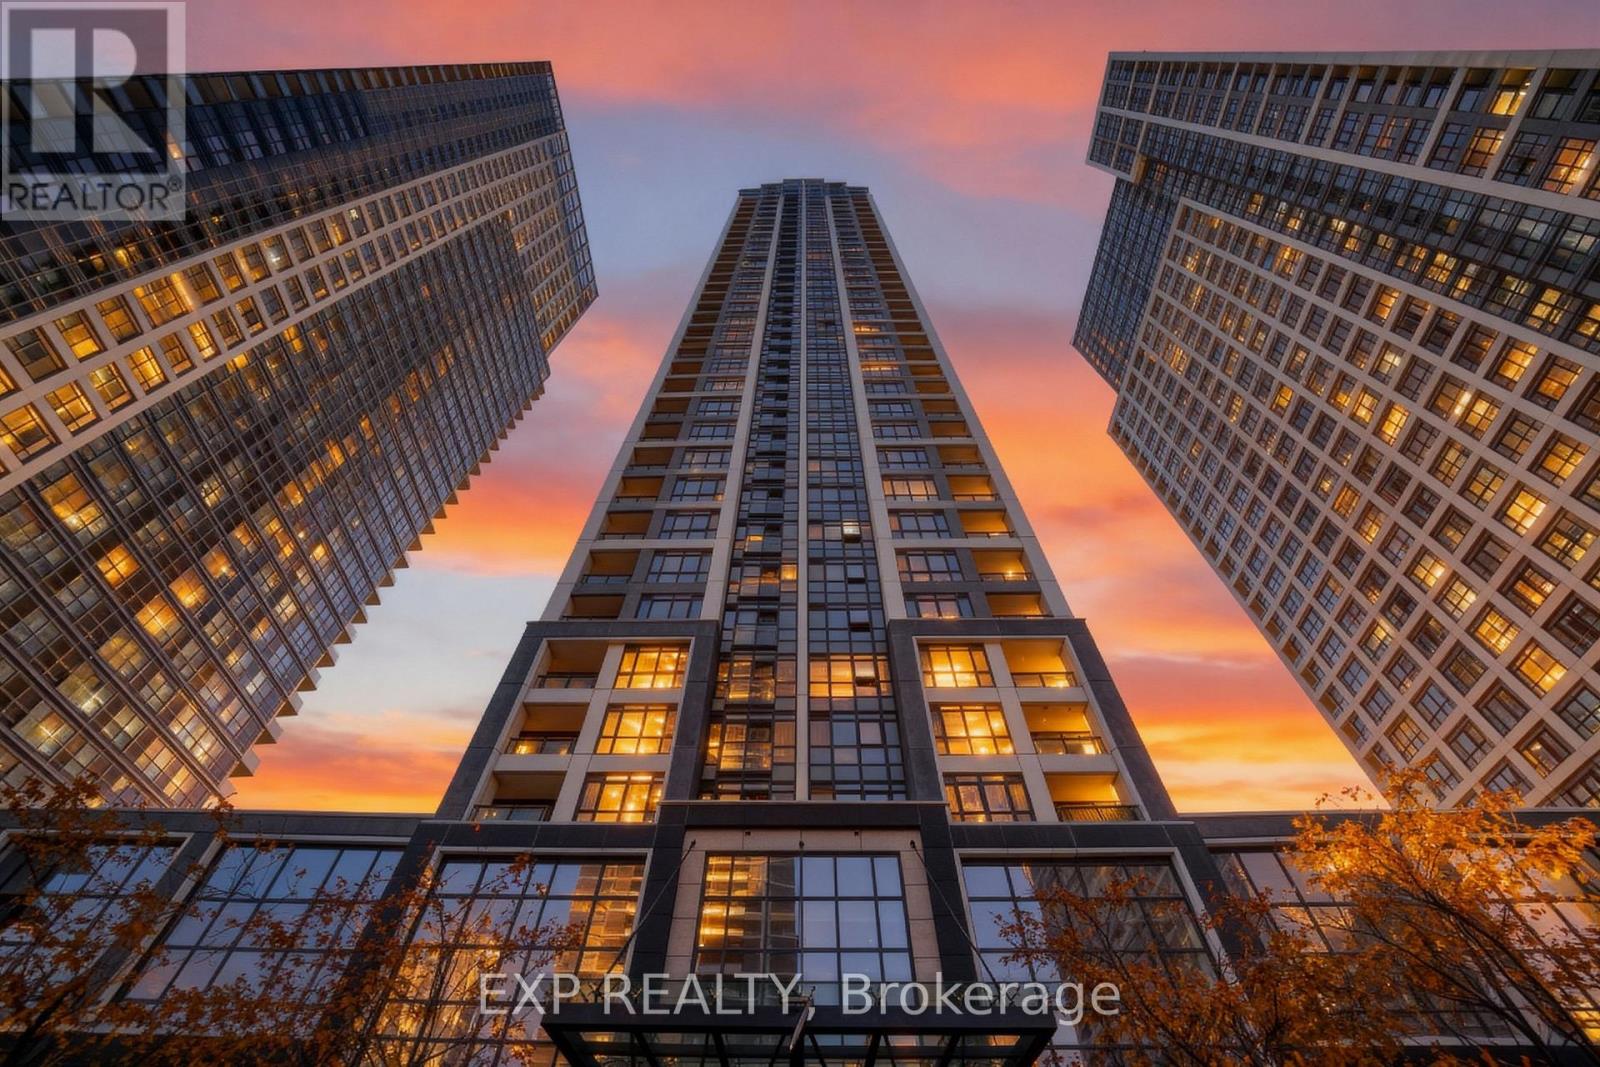
308a - 7 Mabelle Avenue
Toronto (Islington-City Centre West), Ontario
Experience Modern Urban Living In This Stylish 1-Bedroom, 1-Bath Condo Offering An Open-Concept Layout With Floor-To-Ceiling Windows That Fill The Space With Natural Light *The Contemporary Kitchen Features Sleek Cabinetry And Stainless Steel Appliances, Seamlessly Flowing Into A Cozy Living Area Perfect For Entertaining Or Relaxing *Residents Enjoy Access To Premium Amenities Including AFully Equipped Gym, Indoor Pool, Sauna, Yoga Studio, Basketball Court, Theatre Room, And 24-Hour Concierge Service *Smart BuildingFeatures Include Contactless Parcel Service And License Plate Recognition *Outdoor Perks Include BBQ Area, Splash Pool, Sundeck,Playground, And Lounge Spaces *Conveniently Located Near Parks, Grocery Stores, And Public Transit *This Condo Offers Comfort, Lifestyle, And Convenience In One Exceptional Package! (id:45725)
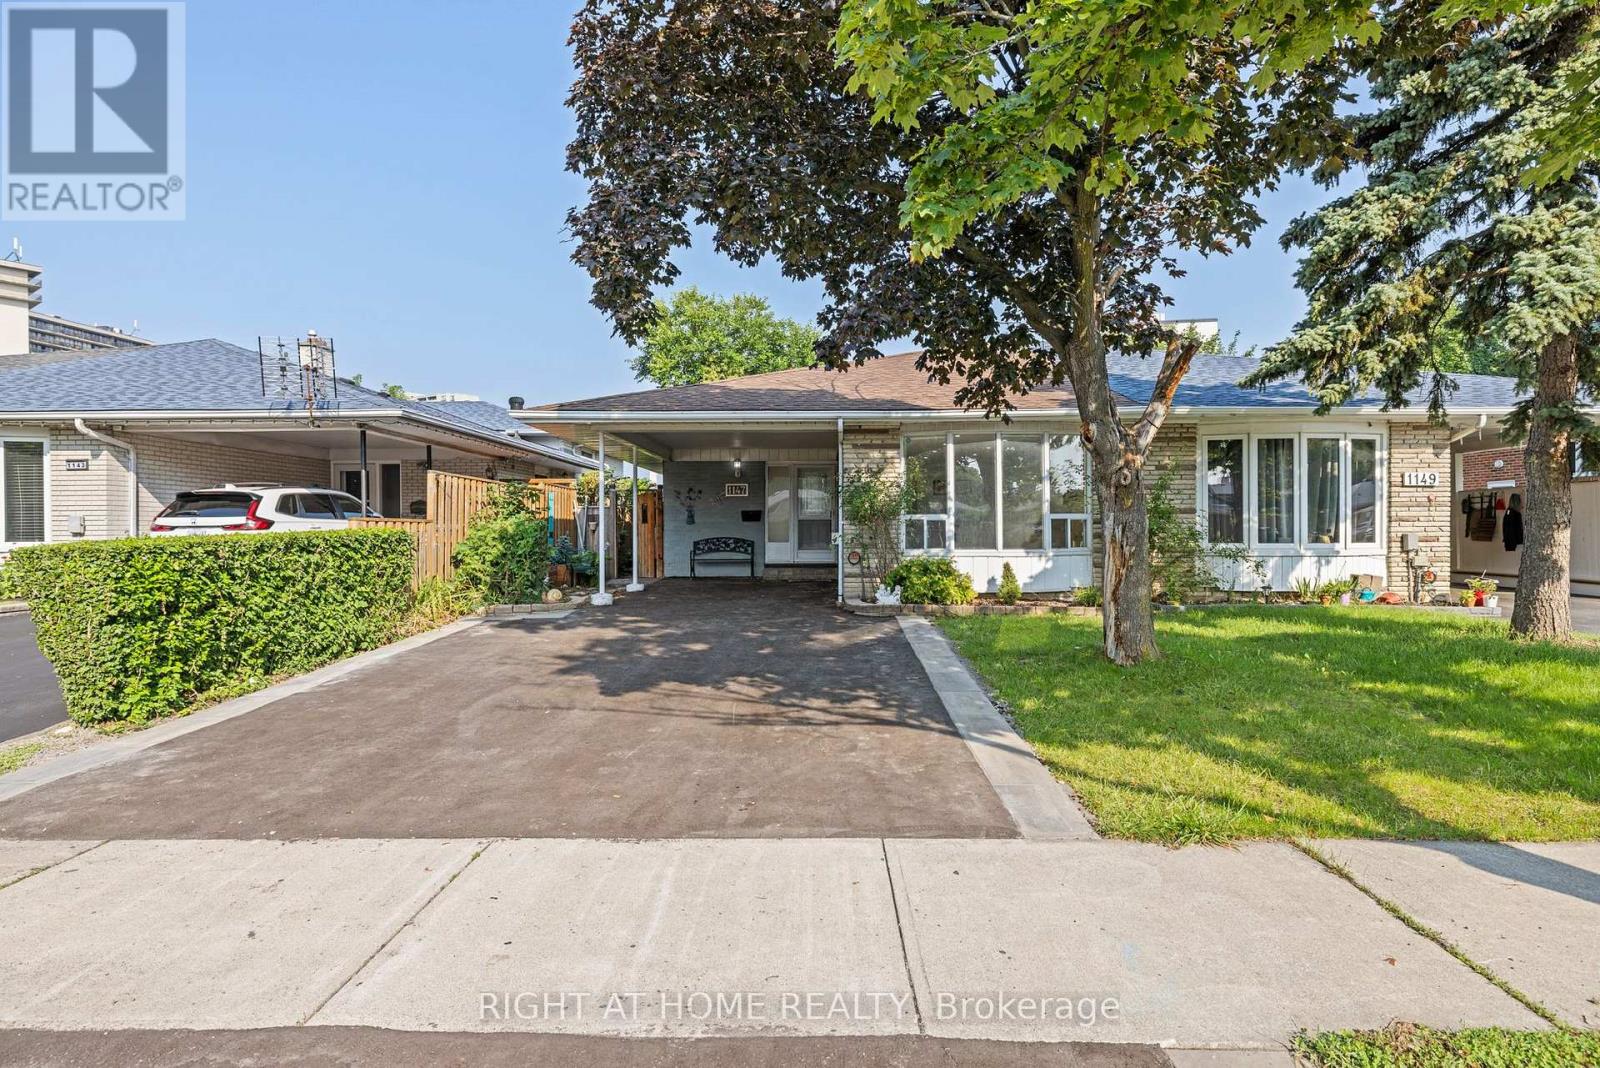
1147 Saturnia Crescent
Mississauga (Applewood), Ontario
Welcome to this newly renovated 3-level backsplit located in Applewood, one of Mississauga's most sought-after neighborhoods. This modern semi-detached home features 3 spacious bedrooms, brand new hardwood flooring, and fully updated bathrooms and kitchens perfectly blending comfort and contemporary style. Enjoy the bright, open-concept living and dining areas that flow effortlessly into a sleek, updated kitchen. A Washroom on each level and Pot lights throughout with upper and lower laundry perfect for separating living quarters if desired. The home also boasts a newly paved driveway and a convenient carport for ample parking. One of the standout features is the separate entrance to a fully finished basement, offering excellent income potential or a private space for extended family living. Whether you're looking to generate rental income or accommodate multi-generational living, this versatile layout has you covered. Situated on quiet and mature street, you're just minutes away from top schools, parks, shopping, public transit, and major highways. This move-in ready gem is a rare find, don't miss your chance to own a modern home with built-in flexibility and value! (id:45725)
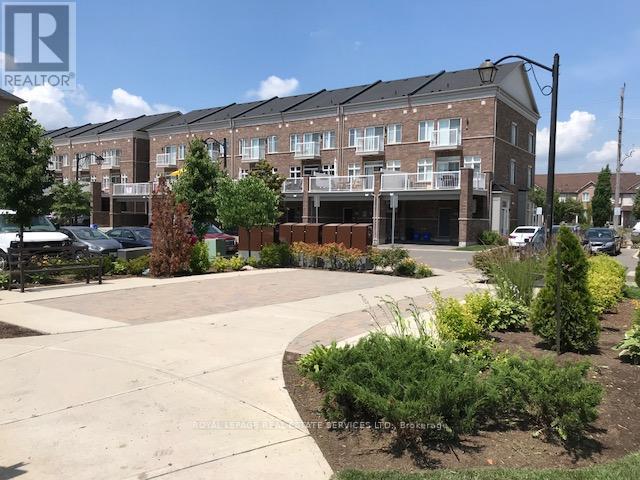
7 - 165 Hampshire Way
Milton (De Dempsey), Ontario
Luxury Town Home, Part of Live Works Style Design Is A End Unit In Prime central location of Milton. Inside This Home Offers Premium Modern Finishes Such As Dark Hardwood Floors, Granite Counters, Ceramic Back Splash, S/S Appliances, 9 Ft Ceilings on Main Floor, Open Concept and Large Walk Out Balcony (20X18). Walking Distance To Schools, Parks and Shops. This Unit Offers 1,815 Sqft Of Living Space Plus 700 Sq Unfinished Basement. AAA Tenants only. (id:45725)
Bsmt Room 2 - 58 Sewell Drive
Oakville (Cp College Park), Ontario
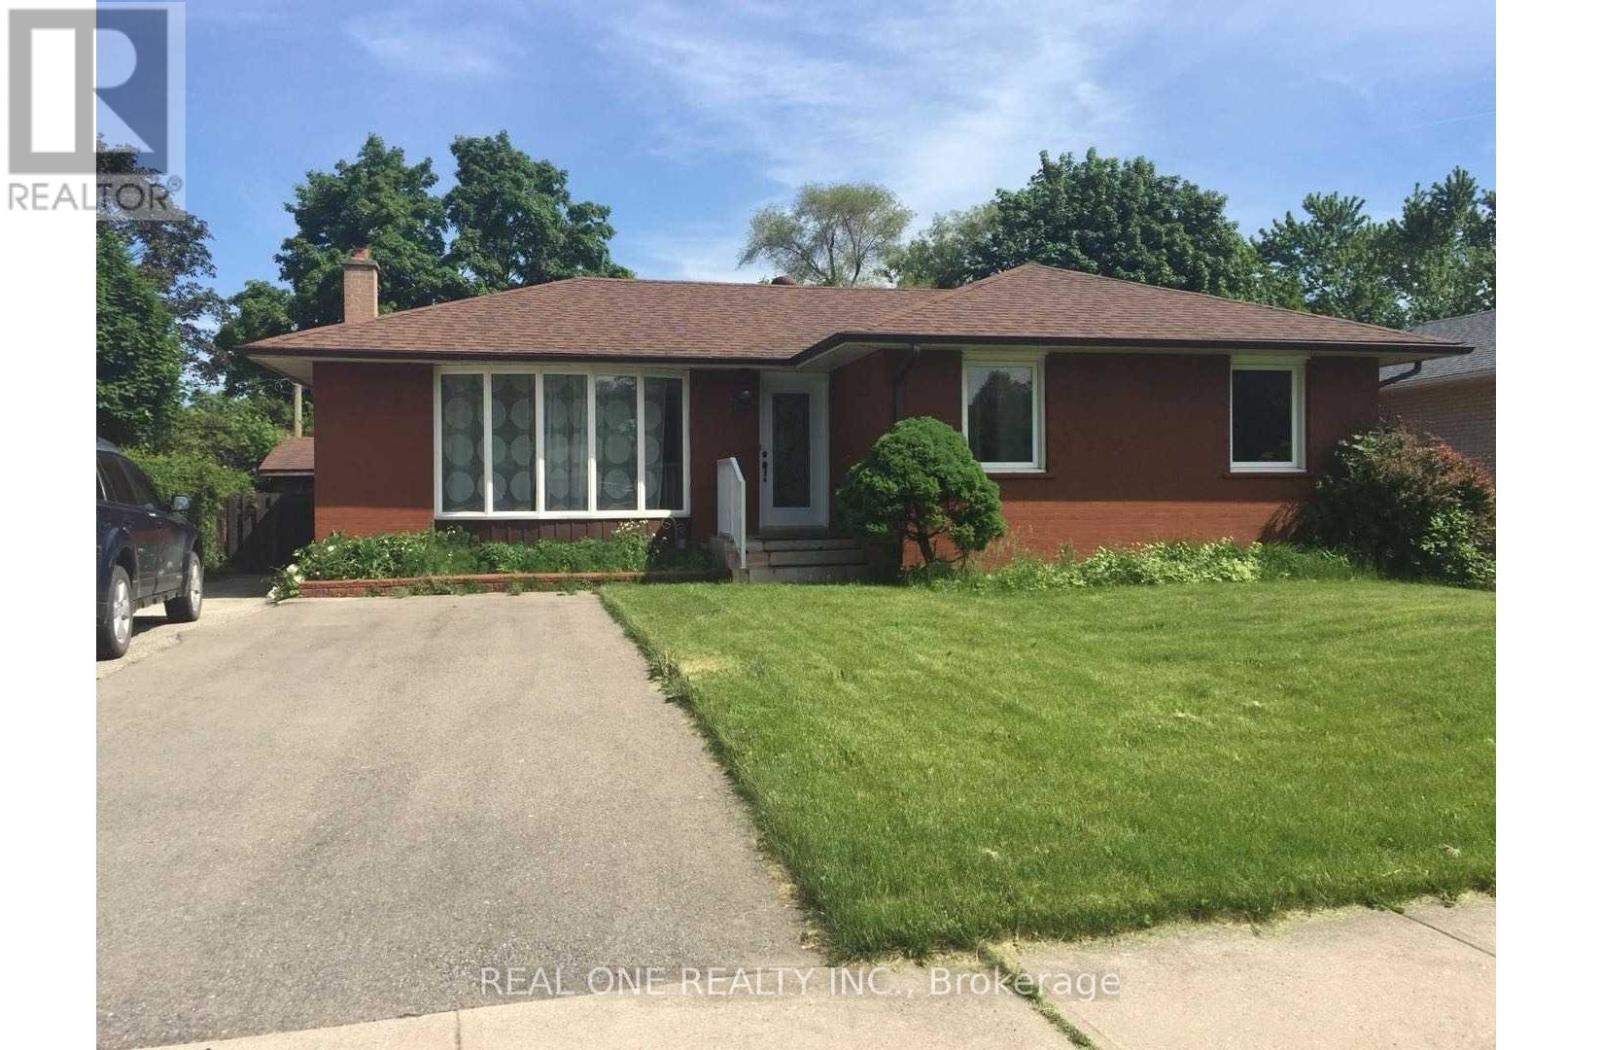
One Basement Bedroom in A shared 3 bedroom Basement Legal Apartment. Other Occupant is female so female is strongly preferred. Available Sept 1st 2026 ***Furnished****Legal 3bedroom Basement Apartment With Separate Entrance & Own Laundry. Fully Furnished!! Parking Spot included. 7 Mins Walk To White Oaks Ss. Just a 5-minute walk to St. Michael Elementary School and Montclair Public School. 20 Mins Walk To Sheridan College.Renovated Modem Kit And Large Bath Rm. Tenant Is Responsible For Snow Removal Of Own Parking Lane. Share 1/3 of 40% Utilities. No Smoking. Absolutely No Pets. **** Available Sept 1st 2026. Landlord will consider college students. (id:45725)
Bsmt Room 1 - 58 Sewell Drive
Oakville (Cp College Park), Ontario
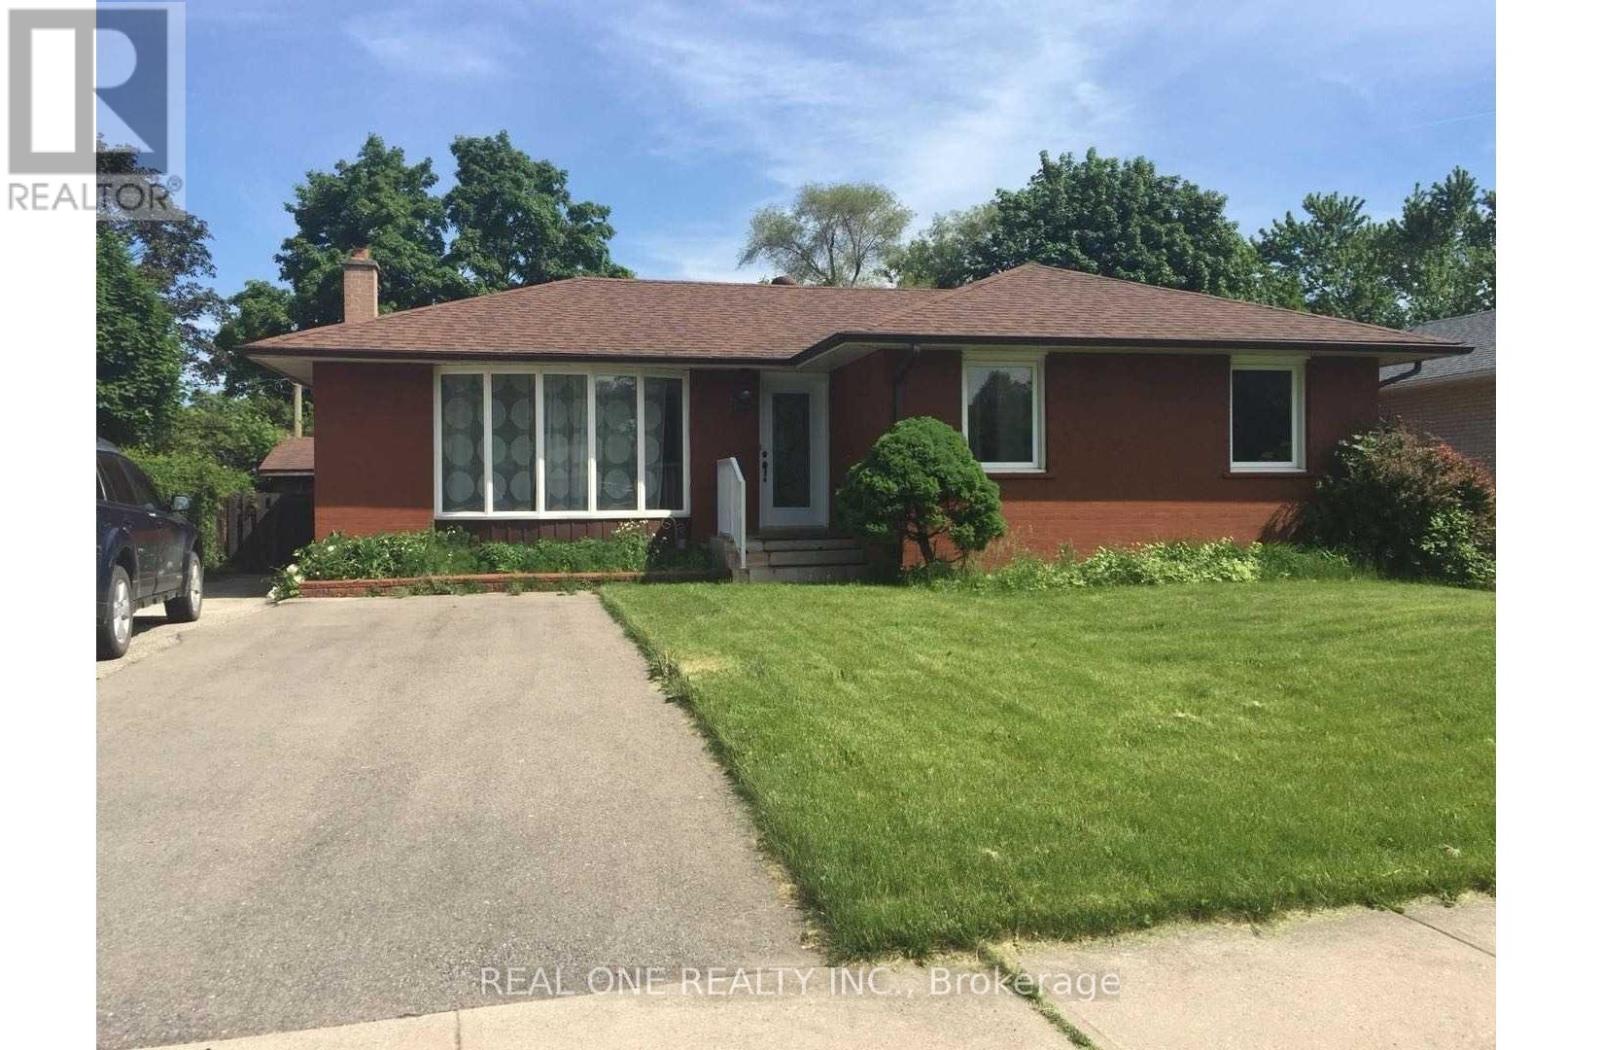
One Basement Bedroom in A shared 3 bedroom Basement Legal Apartment. Other Occupant is female so female is strongly preferred. Available Sept 1st 2026 ***Furnished****Legal 3bedroom Basement Apartment With Separate Entrance & Own Laundry. Fully Furnished!! Parking Spot included. 7 Mins Walk To White Oaks Ss. Just a 5-minute walk to St. Michael Elementary School and Montclair Public School. 20 Mins Walk To Sheridan College.Renovated Modem Kit And Large Bath Rm. Tenant Is Responsible For Snow Removal Of Own Parking Lane. Share 1/3 of 40% Utilities. No Smoking. Absolutely No Pets. **** Available Sept 1st 2026. Landlord will consider college students. (id:45725)
Lower - 5768 Whitehorn Avenue
Mississauga (East Credit), Ontario
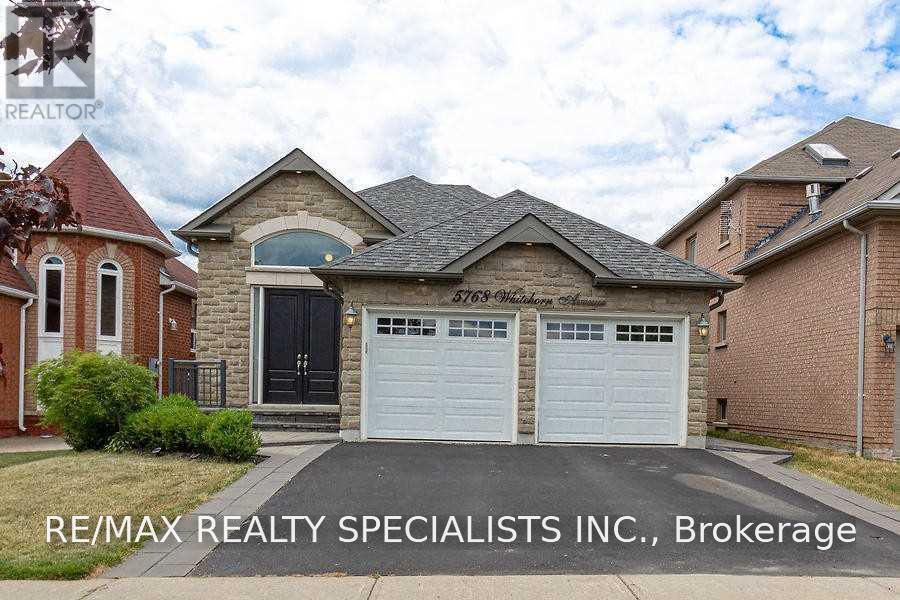
RECENTLY Renovated & Bright Ground Level Walk Out Lower Level Of A Raised Bungalow In East Credit. Walk Out To Private Stone Patio For Exclusive Use Of Lower Tenant. 1 Driveway Space Included & 1 Garage Space Avail For Addl Fee. Separate, Private Ensuite Laundry. Utilities Flat Fee Of $150 Per Month. Be Proud To Be Tenant At 5768 Whitehorn! (id:45725)
2 Mf - 17 White Avenue
Toronto (Rockcliffe-Smythe), Ontario
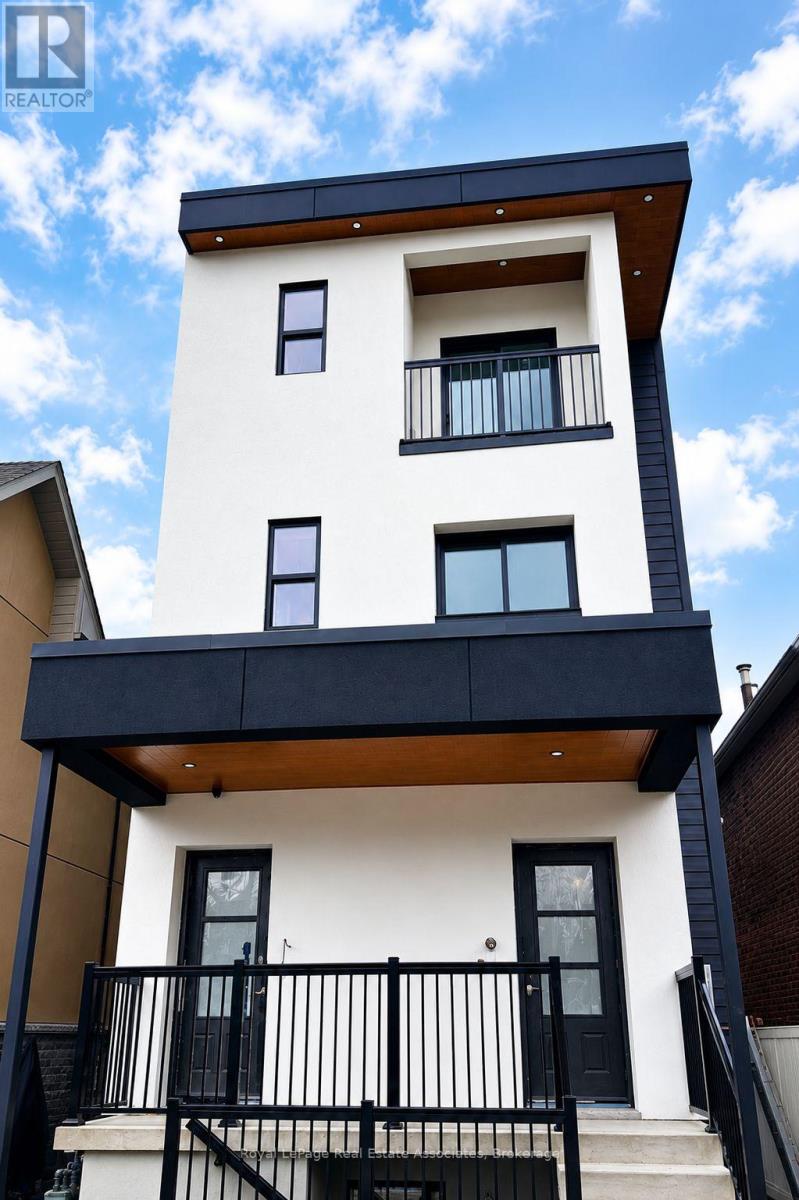
Experience contemporary living in this newly constructed apartment designed with comfort and functionality in mind. Featuring two spacious bedrooms, two bathrooms, a chef-inspired kitchen with quartz countertops, a large island, pantry storage, and premium finishes throughout. Located near Jane & St. Clair West with TTC transit, restaurants, shopping, and fitness centres just minutes away. (id:45725)
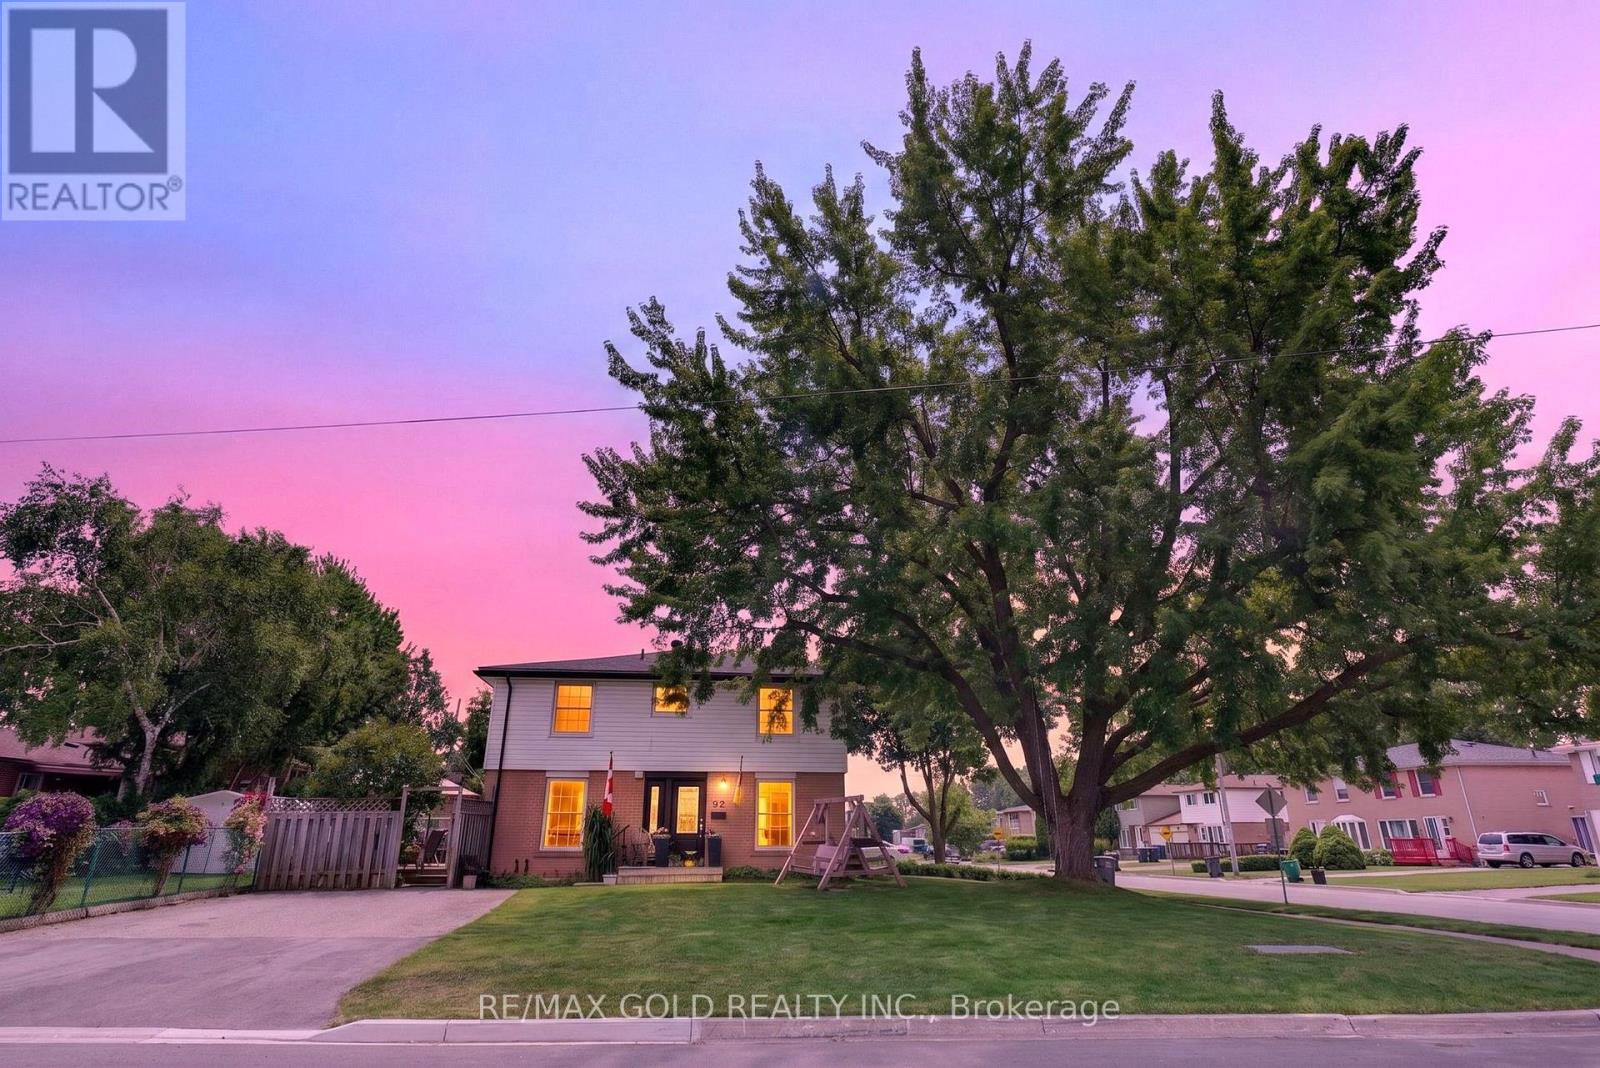
92 Cathcart Crescent
Brampton (Avondale), Ontario
Beautifully well maintained 4 bedrooms' home on 120' deep lot features great curb appeal with beautiful landscaped corner lot with extra wide driveway (2025) with 4 parking...functional layout on main floor features extra spacious living room with new floor (2026) full of natural light...formal dining area overlooks to renovated large modern eat in kitchen with quartz counter top/back splash/pot lights walks out to beautiful privately fenced backyard with family sized deck (2024) perfect for summer bbqs with family and friends with raised vegetable garden along with spices wicking garden with the perfect balance of grass and garden shed for storage...4 generous sized bedrooms full of natural light; 2 washrooms...basement features large rec room along with other room with lots of potential for growing family/in law suite...ready to move in home with lots of potential located close to go station, parks, public transit, place of worship, hwy 410/407; schools, shopping and much more amenities (id:45725)
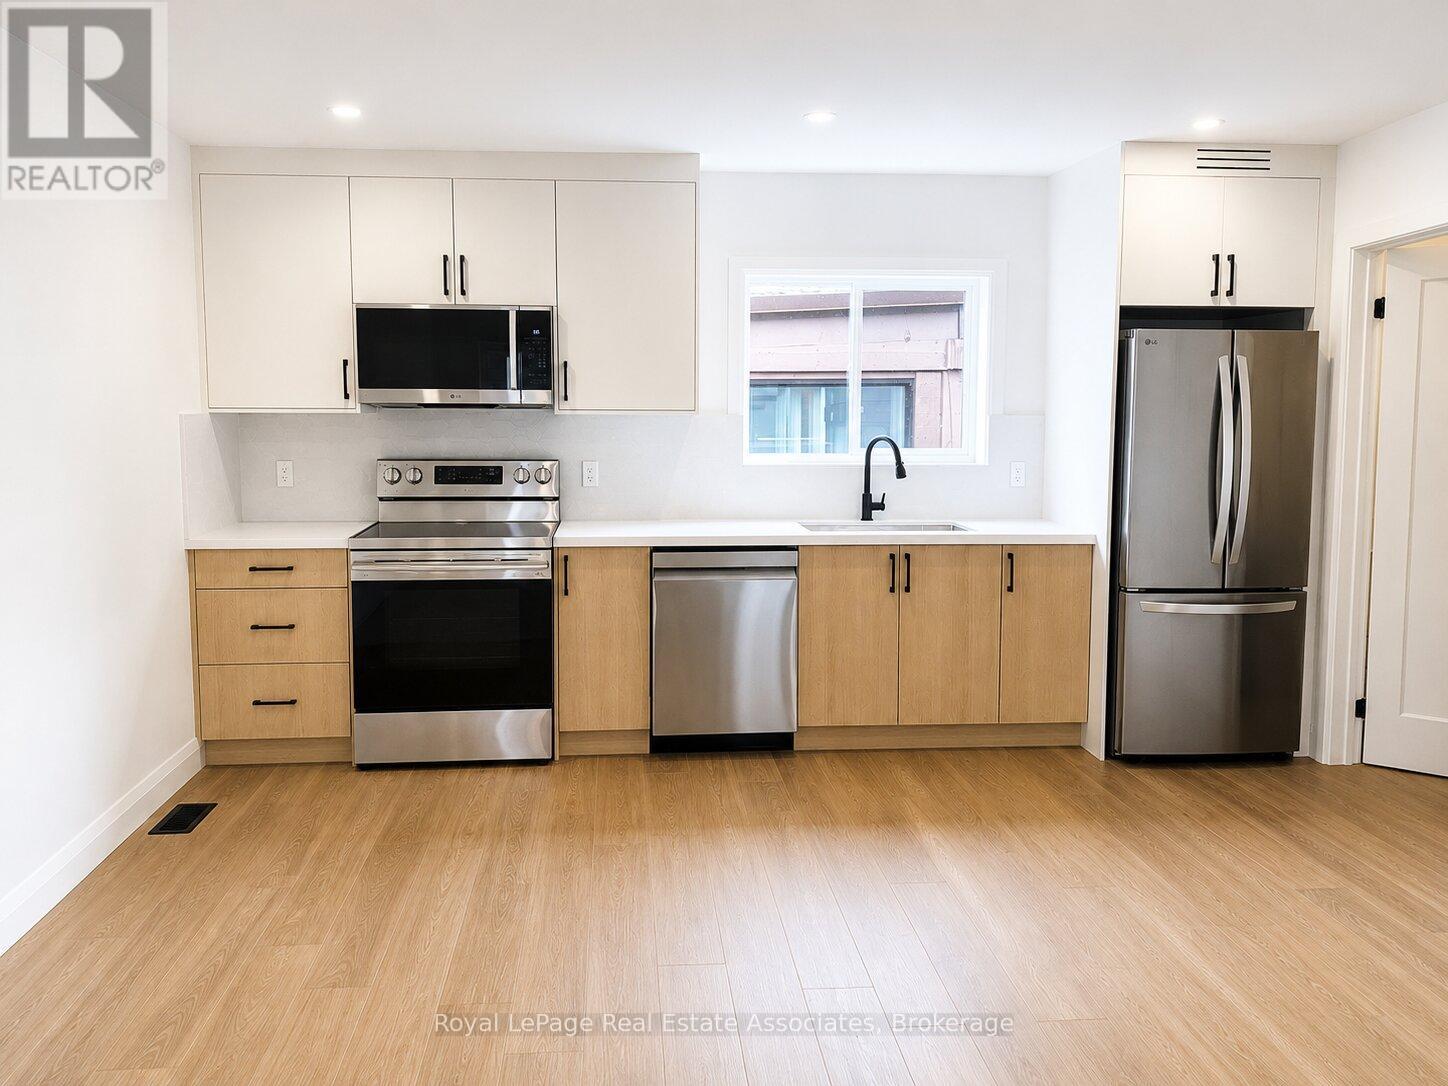
1 Gs - 17 White Avenue
Toronto (Rockcliffe-Smythe), Ontario
Located near Jane St. & St. Clair Ave. W., this newly built, detached garden suite offers modern comfort and privacy. Features include heated floors throughout all levels, luxury white oak-style flooring, quartz countertops and backsplash, a fully equipped kitchen, and in-suite laundry. Enjoy a spacious 900 sq. ft. layout in a convenient location, just minutes from shopping, restaurants, fitness facilities, and TTC transit. (id:45725)
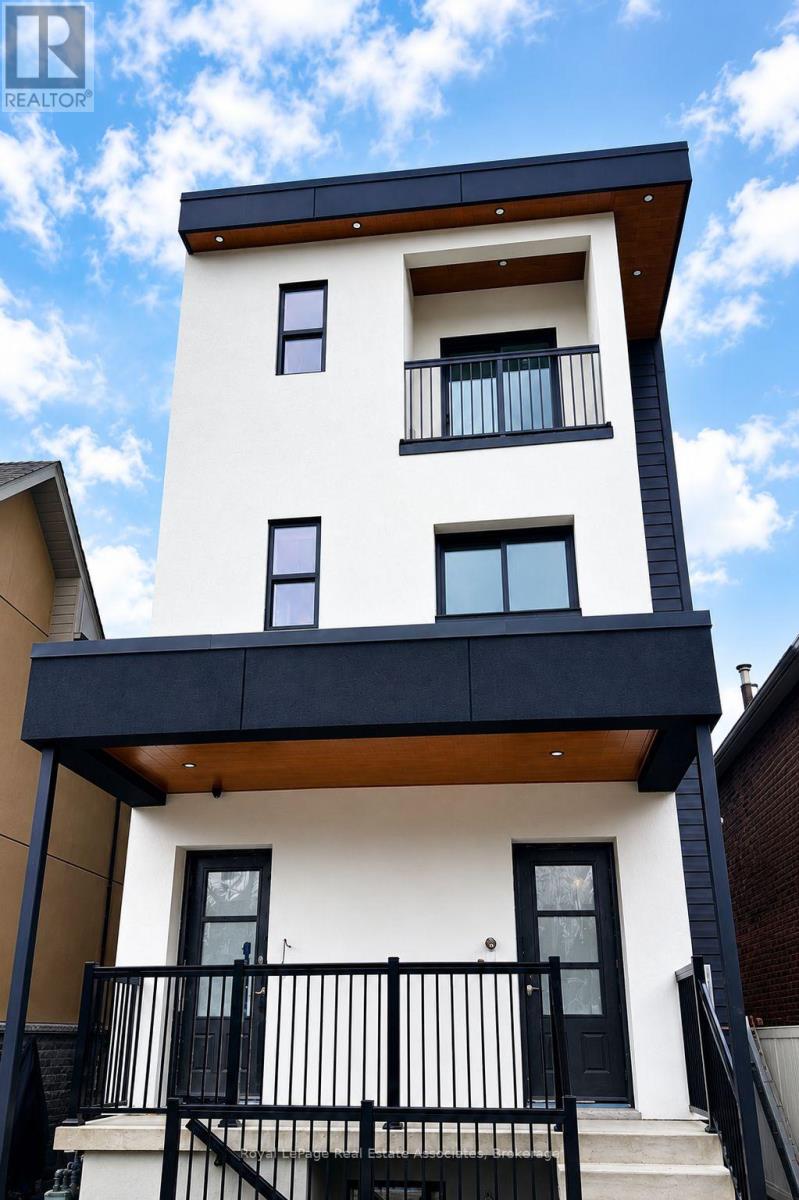
5 Sfn - 17 White Avenue
Toronto (Rockcliffe-Smythe), Ontario
Brand-New Designer Apartment. Experience modern living in this newly constructed residence designed by Studio Lascasas. Featuring two bedrooms, two bathrooms, private balconies, heated bathroom floors, quartz countertops, a large kitchen island, and premium finishes throughout. Located steps from transit and everyday conveniences, this home offers comfort, style, and exceptional connectivity in one of Toronto's most accessible neighbourhoods. (id:45725)
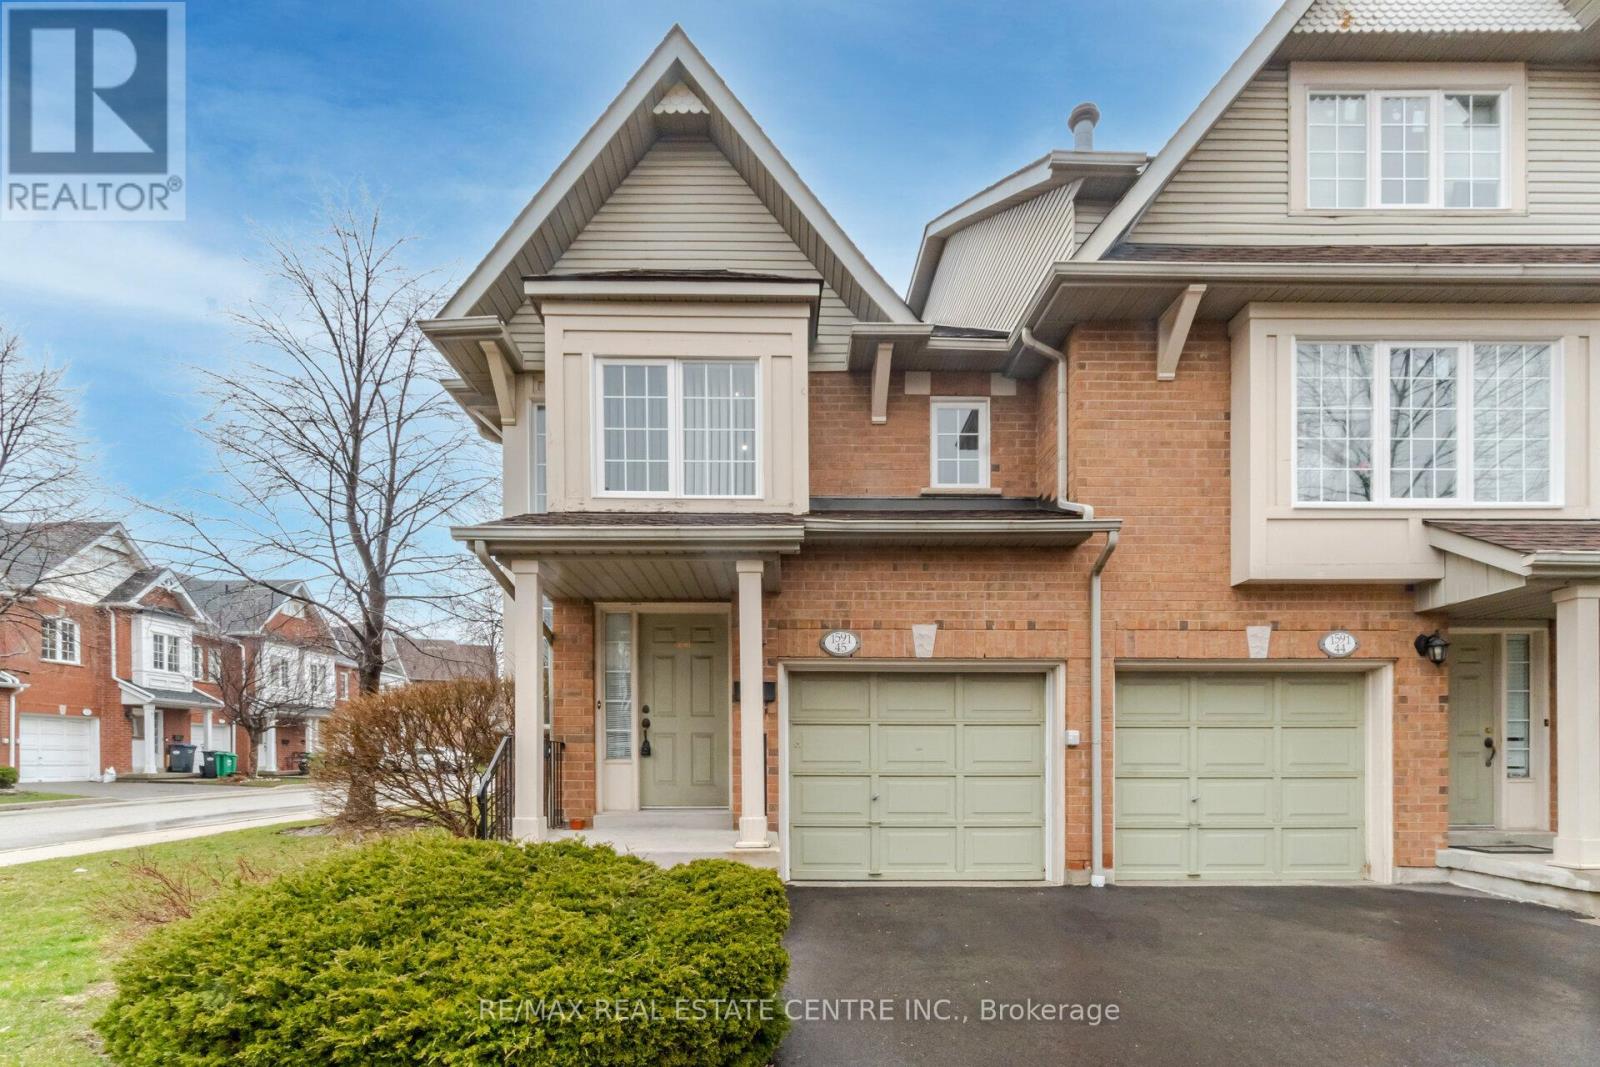
45 - 1591 South Parade Court
Mississauga (East Credit), Ontario
Immaculate and bright corner unit townhouse in the highly desirable East Credit community! This inviting home features 3 generously sized bedrooms filled with natural light, creating a warm and comfortable living space. Enjoy a functional layout with a cozy breakfast area that walks out to a private backyard-perfect for morning coffee or weekend entertaining. Tastefully updated with new laminate flooring (2021), modern pot lights, upgraded washrooms, new windows (2021), and a new driveway (2021). The finished basement offers a versatile recreation space ideal for family time or a home office. Conveniently located close to schools, parks, supermarkets, public transit, GO Station, Square One Shopping Centre, and major highways. A perfect blend of comfort, style, and location-book your showing today! Pictures are only for Reference. (id:45725)
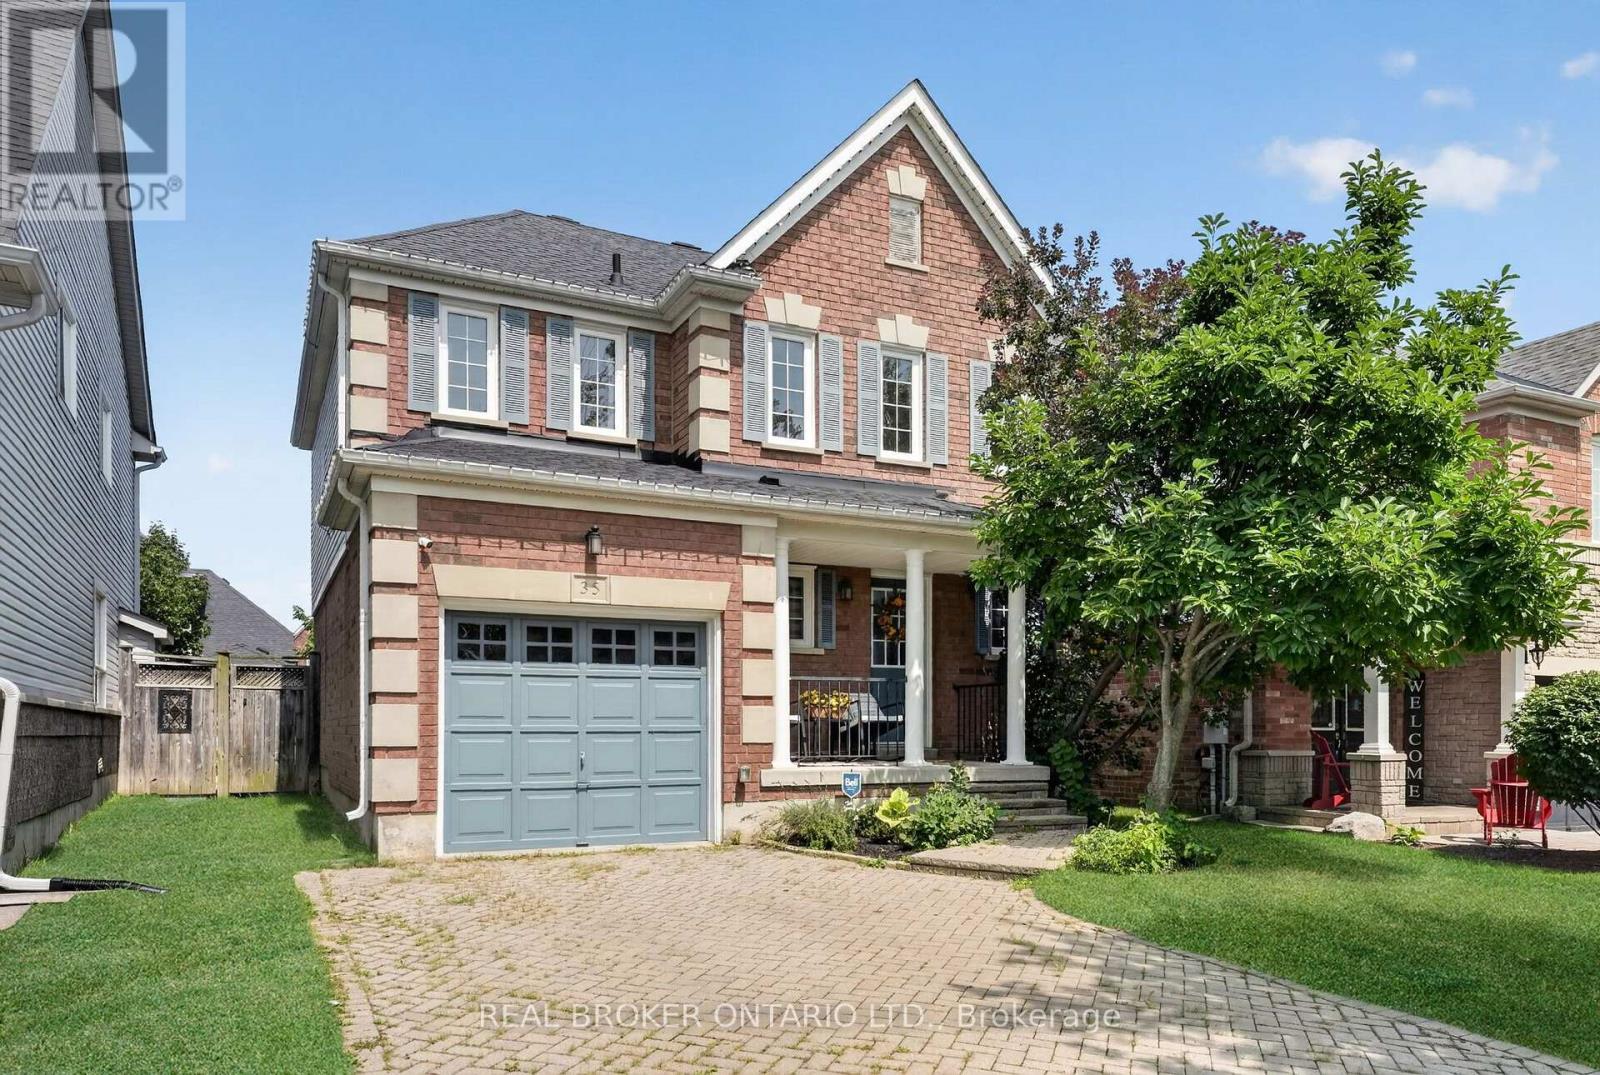
35 Belmont Boulevard
Halton Hills (Georgetown), Ontario
Welcome to 35 Belmont Boulevard, a beautifully maintained home for sale in Georgetown's sought-after Stewart's Mill community. Offering 3 bedrooms, 3 full bathrooms plus a powder room, and a finished basement, this home provides a comfortable and versatile layout with plenty of space to settle in and make your own. The kitchen features ample cabinetry and generous counter space, making everyday meal preparation and entertaining easy, while the bright living room overlooks the privately fenced backyard. The dining room offers direct access to the deck-an inviting extension of the living space for relaxing or enjoying time outdoors. Upstairs, three well-proportioned bedrooms provide comfortable private retreats, while the sitting room provides versatility and can easily be used as a den, office area, or additional living space. The finished basement extends the home's living space, offering added flexibility for a variety of needs such as a recreation room, home office, gym, or play area. Parking is convenient with an attached single-car garage and space for two additional vehicles on the driveway. Set within the established and family-friendly Stewart's Mill neighbourhood, residents enjoy convenient access to local schools, parks, shopping, everyday amenities, restaurants, and the many shops and services throughout Georgetown. A wonderful opportunity to lease a spacious home in a welcoming community with everything you need close by. Book your private showing today! (id:45725)
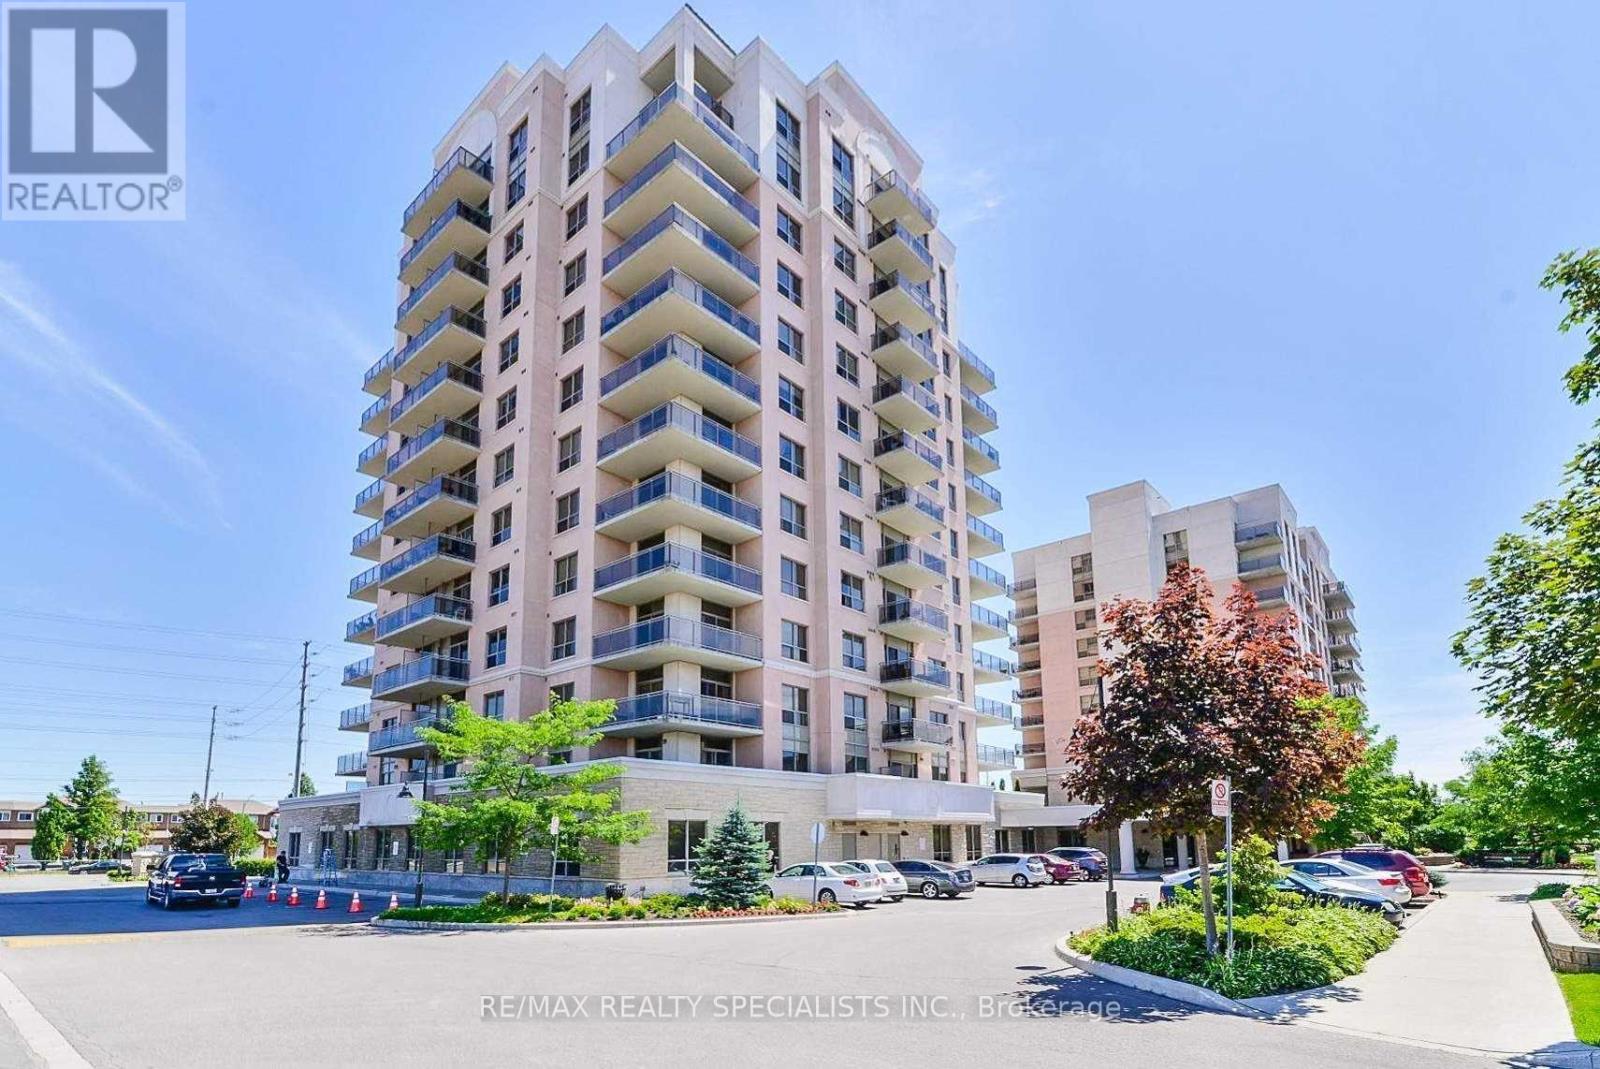
1007 - 810 Scollard Court
Mississauga (East Credit), Ontario
Bright And Spacious 1 Bedroom Plus Den Suite Offering Unobstructed West-Facing Views, Spectacular Sunsets And A Quiet Retreat Away From Road Noise. Featuring 9-Foot Ceilings, A Functional Open-Concept Layout, Double Mirrored Closet In Hallway. A Generous Kitchen With A Moveable Centre Island, Spacious And Deep Pull Out Pot Drawers, & Separate Dining Area For Excellent Functionality And Storage. A Versatile Den Ideal As A Home Office, Sitting Area, Or Potential Second Bedroom As A Door Can Be Added For Privacy. Recent Updates Include Fresh Paint Throughout, Brand New Oak Grey Vinyl Flooring (2026), Brand New Vevor Electric Stove Top With Sensor Touch Control And New HVAC Heat Pump Compressor Replaced In November 2024. Included With This Unit Is An Underground Parking Spot And Locker. Enjoy A Wide Range Of Truly Unique Amenities Including Two Fitness Centre's (Standard And Rehab), A Personal Spa With Very Reasonable Grooming Services, And A Garden Room For Plant Lovers To Bring Their Potting Messes To. There Is Also An Industrial Kitchen Available For Events And Additional Storage When You Are Entertaining And Need Dire Food Prep Space Or Temporary Storage. There Is Also A 5 Pin Bowling Alley, Movie Theatre With Popcorn, BBQ Access And Areas And Multiple Entertaining Spaces. Dining Meals Also Available At An Extra Cost When You Don't Feel Like Cooking. Additional Features Include An Indoor Pool And A Well Curated Library, Quiet Indoor And Outdoor Retreats, And An Optional Private Shuttle Service Throughout The GTA At A Low Cost. Centrally Located Just Steps To Everyday Conveniences, Major Retailers, Transit, Highways, Only Minutes From Square One And GO Bus. Please Note: This Is Not A Seniors Residence. It Is An Independent Condominium Building Located Adjacent To One, Which Is The Source Of The Confusion. (id:45725)
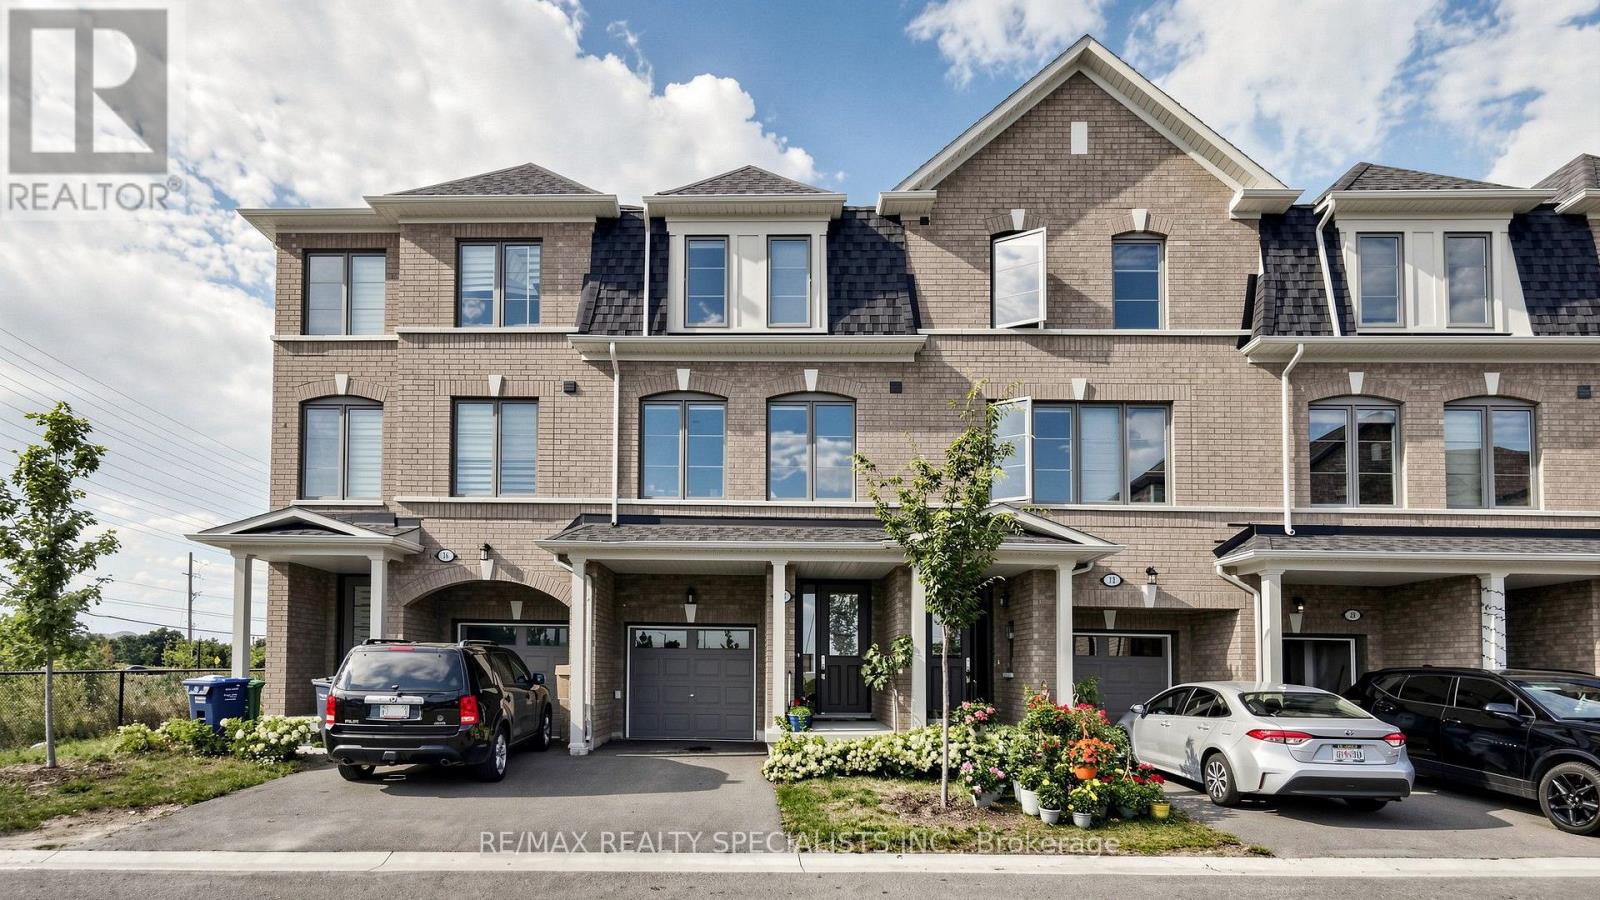
14 Bretlon Street
Brampton (Goreway Drive Corridor), Ontario
Gorgeous and Clean , Built in 2023 , approximately 1700 S/F, 3-story townhouse fronting on to a pond/ravine, offering 3 + 1 bedrooms and 4 washrooms, situated at a prime location and in a highly desirable neighborhood. The Main Floor Features A spacious bedroom open area; 2 oak staircases; Hardwood floor in the spacious living & dining room offers a bright open concept; and a Bright Kitchen comes With Stainless Steel Appliances & a breakfast area. Third Floor Features 3 Spacious Bedrooms & 2 full washrooms and laundry. The primary bedroom includes a walk-in closet & 4-piece ensuite. No Neighbour Living @ Front ; Located In A Prime Area Close To Waoodbridge , GTA, Shopping Malls, Schools, Parks, Public Transit, Major Highways & All Essential Amenities. (id:45725)
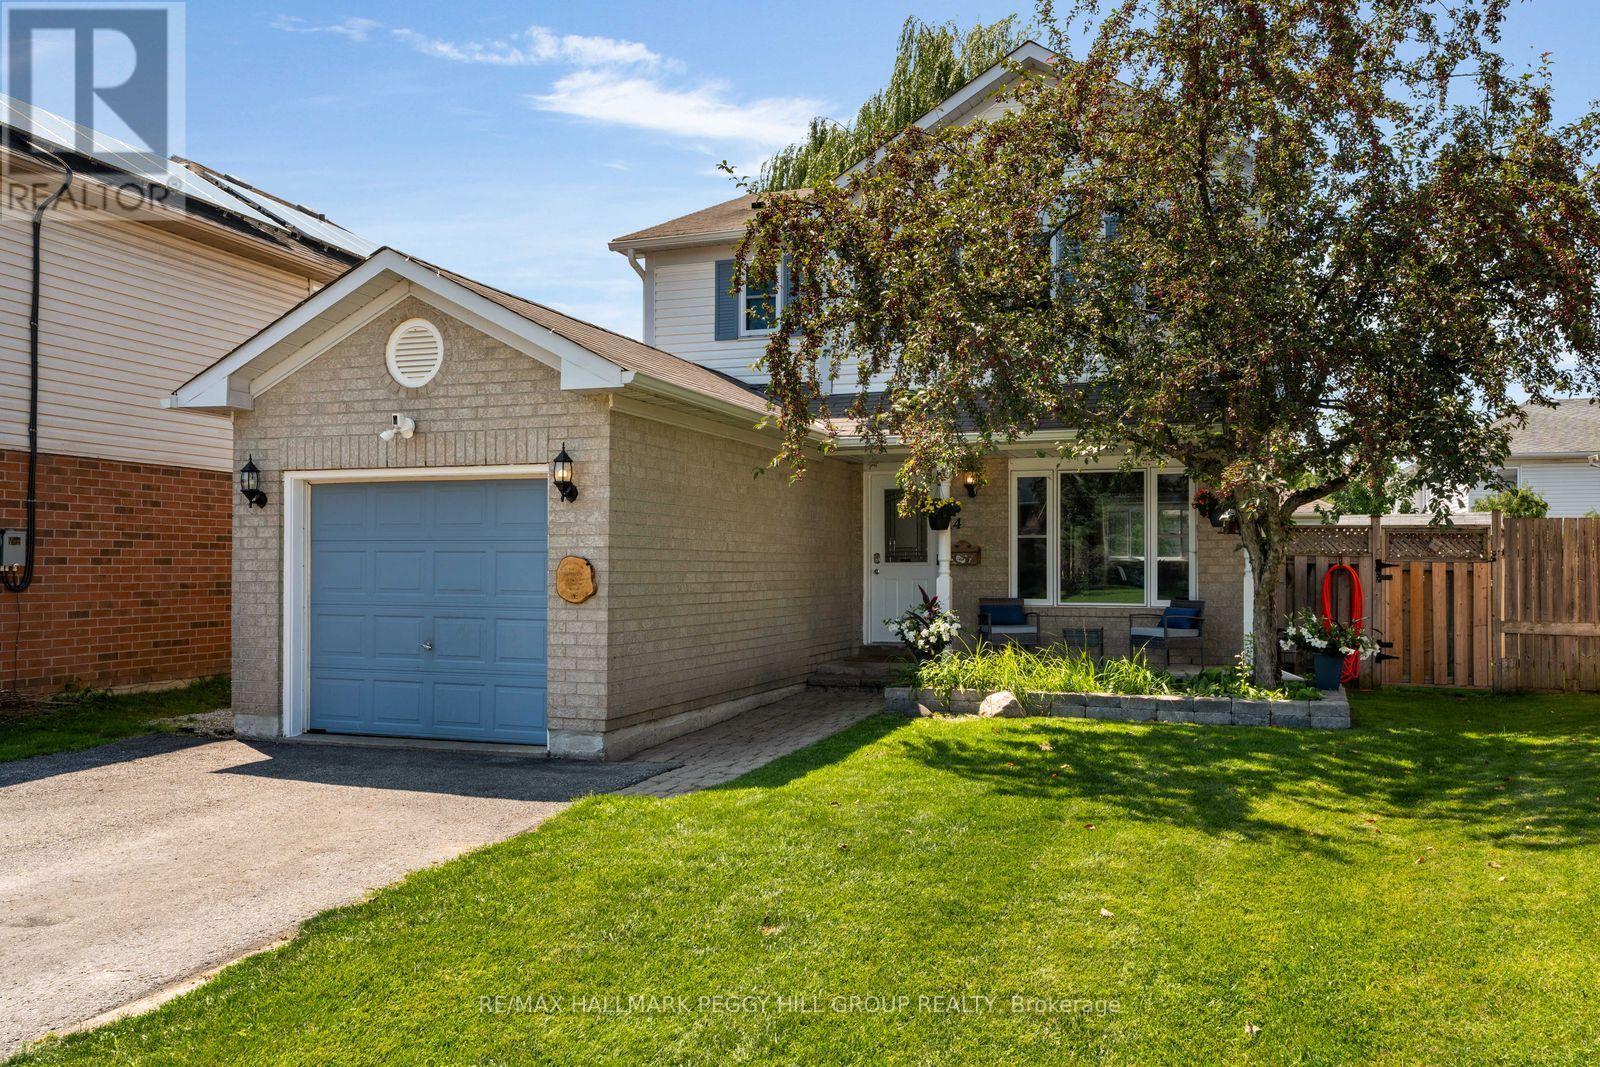
14 Copeman Crescent
Barrie (Painswick North), Ontario
South Barrie Living With Thoughtful Upgrades & Pride Of Ownership At Every Turn! 14 Copeman Crescent has a remodelled kitchen, updated major components and a prime South Barrie family-friendly location. And the backyard hasn't even had its turn yet. Throw open the double garden doors on a summer evening and take dinner straight outside to the deck beneath the hard-top gazebo. The fenced yard leaves room for a game of catch or a few chairs around the firepit beneath the graceful canopy of a mature willow tree, with two sheds for outdoor storage. Back out front, established gardens line the interlock walkway to a covered porch, alongside the attached garage. Updated windows, a replaced roof, newer A/C and new kitchen appliances (2026) mean several costly projects have already been addressed. A sump pump with battery backup and water softener are also in place. The main floor opens to a combined living and dining room, with generous windows bringing in plenty of natural light. The remodelled kitchen pairs deep blue cabinetry with quartz countertops, white subway tile, stainless steel appliances and tile flooring, with space for a breakfast table. The second floor has three bedrooms, including a primary with walk-in closet, plus a 5-piece bathroom with a dual-sink vanity that can make weekday mornings a little less chaotic. The partially finished lower level adds a fourth bedroom, rec space, laundry and storage, with newer carpet and refreshed stairs and handrails. (id:45725)
57 Wessenger Drive
Barrie (Holly), Ontario
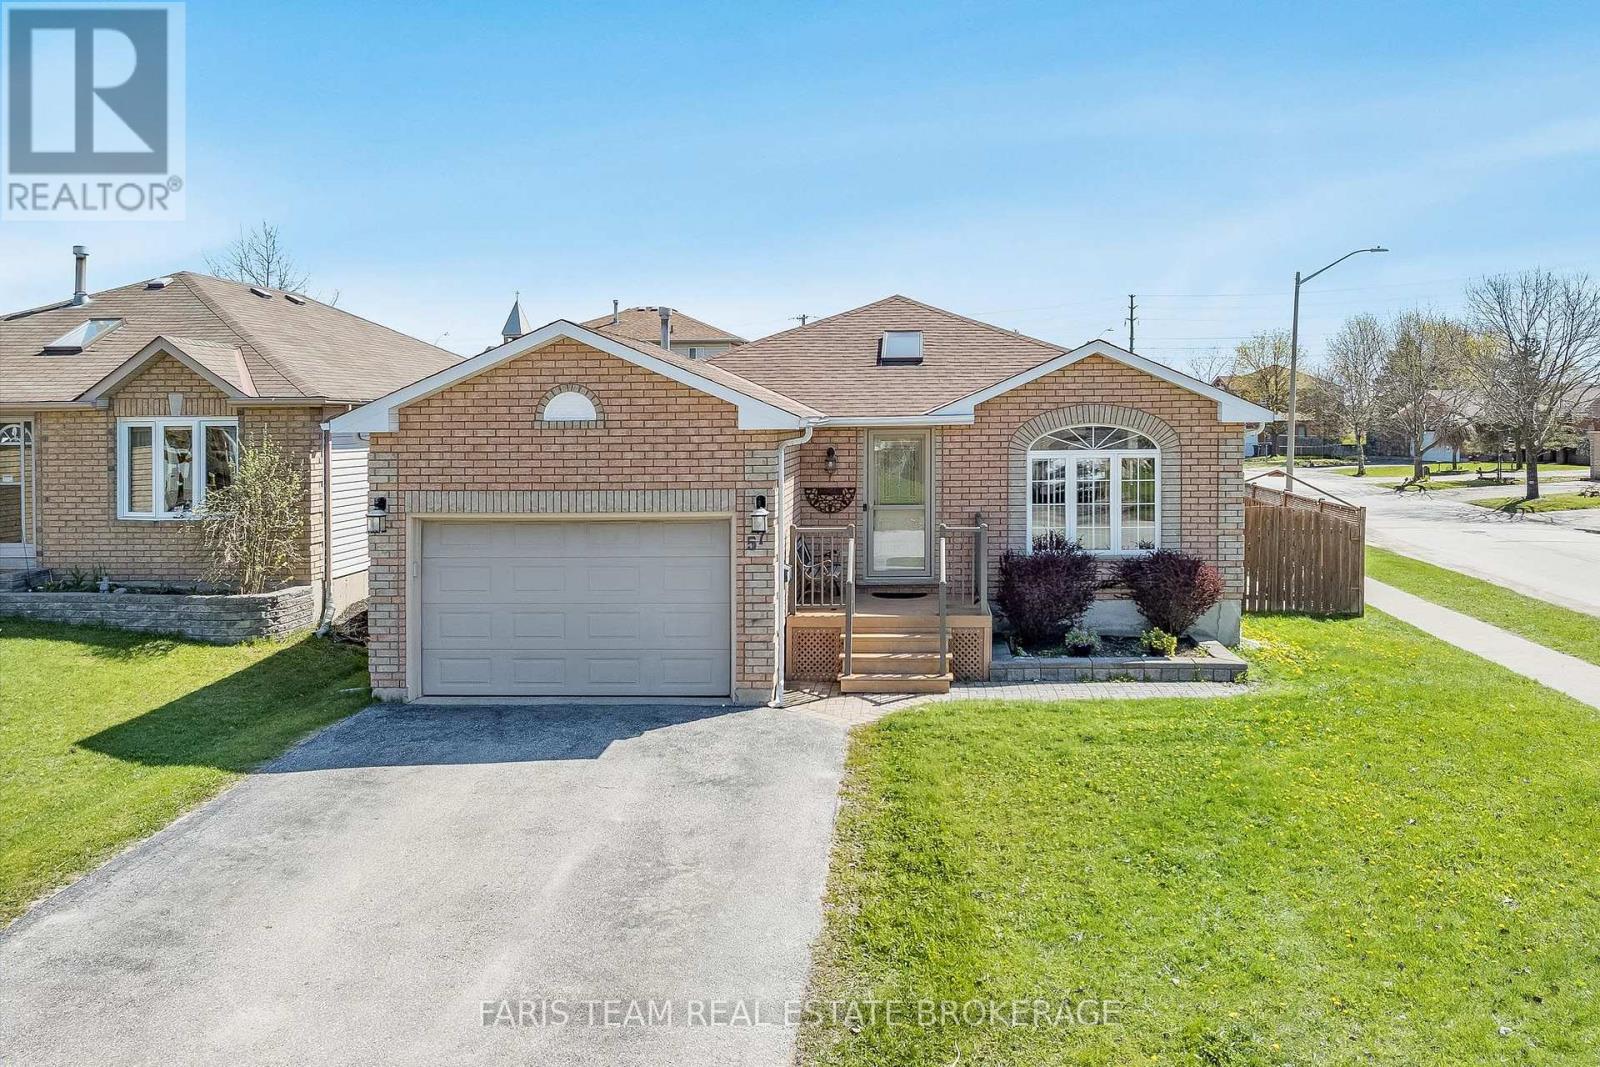
Top 5 Reasons You Will Love This Home: 1) Indulge in a rare and highly desirable heated detached shop offering exceptional versatility, making it the perfect space for hobbyists, car enthusiasts, woodworkers, or year-round storage for recreational vehicles and equipment 2) Set on a premium corner lot, this four bedroom home delivers great curb appeal along with a spacious interior, including a large recreation room that is ideal for growing families or entertaining 3) Enjoy low-maintenance outdoor living with a large composite deck built for durability, while the primary bedroom features a semi-ensuite and convenient walkout access to the deck, perfect for morning coffee or relaxing evenings 4) Ideally located close to everyday amenities, including the Holly Community Centre, shopping, and restaurants, with quick access to Highway 400 for effortless commuting 5) Situated in a welcoming, family-friendly community with great schools and a park less than a block away, offering the perfect setting for kids, pets, and an active lifestyle. 1,241 above grade sq.ft. plus a finished basement. (id:45725)
901 - 6 Toronto Street
Barrie (City Centre), Ontario
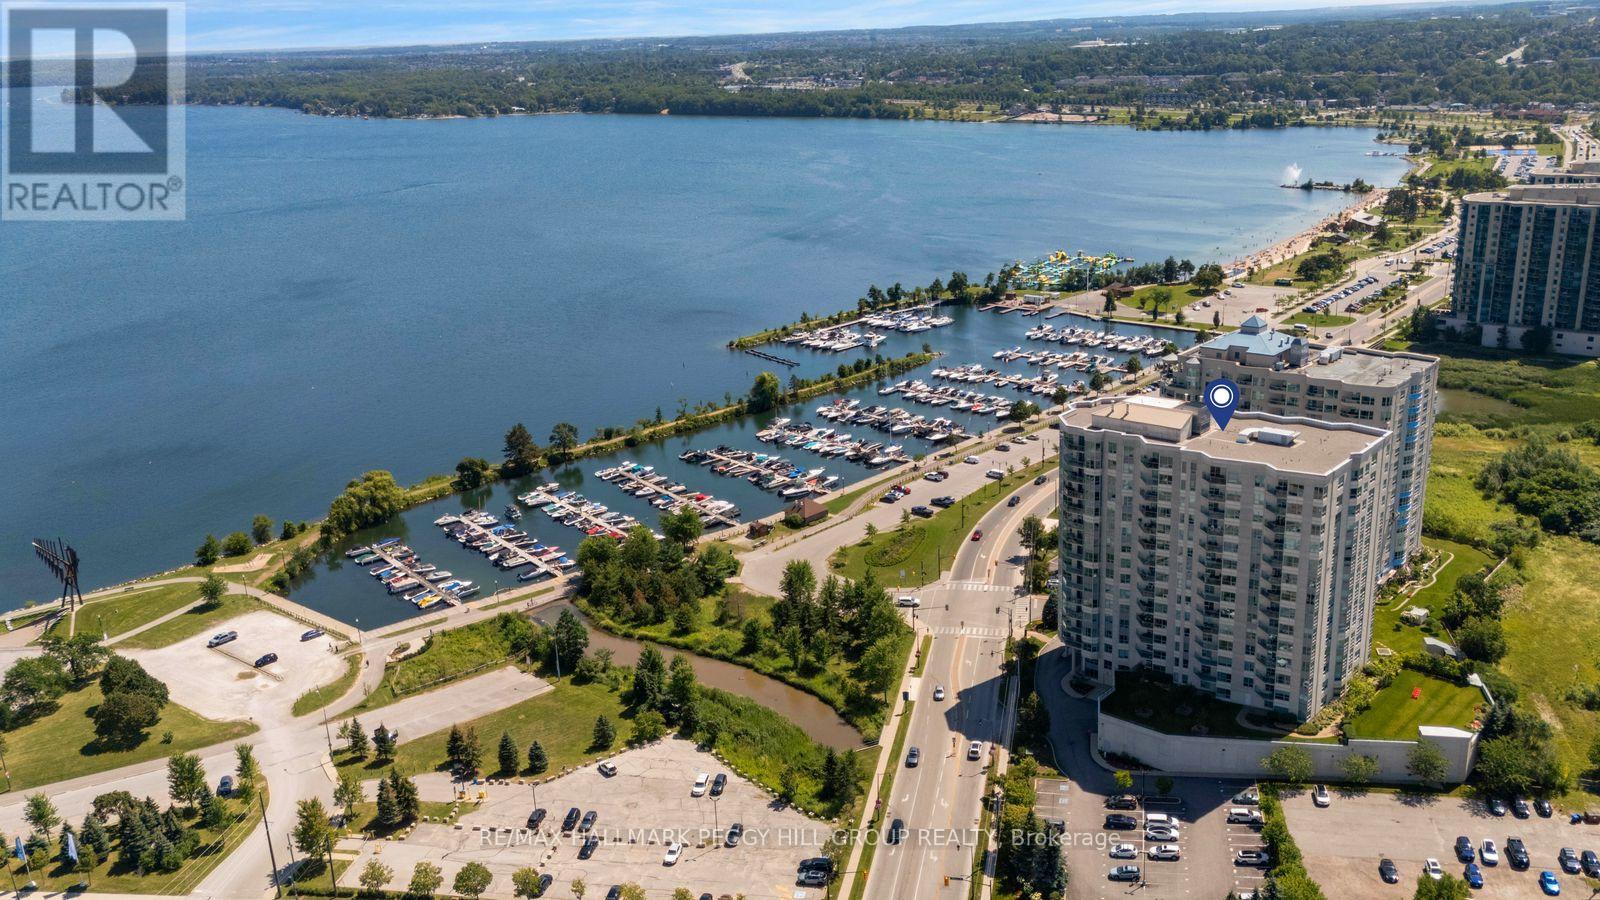
Sweeping Kempenfelt Bay Views, Resort-Style Amenities & Lakeside Living From This 2-Bedroom Corner Suite! Offering 1,614 sq ft of beautifully proportioned living space, this refined Beachcomber corner suite in Barrie's sought-after Waterview Condo complex pairs an expansive waterfront outlook with a generous 2-bedroom, 2-bathroom layout and resort-style amenities including an indoor pool, sauna, fitness centre, garden terrace and party rooms. Its downtown waterfront address places the marina, beach and shoreline trails just steps away, with restaurants, boutiques, arts and entertainment close at hand. Expansive windows draw natural light across the open-concept living and dining areas, while a natural gas fireplace creates an elegant focal point and a walkout leads to a private balcony overlooking the water. The eat-in kitchen is finished with granite counters, tile flooring, a tile backsplash and breakfast bar seating, opening directly to both the living and dining areas. The spacious primary bedroom features a walk-in closet and private 4-piece ensuite, while the second bedroom offers excellent versatility for guests or a home office. A large in-suite laundry room provides valuable additional storage, and the carpet-free interior keeps maintenance simple. Thoughtfully updated common areas complement the beautifully maintained building, while an underground parking space, storage locker and ample visitor parking complete this impressive waterfront offering in one of Barrie's most desirable lakeside locations. (id:45725)
129 - 3255 Highway 7 E
Markham (Buttonville), Ontario
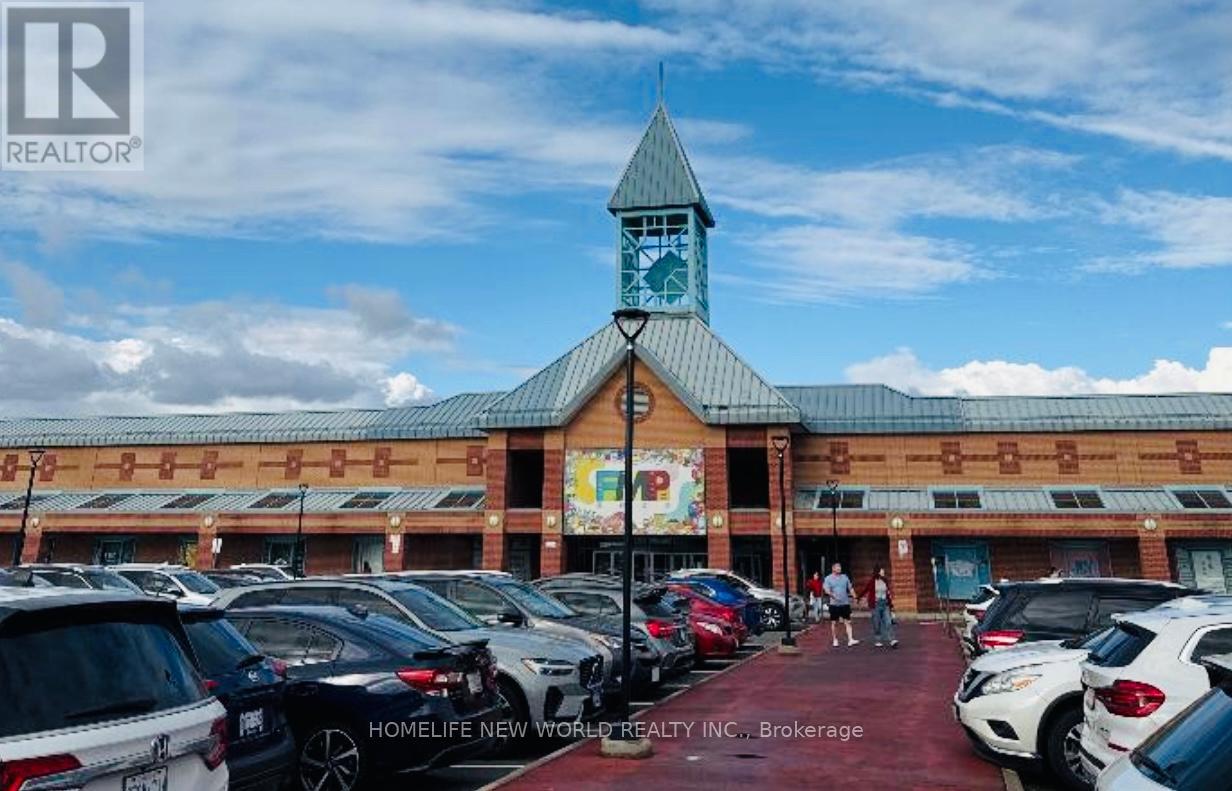
PREMIUM TROPHY LOCATION At Prestigious First Markham Place! Rarely Available, HIGH-VISIBILITY Indoor Mall Unit Positioned Perfectly FACING THE BUSTLING FOOD COURT And Steps From High-Traffic ENTRANCE B, Guaranteeing UNMATCHED DAILY FOOT TRAFFIC And MAXIMUM STOREFRONT EXPOSURE. Spanning 929 Sq. Ft. Of Highly Functional Retail Space, The Price PER SQUARE FOOT IS ONLY $668! The Unit Is Currently PARTITIONED INTO TWO SUBUNITS, Making It Ideal For Savvy INVESTORS Or OWNER-OPERATORS Looking To Establish A Premier Business. The Buyer Must ASSUME THE EXISTING STABLE TENANT In Unit #129B (Lease Until April 30, 2028), Offering An Unbeatable INVESTMENT OPPORTUNITY In The Mall's Most Vibrant Retail Corridor-DON'T MISS OUT! (id:45725)
8 Longbridge Road
Vaughan (Uplands), Ontario
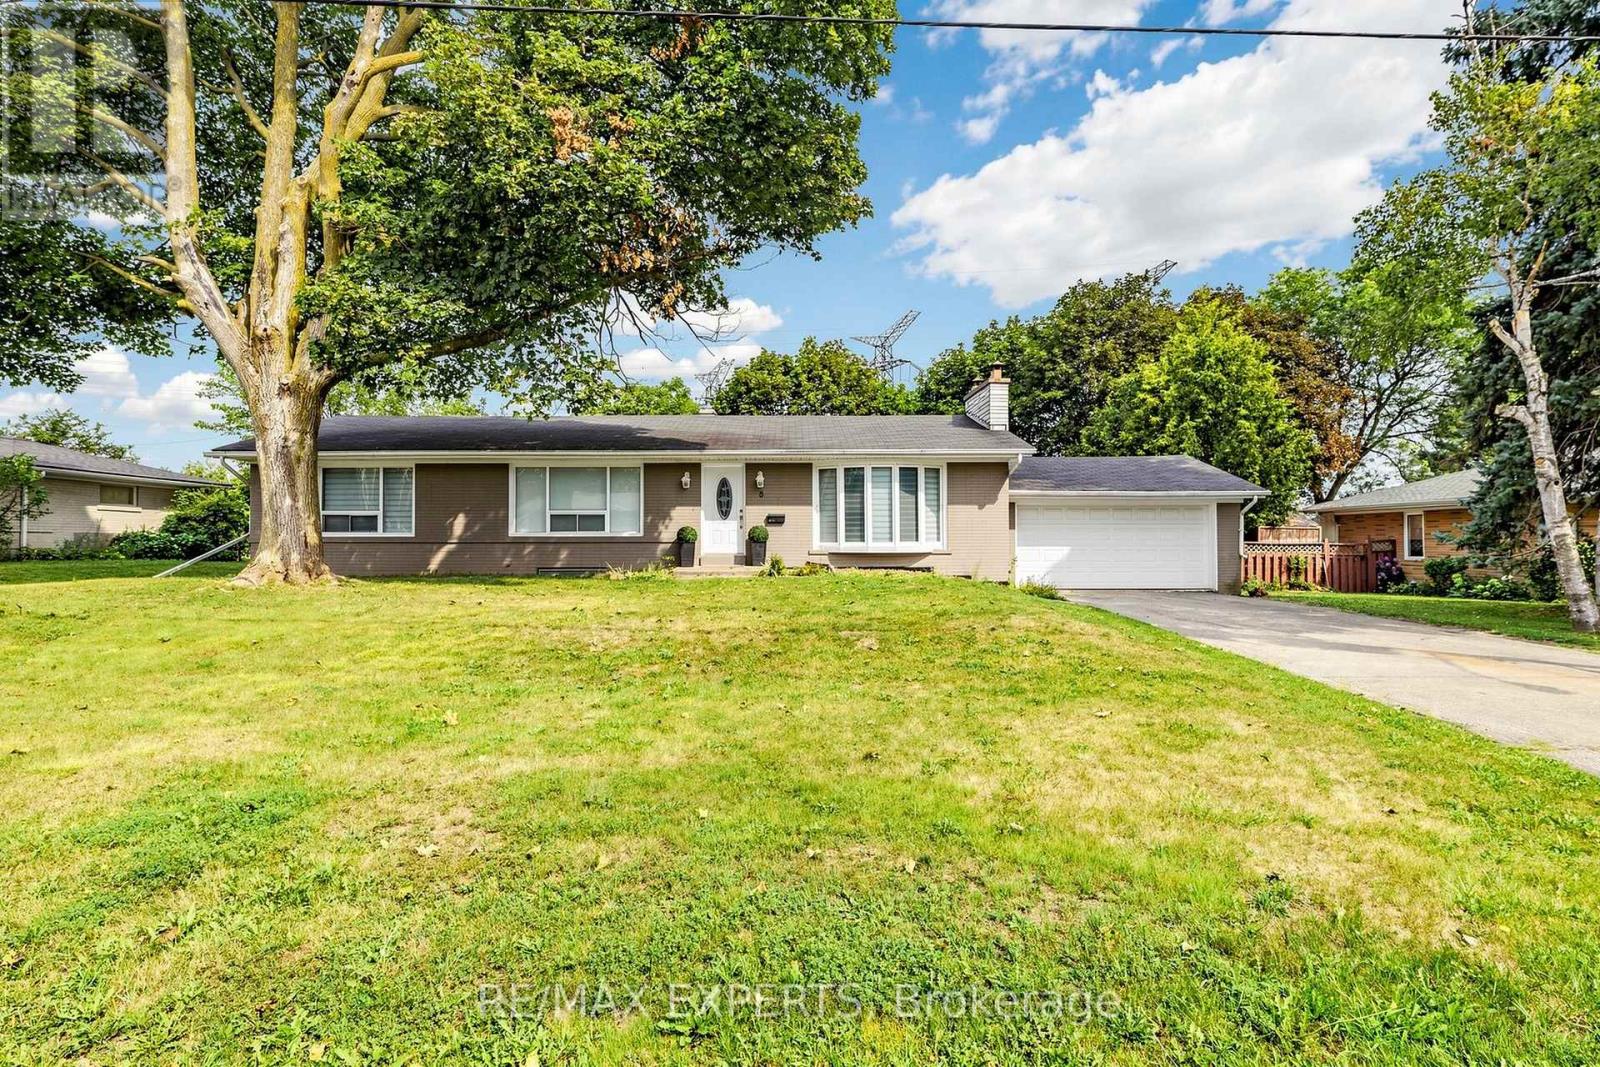
Welcome to this charming bungalow for lease in the quiet and highly desirable Uplands neighbourhood. Set on an impressive 100 x 100 ft lot surrounded by mature trees, this freshly painted home offers generous indoor and outdoor space in a wonderful setting for comfortable family living. The main level features 3 bedrooms, a bright and inviting living and dining area, and an updated kitchen with quartz countertops, stainless steel appliances and a dishwasher. The finished lower level provides exceptional additional living space with a 4th bedroom, second kitchen, dining area, laundry and ample storage, offering excellent flexibility for families seeking extra room. Step outside to a large backyard, perfect for relaxing, entertaining and enjoying time outdoors. Parking includes 1 garage space plus 2 additional driveway (id:45725)
705 - 326 Major Mackenzie Drive E
Richmond Hill (Crosby), Ontario
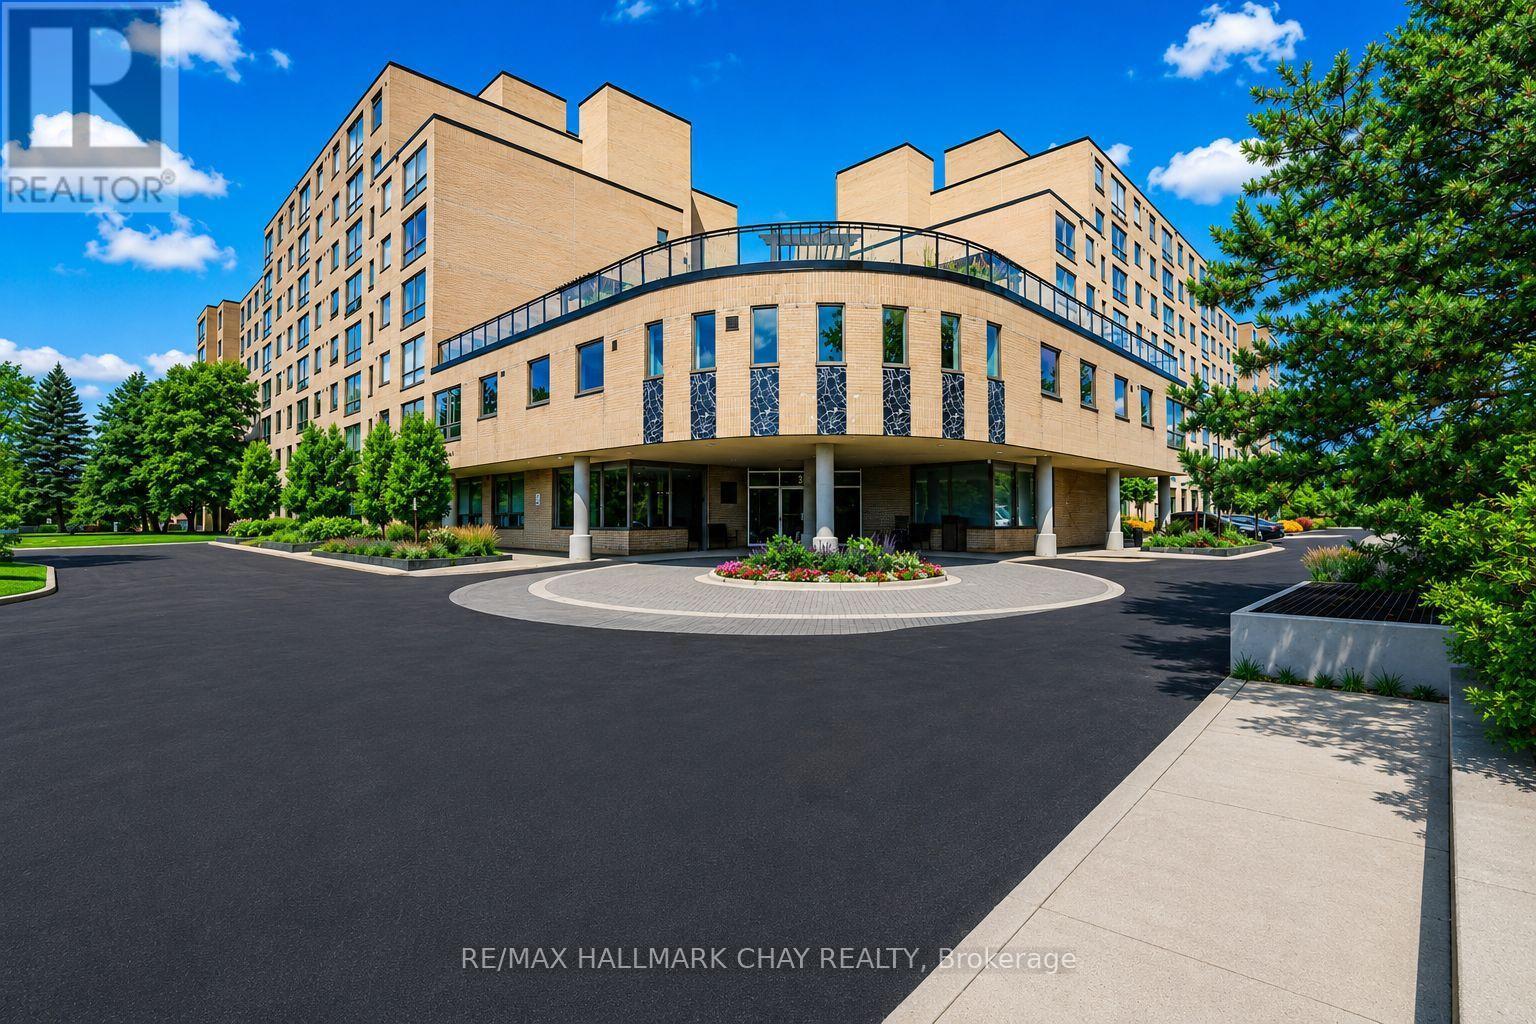
Bright & Spacious Two Bedroom Condo with Beautiful Western Garden Views! Just Minutes to Yonge St, Richmond Hill GO, Transit, Hwy 404 & All Amenities! Enjoy maintenance-free, resort-style living in this fantastic luxury building featuring an indoor pool, gym, sauna, hot tub, tennis courts, party room, rooftop garden, guest suites & an impressive grand lobby. ALL UTILITIES INCLUDED! This west-facing unit is flooded with natural sunlight and offers two generous bedrooms plus a versatile den, perfect for a home office, nursery, extra storage or private locker space. NEW laminate flooring throughout, updated bathroom, convenient in-suite laundry & underground parking included. Just move in and enjoy an incredible lifestyle in a prime Richmond Hill location with everything you need right at your doorstep! (id:45725)

180 Coltrane Drive
Vaughan (Patterson), Ontario
Welcome To 180 Coltrane Dr! This Rarely Available Sunlight Flooding 4 + 2 Bedroom 5 Bathroom Corner Detached Family Home Is Located In The Highly Desirable Thornhill Woods Neighbourhood. Fantastic Curb Appeal! Combined Living/Dining Room, Kitchen With Stainless Steel Appliances and Back Splash, Lots Of Cupboard Space, Granite Counters, Breakfast Area With Walkout To Beautiful Yard. Spacious Main Floor Family Room & Office With Sunlight. Access To Double Car Garage. Oversized Primary Bedroom With Sitting Area, 5pc Ensuite Bathroom & Double Closet. Three Bathrooms In 2nd Floor! Finished Basement With Laminate Flooring, Rec Room With Sauna, 5th Bedroom! Perfect For Multi-Generational Families, Nanny/In-Law Suite. Excellent Layout. Conveniently Located Minutes From Thornhill Woods Public School, Stephen Lewis Secondary School, North Thornhill Community Centre, Parks, Trails, Transit, Places of Worship, Restaurants & More. Steps To Schools, North Thornhill Community Centre, Library, Parks, Public Transportation * Must Visit! (id:45725)
67 Cedarvale Avenue
Guelph (Grange Road), Ontario
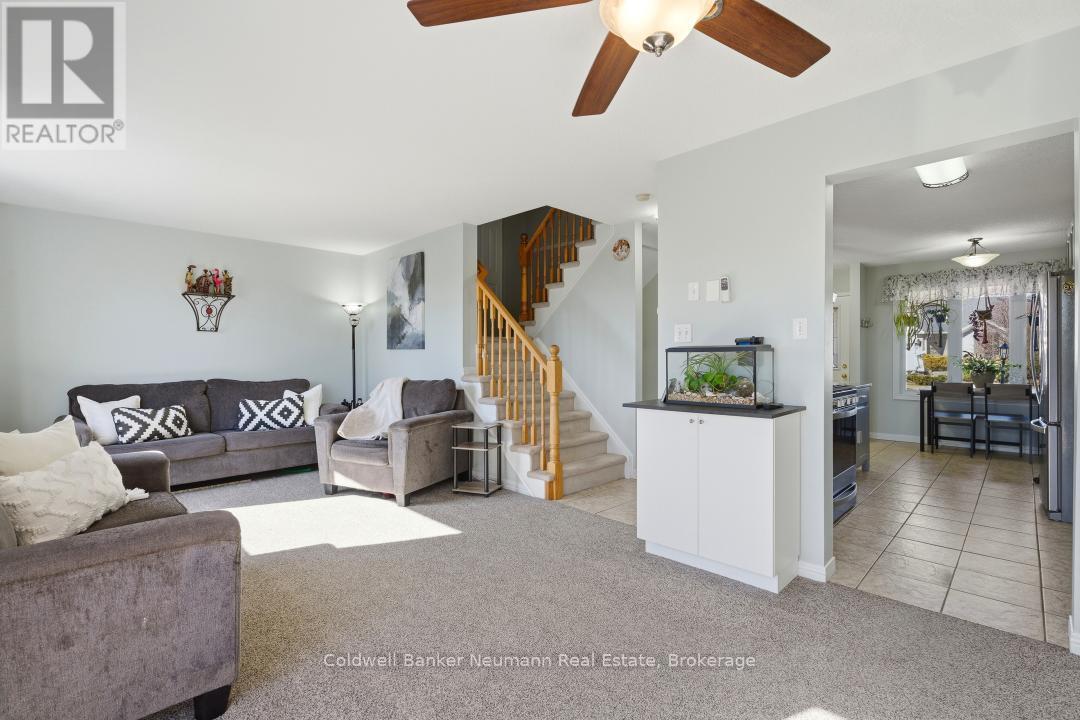
Welcome home to this well-maintained two-storey property, offering 1,208 sq. ft. above grade plus an additional 487 sq. ft. of finished living space in the walk-out basement. With 3+1 bedrooms and 2 bathrooms, there's plenty of room for family life to unfold comfortably. Set in a family-friendly, established neighbourhood of mostly detached homes and quieter streets, and backing onto greenspace with no rear neighbours, this home offers a wonderfully peaceful setting. Cedarvale Avenue Park, a neighbourhood park with a playground, is just steps away, adding to the appeal for families. With an upper deck and covered lower patio, you'll have two beautiful spots to enjoy your morning coffee, host friends, or simply unwind outdoors. Inside, the bright and inviting layout makes everyday living feel easy, while the fully finished walk-out basement adds a spacious family room, a fourth bedroom, and direct backyard access, perfect for hosting guests, giving teens their own space, or setting up a home office. Tucked close to schools, parks, scenic walking trails, and everyday amenities, this home offers a lovely balance of privacy, comfort, and convenience for whoever gets to call it home. (id:45725)
10 Pearl Street
Guelph (General Hospital), Ontario
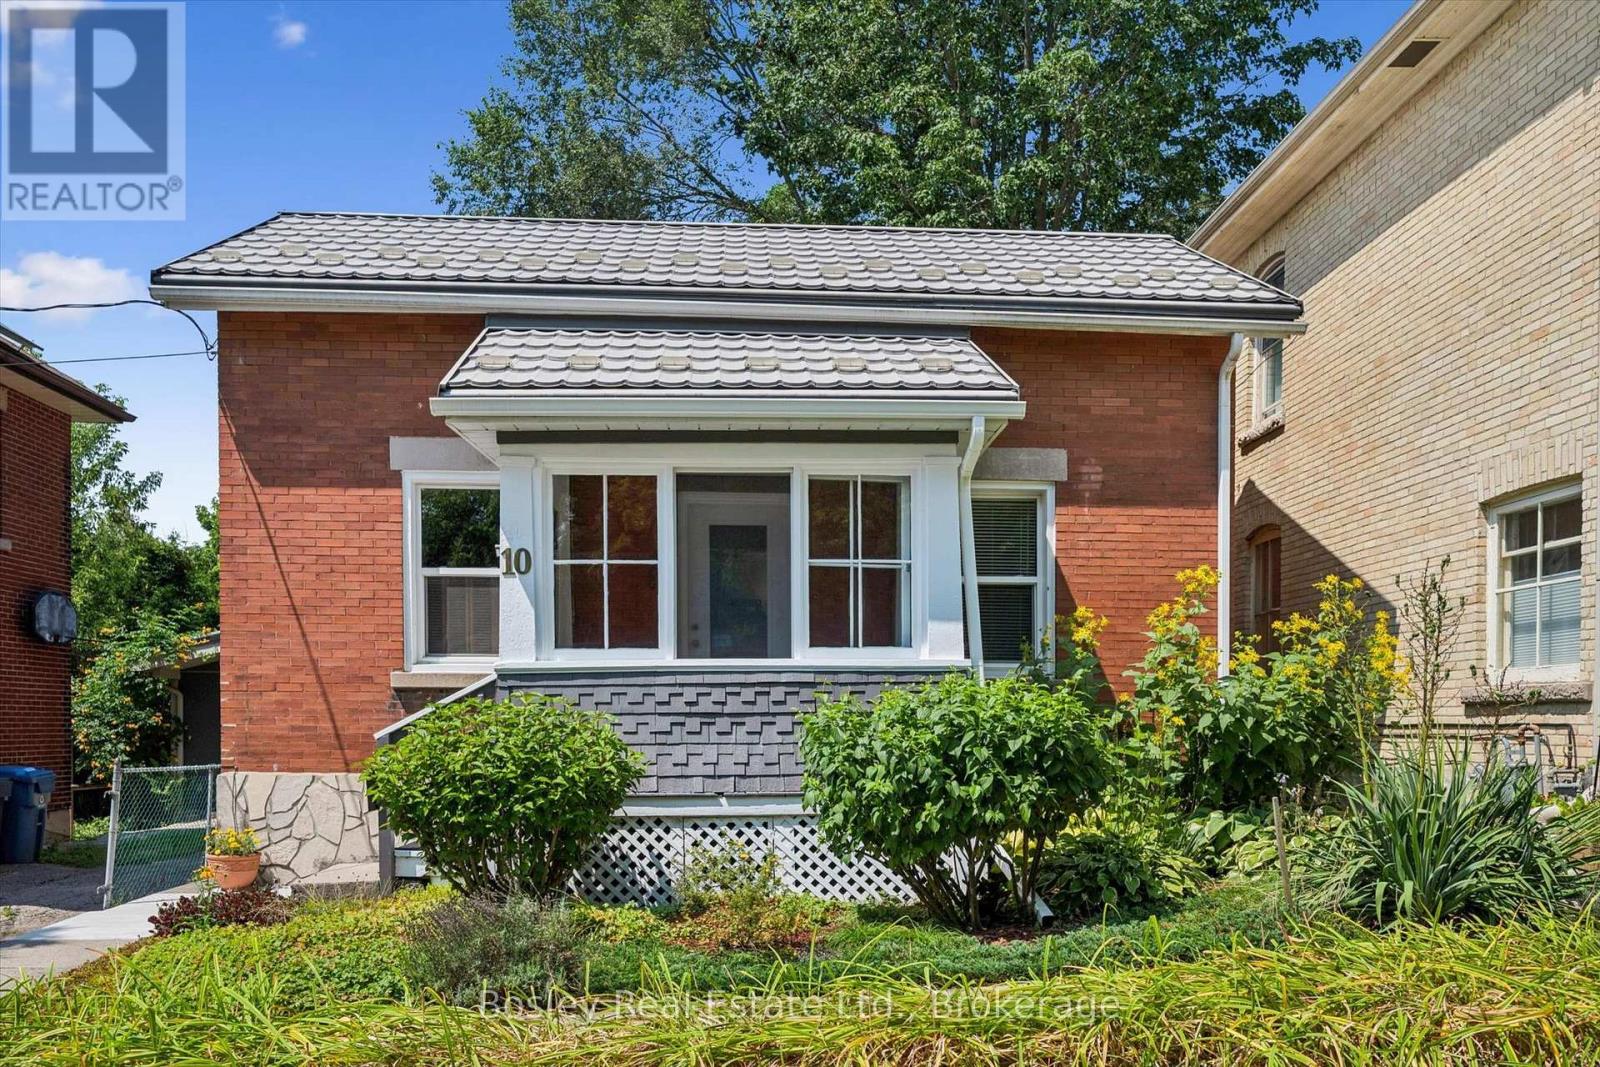
Welcome to 10 Pearl Street! This charming detached red-brick century home is the perfect setup for anyone wanting to get into the detached market at an affordable price. Complete with its own private backyard, you can enjoy the summer with zero lawn maintenance! All of the heavy-lifting has been done on this home in the last 20 years, including newer windows, plumbing, electrical, furnace (2021), A/C (2021), water heater (2026), and more. This cozy yet spacious home is exceptionally situated close to downtown and the Speed River. Don't have a car? Not a problem! This home offers an incredible walking score and near-immediate access to Guelph's elaborate walking, hiking, and cycling trail system. There is also year-round street parking on Pearl Street and King Street, and the current owner has always had an overnight parking space. The full basement is unfinished and stays dry year-round, giving you ample storage and includes laundry hookups. The covered porch out back offers casual outdoor living space leading to the brick patio, which is sheltered and shaded. The front yard offers abundant sunlight for your gardens, and the enclosed front porch is the perfect place to sip morning coffee. Don't miss this opportunity to live in your own detached home so close to downtown at such an affordable price! Get in touch with your realtor and book a private showing today! (id:45725)
1031 Road 2900
Gravenhurst (Muskoka (S)), Ontario
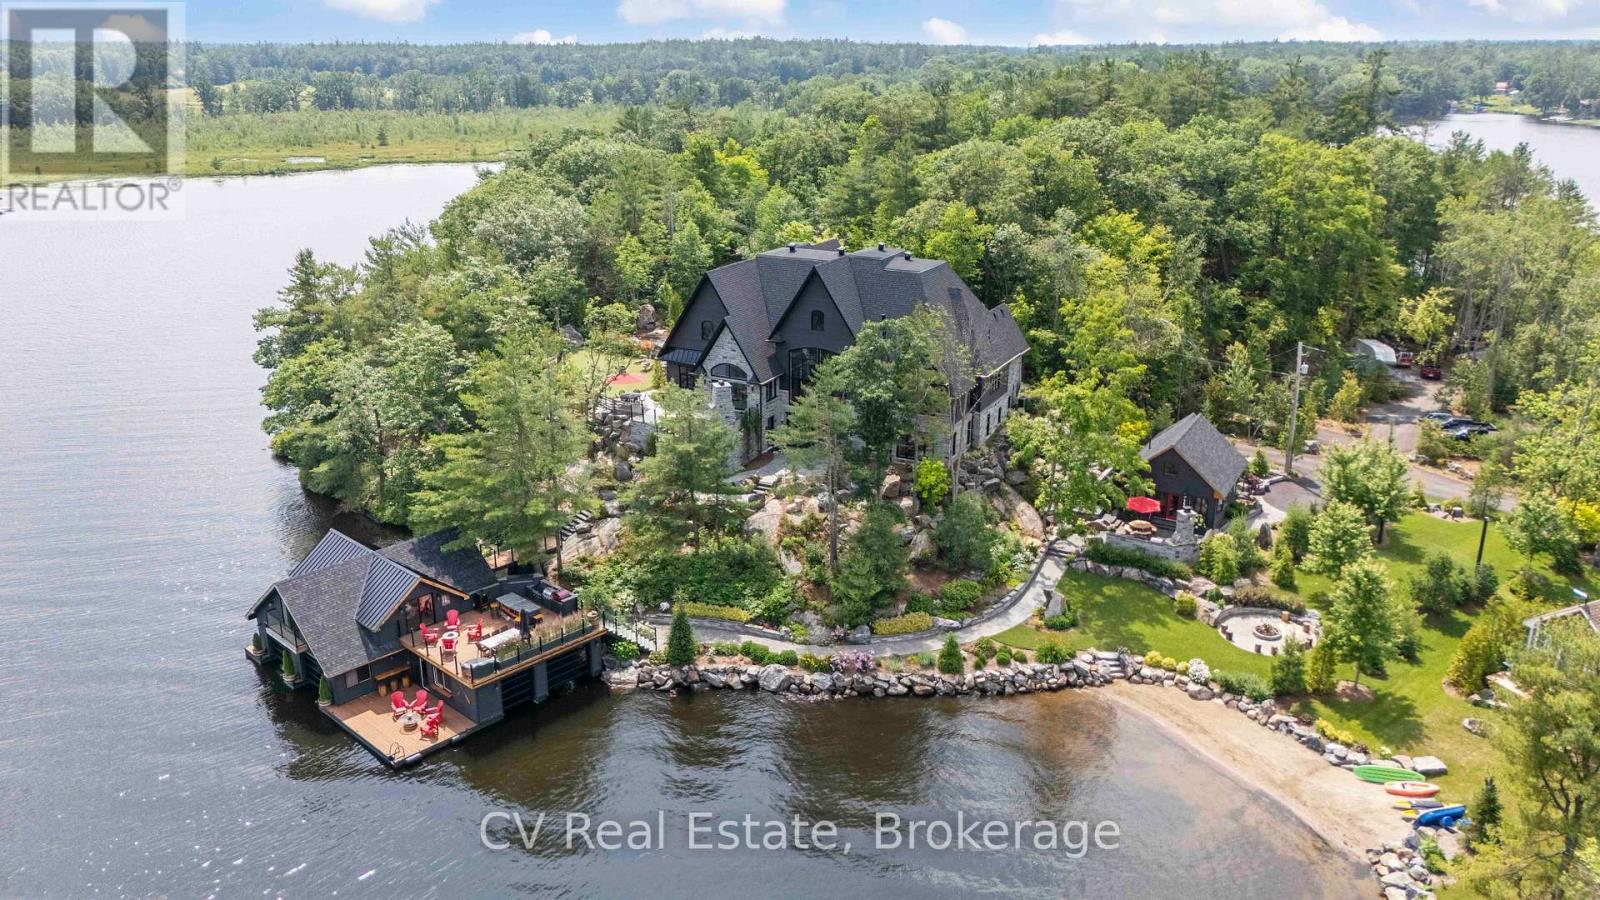
The Pinnacle of Muskoka Luxury: A Private Lakefront Estate! Discover the ultimate Muskoka lifestyle on 2.83 acres with 270 feet of pristine Lake Muskoka shoreline and an additional 420 feet of North-side waterfront. This exceptional compound features a magnificent main residence, four-slip boathouse, refined four-season bunkie and every high-end amenity imaginable, fully furnished with brand-new designer-selected pieces. The main-level great room impresses with soaring 18-foot vaulted ceilings, a dramatic stone accent wall with fireplace, and striking hardwood beam details. The chef's kitchen is a masterpiece, featuring an 11-foot island, premium appliances, walk-in pantry, hidden in-cabinet fridge, bar fridge, and ice maker. The upper level primary suite offers stunning lake views, soaring ceilings, a spa-inspired bathroom with in-floor heating, and a 200 sq ft walk-in closet. The lower level is designed for entertaining with 10-foot ceilings, full bar, wine cellar, gym, billiards room and walkout to the lake. The four-season bunkie, incl. 2 bedrooms + loft, provides an elevated guest retreat with stone patio, outdoor fireplace and 6 person hot tub. The boathouse anchors the waterfront experience with 4 boat slips, three hydraulic lifts, and two Sea-Doo lifts. Its rooftop deck is an entertainer's paradise with a bar, pizza oven and TV on an elevator lift, perfect for gatherings and sunsets. Additional highlights include a professional six-hole putting green, heated three-car garage, flagstone steps to the water, paved parking for up to 20 vehicles, a motorcoach pad with hookups, outdoor fireplaces and meticulously landscaped grounds with irrigation and over 100 exterior lights. This rare and magnificent estate represents the essence of Muskoka luxury: a private sanctuary, a premier entertaining destination and an incomparable retreat just a short drive from the city, where every detail has been thoughtfully designed for elegance, comfort and year-round enjoyment. (id:45725)
29 Red Deer Avenue
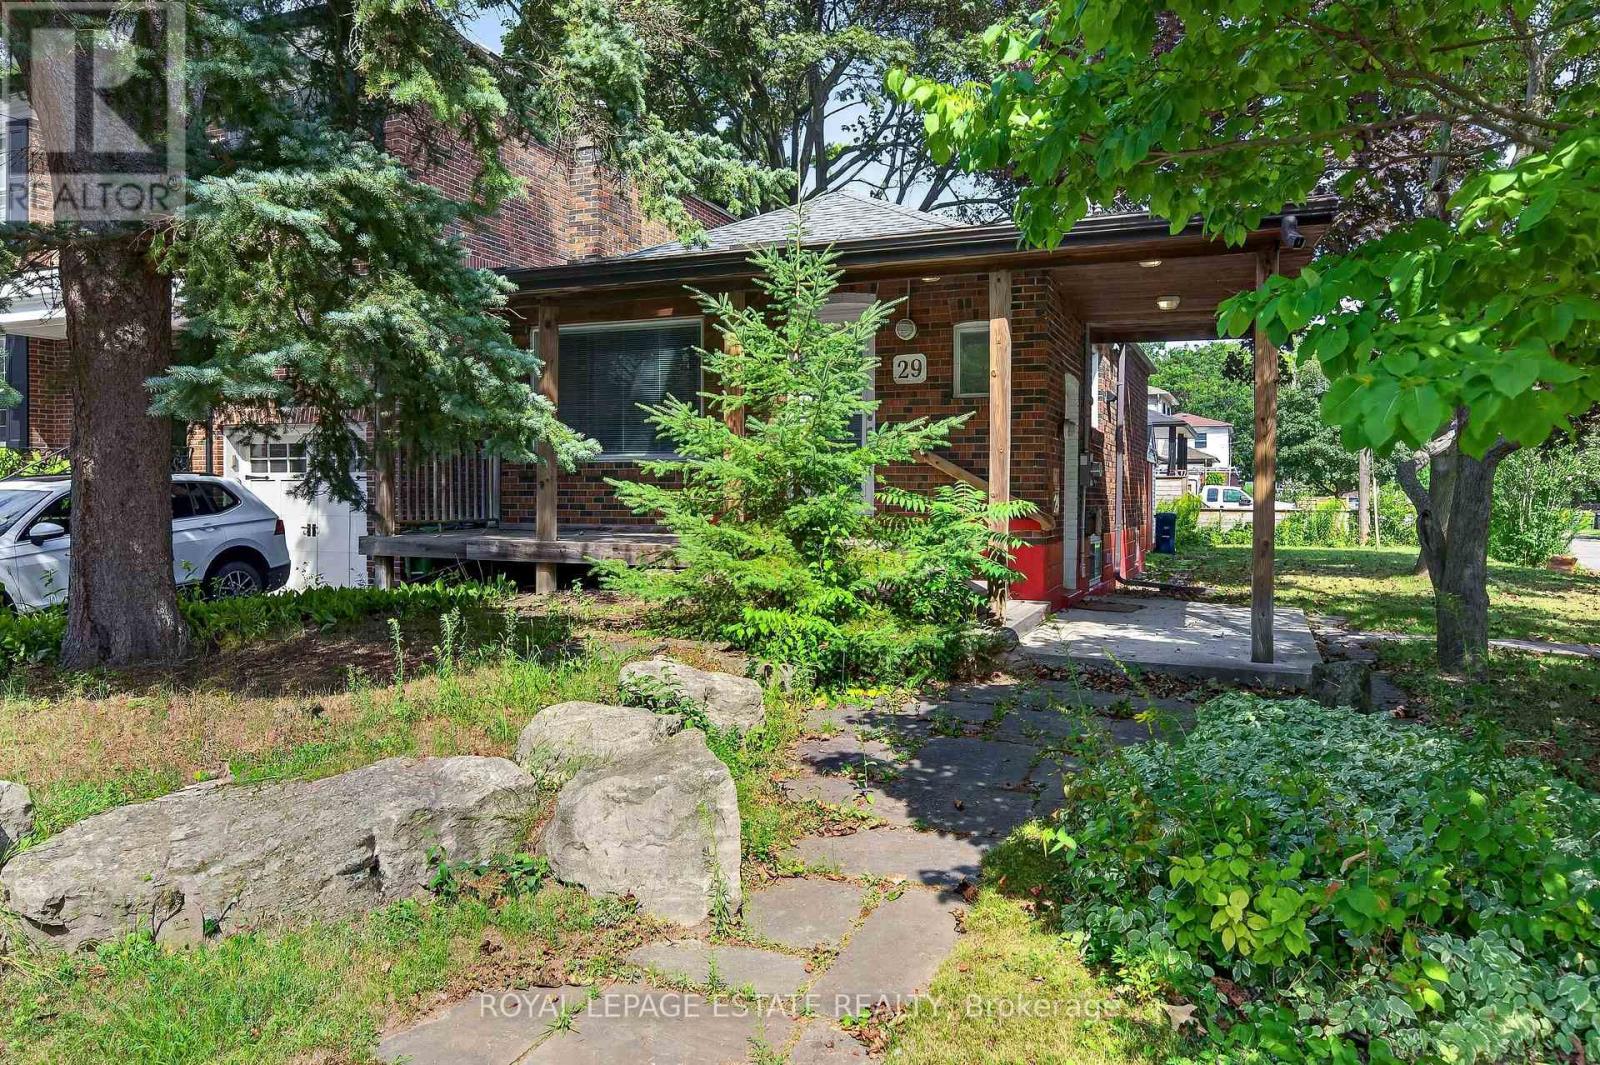
Toronto (Birchcliffe-Cliffside), Ontario
Welcome to 29 Red Deer Ave, this cute-as-a-button 2+1 bedroom bungalow on a quiet corner in Birch Cliff Village, one of the quietest, most established pockets of Toronto's East End. Tree-lined streets, great schools and neighbours who have been here for years. On the main floor, the living room off the foyer flows into the dining area, and the kitchen gives you a view into the property's trees during clean up. Two bedrooms sit at the back of the house, including the primary and a second bedroom with built-in closets that is ready to be a kid's room, home office or the walk-in closet you've always wanted, along with a full bath. Downstairs is accessible from the foyer as well as a separate side entrance, and offers more storage and a recreation room with a Murphy Bed, that can be used as a family room, third bedroom, guest space or hang out with a wet bar. Laundry is combined with the large basement 3-piece bathroom at the bottom of the stairs. Outside enjoy your morning coffee on the front porch, and never stress about parking with the detached garage and private drive. A great option for young couples, small families or anyone renovating nearby who needs to stay close while the dust settles. Entire property for rent. Water, hydro and gas extra. (id:45725)
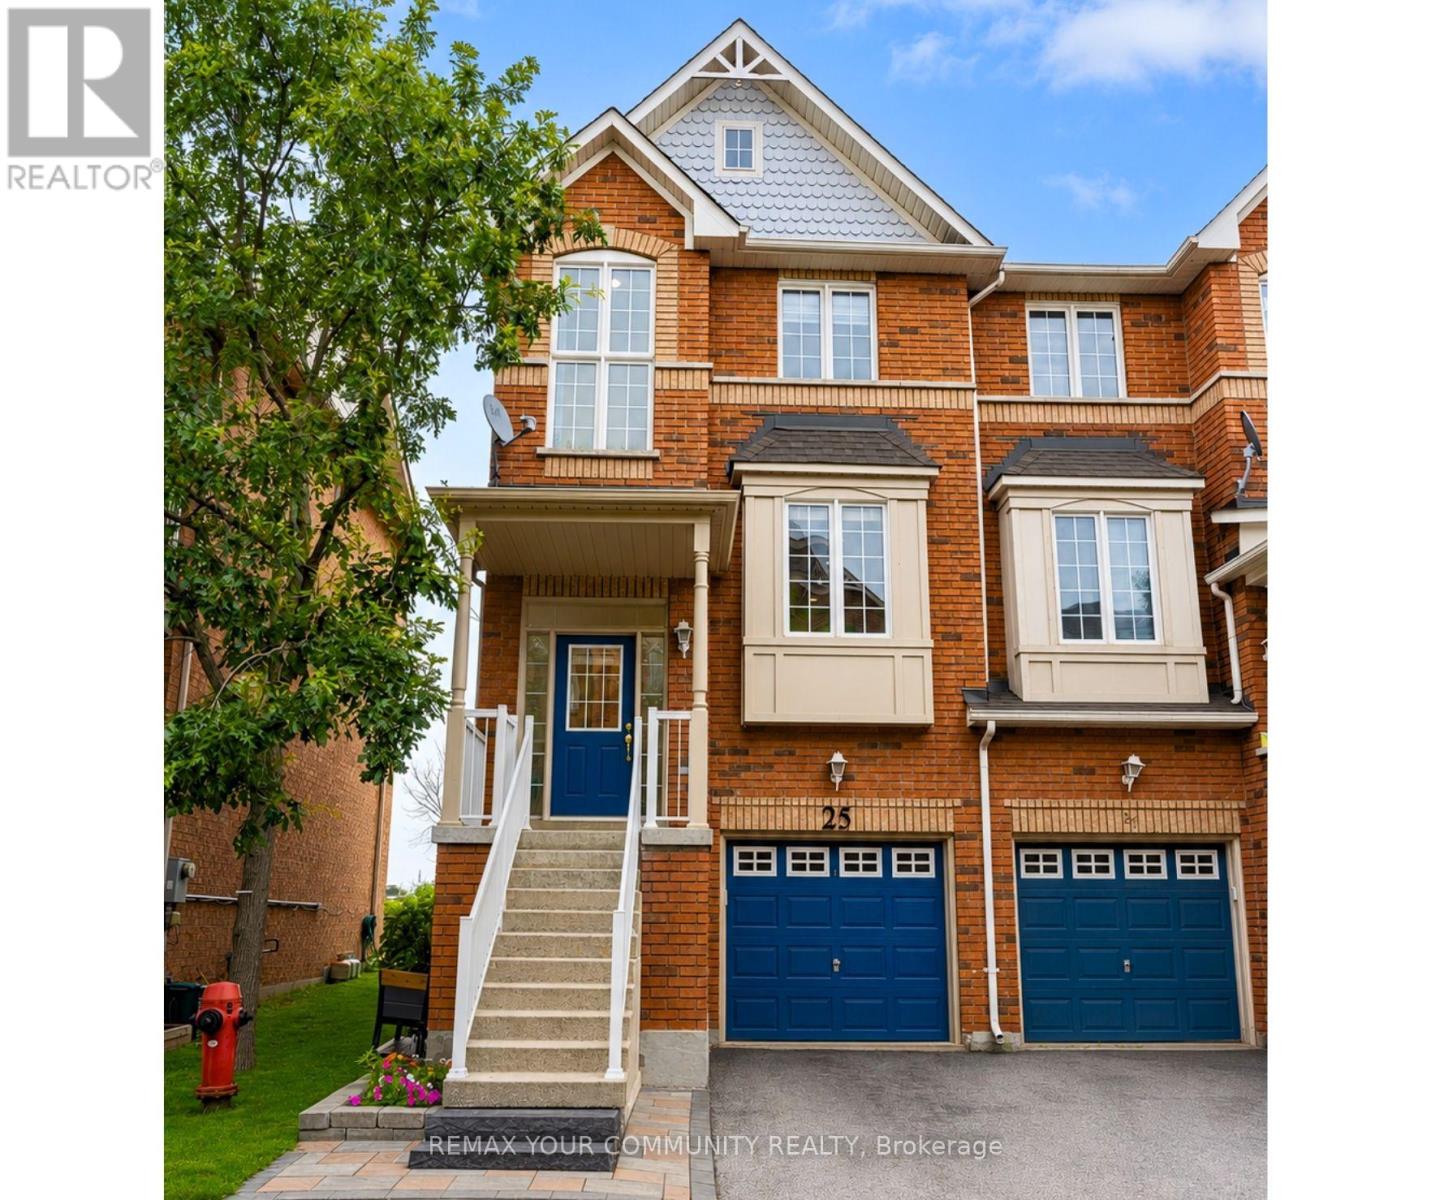
34 - 25 Annable Lane
Ajax (South East), Ontario
Rare End-Unit Condo Townhouse With Walk-Out Basement! Welcome to 25 Annable Lane, a beautifully updated 3-bedroom, 3-bathroom home in a sought-after South Ajax community. Bright and spacious, this home features soaring 9-ft ceilings, oversized windows and an open-concept layout filled with natural light. Thoughtfully updated throughout, it offers upgraded flooring, new carpet on the stairs, and stylish zebra blinds in the bedrooms. Recent improvements include a new refrigerator, dishwasher, hot water tank, garage door opener, combination smoke/Co detectors, and freshly painted and refinished exterior wood trim. The rare walk-out basement provides excellent additional living space and future potential. Ideally located just minutes from Ajax's scenic waterfront, trails, parks, shopping, restaurants, Ajax Casino, Ajax GO Station and Highway 401, offering exceptional convenience for commuters and families alike. A move-in-ready end unit offering space, style and a long list of thoughtful updates in one of South Ajax's most desirable communities. (id:45725)

75 Auburn Lane
Clarington (Courtice), Ontario
Opportunity Knocks to get into White Cliffe Estates! Welcome to 75 Auburn Lane, located in this amazing and highly sought-after community in Courtice! This beautifully renovated 4+1 bedroom home offers exceptional living space inside and out, set on a rare oversized fully fenced corner lot designed for entertaining and everyday family living. The impressive main floor features 9-foot ceilings, California shutters, and a bright, open-concept layout. The spacious great room showcases a cozy gas fireplace, oversized windows, and an effortless flow into the stunning luxury kitchen, complete with a large island, pantry, abundant cupboard space, and a walkout to your private backyard oasis. A versatile main floor office or formal dining room sits just off the foyer, while convenient main floor laundry adds everyday functionality. The fully fenced backyard is a true showstopper, featuring an inground pool, hot tub, pergola-covered seating area, and still plenty of green space for kids, pets, or outdoor activities. Upstairs, you'll find 4 generous bedrooms, including a luxurious primary retreat with a large walk-in closet and beautifully renovated 4-piece ensuite featuring a stand-alone tub and separate shower. A second renovated 4-piece bathroom completes the upper level. The finished basement offers even more living space with a 5th bedroom, stylish bar area, and 3-piece washroom - ideal for entertaining, overnight guests, or extended family. Complete with a double car garage, professional hardscaping, rain bird sprinkler system, and a large corner lot, this home checks off all the boxes and is your chance to get into Courtice's most desirable neighbourhoods. An incredible community, and incredible neighbours! Enjoy walking distance to both Public and Catholic schools, Penfound Park, Farewell Creek Trail, and Tooley's Mill Park. Conveniently located just minutes from Highways 401 and 418, with shopping, dining, and everyday amenities close by. ***SEE VIRTUAL TOUR. (id:45725)
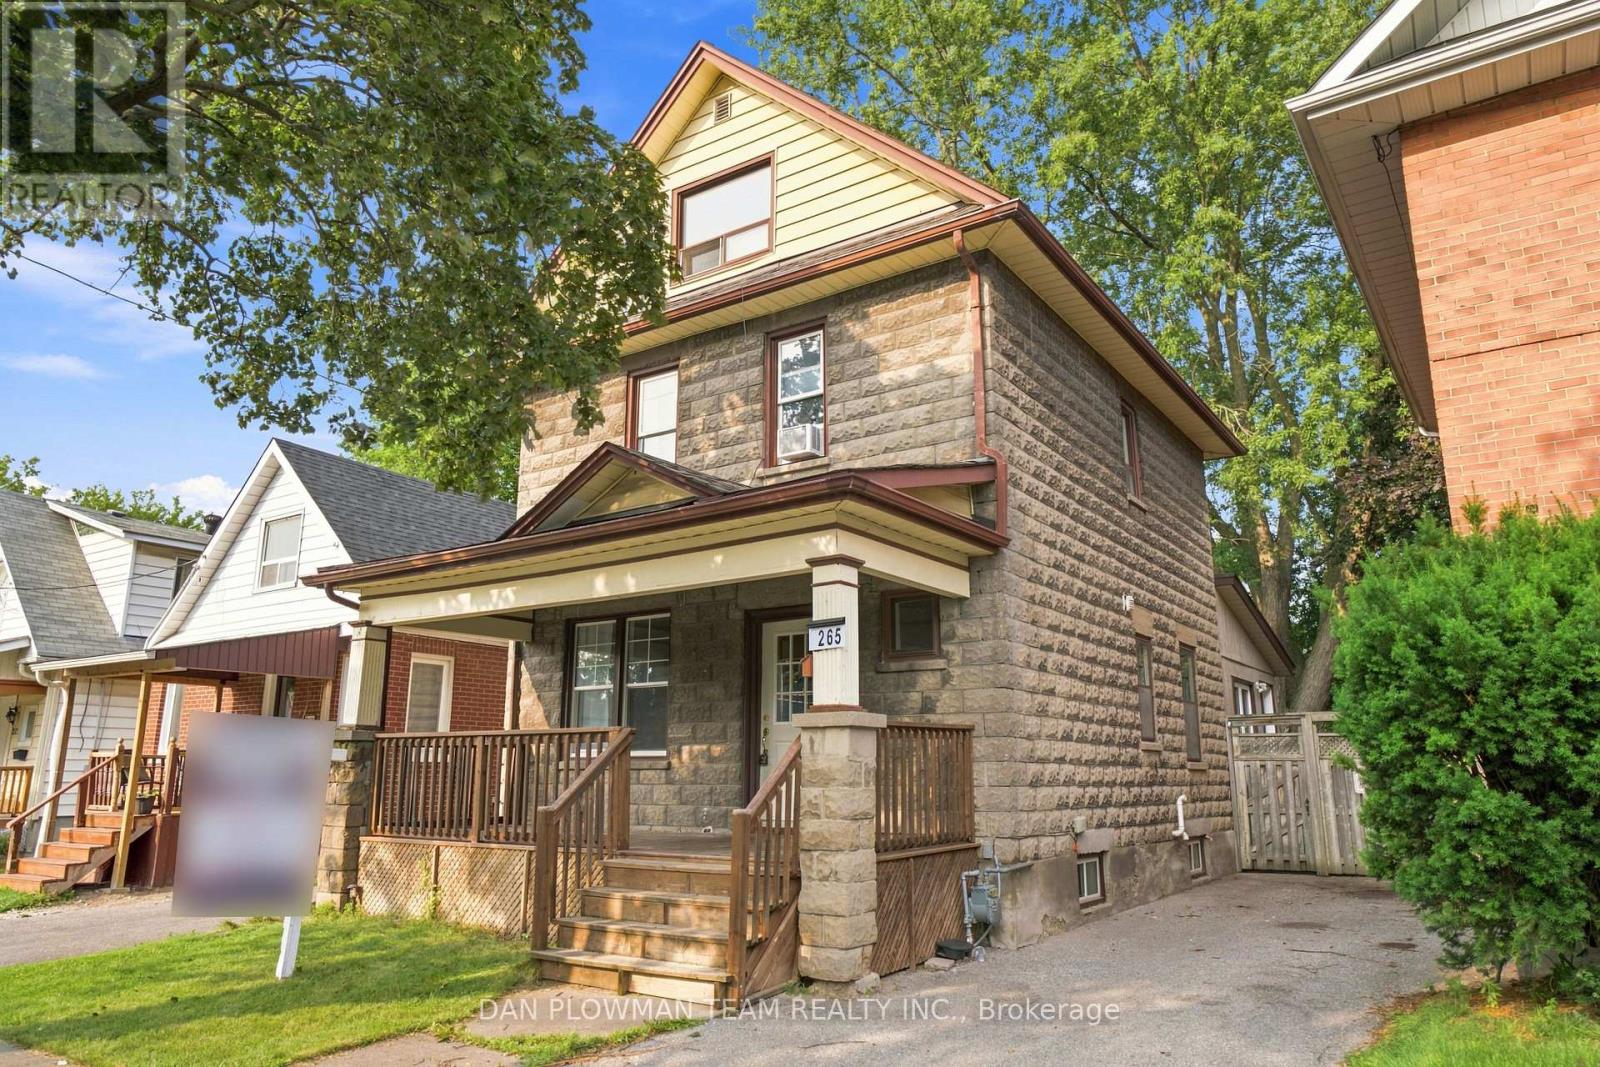
265 Haig Street
Oshawa (O'neill), Ontario
Welcome To This Charming 2.5 Storey Detached Home Featuring 4 Bedrooms And 3 Bathrooms That Offers Generous Living Space For Families Or Those Needing Room To Grow. This Approximately 1,500 Square Foot Property Includes Bright Rooms, A Functional Layout, And Comfortable Bedroom Sizes Throughout. The 3rd Level Really Adds So Much More Versatility To This Home With An Additional Open Concept Family Room Beside Another Bedroom, A 4-Piece Bathroom And A Rough In For A Kitchenette. Conveniently Located Close To Transit, Schools, And Major Amenities At The Ritson/Wilson Shopping Plaza Like Costco, Nofrills, Restaurants And So Much More. A Walking Trail Directly Behind The Home Is Perfect For Outdoor Enjoyment. A Fantastic Opportunity To Own A Spacious Home In A Highly Accessible, Family Friendly Neighbourhood. Perfect For First Time Home Buyers Looking For That Extra Space For All Your Family Needs! (id:45725)