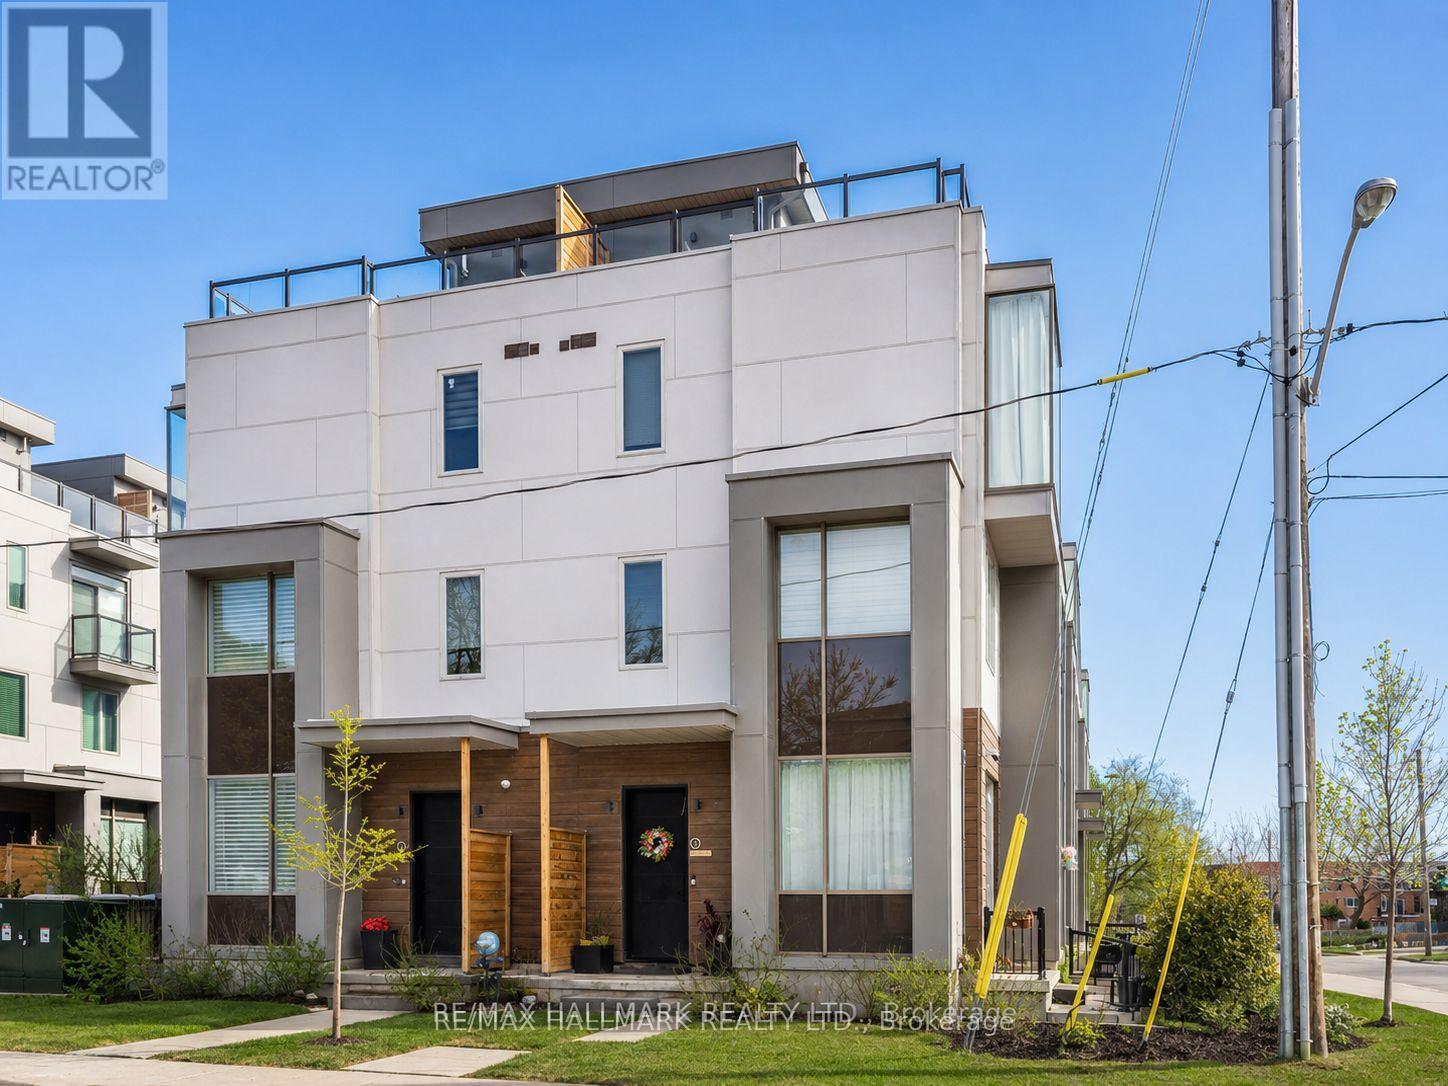
1 - 17 Greenbriar Road
Toronto (Bayview Village), Ontario
Two -years built, radiant, and luxury townhouse in Bayview Village! This sun-drenched 4-bedroom corner unit offers the spaciousness of a semi-detached home. Highlights include an airy open-concept layout with 10' ceilings on the main floor and 9' ceilings on upper levels, a secluded backyard garden, and an expansive rooftop terrace. Enjoy hardwood floors, recessed lighting, smooth ceilings, and a gourmet kitchen equipped with top-notch appliances. Plus, enjoy the convenience of direct access to 2 underground parking spots. $$$ invested in upgrades. Well-maintained by owner occupiers Conveniently located near transit, the subway, Bayview Village Shopping Centre, Loblaws, LCBO, banks, the library, upscale restaurants, and more. Extra All Elfs, S/S Stove, S/S Fridge, B/I Hood, B/I Dishwasher, Washer, Dryer, All Window Coverings. **Two Direct Access Parking** Two parking spots with direct access (id:45725)
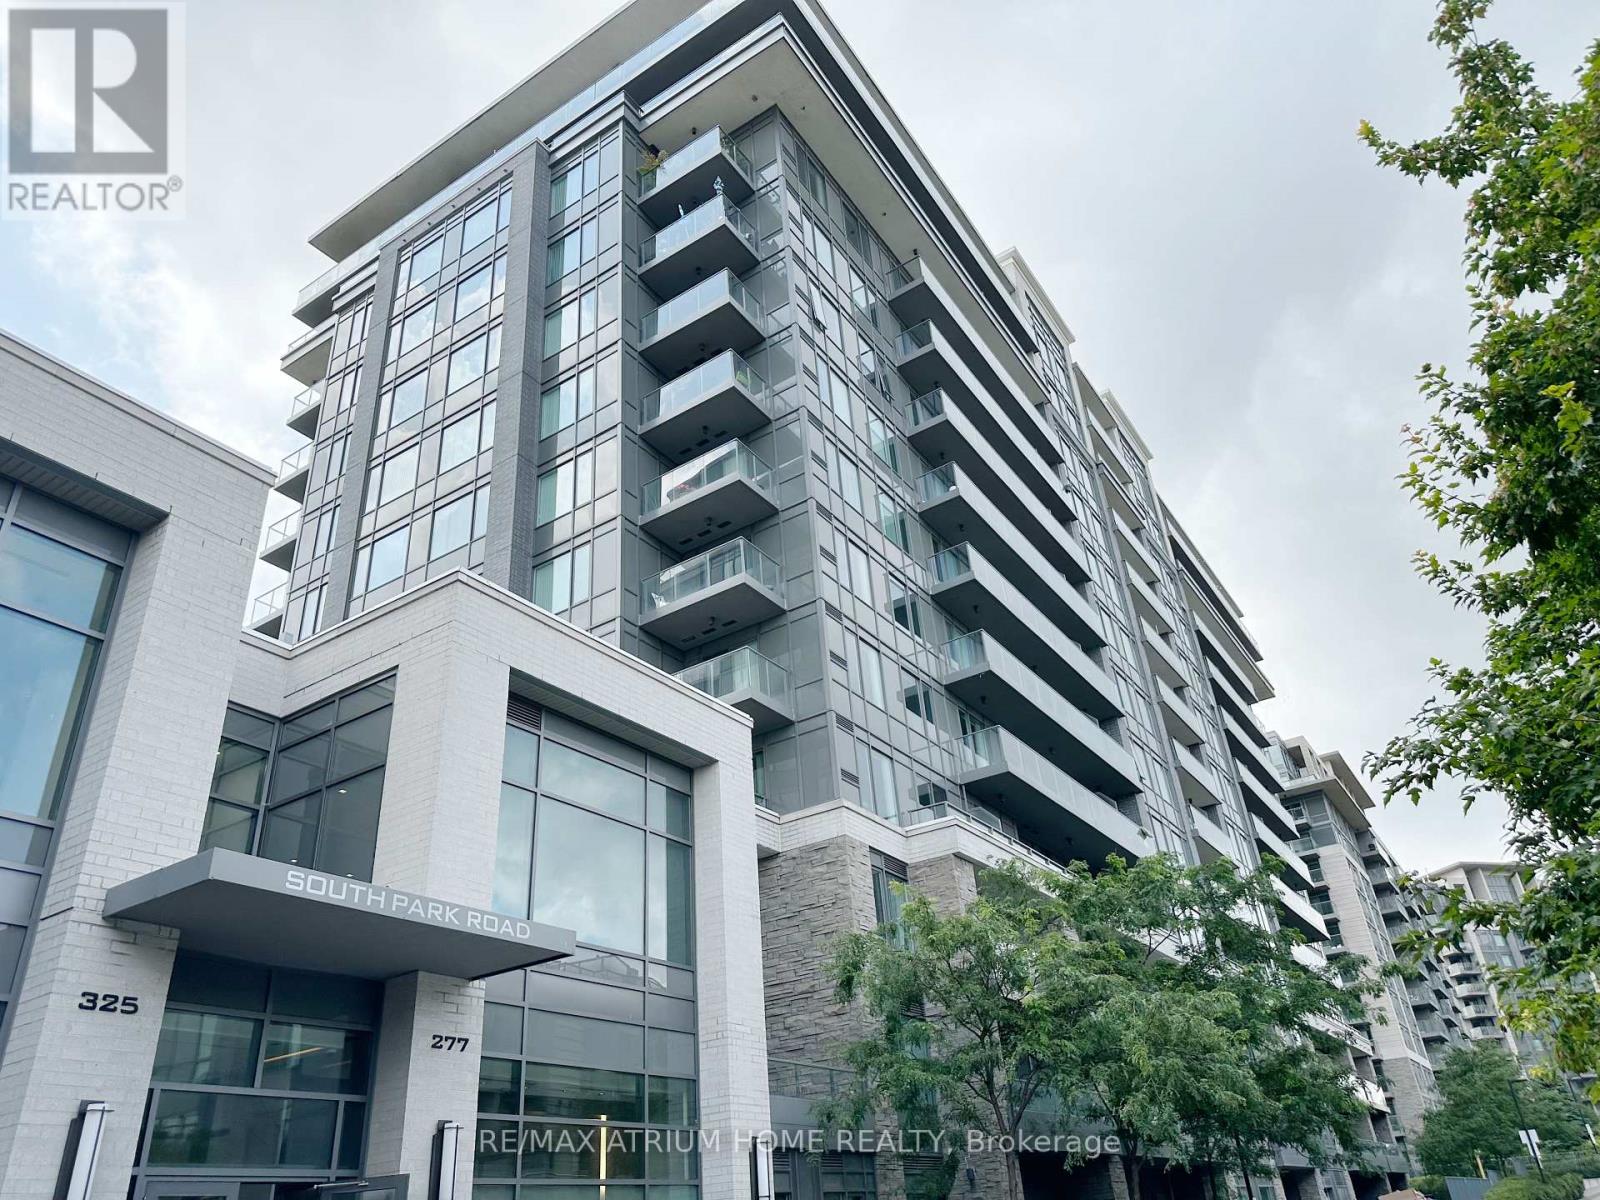
316 - 277 South Park Road
Markham (Commerce Valley), Ontario
Welcome To Luxury Eden Park II Condos by Times Group Development. Located In Highly Demand Area. 9" Ceiling. Spacious and Functional Layout, Open Concept. 1 Bdrm + 1 Den. The Den W/ Closet & Individual Private Space As 2nd Bdrm. Modern Design Kitchen W/ Large Island. South Exposure W/ Unobstructed View. Close to Hwy 7, 407, 404, Go Station, Public Transit, Restaurants and Shopping Centre. Walk to Huge Park and Outdoor Sports Field. Well Managed Building & All Amenities: 24 Hrs Concierge, Gym, Swimming Pool, Sauna, Library, Billiard Rm, Party/Meeting Rm, Guest Suite Rm. Close To Restaurants, Shopping Center, Viva Bus, Highway 407, Etc. (id:45725)
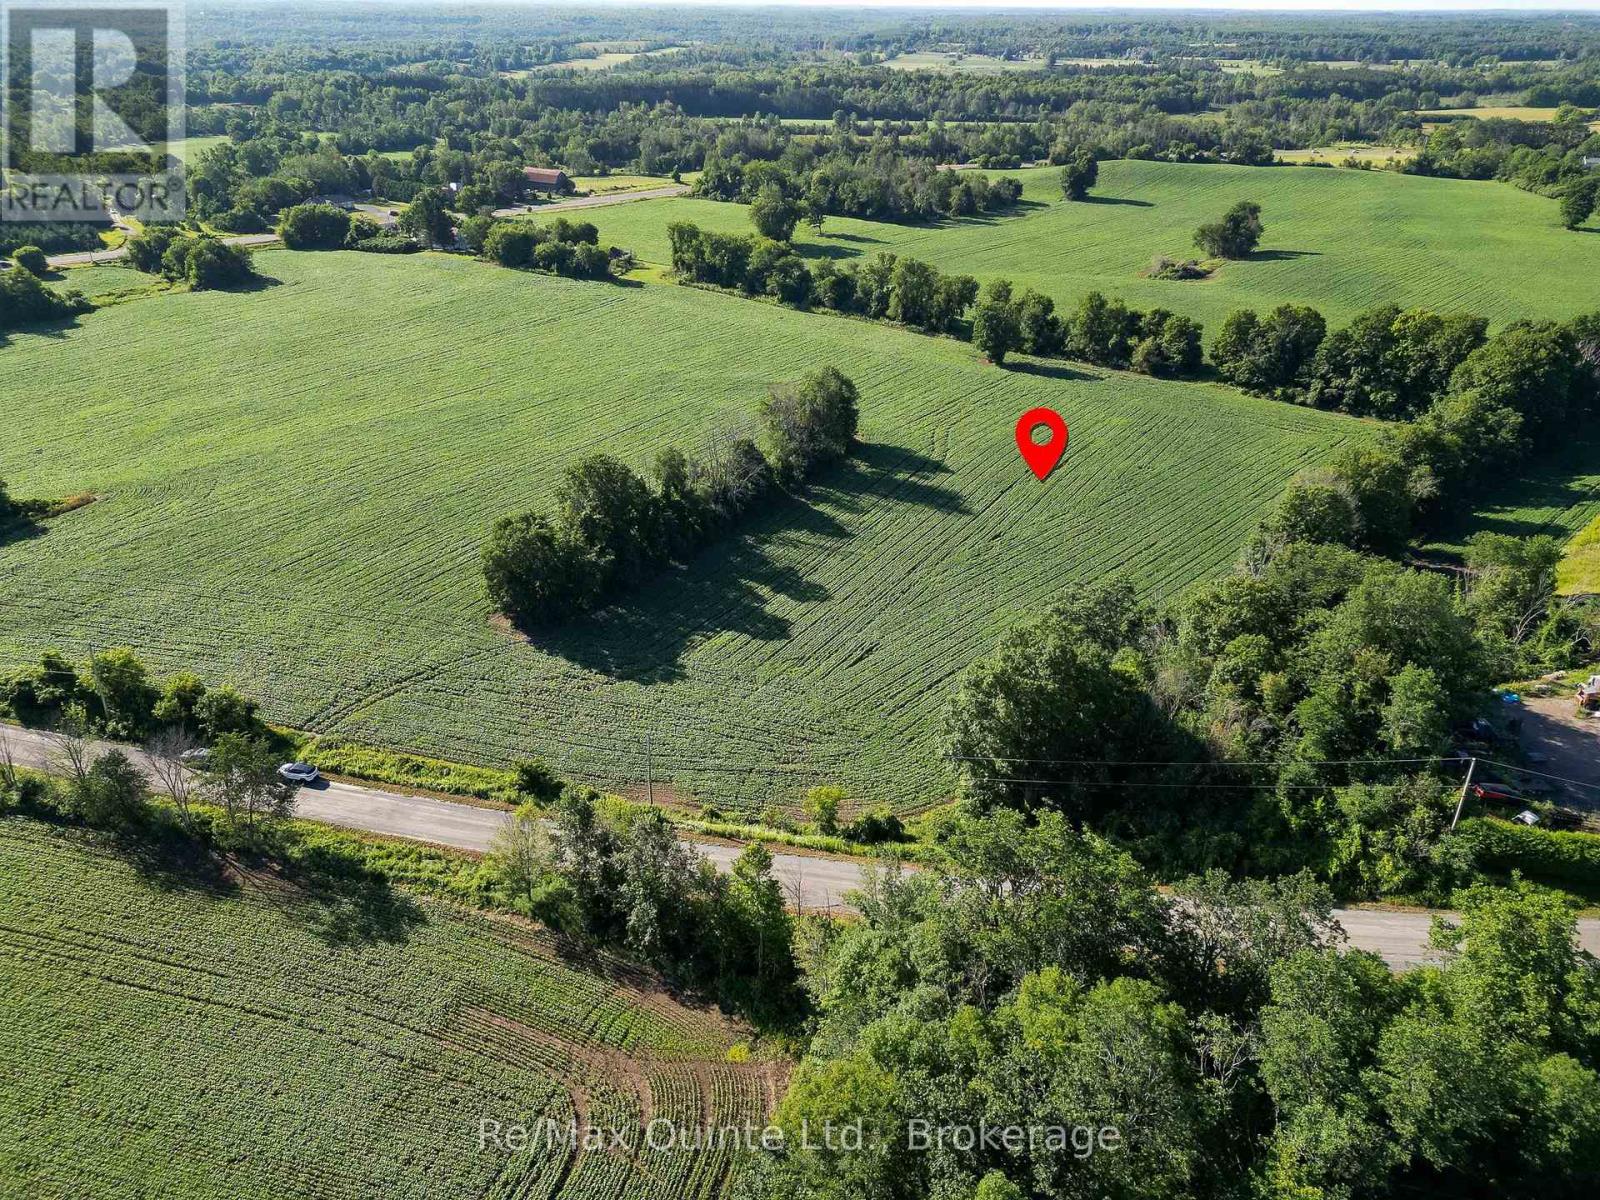
0 Marrisett Road
Tweed (Hungerford (Twp)), Ontario
Lovely 5 acre building lot with a private and peaceful setting. Beautiful country scenery surrounds this level lot with 446 ft of road frontage on a quiet year-round road. Recently severed and surveyed for rural zoning with hydro along the road. Close to Vanderwater Park. Pick your spot to build your new home or retreat and enjoy the peace and quiet of the country side, while still being in a great location, 20 minutes to Belleville and 10 minutes to Tweed. (id:45725)
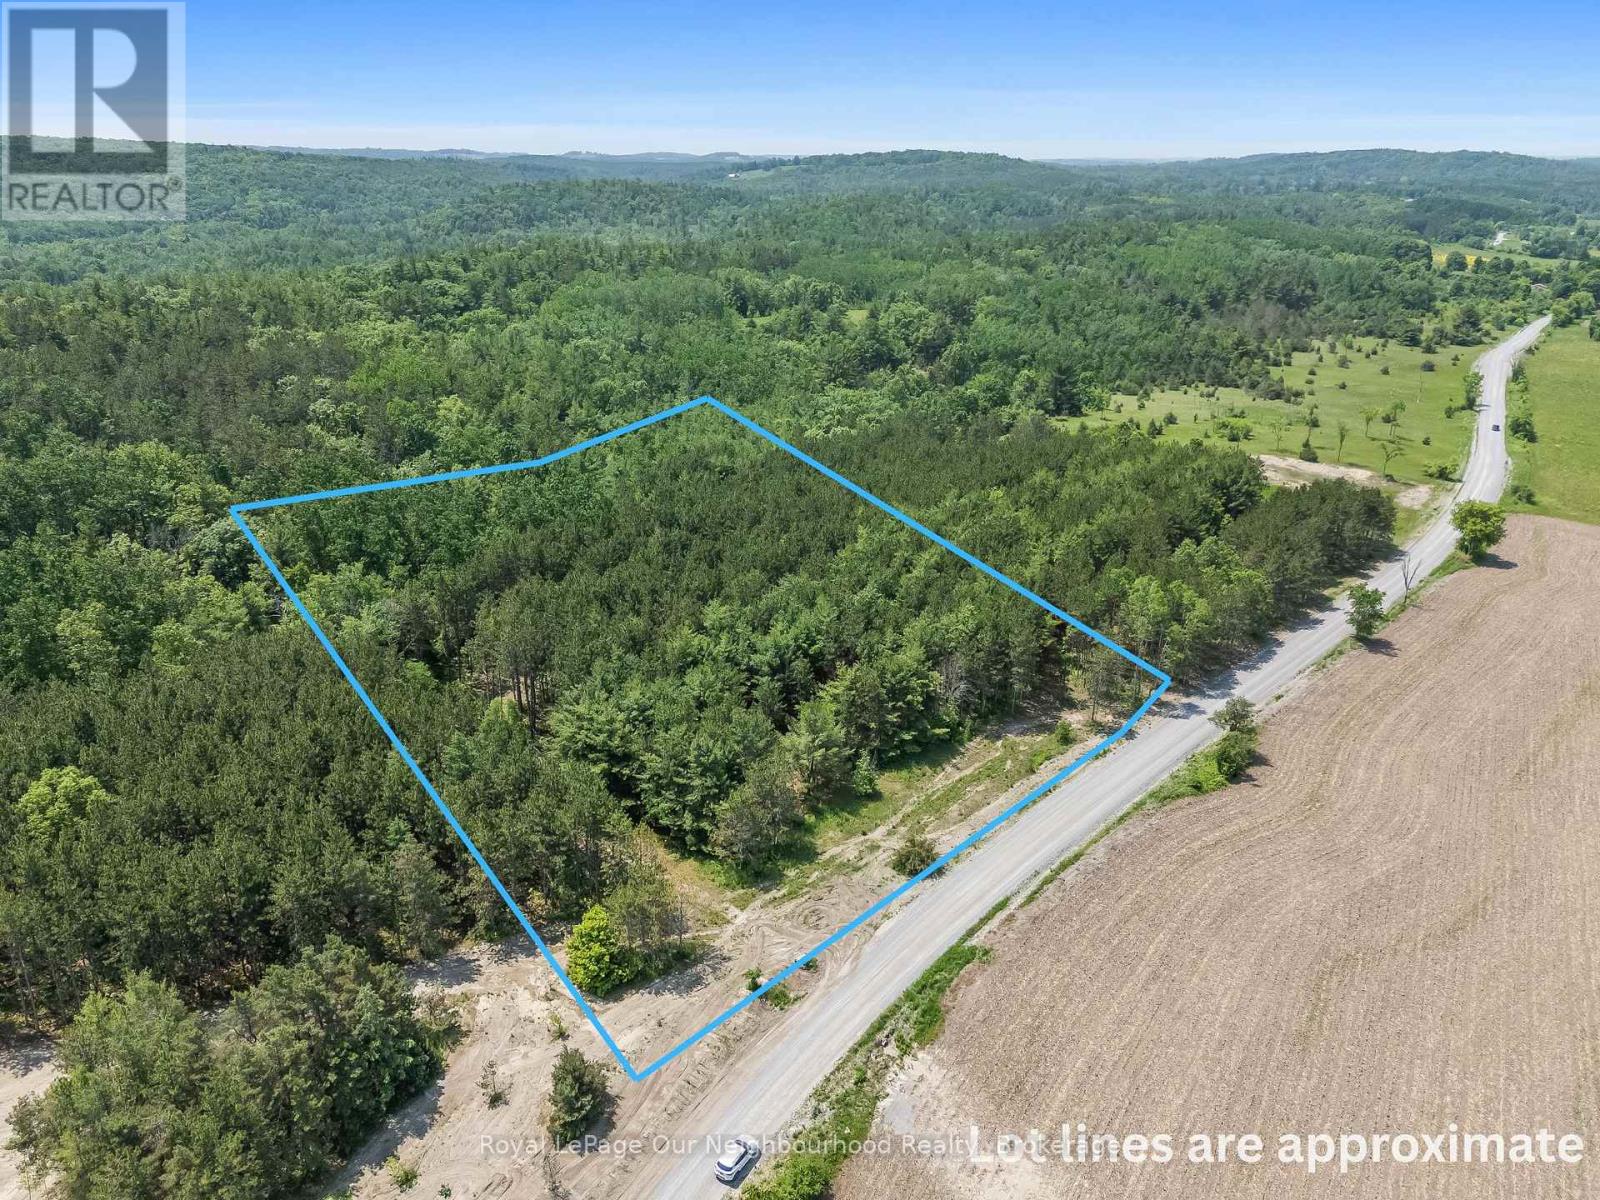
00 Pinewood School Road
Cramahe, Ontario
Find the quiet country life that you've always dreamed of with this beautiful 2.2-acre lot, tucked away on a quiet municipal road in Cramahe Township. Ideally located close to both Brighton and Colborne (and the hamlet of Castleton,) this partially cleared but mostly wooded property offers a peaceful, natural setting with no visible neighbours in sight. Surrounded by open fields and forest, and with a conservation area just down the road, its a nature lovers paradise. The lot comes equipped with a drilled well already in place, making it an excellent head start for your future build. The seller, a respected local builder, is also willing to engage in a "build to suit" agreement. Enjoy the best of rural living while staying connected - just 10 minutes to Highway 401 and approximately 1.5 hours to the GTA. *Taxes Not Yet Assessed.* (id:45725)
674 Dickie Road
Kawartha Lakes (Emily), Ontario
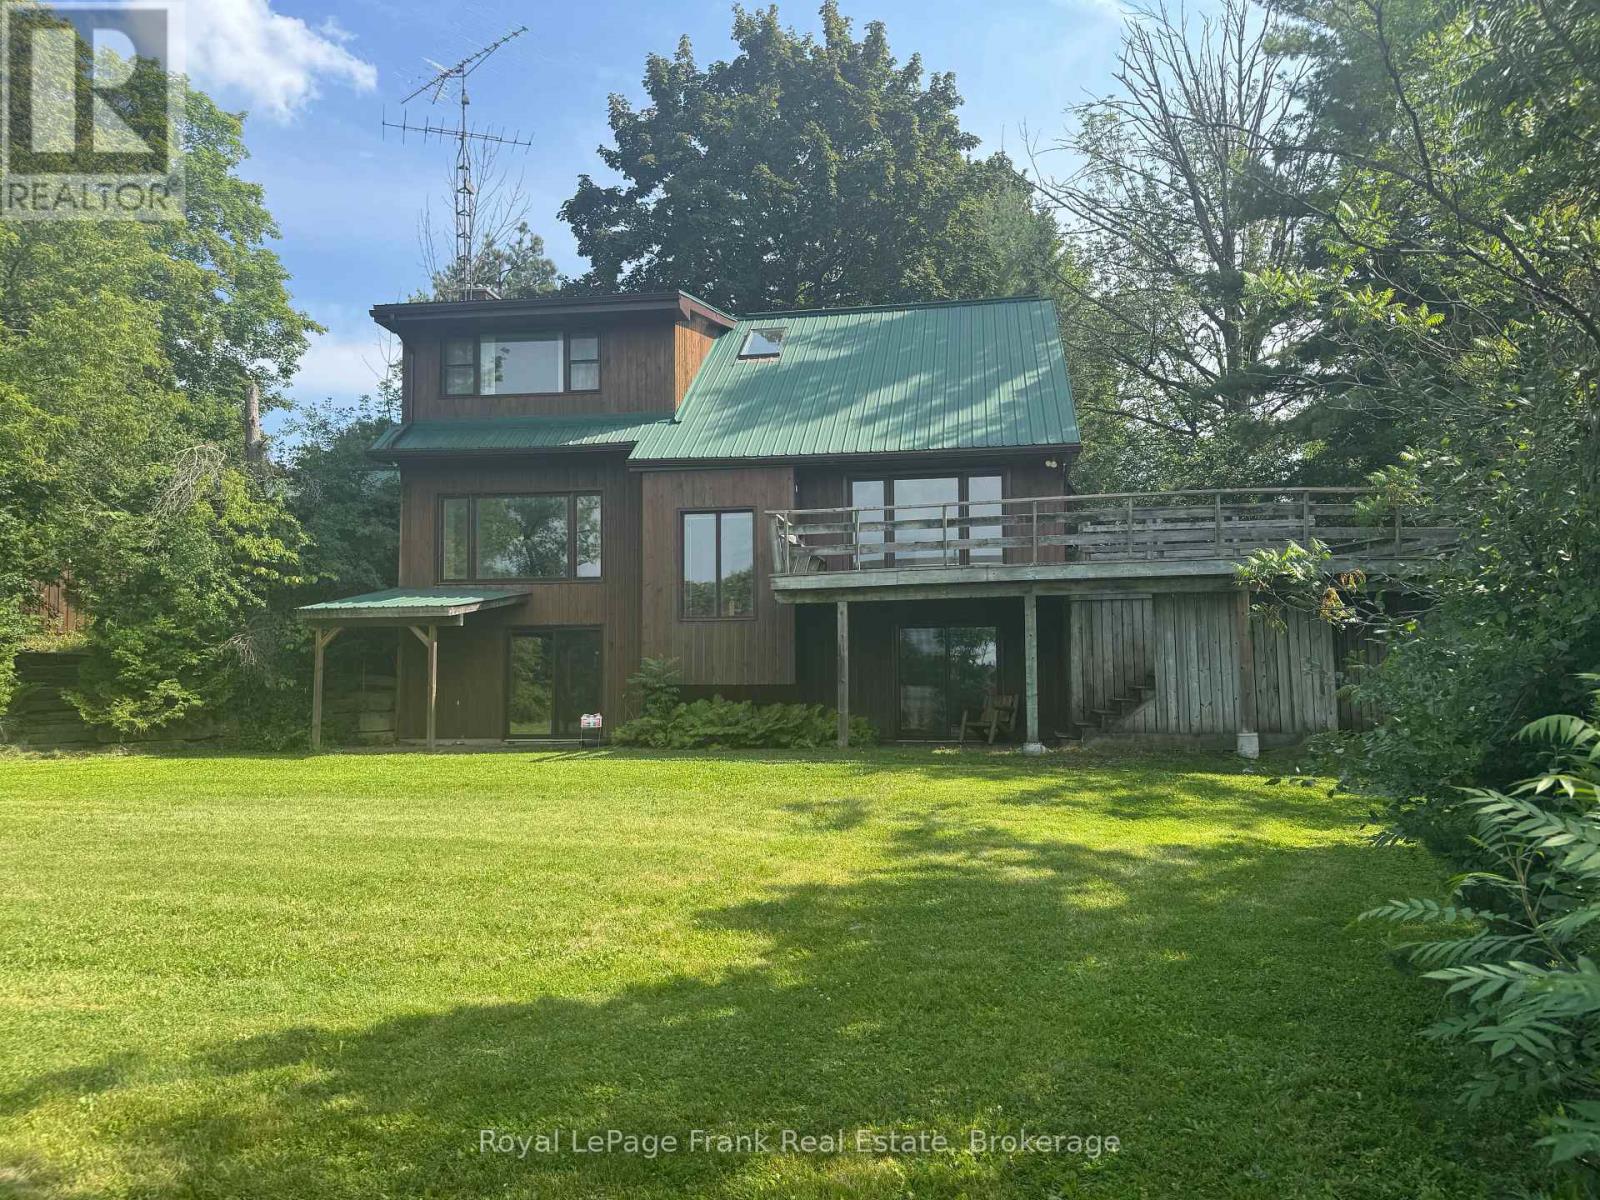
Priced to sell! Set on a beautiful property with 195 feet of frontage on popular Chemong Lake. The gently sloping lot offers pretty lake views, and is an ideal setting for a waterfront retreat. Enjoy the peace and privacy this property has to offer. Boasting 4 bedrooms, 2.5 bathrooms and an inviting living room featuring a propane fireplace, impressive, beamed ceiling and a walkout to lakeside. You will love the Spacious sun-filled kitchen with stunning limestone tile floors, vaulted ceiling, ample cupboard space and a walkout access to the deck. Downstairs offers the 4th bedroom with walkout, bathroom and an expansive family room featuring a propane stove and a fourth walkout. Complete with a double car garage, charming bunkie for the kids and a metal roof. Located on the historic Trent Severn Waterway, Chemong Lake is part of a 5-lake chain with endless lock free boating. Conveniently located for commuters with easy access to Peterborough and Highway 115. A fantastic opportunity to get on the lake at an affordable price. (id:45725)
125 Hope Street E
East Zorra-Tavistock (Tavistock), Ontario
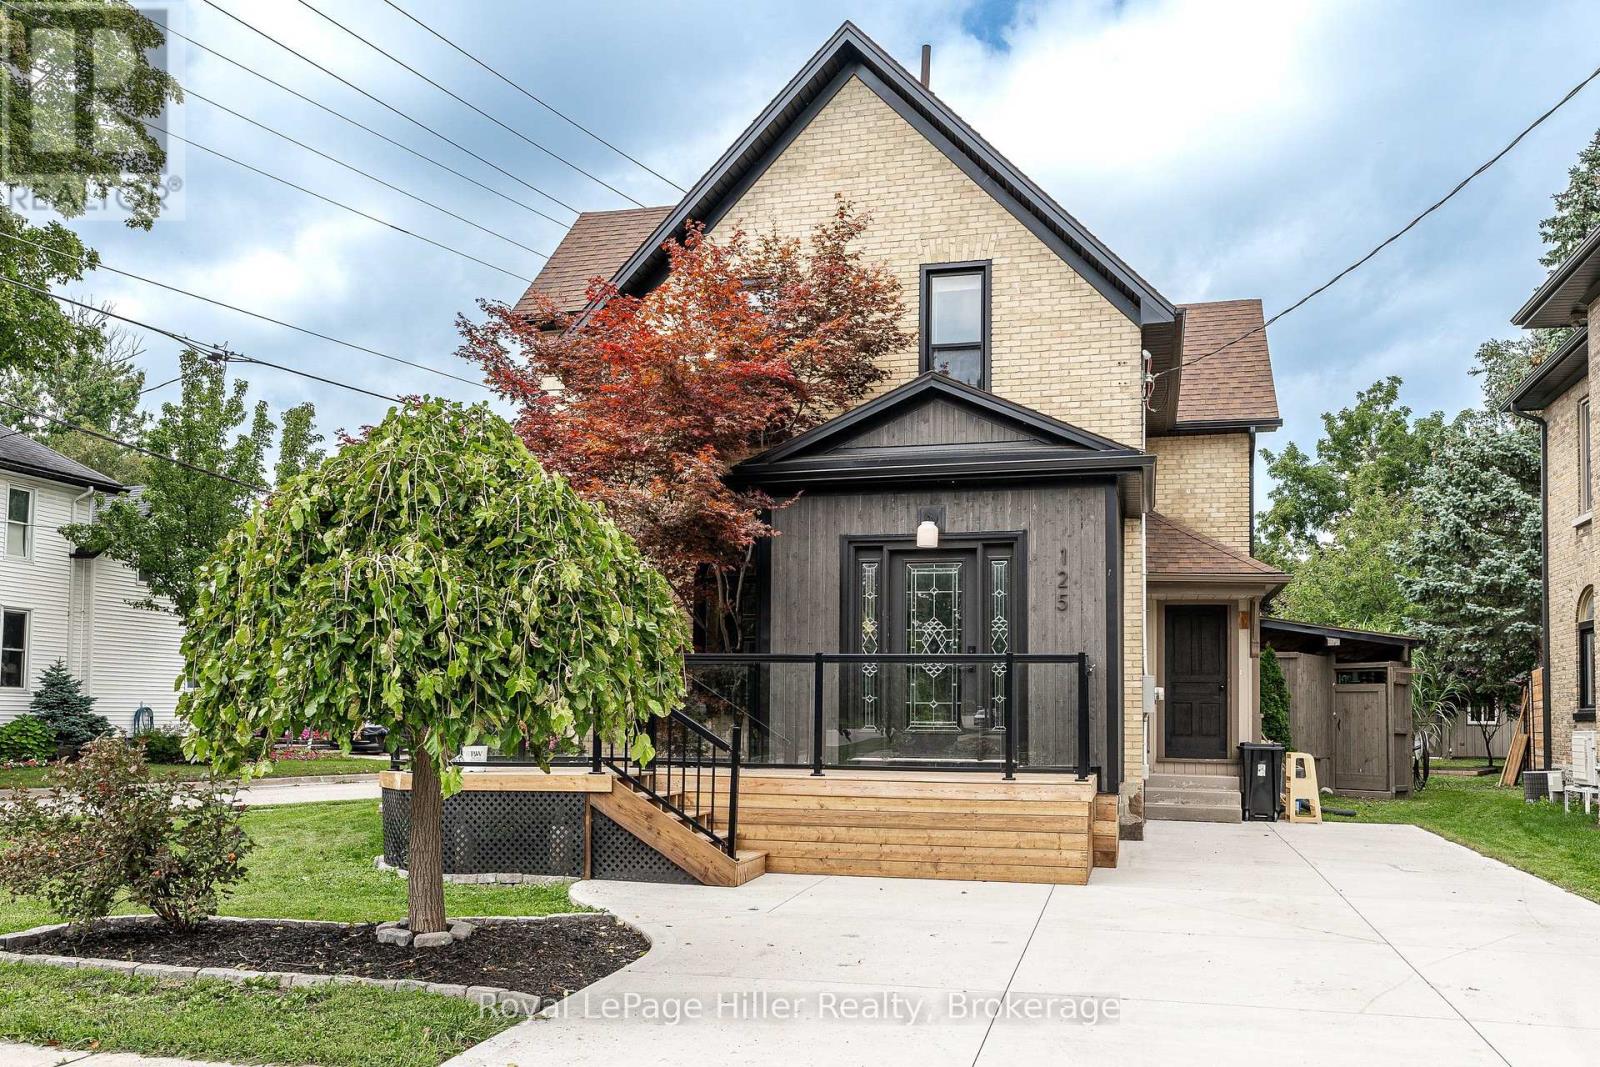
This 2 story century home has had a number of modern updates while still offering the space and layout you would expect from an older home. Bamboo flooring and porcelain flooring run through much of the main living areas, with granite countertops in the kitchen, a walk-in pantry and plenty of storage. Pocket doors between the living room and dining room give you the option to open the rooms up or close them off when you want a little separation. A 3 piece bathroom is conveniently located on the main floor. The front porch, foyer and mudroom all offer built-in shelving, giving you plenty of places to keep things organized without taking away from the character of the home. Upstairs you will find the primary bedroom with a walk-through closet leading to the stackable laundry within an office space, a 4 piece bathroom and two additional bedrooms. The backyard is where you may find yourself spending a lot of time. Step onto the covered back. deck and enjoy the hot tub, or head out to the pond and slate waterfall. There is also a firepit area for sitting outside and enjoying the evening. The entire property is fenced, providing privacy and making good use of this corner lot. A detached workshop with electricity and propane heat is an added bonus and offers a great space for a hobby, projects, storage or a little bit of everything. There is a lot here to enjoy, both inside and out, with plenty of room for you to make this home your own (id:45725)
183 Courtland Street
Blue Mountains, Ontario
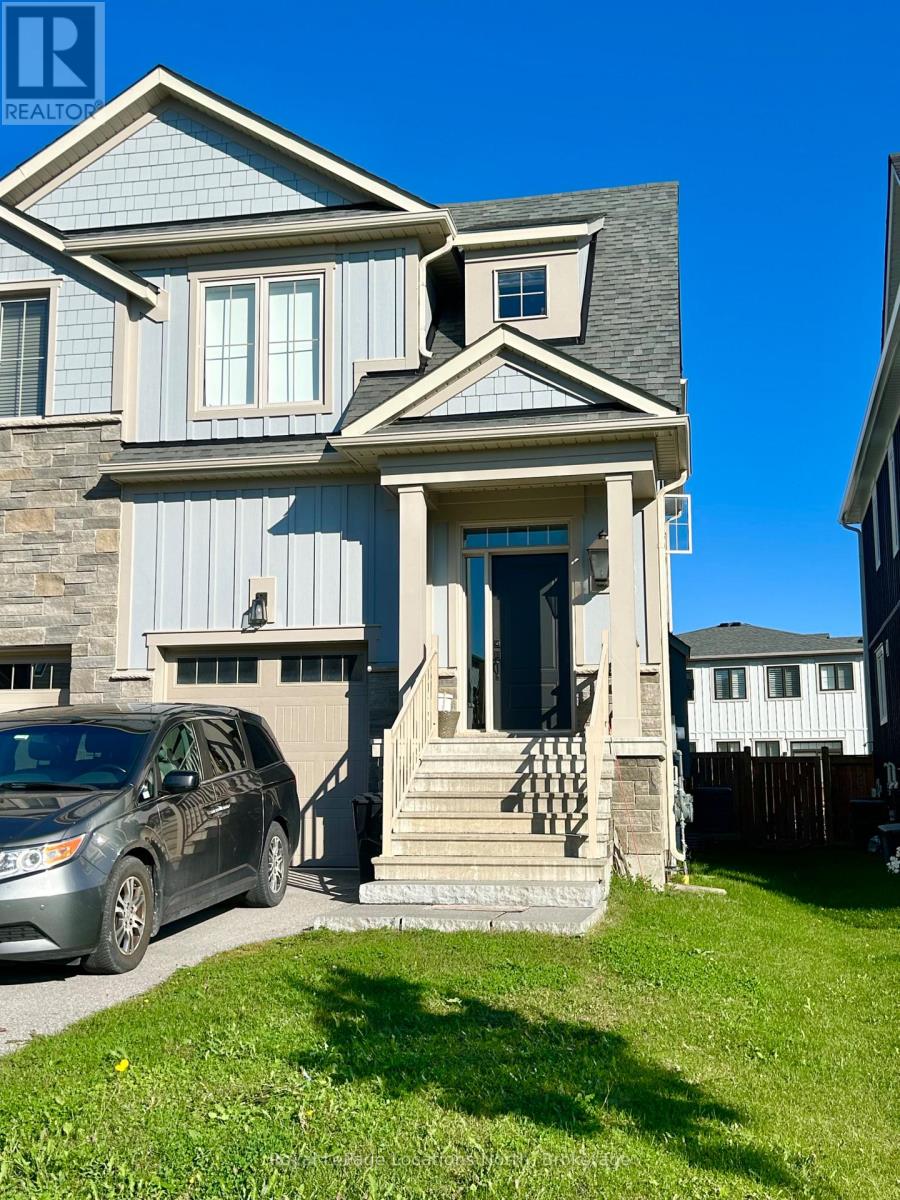
Beautiful semi-detached available for annual rental in Windfall available November 1! This well-appointed 3 bed, 2.5 bath home features an abundance of natural light, with large windows throughout and thoughtful upgrades. The modern kitchen boasts quartz countertops and stainless steel appliances, while the cozy gas fireplace creates a warm and inviting atmosphere in the living area. Enjoy the outdoors from your private, fully fenced backyard, complete with lovely views of the surrounding hills. The spacious unfinished basement offers plenty of storage space with two windows bringing in lots of natural light. A large single car garage with convenient interior access adds to the functionality of this wonderful home. Just walking distance to the village with nearby hiking/walking trails, skiing, and beaches! Come enjoy what Southern Georgian Bay has to offer! The Shed offers some fabulous amenities, all year round pool, gym, sauna, and club house! (id:45725)
2nd Floor - 734 Manning Avenue
Toronto (Annex), Ontario
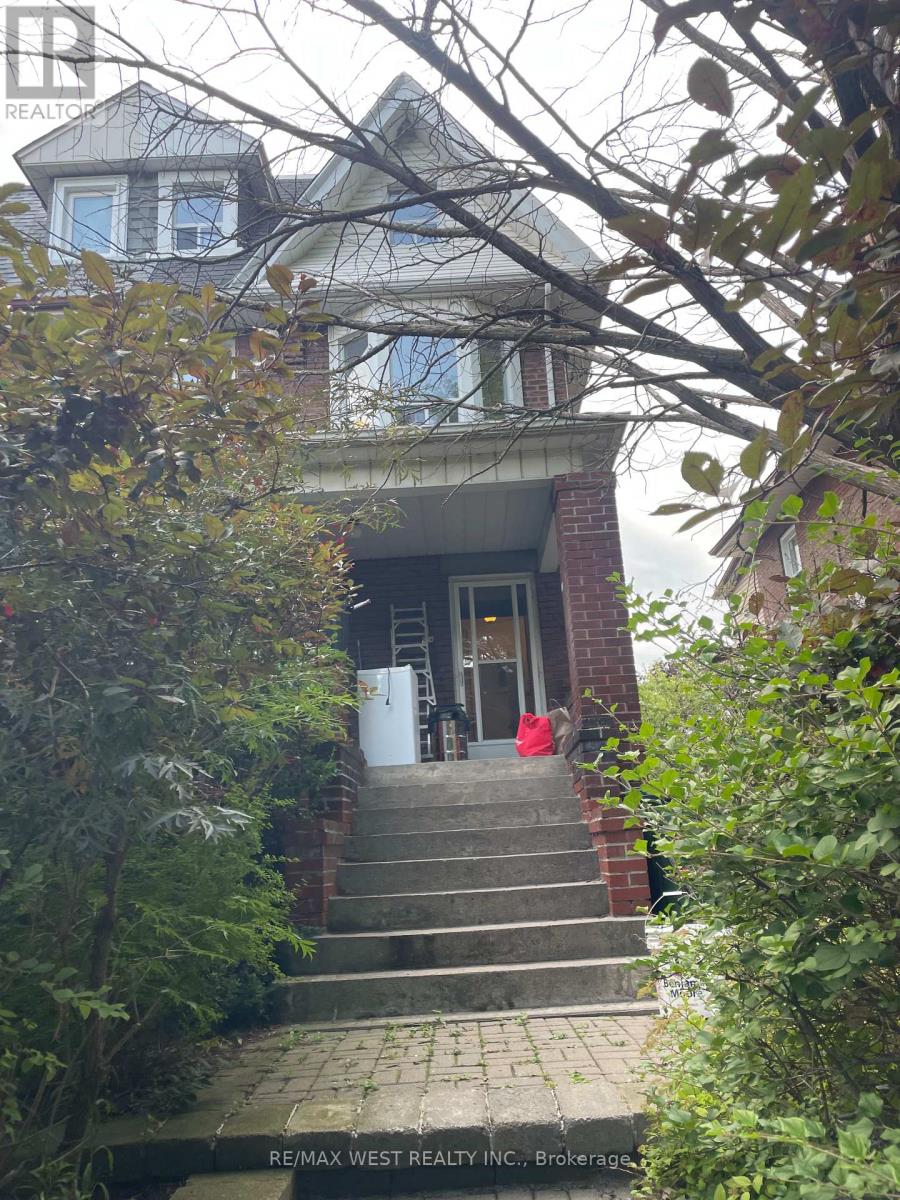
Welcome to this beautifully renovated six-room, three-bedroom apartment, offering modern finishes, spacious living, and exceptional convenience in a highly sought-after neighbourhood. This bright and thoughtfully updated home features a brand-new kitchen with quartz countertops and stainless-steel appliances, an in-suite washer and dryer, a newly renovated bathroom, new flooring throughout, and generously sized principal bedrooms. Ideally located just minutes from the subway, the Annex, the University of Toronto, shops, restaurants, cafes, and all essential amenities, this home is perfect for anyone seeking a modern, comfortable, and low-maintenance lifestyle in a vibrant and well-connected community. Available for immediate occupancy. (id:45725)
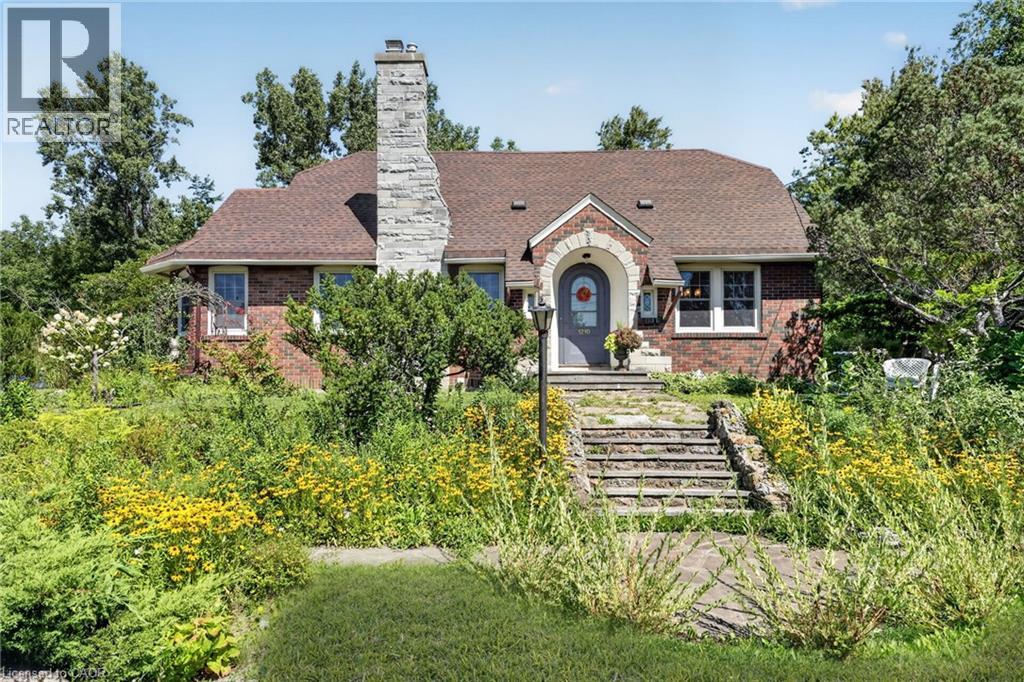
1210 Garrison Road
Fort Erie, Ontario
A rare opportunity along Fort Erie's Garrison Road corridor, 1210 Garrison Road combines a substantial residential home, an oversized lot and C3 commercial zoning in one highly visible location. Situated on an impressive approximately 117' x 233' lot, the property offers outstanding frontage, two driveways, ample parking and a detached garage, creating an intriguing opportunity for homeowners, investors, business owners and those looking toward future potential. The existing solid brick two-storey home offers approximately 2,120 sq. ft. of living space with three bedrooms and two bathrooms, blending character and charm with modern updates. The generous property provides considerably more space than a typical residential lot, while its location along one of Fort Erie's primary commercial corridors adds another dimension to the offering. Conveniently located near shopping, schools and everyday amenities, with quick access to the QEW and Peace Bridge to the United States. Whether you're looking for a spacious home with exceptional property, a location for a business or investment, or a strategic holding along a growing Fort Erie corridor, 1210 Garrison Road deserves a closer look. (id:45725)
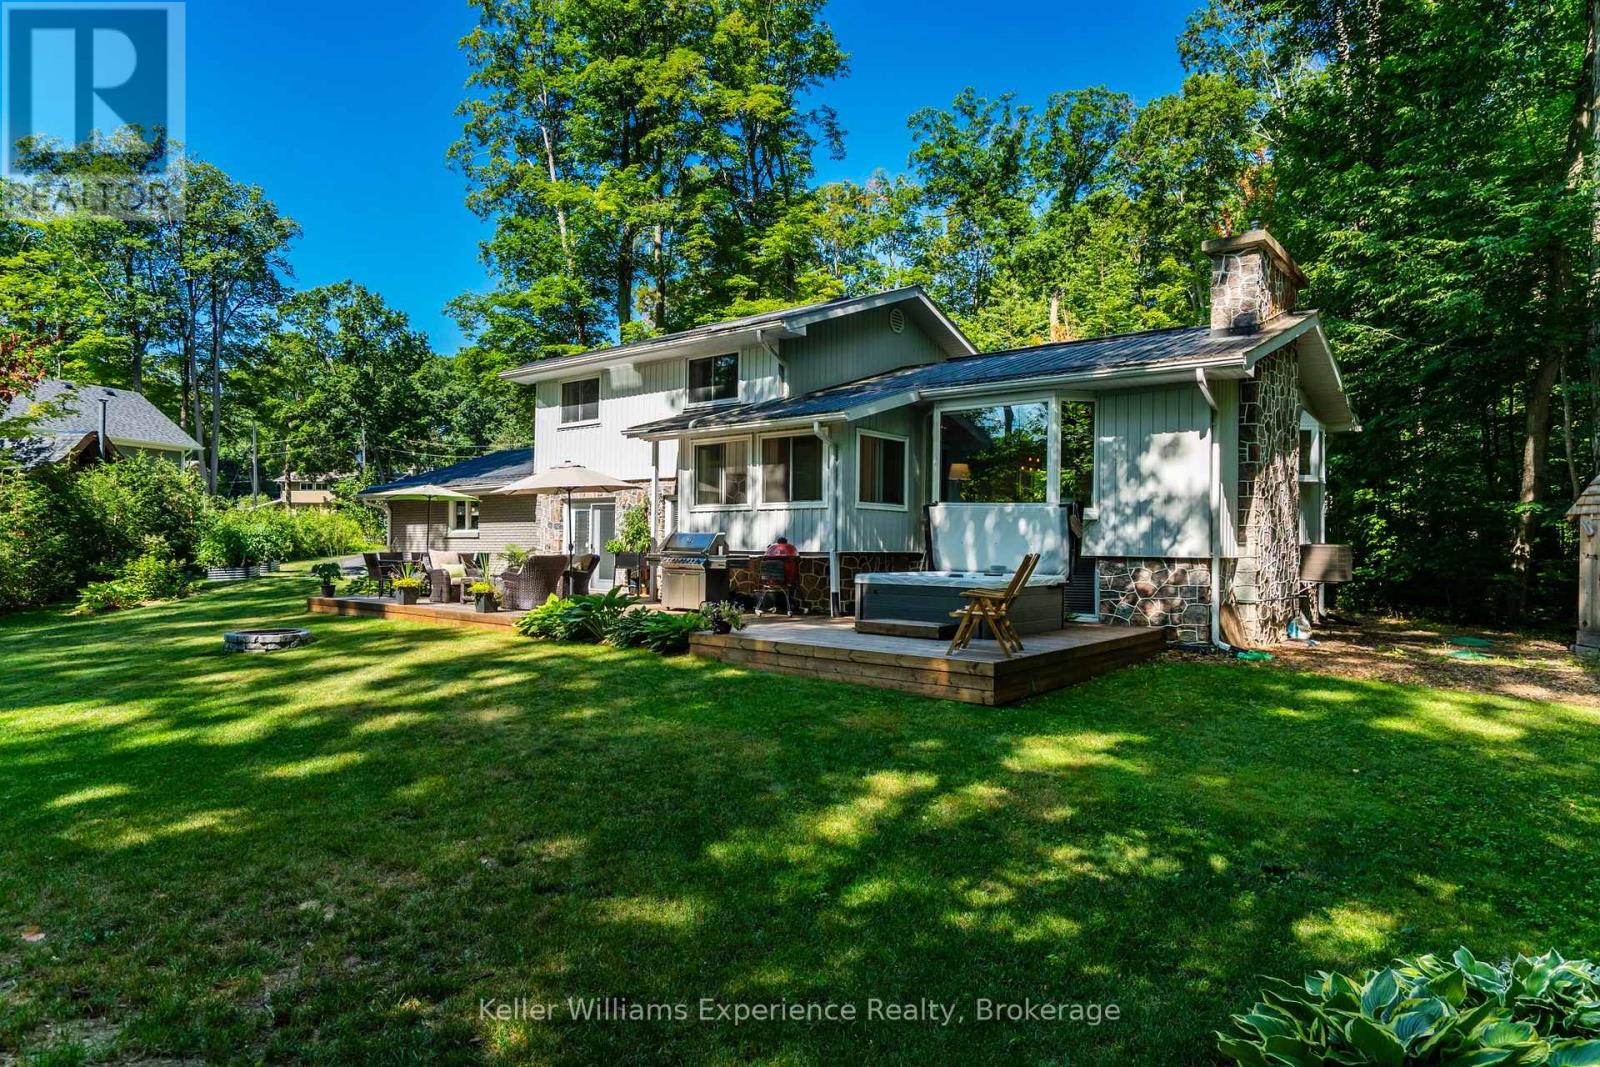
469 Parkview Court
Midland, Ontario
Welcome to the highly sought-after Midland Point community. This just under half acre lot has backyard access to the waterfront trail and Georgian Bay (Gawley Park), where you can enjoy the sandy beach and all your favourite water activities. This beautifully updated 5-bedroom, 2-bathroom home offers exceptional space, modern finishes, and a warm lakeside-inspired feel. Recent updates include new flooring throughout, a beautifully remodeled upper bathroom, new front and rear decks, new driveway and hot tub (2024), and numerous additional improvements, creating a move-in-ready home. The spacious layout provides room for growing families, guests, or those working from home. Outside, enjoy an attached double-car garage, a newly paved driveway with ample parking, and an impressive 24' x 24' heated and insulated detached workshop-perfect for hobbyists, storage, or a home business. This property combines stylish updates, versatile living space, and an exceptional lifestyle close to parks, trails, marinas, downhill and cross-country skiing and all the amenities Midland has to offer. (id:45725)
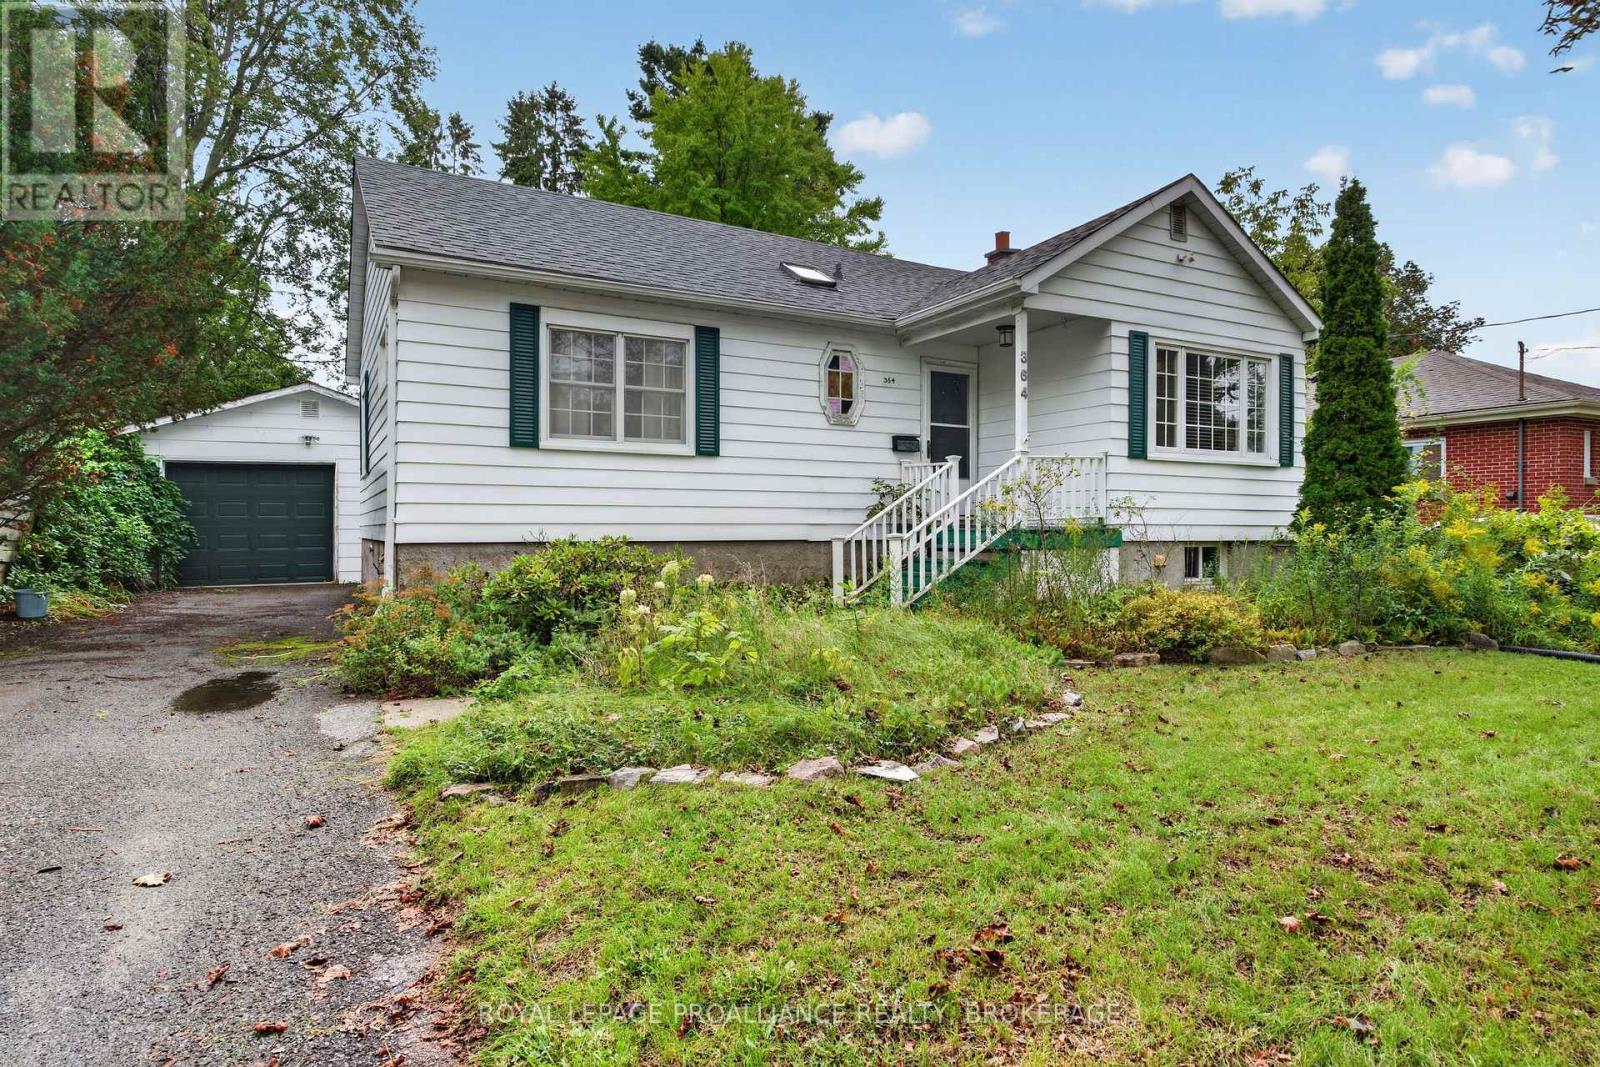
364 Glengarry Road
Kingston (West Of Sir John A. Blvd), Ontario
Welcome to 364 Glengarry Road, a charming elevated bungalow ideally situated in sought-after Strathcona Park. Bright, comfortable and inviting, the main level features an updated kitchen, a spacious living room with a separate dining area, hardwood floors, two generously sized bedrooms and two full bathrooms- one of which has also been updated! The full-height lower level offers excellent potential to create additional living space! Outside, the property features a large 1.5-car detached garage, a fenced yard with a large deck, a paved driveway and ample parking. Ideally located just minutes from shopping, schools, parks, public transit and all the amenities of west-end Kingston, this is a wonderful opportunity to enjoy a well-maintained home in an established and convenient neighbourhood. (id:45725)
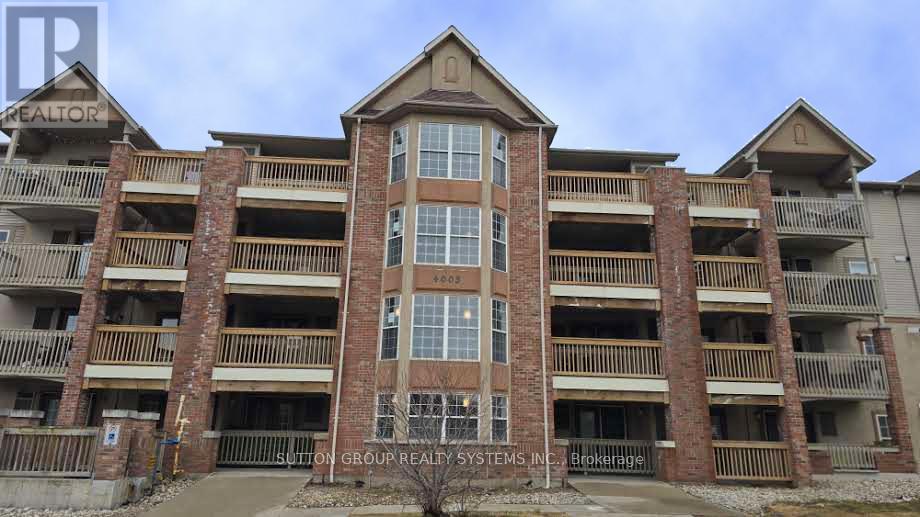
301 - 4005 Kilmer Drive
Burlington (Tansley), Ontario
Location! Enjoy this Beautiful 2 Bedroom 2 Bath Home in the Heart of Burlington! Move in Ready - Gorgeous Laminate Flooring - Carpet Free - End Unit offers an Efficient, Bright Floor Plan. Open the Double French Doors to expansive Sunny Balcony with unobstructed views. Primary Bedroom is Uber Sized with space for a King and has its own ensuite bath with shower, 2nd Bedroom with laminate and 4th piece bath nearby. ** Locker and Parking Included *** Love the Neighourhood! Choice Top Notch Schools, Shopping, Parks and Recreation nearby - Transit steps away and easy access to Qew. (id:45725)
812 - 292 Verdale Crossing
Markham (Unionville), Ontario
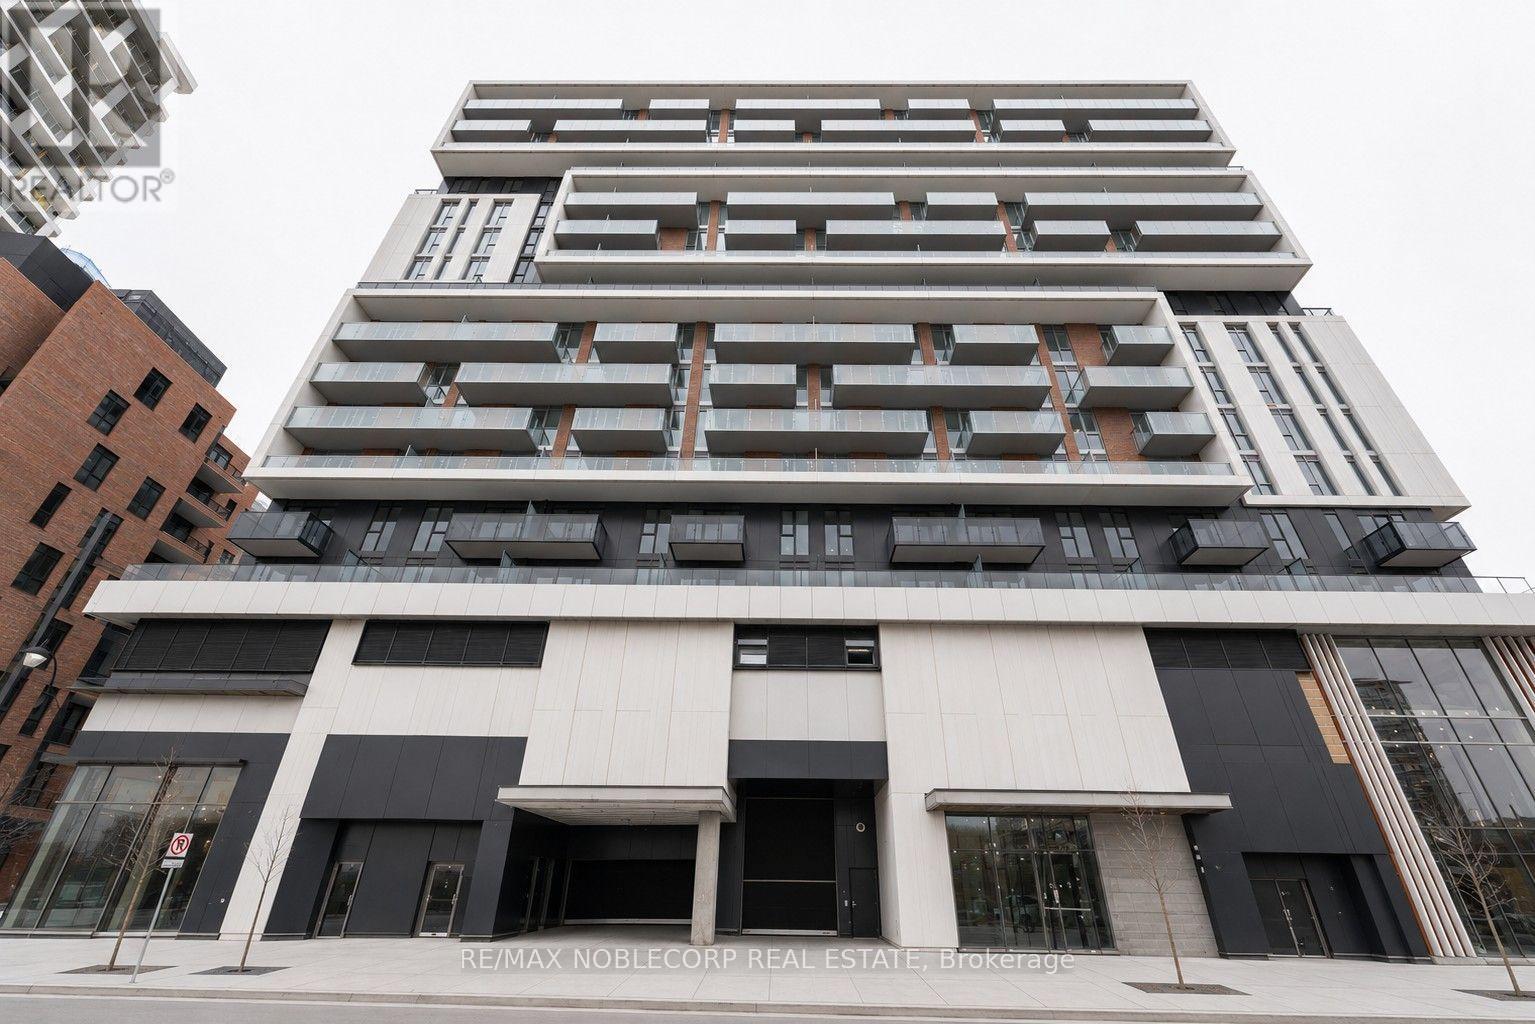
Welcome to Gallery Square Condos in the heart of Downtown Markham! This bright and beautifully appointed Fitzgerald model offers 2 bedrooms, 2 bathrooms, 1 parking space, and 1 locker. The well-designed open-concept layout features 9-ft ceilings, laminate flooring throughout, and a modern kitchen complete with stainless steel appliances, granite countertops, and ample prep space. Enjoy the convenience of 24-hour concierge service and transit right at your doorstep. Ideally located just steps from the Markham Civic Centre, grocery stores, restaurants, shops, and top-ranking Unionville schools. Minutes to York University, Highways 404 & 407, GO Transit, the YMCA, and an abundance of everyday amenities. An excellent opportunity to own in one of Downtown Markham's most convenient and sought-after communities. Some photos have been virtually staged. (id:45725)
5 - 1 Watergarden Way
Toronto (Bayview Village), Ontario
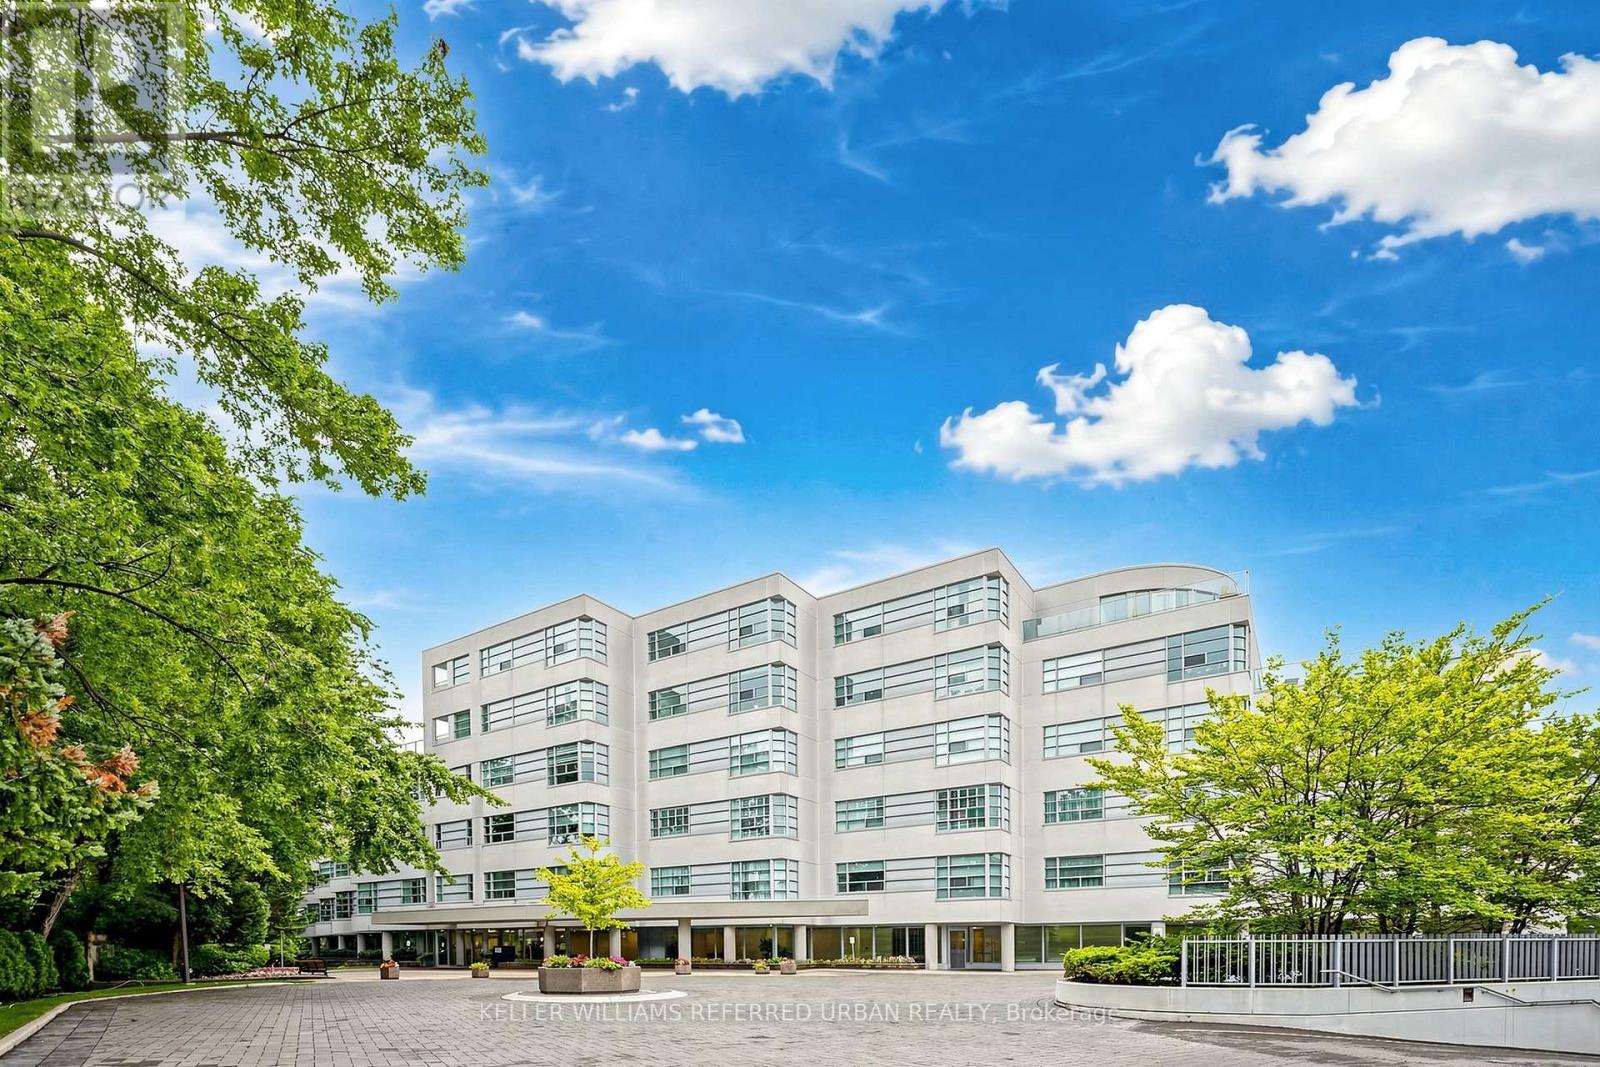
Rarely does a home offer this level of tranquility, privacy, and connection to nature in the heart of North York. Set within one of the area's most distinctive low-rise condominium residences, this beautifully appointed one-bedroom suite offers a peaceful escape from the city, surrounded by mature trees and the natural beauty of the Don River ravine. Designed by renowned architect Arthur Erickson and built by Shane Baghai, this exclusive residence features only 40 suites, creating an intimate and private atmosphere with private elevator access.The open-concept living and dining area, along with the spacious bedroom, is filled with natural light and framed by lush ravine views, creating a serene, almost treehouse-like atmosphere. Step onto your private balcony and take in the remarkable quietness, where the surrounding forest becomes part of your everyday living experience. The thoughtfully appointed suite also features a bathroom with a Jacuzzi tub, updated quartz counter for bathroom and kitchen. Residents enjoy an exceptional collection of amenities, including a forest-overlooking indoor pool, sauna, car wash, and more. An EV charger further complements the convenience and lifestyle of this unique residence. For those who value privacy, tranquility, nature, and timeless design, this is a rare opportunity to live surrounded by greenery while remaining connected to everything North York has to offer. (id:45725)
677 Park Road N Unit# 15
Brantford, Ontario
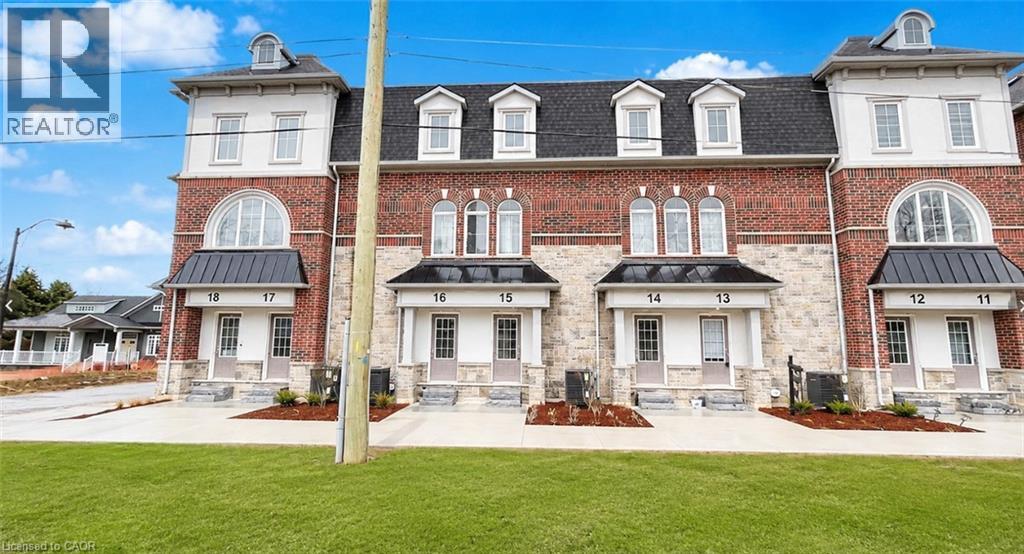
Welcome to this stunning stacked townhouse condo in the sought-after Brantwood Village community! Located in the desirable north end of Brantford, this home offers exceptional convenience with easy access to Hwy 403, shopping, schools, parks, and trails, as well as being just minutes from all major amenities. As you enter, you’ll be greeted by a spacious, open-concept bungalow featuring a bright kitchen with brand new appliances. The cozy living room flows seamlessly into the primary bedroom, which offers double closets and a 4-piece ensuite bathroom. Step out from the living room into your own private backyard space, with direct access to parking. The fully finished basement adds even more value, featuring a den (perfect for a second bedroom) and an additional full bathroom. With nothing left to do but move in and enjoy, this condo is the perfect place to call home! (id:45725)
609 Dundonald Drive
Ottawa, Ontario
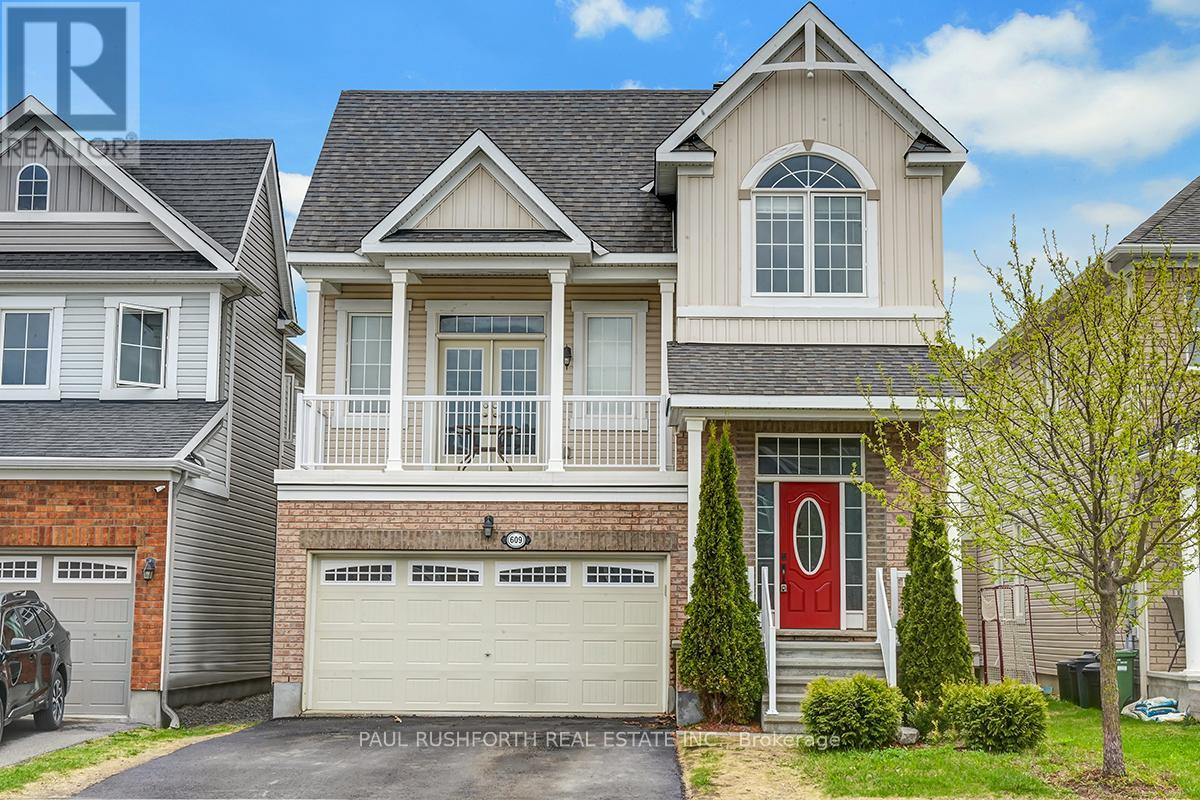
Spacious, stylish, and ready to impress, welcome to this beautifully designed and meticulously maintained detached home, offering 3+1bedrooms, 3.5 bathrooms, and a layout that perfectly blends comfort and functionality. With high ceilings throughout and thoughtful updates, this property is a true standout. Step inside to find rich vinyl and laminate flooring that flows seamlessly throughout the open concept main floor. The large kitchen is a chefs dream, featuring ample counter space, modern finishes, and a view that extends to the separate living and dining areas, ideal for entertaining or cozy family meals. The family room, complete with a gas fireplace and walkout to a private deck, offers a warm and inviting space for relaxation. Upstairs, discover three generously sized bedrooms, including a stunning primary suite with a 4 piece ensuite featuring a soaking tub and separate shower. A full bath and a conveniently located laundry unit add to the practicality of this level. The completely renovated lower level expands your living options with an additional bedroom, 3 piece bath, and a versatile entertainment space. Whether used as a secondary dwelling unit, home office, or guest retreat, this space offers endless potential. The backyard offers plenty of room for outdoor activities, gardening, or creating your own private oasis. This home is thoughtfully designed with spacious rooms, over 40K in modern updates, and a layout that works for any lifestyle. Don't miss your chance to make this exceptional property your own! (id:45725)
307 - 959 North River Road
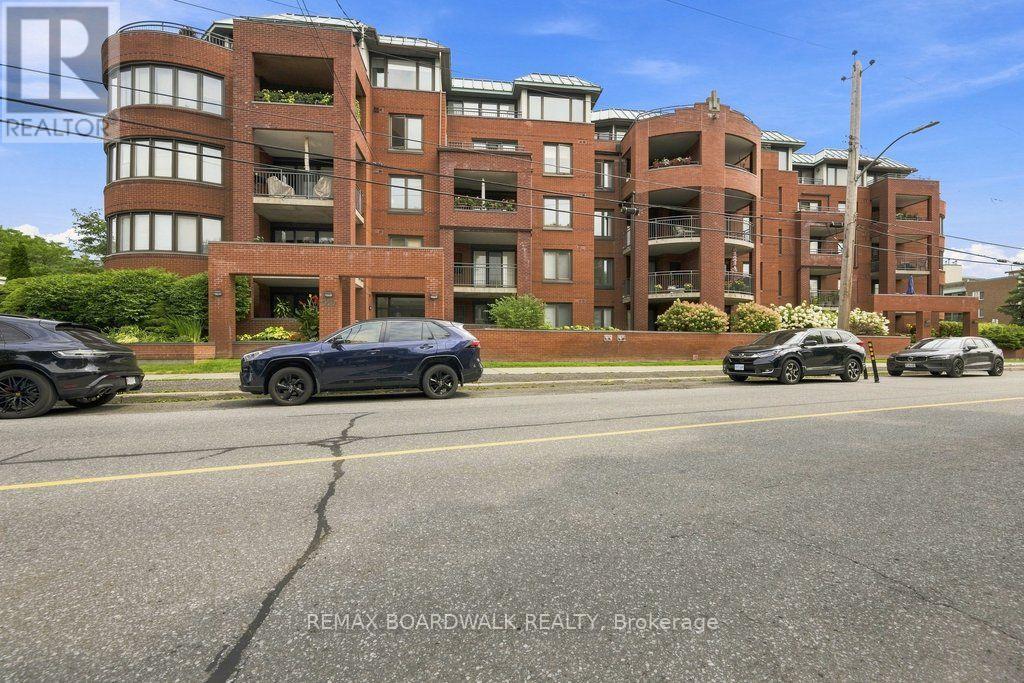
Ottawa, Ontario
Renovated, Connected and Ready for You! This extensively renovated 2bed / 2bath unit has had more than $87K in renovation since 2020 creating the ultimate turnkey home. A reconfigured kitchen with quartz countertops, custom soft close cherry cabinetry with under mount lighting and pull out drawers and all new appliances. The dining room features a custom built-in storage wall with full extension drawers and a dedicated coffee station. The Living Room offers a bright airy space open to all other rooms. Engineered maple hardwood with cork underlay runs throughout the unit lending to that bright feel which continues into the spacious primary suite. Get a load of the custom walk through closet system and then into a completely re-imagined ensuite with a walk-in shower, frameless glass and a custom bamboo vanity. The second bedroom has more then enough room to double as guest accommodation and office or whatever you choose. The updated 4 piece bathroom has its own art deco style. Check out that vanity - it is one of a kind. In suite laundry with combined storage makes this unit a wonderful place to call home. The building offers elevator access, wide hallways, automatic entry doors (new FOB system in place). One underground parking and one locker. The parking is EV ready. Now let's talk about location. Riverain Park is mere steps away offering tennis, basketball, bocce, a dog park, splash pad, skating rink, playgrounds and all the walking trails along the Rideau River. The Rideau Sports Centre also just a few steps away and take the shortcut downtown by walking or biking over Adàwe Crossing into Sandy Hill and Strathcona Park. Loblaws, Starbucks, the shops on Beechwood, OttawaU and the 417 are all within minutes. As we said - renovated, connected and Ready! (id:45725)
1015 - 251 Manitoba Street
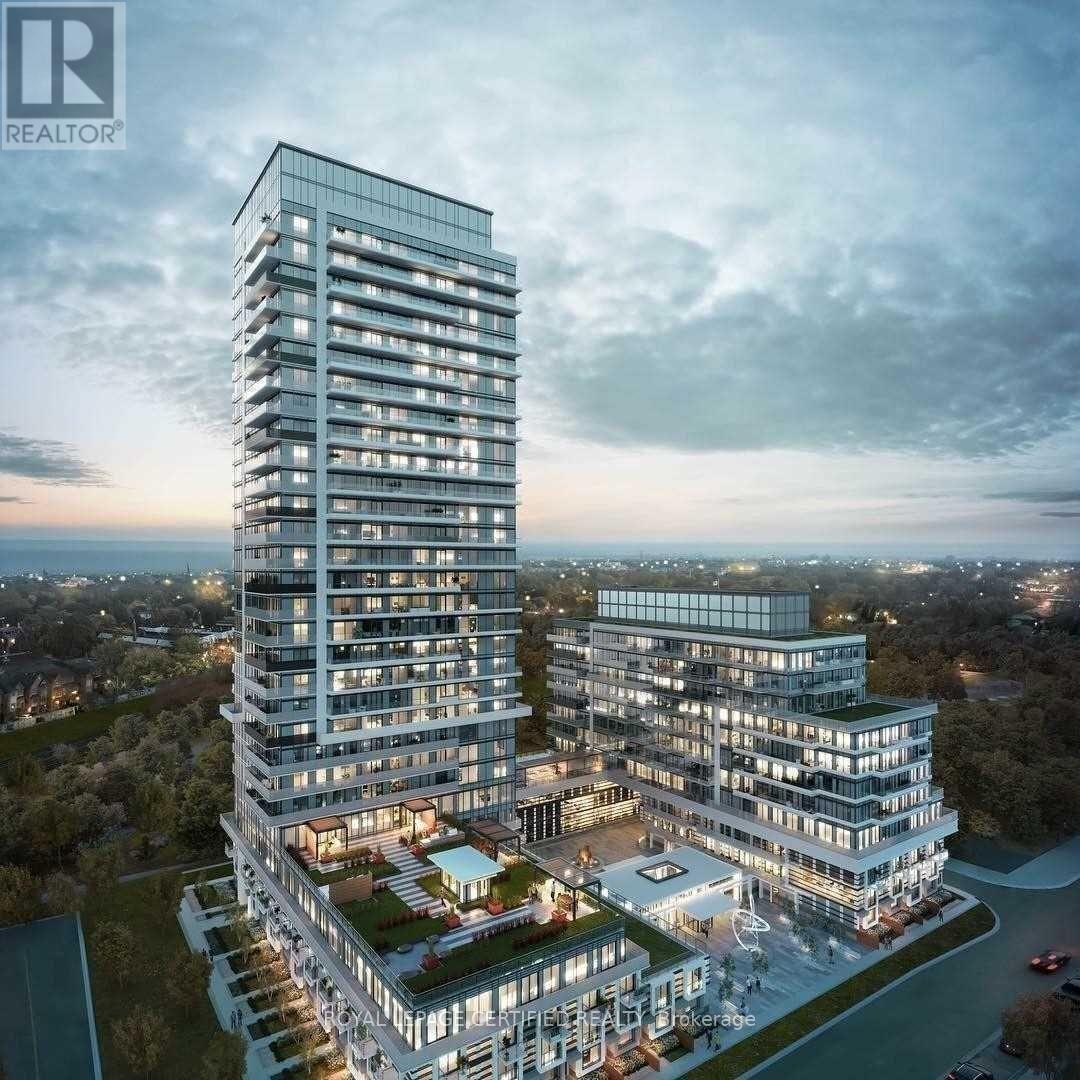
Toronto (Mimico), Ontario
Stylish, spacious and perfectly located! This beautifully designed 820 sq. ft. suite offers 2 bedrooms, 2 bathrooms, 1 underground parking space and a locker in the highly sought-after Humber Bay Shores/Mimico community. The bright, open-concept layout is enhanced by 9-ft ceilings and floor-to-ceiling windows, creating an airy and inviting living space. The modern kitchen features stainless steel appliances and flows seamlessly into the combined living and dining area with a walkout to the private balcony. The spacious primary bedroom offers its own balcony access, a walk-in closet and private 3-piece ensuite. Installed window blinds add everyday convenience. Enjoy impressive building amenities including an outdoor infinity pool, fitness centre, party room, concierge, visitor parking and more. Surrounded by everything you need, with the waterfront, scenic parks and trails, restaurants, transit and everyday conveniences all close by, plus easy access to major highways. A fantastic opportunity to lease a spacious and stylish suite in one of Mimico's most vibrant communities! (id:45725)
94 Sackville Street
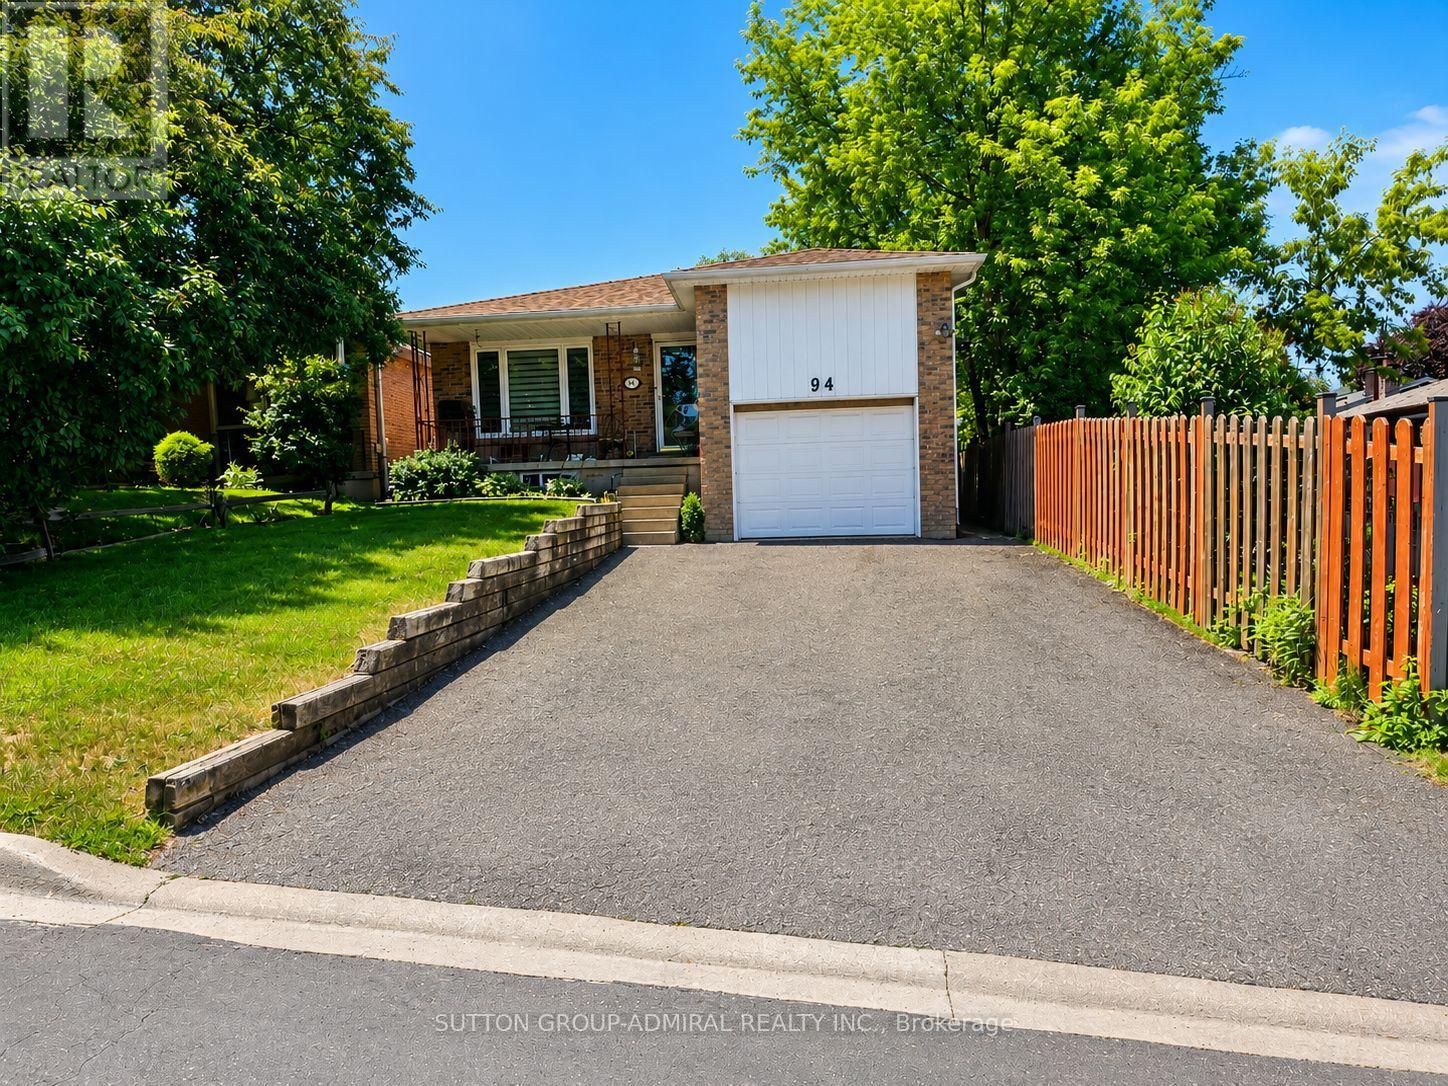
Caledon (Bolton West), Ontario
Attention investors! Rare investment opportunity in prime Bolton! Well-maintained bungalow on prime lot 35x150 ft renovated over the years, featuring two self-contained units with tenants willing to stay. Strong rental income of $4,700 monthly rent ($2,400 main floor and $2,300 basement).The bright main floor offers 3 bedrooms and 2 bathrooms with an open-concept living and dining area, a spacious eat-in kitchen with custom cabinetry, built-in appliances, backsplash, pantry, and ample storage. The primary bedroom features a 4-piece ensuite, good size two additional bedrooms share a 3-piece bathroom.Beautifully finished walk-out basement with lower-level apartment features additional separate entrance, 2 bedrooms, an excellent layout, engineered wood floors, pot lights, updated windows and doors, a stylish kitchen with custom cabinetry, granite countertops, stainless steel appliances, and a breakfast area with walk-out to a private interlocked patio. Separate washer and dryer.Ideally located within walking distance to downtown Bolton, parks, the Humber River trails, restaurants, shopping, schools, and everyday amenities. (id:45725)
1087 Nantyr Drive
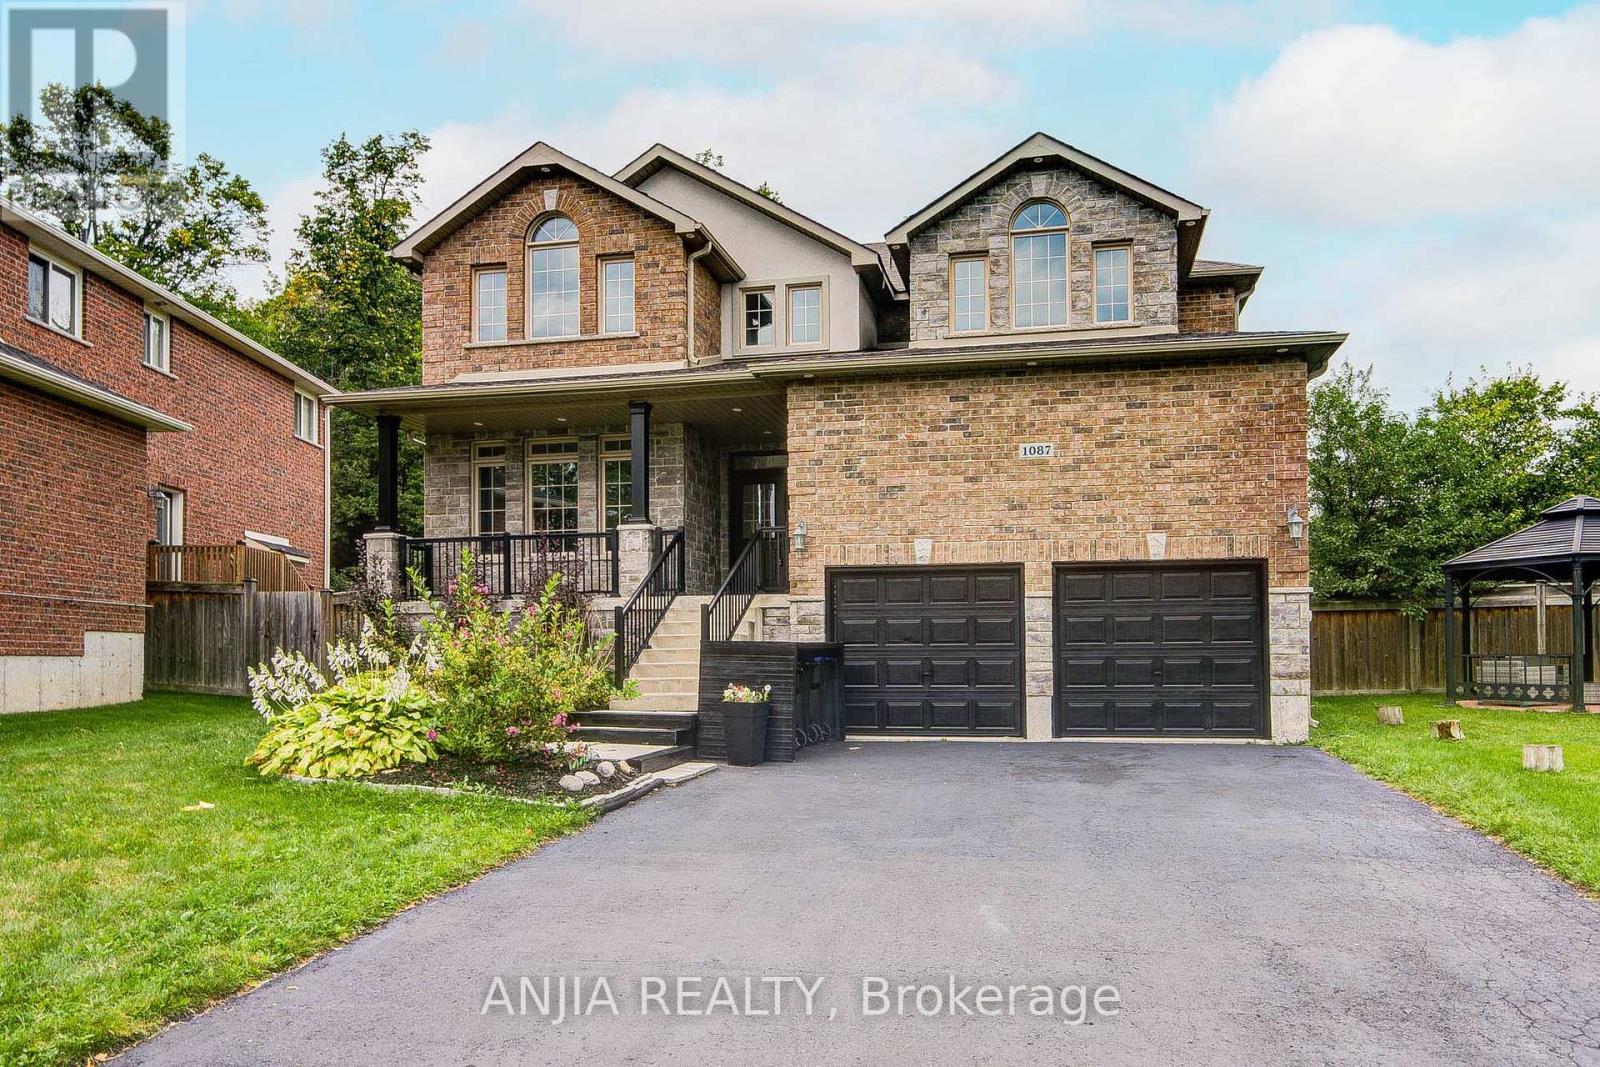
Innisfil (Alcona), Ontario
Absolutely Outstanding Grandview Home! This Spacious Detached Home Offers Over 3,500 Sq. Ft. Of Above Grade Living Space On A Premium Lot Backing Onto Woodlands. Featuring 4 Spacious Bedrooms And An Impressive Array Of Upgrades Throughout. Enjoy Beautiful Stone And Hardwood Flooring, A Main-Floor Office And Laundry Room. A Stunning Upgraded Kitchen With Granite Countertops, Downdraft Gas Cooktop, Stainless Steel Built-In Appliances, And A Large Centre Island With Abundant Storage. The Elegant Dark Oak Staircase With Wrought Iron Spindles Leads To The Second Floor, Featuring A Spacious Media/Entertainment Room. The Impressive Primary Suite Boasts A Two-Sided Fireplace, While Two Additional Bedrooms Feature Private Ensuites. Stone Fireplace, Pot Lights Galore & More. (id:45725)
209 15th Avenue
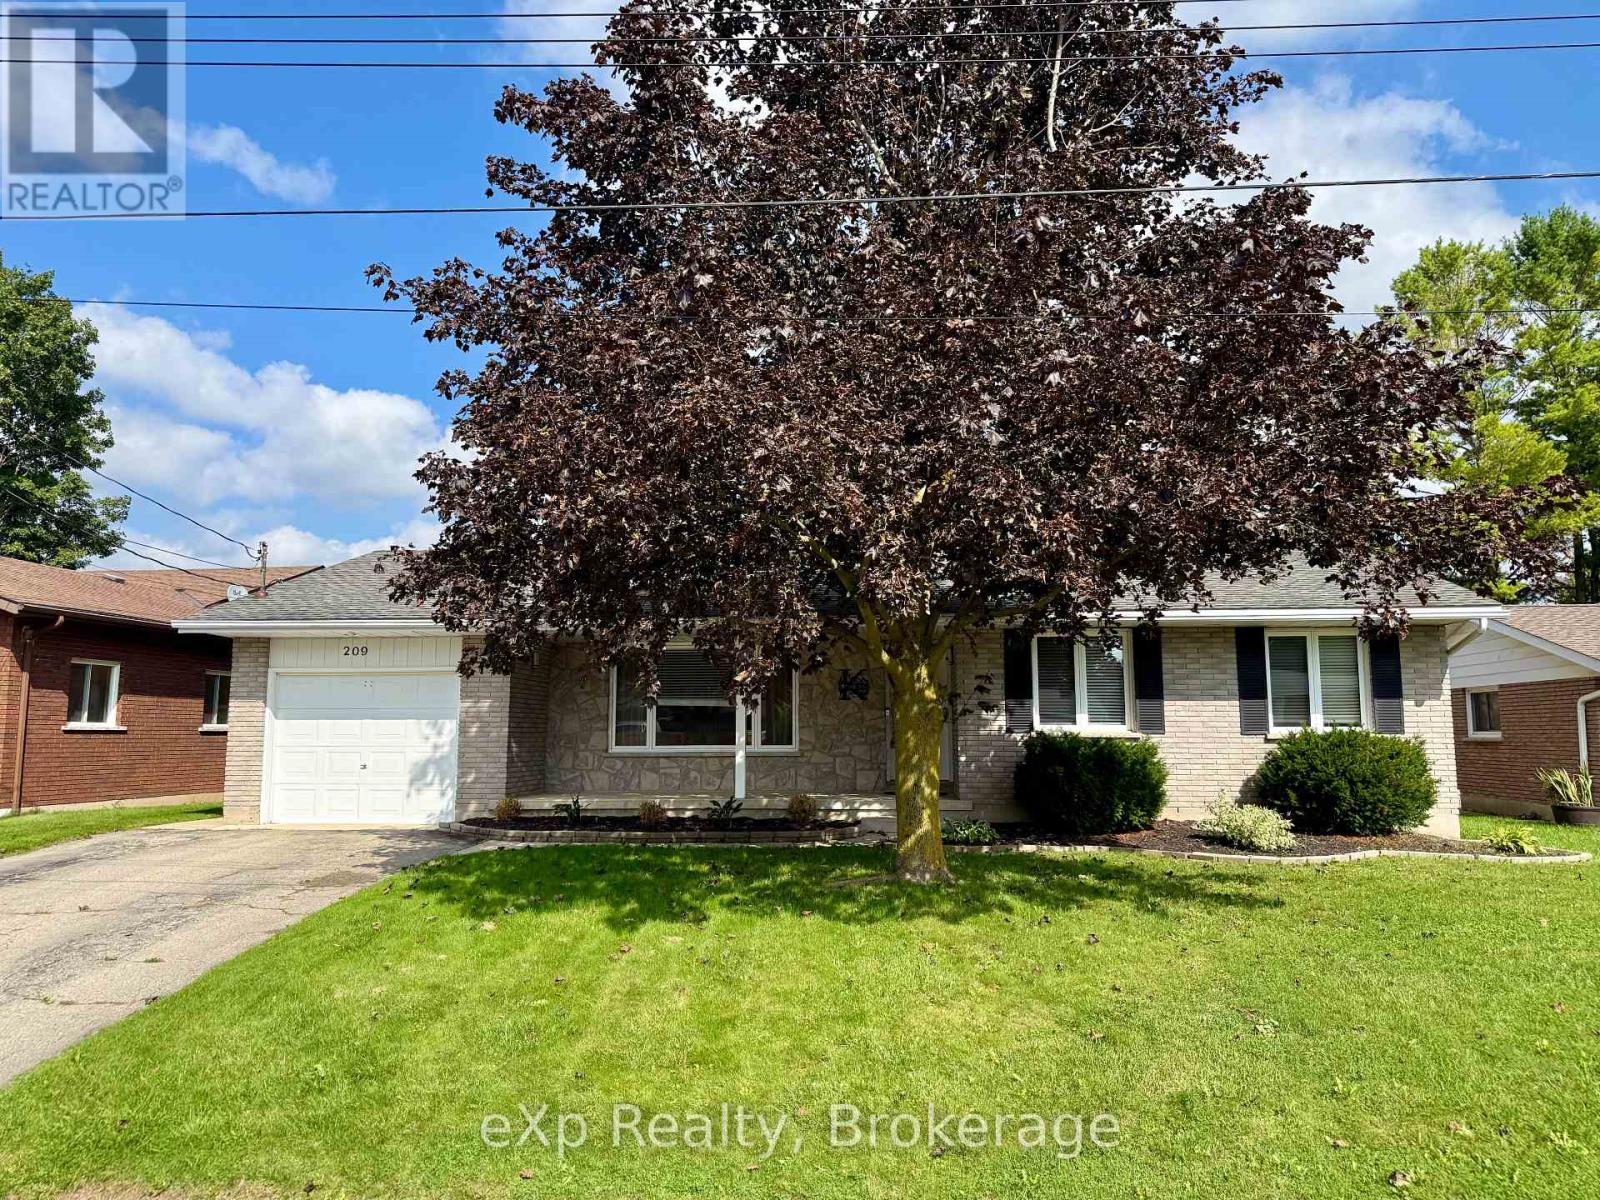
Hanover, Ontario
Welcome to 209 15th Ave! This beautifully maintained solid brick bungalow is tucked into a quiet, established Hanover neighbourhood and offers comfortable, move-in-ready living. The bright main floor features a spacious living room, a separate dining area with patio doors to the deck and fully fenced backyard, a functional kitchen with appliances, three bedrooms, and an updated bathroom. The finished lower level adds a spacious family room with a gas fireplace, a second updated bathroom, and plenty of storage. Additional features include a forced-air gas furnace, brand new central air, an attached garage, a welcoming front porch, and a landscaped yard. A great opportunity to enjoy a well-cared-for home in a desirable location! (id:45725)
55 Wellington Street E
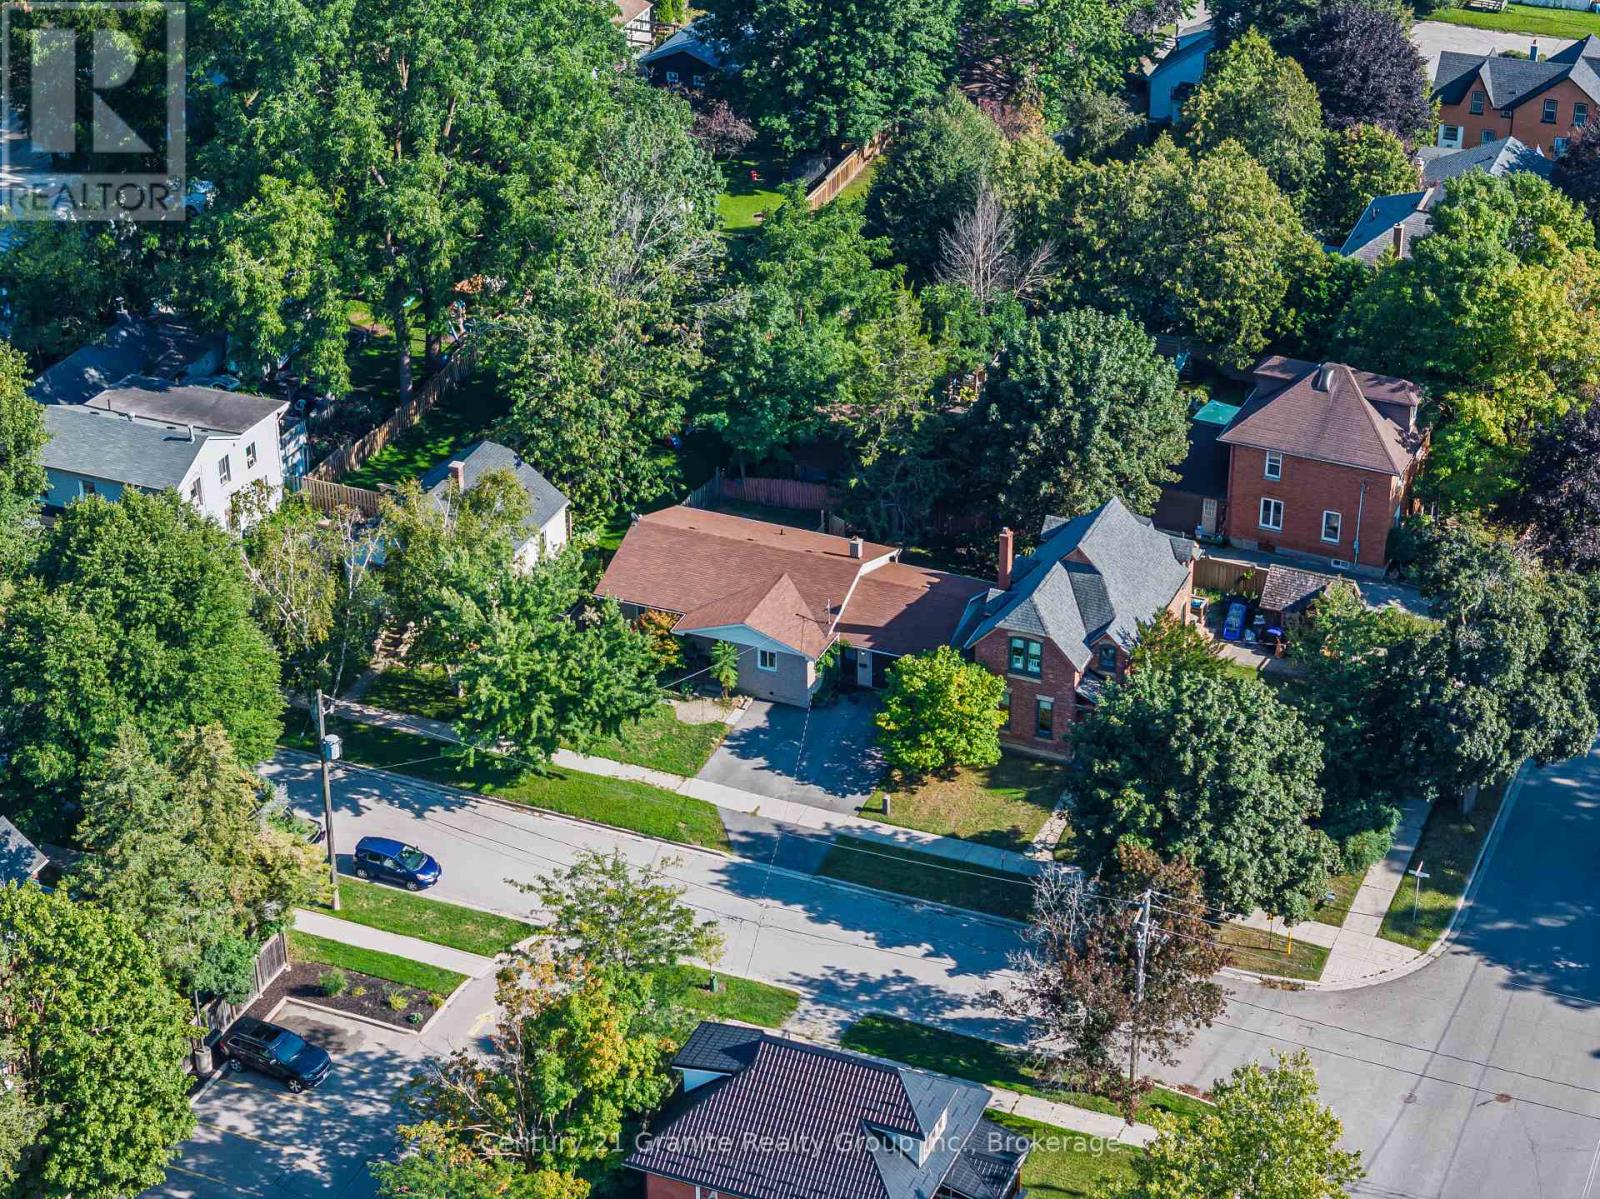
New Tecumseth (Alliston), Ontario
Versatile 4-Bedroom, 2.5 bathroom Home in Alliston! Ideally located in a quiet neighbourhood just minutes from Main Street, this well-maintained and updated home offers a flexible layout with plenty of space for families, multigenerational living or those looking for room to grow. Step inside from the covered front porch into the bright, open-concept main level, featuring a comfortable living area and a large kitchen with plenty of cabinetry and workspace. The kitchen provides convenient access to the main-floor laundry closet, a walkout to the oversized attached single-car garage, and excellent everyday functionality. Two bedrooms are located on the main floor, including a primary bedroom with a 2-piece ensuite, plus a 4-piece bathroom conveniently situated between the bedrooms. The finished lower level features its own separate entrance, providing excellent flexibility and privacy for extended family, guests or a multigenerational household. This level offers a spacious living area with kitchenette, two additional well-sized bedrooms and a 4-piece bathroom. With two bedrooms and a full bathroom on each level, the layout provides exceptional versatility. An unfinished utility room with laundry and a cold room add practical storage and utility space. Updated throughout with newer flooring, light fixtures, refreshed bathrooms, recently paved driveway and more, this home offers comfortable, flexible living in a convenient location. Close to schools, parks, shopping, restaurants and everyday amenities, 55 Wellington St E is an excellent opportunity for families looking for space and versatility in Alliston. (id:45725)
700 Main Street W
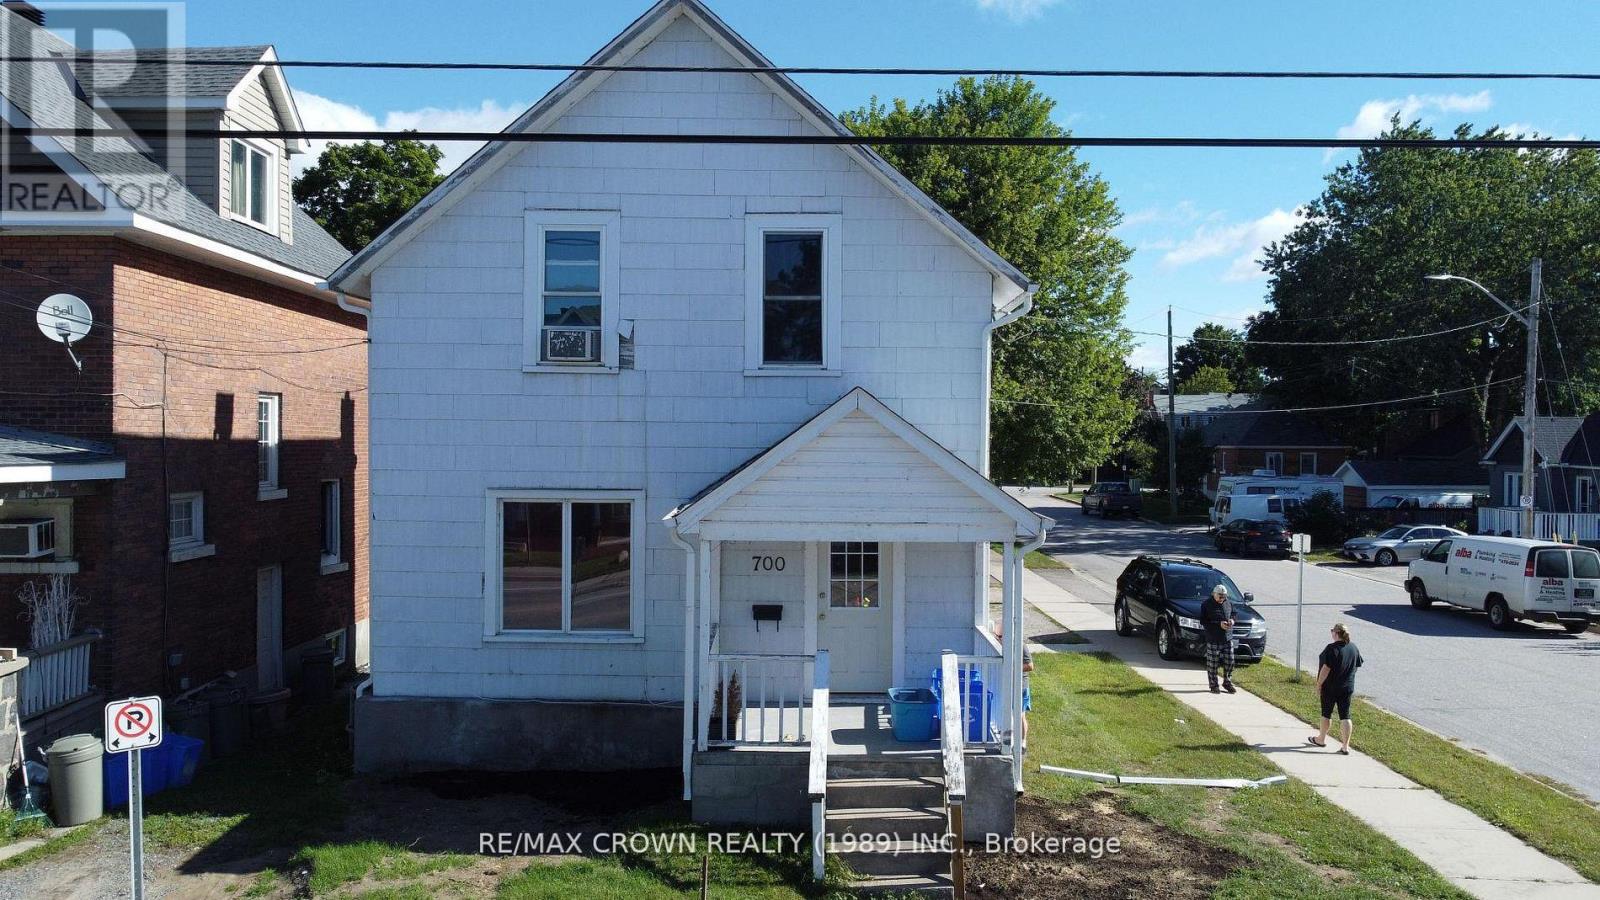
North Bay (West End), Ontario
Welcome to this charming and cozy 3-bedroom, 2-bathroom home ideally located in North Bay's desirable west end. Originally built in 1913, this character-filled property offers a blend of classic charm and modern functionality, making it an excellent opportunity for first-time homebuyers, young families, or investors. The bright and inviting layout features spacious living areas, an updated primary bedroom with a walk-in closet, and plenty of room to make the space your own. A detached single-car garage with hydro provides excellent storage or workshop potential. The basement offers in-law suite capability with a separate entrance and a 3-piecebathroom, creating flexibility for extended family or additional living space. Conveniently situated close to public transit, shopping, schools, and everyday amenities, this affordable and versatile home is ready for its next chapter. Don't miss your chance to own a great starter home in a convenient North Bay location. (id:45725)
18 East Townline Road
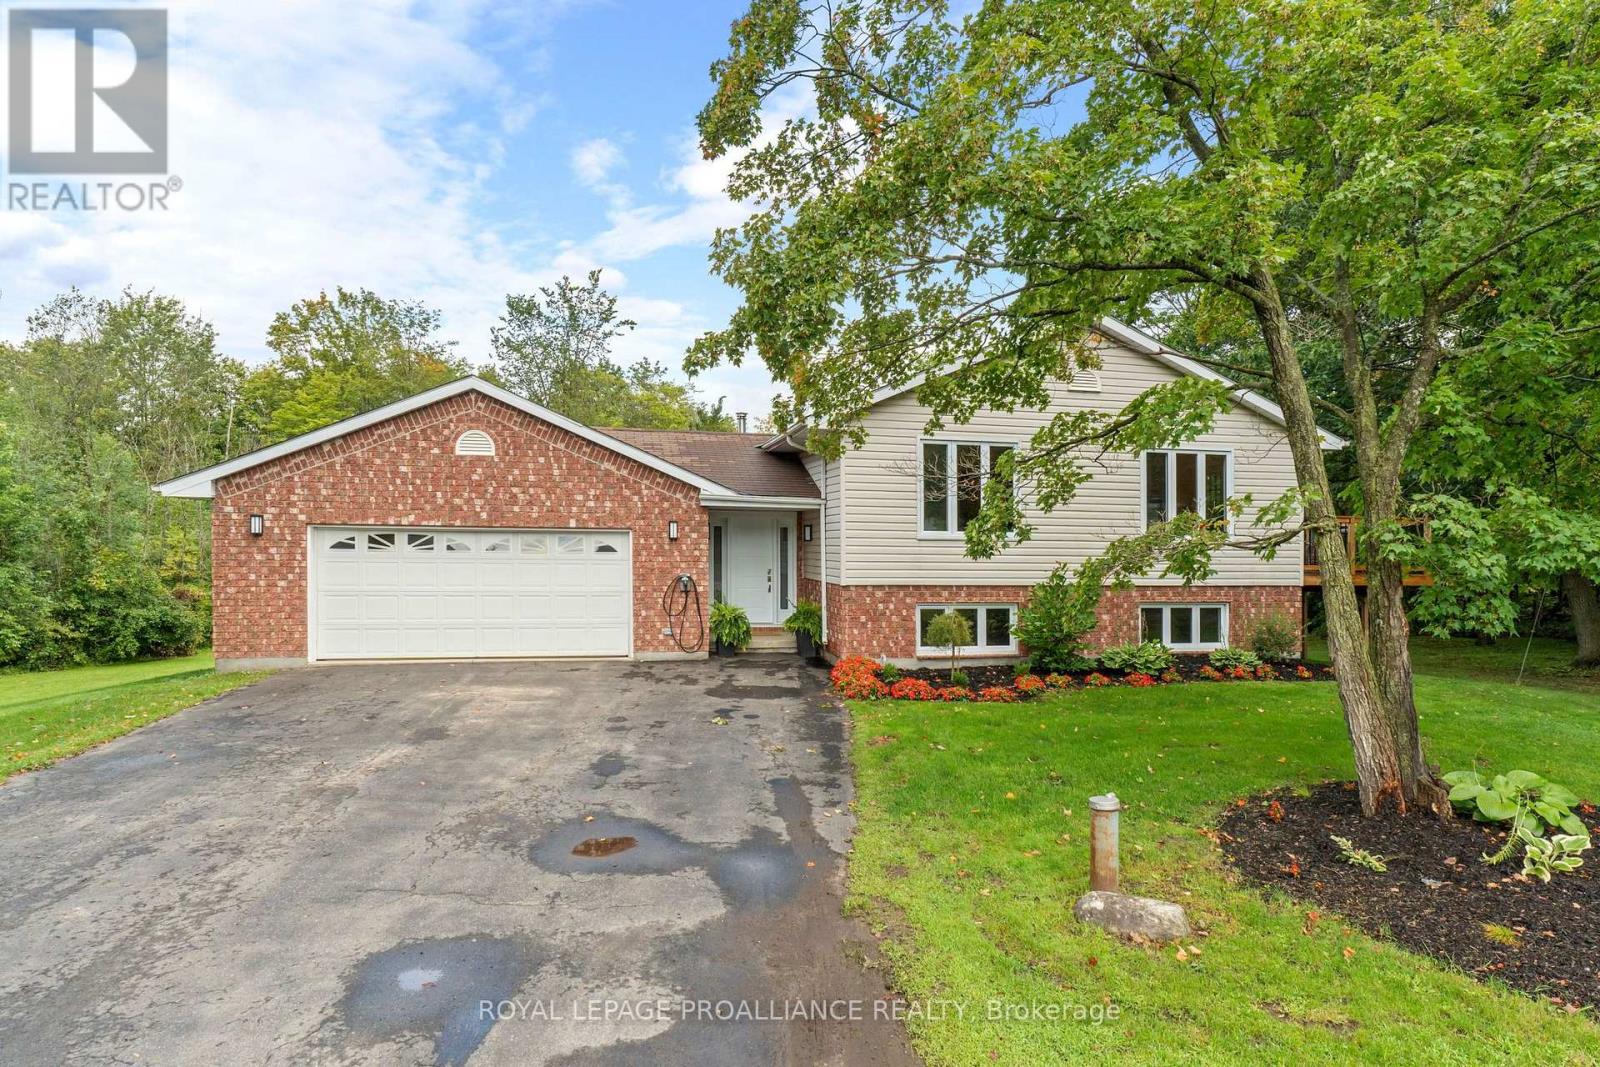
Front Of Yonge, Ontario
Ideally located 10 minutes west of Brockville on a private treed lot ready for you to just move in! Three bedrooms, 3 baths, carpet free (except for the den), bright open concept designer kitchen featuring a large breakfast bar island, dining & living room. New deck ('25) off dining area to enjoy a BBQ with family & friends. The finished lower level features a recreation room, exercise room and den. Central air, attached garage with access to foyer and a paved driveway. Home inspection with septic bed flow test available. Don't miss your chance to be the next proud owner of this beautiful home - call today! (id:45725)