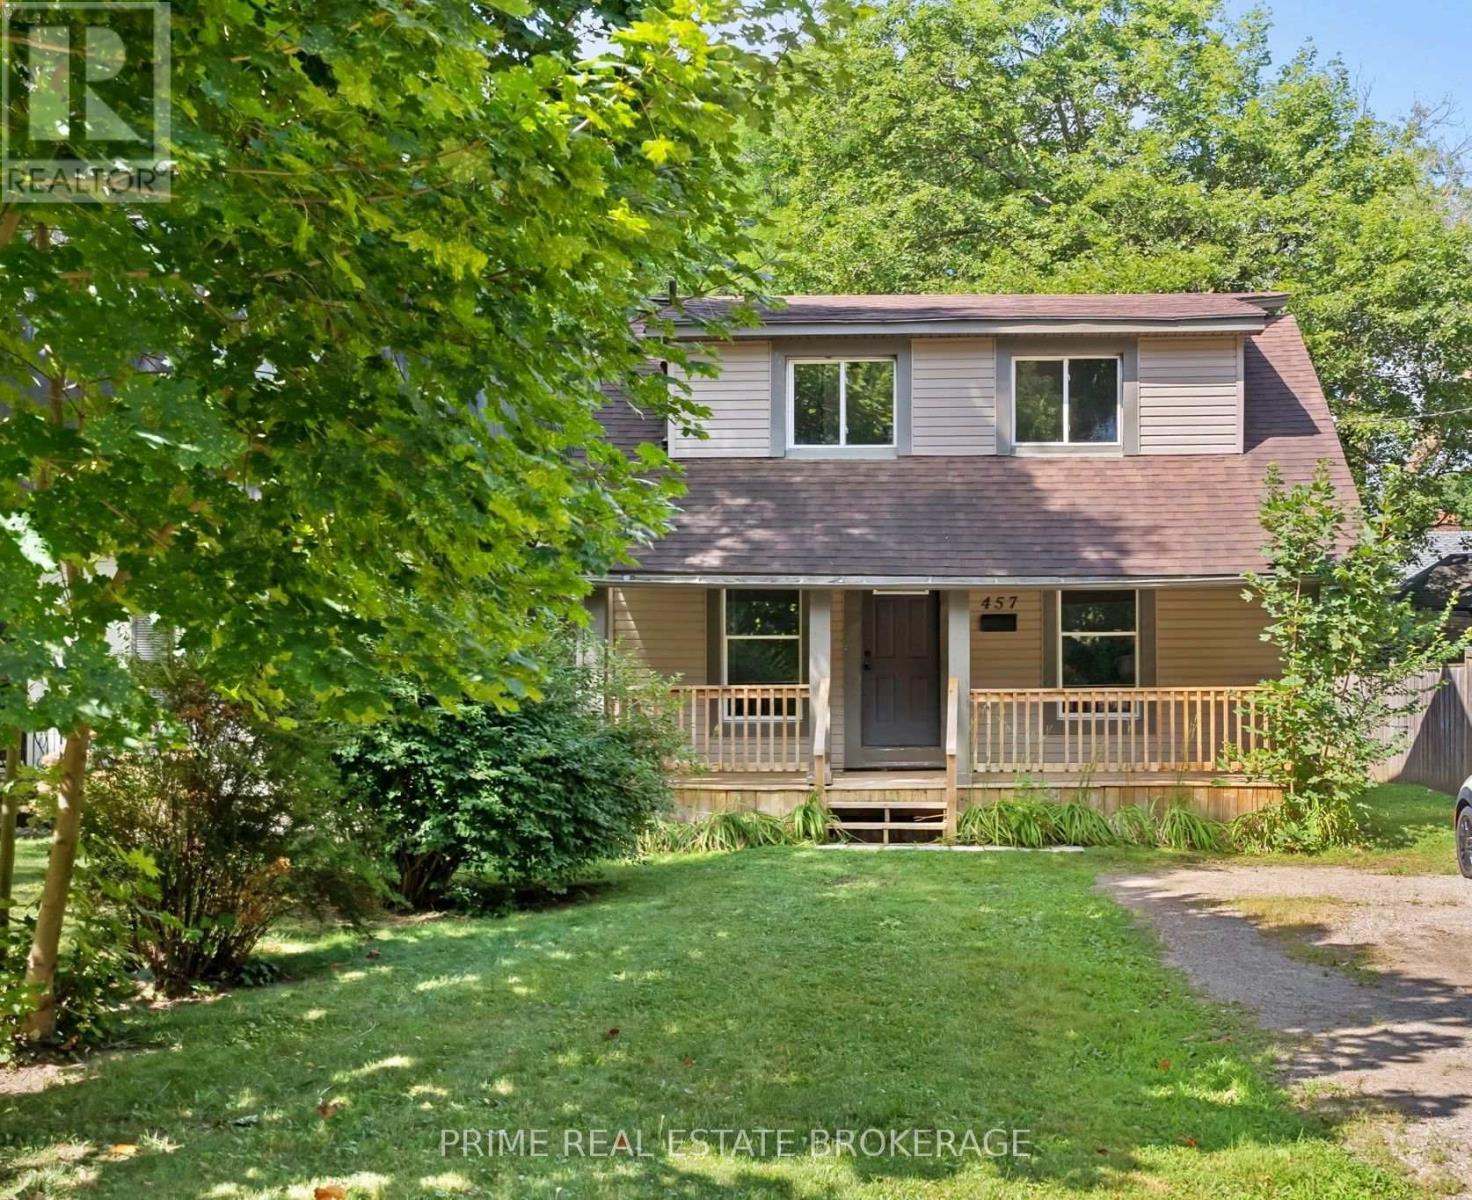
457 St George Street
London East (East B), Ontario
Rare opportunity to acquire a fully licensed 6 bedroom student rental in the heart of Old North, one of London's most sought-after neighbourhoods for Western University students.Offering six bedrooms, 2 full bathrooms, with a functional layout including finished basement, and vacant possession. This property presents an exceptional opportunity for investors and parent-buyers alike. Ideally situated just minutes from Western University, Richmond Row, downtown London, parks, shopping, restaurants, and public transit, the location has long been one of the city's most desirable student rental corridors. The efficient layout is well suited for student living and strong rental performance. Licensed multi-bedroom properties in Old North are becoming increasingly scarce, making this a compelling opportunity to acquire a high-demand investment in one of London's most established rental markets. (id:45725)
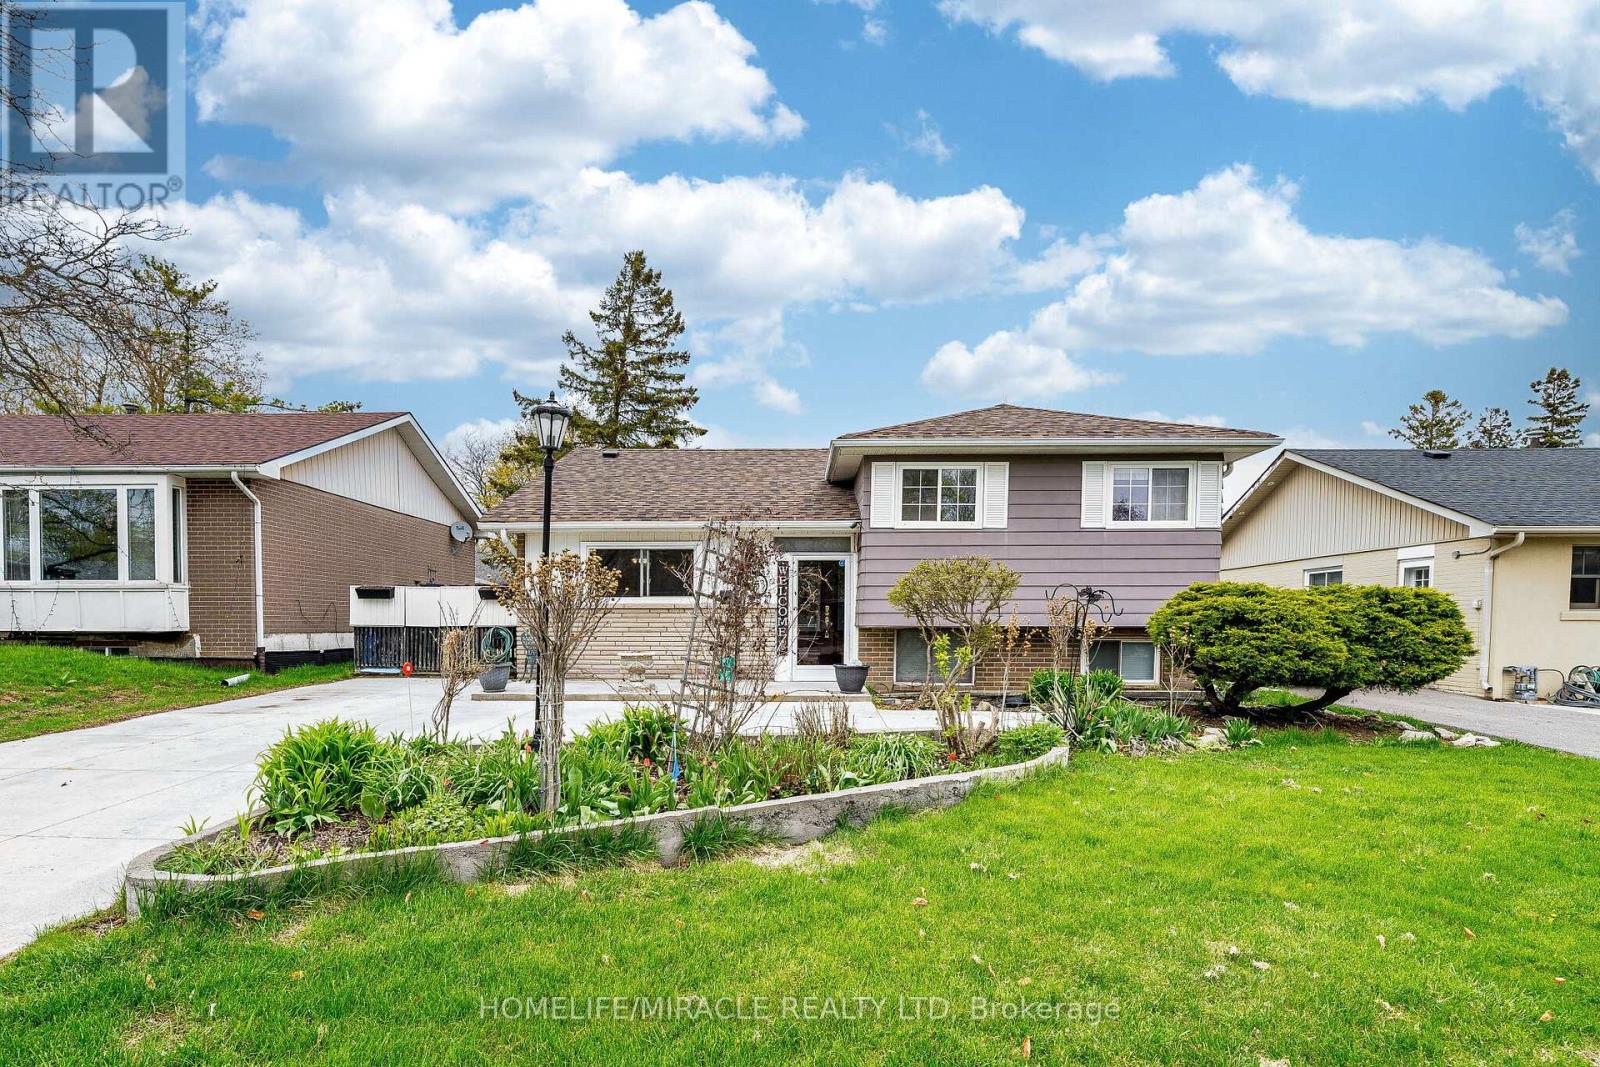
53 Windermere Court
Brampton (Northwood Park), Ontario
Opportunity Has Arrived!! 53 Windermere Crt In Northwood Park Brampton. A Charming And Affordable Detached House Situated On A Quiet, Family-Friendly Court. This Well Cared For Home Offers 3 Bedrooms, 2 Full Bathrooms, Hardwood Floors throughout .Main Floor Features French Doors Leading To A Bright Living Room That Features Gas Fireplace With Walkout to Neatly Manicured backyard Yard. An Eat-In Modern Kitchen Perfect For Family Meals. 3 Well-Appointed Bedrooms, And A 4-Piece Main Bathroom. The Finished Basement Features Spacious Recreation Room Featuring Above-Grade Windows, An Additional 3-Piece Bathroom, A Combined Laundry & Storage Room. The Large Backyard Is Surrounded By Mature Trees For Added Privacy And Includes A Garden Shed And Fencing. The Driveway Offers Parking For 4 Cars. Located In A Prime Central Neighbourhood Close To Schools, Parks, Shopping, Restaurants, And Major Highways, This Property Combines Affordability, Convenience, A Perfect Find For First-Time Buyers, Downsizers, Or Investors Alike. Windows, Roof 2024 ,AC 2022 (id:45725)
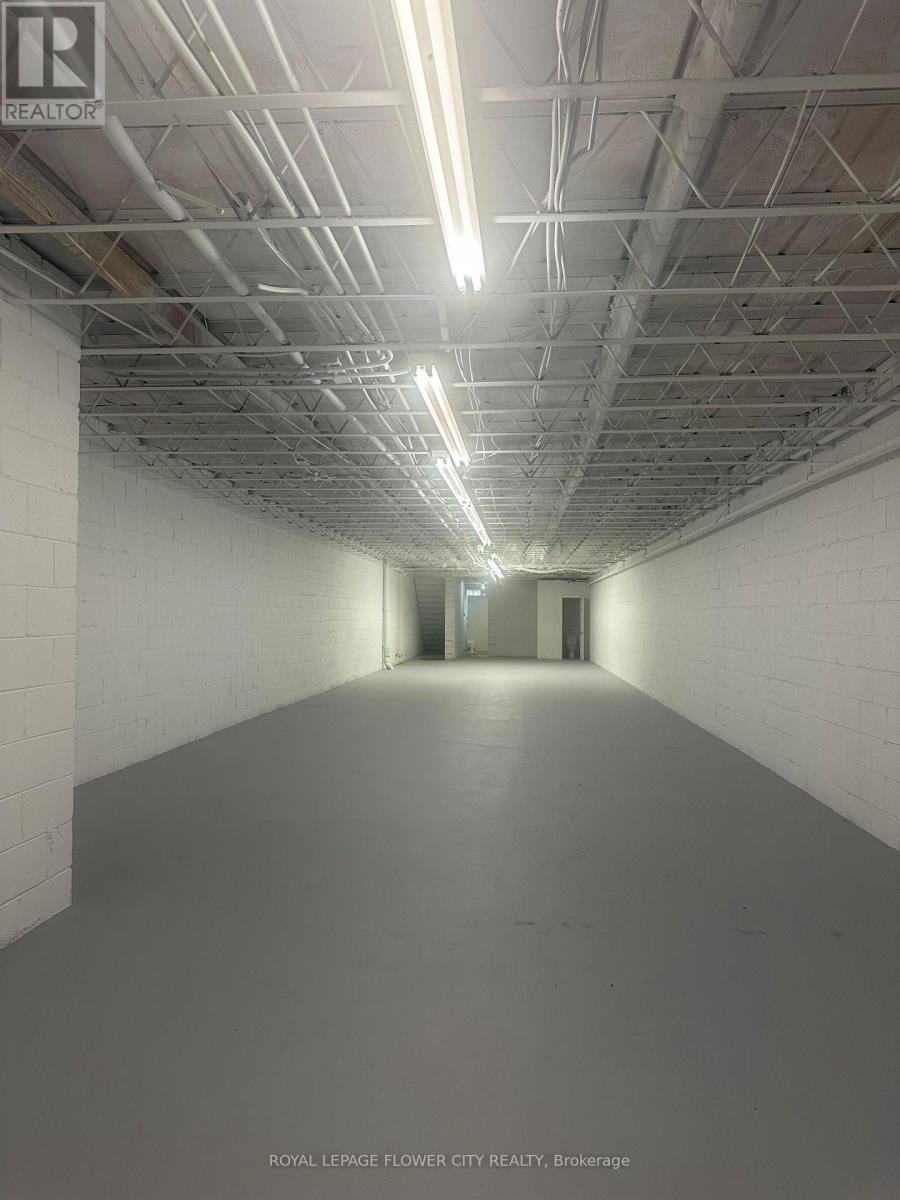
2nd Floor - 329 Spadina Avenue
Toronto (Kensington-Chinatown), Ontario
2ND FLOOR SPACE FOR LEASE IN THE HEART OF CHINA TOWN. THE UNIT HAS FRONT AND REAR ENTRANCE. TURNKEY SPACE READY FOR A WIDE ARRAY OF USES FROM FOOD TO FITNESS AND PROFESSIONAL OFFICES AND EVERYTHING IN BETWEEN! ONE REAR PARKING SPACE AVAILABLE ONSITE.PERFECT FOR OFFICE, LAW FIRM AND ACCOUNTING, YOGA STUDIO, EVENT MANAGEMENT AND GYM.TENNAT/TENANT AGENT TO VERIFY ALL INFORMATION, MEASUREMENTS, TAXES AND ZONING. (id:45725)
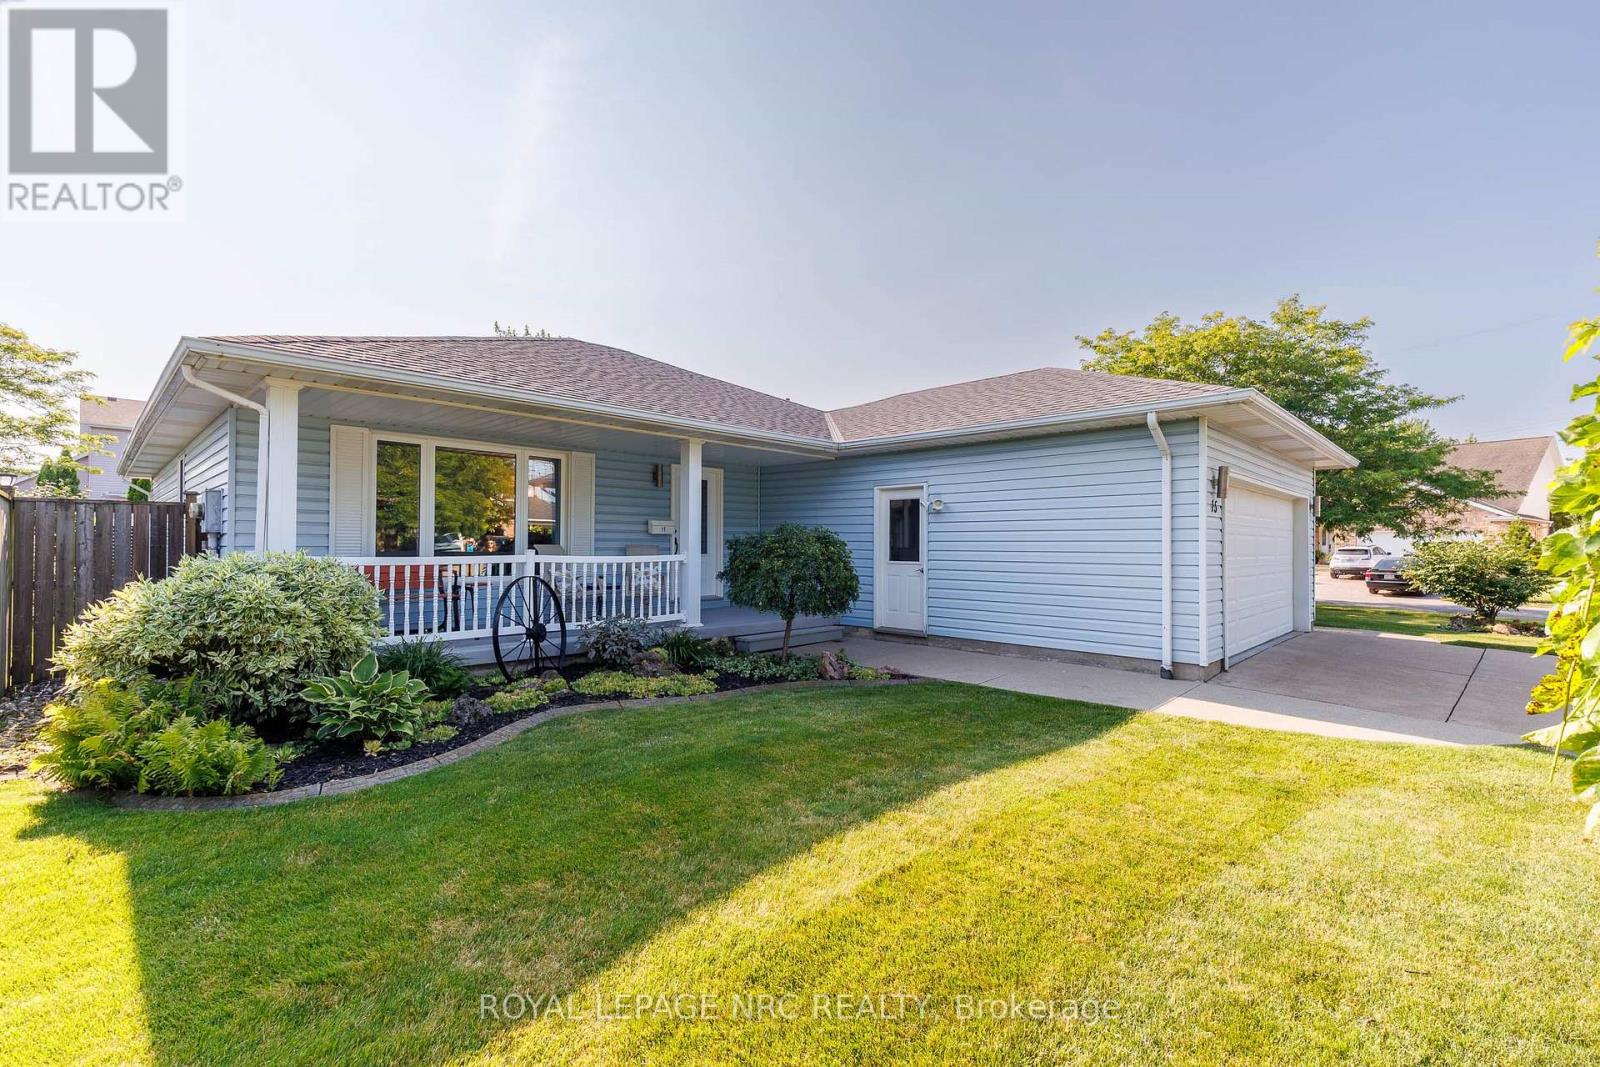
15 Foxhill Crescent
St. Catharines (Rykert/vansickle), Ontario
Welcome to this lovingly maintained original-owner bungalow, tucked away on a quiet crescent in a desirable St. Catharines neighbourhood. Offering 2+1 bedrooms, two full bathrooms on the main floor, main-floor laundry and a carpet-free interior, this inviting home showcases exceptional pride of ownership throughout. Bonus: Powered workshop with hydro! Large windows fill the living spaces with natural light, while the generous 192 sq. ft. permitted (three-season) sunroom provides a wonderful year round extension of the home featuring a wall-mounted air conditioning unit and gas fireplace shared, it is the perfect setting for morning coffee, relaxing with family and friends, entertaining, or simply enjoying views of the beautifully landscaped backyard. The kitchen is enhanced with updated granite countertops, while the renovated main bathroom (2024) adds a fresh, modern touch. The finished lower level offers additional living space, a versatile bonus room and abundant storage, providing flexibility for guests, hobbies, a home office or recreation. Outside, the generously sized, fully fenced corner lot creates a private retreat complete with a deck, gazebo, and a garden shed-ideal for gardening, projects and outdoor entertaining. Notable updates include the roof (2019), renovated main bathroom (2024), updated basement flooring (2024), granite kitchen countertops, three updated patio doors and an updated front entry door. The perfect main floor living awaits! Conveniently located minutes from Niagara Health - Marotta Family Hospital, Fourth Avenue shopping and restaurants, near famous Niagara wineries & Golf courses, Highway 406, and everyday amenities, this home offers the perfect balance of peaceful residential living and convenience. Lovingly cared for by the same family since it was built, this is a rare opportunity to own a home where pride of ownership is evident inside and out. Catch Me If You Can.... (id:45725)
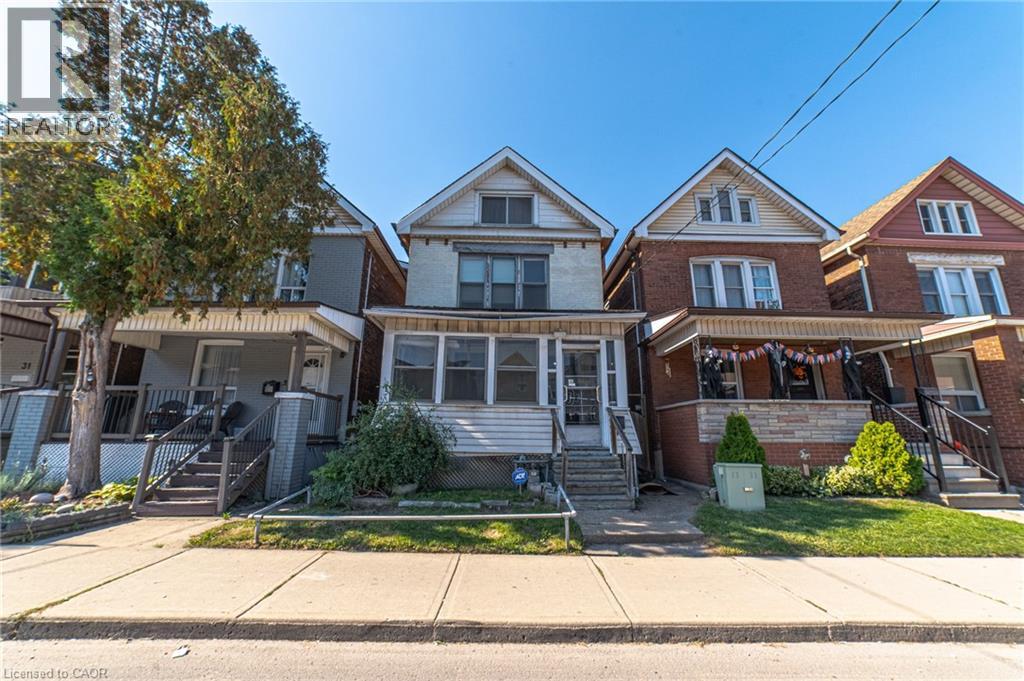
35 Sherman Avenue N
Hamilton, Ontario
Step into the charm of this solid brick 2.5 brick home built in 1911, brimming with character and ready for your personal touch. The enclosed front porch features a warm welcome and showcases the home's timeless appeal. Inside, you'll find a spacious layout with generous bedrooms on the second floor and a bright 4-piece bathroom. The third floor adds two additional bedrooms, perfect for guests, a home office, or creative space. The kitchen opens to a private backyard, providing the ideal setting for future gardens or outdoor entertaining. A separate side entrance leads to the unfinished basement, which includes an existing bathroom-offering excellent potential for additional living space. ich in history and full of opportunity, this home is waiting for someone with vision to restore its original beauty and make it shine once again (id:45725)
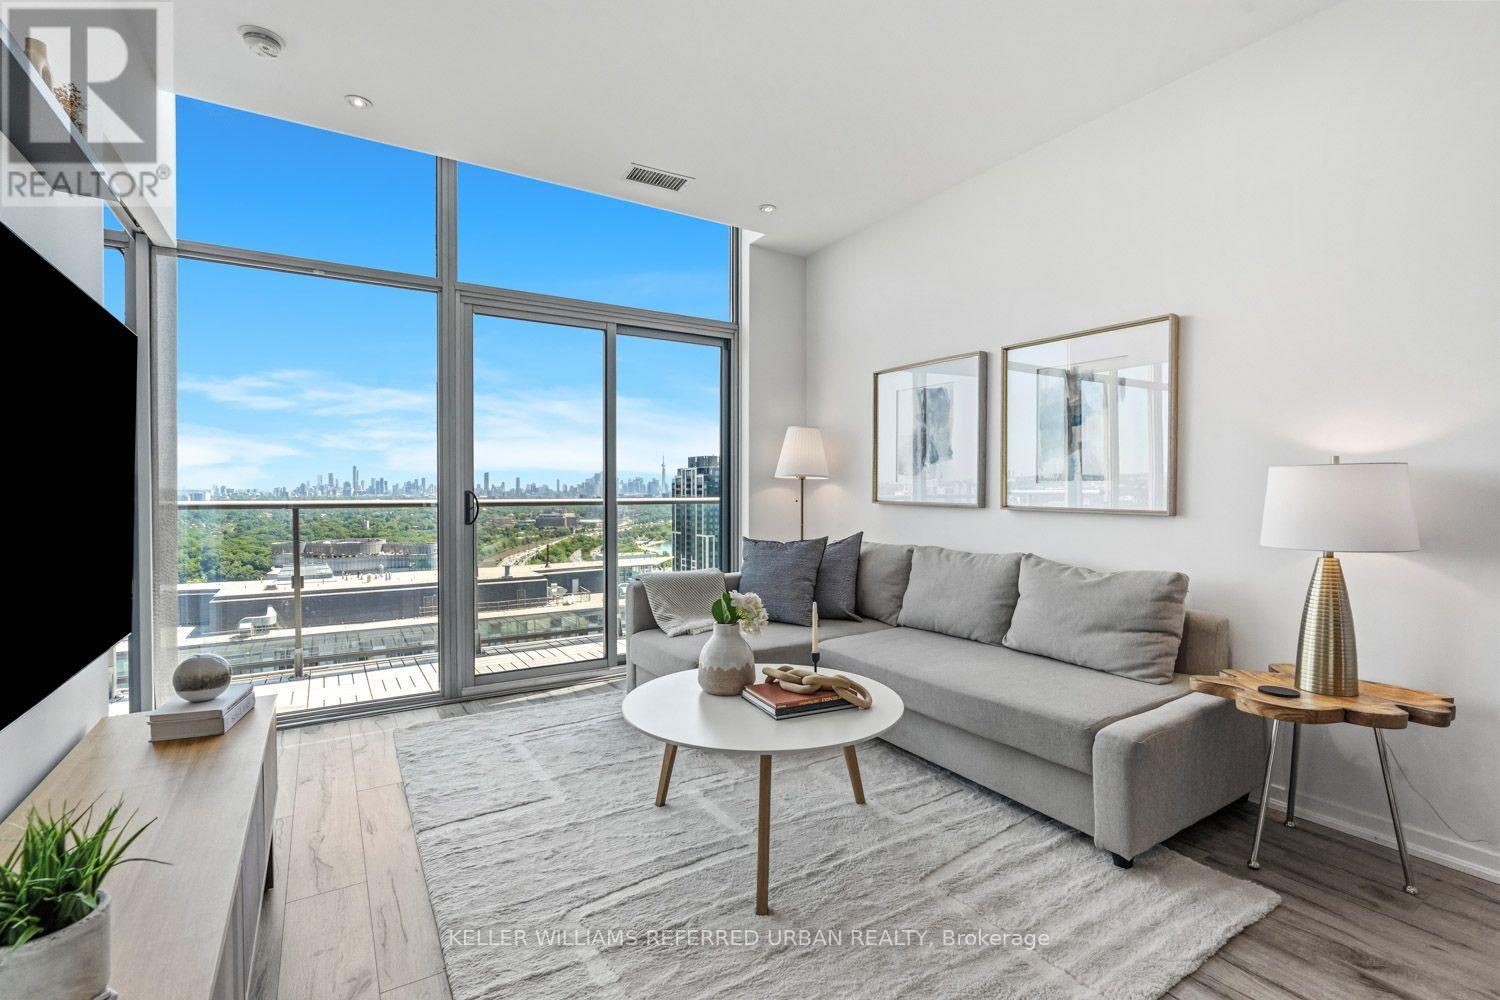
Ph3513 - 105 The Queensway
Toronto (High Park-Swansea), Ontario
Attention down sizers, first-timers, and investors alike. Perched above the city, this thoughtfully designed penthouse suite captures sweeping, unobstructed views stretching from the Toronto skyline to the endless blue of Lake Ontario. Floor-to-ceiling windows flood the space with natural light from sunrise to sunset, making the ever-changing view part of everyday life. Inside, clean modern finishes keep the focus where it belongs. A sleek kitchen with stone countertops, contemporary cabinetry, and a generous island anchors the open living space equally suited to quiet mornings with coffee or evenings spent with friends. The spacious bedroom offers beautiful lake views, while the versatile den easily adapts as a home office, or second bedroom. Parking and a locker are included. Outside your door, some of the city's best outdoor spaces are just a short walk away. High Park, Grenadier Pond, the Martin Goodman Trail, and the waterfront invite morning runs, evening strolls, or weekend bike rides. Bloor West Village, Roncesvalles, Sunnyside Beach, downtown, and TTC access are all within easy reach. Life here extends well beyond the suite. Residents enjoy best-in-class amenities including indoor and outdoor pools, two fully-equipped fitness centres, a tennis court, concierge service, guest suites, a theatre room, party room, and year-round climate-controlled comfort. The best feature, though, can never be renovated or replicated. Watch the sun rise over the lake, the city glow after dark, the Snowbirds carve across the sky during the annual Air Show, and fireworks burst over the waterfront, all from the comfort of your own living room. Some views never get old. (id:45725)
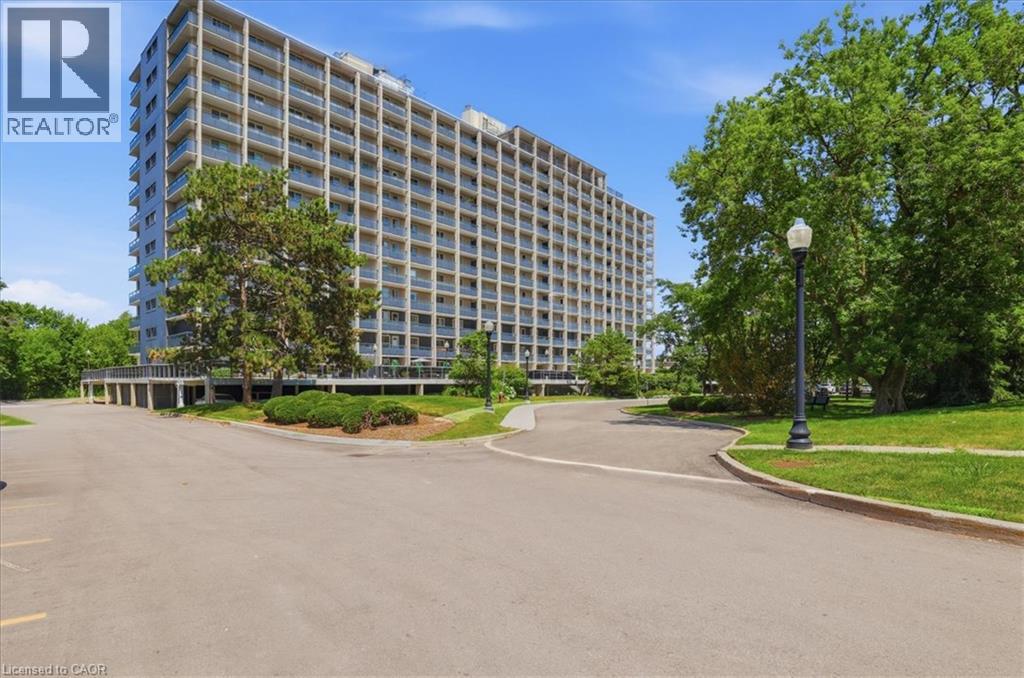
58 Bridgeport Road Unit# 806
Waterloo, Ontario
Bright & Spacious 3-Bedroom, 2-Bathroom Condo! Boasting just under 1200 square feet! This move-in ready condo features a beautifully updated kitchen with quartz countertops and newer appliances. Spacious dining room with picturesque views of lush trees make this an elegant dining spot. The large living room with wall of windows lead to the massive private balcony and is the perfect spot for your morning coffee or evening relaxation. 3 spacious bedrooms (primary bedroom with 2 pc ensuite) make this an ideal home. Complete with parking and just steps from the universities, this home offers modern style, generous living space, and an unbeatable location for students, professionals, families, or investors. Close to Bus Routes, schools, LRT, shopping and Universities & Conestoga College! Some photos virtually staged (id:45725)
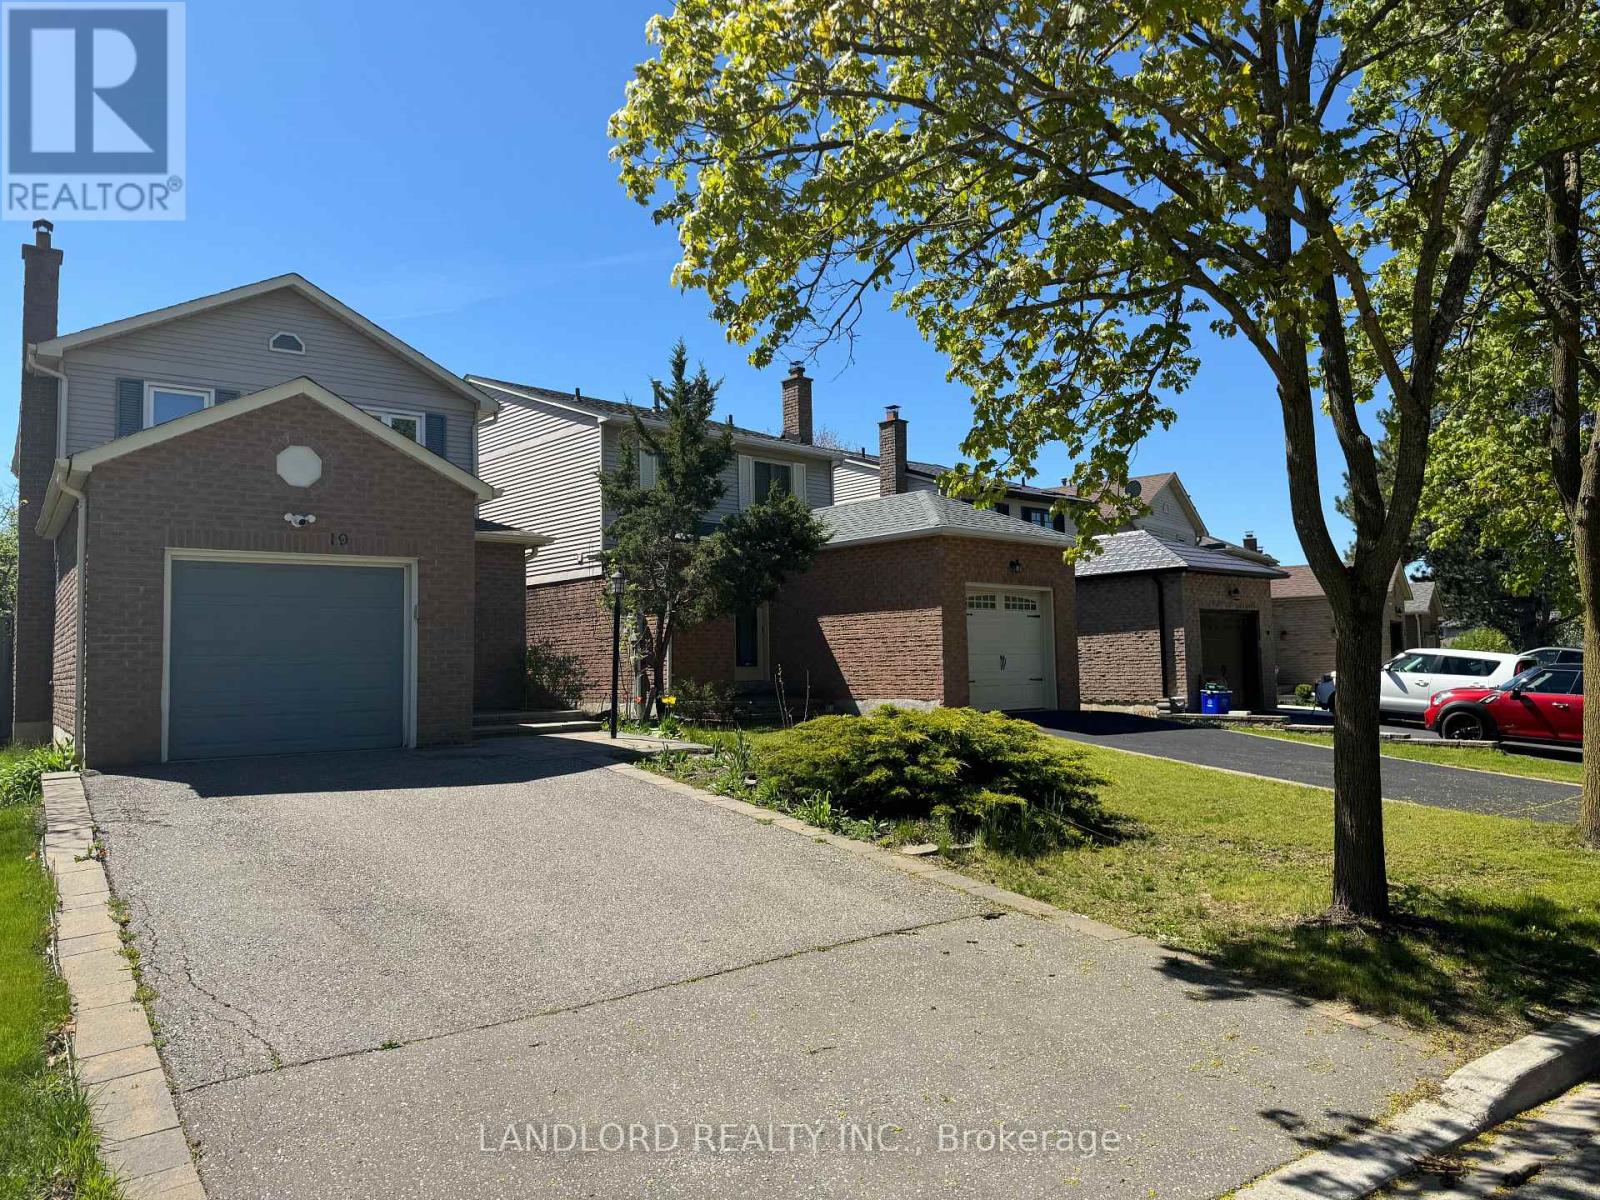
19 Vanessa Road
Markham (Markville), Ontario
Professionally Managed 3 Bed + Den, 4 Bath Updated Detached Home. The Open-Concept Kitchen Seamlessly Flows Into The Living Room, Creating An Inviting Space Perfect For Entertaining, With A Walkout To The Backyard Providing Easy Access To Outdoor Enjoyment. Enjoy Bright, Sun-Filled Bedrooms While The Finished Basement Features A Dedicated Home Office And Recreation Room, Providing Versatile Additional Living Space. Enjoy The Convenience Of Ensuite Laundry And A Prime Location Just Minutes From Markville Mall, Centennial Park, And The Community Centre. Ideally Situated Close To GO Transit, Public Transportation, And Top-Ranked Schools Including Markville Secondary School, This Home Offers The Perfect Blend Of Modern Updates, Convenience, And Family-Friendly Living. A Must See! **Appliances: Fridge, Stove, Dishwasher Washer and Dryer **Utilities: Heat, Hydro & Water Extra **Parking: 3 Spots Included (1 In Garage, 2 On Driveway) (id:45725)
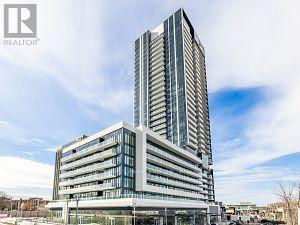
3107 - 50 O'neill Road
Toronto (Banbury-Don Mills), Ontario
Rodeo Drive Airy & Bright 1 Bedroom + 1 Bath + 1 Parking + 1 Locker with Unobstructed Western Views from Large Balcony. Great Open Concept Floor Plan, Floor-to-Ceiling Windows, Laminate Flooring Throughout, Stone Kitchen Counters with Miele Appliances and 9 Foot Ceilings. Close to: TTC, Shops at Don Mills, Restaurants, Schools and Easy Access to DVP & Hwy 401. Great Recreational Facilities. (id:45725)
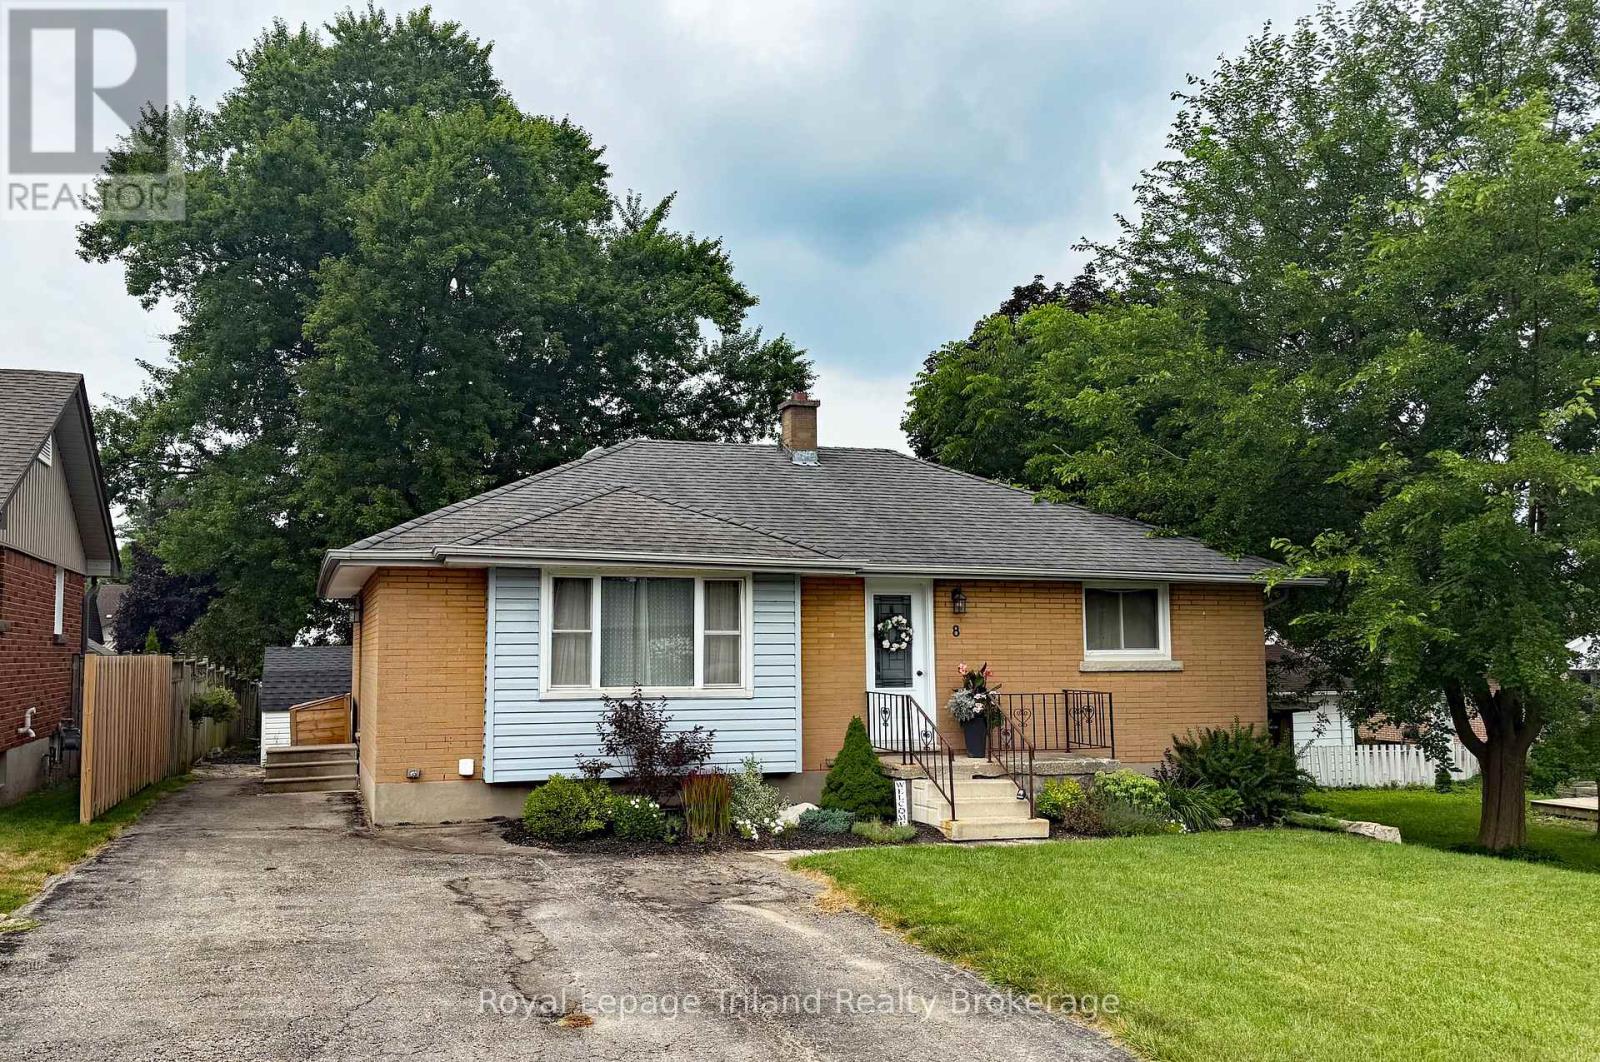
8 Dougall Street
South-West Oxford (Dorland Subdivision), Ontario
Move-in-Condition 2+2 bedroom 2 bath home with finished basement in a quiet neighbourhood just minutes west of Woodstock. Open floor plan with good sized living room, updated kitchen with quartz countertops and tiled backsplash. 2 bedrooms on the main floor with completely updated main floor bath with tiled shower. Finished basement provides 2 additional bedrooms with 3 piece bath, and a spacious family room for entertaining family and friends. Deep 150 ft lot provides tons of green space for your kids or grandkids to run around comfortably! Many updates include: windows, wiring, kitchen, bathrooms, roof, & more! Close to good schools, parks, shopping, with easy access to 401/403 makes this a must see home. Book your showing and see how you can make this value packed home yours today. (id:45725)
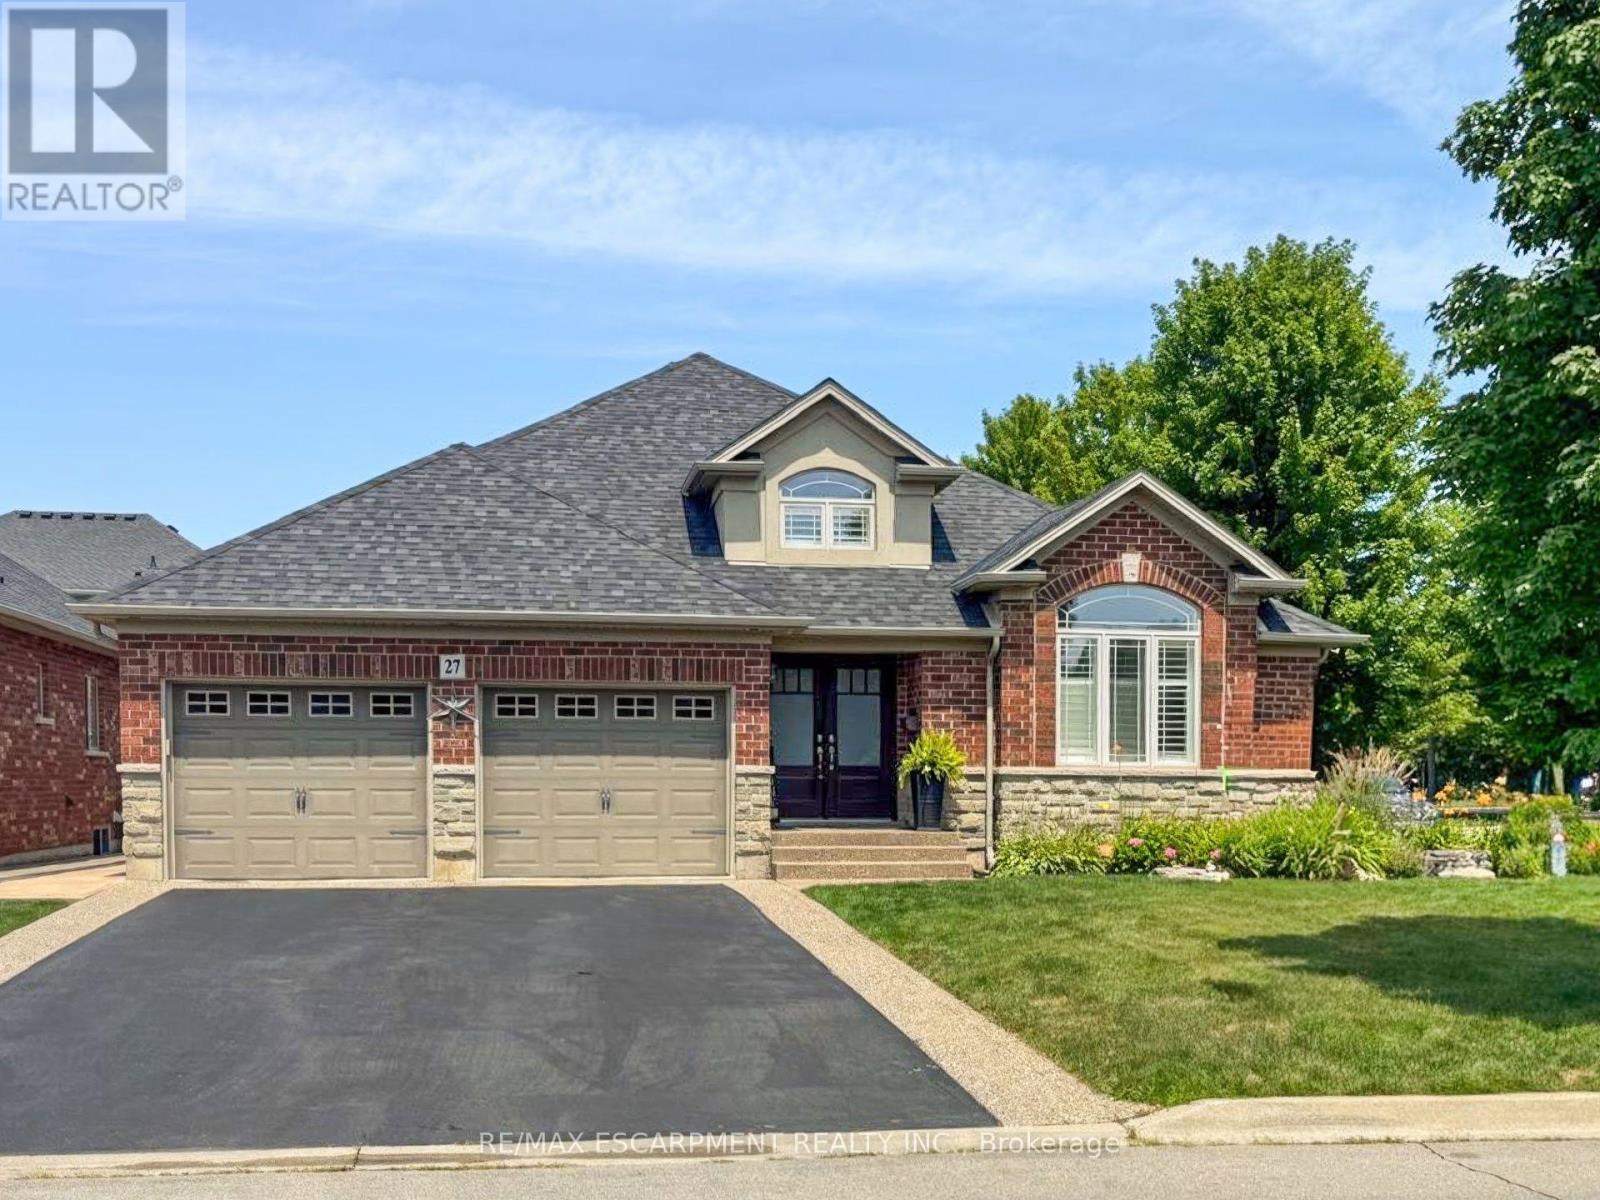
27 Carver Drive
Hamilton (Binbrook), Ontario
Rare offering of an absolutely gorgeous, impeccably maintained sprawling bungalow with a double car garage and parking for an additional 4 vehicles in the driveway. Set on beautifully landscaped grounds featuring thoughtful hardscaping, an in-ground sprinkler system, and exceptional curb appeal. Offering over 3500 sq ft of fully finished living space, this impressive home delivers comfort, functionality, and elegance throughout. A spacious entryway welcomes you into the sun-filled vaulted dining area that flows seamlessly into the open-concept kitchen, complete with stainless steel appliances, gas stove, quartz countertops, a large peninsula, and centre island overlooking the grand family room with gas fireplace. French doors lead to a charming gazebo, creating the perfect setting for indoor and outdoor entertaining. The main floor features a spacious primary bedroom with walk-in closet and updated ensuite bathroom with glass shower, along with a second generously sized bedroom, a 4-piece bathroom, and convenient main floor laundry. The fully finished lower level offers excellent additional living space including a large rec room, home office, third bedroom, updated 3-piece bathroom, and a versatile fourth room ideal for a gym, office, or playroom, plus abundant storage throughout. This exceptional home truly has it all inside and out, ideally suited for downsizers, empty nesters, or anyone seeking the ease of one-level living, all set on a quiet, tranquil street close to amenities. (id:45725)
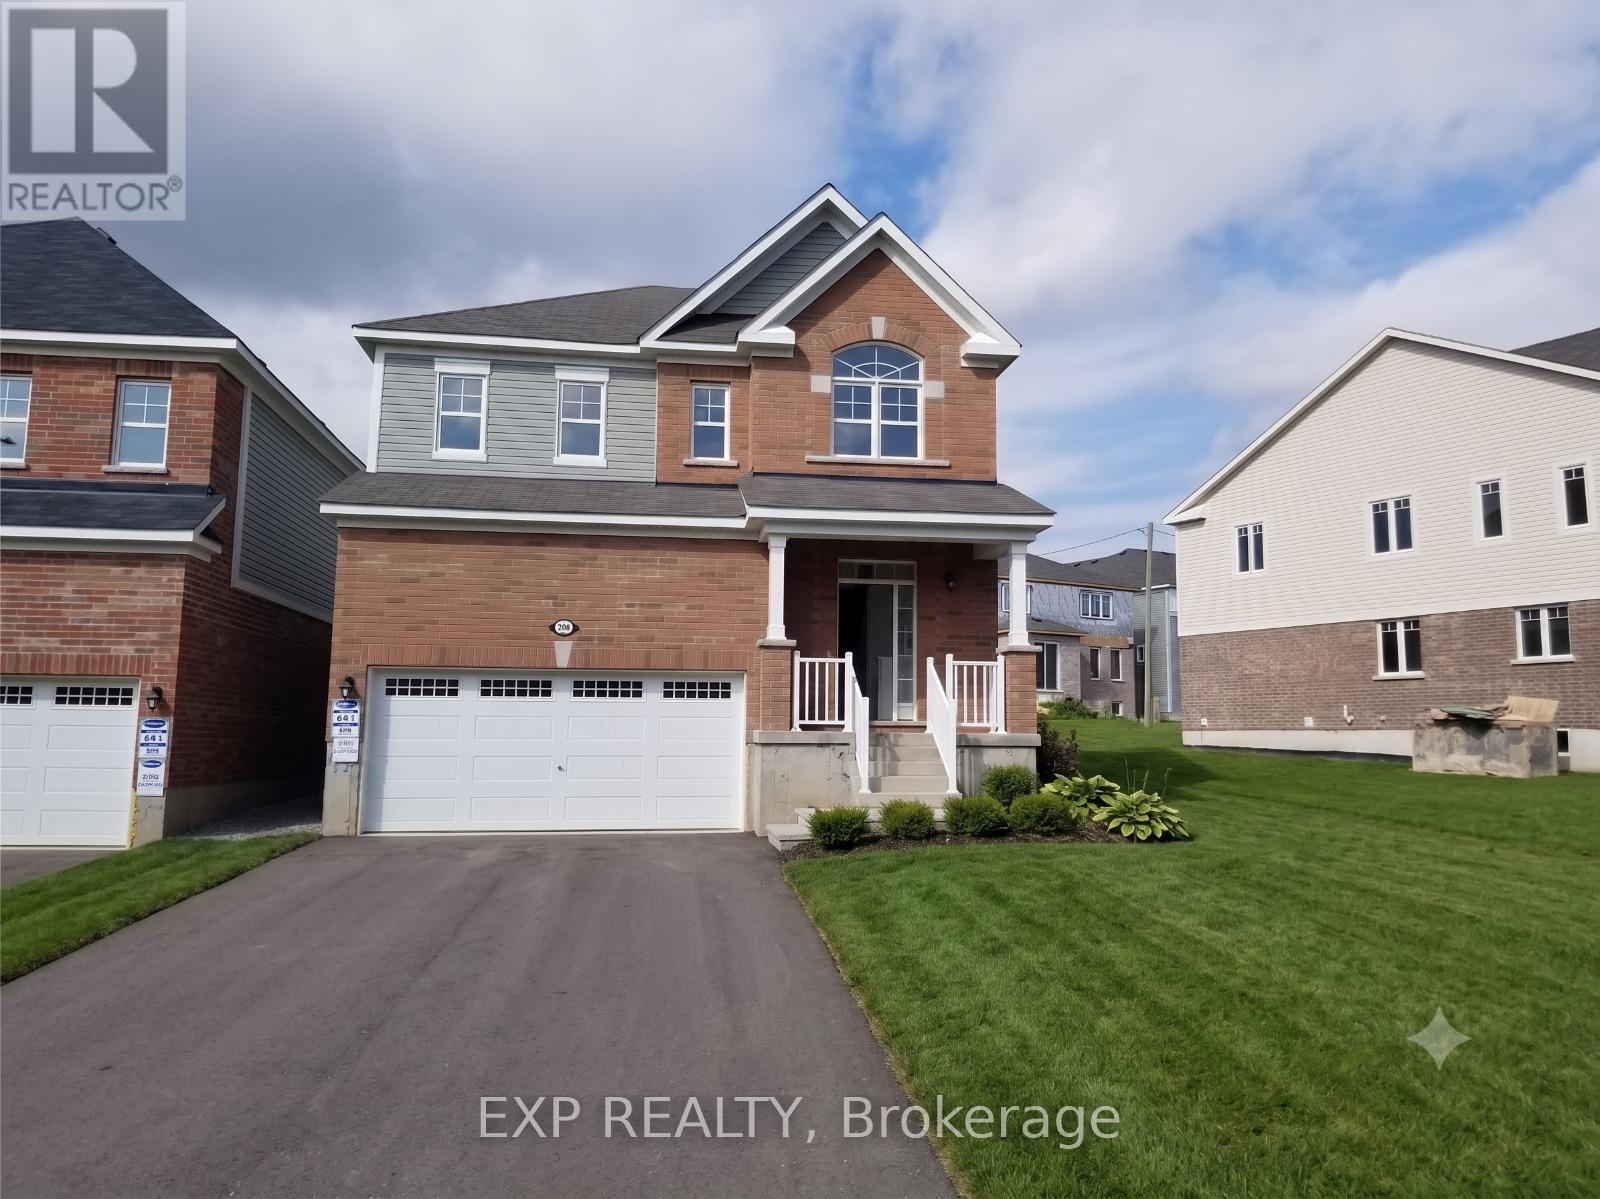
288 Ridge Road
Cambridge, Ontario
Spectacular Detached Home - Premium Location. This stunning 2,600 sq ft detached by Mattamy Home masterpiece delivers modern living at its finest. Inside: Open-concept design with beautiful hardwood floors. Gourmet kitchen with stainless steel appliances & granite countertops. Spacious living and dining areas with breakfast nook. 4 generous bedrooms + den + luxurious master with walk-in closet & 3-piece ensuite. Outside: Premium pie-shaped lot with exceptional depth. Backs onto pristine green space. Direct access to extensive walking trails, Quick highway access for easy commuting. Modern. Spacious. Connected. Perfect. (id:45725)
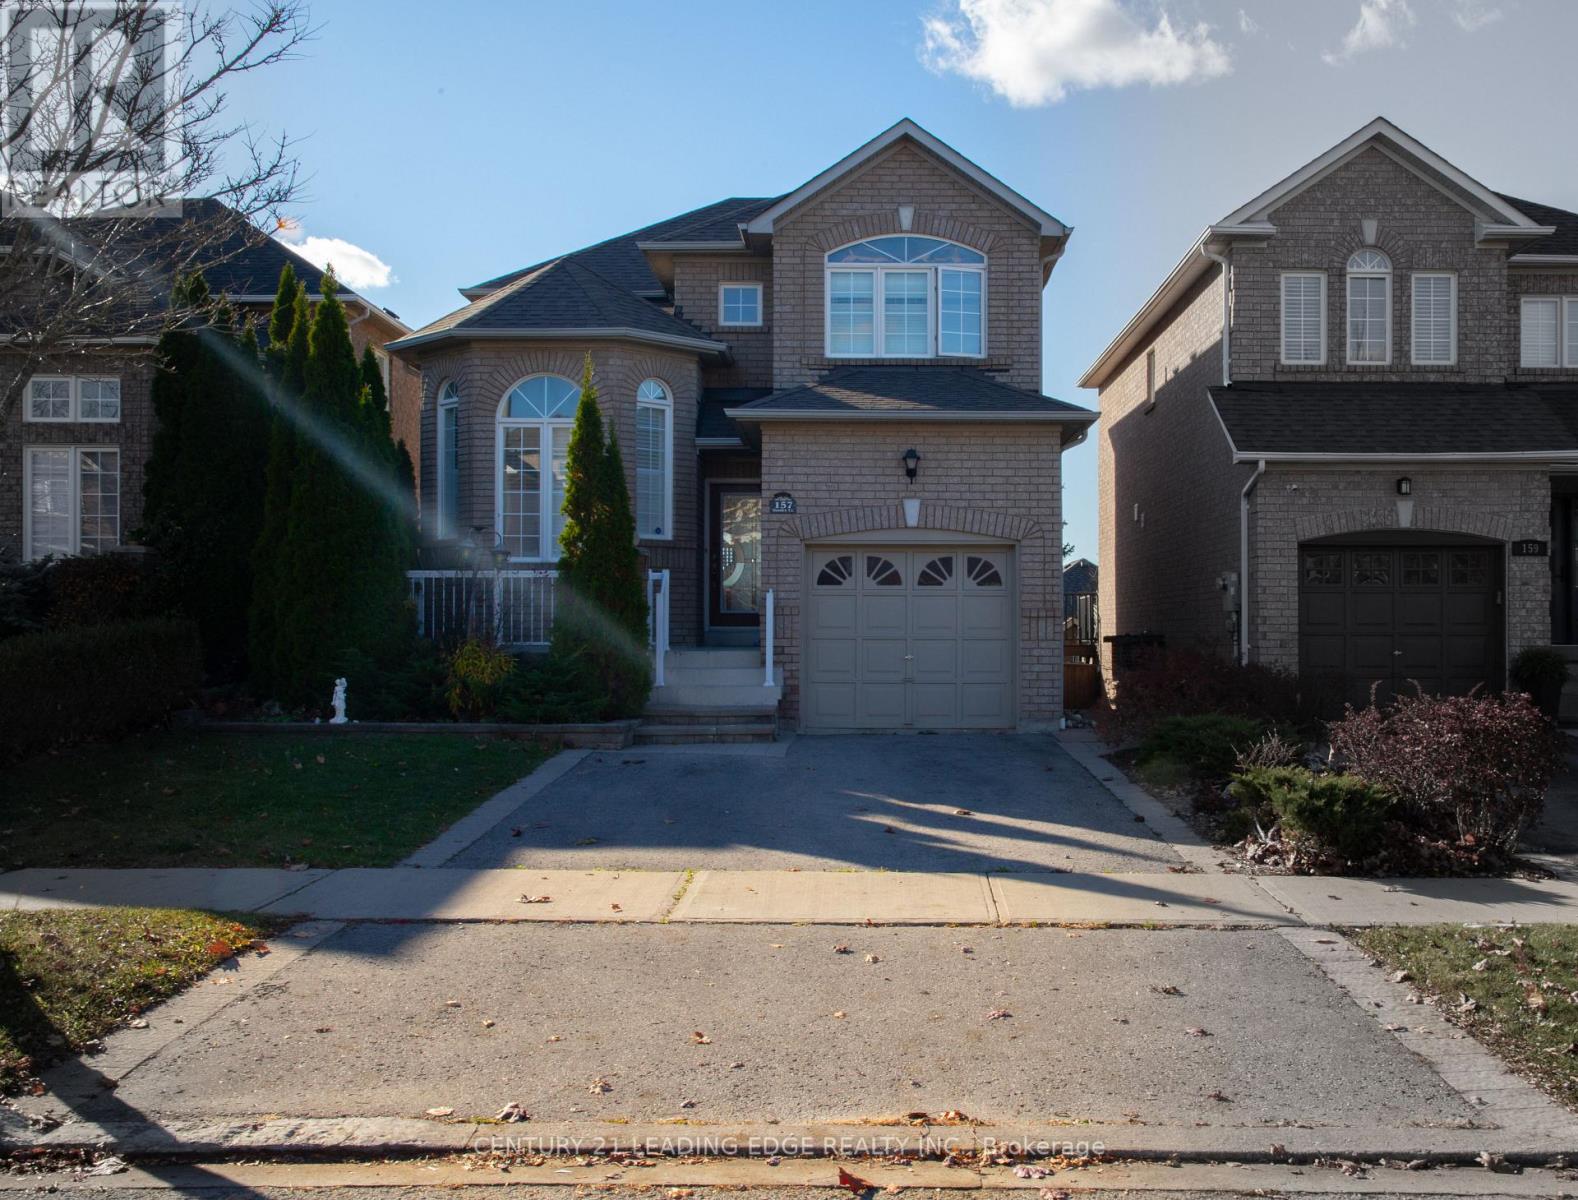
157 Dooley Crescent
Ajax (Northwest Ajax), Ontario
Welcome to this bright and spacious family home in the highly sought-after northwest Ajax community!Featuring a finished walkout basement, this well-maintained home offers hardwood flooring throughout the main and second levels, an inviting open-concept family room with pot lights and a cozy fireplace, and a functional kitchen complete with a breakfast bar and a sun-filled breakfast area with walkout to the deck. The generous primary suite includes a walk-in closet and a private 4-piece ensuite. The finished walkout basement provides additional living space with a recreation room, bedroom, and full bathroom-ideal for extended family, guests, or potential in-law accommodations. Major updates include a new roof (2020) and furnace and central air conditioning (2019). Perfectly situated within walking distance to Catholic and Public elementary and high schools, shopping, parks, and scenic trails, with convenient access to public transit and Highways 401 and 407. A fantastic opportunity to own a beautiful home in a family-friendly neighborhood! (id:45725)
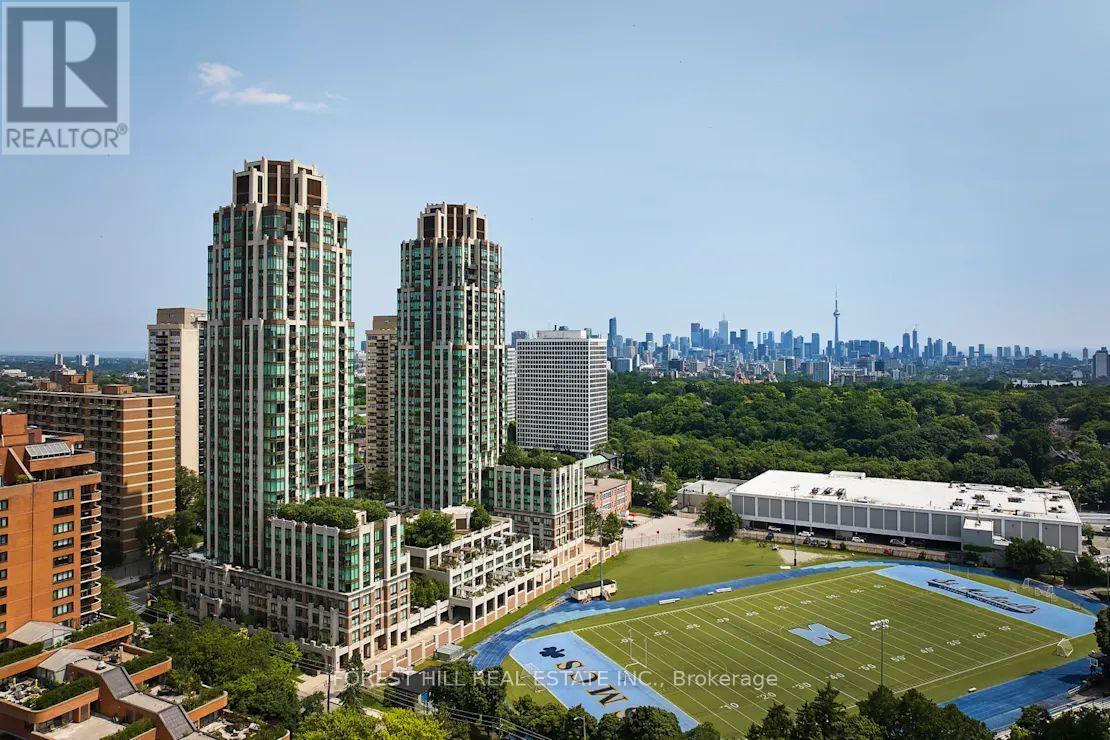
2804 - 320 Tweedsmuir Avenue
Toronto (Forest Hill South), Ontario
**FREE SECOND MONTH'S RENT!** "The Heathview" Is Morguard's Award Winning Community Where Daily Life Unfolds W/Remarkable Style In One Of Toronto's Most Esteemed Neighbourhoods Forest Hill Village! *Spectacular 1+1Br 1Bth East Facing Suite W/High Ceilings! *Abundance Of Floor To Ceiling Windows+Light W/Panoramic Lake+Cityscape Views! *Unique+Beautiful Spaces+Amenities For Indoor+Outdoor Entertaining+Recreation! *Approx 590'! **EXTRAS** Stainless Steel Fridge+Stove+B/I Dw+Micro,Stacked Washer+Dryer,Elf,Roller Shades,Laminate,Quartz,Bike Storage,Optional Parking $195/Mo,Optional Locker $65/Mo,24Hrs Concierge++ (id:45725)
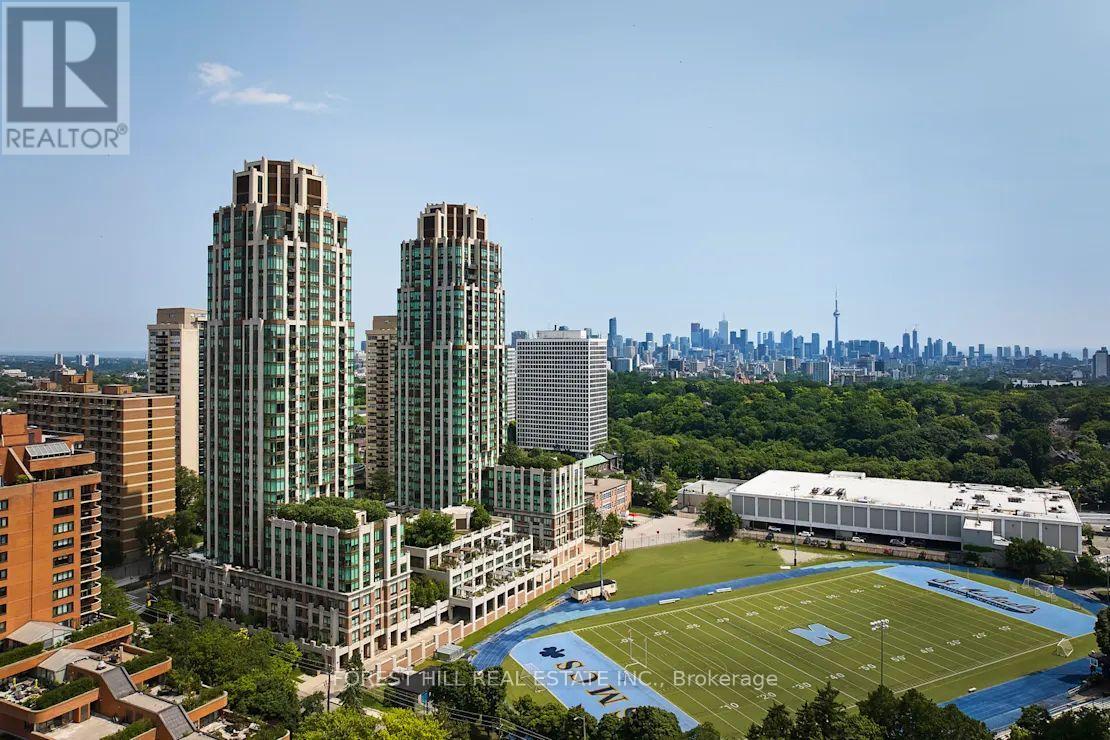
1408 - 320 Tweedsmuir Avenue
Toronto (Forest Hill South), Ontario
**FREE SECOND MONTH'S RENT!** "The Heathview" Is Morguard's Award Winning Community Where Daily Life Unfolds W/Remarkable Style In One Of Toronto's Most Esteemed Neighbourhoods Forest Hill Village! *Spectacular 1Br 1Bth South Facing Suite W/High Ceilings! *Abundance Of Floor To Ceiling Windows+Light W/Panoramic Lake+Cityscape Views! *Unique+Beautiful Spaces+Amenities For Indoor+Outdoor Entertaining+Recreation! *Approx 558'! **EXTRAS** Stainless Steel Fridge+Stove+B/I Dw+Micro,Stacked Washer+Dryer,Elf,Roller Shades,Laminate,Quartz,Bike Storage,Optional Parking $195/Mo,Optional Locker $65/Mo,24Hrs Concierge++ (id:45725)
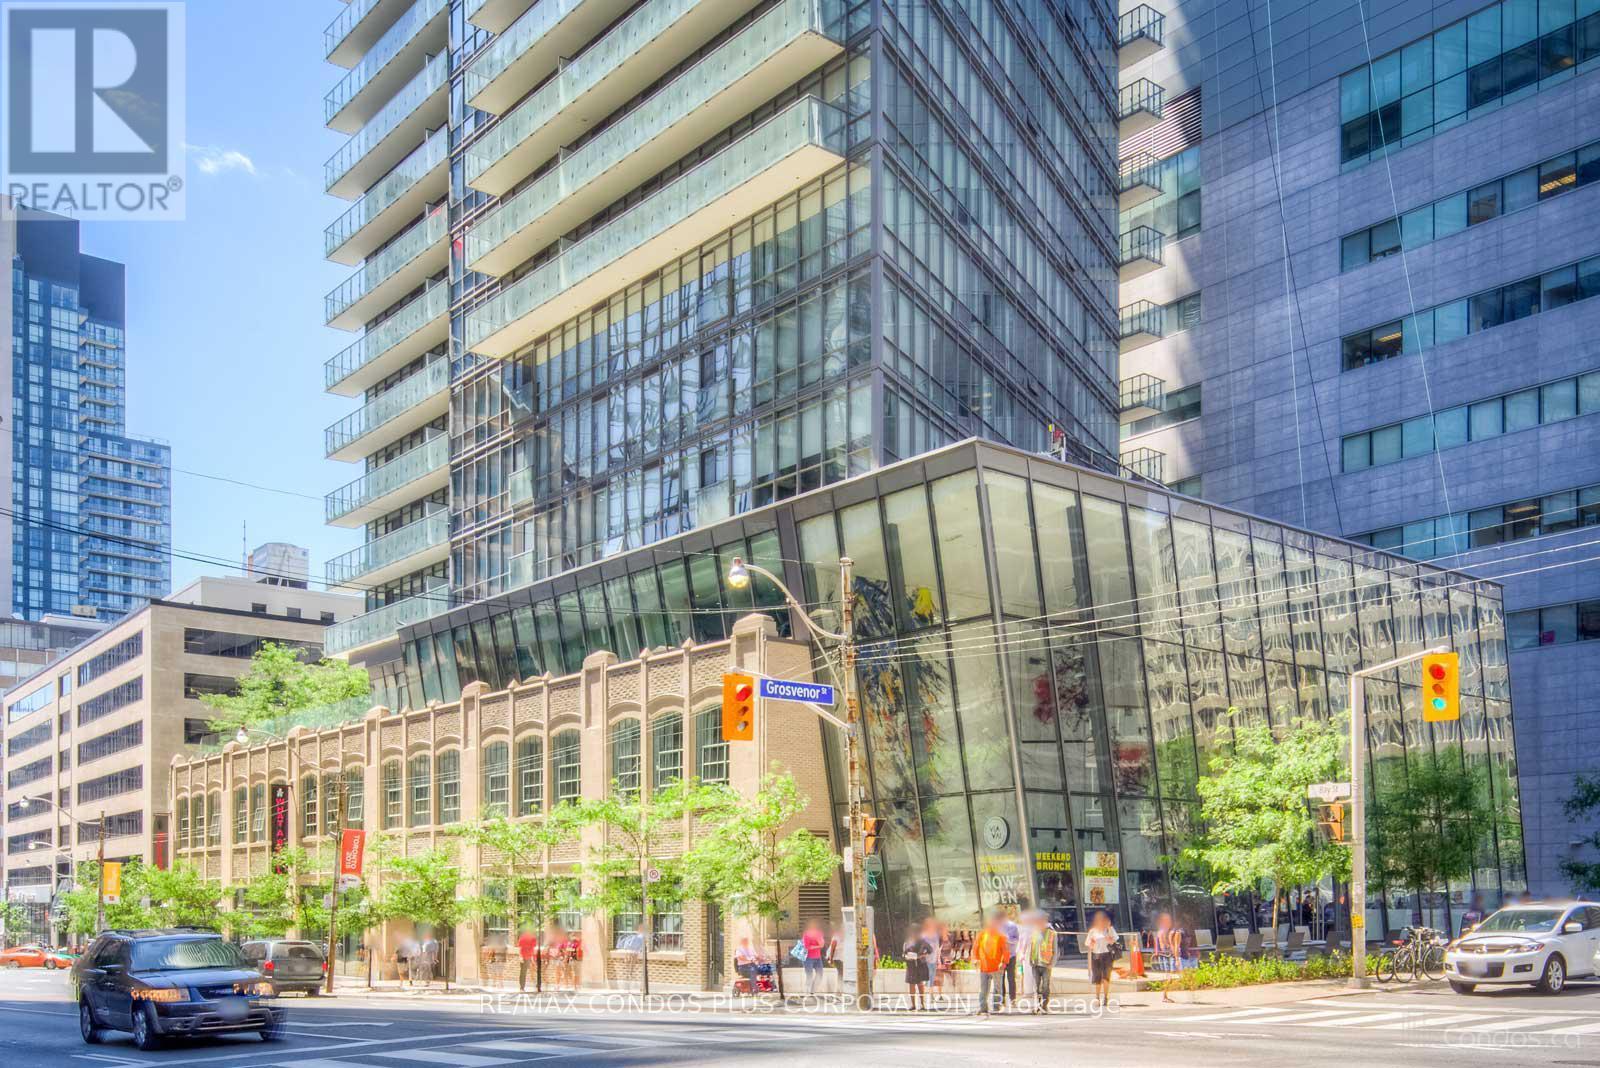
5007 - 832 Bay Street
Toronto (Bay Street Corridor), Ontario
Beautiful Private Master Bedroom For Rent! Female Owner Seeking A Quiet, Respectful *Female Student* To Share A Clean And Serene Living Space In One Of Downtown Toronto's Most Sought-After Locations. This Spacious Room Features 9-Foot Ceilings And Comes Fully Furnished With A Bed, Desk, And Chair. Occupancy Available From 27th August. Kitchen And Washroom Will Be Shared. Unbeatable Location Close To Major Hospitals, University Of Toronto, Toronto Metropolitan University, Eaton Centre, Yorkville Shopping, 24-Hour Restaurants, Grocery Stores, And TTC Access. Enjoy Premium Building Amenities Including An Outdoor Pool, Fitness Centre, Internet Lounge, Party Room, Billiard Room, Guest Suites, And More. Ideal For A Female Student Looking For Comfort, Convenience, And A Peaceful Environment. (id:45725)
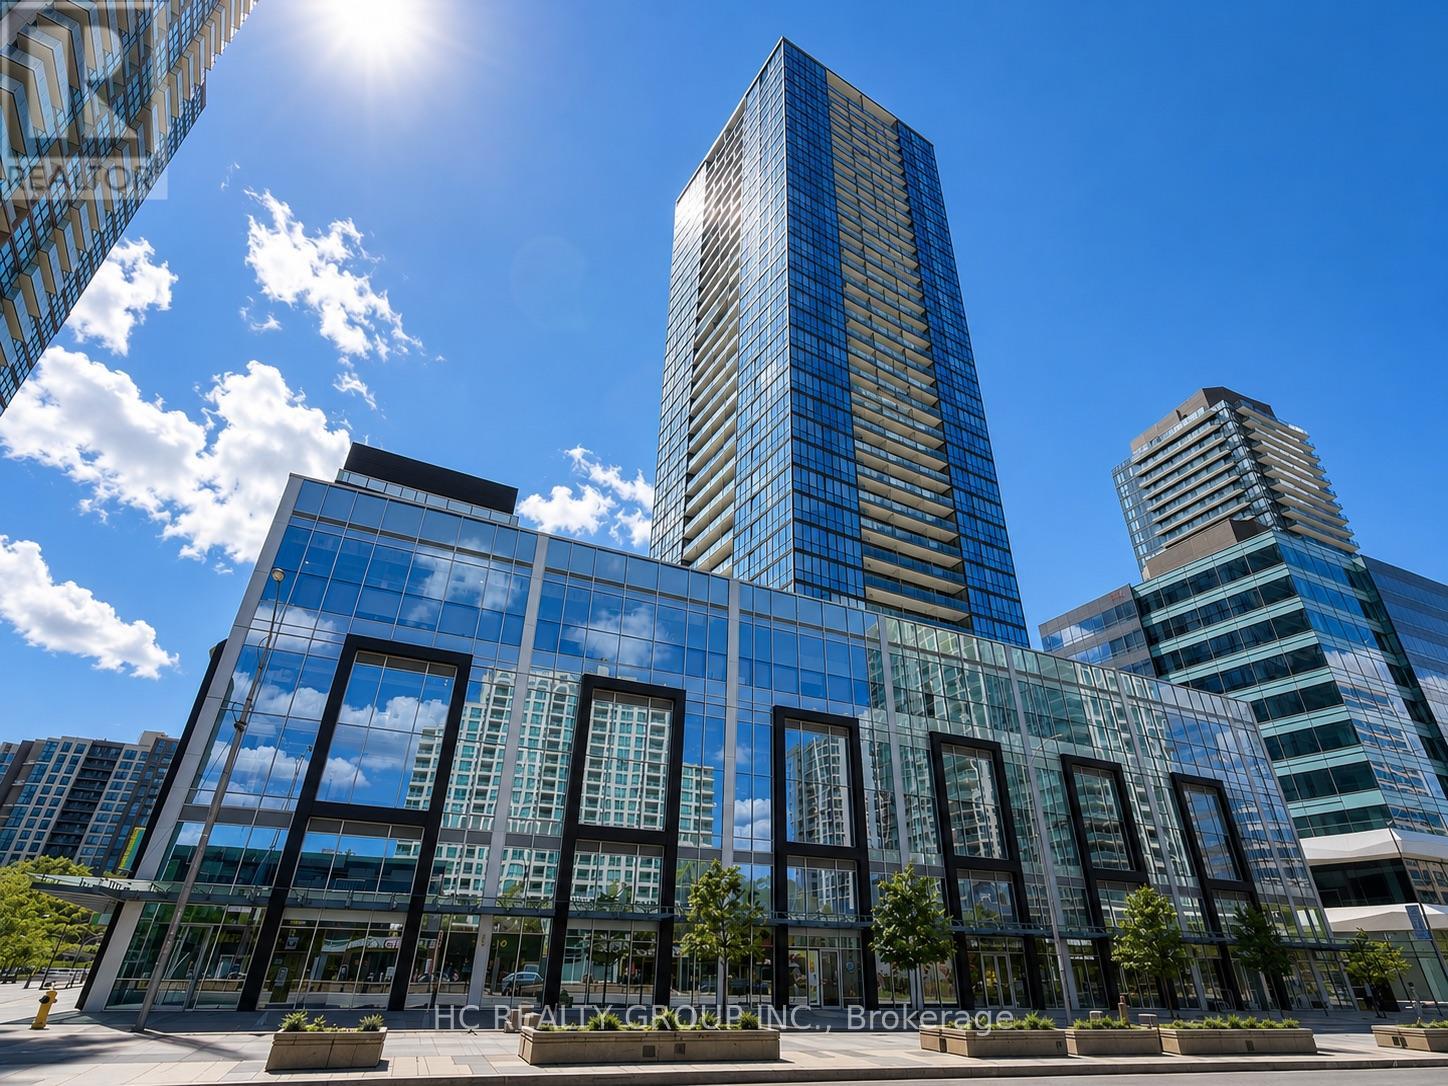
603 - 5180 Yonge Street
Toronto (Willowdale West), Ontario
Client RemarksWelcome to this beautifully designed 1-bedroom suite featuring a spacious 90 sq ft north-facing balcony and a highly functional layout. Enjoy upscale finishes including a modern kitchen with quartz countertops and a custom closet organizer for added storage and convenience.This unit offers direct underground access to the subway and parking, making commuting a breeze. Experience the best of condo living with 24-hour concierge service and a full range of premium amenities including a fitness center, yoga studio, Zen spa lounge, billiard/game room, and a stunning outdoor terrace.Located in the heart of North York, you're just steps from Mel Lastman Square, top-rated restaurants, shops, and theaters. (id:45725)
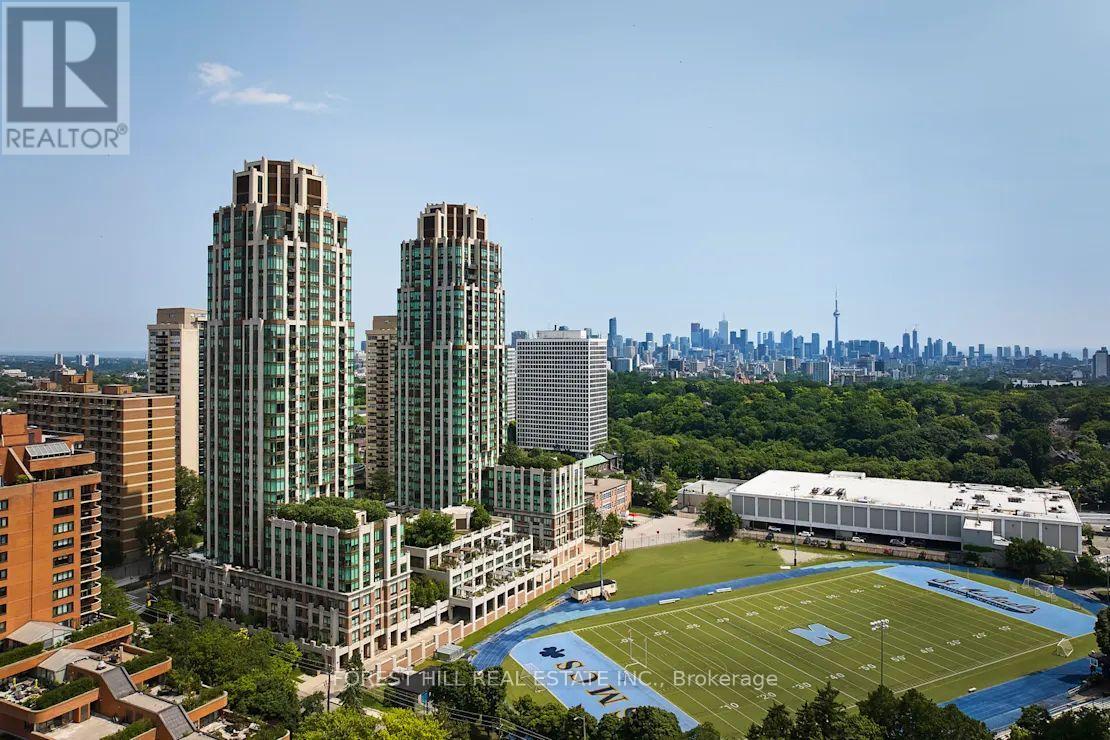
205 - 320 Tweedsmuir Avenue
Toronto (Forest Hill South), Ontario
**FREE SECOND MONTH'S RENT!** "The Heathview" Is Morguard's Award Winning Community Where Daily Life Unfolds W/Remarkable Style In One Of Toronto's Most Esteemed Neighbourhoods Forest Hill Village! *Spectacular Sundrenched Low Floor 1Br 1Bth S/W Corner Suite W/High Ceilings Overlooking The Courtyard+Football Field! *Abundance Of Wrap Around Windows+Light W/Panoramic Cityscape Views! *Unique+Beautiful Spaces+Amenities For Indoor+Outdoor Entertaining+Recreation! *Approx 558'! **EXTRAS** Stainless Steel Fridge+Stove+B/I Dw+Micro,Stacked Washer+Dryer,Elf,Roller Shades,Laminate,Quartz,Bike Storage,Optional Parking $195/Mo,Optional Locker $65/Mo,24Hrs Concierge++ (id:45725)
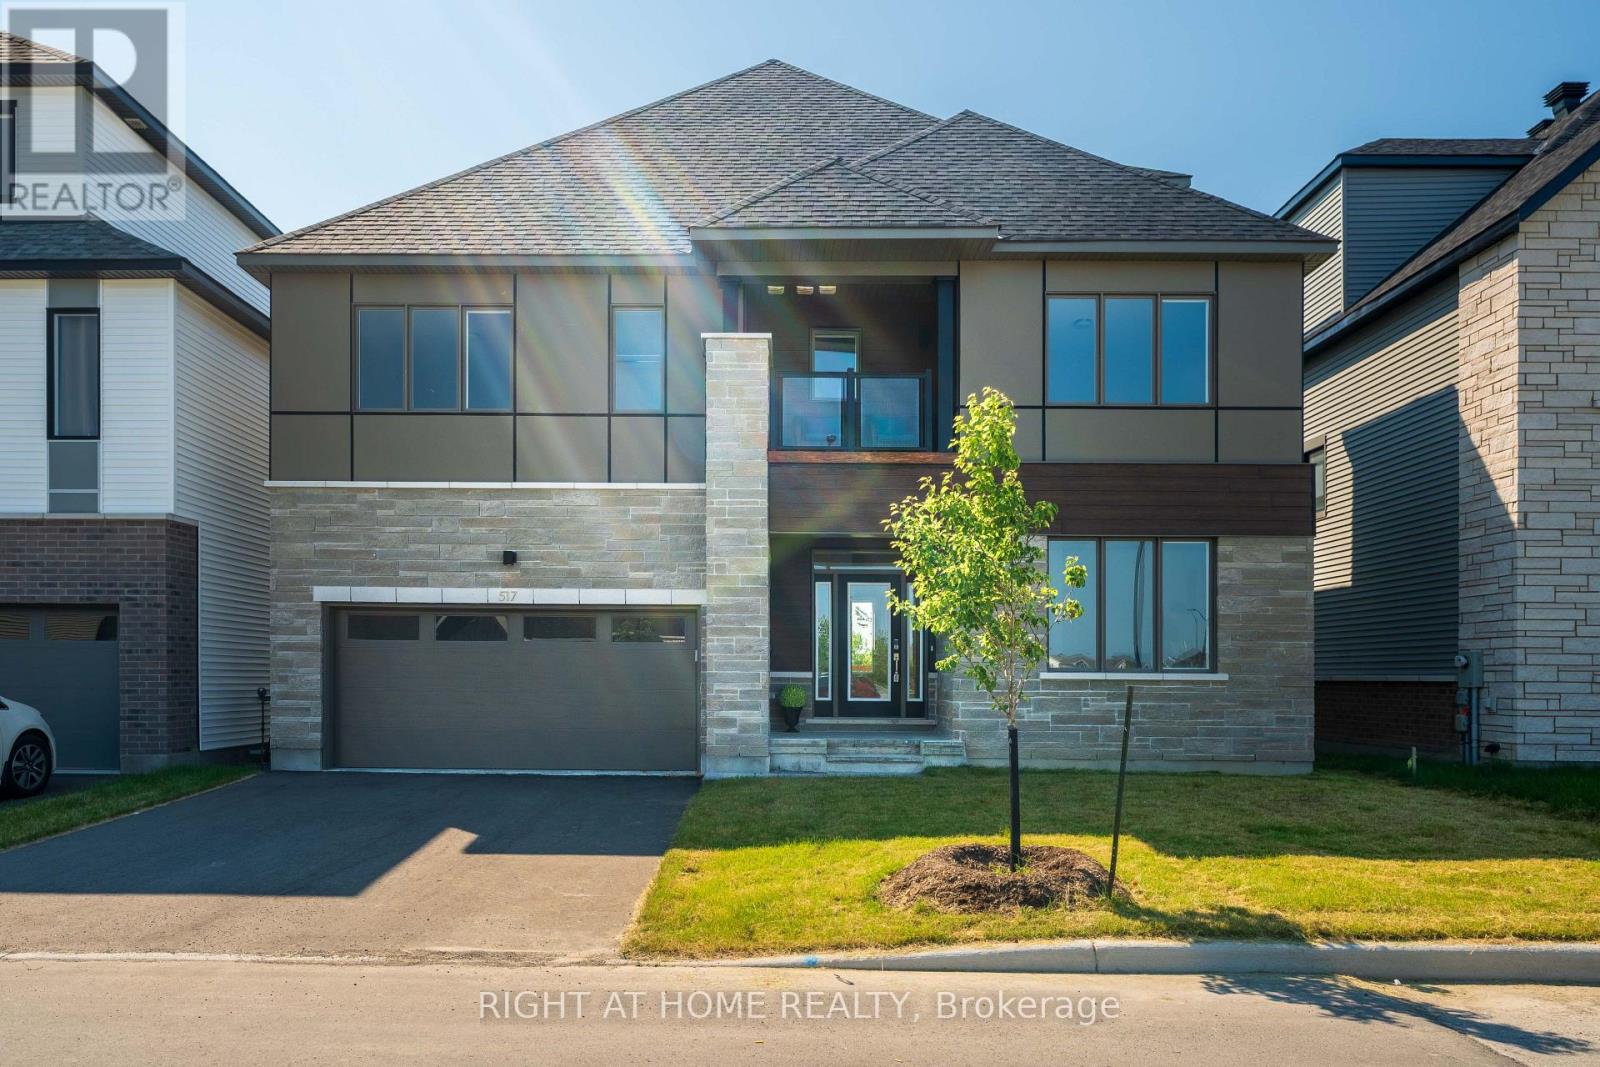
517 Elation Heights
Ottawa, Ontario
Brand new and never lived in, this stunning luxury home offers over 4,400 sq. ft. of upgraded living space across four finished levels on a premium lot backing directly onto the Jock River. Enjoy breathtaking water views, exceptional privacy, and a peaceful natural setting in one of Barrhaven's most desirable communities.Featuring 5 bedrooms and 5 full bathrooms, this thoughtfully designed home is ideal for growing or multi-generational families. The main floor boasts 10-foot ceilings, oak hardwood flooring, a versatile office or bedroom with a full bath, and an open-concept layout with a gourmet kitchen featuring premium appliances and an oversized island.Upstairs offers four spacious bedrooms and three full bathrooms, including two ensuites. The elegant primary suite overlooks the river and includes a walk-in closet and spa-inspired ensuite, while the second bedroom also enjoys its own ensuite and private balcony. A third-floor loft with another private balcony provides the perfect space for a family lounge, office, or guest retreat.The finished basement includes a recreation room, an additional bedroom, a full bathroom. Conveniently located near schools, parks, shopping, and everyday amenities, this exceptional move-in-ready home combines luxury, comfort, and an unmatched riverside lifestyle. over $150,000 in upgrades from builder: Backing onto Jock River,lookout basement,finished basement with one bedroom and one 3-piece full bathroom, 10-foot ceiling on main floor,laundry on 2nd floor,quartz kitchen countertops,Chef centre kitchen,Oak Railings,hardwood on main flloor and 2nd floor corridor,Refrigerator Ice maker line,air Conditioner,main floor with one bedroom and 3-piece full bathroom.the seller installed a sun shade on the third floor terrace. (id:45725)
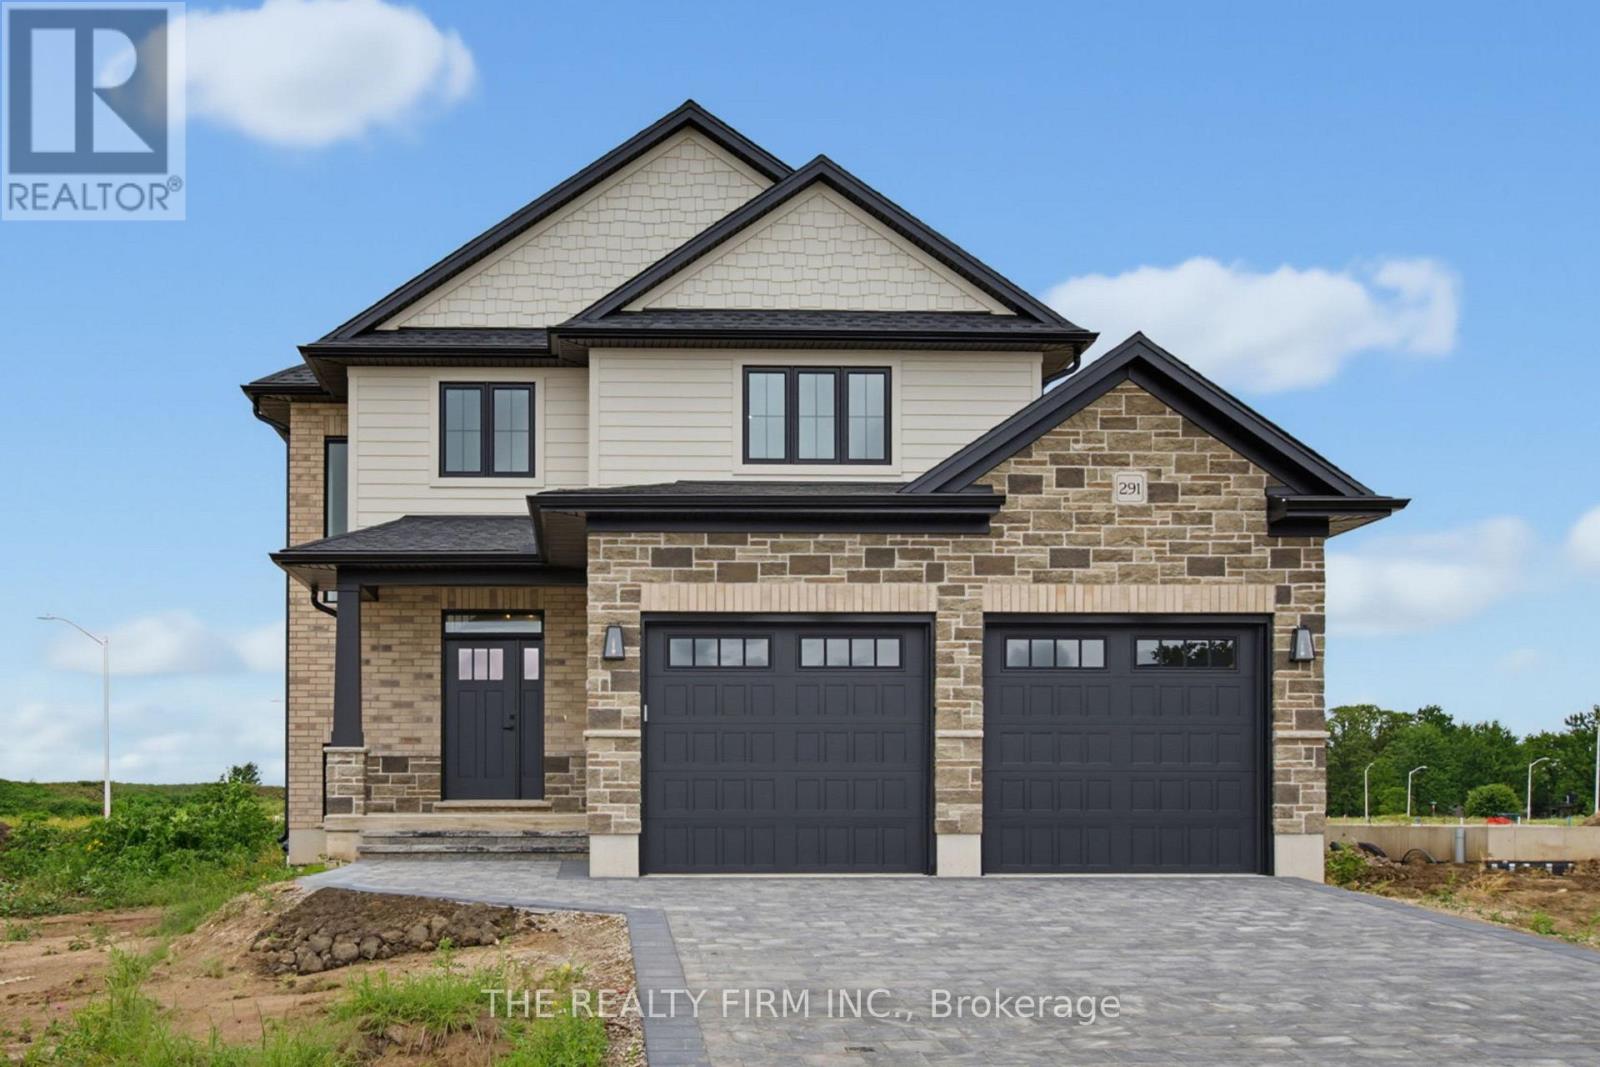
291 King Street
Southwest Middlesex (Glencoe), Ontario
Welcome to Glen Meadows Estates, an exciting new community in Glencoe. Developed by Turner Homes, a trusted builder with a legacy dating back to 1973, Glen Meadows offers thoughtfully designed homes in a growing, family-friendly neighbourhood just 20 minutes from Strathroy and 40 minutes from London. Contemporary design and timeless curb appeal come together in The Cypress II. This stunning 2-storey home offers 1,872 sq. ft. of thoughtfully designed living space with 3 spacious bedrooms, 2.5 bathrooms, and a double-car garage. The main floor is designed for effortless everyday living, featuring 9' ceilings and a bright open-concept layout. The inviting living room is centred around a electric fireplace with a herringbone surround, while oversized windows fill the space with natural light. At the heart of the home, the designer kitchen showcases stone countertops, two-tone cabinetry, a large island with breakfast bar seating and an integrated sink, plus a walk-in pantry for exceptional storage. The dining area overlooks the backyard and offers direct access to the covered deck, creating an ideal setting for indoor-outdoor living. Completing the main level is a practical mudroom with garage access. Upstairs, the whole family will enjoy the spacious layout. The spacious primary suite offers dual walk-in closets and a stunning 5-piece ensuite featuring a double vanity, freestanding soaker tub, oversized glass shower, and elegant tile finishes, creating a true private retreat. additional generously sized bedrooms share a well-appointed 4-piece main bath, and the upstairs laundry room adds extra convenience to your daily routine. The unfinished lower level offers endless potential, ready for your personal touch with the option to finish at an affordable cost. Experience the best of small-town living, where schools, parks, scenic trails, a recreation centre, and everyday amenities are all close to home. (id:45725)
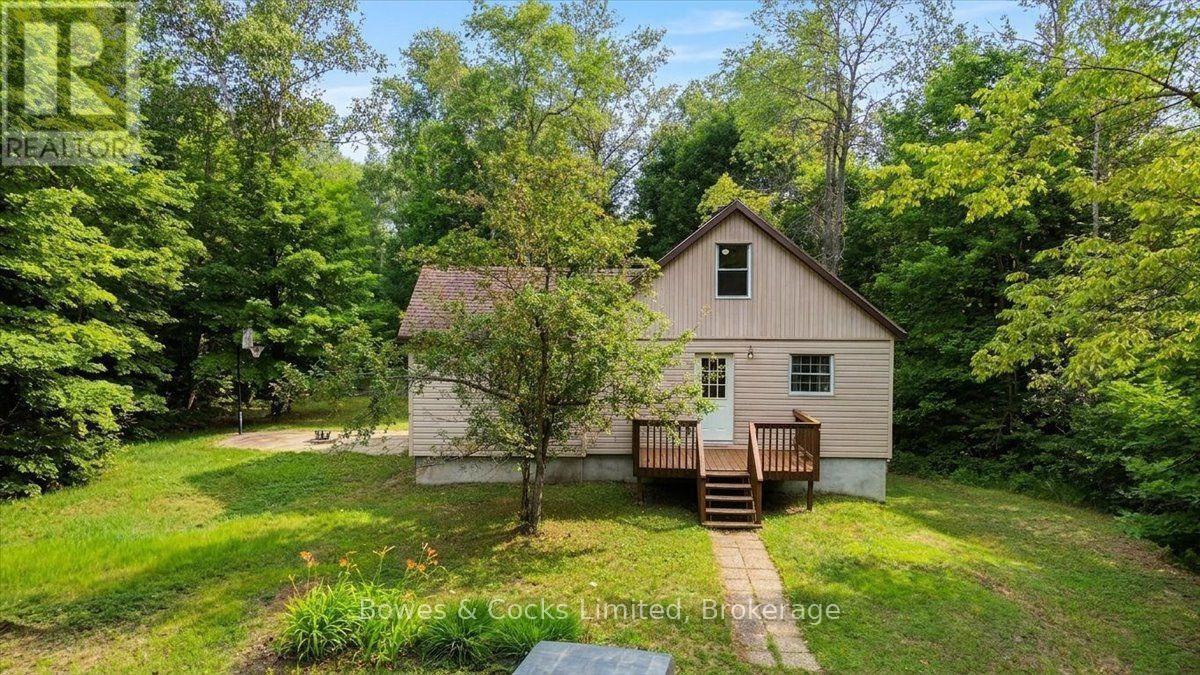
3196 Old Hastings Road
Limerick, Ontario
COUNTRY PRIVACY, FLEXIBLE SPACE & INCREDIBLE POTENTIAL! Set well back from the road on a private, treed one-acre lot, 3196 Old Hastings Road is a neat and tidy 4+ bedroom, 2-bathroom home offering more space than you might expect. The welcoming entrance features a beautiful accent wall and large closet, while the spacious kitchen offers a centre island and walkout to the private deck. A striking rock feature wall adds warmth and character, and the two upper-level rooms are beautifully finished. A versatile bonus area at the back includes a propane fireplace, small stove, sink, 3-piece bathroom and separate entrance-ideal for extended family, guests, a rec room or wet bar. The basement has both interior and exterior access, several bonus rooms suitable for an office, craft room, workshop or storage, plus a bathroom rough-in. The home is also wired for a generator. There is still some work to be completed, but the property has been priced accordingly giving buyers an excellent opportunity to add their own finishing touches and build equity. Located just south of County Road 620, approximately five minutes from Coe Hill and 20 minutes from Bancroft. Don't wait-book your showing today! (id:45725)
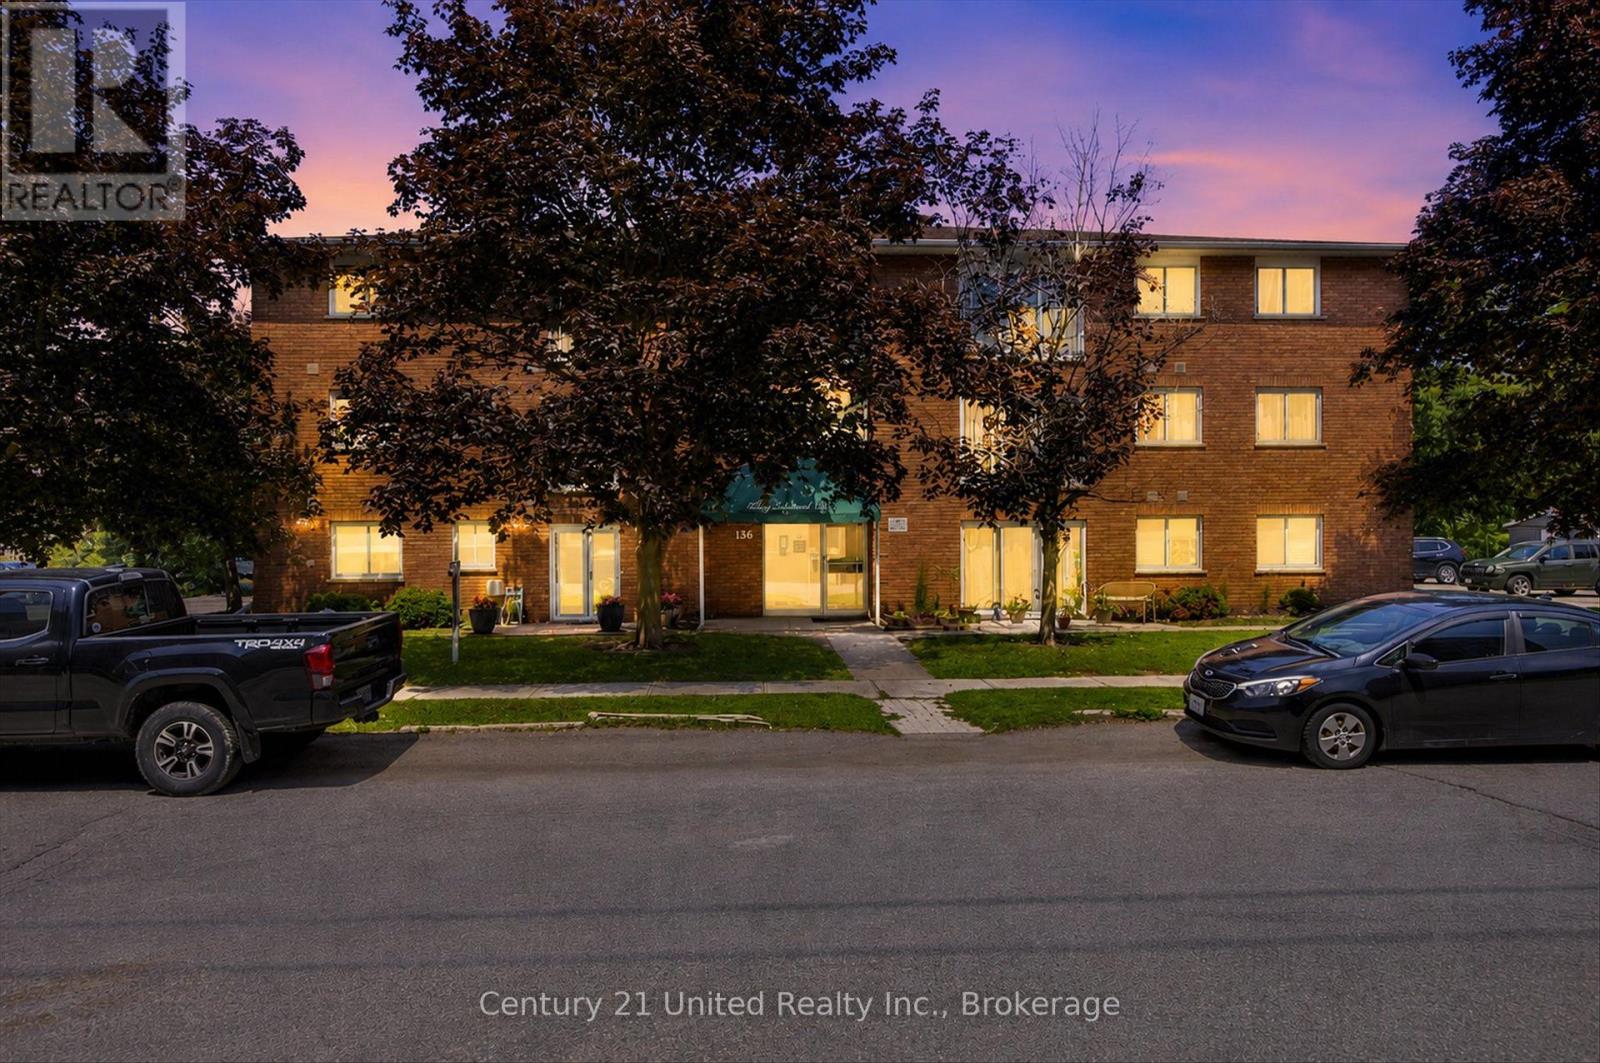
201 - 136 Ware Street
Peterborough (Town Ward 3), Ontario
Affordable downtown living at its Best! This freshly painted, immaculate one-bedroom condo offers low-maintenance ownership, in a fantastic location. Walk to the Peterborough's farmers market, Del Crarry Park, Little Lake concerts, restaurants, cafes, and shopping. Whether you're buying your first home, downsizing, or investing, this move-in ready condo, is an opportunity you wont want to miss. (id:45725)
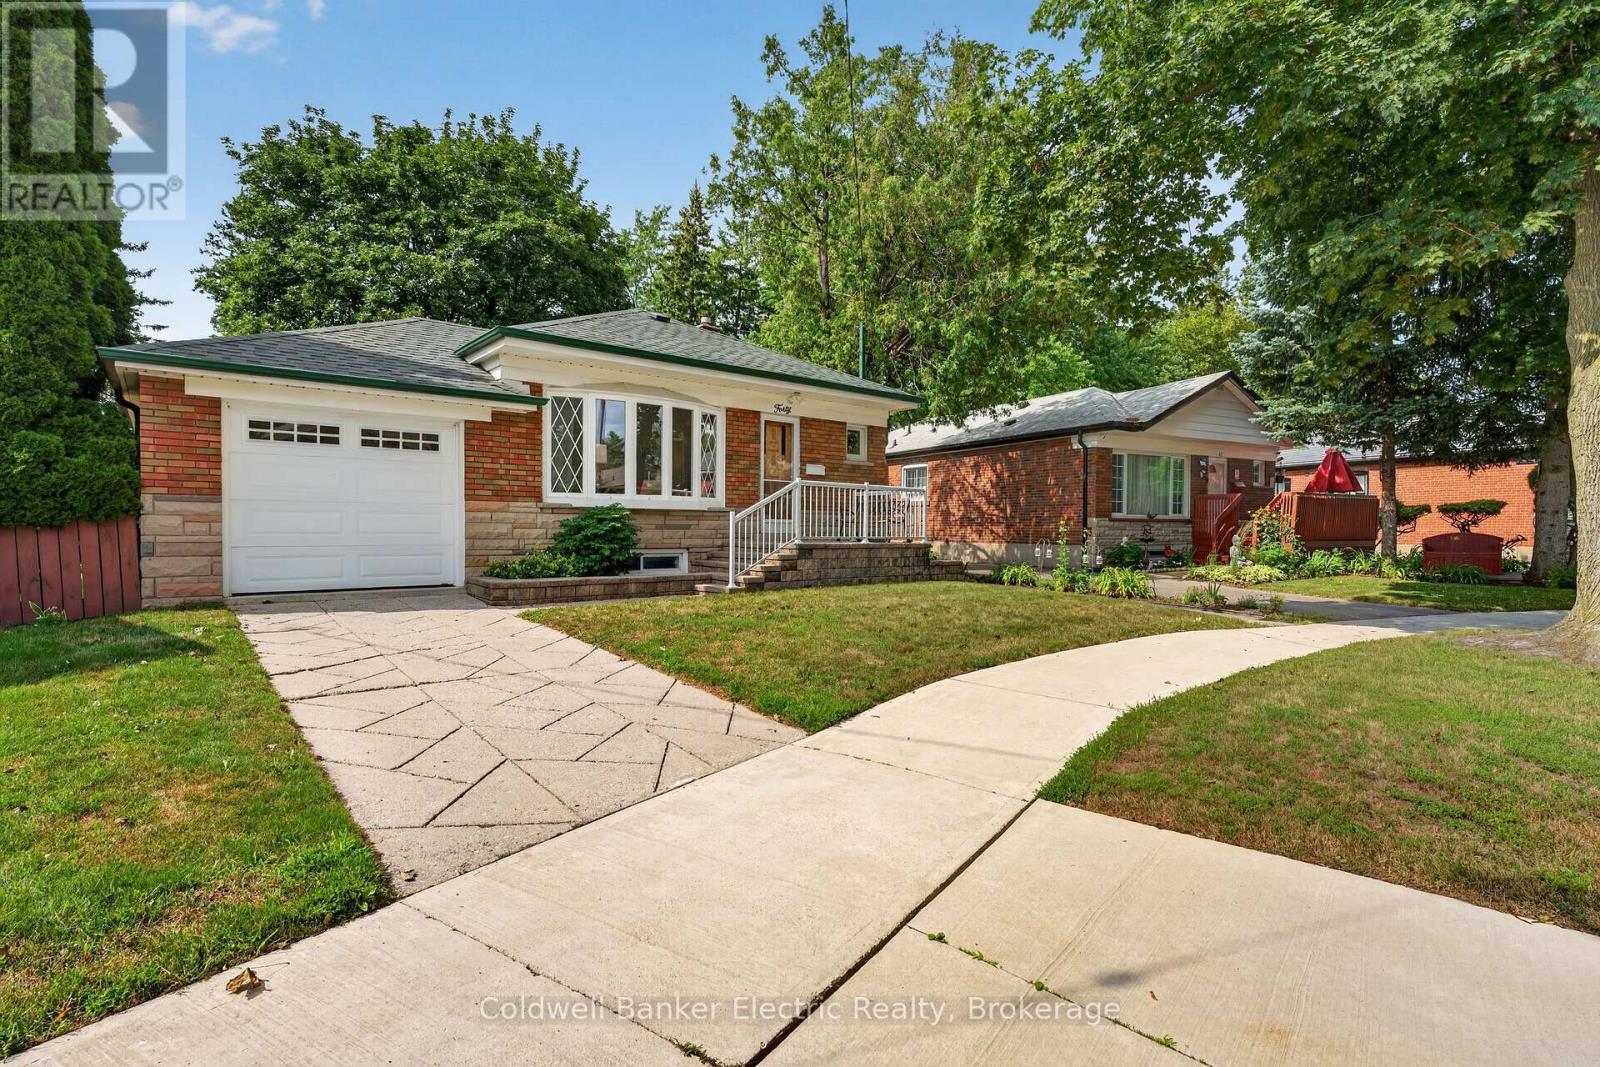
40 Wortham Drive
Toronto (Woburn), Ontario
Behind this classic brick bungalow is a home with far more space-and far more potential-than you might expect. 40 Wortham Drive offers three bedrooms, one washroom on the main floor, an additional bedroom and washroom downstairs, making the layout ideal for growing families, multigenerational living or anyone who needs flexible space. The main level is bright and welcoming, with hardwood floors, a spacious living and dining area, an eat-in kitchen and direct access from the primary bedroom to the backyard deck. Downstairs, the finished lower level provides even more room to spread out. With a separate side entrance and a full bathroom already in place, there is exciting potential to create a secondary suite or private living area, subject to the appropriate approvals. The backyard is the unexpected showstopper. While the property begins with approximately 40 feet of frontage, the pie-shaped lot widens significantly toward the rear, creating an impressively large, private yard shaded by mature trees. There is plenty of space for children, pets, gardens, entertaining or simply enjoying a quiet afternoon outdoors. Complete with an attached one-car garage and a well-cared-for interior, this is a solid home with great bones, a versatile layout and the kind of backyard that is becoming increasingly difficult to find in the city. (id:45725)
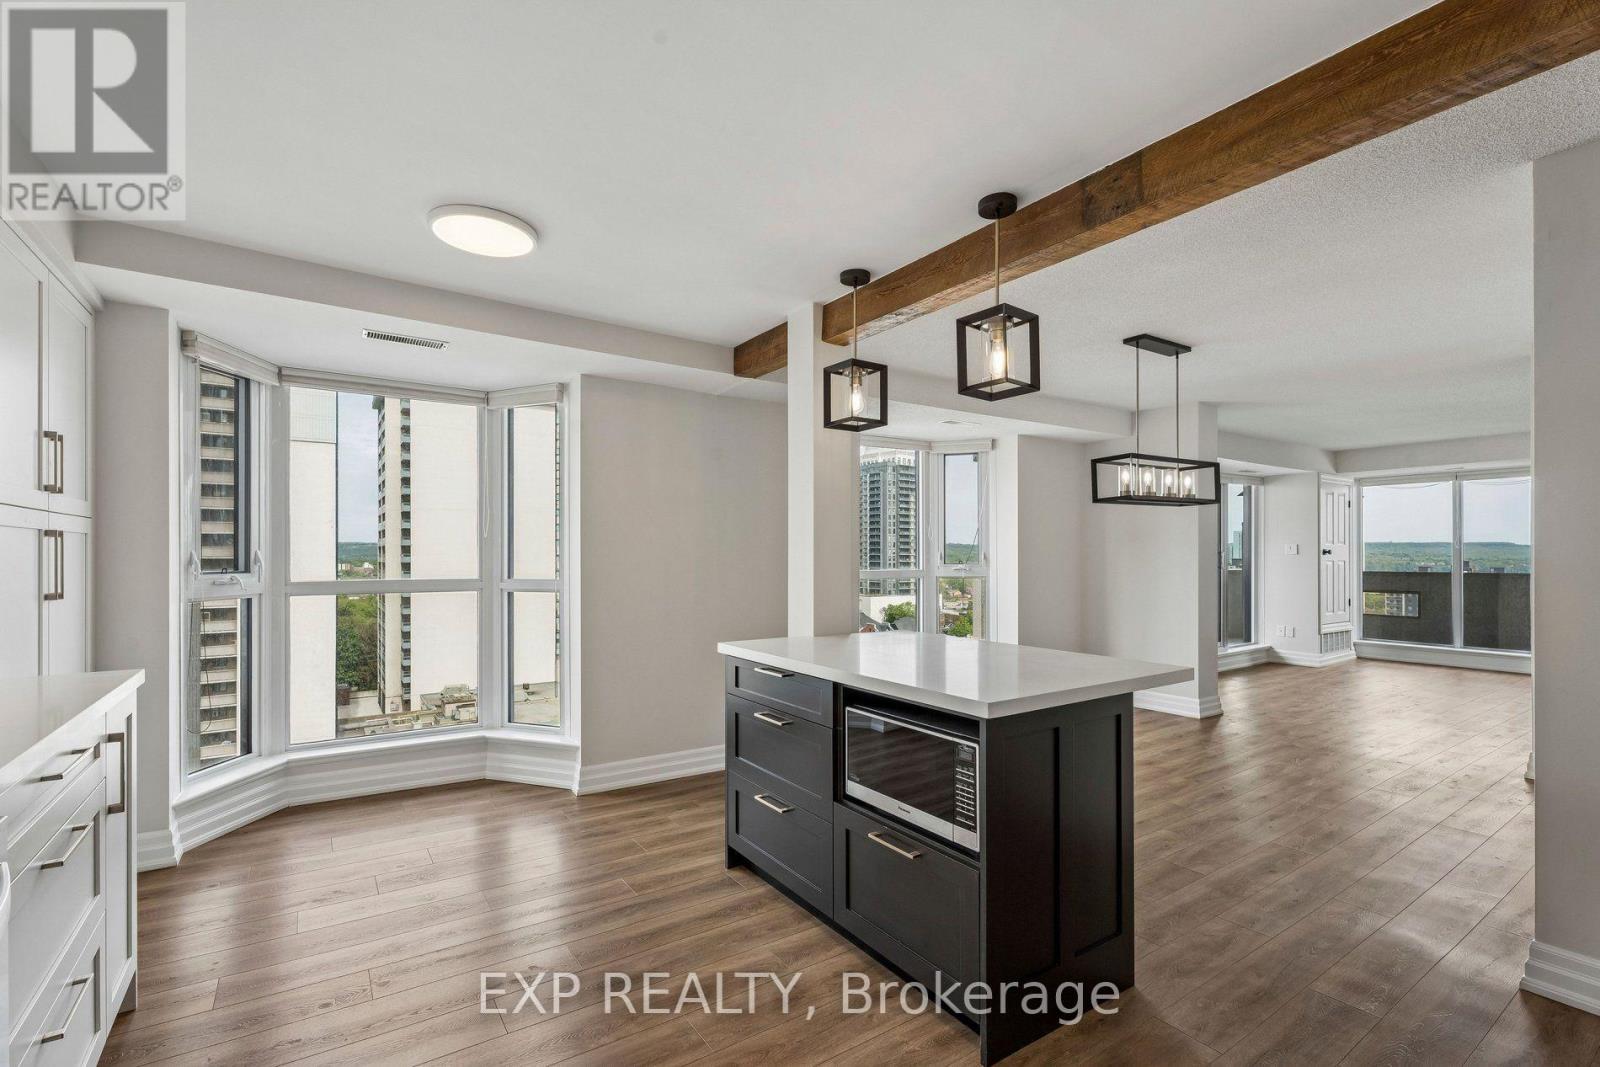
1304 - 67 Caroline Street S
Hamilton (Durand), Ontario
Welcome to Unit 1304 at 67 Caroline St S - a spacious 2-bedroom, 2-bathroom condo in the heart of Hamilton's sought-after Durand neighbourhood. This updated unit features a modern renovated kitchen, large principal rooms, in-suite laundry, underground parking, and stunning city views. Enjoy premium building amenities including an indoor gym and party room, all just steps to Locke Street, hospitals, restaurants, parks, and transit. (id:45725)