
271 University Avenue W
Cobourg, Ontario
This semi is ready for a new Owner. Great layout in kitchen with combined Dining and living room. 1-4pc bath and the Primary bedroom with newer carpet on this floor. Walkout from porch to the backyard. The basement has another bedroom, 1-3pc bath and storage/utility room. This would make a great first time Buyer home or just the right size to downsize in. Fenced in backyard and you can enter house from the back. Great location in town to be able to walk to many amenities. Great rental opportunity. Can offer a quick closing. (id:45725)
10 Clear Valley Lane
Mount Hope, Ontario
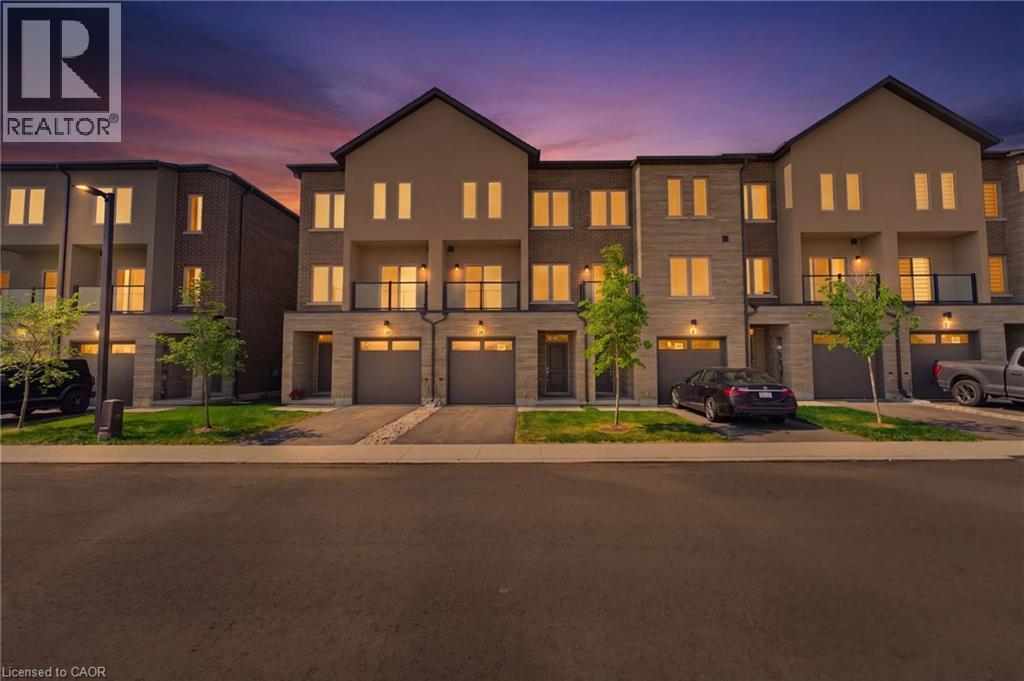
Enjoy significant savings with the New Housing HST Rebate, already credited on this over 2,000 sq ft home! Welcome to the beautifully crafted 10 Clear Valley Lane, by Sonoma Homes, an award-winning builder recognized for quality construction, thoughtful design, and superior craftsmanship. This spacious home offers an open-concept layout with modern finishes, abundant natural light, and functional living spaces. Enjoy a stylish kitchen, generous bedrooms, and seamless indoor-outdoor living. Built with attention to detail and designed for today’s lifestyle, this home combines comfort, elegance, and lasting value offering the perfect blend of comfort, style and community in one of the area’s most desirable locations. You will love the family friendly neighbourhood, nearby parks, shopping and major routes. Don’t miss this opportunity to take advantage of the HST savings and purchase a beautiful new Sonoma Home. Open House every Saturday & Sunday from 12 - 4 pm. (id:45725)
42 Bluff Point Road
Tay, Ontario
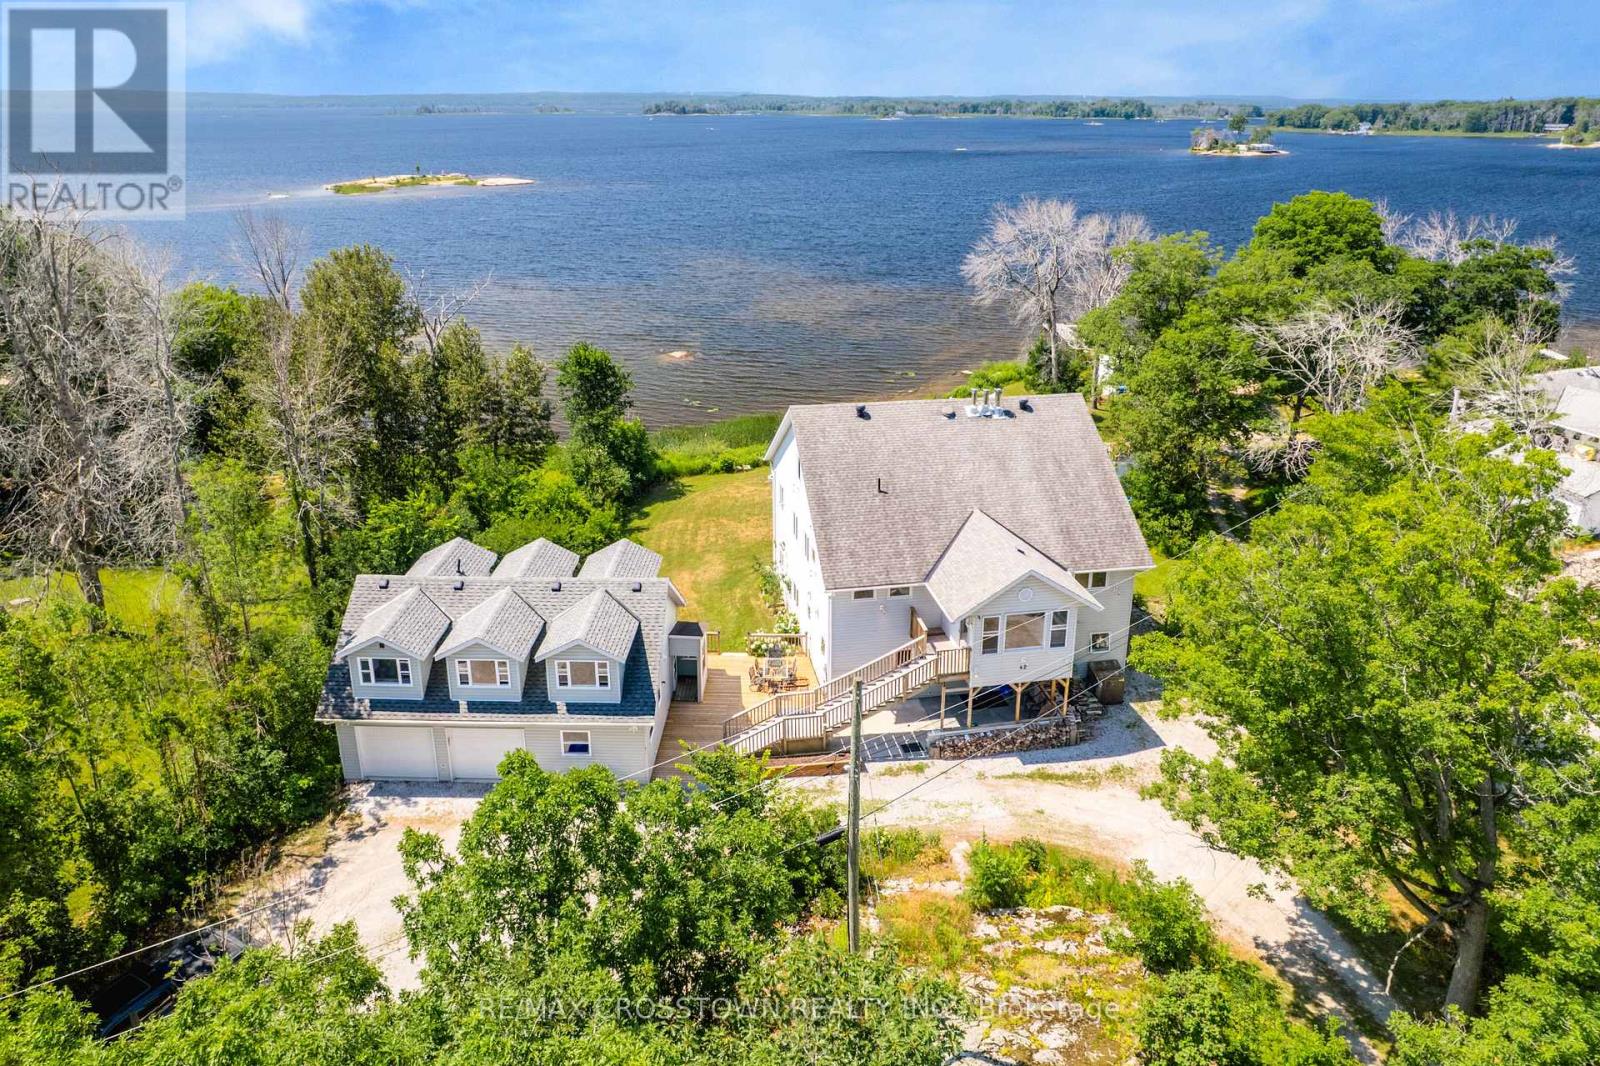
Welcome to 42 Bluff Point Rd, a rare opportunity to own a spectacular 4-season Georgian Bay waterfront family compound built in 2012 on a private 1-acre lot with approximately 161 feet of shoreline and breathtaking west-facing views. Nestled on a quiet private road, this exceptional property offers the perfect blend of privacy, natural beauty, and year-round recreation. The well-maintained home features 6 bedrooms (room to add additional bedrooms in loft), spacious open-concept living areas, a bright eat-in kitchen, and walls of windows showcasing panoramic water views throughout. A detached garage includes a self-contained guest suite with 3 bedrooms, a full bath, kitchenette, and living area, making it ideal for extended family, guests, or multi-generational living. Enjoy gentle, shallow waterfront perfect for children, with approximately 4-7 feet of water depth at the dock for swimming, boating, kayaking, paddle-boarding, fishing, and water sports. Explore Beckwith Island, Giant's Tomb, hidden coves, and endless Georgian Bay adventures right from your dock, with easy access to the Trent-Severn Waterway and hundreds of kilometers of inland boating. Located just 1 minute to Hwy 400, 5 minutes to Waubaushene amenities, marinas, LCBO, grocery store, library, Tim Hortons, Waubaushene Beaches Provincial Park, and the Tay Shore Trail. Midland is only 20 minutes away, while Mount St. Louis Moonstone Ski Resort and several golf courses are just a short drive away. Whether you're looking for a year-round home, luxury cottage, or the ultimate waterfront retreat for family and friends, this rarely offered Georgian Bay property delivers an unmatched lifestyle of boating, swimming, fishing, hiking, cycling, skiing, and snowmobiling in one of Ontario's most sought-after waterfront destinations. (id:45725)
285 Hess Street S Unit# 2
Hamilton, Ontario
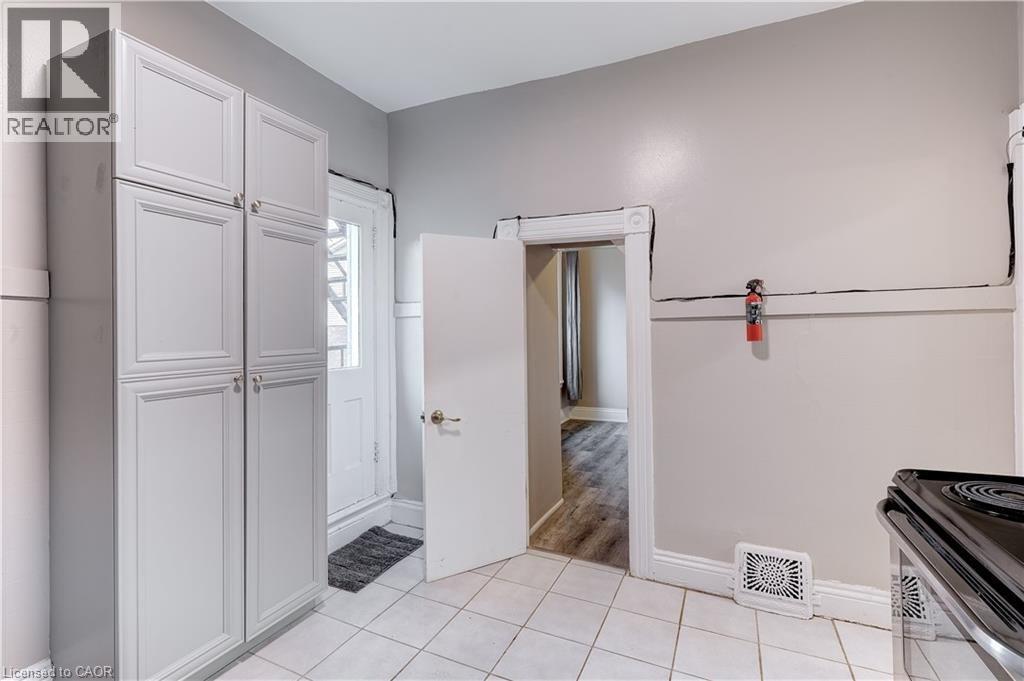
Ideal for students looking for a convenient and affordable rental option in Hamilton. Rent a room individually for $800/month or secure the entire 3-bedroom unit for $2,400/month — a great option for students looking to share accommodations. This 3-bedroom unit is located on the 2nd floor of a triplex and offers three available bedrooms with a shared kitchen and bathroom. The property is conveniently located close to McMaster University, nearby hospitals, restaurants, shopping, Hess Village, and public transit. Long-term tenancy available. Tenant is responsible for hydro. Available September 1, 2026. (id:45725)

116 Riverwalk Drive
Markham (Box Grove), Ontario
Location1 !! Location !!! Location!!! Fabulous Premium Corner Lot. Welcome To 116 Riverwalk Drive with 2 Master Bed Room, No Carpet A Spacious And Beautifully Updated 4+3 Bedroom, 5 Bathroom Family Home Nestled In One Of Markham's Most Desirable And Established Neighborhoods. Offering Exceptional Space And Versatility, This Home Features A Finished Basement With Additional Bedrooms Ideal For Extended Family, Guests, Or Multi Generational Living Bsmnt 3 Bed with Separate entrance & Lots Of Storage Area .Natural GasLine For Bbq On 14X18 Ft Large Deck. Automatic Garage Door Openers .Central Vac, New Roof 2023, New Extended aggregated Driveway 2024. Reliance Heating System. 3 Ton Ac. Ruff in for Basement separate Laundry Wildlife Preventative Measures . Steps To Bus Stop , top graded Public School. Close To All Major Amenities,Transit, 407, Shopping, Comm Center, Hospital & Parks! (id:45725)
Moonbeam - 200 Lefebvre Peninsula Road
Kapuskasing (Moonbeam), Ontario
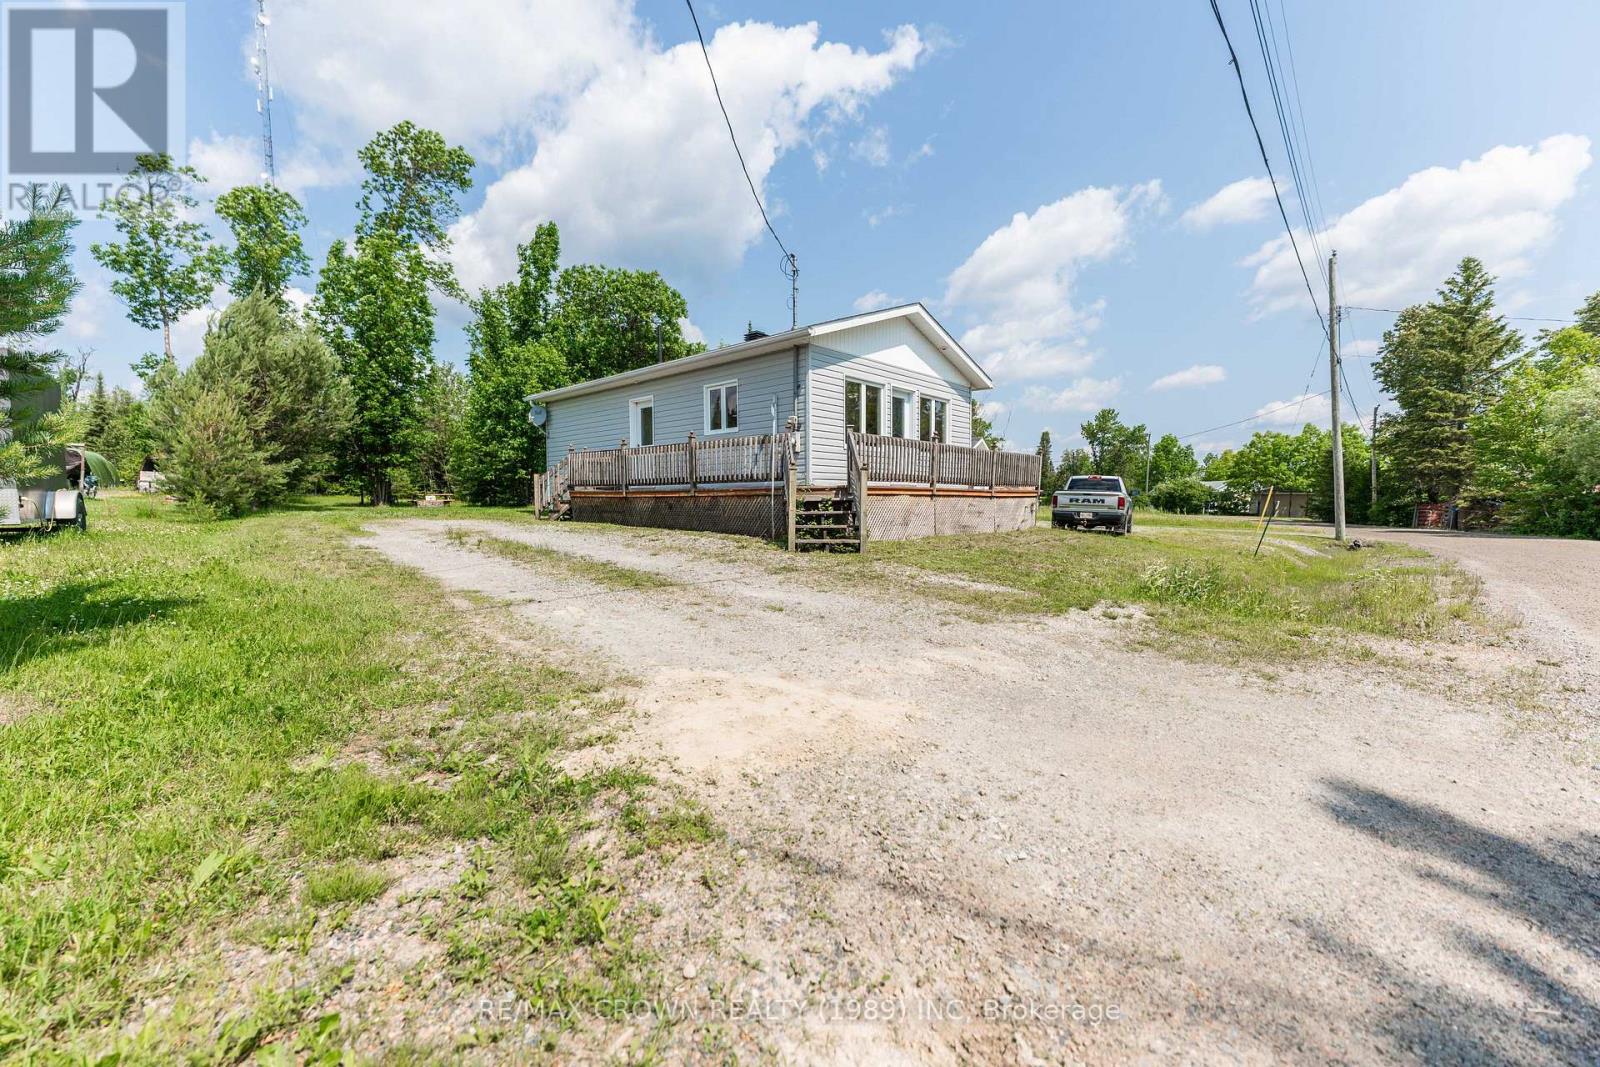
Located in the Remi Lake area this beautiful 0.234-acres property offers a bungalow home built in 2004 with 2 sheds, fire pits and loads of space to park your toys. This bungalow home offers 1-bedroom, 1-bathroom with laundry hookup, and an open concept kitchen dining living rooms concert, a simple and effect layout. Comfortable single-level living just steps away from the lake. Whether you're looking for a peaceful year-round residence, retirement home, or weekend getaway, this property combines so many opportunities If you've been searching for a peaceful property near the water, this charming bungalow on Lefebvre Peninsula is must-see.The backyard opens onto forested land with nearby nature trails, making this property ideal for outdoor enthusiasts.Serviced by a well and septic system and heated with electric convect heaters. And has a Gener link plug for a back up generator to provide power to the home during outages.Situated in the recreational Town of Moonbeam, you'll enjoy easy access to lakes, campgrounds, Twin Lakes Waterpark, beaches, Rene Brunelle Provincial Park, golf course, ski hill, snowmobile and ATV trails, along with all essential amenities.Don't miss your chance to own a home near the lake - move in and start enjoying everything this peaceful property has to offer. (id:45725)
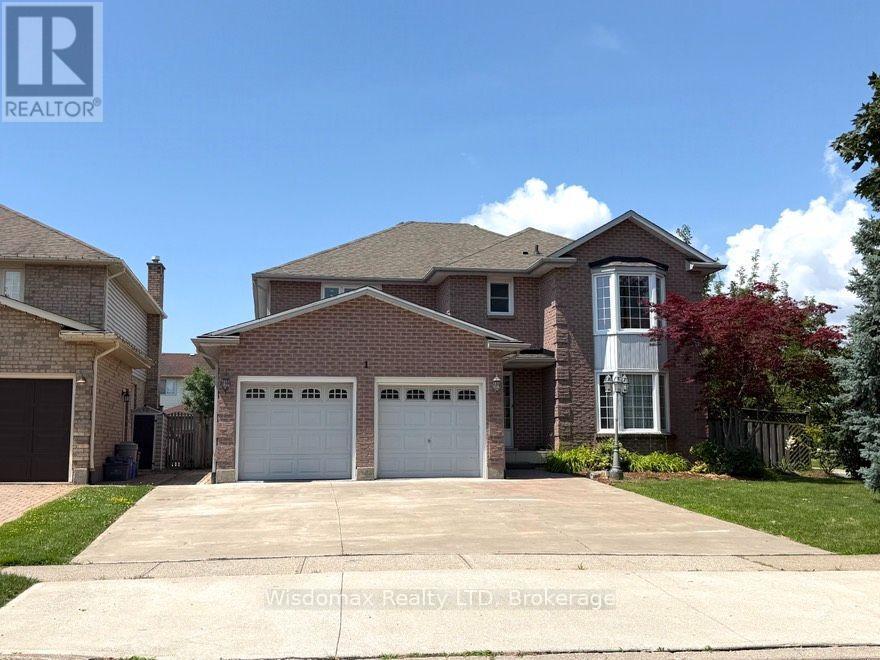
1 Crysler Crescent
Thorold (Confederation Heights), Ontario
CORNER LOT 59.26x115 WITH SWIMMING POOL. SOLID WONDERFUL FAMILY HOME. 2 STOREY, 4 +3 BEDROOMS, 5 BATHS, 6 PARKING SPACES. DOUBLE CAR GARAGE. GRT LRG FOYER W/SPRIAL STAIRCASE. FRENCH DOOR TO FORMAL DINING & LIVING RM, MAIN FLR 2 LIVING ROOMS, OFFICE/DEN/BR/LAUNDRY. LRG KIT W/PATIO DR TO PRIVATE YARD. GREAT LOCATION. FULL FINISHED BASEMENT WITH EXTRA 3 BEDROOMS. UPDATE INCLUDE: ROOF, FURNACE 2015 AND AC 2016. CONCRETE DRIVEWAY 2018. BASEMENT 2014, MOST OF THE WINDOWS 2017and 2023, POOL LINER 2021. POOL COVER 2021, WASHER 2025, SLIDING DOOR 2023. CENTRAL VACUUM WITH ALL LEVEL. (id:45725)
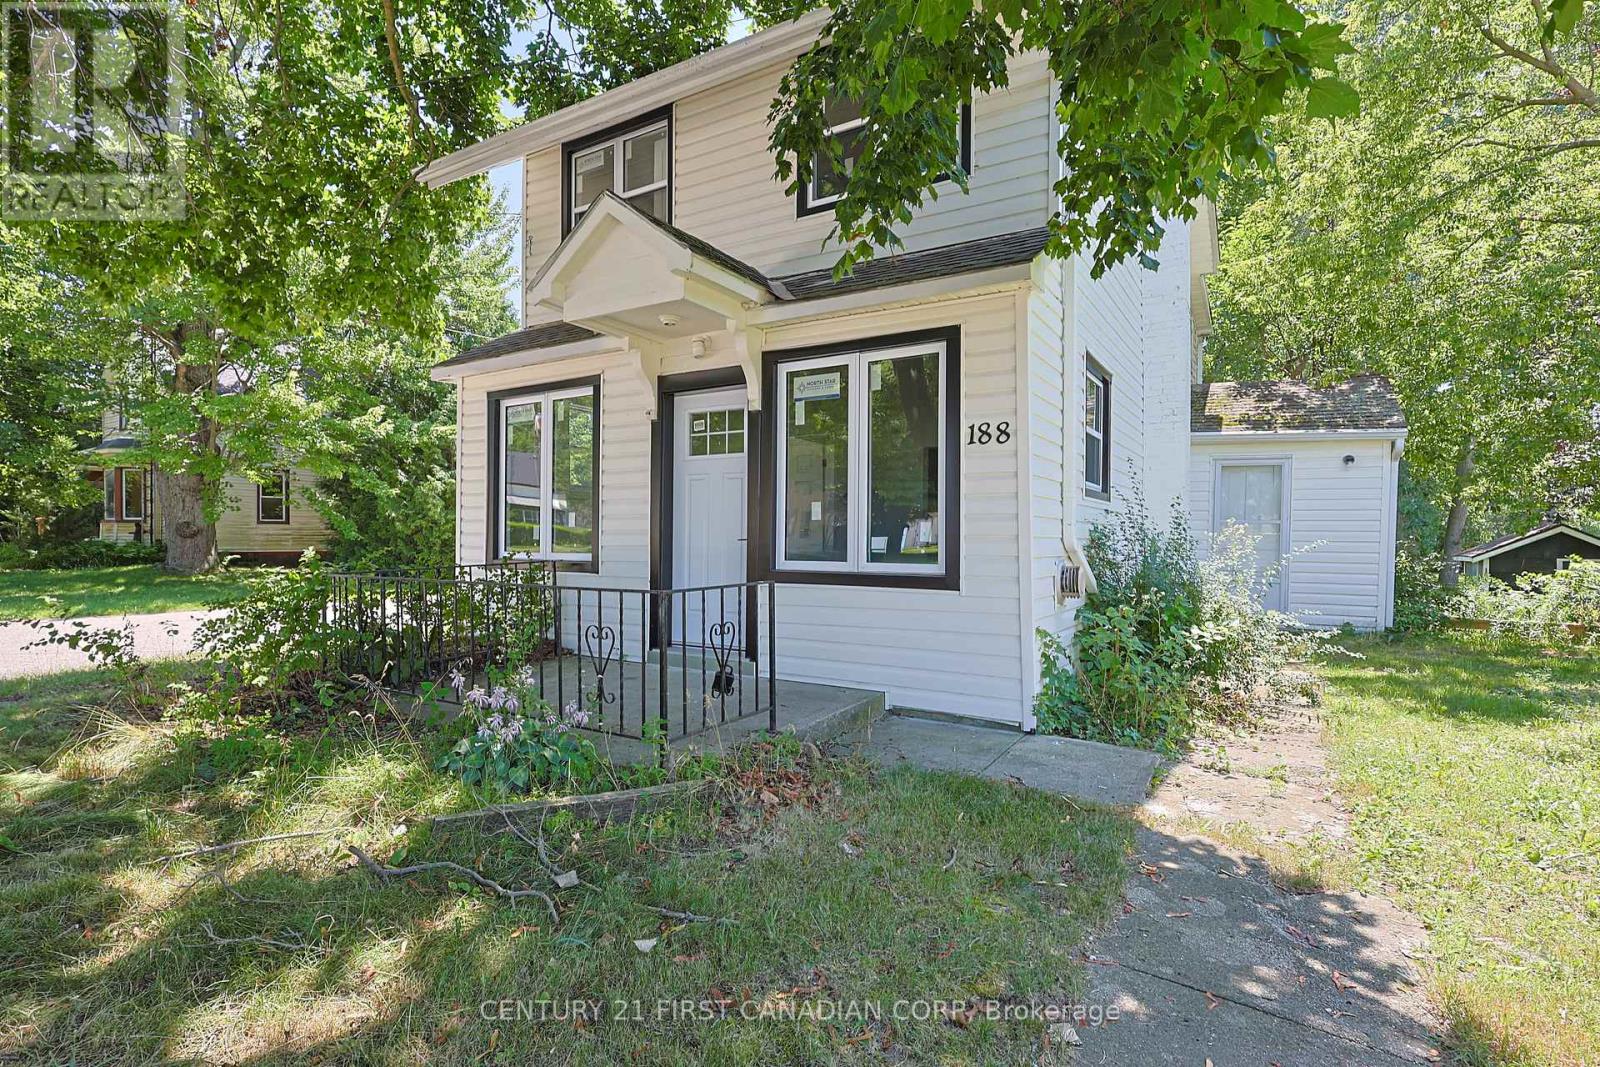
188 Furnival Road
West Elgin (Rodney), Ontario
Welcome to 188 Furnival Rd, Rodney. 5 mins from 401 and 5 min to lake Erie. This year around home is perfect for first time home buyer or some one looking for a cottage. This updated home is in small town on the main street, is in the family friendly community. Recent updates include New Kitchen, New Dishwasher, New Windows, and New Front Door. The main Bedroom upstairs is bring and offer a suite like feel while the lower bedroom has high ceilings and Large window letting in loads of natural light. The is property is built on grade with a driveway, and backyard. Enjoy quiet living minutes to West Lorne, Port Glasgow, and 45 mins to St, Thomas and London.The most affordable home in Town with decent upgrades. (id:45725)
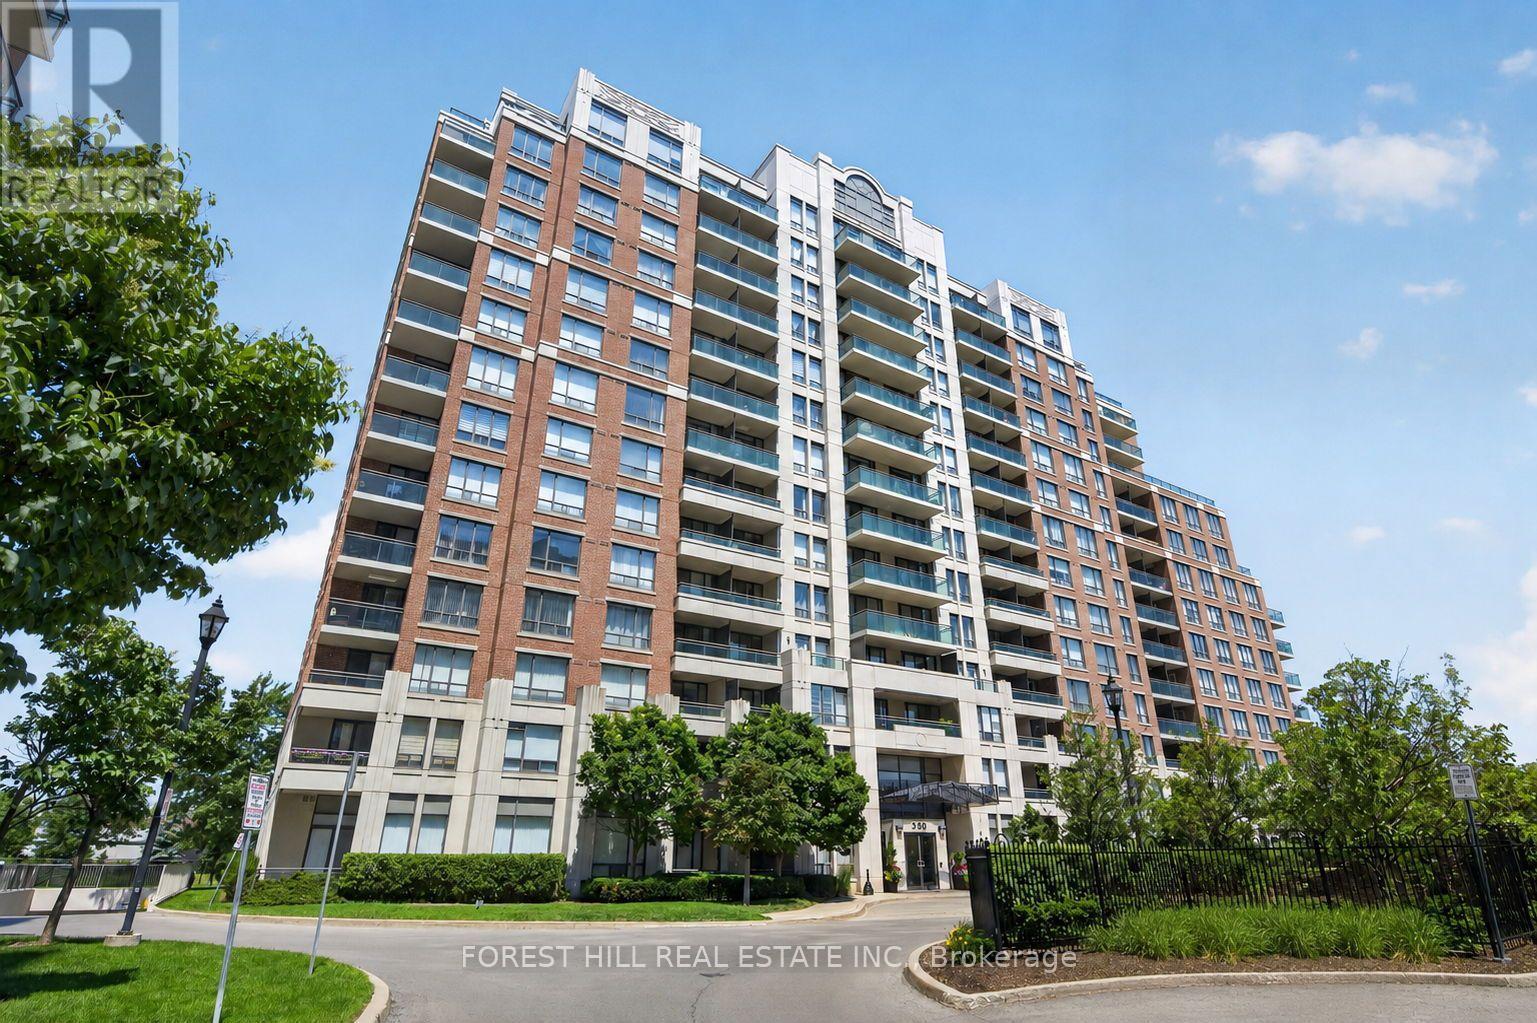
407 - 350 Red Maple Road
Richmond Hill (Langstaff), Ontario
Welcome to luxury living in one of Richmond Hill's most desirable gated communities! This beautifully maintained mid-floor suite offers breathtaking south views, excellent exposure, and two walkouts to a spacious private balcony-perfect for relaxing or entertaining. Designed with comfort and functionality laid-out floor plan features a spacious primary bedroom, a generous second bedroom, both with large closet space and a versatile den that can be used as a home office, or additional living space. The bright, open-concept living area is complemented by newly installed laminate flooring, while the modern kitchen showcases stainless steel appliances and ample cabinetry. Ideal for professionals, couples, young families, or downsizers seeking a move-in-ready home in a prime location. The unit includes one underground parking space and one locker. Building Amenities: Enjoy the peace of mind of 24-hour gated security and access to exceptional amenities, including an indoor pool, fitness centre, sauna, billiard room, outdoor BBQ, tennis courts, visitor parking, and beautifully landscaped grounds. Unbeatable Location: Minutes to Hillcrest Mall, Walmart, Canadian Tire, Home Depot, Restaurants, Parks, and two Elementary Schools, Within St. Robert High School boundary with school bus route close by, SilverCity, Minutes to GO Transit, Viva, YRT, Highways 407 and 7, and the future Yonge Street/Highway 7 subway station, making commuting throughout the GTA exceptionally convenient. (id:45725)
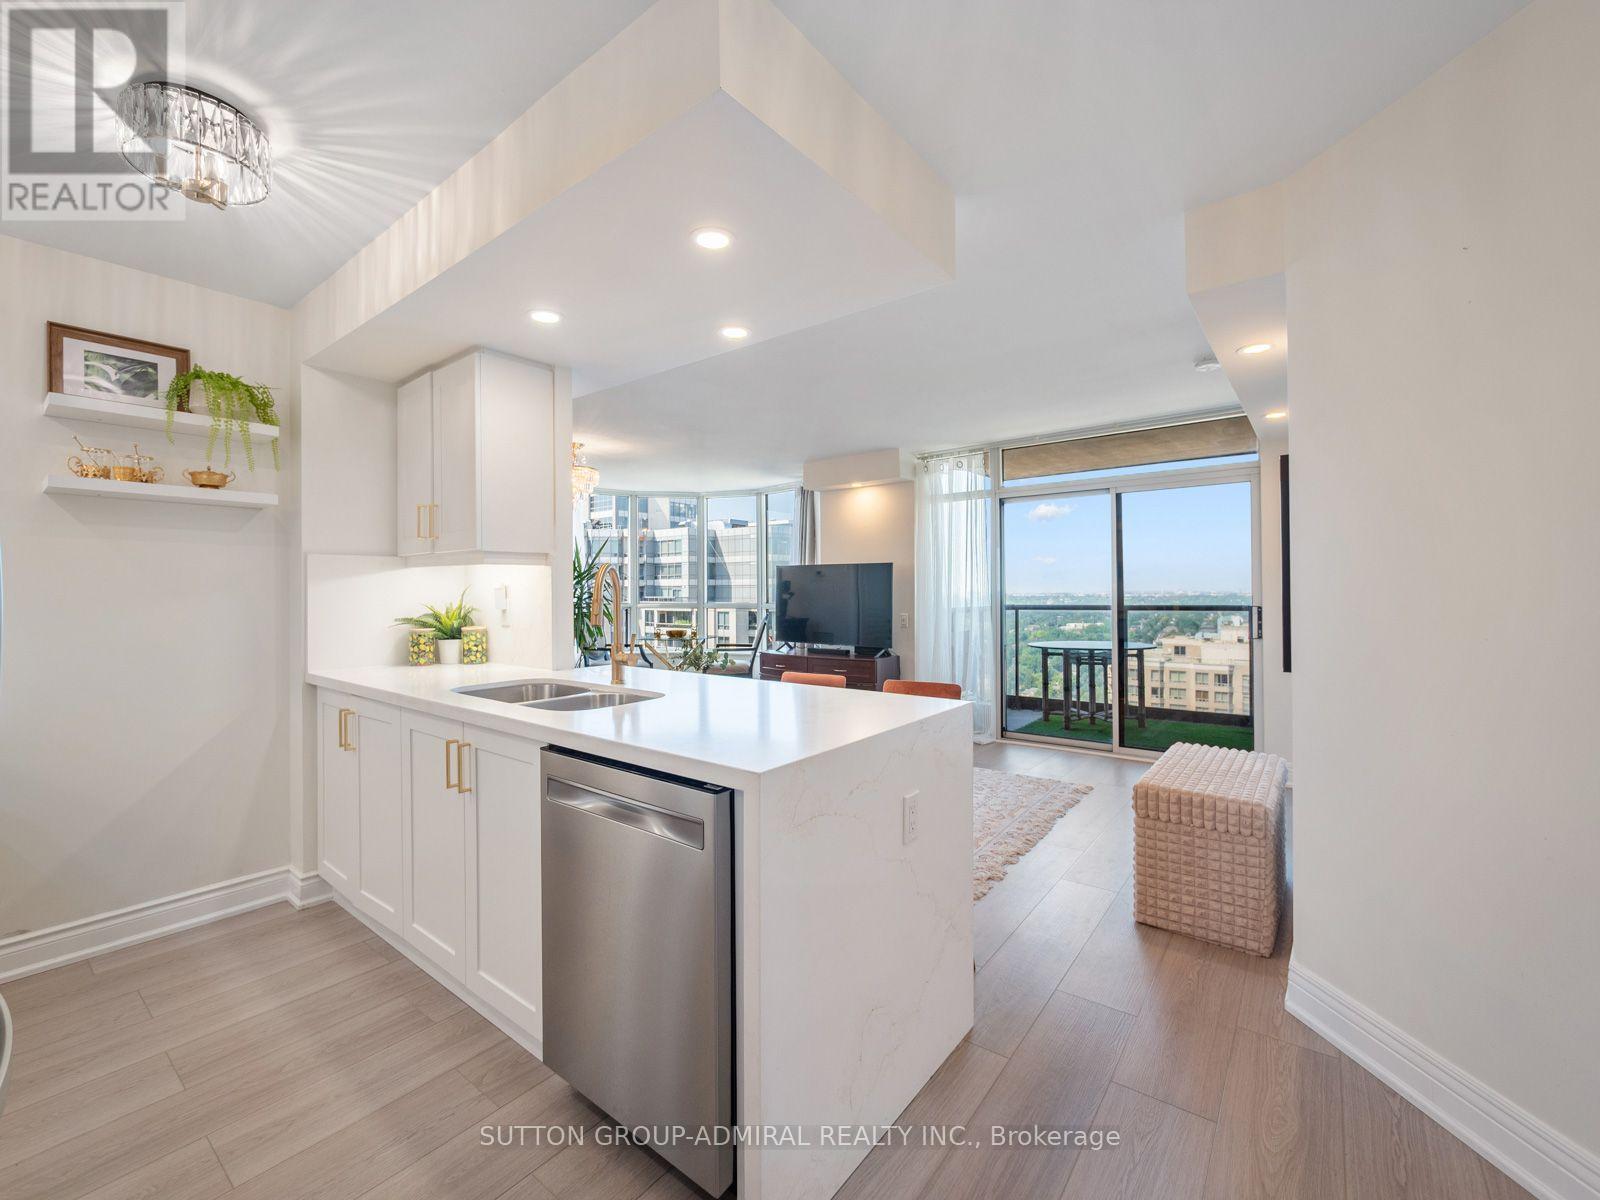
2605 - 10 Northtown Way
Toronto (Willowdale East), Ontario
Welcome to this beautifully renovated 2-bedroom, 2-bathroom condo offering modern, turnkey living in a recently updated building. Thoughtfully renovated throughout, this bright and spacious suite showcases quality finishes, a functional layout, and stylish upgrades designed for today's lifestyle.Step inside to discover smooth ceilings, luxury vinyl flooring, fresh paint, and new ceiling light boxes with pot lights on dimmers that create a warm and inviting atmosphere. The contemporary kitchen has been completely redesigned with quartz countertops, custom cabinetry, and a full suite of new appliances, making it both elegant and highly functional.Both bathrooms have been fully renovated with new tile flooring, modern wall tile, updated vanities, sinks, and fixtures. The primary bathroom has been upgraded with a sleek walk-in shower, replacing the original tub for a more luxurious feel. The second bedroom also features a custom-built closet, maximizing storage and organization.Additional upgrades include new fan coil units, a heavy-duty laundry machine, and one underground parking space (P2 level) along with a private storage locker for added convenience.The building itself has recently undergone extensive renovations, including new chillers and risers, providing added peace of mind and long-term value for future owners.Offering stylish finishes, quality upgrades, and exceptional functionality, this move-in-ready condo is the perfect opportunity for first-time buyers, downsizers, or investors seeking a beautifully updated home with nothing left to do but move in and enjoy. (id:45725)

6207 Kirkland Drive
Niagara Falls (West Wood), Ontario
Welcome to 6207 Kirkland Drive, Niagara Falls-a beautifully renovated home that has been thoughtfully updated from top to bottom with stylish, modern finishes throughout. Move-in ready and designed for both everyday living and entertaining, this exceptional property offers the perfect blend of comfort and sophistication. Step inside to a bright, inviting living room that flows seamlessly into the kitchen, creating an ideal space for gathering with family and friends. The stunning kitchen features sleek quartz countertops, contemporary finishes, and a functional layout that makes both cooking and entertaining a pleasure. With three spacious bedrooms and two beautifully updated bathrooms, this home offers plenty of room for families, professionals, or those looking to downsize without compromise. The fully finished lower level expands your living space with a large recreation room, a stylish custom basement bar-perfect for movie nights, hosting guests, or simply unwinding at the end of the day. Outside, you'll discover your own private backyard oasis. Whether you're soaking up the sun by the pool, entertaining on the lounge patio, or enjoying peaceful evenings surrounded by mature trees, this outdoor retreat is designed for making lasting memories. Nestled in a beautiful, established neighbourhood, 6207 Kirkland Drive offers the convenience of easy highway access and is just minutes from shopping, restaurants, parks, schools, and all the amenities Niagara Falls has to offer. This is more than a home-it's a lifestyle. Don't miss your opportunity to own this stunning, move-in-ready property in one of Niagara Falls' most desirable neighbourhoods. (id:45725)
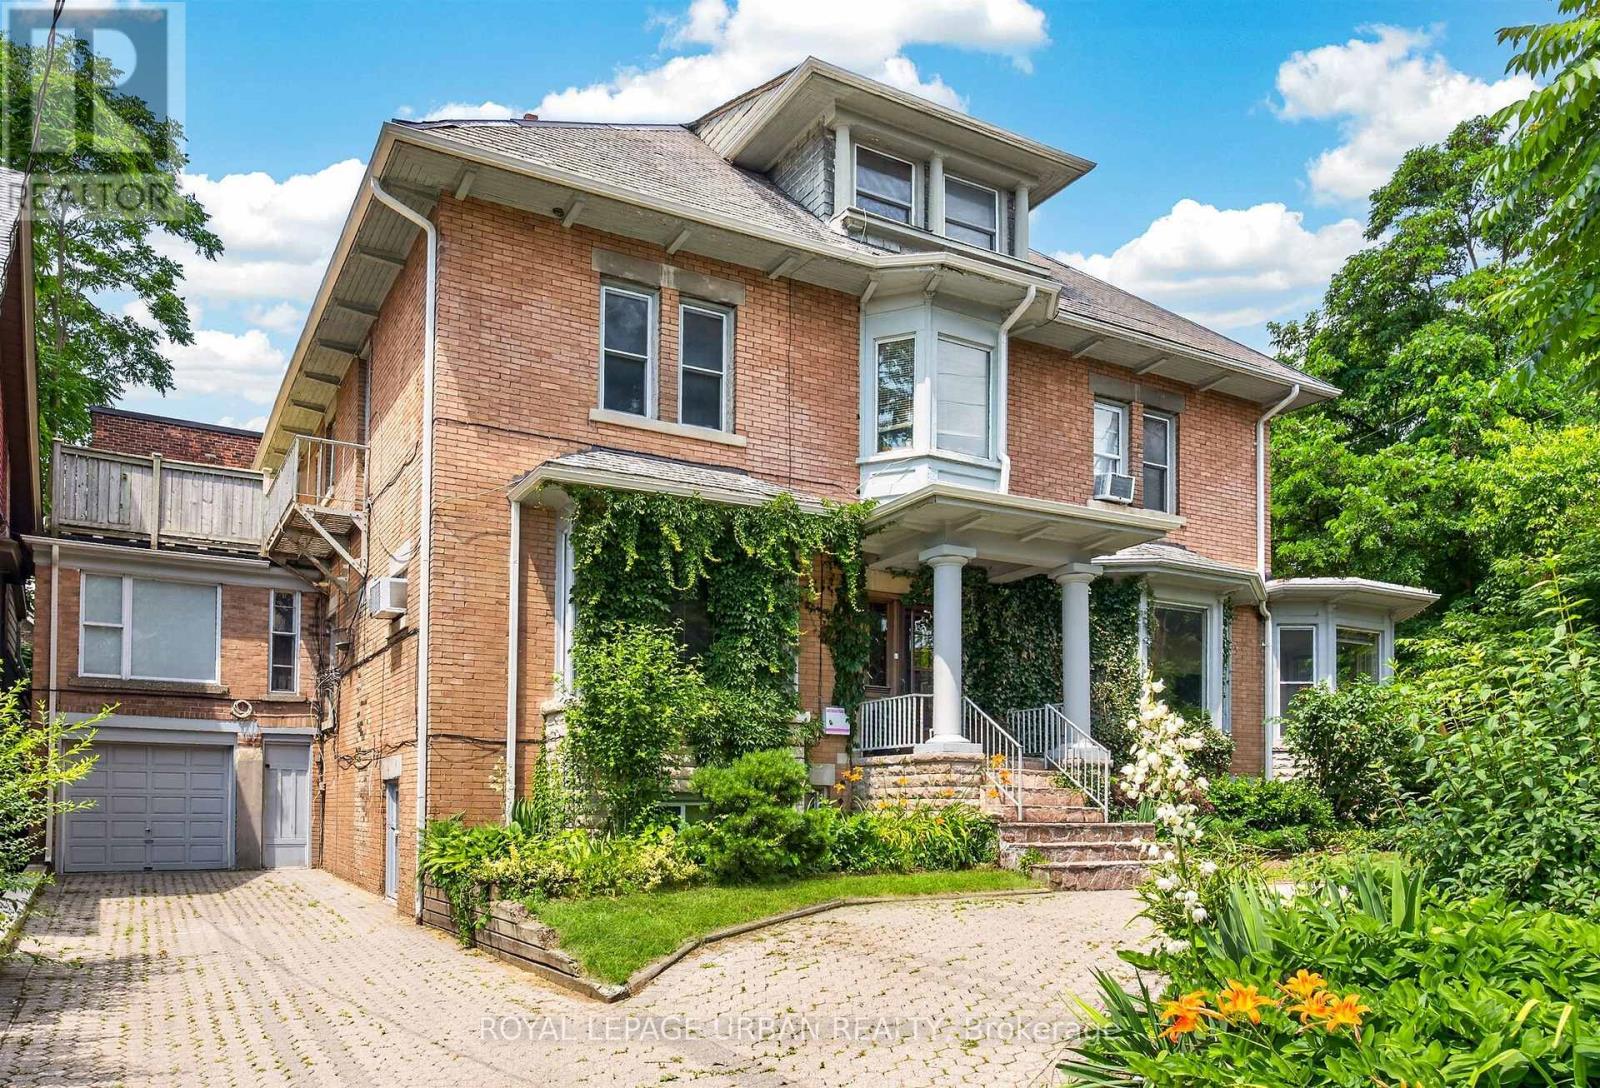
244 Indian Road
Toronto (High Park-Swansea), Ontario
Exceptional investment opportunity! Legal detached 4-plex plus a legal non-conforming basement apartment offering over 6,700 sq. ft. of living space in the heart of High Park. Fully tenanted with separate hydro meters and an outstanding tenant community. Each unit features its own private walkout deck overlooking mature greenery. Lifetime slate roof, two private driveways (Indian Rd. & Howard Park Ave.), legal parking for 3 with space for 10+ vehicles. Minutes to High Park, Sunnyside Beach, the Martin Goodman Trail, Bloor West Village, TTC, and major highways. Ideal for investors, owner-occupiers, or future single-family conversion. **FLOOR PLANS AVAILABLE** (id:45725)