
53 Brown Street
Clarington (Bowmanville), Ontario
Don't judge this one from the curb. The most common thing buyers say after walking through 53 Brown Street is, "It's so much bigger than it looks." And they're right. This is an expansive property that offers the rare opportunity to enjoy what truly feels like three homes in one, without the carrying costs of owning three separate properties. The main residence offers approximately 3,000 sq. ft. with 5 bedrooms, soaring 15-foot vaulted ceilings, maple hardwood flooring, Corian countertops, custom tile work, and an open-concept living space designed for everyday living and entertaining. Step outside to your private backyard retreat with a wraparound interlock patio, saltwater in-ground pool, and direct access back into the primary suite with double closets and a spa-inspired ensuite. What truly sets this home apart is its flexibility. A completely self-contained 2-bedroom in-law suite is separated from the main home by the garage, giving everyone their own front entrance, laundry, furnace, air conditioning, and privacy. Whether it's aging parents, adult children, extended family, or rental income, everyone has their own space. Above the garage, a separate studio apartment creates even more possibilities for rental income, live-in caregivers, guests, or a home office. The lower level is built for fun with a large recreation room, home gym, synthetic ice hockey training area, and a unique car elevator providing additional indoor parking and storage. Whether you're looking for a true multigenerational home, a property with income potential, or a unique opportunity near some of Durham Region's largest employers, 53 Brown Street offers a lifestyle and level of versatility that's incredibly difficult to find. This is a home you need to experience in person. (id:45725)

425 Rosebush Road
Quinte West (Frankford Ward), Ontario
Welcome to 425 Rosebush Road, an exceptional luxury waterfront retreat nestled along the breathtaking Trent River between Locks 6 and 7 on the iconic Trent-Severn Waterway. Offering an extraordinary lifestyle both on and off the water, this beautifully renovated three-bedroom, three-bathroom two-storey home provides direct access to one of Canada's most celebrated boating systems, where you can cruise uninterrupted waterways toward the Bay of Quinte, the Kawarthas, and Peterborough right from your own backyard. Designed to embrace waterfront living at its finest, the property showcases stunning river views, an expansive composite deck, composite dock with shoreline power, and a beautiful sandy beach perfect for campfires, summer evenings, and unforgettable entertaining. Spend your days boating, fishing from the dock, kayaking, or relaxing in the luxurious private swim spa complete with a sit-up bar, creating the ultimate resort-style experience at home. Inside, the home offers warmth and sophistication with a stunning designer kitchen featuring granite countertops, custom cabinetry, and premium appliances flowing seamlessly into bright, inviting living spaces. The main level features a spacious living room, cozy family room, main floor laundry, and stylish two-piece bath, while upstairs offers three generous bedrooms and two additional bathrooms. The impressive primary suite includes a spacious sitting area ideal for a home office or private retreat, along with a spa-inspired ensuite featuring a custom glass shower. The detached 25' x 39' four-car Quonset garage/workshop with a 12' x 12' overhead door provides exceptional space for vehicles, boats, and recreational equipment. Additional highlights include a Kangaroo roof, new siding, newer propane furnace with heat pump, central air, Bell internet with Shaw TV, and a 30-amp generator hookup complete with generator for added peace of mind. (id:45725)
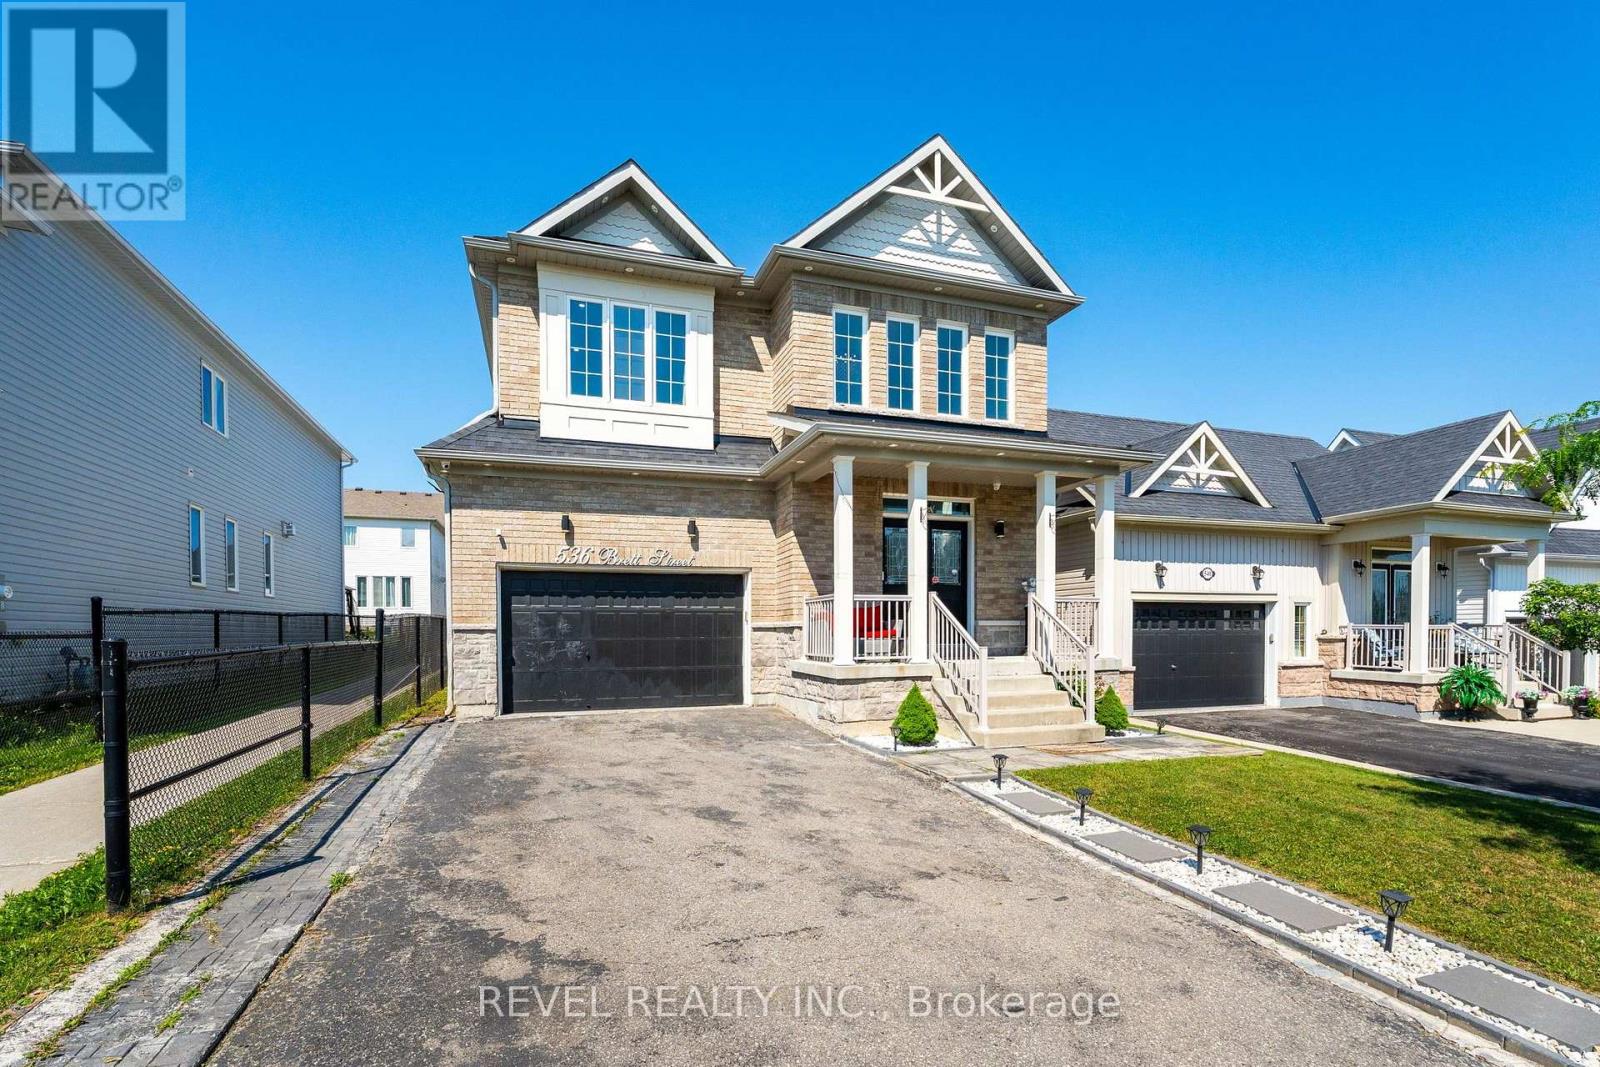
536 Brett Street
Shelburne, Ontario
Welcome to this beautifully updated family home in the growing community of Shelburne! Offering over 2,600 sq. ft. of thoughtfully designedliving space, this carpet-free home features 5 spacious bedrooms, 4 bathrooms, and a layout that is perfect for growing families.Step inside toan impressive foyer with soaring 18-foot ceilings that create a grand first impression. The main floor offers convenient laundry, multiple livingand entertaining spaces, and a stunning chef-inspired kitchen complete with quartz countertops, a large centre island, upgraded cabinetry, potlights throughout, and ample workspace for everyday living and hosting.Upstairs, you'll find five generous bedrooms, including a spaciousprimary retreat with a private ensuite. The finished basement adds valuable living space with a large recreation room, den, and 3-piece bathroom,making it ideal for a home office, guest accommodations, or family entertainment. With its layout and existing finished space, there is alsoexcellent potential for an in-law or basement apartment setup.Outside, enjoy a fully fenced backyard featuring a deck and gazebo-perfect forsummer gatherings and relaxing evenings. The double-car garage and driveway parking for up to 6 vehicles provide plenty of room for family andguests.Conveniently located close to schools, parks, shopping, restaurants, and all the amenities Shelburne has to offer, this move-in-readyhome combines space, style, and functionality in one exceptional package. (id:45725)
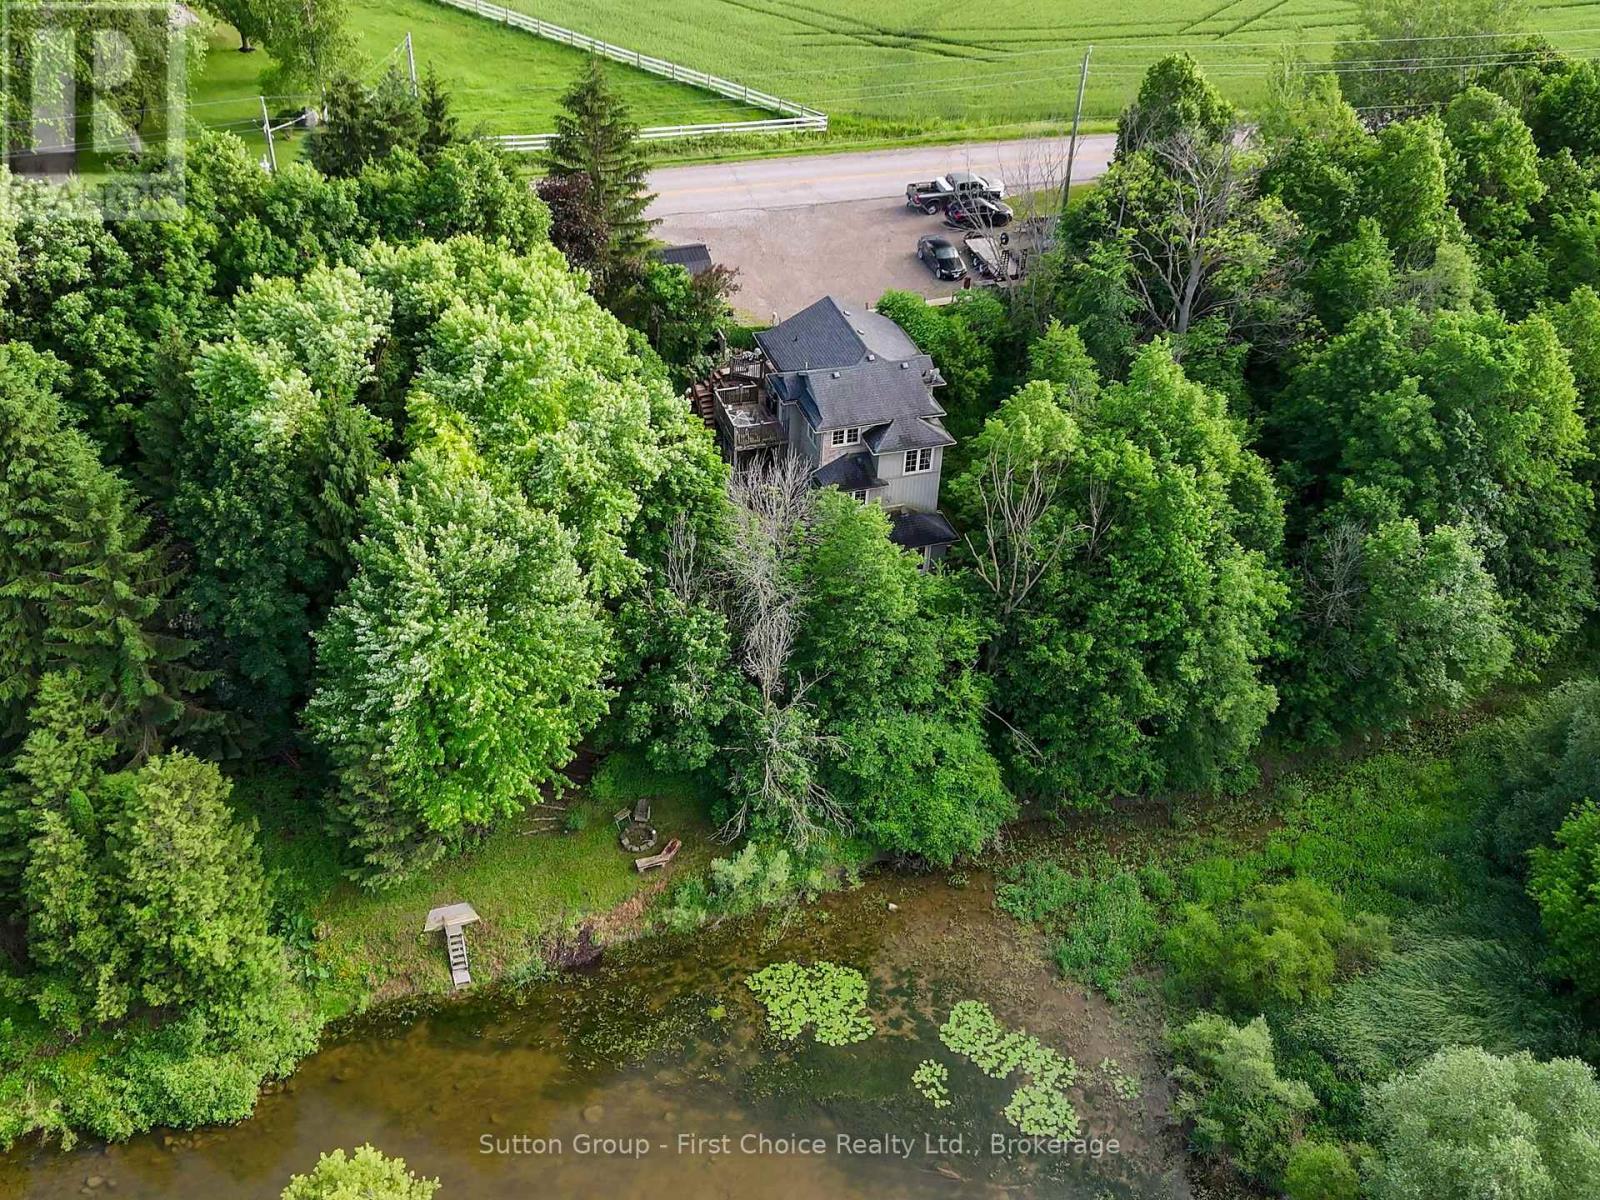
1160 Lisbon Road
Wellesley, Ontario
Enjoy cottage living every day without giving up the convenience of the city. Set on an incredible 1.38 acre riverfront property, this one-of-a-kind retreat offers a rare opportunity to experience peaceful country living just a short walk from the charming Village of Wellesley and only 20 minutes to Waterloo. Whether you're launching a kayak or canoe from your own backyard, fishing along the riverbank, gathering around the riverside firepit, or enjoying winter skating and hockey on the natural bend in the river, this property offers a lifestyle few homes can match. Mature trees, perennial gardens, and open green space create exceptional privacy while showcasing breathtaking river views and spectacular sunsets. The spacious home features a flexible layout with four bedrooms, including one that can easily be converted back into a large recreation room, home gym, or games room. Bathrooms are conveniently located on every level, while walkouts from three levels lead to an expansive multi-level deck overlooking the river, creating seamless indoor-outdoor living. Additional highlights include a sauna, central vacuum, geothermal heating and cooling, high-speed internet, electrical for a future hot tub, basement workshop, and all six stainless steel appliances. Outside, a fully fenced 60' x 160' yard with three gates provides a secure space for children and pets, while the remaining acreage offers endless opportunities to explore nature and enjoy abundant wildlife. A detached workshop, storage shed, riverside shed, and parking for up to 12 vehicles complete this exceptional property. A truly rare offering where every season brings something special, this is more than a home-it's a lifestyle you'll never want to leave. (id:45725)
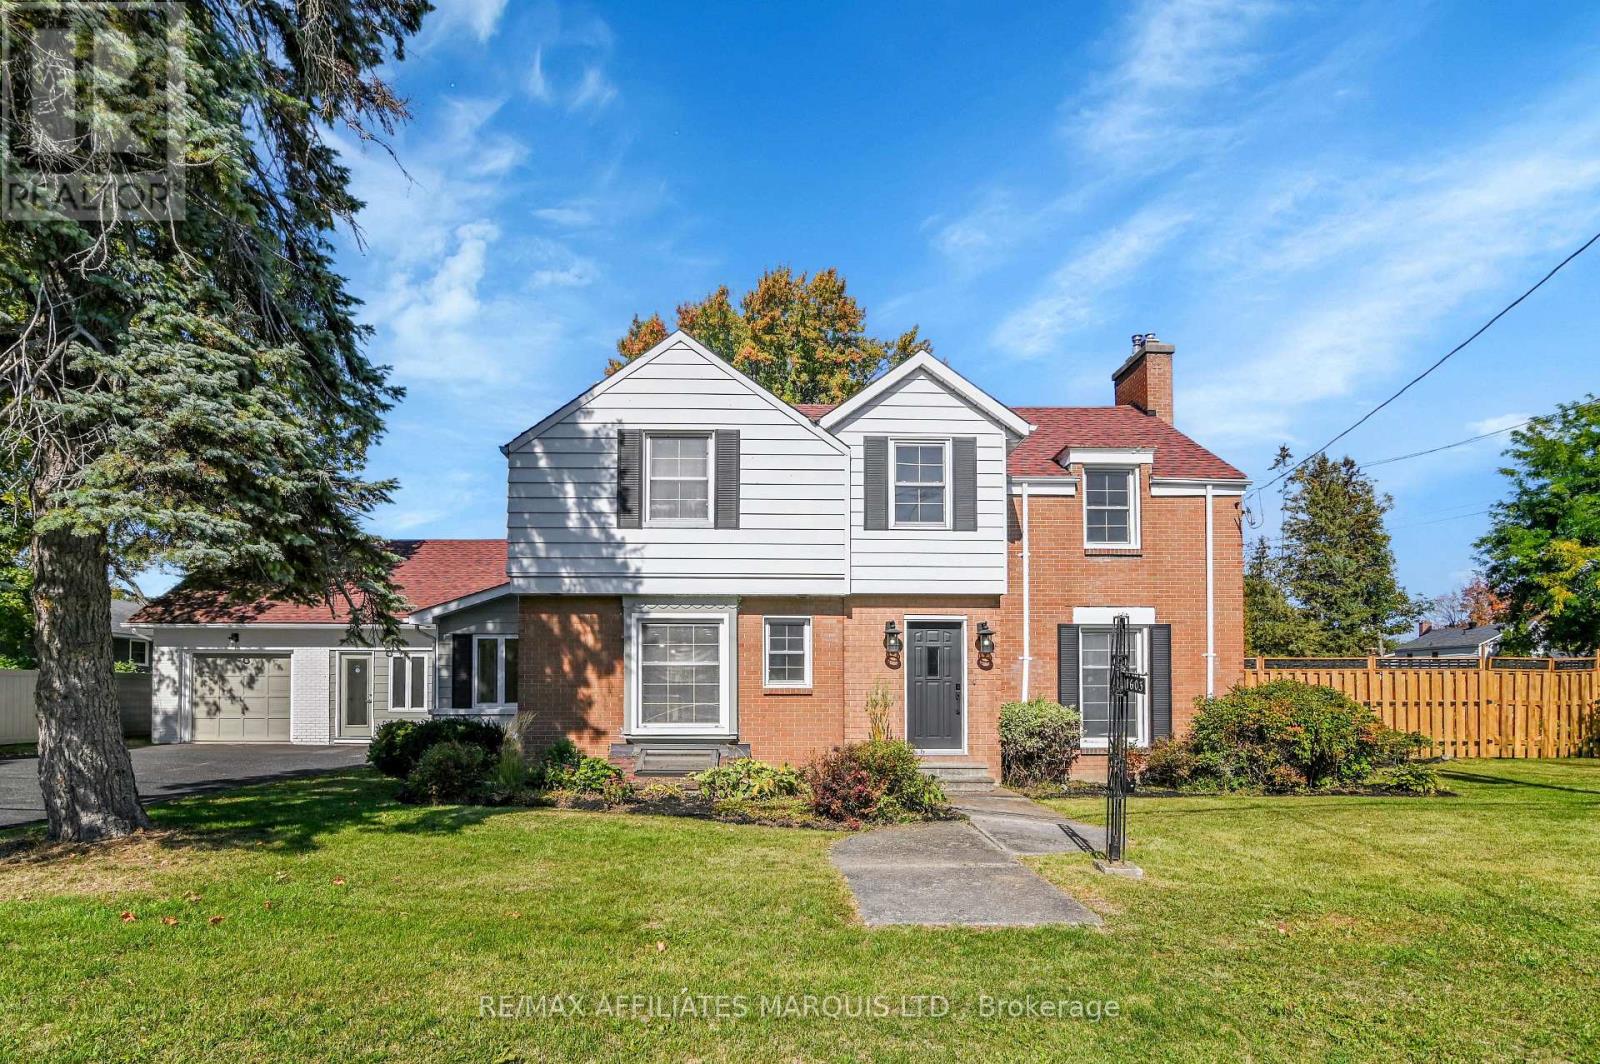
1603 Peter Street
Cornwall, Ontario
This newly renovated 2-storey home sits on a rare spacious double lot, offering exceptional outdoor living with a private inground pool - perfect for entertaining or relaxing on warm summer days. Inside, the home impresses with a bright layout, seamlessly connecting the modern kitchen, dining area, and sunroom, filling the space with natural light. The generous family room offers plenty of room to gather, unwind, and create lasting memories. Upstairs, you'll find three well-appointed bedrooms, including a luxurious primary suite with a private ensuite bathroom, providing a peaceful retreat at the end of the day. The finished basement offers a rec room, an additional bedroom and bathroom. And, the fully finished in-law suite offers excellent flexibility - ideal for multi-generational living, visiting guests, or potential rental income. Whether you're accommodating grandparents or looking for private space for extended family, this suite delivers both comfort and privacy. With ample space indoors and out, this home is truly move-in ready and designed for modern family living. (id:45725)
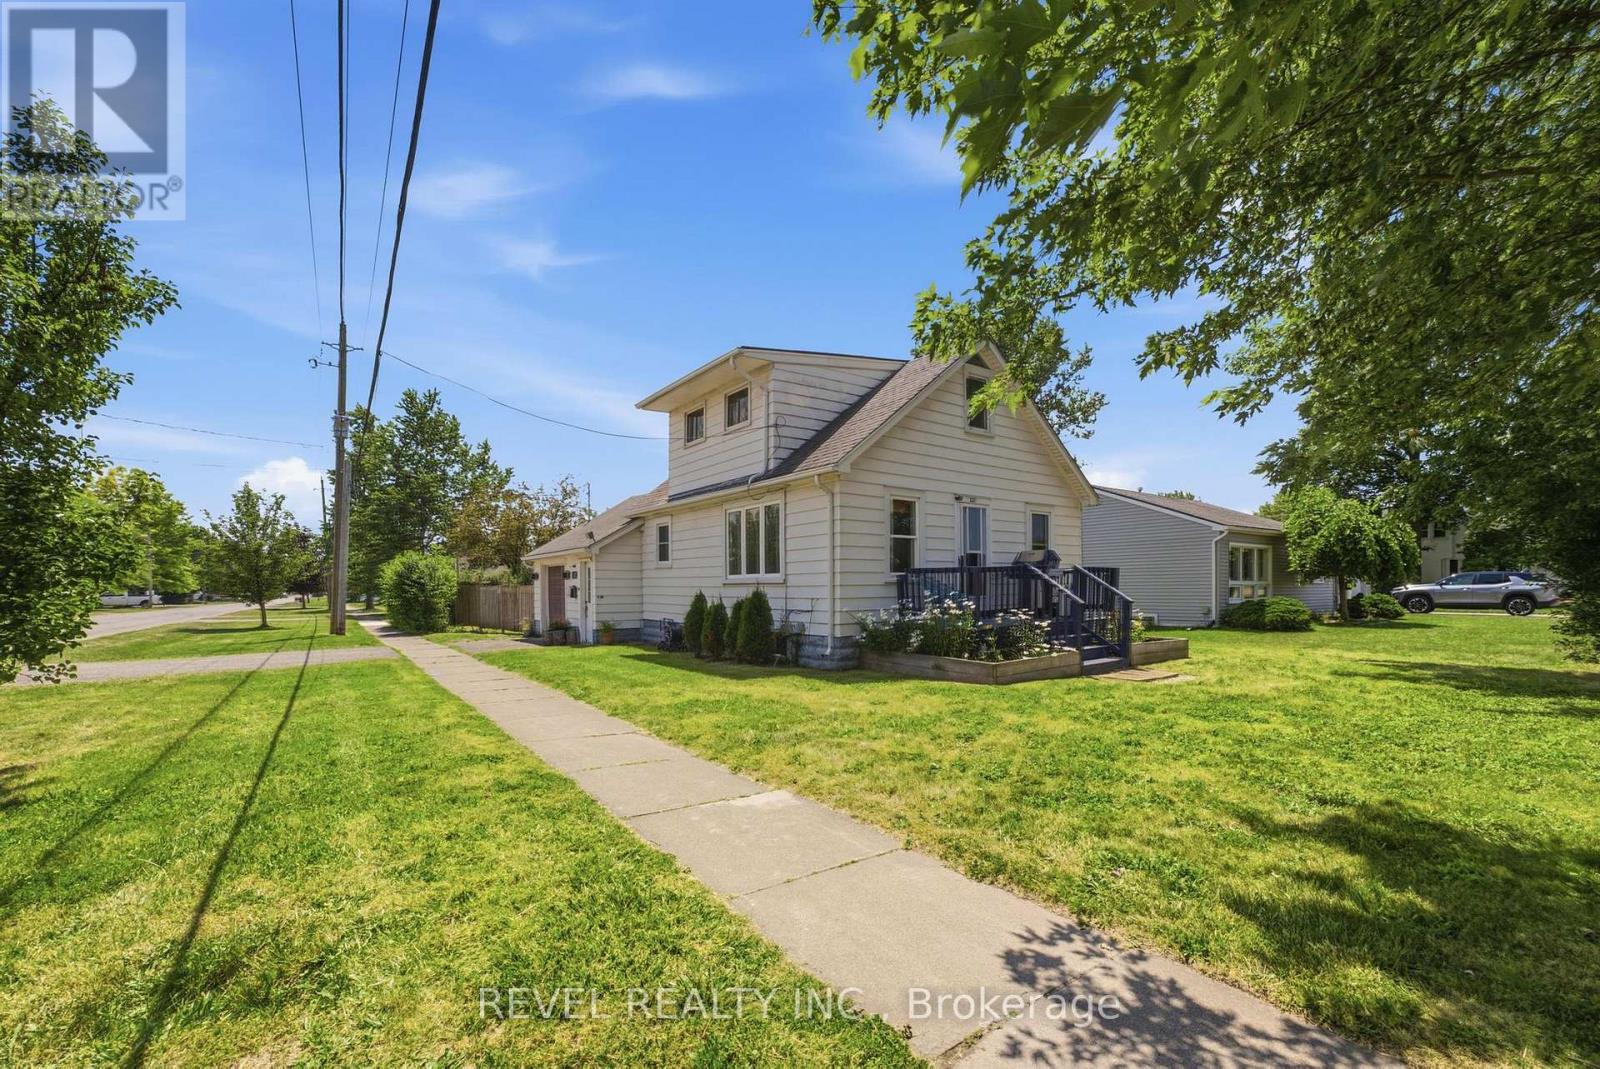
1217 Orchard Avenue
Fort Erie (Crescent Park), Ontario
Whether you're buying your first home or adding to your investment portfolio, this charming 1.5-storey detached home in Fort Erie's sought-after Crescent Park neighbourhood checks all the right boxes. Offering over 1,000 sq. ft. of living space with 2 bedrooms and 1 bathroom, this home blends timeless character with thoughtful updates, including refinished original hardwood floors, remodelled kitchen (2022), central air conditioning (2023), a new breaker panel (2025), and 220V wiring added to the attached garage in 2025, making it ideal for EV charging, a workshop, or hobbyists. Situated on a spacious corner lot with a fully fenced backyard, it's ready to move in and enjoy while still offering the opportunity to add your own personal style over time. With many of the major updates already completed, this home strikes the perfect balance of comfort, value, and future potential. Enjoy an unbeatable location within walking distance to schools and parks, just 3 minutes to groceries, shopping, and dining, 4 minutes to the QEW and Crescent Beach, and only 6 minutes to the Peace Bridge for quick access to the USA. Whether you're searching for your first home or a smart investment in a growing community, 1217 Orchard Avenue is an opportunity you won't want to miss. (id:45725)
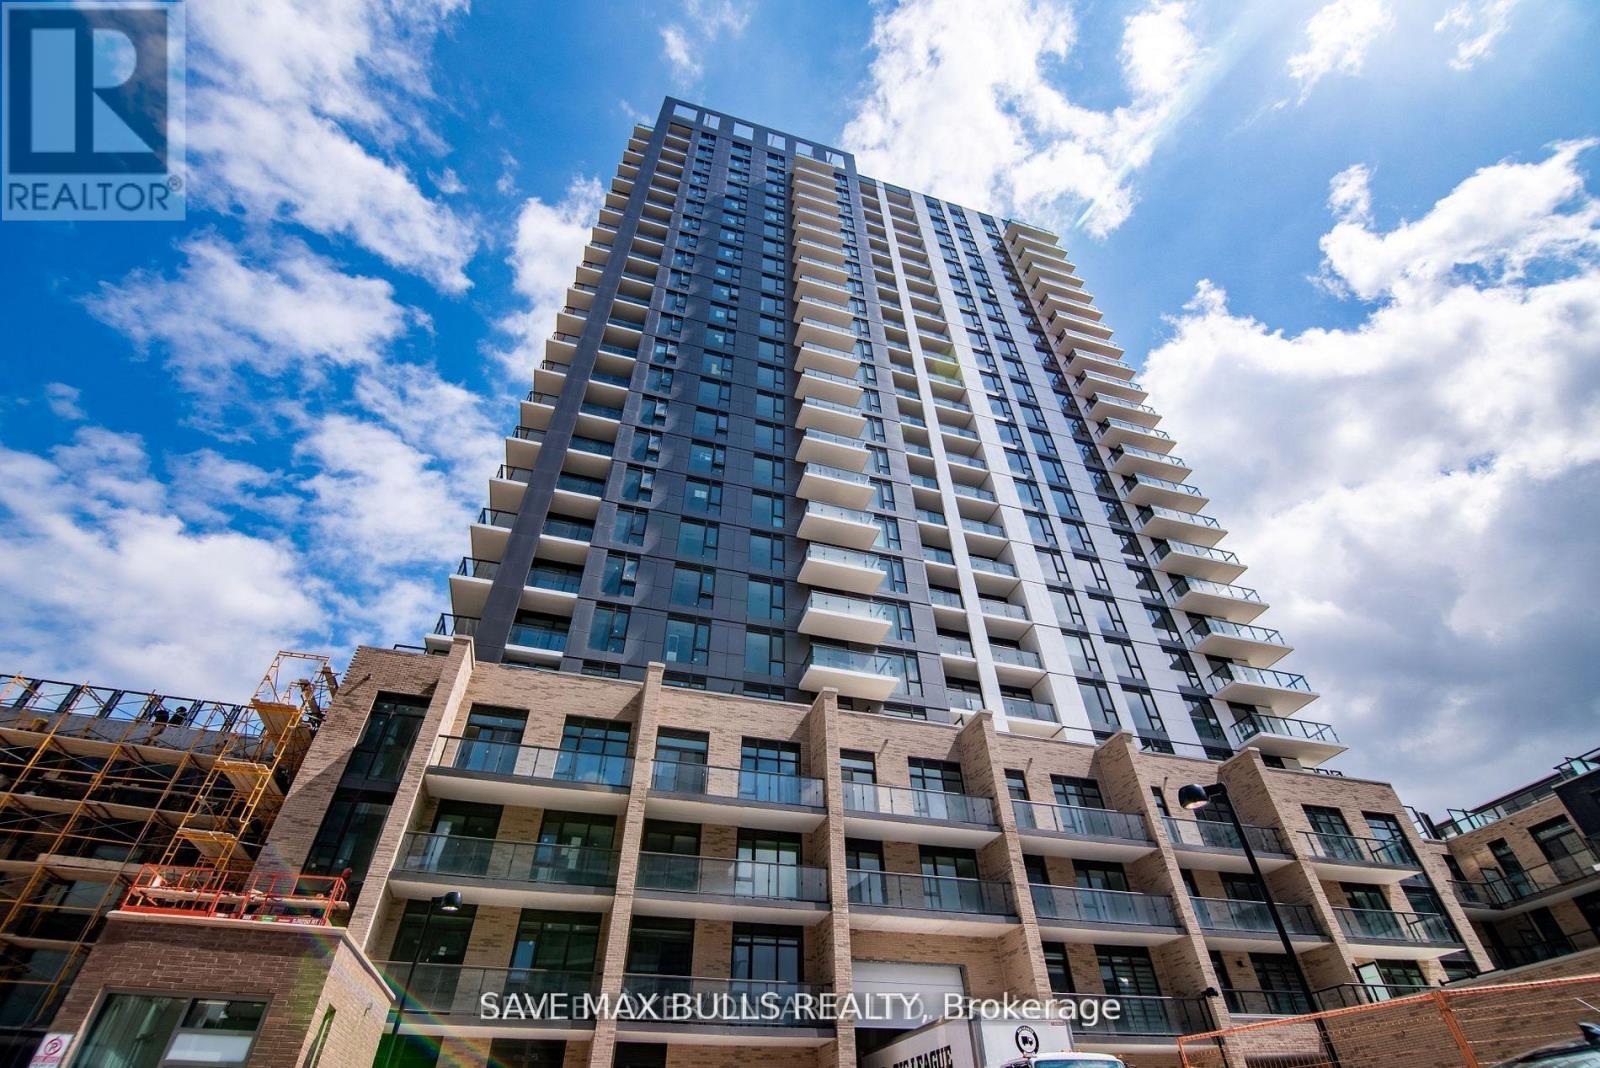
2002 - 55 Duke Street W
Kitchener, Ontario
This exceptional corner two-bedroom unit offers over 1029 SQFT of stylish, functional living space with unobstructed views a rare opportunity in this vibrant urban setting. Enjoy the spacious feel of10-foot high ceilings, creating an airy and open atmosphere throughout the unit. The modern kitchen features a central island, sleek cabinetry, and ample storage perfect for everyday living and entertaining. The primary bedroom includes a large walk-in closet and a private ensuite bathroom with a window that allows natural light to pour in. The second bedroom is also generously sized and features a large window for added brightness. This unit is equipped with thermoset controls, enhancing comfort and energy efficiency year-round. Residents enjoy a range of high-end amenities including a Pet Spa, Rooftop Running Track, Fitness Zone with Spin Room, Self-Serve Car Wash, Firepit, and Shared BBQ Space designed for convenience and community living. Included with the unit are one underground parking space and a private storage locker. Located in a prime downtown location, the LRT stops right at your doorstep, and you're just a short walk from Google Canada, Victoria Park, the GO Station, shops, restaurants, and more. Whether you're a young professional, downsizer, or investor, this rare corner unit offers exceptional value and lifestyle in one of Kitchener's most exciting developments. (id:45725)
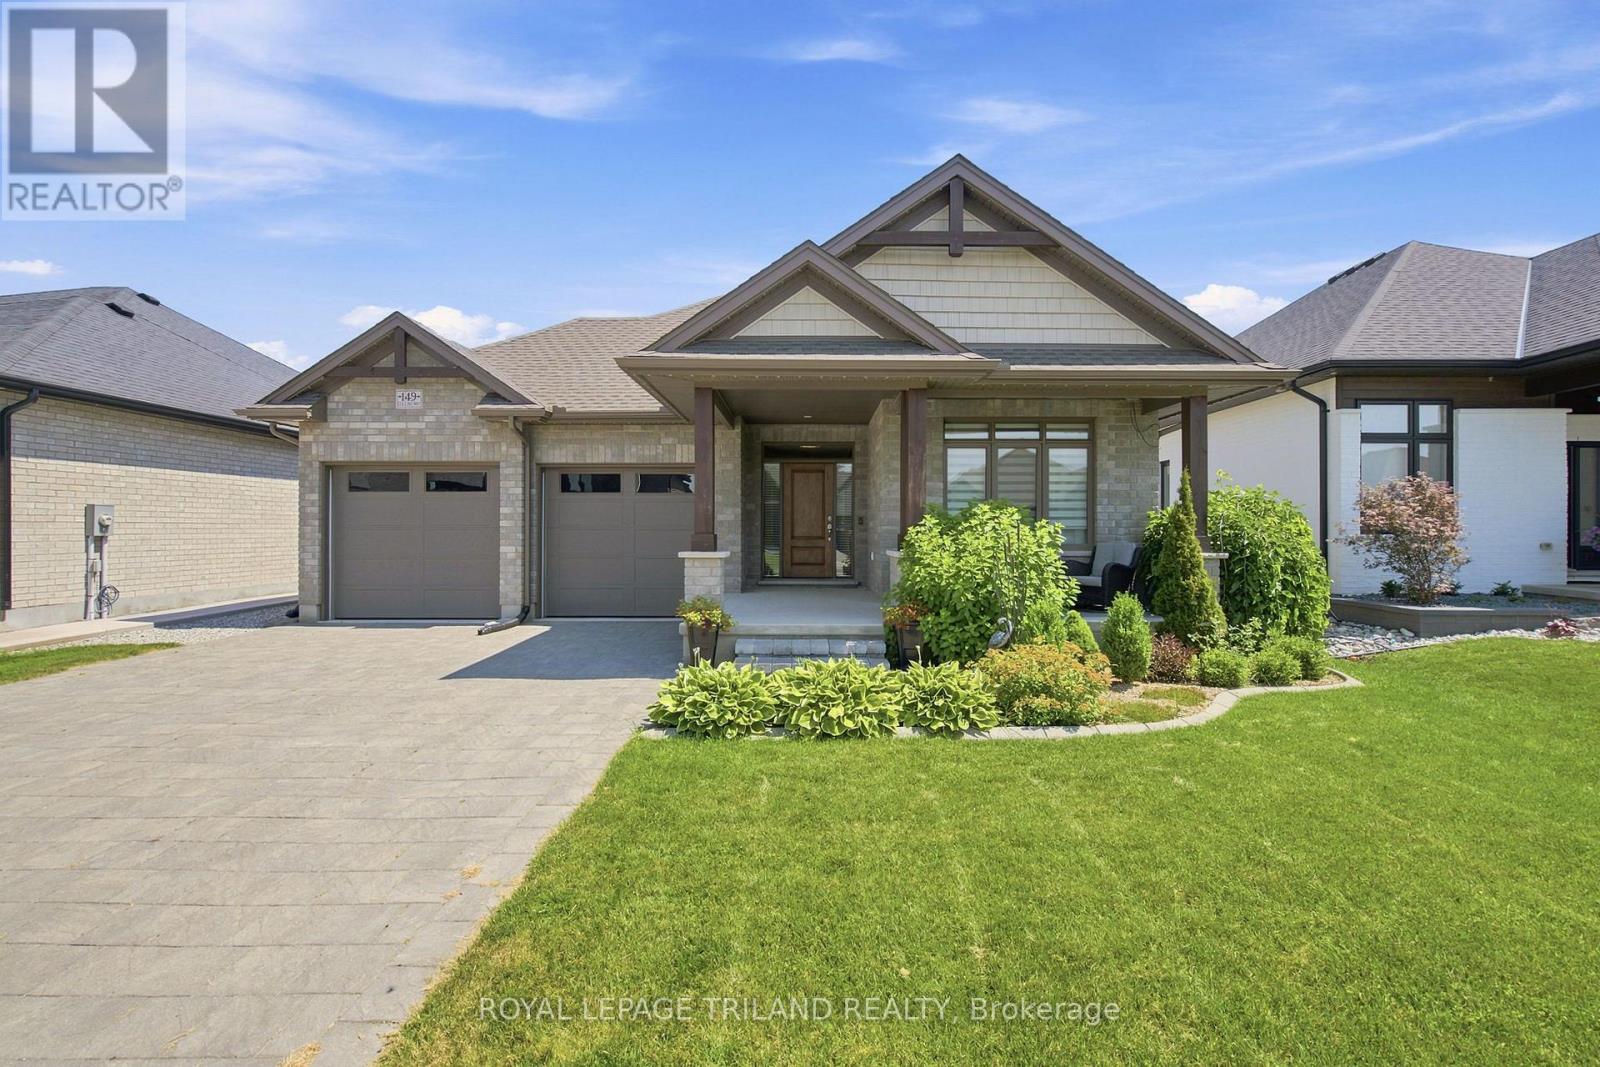
149 Collins Way
Strathroy-Caradoc (Se), Ontario
Tucked away in South Grove Meadows, just steps away from Caradoc Sands Golf Course, this bungalow has been completely transformed with over $50,000 in upgrades, creating a residence that is as sophisticated & welcoming. Sunlight pours through windows, illuminating rich hardwood flooring, premium tile, plush designer carpeting & a carefully curated palette of luxurious finishes that create warmth & beauty throughout. The heart of the home is an exceptional chef-inspired kitchen where family & friends naturally gather. Showcasing stunning quartz countertops, stainless steel appliances, custom cabinetry & an open-concept design that flows gracefully into the bright dining & great room. A beautiful gas fireplace adds warmth & ambiance, creating the perfect setting for both intimate evenings & memorable celebrations. Retreat to the serene primary suite, your own private sanctuary featuring a beautiful ensuite with walk-in shower, double vanity & refined finishes that ignite the feeling of a luxury hotel. A second main-floor bedroom, currently styled as a home office, offers generous closet space & a large window with plenty of natural light. A beautifully redesigned 3-piece bath & oversized laundry/mudroom complete the main level. Heading to the fully finished lower, you're greeted by a large living space plus 2 generously sized bedrooms & another renovated 4-piece bath. The lower offers a space for movie nights, an in-home gym, or overnight guests. Surrounded by lush mature gardens, the fully fenced backyard invites the perfect private setting for relaxation & entertaining. Extra features include: Gemstone exterior lighting, in-ground sprinkler system & upgraded HRV system to enhance air quality & everyday comfort. Arguably the nicest home in this neighbourhood, this remarkable residence is more than simply move-in ready, it is a place where luxury feels effortless, every finish tells a story & every room invites you to slow down. This is your Happily Ever After! (id:45725)
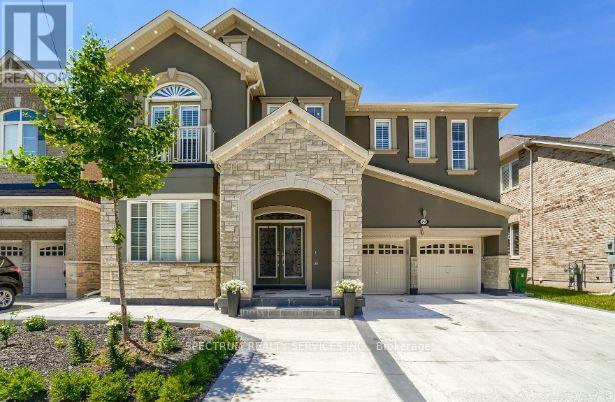
498 Wettlaufer Terrace
Milton (Sc Scott), Ontario
Beautiful and well-maintained unit featuring laminate flooring throughout, a modern kitchen with quartz countertops and separate ensuite laundry for added convenience. Enjoy a spacious room ideal for relaxing or entertaining. Includes 2-car parking. Located in a desirable neighborhood close to amenities, school, parks and public transit. Perfect for small families or working professionals. (id:45725)
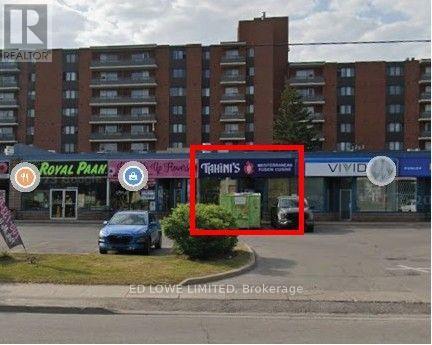
5 - 7 Anne Street S
Barrie (Queen's Park), Ontario
1,691 sf of retail space available for lease in a busy, high-traffic plaza at the prominent intersection of Anne Street and Dunlop Street. This well-maintained unit has excellent visibility, and prominent signage opportunities to maximize your business exposure. Conveniently located with easy access to Highway 400, the plaza attracts consistent customer traffic and is ideal for a wide range of retail or service-oriented businesses. $24.50/sf/yr + Tmi $18.25/sf/yr + Hst. Annual Escalations. Tenant Pays Utilities. NOTE: Kitchen equipment not included - will be removed. Min 5 year Lease (id:45725)
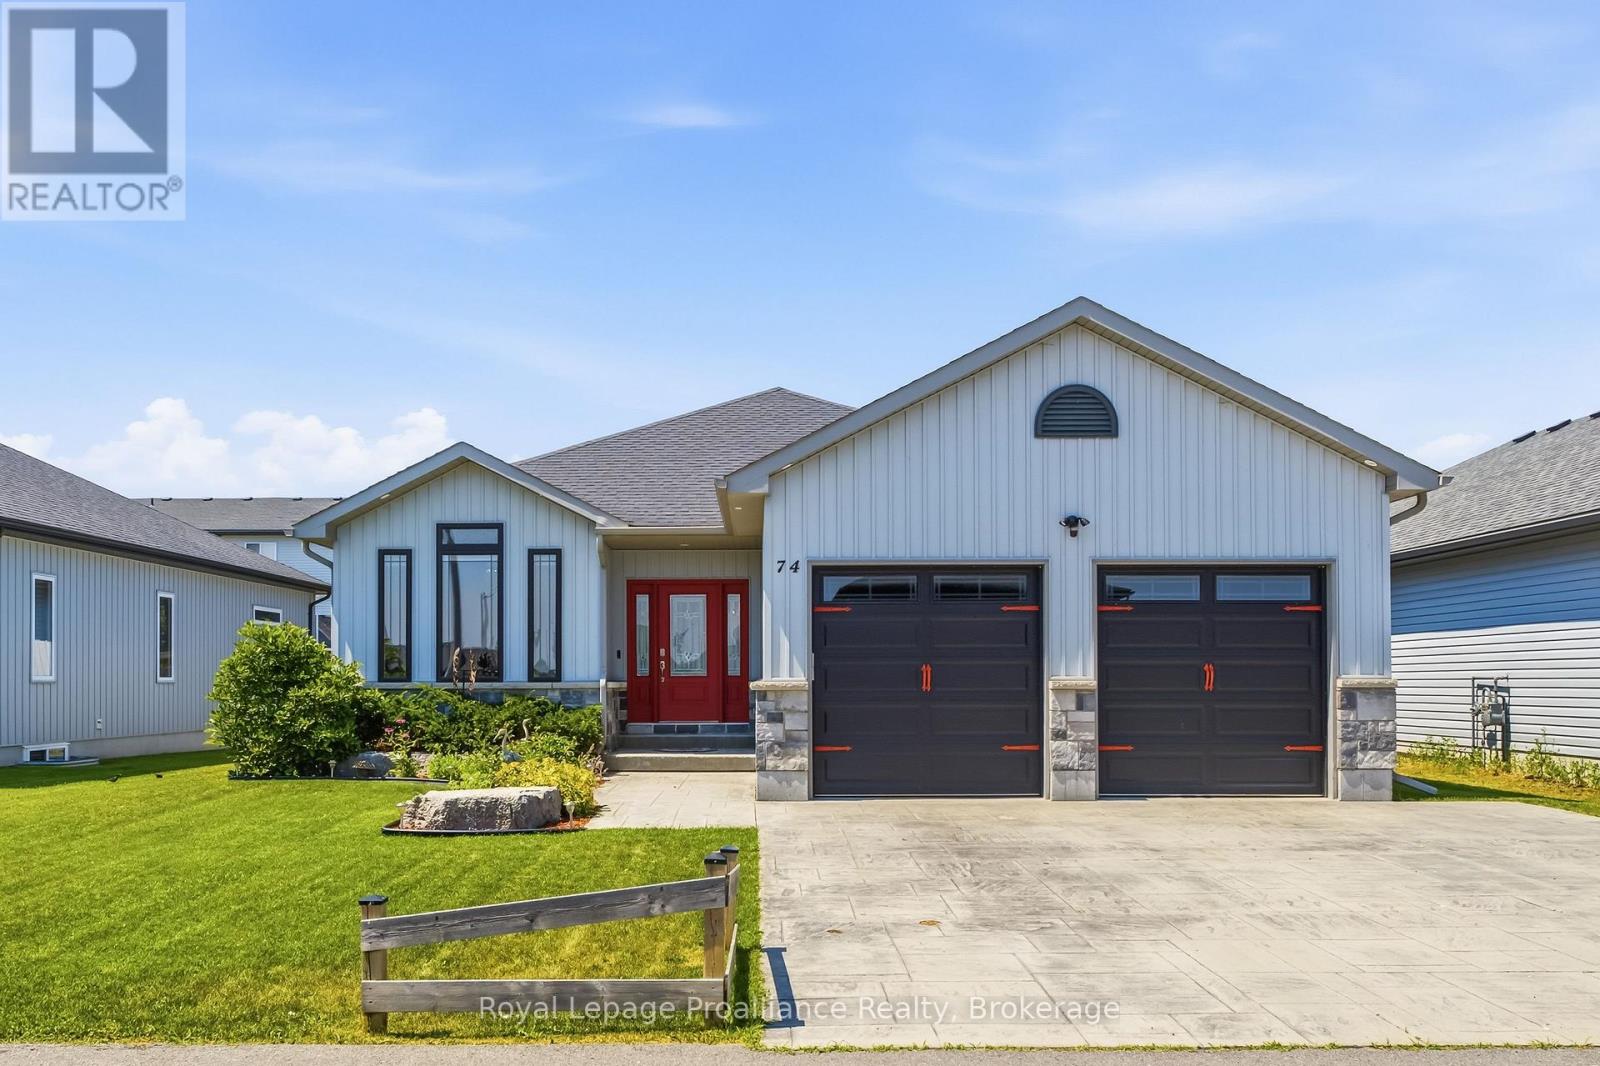
74 Sienna Avenue
Belleville (Belleville Ward), Ontario
Over 1,500 square feet on the main level alone, this home immediately impresses with its nine-foot ceilings and an open concept layout. The heart of the home centers around a kitchen featuring an island, quartz countertops, a generous pantry, under valence lighting, tile backsplash & crown moulding on the cabient doors. The main floor laundry room optimizes household convenience with cabinets while the primary suite serves as a quiet retreat complete with a private ensuite bath with tile shower and large walk-in closet. A second above-grade bedroom and a versatile office space, which easily transitions into a formal dining room or a third main-floor bedroom depending on your lifestyle. The spacious living room anchors around the steady warmth of a natural gas fireplace with a large vaulted ceiling, creating an inviting focal point for the entire main floor. The finished basement offers two incredibly large bedrooms, one with a walk in closet, that provide excellent privacy for guests & teenagers. Plus, the third full washroom and oversized rec room that could easily accommodate a huge sectional and pool table. Outside, the fully fenced backyard features a partially covered, highly durable deck, PLUS a large gazebo, offering a sheltered space to enjoy the outdoors regardless of the weather. For those who appreciate a large immaculate garage this one is also fully insulated & drywalled. From the versatile floor plan to the many upgrades, every element of this home is designed to support comfortable, modern living. Located about ten minutes to CFB Trenton and less than that to downtown Belleville, the 401,Loyalist College and Prince Edward County. Make this one a must see! (id:45725)
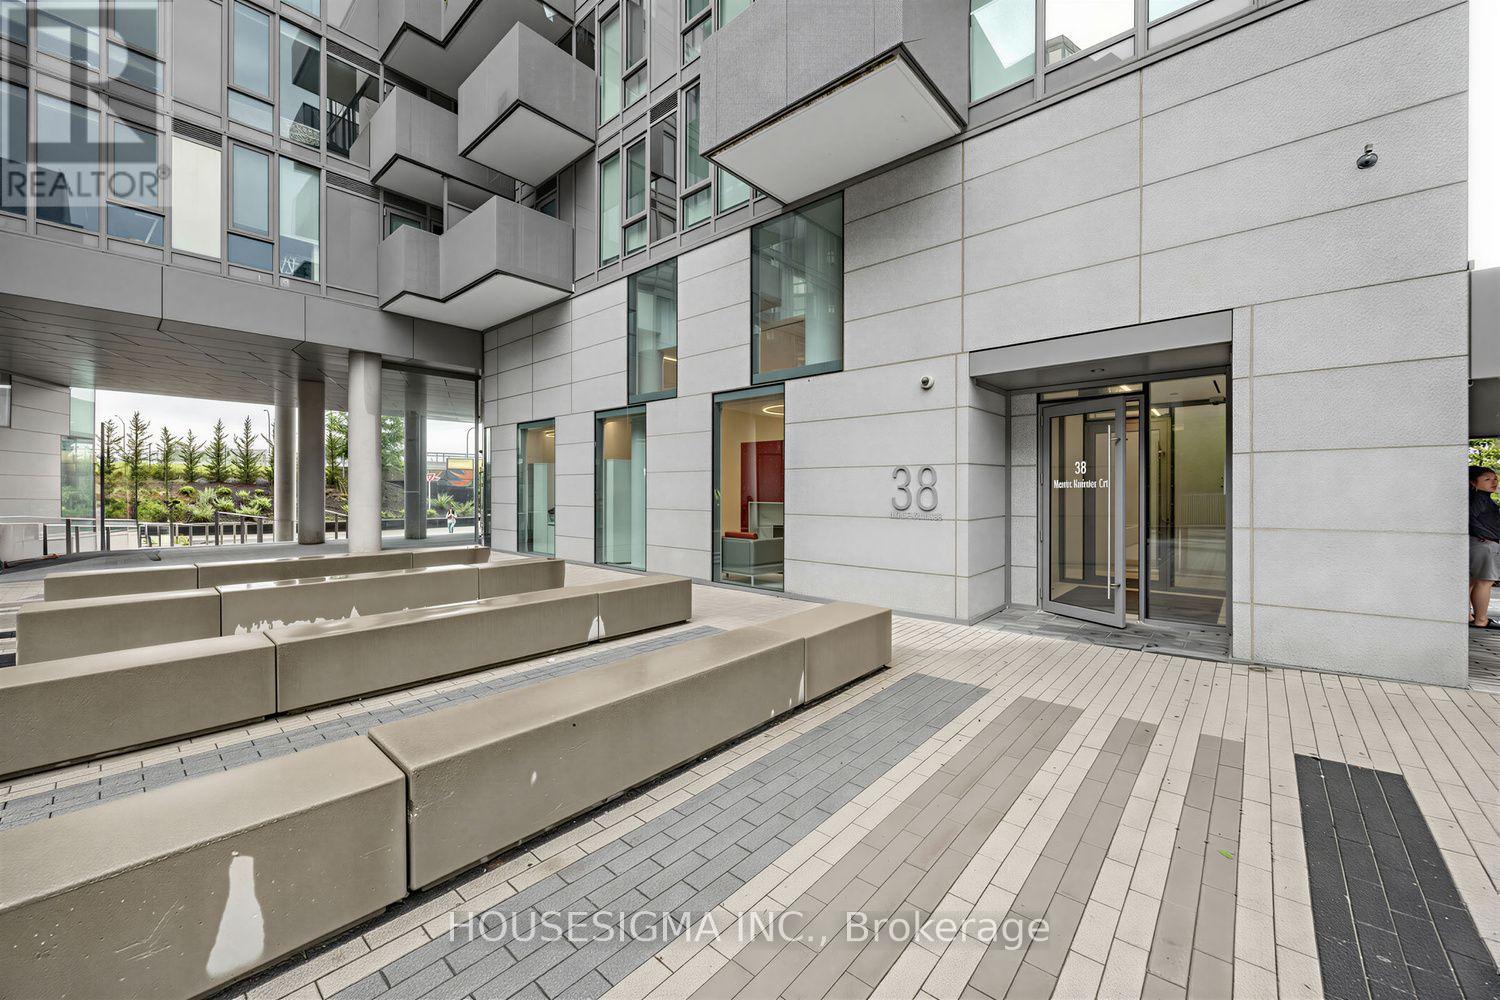
407 - 38 Monte Kwinter Court
Toronto (Clanton Park), Ontario
Welcome to modern urban living at its finest! This modern 2-bedroom, 1-bathroom condo at 38 Monte Kwinter Court, offers the ultimate in stylish urban living. The sleek suite features a bright, open-concept layout with contemporary finishes, large windows, and a functional design perfect for professionals or small families. Residents enjoy premium building amenities, including a fully equipped exercise room, a dedicated concierge service, and a modern media room. Situated in an unbeatable central location, the building provides direct access to Wilson Subway Station, sits steps away from Costco, and is just five minutes from Yorkdale Mall. Commuting is effortless with immediate access to Highway 401 and Allen Road, connecting you quickly to the rest of the city. (id:45725)