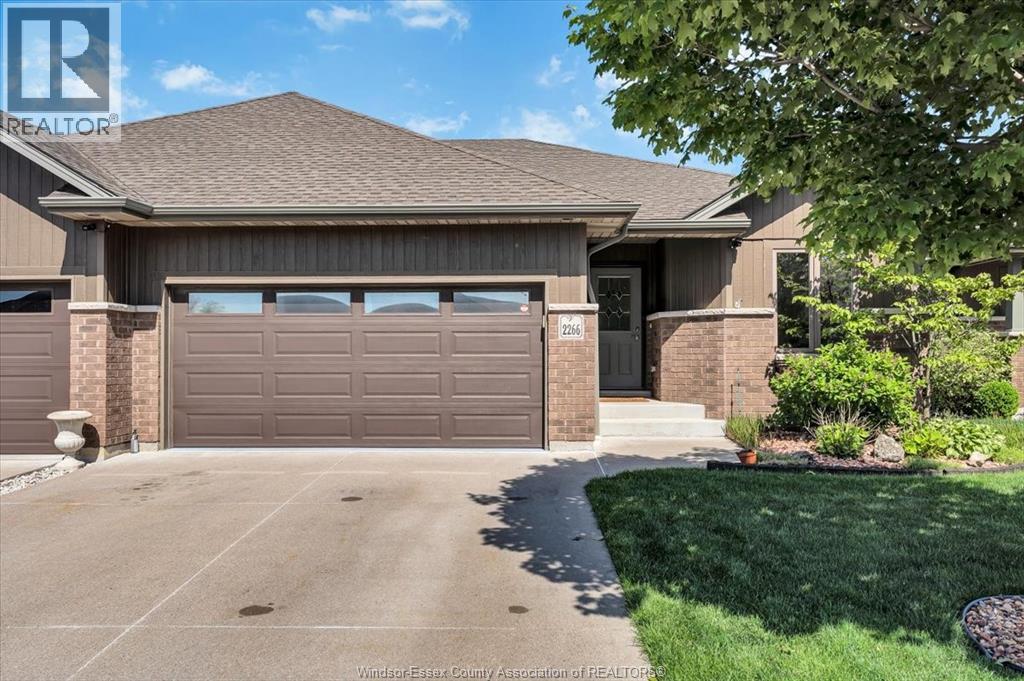
2266 Gatwick Avenue
Windsor, Ontario
Immaculate end-unit townhouse in one of East Windsor’s most sought-after neighbourhoods, just steps from Tecumseh! At 1573 sq. ft. above grade (as per MPAC), this unit is larger than most in the area and has been exceptionally well maintained and thoughtfully customized by the original owner. The expansive main floor features an open-concept layout, hardwood & tile throughout, a spacious primary bedroom with a full ensuite bath & walk-in closet, gas FP, convenient main floor laundry & so much more. The lower level is equally impressive featuring a family room currently set up as a theatre room, a workshop/hobby room, both enhanced w/ sound proof insulation, as well as a 3-pc bath, two additional bedrooms & storage. Enjoy the added privacy & extra outdoor space that comes with an end-unit, along with a prime location close to every amenity & all of the beautiful East Riverside walking trails. Bonus: No association fees! A rare opportunity to own a move-in ready townhouse in one of Windsor’s most desirable east-end locations! (id:45725)
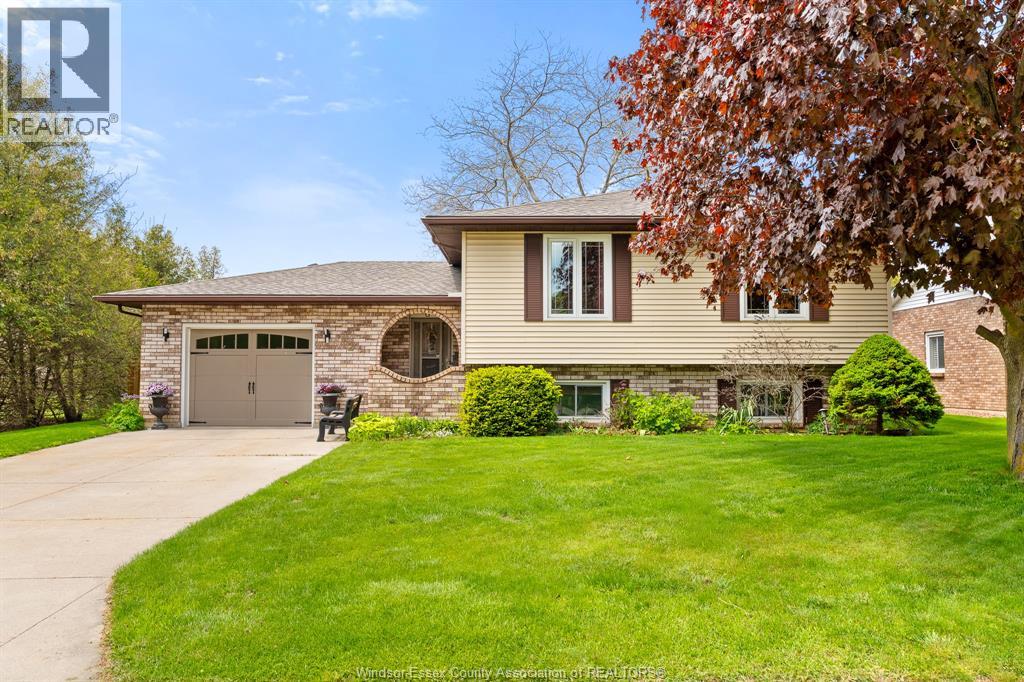
42 William Avenue
Kingsville, Ontario
Meticulously maintained raised ranch in Kingsville, Ontario — 3 bedrooms, 2 bathrooms, and a layout built for everyday living and entertaining. Steps from downtown Kingsville's restaurants, shopping, and schools: renovated kitchen, finished lower level with separate entrance, and a backyard that sets this home apart. The updated kitchen features white shaker cabinetry, quartz countertops, a centre island, tile backsplash, and stainless steel appliances including a Maytag refrigerator. Main level living room offers hardwood floors, ceiling fan, and an open connection to the formal dining room with chandelier. Three bedrooms on the main floor include a spacious primary with hardwood flooring. Updated main bathroom features a modern white vanity with quartz countertop and chrome fixtures. Downstairs, the finished lower level adds real flexibility. A second family room and a separate bar/lounge area both convert easily to bedrooms — the bar room works as a single bedroom, the family room is large enough to divide into two. A 3-piece bathroom with granite vanity and a separate egress door mean the lower level is already set up for an in-law suite or multi-generational living. Generous laundry/utility room with upper cabinetry and extra storage. The backyard earns its reputation: concrete patio, custom pergola with live-edge bar top, natural pond, mature privacy trees on two sides — no rear neighbours, no side neighbour on one side, plus an oversized shed. Big-ticket items done: new roof 2024, gutter guards 2019, furnace and central air 2016, owned hot water heater. Single-car garage, concrete driveway. Pride-of-ownership home in one of Kingsville's most walkable neighbourhoods. (id:45725)
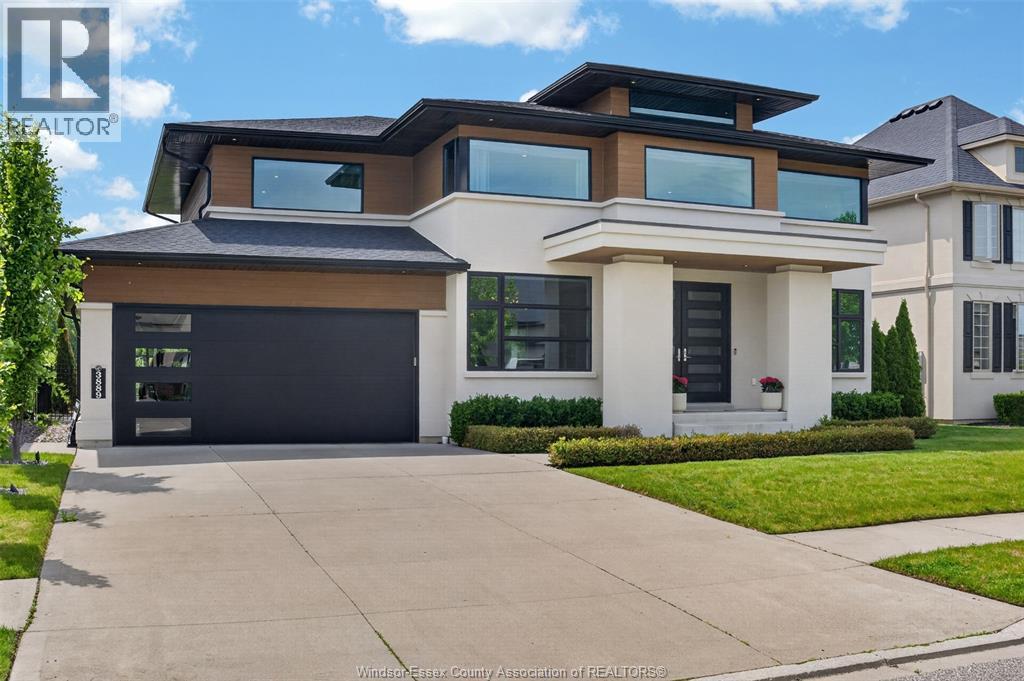
3889 St Francis Crescent
Lasalle, Ontario
Experience luxury living in this Lapico-built modern home on the prestigious Seven Lakes Golf Course. Floor-to-ceiling windows showcase stunning views and fill the open-concept interior with natural light, while custom finishes and elegant details create a warm, sophisticated atmosphere. The designer kitchen features an oversized island, premium appliances, and a fully equipped butler’s pantry with wine storage — perfect for everyday living and entertaining. Outside, enjoy a resort-style saltwater pool, covered lounge area, landscaped backyard, and the privacy of no rear neighbours with private golf course views. The primary suite offers a spa-inspired ensuite, custom dressing area, and private balcony overlooking the fairways. Complete with spacious bedrooms, custom millwork, and a finished lower level, this exceptional home blends modern design, comfort, and luxury in one of LaSalle’s most desirable communities. (id:45725)
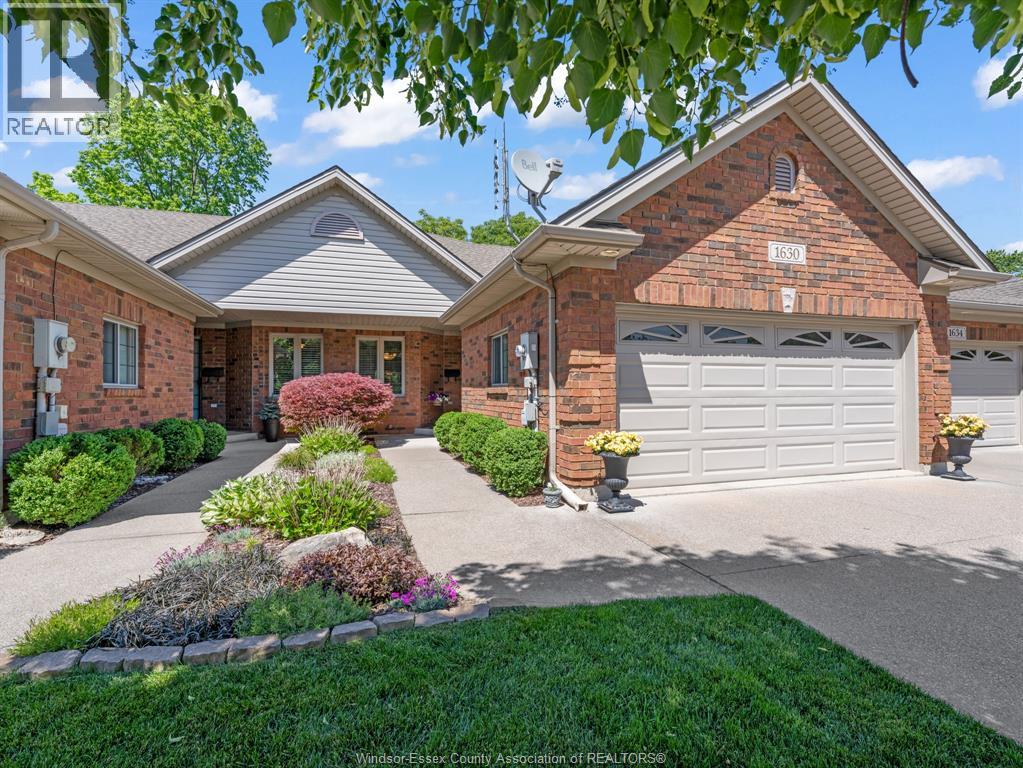
1630 Naples Crescent
Lasalle, Ontario
THIS FULL FINISHED 2 BR, 3 BATH RANCH TOWNHOHE IS SURE TO IMPRESS. ABSOLUTELY STUNNING DESIGN & QUALITY THROUGH-OUT THIS LUXURY ""EVOLA"" BUILT BEAUTY. IN LIKE NEW CONDITION + LOCATED IN ONE OF THE MOST DESIRABLE, PEACEFUL AND PRIVATE AREAS LASALLE HAS TO OFFER AND YET RESTAURANTS AND GROCERIES ARE LESS THAN 1/2 MILE AWAY. DIRECTLY ACROSS FROM VINCE MARCOTTE PARK PROTECTED LANDS OFFERING THE MOST BEAUTIFUL WALKING TRAILS AND YET RESTAURANTS AND GROCERIES ARE LESS THAN 1/2 MILE AWAY. NICELY UPDATED WITH ALL CERAMIC FLOORING IN THE LARGE FOYER, BREAKFAST AREA AND GRANITE KITCHEN (5 APPLIANCES INC) + ALL HARDWOOD FLOORING THROUGH-OUT THE DINING AREA, LIVING RM (W/VAULTED CEILING & GAS REMOTE FP), MASTER BR AND 2ND BR. THE MAIN BR IS LARGE (APROX 20.6' X 14.4') W/DBL DOORS, WALK-IN-IN CLOSET, 4PC ENSUITE + LAUNDRY. THE LOWER LEVEL FAMILY ROOM IS ALSO LARGE WITH 2ND GAS REMOTE FIREPLACE, 3PC BATH AND LARGE STORAGE/UTILITY RM (+ SPACE FOR 3RD BEDROOM). COMPLETE WITH ALL BRICK EXTERIOR, COVERED PORCH ENTRY, REAR (PRIVATE) CONCRETE PATIO + 2 CAR AUTO GARAGE & CEMENT DBBL DRIVE. NO KITEC PLUMBING. NO CONDO FEES AND NO GRASS OR SNOW REMOVAL ...ITS ALL INCLUDED IN THE $85 P/M ASSOCIATION FEE. GUARANTEED TO IMPRESS! (id:45725)
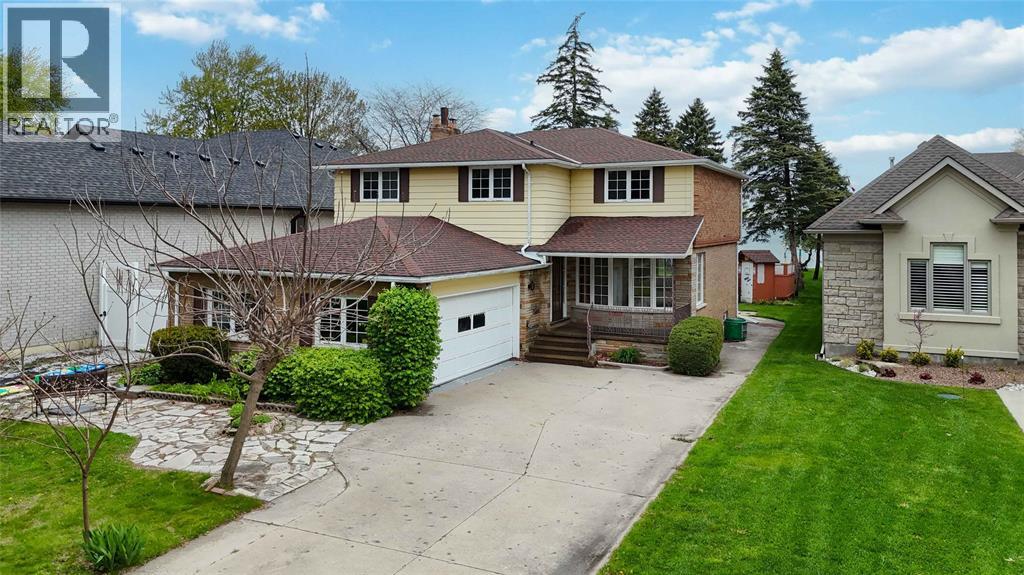
2088 Lakeshore Road
Sarnia, Ontario
Located along the shores of Lake Huron, 2088 Lakeshore Road offers an incredible opportunity to enjoy waterfront living with your own private beach and deep lot just minutes from the heart of Bright's Grove. This spacious 2-storey home features 4 bedrooms and 3 bathrooms, designed to capture stunning lake views throughout the main living spaces. The main floor offers a bright living room flowing seamlessly into the dining area overlooking the water, a cozy family room with fireplace, functional kitchen, and breakfast nook perfect for enjoying peaceful mornings by the lake. Upstairs, you’ll find 4 spacious bedrooms including a primary suite complete with a private 3-piece ensuite, along with an additional 5-piece bathroom. The basement expands your living space with a second kitchen, large rec room, utility area, and plenty of storage. Step outside to enjoy the expansive backyard patio and breathtaking waterfront setting, ideal for entertaining, relaxing, and making the most of summer on the lake. A rare chance to own a private beachfront property in one of Sarnia’s most desirable lakefront locations. (id:45725)
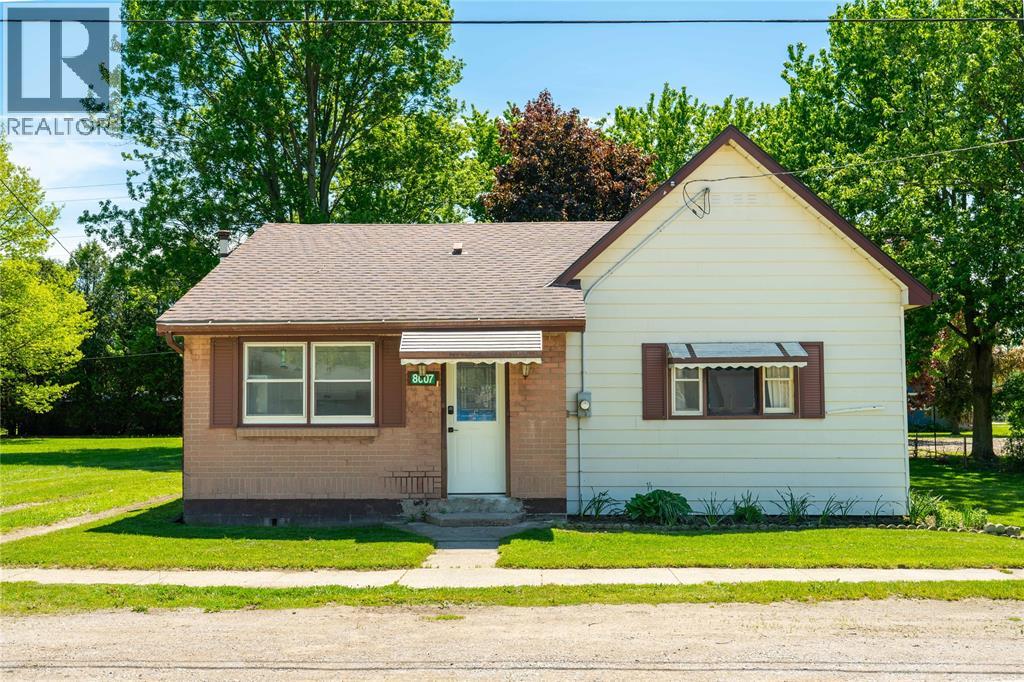
8007 Railroad Line
Brooke-Alvinston, Ontario
Welcome to easy living in Alvinston! This 2-bedroom, 1-bathroom detached bungalow features functional updates throughout and sits on a spacious lot with plenty of outdoor space to enjoy. The efficient layout maximizes every square foot, offering generously sized bedrooms and a practical mudroom with laundry for added convenience. Outside, the large yard provides endless possibilities for entertaining, gardening, or future expansion. Ideal for first-time buyers, downsizers, or investors looking for a turnkey opportunity in a quiet community. A great opportunity to own an affordable detached home with modern improvements and plenty of potential. (id:45725)
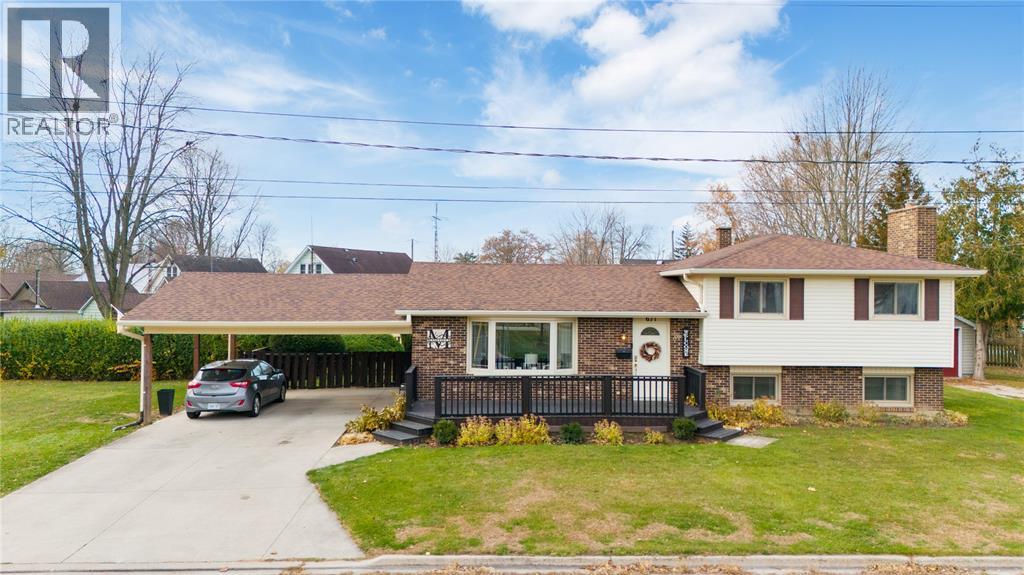
671 Nelson Street
Wallaceburg, Ontario
Welcome to 671 Nelson Street, a beautifully maintained home set in one of Wallaceburg’s most family-friendly neighbourhoods. Located beside King George park and near trails, conservation area, river, splash pad and schools. This inviting home blends small-town charm with modern comfort, offering a move-in-ready lifestyle that’s perfect for families, professionals, or those seeking peaceful surroundings with easy access to amenities. Inside, you’ll find a bright, open layout with an abundance of natural light. The main living area flows seamlessly into a stylish kitchen with updated cabinetry, generous counter space, and a welcoming dining area ideal for everyday living or entertaining. The bedrooms are spacious and versatile, complemented by well-appointed baths and thoughtful finishes throughout. A cozy lower-level family room adds valuable space for relaxing, hobbies, or movie nights. Step outside to enjoy a private, fenced backyard with a 20x12 sun deck, 3 garden sheds a pergola and plenty of room for play or gardening — a wonderful extension of your living space. (id:45725)
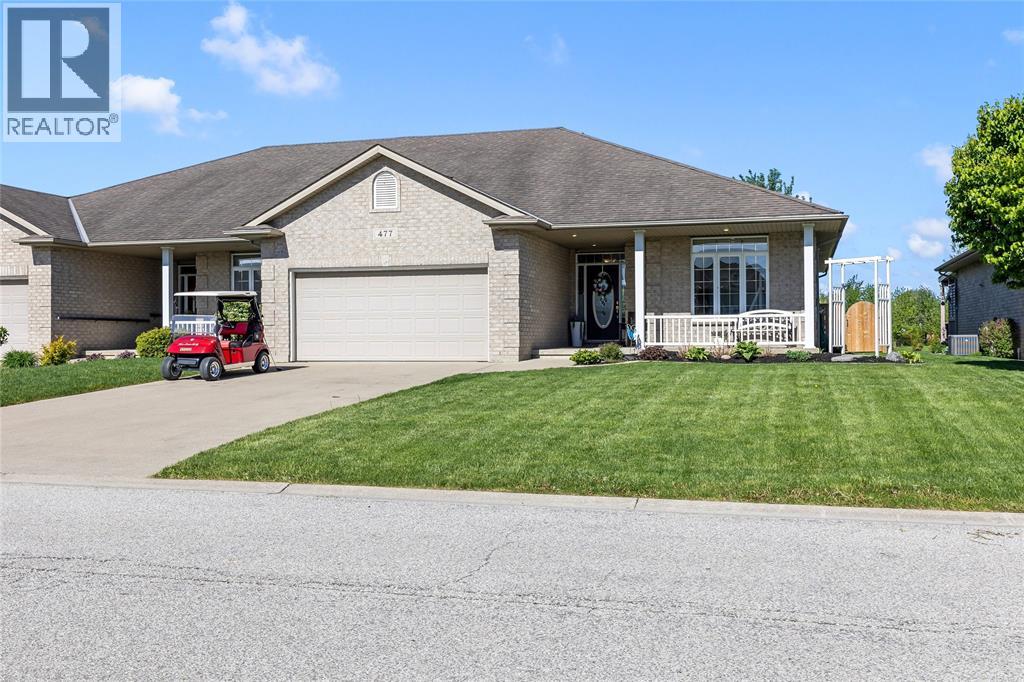
477 1st Avenue
Petrolia, Ontario
Experience a luxury bungalow in this one-of-a-kind home backing directly onto Kingswell Glen Golf Club! Perfectly located with stunning golf course views from your private deck, this beautifully maintained property offers an open-concept layout designed for both entertaining and everyday living. Featuring 3 bedrooms plus a den and 3 full bathrooms, this home provides the perfect blend of comfort and functionality. The spacious primary suite includes a full ensuite and an impressive 70 sq. ft. walk-in closet, while the fully fenced backyard creates the perfect space to relax and enjoy the scenery. Complete with a double car garage and parking for 4 additional vehicles, this exceptional property truly has it all! -- Fridge (2025), Stove(2025), Dishwasher(2025), Rangehood microwave combo, Freezer, Washer & Dryer (2024) -- (id:45725)
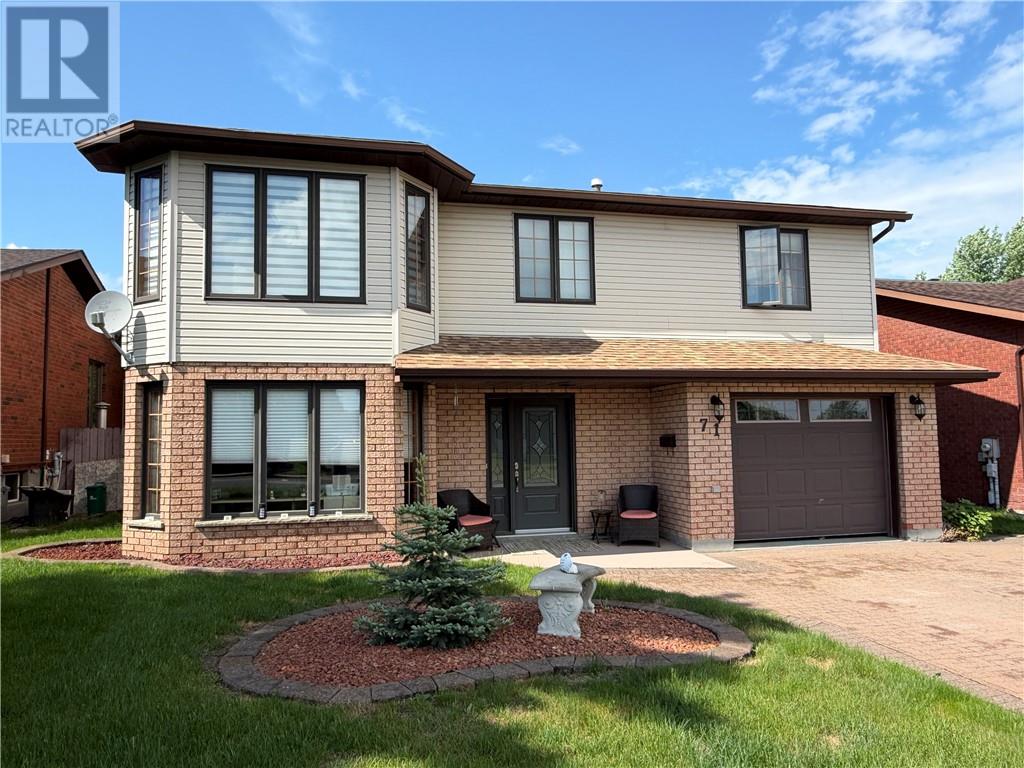
71 Chantal Crescent
Greater Sudbury, Ontario
Welcome to this beautifully maintained 4 bedroom raised ranch in one of Garson's most desirable neighbourhoods. Built by Tripodi Builders and offering approximately 2,250 square feet of finished above-grade living space, this home has been lovingly cared for and is in pristine condition. The bright, functional layout features mostly hardwood and tile flooring, large windows throughout, and comfortable gas hot water heating. The updated kitchen offers modern finishes and stainless steel appliances, while the professionally renovated upper-level bathrooms showcase beautiful tile work and quality craftsmanship. The spacious primary bedroom features an oversized walk-in closet and a stunning ensuite with a glass shower. Patio doors lead to a truly special backyard with mature landscaping and gorgeous flowering Japanese cherry blossom trees, creating a private park-like setting. With a double interlocking driveway, quality construction, and a preferred Garson location, this is a home that is a real pleasure to show. (id:45725)
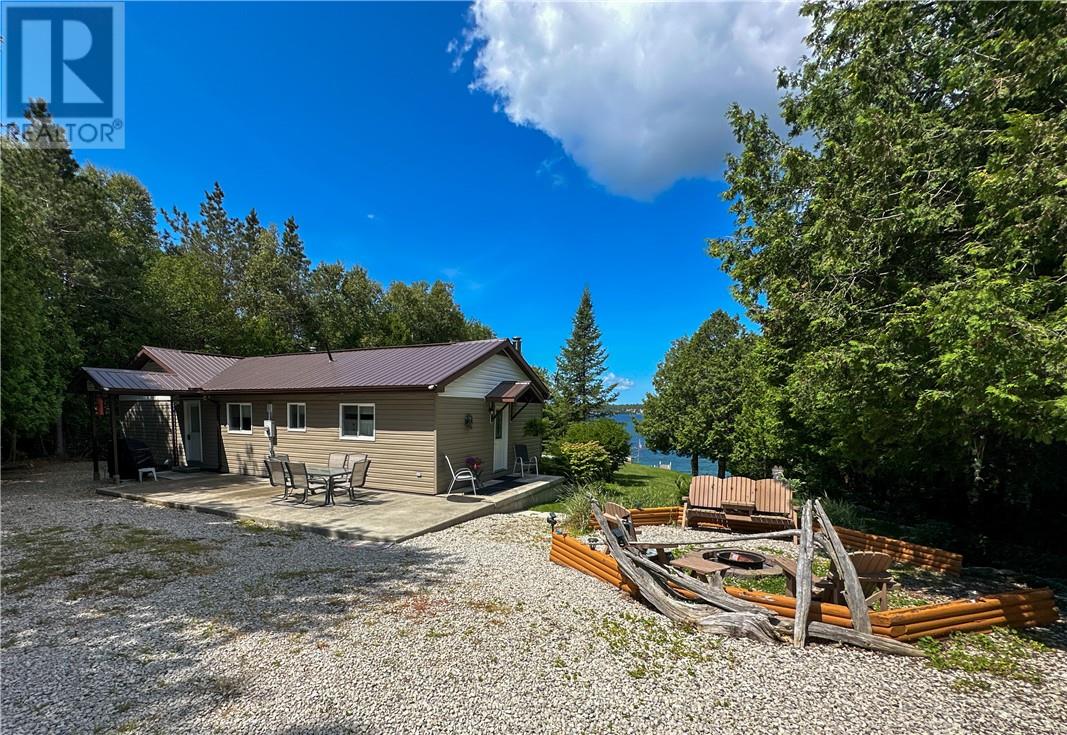
75 Holmes Street
Manitoulin Island, Ontario
Welcome to 75 Holmes Street in Spring Bay on Manitoulin Island, a premier four-season waterfront cottage retreat! This lakeside bungalow sits on just over three-quarters of an acre on the shores of Lake Kagawong, facing west for the absolute best sunset views the island has to offer. Inside, the main cottage radiates warmth and charm with beautiful varnished pine covering the walls and ceilings. The kitchen features custom wooden cabinetry with plenty of cupboard and counter space, while the dining area offers a water-view gathering spot with a cozy wood-burning stove for cool mornings. The spacious living room includes a second wood stove for year-round comfort and large lakeside windows for ultimate relaxation. Two bedrooms, an office, and a four-piece bath complete this main floor. Downstairs provides abundant space to support your lakeside cottage lifestyle, featuring a large work area, a walk-in storage closet, a large laundry area, extra storage space, a partially finished rec room, and a large room currently set up as a guest bedroom. Outside, this property boasts a massive 36' by 52' industrial garage perfect for boat and toy storage, offering an industrial door, vehicle lift potential, and income potential as a rented storage space. You’ll also find a large insulated workshop with hydro, perfect for hobbies and projects. A 1.5-storey guest house offers excellent rental income potential, complete with 3 bedrooms, an open-concept kitchen/dining and living room, a four-piece bath, and a large water-facing front deck for complete guest comfort. This spectacular property also features your own private dock, boat lift, and swim platform to maximize your Manitoulin summers, plus an outdoor campfire space providing the perfect spot to enjoy warm summer or crisp autumn evenings. Come explore this fantastic four-season cottage opportunity in Spring Bay! (id:45725)
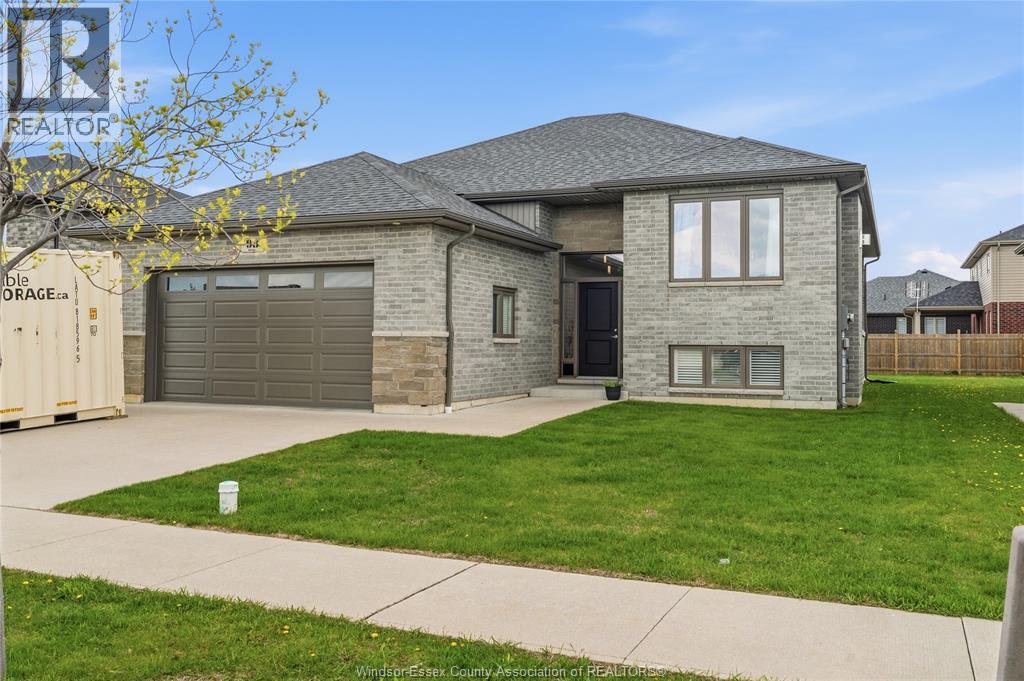
98 Peter Avenue
Leamington, Ontario
A stunning, full-brick raised ranch in pristine condition, nestled in one of Leamington's most sought-after subdivisions right in town. This beautifully maintained home features 3 spacious bedrooms on the main level, 2 full bathrooms including a private ensuite, and the convenience of main floor laundry. The open-concept layout offers a modern kitchen with quartz countertops, a large island, and seamless flow into the living and dining areas. The fully finished lower level includes a second kitchen, grade entrance, 3 large bedrooms, a full bathroom, plus a spacious family room and dedicated dining area, making it perfect for extended family or rental potential. Located in a quiet, newer neighbourhood just minutes from shops, restaurants, and schools, this home truly checks all the boxes. A MUST SEE! (id:45725)
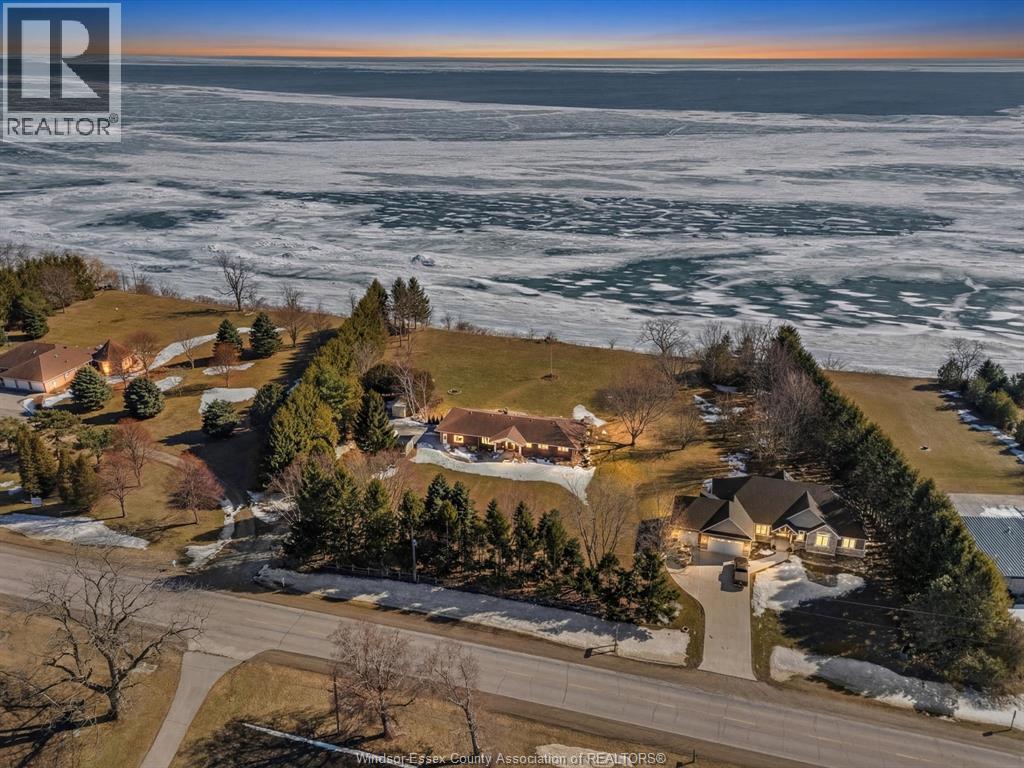
7150 Talbot Trail
Blenheim, Ontario
Repositioned to $749,444, this sprawling ranch offers over 3,000 sq ft of finished living space on over 2 acres overlooking Lake Erie in beautiful Blenheim. Featuring 6 bedrooms, 2 full bathrooms, main floor laundry, two gas fireplaces, a functional kitchen and dining area, and flexible space for large families, guests, or multi generational living. Over the past 3 years, the property has seen extensive care and investment, including interior updates, fireplace and hot tub repairs, landscaping, tree grooming, satellite internet, and a major garage renovation with new doors, openers, insulation, drywall, shelving, updated electrical, and central vacuum. Outside, enjoy a deep backyard stretching toward the bluff, multiple rear decks, a hot tub, shed, storage, privacy, open space, and breathtaking Lake Erie views. A rare opportunity to own land, space, updates, and waterfront views at an attractive new price. (id:45725)
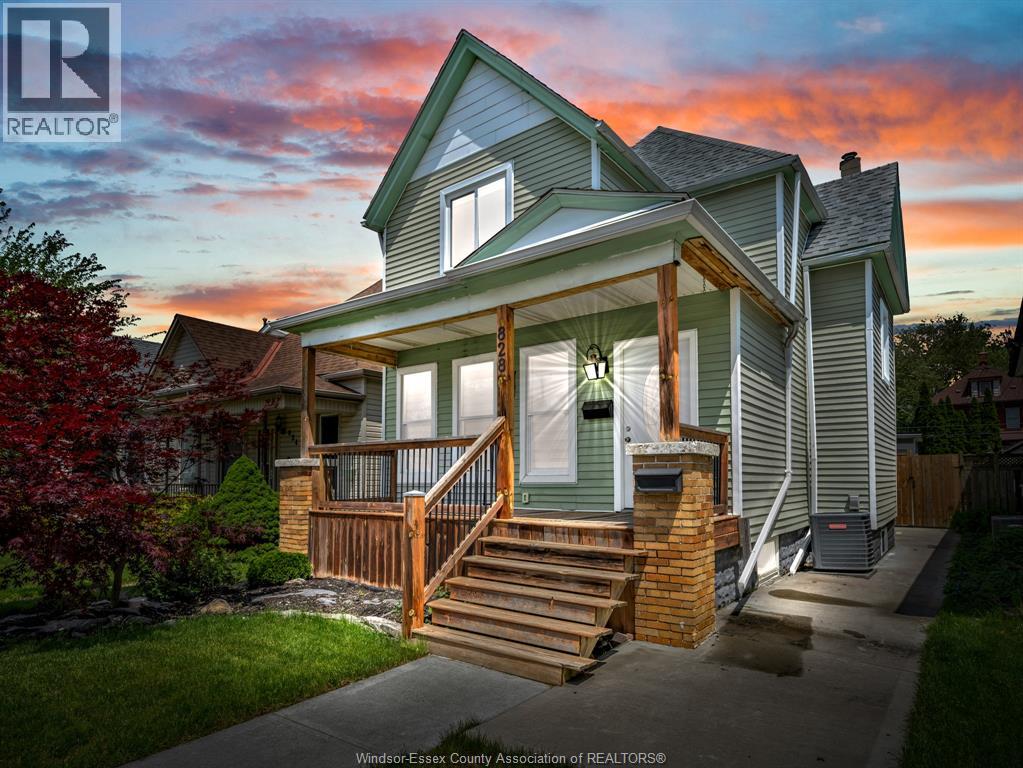
828 Lincoln
Windsor, Ontario
Spacious & well maintained family home in Walkerville, incredible versatility w/ a fully finished in-law suite and grade entrance. The inviting covered front porch and cement driveway lead into a bright main floor ft soaring ceilings and an open-concept layout perfect for everyday living & entertaining. The oversized kitchen offers abundant cabinetry, generous counter space, and a cozy breakfast nook overlooking the living area. Main floor also ft 1 bedroom, 3PC bath & convenient laundry area. The upper level feat 3 spacious beds & an updated 5pc bath complete with double sink vanity. The finished basement in-law suite (2022) offers excellent income potential or multi-generational living with its own kitchen, vinyl flooring, 2 beds & a 3-piece bath. 3+ car parking space in paved back drive. Potential rental income upper lever approx. $2500/mt. and lower lever of approx. $1800/mt. Major updates incl furnace + HWT 2021, Roof 2018, AC 2019 sump pump & backwater valve for extra peace of mind. (id:45725)
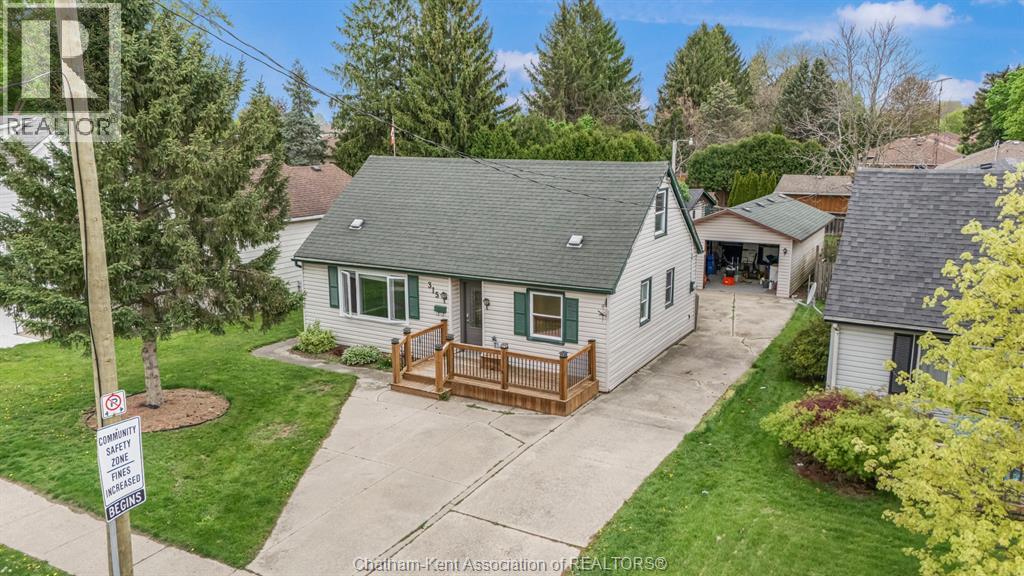
315 Mcnaughton Avenue East
Chatham, Ontario
Welcome home to 315 McNaughton Avenue E, where comfort meets convenience! A truly prime location! This awesome 1.5 storey home offers an ideal lifestyle within walking distance to schools and amenities. This home offers 3 bedrooms and 1 bathroom. The main floor layout is designed for effortless living, featuring the large primary bedroom with awesome walk in closet and bathroom on one level. Bright living room that opens into the eat-in kitchen, facilitating easy entertaining. New hot water on demand in 2025. A convenient mudroom off the kitchen provides access to laundry and the backyard. Upstairs, discover two additional bedrooms and extra closet space for your storage needs. Step outside to your fenced yard, large backyard shed with hydro! Parking is a breeze with a heated, detached 15 ft x 27 ft 1.5 car garage and an extended concrete driveway enough parking for at least 5 cars. Don't miss out on the opportunity to make this wonderful property your new home—Call today to arrange your own private tour! See today buy today! (id:45725)
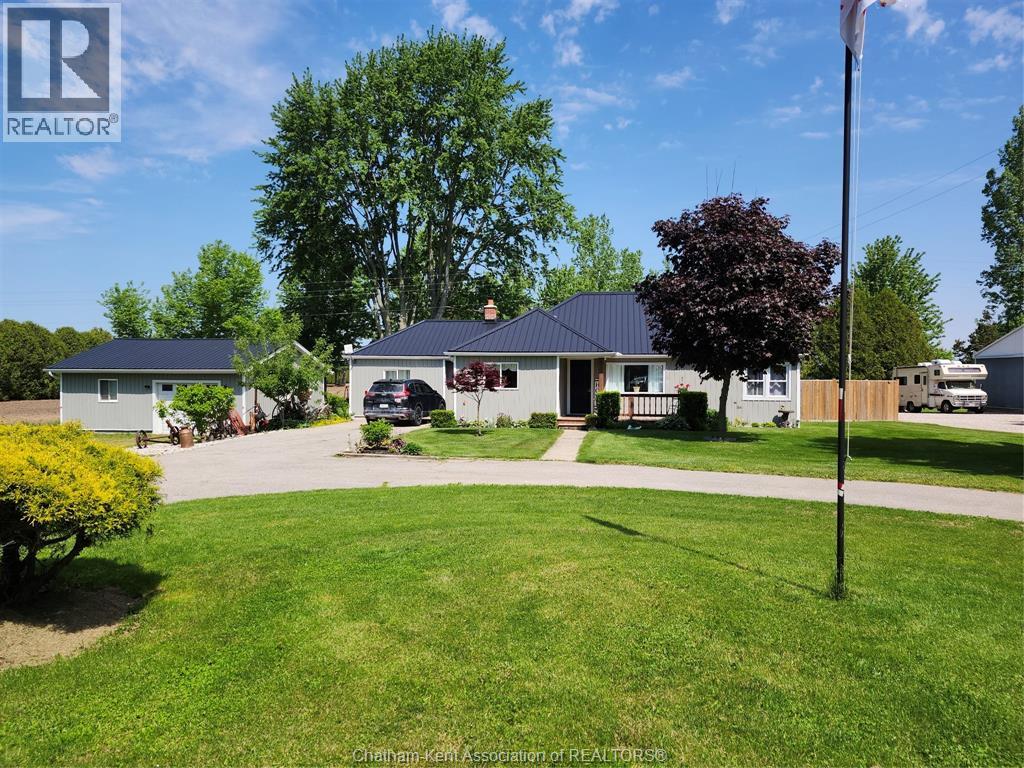
12937 Longwoods Road
Thamesville, Ontario
MOVE IN READY! COUNTRY HOME ON 0.66 ACRES JUST OUTSIDE OF THAMESVILLE. 3 BEDROOMS 2 BATHROOMS A SPACIOUS LOFT FOR A FOURTH BEDROOM. LOTS OF CUPBOARD SPACE IN NEWLY REDONE KITCHEN. FIREPLACE IN LIVING ROOM. SPACIOUS DINING ROOM FOR FAMILY GATHERINGS MANY UPDATES, 1.5 GARAGE WITH A NICE SIZED WORK SHOP AND A WOOD STOVE INCLUDING A WELDERS PLUG. FURNACE AND A/C ARE APPROXIMATELY 2 YEARS OLD. ROOF AND SIDING ABOUT 3 YEARS OLD. NEWER PORCH AT THE BACK OF THE HOUSE APPROXIMATELY 2YEARS OLD. FARMER'S FIELD IS YOUR BACK YARD NEIGHBOUR. COME OUT AND SEE THIS ONE . YOU WILL NOT BE DISAPPOINTED. (id:45725)
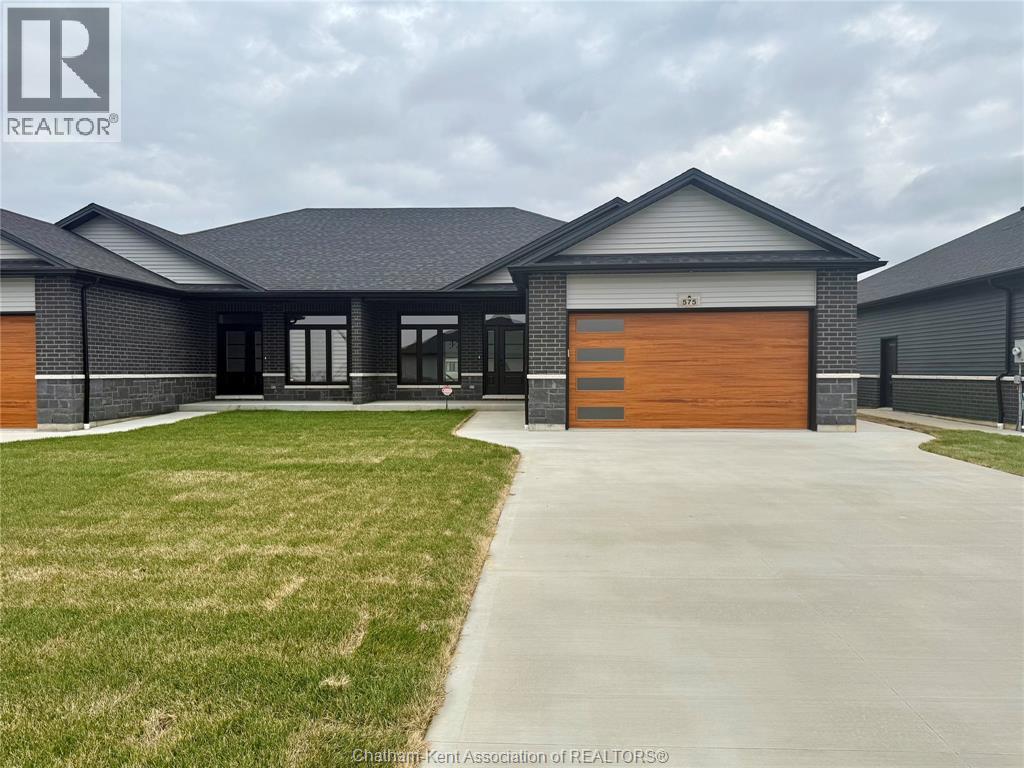
575 Keil Trail North
Chatham, Ontario
Move-in ready! Welcome to this stunning semi-detached home built by Maple City Homes Ltd., located in the desirable Prestancia subdivision. Situated on a premium lot backing onto green space and walking trails, this home offers both privacy and a beautiful natural setting. Offering approximately 1,386 square feet of living space, this thoughtfully designed home features 3 bedrooms, making it ideal for families, downsizers, or anyone looking for comfortable one-level living. The oversized garage, measuring 24 ft deep, provides ample space for parking and additional storage. The main floor showcases a bright, open-concept layout with vaulted ceilings and large windows that fill the space with natural light, creating an airy and inviting atmosphere. The kitchen flows seamlessly into the dining and living areas, perfect for everyday living and entertaining. The primary bedroom is a peaceful retreat, complete with tray ceilings and a private ensuite. Additional features include a concrete driveway, sod in the front yard, and seed in the backyard. The listed price reflects the anticipated HST rebate for the period of April 1, 2026 through March 31, 2027, with all rebate amounts assigned to the builder. The discounted price is conditional upon the Buyer qualifying for the applicable rebates and subject to the rebate program being enacted into law. If the buyer does not qualify or the rebates are not fully approved, the purchase price will increase by the full amount of HST. Book a showing today! (id:45725)
Lot#1 57 Fraser Avenue
Onaping, Ontario
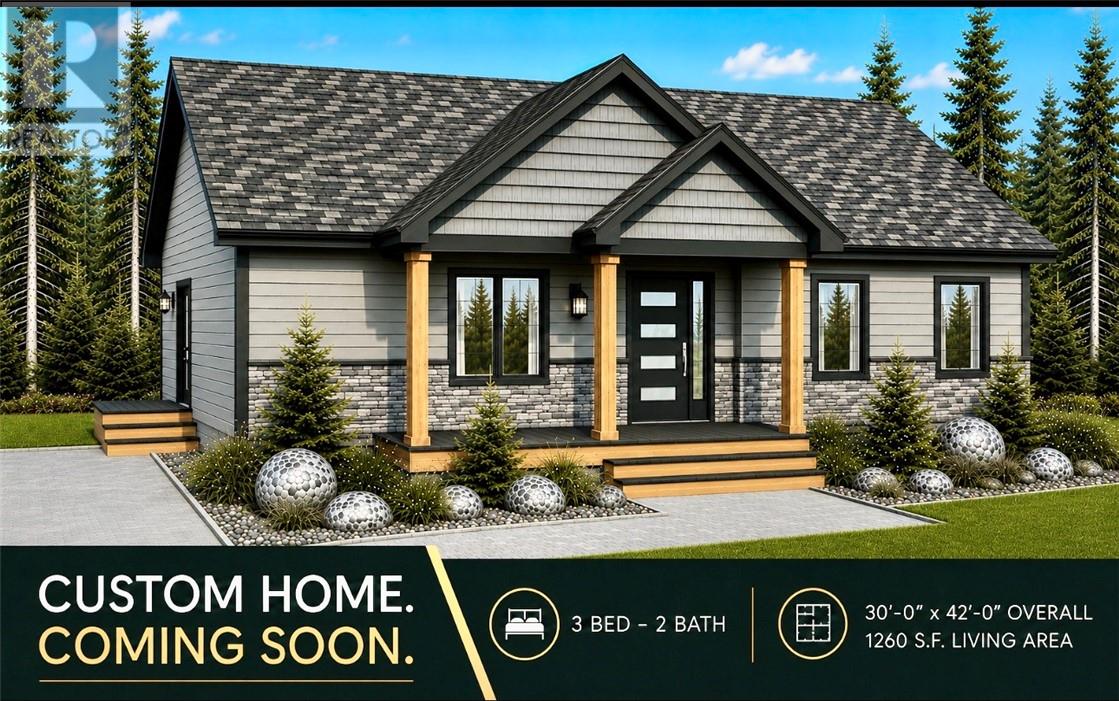
TO BE BUILT - This beautifully designed 3-bedroom, 2-bath bungalow offers the perfect blend of modern style, comfort, and functionality. Featuring an open-concept layout, the spacious kitchen flows seamlessly into the dining and living areas. The kitchen boasts a large island with seating, ample cabinetry, and thoughtful workspace design. The primary bedroom includes generous closet space and convenient access to a private ensuite bathroom, while two additional bedrooms provide flexibility for family, guests, or a home office. The home also includes a full unfinished basement, offering endless potential for future development—create additional living space, a recreation room, home gym, workshop, or extra storage to suit your needs. Outside, the charming covered front porch and striking curb appeal with modern siding, stone accents, and elegant architectural details make this home stand out. Surrounded by snowmobile and ATV trails, this home is just a short drive to Windy Lake to swim, fish, or hike at High Falls...perfect for all nature lovers. Don’t miss your chance to own this stylish, thoughtfully designed new build in Onaping. (id:45725)
38 Shepherd
Windsor, Ontario
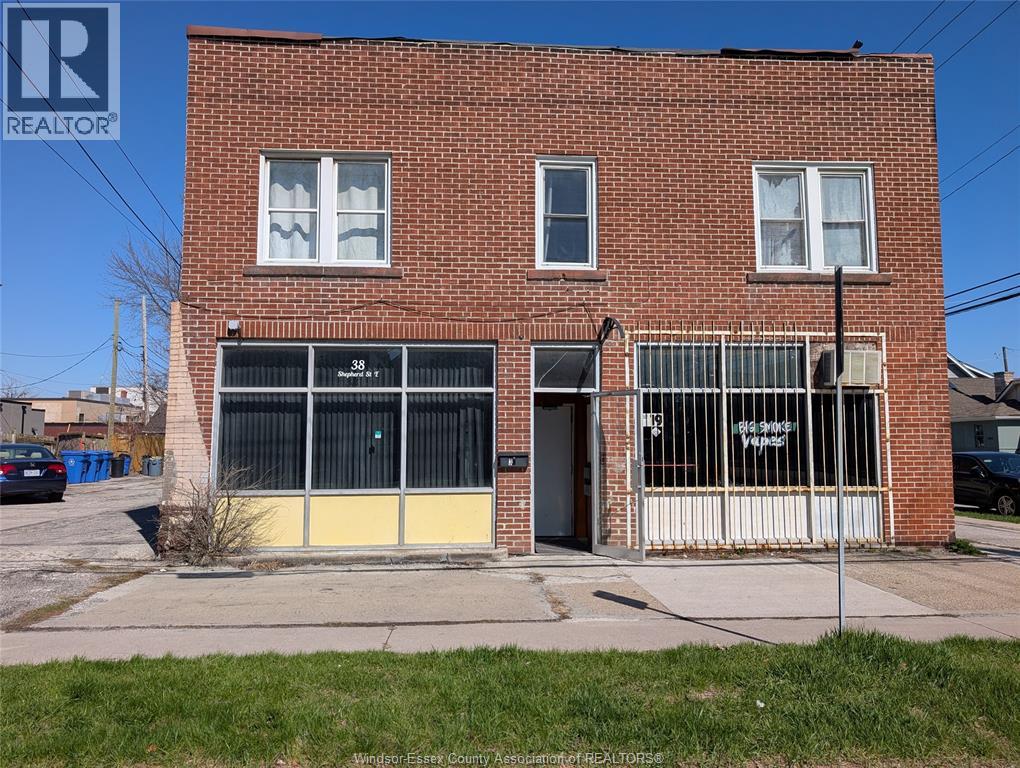
NOW AVAILABLE: APPROXIMATELY 450 SQUARE FEET OF CLEAN, COMMERCIAL SPACE FOR A WIDE RANGE OF TO SERVICE LOCAL OR BOOK BY APPOINTMENT, IDEALLY POSITIONED BETWEEN SHEPHERD E AND OUELLETTE AVENUE. THE SPACE OFFERS FLEXIBLE UNIT SIZES TO ACCOMMODATE A WIDE RANGE OF COMMERCIAL NEEDS. ACCESS IS BOTH PRACTICAL AND CONVENIENT, WITH PARKING LOT NEAR WINDSOR MEDICAL CENTER AND APARTMENT BUILDINGS. CENTRALLY LOCATED AND MOVE-IN READY, THIS IS AN EXCELLENT OPPORTUNITY FOR BUSINESSES SEEKING SELF-MOTIVATED. (id:45725)
18 Goegan Road
West Nipissing, Ontario
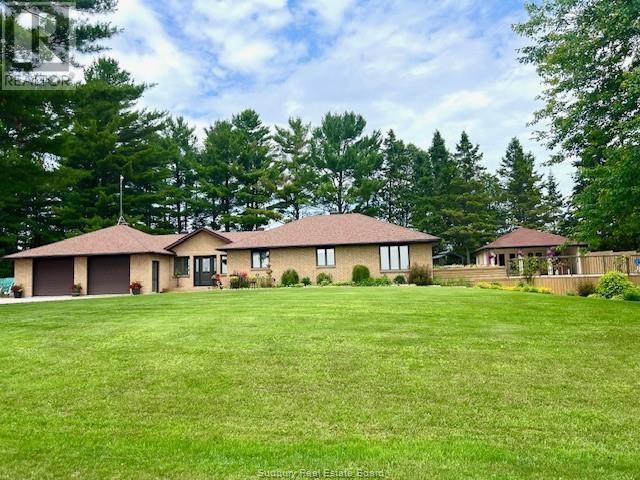
CUSTOM-BUILT WATERFRONT OASIS! Welcome to this stunning all-brick, custom-built bungalow offering 1,749 sq. ft. of open-concept main floor living on a spectacular 200’ waterfront lot. This property is a true private retreat, featuring an in-floor heated double attached garage, plus a fully insulated 24’ x 40’ detached garage—perfect for storage or a workshop. Enjoy summer days in the saltwater pool, relax year-round in the hot tub, or entertain in the beautiful 12’ x 20’ four-season pool house. Inside, the home is filled with high-end finishes including rich Ash hardwood flooring and a chef-inspired kitchen designed to impress. There are two 3-piece bathrooms, spacious living and dining areas, and abundant natural light throughout. The beautifully landscaped yard includes multiple garden spaces and expansive decks ideal for entertaining or unwinding by the water. Boaters will love the approximately 1.5-mile scenic boat ride along a wide 150’ river that leads directly into majestic Lake Nipissing—easily navigable for larger vessels. This property truly offers the perfect blend of luxury, privacy, and adventure. (id:45725)
30 Rosewood Crescent
Chatham, Ontario
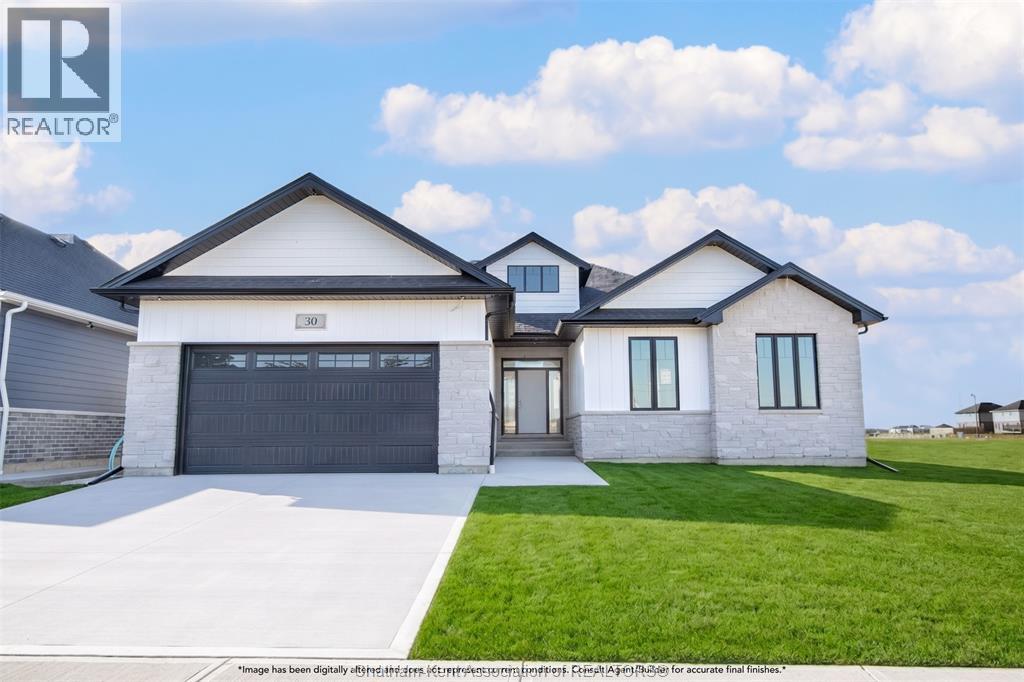
Bring your vision to life with Park Hill Custom Homes, where quality craftsmanship meets timeless design. Now building on Chatham’s South side, our homes are fully customizable to suit your lifestyle and preferences. From elegant quartz countertops and tray ceilings to spa-inspired ensuites, expansive kitchens with large islands, and hidden walk-in pantries — every detail is thoughtfully designed with you in mind. Because details are the difference between building houses and building homes. Welcome to luxury living in this impressive 1,856 sq. ft. ranch-style home offering 3+2 bedrooms and 3 full bathrooms, finished with exceptional attention to detail throughout. The open-concept design showcases a stunning kitchen with a large island, quartz countertops, and a walk-in pantry connecting into the impressive great room highlighted by a stunning tiled gas fireplace and cathedral ceiling creating the perfect space for entertaining and everyday living. The primary suite offers a spa-inspired ensuite featuring a soaker tub, tiled glass shower, and a spacious walk-in closet. The home also includes a fully finished basement with high-end finishes, providing additional living space for family and guests. Photos are coming soon. ***Current photos are from the model home at 115 Bloomington Way****The purchase price is contingent upon the HST rebate applicable from April 1, 2026, to March 31, 2027, and is assignable to the builder. The price is subject to the Buyer's eligibility for the rebate and the enactment of the relevant legislation. Should the Buyer fail to qualify for the rebate, in whole or in part, the purchase price shall be increased accordingly by the applicable HST amount* (id:45725)
157 Emery Road
Gore Bay, Ontario
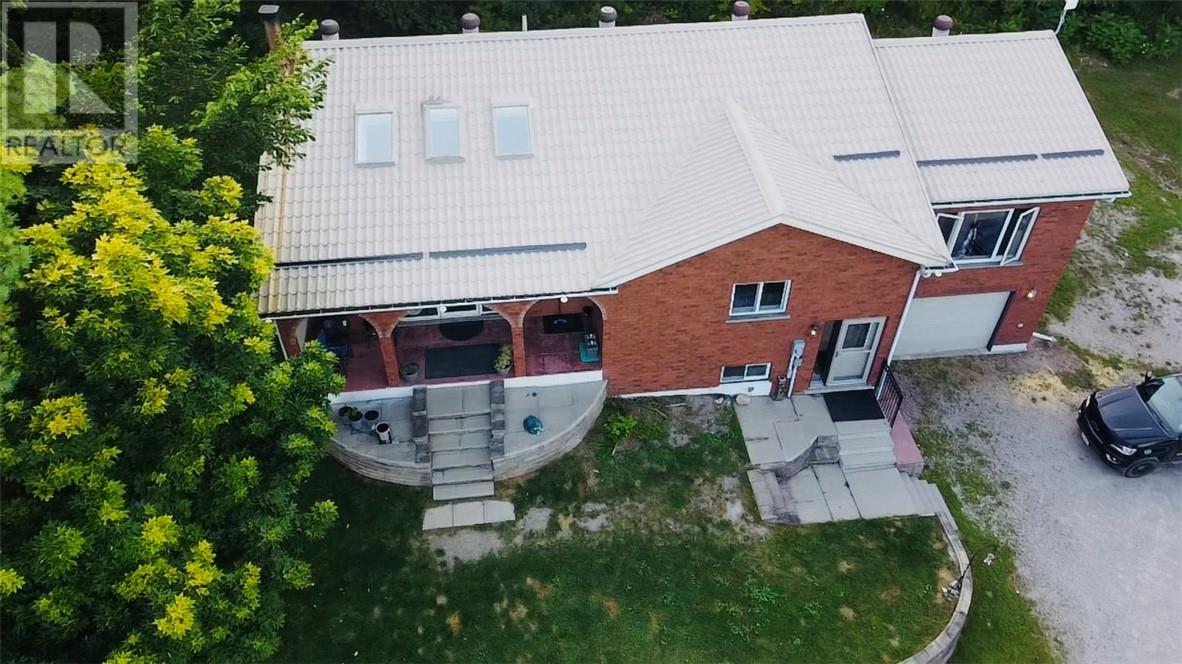
Welcome to 157 Emery Road — a rare opportunity to enjoy waterfront living on beautiful Ice Lake. Set on 1.7 acres of peaceful waterfront property, this inviting home offers space, privacy, and the kind of natural setting that makes life on Manitoulin so special. With 3+2 bedrooms and 2 bathrooms, there’s plenty of room for family, guests, or flexible living space for a home office, hobby room, or recreation area. The home has seen many important updates, such as new oil tank 2022, a new heat pump in 2025 for efficient heating and cooling, a new generator (2025) providing reliable backup power, and all new exterior doors and windows in 2026 that enhance both comfort and efficiency. Inside, the layout offers bright, comfortable living spaces designed for everyday living and easy entertaining. The attached garage adds convenience, extra storage, and protection from the elements year-round. Step outside and take in the beauty of Ice Lake waterfront living. With 1.7 acres to enjoy, there’s plenty of room for outdoor activities, relaxing by the water, or simply soaking in the peaceful surroundings. Whether you’re searching for a year-round home or a waterfront retreat, 157 Emery Road offers the space, setting, and updates to make it truly special. (id:45725)
4755 Walker Road Unit# 203
Windsor, Ontario
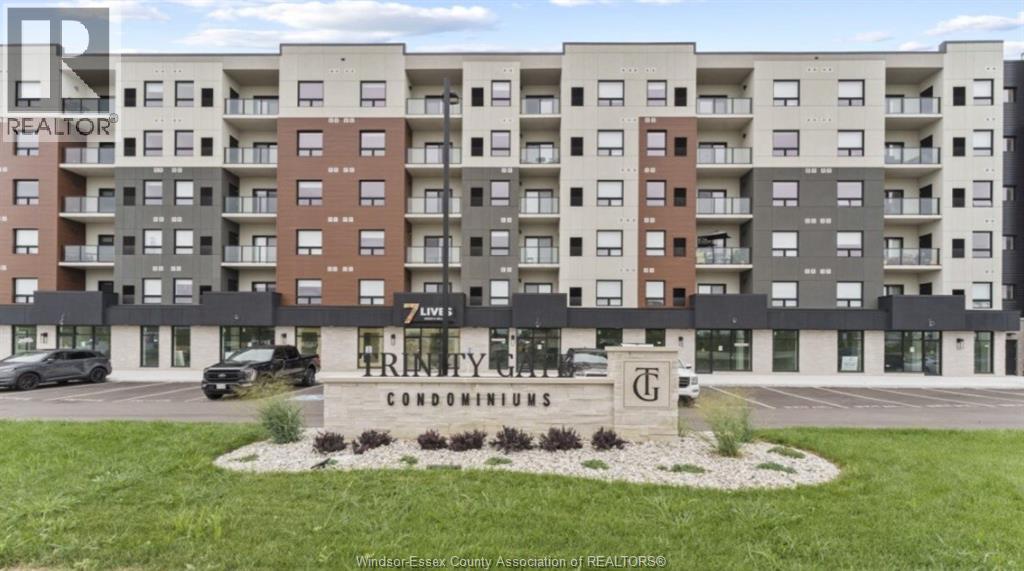
Welcome to Trinity Gate Condos, award-winning development and proud winner of the 2024 WEHBA Award of Distinction.Phase 3-Castillo is now available for leasing immediately. Opportunity to be 1st tenant in brand-new, professionally managed smart building with luxury finishes throughout. 1068sqft. Morano I unit offers 2B and 2 Bath with custom-designed open-concept kitchen,dining,and living area. Vinyl plank flooring,porcelain tile,quartz countertops, upgraded Whirlpool appliances,9-ft ceilings, spacious P-bedroom W walk-in closet and ensuite. in-suite laundry/storage, private balcony with glass railing,10""wall pad with controls for HVAC, security cameras,and video feed to the lobby.Amenities:Sit-in lobby with free wifi, Gym, party room, outdoor pavilion, EV chargers, Handicapped and visitor parking, Keyless access system, and Neighborhood commercial s-pharmacy,express,café. Rent is 2295+utilities, One outdoor parking and grounds maintenance included, no condo fees. located near Nextstar,Amazon,Minth Group,Bus Stop,schools,parks,trails,shopping,restaurants,401 and airport. Mandatory Bell Fibre high-speed internet (Smart One) $100/month (HST included, unlimited Wi-Fi).Rent is Min 1-yr lease; application, references, credit & employment check required. Main floor Storage Lockers and bicycle racks (available for $50 per month - first come, first served basis.) (id:45725)
500 Wallace Street
Wallaceburg, Ontario
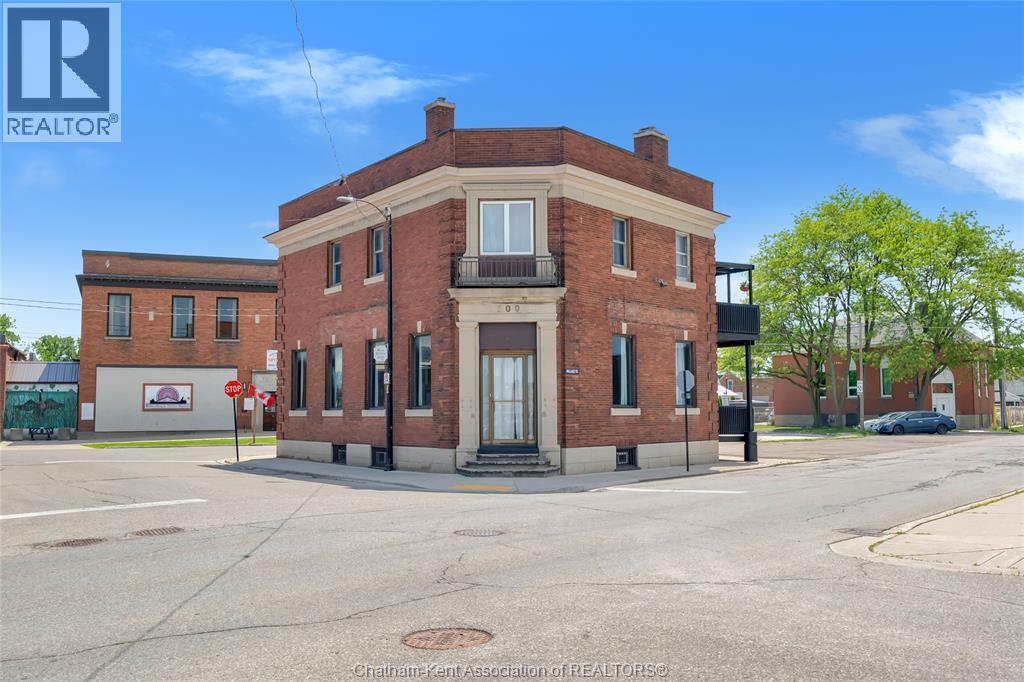
Step into a piece of history with this one-of-a-kind former bank, originally built in 1880. Rich in character and charm , this unique property offers three bedrooms, two bathrooms, and stunning water views. This versatile layout provide an ideal opportunity to live upstairs while operating a professional office, studio, or business on the main level. Set on a distinctive lot with timeless appeal. this is a rare chance to own a truly memorable property where history, lifestyle and opportunity come together. (id:45725)
8611 Darlington
Windsor, Ontario
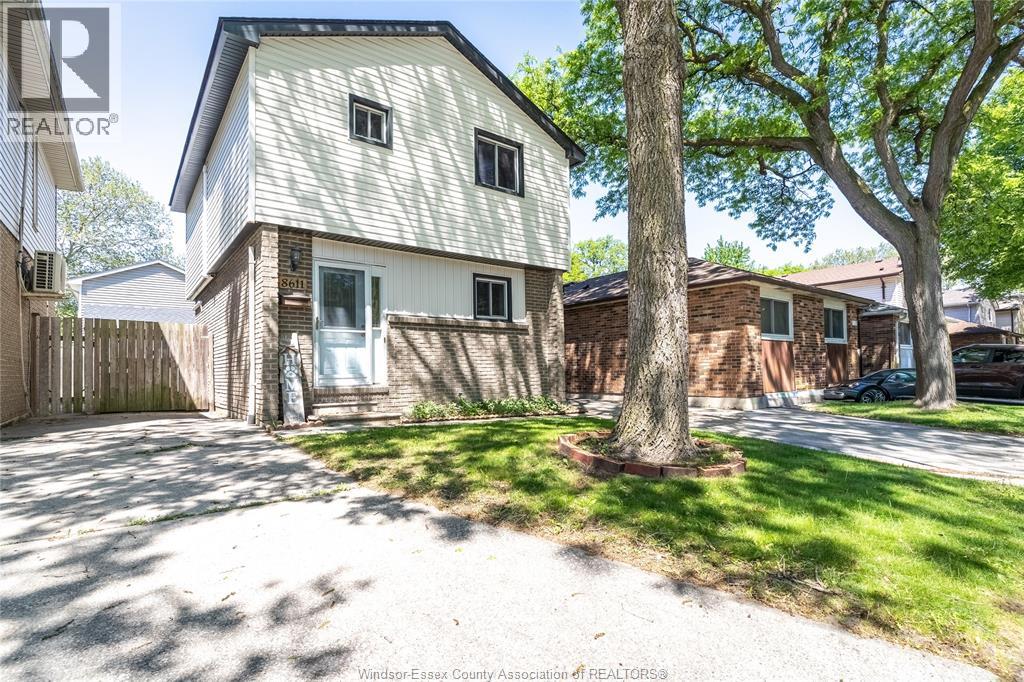
Welcome to 8611 Darlington This 3-bedroom 2-bathroom gem is an outstanding deal in this highly sought-after east neighborhood. Recently renovated from top to bottom & is a walking distance to the Riverfront, WFCU, McHugh Park & Aspen Lake. This move-in home is ready for its next owner & features numerous updates throughout including newer roof, windows, doors, flooring, kitchen, lighting, paint & ac/heater combo units. Exclusive front driveway for you convenience. (id:45725)