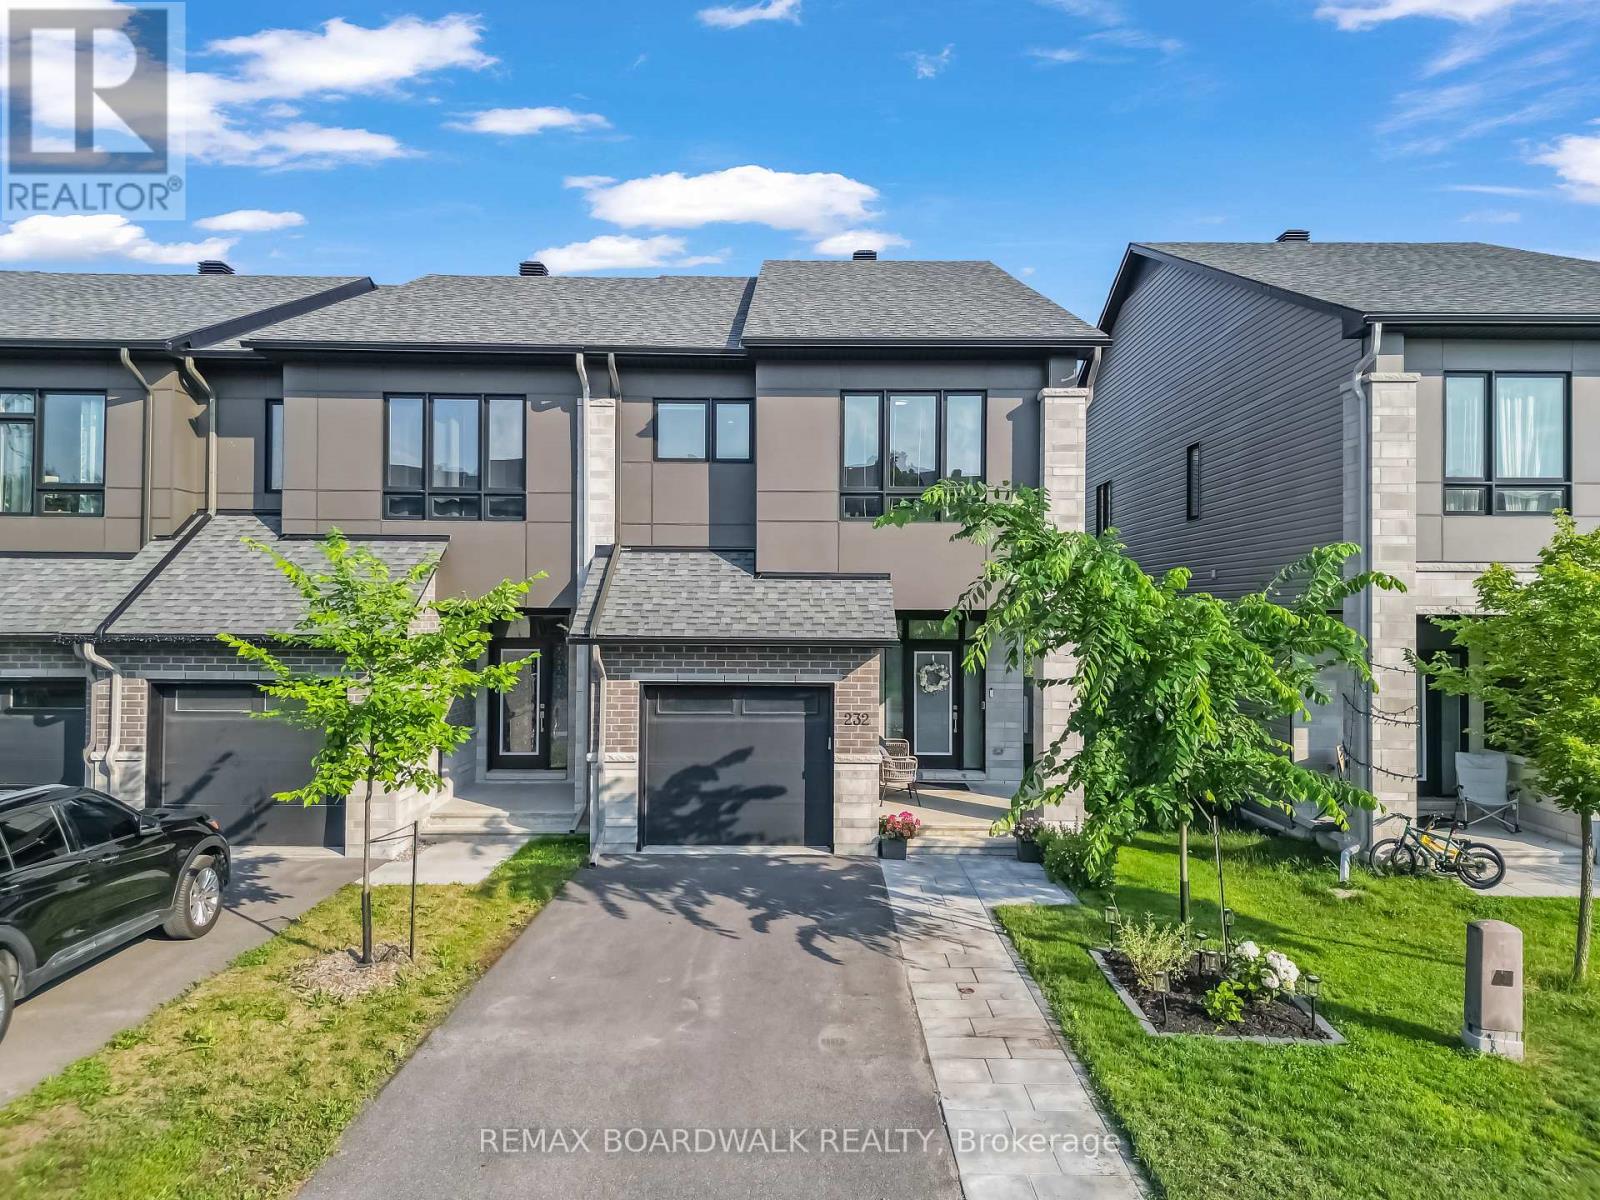
232 Bristol Crescent
North Grenville, Ontario
Welcome to this beautifully upgraded Darwin model end-unit townhome by Urbandale Construction, ideally located in The Creek community of Kemptville. Backing onto no rear neighbours, this home offers approximately 1,914 sq. ft. of total finished area (above grade), plus a finished basement recreation room around 320 sq. ft., and combines modern finishes with exceptional functionality. The spacious front porch provides the perfect place to relax and enjoy the peaceful surroundings. The bright, open-concept main floor is enhanced by additional end-unit windows, filling the home with natural light. The modern kitchen is designed for everyday living and entertaining, featuring granite countertops, stainless steel appliances, a gas stove, a walk-in pantry, and ample cabinetry. A spacious living and dining area, convenient powder room, and inside access to the attached garage complete the main level.Upstairs, you'll find a versatile loft, a generous primary bedroom with a walk-in closet and private ensuite, two additional well-sized bedrooms, a full bathroom, and a convenient second-floor laundry room. Granite countertops continue throughout all bathrooms, while upgrades including hardwood flooring, upgraded carpeting, elegant railings, and pot lights add style and comfort throughout the home.The finished basement provides additional living space, ideal for a recreation room, home office, gym, or playroom.Perfectly situated just steps from Kemptville Creek, scenic walking trails, parks, schools, shopping, restaurants, and everyday amenities, with easy access to Highway 416, this exceptional home offers the perfect blend of privacy, convenience, and modern living. A fantastic opportunity to own a beautifully upgraded end-unit townhome in one of Kemptville's most desirable family-friendly neighbourhoods. (id:45725)
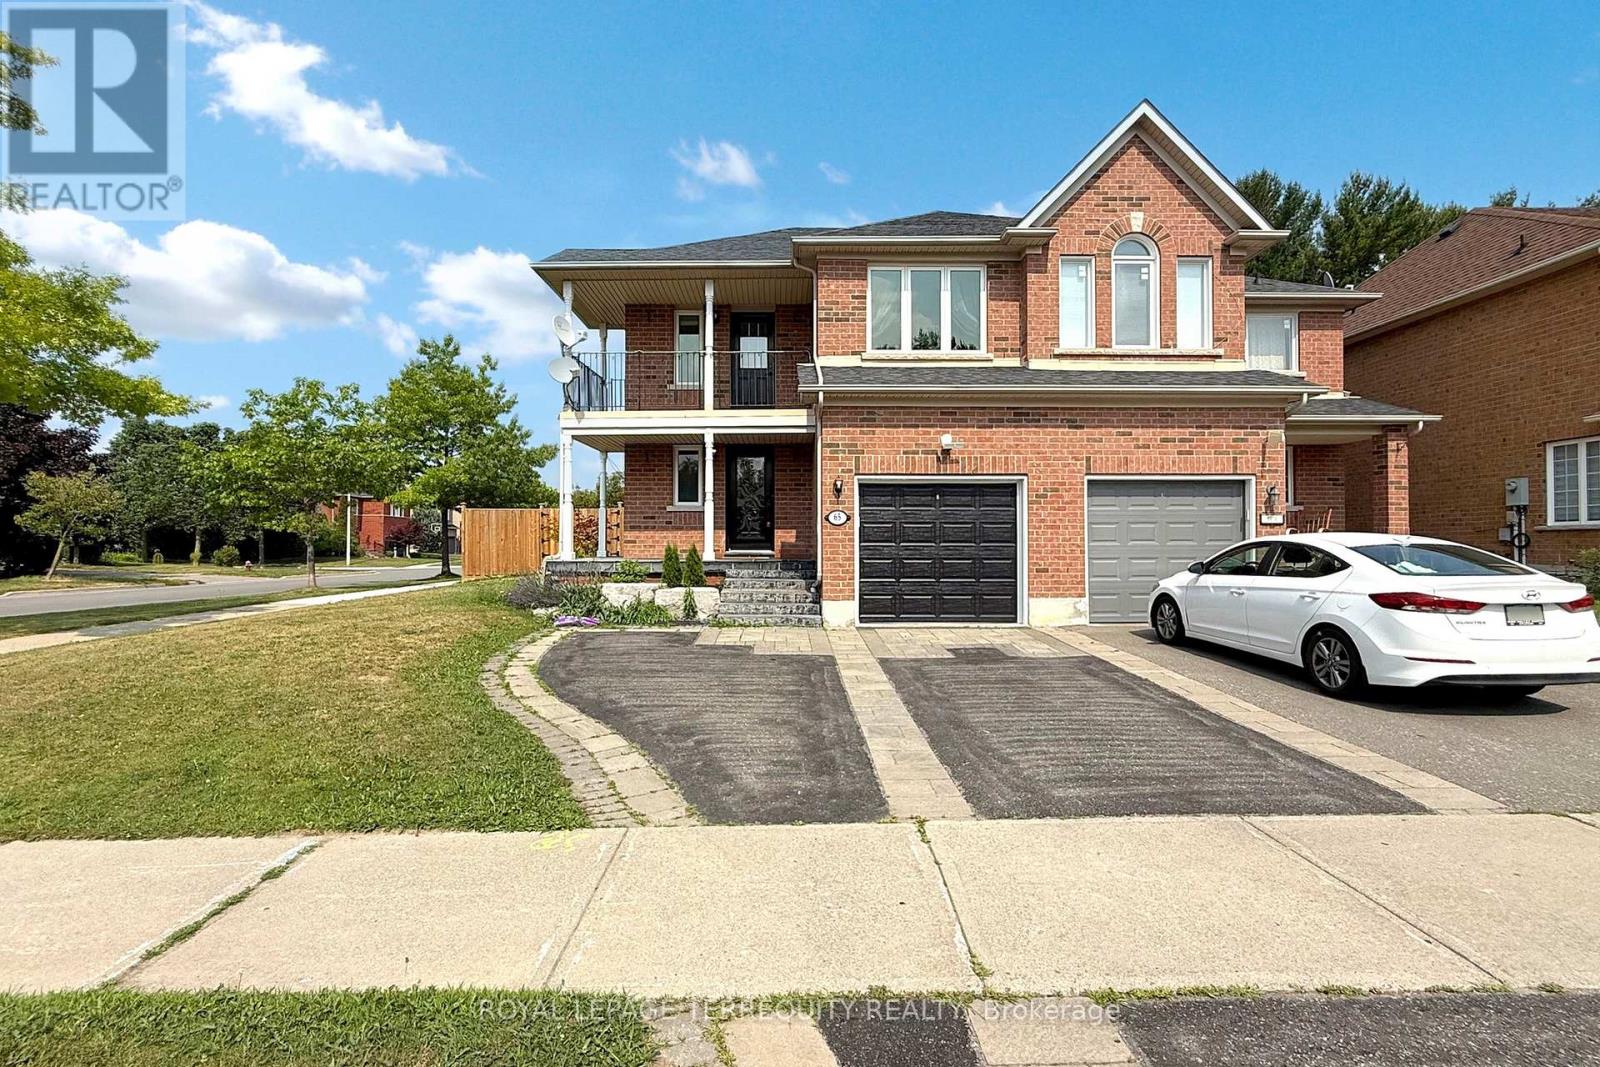
65 Lorridge Street
Richmond Hill (Oak Ridges Lake Wilcox), Ontario
Highly Sought After 4 Bedroom Corner Property With A Rarely Offered Large Lot. Double WidePrivate Parking Spaces With A Built-In Garage. Tons Of Natural Light Pouring Through The NorthFacing Windows Due To It's Unobstructed Views. Well Appointed Principal Rooms Throughout WithA Walkout From The Breakfast Area To Your Private Wraparound Backyard. Main Floor GasFireplace Is Ideal For Those Cold Winter Days & A Convenient 2-Piece Washroom. The SecondFloor Boasts A Massive Master Bedroom With A Ceiling Fan, Walk-In Closet And 4-Piece Ensuite.North/West Facing Bedroom Features A Walkout To A 180 Degree Balcony With Tree Top Views. AllOther Bedrooms Contain Double Closets For All Your Storage Needs. The Basement Features HighCeiling, Broadloom Where Laid, Pot Lights & Another Generous Size Room Ideal As An Office Or5th Bedroom. Open Space Recreation Area With Built-In Speakers & Another 2-Piece Washroom.Minutes To The Lake Wilcox, School, Parks, Public Transit, And Oak Ridges Community Centre. (id:45725)
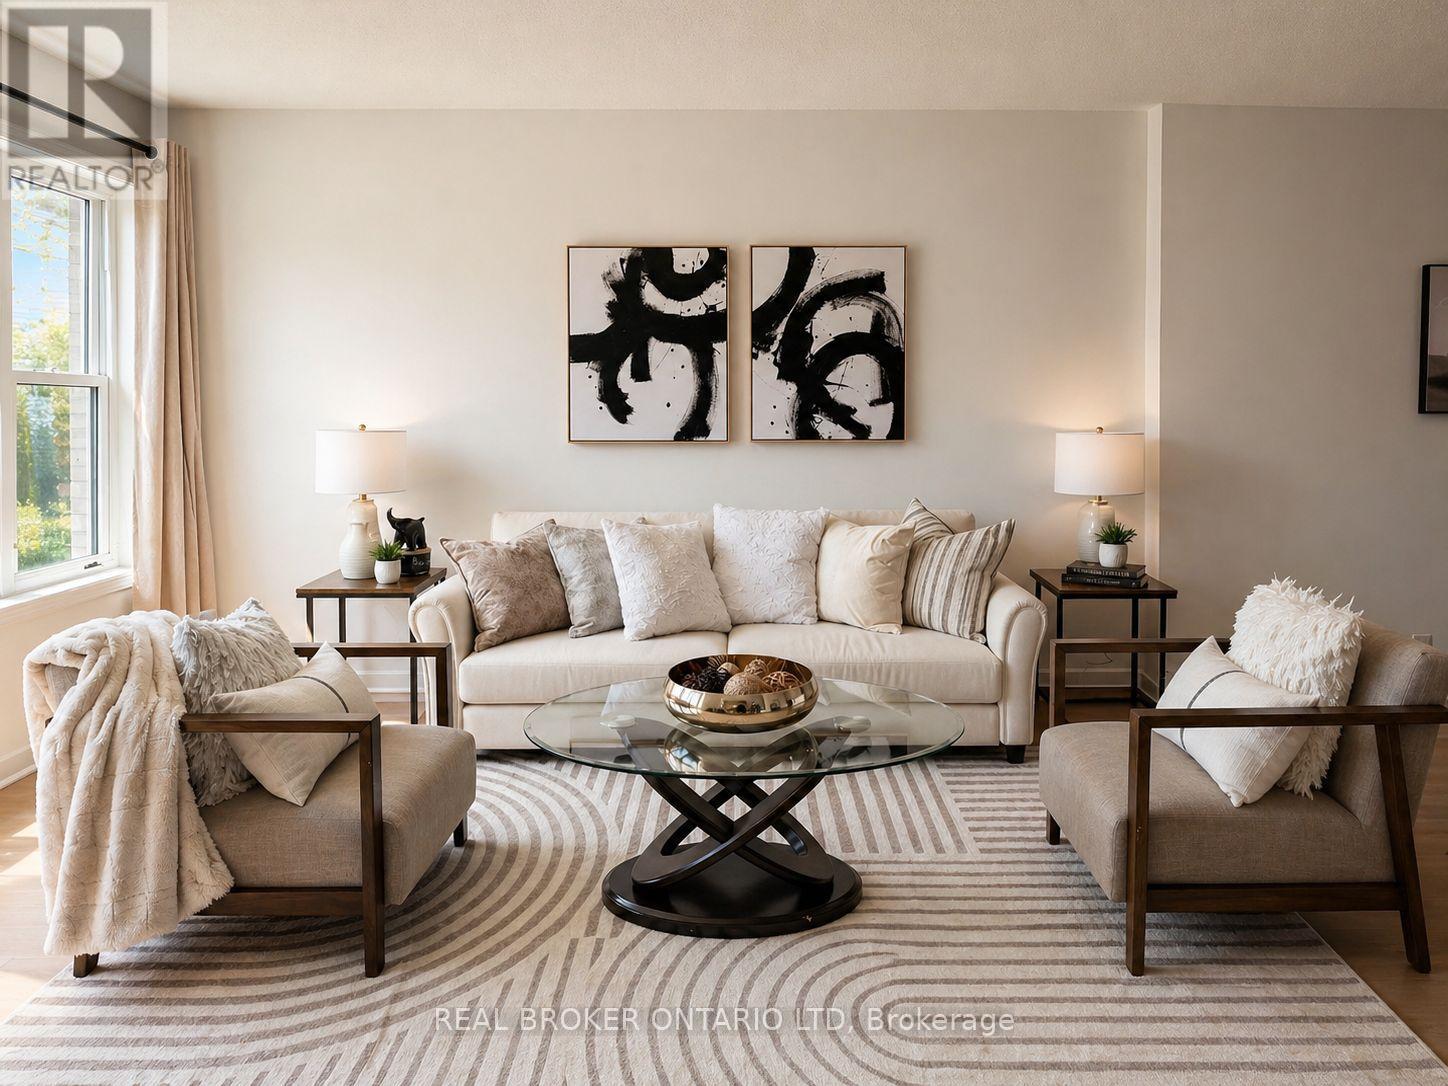
60 - 700 Osgoode Drive
London South (South Y), Ontario
Welcome to 700 Osgoode Drive, Unit 60-a beautifully renovated 3+1 bedroom townhome, move-in-ready home offering an attached garage, modern comfort, stylish finishes, and exceptional space across three fully finished levels. Thoughtfully updated from top to bottom, this property showcases quality craftsmanship and contemporary design throughout. Step inside to a bright and expansive living room, ideal for both everyday living and entertaining. The functional layout offers seamless flow, providing generous space to live, work, and unwind. The oversized primary bedroom is a true retreat, offering rare space and comfort at this price point. The stunning new kitchen (2024) features brand new appliances (2024) and modern finishes, perfectly complemented by all new flooring and LED lighting throughout the home. Both bathrooms have been fully redesigned with sleek, contemporary finishes. Additional updates include a new air conditioning system (2024), delivering efficiency and peace of mind for years to come. Perfectly located in a central, convenient neighbourhood, this home is just minutes to schools, shopping, restaurants, parks, and quick access to Highway 401. Whether you're a first-time buyer, growing family, or investor, this is an outstanding opportunity to own a turnkey home in a prime location. (id:45725)
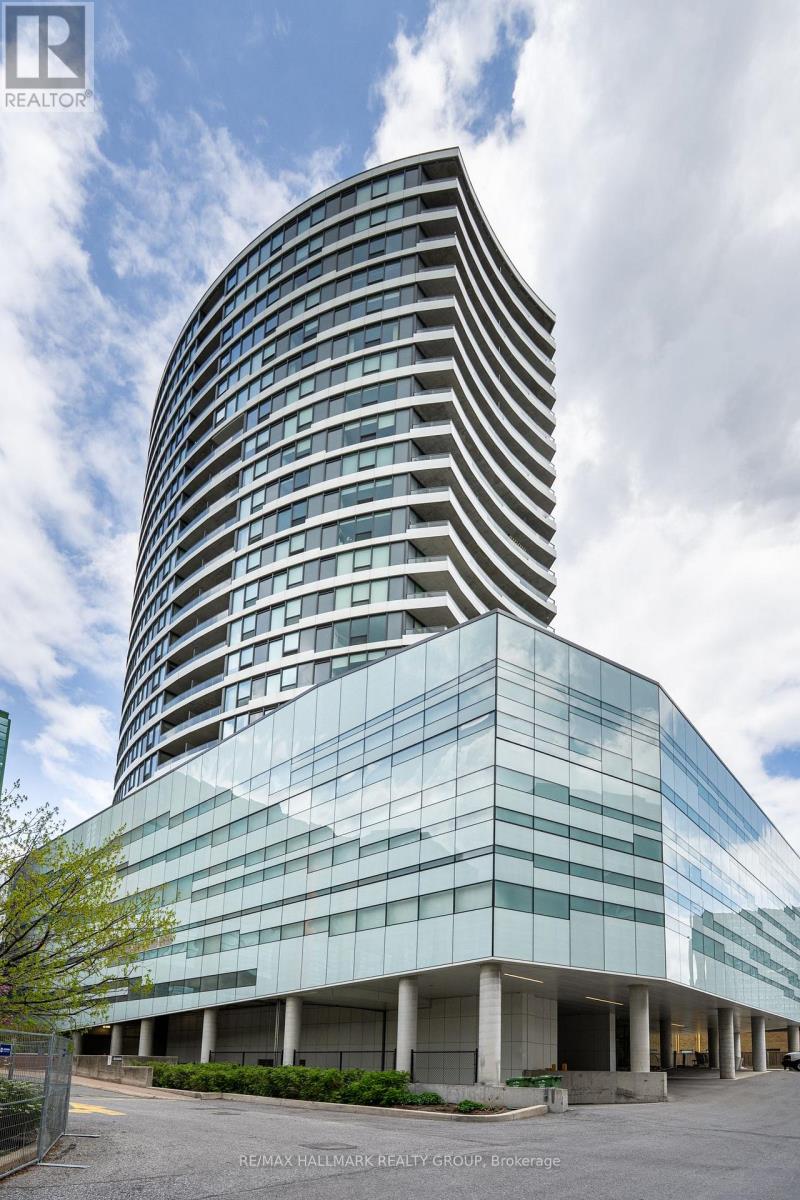
1401 - 485 Richmond Road
Ottawa, Ontario
Live where style meets unmatched convenience at the landmark UpperWest building by Minto, located at 485 Richmond Road. This premium 2-bedroom, 2-bathroom condo offers an incredible urban lifestyle in the heart of Westboro Village-one of Ottawa's most vibrant, walkable boutique shopping and dining districts. Inside, the sun-drenched open concept features stunning hardwood floors and a chef-inspired kitchen complete with a massive quartz island, quartz countertops, high-end stainless steel appliances, and ample cabinet storage. The primary suite is a private oasis boasting an upscale ensuite with a granite countertop and a glass shower, while the spacious second bedroom has easy access to a full bathroom with a quartz counter and a bathtub/shower combo. Enjoy the ease of in-unit laundry, 1 designated underground parking spot, and 1 storage locker. End your evenings on your private, west-facing balcony, capturing breathtaking, unobstructed sunsets over the Ottawa River. Commuting is an absolute breeze! You are steps from key public transit routes and the O-Train Light Rail Transit (LRT) West Extension, making a trip downtown or across the city seamless. Leave the car at home and explore Richmond Road's famous walkable main street, packed with popular activewear hubs (Lululemon, MEC, Bushtukah), chic local fashion boutiques, artisan shops, and specialty stores. Foodies will love being surrounded by trendy cafes, local craft breweries, and top-tier dining spots. Schedule Your Private Tour Today. (id:45725)
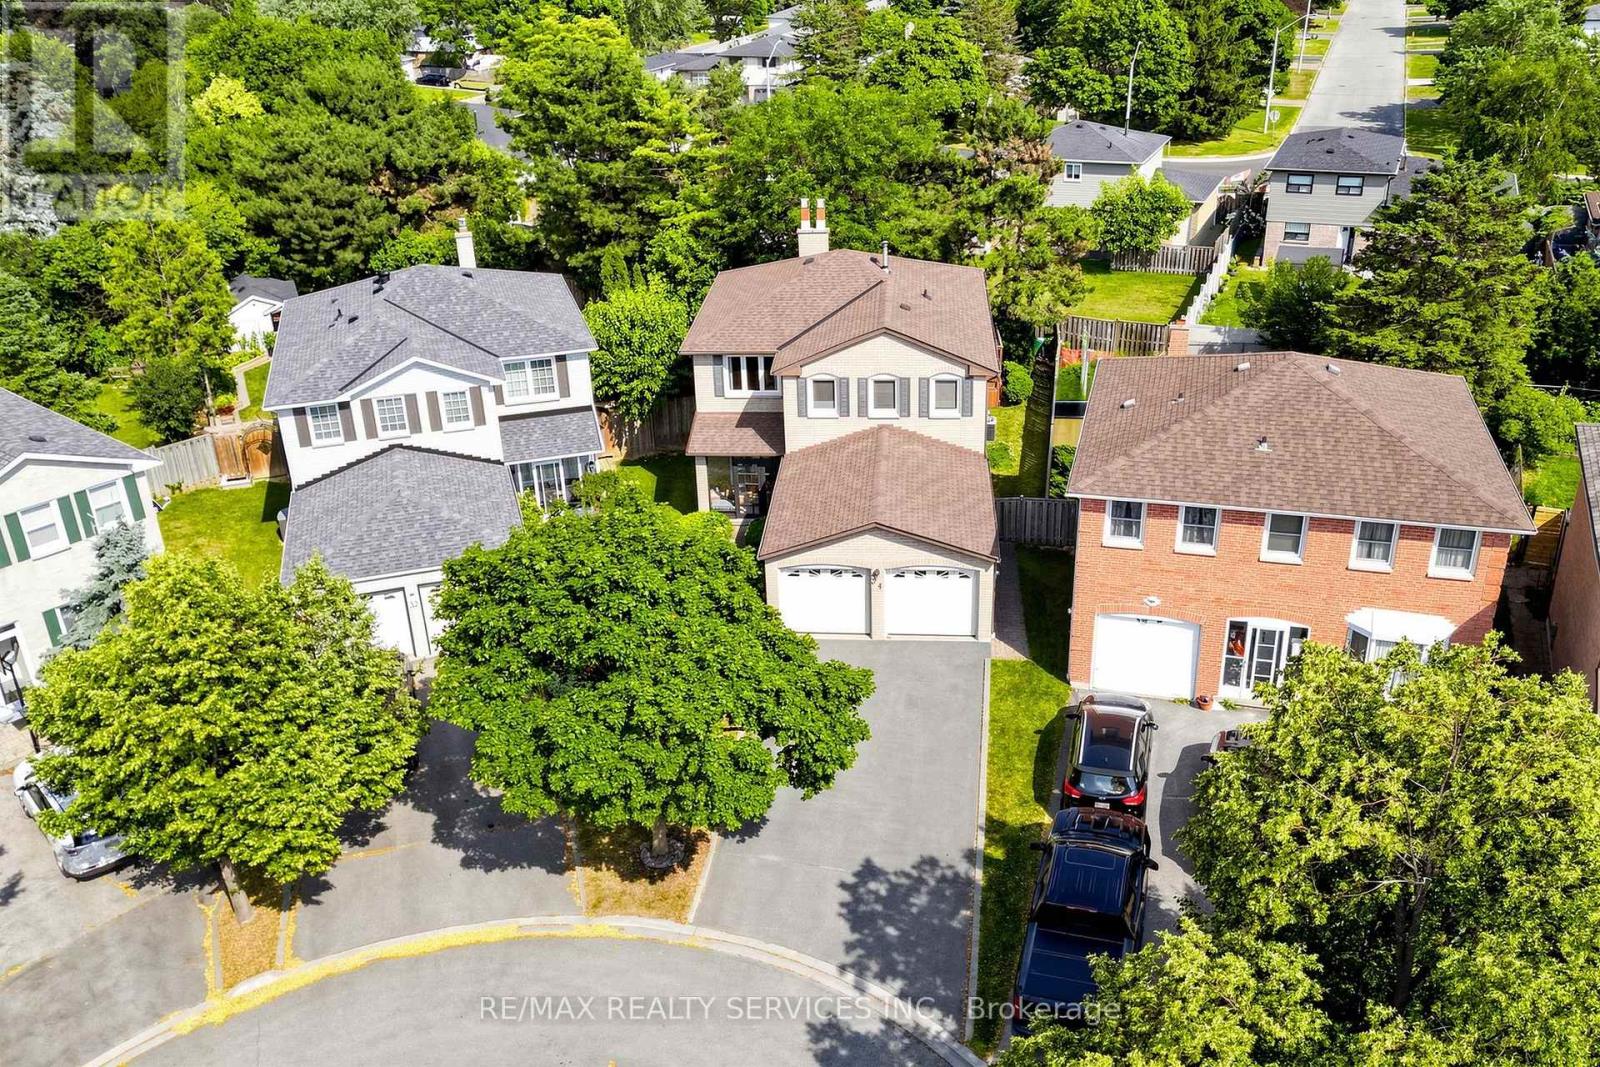
34 Granby Court
Brampton (Northgate), Ontario
Welcome home to 34 Granby Court! This beautifully maintained 4-bedroom, 4-bathroom all-brick detached home offers spacious living across the main and upper levels, plus a fully finished basement, in Northgate's sought-after, family-friendly "G" section. Tucked away on a quiet court/cul-de-sac - one of the most desirable settings for families - with a 2-car garage and 4-car driveway, and no sidewalk to shovel or share. A charming enclosed front porch welcomes you inside, where neutral floors flow throughout the main level. Entertain in the spacious formal living and dining rooms, gather in the inviting family room anchored by a cozy gas fireplace, and enjoy a functional kitchen with a full family-sized breakfast area overlooking the yard. The convenient main-floor laundry/mud room with direct garage access keeps busy family life organized. Upstairs, you'll find four generously sized bedrooms and two full bathrooms, including a spacious primary retreat complete with a walk-in closet and private 4-piece ensuite - with laminate continuing throughout the upper level. The fully finished open-concept basement adds even more living space, featuring a second gas fireplace, a prep/kitchenette area (no stove), a shower, relaxing hot tub, and ample storage - ideal for a rec room, home gym, or a growing family. Outside, unwind in your private, lush backyard retreat featuring a large deck - the perfect backdrop for summer barbecues and quiet evenings alike. Ideally located close to schools, parks, transit, shopping, and Chinguacousy Park, with easy access to Highway 410. Homes on quiet courts in Northgate rarely come available - don't miss this one! (id:45725)

36 Hall Street
Richmond Hill (Mill Pond), Ontario
Excellent Investment Opportunity in Richmond Hill's Prestigious Mill Pond Community! This exceptional unique legal Duplex with an additional third In-Law Suite. A rare find property with two separate front doors side by side to main and 2nd floor' units with a walk-up separate Basement Unit on the side. Upper and Lower Units currently being rented to marvelous tenants for more than 4 and 14 years. One could generate possibly and easily a market rental value of $6,000 per month with all 3 units making it ideal for investors or homeowners. Lots of natural light throughout main and second floor. Two bright spacious 2-bedroom units on the main and second floor. 1 bedroom with Den Basement unit has above grade windows. furnace (2023) and roof (2022). Set on a 62.5" x 90" lot, the property offers plenty of space, with garden shed, each unit is organized with its own garbage cabinet unit. A standout feature to green space and community amenities. Enjoy the convenience of being within walking distance to Mill Pond, scenic trails, and beautiful parks. Right behind Performance Art Centre on Yonge St and its Transits. Just Minutes to Mackenzie Health Hospital, Richmond Hill Library, top-rated Alexander Mackenzie High School, French Emerson school one block away, shopping, restaurants, and more! Don't miss this rare opportunity to own a versatile, income-generating property in one of Richmond Hills most sought-after neighborhoods! (id:45725)

3476 Denison Street
Markham (Cedarwood), Ontario
Modern Luxury !!! Exceptional Space. Prime Markham Location. Welcome To 3476 Denison Street, A Beautifully Maintained End-Unit Freehold Townhome Offering Approximately 2,455 Square Feet Of Thoughtfully Designed Living Space. Built In 2023, This Contemporary Residence Combines Elegant Finishes With A Highly Functional Layout Ideal For Today's Family Lifestyle. Freshly Painted And Professionally Staged, The Home Features Spacious Principal Rooms, An Open-Concept Kitchen With A Centre Island Overlooking The Family Room, Generous Natural Light Throughout, A Luxurious Primary Retreat Complete With An Ensuite Bath And Private Balcony, Two Additional Well-Sized Bedrooms, And Multiple Outdoor Living Spaces Perfect For Relaxing Or Entertaining. Complete With A Double-Car Garage, Private Driveway, Landscaped Exterior, And An Unfinished Basement Ready For Your Personal Touch, This Move-In-Ready Home Is Located Just Minutes From Highway 407, Top-Rated Schools, Parks, Shopping, Dining, Costco, And Numerous Everyday Conveniences (id:45725)
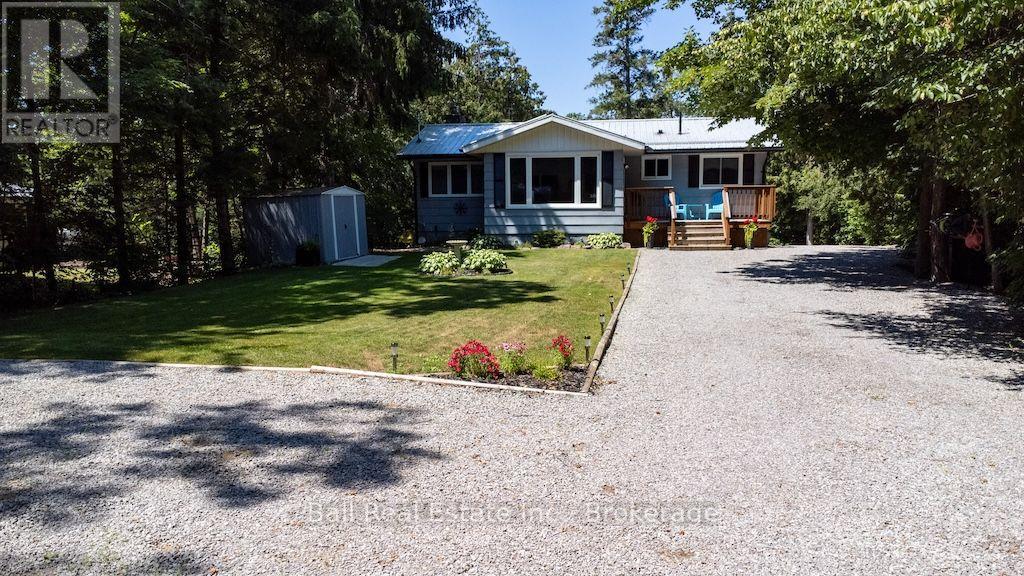
71 Grantsville Trail
Trent Lakes, Ontario
Welcome to this Picturesque property situated on Sandy Creek which flows into Buckhorn Lake. This immaculate bungalow features eat in kitchen with stainless steel appliances and Oak cabinetry. Livingroom with walkout to deck and waterfront views. 2 bedrooms, 4pc bath and a 4-season sunroom for relaxation. The lower level boasts a family room, propane stove with walkout, additional bedroom and utility room with lots of storage. 2 portable Shelter logic garages and 2 sheds for storage. Move in and enjoy this beautiful oasis of privacy. Excellent fishing, boating through the Trent Severn Waterways. 10 minutes to the hamlet of Buckhorn and 30 minutes to Peterborough. Shows to pride of ownership. Nothing to do but move in. (id:45725)
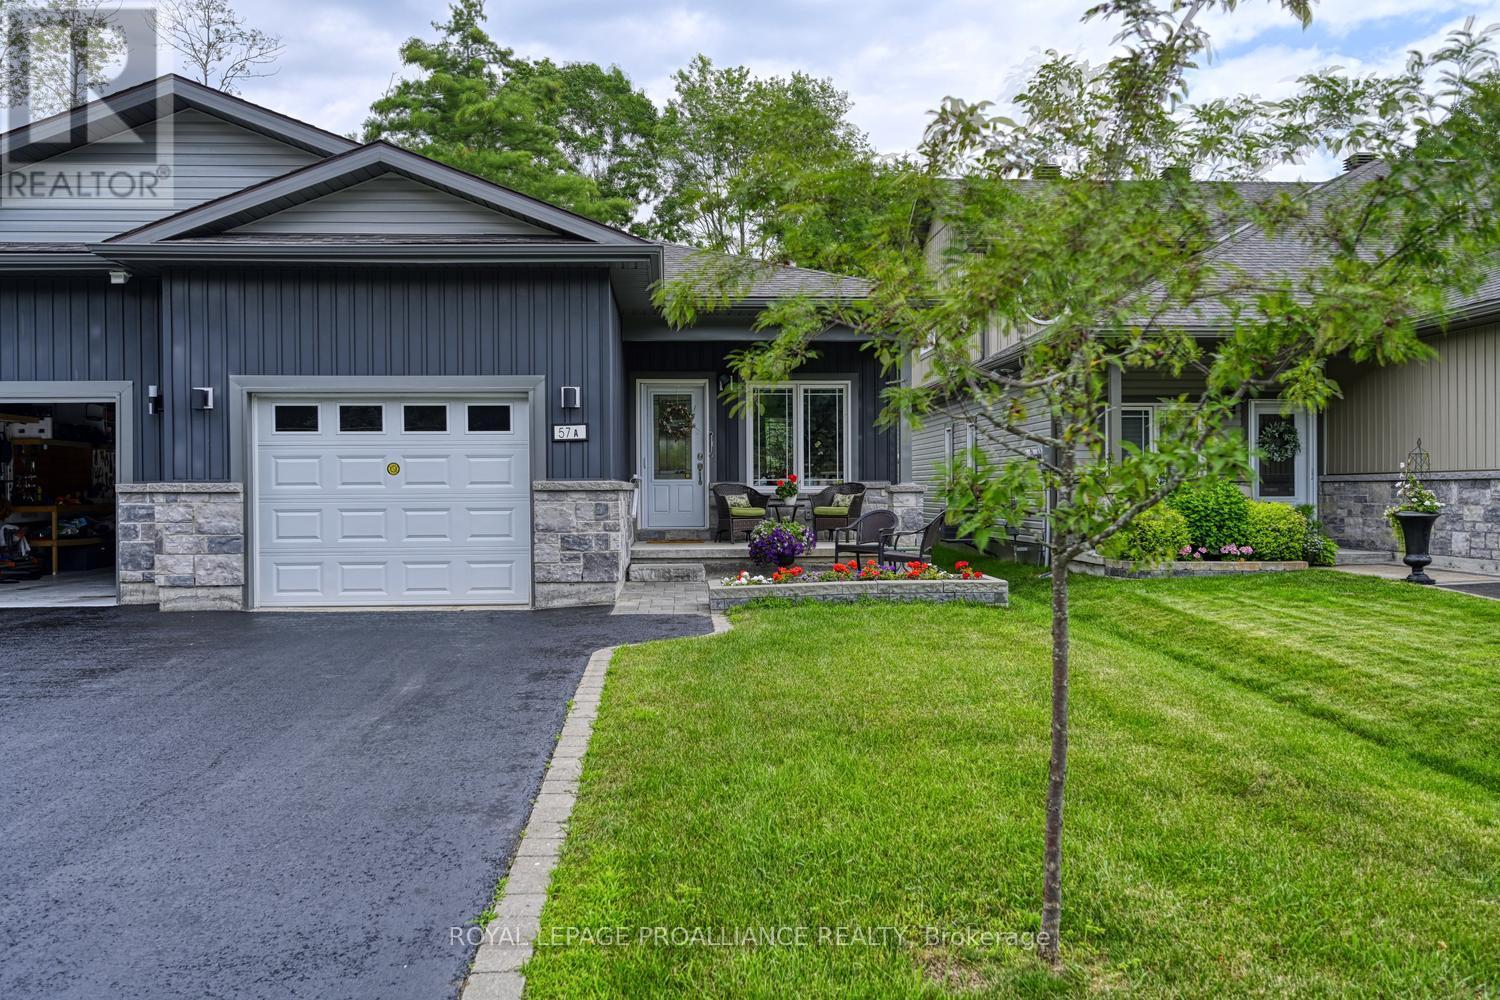
57 A Centre Street
Brockville, Ontario
Stunning One-Owner West-End Semi-BungalowExperience effortless living in this beautifully maintained, one-owner home in the desirable west end of Brockville. This bright and airy semi-bungalow features an inviting open-concept layout, perfect for modern entertaining.The spacious foyer welcomes you into a sun-filled living and dining area, seamlessly connected to a kitchen complete with a convenient center island and built-in appliances walk in pantry with light. The primary suite offers privacy and comfort with its own dedicated ensuite bath. For added convenience, you'll find a second bedroom, additional 4 piece bath , main-floor laundry, rear deck-an ideal spot for your morning coffee or summer evening relaxation. Enjoy the charm of a covered front porch and the practicality of an attached garage. High ceilings throughout enhance the sense of space in this move-in-ready gem. Alarm system is a rental access to garage from inside home. (id:45725)
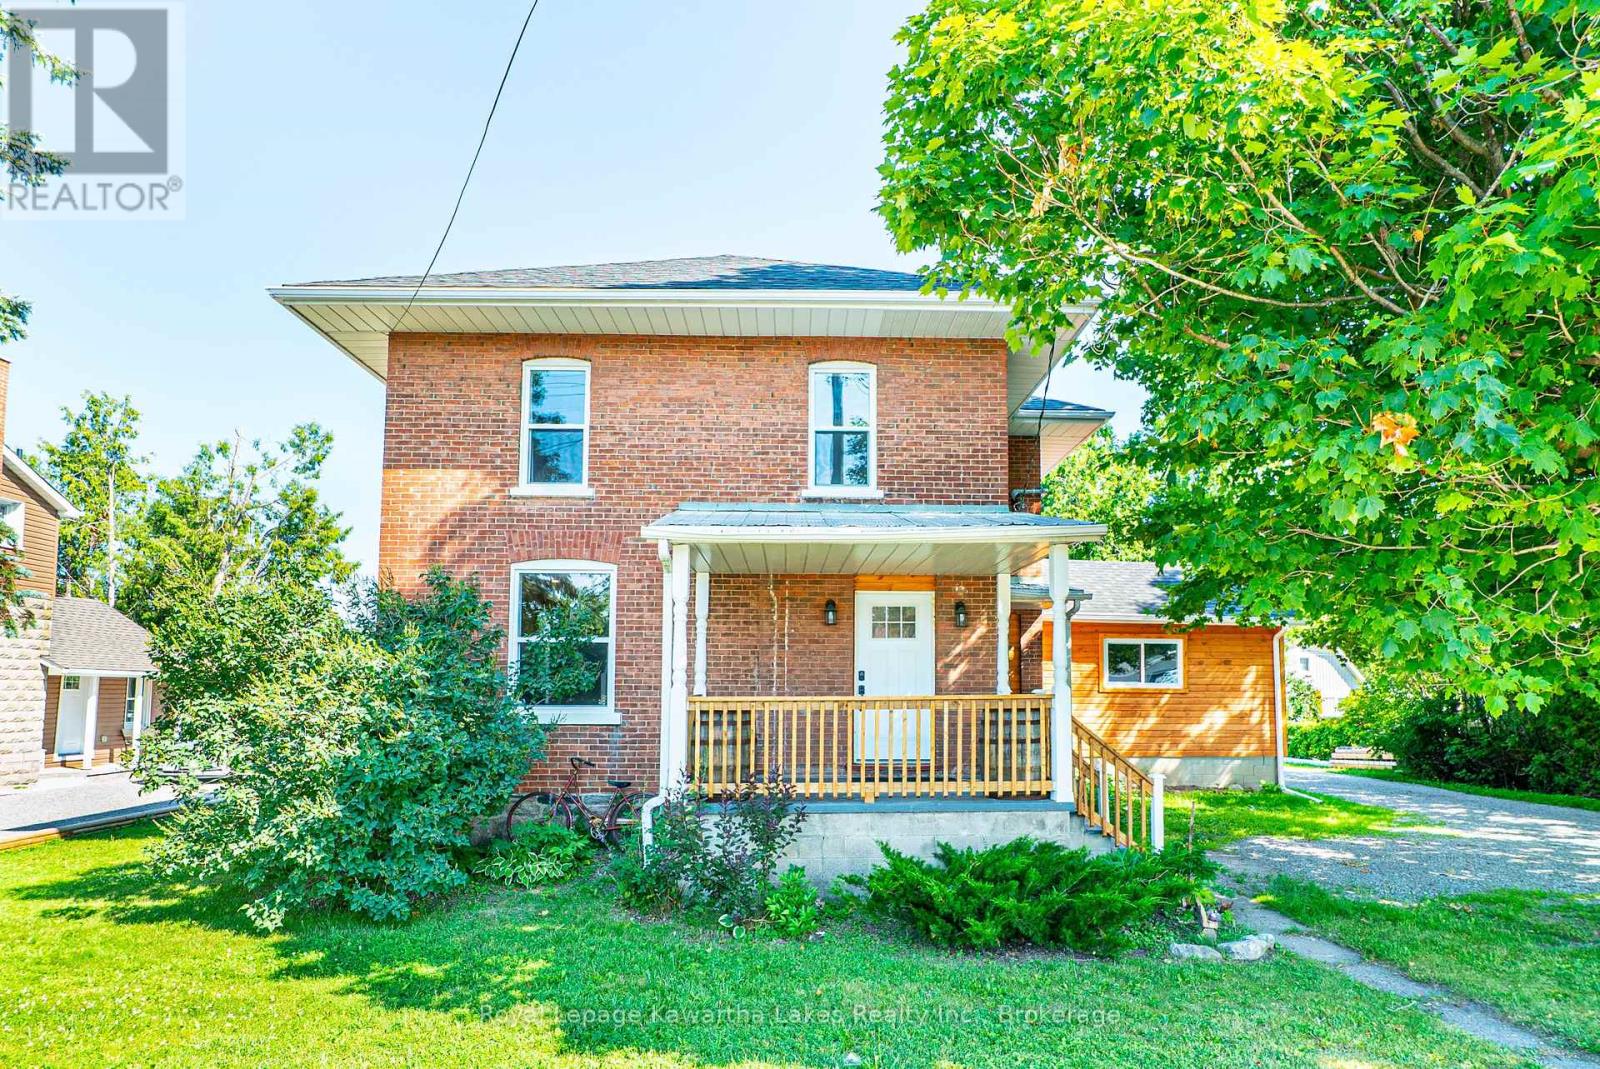
907 Highway 7
Kawartha Lakes (Oakwood), Ontario
Welcome to the charming village of Oakwood! This beautifully renovated 2-storey home offers 3 bedrooms, 2 bathrooms, and shows 10+ inside and out. The bright, open-concept main floor features a spacious living room, dining area, 2pc bath and modern kitchen designed for today's lifestyle. At the rear of the home, you'll find a welcoming family room with a convenient laundry area and walkout to the deck, overlooking the fully fenced backyard area. Upstairs offers 3 generous bedrooms and a beautifully updated 5-piece bathroom. Outside, the vintage barn provides excellent storage or workshop potential, adding to the property's charm and character. Serviced by natural gas and municipal water, this move-in ready home offers the perfect blend of modern updates and small-town living, all within walking distance to village amenities. (id:45725)
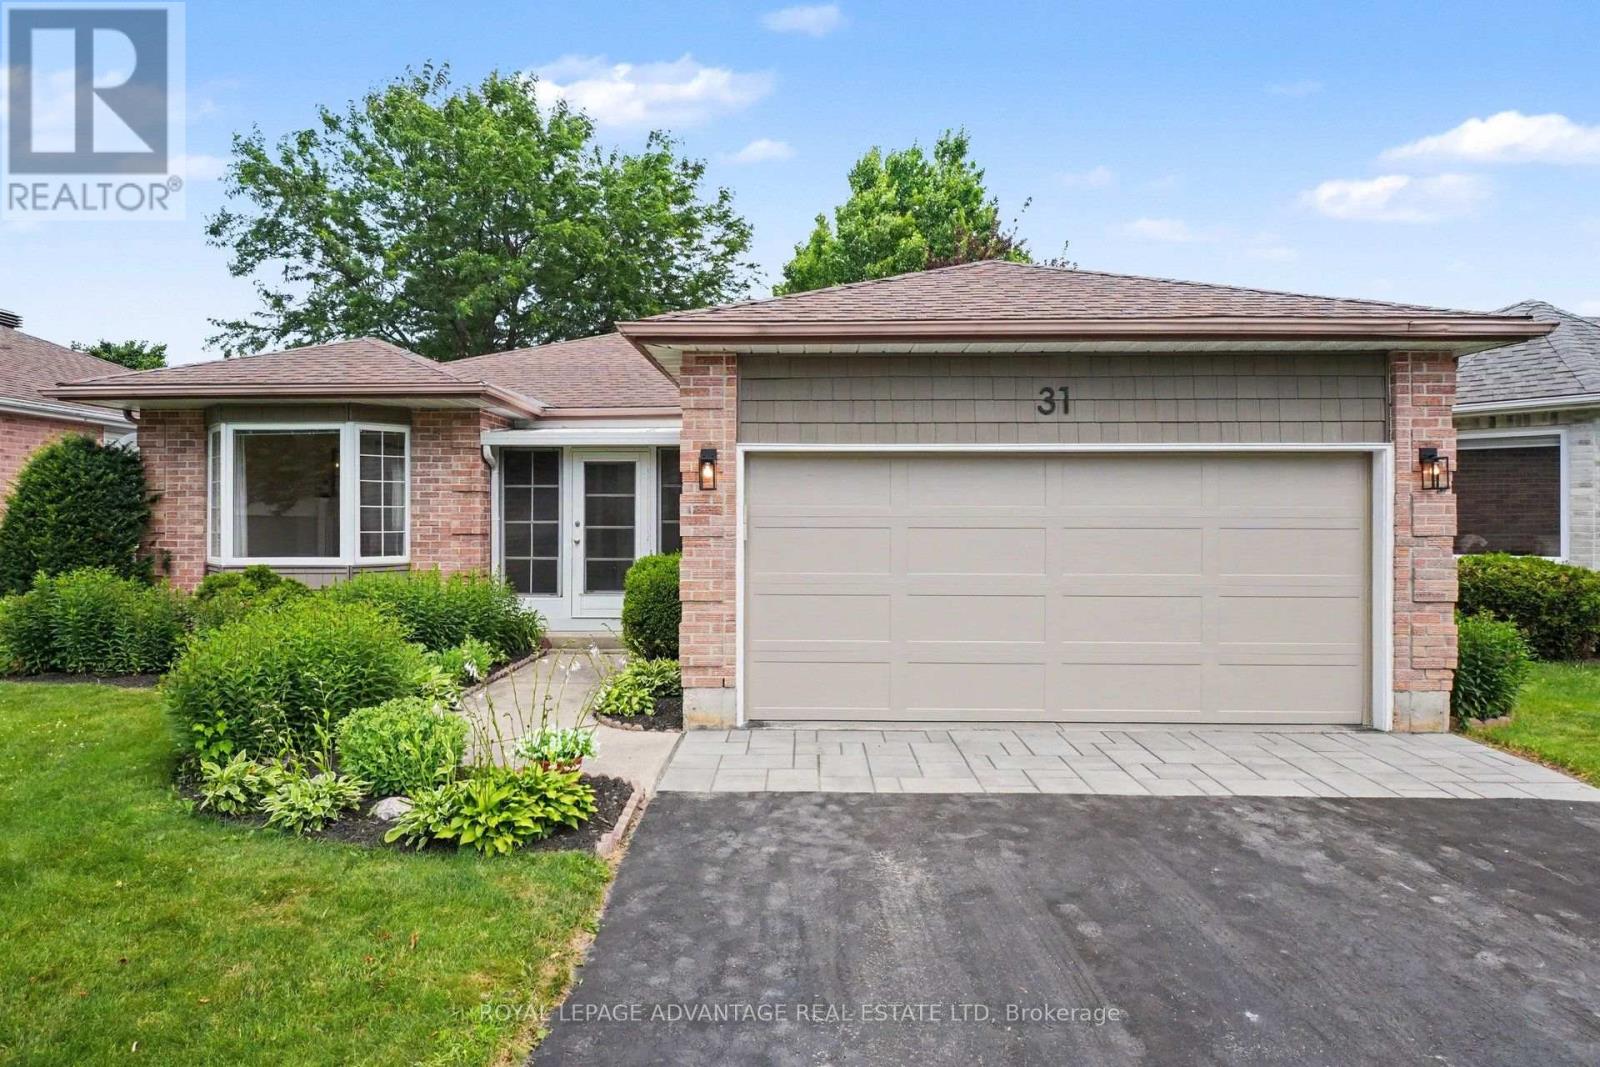
31 Treelawn Boulevard
Perth, Ontario
Welcome to this beautifully maintained bungalow in the highly sought-after Perthmore Glen subdivision, offering the perfect blend of comfort, functionality, and location. Thoughtfully designed, this inviting home features 3 bedrooms, 3 bathrooms, and a bright, airy layout accented by beautiful hardwood flooring. The elegant formal living and dining rooms are warmed by a cozy natural gas fireplace, creating an ideal space for entertaining or relaxing. At the heart of the home is the open-concept kitchen, which flows seamlessly into the welcoming family room. Patio doors lead to a private backyard complete with a spacious deck and charming gazebo, providing the perfect setting to enjoy outdoor living rain or shine. The primary bedroom offers a private ensuite, while the third bedroom provides excellent flexibility as a home office or den. The main floor laundry just adds to the convenience of this one level living bungalow! The fully finished lower level adds exceptional living space with a large recreation room, an additional family room, a fourth bedroom, and a 3-piece bathroom-ideal for guests, extended family, or growing households. Additional features include efficient forced air natural gas heating, central air conditioning, tasteful landscaping, and an attached 1.5-car garage. Ideally located within walking distance to downtown Perth, parks, shopping, restaurants, and all the amenities this charming heritage town has to offer, this is a wonderful opportunity to enjoy easy living in one of Perth's most desirable neighbourhoods. Welcome home! (id:45725)
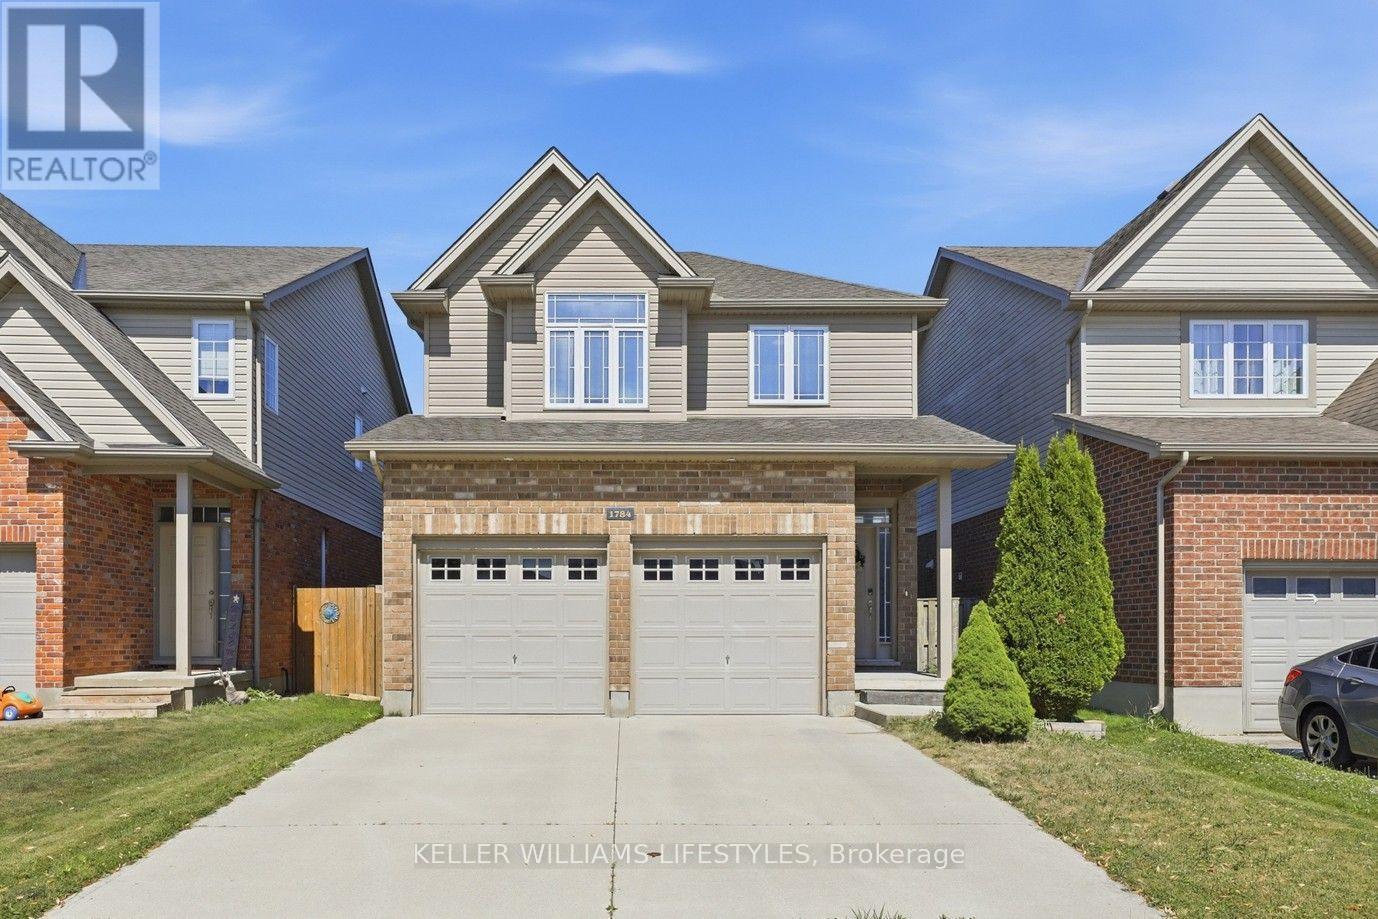
1784 Stackhouse Crescent
London North (North C), Ontario
This bright and modern 3-bedroom, 3-bathroom family home perfectly blends premium comfort with an unbeatable location, situated just a 1-minute walk to Stoney Creek Public School and the upcoming North East London District Catholic Elementary School & Child Care Centre (opening 2027).The main floor welcomes you with airy 9-foot ceilings, elegant hardwood, and ceramic tile flooring, leading up to a highly convenient upper-floor laundry room. The spacious primary suite serves as a private retreat, boasting a large walk-in closet and a luxurious 4-piece ensuite with double sinks and a custom ceramic shower.Complete with a fully finished basement (featuring a rough-in and sump pump), a fully fenced backyard with a beautiful wooden deck for outdoor entertaining, and major structural updates-including a new hot water heater (2024) and a brand-new roof (2026)-this turnkey property is completely move-in ready and waiting for you. (id:45725)