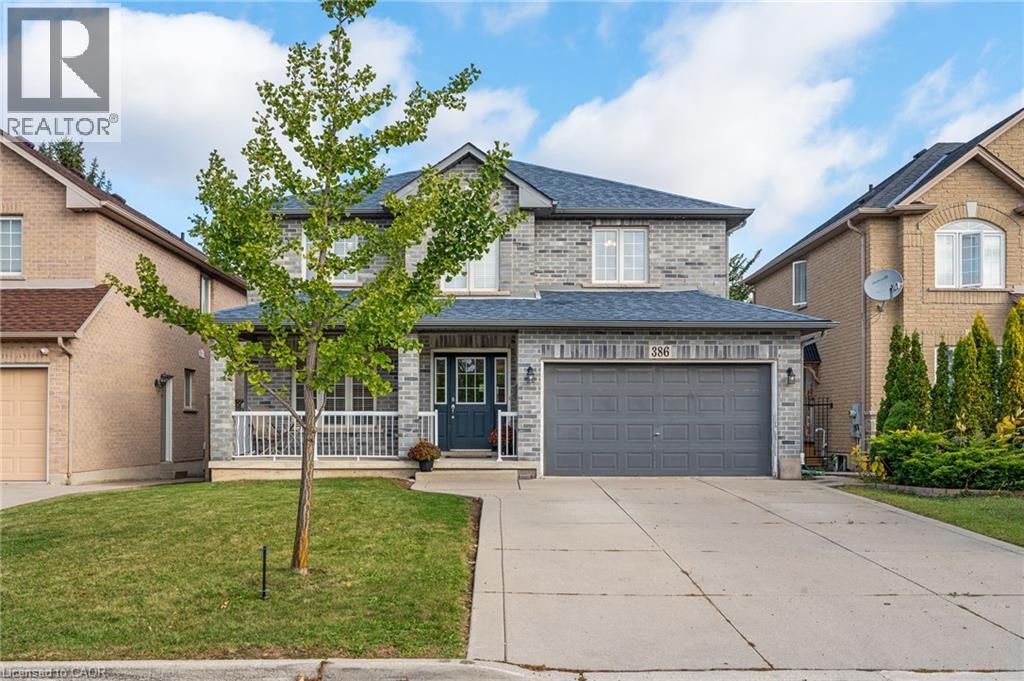
386 Old Mud Street
Stoney Creek, Ontario
Welcome to 386 Old Mud Street, Hamilton! Offering over 2100 sq. ft. of living space plus an additional 1000 sq. ft. basement, this spacious 4- bedroom, 2.5-bathroom home is full of potential. With generous interior space and plenty of room for storage, you can move right in and enjoy the home as it is or personalize it with your own style and updates over time. Conveniently located in Stoney Creek Mountain, the property offers access to nearby shopping, everyday amenities, parks, schools, and major commuter routes, including the Red Hill Valley Parkway and the Lincoln M. Alexander Parkway. Whether you are looking for a home to enjoy right away or one to make your own, this home is ready for its next chapter! (id:45725)
Lower - 62 Tweedhill Avenue
Caledon, Ontario
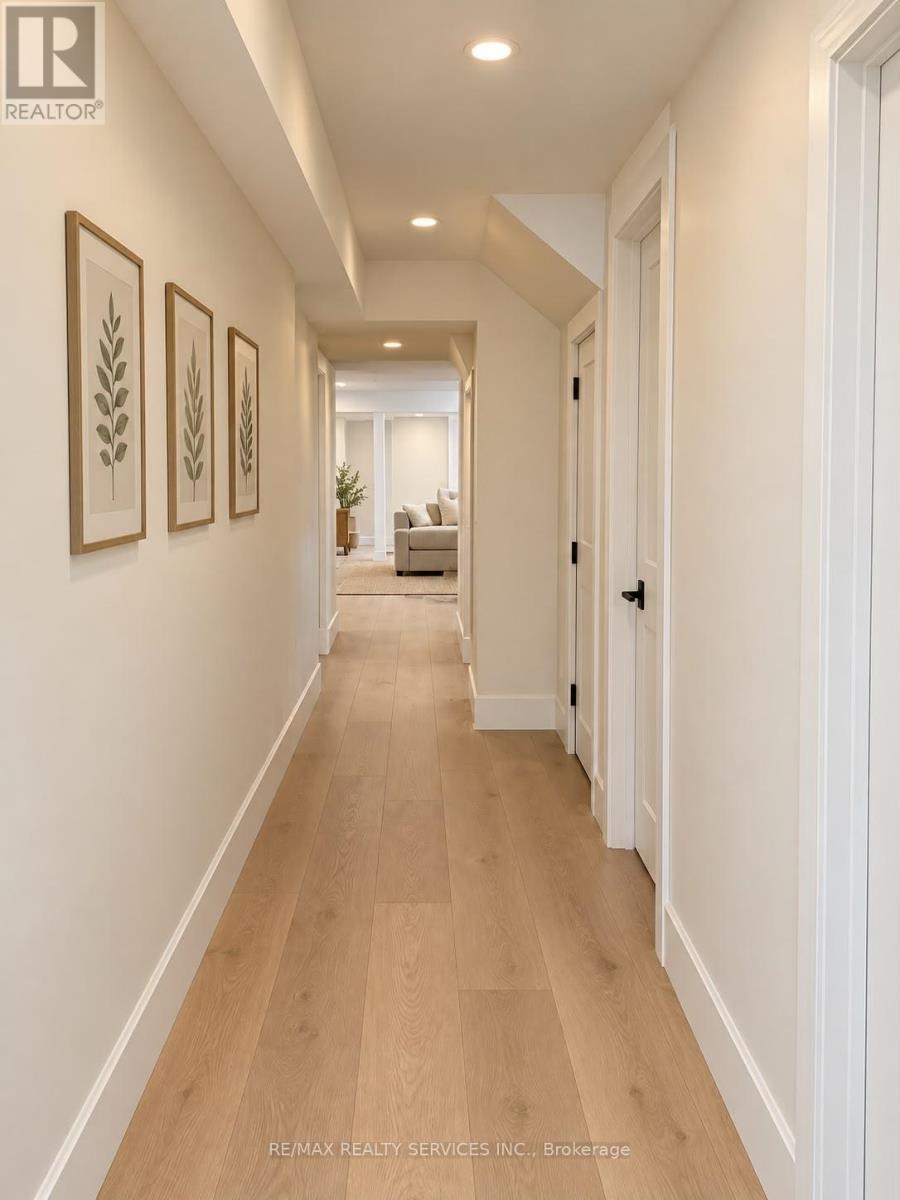
Brand New 3-Bedroom, 2-Bathroom Basement for Rent - Caledon! Beautiful, newly built, spacious 3-bedroom, 2-bathroom legal basement apartment with separate entrance & in-suite laundry located in a peaceful, family-friendly neighbourhood.This modern and spacious basement features a bright, open layout, elegant finishes, pot lights, beautiful flooring, and contemporary interiors. Perfect for families or working professionals looking for a comfortable, stylish place to call home. Tenant pays 40% for the utilities. (id:45725)
207 - 17 Zorra Street
Toronto (Islington-City Centre West), Ontario
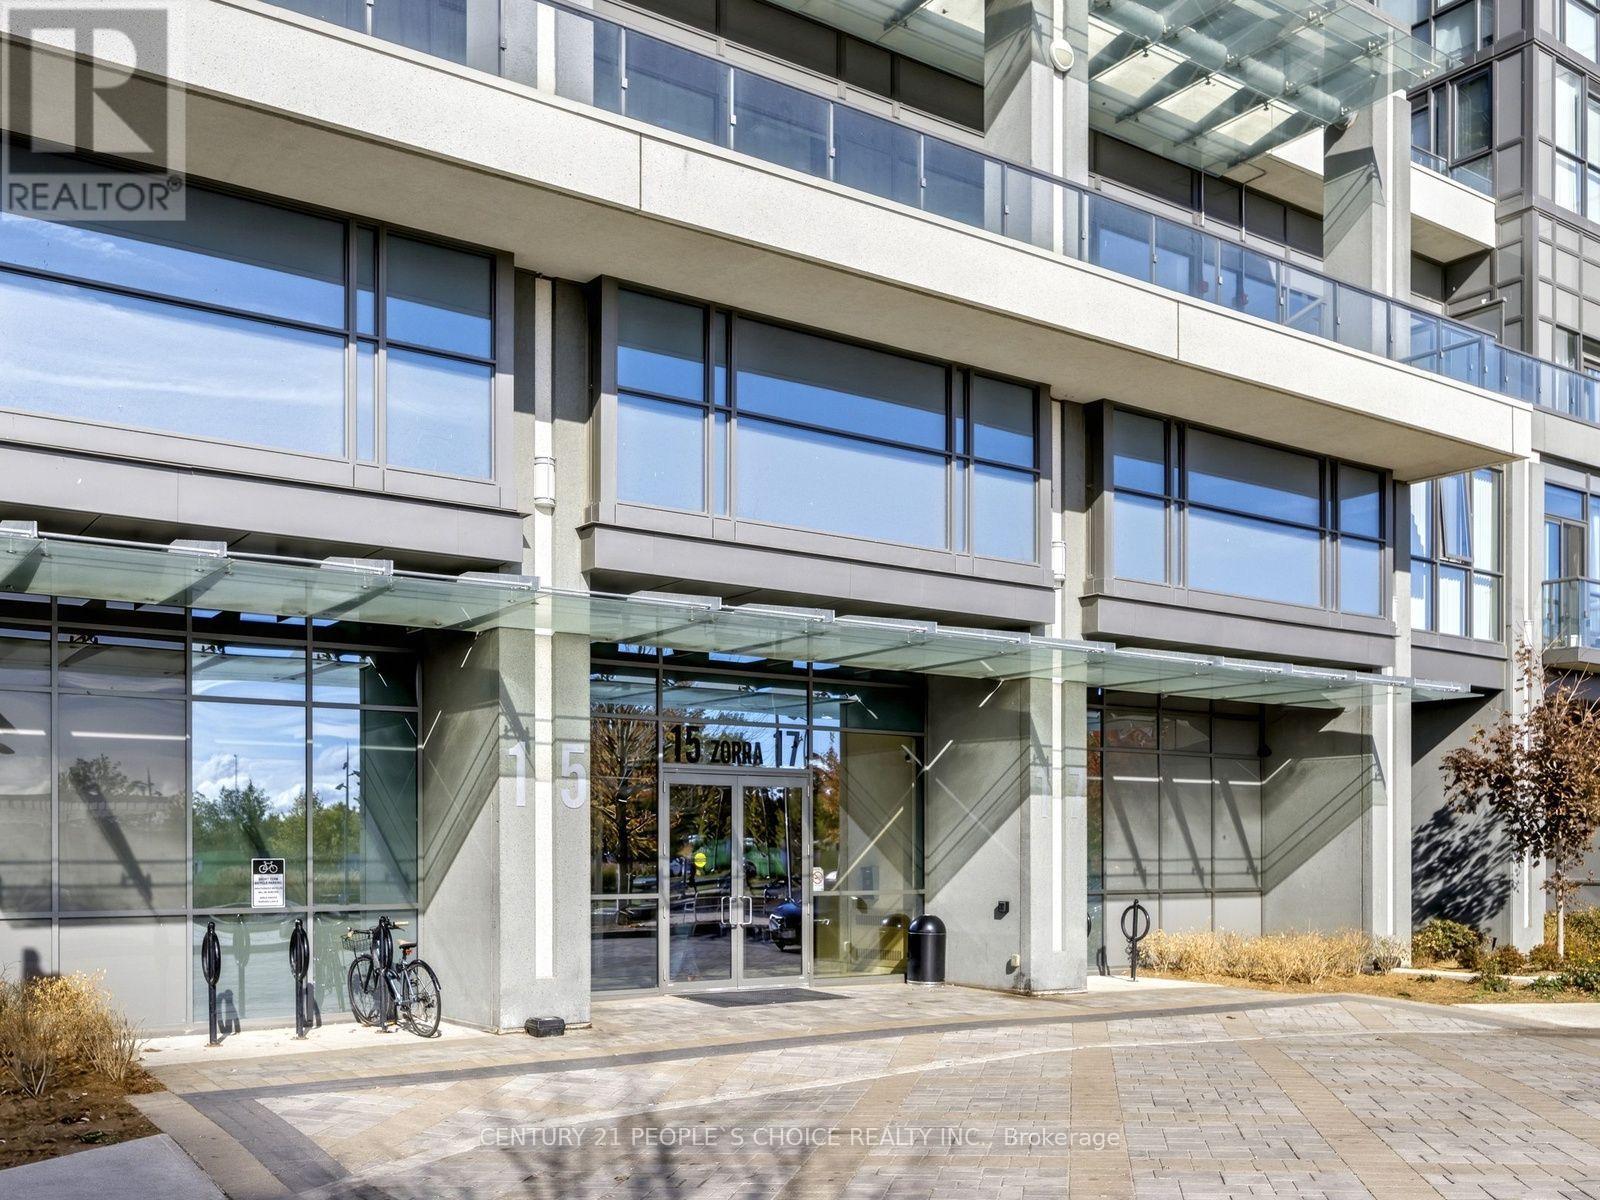
WELCOME TO PARK TOWERS AT IQ CONDO! Beautiful 1+Den unit featuring 2 washrooms, 9-ft ceilings, crown moulding, and a freshly painted interior. Enjoy a decent-sized covered balcony overlooking the park, with clear south and east views. The spacious den can be used as a second bedroom or home office. Includes one locker and full-sized stainless steel appliances, with plenty of cupboard and countertop space. Unbeatable location on The Queensway! Surrounded by shops, restaurants, entertainment, Longo's grocery store, and everyday conveniences, all within walking distance. Transit at your doorstep and close to Sherway Gardens Mall, parks, schools, and Downtown Toronto. Enjoy luxury, hotel-style amenities, including an indoor infinity pool, rooftop terrace, fully equipped gym, recreation room, guest suites, sun deck, and concierge service. (id:45725)
12689 Leslie Street
Richmond Hill, Ontario
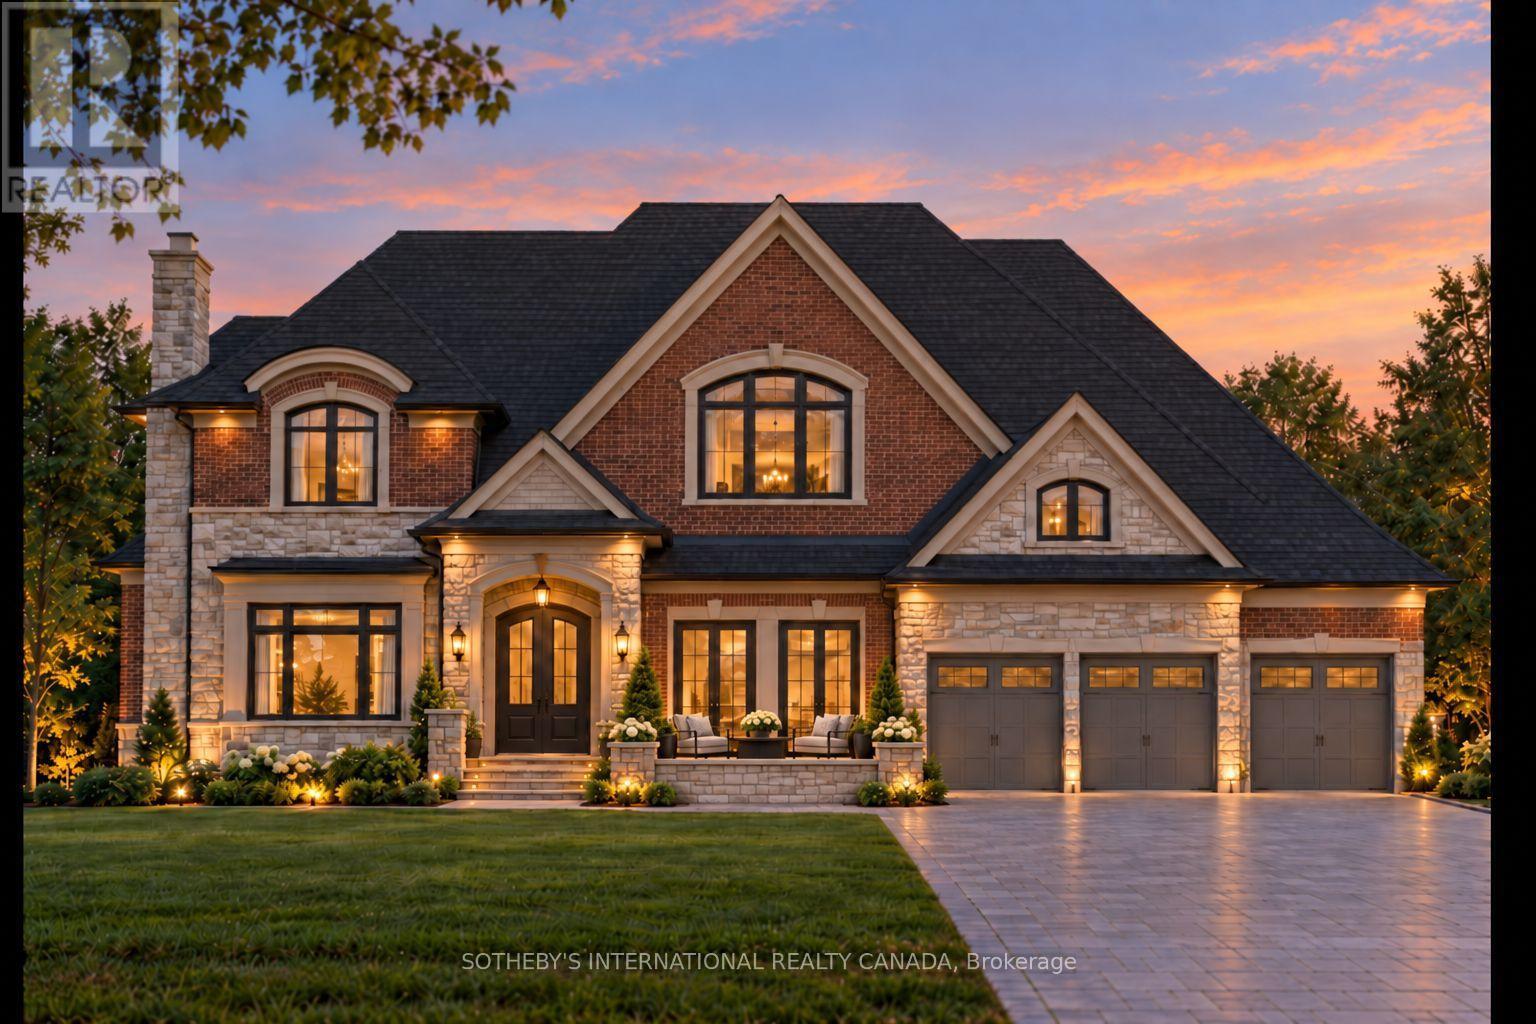
Opportunity to build your dream custom home on a spectacular 100 x 532 ft estate-sized property (1.2 acres) in coveted Richmond Hill, surrounded by mature trees offering privacy & a picturesque setting for a magnificent custom estate. Extensive planning & development work has been completed, representing a substantial investment of time & capital, including architectural drawings, completion of numerous studies & plans along w/ municipal coordination. Site plan approval is in its final stages, w/ only outstanding municipal deposits remaining to be paid by the purchaser when ready to proceed. A valuable opportunity to capitalize on the significant work already completed & bring the proposed custom home development to fruition. The proposed architectural plans showcase an impressive approx 4800 sq ft above-grade custom bungaloft, thoughtfully designed for luxurious living, entertaining & multi-generational flexibility, w/ the potential to build an even larger residence if desired (a larger residence would be subject to site plan amendment & approval). The proposed home features 4 bdrms, 5 bthrms, a 3-car garage, impressive 10' ceilings on the main flr, a dramatic 12' ceiling in the family rm, & 9' ceilings throughout the 2nd flr & bsmt. The plans also include a beautifully designed backyard cabana complete w/ a wet bar, lounge area & full bathroom. Existing plans provide for well water & municipal sewer connection, w/ the option to install a septic system in lieu of municipal sewer, should the purchaser prefer. All connections & installations at the purchaser's expense & own due diligence. Ideally located minutes from Highway 404, Gormley GO Station, Lake Wilcox Park, golf courses & shopping, w/ nearby highly ranked schools including Alexander Mackenzie High Schl & Richmond Green Secondary Schl, both ranked among Ontario's top 10% of secondary schls in the Fraser Institute's 2025 rankings.*Vendor Take Back (VTB) financing available for consideration, subject to terms* (id:45725)
8 Patricia Court
Springwater (Hillsdale), Ontario
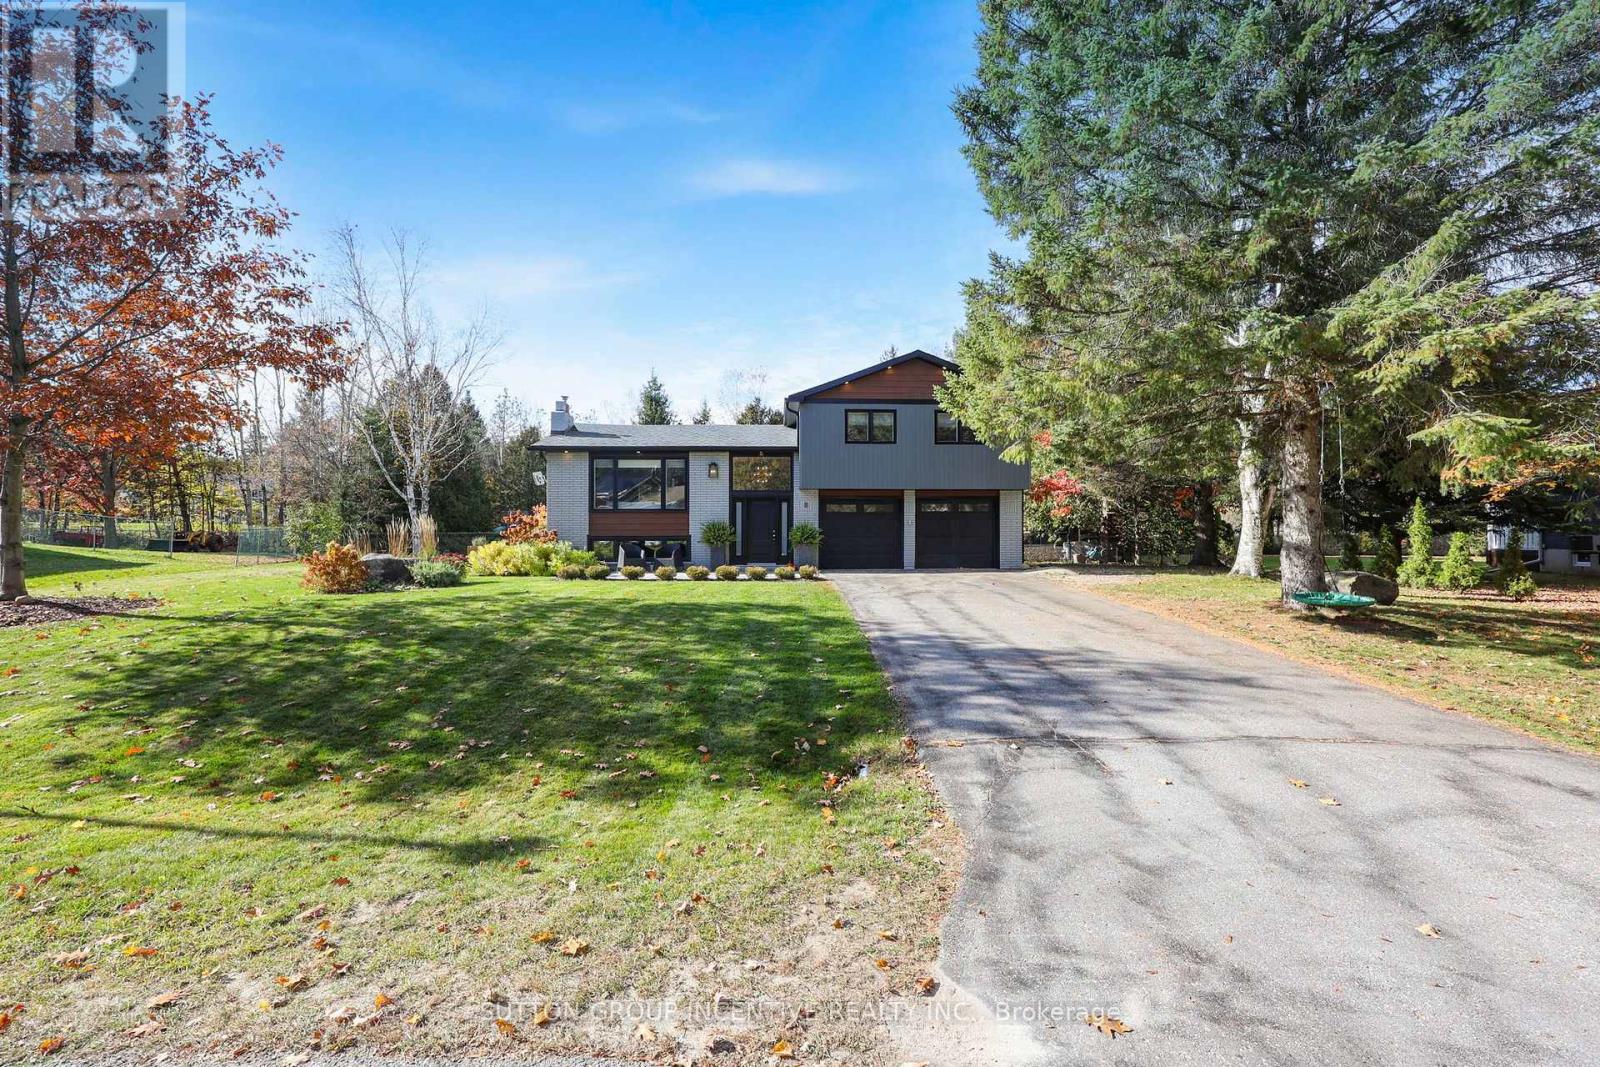
Beautifully renovated from top to bottom, this stunning 3-level side split is nestled on nearly half an acre in the desirable Village of Hillsdale. Tucked away on a quiet cul-de-sac and backing onto parkland, this exceptional home offers privacy, a peaceful setting, and extensive upgrades that go well beyond what meets the eye. From the inviting front patio to the thoughtfully designed interior, every detail impresses. The bright, open-concept main level showcases modern finishes and a stunning custom chef's kitchen featuring an oversized island, stone countertops and abundant cabinetry. The dining area offers built-in seating and a walkout to the spacious, fully fenced backyard, while the expansive great room features gorgeous custom built-in shelving and a gas fireplace, creating the perfect space for relaxing and entertaining. Upstairs, three generous bedrooms are complemented by a beautifully renovated bathroom featuring a freestanding clawfoot tub, separate shower, custom tilework and double sinks. Stylish vinyl flooring flows throughout, with no carpet. The lower level offers a welcoming rec room with custom built-ins and a fabulous custom bar area with bar fridge, plus a brand-new 3-piece bathroom and convenient walk-up access with separate entrances to both the backyard and garage. Extensive upgrades include septic system with Y to future garage (2022), siding and garage doors (2021), windows, front door, two new furnaces and two A/C units (2020). The substantial insulation improvements include upgraded insulation in both the interior and exterior upstairs walls (striped to the studs), plus additional foam insulation sheets installed on all exterior bedroom walls during the siding replacement. Spray foam insulation was also added in the basement and garage. This meticulously updated home shows 10++! Enjoy the peace and tranquility of country living while remaining conveniently close to Barrie and HWY 400. Simply move in and enjoy! (id:45725)

73 Conistan Road
Markham (Unionville), Ontario
Beautiful Sophisticated Home Is Located In Unionville, Markham Down Town, A Highly Sought-After Top-Ranked School Zone, Offering 3282 SqFt Above Grade Plus A Finished Basement With 2 Bedrooms Ideal For Extended Or Multigenerational Family. Bright Open-Layout With A Grand Cathedral-Ceiling Entrance And Two Separate Staircases. Two Spacious Family Rooms, Each With A Fireplace, Provide Exceptional Private Retreats, Relaxation And Family Gatherings. Four Generously Sized Bedrooms On Second Floor. Hardwood Flooring Throughout Main and Second Floors. Spacious Open-Concept Kitchen With Newer Quarts Countertop Overlooks Schoolyard and Park. Newer Finished Front and Back Interlocking and Stone Slabs Paved On Front Door. Walking Steps To Top Schools: St. Justin Martyr CES, Coledale PS, Unionville HS, St. Augustine CHS, and J. Addison School (Private). Minutes To Hwy 7 /404/407. Significant Convenient Access To Post-Secondary Educations, Banks, Markville Mall, First Markham Place, Restaurants and Other Everyday Amenities. An Absolutely Stunning Opportunity. House Is Being Sold As Is. A True Must See! (id:45725)
431 Eagle Street
Newmarket (Central Newmarket), Ontario
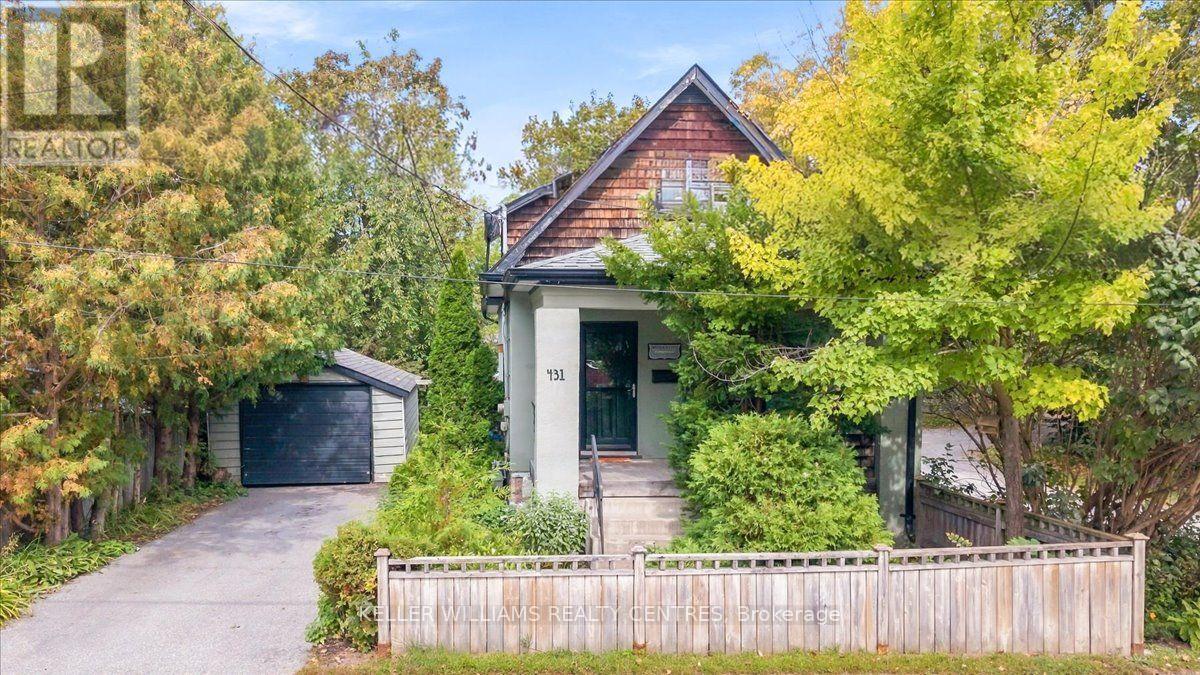
Step into this Warm, Bright & Character Filled Century Home that Features so Many Upgrades!Enjoy Living in a Prime Sought After Location! Walk to Main Street Newmarket with Restaurants, Bakeries & Coffee Shops, Trails, Fairy Lake, Stuart Scott Public School, Transit and Library. Inviting Main Floor Includes Spacious, Renovated Kitchen w/Granite Countertops (2018), Breakfast Area and Walk-Out to Sunroom/Backyard. Living Room with Electric Fireplace & Dining Room with Natural Bright Light, Hardwood Floors and 7" Wood Baseboards. All Above Grade Windows in 2019 (except for 2nd floor landing & backyard sunroom). Main Floor Powder Room. Charming 2nd Floor Features 2 Bedrooms and a 1-3 Piece Washroom. Furnace, Air Conditioning, Tankless Water Heater and Humidifier (all in 2019). Separate Garage gives you Flexible Space for a Car or Storage and Workshop. Side Entry to the Home Direct to the Basement or Kitchen for Convenience. (id:45725)
91 Cornelia Street W
Smiths Falls, Ontario
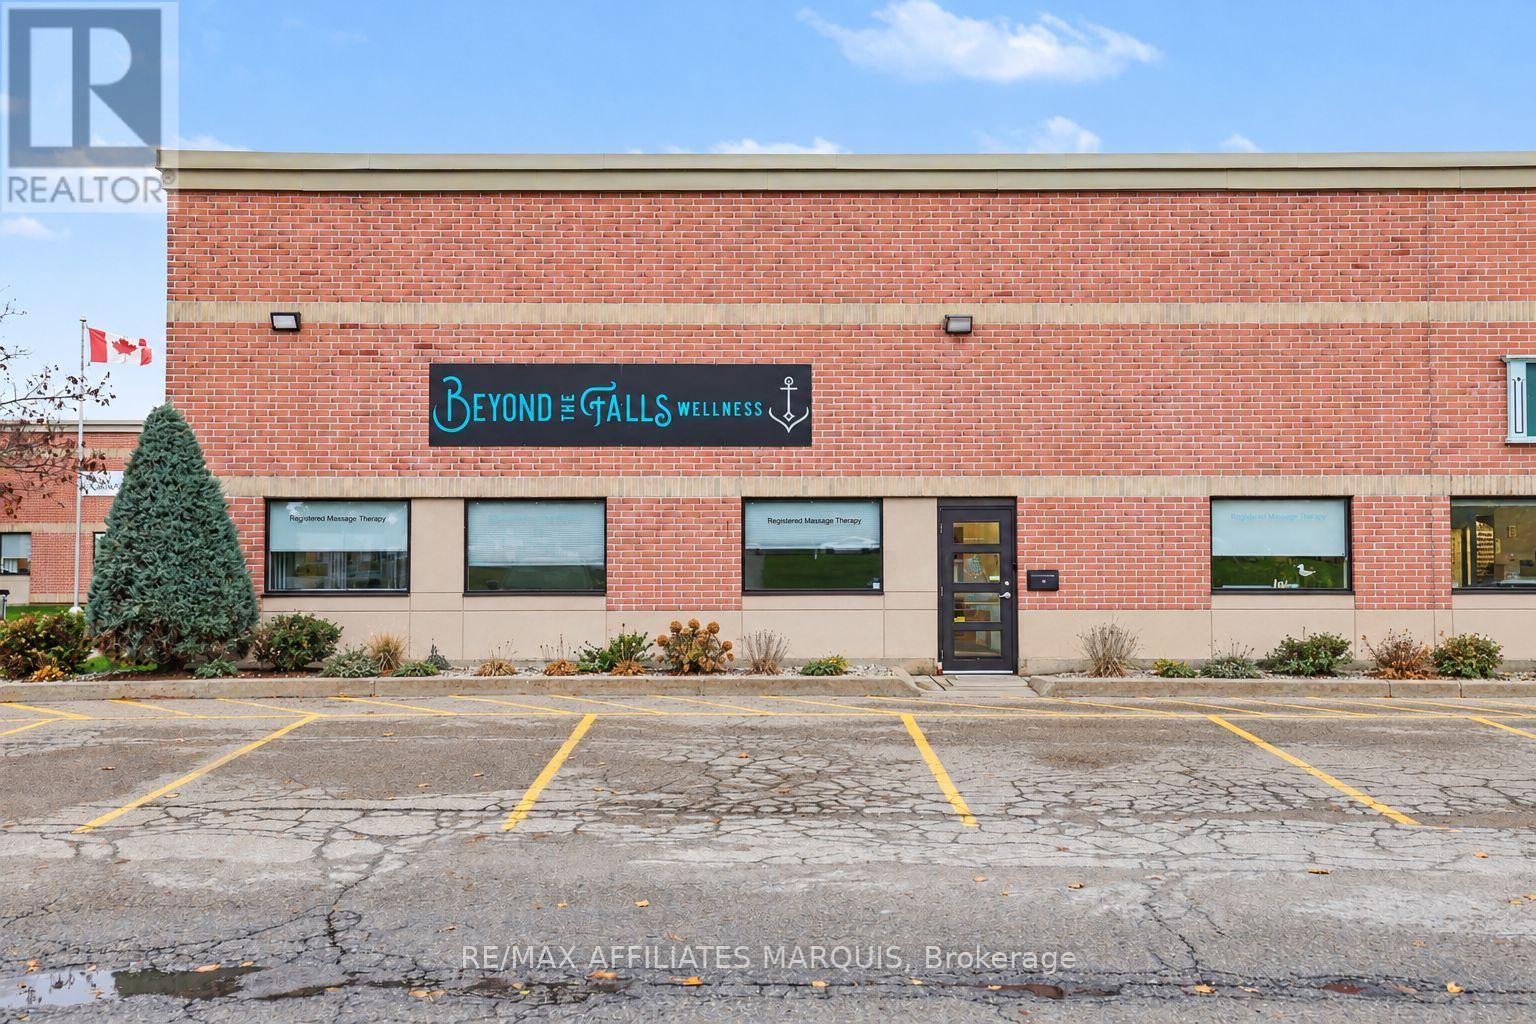
Step into business ownership with Beyond the Falls Wellness, an established, thriving wellness clinic in Smiths Falls! This is an exciting opportunity to take the reins of an existing business, build on its foundation and bring your vision to its next chapter. With an established brand, a focus on personalized care and a range of complementary wellness offerings, Beyond the Falls Wellness combines meaningful work with entrepreneurial opportunity. Whether you're a practitioner ready to own your own clinic or a business owner looking to expand into the wellness field, this business offers an appealing starting point with potential to grow. Build on what's been created, make it your own and help shape the future of wellness in our community! (id:45725)
3 Trawley Crescent
Ajax (Central), Ontario
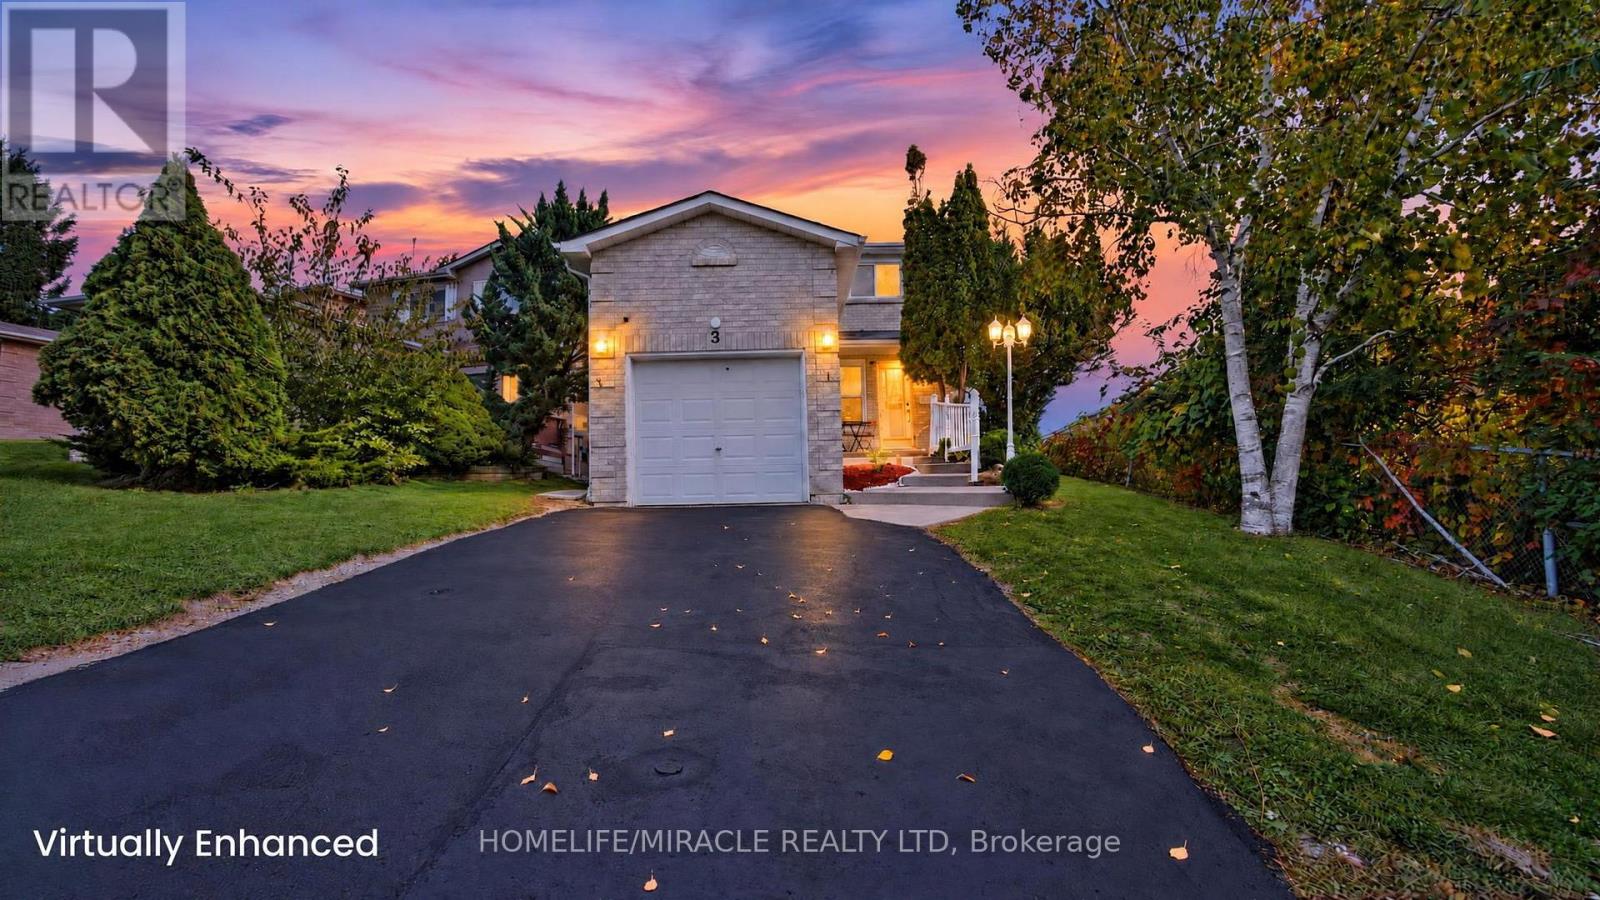
A Home That Simply Feels Right! *Prime Location with Exceptional Convenience in the Heart of Central Ajax *Beautifully Renovated, Full-Brick, 2-Storey Detached Home Featuring 3+2 Bedrooms, 4 Washrooms and 2 Kitchens*Freshly Painted in October 2026*Great In-Law Suite or Income Potential with Separate Walkout Basement Entrance, Ideal for Multi-Generational Living*Located Within the Catchment Area of J. Clarke Richardson Collegiate Sun-Filled, Open-Concept Living and Dining Area with Hardwood Flooring and Cozy Fireplace Modern, Fully Renovated Family-Sized Kitchen Featuring Stainless Steel Appliances, Granite Countertops, Double Sink, Backsplash, Breakfast Bar, Pantry and Abundant Cabinetry*Own Laundry for Main Level Spacious Breakfast Area with Walkout to a Large Upper-Level Deck, Offering Potential for Conversion into a Family Room*Private Backyard with Plenty of Space for BBQs, Entertaining and Gardening Hardwood Flooring Throughout the Main and Second Floor Spacious Primary Bedroom with Ensuite Bathroom and Large Double-Door Closet*Two Additional Generously Sized Bedrooms *Rare Convenience of Two Full Bathrooms on the Second Floor Main Floor and Basement Each Have Their Own Dedicated Laundry Facilities*Pot Lights Throughout the House Professionally Finished Basement Featuring Kitchen, Living and Dining Area, Separate Laundry and Walkout to Lower-Level Patio*Attached Garage Total Parking for 3 Vehicles Family-Friendly Neighbourhood Close to Costco, Walmart, Canadian Tire, Home Depot, Restaurants, Cafes and More Walking Distance to Schools and Parks*Public Transit Nearby with Convenient Access to Highways 401 and 412*Quality Renovations, Versatile Living Space and an Exceptional Location *Make This Your Home!* Book Your Showing Today! (id:45725)
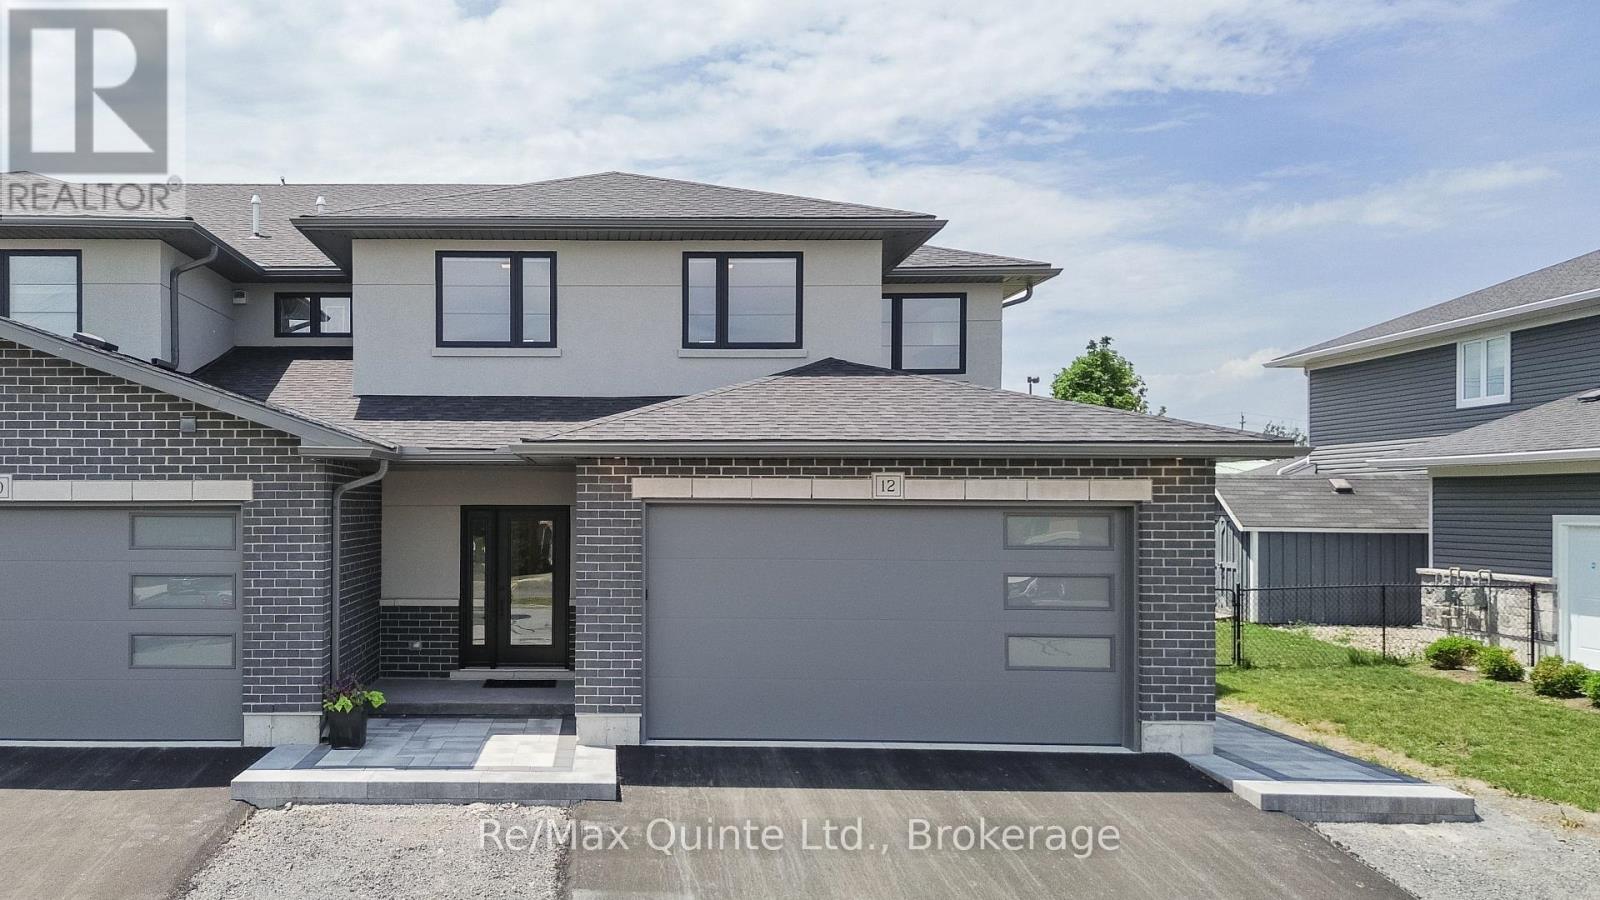
12 Stinson Avenue
Belleville (Belleville Ward), Ontario
REDUCED INVENTORY PRICING! Introducing Bridgecrest Towns, an exclusive collection of just three luxury townhomes in Belleville's desirable west end. Built by renowned Stinson Builders, this brand-new end-unit residence offers approximately 3,154 sq ft of finished living space with three bedrooms and three full bathrooms. Constructed with an all-brick and stucco exterior, the home is professionally landscaped with hardscape and sod front yards, while the private rear outdoor space features hardscape, sod, and privacy fencing. Inside, nine-foot ceilings on the main floor, engineered hardwood and 24x24 tile flooring, skylights, automatic blinds, and high-end finishes create a bright and sophisticated living environment. The spacious main level offers oversized principal rooms, a dedicated office, and three large 8' x 8' sliding glass doors opening to the rear yard. The kitchen features custom cabinetry, quartz countertops, exceptional storage, and a walk-in pantry complete with a full-size refrigerator. The primary suite includes a walk-in closet with custom cabinetry and a luxurious ensuite with a soaker tub, tiled shower, floating vanity, backlit LED mirror, stone countertops, and in-floor heating. Upstairs offers a spacious media room, two additional bedrooms with custom wardrobes, a full bathroom with a tiled shower, and a well-appointed laundry room with a sink, quartz countertops, and cabinetry. Built on a slab-on-grade foundation, the home features in-floor radiant heat throughout the main level, a high-efficiency boiler system, heat pump heating and cooling, backup furnace, and a fully insulated and drywalled two-car attached garage. Offering luxury finishes, oversized living spaces, and a low-maintenance lifestyle, this distinctive Stinson-built home is one of the most unique luxury offerings currently available in the Bay of Quinte. (id:45725)
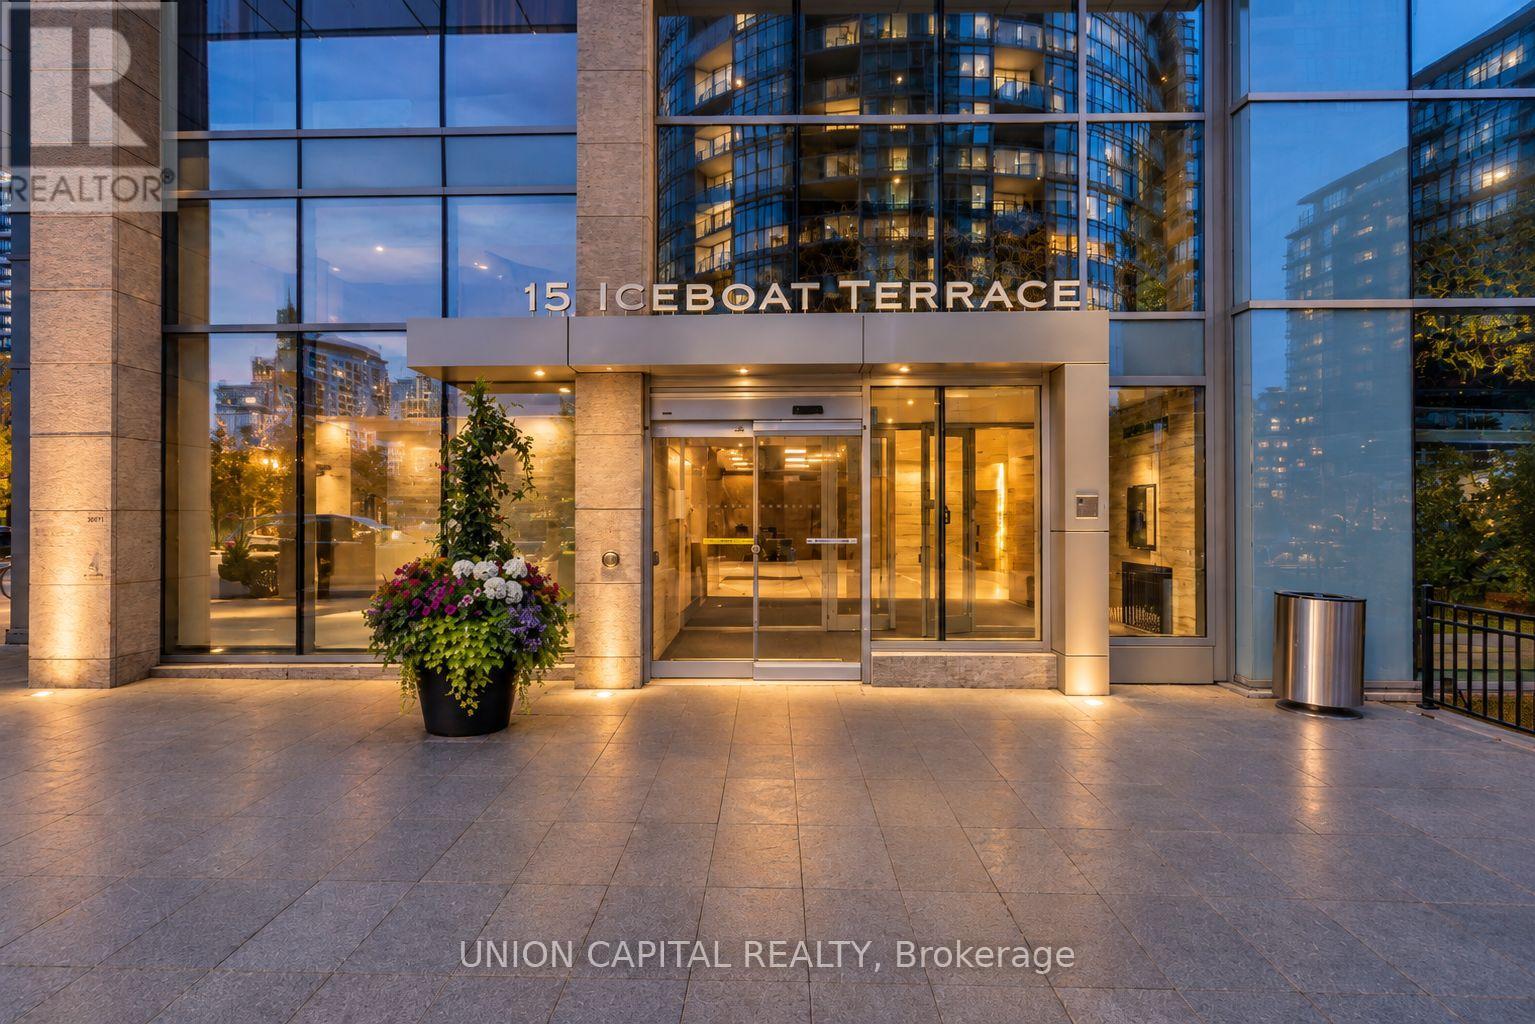
242a - 15 Iceboat Terrace
Toronto (Waterfront Communities), Ontario
Cityplace Parade condos. LARGE 703 SQFT ONE-BEDROOM WITH DEN, HEART OF DOWNTOWN. Bedroom with LARGE WALK-IN CLOSET. SOBEY'S AND TTC. CLOSE TO ALL AMENITIES, 24 HOURS CONCIERGE WITH HIGH-SPEEDINTERNET, WALKING DISTANCE TO TTC, FINANCIAL DISTRICT, ROGERS CENTER, CN TOWER, PARK, GREAT SHOPPING, ENTERTAINMENT. AMENITIES INCLUDE: Enjoy an outstanding collection of amenities, including 24 hour concierge service, an indoor pool, fitness centre, squash court, theatre room, lounge, BBQ area, visitor parking, and more. *ONE PARKING INCLUDED* (id:45725)
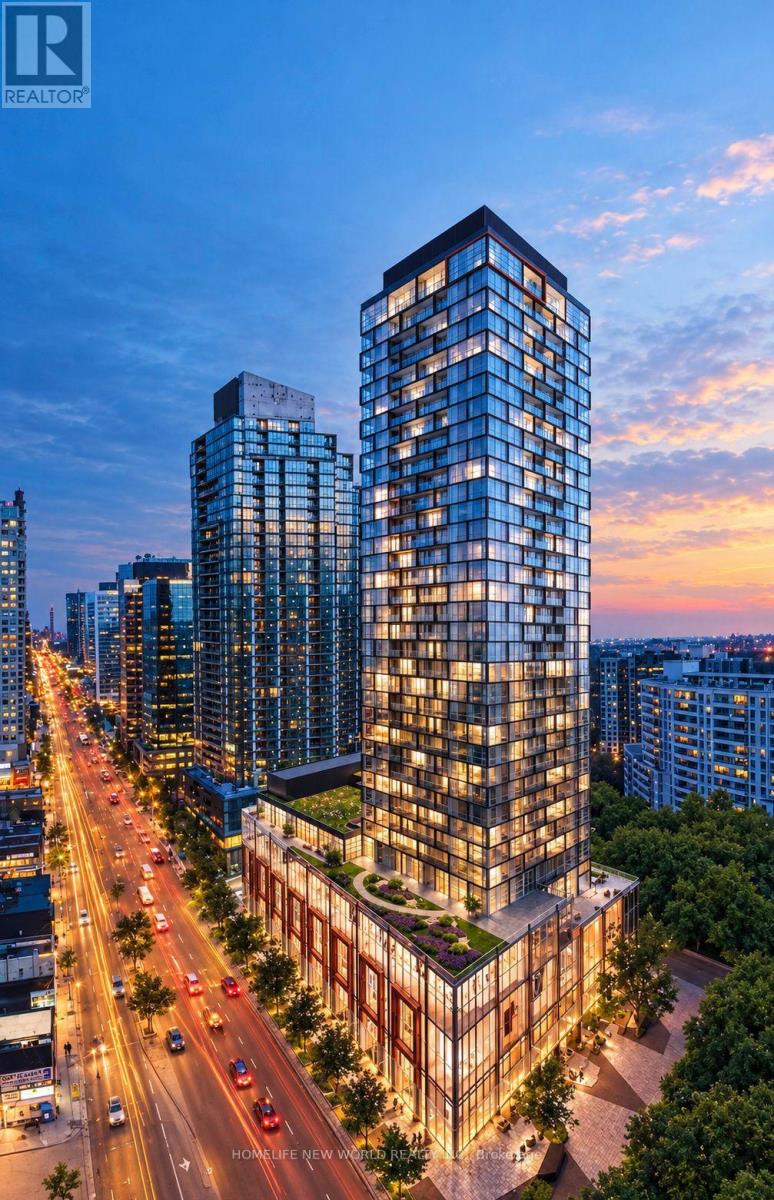
1508 - 5180 Yonge Street
Toronto (Willowdale West), Ontario
Luxurious Condo With Direct Access To TTC Subway. Prime Location In The Heart Of North York. Spacious Open Concept Space With Balcony, Fully Furnished, Qeen Size Bed ,Sofa, TV Stand, Dining Table. 9' Ceilings, 24 Hrs Concierge, Gym, Yoga Studio, Theatre, Board Room, Etc... Walking Distance To North York Central Library, Supermarket, North York Civic Centre, And More! Tenant Must be Nonsmoker! (id:45725)