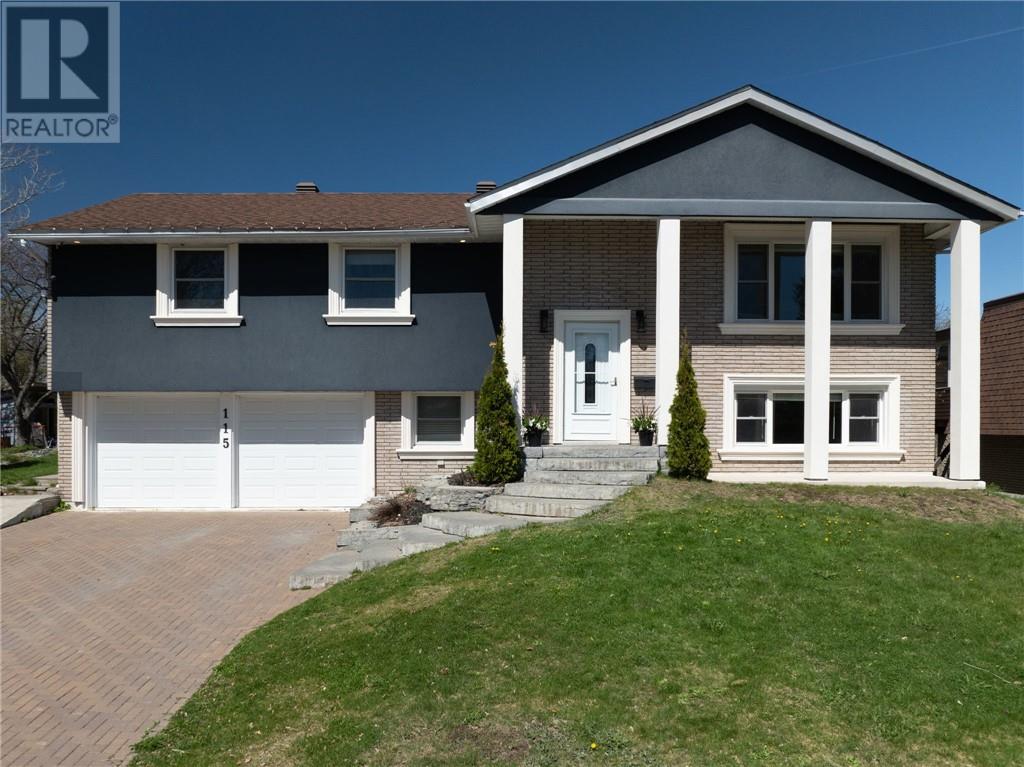
115 Windsor Crescent
Greater Sudbury, Ontario
Gorgeous family home set atop of Windsor Crescent in the heart of Sudbury's hospital area. Backing undeveloped city of Sudbury greenspace & boasting excellent views of Ramsey Lake, this sprawling bungalow exudes pride of ownership. It all starts as you walk up the Manitoulin stone walk way. Stepping inside this stylish & airy home you'll pick up on the copious amounts of natural light which complements the modern paint & large principal rooms. Smart layout & design offers keys such as a grand kitchen (20ft of granite counters with bar stools) set at the rear of the house with walk out to the tiered deck & a private primary suite with walk in closet & ensuite bath (6ft walk in tile shower). Freshly installed high efficient forced air gas furnace system(duct work) plus on demand hot water gas heater & central air conditioning allows all the comforts to go along with the gas fireplace in the family room. Parking for 7-8 cars on the lock stone driveway and so much more. If your looking for a home to last a lifetime, this is it. (id:45725)
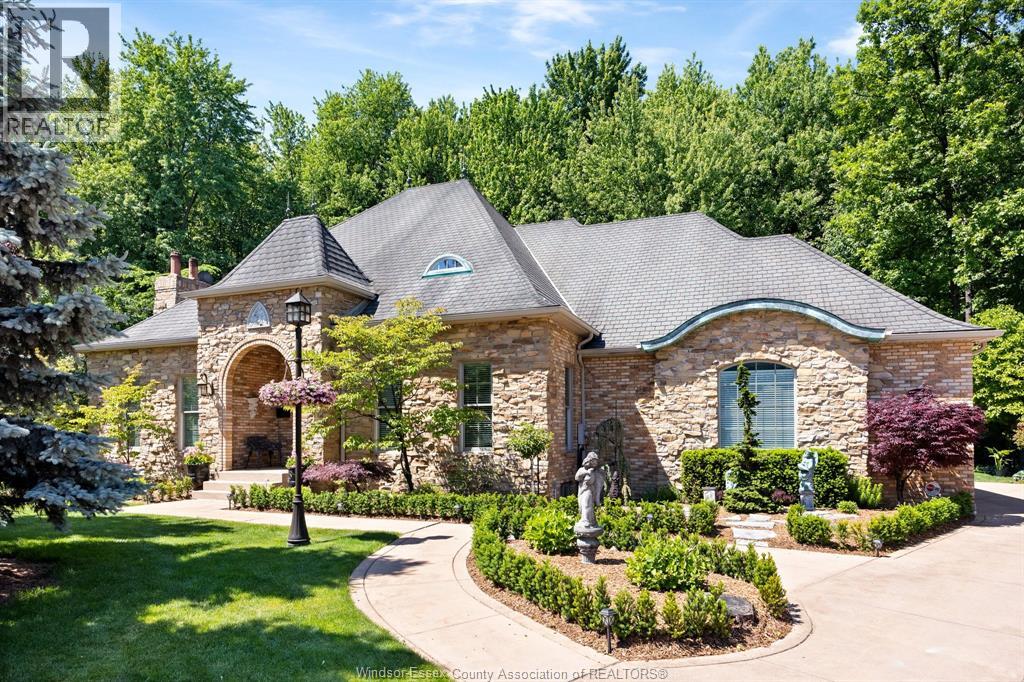
385 Bel Air Circle
Lakeshore, Ontario
Custom designed & built by its original owner, this exceptional executive ranch offers timeless quality, thoughtful design & an incredible setting on a quiet cul-de-sac backing onto a 10-acre wooded sanctuary. With no rear neighbours in sight, this is a rare opportunity to own a truly one-of-a-kind home where privacy & craftsmanship take centre stage. Offering approx. 2,950 sq. ft. on the main level plus a beautifully finished lower level, this 2+2 bedroom, 3 bath home was built for both comfortable everyday living & effortless entertaining. The main floor features 10-ft ceilings, hardwood & ceramic flooring, formal dining room, spacious great room with custom stone gas fireplace & impressive plaster cove mouldings, plus a stunning 4-season sunroom with its own gas fireplace & year-round climate control. The chef’s kitchen boasts custom maple cabinetry, granite countertops, oversized island & premium appliances including an Ilve Majestic dualfuel gas range, KitchenAid wall oven, Bosch dishwasher & commercial grade ventilation. Pocket doors provide the option to close off the kitchen when entertaining. The primary suite offers a heated ensuite floor & an impressive custom walk-in closet. A second bedroom, large laundry room & butler’s pantry complete the main level. Downstairs, enjoy a full entertaining bar with dishwasher & mini-fridge, gas fireplace, 2 additional bedrooms connected by a Jack & Jill bath, oversized egress windows & abundant storage. Outside, professionally landscaped grounds showcase a sprinkler system, Italian-imported fountain, coloured concrete drive, utility shed with hydro & extensive drainage systems. Additional features include a heated 2.5-car garage, whole-home Kohler generator, monitored security system, central vac, built-in speaker system, reverse osmosis & water softener systems, LeafFilter gutter protection & multiple sump pump backups for complete peace of mind. A truly exceptional custom residence built to stand the test of time. (id:45725)
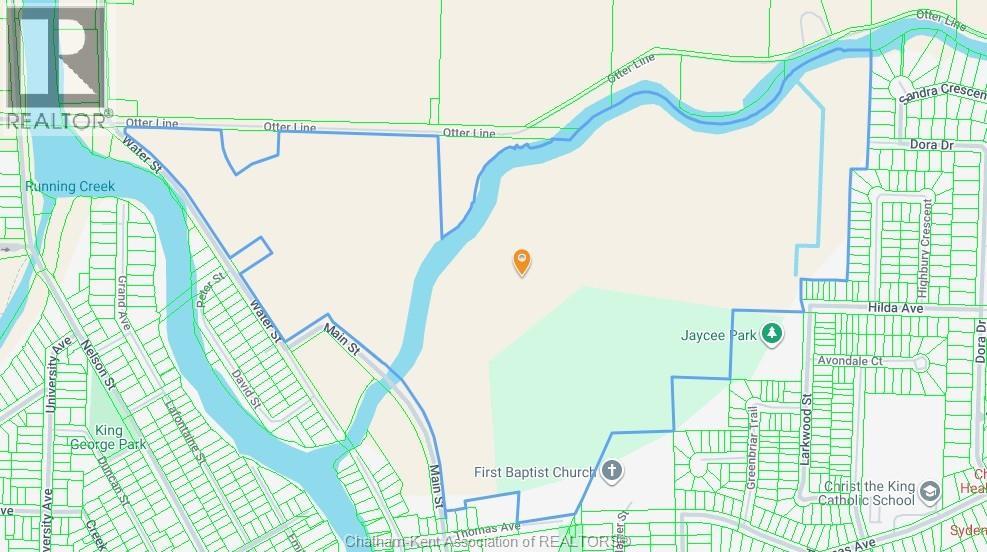
V/l Otter Line
Wallaceburg, Ontario
Attention developers and investors — here is a rare opportunity to acquire 130.62 acres of land located within the urban boundary of the town of Wallaceburg. Currently being utilized as productive cash crop acreage, this exceptional parcel is being offered at approximately $26,000 per acre. With its strategic location and substantial size, the property presents outstanding future potential for development, investment, or long-term land banking opportunities. Present zoning on the property is a combination of Residential Low Density, Residential Medium Density, Open Space, Deferred Development, and Hazard Land, providing a wide range of future planning and development possibilities subject to municipal approvals. The property is located on the south side of Otter Line and also fronts on the east side of Water St and Main St. The property has considerable frontage on the south side of Otter Line to the east of Water St. The parcel is irregular in shape and is bisected by Otter Creek. (id:45725)
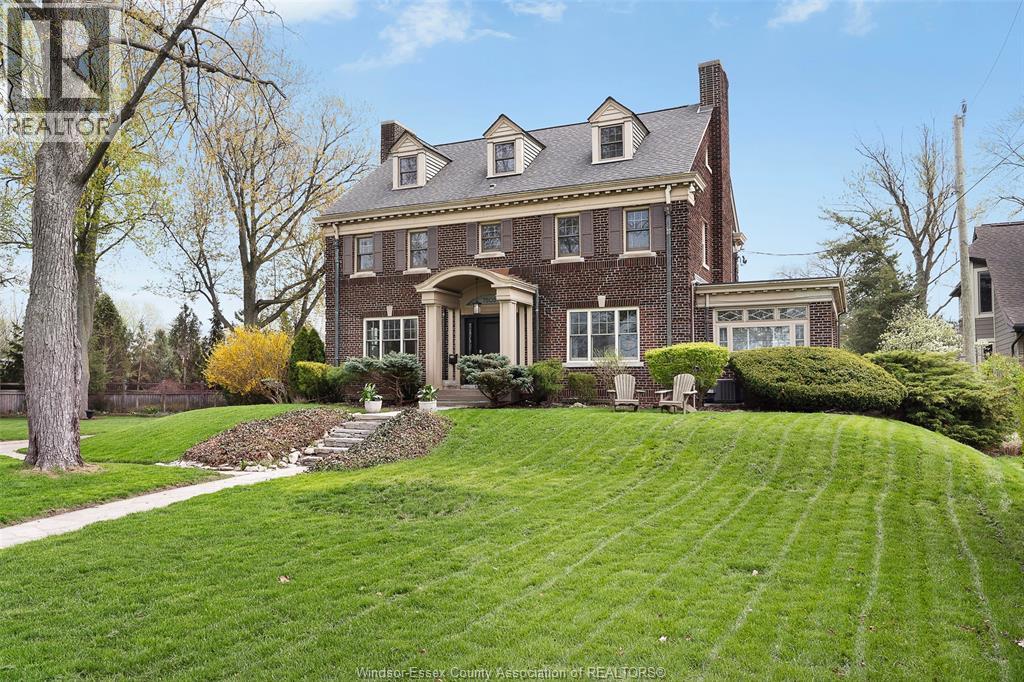
7505 Riverside Drive East
Windsor, Ontario
SPECTULAR water views from this Majestic Exec Home ,5 Bed , 5 Bath on Riverside Dr E .Featuring Spacious centre hall plan, Original Hardwood flooring throughout .Main Flr offers Formal Dinning room w/built in Cabinets, Gracious Living room with FP & Built in cabinets, Patio doors to Large Deck. Kitchen has Granite CT's & SS appliances & Breakfast bar, 2 Sunrooms (one with FP) 2nd Flr provides 3 Generous bedrooms (PB with Large ensuite & walk in closet ) 1 Full Bath. 3Rd Flr has 2 Bed & 1 Full Bath. Lower Lvl offers Large Great room, Laundry, 1/2 Bath, Workshop, Pool Pump/Filter & lots of storage. Landscaped & Treed lot with IG pool. Detached 2 car garage. (2) NEW AC units rented from Reliance. Steps to Waterfront parks, Schools, Walking trails, Shopping & public transit. (id:45725)
719 Victoria Avenue
Windsor, Ontario
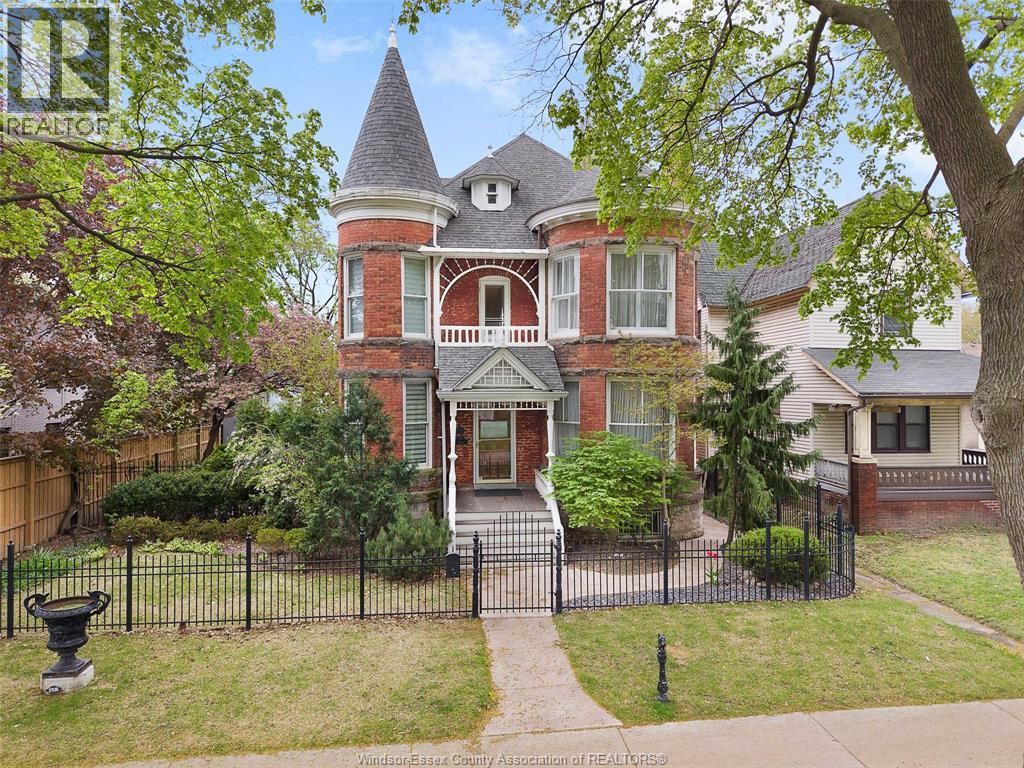
Introducing 719 Victoria Ave. the “Treble-Large House,” a stunning Queen Anne Revival. Built in 1895 and lovingly maintained and restored, this home has stood as a local landmark for over a century. Featuring 3-bedroom, 4.5-bath residence, original curved glass windows, hardwood flrs, intricate moldings, and a grand staircase. Main floor features formal dining and living rooms, brand-new kitchen with Jenn-air appliances and a new powder room. Upstairs offers 3 large bedrooms and 2 full baths, third storey provides a versatile recreation space with bedroom and a full bath—ideal as a guest suite. The lower includes laundry room, lots of storage, and an updated 3-piece bath. Set on a 60’ x 120’ lot, the home boasts a private backyard with a Timbertech deck, built-in Swim Spa, custom wrought iron fencing, and a reconstructed front porch with Ipe (Brazilian walnut) flooring. A two-car garage and alley access and custom back gates complete the package. (id:45725)
876 Erie Street
Windsor, Ontario
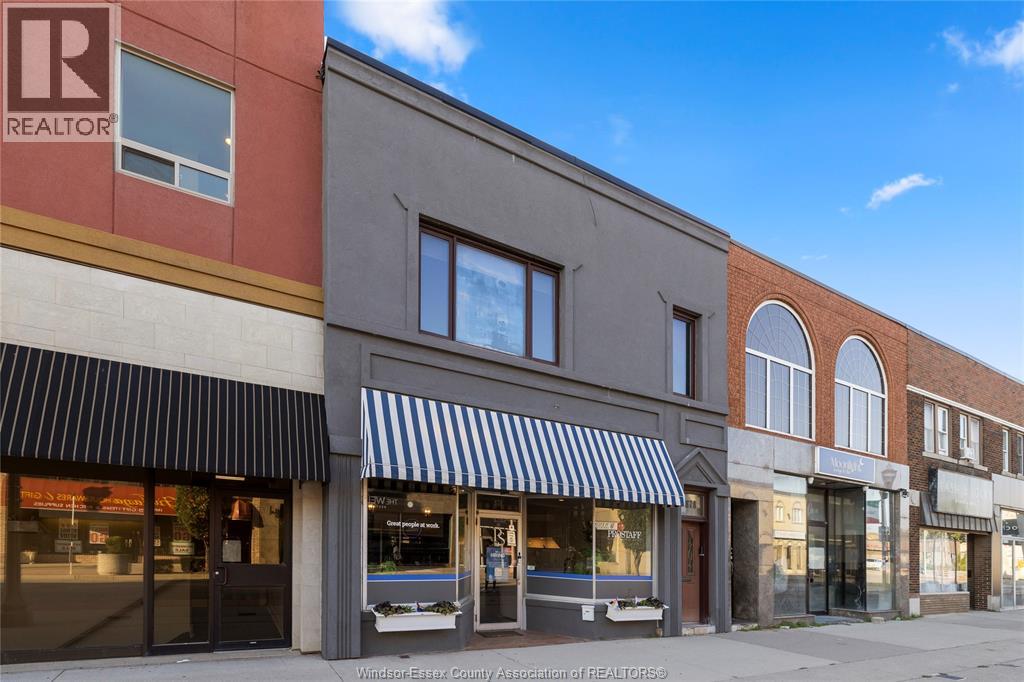
Prime Investment Opportunity in the Heart of Little Italy, turnkey and fully upgraded. 876 Erie offers an exceptional blend of comm./res. space in a vibrant, high-traffic, up-and-coming area. As we enter 876 Erie we will be welcomed by approx 2019 sq.ft. of office space sitting under approx 1294 sq.ft 3bd/1bth loft style area. This property delivers both stability and growth potential. Tenants willing to stay giving a chance to own a cash-flowing property. Contact to discuss gross/net income. (id:45725)
1188-1190 Rideau Street
Sudbury, Ontario
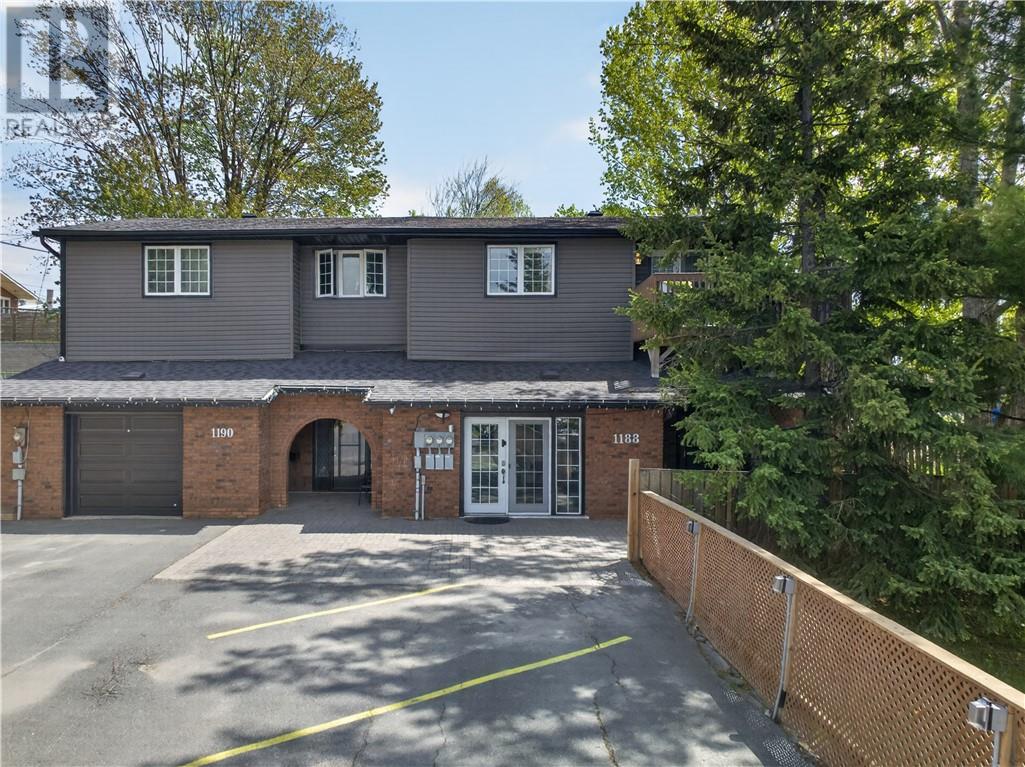
Exceptional investment opportunity in the heart of New Sudbury. This well maintained 4 plex offers the perfect combination of strong revenue potential, tenant appeal, and a highly desirable location close to shopping, restaurants, schools, transit, and every major amenity. Designed with both comfort and convenience in mind, the property features ample on site parking, providing a valuable advantage for residents and guests alike. Each unit boasts its own private balcony, creating a peaceful outdoor retreat where tenants can enjoy their morning coffee, unwind after a long day, or take in the surrounding views from the comfort of home. The property also offers a generous yard, adding even more lifestyle value for residents who appreciate outdoor space for relaxing, entertaining, or enjoying the warmer months. Inside, the units have been thoughtfully updated with modern finishes and attractive upgrades that enhance both functionality and long term rental appeal. Bright, welcoming interiors create spaces tenants are proud to call home, helping support strong occupancy and tenant retention. Whether you are looking to expand your portfolio or secure a solid income producing asset in one of Greater Sudbury's most sought after rental locations, this impressive 4 plex checks all the boxes. With upgraded units, private balconies, abundant parking, outdoor living space, and a prime New Sudbury location, this is an opportunity that delivers both immediate income and long term investment potential. Schedule your private tour. (id:45725)
3277 Tecumseh Road East
Windsor, Ontario
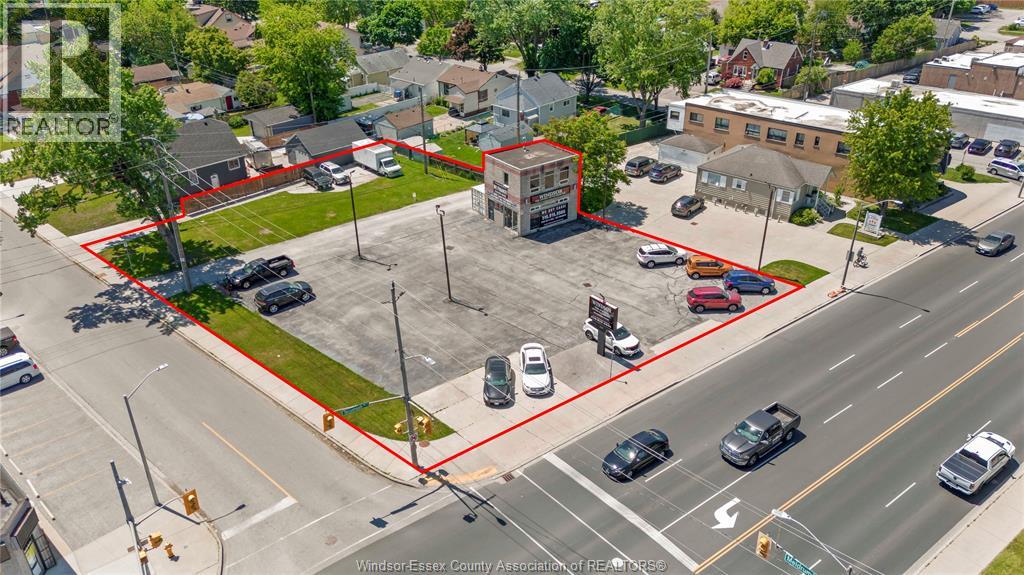
Prime commercial opportunity in the heart of Windsor! Located on a busy, high-traffic corner along Tecumseh Rd E with signalized intersection and excellent visibility. This property features approx. 900 sq. ft. of modern office space with full basement on a well-designed site offering 1il' of frontage, mitiple entrances and exits, and a 2-storey office building. Currently operating as a successful car dealership, the site is turnkey for similar use, but also offers endless potential. Broad zoning and existing approvals allow for a variety of possibilities including a drive-through food service, free-standing restaurant, veterinary office, micro-brewery, or even redevelopment for apartments or condominiums. Surrounded by established neighborhoods, close to all amenities, and conveniently located on a major bus route, this versatile property presents both immediate use and long-term investment appeal. (id:45725)
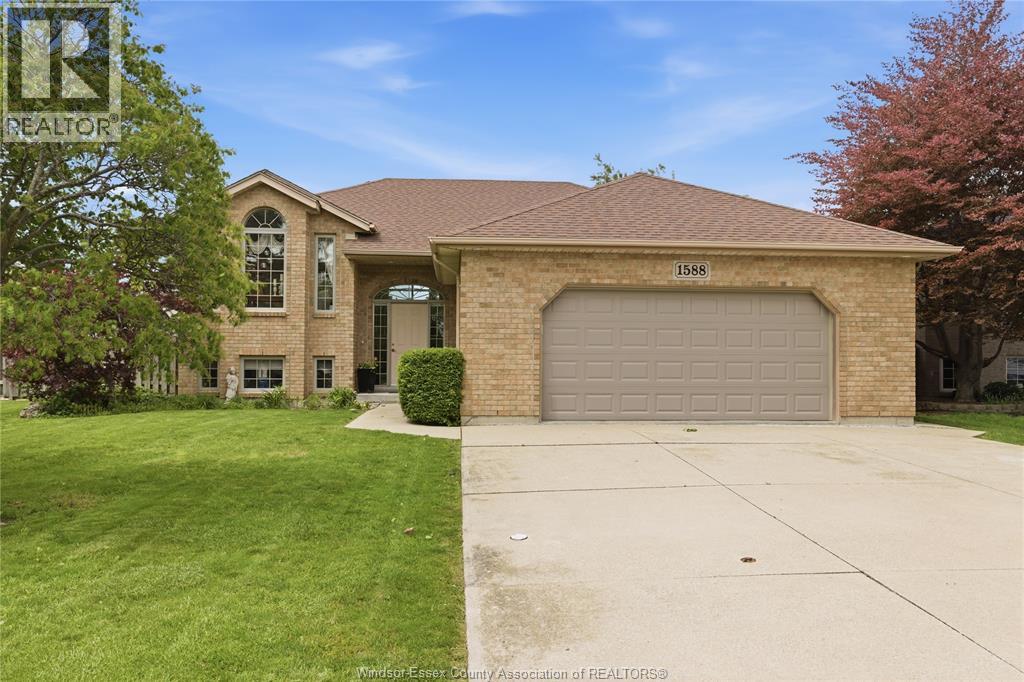
1588 Whitewood Drive
Lakeshore, Ontario
Welcome to 1588 Whitewood! Located in a super family-friendly neighbourhood in Belle River, this well- maintained 2+1 bedroom, 2.5 bathroom raised ranch offers the perfect blend of comfort, space, and functionality. The main floor features a bright eat-in kitchen with walk-out access to the deck overlooking the fully fenced backyard, perfect for entertaining or relaxing outdoors. The spacious primary bedroom includes an oversized walk-in closet and private ensuite complete with a large corner soaker tub. An additional bedroom and convenient powder room complete the main level. Downstairs, you'll find a large family room with a cozy gas fireplace, an additional bedroom, full bathroom, and plenty of extra living space. Additional features include a 2.5 car attached heated garage, security system, central vac, surround sound, irrigation system, roof (2012), furnace & A/C (2023), and owned hot water tank (2016). Close to parks, schools, and everyday amenities, this home is one you won't want to miss! (id:45725)
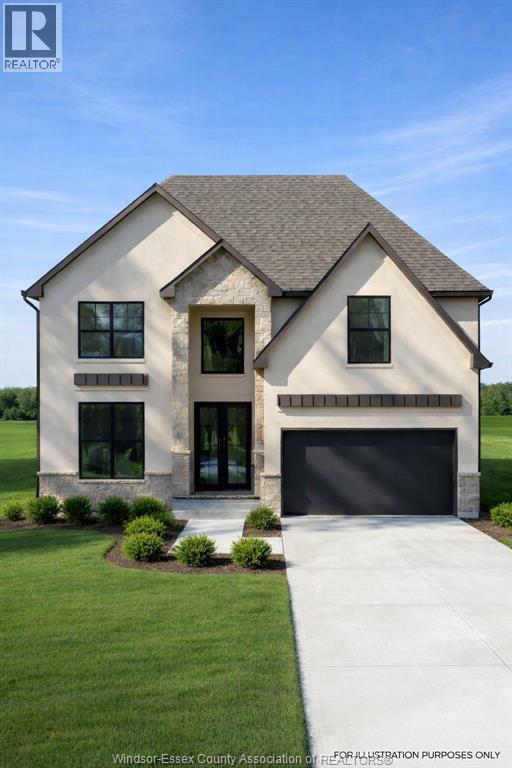
5204 Aiden Avenue
Tecumseh, Ontario
Now building in Oldcastle Heights — Sleiman Homes presents this well-appointed two-story residence offering approximately 2995 sq. ft. of elegant living space. This home features 4 bedrooms and 3.5 bathrooms with a fantastic, thoughtfully designed layout, finished hardwood flooring throughout, and abundant natural light through large patio doors. The gourmet kitchen includes granite countertops, a large island, and a convenient servery, all crafted with top-of-the-line materials and finishes. The family room is highlighted by a beautiful gas fireplace, creating a warm and inviting atmosphere. Upstairs, you’ll find four spacious bedrooms, including a luxurious primary suite with a 5-piece ensuite bath featuring double sinks, his-and-hers walk-in closets, and a choice of granite or quartz vanity tops. A junior ensuite and second-floor laundry room add convenience for modern living. The unfinished basement offers a grade entrance and is insulated with all necessary kitchen and bathroom rough-ins, ready for your finishing touches. This striking brick, stucco, and stone exterior home also includes a double car garage, outdoor pot lights, and a 12' x 14' covered porch, all set on a large lot in one of Windsor’s hottest new subdivisions, Oldcastle Heights. 7-year Tarion warranty. The listed price already reflects the HST rebate for the period of April 1, 2026 through March 31, 2027, with all rebate amounts assigned to the builder. The discounted price is conditional upon the buyer qualifying for the applicable rebates. Additional lots are available. Call today for the builder’s package. Buyer to verify zoning, taxes, and measurements. Some photos are virtually staged and for illustration purposes only. (id:45725)
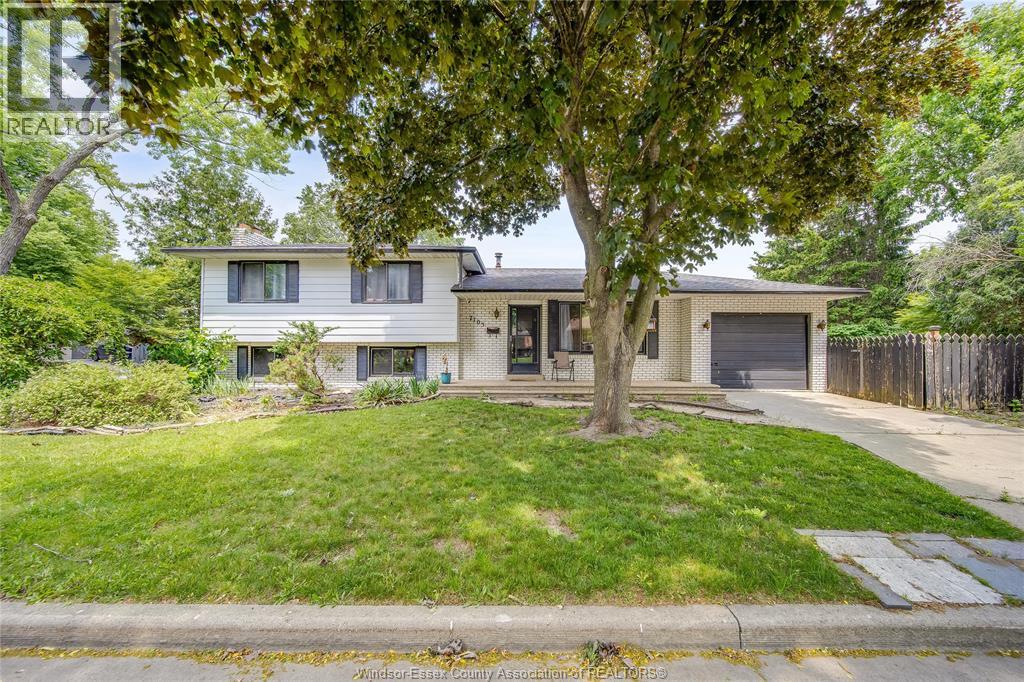
7105 Isabelle Court
Windsor, Ontario
Welcome to 7105 Isabelle – Lower Unit! This nicely renovated and exceptionally clean 2-bedroom, 1-bath unit is located in desirable East Windsor. Featuring a bright and functional layout, updated finishes, spacious bedrooms, and a modern bathroom, this move-in ready home is perfect for professionals, couples, or small families. Conveniently located close to schools, parks, shopping, transit, and all amenities. Rent is $1,700/month plus 40% of utilities. (id:45725)
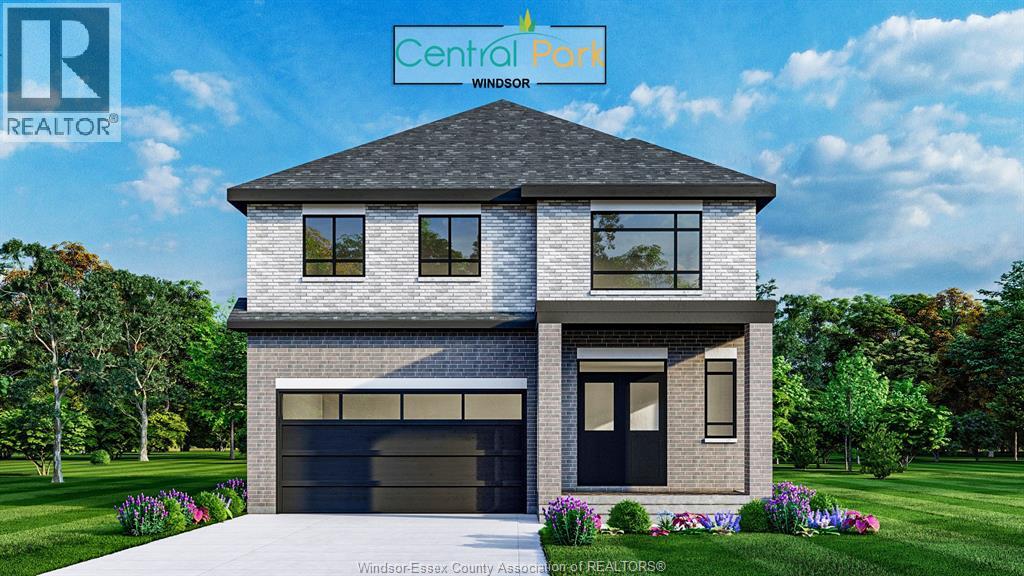
Lot 13 John Ross Court
Windsor, Ontario
Discover modern luxury in Central Park Windsor with this elegant 2-storey detached home. This new build features a spacious open-concept layout, 4 bedrooms, 2.5 baths, and a double car garage, crafted with designer details throughout. The gourmet kitchen showcases custom cabinetry, quartz countertops, and premium finishes that define sophistication. The primary suite offers a spa-inspired retreat with his & her sinks, glass shower, and freestanding tub. Optional finished basement with grade entry adds potential for future rental suite. Every element blends comfort and style, with customization options to suit your lifestyle. Additional lots and home designs available. Floor plans and finish packages upon request. Construction starting soon-contact the listing agent to customize your dream home. (id:45725)
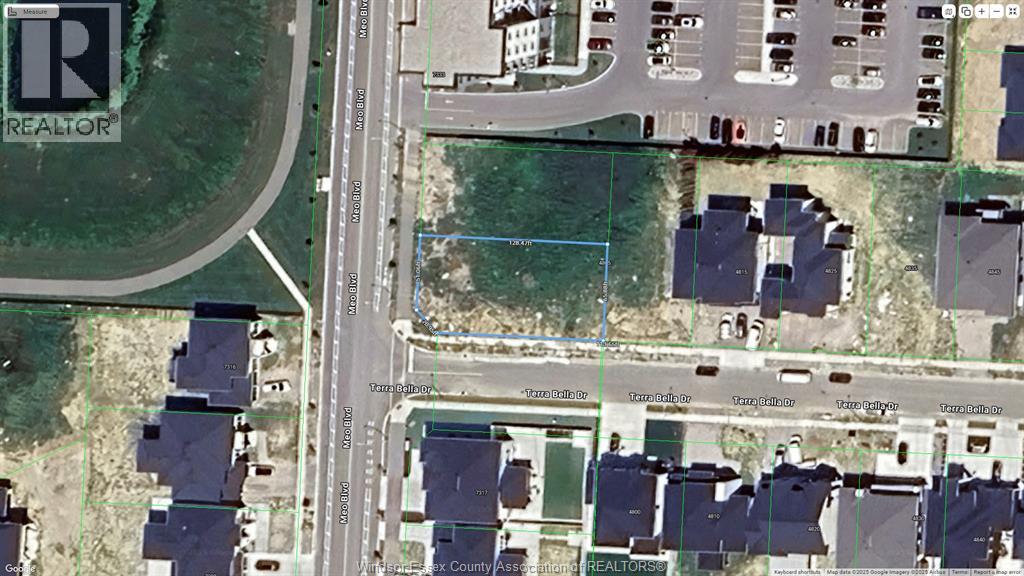
7325 Meo Boulevard
Lasalle, Ontario
GREAT OPPORTUNITY FOR BUILDING YOUR DREAM HOME AND INVESTMENT BY BUILDERS, LOT SIZE IS 128.47 ft x 51.06 ft x 20.95 ft x 113.65 ft x 65.88 ft, FULL SERVICED!! THIS IS A LARGE CORNER LOT IN LASALLE, LOCATE AT LAURIER PARKWAY AND HURON CHURCH LINE. THIS LOT FEATURES FRONT WATERVIEW, WALKING TRAIL, HIGH LEVEL SUBDIVISION WITH LUXURY HOUSES, CLOSE TO SEVEN LAKES GOLF COURSE. BEST SCHOOLS WITH LEGACY OAK TRAIL SCHOOL, SANDWICH WEST HIGH, ST JOSEPH, EASY ACCESS TO HIGHWAY 401, 10 MINS TO AMBASSADER BRIDGE AND NEW BRIDGE TO USA. CALL LS TODAY AND SEE TODAY! (id:45725)
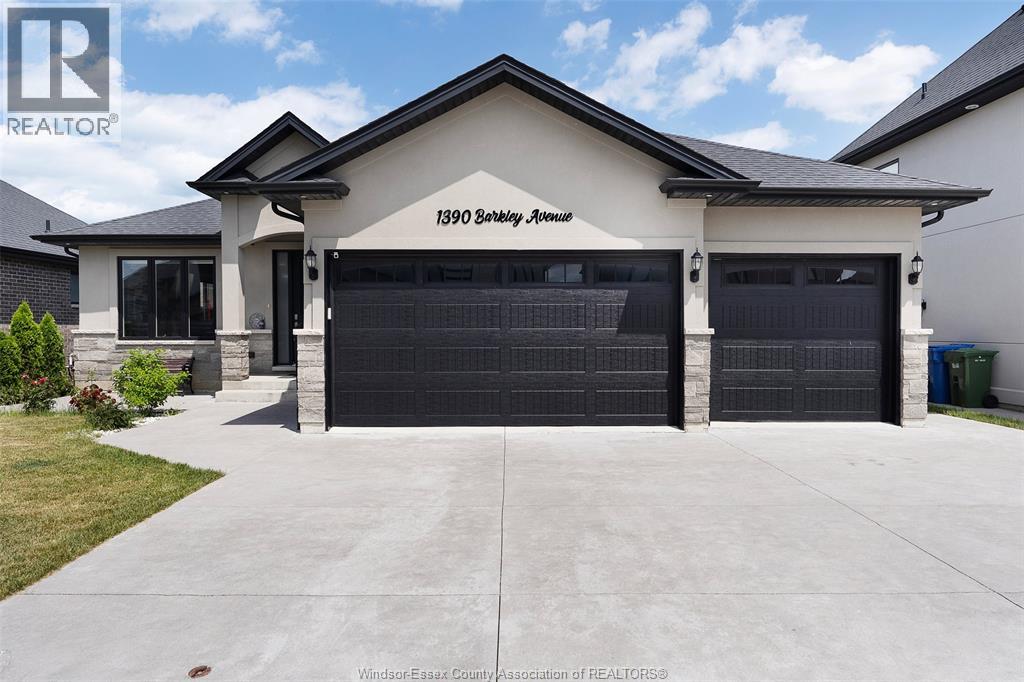
1390 Barkley Avenue
Windsor, Ontario
Welcome to 1390 Barkley Avenue in the desirable Aspen Lake neighbourhood. This newly built 4-level split home features 3+1 bedrooms, a spacious 3- car garage, and a bright open-concept main floor with living and dining areas. The third level offers versatile additional living space, perfect for a family room or home office, overlooking the private backyard. Conveniently located near schools, shopping, all amenities and just minutes from the Battery Plant in East Windsor. (id:45725)
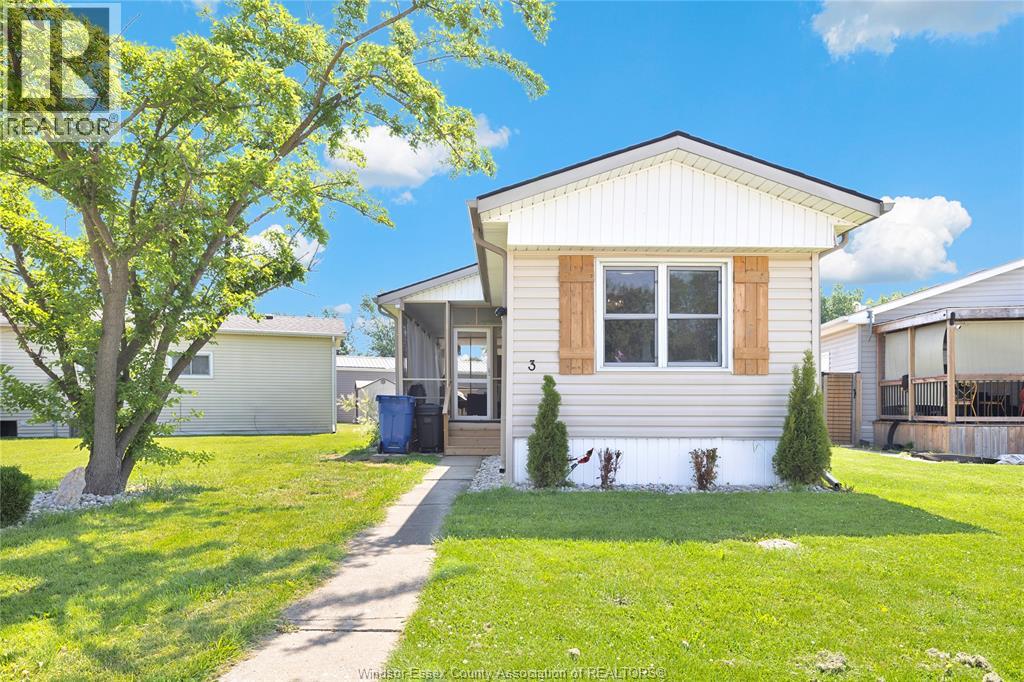
3 Lilac
Mcgregor, Ontario
Welcome to this beautifully updated 2-bedroom, 1-bath mobile home located in the desirable McGregor Hidden Creek Community. Offering comfortable and affordable living, this move-in-ready home has been tastefully renovated throughout, creating a bright and inviting space you'll be proud to call home. Enjoy the added bonus of a spacious sunroom-perfect for relaxing with your morning coffee, entertaining guests, or enjoying the outdoors in comfort. Step outside to the deck area, providing additional space for outdoor dining, barbecues, or simply unwinding after a long day. Whether you're downsizing, purchasing your first home, or looking for a low-maintenance lifestyle, this charming property offers exceptional value in a welcoming community. Don't miss your opportunity to own this affordable and updated home in the heart of McGregor! (id:45725)
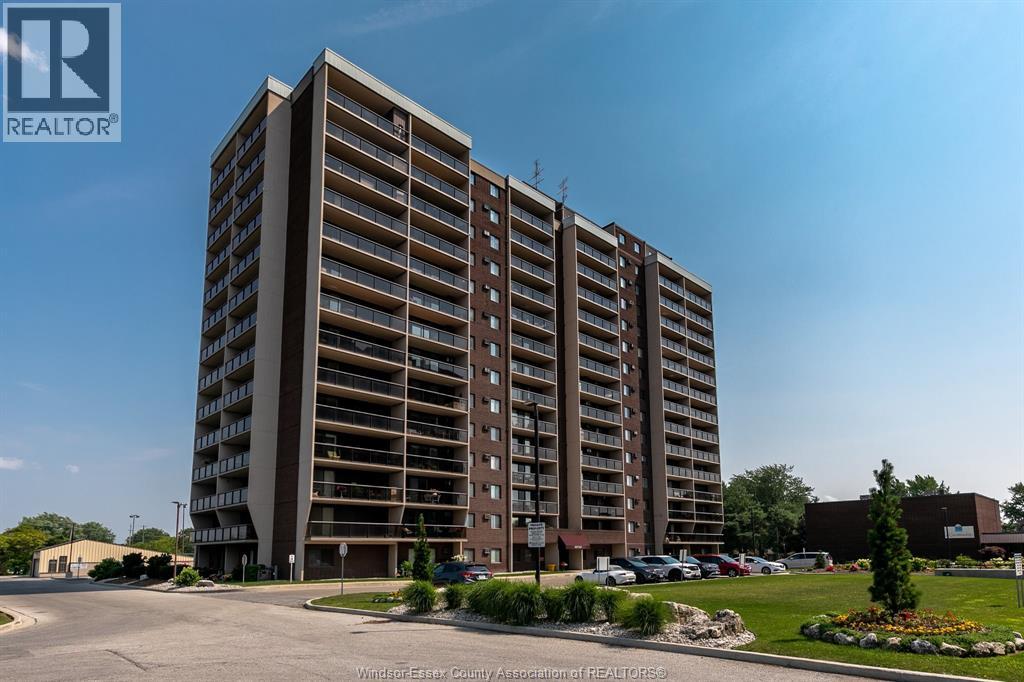
108e-9099 Riverside Dr E
Windsor, Ontario
MAIN FLOOR WALK OUT PATIO FACING THE RIVER!!! THIS ONE BEDROOM CONDO OFFERS THE LIFESTYLE YOU DESIRE. HEAT, HYDRO AND WATER ALL INCLUDED IN YOUR MONTHLY CONDO FEES. RICH IN AMENTIES SUCH AS INDOOR SWIMMING POOL, PICKLE BALL, EXERCISE ROOM, SAUNA, PARTY ROOM, POOL TABLE, HOT TUB, DARTS, POOL TABLE AWAIT AS WELL AS OUTDOOR BBQ AREA, TENNIS COURTS AND LOUNGE AREA, UNDERGROUND PARKING! WALK OUT YOUR PATIO DOOR TO THE CITY MARINA, GANTCHIO TRAIL, OR SIMPLY TO THE WATER TO ENJOY THE TRANQUILITY. AWAITING YOUR DECORATING FLAIR TO MAKE THIS YOUR OWN! WWW.JULIEGREEN.CA (id:45725)
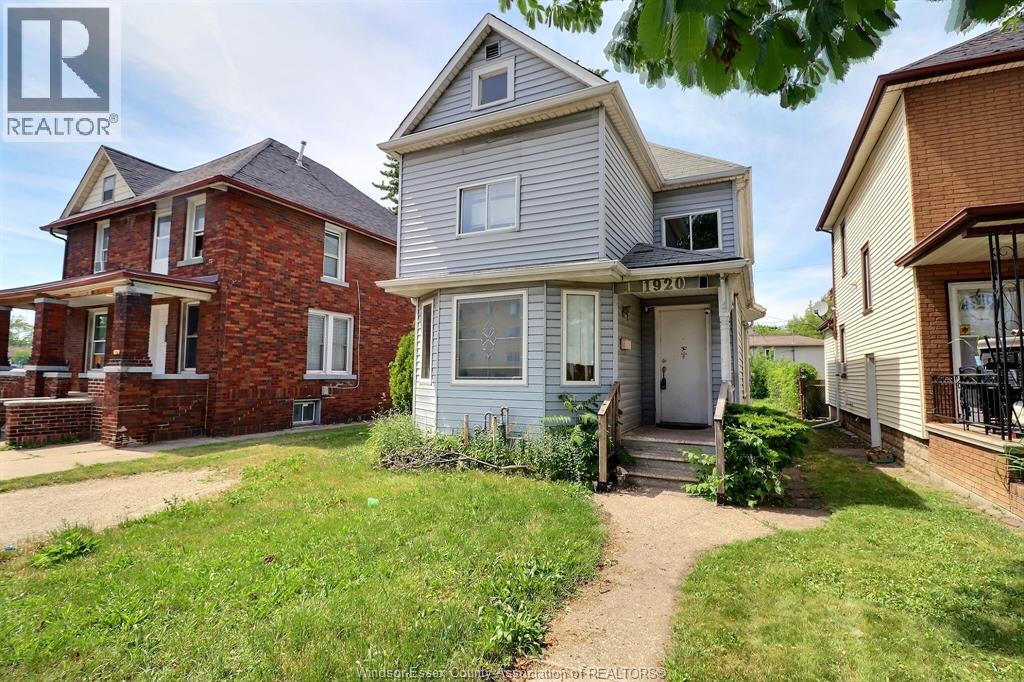
1920 University Avenue West
Windsor, Ontario
Prime investment opportunity just steps from the University of Windsor! This licensed student rental offers 6+ bedrooms, 2 full baths set up as 4 half baths, with strong income potential in a high-demand rental area. Features include an open-concept kitchen with eat-in area, main floor laundry, appliances included, plus front and rear parking for 3 vehicles on a deep lot. Ideally located near the University of Windsor, St. Clair College downtown campus, shopping, restaurants, transit, downtown, and riverfront parks. Low-maintenance property in a central location with excellent upside for investors. Buyer to verify all information. (id:45725)
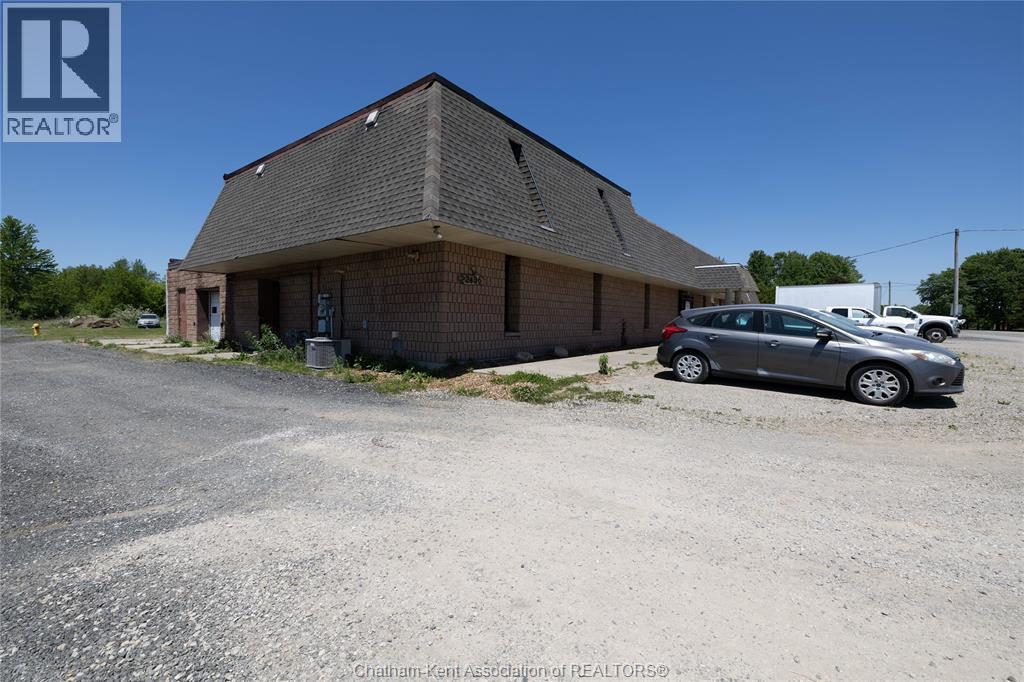
22436 Pioneer Line
Rodney, Ontario
Versatile commercial property with residential living in the heart of Rodney. Unlock the potential of this unique mixed-use property ideally situated in a high-traffic location in Rodney, West Elgin. Offering exceptional visibility and easy access, this property is just minutes from Rodney's downtown core and conveniently located a short distance from Highway 401, making it an attractive option for business owners, investors, and entrepreneurs alike. The main floor features a spacious commercial area with a large garage door, expansive open-concept space, and a convenient 2-piece bathroom, providing flexibility for a wide range of business operations. Zoned C3, the property permits numerous commercial uses including an animal clinic, car wash, garden center, gas bar, marine sales and service, market garden, mini-storage warehouse, motel, motor vehicle sales room and lot, motor vehicle service establishment, public garage, recreational vehicle and mobile home sales and service, restaurant, restaurant (drive-in), restaurant (take-out), retail store, service shop, tavern, or variety store. Above the commercial space, you'll find a comfortable residential unit featuring a kitchen, 3-piece bathroom, two spacious bedrooms, and a bright living area—perfect for an owner-operator, employee accommodation, or additional rental income potential. Additional highlights include a new water heater and ample flexibility for a variety of commercial and residential opportunities. The property is being sold ""AS IS"", presenting a fantastic chance for buyers with vision to capitalize on a well-located property with endless possibilities. Whether you're looking to establish a business, expand your investment portfolio, or create a live-work setup, this property offers the location, zoning, and versatility to bring your plans to life. **Please note: Property was previously rented to a government license cannabis operation. (id:45725)
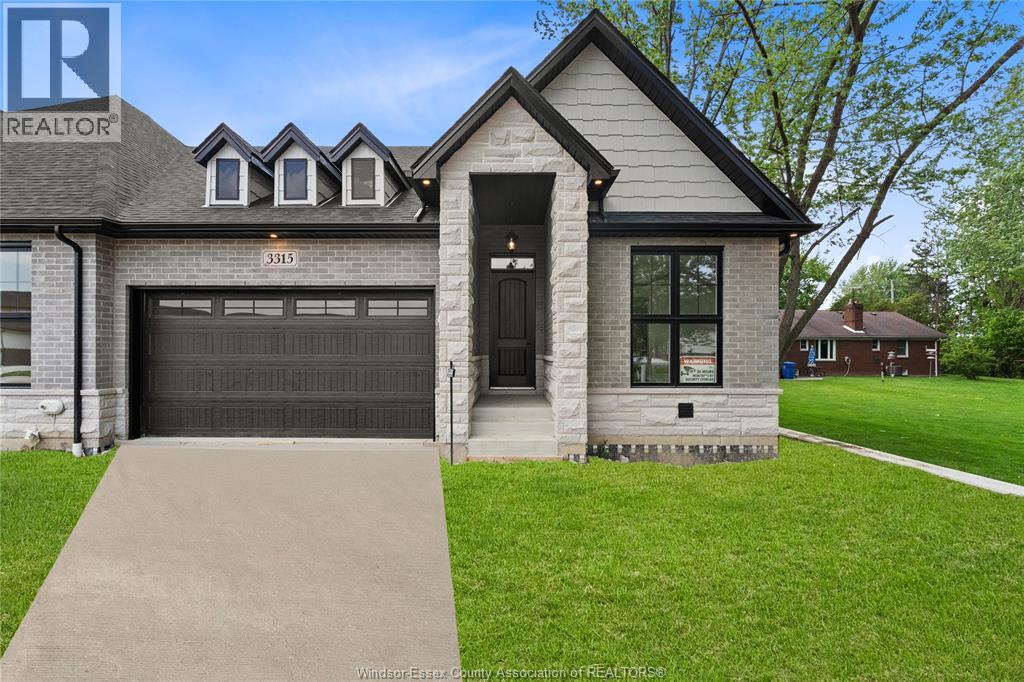
3315 Tullio
Lasalle, Ontario
Home is built and ready for immediate possession! Amazing curb appeal on this brand new, modern 2-bedroom, 2-bath home in one of LaSalle’s most exciting new developments! Surrounded by new commercial growth and close to all amenities, this spacious property features hardwood and porcelain tile throughout, a custom kitchen with granite/quartz counters, backsplash, and pantry, plus main-floor laundry for added convenience. Enjoy a covered porch overlooking a massive deep lot — perfect for outdoor living. Attached 2-car garage and quality finishes throughout. Ideal for first-time buyers, retirees, or investors seeking a low-maintenance, stylish home in a prime location. Full unfinished basement w rough in for additional bathroom presents the opportunity to double your living space. High quality finishes throughout are a standard with SunBuilt Custom Homes because the Future is Bright with SunBuilt! Peace of mind w 7yr Tarion Warranty. (id:45725)
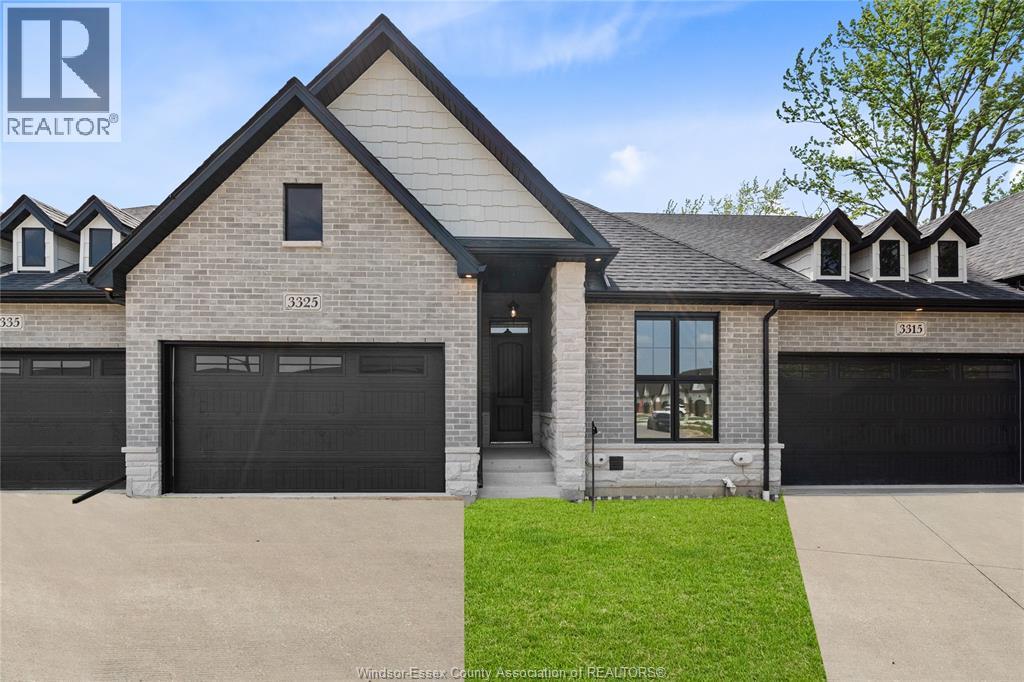
3325 Tullio
Lasalle, Ontario
Home is built and ready for immediate possession! Amazing curb appeal on this brand new, modern 2-bedroom, 2-bath home in one of LaSalle’s most exciting new developments! Surrounded by new commercial growth and close to all amenities, this spacious property features hardwood and porcelain tile throughout, a custom kitchen with granite/quartz counters, backsplash, and pantry, plus main-floor laundry for added convenience. Enjoy a covered porch overlooking a massive deep lot — perfect for outdoor living. Attached 2-car garage and quality finishes throughout. Ideal for first-time buyers, retirees, or investors seeking a low-maintenance, stylish home in a prime location. Full unfinished basement w rough in for additional bathroom presents the opportunity to double your living space. High quality finishes throughout are a standard with SunBuilt Custom Homes because the Future is Bright with SunBuilt! Peace of mind w 7yr Tarion Warranty. (id:45725)
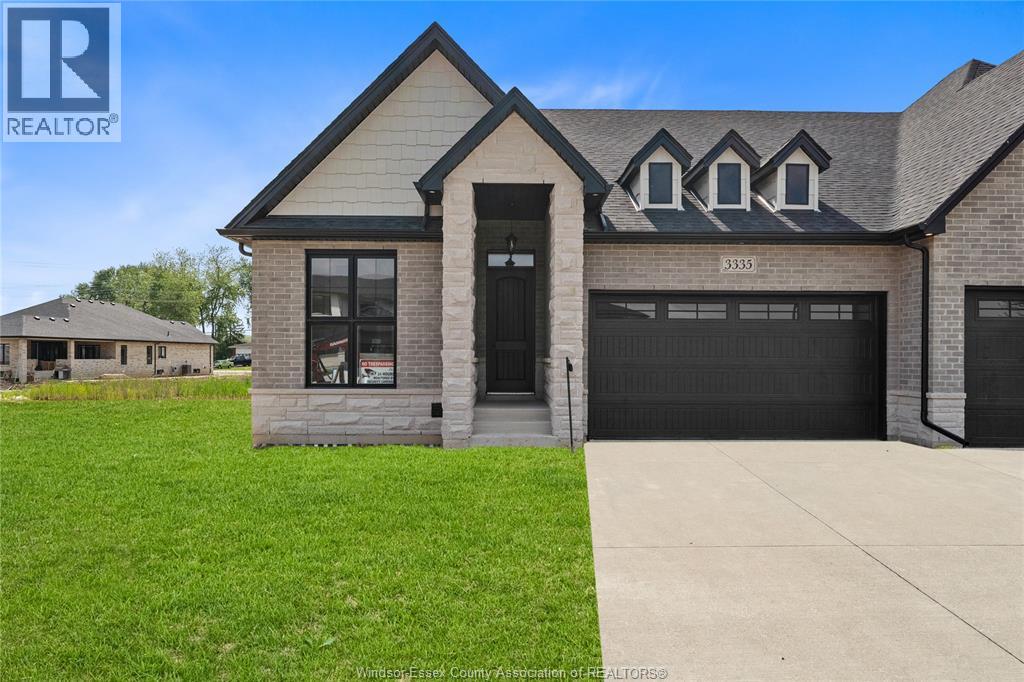
3335 Tullio
Lasalle, Ontario
Home is built and ready for immediate possession! Amazing curb appeal on this brand new, modern 2-bedroom, 2-bath home in one of LaSalle's most exciting new developments! Surrounded by new commercial growth and close to all amenities, this spacious property features hardwood and porcelain tile throughout, a custom kitchen with granite/quartz counters, backsplash, and pantry, plus main-floor laundry for added convenience. Enjoy a covered porch overlooking a massive deep lot - perfect for outdoor living. Attached 2-car garage and quality finishes throughout. Ideal for first-time buyers, retirees, or investors seeking a low-maintenance, stylish home in a prime location. Full unfinished basement w rough in for additional bathroom presents the opportunity to double your living space. High quality finishes throughout are a standard with SunBuilt Custom Homes because the Future is Bright with SunBuilt! Basement is partially finished (drywalled) Peace of mind w 7yr Tarion Warranty. (id:45725)
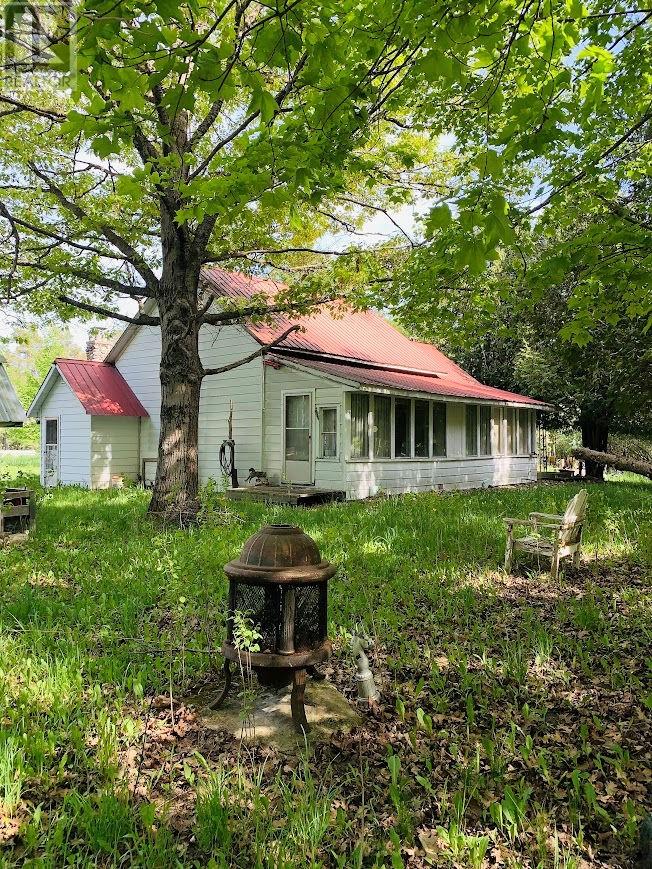
454 Mordan Noakes Road
Evansville, Ontario
Belfry, flag pole, blackboard and ABC’s chart reminds one of the one-room schoolhouse in past times. You can now relive them in this schoolhouse home in Burpee Township on western Manitoulin Island tucked away on Mordan Noakes Road just west of Evansville. One level with living room, open kitchen dining area with the menu on the chalkboard, two bedrooms, full bath and enclosed sun room with a southern exposure. The spacious yard with mature fruit and flowering trees includes a cedar-lined bunkie with outdoor privy close by, storage sheds, garage and a workshop. It is year round access with hydro, drilled well, septic and wood heat. Join the country crowd. $229,000 (1686) (id:45725)
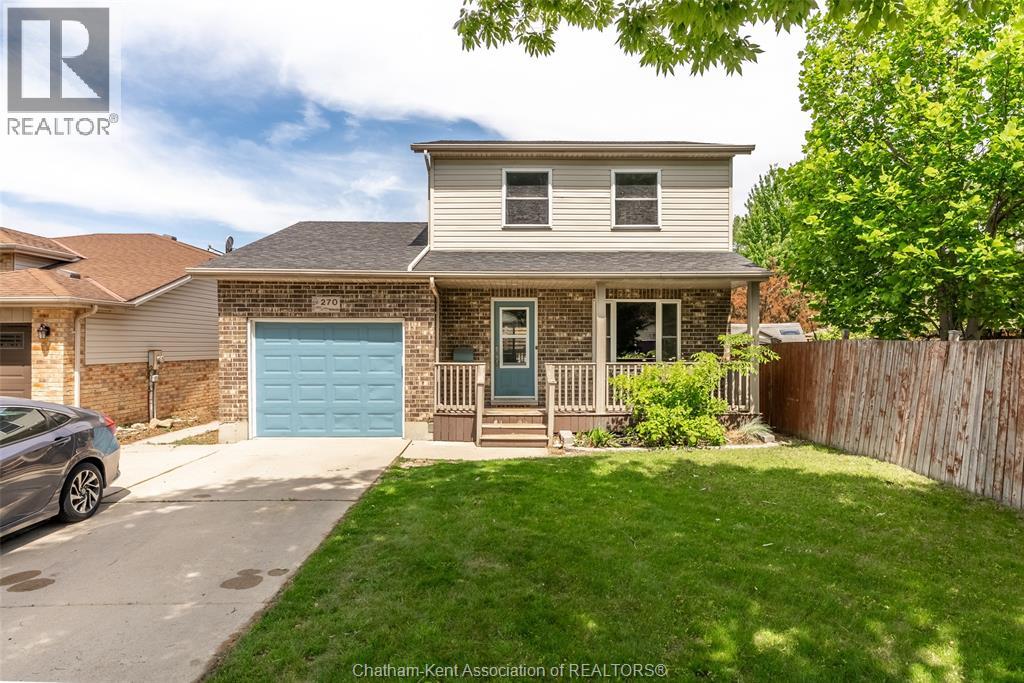
270 Greenfield Lane
Chatham, Ontario
Welcome to 270 Greenfield Lane - a move-in-ready family home that delivers something every buyer wants but few properties actually offer: the big-ticket updates are already done. Recently refreshed from top to bottom, this home features all new luxury vinyl plank flooring throughout the entire main floor, new carpet on both staircases, fresh paint, and updated trim, creating a clean, modern feel the moment you walk through the door. Located in the highly sought-after Green Acres neighbourhood, close to schools, parks, and everyday amenities, this well-maintained 2-storey home offers 3+1 bedrooms and 2.5 bathrooms designed for growing families and busy lifestyles. The main floor blends function and flow with a bright living room, spacious dining area, convenient 2-piece bath, and timeless oak kitchen. Step outside through the patio doors and discover your own backyard retreat—complete with hot tub (2008 with recent upgrades), custom deck, and storage shed. Summer entertaining starts here. Upstairs, the primary suite features a walk-in closet and cheater ensuite, while the finished basement adds even more flexibility with a fourth bedroom, 4-piece bath, and den that could easily function as a fifth bedroom, office, or playroom. Major mechanical updates include |Furnace 2015 | A/C 2015| Windows 2016| giving you confidence in the investment for years to come. The market is full of homes that need work. This isn't one of them. Move in, unpack, and start building memories at 270 Greenfield Lane. (id:45725)
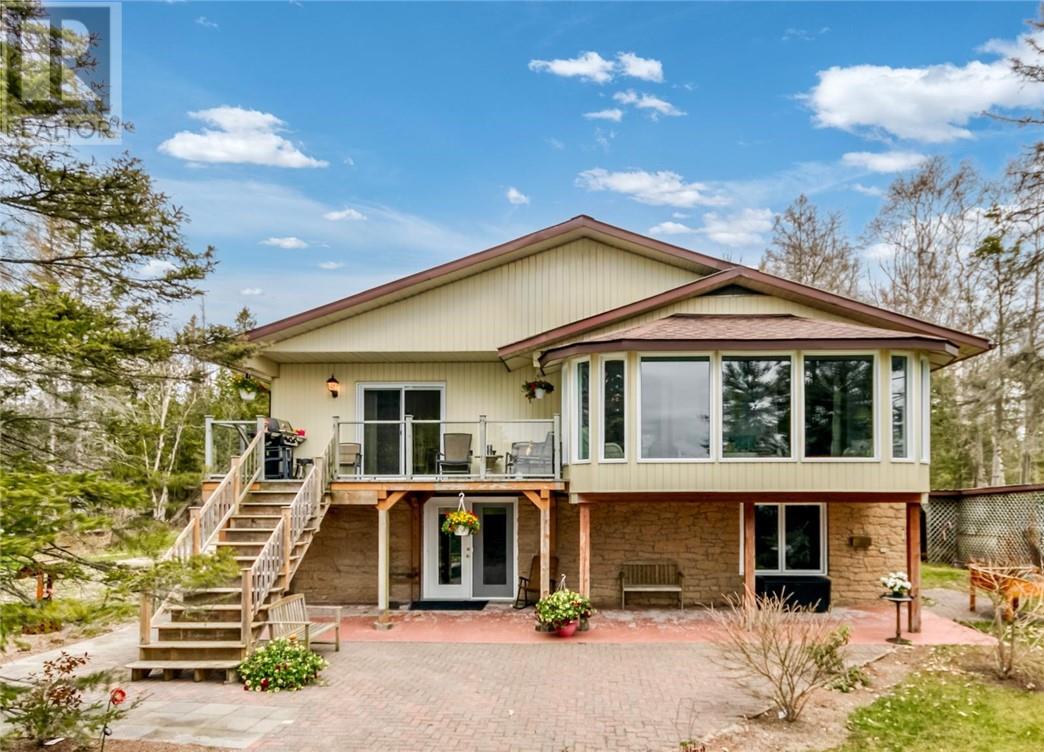
82a Pennie Avenue
Tehkummah, Ontario
82A Pennie Avenue is where luxury meets the untamed beauty of Manitoulin Island. Set along the breathtaking shores of Michael’s Bay, this exceptional waterfront retreat offers over 150 feet of pristine, private sandy Lake Huron shoreline and a lifestyle defined by peace, privacy, and unforgettable views. Designed to embrace its extraordinary setting, the home blends warmth, elegance, and natural beauty throughout. The upper level is anchored by a stunning stone fireplace that brings character and comfort to the open-concept living space, while the thoughtfully designed kitchen with dual walk-in pantries is perfectly suited for entertaining. The sunroom is truly unforgettable. Surrounded by panoramic views of Michael’s Bay, it captures the ever-changing colours of the water and sky, creating a peaceful space where mornings begin with serenity and evenings end with spectacular sunsets. The lower level features a luxurious primary retreat with private patio walk-out, spa-inspired ensuite with jacuzzi tub and separate shower, and the rare convenience of three expansive walk-in closets. Adding to the property’s versatility are two oversized detached double garages. One serves as the ideal workshop or storage space, while the second has been beautifully finished with two cedar-lined guest bedrooms and a bathroom—perfect for extended family, guests, or a private studio retreat. Outside, the experience is pure Northern Ontario magic. Spend your days kayaking crystal-clear waters, relaxing on the sandy beach, or gathering around the fire pit beneath endless star-filled skies. The sound of the waves and the privacy of the shoreline create a setting that feels worlds away from the ordinary. 82A Pennie Avenue is more than a waterfront home—it is a legacy property where luxury, nature, and the spirit of Manitoulin Island come together in perfect harmony. (id:45725)