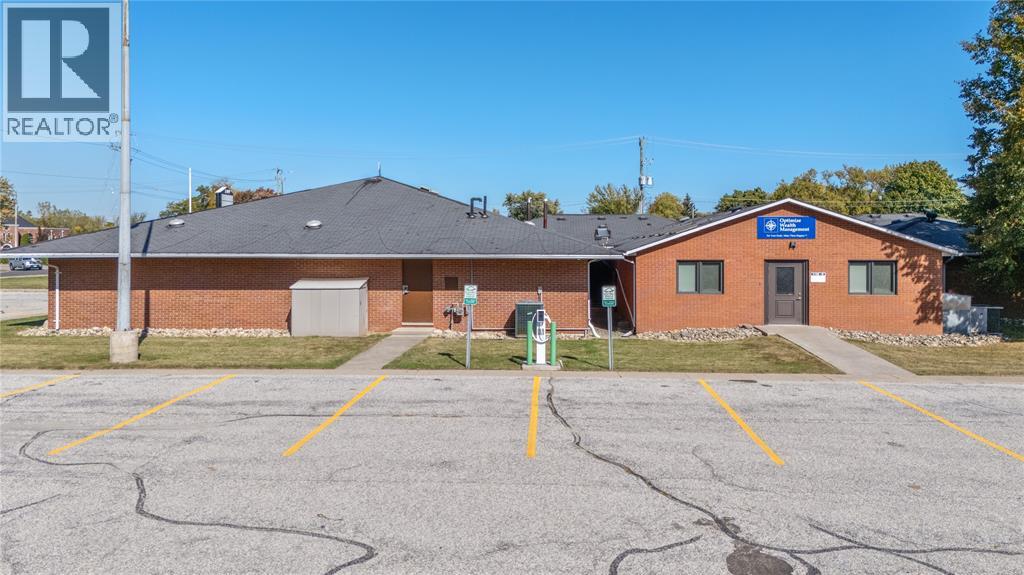
2109 London Line Unit# 4
Sarnia, Ontario
Beautifully Updated Professional Office Space! Step into a bright, modern office designed to impress clients and support productivity. This updated commercial building features a secure entry system, inviting waiting area, and multiple private offices perfect for professionals or small businesses. Enjoy the convenience of on-site parking and a well-maintained property-all with CAM fees included in the rent. Rent is plus HST and internet. A professional, turnkey space that's ready for your business to thrive! (id:45725)
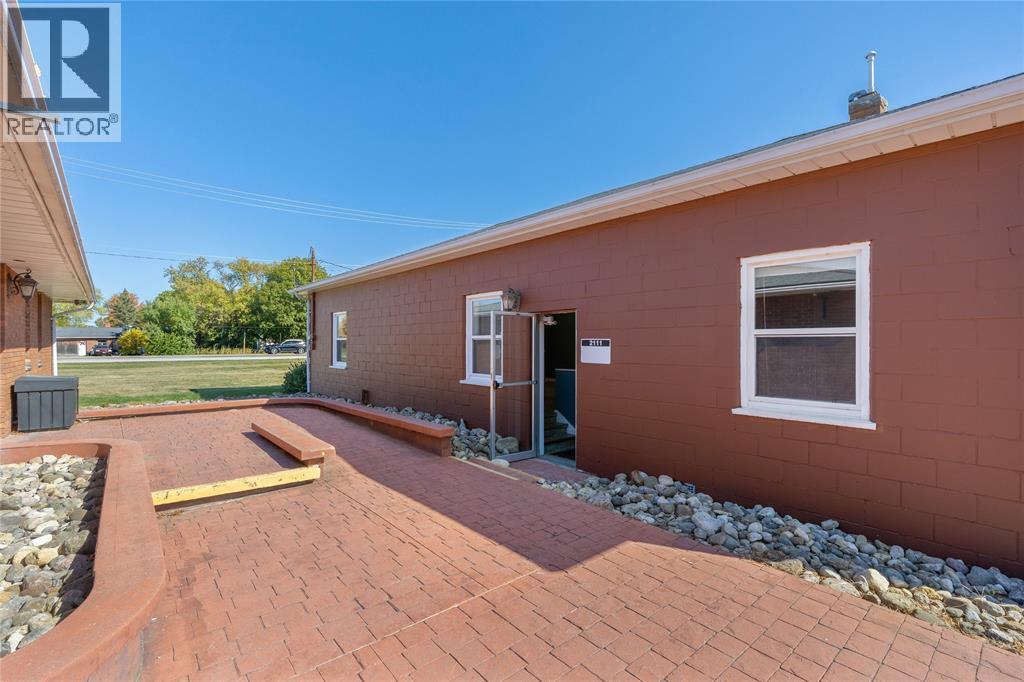
2109 London Line Unit# 2111
Sarnia, Ontario
Discover the perfect location for your business in this bright and spacious commercial building offering approximately 2,029 sq. ft. of adaptable space. Ideal for a professional office, daycare, medical centre, learning centre, or place of worship, this property provides the flexibility to suit a wide range of business types. Enjoy a clean, well-maintained environment with ample room for offices, classrooms, or open activity areas. Landlord is willing to support with leasehold improvements. The property offers convenient parking and excellent visibility in a desirable location. Rent is inclusive of CAM fees, and plus HST. Don’t miss this opportunity to establish your business in a prime, accessible space ready to accommodate your vision. (id:45725)
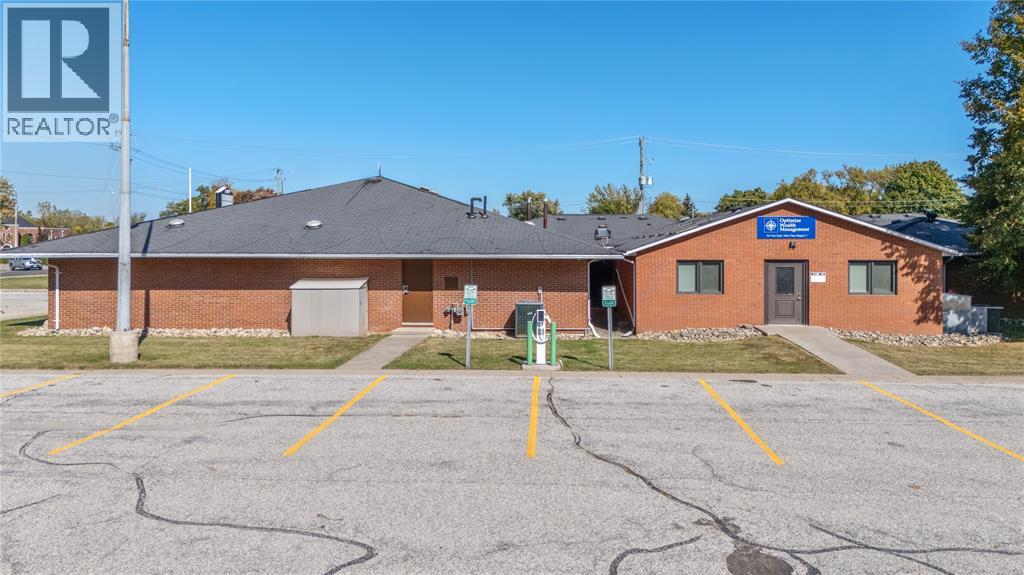
2109 London Line Unit# 23
Sarnia, Ontario
Beautifully Updated Professional Office Space! Step into a bright, modern office designed to impress clients and support productivity. This updated commercial building features a secure entry system, inviting waiting area, and multiple private offices perfect for professionals or small businesses. Enjoy the convenience of on-site parking and a well-maintained property-all with CAM fees included in the rent. Rent is plus HST and internet. A professional, turnkey space that's ready for your business to thrive! (id:45725)
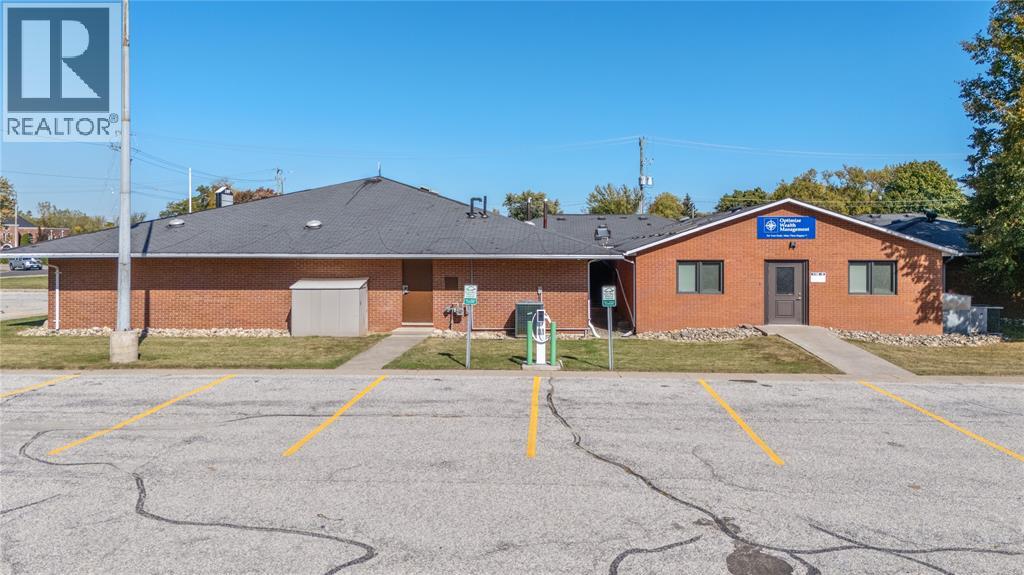
2109 London Line Unit# 22
Sarnia, Ontario
Beautifully Updated Professional Office Space! Step into a bright, modern office designed to impress clients and support productivity. This updated commercial building features a secure entry system, inviting waiting area, and multiple private offices perfect for professionals or small businesses. Enjoy the convenience of on-site parking and a well-maintained property-all with CAM fees included in the rent. Rent is plus HST and internet. A professional, turnkey space that's ready for your business to thrive! (id:45725)
2109 London Line Unit# 9
Sarnia, Ontario
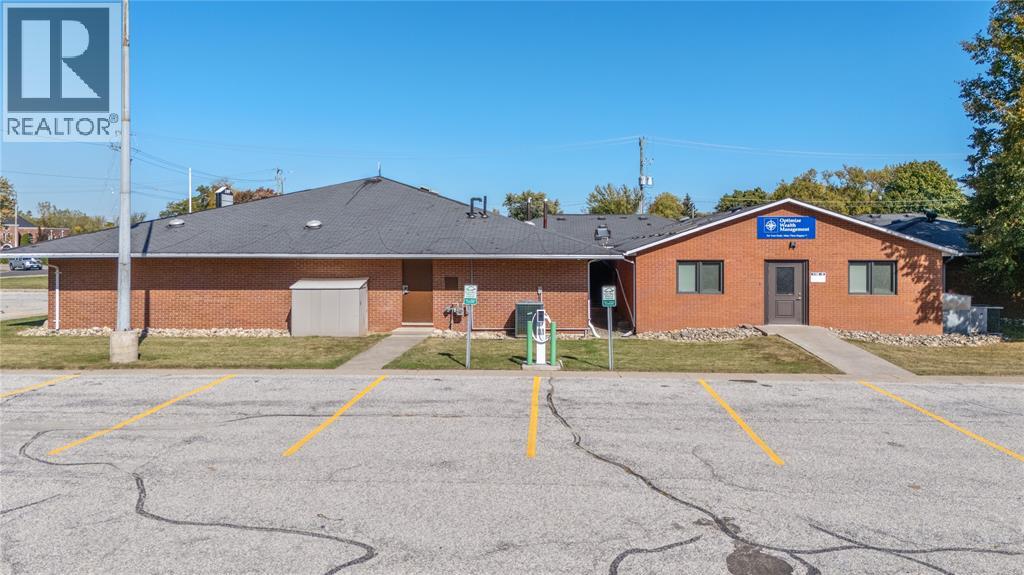
Beautifully Updated Professional Office Space! Step into a bright, modern office designed to impress clients and support productivity. This updated commercial building features a secure entry system, inviting waiting area, and multiple private offices perfect for professionals or small businesses. Enjoy the convenience of on-site parking and a well-maintained property-all with CAM fees included in the rent. Rent is plus HST and internet. A professional, turnkey space that's ready for your business to thrive! (id:45725)
2109 London Line Unit# 5
Sarnia, Ontario
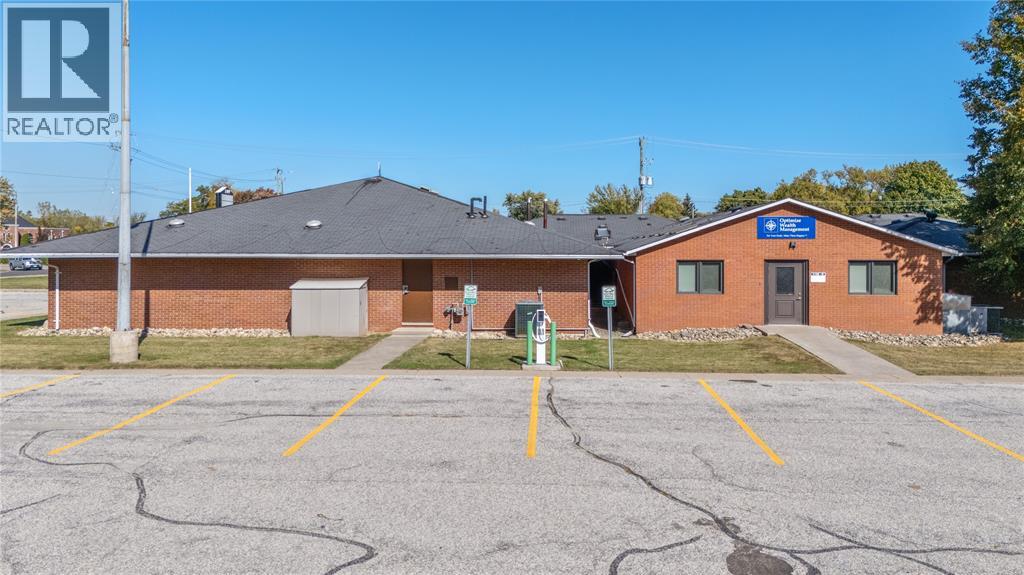
Beautifully Updated Professional Office Space! Step into a bright, modern office designed to impress clients and support productivity. This updated commercial building features a secure entry system, inviting waiting area, and multiple private offices perfect for professionals or small businesses. Enjoy the convenience of on-site parking and a well-maintained property-all with CAM fees included in the rent. Rent is plus HST and internet. A professional, turnkey space that's ready for your business to thrive! (id:45725)
3403-A Four Elms Court
Plympton-Wyoming, Ontario
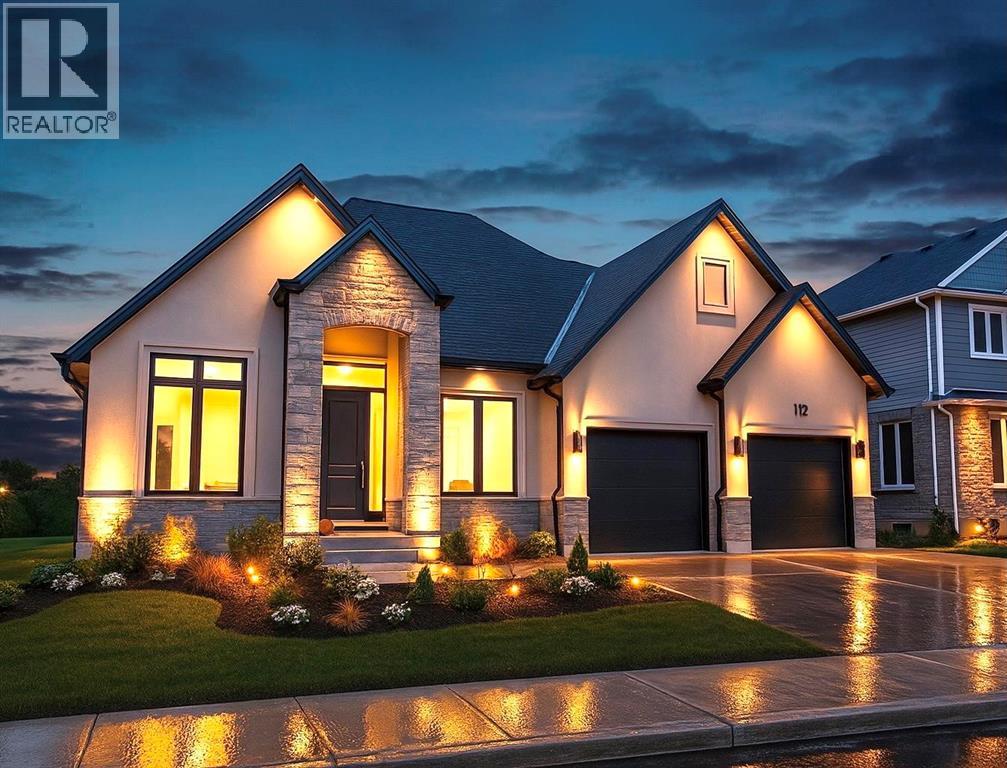
Royal Oak Homes welcomes you to The Elms! An exclusive cul-de-sac enclave of 14 homes located just off the shore of Lake Huron in Camlachie / Errol Village. The Kelowna is a 2,000 square foot one floor home with 3 main floor bedrooms and 2.5 baths. Large kitchen with walk-in pantry, tray ceiling and gas fireplace in the great room. 2nd bedroom features its own ensuite bathroom and 3rd bedroom or den features double closets. Covered front porch. Main floor laundry. Oversized building lots are fully serviced and ready to build. Municipal water, sewers, natural gas, and fibre high-speed internet. Plenty of opportunity here with a wide frontage, lots of room for a 3+ car garage and home of your dreams. Just a short stroll from beaches, Lamrecton Park, and top rated Errol Village School. Different lots and plans available. Price includes HST. (id:45725)
3407-B Four Elms Court
Plympton-Wyoming, Ontario
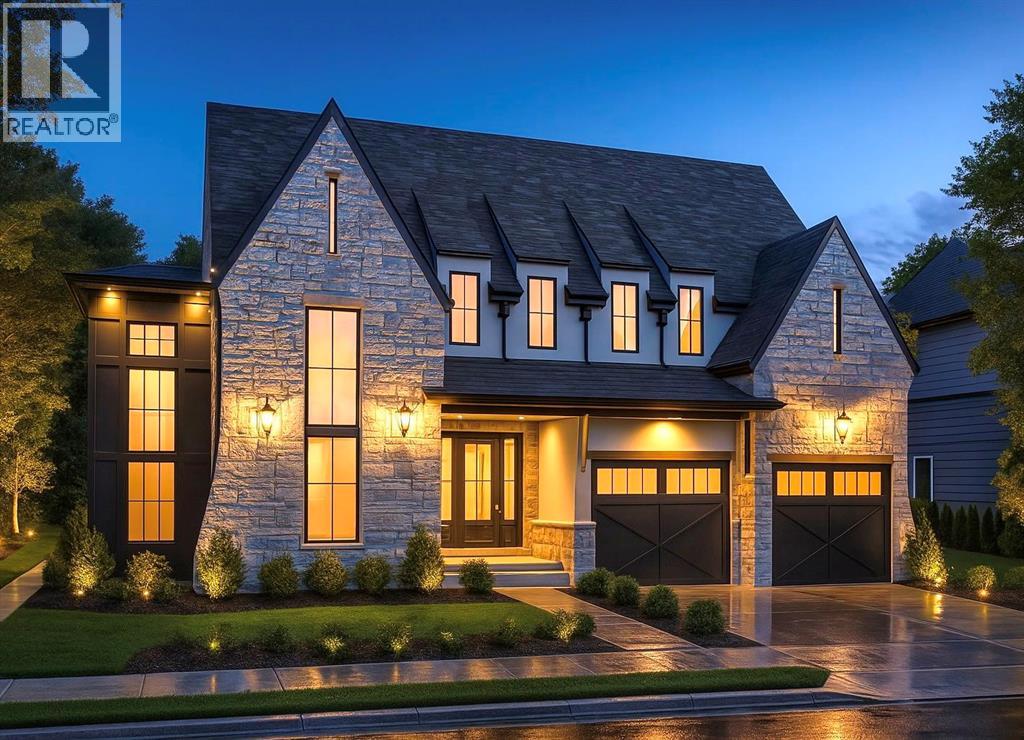
Royal Oak Homes welcomes you to The Elms! An exclusive cul-de-sac enclave of 14 homes located just off the shore of Lake Huron in Camlachie / Errol Village. The Hinsdale II is a modern 2 storey plan featuring 4 bedrooms, each with an attached bathroom. Open concept main floor with grand 2 storey staircase, glass wine display, walk-in pantry, extensive kitchen cabinets for storage, guest powder room and main floor office. Second floor laundry. Oversized building lots are fully serviced and ready to build. Municipal water, sewers, natural gas, and fibre high-speed internet. Plenty of opportunity here with a wide frontage, lots of room for a 3+ car garage and home of your dreams. Just a short stroll from beaches, Lamrecton Park, and top rated Errol Village School. Different lots and plans available. Price includes HST. (id:45725)
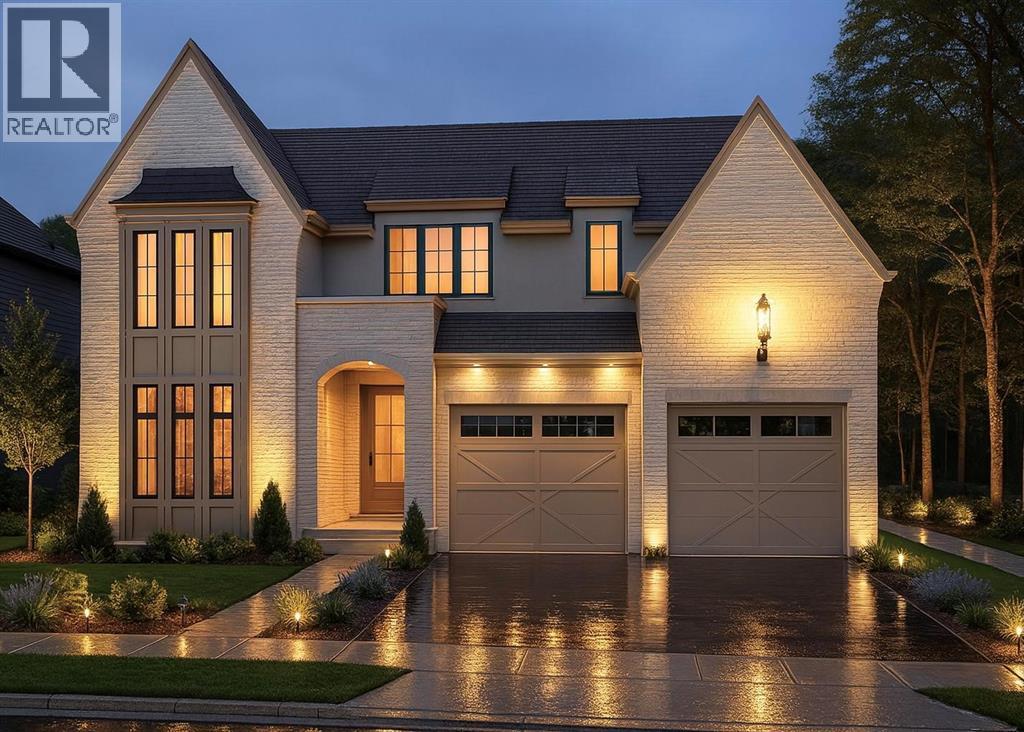
3411-B Four Elms Court
Plympton-Wyoming, Ontario
Royal Oak Homes welcomes you to The Elms! An exclusive cul-de-sac enclave of 14 homes located just off the shore of Lake Huron in Camlachie / Errol Village. The Auburn is a beautiful 2 storey design featuring 3 bedrooms and 2.5 bathrooms. Large great room with 12' ceilings, covered 19' long rear patio, main floor office/den. Primary bedroom features a 5pc ensuite bath, 2 additional bedrooms upstairs share a jack-and-jill ensuite bathroom. Oversized building lots are fully serviced and ready to build. Municipal water, sewers, natural gas, and fibre high-speed internet. Plenty of opportunity here with a wide frontage, lots of room for a 3+ car garage and home of your dreams. Just a short stroll from beaches, Lamrecton Park, and top rated Errol Village School. Different lots and plans available. Price includes HST. (id:45725)
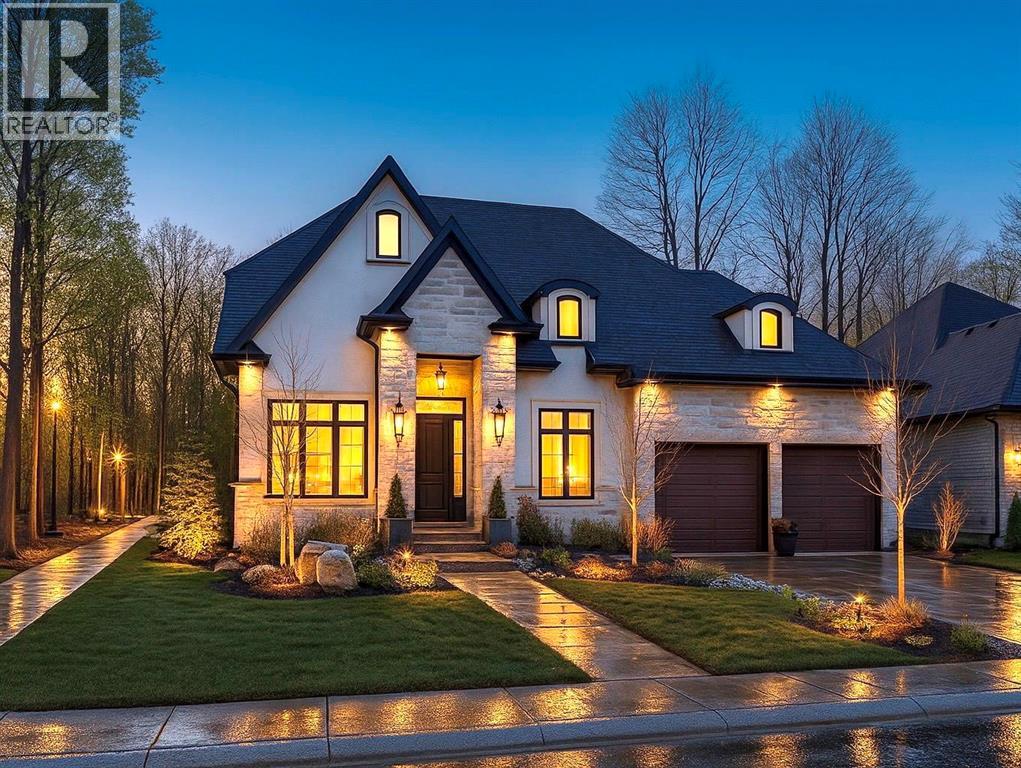
3411-A Four Elms Court
Plympton-Wyoming, Ontario
Royal Oak Homes welcomes you to The Elms! An exclusive cul-de-sac enclave of 14 homes located just off the shore of Lake Huron in Camlachie / Errol Village. The Kleinburg is a great family home plan featuring 3 bedrooms and 2.5 bathrooms. Open concept main floor with formal dining room and office. Extra deep 2 car garage, 2 storey front foyer and more! Oversized building lots are fully serviced and ready to build. Municipal water, sewers, natural gas, and fibre high-speed internet. Plenty of opportunity here with a wide frontage, lots of room for a 3+ car garage and home of your dreams. Just a short stroll from beaches, Lamrecton Park, and top rated Errol Village School. Different lots and plans available. Price includes HST. (id:45725)
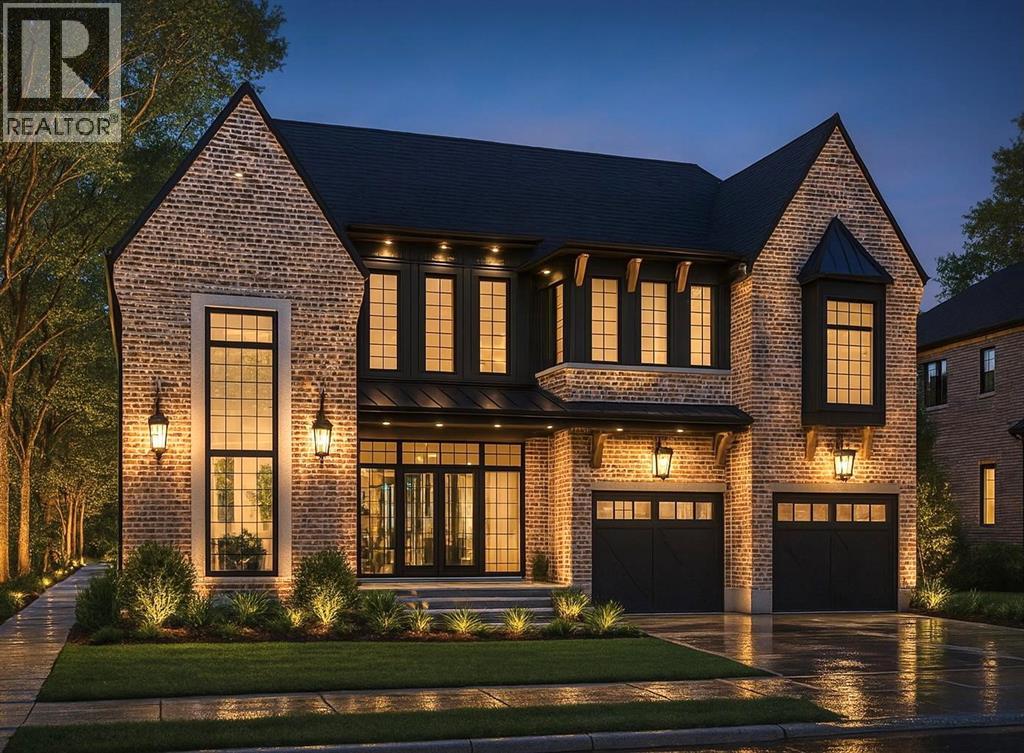
3403-B Four Elms Court
Plympton-Wyoming, Ontario
Royal Oak Homes welcomes you to The Elms! An exclusive cul-de-sac enclave of 14 homes located just off the shore of Lake Huron in Camlachie / Errol Village. The Davenport is an incredible 2 storey design featuring 4 bedrooms and 3.5 bathrooms. With a soaring 2-storey tall great room, 3 car garage, massive kitchen with walk-in pantry, and main floor office. Your family will love the upper floor with 4 huge bedrooms, each with an attached bath. Oversized building lots are fully serviced and ready to build. Municipal water, sewers, natural gas, and fibre high-speed internet. Plenty of opportunity here with a wide frontage, lots of room for a 3+ car garage and home of your dreams. Just a short stroll from beaches, Lamrecton Park, and top rated Errol Village School. Different lots and plans available. Price includes HST. (id:45725)
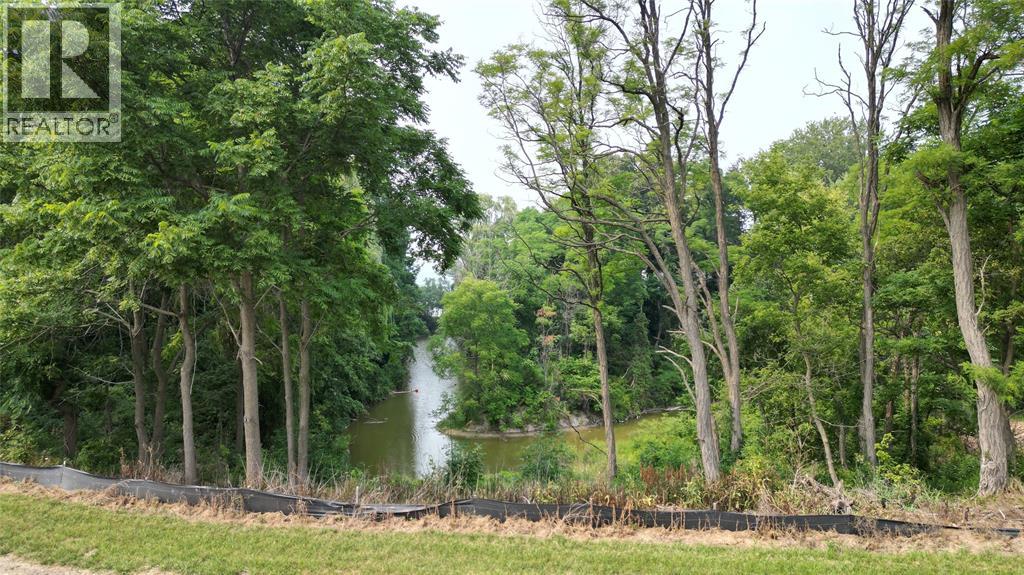
3420 Four Elms Court
Plympton-Wyoming, Ontario
Welcome to The Elms! An exclusive cul-de-sac enclave of 14 homes located just off the shore of Lake Huron in Camlachie / Errol Village. Lot 9 is an exceptional cul-de-sac lot backing onto a treed ravine! Over 1/3 of an acre with Lake Huron peeking through in the distance. Fully serviced and ready to build. Municipal water, sewers, natural gas, and fibre high-speed internet. Plenty of opportunity here with a wide frontage, lots of room for a 3+ car garage and home of your dreams. Build with our builders or bring your own. No time limit on building. Just a short stroll from beaches, Lamrecton Park, and top rated Errol Village School. Different sizes and configurations available. Price is plus HST as applicable. (id:45725)
2053 London Line
Sarnia, Ontario
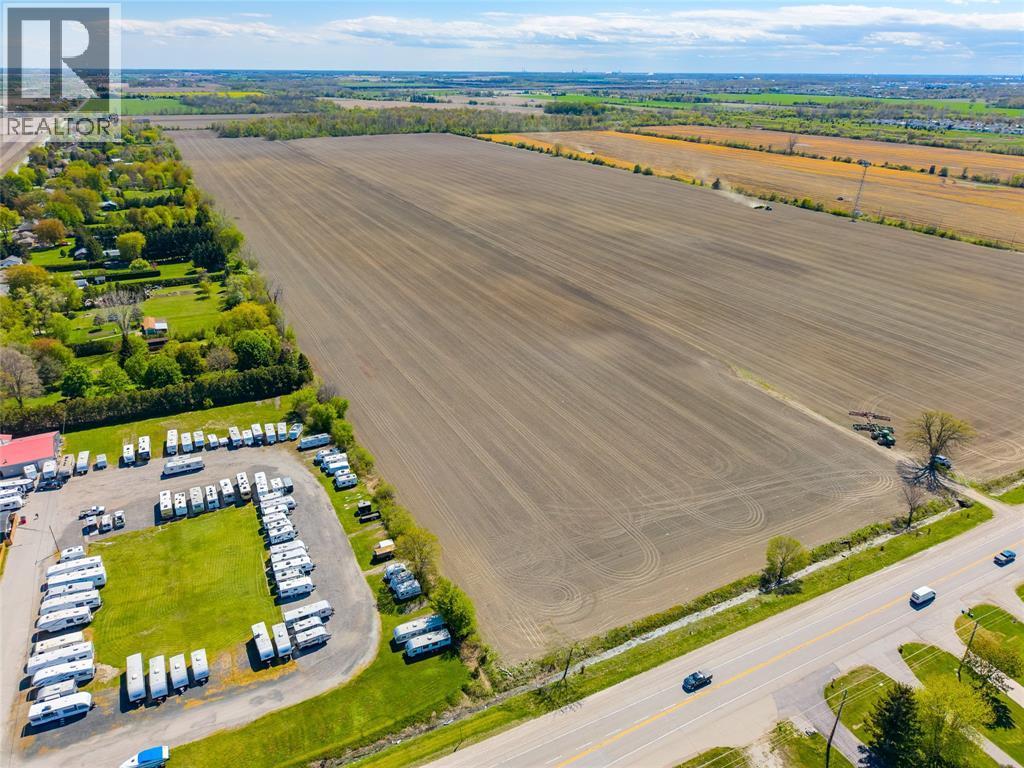
50.772 acres on the edge of Sarnia offering a strong combination of productive farmland and long-term development potential. With quality workable acreage currently rented to a local farmer, the property provides immediate income while appealing to those looking to expand their operation in a competitive agricultural market. This property stands out due to its soil quality, location. For developers and investors, the parcel’s scale and positioning in a growth corridor present a compelling opportunity to secure land with future upside. Whether you’re a farmer looking to add to your land base or a buyer focused on long-term potential, this property offers both stability in today’s market and flexibility for what lies ahead. Price is plus HST. (id:45725)
2507 Bickford Line
St Clair, Ontario
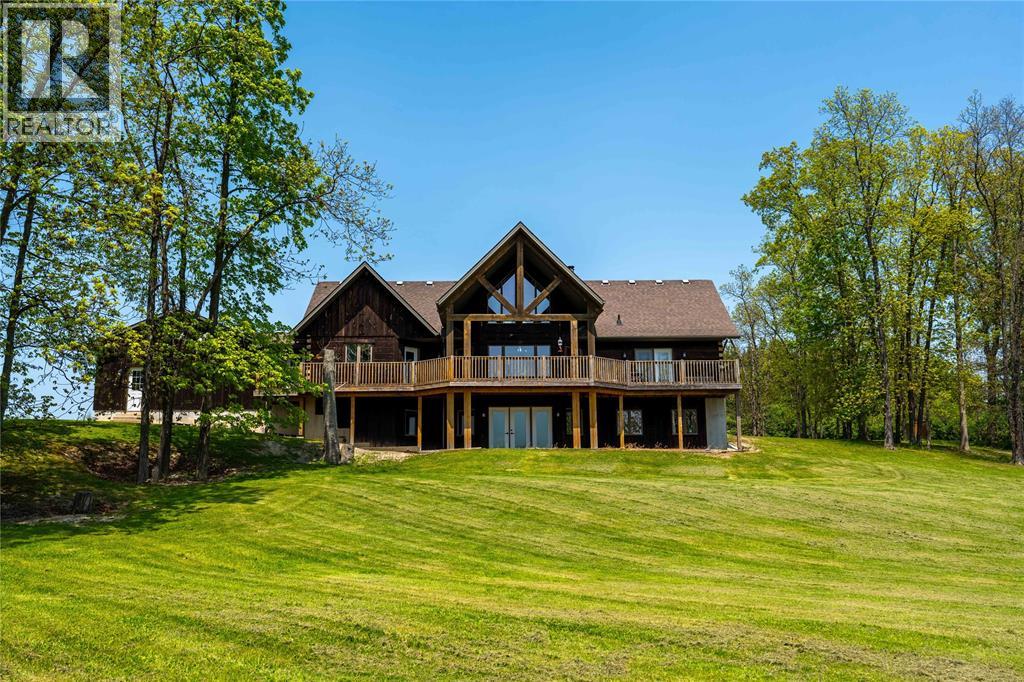
Introducing an exceptional country estate that captures the essence of luxury living amidst stunning rolling hills and breathtaking topography. This one-of-a-kind property spans 50 acres, featuring 30 workable acres, perfect for equestrian pursuits. The estate includes a remarkable horse barn equipped with 10 stalls, a wash stall, and 4 paddocks, complemented by multiple picturesque pasture fields. An impressive indoor arena, sized at 64 x 72, awaits both horses & riders. The centerpiece of this estate is the striking log home, designed to resemble a stylish chalet retreat. With 4 spacious bedrooms & 3 luxurious bathrooms, the interior showcases exquisite craftsmanship with wooden beams and gleaming wood finishes throughout. The main floor living area truly embodies the heart of the home, featuring a showstopper combination of expansive windows and a stunning stone fireplace with waterfall feature that creates a warm and inviting ambiance. The kitchen has abundant cabinetry, counter space & beautiful stone backsplash. The expansive back deck wraps around the entire rear of the house, providing a tranquil setting for outdoor dining and relaxation. The oversized master bedroom has a remarkable custom walk-in closet complete with cabinetry & shelving. The ensuite bathroom is a spa like retreat with elegant travertine tile, oversized shower & Jacuzzi tub.The second story offers an ideal sitting room that overlooks the main living area. Custom windows provide views not only of the living space below but also of the serene property, creating a seamless connection with nature, offering panoramic views of the picturesque surroundings. Cozy up by the floor-to-ceiling stone fireplaces in both the main living area & basement, where the walkout design provides easy access to the outdoors & entertaining. The spacious finished basement offers a large recreation room with in-floor heating, complete with a pool table along with a rough in wet bar, bathroom & 3 additional bedrooms. (id:45725)
2507 Bickford Line
St Clair, Ontario
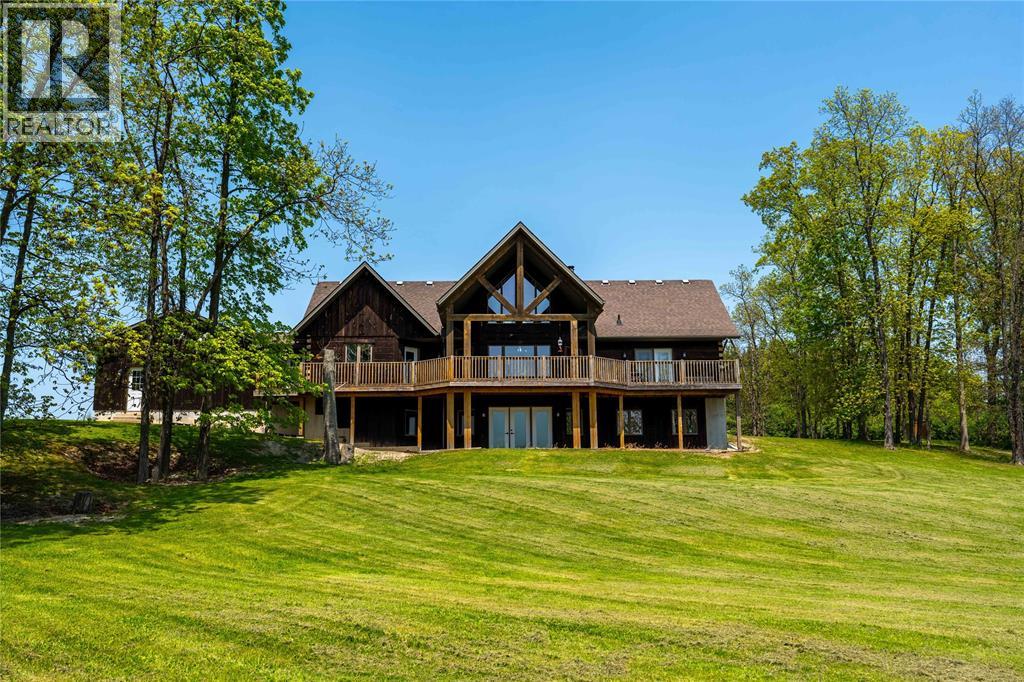
Introducing an exceptional country estate that captures the essence of luxury living amidst stunning rolling hills and breathtaking topography. This one-of-a-kind property spans 50 acres, featuring 30 workable acres, perfect for equestrian pursuits. The estate includes a remarkable horse barn equipped with 10 stalls, a wash stall, and 4 paddocks, complemented by multiple picturesque pasture fields. An impressive indoor arena, sized at 64 x 72, awaits both horses & riders. The centerpiece of this estate is the striking log home, designed to resemble a stylish chalet retreat. With 4 spacious bedrooms & 3 luxurious bathrooms, the interior showcases exquisite craftsmanship with wooden beams and gleaming wood finishes throughout. The main floor living area truly embodies the heart of the home, featuring a showstopper combination of expansive windows and a stunning stone fireplace with waterfall feature that creates a warm and inviting ambiance. The kitchen has abundant cabinetry, counter space & beautiful stone backsplash. The expansive back deck wraps around the entire rear of the house, providing a tranquil setting for outdoor dining and relaxation. The oversized master bedroom has a remarkable custom walk-in closet complete with cabinetry & shelving. The ensuite bathroom is a spa like retreat with elegant travertine tile, oversized shower & Jacuzzi tub.The second story offers an ideal sitting room that overlooks the main living area. Custom windows provide views not only of the living space below but also of the serene property, creating a seamless connection with nature, offering panoramic views of the picturesque surroundings. Cozy up by the floor-to-ceiling stone fireplaces in both the main living area & basement, where the walkout design provides easy access to the outdoors & entertaining. The spacious finished basement offers a large recreation room with in-floor heating, complete with a pool table along with a rough in wet bar, bathroom & 3 additional bedrooms. (id:45725)
1516 Henley Crescent
Sarnia, Ontario
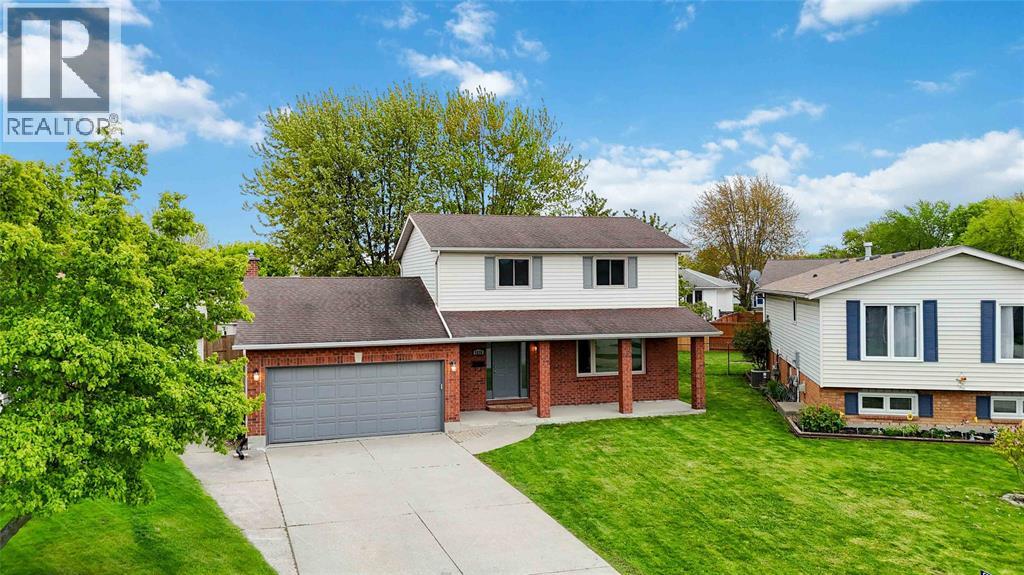
1516 Henley Crescent is a beautifully refreshed 2 storey home sitting on a large pie shaped lot with a fully fenced backyard! Step inside to find spacious rooms throughout, including a formal living room, dining area, and a brand new kitchen! The sunken living room offers a cozy fireplace and a warm inviting atmosphere. Upstairs features 4 generously sized bedrooms and a 4 piece bathroom, giving plenty of space for the whole family. The partially finished lower level provides additional living space ready for your personal touch whether it be a rec room, home gym, office, or play area. Enjoy the convenience of a 2 car attached garage, concrete driveway, and a fantastic location close to amenities, schools, and more. The main and upper levels have been completely updated with all new flooring, fresh paint, and trim, making this home move in ready from top to bottom. A beautiful home with space, updates, and a great layout to enjoy for years to come. (id:45725)
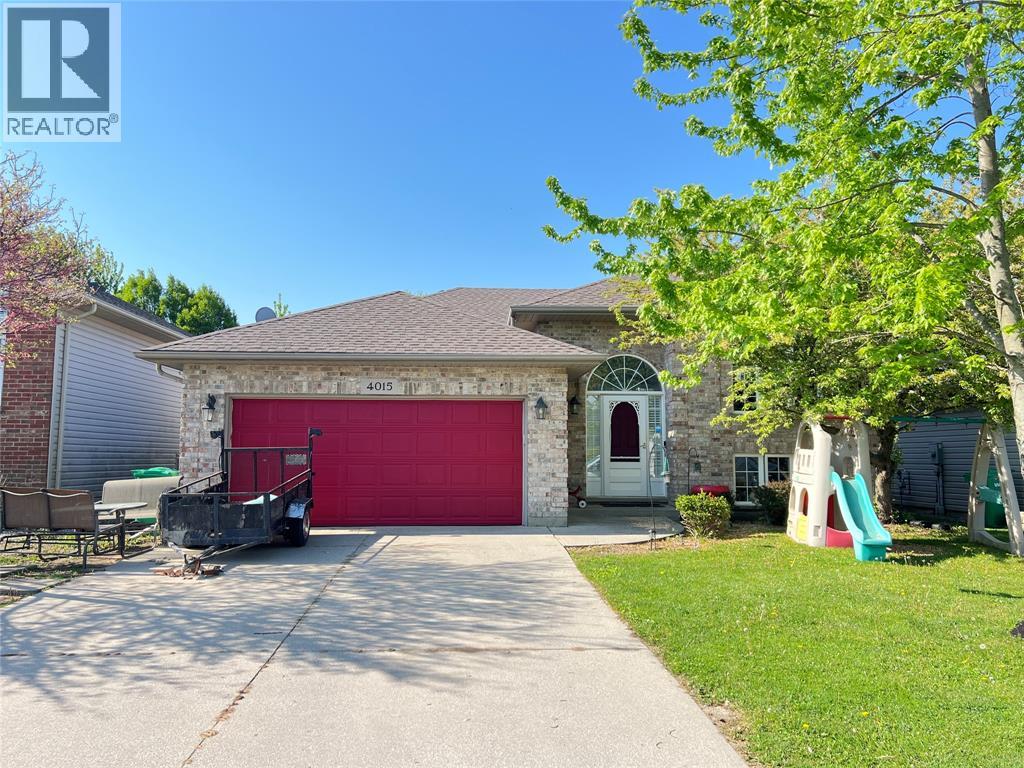
4015 Applewood Drive
Petrolia, Ontario
4015 Applewood Drive is the ultimate home base for a life that actually has room to breathe. With five or potentially six bedrooms and two full bathrooms, this raised ranch offers a level of flexibility that is rare to find, especially for a family that needs dedicated zones for work, play, or quiet. The interior footprint handles the energy of a busy household with ease, while the massive deck and on-ground pool turn the backyard into a permanent summer retreat. The outdoor space is already set up for a hot tub, making it easy to level up your relaxation game year round. The lifestyle here extends well beyond the property line in a neighborhood where kids still head out the front door to ride bikes with total peace of mind. You are perfectly positioned with the high school, local golf course, community theater, and hospital all within a quick five minute drive. Whether you are grabbing groceries or heading to the game, everything is conveniently close while the street itself remains a quiet sanctuary. With a garage and a double driveway providing plenty of parking and storage, this home is ready for your next chapter. Come see how this space fits your family by booking a private tour today. (id:45725)
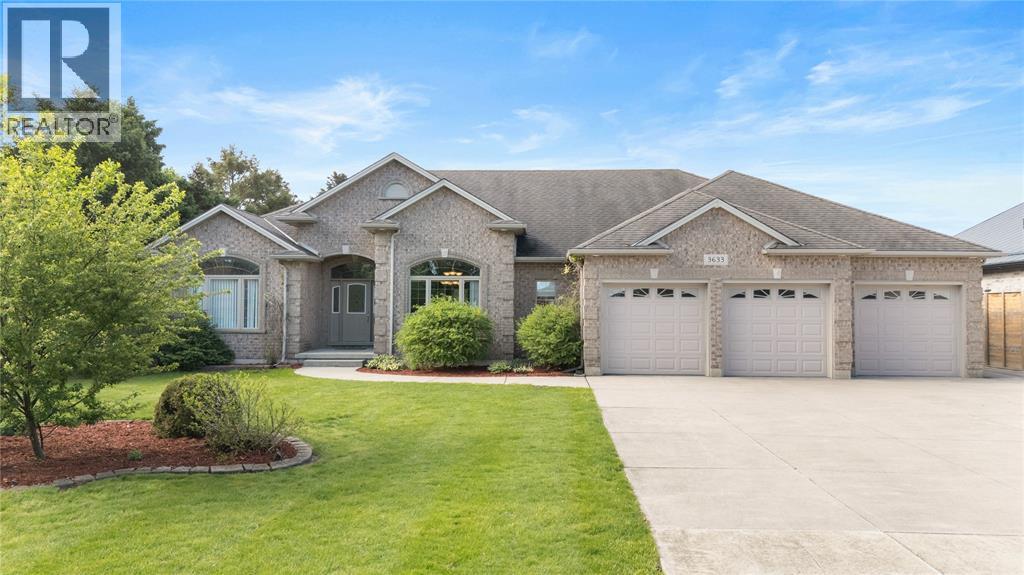
3633 Egremont Road
Plympton-Wyoming, Ontario
Exquisite custom-built bungalow showcasing exceptional craftsmanship and meticulous pride of ownership throughout. Set on over half an acre with beautiful fruit trees, this impressive home has 10 ft ceilings features, a triple attached garage with drive-through access, a detached workshop, and so much more. Offering the perfect blend of luxury, privacy, and functionality, all within a short walk to beaches and scenic trails! (id:45725)
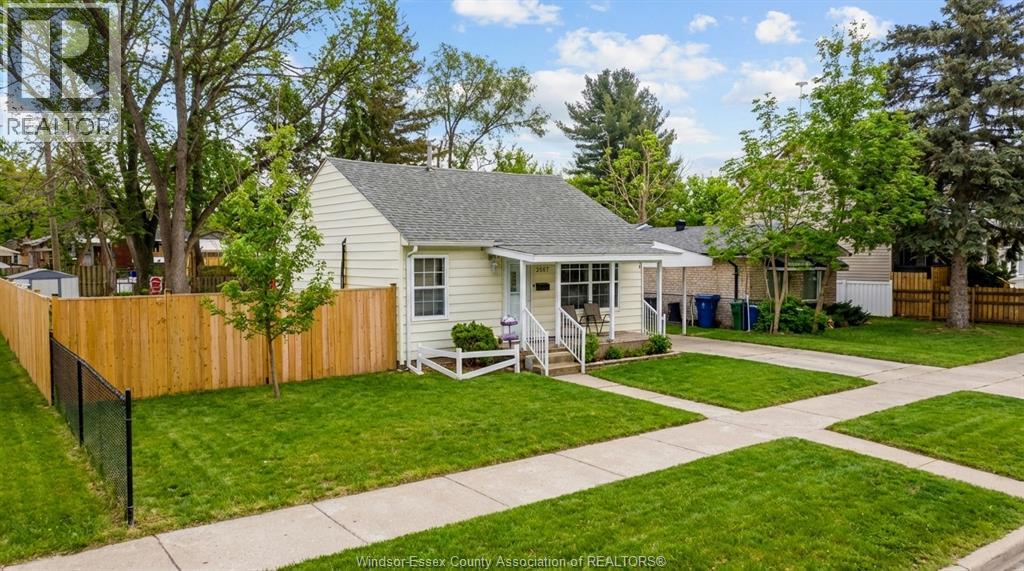
3567 King Street
Windsor, Ontario
Welcome to this charming and thoughtfully maintained 2-bedroom, 1-bathroom bungalow, offering an excellent opportunity for first-time home buyers, investors, or those looking to downsize without compromise. This inviting home combines comfort, functionality, and long-term value in a highly desirable location. The main floor features a bright and welcoming living room, perfect for relaxing or entertaining, along with an efficient, well-laid-out kitchen offering ample cabinetry and workspace. Two comfortable bedrooms provide cozy retreats, while convenient main-floor laundry adds everyday practicality. The home is complete with a clean and well-appointed 4-piece bathroom, making the layout ideal for single-level living. Recent updates enhance both appeal and peace of mind, including new flooring throughout, a carport, and a newly poured concrete driveway (2025)—improving curb appeal, parking convenience, and overall value. The property has been well cared for, allowing buyers to move in and enjoy with minimal immediate work required. Situated in a quiet, established neighbourhood close to schools, parks, shopping, walking trails, and the University of Windsor, this home is an attractive option for homeowners and tenants alike. Commuters will appreciate easy access to major transportation routes, including the Gordie Howe International Bridge and the Ambassador Bridge, offering seamless connectivity. (id:45725)
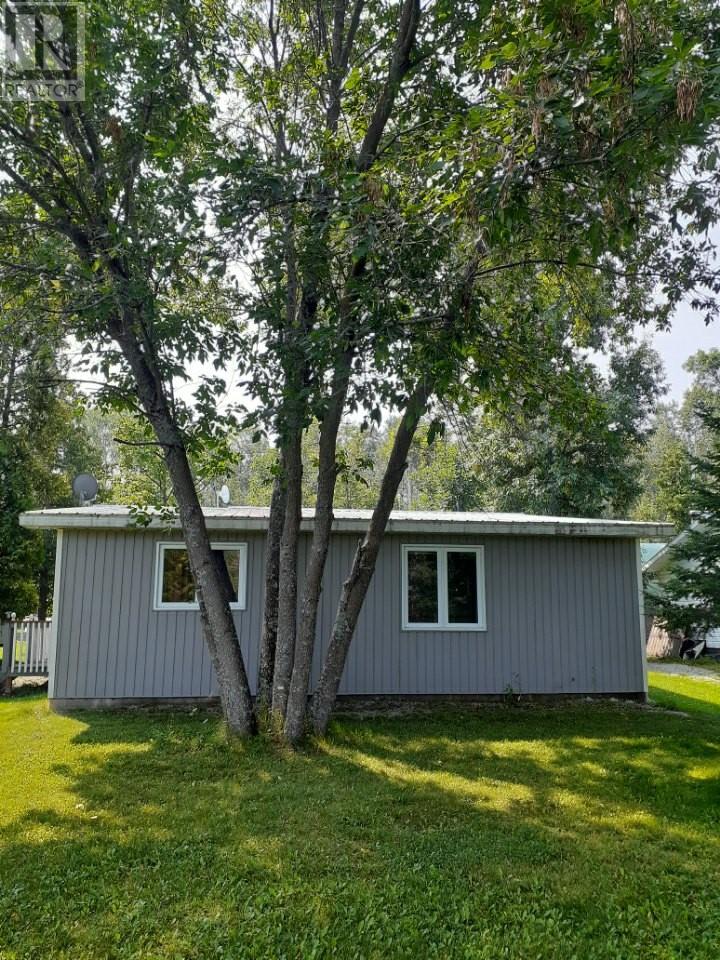
2343 Bay Estates Road N
Sheguiandah, Ontario
Welcome to 2343 Bay Estates Rd. a Charming One-Bedroom Retreat on Manicured Half-Acre — Privacy, Outbuildings & Character. Discover this inviting one-bedroom home tucked back off the road on a beautifully manicured half-acre lot framed by mature trees. Thoughtfully maintained, the property offers a blend of cozy living and functional outdoor spaces ideal for hobbyists, guests, or a home-based workshop. Key Features: One-bedroom main residence with warm, wood-fired heating and a propane furnace backup for year-round comfort. Newly built workshop — bright, insulated, and wired for power; ideal for woodworking, studio work, or small-scale projects. Separate storage shed providing organized space for tools, garden equipment, and seasonal items. Bunkie (guest cabin) — perfect for visitors, a home office, or a private retreat. Private, back-off-the-road setting with mature trees for shade and privacy. Manicured half-acre lot with low-maintenance landscaping and room for gardening, outdoor living, or expansion. Well-suited for buyers seeking a peaceful country setting with convenient outbuildings. Flexible outdoor spaces support hobbies, storage, and guest accommodations without sacrificing privacy. Contact for more information or to schedule a private showing, please contact the listing agent. (id:45725)
328 Homewood
Sudbury, Ontario
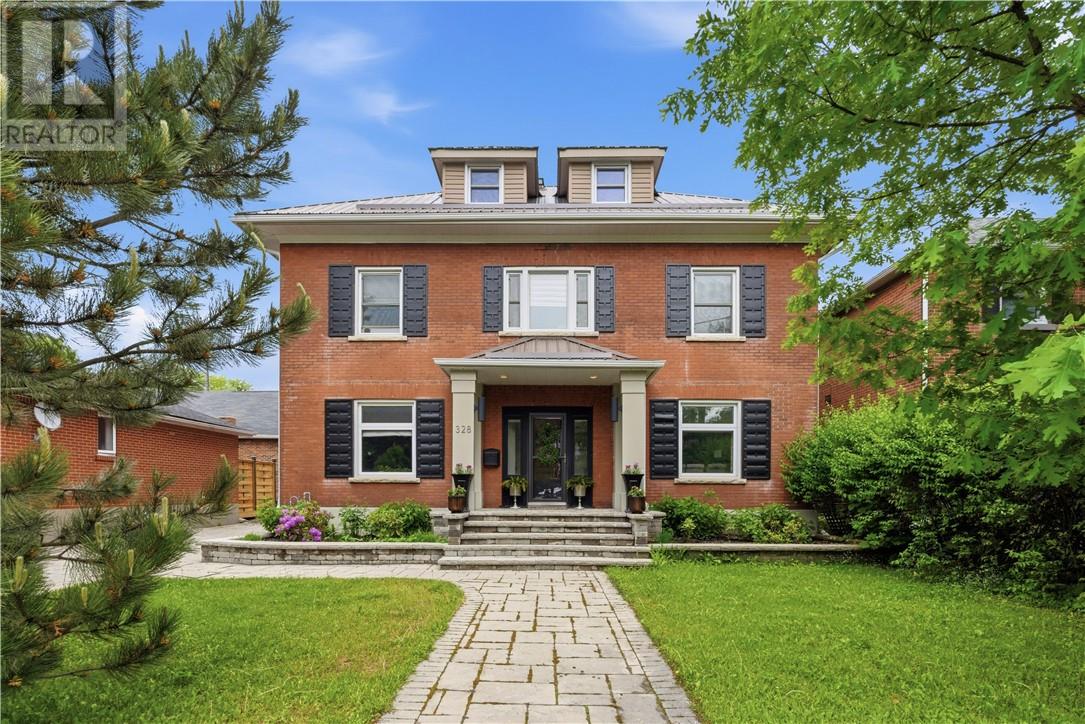
Absolutely stunning 6-bedroom , 3-storey Century home nestled in one of the city's most sought-after neighbourhoods, just steps from downtown amenities, restaurants, and entertainment. This stately residence has been meticulously restored and updated while preserving its timeless charm and architectural character. The heart of the home is the spectacular custom dream kitchen, featuring an abundance of soft-close cabinetry, premium appliances including a double-door stainless steel refrigerator, Wolf gas cooktop, dual wall ovens, and exceptional workspace for the avid chef. Rich hardwood flooring flows throughout the home, complemented by large windows that bathe every room in natural light. The second level boasts three spacious bedrooms, including an impressive primary retreat featuring three closets, one of which is a bright and generous walk-in. The luxurious 5-piece ensuite offers a soaker tub and glass shower, creating a spa-like sanctuary. The third level is equally impressive, offering three additional bedrooms and a charming fourth bathroom and beautiful skylight, perfect for a growing family, guests, or home office space. The lower level provides additional living space with a welcoming family room featuring a wet bar, making it the perfect setting for entertaining friends, hosting game nights, or simply relaxing with family. Step outside to the professionally landscaped grounds showcasing extensive interlocking stonework, an inviting private courtyard complete with a fire pit and six-person hot tub, and an in-ground sprinkler system. The detached garage offers excellent storage and features a spacious upper-level loft area, ideal for seasonal storage and organization. A rare opportunity to own a truly exceptional family home where timeless character, modern luxury, and an unbeatable location come together in perfect harmony. (id:45725)
105 Brooks Boulevard
Lakeshore, Ontario
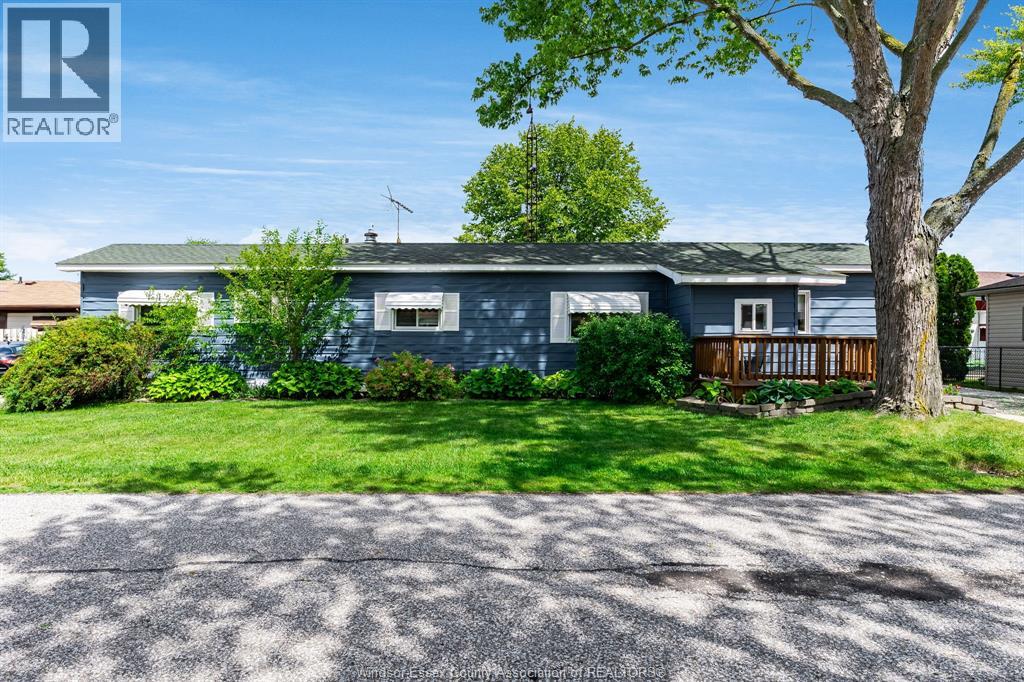
This well-maintained mobile home offers an affordable opportunity to enjoy comfortable, low-maintenance living in a convenient location close to shopping, restaurants, parks, and quick access to Highway 401. Updates include: new front and rear wooden decks (2025), all windows replaced in 2018, updated roof in 2018 with a 25 year warranty, gas water heater (April 2021) with a rental of only $25 per month and forced air gas heat with central air conditioning. All appliances included. Enclosed mudroom & large shed. Parking for up to 4 vehicles. Park fees will be $675.00 per month for the new owner, includes water, snow, garbage removal and taxes. Ideal for first-time buyers, downsizers and anyone seeking a budget-friendly alternative to renting. Suncrest Park approval is required and purchased must apply directly online for the park application & requirements. (id:45725)
1130 Langlois
Windsor, Ontario
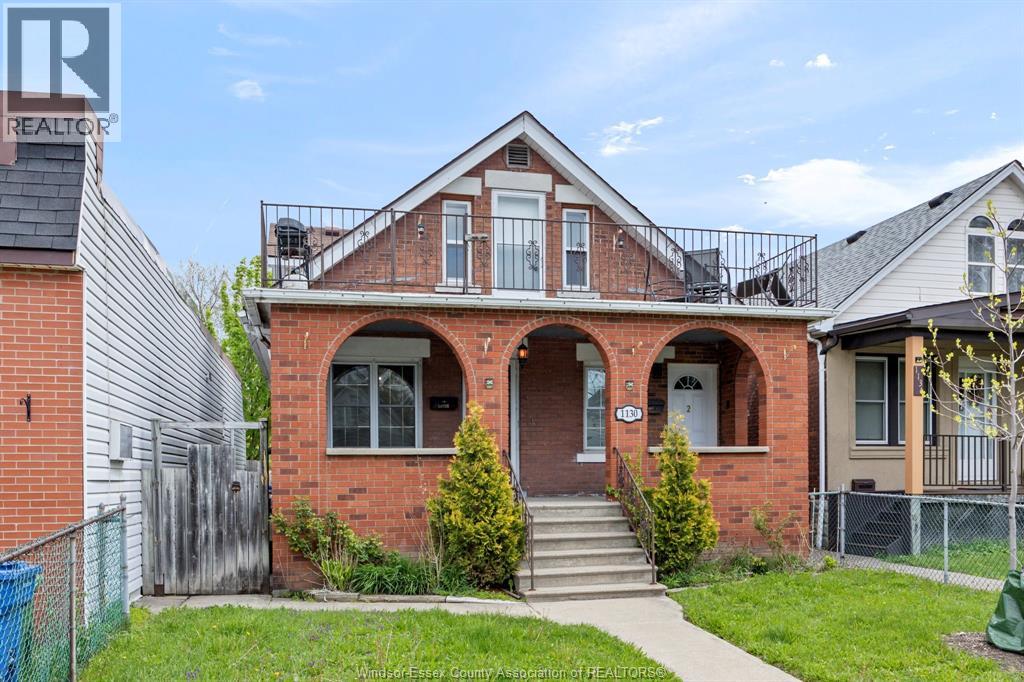
Welcome to 1130 Langlois — a well-maintained duplex offering exceptional versatility for investors and owner-occupants alike. This property features two spacious units, each with private front and rear entrances, plus a full basement with a separate entrance and rear parking with a garage. The main floor unit offers 2 bedrooms, 2 full bathrooms, and access to a full basement complete with a second kitchen. The upper unit includes 2 bedrooms, 1.5 bathrooms, and a private balcony. Both units have been updated with modern kitchens and new appliances, along with a renovated upper bathroom—all completed within the last three years. Additional recent upgrades include a new heat pump for the upper unit (2025) and a flat roof replacement (2024). Conveniently located close to shopping, transit, schools, and all amenities. The main unit is currently vacant, offering immediate occupancy, while the upper unit is occupied by a long-term tenant on a month-to-month basis. (id:45725)
139 Wintermute Avenue
Lakeshore, Ontario
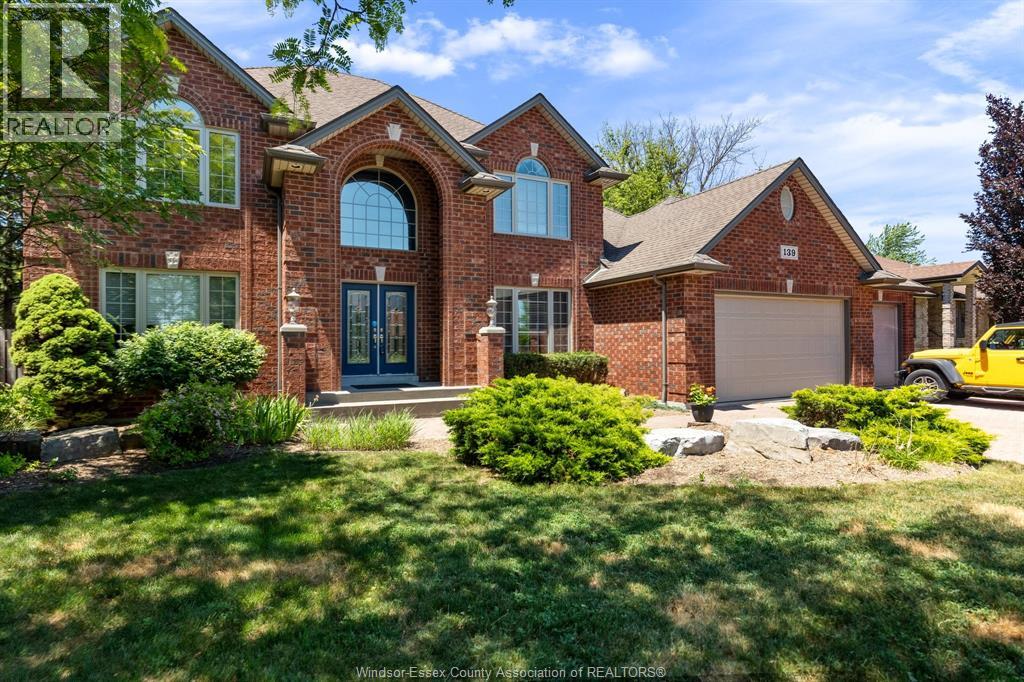
Welcome to 139 Wintermute Avenue, a custom-built two-storey home in a prime location at the end of a dead-end street, designed with entertaining in mind. This clean, smoke-free, and well-maintained home offers a true wow factor with its show-stopping indoor pool, confirmed updated and operational 2026, complete with a balcony overlooking the space. Additional features include a high-tech smart home system, built-in gas BBQ, and included TVs as part of the chattels. Recent updates include new plumbing in 2025 with no Kitec, as well as a new garage door in 2025. The property also offers a rare 3-car heated garage equipped with a 240V/40-amp car charger, two A/C units, and three sump pumps. A standout property with exceptional upgrades throughout, truly a rare find. (id:45725)