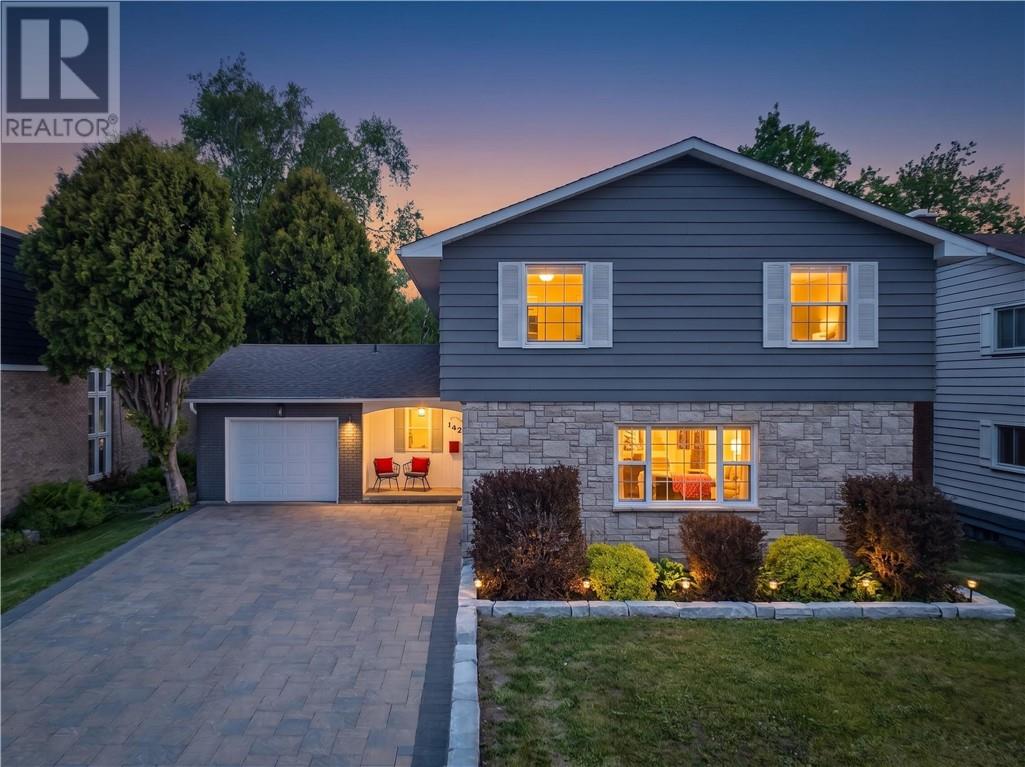
142 Walford Road
Sudbury, Ontario
Welcome to a home that truly has it all! This home is where timeless style, beautiful renos & backing onto an unbeatable golf course. Perfectly positioned on an oversized lot backing directly onto the 8th hole of the prestigious Idylwylde Golf & Country Club, this stunning property offers a lifestyle that is as impressive as the home itself. It is clear that no detail has been overlooked the heart of the home is the spectacular designer kitchen, featuring high end finishes, exceptional craftsmanship & an open concept layout that flows effortlessly into the bright & inviting living spaces. Whether you're entertaining a crowd, hosting holiday gatherings, enjoying a quiet evening by the fireplace, or sipping your morning coffee while overlooking the manicured fairways, every space has been designed to be enjoyed. With 4 generous bedrooms, 4 bathrooms, there is plenty of room for families of all sizes. The spacious primary retreat with a completely update en-suite sits on the top floor with 3 additional bedrooms offer flexibility for children, guests, or a dedicated home office. Outside, the impressive backyard is a true extension of the living space. Surrounded by mature landscaping, private gazebo & golf course views, a custom built shed that offers both functionality & character. The oversized lot offers room to entertain, play, garden, or simply enjoy the peaceful surroundings. The lower level adds even more versatility, featuring a private sauna for the ultimate relaxation experience after a long day. The expansive lower level offers endless possibilities as a family room, fitness area, or possibly an additional bedroom. Meticulously maintained & lovingly improved this is more than just a house. It is a move in ready lifestyle property in Sudbury's sought-after South End. Imagine coming home every day to golf course views, luxury finishes & where all the work has already been done for you. This is the one you've been waiting for! Schedule your private tour. (id:45725)
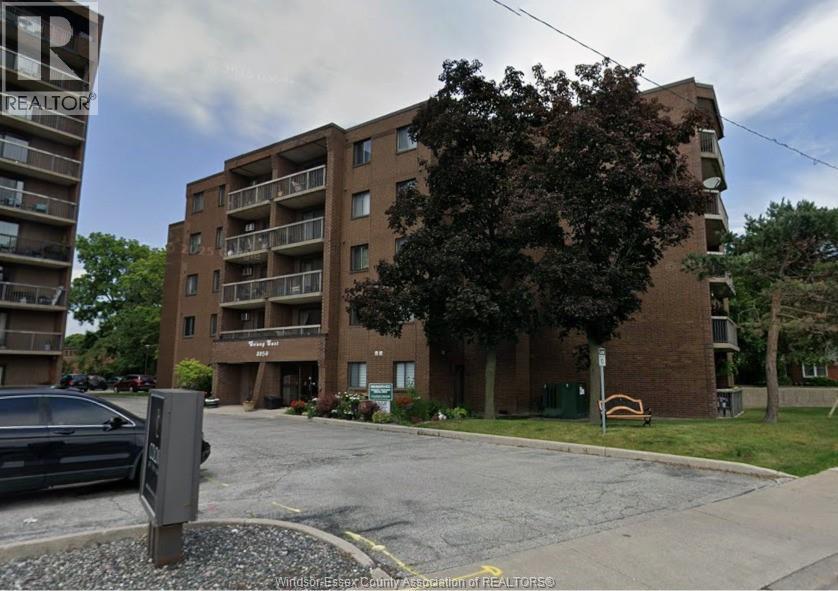
3950 Wyandotte St. East Unit# 505
Windsor, Ontario
Welcome to Unit 505 at 3950 Wyandotte St. E.! This move-in ready 2-bedroom, 1-bath condo offers stylish updates throughout, including newer flooring, paint, trim, and two newer air conditioning units. Enjoy a bright, spacious layout with a large south-facing balcony, perfect for relaxing or entertaining. Located just steps from Windsor's beautiful waterfront trails and directly across from shopping, grocery stores, restaurants, and transit, this home offers exceptional convenience. Building amenities include an indoor pool, fitness centre, party room, billiards room, secure entry, and underground parking available for a small monthly fee. An excellent opportunity for first-time buyers, downsizers, retirees, or investors seeking affordable, low-maintenance living in a prime East Windsor location. (id:45725)
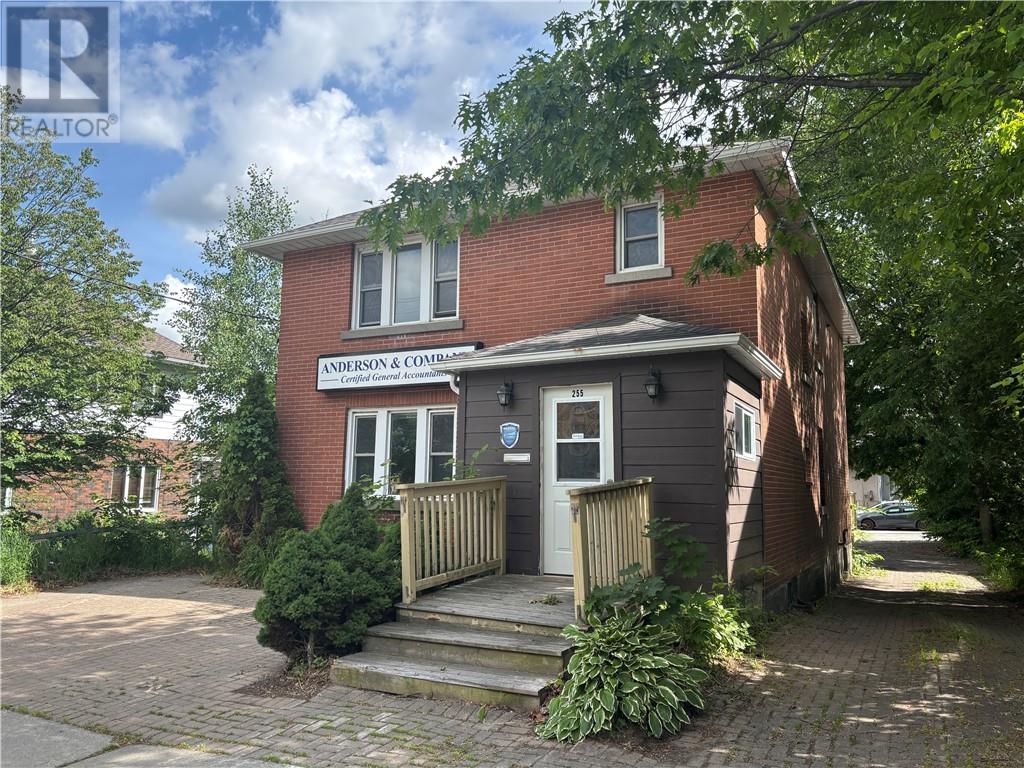
255 Pine Street
Sudbury, Ontario
Prime Commercial/Residential investment opportunity in the heart of Sudbury! Loads of parking, main floor was being used as accounting office, upstairs is a two bedroom apartment that was rented to long term tenant for $1,500/mth +hydro, which is now vacant. Dounstairs has full bath, kitchenette and storage for main floor office. New boiler 2020, shingles 2013. The property is surrounded by professional offices and within walking distance of the courthouse and Laurentian School of Architecture. Both units will be vacant upon closing ready for updating and setting your new market rents. (id:45725)
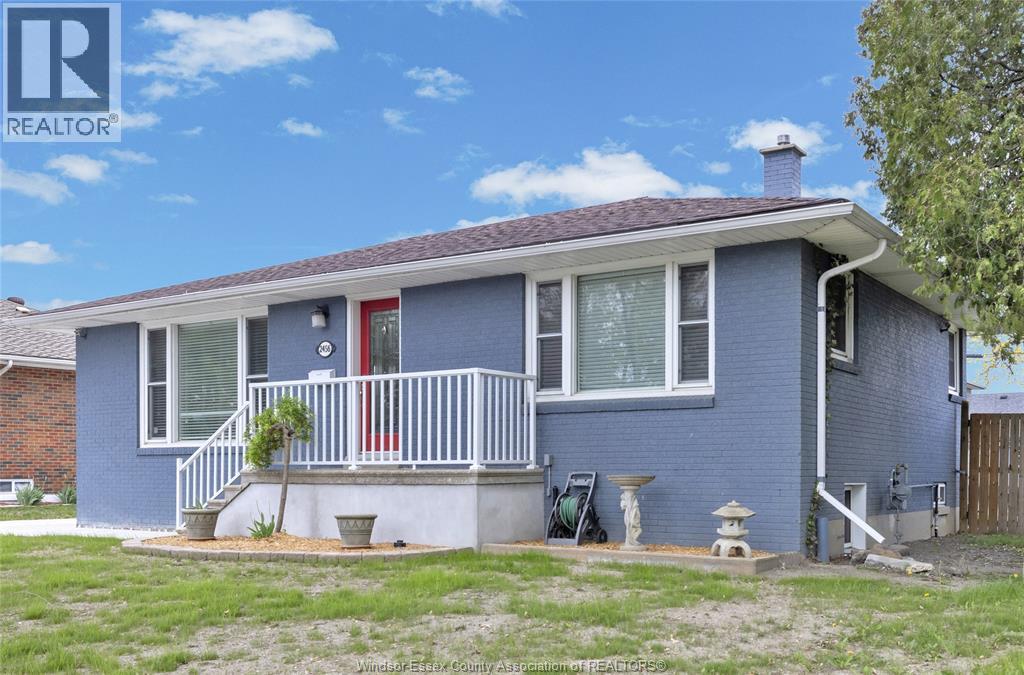
2456 Randolph
Windsor, Ontario
Beautifully updated South Windsor ranch in a quiet, family friendly neighbourhood where kids can still play safely with no through traffic. This move-in-ready home blends comfort and lifestyle, featuring granite countertops, gleaming hardwood floors, and a bright, functional layout ideal for growing families. Walk to excellent schools, parks , trails, shopping and places of worship including a nearby mosque- making this a rare location that truly serves everyday life. The detached 2.5 car garage is more than just storage, fully powered and heated it's currently set up as a home gym but can easily transform into a workshop, studio or ultimate hobby space. The fully fenced backyard is built for entertaining, complete with an above-ground pool, gas bbq hookup and plenty of deck and patio space to relax with family and friends. A perfect starter home with long term upside in one of Windsor's most desirable areas. (id:45725)
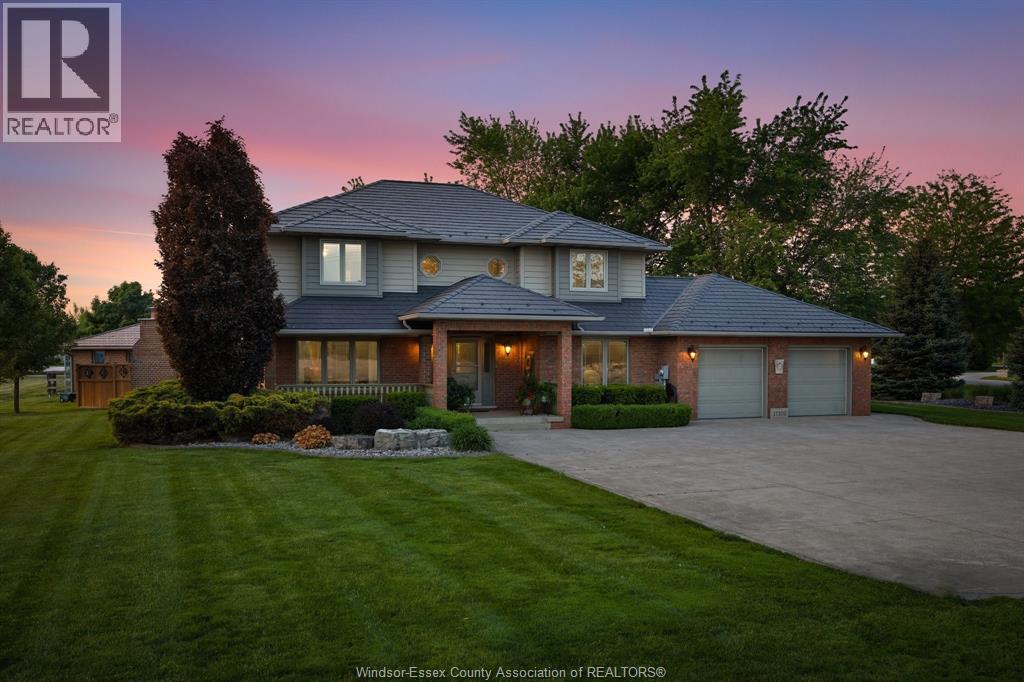
11108 11th Concession Road
Essex, Ontario
WELCOME to 11108 11TH Concession, McGregor. This Original Owner Built Home (1988) stands out with timeless effort to detail which does not compare to today's standards but exceeds them. This 3+1 Bedrooms, 3 Full Bathrooms, shows it's true beauty and care the Owners have taken over the years. No expense spared here with all the updates, from the James Hardie siding and the 50 yr warranty metal Roof, not just on the home but on the storage shed and gazebo. The Landscaping is tastefully done to where you have Sun and Shade all day while sitting around your fibreglass inserted Pool and large finished Patio with its own outdoor natural wood fireplace with pizza oven and gas insert available instead of wood. Home sits on a private 125'x 200' lot just over a half acre. Call Today to get your full list of amenities that this home has to offer and ""Let's Make It Your Best Move Yet"" (id:45725)
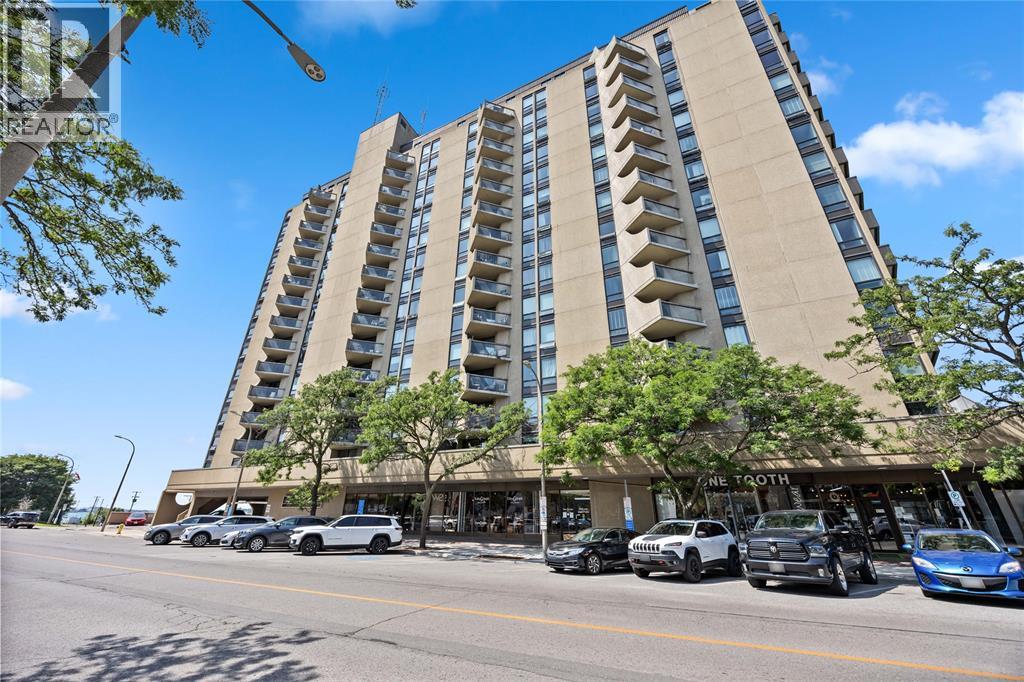
155 Front Street North Unit# 910
Sarnia, Ontario
DOWNTOWN LIVING BY THE RIVER! THIS 2-BEDROOM CONDO OFFERS AN UNBEATABLE LOCATION WITH EASY ACCESS TO SHOPS, DINING & THE WATERFRONT VIBE. ORIGINAL CONDITION MAKES IT THE PERFECT OPPORTUNITY TO RENOVATE & ADD VALUE. IDEAL FOR INVESTORS, DOWNSIZERS OR EMPTY NESTERS LOOKING FOR CONVENIENCE AT A GREAT PRICE POINT. DON’T MISS YOUR CHANCE TO MAKE THIS SPACE YOUR OWN! (id:45725)
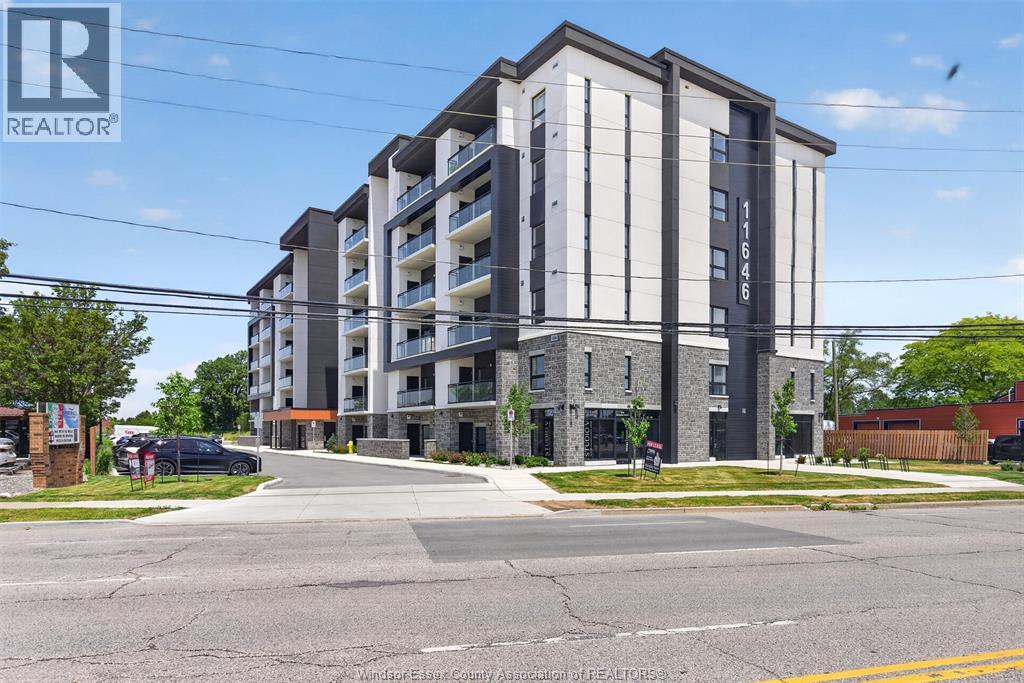
11646 Tecumseh Road East Unit# 201
Windsor, Ontario
Luxury Mid-Rise Living at Banwell Court – Brand New Rentals in Prime Windsor–Tecumseh Location. Welcome to Banwell Court, an exceptional new six-storey rental community developed by Horizons Group and perfectly situated at 11646 Tecumseh Road East in the city of Windsor. Blending modern sophistication with timeless comfort, this residence offers premium design, thoughtfully crafted interiors, and a location that places the best of Windsor and the neighbouring town of Tecumseh just moments from your door. Residents will enjoy living within minutes of restaurants, cafés, nightlife, grocery stores, pharmacies, banks, clinics, schools, and major shopping centres. The surrounding neighbourhood is rich with parks, trails, community centres, arenas, sports fields, and fitness facilities. Commuting is effortless thanks to nearby access to the E.C. Row Expressway, County Road 22, and Highway 401. Multiple floor plans are available, and the building is proudly pet-friendly. Inside each suite, modern style meets everyday practicality. Luxury vinyl plank SPC flooring enhances both durability and visual appeal, while stainless steel appliances and large windows create bright, inviting living spaces. Every unit includes an in-suite stackable laundry set for added convenience. Utilities are sub-metered through Metergy, ensuring residents pay only for what they use, and the geothermal heating and cooling system helps reduce overall energy consumption and utility costs. Storage lockers and parking spaces are also available for an additional fee. Discover contemporary luxury, unmatched convenience, and a community built for modern living Photos may not be exactly as shown and various floor plans available. Application with credit check, employment verification, and first and last month’s rent required. Welcome home to Banwell Court. Call our Team for your private showing today! (id:45725)
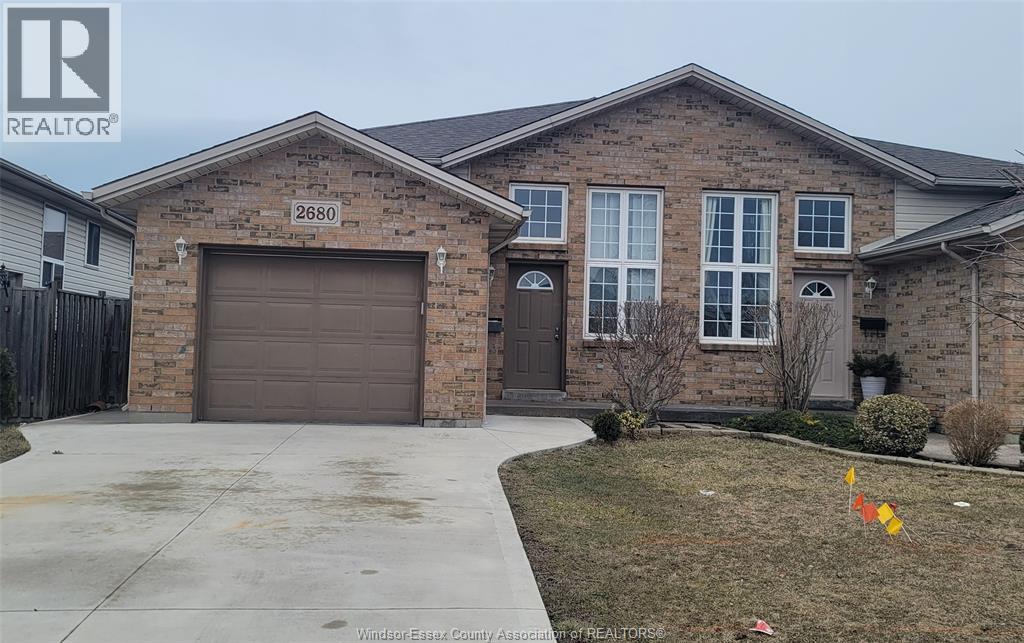
2680 Teedie
Windsor, Ontario
LOCATION! LOCATION! LOCATION! Ideally situated beside Canadian Tire East Windsor and within walking distance to Tecumseh Mall, Shoppers Drug Mart, and public transit. This well-maintained property has undergone numerous renovations by the landlord. The raised ranch features two kitchens and a separate entrance to the lower level, making it ideal for extended families or multi-generational living. Conveniently located near the new Costco and just steps from Tecumseh Mall, Walmart, Real Canadian Superstore, gyms, schools, and a wide variety of shopping amenities, all within walking distance. The main floor offers 2 spacious bedrooms, a large living room, and a dining area. The finished lower level, with its own separate entrance, includes 1 bedroom, a living area, and a full bathroom. The seller reserves the right to accept or reject any offer. Available August 1st for a minimum one-year lease. (id:45725)
85 Gemma Street
Sudbury, Ontario
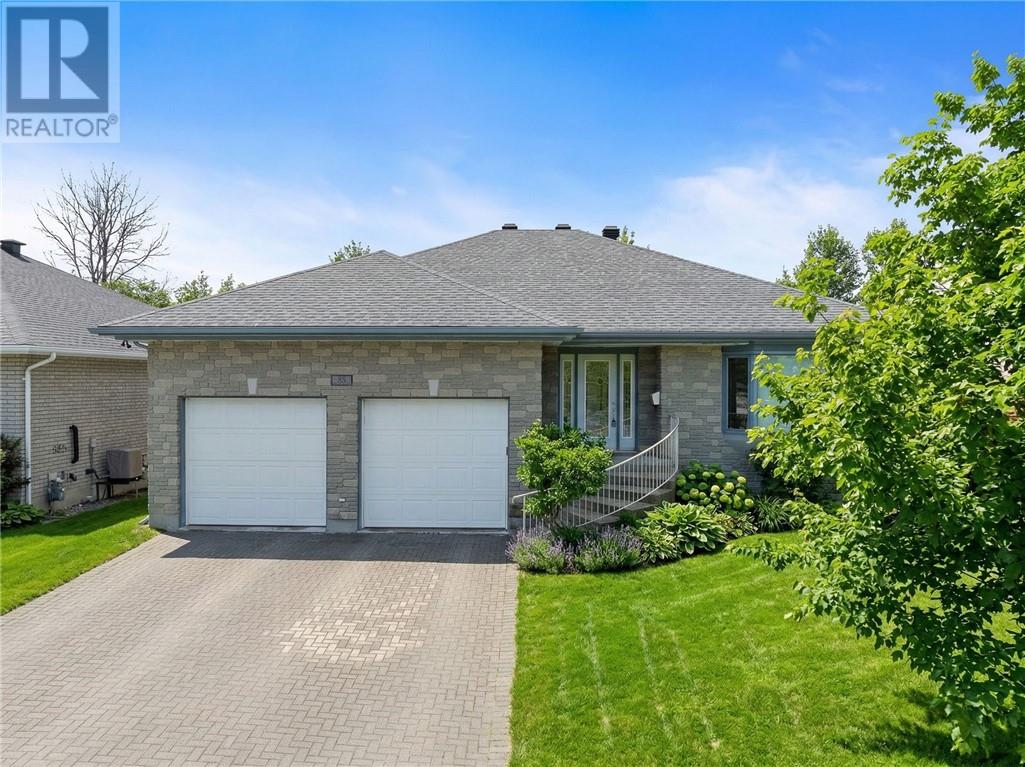
Spacious executive-style home in Sudbury’s desirable Corsi Hill neighbourhood, offering quality construction, generous living space, and exceptional versatility. This well-built home features a bright and functional main level with hardwood flooring throughout, an open-concept living and dining area, and a kitchen with French doors leading to an upper deck with a covered pergola—perfect for indoor-outdoor living. Two large bedrooms on the main floor provide flexibility for family living or guest space. The oversized two-car garage offers impressive ceiling height, ideal for racked storage or accommodating larger vehicles and hobby needs. The lower level continues to impress with hardwood flooring throughout, a large primary-style bedroom with floor-to-ceiling windows, and a spacious family room with patio doors opening to a beautifully landscaped yard framed by mature trees. Additional lower-level features include: • Oversized laundry room with abundant storage • A versatile adjoining space—ideal for a kids’ creative area, hobby room, or additional workspace • A private room with double French doors, perfectly suited for a home office or studio The yard offers a thoughtful balance of hardscaping and green space, complete with raised garden beds and a charming garden shed that can easily serve as an art studio, workspace, or playhouse. Solid brick, quality construction, in a neighbourhood that families return to. Space, gardens, and room to grow. (id:45725)
5209 Aiden Avenue
Tecumseh, Ontario
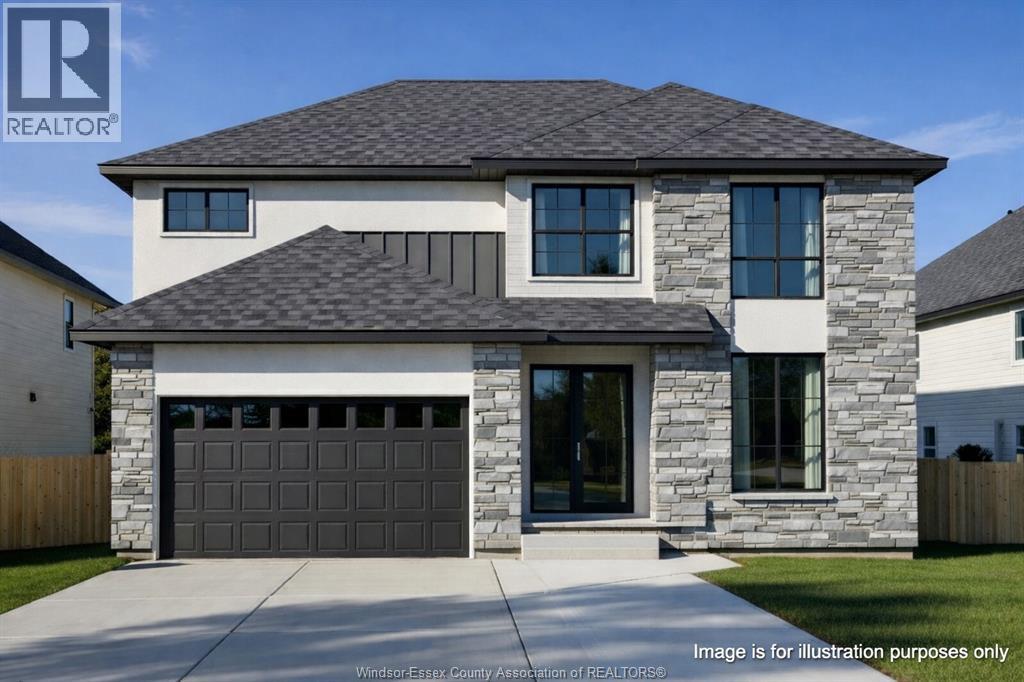
Now Building in Old Castle - Sleiman Homes. Well appointed 2 story home boasting approximately 2500 SQ FT & and offers 4 beds, 2.5 baths, w/a fantastic & elegant layout w/ finished hardwood throughout, gourmet kitchen w/ granite countertops & island, family rm w/fireplace , Large patio doors and natural light. The Main floor also features a laundry room / mudroom combo with only top of the line materials & finishes. On the upper level, you'll find 4 spacious beds + 4 pcs ensuite bath w/double sinks and option for granite or quartz vanities.. An unfinished basement w/ grade entrance & all necessary bath and kitchen rough-ins, insulated and ready for finishing touches. This brick, stucco & stone home features a double car garage, outdoor pot lights, a 14 x 14 covered porch and Nestled on a large lot in one of Windsor hottest new subdivisions Old Castle Heights. 7 year Tarion warranty. The listed price already reflects the HST rebate for the period of April 1, 2026 through March 31, 2027, with all rebate amounts assigned to the builder. The discounted price is conditional upon the buyer qualifying for the applicable rebates. More lots to choose from. Call today for the builder's package. SOME PHOTOS ARE VIRTUALLY STAGED. Option for main floor bed and bath for 10K inquire within. (id:45725)
8 Mcintosh Avenue
Chatham, Ontario
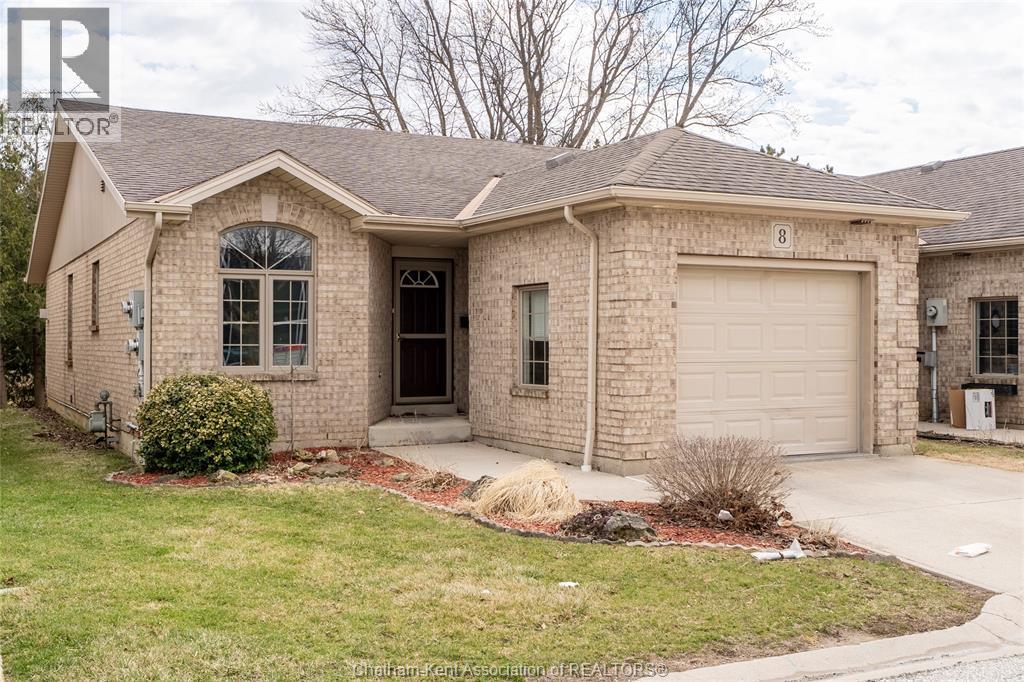
Welcome to this beautiful brick bungalow townhouse, ideally situated in a desirable, quiet neighbourhood, perfect for retirees or anyone seeking low-maintenance living. This well-maintained home offers a bright, open concept layout featuring a spacious kitchen, dining, and living room area, complete with a large island—perfect for entertaining. Patio doors lead out to a private back deck, ideal for relaxing. The cozy living room is highlighted by a Napoleon gas fireplace, adding warmth and charm. The main floor features two generously sized bedrooms, including a spacious primary bedroom with walk-in closet and ensuite, along with a second large bedroom and convenient main floor laundry. There is also inside entry to the attached garage with automatic garage door opener. The fully finished basement, completed in 2018, offers additional living space with a large rec room, an office or playroom, a 3-piece bathroom, and plenty of storage in the utility room. HOA fee is $100/month which covers grass cutting, snow removal, and electrical costs associated with lighting within the subdivision. This home truly offers easy, worry-free living in a fantastic location. (id:45725)
69 Irwin
Essex, Ontario
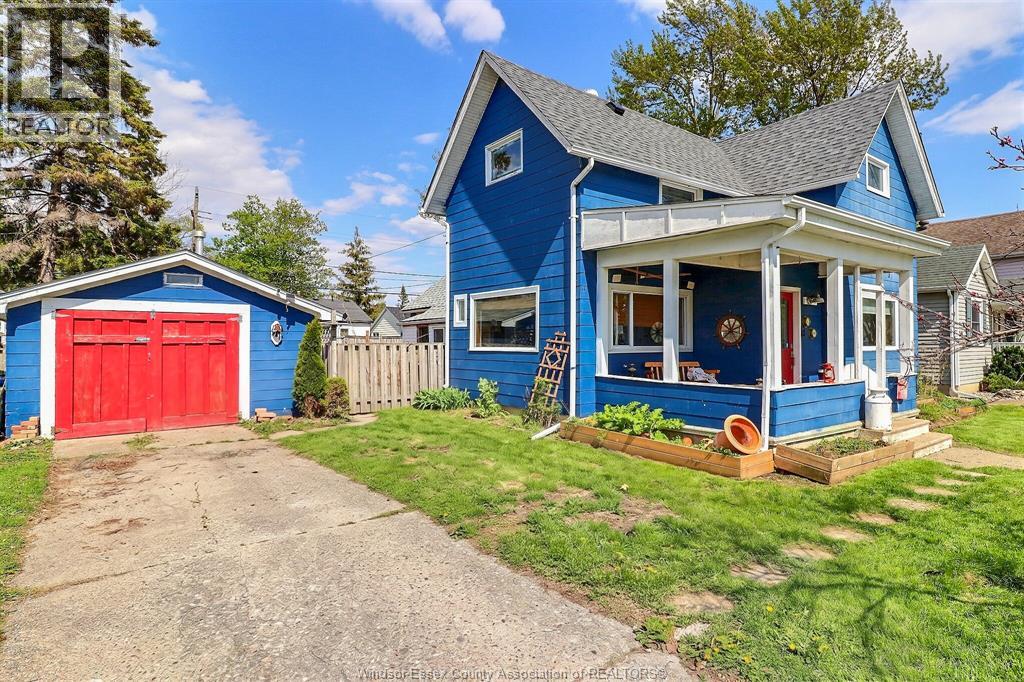
69 Irwin Avenue offers a great opportunity in the heart of Essex’s downtown core, close to schools, shopping, restaurants, and everyday amenities. This charming 1 3/4 storey home features 3 bedrooms and 1.5 bathrooms, making it a solid option for first-time buyers, families, or investors. Key updates include a remodelled kitchen in 2018, updated upstairs 4-piece bathroom in 2022, owned furnace, central air, and hot water tank all replaced in 2019, plus updated electrical and wiring in 2021. The roof was originally replaced in 2018, with approximately 75% recently replaced. Enjoy the covered front porch, a backyard ready for your personal vision, and a detached one-car garage currently set up as a workshop/studio space. A well-located Essex property with important updates already completed and plenty of potential to make it your own. (id:45725)
Lot 1 31m-209 Water Street
Meldrum Bay, Ontario
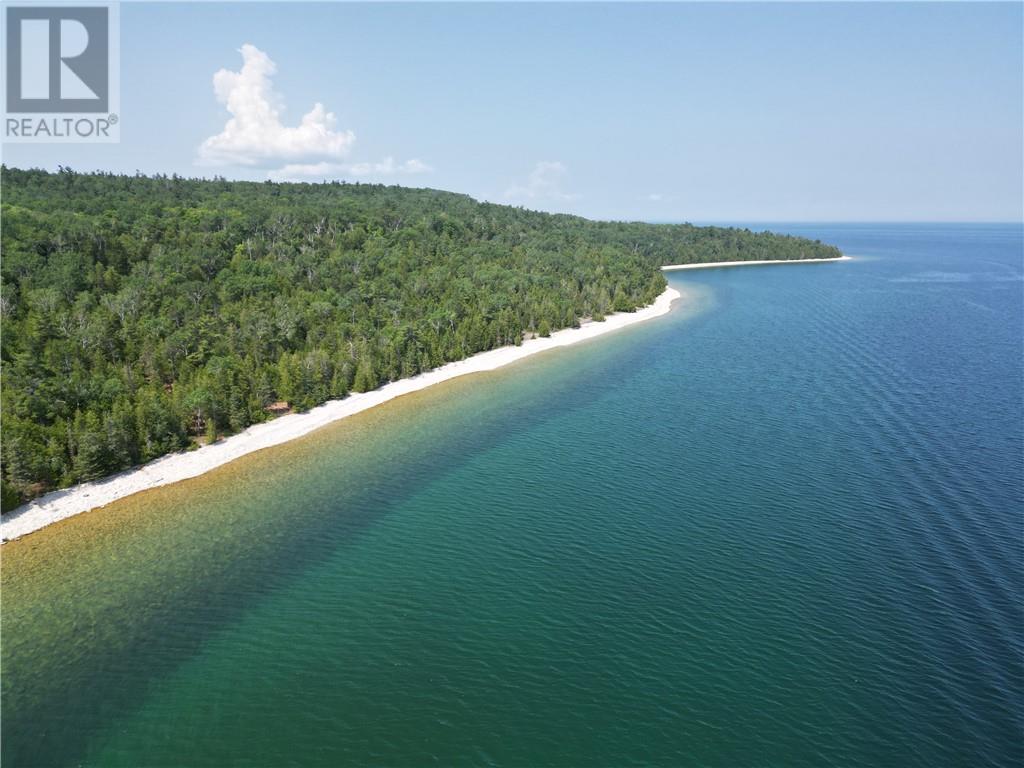
Trader’s Pass — Lot 1, The Loon. 200 feet of direct North Channel frontage on 1.20 acres of mature forest at Meldrum Bay, the westernmost point of Manitoulin Island. The water here is extraordinary — crystal clear, deep, and cold on one of the finest cruising waterways in North America. This lot is partially developed with driveway and homesite already cleared. Hydro One service at the lot entrance. Provincially maintained year-round road. Surveyed, staked, and ready to build. A registered plan of subdivision means zoning is confirmed. Protective covenants protect your investment. Meldrum Bay offers a full-service marina with Canada Customs and a country store. HST applicable. Visit traderspass.ca. (id:45725)
704 Bensette
Windsor, Ontario
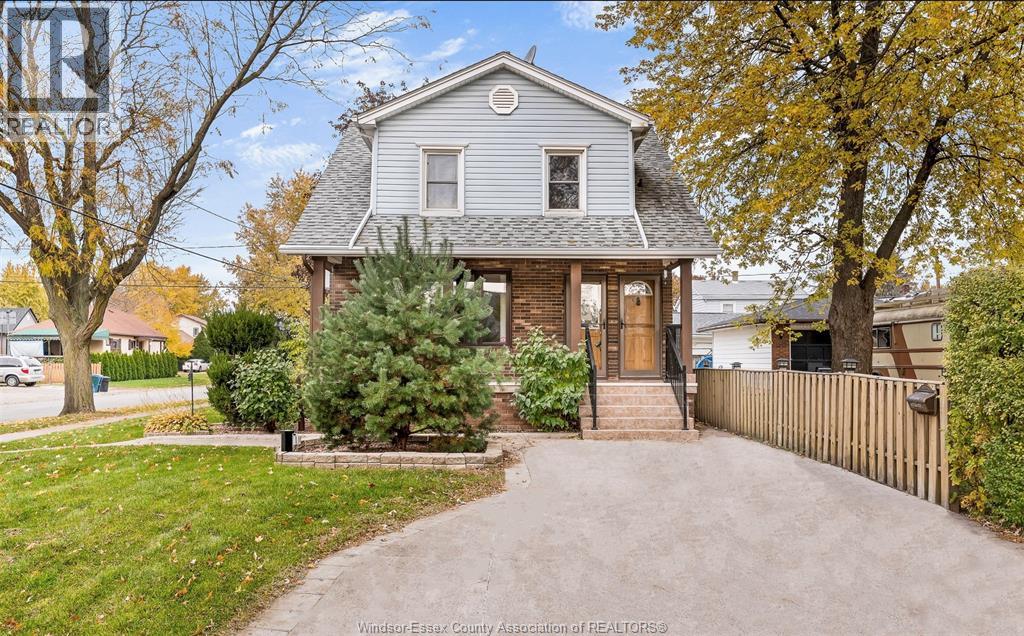
**SELLER IS MOTIVATED TO SELL** THIS 2 STOREY DUPLEX PRESENTS AN AMAZING INVESTMENT OPPORTUNITY, EACH WITH ITS OWN HYDRO METER. THE MAIN FLOOR UNIT OFFERS 2 BEDROOMS, 1 BATHROOM, A SPACIOUS LIVING ROOM AND A LARGE KITCHEN WITH LOTS OF COUNTER SPACE AND CABINETS. THE MAIN FLOOR UNIT ALSO HAS A LOWER LEVEL THAT PROVIDES EXTRA SPACE FOR LAUNDRY AND STORAGE. UPSTAIRS, THERE IS A 1 BEDROOM UNIT WITH A LIVING ROOM, A SUNROOM,1 3 PIECE BATHROOM AND PRIVATE LAUNDRY. ADDITIONAL HIGHLIGHTS INCLUDE A FRONT COVERED PORCH AND A LARGE BACKYARD WITH A CEMENT PATIO AREA, PERFECT FOR RELAXATION OR ENTERTAINING, FRONT AND SIDE PARKING. CLOSE TO SHOPPING, BUS ROUTES, SCHOOLS, PARKS AND MORE. MAIN FLOOR UNIT HAS A TENANT IN IT. UPSTAIRS IS VACANT. PLEASE ALLOW 24 HOURS NOTICE FOR ALL SHOWINGS AS PER THE LTA. (id:45725)
V/l Randolph Avenue
Lasalle, Ontario
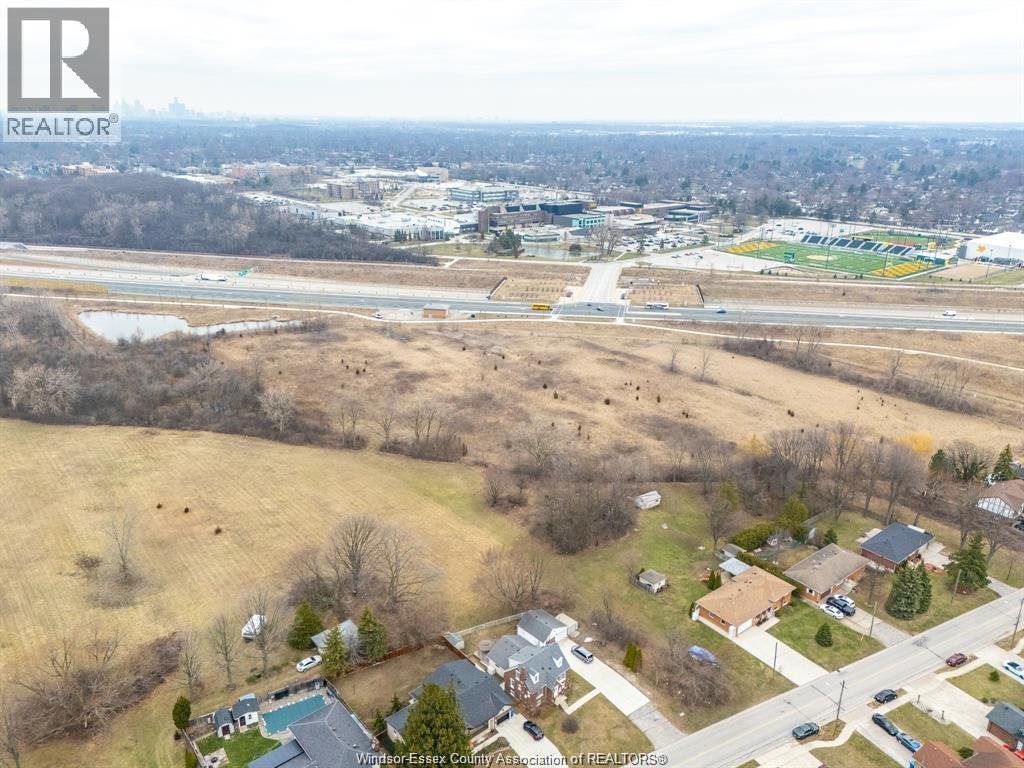
Prime development opportunity in LaSalle’s growing west end, ideally located near St. Clair College, major highways, and the outlet mall. This expansive vacant land parcel offers over 4 acres with potential for 35+ residential lots, making it an excellent opportunity for builders and investors. Currently zoned R1 (h), allowing for single family and semi-detached dwellings, the property provides strong flexibility for future development (buyer to verify all information). Surrounded by established and expanding residential communities, this location offers convenient access to shopping, schools, and commuter routes. A rare chance to secure a large-scale development parcel in one of LaSalle’s most desirable and fast-growing areas. Buyer to verify any and all info and do their due diligence in relation to building permits and any utilities/services. Call today! (id:45725)
8 Sand Pebble Crescent
Kingsville, Ontario
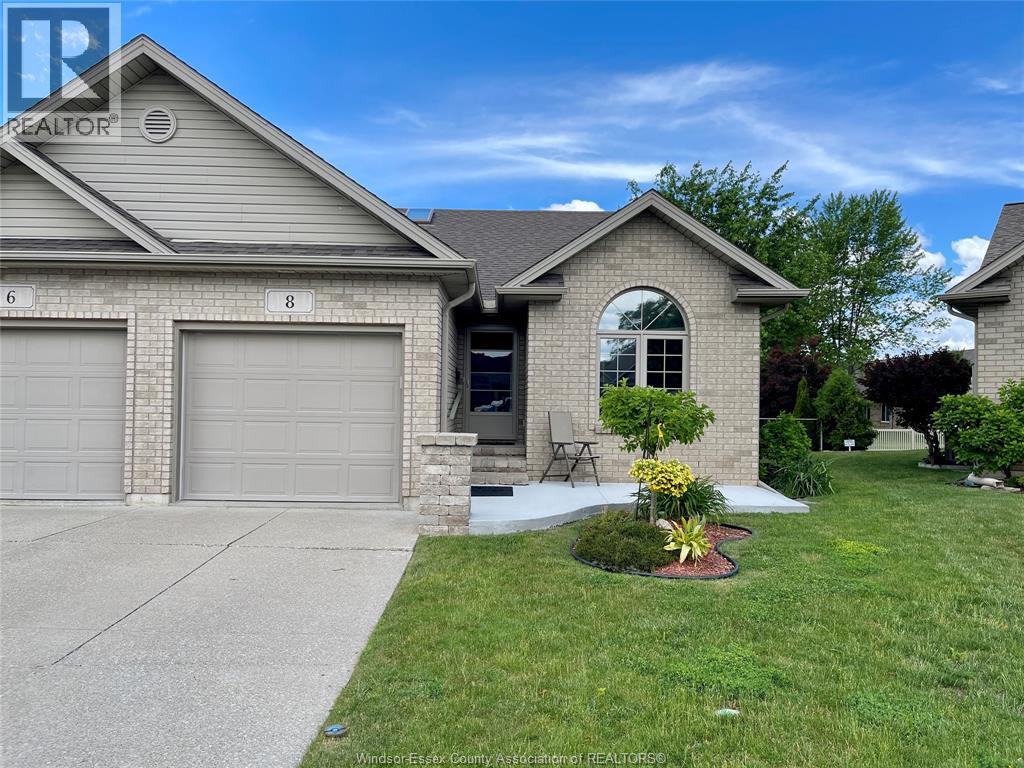
Tucked away on a peaceful cul-de-sac, this charming 2-bed, 2.5-bath semi-detached home offers comfort, space, and convenience. Sun-filled living areas and a cozy gas fireplace create a warm main floor atmosphere, complemented by a spacious primary suite with walk-in closet and 3-piece bath, a second bedroom and full bath, and main floor laundry. The fully finished basement is perfect for extended family, guests, or hobbies, featuring a second fireplace in the family room, a flexible office/workout/guest room, and an oversized storage/utility space. Step outside to a fully fenced yard with a covered patio—ideal for pets, morning coffee, or quiet evenings. Surrounded by mature landscaping and just moments from Kingsville’s shops, restaurants, and amenities, this move-in ready home blends tranquility with convenience. Updates to include: washer/dryer new, all Kitec removed, furnace/a.c. (2024), front porch (2025), awning (2024), shed with hydro. (id:45725)
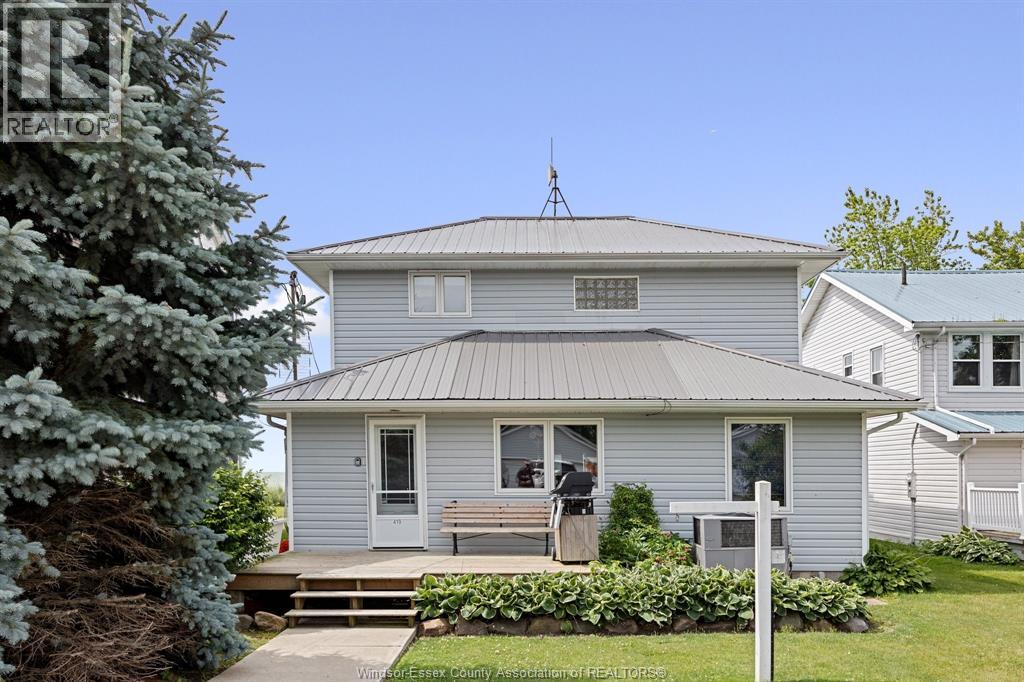
419 Lakeside
Amherstburg, Ontario
Enjoy the panoramic views from this 4 bedroom, 2 bath, 2 storey home featuring a captivating open floor plan and breathtaking views of Lake Erie. The spacious living room boasts a natural fireplace, while the sunroom and sun deck offer additional spaces to relish the lake scenery. Enjoy a formal dining room, two main floor bedrooms, and convenient main floor laundry. A detached 2 car garage, complete with a bathroom and heating, overlooks scenic marshlands teeming with wildlife. Revel in the best of both worlds with this unique property. Buyer agrees to assume Lake Erie Country Club dues in the amount of $1,142.25 per year. Fees give the right of use for the clubhouse, park, boat ramp, etc. (id:45725)
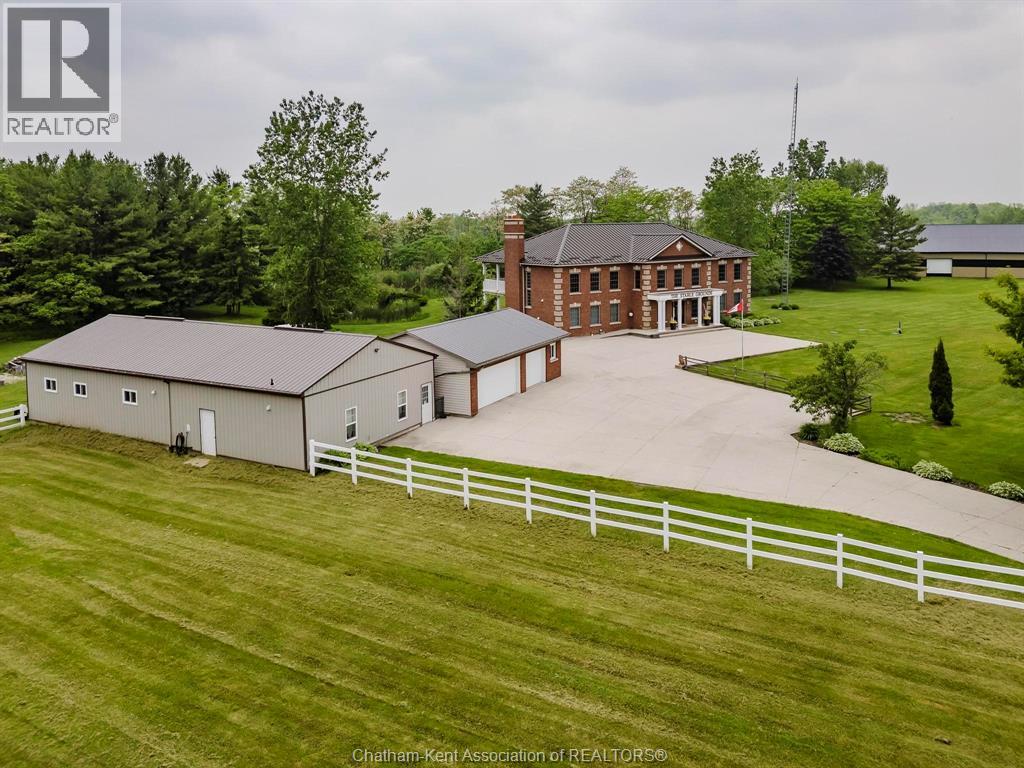
22678 Johnston Line
Rodney, Ontario
Presenting a rare & exceptional opportunity to acquire a meticulously maintained 55.03-acre countryside retreat. Ideally located just minutes from Highway 401 in West Elgin this facility was built with seclusion & convenience in mind. Currently operating as a thriving wellness retreat, the business is relocating—offering you the chance to reimagine this extraordinary estate’s next chapter. At the heart of the property stands a sprawling 7,500 sq ft residence with 10 spacious bedrooms & 7 bathrooms, designed to host large groups or multi-generational families with ease. The open-concept layout features a stunning chef's dream industrial-style kitchen, complete with a large island, separate butler's kitchen, & bistro-style seating area with access to a panoramic 60' balcony overlooking a tranquil pond & peaceful landscape—perfect for entertaining or running a commercial operation. A cozy fireplace central to the great room creates a warm & welcoming atmosphere for gatherings at the core of the premises. The fully finished lower level offers a private gym, yoga room, gathering room & dedicated office space-catering to both relaxation & productivity. State-of-the-art equestrian facilities are sure to captivate with its 100x150 indoor riding arena, 6-stall horse barn, 3 fenced paddocks, & fully outfitted tack room with attached studio apartment. The grounds also feature trails, offering serene views & the peaceful ambiance that defines this one-of-a-kind estate. Zoned A1 with permitted wellness facility use, the property is primed for continued commercial operation, agricultural ventures with 19 workable acres, or private luxury living. Whether you envision a private sanctuary, a retreat center, or an equestrian training facility, this property delivers unmatched potential in a truly idyllic setting. Don’t miss your chance to own a turnkey acreage combining natural beauty, luxury amenities, & business-ready infrastructure—all within easy reach of major travel routes. (id:45725)
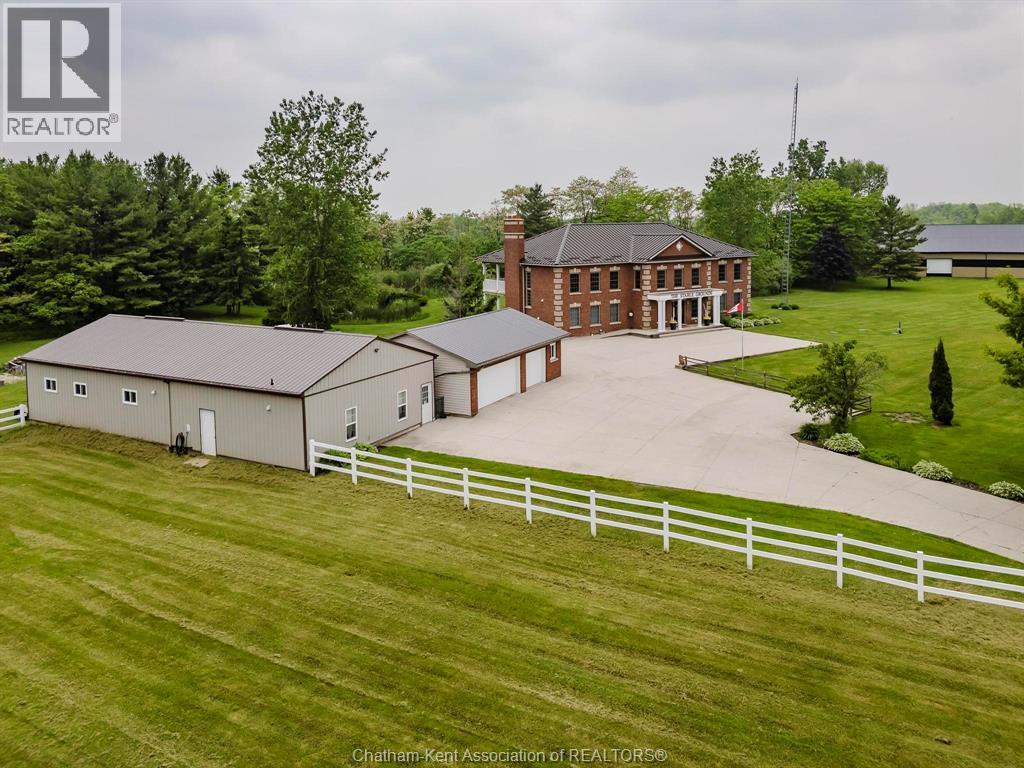
22678 Johnston Line
Rodney, Ontario
Presenting a rare & exceptional opportunity to acquire a meticulously maintained 55.03-acre countryside retreat. Ideally located just minutes from Highway 401 in West Elgin this facility was built with seclusion & convenience in mind. Currently operating as a thriving wellness retreat, the business is relocating—offering you the chance to reimagine this extraordinary estate’s next chapter. At the heart of the property stands a sprawling 7,500 sq ft residence with 10 spacious bedrooms & 7 bathrooms, designed to host large groups or multi-generational families with ease. The open-concept layout features a stunning chef's dream industrial-style kitchen, complete with a large island, separate butler's kitchen, & bistro-style seating area with access to a panoramic 60' balcony overlooking a tranquil pond & peaceful landscape—perfect for entertaining or running a commercial operation. A cozy fireplace central to the great room creates a warm & welcoming atmosphere for gatherings at the core of the premises. The fully finished lower level offers a private gym, yoga room, gathering room & dedicated office space-catering to both relaxation & productivity. State-of-the-art equestrian facilities are sure to captivate with its 100x150 indoor riding arena, 6-stall horse barn, 3 fenced paddocks, & fully outfitted tack room with attached studio apartment. The grounds also feature trails, offering serene views & the peaceful ambiance that defines this one-of-a-kind estate. Zoned A1 with permitted wellness facility use, the property is primed for continued commercial operation, agricultural ventures with 19 workable acres, or private luxury living. Whether you envision a private sanctuary, a retreat center, or an equestrian training facility, this property delivers unmatched potential in a truly idyllic setting. Don’t miss your chance to own a turnkey acreage combining natural beauty, luxury amenities, & business-ready infrastructure—all within easy reach of major travel routes. (id:45725)
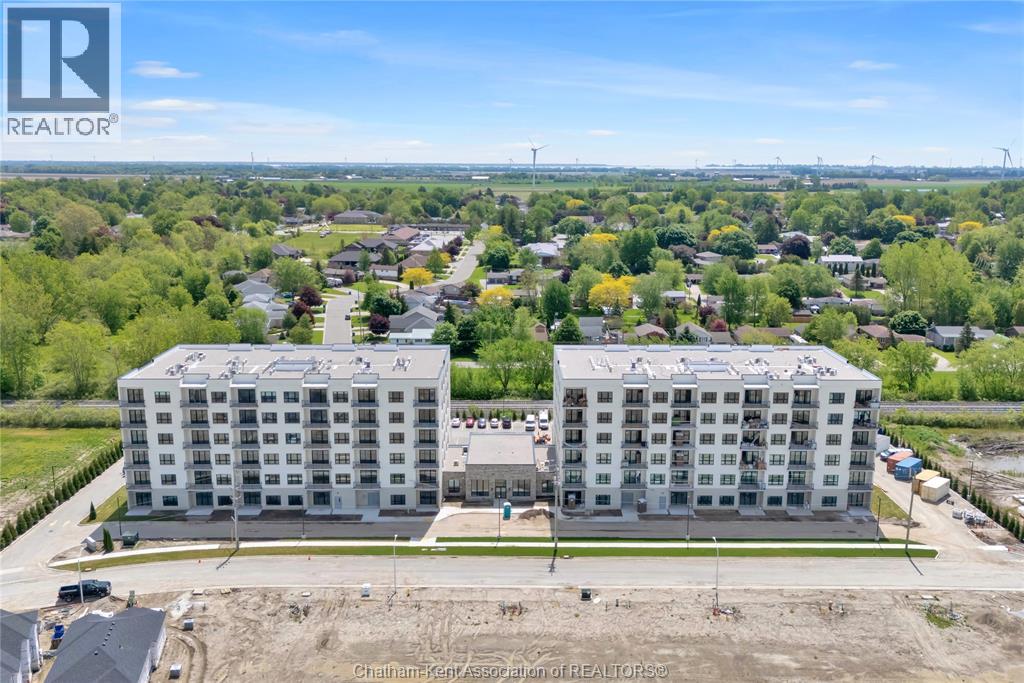
50 Nazarene Road Unit# 617
Blenheim, Ontario
Welcome to the Avalon Blenheim. This premier development is the ideal option for folks who are tired of caring for a large property but enjoy the lifestyle that smalltown Blenheim offers them. This purpose built apartment offers the largest floorplan of all the Avalon Apartment buildings in Chatham-Kent. With over 1380 sqft of living space, this 2 bedroom, 2 bathroom corner unit is sure to impress. Enjoy a care-free living experience with all utilities and indoor garage parking space included. Tall ceilings, oversized windows and patio doors flood the apartment with light. Oversized kitchen with loads of cupboards, quartz counter tops, double deep basin stainless steel sink, and Whirlpool gold fridge, stove, microwave/hood combo and dishwasher. The walk-in laundry room is equipped with Whirlpool front-load washer and dryer. Large primary bedroom with walk-in closet, second closet and ensuite bathroom with walk-in shower with seat, double sink vanity with quartz countertop. Second bedroom features a spacious 4 pc bathroom with tub/shower, linen closet and cheater door to foyer. Private balcony with sliding door, power receptacle and switched overhead light. Double community rooms are free for residents to use daily or for private functions at no additional charge. Full fitness room with work-out equipment. The building has two towers with double elevators in each. Occupancy for August 2026 on level 4-6 in East building. This model faces South Do not attend site during construction. Contact listing agent to arrange a private showing. (id:45725)
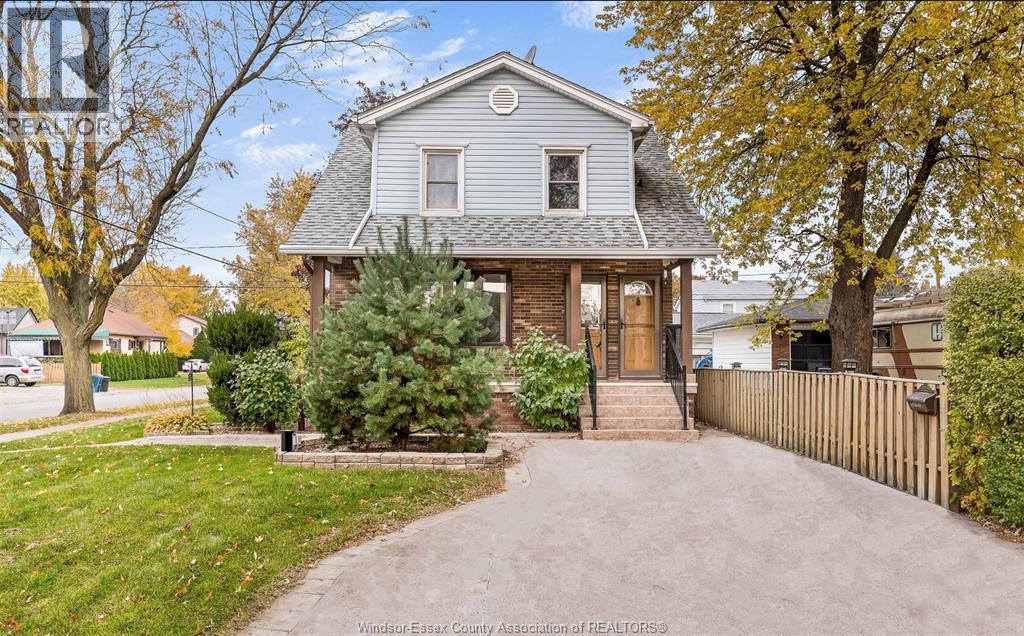
704 Bensette
Windsor, Ontario
**SELLER IS MOTIVATED TO SELL** THIS 2 STOREY DUPLEX PRESENTS AN AMAZING INVESTMENT OPPORTUNITY, EACH WITH ITS OWN HYDRO METER. THE MAIN FLOOR UNIT OFFERS 2 BEDROOMS, 1 BATHROOM, A SPACIOUS LIVING ROOM AND A LARGE KITCHEN WITH LOTS OF COUNTER SPACE AND CABINETS. THE MAIN FLOOR UNIT ALSO HAS A LOWER LEVEL THAT PROVIDES EXTRA SPACE FOR LAUNDRY AND STORAGE. UPSTAIRS, THERE IS A 1 BEDROOM UNIT WITH A LIVING ROOM, A SUNROOM,1 3 PIECE BATHROOM AND PRIVATE LAUNDRY. ADDITIONAL HIGHLIGHTS INCLUDE A FRONT COVERED PORCH AND A LARGE BACKYARD WITH A CEMENT PATIO AREA, PERFECT FOR RELAXATION OR ENTERTAINING, FRONT AND SIDE PARKING. CLOSE TO SHOPPING, BUS ROUTES, SCHOOLS, PARKS AND MORE. MAIN FLOOR UNIT HAS A TENANT IN IT. UPSTAIRS IS VACANT. PLEASE ALLOW 24 HOURS NOTICE FOR ALL SHOWINGS AS PER THE LTA. (id:45725)
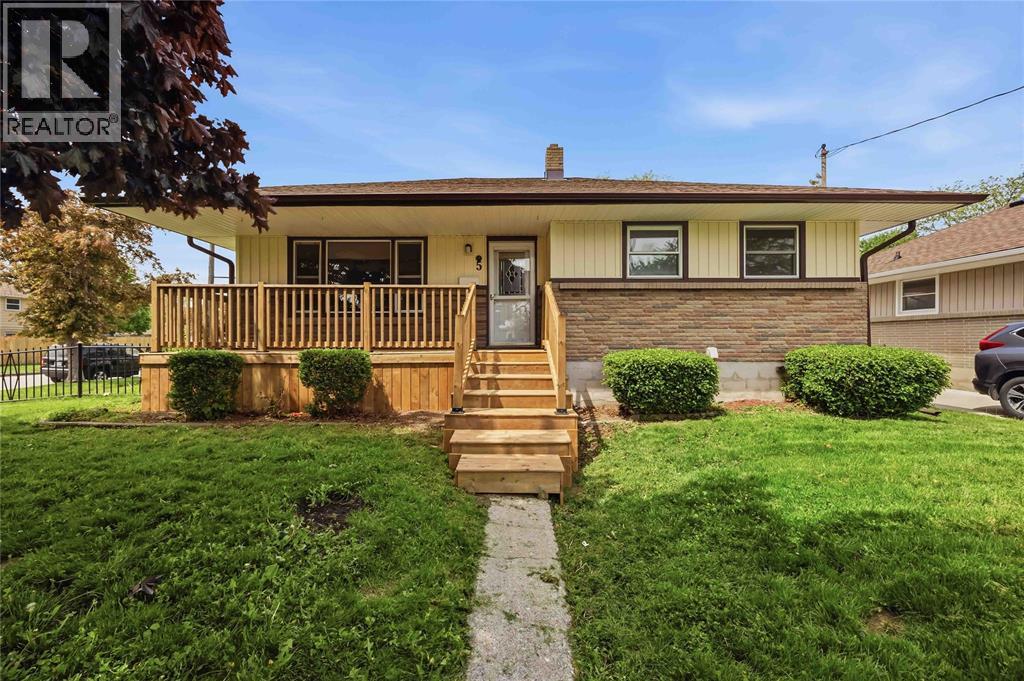
5 Aberdeen Avenue
Sarnia, Ontario
Welcome to 5 Aberdeen Ave., a charming bungalow nestled in the desirable Coronation Park neighbourhood, conveniently located close to parks, schools, and everyday amenities. This home offers comfortable main floor living with a bright kitchen, dining room, and spacious living room, along with 3 bedrooms and a 4-piece bathroom. The lower level presents excellent secondary suite potential, featuring a family room, bedroom, additional 4-piece bathroom, and laundry area. Enjoy outdoor living with a new front deck, a rear wooden deck overlooking the yard, and a detached double car garage for extra storage. A versatile property in a family-friendly location, offering both comfort and opportunity! Book your showing today! (id:45725)
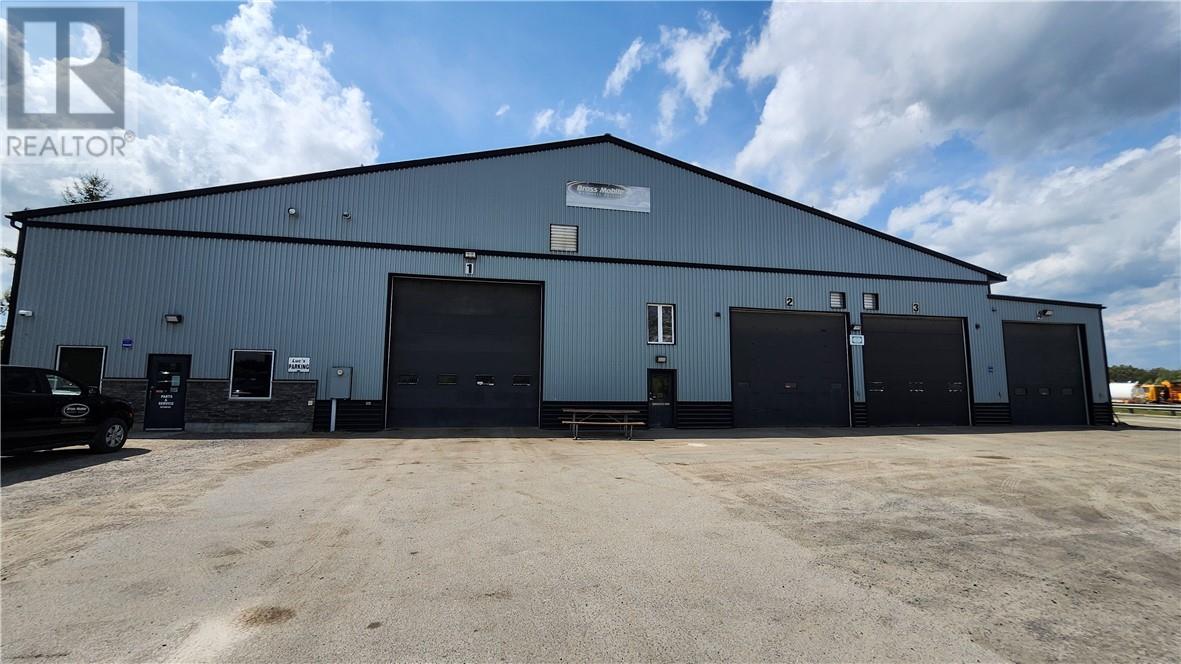
710 Vermilion Lake Road
Chelmsford, Ontario
Why are you leasing? Considering building a commercial? avoid expensive leasing costs, avoid dealing with the headaches of building & permits! This very well-maintained approximately 10,000ft² building awaits! Featuring plenty of bays, a wash bay, a hoist bay, clean, fashionable offices, a stock area, a full staff lunch room/kitchen, a full change room with showers & lockers. All sitting on a huge lot offering plenty of space for all parking and storage needs. This attractive building is just minutes away from Hwy 144, so very easily accessible, and just a short 10-minute drive to the great town of Chelmsford. Zoned rural with legal non-conforming status allowing for vehicle repair, vehicle storage, etc. This package has most everything you need for the right business, or the possibility of a change of usage. Come to this property, it will impress (id:45725)
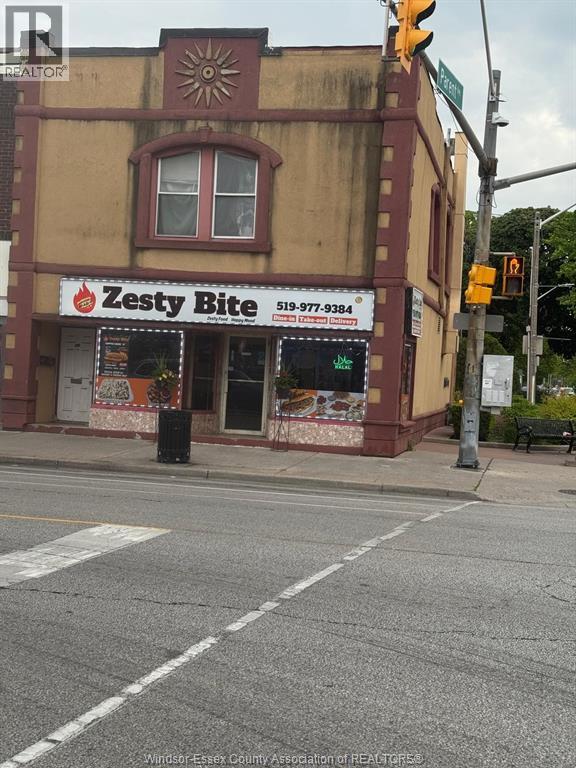
903 Wyandotte Street East
Windsor, Ontario
Prime Restaurant Opportunity - High-Traffic Location: An excellent chance to own a fully equipped, operating restaurant at the busy intersection of Wyandotte St. E & Parent Ave, located in the vibrant heart of the Arabic market with strong foot traffic and a loyal customer base. The menu features popular subs such as Philly Cheesesteak, Chicken Philly, Crispy Chicken, and Fajita, along with signature items like Chicken Rice Bowls, Wings, and Poutine. This prime corner location sits in a high-demand commercial area and includes a fully equipped kitchen ready for continued operation, a comfortable dining area with seating for 20+ guests (10 tables and 20 chairs), and a long-term lease with 3.5 years remaining plus renewal options. The business is a turnkey operation, currently managed efficiently by one employee and ready for immediate takeover. (id:45725)