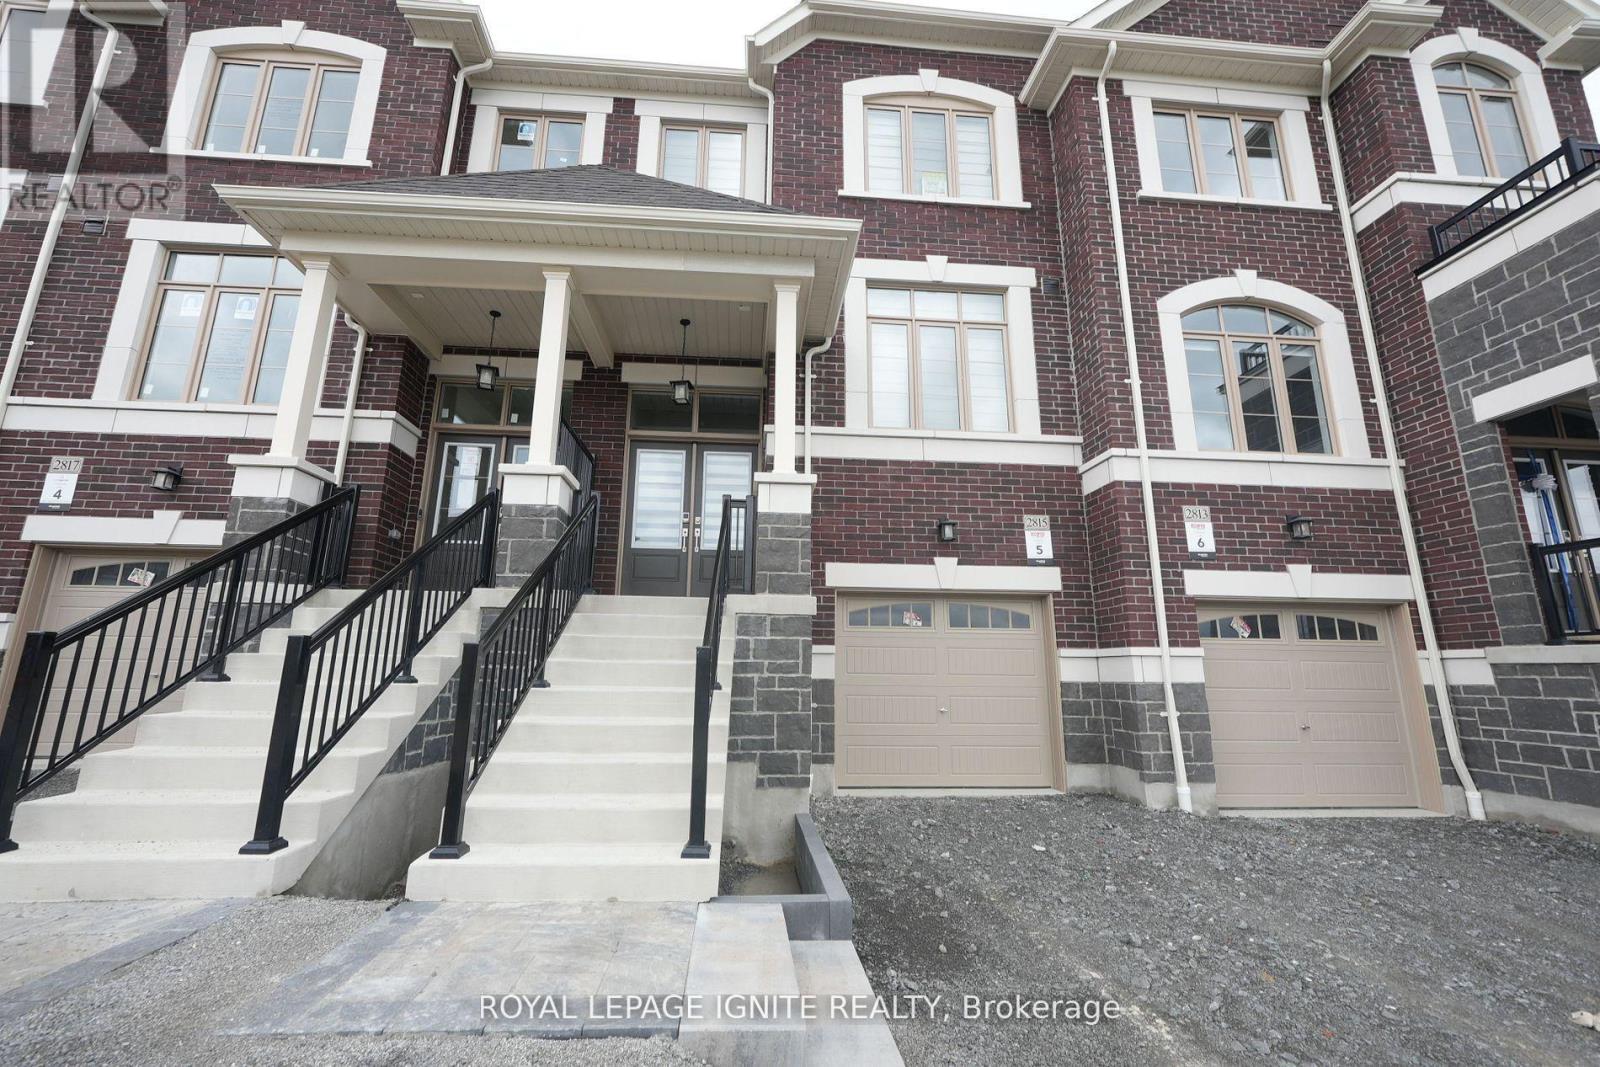
2815 Albatross Way
Pickering, Ontario
Welcome to 2815 Albatross Way, an exceptional 3-bedroom, 3-bathroomhome set on a premium ravine lot, offering breathtaking views and a peaceful, private setting. Designed with style and comfort in mind, this beautifully maintained residence features rich hardwood flooring throughout, creating a seamless and sophisticated living space. The modern, chef-inspired kitchen is equipped with quartz countertops, stainless steel appliances, and sleek finishes, making it ideal for both everyday living and effortless entertaining. Elegant window coverings complement the home's contemporary design, while the serene backyard provides the perfect place to relax and enjoy the natural surroundings. Conveniently located close to top-rated schools, parks, shopping, dining, and all major amenities, this move-in-ready home offers the perfect balance of luxury, nature, and everyday convenience. Don't miss this incredible opportunity to make 2185Albatross Way your new home! (id:45725)
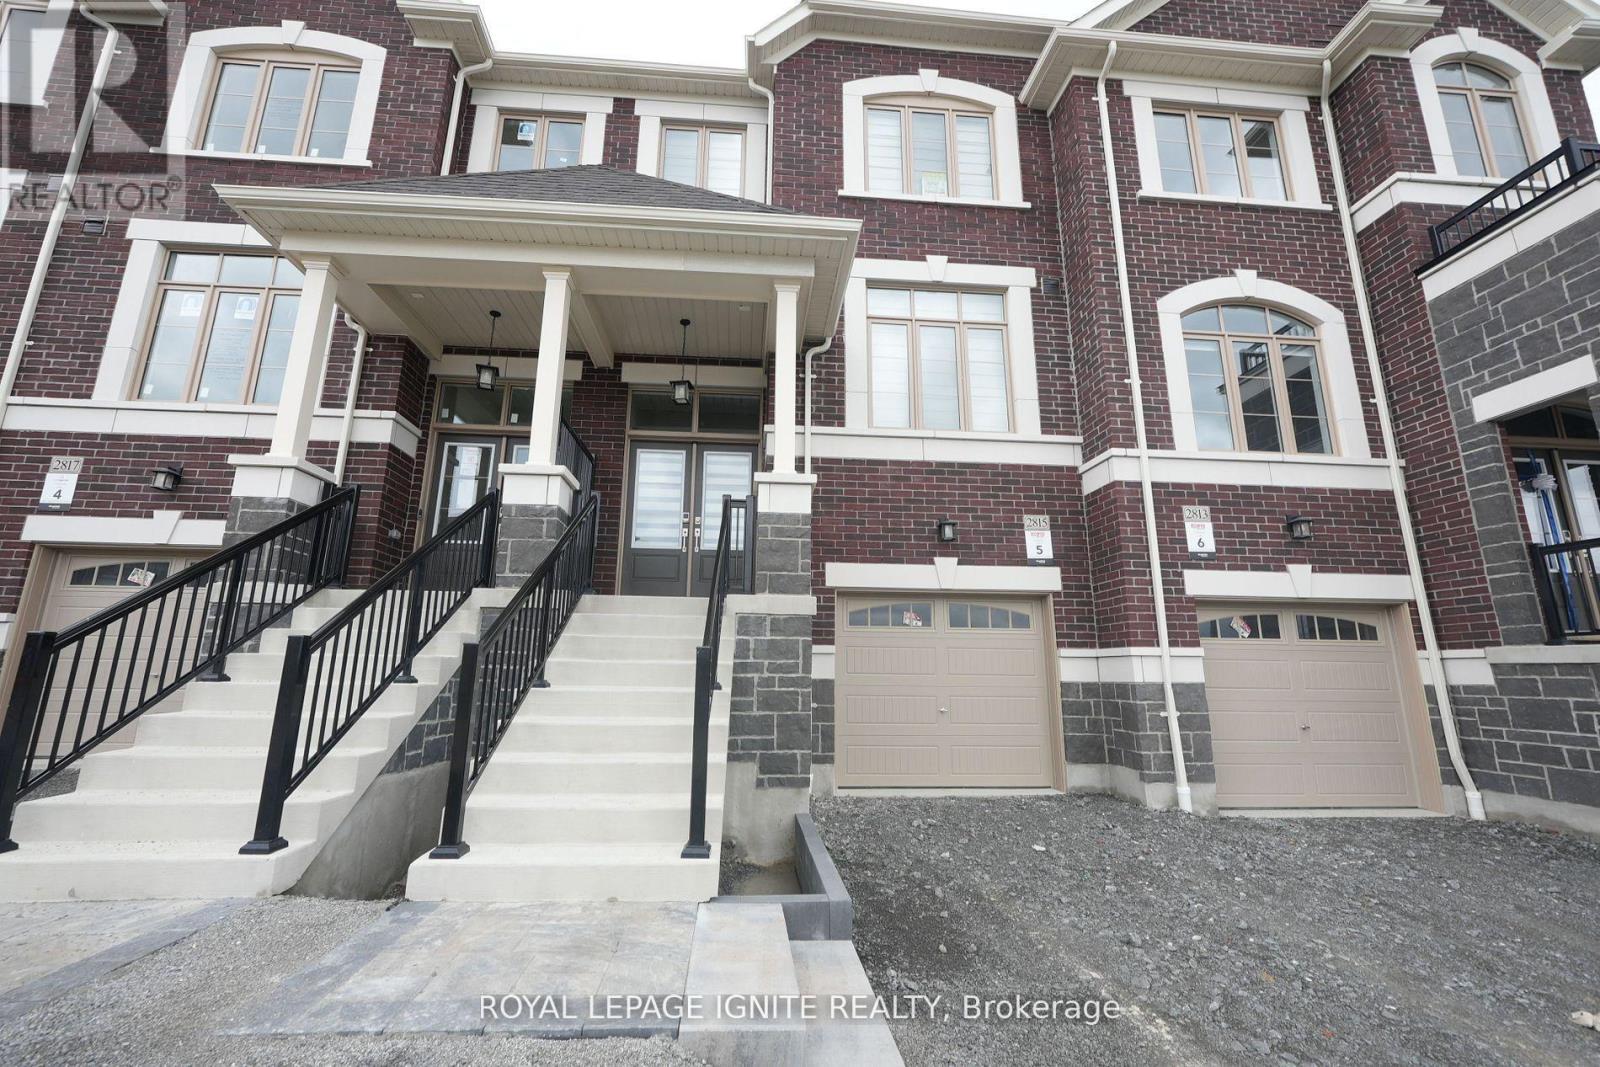
2815 Albatross Way
Pickering, Ontario
Discover the perfect place to call home at 1185 Albatross Way. Available for lease, this beautifully appointed 3-bedroom, 3-bathroom residence is situated on a premium ravine lot, offering exceptional privacy and a tranquil natural setting. Thoughtfully designed with hardwood flooring throughout, the home combines modern elegance with everyday comfort. The spacious kitchen features quartz countertops, stainless steel appliances, ample cabinetry, and contemporary finishes, making it ideal for cooking, entertaining, and family gatherings. The bright, open-concept layout is complemented by tasteful window coverings and large windows that fill the home with natural light. Step outside to enjoy the peaceful backyard overlooking the ravine-an ideal retreat after a busy day. Conveniently located close to excellent schools, parks, shopping, restaurants, transit, and major highways, this move-in-ready home offers an outstanding lifestyle in a sought-after community. A rare leasing opportunity you won't want to miss! (id:45725)
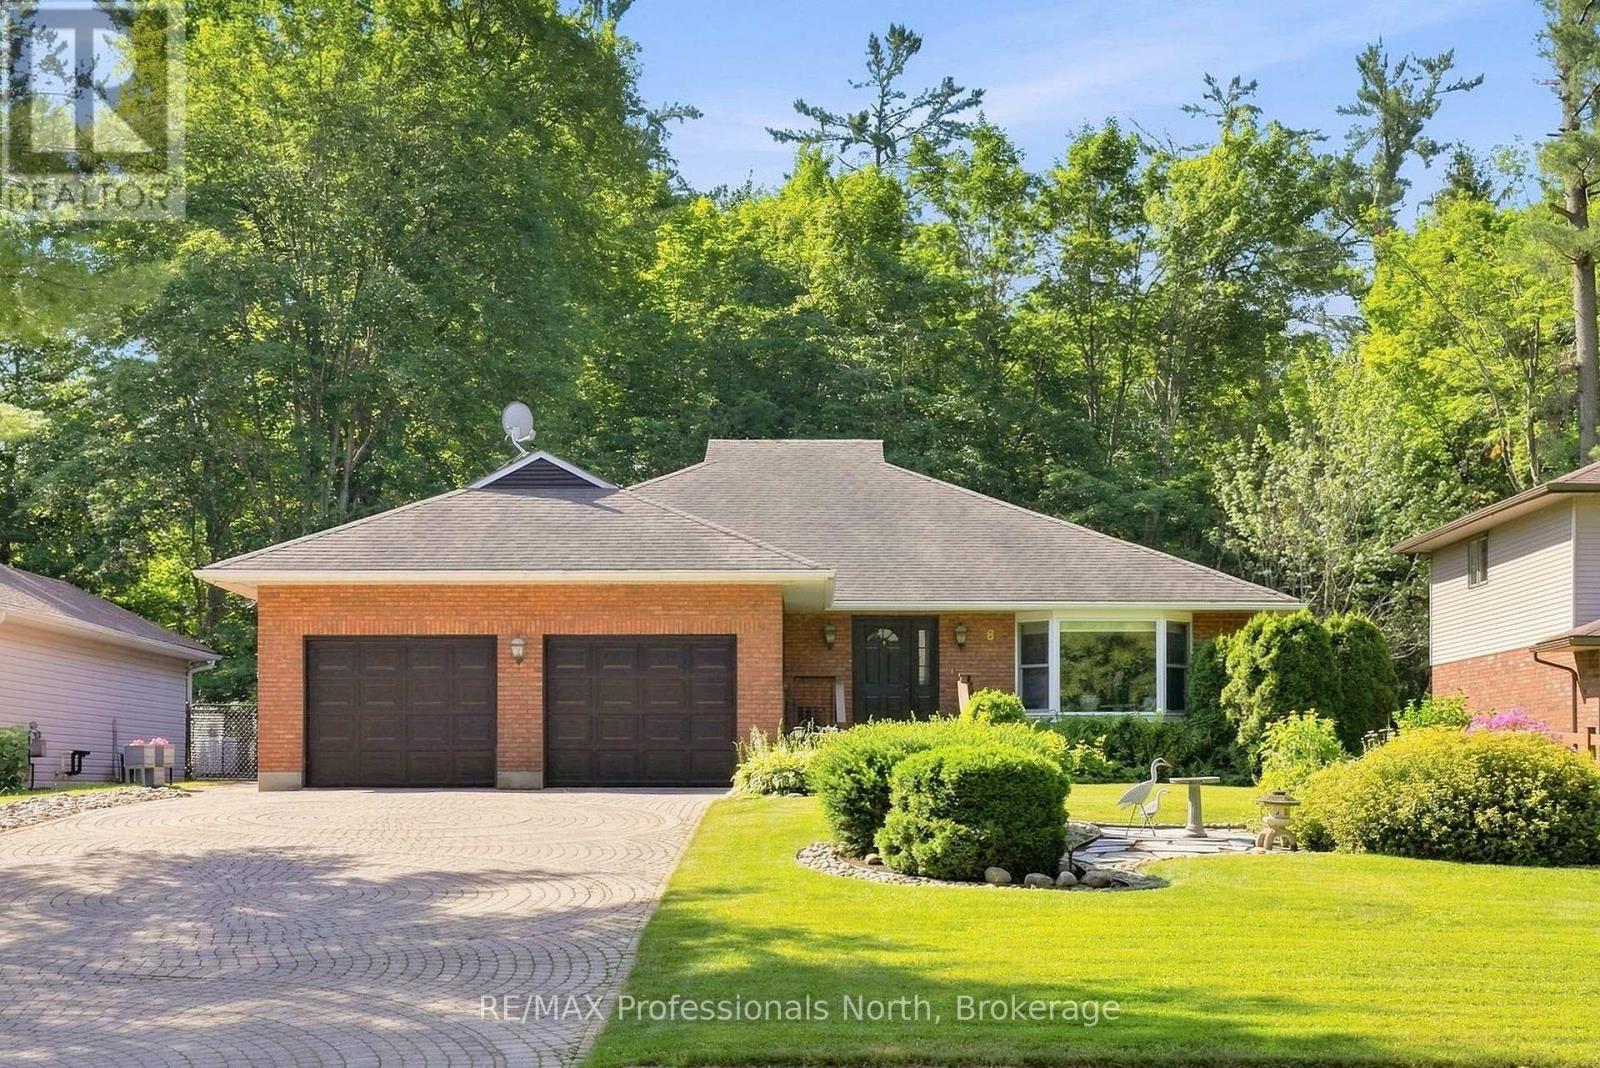
8 Palmer Court
Bracebridge (Macaulay), Ontario
Welcome to 8 Palmer Court, a stunning all-brick bungalow with aluminum siding nestled on a quiet court just minutes from the heart of downtown Bracebridge. Meticulously landscaped with a beautiful interlock driveway, this home makes an exceptional first impression before you even step inside. Offering over 2,000 square feet on the main floor plus an additional 1,700+ square feet of finished walkout lower level, this property delivers an impressive amount of thoughtfully designed living space. Upon entry, a bright front room with a large bay window overlooking the manicured gardens provides the ideal setting for a home office, formal sitting room, or dining room. The open-concept kitchen is what all of us are looking for, large, open concept, tons of counter space, and pantries equipped with dual lazy Susans for effortless organization. The dining area flows seamlessly into the great room complete with a cozy fireplace, and from here you have access to a sun-filled deck and a screened-in Muskoka room, perfect for enjoying the natural surroundings in comfort. The main floor primary suite offers a generous bedroom with a stunning bay window overlooking the private backyard, two large closets, and a spacious ensuite. A convenient mudroom off the double car garage features laundry, ample storage, and exterior access, while a powder room completes the main level. The lower walkout level is flooded with natural light thanks to large windows and sliding glass doors leading to the fully fenced backyard. This level features four versatile bedrooms, a recreation room, a four-piece bathroom, and a large utility, workshop space and coldroom. The private, low-maintenance backyard backs onto a treed property offering wonderful seclusion. Additional highlights include a professionally surveyed lot, a full-home portable Generac backup generator, and the comfort of town water, sewer, and natural gas services. (id:45725)
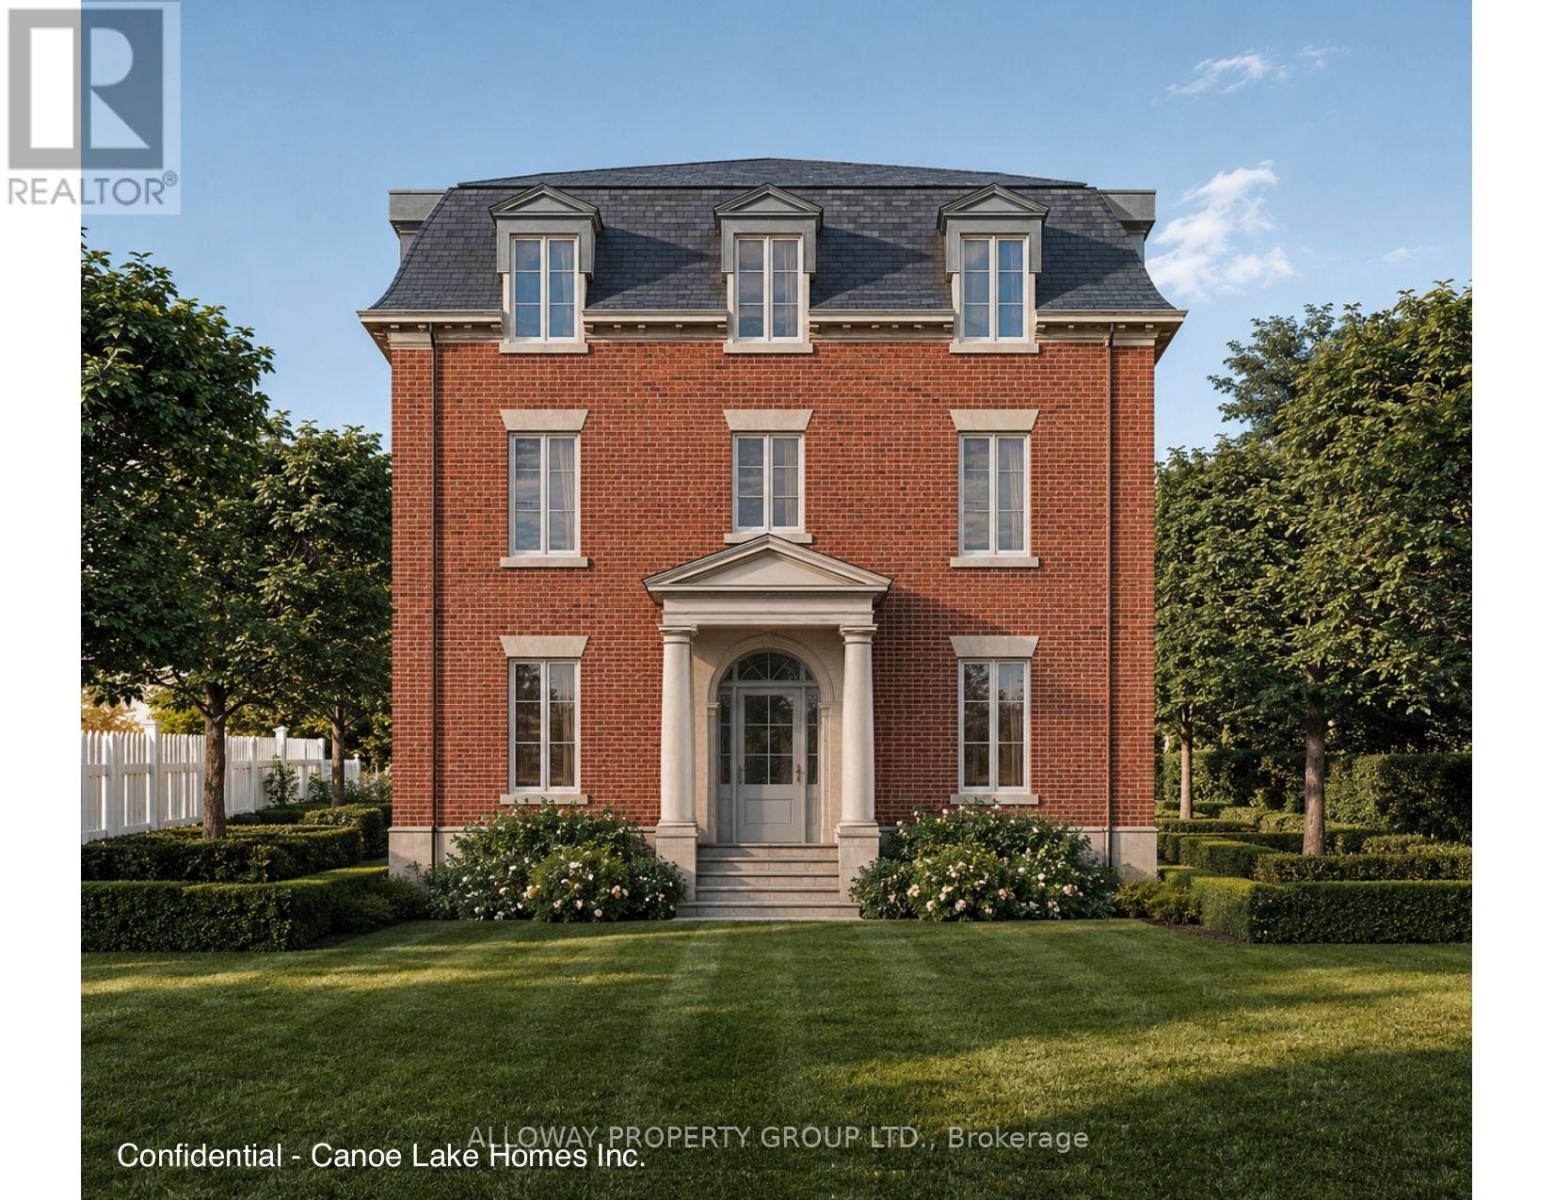
66 King Street
Toronto (Weston), Ontario
A permit-ready development site with City-approved drawings for a 3-storey, four-unit executive multiplex, plus a design-complete garden suite - a five-unit income program on a deep 43.31 x 159.91 ft lot (6,925 sf) inside a Major Transit Station Area. The entitlement work is done: move straight to permit and construction, skipping the usual 12-to-18-month approvals grind. Four self-contained 3-bed/2-bath suites of 1,966 sf each (5,898 sf above grade; 7,864 sf total living), finished to executive standard. The garden suite adds a permittable fifth unit: 3 bed/2.5 bath, ~1,154 sf above grade (~1,800 sf with the finished basement).Steps to Weston GO and the UP Express - one stop to Pearson, two to Union (~20 min) - with direct access to Highways 401, 400 and 409. Purpose-built for the executive furnished-rental market: aviation, corporate relocation and film. Four units are as-of-right under Toronto's multiplex by-law; York South-Weston led the city with 40 multiplex permits in 2024. Eligible for CMHC MLI Select financing and the 100% GST purpose-built rental rebate, with development-charge relief on the additional units and deferral available on any charges owing. Permit-ready (City-approved drawings). Figures projected/illustrative and subject to verification; purchasers to confirm permit status, zoning and projections. (id:45725)
491 Mcleod Street
Ottawa, Ontario
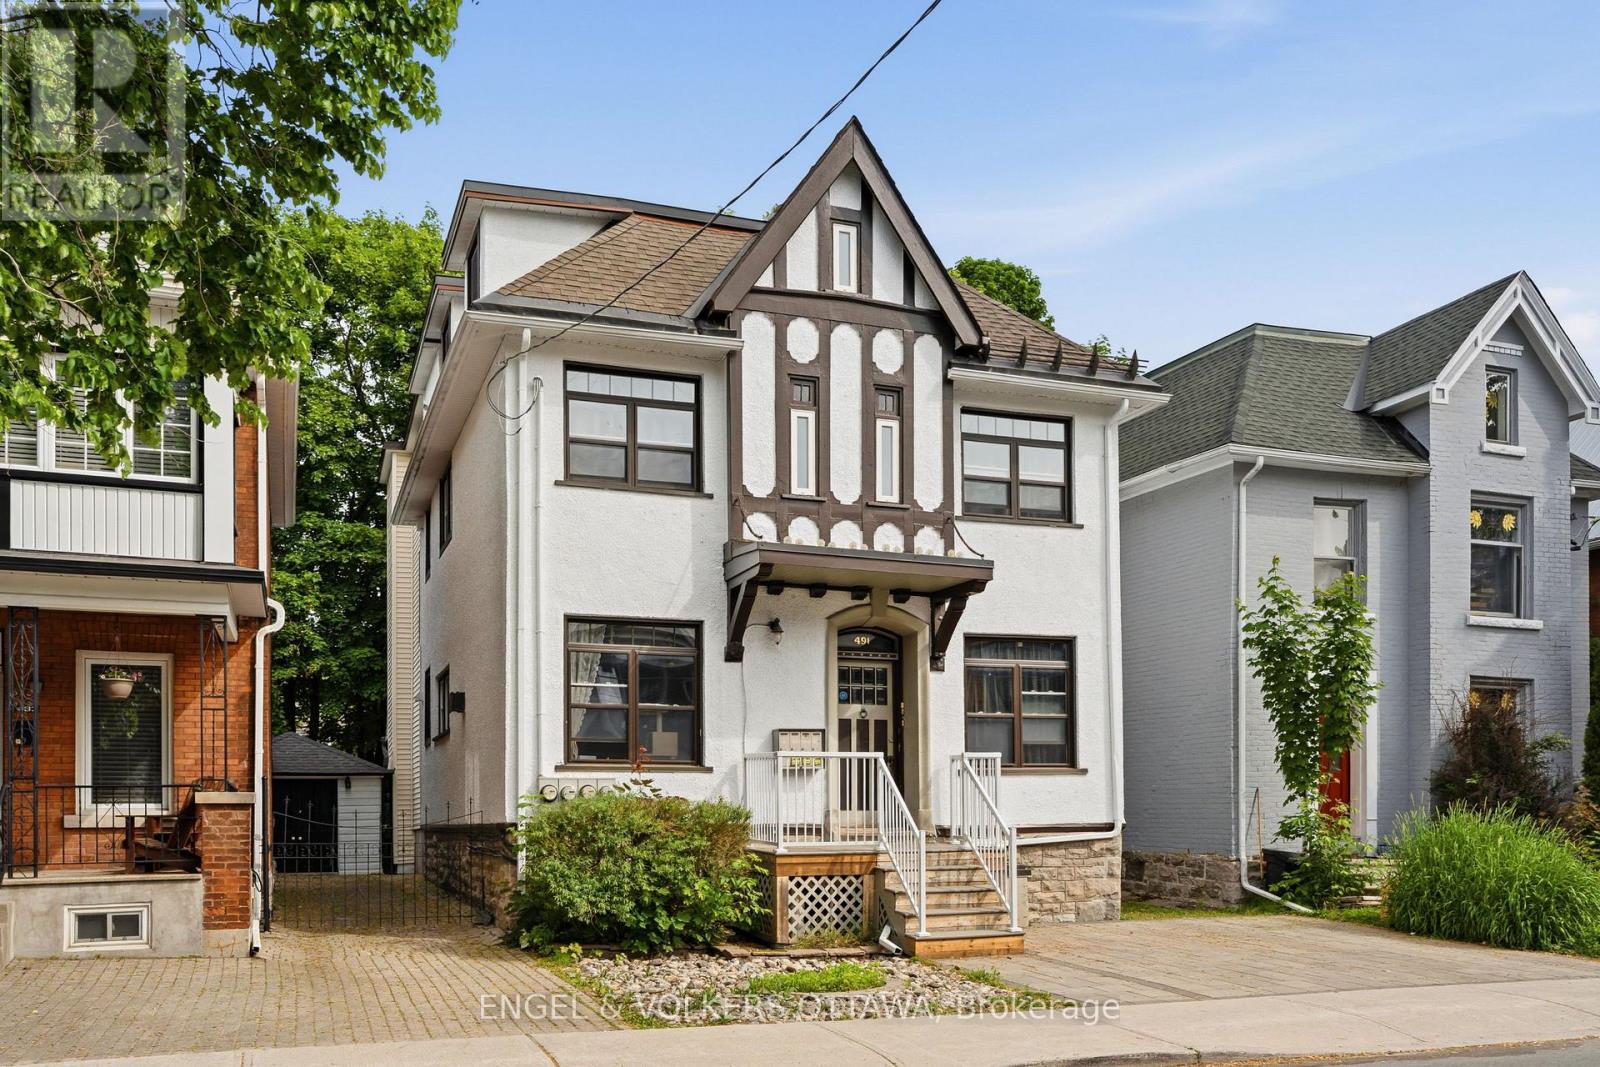
Turn-key investment property in the heart of Centretown with 5.42% Cap rate! Exceptionally well maintained and fully leased to professionals, this triplex is a rare find in today's market. Offering three spacious units, including two two-bedroom apartments and one one-bedroom-plus-den apartment, each unit features hardwood flooring throughout, updated kitchens and bathrooms, and two units have fireplaces (one gas and one electric). Additional highlights include two parking spots, a detached garage, a fully fenced backyard, coin-operated laundry, and numerous updates including the roof (2017), interlock driveway (2020), gas boiler (2021), composite front deck (2022), front deck railings (2026) and freshly painted stucco exterior (2026). Ideally located just steps from Bank Street's shops, restaurants, cafés, transit, and downtown amenities. (id:45725)
459-475 Main Street E
Milton (Dp Dorset Park), Ontario
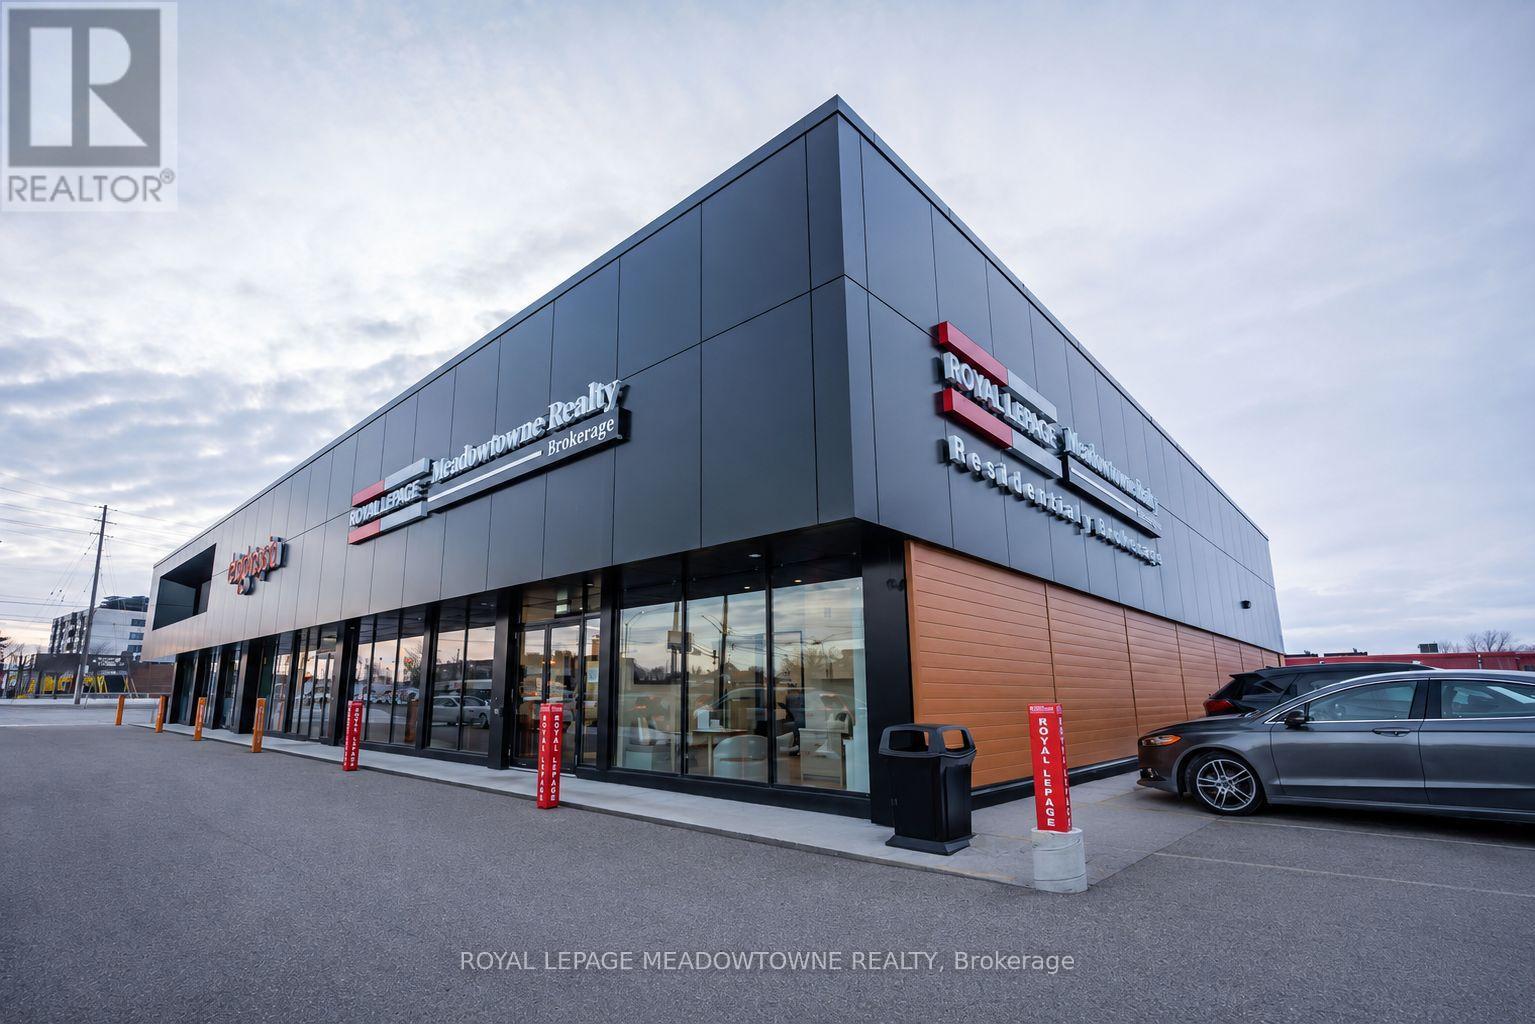
Rare opportunity to acquire a fully leased multi tenant commercial investment property in one of Milton's strongest established commercial corridors. Substantially renovated and strategically repositioned in 2025, the property features a diversified tenant mix with long term leases to established commercial tenants. Prominently located on Main Street with excellent visibility, ample on site parking, and convenient access to Highway 401 and the downtown core. Positioned within Milton's Urban Growth Centre and Major Transit Station Area, surrounded by significant planned mixed-use intensification and transit-oriented redevelopment. An asset offering stable in place tenancy. For additional information see Brochure and further financial information available to qualified purchasers upon execution of the NDA. Please do not disturb tenants. Showings by appointment only. Vendor is Broker of Record of Royal LePage Meadowtowne Realty, Brokerage, and shareholder and director of the corporation that owns the Property. The $1.00 list price is for MLS purposes only and does not represent the Seller's asking price. The Property is being offered by way of offers. The Seller will consider offers based on pricing information available from the Listing Brokerage. Refer to the brochure for financial and property details to assist in formulating an offer. Offers will be held and open for submission until 5:00 pm August 13, 2026. (id:45725)
10 Ashmere Road
Brampton (Fletcher's Meadow), Ontario
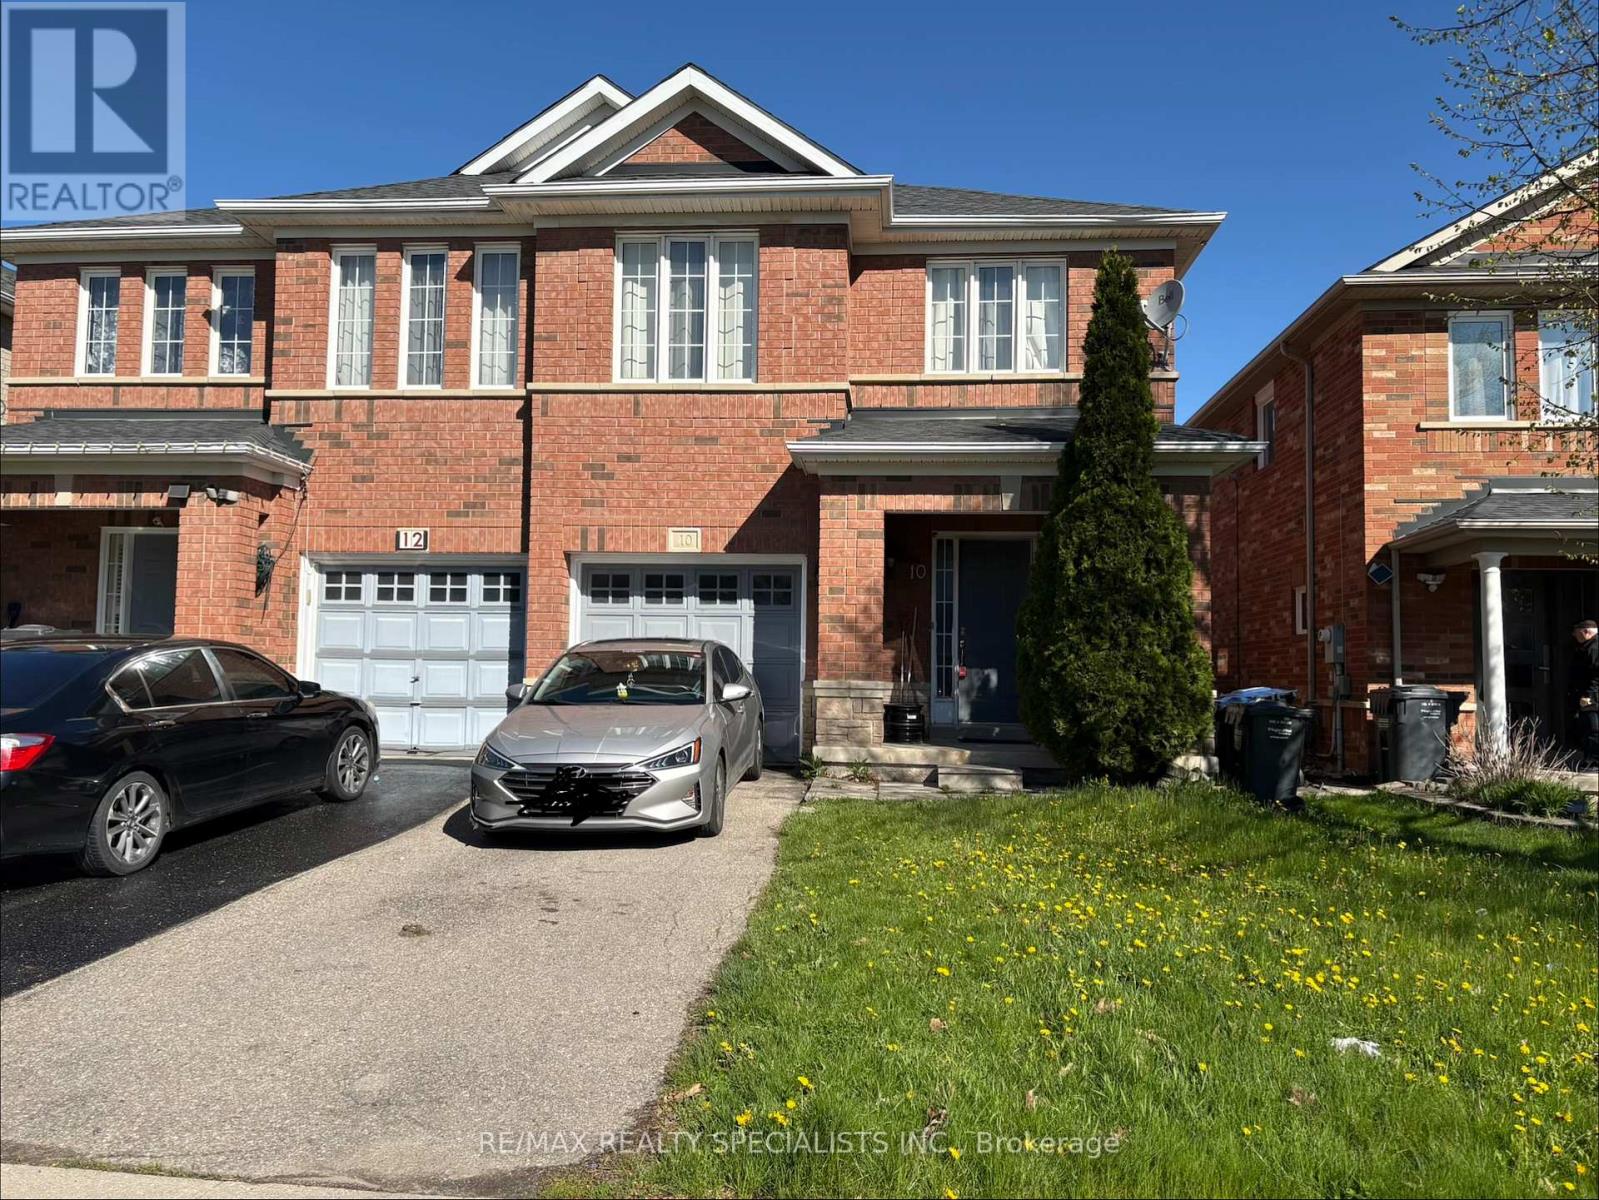
3 Bedroom Semi In Sought After Neighbourhood. Very Clean And Bright Thru-Out! Master Bedroom With Ensuite Bath! Good Sized Kitchen And Breakfast Area W/ Walk-Out To Yard! Finished Basement With Rec Room And 3 Piece Bathroom. Close To Schools, Transit, Shopping, Hwys Etc. Available for Move In July 1, 2026 (id:45725)
86 Hamilton Drive
Newmarket (Huron Heights-Leslie Valley), Ontario
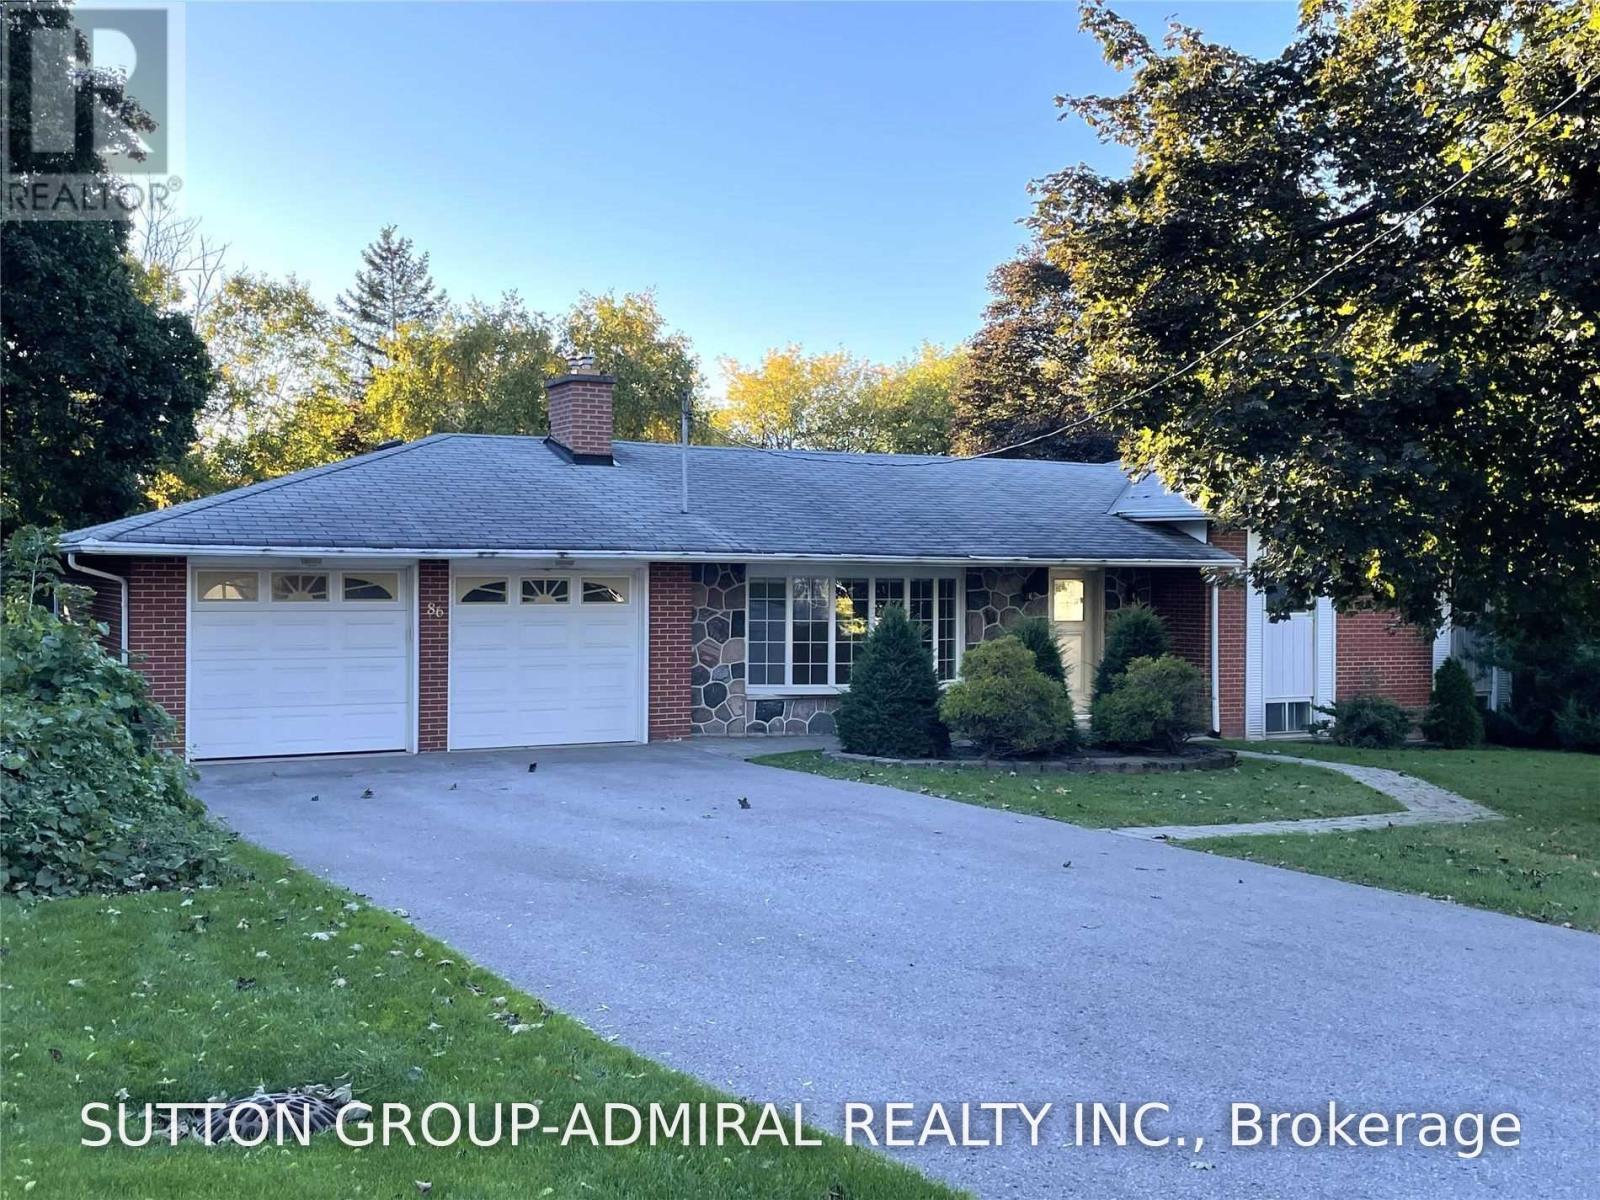
Exceptional Opportunity To Own A Spacious Side-Split On A Premium 90' x 170' Lot In The Heart Of Newmarket! This Well-Maintained 3+2 Bedroom Home Is Currently Undergoing Quality Renovations And Will Feature Brand-New Flooring Throughout, Fresh Professional Paint, And A Newly Added Basement Kitchen, Creating Excellent Potential For Extended Family Or Multi-Generational Living. Bright Combined Living And Dining Room, Walk-Out From Kitchen To Deck, And A Finished Walk-Out Basement With Spacious Recreation/Family Room Overlooking A Private Backyard. Separate Ground-Level Entrance Plus Access Through The Oversized Double Garage Offers Added Flexibility. Long Driveway With Ample Parking. Conveniently Located Close To Top-Rated Schools, Parks, Shopping, Southlake Hospital, Public Transit And Hwy 404. A Rare Combination Of Large Lot, Functional Layout, Extensive Updates And Outstanding Future Potential In One Of Newmarket's Most Desirable Locations. (id:45725)
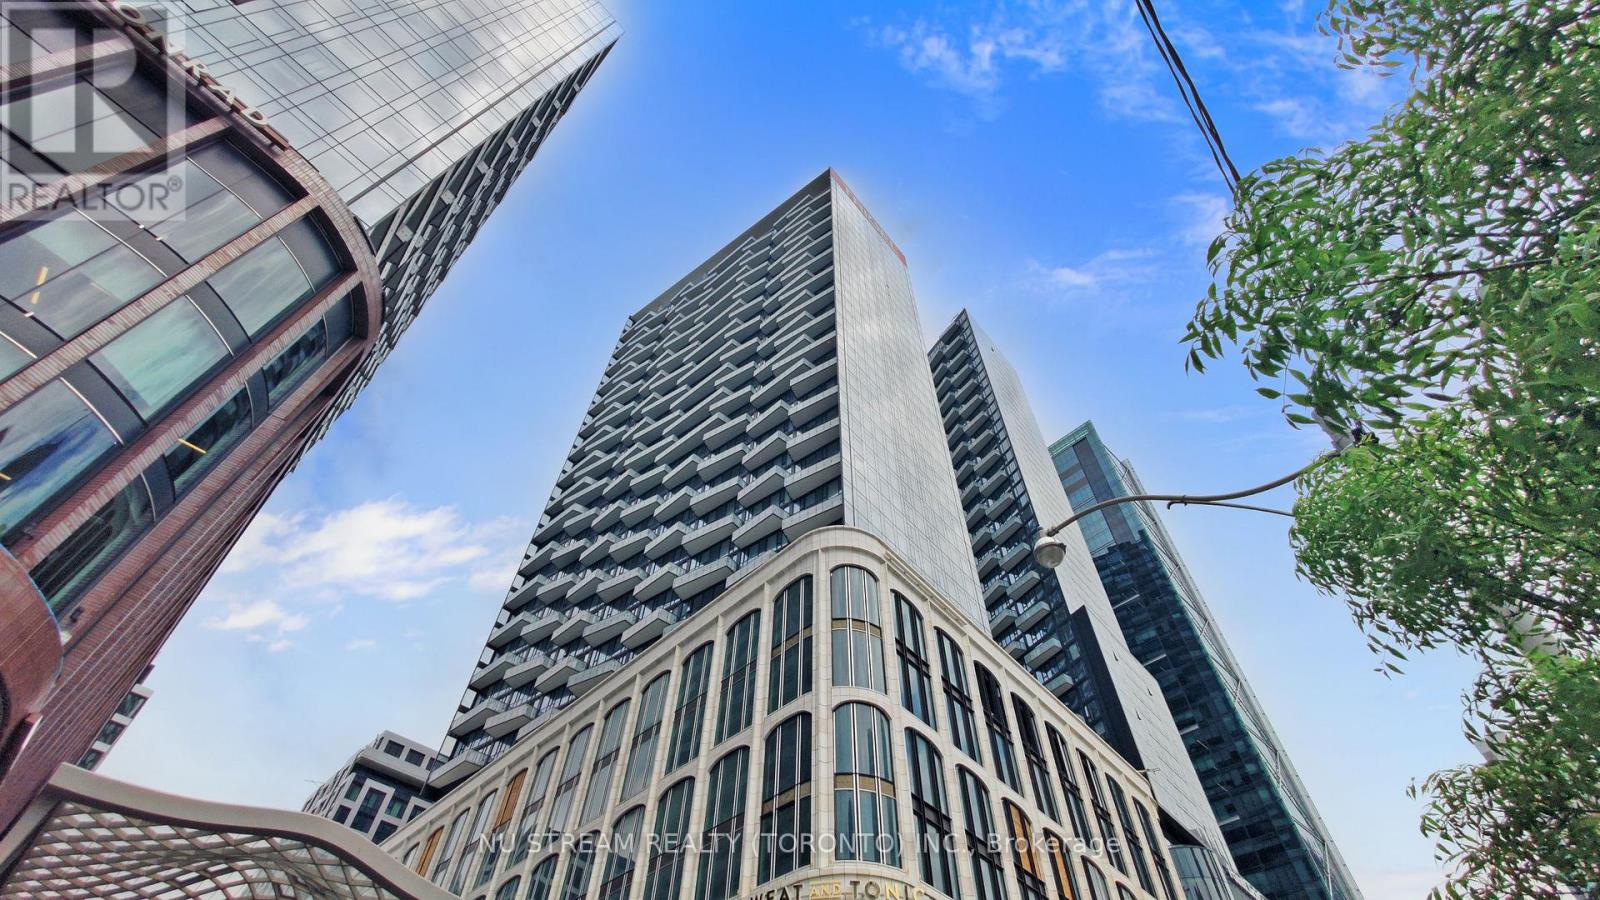
1408 - 470 Front Street W
Toronto (Waterfront Communities), Ontario
Welcome to this stunning modern 1-bedroom + den condo at The Well by Tridel, offering breathtaking skyline views. This spacious, open-concept suite features a sleek kitchen equipped with energy-efficient, 5-star stainless steel appliances, an integrated dishwasher, and contemporary soft-close cabinetry. Enjoy 9-foot ceilings, laminate flooring throughout, a Full-size washer and dryer, a glass-enclosed standing shower, and floor-to-ceiling windows. The generous bedroom offers plenty of space, while the versatile den can easily serve as a separate room or home office. Exceptional building amenities include a party room, multimedia lounges, an outdoor terrace and lounge with BBQs, a games room, rooftop pool and patio, private dining room, fully equipped gym, a dog run, a sun deck, and more. Located just steps from the Rogers Centre, CN Tower, public transit, subway stations, and the vibrant Entertainment and Financial Districts. (id:45725)
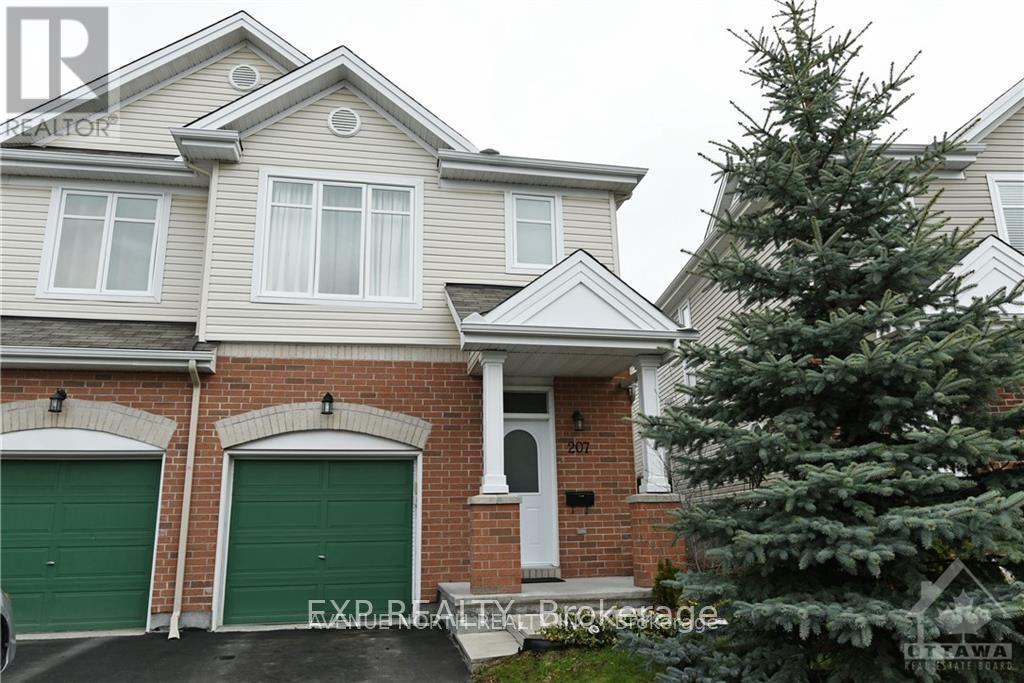
207 Hidden Meadow Avenue
Ottawa, Ontario
Well Maintained 3 Bedroom 3 bathroom end unit townhome located in the great family community of Deerfield Village. Home Includes stainless steel appliances, double kitchen sink, central-vac. Close to parks, schools, transit and shopping. Laminate Flooring recently installed on main floor. Pictures from previous listing (id:45725)
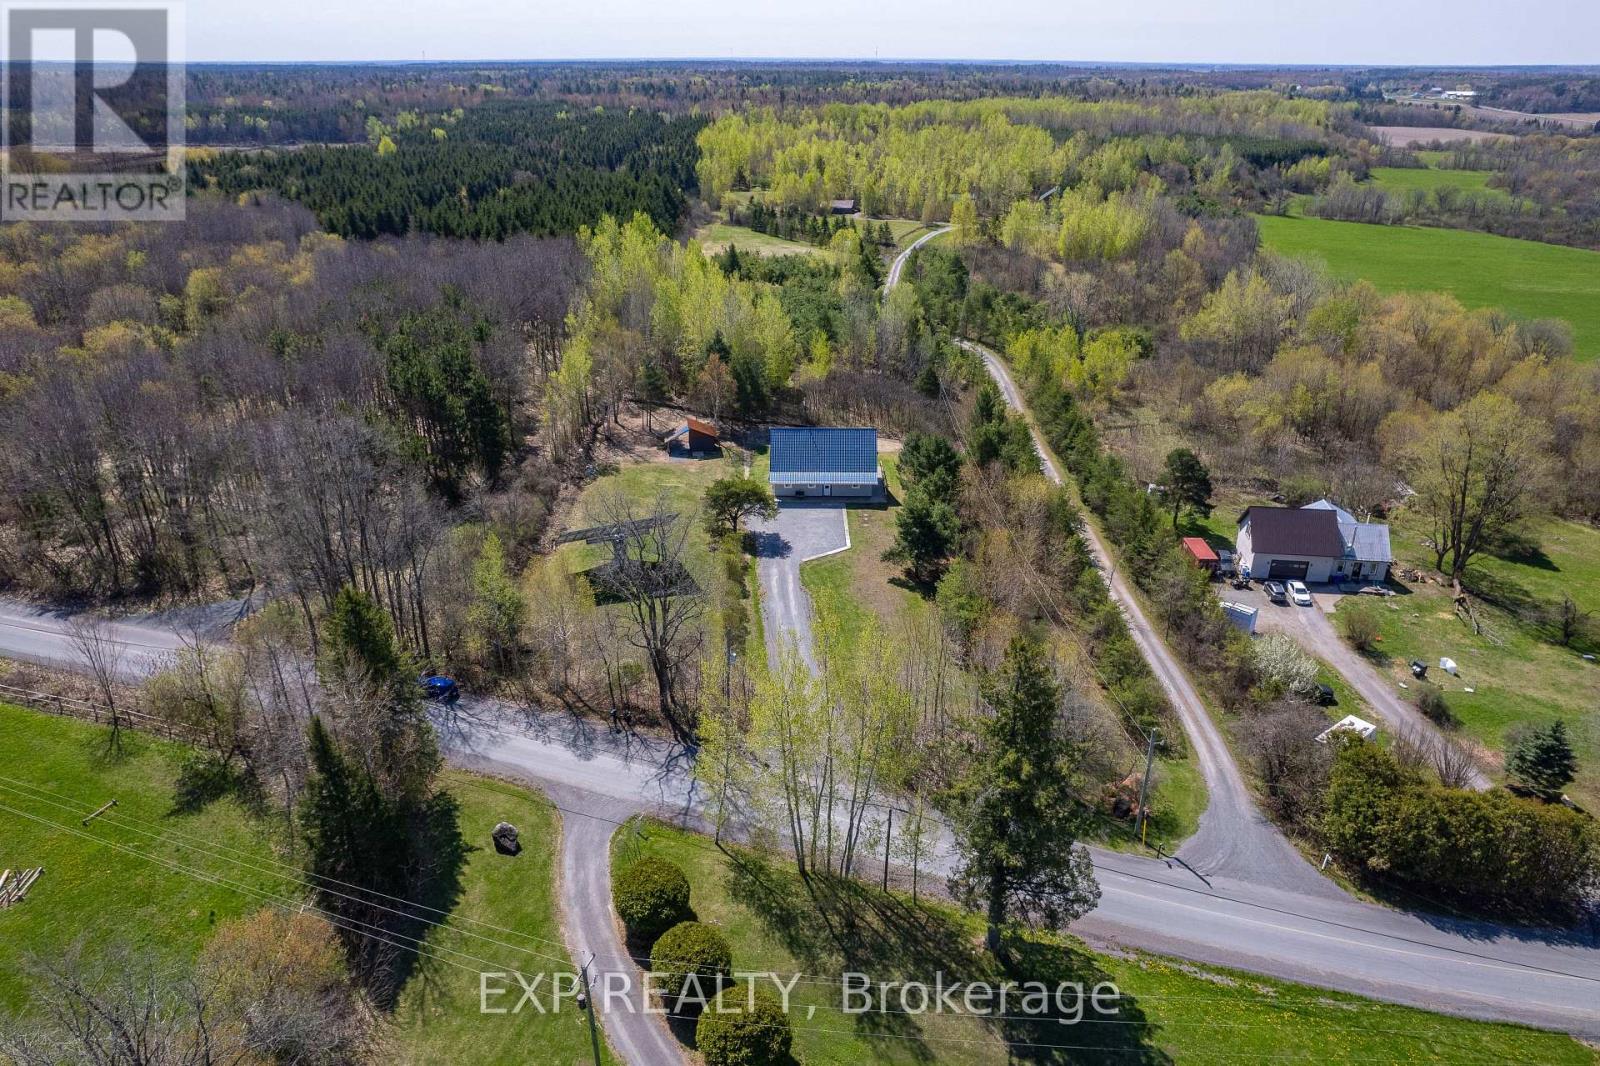
568 Lake George Road
Alfred And Plantagenet, Ontario
Passive income of approximately $17,000+ per year on average from the solar panel array. Nestled on a quiet and safe road in the heart of Plantagenet, this charming 3-bedroom, 2-bath home offers comfort, efficiency, and a peaceful lifestyle. Built with durable ICF construction and a slab-on-grade foundation, the home was thoughtfully designed with passive solar features, helping keep heating costs economical throughout the winter months.The bright and inviting main floor features an open-concept living area, a spacious eat-in kitchen with access to the backyard, a dedicated dining space, a convenient full bathroom with laundry and 1 bedroom. Upstairs, you'll find two comfortable bedrooms along with a second full bathroom, offering plenty of space for family living.Additional highlights include a Generator hookup for added peace of mind and a newly paved road completed last year. Enjoy the perfect blend of rural tranquility, energy efficiency, and practical living in this well-designed home just minutes from the water. (id:45725)

801 - 1615 Bloor Street
Mississauga (Applewood), Ontario
Spacious and move-in ready, this beautifully maintained condo offers a bright, functional layout with plenty of room for comfortable everyday living. ***The maintenance fee includes heat, hydro, water, building insurance, and common elements,*** making this property an excellent value with more predictable monthly expenses. This apartment features carpetfree flooring throughout and a bright, functional layout with a large living room, dining area and kitchen The spacious balcony provides additional room to relax and enjoy the outdoors. The thoughtfully designed kitchen is equipped with new appliances, a water purifier, improved exhaust ventilation, and practical storage features, including dedicated drawers for pots, pans, and lids.The unit also offers the convenience of in-suite laundry, eliminating the need to use the building's shared coin laundry facilities. A generously sized in-unit storage room with built-in shelving provides plenty of additional space for keeping household items neatly organized. There are three well-proportioned bedrooms, one full bathroom, and one powder room. The full bathroom features a walk-in shower and grab bars beside the toilet and inside the shower for added accessibility. Window coverings are included. The building also offers an internal antenna system that provides access to security camera views and more than 20 television channels. Conveniently located close to shopping, schools, parks, public transit, and everyday amenities, it also offers easy access to Kipling GO Station and Dixie GO Station. This spacious, well-cared-for condo is an excellent opportunity for buyers seeking a move-in-ready home with generous living space and maintenance fees that cover most major utilities. (id:45725)