
48 Cannery Drive
Niagara-On-The-Lake (St. Davids), Ontario
First time ever offered for sale! Nestled in the highly sought-after Cannery community in St. David's, this beautifully maintained raised bungalow offers the feel and functionality of a two-story home, with no living space below ground and offering over 2000 sq feet. Step inside to a bright, welcoming foyer where soaring windows fill the home with natural light, creating an inviting first impression. The open-concept main level features a spacious kitchen with abundant cabinetry overlooking the dining and living areas, making it ideal for both everyday living and entertaining. Step out from the dining area onto the charming private balcony, perfect for morning coffee or evening relaxation. The bedroom wing offers a unique bonus-a generously sized hallway ideal for a home office, reading nook, or additional sitting area. Main floor laundry adds everyday convenience, while the spacious primary suite features a walk-in closet and private ensuite. A second bedroom and an additional full bathroom complete the main level. The fully finished walkout lower level continues to impress with a versatile flex space at the foot of the stairs, perfect for a second home office, study area, or cozy sitting nook. The level also features a spacious family room, full bathroom, ample storage, interior garage access, rough-in capability for a second laundry area, and the potential to create a third bedroom, providing exceptional flexibility for guests, multi-generational living, or a growing family. Rarely does an opportunity like this become available in one of Niagara-on-the-Lake's most desirable communities. Just minutes from world-class wineries, breweries, golf courses, scenic hiking and cycling trails, boutique shopping, exceptional dining, historic Old Town, and convenient access to the U.S. border, this home offers the perfect blend of comfort, versatility, and lifestyle. (id:45725)
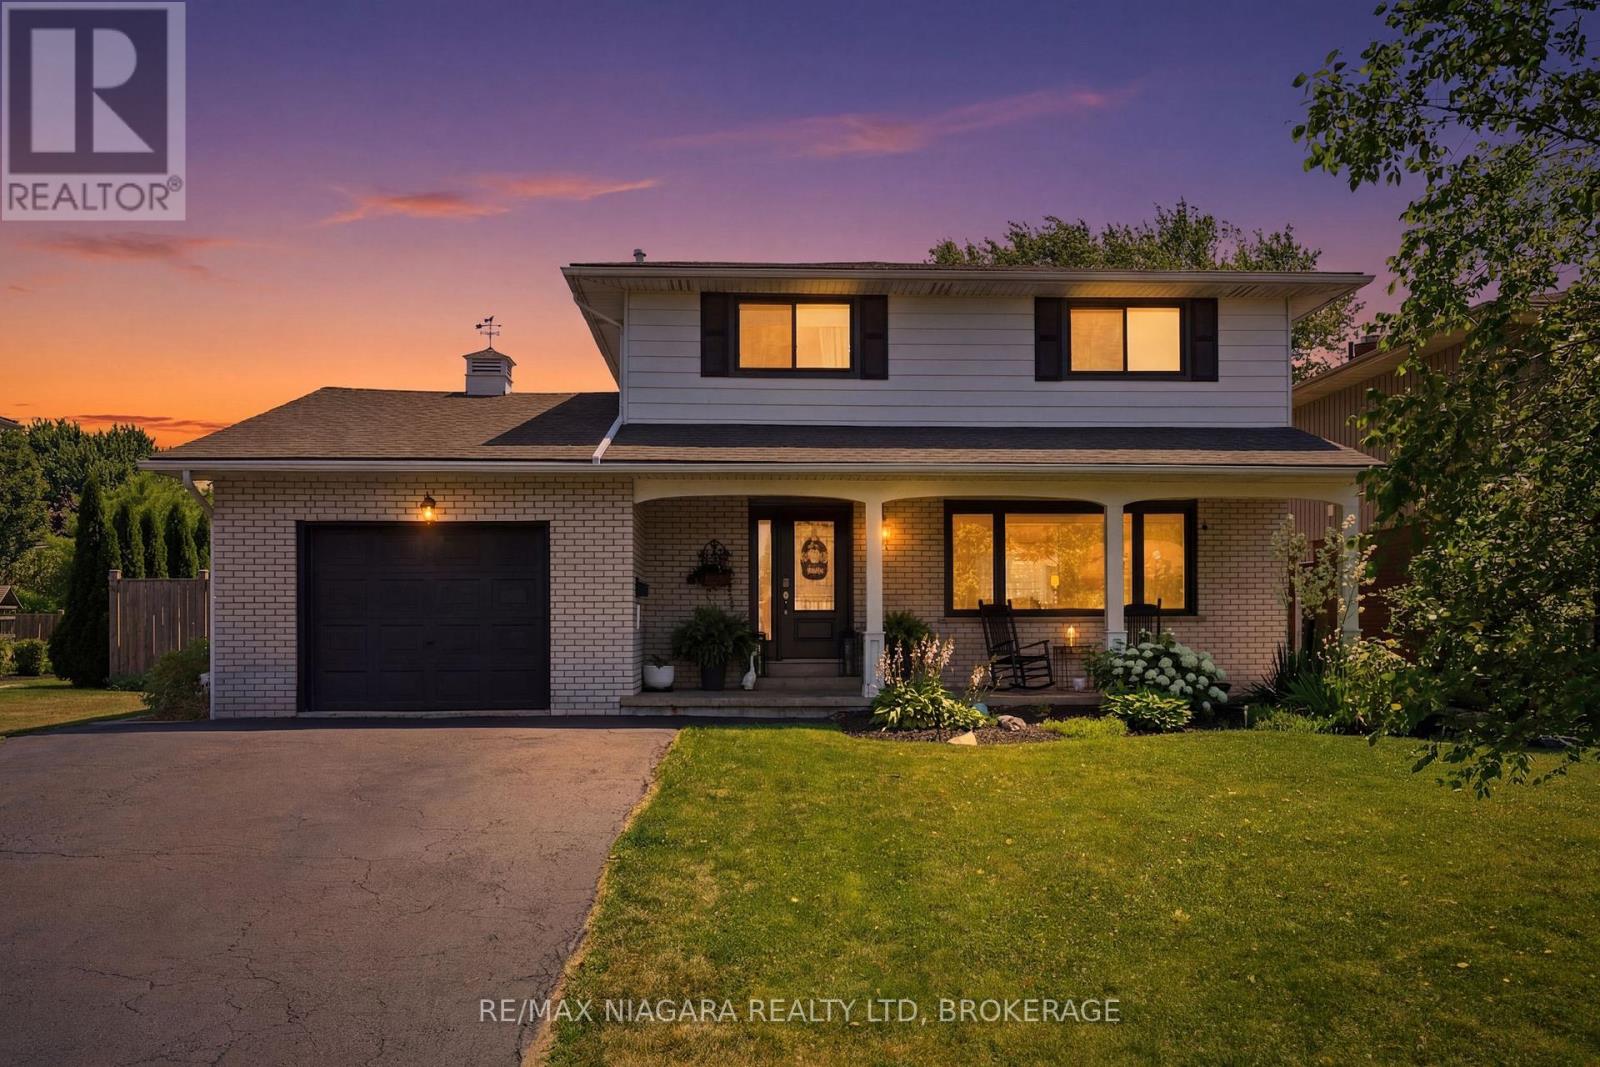
29 Rose Avenue
Port Colborne (Sugarloaf), Ontario
Some homes simply check the boxes, but 29 Rose creates the lifestyle you've been waiting for. Located in one of Port Colborne's most sought-after neighborhoods, this beautifully maintained 3+1 bedroom, 2-storey home has been thoughtfully cared for by the same owners for the past decade and is completely move-in ready. Offering the perfect balance of city convenience and a little extra room to breathe, this is the kind of home where memories are made. From the moment you step inside, you'll appreciate the bright, welcoming spaces made for everyday living. With a family room filled with natural light, a formal dining room ready to host holiday dinners, two full bathrooms, and your very own private sauna, its the perfect place to relax at the end of the day. Then step outside and get ready to fall in love. The backyard is nothing short of your own private resort. Beautifully landscaped and fully fenced, it's centered around a kidney-shaped inground pool that invites endless summer fun. Picture summer heat waves by the water, backyard barbecues with friends, evening swims under the stars, and weekends that feel like a vacation without ever leaving home. With a 3-year-new liner and a 1-year-new pump, it's ready for years of enjoyment. The updates continue with windows, and exterior doors replaced approximately five years ago, and the roof redone in 2016, giving you confidence that the major work has already been done. Beautifully maintained and offering the kind of backyard that buyers dream about, 29 Rose Avenue isn't just a place to live, it's where your next chapter begins. Come experience it for yourself. Once you do, you won't want to leave. (id:45725)
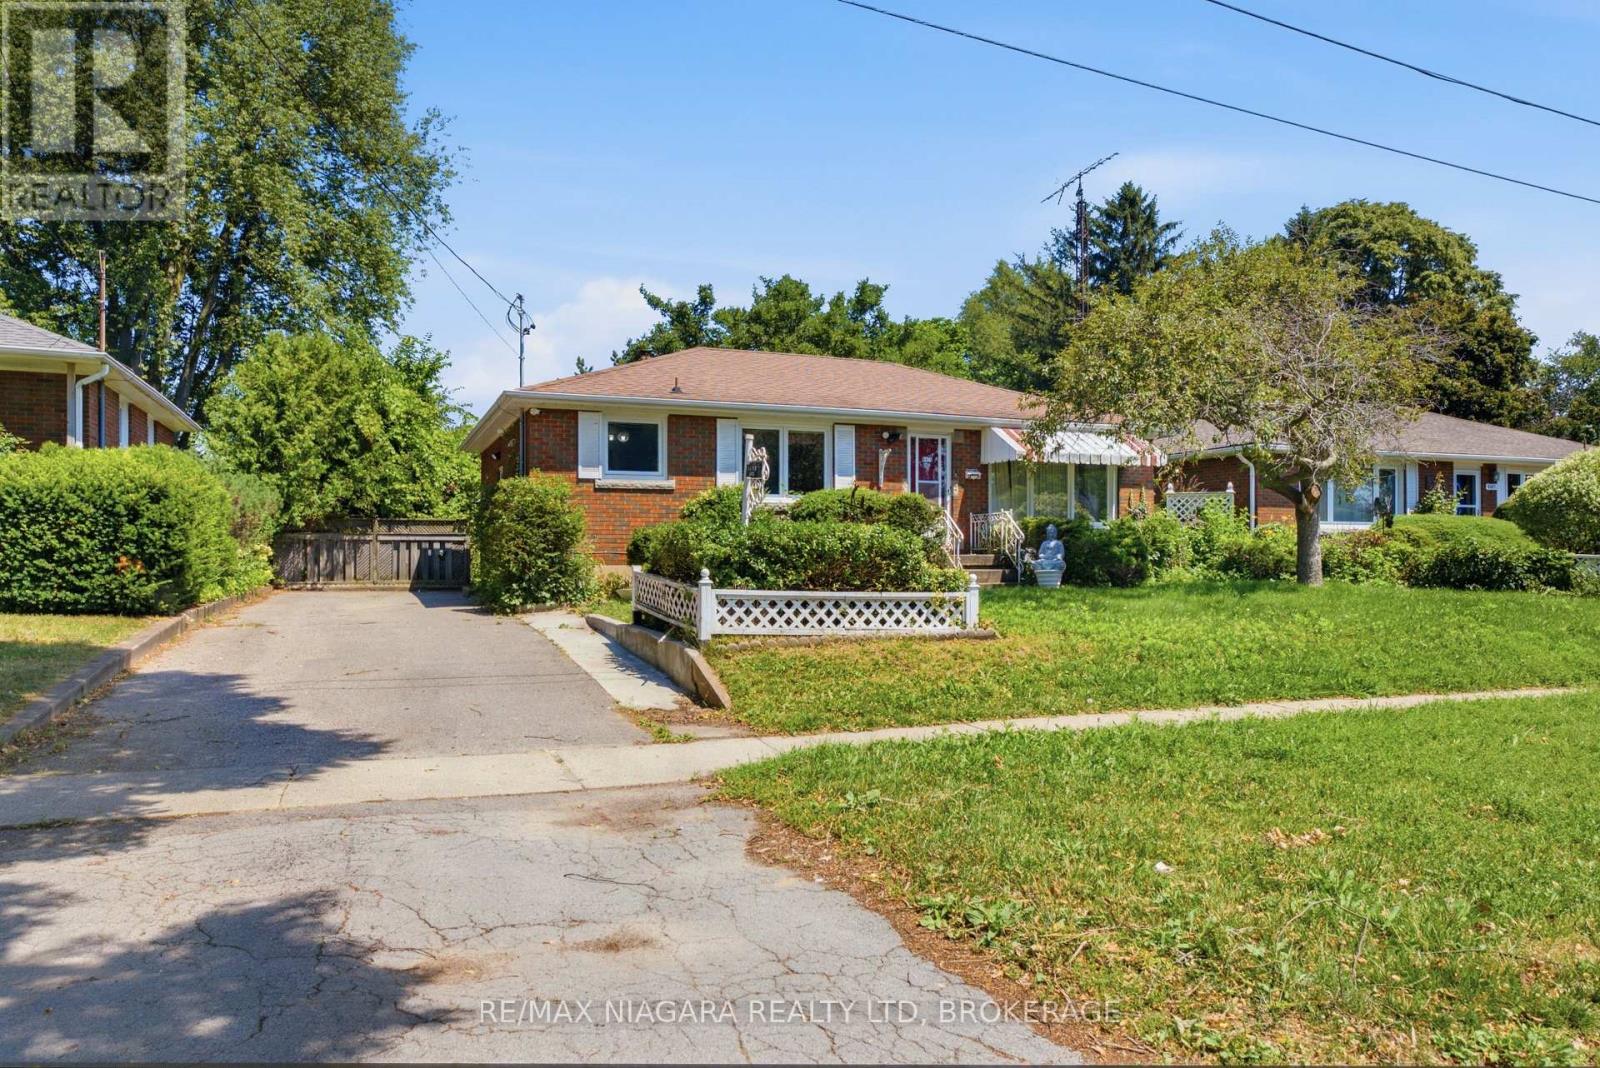
6479 Brock Street
Niagara Falls (Stamford), Ontario
A great opportunity to get into a sought-after North-end neighbourhood with This brick bungalow situated on a spacious 60' x 145' lot with no rear neighbours, just steps from Martha Cullimore Public School and surrounded by mature, tree-lined streets.Ready for its next owner to bring their vision and make it their own, the main floor features three bedrooms, hardwood flooring throughout-including under the carpet in the living room. A separate basement entrance leads to a 2-bedroom in-law suite with second kitchen and 3pc bath, and laundry, offering additional living space and flexibility for extended family or multi-generational living. Important updates include a new furnace in 2025 and updated windows throughout. With a great lot, flexible layout, and plenty of potential, this is an excellent opportunity for buyers looking to renovate, add value, and create a home of their own in an established North-end neighbourhood. (id:45725)

36 Chantilly Gate
Ottawa, Ontario
This charming full brick END unit is on one of the PRETTIEST streets in Stittsville! Exceptional curb appeal as the owners have worked tirelessly to create a low maintenance garden with lots of perennials that look amazing. There is a big tree in the front of the home that provides shade on the covered front porch. The driveway can accommodate 2 cars or a large truck; there are not many cars that need to park on the street therefore the street does not become congested! Steps to the park & transit, QUICK access to the 417 & walking distance to everything Stittsville has to offer makes this location a 10/10. Spacious foyer! Wide plank flooring on the open main floor & the main floor has been freshly painted! This floor plan offers an eat in area AND a formal dining room. There is a gas fireplace in the living room. Lots of white cabinets in the bright kitchen, newer fridge & stove and an awesome walk-in pantry. The upper-level primary is a perfect size & has a HUGE walk-in closet, 2 additional good size bedrooms plus the 4-piece main bath complete this level. The main bath offers a large soaker tub & a free standing shower! Fully finished lower level with an egress window & laundry room PLUS plenty of storage. The north facing fenced backyard has a large deck & tree that provides ample privacy & shade! This is a really great home in a FAB location! Roof 2015, AC. 2021 & FURNACE 2015 (id:45725)
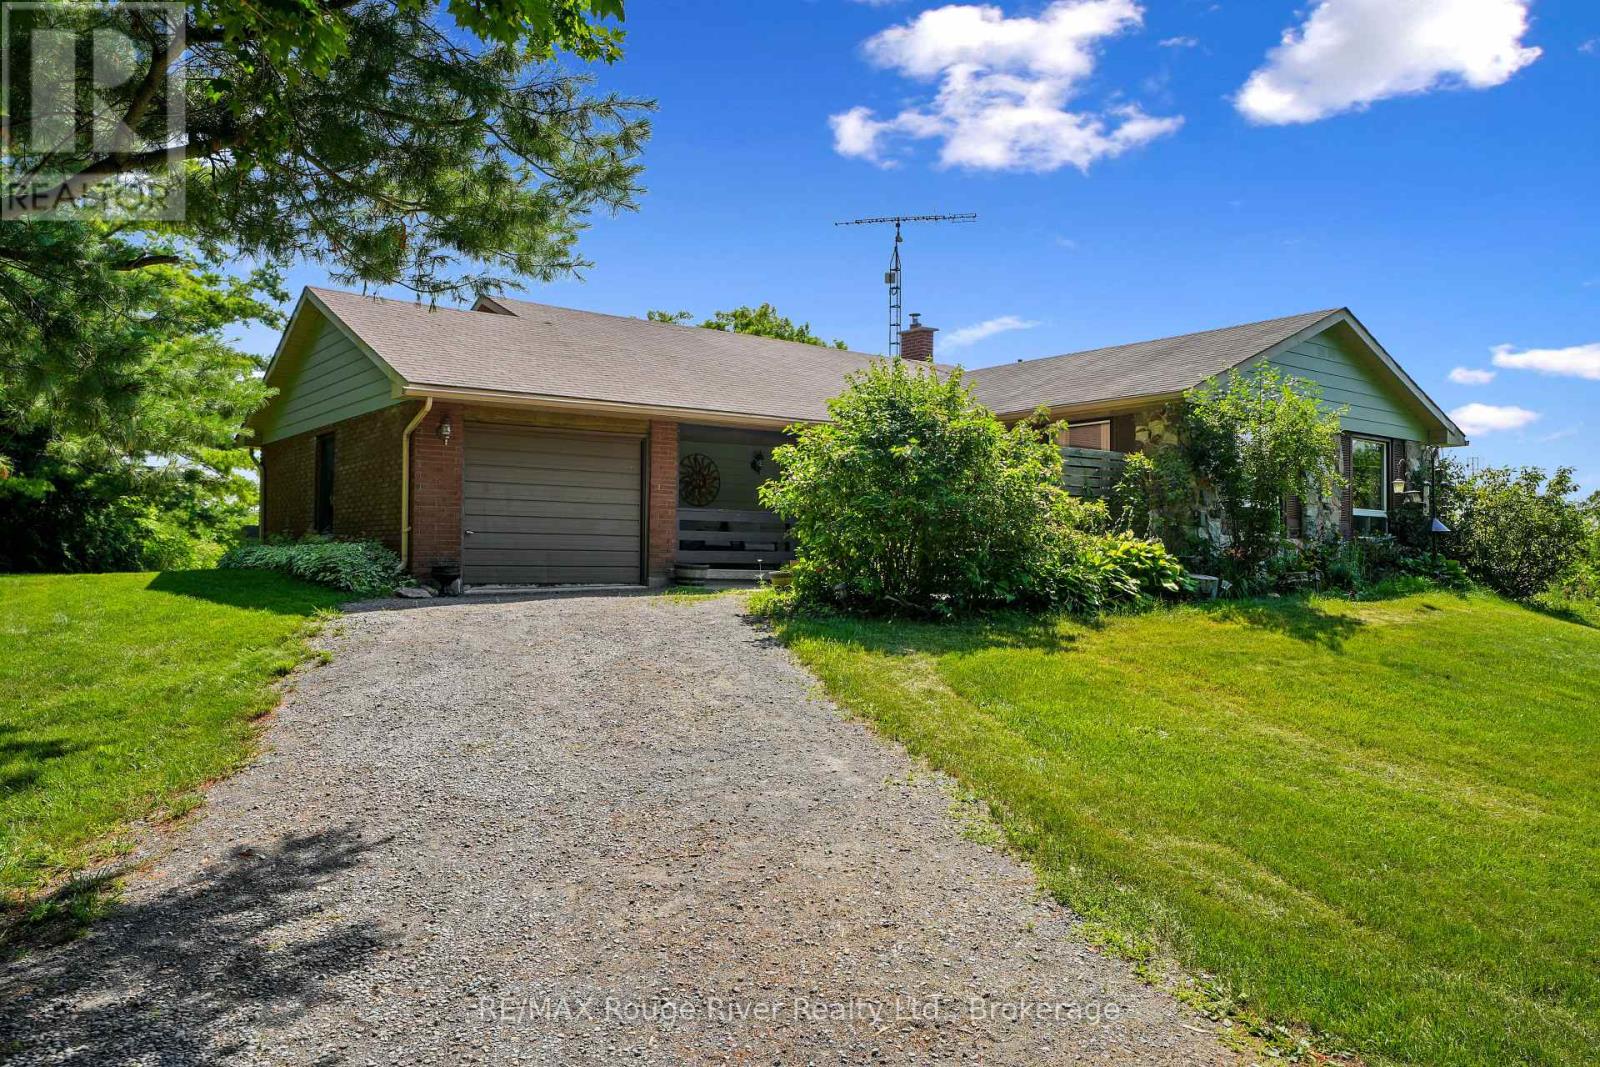
333 Arthurs Lane
Cramahe, Ontario
Discover the perfect family retreat on a quiet country road, just minutes from Highway 401. This beautiful 4-bedroom, 3-bathroom back split sits on a private, cozy one-acre lot surrounded by mature trees, offering spectacular panoramic views of farmland from both the front and back.The front covered porch and sitting area welcomes you with warmth and adds exceptional curb appeal, providing the perfect spot to relax, enjoy the panoramic views, and experience the home's cozy, welcoming character. Step inside a spacious foyer that opens into a bright, open-concept living and dining area, flooded with natural light from expansive windows. The generous sized galley kitchen features a cozy breakfast nook and overlooks sliding glass doors that lead out to a patio-perfect for outdoor entertaining.The upper level boasts a spacious primary suite with a private en suite, two additional sizeable bedrooms, and a beautifully modernized 3-piece main bath. On the lower level, you will find a cozy family room complete with a focal point wood-burning fireplace, a built-in workspace for hobbies, a fourth bedroom, and a fresh 2-piece bathroom. An unfinished basement offers excellent bonus storage, while energy-efficient mini-split heat pumps handle all your heating and cooling needs. (id:45725)
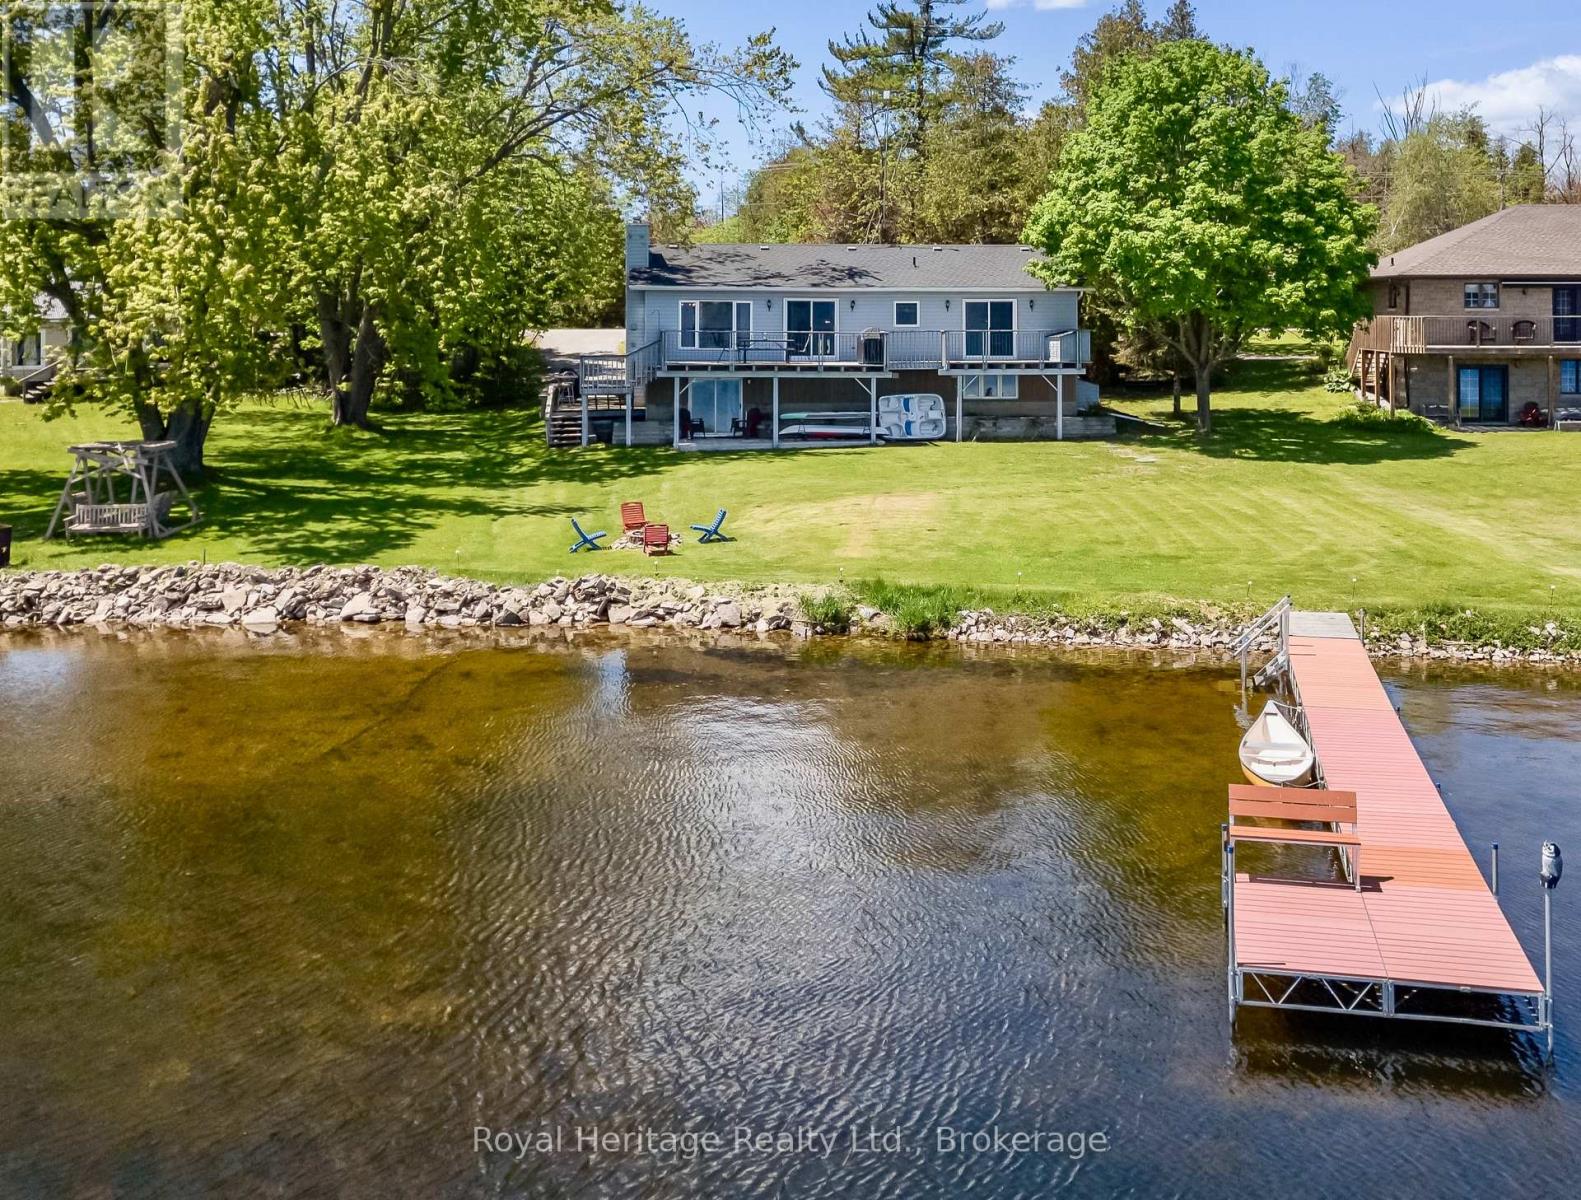
62 Bettys Bay Road
Kawartha Lakes (Fenelon), Ontario
Experience panoramic waterfront views and discover everything lake life has to offer from this newly updated year-round home on beautiful Sturgeon Lake. Enjoy endless boating along the renowned Trent-Severn Waterway and incredible walleye and bass fishing right from your own dock. Inside, the bright open-concept design creates the perfect gathering space with a kitchen flowing into the welcoming living room featuring a cozy fireplace for cooler evenings. Step outside to the spacious deck and soak in the peaceful waterfront setting. The main level offers a primary bedroom with en-suite and a walkout access to the deck, allowing you to wake up to stunning lake views each day, along with an additional bedroom, full bath and convenient main floor laundry. The fully finished lower-level features two private bedrooms, a large modern 3-piece bathroom, and an expansive family room designed for entertaining with a walkout to the backyard-perfect for hosting family and friends or enjoying outdoor games by the lake. Additional features include many resent updates thru out, laminate flooring, California ceilings with pot lights, roof shingles, pump with hotline, aluminum dock, concrete walkway, propane furnace and central air for year-round comfort and efficiency. More than a home... this is the Kawartha lifestyle. (id:45725)
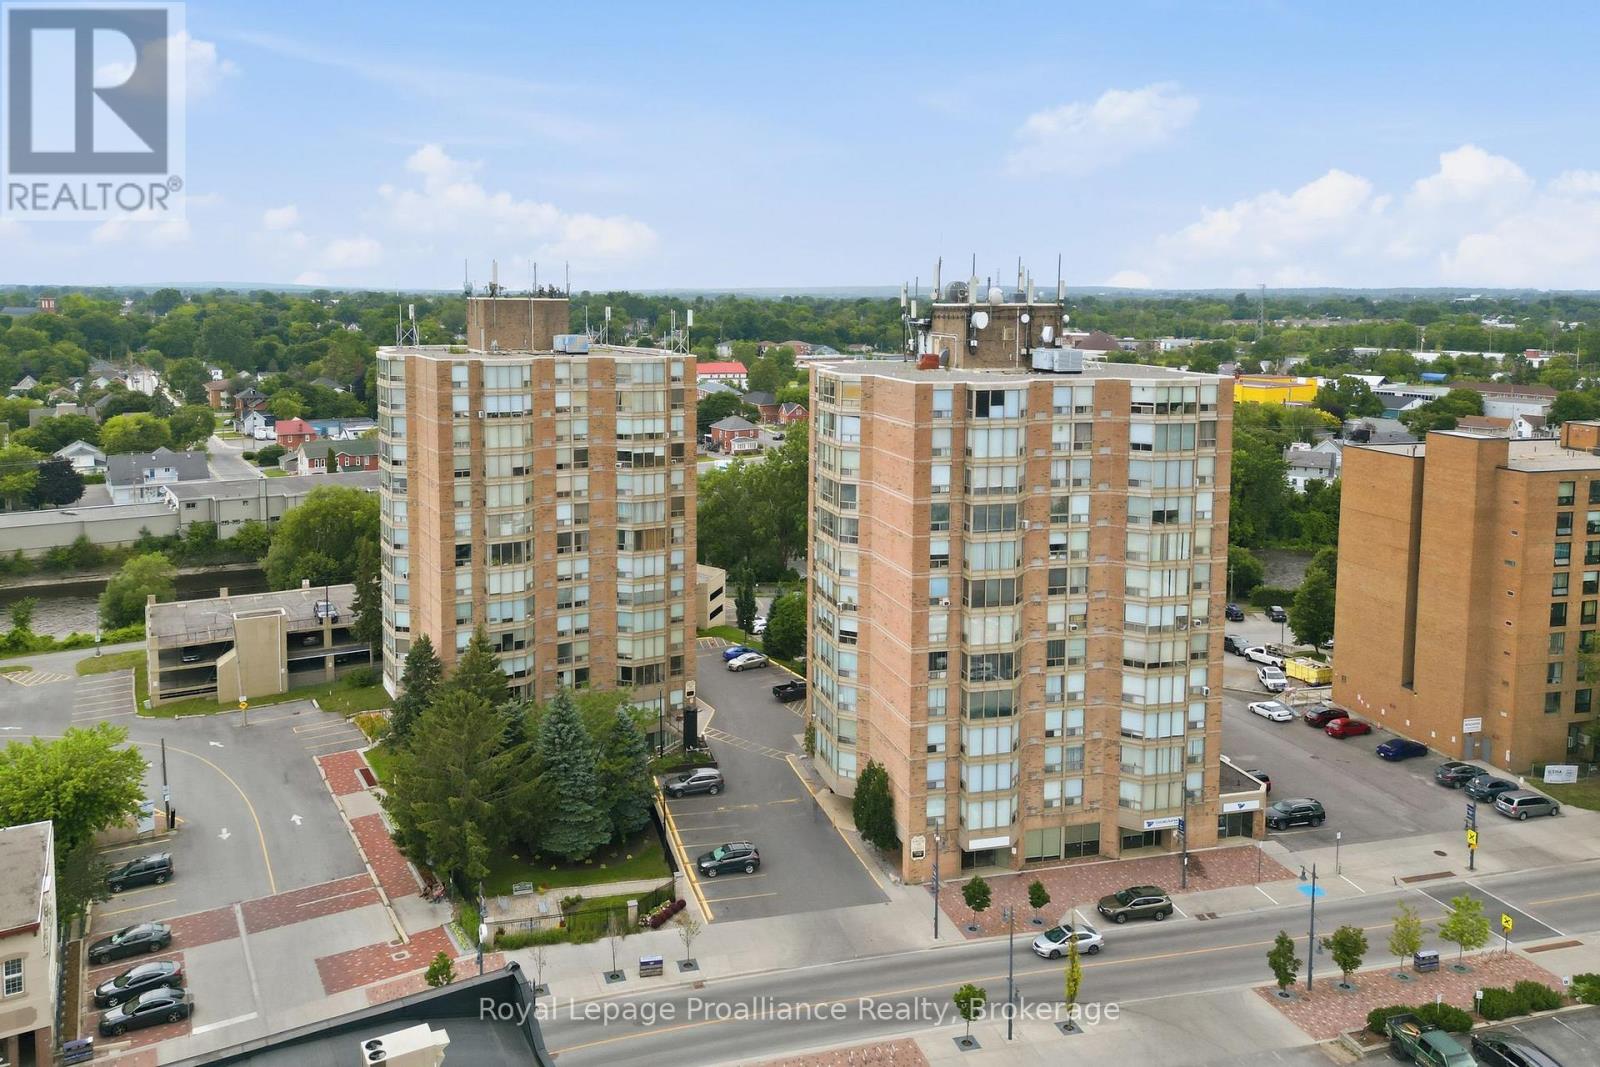
302 - 344 Front Street
Belleville (Belleville Ward), Ontario
Set your sights on downtown living at its finest, where the energy of Belleville's core is right outside your door. This bright two-bedroom, two-bathroom McNabb Towers condo delivers 954 square feet of easy, lock-and-leave comfort - no lawns, no driveways, just freedom to explore. An open layout keeps the space airy and social, ideal for cooking, relaxing, and entertaining. The large living room has an expansive wall of North facing windows so you have all the daylight without all the glaring heat. The efficient kitchen has space for a bistro table or additional cabinets and the dining area is large enough for a dining set. The primary bedroom features its own bathroom and walk-in closet, while at the other end of your suite the second bedroom offers privacy for guests or flexes into a home office, or hobby space. Laundry is located on your floor and being on the third floor makes taking the stairs possible. The location handles your routine beautifully. Metro grocery keeps the fridge full, Victoria Park invites waterfront strolls, and the Belleville Farmers Market and bus terminal sit close by. The train station is a short hop away for weekend getaways or longer commutes. Whether you're right-sizing, investing, or starting fresh, this condo blends convenience and charm without the upkeep. (id:45725)
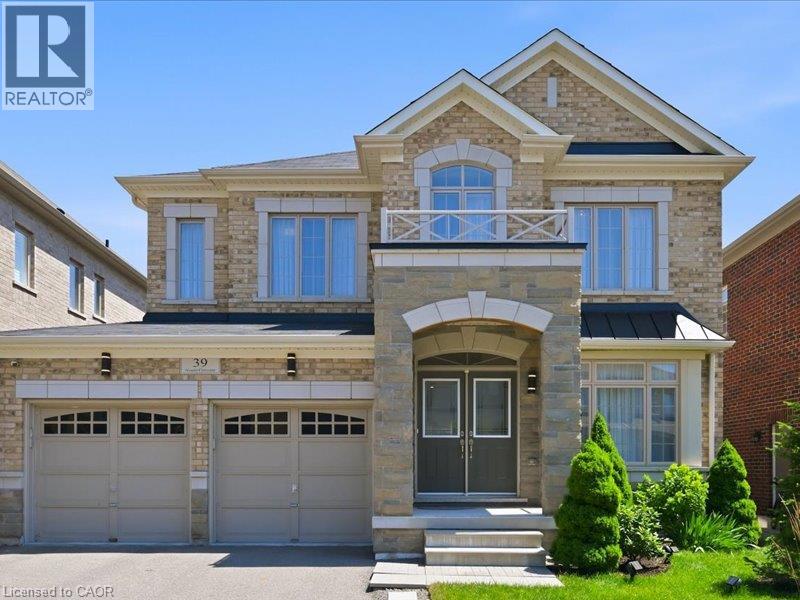
39 Avanti Crescent
Waterdown, Ontario
Welcome to this exceptional Starlane built executive home, ideally located on a quiet crescent in the highly desirable Mountainview Heights community of Waterdown. Surrounded by beautiful homes and welcoming neighbours, this family friendly neighbourhood offers parks, playgrounds, scenic trails and sought after schools. Enjoy easy access to shopping, restaurants, GO Transit, major highways and the Niagara Escarpment, making this the perfect place to enjoy both convenience and an active lifestyle. Offering approximately 4,000 sq. ft. of finished living space, including a professionally finished basement, this meticulously maintained home showcases approximately $350K in upgrades. Designed for family living and entertaining, the main floor features an elegant dining room with butler's pantry, upgraded kitchen with granite countertops, premium appliances and a spacious family room overlooking the backyard oasis. Upstairs offers a rare layout with four spacious bedrooms, including two private primary retreats, each with a walk in closet and ensuite bathroom. The additional bedrooms share a convenient Jack and Jill bathroom, creating an ideal setup for families. The finished basement adds two bedrooms, a full bathroom, large recreation room and ample storage, providing exceptional flexibility for guests, teens or extended family. The south facing backyard is a private retreat featuring a heated saltwater in ground pool with non slip concrete surround, professionally installed trench drains, custom cedar gazebo, elevated deck with natural gas BBQ hookup and beautifully landscaped grounds. Perfect for entertaining, relaxing and creating lasting memories with family and friends throughout the summer months. A rare opportunity to own a beautifully upgraded Starlane home in one of Waterdown's most desirable communities, offering exceptional space, privacy and a lifestyle you'll love. (id:45725)
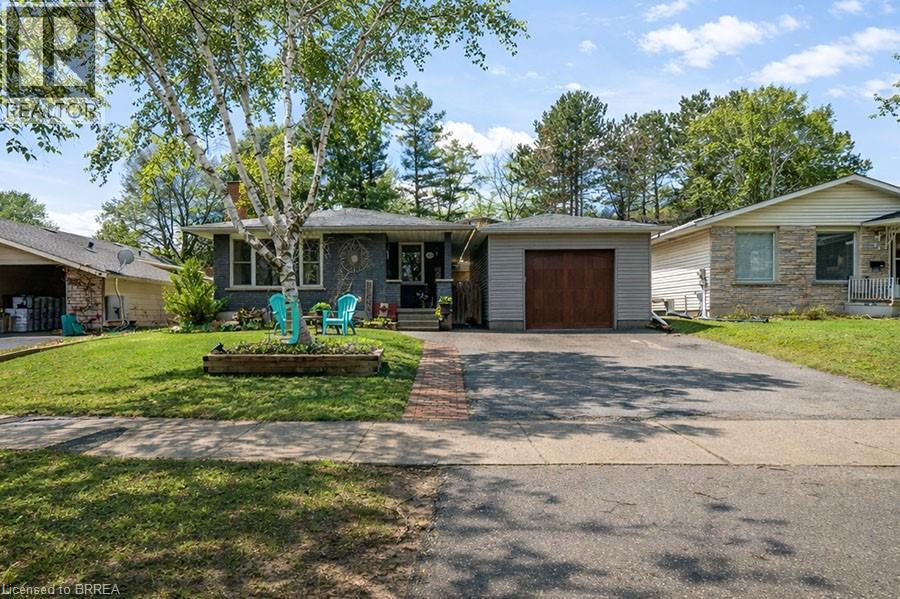
102 Century Hill Drive
Kitchener, Ontario
Welcome to 102 Century Hill Drive, located in the highly desirable Country Hills neighbourhood—just minutes from schools, parks, walking trails, and quick access to the 401, making it an ideal location for commuters and families alike. This well-maintained bungalow offers 3 bedrooms and 1.5 bathrooms, with a functional layout designed for comfortable everyday living. The main floor features a bright living room, a dedicated dining area, and an updated kitchen with refreshed flooring and appliances, creating a warm and inviting space to gather. Three well-sized bedrooms and a full 4-piece bathroom complete the main level. The lower level expands your living space with a large recreation room, games area, bonus room currently used as a child's play area, laundry, and a convenient 2-piece bathroom—offering flexibility for growing families, entertaining, or additional workspace. Outside, the property continues to impress with a detached garage featuring both a front garage door and a rare rear garage door providing direct access to the backyard—perfect for hobbyists, storage, or easy outdoor access. A covered pergola adds a great space to relax and enjoy the outdoors. With key updates already taken care of, including roof and eavestroughs (2019), furnace and A/C (2017), and recent interior updates, this home is move-in ready while still offering room to make it your own. A fantastic opportunity to get into a sought-after neighbourhood! (id:45725)

19 Merganser Drive
Guelph, Ontario
19 Merganser Dr is a spacious & well-maintained 4+1 bdrm home situated on large 50 X 120ft lot surrounded by mature trees in one of Guelph’s most sought-after, family-friendly neighbourhoods! From the moment you enter you’re welcomed by inviting living room W/hardwood, vaulted ceilings & arched picture window that fills space W/natural light. Hardwood floors continues into formal dining room creating perfect setting for hosting family dinners & special occasions. Glass pocket doors lead to spacious kitchen W/handsome dark cabinetry, tiled backsplash & breakfast bar W/seating for casual dining. The kitchen flows into dinette area W/large window & sliding doors overlooking the backyard, ideal spot to enjoy morning coffee while taking in peaceful outdoor views. Family room offers garden doors & fireplace creating a warm & welcoming atmosphere. This level is completed by generous bdrm W/large window & 3pc bath perfect for guests, extended family or home office. Upstairs the primary bdrm impresses W/vaulted ceilings, large window & ample closet space. 4pc cheater ensuite W/shower & sep jacuzzi tub. 2 add'l bdrms complete the upper level. Finished bsmt provides versatility W/rec room filled W/natural light from oversized window. Space is ideal for gym, playroom, media room or office. 5th bdrm W/closet & egress window adds even more functionality. Private backyard retreat features patio area ideal for outdoor dining & entertaining surrounded by mature trees that provide exceptional privacy. Expansive grassy yard offers lots of room for kids & pets to play making it a true extension of the home’s living space. Roof has been recently replaced! At the end of the street you’ll find access to Kortright Hills Public School & Mollison Park W/trails & off-leash dog park. Nearby YMCA offers gym, pool, daycare & community programs. Quick access to Hanlon Pkwy makes commuting easy & efficient. Fantastic opportunity to own a spacious well-located home designed for comfortable living! (id:45725)
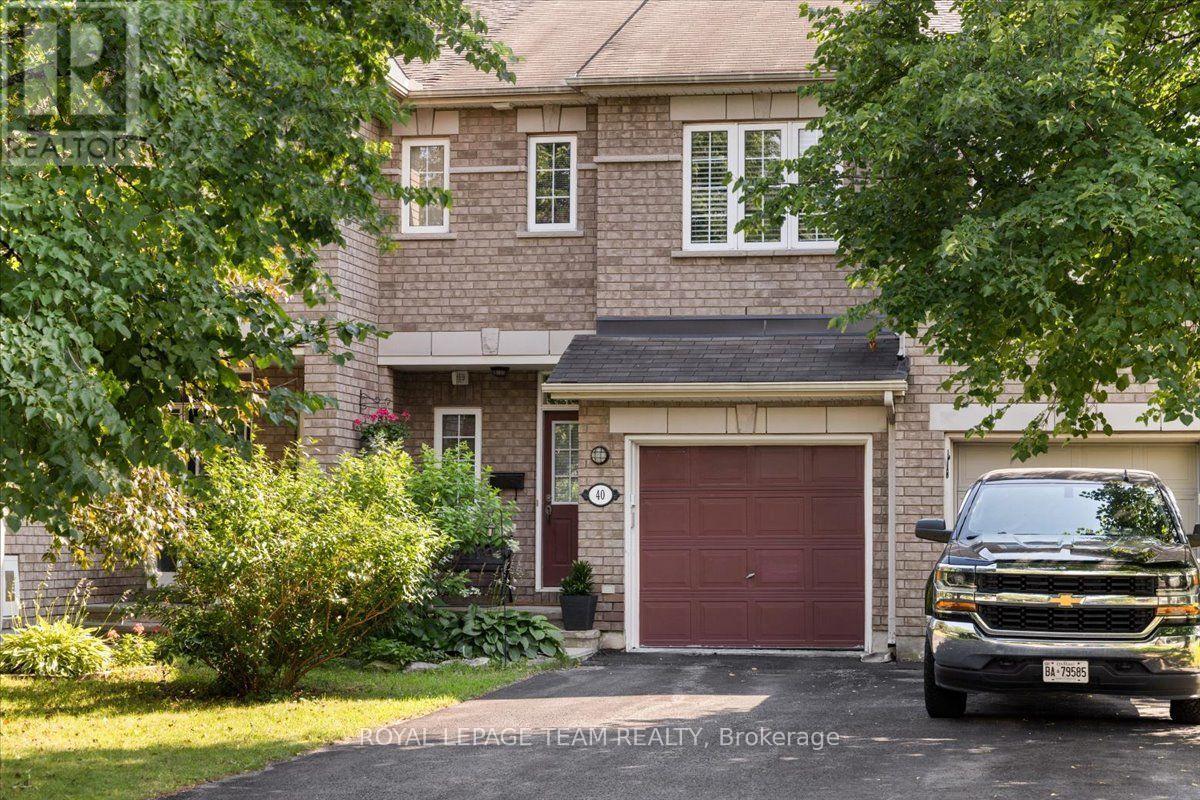
40 Saddlesmith Circle
Ottawa, Ontario
Welcome to 40 Saddlesmith Circle, a beautifully maintained Urbandale-built Frisco II walkout home, lovingly cared for by its original owners and nestled in the heart of mature Bridlewood. This bright and inviting home offers 2 bedrooms plus a spacious loft that can easily be converted into a third bedroom, 3 bathrooms, hardwood flooring throughout the main living areas, and a warm, functional layout designed for comfortable everyday living. The sun-filled kitchen features ample cabinetry and workspace and flows seamlessly into the dining and living areas, where a cozy gas fireplace creates the perfect gathering place. Upstairs, the versatile loft provides exceptional flexibility as a home office, reading area or family room, making this home an excellent option for growing families or those needing additional space. The generous primary bedroom features a walk-in closet, while the upgraded ensuite offers a relaxing soaker tub and separate glass shower. The finished walkout basement adds approximately 352 sq. ft. of additional living space, ideal for a recreation room, home office or gym, with direct access to the beautifully treed, private backyard. Step outside to enjoy the spacious deck, the perfect setting for relaxing or entertaining. Ideally situated on a quiet street close to parks, schools, walking trails, shopping and everyday amenities, this thoughtfully designed home offers comfort, flexibility and exceptional value in one of Kanata's most established and sought-after communities. Recent updates include: Furnace (2026), Dishwasher (2025), Washer & Dryer (2025). (id:45725)
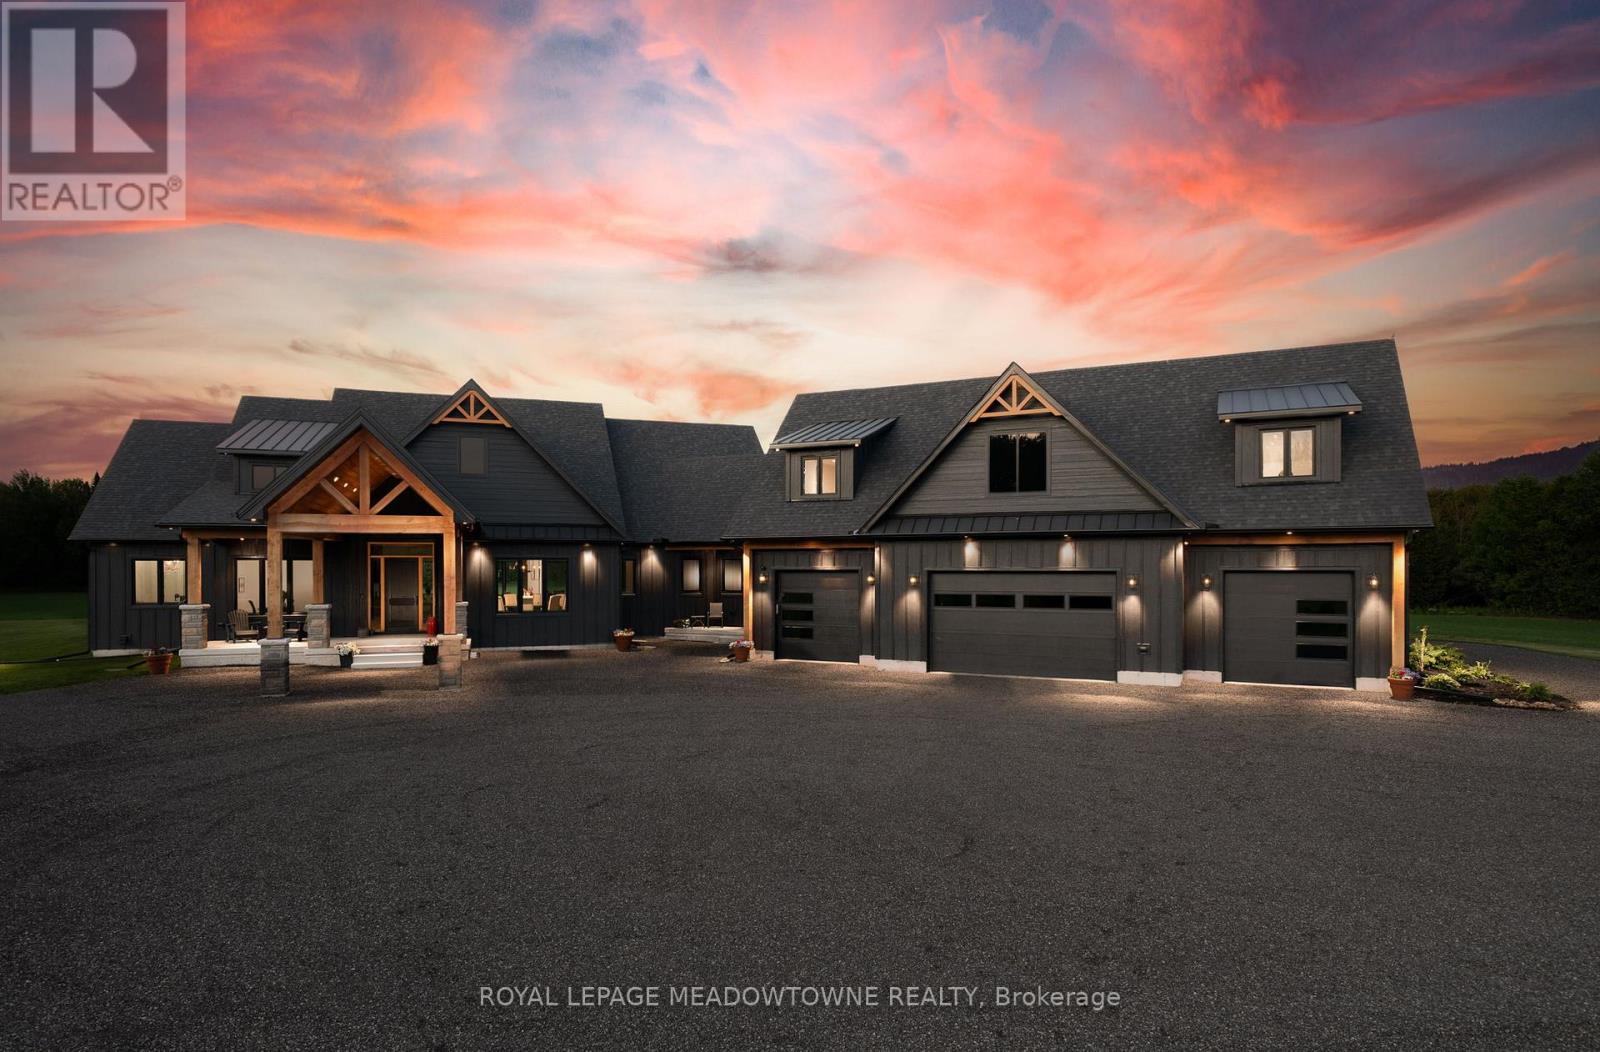
6089 First Line
Erin, Ontario
Welcome to this extraordinary custom-built country home offering over 9,000 sq.ft. of luxurious living space, perfectly positioned on 41 private acres of picturesque farmland and woods - just one hour north of downtown Oakville. A long private driveway leads to a stunning residence where craftsmanship meets comfort. Step into the dramatic great room with soaring ceilings, white oak flooring, a grand fireplace, and open-concept dining and entertaining spaces. Glass doors open to a covered outdoor living area with a second fireplace, ideal for year-round enjoyment. The gourmet kitchen is a chef's dream, featuring top-tier appliances, an expansive walk-in pantry, and elegant finishes. The primary suite is a private retreat with two walk-in closets, uninterrupted country views, and a spa-like ensuite. Three additional main-floor bedrooms each feature their own luxury ensuite bathrooms. The massive finished lower level offers incredible flexibility for extended family living or entertaining. A separate self-contained 1-bedroom apartment with separate entrance.2,500 sq.ft. heated and insulated garage/workshop is a dream for hobbyists, car enthusiasts, or entrepreneurs - with space for multiple vehicles or equipment. (id:45725)