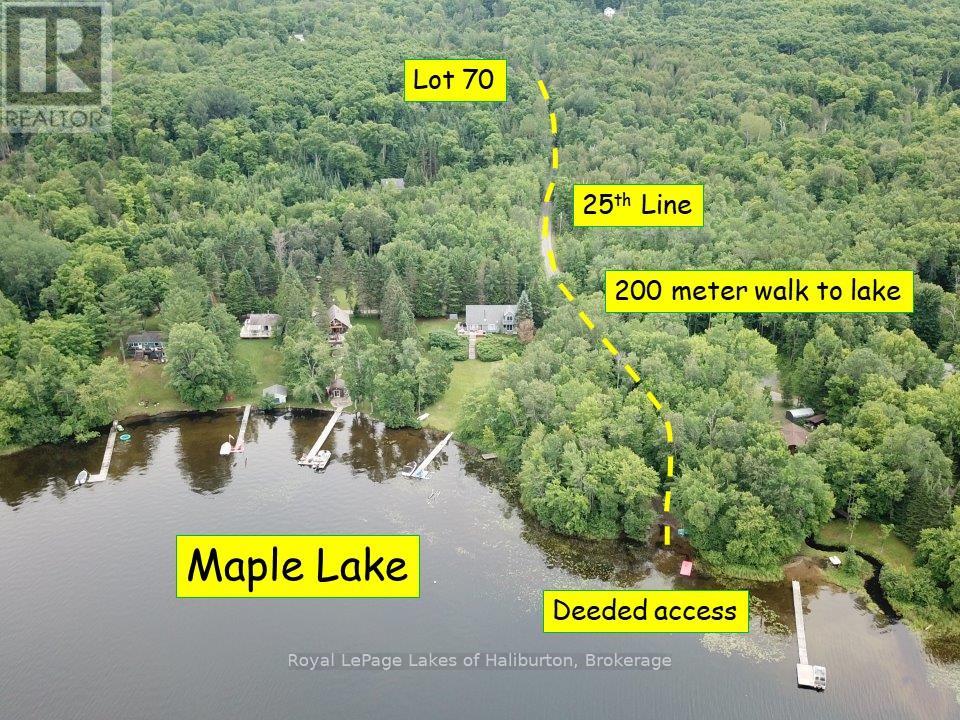
Lot 70 25th Line
Algonquin Highlands (Stanhope), Ontario
DEEDED ACCESS TO MAPLE LAKE. This development has been known as Maple Lake Estates. Access via the 25th Line. There are numerous year-round homes and cottages further in. Lot 70 is 2.55 acres and has a gentle slope in the direction of the lake. An existing driveway is ready to develop. It is fully treed. It offers an ideal building envelope that can't be seen from the road. Hydro is less than 100 meters away. The 25th Line of Stanhope is maintained by the owner's association and offers year-round access. Building permits can be obtained through the Township of Algonquin Highlands. The deeded lake access is an easy 200 meter stroll away. A nice sandy beach awaits. A Public Boat Ramp is located 3kms away at 1085 Stanhope Airport Road. A public telephone and water tap is located at the Stanhope Airport. Maple Lake is connected to Green and Pine Lakes. Great boating and fishing. A bonus is an alternate access point off of Chelsea Lane. This property is only 200 meters off of Highway 118 and 5 minutes from the villages of Carnarvon and West Guilford. 15 minutes from the Minden or Haliburton. Just under 3 hours from the GTA. A great investment opportunity. If traditional bank solutions have not met your needs let me introduce you to a skilled Level 2 Mortgage Agent who has access to a broad range of competitive financing options for the initial vacant land purchase and a subsequent new build project. (id:45725)
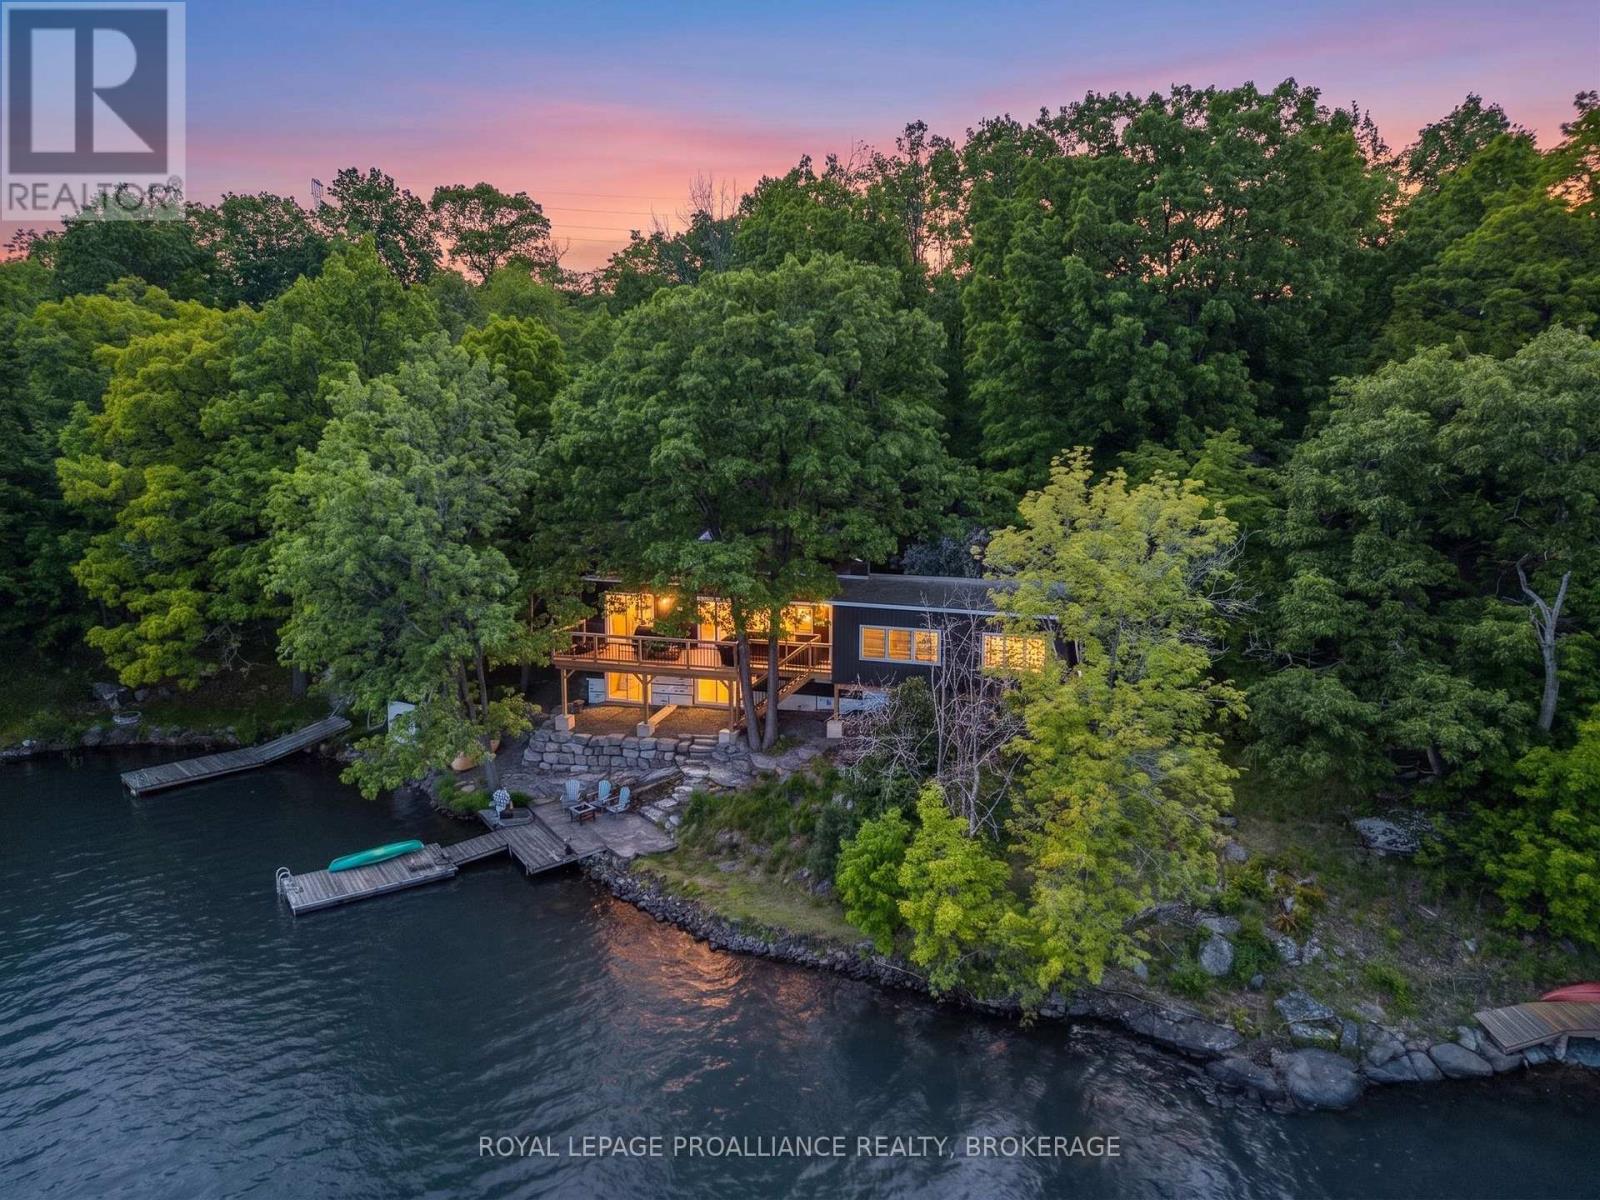
402 Troy Lake Road
Rideau Lakes, Ontario
Welcome to your fully renovated waterfront retreat on Troy Lake, a private, no-public-access lake spanning nearly 300 acres of pristine water known for excellent bass, pike, and perch fishing. This beautifully updated 4-bedroom, 2-bathroom home has been completely transformed inside and out. A full renovation in 2024 included a stunning new kitchen with tile backsplash, beautifully renovated bathrooms, vinyl plank flooring, modern lighting, custom pine stairs, railings, trim, and solid pine doors throughout. Major upgrades also include improved insulation, new plumbing, and a 200-amp electrical panel for added peace of mind. Outside, the transformation continues with a steel roof (2023) and new siding, soffit, and eaves (2025). Enjoy breathtaking lake views from the spacious deck overlooking clean, swimmable waterfront with approximately 20 feet of water off the dock. Launch your boat right from your own property and spend the day exploring this peaceful lake. The detached Bunkie with its own deck offers fantastic guest accommodations, while the hot tub rough-in is ready for your future plans. Practical features include an installed GenerLink system to simplify backup power during outages, plus a heat pump that is included for the new owners to install. Best of all, the property is being sold fully furnished, including appliances, furniture, dock, Bunkie, and patio furnishings, making it easy to start enjoying lake life immediately. Located close to the historic Rideau Canal at Jones Falls and the trails of Rock Dunder Nature Reserve, this property offers recreation in every direction. School bus service is available, and road maintenance is an affordable $100 annually through the Troy Lake Association. With quick closing available, you could be making waterfront memories this summer. (id:45725)
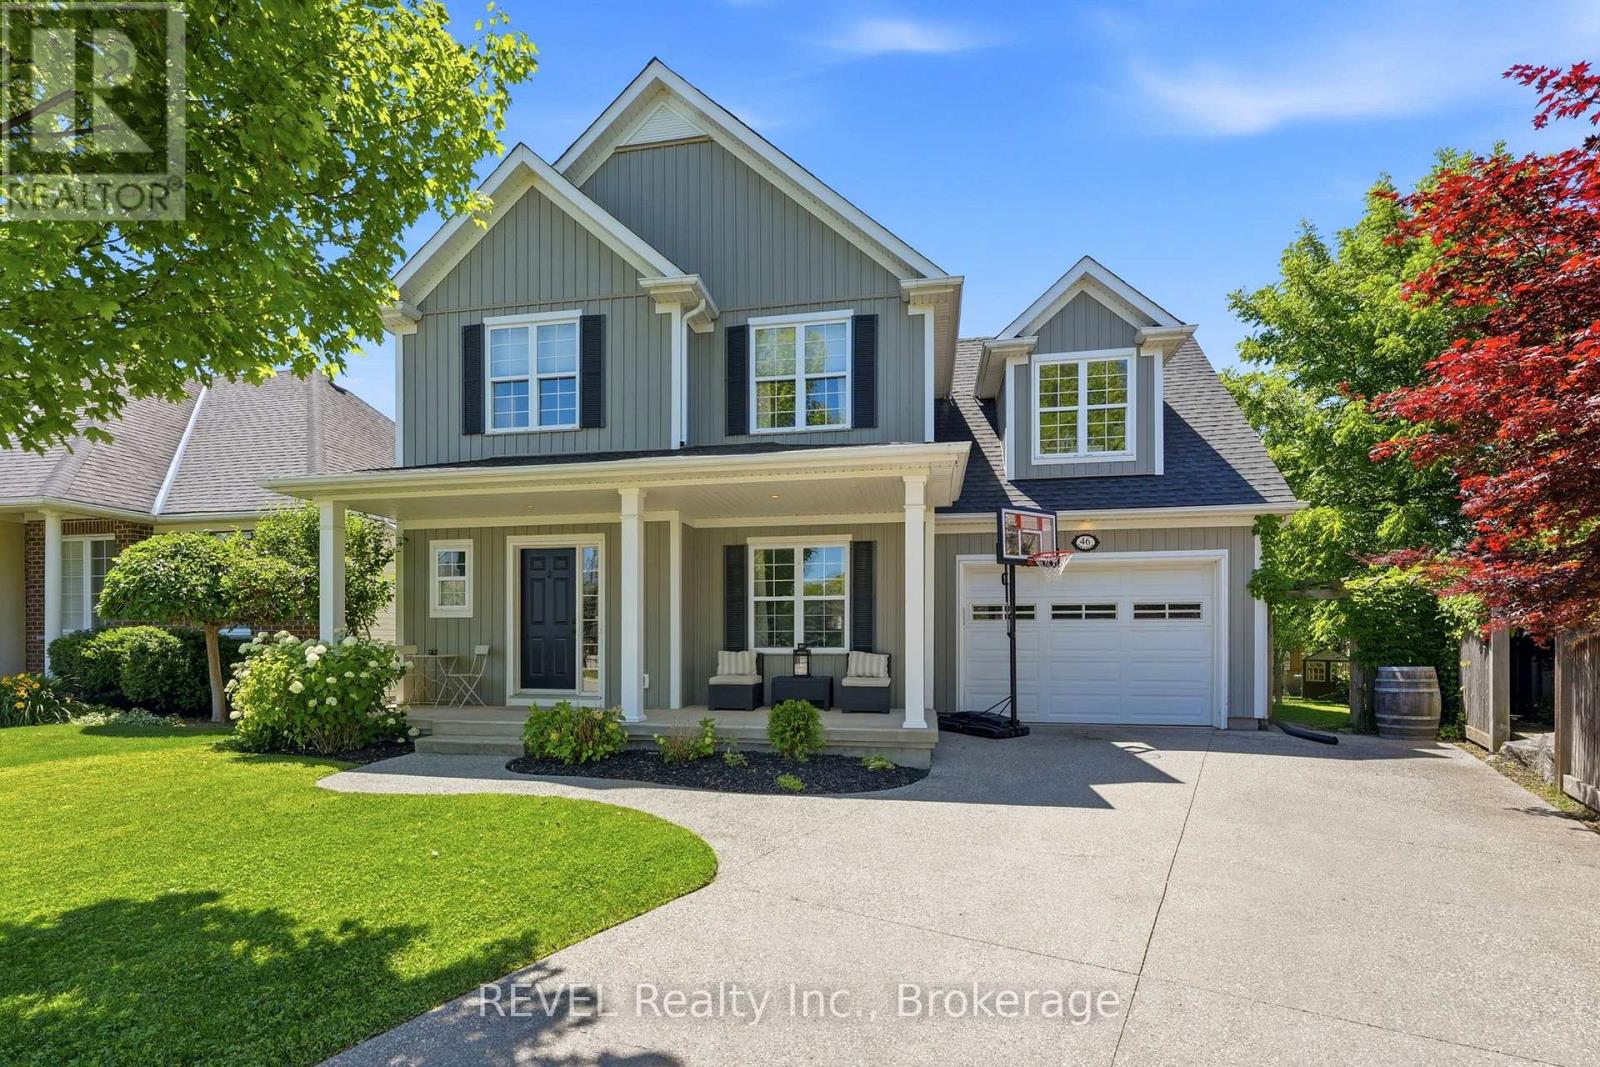
46 Pinot Trail
Niagara-On-The-Lake (Virgil), Ontario
Welcome to 46 Pinot Trail, where modern family living meets the unmatched lifestyle of Niagara-on-the-Lake. Situated on a quiet, family-friendly street in the heart of Virgil, this beautifully finished 4-bedroom home offers the perfect combination of comfort, style, and functionality.Step inside to a bright, open-concept main floor where the spacious kitchen seamlessly overlooks the living area, creating the perfect space for entertaining, family dinners, and everyday life. A separate dining room provides room for special occasions, while the walkout to the expansive back deck makes summer BBQs and outdoor gatherings effortless. A convenient main floor powder room completes the space.Upstairs, the generous primary suite serves as a private retreat with its own ensuite bathroom, while three additional bedrooms offer plenty of flexibility for growing families, guests, or a dedicated home office.The fully finished basement is built for entertaining, featuring a stylish wet bar, immersive surround sound, and a full 3-piece bathroom-ideal for movie nights, watching the big game, or hosting family and friends.Perfectly located just steps from Crossroads Public School, neighbourhood parks, and everyday amenities, and only minutes from Niagara-on-the-Lake's renowned wineries, championship golf courses, scenic trails, and the boutiques and restaurants of historic Old Town, 46 Pinot Trail offers more than just a home-it offers a lifestyle your family will love for years to come. (id:45725)
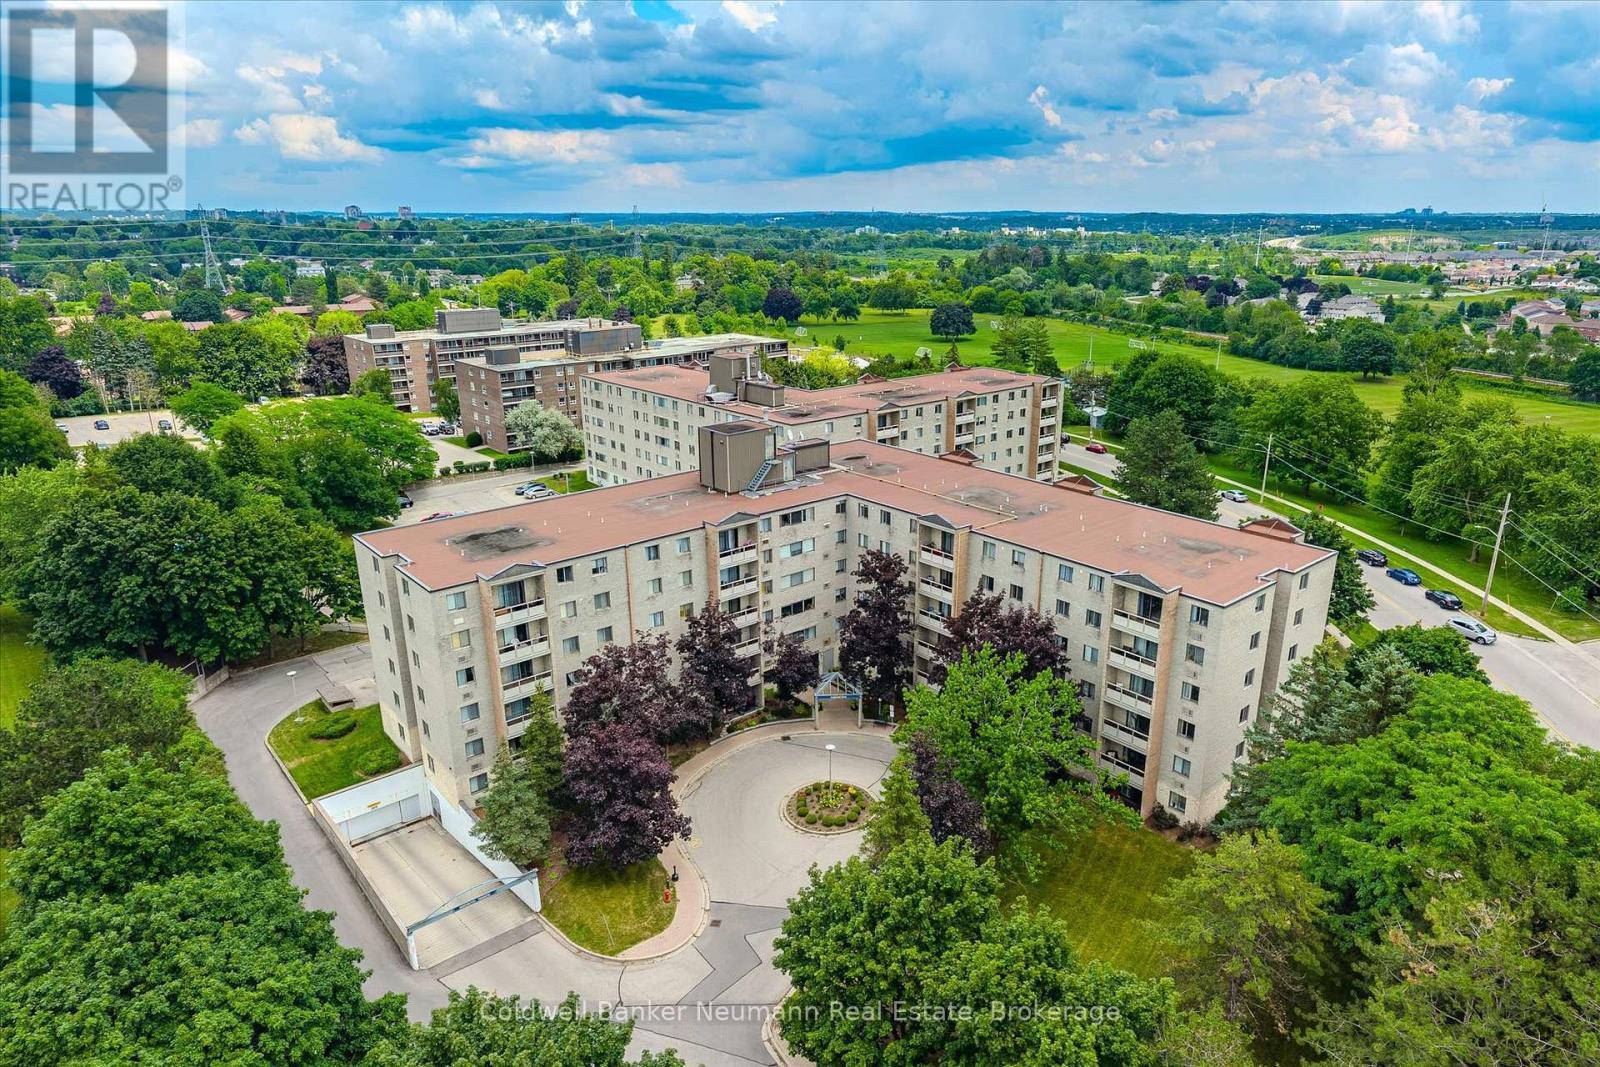
405 - 93 Westwood Road
Guelph (Willow West/sugarbush/west Acres), Ontario
Welcome to 93 Westwood Road, Unit 405! Ideally situated in Guelph's west end, directly across from Margaret Greene Park, this well-maintained condo offers beautiful, ever-changing views of the park throughout every season.Lovingly cared for and impeccably maintained, this fourth-floor suite is conveniently located just around the corner from the elevator for easy access. Inside, the spacious foyer features a generous front hall closet, creating a welcoming first impression. The bright living room opens onto a private balcony where you can unwind while taking in the peaceful park views. The adjoining dining area flows seamlessly into the kitchen, which offers abundant counter space and ample cabinetry for everyday living.Privately located down the hall, the primary bedroom features a good-sized closet and a convenient two-piece ensuite. The versatile den can easily serve as a second bedroom, home office, or hobby space and is complemented by a nearby four-piece bathroom. An in-suite laundry closet adds everyday convenience, while one underground parking space is included.Residents enjoy an impressive selection of building amenities, including a swimming pool, hot tub, sauna, fitness centre, recreation room, reading room and billiards and darts, providing plenty of opportunities to relax and stay active.If you're searching for an affordable, comfortable home with exceptional amenities Unit 405 at 93 Westwood Road is one you won't want to miss. (id:45725)
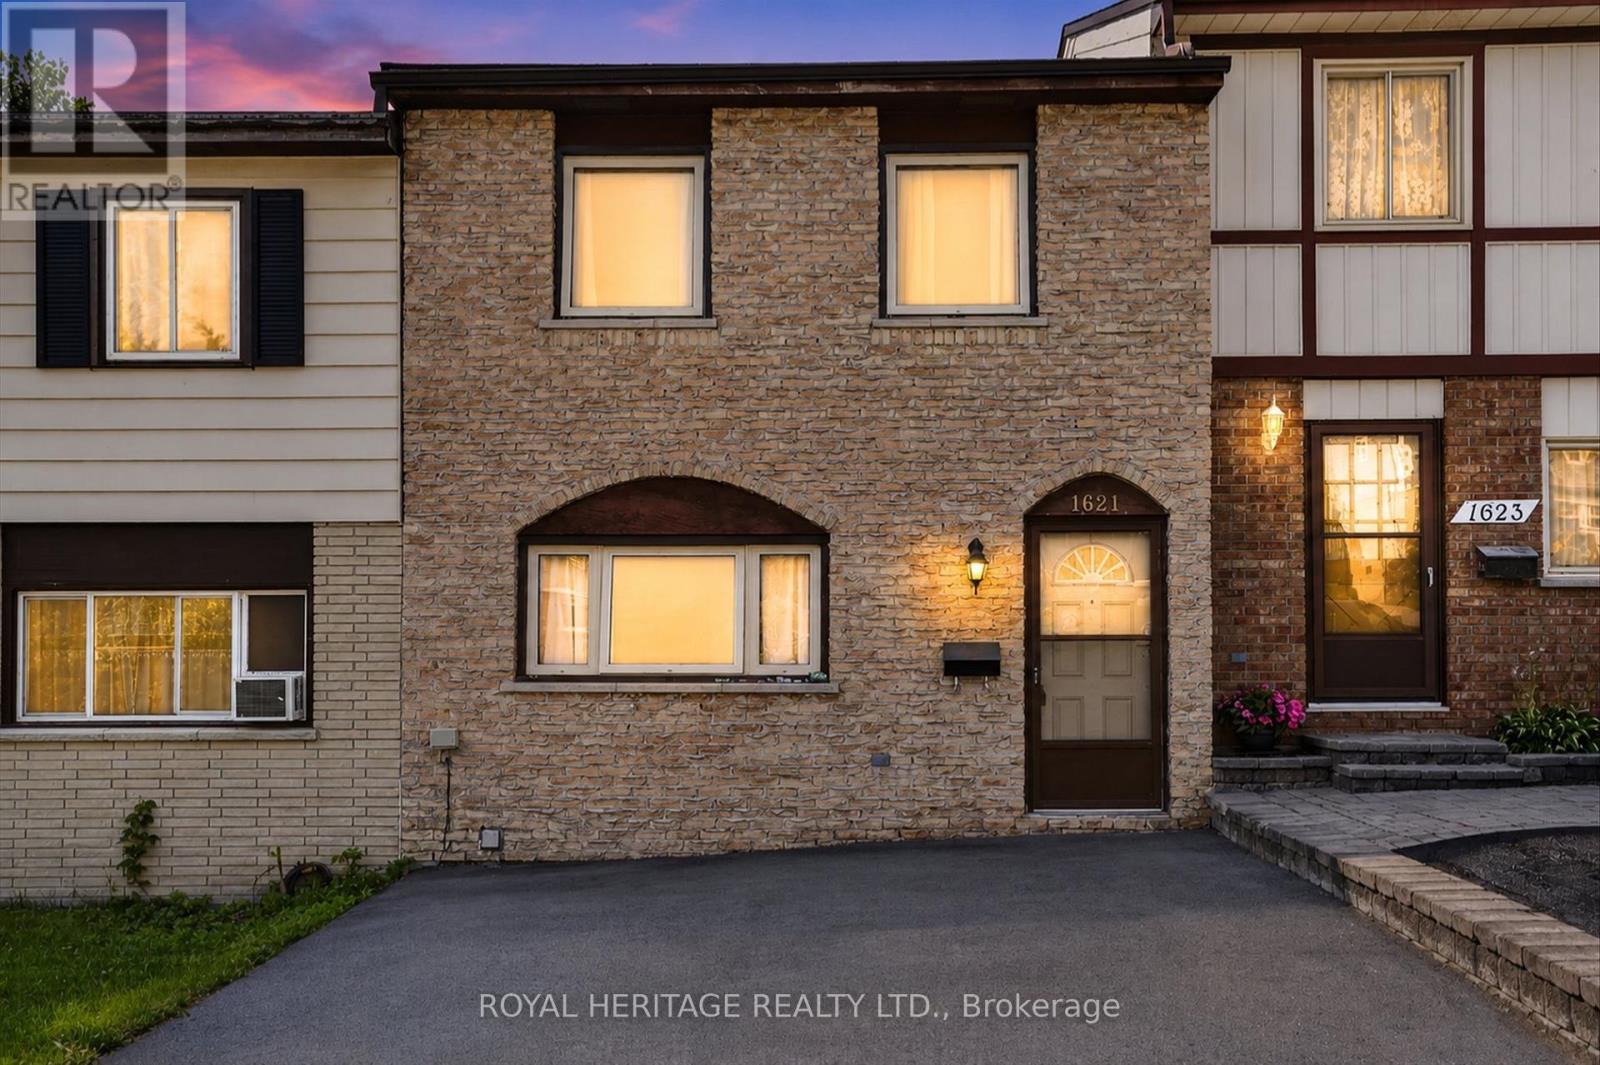
1621 Applewood Crescent
Peterborough (Monaghan Ward 2), Ontario
West End Townhome - Family-Ready Location. This two-storey townhome sits in one of Peterborough's most practical family locations - one block from a primary school and within walking distance to high schools and college. If school runs are part of your daily routine, this address does a lot of the work for you. The kitchen has been updated and includes all appliances. The living room opens through to a patio door and private fenced backyard - an easy space for kids, pets or just your morning coffee. Upstairs you will find all three bedrooms plus an updated 4 piece bath - useful for a growing family. The lower level add real living space, a recreation room , an extra bedroom and utility room. Well laid out home with parks, shopping and easy access to Hwy 115 for commuters. (id:45725)
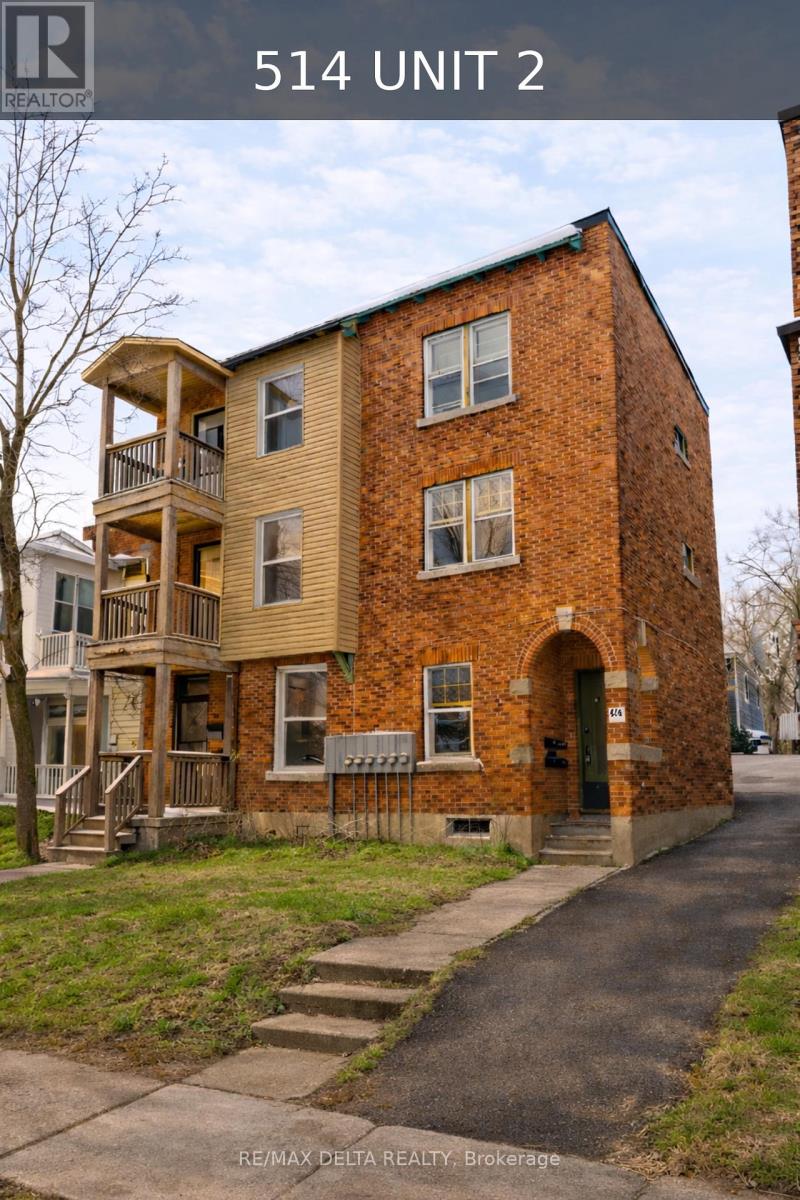
2 - 514 Bay Street
Ottawa, Ontario
Welcome to Unit 2 - 514 Bay Street! This bright and well-maintained 1-bedroom apartment offers the perfect blend of comfort, convenience, and value in the heart of Centretown. Ideally located just steps from restaurants, cafés, grocery stores, public transit, parks, and downtown Ottawa, you'll enjoy having everything you need within walking distance.The unit comes partially furnished, making your move even easier, and includes a TV, couches, and additional furnishings. Inside, you'll find a spacious living room with hardwood flooring, a generous bedroom, a functional eat-in kitchen, and plenty of natural light throughout.Water and snow removal are included in the rent. Rental application, credit check, employment verification, references, and first and last month's rent are required. A fantastic opportunity for professionals or anyone looking to enjoy one of Ottawa's most convenient and walkable neighbourhoods.***Listing to be suspended until mid-August for renovations*** (id:45725)
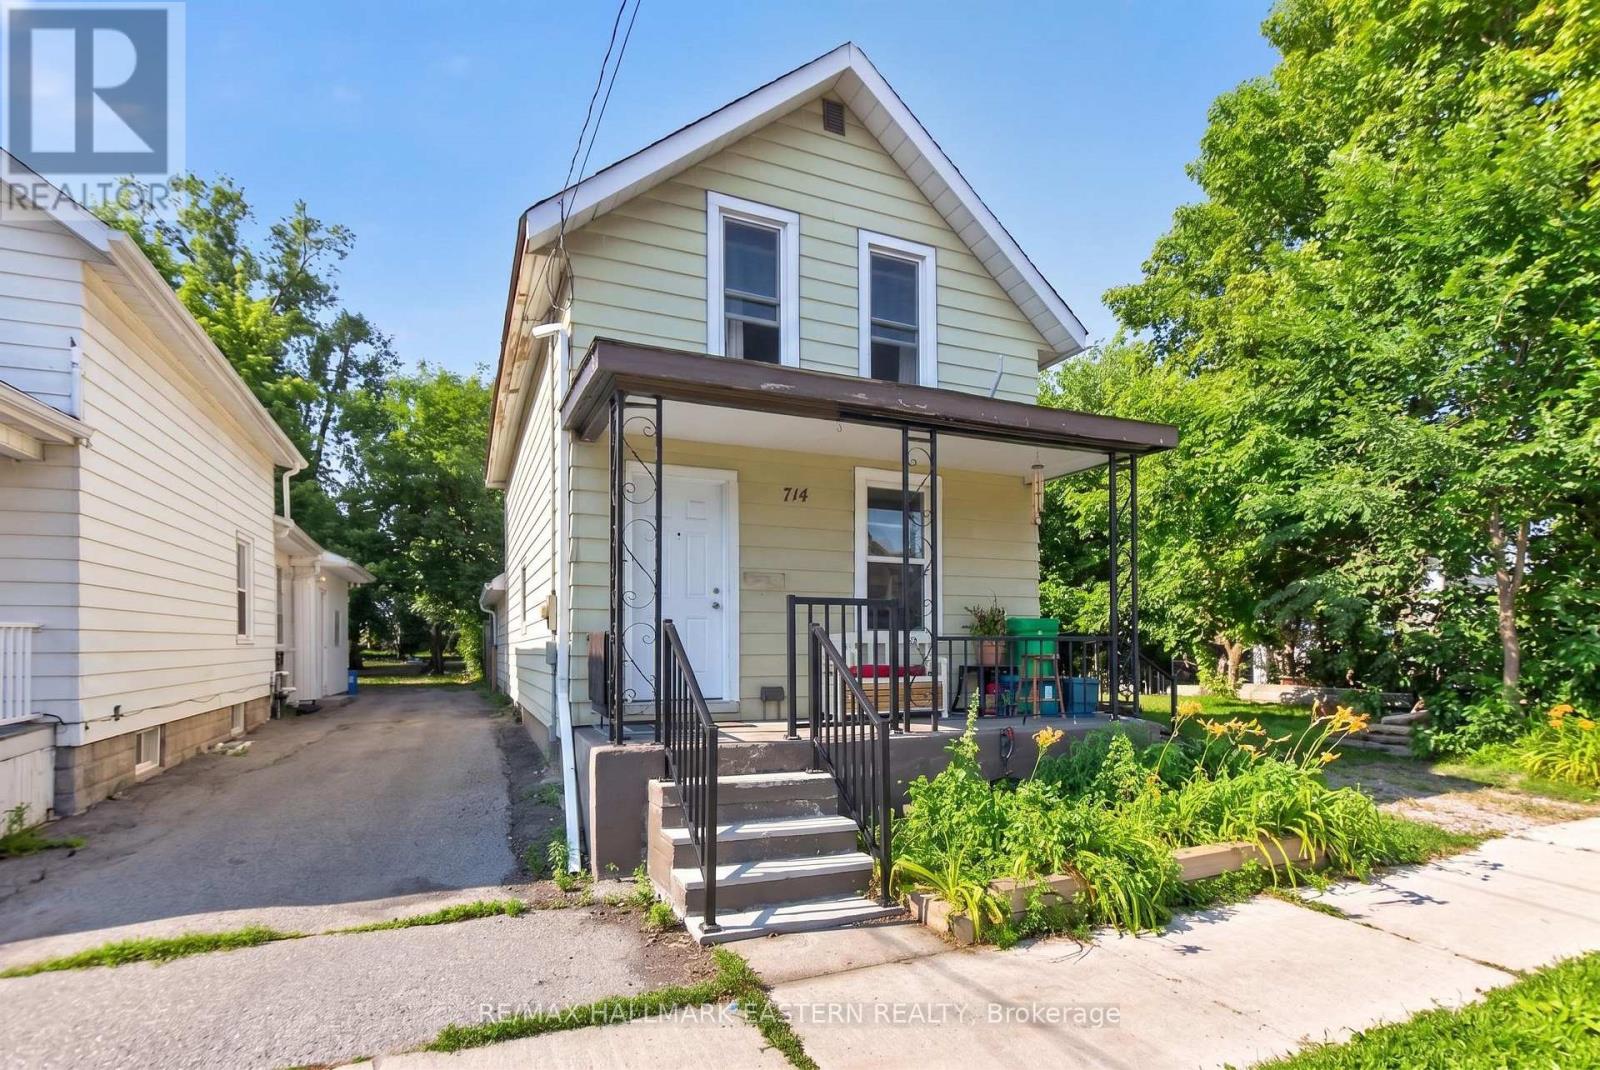
714 Chamberlain Street
Peterborough (Ashburnham Ward 4), Ontario
A rare opportunity offering not just a home, but exciting possibilities for the future. This three-bedroom, two-bathroom, two-storey home is situated on one lot and is being sold together with the adjoining lot, known municipally as 712. The property includes two municipal roll numbers under one PIN. The additional lot opens the door to a variety of potential uses. Explore the possibility of building a secondary dwelling, constructing a larger garage or workshop, or reimagining the entire property by replacing the existing home with a larger residence spanning both lots. Buyers may also simply enjoy the added privacy, yard space, and flexibility that come with owning the neighbouring parcel .Whether you are looking for a family home, additional space, an investment opportunity, or a property with future development potential, this unique offering provides plenty of room to bring your vision to life. All future uses, building options, and development possibilities are subject to municipal approvals, zoning, servicing. (id:45725)
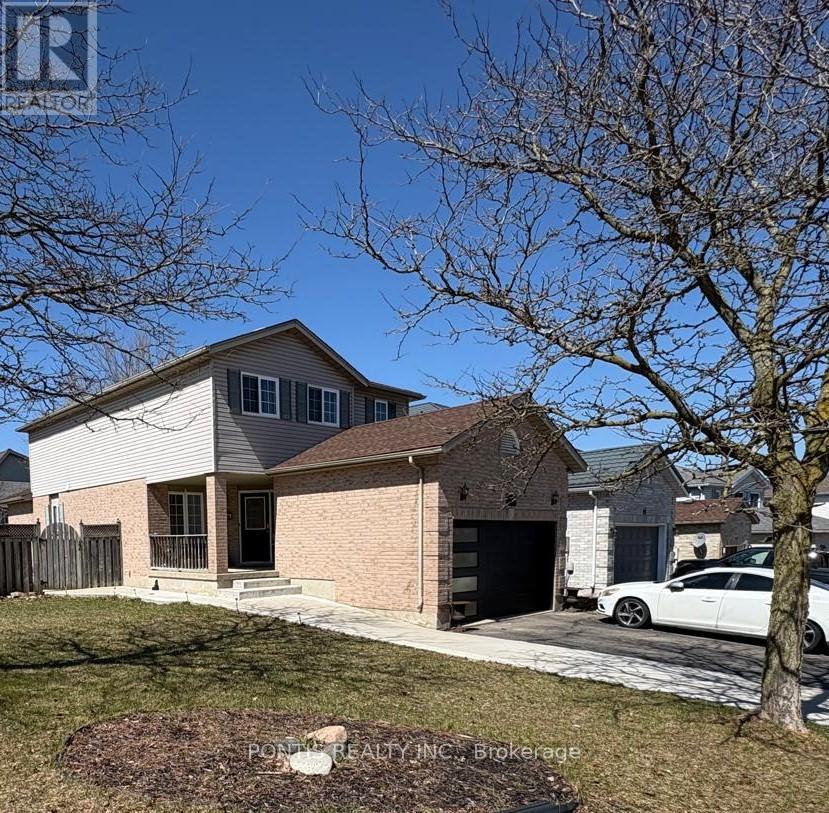
40 Alderson Drive
Cambridge, Ontario
Welcome to this beautifully maintained detached home situated on a premium 52-ft corner lot in a desirable and family-friendly neighborhood of Cambridge. This spacious property offers a functional layout featuring 3 generously sized bedrooms on the upper level plus an additional bedroom in the fully finished basement, along with 4 well-appointed bathrooms throughout the home. The fully finished basement adds incredible versatility and includes an additional kitchen, creating a convenient 1+1 kitchen setup-perfect for extended family living or potential rental income. Step outside to enjoy a beautiful, fully fenced backyard offering privacy and an ideal space for relaxation and entertaining. The backyard also features a charming gazebo, creating the perfect setting for outdoor gatherings, summer evenings, and family enjoyment. Situated on a corner lot, the home benefits from extra outdoor space, added privacy, and great curb appeal. Conveniently located close to schools, parks, shopping, and major amenities, this property presents a fantastic opportunity for families or investors seeking comfort, space, and income potential. (id:45725)
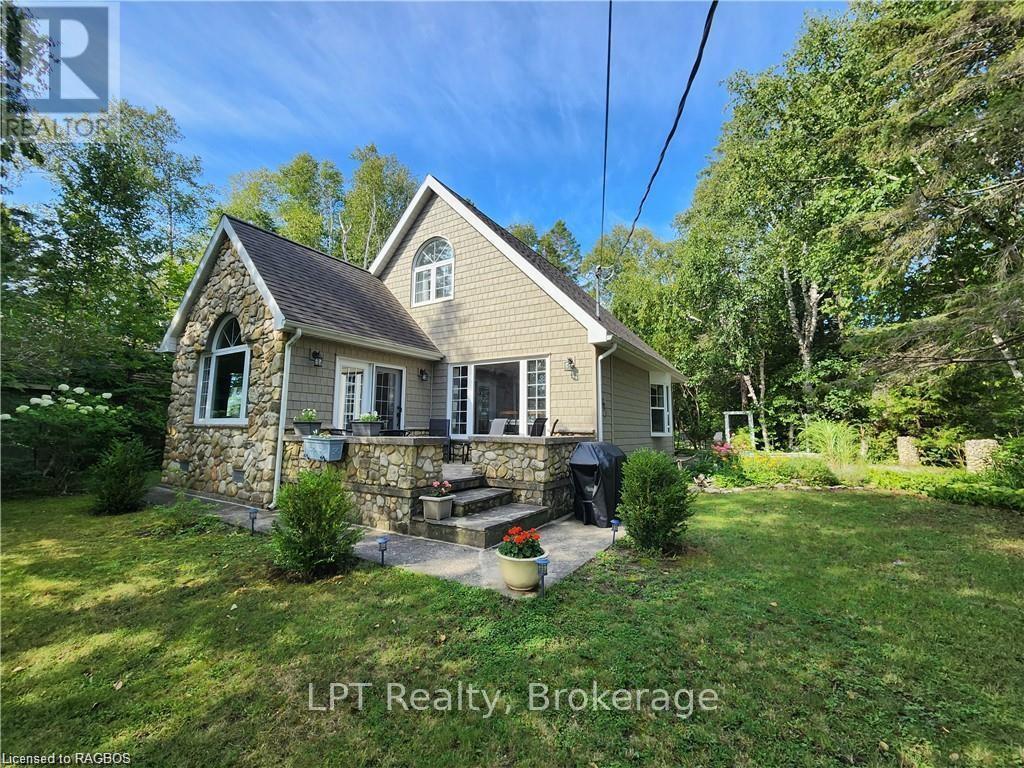
303 Isthmus Bay Road
Northern Bruce Peninsula, Ontario
Discover the Isthmus Bay Hideaway, a stunning 3-bdrm, 2-bthrm home for lease on a private lot nestled on the coveted waters of 'Isthmus Bay.' Wake up to a backdrop of striking blue waters and scenic views of the escarpment. An open-concept main floor between the kitchen, dining room, and living area, perfect for entertaining guests. Enjoy the captivating water views from this space under Cathedral ceilings. The main floor also hosts a convenient 3-piece bathroom, a laundry/utility room, and a generously sized bedroom with a cozy fireplace. The second floor has a spacious master bdrm with a large closet along with another 3-piece bthrm featuring a charming claw-foot tub and a 3rd bdrm. Outside, the picturesque views from the front porch, relish in the privacy of the well-treed backyard. The property shares ownership in a waterfront parcel across the road, providing access to a beautiful natural shoreline and a bay perfect for swimming, boating, and fishing. This property is just minutes from Lion's Head where you'll find restaurants, stores, a marina, a park, a school, a hospital, hiking trails, and more. Getaway at the Isthmus Bay Hideaway, a home boasting numerous updates with stunning shoreline views in a highly sought-after location. Don't miss the chance to lease a property offering the perfect blend of comfort, convenience, and natural beauty. Potential renters will be required to fill a rental application. (id:45725)
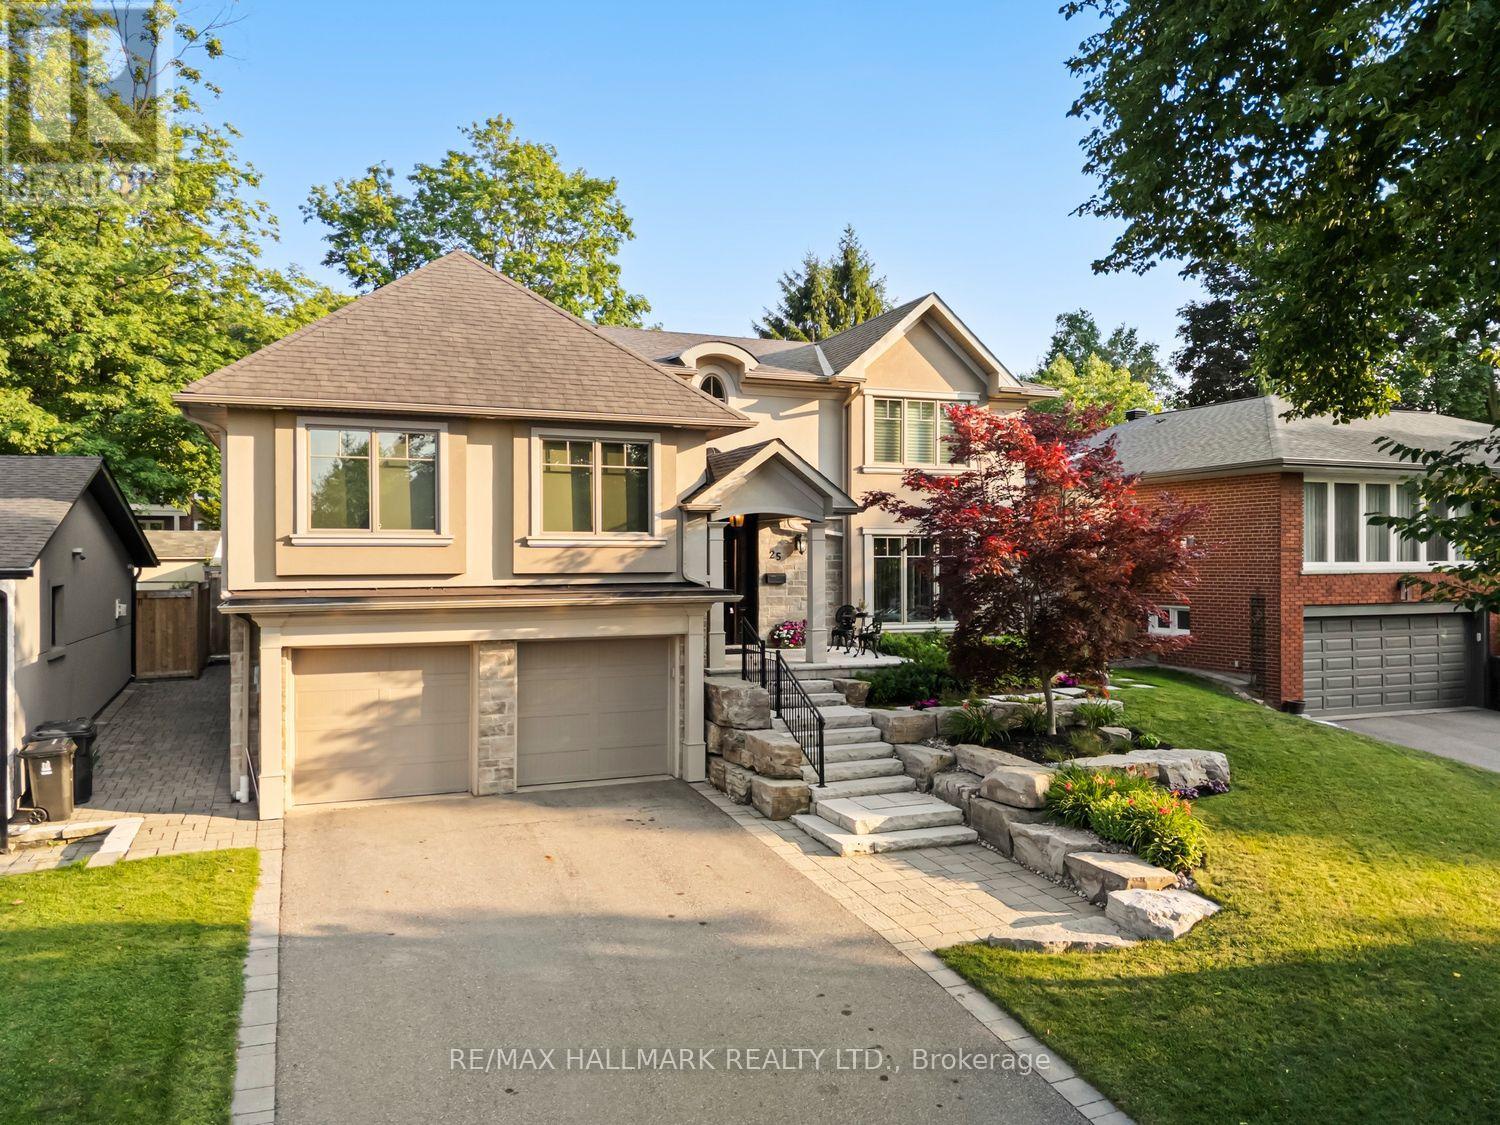
25 Queensborough Crescent
Toronto (Willowridge-Martingrove-Richview), Ontario
Luxury,elegance,and impeccable craftsmanship come together in this extraordinary custom residence.Completely redesigned and rebuilt with uncompromising attention to detail, every inch of this spectacular home showcases sophisticated design,superior craftsmanship and the finest luxury finishes. Breathtaking chef's kitchen, featuring a professional-grade gas range,an oversized breakfast bar with an extended eating area.The open-concept layout flows into the elegant living room, where a stunning gas fireplace overlooks the sparkling saltwater pool.Host unforgettable dinner parties in the formal dining room-designed for entertaining. Retreat to your luxurious primary suite featuring soaring ceilings, a spa-inspired ensuite, and an incredible walk-in dressing room. Designed with today's family in mind, this exceptional home offers spacious bedrooms plus an additional guest bedroom. Each bedroom enjoys the luxury of its own walk-in closets, beautifully appointed bathrooms,multiple vanities and spa-inspired finishes.Throughout the home-extensive custom storage, intelligent space planning-create a home that is as functional as it is beautiful. The oversized mudroom, conveniently located off the garage, keeps family life organized, while a separate poolside entrance with a three-piece bathroom provides the perfect space for guests after enjoying the backyard oasis.The lower level is an entertainer's dream. above-grade windows fill the space with natural light,a cozy gas fireplace,a wet bar, and ample room for a games area-or large-screen home theatre-it is the perfect gathering place.The spectacular backyard is beautifully landscaped and centred around a resort-style saltwater pool, with multiple entertaining patios,a charming cabana, and generous green space for children and pets to play. Completing this remarkable offering are a double-car garage, abundant additional storage, a private driveway, and a quiet,family-friendly crescent location.Luxury living truly begins here! (id:45725)
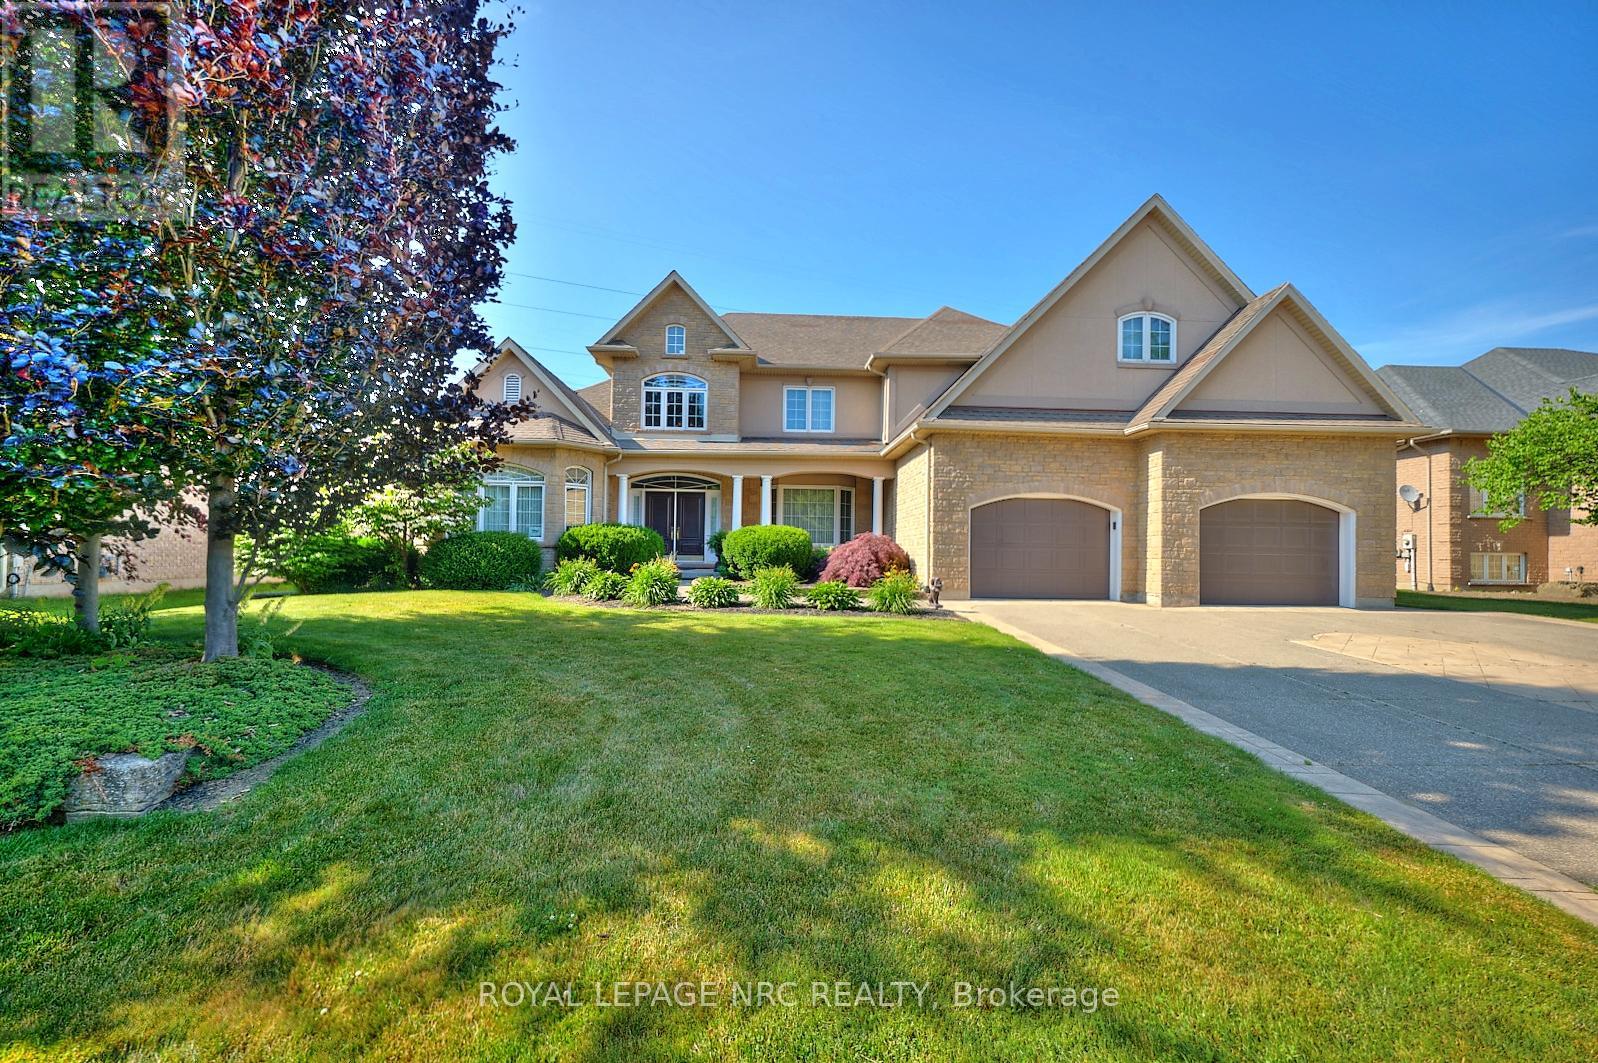
7995 Cathedral Drive
Niagara Falls (Mt. Carmel), Ontario
Location, Location, Location! Nestled in one of Niagaras most sought-after neighbourhoods and surrounded by other high-end homes, this exceptional luxury residence offers the perfect blend of tranquility and modern living. Situated on a premium lot with no rear neighbours and mature trees framing a private backyard oasis, this home promises both peace and prestige. From the moment you arrive, the luxurious curb appeal sets the tone. A striking exterior welcomes you, and as you step through the entrance, you're immediately greeted by a stunning winding staircase and a breathtaking exquisite chandelier, setting the stage for the elegance throughout.Thoughtfully designed for both style and function, the main floor features a spacious primary bedroom with a lavish 6-piece ensuite that is ideal for elderly family members or those seeking main-floor privacy. A formal dining room, front home office, and a convenient main-floor laundry room add everyday practicality.The heart of the home is the gourmet kitchen, complete with high-end appliances, custom cabinetry, and finishes that elevate the space. The expansive living room has 18 foot ceilings and the room is bathed in natural light, thanks to the large windows that offer serene views of the backyard and beyond. Step outside into your private outdoor haven, where the deep lot and no rear neighbours provide unmatched seclusion. Upstairs, you'll find two generously sized bedrooms plus a bonus loft-style room above the garage, which can serve as a second primary suite, media room, or guest quarters. For the car enthusiast or hobbyist, the oversized garage is a dream come true. With a double-deep design on one side, it easily accommodates up to three vehicles, with ample space for storage or a workshop. The basement offers a vast open space, perfect for a home gym or the opportunity to create a completely separate living space, ideal for multi-generational families or those seeking rental potential. (id:45725)
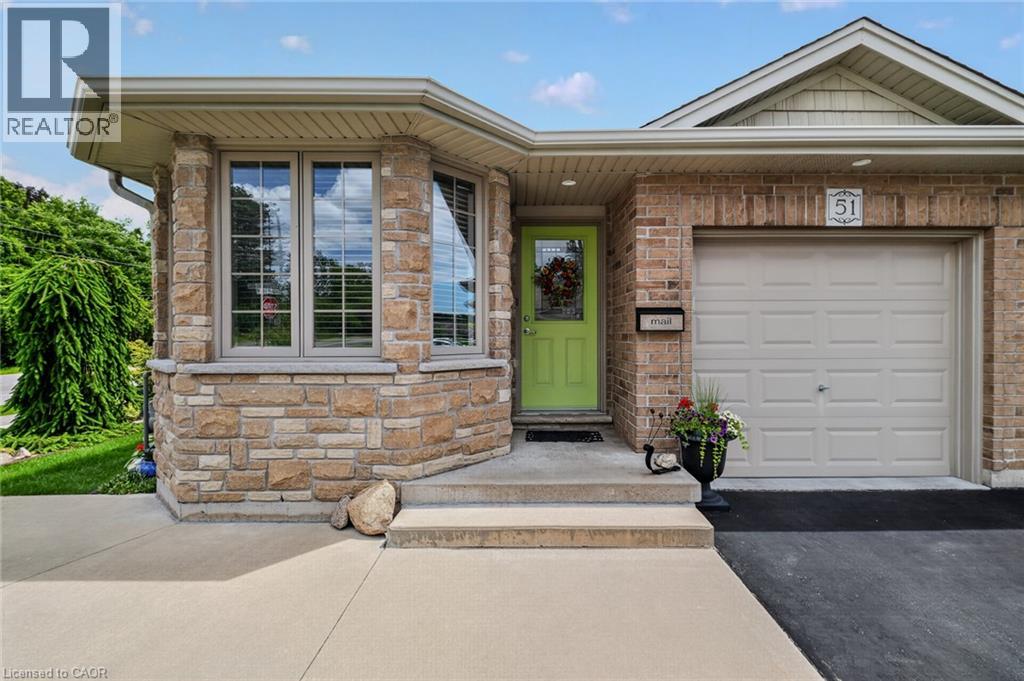
51 Millcroft Drive
Simcoe, Ontario
Beautifully maintained 2-bedroom all-brick semi-detached bungalow offering the perfect combination of comfort, convenience, and value with no condo or common area fees. Ideal for downsizers, first-time buyers, or anyone looking for low-maintenance living. The spacious kitchen features an abundance of cupboard and counter space, while the bright living room offers a cozy gas fireplace and walkout to a deck with gazebo overlooking the beautifully landscaped backyard with mature trees—perfect for relaxing or entertaining. Main-floor laundry and inside entry from the attached one-car garage add everyday convenience. The exterior showcases exceptional pride of ownership with attractive landscaping, a concrete front porch, steps, and walkway leading to the side yard. A large driveway provides parking for up to four vehicles in addition to the attached garage. The unfinished basement offers endless possibilities with oversized windows, framed walls, and rough-ins for a future bathroom and laundry area, making it easy to create additional living space. Move-in ready and located in a desirable neighbourhood, this home is a fantastic opportunity for buyers seeking quality, comfort, and room to grow.Located in Simcoe, just minutes from schools, school bus routes, churches, shopping, and all daily essentials. Plus, you’reonly a short drive to local wineries, breweries, and the sandy shores of Port Dover Beach. This home checks all the boxes, and a prime location. A must-see! (id:45725)