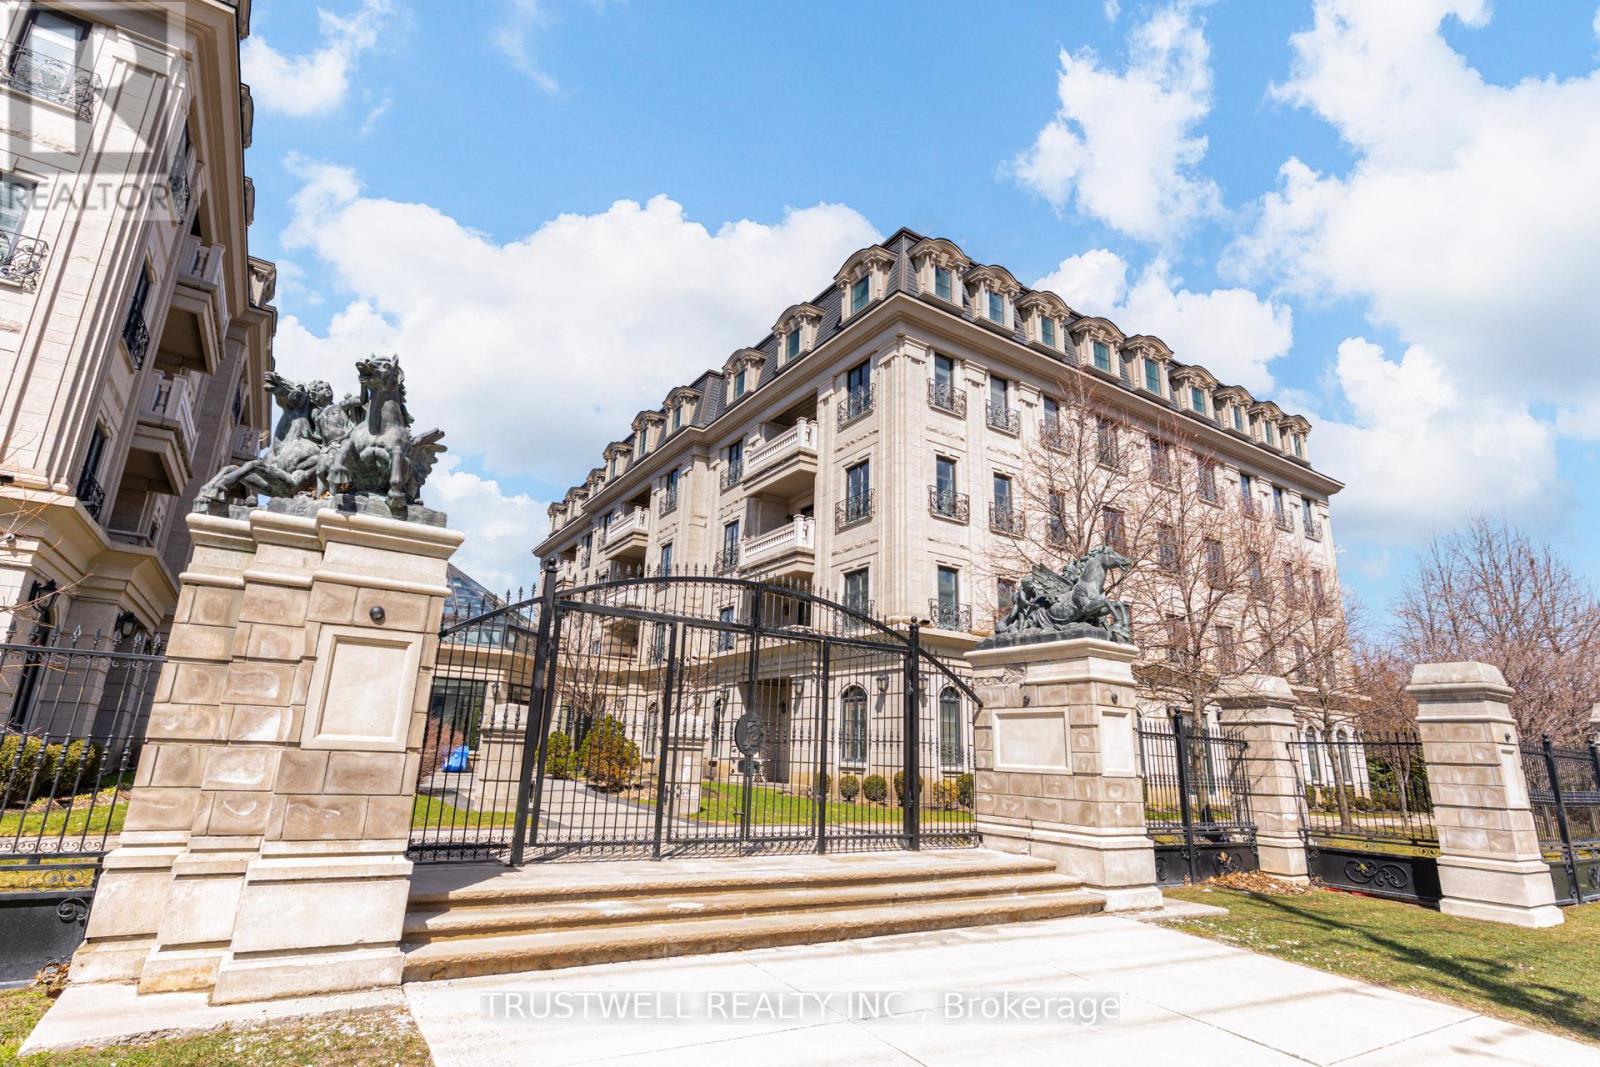
303 - 1 Verclaire Gate
Markham (Unionville), Ontario
Experience refined living at The Ellington Park, a boutique four-storey residence inspired by classic French chateau design, ideally located in prime Downtown Markham within the highly sought-after Unionville High School district. This beautifully appointed 2 bedroom plus den, 3 bathroom suite offers over 1,500 sq. ft. of elegant living space, complemented by two parking spots and a large private locker. Designed for both comfort and entertaining, the open-concept layout seamlessly connects the living, dining, and kitchen areas, while the gourmet kitchen features a breakfast bar, stainless steel appliances, quartz countertops, and ample cabinetry. The spacious primary bedroom includes his-and-her closets and a luxurious 5-piece ensuite, while the versatile den provides the perfect space for a home office or additional living area. Step out onto a quiet balcony with clear, unobstructed views overlooking the landscaped garden, offering a peaceful retreat. Residents enjoy premium amenities including concierge service, security, guest suite, games room, fitness centre, and an elegant lounge with fireplace and wet bar. Ideally situated close to top-ranking schools, parks, shopping, restaurants, and transit, this is a rare opportunity to own a sophisticated and spacious home in one of Markham's most desirable communities. (id:45725)
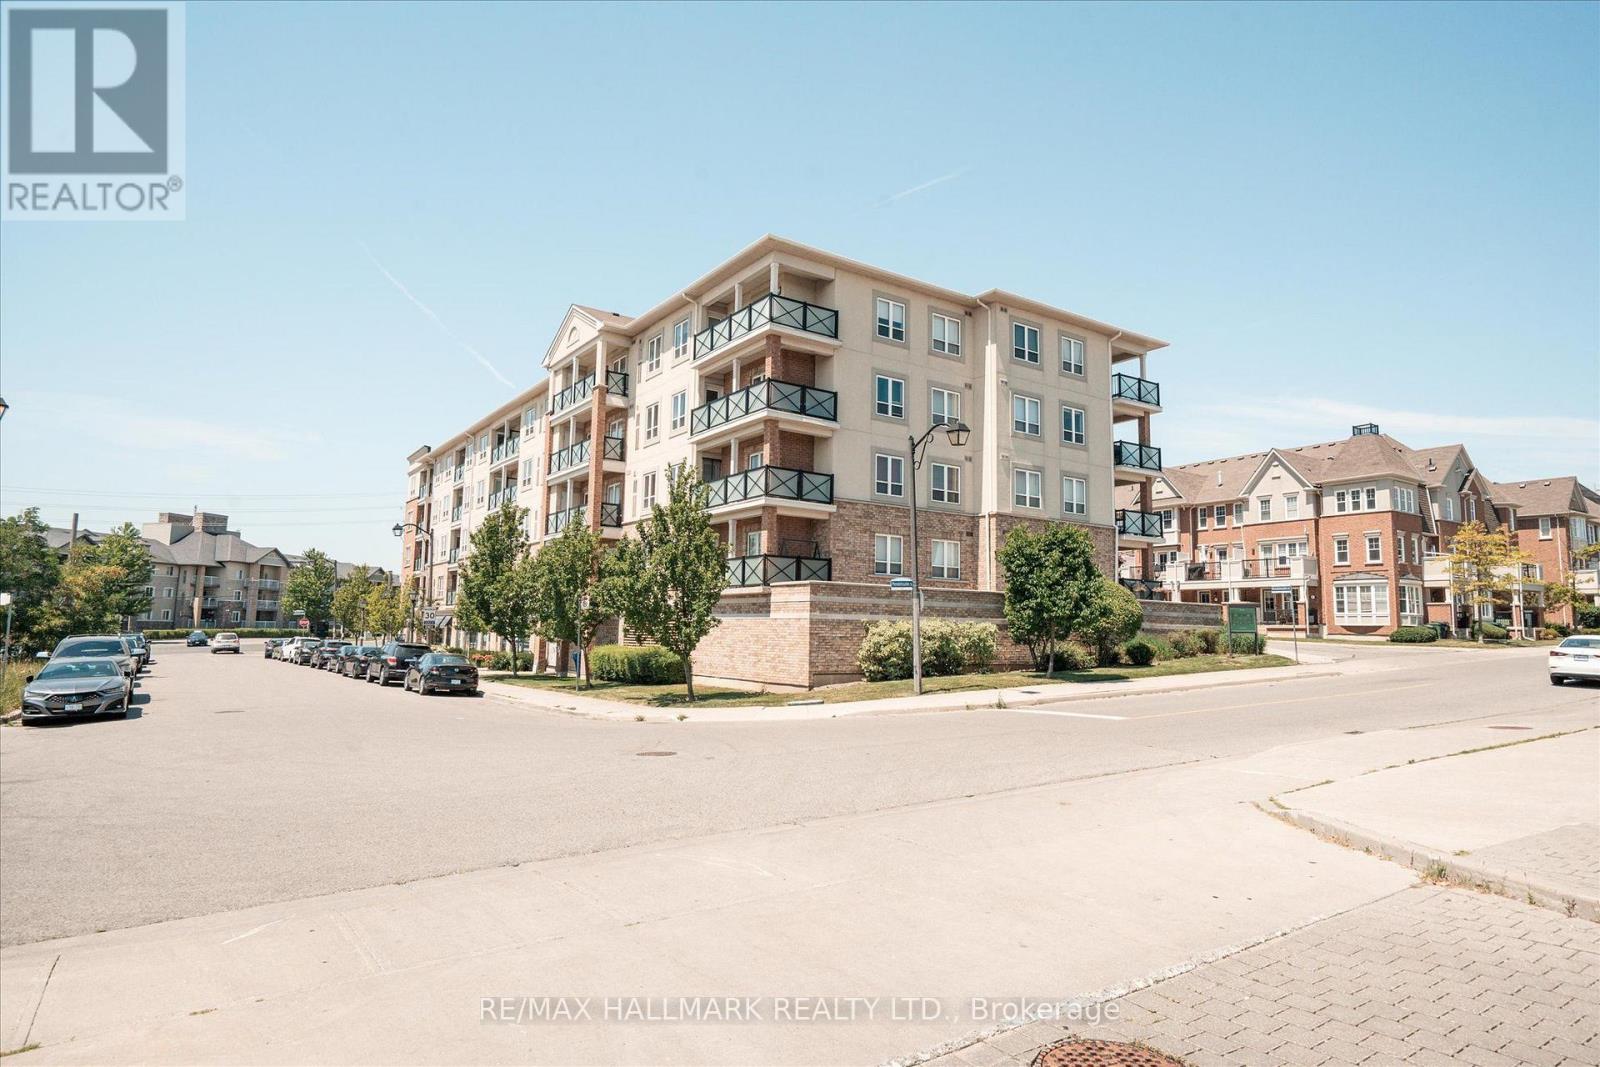
117 - 10 Mendelssohn Street
Toronto (Clairlea-Birchmount), Ontario
RARE 3-BEDROOM - THE ULTIMATE FAMILY STARTER. And the one word to describe this unit is HUGE> Unit 117 at 10 Mendelssohn is the one you've been waiting for. A meticulously maintained 3-bedroom suite that feels like a freehold home without the maintenance headache. Boasting the building's premier layout, this sun-filled sanctuary features 2 large balconies and timeless wood-grain laminate floors throughout. CHEF'S DREAM KITCHEN: Cook and entertain in style with premium quartz countertops, fairly new appliances, and a social breakfast bar perfect for busy morning or evening wine. Step out from your open-concept living area onto a terrace. Additional balcony off primary suite Whether it's your morning yoga or summer BBQ, this is your private escape. The primary retreat features a 3-piece ensuite with a glass shower and granite vanity. Two additional well-proportioned bedrooms offer the versatility you need for kids, guests, or a dedicated "work-from-home" Transit: Minutes to Warden Subway, TTC, and Eglinton LRT - downtown access is a breeze!- Steps to beautiful parks and the Warden Hilltop Community Centre- Turn-Key: Includes all appliances, blinds and light fixtures. (id:45725)
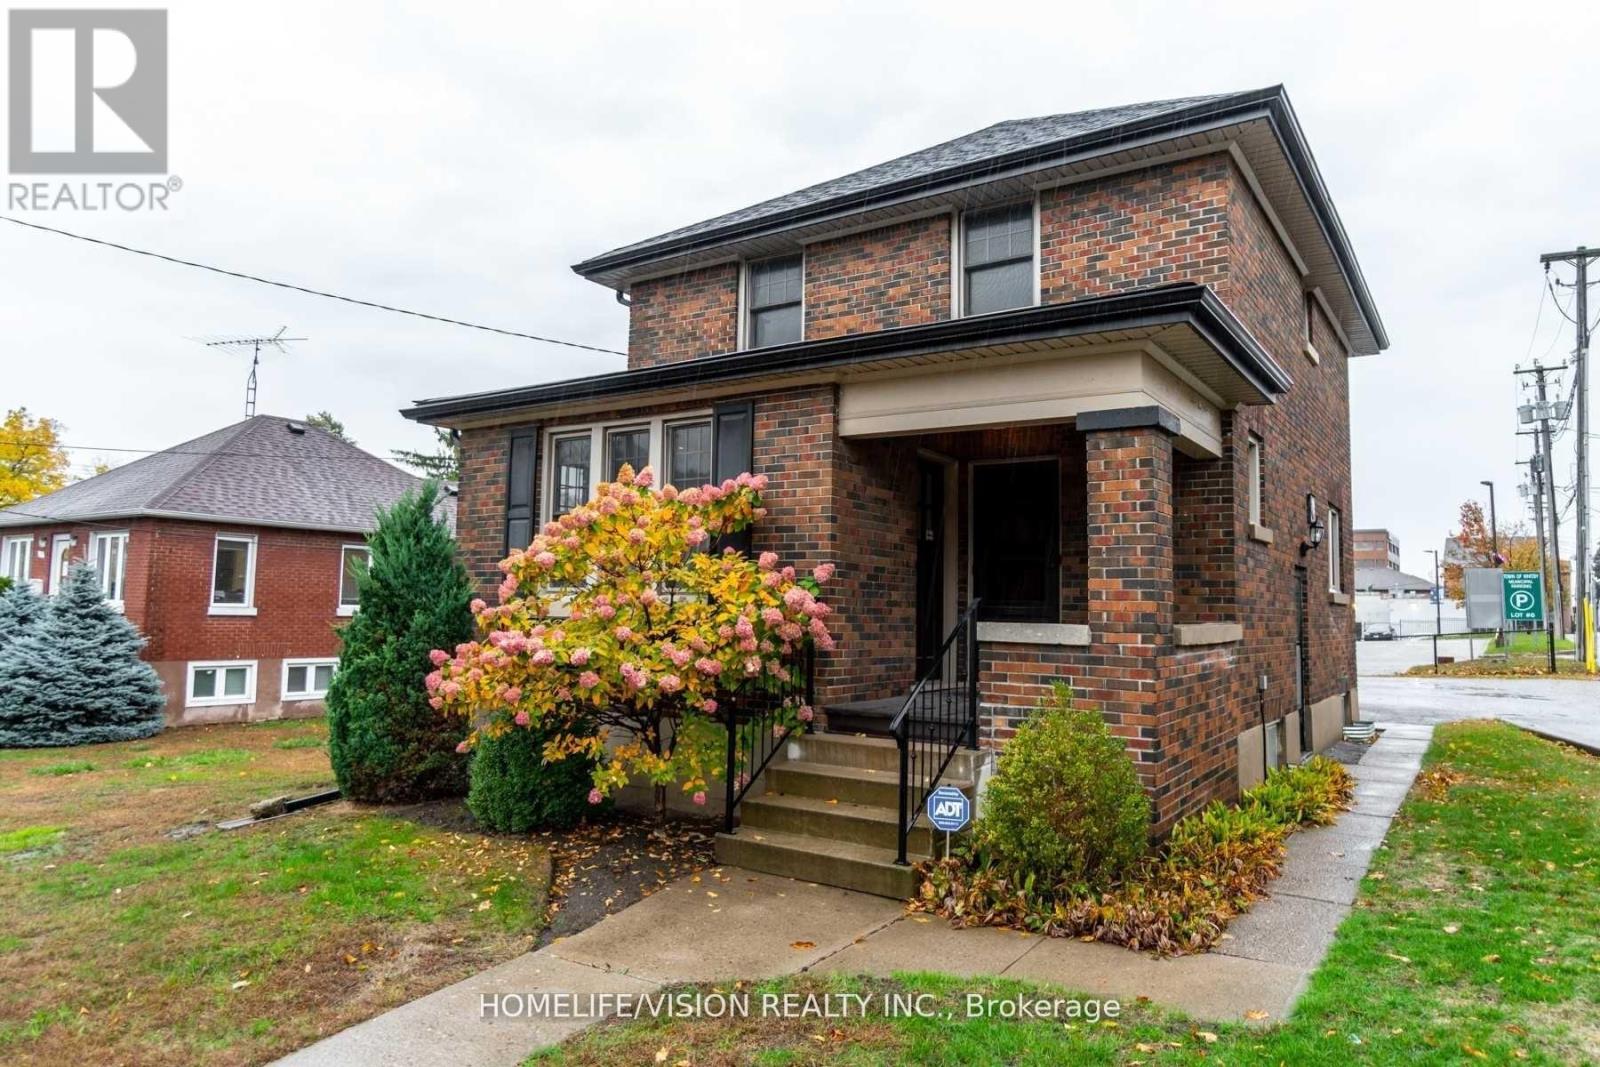
123 Mary Street E
Whitby (Downtown Whitby), Ontario
Discover this charming and character-filled, free-standing building in the heart of downtown Whitby, offering 6 offices with plenty of of natural light. This versatile property is ideally suited for a variety of uses, including medical, dental, accounting and any professional offices, and more. Easy access to major roads, transit, and local amenities. The property also features convenient on-site parking for staff and clients, as well as municipal metered parking, and a huge municipal parking lot adjacent. The rent is base rent + TMI ($1,300 monthly). Looking for Whitby's most sought-after areas, this exceptional property is an ideal choice. Rent Will Escalate $150 per month/Yearly, Credit Information And Commercial Tenant Application Required. (id:45725)
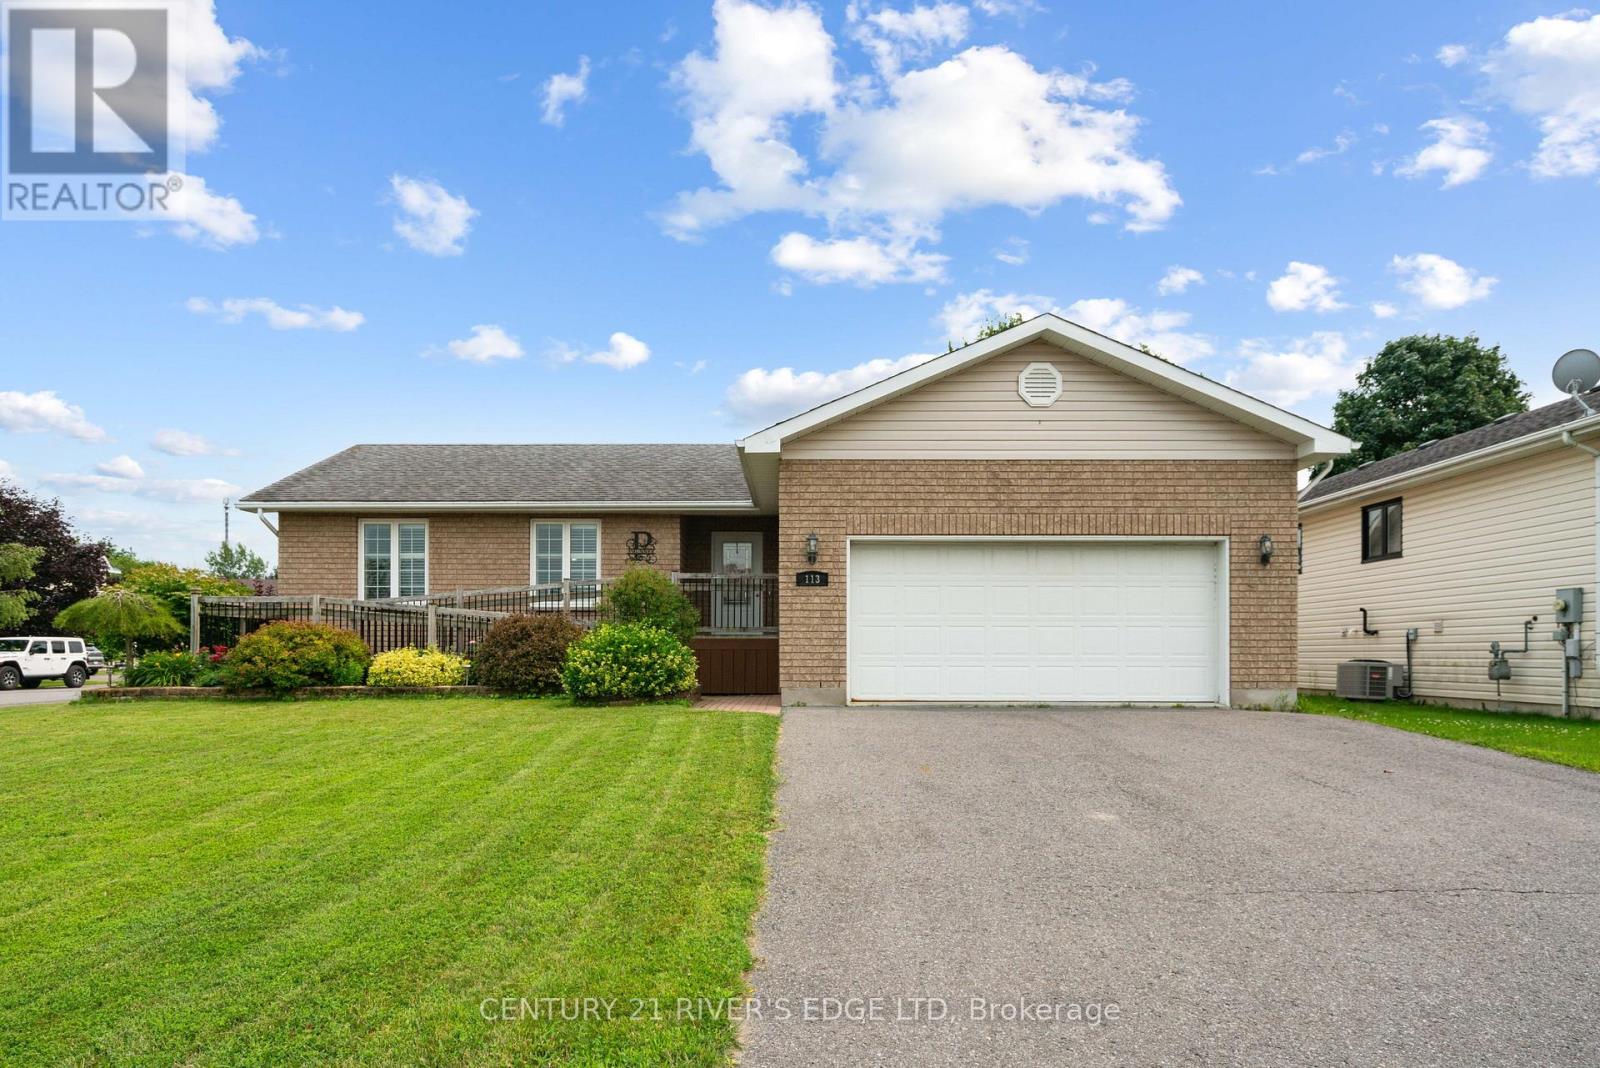
113 Blake's Crescent
South Dundas, Ontario
Welcome to this meticulously maintained 3-bedroom, 2-bathroom home, built in 2008 and thoughtfully designed for comfort, convenience, and accessibility. Featuring full wheelchair accessibility, the home includes an elevator/lift providing seamless access between the main floor and the fully finished basement. Beautiful hardwood floors flow throughout the main living areas, adding warmth and timeless appeal. The spacious layout offers bright, functional living spaces that have been exceptionally cared for inside and out. Situated on a desirable corner lot in the welcoming community of Morrisburg, this property also features an attached two-car garage, a low-maintenance composite deck perfect for outdoor entertaining, and a wheelchair ramp at the front entrance for easy access. Whether you're looking for a family home, a retirement property, or a fully accessible residence without compromise, this exceptional home offers the perfect blend of style, practicality, and quality. (id:45725)
6958 Notre Dame Street
Ottawa, Ontario
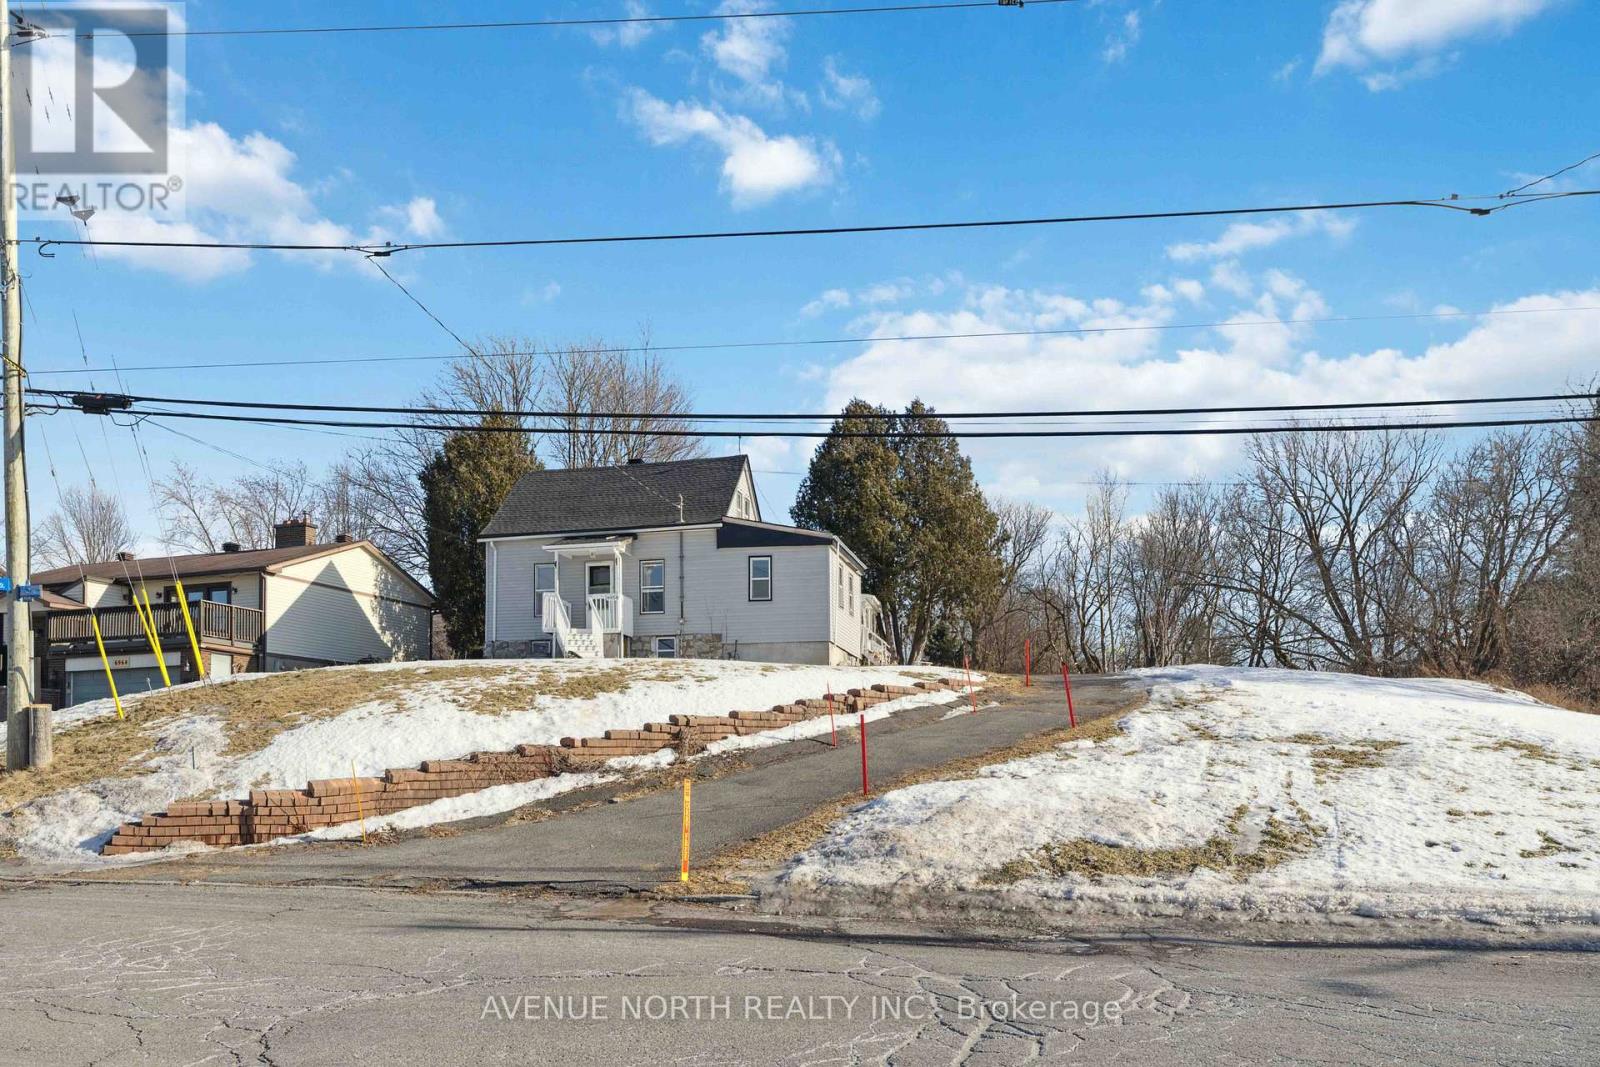
Prime Development Property close to Place d'Orleans, the new upcoming LRT Station expected to open later this year, and plenty of nearby Shopping & Amenities. This property has been re-zoned, and is designated as N3B under the City of Ottawa's New Zoning By-Law. Redevelopment POTENTIAL of 24+ UNITS under the new zoning code. The lot is 85 x 215 feet, and the property is currently tenanted at $2900/month inclusive of utilities, allowing for the collection of rents while you plan and prepare your lucrative development project. Contact Listing Agent for more information. **Buyers advised to conduct their own due-diligence regarding re-development potential** (id:45725)
Main - 426 Third Street
London East (East H), Ontario
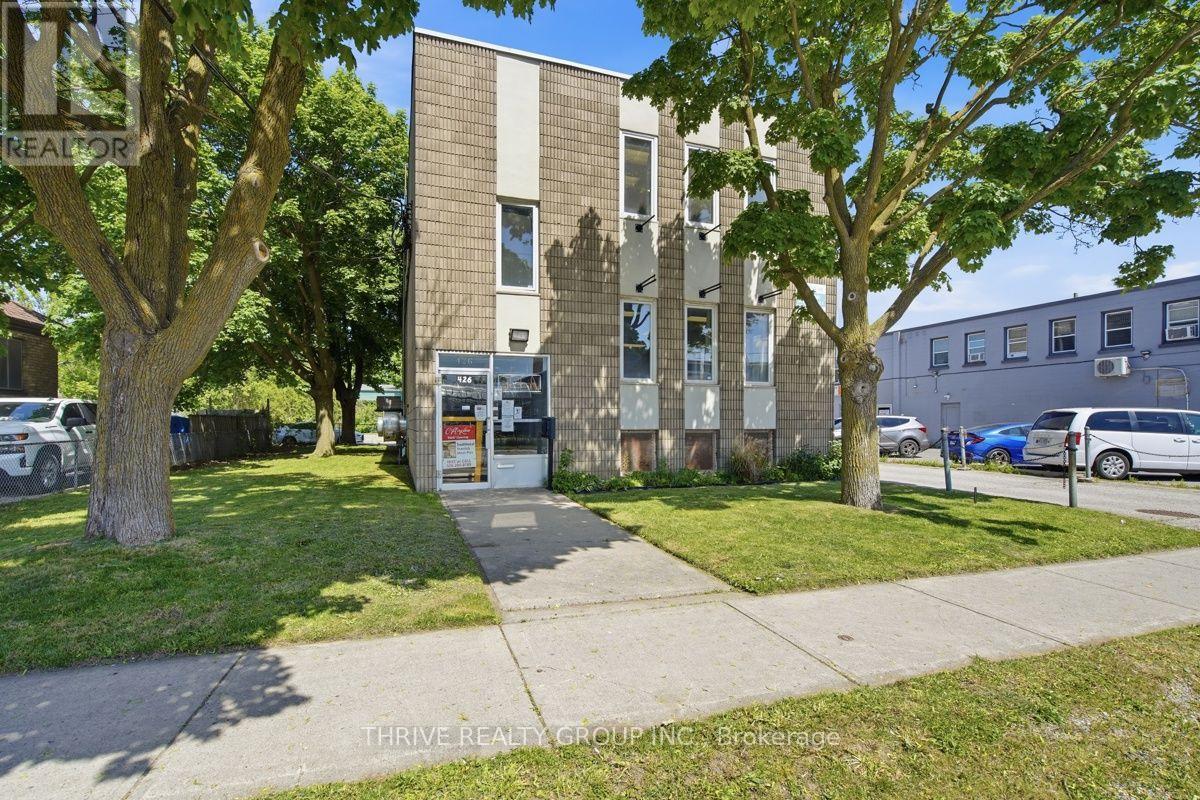
1,866 sq ft of recently renovated main floor space available. Unit contains 2 individual offices, a large open concept common area, and 2 washrooms. Large windows provide an abundance of natural light throughout the space. Property includes ~32 parking spaces located at the rear and 2 outdoor green spaces that can be used as a break area. Leasing at $ 15.50/sq ft + $6.50/sq ft (TMI) and utilities (hydro and water). 2nd floor unit (1,866 sq ft) also available with opportunity to lease both floors. (id:45725)
Upper - 426 Third Street
London East (East H), Ontario
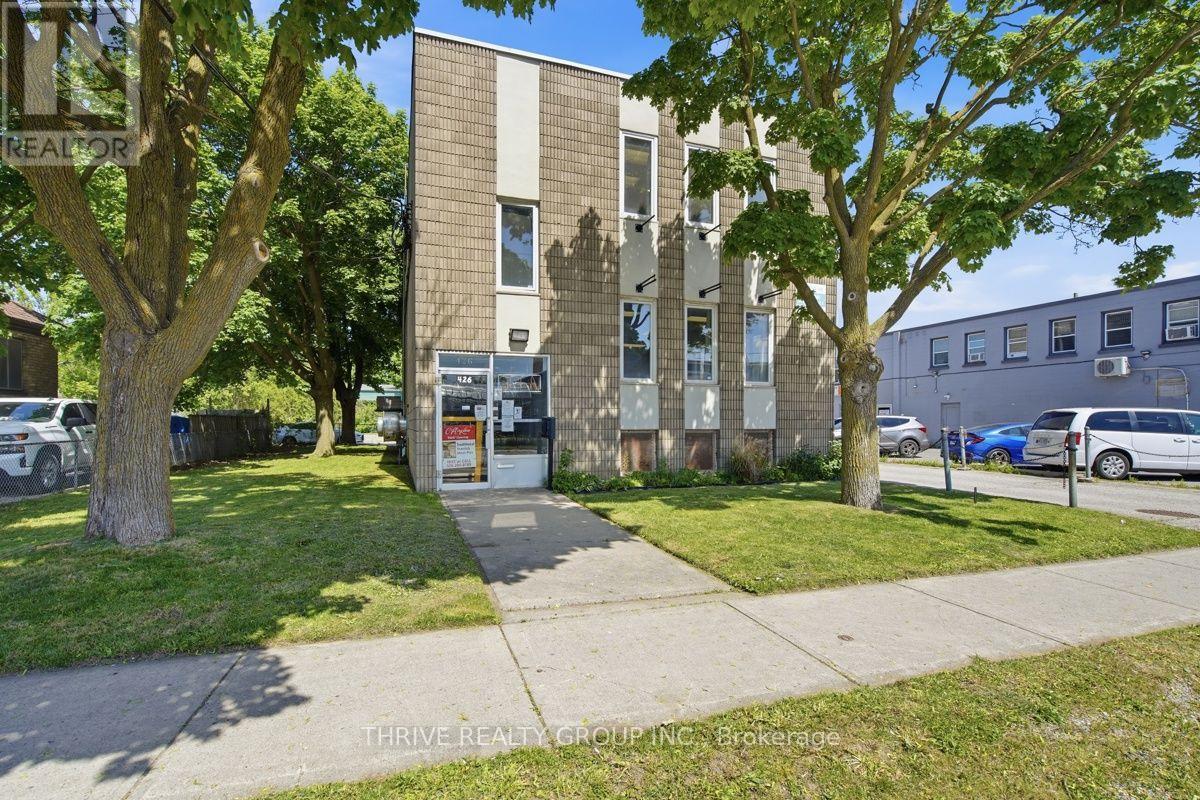
1,866 sq ft of recently renovated 2nd floor office space available. Unit contains 3 individual offices, 2 large conference rooms, a common area with kitchenette, and 2 washrooms. Large windows provide an abundance of natural light throughout the space. Property includes ~32 parking spaces located at the rear and 2 outdoor green spaces that can be used as a break area. Leasing at $15.50/sq ft + $6.50/sq ft (TMI) and utilities (hydro and water). Main floor unit (1,866 sq ft) also available with opportunity to lease both floors. (id:45725)
9 - 12 Bridgeport Road E
Waterloo, Ontario
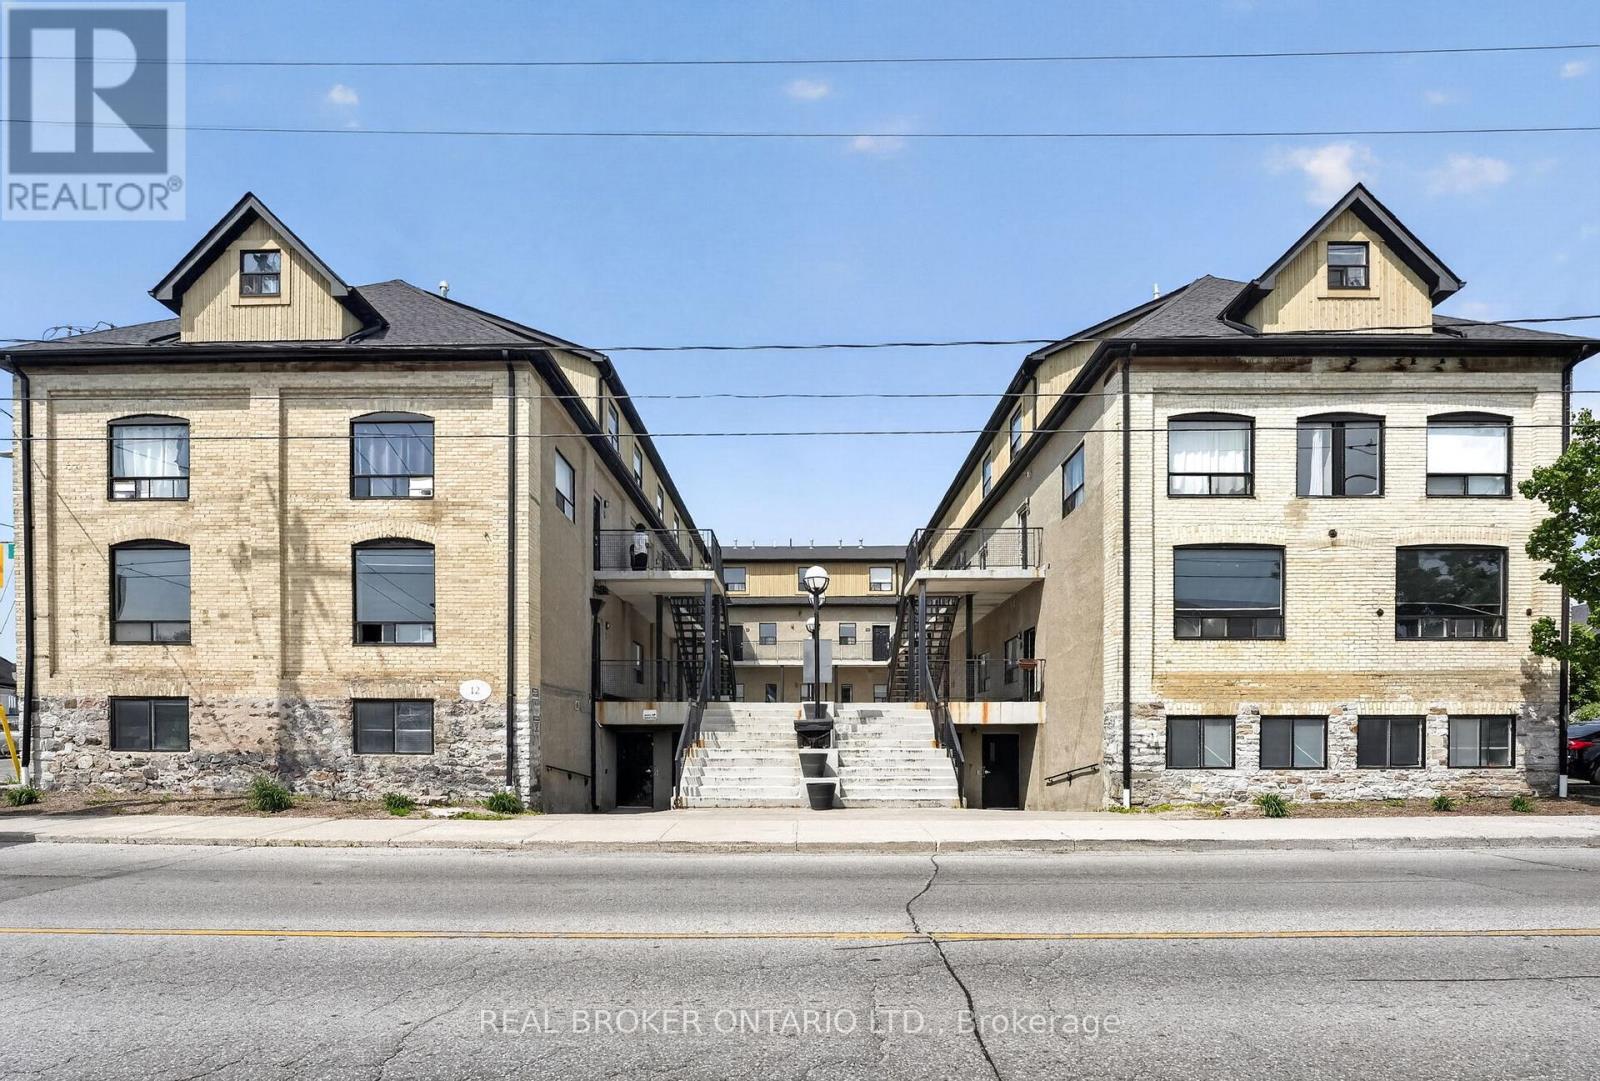
FULLY VACANT!! Calling all investors, parents of university students, and savvy buyers looking for an exceptional income-generating opportunity! This exceptional 4-bedroom apartment was previously rented for $3,300 per month, offering a strong rental history and excellent income potential for investors. This one-of-a-kind property offers outstanding rental potential with a spacious multi-level layout featuring 4 bedrooms, a bathroom on every level, and a shared kitchen configuration ideal for student housing or multi-tenant occupancy. The spacious floor plan offers a seamless flow throughout the apartment, providing the perfect balance of comfort and every day living. Freshly painted throughout and enhanced with new waterproof vinyl flooring on the upper level, this move-in-ready property blends modern updates with timeless character. Originally a 1900s industrial building thoughtfully converted to residential use in 2002, this unique home showcases soaring ceilings, exposed beams, exposed brick, and stone accents, creating a stunning urban loft feel that stands out from the ordinary. Residents also enjoy access to secured bike storage, a media lounge/recreation area to relax and unwind, and convenient onsite laundry facilities. Located in one of Waterloo's most sought-after neighbourhoods, take advantage of the proximity to the University of Waterloo, Wilfred Laurier University, Conestoga College Waterloo Campus, the ION LRT, public transit, grocery stores, restaurants, cafés, and everyday amenities. Enjoy miles of scenic walking trails just moments from your doorstep, offering outdoor enthusiasts the perfect opportunity to explore the natural beauty of the surrounding area year-round. With a proven rental history, consistently high occupancy, and the flexibility of being fully vacant, this is a rare opportunity for investors to set their own rents or for end users looking to capitalize on an incredible location. Book your private showing today! (id:45725)

16 Downing Street
Hamilton (Binbrook), Ontario
Move-in ready and packed with upgrades - welcome to 16 Downing Street! This detached raised bungalow offers 4 bedrooms, 3 bathrooms, and approximately 1,300 square feet of above-grade living space, plus a fully finished basement built for everyday living and entertaining.Inside, hardwood floors and oversized windows fill the living and dining room with natural light. The updated kitchen is the heart of the home, boasting new granite countertops, refreshed cabinetry, and newer stainless steel appliances - with French doors opening onto an upper deck, perfect for summer barbecues and morning coffee. A brand new furnace (2025) and newer roof shingles (2024) mean the big-ticket items are already done for you.Downstairs, the fully finished walk-out basement delivers serious extra living space: two more bedrooms, a large family room warmed by a natural gas fireplace, durable laminate flooring, and a spacious 4-piece bath. A sliding glass door leads straight out to a private lower-level patio and shed.Set on a 40 x 108 foot lot in a quiet, family-friendly pocket of Binbrook, this home is just steps from Fairgrounds Community Park, Binbrook Park, and Summerlea West Park. Outside, you'll find an attached garage with handy overhead storage, room for 4 vehicles, plus central air, central vacuum, and municipal water and sewer.Solid brick and vinyl siding, a poured concrete foundation, and a flat, south-facing rectangular lot round out this beautifully maintained package. This one shows true pride of ownership - book your showing before it's gone! ** Some Photos have been virtually enhanced/staged* (id:45725)
601 - 160 Vanderhoof Avenue
Toronto (Thorncliffe Park), Ontario
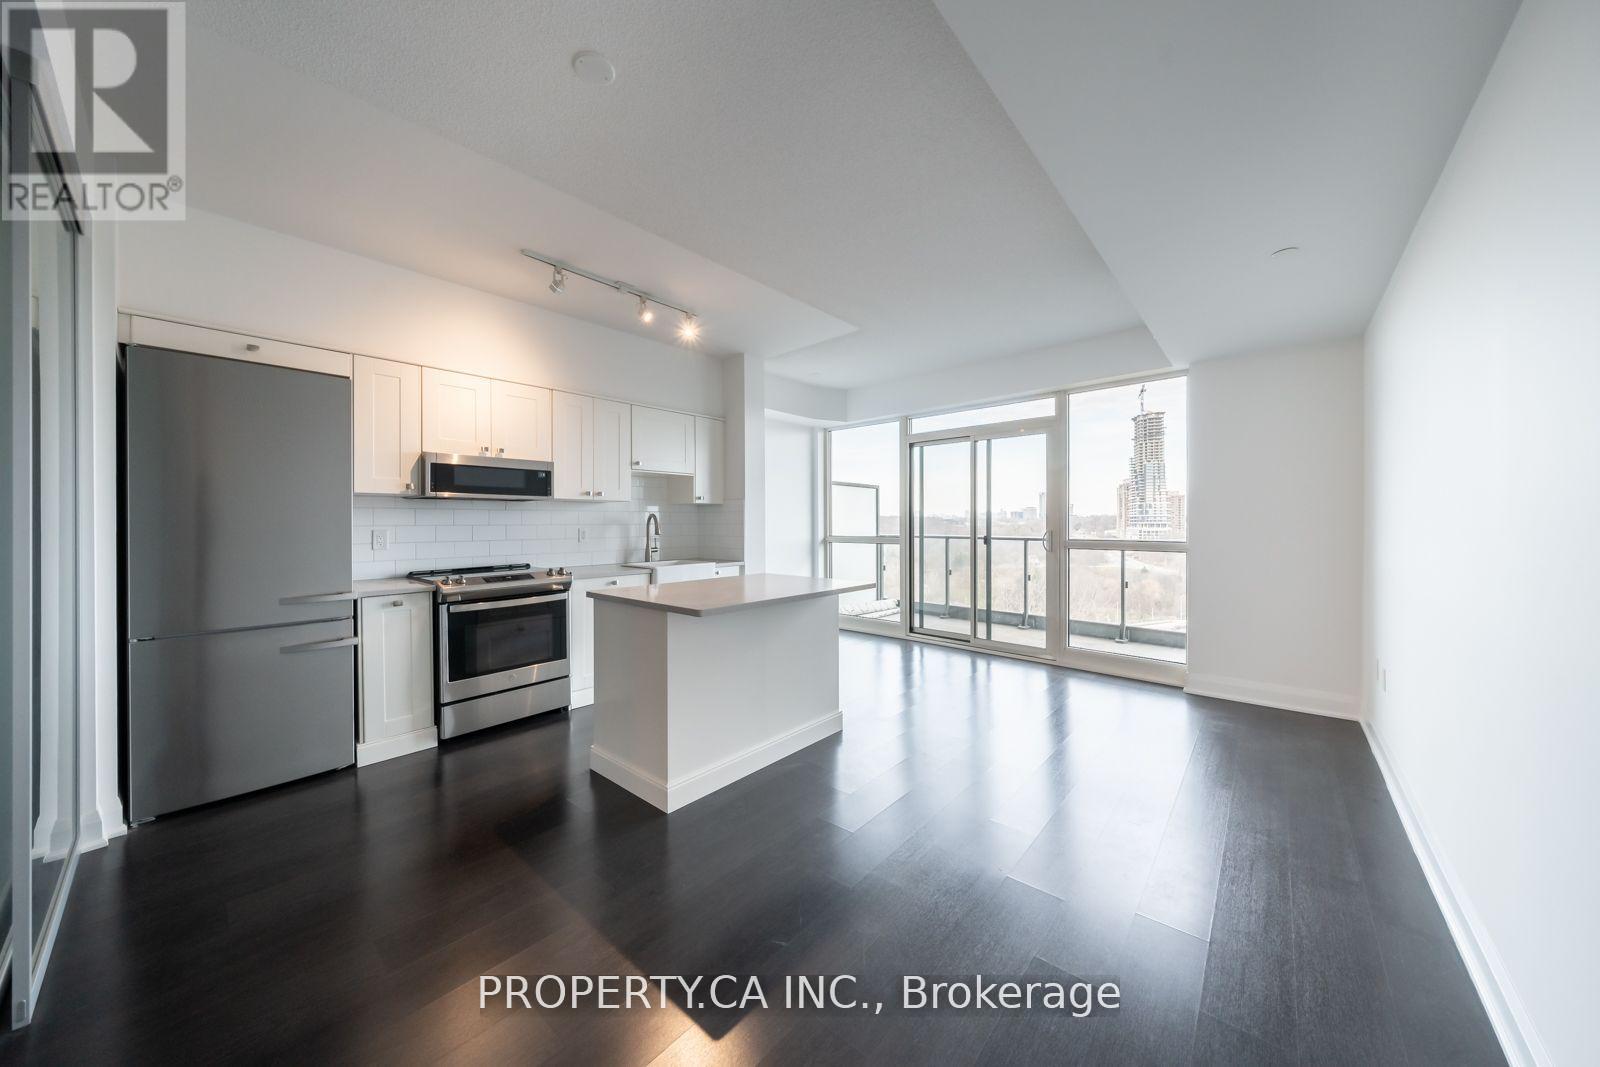
Welcome to Suite 601 at Science on Eglinton. This spacious 670 sq. ft. one-bedroom plus den offers a flexible layout that can easily work as a two-bedroom, making it a great option for first-time buyers, downsizers, or anyone needing a little extra space. Wake up to beautiful sunrises with east-facing views from both the unit and your private balcony. One of the best parts of living here is the location. You're just steps from E.T. Seton Park and Serena Gundy Park, where kilometres of scenic trails and green space offer the perfect escape from the city. At the same time, you're minutes from the DVP and Gardiner, with easy access to transit, shopping, cafes, theatres, and some of Toronto's best restaurants. It's the perfect blend of city convenience and outdoor living. (id:45725)
73614 Drysdale Beach Road
Bluewater (Stanley), Ontario
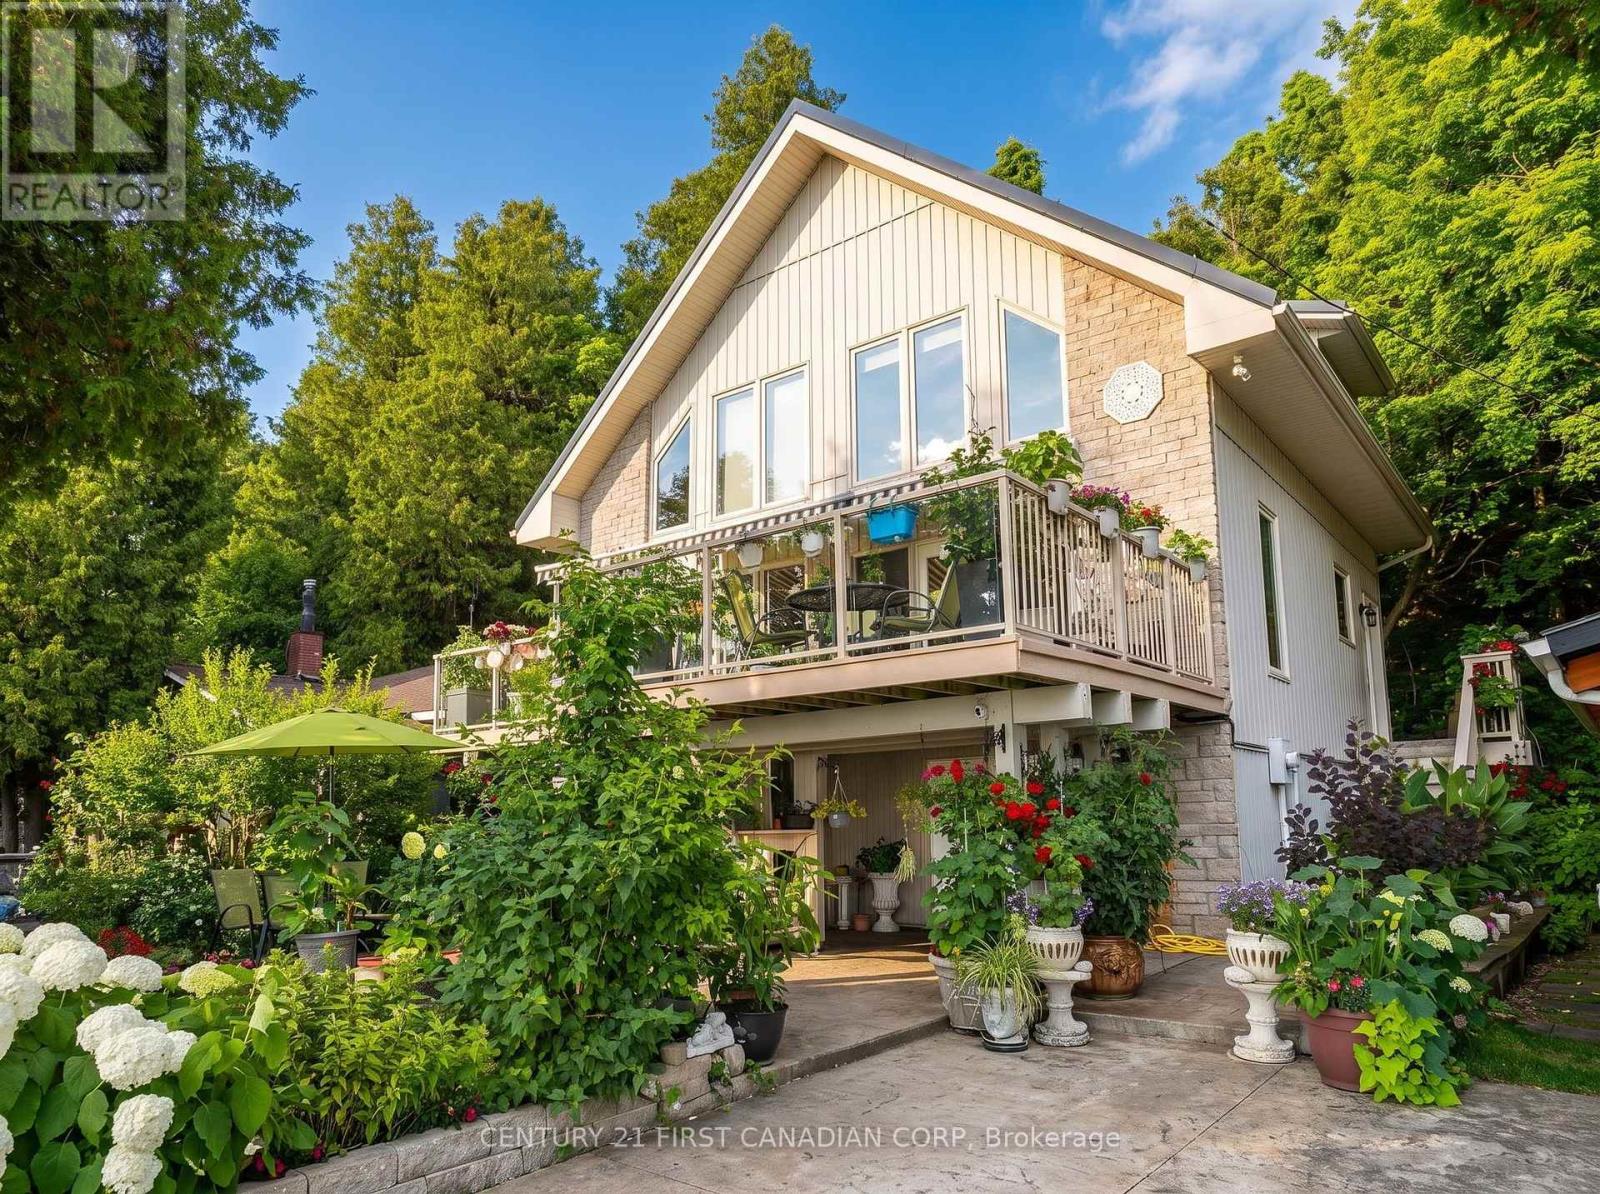
LAKEFRONT, LAKE-LEVEL LIVING ON LAKE HURON! Experience an exceptional lakefront retreat offering true lake-level views and front-row sunsets. Perfectly positioned along one of the most coveted stretches between Grand Bend and Bayfield, this 2-storey with upper loft / chalet-style home blends architectural warmth with refined coastal living. Surrounded by lush, mature vegetation, the property feels like a private sanctuary, with vibrant shrubs and towering trees creating a tranquil, park-like arrival. Inside, dramatic floor-to-vaulted wooden cathedral ceilings, rich woodwork, and custom trim set the tone for a timeless, inviting interior. The thoughtful layout includes two upper loft bedrooms with elevated lake views. The kitchen features a large island, newer quartz countertops, and a warm, functional design that complements the home's craftsmanship. The main level offers bright, open-concept living spaces, gas fireplace and 3 well-appointed bdrms, each designed to maximize comfort and connection to the shoreline.The finished lower level serves as a full second living area, offering exceptional versatility with a sitting rm./ 4th. bdrm, workshop, craft room, and a convenient 2-piece bath-ideal for extended family, hobbies, or additional relaxation space. Outdoor living is outstanding: enjoy a terrace deck (14'X29') with awning, a covered ground-level patio, a private lakeside deck at the water's edge, and a beautifully placed firepit. A lovely sandy beach sits directly in front of the property-perfect for swimming and lakeside enjoyment with all the toys. Professionally landscaped grounds include a steel breakwall for robust erosion protection, plus nearby private boat launch and steps-to-the-beach access. Practical upgrades include a newer gas furnace and Generac generator for year-round reliability. A rare opportunity to own a refined lakefront home where views, craftsmanship, upgrades, and location align seamlessly. Showings by appointment for qualified buyers. (id:45725)
100 Elm Tree Road
Kawartha Lakes (Mariposa), Ontario
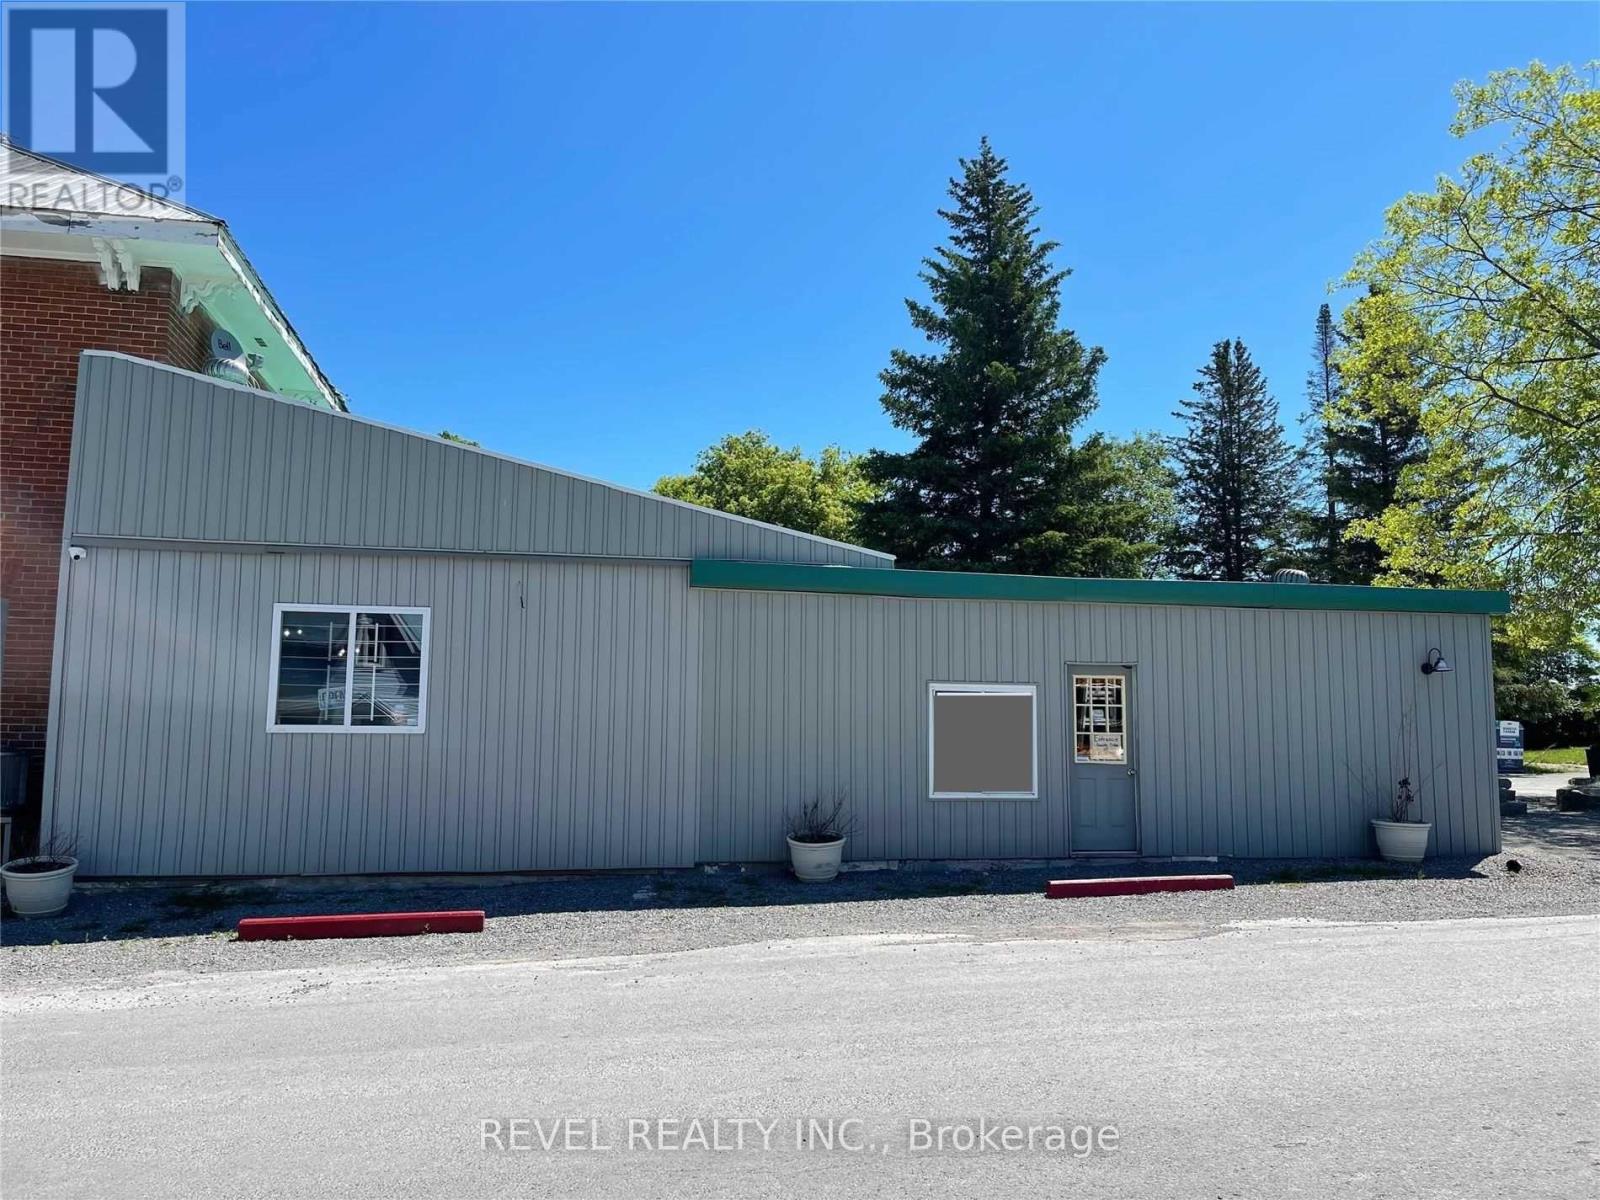
Little Britain Storefront Space For Lease In Valentia. This Approximate 400 Sq Ft Space Is Ready For You To Start A Great Little Business. Whether It Be A Coffee Stop, Bakery, Pizza Establishment Or Quick Take-Out Business. This Space Will Be Ideal. Attached To The Convenience Store & LCBO With Lots Of Local Traffic. Parking/Snow Removal & Water Included. Heat & Hydro Additional. Common Bathroom Shared With Store. Additional 200 Sq Feet For Rent At Front Of Store As Well, Perfect For Pharmacy Area. Tenant Responsible For Hydro & Insurance (id:45725)