241 Main Street
Erin, Ontario
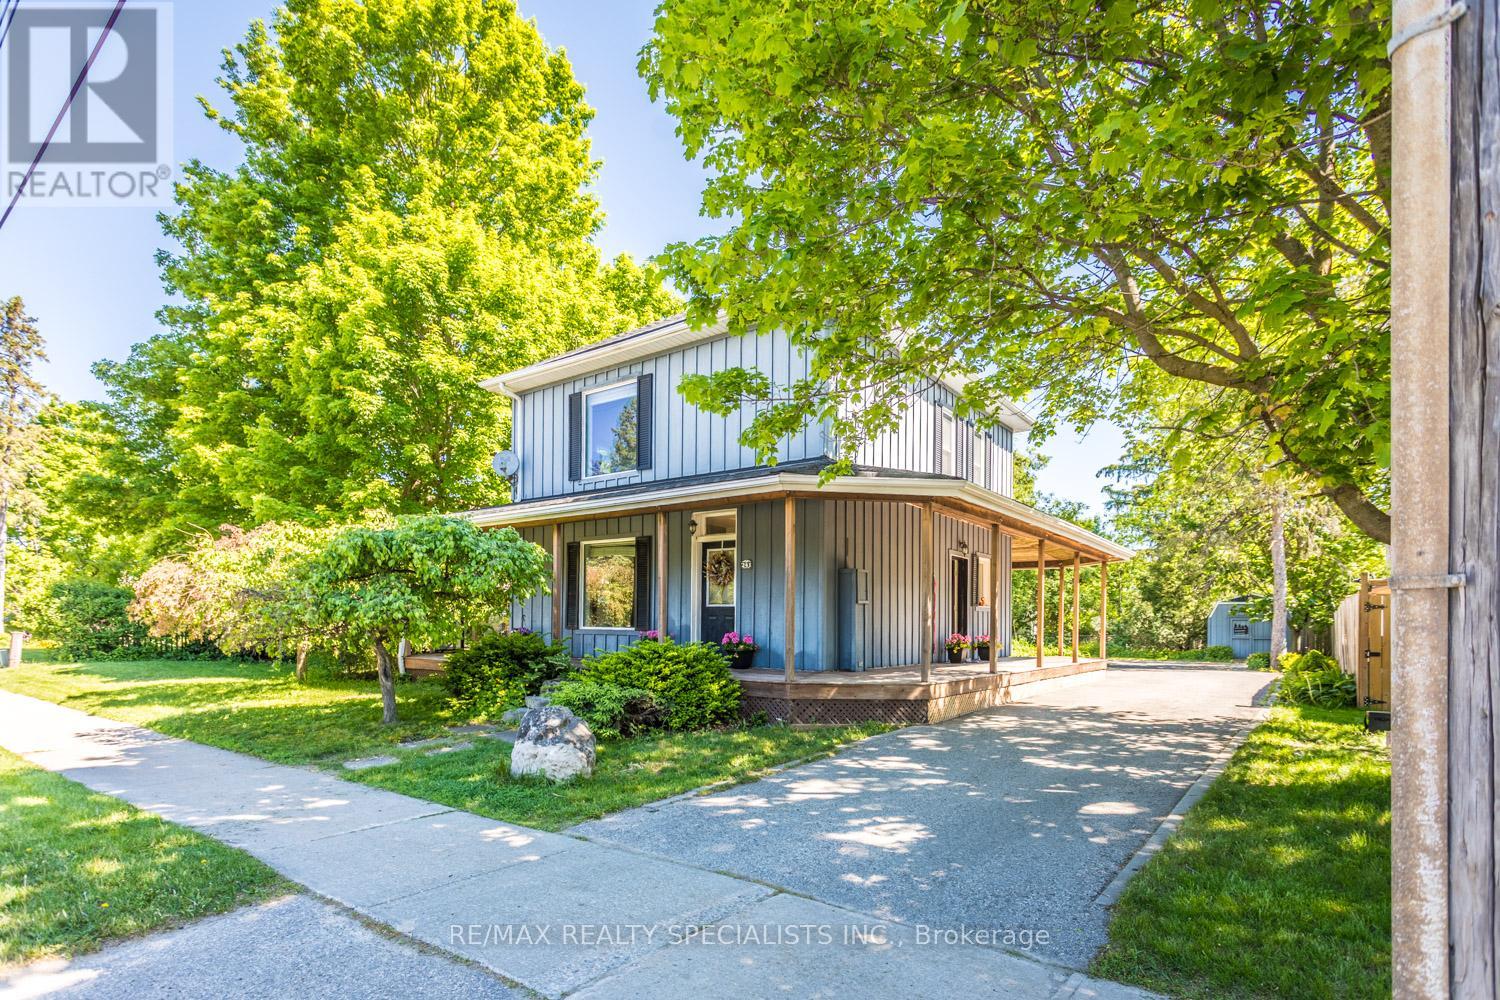
A rare offering in the coveted village of Erin, 241 Main Street pairs timeless board-and-batten character with a comprehensive list of modern updates. Set on an exceptional 89 x 131 ft lot, this two-storey home delivers approximately 1,300 sq ft of beautifully maintained living space, two bedrooms, and two baths.The recent improvements speak for themselves: new engineered hardwood flooring and a new staircase upstairs, updated HVAC, and newer appliances throughout - offering genuine peace of mind. The kitchen features a striking brick-detailed island with seating, while a wraparound covered porch and an expansive rear deck create seamless indoor-outdoor living.The grounds are the showpiece. A private, mature-treed backyard oasis offers space to garden, gather, and unwind, complemented by two sheds and parking for up to 12 vehicles - a near-impossible find on Main Street. Steps from the shops, cafes, and natural beauty of one of Wellington County's most beloved communities, with effortless access to Guelph and the Greater Toronto Area. A distinguished home in a truly walkable setting. Upstairs Floors and Stairs(2026)Fridge(2025)Washer/Dryer(2025)Stove(2024)AC(2026) Furnace(2017) (id:45725)
4 Leeds Court
Bracebridge (Monck (Bracebridge)), Ontario
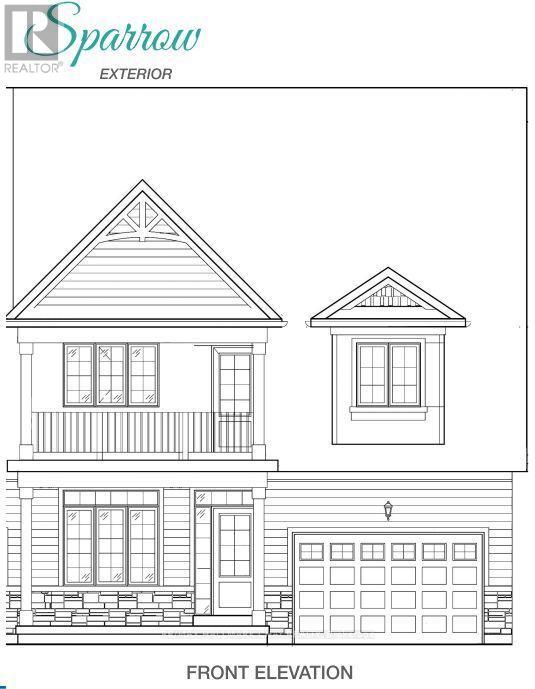
Welcome to Waterways of Muskoka, where carefree living meets the natural beauty of cottage country. This bright and spacious new construction bungaloft townhome offers 2,320 sq ft of thoughtfully designed living space and the convenience of freehold ownership with common element condominium services, including snow removal and lawn maintenance.The main floor features a stunning great room with vaulted ceiling, filling the home with natural light and creating an open, airy feel. A main floor primary bedroom with walk-in closet provides comfortable one-level living, while a second main floor bedroom is ideal for guests or a home office. Main floor laundry adds everyday convenience.Upstairs, a large media loft offers flexible living space for relaxing or entertaining and is complemented by two additional bedrooms, perfect for family or visiting guests.New construction means there is still time to choose your finishes and personalize the home to suit your style. Enjoy modern design, generous space, and low-maintenance living in the sought-after Waterways of Muskoka community. Sparrow Model (id:45725)
143 Henshaw Drive
Erin, Ontario
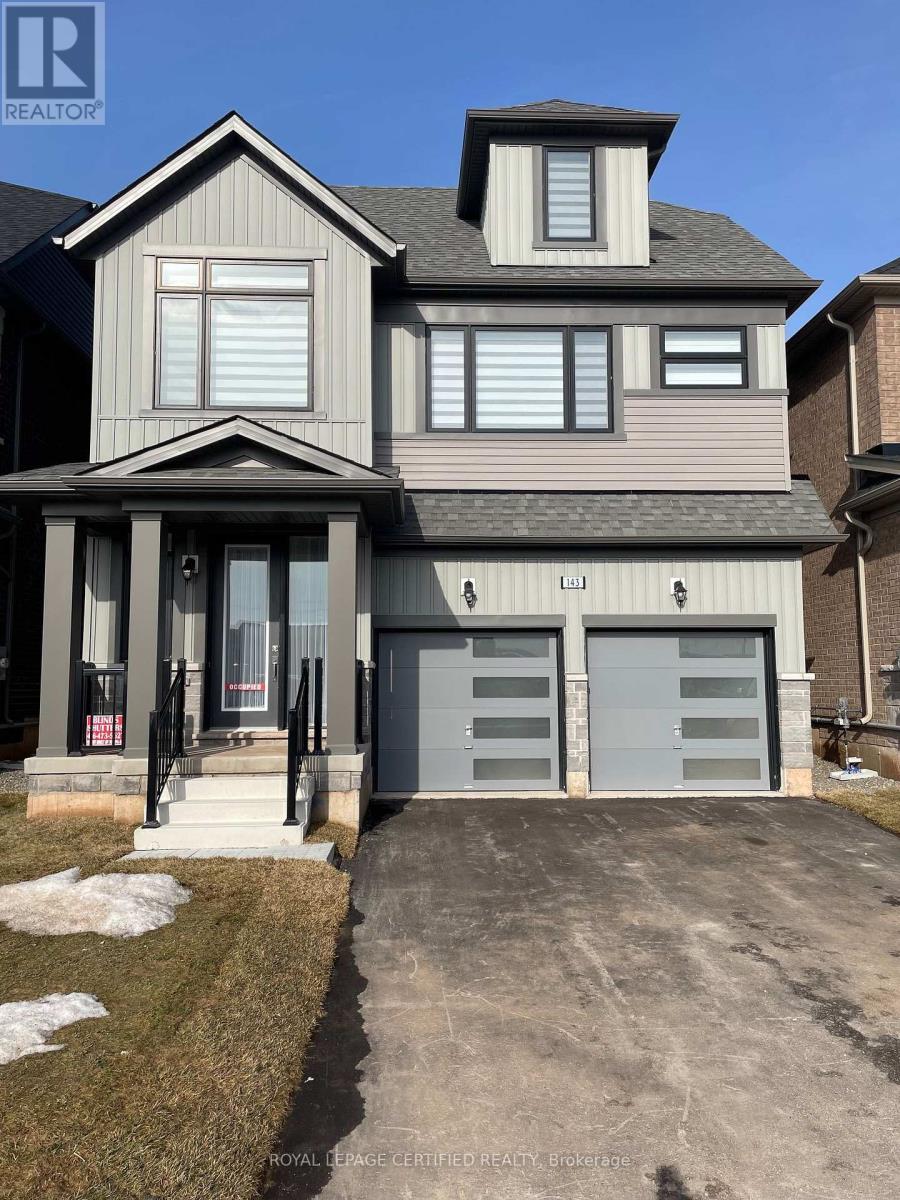
Step into the Edmund Loft, Lakeview Homes' most sought-after detached models, nestled in the charming and growing community of Erin, Ontario. This beautifully designed home features 4 spacious bedrooms, 3 bathrooms, and a thoughtfully crafted open-concept layout that's perfect for modern living. The bright dining area flows seamlessly into the expansive great room, overlooking a chef-inspired kitchen designed for both everyday living and effortless entertaining. A standout feature is the versatile third-floor loft-an incredible bonus space that can serve as an in-law suite, children's playroom, home office, media room, or recreation area - the possibilities are endless! Don't miss your opportunity to own this exceptional home in one of Erin's most desirable neighbourhoods. Ideally located just a short drive from Orangeville, Caledon, and Brampton, you'll enjoy the perfect balance of small-town charm and big-city convenience. Book your showing today! (id:45725)
6 - 660 Atherley Road
Orillia, Ontario
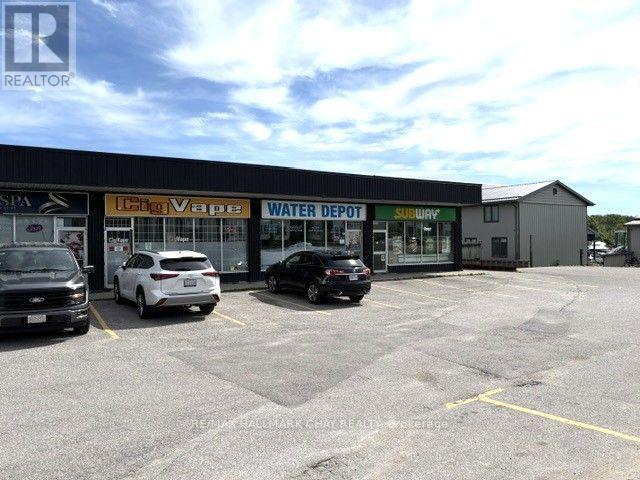
Excellent exposure Commercial Retail Plaza, 660 Atherley Road Orillia At The Narrows Totally Renovated Private Offices, Kitchenette, All High-End Finishing, Custom Trim Package Reception Area. Formerly Used As Sales Office, Great Location. Come Join The List Of Excellent Tenants, Wild Wings, Water Depot, Subway, Sushi Restaurant, Cigvape, And The Den Store. Ideal For Professional Offices, Doctor's Dentist, wheelchair accessible washroom Plenty Of Parking. Five Year Term With Escalation Clause. (id:45725)
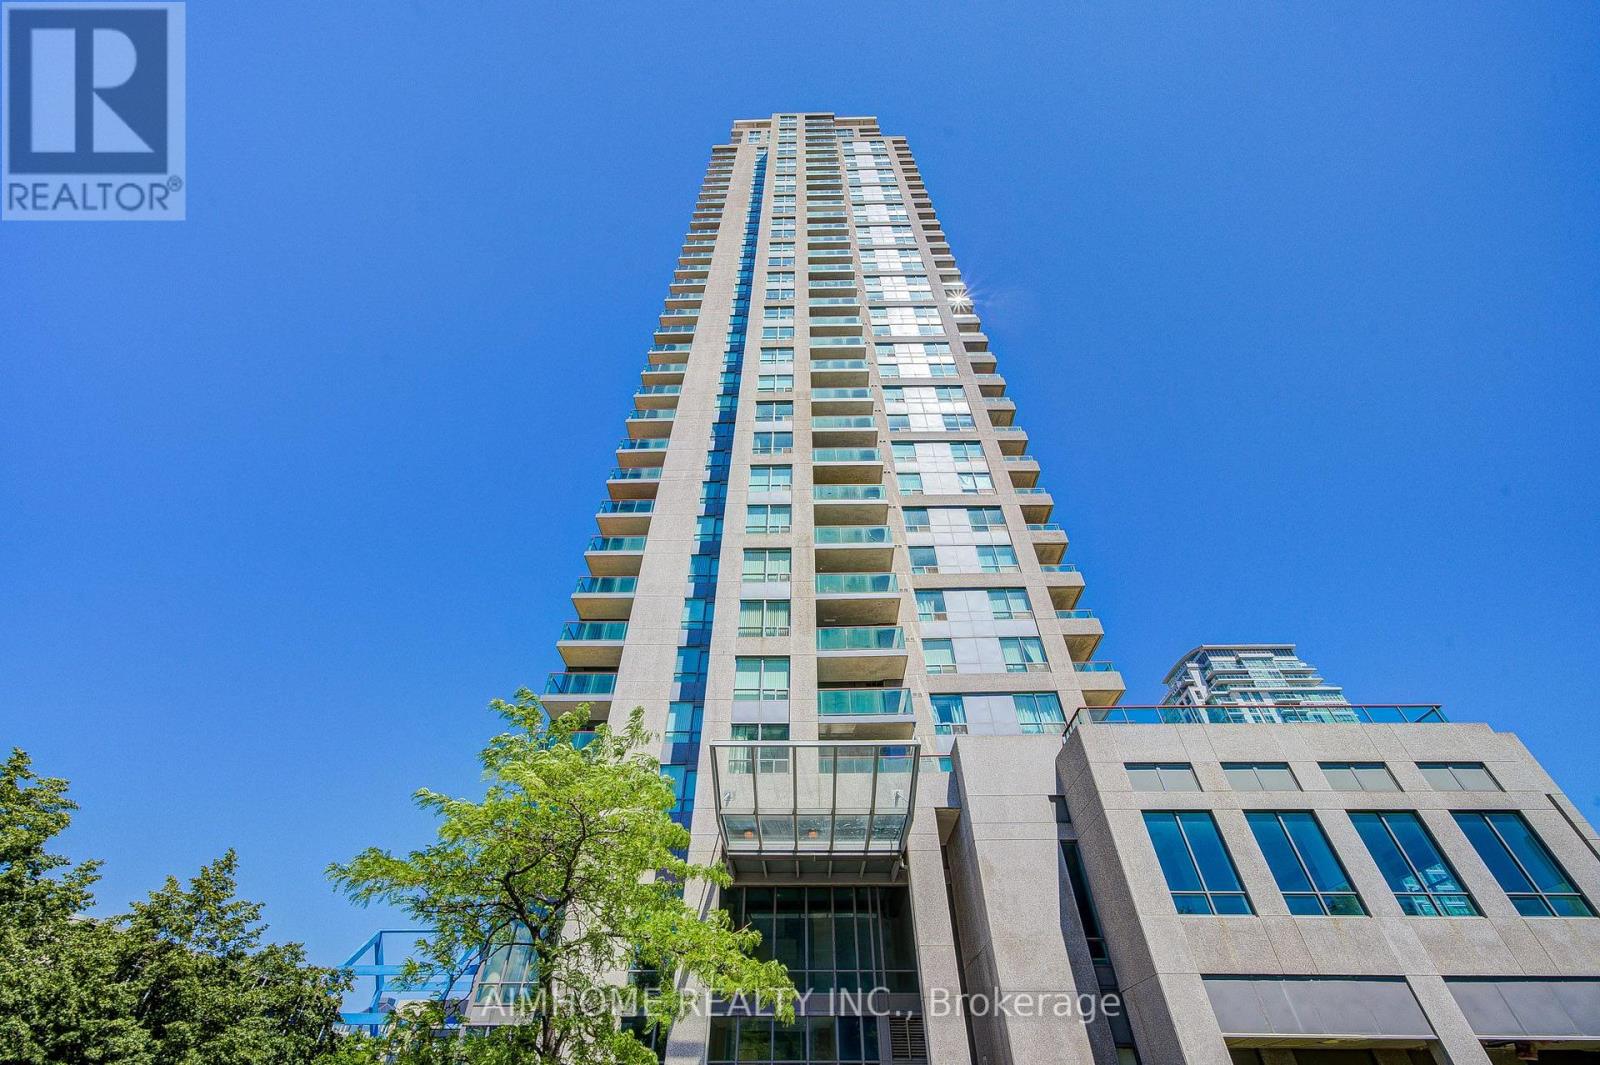
1107 - 60 Brian Harrison Way
Toronto (Bendale), Ontario
Direct Indoor Access Scarborough Town Centre/TTC Subway/Bus. This beautifully maintained 2-bedroom corner suite offers a bright, spacious, and functional layout with a split bedroom design for added privacy. Enjoy abundant natural light and breathtaking views through the large windows. Recently painted and featuring laminate flooring throughout, this home exudes comfort and style. Ideally located just steps from Scarborough Town Centre, TTC Subway, bus routes, City Hall, and the YMCA, with quick access to Highway 401. Take advantage of outstanding amenities, including a 24-hour concierge, indoor pool, sauna, gym, party room and more. Includes 1 underground parking spot, 1 locker, and maintenance fee covers heating, A/C, and water. (id:45725)
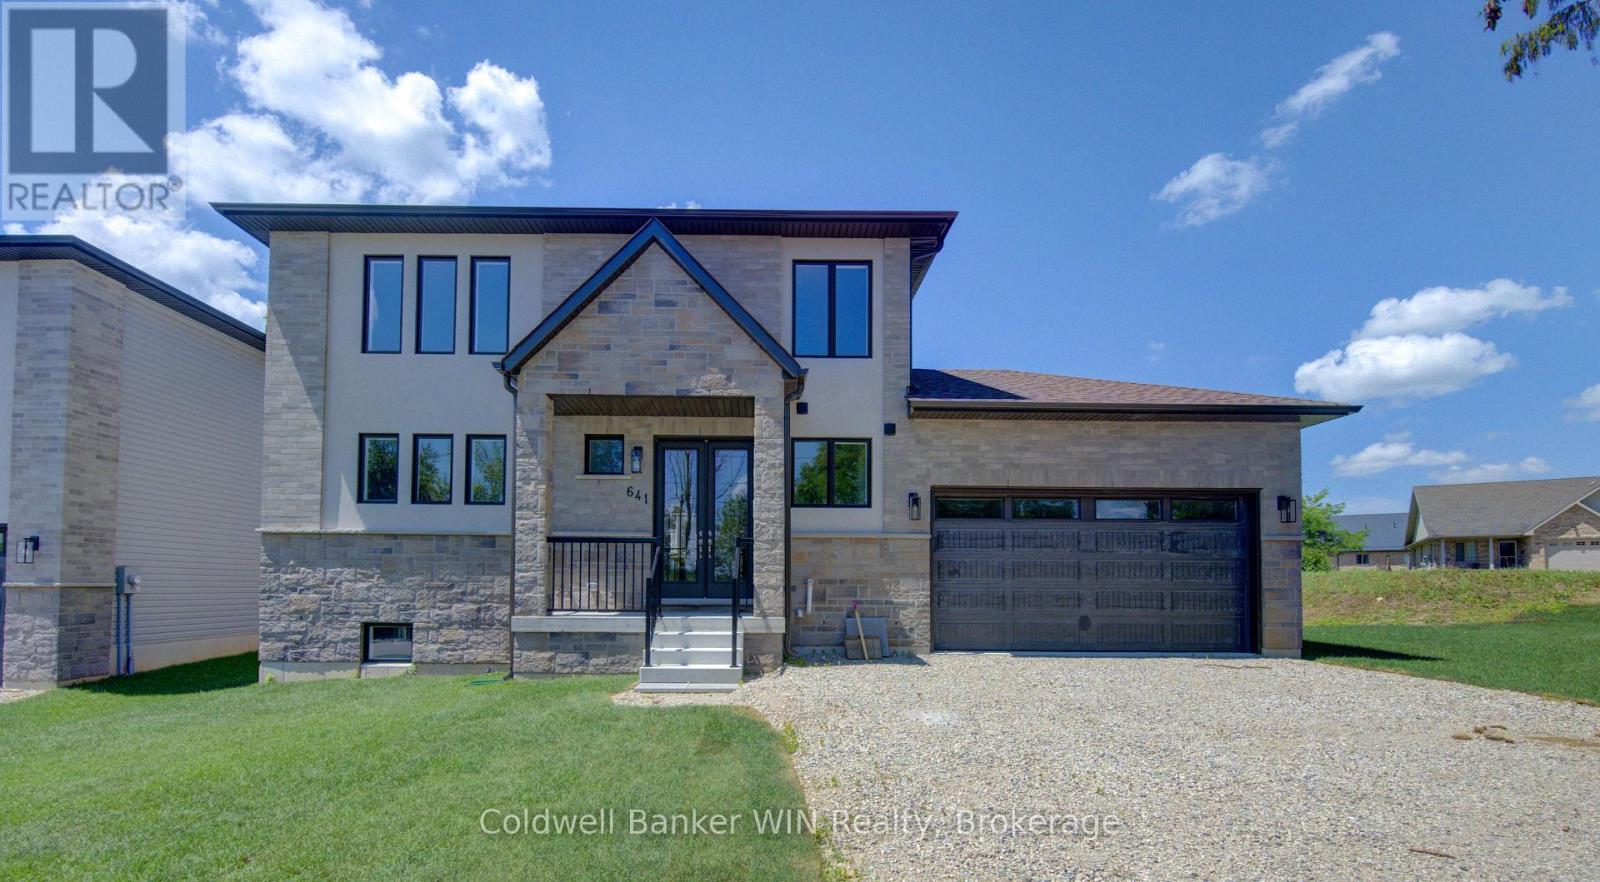
641 Martin Street
Wellington North (Mount Forest), Ontario
With the Aspen model you will be able to enjoy the benefits of a new home with a country like setting instead of a new subdivision while still enjoying the benefits of "in town" living. This home is located close to parks & playgrounds, sports fields, the medical center and the hospital. This Tarion warrantied new 3 bedroom 2 1/2 bath home sits on a lot with a southerly exposure overlooking the Saugeen River Valley. The floor plan provides a large family and dining/entertainment area and flows nicely to the bedroom area on the upper level of the home. The family bath is located centrally for easy access from the secondary bedrooms while the principal bedroom enjoys a private 3 pc en suite with a tiled walk-in shower with jack & Jill sinks. The entrance from the garage leads you into a combination mudroom/laundry room. The 2 pc washroom and clothes closet are conveniently located close to the living area. Enjoy the view and bask in the sun from the covered front porch or relax in the shade on an optional deck at the rear. This home is ready for immediate occupancy. (id:45725)
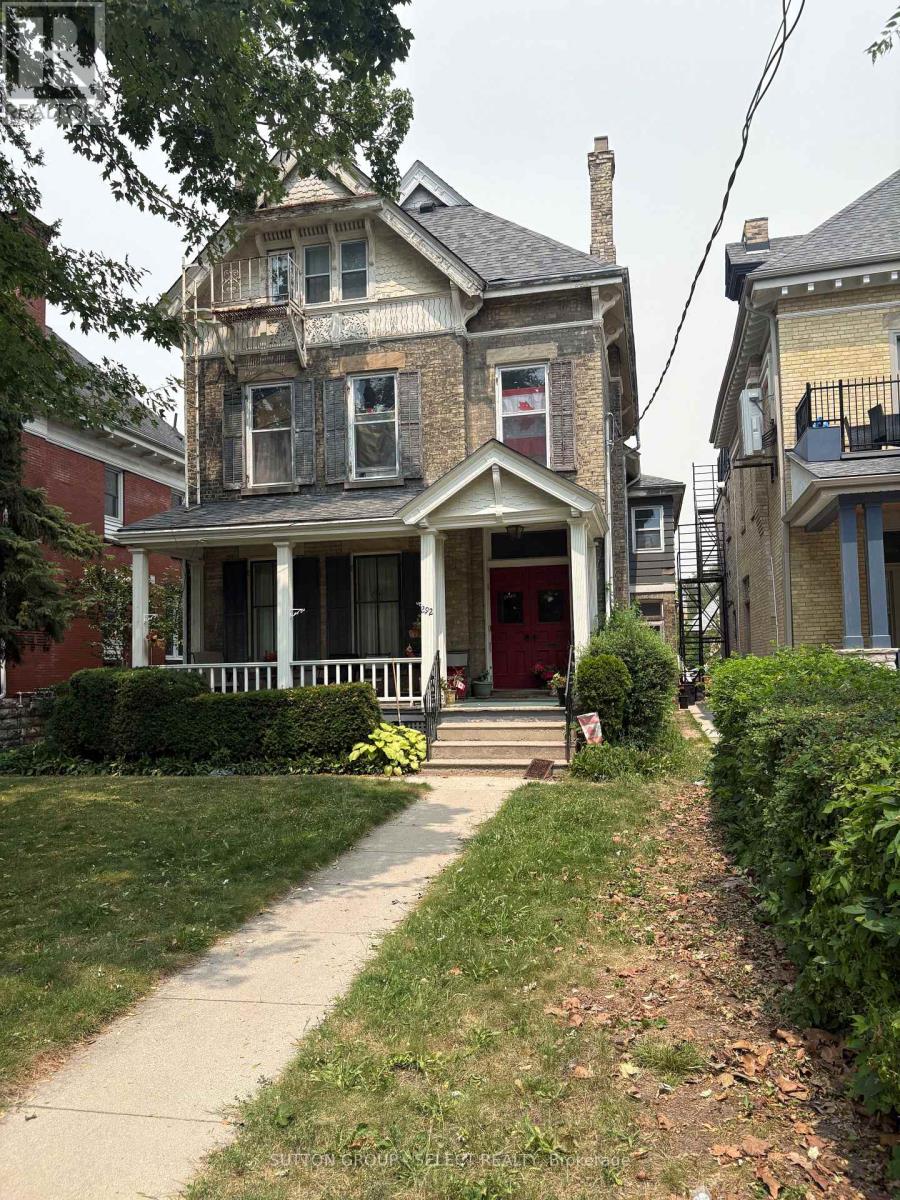
292 Central Avenue
London East (East F), Ontario
Solid Brick Multiplex located in the core area. Fabulous location near Victoria park and Richmond Row. Presently 4 units with over 3000 sq. ft. Parking at the rear of the building off of a rear lanway. Vacant main floor unit is a large 2-bedroom, 2nd floor unit is a 3-bedroom and is rented for $1100/month, vacant 3rd floor unit is a 1-bedroom, above the garage unit is a 1-bedroom rented for $950/month. (id:45725)
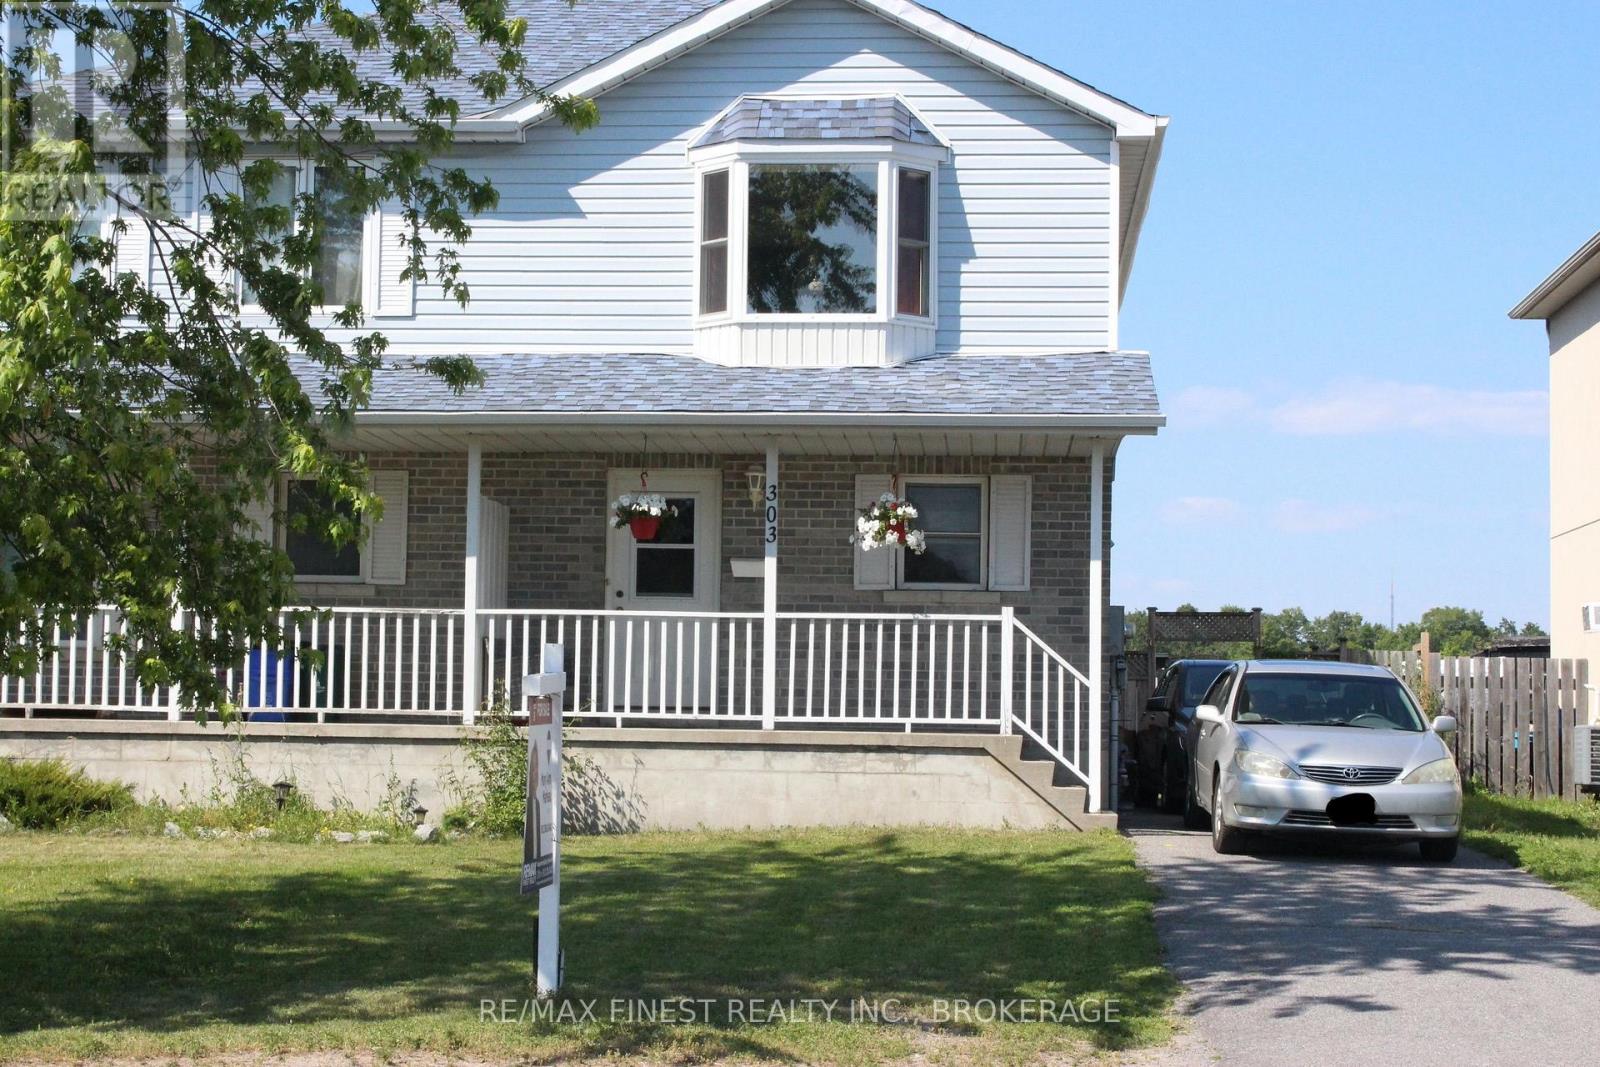
303 Conacher Drive
Kingston (Rideau), Ontario
Welcome to this charming 2-Storey. 3 Bedroom, 1.5 Bath Semi-Detached home, ideally located just steps from amenities and only a very short drive to Highway 401 for an easy commute. The main floor features a fully equipped kitchen with ceramic tile flooring, a convenient 2 piece powder room, and a bright dining area leading to the living room. The living space boasts recently upgraded laminate flooring and a sliding glass door leading to a fully fenced backyard complete with a deck for relaxing or entertaining. Upstairs you will find a spacious primary bedroom with double closets and a large bay window that fills the room with an abundance of natural light throughout the day. Two additional generously-sized bedrooms complete the upper level. The beautifully renovated 3 piece washroom features a ceramic tiled walk-in shower with glass doors and ample lighting. The unspoiled basement includes a laundry area and a rough-in, offering plenty of potential to customize the space to suit your needs. This home is an excellent opportunity for first-time home buyers, or investors alike. (id:45725)
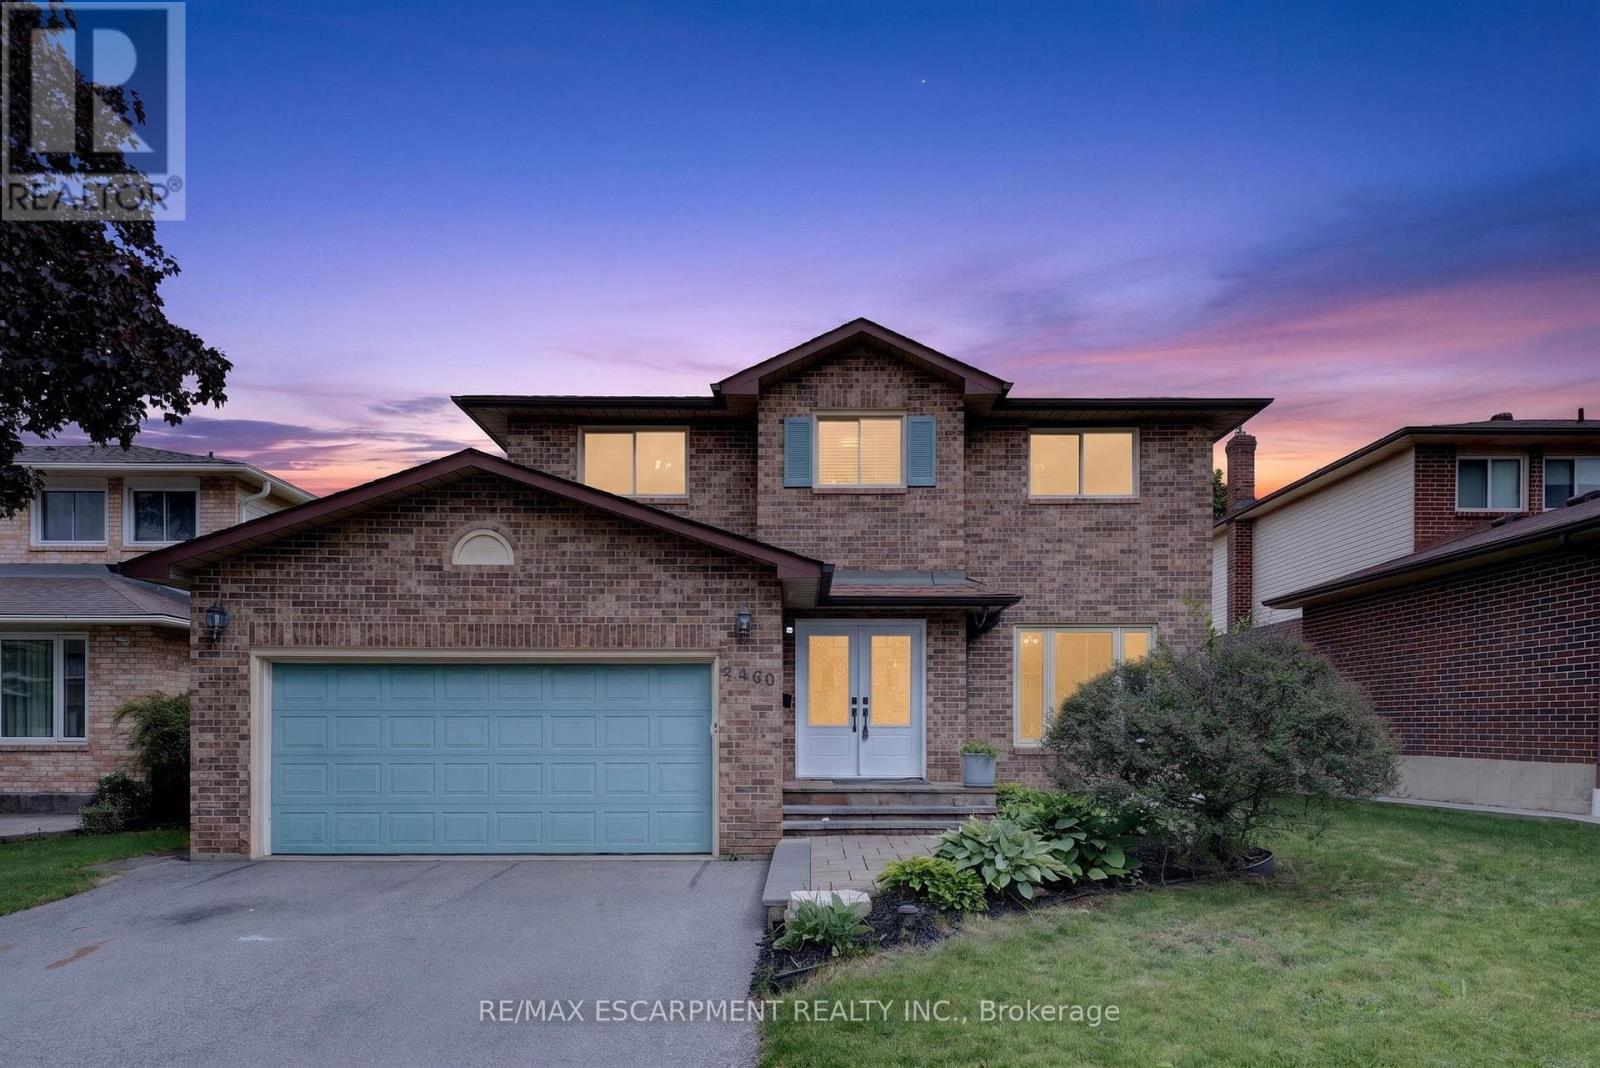
2450 Overton Drive
Burlington (Brant Hills), Ontario
If you're the family looking for room to grow, a neighbourhood you'll be proud to call home, and green space just outside your door, welcome to 2450 Overton Road. Nestled in family-friendly Brant Hills, just steps from the Greenbelt and minutes to top-rated schools, parks, restaurants, shopping, and highway access, this detached two-storey carpet-free home offers approximately 3,000 sq. ft. of finished living space with 3+2 bedrooms and 3.5 bathrooms. Inside, you'll find a layout that actually works for every stage of family life, while outside, an expansive raised deck and fully fenced backyard create the perfect setting for entertaining, relaxing, and making memories for years to come. (id:45725)
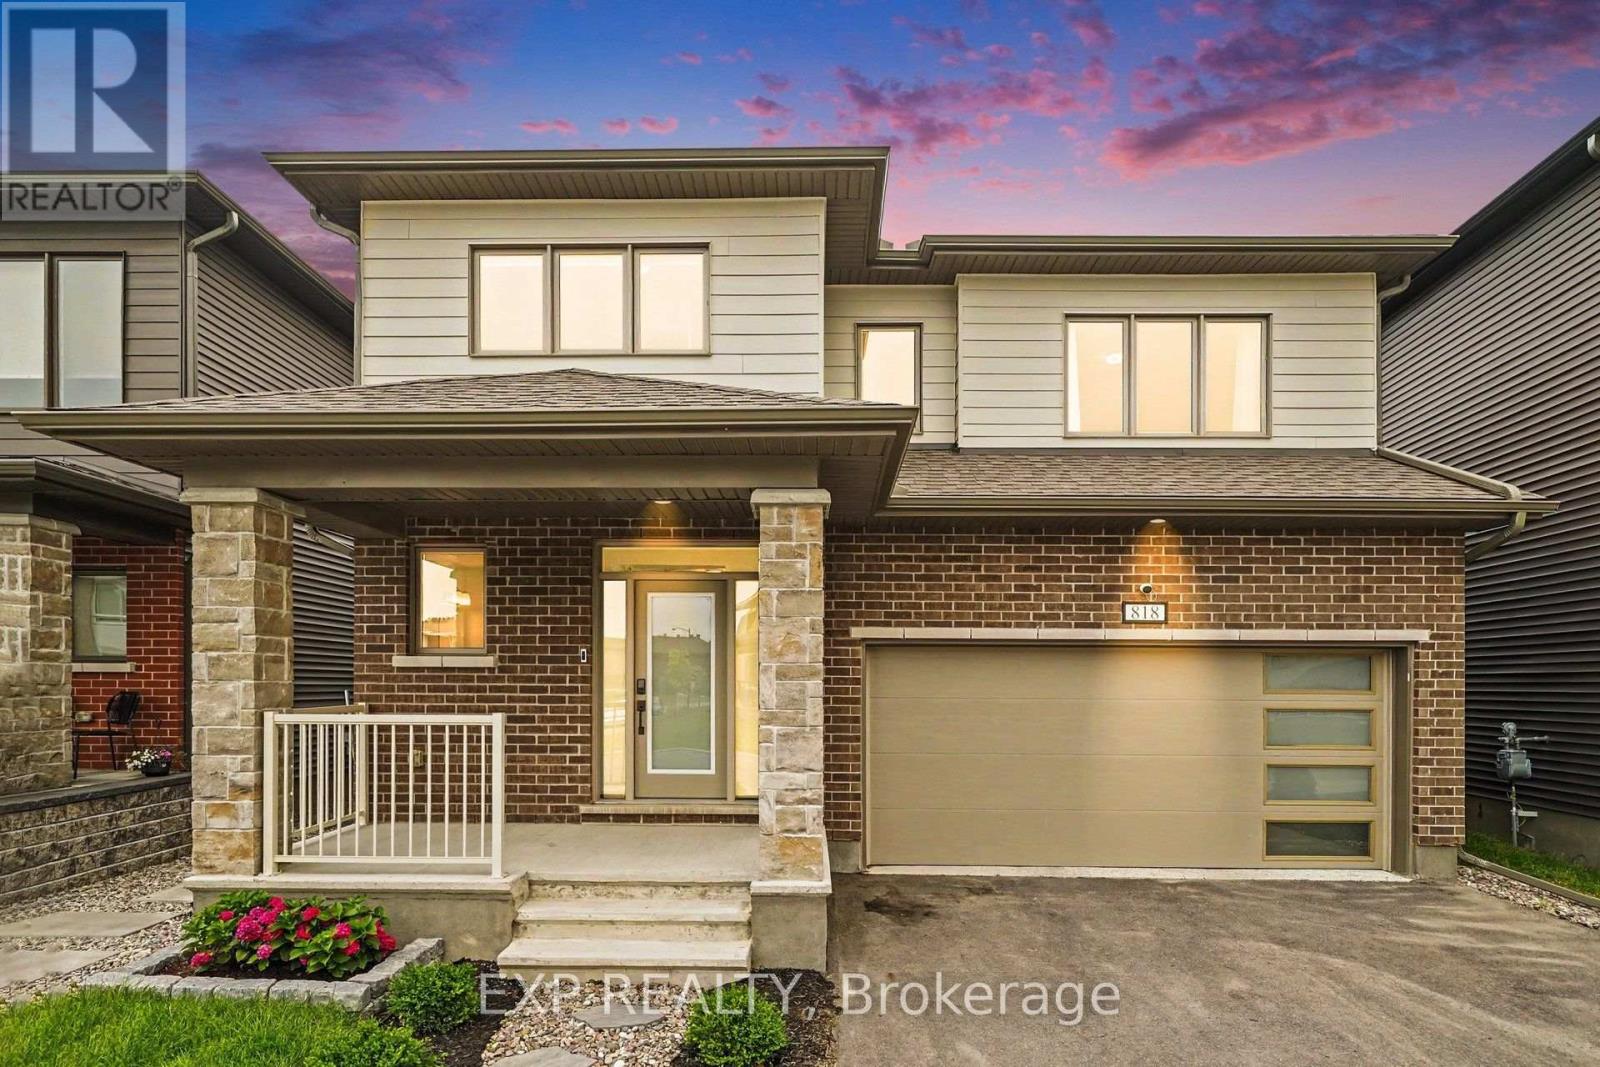
818 Crossgate Street
Ottawa, Ontario
Welcome to 818 Crossgate Street, a beautifully maintained Mattamy Dowling model offering approximately 2,700 sq. ft. of thoughtfully designed living space in the sought-after community of Stonebridge. This spacious 4 bedroom, 4 bath home offers an exceptional layout that's perfect for growing families. Step inside to a welcoming foyer that opens into the bright open concept main level featuring 9' ceilings, hardwood flooring throughout, an elegant electric fireplace, and spacious living and dining areas designed for everyday living and entertaining. The kitchen offers granite countertops, an oversized prep island with breakfast bar, stainless steel appliances, a large walk-in pantry, and abundant cabinetry and counter space. Patio doors lead to the fully fenced backyard complete with a 16' x 14' deck, creating the perfect outdoor space for relaxing or hosting family and friends. The upgraded hardwood staircase leads to the second level where hardwood continues throughout the hallway. The generous primary suite features a walk-in closet and a beautifully appointed ensuite with a freestanding soaker tub, glass shower, and large vanity. Three additional generously sized bedrooms, including one with its own ensuite, another full bathroom, and a convenient second floor laundry room complete the upper level. The unfinished basement with a bathroom rough-in offers endless possibilities to create additional living space tailored to your needs. Built in 2022 and still benefiting from the remaining Tarion Warranty, this home is ideally located just steps from parks and close to schools, golf, walking trails, shopping, and all the amenities Stonebridge has to offer. (id:45725)
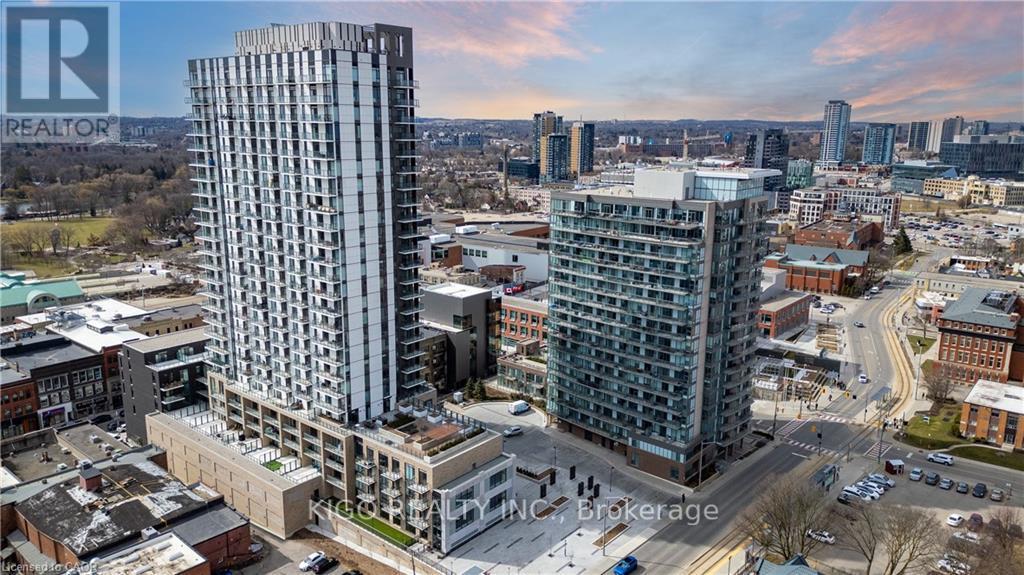
1705 - 55 Duke Street W
Kitchener, Ontario
**PICS FOR REF ONLY. THE UNIT IS CURRENTLY TENANTED** Experience modern urban living in the heart of Downtown Kitchener with this fully furnished, east-facing 1-bedroom condo offering breathtaking sunrise views from your private balcony. Featuring 625 sq ft of thoughtfully designed interior space plus 60 sq ft of outdoor living, this bright and spacious unit boasts high ceilings and floor-to-ceiling windows that fill the home with natural light. The upgraded kitchen is designed for both style and functionality, with quartz countertops, a backsplash, upgraded appliances, and ample storage, including an additional storage room. Residents enjoy access to exceptional building amenities, including a rooftop running track, state-of-the-art fitness center with spin and yoga studios, co-working space, party room with sun terrace, shared BBQ area, dog spa, bike repair station, car wash, and more. Ideally located just steps from the LRT, commuting is effortless with direct access to the University of Waterloo, Wilfrid Laurier University, and CF Fairview Park Mall. Walking distance to Google Canada, Victoria Park, Kitchener Market, GO Station, and an array of restaurants, shops, and cafes. A perfect opportunity to live in one of Kitchener's most vibrant and rapidly growing communities. Includes 1 bike locker. No parking with this unit. (id:45725)
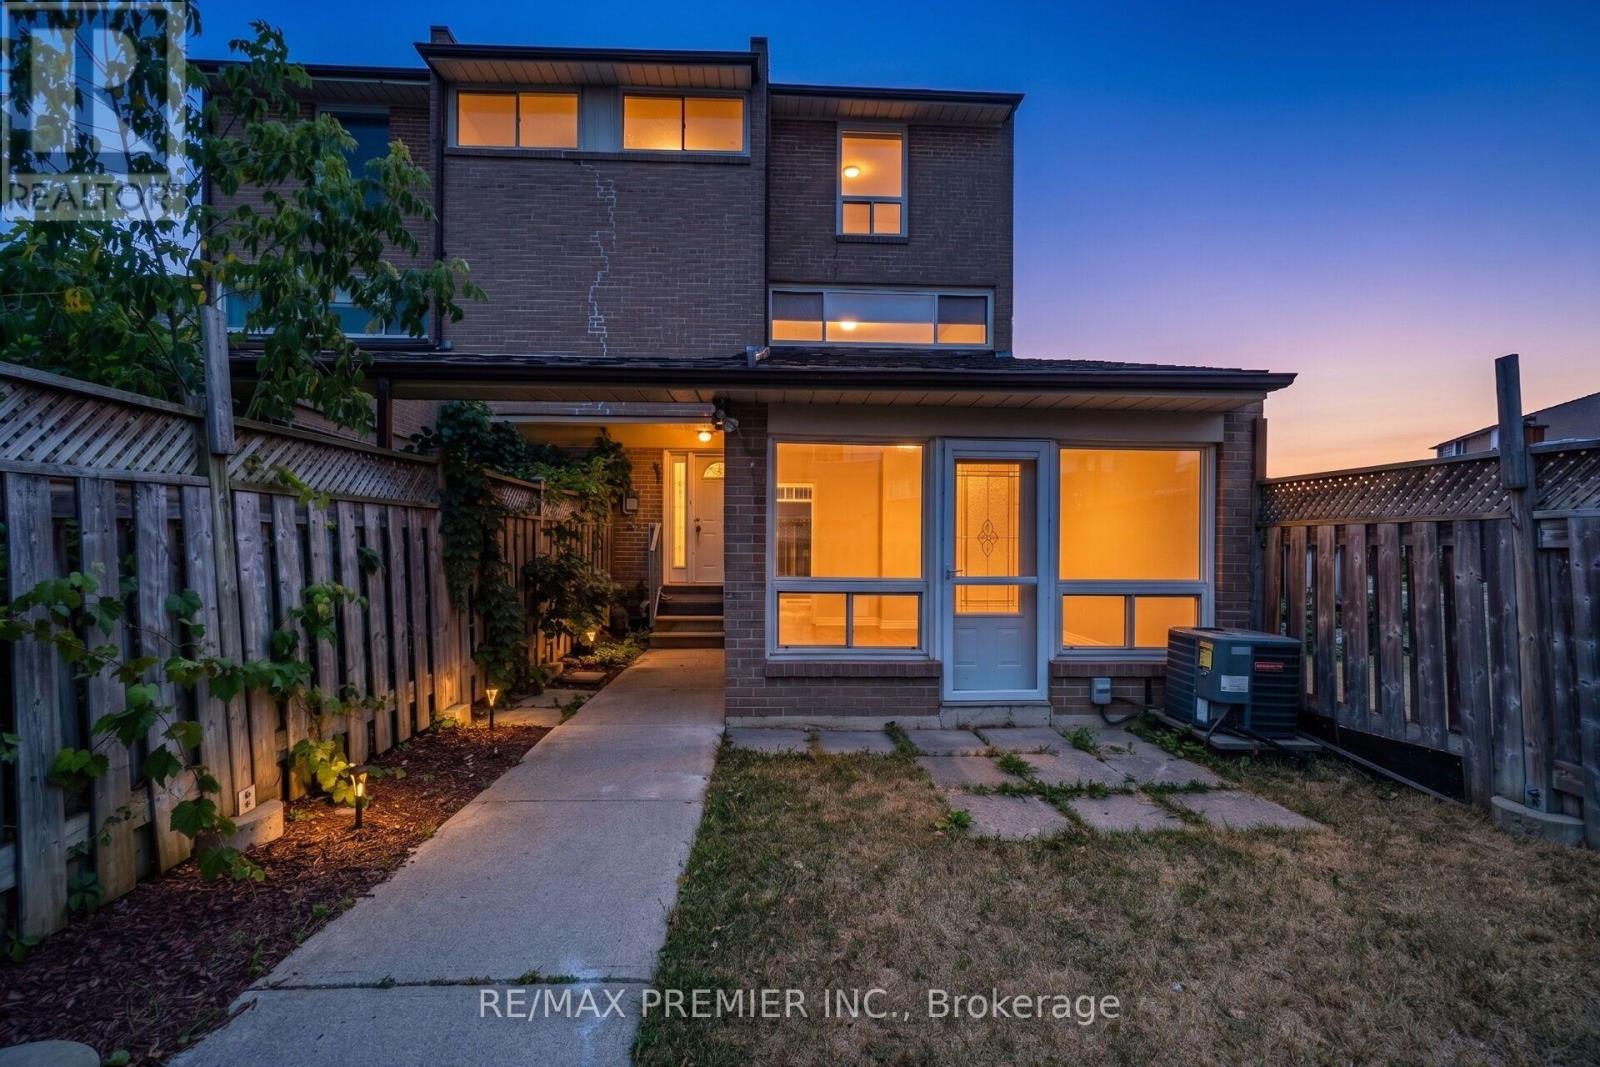
82 - 248 John Garland Boulevard
Toronto (West Humber-Clairville), Ontario
Spacious Three Bedroom Townhome In A Lively Neighborhood. One Full Washroom. Nice Sized Kitchen. Spacious Living/Dining Rooms Very Spacious Three Bedrooms. Great Location....Walk to Finch LRT, Humber College , William Osler General Hospital & to all other major amenities. (id:45725)