180 Lake Road
Georgian Bay (Baxter), Ontario
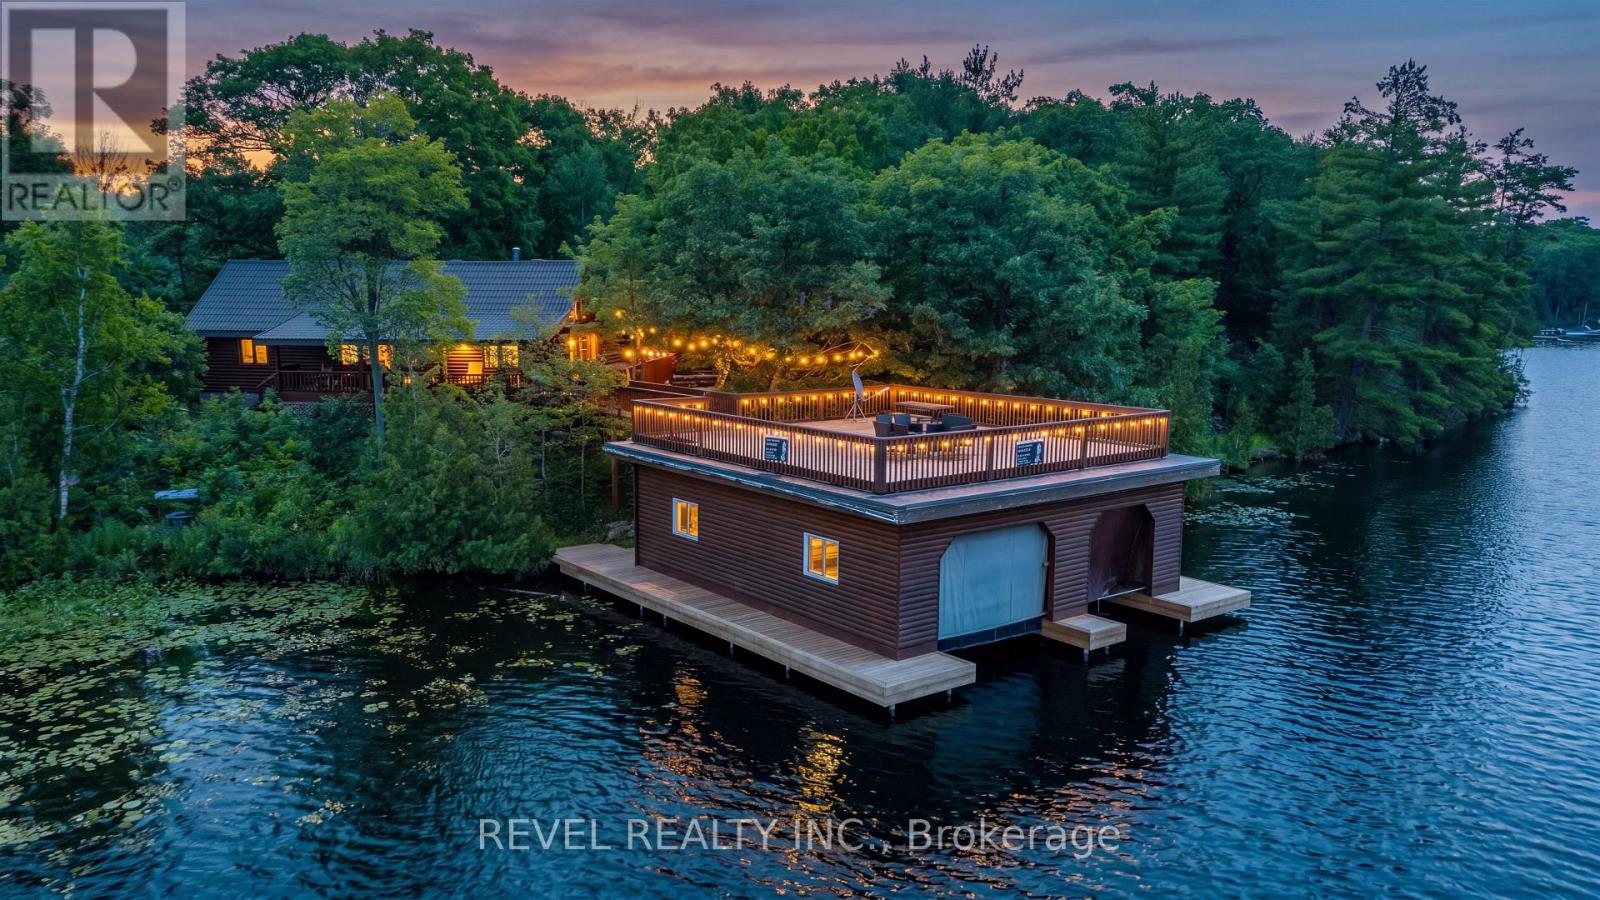
Tucked away on a private 1.36-acre waterfront lot in beautiful Port Severn, this stunning chalet-style bungalow with loft offers the perfect blend of year-round living, cottage charm, and unforgettable lakefront lifestyle. Boasting over 400 feet of waterfront on Baxter Lake with direct access to the Trent-Severn Waterway, this is the ultimate family retreat just 1.5 hours from the GTA. Offering over 2,000 sq ft, this 3-bedroom + loft, 2 full bathroom home features soaring cathedral ceilings, a bright open-concept layout, and expansive windows showcasing tranquil lake views. The loft offers flexible space for a den, guest area, playroom, or additional bedroom. The private primary suite features a spacious ensuite, oversized walk-in closet with built-ins, and walkout access to the wraparound deck overlooking the bay. The updated kitchen includes newer appliances, ample cabinetry and counter space, and a breakfast bar ideal for entertaining. The open living and dining area walks out to a covered porch and expansive wraparound deck, leading to the rooftop patio above the impressive 1,054 sq ft grandfathered double-slip boathouse. Recently updated with over $230,000 invested, the boathouse offers two slips and plenty of storage for all your water toys. Surrounded by mature trees, this private setting is perfect for boating, fishing, bonfires, and making lasting memories with family and friends. Additional features include a detached insulated double-car garage with opener, parking for up to 12 vehicles, propane backup generator, owned hot water tank, heated lake water line, new UV filter and light, recently inspected septic, and new flooring throughout.180 Lake Rd is more than just a home - it's a lifestyle retreat where unforgettable memories are made for generations to come. (id:45725)
607 - 4633 Glen Erin Drive
Mississauga (Central Erin Mills), Ontario
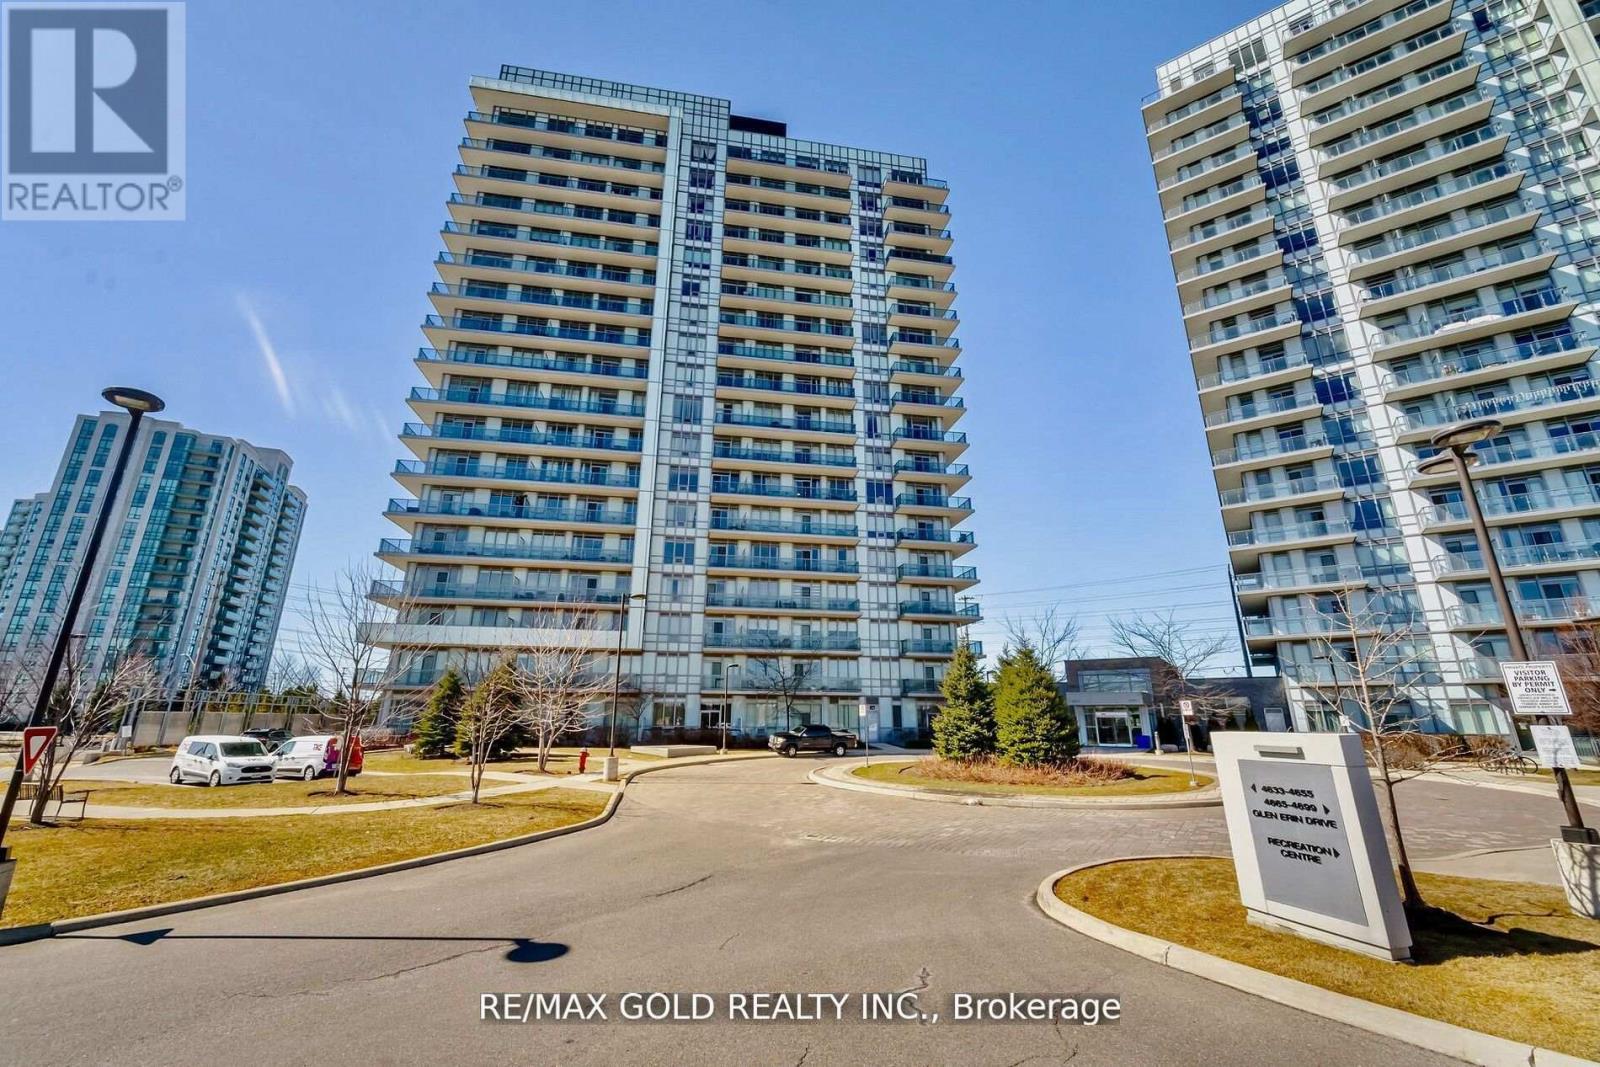
Welcome to Erin Mills, 2 Bedroom, 1 Bathroom, 2 Parking, Bright & Spacious unit, Located in one of the Most Sought After Neighbourhoods, 9 Ft Ceilings, 24 Hr Security Plus Excellent Amenities. Walkout to Private Large balcony W/Privacy Screen/Panel and unobstructed CN Tower View. Abundance of Natural Light with Large Floor-To-Ceiling Windows, Unobstructed South East Exposure, Gleaming Laminate Flooring, Great layout. 2 Parking & Locker included. Upgraded Modern Kitchen, Open Concept, Caesar Stone Countertop, Undermount Sink, Valance Lighting, Glass Mosaic Backsplash, Stainless Steel Appliances, Extended Cabinets. Foyer has Closet W/Bevelled Mirrors, In-suite Alarm, Outdoor Outlet for Electric BBQ, Upgraded Contemporary Bathroom W/Granite Countertop, Mirror W/Ledge Frame, Washer & Dryer, Custom Window Coverings. Freshly Painted. Building Amenities Incl Indoor Pool, Fitness Club with Cardio & Weights, Steam Room & Sauna, Library & Study Retreat, Resident Lounge, Party Rm, Dining & BBQ Area, Sun Bathing Roof Top Open Terrace for Entertaining, Yoga & Pilates Studio. Landscaped Grounds & Gardens. Great Location, Condo in close proximity to High Rated Schools, Parks, Public Transits, Credit Valley Hospital, Erin Mills Shopping, Restaurants, Trillium Hospital and much more. Min to Go Tran, Hwy 403/401/Qew. Walk To Loblaws, Walmart, Nations Supermarkets, Erin Mills Town Shopping Centre W/Shops & Dining, Gonzaga/John Fraser High School. Next To Parks & much more. Opportunity Not To Be Missed. (id:45725)
304a - 3605 Kariya Drive
Mississauga (City Centre), Ontario
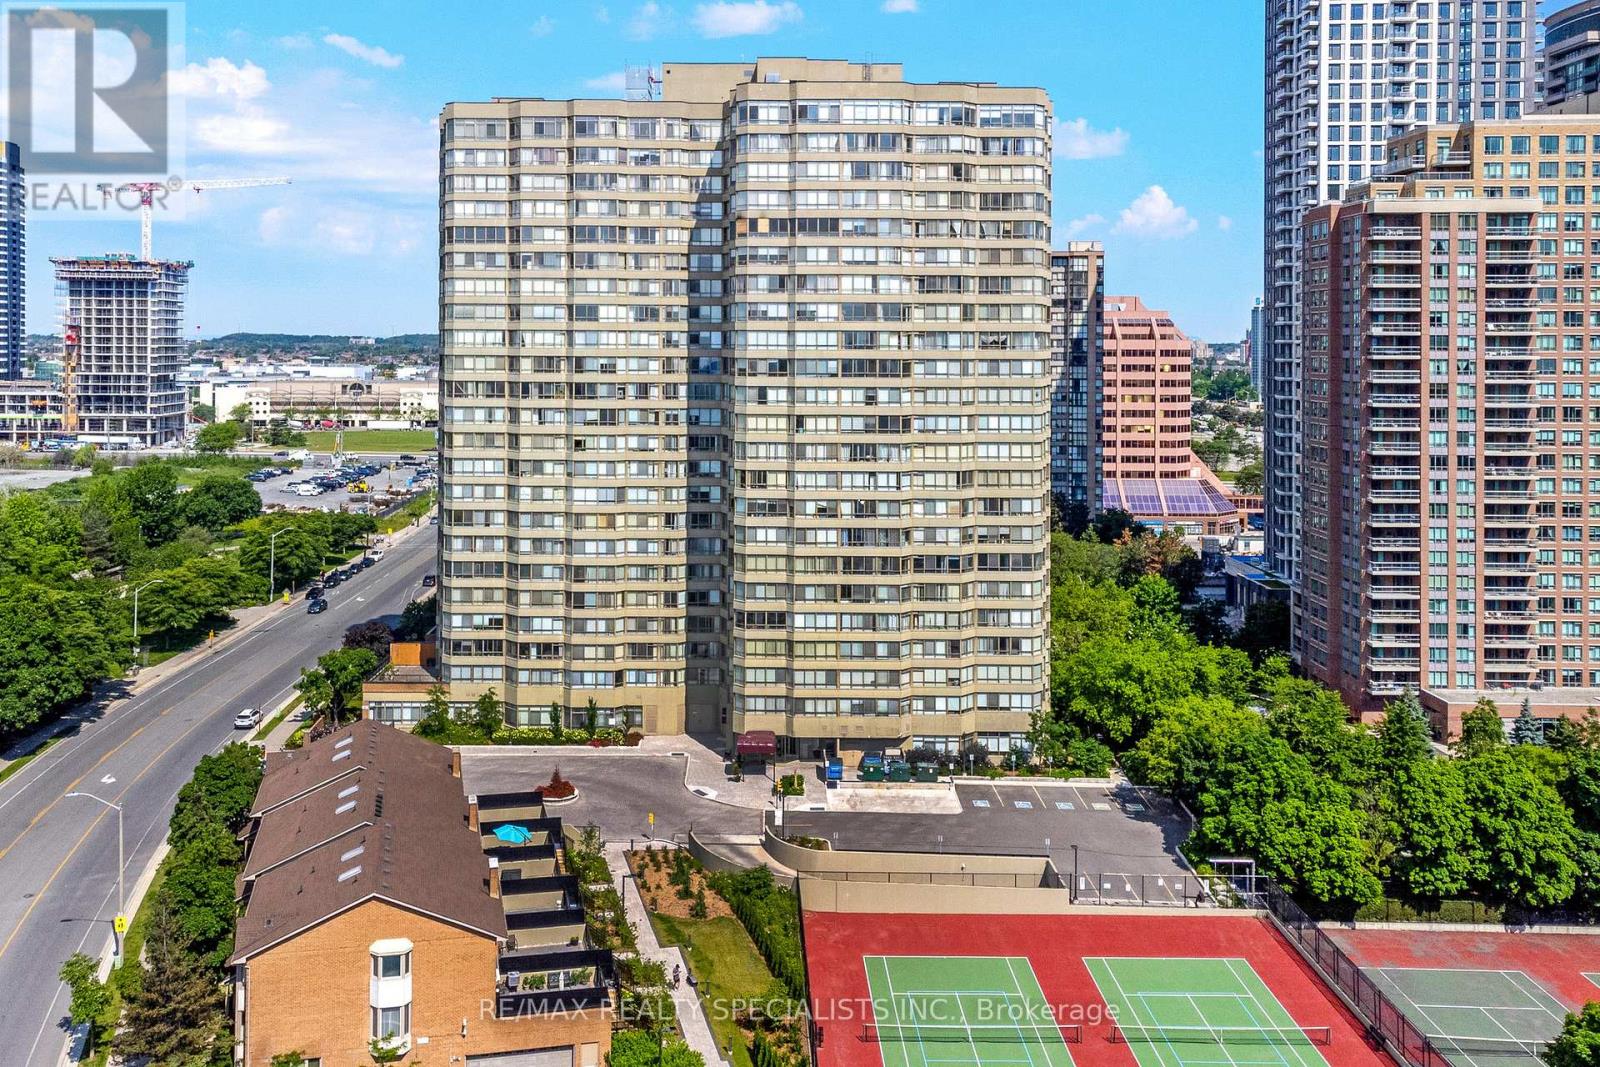
Nestled in the vibrant heart of Mississauga, this delightful one-bedroom, one-bathroom unit offers the perfect blend of comfort and convenience. Just a short stroll from Square One Shopping Centre and all major amenities, you'll have everything you need right at your doorstep including a full suite of lifestyle amenities for residents to enjoy. Step inside to find a bright and welcoming living space, bathed in natural light from a large window that offers a beautiful view. The spacious kitchen overlooks the living room, creating an open and airy feel that's perfect for entertaining or relaxing.This well-maintained unit is ideal for first-time homebuyers, down sizers, or investors looking for a prime location. Gas, hydro, cable and internet included in maintenance fees. Don't miss your chance to own this gem in one of Mississaugas most sought-after neighbourhoods! (id:45725)
2804 - 3650 Kaneff Crescent
Mississauga (Mississauga Valleys), Ontario
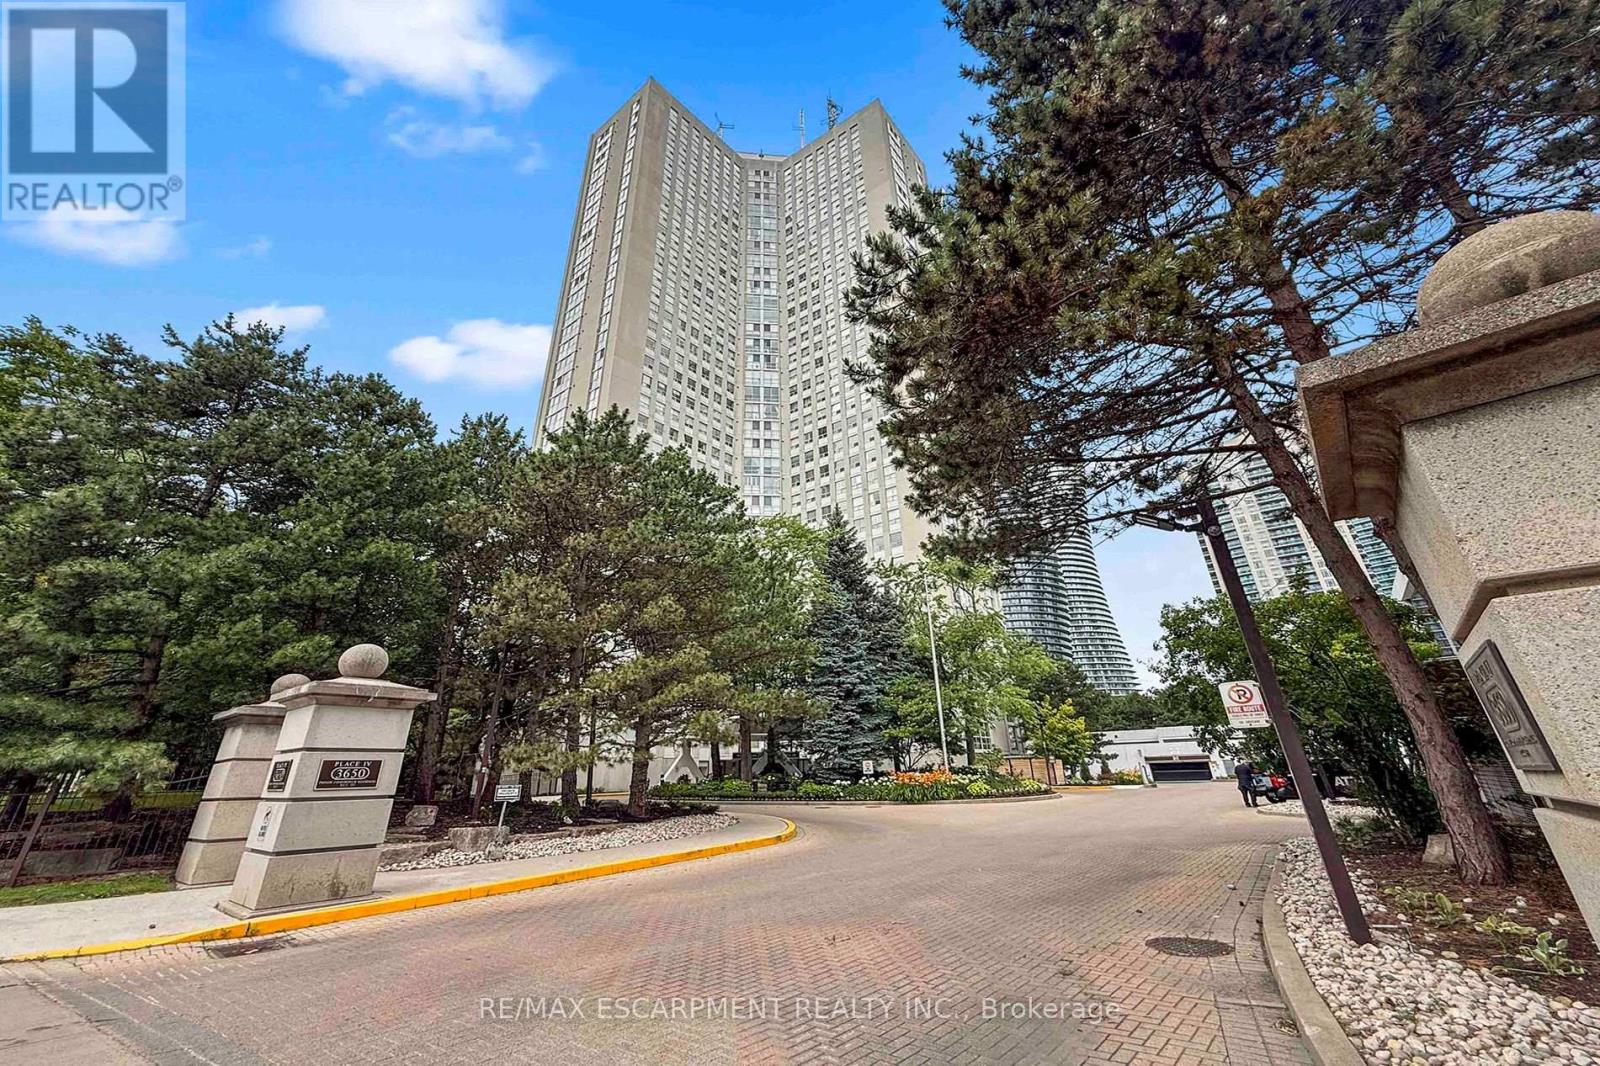
Truly a 1 of 1. This spacious 1-bedroom plus den, 2-bath suite offers an impressive 1,420 sq. ft. layout with the kind of room rarely found in today's condo market. The updated parquet flooring gives the home its own distinct character, adding warmth, texture, and a timeless feel that stands apart from the usual condo finish.The generous living and dining areas create an easy flow for everyday living or entertaining, while the kitchen with breakfast area offers practical space for morning coffee, casual meals, and daily routines. The oversized den is a standout feature, ideal as a home office, guest space, or potential second bedroom depending on your needs. The large primary bedroom includes a walk-in closet and ensuite access, while in-suite laundry and storage add everyday convenience.Maintenance fees include hydro, heat/gas, water, cable, and more, helping keep monthly costs simple and predictable. The building offers 24-hour concierge/security, indoor pool, sauna, gym, tennis court, visitor parking, library, billiards room, and landscaped grounds. Steps to Square One, Celebration Square, Kariya Park, Mississauga Valley Park, transit, restaurants, shopping, medical services, and major highways. A rare blend of size, flexibility, value, and location. (id:45725)
201 - 4673 Ontario Avenue
Niagara Falls (Downtown), Ontario
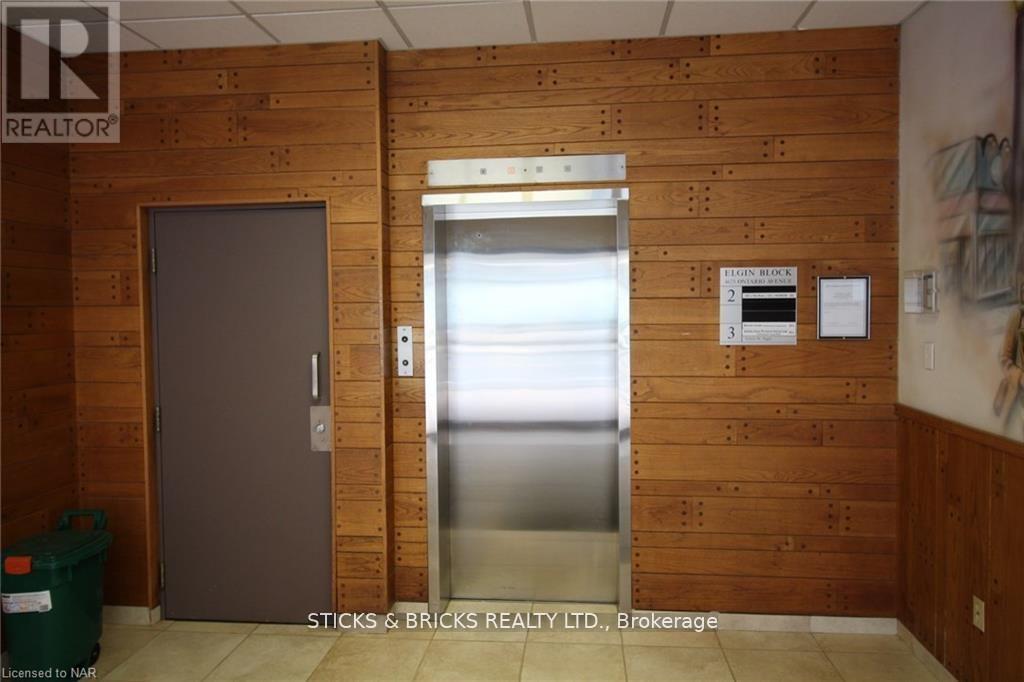
1175 sq ft office space in professional building on second floor. Elevator from front lobby. Tenant pays lease, TMI ($4.00 per square foot) and hydro. Consists of three office, reception area, kitchenette, and storage area. One of the offices is quite large and could be board room. (id:45725)

1361 Summerville Avenue
Ottawa, Ontario
Solid all-brick 3-bedroom + den, 2.5-bathroom home on a generously sized lot in Carlington. Offering a functional layout with plenty of natural light, the main floor features a living room, large kitchen with access to the backyard, a full bathroom, and a versatile bedroom + den that works well as a home office. Upstairs are two spacious bedrooms and a second full bathroom. The lower level, with a separate exterior entrance, includes a powder bathroom and additional flexible space suitable for a family room, office, bedroom, or storage.The oversized detached garage includes a separate 100-amp electrical service with 4x 220V outlets, plus access to a 10' x 10' storage shed.Conveniently located near parks, Carlington Hill, the Carlington Recreation Centre, the Experimental Farm, the Civic Hospital, schools, shopping, restaurants, and with easy access to Highway 417. A well-built home offering an excellent opportunity for buyers looking to personalize in a desirable central neighbourhood. Some photos have been digitally enhanced. 24-hour irrevocable on all offers. (id:45725)
14226 Little Lake Road
Cramahe, Ontario
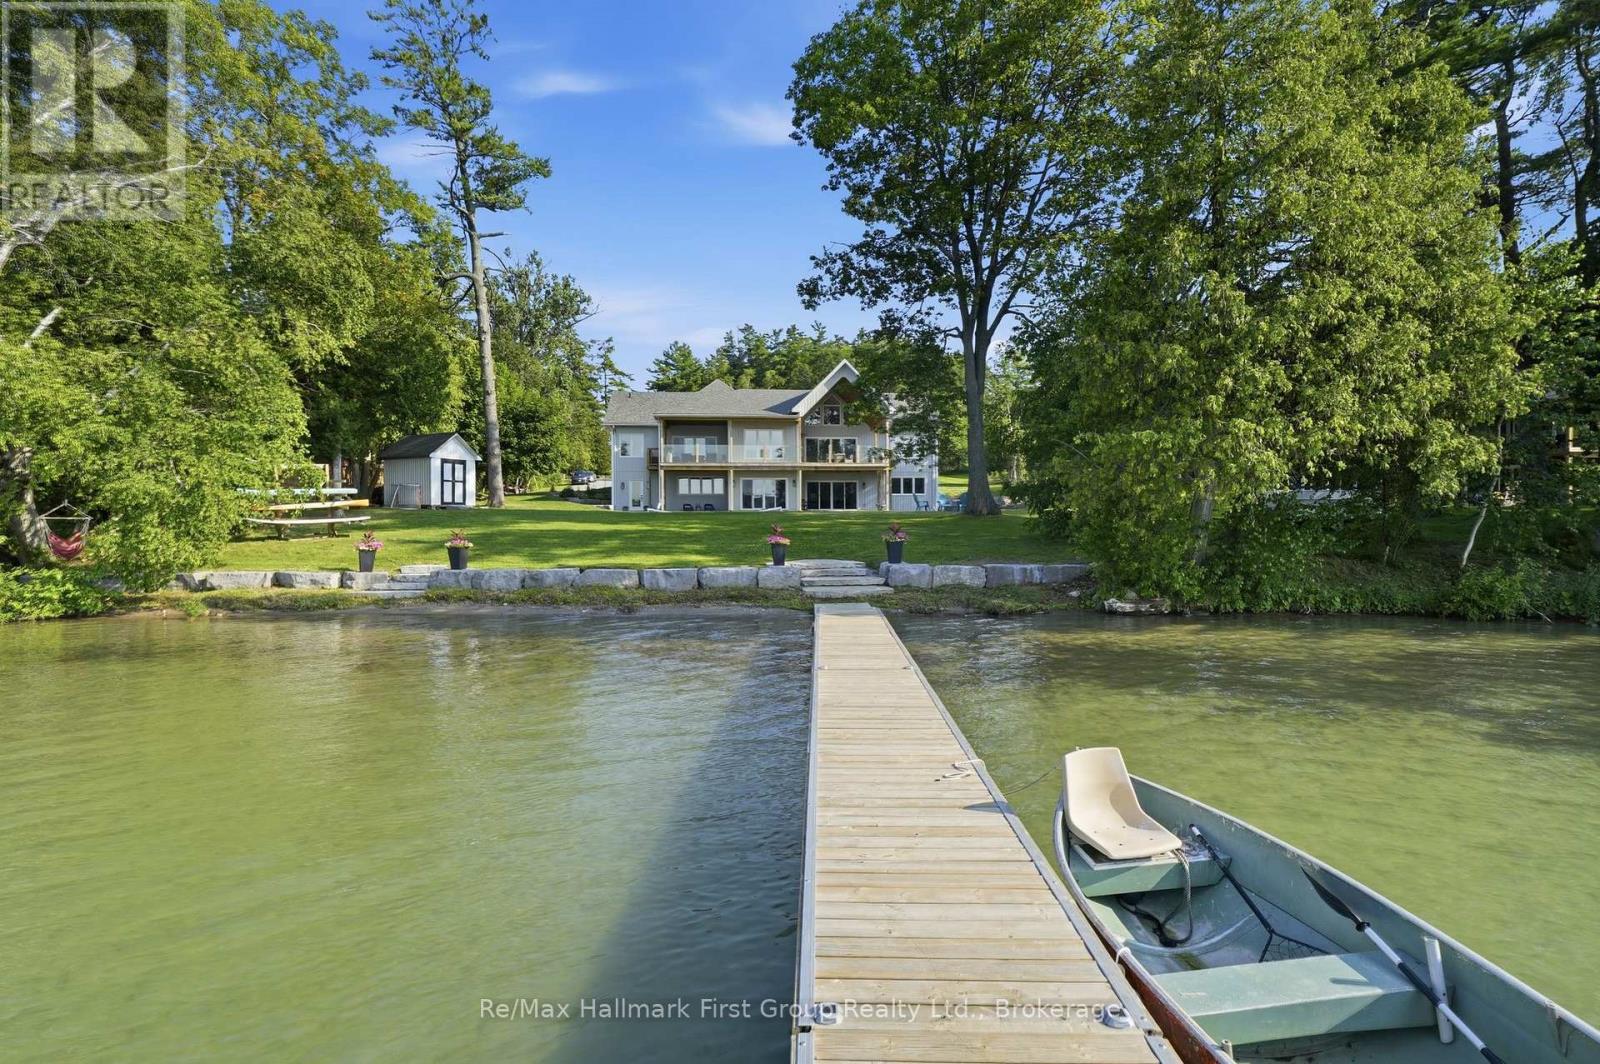
Set on the peaceful shores of Little Lake, this exceptional 4,500+ sq. ft. waterfront home offers 5 bedrooms, 5 bathrooms, a fully finished walkout basement, and the perfect balance of luxury, comfort, and privacy. A grand double-door entry opens to an impressive main floor with vaulted ceilings, transom windows, and expansive living spaces designed to maximize natural light and stunning lake views. The custom kitchen is a chef's dream, featuring premium Caf appliances, quartz countertops, a large centre island, high-end cabinetry, and a fully equipped butler's pantry with a second dishwasher. Enjoy cozy evenings by the built-in fireplace or effortless indoor-outdoor living on the covered deck overlooking the water. Thoughtfully selected lighting fixtures throughout the home enhance its character and elevate every space. The primary suite is a private retreat with breathtaking lake views, walkout access to the glass-railed deck, a walk-in closet, and a luxurious 5-piece ensuite with heated floors. Two additional bedrooms share a spacious 5-piece bath, while a loft area provides the perfect space for a home office or sixth bedroom. The bright walkout lower-level features 9-foot ceilings, a dedicated home gym, two additional bedrooms, two bathrooms, a den/playroom, and a spacious recreation room with lake views and a bar area that could easily be converted into a kitchenette. Its versatile layout is ideal for multi-generational living, working from home, or hosting extended family and guests. Outside, beautiful grounds create multiple spaces to relax and entertain. Enjoy year-round waterfront living with a private dock, fire pit, hammock, swings, boating, paddle boarding, fishing, skating, and unforgettable sunsets. Just one hour from the GTA, this remarkable property offers the ultimate lakeside lifestyle in every season. (id:45725)
1012 County Road 2 Road
Leeds And The Thousand Islands, Ontario
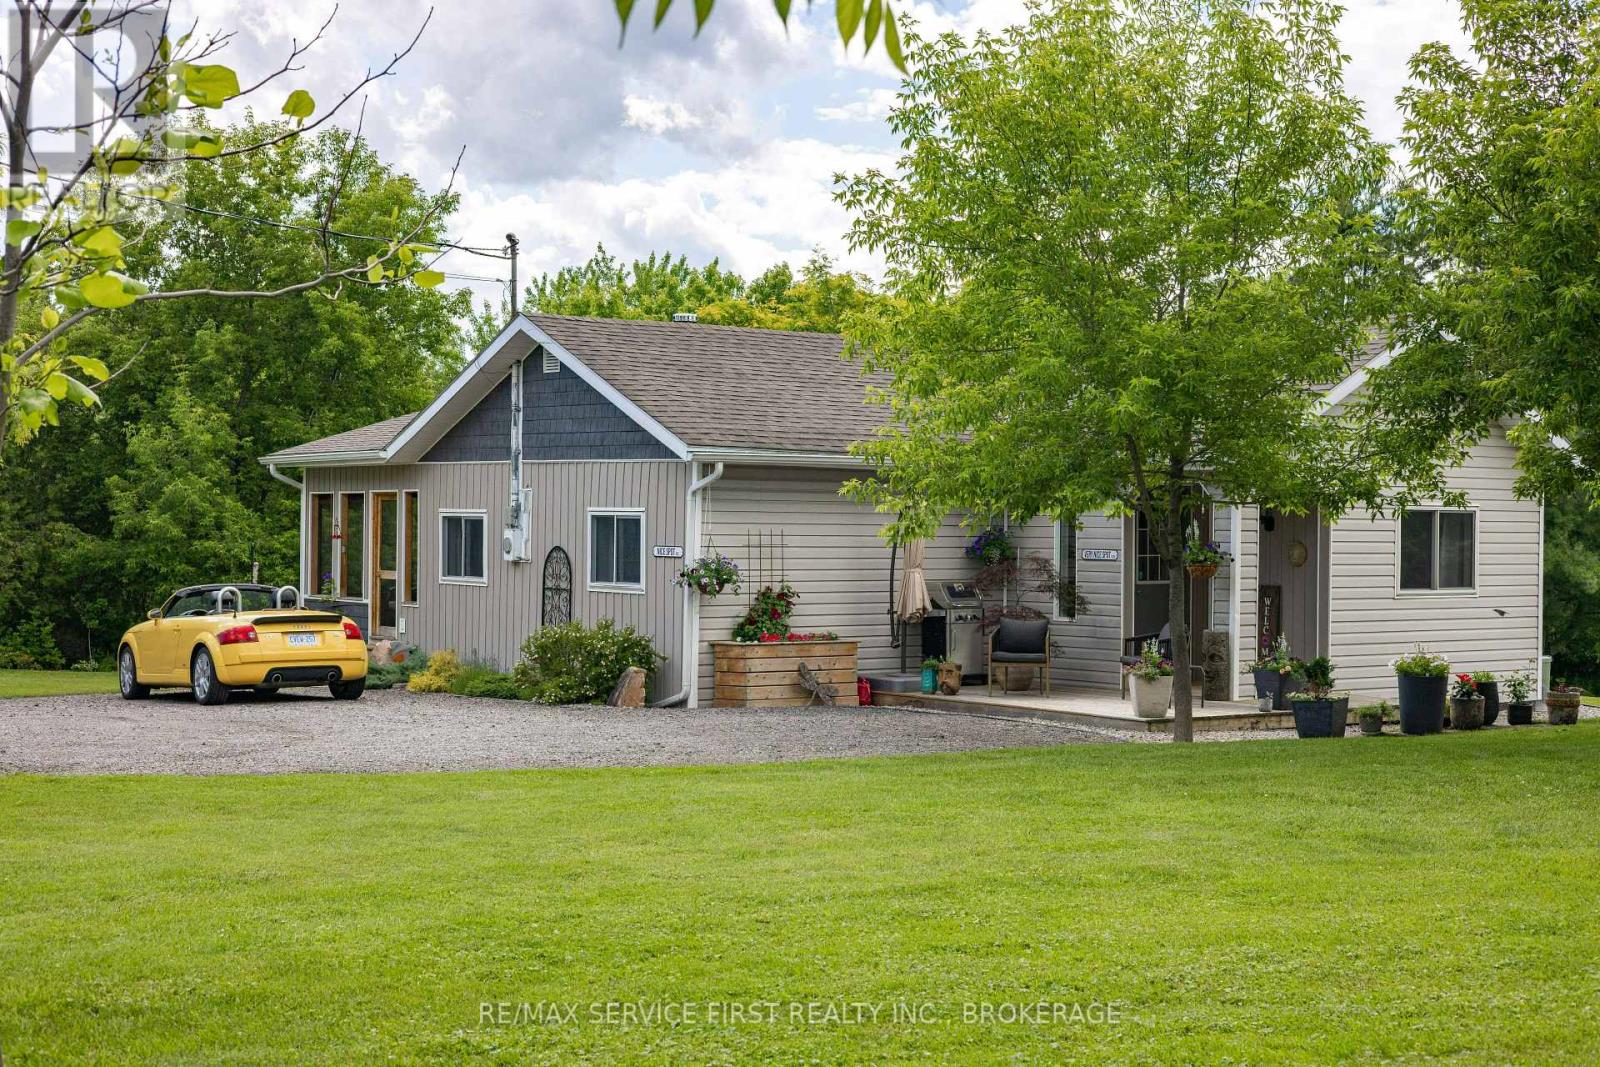
A beautiful property has been listed! Over 4 acres of rolling manicured lawns with natural granite rock outcroppings containing stunning gardens, worthy of magazine covers. This renovated bungalow has a recent kitchen renovation with a fabulous amount of prep area, newer appliances and subway tile backsplash. The large galley kitchen leads to a super cozy living and dining area with a woodstove for cooler evenings and a picturesque sunroom overlooking fantastic flowerbeds and interesting and not often seen plantings and bushes. The 'fairy' shed is just so cute and functional as is the barn-style garage with workshop and storage at the road... The multiple sheds and outbuildings offer storage solutions for garden equipment and mowers, hobbies and more. A sweet enclosed tearoom structure down by the pond (which reminds me of a Japanese saki room) is a lovely addition to the serenity of the revitalized pond area and gardens surrounding it. This property is magical and a must see for anyone looking for a 1285 square foot, as cozy as I've ever seen home with endless possibilities for future development. There is road bordering the far end of the property offering possible severance (this has not been researched) but is shielded from the home, gardens, pond and protected by many trees which have been planted over the course of the seller's ownership. Don't miss out on this opportunity :) (id:45725)
2349 Settlers Line
Otonabee-South Monaghan, Ontario
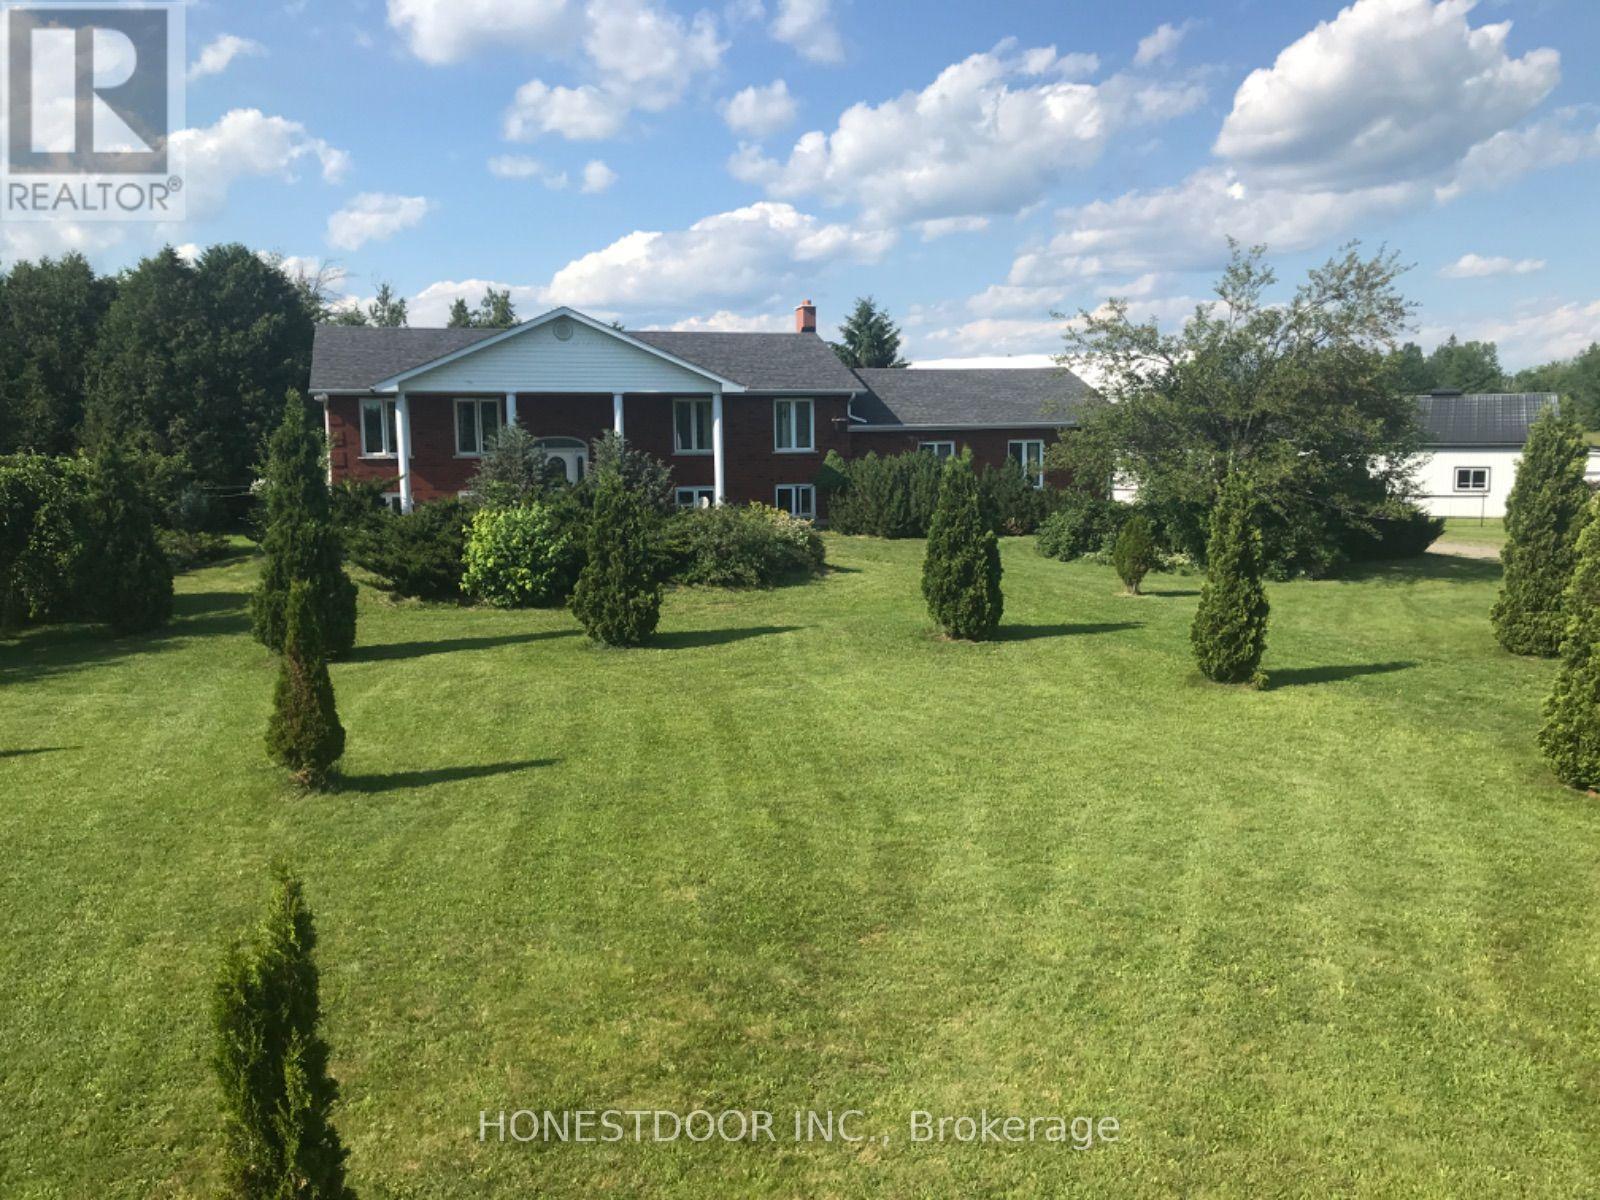
Click brochure link for more details** This country retreat property from its lined driveway nestled on 92.5 acres picturesque trees settling, just 10 minutes East of Peterborough. This property offers the perfect balance of possible agricultural space, serene natural beauty, comfortable rural living, excellent hunting and great vista for walks. The property features:40'x60' horse barn with concrete slab, 11 stalls and metal roof. Hay storage barn 30'x60'and riding arena 53' x 80' which opens to fenced paddock. The charming elevated brick bungalow, open concept kitchen dining and living room with large windows showcasing the views. Fully finished basement with wood-stove and walk-out patio area, as well as specious laundry room and ramp to double 12' ft high garage. Geothermal furnace and central air. Whether you are looking to farm, hobby garden, ride horses, or simply enjoy the open space this property offers unlimited potential, yet it's conveniently located within easy reach of nearby amenities and major routes. (id:45725)
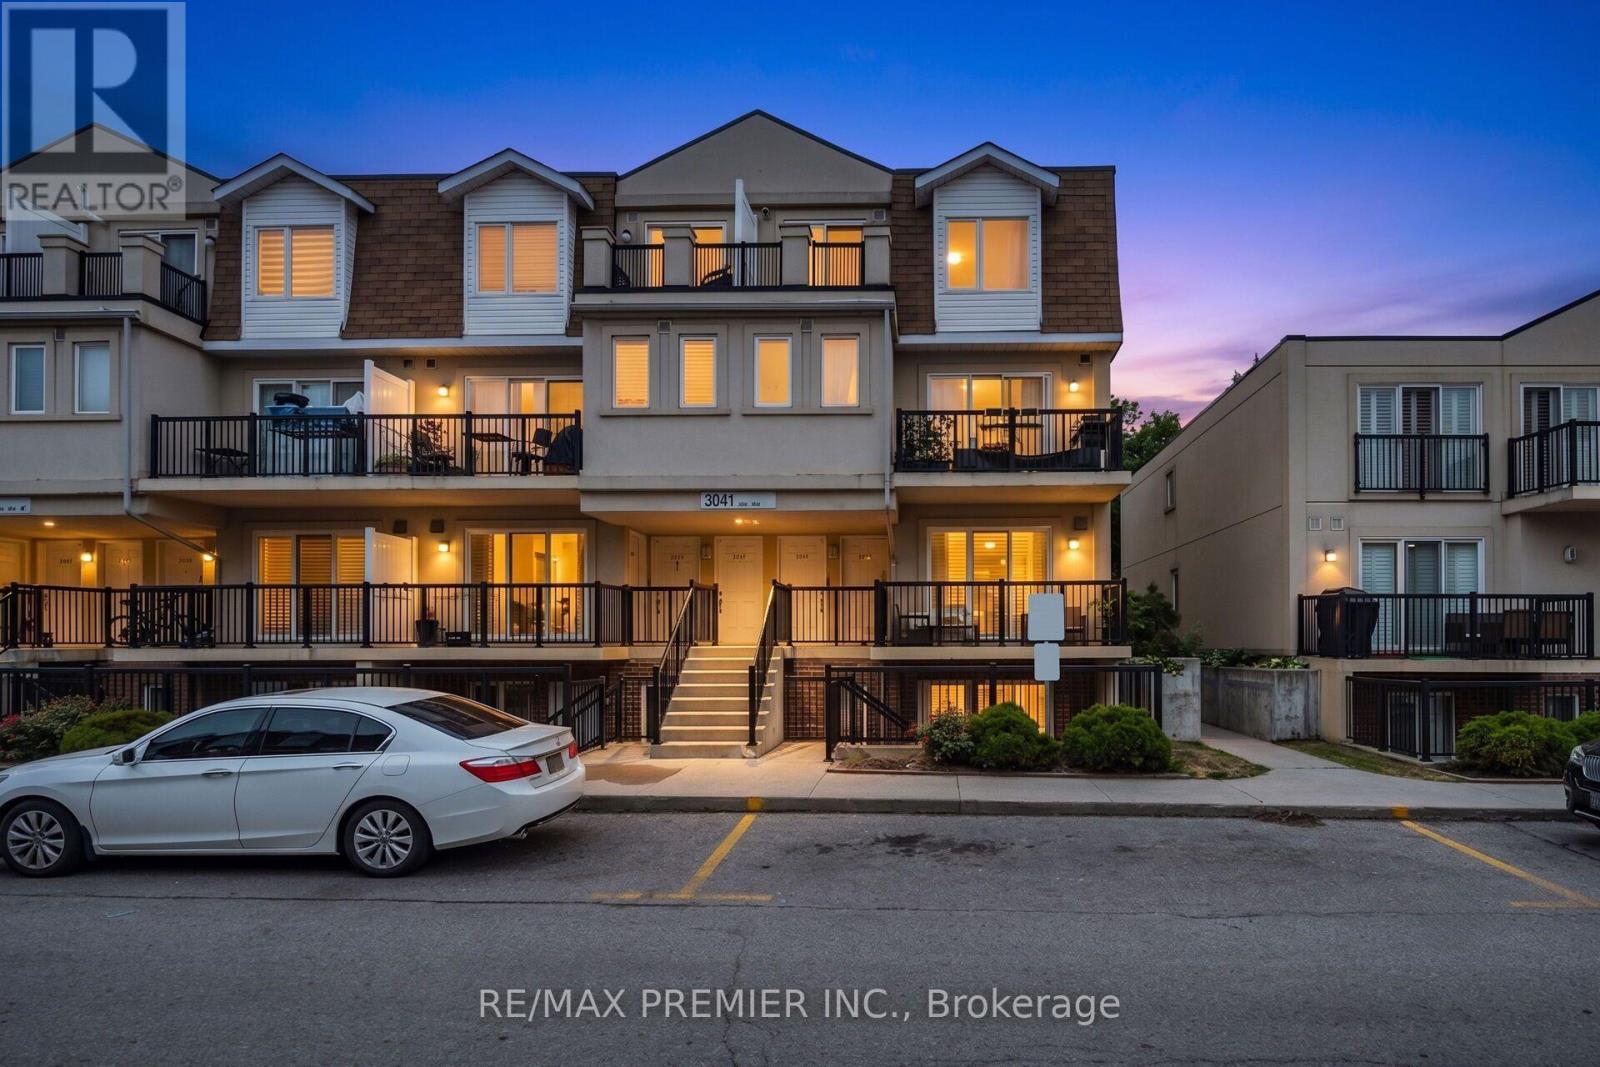
2072 - 3041 Finch Avenue W
Toronto (Humbermede), Ontario
Bright & Spacious Harmony Village 2-bedroom unit !!!! Laminate flooring throughout the unit !!!!! Open-concept kitchen with a backsplash !!!!! Very Spacious two bedrooms with both of them offering balcony access !!!!! Walk-out to balcony from the living area!!!Just steps to TTC, the Finch West LRT, and all other major amenities. (id:45725)
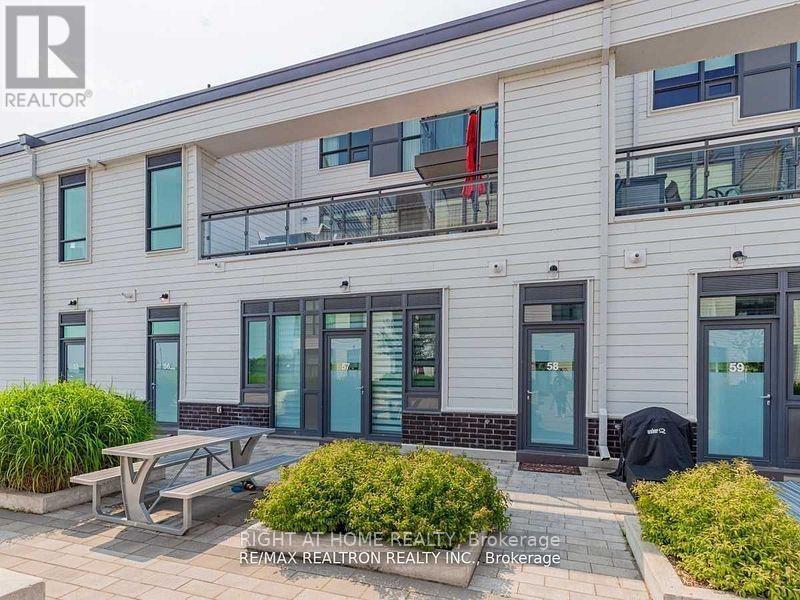
58 - 275 Broward Way
Innisfil, Ontario
Boardwalk 2 Story Townhome with a Stunning View & Expansive 260+ Sq Ft Terrace! Experience luxury living in this upgraded 2storey beauty at Friday Harbour! This exquisite condo features a primary bedroom, a second bedroom with two beds, and two full bathrooms upstairs, plus a convenient powder room downstairs. The main floor boasts an inviting living space with a walkout to a large terrace overlooking the marina. Enjoy abundant natural light through windows everywhere and a charming outdoor space. This Home Is Packed With Everything You To Make Yourself At Home! Fully Stocked Kitchen/Bedrooms/Washrooms/Entertainment + High Speed Internet! Secure Underground Parking Also Included! Indulge in the resort lifestyle at Friday Harbour, with amenities including a beach, Starbucks, Fishbone Restaurant, and a 200-acre nature preserve perfect for hiking. Live every day like it's Friday (id:45725)
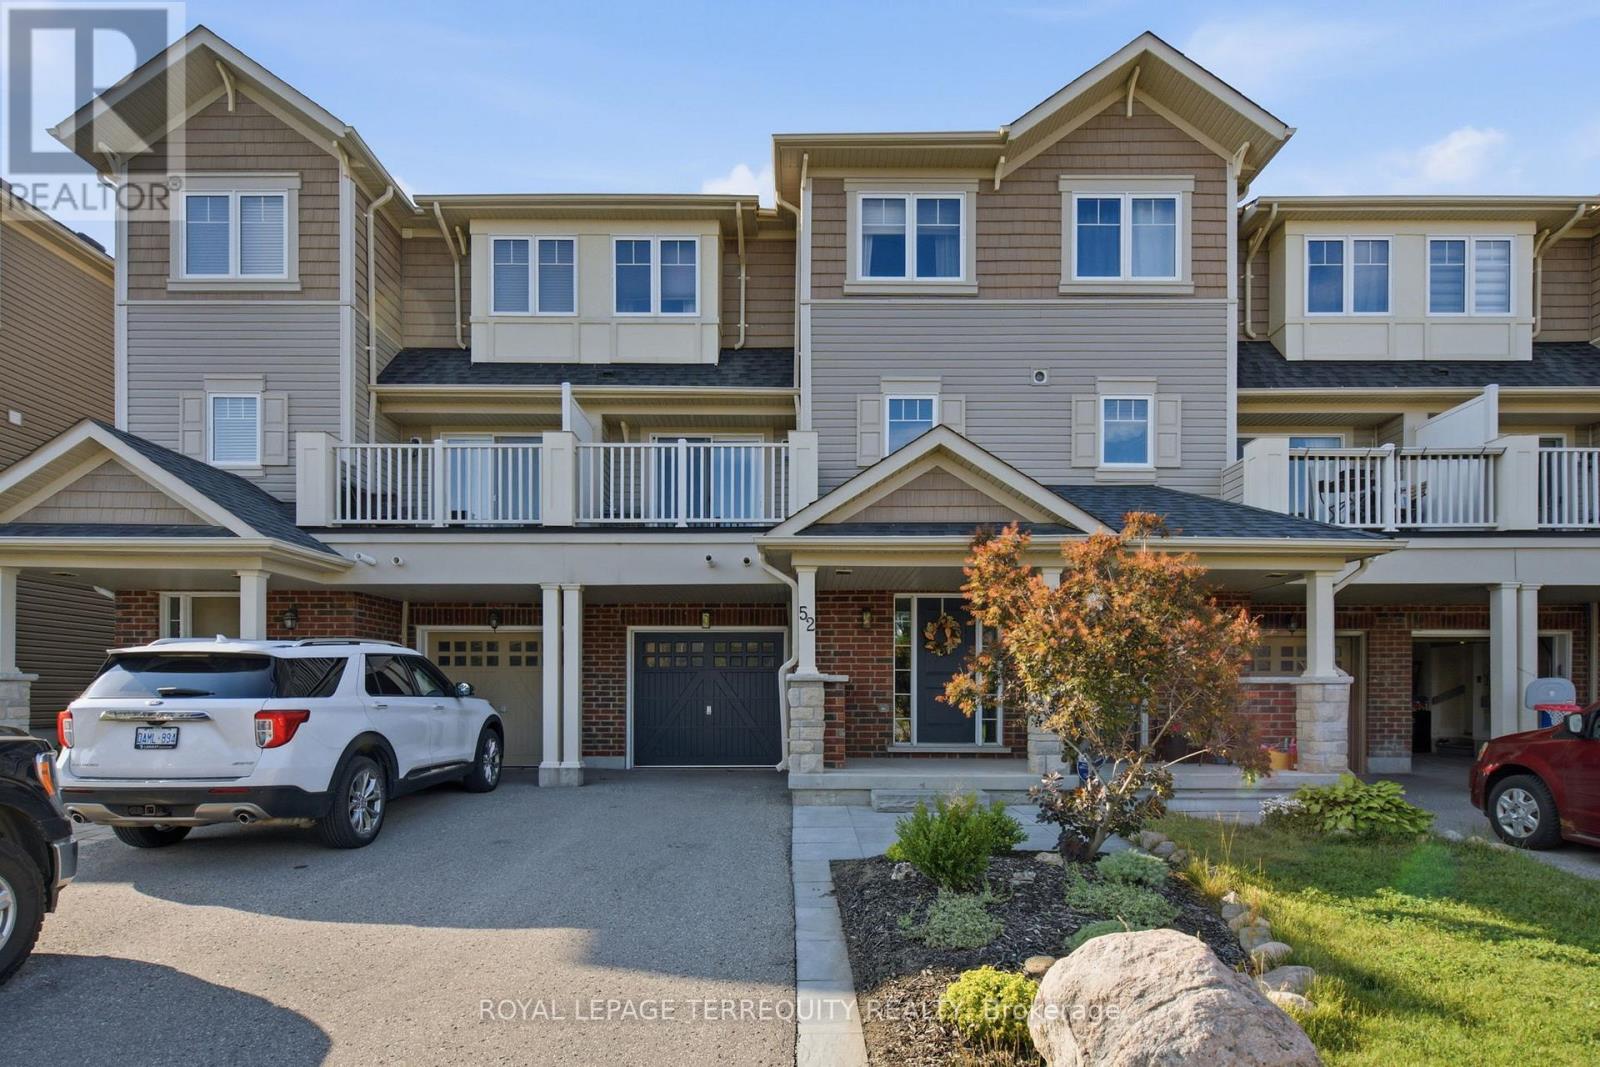
52 Artania Street
Oshawa (Windfields), Ontario
Step inside to discover a warm and spacious front foyer with interior access to the one car garage and large separate storage room. Make your way upstairs where the perfect blend of charm and comfort awaits with the open concept kitchen ready for those family gatherings with stainless steel appliances and ample cabinet space. It also has a sun filled open concept dining and living area with a walk-out to a charming balcony perfect for those morning coffees or summer barbecues. Head upstairs your spacious primary bedroom retreat with a large window, ample closet/storage space. A second generous sized second bedroom provides the perfect space with a large window and closet. If you are afirst time buyer looking to find a house to call your first home, an investor seeking an opportunity for rental income or someone minimizing their living space, this home is exactly what you are looking for, especially with its location! Extras: Nestled in a neighborhood known for its short distance to Ontario Tech University, Durham College, it offers proximity to all the amenities you need, highways, schools, trails, and Costco.Everything you need just minutes away! Bonus! 4 Total Parking Spots! (id:45725)