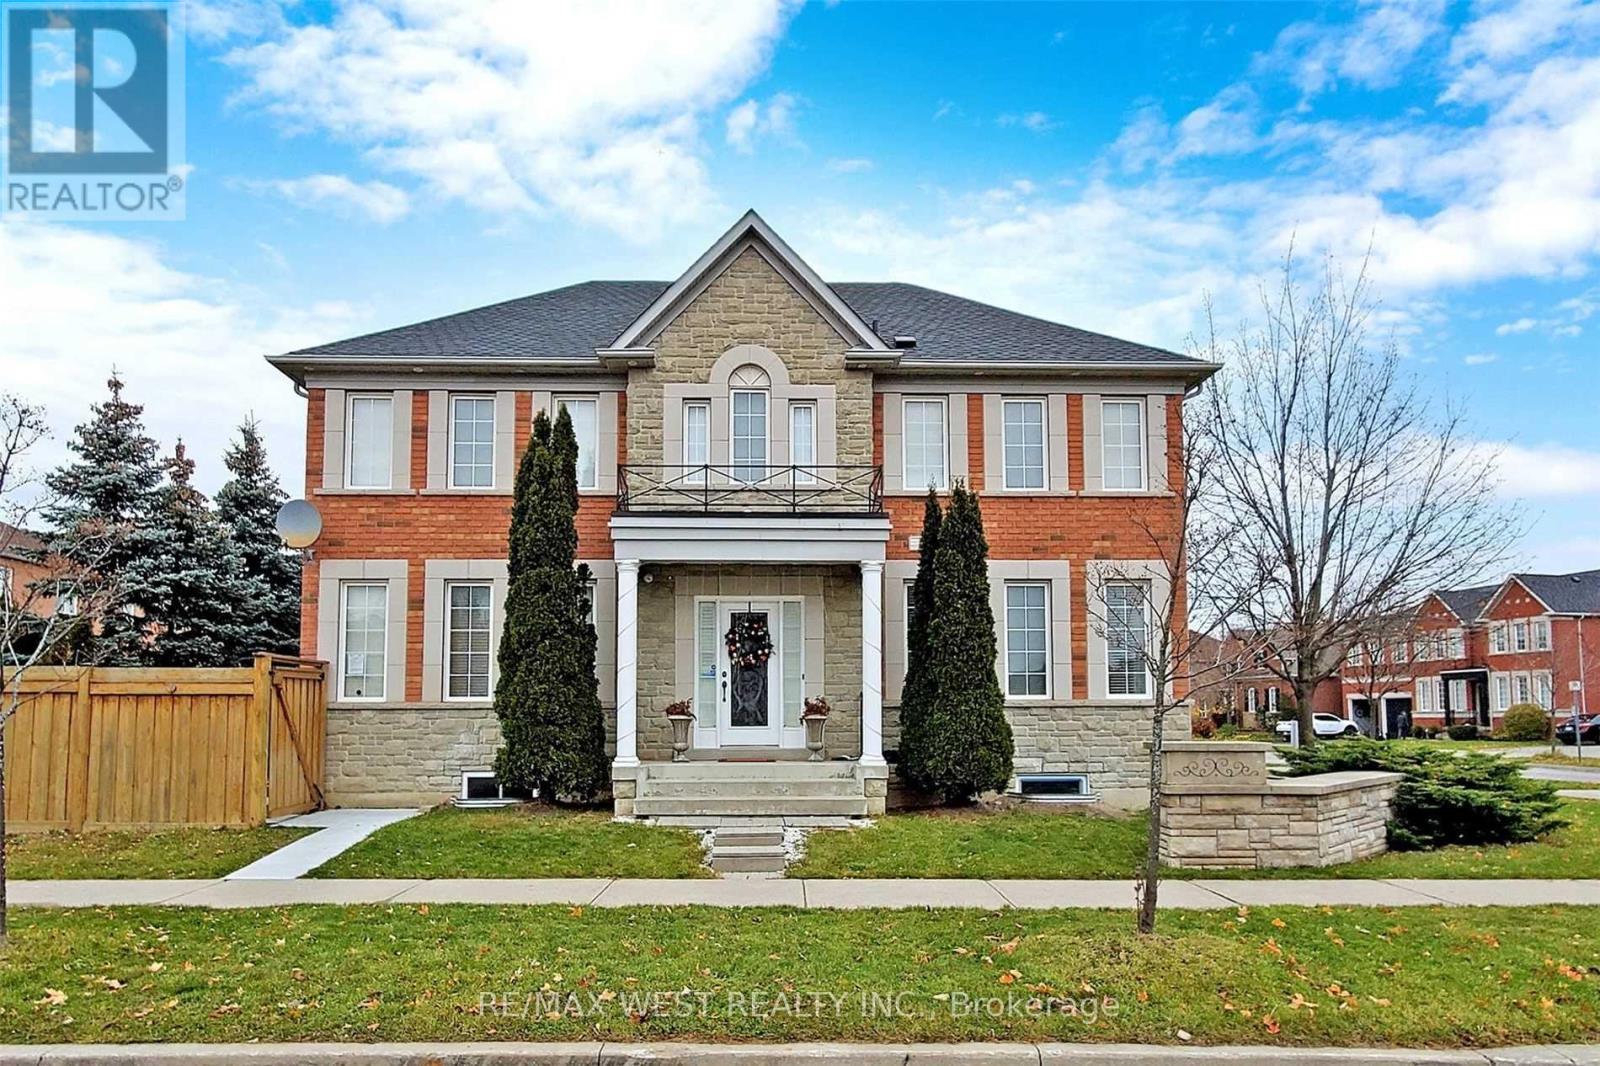
Bsmt - 30 Williamson Drive W
Ajax (Northwest Ajax), Ontario
Amazing luxurious unit *Legal 2 bedroom unit with private/separate entrance* high end finishes*one of the most amazing units among designer units**fantastic modern kitchen with quartz backsplash and dishwasher**sound proofed with large windows, tons of natural lights, classic open concept floorplan for living room, kitchen and dining area. All luxury finishes including laundry, walk-in closet, pot lights, all stainless steel appliances, quartz countertop & much more.Close to everything *no pets due to allergies *no smoking *please visit* (id:45725)
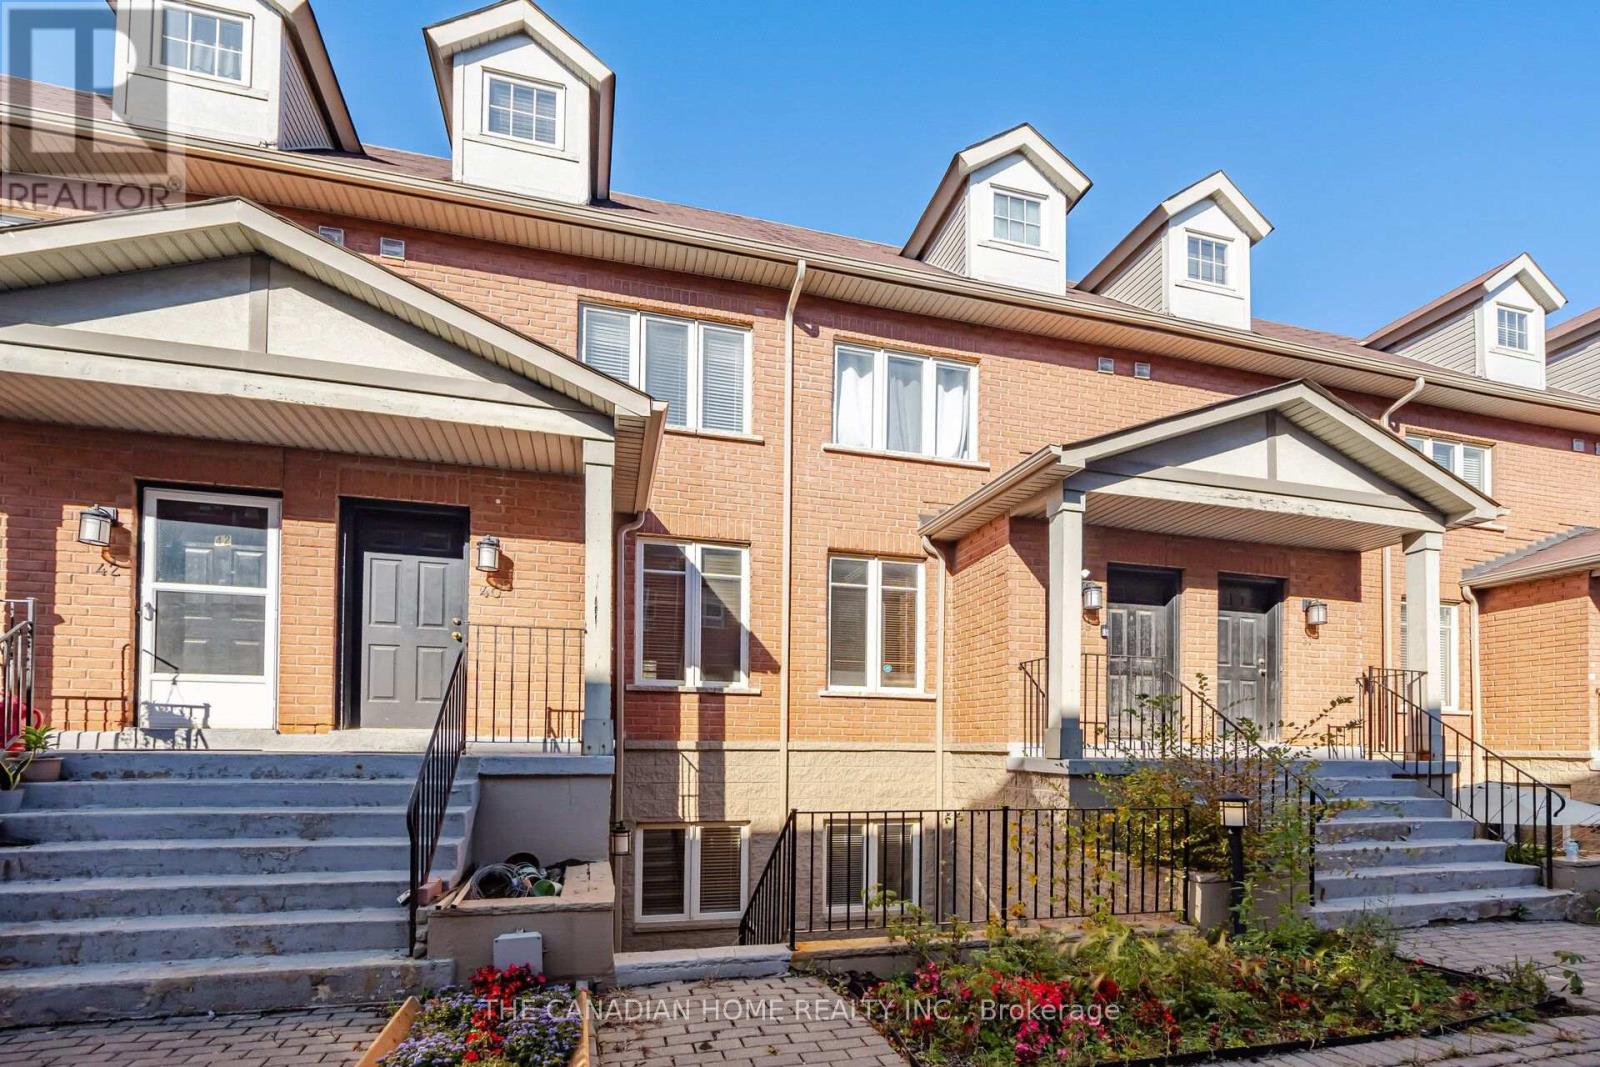
38 - 901 Kennedy Road
Toronto (Ionview), Ontario
Rare Opportunity To Own This Beautifully Renovated Lower-Level Condo Townhouse At Unit 38, 901 Kennedy Road, In One Of Scarborough's Most Desirable Areas! Offering 798 Sq. Ft. Of Thoughtfully Designed Living Space, This Stunning 2-Bedroom, 1-Bathroom Home Has Been Renovated From Top To Bottom And Features An Open-Concept Layout, Durable Laminate Flooring Throughout, 9-Foot Ceilings, And POT Lights. The Modern Kitchen Boasts Sleek Quartz Countertops, A Backsplash, Refinished Cabinetry, And Stainless Steel Appliances. The Bright And Inviting Living Area Features Large Windows And Offers The Perfect Space To Relax Or Entertain. The Spacious Primary Bedroom Includes A Large Walk-In Closet, While The Second Bedroom Is Ideal For Guests, A Home Office, Or A Recreation Room. An Updated Bathroom, Convenient Ensuite Laundry, Owned Furnace, And A Private Terrace Add To The Home's Comfort And Appeal. Enjoy The Added Convenience Of One Parking Space And Two Separate Entrances. Ideally Located With A Bus Stop Right At The Entrance And Kennedy Station Approximately A 22-Minute Walk Away, This Home Is Also Just Steps From Jack Goodlad Park And Minutes From Schools, Grocery Stores, Shoppers Drug Mart, GoodLife Fitness, Restaurants, Cafés, And Other Everyday Amenities. A Perfect Blend Of Modern Style, Comfort, And Convenience-An Excellent Opportunity For First-Time Buyers, Downsizers, Or Investors Alike! (id:45725)
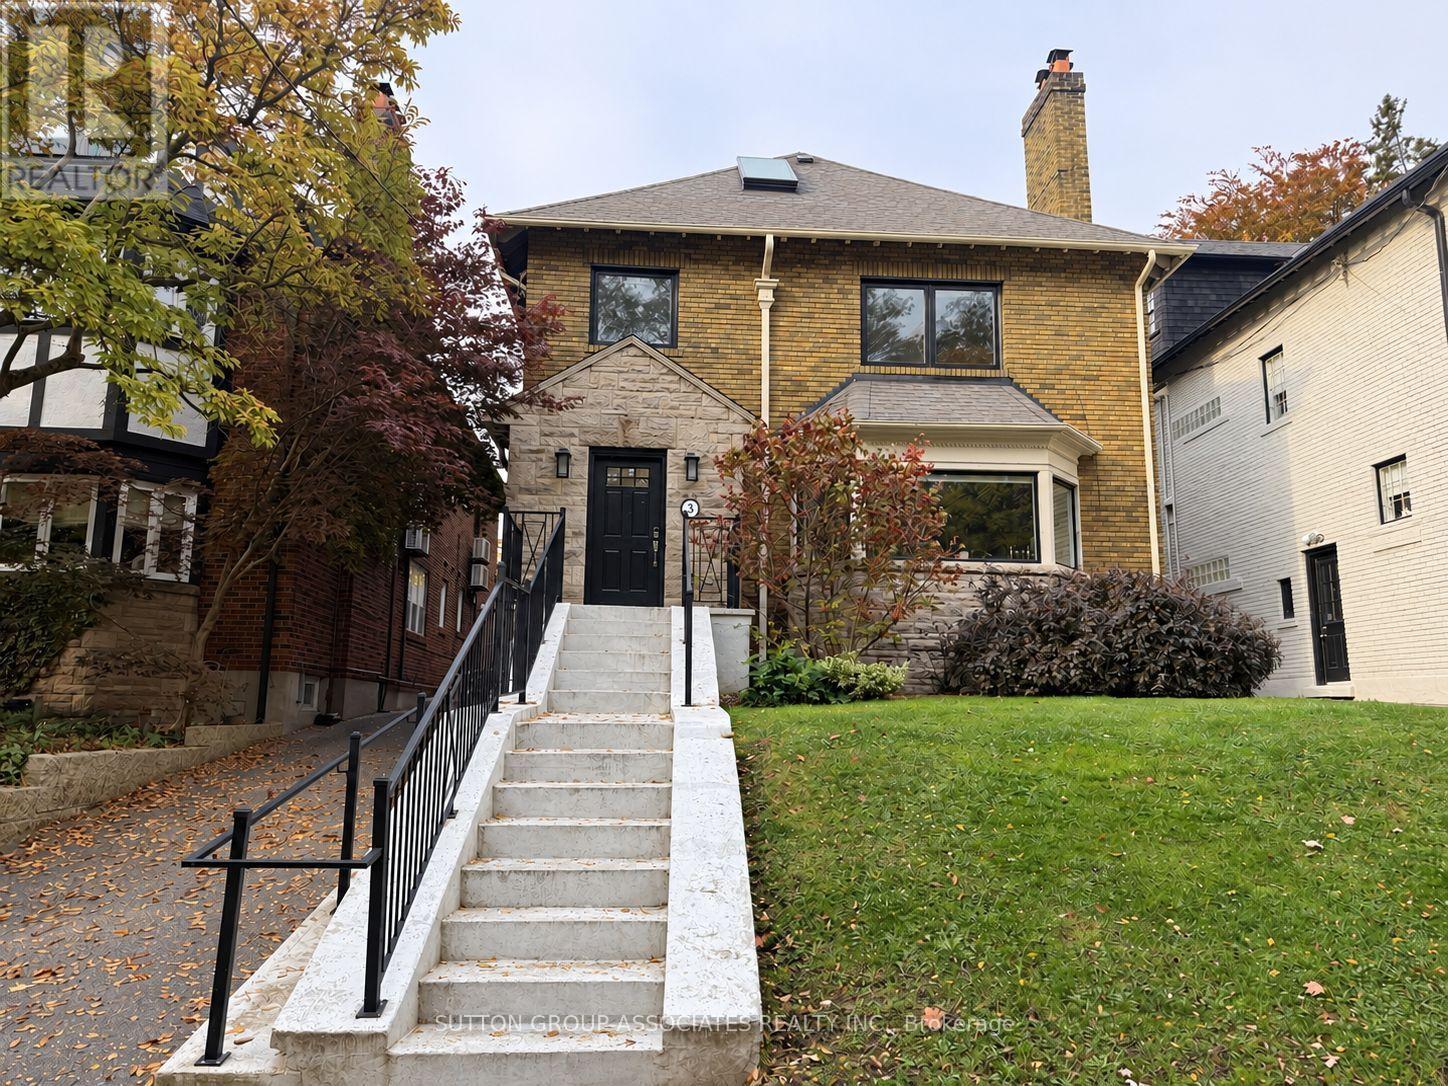
Main - 8 Glen Edyth Drive
Toronto (Casa Loma), Ontario
Welcome to 8 Glen Edyth drive, your serene oasis in one of the city's most exclusive pockets. Fabulous 1,782 square foot, 3 bedroom, 2 bath apartment with rare garage parking. Generous house-sized spaces. Open concept living/dining accommodates full size furniture, perfect for entertaining. Enjoy evenings by the fire and views of a picturesque tree-lined street. Primary retreat with walk-in closet. All floors sound proofed. Elegant and timeless interiors .Fantastic location steps to Glen Edyth Drive Parkette, Davenport retail and restaurants. Coveted Brown School District. Walk to Dupont subway, shops, and grocery. George Brown College and U of T. AAA tenants only. (id:45725)
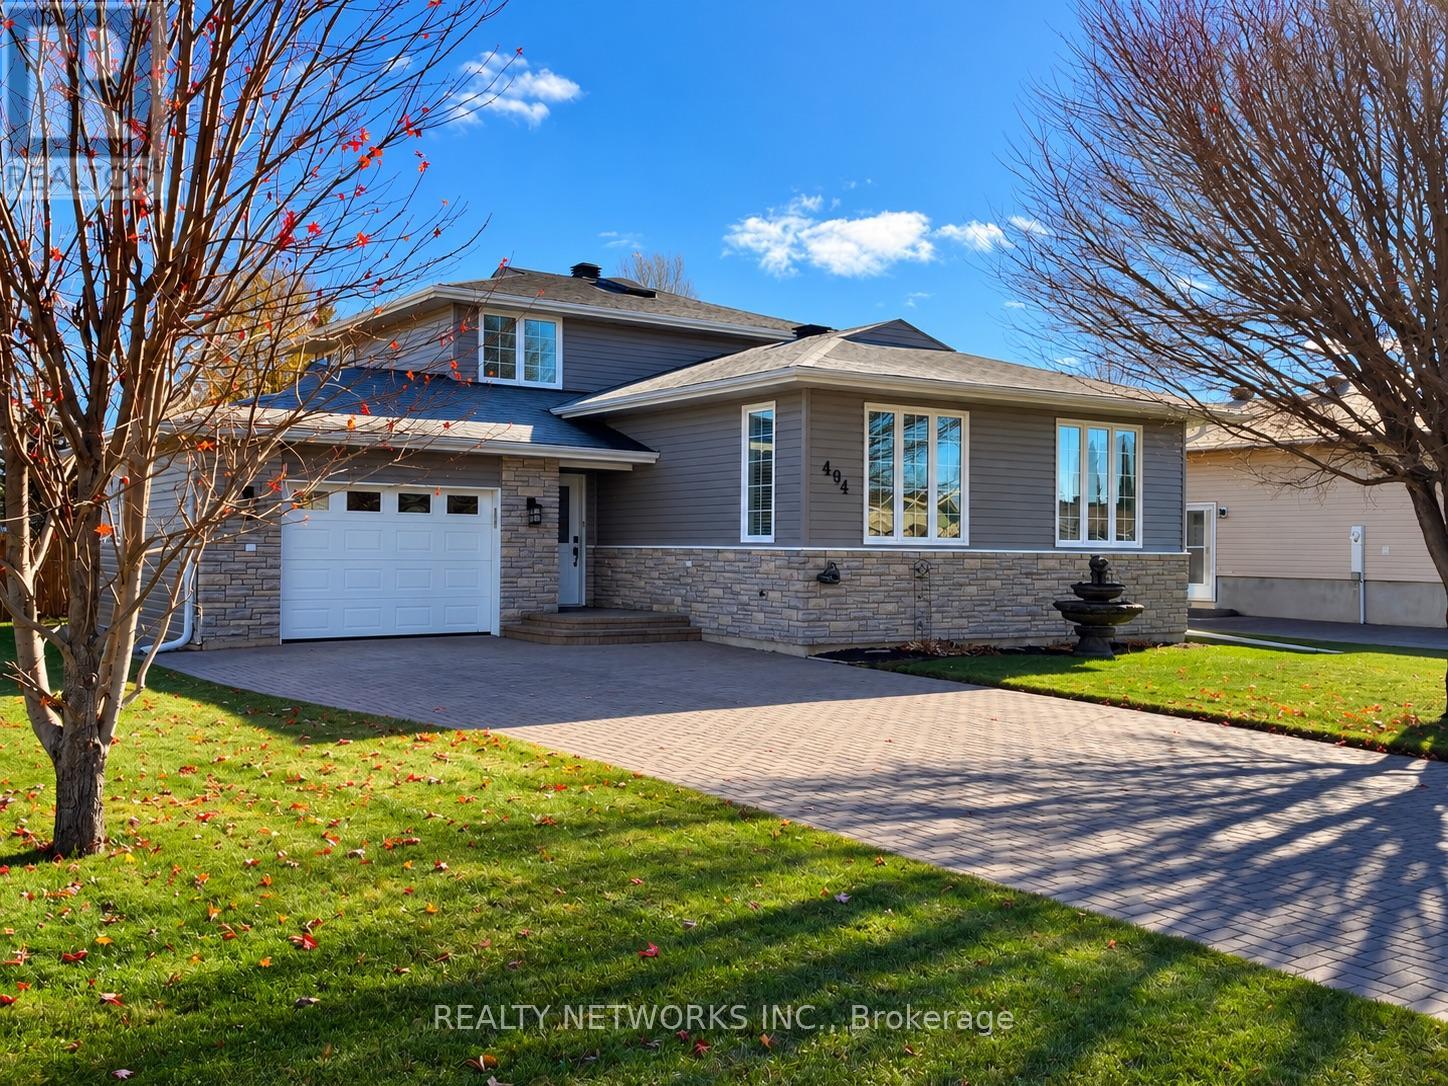
494 Lynwood Drive
Timmins (Mtj - Main Area), Ontario
Welcome to this beautifully updated three-bedroom home featuring two full bathrooms and plenty of space for the entire family! With nothing left to do but move in, this home is sure to impress! Enjoy a spacious dining room with a cozy sitting area, an open-concept kitchen overlooking the sunken living room, and a large recreation room complete with a wet bar-perfect for entertaining! The attached 15' x 23' heated garage features durable epoxy flooring, offering both comfort and functionality. Last but certainly not least, step outside into your fully fenced backyard oasis, featuring a newly installed stone patio and beautiful composite decking-perfect for relaxing or entertaining family and friends! Mpac code 303, Gas monthly 100, hydro 190 monthly, water and sewer 1700 (id:45725)

18 Boychuk Rd
Elliot Lake, Ontario
Experience the beauty of waterfront living on Dunlop Lake! Set on just under an acre, this unique and charming property offers a private setting where you can relax, unwind, and enjoy the outdoors. Spend your days by the water, take in the peaceful surroundings, or enjoy the lakeside bunkie, perfect for hosting family and friends or creating your own private retreat. The spacious composite side deck provides a wonderful space for outdoor dining, entertaining, or simply enjoying the fresh air and natural setting. Inside, the home offers a cozy atmosphere with an open-concept main floor, hardwood flooring and a charming upper-level loft. A bathroom on every floor adds convenience for family and guests. Additional features include a large attached garage, ample parking, metal roof, and Generac generator. Enjoy the privacy and tranquility of lakefront living while remaining less than 10 minutes from downtown Elliot Lake. A special opportunity to embrace the waterfront lifestyle and make the most of every season! (id:45725)
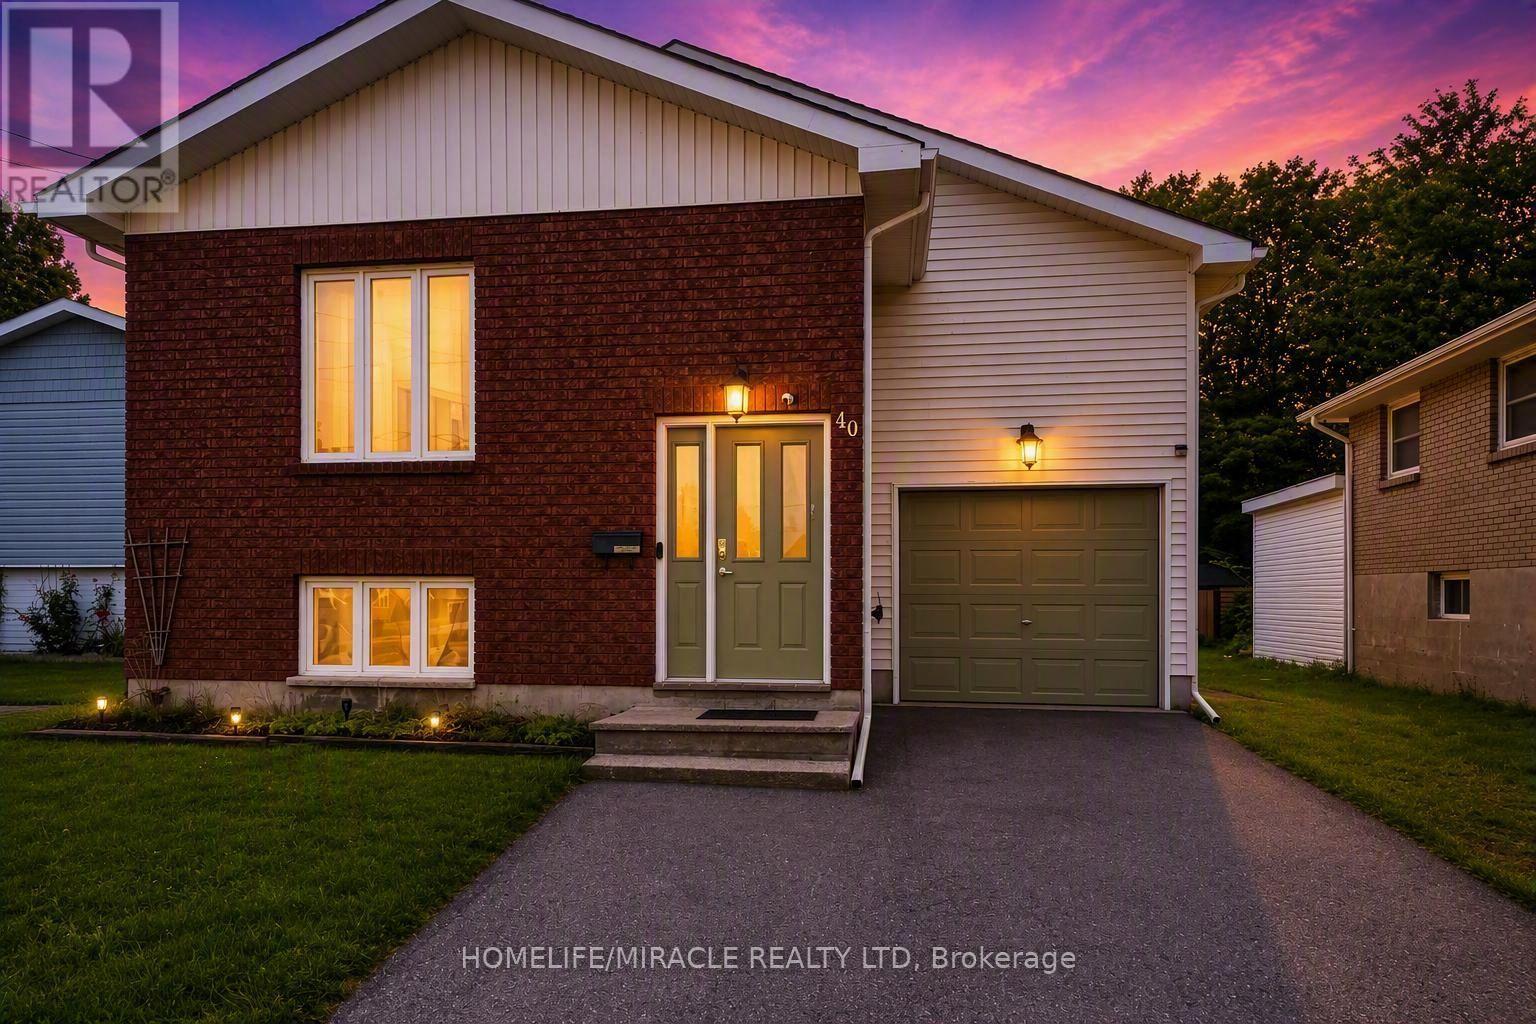
40 St. Charles Street
Belleville (Belleville Ward), Ontario
Exceptional opportunity to own a spacious raised bungalow on a quiet, family-friendly street. Conveniently located close to schools, shopping, amenities, and Hwy 401, this versatile property offers the perfect blend of comfortable family living and investment appeal. The bright and inviting main level features spacious principal rooms, an updated bathroom, and a generously sized primary bedroom complete with a private 2-piece ensuite. Large windows fill the home with natural light, creating a warm and welcoming atmosphere throughout. Step outside to a deck overlooking the expansive fully fenced backyard, providing plenty of space for children, pets, gardening, and outdoor entertaining. The lower level significantly expands the living space and has been enhanced with fresh paint and new flooring throughout. Featuring three bedrooms, a newly renovated kitchen, a full bathroom, and a separate entrance, this flexible layout offers excellent potential for multi-generational living, an in-law suite, or additional rental income. Additional highlights include an attached garage, ample driveway parking, and numerous recent updates, including a new furnace (2025), hot water tank (2023), and lower-level improvements completed in 2026 (fresh paint throughout, new flooring, and an updated kitchen). With its flexible layout, separate entrance, and extensive recent improvements, this property is ideally suited for homeowners seeking additional living space, multi-generational families, or investors looking for strong income potential. Quick closing available. (id:45725)
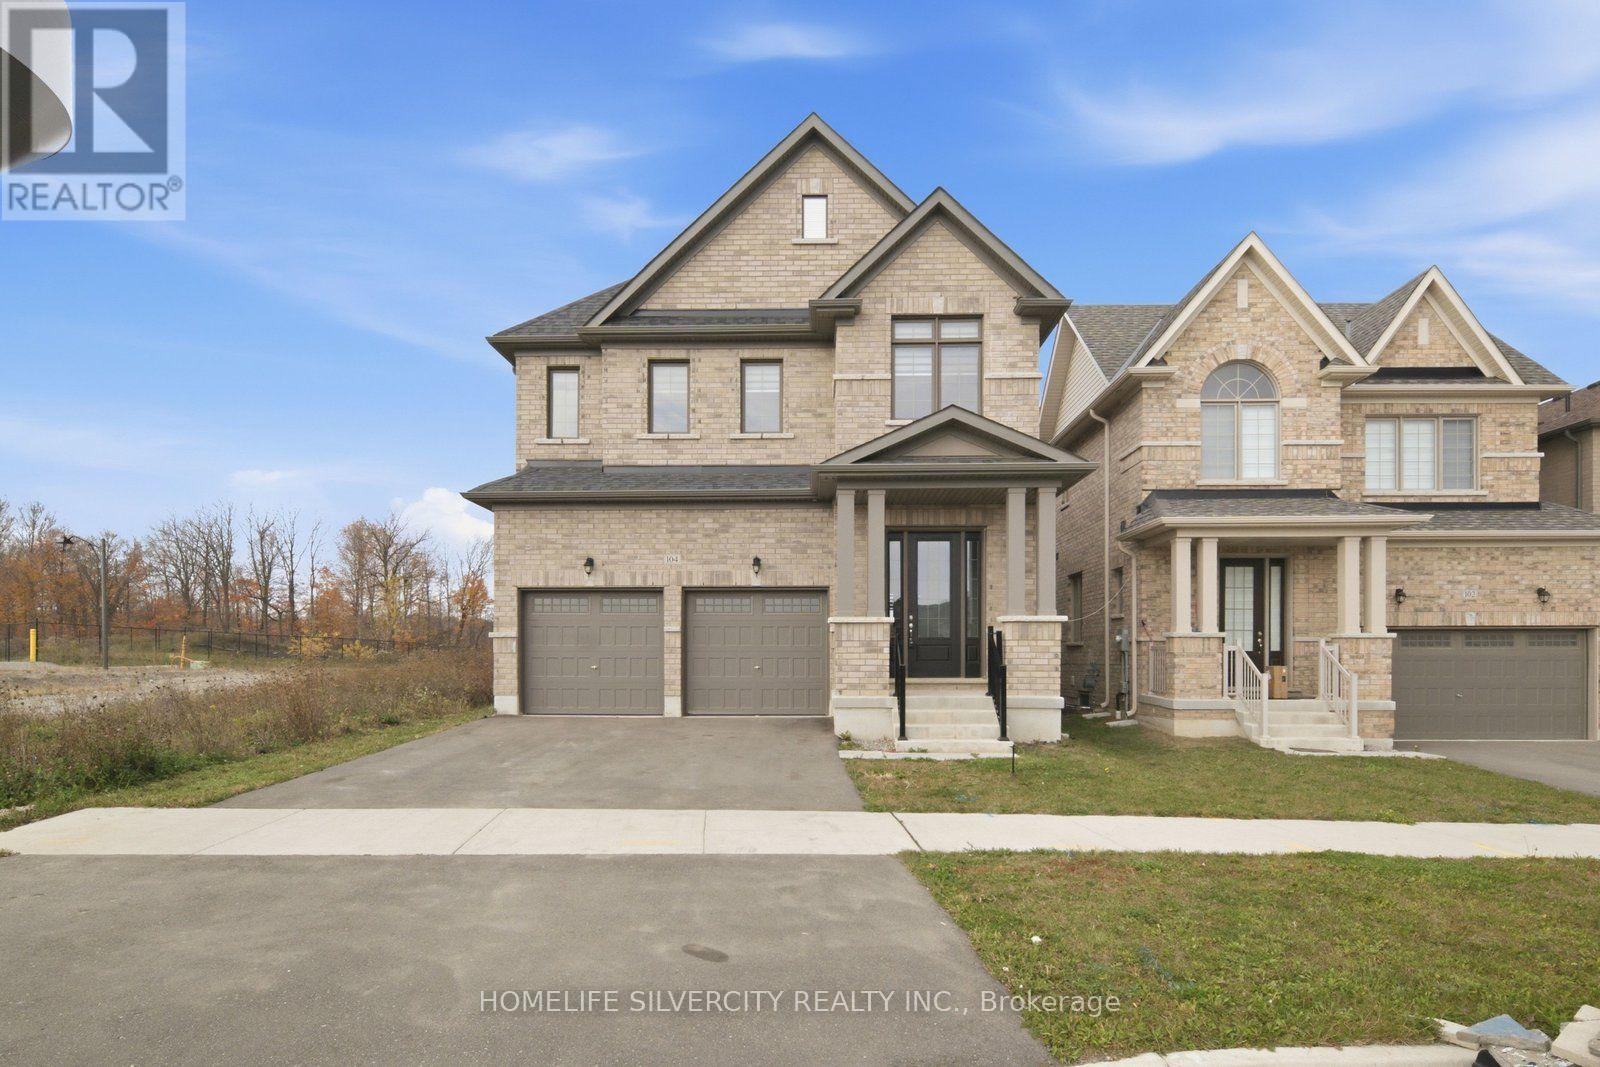
104 Strickland Avenue
Brantford, Ontario
AMAZING LOCATION!! Situated on a premium corner lot Welcome to this Beautiful Luxury brick Detached House with 4 Bedrooms, 4 bathroom with double car garage & full unfinished basement with ideal for growing families. The home features a bright and functional layout with large foyer with upgraded tiles and modern kitchen complete with quartz countertops, large island, stylish backsplash, ss appliances, floor tiles, breakfast area access leading to the big backyard. Main floor you can find spacious living/dining area . Spacious Family room with fireplace and huge window for natural light. 9 ft. ceiling on main floor. Elegant finish throughout, including upgraded tiles and quartz counters in all bathrooms. Hardwood floor throughout the house on main second floor. Hardwood staircase with upgraded Metal black pickets for a contemporary looks. Second Floor Finish With Spacious Primary bedroom includes large walk in closet & a luxurious Ensuite with double vanity, standing shower with glass door & chrome fixtures. 2 Additional large bedroom with Shared full bath. One large Bedroom with walk in closet & luxurious full bath. Upper level laundry. This property also offers unfinished basement with cold cellar, 200 amp, rough in for a future bathroom providing excellent potential for future customization. Ideally located just step away from school ,library, community Centre, and close to upcoming amenities including sport complex, plaza and park. Just step away from walking trails. This is a fantastic opportunity in a growing and family friendly community. Don't Miss out!! Some of the photos have been virtually staged. (id:45725)
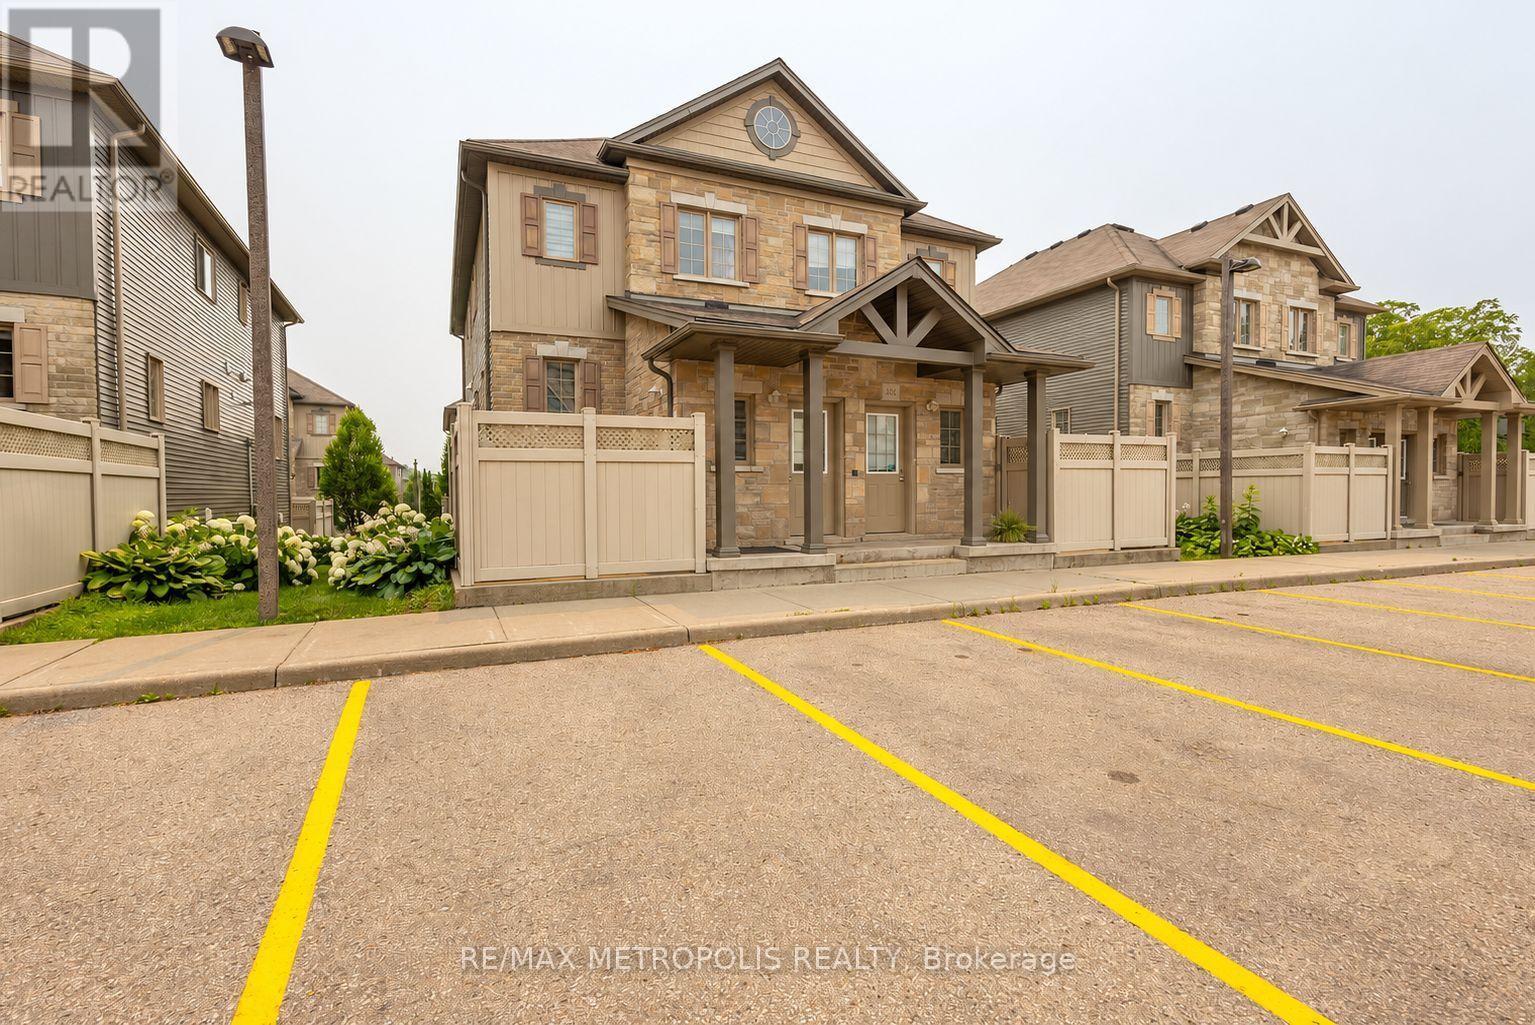
30a - 931 Glasgow Street
Kitchener, Ontario
***2 PARKING SPOTS****!!!!!Welcome to Unit 30A at 931 Glasgow Street! This inviting 1-bedroom, 1-bathroom condo features an open-concept living area and kitchen with stainless steel appliances, ample cabinetry, and generous counter space. Enjoy a spacious bedroom with ample closet space, a 4-piece bathroom, and the convenience of in-suite laundry. A private entrance completes this comfortable space to call home! (id:45725)
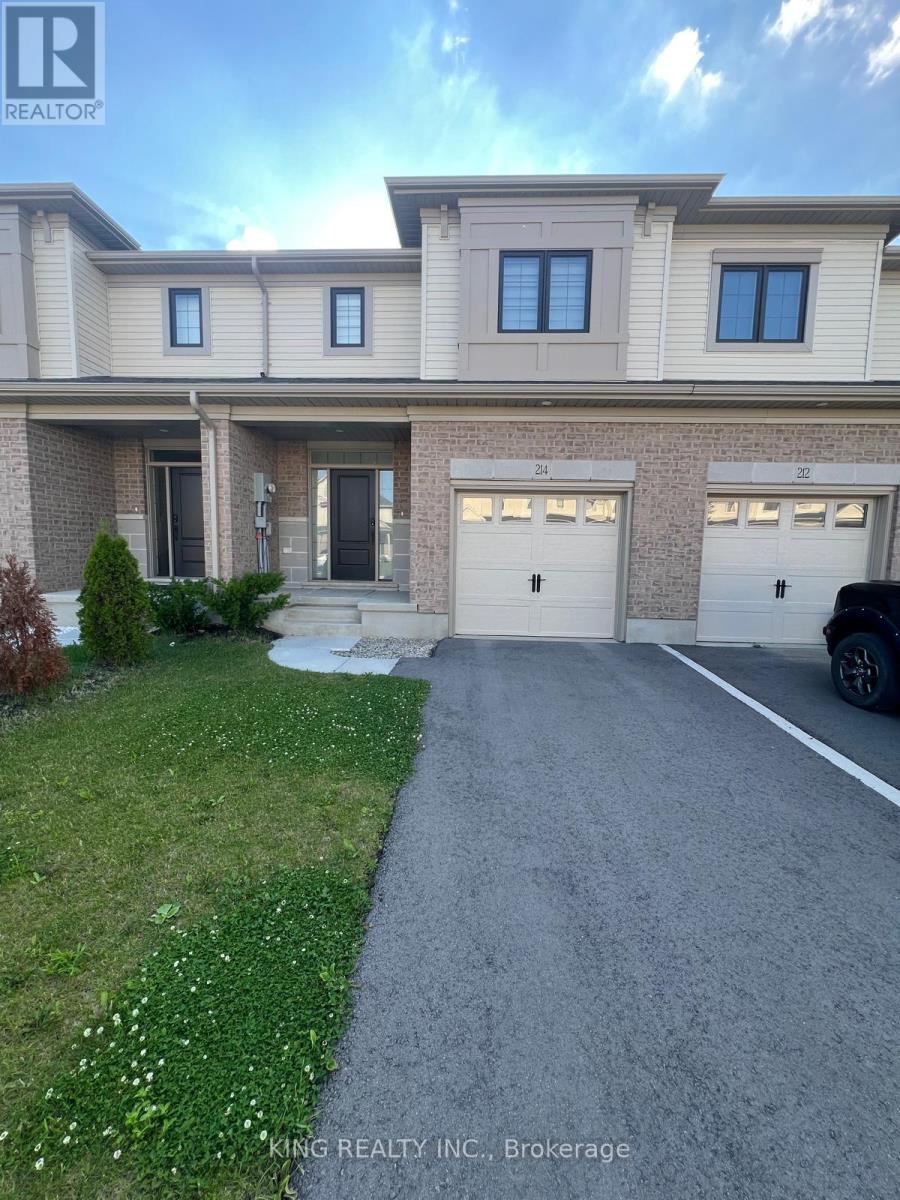
214 Renaissance Drive
St. Thomas, Ontario
Opportunity to lease a 2 year old, spectacular, and not-to-be-missed 3-bedroom, 3-bathroom townhome with a fully fenced backyard. This meticulously upgraded townhome boasts over 1600 square feet of living space and is strategically situated within a highly sought-after location. Conveniently situated just 3 minutes from Mitchell Hepburn Public School and 900 meters from Orchard Park, this townhome offers an ideal blend of affordability and tranquil living. The kitchen is a culinary haven, featuring stunning quartz countertops, a modern sink, and latest stainless-steel appliances. Ascend to the upper level and discover a spacious master bedroom complemented by a luxurious 3-piece bathroom, featuring an upgraded shower and elegant countertops. Two additional bedrooms provide ample space for family or guests, while a thoughtfully designed laundry is conveniently located on the same level. This meticulously planned home offers an abundance of space, ensuring comfort and functionality. Furthermore, its prime location places it within a short 19-minute drive to the Amazon Facility, a mere 14 minutes to the picturesque Port Stanley, and a convenient 19 minutes to Costco. Seize this exceptional opportunity to lease this home in this highly desirable community. Please note that the photos were taken before the tenants moved in. (id:45725)
66 Livingston Road
Milton (De Dempsey), Ontario
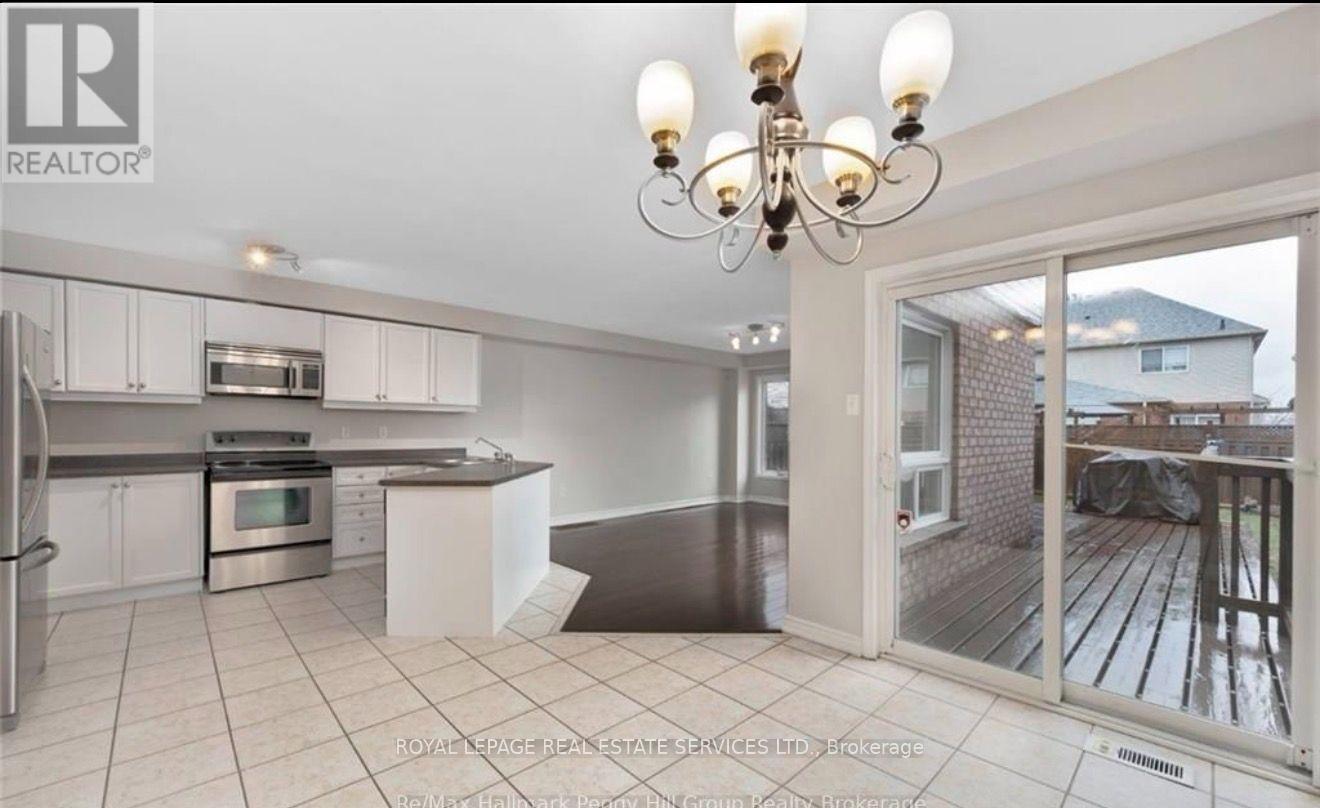
Welcome to Your Next Family Home in Milton! This well-maintained semi-detached home is nestled in a desirable, family-friendly neighbourhood, offering the perfect blend of comfort, convenience, and everyday functionality. Featuring bright, open-concept living spaces, modern finishes, and a warm, welcoming atmosphere, this home is ideal for families looking to settle into a wonderful community. The spacious kitchen flows seamlessly into the dining and living areas, creating an inviting space for family meals, entertaining, and making lasting memories. The recently renovated kitchen, complete with a double-door refrigerator and modern light fixtures, adds a stylish touch. Family-sized bedrooms on the second level provide comfortable space for everyone, while the second-floor laundry room offers added convenience for busy family life. Location is another standout feature! Just one block from Bishop Reding Catholic Secondary School and a 2-minute walk to Sinclair Park, the home is also within walking distance of Canadian Superstore, grocery and convenience stores, and Milton Leisure Centre. Enjoy easy access to everyday essentials, recreation, and family-friendly amenities in one of Milton's sought-after neighbourhoods. A wonderful opportunity to rent a welcoming home where your family can feel comfortable, connected, and right at home! (id:45725)
81 - 2280 Baronwood Drive
Oakville (Wm Westmount), Ontario
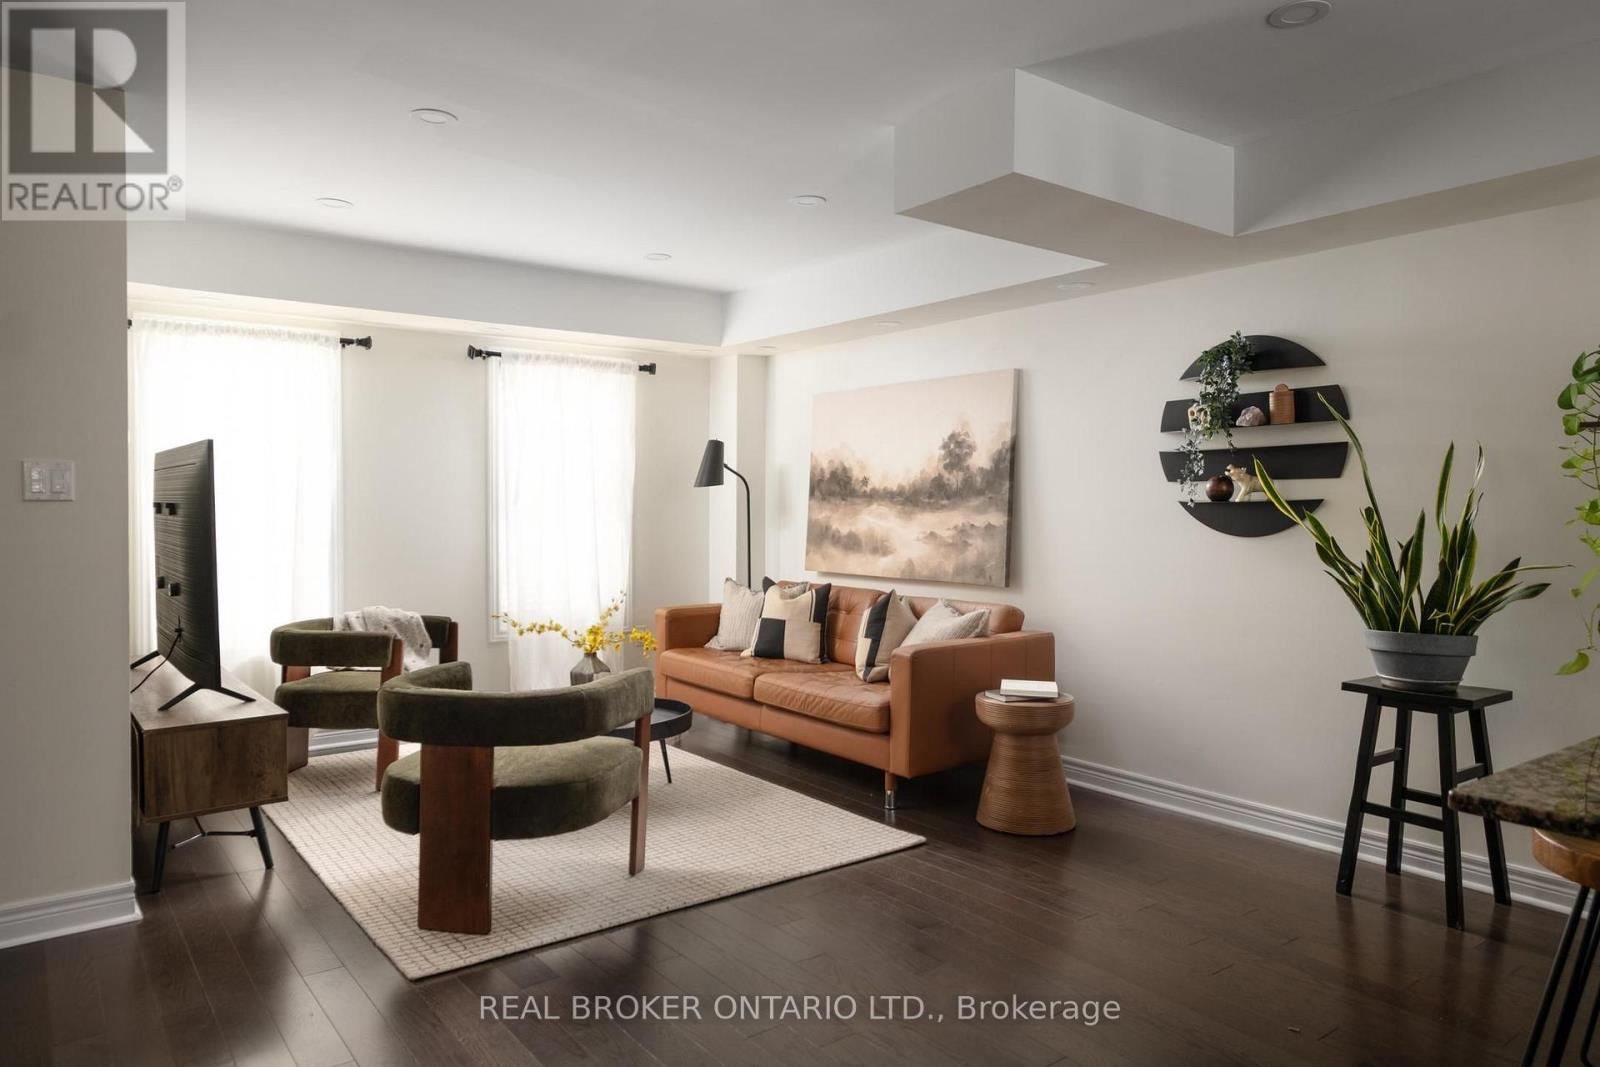
Set in West Oak Trails, near top-rated schools and with convenient access to GO Transit, this three-bedroom, four-bathroom townhome has got the goods. From the front door, you step into a tiled foyer level that functions like a mudroom, creating a useful buffer between outside and the main living spaces. Laundry is conveniently located here too, alongside direct access to the backyard, lower level and garage. There's room to park a stroller and drop shoes, bags and coats before heading upstairs, so you can leave the day at the door. The main living level is bright, with plenty of room to roam, cook, eat and gather in an open-concept space. The eat-in kitchen features granite counters, stainless steel appliances and a breakfast bar, opening into the dining area and living room so the whole floor feels connected. A powder room on this level is practical for everyday life and for hosting too. Upstairs, there are three bedrooms. The primary bedroom has a walk-in closet and an ensuite bathroom with a glass shower, while two additional bedrooms offer flexibility for guests, kids or a home office. There's even more usable space on the lowest level, which is finished with a rare fourth bathroom. Use this level as an office, playroom, entertainment space or whatever your household needs more room or storage for. The tankless hot water heater is owned. The monthly POTL fee contributes toward shared snow removal, seasonal landscaping for the complex and more. Tucked into an established pocket of West Oak Trails, the home is close to neighbourhood parks, trails, schools and everyday amenities, with convenient access to Bronte Road, the QEW, 407 and Oakville Trafalgar Memorial Hospital. (id:45725)
6 - 259 Traders Boulevard E
Mississauga (Gateway), Ontario
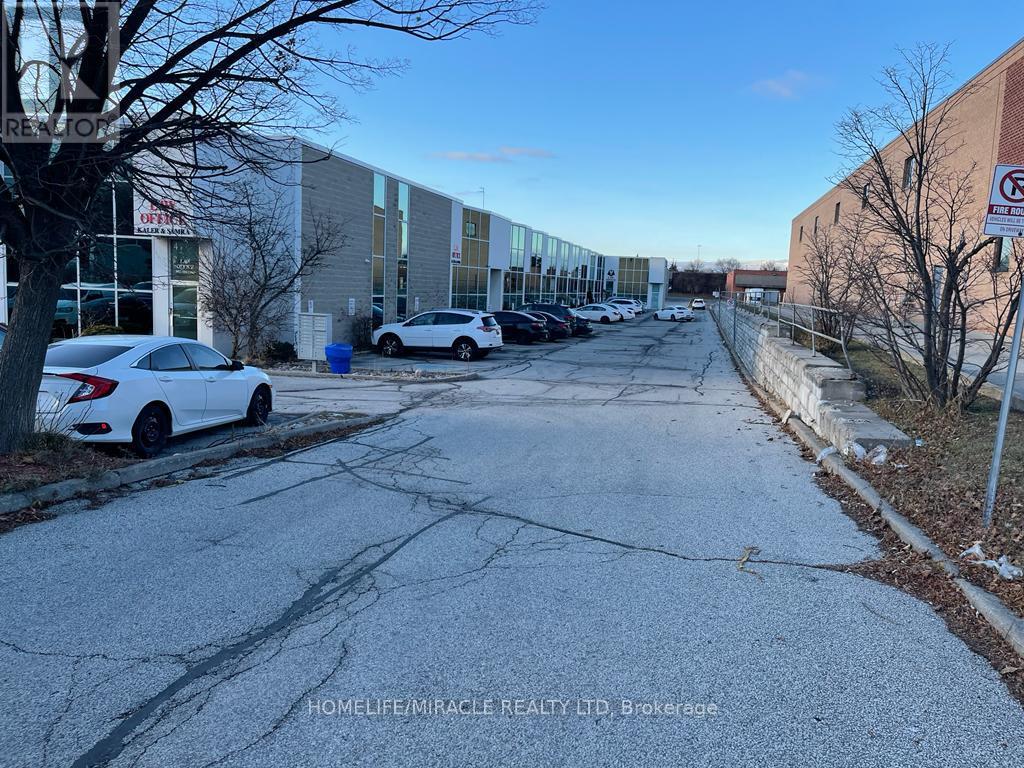
Commercial Space Located In Great Central Business District Of Mississauga Close To 401 & 403 Hwy, Main Floor 1,488 Sq. Ft approx. Includes Reception, Office, Kitchen, 2X2 Pc Washrooms, Large Open Area. Mezzanine 700 Sq. Feet Approx. Includes 3 Pc Bathroom And 1 Private Office. Lots Of Free Visitor Parking Area at the back. Drive-in Door. E2 zoning allows for Recreational Establishment, Veterinary clinic, Commercial School, Medical, Lawyers, Accountants, Brokerage Office and much more. (id:45725)
19 Silverthorn Avenue
Toronto (Weston-Pellam Park), Ontario
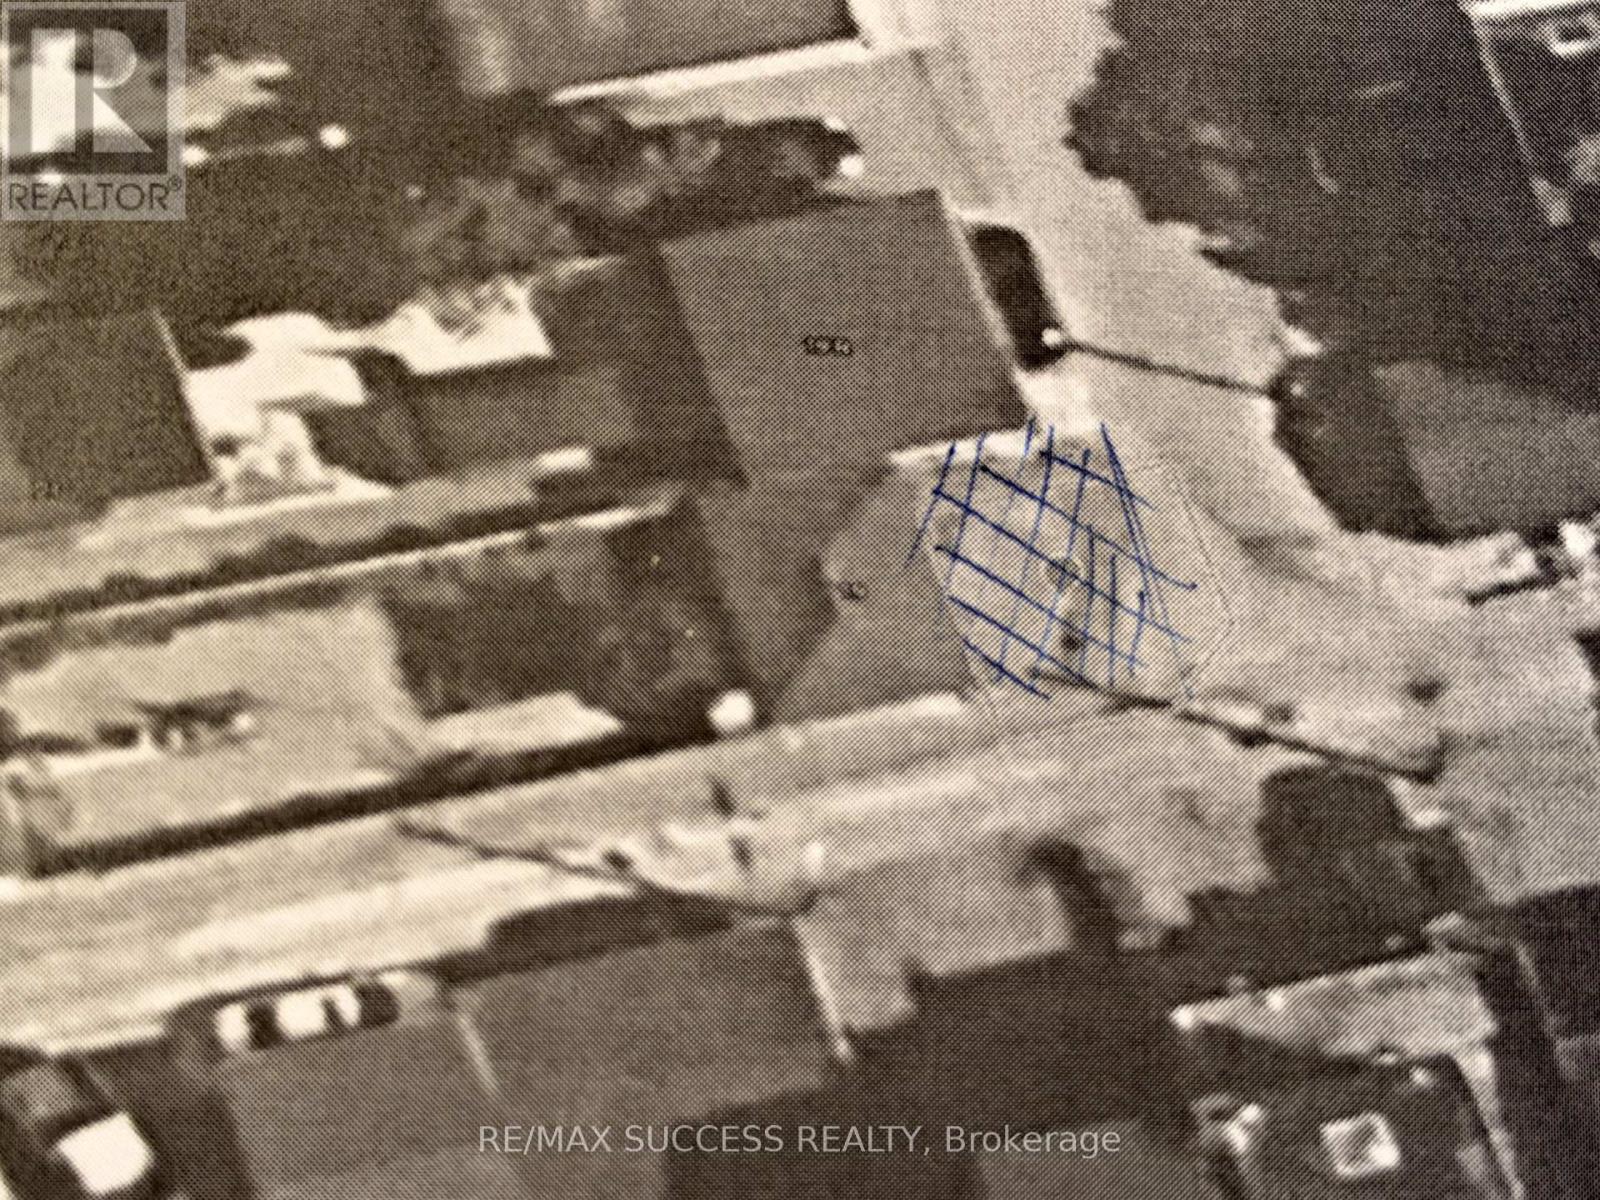
VACANT LOT APPROXIMATELY 368 SQ FT THAT CAN ACCOMODATE 2 SIDE-BY-SIDE PARKING SPACES IN A VERY BUSY AREA OF ST. CLAIR AND SILVERTHORN AVENUE. ONLY SELLING THE OUTSIDE PARKING LOCATED DOWN THE LANEWAY THAT SIDES ONTO 19 SILVERTHORN AT THE VERY BACK OF THE PROPERTY . LANE ACCESS ONLY. MAJOR TRANSIT STATION AREA !! (id:45725)
1605 - 86 Dundas Street E
Mississauga (Cooksville), Ontario
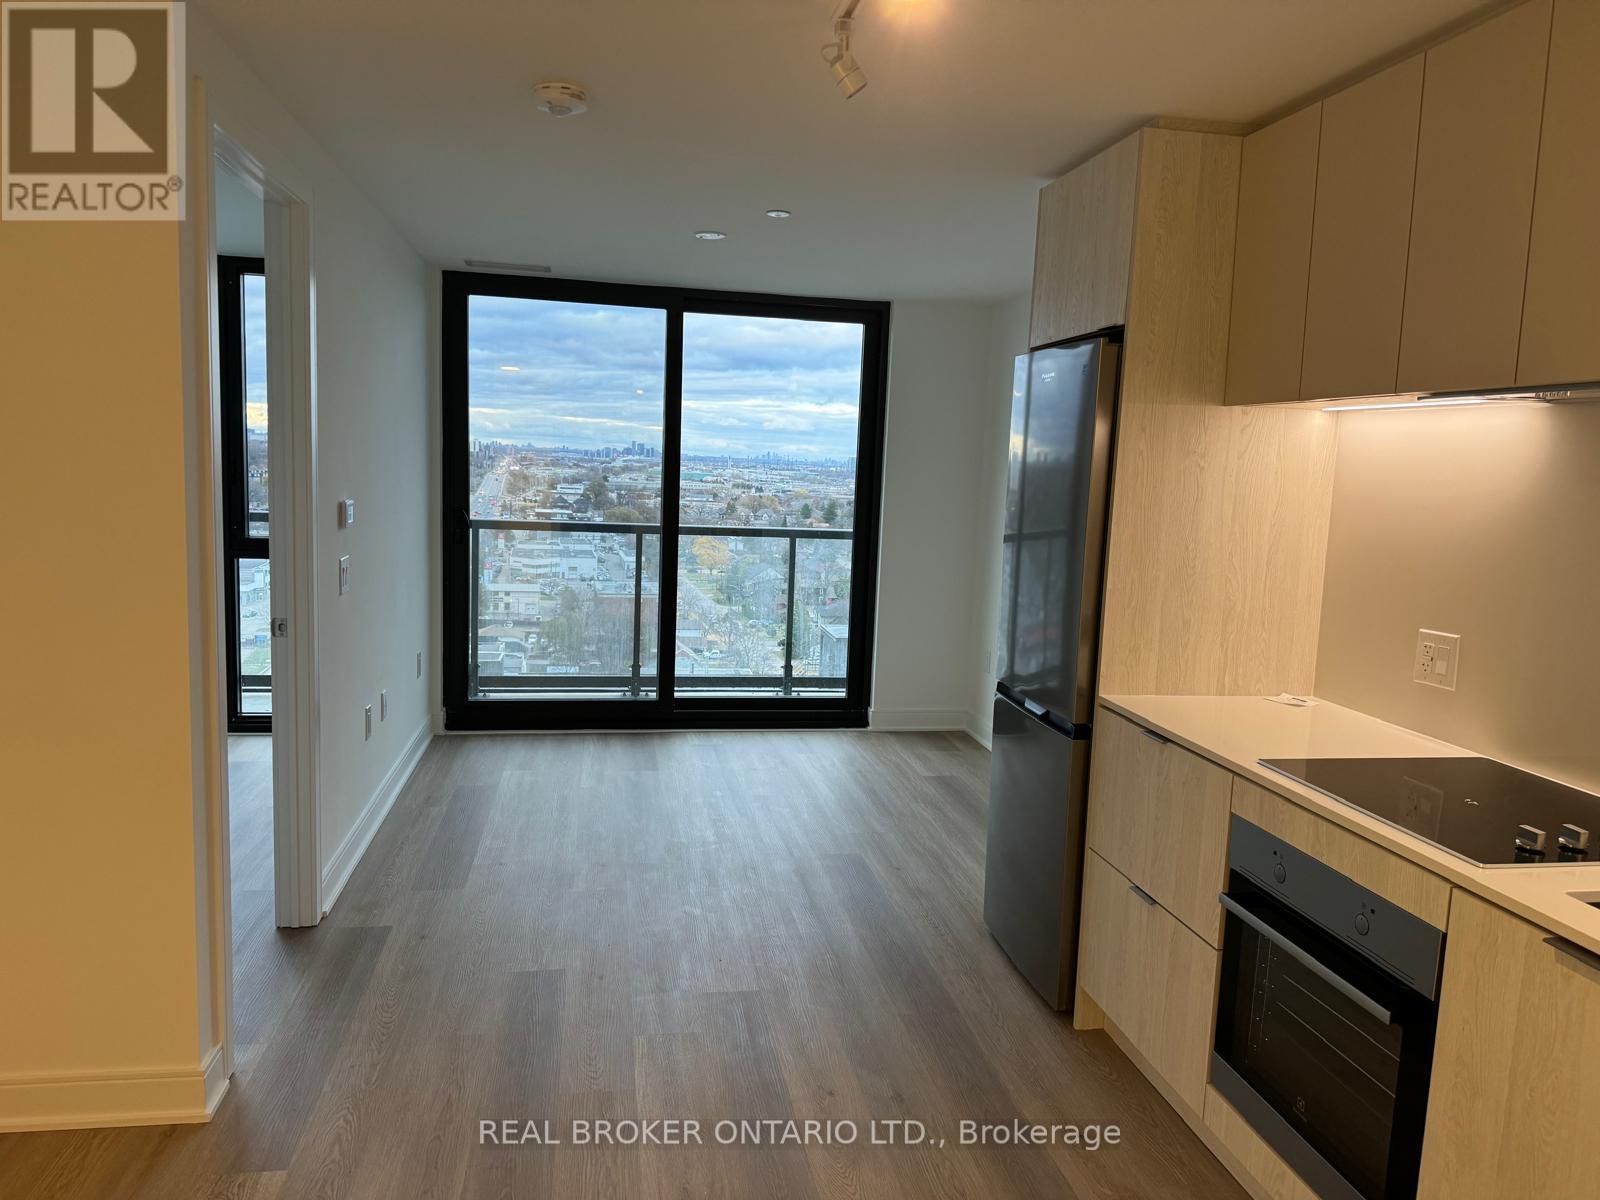
Beautiful 2 Bed, 2 Bath condo with Balcony featuring unobstructed views of Toronto and plenty of natural sunlight. Prime location just steps from grocery stores, restaurants, and public transit. Enjoy fantastic building amenities, including a fully equipped gym, yoga studio, rooftop lounge, movie theatre, and much more. (id:45725)
Bsmt - 22 Hasker Road
Brampton (Northwest Brampton), Ontario
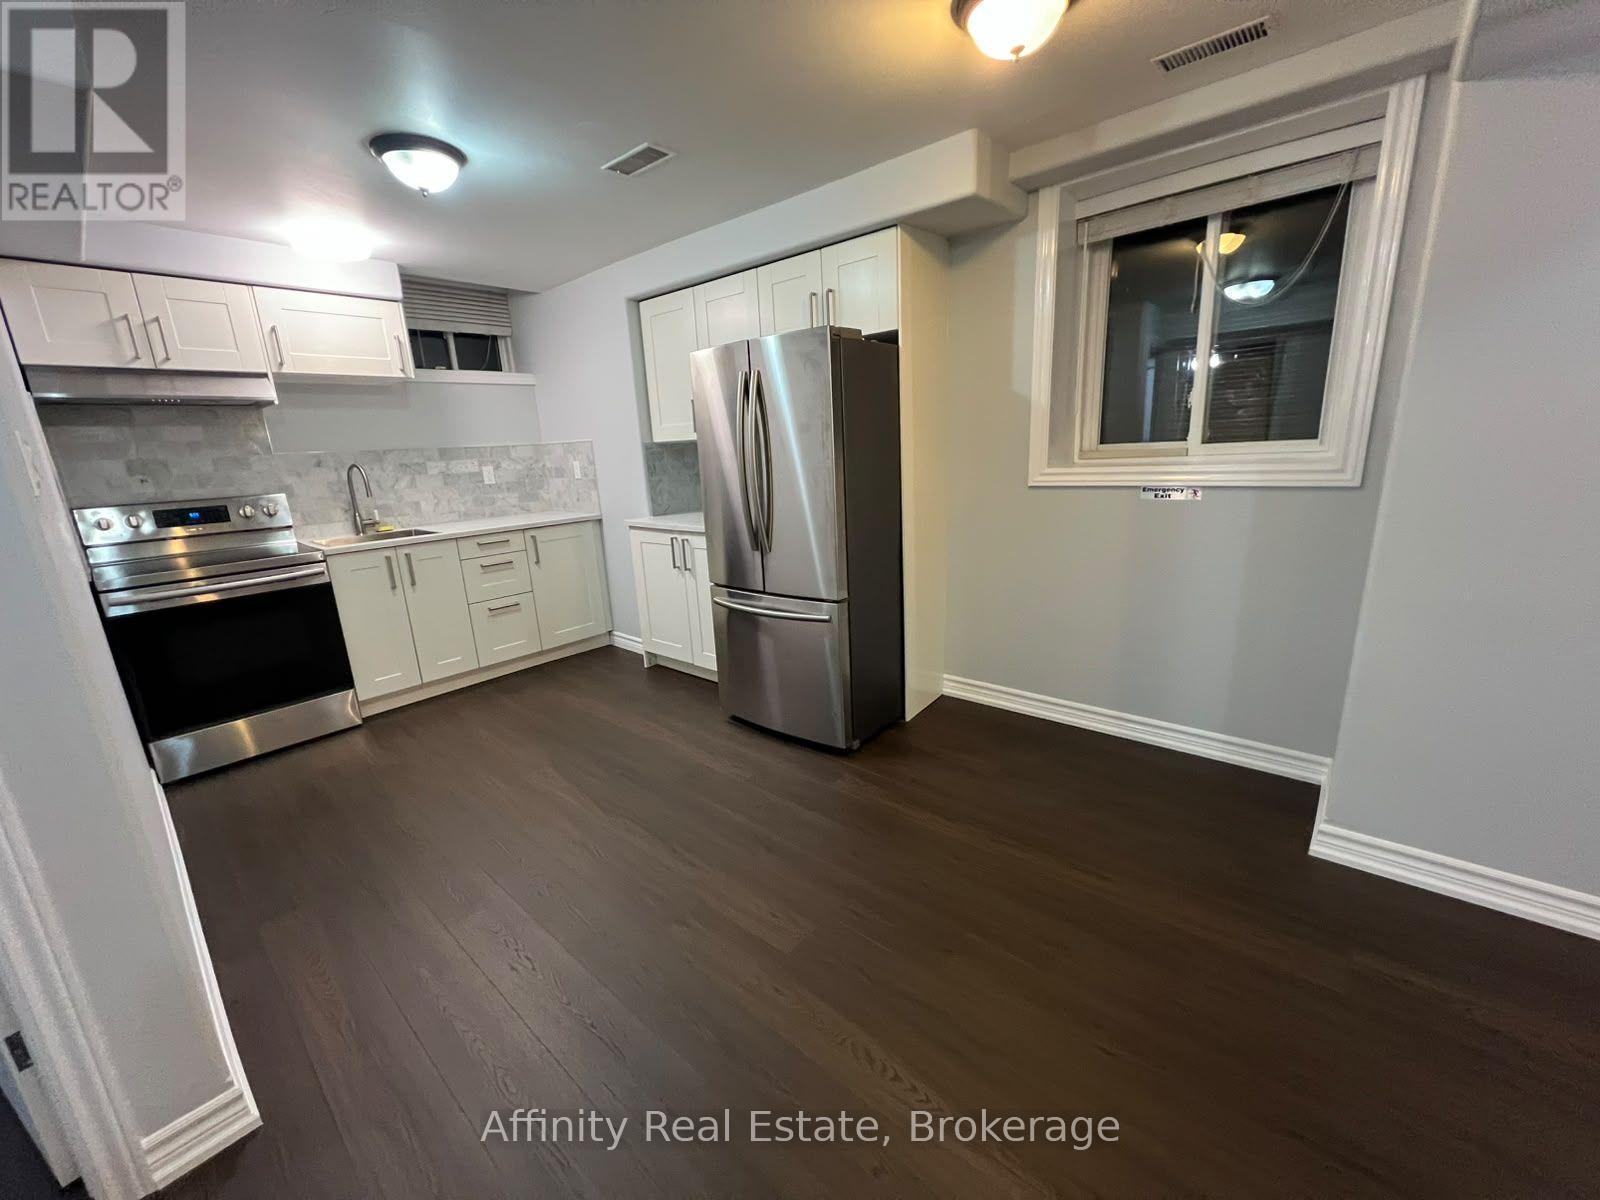
Welcome to a charming, spotless 1-bedroom suite designed for effortless daily living. Sun-drenched interiors showcase beautiful modern flooring, generous windows, and a refreshed kitchen with stainless steel appliances. Commuters and active lifestyle enthusiasts alike will appreciate being steps from Mount Pleasant GO and local transit, with vibrant local shopping and Cassie Campbell Community Centre's swimming, skating, and fitness facilities right at your doorstep. (id:45725)
1207 - 50 Disera Drive
Vaughan (Beverley Glen), Ontario
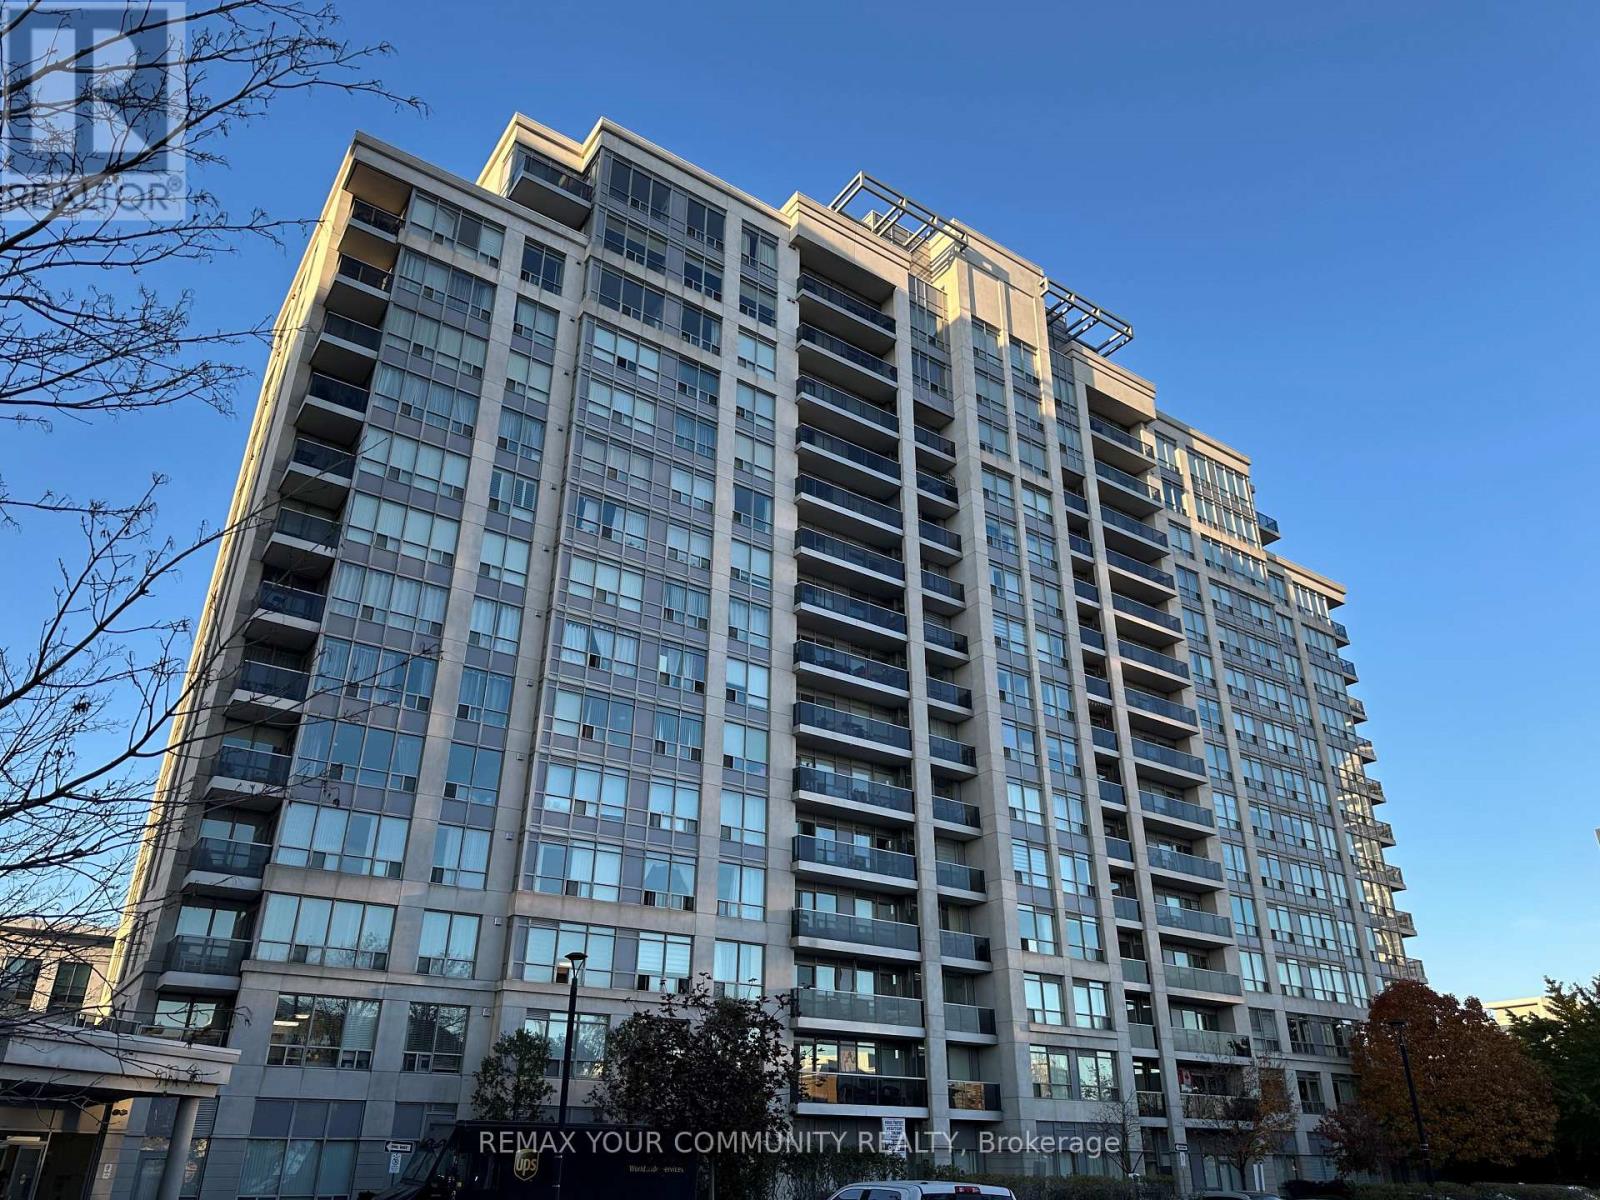
Best floorplan of 1+den at famous 50 Disera Drive! 2 Washrooms, den can be used as the second bedroom, spacious and bright unit (695 sqft!) located on the high floor! All you need is steps away: Promenade Mall, TnT, Walmart, No Frills, Winners, Shoppers, banks, restaurants, medical facilities, bus terminal, parks, and schools! 5 min drive to ETR407, HWY 7, easy connection to York University, Finch Subway, public library and highly rated schools in walking distance. Rich amenities in the building: 24/7 security, massive visitor parking, guest suites, Olympic sized swimming pool, hot tub, gym, sauna and a huge, equipped party room. Looking for quality tenant, 1 year or longer lease. (id:45725)
82 Paradox Street
Vaughan (Elder Mills), Ontario
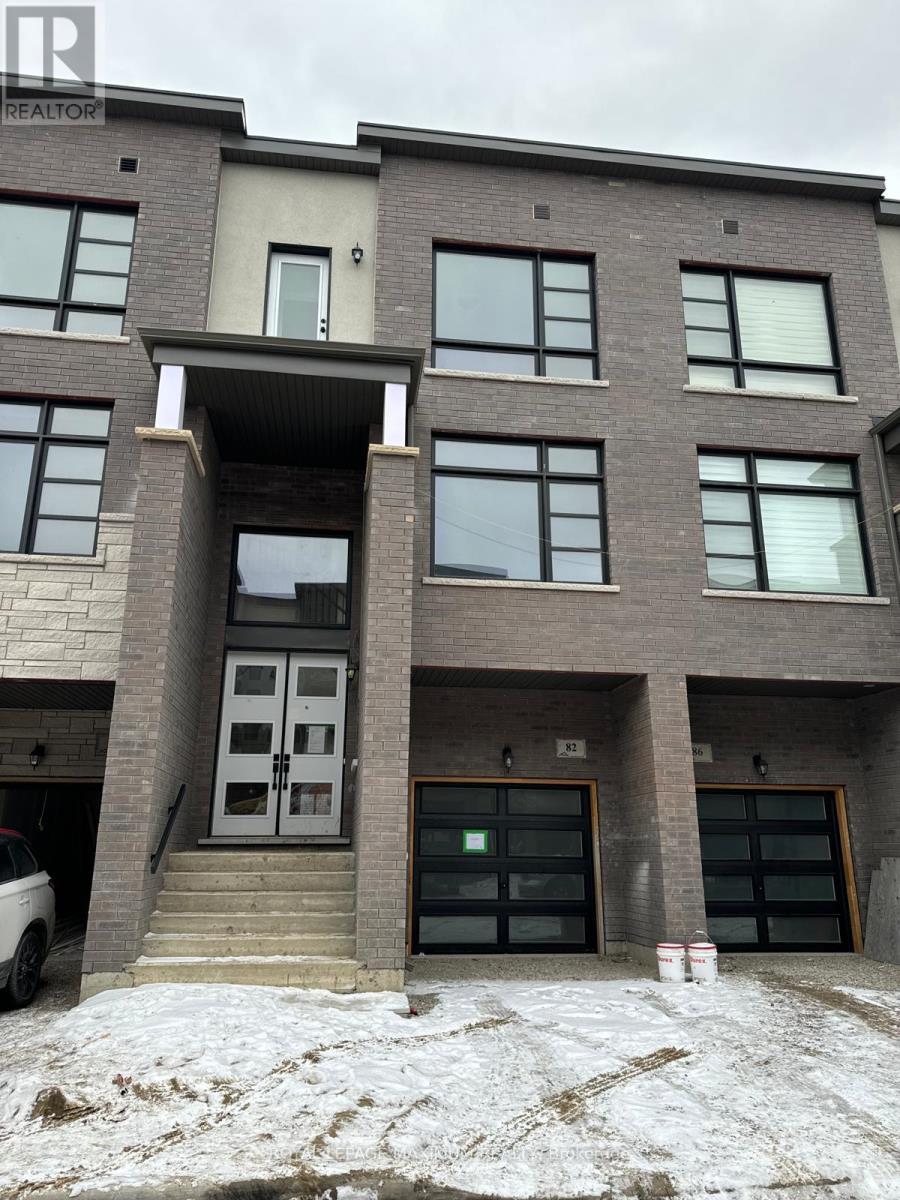
absolutely spacious and modern with many, many upgrades. Hardwood throughout, stainless steel appliances, granite counters, upgraded fixtures in bath, marble, and backsplashes. Too much to mention, close to all transit and highways. (id:45725)
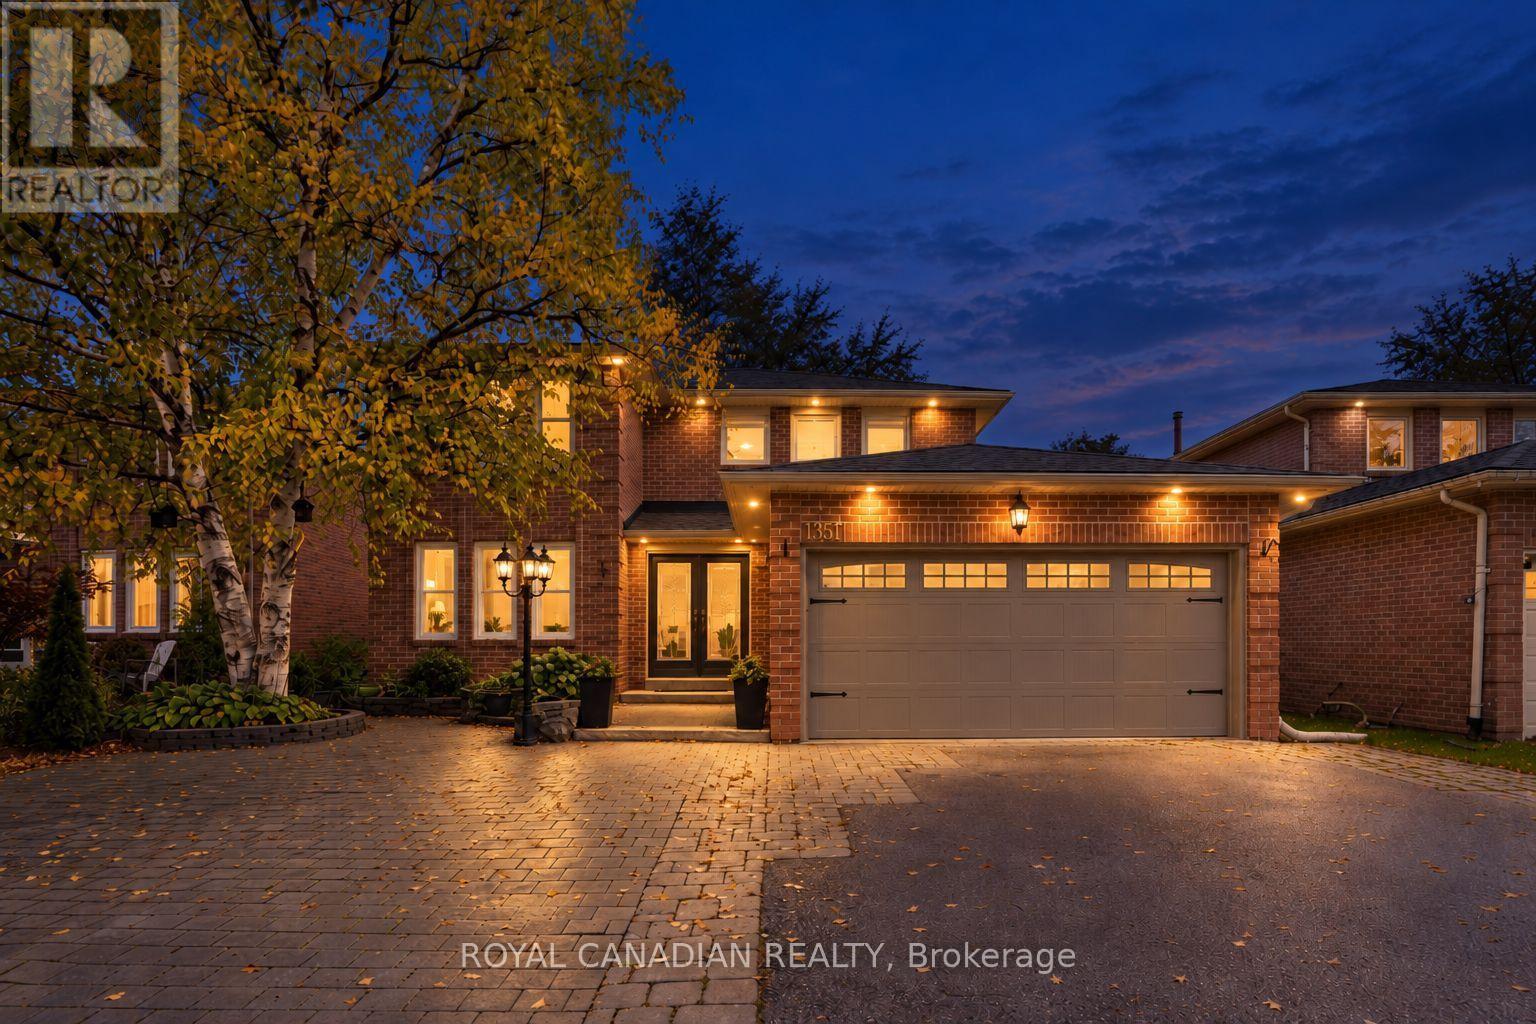
135 Tilman Circle
Markham (Markham Village), Ontario
4+2 BEDROOM DETACHED HOME | 4 BATHROOMS | UP TO 8 PARKING SPACES | 49.7 FT FRONTAGE | CARPET-FREE | MARKHAM VILLAGE! Welcome to 135 Tilman Circle, a spacious two-storey brick home offering a flexible six-bedroom layout for growing families, multi-generational households and buyers seeking room to work from home. The upper level features four bedrooms, including a generous primary bedroom with private ensuite, plus three additional bedrooms. The main floor offers separate living, dining and family rooms, an eat-in kitchen and comfortable space for everyday living and entertaining. The finished basement adds two bedrooms, a kitchen, living area, 3-piece bathroom and separate entrance. Enjoy four bathrooms throughout, an attached double-car garage and parking for up to eight vehicles. Conveniently located near grocery stores, CF Markville, restaurants, cafes, parks, Markham Museum and Main Street Markham. Commuters have access to Markham GO Station, Mount Joy GO Station, York Region Transit, Highway 407, Highway 404 and Highway 7. Nearby schools add to the neighbourhood's family appeal. A detached home with 49.7 ft frontage, six bedrooms and a versatile layout in an established Markham community. The home's separate living, dining and family rooms provide distinct spaces for relaxing, gathering and hosting. The eat-in kitchen connects everyday convenience with the home's main-floor living areas. Upstairs, four bedrooms include a primary suite with its own ensuite, while the finished basement adds two bedrooms, a kitchen, living area, 3-piece bathroom and separate entrance. With 49.7 ft of frontage, an attached double garage and parking for up to eight vehicles, the property offers room for a range of household needs. Nearby shopping, parks, schools, transit and major highways add convenience for daily routines and commuting. (id:45725)
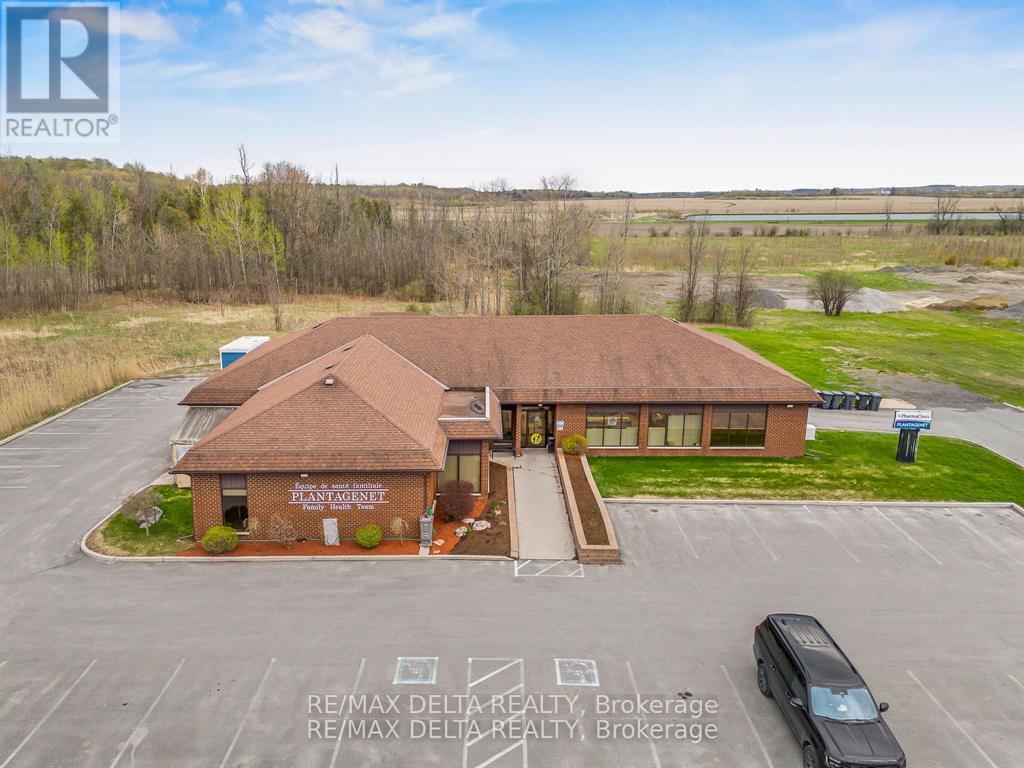
179 Old Highway 17 Highway
Alfred And Plantagenet, Ontario
The sky is the limit when it comes to this beautiful commercial space for lease. Approximately 4,005 sq. ft. of versatile commercial space available for lease in a highly visible location along County Road 17 in Plantagenet, strategically positioned along the Ottawa-Hawkesbury-Montreal corridor. Presently operates as a medical clinic, this well-maintained space offers a functional layout featuring a welcoming reception area, multiple private offices, a large boardroom, one kitchen, three bathrooms, a spacious lobby and even a private backyard if needed! Ideal for medical, dental or professional offices, wellness services, day care, palliative care, senior services or a variety of other permitted commercial uses. The property offers ample on-site parking, excellent signage opportunities, secure building access, and a 24KW Generac generator servicing during power outages. Municipal water and sewer services. A fantastic opportunity for businesses seeking a professional space with excellent exposure and convenient accessibility. Book your private viewing today! Available January 1th 2027 Base Rent $21.50 SQFT + HST (Triple Net Lease). (id:45725)
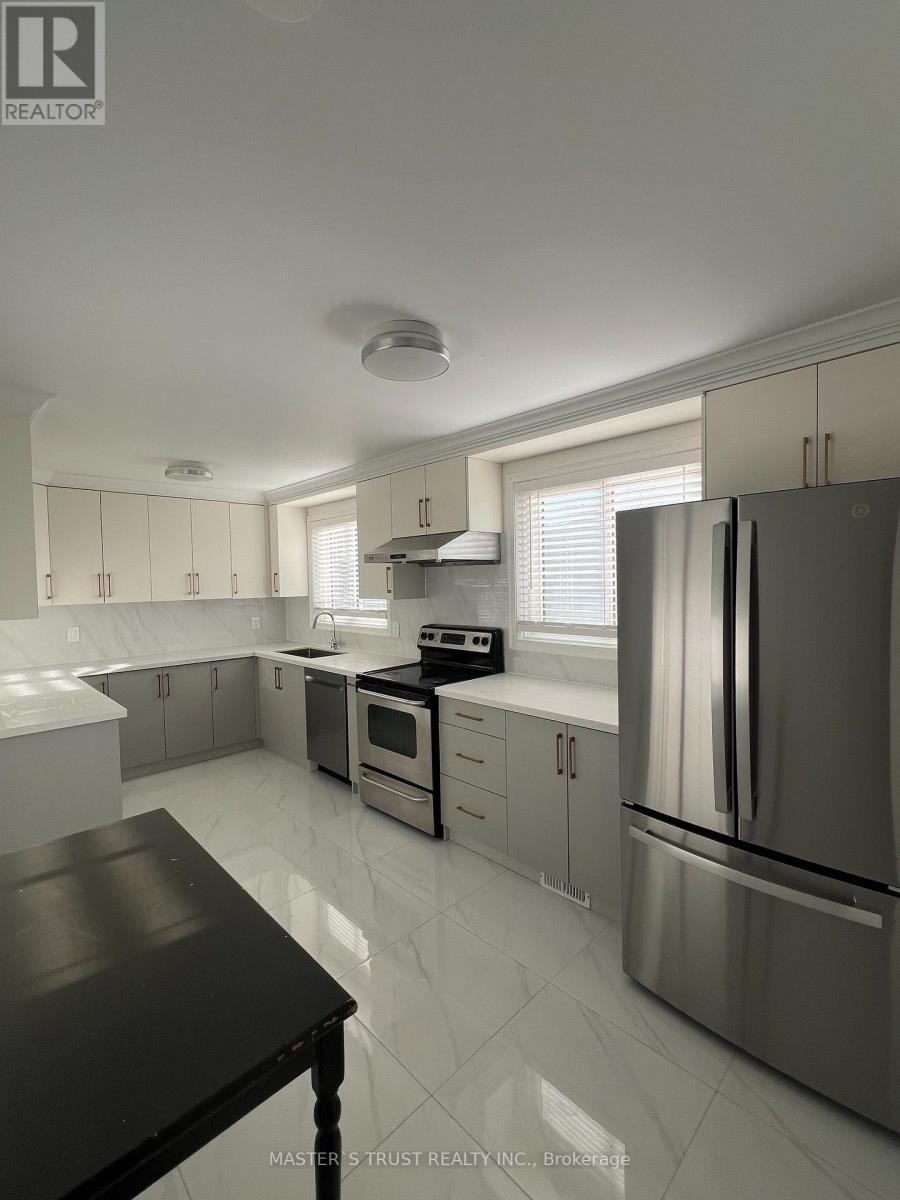
Main - 139 Amberjack Boulevard
Toronto (Woburn), Ontario
Single-family tenancy is preferred. Welcome to this exceptionally bright and spacious 4-bedroom, 2-bathroom main floor residence nestled in a quiet, family-friendly Scarborough neighborhood. Offering a perfect blend of comfort and modern convenience, the home features an expansive layout with sun-filled principal rooms and a brand-new gourmet kitchen fully equipped with a new refrigerator, new dishwasher, and dedicated new washer/dryer. Enjoy the convenience of a massive backyard and 2 parking spaces, all situated just minutes from Scarborough Town Centre, public transit, schools, dining, and shopping. Premium independant main floor lease. Tenant pays 60% utilities. Furniture can stay or be removed. Legal basement suite with separate entrance and laundry is rented separately. (id:45725)
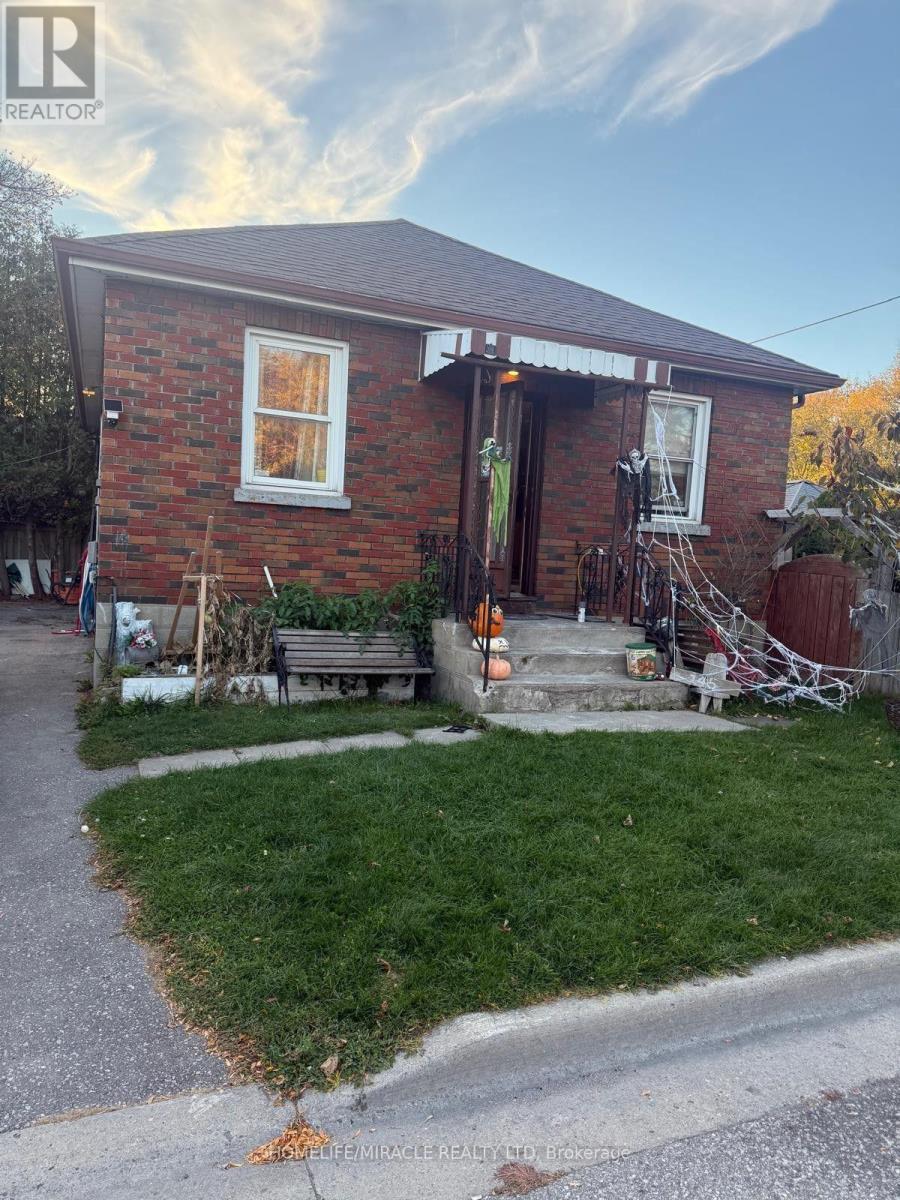
Basement - 145 Barrie Avenue
Oshawa (Central), Ontario
Welcome to this freshly painted 3-bedroom basement apartment located at 145 Barrie Avenue in Oshawa! Offering a practical layout and comfortable living space, this unit is an excellent opportunity for families, professionals, or anyone looking for a well-maintained rental home. Step inside and enjoy the fresh, clean feel of the newly painted interior. The three bedrooms provide flexibility for a family, a home office, or additional personal space. The functional layout offers a comfortable setting for everyday living, dining, and relaxing. Conveniently situated in Oshawa, this property offers access to nearby amenities, shopping, schools, parks, public transit, and major roadways, making daily commuting and errands easier. Enjoy the convenience of an established residential neighborhood while staying connected to the services and amenities the city has to offer. Whether you are looking for a place to call home or need additional bedroom space to suit your lifestyle, this three-bedroom basement apartment is worth a closer look. (id:45725)
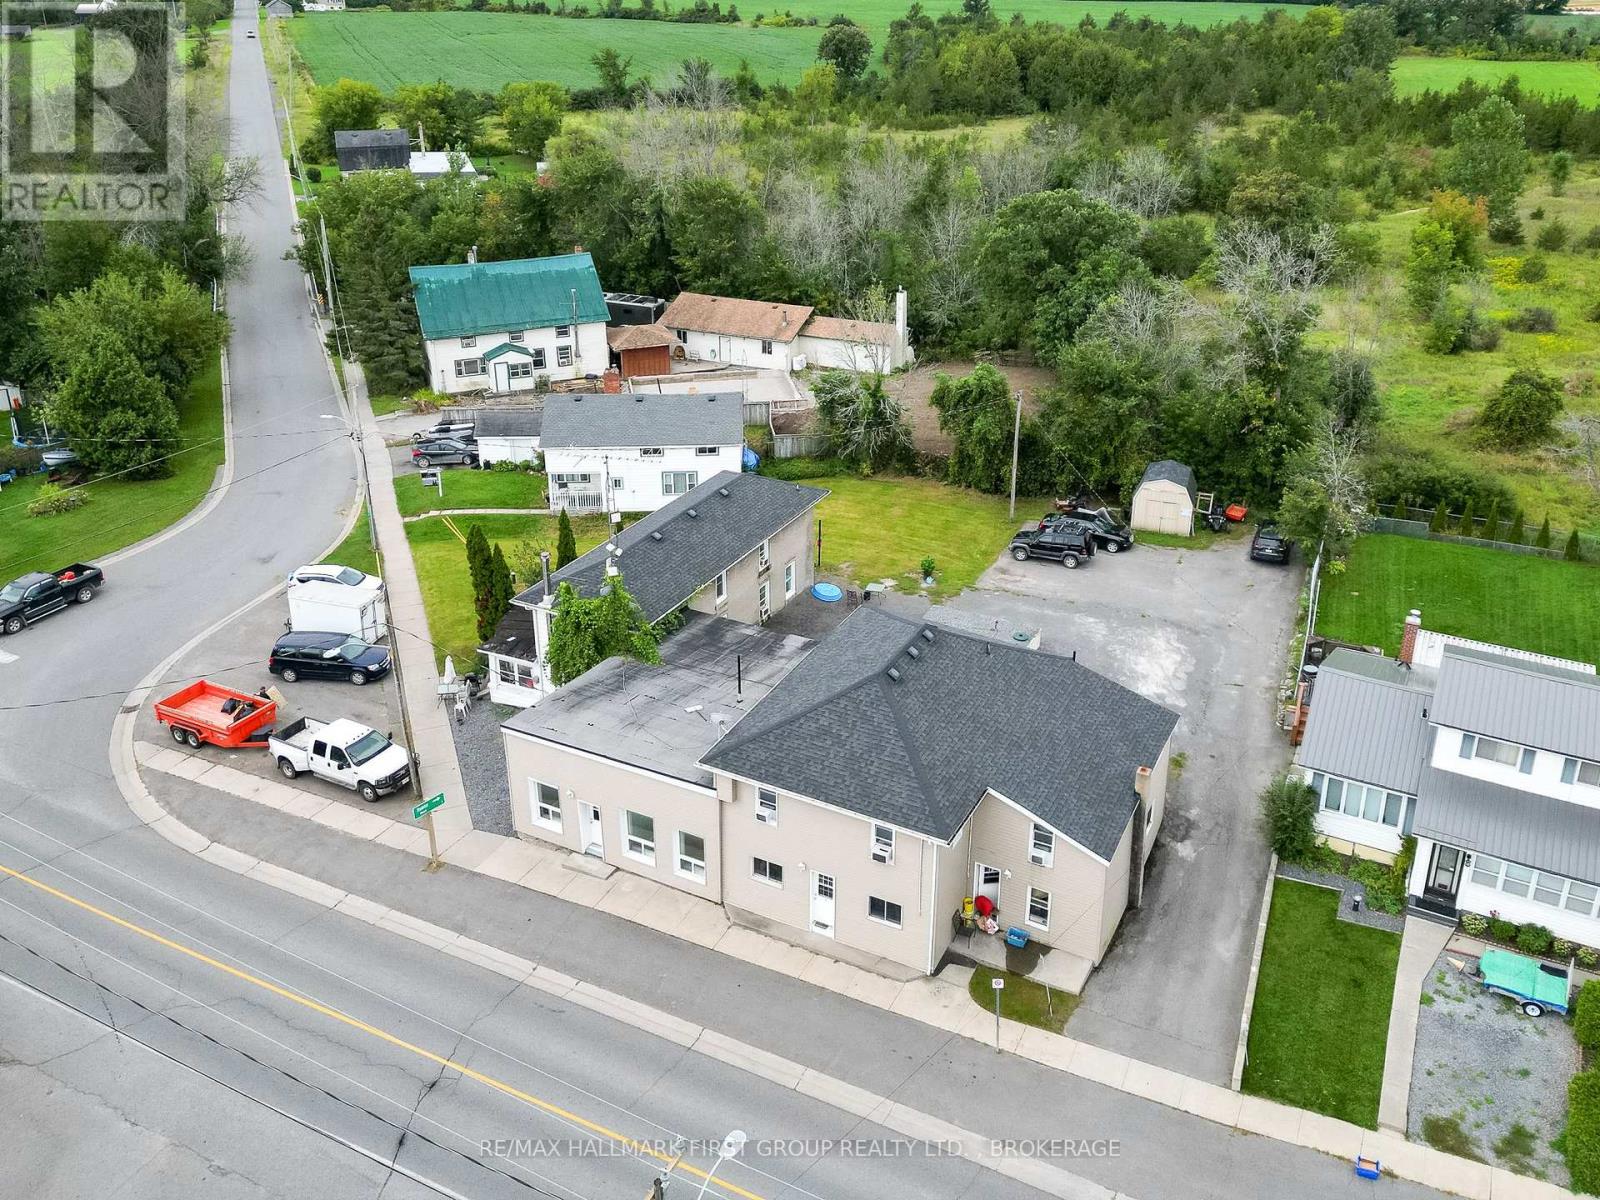
3244 County 41 Road
Greater Napanee (Greater Napanee), Ontario
Fully tenanted 5-unit legal non-conforming apartment building generating a strong gross income of $91,380/year with a 10.685% cap rate. Separately metered for hydro with electric baseboard heating and heat pumps as heating sources. Recent upgrades include a newer well producing over 5 PLUS GPM (no trickle system required) and a 10,000-gallon holding tank with approx. $3,550/year in pump-out costs. Select units have seen cosmetic improvements, ensuring tenant satisfaction and reduced maintenance. Located just 10 minutes north of Hwy 401 in the quiet village of Roblin, this low-maintenance rural property offers excellent access to urban centres and is just 2 hours from Toronto or Ottawa. A solid opportunity for investors seeking stable cash flow. Detailed expense sheet available upon request. (id:45725)
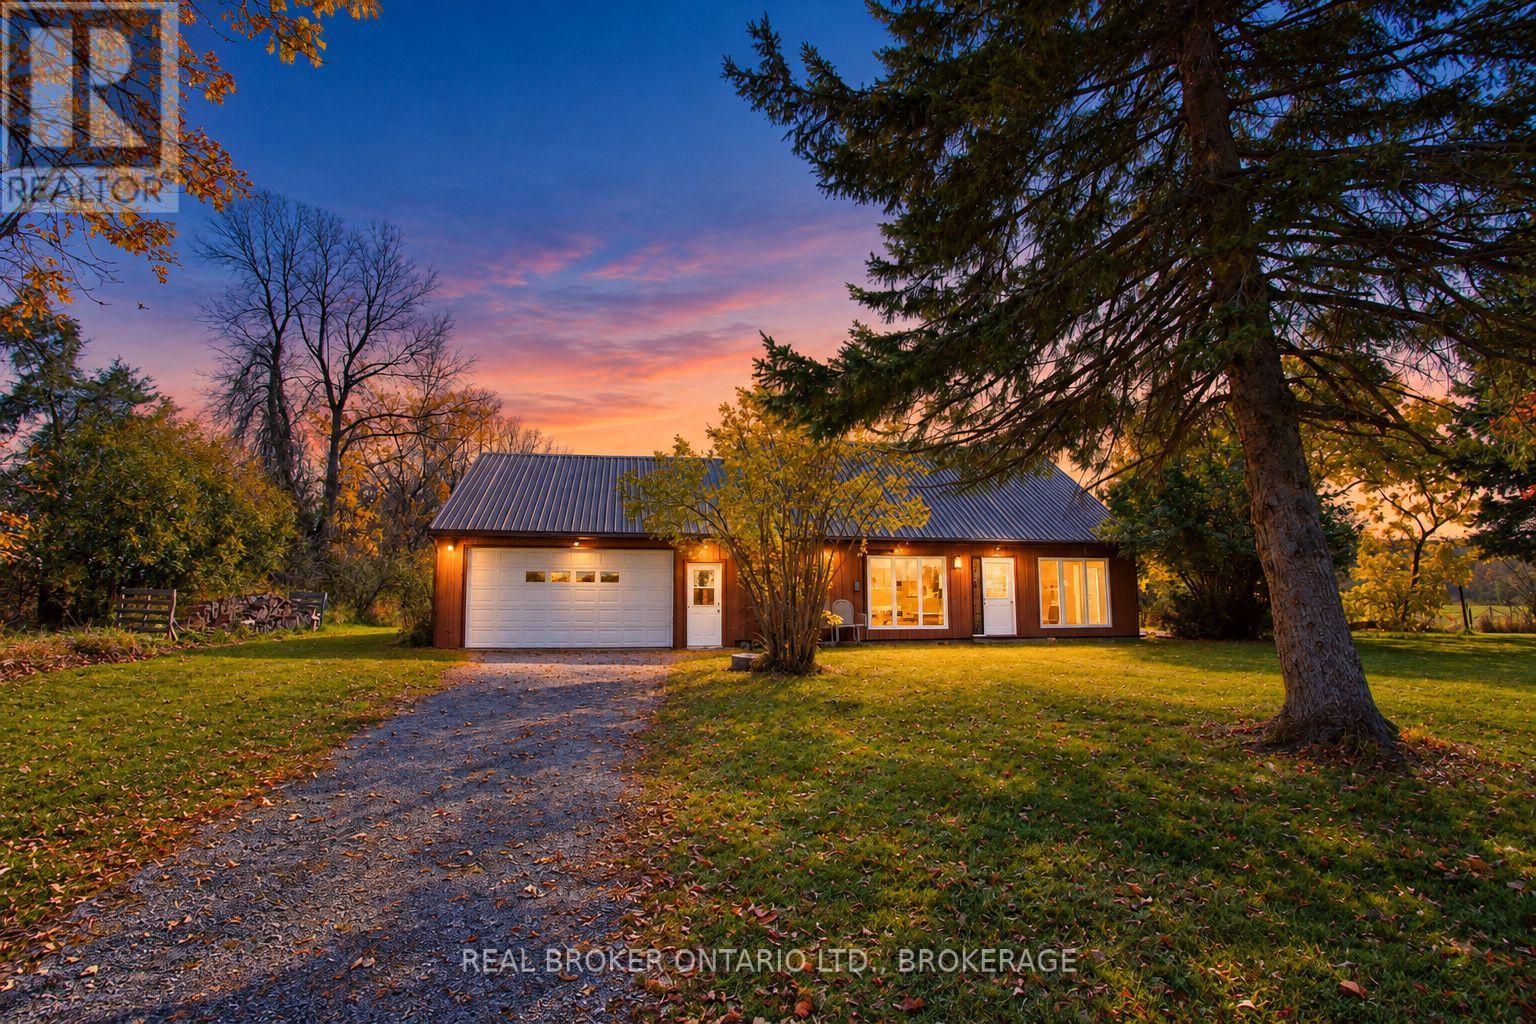
2268 Mcintyre Road
Loyalist (Lennox And Addington - South), Ontario
Private country escape situated on a scenic 1-acre lot! Easy to access from a low traffic, paved road that is in close proximity to the village of Bath, Napanee, and the MacKinnon Brothers farm! Enjoy stunning front-yard views of pastures, with a private fenced in yard that is ideal for kids, dogs, and entertaining! Step inside to a bright, open-concept living and dining area with large vaulted ceilings, and featuring wood and brick accents that get illuminated by natural light pouring in through large windows. Accessible living is achieved with the primary bedroom, heated floor ensuite, and laundry on the main-floor. The patio doors just off of the dining area lead to a west facing deck and with scenic country sight lines. Cozy up by the wood stove in winter, while heat pumps maintain optimal comfort year-round. Upstairs features two additional spacious bedrooms and a recently updated 3-piece bathroom. The attached double-car garage offers plenty of room for workshop use. Recent upgrades include new kitchen counters, 2 updated bathrooms, and a new UV light system. (id:45725)
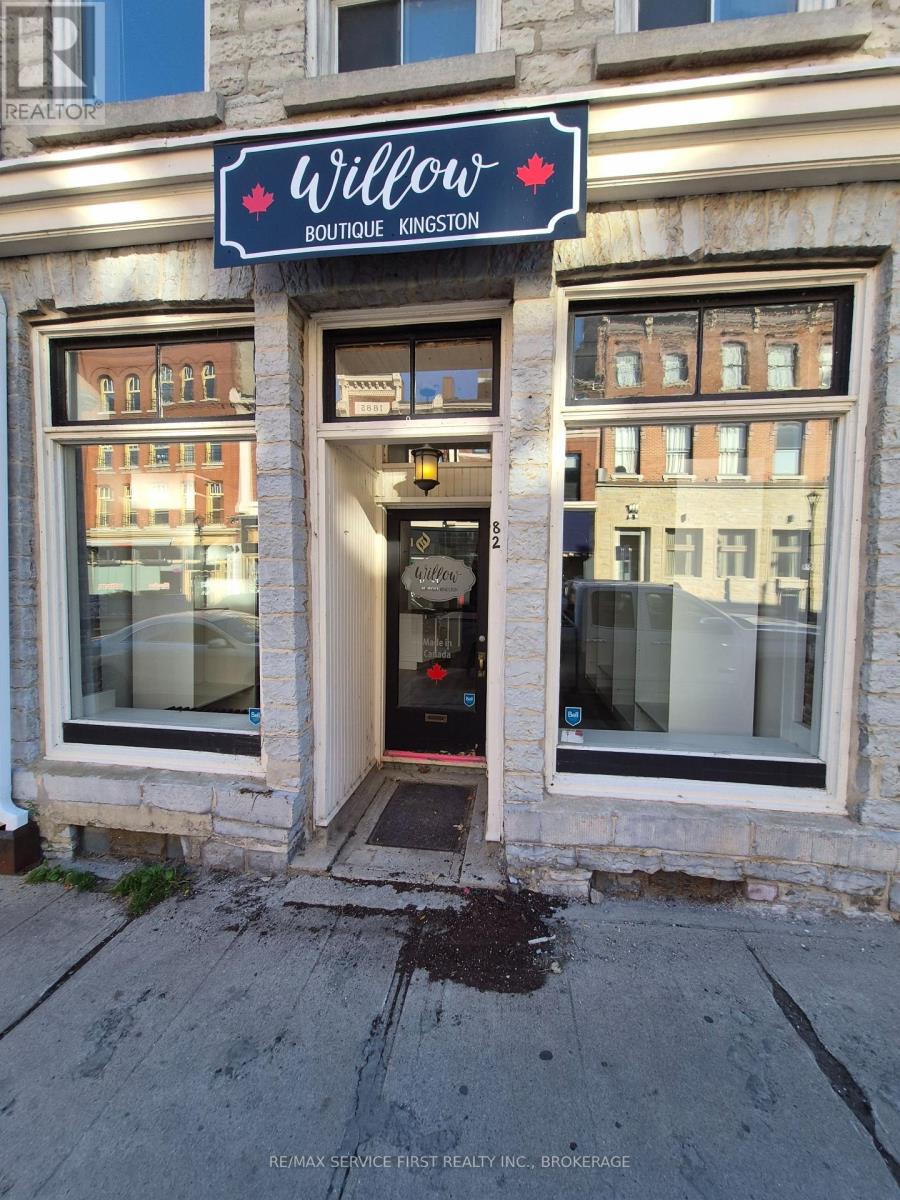
82 Brock Street
Kingston (Central City East), Ontario
PRIME DOWNTOWN KINGSTON RETAIL OPPORTUNITY! Position your business in the heart of downtown Kingston with this highly visible storefront offering excellent exposure to both pedestrian traffic and passing motorists. Situated in a bustling downtown location, this commercial space presents an excellent opportunity for a business looking to establish or expand its presence.Offering approximately 687 sq. ft., including basement space, with many existing leasehold improvements remaining in place, providing added value and convenience for the next tenant.Offered at $2,700/month + HST on a semi-gross lease basis. Tenant is responsible for hydro, a portion of common-area snow removal costs, and obtaining liability insurance. A parking space may be available for an additional $150/month + HST.The premises are currently tenant-occupied, with the existing tenant to vacate upon execution of a new lease.An excellent opportunity to establish your business in a vibrant downtown location with outstanding visibility and exposure! (id:45725)
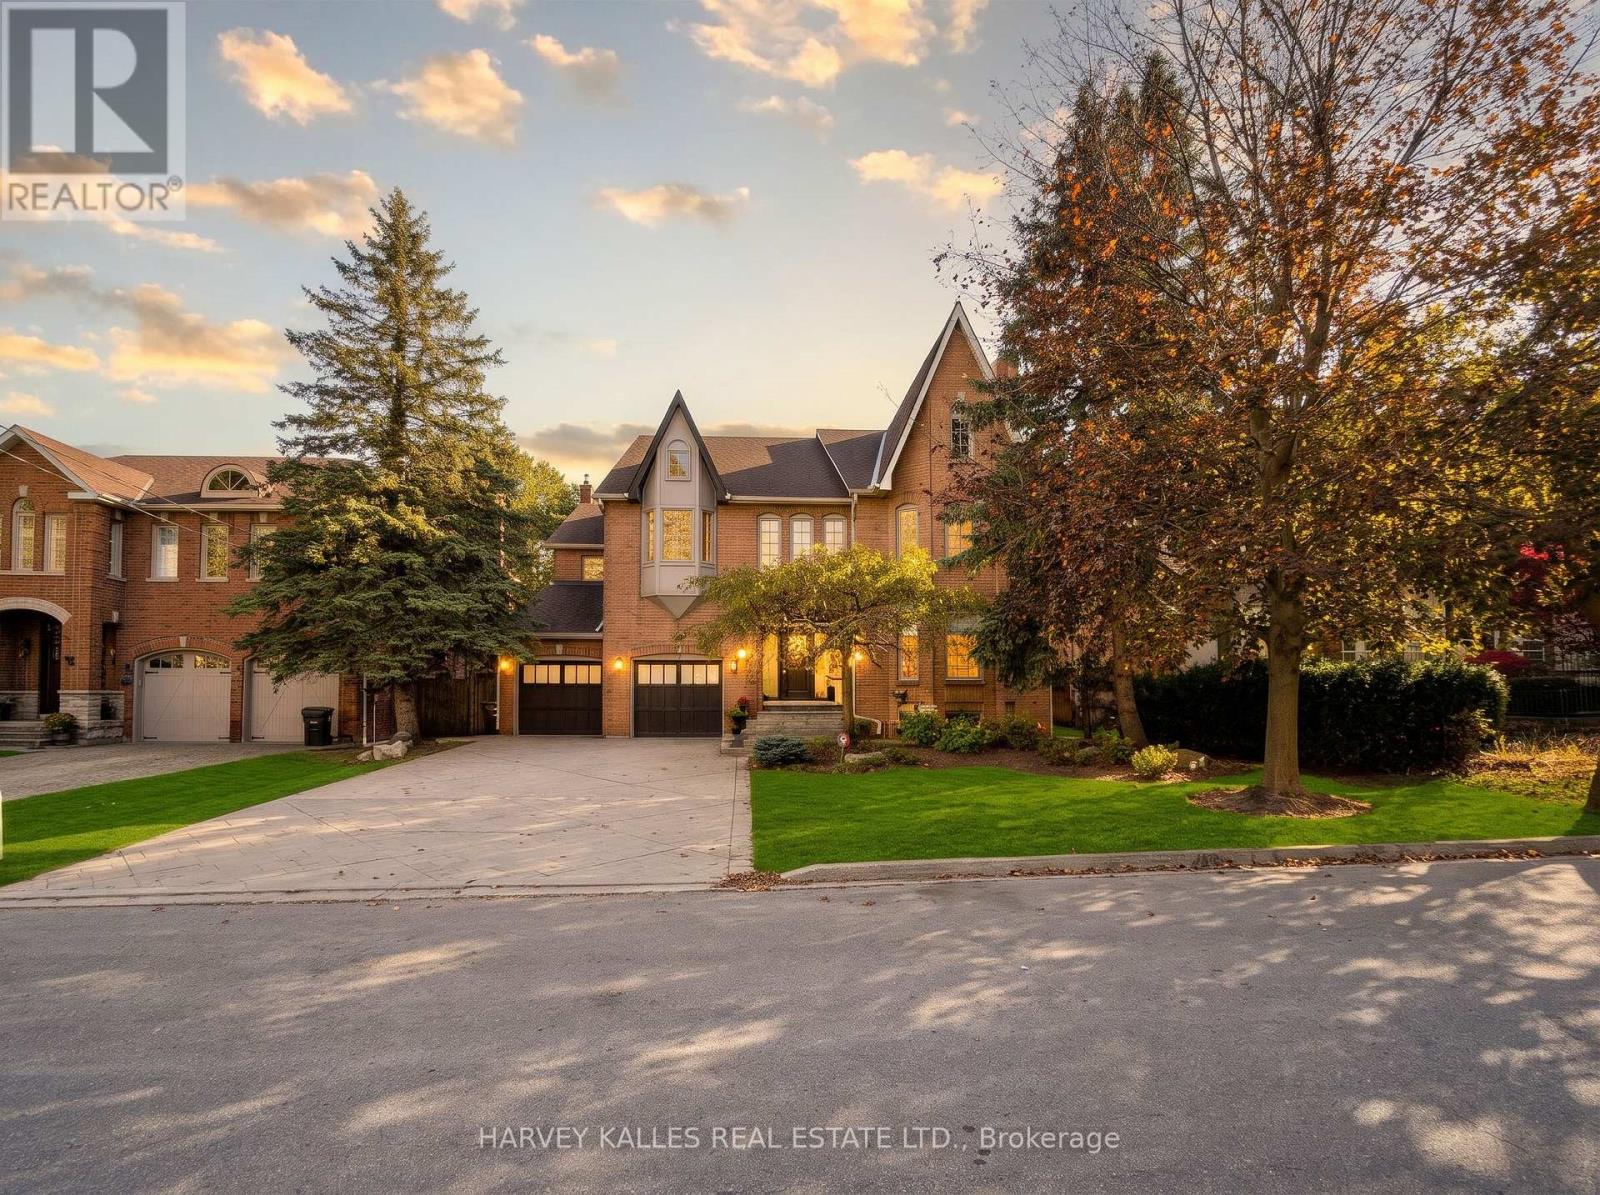
11 York Road
Toronto (Bridle Path-Sunnybrook-York Mills), Ontario
Set in the Bridle Path, Sunnybrook and York Mills area, this elegant family residence office over 7,500 square feet of beautifully finished living space, totally renovated by Sbane Baghai. A classic contemporary finish runs throughout, with freshly refinished red oak hardwood floors and a calm, timeless feel in every room. The main floor is made for both family life and entertaining. The dining room, chef's kitchen, family room and a large separate room, ideal as a library or private office, all walk out on the deck and pool. Upstairs, five bedrooms each have their own ensuite or semi ensuite, including a luxurious primary suite with a distinctive marble on suite, steam shower and an exceptionally large walk-in closet. Laundry is on both the main and second floors. The lower level is a true retreat, with a theatre room, a second kitchen, nanny's suite, cedar sauna and wine cellar. Outside, enjoy the beautiful pool and hot tub. The kitchen is fitted with Sub Zero, Bosch and Brigade appliances. A double car garage and a private drive for eight more cars make hosting effortless. Golf enthusiasts will appreciate the setting: the Granite club is a four minute drive and Rosedale Golf Club is eight minutes away. Excellent public schools are close by, including Owen Public School, St. Andrew's Middle School and York Mills Collegiate Institute. A rare opportunity to own a spacious, move in ready home in one of Toronto's most ought after enclaves. (id:45725)
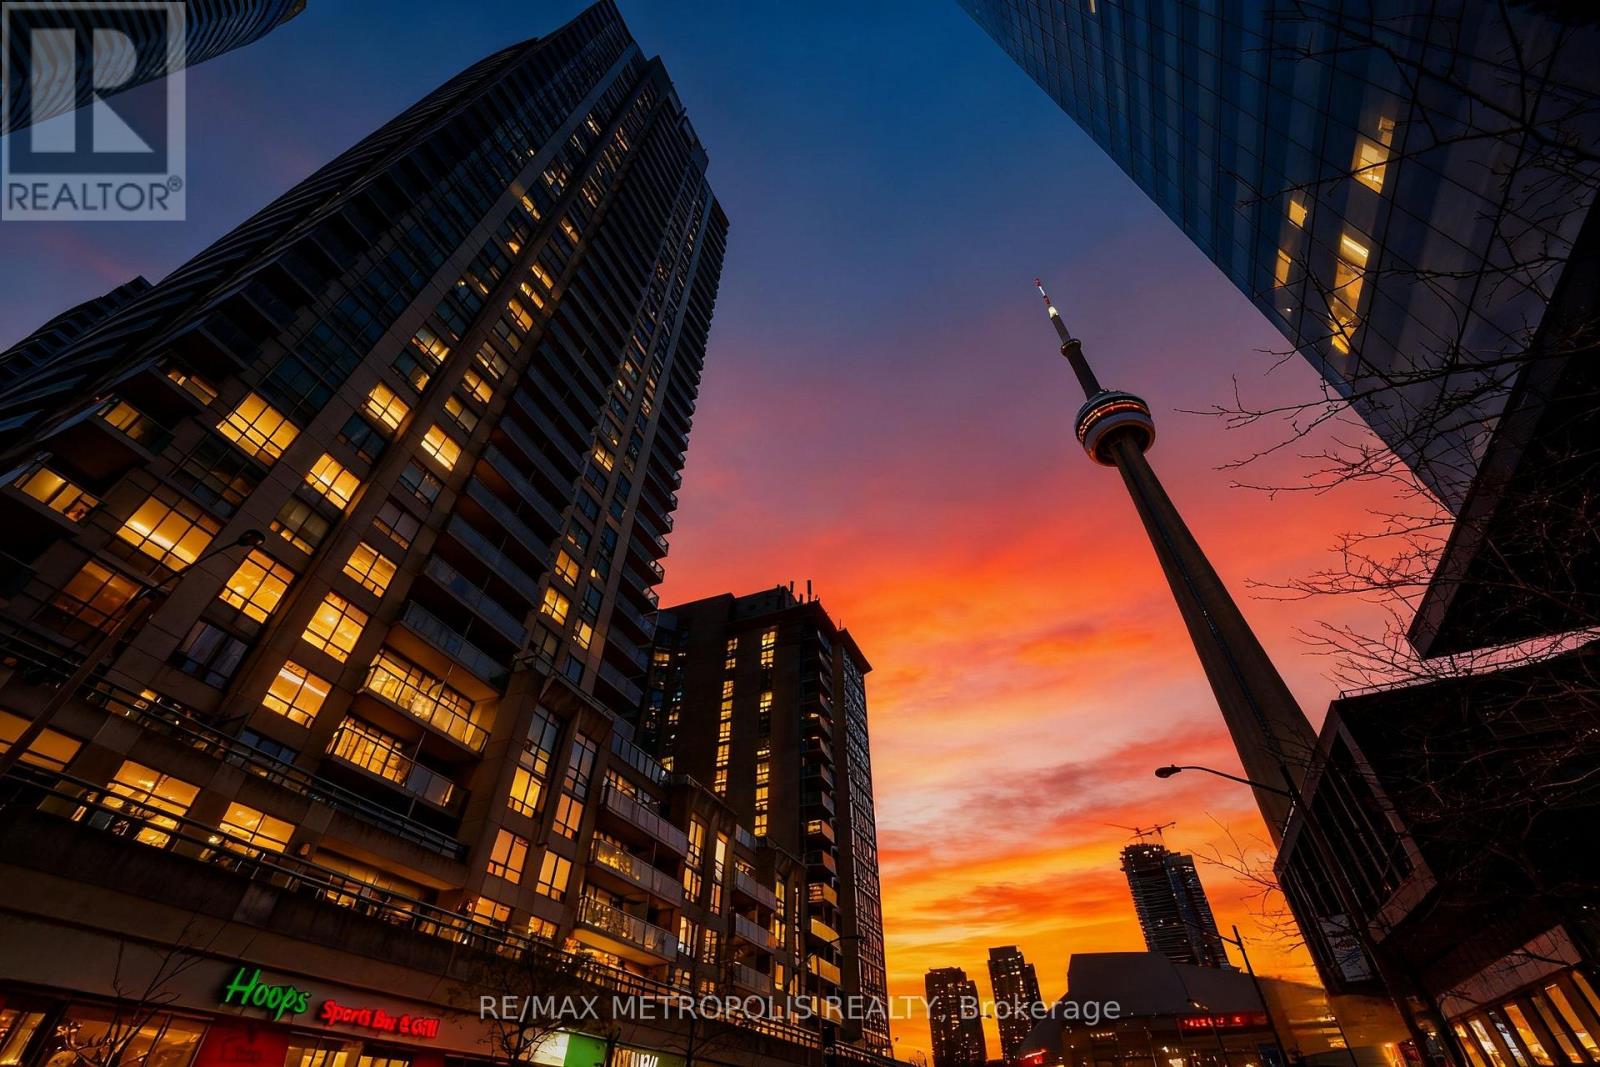
3602 - 30 Grand Trunk Crescent
Toronto (Waterfront Communities), Ontario
Welcome to a spacious and well-designed 2-bedroom, 2-bathroom suite in the sought-after Infinity Condos. With an efficient split-bedroom layout and an open-concept living and dining space, this bright corner unit offers unobstructed views of the lake, Rogers Centre, and CN Tower through floor-to-ceiling windows. The modern kitchen features granite counters, stainless steel appliances, and a convenient breakfast bar. The primary bedroom includes a private ensuite and ample storage, while the second bedroom offers flexibility for guests, work-from-home needs, or shared living. Residents enjoy access to a range of lifestyle-focused amenities including a 24-hour concierge, indoor pool, gym, party room, and visitor parking. Located in a vibrant waterfront pocket just steps to the PATH, Union Station, Scotiabank Arena, Harbourfront, and Financial District, this address combines transit ease, urban energy, and natural beauty. Utilities and one underground parking space are included in rent. Ideal for anyone seeking convenience and connection in the heart of downtown. Schools, parks, and community services are all nearby, rounding out a complete urban lifestyle. (id:45725)
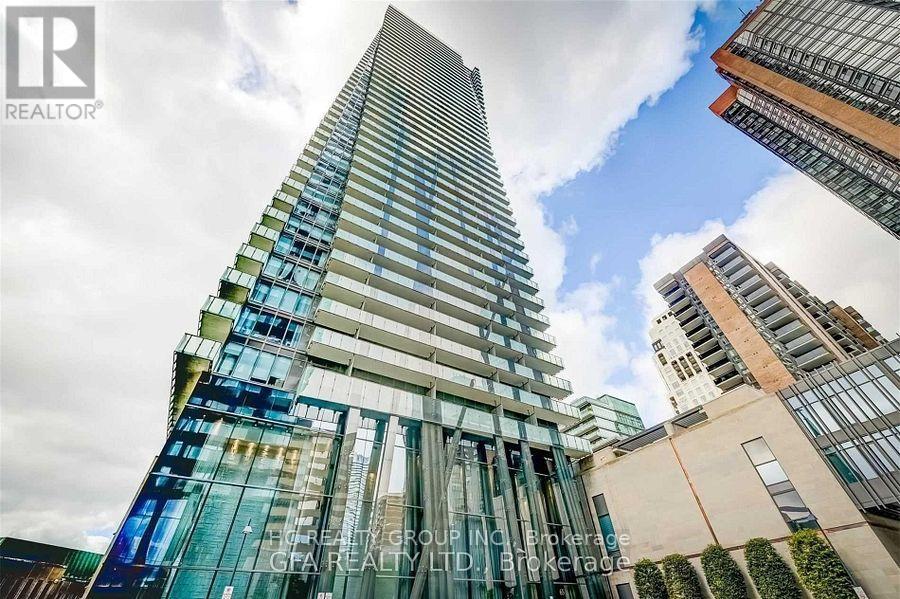
3203 - 65 St Mary Street
Toronto (Bay Street Corridor), Ontario
Den Can Be Used As 2nd Bedroom. Quite Street Right In The Heart Of The City. Prime Location Bay/Bloor 1 Br+Den Large Condo W/ Very Large Private Balcony. Breathtaking Unobstructed Views Of The Lake And The City Skyline. Great Home For Professionals Or Students. Steps From U Of T, Yorkville, Hospital, Bloor Subway Line, Restaurants, Shopping Malls. Aaa Tenant. (id:45725)

2014 - 35 Mercer Street
Toronto (Waterfront Communities), Ontario
Spectacular Corner Suite at Nobu Residences - West Tower! North-East exposure with breathtaking panoramic views, including stunning CN Tower views from both the living room and primary bedroom. Developed by renowned Madison Group, this exceptional residence offers a perfect blend of luxury, style, and convenience. Transit Score 100/100 and Walk Score 99/100. Featuring 9-ft ceilings, a bright and spacious functional layout, floor-to-ceiling windows, and an open-concept living and dining area. The gourmet kitchen is equipped with integrated Miele appliances, quartz countertops, and a matching quartz backsplash. Thousands of dollars have been spent on upgrades, including custom closet organizers in the primary bedroom, premium bathroom lighting, an upgraded shower set, Miele washer and dryer, custom window shades, and convenient keyless suite entry. Residents enjoy direct access to the legendary Nobu Hotel and its iconic restaurant, with world-class dining, entertainment, and amenities right at your doorstep. Steps to Rogers Centre, Union Station, the underground PATH network, Royal Alexandra Theatre, Roy Thomson Hall, Princess of Wales Theatre, Second City, Art Gallery of Ontario, and TIFF Bell Lightbox. Surrounded by an incredible selection of shops, restaurants, and everyday conveniences. Just a 5-minute walk to St. Andrew Subway Station, approximately 8 minutes to the University of Toronto St. George Campus, and with easy access to the Gardiner Expressway. (id:45725)
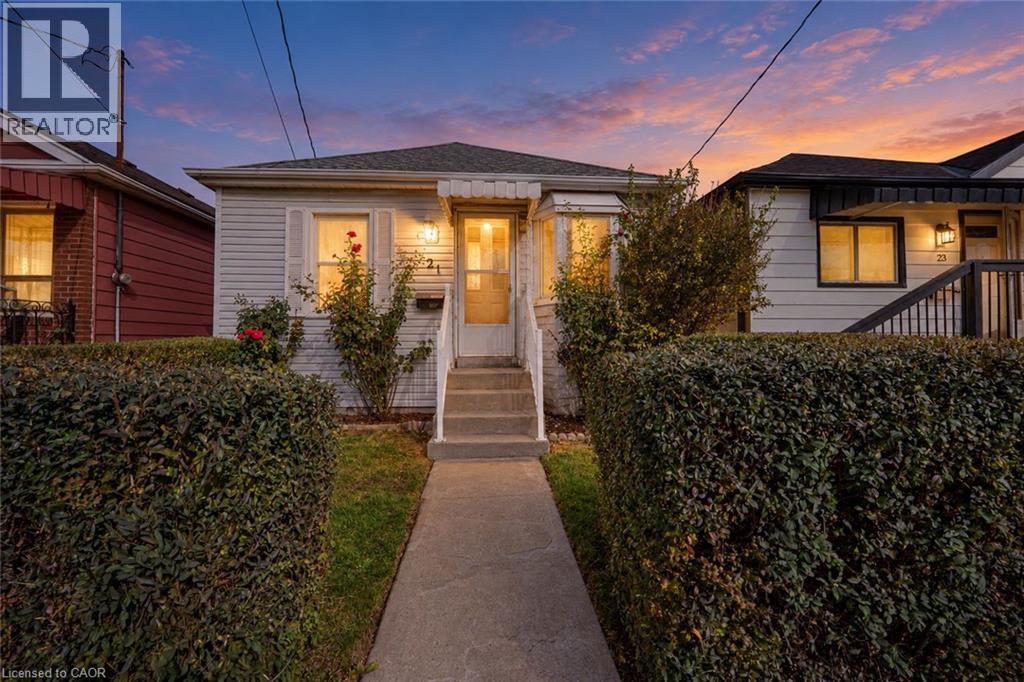
21 Harrison Avenue
Hamilton, Ontario
Welcome to easy, worry-free living in Hamilton's Homeside neighbourhood. This clean, refreshed bungalow offers the comfort of a thoughtfully updated home with a manageable footprint, perfect for anyone looking to move in, settle down and enjoy. From being lovingly lived in by the same family for over 5 decades, this home has been updated with its next owner in mind. Many of the costly improvements have already been completed, providing added peace of mind and allowing you to focus on making the space your own. Updates include waterproofing, new flooring, a refreshed kitchen, fresh paint and trim, and more. The result is a bright, tidy and welcoming home that feels fresh, functional and easy to maintain. The practical bungalow layout makes everyday living simple and convenient for one-level living. Whether you're purchasing your first home, downsizing, building a life as a young professional or looking for the right fit for a small family, this property offers flexibility without the upkeep and expense of large home maintenance. Outside, a lovely backyard off of the handy mud room provides space to relax, garden, entertain or let children and pets play, while the charming front garden adds colour and curb appeal. Both outdoor spaces are welcoming and manageable, offering the enjoyment of a private yard without overwhelming maintenance. Homeside is a friendly, established neighbourhood known for its convenient central location. Centre on Barton is nearby for shopping, groceries, dining and everyday essentials, while quick highway access makes commuting and travelling throughout Hamilton and beyond simple. Local parks, schools, transit and neighbourhood amenities are also within easy reach. Filled with family made memories, care and warmth, this home is ready for its next chapter. Clean, updated and well prepared for a new owner, it offers a great combination of character, convenience and confidence. Move right in and feel at home. (id:45725)
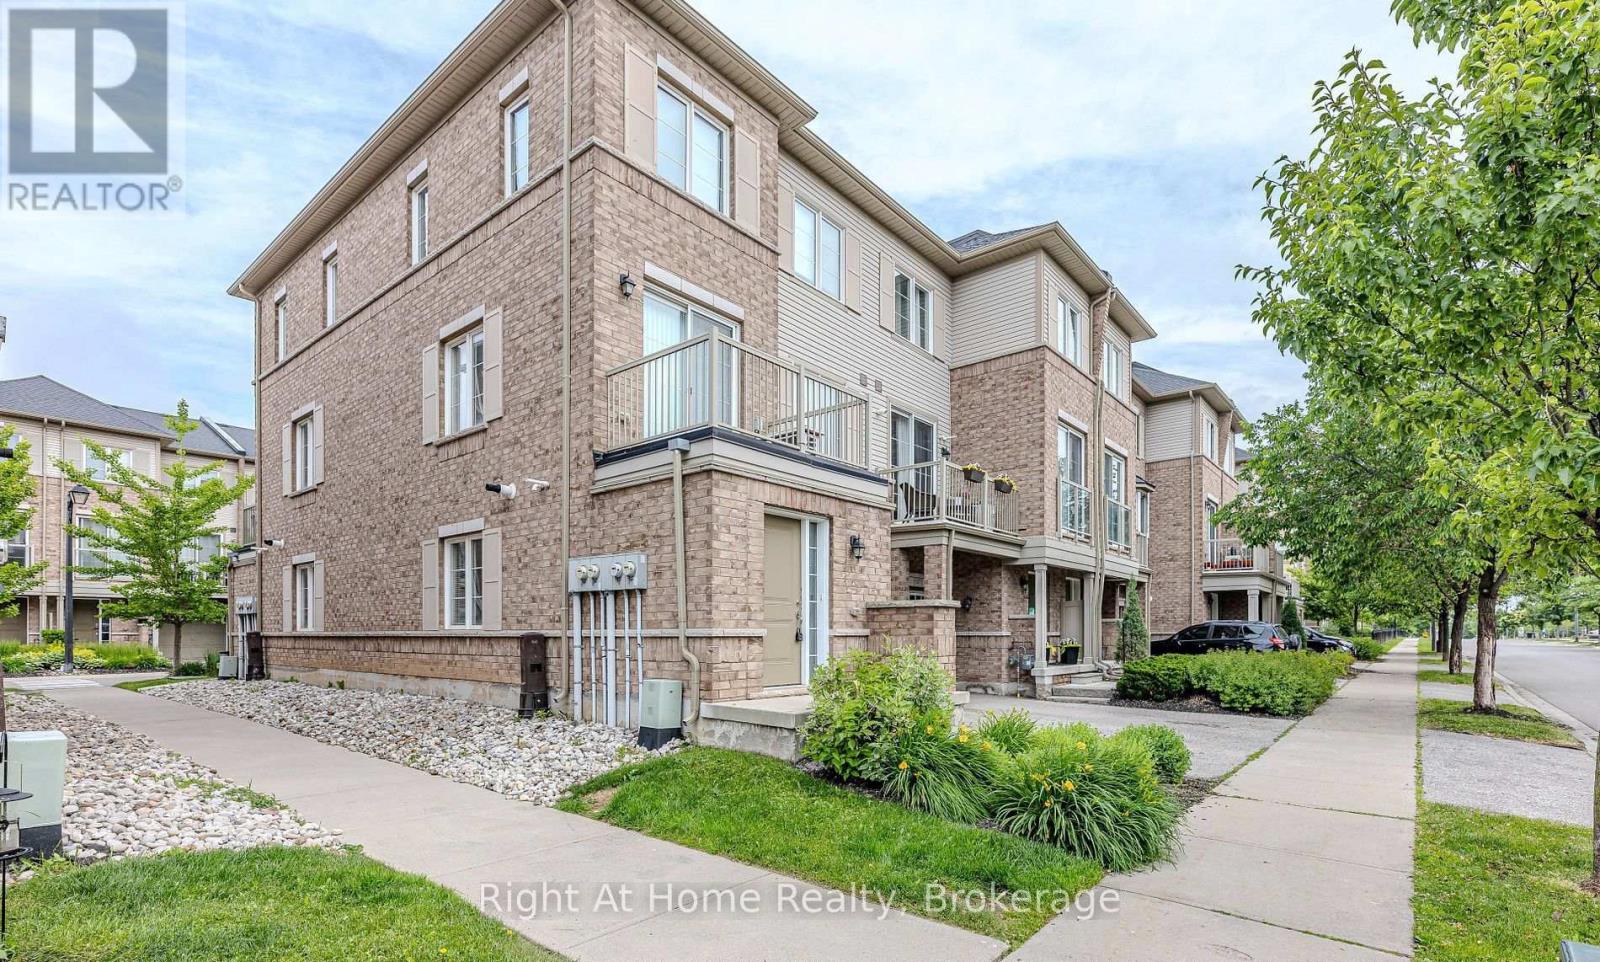
146 - 165 Hampshire Way
Milton (De Dempsey), Ontario
Modern Freehold Townhome for Lease in Prime Milton LocationStep into comfort and style in this beautifully maintained 2-bedroom freehold townhome, ideally located in one of Milton's most desirable neighbourhoods.Featuring 9-foot ceilings, hardwood and laminate flooring, and a bright, open-concept layout, this home offers the perfect blend of comfort, functionality, and elegance.The chef-inspired kitchen boasts granite countertops, stainless steel appliances, and a spacious pantry, seamlessly connecting to the living and dining areas. Enjoy a walkout to your private balcony, perfect for relaxing or entertaining.Upstairs, you'll find two generously sized bedrooms, a full bathroom, and a walk-in closet in the primary bedroom.Additional highlights include direct garage access, a private driveway, and a prime location close to Highway 401, Milton GO Station, parks, schools, shopping, and community centres.**An ideal home for professionals or a small family seeking modern comfort, convenience, and an exceptional lifestyle in Milton** (id:45725)
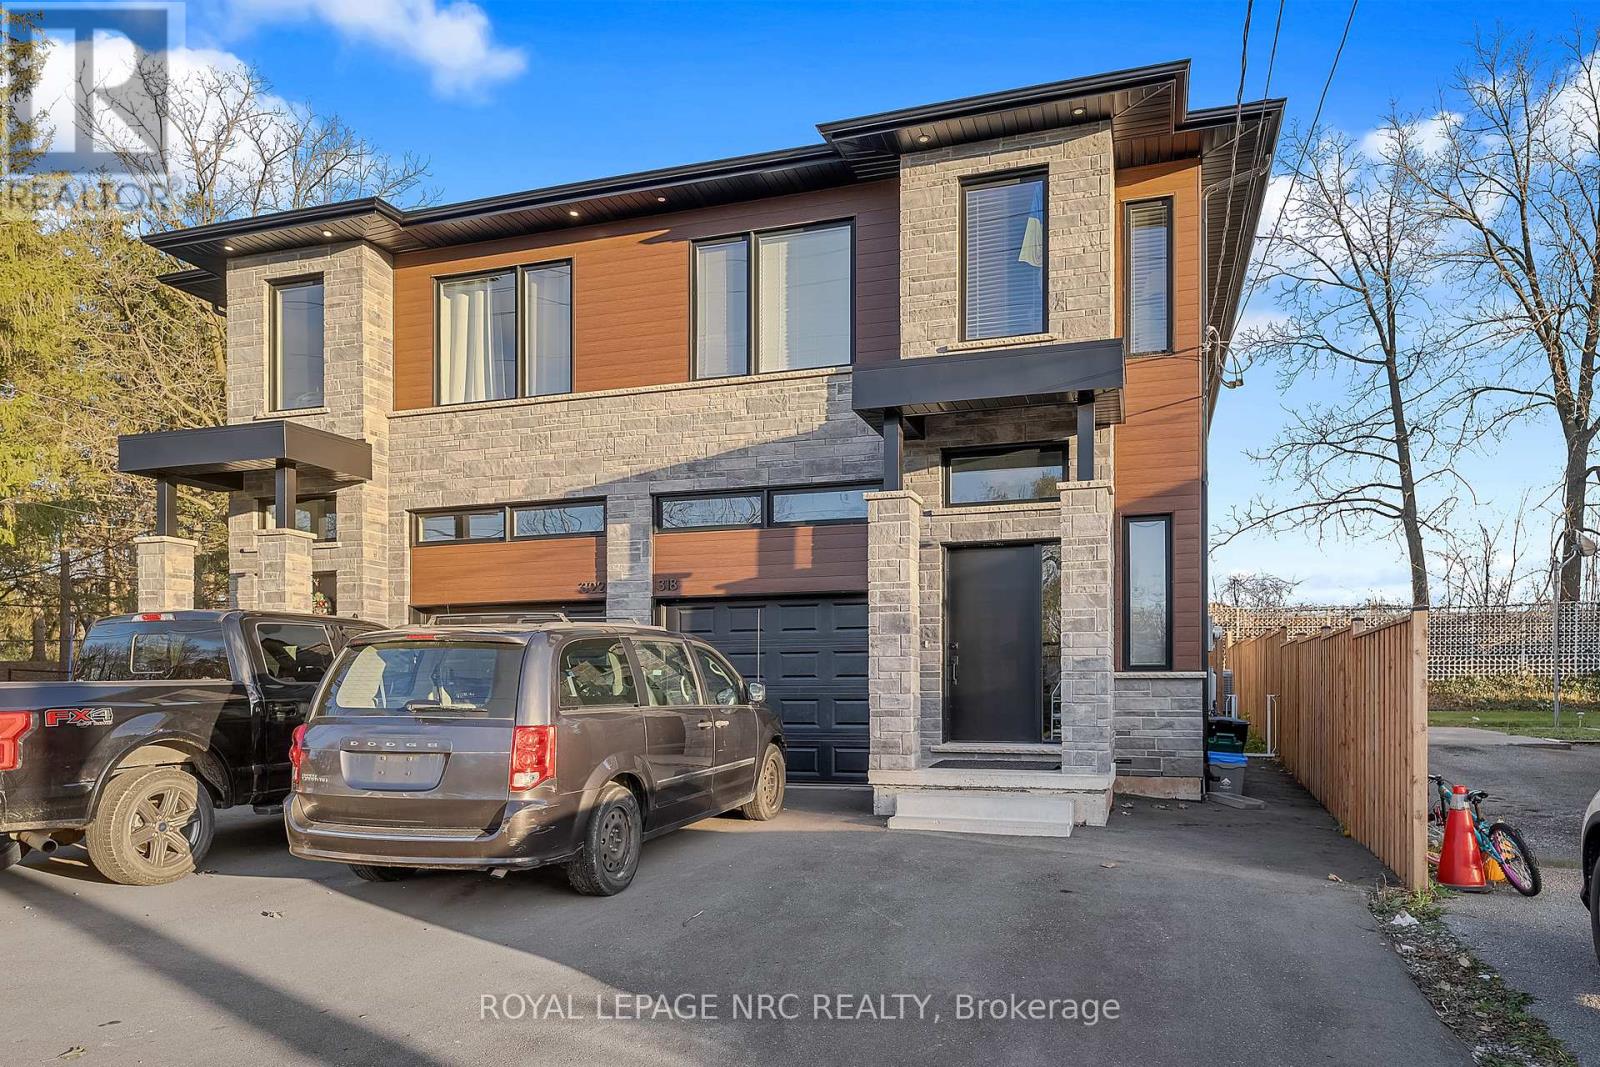
Lower - 318 River Road
Welland (Welland Downtown), Ontario
Nicely finished lower unit in a custom semi, well positioned in the heart of Welland. This unit has a separate side entrance leading to a 1 bedroom, 1 bathroom with large open concept living area with custom kitchen, stainless steel appliances and quartz counters. Unit is complete with, in-unit laundry, pot lights, HRV system, tankless on demand hot water heater. Hydro and gas are separately metered. Parking for 1 vehicle in front driveway. Conveniently located in a quiet neighbourhood, walking distance to the Downtown core complete with retail, grocery, food service, public transit and community facilities. Also positioned close to Woodlawn Rd., featuring a newer big box retail hub, sports facilities and access to the Seaway Mall and 406. (id:45725)
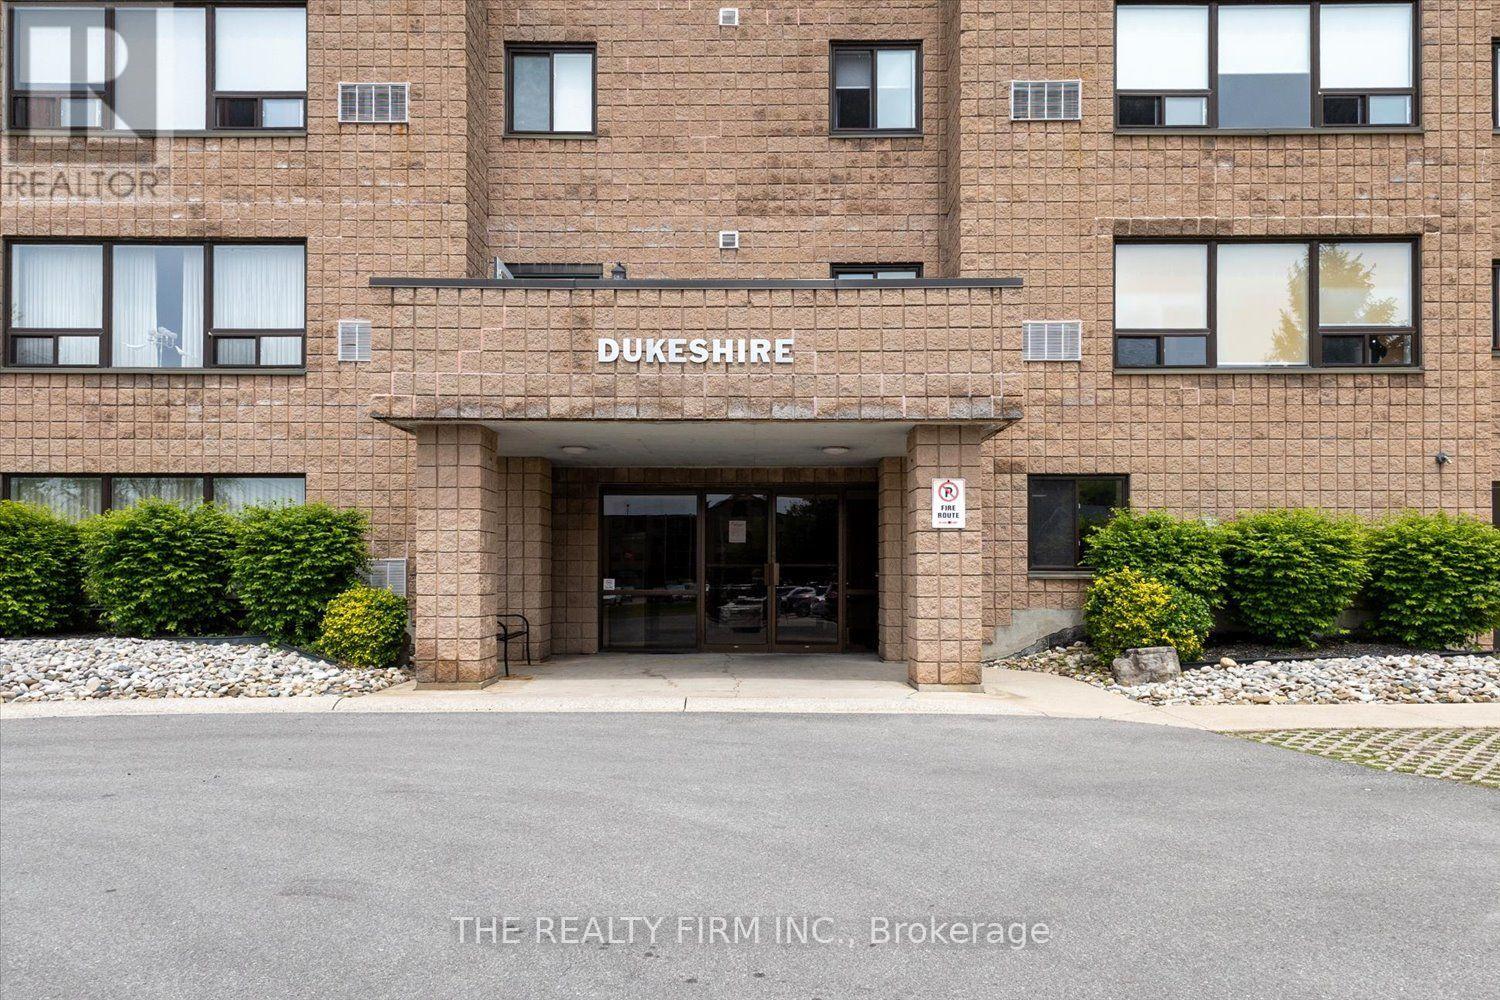
207 - 220 Duke Street
Strathroy-Caradoc (Nw), Ontario
Welcome to this bright, second-floor 2 bedroom condo in the heart of Strathroy. Meticulously updated and exceptionally maintained, this unit offers modern finishes, efficient upgrades, and low-maintenance living. Custom kitchen (2026) with modern cabinetry, large pantry, and contemporary finishes, perfect for everyday meal prep. Freshly painted throughout in neutral tones. Open, functional layout with excellent natural light from large dining area windows with a south view. Refreshed bathroom with new shower head and new toilet (2025). Convenient second-floor location near the staircase in a well-maintained building. Building featred elevator and in-building coin laundry. Close to shopping, dining, parks, and downtown Strathroy amenities. This turnkey condo is virtually staged and available immediately. (id:45725)
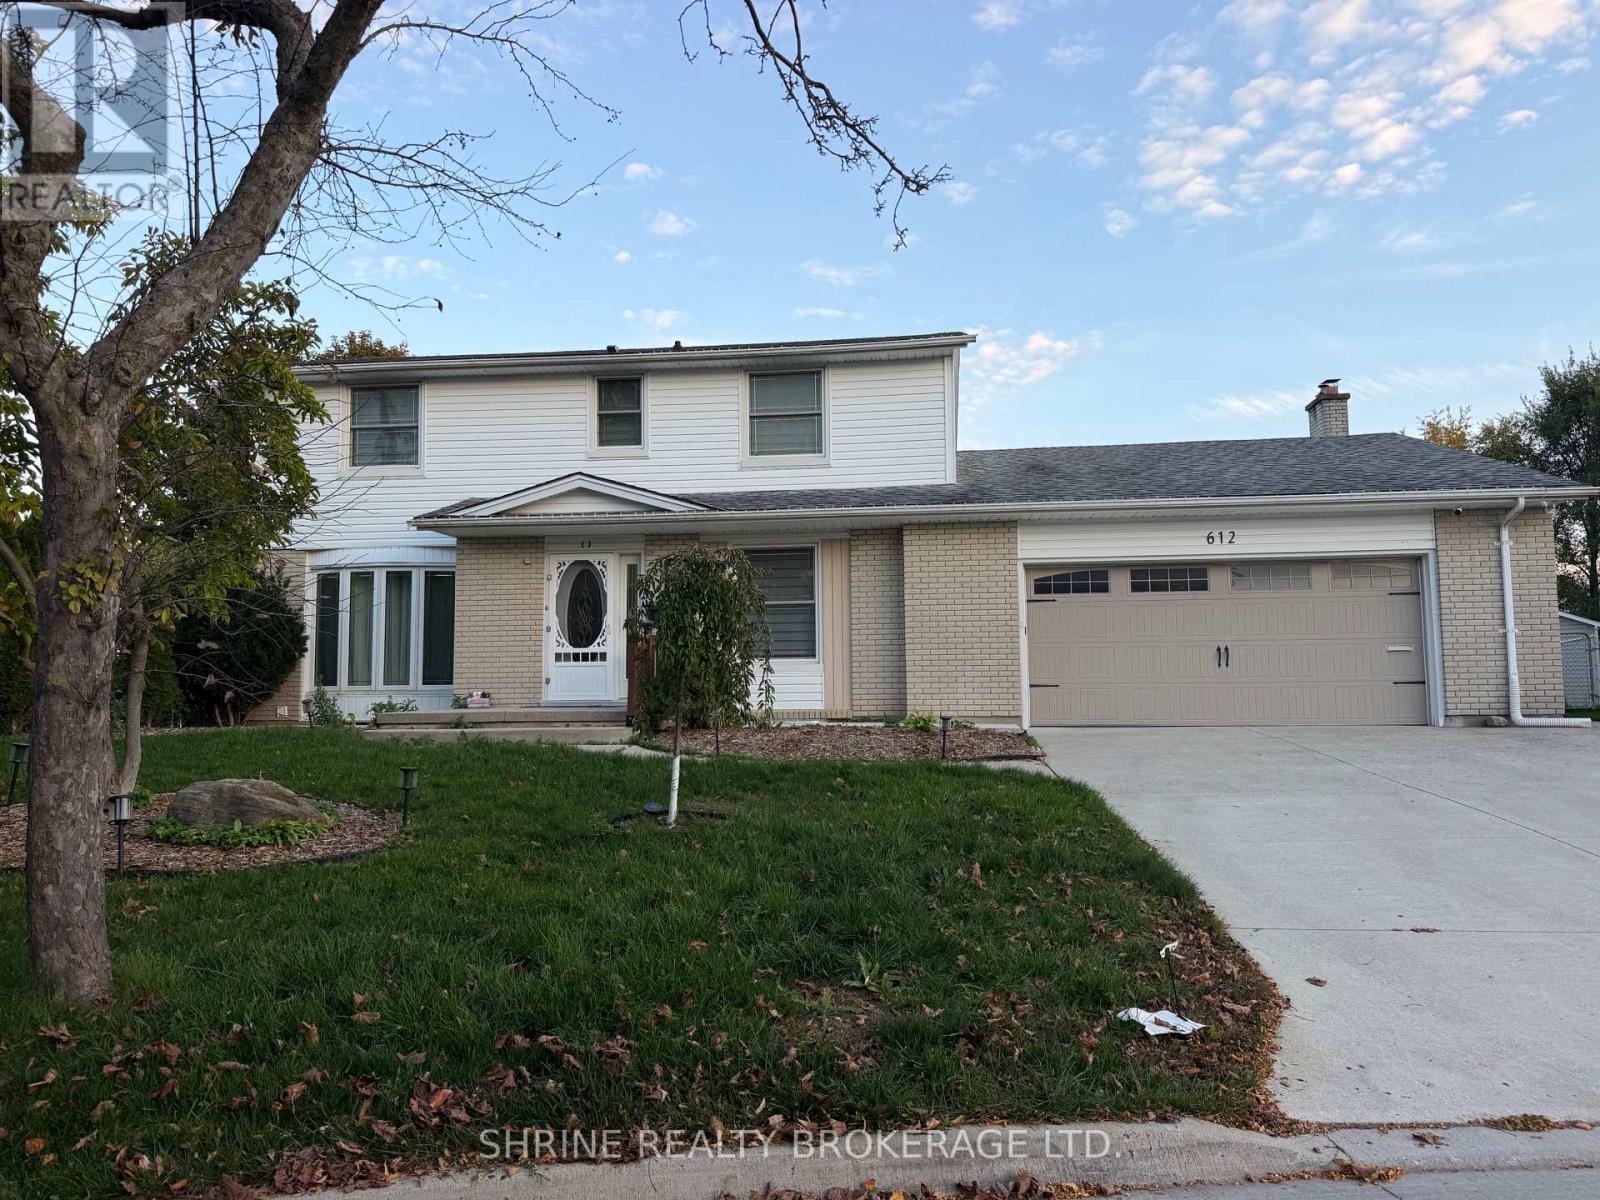
Main/upper - 612 Fox Mill Place
London South (South N), Ontario
Welcome to this updated, bright upper-level home located in desirable Westmount, recently renovated with new flooring throughout. This spacious layout features an open-concept living room, a separate dining area, an eat-in kitchen, 3 bedrooms, 1.5 bathrooms, and convenient private main-floor laundry. Situated on a quiet street backing directly onto a school field, this home is just minutes from shopping, schools, public transit, and everyday amenities. Dedicated driveway parking is included (garage excluded). Lease is $2,475/month plus 60% utilities. Non-smoking home; tenant is responsible for snow removal on their portion of the driveway. Rental application, full credit check, proof of income/employment verification, references, first and last month's rent deposit, and tenant insurance are required. (id:45725)
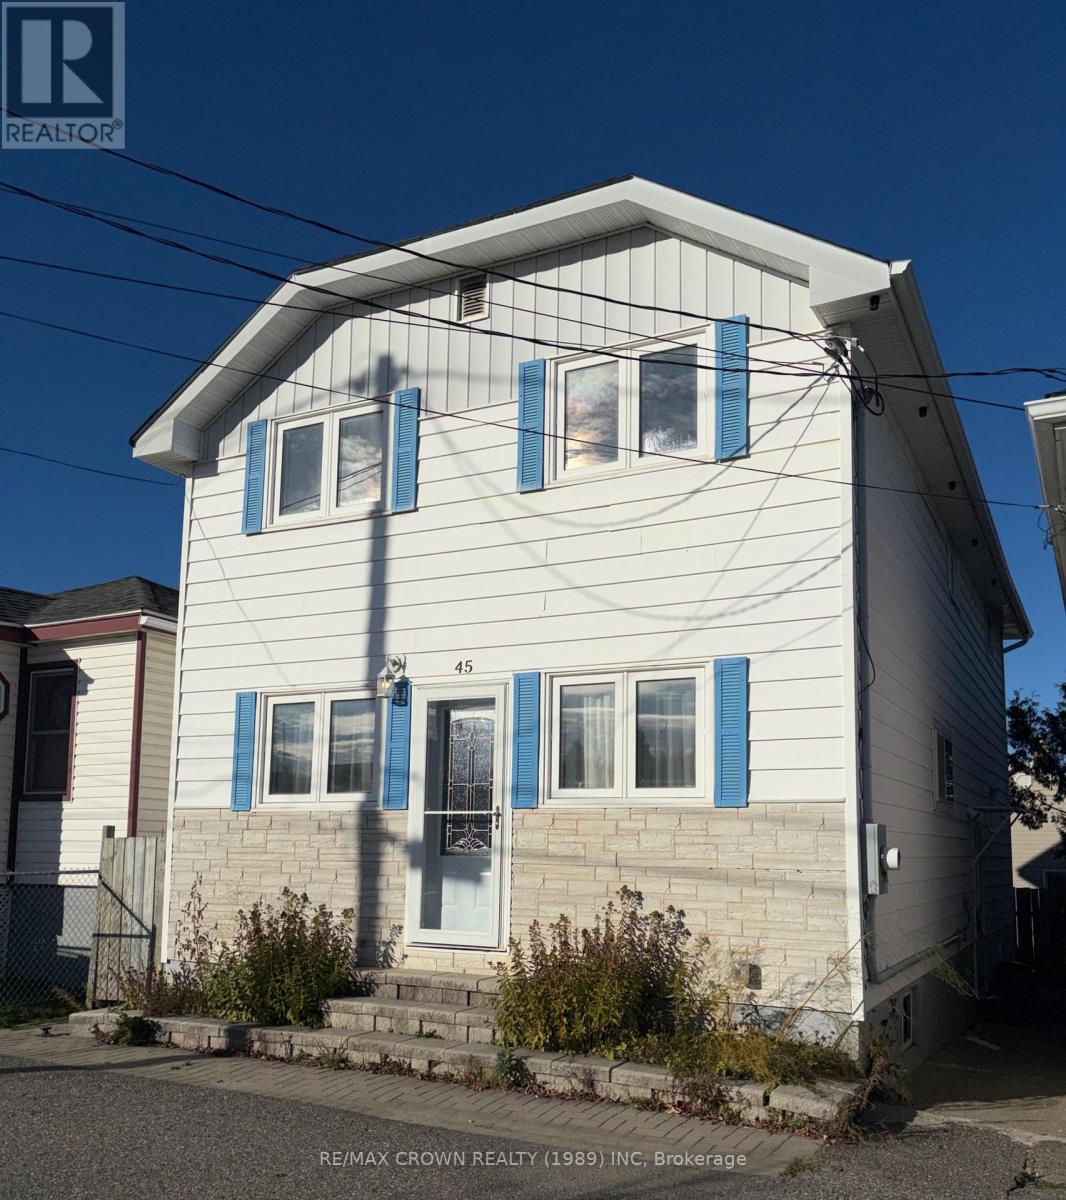
45 Croatia Avenue
Timmins (Sch - Main Area), Ontario
Looking for a sweet deal with additional rooms to house the extra's, search no more! This two storey home not only has 4 bedrooms with an additional bonus room, but a second kitchen on the upper floor. This layout is ideal for a potential mock apartment for the growing kids, possible in-law suit...the space is yours to creative with. Book your private viewing today, for a better tomorrow ** This is a linked property.** (id:45725)
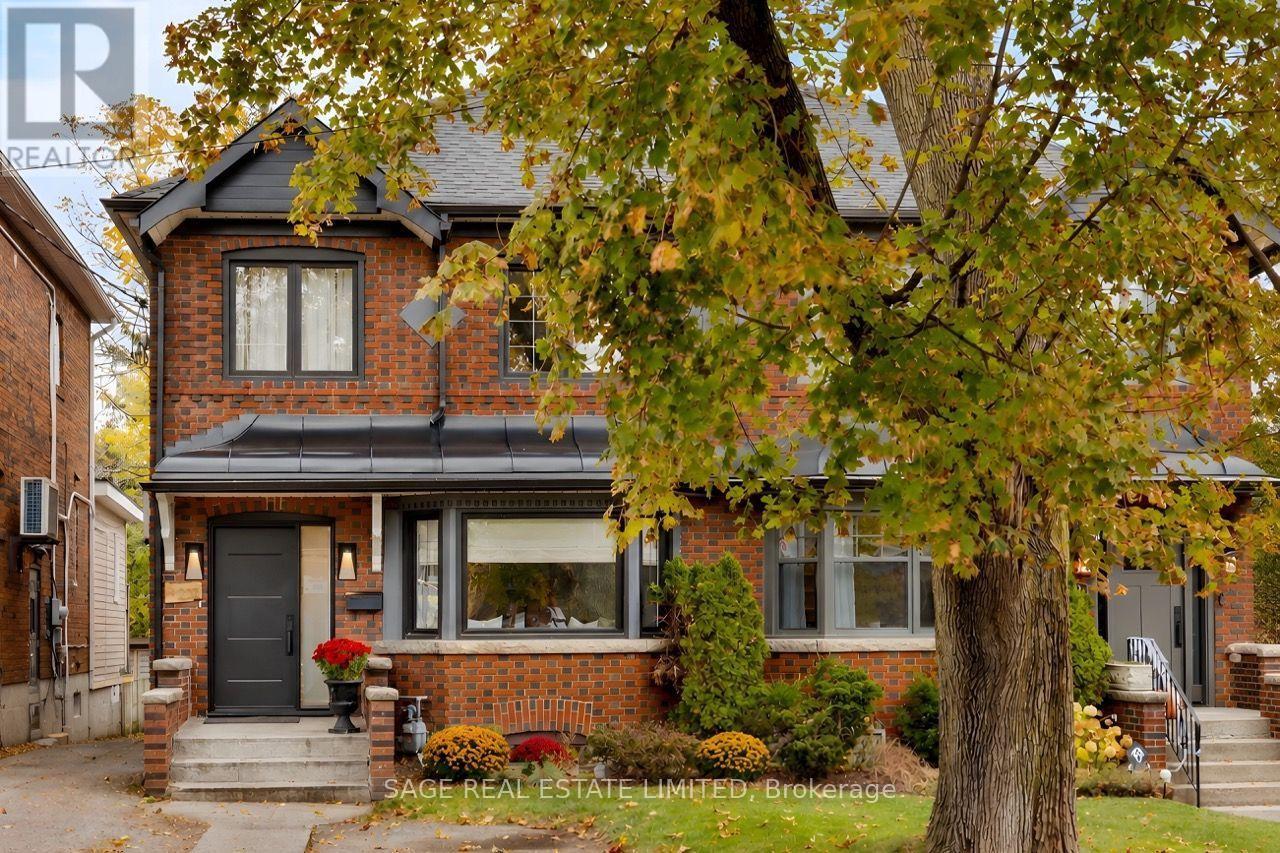
232 Castlefield Avenue
Toronto (Yonge-Eglinton), Ontario
A beautifully renovated family home on a sought-after, close-knit North Toronto street. This extra-wide semi sits on a 24ft lot, with elevated finishes, functional living spaces and room to grow. All minutes from schools, parks, transit and the shops & restaurants of Yonge & Eglinton. Radiant in-floor heating throughout the main & second floors adds year-round comfort. The renovated main floor features 7" white oak flooring, sculpted curved walls, 8.5ft ceilings, custom window treatments, pot lights and built-in speakers. A light-filled front room with a bay window seat offers a quiet retreat from the open living spaces beyond. The chef's kitchen pairs quality finishes with excellent functionality: custom cabinetry, quartz countertops, an oversized waterfall island with seating for four and integrated storage. A warm centre of the home, built for family life and entertaining alike. JennAir appliances including a dual-fuel range, appliance garage, pullout storage and desk niche keep everything within reach. And a beautifully finished powder room conveniently tucked nearby. The kitchen opens to the dining area, where a custom banquette with 10ft of built-in storage flows into the family room featuring a linear fireplace. From here, walk out to a covered porch, deck and private, treed backyard, with a landscaped fire circle for gathering with family friends or unwinding outdoors. Upstairs are 3 bedrooms and a renovated 4pc bath. The lower level, with separate entrance, offers a sun-filled bedroom & a rec room with space for kids and guests. The lowered rear addition holds a 3-pc bath and generous storage room, rare in this neighbourhood. In the Allenby Jr PS, Glenview Sr PS and North Toronto CI catchments, with more public and private schools within walking distance. Close to Eglinton Park and its shinny rinks, Lytton Park, Castlefield Park, the Avenue Rd bus, the Eglinton Crosstown and Eglinton subway station. In the centre of it all, with nothing to do but move in. (id:45725)
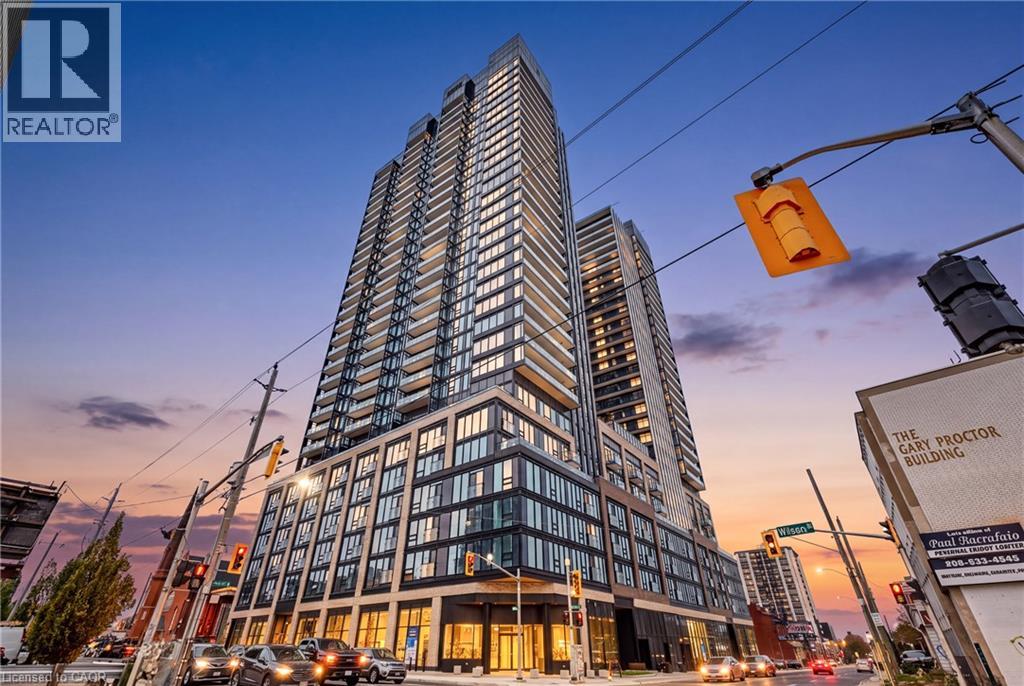
91 John Street N Unit# 2306
Hamilton, Ontario
Brand-new 2-bedroom, 2 FULL-bathrooms corner suite on the 23rd floor of The Design District by EMBLEM. Offering 734 sq. ft. of interior space plus a 96 sq. ft. balcony, this suite features wall-to-wall, floor-to-ceiling windows that fill the space with natural light and showcase southwest and northwest views of the city and Niagara Escarpment. The primary bedroom includes a full ensuite bathroom. One underground parking space is included in this pet-friendly building. Located in downtown Hamilton, close to some of the best restaurants, cafés, shops, the Hamilton Farmers’ Market and TD Coliseum, and approximately 1 km from West Harbour GO Station. (id:45725)
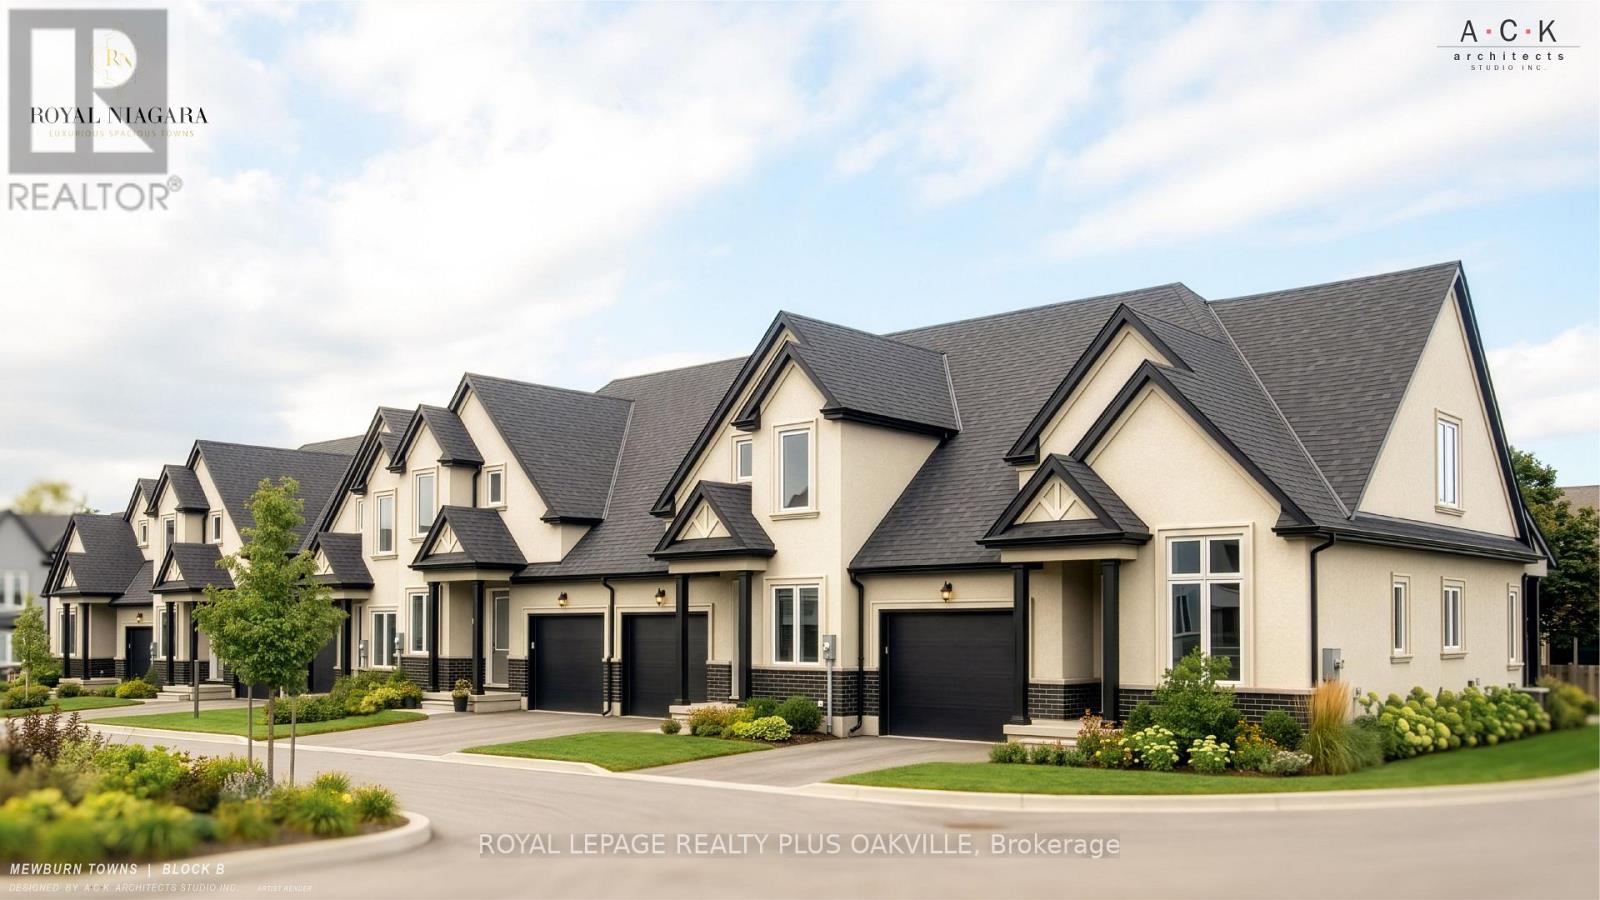
20 - 2700 Mewburn Road
Niagara Falls (Casey), Ontario
Welcome to a brand-new Windsor End townhome at Royal Niagara, built by Royal Living, with the chance to choose your own finishes. This 1,920 sq ft end unit offers 3 bedrooms and 3 full baths, with only one shared wall. The layout is a little different from the usual, with the kitchen, great room and primary bedroom all on the main level. The great room is a lovely place to gather, with 10' ceilings, pot lights and a 60" wall-mounted electric fireplace. It flows into the kitchen and dining area, finished with quartz counters, tall 36" upper cabinets, soft-close drawers, under-cabinet lighting, an undermount double sink with pull-out faucet, and room for a full-depth fridge and dishwasher. The generous primary bedroom includes a walk-in closet and a private ensuite with double sinks. A front office with a vaulted ceiling, plus another full bath, completes this level. The upper level offers two spacious bedrooms, a loft and a full bath, giving guests, older kids or an extended family member a comfortable floor of their own. Laundry is tucked into the main-floor mudroom and the garage has an EV rough-in and inside entry. The unfinished basement offers room to grow, with a future bath area shown on the plan. Luxury vinyl flooring throughout, tiled bathrooms, quartz vanities and solid oak stairs add to the finished feel, along with a welcoming covered front porch and covered rear deck. Ring doorbell and CAT-6 wiring. Covered by Tarion. Price includes HST. Move in as early as February 2027, with flexible timing. (id:45725)
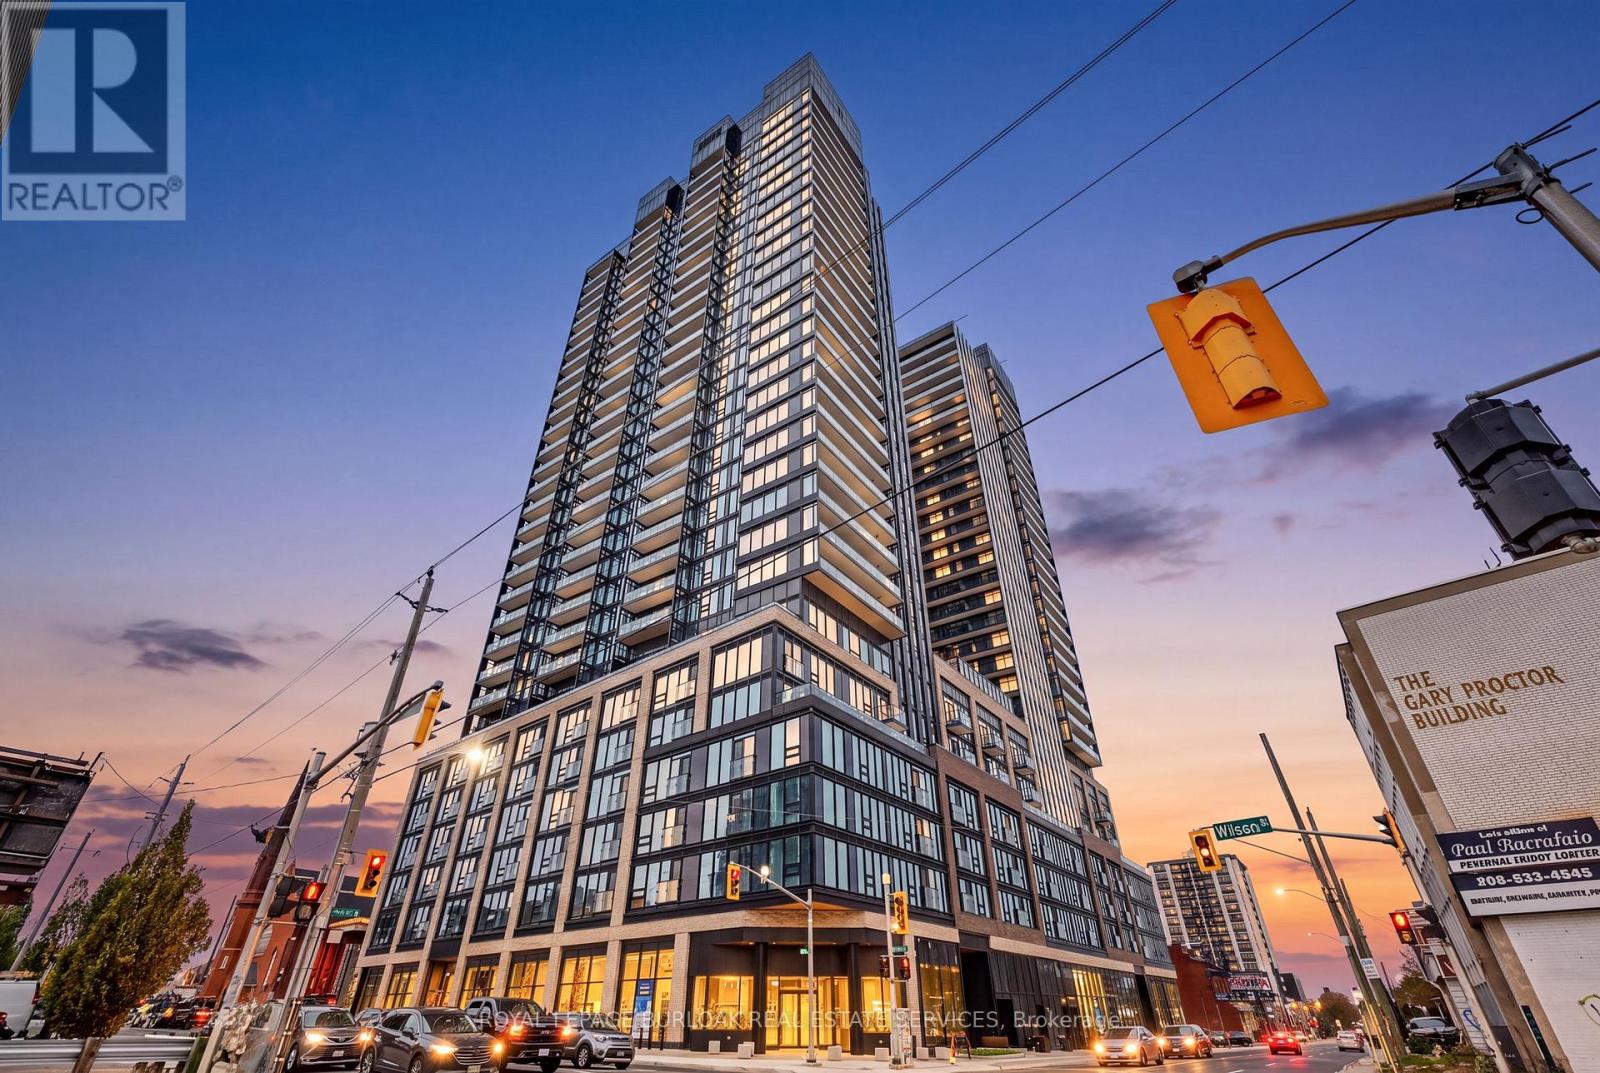
2306 - 91 John Street Street N
Hamilton (Beasley), Ontario
Brand-new 2-bedroom, 2-bathroom corner suite on the 23rd floor of The Design District by EMBLEM. Offering 734 sq. ft. of interior space plus a 96 sq. ft. balcony, this suite features wall-to-wall, floor-to-ceiling windows that fill the space with natural light and showcase southwest and northwest views of the city and Niagara Escarpment. The primary bedroom includes a full ensuite bathroom. One underground parking space is included in this pet-friendly building. Located in downtown Hamilton, close to restaurants, cafés, shops, the Hamilton Farmers' Market and TD Coliseum, and approximately 1km from West Harbour GO Station. (id:45725)
293 Kennington Way
London South (South W), Ontario
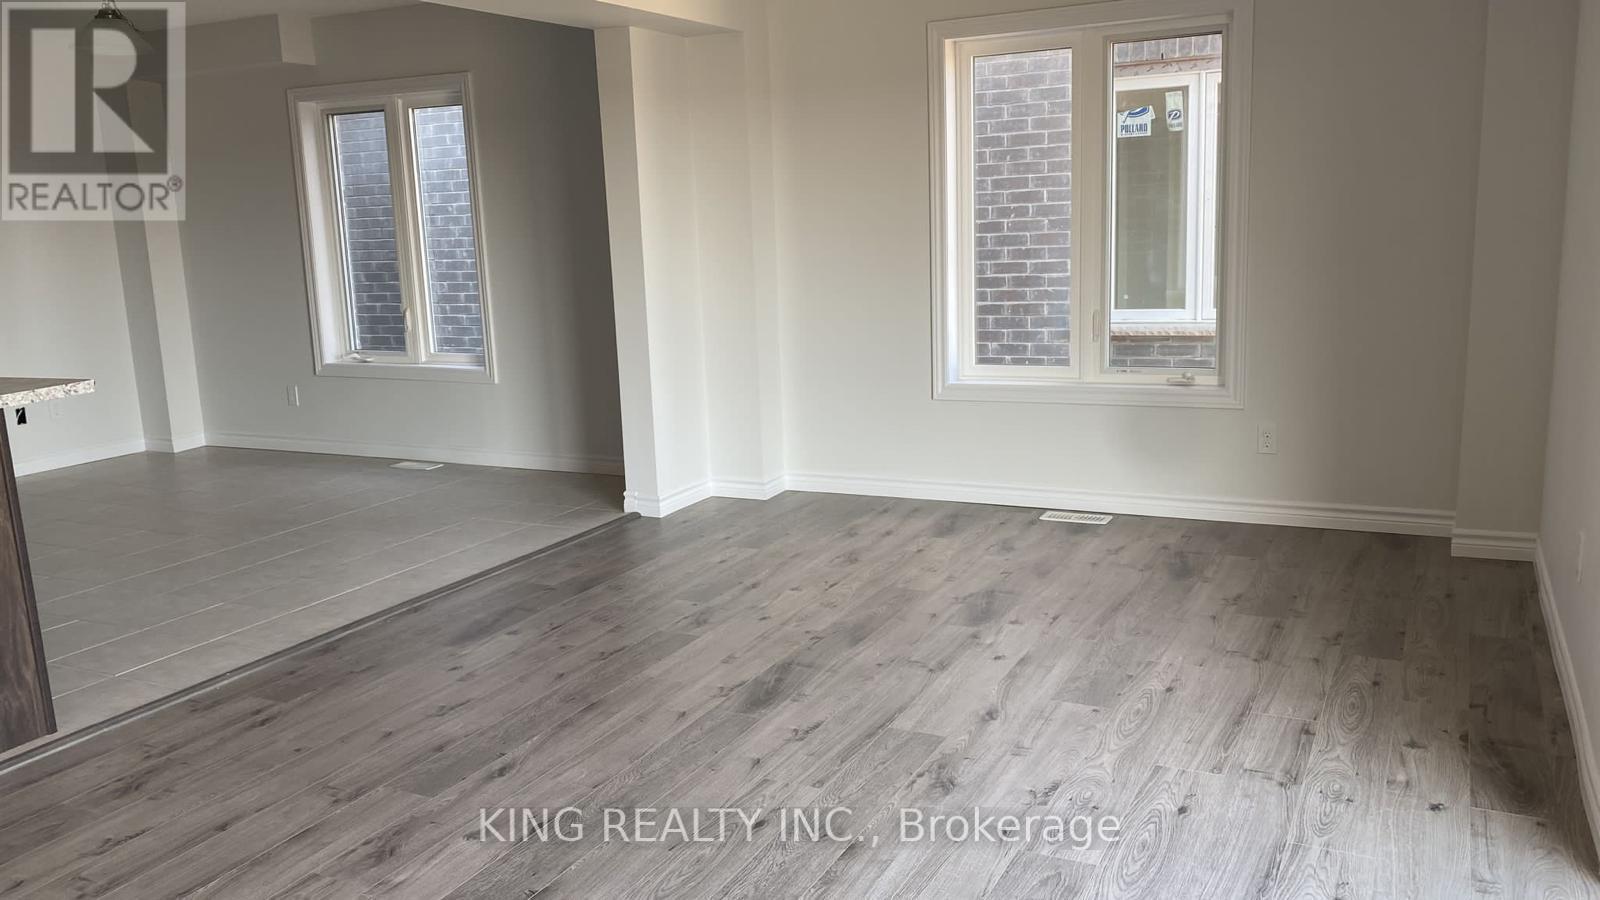
Welcome to this bright and spacious end-unit townhome offering 1850sq. ft. of beautifully designed living space. This 2-storey home features an open-concept main floor with large windows that flood the space with natural light and rich hardwood flooring throughout. The modern kitchen boasts a walk-in pantry and seamlessly connects to the dinette and family room, perfect for entertaining or everyday living. An open staircase with elegant railing leads you to the second level, where you'll find: 3 generously sized bedrooms 2 full bathrooms, A convenient upper-floor laundry room, A versatile loft ideal for a home office, lounge, or play area. This stunning townhome blends comfort, functionality, and style. Don't miss the opportunity to make this your new home. (id:45725)
189 Strachan Street
Port Hope, Ontario
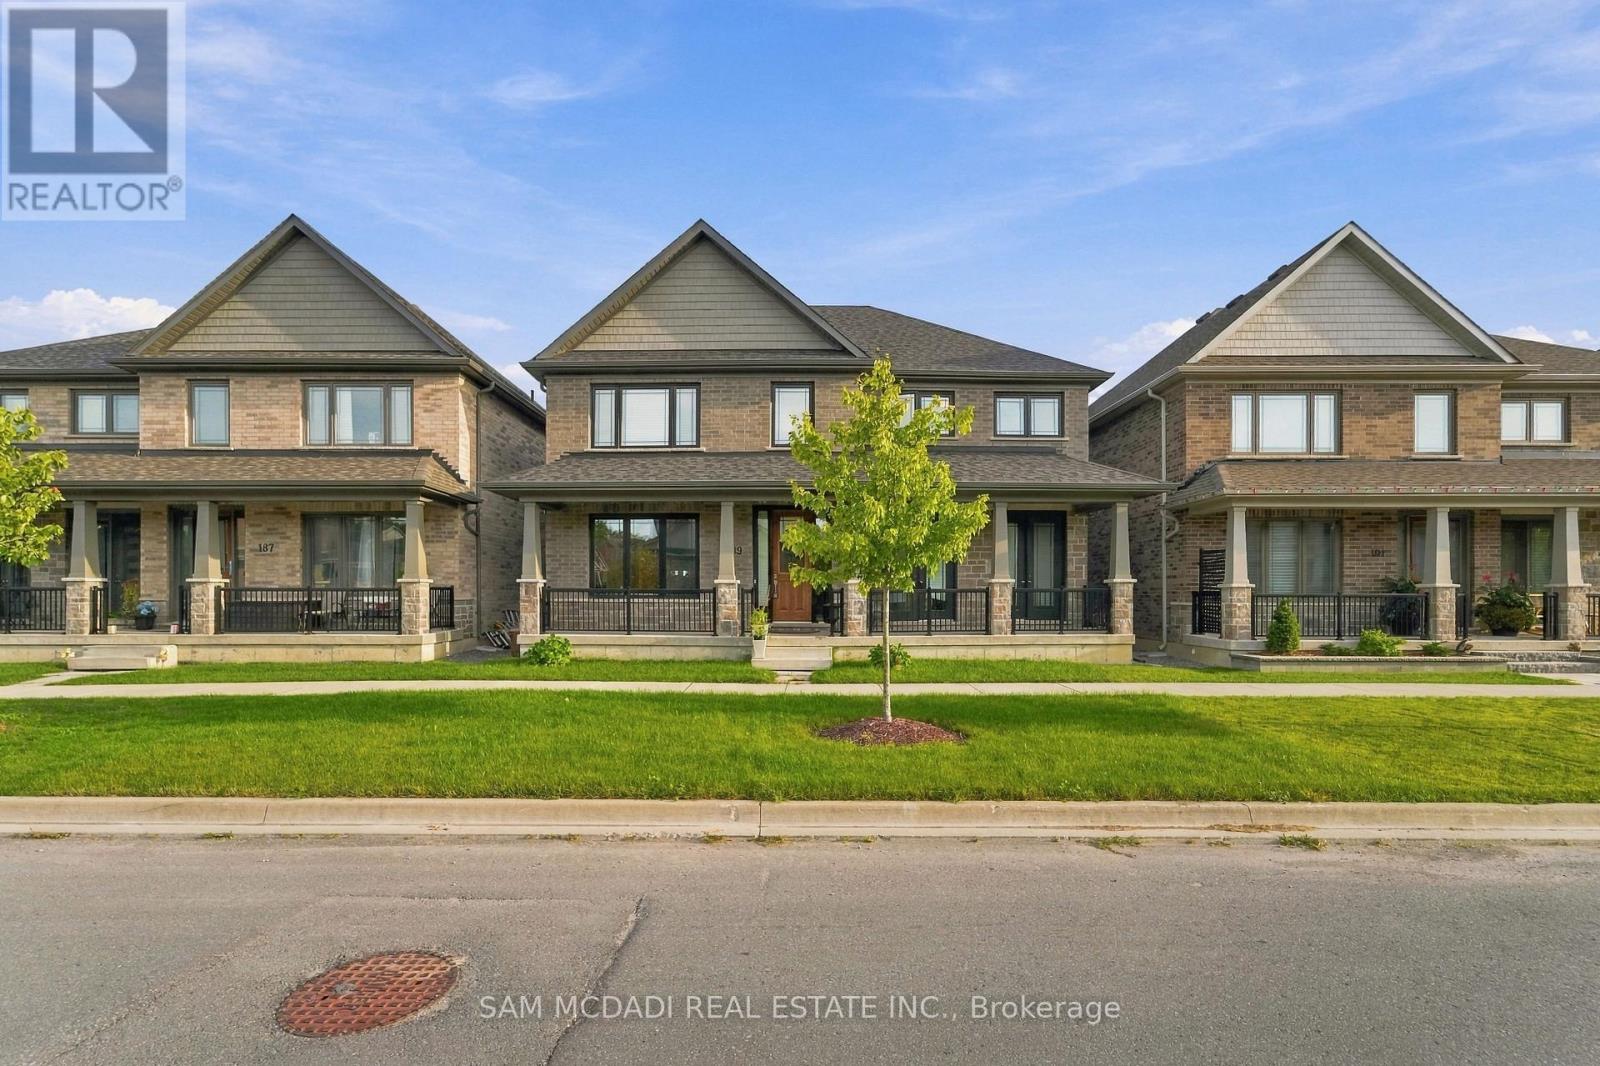
Welcome to 189 Strachan Street, a spacious detached two-storey home offering a thoughtful layout with generous living space throughout. The main level features a bright, open-concept design ideal for both everyday living and entertaining. The kitchen boasts ample cabinetry, a centre island, large windows and a custom backsplash, flowing seamlessly into the open-concept living and dining areas. Upstairs, the expansive primary bedroom features two walk-in closets and a luxurious 5-piece ensuite. Three additional bedrooms provide plenty of space for family, guests or a home office, including one bedroom with its own 4-piece ensuite and walk-in closet, a second with a walk-in closet, and a third with a standard closet. A standout feature of the upper level is the expansive deck located above the garage, with direct access from the upstairs hallway-an exceptional space for relaxing or entertaining. With ample space across all two levels, this home offers comfort, functionality and room to grow. Located in the charming community of Port Hope, enjoy the appeal of small-town living while being conveniently close to shopping, restaurants, the beach and other local amenities. (id:45725)
1 Aitchison Avenue
Southgate, Ontario
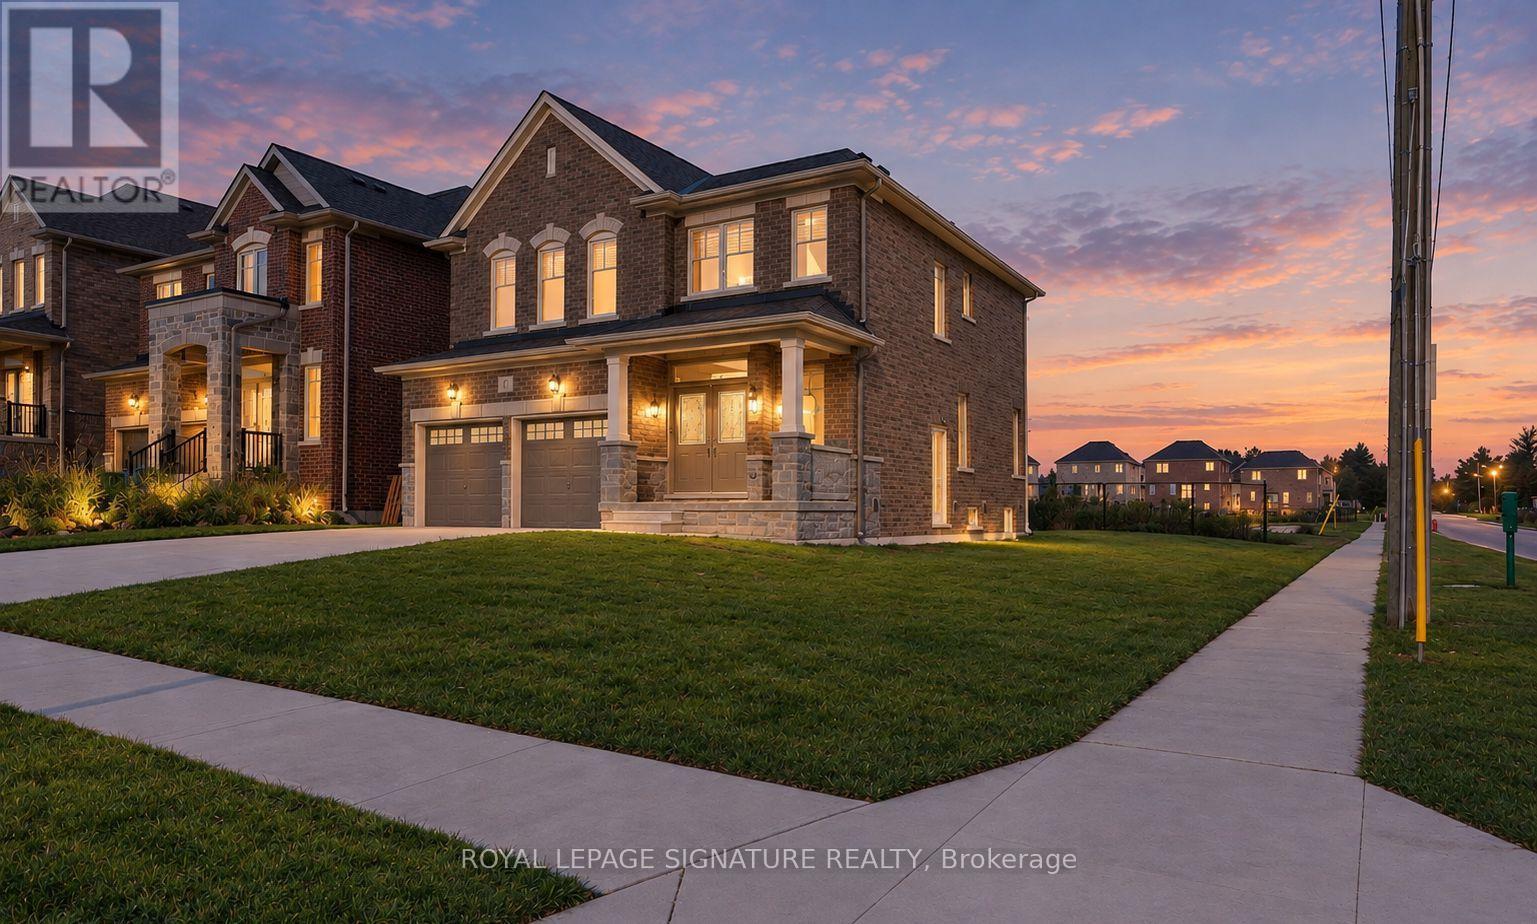
Welcome to 1 Aitchison Street, a brand-new home built in 2024, offering modern upgrades, privacy, and income potential in the heart of Dundalk! Situated on a premium corner ravine lot, this property features 5 bedrooms and 5 bathrooms in total, with 4 bedrooms upstairs, 1 powder room, and 3 full bathrooms, plus a legal basement apartment with a separate entrance, 1 bedroom, living room, and 1 full bathroom with a standing shower. The bright, open-concept main floor features hardwood flooring, a natural oak staircase, and a kitchen with granite countertops and backsplash, upgraded cabinetry, and marble tile flooring. The primary bedroom features a private ensuite with a bathtub and separate standing shower. Additional features include an electric garage door opener. The brand-new legal basement apartment has never been lived in, with over $60K spent, with permits from the Municipality of Southgate, and brand-new appliances. Offering approx. $2k per month in potential rental income, it's ideal for offsetting mortgage costs or as an investment opportunity. The property includes two washer dryers , two fridges, 1 dishwasher, and two Stoves. Outside, enjoy a brand-new paved, extended driveway with parking for up to 6 vehicles, including 2 in the garage and 4 outside. The huge backyard backs onto a ravine, with no neighbors on one side for added privacy. A nearby school bus stop adds convenience, while schools, parks, the recreation Centre, and downtown amenities are just minutes away. Enjoy easy access to Highway 10 for commuting to Shelburne, Orangeville, and the GTA. With extensive upgrades, rental income potential, generous parking, and a corner ravine lot, 1 Aitchison Street is an excellent opportunity for homeowners and investors alike. Schedule your private showing today! (id:45725)
16 Alexander Street
Hamilton (Kirkendall), Ontario
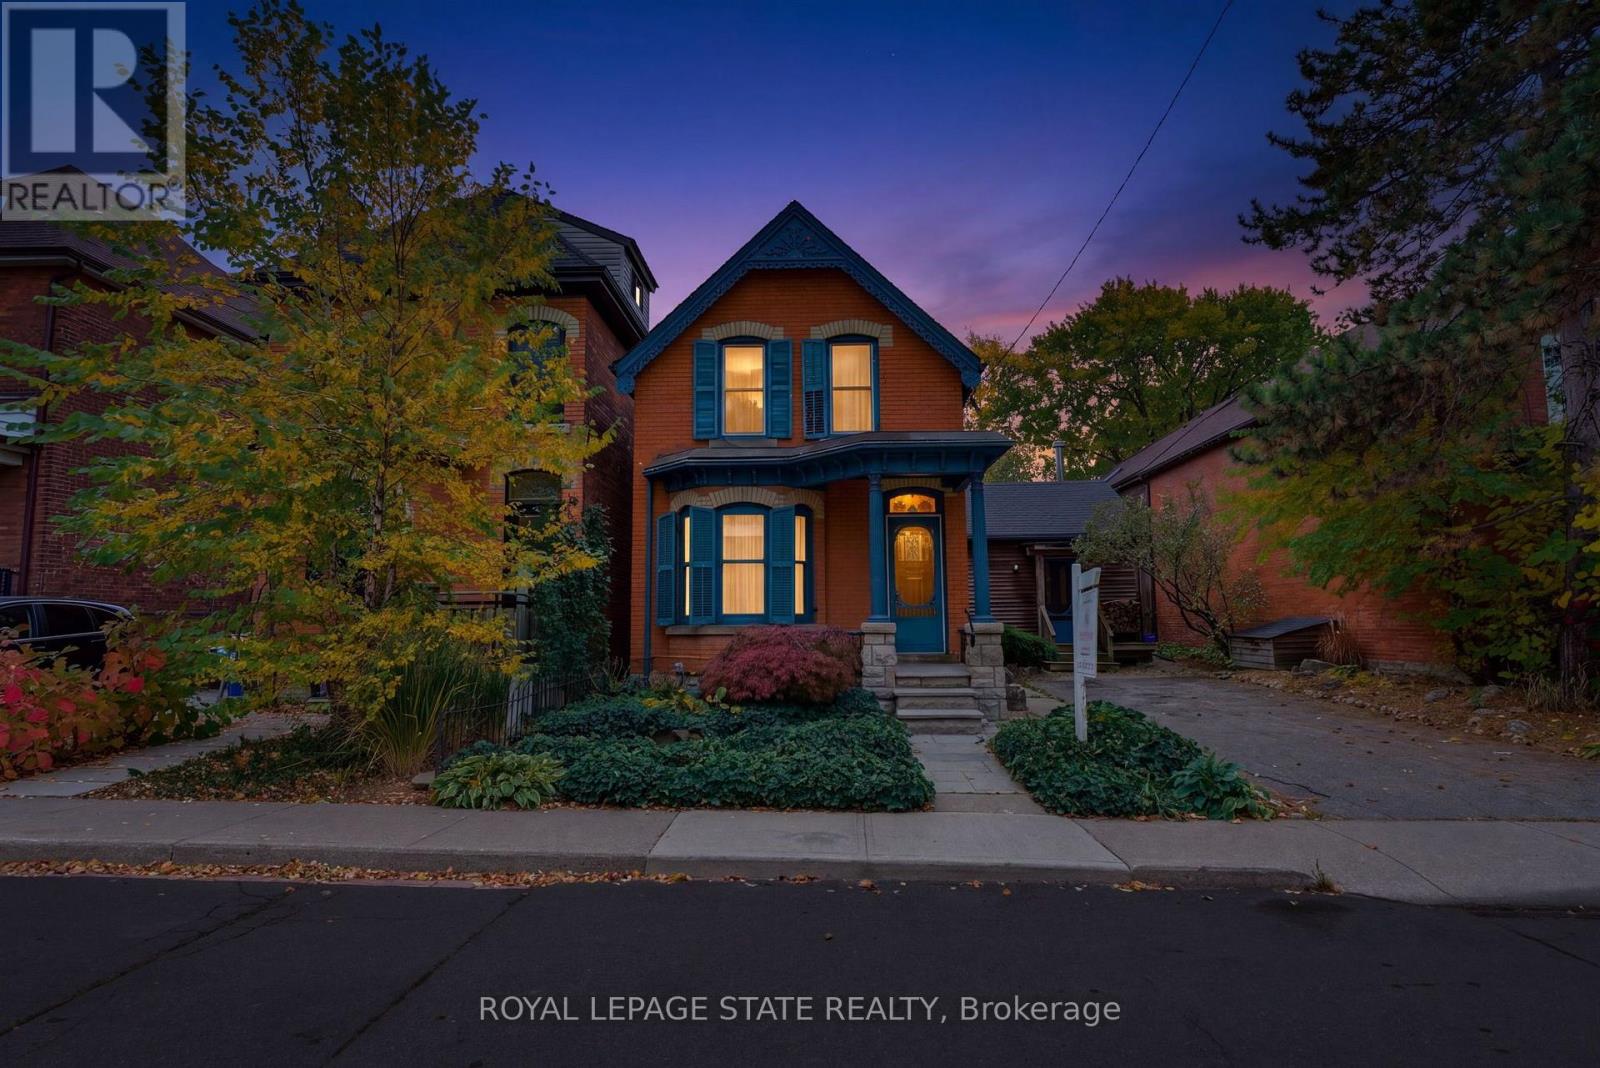
A rare opportunity in highly coveted Kirkendall! Circa 1880, this classic Hamilton Victorian is ideally situated just off Locke St, where historic charm meets one of the city's most sought-after neighborhoods. Set on an exceptional 42ft wide lot, a rare find in this location, the property also offers the added convenience of a large driveway with parking for at least two cars. Inside, original character shines through in the hardwood flooring, traditional floorplan and moldings and timeless architectural details. A rear addition expands the living space with a lovely sunroom offering access to the back patio, along with a spacious Great Room featuring vaulted ceilings, and an abundance of windows overlooking the enchanting, Asian-inspired garden. Pea gravel paths, interesting trees and foliage, raised planters and a garden shed create a tranquil outdoor space. A main floor 3pc bathroom with clawfoot tub adds to the home's vintage appeal, while the second level offers three bedrooms and an updated bathroom. Full of personality, history, and potential, this is an opportunity to bring your vision to life in an exceptional location, just steps from the shops, restaurants and vibrant charm of Locke St. (id:45725)
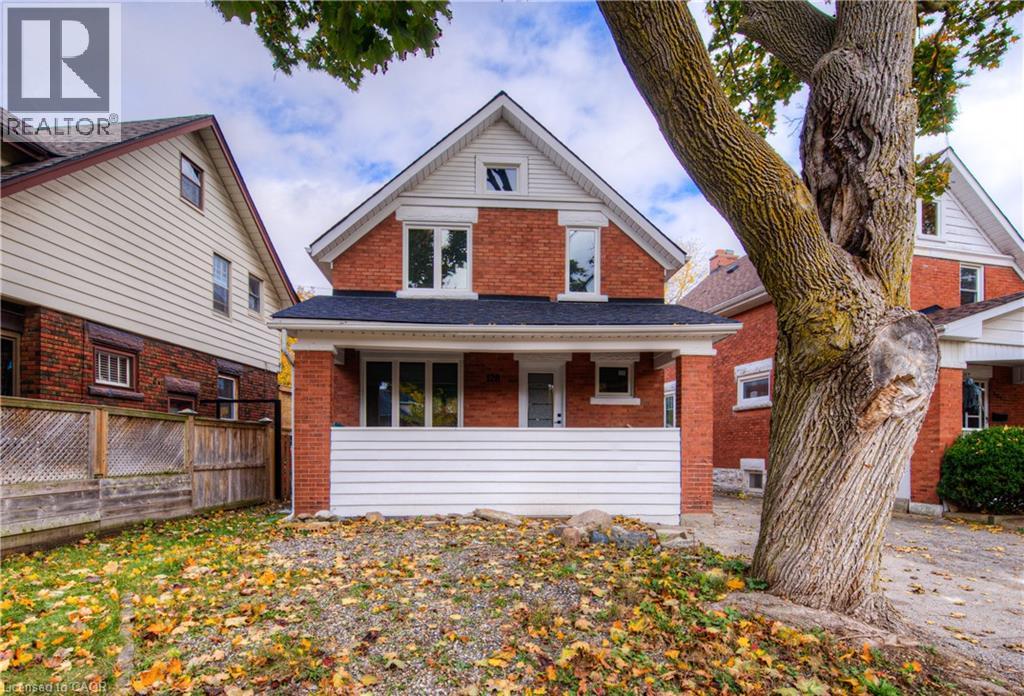
128 Homewood Avenue
Kitchener, Ontario
Located just a stone’s throw from Victoria Park and downtown Kitchener, this beautifully renovated three-bedroom, 1.5-bathroom home is nestled in a peaceful, friendly neighborhood. A perfect blend of modern updates and classic character, the spacious living areas are flooded with natural light, while the kitchen boasts new appliances and abundant counter space. Enjoy the convenience of two dedicated parking spots, making daily routines effortless. Each of the three bedrooms offers a cozy retreat, and the private backyard is ideal for relaxing or entertaining. Adding even more versatility, the recently renovated finished basement features its own separate entrance, a kitchen, an additional bedroom, and a three-piece bathroom—perfect for extended family, guests, or rental potential. With local amenities, excellent schools, and two of Kitchener’s most beloved areas nearby, this inviting home is ready for you to make it your own. (id:45725)
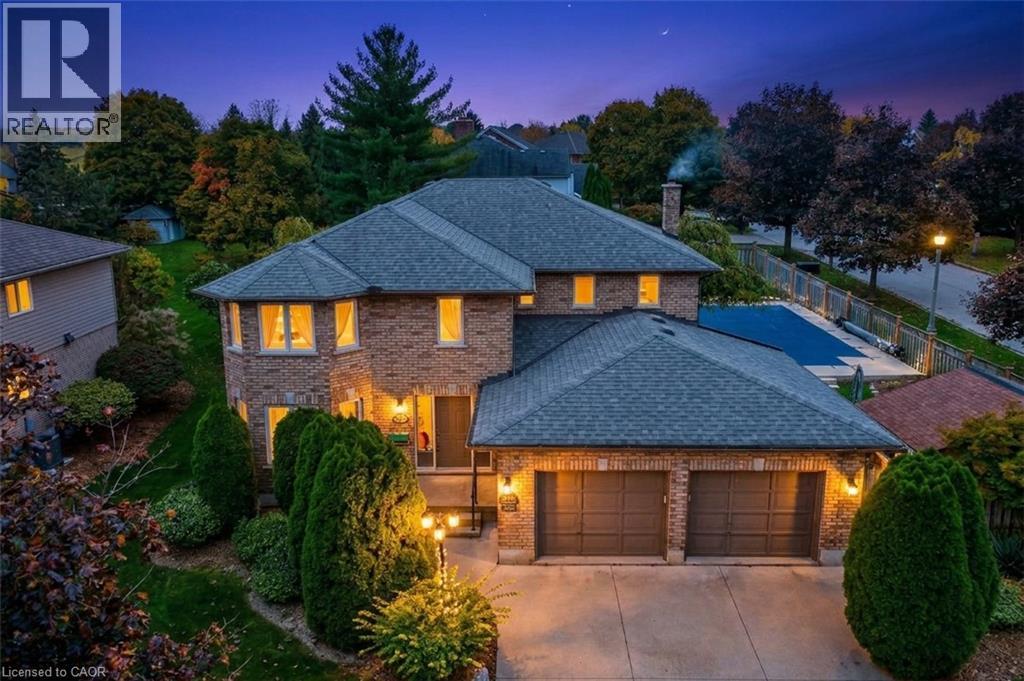
3412 Vinehaven Trail
Lincoln, Ontario
Experience living in the luxurious Vinehaven Estates, a tranquil enclave you’ll love to call home. This stunning 4+2 bedroom, 3.5-bath family home is nestled in a prime, highly sought-after Lincoln community surrounded by award-winning wineries. The main floor welcomes you with an inviting, spacious foyer leading into an elegant formal living and dining room—perfect for hosting. To the rear, a sun-drenched, open-concept family room with a cozy fireplace flows effortlessly into the massive eat-in kitchen, boasting granite countertops with backsplash, and endless cabinet space. Step through the dinette's sliding doors into your private backyard oasis! Situated on a pristine 80' x 138' lot, the fully fenced yard features a beautiful inground pool, pool house, and wooden deck with gazebo, and still leaves plenty of green space for play. Upstairs, find a spacious primary suite with a walk-in closet and 4pc ensuite bath; plus 3 additional generous bedrooms and a 5pc bath with a soaker tub. The massive, fully finished basement expands your living space with a large rec room, 2 extra bedrooms, a 3pc bath, and a bonus private sauna! True pride of ownership is evident throughout this one-of-a-kind property. Enjoy the best of both worlds: a peaceful, wine-country vibe within a safe, tight-knit neighborhood where kids can still knock on doors to play. A must-see to be truly appreciated! (id:45725)
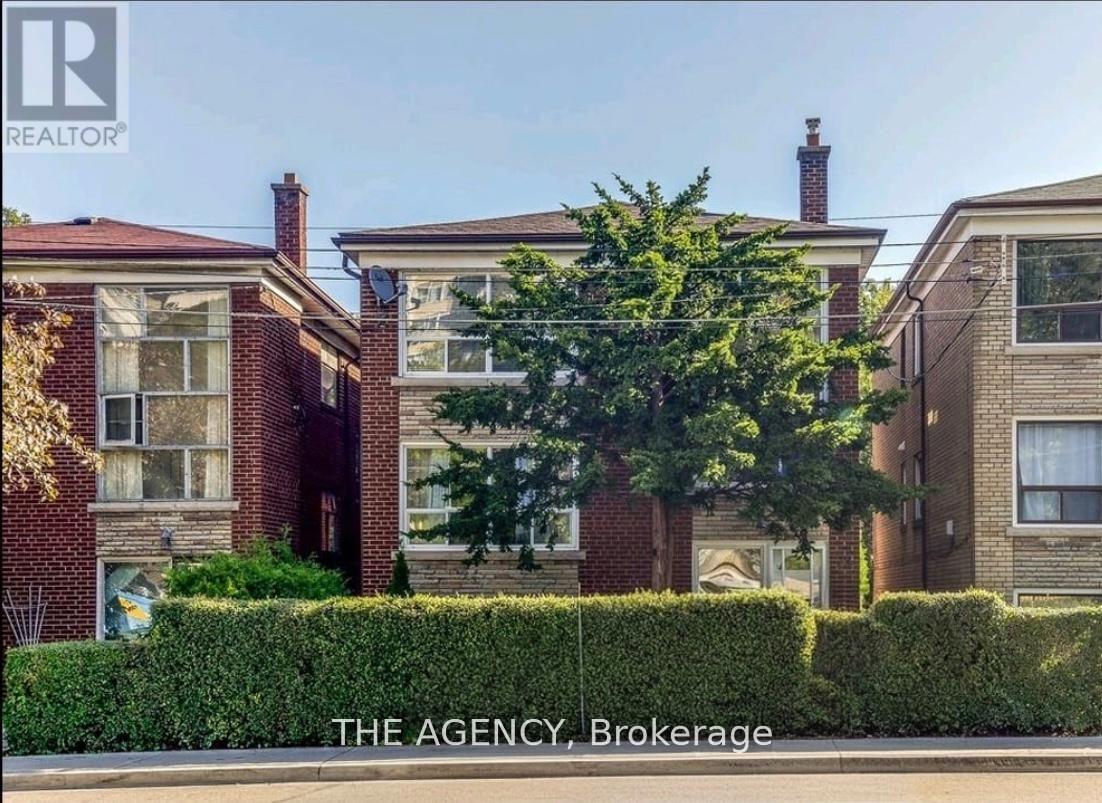
#1 - 75 Keele Street
Toronto (High Park North), Ontario
Discover High Park living in this bright, spacious 2-bedroom suite with a newly renovated bathroom, set in a charming detached triplex. Steps to Keele Subway and minutes from the shops, cafés and restaurants of Bloor West Village, it offers city convenience with real community charm.The suite is filled with natural light and thoughtfully laid out, with access to shared front and back yards for a peaceful, suburban feel rarely found downtown. Enjoy morning coffee out front surrounded by hedges or an evening stroll through High Park. This unit has a recently upgraded bathroom that's never been used! Gas radiant heat and cold water are included. Tenants pay only their separately metered electricity, which covers the suite's dedicated hot-water tank and any supplemental electric heating. Coin-free shared laundry runs on your own hot-water supply on an honour system, and a high-security front-door key and excellent TTC access add peace of mind and easy commuting. If you're ready to settle in, this is a place you'll love coming home to.Please note the front and back yards are shared with lovely fellow tenants and some photos are virtually staged. (id:45725)
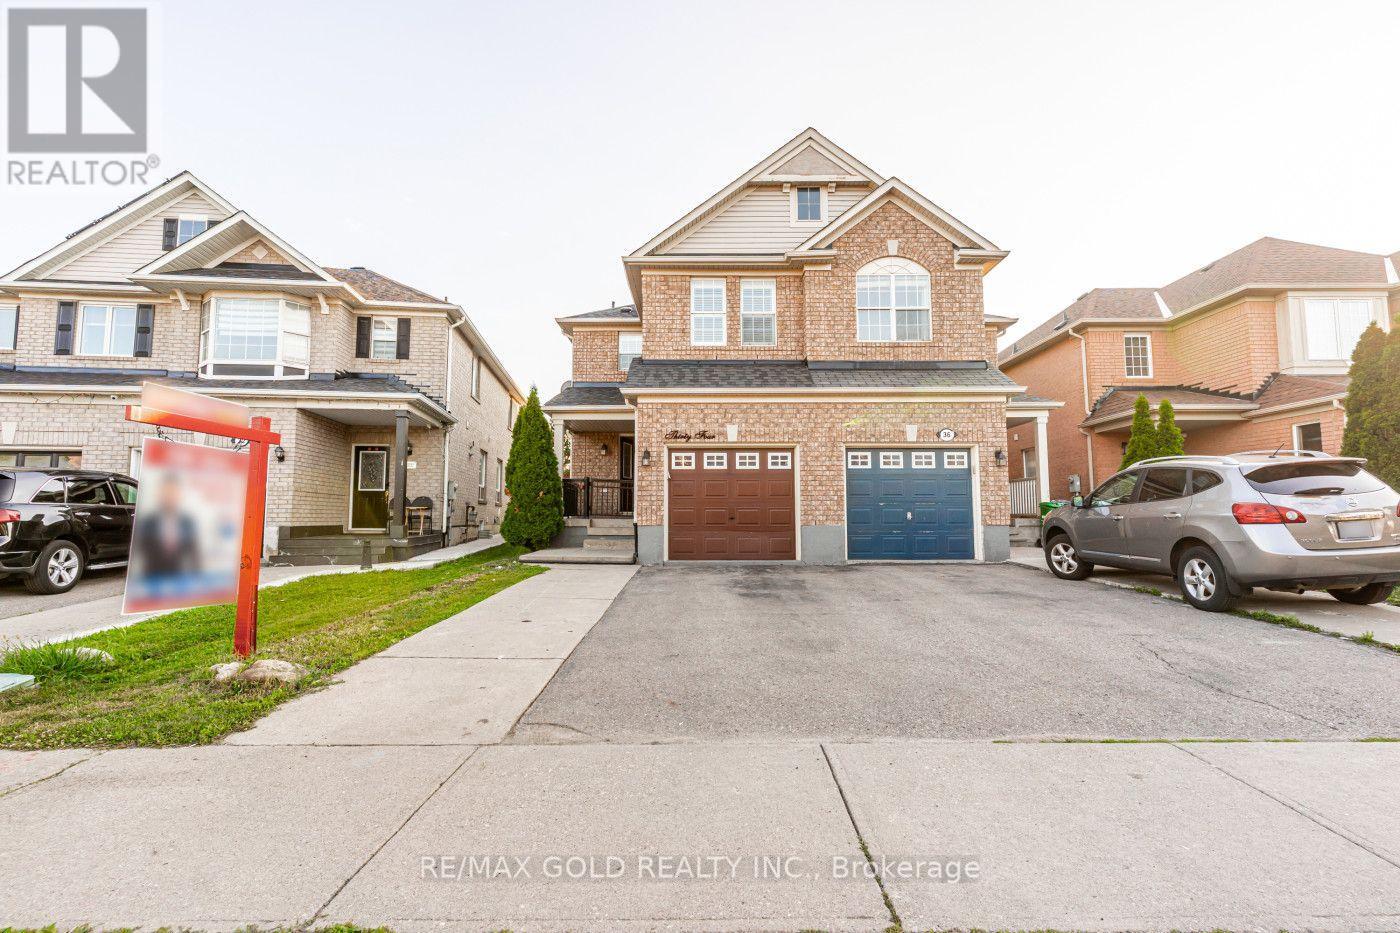
34 Jingle Crescent
Brampton (Gore Industrial North), Ontario
Absolutely Gorgeous!! Welcome to this Beautiful Well Maintained Semi with a unique blend of comfort and style in high prestigious area of Castlemore, Most Desirable Location. House Features Separate Living, Dining, Family Room, and great size Kitchen. Freshly Painted main floor, Hardwood on Main Floor, 3 Spacious Bedrooms include Primary Bedroom W/Ensuite & Walk in closet. Laundry on second floor. The fully finished 1 bedroom basement extends the living space, boasting a bright, open-concept layout. No House at the back. Close to Schools, Park &Shopping Plaza. A Must See !! (id:45725)
9 Elderidge Avenue
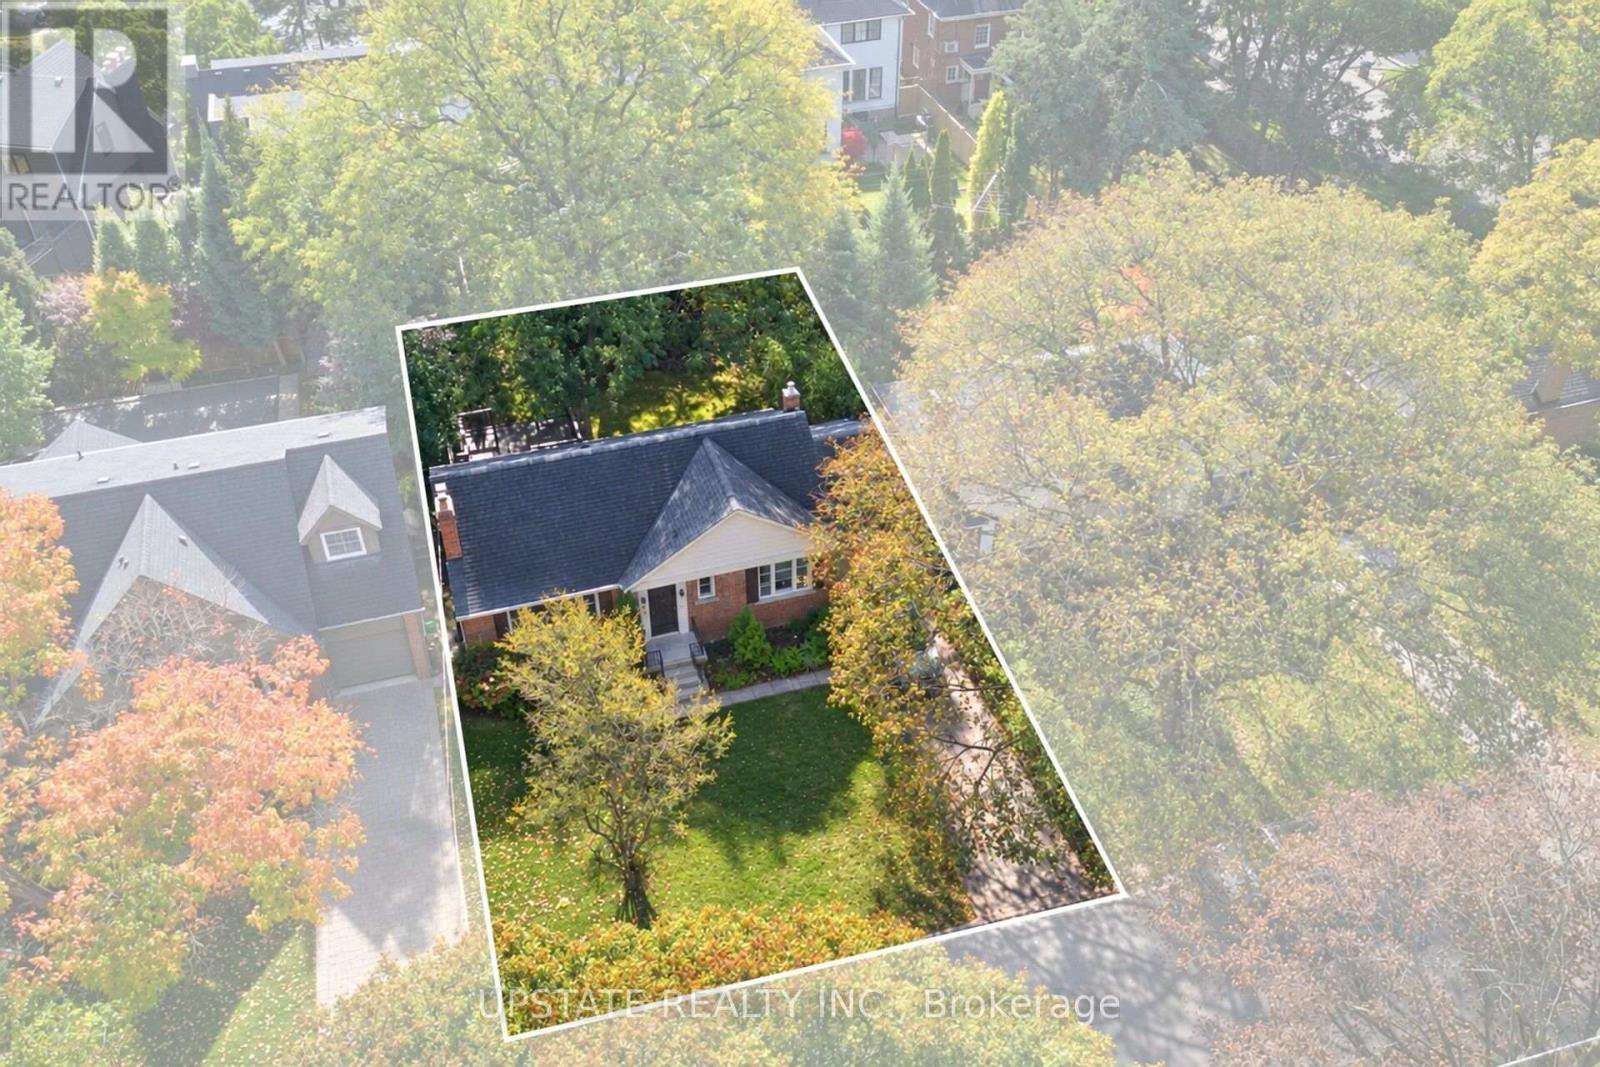
Toronto (Stonegate-Queensway), Ontario
Welcome to this charming 55 x 98 ft lot with southern exposure detached bungalow 2+1 bedrooms 2 btahrooms in the sought-after Sunnylea neighbourhood of Toronto! This inviting home features fresh interior paint and a newly painted, spacious backyard deck, ideal for outdoor enjoyment and entertaining. The main floor offers hardwood flooring, a welcoming living room, an updated kitchen with an open-concept dining area, and French doors leading to the deck. The finished lower level provides additional living space, including a recreation room, an extra bedroom, and a second bathroom. Complete with an attached garage, private driveway, and central air conditioning, this home offers comfort and versatility. Enjoy an excellent location with convenient access to downtown Toronto in approximately 15 minutes by car, along with nearby schools, TTC transit, the charming shops and dining options of The Kingsway, and the diverse restaurants, cafés, and everyday conveniences along Bloor Street. Parks and other local amenities are also within easy reach. A wonderful opportunity to enjoy comfortable living in an established west-end Toronto community! (id:45725)
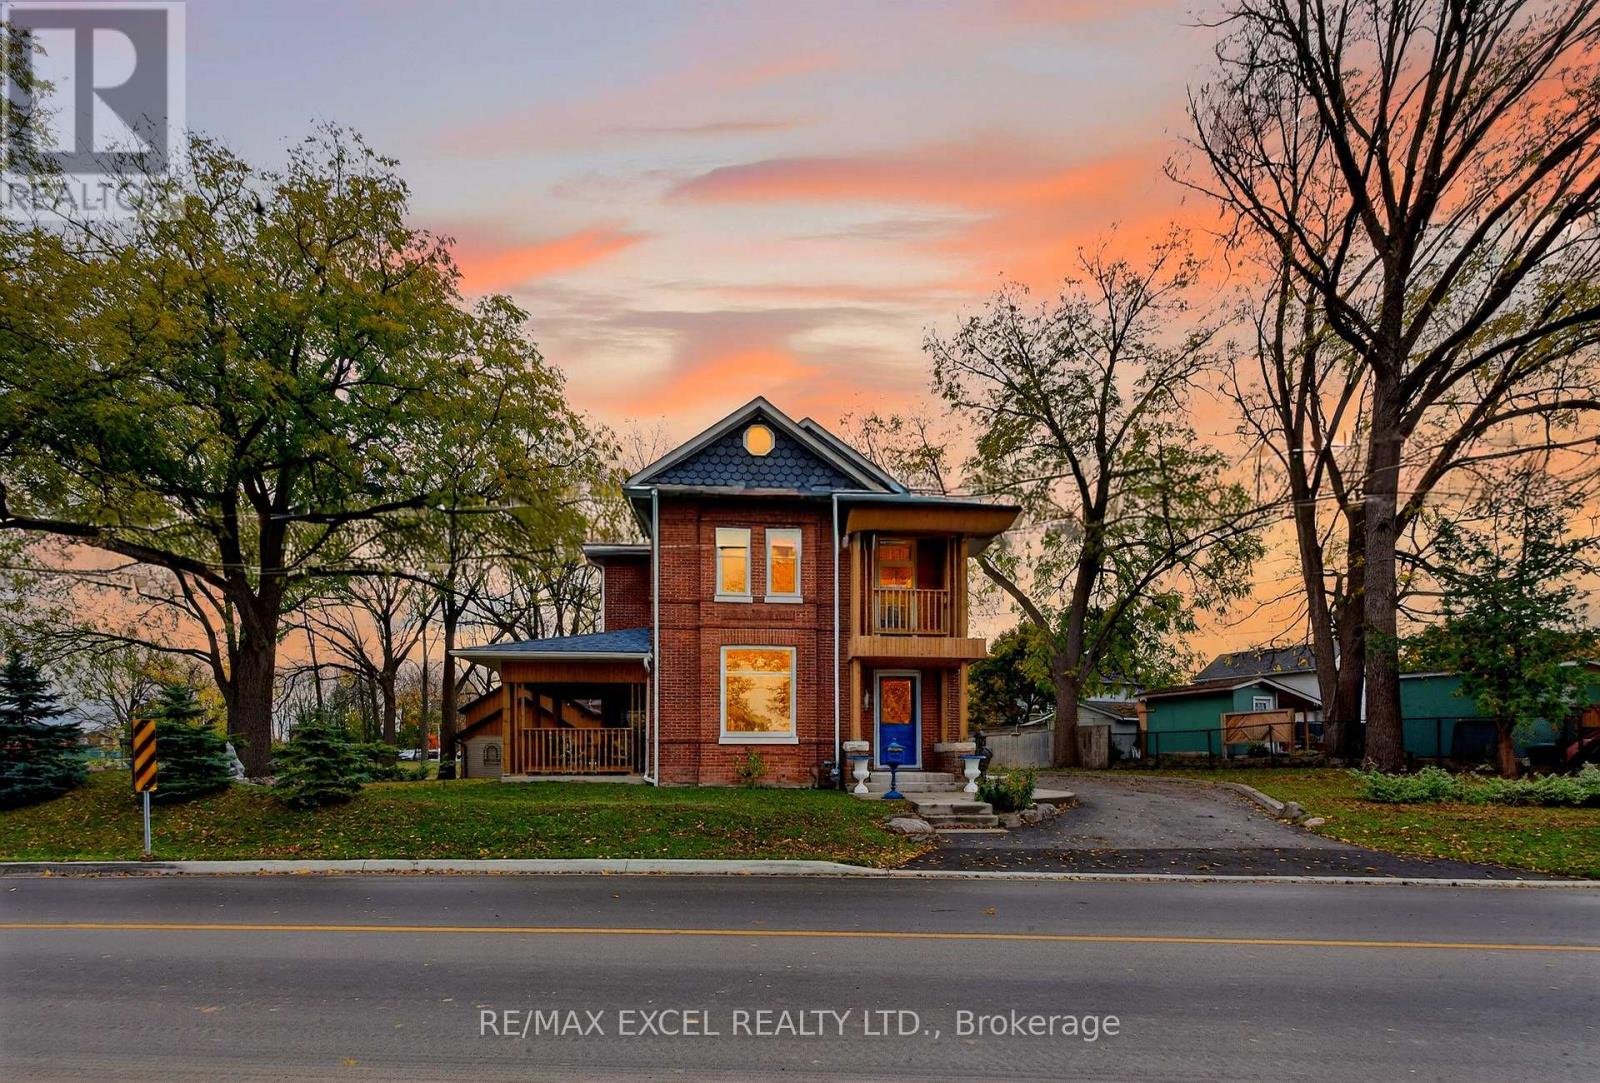
9 The Queensway N
Georgina (Keswick North), Ontario
Enjoy the charm of cottage-style living while staying close to town conveniences. This inviting 4-bedroom, 3-bathroom home sits on a generous lot near Lake Simcoe and local amenities. Bright, sun-filled interiors, warm natural wood accents, and a cozy farmer's stove create a relaxed, welcoming atmosphere throughout. The property features a separate building, a shed, and ample parking, offering exciting possibilities for a variety of uses, subject to municipal approvals. Whether you envision a creative studio, workspace, or a property with room to explore your business ideas, this unique offering provides space and versatility rarely found in a typical residential property. A distinctive opportunity to enjoy character, space, and potential in an established Keswick location! (id:45725)