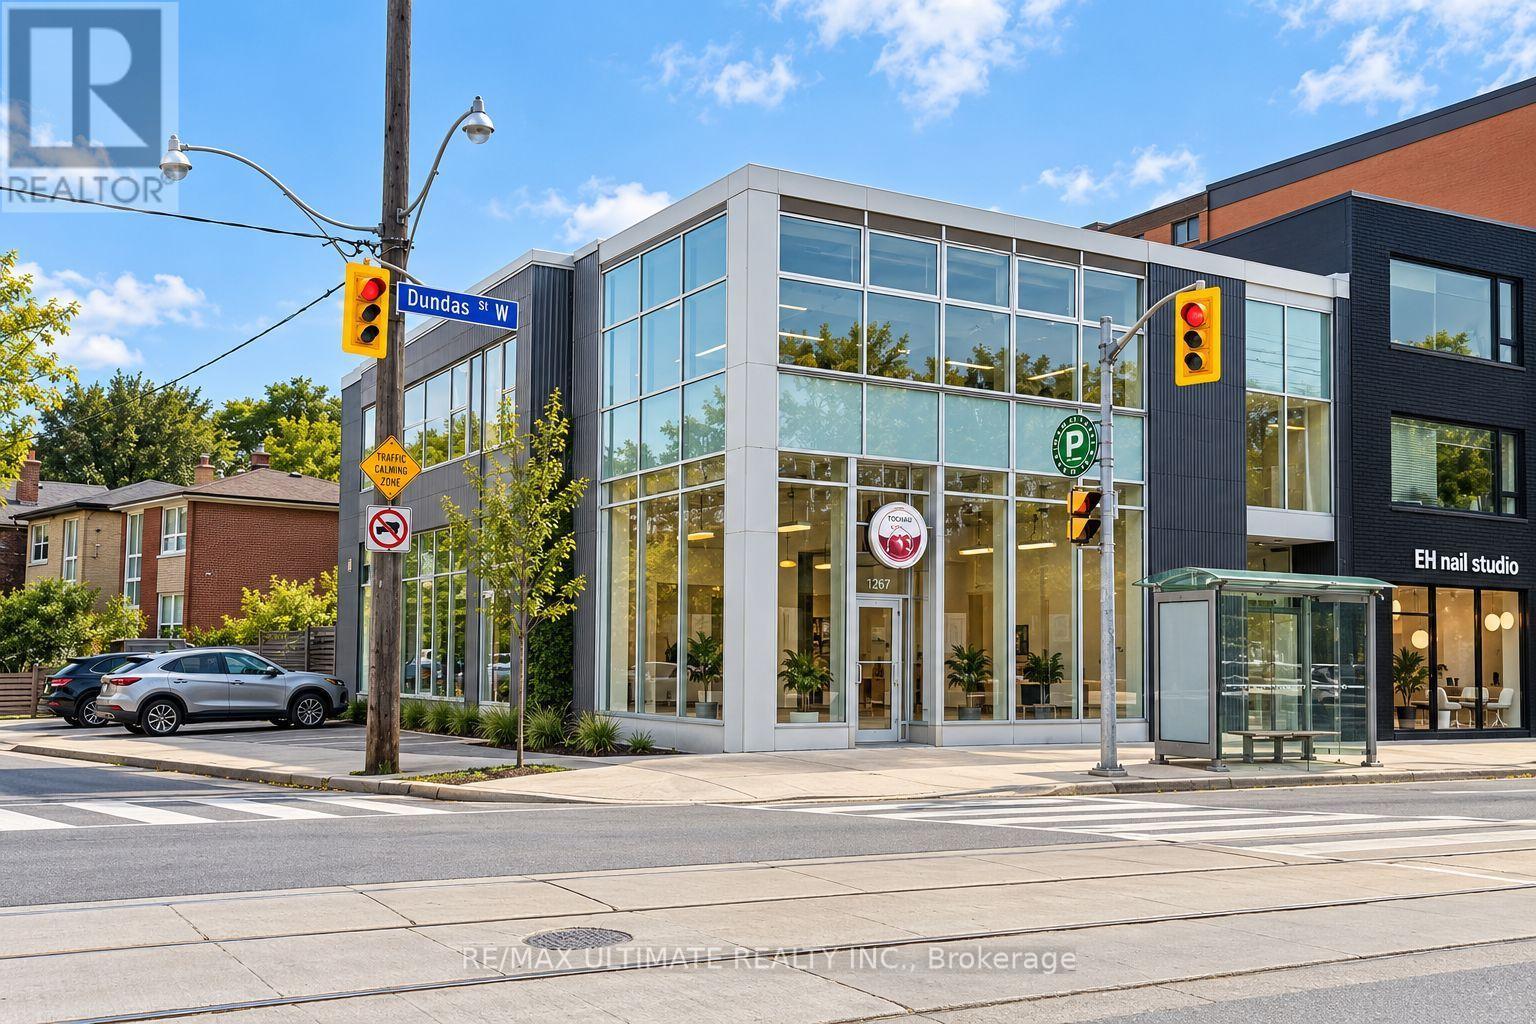
Rear Unit - 1269 Dundas Street W
Toronto (Trinity-Bellwoods), Ontario
Outstanding opportunity to lease approximately 2,500 sq. ft. of versatile commercial space at $7,950/month, TMI included.Spacious, turnkey unit featuring windows, and natural light. The flexible layout is suitable for a variety of business uses and is well positioned in a desirable commercial area with convenient access and strong surrounding amenitiesParking may be available at an additional cost. (id:45725)
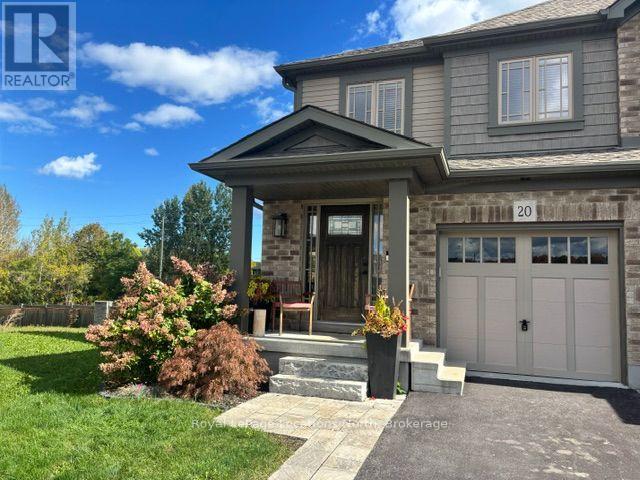
20 Foley Crescent
Collingwood, Ontario
Winter Seasonal Rental Property Available in the popular Summit View Community. This end unit, townhome has 3 bedroom, 2 1/2 baths and an open concept living room, dining area and kitchen with a walk/out to a large balcony with BBQ. The driveway has parking for two cars and a single car garage as well. Snow removal service for the driveway is provided with the cost of the rent. This ski rental is conveniently located 10 to 15 min to all ski hills and clubs, 4 min to grocery shopping and 5 min. to the historic downtown area of Collingwood. Enjoy the amazing restaurants, boutique shops and entertainment theaters and pubs all 5 min away. The trail system accessing all of the area for hiking snow shoeing and cross-country skiing is within walking distance from the back of the property. Well trained dogs are welcome! This is a great location and rate for 4 months in Ontario's winter playground. Central to the entire area for all outdoor activities and very convenient to all of your shopping needs as well. Dates are flexible. A security deposit for utilities/damage is on top of the rental rate. Don't miss out on this opportunity for a fun filled winter with family and friends. Call to book a showing today! (id:45725)
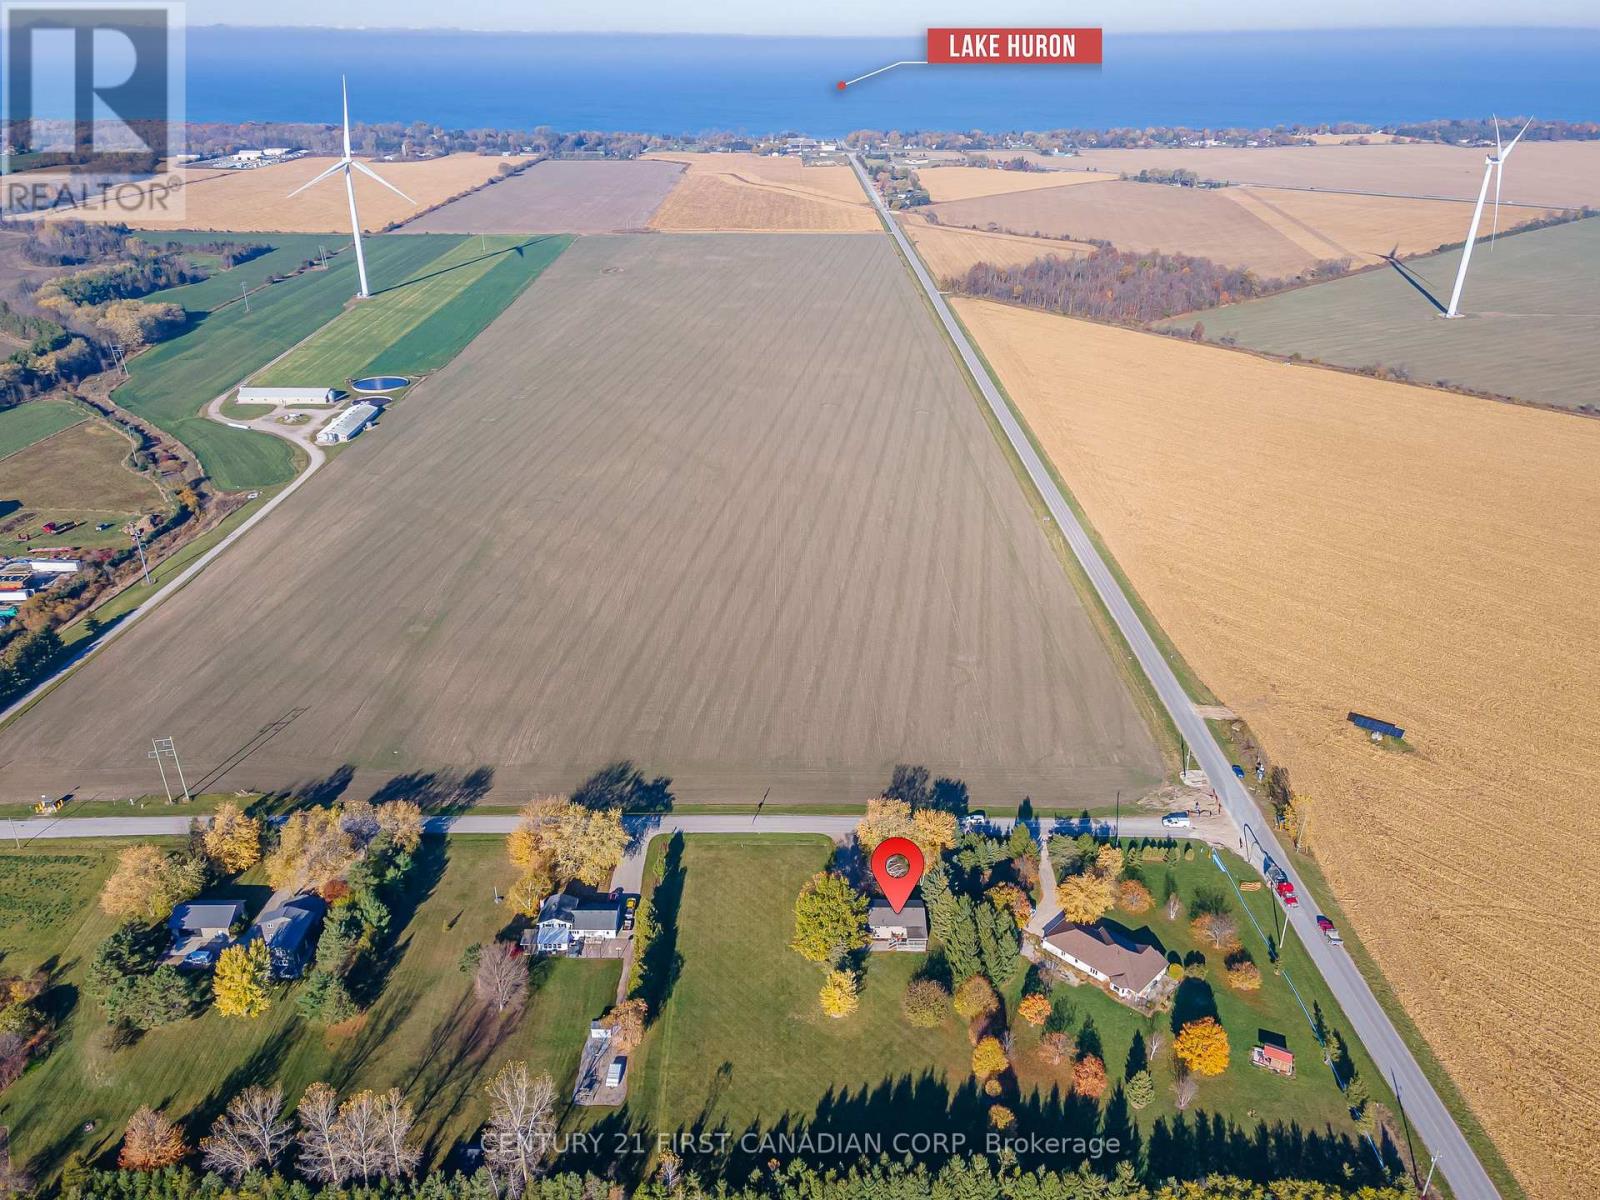
70986 B Line
South Huron (Stephen), Ontario
COUNTRY LIVING on 1.5 ACRES - GRAND BEND - Discover the perfect blend of peaceful country living & modern convenience-just two minutes from Grand Bend's beaches, restaurants & shops. This beautifully updated 4-bedroom+separate office, 2-bath home sits on a private 1.5-acre lot surrounded by a perimeter of mature trees, offering space, privacy & tranquility. Step inside to a bright foyer with soaring two-storey ceilings & an oversized window that fills the space with natural light. The upper level features an inviting open-concept layout with a spacious living area centered around a cozy gas fireplace & large windows showcasing sweeping country views. The kitchen boasts new white countertops, matte black hardware, oversized black stainless sink & a picture window overlooking the deep backyard. The adjoining dining area is perfect for family gatherings or relaxed entertaining. Two comfortable bedrooms, including a generous primary, along with an updated 4-piece bath, complete the main floor. The partially above-grade lower level offers exceptional living space with a large rec room anchored by a gas stove, two more bedrooms, a 3-piece bath & a well-sized laundry area with ample storage. A bonus finished office or studio with a private entrance offers versatility for a home business, gym or guest suite, or could be converted back to a garage. Outside, the expansive 1.5-acre property offers endless possibilities-enjoy peaceful field views, a deep laneway with parking for up to ten vehicles. Updates include a new heat pump, newer roof & siding, 200 AMP electrical service, sump pump with backup, professionally painted & modern lighting & fixtures-the list goes on. All applicants will be required to submit a rental application, provide references & credit check. (id:45725)
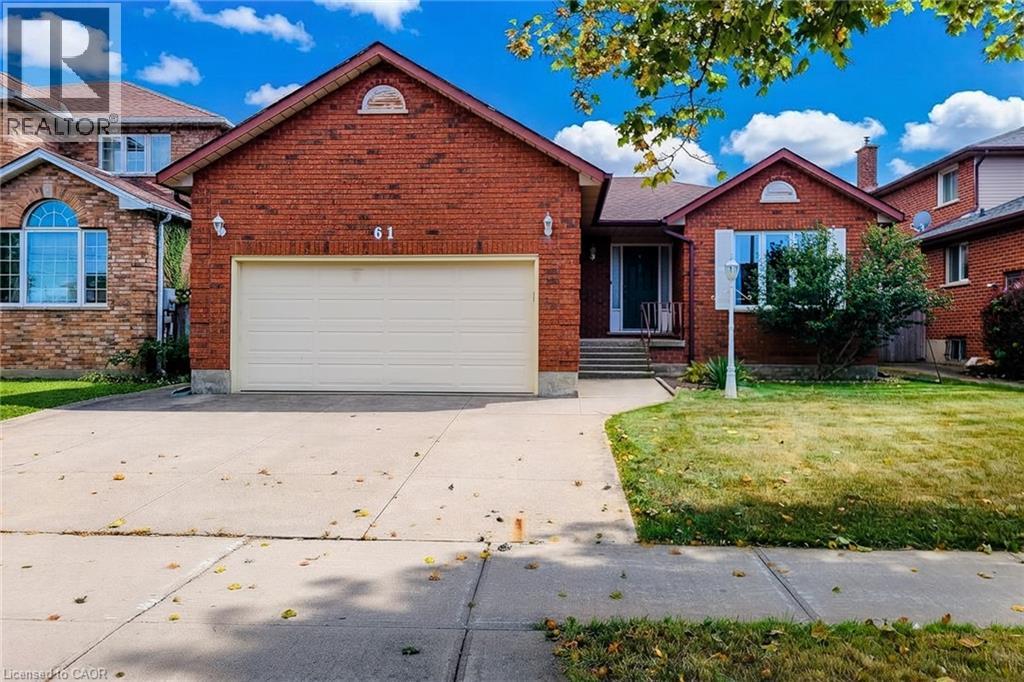
61 Highland Road
Stoney Creek, Ontario
You’ve heard the expression “a home with great bones” — 61 Highland Road West may be the poster child. This solid, full-brick bungalow offers approximately 1,750 sq. ft. of comfortable one-floor living, with 3 bedrooms, 2 bathrooms and a double garage, plus a full unfinished basement of roughly the same footprint offering exceptional additional space and future potential. The home is in good overall condition and is certainly move-in ready, but it is dated and would benefit from some cosmetic updating. The carpets are stained and ready for replacement, the interior could use a fresh coat of paint throughout, and the rear deck has an area that needs repair. The good news is that many of the expensive items have already been taken care of, including a new roof in 2023 and new furnace and central air in 2025. The location adds another big plus. Saltfleet High School is just around the corner, Gatestone Elementary is nearby, and everyday shopping, parks and services are all close at hand. It’s an established Stoney Creek Mountain neighbourhood that works well for families, downsizers and anyone who likes the convenience of having so much nearby while still coming home to a residential setting. Priced to reflect its current condition and being sold “as is, where is.” Move in and enjoy it now, then update the finishes at your own pace and make this spacious bungalow your own. (id:45725)
5 Tangiers Road
Toronto (York University Heights), Ontario
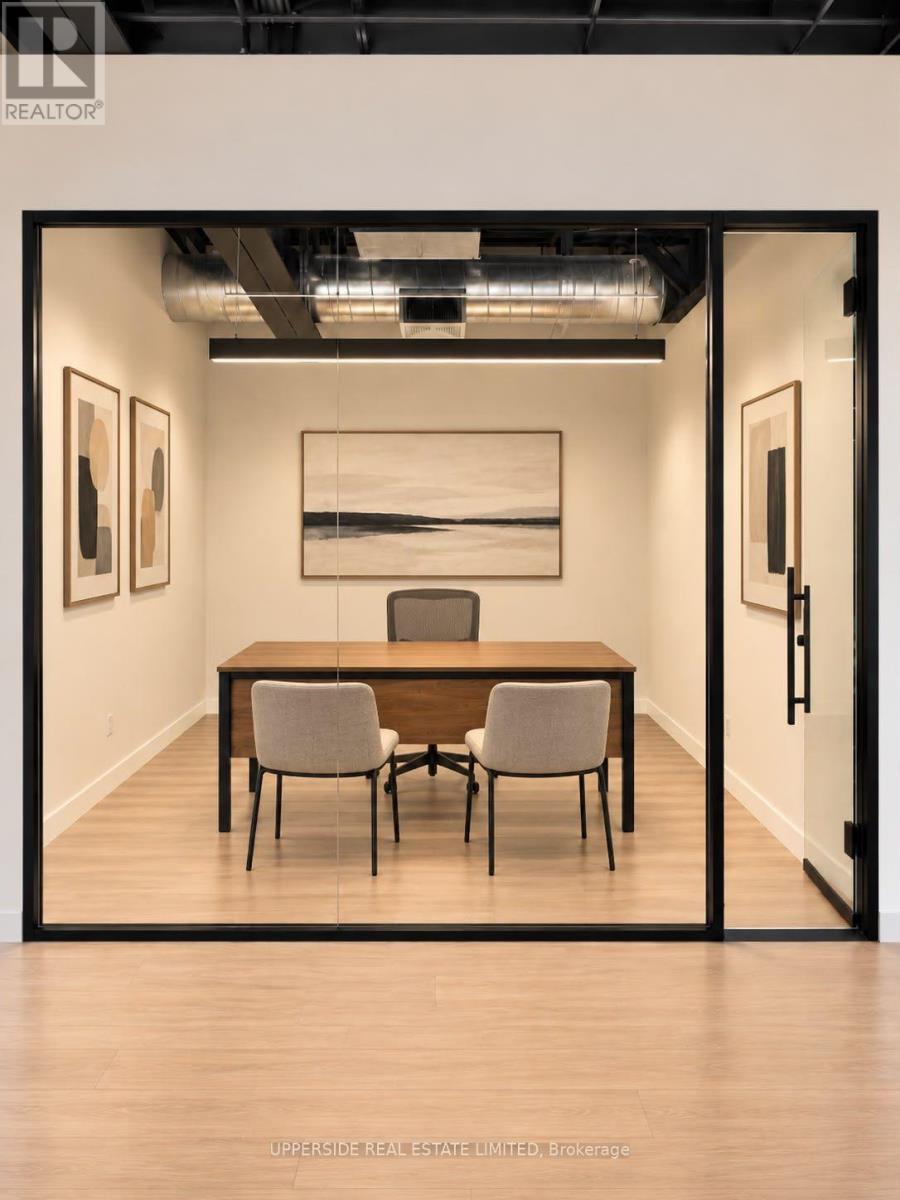
TURNKEY OMVIC-APPROVED AUTOMOTIVE SALES OFFICE FOR LEASE. Professional and functional automotive retail sales office ideally suited for an established dealer, automotive sales operation, or entrepreneur looking for a turnkey location. The office is OMVIC-approved for automotive sales use, providing an excellent opportunity to operate a vehicle dealership from a dedicated commercial setting without the time and expense associated with building out a new retail office. The space offers a professional customer-facing environment with a functional sales office layout, suitable for meeting clients, completing transactions, managing dealership operations. Conveniently positioned within a commercial setting with excellent accessibility and exposure, the property provides a practical base for both retail vehicle sales and dealership administration. Ideal for automotive dealers, used-car retailers, or other automotive-related businesses requiring an established sales office. Rare opportunity to lease an OMVIC-approved automotive retail sales location and get operating quickly. (id:45725)
50 - 405 Hyacinthe Boulevard
Mississauga (Mississauga Valleys), Ontario
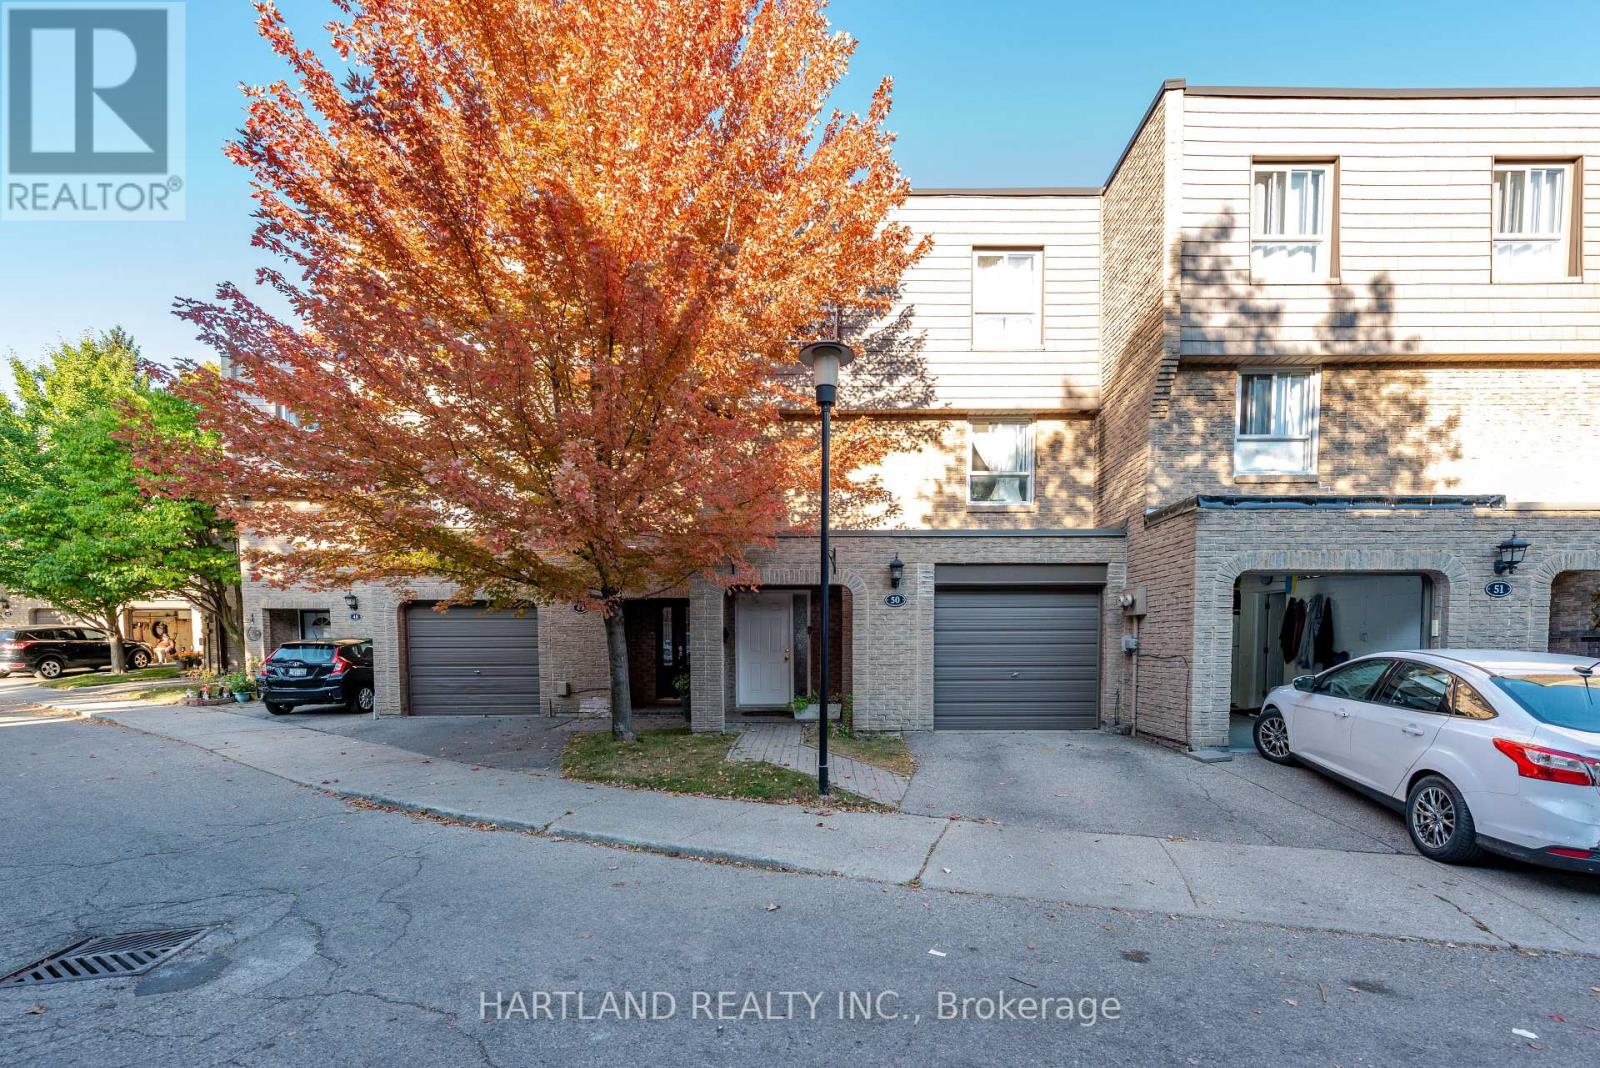
Stunning! Conveniently Located Well Maintained And Upgraded 3 Bedroom Townhouse In Sought After Area In The Heart Of Mississauga. Family Friendly Complex With Outdoor Pool And Playground. Cathedral Ceiling, Pot-Lights In Living Room, Hardwood And Laminate Floor Throughout, Good-Sized Master Boasts Large Walk in closet & 2 Bright Windows. A Large Gourmet Kitchen, Open Concept Layout, Professionally Finished Lower Level Has Rec Room With Walk out to Lovely Fenced Backyard With Stone Patio & Access Gate Minutes To Schools, Shopping, GO Station/Transit, Major Highways, Community Centre And Parks (id:45725)
9 Bonheur Court Unit# 905
Brantford, Ontario
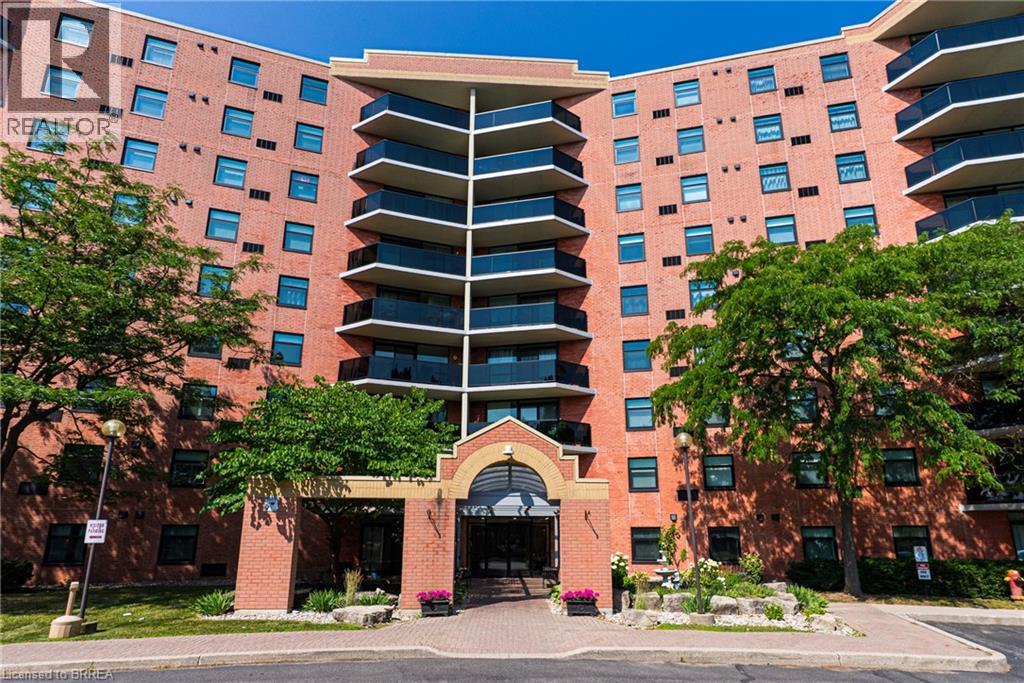
Penthouse Living in Brantford's Desirable North End - Comfort, Convenience & Carefree Lifestyle. Welcome to this beautifully maintained top-floor condo offering the peace, privacy, and ease of living you've been looking for. Located in a highly sought-after North End neighbourhood, this bright and spacious 2-bedroom, 2-bathroom suite is perfect for those looking to downsize without compromise. Enjoy the quiet advantage of penthouse living, with no neighbours above and an abundance of natural light throughout. The open-concept living and dining area provides a warm and inviting space to relax or entertain, complete with easy-care laminate flooring and patio doors that lead to your own private balcony-ideal for enjoying your morning coffee or unwinding in the fresh air. The spacious kitchen offers plenty of cabinetry and counter space, making meal preparation both easy and enjoyable. The primary bedroom features ample space and privacy, while the second bedroom is perfect for guests, hobbies, or a home office. With two bathrooms and convenient in-suite laundry, this home is designed for everyday comfort and functionality. This well-maintained building offers fantastic amenities including a party room for gatherings, an exercise room to stay active, and a secure entrance for added peace of mind. You'll also appreciate the convenience of your own designated storage locker and the ease of low-maintenance condo living. Ideally located close to parks, shopping, grocery stores, restaurants, and everyday essentials, with quick access to Highway 403, everything you need is just minutes away. If you're looking for a safe, comfortable, and easy lifestyle in a welcoming community, this penthouse condo is the perfect place to call home. Book a private viewing today! (id:45725)
190 Lakeshore Road E
Blue Mountains, Ontario
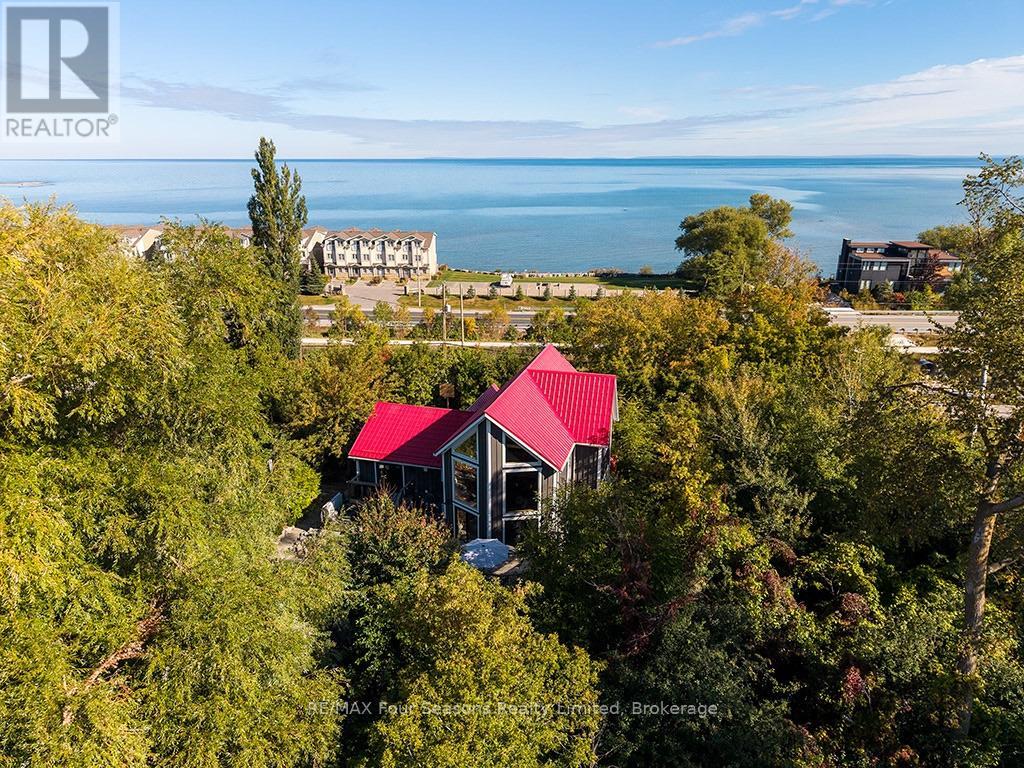
2 deeded private beach accesses and views of Georgian Bay & the ski hills. This extensively renovated rustic beamed chalet is perfectly positioned just minutes from the area's renowned ski hills and across the road from Georgian Bay. Offering 5 bedrooms, 3 bathrooms, this is the ideal four-season retreat for family and friends. The spacious, open-concept main floor is designed for relaxed entertaining, featuring a warm gas fireplace, rustic beamed ceilings and generous living and dining areas and 2 more bedrooms and a 4-piece bathroom. The private primary bedroom loft has beautiful views toward the ski hills and Georgian Bay, complete with a 4-piece ensuite and private balcony. The bright, fully finished lower level also has a separate entrance and provides exceptional additional living space for family and the flexibility for an in-law suite or room for your guests. The large open-concept living and dining area features a second gas fireplace and full kitchen, along with a 3-piece bathroom and three good-sized bedrooms (one currently used as a laundry room). The main floor and lower level have comfy heated flooring throughout. Outside discover multiple zones for relaxing and entertaining, including a large deck, patios, hot tub, fire pit and pergola, perfect for après-ski gatherings, summer evenings and everything in between. A storage shed provides convenient space for outdoor equipment and toys. Enjoy the Georgian Trail directly across the street for walking, running and cycling and a short walk to popular Northwinds Beach. With skiing, beaches, trails and Georgian Bay all close at hand, this charming Craigleith chalet offers a four-season lifestyle in one of the area's most sought-after locations. (id:45725)
208 Kempview Lane
Barrie (South Shore), Ontario
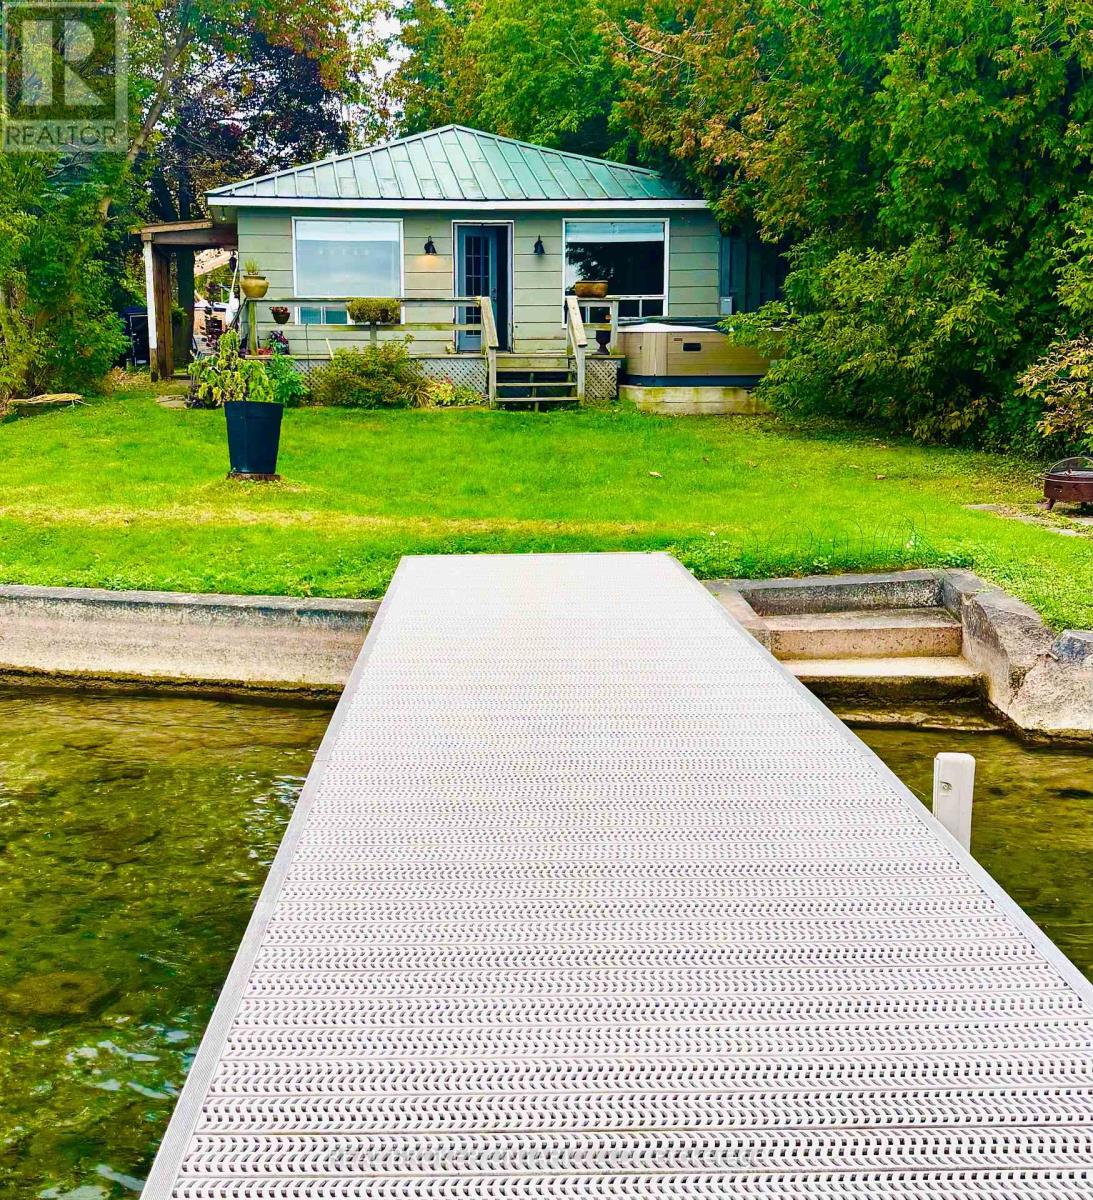
WATERFRONT LIVING ON KEMPENFELT BAY! Enjoy the serene lifestyle of living directly on Lake Simcoe in Barrie's desirable South Shore community. This charming approximately 1,100 sq. ft. waterfront bungalow offers a rare opportunity to enjoy gorgeous, ever-changing views of Kempenfelt Bay from the comfort of home. Featuring 2 bedrooms, 1 bathroom and in-suite laundry, this home offers comfortable one-level living with plenty of character, including original hardwood flooring and a spacious deck. Step outside to enjoy your own waterfront setting with a private dock - perfect for boating, swimming, paddleboarding, fishing or simply unwinding lakeside at the end of the day. Whether you are a boating or watersports enthusiast, a professional looking for a peaceful place to call home, or an empty nester seeking a quieter waterfront lifestyle, this property offers a wonderful balance of nature and convenience. Imagine starting your morning with a coffee overlooking the bay, spending summer afternoons on the water, and ending the day watching the light change across Kempenfelt Bay. This is more than a rental - it is an opportunity to experience a true waterfront lifestyle. Tenant responsible for utilities and lawn maintenance. Rental requirements: Full credit report, rental application, letter of employment/proof of income, three recent pay stubs, first and last, lease agreement, and references required. (id:45725)
1503 - 405 Waverley Street
Thunder Bay (Academy Heights), Ontario
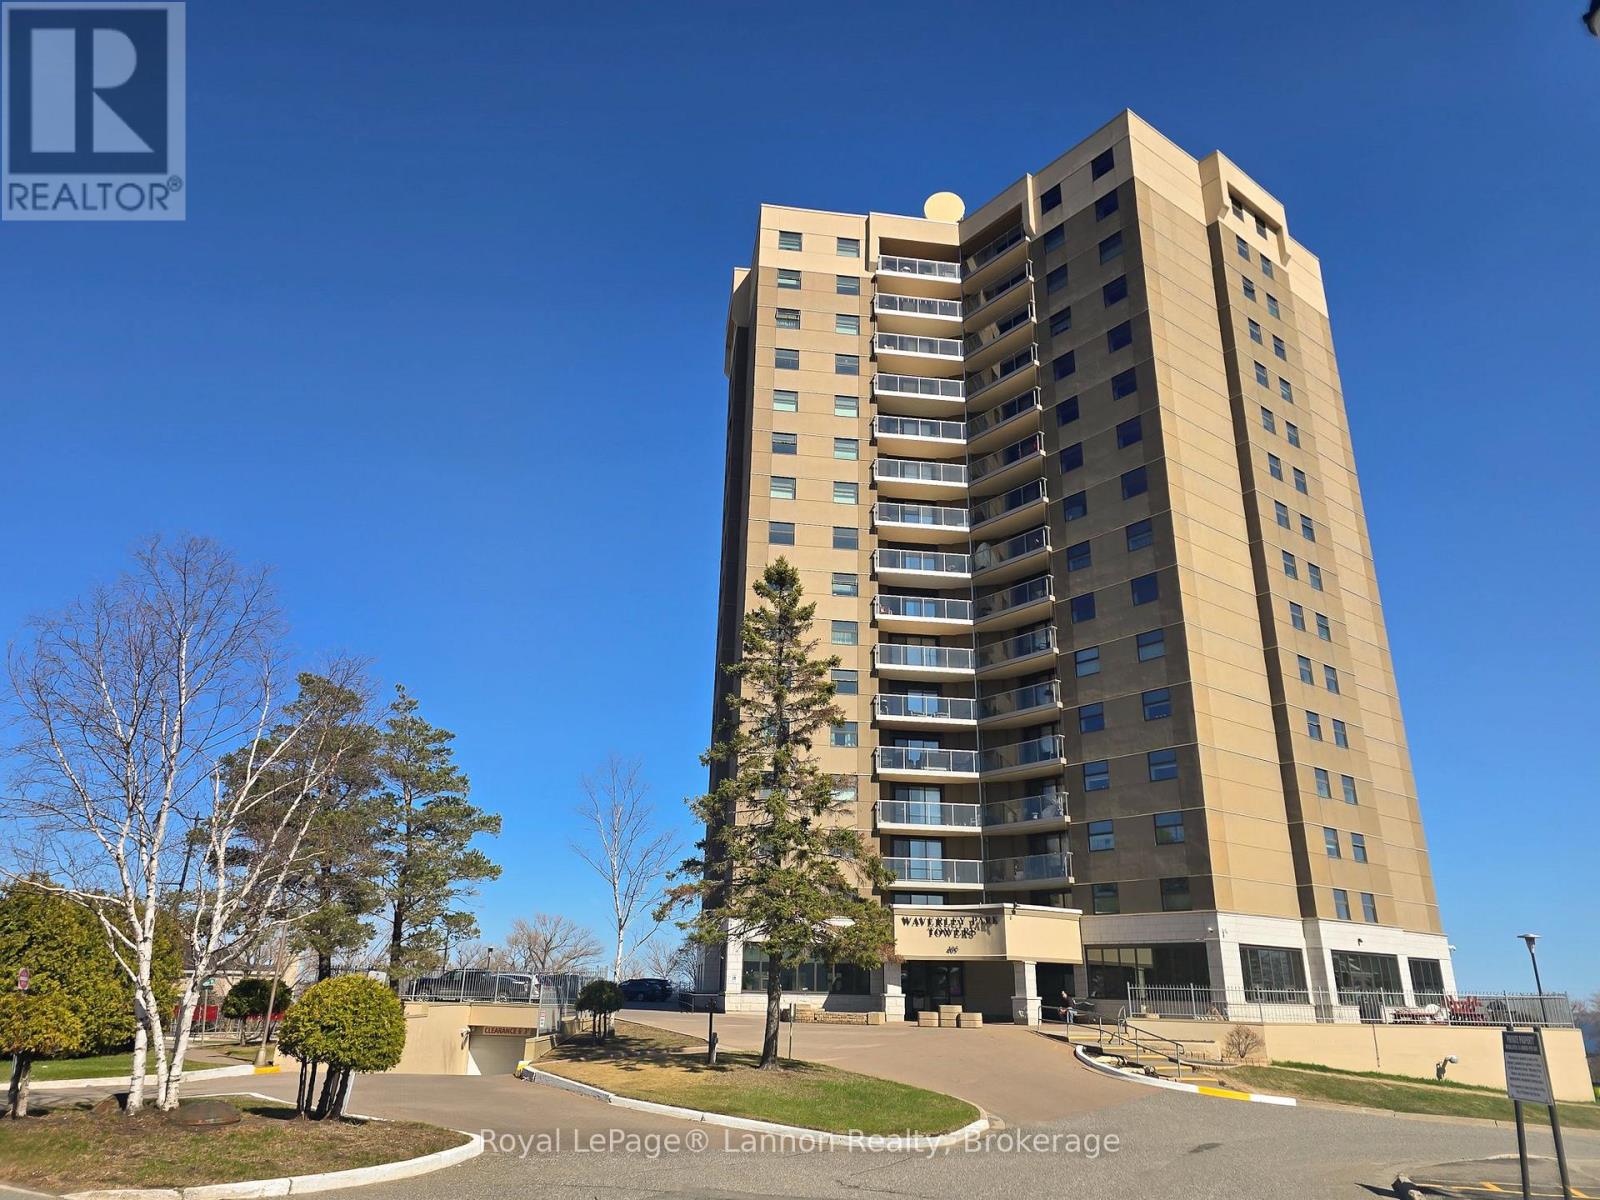
Welcome to this beautifully renovated 15th-floor, two-bedroom condo at Waverly Park Tower, where spectacular views and resort-style amenities come together to create an exceptional lifestyle. Step inside to an inviting, open-concept living and dining area designed to take full advantage of the incredible views outside. Large windows showcase breathtaking views of the Sleeping Giant, Lake Superior, and the city, creating a bright and spacious atmosphere that you'll enjoy from morning to night. The spacious primary bedroom is a true retreat, featuring a built-in fireplace and a private ensuite bathroom. The second bedroom offers flexibility for family, guests, a home office, or whatever suits your lifestyle. Adding to the convenience is in-unit laundry, making everyday living effortless. And then there are the amenities! Waverly Park Tower offers an impressive selection designed for relaxation, recreation, and wellness, including a recreation room, outdoor patio, sauna, swimming pool, and exercise room. Whether you're enjoying your morning coffee while watching the sunrise over the water, relaxing by the pool, unwinding in the sauna, or simply taking in the spectacular views from your own living room, this home offers a lifestyle that feels like a getaway without ever leaving home. Renovated. Spacious. Inviting. Incredible views. Exceptional amenities. Come experience Waverly Park Tower-and discover what it's like to feel like you're on vacation every day! (id:45725)
103 - 58 Grand Avenue
Cambridge, Ontario
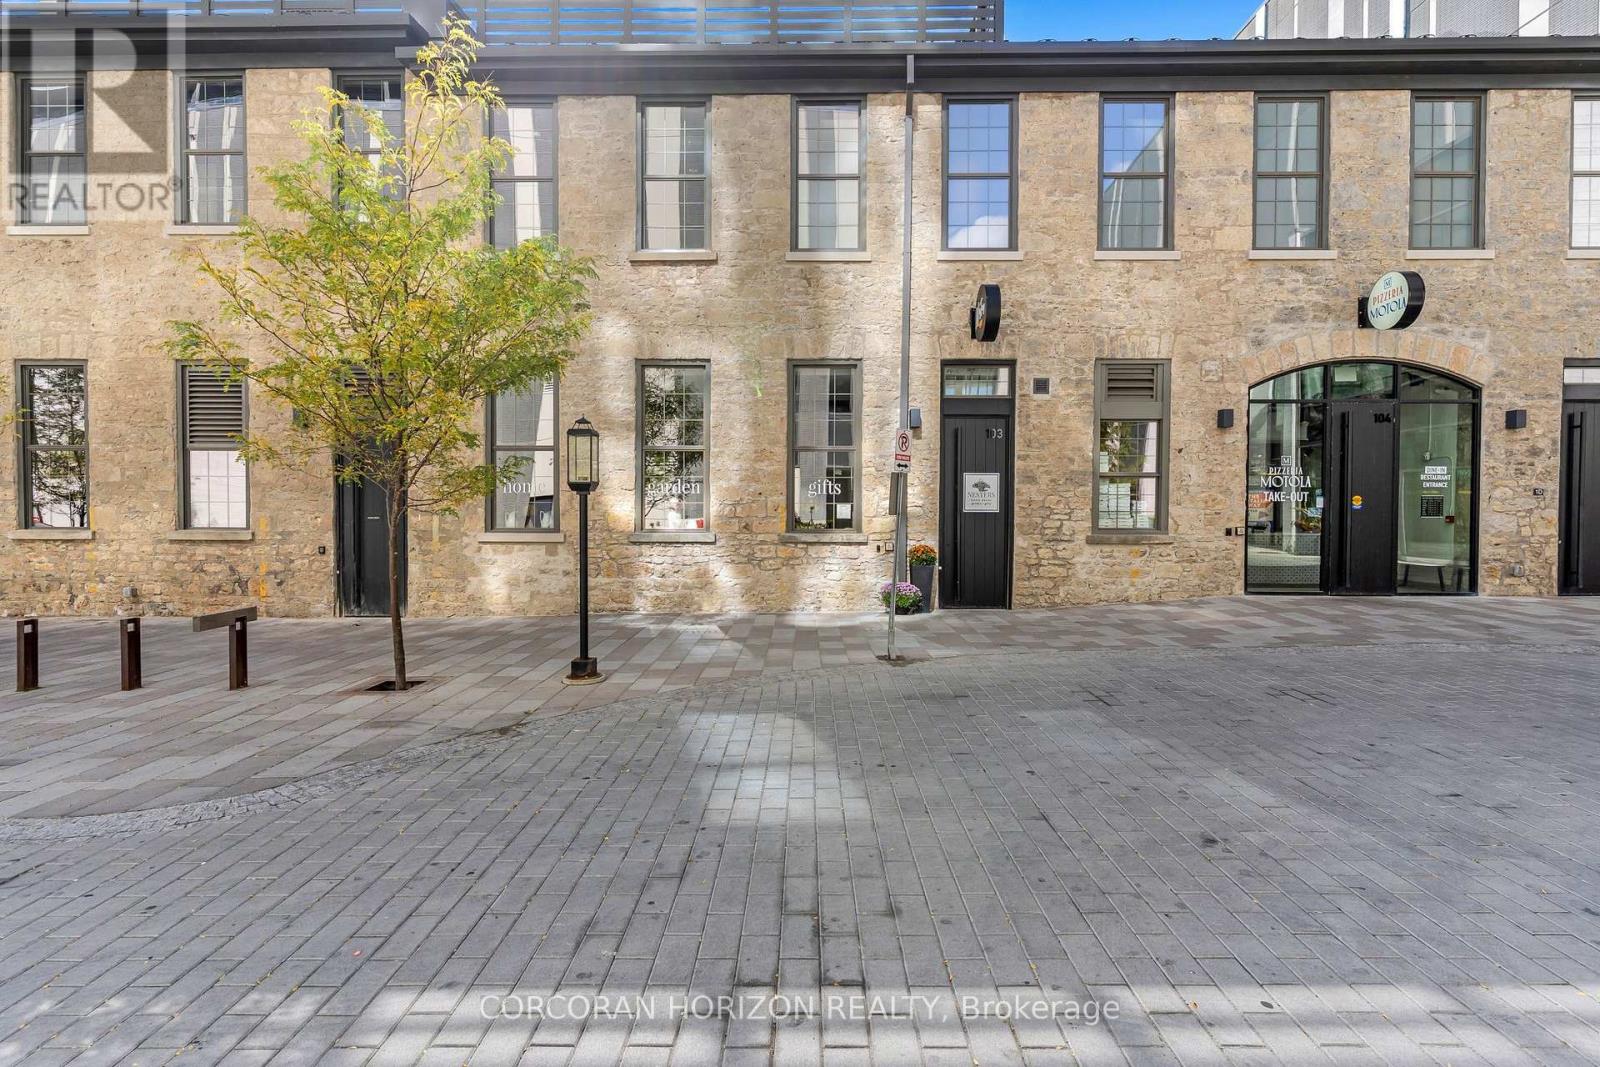
Establish your business in the heart of Cambridge's vibrant Gaslight District, a high-traffic destination known for visibility and energy. This one-storey commercial space offers approximately 985 sq. ft., with the option to add a mezzanine, providing a flexible, open layout ideal for businesses looking to design a space that reflects their brand. Surrounded by over 400 on-site condominiums, popular restaurants, office users, and retail shops, the area benefits from steady weekday traffic and a lively weekend crowd. Thousands of visitors frequent the district, offering excellent exposure and walk-in potential. Flexible occupancy options and potential tenant improvement incentives, including possible free rent periods, help support your build-out and transition. Ample parking, easy accessibility, and proximity to local amenities make this space well-suited for retail, professional offices, or creative concepts. A pedestrian bridge provides convenient access to downtown Cambridge for clients and staff alike. Secure your place in one of the region's most desirable commercial locations and bring your vision to life. (id:45725)
101 - 28 Robinson Street N
Grimsby (Grimsby East), Ontario
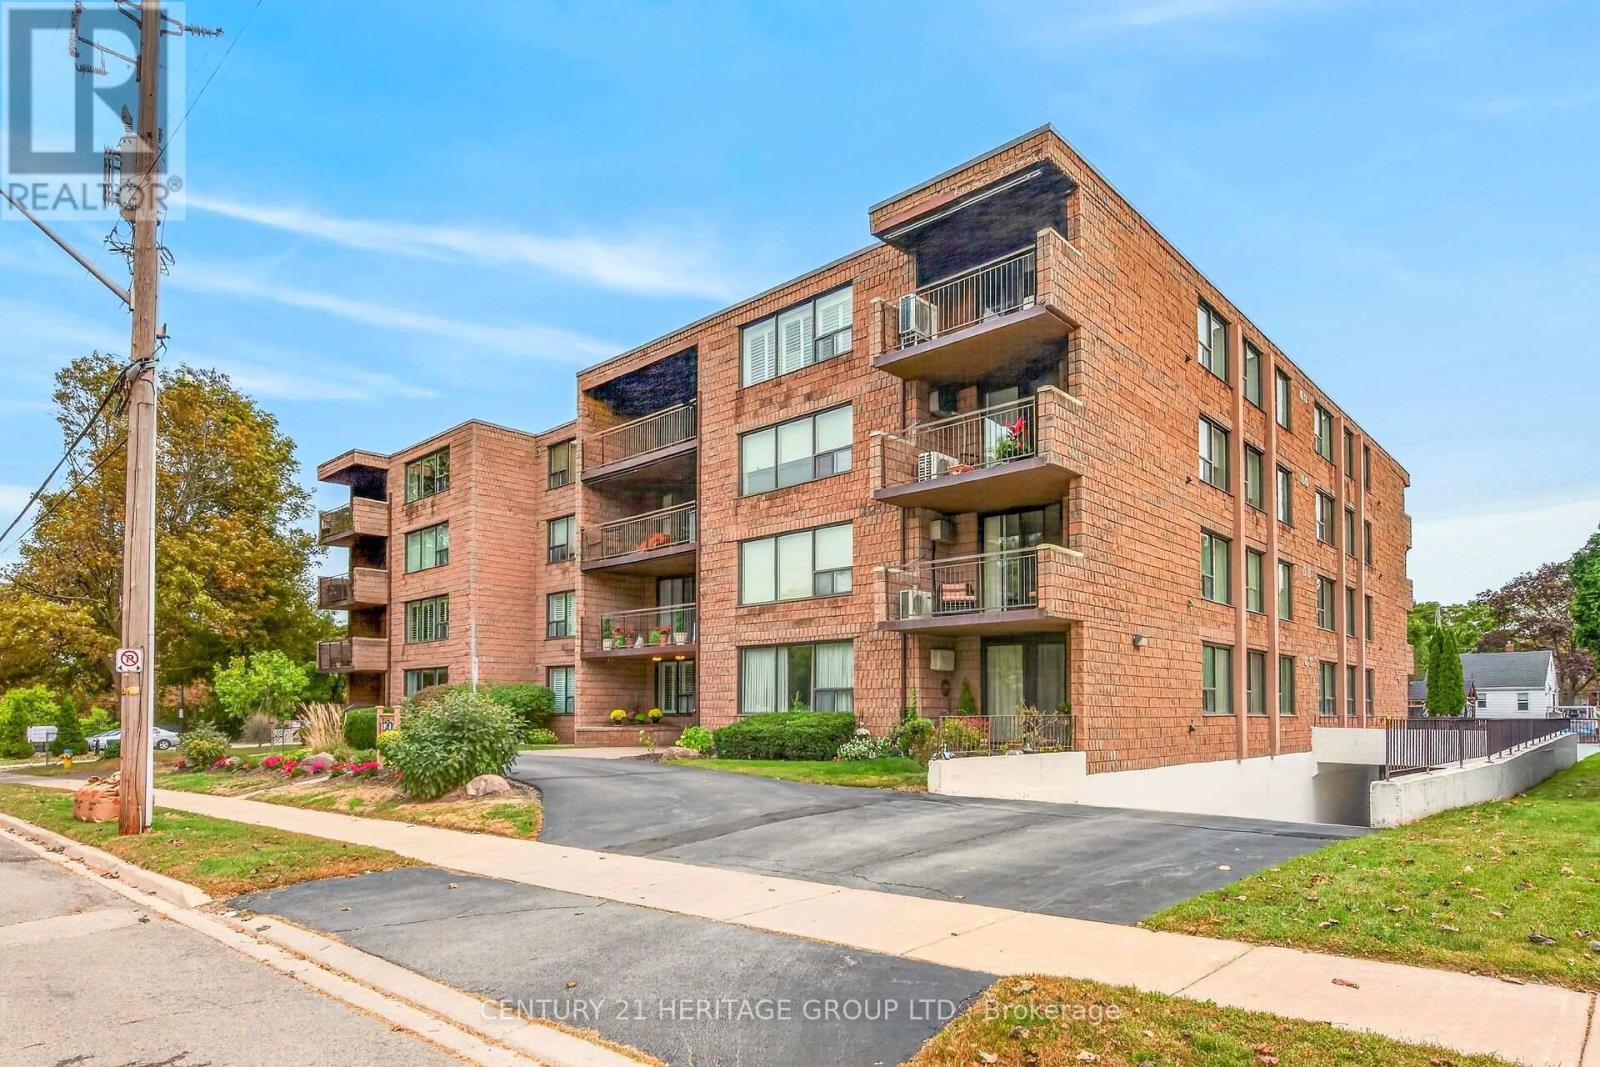
Welcome to unit 101 at 28 Robinson St N conveniently located in the heart of Grimsby. This main floor unit is spotless and has been meticulously updated so consider it move-in ready! This is a large 3 bedroom (1bedroom currently used as a den), 1.5 bath apartment with a lovely outdoor terrace, tons of storage and a handy utility room off the foyer. The flooring is new, new interior doors, new kitchen island, backsplash & coutertops, new light fixtures including pot lighting, new California Shutters throughout and freshly painted. A new HVAC system has been installed in 2026. It is walking distance to most shops, dining, and other amenities in town. The newly built West Lincoln Memorial Hospital is minutes away. One exclusive parking space is located in the underground garage along with a private storage unit. Don't wait to book your private viewing. (id:45725)