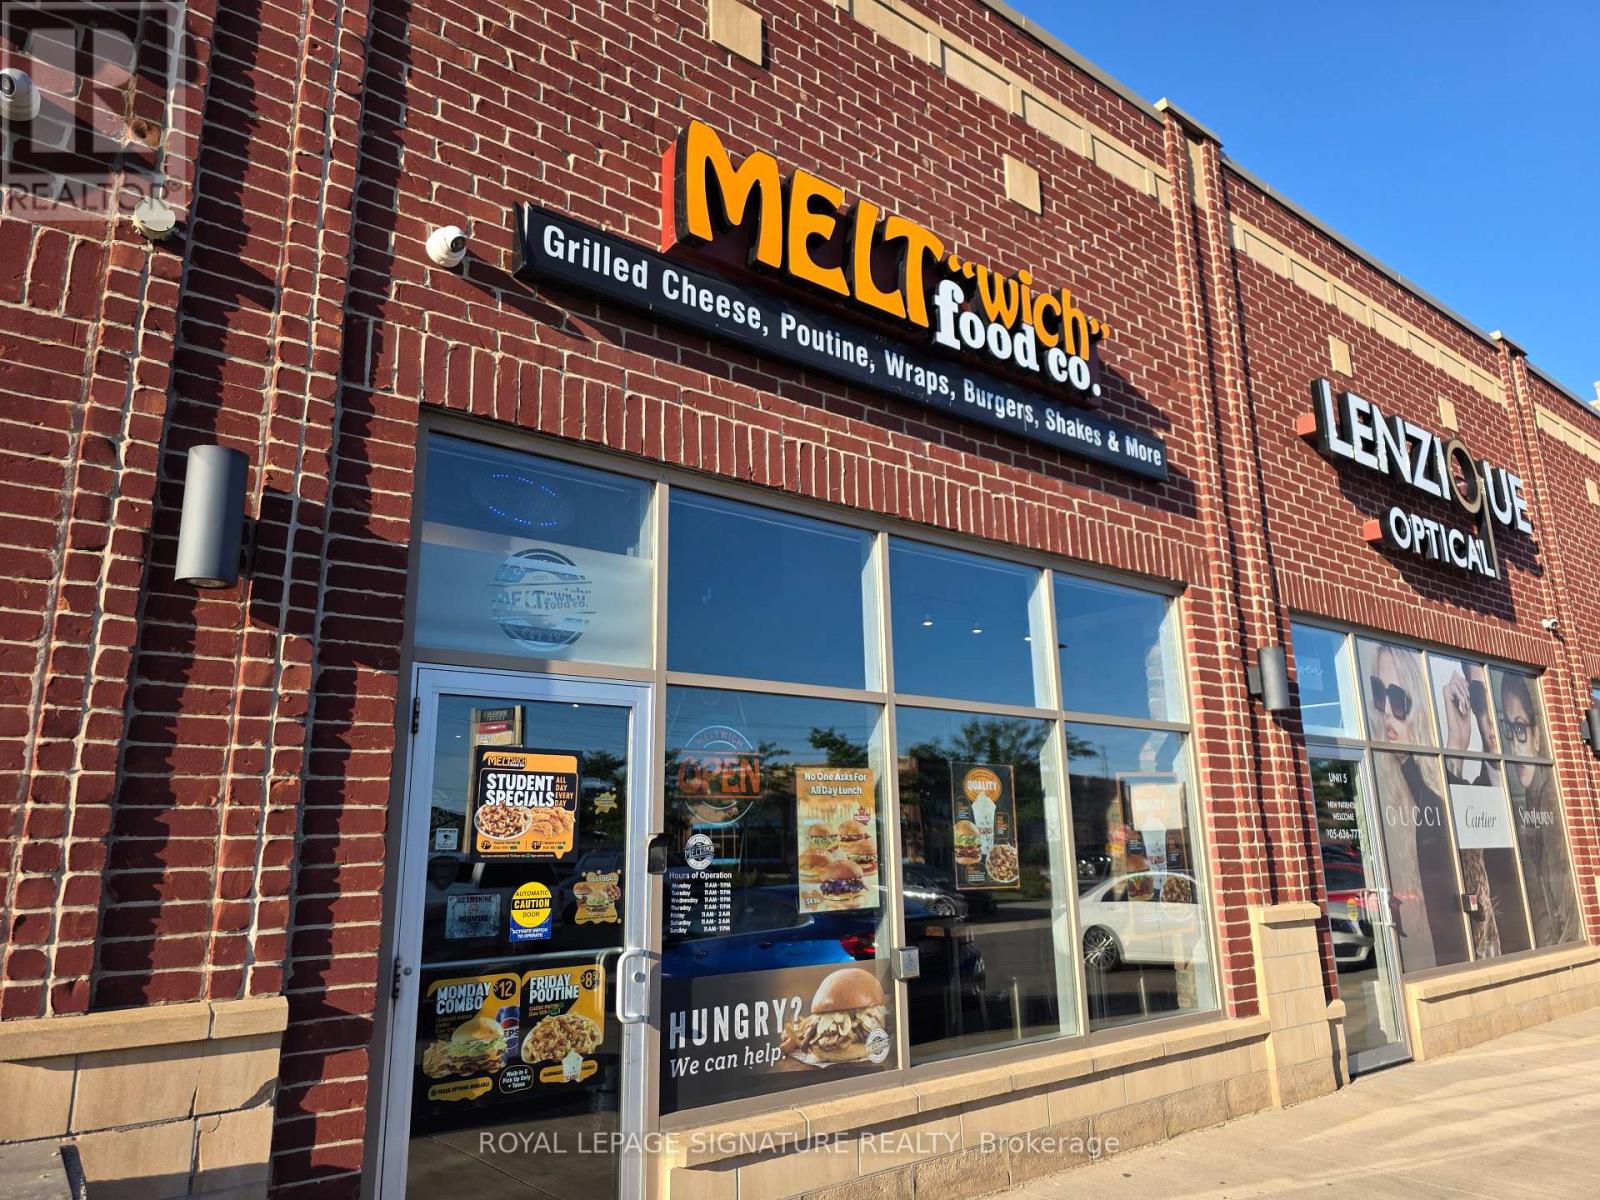
4 - 101 James Snow Parkway N
Milton (Dg Derry Green), Ontario
Turnkey quick service restaurant (QSR) available and ready for rebranding into a different concept, cuisine, or franchise. Currently operating as a Meltwich location, this versatile space is especially well suited for Chinese, wing, Italian, or a wide variety of other quick service food concepts looking to take advantage of an established restaurant buildout. The efficient 1,500 sq. ft. layout offers seating for 30 and is fully equipped for continued restaurant use. Featuring a 10 ft commercial hood, one walk-in fridge, excellent signage, and a functional kitchen layout, this is an outstanding opportunity for an owner-operator or expanding brand seeking a turnkey location with minimal startup costs. Lease rate of only $5,070 Gross Rent including TMI with 5 + 5 + 5 years remaining. Located in a busy commercial plaza just off Highway 401, the property benefits from parking for over 100 vehicles, excellent visibility, and a strong mix of neighbouring restaurants and retailers that generate consistent customer traffic. Please do not go direct or speak to staff or ownership. (id:45725)
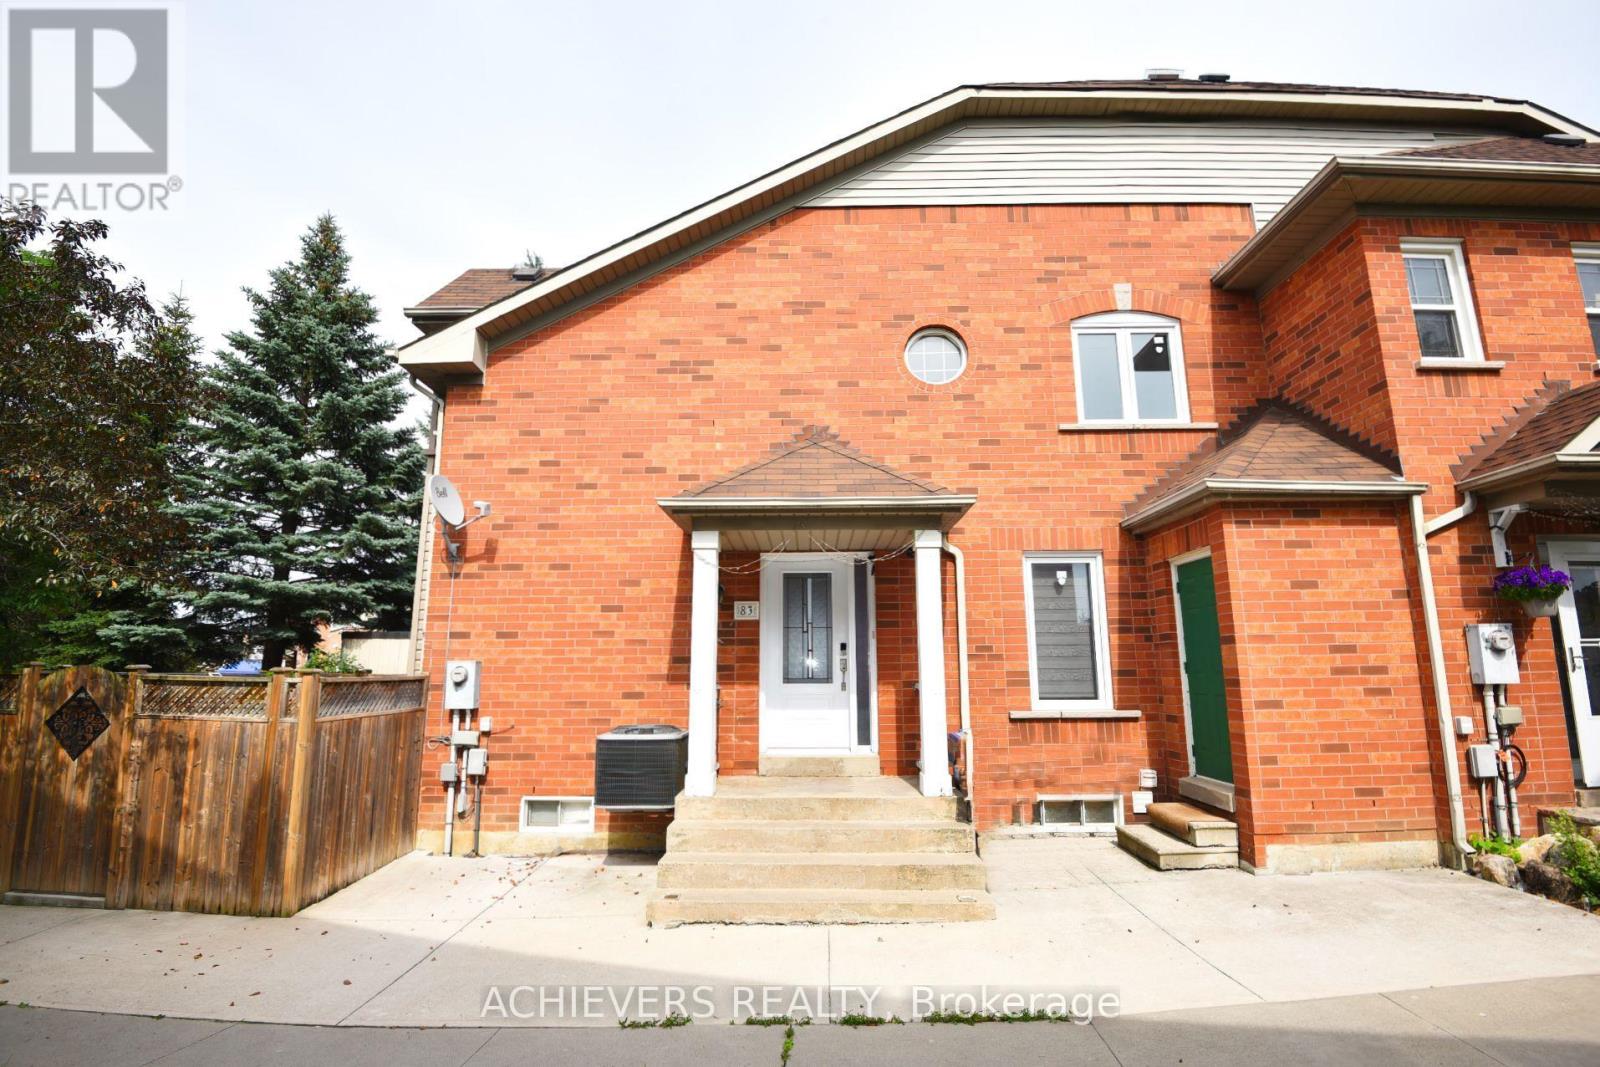
83 Clover Bloom Road
Brampton (Sandringham-Wellington), Ontario
Beautiful Freehold - Fully Renovated with 3+2 Bedroom Finished Basement in a Prime Location! Welcome to this stunning freehold 3-bedroom home, perfectly situated in one of the area's most desirable locations. Beautifully maintained and tastefully renovated, this home features a spacious finished basement ,All Doors And windows (2021), Kitchen Back Splash (2025) , offering excellent additional living space for extended family, guests, or recreation. The bright and inviting main floor boasts new pot lights, elegant laminate flooring, an attractive oak staircase, and a spacious living and dining area with a gorgeous walk-out to the backyard. The large eat-in kitchen features durable ceramic flooring and plenty of room for family gatherings. Step outside to enjoy a beautiful wooden deck and installed wooden fence, creating the perfect setting for relaxing or entertaining. Conveniently located at the front of Clover Bloom Road and next to a bus stop, this exceptional home is within walking distance to grocery stores, shopping plazas, schools, parks, and all essential amenities. This move-in-ready property offers the perfect combination of comfort, style, and convenience-an incredible opportunity for families, first-time buyers, or investors alike. (id:45725)
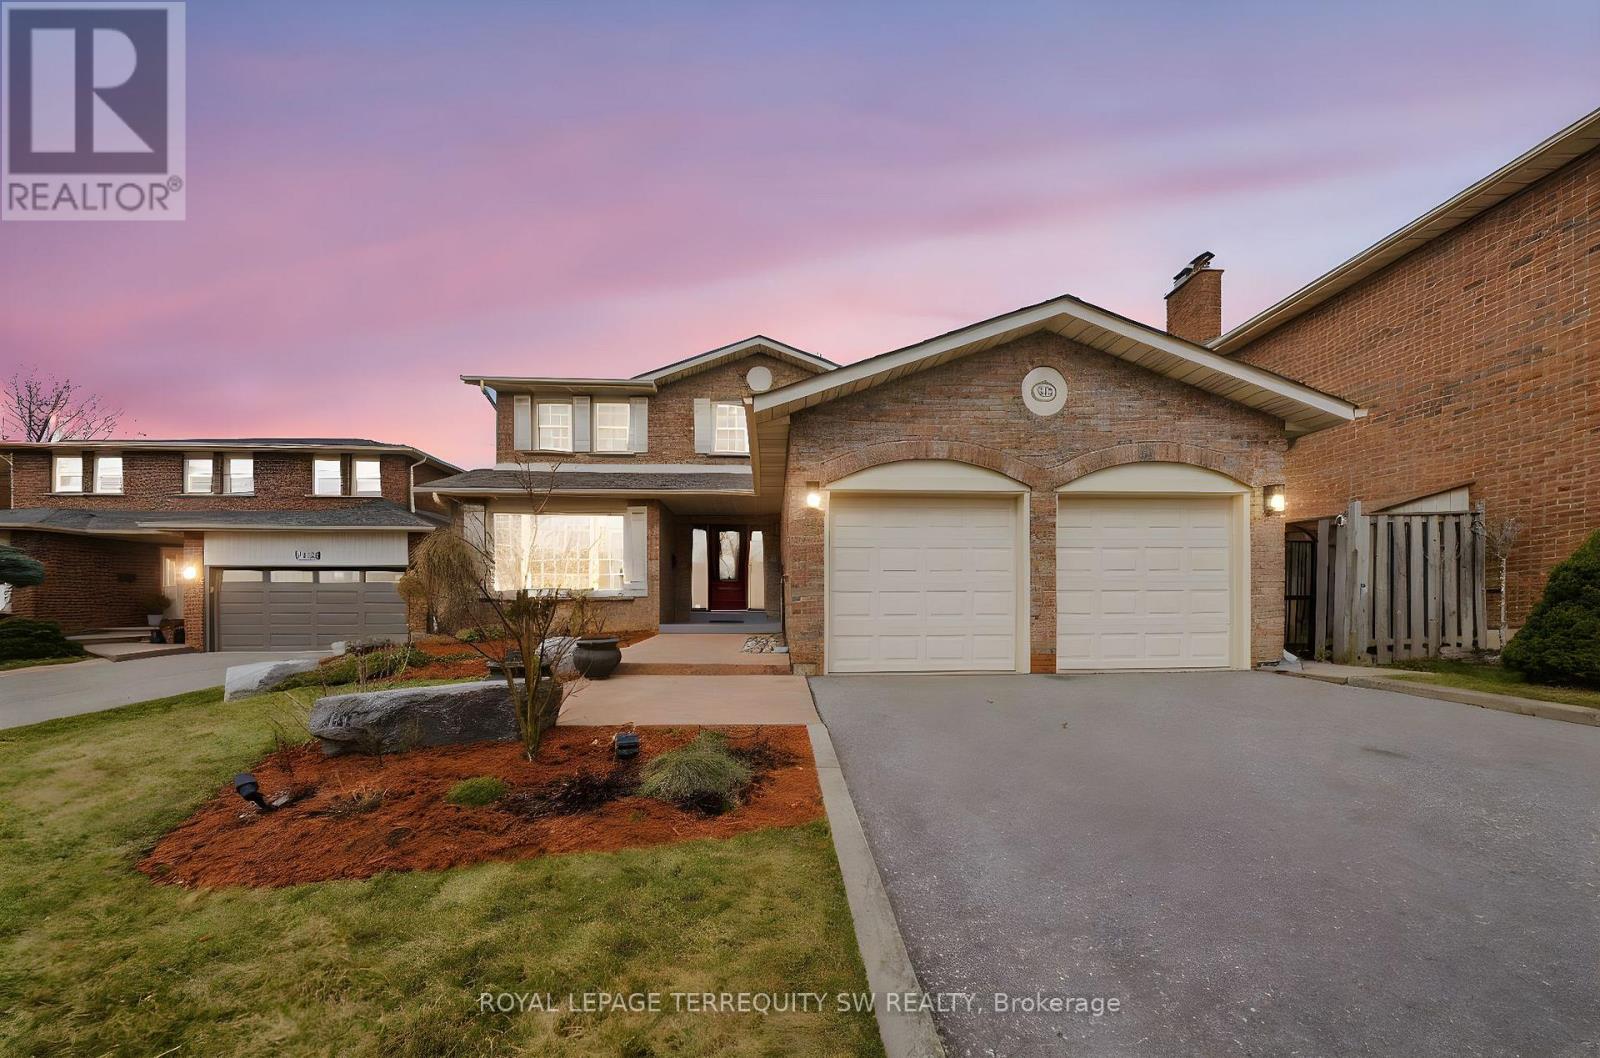
1169 Carlo Court
Mississauga (Rathwood), Ontario
Luxury meets tranquility in this sought after Rathwood community located on a quiet Cul-De-Sac on a large lot with an extra long double wide driveway and double car garage allowing seven total parking spaces . Upon arrival you will be greeted with a beautifully landscaped exterior with an all brick two storey home. Stepping in through the brand new doors you will be immediately notice that it is newly painted (2023) with many large newly installed windows throughout, exuding natural sunlight in every room. The spacious dining room is combined with the living room with a new custom fireplace with pot-lights, crown moulding (2022) and hardwood, perfect for entertaining and large gatherings. The modern Victorian style kitchen with stone countertop and high-end stainless steel kitchen appliances is combined with the family room and has luxurious travertine natural limestone floor tiles expanding into the laundry room where you have a new washer and dryer with separate entrance and built-in cabinets. On the second floor you have newly installed carpets throughout (2022) with two renovated bathrooms (ensuite 2023) and 4 generously sized bedrooms, perfect for large families. The primary bedroom has a large walk in closet with a 3-piece tiled bathroom with glass walk in shower. The spacious main 4-piece bath has light colour tiles with tiled shower walls. The spacious basement is currently set up as two bedrooms with an office between them, a large living room with exercise room and brand new renovated top to bottom tiled bathroom, perfect for guests and families staying overnight. The basement layout can easily be converted into three bedrooms if more sleeping space is required. Stepping into the backyard oasis you have a brand new stone patio with a hot tub (as is) under a pergola, large shed and a fire pit, a great way to spend your evenings under the stars or hosting parties. Conveniently located near parks, highways, shops, restaurants, schools and public transit. (id:45725)
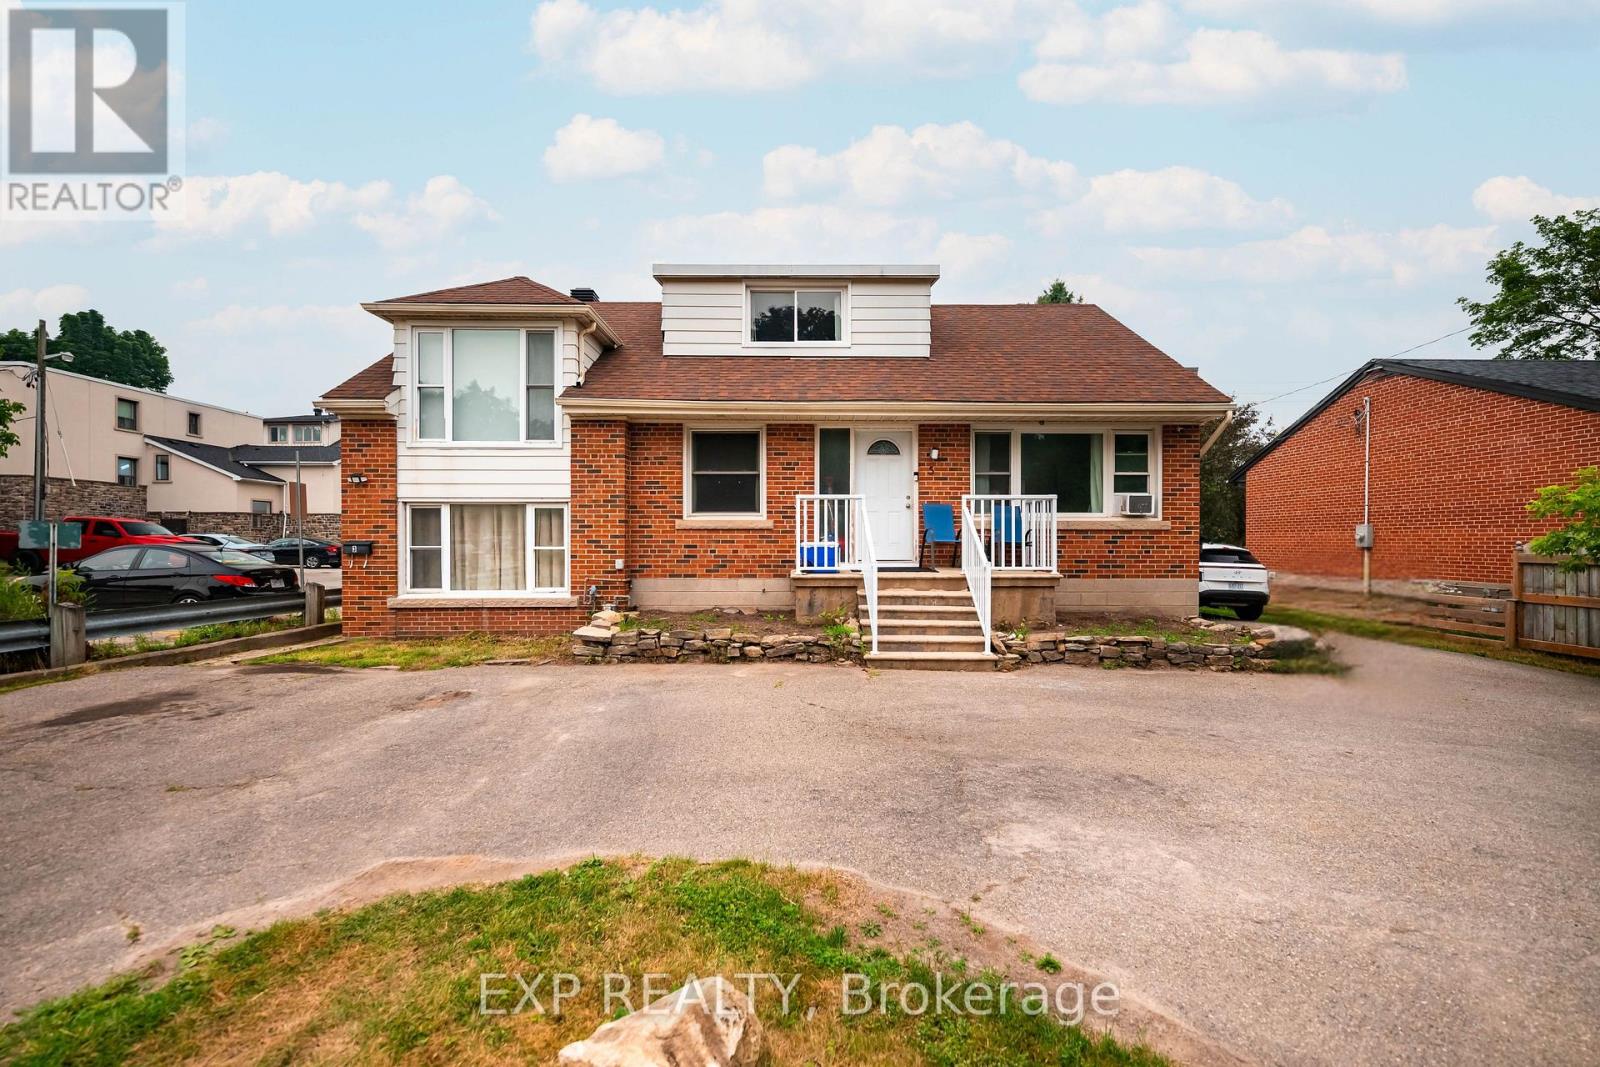
5 Fourth Avenue
Orangeville, Ontario
Exceptional Investment Opportunity in the Heart of Orangeville! Welcome to 5 Fourth Avenue, a well-maintained triplex offering an excellent opportunity for investors or those looking to expand their real estate portfolio. Ideally located just off First Street, this property is within walking distance to downtown Orangeville's shops, restaurants, parks, schools, and everyday amenities, making it a highly desirable location for tenants. The building features three self-contained units, including two spacious main floor 2-bedroom apartments and one upper-level 1-bedroom apartment. Each unit offers a functional layout complete with a 4-piece bathroom. Both main floor units include the convenience of in-suite laundry. Each unit has its own separate hydro meter, simplifying utility management. Whether you're looking to generate strong rental income, add to your investment portfolio, or live in one unit while renting the others, this versatile property offers incredible potential in one of Orangeville's most convenient locations. Don't miss your chance to own a solid income-producing property in a thriving community. (id:45725)
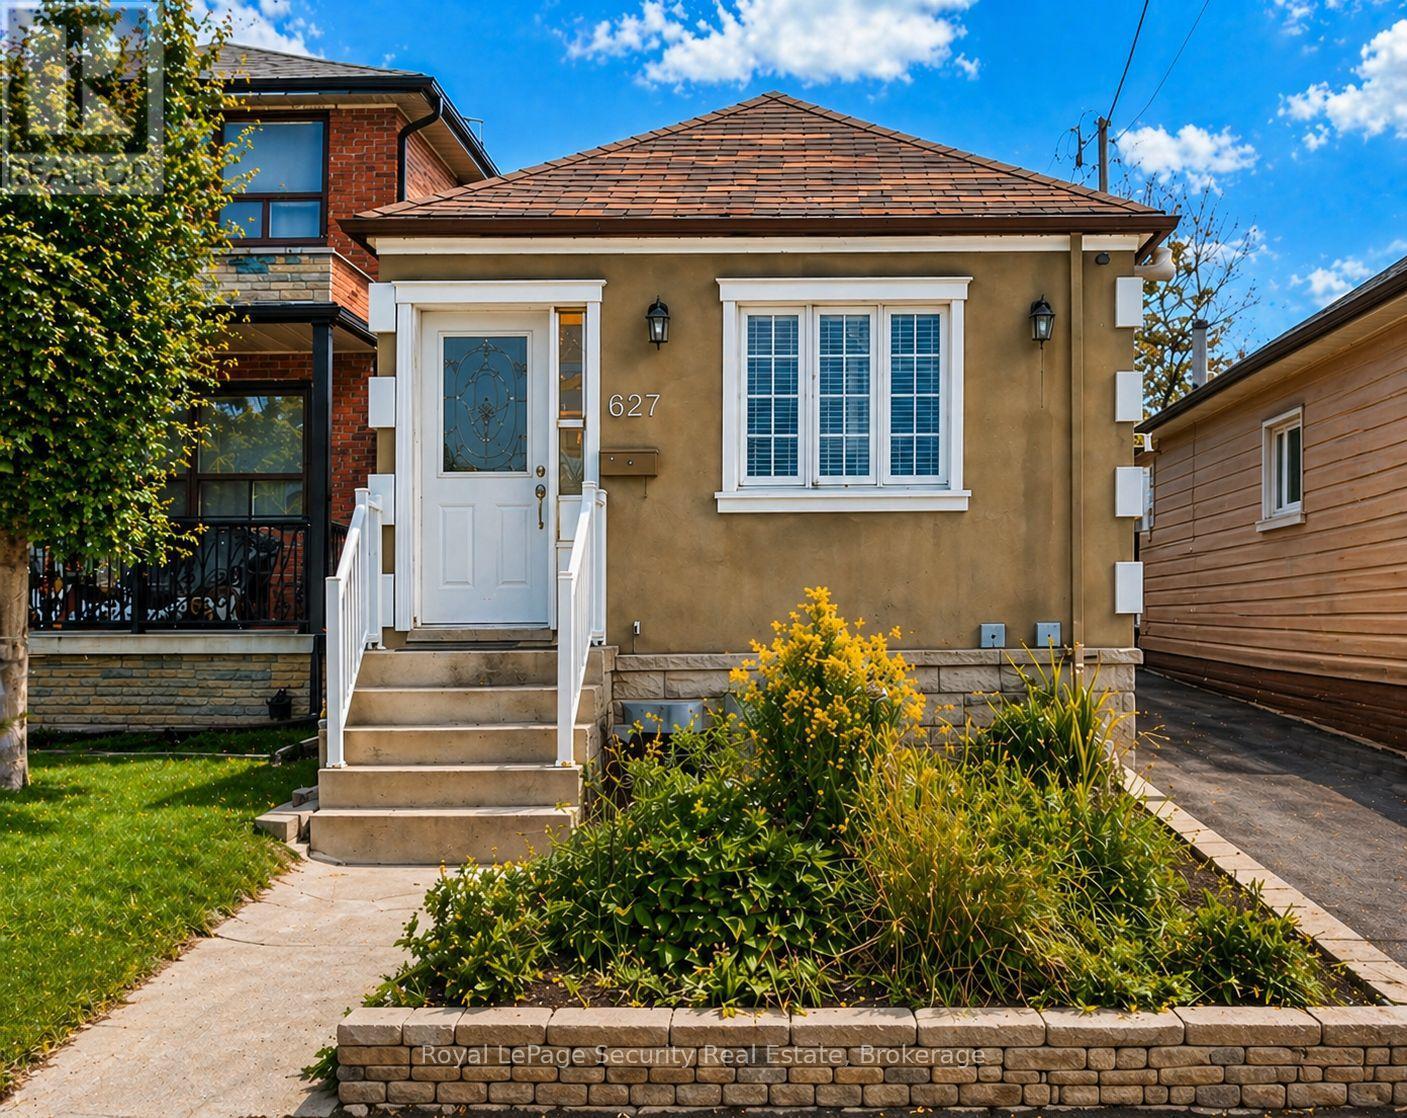
627 Caledonia Road
Toronto (Briar Hill-Belgravia), Ontario
Updated and well maintained, this home offers exceptional value with rare features including ample parking and an oversized garage. Ideal for first-time buyers or savvy investors; the property is situated in a highly desirable location with strong long-term upside. A very functional layout maximizes both comfort and usability, featuring a separate entrance to a renovated basement with impressive ceiling height and above-grade windows, creating a versatile space as in law suite. Recent upgrades include newer windows, doors and roof shingles, enhancing both efficiency and curb appeal. Enjoy the convenience of a private driveway, oversized garage, and walking distance to the LRT and future GO Station, making commuting effortless. Surrounded by great shops, restaurants, schools, and parks, and just moments from the scenic York Beltline Trail-perfect for outdoor enthusiasts. A versatile opportunity in a sought-after neighborhood-move in, rent out, or invest for the future. (id:45725)
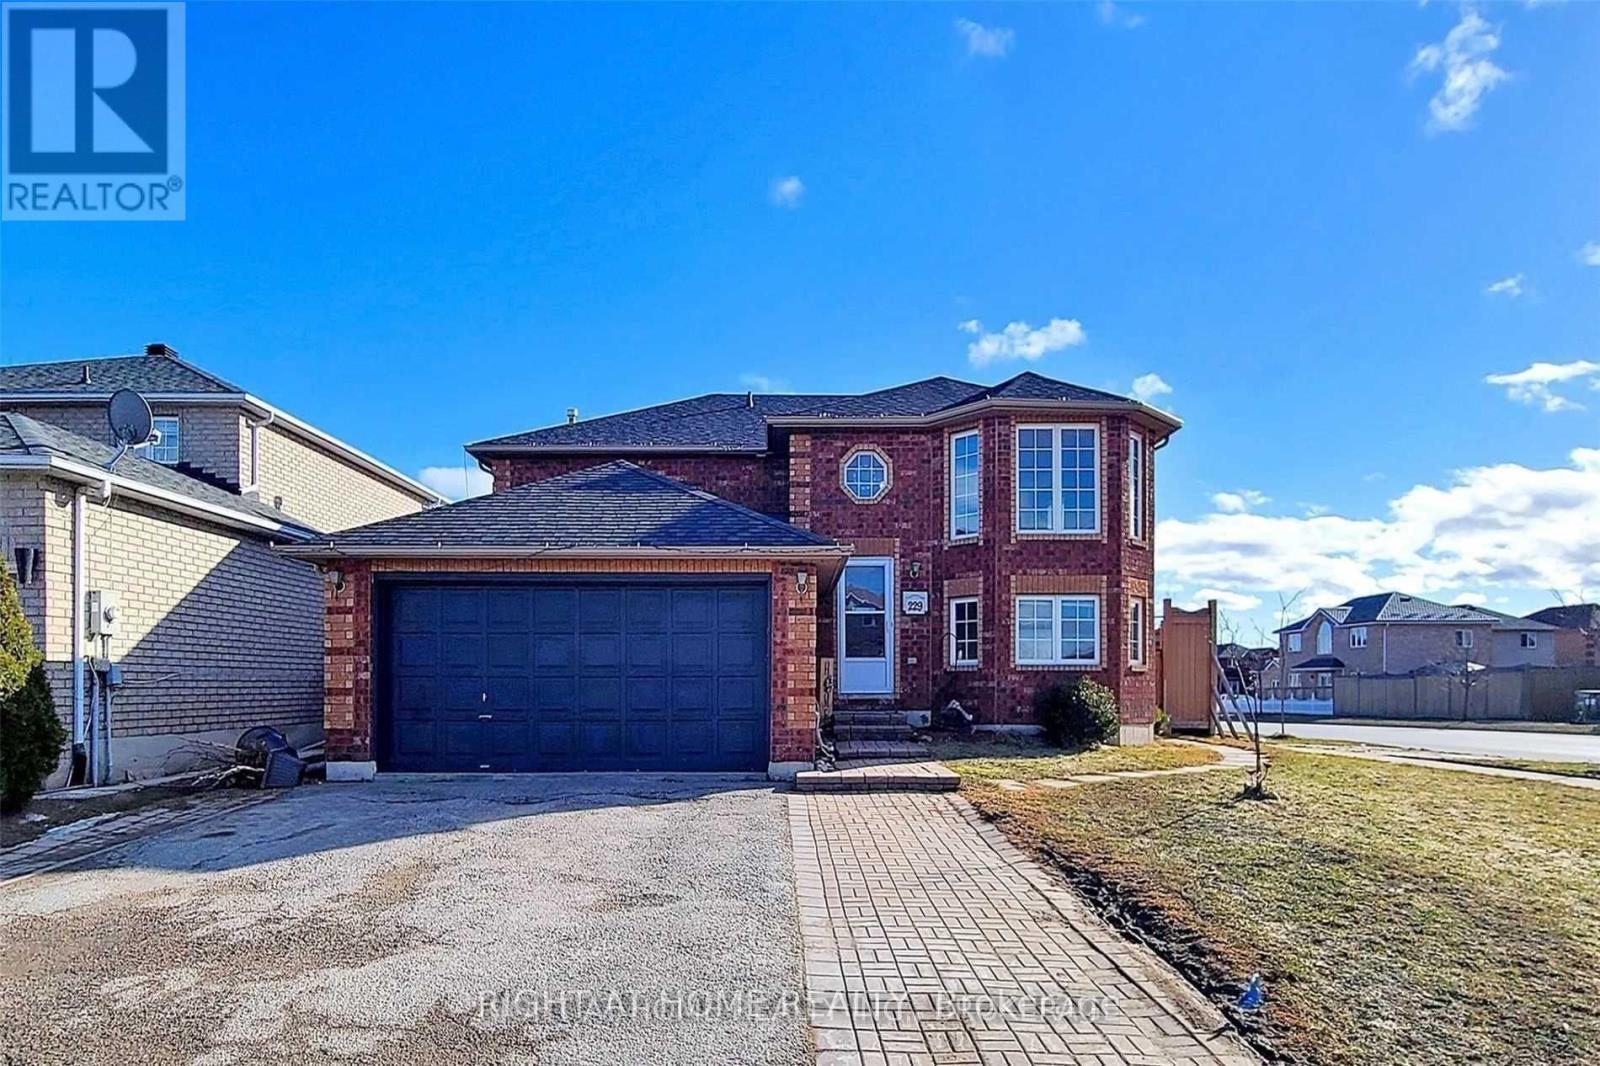
Upper - 229 Dunsmore Lane
Barrie (Georgian Drive), Ontario
Prime Location, Absolutely Stunning Home In Barrie. Bright With Lot Of Space, Kitchen, 3 Bedrooms, 4 Pc Washroom And A Laundry On The Lower Level. One Parking Spot On Driveway. Close To Rvh Hospital, Georgian Col, Highways, And Public Transports. Utilities To Be Shared With Lower Unit (id:45725)
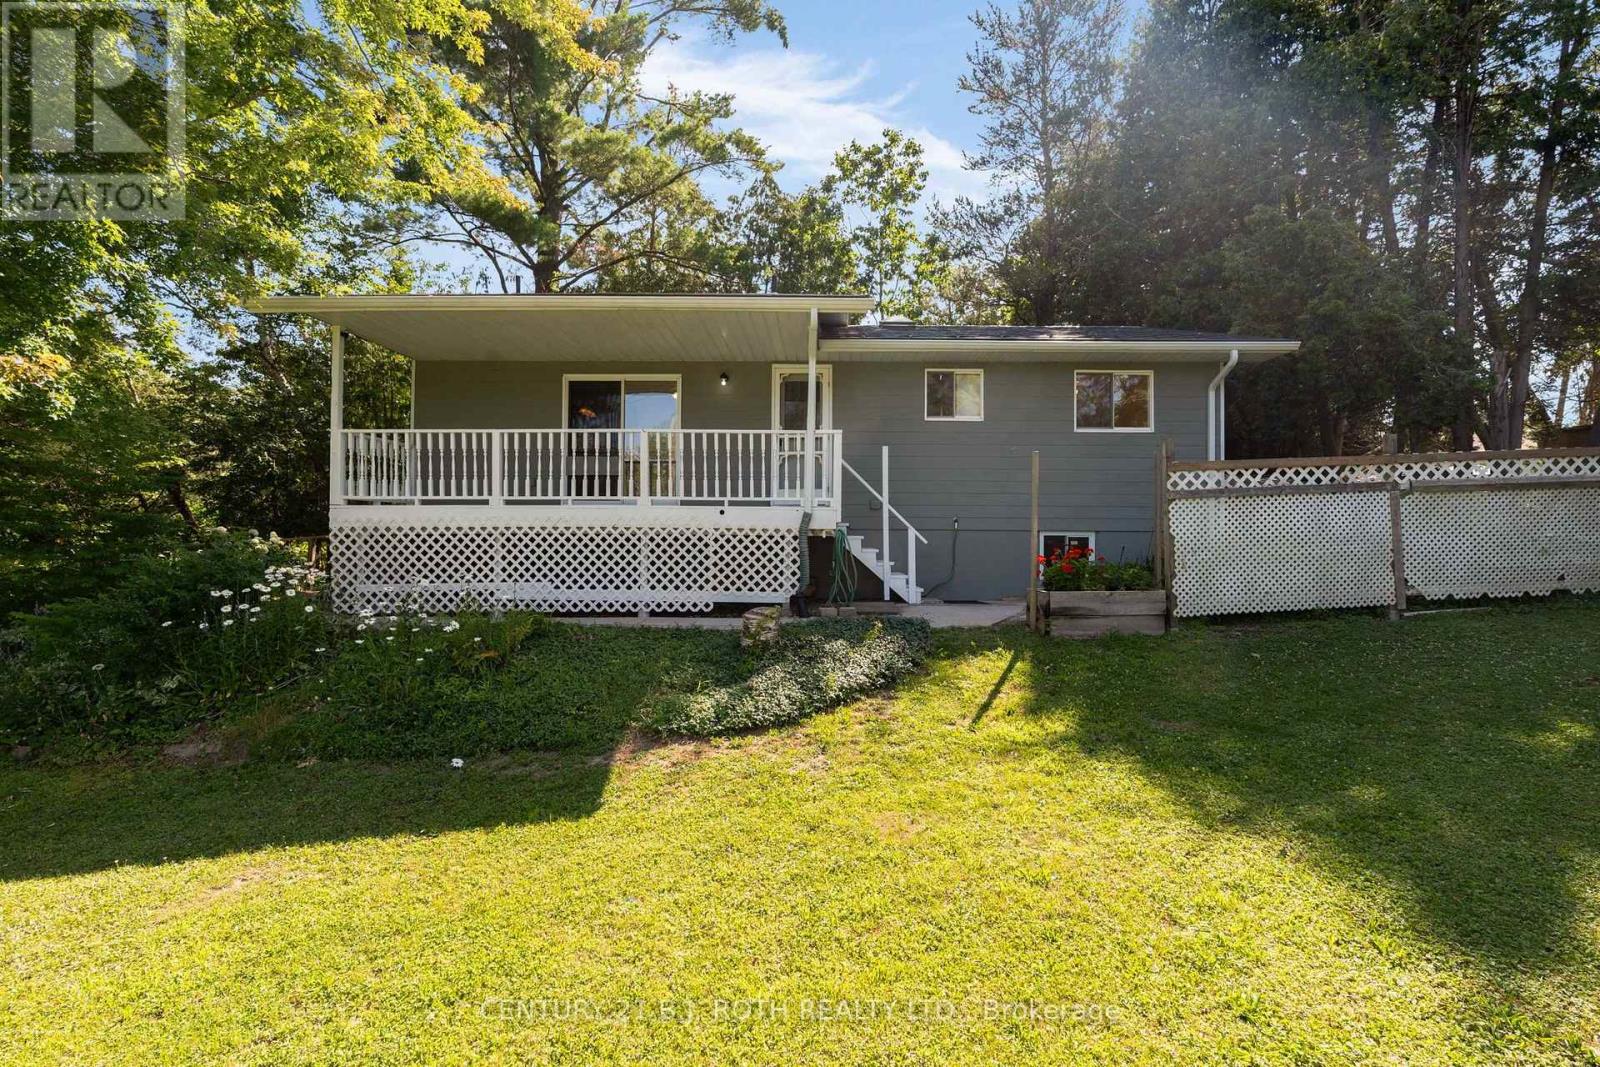
957 7th Line
Innisfil (Alcona), Ontario
Located just a short walk from Lake Simcoe, this property offers the feel of country living while still enjoying the convenience of city amenities. Set on a private 50' x 160' lot surrounded by mature trees and close to parks and walking trails, this well-maintained raised bungalow is move-in ready and showcases pride of ownership throughout. Offering 3 bedrooms, 3 full bathrooms, and a spacious finished basement with excellent in-law potential, this home is ideal for families of all sizes. MAIN FLOOR: The bright eat-in kitchen features sliding doors to the covered country porch. The living room includes a gas fireplace, and the main level is completed by three good-sized bedrooms, including a primary bedroom with ensuite, plus a second full bathroom with a skylight. LOWER LEVEL: The finished basement offers a kitchen area, large rec room with a gas fireplace, office, full bathroom, and plenty of space to add additional bedrooms or living space if needed. NOTABLE UPDATES: Metal roof (2006), furnace and heat pump (2024), sump pump (2024), owned hot water tank (2023), three basement windows (2024), new carpet (2026), freshly painted (2026), 200-amp electrical service, plus two sheds, one with hydro. Come take a look today! (id:45725)
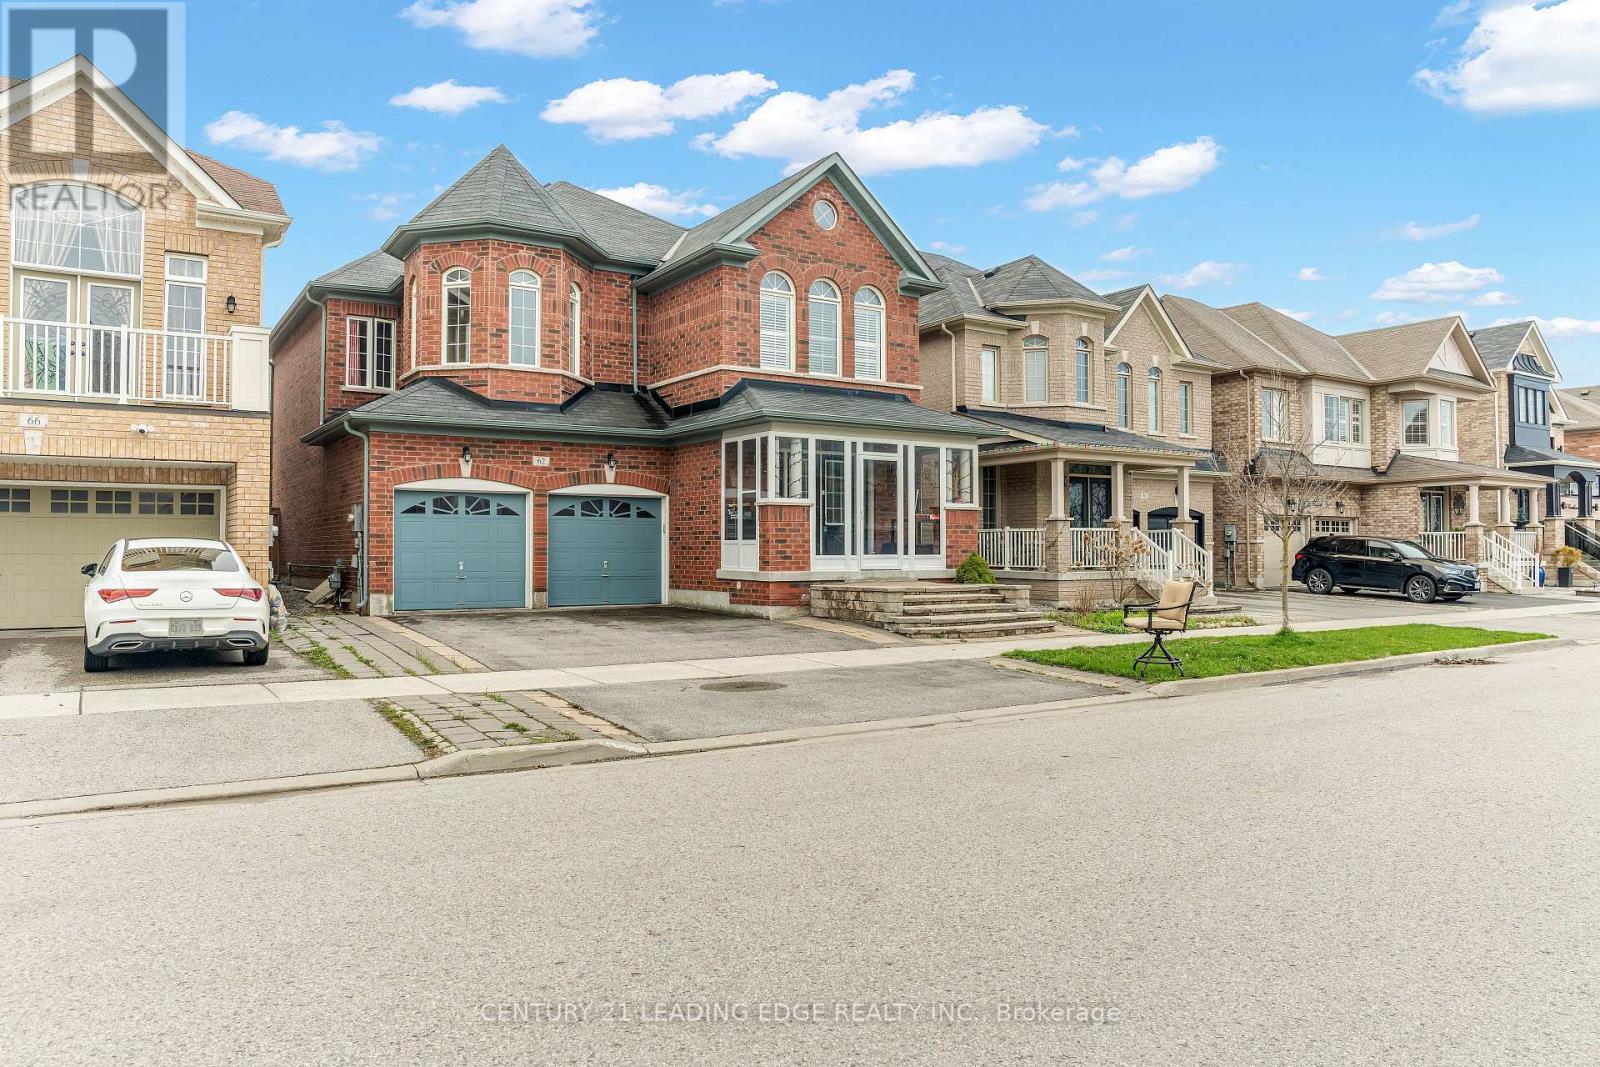
62 Creekland Avenue
Whitchurch-Stouffville (Stouffville), Ontario
Welcome to 62 Creekland Avenue, a stunning quality-built residence located in the highly sought-after community of Stouffville. Thoughtfully upgraded and meticulously maintained, this beautiful home offers the perfect blend of style, comfort, and functionality. Step inside to a bright, open-concept main floor featuring rich hardwood flooring, smooth ceilings, and elegant pot lights throughout. The chef-inspired kitchen is the heart of the home, showcasing quartz countertops, a spacious centre island, and convenient direct access to the garage. The professionally finished basement expands the living space with a generous recreation area, ideal for entertaining guests, family movie nights, or creating your own personal retreat. Outside, enjoy a beautifully landscaped backyard complete with premium stone interlocking, providing the perfect setting for outdoor gatherings and relaxation. Ideally situated just minutes from Highway 404, golf courses, shopping, community centres, parks, and top-rated schools, this exceptional property offers both convenience and an outstanding lifestyle. A rare opportunity to own a truly remarkable home in one of Stouffville's most desirable neighbourhoods. (id:45725)
416 - 80 Burns Boulevard
King (King City), Ontario
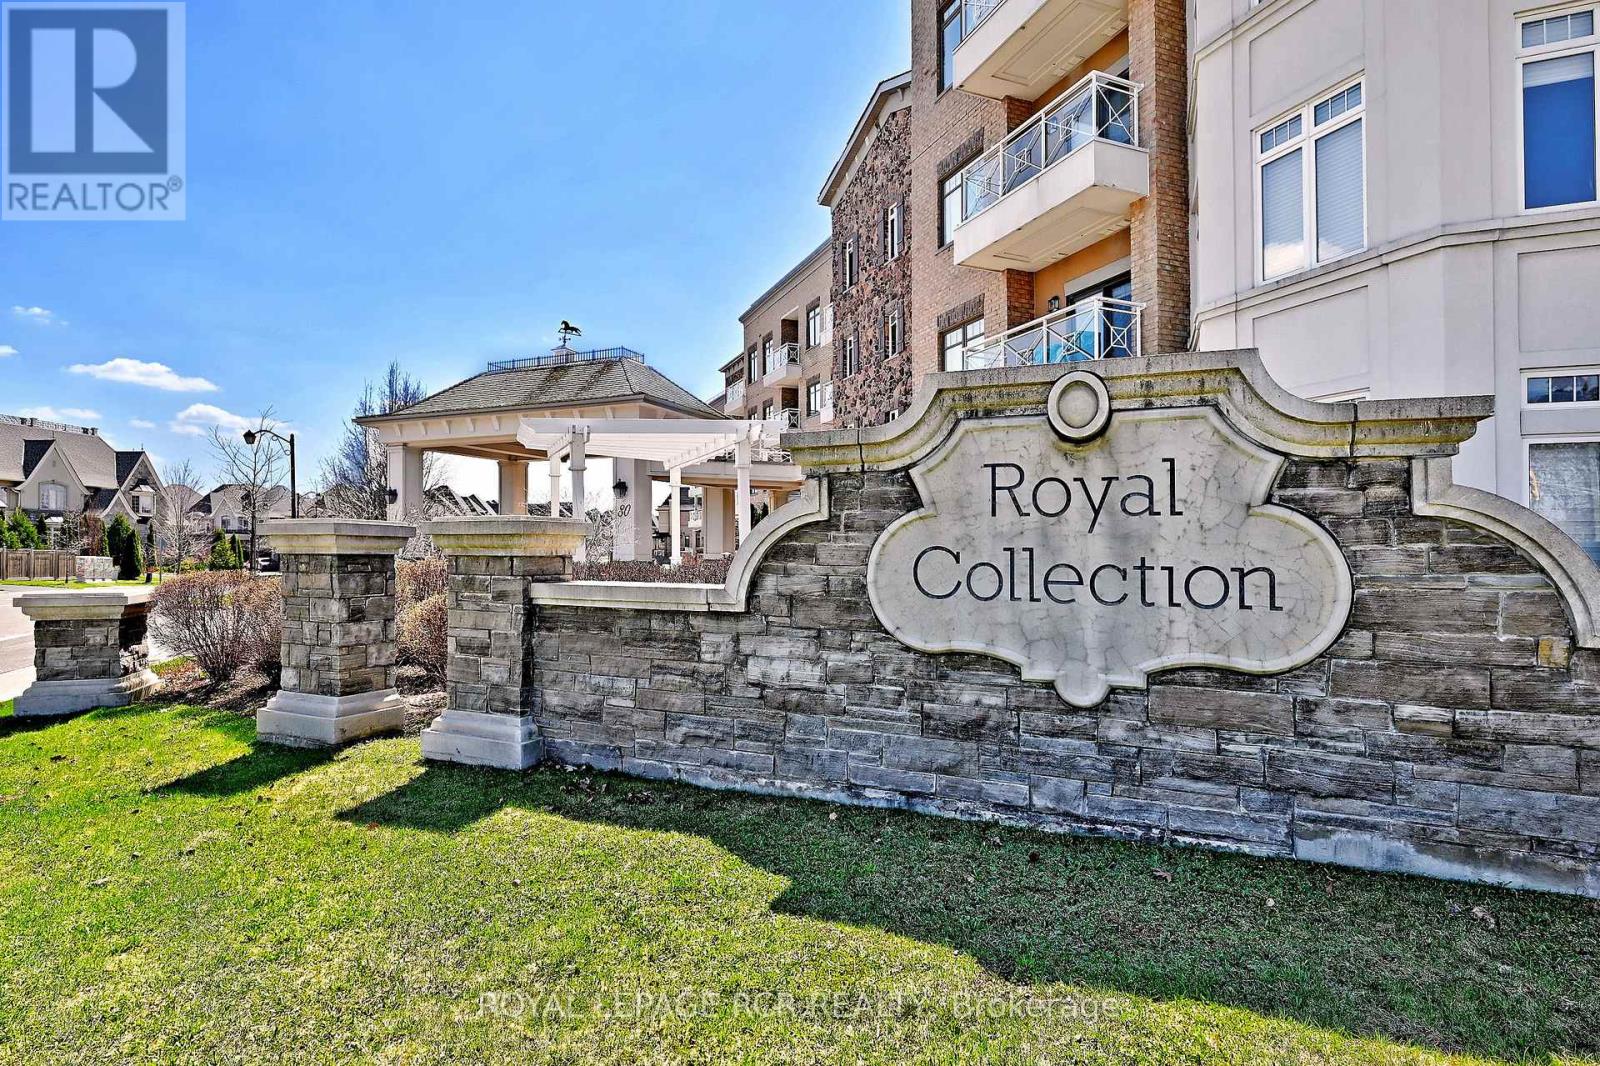
Welcome to the prestigious residence of Springhill at 80 Burns Boulevard in the heart of King City. This 1000+ square foot unit has been beautifully maintained, featuring two bedrooms, two bathrooms, and a bright south-facing exposure. It directly backs onto serene conservation land, offering peaceful, natural views. Featuring high ceilings and an open-concept layout, the spacious kitchen flows seamlessly into the living and dining areas-perfect for everyday living or entertaining. The second bedroom is currently used as a den/home office and can easily be converted back to a private bedroom with the installation of a door. Located in one of King City's most sought-after buildings, this suite combines luxury, convenience, and a tranquil natural setting-an exceptional opportunity in a truly desirable community. With its generous layout and overall offering, this unit also represents compelling value on a per square foot basis within the building. The unit includes one parking space along with two lockers, a rare and valuable feature. One locker is a large enclosed storage room located directly in front of the parking spot, and the second is a cage locker offering ample storage options. Residences of Springhill have a very active social community, including daily espresso gatherings, celebrations of birthdays, and special holiday events among others. Property is unfurnished; photos have been virtually staged. (id:45725)
155 Water Street S Unit# 203
Cambridge, Ontario
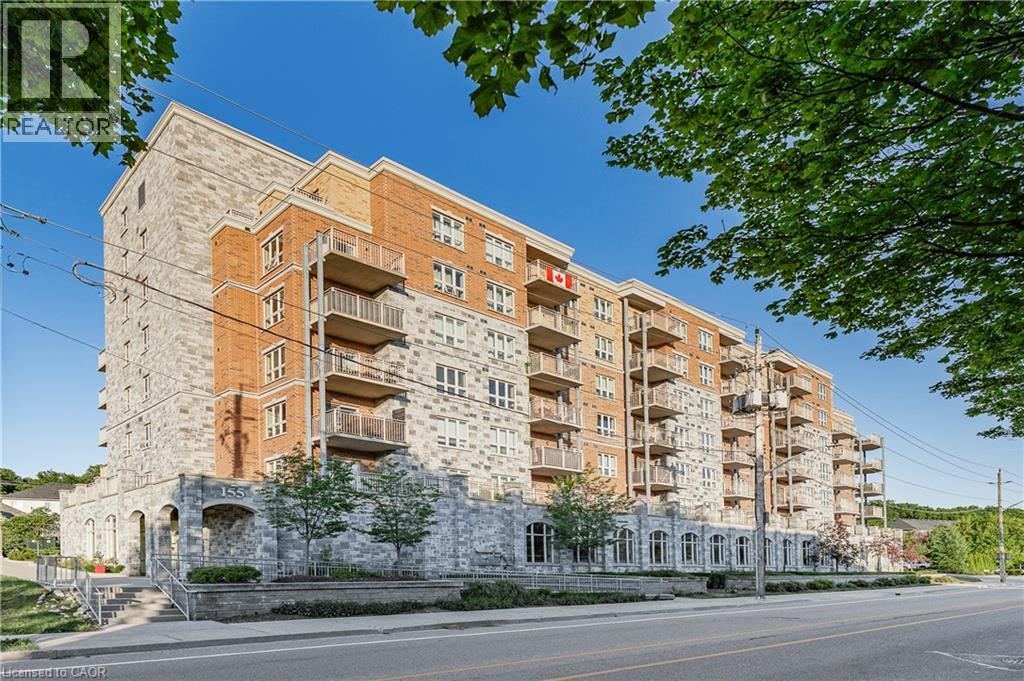
CAREFREE LIVING AT ITS FINEST! This premium 2 bedroom move in ready unit features beautiful hardwood and ceramic flooring throughout. Open concept main floor with a large kitchen complete with all stainless steel appliances. The primary bedroom features a large walk in closet and a full ensuite. Sliding glass doors leads to a massive patio ideal for relaxing or entertaining. In suite laundry and a secure underground parking spot. Seconds to the grand river trails and walking distance to the gas light district makes this a perfect location! Don't miss this opportunity! (id:45725)
Units A-J - 105 Consumers Drive
Whitby (Whitby Industrial), Ontario
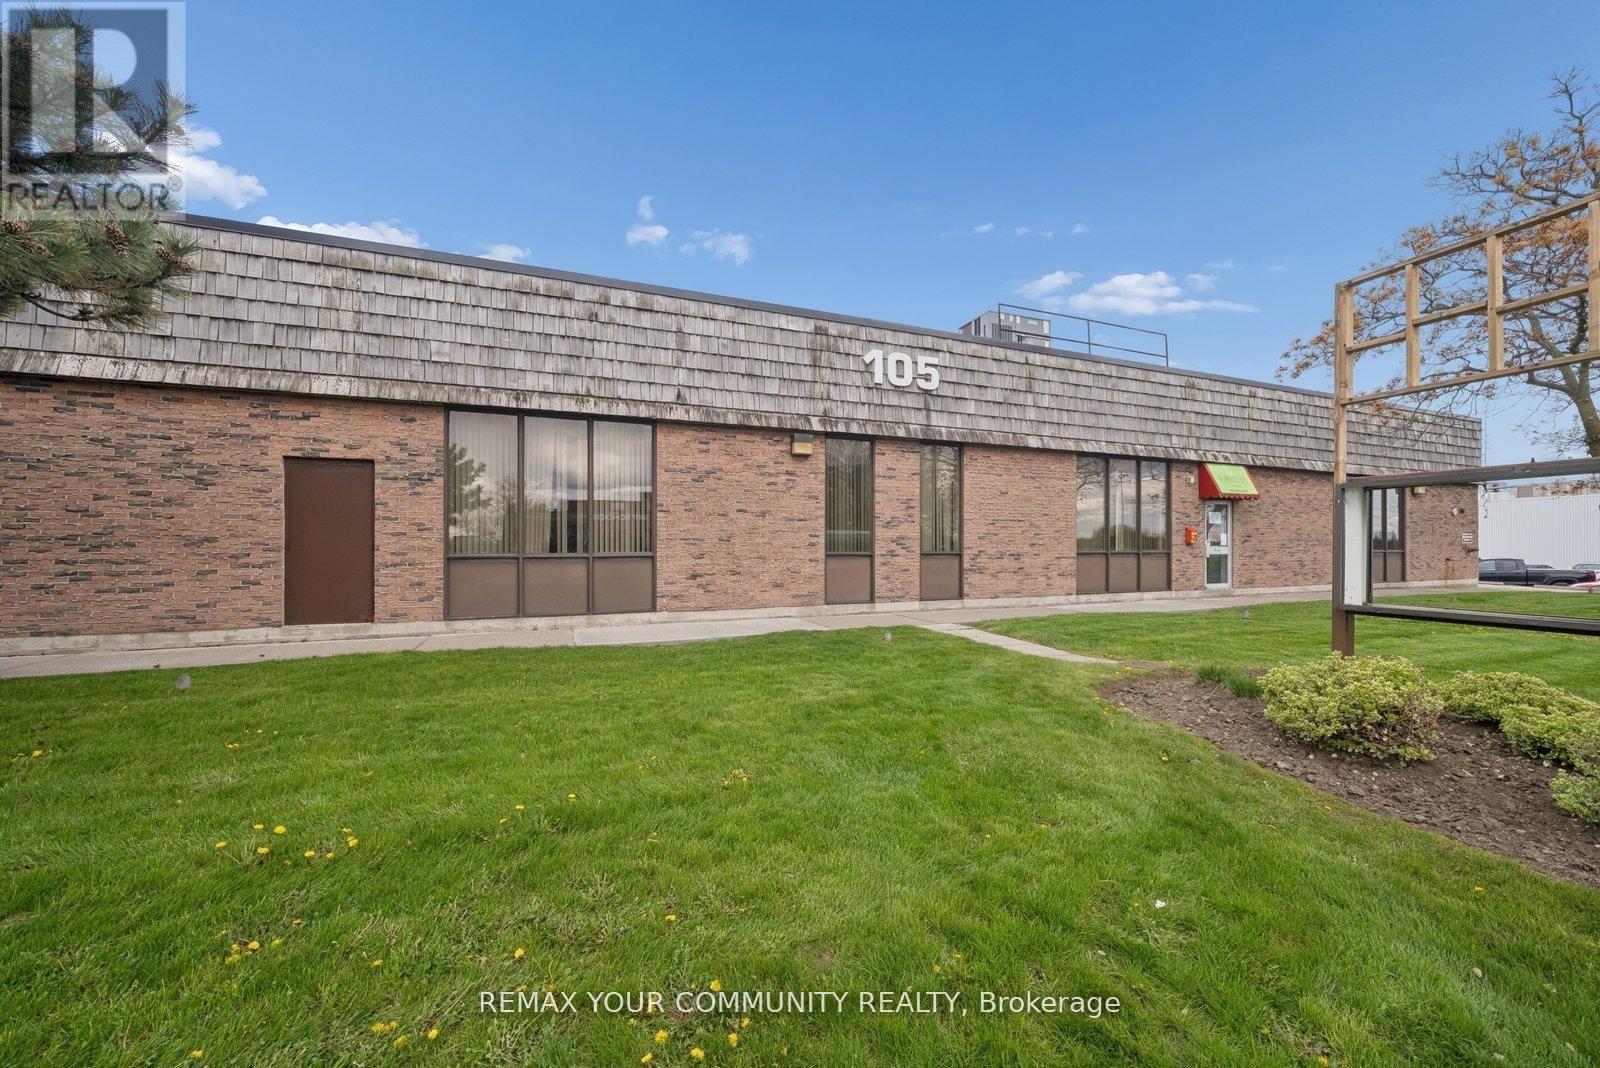
Prime Commercial Leasing Opportunity at 105 Consumers Dr! Located in Whitby's high-visibility commercial corridor moments from Highway 401. Versatile Unit offers outstanding exposure and accessibility in one of Durham Region's fastest-growing business areas. Set on a generously sized lot with ample parking, the building features flexible commercial uses to grow your business. Surrounded by major retailers, restaurants, professional offices, and residential neighbourhoods, this location benefits from both high traffic and a strong local customer base. Come expand your portfolio or launch your next venture at 105 Consumers Drive! (id:45725)

57 Kersey Crescent
Clarington (Courtice), Ontario
Nestled in one of South Courtice's most desirable neighborhoods in Clarington, this immaculate freehold townhome is truly move-in ready. Featuring a bright, open-concept layout, the home offers a beautifully renovated eat-in kitchen complete with quartz countertops and a spacious breakfast bar perfect for everyday living and entertaining. Elegant hardwood flooring flows through the living and dining areas, complemented by a solid oak staircase leading to the upper level.Upstairs, the home boasts an oversized primary bedroom with a generous 5-piece ensuite, along with two additional well-sized bedrooms and a cozy reading nook. The walkout basement opens to a fully fenced private yard, ideal for relaxing or hosting guests.Recent upgrades include a fully renovated kitchen with quartz countertops and a brand new HVAC system (2025), featuring a high-efficiency furnace and heat pump for optimal year-round comfort. Simply move in and enjoy! (id:45725)