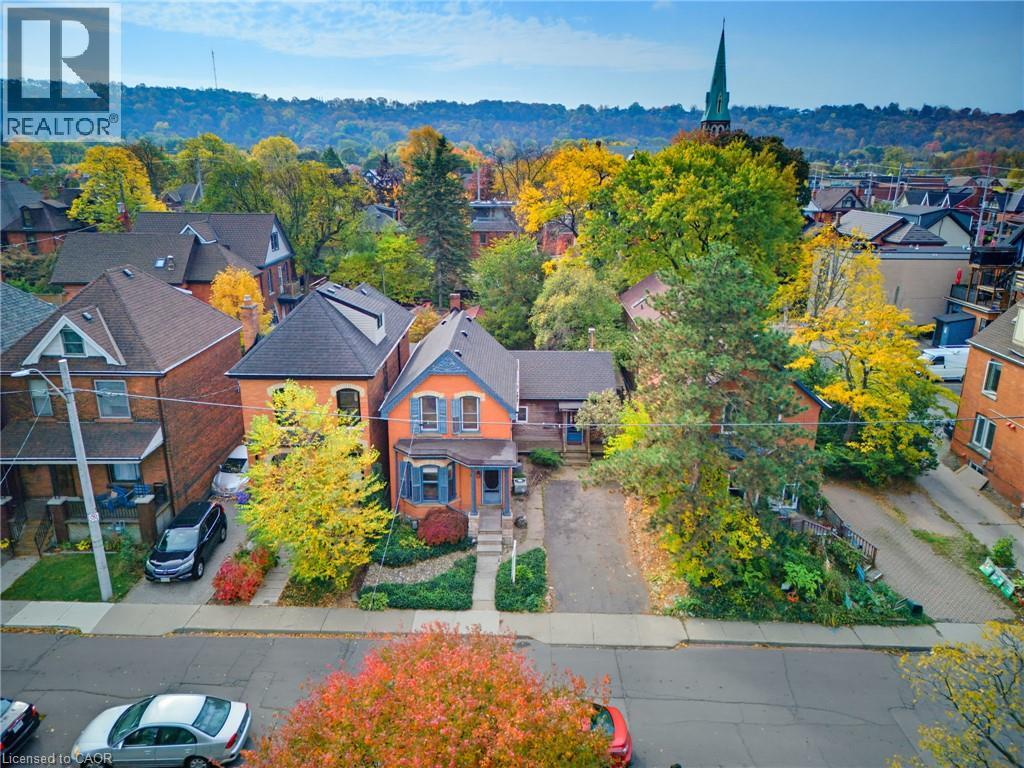
16 Alexander Street
Hamilton, Ontario
A rare opportunity in highly coveted Kirkendall! Circa 1880, this classic Hamilton Victorian is ideally situated just off Locke St, where historic charm meets one of the city's most sought-after neighborhoods. Set on an exceptional 42ft wide lot, a rare find in this location, the property also offers the added convenience of a large driveway with parking for at least two cars. Inside, original character shines through in the hardwood flooring, traditional floorplan and moldings and timeless architectural details. A rear addition expands the living space with a lovely sunroom offering access to the back patio, along with a spacious Great Room featuring vaulted ceilings, and an abundance of windows overlooking the enchanting, Asian-inspired garden. Pea gravel paths, interesting trees and foliage, raised planters and a garden shed create a tranquil outdoor space. A main floor 3pc bathroom with clawfoot tub adds to the home's vintage appeal, while the second level offers three bedrooms and an updated bathroom. Full of personality, history, and potential, this is an opportunity to bring your vision to life in an exceptional location, just steps from the shops, restaurants and vibrant charm of Locke St. (id:45725)
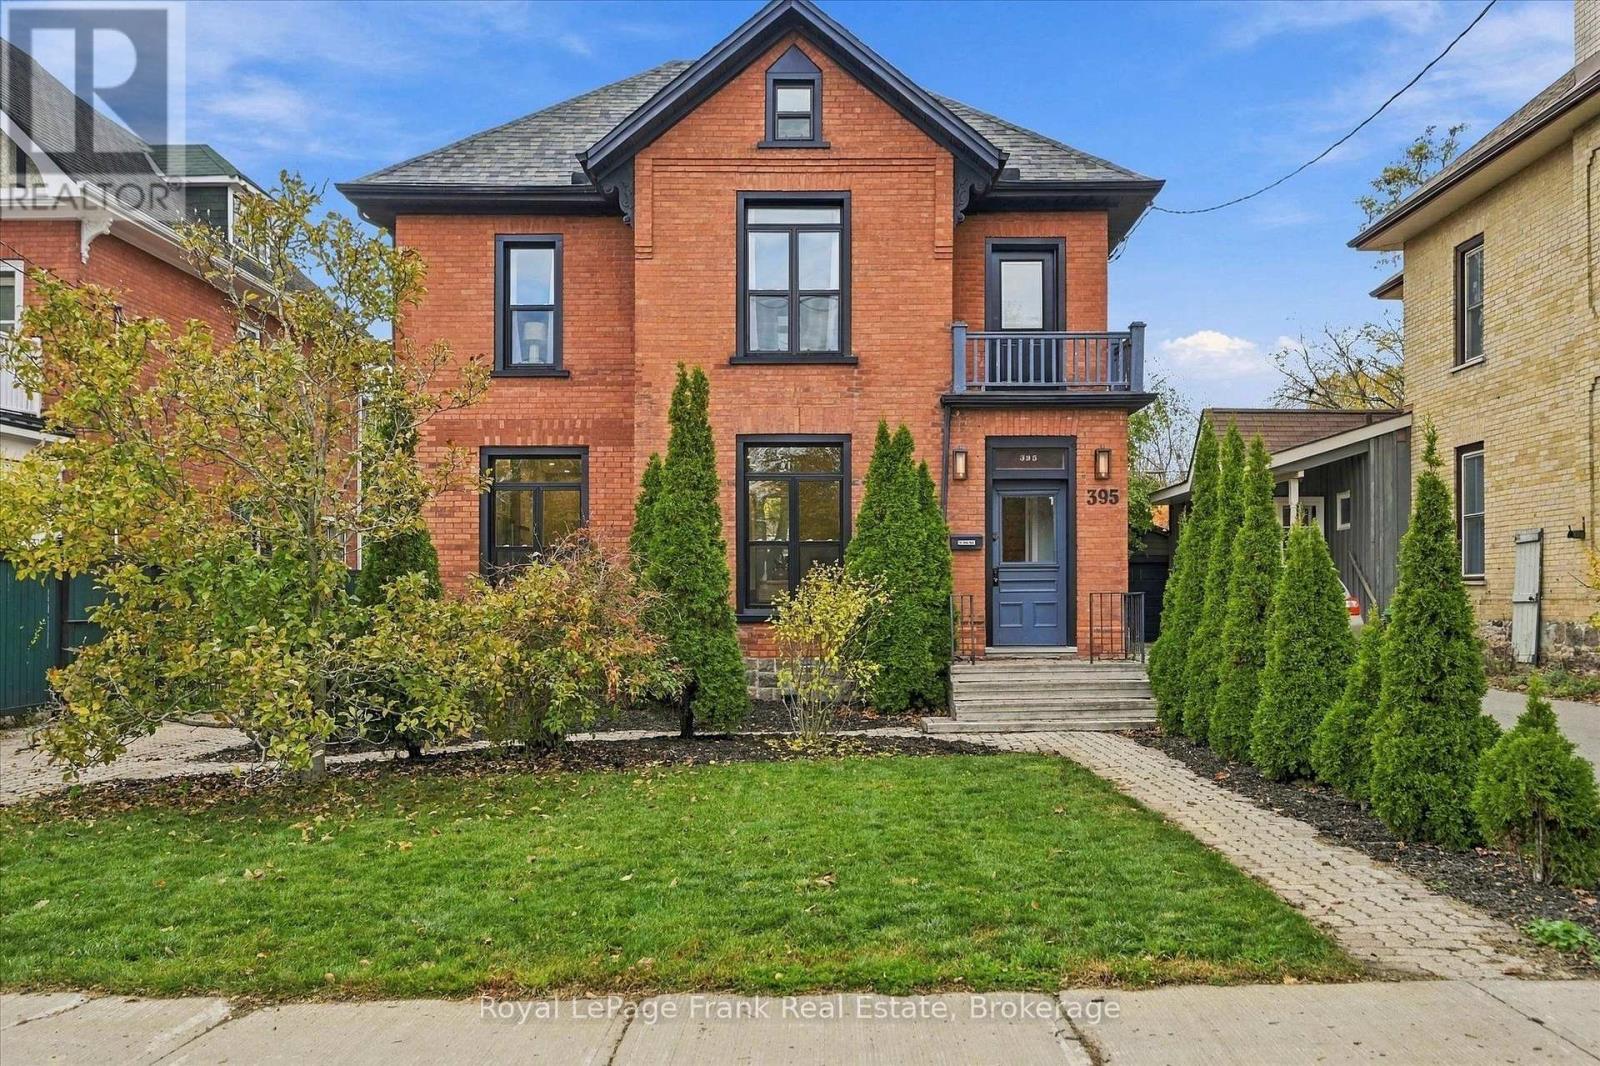
395 Walton Street
Peterborough (Town Ward 3), Ontario
Fully renovated and modernized 4-bedroom, 3-bathroom home located on a quiet street in the desirable Old West End. The main floor features an open-concept living, dining, and kitchen area with a large center island, rich hickory floors, and a convenient 2-piece powder room. The second floor offers three bedrooms, one which has its own balcony overlooking the front yard, a beautiful 4-piece bathroom, and laundry. The bright and finished third-floor attic features a private 3-piece bathroom and an open flex space that could be an ideal primary suite, family room, or home office. Outside you'll find an interlock driveway and fully fenced yard with plenty of space and privacy. This stunning home is move-in ready! Be a part of a vibrant community, walking distance to schools, restaurants and the hospital! 2018 renovations included all new wiring and plumbing, windows, shingles, added insulation, and modern finishes throughout. New central air conditioning unit (2022). (id:45725)
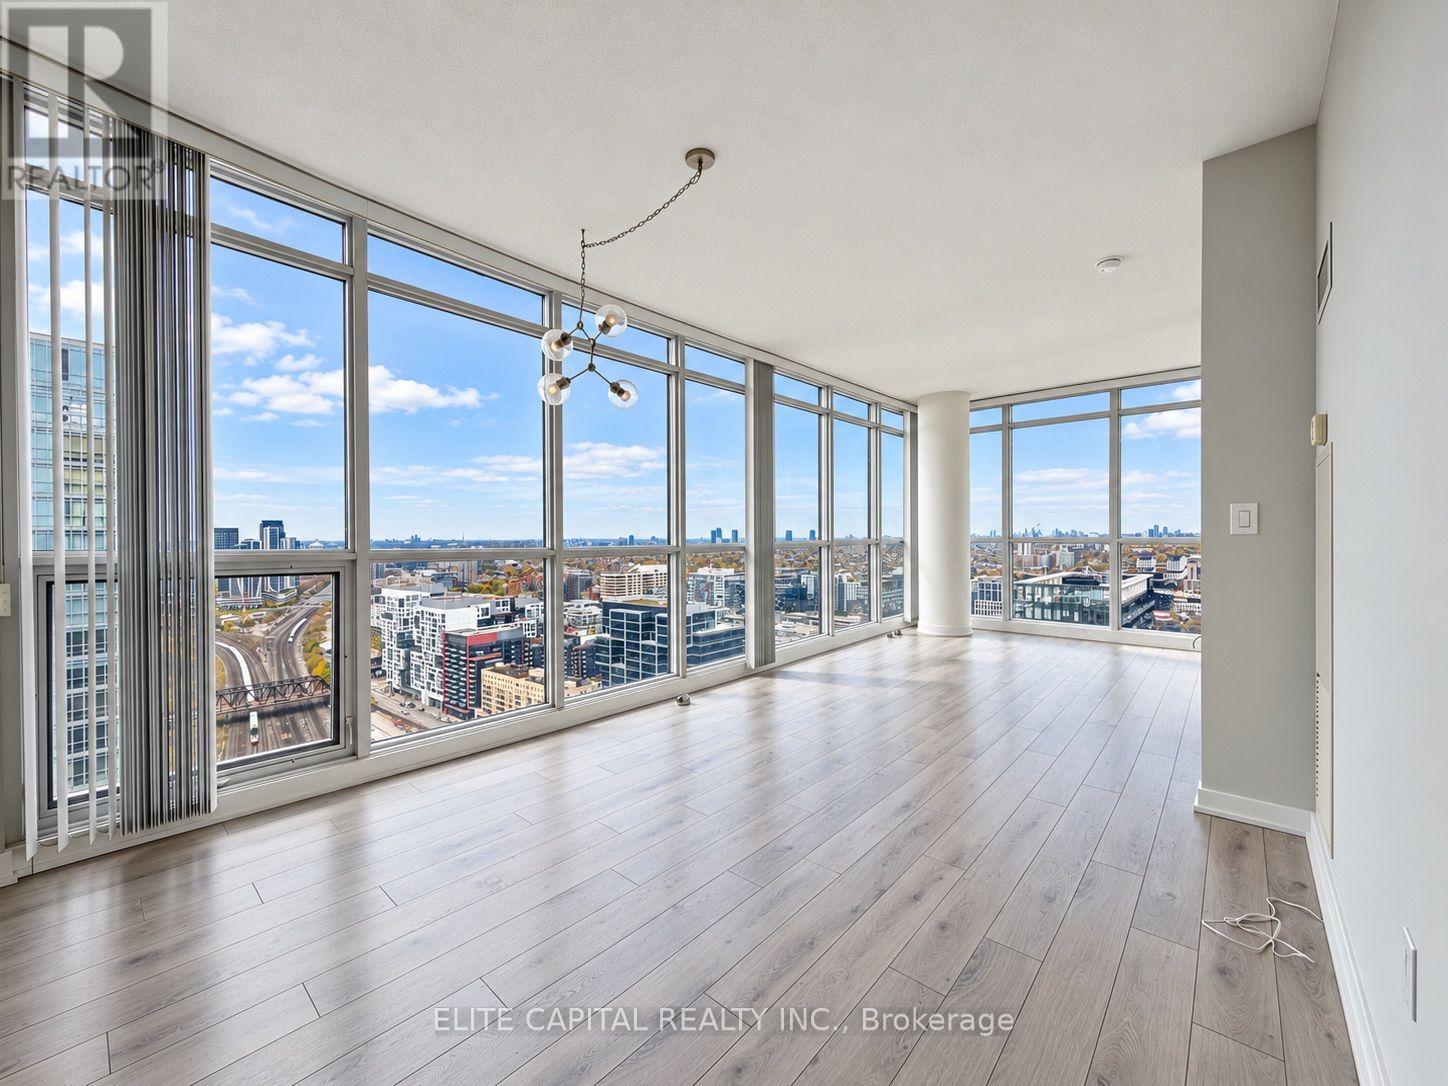
4007 - 25 Capreol Court
Toronto (Waterfront Communities), Ontario
Enjoy Downtown Living In This Bright And Spacious High-Floor Corner Suite Offering 625 Sq. Ft. Of Living Space Plus A 30 Sq. Ft. Private Balcony. Featuring 9-Foot Ceilings And Floor-To-Ceiling Windows On Two Sides, This Unit Is Filled With Natural Light And Offers Incredible Unobstructed Views To The North, West And South. The Open-Concept Layout Makes Great Use Of The Space, Creating A Comfortable And Functional Living Area Perfect For Everyday Living Or Entertaining. Situated High Above The City, Enjoy Beautiful Skyline Views From The Comfort Of Your Own Home. Location Is A Big Part Of What Makes This Property Stand Out, With The Well, Rogers Centre, Waterfront, Parks, Restaurants, Shopping And Public Transit All Just Steps Away. A Great Opportunity To Enjoy Downtown Toronto Living With Plenty Of Natural Light, Amazing Views And Everything You Need Close By. (id:45725)
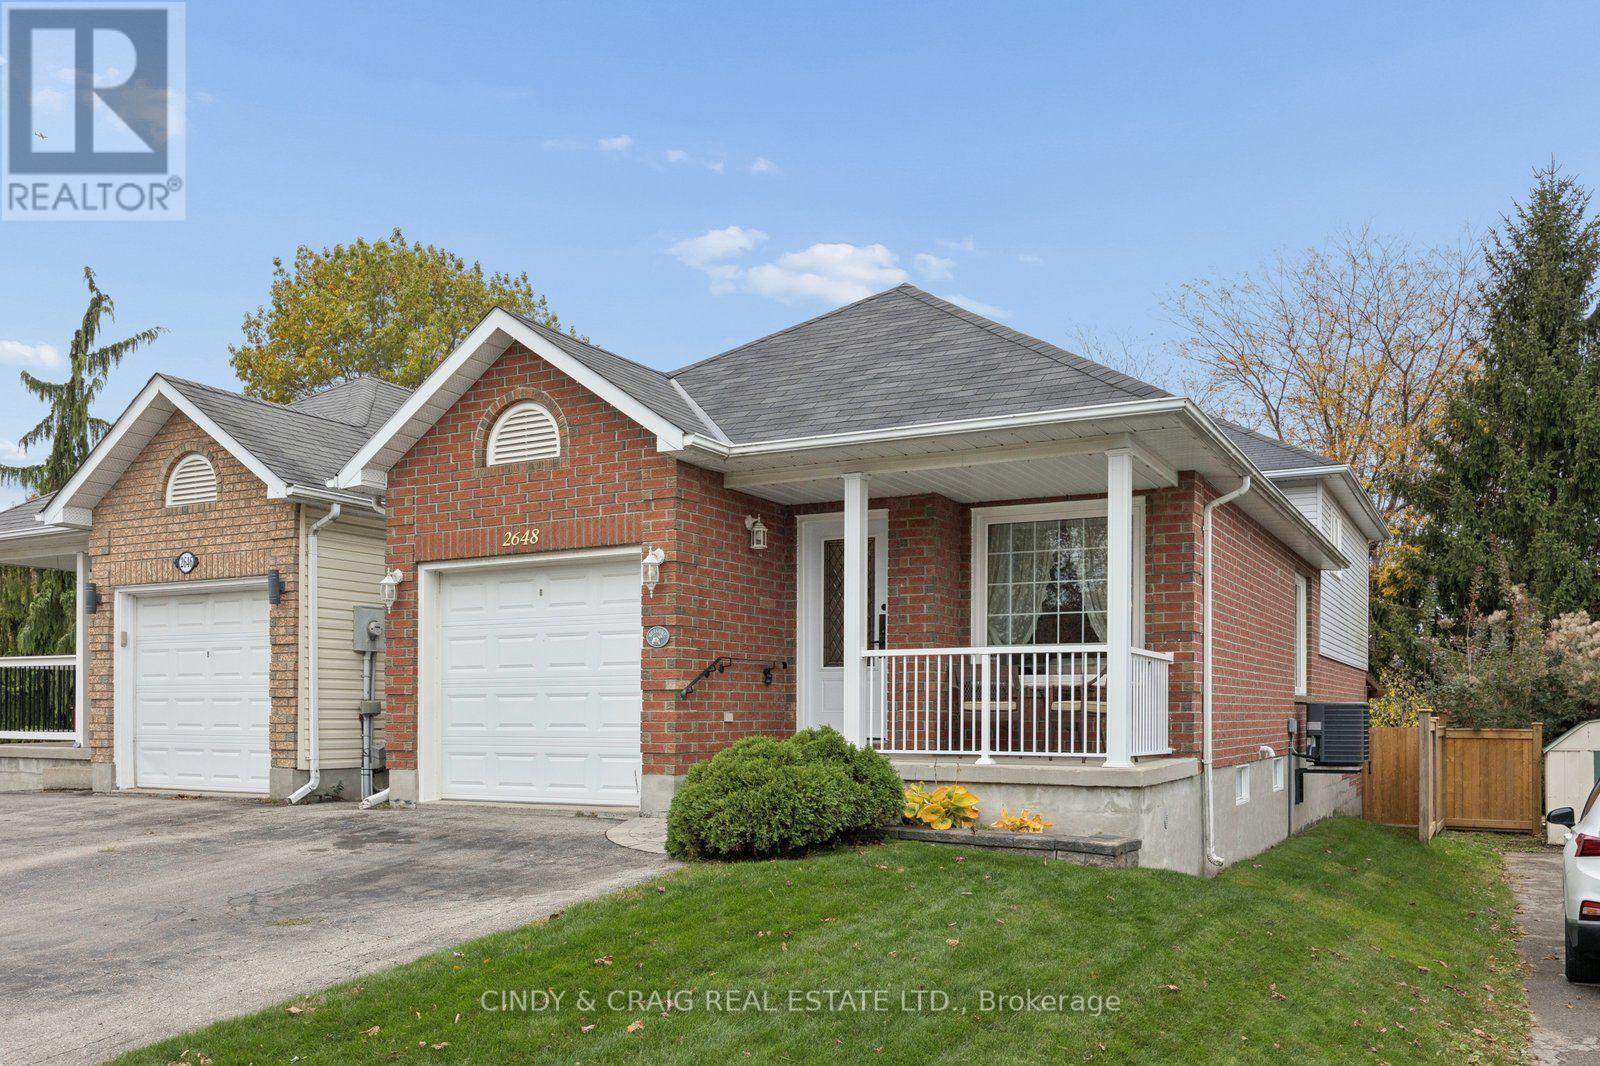
2648 Prestonvale Road
Clarington (Courtice), Ontario
This versatile detached 4-level backsplit offers 3 bedrooms and 2 bathrooms, providing plenty of space for growing families, multi-generational living, or those seeking extra flexibility. The finished basement features three double closets, offering excellent storage and added functionality. Step outside to enjoy the composite back deck, perfect for relaxing, entertaining, and enjoying the outdoors, surrounded by beautiful perennial gardens that add colour and charm throughout the seasons. The practical multi-level layout offers plenty of opportunity to make this home your own. Ideally situated in an established Courtice neighbourhood, close to schools, parks, shopping, restaurants, and everyday amenities, with convenient access to major commuter routes. A wonderful opportunity to enjoy space, versatility, and outdoor living in a desirable Durham Region community. Come discover the possibilities at 2648 Prestonvale Road! (id:45725)
25 - 661 Childs Drive
Milton (Tm Timberlea), Ontario
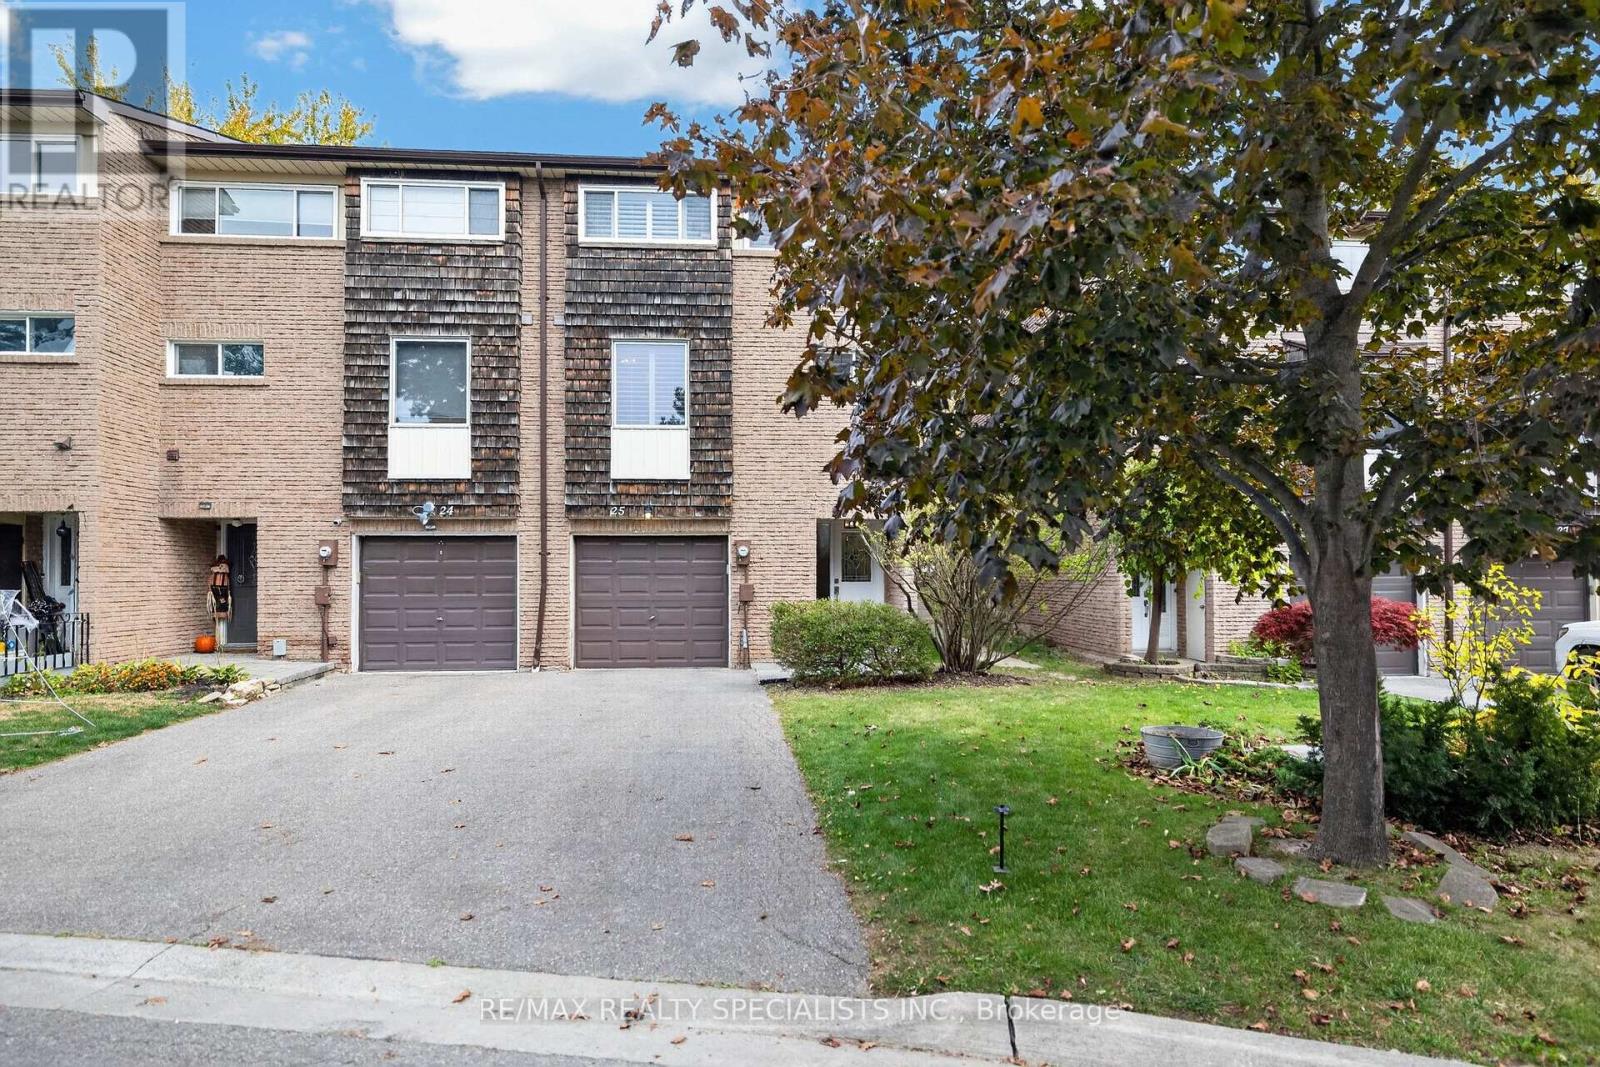
Welcome to 25-661 Childs Drive - A beautifully refreshed, end-unit condo townhome in Milton's desirable Timberlea neighbourhood. From the moment you arrive, the brand-new limestone front walkway creates an appealing aesthetic and welcoming first impression. Inside, the bright spacious foyer is anchored with brand-new luxury vinyl flooring. Make your way to the oversized family room featuring soaring ceilings, an abundance of natural light and direct access to the generously sized deck (updated in 2022) surrounded by mature trees - the perfect place to enjoy your morning coffee or unwind at the end of the day. The spacious dining room can accommodate large family gatherings and overlooks the family room which creates an open and connected feel throughout the main living space. The kitchen offers white cabinetry, stainless steel appliances, and new luxury vinyl flooring, combining a clean, timeless look with everyday functionality. Conveniently located on this level, the laundry room adds to the home's thoughtful layout. Upstairs, you'll find three generous-sized bedrooms, including a primary bedroom with ensuite privilege to the 4-piece bathroom. The lower level adds even more flexibility, with a versatile space that can easily adapt to suit your lifestyle. Whether you envision a home office, children's play area, home gym, or rec room, there is room to make it your own. Freshly painted throughout, California shutters throughout and complemented by coordinated upgraded light fixtures from top to bottom, this home feels bright, fresh, and move-in ready. Enjoy the best of Timberlea living, just minutes from Downtown Milton, local shops, cafés, restaurants, schools, parks, trails, shopping, and the Milton GO. Updates: Water Heater + Water Softener (2025), AC (2024), Furnace (2022), GDO (2023), Dishwasher (2025), Fridge, Stove/Hood, Shutters, Main Bath/Powder Room Update, Deck, Lighting (2022), Front Walkway (2026), Flooring in Foyer & Kitchen (2026), Painted (2026). (id:45725)
2421 - 633 Bay Street
Toronto (Bay Street Corridor), Ontario
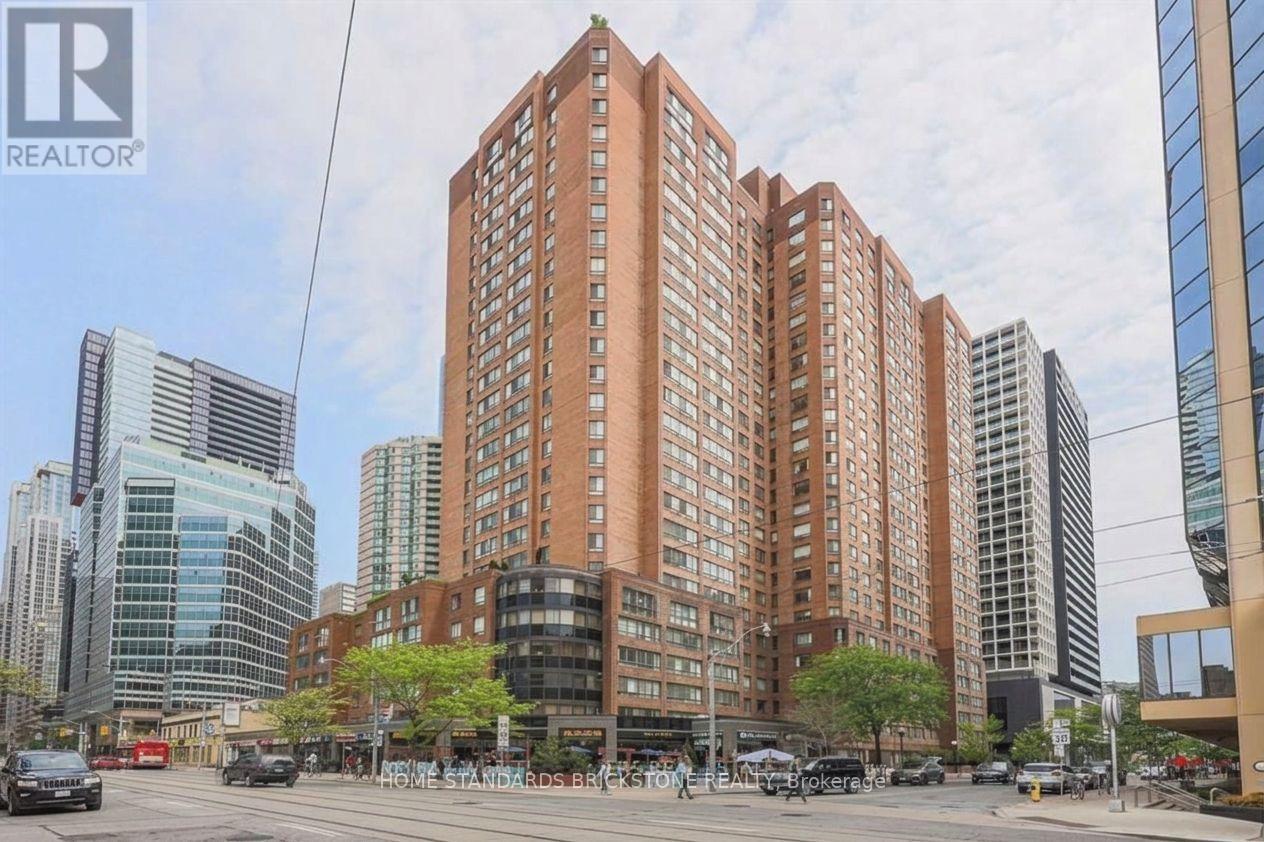
RENOVATED 858 SF OF SPACIOUS 1+1 DEN + 1 BATH UNIT! HUGE DEN WITH SLIDING DOORS & LARGE WINDOW - IDEAL AS A SECOND BEDROOM, NURSERY OR PRIVATE HOME OFFICE! RENT INCLUDES WATER, HYDRO, HEATING & A/C . Located in the heart of downtown Toronto, steps to CF Toronto Eaton Centre, Yonge-Dundas Square, hospitals, U of T, TMU, the Financial District, Dundas Subway Station & PATH. Spacious primary bedroom with walk-in closet. Excellent amenities include indoor pool, sauna, gym, squash & basketball courts, rooftop garden with BBQ, 24/7 concierge, meeting rooms & table tennis. 100 Transit Score & 99 Walk Score! ** This building is strictly a Single Family Residence. ** Photos digitally edited and some items have been removed. (id:45725)
521 Old Muskoka Road
Huntsville (Stephenson), Ontario
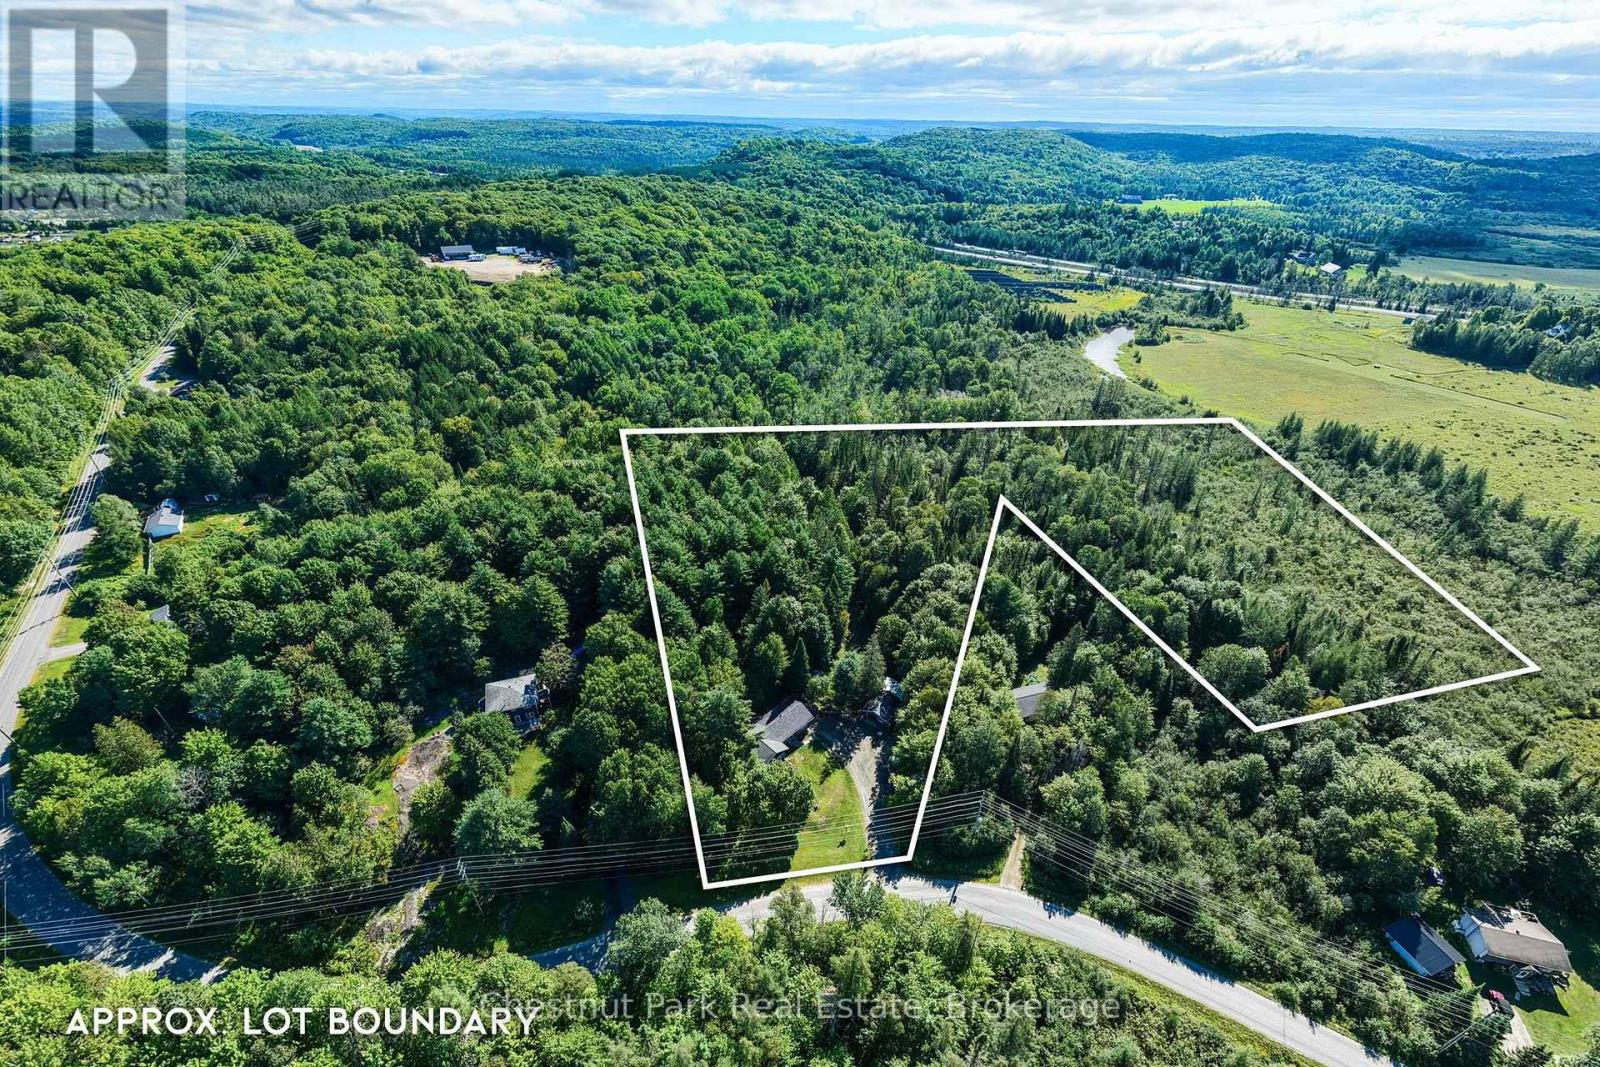
Set on 10 private acres just minutes to downtown Huntsville, 521 Old Muskoka Road offers the space, privacy, and versatility of country living without sacrificing everyday convenience. The bright main level features three comfortable bedrooms, including a primary suite with ensuite bath, creating a practical layout for family living. Downstairs, the finished walk-out lower level expands your space with a cozy wood stove, recreation room, and a flexible fourth room perfect for guests, a home office, or hobbies. Outside is where this property truly comes into its own. Relax on multiple decks overlooking the peaceful tree canopy, soak in the hot tub, or explore your own cleared walking and ATV trails winding through mature forest. Embrace a true Muskoka tradition with your own maple syrup setup with existing lines in place, and room to expand. A detached garage provides fantastic storage and workshop space, while the expansive grounds give you the freedom to enjoy country life across all four seasons. Private, practical, and full of possibility-an exceptional Muskoka retreat with room to breathe, spread out, and enjoy the outdoors, all within easy reach of town. (id:45725)
701 Cowan Circle
Pickering (Rosebank), Ontario
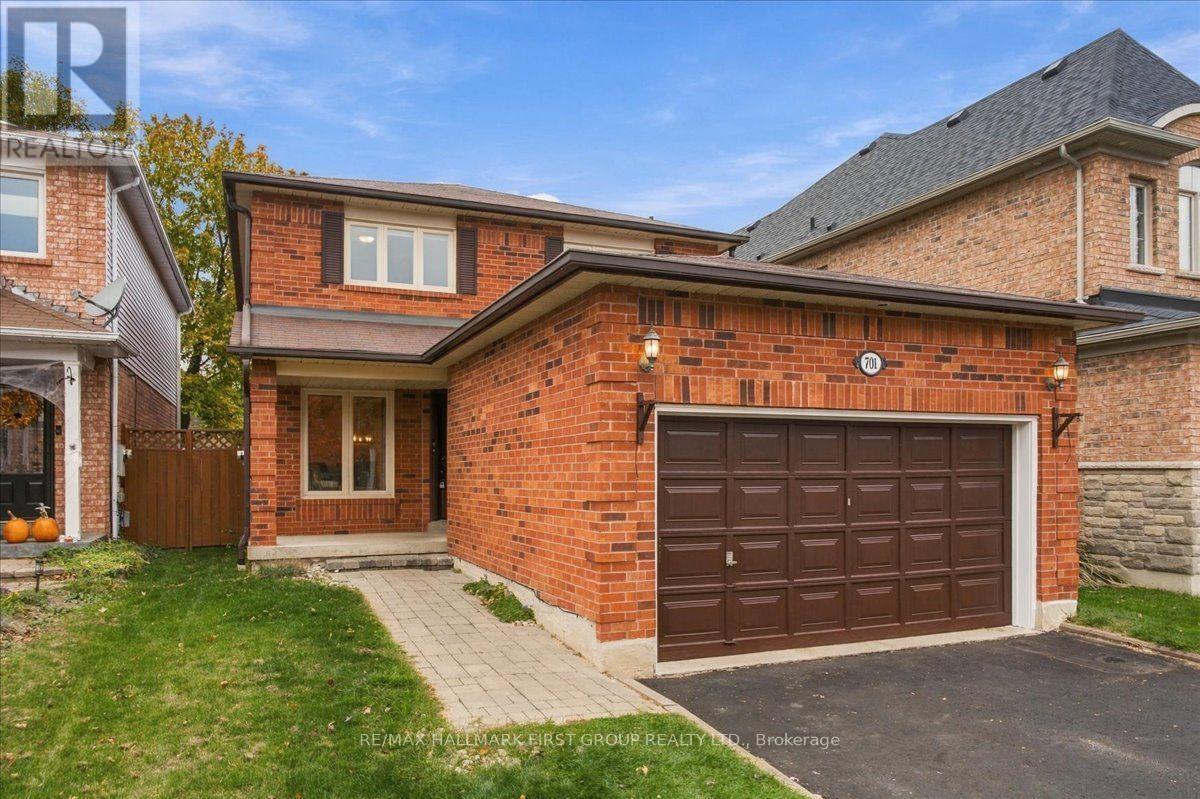
Welcome to 701 Cowan Circle, where you'll be impressed from the moment you arrive! Step inside to an inviting foyer with a double closet, leading into the impressive open-concept living and dining rooms featuring pot lights and crown moulding. The dining room flows seamlessly into the oversized kitchen, perfect for entertaining, with abundant cupboard and counter space, stainless steel appliances, a gas stove, and a centre island with breakfast bar. Wall to wall patio doors provide a walkout to the backyard, creating the perfect blend of indoor and outdoor living. The well-appointed family room features hardwood floors, built-in shelving, and a second walkout to your oversized, private backyard oasis. Enjoy beautifully landscaping, multiple seating areas, a gazebo, swim spa, and plenty of green space for kids and pets to play. Upstairs, the spacious primary bedroom offers hardwood floors, a walk-in closet, and a large, updated four-piece ensuite complete with a soaker tub and separate shower. Generous secondary bedrooms feature closets and large windows, while a renovated four-piece family bathroom completes the upper level. The fully finished basement offers exceptional additional living space, complete with a cozy gas fireplace, built-in shelving, a bar with sink rough-in, a three-piece bathroom, ample storage, and a versatile recreation area ideal for a home gym, games room, or additional family space. Set on an impressive 132-ft-deep lot, with plenty of upgrades throughout and room for the whole family, this home offers the perfect combination of space, comfort, and outdoor enjoyment. Ideally located within walking distance to schools, parks, trails, and Petticoat Creek, with convenient access to Highway 401, this is an incredible opportunity to own in a sought-after Pickering neighbourhood. Don't miss your chance to call this one home! (id:45725)
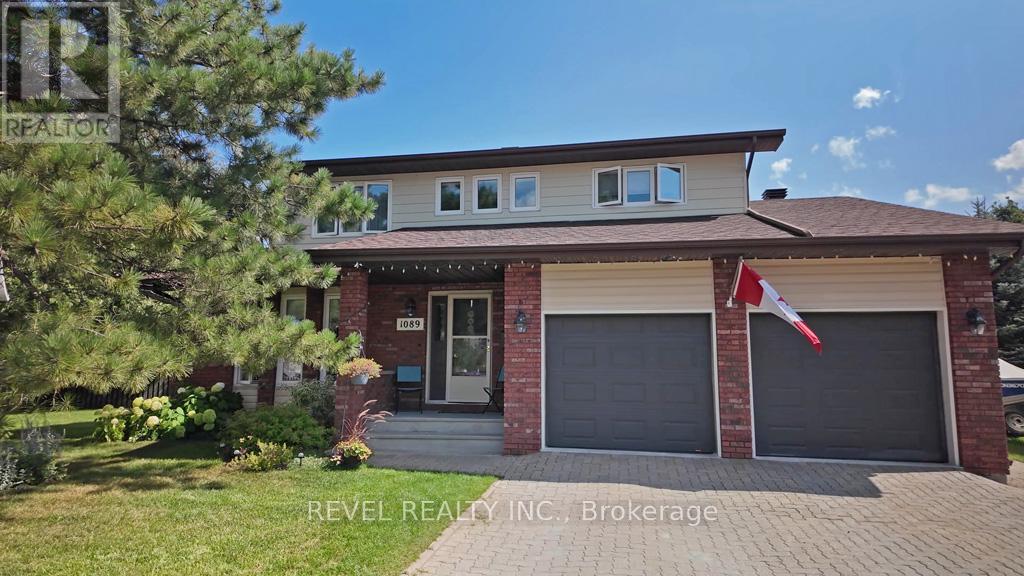
1089 Greeningdon Drive
Timmins (Mtj - Main Area), Ontario
Luxury Living on a Premium Pie-Shaped Lot. Rarely offered, this exceptional home is nestled on a quiet cul-de-sac in a highly sought-after, family-friendly neighbourhood. Offering over 1,800 sq. ft. of above-grade living space, this beautifully appointed property features an updated kitchen with rich wood cabinetry and granite countertops. The spacious main floor boasts a formal living room, a separate family room, and a dedicated dining room, providing the perfect setting for both elegant entertaining and comfortable everyday living. Featuring 3+1 bedrooms and 4 bathrooms, this home offers plenty of space for growing families. Enjoy the added convenience of main-floor laundry and a separate powder room. An attached double-car garage further enhances the home's practicality and curb appeal. Step outside to your private backyard oasis, set on a premium pie-shaped lot and complete with an above-ground pool, a spacious deck, and a gas BBQ, perfect for summer gatherings and outdoor enjoyment. Ideally located close to top-rated schools, parks, shopping, public transit, and everyday amenities, this home offers the perfect blend of comfort, space, and convenience. A rare opportunity to own an exceptional family home in a desirable community where properties like this seldom become available. (id:45725)
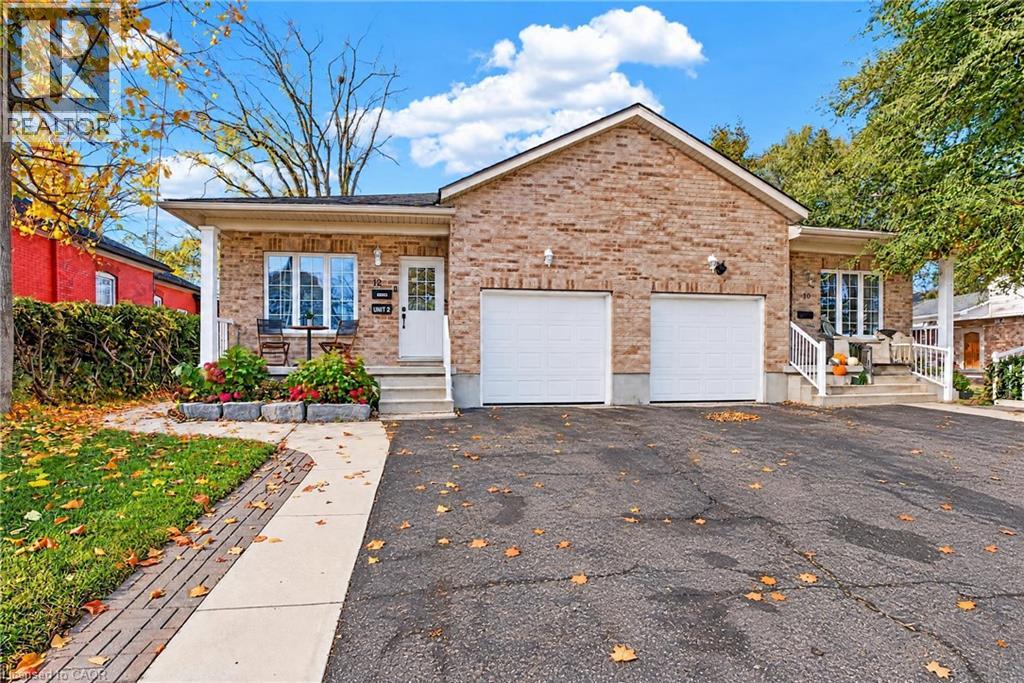
12 Tait Street
Cambridge, Ontario
EXTREMELY RARE, 2017-BUILT LEGAL DUPLEX BUNGALOW! This one-of-a-kind property combines the charm of West Galt with the comfort and convenience of a newer build. The main floor features a bright, open-concept layout with abundant natural light, soft neutral tones, and thoughtful finishes throughout. The welcoming foyer flows into the spacious family room and dining area, alongside a modern kitchen complete with warm wood-tone cabinetry, ample counter space, generous storage, and stainless steel appliances. Spacious bedrooms with roomy closets and a full bathroom offer comfortable, convenient one-level living. The main unit also enjoys access to a portion of the basement, ideal for a recreation room, home office, or additional bedroom. Downstairs, the beautifully renovated legal secondary suite features contemporary finishes, a bright open-concept layout, a comfortable bedroom, private in-suite laundry, and a separate entrance. Prefer to enjoy the entire home yourself? The basement layout offers the potential to reconnect the two living spaces, subject to any minor alterations, creating a spacious single-family residence. Outside, the large lot has an expansive, fully fenced backyard surrounded by mature trees, providing exceptional privacy and plenty of room for entertaining, relaxing, or enjoying the outdoors. An attached garage, wide driveway, and charming front porch complete the package. Ideally located near the Grand River, scenic trails, and major highways, with convenient access to Downtown Cambridge, Main Street, and the vibrant Gaslight District, you'll enjoy proximity to local cafes, restaurants, entertainment, and everyday amenities. Whether you're looking to offset your mortgage with rental income, accommodate extended family, or add a turnkey property to your investment portfolio, 12 Tait St offers outstanding versatility and opportunity. Come experience it for yourself! (id:45725)
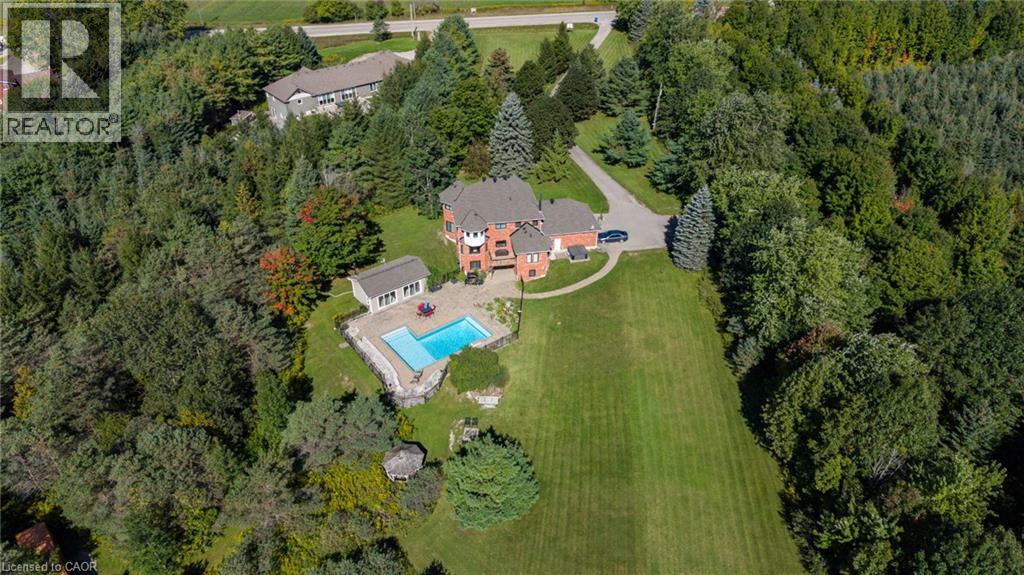
9343 Wellington Rd 22
Wellington, Ontario
Welcome To 9343 Wellington Road 22, Erin A Captivating 22-Acre Estate Offering Over 4000 Sq.Ft. OfFinished Above-Grade Living Space. This Dream Oasis Features 4+1 Bedrooms, 4 Bathrooms, And AWinding Driveway Leading To A Double Car Garage With Parking For 10 More Vehicles. Step Inside To AGrand Foyer With A Stunning Wood Staircase. The Formal Living And Dining Rooms Are Bathed In NaturalLight From Large Windows Overlooking The Picturesque, Tree-Lined Property. A Main Floor Office EasilyDoubles As An Extra Bedroom. The Custom Kitchen Boasts Quartz Countertops, Pot Lights, A LargePeninsula, Tile Backsplash, Built-In Stainless Steel Appliances, And A Coffee Bar. The Family Room FeaturesA Wood Stove, Expansive Windows, And A Walkout To The Deck Overlooking The Backyard And Pool. A Convenient 2-Piece Bath, Mudroom, And Laundry With Garage Access Complete The Main Level. Upstairs, The Primary Suite Offers A Walk-In Closet, Large Windows, And A Luxurious 5-Piece Ensuite With A JettedSoaker Tub. Three Additional Bedrooms Share A 5-Piece Bathroom. The Fully Finished Walkout BasementProvides A Separate Living Space With A Bedroom, Eat-In Kitchen, Living Room, 3-Piece Bath, And PatioAccess Ideal For In-Laws Or Multigenerational Living. Outside, Enjoy A Resort-Style Backyard With A20'X40' Saltwater Pool, Hot Tub, And Pool House Featuring A Wood Stove, Cocktail Bar, And Mini-SplitSystem. Located Minutes From Downtown Erin, Schools, Shopping, And Major Highways This Is CountryLiving At Its Finest! (id:45725)
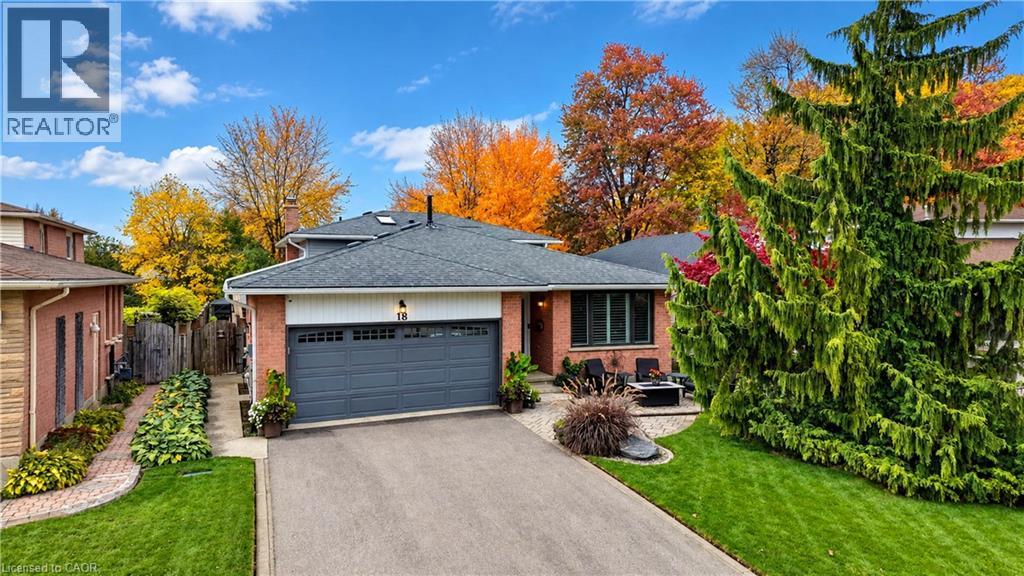
18 Cumberland Place
Kitchener, Ontario
Welcome to your next chapter in one of Kitchener's most sought after neighbourhoods. Welcome to 18 Cumberland Place where pride of ownership is evident everywhere you look. This beautifully updated 3-bedroom, 2-bath home is nestled in a pleasant and peaceful court setting. Thoughtfully renovated and impeccably maintained, this move-in-ready property offers the perfect blend of style, comfort, and functionality for today's family. Inside, you'll find bright, inviting living spaces and modern finishes designed for effortless everyday living. Step outside to your own private backyard oasis, where a stunning inground pool creates the perfect setting for relaxing summer afternoons, entertaining friends and making lasting family memories. Conveniently located close to excellent schools, parks, shopping and much more, this exceptional home offers the lifestyle you've been searching for. Too many updates to include here, ask us for the list. TAKE ADVANTAGE OF THIS OPPORTUNITY AND COME SEE IT TODAY! (id:45725)
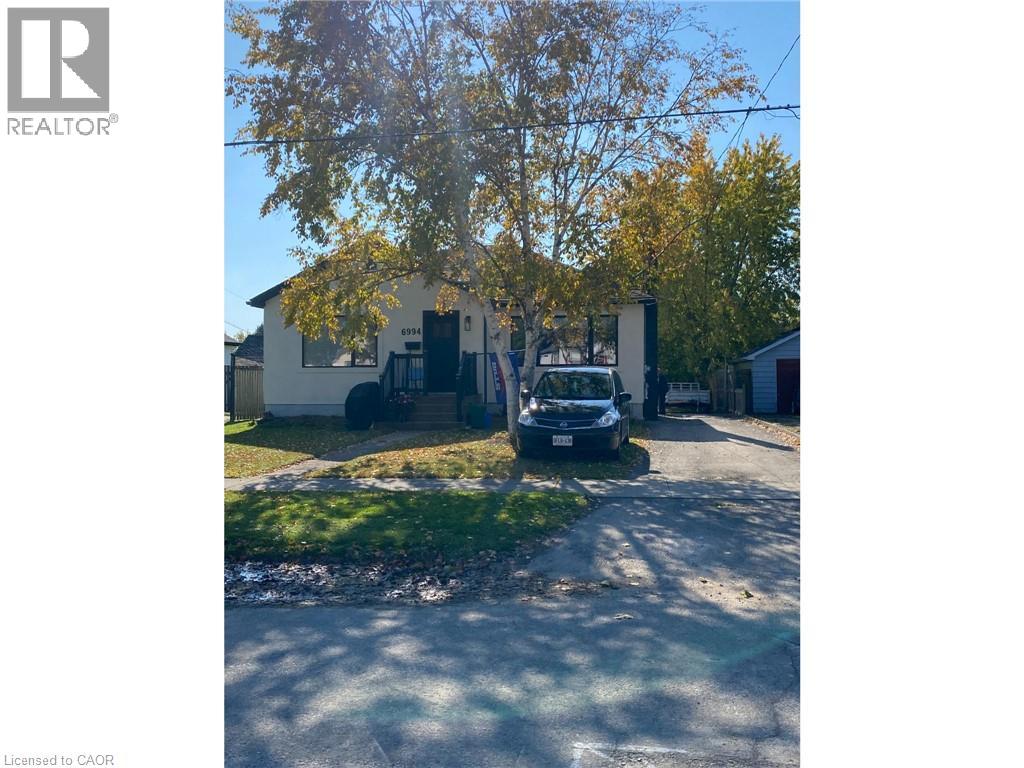
6994 Margaret Street Unit# Lower
Niagara Falls, Ontario
Utilities included in this fabulous lower unit. Bright 1 BR plus Den offering high ceilings, laminate flooring throughout, open riser staircase, mud room, in suite laundry, large egress windows, one parking spot. All plumbing, electrical, HVAC, insulation recently finished, great looking unit! Located steps to a bus route and in a great neighbourhood with easy highway access, close to all amenities and a quick drive to all of the attractions that the Falls has to offer. One year minimum, rental application, full credit report, 2 most recent paystubs, verification of employment, tenant insurance policy req’d. Shared use of backyard and snow removal responsibilities with main floor tenant. (id:45725)
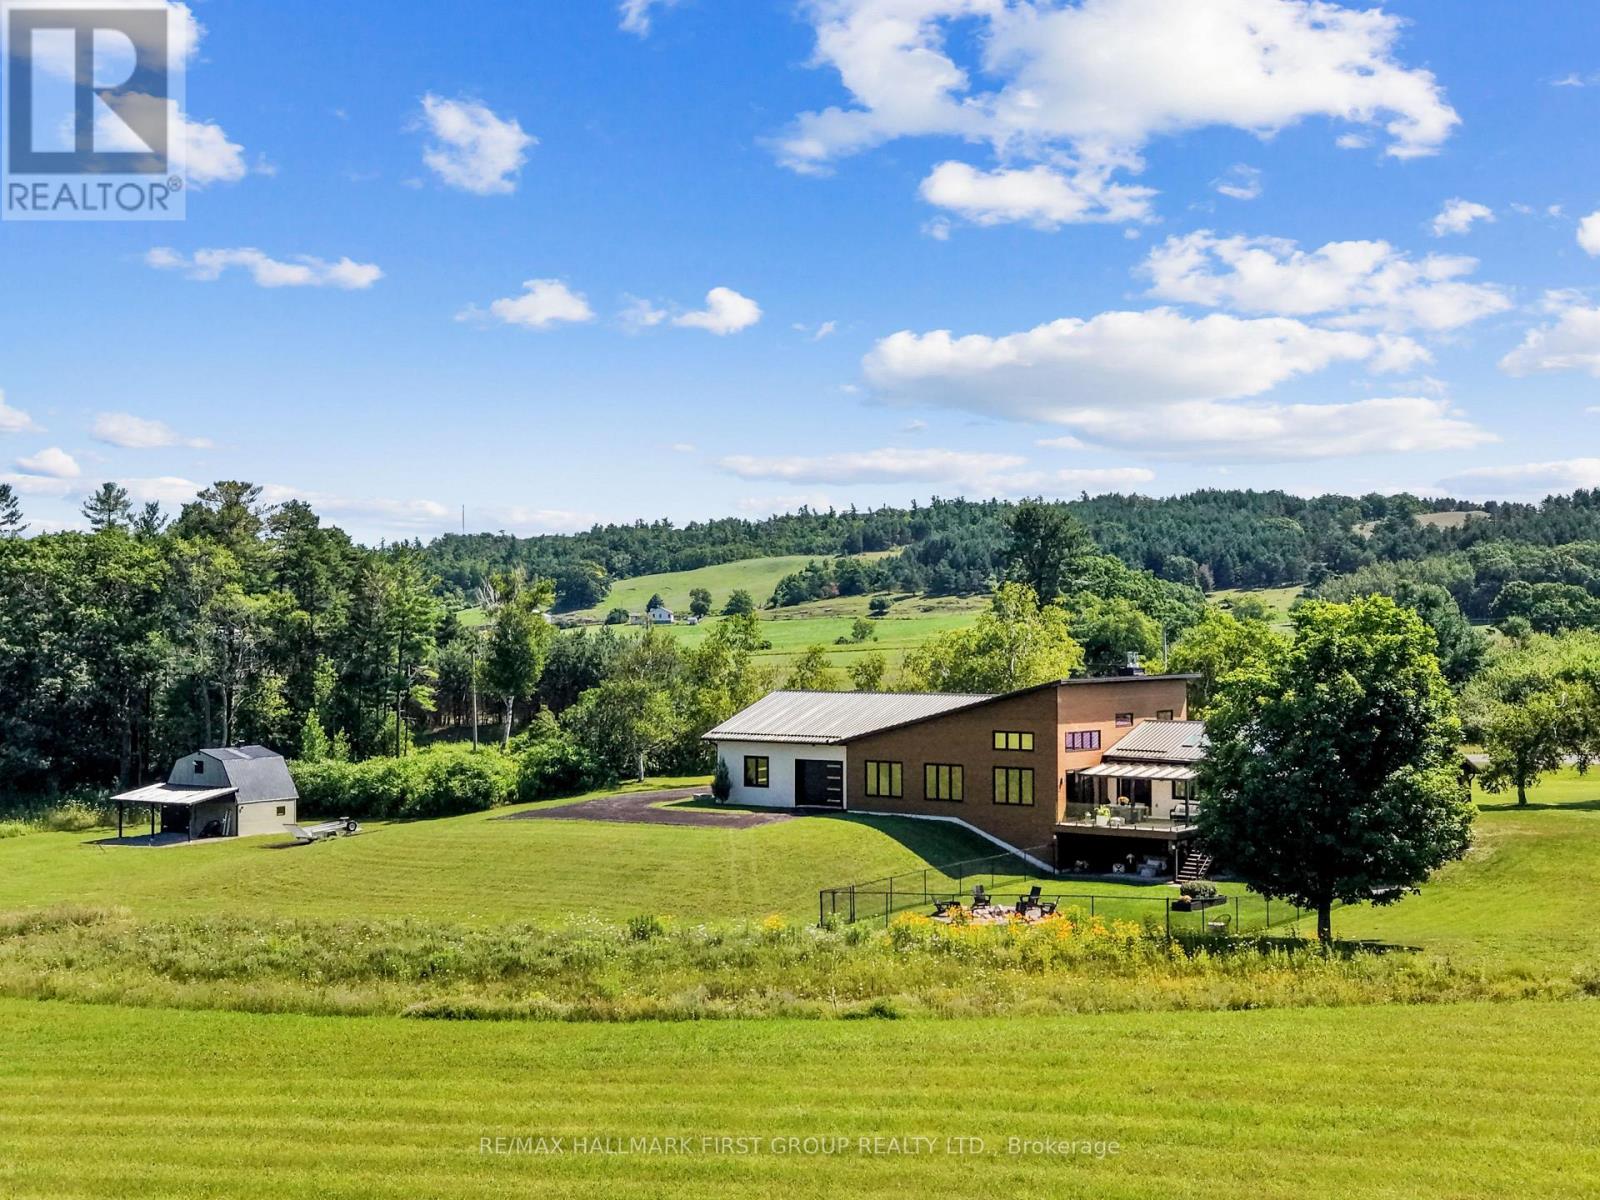
4566 Harwood Road
Hamilton Township, Ontario
Set on a sprawling 23-acre estate, this striking modern residence exemplifies the perfect balance between contemporary elegance and rural serenity. Every detail has been thoughtfully curated, blending sleek architectural design with high-performance construction, including efficient ICF walls and radiant-heated concrete flooring. Step into a grand, open-concept living area defined by cathedral ceilings and a dramatic wall of windows. A double-sided Napoleon propane fireplace anchors the space, connecting the living room to a sophisticated dining area adorned with modern lighting and a walkout to the second-level deck, ideal for outdoor entertaining. Sunlight pours into the kitchen through oversized windows and skylights, showcasing breathtaking countryside views, top-tier Jenn-Air appliances, striking Dekton countertops and a waterfall island with a breakfast bar. Resort-style living awaits in the private attached oasis, featuring a 14x24 heated indoor saltwater pool, soaring 20-foot ceilings, expansive windows, a hot tub and space for a lounge or home gym. The primary suite offers a tranquil retreat with a walk-in closet and spa-inspired ensuite featuring a dual vanity, freestanding soaker tub and glass-enclosed steam shower. An additional bedroom and two bathrooms complete this level. The finished lower level offers exceptional flexibility, including a sprawling bedroom suite with sitting area, semi-ensuite bath and walkout to a covered patio. A massive recreation room with a walk-in closet offers ample space to accommodate a kitchen and create an exciting in-law suite. Enjoy the lower covered patio, fenced yard and fire pit area, perfect for summer evenings under the stars. Additional highlights include a radiant-heated four-car garage and a 16x24 barn offering versatile possibilities. This one-of-a-kind property delivers modern rural luxury on an extraordinary scale, all just under 15 minutes to Cobourg and Highway 401. (id:45725)
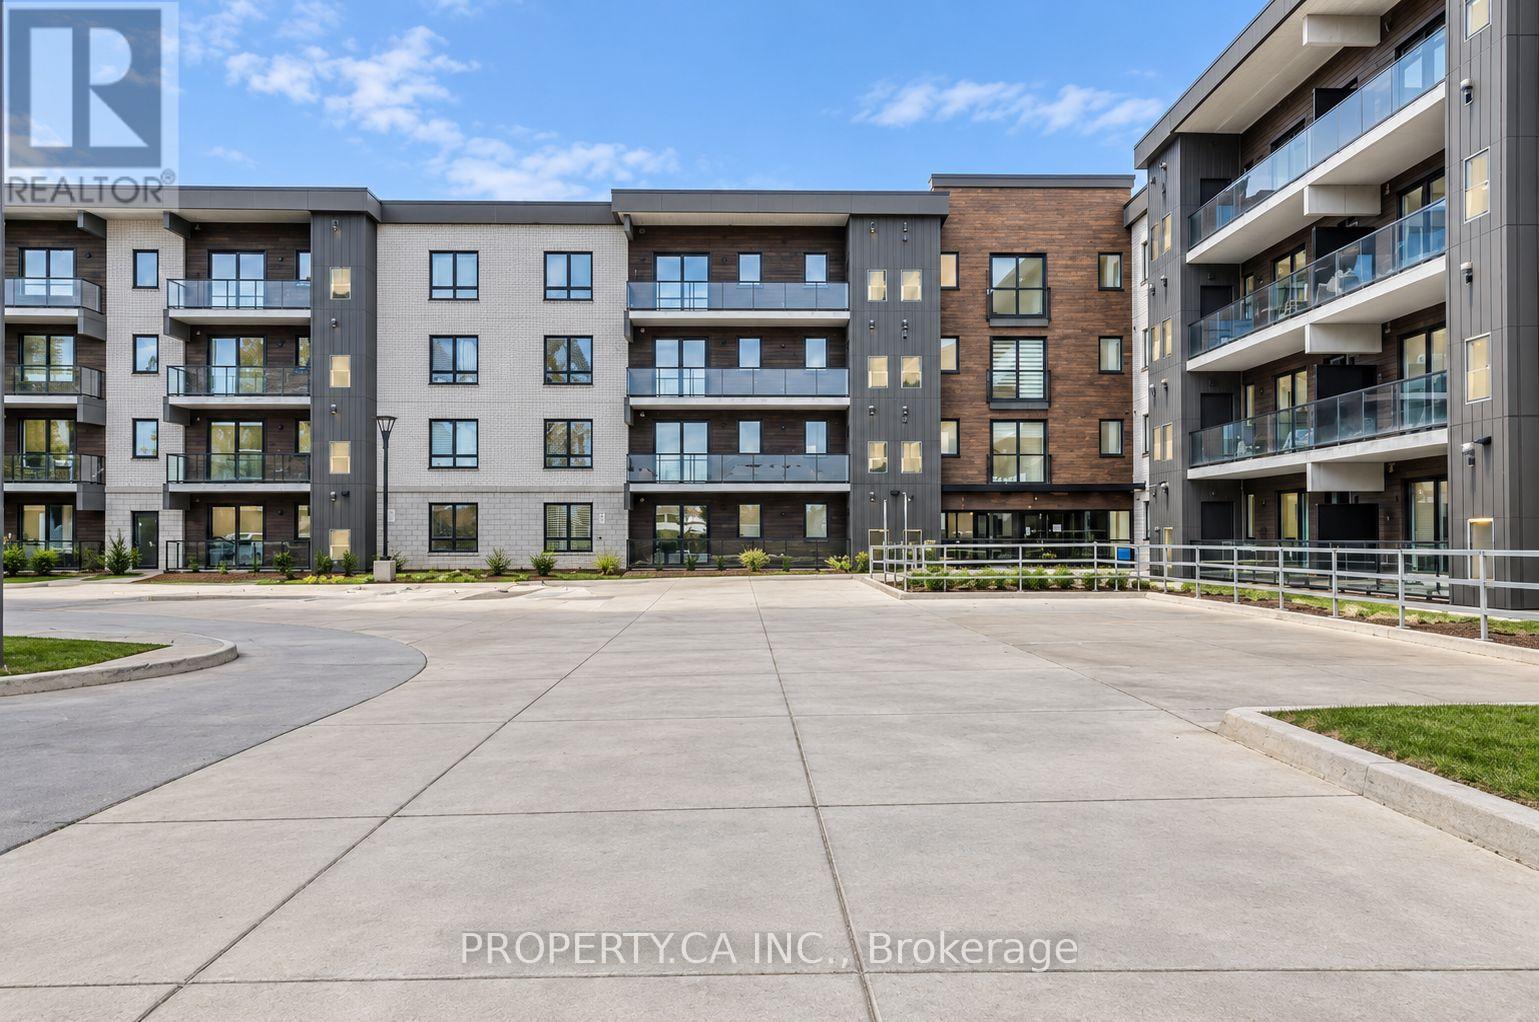
104 - 7549a Kalar Road
Niagara Falls (Brown), Ontario
Spacious 1-Bedroom Condo for Lease in One of Niagara Falls' Best Neighbourhoods! Welcome to this beautifully spacious condo offering nearly 1,000 sq. ft. of living space, perfect for those seeking comfort and convenience. This well-designed unit features 1 bedroom,1 full bathroom, and a huge living room with plenty of space to relax and entertain. Enjoy the airy feel of 9-foot ceilings, a private balcony, and the convenience of being located on the first floor. One parking space and a locker are included, along with internet included in the rent for added value. Located in one of Niagara Falls' most desirable neighbourhoods, this condo offers an excellent opportunity to enjoy spacious living in a great location. A must-see! (id:45725)
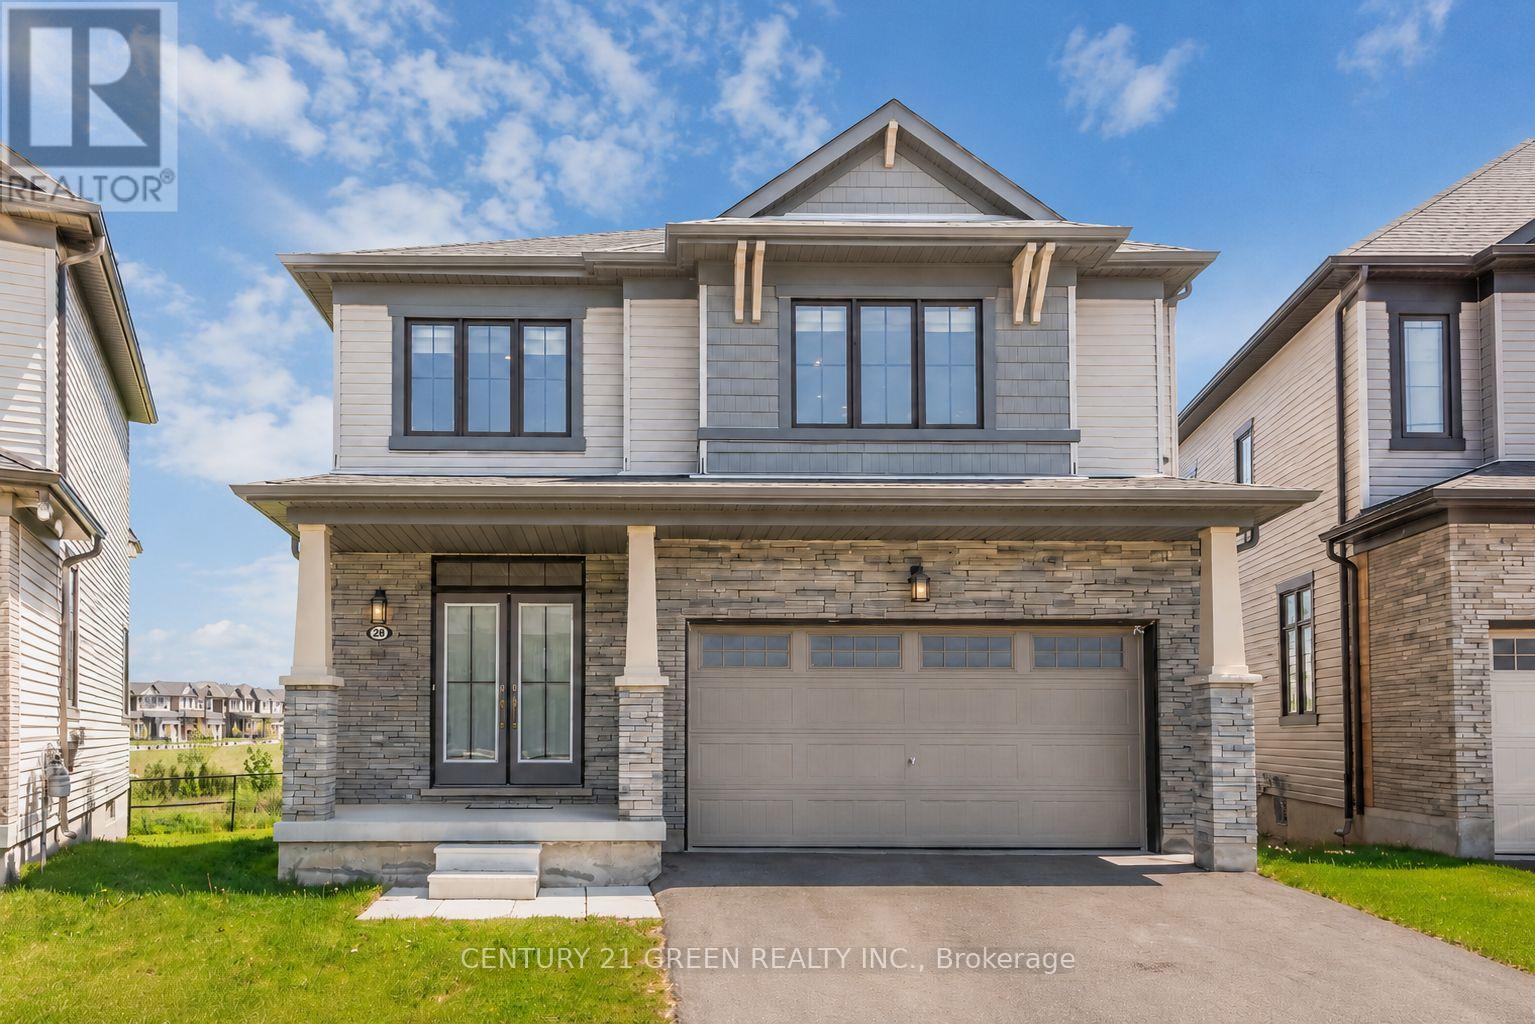
28 Magdalena Street
Hamilton (Stoney Creek), Ontario
Sun-Filled Gorgeous Detached Home featuring 4 Bedrooms 3 Washrooms in sought after Hamilton neighbourhood. Bright Functional Layout, Modern Kitchen with huge Island, Upgraded Light Fixtures Spacious living Areas, Generous bedrooms, and a peaceful backyard setting with Pond and Fantastic Greenery views. Short Walk to Lake Ontario, 5 Mins drive to Go-Station, conveniently located near schools, parks, shopping, transit, and major routes. This home offers comfort, lifestyle, and everyday convenience in one desirable package. (id:45725)
480 & 496 Beach Boulevard
Hamilton (Hamilton Beach), Ontario
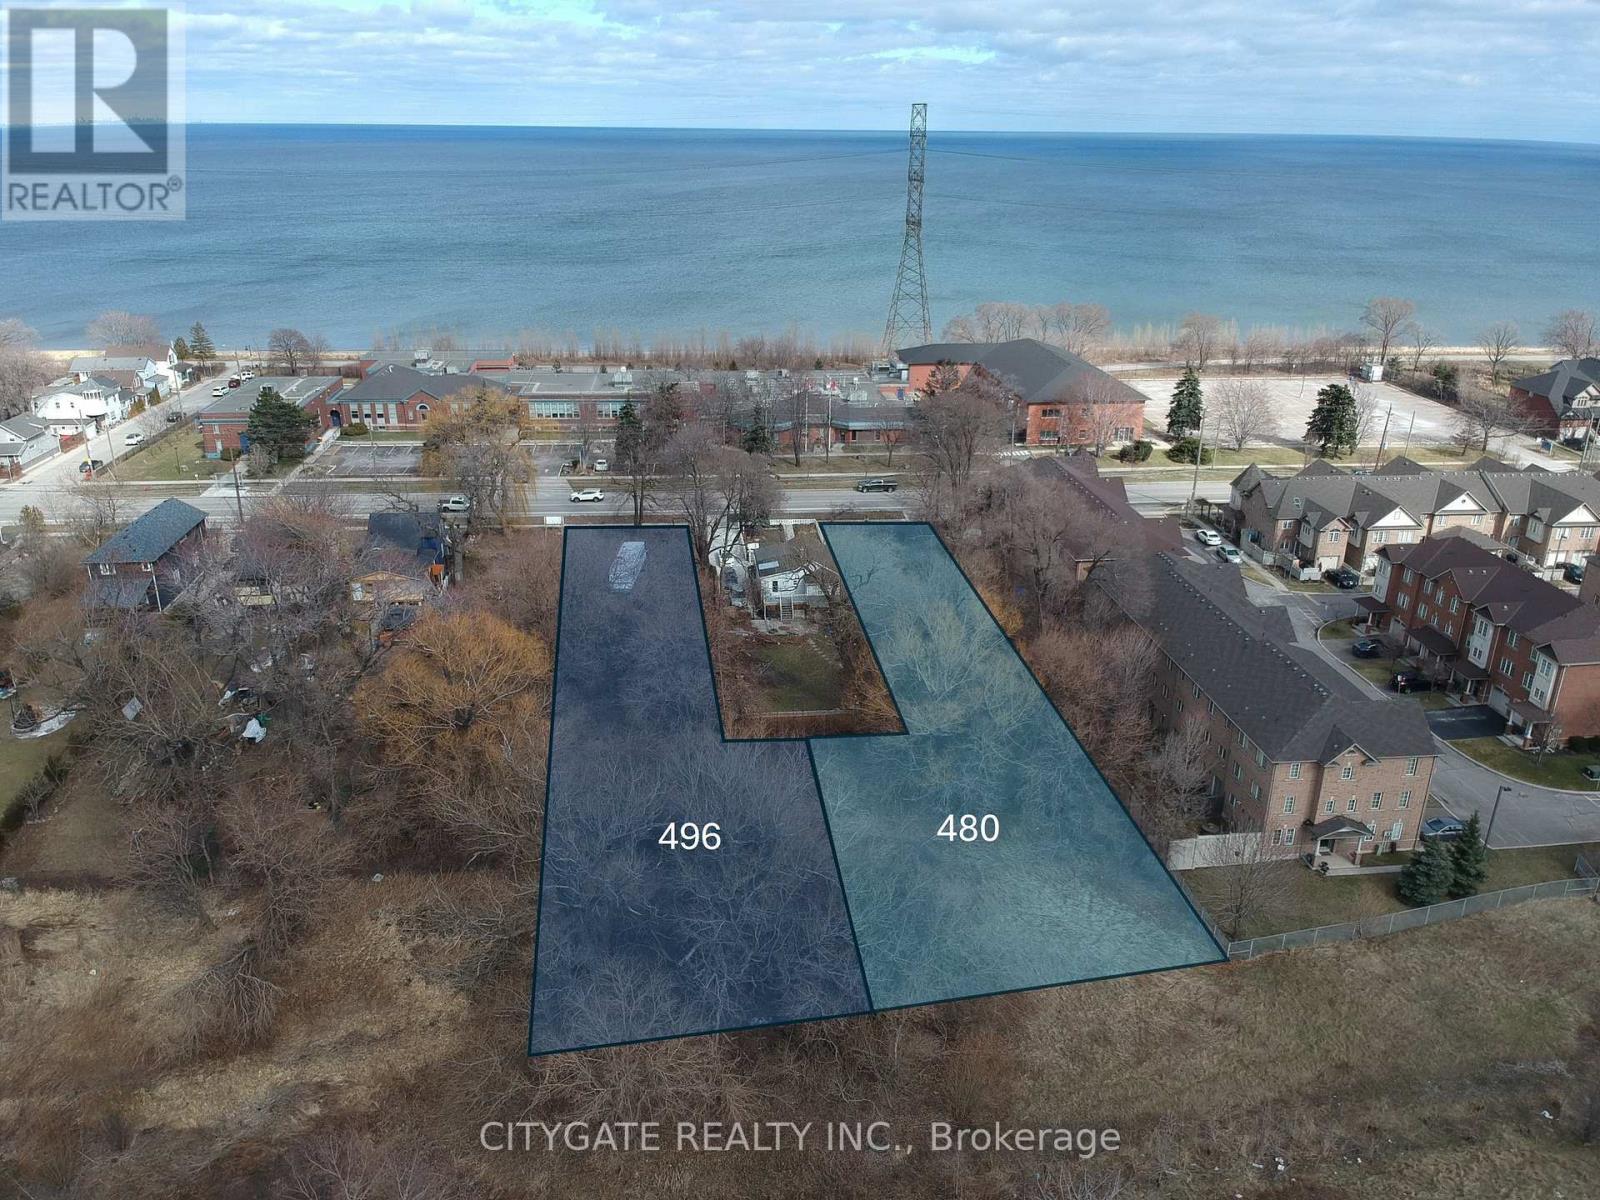
Power of Sale opportunity to acquire 480 and 496 Beach Boulevard together: two vacant L-shaped parcels in Hamilton's Beach community with a combined area of approximately 0.843 acres. Located on either side of 490 Beach Boulevard, the properties extend behind the intervening parcel and create a broader rear land area when considered together. 490 Beach Boulevard is also currently offered separately for sale, providing a potential opportunity to explore assembling all three properties into a larger contiguous landholding, subject to separate negotiation and continued availability. Steps from Lake Ontario, beach access and the waterfront walking and cycling trail, with convenient access to the QEW, Red Hill Valley Parkway and transit. Buyer to complete independent due diligence regarding zoning, permitted uses, servicing, access, approvals and any proposed use or development. (id:45725)
88 Blue Mountain Drive
Hamilton (Hannon), Ontario
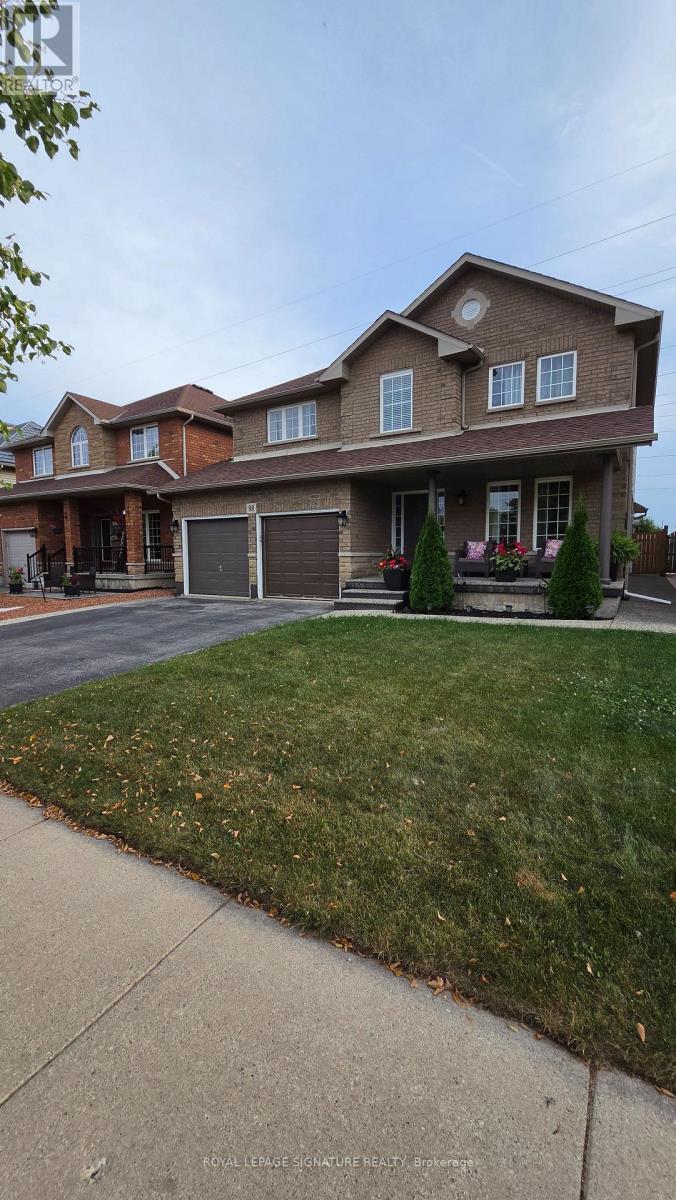
Spacious And Bright Newly Renovated 2 Bedroom Basement Apartment. This Well Appointed Unit Quality Tenant. Spacious & Newly Renovated 2 Bdrm Bsmt Apt For Lease. Bright Living Area, Modern Kitchen W/Features A Bright And Generous Living Area, A Modern Kitchen With Brand New Stainless Steel Appliances, A Three Piece Bathroom, And Dedicated Parking. A Wonderful Opportunity For A Quality Tenant. (id:45725)
214 Edward Street
North Huron (Wingham), Ontario
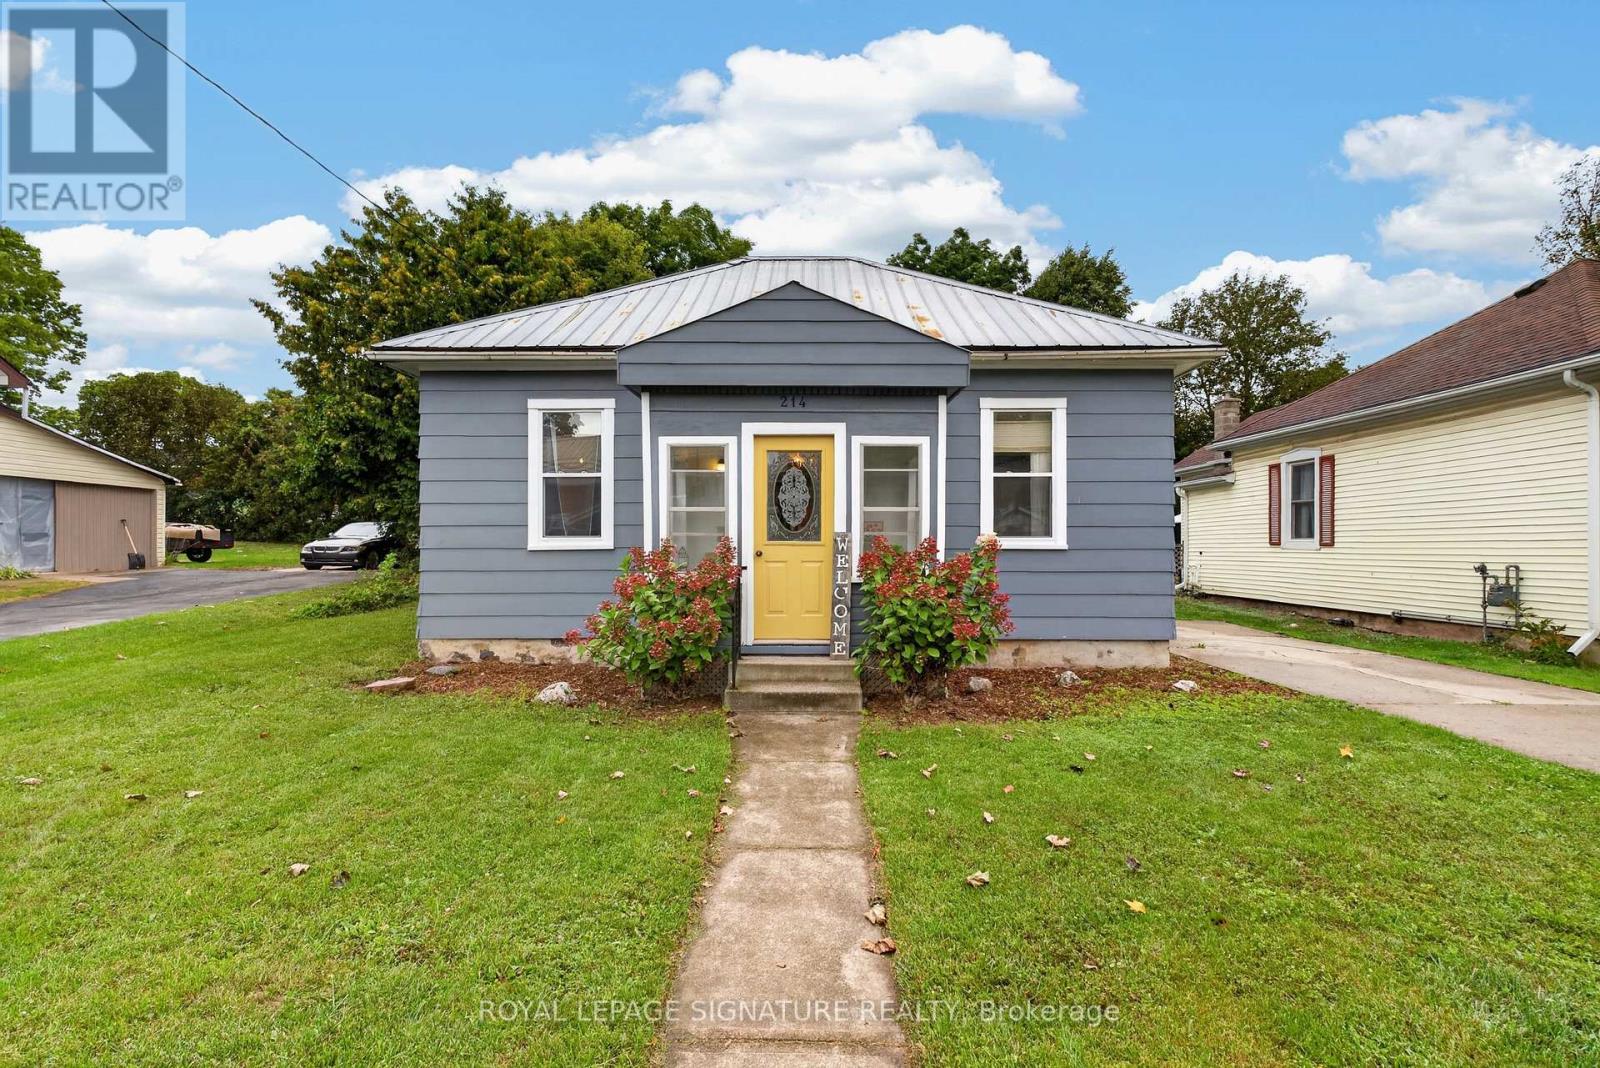
Cute, comfortable and full of character, 214 Edward Street is a 3-bedroom bungalow with an easy one-level layout and thoughtful updates throughout. The kitchen blends charm and function with beautiful exposed beams, new countertops, added prep space, a new sink and appliances, while the spacious mudroom adds plenty of everyday practicality. A modern renovated bathroom, updated flooring, fresh paint and new laundry appliances bring a fresh feel without losing the home's personality. Outside, updated paint and trim add curb appeal, while the fenced backyard offers room to relax, garden or entertain. Set on a quiet Wingham street close to downtown, schools, parks, the hospital and everyday amenities, this is a move-in-ready home with warmth, character and style. (id:45725)
540 Ontario Street
Woodstock (Woodstock - South), Ontario
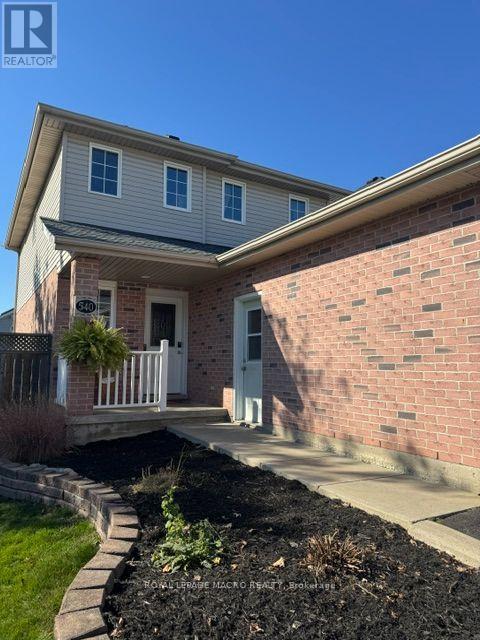
Welcome to 540 Ontario Street, a 2 story 2.5 bath home, A wonderful place to call home in the heart of Woodstock. From the moment you arrive, this property invites you in with its classic curb appeal and welcoming atmosphere.Step inside to find a functional and comfortable layout that maximizes space and natural light. The main living areas are perfect for day-to-day family life, offering a cozy setting to unwind or gather for meals. The kitchen provides plenty of workspace and storage, layout-ready for your culinary adventures and busy mornings.The 3 bedrooms offer quiet, private retreats for every member of the household, with a fully finished basement 2 bed rooms and a 4 piece bath for extra living space while the property's outdoor space provides a fantastic canvas for weekend BBQs, gardening, or a safe area for children and pets to play.Situated in a mature, established Woodstock neighborhood, you are just moments away from local schools, beautiful parks, shopping, and everyday conveniences. Whether you are a first-time homebuyer looking to plant roots or looking for a solid property with great bones, 540 Ontario Street is ready for its next chapter. (id:45725)
8 Skyvue Crescent
Quinte West (Murray Ward), Ontario
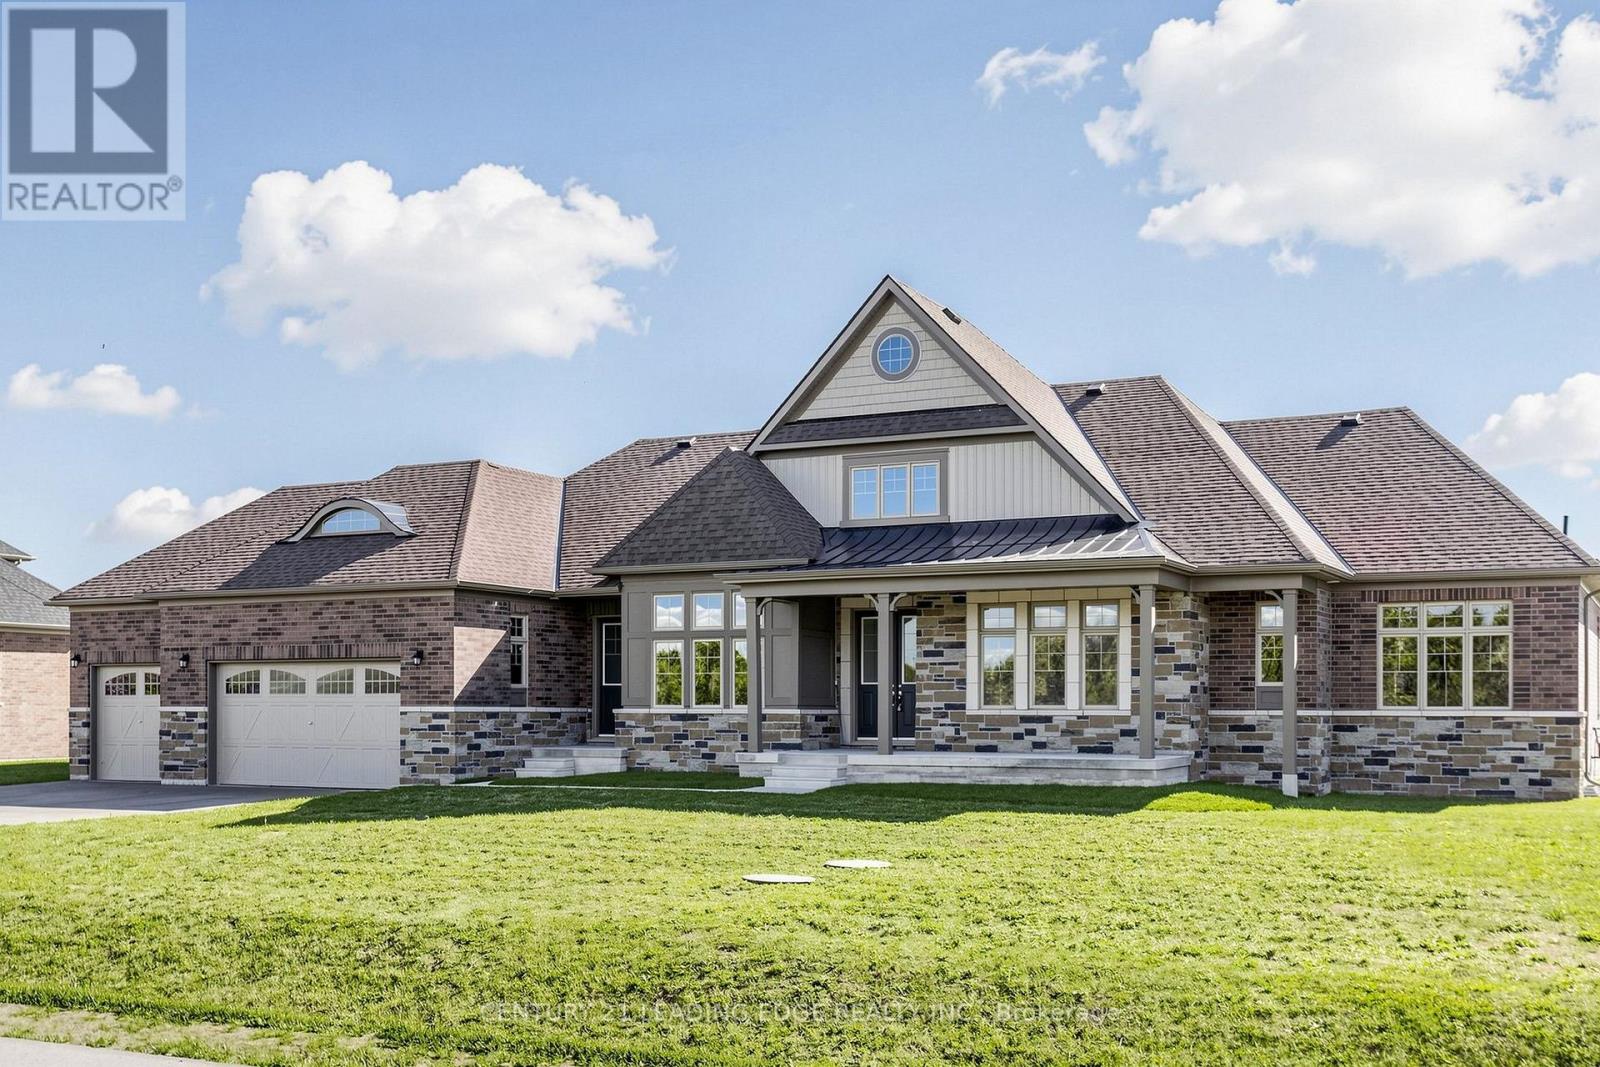
Discover the perfect blend of comfort, lifestyle, and location in this beautiful bungalow loft in Quinte West. Situated right by the water, this property offers convenient access to excellent fishing, nearby golf courses, and local wineries. Built by Conservation, this home presents a wonderful opportunity to enjoy the natural beauty of the area while embracing the best of waterfront living. Your dream home awaits. This home is beautifully structured centred around an open concept. Great sized bedrooms, a massive loft for the kids, three car garage. This property is truly spectacular. (id:45725)
71 Highpark Avenue
Kitchener, Ontario
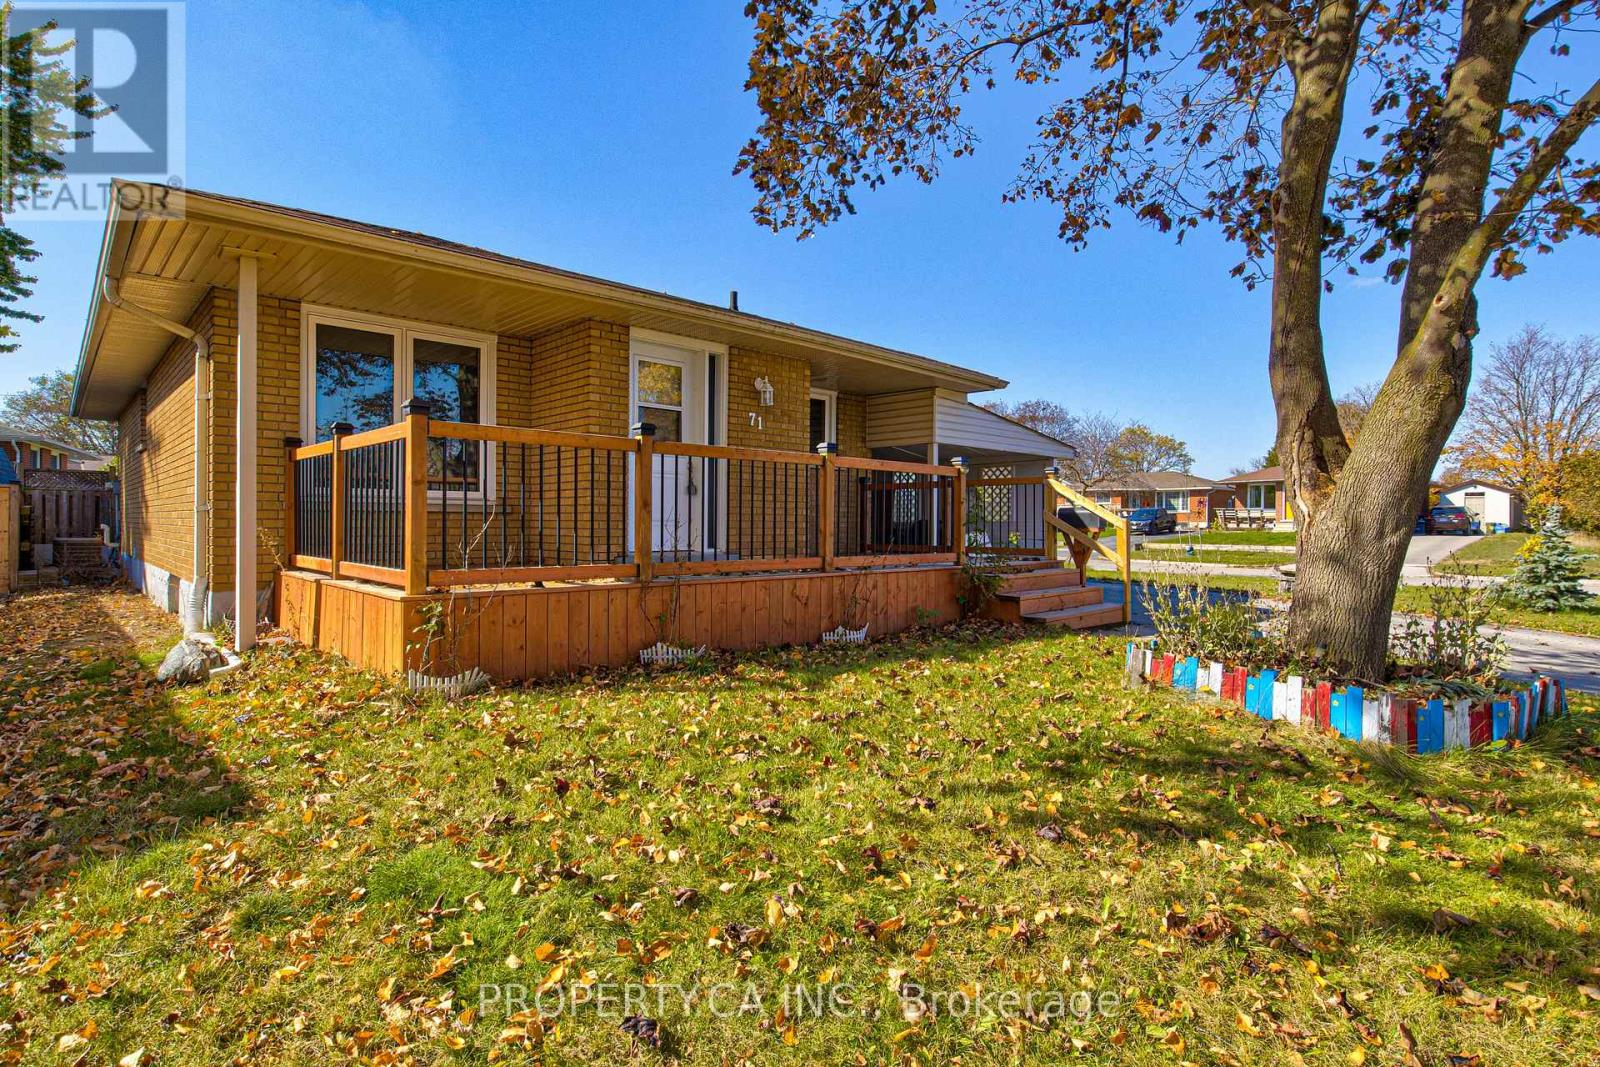
Welcome to 71 Highpark Ave, a charming corner-lot home located in the desirable Vanier/Kingsdale neighbourhood. This well-maintained property features spacious bedrooms, a cozy living room, and a functional kitchen with ample storage space. The lower level offers additional living space ideal for extended family, guests, or those looking for added flexibility. Complete with a bedroom, and a full bathroom the lower level provides plenty of options to suit your needs. The massive backyard boasts a large deck and plenty of green space, making it the perfect place to relax or entertain. Conveniently located just minutes from Fairview Park Mall, schools, parks, public transit, and major highways, this home offers the ideal combination of space, comfort, and convenience. Do not miss your opportunity to call this wonderful property home. (id:45725)
110 - 1040 The Queensway Avenue
Toronto (Islington-City Centre West), Ontario
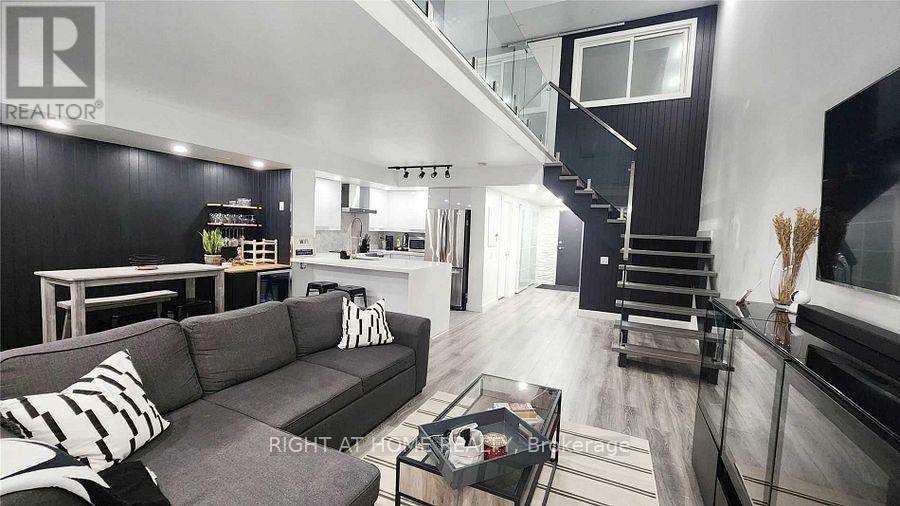
2 Storey Loft Style Condo W/ Soaring 17 Ft Floor To Ceiling- Walk-Out W/ Private Terrace. 2 Different Entrances. Upgraded Kitchen With Waterfall Quartz Counter And Breakfast Bar. 2 Ensuite. Den can be used at 3rd bedroom or office. 500 Meters To Gardiner Exp, Minutes To Hwy 427/401/Qew, Ttc Accessible, Cineplex, Ikea, Costco, Sherway Garden Mall, Walmart & Much More. 5 Minute Drive Mimico Go Station. (id:45725)
6 Ellerslie Road
Brampton (Southgate), Ontario
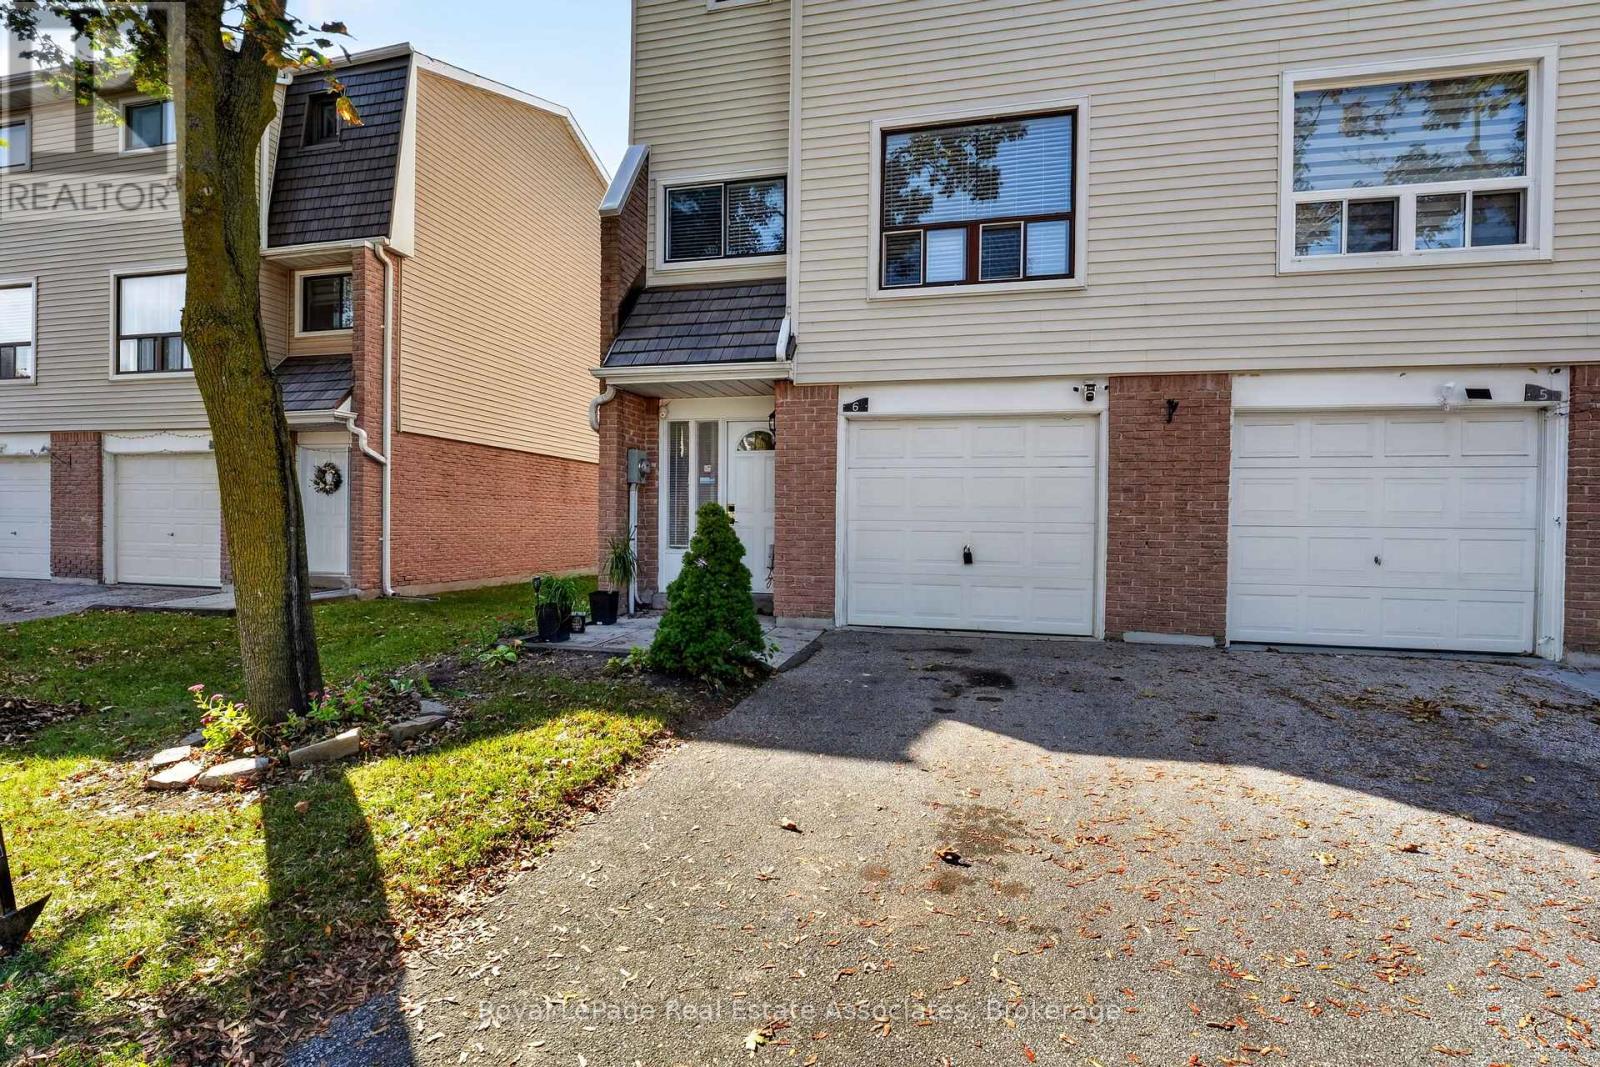
Welcome to this beautifully refreshed 3-storey end-unit condo townhouse located in Brampton's desirable Southgatecommunity. Perfect for modern living, the home features a light-filled, open-concept main living area. Durable porcelain tile flooring extendsfrom the main entrance hallway through to the rear laundry room, while solid oak steps guide you between levels. The kitchen showcasesluxurious marble countertops and upgraded stainless steel appliances, with laminate flooring flowing throughout the main living area.Upstairs, the three bright bedrooms offer comfortable accommodations, complemented by bathrooms featuring clean ceramic tile floors.Situated in a prime location with a built-in single garage, private driveway, and no houses directly behind, this home gives residents access toa community outdoor pool and is just steps away from public transit, local schools, shopping at Bramalea City Centre, and nearby recreationalfacilities like the Earnscliffe Recreation Centre ice rinks, with convenient access to major highways. (id:45725)
38 Smithfield Drive
Toronto (Stonegate-Queensway), Ontario
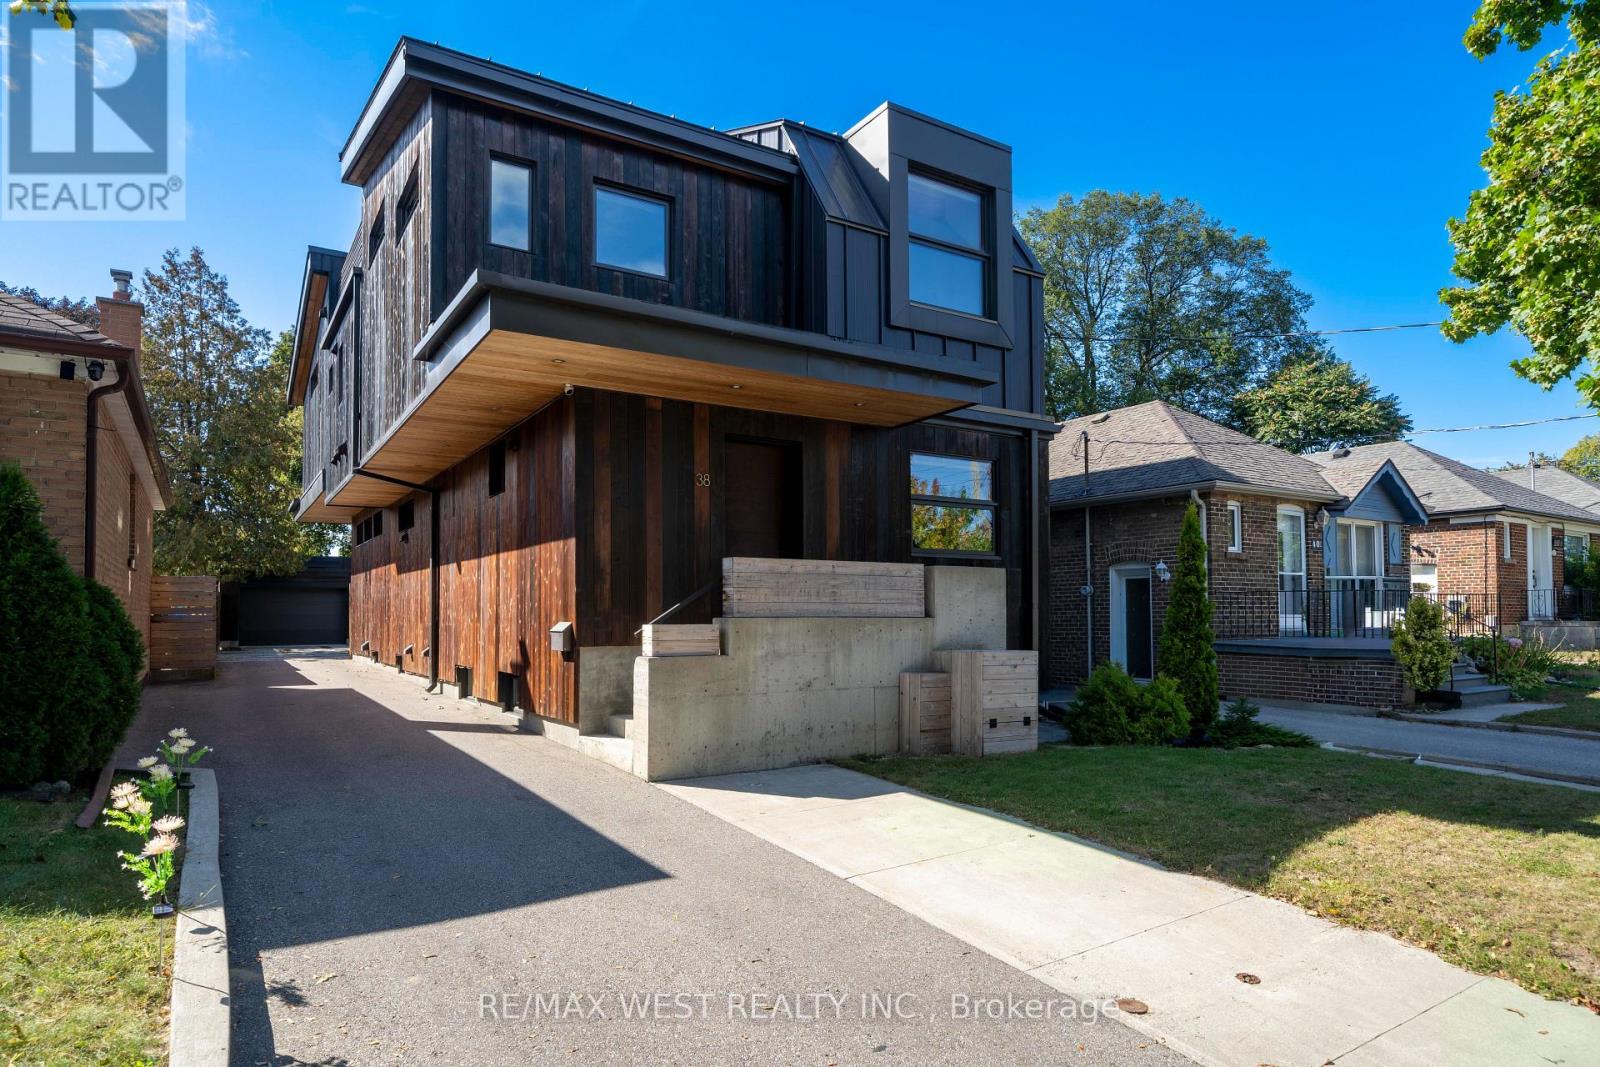
One of One. Built with Intention. Designed to Last. A rare architectural home offering approximately 4,000 sq. ft. of finished living space across all levels, where thoughtful design meets exceptional construction. Built new from the foundation up in 2018, this is a home where as much thought went into what you can't see as what you can. Behind its striking burnt cedar exterior lies a Nudura ICF foundation with steel-reinforced concrete walls extending to the second level. Continuous Rockwool exterior insulation, insulated interior walls and ceilings, and a carefully designed building envelope provide lasting durability, sound reduction, and comfort. Its efficiency is more than a claim. An EnerGuide assessment rated the home at 68 GJ/year, compared with 109 GJ/year for a typical new house, with tested airtightness of approximately 1.01 ACH. Radiant in-floor heating throughout, a high-efficiency NTI boiler, Mitsubishi climate control, HRV fresh-air ventilation, triple-pane Loewen windows, and a durable metal roof complete the high-performance design. Inside, heated polished concrete floors, warm wood, skylights, and vaulted ceilings in select areas create a calm, light-filled atmosphere. The integrated kitchen features extra-deep countertops, built-in appliances, and a walk-in pantry, while a custom steel fireplace anchors the living space. The rare third level offers a three-piece ensuite rough-in, rooftop deck potential, and views of Humber Bay and the CN Tower. The lower level includes a self-contained guest suite with separate entrance, kitchen, laundry, and walkout, plus additional space for the main home. Set on a south-facing 179-ft deep lot with a private green backyard and detached heated garage. Potential for a garden suite behind the garage without sacrificing parking. On a quiet, family-friendly street near excellent schools, Humber River trails, waterfront parks, and downtown access. A home built with substance and style, for those who appreciate both. (id:45725)
69 Seed House Lane
Halton Hills (Georgetown), Ontario
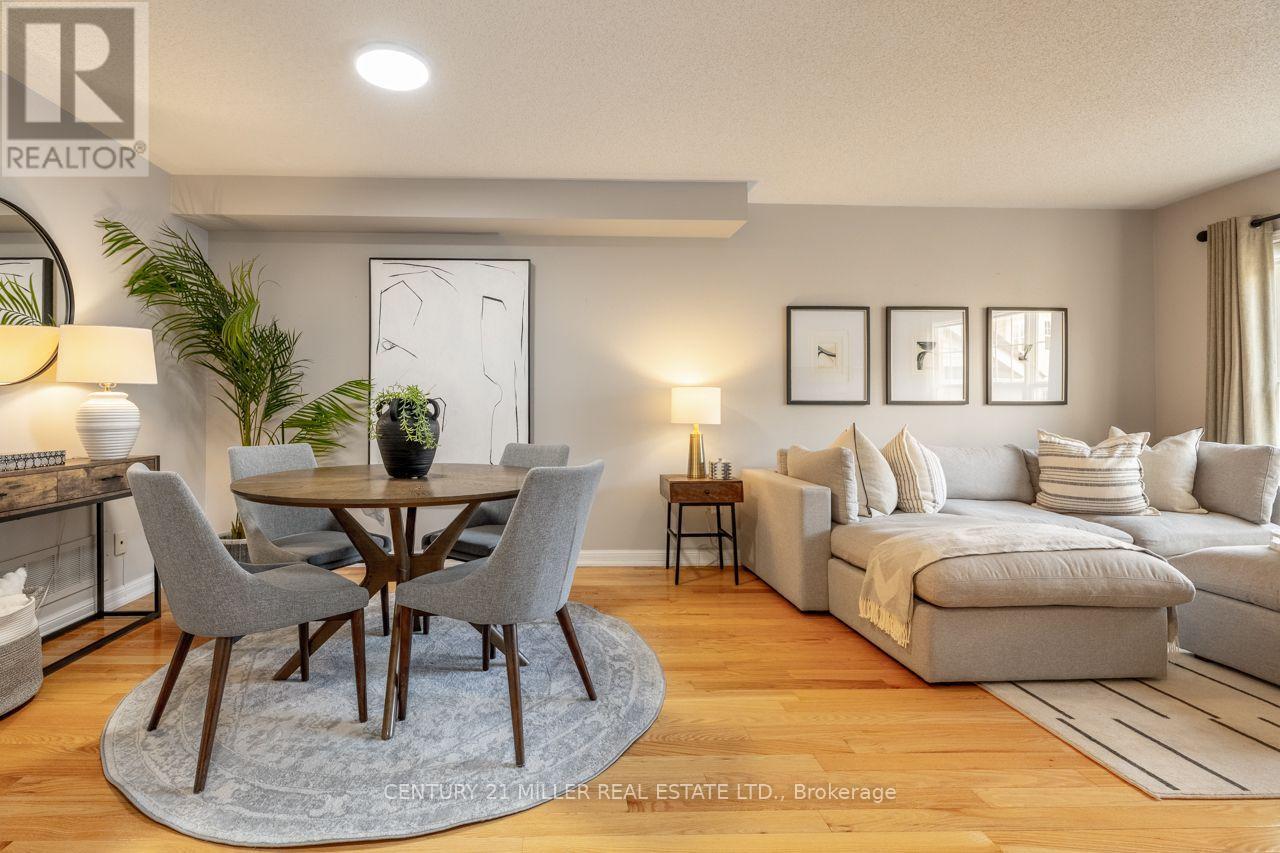
Welcome to 69 Seed House Lane, a freehold townhome offering the space today's families need without the upkeep of a large property. Located in a quiet Georgetown neighbourhood just minutes from shopping, schools, parks, and the GO Station, this well-maintained home features multiple living areas across three finished levels. The main floor offers hardwood flooring, separate living and family rooms, an open kitchen with breakfast area, and a convenient powder room. Upstairs, you'll find three bedrooms, including a primary suite with a walk-in closet and private ensuite, along with second-floor laundry located just steps from the bedrooms. The ground-level walkout adds even more flexible living space with a spacious recreation room, direct access to the fully fenced, maintenance-free backyard, and plenty of storage. Parking for two vehicles, inside garage access, and a functional family-friendly layout make this an excellent opportunity for first-time buyers, commuters, or anyone looking to enjoy freehold ownership in a convenient Georgetown location. (id:45725)
10088 Old Pine Crest Road
Halton Hills (Rural Halton Hills), Ontario
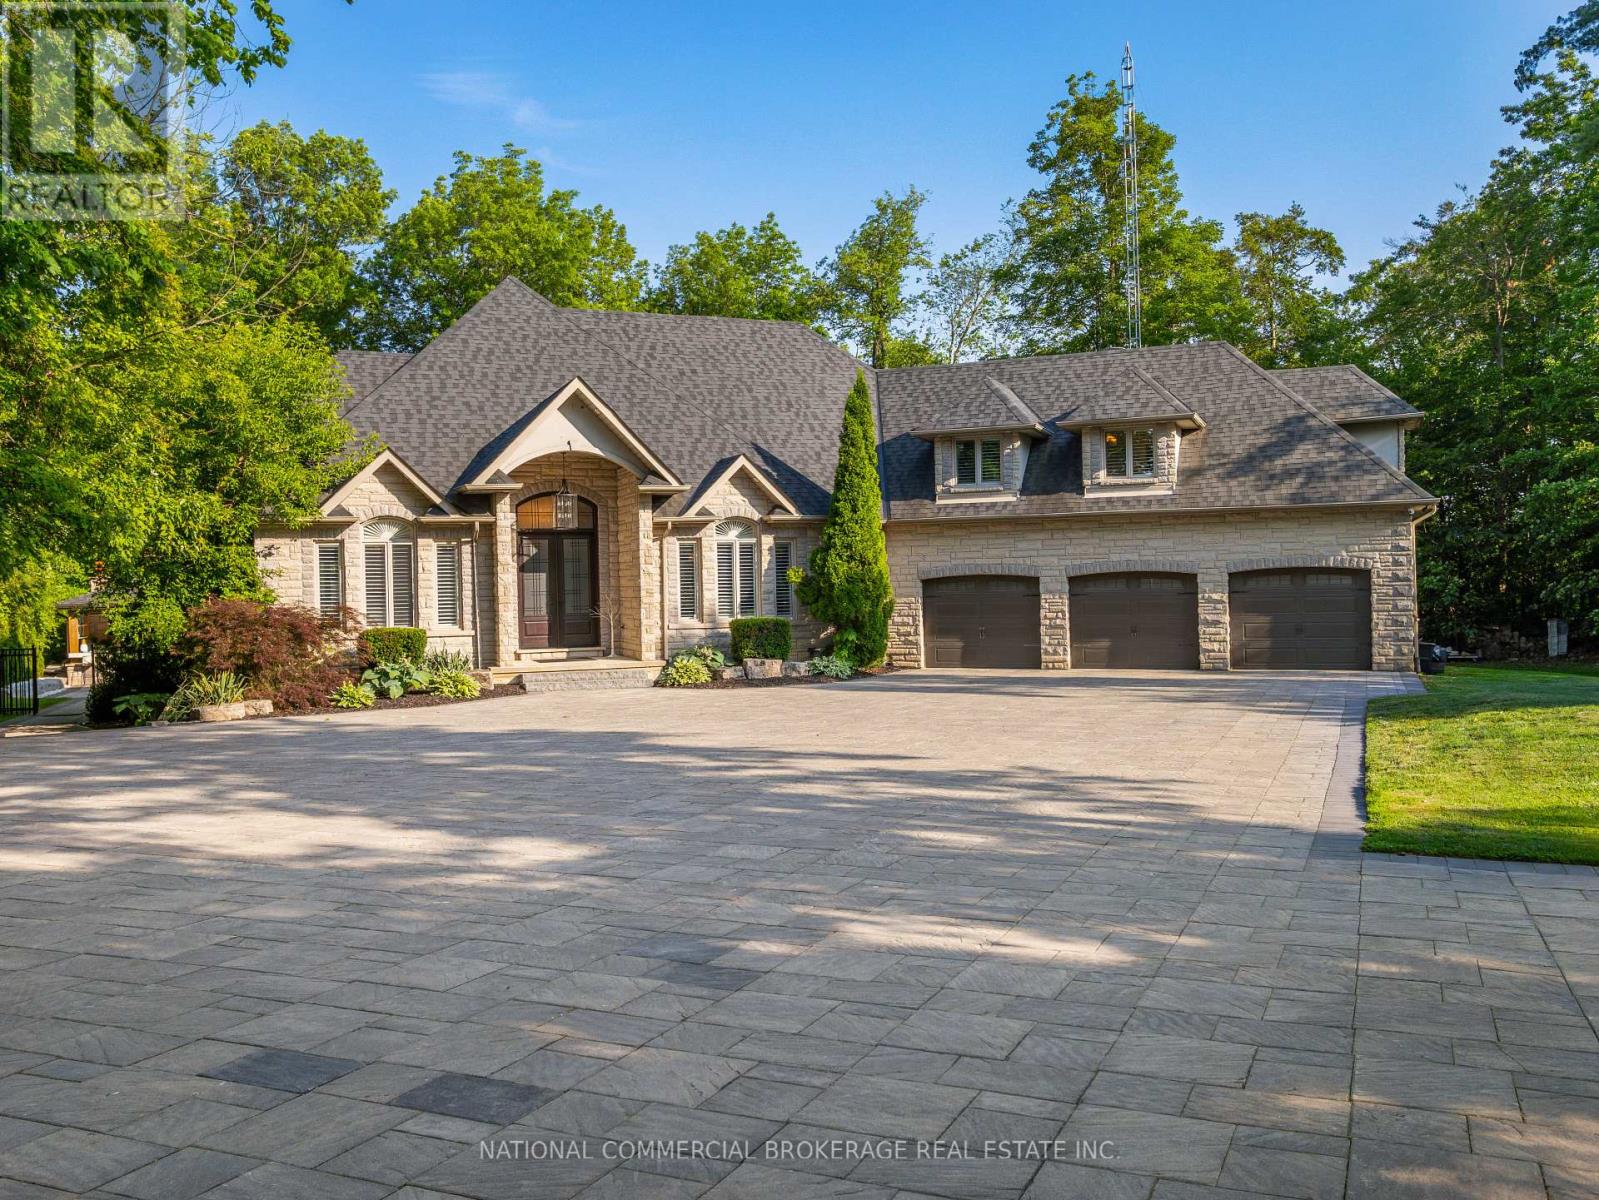
Welcome to your private paradise in Halton Hills. This stunning stone bungaloft with 3 car garage is located on a prestigious cul-de-sac backing onto the credit river. You will be proud to entertain here with the salt-water heated pool, hot tub & outdoor wet bar & bathroom. Home offers a bright open concept throughout with high ceilings, large windows providing natural light and panoramic views of the immaculate resort-like backyard. Beautiful chef's kitchen with Wolf stove and Subzero fridge, heated kitchen island & heated floors in basement & bathrooms. Primary room on main floor has spa-like ensuite & walk-in closet with an island. No expenses spared on upgrades. Nestled in woodlands, home offers extreme privacy yet located close to 407/401 & amenities. Homes on this street are rarely available. Front automatic gate, floating stairs, gym, 76 bottle wine cellar, control4 smart system - too many features to list, come see paradise for yourself. (id:45725)
12 Quinby Court
Toronto (Thistletown-Beaumonde Heights), Ontario
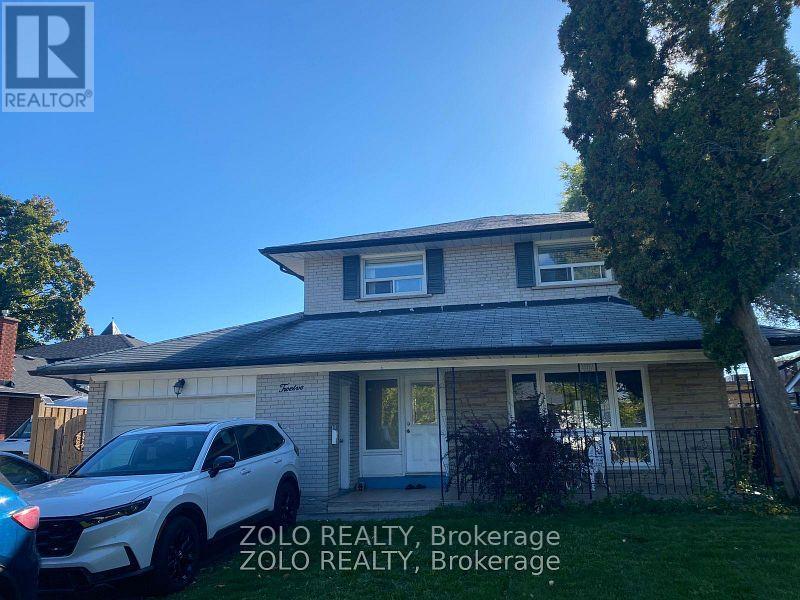
Welcome to this conveniently located basement apartment in the heart of Toronto, near Albion Road and Islington Avenue! This unit features 1+1 bedrooms, 1 bathroom, and 1 kitchen, with a separate private entrance for added convenience and privacy. Enjoy easy access to nearby schools, universities, shopping, public transit, major highways, and all essential amenities. Ideal for a single professional or student, or a maximum of two occupants. Suitable for a Single Occupant or Maximum of Two People.$1,500/Month all inclusive. AAA+ Tenant Preferred. Household Income of at Least 3 Times the Monthly Rent. Excellent Credit Score. Good References. No Pets. No Smoking. (id:45725)
401 - 3 Dayspring Circle
Brampton (Goreway Drive Corridor), Ontario
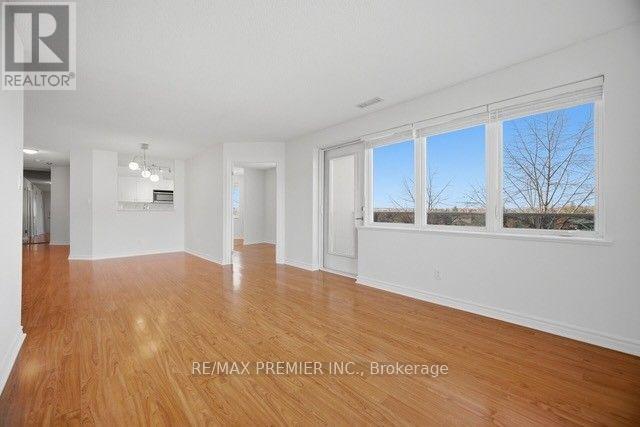
Bright, fully updated 2+1 bed, 2 bath corner suite in Brampton's sought after Dayspring community. Large wraparound balcony with glass railings, multiple walkouts, NE exposure, and treetop views. Renovated kitchen with stone counters, full height stone backsplash, and a sunny breakfast nook with pantry cabinet included. Open concept living/dining with walls of windows. Oversized primary bedroom with balcony walkout, walk in closet plus a wall of closets, and a 4 piece ensuite bathroom. Second renovated bath with frameless glass shower. Den with French doors. In suite laundry room. Carpet free, fresh paint. Includes 1 parking and 1 locker. Steps to Claireville Conservation, transit, and shopping, with quick access to highways and Pearson. (id:45725)
4 Divers Road
Brampton (Northwest Brampton), Ontario
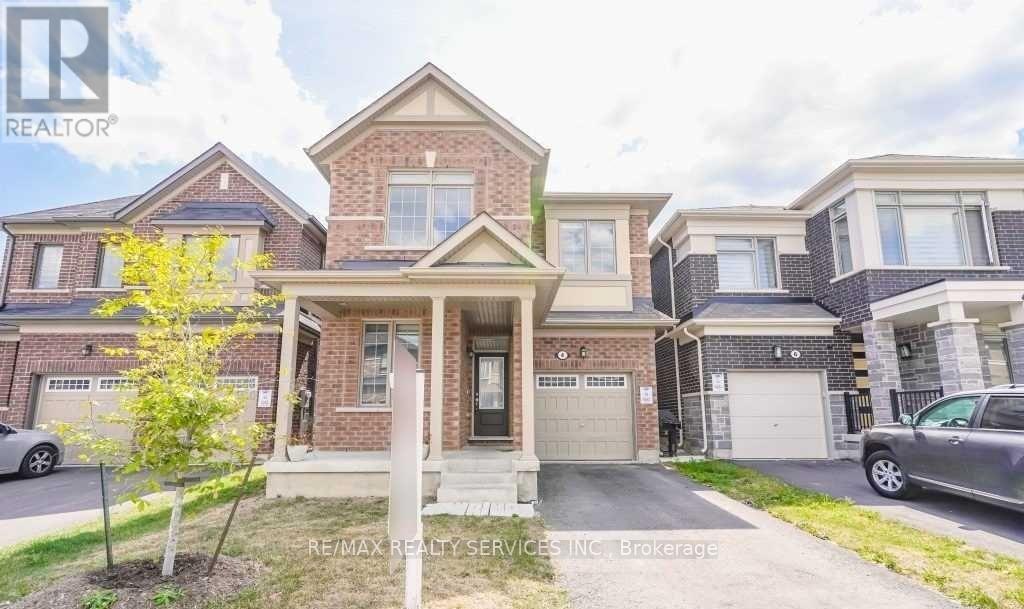
Upper Only, Basement Not Included. Gorgeous 6 Years Old Home In A Great Neighborhood, Over2100Sq/Ft. In Most Desirable Area Of Brampton. Includes- 4 Bedroom & 3 Washrooms, Kitchen W/HugeCentre Island, Granite Countertop, Ss Appliances, Separate Den On Main Floor, Dining &GreatRoom. Four Good Size Bedrooms, Laundry On 2nd Floor & Fenced Backyard. Legal Basement ApartmentCurrently Tenanted Not included. Main Floor Tenant to pay 70% Utilities (id:45725)
17 Loney Avenue
Toronto (Downsview-Roding-Cfb), Ontario
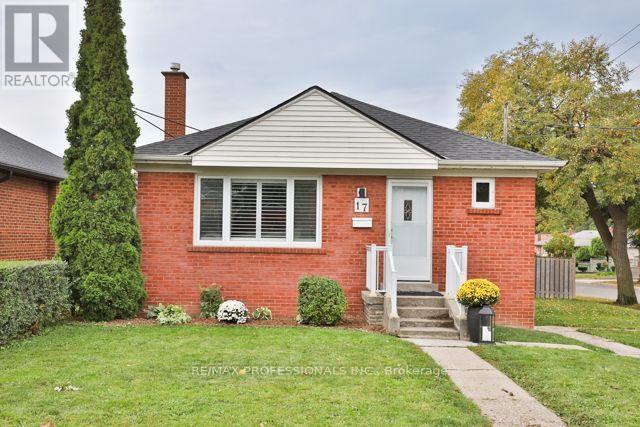
Rarely do you find renovations of this quality in a home under $1 Million! Set back in a quiet enclave of detached homes is 17 Loney Avenue, a 3 bedroom/2 bathroom home that has undergone substantial renovations over the last 6 years. The main floor was redone in late 2020 to create an open concept space perfect for raising a young family or entertaining; new hickory hardwood floors, pot lights; a new kitchen with updated plumbing, high quality wood cabinets, quartz countertops and built-in appliances; a new bathroom boasting Coeco concrete porcelain tiles and a large walk in shower; and wide-louver California shutters throughout. Downstairs is a large, open rec room with wet bar, a newer (2021) bathroom with the same Coeco tiles and another large walk in shower, and a separate laundry room with a stacked washer and dryer, new in 2025. There is an existing walk-out to the rear yard setting up a perfect opportunity to create an in-law suite or even a rental unit - the existing ceiling height is a generous 7'11. Outside, the rear deck was just updated with a weather resistant coating and re-built handrail and a new gazebo cover. The deck also boasts a gas hook up for easy bbq'ing! The fully fenced rear yard provides direct access to the double block garage and double private drive. Both the house and garage roofs were stripped and re-shingled in 2024 with new gutters and soffits added to the garage. New A/C and a new rental Hot Water Tank were added earlier this year. Loney Avenue is just a short stroll to two major transit corridors and offers easy access to highways 401, 400, and 427; as well as UP Express, and Weston GO. Close to Yorkdale Mall, Costco, grocery stores, schools, and several nearby parks. See attachments for full list of upgrades. (id:45725)
4 Donalbert Road
Toronto (Islington-City Centre West), Ontario
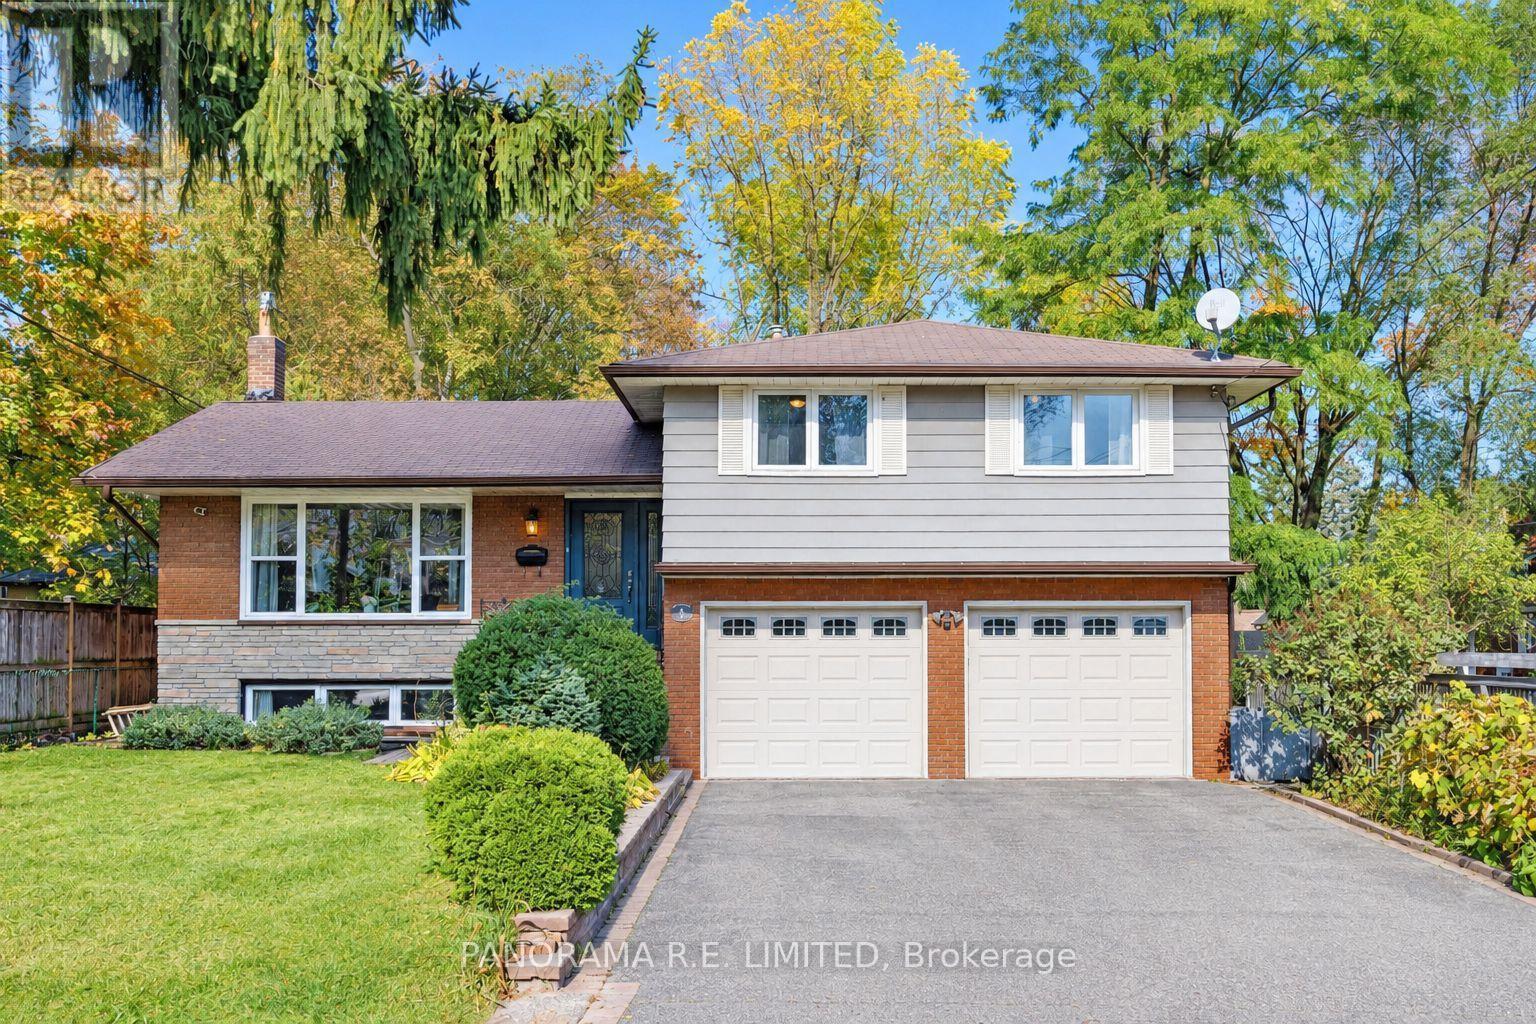
4 Donalbert Road is an incredible and larger 4-Bedroom detached home in highly desired Glen Park in Eatonville. The open concept main floor feature a bright Living Room with large south-facing picture window for lots of natural light. This connects to the Dining Room with a convenient walk-out to your large deck with easy access to a BBQ and outdoor eating area. The renovated Kitchen features custom cabinetry, granite counters, and stainless steel appliances. A few steps to the upper floor and you're greeted with a spacious Primary Bedroom with double closets and two additional Bedrooms, located next to a renovated 3-Piece Bathroom. On the lower level you will find a separate entrance as well as the 4th Bedroom, currently used as an office, with 3-Piece Ensuite. The basement features a Recreation Room/Family Room with a gas fireplace and above grade windows, perfect for game night! The backyard is an entertainers dream with a an outdoor oven pavilion with dining area and the previously mentioned outdoor deck. 4 Donalbert Road is ideally situated close to great parks, schools, trails, access to public transit and highways, and Glen Park which hosts several great events including move nights under the stars and the Summerfest! This would make an incredible family home. There is so much to love. Make an appointment to see this beautiful home today! (id:45725)
49 Kennebec Crescent
Toronto (Rexdale-Kipling), Ontario
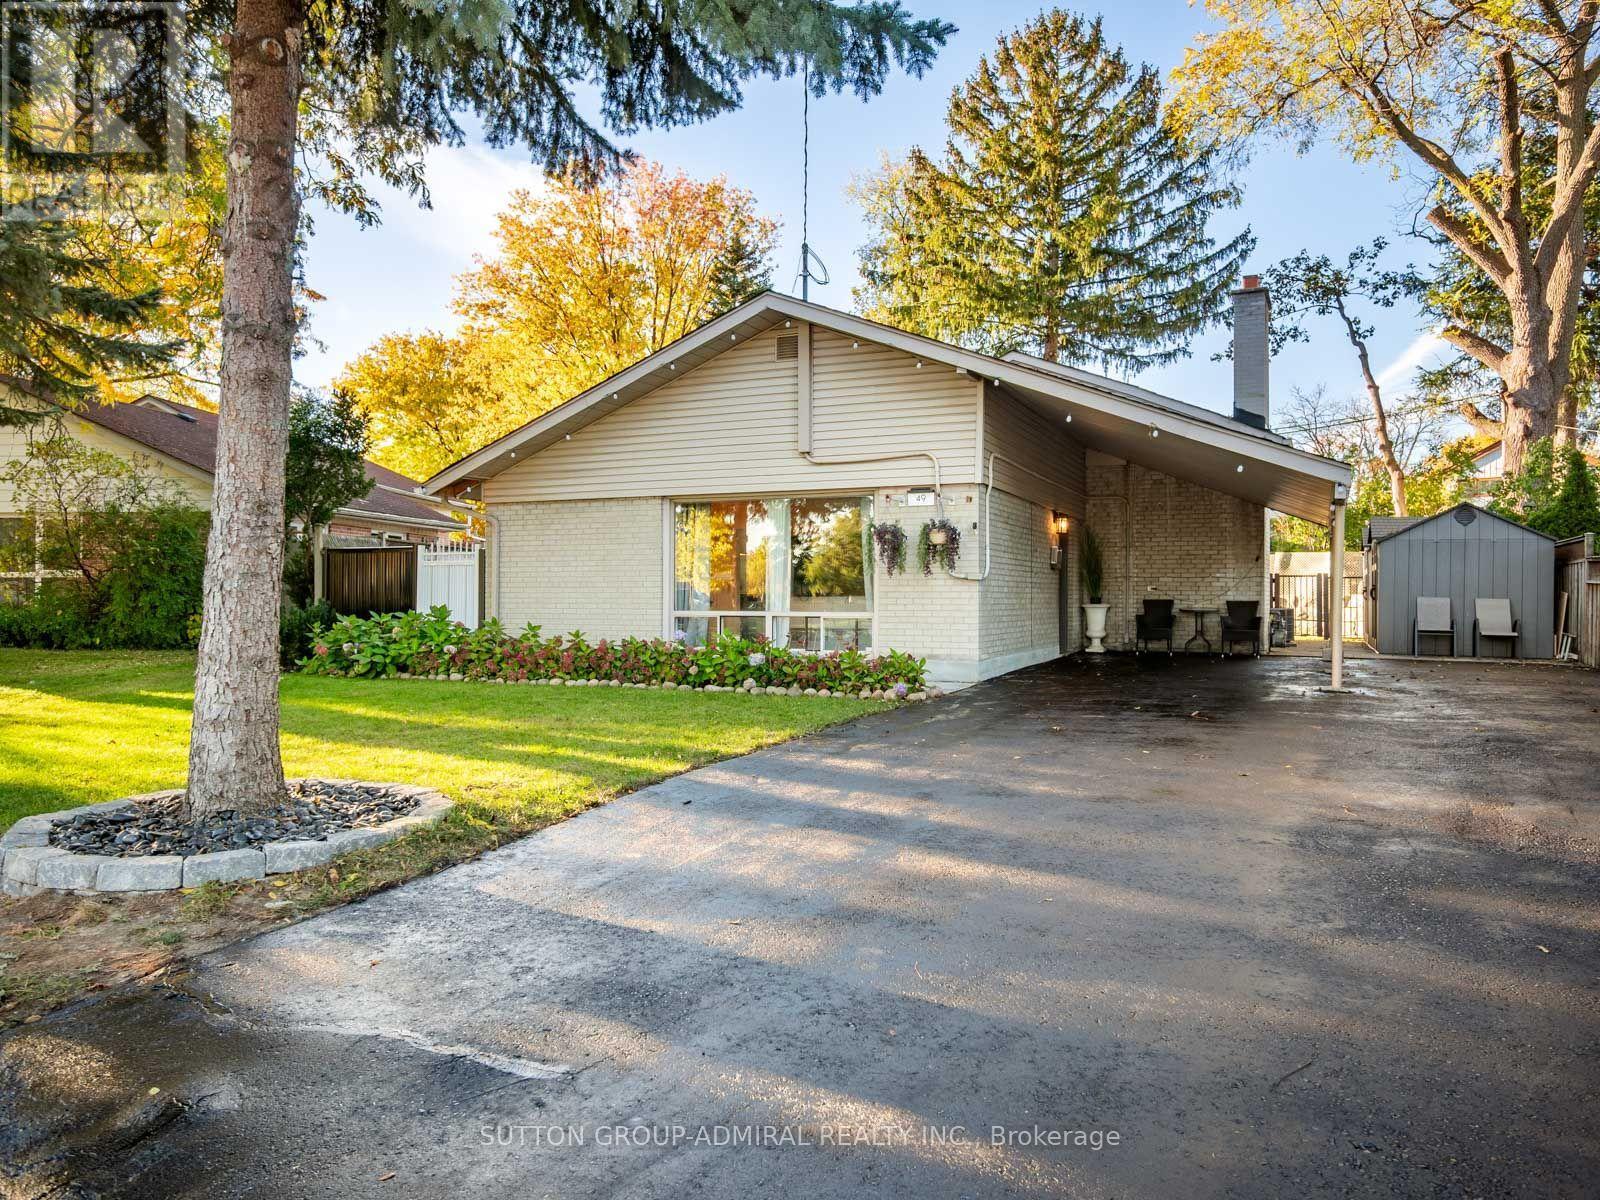
Discover renovated interiors & a backyard oasis at 49 Kennebec Crescent, a detached backsplit on a 7,642 sqft. lot, with 3+1 bedrooms, 2 bathrooms & parking for 6 in Toronto's Rexdale-Kipling neighbourhood. A landscaped front yard & generous driveway welcome you, while the carport doubles as a sheltered patio. Ceramic tiling & vinyl flooring span the main level. Open-concept living & dining areas feature crown moulding, floor-to-ceiling windows & track lights. The bright kitchen offers a stainless steel oven & dishwasher, ceramic backsplash, spacious pantry & access to the lower level & backyard. Newly landscaped, the outdoor retreat showcases stone retaining walls, fresh grass & an interlock patio surrounding a heated inground saltwater pool. A gravel firepit area with a French drain is ideal for entertaining & relaxing. Upstairs, three bedrooms feature hardwood flooring & large windows, including a primary bedroom with a double sliding closet. The newly renovated 4-piece bathroom features porcelain flooring, backsplashes, a modern vanity, smart mirror & pot lights. The lower level offers a spacious fourth bedroom with vinyl flooring & above-grade windows, also suited to a recreation room or flexible living space. A renovated 3-piece bathroom features a frameless glass shower, porcelain flooring, backsplashes, smart mirror & pot lights, while a separate unfinished laundry with a sink & crawl space provide practical storage. An included Ring camera & 3 outdoor cameras offer peace of mind. Enjoy nearby West Humber Parkland & the Humber River Recreational Trail, & schools including Thistletown Collegiate, St. Stephen Catholic School & Monsignor Percy Johnson Catholic Secondary. The library, Gordon & Irene Risk & Carmine Stefano Community Centres, Elms Community Pool & Humber Valley Golf Course offer neighbourhood conveniences. Shopping, restaurants, TTC bus service, Finch West LRT & access to HWYs 401, 400 & 407 add convenience. (id:45725)
1334 - 165 Legion Road N
Toronto (Mimico), Ontario
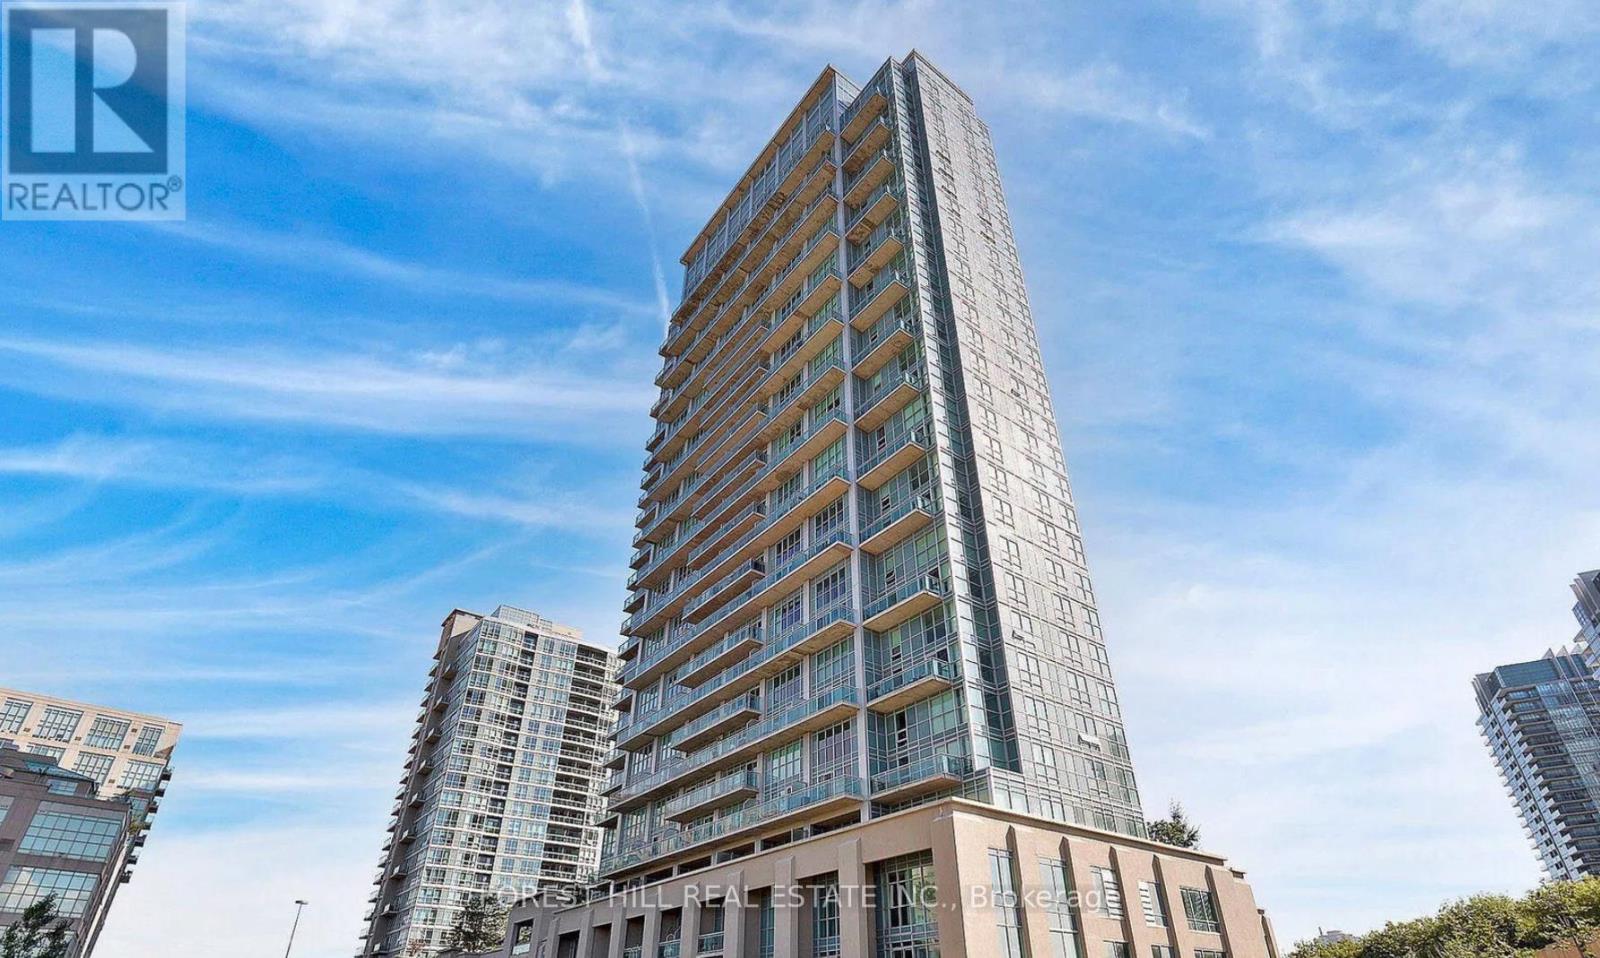
Welcome to California Condos, where urban sophistication meets waterfront charm. Conveniently located minutes away from Lakeshore, with easy access to Highways and the Downtown core! This 1bedroom plus den has a bright and open layout with 9 foot ceilings, and floor to ceiling windows that immerse the unit in an abundance of natural light. Access to a spacious balcony that provides views of the outdoor pool, and partial lake views. This beautiful unit is situated in a master-planned community with expansive amenities including: indoor/outdoor pool, outdoor terrace and running track, BBQs, sky deck gym, party room, and much more! (id:45725)
1304 - 2267 Lake Shore Boulevard W
Toronto (Mimico), Ontario
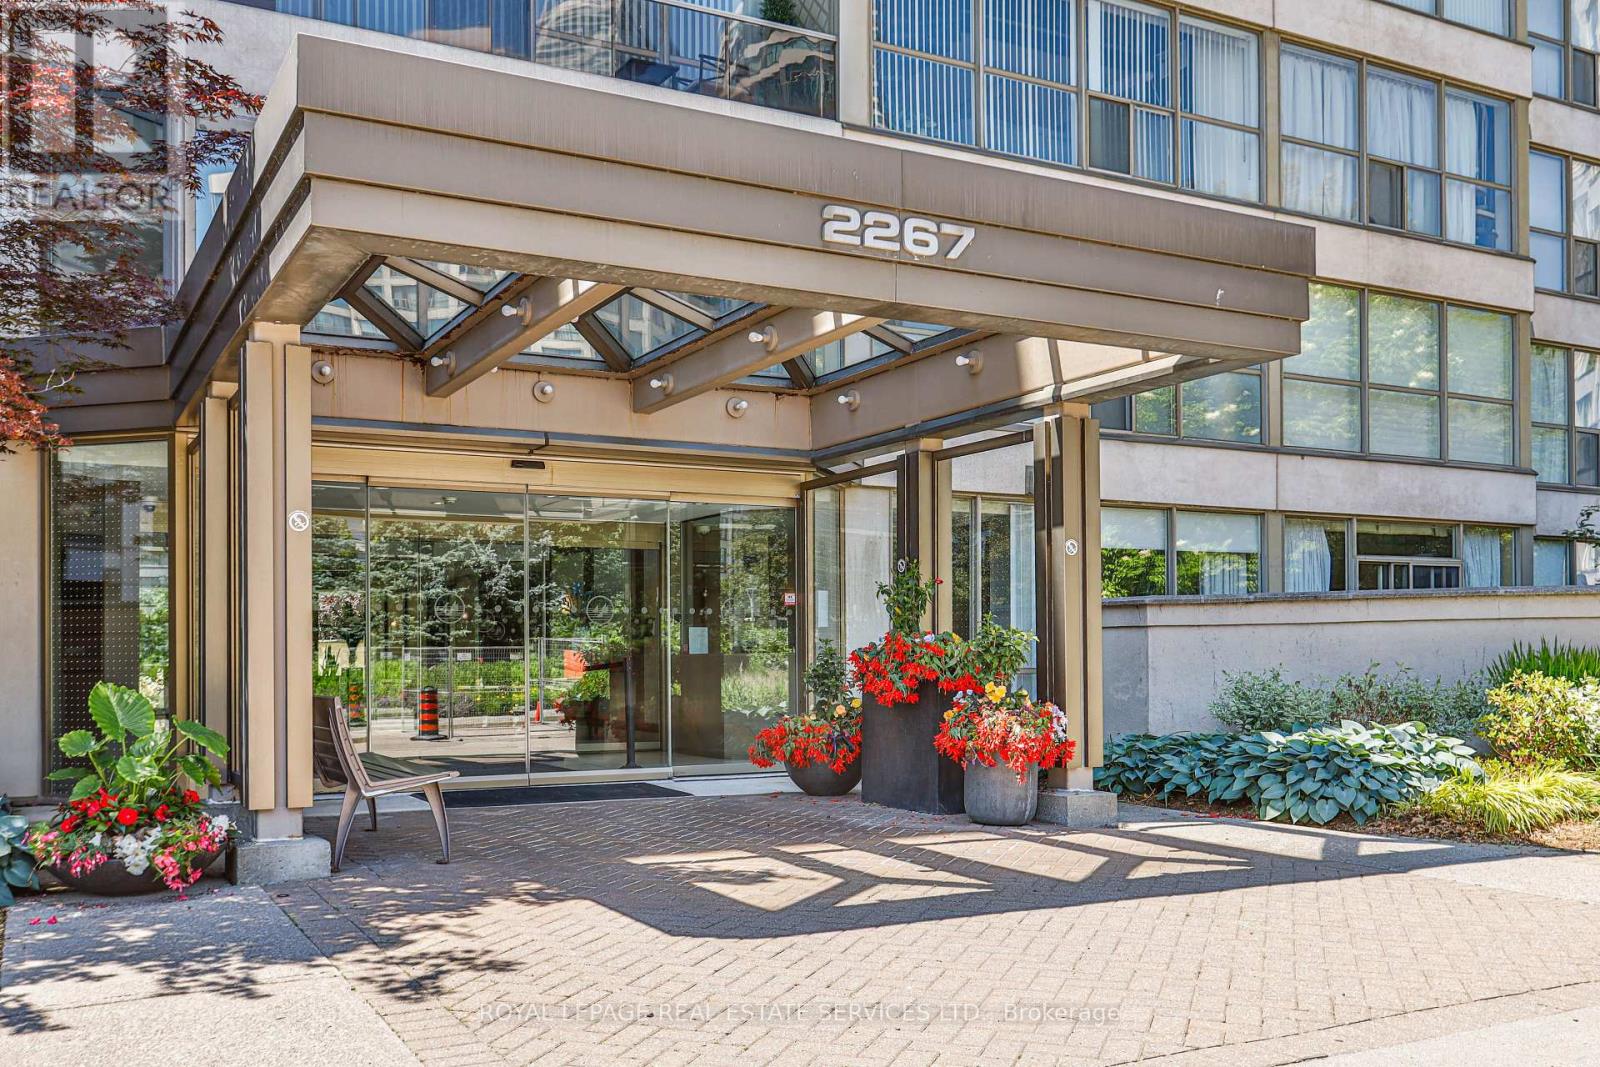
Rare Sub-Penthouse Opportunity At Marina Del Rey II! Offering Nearly 1,200 Sq.Ft. Of Living Space With Beautiful Lake And Marina Views, This Bright And Elegant Suite Features 9-Foot Ceilings, Wainscotting, Custom Paint, And A Spacious Foyer. Originally Designed As A Two-Bedroom Plus Den, The Suite Has Been Thoughtfully Reconfigured Into An Expansive One-Bedroom Plus Den, Creating A Grand Open-Concept Living And Entertaining Area. The Original Two-Bedroom Layout Can Be Restored To Suit Your Needs. Enjoy The Convenience Of All-Inclusive Maintenance Fees Covering Hydro, Heat, Water, Central Air Conditioning, Cable TV, And High-Speed Internet. Complete With Two Parking Spaces And An Owned Locker, Plus Access To The Exclusive Malibu Club's Resort-Style Amenities. An Exceptional Opportunity To Enjoy Spacious Waterfront Living In Humber Bay Shores! (id:45725)
2153 Meadowglen Drive
Oakville (Wm Westmount), Ontario
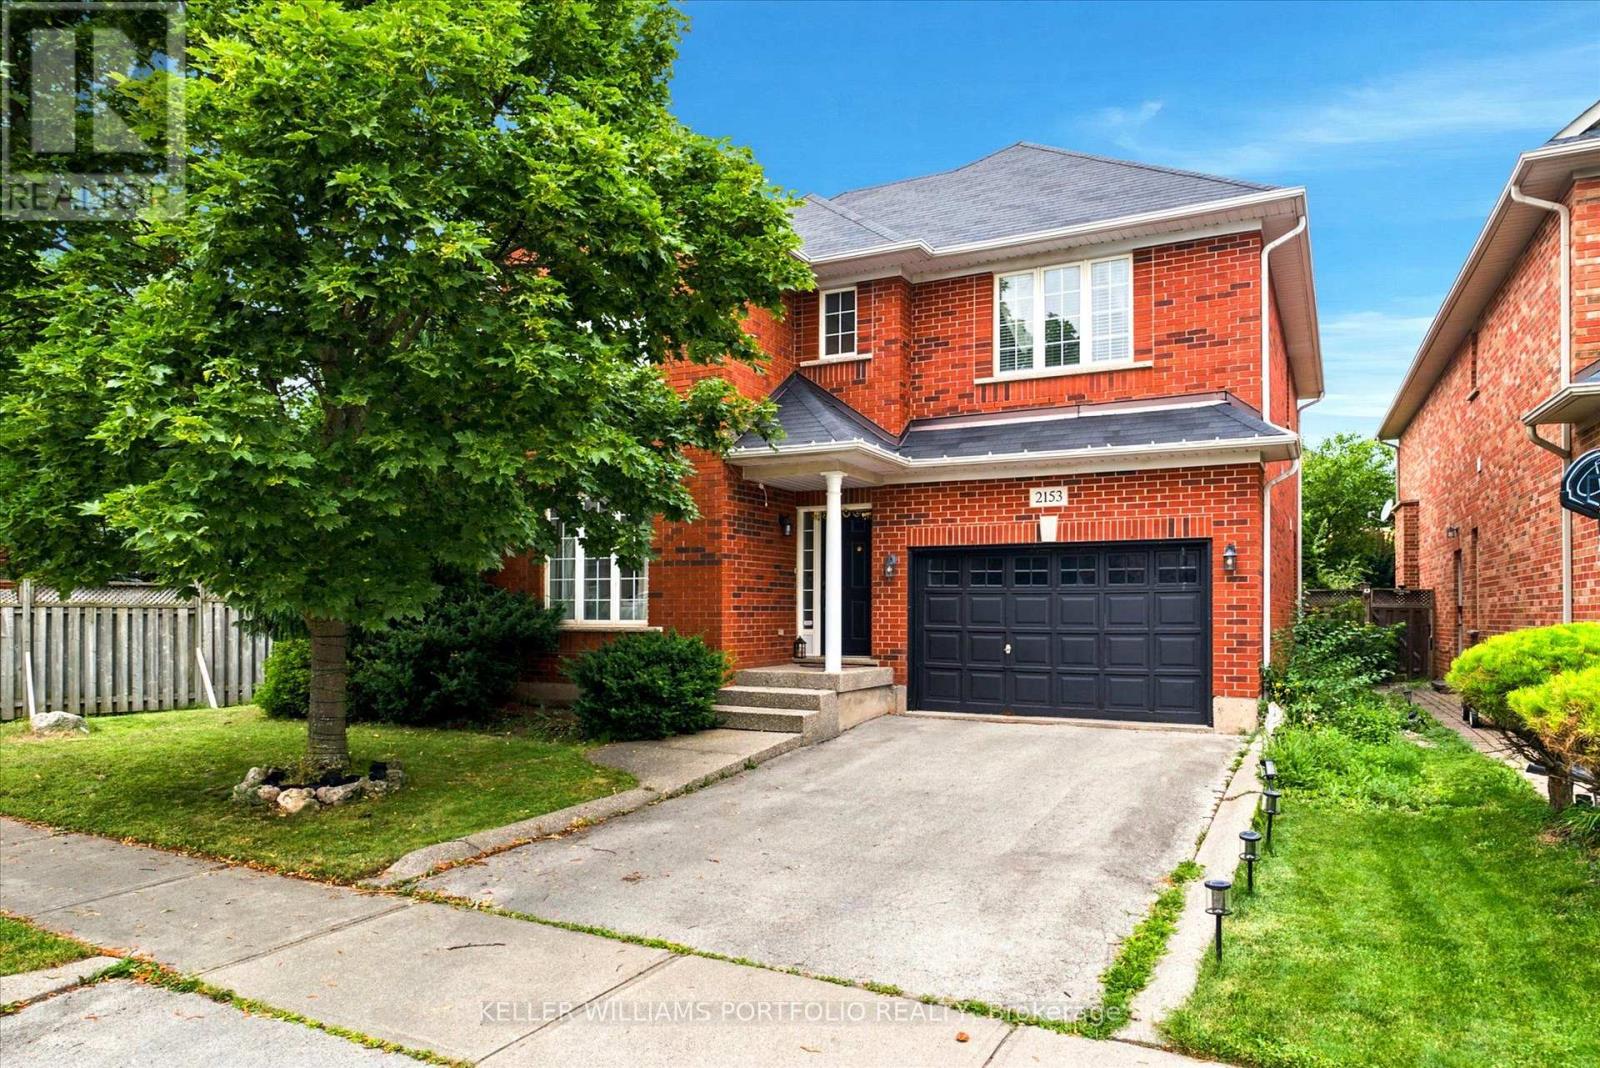
Nestled on a quiet, family-friendly street, this stunning detached home offers both comfort and convenience in Oakville's Desirable Westmount Neighborhood. You are within walking distance to top-rated schools, beautiful trails, and community parks, with easy access to major highways and the GO train. The main level features open-concept living with beautiful wood flooring throughout. The impressive family room is a highlight, featuring a soaring 2-storey ceiling, built-in bookcases, a gas fireplace, and a striking cathedral-style window that floods the space with light. The modern, open-concept kitchen flows seamlessly into the living area, making it perfect for entertaining. Additional convenience features include second-floor laundry, direct interior entry from the car garage, and a spacious. Enjoy a generously sized backyard with a deck, ready for your summer gatherings. (id:45725)
13 Keppel Circle
Brampton (Northwest Brampton), Ontario
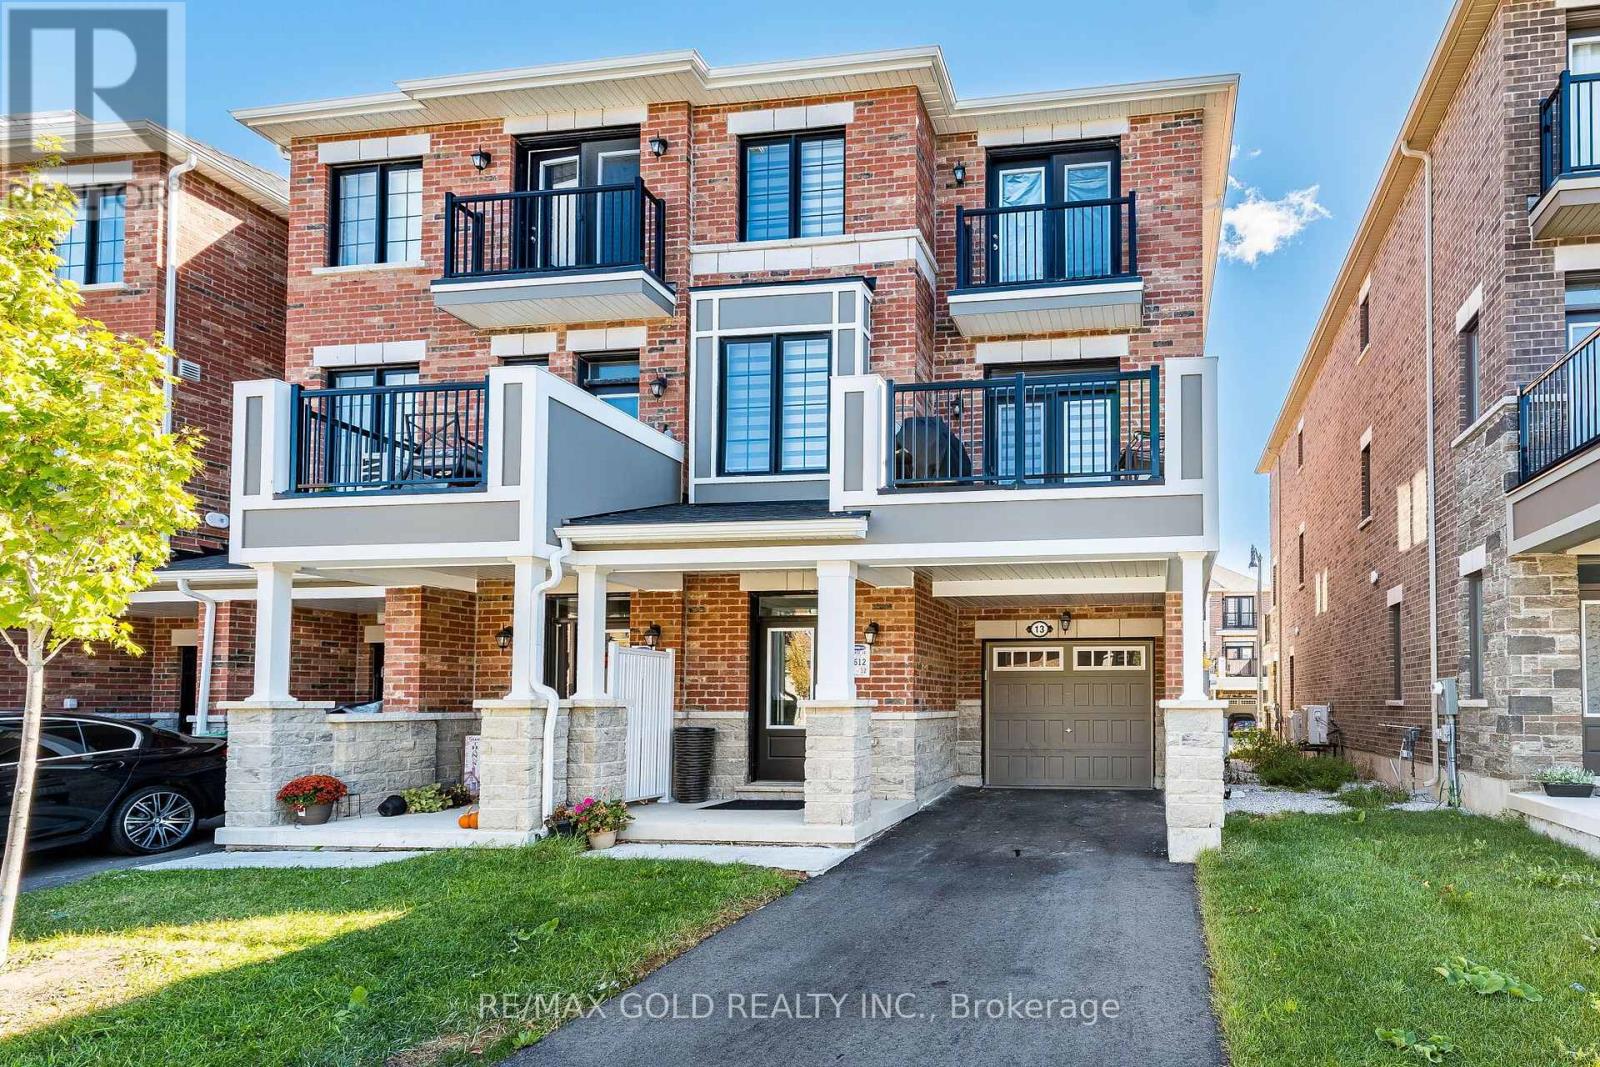
Very Attractive Price! Wow, This Is An Absolute Must-See Showstopper, Priced To Sell Immediately! Step into contemporary elegance with this stunning FREEHOLD END-UNIT TOWNHOME, built just 3 years ago and impeccably maintained by its original owners. Designed with modern living in mind, this exceptional home offers a bright, airy atmosphere, stylish finishes, and an abundance of natural light. Step Inside And Be Greeted By An Elegant Foyer That Creates A Grand, Welcoming Atmosphere with a sufficient space to create a small makeshift Den/ Office On main Level. The thoughtfully designed layout on second floor features a Living Room with Dining Room and Fully upgraded Kitchen with Granite Counters and W/O to balcony.. The Third floor houses 3 spacious bedrooms, including an impressive primary retreat with a generous walk-in closet and private ensuite. Large windows throughout the home create a warm and inviting ambiance while beautifully enhancing the sense of space. One of the home's most desirable features is the two private balconies, located on the second and third floors, offering wonderful outdoor spaces to unwind, enjoy the sunshine, sip your morning coffee, or simply take in the surrounding views. The modern kitchen is complemented by upgraded appliances and seamlessly connects with the home's inviting living spaces, making everyday living and entertaining effortless. Perfectly positioned in a sought-after community, with Mount Pleasant GO Station, grocery stores, parks, schools, shopping, restaurants, and everyday conveniences all within easy reach. Families will appreciate the selection of excellent schools nearby, while commuters will love the convenience of GO transit. Stylish, bright, exceptionally maintained, and truly move-in ready - this is an outstanding opportunity to own a sophisticated modern home in one of the area's most desirable communities. (id:45725)
3399a Lake Shore Boulevard W
Toronto (Long Branch), Ontario
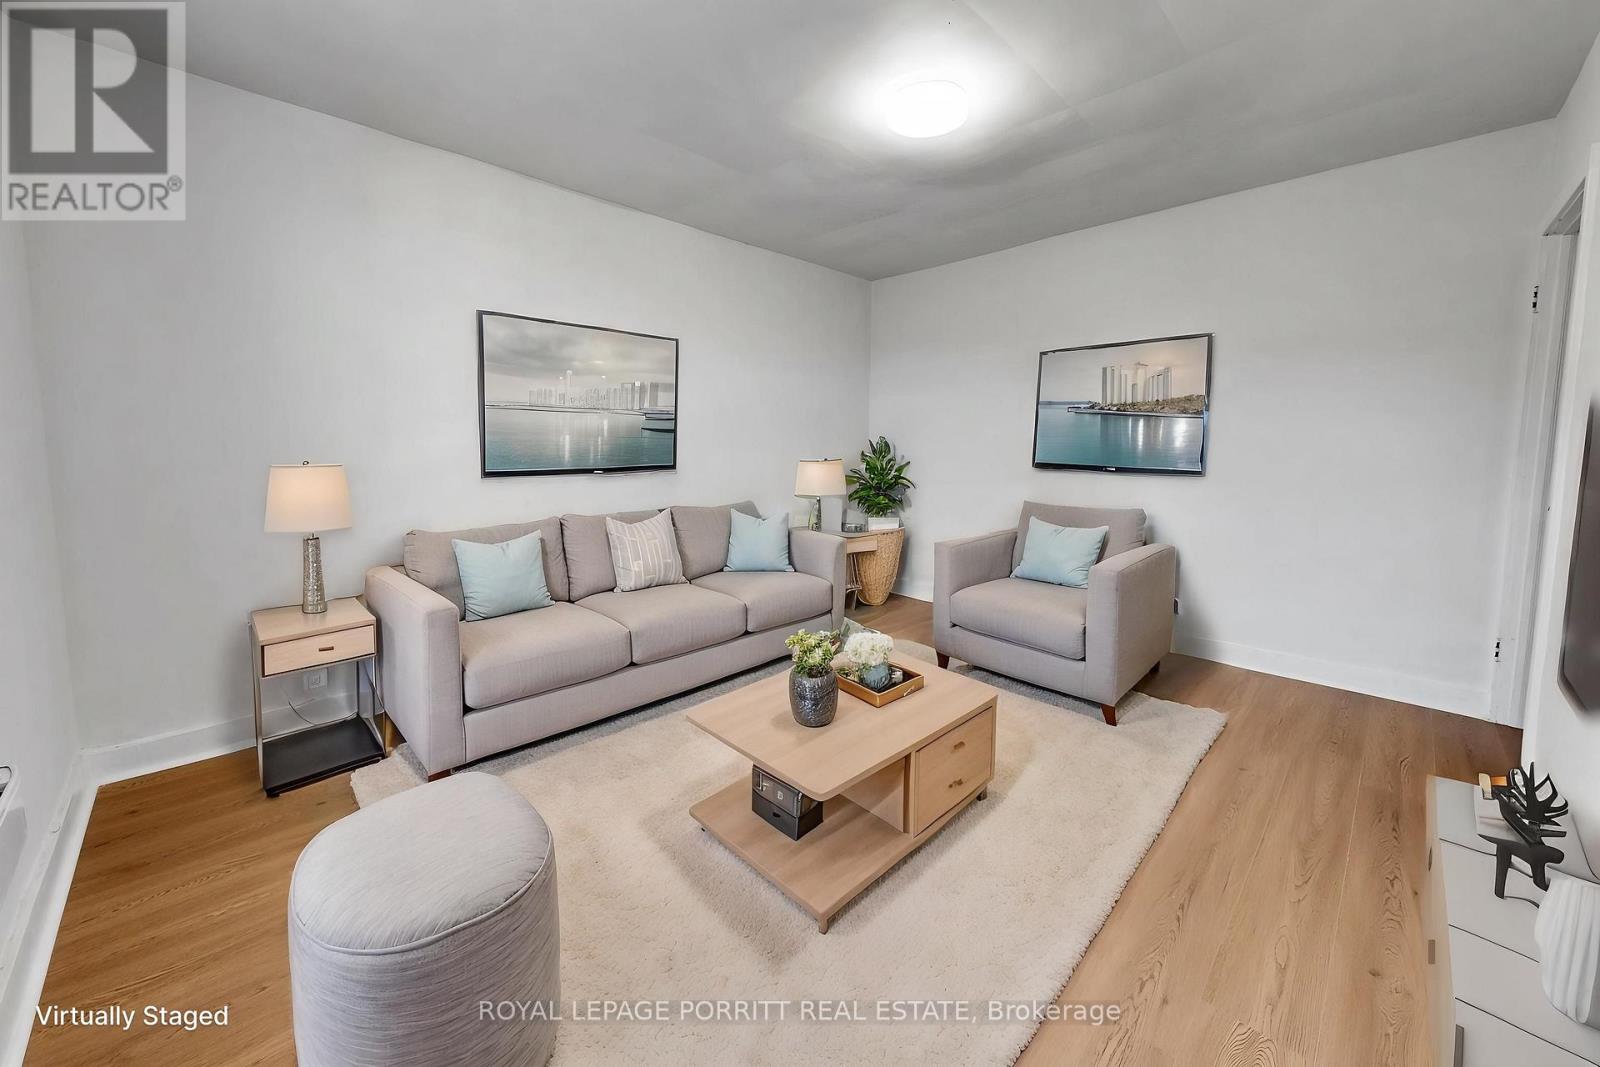
Updated 1-bedroom apartment featuring a renovated kitchen and bathroom. Conveniently located close to shopping and just steps from 24-hour TTC service. The unit is situated on the second level and offers a private entrance. Tenant to pay for own hydro. (id:45725)
A628 - 5230 Dundas Street
Burlington (Orchard), Ontario
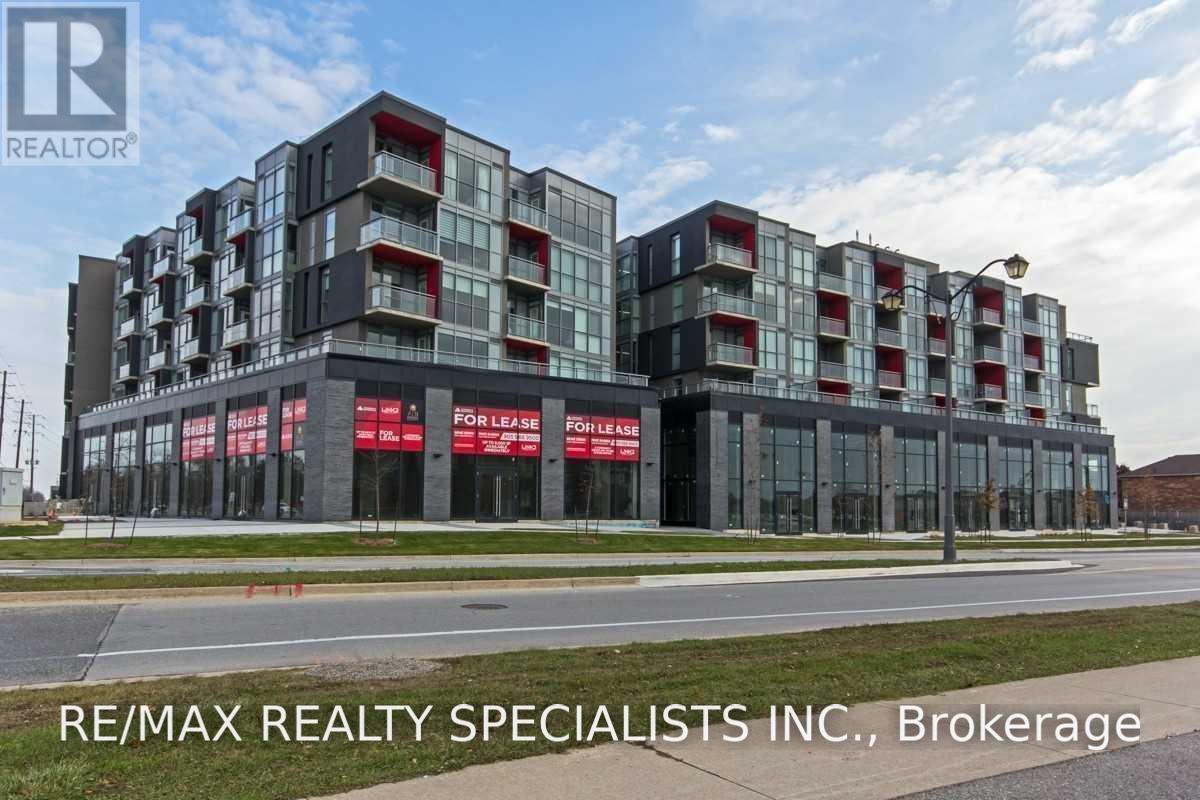
Available From December 1st! Immaculate 1 Bedroom + Den In The Trendy Verta Model By Award-Winning Adi Developments! This Stylish Suite Features A Bright, Open-Concept Living And Dining Area With Walkout To A Private Balcony. The Generously Sized Bedroom Offers Ample Storage Space, Complemented By A Well-Appointed 4-Piece Bathroom Featuring A Deep Soaker Tub. The Contemporary Kitchen Boasts Quartz Countertops, A Sleek Quartz Backsplash, And Stainless Steel Appliances. Enjoy An Impressive Selection Of Building Amenities, Including A Fitness Centre, Hot And Cold Spa, Rooftop Terrace, And Private Dining Area. Additional Conveniences Include In-Suite Laundry, One Underground Parking Space, And A Storage Locker. Ample Visitor Parking, Including Overnight Guest Parking, Adds To The Convenience. A Fantastic Opportunity To Experience Modern Condo Living! (id:45725)
4 Keith Crescent
Niagara-On-The-Lake (Glendale), Ontario
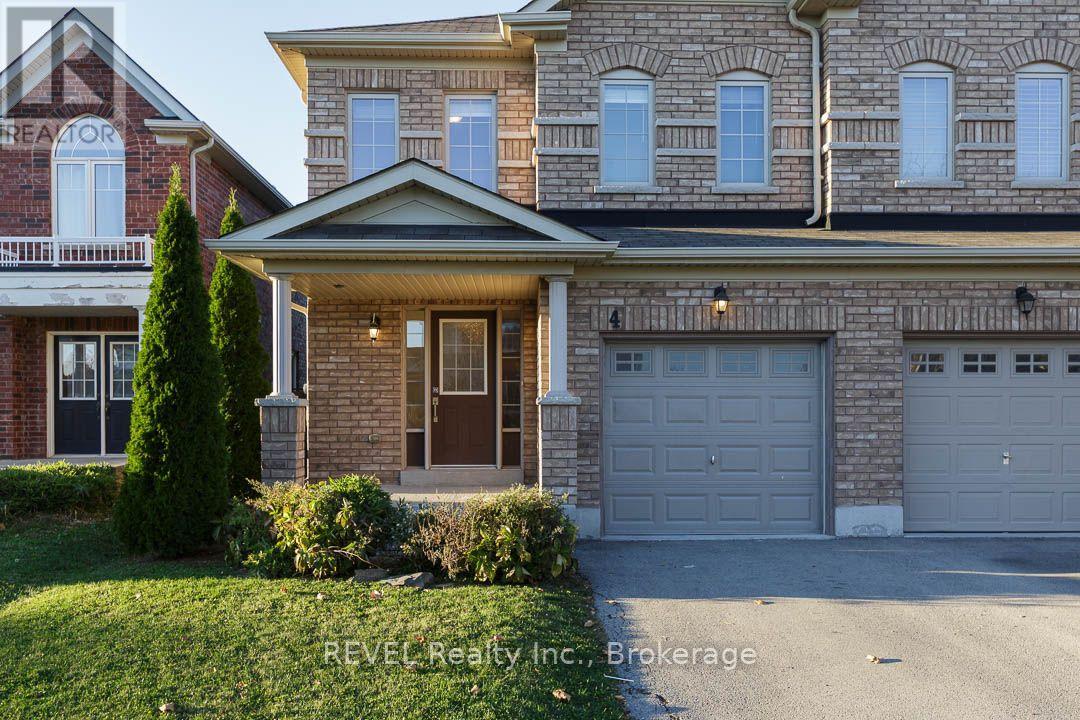
Welcome to this beautiful home in Niagara-on-the-Lake! This two-storey, semi-detached home offers almost 1,800 sq. ft. of living space, with four bedrooms and three bathrooms, including two full bathrooms upstairs and a convenient main-floor powder room. Enjoy carpet-free living, central air conditioning, gas forced-air heating, a fireplace, and in-suite laundry. The property has a backyard perfect for family enjoyment. An attached single-car garage and private driveway provide parking for two vehicles. Rent is $2,650 per month plus all utilities (Hydro, gas, water, and hot water tank rental). Available for immediate possession. All applicants are subject to a standard credit and income verification process. Equifax credit report and income documents will be required for review with any application. (id:45725)
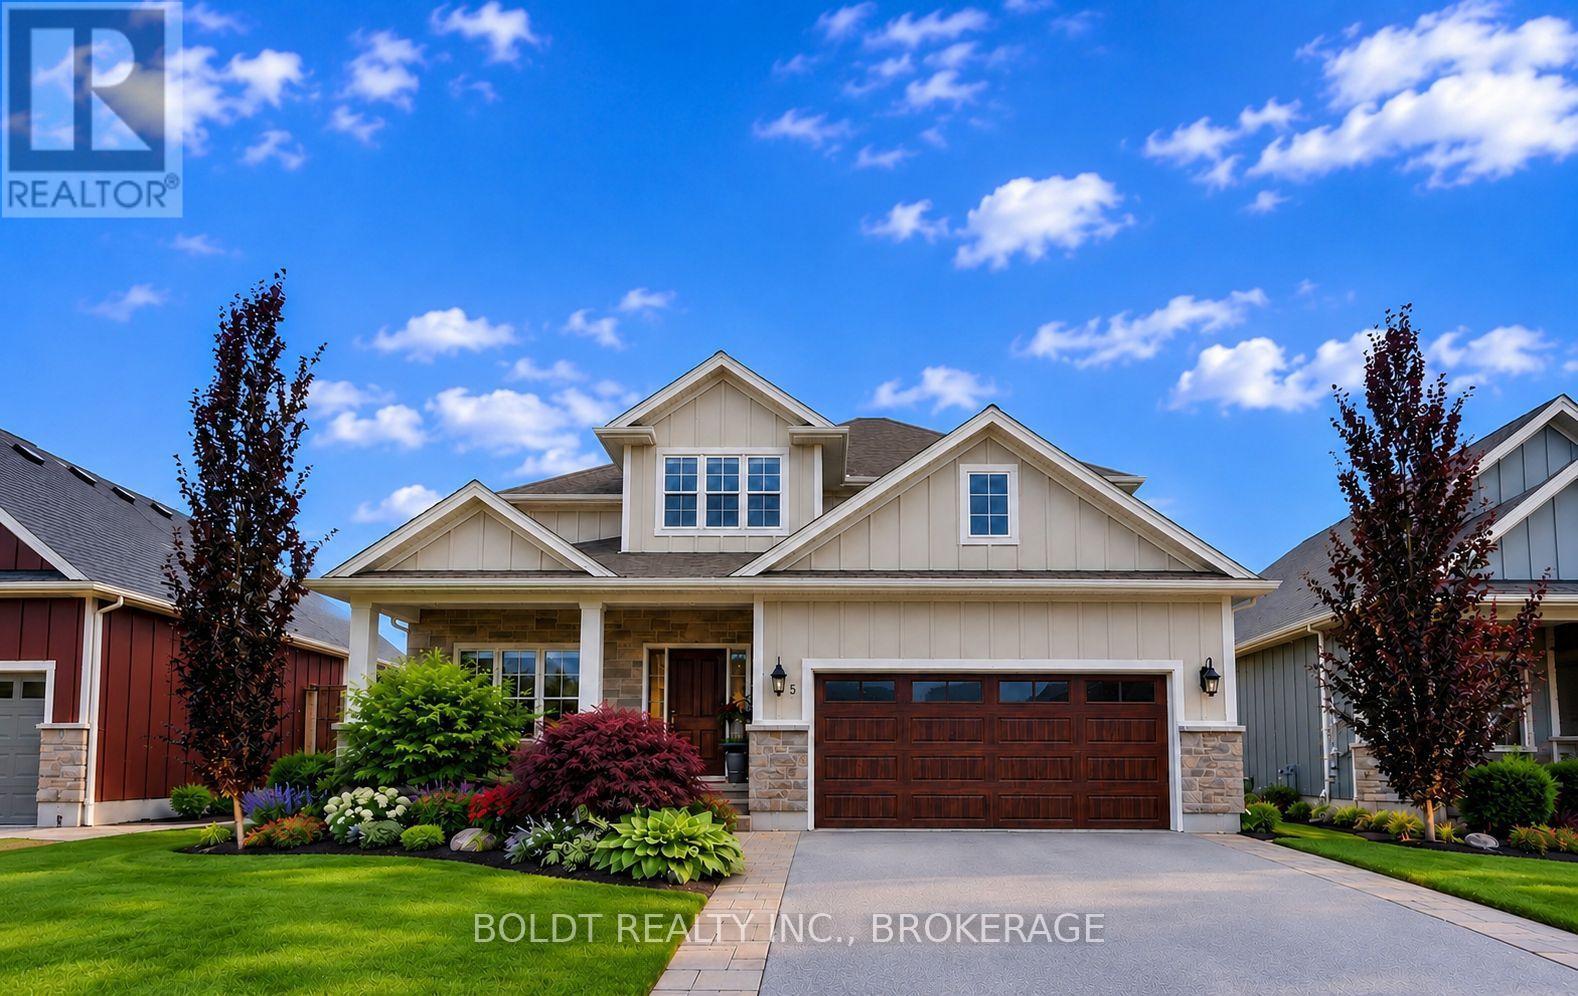
5 Gossen Street
Niagara-On-The-Lake (Virgil), Ontario
Welcome to 5 Gossen Drive, where vineyard views and wine country living meet everyday convenience. Located in the heart of Virgil, one of Niagara-on-the-Lake's most desirable communities, you'll find yourself surrounded by vineyards and just minutes from Old Town, renowned wineries, golf courses, restaurants, schools, parks, and everyday amenities. Offering over 3,000 sq. ft. of finished living space, this beautifully maintained 3+1 bedroom home blends quality, functionality, and design. Soaring ceilings and abundant natural light welcome you inside, while a versatile front flex room is ideal as a home office, den, guest room, or additional living space.The living room features a cozy gas fireplace and overlooks the backyard. The chef-inspired kitchen showcases custom cabinetry to the ceiling, granite countertops, stainless steel appliances, a gas range, a large centre island, and an incredible walk-in pantry. The dining area offers direct access to the backyard, a spacious mudroom with garage access and a two-piece powder room complete the main floor.Step outside to your private backyard retreat featuring an expansive deck and a beautiful wisteria-covered pergola, creating a natural can for outdoor dining, relaxing, and entertaining. A gas BBQ hookup, mature trees, beautiful gardens, and plenty of green space complete this exceptional outdoor setting.Upstairs you'll find three generous bedrooms, including a spacious primary suite with a walk-in closet and luxurious five-piece ensuite. Two additional bedrooms, a four-piece bathroom, and an impressive second-floor laundry room with exceptional storage complete the upper level.The fully finished basement offers even more living space with a custom bar, gas fireplace, recreation room, additional bedroom, beautifully finished bathroom with tiled shower, and ample storage.Lovingly maintained throughout, this exceptional home offers the perfect blend of comfort, quality, and lifestyle in the heart of Niagara wine country. (id:45725)
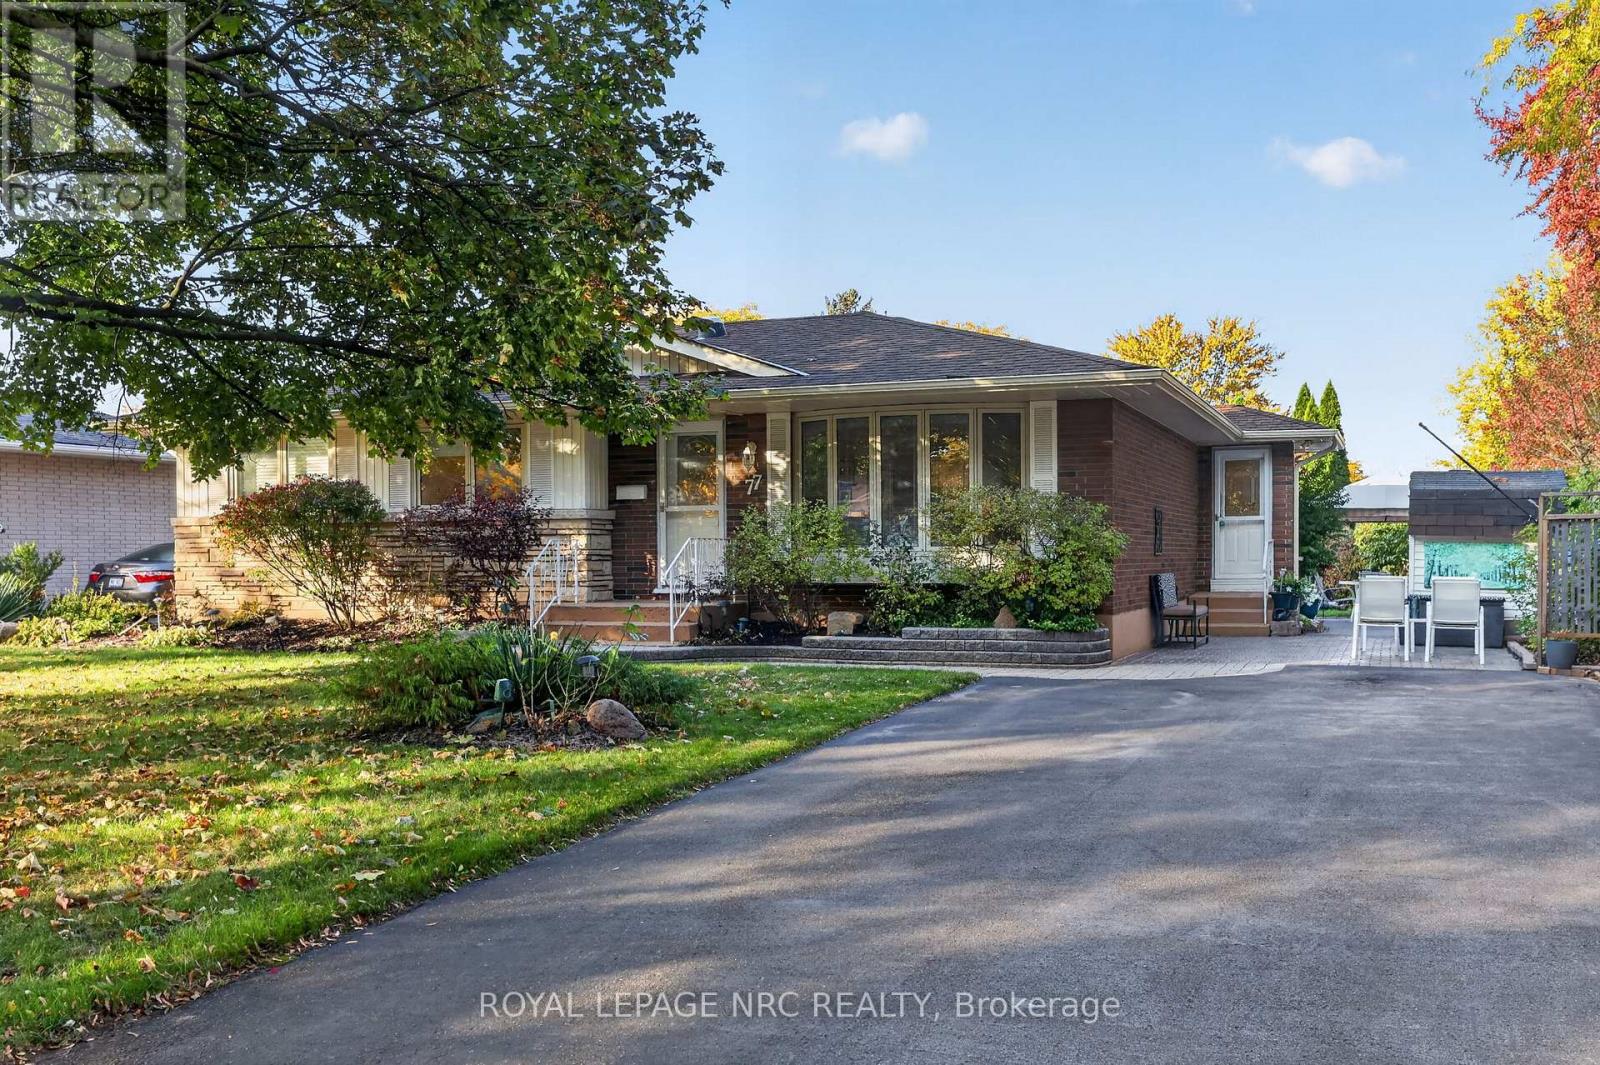
77 Leaside Drive
St. Catharines (Carlton/bunting), Ontario
Welcome to this charming and meticulously maintained brick North End bungalow, where true PRIDE OF OWNERSHIP shines after being lovingly cared for by the same family for many years! Situated in an established, tree-lined neighbourhood near parks, local shopping, the Welland Canal Parkway trail, and just a short drive to the lake or Niagara-on-the-Lake, this delightful home features a bright MAIN FLOOR ADDITION with a formal dining room and a sunny SUNKEN FAMILY ROOM surrounded by expansive windows, plus NEW FURNACE AND CENTRAL AIR UNIT (2026). The cozy living room has traditional HARDWOOD FLOORING, a FIREPLACE with electric insert, and a large picture window overlooking the front yard, while the custom-designed kitchen brightened with a skylight, is packed with functional storage including extra cabinetry, ample counter space, built-in dishwasher, eating area, built-in desk, & some pull-out shelving. Enjoy views of the roses and backyard from the pass through. The family room sliding doors leads to the SCREENED-IN SUNROOM (covered deck) with built-in bench storage - for "bug-free" evening games-plus a cozy covered sitting area and an adorable backyard retreat with a rose garden, patio, and GAZEBO BY THE WATER FEATURE for summer entertaining and BBQs. Downstairs, the finished basement offers a spacious REC ROOM WITH FIREPLACE with electric insert, built-in shelving, a secondary dining space, a built-in office nook, a SECOND KITCHEN SETUP with an island and laundry, plus a versatile bonus room with French doors to a walk-in closet and crawl space storage. Highlighted by THREE SOLAR TUBES (located in the main bath, an upstairs bedroom, and the basement dining/office area) bringing in wonderful natural light. With endearing charm throughout, this property truly combines vibrant living space and quality design in a SOUGHT-AFTER NORTH END LOCATION! Appliances included - Washer & Dryer (2026) (id:45725)
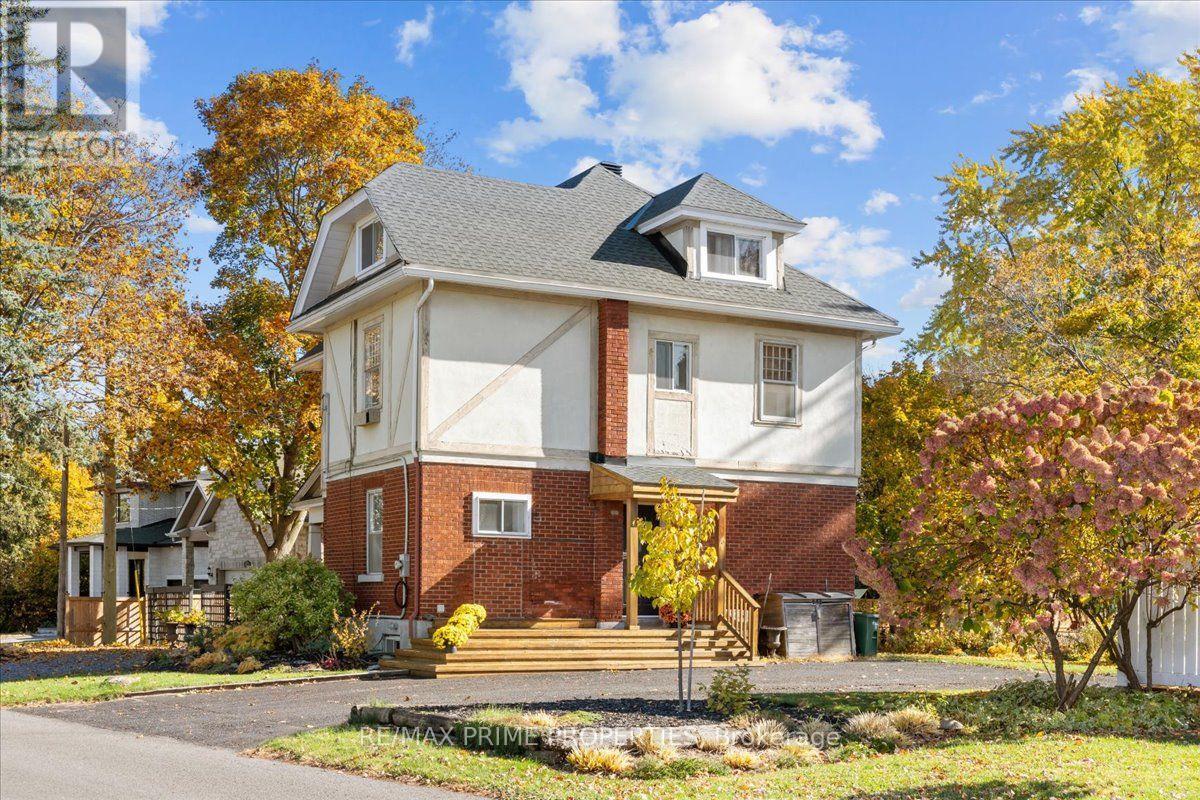
24 Kemp Drive
Ottawa, Ontario
Originally the Kemp family house, 24 Kemp Drive sits on an elevated, exceptionally wide and deep lot framed by mature maples, towering pines and established gardens.Its red-brick exterior, contrasting upper elevations, decorative timber detailing and covered front veranda reflect the home's traditional character.A vintage wooden front door opens to high ceilings, hardwood floors, detailed window casings and traditional mouldings. The inviting living room features exposed ceiling beams, a wood-burning fireplace with a traditional mantel, and decorative glass-pane windows that add to the room's character. Built-in bookshelves and a charming window-side reading nook overlook the gardens, while large windows and recessed lighting contribute to the bright, welcoming atmosphereAn adjoining formal dining room offers that traditional feel, crown mouldings and a decorative ceiling medallion. The bright kitchen features extensive white cabinetry, warm wood countertops, and a central island with additional preparation space, storage, and breakfast seating. Large windows are consistent throughout, inviting natural light while overlooking the surrounding property. Classic patterned wallpaper accents the staircase to the second level, where four spacious bedrooms offer large windows, hardwood floors and details including deep closets, wainscoting and built-in shelving. A shared four-piece bathroom completes this floor. Above, is the finished primary loft provides a private retreat beneath sloped ceilings, with pine flooring, integrated storage and room for a sitting area. Its four-piece ensuite includes a freestanding clawfoot tub, separate shower and wide vanity; laundry is conveniently located in the loft. The unfinished basement offers substantial storage and utility space. Outdoors, the scale of the property takes centre stage: broad lawns, mature trees, garden beds, stone pathways, a fire pit area and a garden shed. A deep driveway and side entrance add convenience. (id:45725)
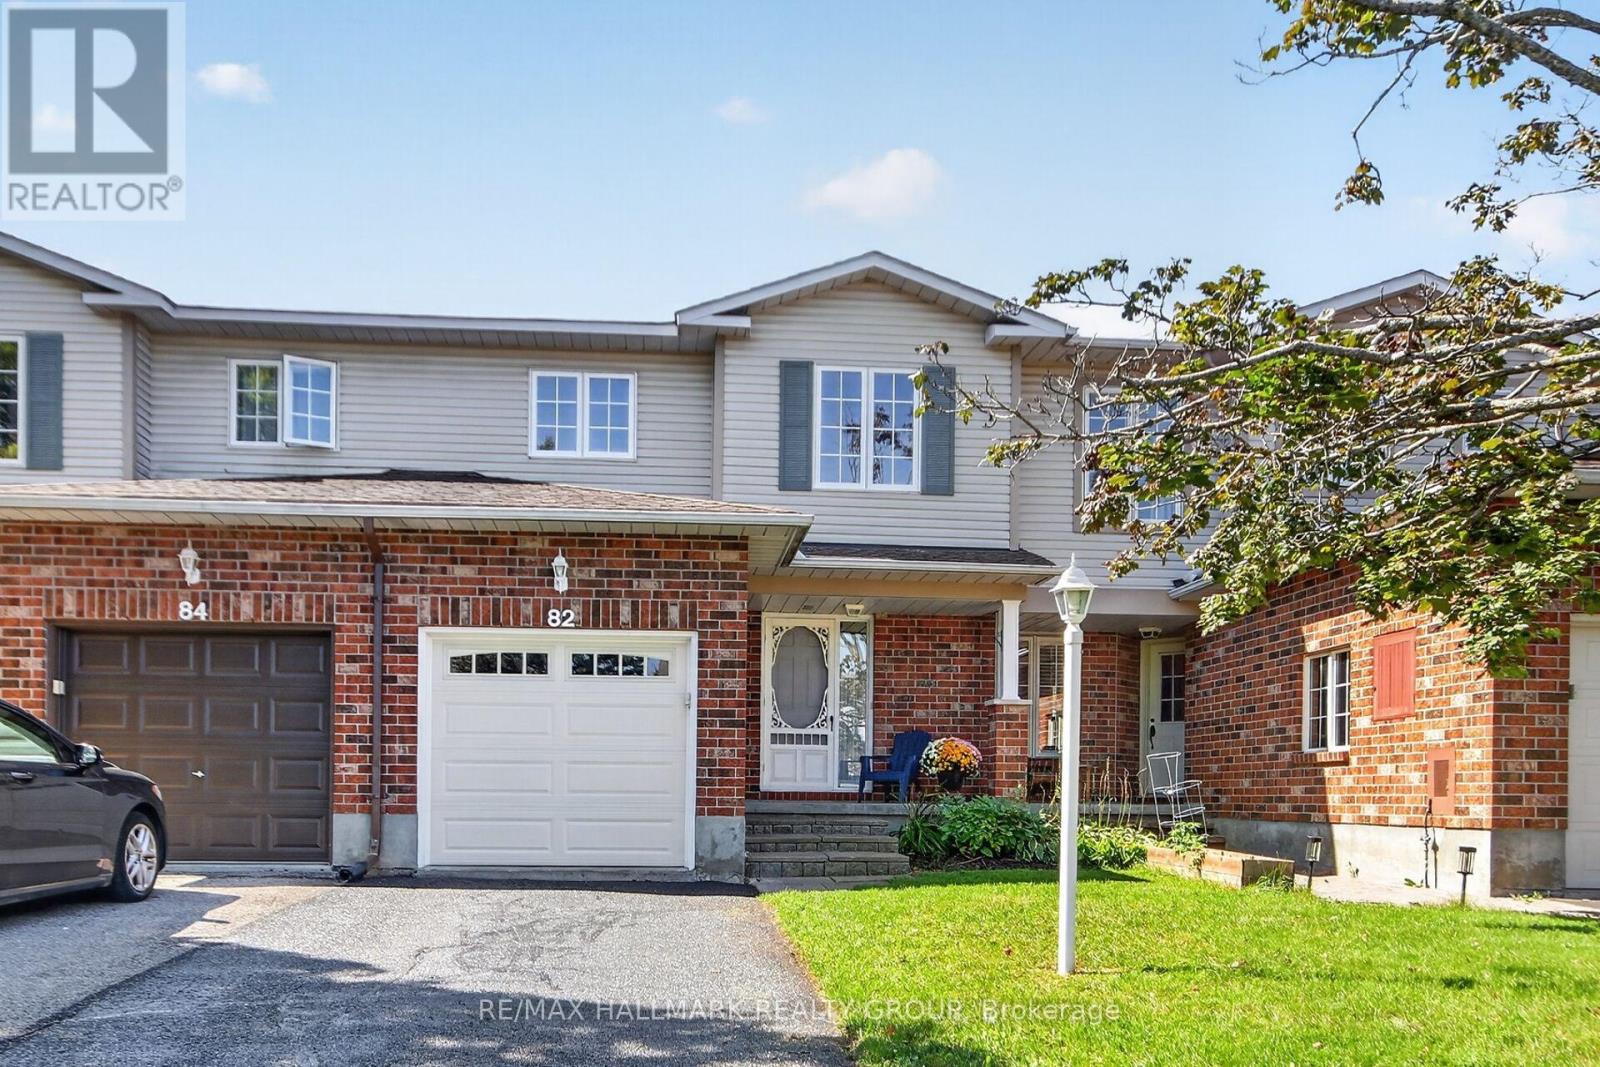
82 Whalings Circle
Ottawa, Ontario
Meticulously maintained 3bedroom, 1.5 bathroom FREEHOLD townhome in family oriented neighbourhood. Freshly painted, quality updates, pride of ownership evident throughout! Great location situated on a quiet wide lined mature street+ close to Trans Canada bike trail, parks, schools and all of the shopping and dining amenities Stittsville has to offer. 5 minutes access to 417 by 2 separate routes + just minutes to HWY 7! Built by Holitzner Homes, this model offers a functional floor plan. MAIN LEVEL- open living/dining area accented by hardwood floors, spacious kitchen with sunshine ceiling, functional breakfast area + luxury vinyl flooring, ceramic tile entrance + 2pc powder room augment the main level. SECOND LEVEL- features new carpeting on the stairs + luxury cherry vinyl plank flooring. Primary bedroom includes a walk in closet + cheater door to 4 pc main bathroom, good sized secondary bedrooms with ceiling fan lights + remotes. LOWER LEVEL- features huge recroom with laminate flooring + LED flush mount lighting. Lower level also includes a Utility Room + laundry area. EXTERIOR- sliding doors from Living Room lead to a fenced backyard featuring a stone patio. Single attached garage features new garage door + auto opener. *** Updates include (2026)- new kitchen faucet, new kitchen cabinet handles, new LED lights installed in both bathrooms, stairs, dining room, front entrance, 2nd floor stairs, new ceiling LED ceiling fan lights in bedrooms, house FULLY painted, new bathroom faucet, spout, handle, shower head, new carpet on all stairways, driveway sealing; (2024)- LED flush mount lights installed operating on dimmer switches; (2022) new dishwasher, new luxury vinyl flooring in kitchen + main bathroom, duct cleaning; (2019)- new windows in secondary bedrooms, new patio sliding door installed, luxury vinyl plank flooring installed, (2017) new deck + garage door, new furnace. *** Perfect for First Time Buyers, Executive Couples or Singles or Investors! Great value! (id:45725)
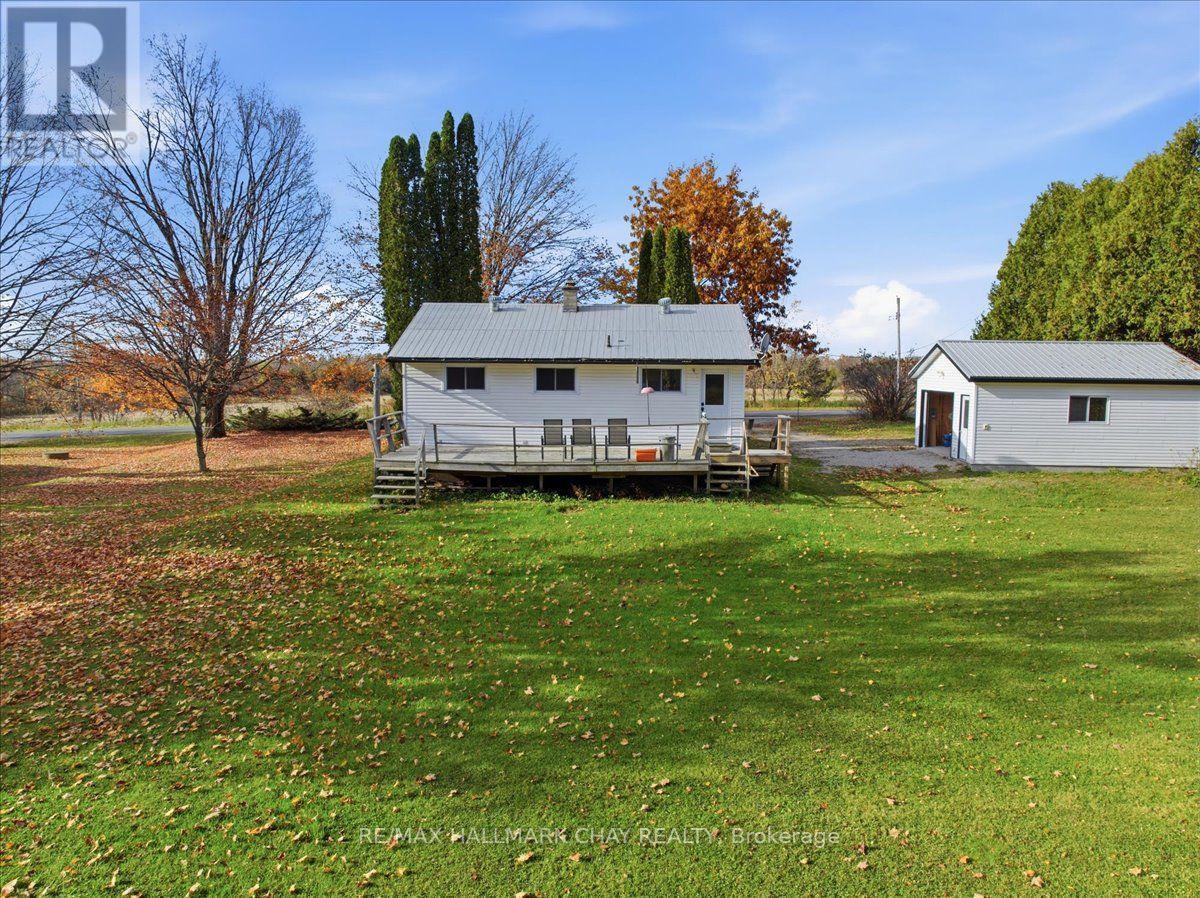
1109 3rd Line N
Oro-Medonte, Ontario
Enjoy country living on over an acre in Oro-Medonte. This two-bedroom bungalow offers a bright living room with a large picture window, an eat-in kitchen and a full bathroom. The full basement provides laundry, storage and potential for future finishing. The windows, roof and furnace are all approximately 10 years old, giving you the opportunity to focus on cosmetic updates and make the home your own. Outside, mature trees frame an expansive lawn with room to garden, play or relax. A detached 21 x 19 ft. garage offers space for vehicles, tools and hobbies, while the driveway provides additional parking. Located within easy reach of Barrie and Highway 11. Select photos have been digitally remodeled and virtually staged to illustrate potential; actual finishes differ. (id:45725)
12040 On-12 Highway
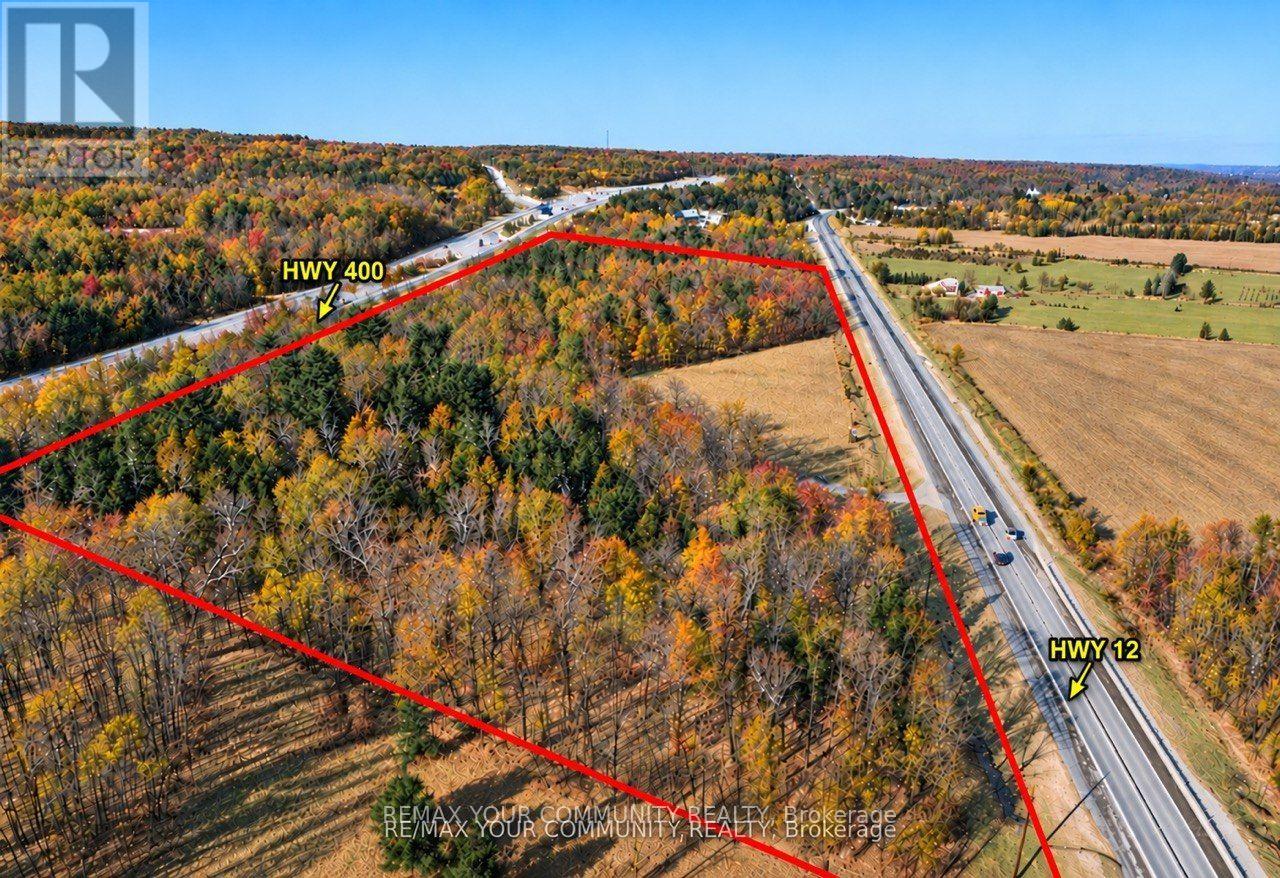
Severn, Ontario
RARE INVESTMENT OPPORTUNITY - APPROXIMATELY 27 ACRES NEAR COLDWATER! Strategically located along Highway 12 with excellent exposure to Highway 400 and close proximity to a major highway interchange. Just minutes from Coldwater and near established commercial and recreational destinations, this property offers outstanding visibility and convenient regional connectivity.This substantial landholding in a desirable location presents exciting possibilities for investors seeking long-term value and future potential.Currently zoned Rural (RU). Buyers and their representatives to verify permitted uses, access requirements and any required approvals with the appropriate authorities. (id:45725)
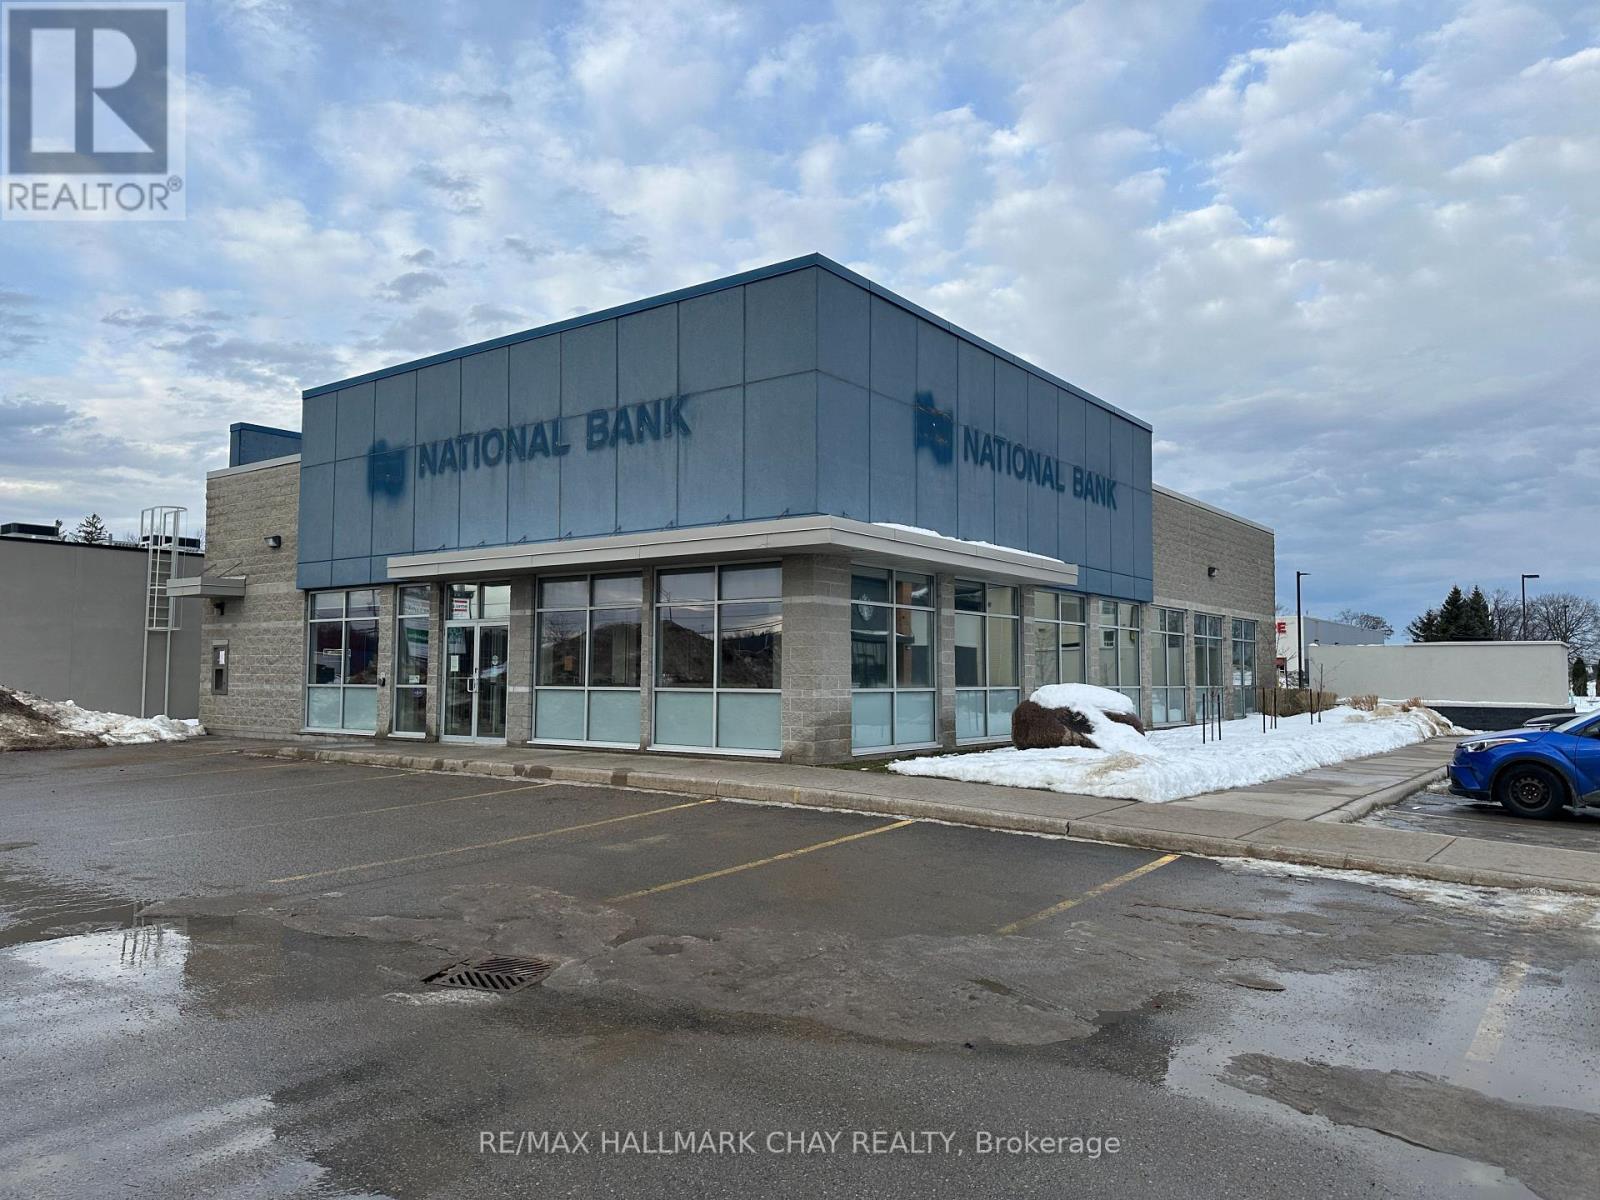
9281 93 Highway
Midland, Ontario
Amazing highways exposure on Midland / Penetanguishene main shopping and retail corridor. Base rent is $28.00/sq ft. Additioanl rent estimate is $8.96 (id:45725)
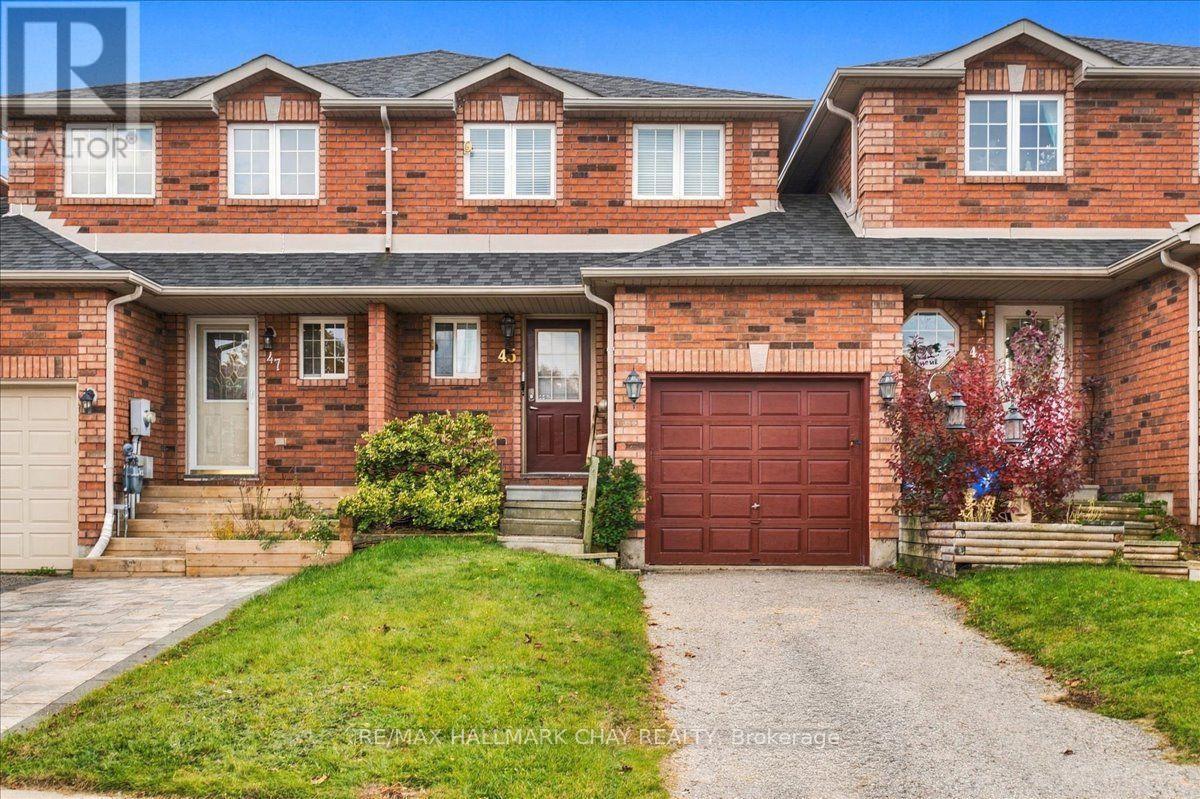
45 Bibby Court
Barrie (Holly), Ontario
Welcome to 45 Bibby Court in Barrie's popular Holly community - a 2-bedroom freehold townhome with no condo fees, in a family-friendly area close to schools, parks and everyday amenities. Offering just under 1,000 sq. ft. above grade, an attached single-car garage and a private backyard, this is a practical option for buyers looking to get into the market without the added monthly cost of condo fees. The main floor features a bright living room with a walkout to the backyard, separate dining area and functional kitchen. Upstairs are two generously sized bedrooms, including a spacious primary bedroom, along with a 4-piece bathroom. The unfinished basement provides laundry, utilities and plenty of additional storage space. The home is clean and ready for its next owner, while leaving lots of opportunity to update the finishes over time. A solid option for a first-time buyer, downsizer or anyone looking for an affordable freehold home in a well-established South Barrie neighborhood. (id:45725)