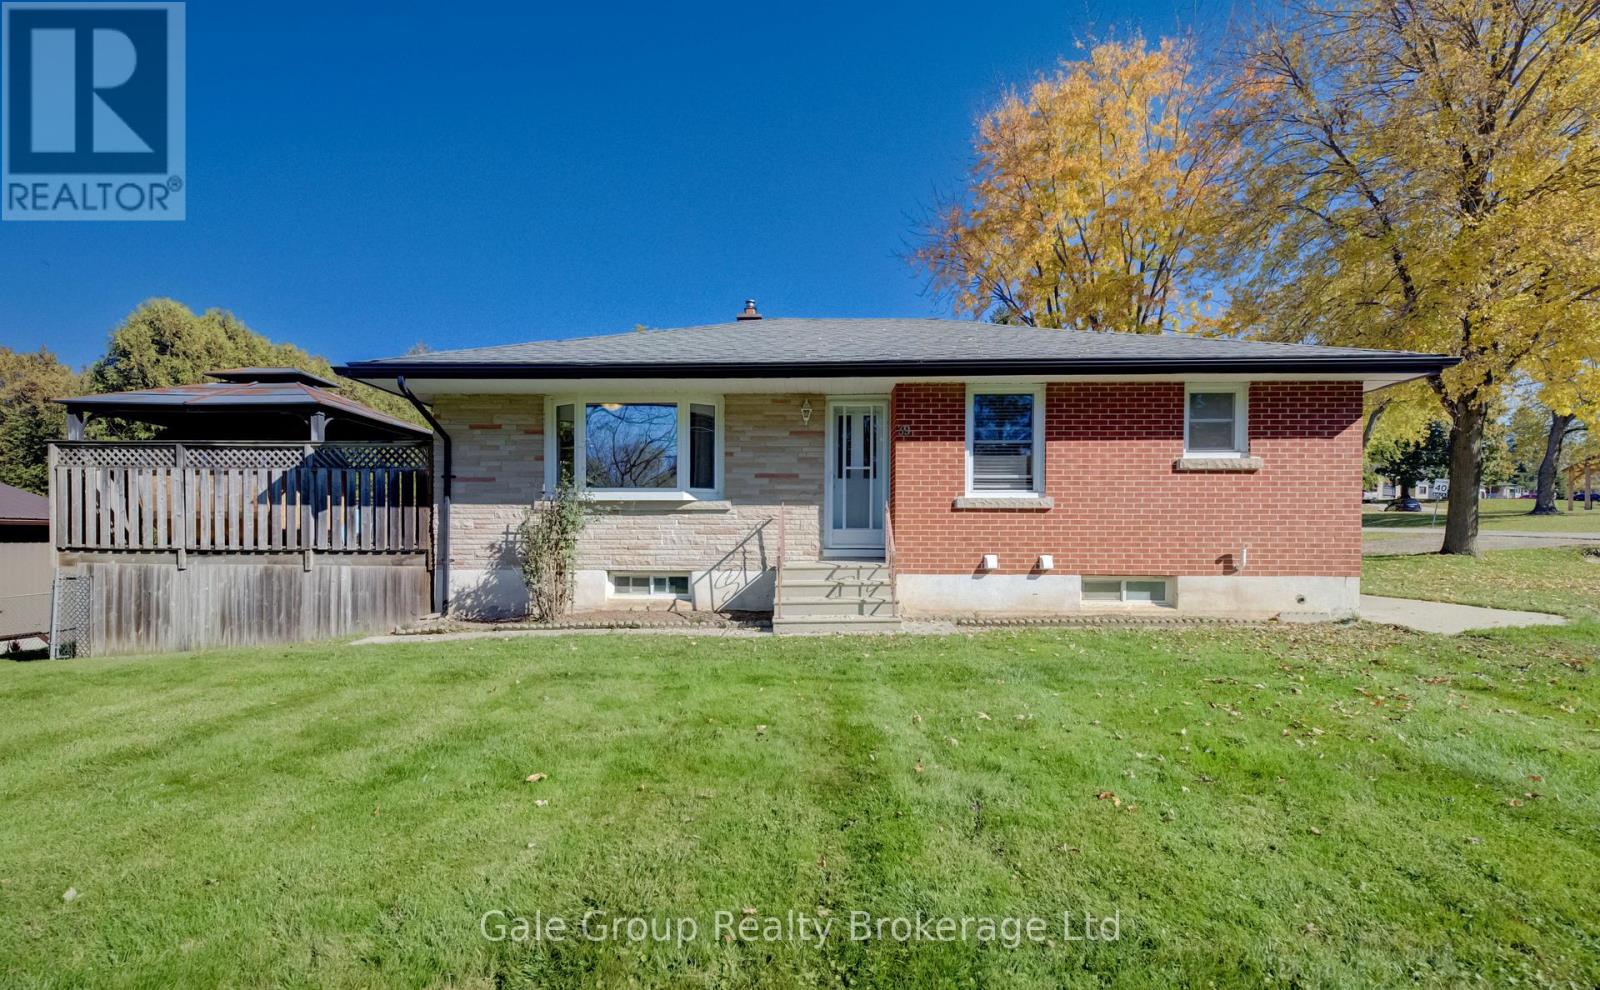
434720 West Hill Line
South-West Oxford (Beachville), Ontario
Nestled in the heart of Beachville directly across from Loweville Park and its tranquil community pond, 434720 West Hill Line presents an exceptional blend of welcoming countryside charm and modern versatility. Spanning over 2,250 square feet of finished living space creatively designed into two fully equipped, independent living areas, this recently updated beautiful bungalow and detached workshop is ready for the next family to call home. The main floor features a bright open-concept layout highlighted by modern finishes, wide-plank engineered hardwood, and recessed lighting. The kitchen includes stainless steel appliances, a chimney-style range hood, concrete countertops, and a built-in pantry wall. Just around the corner you'll discover three very comfortable bedrooms, including the primary with a custom built-in closet, and a refreshed 3-piece bathroom featuring a fiberglass walk-in shower and integrated laundry stack. When you're not relaxing inside, step from your living area directly onto your rear-yard deck to enjoy the breathtaking surroundings in private. The fully finished lower level provides continued flexibility and complete in-law capability, featuring a bright second kitchen, family room, two additional bedrooms or office space, a second 3-piece bathroom with laundry, a separate entrance, and ample storage. Outside you have exceptional parking, storage, and a standalone 781-square-foot workshop equipped with a 60-amp panel, natural gas heating, and more. Enjoy a peaceful community setting steps from local parks and walking trails, while maintaining quick access to Highways 401 & 403, schools, and full urban amenities in neighboring Woodstock and Ingersoll. (id:45725)
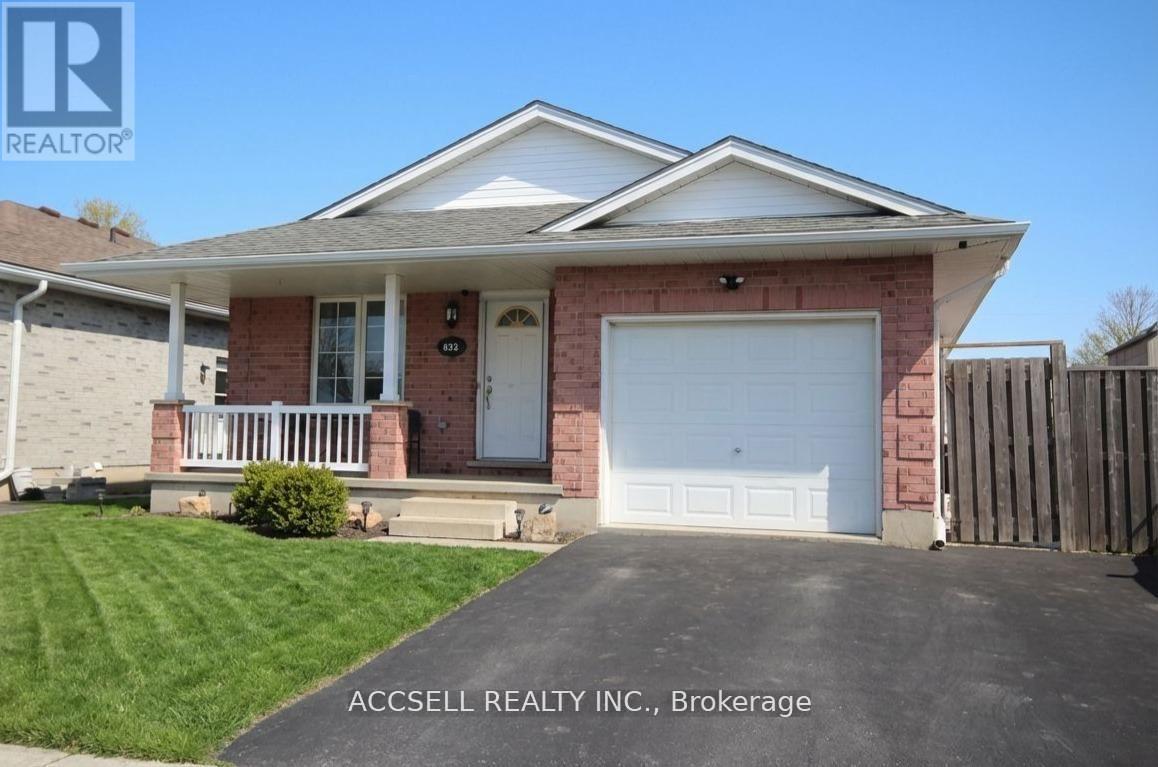
635 Highview Drive
St. Thomas, Ontario
Enjoy the convenience of bungalow living with room to relax and entertain at 635 Highview Drive. This detached brick home offers three main-floor bedrooms, updated flooring and a spacious kitchen and eating area. Step through the patio door to a covered rear porch and large deck, perfect for outdoor dining or unwinding overlooking the backyard. The fully finished lower level adds generous family and recreation space, complete with a bar and gas fireplace for hosting friends, movie nights or quiet evenings at home. One full bathroom and an additional powder room complement the layout, while an attached garage and double driveway provide convenient parking. Located near Elgin Centre and Oldewood Park, this home brings together comfortable indoor living, outdoor space and easy access to shopping and recreation. (id:45725)
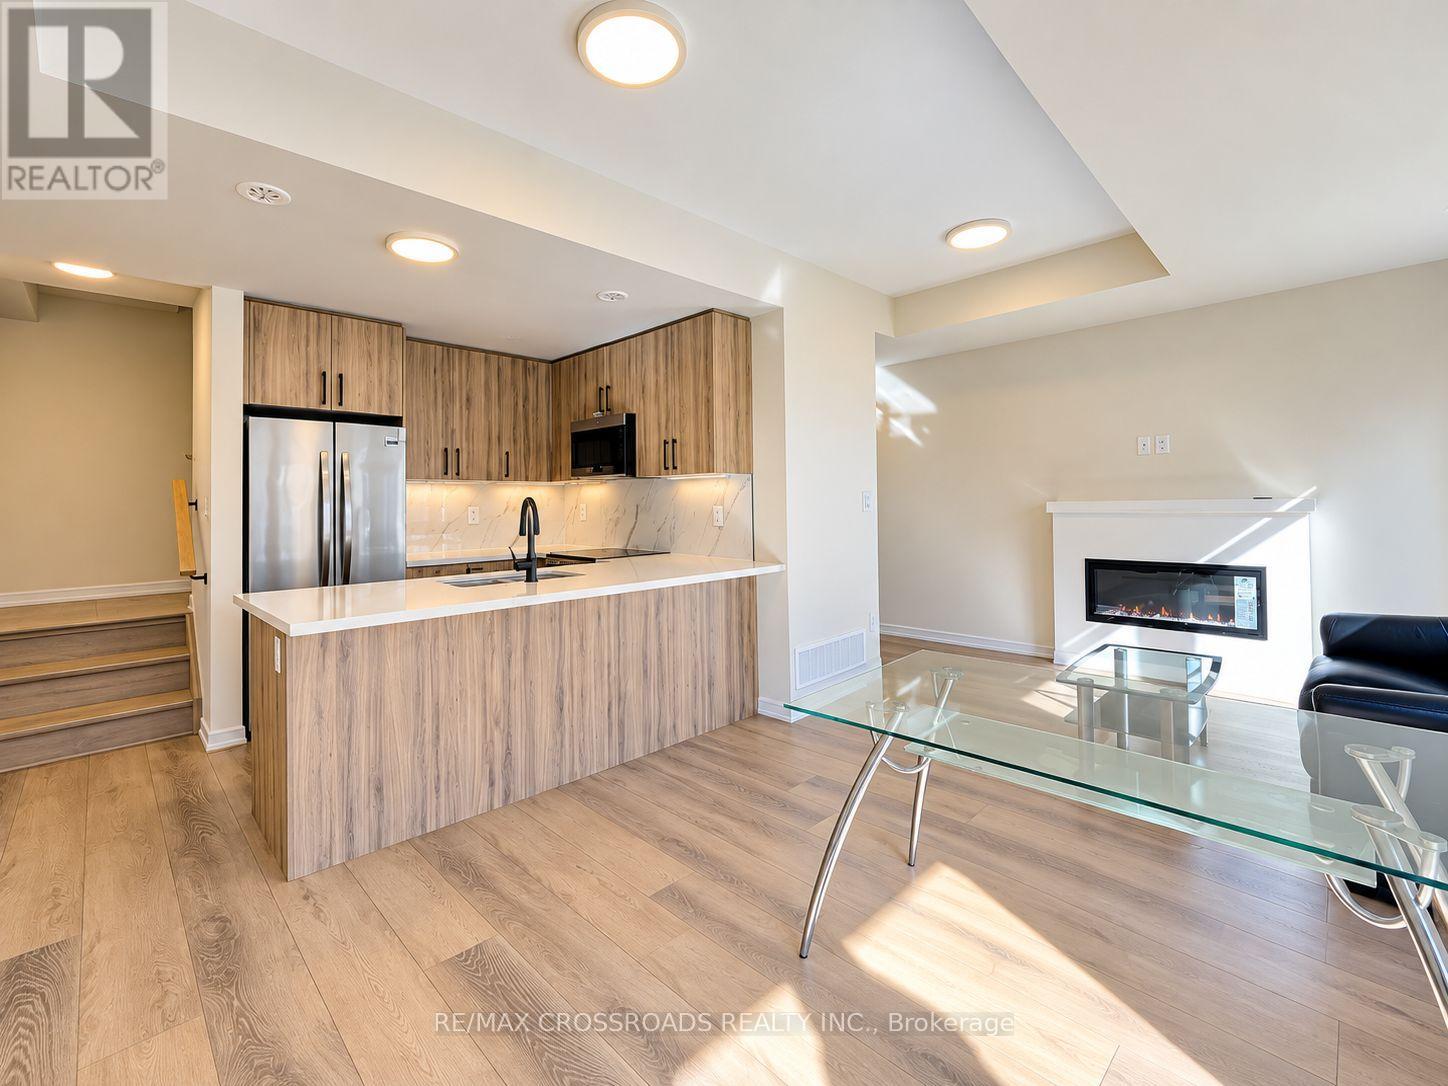
106 Matawin Lane
Richmond Hill (Headford Business Park), Ontario
A partially furnished property . 1 Year new, 1st time to Market for lease ! MODERN LIVING IN PRESTIGIOUS LEGACY HILL! Welcome To 106 Matawin Lane, A Stunning 2-Bedroom, 3-Bathroom Contemporary Townhome Built By Award-Winning Treasure Hill In One Of Richmond Hill's Most Desirable New Communities! This Beautifully Designed 3-Level Home Features A Bright, Sun-Filled Open-Concept Layout, 9-Ft Ceilings, Laminate Flooring Throughout & A Stylish Modern Kitchen With Stainless Steel Appliances, Extended Breakfast Bar & Ample Cabinetry. Great Room With Walk-Out To A Private Balcony, Perfect For Relaxing Or Entertaining! Generous Primary Bedroom Features A Walk-In Closet, Private Ensuite & Its Own Balcony! Convenient Ground-Floor Laundry, Additional Storage & Direct Access To The Attached Garage. UNBEATABLE LOCATION! Just Steps To Hwy 404, GO Transit, Costco, Walmart, T&T Supermarket, Restaurants, Parks, Schools & Premium Shopping! Enjoy The Perfect Combination Of Modern Comfort, Everyday Convenience & Exceptional Connectivity. MOVE-IN READY & A MUST SEE! (id:45725)
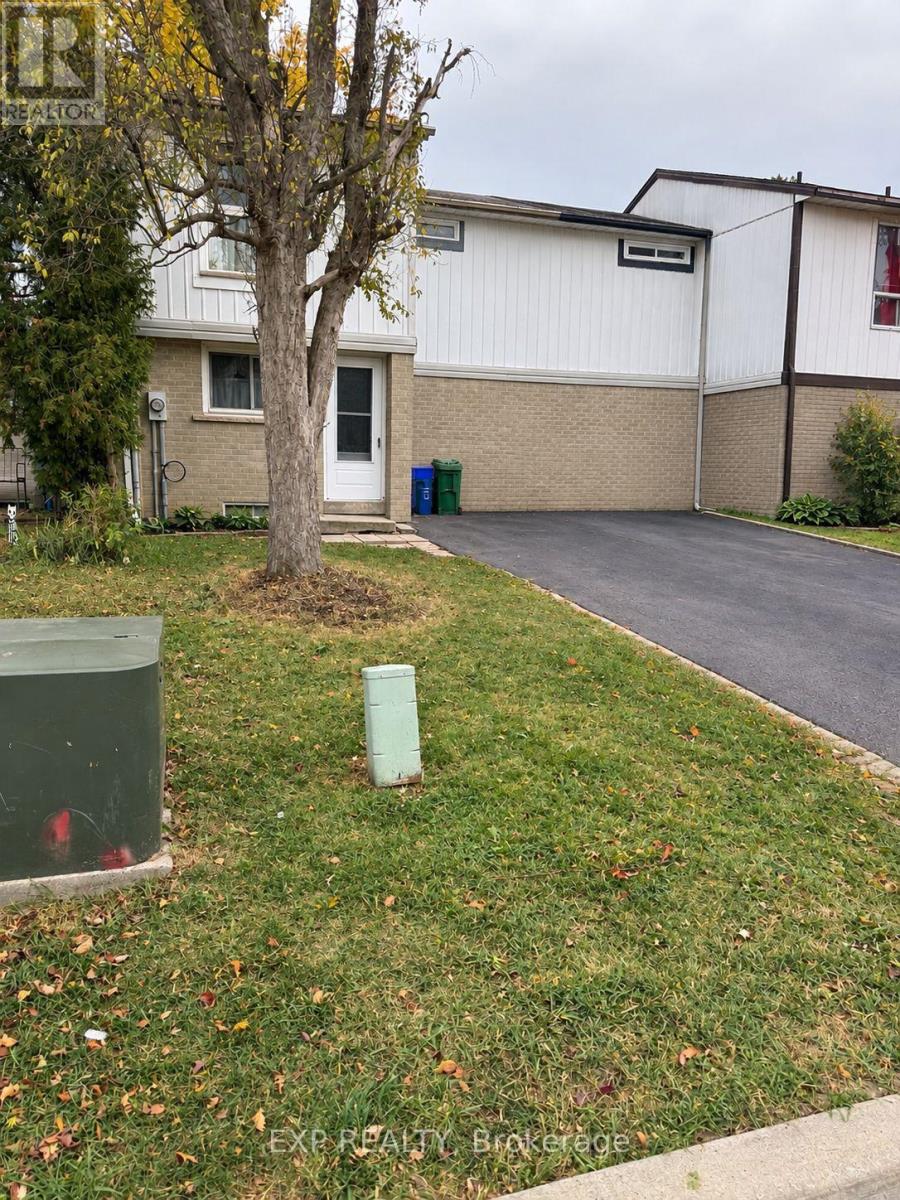
31 Geraldine Court
Brampton (Northgate), Ontario
Calling all first-time buyers, renovators, and savvy investors! Discover the potential of this freehold townhome in Brampton's convenient and established Northgate neighbourhood. Featuring 3 bedrooms and 2 full bathrooms, including one on the upper level and one in the basement, this lovingly maintained home offers a great layout and solid bones, providing the perfect foundation to create a space tailored to your vision. Livable in its current condition but ready for updating and modernizing, this property presents an exciting opportunity to dramatically increase value, build equity and unlock its full potential. Recent updates include a newly replaced front entry door and rear sliding door, along with a never-used retro-style washer and dryer. A fantastic opportunity for buyers looking to personalize their next home or investors seeking their next renovation project in a convenient Brampton location! (id:45725)
#806 - 2301 Derry Road W
Mississauga (Meadowvale), Ontario
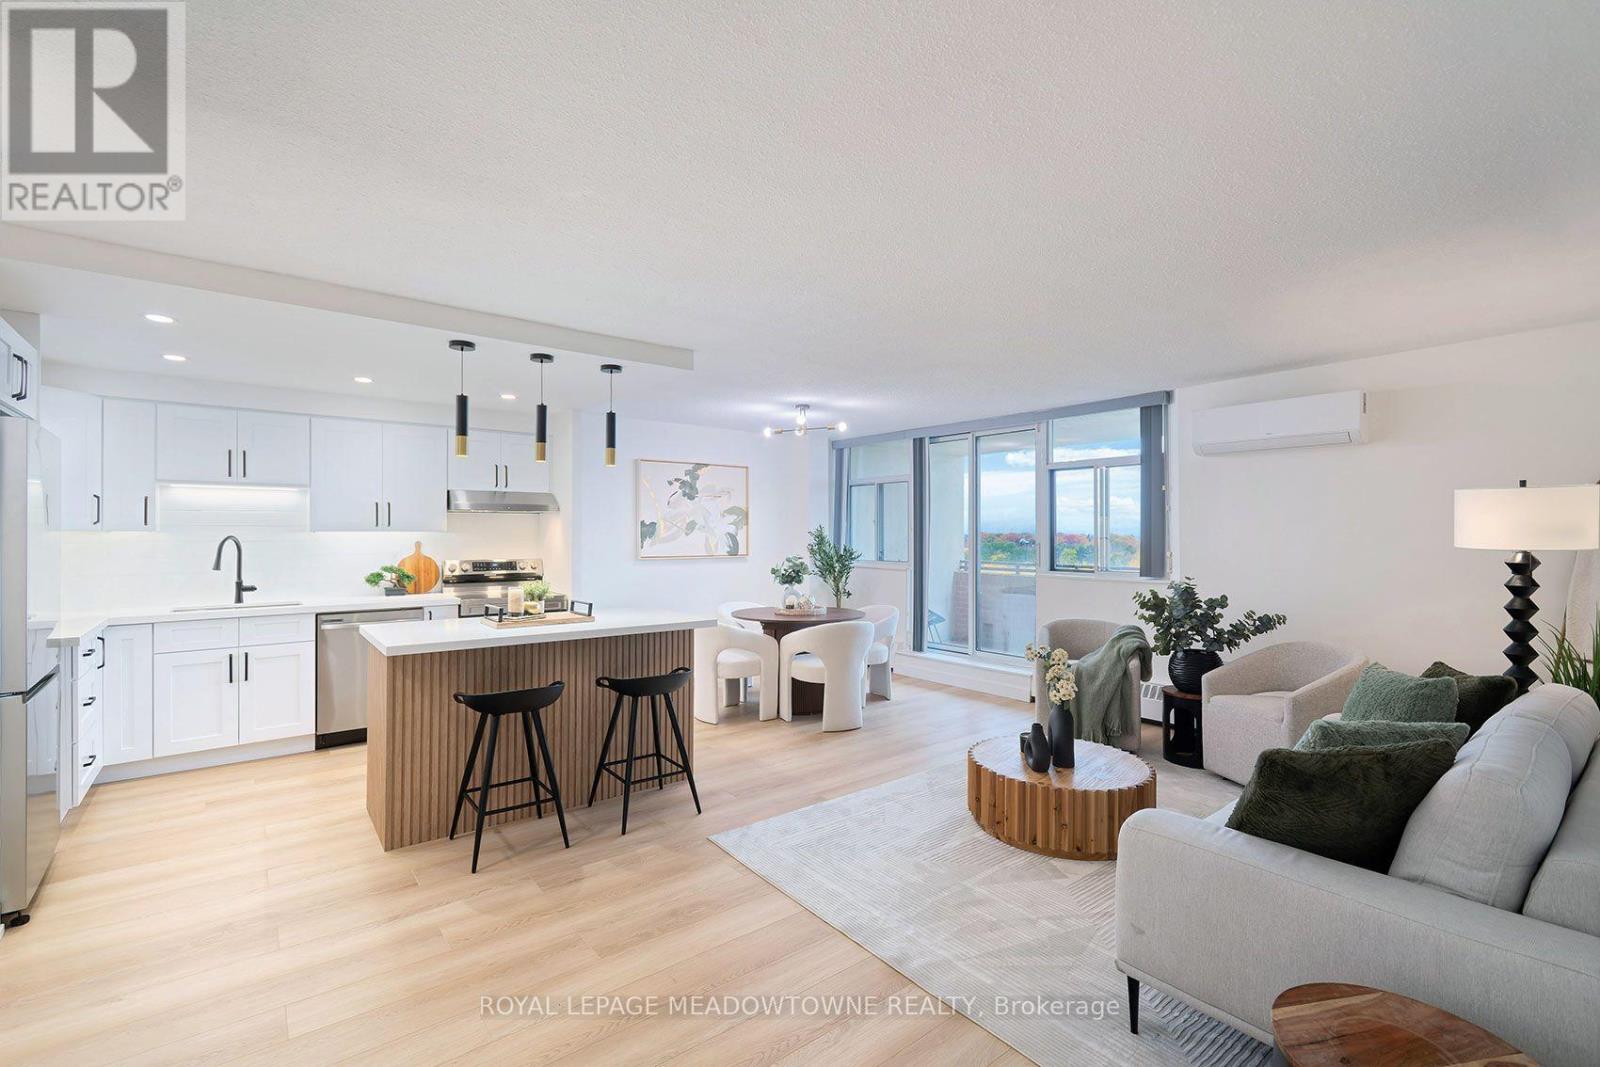
LUXURY LIVING IN THE HEART OF MEADOWVALE! Fully renovated from top to bottom, this stunning 3-bedroom, 2-bathroom suite offers modern finishes, an exceptional layout, and breathtaking views! Step inside to discover a bright, open-concept living space featuring a brand-new kitchen with quartz countertops and stainless steel appliances, including a dishwasher. Enjoy the convenience of ensuite laundry, carpet-free flooring throughout, and large windows in all three bedrooms that fill the home with natural light. Unwind on the spacious east-facing balcony and take in the beautiful views. One of the largest layouts in a well-maintained, clean and safe building, this exceptional unit also includes two parking spaces and one locker. Enjoy outstanding value with maintenance fees covering almost everything, including Rogers Gigabit Internet and Rogers Infinite Cable TV with two boxes, leaving hydro as your only additional utility expense. Enjoy fantastic building amenities, including an outdoor swimming pool, tennis courts, and a party room. The unbeatable location puts you within walking distance of Meadowvale Town Centre, the Mississauga Bus Terminal, GO Station, and beautiful Lake Aquitaine, with convenient access to community centre, Meadowvale Theatre, major highways, schools, parks, trails, shopping, and everyday essentials. Situated in a highly regarded school district, this home is an excellent choice for families and professionals alike. Beautifully renovated, spacious, and ideally located - this is the one you've been waiting for! Don't miss your opportunity to call Meadowvale home. (id:45725)
53 Marilyn Street
Caledon (Caledon East), Ontario
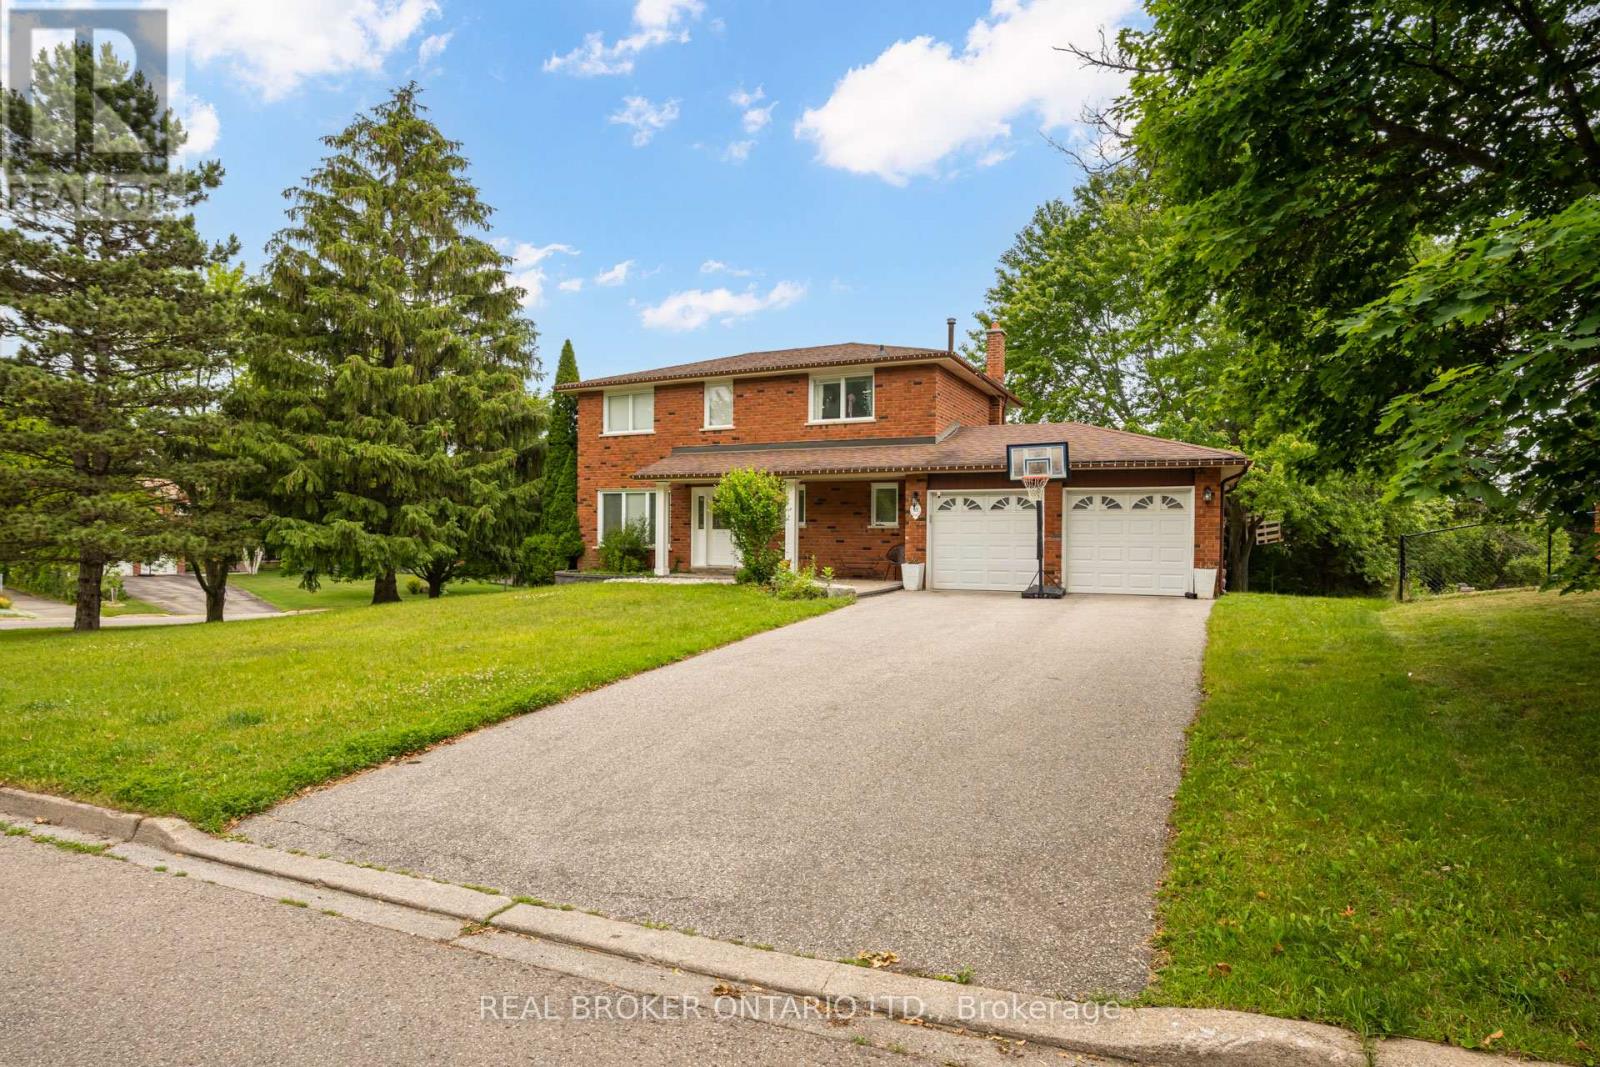
Welcome to 53 Marilyn Street, a beautifully maintained detached home on a premium corner lot in one of Caledon East's most sought-after neighbourhoods. Framed by mature trees and surrounded by fine homes, this property offers privacy, space and genuine small-town charm.The backyard is a true retreat: a large entertainment deck, expansive lawn, mature landscaping, an above-ground pool, a storage shed and a custom-built treehouse. It's an ideal setting for summer gatherings, outdoor dining and play.Key updates include a high-efficiency furnace and central air conditioner (2021), a hardwired security system with exterior cameras, and Bell Fibe wired directly to the home for fast, reliable internet for remote work and streaming.Everyday conveniences are just minutes away: well-regarded schools, parks and playgrounds, the Caledon East Community Complex with its arena and sports fields, scenic walking and cycling trails, conservation areas, restaurants, cafés and shopping. Quick access to Airport Road, Highway 10, Highway 9 and Highway 410 makes commuting to Brampton, Vaughan, Pearson Airport and the rest of the GTA easy, while you come home to the peaceful pace Caledon East is known for.Homes like this in Caledon East rarely come to market. Book your showing today. (id:45725)
590 Albert Avenue N
North Perth (Listowel), Ontario
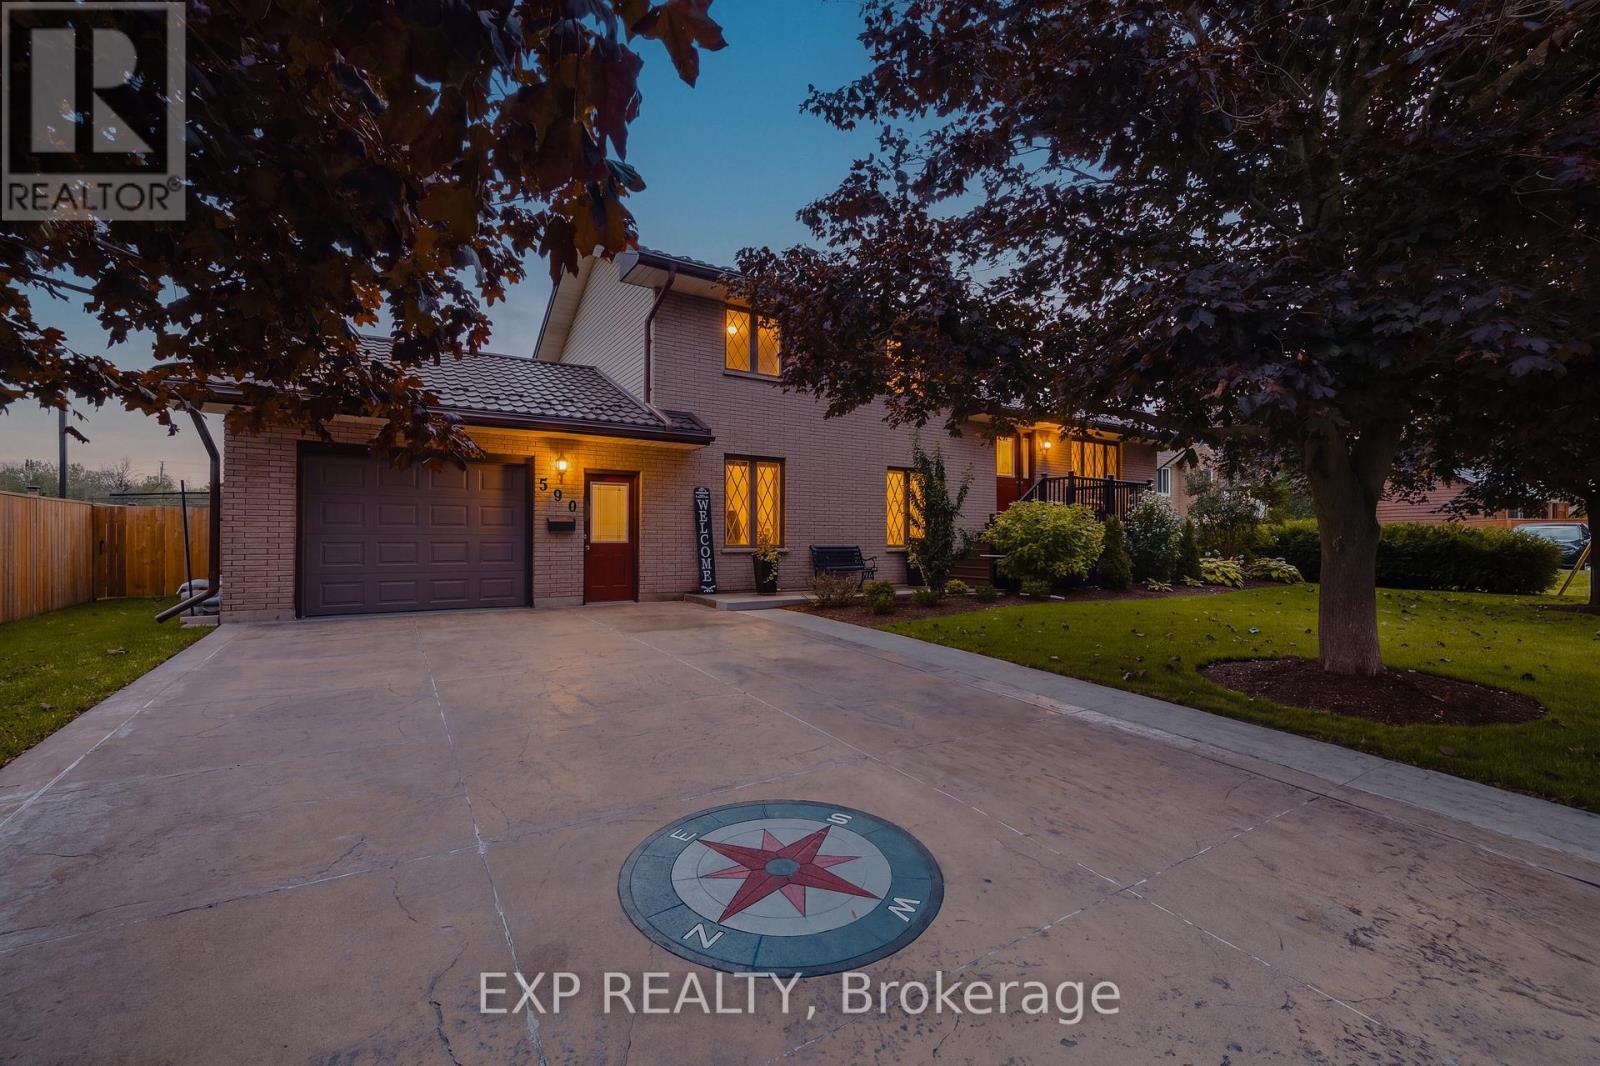
Welcome to this lovingly maintained 4-bed, 2-bath brick home nestled in a mature Listowel neighbourhood. With beautiful curb appeal, a warm and welcoming feel, and a thoughtful family-friendly layout, this unique property offers the space, comfort, and character of a home that has been truly cared for. The main floor features one bedroom and one full bathroom, along with a spacious living room. With three additional bedrooms and a second full bathroom on the upper level, you'll have plenty of room for family and guests. Inside and out, this home offers wonderful opportunities to enjoy everyday living and time together. The main-floor bedroom features a walkout to the beautiful covered deck, while the kitchen/dining area offers a convenient ground-floor walkout to the backyard patio, creating a seamless connection between the indoor and outdoor spaces. The spacious backyard is a true highlight, with established fruit trees, large gardens, a fully fenced yard, and plenty of room to relax, garden, play, and entertain. A garden shed provides convenient storage, while the covered deck is the perfect spot for morning coffee, summer dinners, or enjoying the peaceful surroundings. A concrete driveway provides parking for up to four vehicles. Proudly maintained and full of warmth, this is a home that offers both comfort and character, with generous outdoor space and a wonderful sense of community. Ideally located close to schools, parks, playgrounds, the recreation complex, shopping, the Listowel Golf Course, hospital, and everyday amenities, this property is perfectly suited to families looking to put down roots in a welcoming and growing community. (id:45725)
315 - 2628 Mccowan Road
Toronto (Agincourt North), Ontario
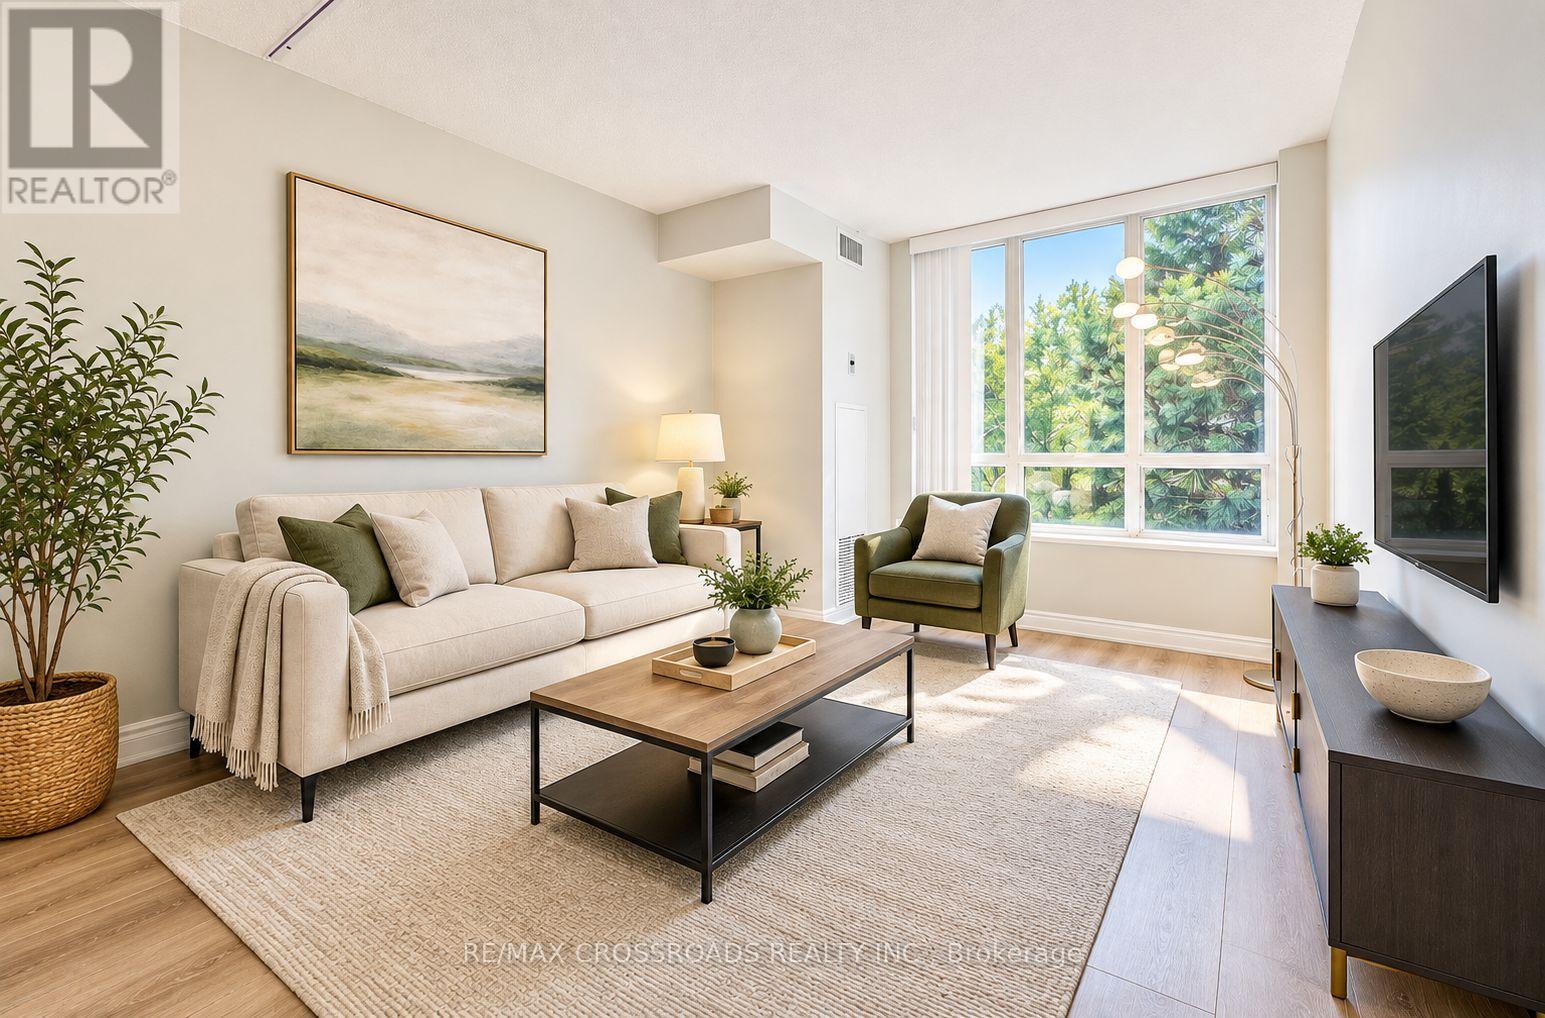
RARELY OFFERED PREMIUM CORNER SUITE - SPACE, PRIVACY & NATURAL LIGHT! Welcome To Suite 315 At 2628 McCowan Rd, "The Buckingham I", An Exceptionally Spacious 1,113 Sq.Ft. 2-Bedroom, 2-Bathroom Corner Residence In Monarch-Built Chartwell Place. Desirable South & West Exposures Fill The Home With Natural Light While Overlooking The Beautifully Landscaped Garden, Offering A Peaceful & Private Setting. The Highly Desirable Split-Bedroom Layout Features 2 Generously Sized Bedrooms, Providing Excellent Privacy For Families, Couples, Guests Or Working From Home. Expansive Living & Dining Areas Offer Exceptional Space & Everyday Functionality. Proudly Owner-Occupied As The Seller's Principal Residence, Meticulously Cared For, Freshly Painted & Finished With Upgraded Natural-Tone Laminate Flooring - Truly Move-In Ready! Bright Kitchen Features Quartz Counters, Ceramic Backsplash, S/S Appliances, Double Sinks & Breakfast Area With Garden View. Spacious Primary Bedroom Offers W/I Closet + Private 4-Pc Ensuite. Dedicated Laundry Room Provides Extra Storage. 1 Underground Parking + 1 Locker. Well-Managed, Quiet Mid-Rise Building With 24-Hr Concierge/Security, Indoor Pool, Gym, Sauna, Party Room, Visitor Parking & More. Maintenance Fees Includes all utility ( Heat, Hydro, Water & A/C ), Helping Simplify Monthly Household Expenses. PRIME SCARBOROUGH LOCATION - TTC At Your Doorstep, Steps To Shopping, Supermarkets, Restaurants, Schools, Library & Parks, With Easy Access To Woodside Square, Scarborough Town Centre & Hwy 401. A RARE COMBINATION OF 1,113 SQ.FT. OF GENEROUS LIVING SPACE, CORNER PRIVACY, SOUTH-WEST EXPOSURE & TRANQUIL GARDEN VIEWS - SPACE YOU CAN FEEL, PRIVACY YOU CAN ENJOY, AND A HOME YOU CAN MOVE RIGHT INTO. (id:45725)
405 - 1780 Victoria Park Avenue
Toronto (Victoria Village), Ontario
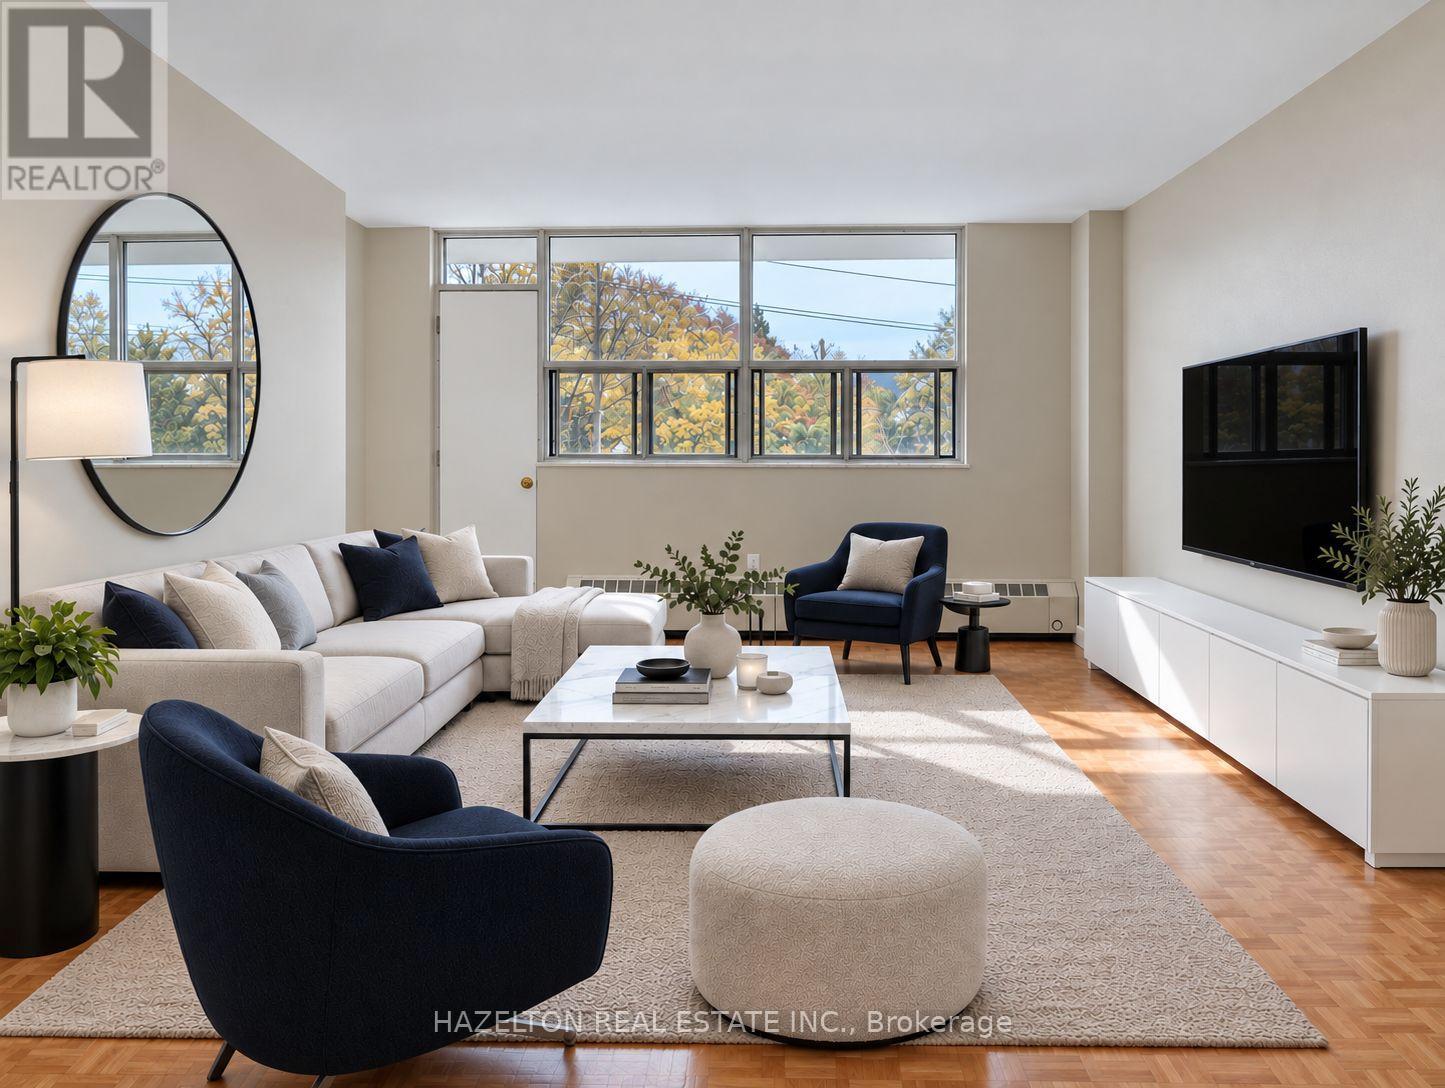
LIMITED TIME INCENTIVE - ONE MONTH RENT FREE! Spacious and sun-filled one-bedroom residence in the heart of Victoria Village, offering an excellent combination of comfort, functionality and value. The generous open-concept living and dining areas provide plenty of room to relax and unwind, with a walkout to a large private balcony. A separate eat-in kitchen features ample cabinetry, generous counter space and room for casual dining. Abundant natural light, practical living spaces and plenty of storage make this an inviting place to call home. Enjoy a well-connected neighbourhood just steps from Lawrence Avenue, with easy access to TTC transit, shopping, parks, restaurants and everyday essentials. Commuters will appreciate the proximity to Highway 404/DVP and Highway 401, providing convenient connections throughout the city. Exceptionally well priced for the space and location, with the added benefit of one month rent free! Indoor parking available for an additional $120/month. (id:45725)

628 - 20 Minowan Miikan Lane
Toronto (Little Portugal), Ontario
Discover urban living at Minowan Miikan Lane, ideally located in the heart of Queen West/Little Portugal. This desirable 2-bedroom suite offers 9' exposed concrete ceilings, floor-to-ceiling windows and a well-designed layout that balances open-concept living with comfortable separation between bedrooms. The modern kitchen features integrated European appliances, stone countertops and backsplash, an undermount sink, under-cabinet lighting and dishwasher. The spacious primary bedroom includes direct access to the balcony, a large closet and a private 3-piece ensuite with walk-in shower. The second bedroom offers a huge closet, making it an excellent option for guests or a home office. Step outside to the impressive 20-foot-wide balcony, offering partial city views and plenty of space for outdoor dining and relaxation. Located in the shorter North Tower, elevator wait times are noticeably shorter. An oversized parking space is an added bonus, with room to comfortably accommodate larger vehicles. Enjoy an impressive selection of amenities, including a fully equipped gym, yoga room, outdoor terrace with BBQs, party room and 24-hour concierge. With Metro, Starbucks and Dollarama right in the building, everyday convenience is at your doorstep. Freshco is located right across the street. Explore the neighbourhood's popular restaurants, independent shops, cafes and green spaces, with excellent TTC access and convenient connections to downtown. **Pay only hydro for utilities!** (id:45725)
120 Brownville Avenue
Toronto (Mount Dennis), Ontario
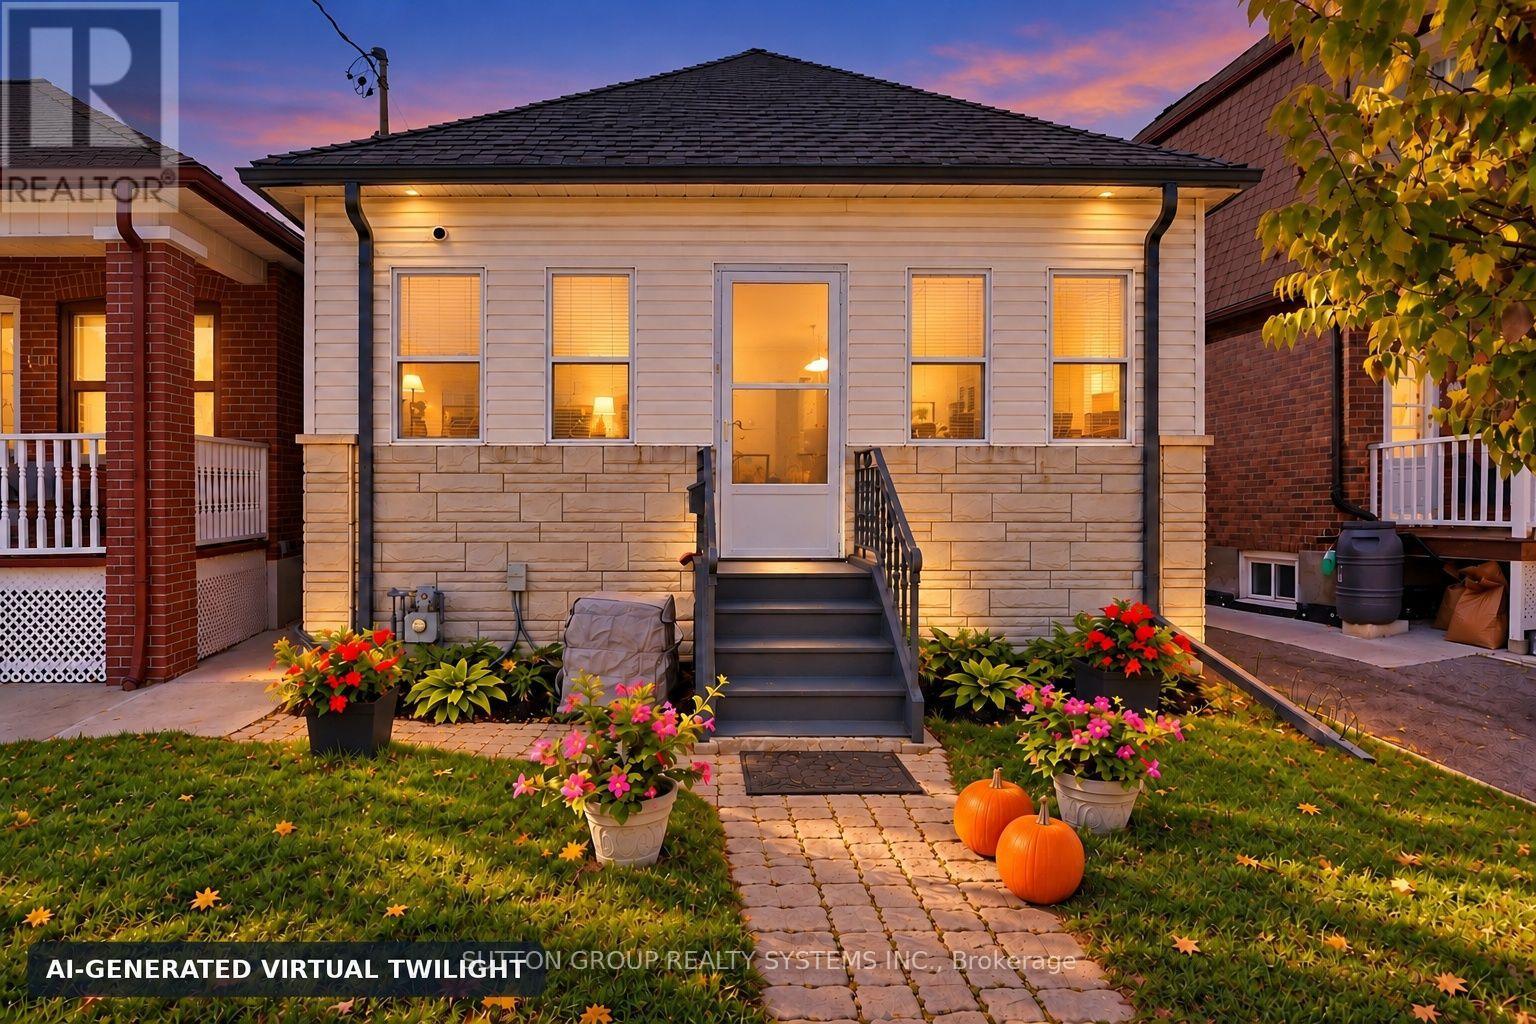
Welcome to 120 Brownville Ave, a warm well-maintained home with a bright, welcoming feel and thoughtful updates throughout. The main floor features two comfortable bedrooms with hardwood floors and closets, along with an open-concept living and dining area made for relaxing or gathering with family and friends. Hardwood flooring, pot lights and a skylight bring character and natural light to the space.The updated kitchen is a standout, with porcelain flooring, quartz countertops, a centre island and its own skylight. A beautiful four-piece bathroom with a granite countertop adds a polished finishing touch. Downstairs, a separate rear entrance opens to a versatile lower level with an open-concept living and sleeping area, a dry bar and a dedicated laundry space with a laundry sink. The exterior stucco, main roof and garage roof have also been updated. Enjoy the convenience of a one-car garage with laneway access, plus parking for an additional vehicle in front. Steps to Mount Dennis Station, with UP Express, GO Transit, Eglinton Crosstown connections and York Recreation Centre. Whether you're investing or looking for a place to call home, this welcoming property is full of possibility. A must see! Photos have been AI edited. (id:45725)
617 - 415 Main Street W
Hamilton (Kirkendall), Ontario
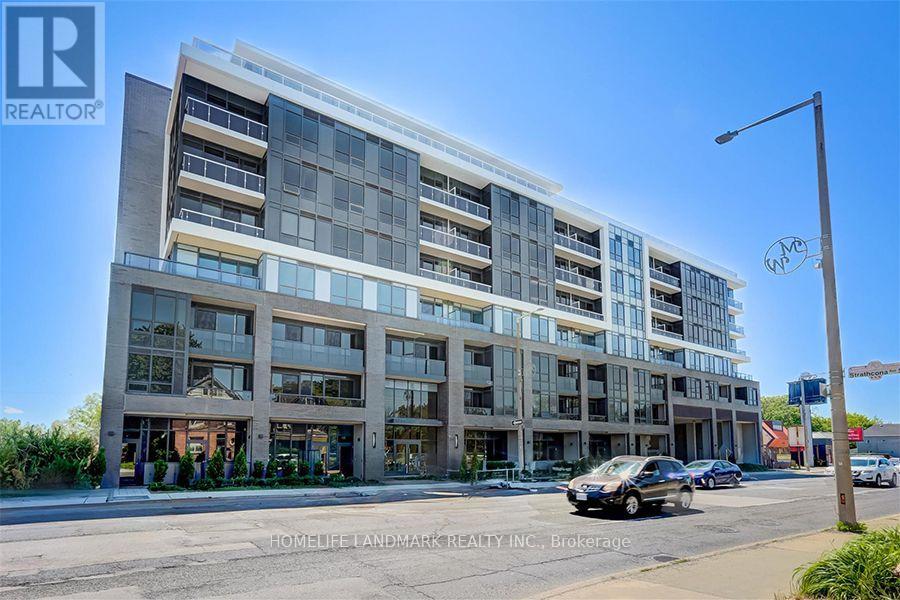
Welcome to Westgate on Main! This stylish studio suite offers a bright and functional open-concept layout with 9-foot ceilings, contemporary finishes, and modern flooring throughout. Featuring a sleek kitchen with stainless steel appliances, a modern bathroom, and convenient in-suite laundry. Enjoy complimentary high-speed Rogers Internet and excellent building amenities, including a rooftop terrace, community garden, study rooms, private dining area, party room, dog-washing station, and parcel pickup facilities. Ideally located just minutes from McMaster University and downtown Hamilton, with public transit at your doorstep and easy access to GO Transit, grocery stores, Tim Hortons, restaurants, shopping, and everyday essentials. Perfect for those seeking comfortable, low-maintenance urban living. (id:45725)
43 Peachtree Lane
Chatham-Kent, Ontario
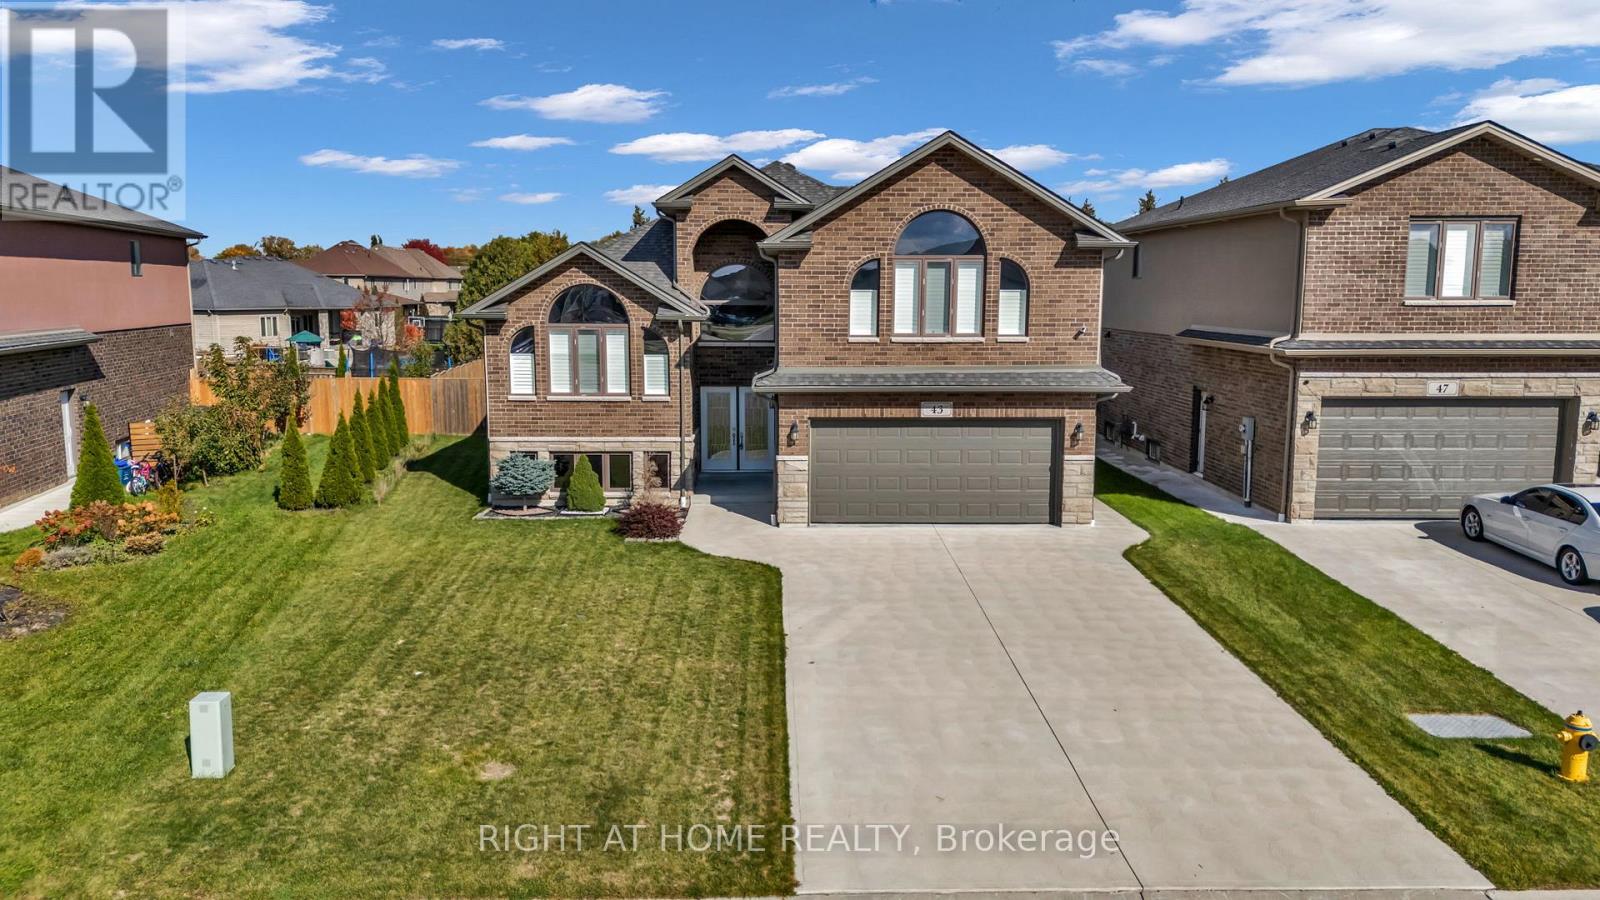
Welcome To 43 Peachtree Lane, A 2021-Built Home On A Large & Deep 47.87 x 138.75 Ft Lot, Backing Onto A Wall Of Mature Cedars For Rare Privacy. Double Leaded-Glass Doors Open To A Bright Foyer, Open To Above, With A Crystal Chandelier, Arched Windows, And Rich Stained Stairs With Wrought Iron Spindles. The Main Level Is Bright And Open, With Soaring VaultedCeilings, Pot Lights, And California Shutters Throughout. The Living Room Features Hardwood Floors And Striking Palladian-Style Arched Windows. Large Porcelain Tile Flows Through The Kitchen And Dining Area. The Chef's Kitchen Offers Rich Espresso Cabinetry With Crown Moulding, Granite Counters, A Marble-Look Backsplash, And A Stainless Chimney Hood. It Also Has Stainless Steel Appliances Including A Gas Range, And An Oversized Granite Island. The Dining Area Walks Out To A Covered Deck With Brick Columns And A Gas BBQ Hookup, Perfect For Year-Round Entertaining. The Thoughtful Layout Blends The Ease Of Raised Bungalow Living With The Privacy Of A 2-Storey. Two Well-Sized Bedrooms With Hardwood Floors, One With A Double Closet, Sit On The Main Level, Sharing A 4-Piece Bath With Double Vanity And Granite Counters. A Few Steps Up, The Primary Suite Is Your Own Private Oasis On Its Own Level, With A Vaulted Ceiling, Walk-In Closet, And Spa-Like 5-Piece Ensuite With Double Vanity, Soaker Tub, And Frameless Glass Shower. The Unfinished Lower Level, With Large Above-Grade Windows And A Separate Walk-Up To The Yard, Is Ready For Your Rec Room, Home Gym, Or A Future Large 2-Bedroom In-Law Suite. Outside, Enjoy Beautiful Curb Appeal With Landscaped Front Gardens. The Fully Fenced, Deep Backyard Includes A Concrete Patio. There Is An Attached Double Garage And A Wide Concrete Driveway For 4 More Cars. Close To Schools, Parks, Shopping, And The 401. (id:45725)

2109 - 3883 Quartz Road
Mississauga (City Centre), Ontario
Luxury 2 Bedroom 1 Bathroom MCity2 Condo Located In The Heart Of Mississauga. Modern Open Concept Modern Kitchen, Stainless Steel Appliances. Functional Layout, 9 Feet Ceiling. Huge Wrap Around Balcony with Excellent South-West View. Outdoor Salt Water SwimmingPool, BBQs ,Lounge and 24-Hr Concierge. Steps to Square One Mall, Restaurants, Sheridan College, Library, Cinema, YMCA, Civic Centre. CloseTo U of T, Go station, bus terminal. Easy access to 403/QEW (id:45725)
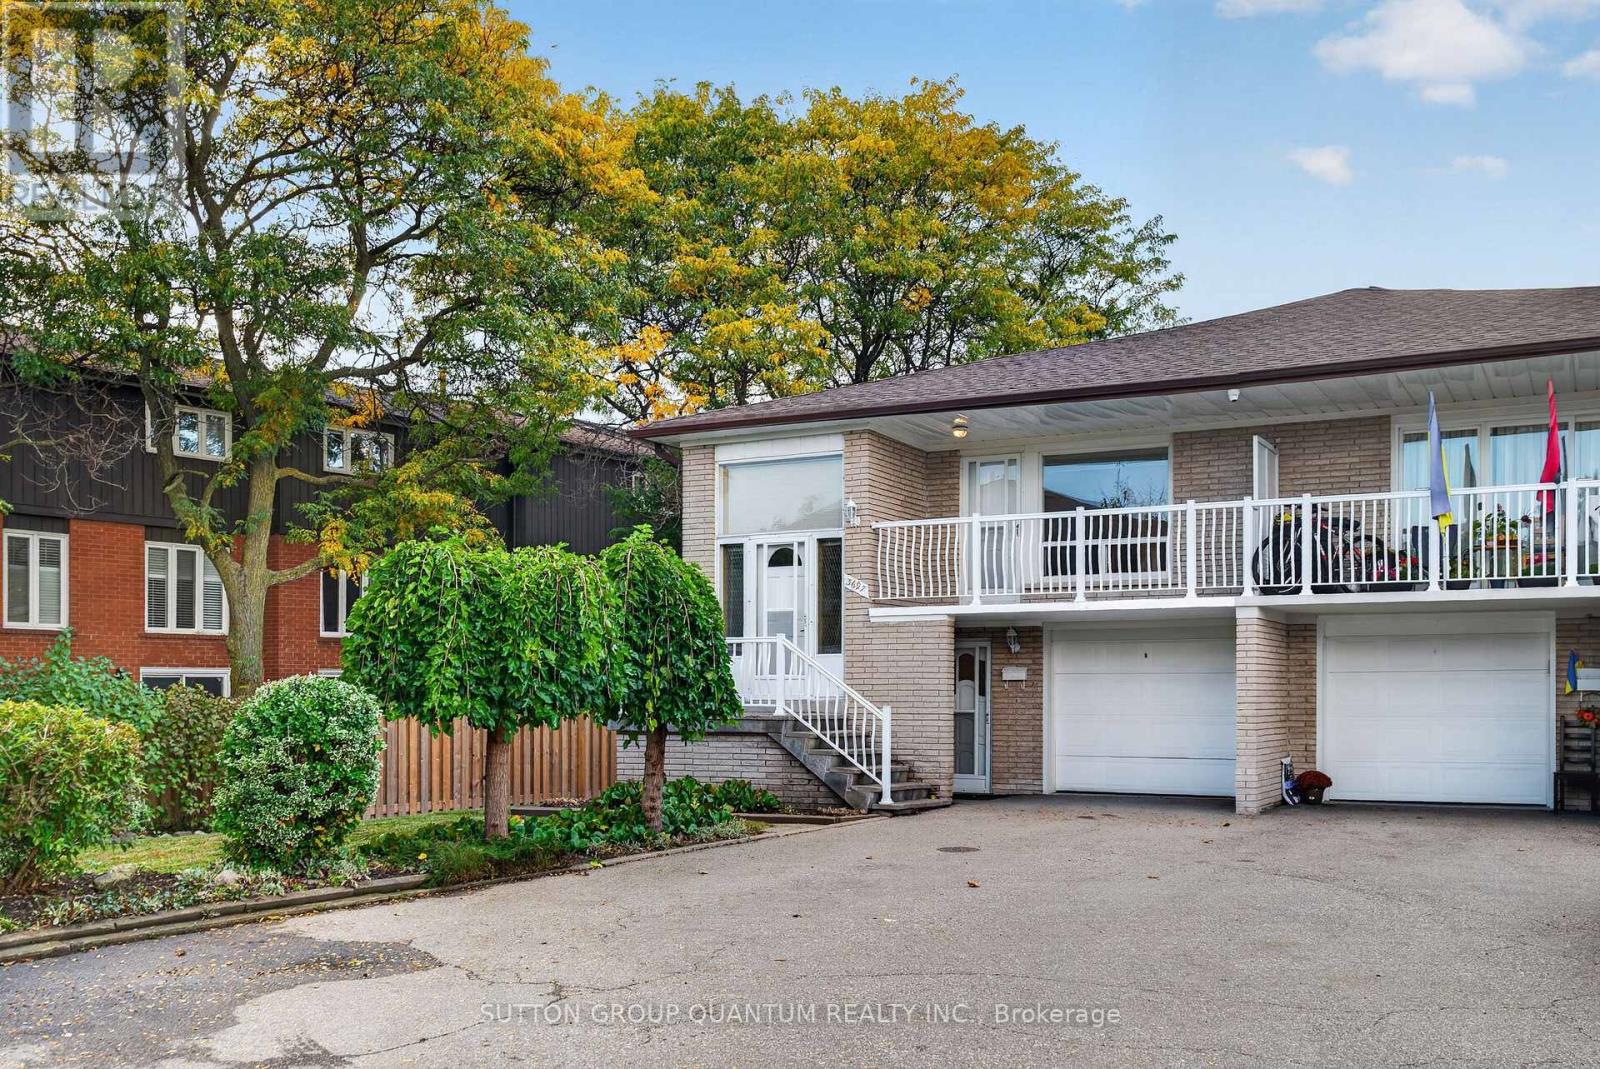
3697 Broomhill Crescent
Mississauga (Applewood), Ontario
Welcome to 3697 Broomhill Crescent, a charming raised bungalow nestled in a well-established Mississauga neighbourhood! Situated on an impressive 23.34 x 168.18 ft lot, this property offers an exceptional opportunity for homeowners, families, and investors alike. Featuring 3 bedrooms, 2 full bathrooms, and a functional layout, this home is filled with potential to make it your own. The bright and inviting main-floor living area features a large picture window, allowing natural light to fill the space and create a warm, welcoming atmosphere. Enjoy the added bonus of a walkout to a private balcony, perfect for relaxing and taking in the neighbourhood views. The lower level offers incredible versatility, complete with a separate entrance, walkout, second kitchen, full bathroom, and laundry area, providing added flexibility for extended family living or future possibilities. Step outside to discover an expansive, private, fully fenced backyard, offering endless opportunities for outdoor entertaining, gardening, family gatherings, or creating your very own backyard oasis. Complete with an attached garage and a long driveway offering ample parking, this property delivers both space and everyday convenience. Ideally located close to schools, parks, shopping, restaurants, public transit, and major highways, everything you need is within easy reach. A fantastic opportunity to own a raised bungalow with a second kitchen, separate lower-level entrance, and an exceptionally deep lot in the heart of Mississauga. Don't miss your chance to make this home your own! (id:45725)
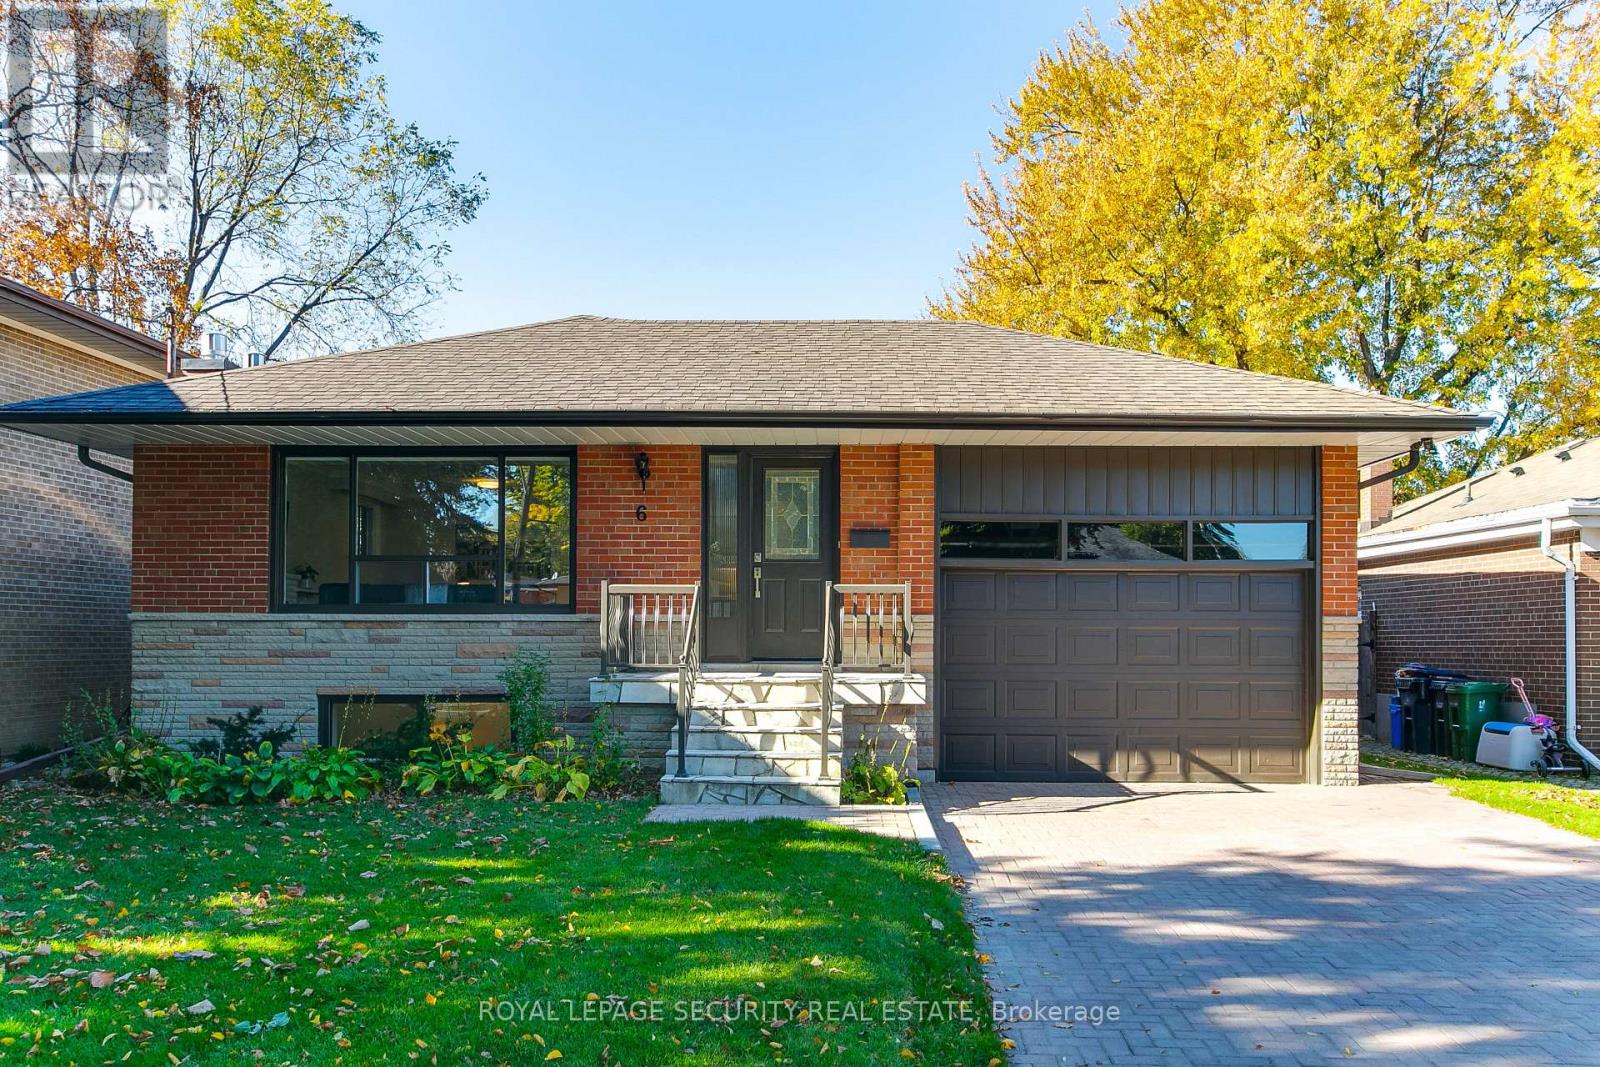
6 Tewsely Place
Toronto (Willowridge-Martingrove-Richview), Ontario
Welcome to this beautifully updated home on a quiet street in the highly sought-after Royal York Gardens neighbourhood of Etobicoke. Thoughtfully designed with a functional layout, this inviting home features three spacious bedrooms and two bathrooms, complemented by a completely renovated lower level offering a second kitchen, two additional bedrooms, abundant storage, and a separate entrance-ideal for an extended family suite or potential rental income. The bright main-floor kitchen features a large skylight, filling the space with natural light and creating a welcoming setting for everyday living and entertaining. Step outside to the private, sun-filled west-facing backyard, where a patio and garden provide the perfect backdrop for relaxing, hosting family and friends, and enjoying afternoon sunshine. A rare, oversized one-car garage adds exceptional convenience and valuable storage space. Ideally located close to shopping, retail, and everyday amenities, with convenient access to Highways 401, 427, and the QEW, TTC transit, and the Eglinton Crosstown LRT. Families will appreciate the location within the catchment for the highly regarded Father Serra Catholic School. A fantastic opportunity to enjoy a move-in-ready home in a desirable, family-friendly neighbourhood, offering versatility, comfort, and outstanding convenience! (id:45725)
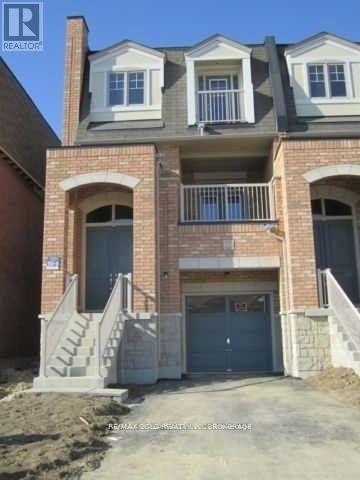
137 Inspire Boulevard
Brampton (Sandringham-Wellington), Ontario
Prime End Unit Town home , Rare Opportunity!. This spacious end-unit features multiple upgrades,3 Bedrooms Private Driveway and Garage , 4 Washrooms. The second floor boasts soaring 9 ft ceilings and elegant hardwood flooring.. Very functional layout with private drive way .Don't miss this incredible opportunity in a prime location. Immaculate Condition, Freshly Painted, Open Concept Living/Dining With Walkout Balcony, Spacious Kitchen With Central Island, Oak Staircase, Master Bedroom With 5Pc Ensuite ,2nd Floor Laundry, Shows 10++. (id:45725)
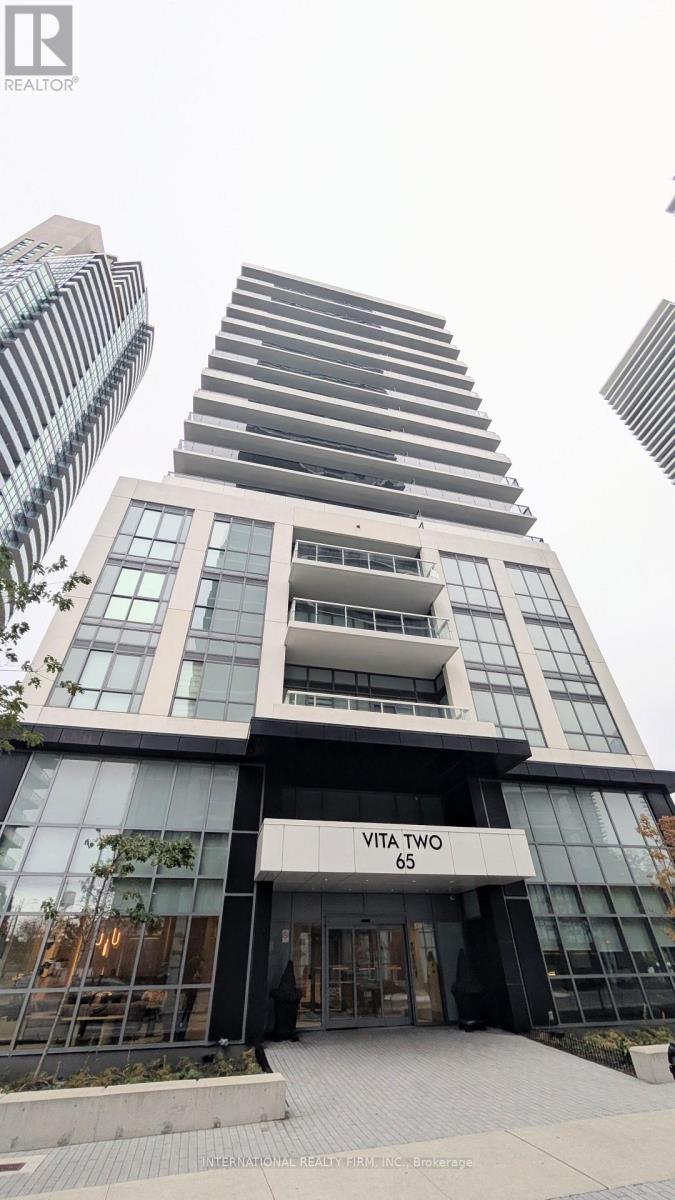
809 - 65 Annie Craig Drive
Toronto (Mimico), Ontario
Welcome to Vita Two on the Lake 2 Bedroom+Den, 2 Full Baths, Fully Furnished End Unit with Unobstructed Lakeview in the Mimico Community! Beautiful Floor to Ceiling Windows, 9' Ceilings, Wrap Around Balcony with Views of the Lake and CN Tower. Large Den Can Be Used as an Office. Luxurious Waterfront living with Excellent Amenities including Concierge, Gym, Indoor Pool and Party/Meeting Room. Prime Location, Minutes from the QEW, 427, the Gardiner Expressway and Mimico GO. 1 Parking Spot Included. (id:45725)
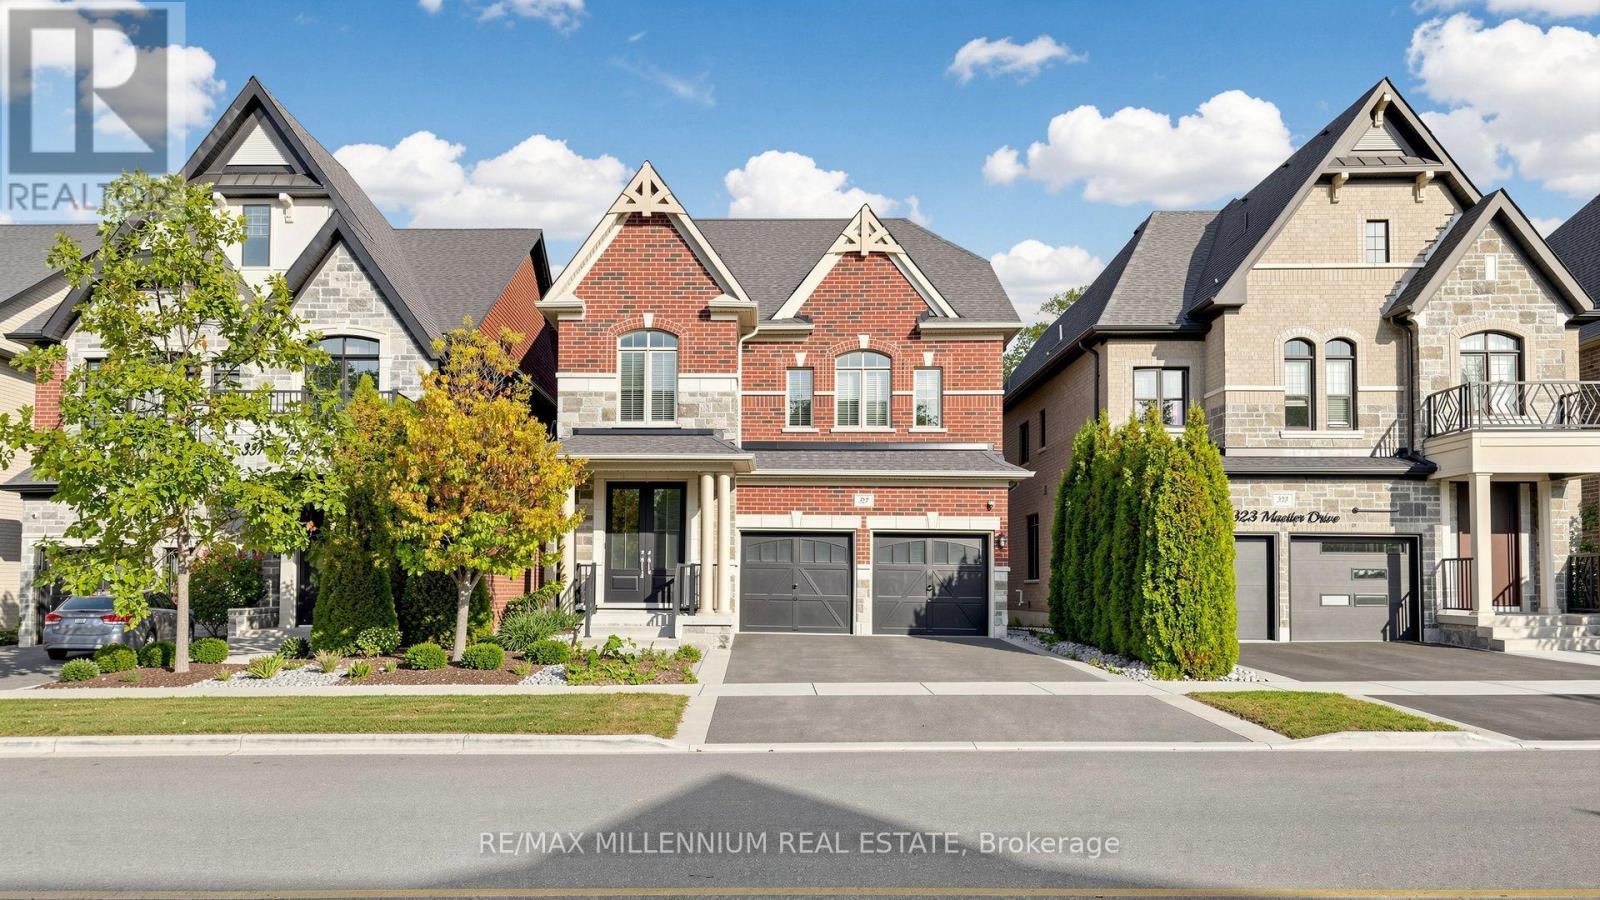
327 Mactier Drive
Vaughan (Kleinburg), Ontario
An exceptional home nestled in the heart of prestigious Kleinburg, beautifully situated on a premium deep RAVINE LOT offering privacy, tranquility and picturesque natural views. This stunning residence features a bright, sun-filled and thoughtfully designed layout with spacious principal rooms, 4 generously sized bedrooms and the convenience of 3 full bathrooms on the second floor. Elegant finishes include gleaming hardwood and porcelain flooring, a beautifully appointed kitchen with stainless steel appliances, and abundant windows filling the home with natural light. Enjoy the perfect combination of luxury living and nature, with a spectacular ravine setting ideal for relaxing and entertaining. Located in one of Vaughan's most desirable communities, surrounded by beautiful parks, trails and conservation lands, while just minutes from Kleinburg Village, boutique shops, restaurants, cafes, excellent schools and everyday conveniences. Convenient access to major highways makes commuting throughout the GTA easy. A wonderful opportunity to enjoy the charm, prestige and lifestyle of Kleinburg in a beautiful family home with an outstanding RAVINE LOT. (id:45725)
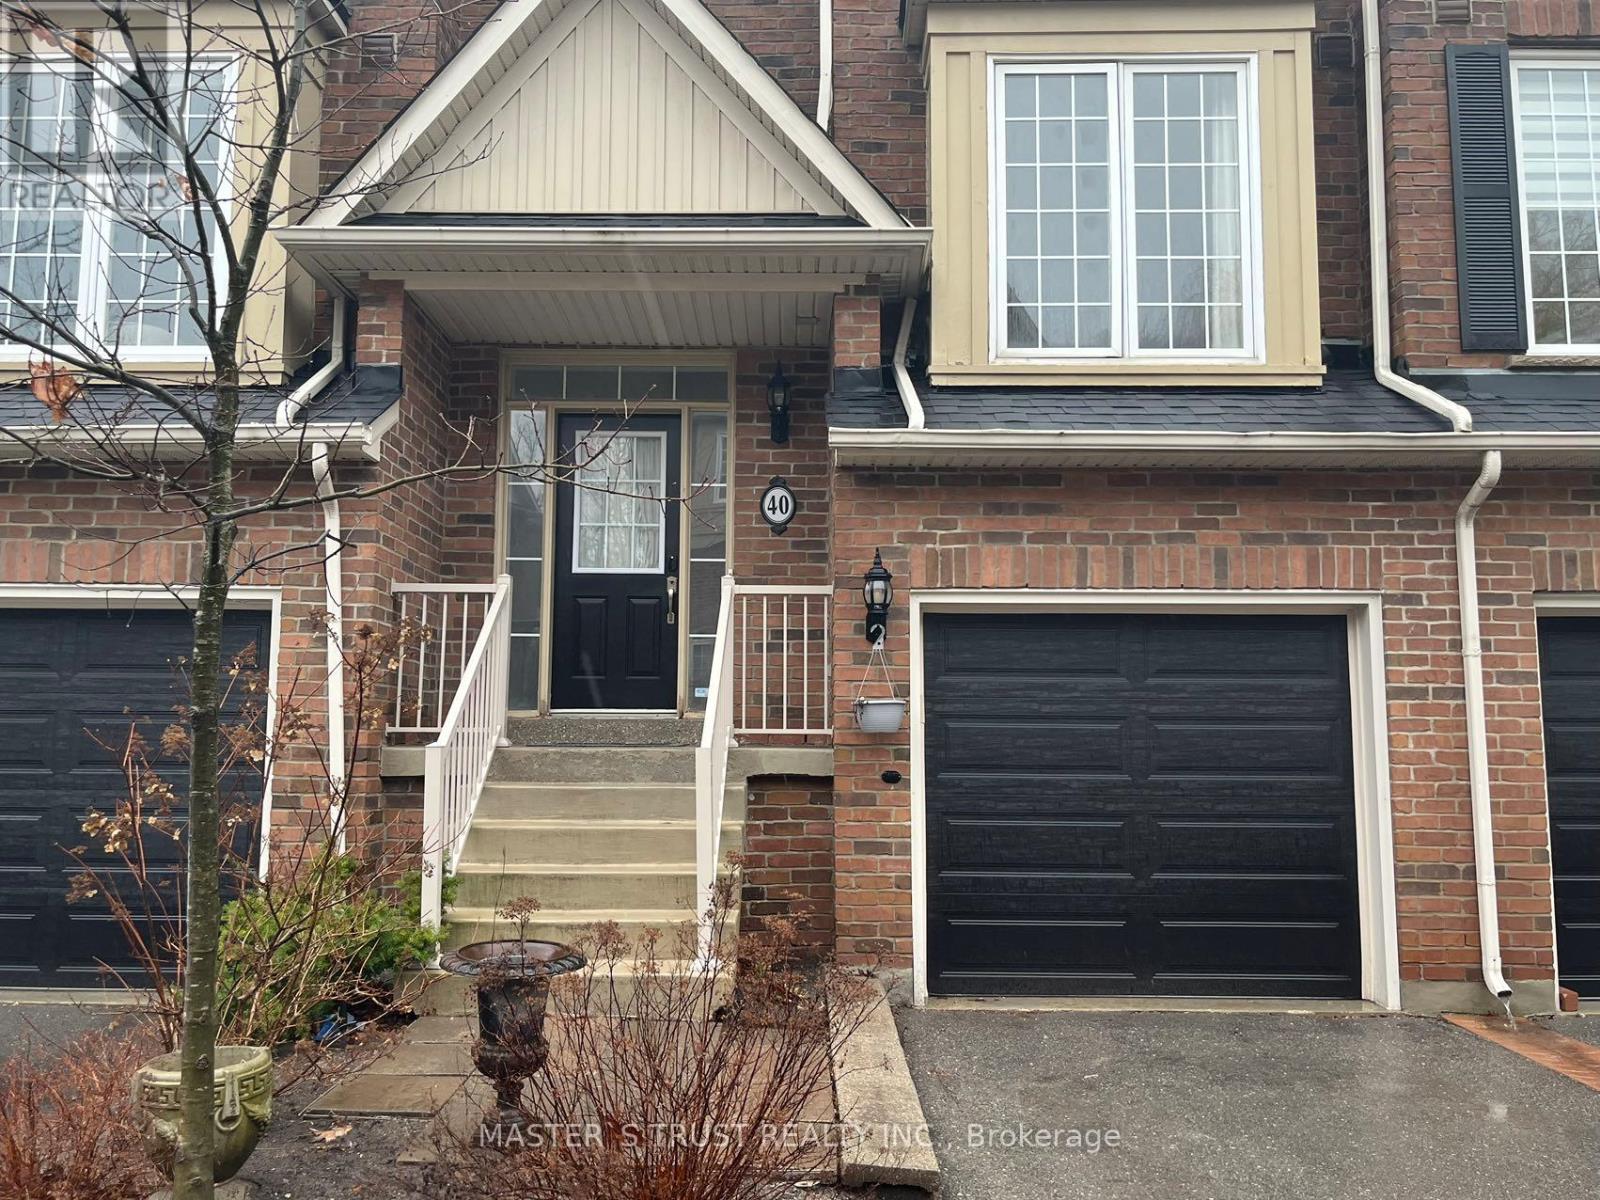
40 - 100 Elgin Mills Road W
Richmond Hill (Westbrook), Ontario
Lovely Spacious Bright Townhome In A Professionally Landscaped Quiet Neighhourhood.9Ft Ceiling, Fam Rm/Kit Over Looking Woods,Finished W/O Basement,Master Ensuite W/Large Jacuzzi & Sep Shower,2nd Flr Laundry! Steps To Yonge,Shopping & Transit. Top ranked school zone. (id:45725)

309 - 9 Chalmers Road
Richmond Hill (Doncrest), Ontario
Attention First Time Home Buyers, Downsizers & Investors!! A Rare Opportunity to own this spacious one bedroom & one bathroom boutique condo unit, complete with one parking & one locker in a Prime Richmond Hill location. Unobstructed North-West facing view. Practical Layout & Functional Floorplan. Large Garden Rooftop Patio & Ample Visitor Parking. Direct Access to Asian popular "Golden Plaza". Perfectly situated within walking distance to cafes, banks, bakery, restaurants and medical buildings. This location delivers unmatched lifestyle convenience. Commuting is effortless with quick access to Highway 7, 407/404 and Foot Steps to Public Transit, placing the entire GTA within easy reach. Steps to TNT Supermarket coming soon. This is urban living without compromise. Must See! Property being sold AS-IS WHERE IS. (id:45725)
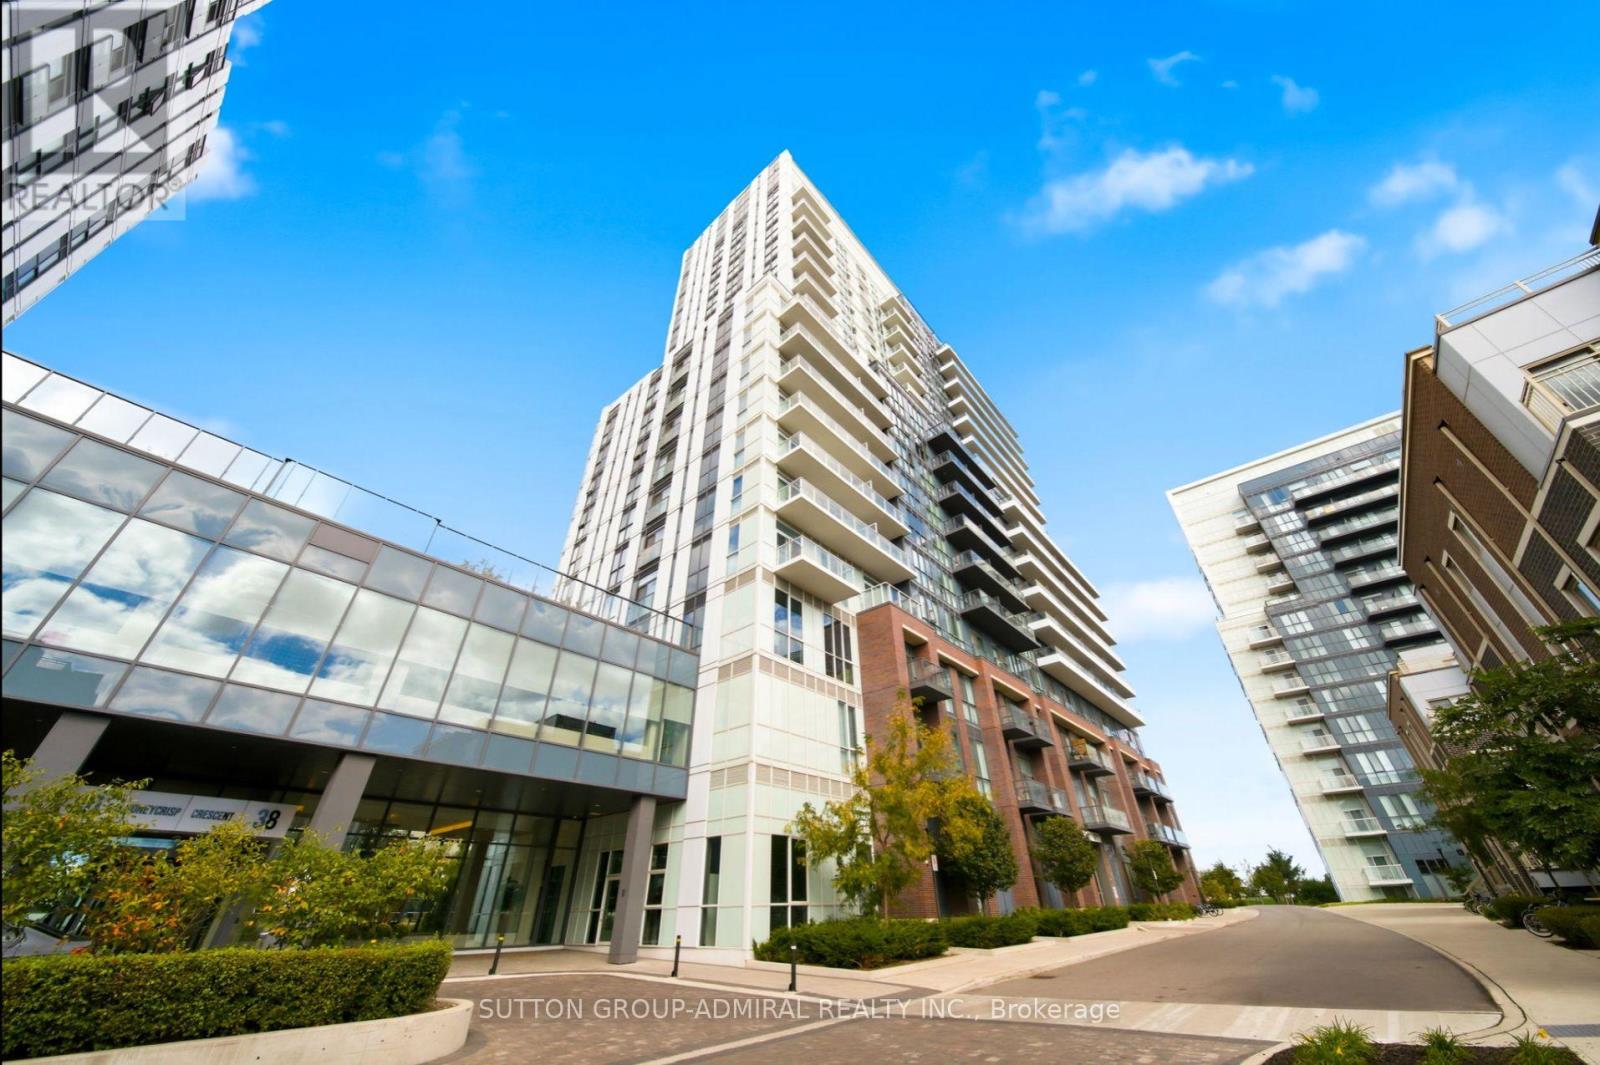
2010 - 38 Honeycrisp Crescent
Vaughan (Vaughan Corporate Centre), Ontario
Welcome to Mobilio Condos by Menkes - Experience contemporary living at Mobilio, a stylish and thoughtfully designed residence in the heart of Vaughan. This spacious corner 1 bedroom suite features a bright, open-concept layout with a seamless flow between the kitchen, dining, and living areas, ideal for both everyday living and entertaining. Enjoy an impressive collection of building amenities, including a state-of-the-art theatre, fitness centre, party room with bar area, lounge, meeting room, guest suites, and a spacious outdoor terrace with BBQ area. Ideally located just south of Vaughan Metropolitan Centre (VMC), Mobilio offers exceptional connectivity with easy access to the VMC subway station, Viva, YRT, and GO Transit, making commuting throughout the GTA convenient. York University and Seneca College's York Campus are just a 7-minute subway ride away. Enjoy a wealth of nearby shopping, dining, entertainment, and recreational options, including Costco, IKEA, Cineplex, Dave & Buster's, restaurants, retail shops, fitness centres, and nightlife. A stylish home in a prime, transit-connected location, offering the perfect blend of comfort, convenience, and contemporary urban living. (id:45725)

411 Fleetwood Drive
Oshawa (Eastdale), Ontario
Welcome to 411 Fleetwood Drive, Oshawa! Nestled in the family-friendly Eastdale neighbourhood, this inviting 4-bedroom, 4-bathroom semi-detached home offers space, versatility & income potential! Step inside to a bright & welcoming main floor featuring pot lights, laminate flooring & generous living space perfect for everyday living & entertaining. The eat-in kitchen boasts ample cabinetry, stainless steel appliances & a walkout to the deck-perfect for summer BBQs & gatherings with family and friends. Upstairs, discover 4 spacious bedrooms with bright windows & ample closet space, plus the convenience of upper-level laundry. The large, fully fenced backyard offers plenty of room to relax, play & entertain. A separate side entrance leads to a finished basement with a kitchenette, presenting an excellent opportunity for potential additional rental income. An attractive opportunity for homeowners & investors alike, ideally situated in a mature neighbourhood close to parks, schools, shopping & everyday amenities. A home that offers space to grow & an opportunity to earn-don't miss it! (id:45725)
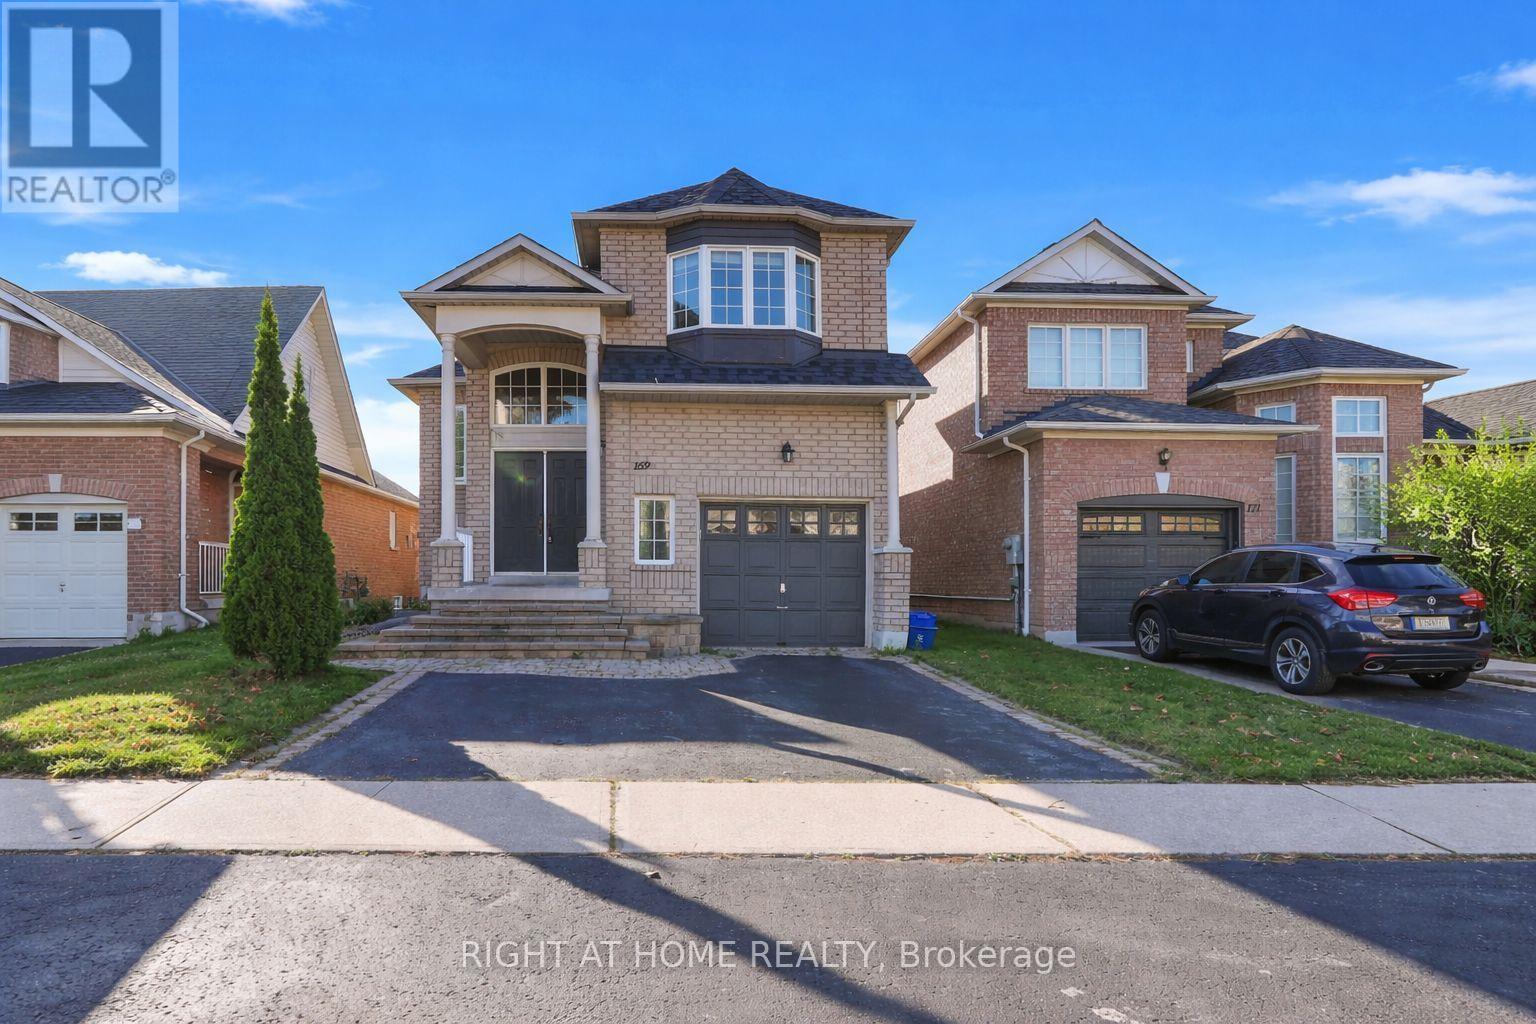
169 Dooley Crescent
Ajax (Northwest Ajax), Ontario
Client RemarksWelcome to this bright and beautifully maintained raised bungalow located in a desirable, family-friendly neighbourhood in northwest Ajax. Offering the main level only, this spacious home features an open-concept layout with hardwood flooring throughout, creating a warm and inviting atmosphere for everyday living.The sun-filled living and dining areas provide the perfect space for relaxing or entertaining, while the updated kitchen offers ample cabinetry, generous counter space, and a bright breakfast area with a walkout to the backyard deck. The main level includes three well-sized bedrooms, including a spacious primary bedroom with a walk-in closet and a private 4-piece ensuite.Listing Photos are virtually staged (id:45725)
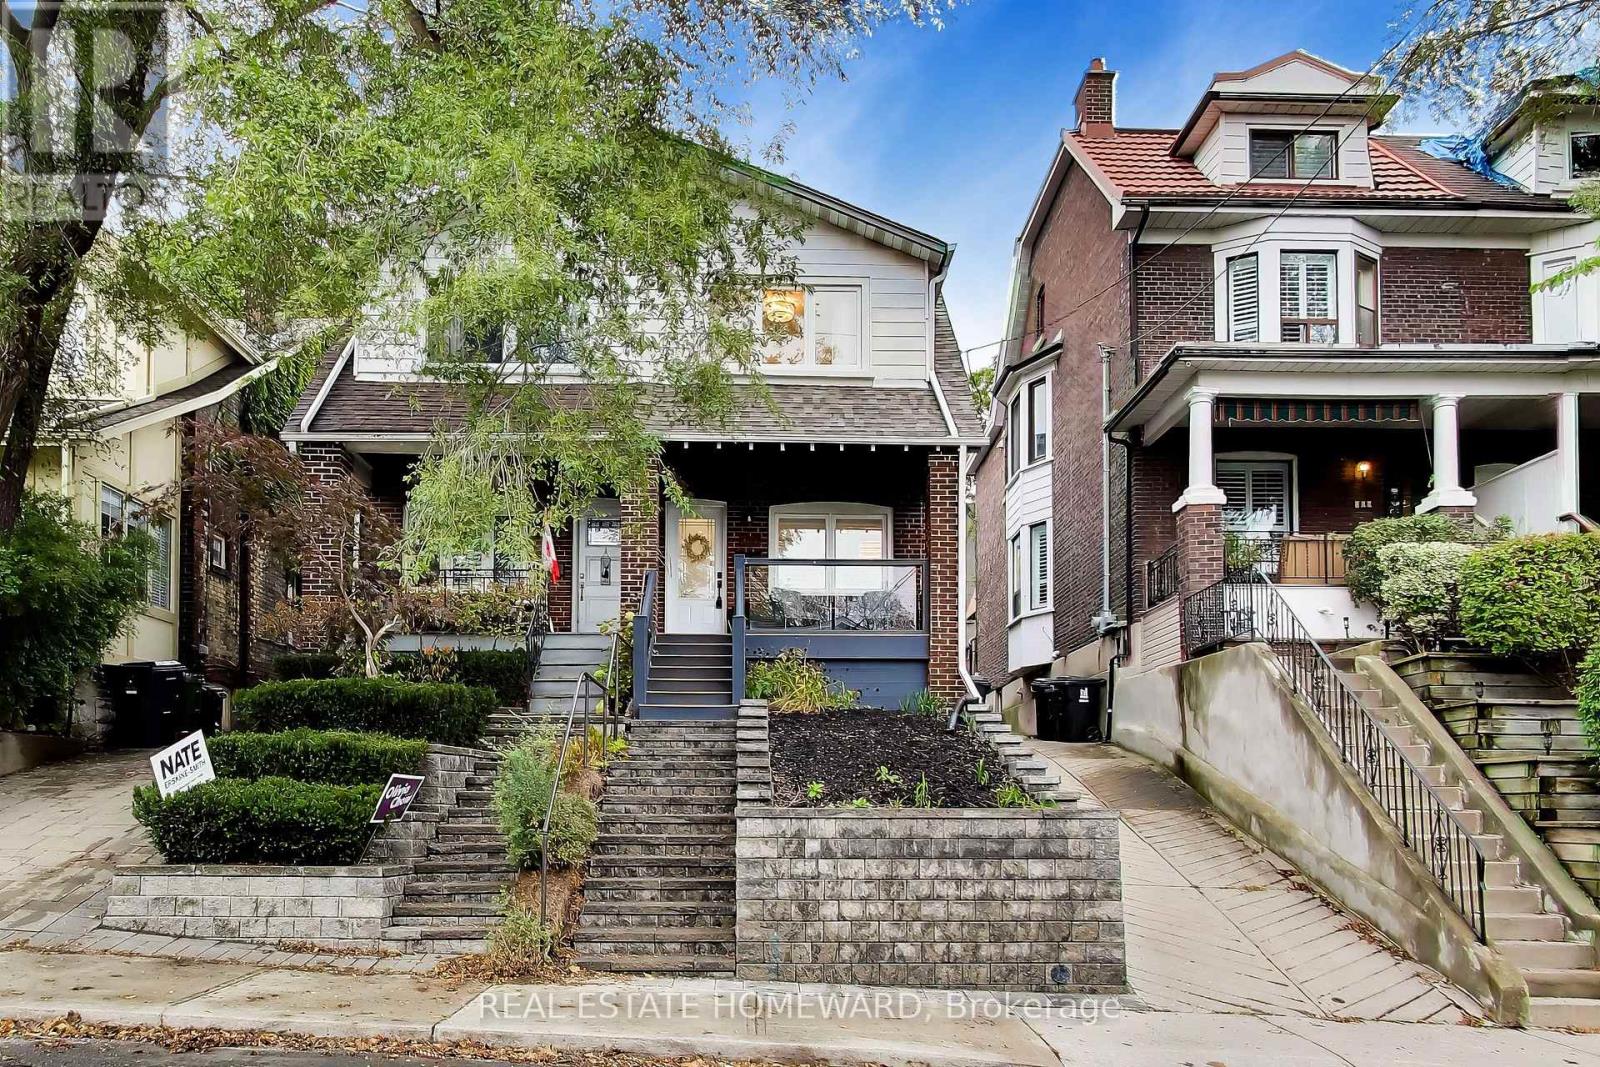
163 Glenmount Park Road
Toronto (East End-Danforth), Ontario
Welcome To 163 Glenmount Park - A Sun-Filled Home Perched At The Top of This Sought-After Beach Hill Community. Beautifully Designed & Updated - No Detail Has Been Overlooked, Blending Warmth, Light and Design Into A Spacious Open Layout That Is A Perfect Place To Live, Work & Raise Your Family. As You Make Your Way Up The Newly Landscaped Front Stairs, You Are Greeted With An Abundance Of Natural Light That Fills The Home. The Open Living/Dining w/ Sleek Fireplace and Glass Wall, Is Perfect for Relaxing or Entertaining. The Updated Chef's Kitchen w/ Eat-In Area, Boasts a Skylight & Walk-Out to Your Quiet Yard. Views of The City Skyline From The Primary Bedroom, Heated Floors & Jacuzzi in Bathroom, Loads of Closet Space - This Home Is Move-In Ready! A Finished Basement with Updated Bathroom, and Even More Storage Space. *Big Backyard w/ Tons of Potential* Recent Updates Include: Complete Kitchen & New Appliances (2022), Living Room Floor (2021), Stairs Refinished (2023), AC (2022), HWT (2024), Dryer (2025), Roof & Flat Roof (2026), Front Landscaping/Stairs/Retaining Walls (2026). **Close To Great Schools, Steps to Norwood Park (Best Dog Park in Town!!), TTC & Danforth GO Station Right On Your Doorstep For An Easy Commute** Must Be Seen To Be Fully Appreciated!! *** Parking is a mutual drive, the neighbours don't currently use it - they use street permits - new owners to arrange with the neighbours. *** (id:45725)
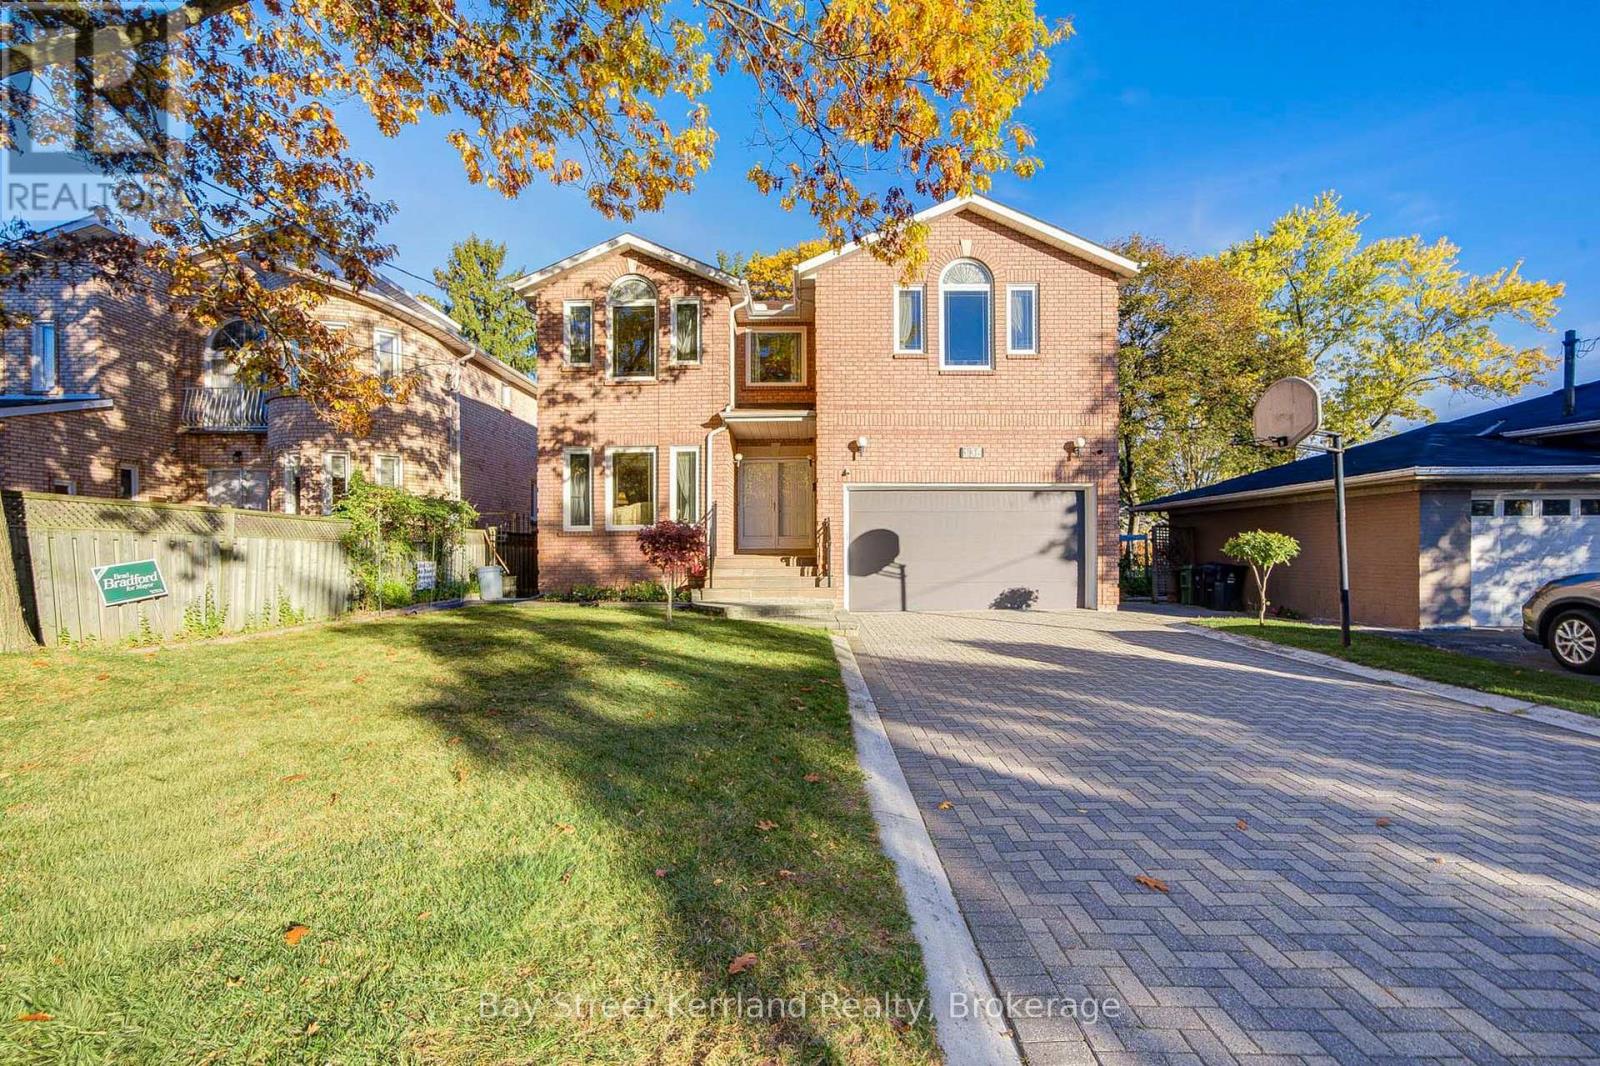
136 Nipigon Avenue
Toronto (Newtonbrook East), Ontario
PRIME NORTH YORK LOCATION! Magnificent Detached Home Offering 3,680 SQ FT Above Grade + Finished WALK-OUT Basement! Features a Rare & Functional 5 Bedroom Layout with 4 Upstairs Bedrooms (Every Bedroom Features Its Own Private Bath!), Second Floor Office/Den, Basement 5th Bed w/ Closet, & Basement Game Room / Den! Grand Foyer Welcomes You w/ An Impressive Circular Hardwood Staircase Under a Bright Skylight, Granite Tile Flooring, & Custom Accent Moulding. Sun-Filled Living & Dining Rooms Accentuated by Light-Toned Hardwood Floors, Pot Lights, & Gas Line Roughed-In For Fireplace. Gourmet Kitchen Beautifully Appointed W/ a Massive Quartz Island, Built-In Appliances, & Functional Flow! Huge Walk-Out Basement Showcase Complete W/ Full Bath, Wet Bar, Expansive Rec Area (Fits Billiard & Table Tennis), 5th Bed, & Game Room / Den W/ French Doors! High-Efficiency Wall-Mounted Tankless Water Heater (OWNED)! Parking For 6 Cars Total: Double Car Garage + Extra-Long Interlock Driveway. Backyard Oasis Feat. Large Wooden Deck & Lush Garden. Minutes to Yonge St, Finch Subway Station, Schools, Parks, & Hwy 401/404/DVP. An Exceptional Opportunity-A Must See! (id:45725)
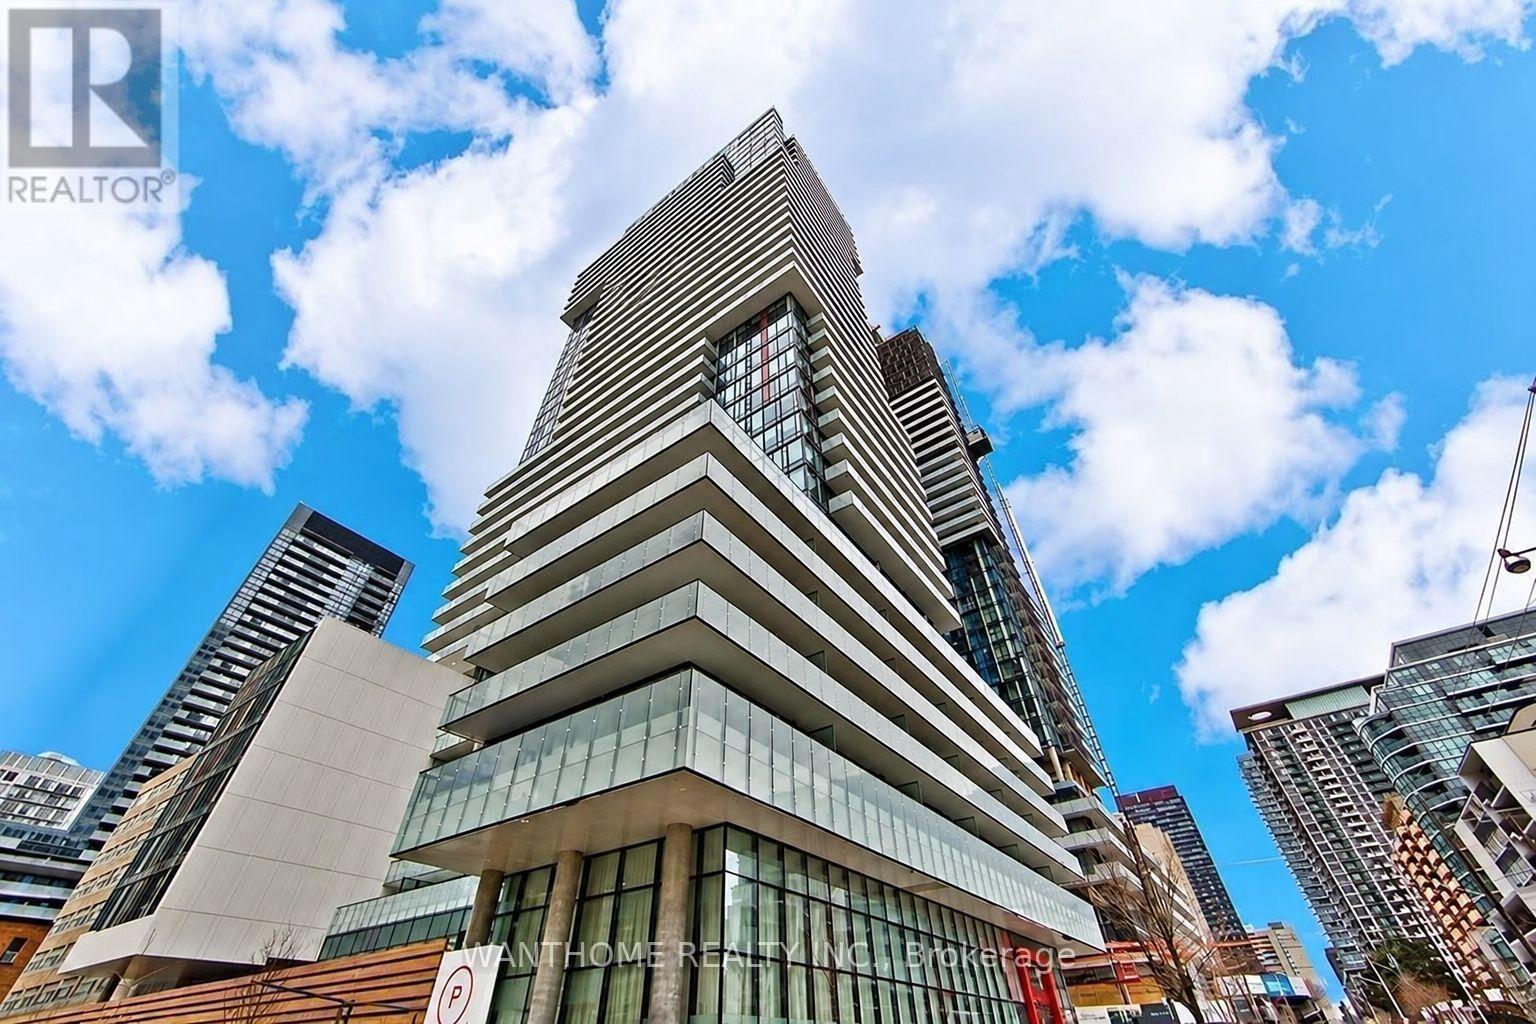
1710 - 185 Roehampton Avenue S
Toronto (Mount Pleasant West), Ontario
This sun-drenched one-bedroom condominium is nestled in the highly sought-after Yonge and Eglinton area. This midtown treasure boasts a beautifully designed interior, featuring an open-concept kitchen that seamlessly integrates with the dining area while maintaining a sense of separation from the inviting living room. The kitchen showcases high-quality finishes and sleek cabinetry, characterized by clean lines. Floor-to-ceiling windows invite abundant natural light, complemented by a generously sized private balcony and soaring 9-foot ceilings that create an airy ambiance. The building itself offers a wealth of amenities, including a billiards room, gym, yoga studio, rooftop terrace with BBQ facilities, party room, sauna, outdoor pool, and 24-hour concierge service, all thoughtfully designed to enhance your lifestyle. With an impressive walk score of 9.3, you will find yourself surrounded by trendy boutiques, charming cafes, convenient grocery stores, and a diverse array of dining options. Excellent access to public transit, including the TTC and subway, makes this location truly unparalleled. The List price is for unfurnished option. Furnished option will be $350 extra(with extra furniture deposit). Consider 6 month + rent. (id:45725)
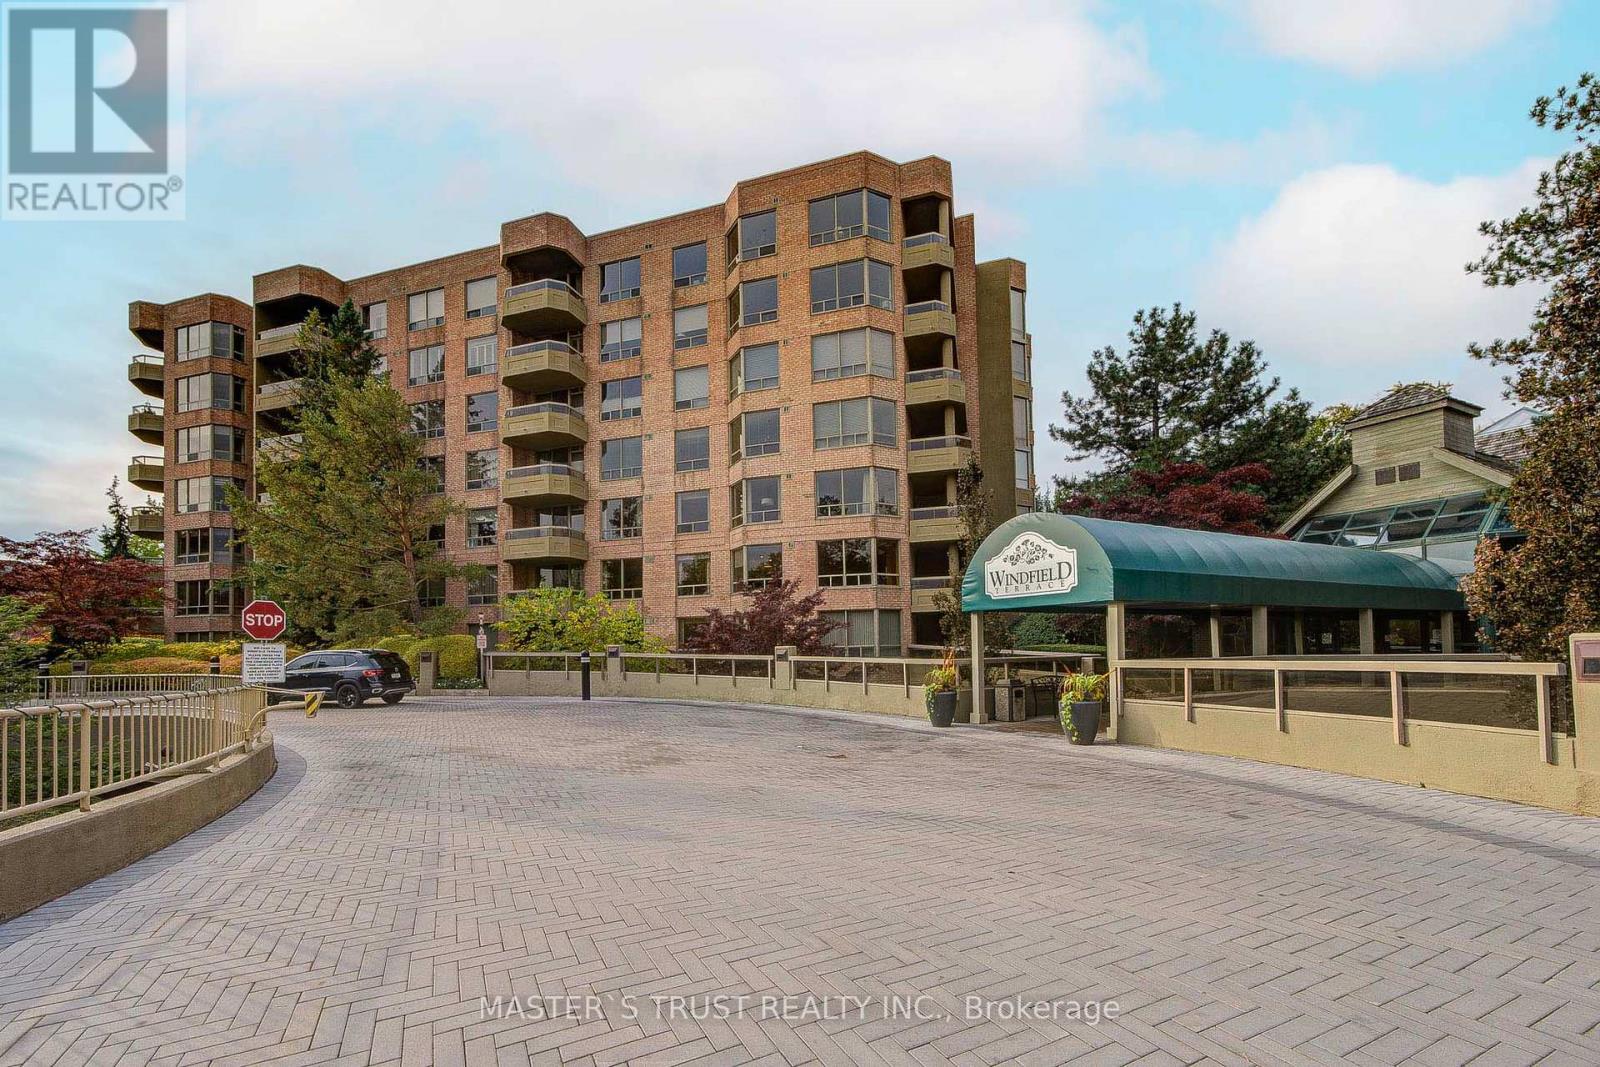
614 - 1200 Don Mills Road
Toronto (Banbury-Don Mills), Ontario
The property is located at Windfield Terrace, a prestigious condominium community in Don Mills-Banbury neighborhood. The suite is on the 6th floor and faces south offering natural sunlight. This unit has 1073 square feet of living space, 2 bedrooms and 2 bathrooms. This well maintained condo features a separate dining room open to the living room with a walkout to an open balcony facing south. The Master bedroom has ensuite washroom with separate shower & his/her closets. Maintenance fee covers all: hydro, heat, water, central air conditioning, building insurance, TV cable, and high-speed internet. This unit has one locker and one parking space near the elevator, and access to a underground car wash bay. This building offers a range of amenities, including a 24-hour concierge, outdoor swimming pool, gym, squash/racquet courts. sauna, whirlpool and party room. This community is near Shops at Don Mill, grocery stores, restaurants, pharmacies, banks, library, church, cineplex and schools. This location is convenient with direct buses to 3 different subway stations and minutes from the DVP, 401 and 404. This building hosts social events like monthly dinners, morning coffee, game nights, movie nights, group bus trips, and more. This Building has no pet and no smoking requirements. (id:45725)
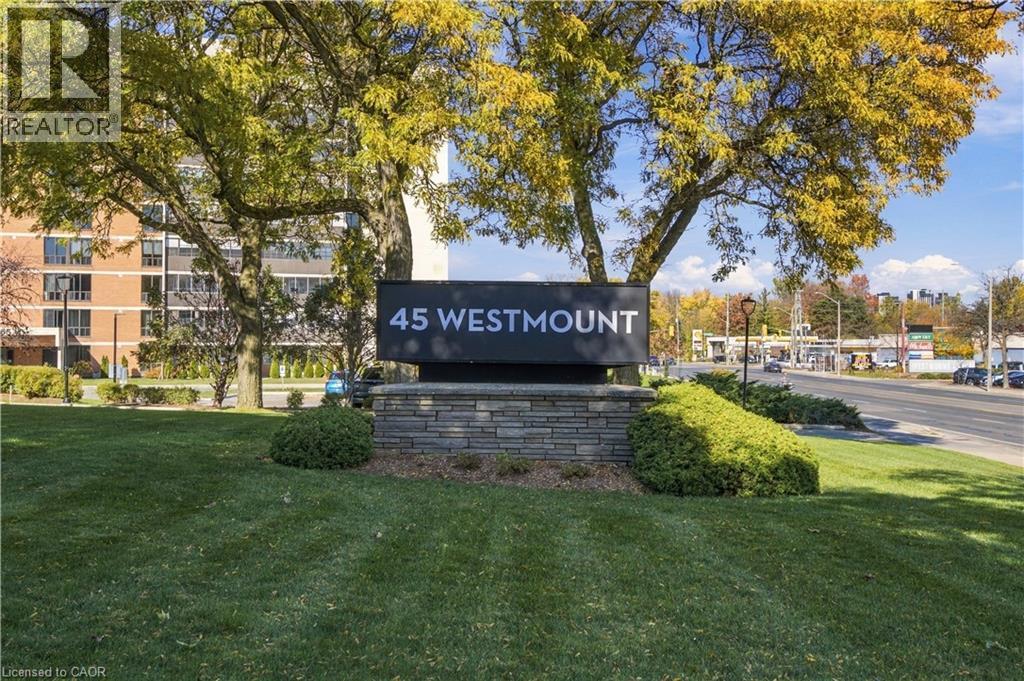
45 Westmount Road N Unit# 202
Waterloo, Ontario
Whether you’re a first-time buyer, a professional or student seeking a central location, or a down-sizer looking for no property upkeep, this 1-bedroom condo delivers on every front. Perfectly positioned in a prime Waterloo location, this second-floor, east-facing unit features a spacious L-shaped living and dining area designed for both comfort and functionality. NEW flooring and paint bring a fresh and modern feel to this unit. The walk-through kitchen is neatly tucked behind a stylish sliding barn door at one end, while the generously sized bedroom can accommodate a king-sized bed. The property’s standout feature is the fully enclosed balcony—a bright, versatile space that functions as a sunroom, hobby area, or an additional storage space. A storage locker and surface parking is available to residents at no additional charge, while parking in the underground garage is available for $50/mo per transferable lease. Enjoy the convenience of being mere steps away from the University of Waterloo campus, Waterloo Park (the city's premier green space) and Westmount Place plaza -- for all your daily essentials. Other nearby destinations reachable by foot or a short public transit ride include the WLU campus, the Memorial Rec Centre and Uptown Waterloo Shops, stores and core. Book your showing today and discover everything this unit has to offer! (id:45725)
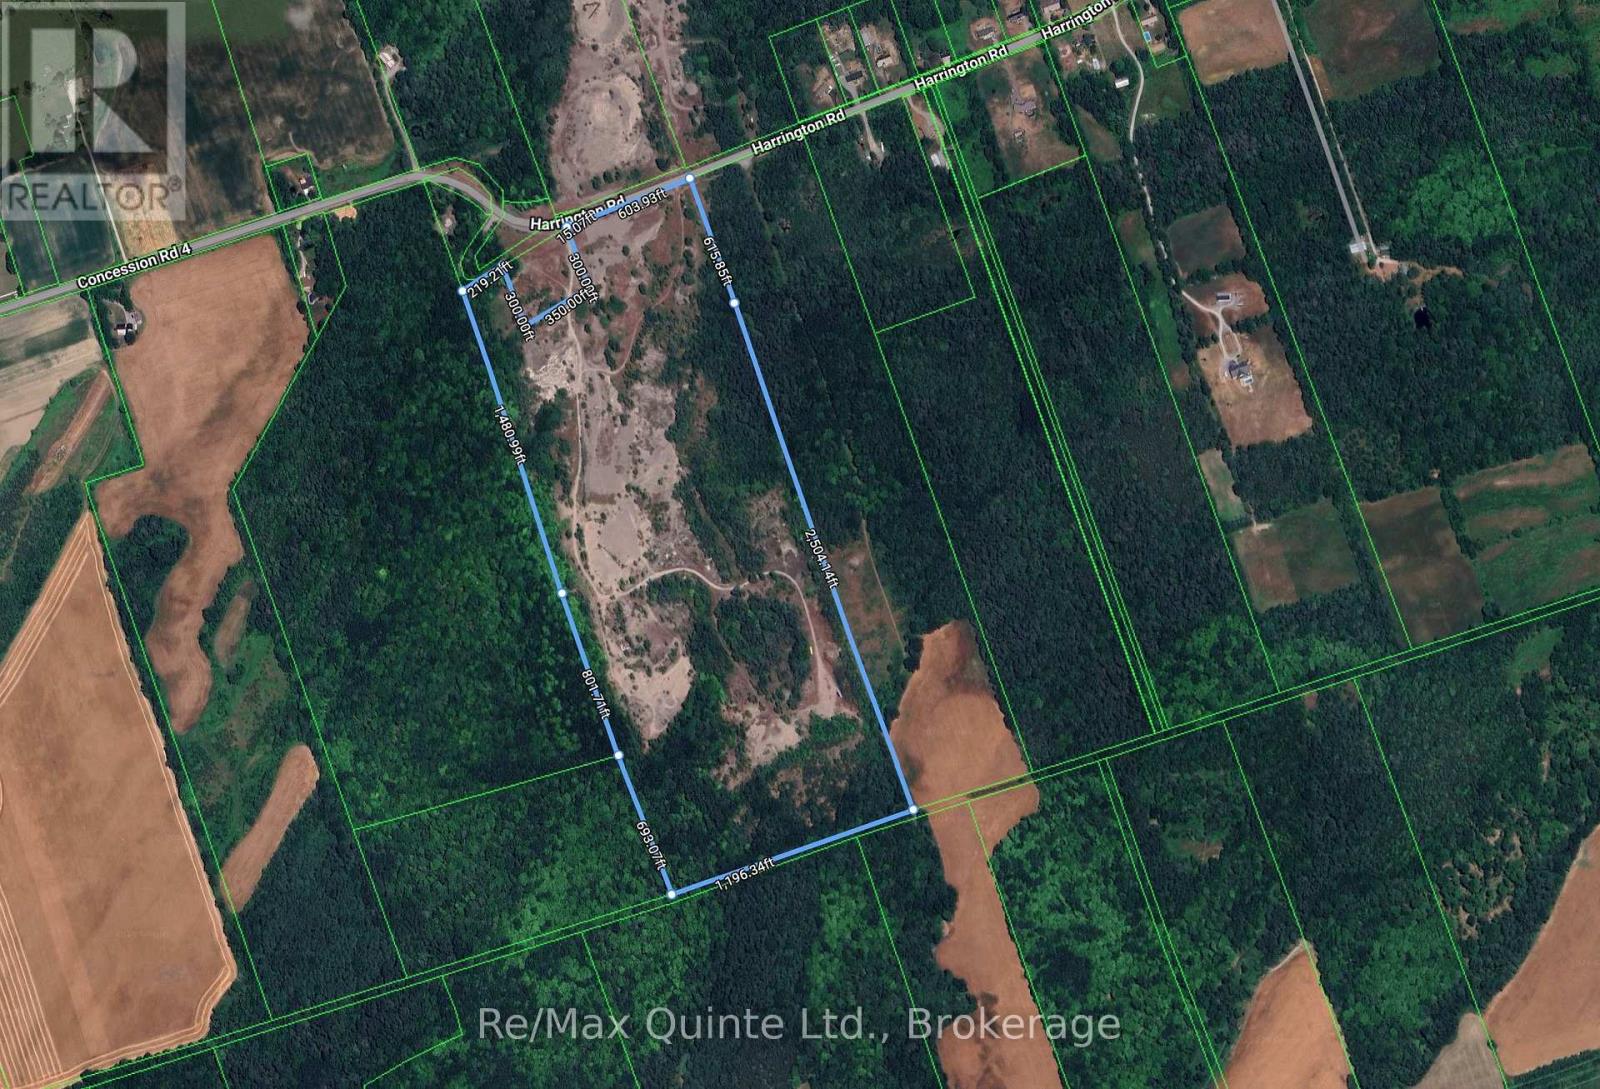
811 Harrington Road
Quinte West (Sidney Ward), Ontario
84 Acre Licenced Pit-Quinte West. Excellent opportunity to acquire an 84-acre property featuring a Class A licensed sand and gravel resource with a maximum permitted extraction of 227,000 tonnes annually. Strategically located at 811 Harrington Rd in Quinte West, approximately 8 kilometers north of Highway 401, this property offers convenient access to major transportation routes and surrounding markets. The substantial acreage and existing aggregate licence present an attractive opportunity for aggregate producers, contractors, construction companies or investors looking to establish or expand their presence in the region. With its sizeable landholding, licensed extraction capacity, and proximity to Highway401, this property represents a unique opportunity in the Quinte region. (id:45725)
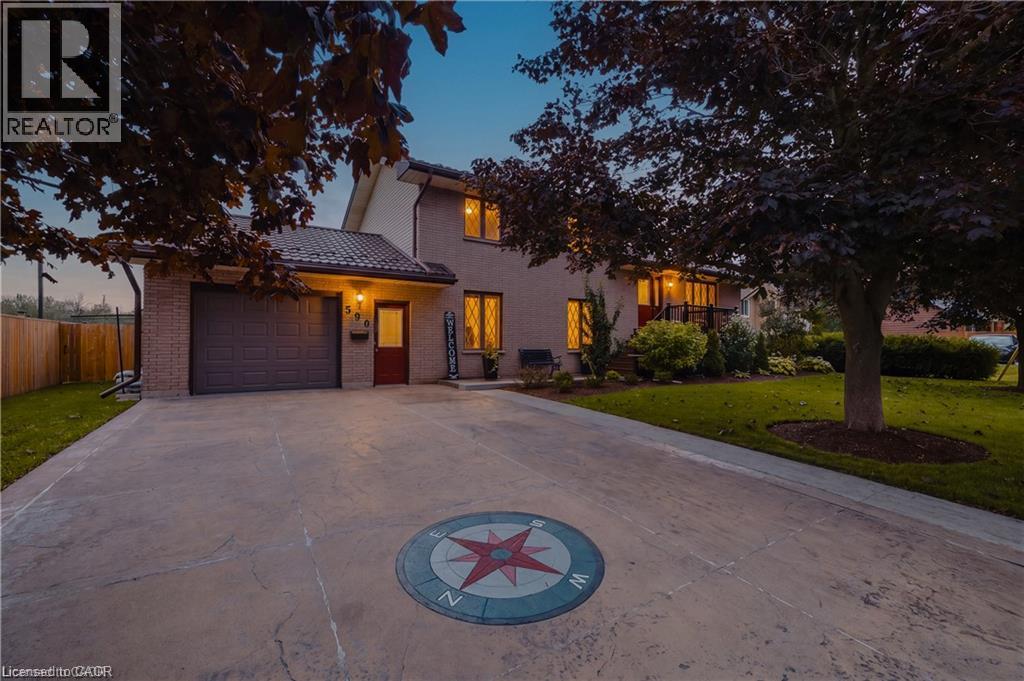
590 Albert Avenue N
Listowel, Ontario
Welcome to this lovingly maintained 4-bed, 2-bath brick home nestled in a mature Listowel neighbourhood. With beautiful curb appeal, a warm and welcoming feel, and a thoughtful family-friendly layout, this unique property offers the space, comfort, and character of a home that has been truly cared for. The main floor features one bedroom and one full bathroom, along with a spacious living room. With three additional bedrooms and a second full bathroom on the upper level, you'll have plenty of room for family and guests. Inside and out, this home offers wonderful opportunities to enjoy everyday living and time together. The main-floor bedroom features a walkout to the beautiful covered deck, while the kitchen/dining area offers a convenient ground-floor walkout to the backyard patio, creating a seamless connection between the indoor and outdoor spaces. The spacious backyard is a true highlight, with established fruit trees, large gardens, a fully fenced yard, and plenty of room to relax, garden, play, and entertain. A garden shed provides convenient storage, while the covered deck is the perfect spot for morning coffee, summer dinners, or enjoying the peaceful surroundings. A concrete driveway provides parking for up to four vehicles. Proudly maintained and full of warmth, this is a home that offers both comfort and character, with generous outdoor space and a wonderful sense of community. Ideally located close to schools, parks, playgrounds, the recreation complex, shopping, the Listowel Golf Course, hospital, and everyday amenities, this property is perfectly suited to families looking to put down roots in a welcoming and growing community. (id:45725)
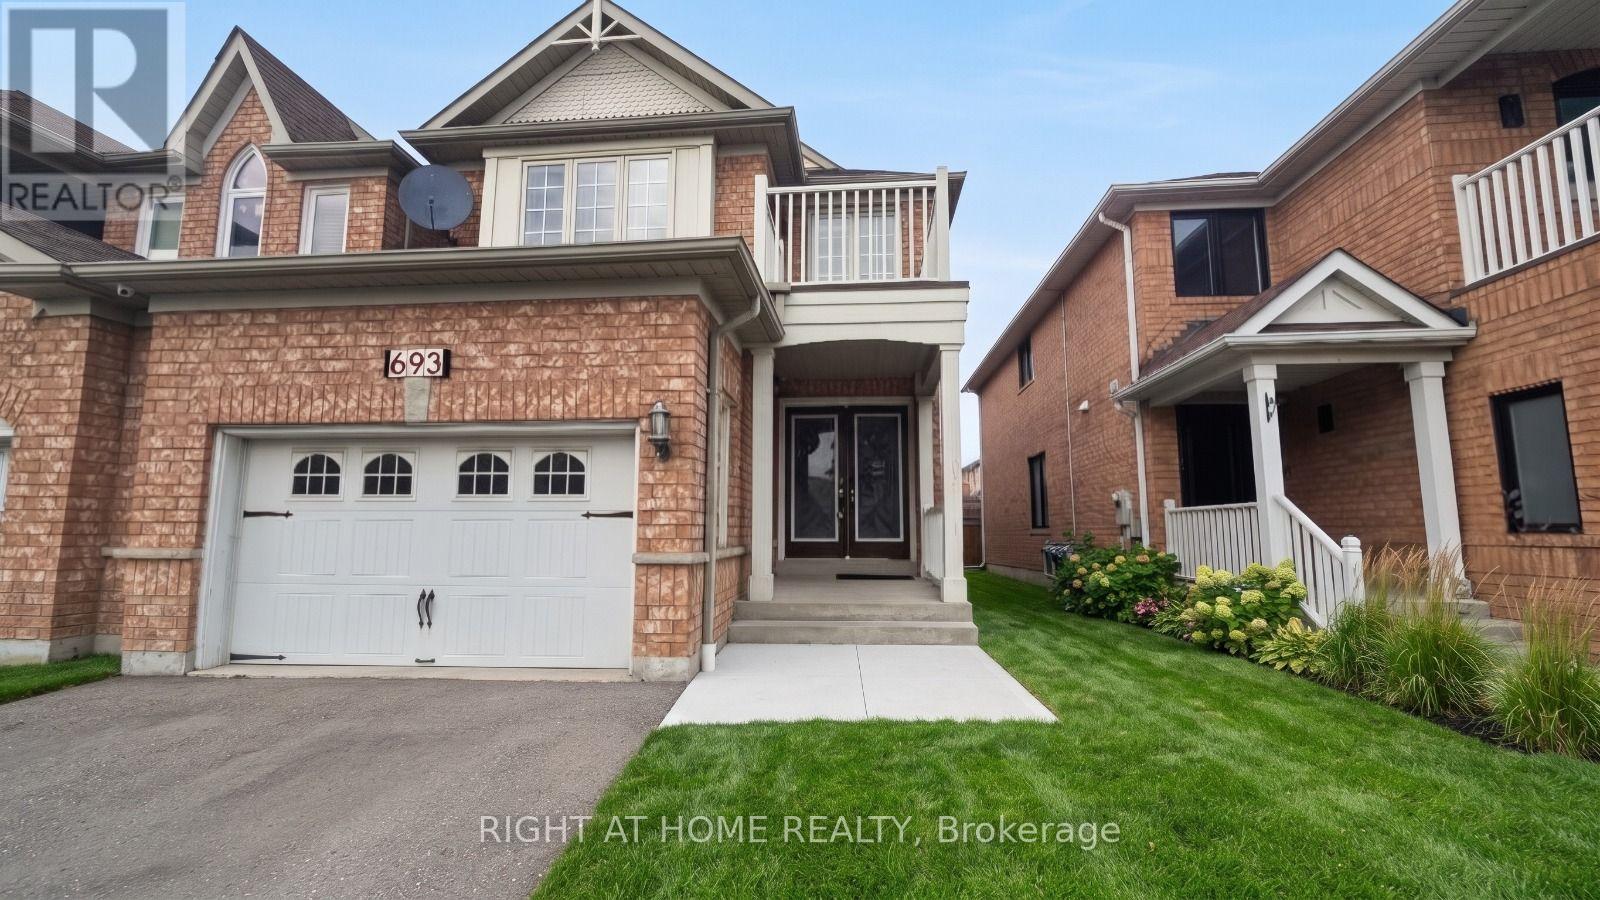
693 Macbeth Heights
Mississauga (Meadowvale Village), Ontario
Amazing investment opportunity. Absolutely functional layout Linked Detached Home 3Br + Den(Can Be Turned to a 4th Br), In A Very High-Demand Meadowvale Village.Over than 2700 sq ft of living space. Front Double Door, Beautiful Hardwood Floors On The 2nd Floor, Gas F/P On The Main. Stainless Steel Appliances, Space For 5 Cars, Amazing Independent Basement Apartment Unit $$$ with separate entrance, 2 Bedrooms, full Kitchen, full washroom, and separate Laundry, Mins To All Amenities. 401/407, Heartland Center, Located In The Sought-After St. Marcellinus School District! Don't miss this one!! This property is suitable for invistors or for buyers looking for a second income, with 2 kitchens and 2 laundries. ** This is a linked property.** (id:45725)
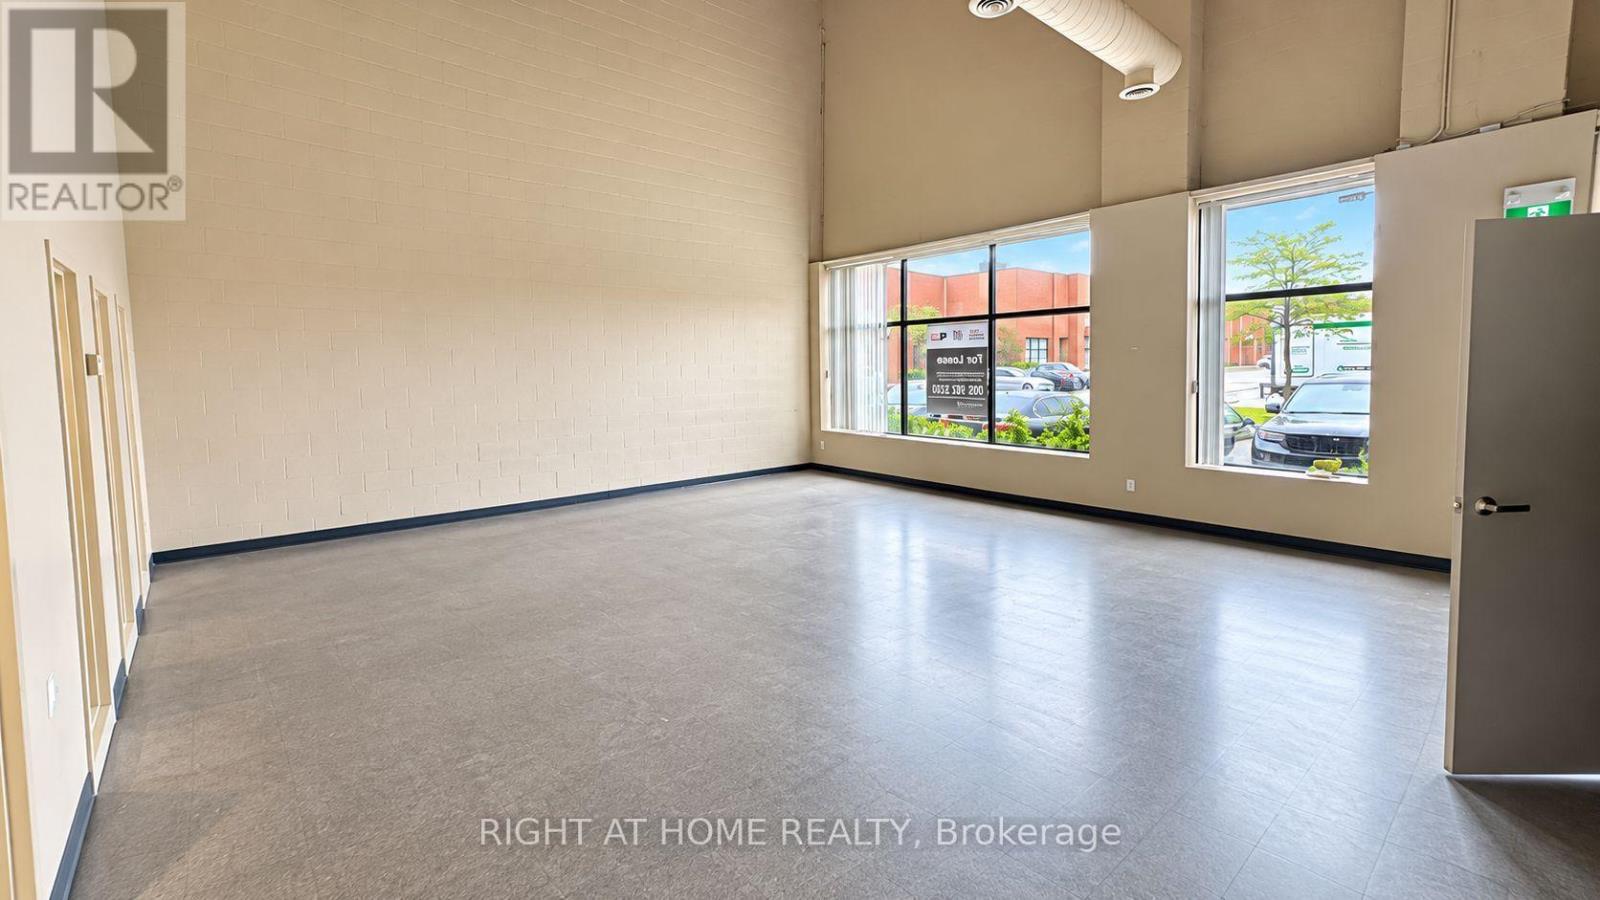
10 - 4090 Ridgeway Drive
Mississauga (Western Business Park), Ontario
Prime Industrial Warehouse Sublease Opportunity in the prestigious Western Business Park,Mississauga. Featuring approximately 22'6" clear height, 1 truck-level shipping door, and 53'trailer access, this functional industrial unit offers excellent warehousing and distributionpotential. Strategically located with convenient access to Highways 401, 403, 407, and QEW,surrounded by established businesses and nearby amenities. Flexible sublease term available,with the existing lease expiring August 31, 2030. An excellent opportunity for businessesseeking a well-located, cost-effective industrial space. Please do not go direct. Allshowings by appointment only. (id:45725)
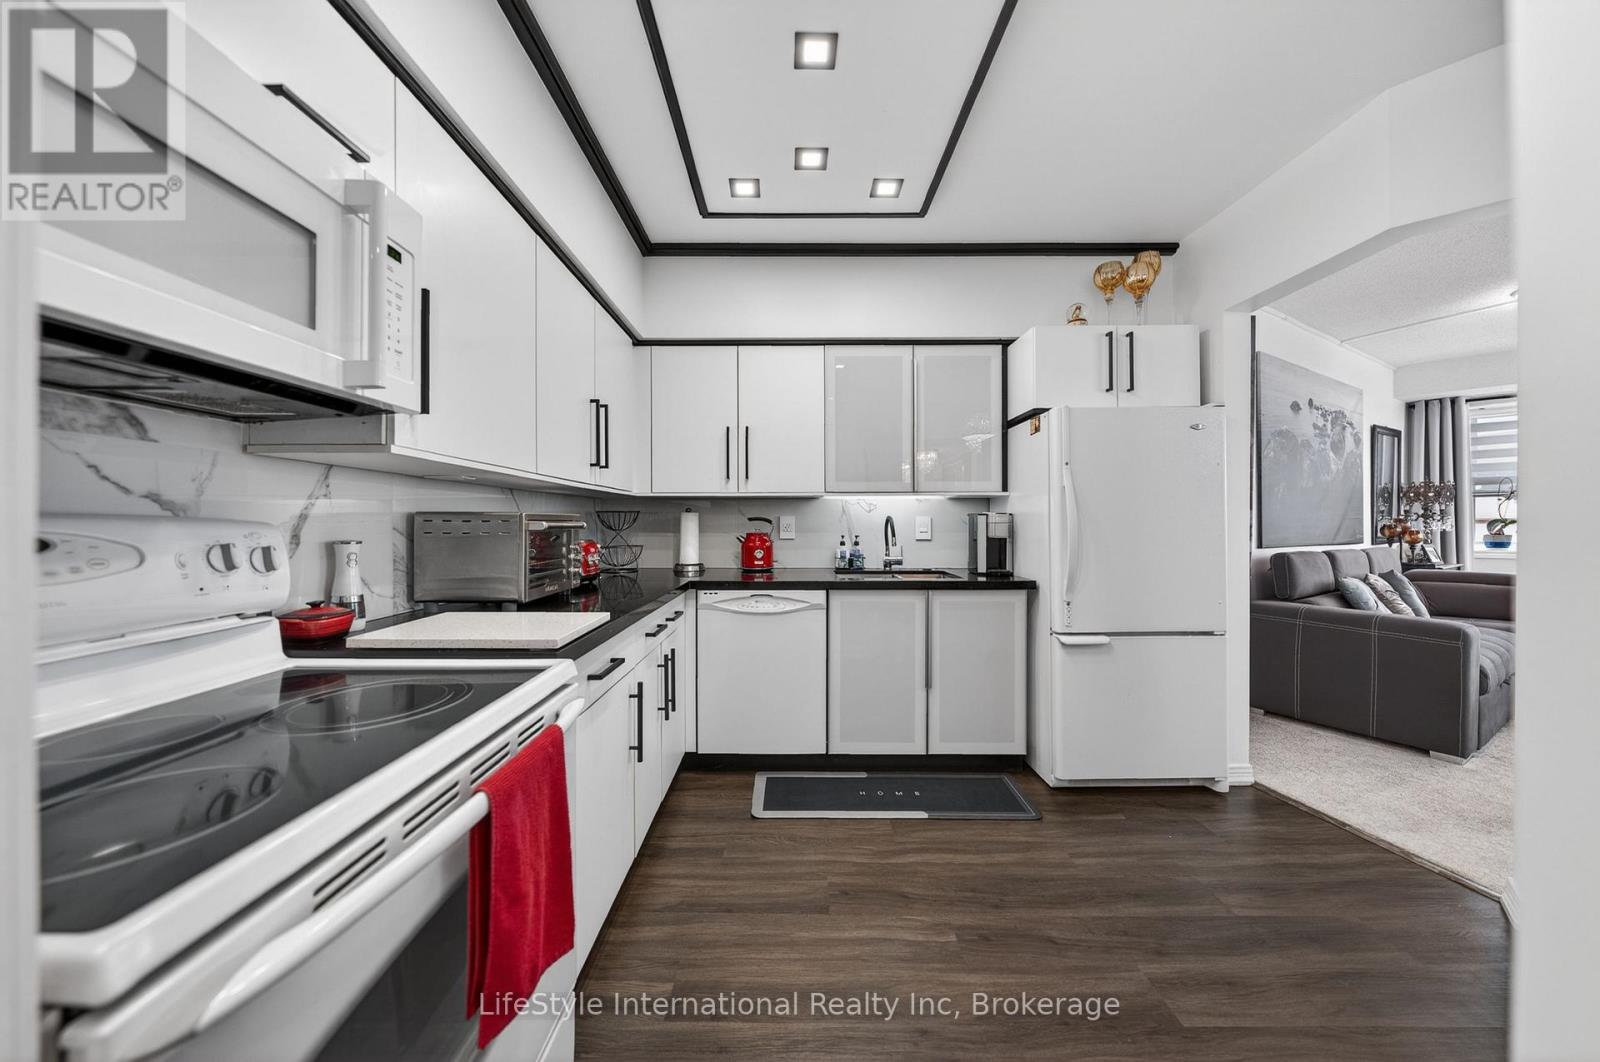
213 - 208 Silvercreek Parkway N
Guelph (Junction/onward Willow), Ontario
This updated, two bedroom unit has over 1,300 square feet of beautifully finished living space. From the updated lighting throughout, to the updated flooring, and kitchen, this unit is sure to impress! Gleaming, gorgeous black quartz countertops accent the matching black accent tile in your eat-in kitchen and accent wall in the living room! All this and more is located in an incredibly friendly, not for profit, non-denominational, senior lifestyle community. The kitchen boasts ample storage, updated cabinets and counters, with a custom eat-in dining space to match! This unit also has a formal dining room, and spacious living room with plenty of natural light and a sliding patio door to your Juliet balcony. The primary bedroom features a large walk-in closet, and a private 3-piece washroom. In addition to the bedroom closets you have added storage space in the foyer closet, as well as the utility room, which features your own in-suite laundry. This unit also has a formal dining room, and spacious living room which makes this a wonderful unit for entertaining family and guests.When you require additional space for large gatherings you can use the common room, and for overnight or out of town guests, for a small fee of $35/night you can rent the guest suite. You also have 24/7 access to the exercise equipment, library, and even a fully stocked workshop for all your mending and tinkering needs. LSRC's intent is to provide quality, reasonably priced senior lifestyle living for those living in Guelph. We aim to foster an atmosphere of positivity, and community for the benefit of all its residents. Lutheridge is a non-smoking building. This property is a Life Lease building, and must be bought outright, as no mortgage can be registered against a life lease, however no land transfer tax, or legal fees are paid on closing. The monthly fee includes property taxes and municipal water. (id:45725)
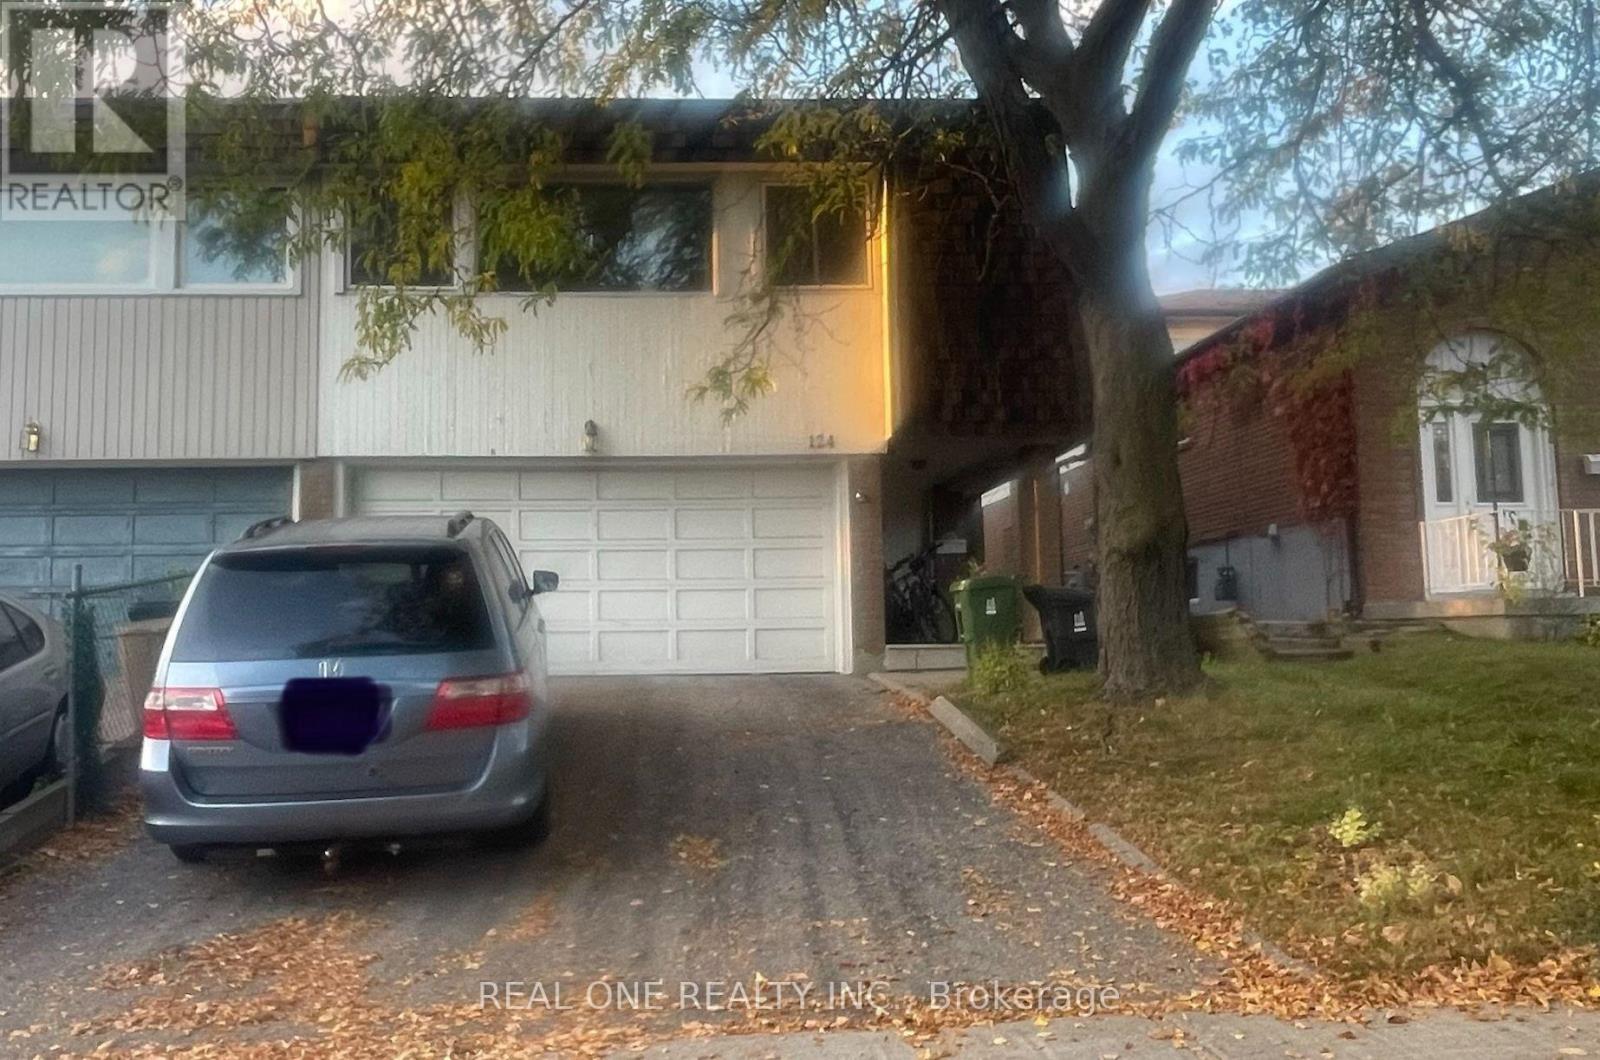
124 Angus Drive
Toronto (Don Valley Village), Ontario
A Spacious, Sun Full whole house for rent (no sharing with other tenants!), furnished house In A Highly Demand Area Of Don Valley Village. Main Floor Walkout To Beautiful Backyard With Access Door To Finch Ave. Steps To Grocery Store, Supermarket, TTC, Minutes To Crestview Public School, 401/404, And other Amenities. (id:45725)
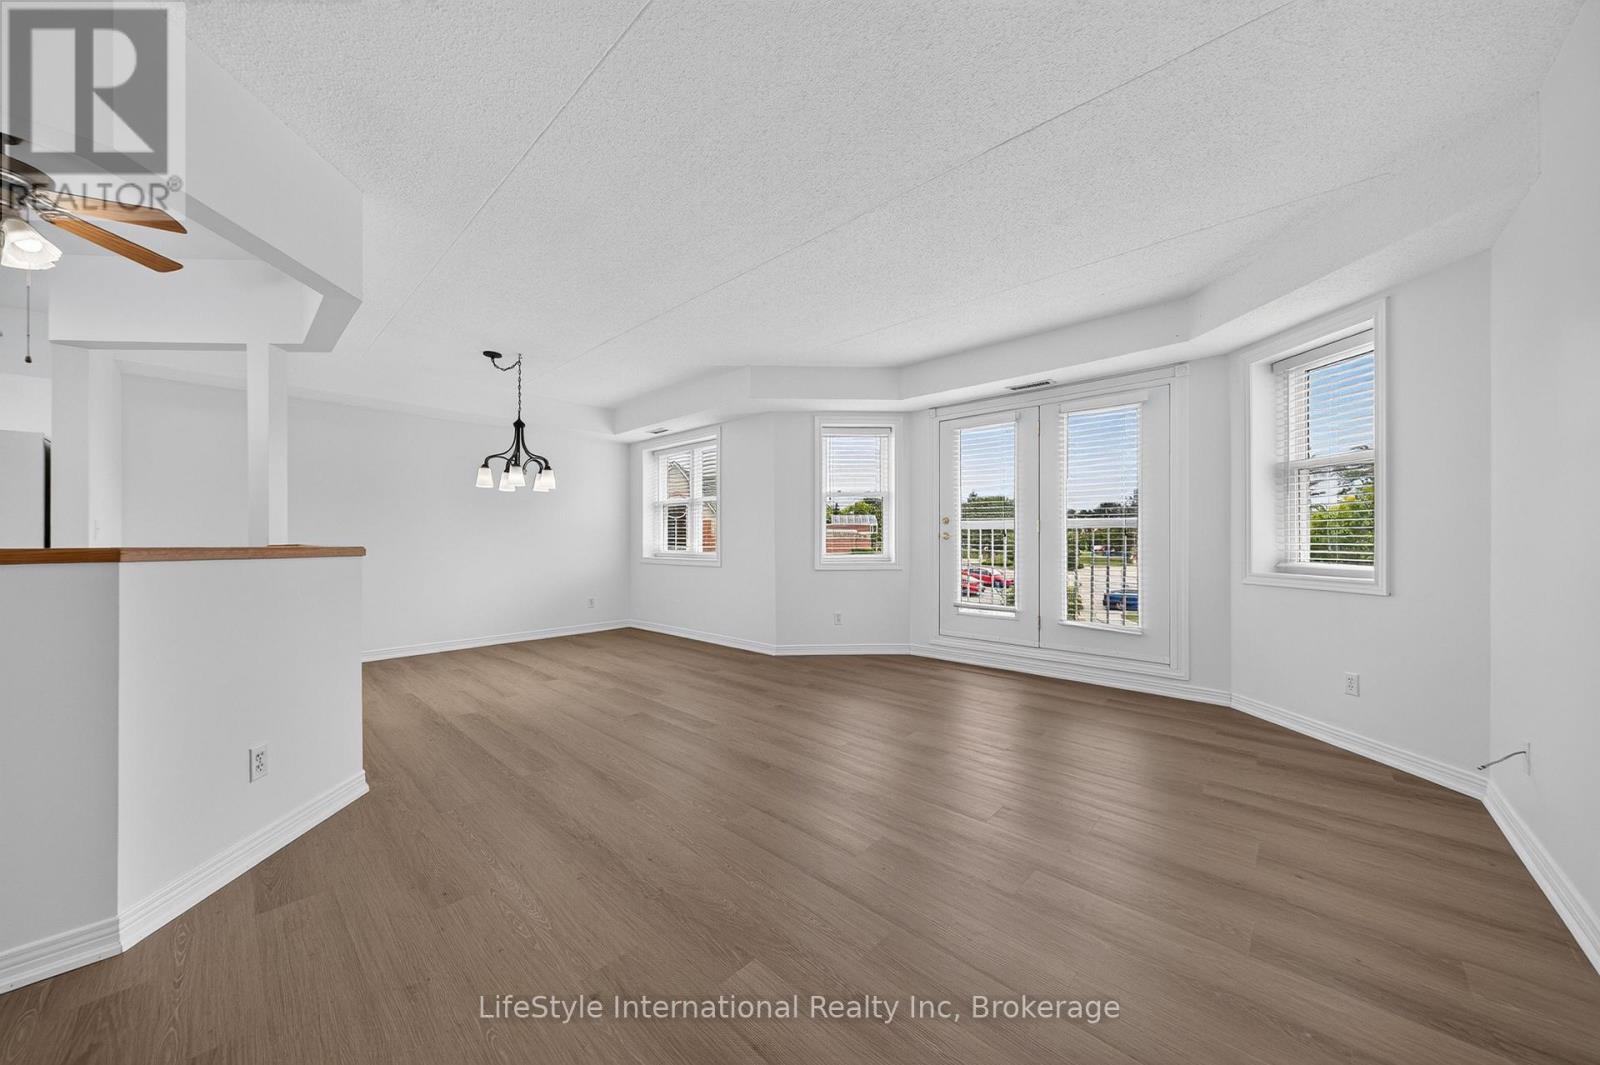
205 - 208 Silvercreek Parkway N
Guelph (Junction/onward Willow), Ontario
This large, two bedroom unit has just had a complete refresh and has just been professionally painted and had beautiful newly installed vinyl flooring throughout giving you almost 1,300 square feet of finished living space for you to enjoy. The oversized primary bedroom features a large walk-in closet with plenty of storage, your own private 3-piece washroom with walk-in stall shower, and room for an office or sitting room all within this large bedroom. The second bedroom has a large, bright window and is directly across from the 4-piece washroom with a tub/shower combo. In addition to the bedroom closets you have added storage space in the foyer closet, as well as the utility room, which features your own in-suite laundry. The kitchen boasts ample cabinetry, a dishwasher and an eat-in space large enough for a bistro-style dining set. This unit also has a formal dining room, and spacious living room which makes this a wonderful unit for entertaining family and guests. When you require additional space for large gatherings you can use the common room, and for overnight or out of town guests, for a small fee of $35/night you can rent the guest suite. You also have 24/7 access to the exercise equipment, library, and even a fully stocked workshop for all your mending and tinkering needs. LSRC's intent is to provide quality, reasonably priced senior lifestyle living for those living in Guelph. We aim to foster an atmosphere of positivity, and community for the benefit of all its residents. Lutheridge is a non-smoking building. This property is a Life Lease building, and must be bought outright, as no mortgage can be registered against a life lease, however no land transfer tax, or legal fees are paid on closing. The monthly fee includes property taxes and municipal water. (id:45725)
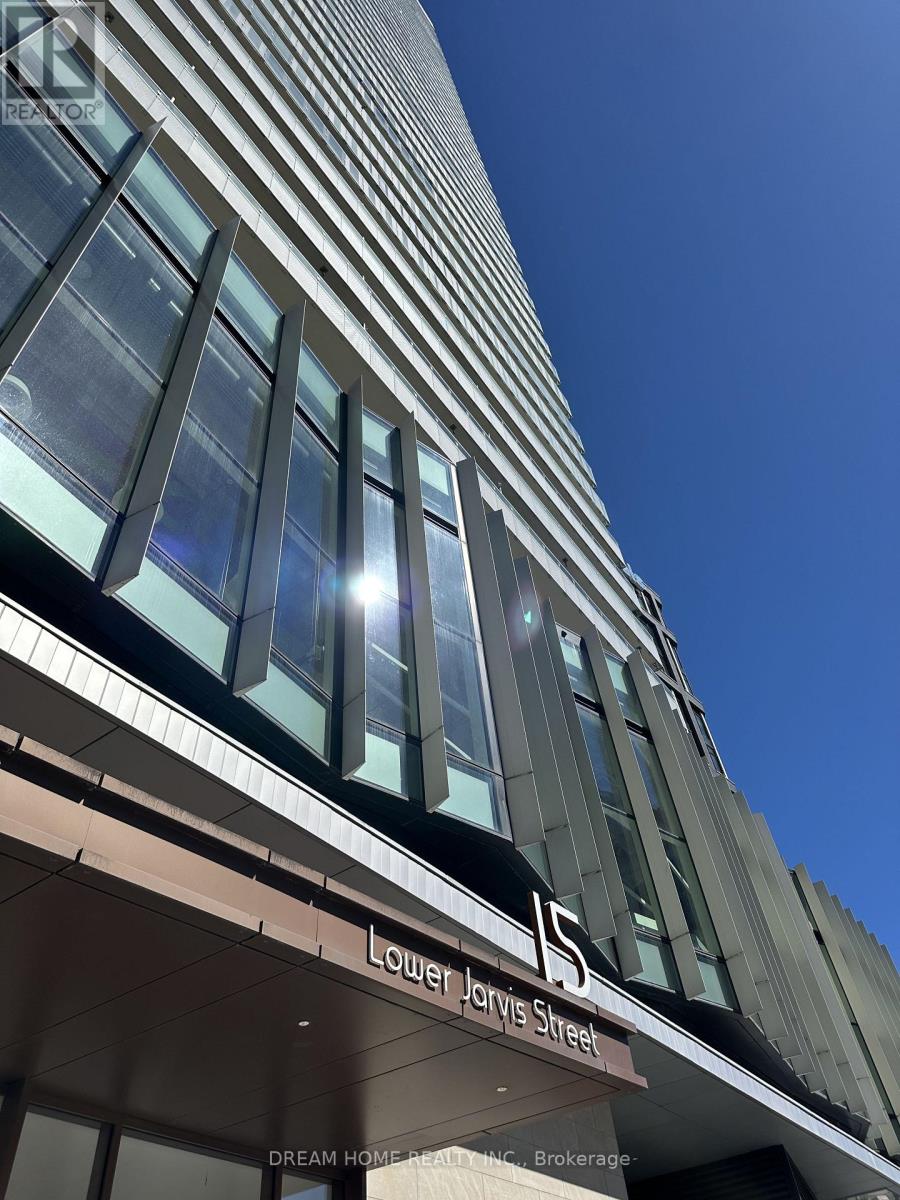
808 - 15 Lower Jarvis Street
Toronto (Waterfront Communities), Ontario
Welcome to this bright and airy 1+1 bedroom unit. Highlights include: a modern kitchen, floor-to-ceiling windows, a walk-in closet, a large balcony, and premium built-in appliances. Steps to the harbourfront, grocery stores, St. Lawrence Market, Sugar Beach, restaurants, and more. Building amenities include a concierge, an outdoor pool, a gym, and a tennis court. Comes with one parking. This meticulously maintained residence is move-in ready, offering a seamless blend of comfort, style, and convenience in the heart of downtown. (id:45725)
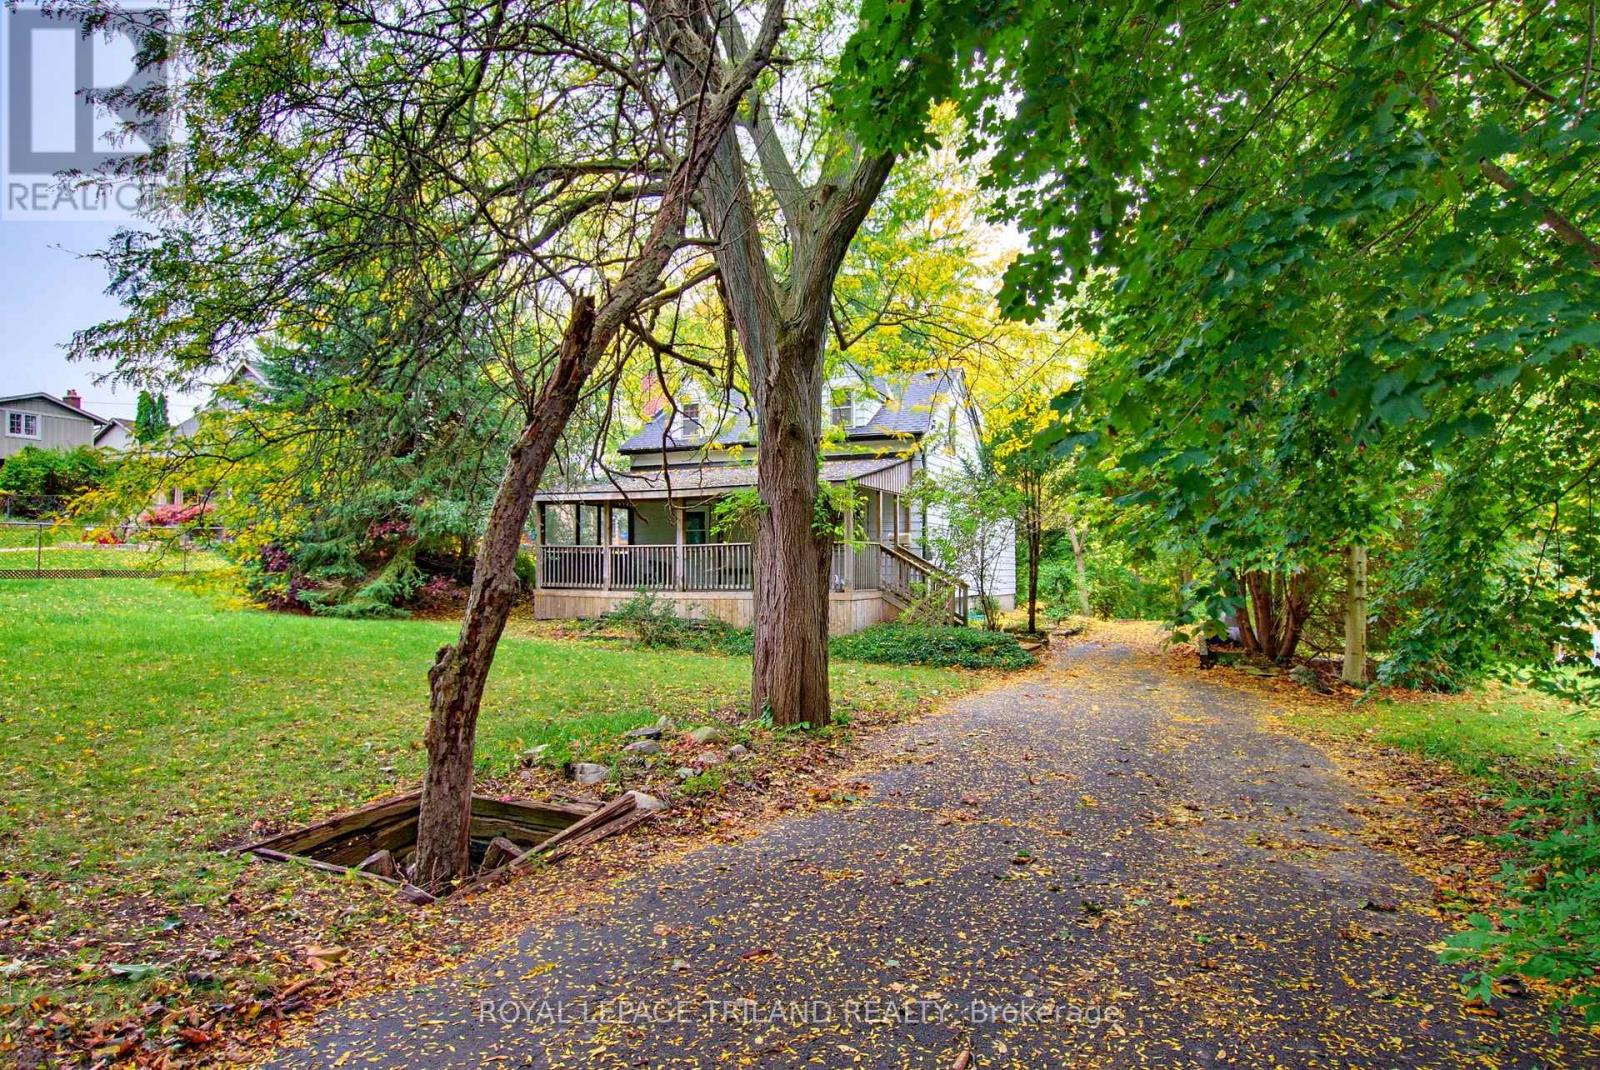
585 Boler Road
London South (South K), Ontario
Welcome to Byron! This renovated 3-bedroom, 1-bathroom home is situated on a generous, treed half-acre lot in one of London's most desirable neighbourhoods. Offering a spacious and functional layout, the home features a comfortable living room, a separate family room, a bright sunroom and convenient main floor laundry. Complete with central air conditioning and a gas furnace, this home combines modern updates with everyday comfort. The beautiful, mature treed lot with plenty of parking. The location puts you just minutes from excellent schools, parks, shopping, restaurants and all the amenities Byron has to offer. Rent is plus utilities. Rental application, employment letter, references, recent pay stub and credit check required. (id:45725)
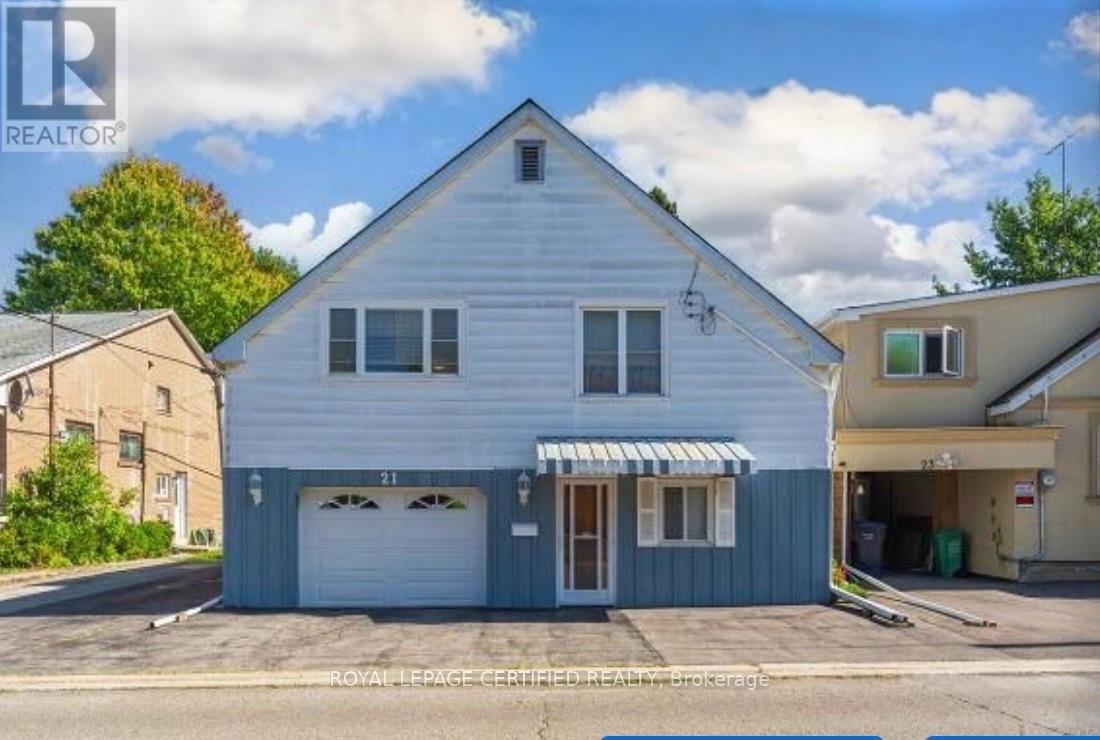
21 Denison Avenue
Brampton (Downtown Brampton), Ontario
rime Location! Walking Distance to GO Train & Downtown!Welcome to this spacious raised bungalow offering a functional layout and plenty of room for the whole family. Ideally located within walking distance to the GO Train and downtown, this home combines convenience with generous living space and excellent outdoor features.The main level offers an eat-in kitchen and combined living room, creating a comfortable and inviting space for everyday living and entertaining. The family room features a walkout to a spacious wooden deck with stairs leading to the backyard, providing an ideal connection to the outdoors.The ground level offers tandem garage parking, along with a convenient walkout to the rear patio. A versatile laundry room/workshop and storage area provides excellent additional utility.The lower level features one bedroom and a 3-piece bathroom, offering flexible space for a growing family, guests, or a home office. Outside, enjoy a beautifully treed private backyard with mature landscaping and lovely flower gardens, plus a custom 10' x 10' shed for additional storage. The property also offers a private 2-car driveway with additional parking in front of the home. (id:45725)
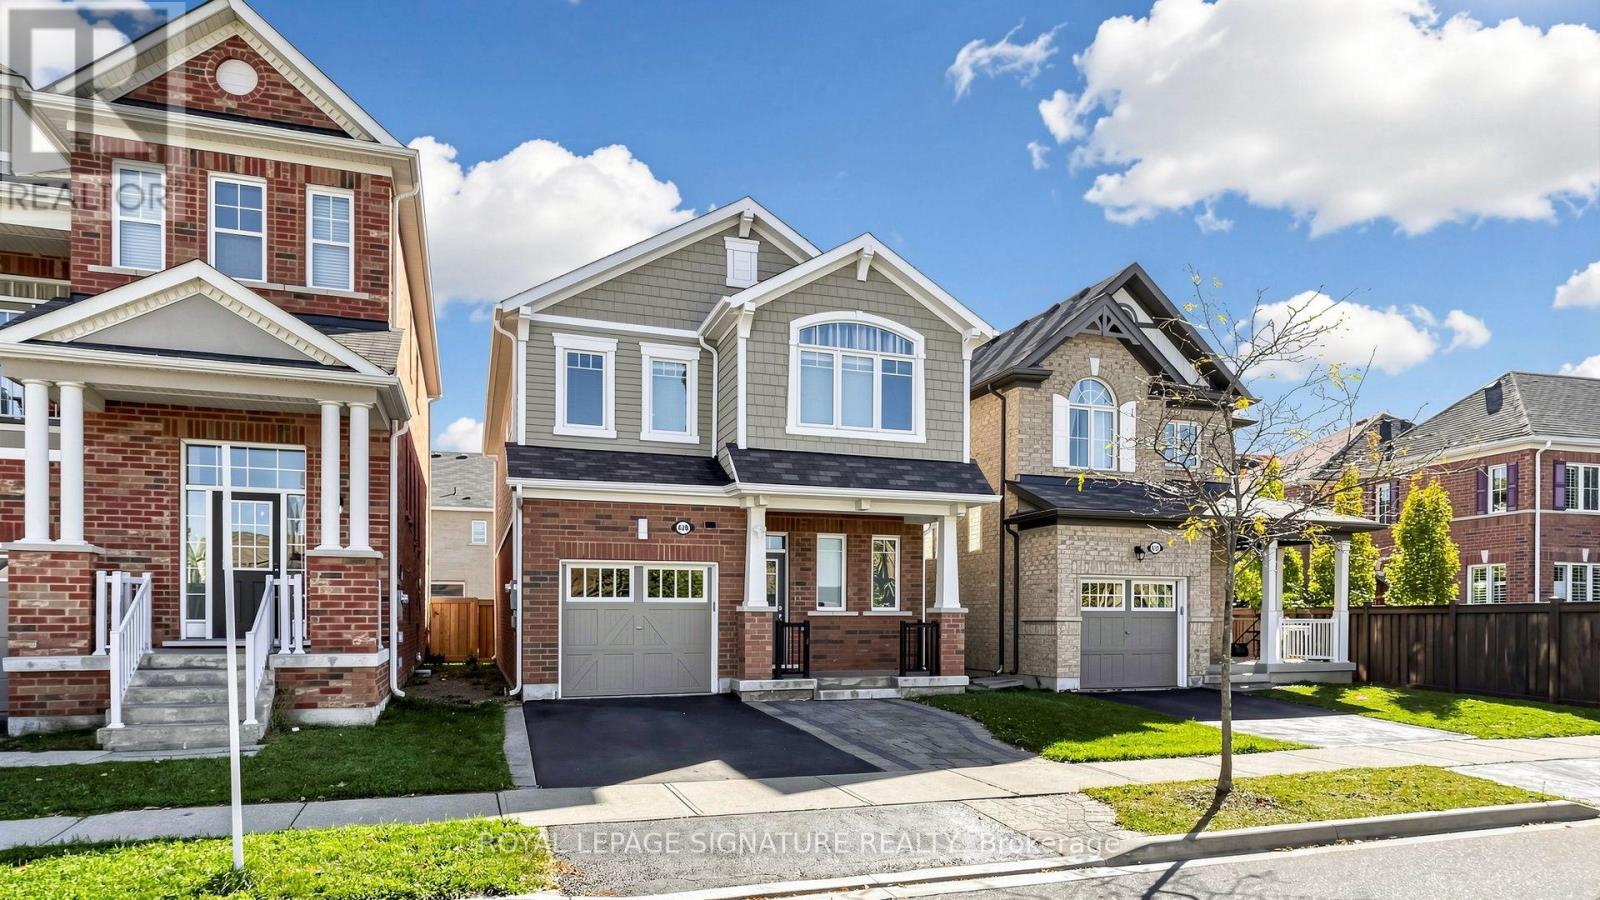
426 Clarkson Gate
Milton (Fo Ford), Ontario
Welcome to 426 Clarkson Gate, Milton, offering an ideal blend of space, comfort, and functionality in a desirable family-friendly community. The inviting kitchen features elegant white cabinetry, quartz countertops, a stylish backsplash, stainless steel appliances, and a spacious centre island with breakfast bar seating. Hardwood flooring flows throughout the foyer, kitchen, dining room, and family room creating a warm and cohesive feel. The open-concept dining and family room offers an inviting space for everyday living and entertaining, complete with a cozy gas fireplace. Featuring four bedrooms plus an additional bedroom in the basement, this home offers plenty of space for family, guests, or a home office. The living room provides a walkout to the backyard, seamlessly extending the living space outdoors. The basement offers additional versatile living space, ideal for a recreation room and/or family room, complemented by a convenient kitchenette and a walk-in storage room. Enjoy close proximity to Ford Neighbourhood Park, featuring a playground, splash pad, basketball court, and open green space, as well as nearby schools, shopping, and everyday amenities. Convenient access to Regional Road 25, Highway 401, and Milton GO Station makes commuting a breeze. An excellent opportunity to enjoy spacious, comfortable living in a sought-after Milton community! (id:45725)
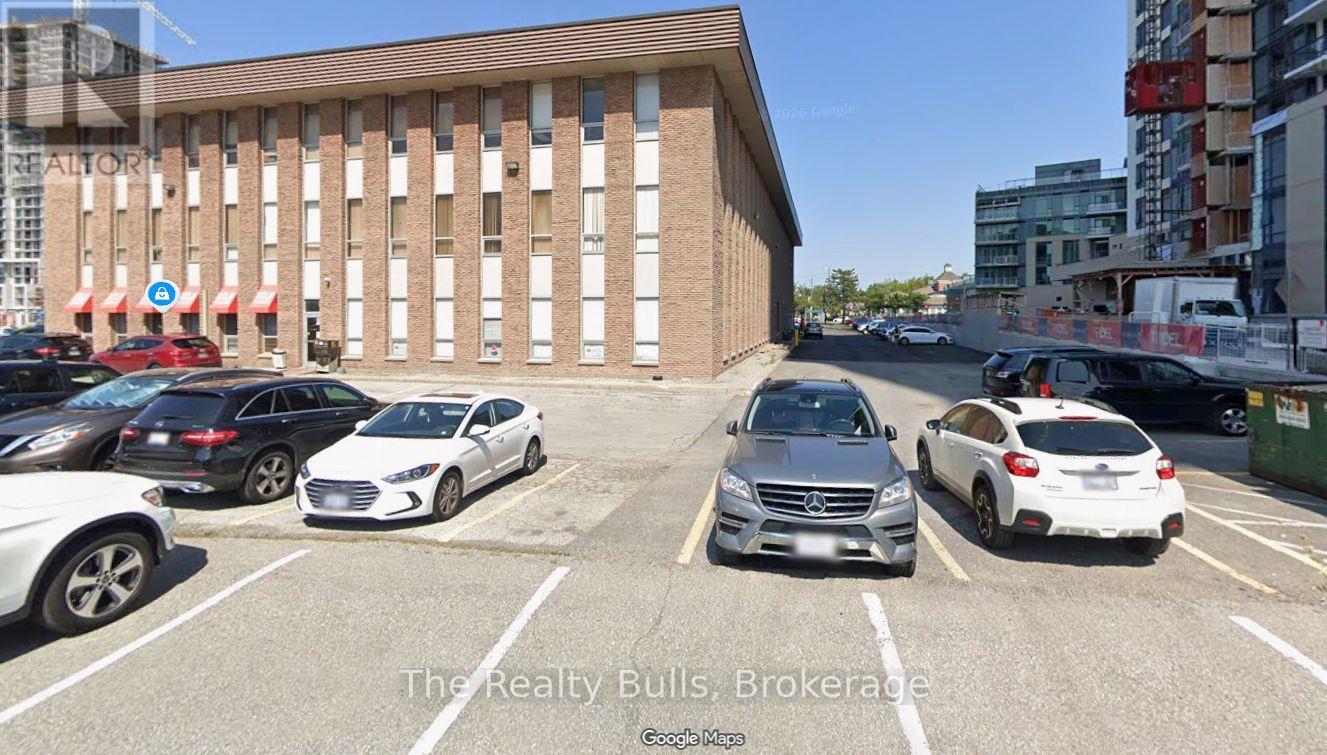
# 106 One Room - 2175 Sheppard Avenue E
Toronto (Henry Farm), Ontario
Clean and well-maintained ground-floor office room available for lease in a small office building near Sheppard Avenue East and Highway 404. Ideal for professional use, including real estate, accounting, consulting, insurance, immigration services, or other office-based businesses. Conveniently located close to various amenities, with a bank in the building and TTC transit at the doorstep. Ample free parking is available. **Gross rent includes all utilities.** Immediate possession available. (id:45725)
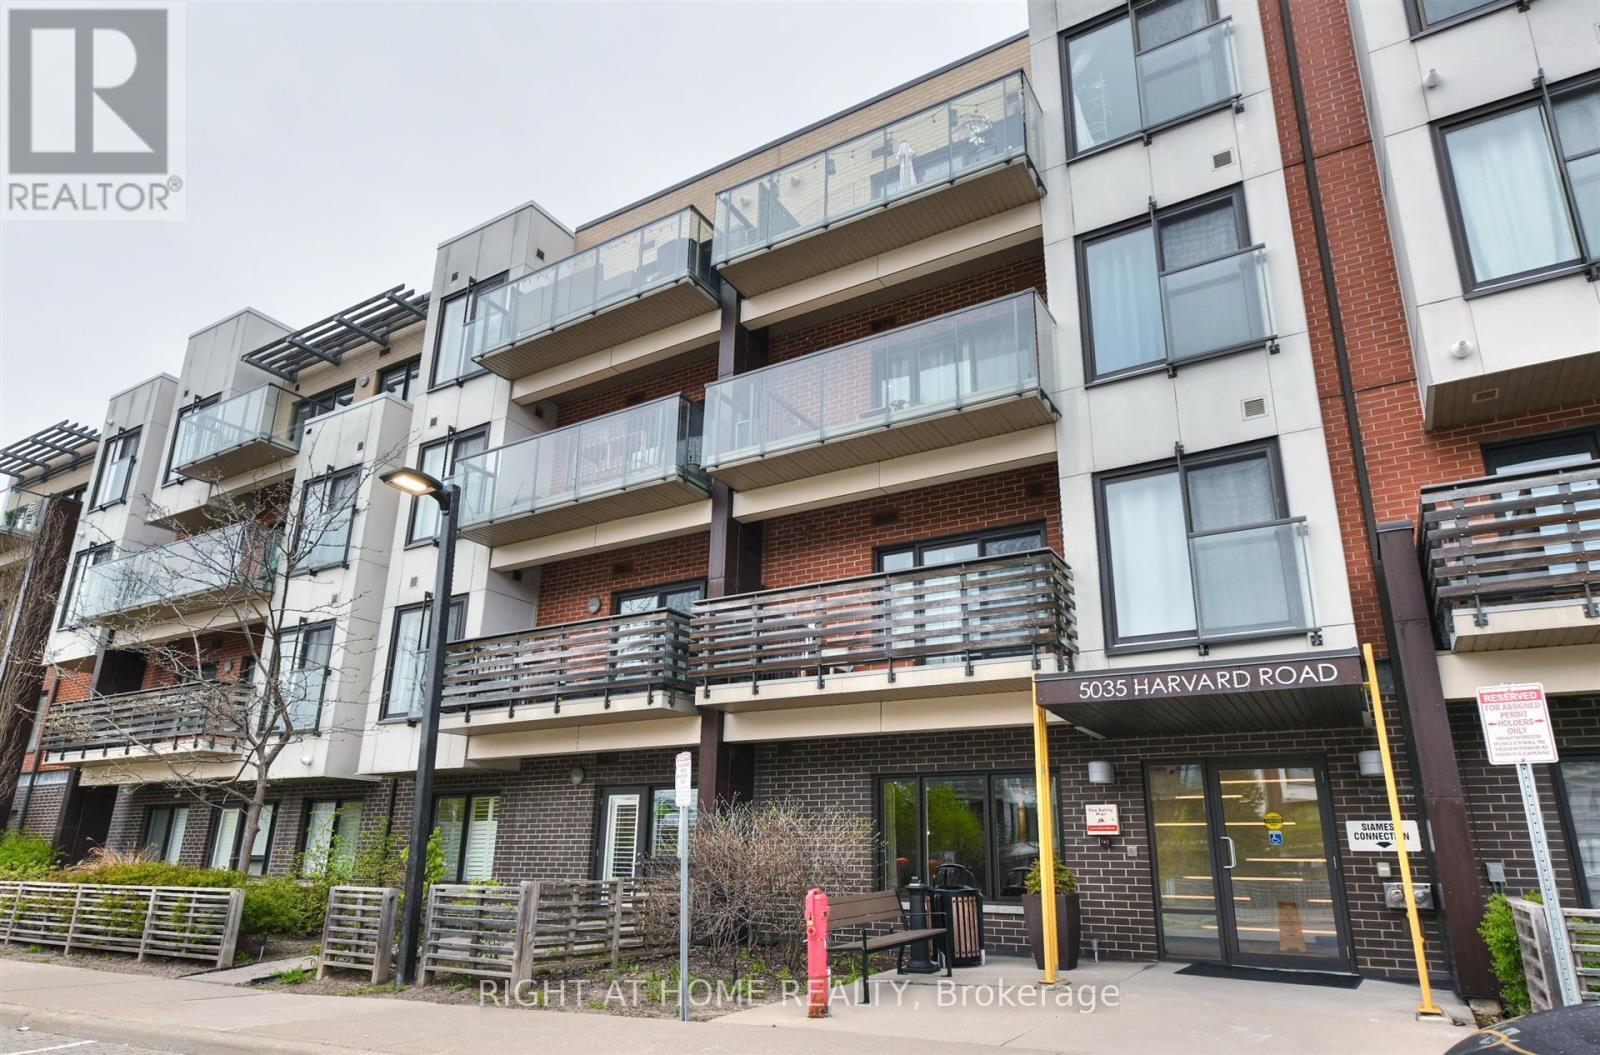
101 - 5035 Harvard Road
Mississauga (Churchill Meadows), Ontario
Client RemarksExperience the perfect blend of peace and tranquility with the convenience of modern condo living in this desirable low-rise condominium built by Great Gulf. 1+ 1 Unit with 9ft high ceilings and a functional open-concept layout that is flooded with natural light streaming in through the large windows, creating a warm and inviting atmosphere. The modern kitchen is equipped with stainless steel appliances. The bedroom is generously sized and offers abundant closet space, while the additional den provides flexibility to be used as a home office or for extra storage. Residents have access to a range of building amenities, including a fitness room, a party room, and a safe playground nearby for children to enjoy. Custom Plantation Shutters are perfect for adding elegance, light control, and privacy. Minutes drive to Erin Mills Center, Hwy 403, Credit Valley Hospital. An Exceptional place to call Home. (id:45725)
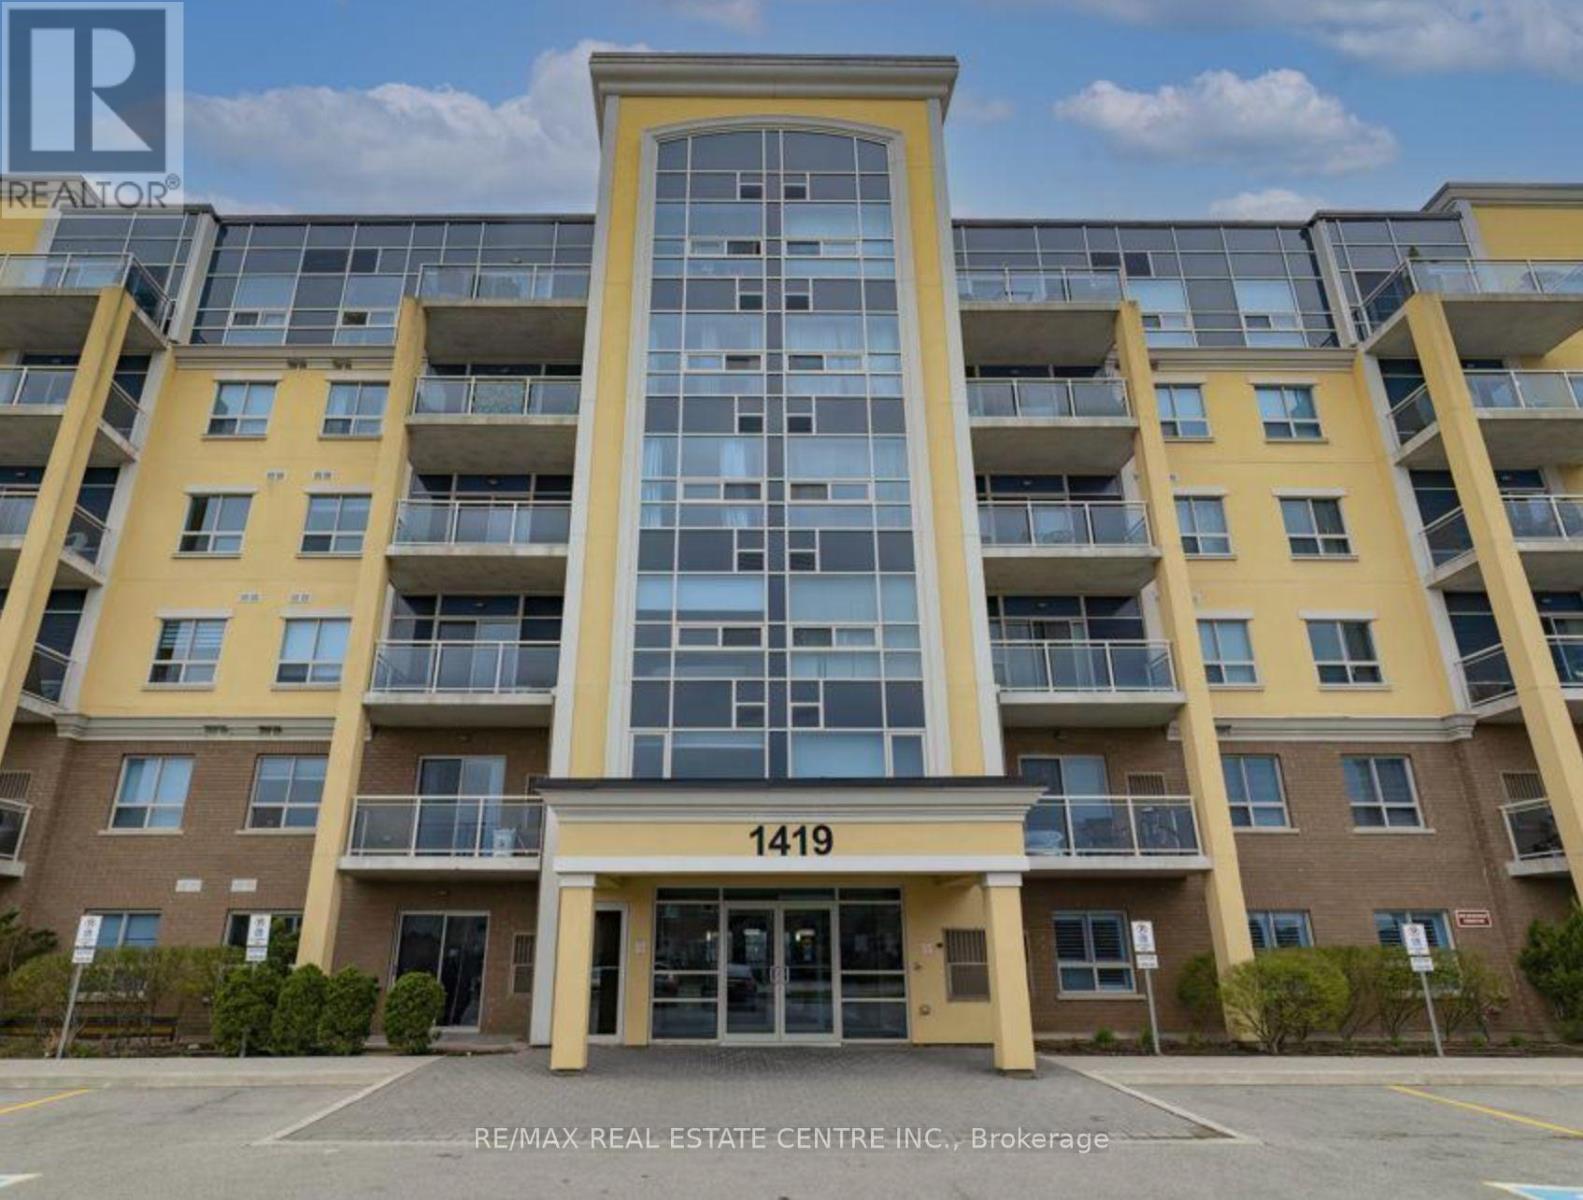
612 - 1419 Costigan Road E
Milton (Cl Clarke), Ontario
Welcome to this bright and spacious top-floor condo suite in Milton's desirable Clarke neighbourhood. Offering 2 bedrooms and 1.5 bathrooms, this well-designed unit features a functional open-concept layout with comfortable living and dining space, plenty of natural light, and a private balcony to enjoy. The suite also includes two underground parking spaces and a storage locker, providing exceptional convenience for everyday living. Ideally located close to parks, walking trails, shopping, schools, Milton GO Station and major commuter routes, this is a fantastic opportunity to lease in a well-established community! Utilities not included. (id:45725)
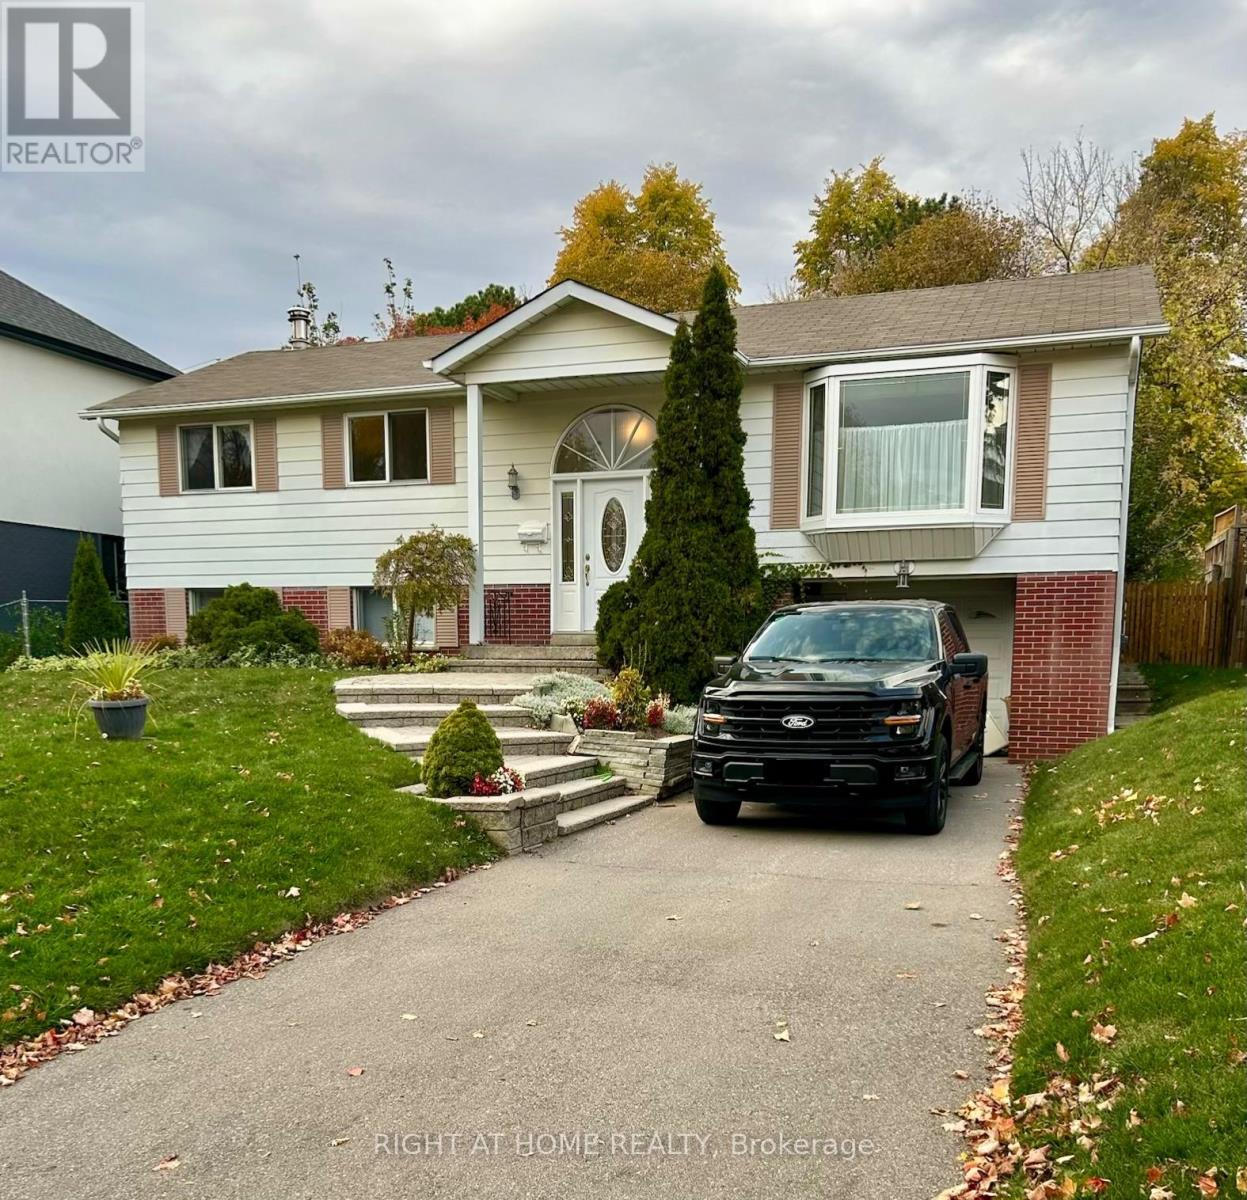
94 Southdale Drive
Markham (Bullock), Ontario
Beautifully maintained 3-bedroom, 1-bathroom main floor in the highly desirable Markham Conservation area( Basement is not included in this lease. Features a bright kitchen with a large skylight, spacious living areas, and a walk-out to a private backyard with a deck, awning, garden, and pool. Lovingly cared for by the original owners, with kitchen/dining area updated in 2020 and main bathroom updated in 2024. Conveniently located near Milne Dam Conservation Park, Markville Mall, Main Street Markham, schools, transit, Highway 407, and Markham Stouffville Hospital. A wonderful opportunity for families seeking comfort, convenience, and a great location. (id:45725)
Lower - 27 Snider Avenue
Toronto (Briar Hill-Belgravia), Ontario
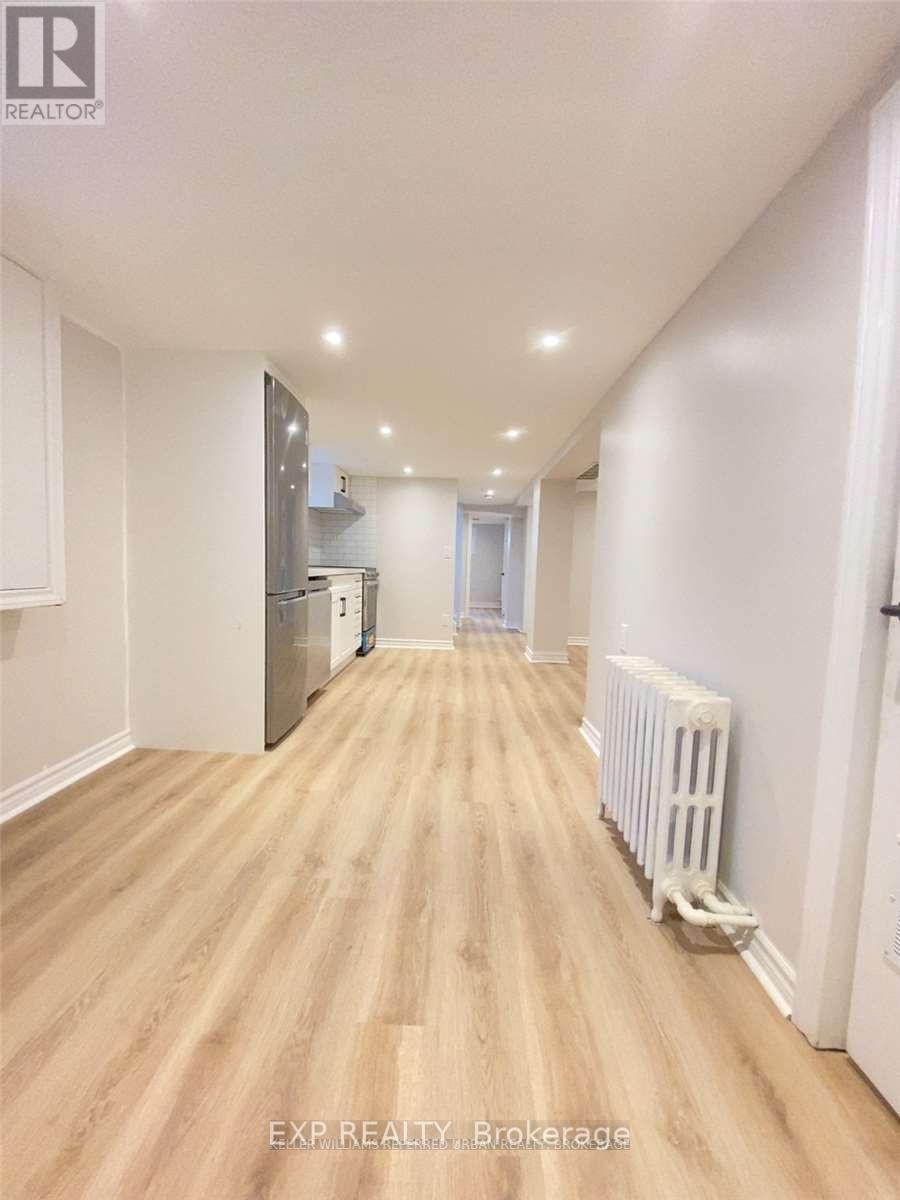
Comfortable, and connected to everything you need! This tastefully updated basement apartment offers a bright, open-concept layout with above-grade windows that bring in natural light, creating a welcoming space to call home. 2 bright bedrooms, a spacious livingroom and dining area. Modern pot lighting, plenty of storage, and a den ideal for a dedicated home office, study area, or additional personal space.Enjoy the convenience of your own laundry, access to backyard space, and separately metered hydro. Street parking is available in the neighbourhood, subject to municipal regulations.And then there's the location! Situated in the established Briar Hill-Belgravia community, you're just a short walk from the Eglinton Crosstown LRT at Caledonia Station,( 5 minutes) making travel across midtown Toronto easier than ever. TTC bus routes provide additional connections, while everyday essentials including FreshCo, No Frills, Shoppers Drug Mart, Tim Hortons, local shops, and restaurants are conveniently nearby.Whether you're commuting to work, grabbing groceries, or enjoying a quiet evening at home, this location makes everyday living easy. A thoughtfully renovated space with the convenience of city living right outside your door. (id:45725)
Uph5 - 88 Times Avenue
Markham (Commerce Valley), Ontario
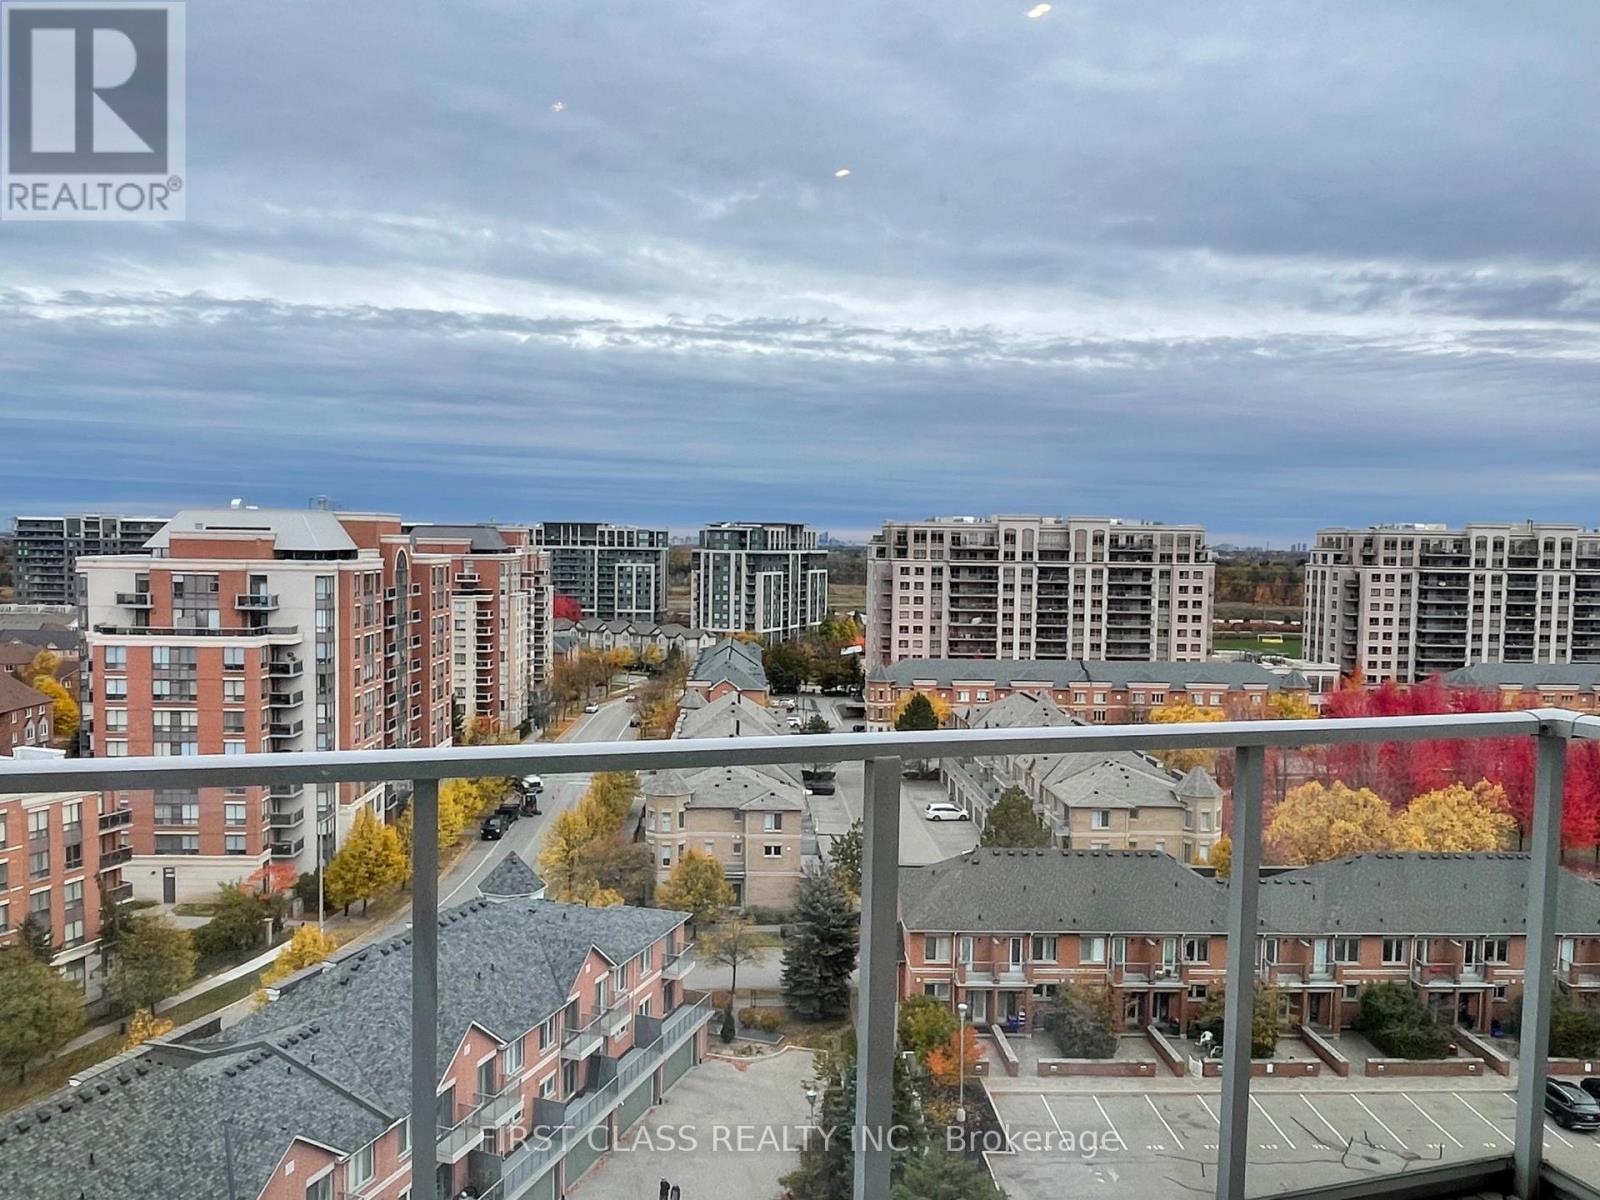
Stunning upper penthouse living in the heart of Markham's Commerce Valley at Hwy 7 & Bayview Ave. Featuring a bright, open-concept 1,518 sq. ft. layout filled with natural light, paired with a 168 sq. ft. private balcony offering magnificent south views. Designed with 9-ft flat ceilings and premium laminate flooring, the suite includes a separate large dining room ideal as a home office or potential 3rd bedroom. Exceptional value with 2 owned parking spaces included. Enjoy health and leisure amenities featuring an indoor pool, sauna, exercise room, recreation room, and 24-hour security. Steps to parks, gourmet restaurants, tea shops, banks, plazas, and groceries, with Viva and GO transit right at your door and easy highway access in a high-demand area. (id:45725)
15 Azalea Gate Way
Markham (Commerce Valley), Ontario
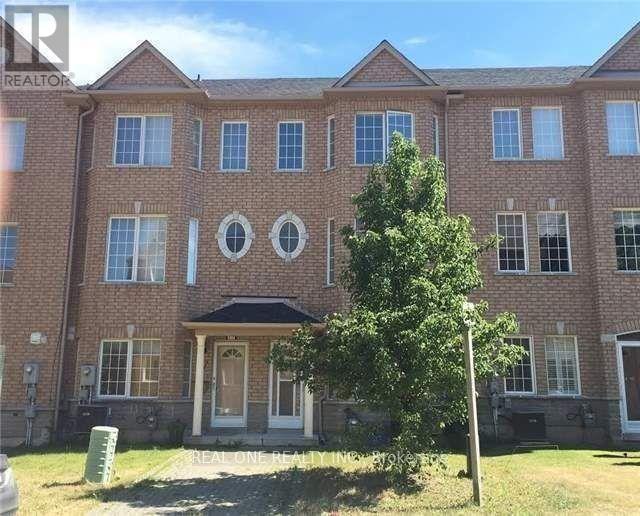
Beautiful Freehold 4 Bedroom Townhouse With Double Garage In Desirable Markham Location. 9Ft Ceiling On Main, Family Size Eat-In Kitchen With Built-In Pantry And Walkout To Private Balcony, Hardwood Floors In Living/Dining Area And Bedrooms, Master Has Walk-In Closet And 4Pc Ensuite. Lower Level With 4th Bedroom, 2Pc Bath And Door To Garage, Boundary For Top Schools, St Robert (Ib) And Bayview Fairway And Close To Shops, Restaurants, Parks, Transit, 404/407. (id:45725)
2607 - 70 Town Centre Court
Toronto (Bendale), Ontario
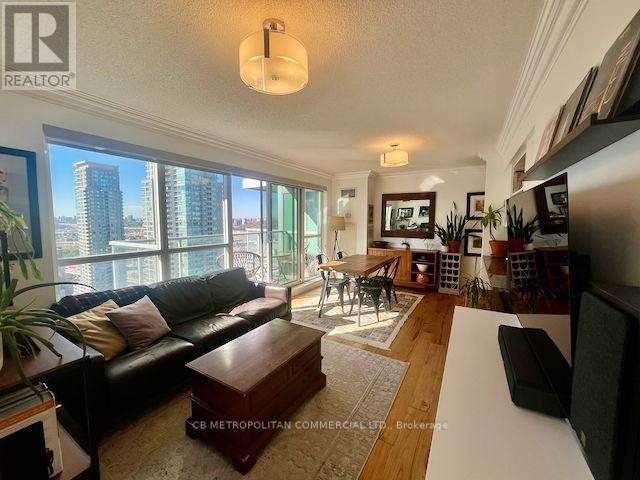
Tremendous two-bedroom corner suite with two-bathrooms, upgraded lighting and upgraded flooring (carpet-free), lovingly occupied by long-time owners ... immediately feels like home. Kitchen includes all newer stainless steel LG appliances, stone countertops, and breakfast bar. Very large primary bedroom with four piece ensuite bathroom. Second bedroom is full-sized for children or an amazing "corner office" work-from-home paradise. West & south facing balcony with amazing views of Scarborough Town Centre. Top quality builder Monarch Homes EQ1. One Parking Stall & one locker included. 24Hr Concierge, Theatre, Party Room, Gym, Guest Suites, and ample Underground Visitor Parking. (id:45725)