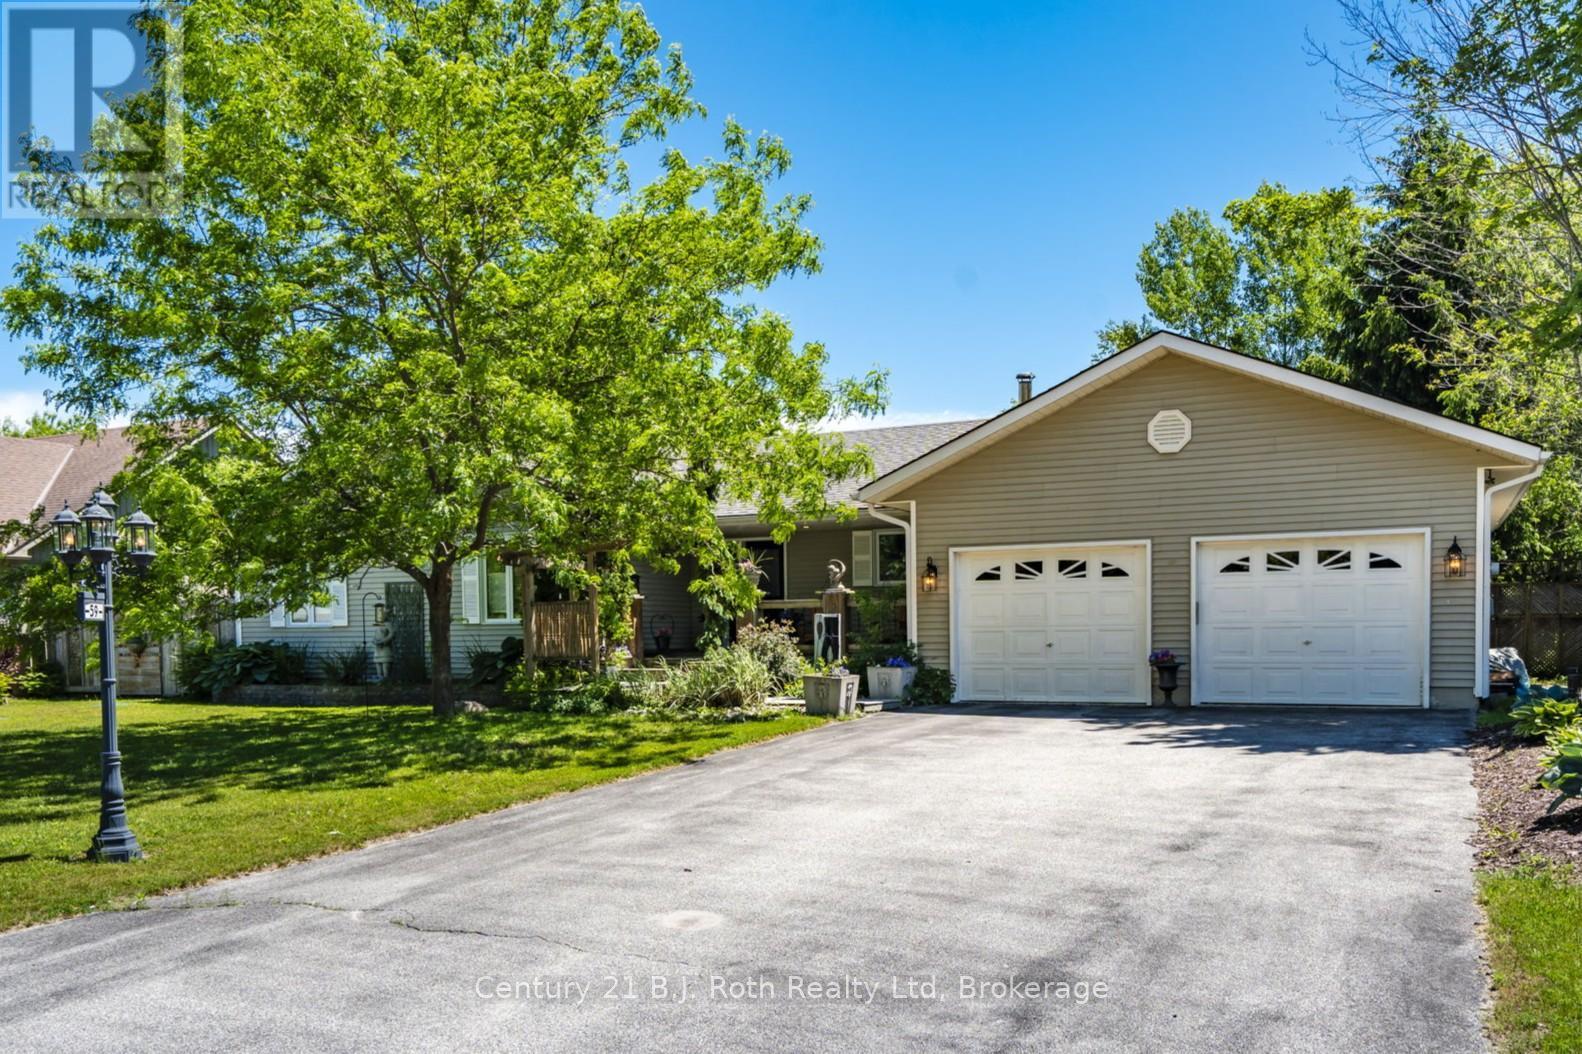
59 Withall Grove
Tiny (Wyevale), Ontario
WOW over 2200 sq ft on the main floor and the basement is finished as well. This home is so spacious you will have more than enough room for your entire family! Kitchen is the heart of the home and this functional space has been given a refresh and the stainless steel appliances stay. Kitchen flows to the dining room and a French door leads the way to your backyard oasis. Outside, the private backyard and gorgeous gardens are made for enjoying every season, complete with a patio, hot tub and garden shed creating a peaceful natural setting. You will appreciate the convenience of three bedrooms, two 4pc baths, laundry room with sink, mudroom with door to backyard and door to garage and a 2pc bath are all on the main floor. The primary bedroom is a relaxing retreat with its own ensuite and walk-in closet. The cozy main floor living room creates the perfect place to unwind, while the finished lower level with wood stove, offers extra room for movie nights, hobbies, games, or visiting guests which also has its own 4pc bath. Complete summer comfort with the central air electric furnace and energy efficient Convectair units provide customizable temperature comfort in each room for the rest of the year. New Septic installed 2018/2019 approximately, (located in the front yard) last pumped and inspected in 2024. Located in the quaint village of Wyevale this family neighborhood is sure to charm you. Approximately 12 minutes to Midland, 30 minutes to Barrie, whether you're looking for a full-time home or a weekend escape, this charming property offers comfort, space, and a slower pace of life in one of Tiny's most desirable rural settings. (id:45725)
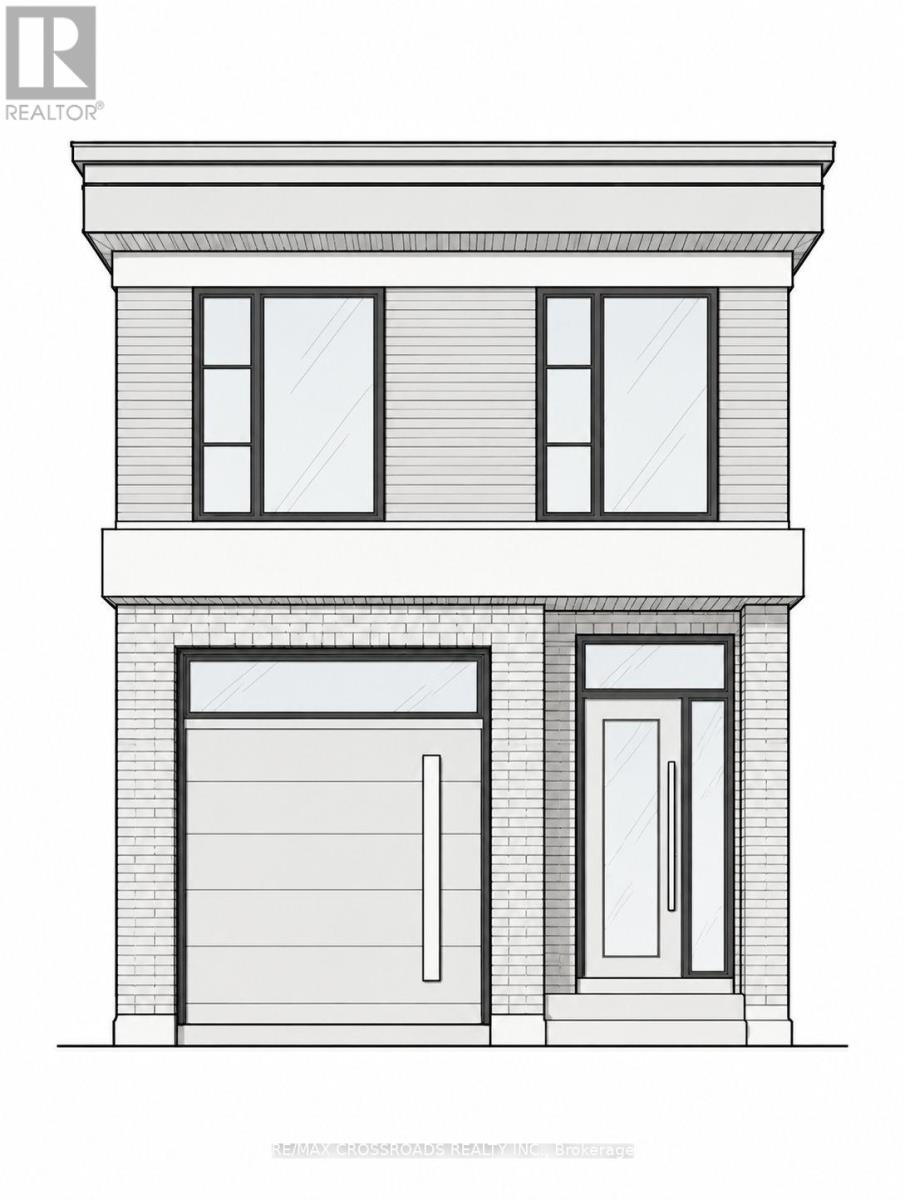
54 Westbrook Avenue
Toronto (Woodbine-Lumsden), Ontario
Attention Builders, Investors & End Users! Exceptional opportunity in the sought-after Woodbine-Lumsden neighbourhood to build a custom home on a 25 x 100 ft lot. Much of the groundwork is already complete, including Committee of Adjustment approvals, architectural plans and drawings, and a comprehensive permit package substantially advanced toward final issuance. The proposed plans feature an impressive approximately 2,000 sq. ft. two-storey detached home plus a finished lower level, offering 4 bedrooms, a garage, and a thoughtfully designed layout for modern family living. An outstanding opportunity for a builder to take over an advanced project or for an end user to create a personalized custom home without starting the lengthy design and approvals process from scratch. Situated on a quiet residential street in an established East York neighbourhood, close to the Danforth, TTC subway, parks, schools, shops, restaurants and everyday amenities. Plans, Committee of Adjustment approvals and permit package available for review. A rare opportunity to move a custom-build project significantly forward in a highly desirable Toronto location.... Complete Plans, Approvals & Permit package include with the sale.... Flexible closing (id:45725)
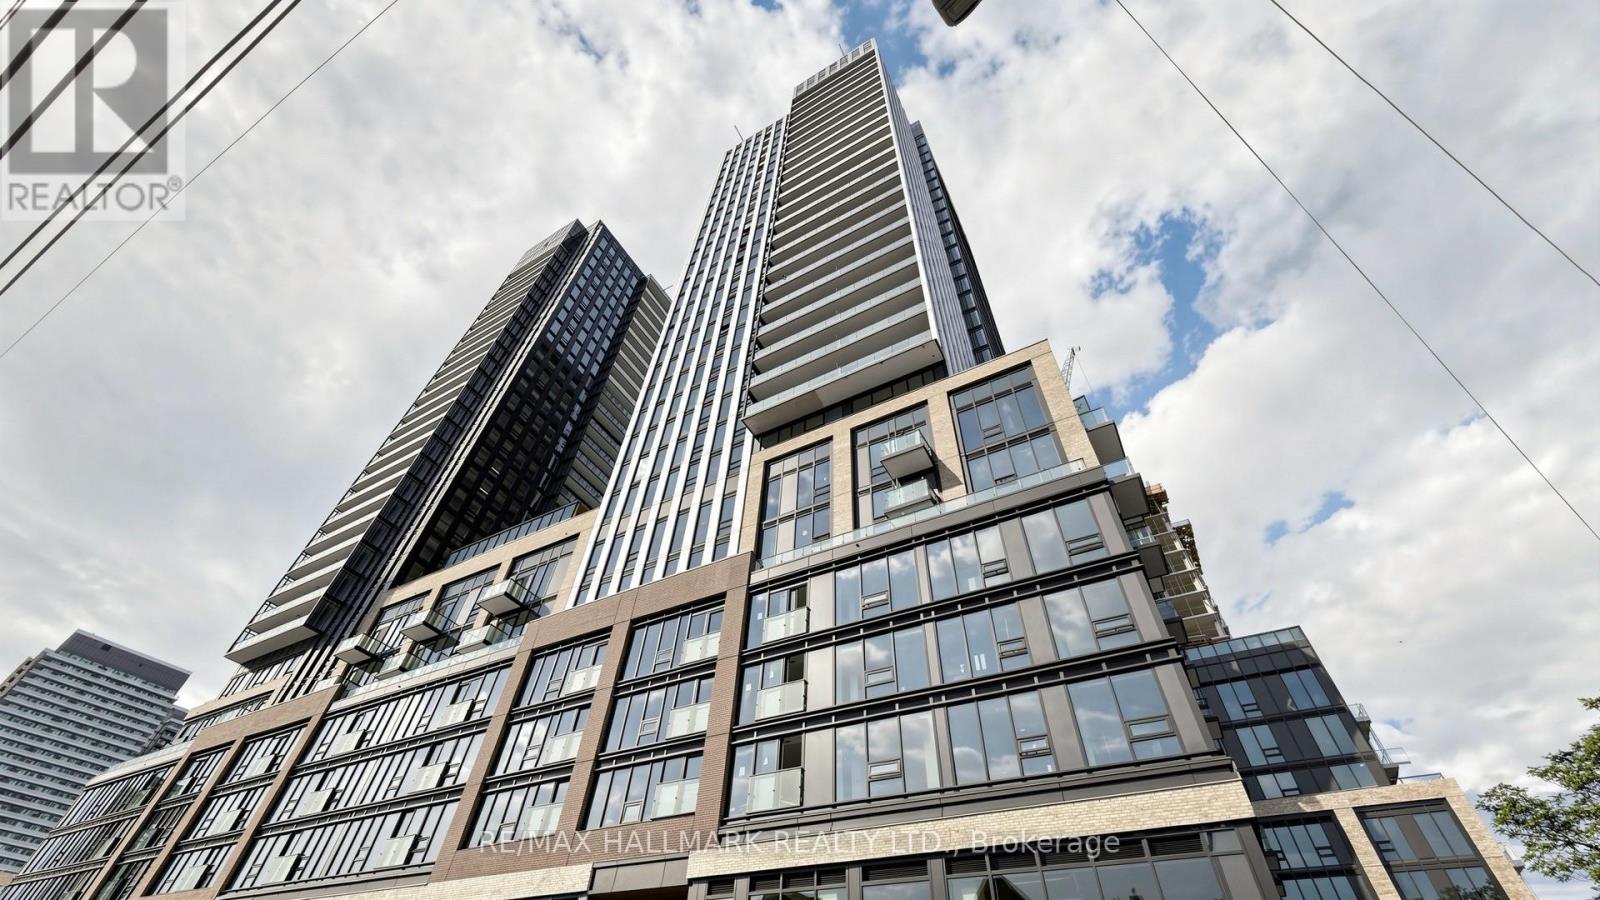
719 - 101 John Street N
Hamilton (Beasley), Ontario
Welcome to The Design District! Be the very first to live in this brand-new corner unit, featuring 10 ft ceilings and modern, sleek finishes throughout. Inside, you'll find 2 bedrooms, 1 bathroom, and included Rogers internet. For added convenience, your parking space and locker are located right on the 7th level, making unloading groceries and everyday items a breeze. Residents enjoy premium building amenities, including an outdoor pool, 24/7 concierge, gym, yoga studio, rooftop terrace/BBQs and a co-working lounge. Ideally located, you are steps to public transit, Jackson Square, both West Harbour and Hamilton GO Stations, FirstOntario Concert Hall and TD Coliseum. Plus, you're just minutes to McMaster University, Bayfront Park, Highway 403, and the list goes on. Stylish living, top-tier amenities, and total connectivity, don't miss out on this incredible opportunity. (id:45725)
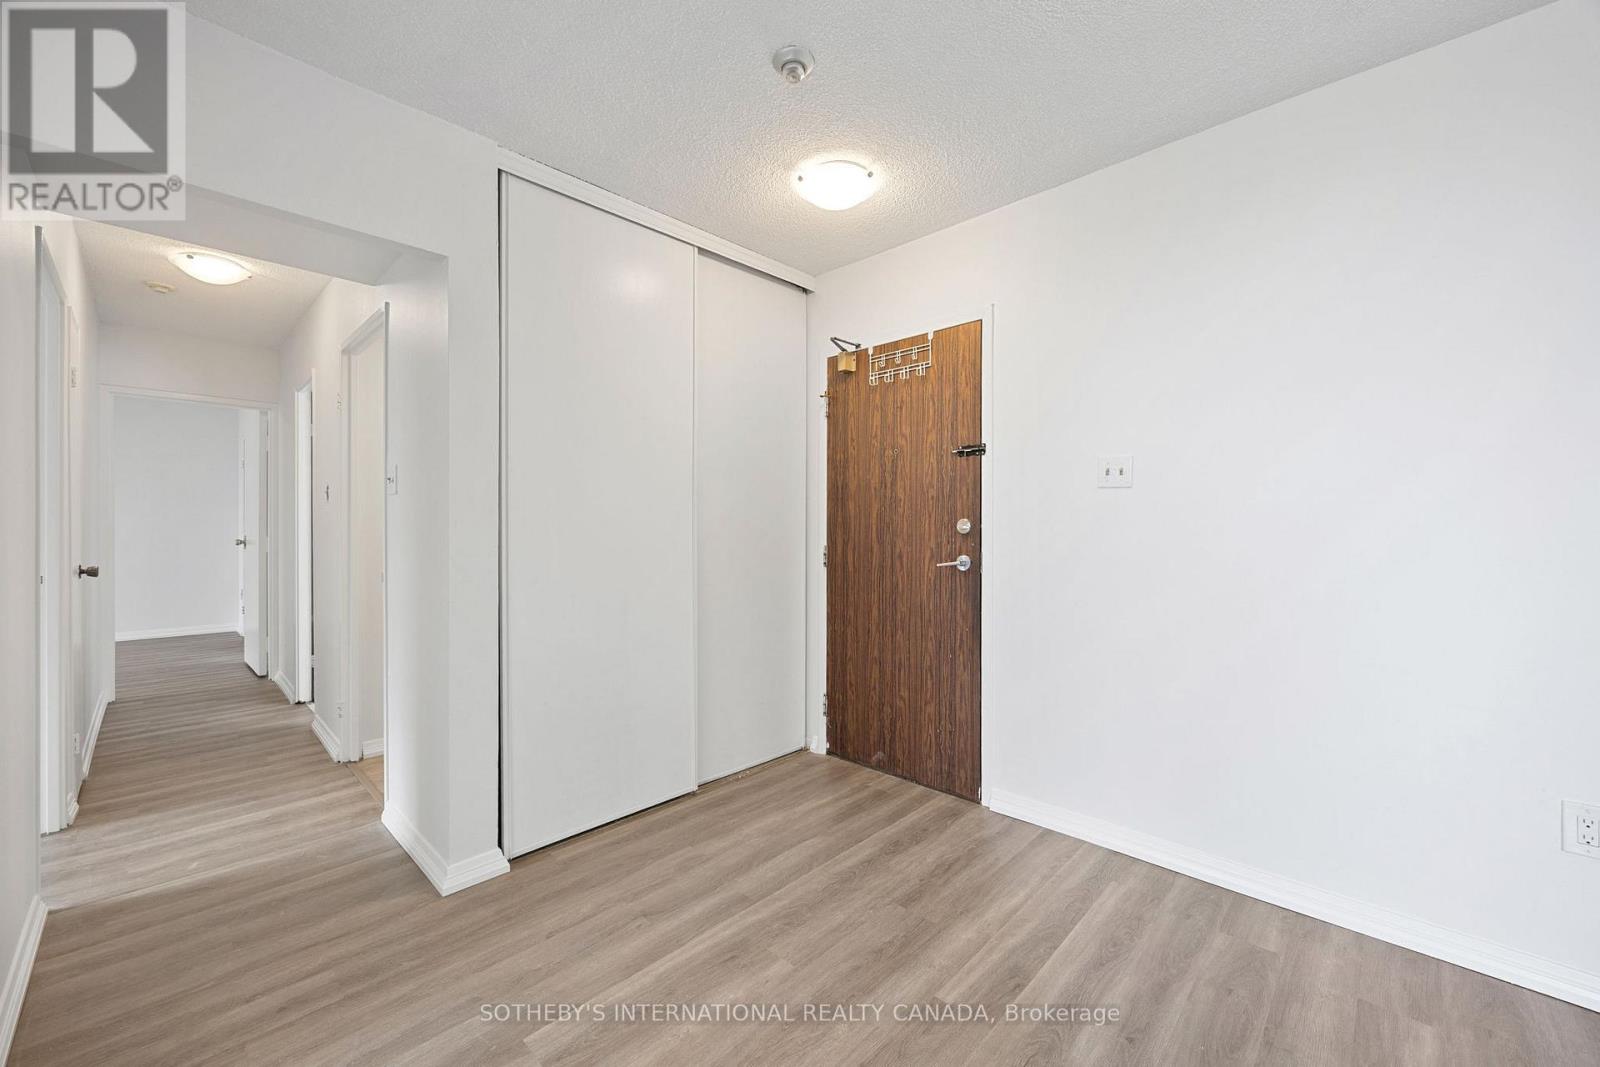
911 - 100 Prudential Drive
Toronto (Dorset Park), Ontario
Spacious And Newly Renovated, This Bright South-facing 2+1 Bedroom Suite Offers The Perfect Balance Of Comfort And Convenience. Featuring New Flooring And Fresh Paint Throughout, The Home Boasts A Large Den That Can Serve As A Third Bedroom, Two Bathrooms Including A Primary Ensuite With Walk-in Closet And Walk-out To Balcony, And A Family-sized Eat-in Kitchen. The Expansive Living And Dining Area Also Opens To A Balcony, Creating An Airy And Inviting Space For Everyday Living And Entertaining. Complete With Parking, And Quick Possession Available, This Move-in Ready Unit Is Just Steps To The Ttc, Go Train, Hospitals, Schools And More! (id:45725)
914 Donovan Crescent
Whitby (Williamsburg), Ontario
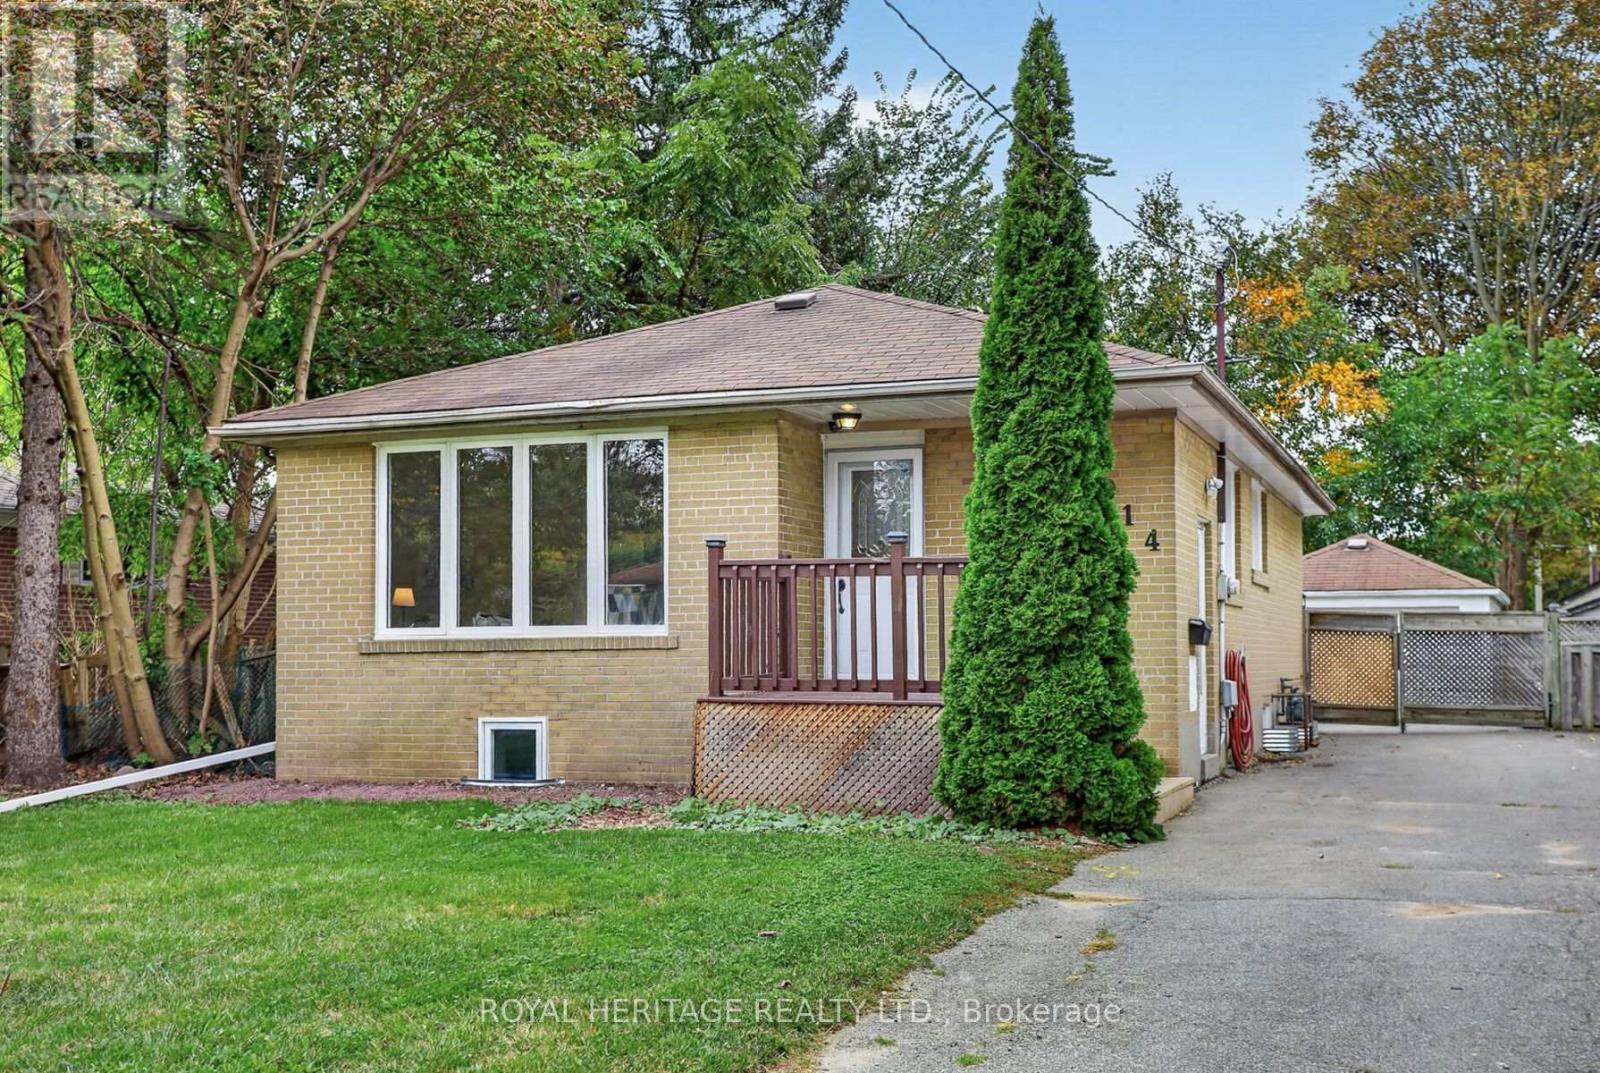
Room to spread out, space to come together, and the ease of bungalow living! Set in a sought-after mature neighbourhood, this detached bungalow pairs freshly updated interiors with an expansive lot that opens up endless possibilities for outdoor enjoyment. Newly refinished hardwood floors bring warmth and character to the main level, while fresh paint from top to bottom gives the home a bright, welcoming feel.The finished basement offers a separate entrance to an inlaw suite with two bedrooms and a new kitchen, providing valuable flexibility for a growing household, extended family or parents who appreciate space of their own. Whether you need room for togetherness or a little more independence under one roof, this layout gives you options.Outside, the generous backyard has room for gardening, summer gatherings, play and quiet evenings under the stars. A wonderful opportunity to enjoy a refreshed bungalow, a spacious property and an established neighbourhood, with room for your family's next chapter. The furnace and ac were both replaced in 2022 (id:45725)
Front Unit - 1269 Dundas Street W
Toronto (Trinity-Bellwoods), Ontario
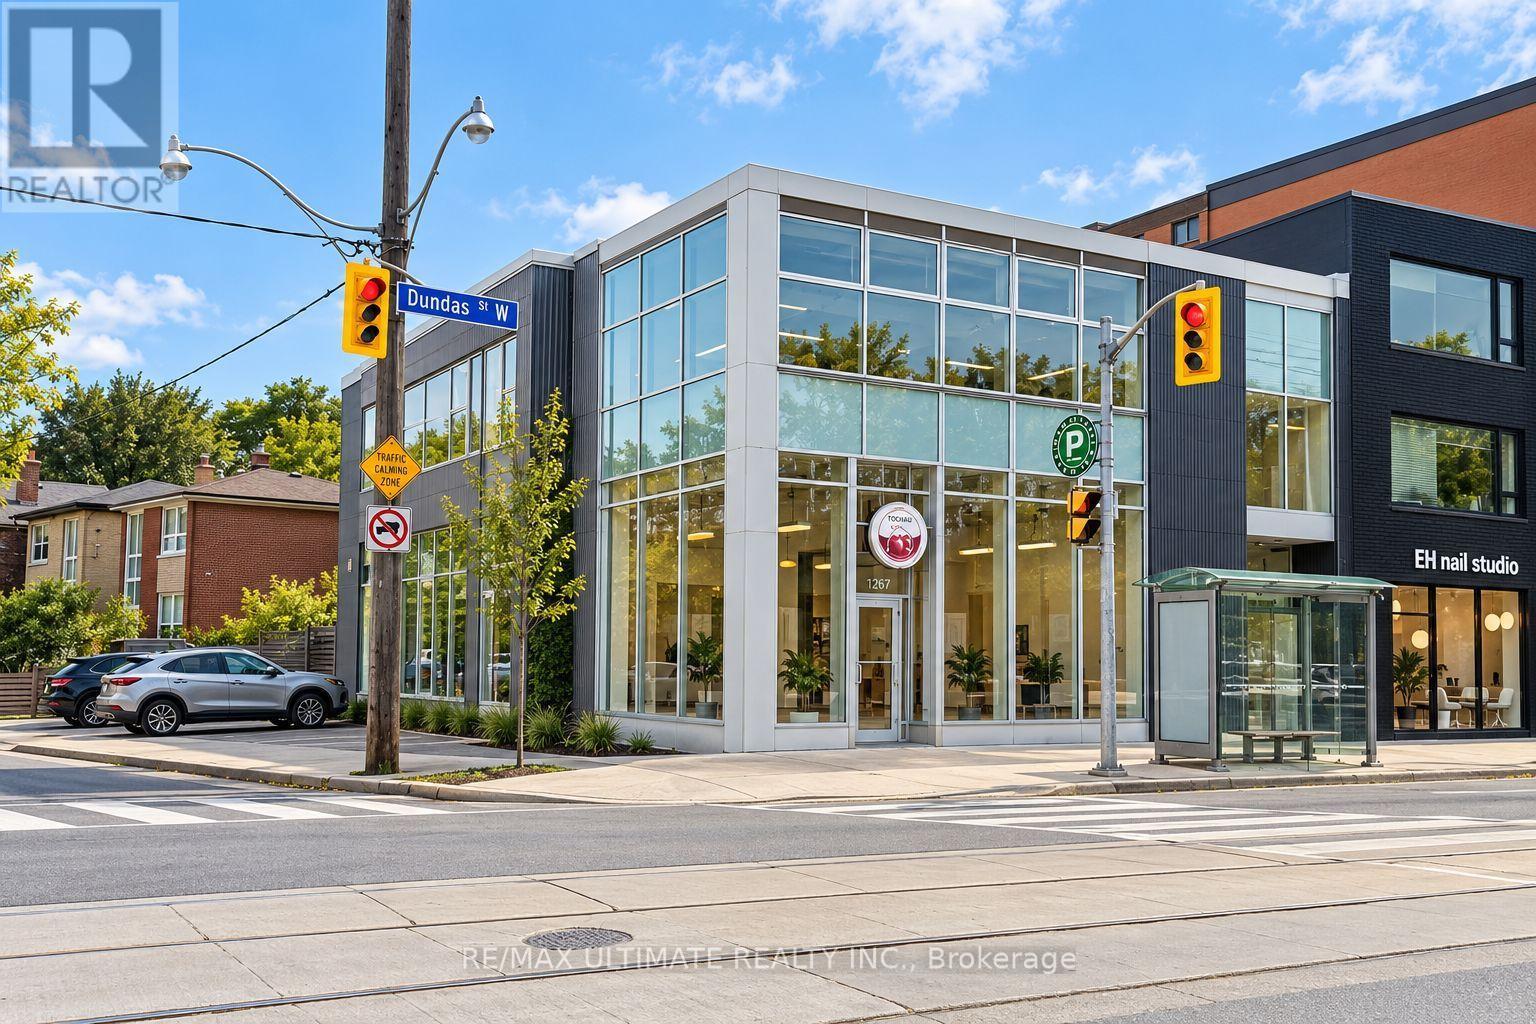
Exceptional opportunity to lease approximately 800 sq. ft. of commercial space on Dundas St. W., just west of Ossington Ave. Offered at $5,000 per month, TMI inclusive.Well positioned in a vibrant Dundas West pocket surrounded by restaurants, cafés, shops and established residential neighbourhoods, with strong pedestrian activity and convenient transit.Bright, turnkey space with high ceilings, excellent natural light and a functional layout suitable for a variety of business concepts. Parking may be available at an additional cost. (id:45725)
Rear Unit - 1269 Dundas Street W
Toronto (Trinity-Bellwoods), Ontario
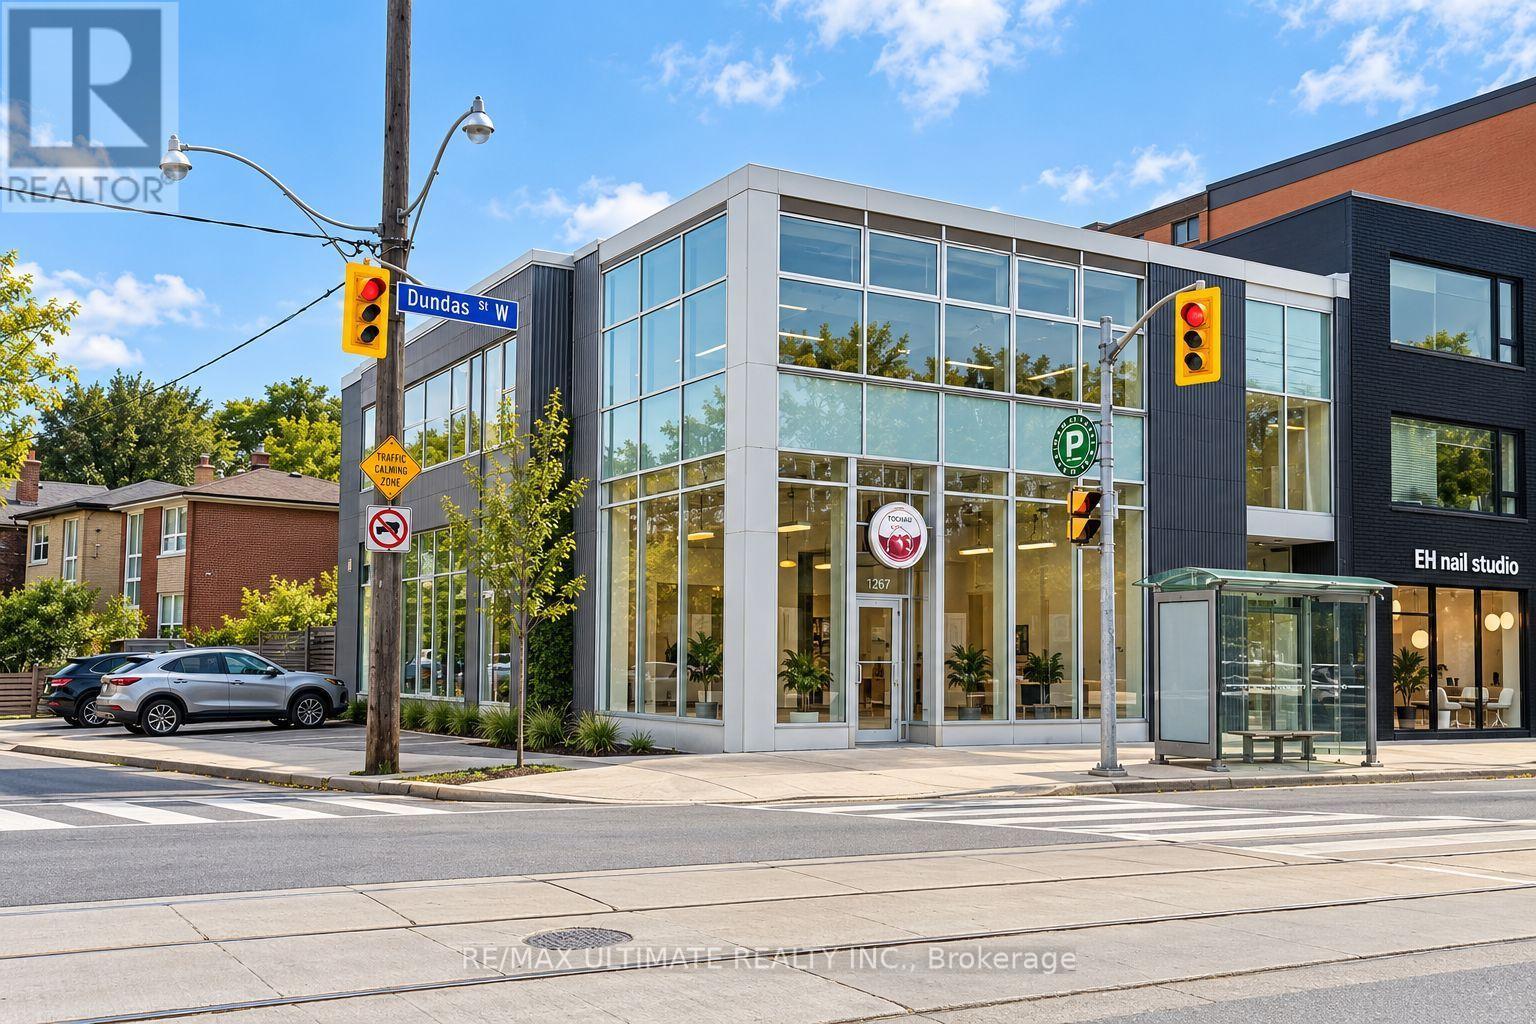
Outstanding opportunity to lease approximately 2,500 sq. ft. of versatile commercial space at $7,950/month, TMI included.Spacious, turnkey unit featuring windows, and natural light. The flexible layout is suitable for a variety of business uses and is well positioned in a desirable commercial area with convenient access and strong surrounding amenitiesParking may be available at an additional cost. (id:45725)
20 Foley Crescent
Collingwood, Ontario
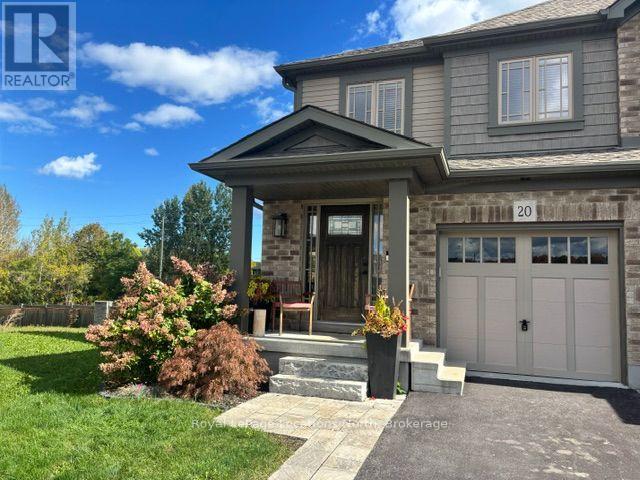
Winter Seasonal Rental Property Available in the popular Summit View Community. This end unit, townhome has 3 bedroom, 2 1/2 baths and an open concept living room, dining area and kitchen with a walk/out to a large balcony with BBQ. The driveway has parking for two cars and a single car garage as well. Snow removal service for the driveway is provided with the cost of the rent. This ski rental is conveniently located 10 to 15 min to all ski hills and clubs, 4 min to grocery shopping and 5 min. to the historic downtown area of Collingwood. Enjoy the amazing restaurants, boutique shops and entertainment theaters and pubs all 5 min away. The trail system accessing all of the area for hiking snow shoeing and cross-country skiing is within walking distance from the back of the property. Well trained dogs are welcome! This is a great location and rate for 4 months in Ontario's winter playground. Central to the entire area for all outdoor activities and very convenient to all of your shopping needs as well. Dates are flexible. A security deposit for utilities/damage is on top of the rental rate. Don't miss out on this opportunity for a fun filled winter with family and friends. Call to book a showing today! (id:45725)
70986 B Line
South Huron (Stephen), Ontario
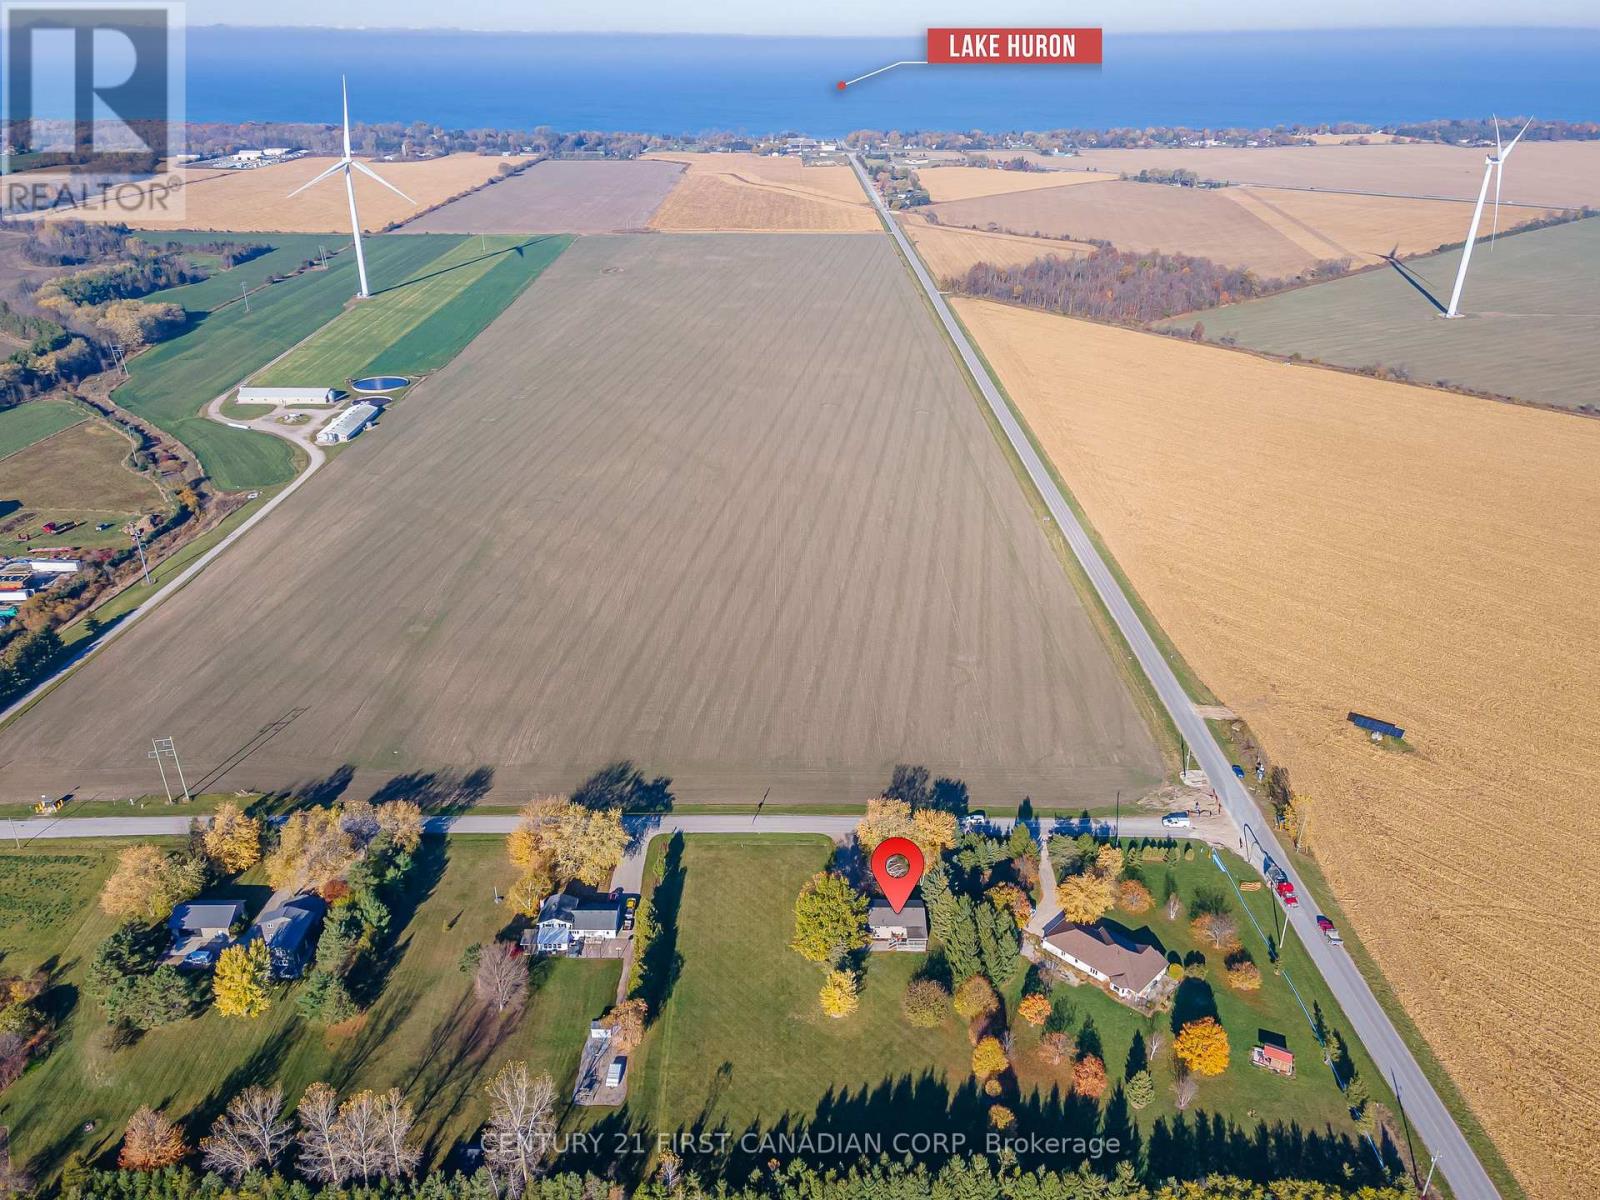
COUNTRY LIVING on 1.5 ACRES - GRAND BEND - Discover the perfect blend of peaceful country living & modern convenience-just two minutes from Grand Bend's beaches, restaurants & shops. This beautifully updated 4-bedroom+separate office, 2-bath home sits on a private 1.5-acre lot surrounded by a perimeter of mature trees, offering space, privacy & tranquility. Step inside to a bright foyer with soaring two-storey ceilings & an oversized window that fills the space with natural light. The upper level features an inviting open-concept layout with a spacious living area centered around a cozy gas fireplace & large windows showcasing sweeping country views. The kitchen boasts new white countertops, matte black hardware, oversized black stainless sink & a picture window overlooking the deep backyard. The adjoining dining area is perfect for family gatherings or relaxed entertaining. Two comfortable bedrooms, including a generous primary, along with an updated 4-piece bath, complete the main floor. The partially above-grade lower level offers exceptional living space with a large rec room anchored by a gas stove, two more bedrooms, a 3-piece bath & a well-sized laundry area with ample storage. A bonus finished office or studio with a private entrance offers versatility for a home business, gym or guest suite, or could be converted back to a garage. Outside, the expansive 1.5-acre property offers endless possibilities-enjoy peaceful field views, a deep laneway with parking for up to ten vehicles. Updates include a new heat pump, newer roof & siding, 200 AMP electrical service, sump pump with backup, professionally painted & modern lighting & fixtures-the list goes on. All applicants will be required to submit a rental application, provide references & credit check. (id:45725)
61 Highland Road
Stoney Creek, Ontario
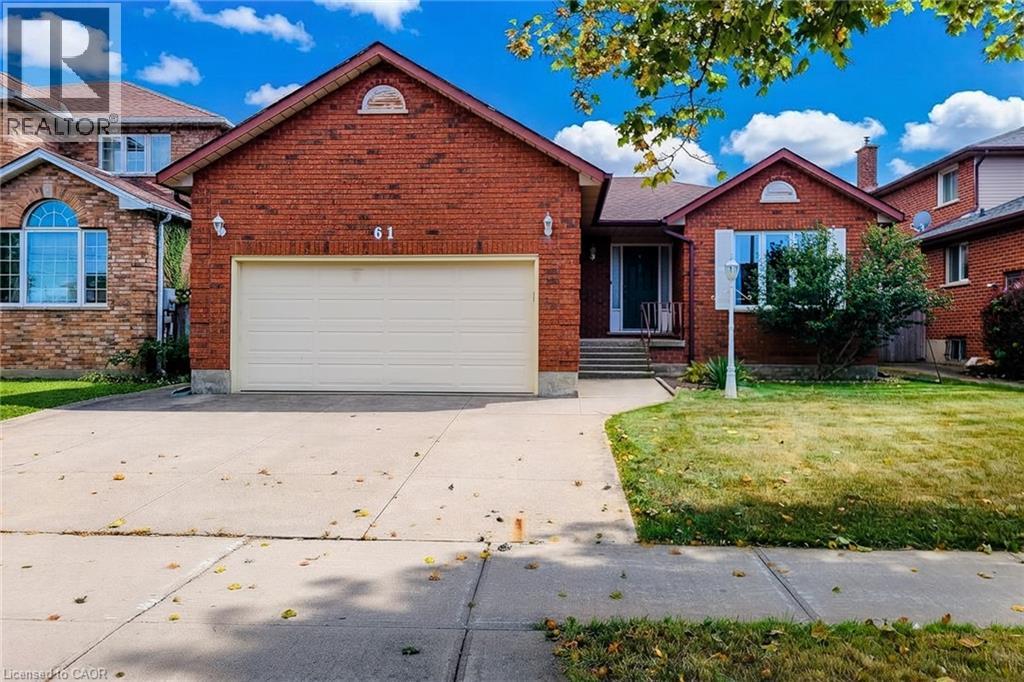
You’ve heard the expression “a home with great bones” — 61 Highland Road West may be the poster child. This solid, full-brick bungalow offers approximately 1,750 sq. ft. of comfortable one-floor living, with 3 bedrooms, 2 bathrooms and a double garage, plus a full unfinished basement of roughly the same footprint offering exceptional additional space and future potential. The home is in good overall condition and is certainly move-in ready, but it is dated and would benefit from some cosmetic updating. The carpets are stained and ready for replacement, the interior could use a fresh coat of paint throughout, and the rear deck has an area that needs repair. The good news is that many of the expensive items have already been taken care of, including a new roof in 2023 and new furnace and central air in 2025. The location adds another big plus. Saltfleet High School is just around the corner, Gatestone Elementary is nearby, and everyday shopping, parks and services are all close at hand. It’s an established Stoney Creek Mountain neighbourhood that works well for families, downsizers and anyone who likes the convenience of having so much nearby while still coming home to a residential setting. Priced to reflect its current condition and being sold “as is, where is.” Move in and enjoy it now, then update the finishes at your own pace and make this spacious bungalow your own. (id:45725)
5 Tangiers Road
Toronto (York University Heights), Ontario
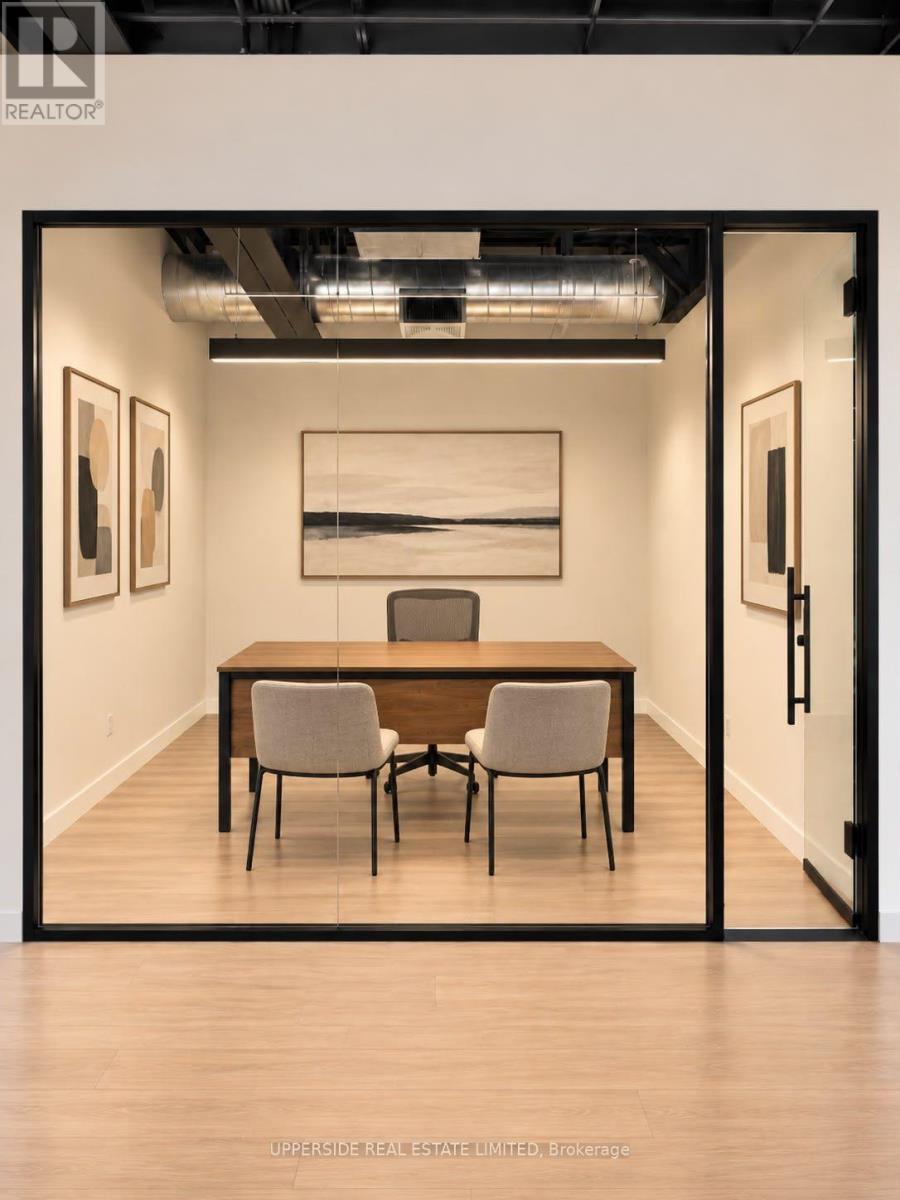
TURNKEY OMVIC-APPROVED AUTOMOTIVE SALES OFFICE FOR LEASE. Professional and functional automotive retail sales office ideally suited for an established dealer, automotive sales operation, or entrepreneur looking for a turnkey location. The office is OMVIC-approved for automotive sales use, providing an excellent opportunity to operate a vehicle dealership from a dedicated commercial setting without the time and expense associated with building out a new retail office. The space offers a professional customer-facing environment with a functional sales office layout, suitable for meeting clients, completing transactions, managing dealership operations. Conveniently positioned within a commercial setting with excellent accessibility and exposure, the property provides a practical base for both retail vehicle sales and dealership administration. Ideal for automotive dealers, used-car retailers, or other automotive-related businesses requiring an established sales office. Rare opportunity to lease an OMVIC-approved automotive retail sales location and get operating quickly. (id:45725)
50 - 405 Hyacinthe Boulevard
Mississauga (Mississauga Valleys), Ontario
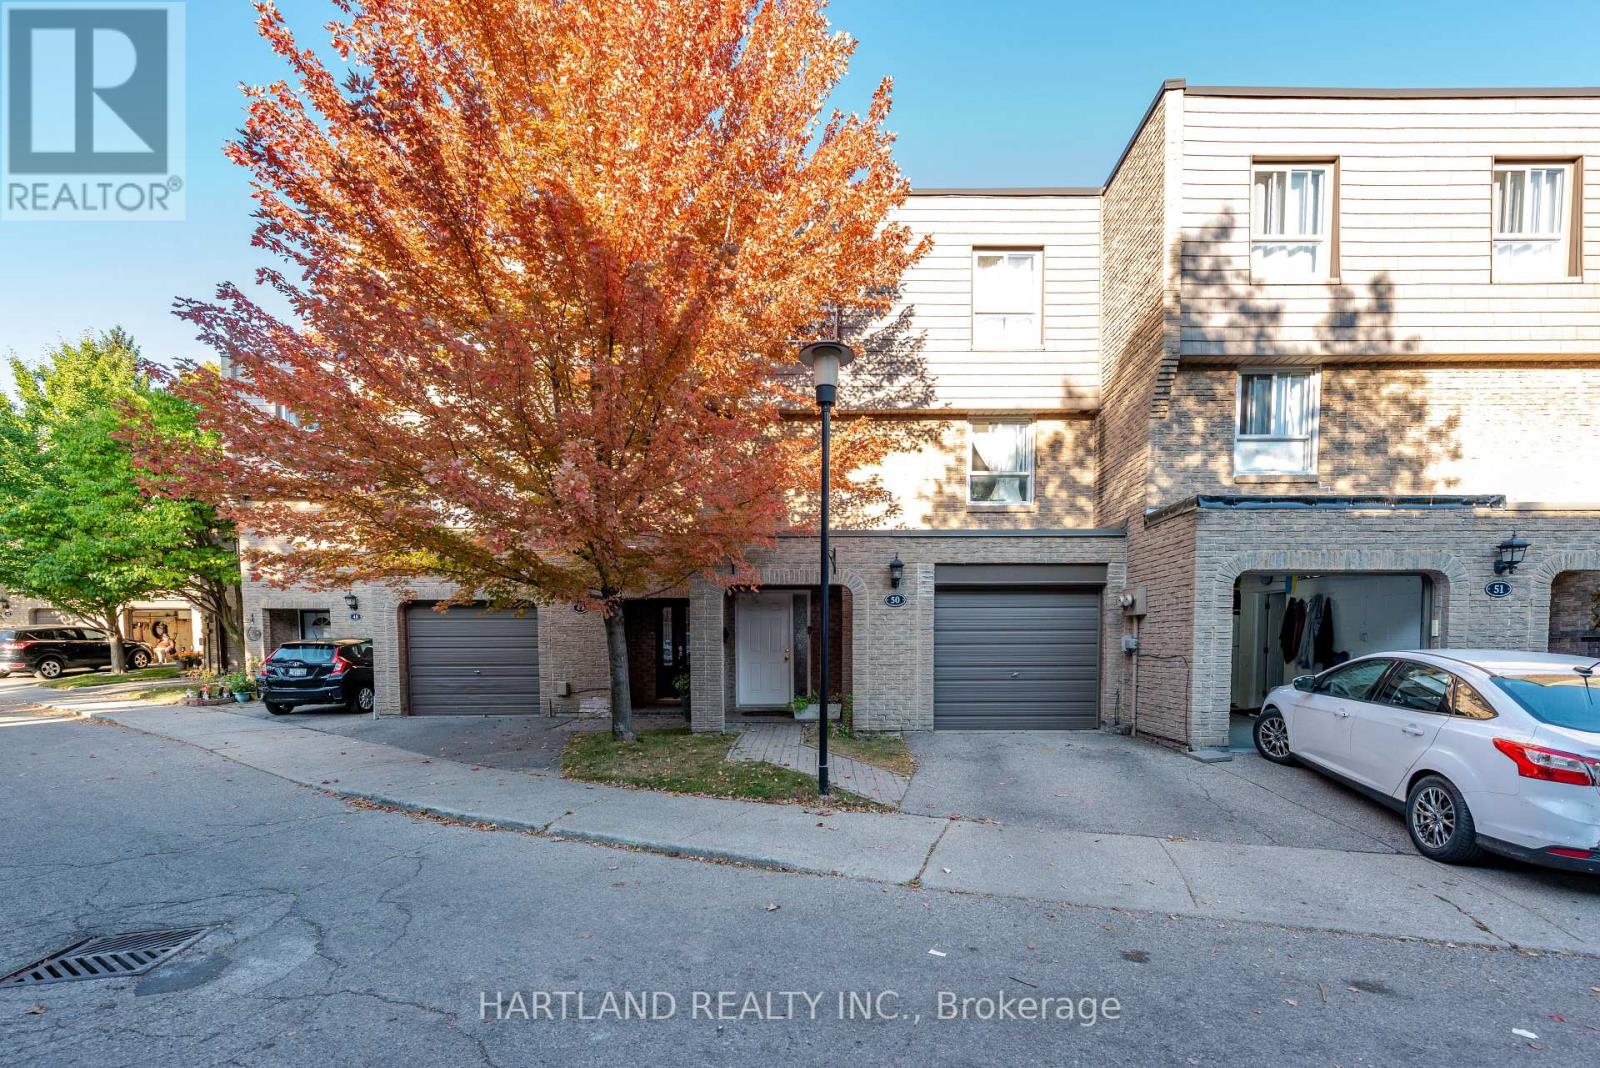
Stunning! Conveniently Located Well Maintained And Upgraded 3 Bedroom Townhouse In Sought After Area In The Heart Of Mississauga. Family Friendly Complex With Outdoor Pool And Playground. Cathedral Ceiling, Pot-Lights In Living Room, Hardwood And Laminate Floor Throughout, Good-Sized Master Boasts Large Walk in closet & 2 Bright Windows. A Large Gourmet Kitchen, Open Concept Layout, Professionally Finished Lower Level Has Rec Room With Walk out to Lovely Fenced Backyard With Stone Patio & Access Gate Minutes To Schools, Shopping, GO Station/Transit, Major Highways, Community Centre And Parks (id:45725)