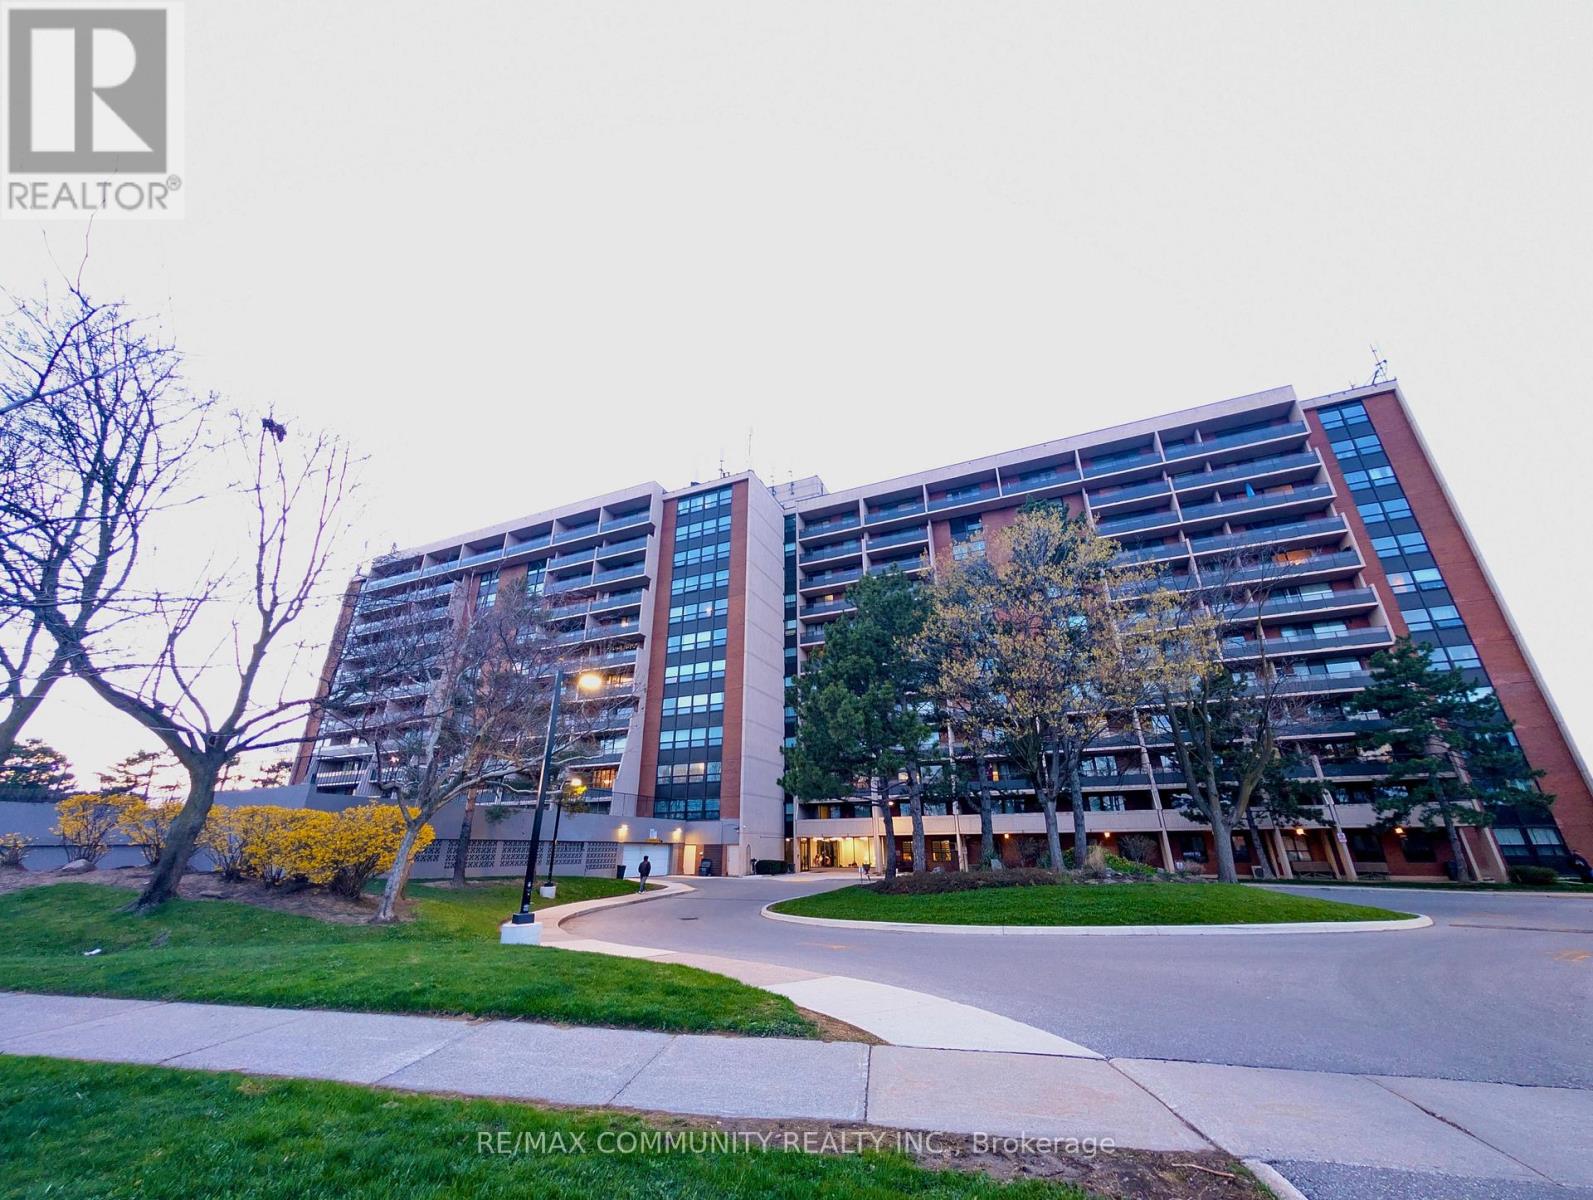
705 - 2929 Aquitaine Avenue
Mississauga (Meadowvale), Ontario
Experience comfort living in this beautiful, bright and spacious 3-bedroom, 2-bathroom condo in a sought-after high-rise community! Enjoy stunning south - east unobstructed city view from your open balcony, flooding the space with natural light. The primary bedroom boasts a walk-in closet and private ensuite, while the second bathroom offers a full 3-piece layout. Modern upgrades include Kitchen and kitchen appliances, Laminate flooring and a wall-mounted AC unit for year-round comfort. All utilities are included in the condo fees, covering hydro, heat, water, and Rogers cable. Two underground parking spaces, a locker and an ensuite storage room for added convenience. Residents of 2929 Aquitaine enjoy excellent amenities, including an outdoor pool, gym, sauna, games room, Tennis Court and party room. Recently renovated Lobby & Fresh Carpets on the Corridor, new windows in the bath rooms and bedrooms and fresh paintings throughout the building transformed the outlook. The convenience of a laundry room, visitor parking, and security cameras further enhance everyday living. Located in a prime area, the property is within walking distance of Meadowvale Town Centre, the GO station, transit, and a variety of shops and services including Costco, grocery stores, restaurants and pharmacies. Nature lovers will appreciate the proximity to Lake Aquitaine Park, offering scenic trails and recreational activities. This is a fantastic opportunity to own a well-appointed home in a vibrant and connected community. (id:45725)
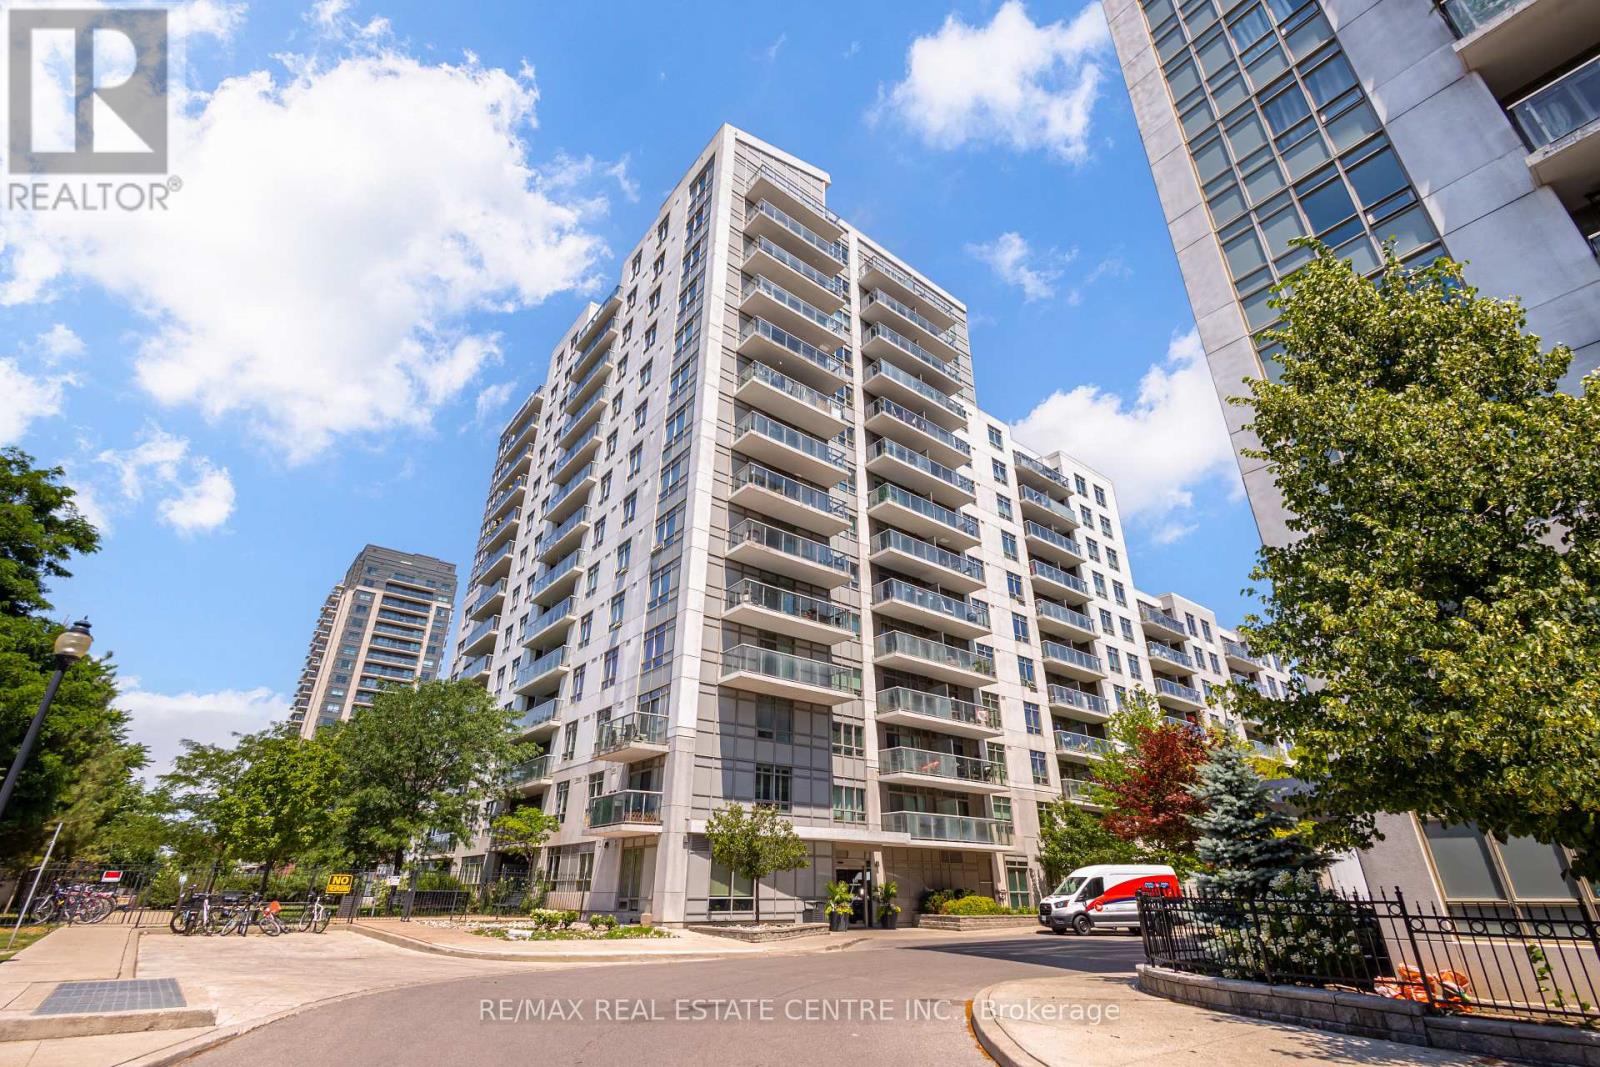
1409 - 816 Lansdowne Avenue
Toronto (Dovercourt-Wallace Emerson-Junction), Ontario
Welcome to effortless city living in this bright and airy 2-bedroom, 2-bathroom condo, complete with parking and a locker. Perfectly suited for first-time buyers, downsizers, or young families, this spacious home features a highly functional split-bedroom layout that offers the ideal balance of openness and privacy. Floor-to-ceiling windows flood the open-concept living and dining areas with natural light, highlighting a modern kitchen with an island, ample storage, and custom built-in shelving that adds both character and practical utility. Step out onto your private balcony to enjoy northwest-facing views, breathtaking Toronto sunsets, and a glowing city skyline backdrop. The generous primary retreat boasts a private ensuite and double closet, while the flexible second bedroom is perfect for guests, a growing family, or a dedicated home office. Perfectly situated between the Junction and Dovercourt Park, you are steps away from the best of Toronto's vibrant West End. Stroll down Geary Avenue to explore acclaimed breweries, cafes, and local favorites like Dotty's and Donna's. Enjoy ultimate convenience with groceries and a pharmacy directly across the street, easy access to the TTC, UP Express, and the West Toronto Railpath, and a short walk to the upcoming 8-acre Wallace Emerson Park and community centre. This suite offers the perfect blend of space, views, and an unbeatable urban lifestyle-without the price tag of brand-new construction. (id:45725)
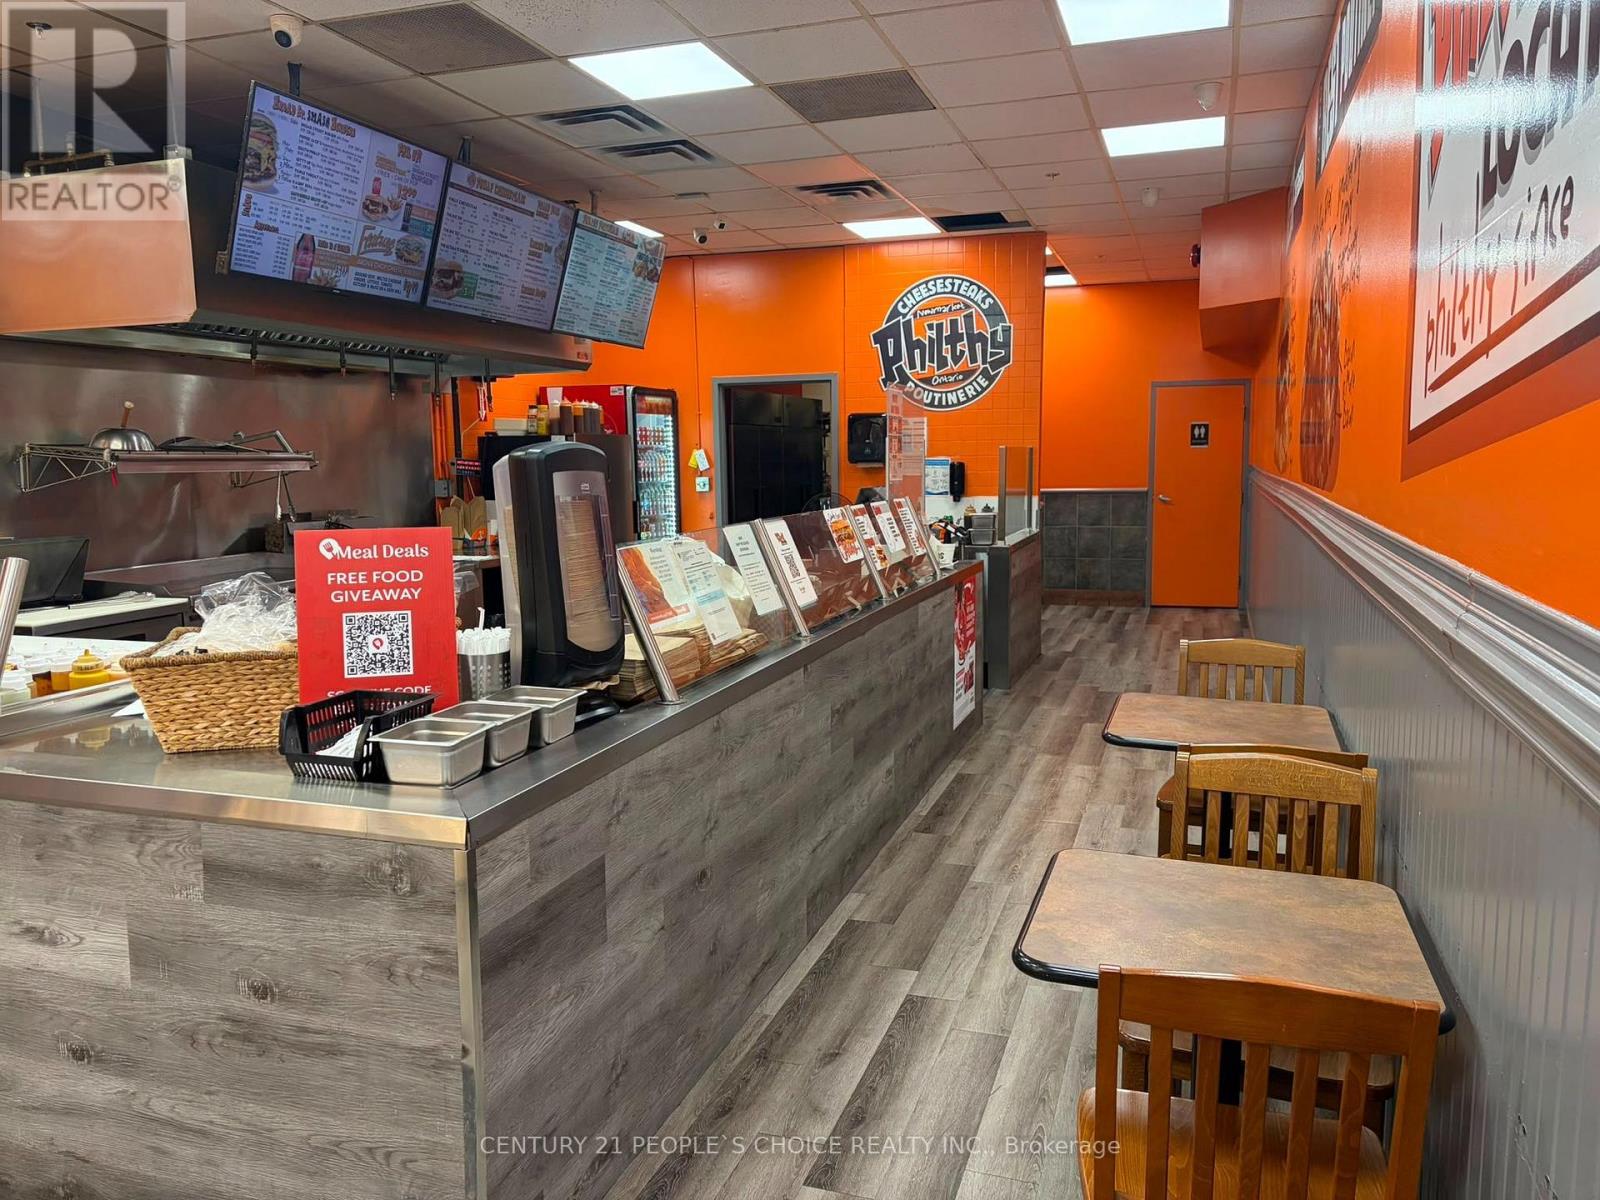
56 Davis Drive
Newmarket (Central Newmarket), Ontario
Great Opportunity to Own a Philthy Philly's Fast Food Restaurant In the Heart Of the Newmarket, Ideal Opportunity For A Person Who Wants To Be Own Boss with attractive net profit Established business located in the busy plaza of Central Newmarket. *Philthy Philly* franchise with over 40 stores across Ontario and growing. Great Signage, Exposure, And Traffic Count is limitless as plaza is anchored by No Frills, Baskin Robin, Goodlife Fitness, SDM and many major banners. Fully Equipped Kitchen & Very Easy To Run. Lots Of Potentials To Grow. Monthly Revenue between $65 to 70K, Very low Rent : $5085 (incl. TMI, HST & Water), Utilities : Apx. $1200, Proven Food Cost is 30%, Franchise Royalty $500/Mthly. An attractive net profit after all expense. (id:45725)
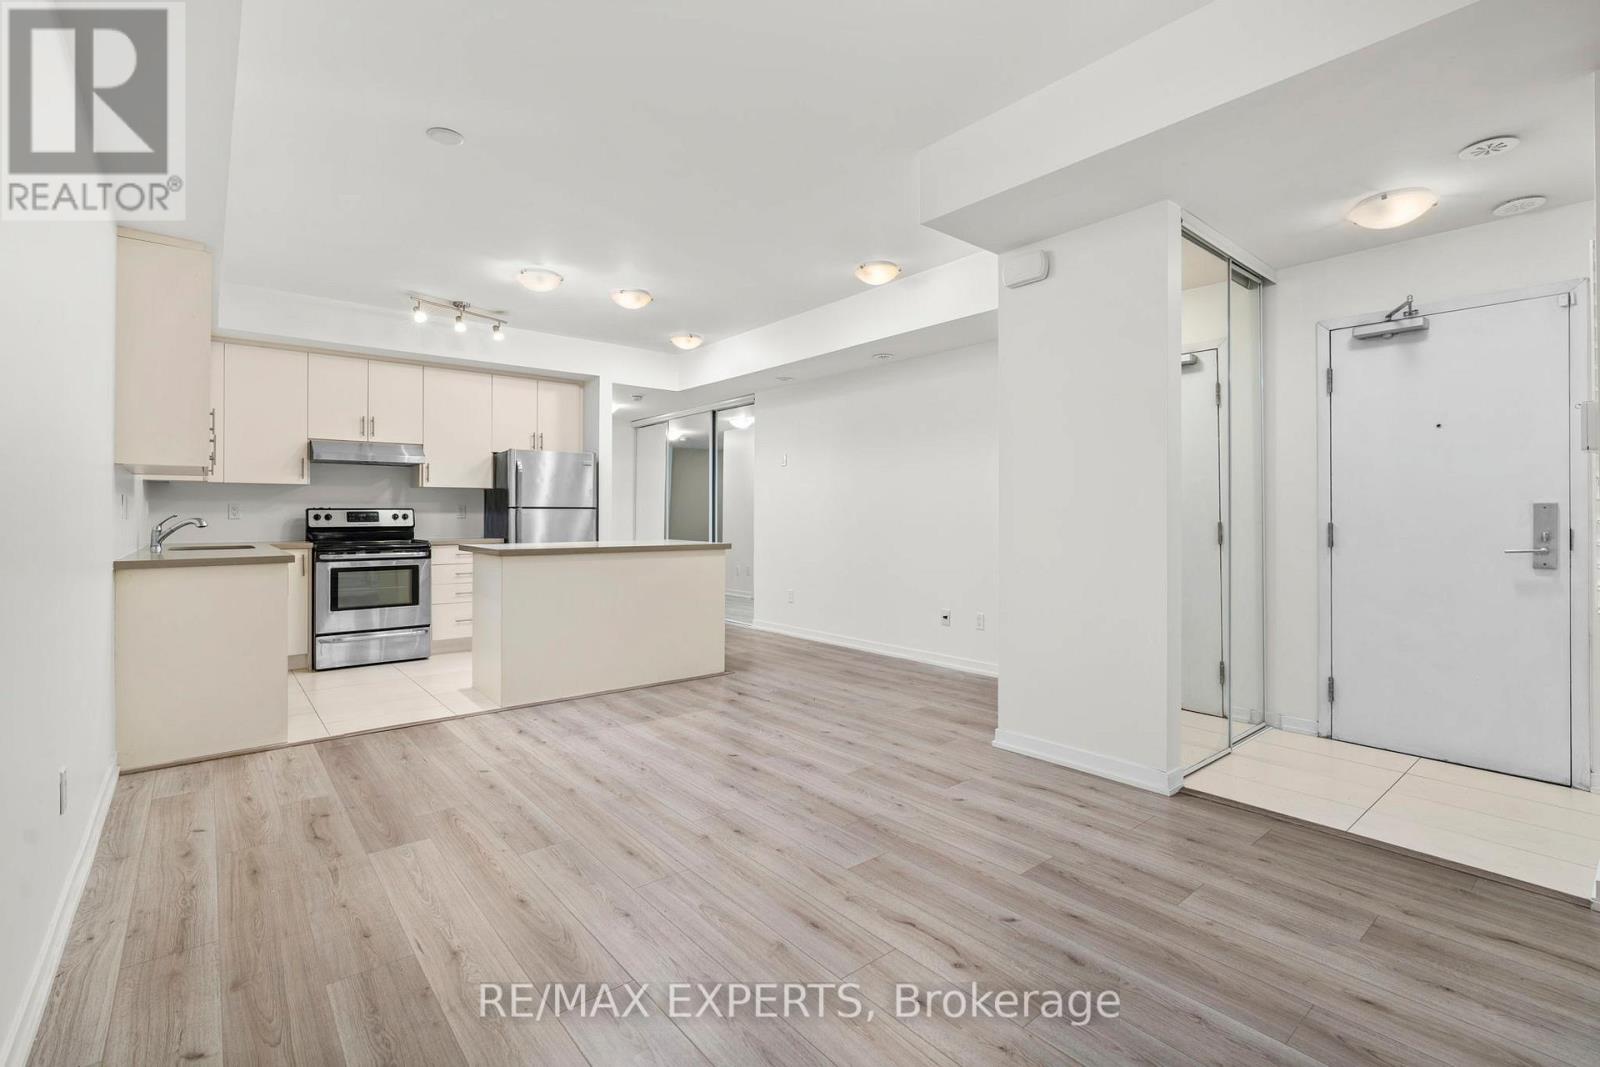
A04 - 26 Bruce Street
Vaughan (East Woodbridge), Ontario
Welcome To Unit A-04 At 26 Bruce Street - ***GREAT LOCATION DIRECTLY ON QUIET BRUCE STREET*** Offering 875 Sq Ft Of Beautifully Appointed Living Space. Walk Into This MAIN LEVEL BUNGALOW Style **NO STAIRS** Townhome And Feel The Convenience Of The Open Layout Concept, Large Living Room That Can Fit a 6 Person Table & A 3 Seater Sofa or Sectional.. FRESHLY Painted Living Room Allows You To Envision The Bright & Airy Feel Throughout. Walk Over To Your Kitchen Featuring A Gorgeous Island With Quartz Countertops - Ideal For Entertaining Or Enjoying Your Morning Coffee. Spacious Balcony Facing Bruce Street With Mature Trees For Maximum Privacy!!! California Shutters Throughout Add A Sleek, Polished Finish, While The Unit's Quiet North-Facing Exposure Over Bruce Street Means You'll Always Come Home To Peaceful Surroundings. Smooth Ceilings Through Entire Unit. Primary Bedroom Has Ultimate Storage Space With His & Hers Closet, 3Pc Ensuite With Glass Shower And Spacious Size. BBQs Are Allowed, So Fire Up The Grill And Enjoy The Outdoors. Located Steps Away From The Highway 7 VIVA Rapid Transit Corridor At Hwy 7 & Bruce Street, Commuting Has Never Been Easier. Enjoy Quick Access To Highways 400, 407, And 427 - Connecting You Seamlessly To Toronto, Vaughan, And Beyond. Everything You Need Is Minutes Away Including Shopping, Dining, Parks, And Major Amenities Across The Vaughan And Woodbridge Area.1 Parking & 1 Locker Included & Low Maintenance Fees, HOT WATER TANK BOUGHT OUT - NO RENTAL -. This Is The One You've Been Waiting For - Don't Miss Your Chance To Own In A Fantastic East Woodbridge Location! (id:45725)
92 Louisbourg Way
Markham (Greensborough), Ontario
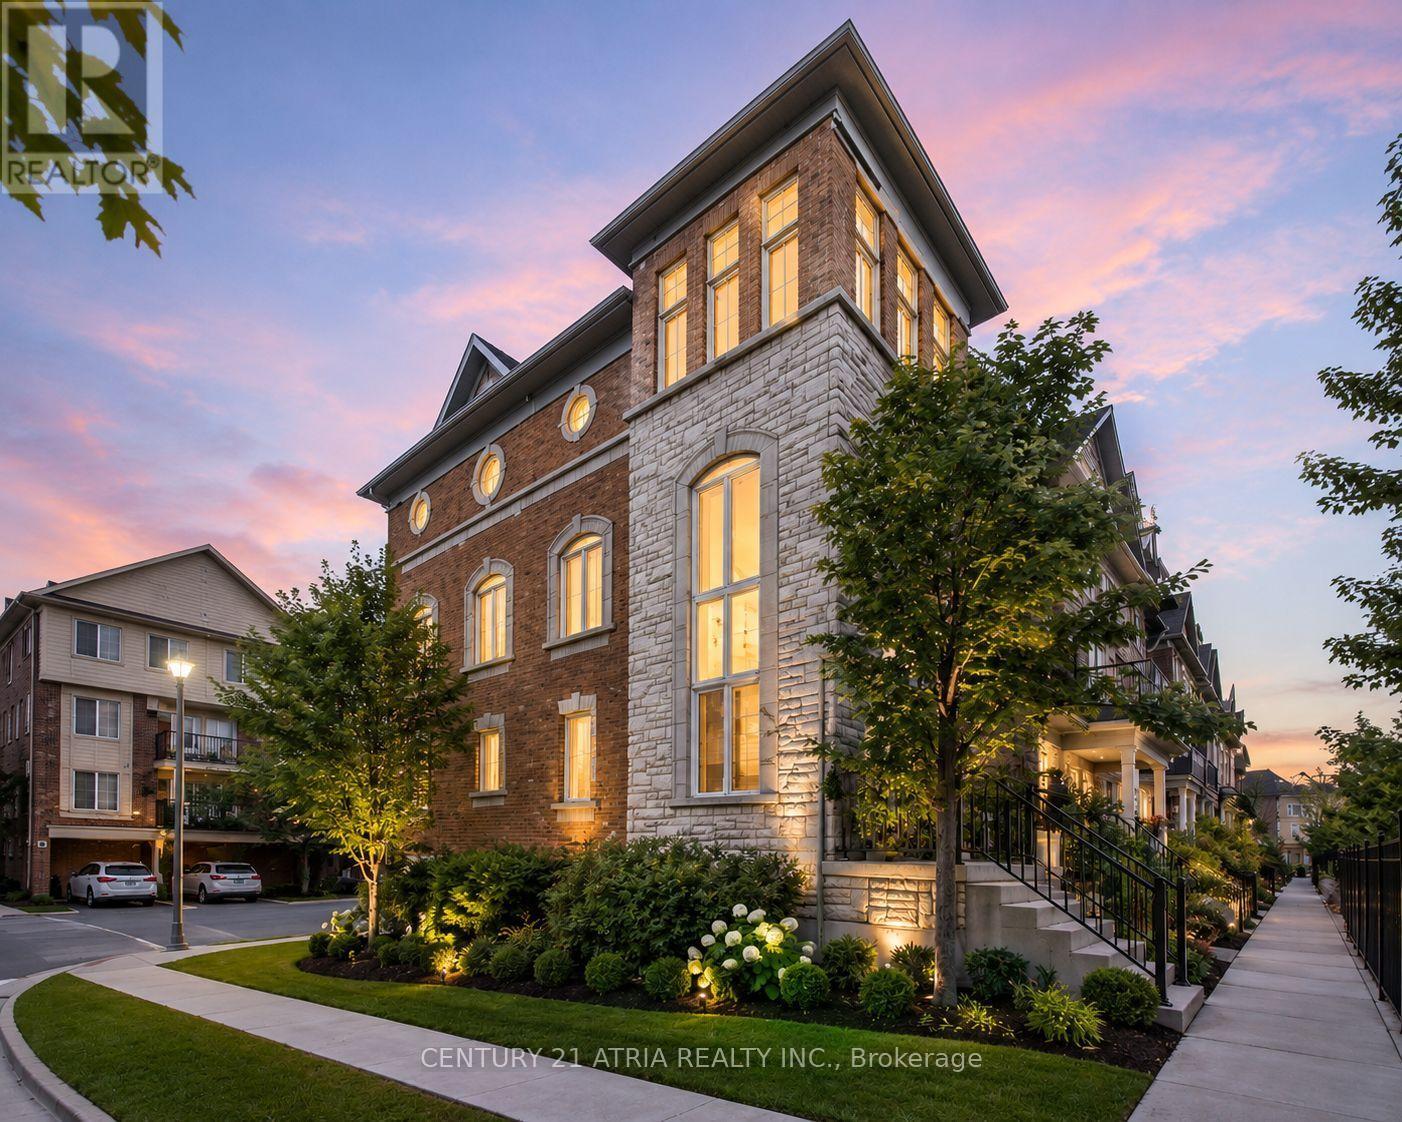
Welcome to 92 Louisbourg Way, a renovated and spacious condo-town home featuring 2+1 bedrooms,3 washrooms, and 2 private parking spots (1 oversized garage and 1 driveway) + Sun-filled suite with an oversized terrace! + Large den that can be used as a separate bedroom, office, or extension to the primary bedroom + Tranquil and safe community situated next to the gated residence of Swan Lake + Several upgrades including new washer/dryer, fridge, pot lights, new vinyl floors, repainted walls, and new light fixtures + Ample visitor parking spots + Laminate/Vinyl flooring throughout + Conveniently located just steps to public transit, parks, medical clinics, pharmacy, Mount Joy Go Station, Hwy 407, schools, shops (Home Depot, Shoppers, Banks, Supermarket, etc). Extras: Fridge (Newer), stove, dishwasher, range hood, washer/dryer, existing window coverings, and garage remote with keypad access. (id:45725)
406 - 40 Baif Boulevard
Richmond Hill (North Richvale), Ontario
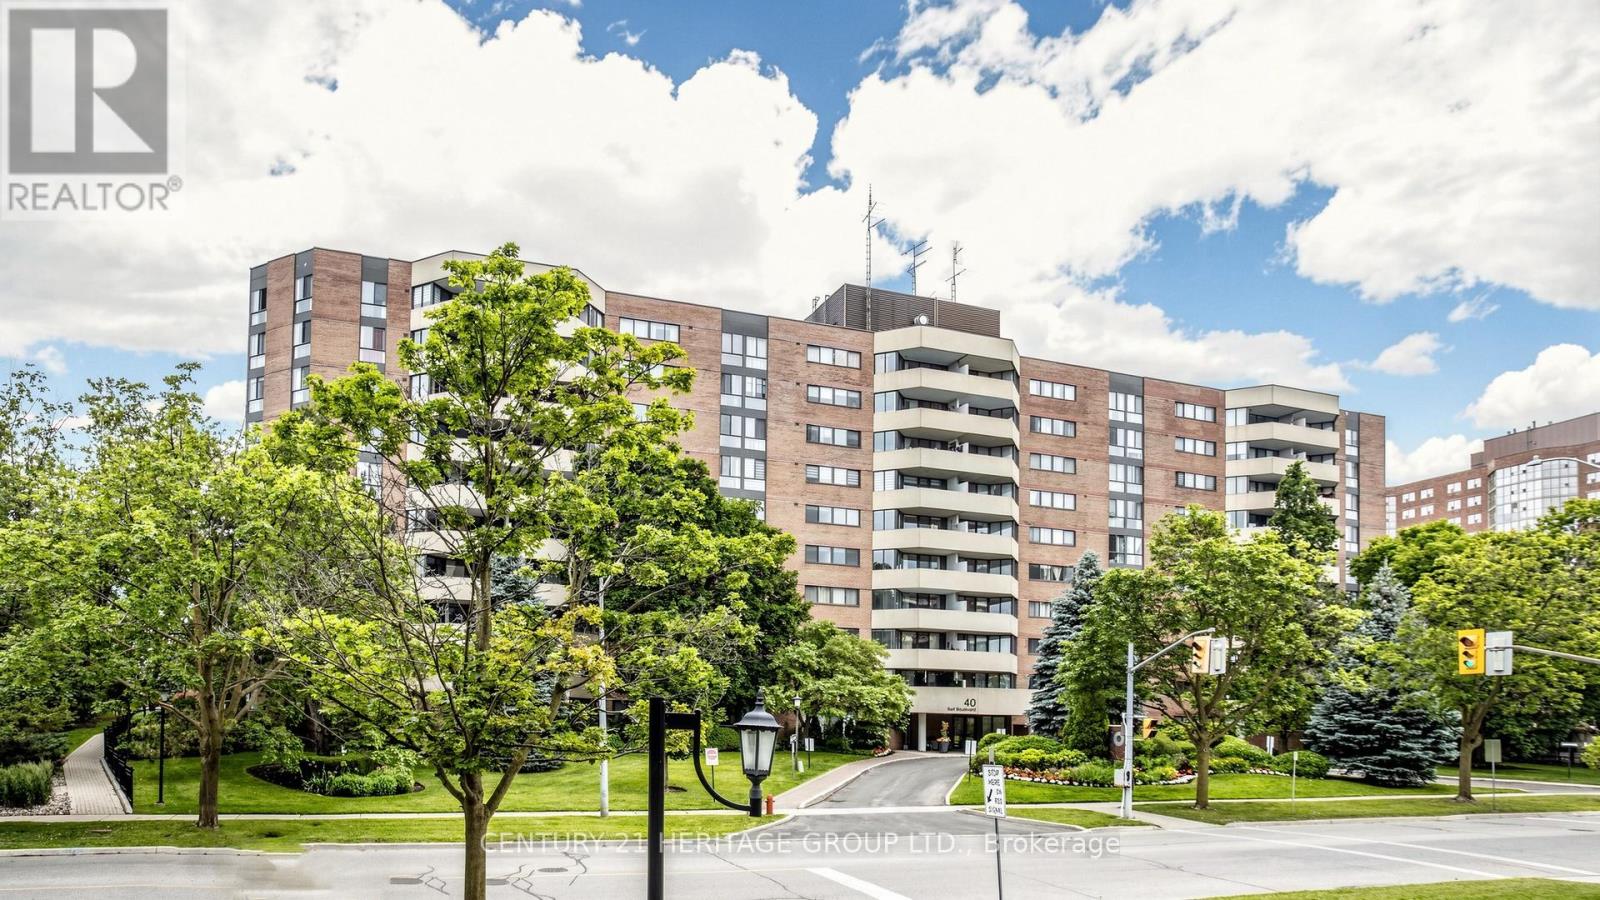
Welcome to this 1368 sq ft 3 bedroom, 2 full bathroom sunny south exposure condo. Entertainers delight with this amazing renovated kitchen with an enormous granite center island that has loads of extra storage. Center piece for guests. Newer Stainless steel appliances, quartz counters, pot drawers, sliders, garbage/recycle stations, etc. Really well designed open concept gourmet kitchen. Beautiful laminate flooring throughout. Spacious living area with walkout to large sunny balcony that allows gas barbecues. New toilets and vanities in the two full bathrooms. In suite laundry room with storage space. Walk-in closet and 4 piece ensuite in large primary bedroom. Side by side two car parking. Storage locker. Walk to Hillcrest Mall, grocery shopping, Yonge St and transit. Access to Club 66 with its awesome outdoor pool, games room, gym and party room. Underground car wash. Option to purchase electric charger station. Maintenance Fees Include Heat, Hydro, Water, CAC, Cable TV, Basic Internet. Residents have access to Club 66 Recreation Centre. (Taxes are estimated and have not been independently verified ) (id:45725)
3 - 84 Peard Road
Toronto (O'connor-Parkview), Ontario
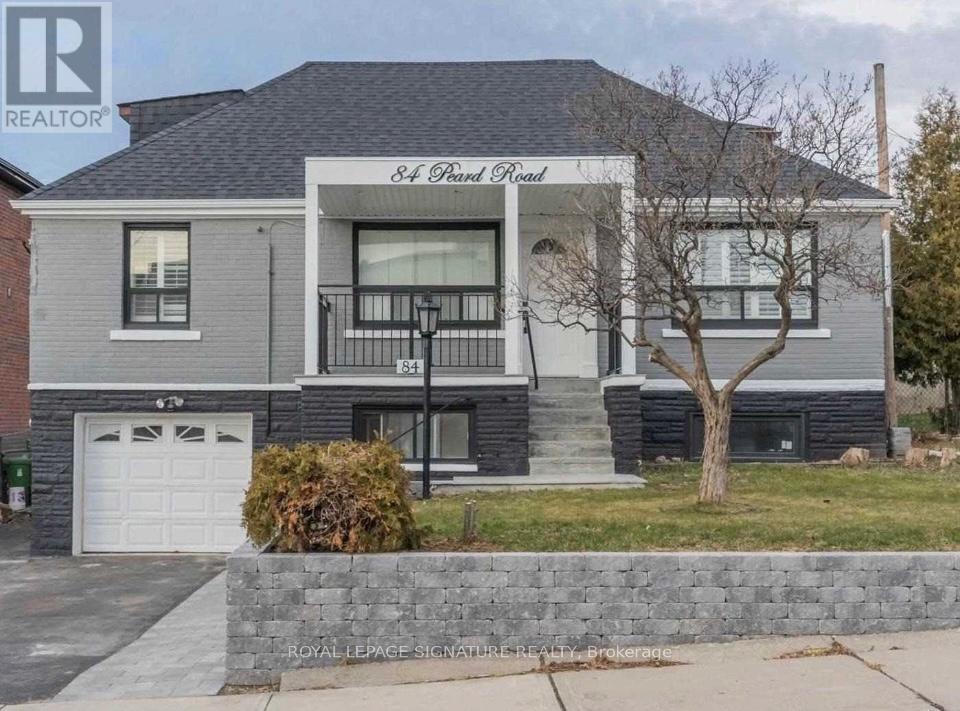
Beautiful Unit In Sun-Filled All Brick Bungalow, 1 Bedroom, High Demand Neighbourhood of Topham Park in East York. Family Friendly Street, Open Concept Kitchen. 4 Piece Bath, Freshly Painted and Upgraded Lighting, No Parking. Close to Schools, Parks, Shops, Minutes to Hwy 401 & DVP Future LRT. (id:45725)
1117 Skyridge Boulevard
Pickering, Ontario
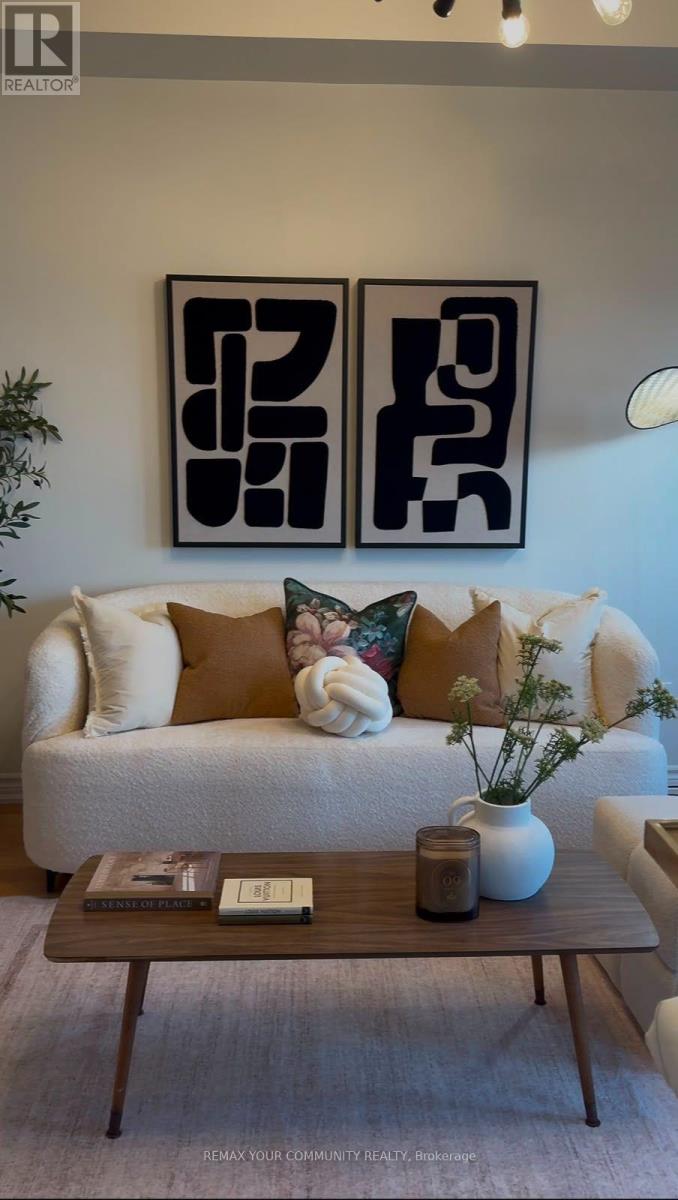
BEAUTIFUL MODERN SEMI DETACHED HOME, WITH HARDWOOD ON MAIN FLOOR NATURAL FINISH OAK STAIRS TO SECOND FLOOR(NATURAL FINISH) 9' HIGH CEILING ON MAIN FLOOR ,BUILT BY LEBOVIC HOMES (2022) NEW SCHOOL JOSIAH HENSON LOCATED IN THE HIGHLY DESIRABLE SEATON GREENS COMMUNITY OF PICKERING OFFERS 1600+ SQUARE FOOT OF WELL DESIGNED LIVING SPACE BRIGHT OPEN CONCEPT MAIN FLOOR LAYOUT, KITCHEN WITH EXTENDED CABINET GREAT ROOM AREA LARGE WINDOWS PROVIDING NATURAL LIGHTS THROUGH OUT DIRECT GARAGE ACCESS UNFINISHED BASEMENT WITH LOOK OUT WINDOWS FOR EXTRA SUNSHINE OPPORTUNITY TO BUILD IN-LAW SUIT REC RM 2ND FLOOR PRIME BEDROOM COMES WITH W/I CLOSET ENSUITE AND BROADLOOM 2ND AND 3RD BEDROOM BIG WINDOWS CLOSET BROADLOOM (id:45725)
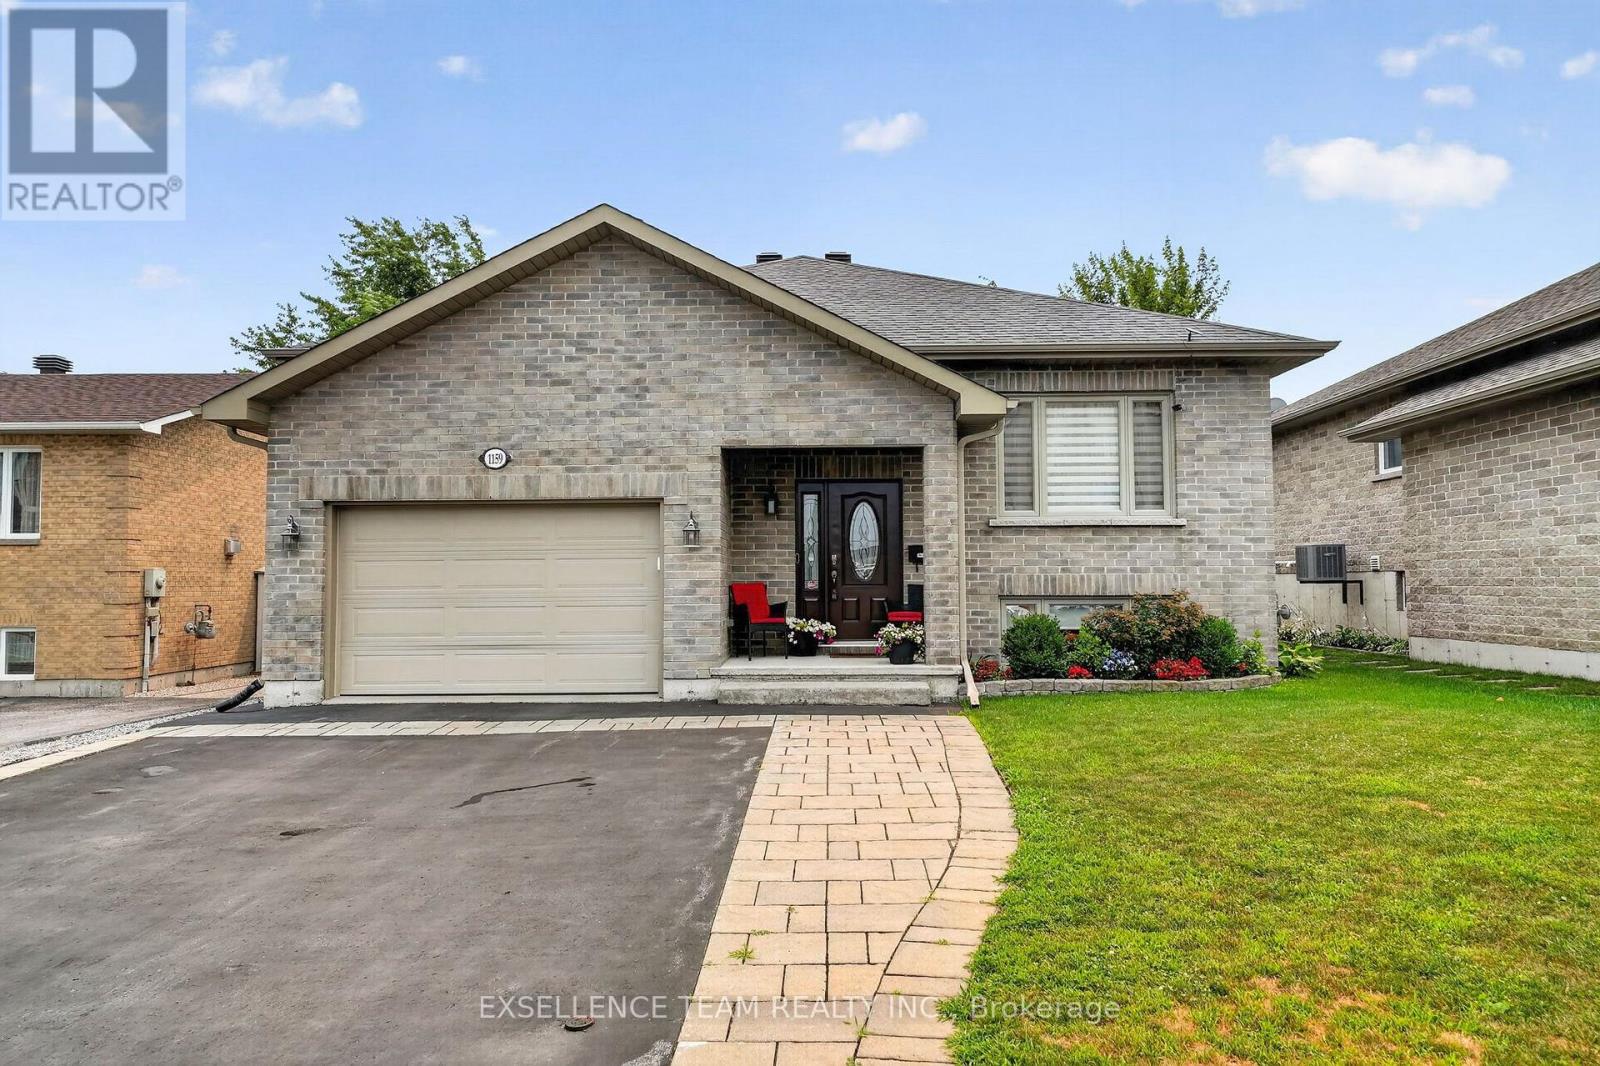
1159 Montreal Road
Cornwall, Ontario
This all-brick raised bungalow has everything on your list - and then some. Step inside to hardwood and ceramic floors on the main level, where easy living starts right away. The main floor laundry room is a dream, complete with washer, dryer, sink and cabinets so chores never feel like a chore.Upstairs offers two comfortable bedrooms and a full bathroom, perfect for family or guests. Head downstairs to find two more bedrooms, another full bathroom, and a cozy rec room with a fireplace - ideal for movie nights or relaxing after a long day. Storage won't be a worry here either, with plenty of space to keep life organized.Step outside to your own private oasis: a fully fenced backyard, beautifully landscaped, with an above/inground pool ready for summer fun. (Pool installed in 2017). Add in the 1 1/2 attached garage, and this home checks every box.Existing kitchen refrigerator stove, and dishwasher are included (ALL AS IS) - just move in and start making memories.This one has the space, the comfort, and the lifestyle you've been waiting for. Book your showing today! At the Seller's request, 48 hours irrevocable on all offers. (id:45725)
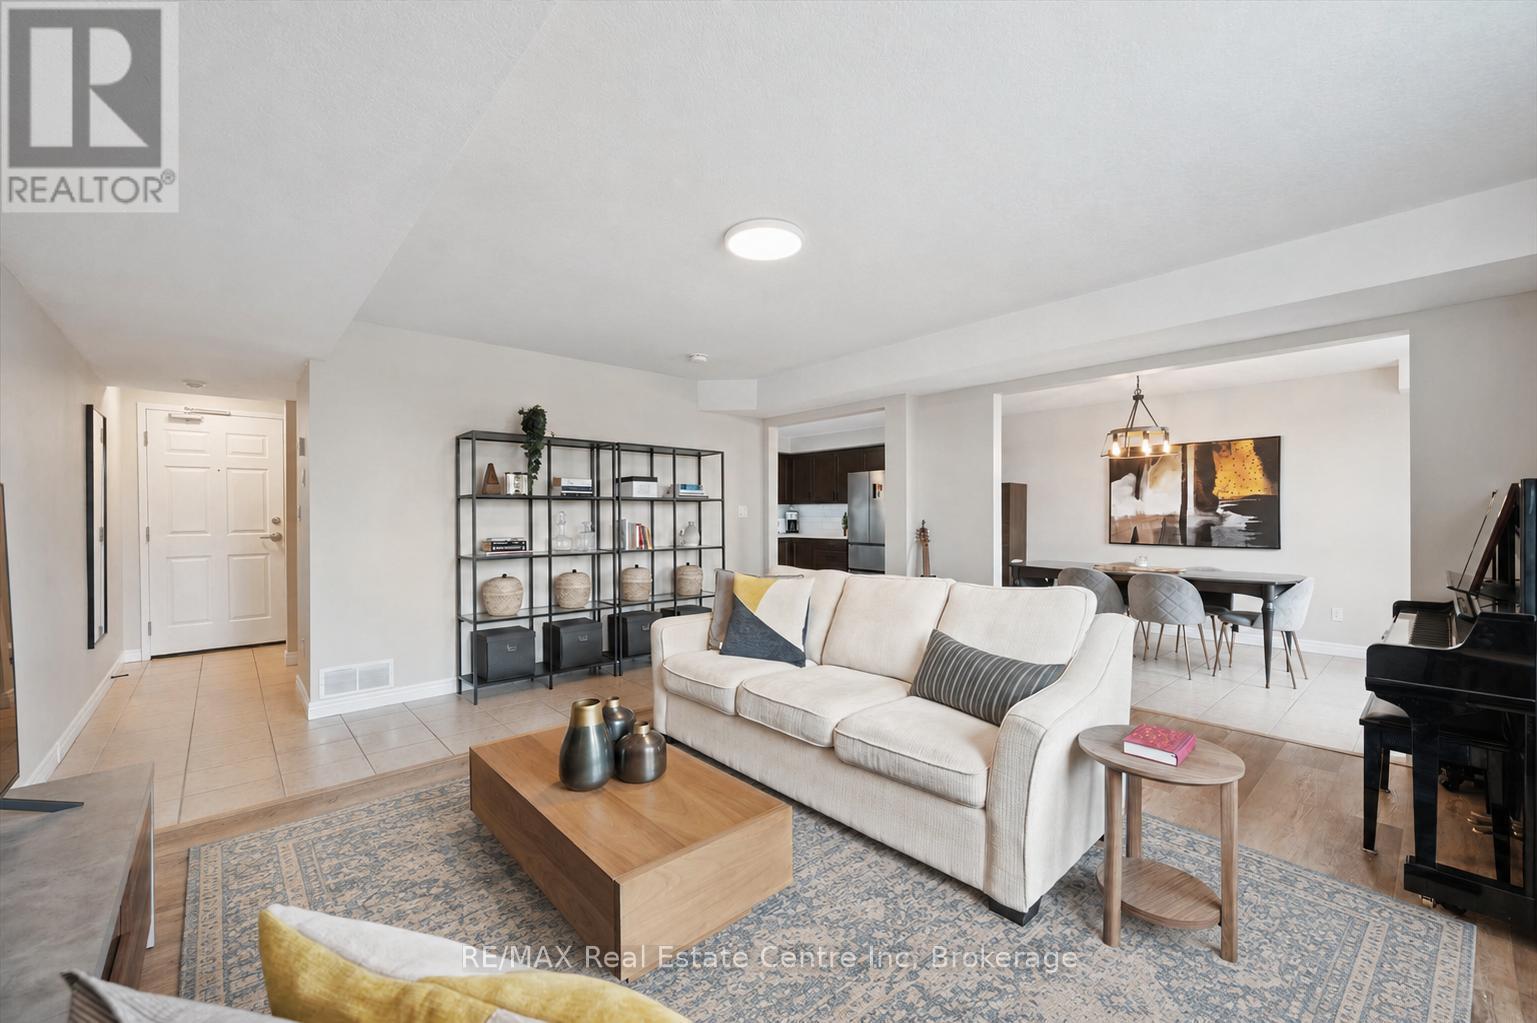
202 - 904 Paisley Road
Guelph (Willow West/sugarbush/west Acres), Ontario
Welcome to 202-904 Paisley Rd, a one-of-a-kind 2-storey boutique condo offering 1295 sqft of thoughtfully designed living space, complete with 2 bedrooms, a den and 2 bathrooms! The main level features a spacious kitchen with quartz countertops, subway tiled backsplash, high-end stainless steel appliances and ample cabinetry and prep space. The kitchen flows seamlessly into the generous dining area, offering plenty of room to host family and friends. The bright and inviting living room is highlighted by a massive window that fills the space with natural light. A convenient powder room with quartz completes this level. Upstairs, you'll find a spacious primary bedroom with a rustic barn door leading to a large walk-in closet and access to a stylish 4-piece cheater ensuite featuring a shower/tub combination and a sleek quartz vanity. An additional generously sized bedroom with a double closet provides excellent space for family, guests or a roommate. This level also offers the convenience of a stylish second-floor laundry closet with beautiful tiling, along with a versatile den-perfect for a home office, hobby room or quiet reading nook. The building itself offers everyday convenience right at your doorstep, with Vitality Fitness and a charming crepes and coffee shop located on-site. Around the corner, you'll find a spin studio, convenience store and plenty of nearby amenities including Costco, restaurants, shops, LCBO, West End Community Centre and so much more. Minutes from the Hanlon Parkway, allowing for easy access to the 401. A stylish, unique condo in an ultra-convenient west-end location-this one is truly a must-see (id:45725)
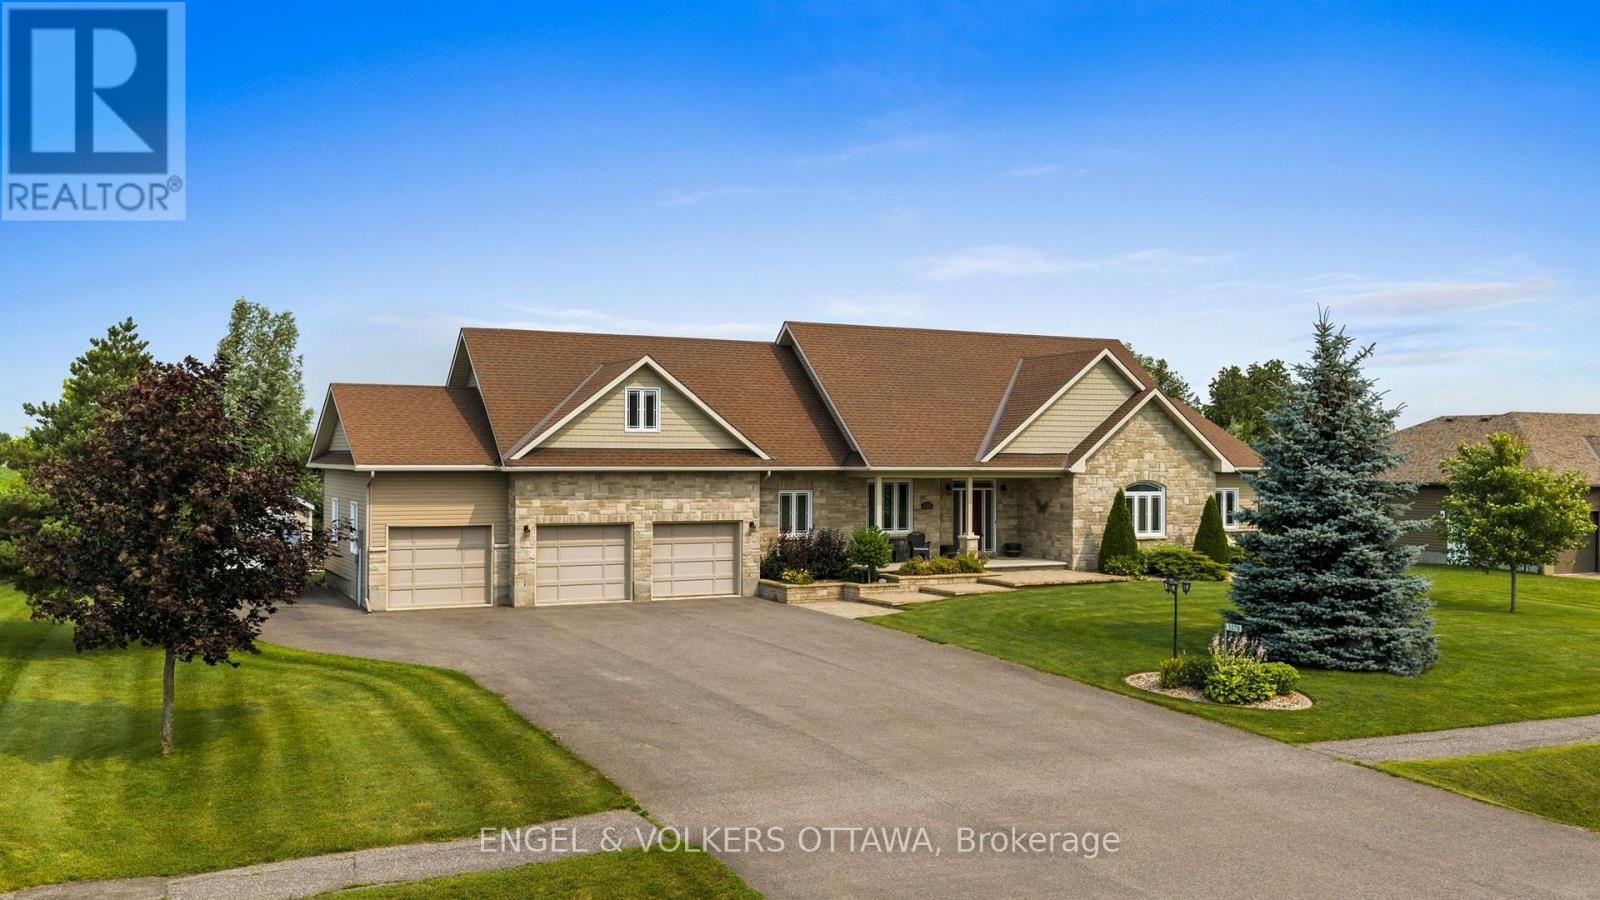
5579 Lombardy Drive
Ottawa, Ontario
Welcome to this exceptional custom Ian Drew home, perfectly positioned on an exclusive cul-de-sac with no rear neighbours, offering privacy and refined living. Impeccably maintained, the property features elegant front landscaping with a stone walkway, raised garden beds, and an oversized paved driveway with additional side parking. Designed for elevated outdoor living, the impressive 30' x 16' covered rear deck showcases a vaulted cedar ceiling and low-maintenance composite decking, an ideal space for entertaining or relaxing in total privacy. The backyard also includes a premium storage/work shed and a RainBird 9-zone irrigation system. Inside, 9-foot ceilings enhance the open-concept living, dining, and kitchen areas, complemented by hardwood floors, granite countertops, and a cozy gas fireplace anchoring the space. The primary suite offers a spacious walk-in closet and a luxurious ensuite with a walk-in shower and soaker tub. Two additional bedrooms, one featuring a vaulted ceiling, are serviced by a full bath, while the main level is completed by a laundry/mudroom and powder room. A versatile loft provides the perfect space for a media room, home office, or additional lounge area. The lower level provides a wide-open canvas, whether for recreation, fitness, or future finishing. The oversized 3-car garage is insulated and drywalled, featuring a full rear garage door for backyard access and hot/cold water taps. Extensive mechanical upgrades include a Kinetico water system, updated hot water tank and pressure tank, and a fully serviced system with recent water testing available. A GenerLink 240V connection offers whole-home generator capability. A rare offering combining quality craftsmanship, thoughtful design, and upscale features, tailored for the most discerning buyer. Walking distance to Foodland, No Go Coffee, Red Dot Cafe and the Osgoode Link Pathway, a trail over 20 km long, connecting Osgoode to Leitrim Road and the new LRT station. (id:45725)
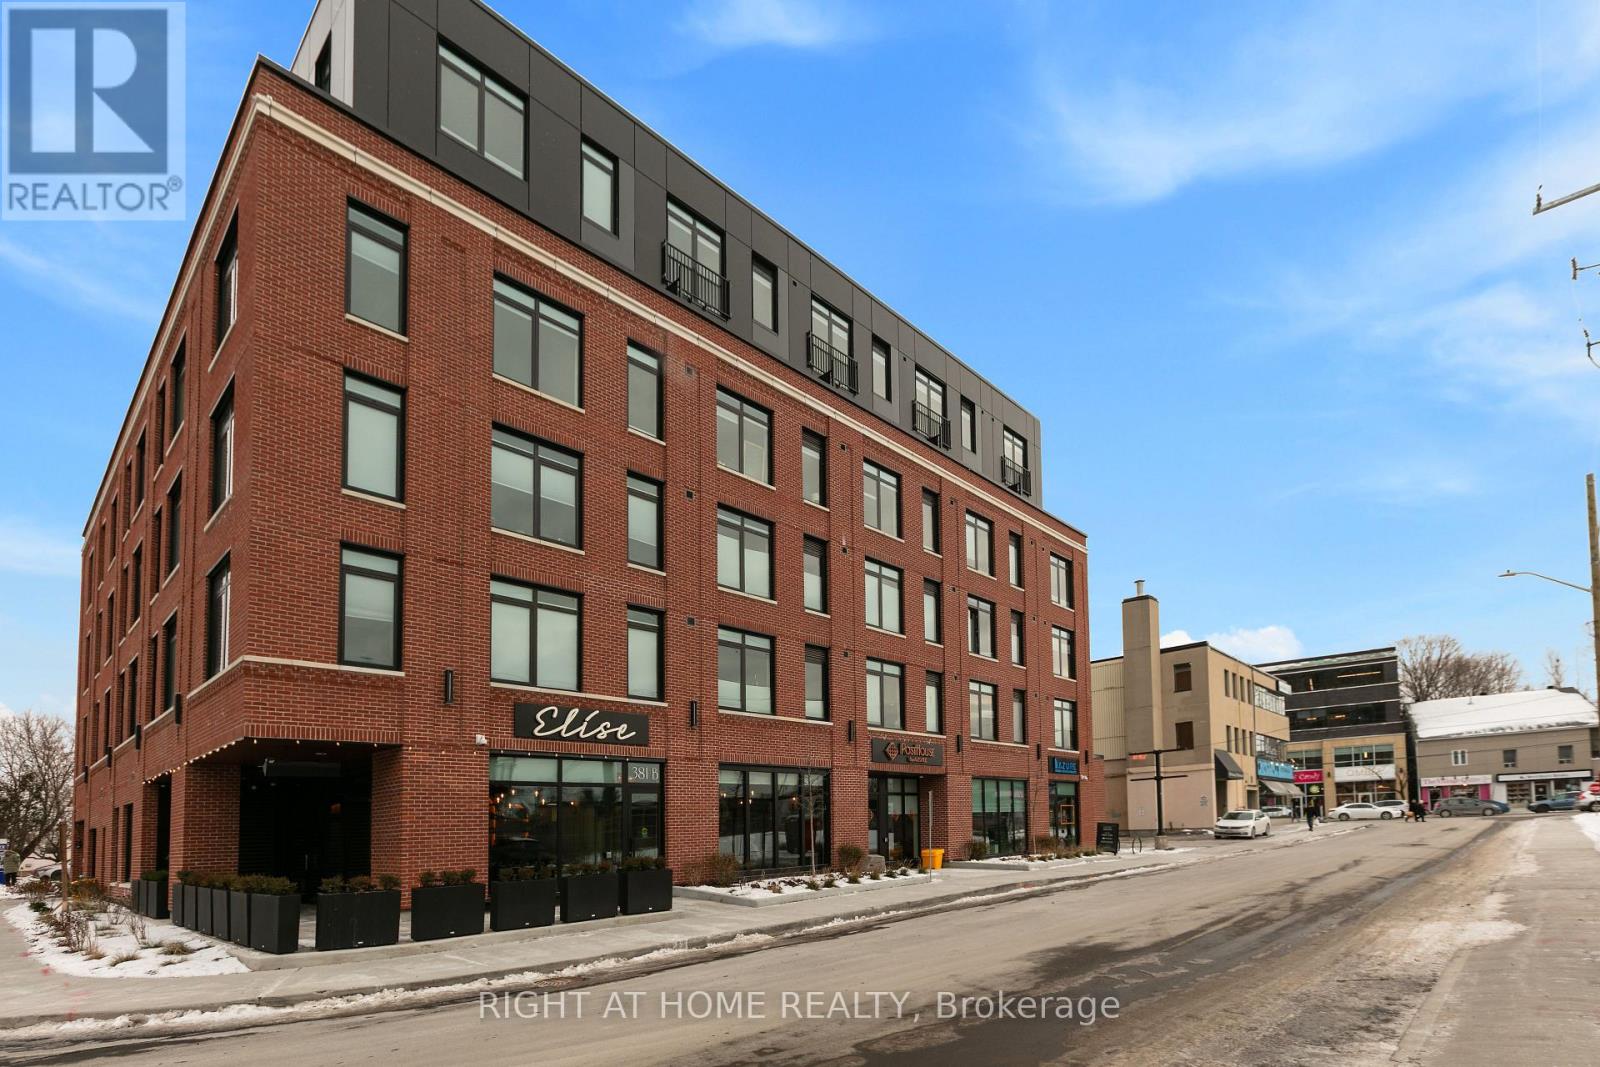
505 - 377 Winona Avenue
Ottawa, Ontario
It doesn't get any better than this! Welcome to PostHouse by Azure, a brand-new boutique low-rise development perfectly located in the heart of Westboro. Step outside your door and enjoy the best of Westboro: local shops, cozy cafés, fine dining and hidden-gem restaurants, Westboro Beach, w/ newly renovated Pavilion, and miles of Ottawa River pathways. Commuting is effortless with transit along Wellington or Scott, plus quick downtown access via the Kichi Zibi Mikan parkway. PostHouse offers high-quality amenities including secure entry, high-speed elevator, storage lockers & bicycle storage, main-floor retail, a fully-equipped gym, and oversized rooftop patio complete with BBQ station + drop-in yoga classes. This one-bedroom + den unit is sure to impress with modern features such as the kitchen with stone countertops and full-sized stainless-steel appliances, a gorgeous bath with a standing shower, and bright, large windows. Each unit features central heat and a/ccontrolled in-suite, in-unit laundry, six appliances and window coverings. Private terraces on select units. Opportunities like this don't come around often - get in touch with us today to secure your new home in the heart of Westboro. Inquire today about special incentives. (id:45725)