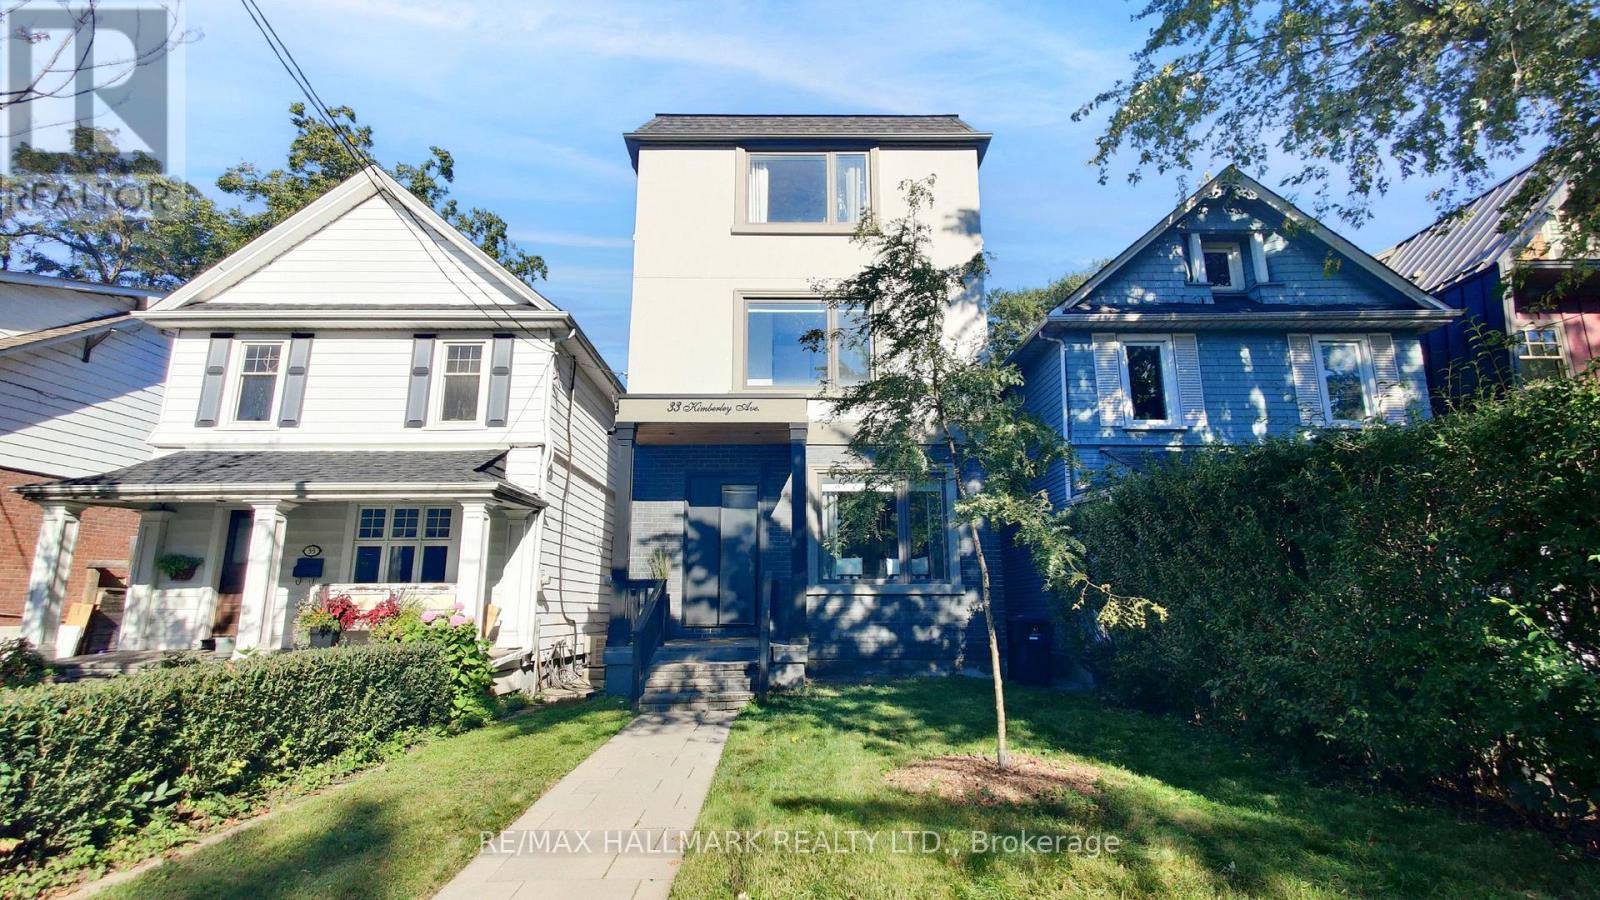
33 Kimberley Avenue
Toronto (East End-Danforth), Ontario
Welcome to one of the city's most sought-after neighborhoods in the Upper Beaches. This gorgeous, 3 Storey custom-built detached home offers 4 bedrooms, 5 bathrooms, and a bright, open-concept layout designed for real family living. Approximately $100,000 in recent upgrades (additional walk in closet in Primary Bedroom, 20 Ft. of added custom storage on the main floor) and true pride of ownership are evident throughout. The state-of-the-art kitchen is the heart of the home, with a striking waterfall island that flows into the family room. It's ideal for everyday life and easy entertaining. Upstairs, the primary retreat features a spa-like 5-piece ensuite, two separate walk-in closets, and a large private balcony. The second bedroom also has its own 3-piece ensuite. The finished basement adds a huge recreation room, perfect for movie nights, a play space, or hosting friends. Out back, the yard is a hidden gem. It backs onto a laneway with a shared rear right-of-way, giving you exceptional privacy, additional access, and use of your very own garage. Families will appreciate the welcoming community, nearby parks, high ranking school district, and the freedom that comes with living in a neighbourhood where children still play outside until dinner. Kimberley Public School is only a few steps across the street. A rare opportunity to own a home in Toronto that truly has it all, while enjoying all the comforts of modern living in one of the East End's most beloved communities. The location is hard to beat. High-ranking school district, Commuters will love being just minutes to the GO Train, with Union Station only 10 minutes away, plus easy TTC access nearby. This Home Truly Has It All!! (id:45725)
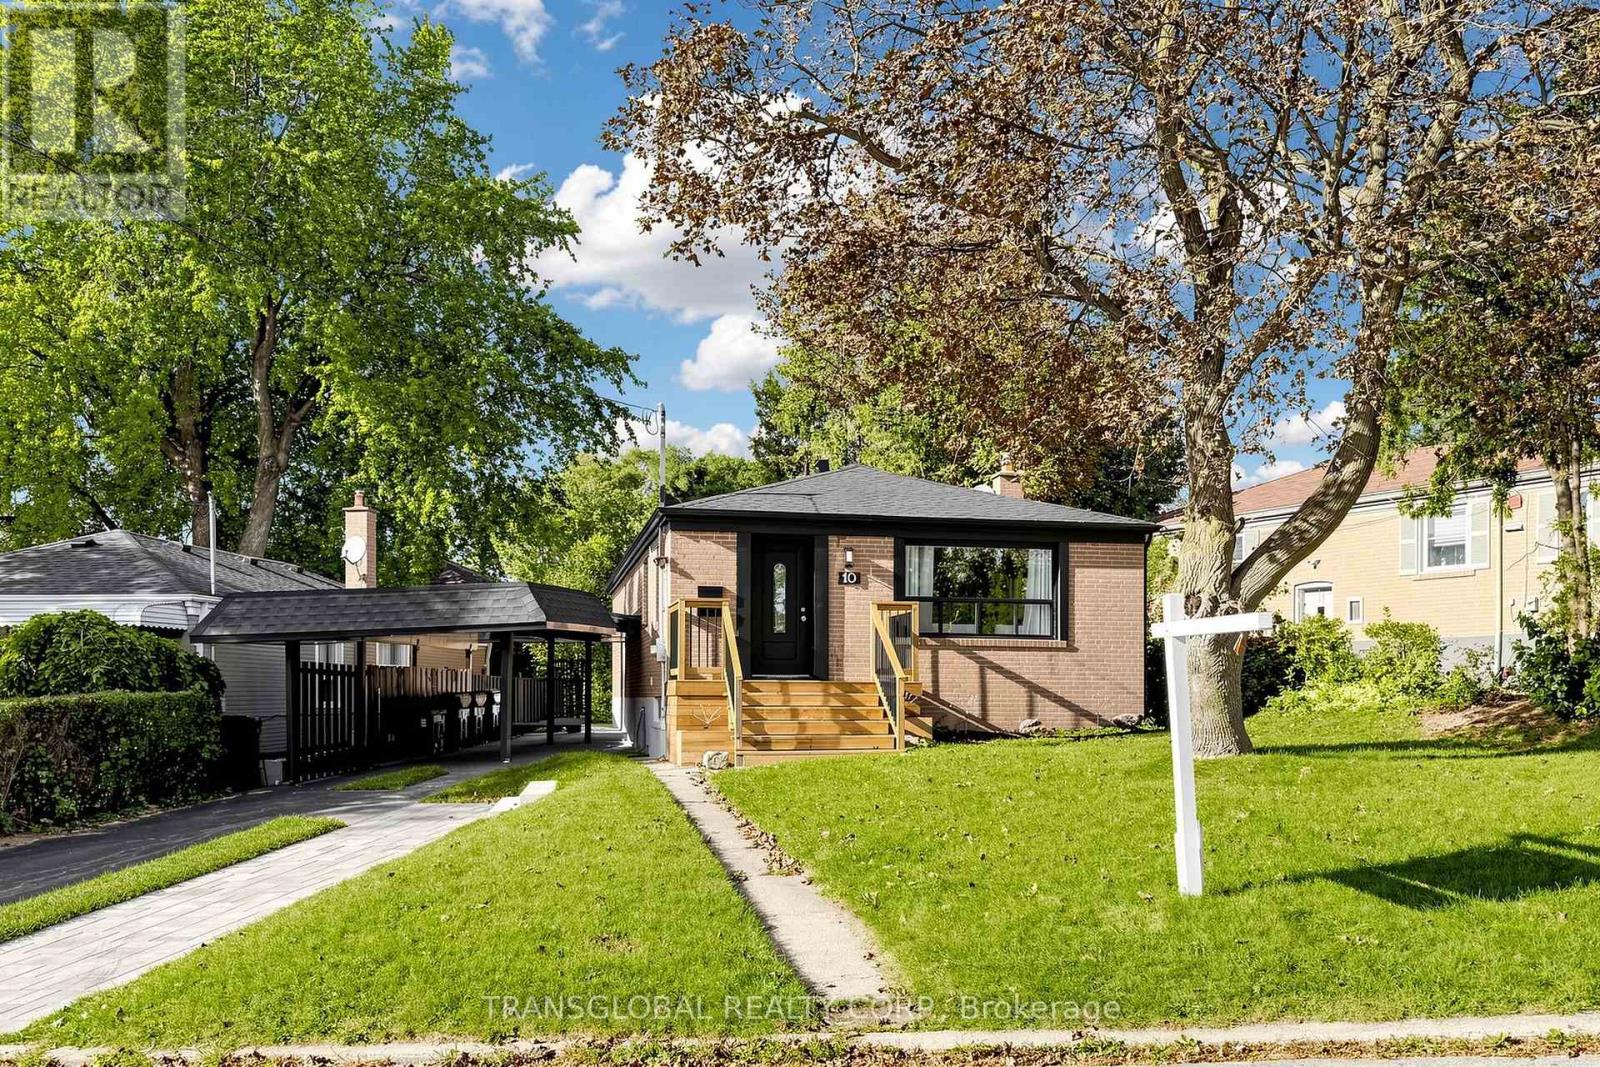
Main - 10 Anticosti Drive
Toronto (Bendale), Ontario
Bright & spacious main-floor bungalow, fully renovated with modern finishes throughout. Features new flooring, updated bath, pot lights, and a stylish kitchen with quartz countertops, backsplash, under-cabinet lighting, and 1 year old appliances, including full-size washer & dryer. Walk-out from primary bedroom to private deck. Parking included. Available immediately. (id:45725)
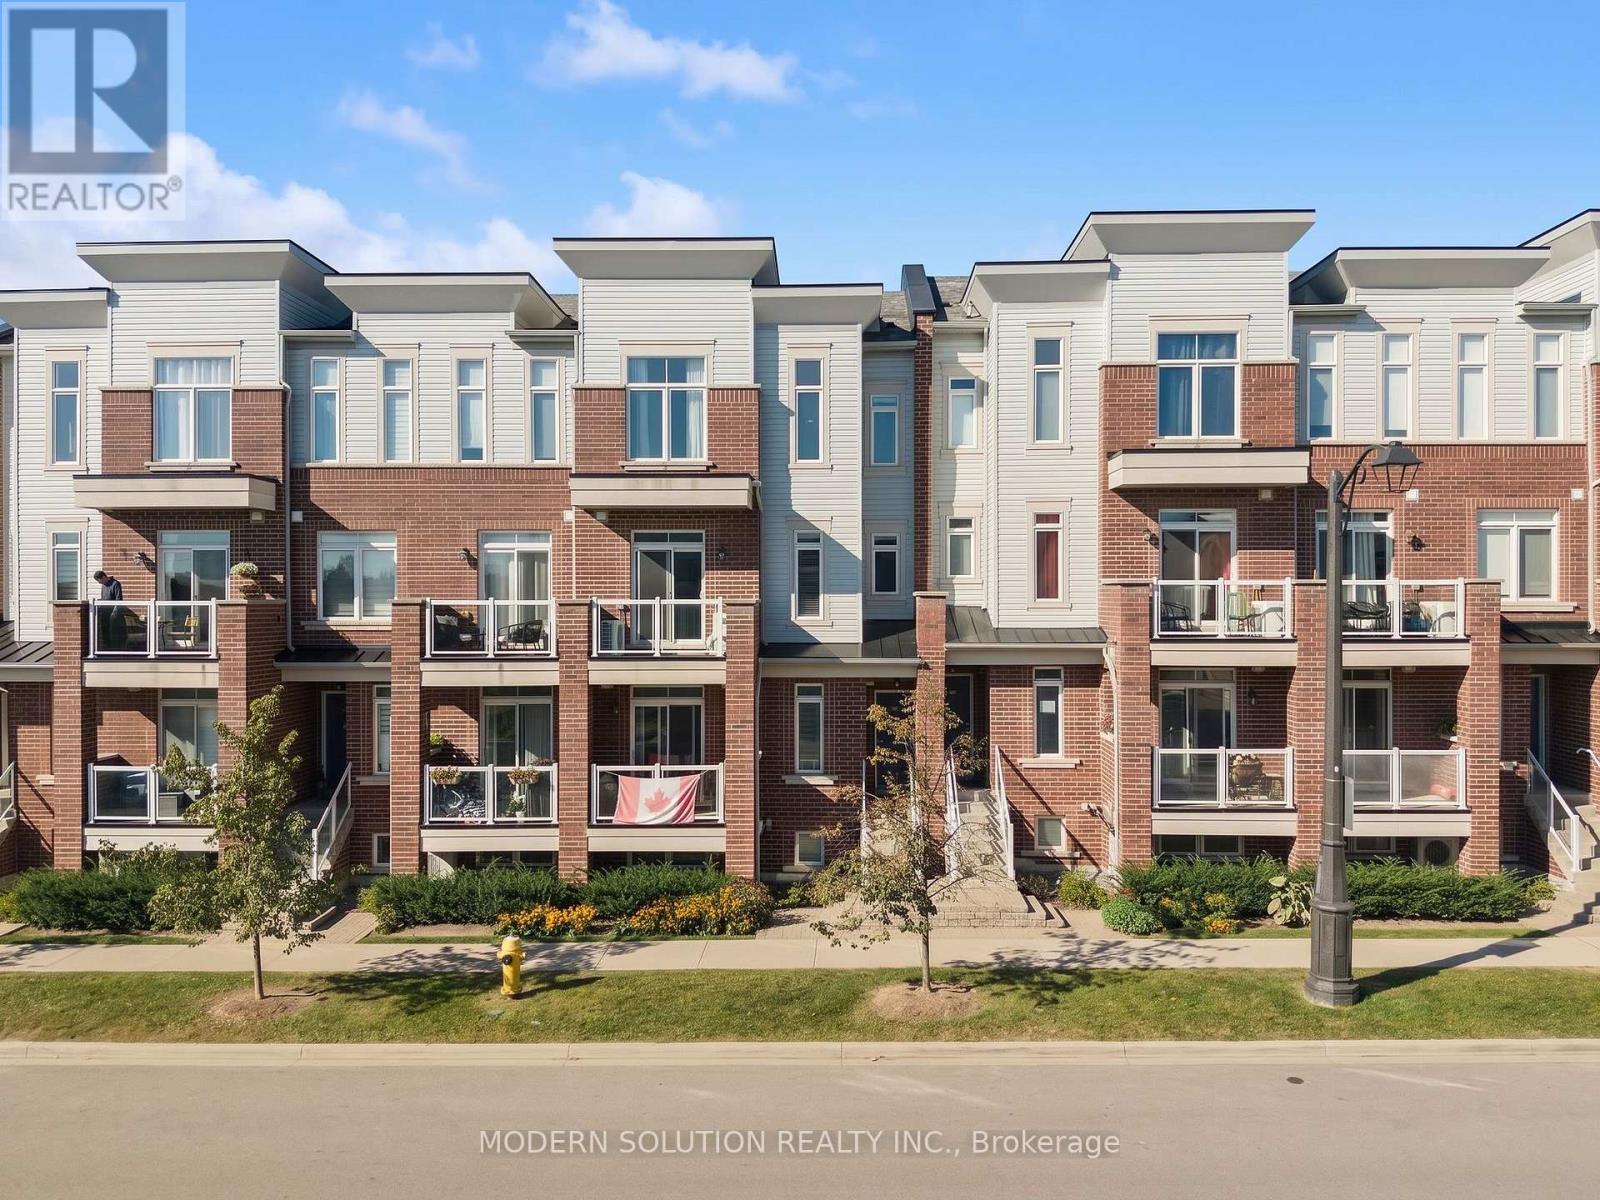
94 - 2584 William Jackson Drive
Pickering (Duffin Heights), Ontario
Welcome to this stylish and modern 2-bedroom, 2-bathroom condo townhouse in Pickering's sought-after Duffin Heights community! Bright and inviting, this beautifully designed home features an open-concept living and dining area enhanced by elegant wall paneling and custom Hunter Douglas shutters/blinds. The contemporary kitchen offers stainless steel appliances, a gas stove, and a convenient breakfast bar-perfect for casual dining and entertaining.Upstairs, the spacious primary bedroom impresses with soaring ceilings, large windows, a striking feature wall, and a custom closet providing stylish and functional storage. The versatile second bedroom is ideal as a guest room, home office, or flex space. A convenient main-floor powder room and modern finishes throughout complete this exceptional home.Enjoy an unbeatable location close to top-rated schools, parks, shopping, Highway 401/407, and Pickering GO. Move-in ready and thoughtfully designed for modern living, this is the perfect opportunity to enjoy comfort, style, and convenience in one of Pickering's desirable communities.Parking Spot #184, conveniently located directly behind the unit. **Offers accepted anytime!** (id:45725)
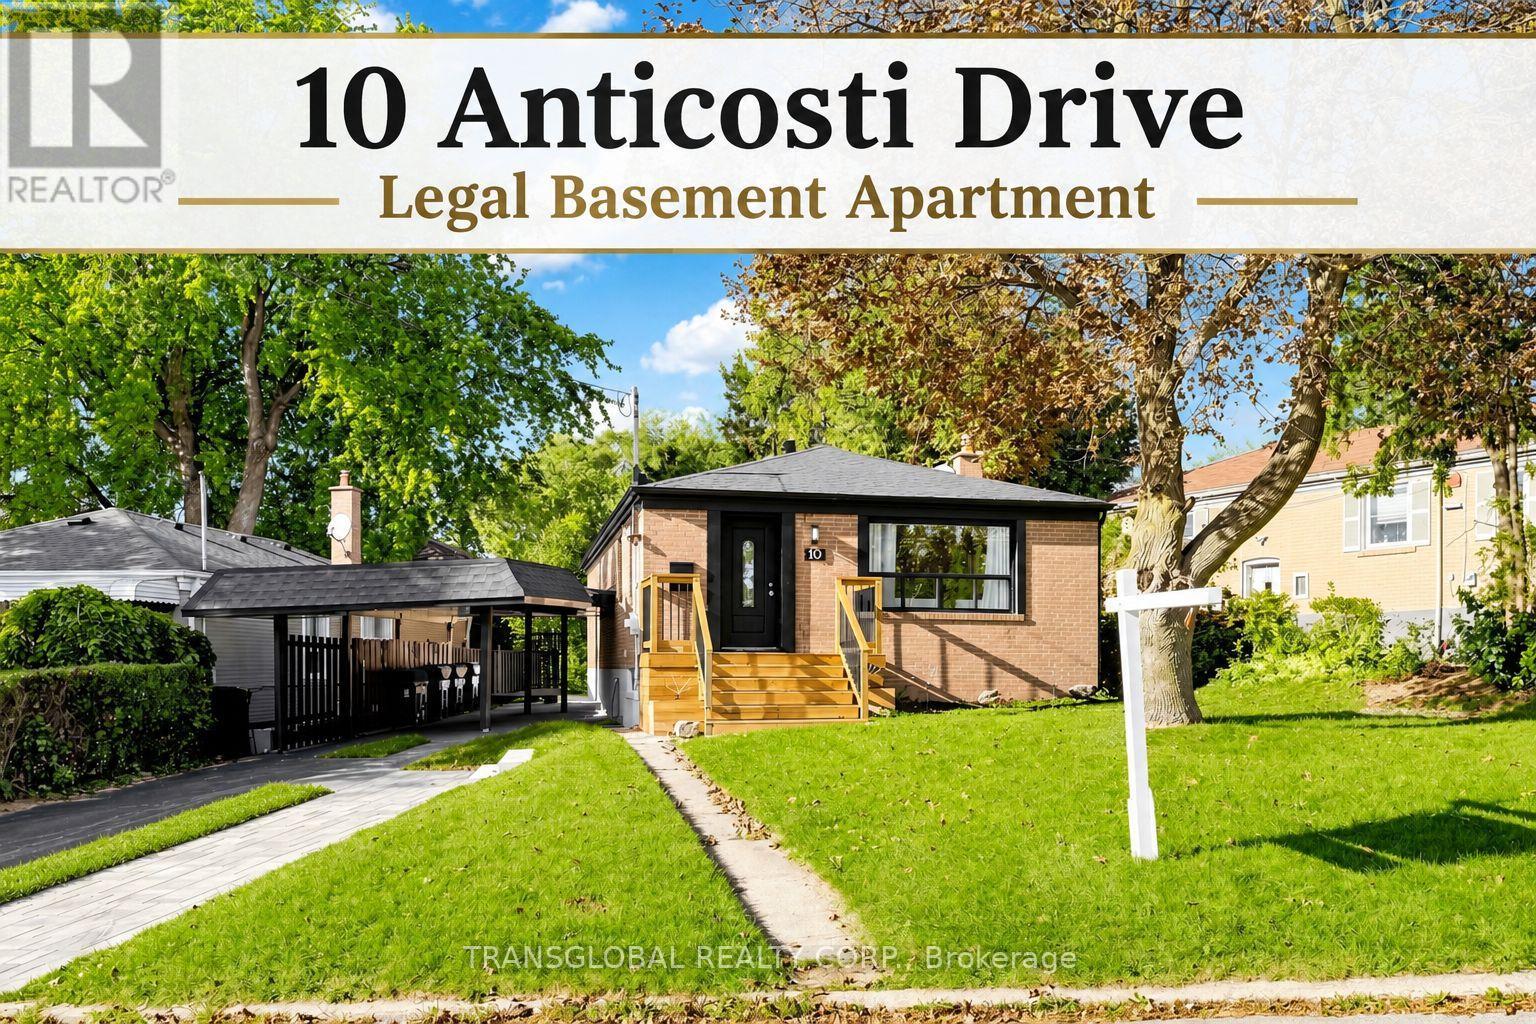
Bsmt - 10 Anticosti Drive
Toronto (Bendale), Ontario
Bright spacious *** LEGAL basement apartment *** Brand new renovations, including quartz countertop, stainless steel fridge, stove, microwave/fan, built-in dishwasher, luxury vinyl floors, throughout, pot lights, 2 bathrooms, updated staircase, private entrance, parking. Available immediately. (id:45725)
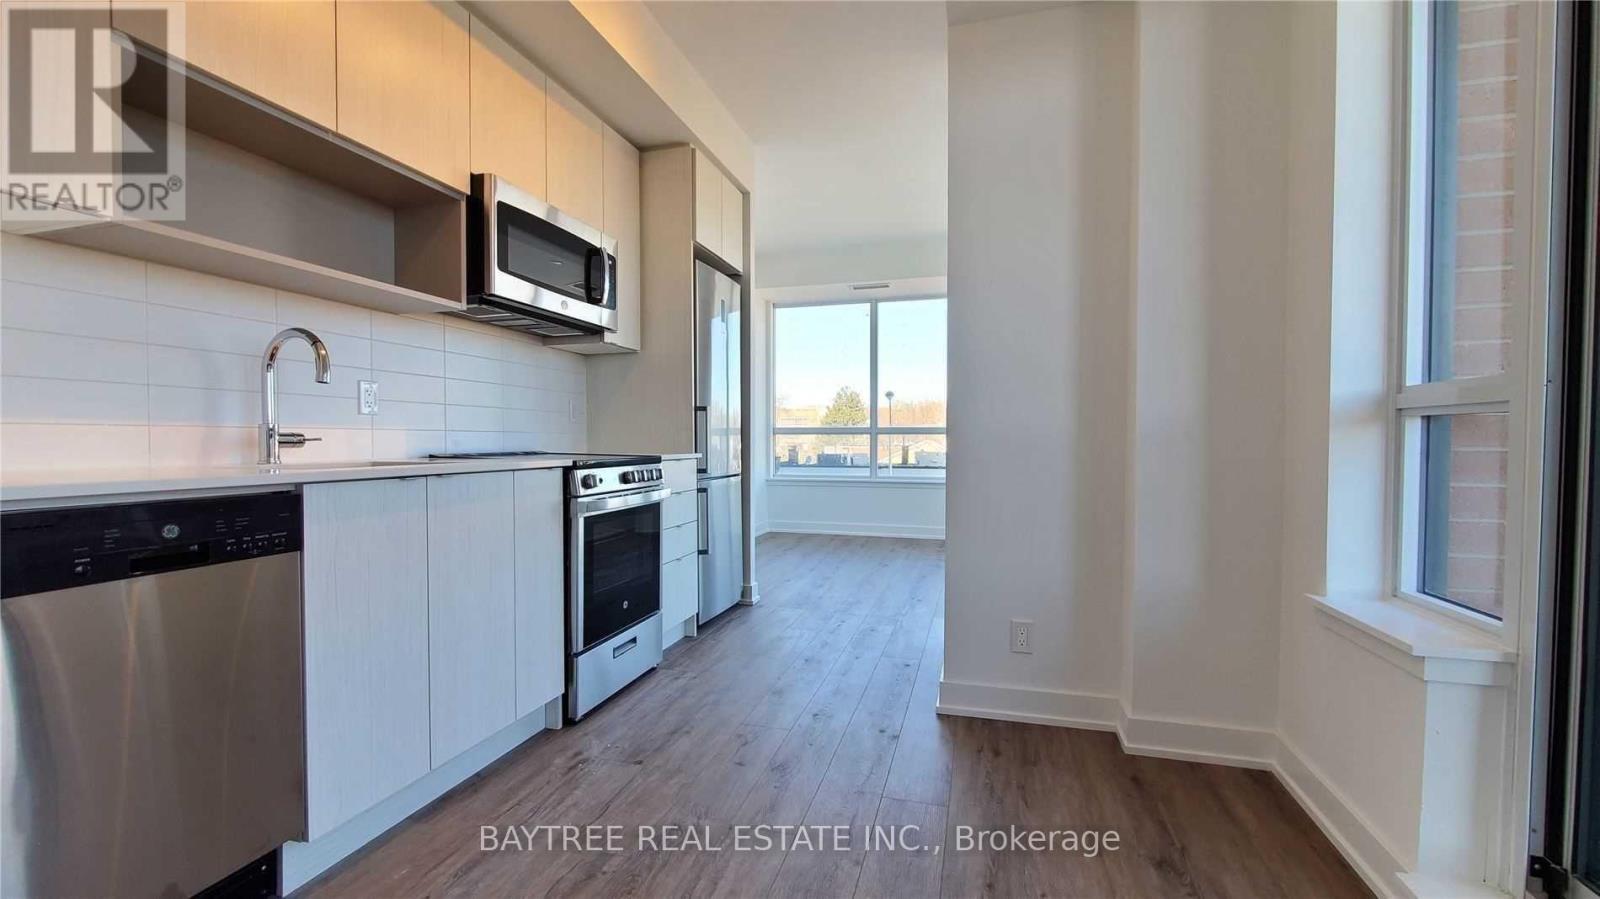
314 - 630 Greenwood Avenue
Toronto (Blake-Jones), Ontario
The Ever So Vibrant Danforth Community! Platform Condos, Features Spacious, Airy Layouts With Maximized Windows For Natural Light & People Gazing. Minutes To...*Takes Deep Breath*... Greenwood & Monarch Park, 3 Subway Stns, Leslieville/Little India/Danforth Goodness, Independent Fruit Markets As Well As Big Box Groceries, Loads Of Restaurants See It Today! (id:45725)
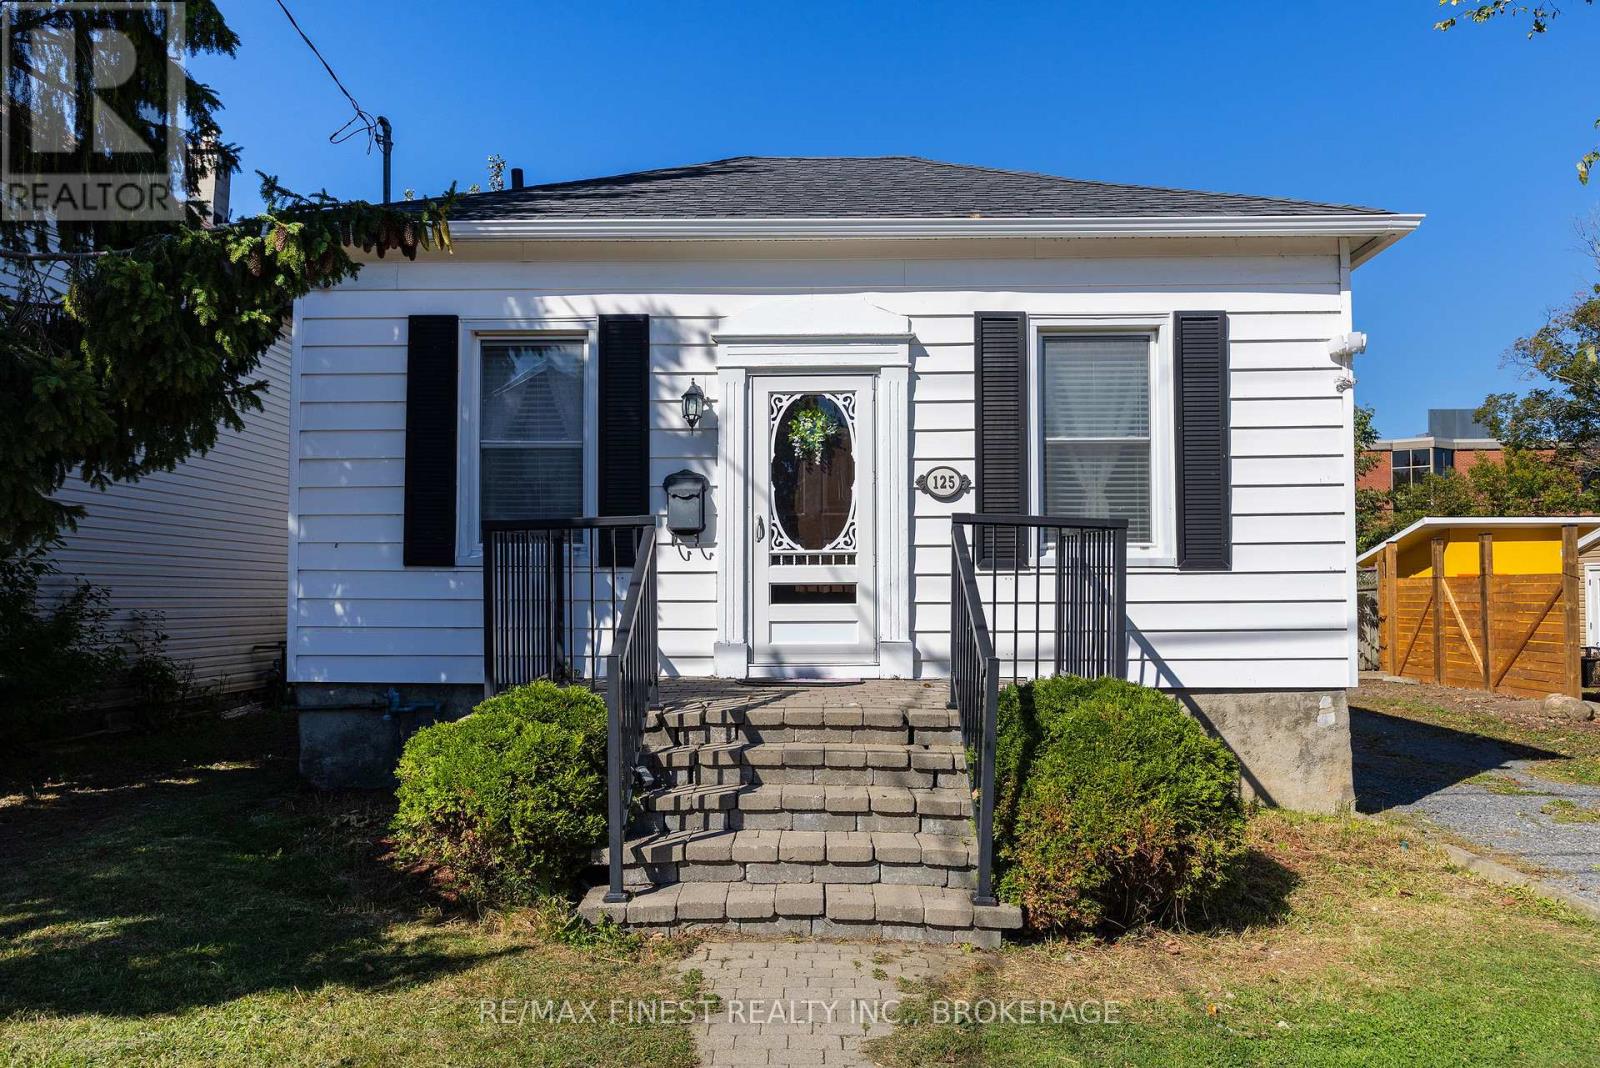
125 James Street
Kingston (East Of Sir John A. Blvd), Ontario
3+1-bedroom, 2-bathroom home offering approximately 1,495 sq. ft. of main-level living space in the heart of Kingston. With a comfortable layout, generous room sizes and plenty of potential, this home is ready for you to make it your own. The inviting front entrance welcomes you into a spacious living area. The generously sized kitchen offers ample cabinetry and counter space, providing plenty of room for everyday family meals and entertaining. Three bedrooms provide comfortable accommodations for family, guests or a home office, while two bathrooms add convenience. Step outside to your own private backyard retreat, complete with a beautiful inground pool and interlock patio, creating the perfect setting for summer gatherings, barbecues and relaxing poolside. Mature landscaping adds privacy and enhances the outdoor space. Furnace and air conditioning system, updated in 2021. Conveniently located close to Kingston's amenities, schools, parks, shopping and more, this home offers a great opportunity to create a space that truly reflects your style and needs. (id:45725)
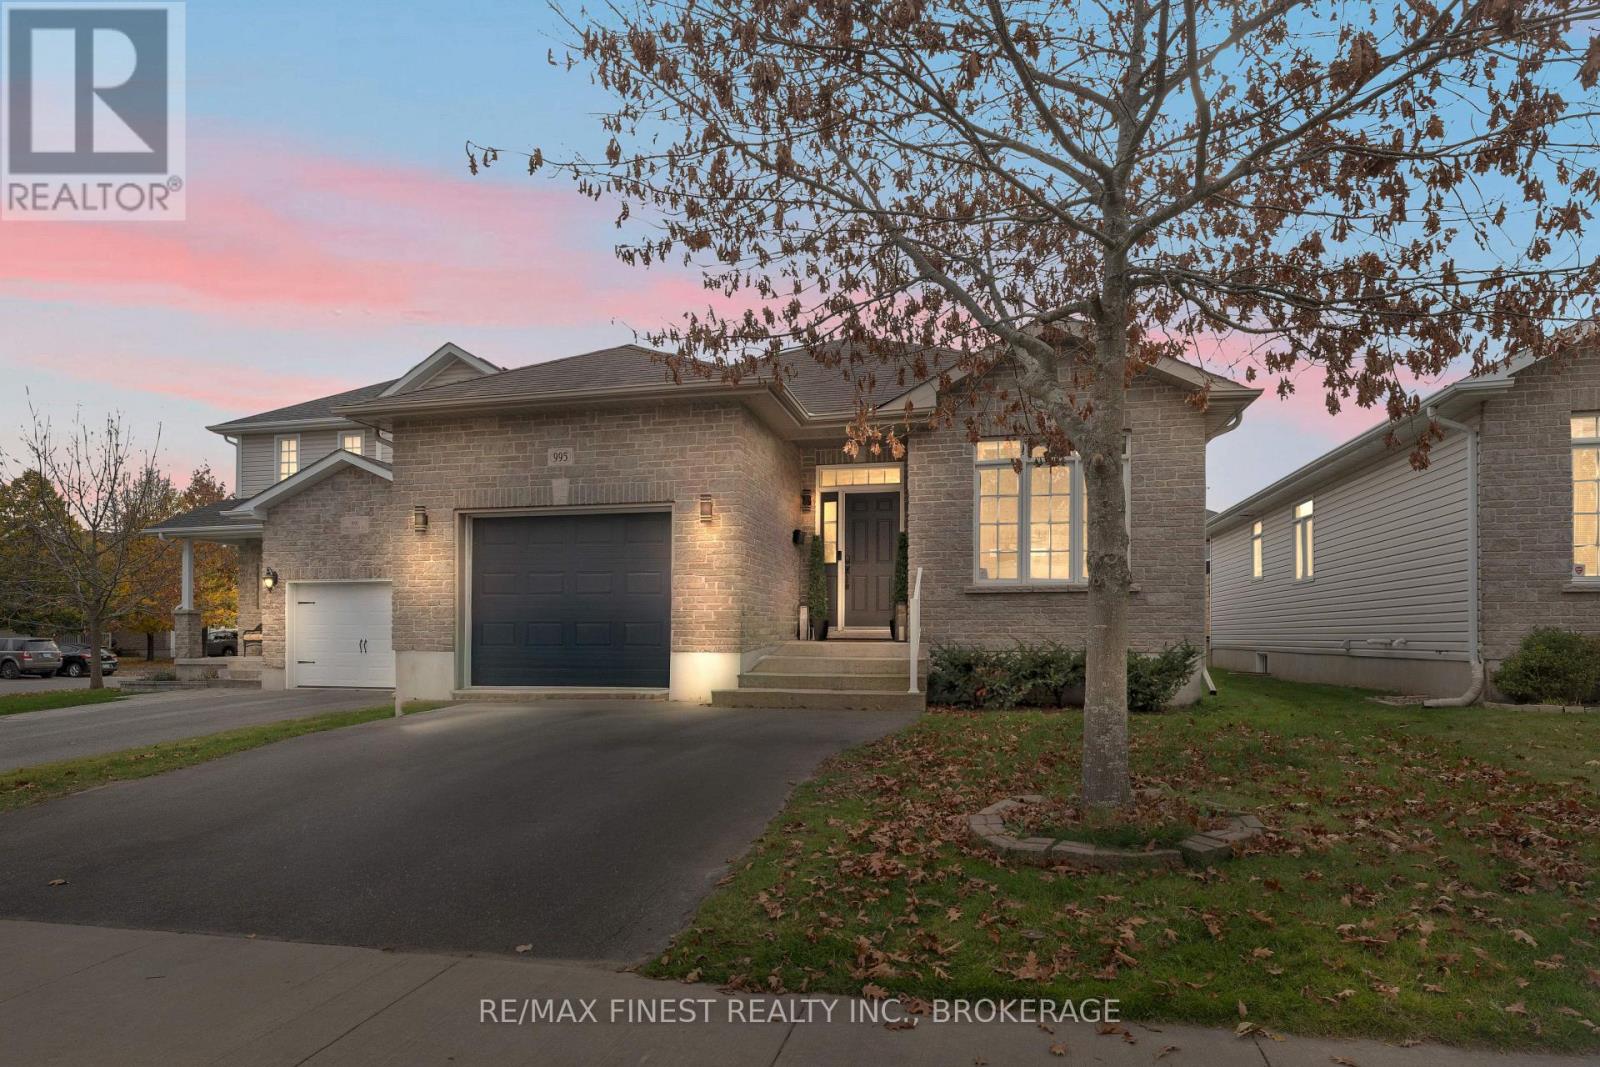
995 Swanfield Street
Kingston (East Gardiners Rd), Ontario
Welcome to 995 Swanfield Street, a beautifully maintained 2+1 bedroom detached home in Kingston's sought-after East Gardiners community. This versatile property features a bright, open-concept main floor with spacious living and dining areas, a brand new modern kitchen, and direct access to a backyard deck perfect for entertaining. The primary suite impresses with a luxurious ensuite bathroom, offering a private, spa-like retreat. Downstairs, a fully finished lower level features a large family room, an additional bedroom, a full bath, and dedicated laundry. Situated in a family-friendly neighborhood, this home is close to schools, parks, shopping, and public transit, providing both comfort and convenience. Thoughtful upgrades and energy-efficient systems throughout make this home truly move-in ready. (id:45725)
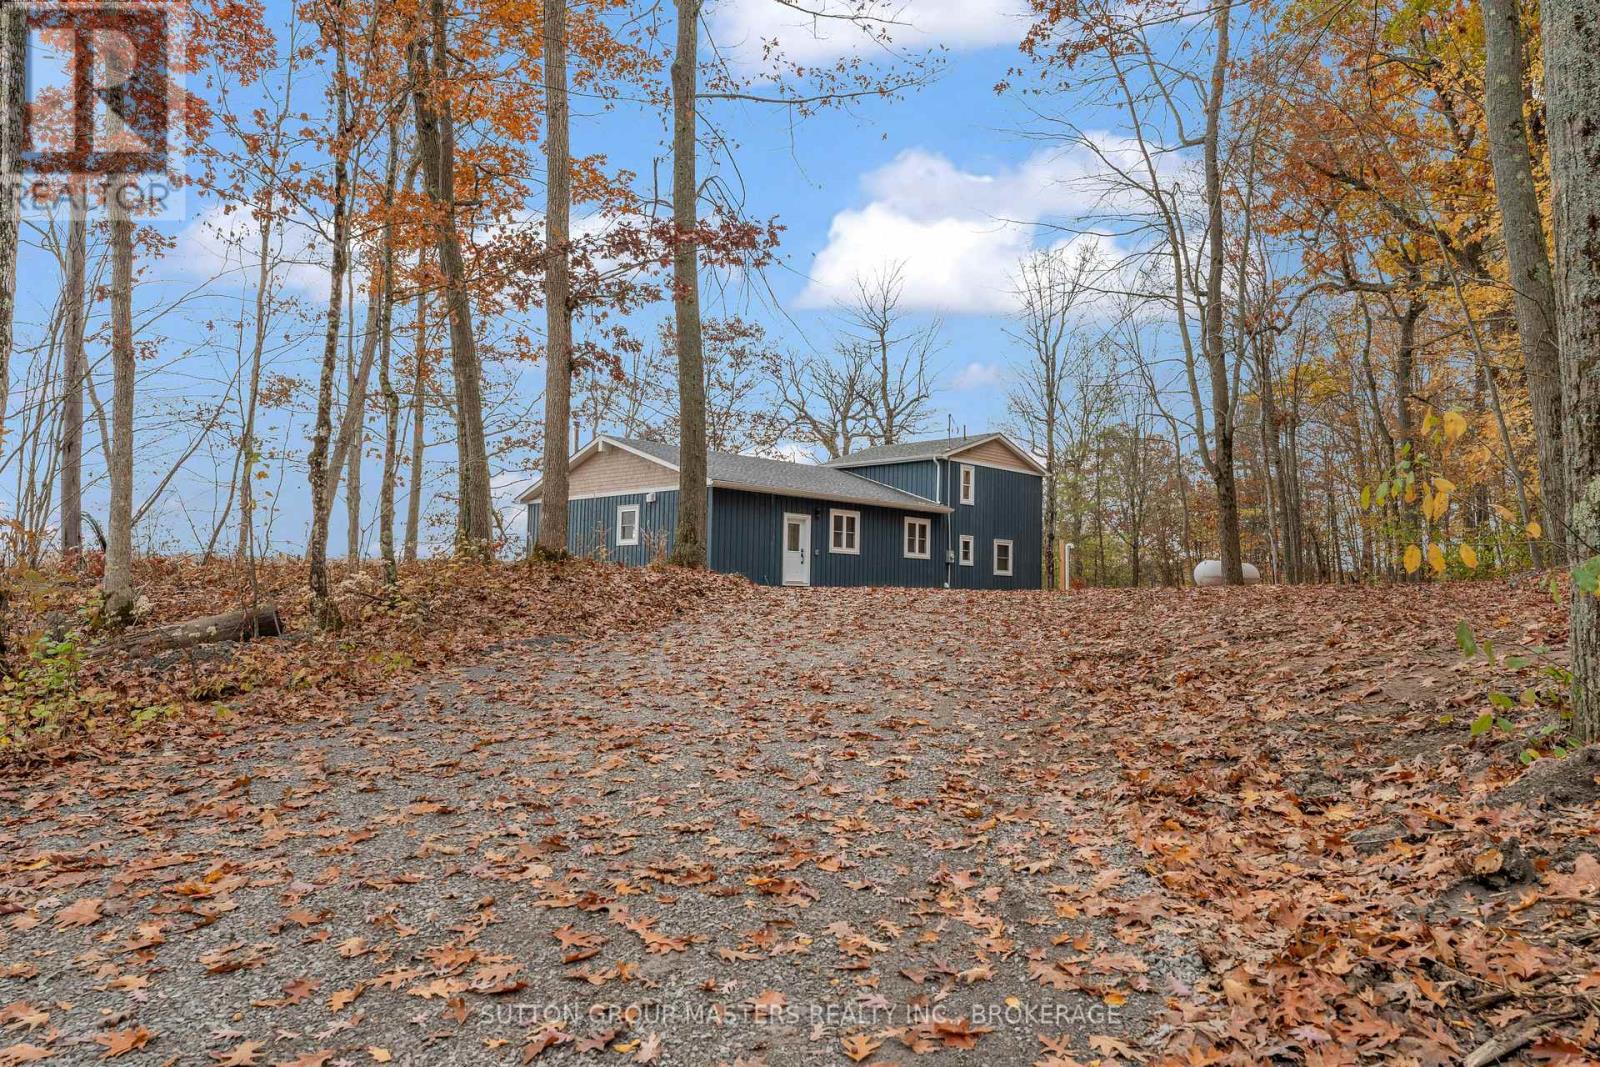
99 Blue Heron Lane
Frontenac Islands (Howe Island), Ontario
Welcome to island living at its finest - 99 Blue Heron Lane on beautiful Howe Island. Nestled along the shores of Johnson's Bay with direct access to the Bateau Channel and the St. Lawrence River, this recently renovated two-storey home offers the perfect blend of luxury, comfort, and waterfront lifestyle. Thoughtfully designed to capture breathtaking water views and endless sunshine, the home features soaring vaulted ceilings and expansive windows that flood the space with natural light. The open-concept living area is anchored by a stunning stone wood-burning fireplace, creating a warm and inviting atmosphere year-round. The chef-inspired kitchen is a true showpiece, complete with marble counter tops, high-end cabinetry, a spacious pantry, and premium finishes throughout. Engineered hardwood flooring and large-format tile add a refined touch, while spa-like bathrooms offer glass showers and a relaxing soaker tub. Upstairs, the private primary retreat boasts a walk-in closet and a beautifully appointed en-suite bath, offering a peaceful escape at the end of the day. Set on a private lot just steps from the water, enjoy your own dock and effortless access to boating, and all that island life has to offer. Whether you're entertaining guests or unwinding by the shoreline, this property delivers an exceptional waterfront experience in one of the region's most sought-after locations. (id:45725)
289 Avenue Road
Kingston (West Of Sir John A. Blvd), Ontario
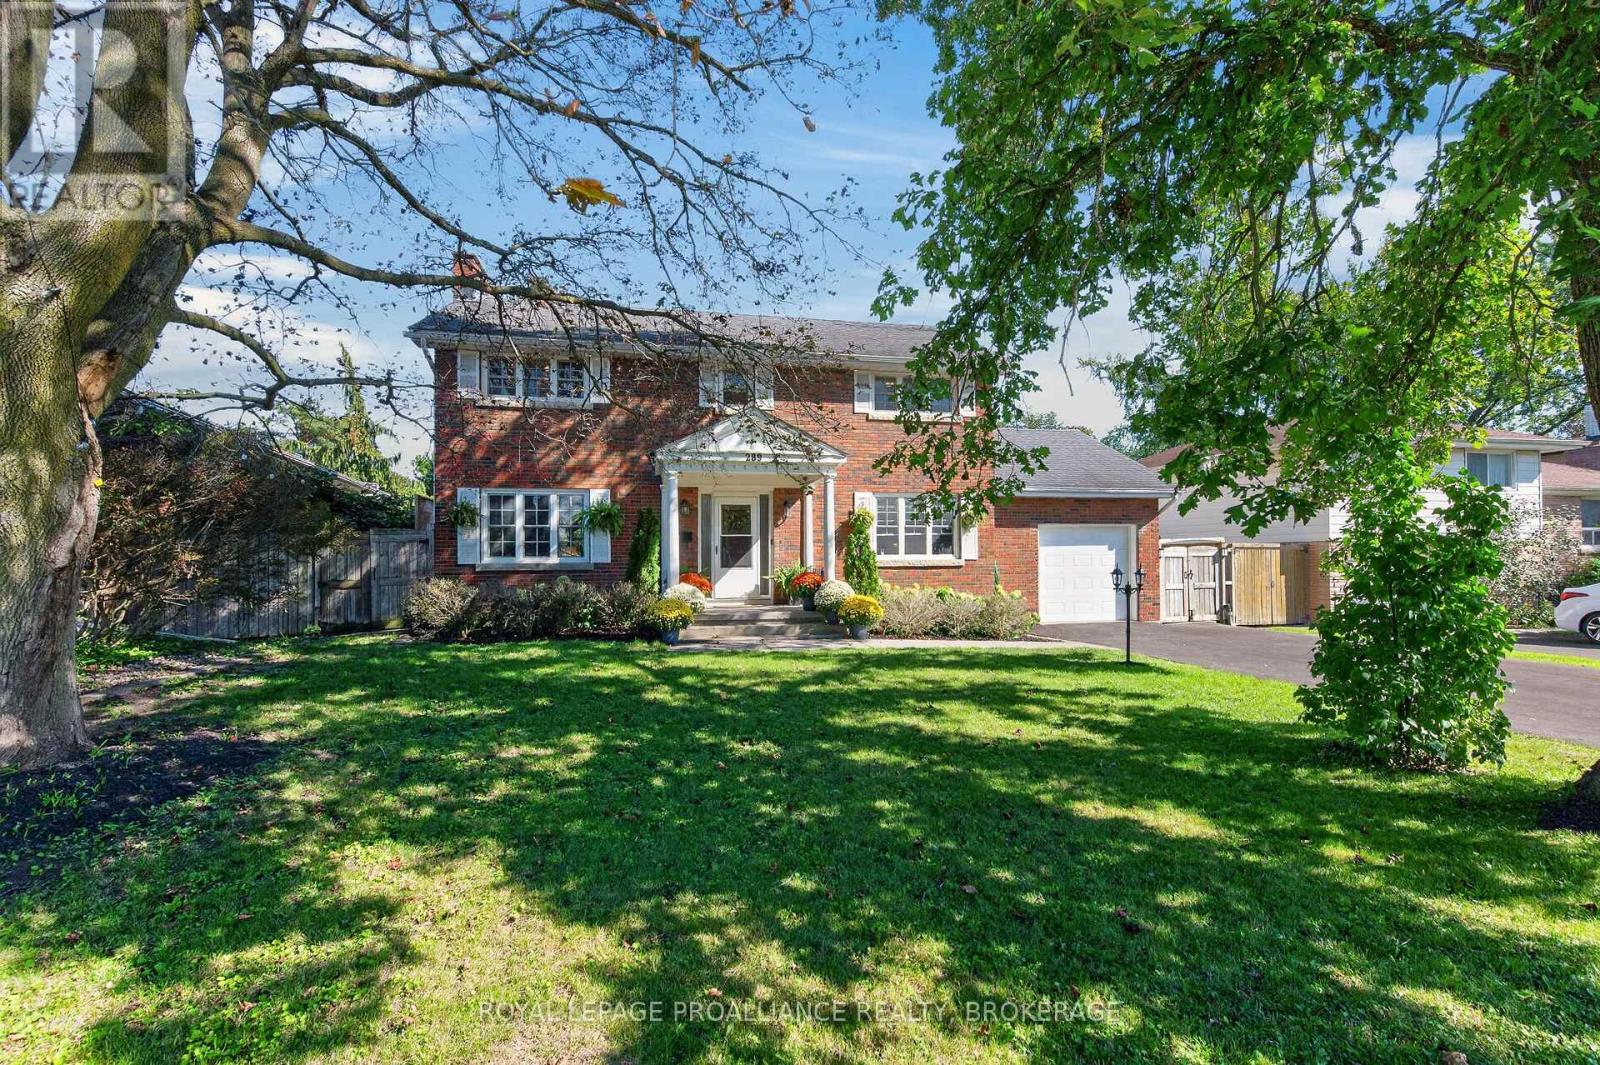
289 Avenue Road is a charming, detached red-brick 2-storey home with 4+1 bedrooms, 3 bathrooms and a dedicated main-floor office - a welcoming space that feels instantly comfortable. Thoughtfully updated over the years, the home features new windows, air conditioning, modern appliances, basement renovations, and a new fence, providing both comfort and confidence in long term upkeep. The main level offers a warm and functional layout, including a formal dining room perfect for family meals, a living room with a wood burning fireplace that sets a cozy atmosphere, and a dedicated office/den ideal for work or quiet moments. The kitchen features rich cherry cabinetry and granite countertops, creating an inviting space to cook and gather. Upstairs, the primary bedroom includes its own private ensuite, with three additional bedrooms offering comfortable space for family, guests, or hobbies. The lower level was renovated in 2024, featuring high ceilings, wall trim, a rec room suited for movie nights or games, a fifth bedroom, and plenty of storage. Outside, the fully fenced yard is exceptional in both width and depth. The full width concrete patio across the rear of the home makes it an entertainer's dream, perfect for outdoor dining, gatherings, or simply enjoying the space. Centrally located in Kingston, the home offers easy access to schools, shopping, transit, and everyday amenities, making daily living both convenient and enjoyable. (id:45725)
11 Maplewood Court
Trent Lakes, Ontario
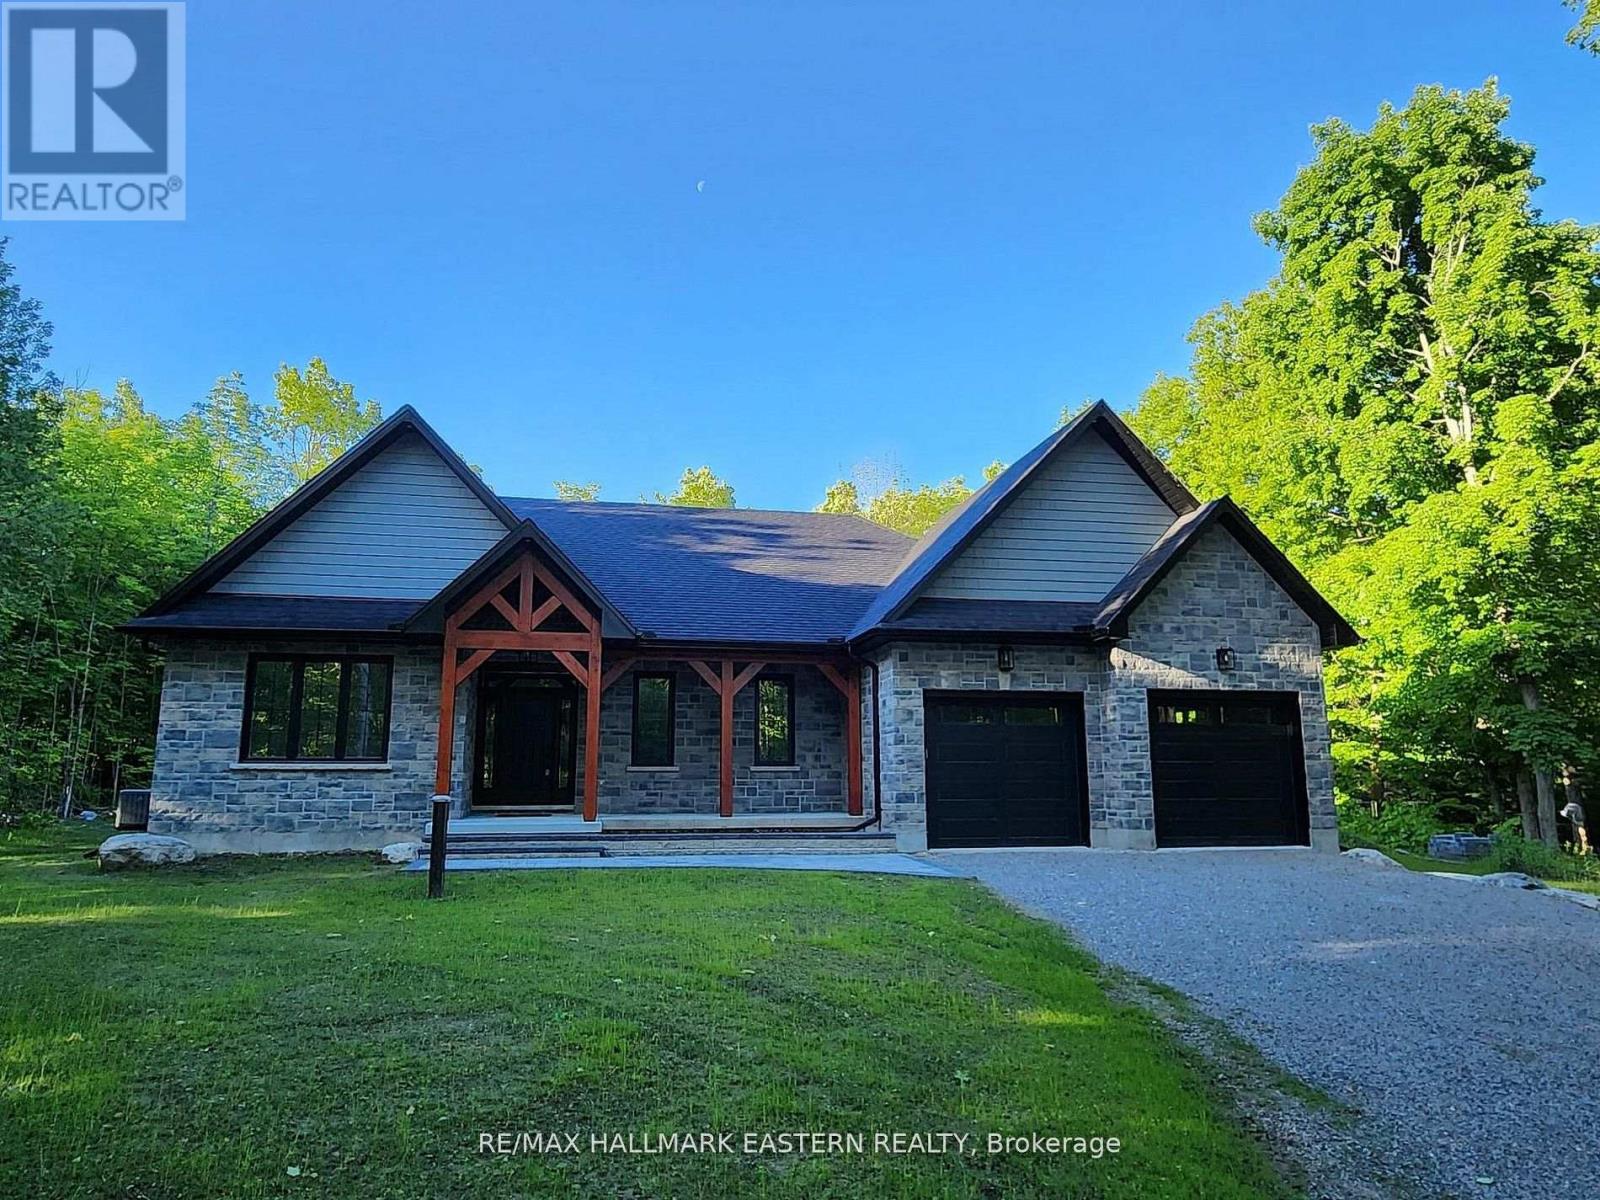
New custom built home on Pigeon Lake with deeded access & your own dock. Located in Buckhorn at the Sugarbush Community. This exceptional 2,036 sq. ft. custom-built home offers 3 spacious bedrooms, 2 modern bathrooms & a full unspoiled basement with large windows awaiting your personal touch. Set on a private 0.80-acre lot surrounded by mature trees, this property provides ultimate privacy & tranquility. With lake access right from your backyard, you can walk to the water, soak in the waterfront lifestyle & love your own dock for endless enjoyment. The homes exterior showcases a striking combination of brick & stone, complemented by black trim accents & is framed by the natural beauty of the surrounding trees. A charming 22' covered front porch with timber-frame construction & a beautifully crafted stone walkway invites you inside. At the back, a covered deck off the dining area offers a perfect spot for outdoor entertaining. Step inside to an open-concept layout filled with natural light. High ceilings, pot lights, engineered hardwood flooring & elegant porcelain tile set the tone throughout. The heart of the home is the stunning white kitchen, featuring black hardware, stainless steel appliances, quartz countertops & a stylish matching backsplash, all anchored by a large island with breakfast bar. The adjoining dining area & great room flow seamlessly, creating the ideal space for family gatherings. The thoughtfully designed layout places two secondary bedrooms & a main bath on one side of the home, while the luxurious primary suite, complete with a 5-piece ensuite & walk-in closet, enjoys privacy on the opposite side. Additional conveniences include main floor laundry with direct access to the attached double garage, which is fully drywalled and painted. ($130,000 HST Rebate goes to the Buyer) (id:45725)
86 George Wright Boulevard
Prince Edward County (Hallowell Ward), Ontario
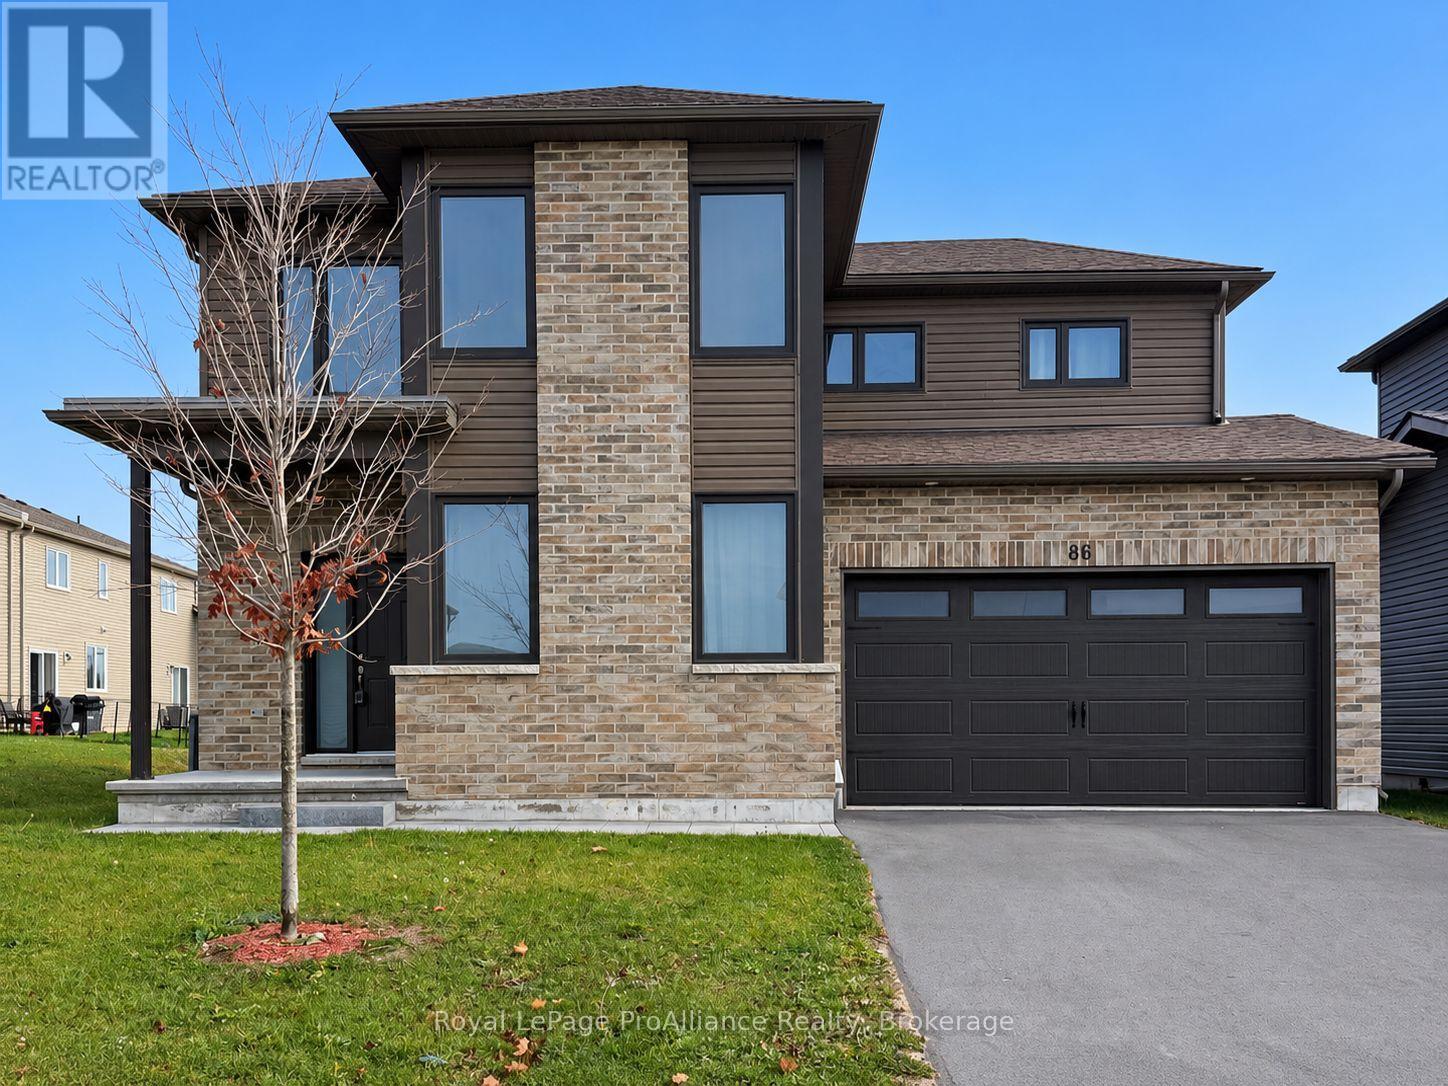
Welcome to 86 George Wright Boulevard in Picton! Built in 2022, this five-bedroom family home offers the comfort and contemporary appeal of newer construction in a convenient Prince Edward County location. With room for family, guests, or a dedicated home office, the home provides flexibility to suit your lifestyle. Enjoy the fresh feel of a newer home with plenty of space for comfortable everyday living.Conveniently located near shopping, groceries, and everyday essentials, with easy access to downtown Picton's shops, cafs, and restaurants. Enjoy life in the County, with its wineries, beaches, and scenic countryside within easy reach. A wonderful opportunity to lease a newer home with room to grow in a welcoming community. (id:45725)
Part 3 Mathew Street
Cobourg, Ontario
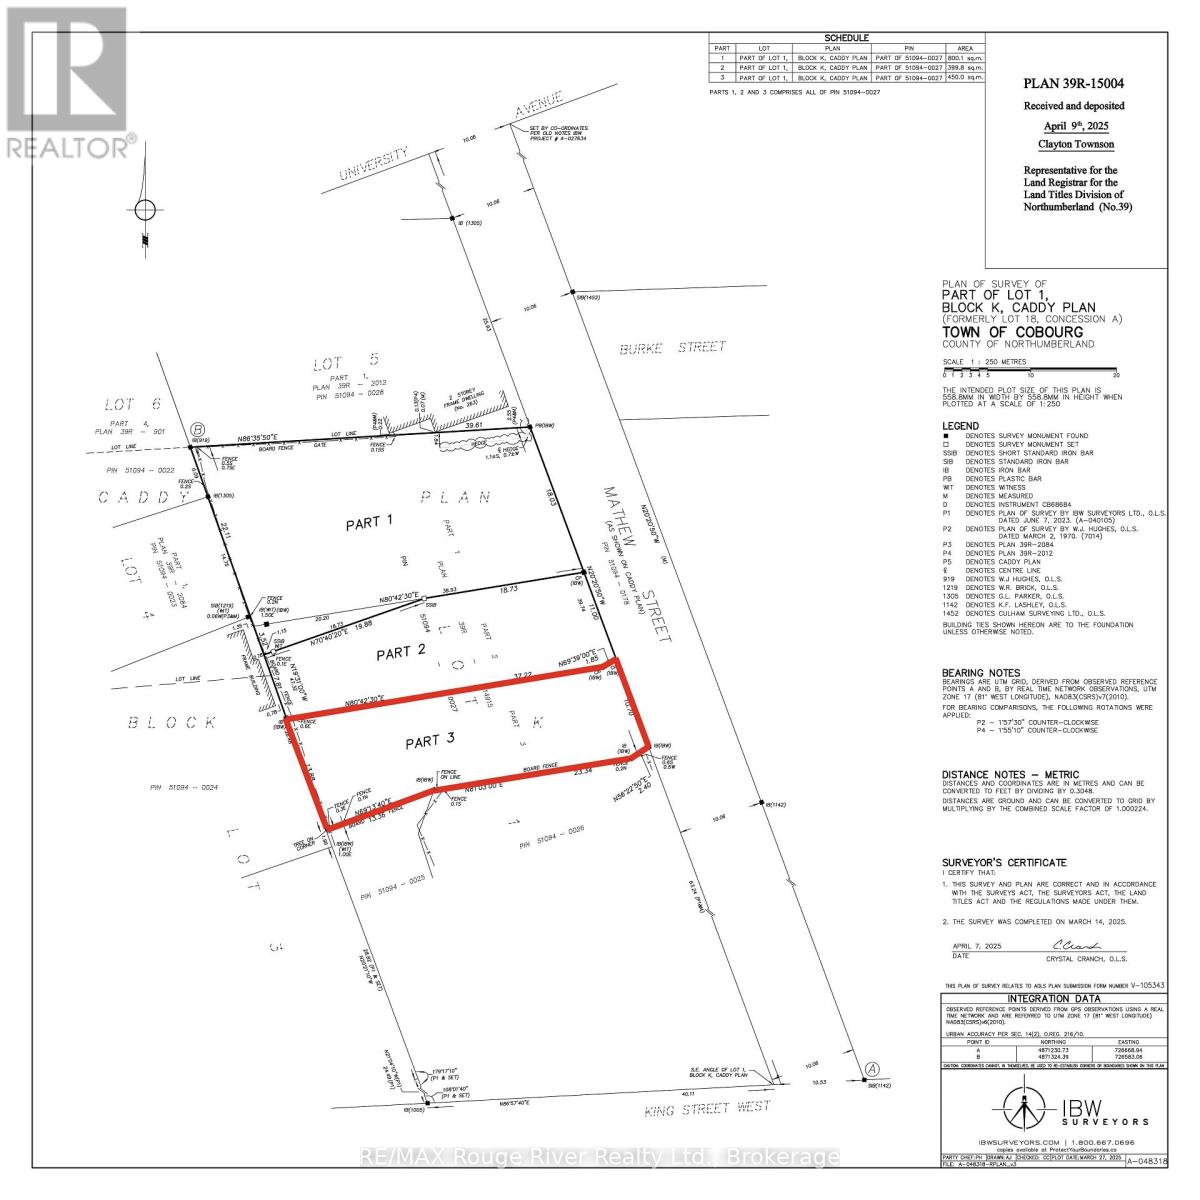
DOWNTOWN COBOURG DEVELOPMENT OPPORTUNITY! A rare opportunity to build in the heart of Downtown Cobourg! Part 3 is a R3-zoned development lot offering the potential to build a single-family dwelling or duplex, making it an excellent opportunity for builders, investors, or developers. Part 3 is a retained lot as part of a in town three lot development. Hydro is at the lot line, Part 3 requires municipal sewer & water connection. Approved for building with minor variance completed in 2025. Ideally located close to everything Downtown Cobourg has to offer, including the beach, marina, restaurants, shopping, parks and downtown amenities. A fantastic opportunity to build new residential units in one of Cobourg's most convenient locations. Renderings were completed for severance to highlight streetscape, Side yard parking & Integrated garage. (id:45725)