502 - 377 Winona Avenue
Ottawa, Ontario
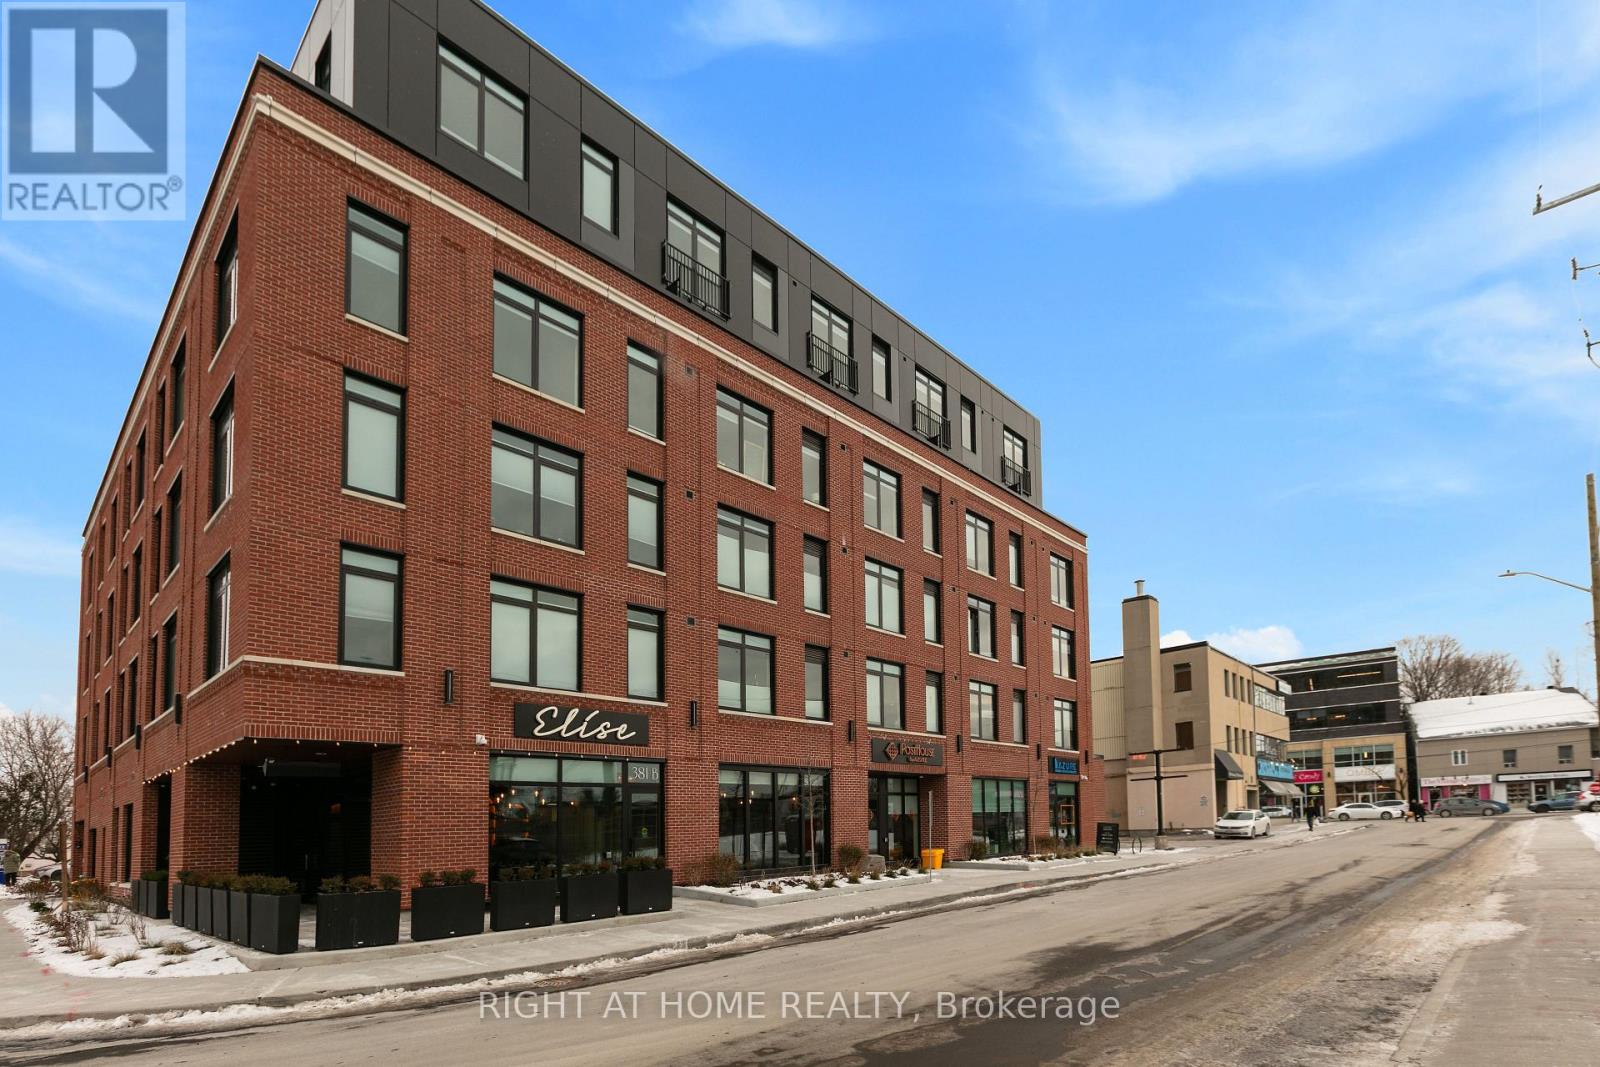
It doesn't get any better than this! Welcome to PostHouse by Azure, a brand-new boutique low-rise development perfectly located in the heart of Westboro. Step outside your door and enjoy the best of Westboro: local shops, cozy cafés, fine dining, and hidden-gem restaurants, Westboro Beach, w/ newly renovated Pavilion, and miles of Ottawa River pathways. Commuting is effortless with transit along Wellington or Scott, plus quick downtown access via the Kichi Zibi Mikan Parkway. PostHouse offers high-quality amenities including secure entry, high-speed elevator, storage lockers & bicycle storage, main-floor retail, a fully-equipped gym, and oversized rooftop patio complete with BBQ station + drop-in yoga classes. This studio unit is sure to impress with modern features such as the kitchen with stone countertops and full-sized stainless-steel appliances, a gorgeous bath with standing shower, and bright, large windows. Each unit features central heat and a/c controlled in-suite, in-unit laundry, six appliances, and window coverings. Private terraces on select units. Opportunities like this don't come around often - get in touch with us today to secure your new home in the heart of Westboro. Inquire today about special incentives. (id:45725)
635 William Street
Midland, Ontario
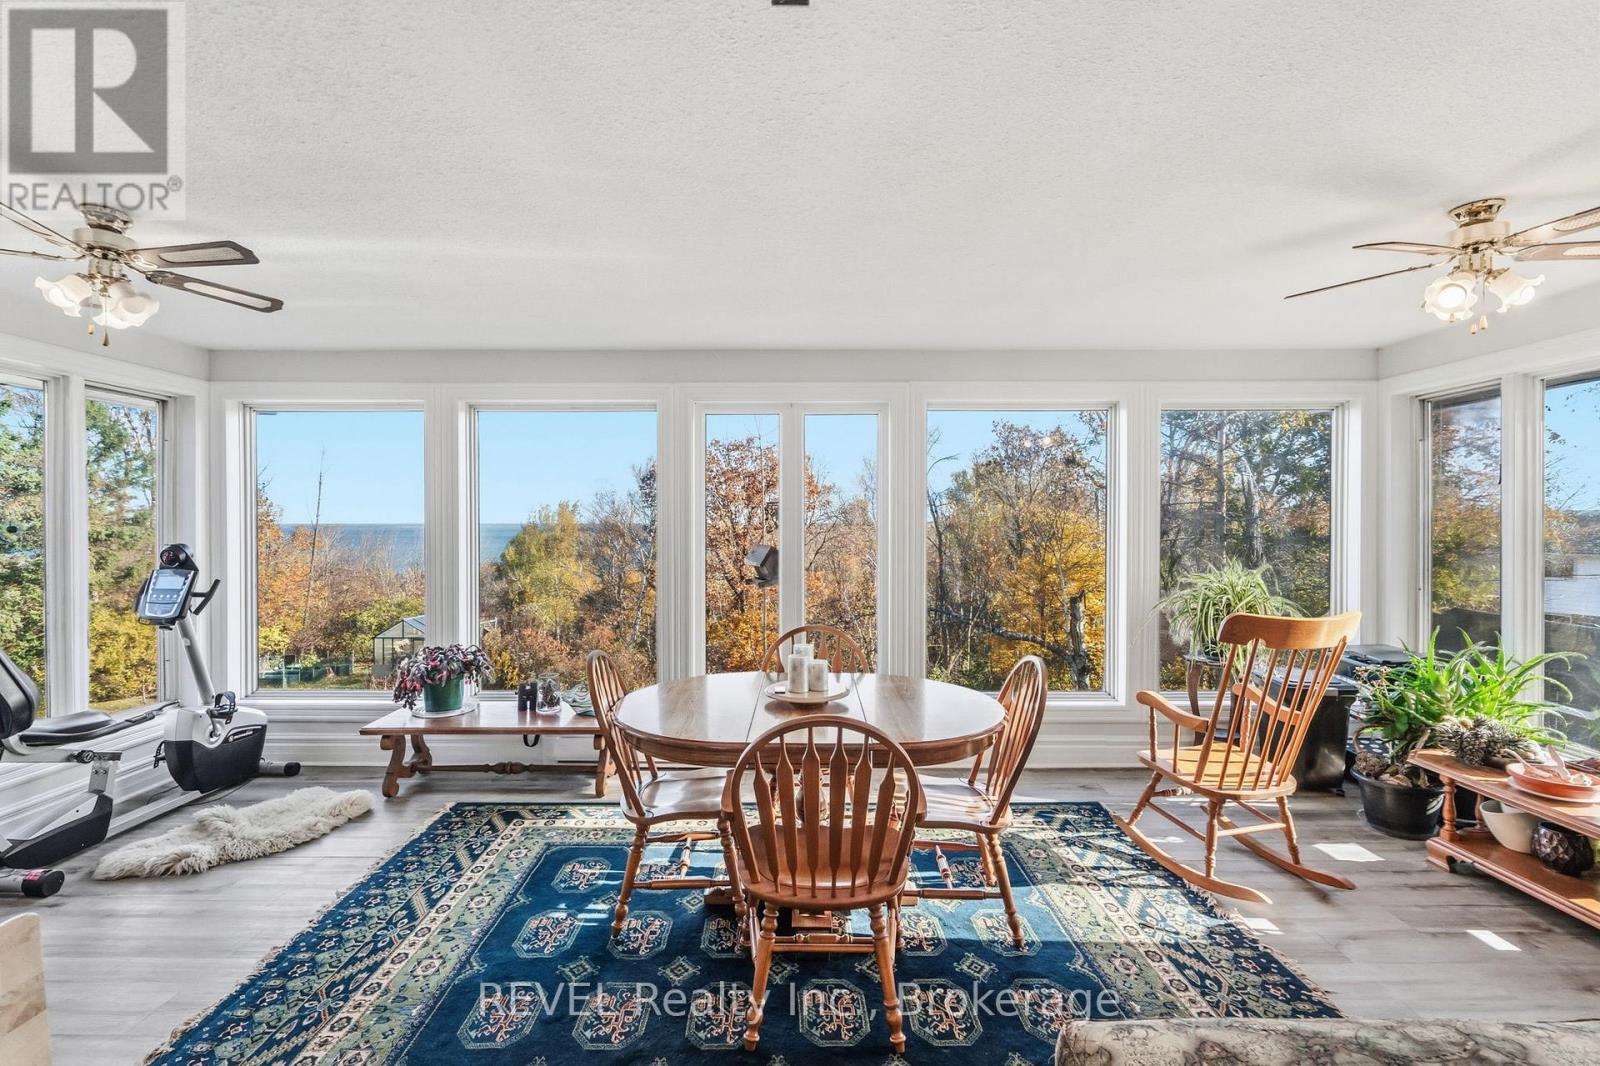
Executive Bungalow with elevated Georgian Bay Views on nearly 1/2 acre in-town lot.Rarely does a bungalow of this scale become available in such a prime Midland location.Set on a beautifully landscaped lot just one street from Georgian Bay with multiple public access points nearby, this expansive 3300+ sqft home offers stunning views and exceptional versatility. Built in 1967, an era known for solid construction and generous lot sizes, this home doesn't disappoint. Main floor living is here with oversized principal rooms including 3 bedrooms, 2baths and an updated kitchen providing ample prep space and storage. Large windows everywhere frame stunning year around Bay views.You've got flexibility with this space for entertaining and work from home options. A full lower level provides secondary kitchenette creating an ideal space for extended family, guests or multi generational living.The circular driveway allows effortless access and abundant parking, another rare and valuable feature for an in-town property. The private backyard is full of mature landscaping and lush gardens making it feel like a hidden retreat. Enjoy the Georgian Bay lifestyle with convenience and reap the longterm value without the waterfront costs. (id:45725)
7 Finch Street
Tillsonburg, Ontario
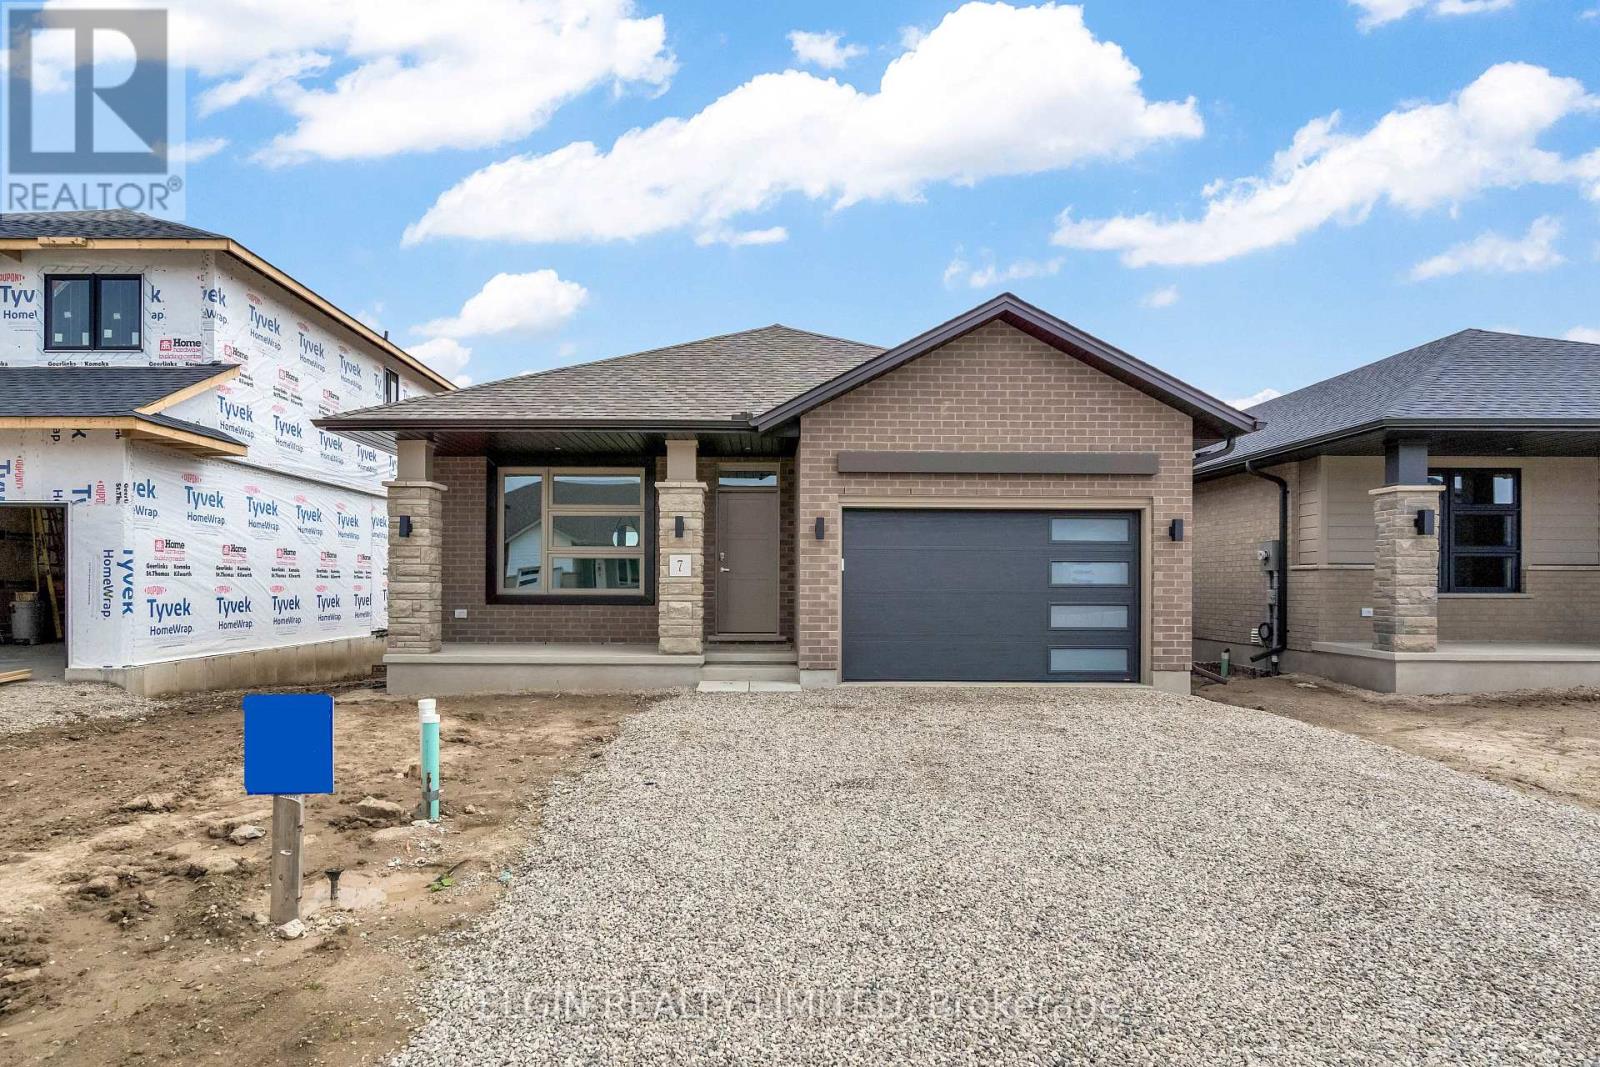
HST Removed! Built by Hayhoe Homes, the Rumford bungalow offers the perfect blend of style, comfort, and functionality with 3 bedrooms (2+1), 3 bathrooms, and a 1.5 car garage in a thoughtfully designed open concept layout. Ideal for those seeking the convenience of one level living, the main floor provides easy access to all essential living spaces with 9' ceilings and hardwood and ceramic tile flooring (as per plan). The stylish kitchen features quartz countertops, backsplash, and a central island that flows seamlessly into the great room with a patio door leading to the rear deck complete with a BBQ gas line. The primary suite includes a walk in closet and a private 3 piece ensuite with shower, while a second bedroom, full bathroom, and convenient main floor laundry complete the main level. The finished basement adds additional living space with a spacious family room, third bedroom, and bathroom, with development potential for a future fourth bedroom. Additional highlights include a covered front porch, central air conditioning, HRV system, Tarion New Home Warranty, and numerous upgrades throughout. Taxes to be assessed. (id:45725)
5 Finch Street
Tillsonburg, Ontario
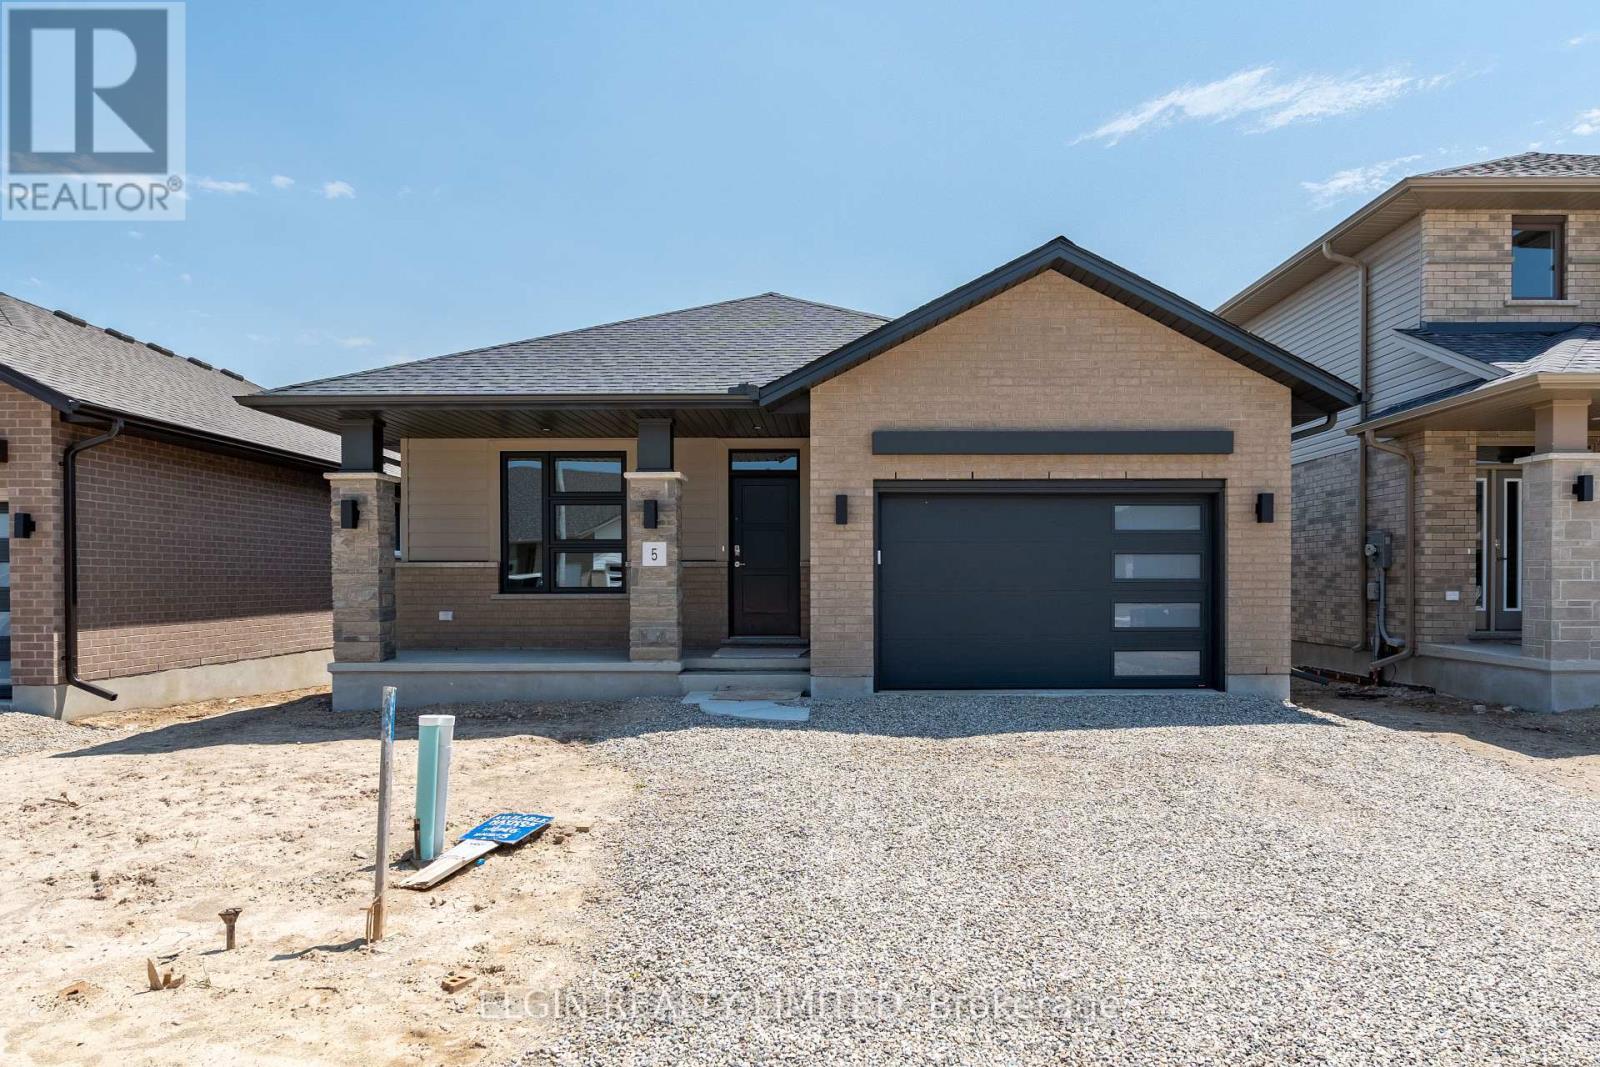
HST Removed! Move-in ready and ideal for young families or empty nesters, the Handfield bungalow by Hayhoe Homes offers 3 bedrooms (2+1), 3 bathrooms, and a 1.5 car garage in a thoughtfully designed open concept layout. The main floor features 9' ceilings and luxury vinyl plank flooring (as per plan), along with a stylish kitchen showcasing quartz countertops, tile backsplash, pantry and a large central island that flows seamlessly into the spacious great room with a patio door leading to the rear deck complete with a BBQ gas line. The primary suite includes a walk in closet and a private 3 piece ensuite with a shower. A second bedroom, full bathroom, and convenient main floor laundry complete the main level. The finished basement expands the living space with a generous family room, third bedroom, full bathroom, and plenty of storage space. Additional highlights include a covered front porch, central air conditioning, HRV system, Tarion New Home Warranty, and numerous upgrades throughout. Taxes to be assessed. (id:45725)
203 - 342 King Street W
Oshawa (Mclaughlin), Ontario
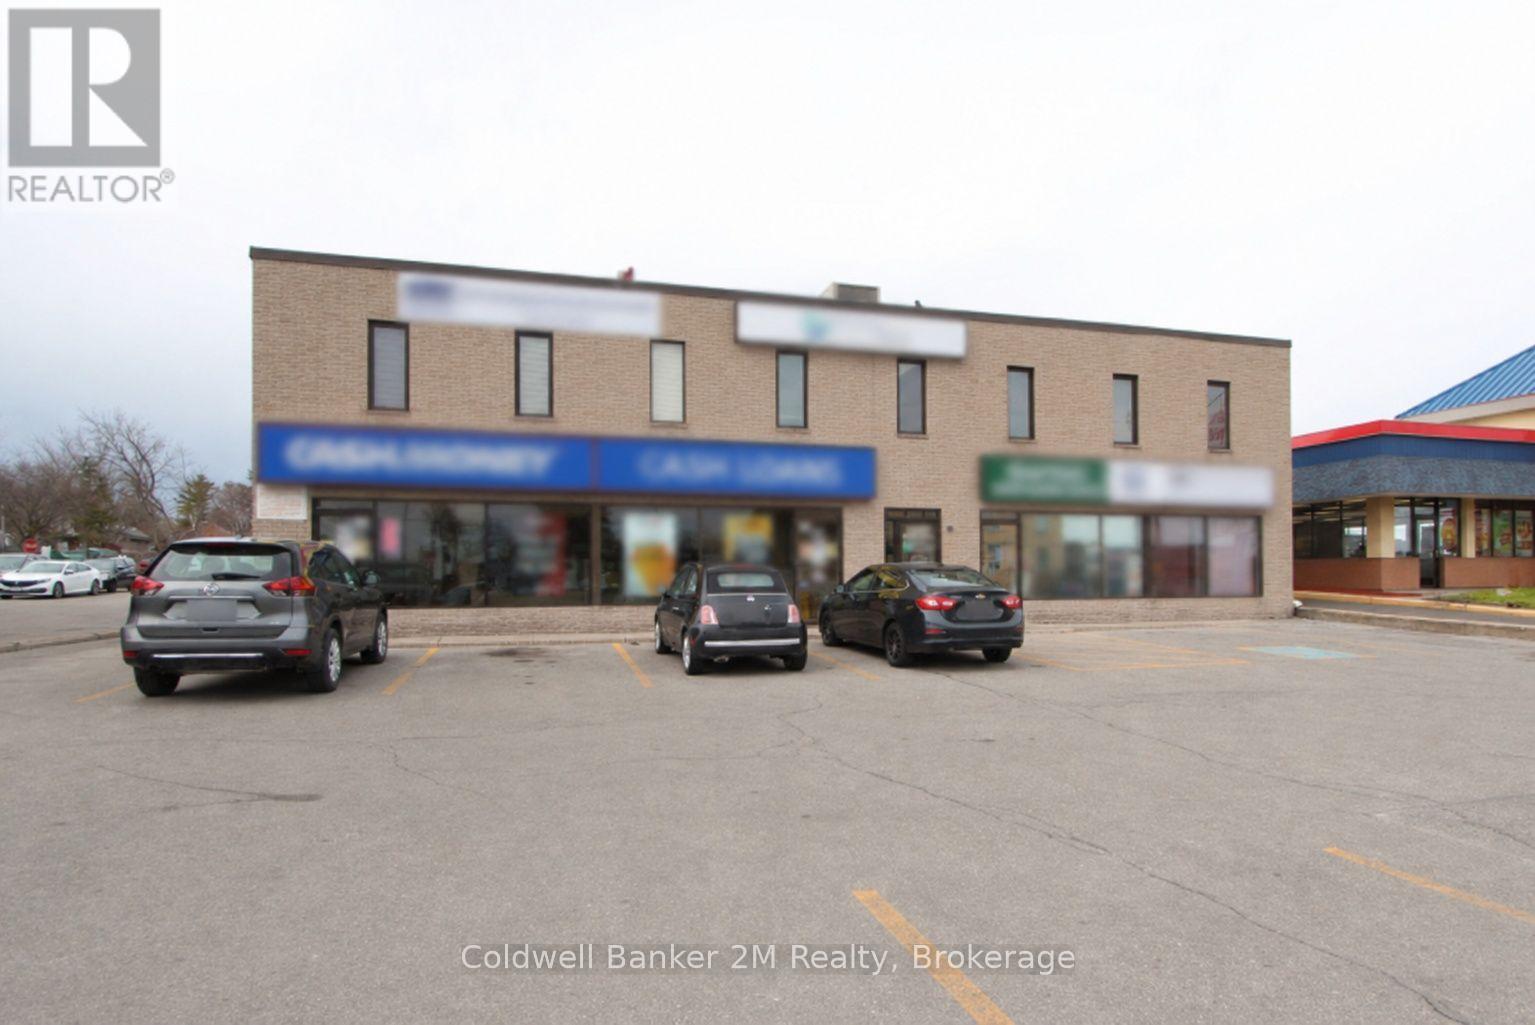
Professional Office Space for Lease. Well-maintained and professional office space featuring a welcoming reception area, five spacious private offices, and a dedicated filing room. This bright and inviting space offers abundant natural light through numerous windows and ample parking at both the front and rear of the building.The building is professionally managed, with common areas cleaned twice weekly and maintained to a high standard.Rent includes: heat, hydro, water, property taxes, building insurance, exterior maintenance, and snow removal. An excellent opportunity for professional, legal, accounting, or administrative office users seeking a clean, well-cared-for workspace in a convenient location. High Visibility...... Thousands Of Cars Pass This Building Daily. Directly West Of Burger King and Tim Hortons. 1 Block East Of The Oshawa Shopping Centre. Available for October 1st, 2026. (id:45725)
4038 Lakeshore Road
Burlington, Ontario
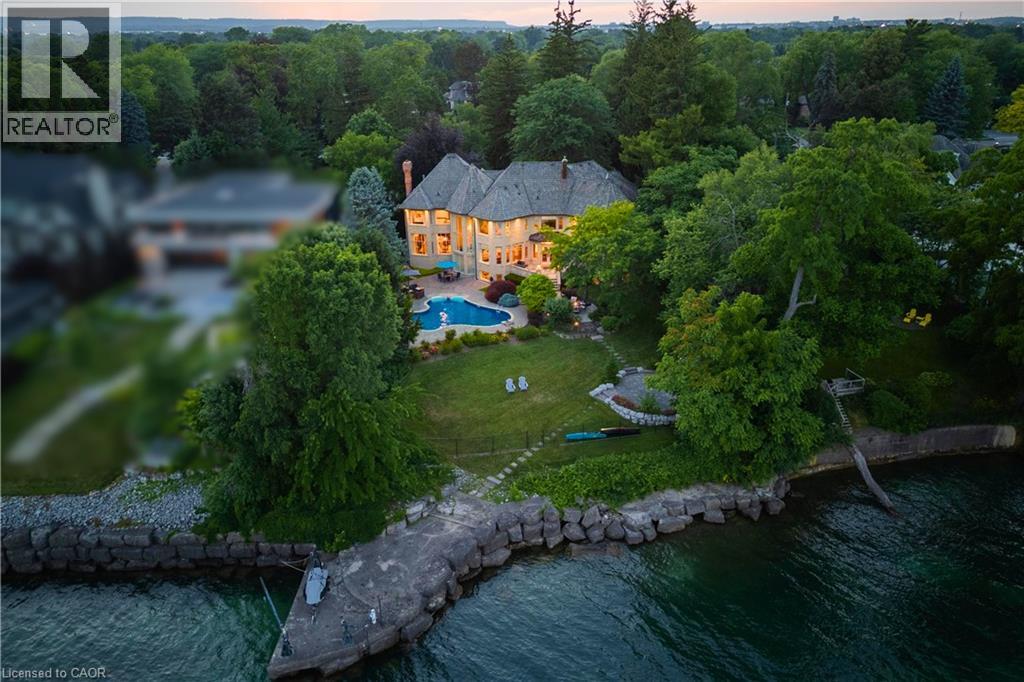
Some homes are purchased. This one is inherited by ambition. Behind private gates on Lake Ontario's Gold Coast, this extraordinary one-acre waterfront estate offers 120 feet of pristine, seawall-protected Lake Ontario shoreline, a private 30-foot dock, and a rare dual davit system—an irreplaceable level of waterfront ownership that can no longer be recreated. A circular driveway and elegant three-tier fountain introduce a timeless white-stone English manor, completely transformed in 2015 through an approximately $5 million renovation by Studio H. Offering 10,542sq. ft. of finished living space with 6+1 bedrooms and 10 bathrooms, the residence features electric heated floors throughout and a design focused on breathtaking lake views. A dramatic two-storey domed marble foyer frames the water, while soaring 10- and 11-foot ceilings, exquisite millwork, and a custom Selba kitchen create exceptional spaces for everyday living and entertaining. Nearly every principal room captures panoramic lake views. Upstairs, six luxurious bedroom suites each feature a spa-inspired ensuite with natural stone finishes and steam showers. The primary retreat overlooks the pool, English rose gardens, and open lake, and includes a lavish ensuite with a freestanding Neptune soaking tub, alabaster double vanity, and oversized steam shower. The lower level offers a cinema-quality theatre, glass wine lounge, climate-controlled 1,000-bottle wine cellar, fitness studio, full spa, music room, nanny suite, and cedar-lined storage. Outside, a resort-style saltwater pool with a stone waterfall is surrounded by limestone terraces, a private gazebo, fire pit, children's play area, and beautifully landscaped gardens leading to the water's edge. Premium finishes include limestone, marble, alabaster, granite, travertine, quartz, porcelain, gold leaf, and Swarovski crystal. More than a residence, this is a once-in-a-generation opportunity to own one of the most iconic waterfront estates. (id:45725)
75 Chatham Street
Brantford, Ontario
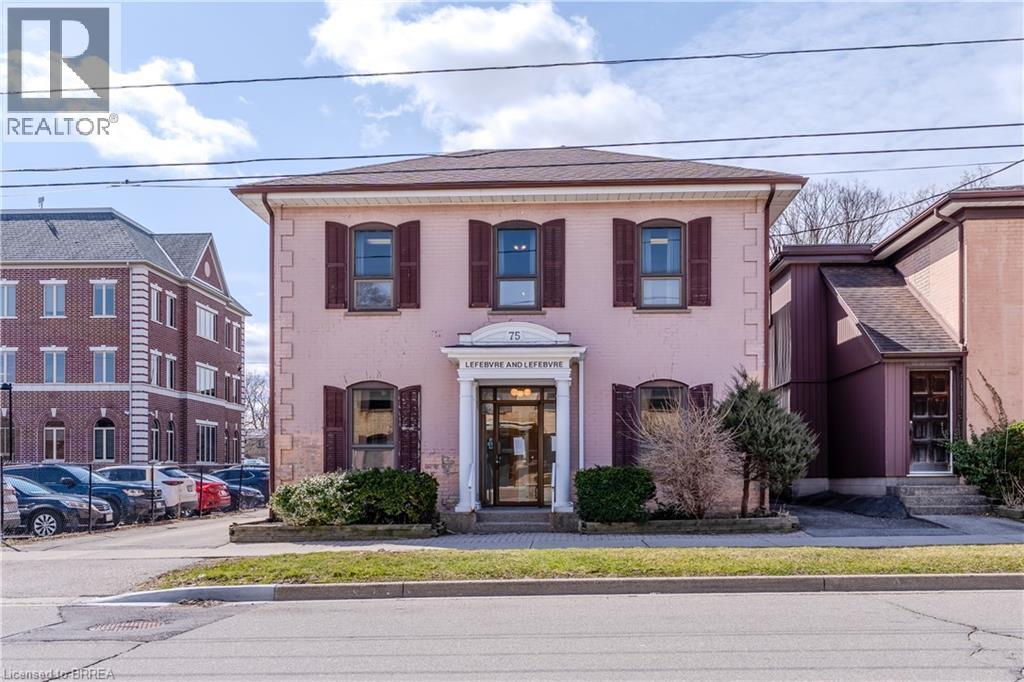
Beautifully built and designed 2 storey office building, with ample parking, in Brantford's busy downtown business district close to all amenities. Another one of those tremendous opportunities to own some of Brantford's most sought after real estate. This property is being offered for the first time in over 50 years. Situated on a huge 49.5' x 100' lot. The large office building immediately beside, at 73 Chatham St, is also for sale. The subject property at 75 Chatham Street has a total square footage of 2944 sq ft. and boasts 5 spacious offices plus reception area, waiting area, kitchenette and 2 pc washroom on the main floor. The 2nd floor has 5 spacious offices, a beautiful rear library with French doors boasting a tremendous amount of built-in wrap around oak shelving, a 2pc washroom and 2nd kitchenette. The basement has room for a great amount of storage and in one section you'll find the valuable rolling file storage system, to stay. New Furnace, new A/C. Roof video inspected 2025. A wonderful opportunity! (id:45725)

421 8th Concession Road E
Hamilton, Ontario
Gorgeous CARLISLE country property. prof updated and remodeled top to bottom, 4 bed center-hall plan, outstanding 1.7acre lot overlooking pond & stream, surrounded by mature trees. Quality finishes, high-end appliances, large gourmet kitchen, Modern hardwood-look flooring throughout the main level. Large master with ensuite + 3 spacious bedrooms, Lovely main floor open concept kitchen/family room, convenient main floor office, family room with wood fireplace. SUPER family home. Tons of parking on south/east edge of Carlisle. Professionally finished lower level in the last year with spacious rec room, workout room, media room and gorgeous laundry room. Other quality upgrades incl: new 2019-$6000 water filtration system, updated septic 2012, 50yr steal shingles 2013, heat pump furnace 2016, a/c 2009, gorgeous Picture Windows 2022, deck 2017. (id:45725)
401 - 688 Preston Parkway
Cambridge, Ontario
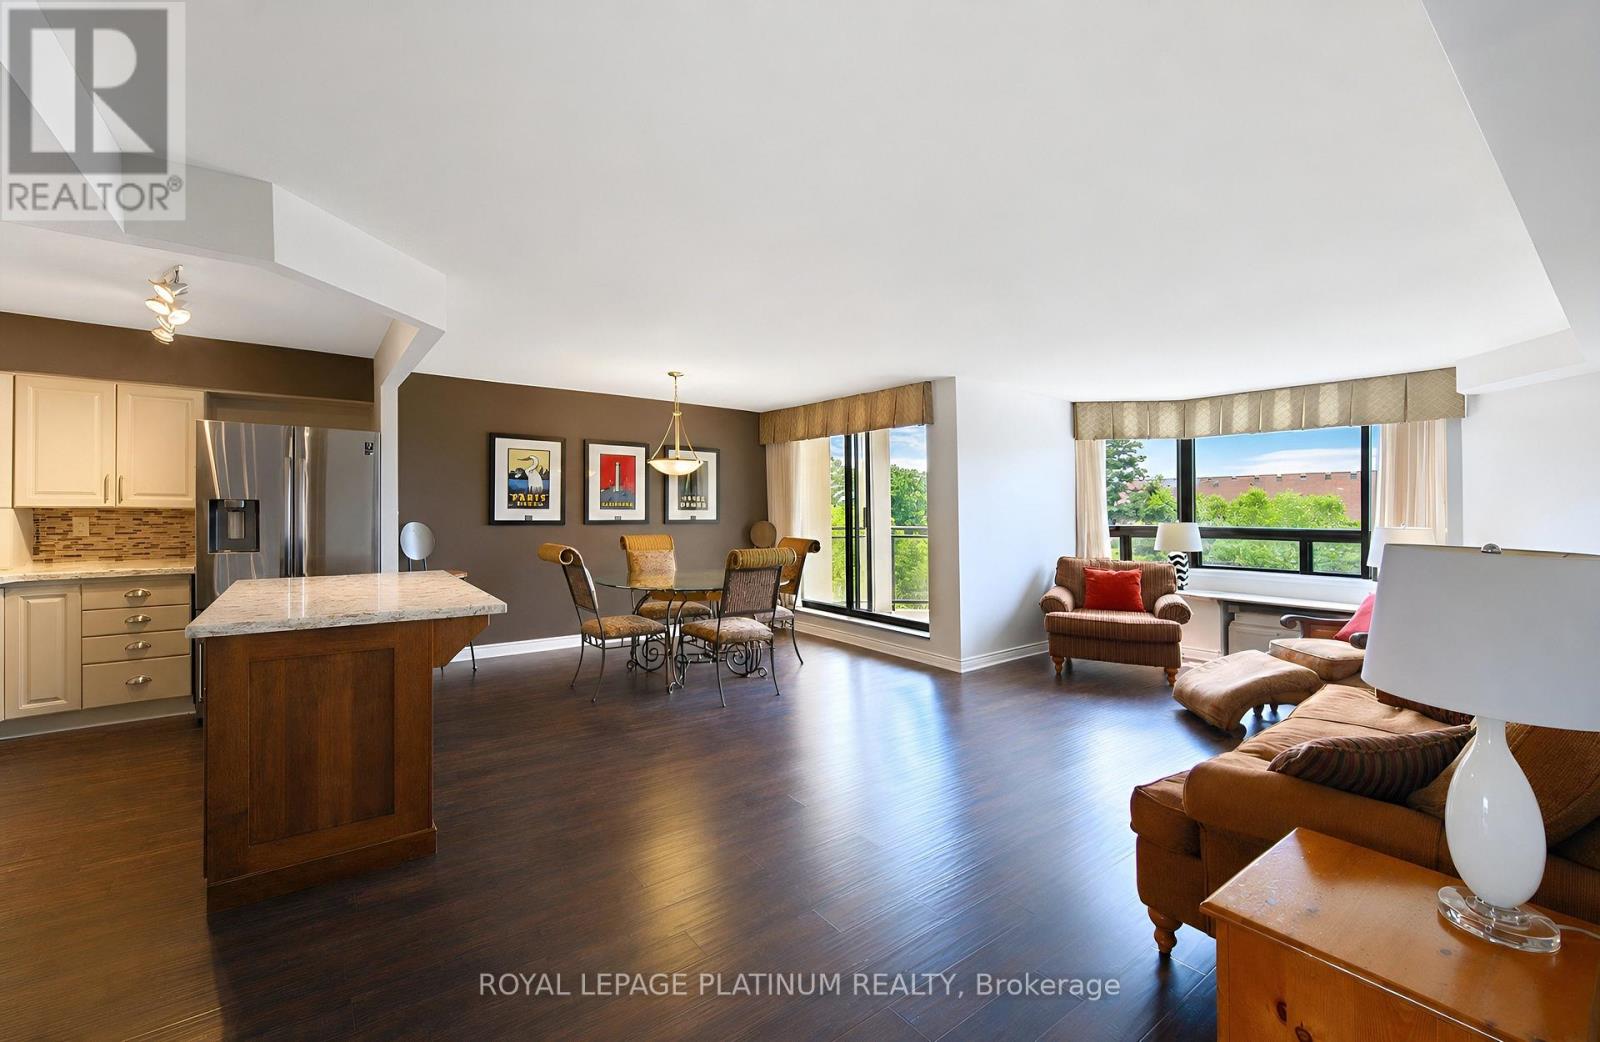
Welcome to this spacious and well-maintained 3-bedroom, 2-bathroom corner unit offering comfort, functionality, and an abundance of natural light. This desirable layout features generous living and dining areas, a well-appointed kitchen with ample cabinetry, and a bright open-concept design ideal for everyday living and entertaining. The primary bedroom features a private ensuite complete with a separate jacuzzi tub and shower, creating the perfect space to relax and unwind. Two additional bedrooms provide flexibility for family, guests, or a home office. Enjoy the convenience of in-suite laundry, ample storage, and the added privacy and natural light that come with a corner unit. Ideally located close to Highway 401, shopping, restaurants, parks, walking trails, public transit, and Conestoga College, this home offers exceptional value in a convenient Cambridge location. Perfect for first-time buyers, families, downsizers, or investors seeking space, comfort, and convenience. (id:45725)
817 King Street E
Hamilton (Gibson), Ontario
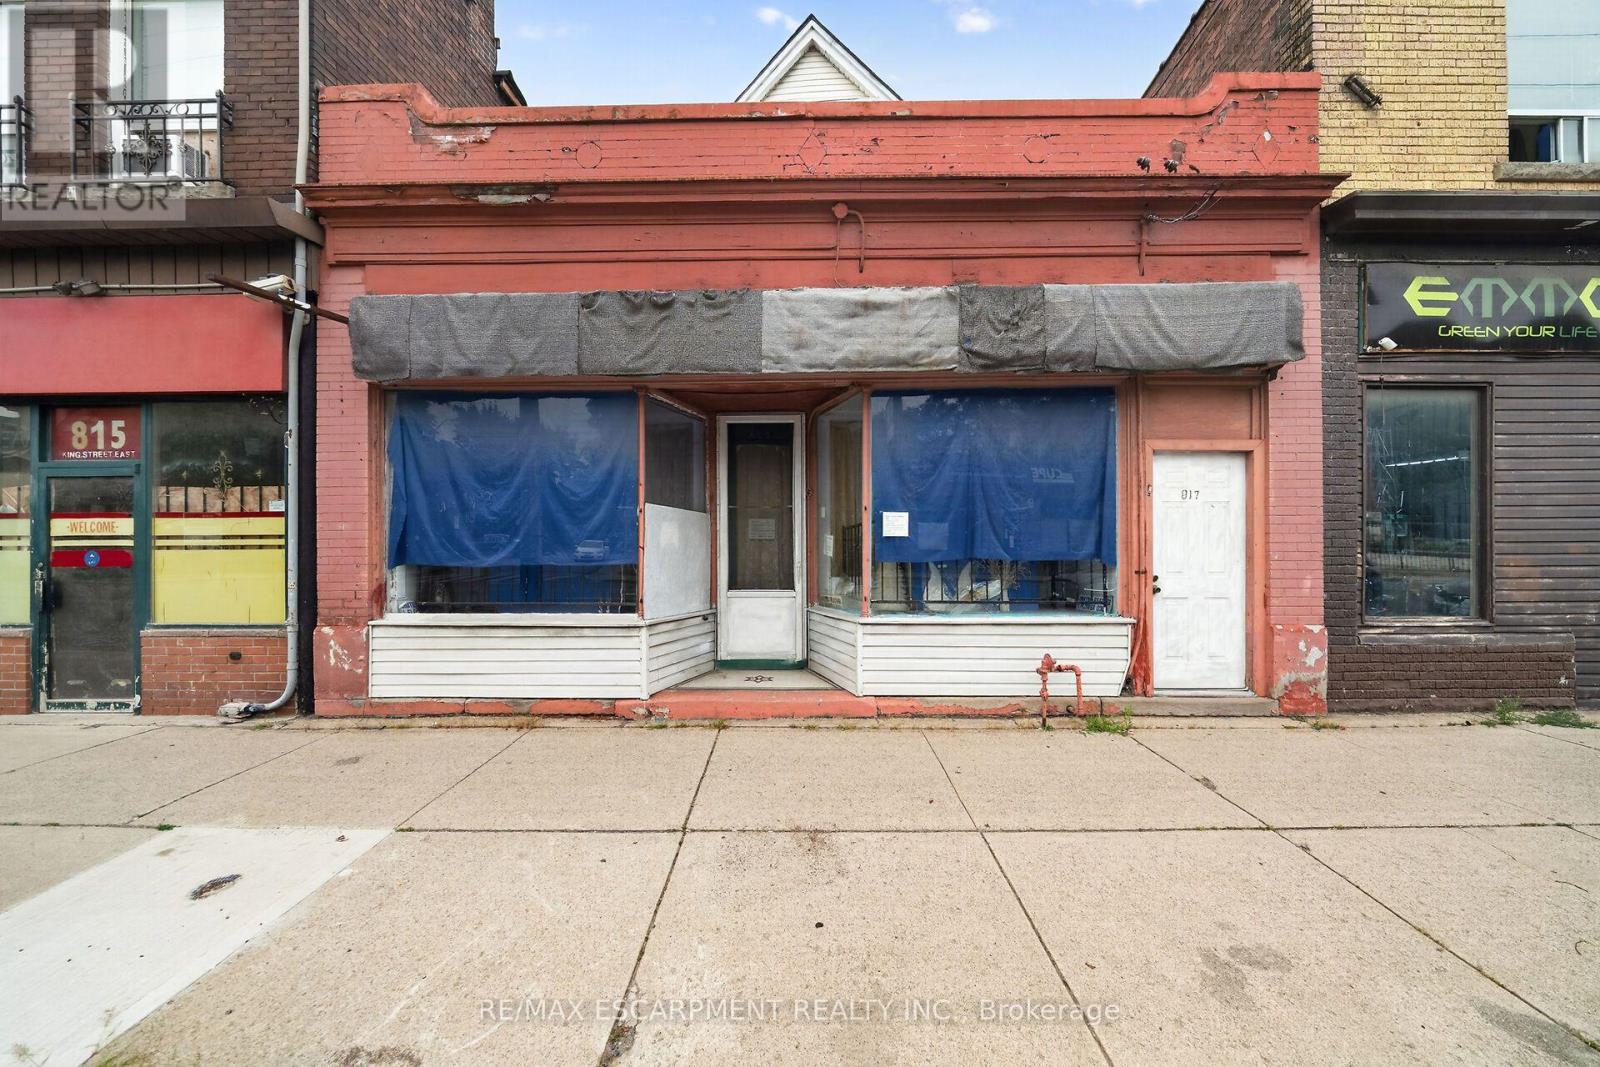
Mixed-use building on Hamilton's King St E corridor, directly along the route of the future 14 km Hamilton LRT with planned stops nearby at Sherman and Gage Park. Ground-floor commercial space plus full basement storage, with a 4-bedroom apartment spanning the 2nd and 3rd levels; operate your business at street level and rent the residence above, or lease both units. TOC3 (Transit Oriented Corridor) zoning supports a broad mix of commercial and residential uses. Recent mechanical updates include a newer boiler and hot water tank. Steps to Gage Park, a few blocks to Tim Hortons Field, and surrounded by the established shops and eateries of the King, Barton and Main corridors, with HSR Route 1 service at the door and a quick ride to downtown Hamilton and the GO Centre. A flexible commercial-plus-residential holding positioned on one of the city's major transit corridors. (id:45725)
19 Barbara Drive
Haldimand, Ontario
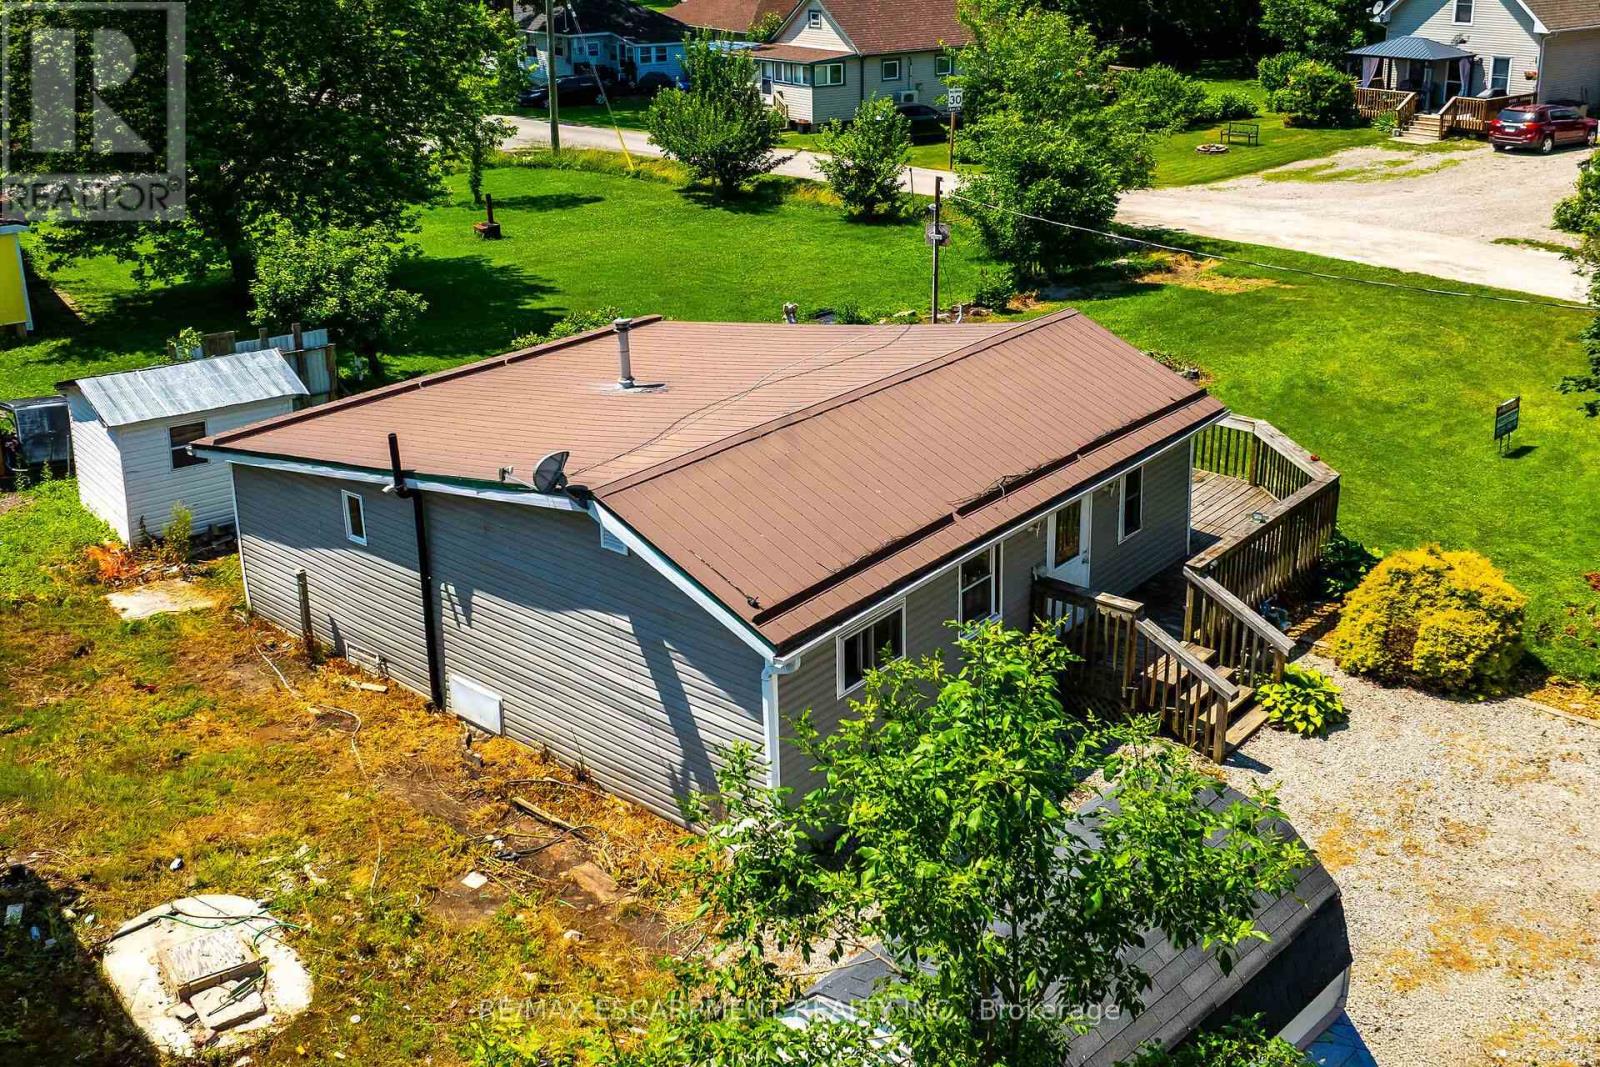
Bright, freshly painted/redecorated year round cottage waiting for you at Peacock Point - a friendly Haldimand County sea-side community bordering Lake Erie's Golden South Coast where affordability and relaxed life-style meet. Easy 50-55 minute commute to Hamilton, Brantford & 403 - 15 mins east of Port Dover's popular amenities - 10 mins to Selkirk & Hoover's Marina, Restaurant & Boat Launch. The functional home is positioned handsomely on large 0.13 acre corner lot fronting on quiet side street offering close proximity to General Store, public park with local sand beaches just a short stroll away. Introduces 741sf of open concept living area highlighted with spacious eat-in kitchen sporting re-faced modern white cabinets, continues to roomy living room/dining room enjoying the warm, cozy ambience of n/g fireplace, complimented with vaulted ceilings, low maintenance laminate flooring & garden door walk-out to 340sf private front/side entertainment deck. Design flows to spacious south-wing primary bedroom - completed with 2 additional bedrooms & 3pc bath includes roomy walk-in shower & utility room closet housing n/g furnace equipped with central air - 2016. Economic Peacock Point 6 month seasonal water is available for a pre-determined fee. Ideal Investor's property looking for solid asset to generate rental income - OR - priced right for the 1st time Home Buyer trying to get into the market. (id:45725)
78 Boyd Street
Kawartha Lakes (Bobcaygeon), Ontario
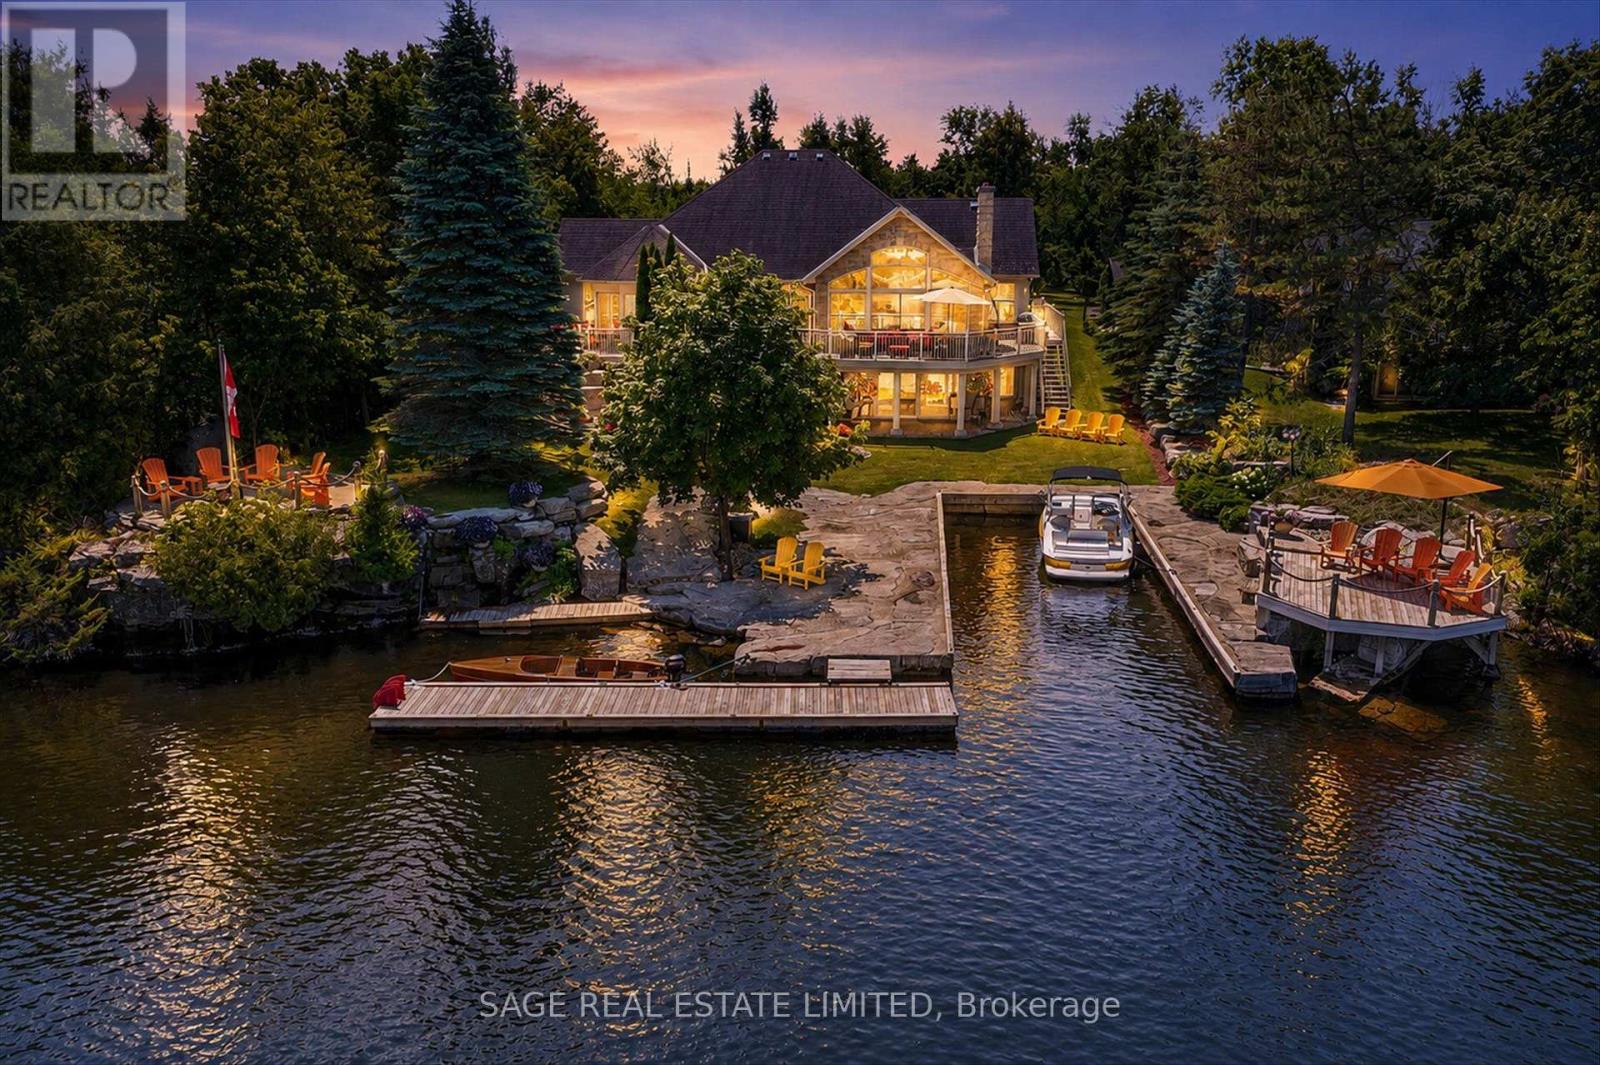
There are homes that impress, and there are homes that become the place everyone wants to be. Hidden behind a winding driveway and embraced by mature trees, this waterfront estate offers a sense of arrival. Moments from the boutiques, cafés, and restaurants of Bobcaygeon, yet private, it feels like a world of its own. Here, life is measured by the rhythm of the river. Boats drift past from sunrise to sunset, laughter carries across wraparound decks, and every room captures the beauty of the water and the elegance of lakeside living.This is a home created for celebration. The heart of the residence is an open-concept kitchen, dining, and living space where conversations flow as naturally as the river. Guests gather around a bar with seating for ten, cocktails are poured, and evenings stretch long after sunset.Whether hosting an intimate dinner, a family holiday, or a corporate retreat, every space invites connection. When the celebration ends, the home becomes a private sanctuary. The luxurious primary suite is a peaceful retreat, offering space, quiet elegance, and a place to wake each morning to the beauty of the waterfront. Three additional lower level bedrooms, a relaxing sauna, soaring ceilings, and light-filled interiors ensure every guest enjoys exceptional comfort. Outside, landscaped grounds frame the property with natural beauty. There's room for boats, guests, every adventure, and a six-car garage that easily accommodates vehicles, watercraft, and treasured collections. This is more than an exceptional waterfront home. It is where grandchildren learn to swim, where lifelong friendships deepen over summer evenings on the deck, where milestone celebrations become cherished traditions, and where business retreats feel more like holidays. It is a place to reconnect with family, friends, and the simple luxury of time well spent. Some properties offer waterfront. This one offers a way oflife. Welcome to one of Bobcaygeon's most remarkable waterfront estates. (id:45725)