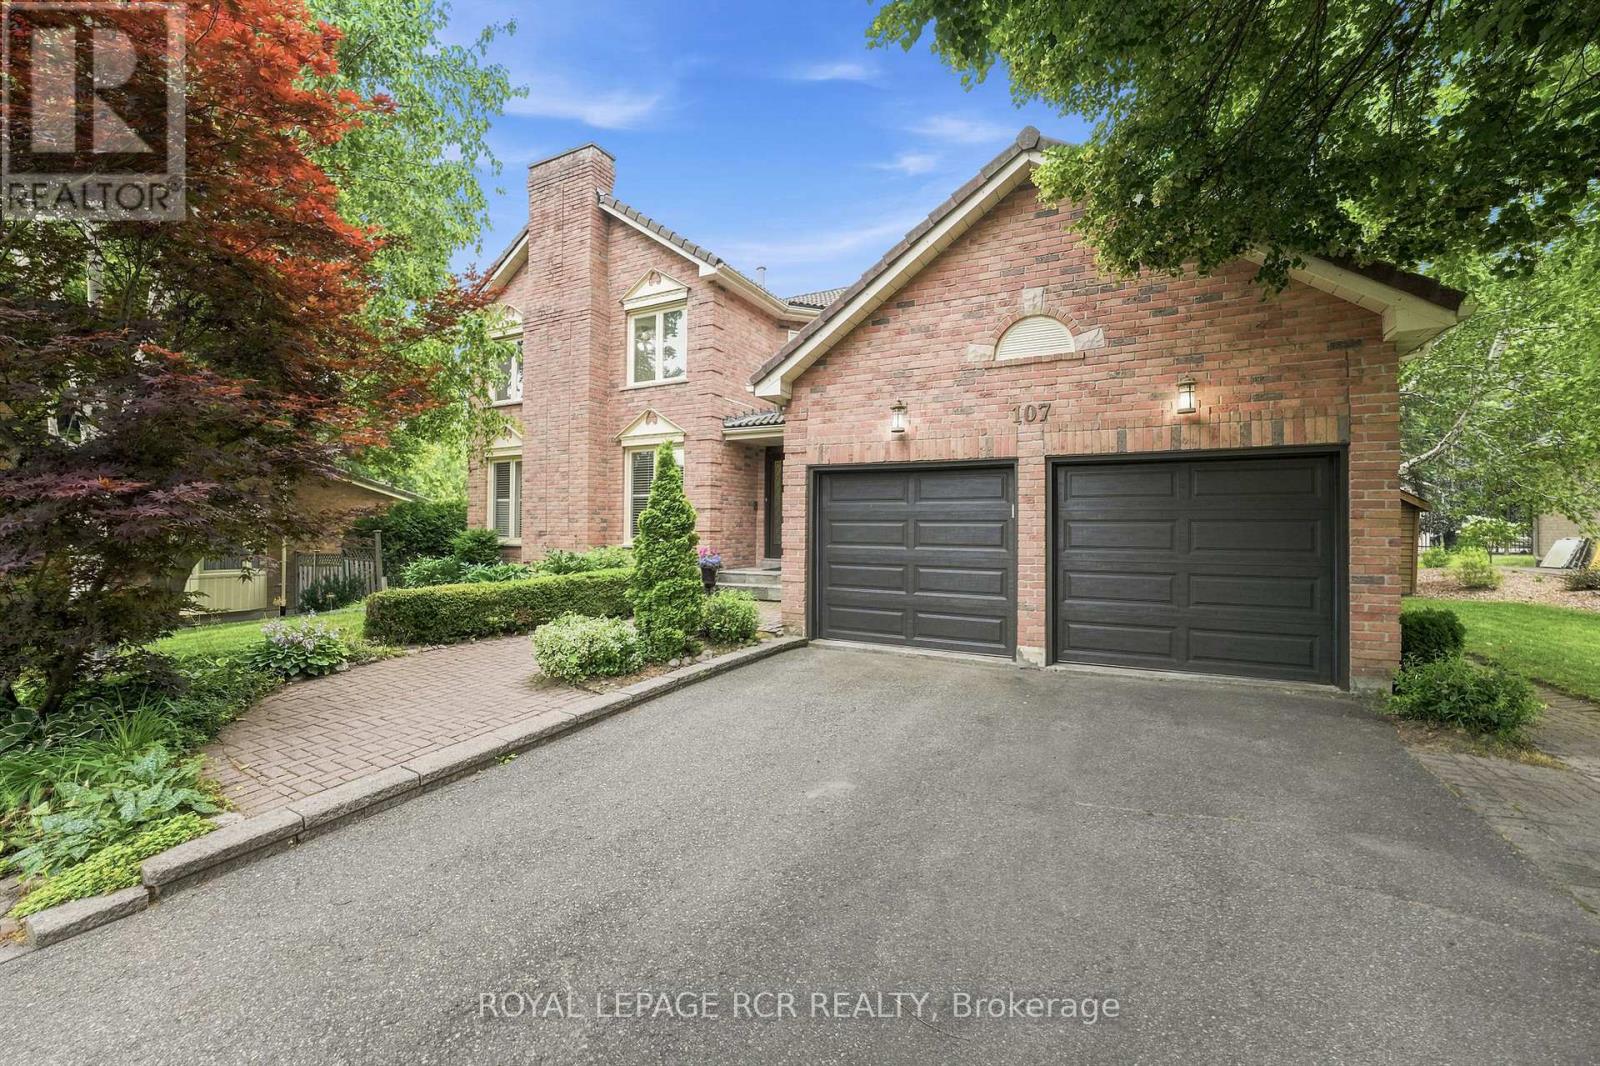
107 Windham Trail
Aurora (Aurora Highlands), Ontario
Welcome to 107 Windham Trail, a beautifully maintained family home tucked away on one of Aurora Highlands' most coveted courts. Set on a mature, private lot, this spacious 4-bedroom, 4-bathroom residence offers the ideal blend of timeless character, and exceptional family living. The main floor is designed for your life, featuring formal living and dining rooms, a welcoming family room and a private home office. Rich wainscotting details along the staircase, and crown moulding in the kitchen, family, dining and living rooms add classic charm, while two wood-burning fireplaces in the living and family rooms create warm, inviting gathering spaces. A recently renovated kitchen, complete with stainless steel appliances, a centre island, and a bright breakfast area with walkout to the backyard deck complete the main floor. Surrounded by mature trees, the private backyard offers a peaceful setting to enjoy family time. On the second level, four generously sized bedrooms provide plenty of space. The finished basement offers a large recreation area with endless flexibility for a media room, games room, home gym, or children's play space. Ideally located close to highly regarded schools, parks, walking trails, this is an exceptional opportunity to call the Aurora Highlands, your home. (id:45725)
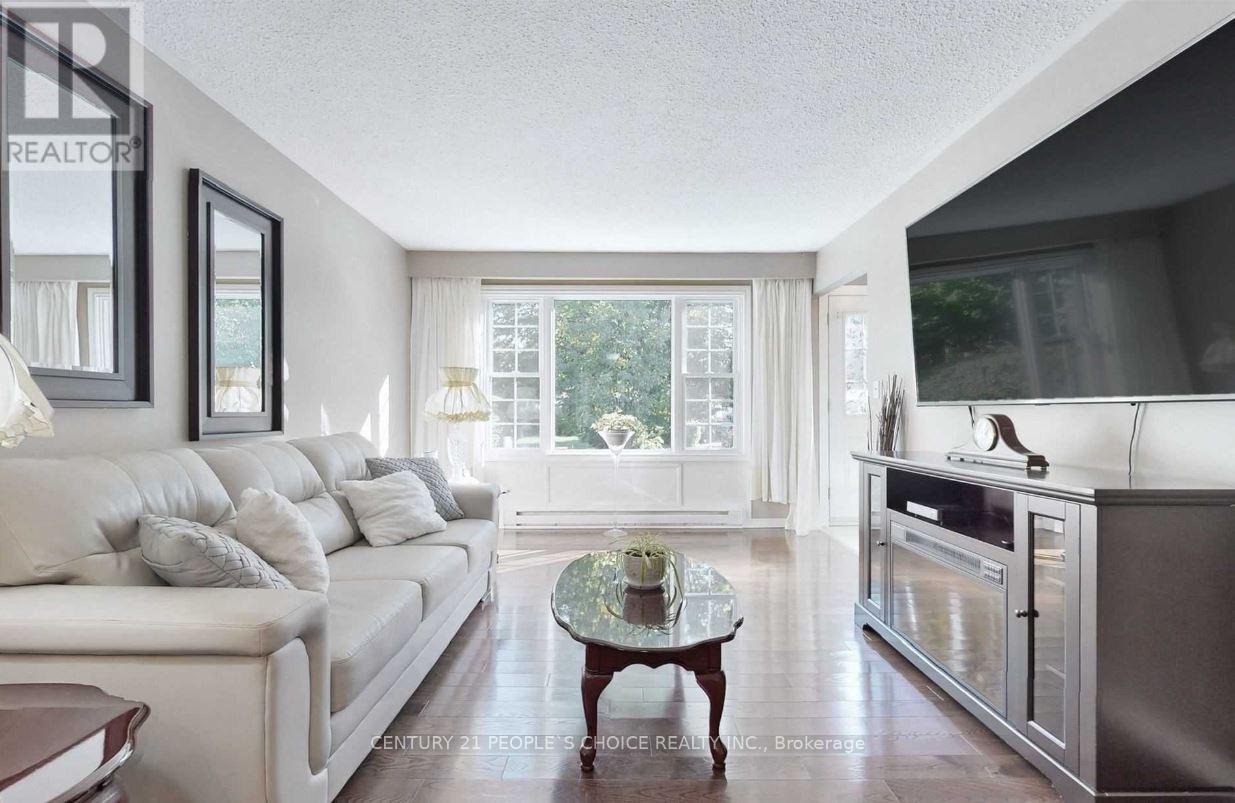
78 Claymore Crescent
Oshawa (Eastdale), Ontario
Beautifully maintained brick bungalow in a great Oshawa location! Featuring a carport, detached garage, and drive-through gate, perfect for a workshop, extra storage, or your recreational toys. The main floor offers an eat-in kitchen with stainless steel appliances and a functional layout. A separate entrance leads to the finished basement, complete with a new second bathroom, large rec room, and den, offering excellent potential for an in-law suite. Enjoy a beautiful private backyard oasis with deck. Steps to shopping, restaurants, parks, schools, DRT, Hwy 401 access, and more! (id:45725)
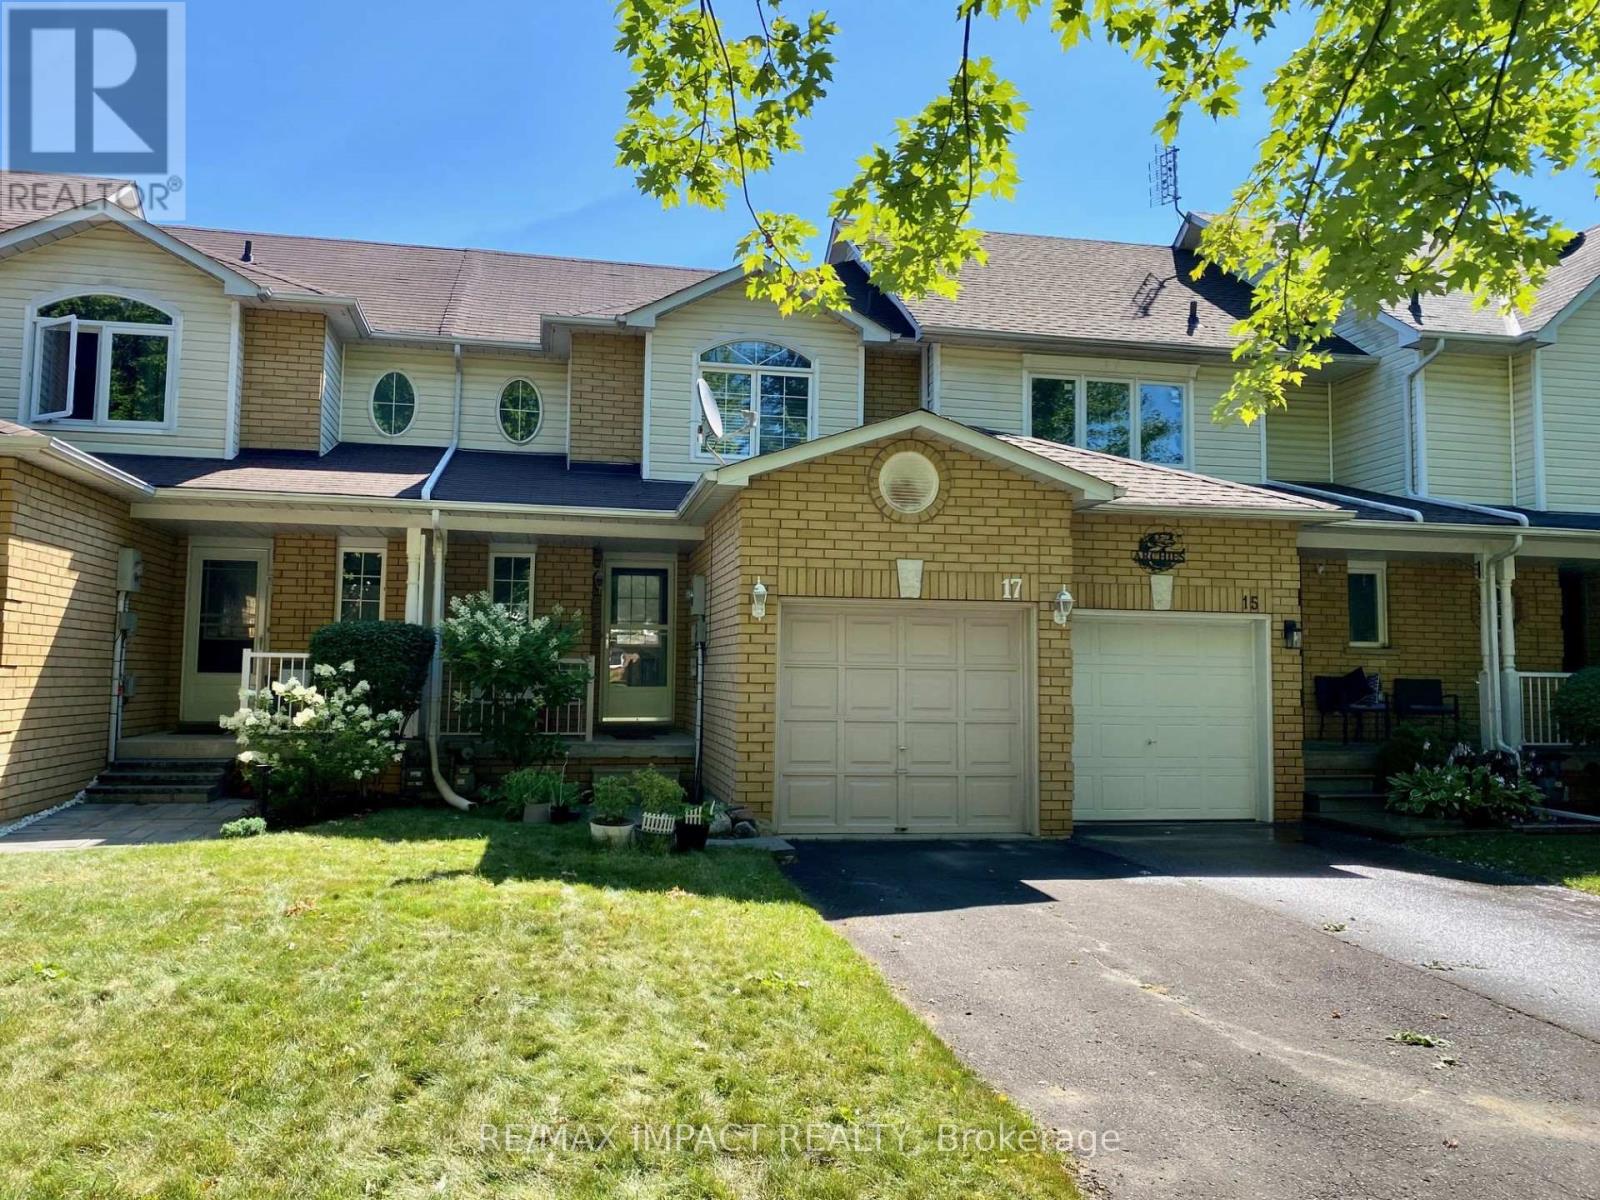
17 Pidduck Street
Clarington (Courtice), Ontario
Welcome to this beautifully updated 2 bedroom, 2 bathroom freehold townhome in Courtice, nestled in a quiet and mature neighbourhood. The main floor features a bright and modern kitchen and open concept living and dining areas, with a walk-out to a spacious deck and fully fenced backyard perfect for entertaining. Upstairs, you will find two spacious bedrooms, including an oversized primary suite featuring his and hers closets and a semi-ensuite bathroom. The finished basement offers a versatile recreation room and a generously sized laundry room, adding even more functionality to this inviting home. Just a short distance to schools, parks, shopping, transit, and Highways 401, 418 & 407. (id:45725)
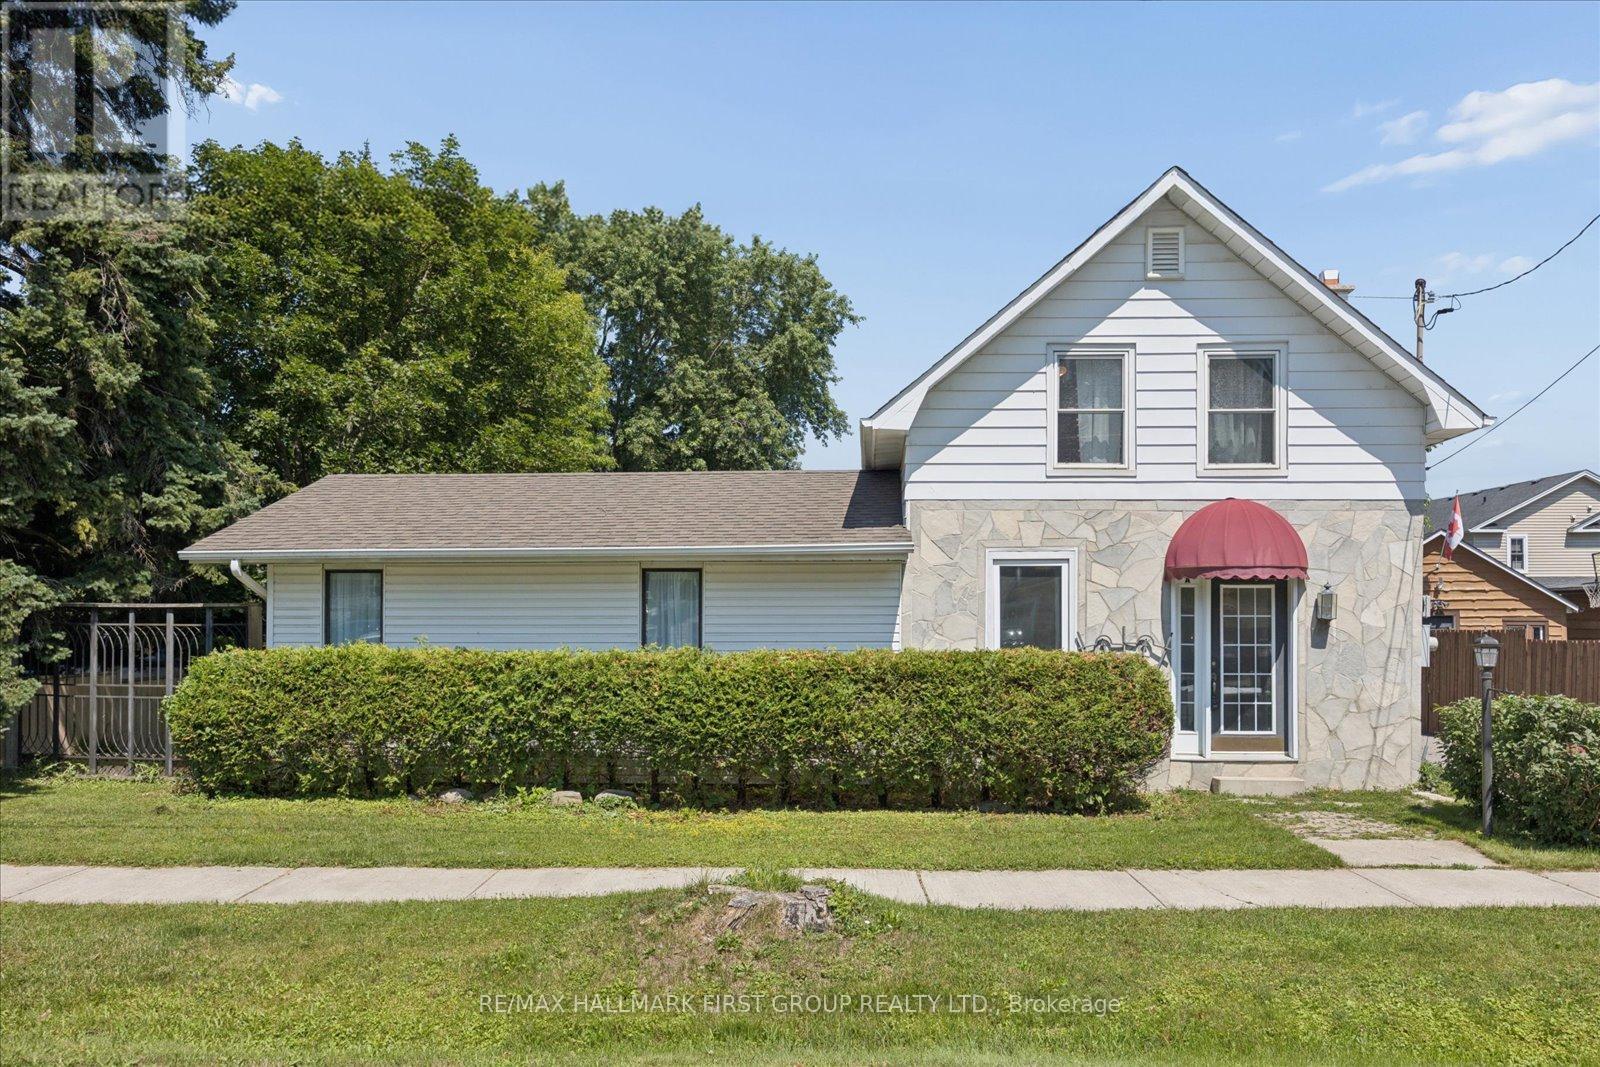
211 Casimir Street
Scugog (Port Perry), Ontario
Welcome to this bright and beautifully finished legal accessory apartment, tucked into a lovely home in the heart of Downtown Port Perry. This main-level executive studio offers easy, single-level living with no steps - perfect for anyone wanting comfort and convenience in one of Scugog's most walkable neighbourhoods.Inside, you'll find a spacious, light-filled layout (607 sq ft) with a large bathroom complete with in-suite laundry, a full kitchen, and generous living and dining space. All appliances are included, and the unit enjoys excellent natural light throughout the day. Step outside to your own private backyard area, ideal for relaxing outdoors.Tandem shared parking in the driveway. All-inclusive rent - heat, hydro, and water covered by the landlord - makes budgeting simple. Just steps to downtown Port Perry's shops, restaurants, and the lake. This is a rare opportunity for a tenant looking for a turnkey, low-maintenance home in an unbeatable location. (id:45725)
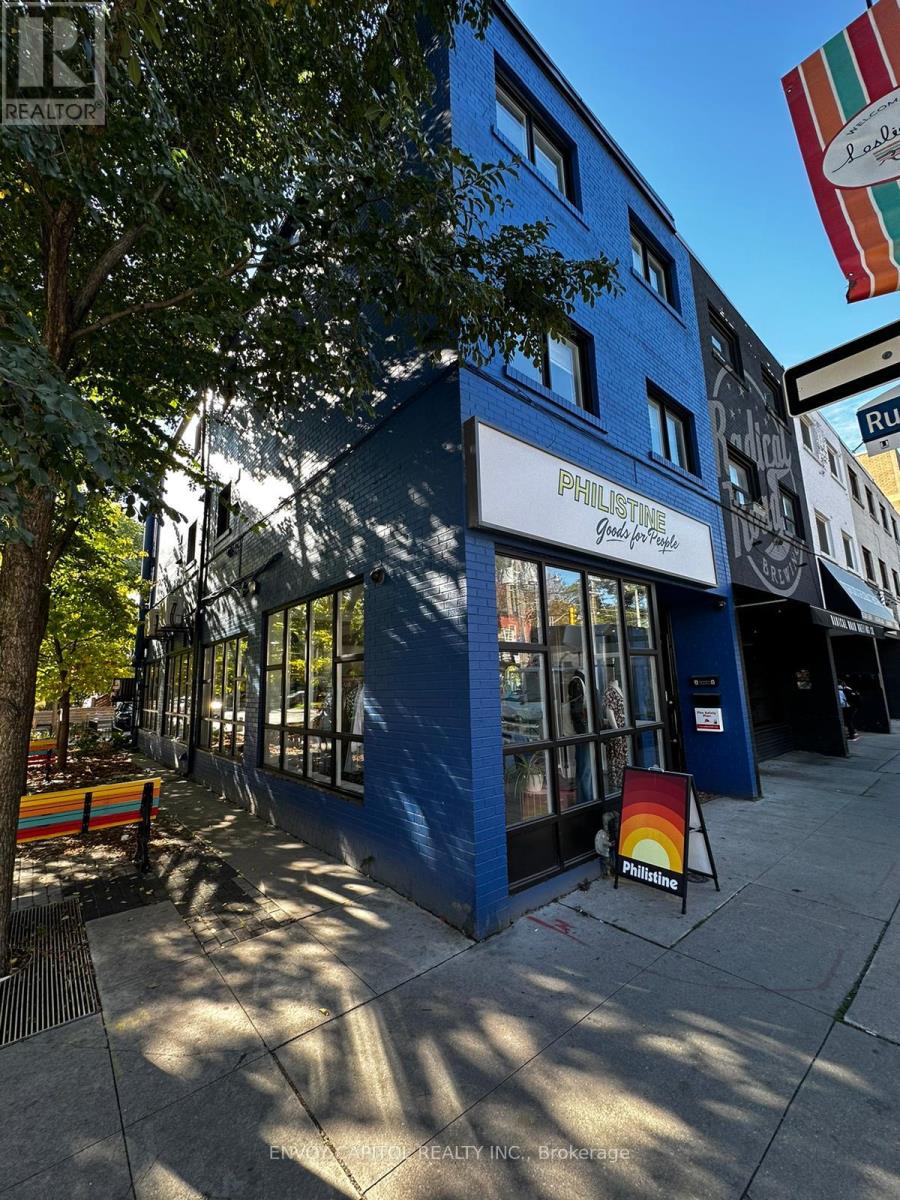
1179 Queen Street E
Toronto (South Riverdale), Ontario
Rare opportunity to lease a prime corner retail space on Queen Street East in the heart of Leslieville. Position your business in one of Toronto's most sought-after retail corridors with this highly visible corner storefront offering outstanding exposure and exceptional branding opportunities. Expansive north- and east-facing display windows flood the space with natural light while maximizing street presence along two frontages. The premises have been extensively renovated with new drywall, updated flooring, modern lighting, a renovated washroom, and basement waterproofing, creating a bright, clean space that's ready to be customized to suit your business. Well suited for a wide range of retail, showroom, boutique, service, studio, wellness, or professional office uses. The total rentable area includes a high-ceiling basement, providing valuable additional storage or operational space. On-site parking is available. Tenant is responsible for TMI and utilities. (id:45725)
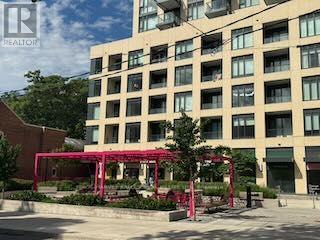
410 - 543 Richmond Street W
Toronto (Waterfront Communities), Ontario
Welcome to Pemberton Group's prestigious 543 Richmond Residences, ideally situated in the heart of Toronto's vibrant Fashion District. Just steps from the Entertainment District and minutes to the Financial District, this exceptional location places you moments from the culinary hotspots of Portland Street and King Street West, where some of the city's finest restaurants, cafés, and nightlife await. The residence itself offers a quiet, private, and residential atmosphere, providing the perfect retreat from the energy of downtown. This stunning 2-bedroom, 2-bathroom suite showcases clean, neutral, and chic finishes throughout and is located in a building that's only two years old. Thoughtfully designed with a highly functional open-concept layout, every square foot is maximized to create an airy, spacious feel ideal for both everyday living and entertaining. The desirable east-facing exposure fills the home with beautiful morning light. Residents enjoy an exceptional collection of amenities, including a 24-hour concierge, stateof-the-art fitness centre, party room, games room, outdoor pool, and a spectacular rooftop lounge with panoramic city views, plus much more. (id:45725)
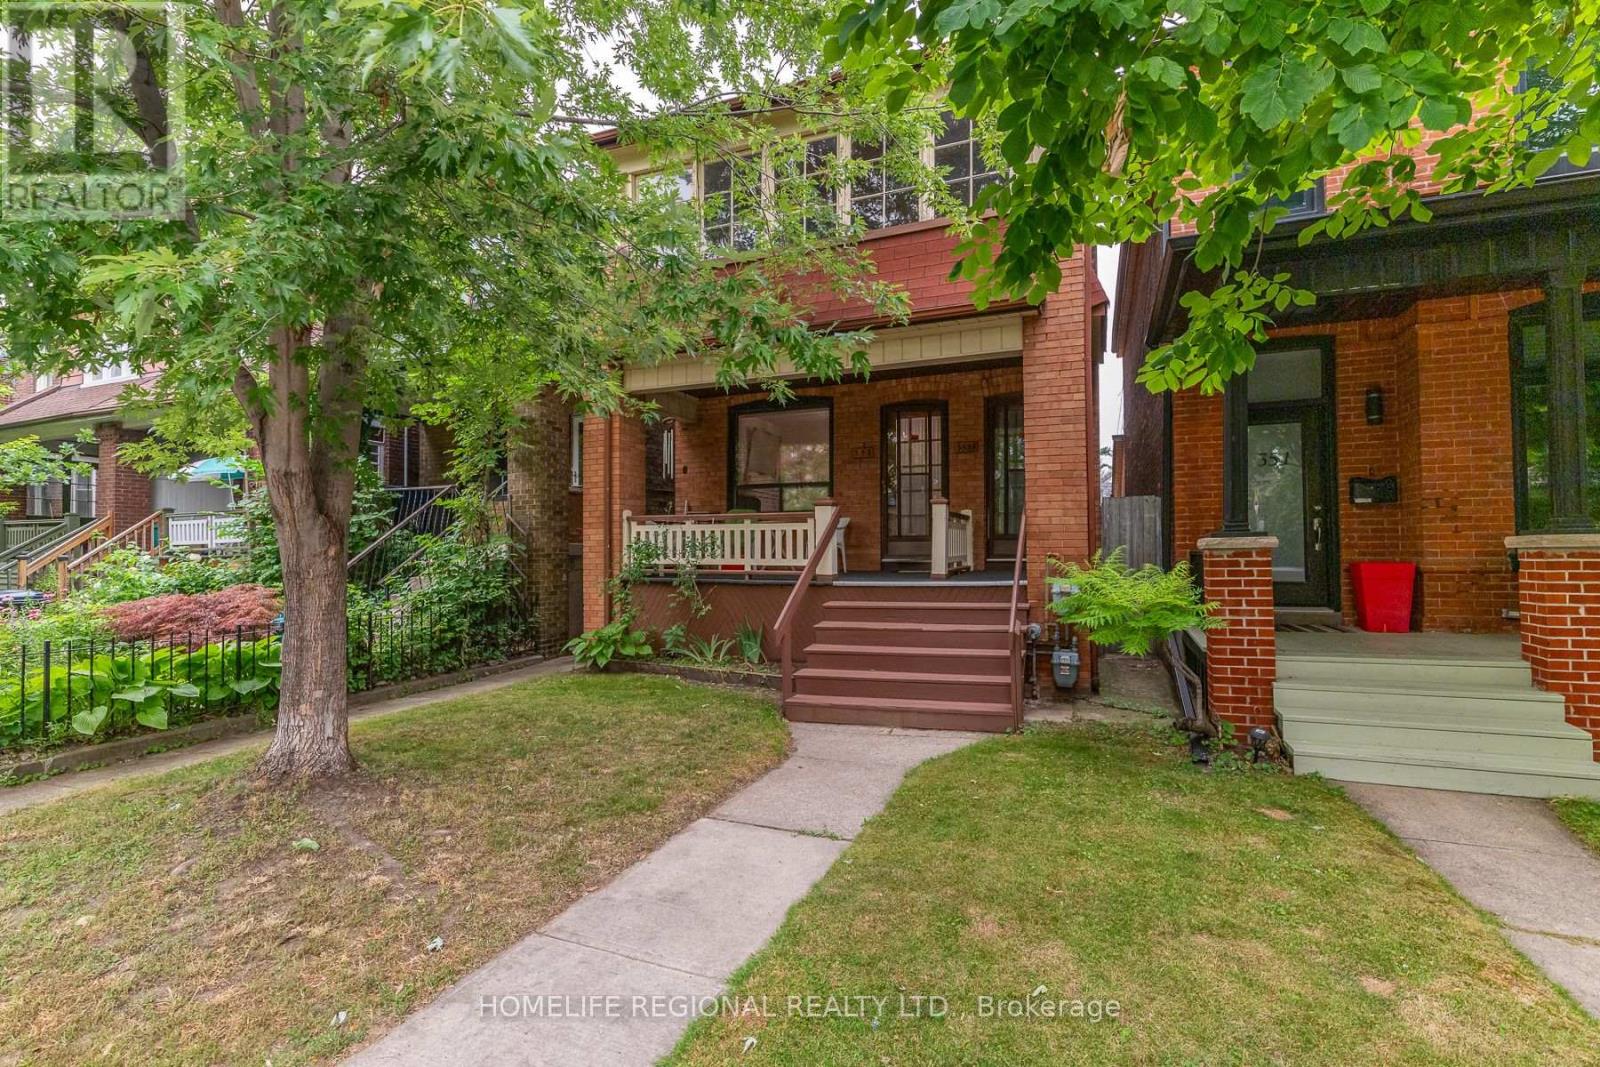
353 St Clarens Avenue
Toronto (Dufferin Grove), Ontario
Exceptional opportunity to own a legal detached duplex in a highly desirable, established neighborhoods. This solid masonry property offers two self-contained units plus a basement, making it an ideal addition to any investment portfolio or a great option for owner-occupants seeking rental income. The home features three separate entrances, beautiful hardwood floors, classic wood doors, and durable plaster walls that reflect the quality craftsmanship of its era. A double-car garage with access from the public lane provides convenient parking and additional value. Investors will appreciate the potential for a future laneway house (subject to municipal approvals), offering the possibility of increased rental income and long-term appreciation. The flat roof was re-shingled in 2023, providing added peace of mind. Located in a mature, well-established neighborhood close to amenities, transit, schools, and parks, this is a rare opportunity to acquire a true income-generating property with strong upside potential. (id:45725)
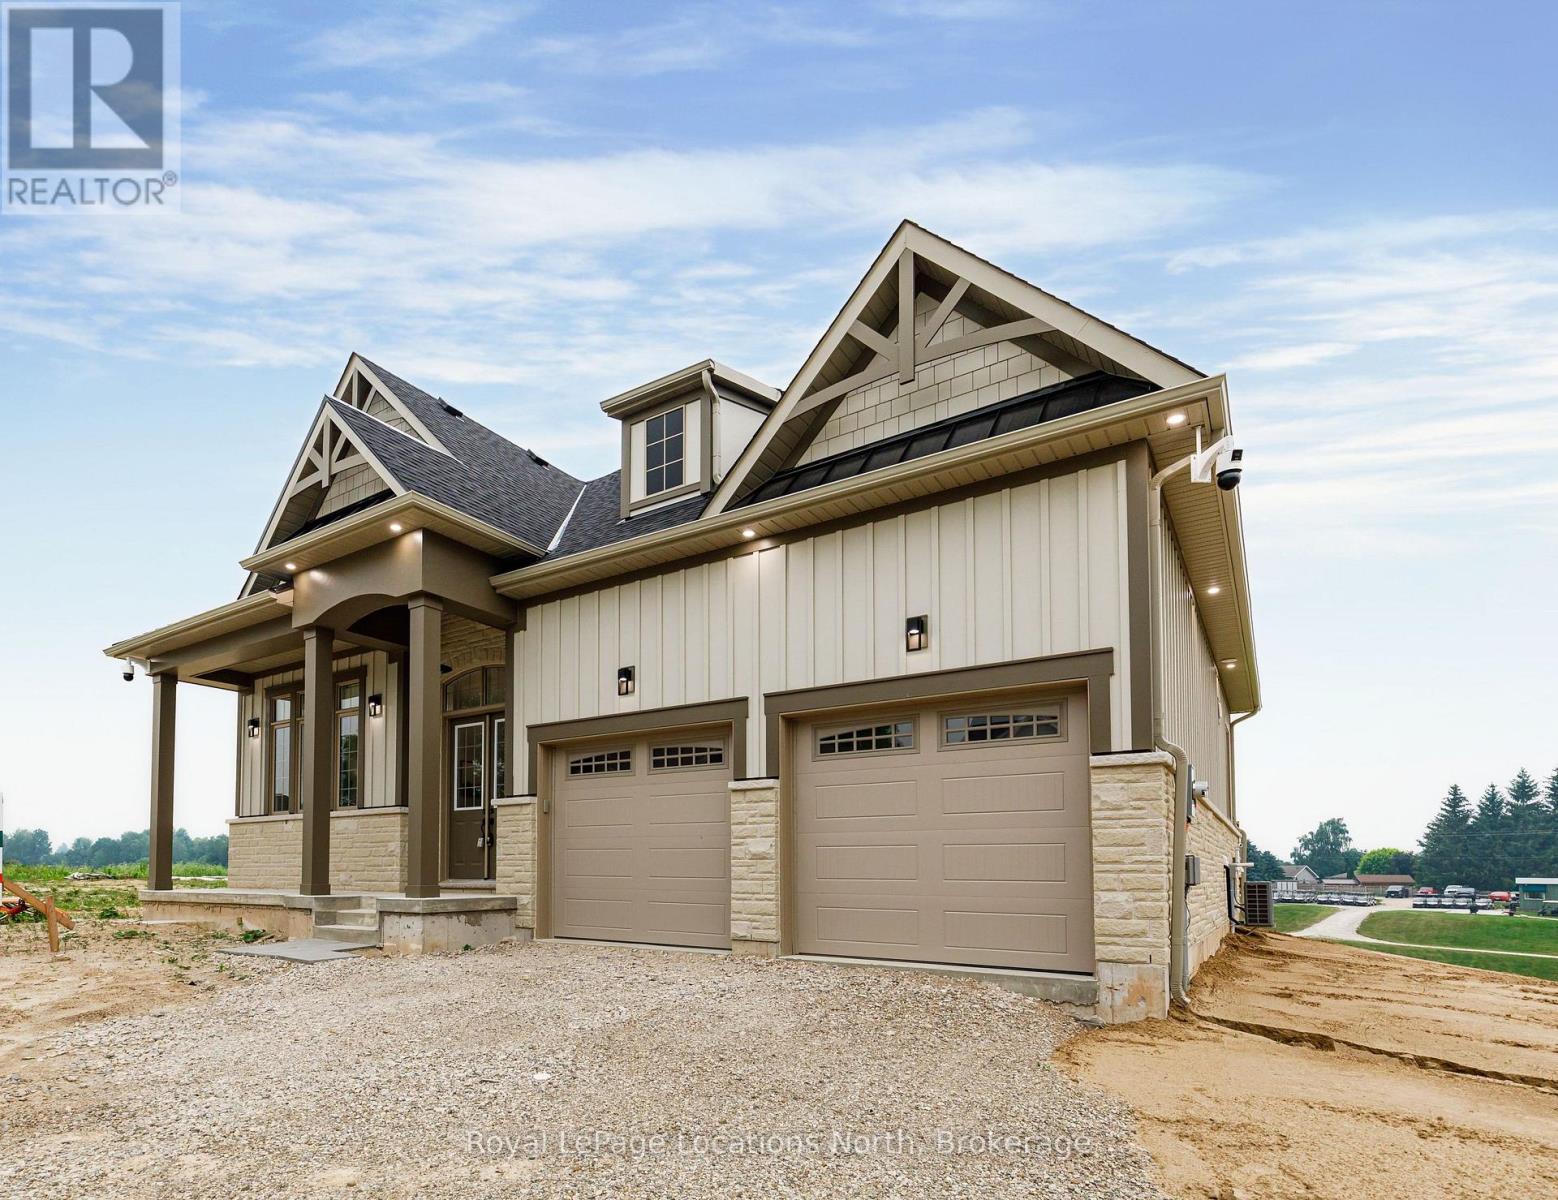
1 Hilton Lane
Meaford, Ontario
The Fairways - Experience refined living in this exceptional 2,185 sq. ft. home, perfectly positioned on the scenic Meaford Golf Course. Thoughtfully designed with premium craftsmanship and upscale finishes throughout, this brand-new home offers the perfect balance of luxury, comfort, and timeless style.Step inside to discover impressive 10-foot ceilings on the main floor and an open-concept layout flooded with natural light from an abundance of oversized windows. The beautifully designed kitchen features extended upper cabinetry, stainless steel appliances, and ample workspace, flowing seamlessly into the spacious living and dining areas. Anchoring the living room is a striking floor-to-ceiling fireplace, creating a warm and inviting focal point for everyday living and entertaining.The thoughtfully designed main-floor primary suite offers a peaceful retreat, complete with a spacious walk-in closet and a luxurious 5-piece ensuite. Every detail has been carefully considered to create a home that is as functional as it is beautiful.Enjoy peaceful golf course views while embracing the tranquility of this sought-after setting. Located just minutes from Georgian Bay, downtown Meaford, local shops, restaurants, and year-round recreation, this beautifully appointed model home offers an exceptional lifestyle in one of the area's most desirable up and coming communities. Luxury finishes, an unbeatable location, and thoughtful design come together to create a home you'll be proud to call your own. (id:45725)
52 King Street
Port Hope, Ontario
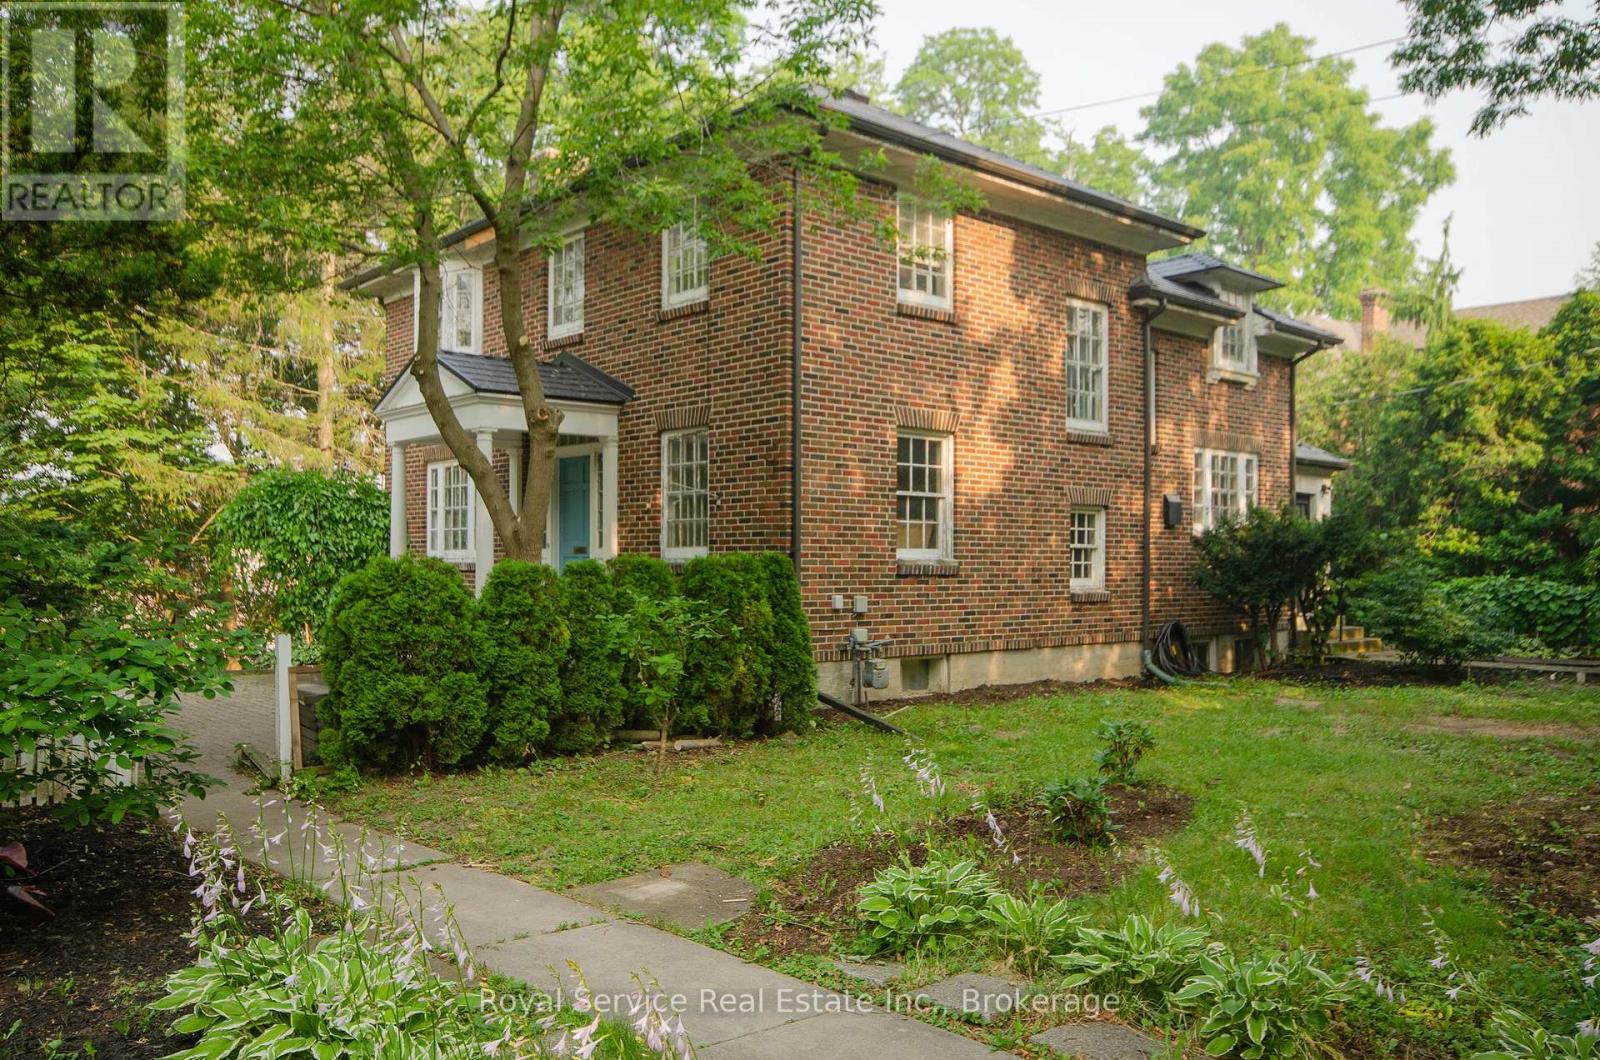
A solid brick home, with one of Port Hope's most sought after addresses--close to Trinity College School and with a view of Port Hope's charming Walton Street. Built in 1937, recent capital improvements include a new metal roof, new wiring (all 2022), new gas boiler for radiators (2020). High ceilings and plentiful windows , this home is bathed in light, and built for entertaining. The main entrance of the home leads from a cobbled forecourt to a gracious central hall. Past the French doors of the living room to the left, and a study to the right, the wide staircase has a mid-level door hiding a fun secret~ a half- staircase to the Kitchen. A Butler's Pantry leads from the Kitchen to the Dining Room, separated from the Living Room by another set of French doors. Four bedrooms upstairs, the 230sq ft primary bedroom with an ensuite 3 pc (shower). The SE bedroom has been plumbed and vented for stackable Laundry. All Bedrooms have motion-lighting in the closets. On the lower floor, the walkout is framed out for a separate Nanny or In-Law suite, living and bedroom space; and a two pc powder room. (id:45725)
23 Burgess Street
Norwich (Burgessville), Ontario
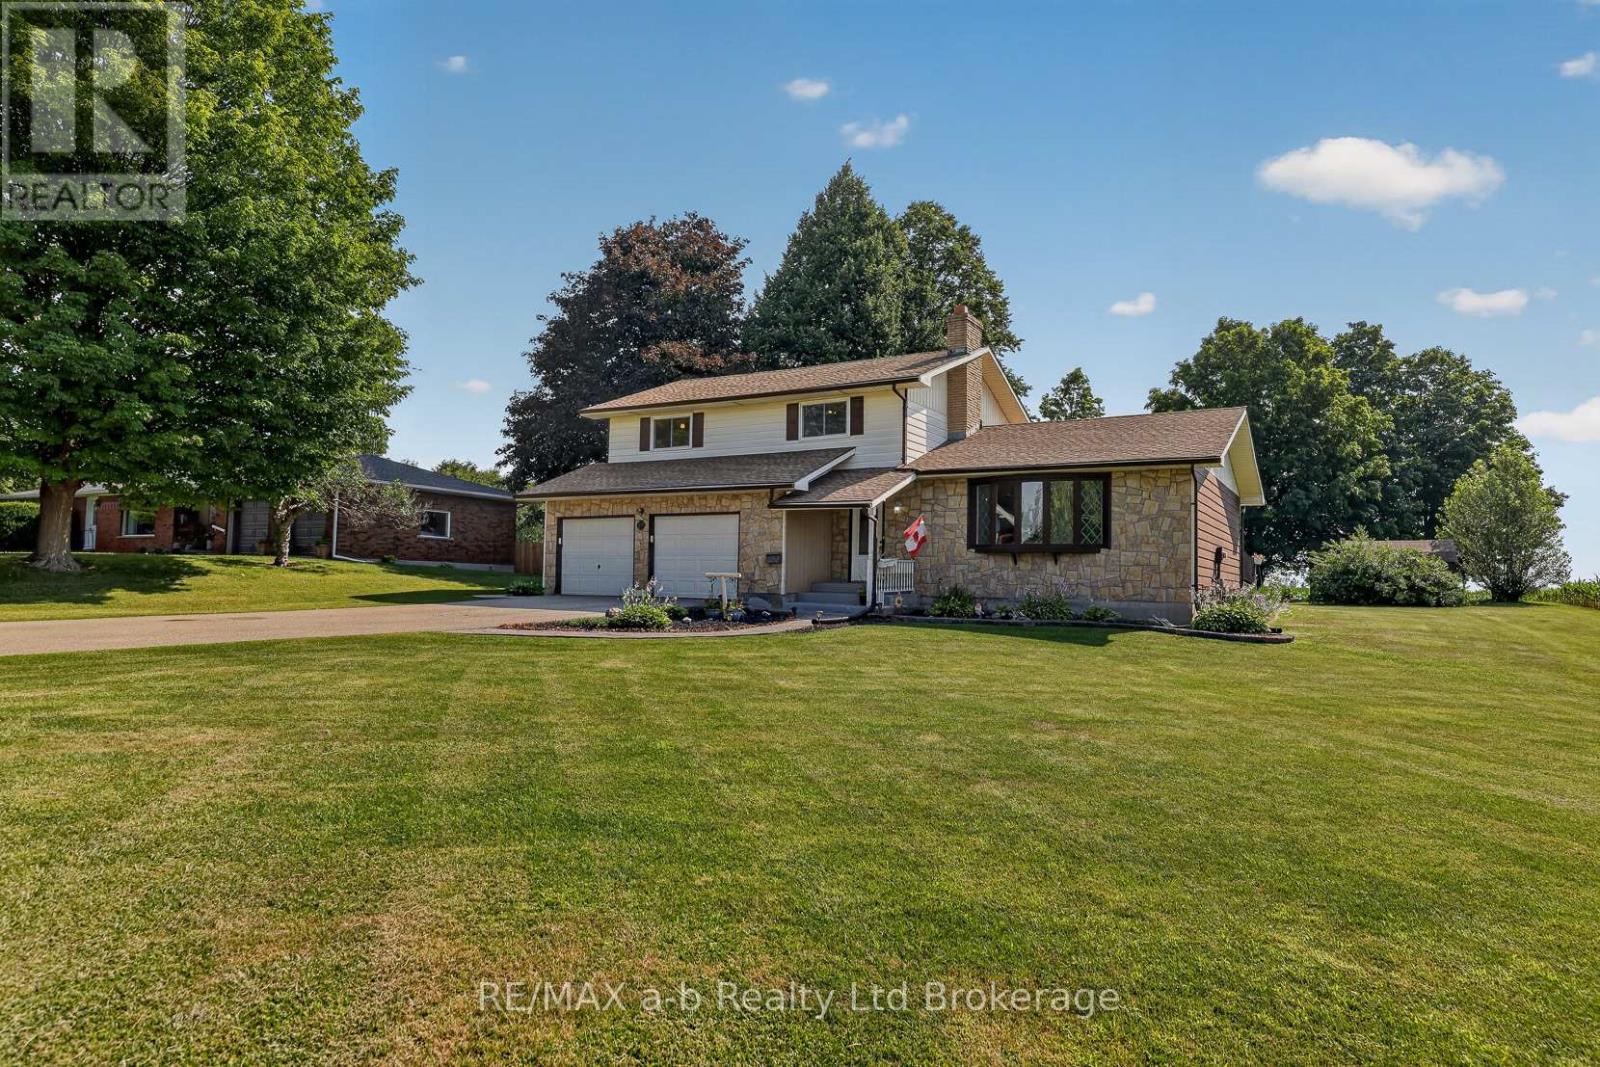
Location, location... perfectly situated on a spacious half acre lot with picturesque farmers fields on two sides, offering peaceful country views and exceptional privacy, welcome to 23 Burgess Street. Nestled in this charming village setting, the impressive property combines small-town living with generous indoor and outdoor space. Inside, you will find oversized principal rooms designed for comfortable family living and effortless entertaining. The updated kitchen features modern finishes, with lots of storage, plenty of workspace, and beautiful granite countertops. With a cozy wood burning fireplace and lots of space, the mainfloor living room offers a great space for family gatherings with the adjacent dining room has direct access to the spacious tiered deck. There is also a large family room with direct backyard access which could be converted into a mainfloor bedroom. The upper level offers three bedrooms and a five piece bathroom, the principal suite is spacious with room to add an ensuite bathroom or walk-in closet. The basement is finished too, providing valuable additional living space, ideal for a rec room and home office, gym or playroom. The oversized two-car garage offers abundant room for vehicles, storage, and hobbies, while the expansive lot provides plenty of space to relax, play, or enjoy the tranquil surroundings. Lovingly cared for, this exceptional home offers the perfect blend of comfort, functionality, and scenic village living. (id:45725)
23 Josselyn Drive
London South (South X), Ontario
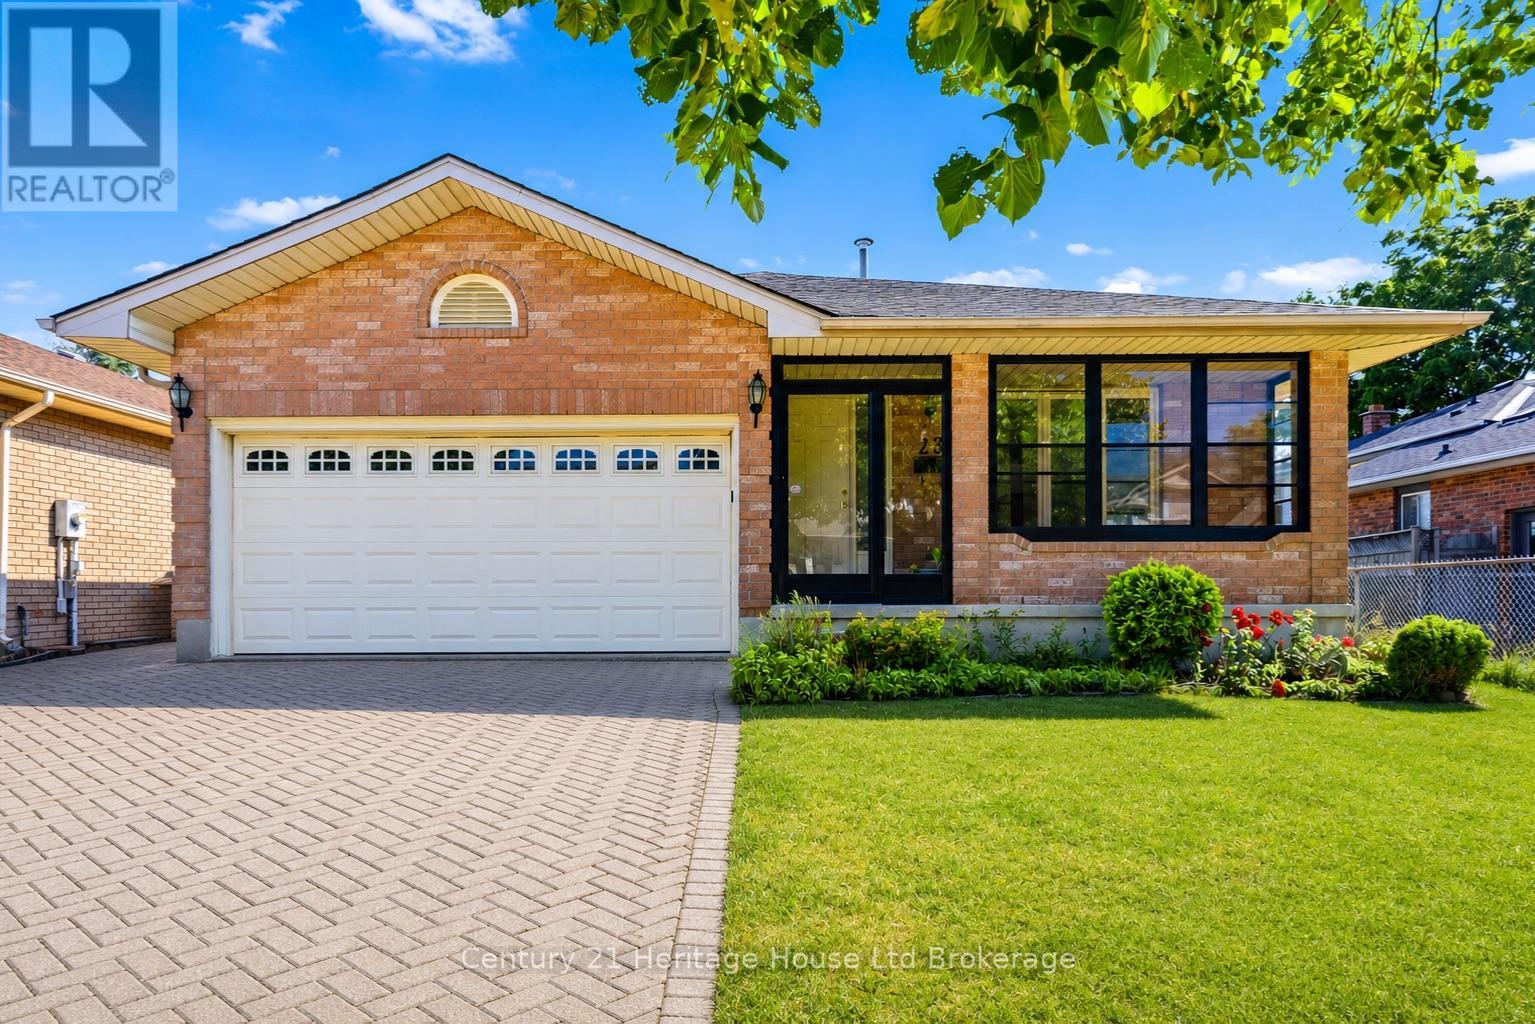
Beautifully updated 4-bedroom, 3 full bathroom home in the highly sought-after White Oaks neighbourhood. The welcoming main floor offers bright and spacious living areas with a vaulted ceiling and skylight that fill the home with natural light. The renovated kitchen features stainless steel appliances, ample cabinetry, and a functional layout perfect for everyday living.Upstairs you'll find three generous bedrooms and two full 3-piece bathrooms, including a private ensuite. Convenient bedroom-level laundry adds to the home's functional layout, making everyday living that much easier. The lower-level family room features a cozy gas fireplace, creating the perfect place to relax or entertain. This level also offers a fourth bedroom and an additional 3-piece bathroom, making it ideal for guests, teenagers, or multi-generational living. The partially finished fourth level features new flooring and provides additional space ready for your finishing touches.Recent updates include a new furnace, central air, new flooring, and new carpeting throughout. A second laundry area in the basement offers added convenience and flexibility. Enjoy the recently added enclosed porch, providing a versatile space to relax with your morning coffee or unwind at the end of the day. Step outside to the fully fenced backyard complete with a storage shed. The double attached garage and four-car driveway provide parking for up to six vehicles.Ideally located close to schools, parks, shopping, public transit, and all amenities, this move-in-ready home offers the perfect combination of space, functionality, and modern updates. (id:45725)
2024 Wateroak Drive
London North (North S), Ontario
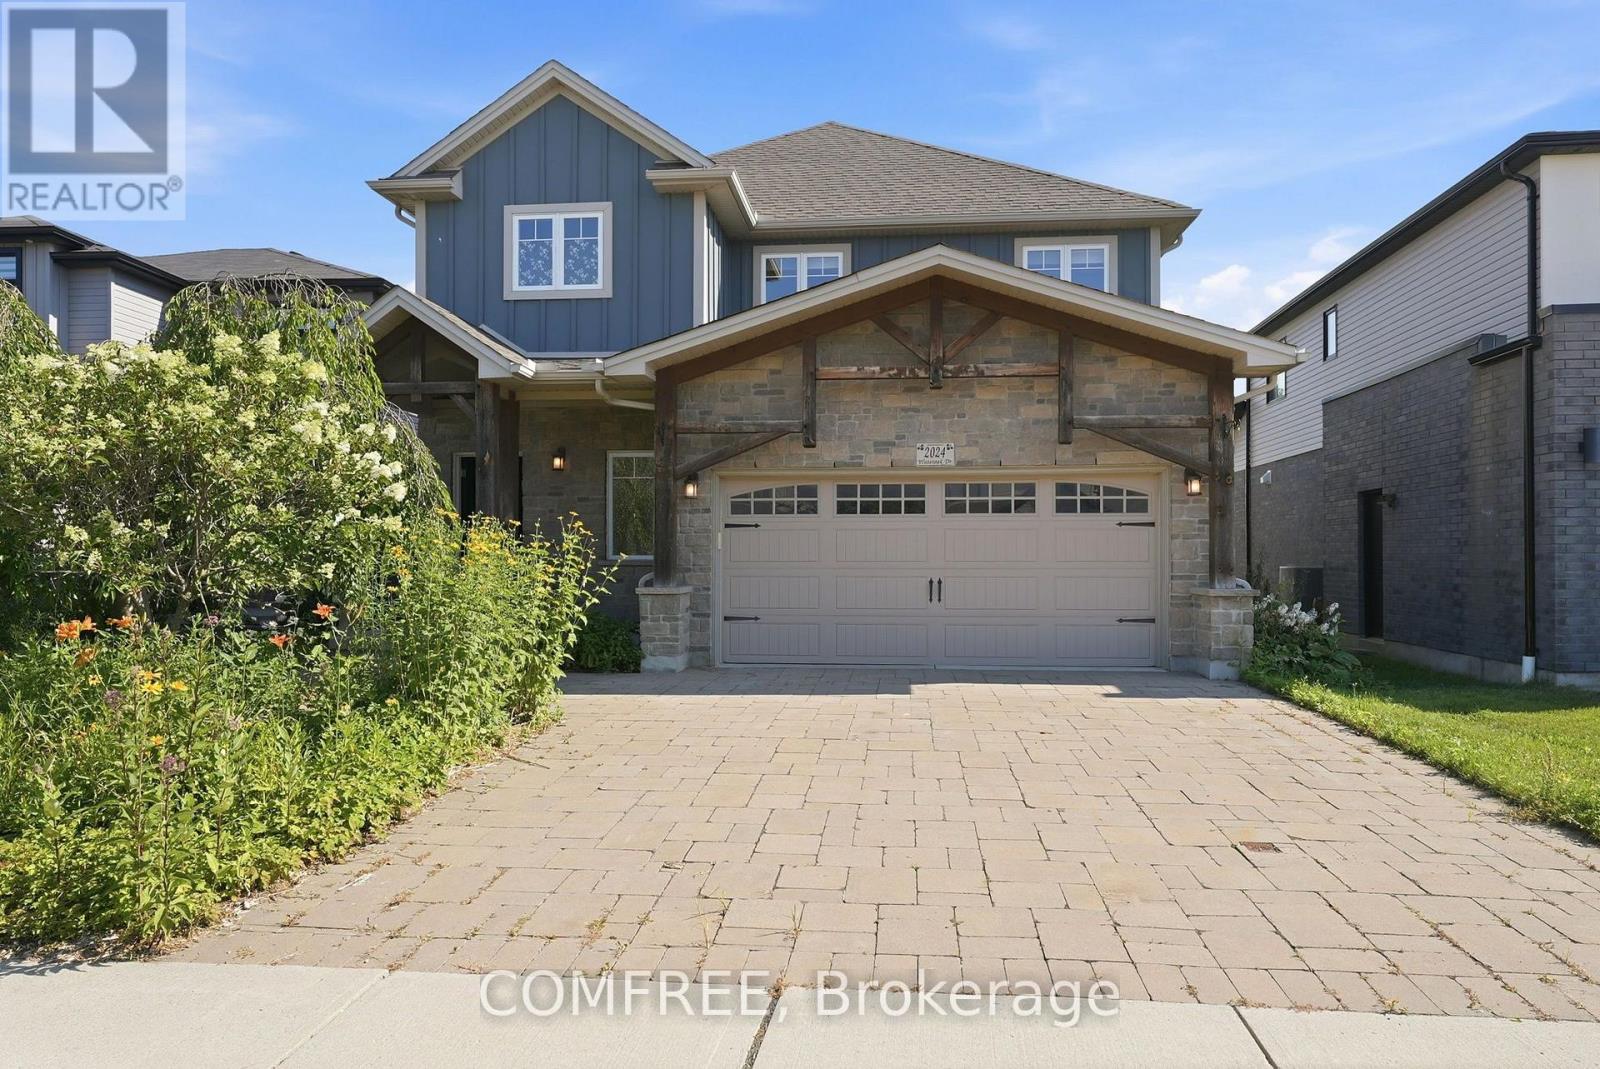
Beautifully upgraded two-storey home with a fully finished walkout basement, backing onto a peaceful ravine, walking trail, and small stream. Designed for both everyday living and entertaining, this home features upgraded countertops, cabinetry, and flooring throughout, a stunning gas fireplace, and an elevated deck overlooking the private backyard. The walkout basement offers a covered patio, abundant storage, a workshop, and rough-in plumbing for a future bar sink or kitchenette. Outside, enjoy a professionally landscaped backyard oasis with extensive gardens, a pond, irrigation system, custom potting shed, and full fencing. Additional highlights include custom blackout blinds, custom closet organizers, central vacuum rough-in, Cat 5 wiring for networking and security, an electric pet fence, and a beautifully private setting close to nature. A rare opportunity in a sought-after neighbourhood. (id:45725)