
15 Farrell Lane
Wellington North (Arthur), Ontario
Welcome home to 15 Farrell Lane - a beautifully maintained attached residence in the heart of Arthur Village, offering the perfect blend of comfort, style, and space for a growing family. Set behind a classic solid brick and vinyl exterior, this home welcomes you into a bright, open main floor where the kitchen, dining, and living areas flow seamlessly across warm hardwood floors, ideal for everyday living and effortless entertaining. Upstairs, the spacious primary suite provides a true retreat, complemented by two additional bedrooms and a stylish 4-piece bath - with a further 3-piece bath in the finished lower level offering flexible space to grow into. Enjoy year-round comfort with central air and gas heating, while the private double-wide drive offers parking for two. Step outside to a fully fenced backyard complete with deck and shed, made for summer gatherings and quiet evenings alike. Ideally located just steps from schools, parks, transit, and shopping, with easy highway access for commuters. Flexible possession available - dishwasher, dryer, refrigerator, washer, and window coverings all included. This is more than a house; it's a place to plant roots. (id:45725)

34 Baillie Street
Hamilton (Corktown), Ontario
Built with the soul of a century home & the flair of a full modern renovation, 34 Baillie Street blends all brick character, contemporary comfort & exceptional downtown convenience. Tucked away on a cul-de-sac in coveted Corktown, this 2-storey end-unit townhome offers 2 bedrooms, a bathroom on EVERY LEVEL and a distinctive setting in one of Hamilton's historic neighbourhoods. Its Corktown address places parks, transit & city amenities within easy reach. Built in 1900, the home was thoughtfully renovated above grade between 2023 and 2025, preserving its original charm while showcasing modern updates. Century-old allure & an abundance of natural light create a warm, inviting interior. Three bathrooms are thoughtfully positioned across three levels, including a convenient main-floor 2-piece for everyday living, a stunning and exceptionally spacious 3-piece bathroom on the second level, and a practical 4-piece bathroom in the basement an impressive level of functionality for any century home. Enjoy a spacious covered front porch & rear deck, both updated in 2025, offering welcoming outdoor spaces for morning coffee or evenings at home. A private rear driveway updated in 2024 provides valuable parking. Additional improvements include furnace and air conditioning (2024) & appliances (2023). The home features 100-amp electrical service. Location is a standout, with St. Joseph's Healthcare just moments away and the vibrant dining scene of Augusta Street within an easy walk. Enjoy quick access to the Hamilton GO Centre, local transit, downtown shops, cafés, restaurants and everyday amenities, while nearby Corktown Park and the Escarpment Rail Trail provide opportunities to get outdoors. Whether commuting, meeting friends for dinner on Augusta, heading downtown or enjoying the neighbourhood trails, this location delivers exceptional urban convenience within the established character of Corktown. (id:45725)

1430 Muskoka Road N
Gravenhurst (Muskoka (S)), Ontario
Welcome to cozy property, where comfortable year-round living meets the relaxed Muskoka lifestyle! This inviting 2-bedroom bungalow is situated on just over 0.4 acres and offers excellent privacy with no neighbors directly behind or across the road. Inside, the bright open-concept layout provides an easy flow for everyday living and entertaining, complemented by convenient in-suite laundry and an enclosed porch/mudroom featuring updated windows. The fully fenced property offers plenty of outdoor space, an 11' x 12' deck for summer relaxation, and impressive parking for 9+ vehicles. A detached, fully insulated garage with hydro provides an ideal setup for a workshop, hobby space, vehicle storage, or additional storage needs. Major improvements include a durable metal roof installed in 2024 with a transferable 50-year warranty, while municipal water and sewer add everyday convenience. Ideally located just minutes from Muskoka Bay, beautiful nature trails, outdoor recreation, shopping, dining, and the amenities of Gravenhurst, this property is an excellent opportunity for first-time buyers, downsizers, weekenders, or anyone looking to enjoy the Muskoka lifestyle without sacrificing convenience. (id:45725)

37 Front Street
Trent Hills (Hastings), Ontario
Custom Waterfront Masterpiece. Welcome to 37 Front Street West, Hastings a one-of-a-kind custom-built residence with upgrades and finishes you'd expect to see in a magazine. Perfectly set along the Trent River, part of the Trent-Severn Waterway, this 3-bedroom, 4-bathroom home offers panoramic water views from every level. Inside, enjoy a gourmet kitchen, open concept dining and family areas, and spa-inspired bathrooms all crafted with premium materials and modern elegance. Expansive windows and multiple balconies capture both sunrises and sunsets over the river, bringing natural beauty into daily living. Outdoors, the massive 200-foot deep yard provides endless space for entertaining, recreation, or future enhancements. A rare find, the oversized 3-car garage features a rear door with direct access to the backyard perfect for storing a boat or water toys. This property is more than a home its a lifestyle of boating, fishing, and year-round waterfront enjoyment. A rare opportunity to own a brand-new custom build in Hastings that combines luxury, comfort, and the very best of waterfront living. (id:45725)

201 Hamilton Road
London East (East K), Ontario
Excellent investment and owner-operator opportunity at one of London's busiest intersections, with an estimated traffic count of approximately 80,000 vehicles per day. The property is currently home to a busy and well-established convenience store, providing immediate operating potential in a highly visible location. Flexible lease options may be available, making this an attractive opportunity for both investors seeking rental income and owner-operators looking to run their own business from the premises. With B.D.C. zoning, the property also offers flexibility for a variety of other commercial uses. High exposure, strong traffic flow and versatile zoning make this a unique opportunity in a prominent London location. (id:45725)

106 Kenneth Avenue
Kitchener, Ontario
Space, Style & Endless Possibilities: Welcome to 106 Kenneth Avenue, Kitchener, beautifully upgraded detached bungalow in the highly desirable Stanley Park neighborhood. Move-in ready from top to bottom, this impressive home offers attractive curb appeal, a thoughtful layout, and extensive upgrade. Set on an impressive 55' x 145' lot, this property provides abundant space for family living. Enjoy 3-car parking, including one garage and 2 driveway spaces. Step inside a welcoming foyer where the inviting living room features a beautiful Wall of windows, creating a warm and airy space. Flooring and interior painting were completed in 2021. The beautifully renovated kitchen is complemented by ss appliances purchased in 2021. The layout flows seamlessly to the dining and living areas. The main level offers 2 spacious bedrooms and renovated bathrooms. The primary bedroom features an in-law suite-style setup and direct balcony access, perfect for morning coffee or evening relaxation. 2nd bedroom is generously sized and conveniently located near another well-appointed full bathroom. The fully finished basement offers exceptional flexibility for growing families, guests or potential rental/mortgage-helper use. It can be accessed from inside through the kitchen area and also has exterior access. The lower-level features 2 additional bedrooms, full bathroom, powder room, separate laundry, spacious Rec room and kitchen. Step outside to huge backyard featuring raised deck and a concrete patio. The expansive green space is ideal for children and pets, while the generous lot offers excellent gardening and a possible ADU, subject to City approvals. Located in sought-after Stanley Park, close to parks, schools, shopping, restaurants, amenities, public transit and major commuter routes, with easy access to Downtown Kitchener, Highway 7/8, Highway 401 and the LRT. More than just a house, this is versatile family home checks all the boxes, Book your private showing today! (id:45725)

2139 Kingsway Drive
Kitchener, Ontario
Operate your business while enjoying the comfort of this charming three-bedroom detached home. Perfectly positioned for your maximum exposure, the property offers fantastic visibility from Hwy 8 and is just minutes from Hwy 401 - ideal for signage and attracting customers. Whether you're looking to establish a home-based business, office, studio, dental clinic, family doctor's office, physiotherapy studio, accounting, law firm, daycare, This location supports endless possibilities. A rare opportunity to combine convenience, accessibility, and comfortable living in one dynamic space. (id:45725)
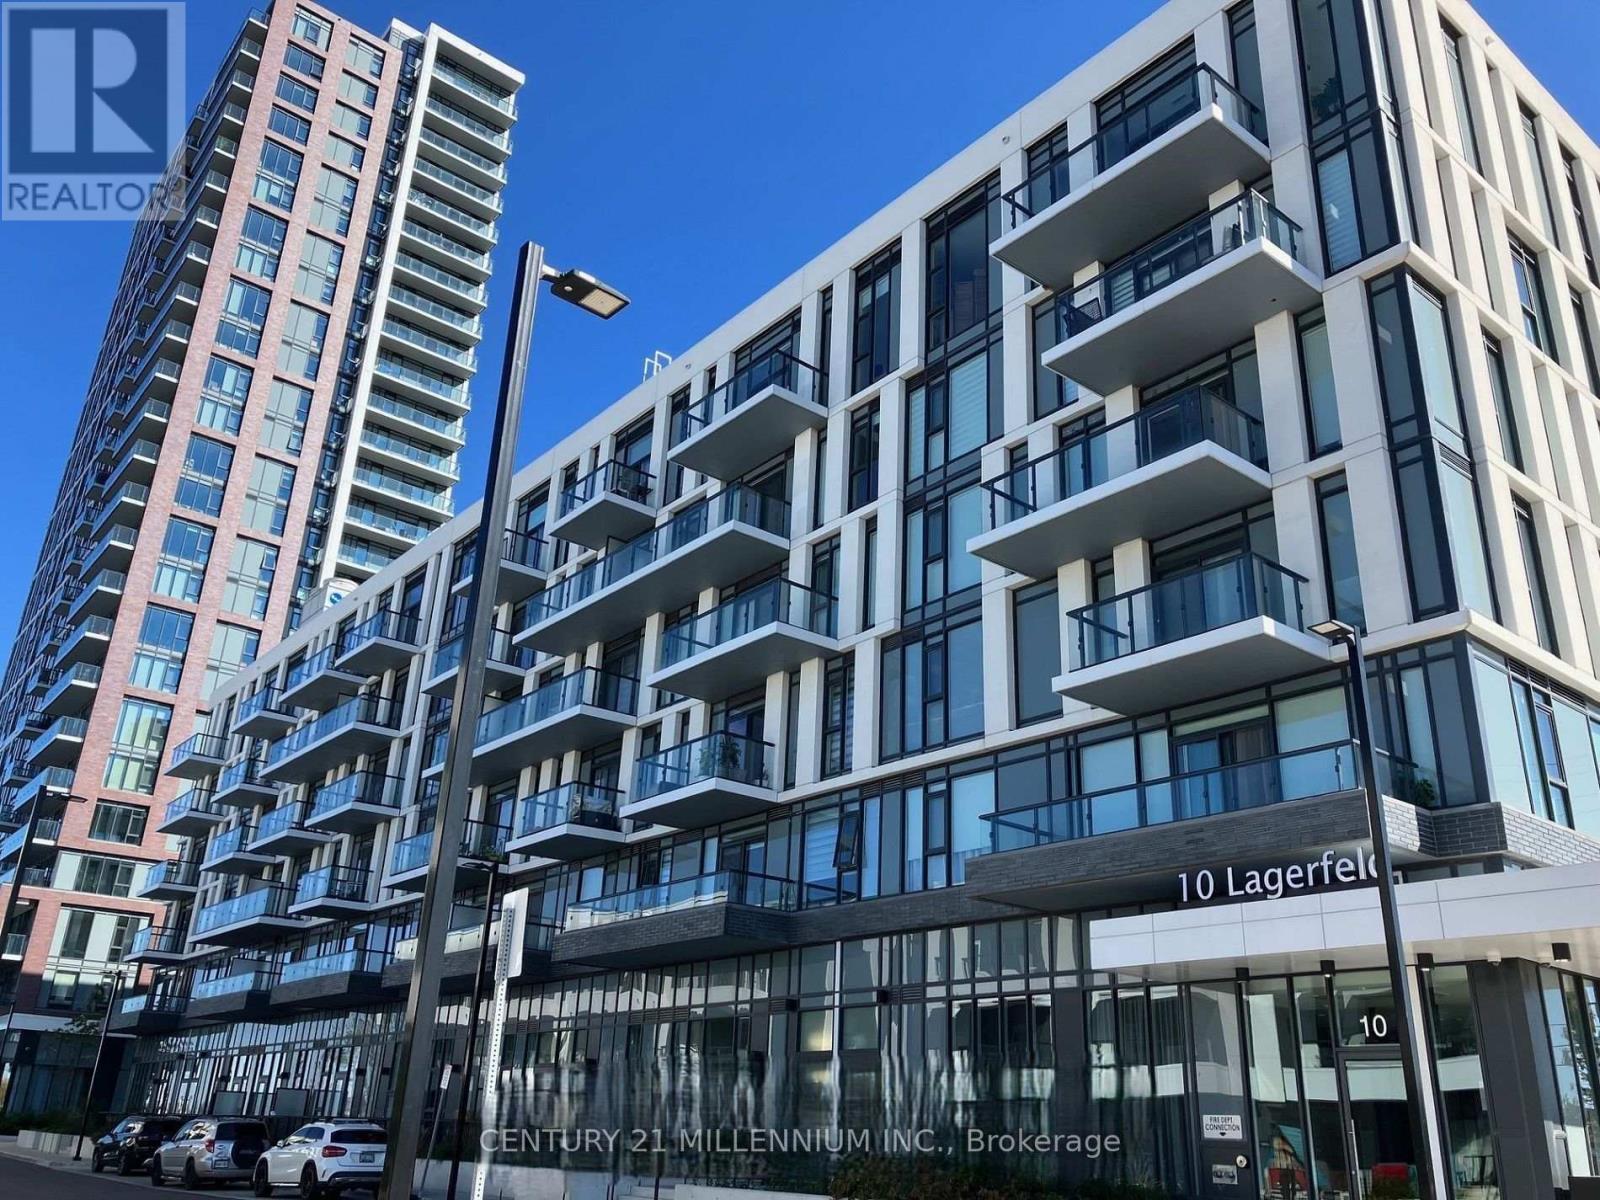
607 - 10 Lagerfeld Drive
Brampton (Northwest Brampton), Ontario
Modern Living at Its Best! Welcome to this stunning top-floor condo featuring 1 bedroom plus a spacious den, offering the perfect blend of style, comfort, and functionality. Soaring 10-foot ceilings, sleek quartz countertops, premium laminate flooring, and a bright spacious open concept living area create an inviting atmosphere throughout. Step out onto the open balcony and enjoy an abundance of natural light-perfect for your morning coffee or a relaxing retreat. This thoughtfully designed unit also includes ensuite laundry, a storage locker, and convenient underground parking. Located in a vibrant, family-friendly community with parks nearby and just steps from the Mt. Pleasant GO Station, this home offers exceptional convenience for commuters and everyday living. Comfort. Style. Location. Accessibility. Everything you need is right here. Don't miss this fantastic opportunity to make this beautiful condo your new home! (id:45725)
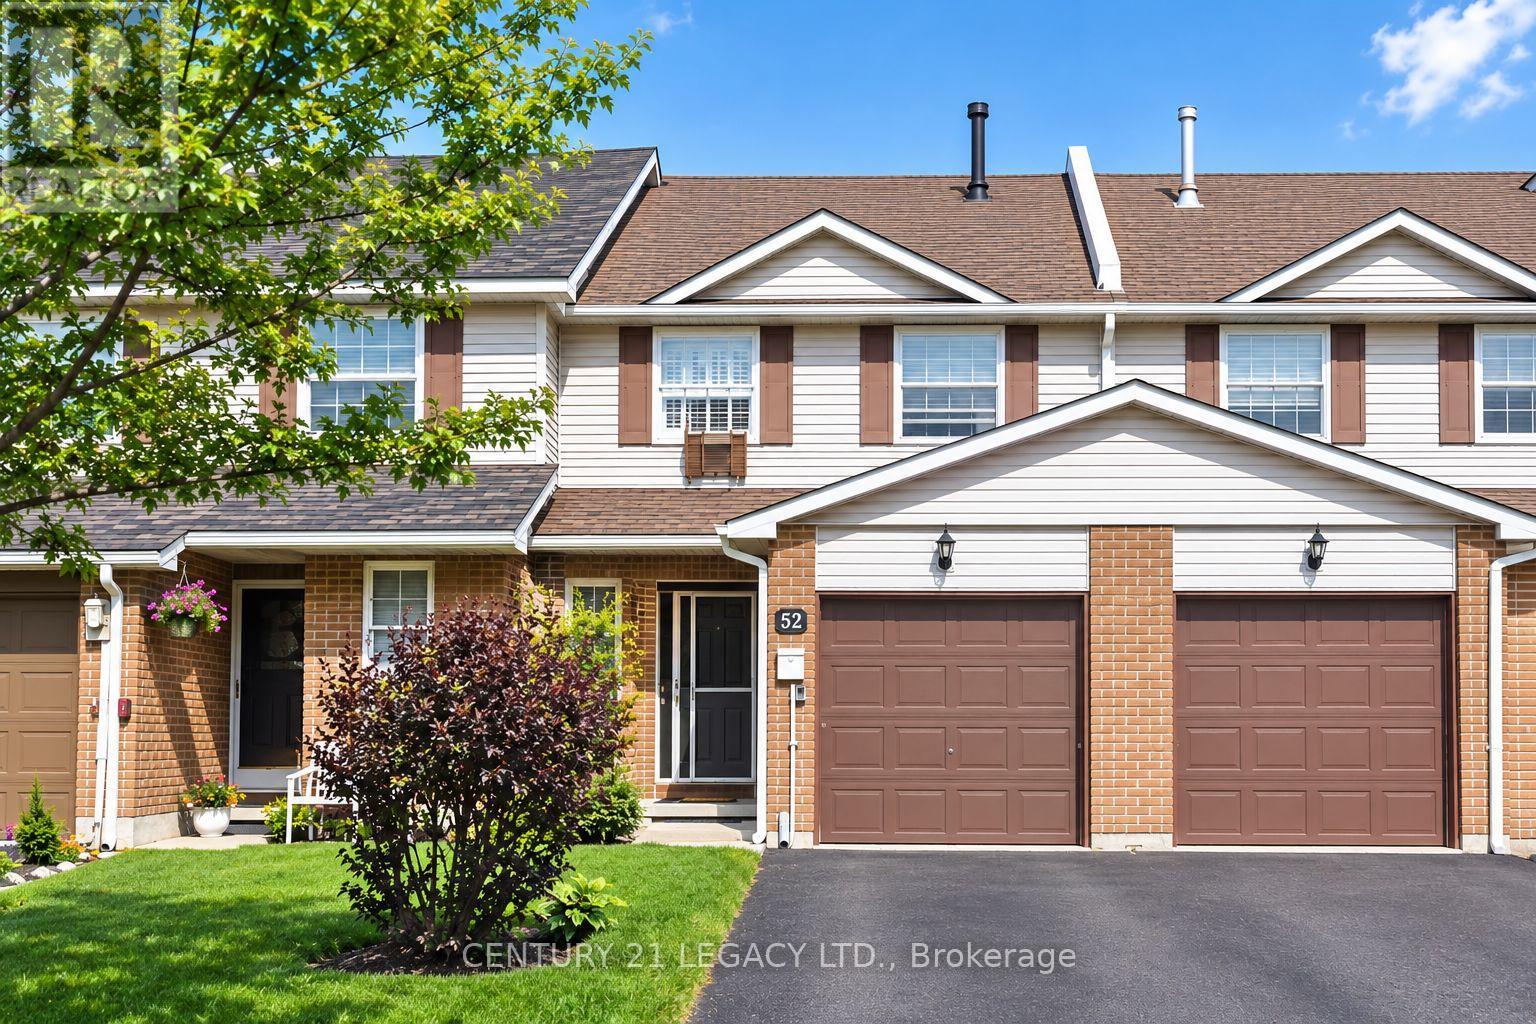
52 Rusthall Way
Brampton (Madoc), Ontario
Beautiful, Bright & Spacious Freehold Townhouse in a Desirable Brampton Area! This Well-Cared-For Home Features Large Bedrooms, a Huge Family Room in the Basement with Brand New Laminate Floors & Walk-Out to a Nice-Sized Backyard. Freshly Painted in Lovely Neutral Colours. Eat-In Kitchen, Main Floor Powder Room & Garage Door Opener. Family-Friendly Neighbourhood, Close to Public & Catholic Schools, Parks, Transit, Hwy 410 & Other Amenities. A Great Place to Call Home! (id:45725)

703 Twain Avenue
Mississauga (Meadowvale Village), Ontario
Absolutely stunning home in a highly sought-after neighbourhood, situated on an impressive 150-ft deep premium lot! This beautiful home offers 4 spacious bedrooms and 5 bathrooms, with a bright open concept layout, 9-ft ceilings, and a modern kitchen perfect for everyday living and entertaining. The main floor features convenient laundry with direct garage access, while the primary bedroom includes a relaxing soaker tub. Enjoy the enclosed glass front porch, concrete interlocking walkway and steps, and a fully finished basement with a separate entrance and 2 additional bathrooms. Ideally located close to highways, shopping, schools, parks, and many other amenities. A fantastic family home in a great location! (id:45725)
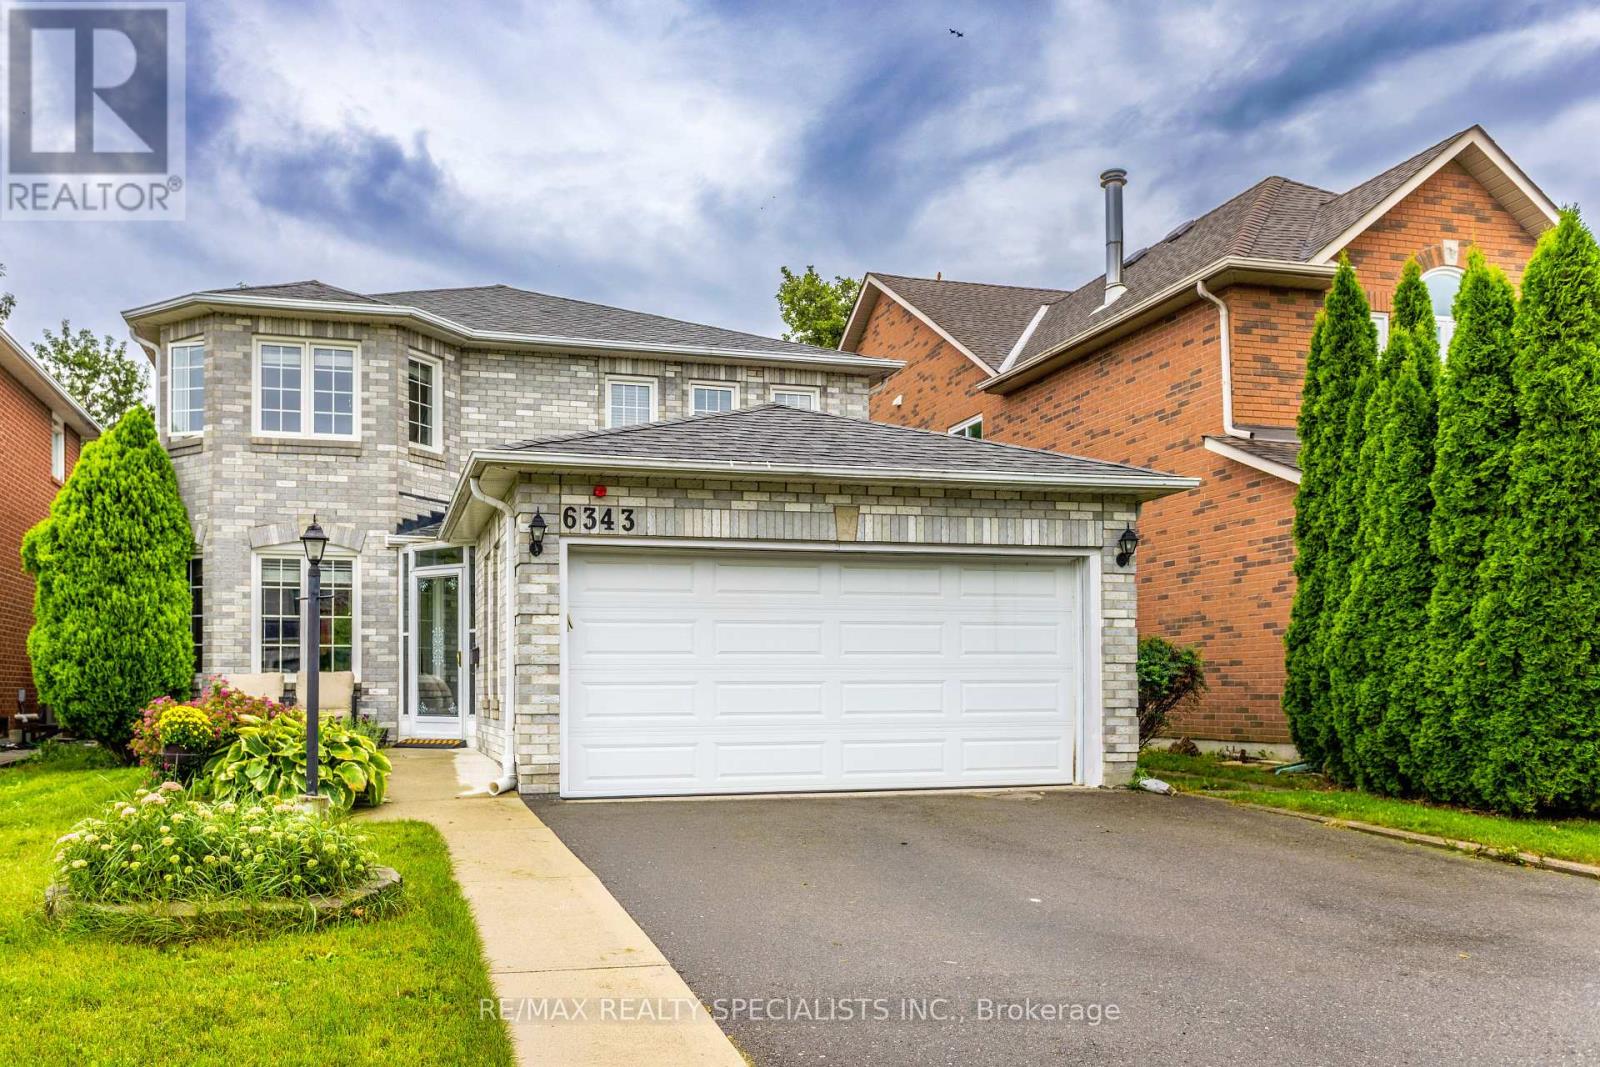
6343 Alderwood Trail
Mississauga (Lisgar), Ontario
Welcome to a home where everyday living feels a little more special. Tucked away on a beautiful ravine lot in one of Lisgar's most sought-after family-friendly neighbourhoods, this inviting four-bedroom home offers space, sunshine and privacy - with no rear neighbours! Step inside and you'll immediately notice the warmth and natural light. This south facing home allows sunshine to fill the home throughout the day, creating a bright and welcoming atmosphere. Bamboo hardwood floors add warmth and character, while the spacious main floor offers comfortable living and dining areas perfect for family gatherings and entertaining. At the heart of the home is the inviting eat-in kitchen, featuring granite countertops, a functional peninsula island, generous cabinetry and a bright breakfast area. With a walkout directly to the deck, summer dinners, morning coffee and backyard entertaining become effortless. And the backyard is truly something special. Backing onto a tranquil ravine, this private setting offers a peaceful escape right outside your door. Imagine relaxing on the deck while enjoying the changing seasons, mature trees and the quiet that comes with having no neighbours behind you. Upstairs, four generous bedrooms provide plenty of room for the whole family, including a spacious primary retreat. The finished basement extends your living space with a welcoming recreation area, wet bar, built-in cabinetry and entertainment center. Perfect for movie nights, game days, entertaining or simply relaxing together. Located close to schools, parks, trails, transit and GO stations, with easy access to the highway 401, 403 and 407, this home combines the tranquility of a ravine setting with the convenience your family needs. Some homes give you space. Some give you privacy. Some give you a beautiful backyard. This one gives you all three and a place you'll be proud to call home. (id:45725)
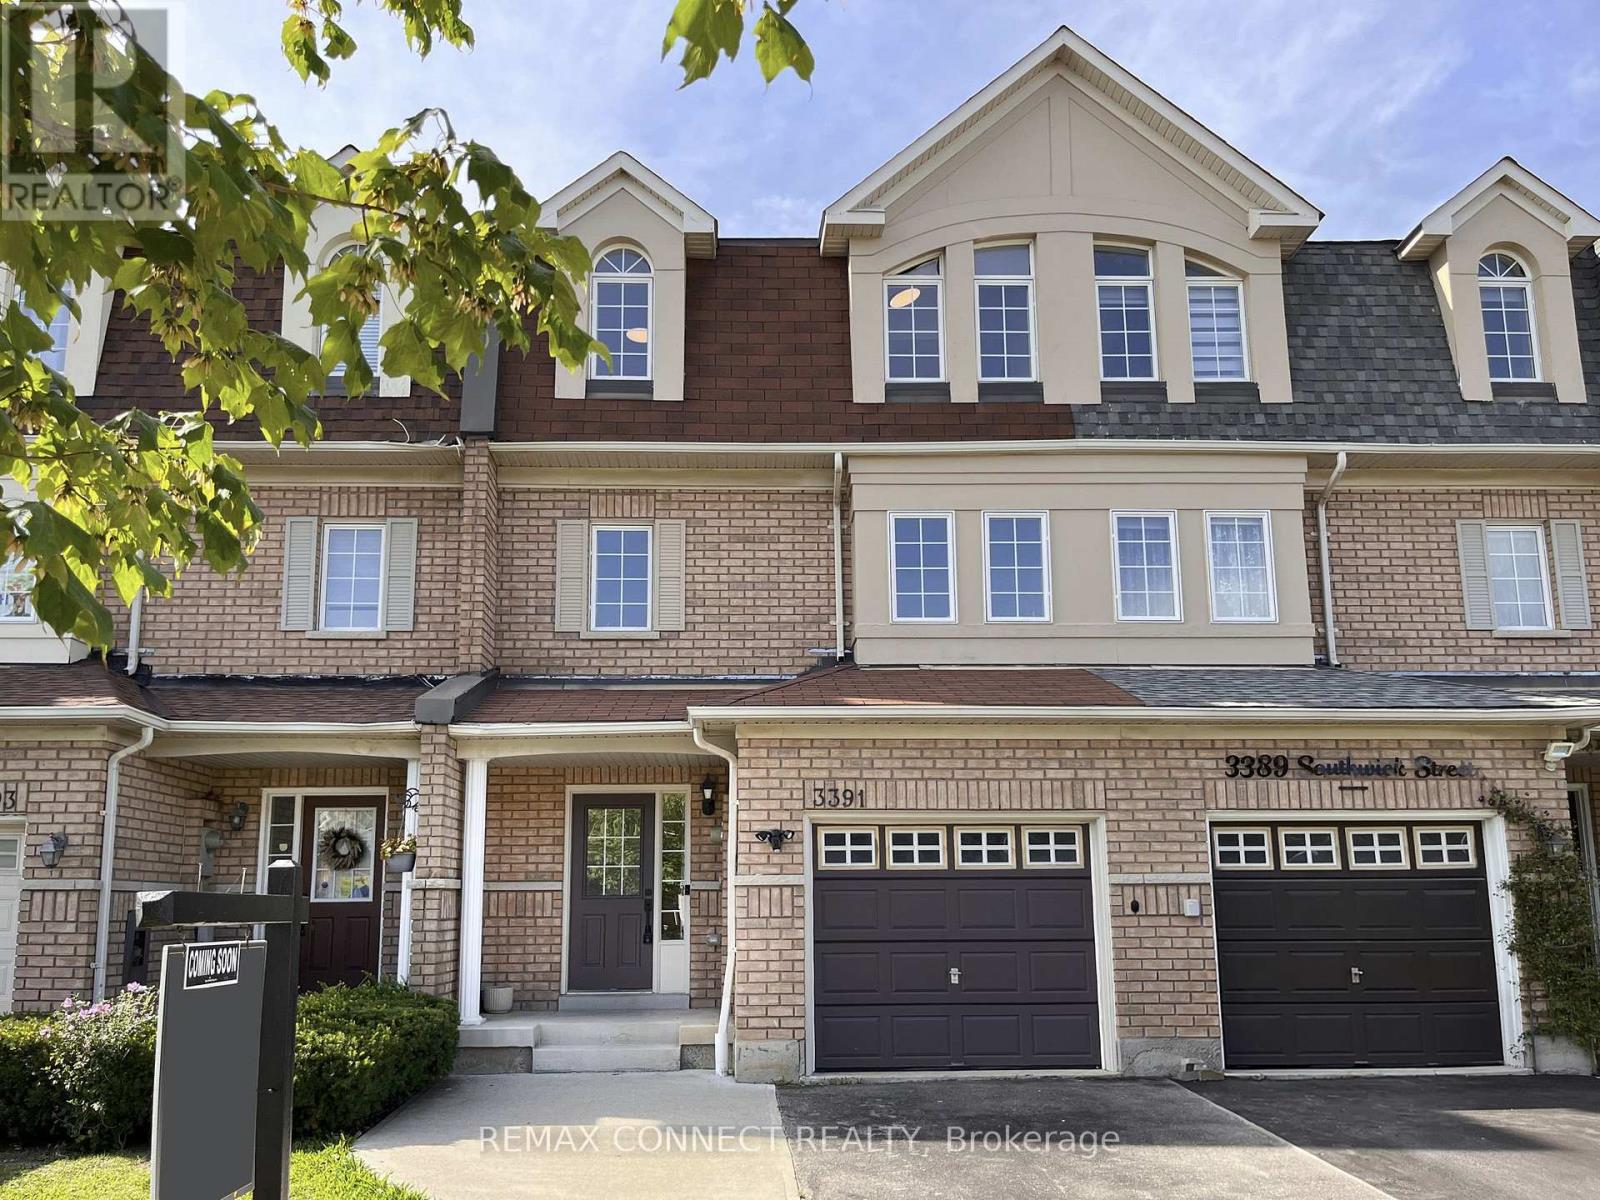
3391 Southwick Street
Mississauga (Churchill Meadows), Ontario
Need more space, and need it quick? Take a look at Southwick! Welcome to 3391 Southwick St., a spacious three level executive townhome conveniently located just minutes from Erin Mills Town Centre. Recently renovated and completely turnkey, this home offers plenty of room for a growing family and is ready for its next owners to simply move in and enjoy. The main floor offers a flexible layout that can easily adapt to your needs. A spacious family room or den features a walkout to the backyard with an oversized deck, while an additional bedroom and convenient three piece bathroom make this level ideal for guests, older children, a home office, or extended family. With its versatile layout and separate walkout, this level also offers excellent potential for a future in law suite or income suite conversion. Head upstairs to the main living level where you will find a large chef's kitchen with plenty of counter space and a massive pantry. The bright, sun drenched dining and sitting area provides a comfortable space for everyday family life, while the additional oversized living room offers plenty of room for a large family and is equally well suited for entertaining. The third floor is dedicated to the home's main sleeping quarters. The impressive primary bedroom suite features a walk in closet + an oversized double closet and beautifully renovated four piece en-suite. Two additional family sized bedrooms provide plenty of space for kids, guests, or a home office. With three levels of thoughtfully designed living space, four bedrooms, multiple living areas and a flexible main floor layout, this is a home that gives everyone room to spread out. Add in the extensive renovations and convenient Mississauga location close to shopping, schools, parks and everyday amenities, and 3391 Southwick Street offers the space and flexibility that today's families are looking for... Welcome Home! (id:45725)