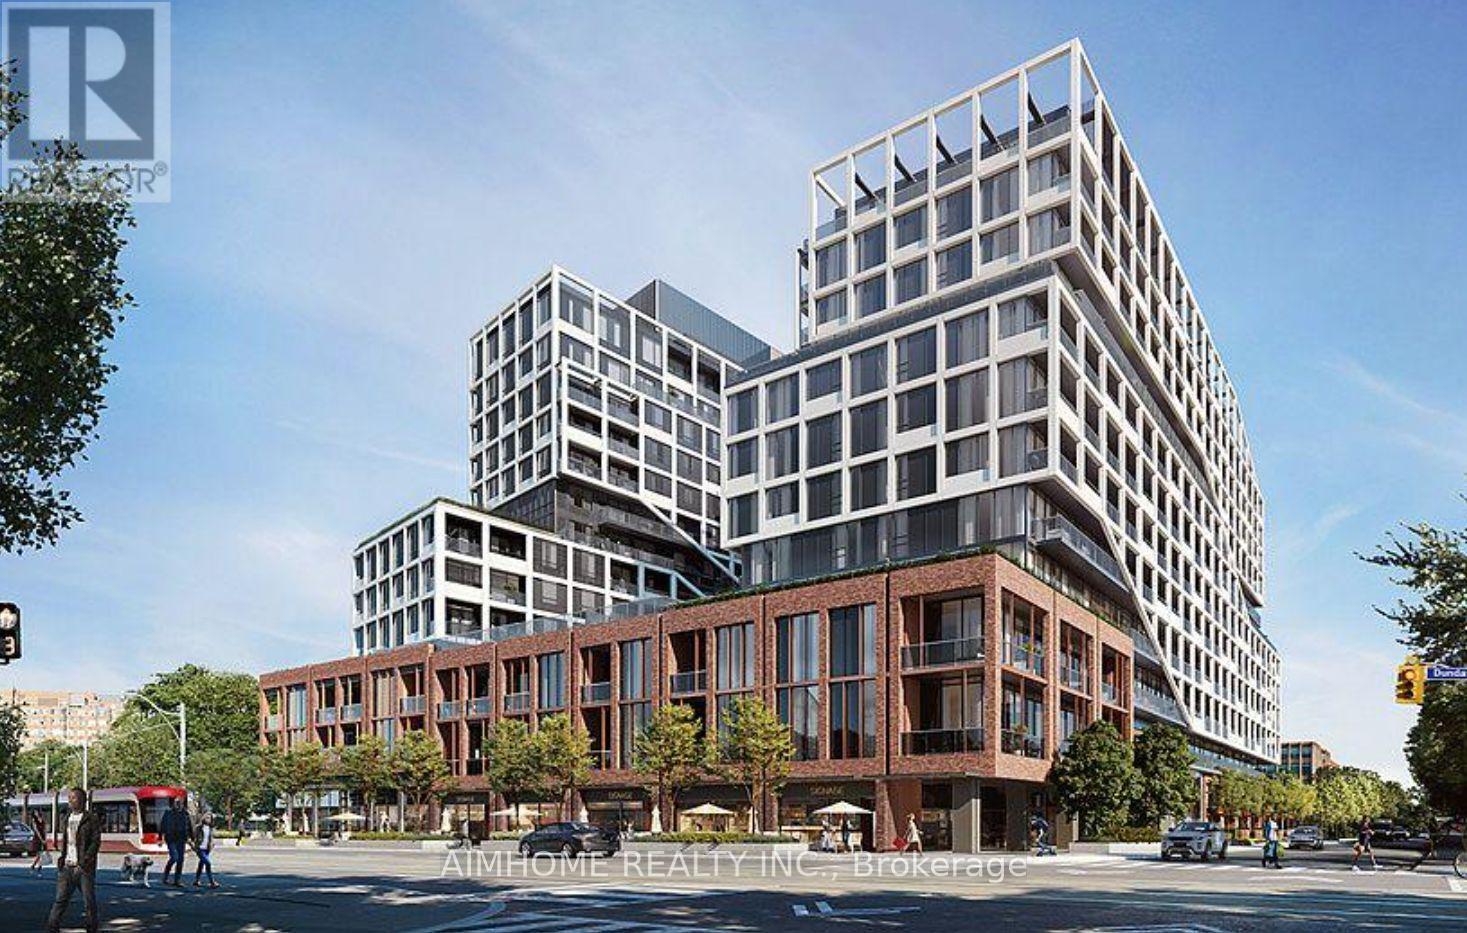
509 - 115 Denison Avenue
Toronto (Kensington-Chinatown), Ontario
Welcome to MRKT Condominiums by Tridel, a luxury residence in the heart of downtown Toronto!This bright and spacious 1-bedroom + den suite features hight ceilings, 2 full bathrooms, an open-concept layout, and unobstructed west-facing views. The versatile den with its own ensuite bathroom is ideal as a second bedroom or home office. Enjoy a modern kitchen with integrated appliances, stone countertops, marble backsplash, sleek cabinetry, and a walkout to a large private balcony. Exceptional resort-style amenities include a multi-level fitness centre, outdoor rooftop pool, BBQ terrace, co-working spaces with meeting rooms, and a children's games room. Unbeatable location steps to Kensington Market, U of T, Chinatown,Queen West, and King West, with easy access to TTC streetcars and St. Patrick subway station.Experience modern urban living with Toronto's best dining, shopping, and entertainment at your door step! (id:45725)
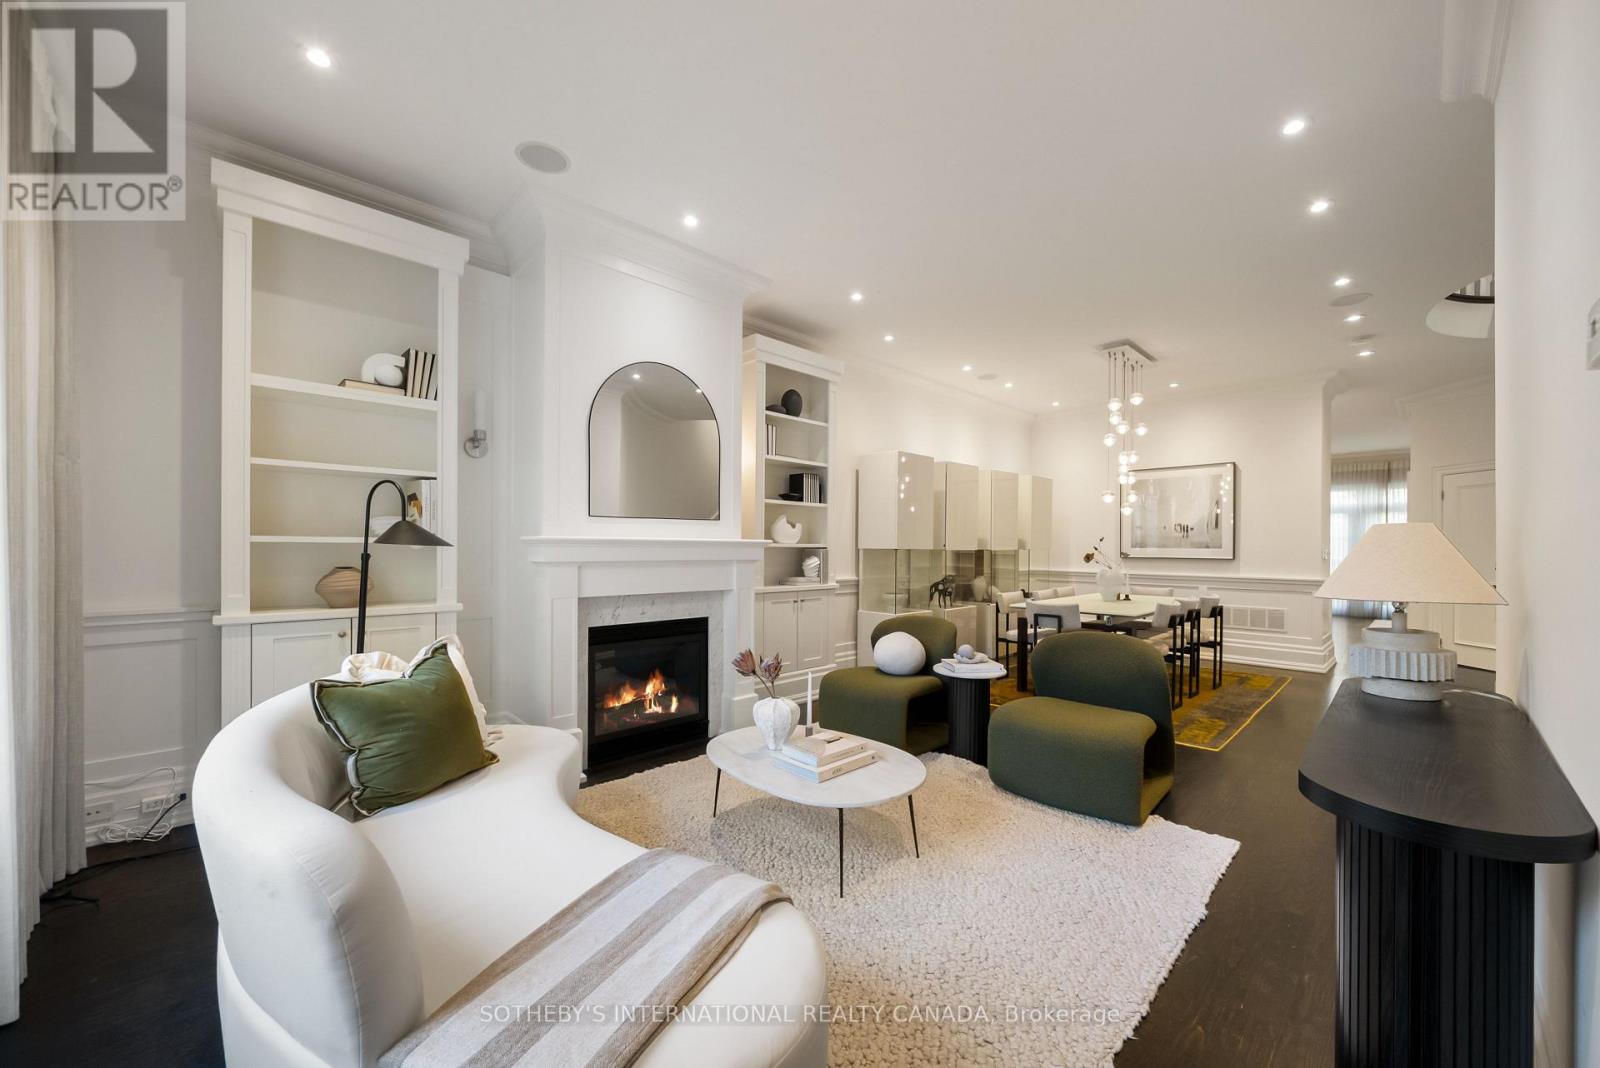
Th 513 - 49 York Mills Road
Toronto (Bridle Path-Sunnybrook-York Mills), Ontario
Set within a private enclave in prestigious Hogg's Hollow, this elegant three-storey townhouse offers approximately 3,800 square feet of beautifully appointed living space, combining generous proportions, refined finishes and the convenience of a private elevator servicing all four levels. The main floor welcomes with soaring ceilings, rich hardwood floors and an elegant living room featuring a gas fireplace and custom built-ins. The adjoining dining room is generous in scale, creating a natural flow between the principal rooms. A dramatic curved staircase, illuminated by a large overhead skylight, introduces a striking architectural element, while a discreetly tucked-away powder room adds convenience to the main level. The chef's kitchen overlooks an inviting family room, where French doors extend the living space into a private rear garden. The entire second floor is dedicated to an exceptional primary suite, complete with a gas fireplace, two walk-in closets and a grand six-piece ensuite. The third level offers two generously proportioned bedrooms, each thoughtfully appointed with its own ensuite bathroom and walk-in closet, providing comfort and privacy for family and guests. The lower level adds further versatility with a spacious recreation room, a four-piece bathroom, a well-appointed laundry room and direct access to the underground garage, where two owned parking spaces provide added convenience. Ideally positioned in one of Toronto's most established residential neighbourhoods, just steps from the subway and moments from the Granite Club, Rosedale Golf Club and Highway 401, this distinguished residence offers an exceptional balance of space, privacy and accessibility in the heart of Hogg's Hollow. (id:45725)
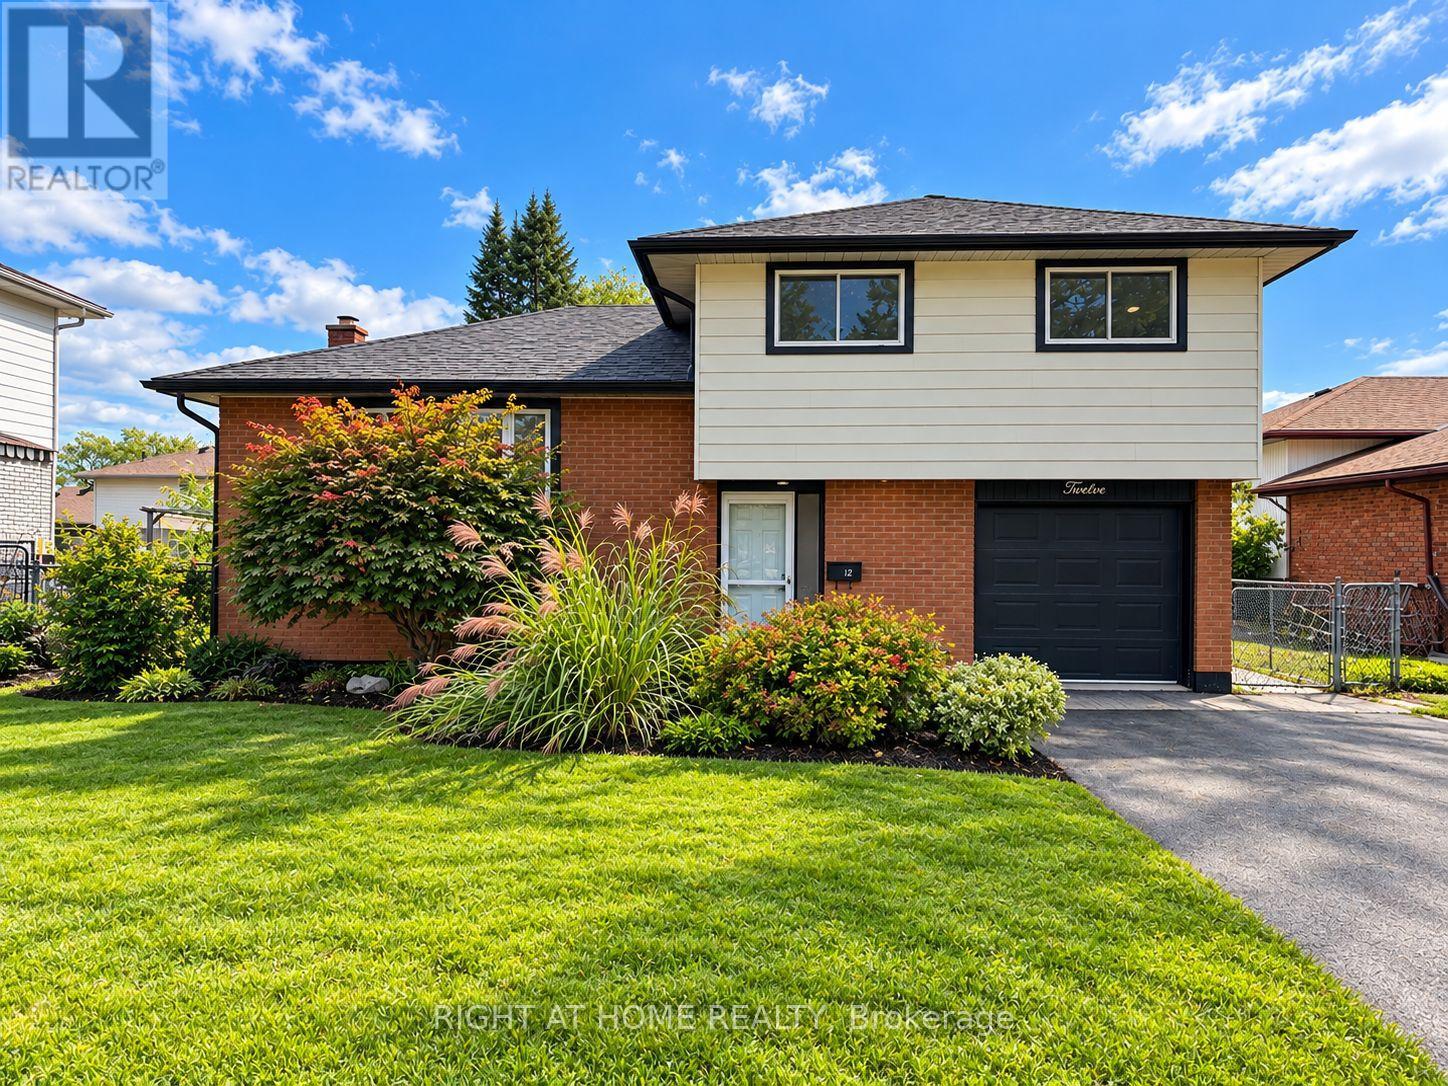
12 Westmount Drive
Belleville (Belleville Ward), Ontario
Nestled in this desirable, family-friendly neighbourhood this beautifully maintained 3-bedroom home with a versatile main-floor den offers the perfect combination of comfort, space and convenience. This inviting home is ideal for families, professionals, or anyone seeking a comfortable place to call home. You'll appreciate the attractive curb appeal, paved driveway, stylish black accents, and interlocking brick walkway leading to the welcoming front entrance. Step inside to a bright, spacious foyer with convenient access to the attached garage. A versatile main-floor den provides the perfect space for a home office, guest room, or additional living area. Just a few steps up, discover a warm and inviting L-shaped living and dining area, complemented by a thoughtfully designed kitchen featuring a breakfast peninsula, stylish backsplash, under-cabinet lighting, and direct access to the fully fenced backyard. Enjoy summer evenings on the spacious deck complete with a privacy screen, various gardens and a handy storage shed equipped with hydro. The upper level offers three generously sized bedrooms and a full renovated 4-piece bathroom, while the finished lower level provides even more room to unwind with a cozy Rec room, convenient 2-piece powder room, laundry area and abundant additional storage. Offering generous living space, a private fenced backyard, attached garage, and a sought-after location, this is more than just a rental - it's a place to truly feel at home. (id:45725)
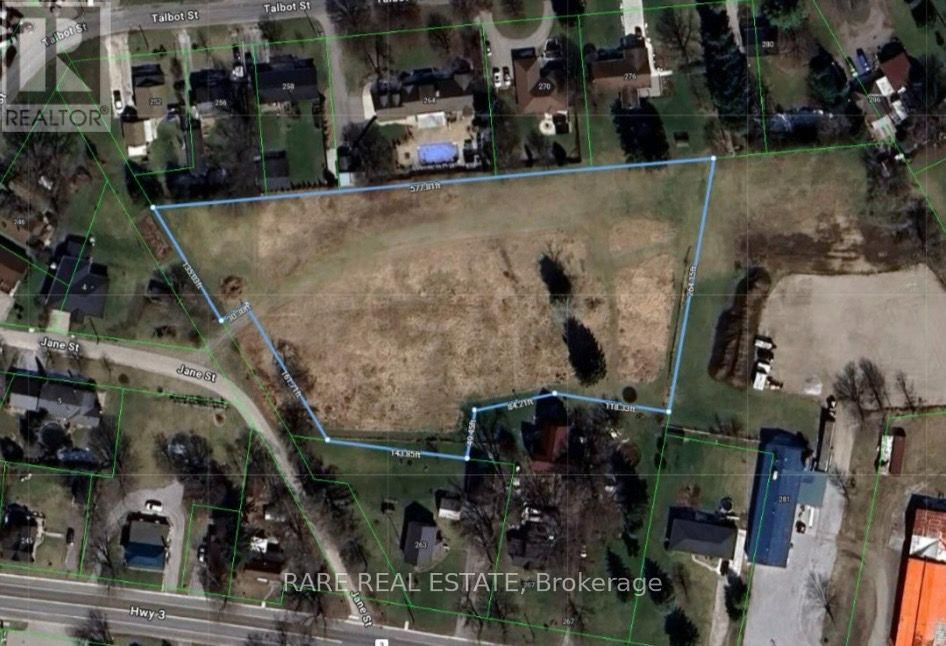
267 Main Street S
Norfolk (Courtland), Ontario
Property is being offered under POWER OF SALE! This 2.6-acre residential property is priced to sell! Located in the heart of Courtland, just off the Main Street on Jane Street. The property presents an opportunity to build a new home or explore the potential for future development into multiple residential building lots, subject to all required municipal approvals. Enjoy the convenience of village living with a local restaurant, bakery, gas station, and convenience store nearby, while Tillsonburg and its many amenities are only minutes away. With its generous lot size and convenient location, easy access, this property offers a variety of possibilities for a buyer looking to invest, build, or explore future development potential. (id:45725)
62 Tanasi Road
Brampton (Credit Valley), Ontario
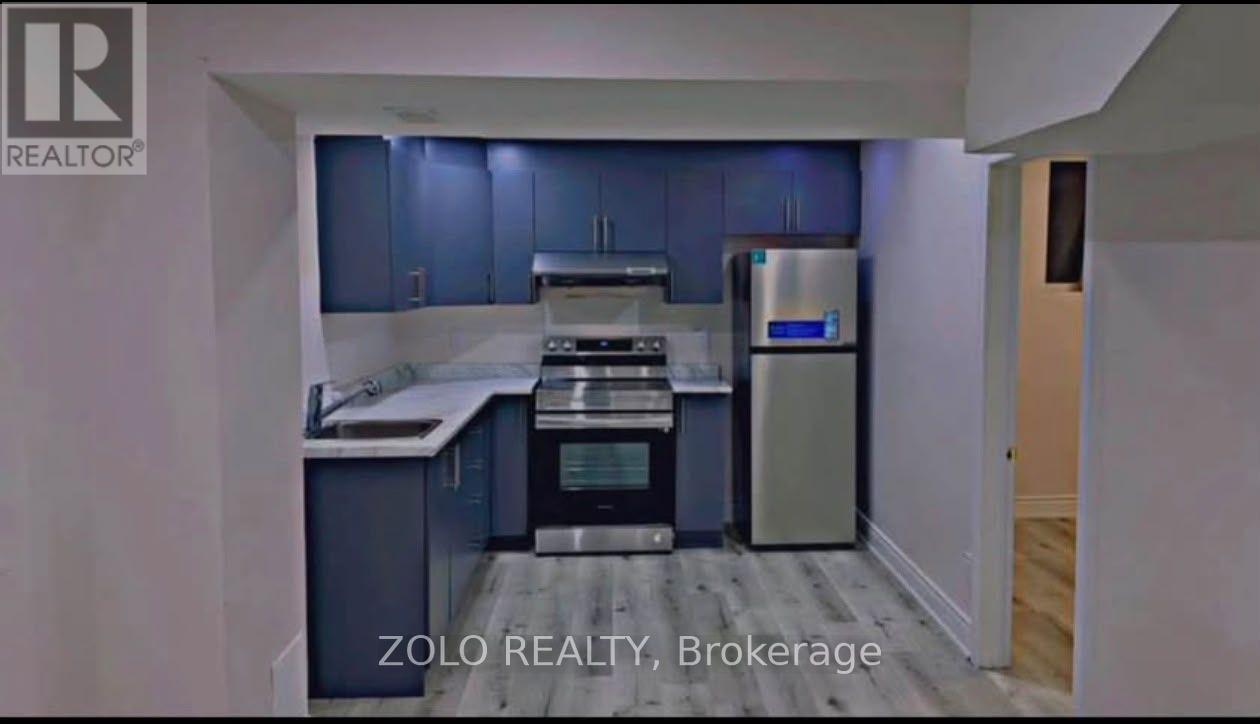
2-Bedroom Legal Basement Apartment for Rent , 1 parking available on driveway , including utilities( gas, water, electricity) . Available from 1 Dec 2026. tenants living currently. Looking for a clean, spacious basement this beautiful legal basement is perfect for small families or working professionals! Highlights: 2 Spacious Bedrooms with closets Huge Living Room - Ideal for work & relaxation Lots of Storage Space Modern Kitchen with Appliances Private Laundry (No sharing!) Car Driveway Parking Included Separate Entrance for Full Privacy (id:45725)
43 Davies Crescent
Barrie (Grove East), Ontario
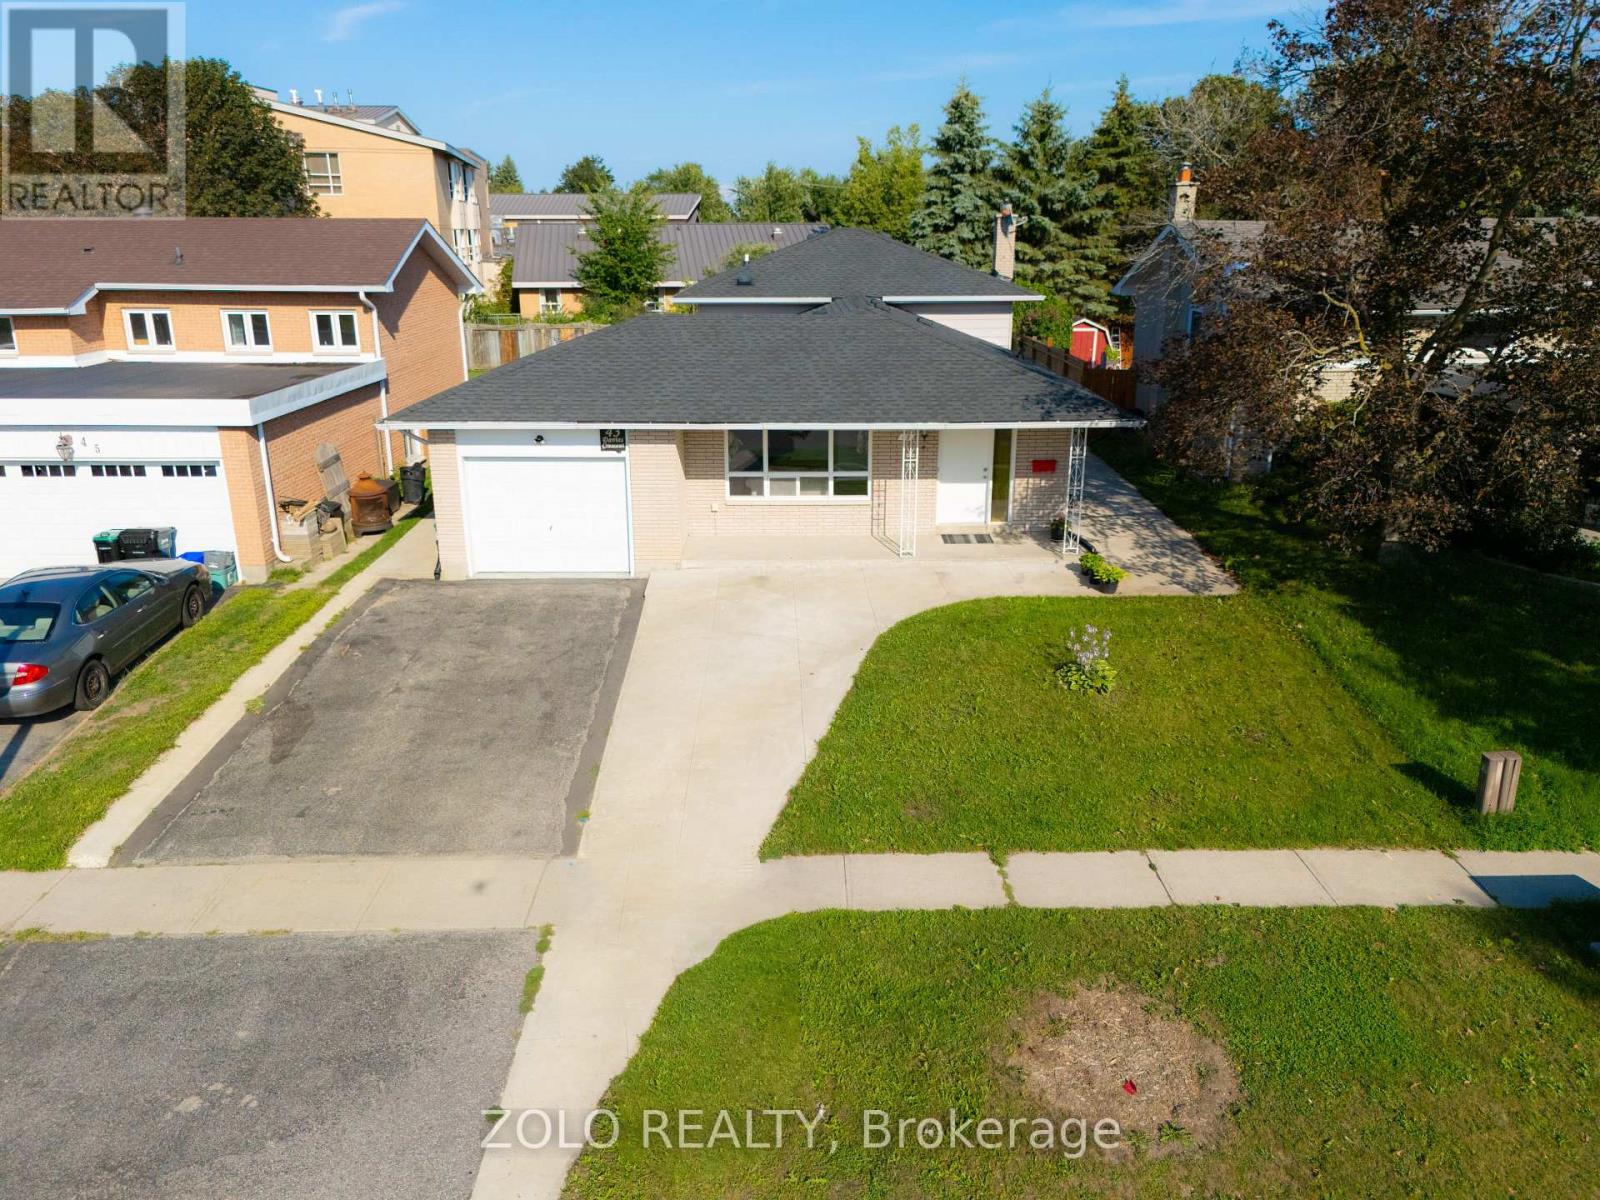
Beautifully renovated home on a large lot in Barrie's sought-after East End! Features an open-concept layout with luxury vinyl plank flooring throughout and an impressive foyer. Modernized kitchen boasts quartz counters, backsplash, and stainless-steel appliances. Upgraded baths with quartz counters. Big-ticket updates include a recently done roof, eavestroughs, newer A/C, extended driveway, and new concrete surrounding the home. Quiet, mature neighbourhood minutes to Hwy 400, RVH, and Georgian College. Note: Main and upper level lease only. Basement is excluded from the tenancy and will remain locked. (id:45725)
507 - 1 Cordoba Drive
Vaughan (Lakeview Estates), Ontario
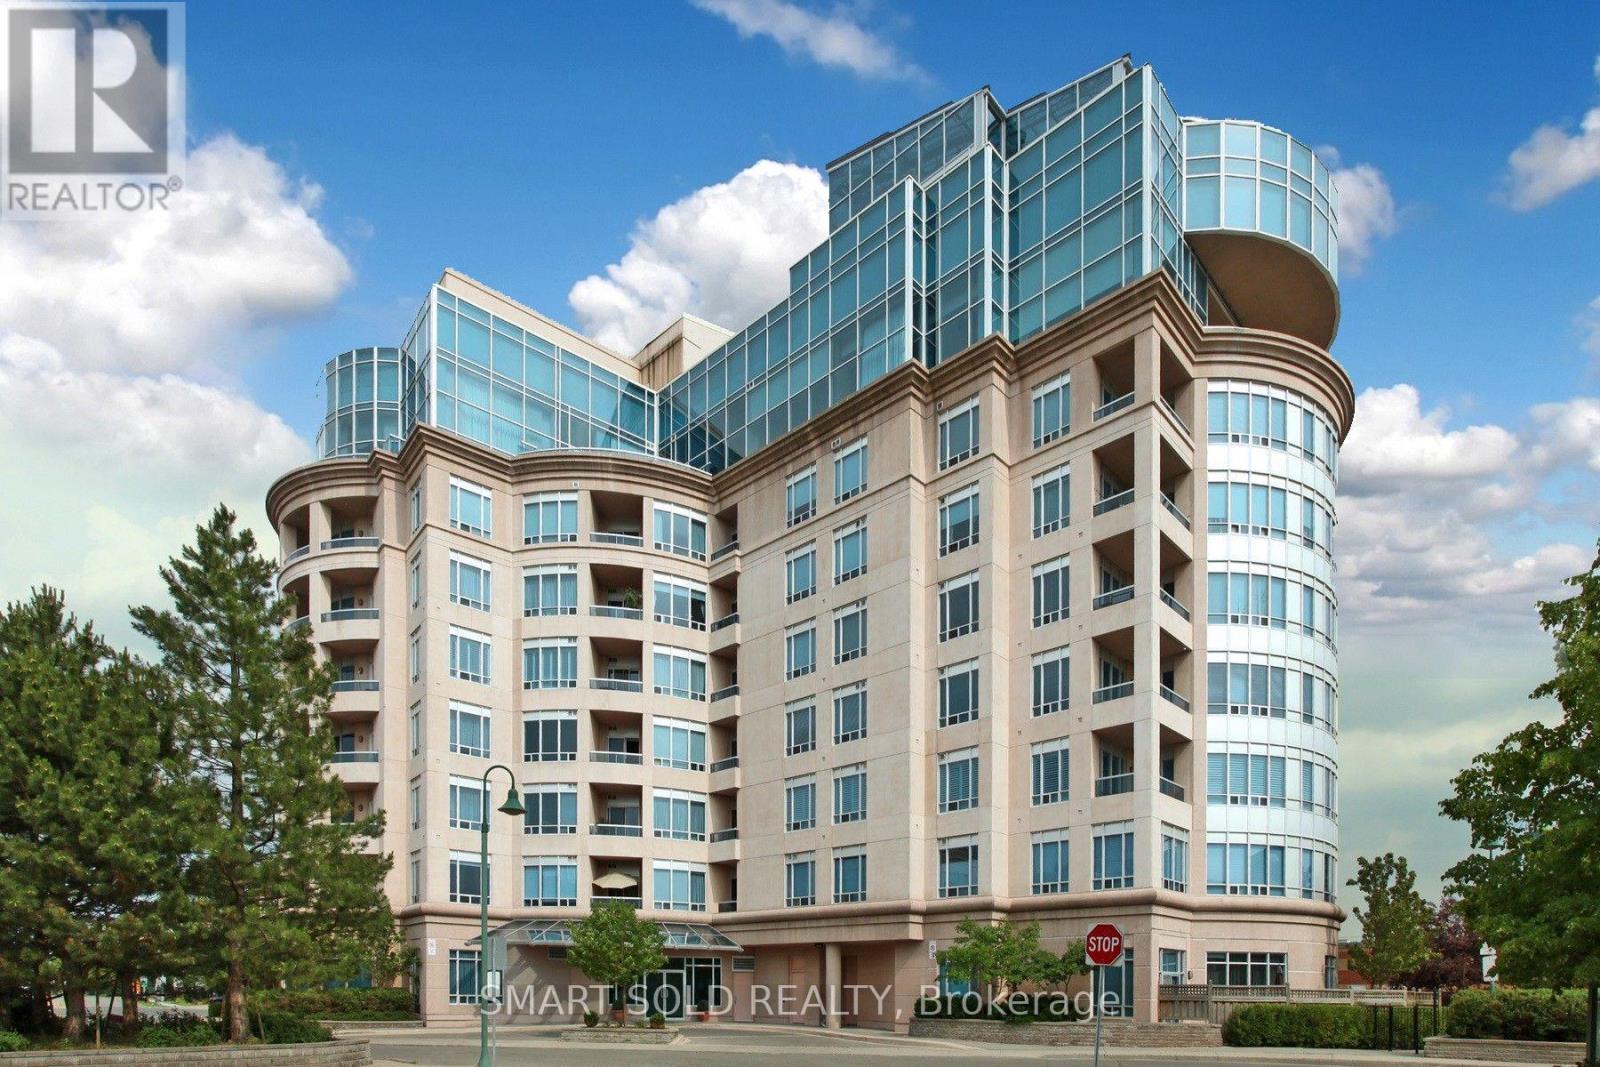
Client RemarksAlvear Palace Boutique Condo. This Bright and spacious 1+ 1Bedroom 1 Bathroom Unit is a muse see. Spacious 1002 sq. ft. + 2 Balconies. In The Heart of Thornhill. Quality finishes with 9'cielings and Gas Fireplace. 6Pcs Semi-En Suite, Kitchen combines W/Breakfast Area. Guest Suite & Shabbat Elevators. Steps to Shops, Mall & TTC. Including 1 Parking. (id:45725)
Main - 349 Carnaby Court
Oshawa (Centennial), Ontario
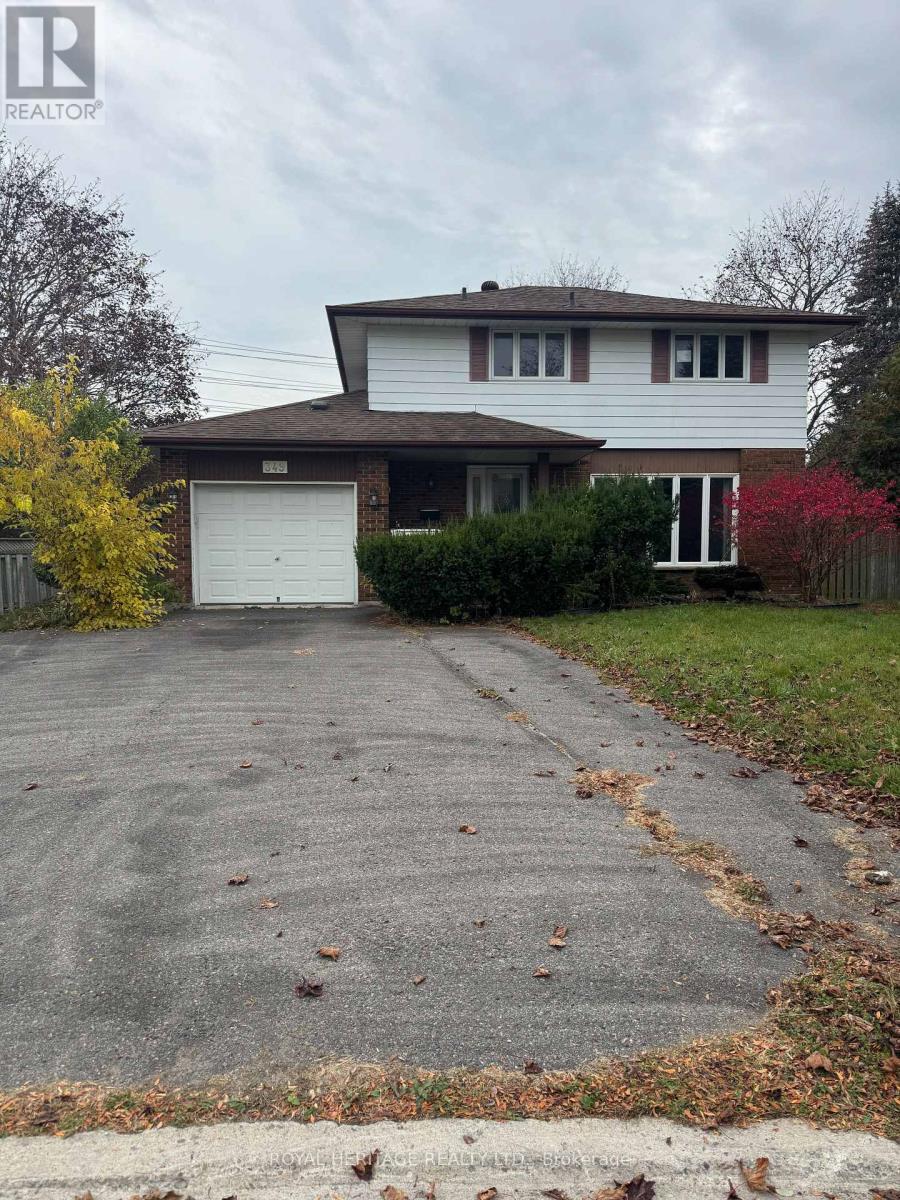
Welcome To This Beautifully Renovated Upper Unit Of An All-Brick Detached Home On A Private Court In Oshawa's Established Centennial Community! * 3 Spacious Bedrooms & 2 Washrooms * Rich Hand-Scraped Hardwood Floors, Pot Lights & Crown Moulding Throughout * Bright Living Room With A Coffered Ceiling & A Wall Of Windows Overlooking The Front Gardens * Dining Area With A Crystal Chandelier * The Kitchen Is The Heart Of This Home With A Centre Island & Sink, Built-In Microwave, Pendant Lights, Mosaic Backsplash & S/S Appliances Including A Side-By-Side Fridge, Dishwasher, Stove & Chimney Range Hood * A Full Wall Of Pantry Cabinets With A Built-In Wine Rack * Walk Out From The Kitchen To The Composite Deck Overlooking The Yard * Huge, Private Backyard Surrounded By Mature Trees & Cedar Hedges * Interlock Patio With Hardtop Gazebo, Made For Summer BBQs & Evenings Outside * Covered Front Porch * Bedrooms Feature Hardwood, Statement Light Fixtures & Built-In Shelving In One * Large Main Bath With A Long Vanity & Lots Of Natural Light * Private Laundry * 2 Parking Spots * Partially Furnished If Needed * Flexible Move-In Date * Steps To The 407 Ritson Bus * Close To Beau Valley PS, Walter E Harris PS & St Joseph Catholic School * Near Hyde Park, Humewood Park, Shopping & Everyday Amenities * (id:45725)
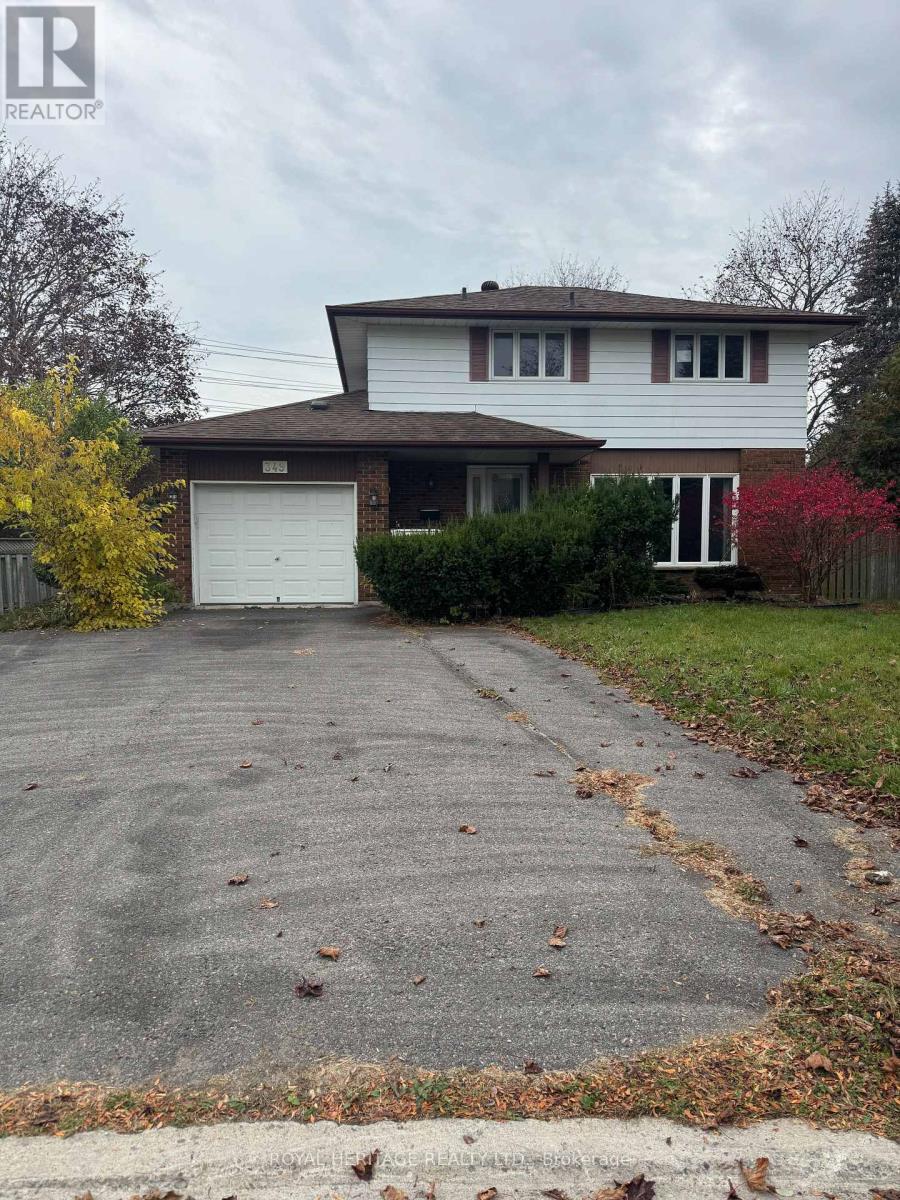
349 Carnaby Court
Oshawa (Centennial), Ontario
Welcome To This Beautifully Renovated All-Brick Detached Home On A Private Court In Oshawa's Established Centennial Community! * 3+2 Bedrooms & 3 Washrooms * Rich Hand-Scraped Hardwood, Pot Lights & Crown Moulding Throughout * Bright Living Room With Coffered Ceiling & A Wall Of Windows Overlooking The Front Gardens * Dining Area With Crystal Chandelier * The Kitchen Is The Heart Of This Home With Centre Island & Sink, Built-In Microwave, Pendant Lights, Mosaic Backsplash & S/S Appliances Incl. Side-By-Side Fridge, Dishwasher, Stove & Chimney Range Hood * Full Wall Of Pantry Cabinets With Built-In Wine Rack * Walk Out From The Kitchen To The Composite Deck Overlooking The Yard * Huge Private Backyard Surrounded By Mature Trees & Cedar Hedges * Interlock Patio With Hardtop Gazebo, Made For Summer BBQs & Family Gatherings * Covered Front Porch * Spacious Bedrooms With Hardwood & Statement Light Fixtures, Built-In Shelving In One * Large Main Bath With Long Vanity & Lots Of Natural Light * Lower Level In-Law Suite With Separate Entrance, 2 Bedrooms, Large Kitchen, 3 Pc Washroom With Tiled Rain Shower & Private Laundry * Cozy Family Room With Brick Feature Wall & Fireplace * Ideal For Multi-Gen Living, Keeping Parents Close Or Giving Adult Kids Their Own Space * 3-4 Car Parking * Partially Furnished If Needed * Steps To The 407 Ritson Bus * Close To Beau Valley PS, Walter E Harris PS & St Joseph Catholic School * Near Hyde Park, Humewood Park, Shopping & Everyday Amenities * Don't Miss This One! * (id:45725)
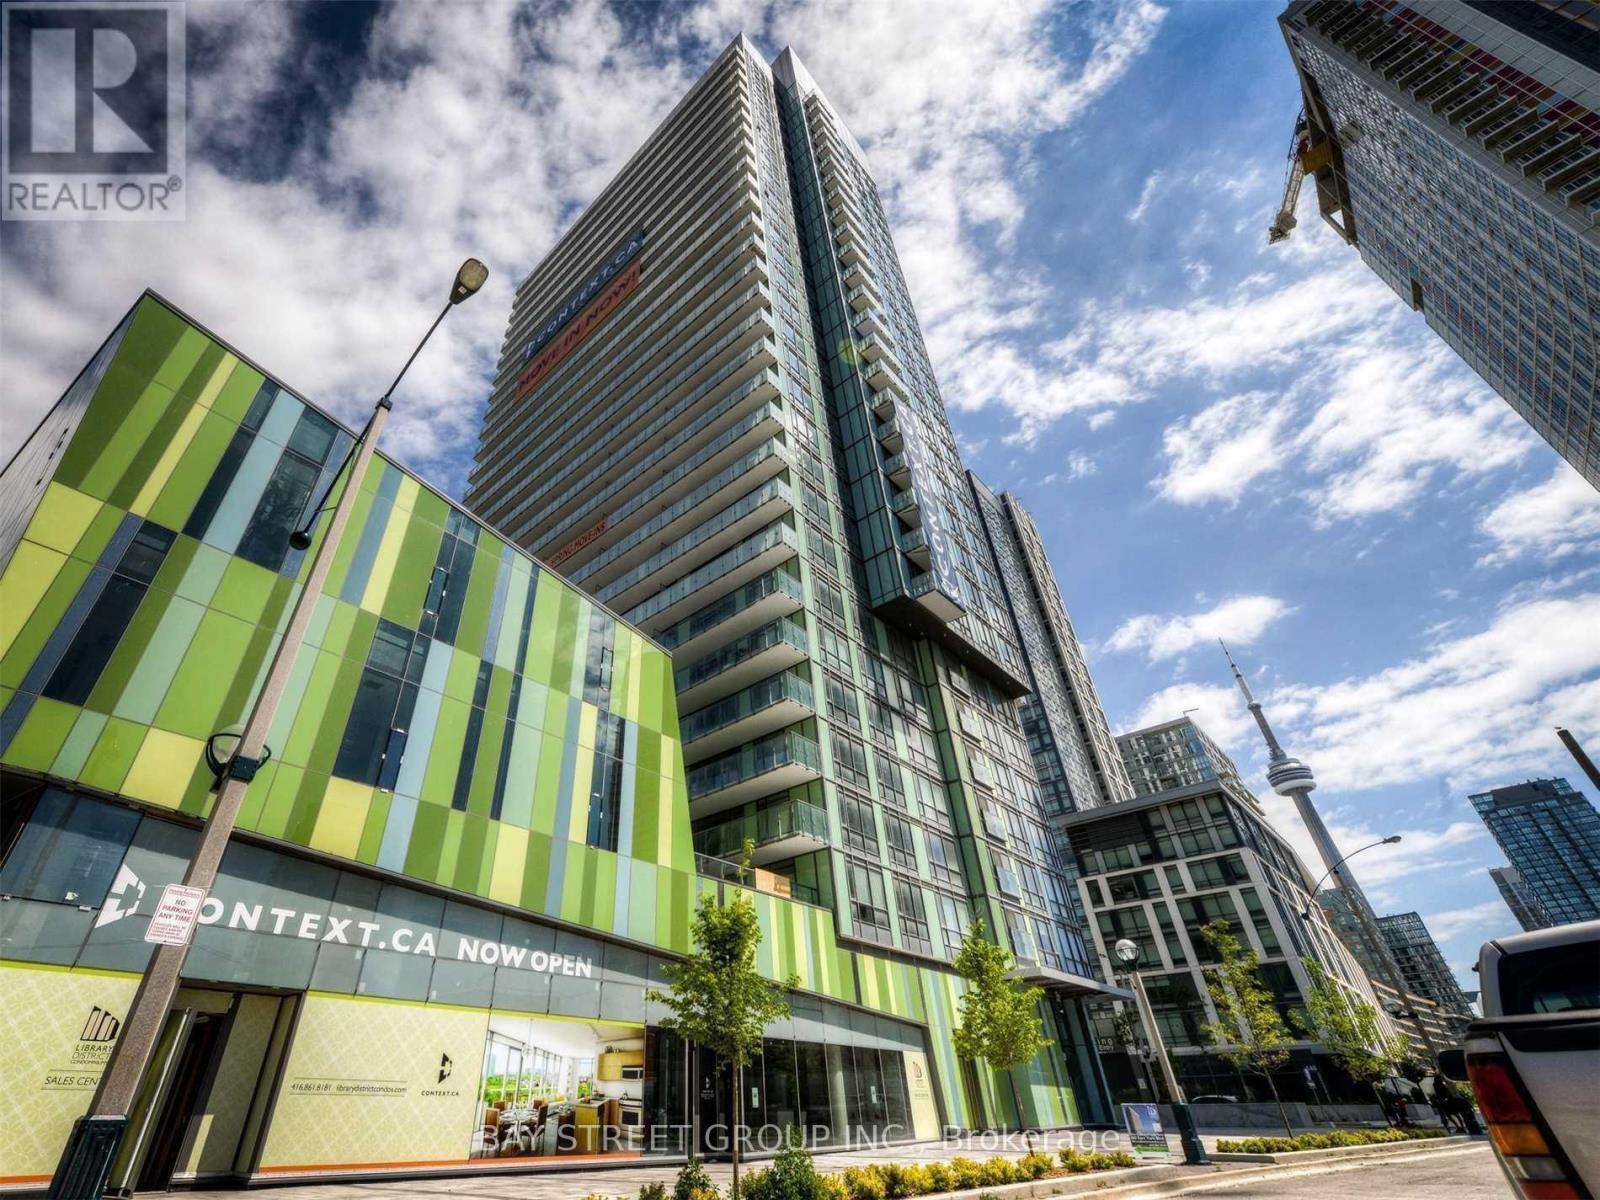
1603 - 170 Fort York Boulevard
Toronto (Waterfront Communities), Ontario
Gorgeous Clean And Bright Luxury One Bedroom At Library District Condos! Great Layout With Floor To Ceiling Windows, Custom Blinds And 9 Ft Ceilings. Modern Kitchen With Granite Countertops & Stainless Steel Appliances. Suite In Excellent Condition. Incredible Amenities: Gym, 24Hr Concierge, Party Room, Library, Guest Suites & Visitor Parking. Walk To 24Hr Street Car, Lake, Parks, Sobeys, Restaurants & Rogers Centre (id:45725)
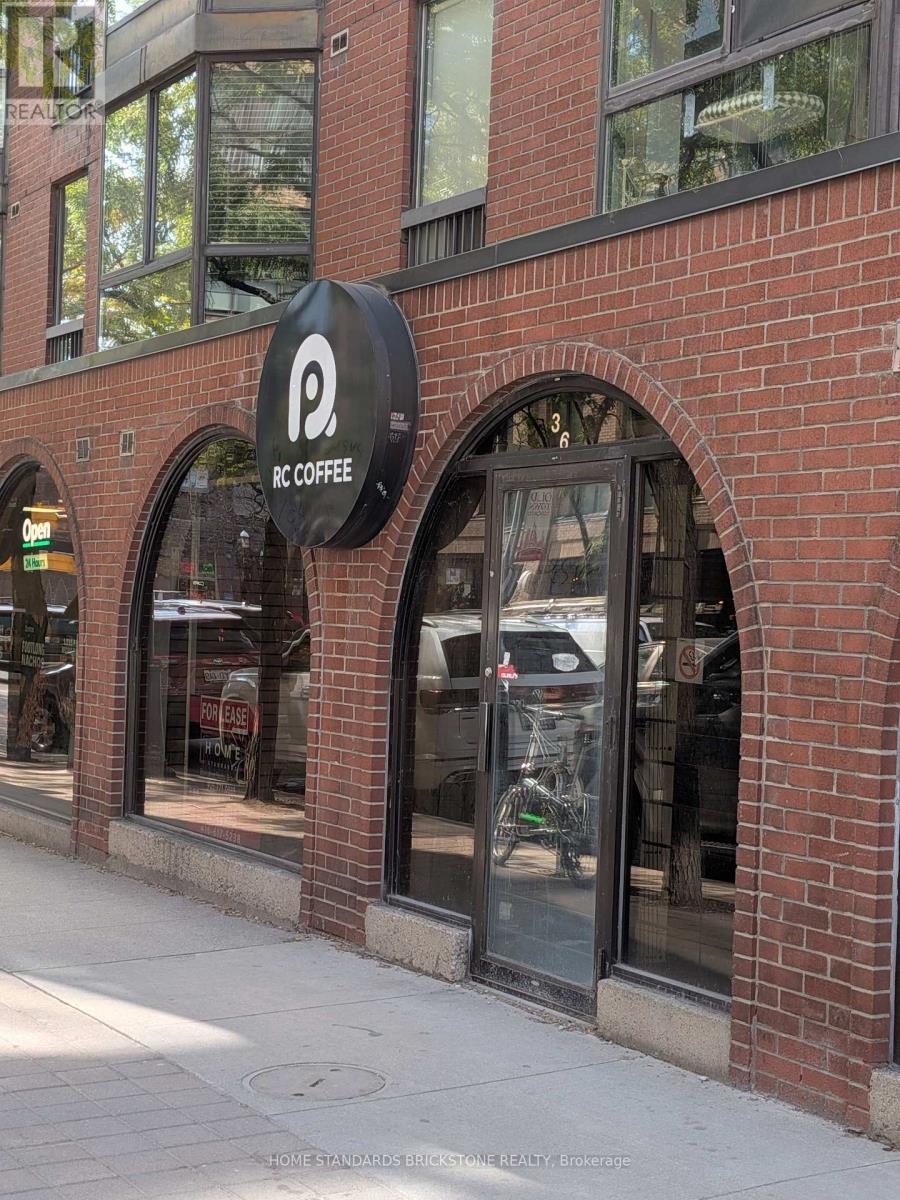
36 Church Street
Toronto (Church-Yonge Corridor), Ontario
Prime location near Front St on Church. Stone throw from St. Lawrence Market. High Pedestrian Traffic all day, surrounded by Condos. Ground Floor Commercial Condo. Previously occupied by Convinience Store, Takeout food and Robotic Coffee Shop. No heavy cookings allowed using Commercial cooking hood. (id:45725)
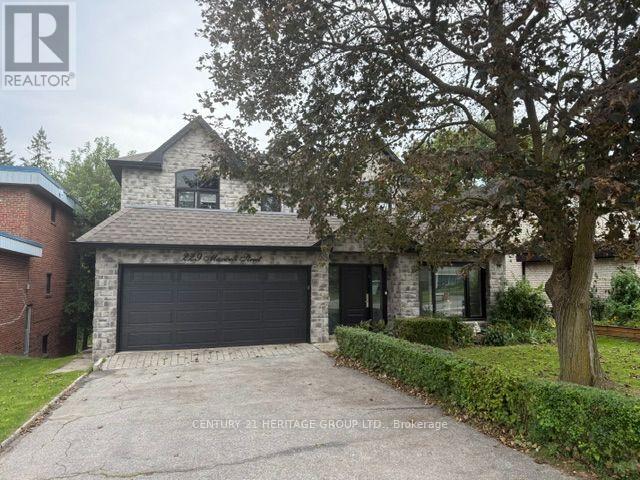
229 Maxwell Street
Toronto (Bathurst Manor), Ontario
Exceptional ravine living backing onto the West Don Parklands! This approximately 2,800 sq. ft., 4+1-bedroom detached home was extensively renovated in 2016 with permits, offering a bright, open-concept layout designed for comfortable living and effortless entertaining. Every second-floor bedroom features its own ensuite and vaulted ceilings. first and second floor on separate HVAC systems for perfect individual temperature control. The chef's kitchen impresses with a generous 5' x 4' island, six-burner gas cooktop and walk-in pantry. A new hip roof and expansive skylight were part of the comprehensive renovations, which also included new exterior wall studding and insulation, electrical, and PEX and ABS plumbing. Enjoy the benefits of an extensive $500K renovation without the disruption of undertaking one yourself. A beautiful natural backdrop and thoughtfully updated interiors make this home a must-see! (id:45725)
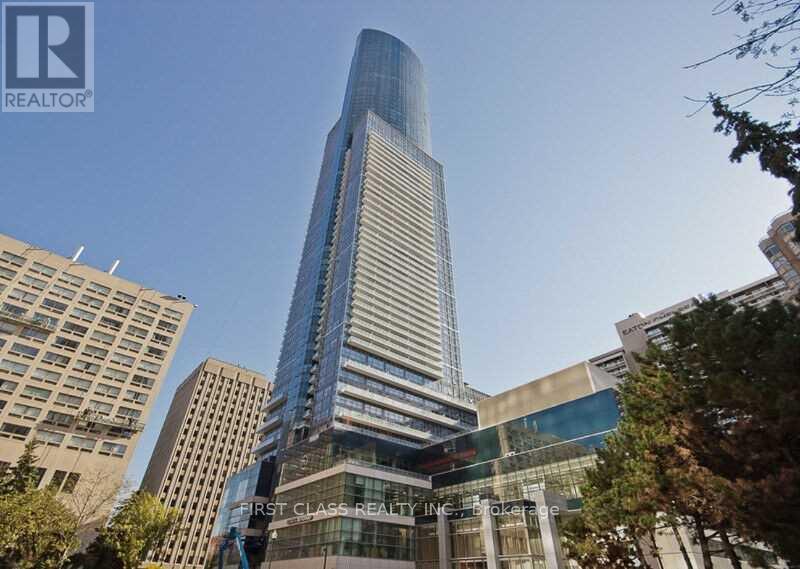
2607 - 386 Yonge Street
Toronto (Bay Street Corridor), Ontario
Stylish Living@Aura At College Park World Class Landmark Condo. Rare 3-Br Corner Unit, Furnished. Spectacular Panoramic South-East City & Lake Views. Conveniently Located In The Center Of Transportation, Entertainment, Shopping, Education, And Employment. Major Shopping Centers, Cineplex, Banks, University of Toronto, Toronto Metropolitan University, And Major Grocery Stores (Ikea, Metro, Loblaws, Sobey's) Can Be Reached Within A Short Walking Distance. Resort-Like Amenities, 24 Hr Concierge And More. (id:45725)
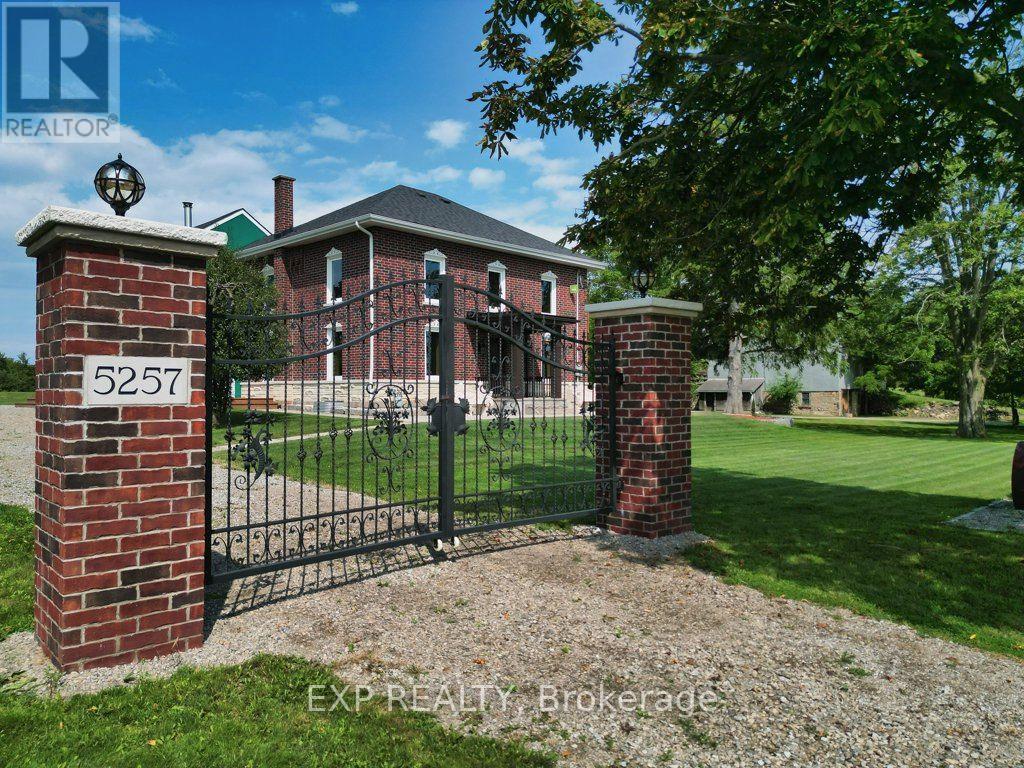
5255 Philp Road
Lincoln (Beamsville), Ontario
Located in the heart of Niagara wine country, near downtown Beamsville & minutes from the QEW, this remarkable 36-acre estate offers a rare combination of history, privacy, agricultural potential and modern multi-residence living. 3 homes. 3 municipal addresses. One extraordinary Estate. Each residence is fully independent with its own address, mailbox, utilities, kitchen and living facilities. 2 adjoining homes feature separate gated driveways, while the third is located on Mountain Road, offering exceptional flexibility for multi-generational living, extended family, guests, rentals, staff accommodations or an estate-based business. Nearly $3 million has been invested over the past 5 years in permitted renovations and improvements, including 4 new garages, an office, extensive waterproofing and drainage, spray-foam insulation in 2 homes, roofing, new windows & doors throughout, upgraded 200A electrical panels, new wiring, renovated kitchens and three new forced-air HVAC systems. The 4,500+ sq. ft. main residence features premium Thermador appliances & a new septic system. Two wells are equipped with water purification and softening systems, and supply & drainage plumbing has been replaced.Professionally designed landscaping features 50+ specimen trees, Pinot Noir vines, an orchard of approximately 120 fruit trees, agricultural land and pristine woodland supporting local wildlife. The land has been carefully rested and rejuvenated to maintain strong agricultural potential. A transferable 100'X100' 112,000 Cubic foot pond excavation permit offers future irrigation & ecological potential. At the heart of the property stands an irreplaceable circa-1830 barn with original hand-hewn timber beams, providing an authentic connection to Niagara's agricultural heritage. An exceptional Niagara estate where history, agriculture and modern living come together, with the foundation established for its next remarkable chapter. Truly a one of a kind estate with so many offerings! (id:45725)
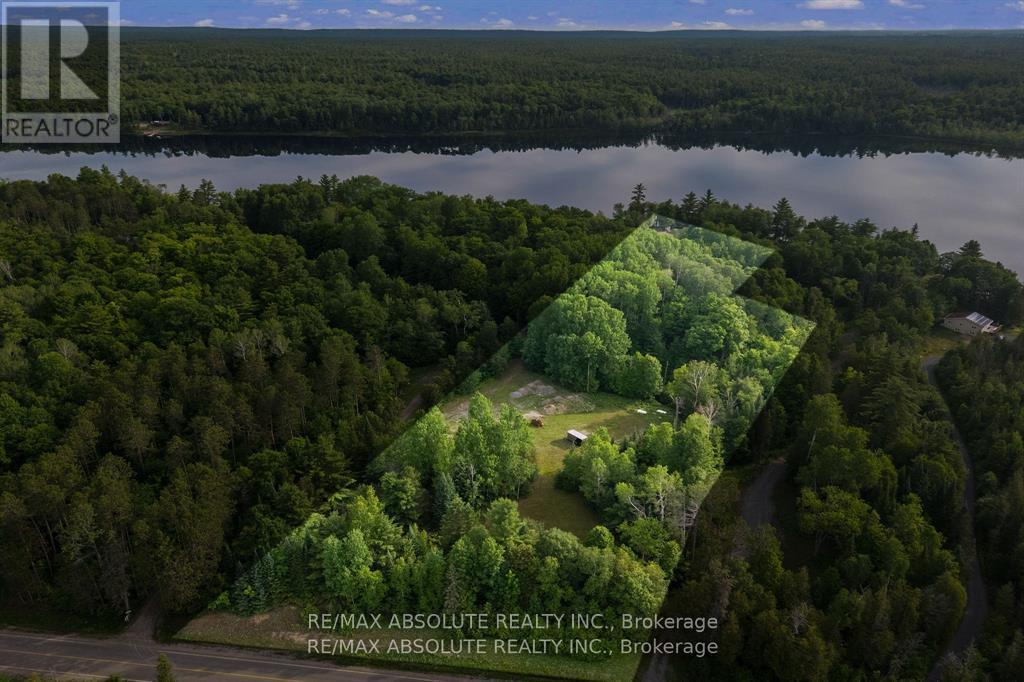
754b Ferguson Lake Road
Greater Madawaska, Ontario
Your Waterfront Dream Begins Here! Over 7 Acres on Ferguson Lake! Discover an extraordinary opportunity to own a beautiful waterfront property on the picturesque shores of Ferguson Lake. Offering an exceptional combination of privacy, natural beauty and endless potential, this remarkable property is the perfect setting to bring your vision of a dream home, luxury cottage, or private four season retreat to life. Ideally situated just one hour west of Ottawa and less than 10 minutes from Calabogie Peaks, this expansive waterfront parcel offers the tranquility of lakeside living without sacrificing convenience. Enjoy breathtaking sunset views, direct access to the water, and a peaceful natural setting surrounded by the beauty of the Ottawa Valley. With a cleared building site, established access road, hydro, and well already in place, much of the groundwork has been completed, providing an excellent starting point for your future plans. Imagine mornings spent enjoying your coffee overlooking the lake, afternoons exploring the water by kayak or boat, and evenings gathered around the campfire as the sun sets over Ferguson Lake. With over 7 acres to call your own, there is ample room to create a truly exceptional private getaway. Outdoor enthusiasts will appreciate the incredible four season recreation nearby, including skiing at Calabogie Peaks, golfing, hiking, boating, fishing, and an extensive network of scenic trails. Whether you envision a luxurious waterfront estate, a peaceful family cottage, or a private escape from the everyday, this exceptional property offers the space, setting, and opportunity to make it a reality. Rarely does an opportunity arise to secure this much waterfront acreage in such a desirable recreational destination. Experience the beauty, privacy, and possibilities of Ferguson Lake and start creating the lifestyle you've always imagined. (id:45725)
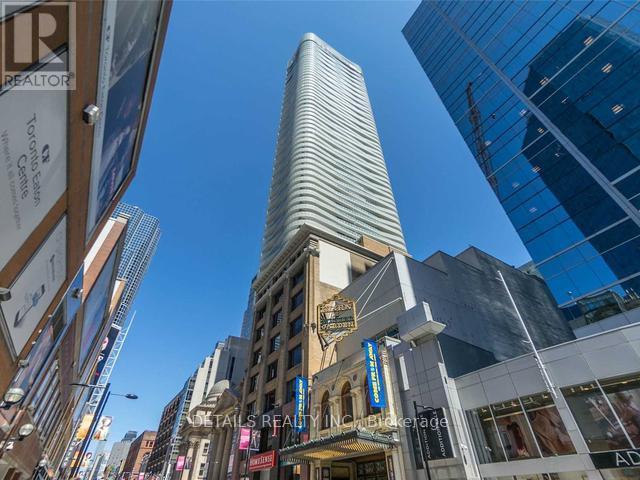
4603 - 197 Yonge Street
Toronto (Church-Yonge Corridor), Ontario
Experience luxury living high above the city on the 46th floor of the iconic Massey Tower! This FULLY FURNISHED 1-bedroom, 1-bathroom suite offers spectacular unobstructed skyline views through dramatic floor-to-ceiling windows. Featuring a functional open-concept layout, modern finishes, stainless steel appliances, and in-suite laundry, this turnkey residence is designed for effortless urban living.Ideally situated in the heart of downtown Toronto, you're just steps to Dundas Square, Eaton Centre, the Financial District, major hospitals, public transit, dining, entertainment, and more. Residents enjoy exceptional building amenities, including a state-of-the-art fitness centre, cocktail lounge, rooftop terrace, party room, and concierge services.An ideal opportunity for medical professionals, residents, and downtown executives, conveniently located across from St. Michael's Hospital and within walking distance to Mount Sinai Hospital, Princess Margaret Cancer Centre, City Hall, and Toronto's business core. Don't miss this exceptional lease opportunity. Book your private viewing today! (id:45725)
86 - 9 Ailsa Place
London South (South J), Ontario
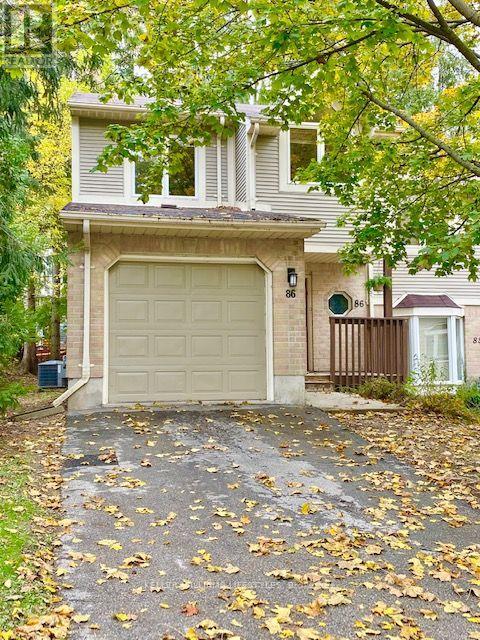
Welcome to 86-9 Ailsa Place, a well-maintained 3-bedroom, 4-bathroom townhome located in southeast London. Offering three fully finished levels of living space, this home features a functional layout with bright principal living areas, a gas fireplace, and a private patio accessible from the main living space. The upper level offers three bedrooms, including a primary bedroom with a private ensuite, along with an additional full bathroom.Additional features include an attached garage, two convenient powder rooms, and a finished lower level providing additional living space. Located in an established residential neighbourhood, the property offers convenient access to parks, shopping, grocery stores, Highbury Avenue, Highway 401, and downtown London. (id:45725)
2708 Bobolink Lane
London South (South U), Ontario
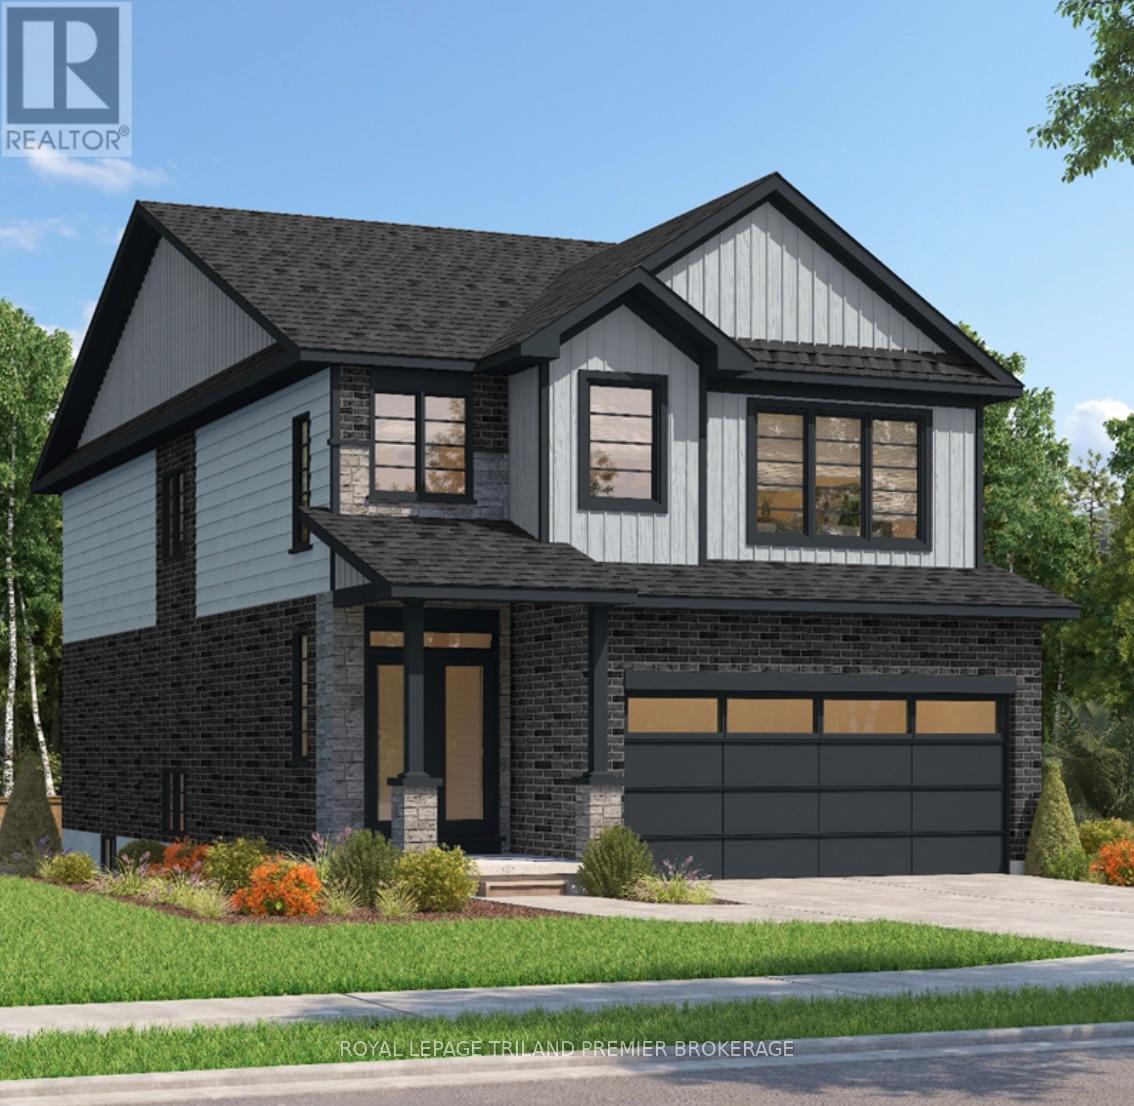
UNDER CONSTRUCTION! The HST rebate has been adjusted to list price. Sunlight Heritage Homes presents the Foxdale Model, an epitome of modern living nestled in the heart of the Old Victoria on the Thames community. Boasting 2,280 square feet of living space, this residence offers four spacious bedrooms and three and a half luxurious bathrooms. The 1.5 car garage provides ample space for your vehicle and storage needs. Noteworthy is the unfinished basement, ripe for your creative touch, and situated on a lookout lot with wooded views. Experience the epitome of craftsmanship and innovation with the Foxdale Model, and make your mark in the vibrant Old Victoria community. Standard features include 36" high cabinets in the kitchen, quartz countertops in the kitchen, 9' ceilings on main floor, laminate flooring throughout main level, stainless steel chimney style range hood in kitchen, crown and valance on kitchen cabinetry, built in microwave shelf in kitchen, coloured windows on the front of the home, basement bathroom rough-in. (id:45725)
315 Swinburne Lane
Stirling-Rawdon (Rawdon Ward), Ontario
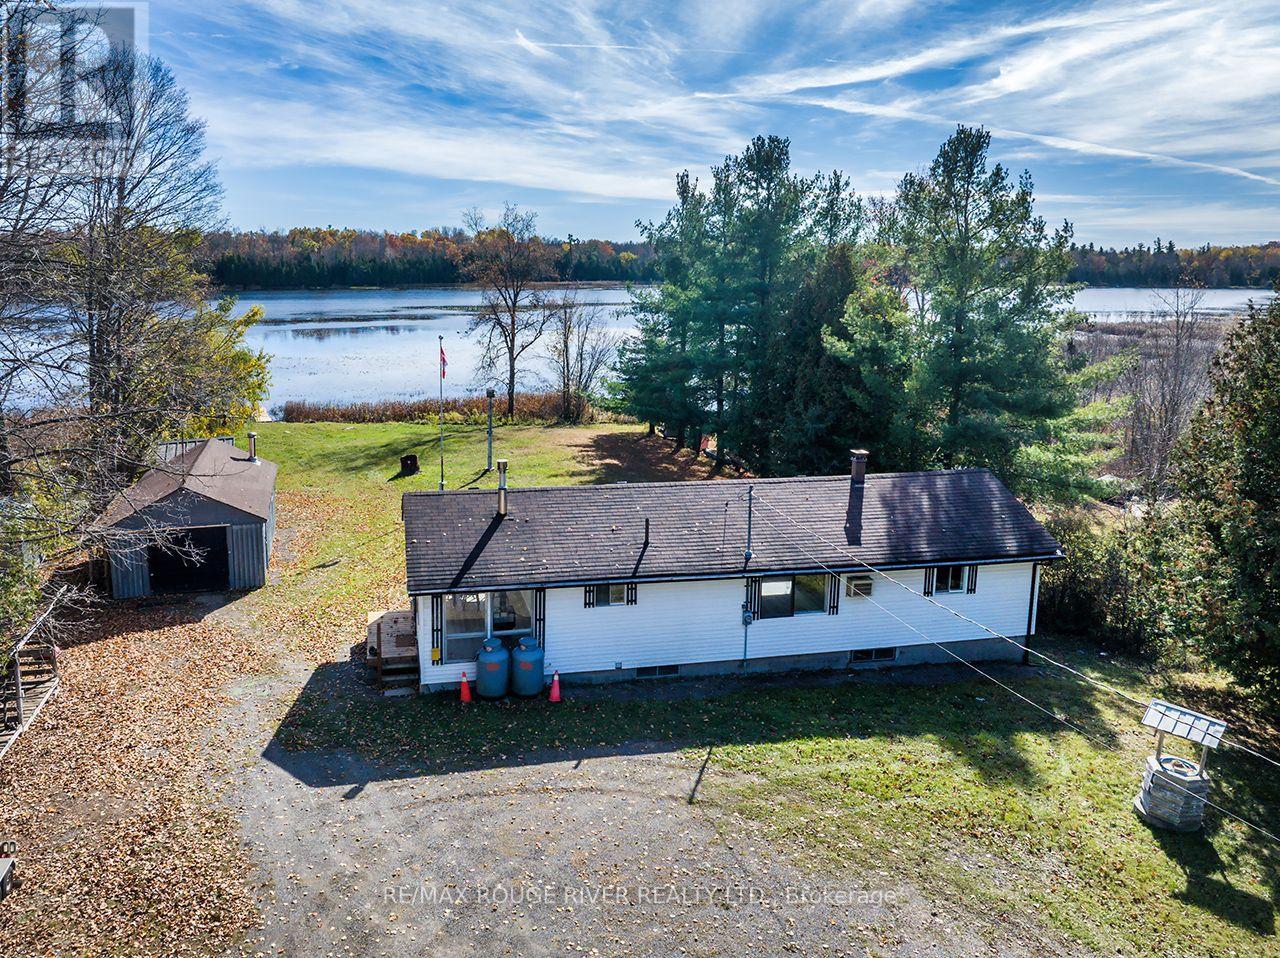
Life Is Better At The Lake! What A Fantastic Opportunity To A Gorgeous Waterfront Property On The Beautiful Shores Of Rylstone Lake In Marmora Stirling-Rawdon. On This Sunny South Facing Property (100 X 427.9 Feet) Sits A Lovely Open Concept Updated Bungalow! 2 Bedrooms, 1 Renovated Bathroom Kitchen, Sunroom And Massive Living Room, With A Walkout To A New Deck! Freshly Painted! New Laminate Flooring! Long Driveway! Lots Of Parking! Detached Garage, Bunkie! (id:45725)
61 Rosemeade Avenue
Toronto (Stonegate-Queensway), Ontario
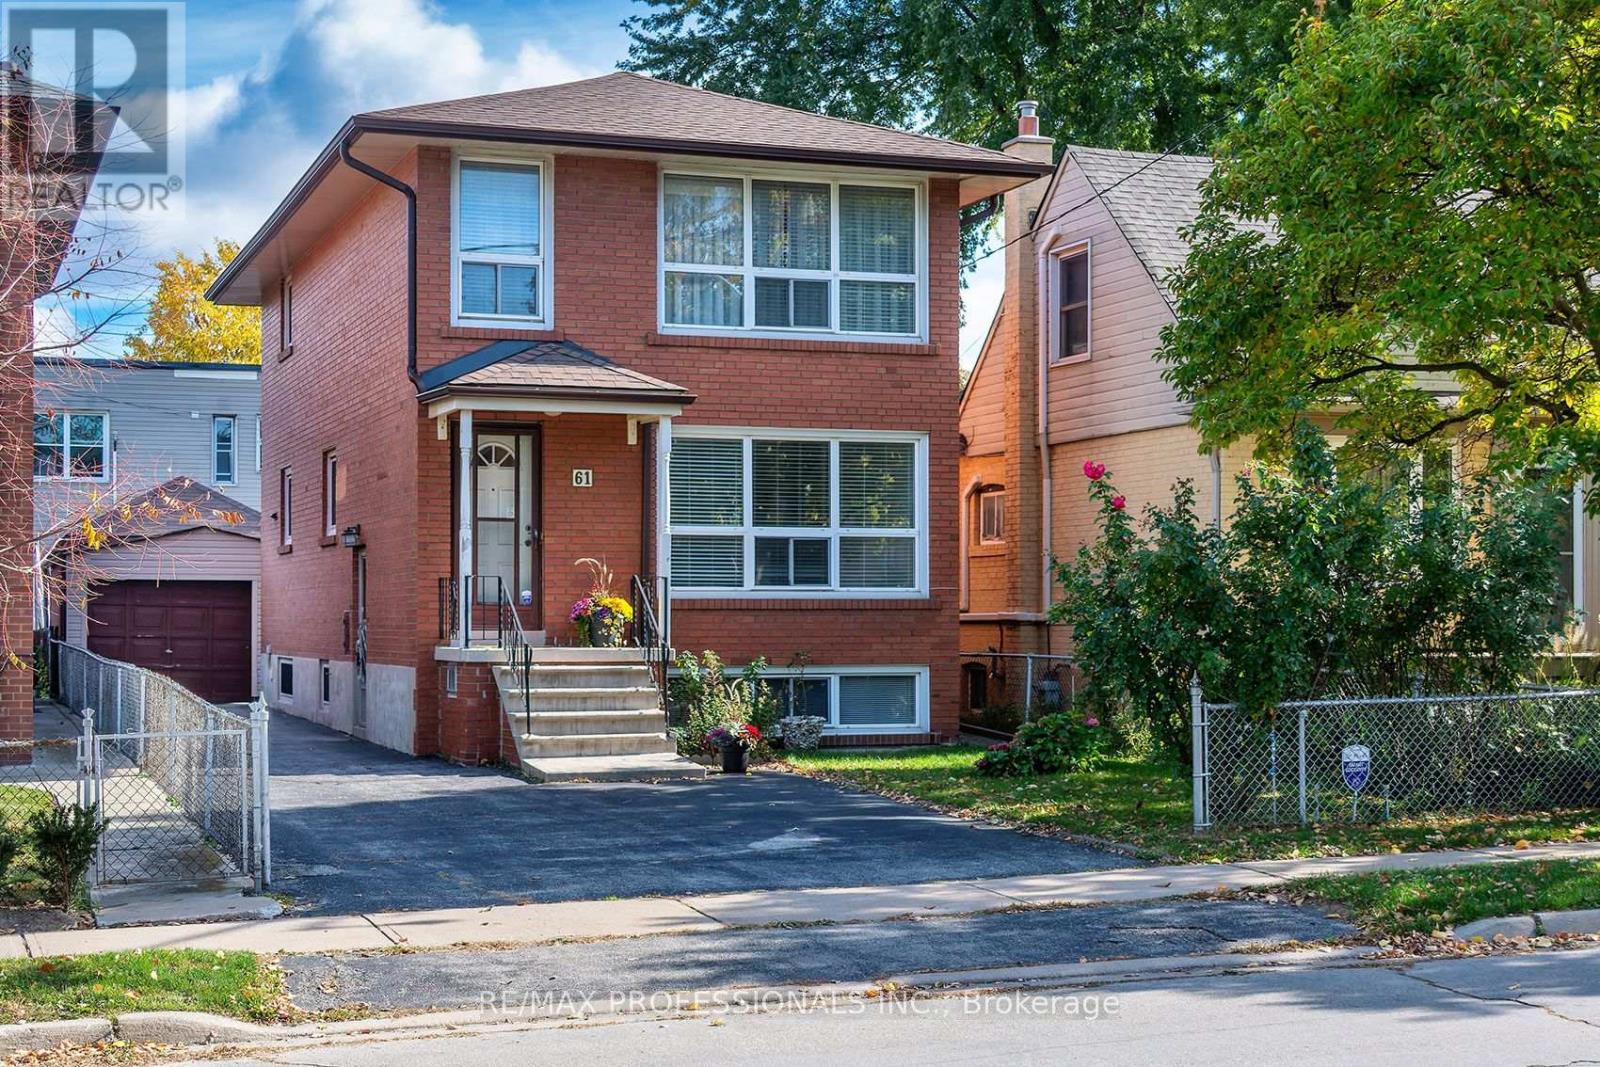
Solid and spacious 2-storey brick detached in prime Stonegate-Queensway location ** Lovingly maintained by same family since new in 1967! The main floor has connected but separate living and dining rooms, powder room, and an eat-in kitchen. Main floor living room has hardwood under broadloom! Upstairs boasts original oak hardwood floors in excellent condition across three generous sized bedrooms, plus a full family bathroom. The bright basement has above grade windows and offers a rec room, kitchen, 3-piece washroom, large utility/laundry room and connecting cantina/cold storage. * A separate side entrance allows for easy lower-level conversion to in-law suite or income-generating accessory apartment. * Walk-up at back of basement adds to versatility of the space! The property features a long private drive, and the 450 sq ft over-sized garage is fantastic for a home workshop or multi-car storage! Rosemeade is a quiet street well-positioned near excellent schools and parks, and a couple of blocks to Tom's Dairy Freeze, Mamma Martino's and many more shops and restaurants on the Queensway. Jeff Healey Park is just around the corner, and you'll be just a short walk to Etobicoke School of the Arts, Karen Kain, Bishop Allen and more. Excellent public transit options close by, and a short commute by car downtown. Live in, update to taste, or renovate for multi-unit living... great possibilities for families of all types! * Some room photos virtually staged* (id:45725)
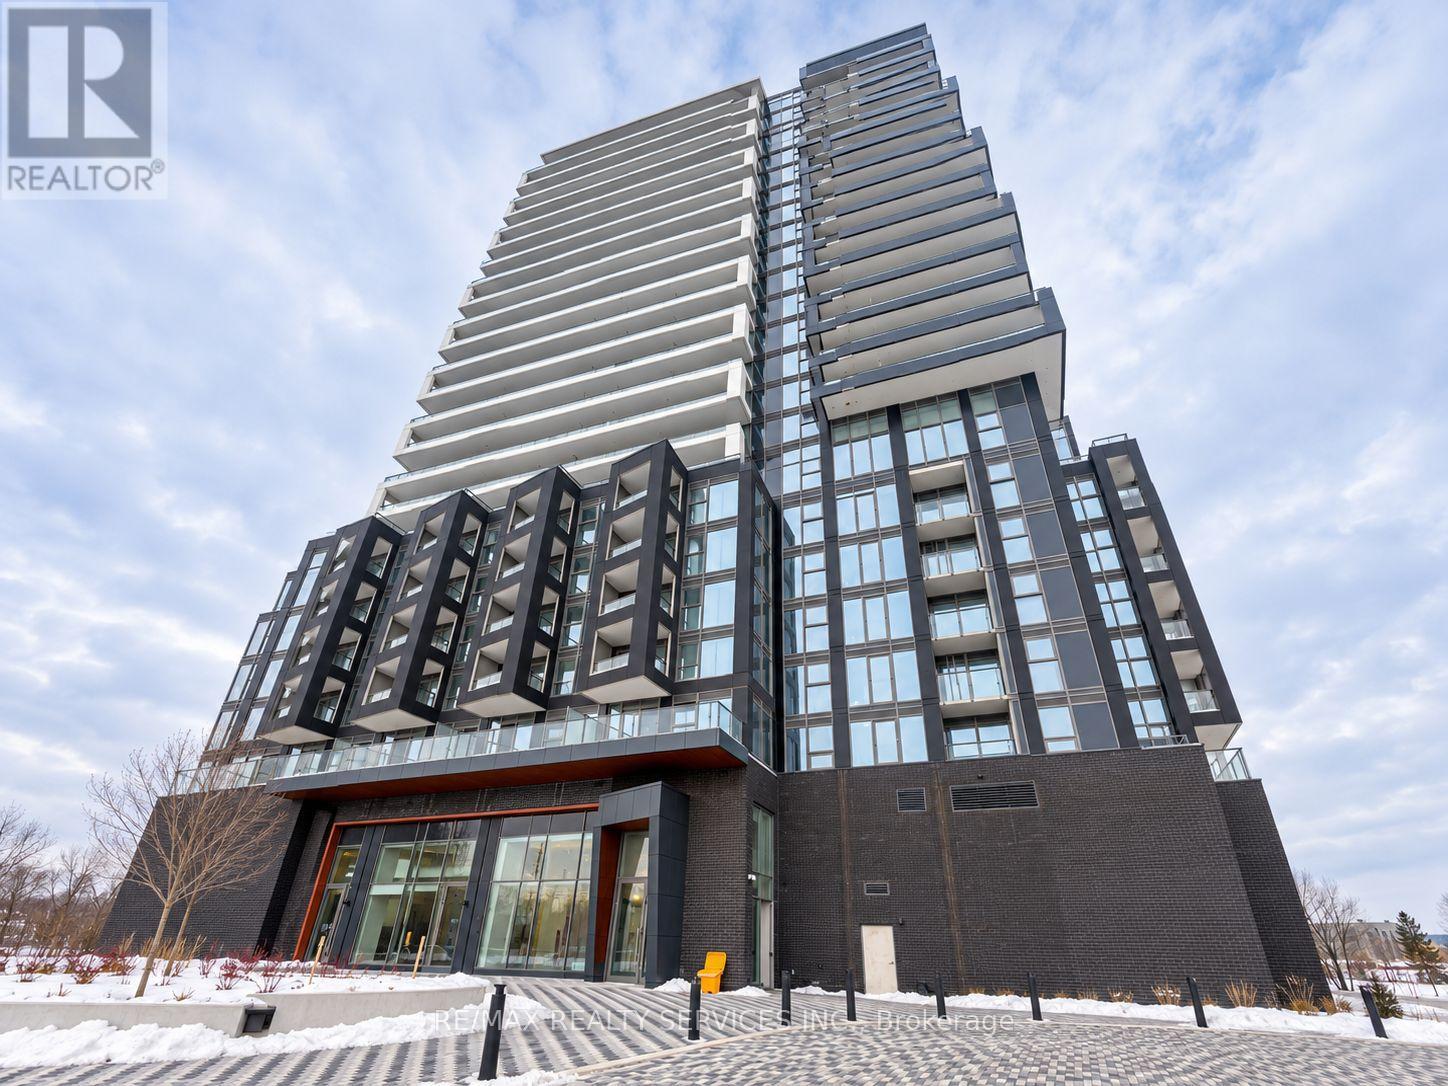
1212 - 260 Malta Avenue
Brampton (Fletcher's Creek South), Ontario
Available December 1st , Modern 1-bedroom + den suite at DUO Condos featuring 2 full bathrooms, parking and locker. Includes a balcony, 9-ft ceilings, floor-to-ceiling windows, laminate flooring, quartz countertops and stainless steel appliances. Excellent amenities include a rooftop terrace, fitness centre, yoga studio, party room, kids' playroom and co-working space. Steps to Gateway Terminal, future LRT and Sheridan College, with easy access to highways, shopping and parks. (id:45725)
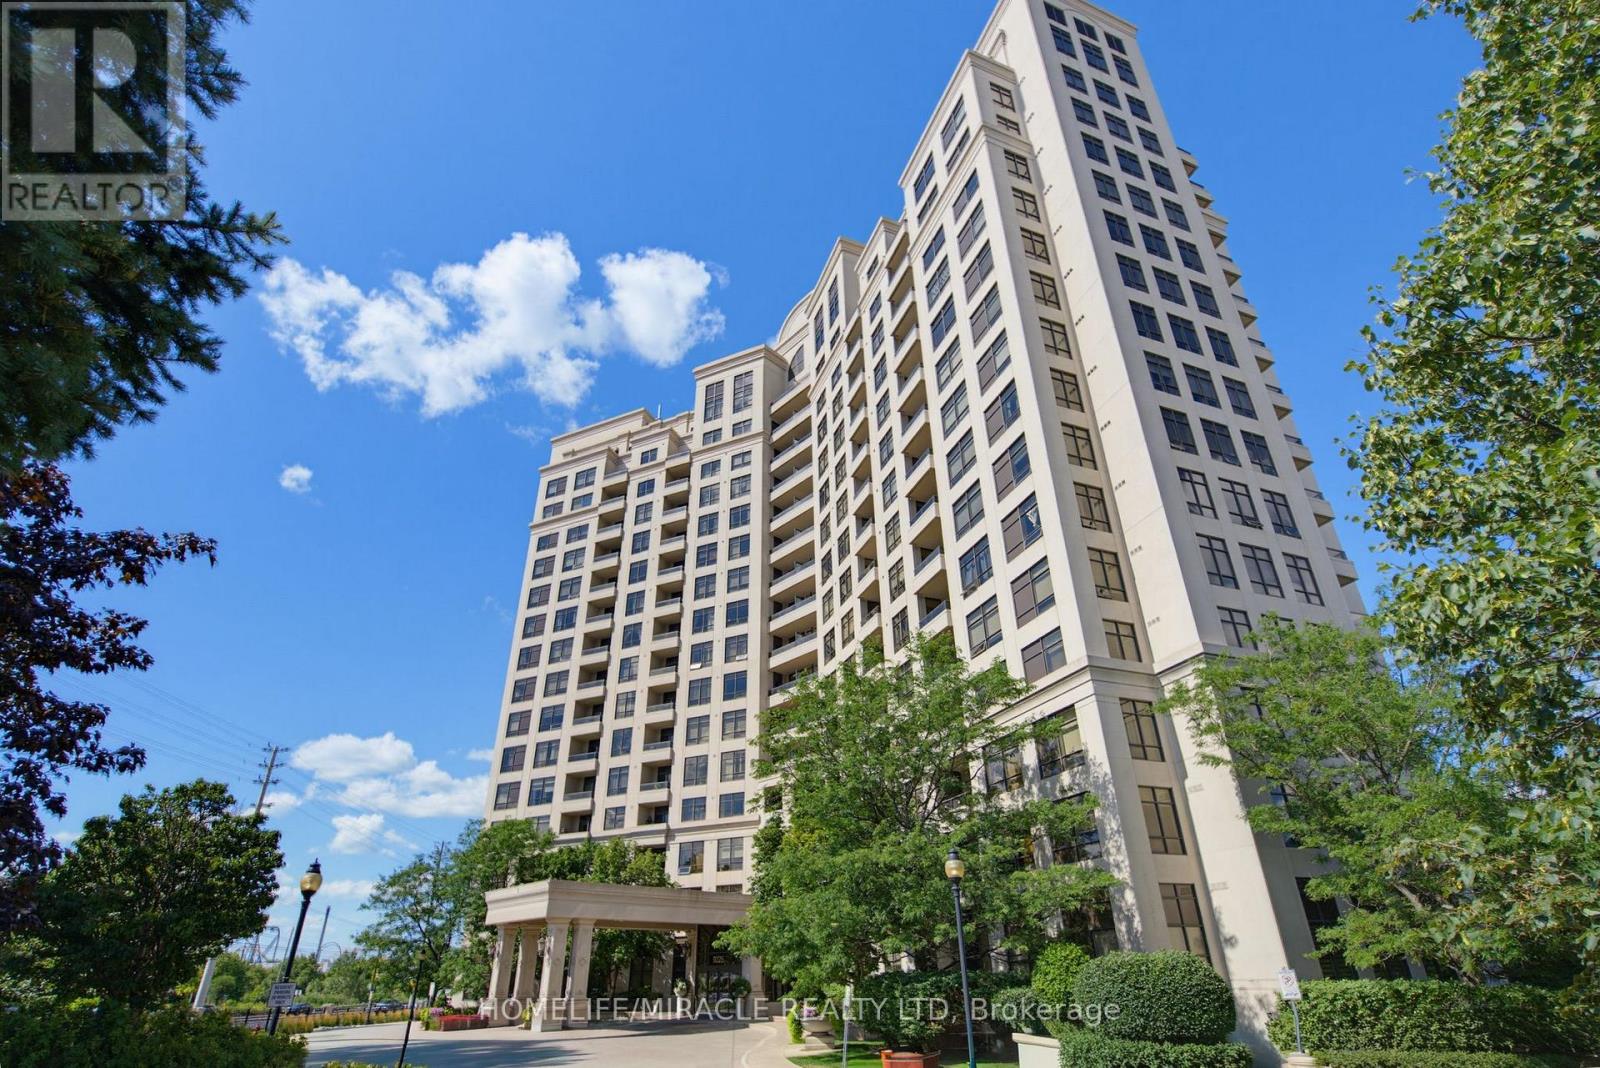
502 - 9225 Jane Street
Vaughan (Maple), Ontario
Welcome to this bright and beautifully maintained condo located at 502-9225 Jane St in the highly sought-after community of Maple. Enjoy an inviting layout designed for comfortable everyday living, featuring a spacious living and dining area with large windows that bring in plenty of natural light. The modern, functional floor plan offers seamless flow perfect for relaxing at home or hosting friends and family. The kitchen is well-appointed with quality cabinetry, counter space for meal prep, and an efficient layout that makes cooking easy. The primary bedroom provides a peaceful retreat with generous space for your furniture and a soothing atmosphere to unwind after a long day. Residents will appreciate the convenience of condo living with well-managed common areas and an excellent building setup. Enjoy the lifestyle that comes with being close to everything Maple has to offer: shopping, dining, groceries, schools, and parks are all within easy reach. Commuters will love the accessibility to major highways and transit options, making it simple to get to work or explore the GTA. Step outside and enjoy nearby green spaces and recreational amenities, great for walks, fitness, and weekend outings. Whether you're a first-time buyer, downsizing, or looking for a smart investment, this condo offers a fantastic opportunity in a desirable neighbourhood. (id:45725)
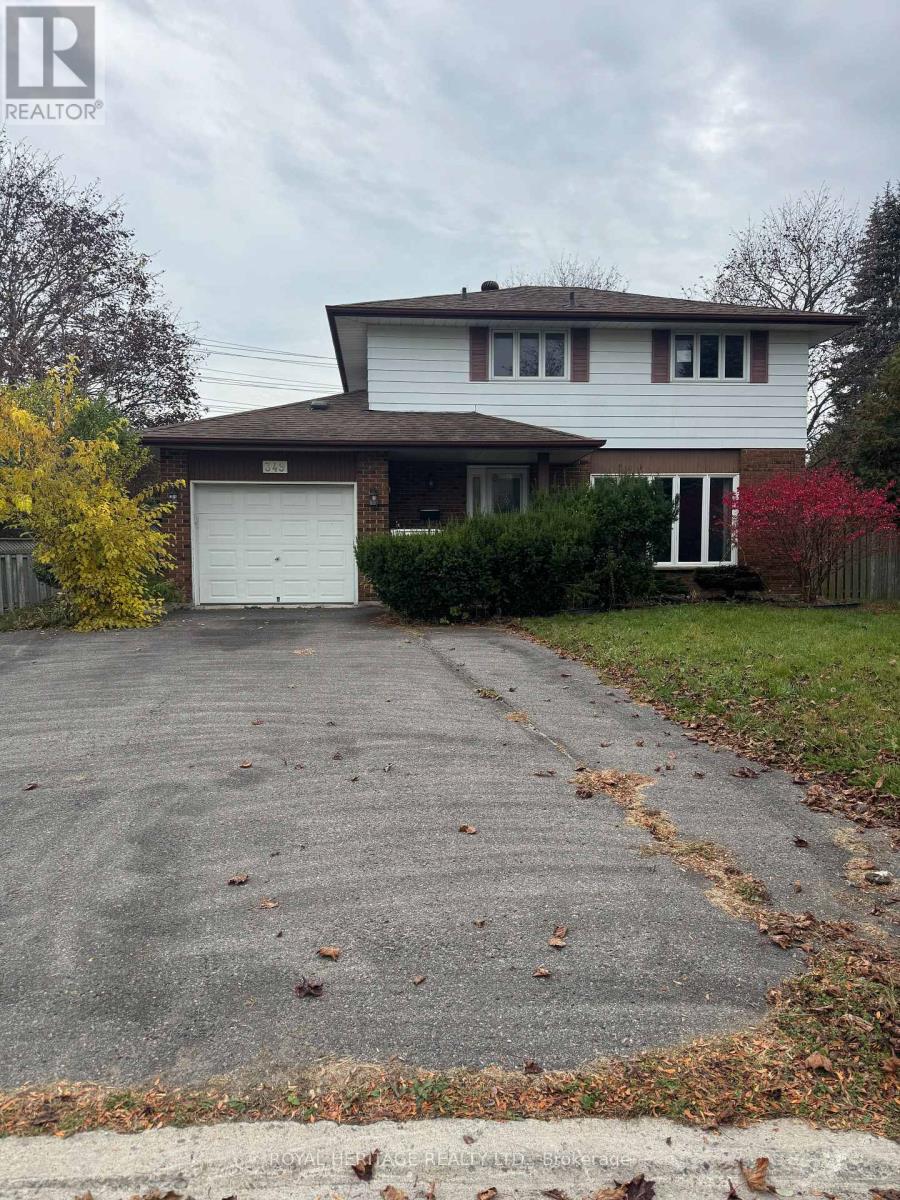
Bsmt - 349 Carnaby Court
Oshawa (Centennial), Ontario
Welcome To This Spacious Lower Level Unit In A Detached Home On A Private Court In Oshawa's Established Centennial Community! * 2 Bedrooms & 3 Pc Washroom * Separate Entrance For Your Own Privacy * Large Kitchen With Lots Of Cabinets & Drawers, Pot Lights, S/S Stove, Range Hood & Microwave * Warm Wood-Look Flooring Throughout * Cozy Family Room With A Stunning Brick Feature Wall & Fireplace * Bright Bedrooms With Windows & Pot Lights * Tiled Stand-Up Shower With Rain Head & Handheld Shower * Private Laundry * 2 Parking Spots * Unfurnished * Flexible Move-In Date * Steps To The 407 Ritson Bus * Close To Beau Valley PS, Walter E Harris PS & St Joseph Catholic School * Near Hyde Park, Humewood Park, Shopping & Everyday Amenities * A Comfortable, Quiet Place To Call Home! *Please note: Access to the swimming pool, and upstairs powder room is excluded. (id:45725)
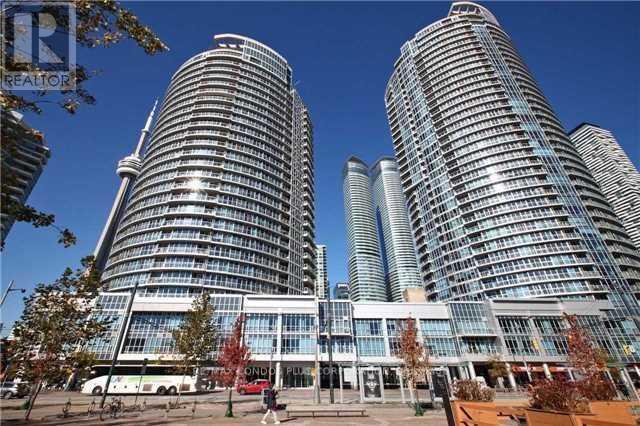
2408 - 218 Queens Quay W
Toronto (Waterfront Communities), Ontario
"Waterfront Living" Fully Furnished 1 Bedroom/ 1 Bath Unit With Phenomenal Lakeviews. Great Layout With Walk-Out To French Balcony From Living And Bedroom. Bathroom With Separate Shower Stall And Soaker Tub. Bedroom With Closet Organizer In Walk-In. Large Pantry In Kitchen. Walking Distance To Union Station, Financial District, Scotiabank Arena, Roger Center And Harbourfront. Ttc At Door. Fiberstream Internet Incl In Rent. (id:45725)