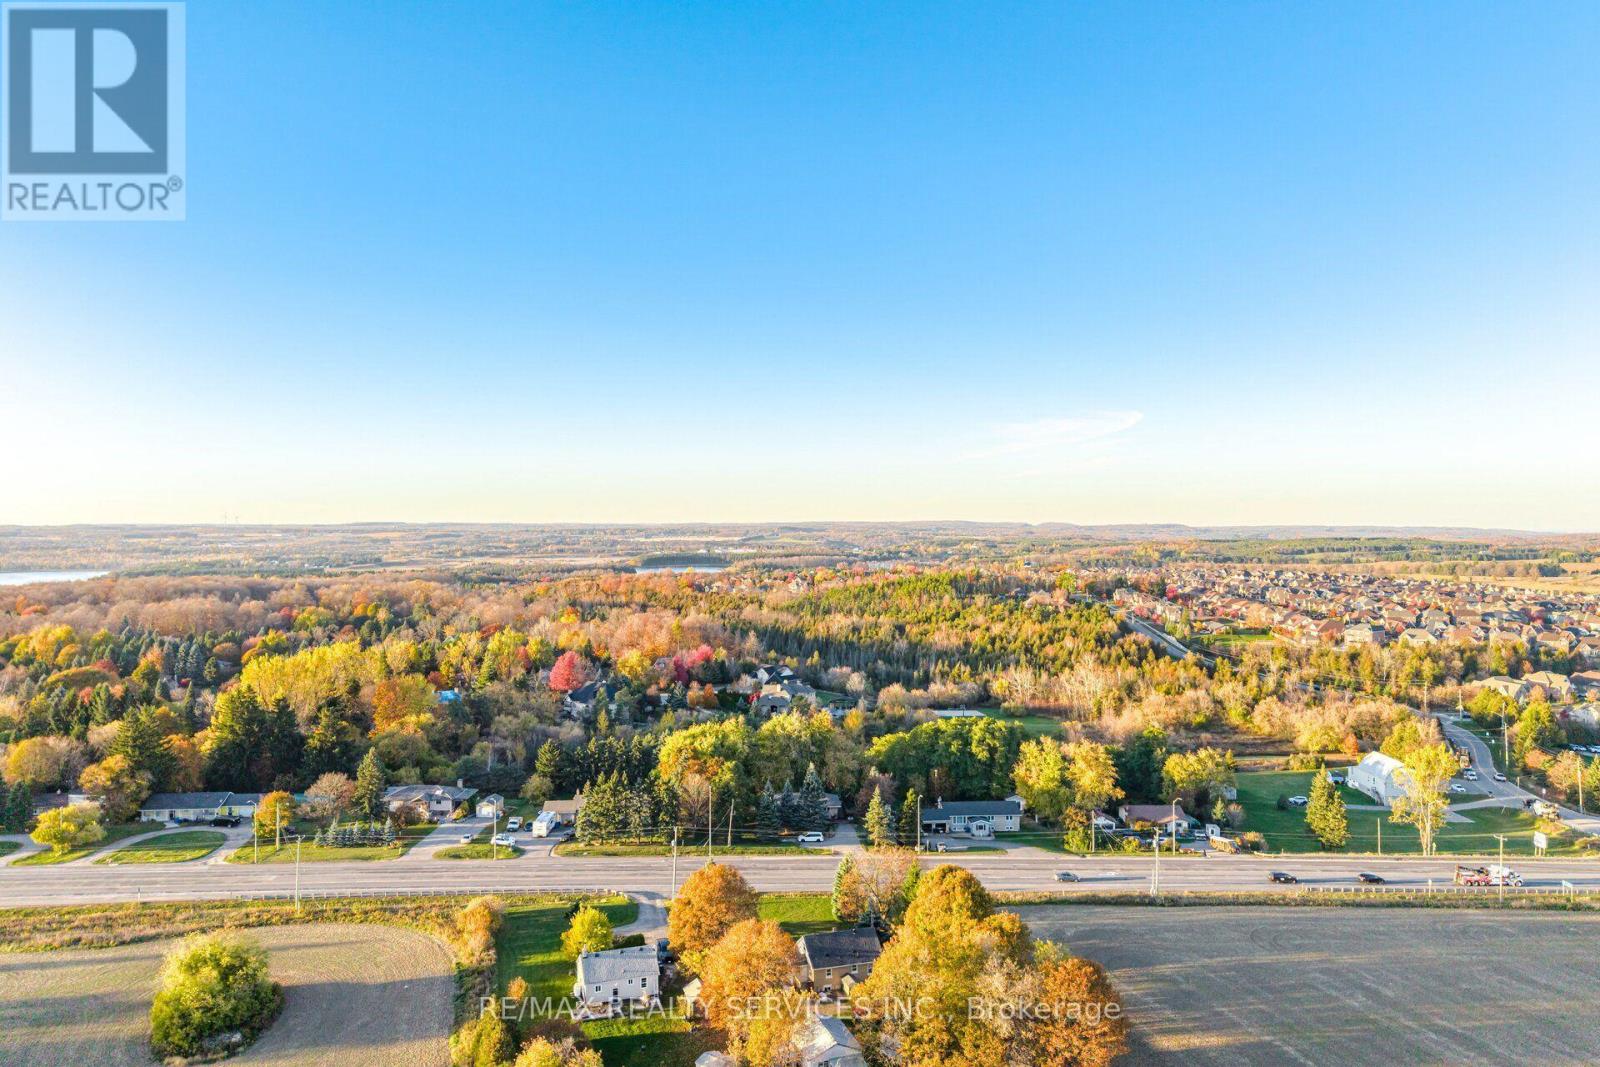
207117 Highway 9
Mono, Ontario
Set in the peaceful surroundings of Mono, this inviting property offers something increasingly difficult to find: space to breathe, room to grow, and the freedom to live life on your own terms. Imagine children exploring the outdoors, building woodland forts, riding nearby trails, and enjoying the simple pleasures of childhood, while family and friends gather to share laughter, stories, and unforgettable moments.Designed for the realities of modern family living, this is an exceptional opportunity for a growing family, multigenerational households, or anyone seeking greater privacy, flexibility, and a refreshing change of pace. Generous living space, natural light, and the promise of outdoor enjoyment create a wonderful setting for everyday living and special occasions alike.And the best part? You can enjoy the tranquility of country living without giving up everyday convenience. Major intersections, schools, hospital services, and essential amenities are within reach, bringing together the serenity of a rural setting and the practicality of an accessible location.More than a place to live, this is an opportunity to invest in a lifestyle centred on family, freedom, and the future. In a world that seems to move faster every day, properties offering room to spread out and a connection to nature hold a special appeal.If you have been searching for a place where your family can put down roots, make lasting memories, and rediscover what truly matters, 207117 Highway 9 deserves your attention.Come for the space. Stay for the lifestyle. Build a future here. (id:45725)
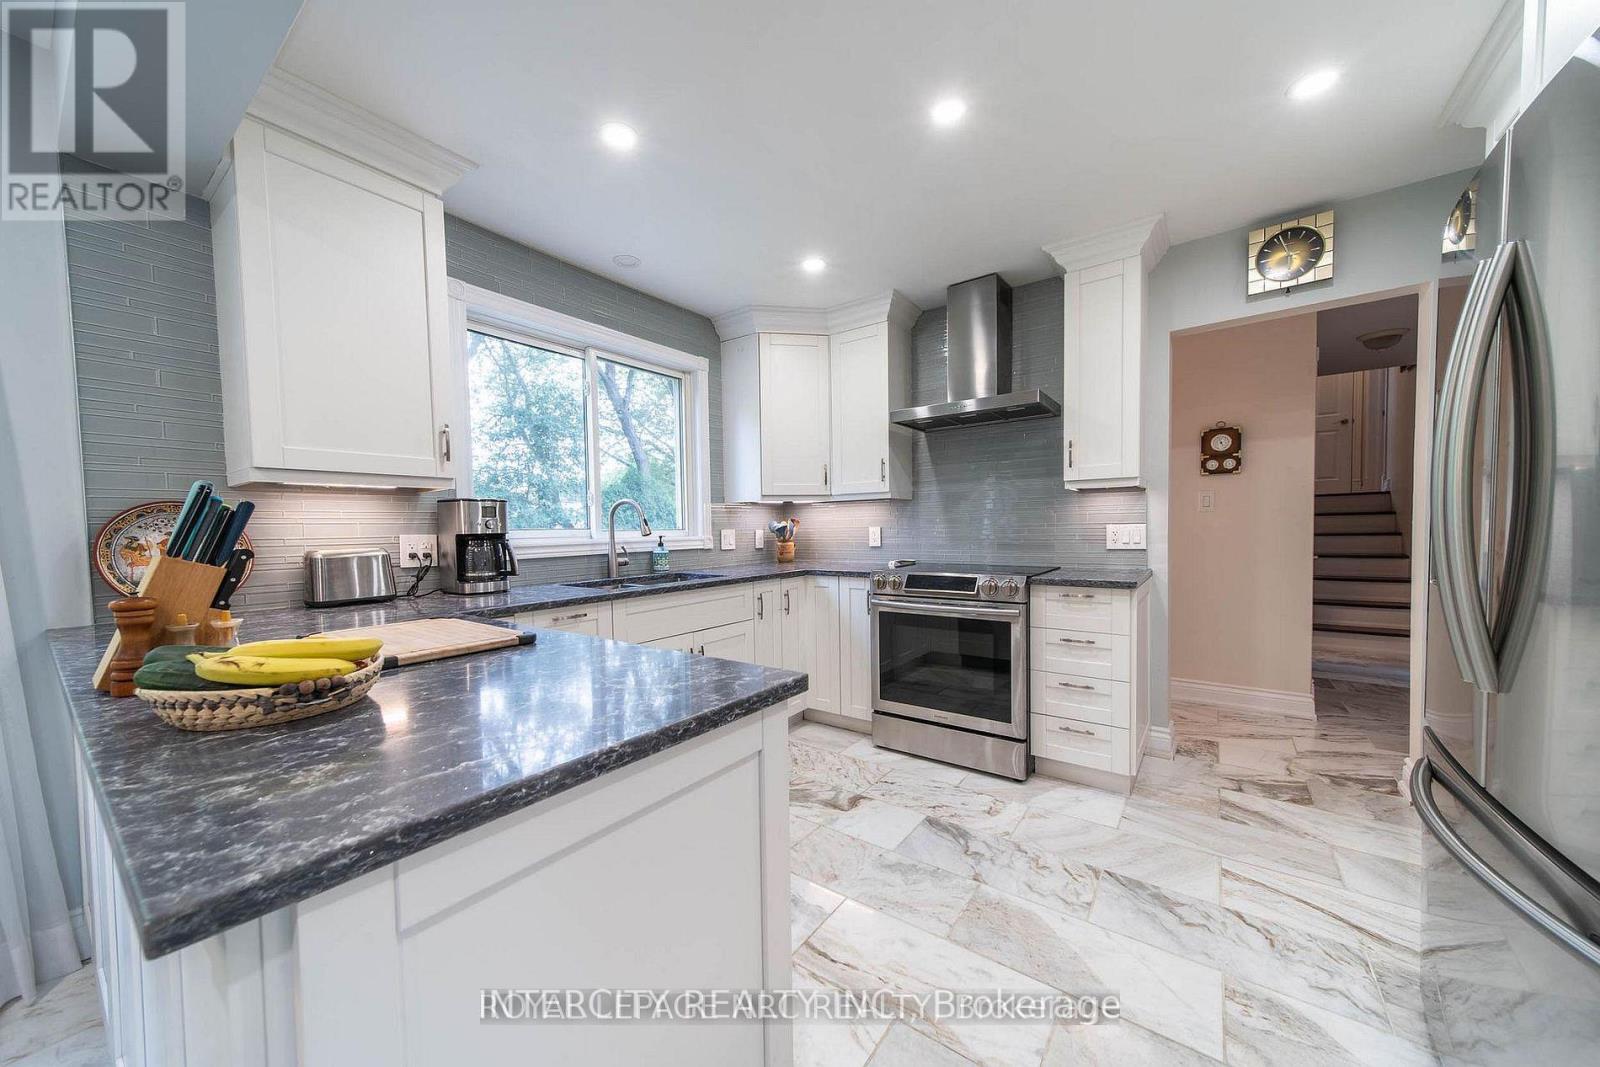
6954 Coach Drive
Niagara Falls (Dorchester), Ontario
Welcome to this extensively upgraded 3-bedroom, 3-bathroom detached home in a desirable family-friendly neighbourhood in Niagara Falls. Thoughtfully renovated throughout, this home offers a versatile layout, modern finishes, and a beautiful private outdoor setting. Property Highlights:3 Bedrooms & 3 Full Bathrooms Main-floor bedroom with 4-piece bath, ideal for guests or In-laws Updated kitchen with quartz countertops Renovated bathrooms and updated flooring throughout Fully finished basement with spacious recreation room and additional full bathroom Attached garage plus ample driveway parking Private, park-like backyard with mature trees and established gardens Major Updates: Roof, Furnace & Central A/C, Tankless (on-demand) hot water system, Electrical panel, Basement insulation, wiring, and flooring, Weeping tile system & Delta-MS membrane Conveniently located close to schools, parks, public transit, grocery stores, shopping plazas, restaurants, and everyday amenities, with easy access to Dorchester Road, major routes, and the QEW. (id:45725)
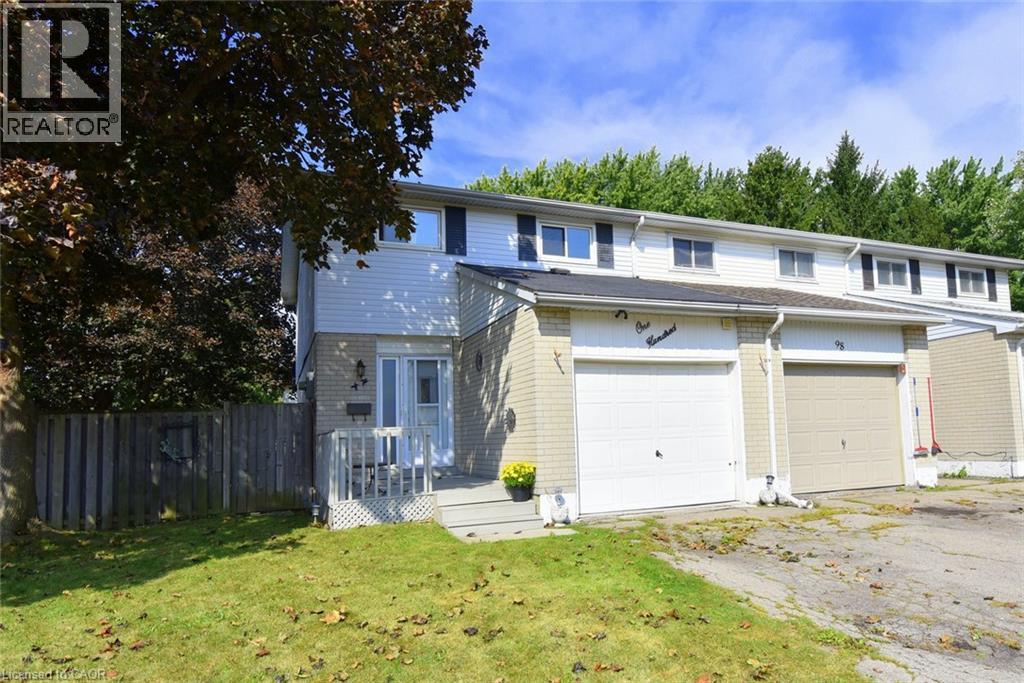
100 Golden Orchard Drive
Hamilton, Ontario
Welcome to 100 Golden Orchard Drive !! This 4-Bedroom, 1-1/2 Bath, Freehold End unit townhome offers approximately 1,290 SqFt. of above-grade living space, a finished lower level and NO condo fees. Set on a generous 35x110 Foot lot, this home stands apart with an exceptionally large, fully fenced yard featuring mature trees, expansive lawn space and a patio for outdoor dining and entertaining. Inside, the bright main level offers a spacious living room with a large picture window, along with a separate dining room which provides walkout access to the backyard. The adjoining kitchen provides abundant cabinetry, ample counter space, a tiled backsplash and double sink. Upstairs, you’ll find four bedrooms, including a generously sized primary bedroom with a wide double closet, plus a full 4-Piece Bathroom. The finished lower level extends the living space with an 18'9 x 10'8 recreation room—ideal as a family room, home theatre, games area or home gym—along with a convenient two-piece bathroom, storage closet and separate utility/laundry area. The large attached single garage measuring 20'3x11'4, together with the driveway, provides parking for two vehicles and valuable additional storage space. Ideally situated in an established West Hamilton Mountain neighbourhood with convenient access to parks, schools, shopping, public transit and major commuter routes, this freehold end unit brings together comfortable family living, an exceptional yard and everyday convenience. (id:45725)
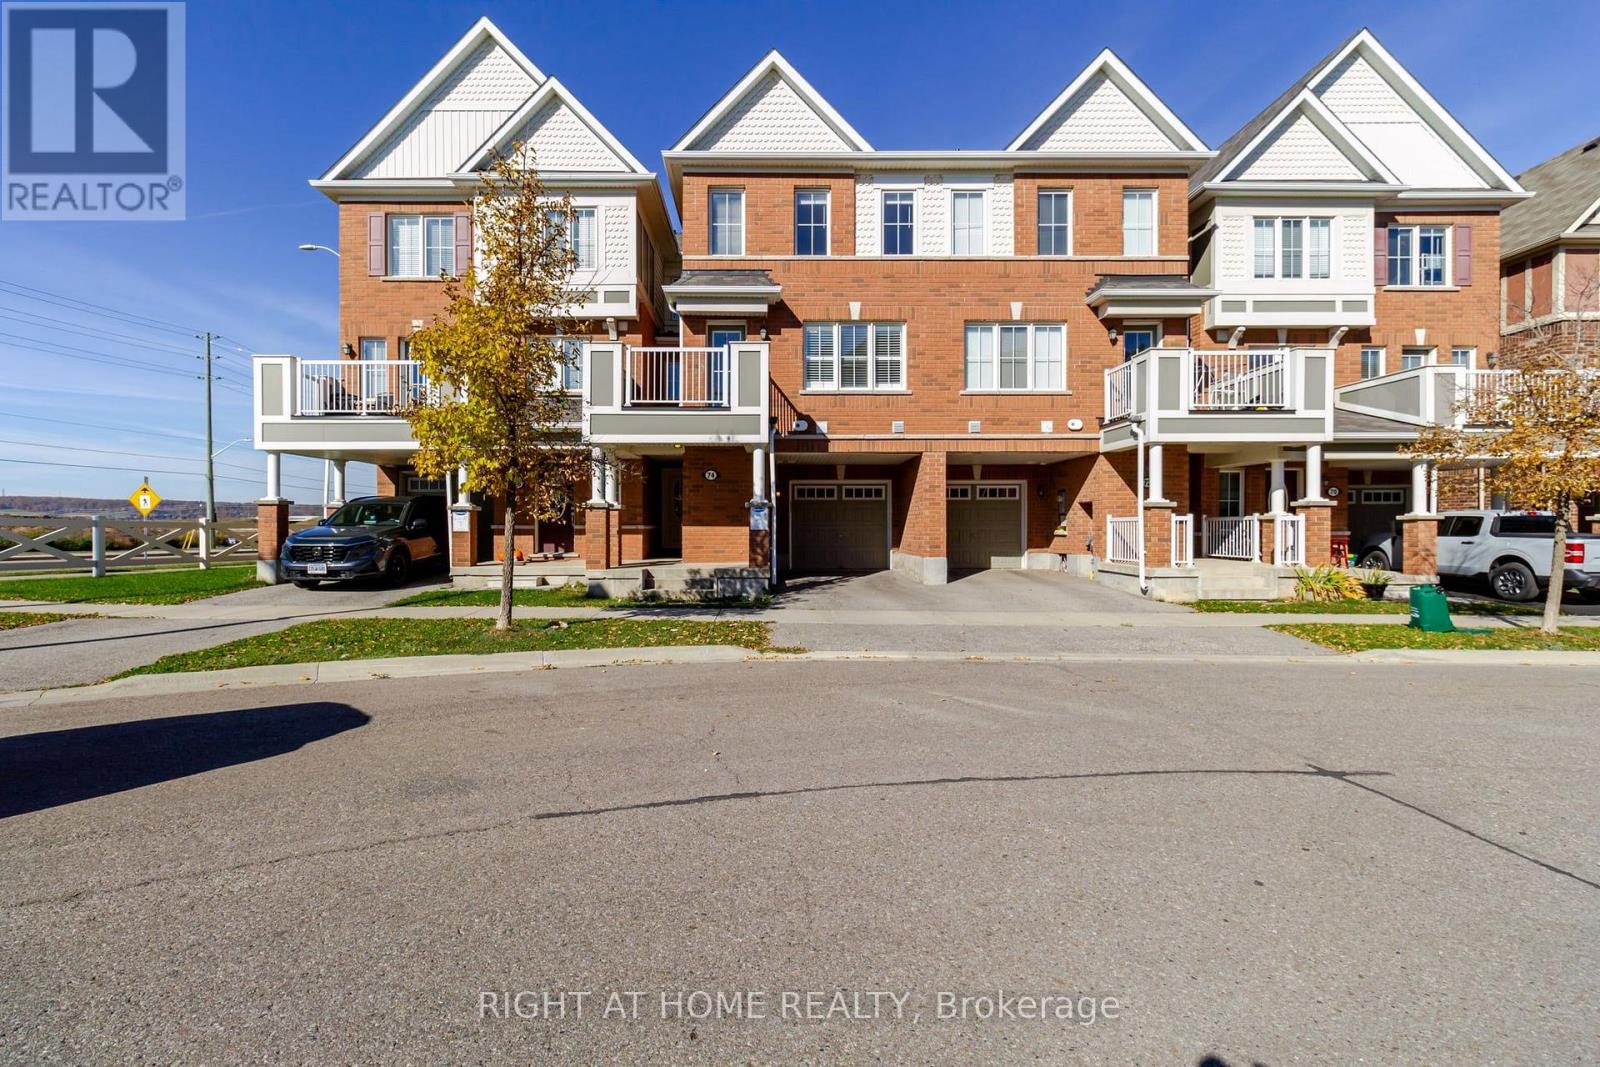
74 Frost Court
Milton (Fo Ford), Ontario
Bright and spacious 3-bedroom, 2.5-bathroom townhome featuring an open-concept layout, plenty of natural light and recently installed vinyl flooring on all floors. A convenient storage room at the entrance keeps the home organized, and the main floor study is ideal for working from home. The kitchen offers stainless steel appliances and a large island, perfect for meal preparation and entertaining. Enjoy a generous living area, California shutters, and hardwood stairs. The primary bedroom features a walk-in closet and private ensuite. Additional conveniences include ensuite laundry, central air conditioning, and a built-in garage with driveway parking, providing two parking spaces in total. Conveniently located close to schools and shopping. (id:45725)
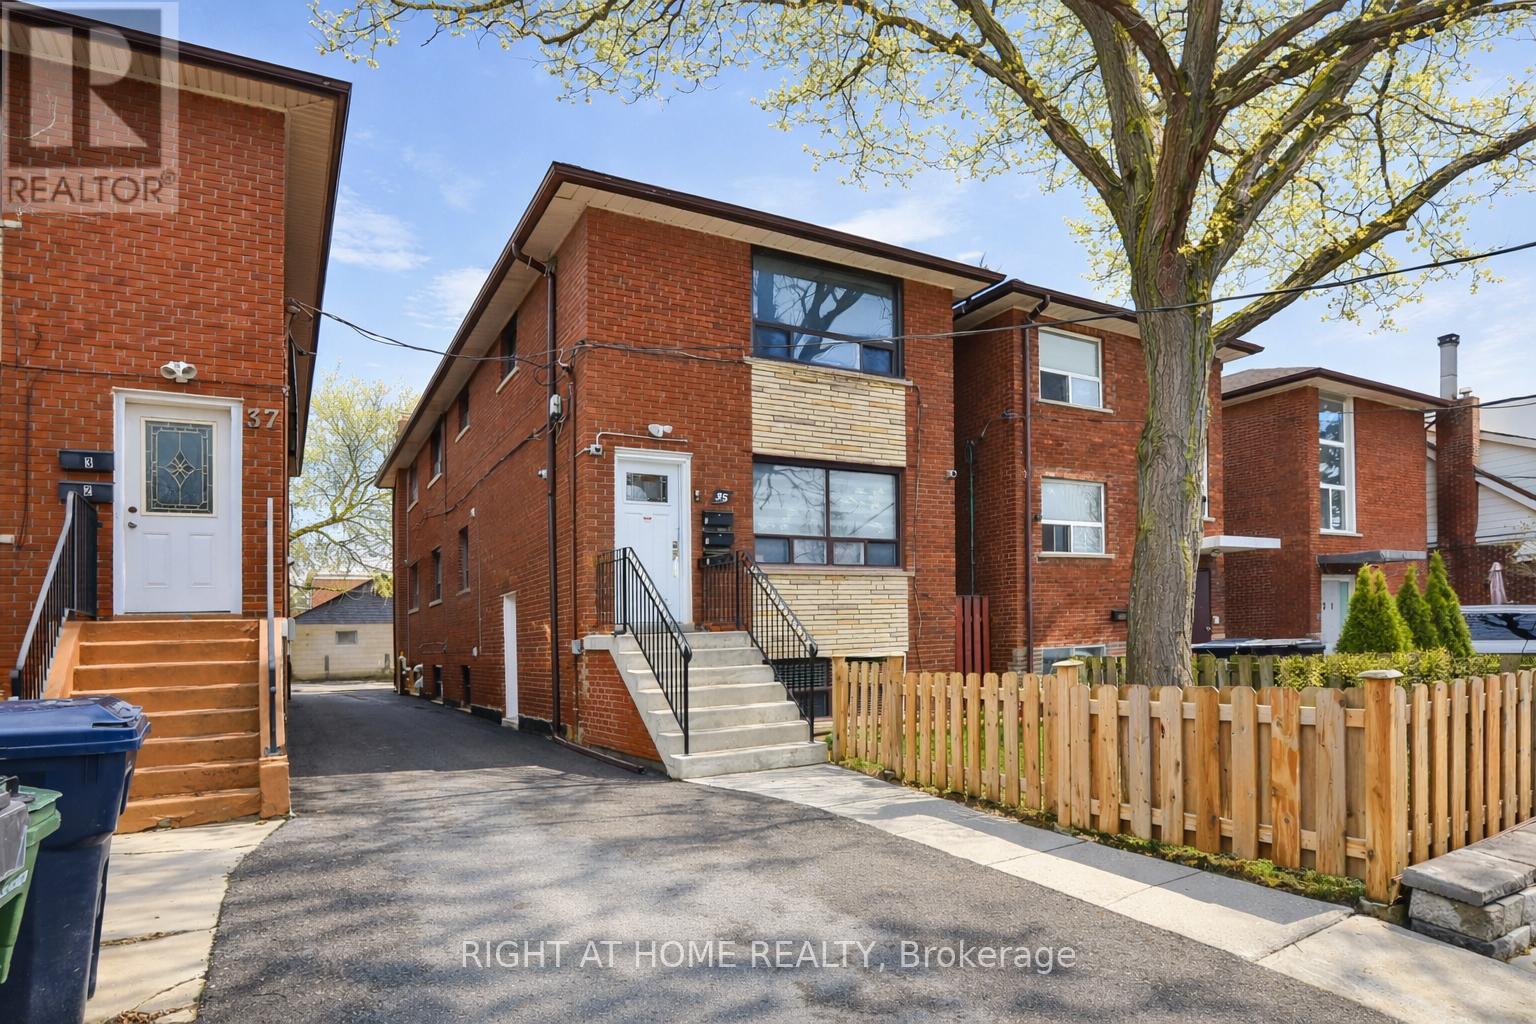
35 Fifteenth Street
Toronto (New Toronto), Ontario
Renovated Triplex In Toronto! Great Investment Opportunity! Main and second floors Feature Large two Bedrooms Apts And the basement unit is a large one Bedroom Apt. Three Parking Spots.. Both Two Bedrooms Units Have Same Layout 850 Sqft Each. One Bedroom Is 800 Sqft, All units have air conditioning, stainless steel appliances (stove, fridge, microwave and dishwasher)Great Location, Easy Access To Mimico Go Station, Qew, Kipling Subway. Walking Distance To Humber College, Lake Shore, Parks, Shops & Restaurants. Too many upgrades, please see attachments (id:45725)
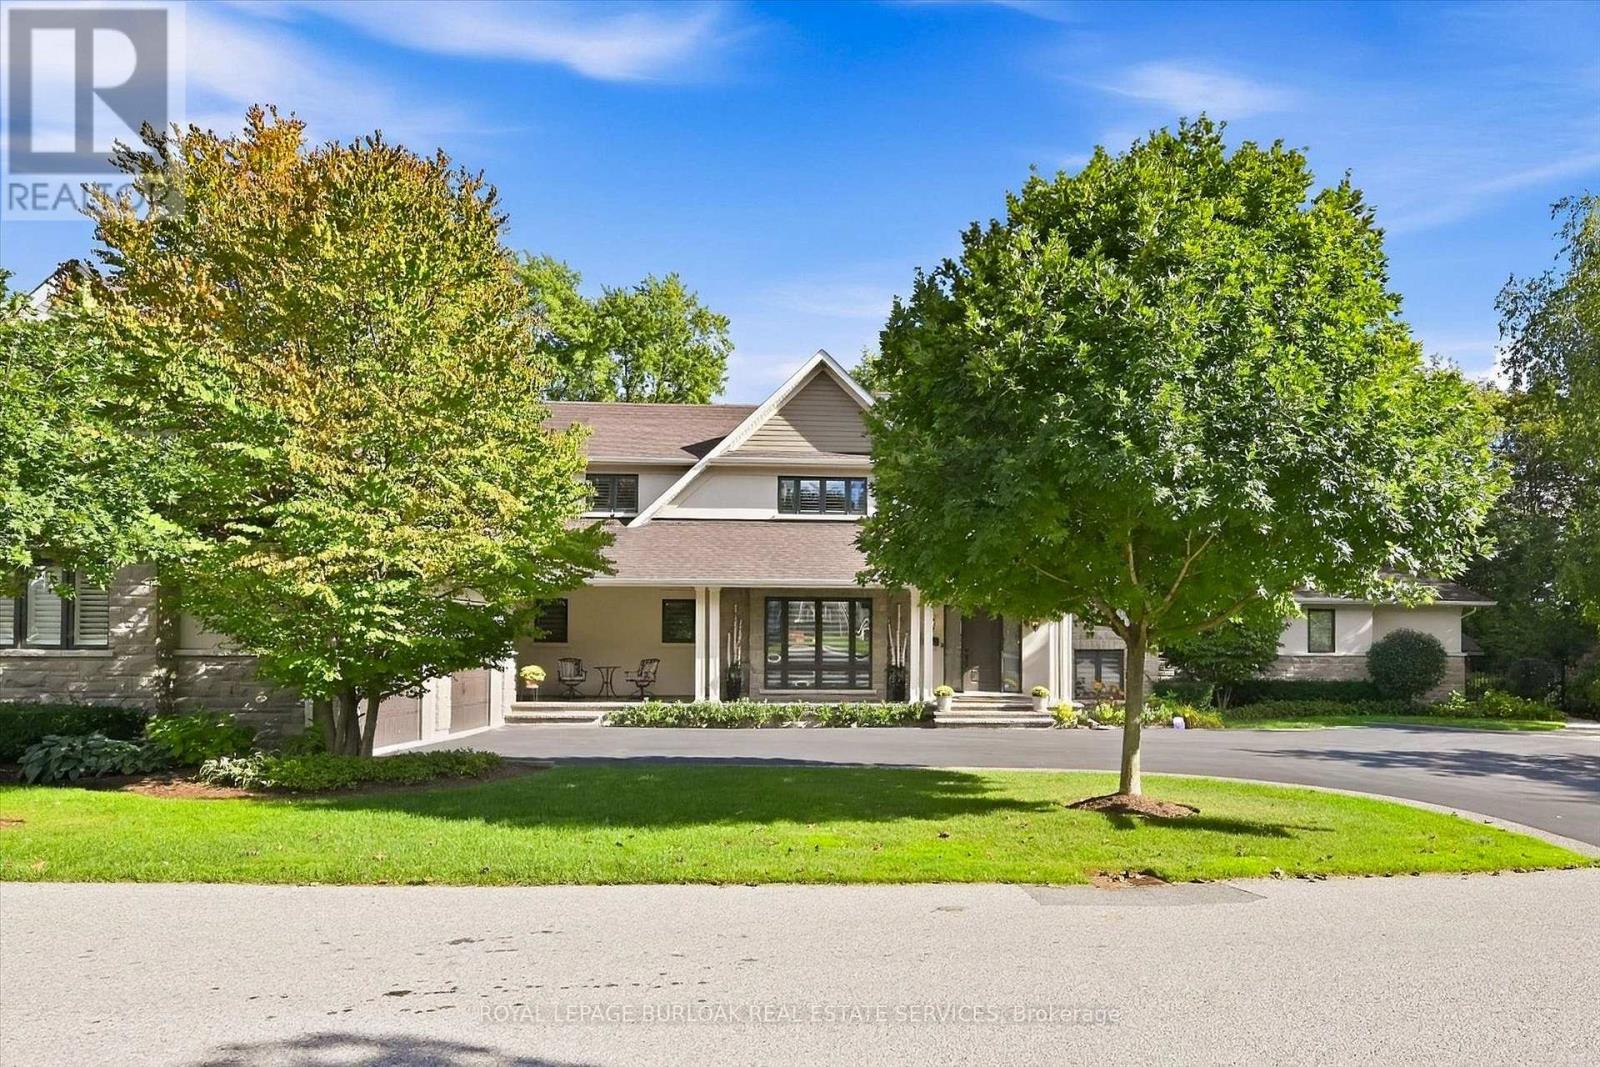
534 Ann Avenue
Burlington (Lasalle), Ontario
Welcome to 534 Ann Ave, an exceptional custom-built residence offering privacy, space and luxury in one ofBurlington's most desirable neighbourhoods. Custom built by Pine Glen Contractors of Oakville, this impressive homeoffers almost 6,500 sq. ft. of finished living space on a 0.35 acre lot backing directly onto the 6th hole at Burlington Golfand Country Club. Designed for both everyday living and entertaining, the home features 3+2 bedrooms, 6.5 bathrooms,soaring ceilings, abundant natural light and an open-concept layout. The main-floor primary suite offers a luxuriousensuite, oversized walk-in closet, sitting area and walkout to the backyard and hot tub. A dedicated office with customcabinetry and separate mudroom entrance adds to the home's functionality. The gourmet kitchen features a largeisland, double oven, warming drawer, six-burner gas range, Liebherr refrigerator, upgraded cabinetry, counters andbacksplash, cabinet pullouts and reverse-osmosis water system. The adjoining butler's pantry offers additionalstorage, a second refrigerator and dishwasher. The fully finished basement provides exceptional flexibility withadditional bedroom accommodations, two bathrooms, a spacious great room with entertaining kitchen, full gym, privatesauna and extensive storage-ideal for guests, extended family or separate living arrangements. Outside, enjoy a privateresort-style backyard with a pool and water feature, hot tub, pool bar cabana with refrigerator, covered porch with gasfire table and extensive decking. A private gate provides access toward the golf course, while mature landscapingcreates a rare sense of seclusion. Additional features include Sonos sound throughout the main floor and exterior, twofurnaces and A/C systems, upgraded security and cameras, irrigation, water monitoring system and finished garagewith custom cabinetry. A rare opportunity to own a remarkable private residence offering luxury, flexibility and anexceptional setting. (id:45725)
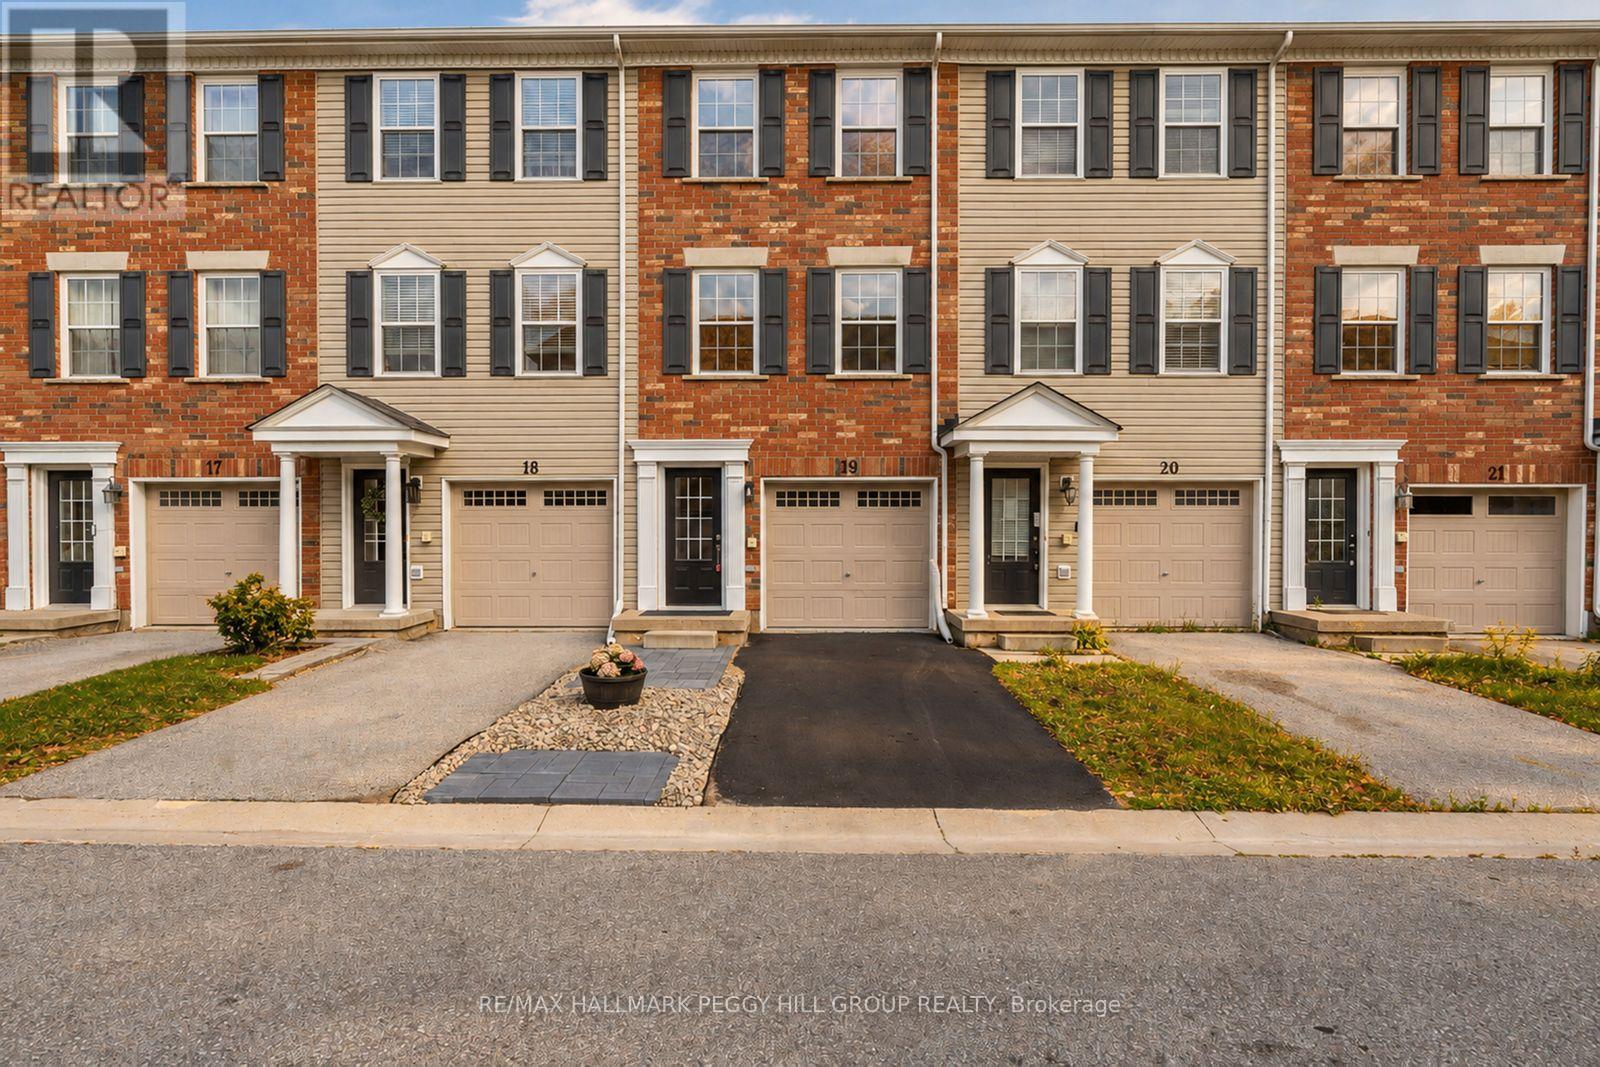
19 - 91 Coughlin Road
Barrie (Holly), Ontario
EXTENSIVELY UPDATED TOWNHOME, NEARLY 1,600 SQ. FT., A WALKOUT & BACKING ONTO A LANDSCAPED COMMON AREA! Nearly 1,600 sq. ft. stretches across three above-grade levels, with much of the renovation list already handled. Updated flooring runs throughout, complemented by fresh paint, newer interior doors, refreshed lighting and pot lights, removed popcorn ceilings, updated faucets and toilets, plus newer carpeting on the stairs. The main floor gives you a separate den with a walkout straight to the patio and backyard, so working from home can end with the laptop closed and the patio door open, while a powder room completes the level. The second floor keeps the kitchen, living room and dining area close, making it easy to cook, chat and move between spaces without missing a beat. The updated kitchen features granite countertops, a large island, subway tile backsplash, refreshed cabinetry and newer stainless steel appliances, with laundry relocated beside the kitchen and a walkout to the balcony for barbecues and summer evenings outside. The third floor keeps all three bedrooms together alongside a 4-piece bathroom, with large windows bringing in plenty of natural light and double closets in the primary. The open landscaped area behind the home creates a more expansive rear outlook, while an attached single-car garage adds parking and storage. A low maintenance fee covers snow removal, common-area grass cutting and garbage removal. Holly Community Park, Mapleview Drive shopping, public transit, Highway 400 and Barrie South GO Station are all nearby. (id:45725)
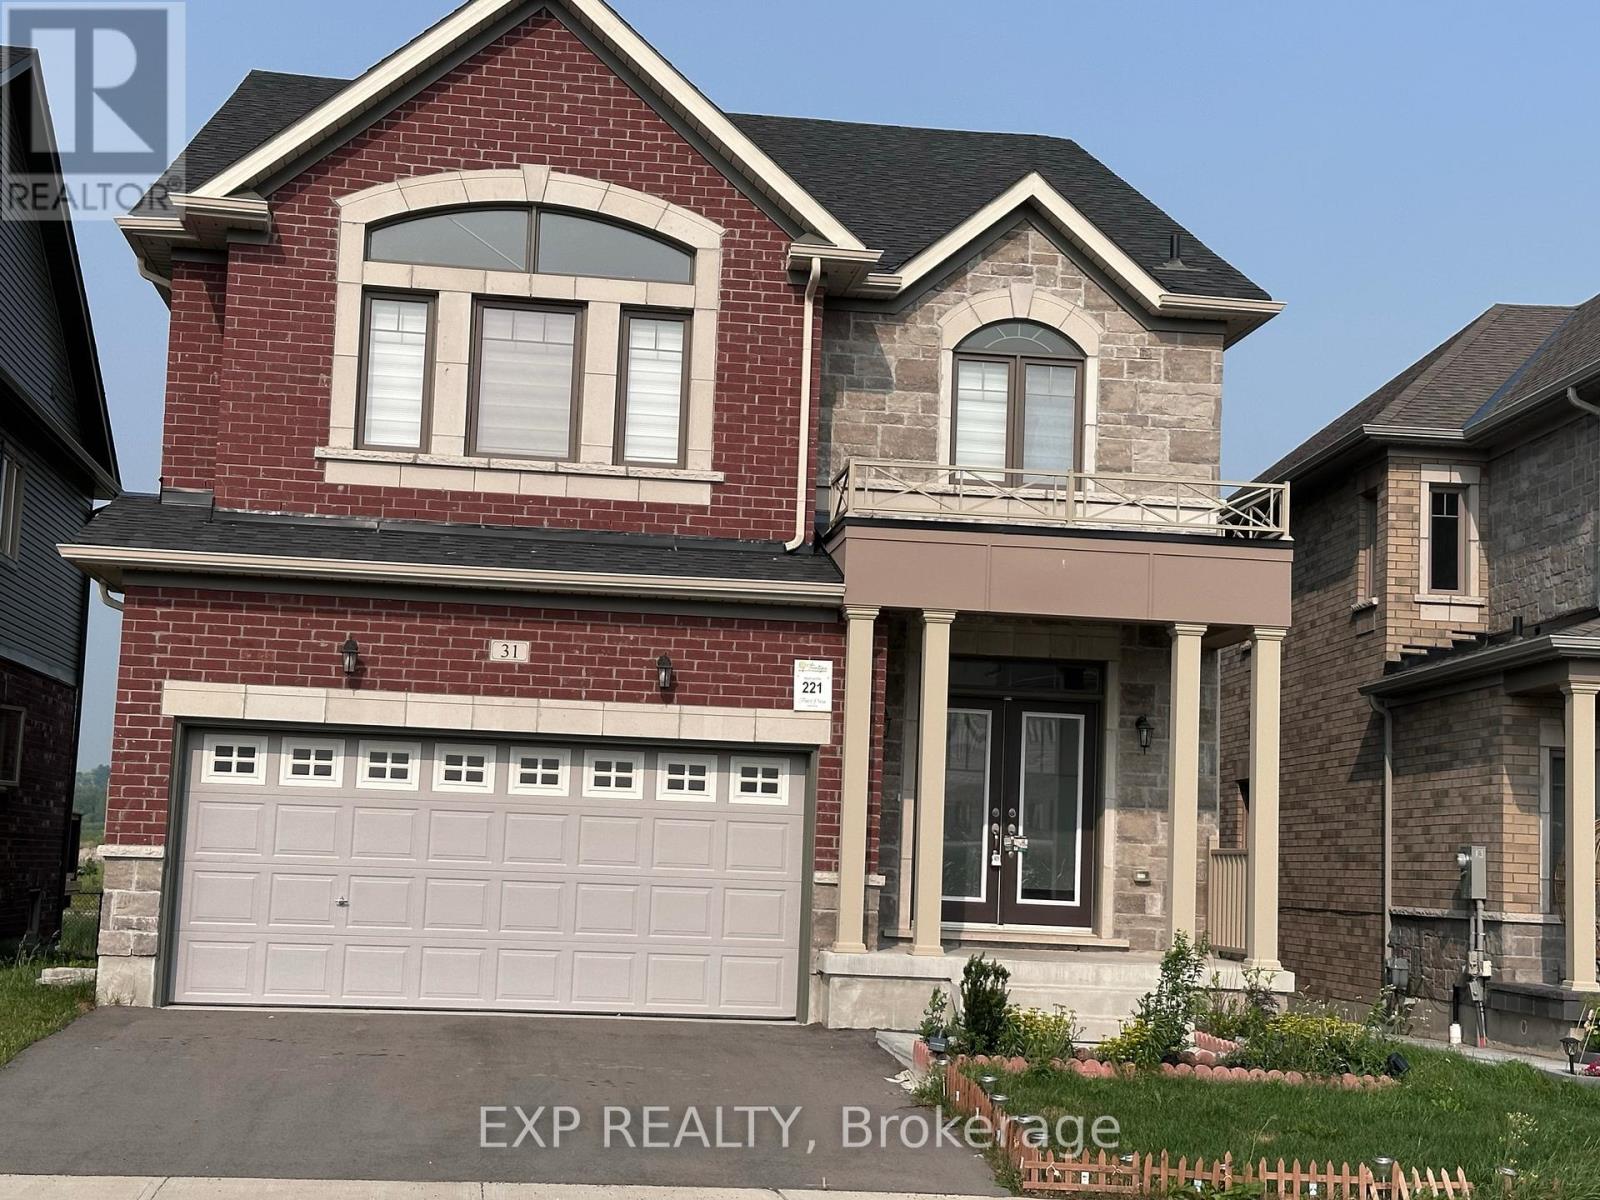
31 Lorne Thomas Place
New Tecumseth, Ontario
Basement apartment with separate entrance. Boasts 2 Bedrooms, newer appliances. Open Living space. Clean and bright. Large windows for Natural Light. Walking distance to Park, School and a short drive to Amenities. Restaurants and Shops. Include one Parking Spot on the driveway. Ensuite Laundry (id:45725)
501 - 115 Larchmount Avenue
Toronto (South Riverdale), Ontario
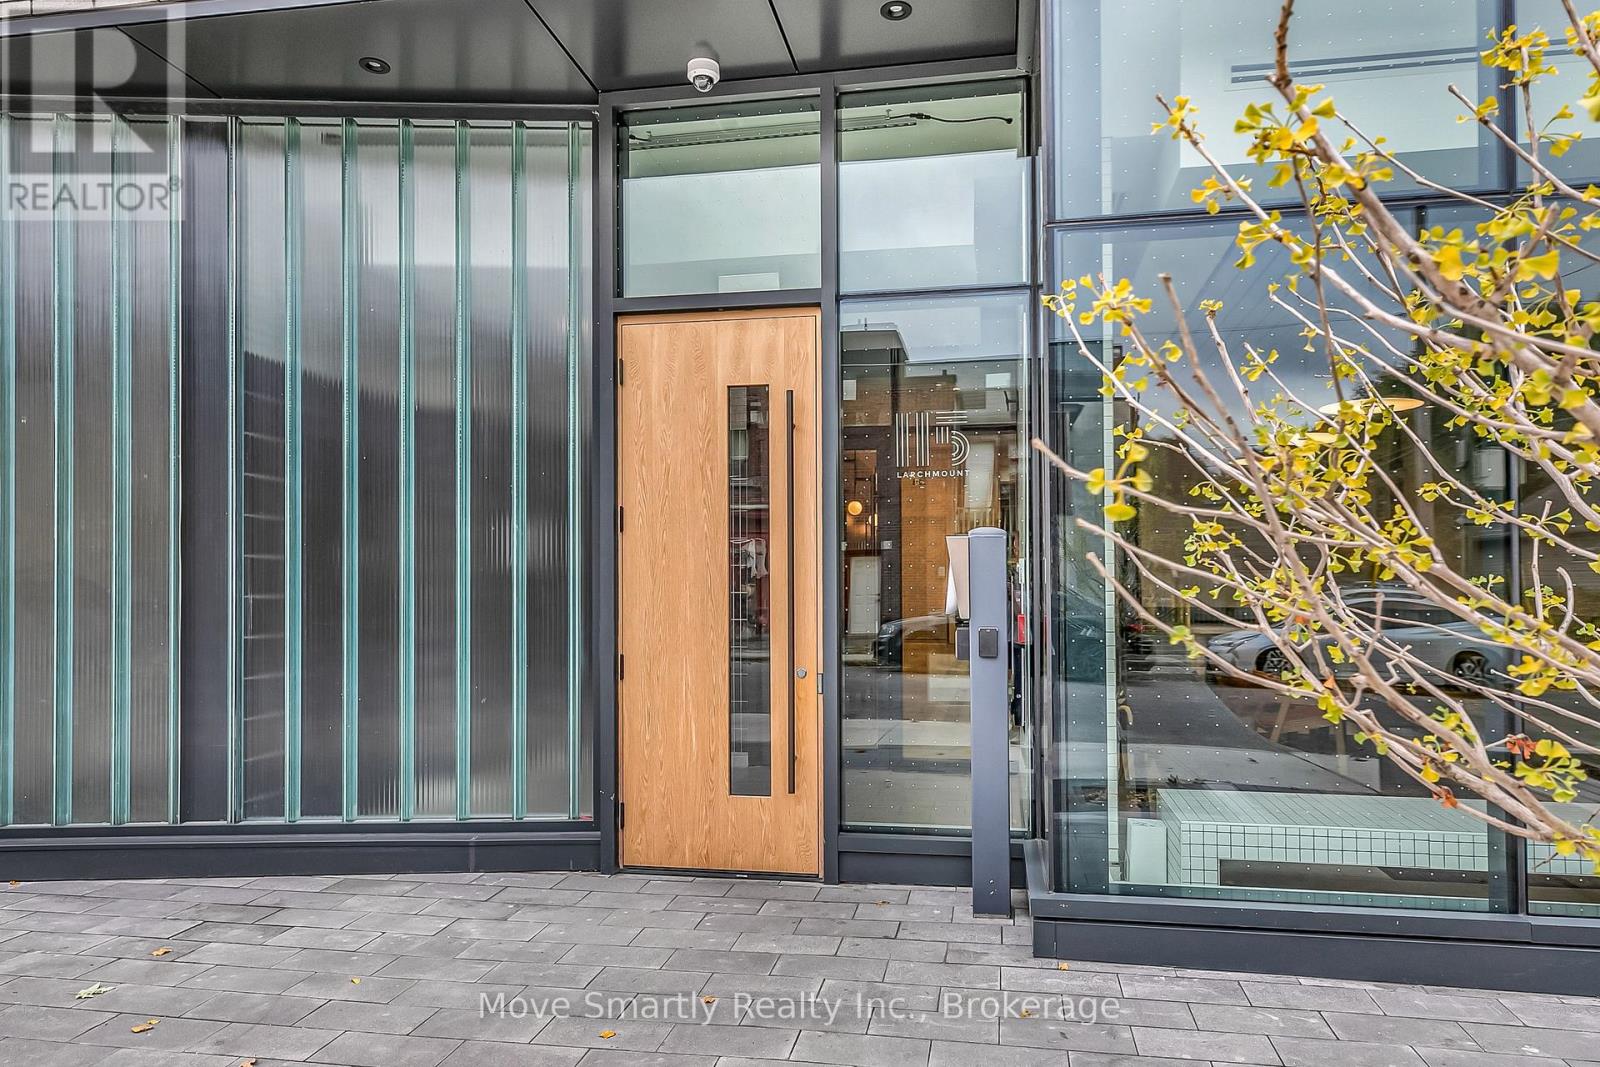
Welcome to 115 Larchmount, a new 6-storey boutique residence thoughtfully designed by the acclaimed architecture firm Superkul. Located in the vibrant heart of Leslieville, this purpose-built rental offers an elevated living experience for those who value design, comfort, & community. Enjoy year-round comfort with a state-of-the-art geothermal heating and cooling system, ensuring efficient and eco-friendly temperature control in every season. This exclusive purpose-built rental, built and managed by Hullmark, is perfect for those seeking both style and substance in an intimate setting. The unit features hardwood floors, heated bathroom floors, custom closet built-ins and stainless steel appliances. Residents will appreciate the modern conveniences that make daily living effortless. A dedicated delivery room provides private lockers, including refrigerated spaces for grocery deliveries, ensuring that your packages and perishables are safely stored. For those who prefer to commute by bike, a secure bike locker room is located on the ground floor. The building also features a stunning rooftop terrace with panoramic views of the city, offering the perfect space to relax or entertain. Additionally, a beautifully designed lounge and party room is available for residents to host gatherings or enjoy quiet moments. Every detail has been thoughtfully designed to enhance your living experience! This property is a purpose-built rental apartment building. (id:45725)
907 - 20 Meadowglen Place
Toronto (Woburn), Ontario
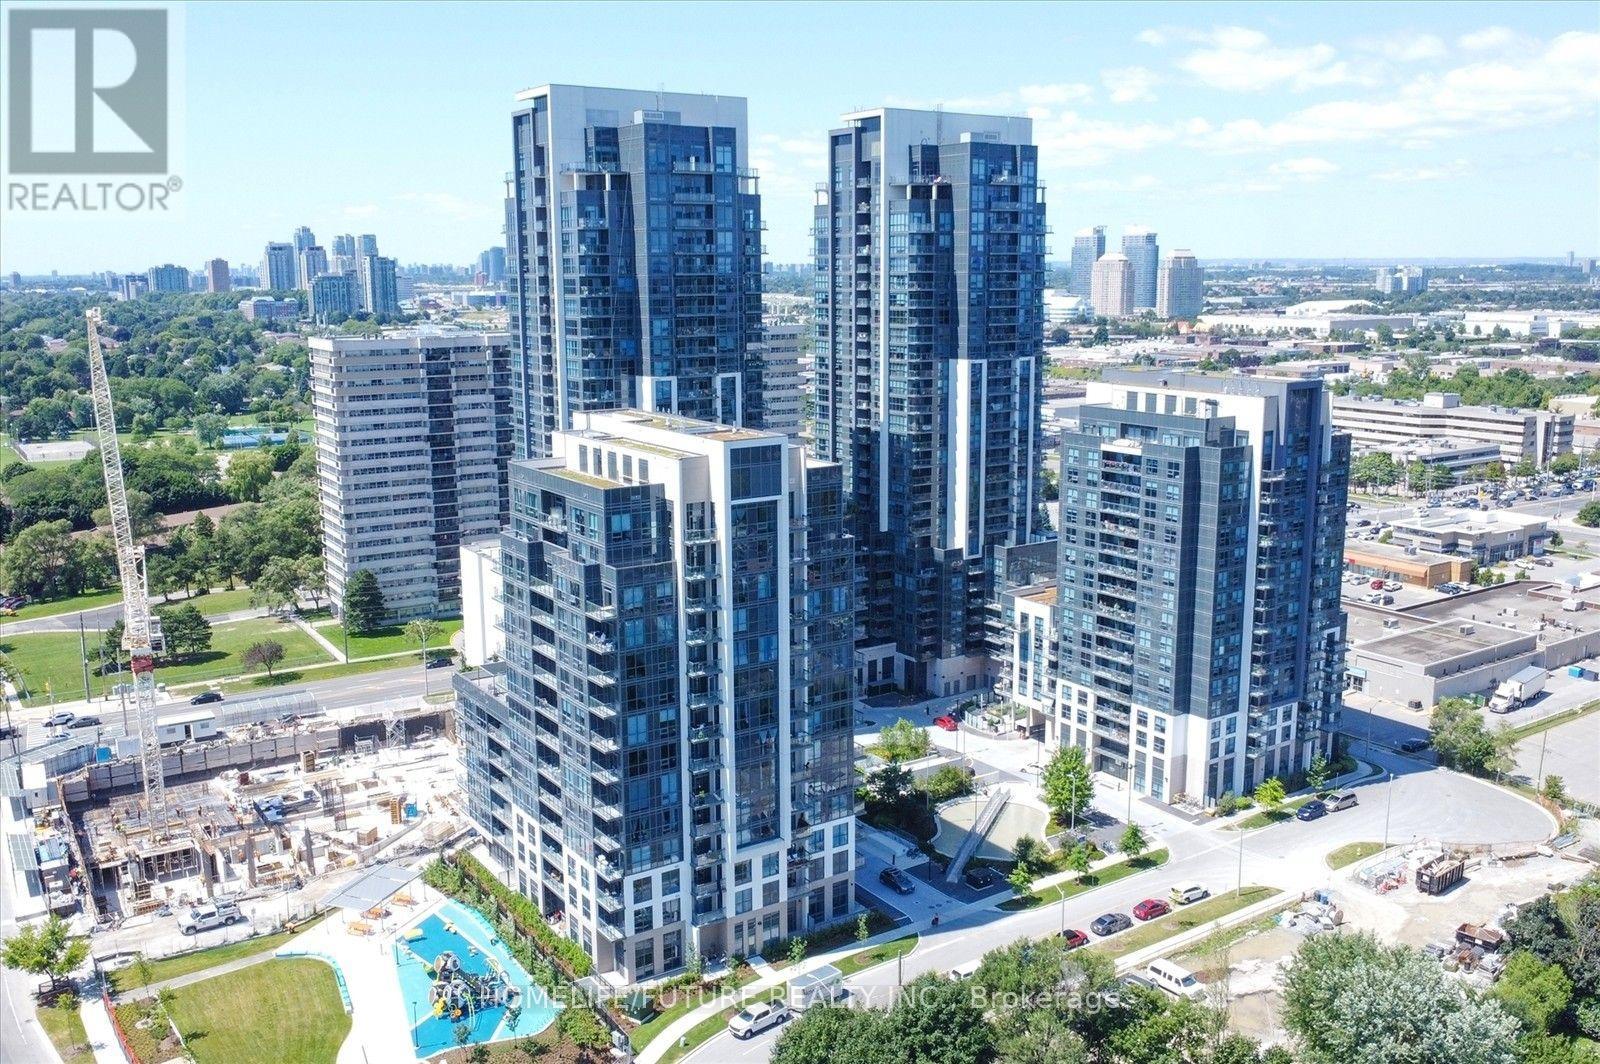
Welcome To Meadowglen Place, A Beautifully Designed 1-Bedroom + Den, 1-Bathroom Suite Featuring A Highly Functional And Efficient Layout. This Unit Offers Over 578 Square Feet (Interior) Of Thoughtfully Planned Living Space, Complete With Your Own Private Balcony For Relaxing And Entertaining. Ideally Situated In A Prime Location, This Condo Delivers A Perfect Blend Of Comfort, Modern Style, And Everyday Practicality. The Building Offers Excellent Amenities, Including 24-Hour Concierge, A Rooftop Terrace, Party Room, Gym, Pool, Visitor Parking And More. Located Just Minutes From Scarborough Town Centre, Centennial College, And Public Transit, This Condo Provides Easy Access To Shopping, Dining, Schools, And Highways. Includes 1 Parking And 1 Locker (id:45725)
361 Strouds Lane
Pickering (Highbush), Ontario
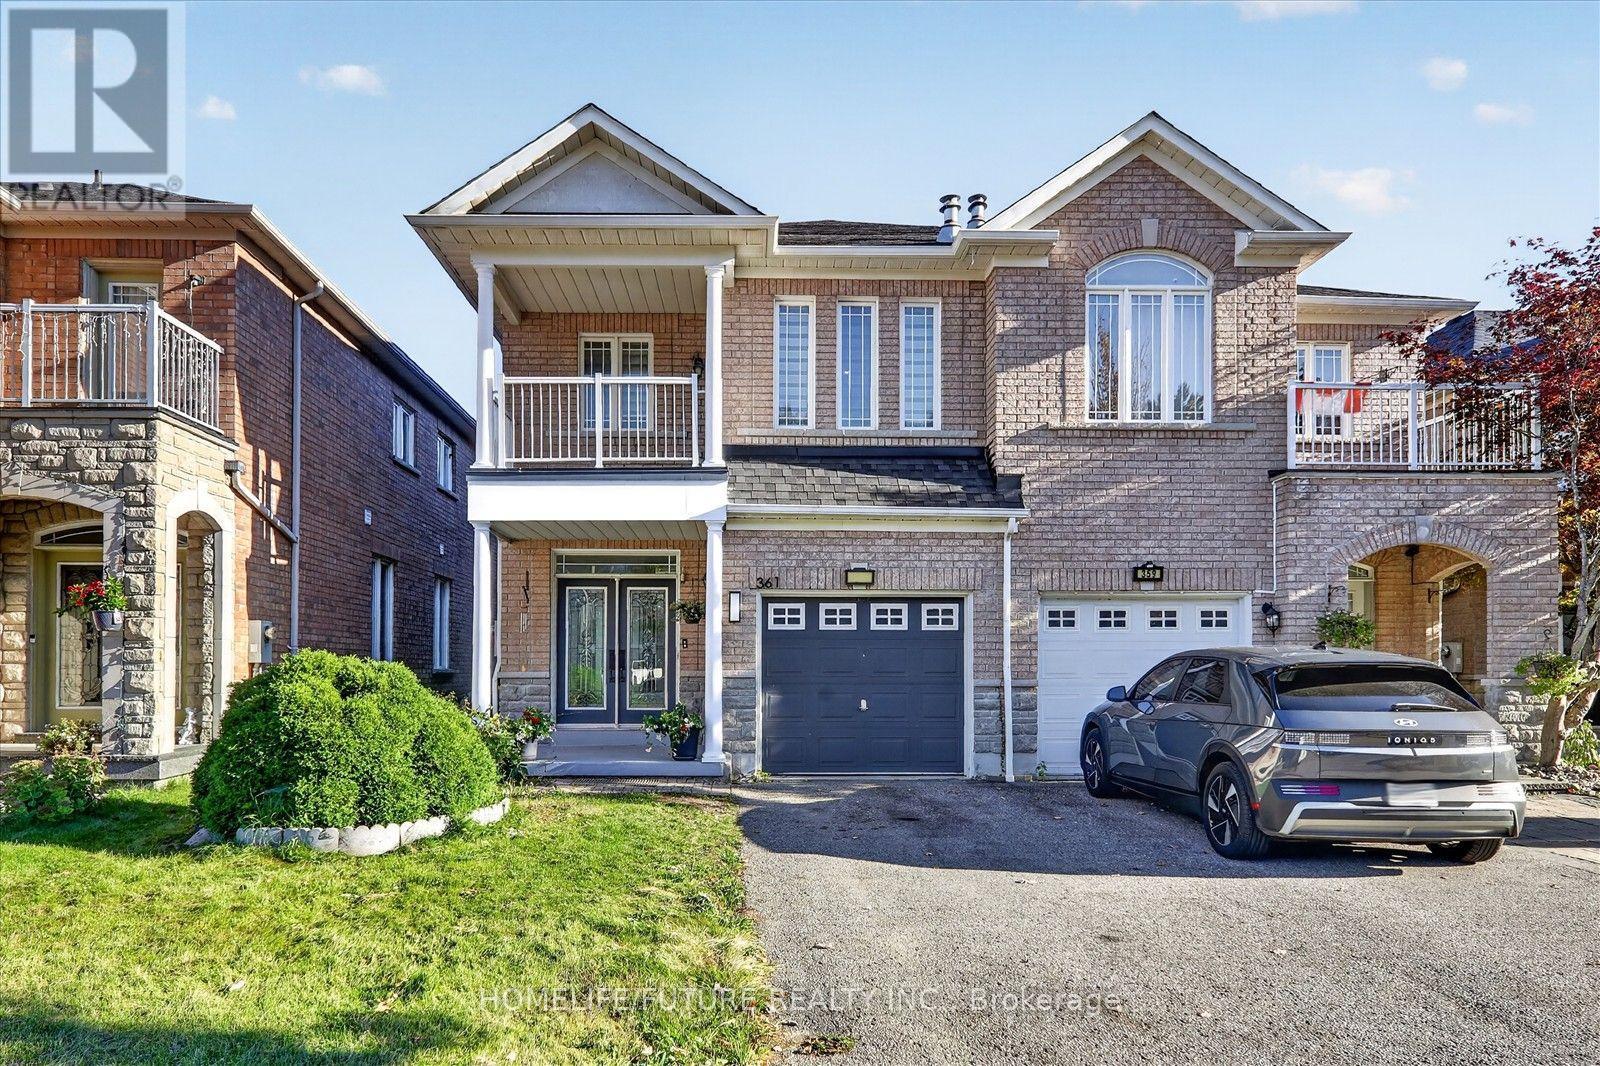
Discover Refined Living In This Elegant Brick And Stone Semi-Detached Home By North Star Homes, Situated In Pickering's Desirable Highbush Community. Freshly Painted, This Home Offers 3+1 Bedrooms And 4 Bathrooms, With 9-Foot Ceilings, Hardwood Flooring Throughout, A Double-Door Entrance, And A Hardwood Staircase Accented By Metal Pickets. The Open-Concept Design Creates An Inviting Setting For Everyday Living And Entertaining, Complemented By A Generously Sized Kitchen With Granite Countertops And An Extra-Deep Chef's Sink. The Second-Floor Family Room Opens Onto A Balcony And Offers The Potential For Conversion Into An Additional Bedroom. The Finished Basement Includes One Bedroom, A Kitchen, And A Full Bathroom, Providing Additional Living Space For Extended Family. Conveniently Located Near Schools, Parks, Shopping, Public Transit, And Altona Forest Trails, With Easy Access To Highway 401. An Excellent Opportunity For First-Time Buyers And Growing Families! (id:45725)
605 - 863 St. Clair Avenue W
Toronto (Wychwood), Ontario
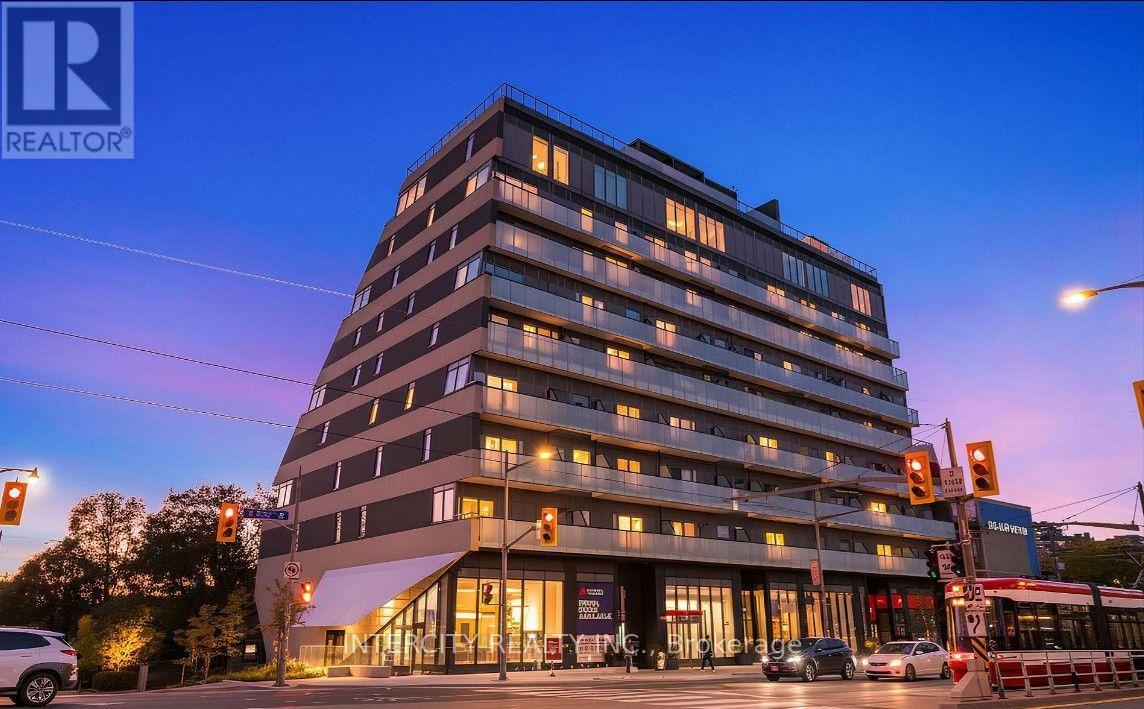
Welcome to the Monza Condo! Brand new suites that maximize livable space! Spacious 1 bed 1 bath unit in the heart of Mid-Town Toronto. Providing perfect balance of convenience and comfort with stunning South facing view of the skyline and plenty of natural lighting. Condo includes locker. Spectacular amenities offer resident a mix of fitness and sophisticated leisure and entertainment. Concierge and parcel room. Rooftop party room with an escaped terrace with BBQ's and great view. (id:45725)
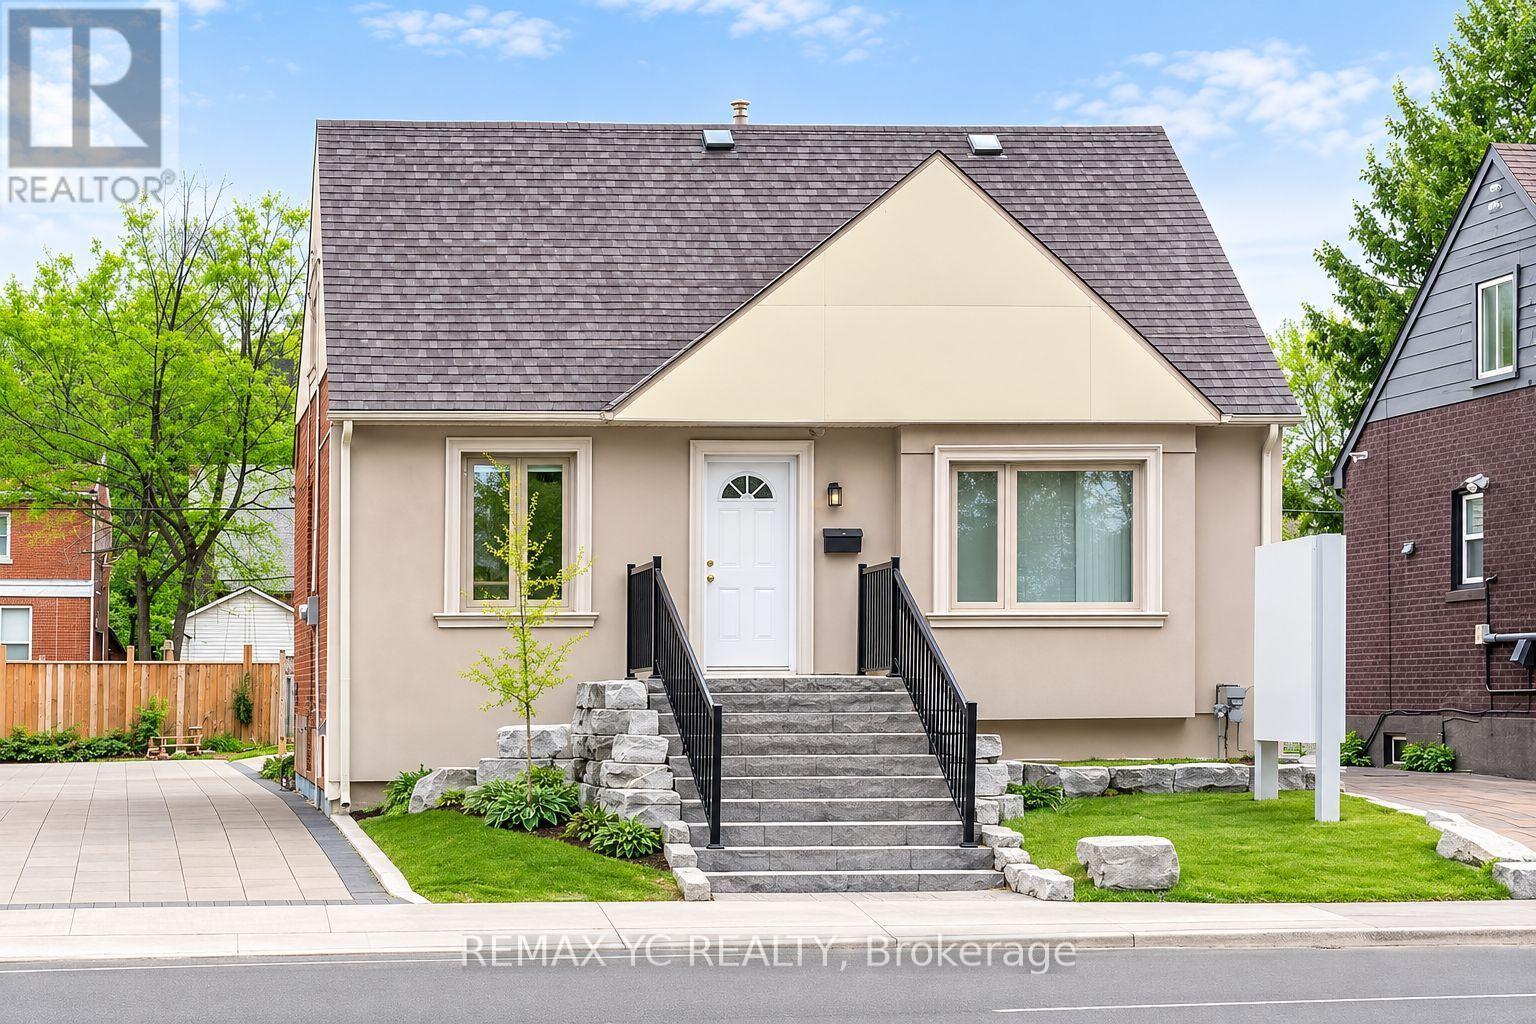
Main & 2nd - 99 Sheppard Avenue E
Toronto (Willowdale East), Ontario
Bright and inviting commercial space spanning the first and second floors, ideal for clinic, beauty, wellness or other professional uses. The first floor features a welcoming reception area and multiple private rooms, offering a practical layout for client consultations and treatments. The second floor includes two separate rooms with flexibility for additional treatment rooms, offices or studio space. High vaulted ceilings, beautiful hardwood flooring and abundant natural light create a warm and comfortable atmosphere. Currently configured as a beauty and wellness space, this property offers an excellent opportunity to establish or expand your business. (id:45725)
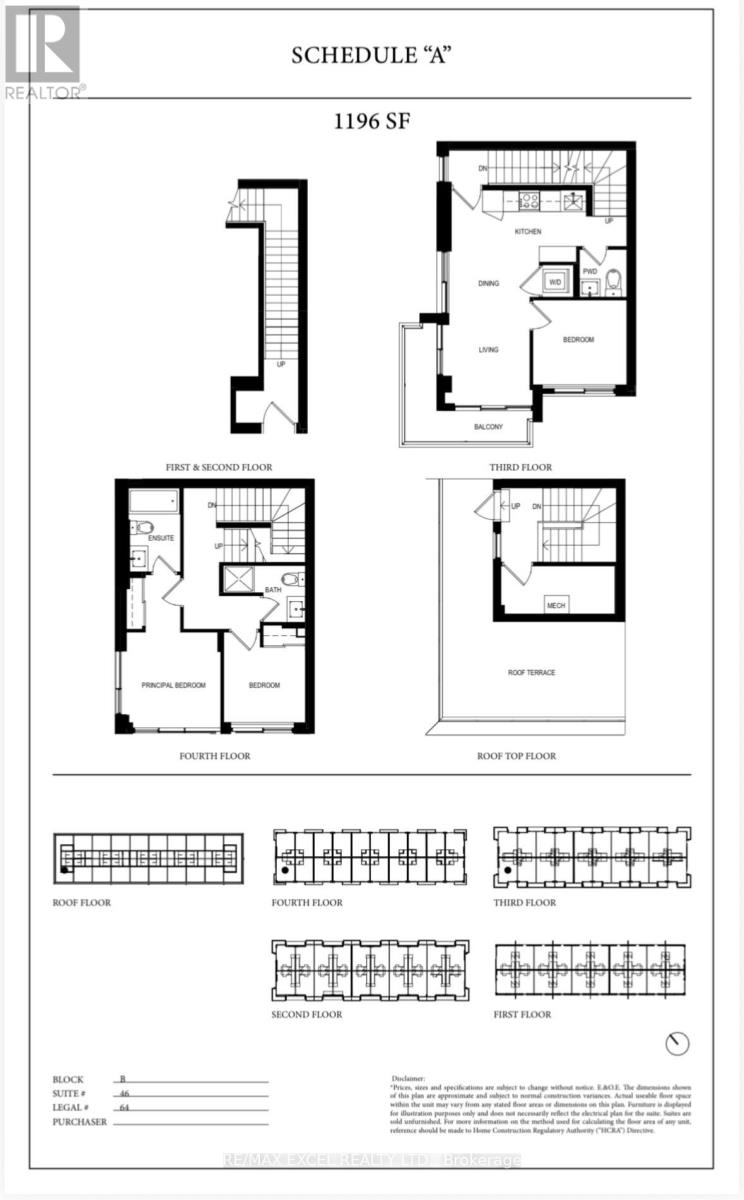
12 - 75 Curlew Drive
Toronto (Parkwoods-Donalda), Ontario
*** North East Corner Unit *** 1196 sq.ft. *** Welcome to Lawrence Hill, a modern luxury townhome community offering quality construction, exceptional connectivity, and strong lifestyle appeal. Full concrete construction superior soundproofing, fire resistance, and energy efficiency, Private rooftop terraces with gas BBQ & water hose bib connection oases & urban patio gardens, perfect for relaxation and entertaining, Thoughtfully designed luxury features and high-end finishes Quartz countertops w matching backsplash, custom cabinetry, energy star rated appl's allow residents to enjoy the best in urban townhome living with style, comfort and lasting quality, Minutes to DVP, Hwy 401 & 404, Easy access to TTC and close to Don Mills Subway & Eglinton Crosstown LRT, Centrally located near major employment hubs including North York, Don Mills & Scarborough, Close to post-secondary institutions: Seneca College, University of Toronto Scarborough & York University Glendon College, Near top-rated schools (Crestwood Preparatory College, Bayview Glen & Ecole Elementary Jeanne-Lajoie), Surrounded by Sunnybrook parks and green space including Charles Sauriol Conservation Area & Edwards Gardens, Shops at Don Mills & SmartCentres Eglinton E, An ideal opportunity for professionals, families, and students seeking quality construction, strong transit a rowing North York community. (id:45725)
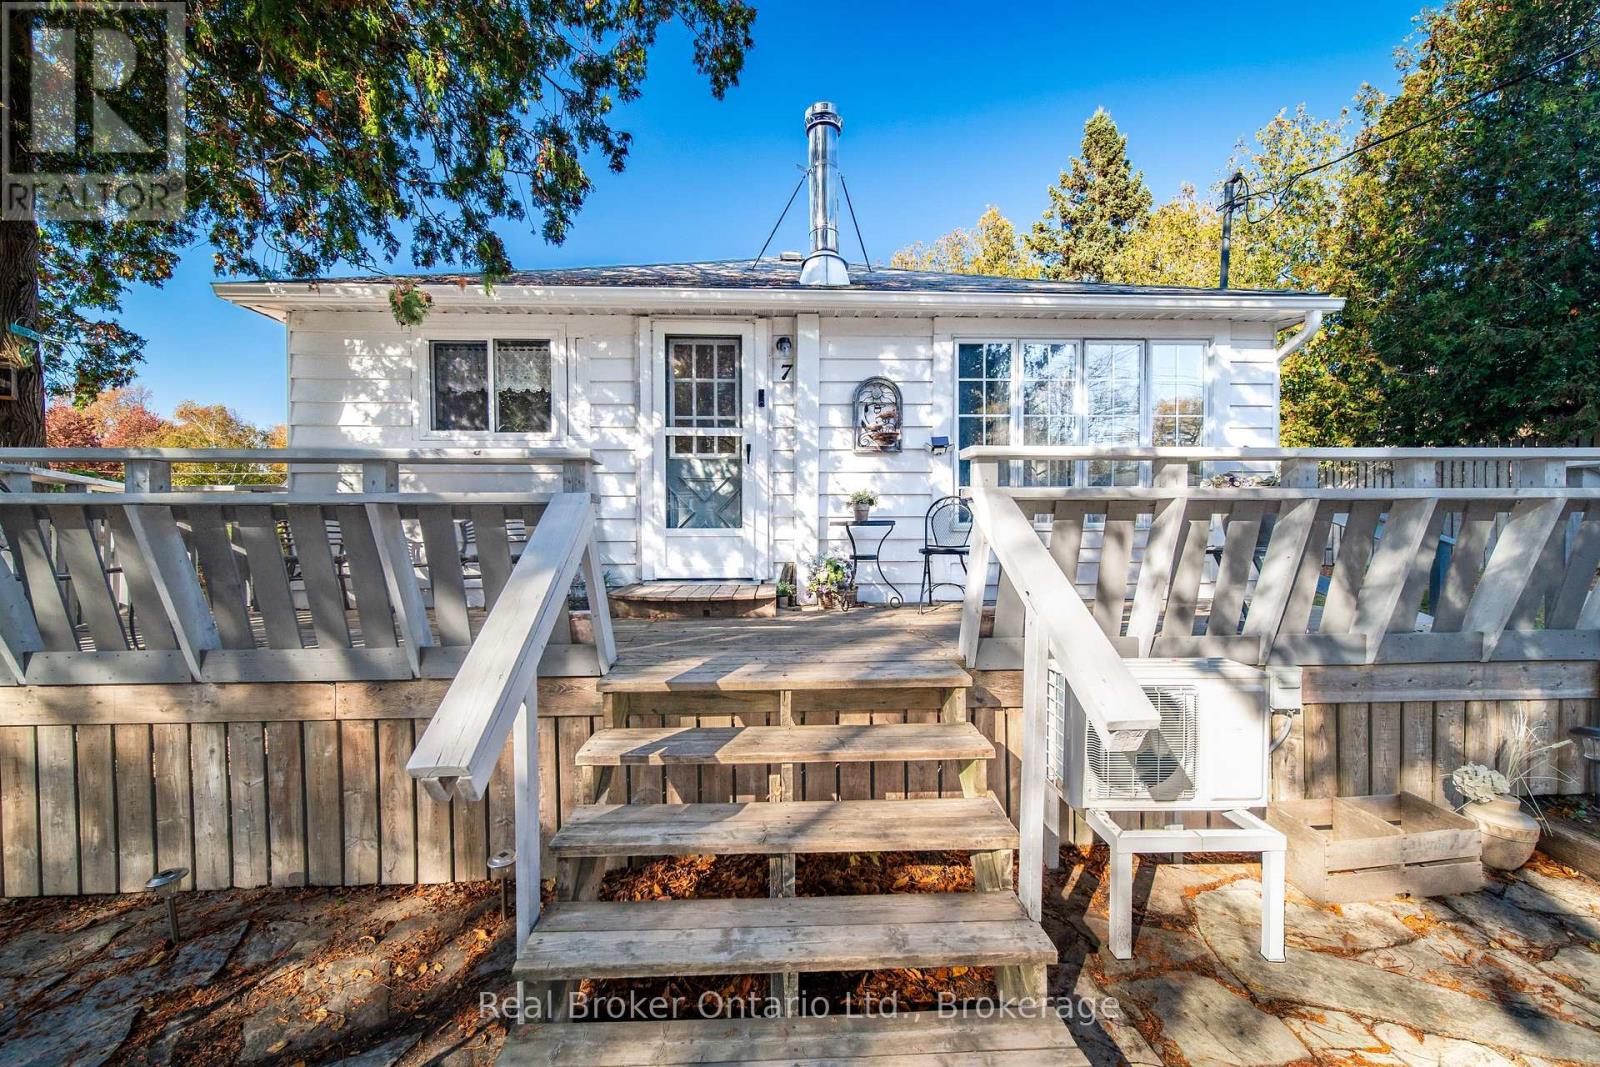
7 Hamilton Place
South Bruce Peninsula, Ontario
Welcome to this cozy 3-bedroom + loft, 4-season cottage or home in the sought after community of Sauble Beach! Enjoy owning a home with one of Ontario's most loved beaches. From the spacious front and rear decks, both ideal for outdoor seating or gathering around the backyard fire pit under the stars. Inside, you'll find a freshly painted interior, brand-new kitchen cabinets and countertops, and beautifully sanded, stained flooring throughout and many more improvements! This home offers both a propane furnace and a heat pump with AC for efficient heating/cooling. Two driveways makes having visitors easy... And the best - this stunning home is FULLY furnished and completely move-in ready, this versatile property has served as a primary residence and an already successful short-term rental. Just minutes from the beach, Sauble Falls, groceries, shopping, and even a stones throw from a canoe and kayak rental shop! This is truly the perfect spot to live year-round, as a much needed getaway or to grow your investment portfolio. (id:45725)
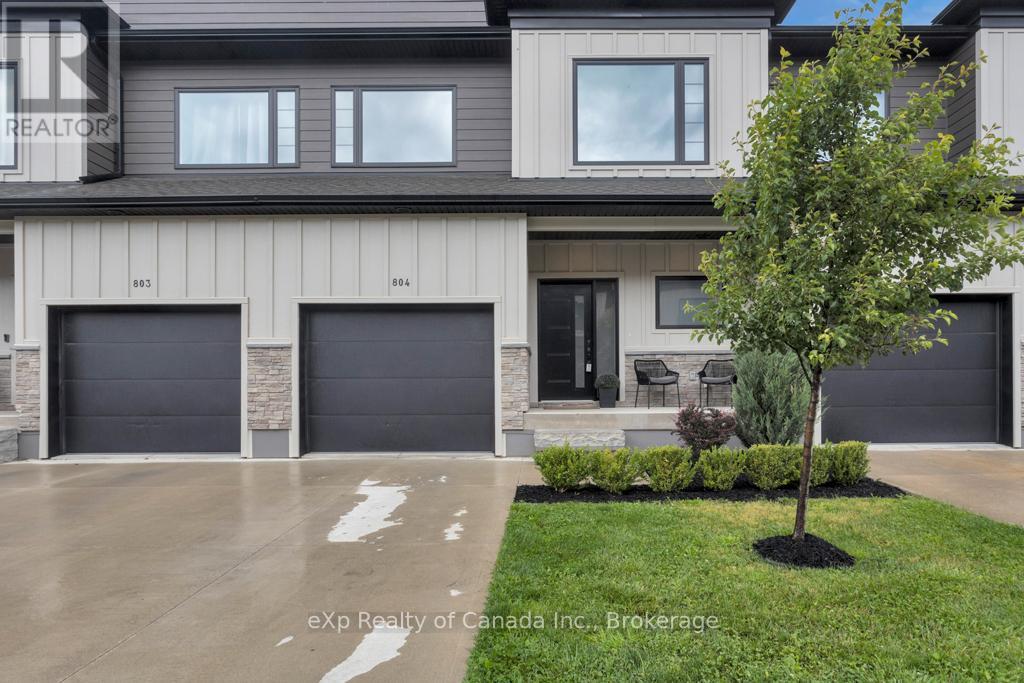
804 - 360 Quarter Town Line
Tillsonburg, Ontario
Check out this beautiful, modern condo townhome in Tillsonburg! Featuring 9' ceilings throughout, the main floor offers a bright, open-concept layout with an upgraded kitchen complete with quartz countertops, a flexible living and dining area, and a convenient powder room. Upstairs, you'll find three spacious bedrooms, including a primary bedroom with ensuite, an additional 4-piece bathroom, and a convenient laundry closet. The full basement provides plenty of additional storage space. Enjoy the warmer months on the welcoming front porch or in the private, fully fenced backyard. Conveniently located close to schools, shopping, trails, restaurants, and all the amenities Tillsonburg has to offer. (id:45725)
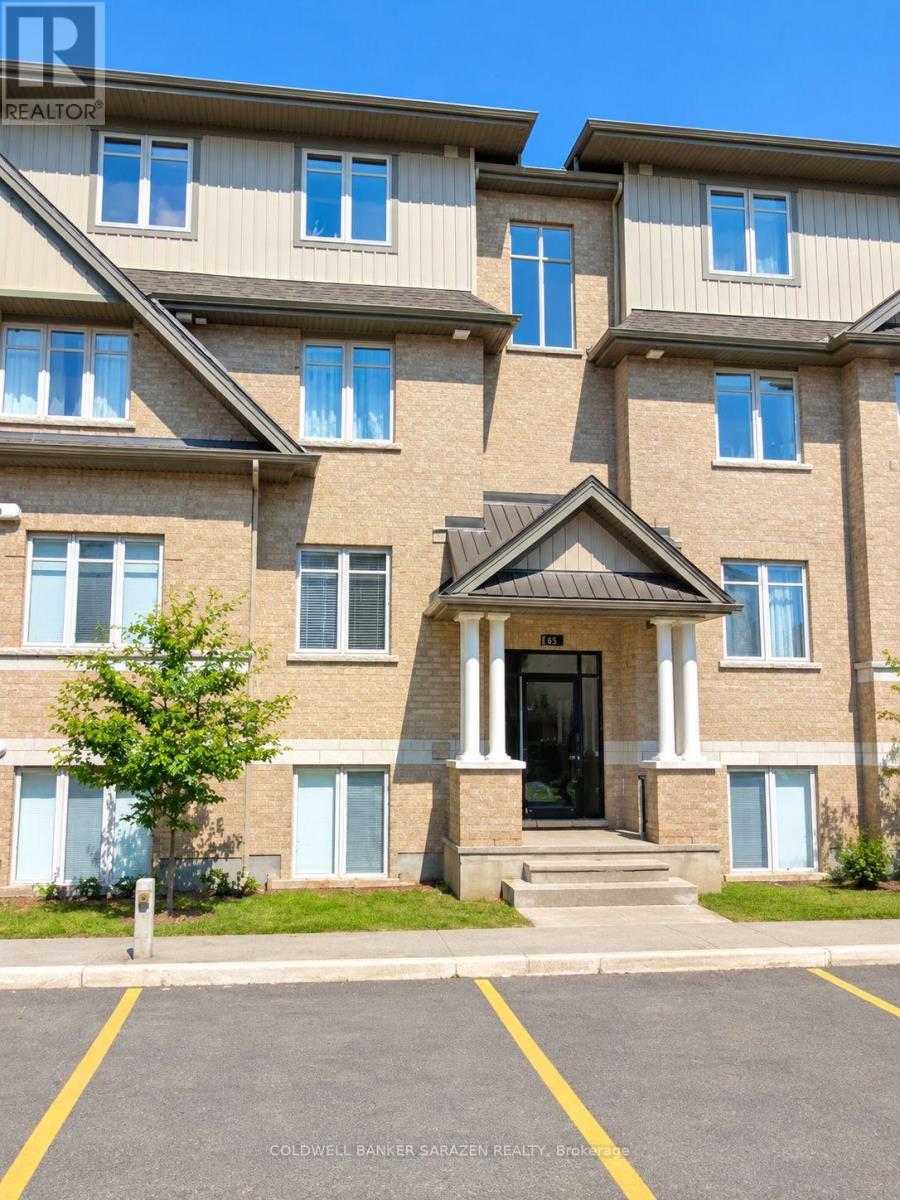
64 F Tipperary Private
Ottawa, Ontario
This furnished, upgraded and very clean, 2 bedroom, 2 bath condo located in the heart of Barrhaven is the perfect place to rent. Walk to many stores, restaurants & transit. Rich hardwood floors in spacious living room & formal dining room. Modern kitchen, good size master bedroom with walk-in closet and ensuite. In unit laundry & large balcony complete the deal. Painted in neutral colors. 1 parking spot. Middle level unit. (id:45725)
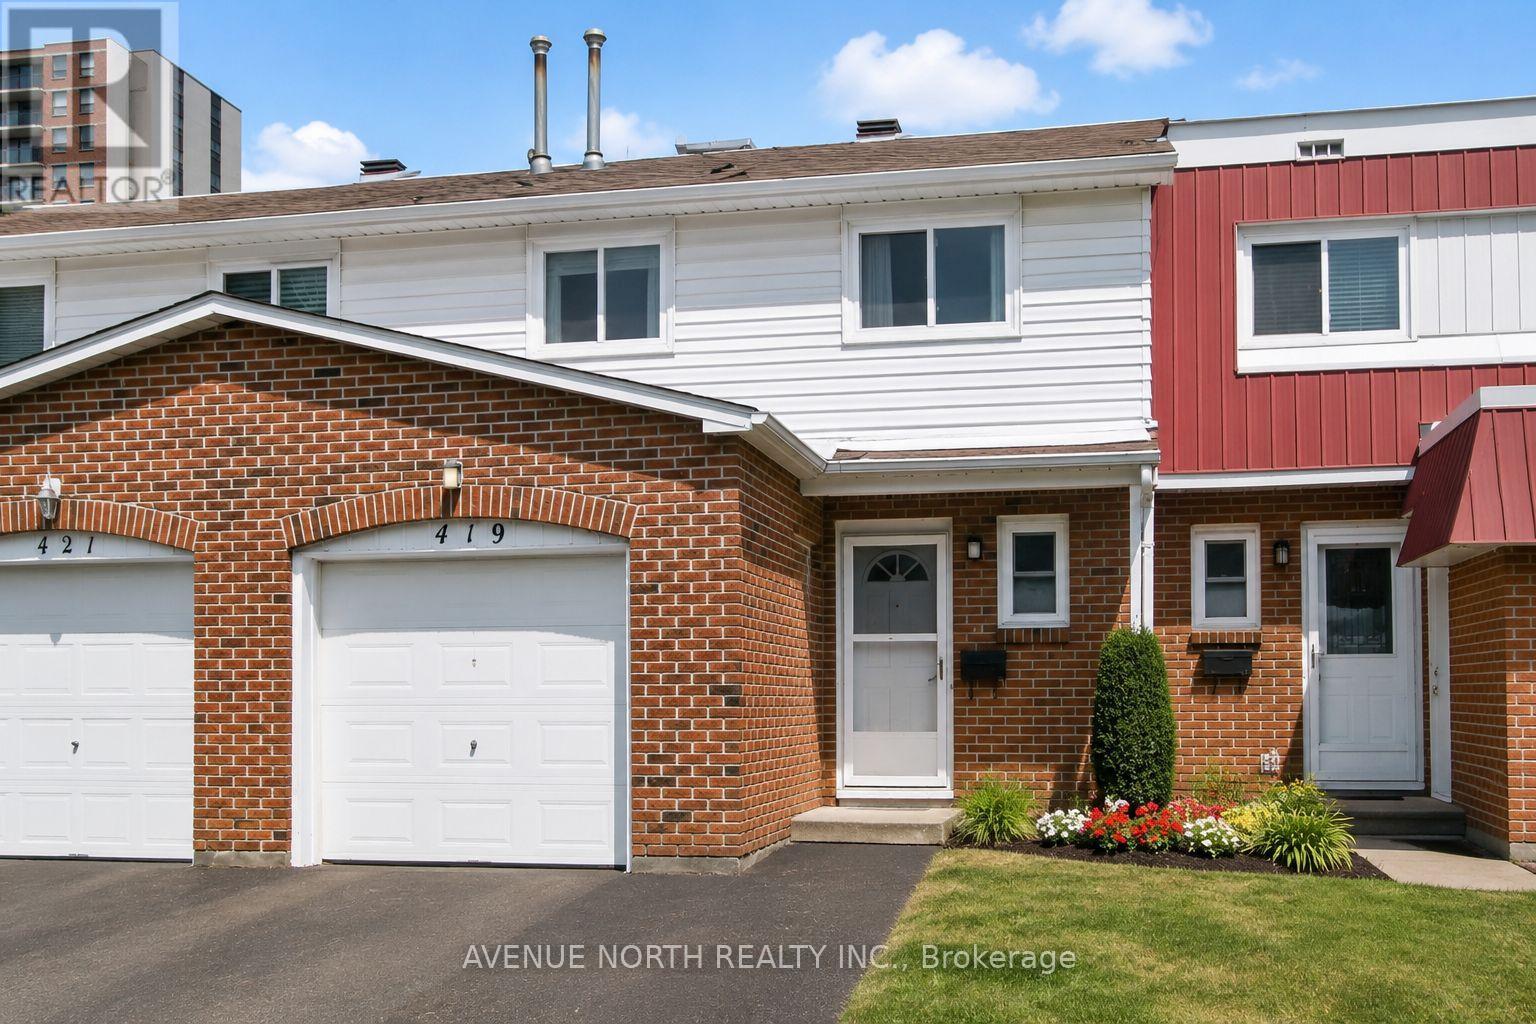
40 - 419 Armonia Private
Ottawa, Ontario
Calling all investors ! Passive income & cashflow positive ! Beautifully renovated from top to bottom to the bones ! There is no home quite like this one in the area, this condo town has been COMPLETELY REMODELED(2019). Featuring an open concept layout, a stunning 4-bedroom, 3-bathrooms, with modern finishes. The kitchen is well equipped with upgraded two tone cabinetry , quartz countertops, center island and SS appliance. The Bathrooms are absolutely stunning with wide basin modern sinks, tiled showers and elegant finishes. The elevated staircase is adorned with oak treads, SS spindles complimenting a carpet-free home showcasing hardwood, luxury vinyl plank flooring, upgraded tile, a functional layout perfect for entertaining and everyday living. A move-in ready opportunity combining style, comfort, and convenience. Great location close to transit, schools, parks, shopping, and just 10 minutes from downtown Ottawa. This home was thoughtfully planned with a contemporary design throughout. , fresh paint (2026), and stylish modern lighting and plumbing fixtures. Furnace and A/C 2019. Roof 2024 Aprx. (id:45725)
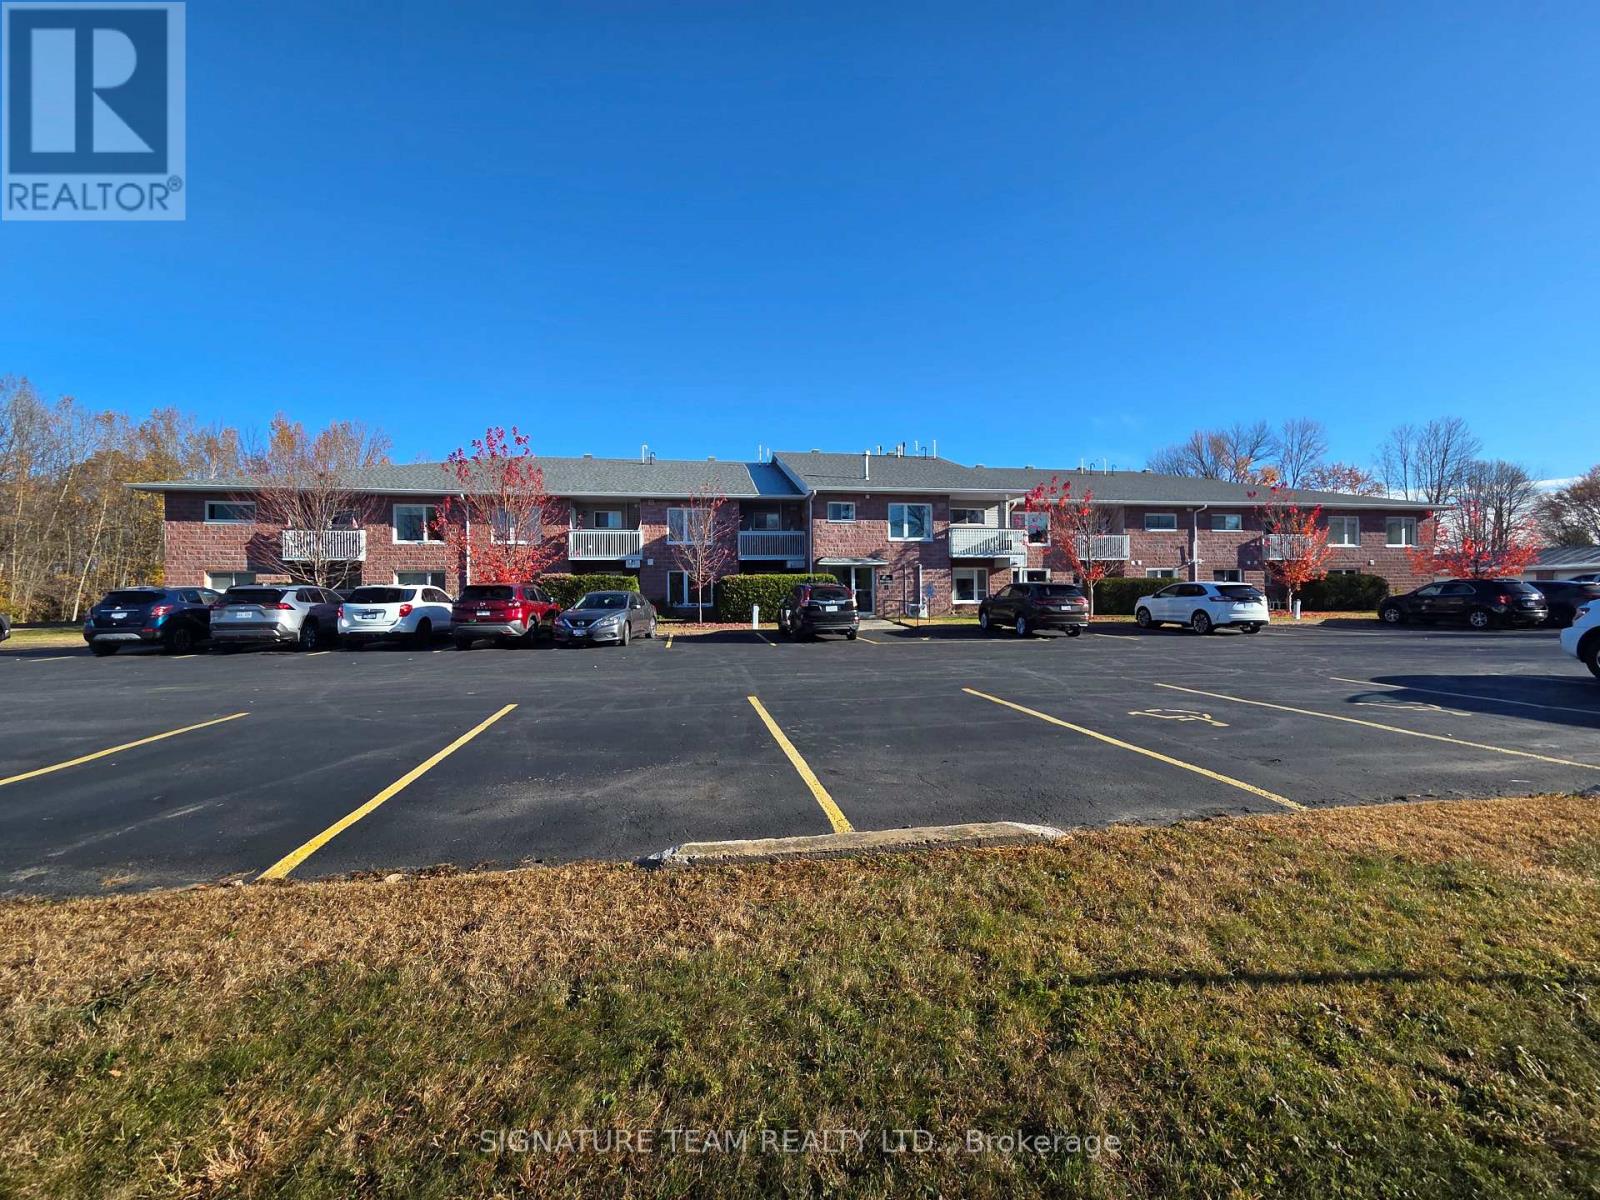
202 - 1 Crandall Street
Pembroke, Ontario
Enjoy comfortable, carefree living in this beautifully maintained condo located in a welcoming senior-living community along the scenic Ottawa River. The bright, open-concept living and dining area offers a warm and inviting space to relax or entertain, with a private balcony where you can unwind and enjoy the waterfront. A convenient in-unit private laundry room adds to the ease of everyday living. Embrace a low-maintenance lifestyle in a peaceful riverside setting, with condo fees of just $345 per month. Whether you're looking to downsize or enjoy a simpler, more relaxed lifestyle, this lovely condo is ready to welcome you home! Please contact the listing agent or your REALTOR to schedule a private showing. (id:45725)
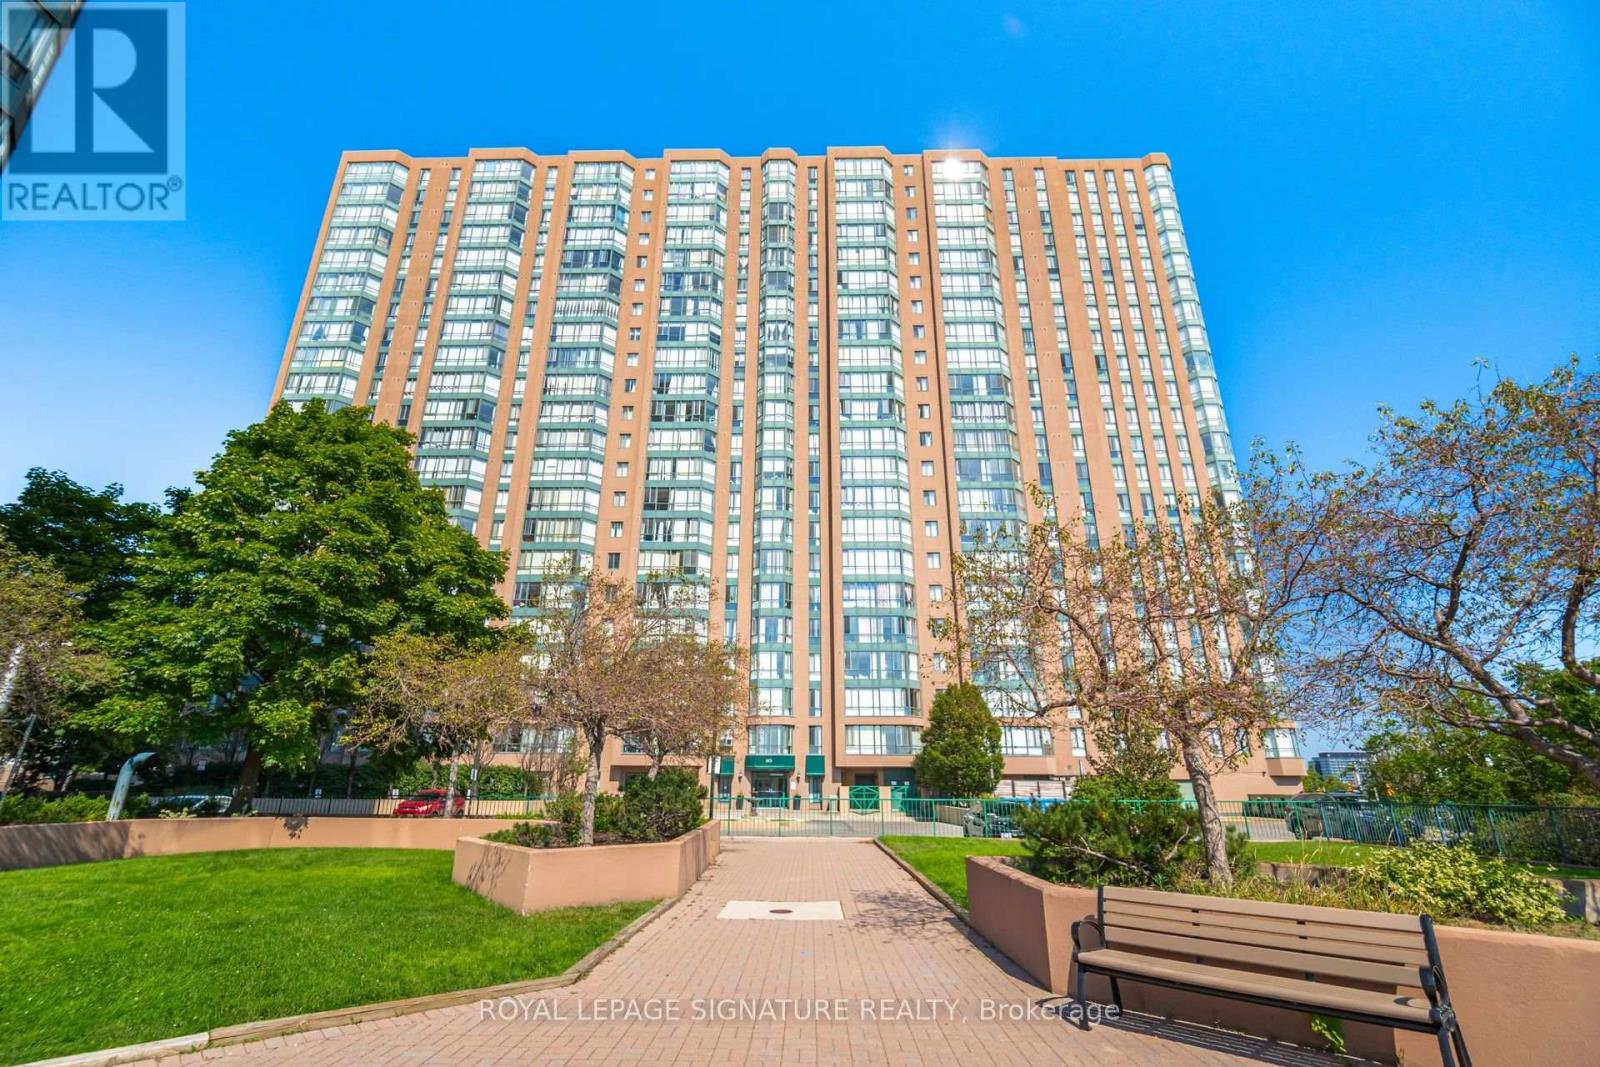
1608 - 145 Hillcrest Avenue
Mississauga (Cooksville), Ontario
Beautiful & Spacious, Over 940 Sq.Ft. Unit with 1Br+Den+Solarium & Parking sits in the perfect location to commute Union, only 20 mins to downtown from Mississauga. Also unit offers a Den could Be A 2nd Bedroom & Solarium An Office! Building Offers Games Room And 24/7 Security Gym, Tennis/Squash Courts And Much More! Well Managed Building * Easy Access To Highways Qew, 403 And 401 * Minutes To Square One Shopping Centre, Theatres, Restaurants, Schools And Trillium Hospital * (id:45725)
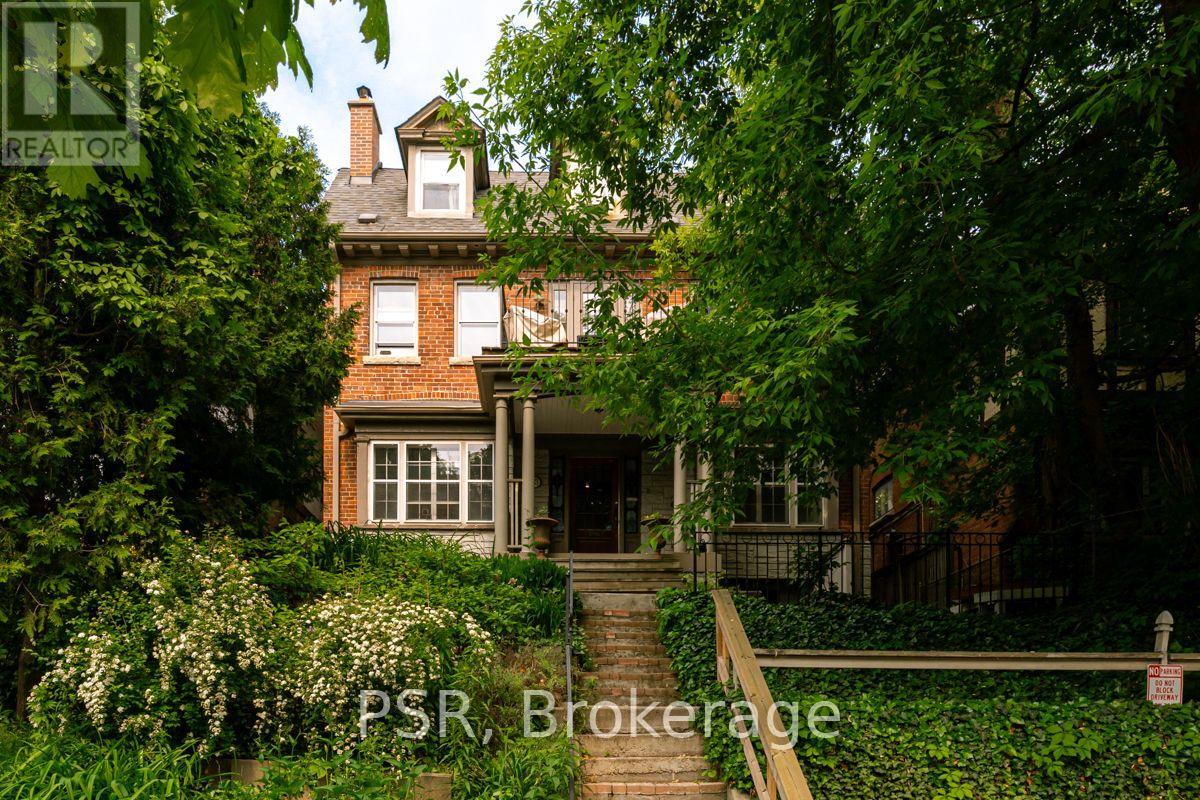
2b - 483 Parkside Drive
Toronto (High Park-Swansea), Ontario
High Park at Your Doorstep! Welcome to this bright, character-filled one-bedroom apartment inone of Toronto's most desirable neighbourhoods. Offering a spacious living room, functionalkitchen, generous storage and a comfortable bedroom with room for a queen-sized bed, thisinviting home delivers the perfect combination of charm, comfort and convenience.The real standout? The location! With High Park just across the street, enjoy nearly 400 acresof green space, scenic walking and cycling trails, Grenadier Pond, beautiful gardens, famousspring cherry blossoms and the beloved Grenadier Café. Start your morning with a walk throughthe park, grab a coffee at a neighbourhood café or explore the independent shops, restaurantsand everyday conveniences along Bloor Street West. The vibrant communities of Roncesvalles andThe Junction are also within easy reach, offering even more dining, shopping and entertainmentoptions.Commuting couldn't be easier, with Keele Subway Station just a short walk away, connecting youto downtown and the rest of the city. With an exceptional Walk Score of 93 and Transit Scoreof 93, this is a neighbourhood where leaving the car behind is genuinely practical.A charming apartment, an unbeatable park-side setting and the best of Toronto living rightoutside your door. (id:45725)
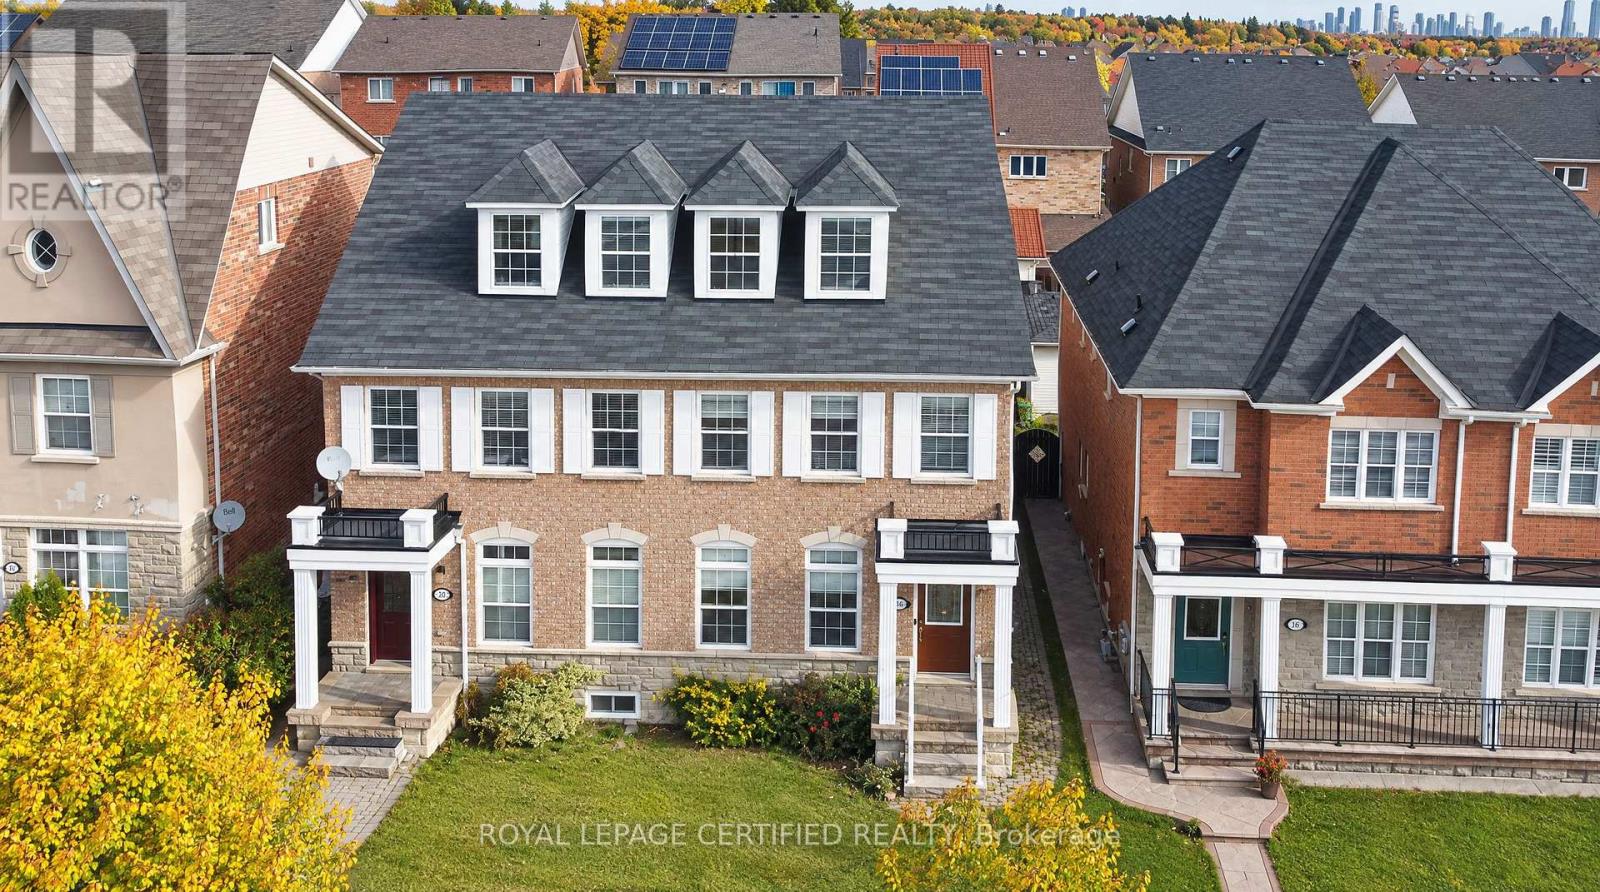
5481 Festival Drive
Mississauga (Churchill Meadows), Ontario
Discover the warmth and charm of this beautiful & bright semi-detached home in vibrant Churchill Meadows, one of Mississauga's most desirable family neighbourhoods. This 3+1 bedroom & 4 washroom features vibrant sunsets pouring into the formal/ dining and family room, The gourmet kitchen showcases porcelain floors, a stylish island, stainless steel appliances, and abundant storage. A spacious living room overlooks the backyard and includes a cozy fireplace, creating the ideal gathering space for family and friends. Upstairs, you'll find three generous bedrooms, including a large primary retreat with a dreamy 4-piece ensuite and a walk-in closet. The fully finished basement extends the living space with a dedicated office, a family room, and an additional bedroom complete with its own kitchen and 3-piece bathroom - perfect for an in-law suite or extended family. The perfect space to relax, entertain, and enjoy warm summer nights. Located steps to top-rated schools, and just minutes to Erin Mills Town Centre, Credit Valley Hospital, and Hwy 403/407, this home offers exceptional comfort, convenience, and lifestyle. (id:45725)
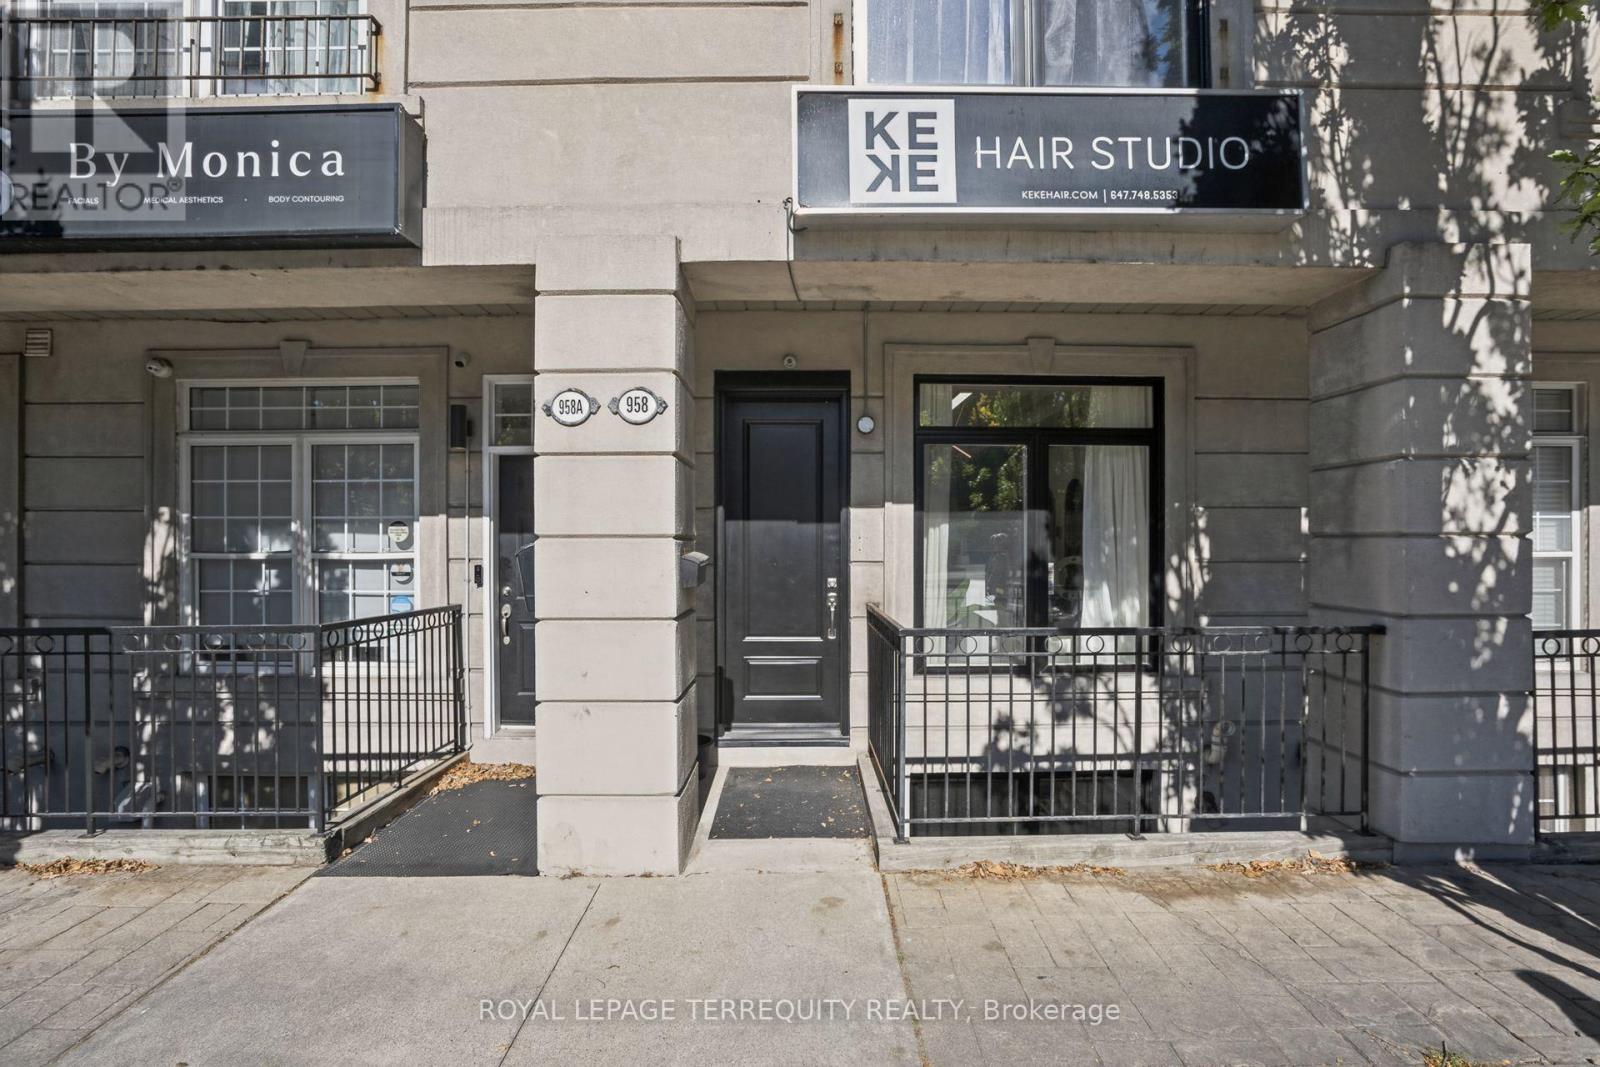
958 The Queensway
Toronto (Stonegate-Queensway), Ontario
Rare Live/Work Mixed-Use Opportunity on the Queensway! Prime Street-Front Commercial Unit W/ High Street Exposure & Steady Traffic, Plus a Renovated Residence Above. Ideal for Investors, Owner-Operators & Professionals Looking to Run Their Business & Live On-Site. Main Floor Features 328 Sq Ft of Retail Space, Plus an Additional 631 Sq Ft of Finished, Usable Space in the Basement. Collect Immediate Income or Occupy the Space for Your Own Business! Two Separate Entrances Provide Privacy Between Commercial & Residential Uses. Sprinklers on Every Floor, Fire-Rated Door & Exterior Waterproofing Completed. Freshly Painted Garage W/ Epoxy Floor & New Insulated Garage Door, Outdoor Parking Space, Visitor Parking & Gated Rear Entrance for Deliveries & Staff Access. Upper-Level Residence Extensively Updated W/ Soaring 9 Ft Smooth Ceilings, Open Concept Layout, Renovated Kitchen W/ Brand New Appliances & Walkout to Patio W/ BBQ Gas Line, New 2nd Flr Bath & 3rd Flr Primary Retreat W/ Private Walkout Patio. All New Doors, Windows, Sliding Doors, Hardware, Baseboards, Railings & Stairs. Unbeatable Location Steps to TTC, Shops, Restaurants, Grocery & Big Box Retail Along the Queensway. Minutes to Gardiner, QEW & Hwy 427, Sherway Gardens, Downtown & Pearson Airport. (id:45725)
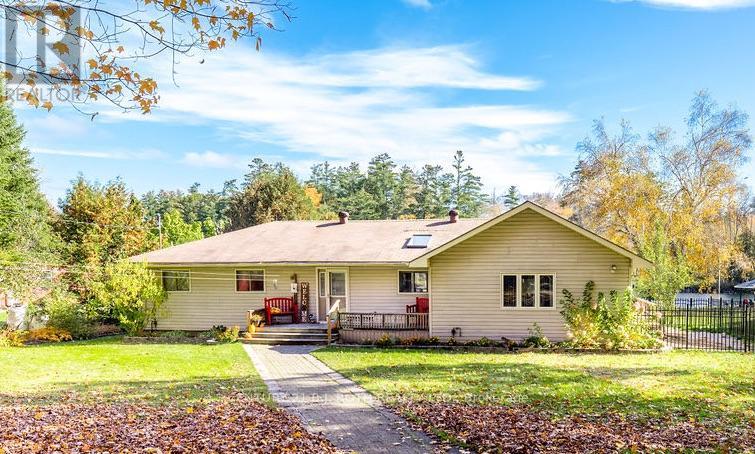
1909 Mcleod Drive
Severn, Ontario
Waterfront: Your Trent Severn escape starts here! Picture yourself on the dock with coffee in hand, watching the morning light dance across the water. This beautifully maintained year-round ranch bungalow sits on an over 1/2 acre, professionally landscaped lot with 98 ft of private waterfront. Boat from your own dock through the Trent Severn to Sparrow Lake & Lake Couchiching, then come home to sunsets from the wrap-around deck. Step inside to the showstopping family room, with vaulted ceilings, skylights, heated floors, a cozy propane fireplace and wall-to-wall water views, plus walk-outs to the deck from both the family room and great room. The 2001 full addition added a generous primary retreat with 2 closets and a 4pc semi-ensuite, rounding out a well-planned 4 bedroom, 2 bath layout. The bright, open kitchen features a center island, heated floors and plenty of space for a large dining table, ready for holidays, summer gatherings and everything in between. Outside, the curb appeal is just as impressive: a detached double garage, a massive interlock driveway and walkways, retaining walls, gardens, mature trees and a second deck for quiet moments. Peace of mind comes standard with an updated septic (2001), an updated 200 amp panel and a 16 kW Generac (2015). Only 20 minutes to Orillia and 15 to Washago, with easy Hwy 11 access. Why settle for living when you can live the lakeside life you've always dreamed of? Come home to the water. (id:45725)
872 Hilton Boulevard
Newmarket (Stonehaven-Wyndham), Ontario
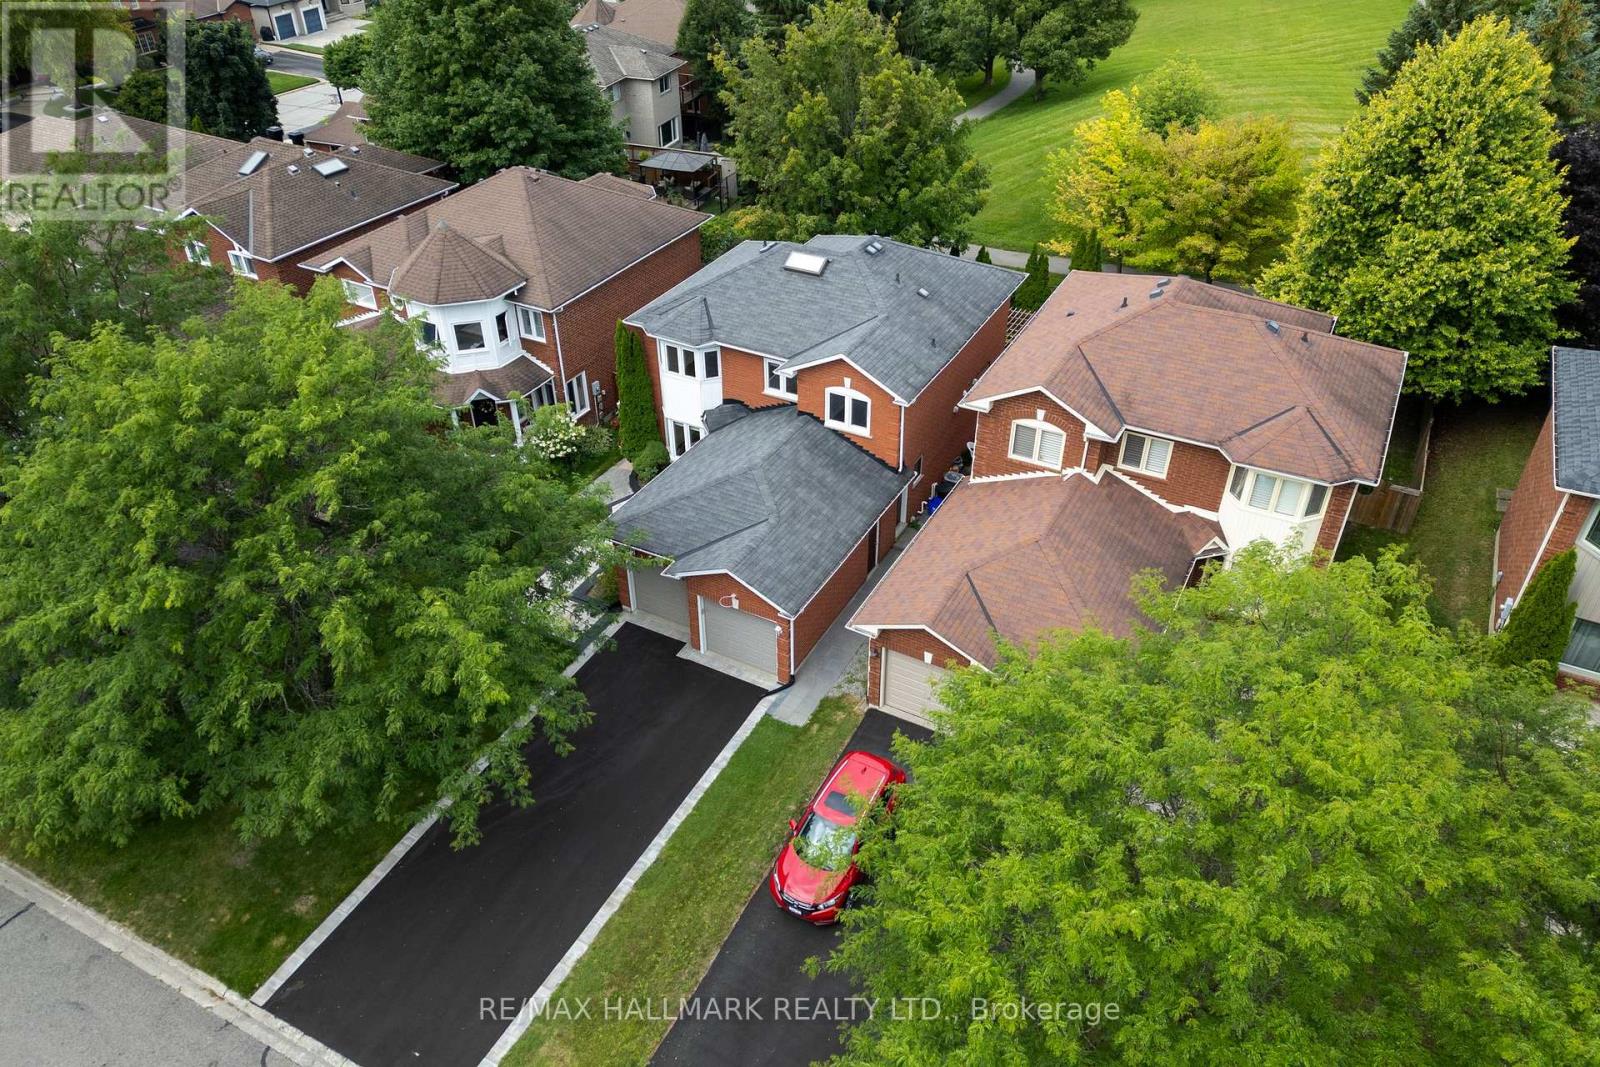
A RARE PARK-BACKING GEM IN PRESTIGIOUS STONEHAVEN-WYNDHAM! Beautifully renovated, exceptionally versatile, and offering direct gated access to the park with no rear neighbors, this impressive home delivers a lifestyle that's hard to find. Featuring approximately 3,000 sq. ft. of total living space, 3+1 bedrooms, and 5 updated bathrooms, this residence has been thoughtfully upgraded throughout in 2023-2024. Step inside to discover bright, inviting living spaces, elegant finishes, updated flooring, extensive pot lighting, and a stunning renovated kitchen featuring quartz countertops and stainless steel Whirlpool appliances. Upstairs, all three bedrooms enjoy the privacy of their own ensuites, while the spacious primary retreat offers a generous walk-in closet and peaceful park views. Convenient second-floor laundry adds everyday comfort. The fully finished lower level, complete with a separate entrance, kitchen, bedroom, full bathroom, second laundry, and spacious living area, offers exceptional flexibility for extended family and multigenerational living. Outside, your private backyard opens directly to beautiful green space and recreational amenities - a rare setting with no homes behind you. Newly completed front interlock and asphalt driveway (2026), double-car garage, and parking for up to 8 vehicles. MOVE-IN READY, PARK-BACKING, AND DESIGNED FOR THE WAY FAMILIES LIVE TODAY. Discover the space, flexibility, and location that make 872 Hilton Boulevard truly special. (id:45725)
76e Leitchcroft Crescent
Markham (Commerce Valley), Ontario
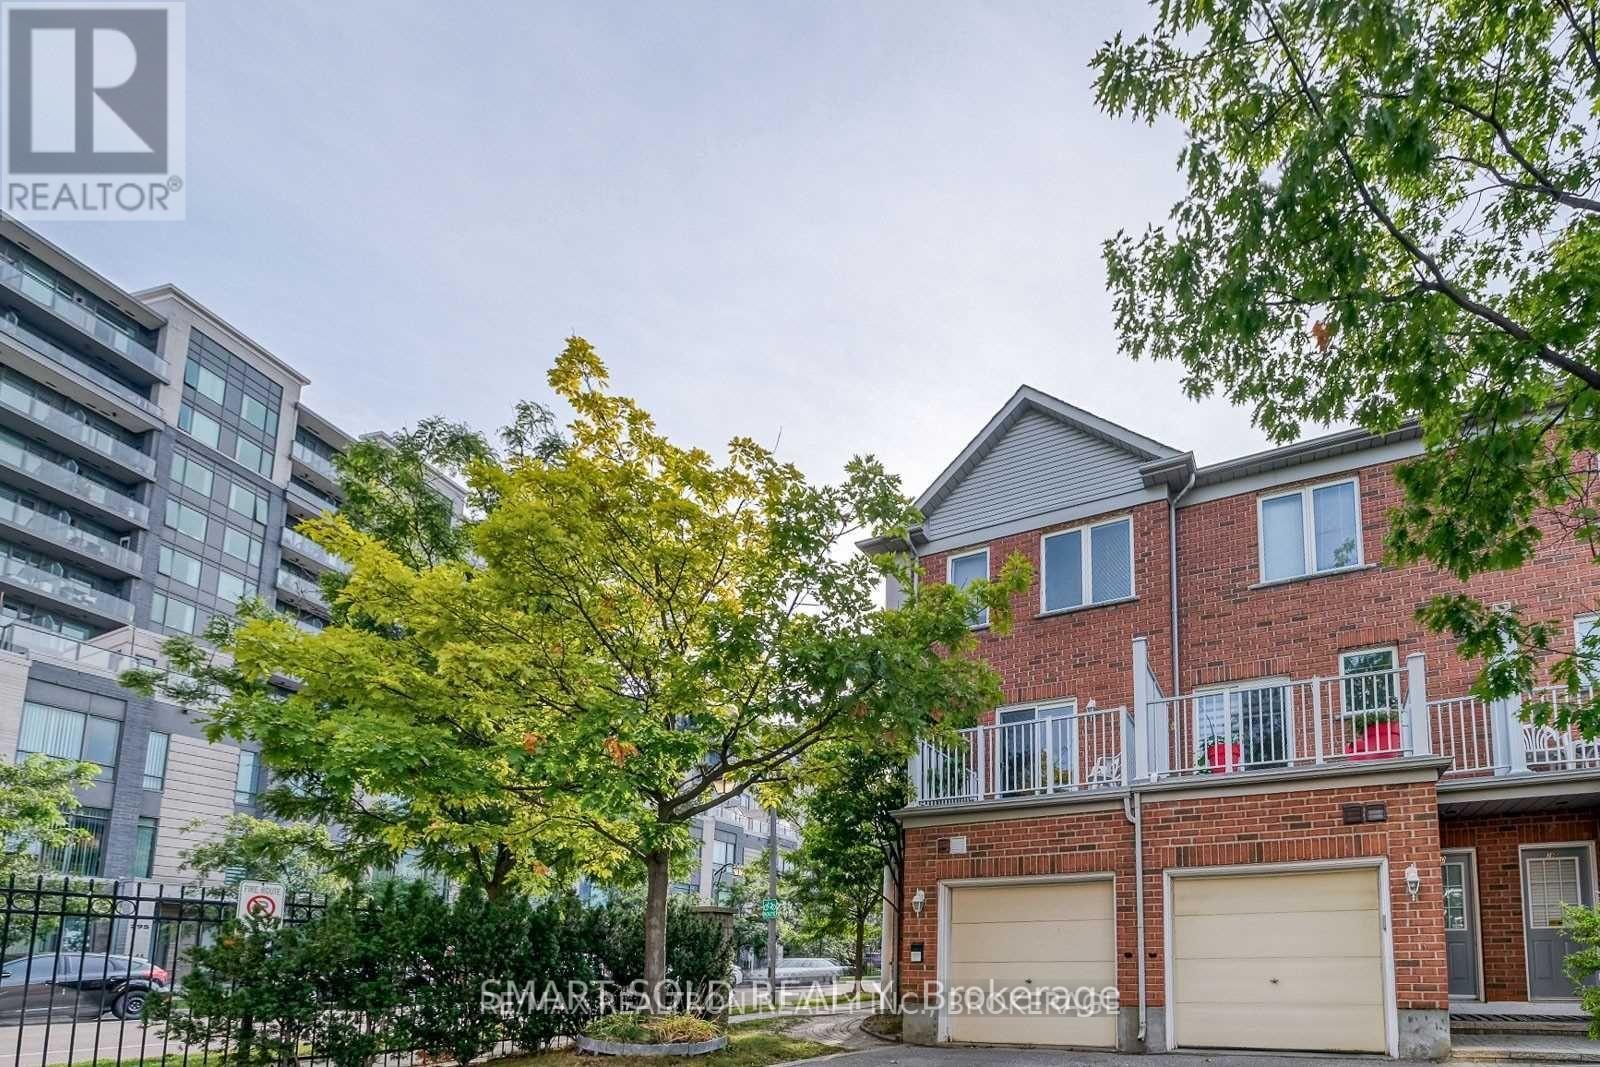
Spacious and Bright 3-storey corner townhouse in Commerce Valley, Markham, offering 3 upper-level bedrooms plus a ground-floor fourth bedroom and 4 bathrooms. Hardwood flooring, stainless steel kitchen appliances and a walk-out to an open balcony. Built-in garage and private driveway with 2 parking spaces in total. Conveniently located near Highway 7 and Leslie, with easy access to Highways 404 and 407, public transit, parks, shopping and restaurants. A versatile layout for families or those needing a separate home office. (id:45725)
2636 9th Line
Innisfil, Ontario
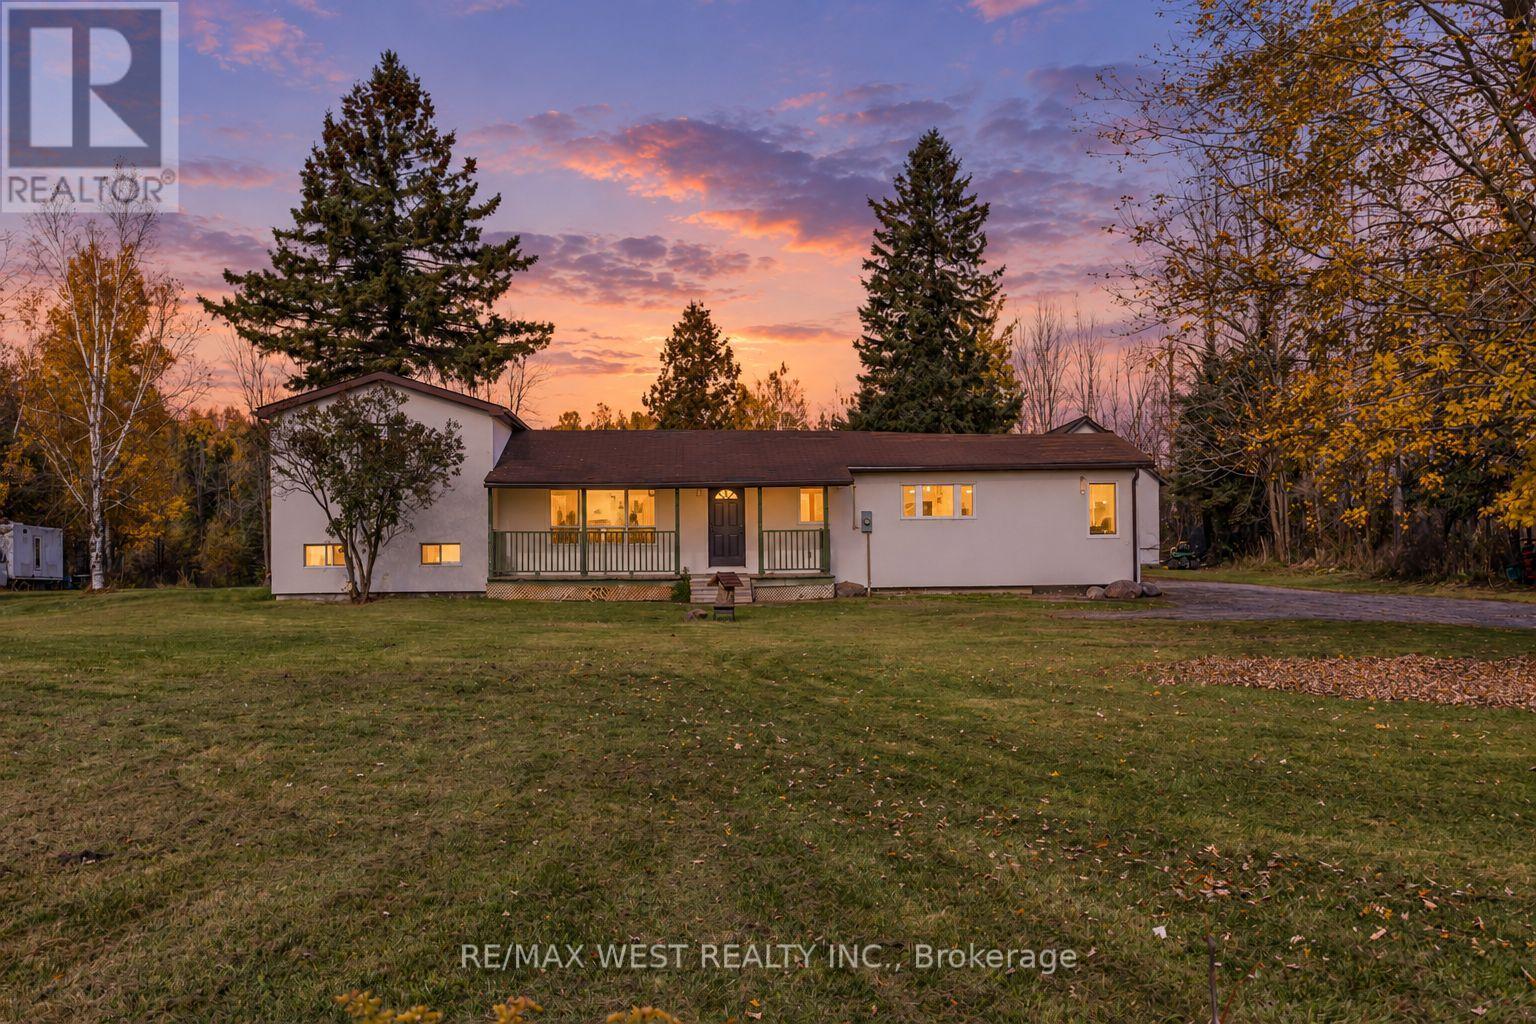
Space to breathe. Room to roam. A fresh start in the countryside. Welcome to 2636 9th Line, a fully renovated detached sidesplit set on 10 acres of open land and peaceful woodland. Sprawling front and rear grounds create an inviting setting for family gatherings, outdoor recreation and quiet moments in nature, while wooded trails offer the simple pleasure of exploring your own property. Never lived in since its transformation, the home pairs modern finishes with the warmth of its rural surroundings. New flooring, pot lights and trim flow throughout, complemented by beautifully renovated bathrooms and a custom white kitchen with new stainless steel appliances. A bright mudroom provides a welcoming everyday entrance, with an adjoining office or multipurpose room offering flexibility for working from home, hobbies or a private retreat. In the primary bedroom, a walkout to the deck invites you to begin your mornings with fresh air and unwind beneath the evening sky. A new stucco exterior gives the home a clean, contemporary look, while the renovated detached garage provides space for up to four vehicles. Whether you envision lively weekends outdoors or a quieter pace surrounded by nature, this property offers the space to make it your own-all within easy reach of Innisfil's amenities, Barrie and Highway 400. (id:45725)
Bsmt - 190 Wineva Avenue
Toronto (The Beaches), Ontario
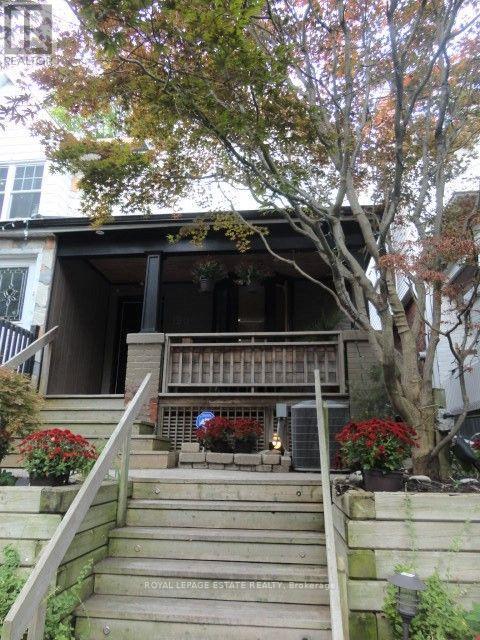
A Place To Call Home! Welcome to a home where comfort, trust, communication and community come first. An exceptional one bedroom basement apartment in the heart of The Beach, this space is suited to someone who values a quiet, well-kept and respectful home. The house is owner occupied. With a well-lit separate private entrance, this bright and spacious suite features an open-concept style main living area, an updated kitchen with stainless steel & black appliances as well as generous cupboard and counter space, 4-piece bath, In-suite laundry and a bedroom with a lighted walk-in closet! Other features include high ceilings with recess lighting, central air and utilities included. The neighbourhood is a real gem! Everything you need is located within walking distance: grocery stores, cafes, restaurants, great shops, gym, yoga, and all amenities on Queen Street East. Only a 5-minute walk to THE LAKE , beaches, parks, and the beautiful boardwalk! The apartment is located on a bus route and 24 hour public transit is available to downtown. Street permit parking. We can't wait to welcome you to the neighbourhood so you can truly enjoy all The Beach has to offer!! $1695.00 Utilities Included. Occupancy Date: December 1st, 2026. NO SMOKING/VAPING MANDATORY. Photos taken prior to tenant moving in. (id:45725)
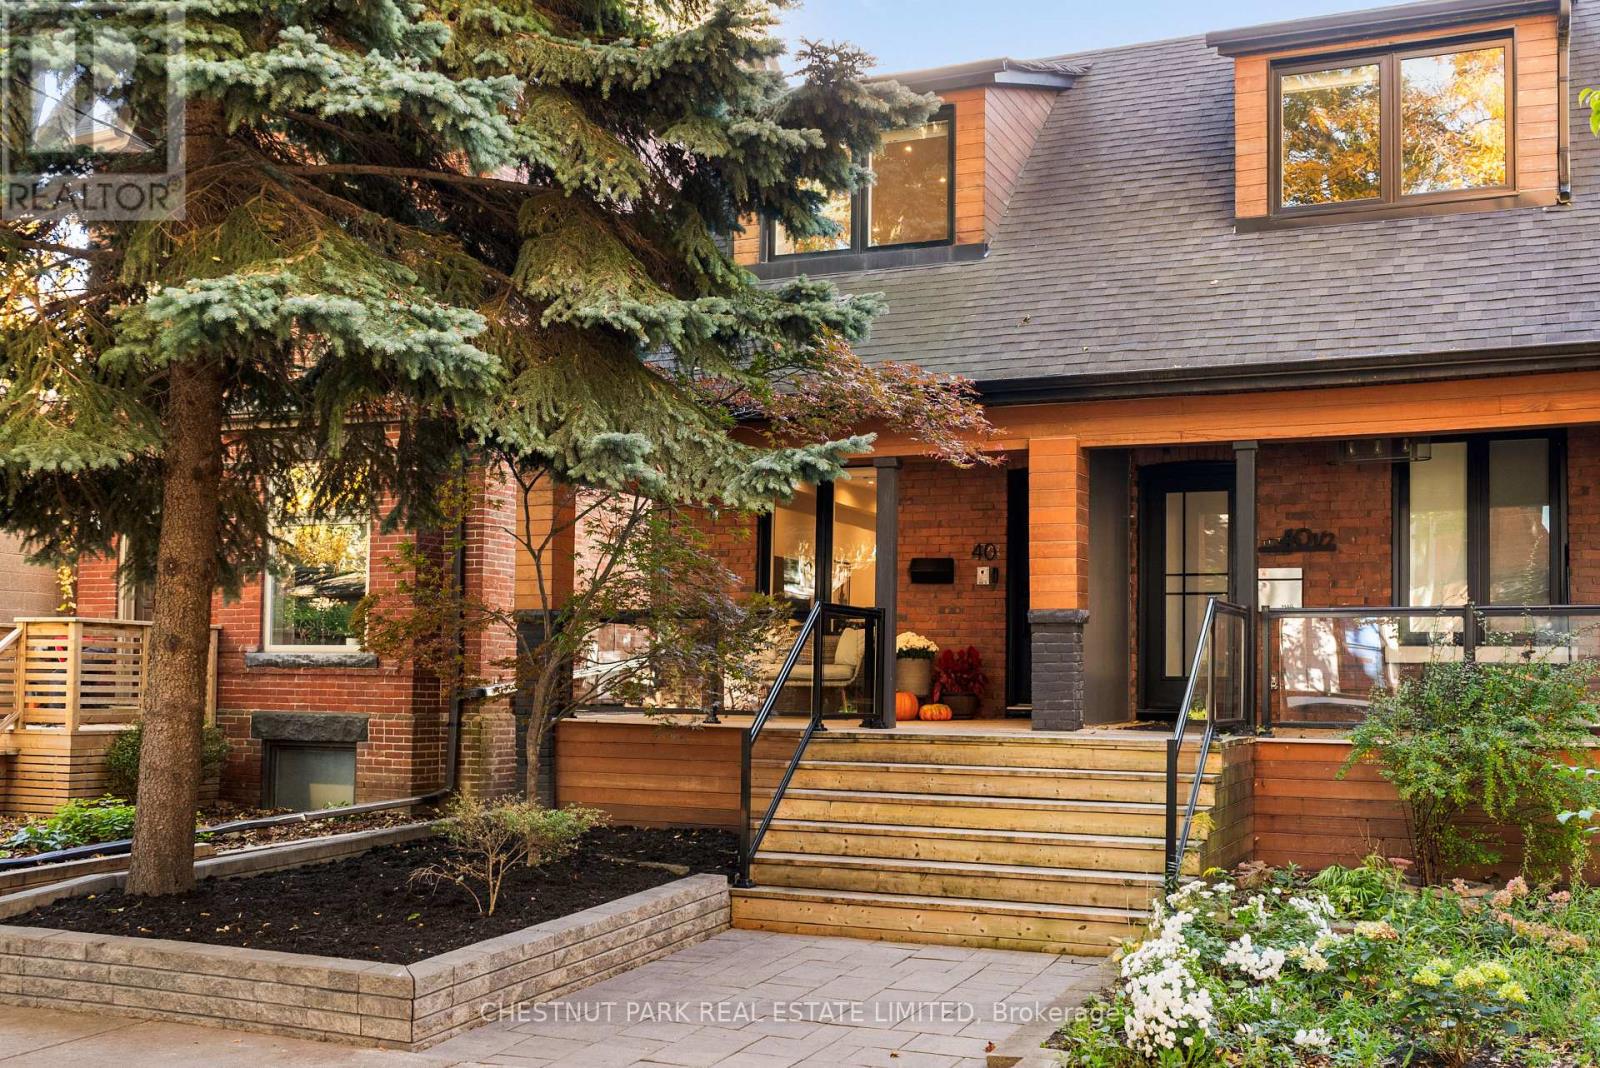
40 Morse Street
Toronto (South Riverdale), Ontario
Contemporary urban living on a serene and picturesque tree-lined street in the heart of Leslieville. Turnkey sophistication meets refined style in this beautifully renovated 3+1 bedroom, 3 bathroom red brick semi, showcasing exceptional curb appeal, a welcoming front porch with sleek glass railings & thoughtfully curated modern finishes throughout. The light-filled, open-concept living & dining areas feature a striking staircase with glass railings, creating an airy, design-forward aesthetic further illuminated by a skylight. The sleek chef-inspired kitchen features a centre island, stainless steel appliances, quartz countertops & ample storage including pantry closet. The generous centre island anchors the space, offering breakfast bar seating for casual dining & entertaining. The kitchen flows seamlessly into the adjoining family room overlooking the rear deck w/a walk-out to the gardens. A rare main-floor powder room adds everyday convenience & an entry closet in the foyer completes this space. Upstairs, the spacious primary retreat features a charming window seating area (or desk alcove) & wall-to-wall built-in closet storage. The 2nd bedroom has a walkout to a sundeck w/glass railings & glimpses of the CN Tower & skyline views, while the 3rd bedroom provides the flexibility to serve as a bedroom, nursery or stylish home office. A spacious 2nd floor bathroom featuring a double-sink vanity & a shower/bathtub combination w/glass doors + an oversized linen closet completes this level. The lower level offers an inviting additional retreat to unwind, featuring a recreation room (or guest bedroom), dedicated desk alcove, 3-pc bathroom, convenient laundry area & mechanical room w/storage. Step outside to your private, fully fenced urban oasis, complete w/spacious wrap around deck, gas BBQ hookup & convenient laneway parking w/an automated "roll up" garage door. A stylish, move-in-ready home that perfectly balances modern design, urban convenience & comfortable living (id:45725)
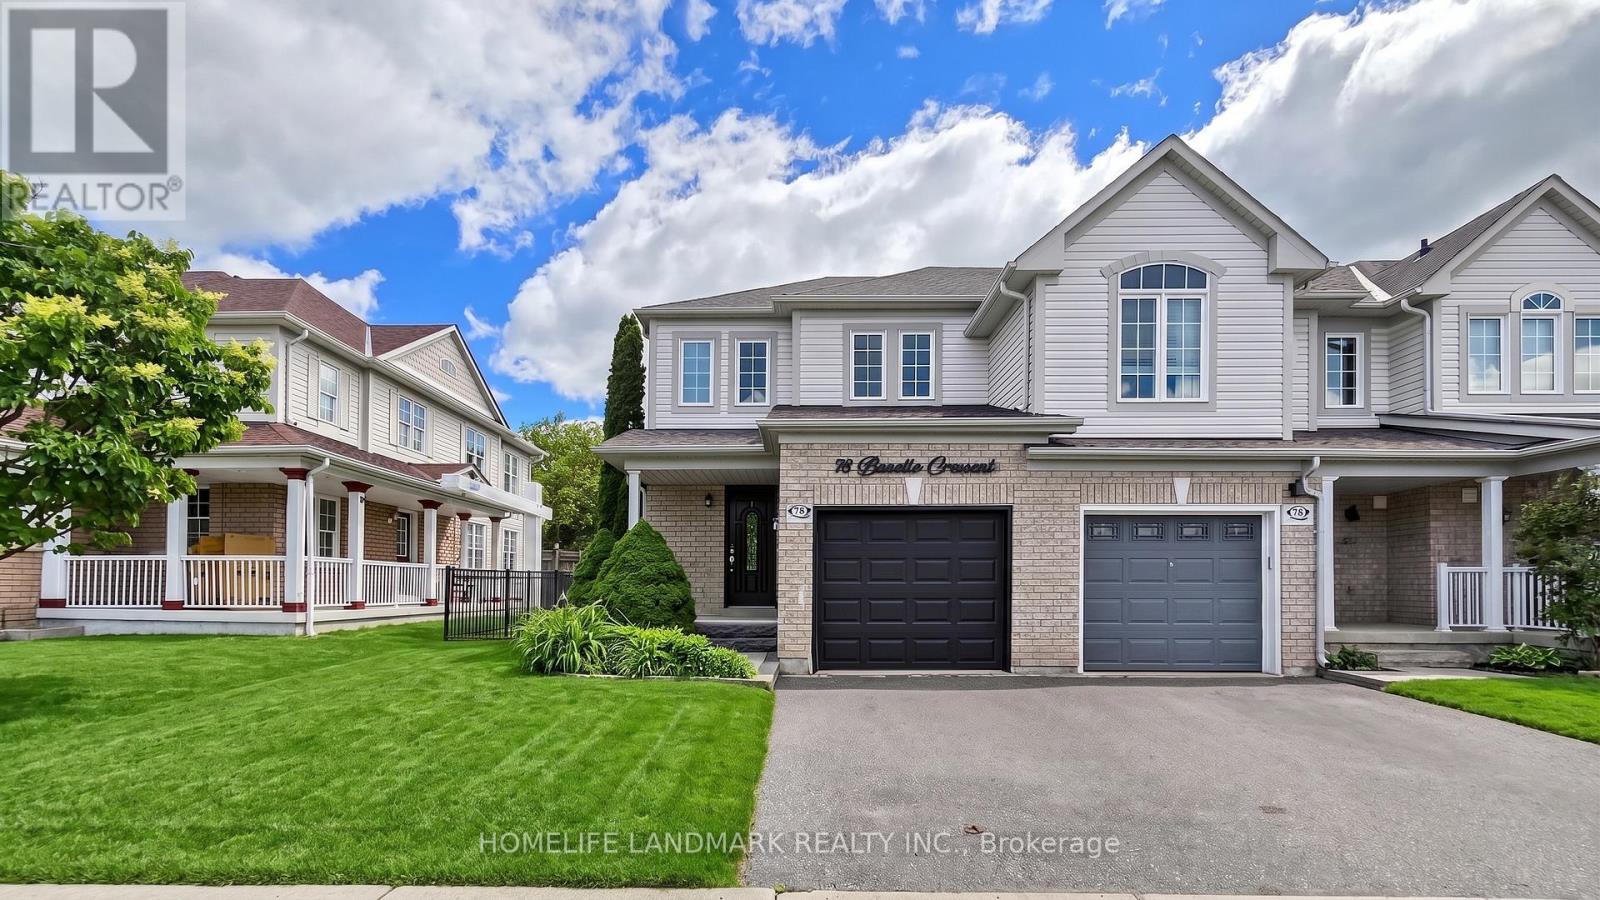
78 Bonello Crescent
Whitby (Taunton North), Ontario
Welcome to this beautifully maintained end-unit townhome that shows like a model home, ideally situated in a sought-after North Taunton neighbourhood and backing onto a tranquil ravine setting. Thoughtfully designed with quality finishes throughout, this move-in-ready home offers a bright and functional layout featuring laminate flooring throughout and an open-concept kitchen equipped with high-end stainless-steel appliances, perfect for everyday living and entertaining. The spacious primary retreat includes a private 3-piece ensuite bathroom, providing comfort and privacy. Step outside to your own backyard oasis with a large deck, mature trees, and peaceful ravine views.Convenient garage access adds to the home's practicality. Ideal for first-time buyers, young families, or downsizers looking for a low-maintenance lifestyle. Located within walking distance to everyday amenities, just an 8-minute walk to Willows Walk Public School and less than 15 minutes to Sinclair Secondary School. Enjoy easy access to public transit, Highway 401, Highway 407, shopping, parks, and recreational facilities. Simply move in and relax, all the major updates have already been taken care of. (id:45725)
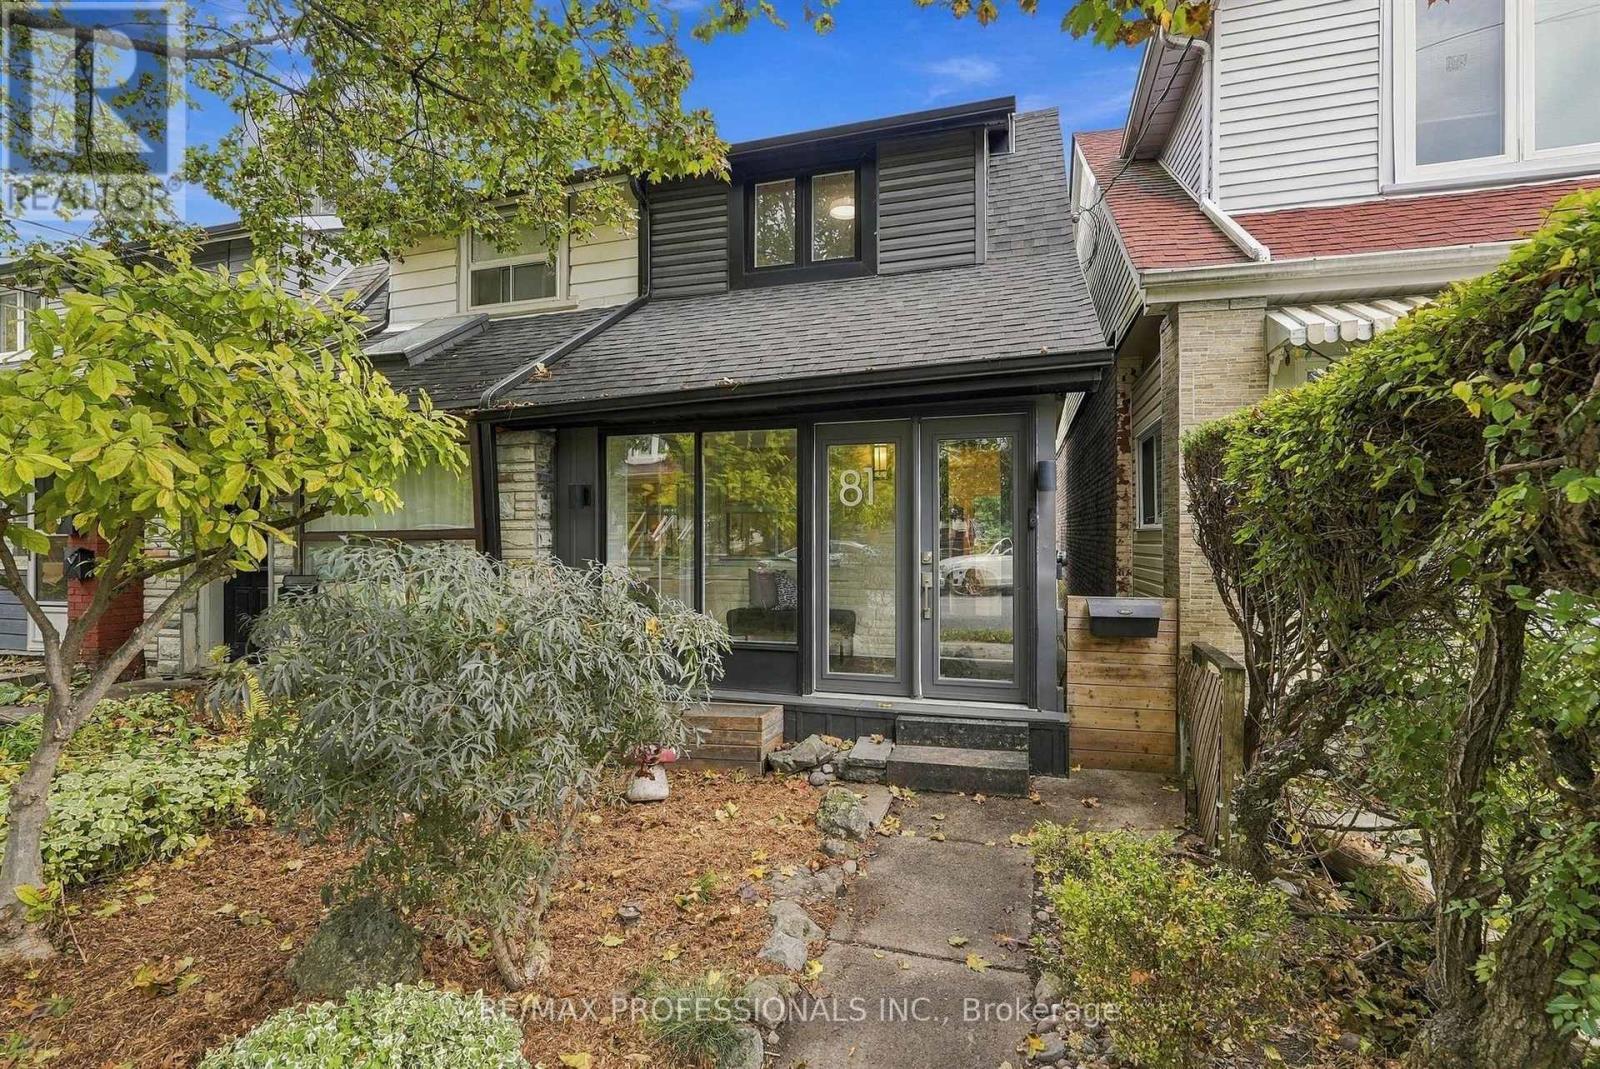
81 Alton Avenue
Toronto (South Riverdale), Ontario
Your favourite part of Leslieville might just be coming home. Coffee on Queen. A stop at the park. Then back to 81 Alton, where a fully renovated interior meets the character that made you want a Toronto house in the first place. Hardwood floors and wainscoting bring warmth and character to connected living and dining spaces, equally suited to a house full of friends or a quiet evening on the couch. In the kitchen, quartz counters and a gas range invite you to try the recipes you've been saving. Open the back door and summer evenings unfold across two decks: the barbecue close to the kitchen, a larger lounging area below, and mature trees overhead. Dinner can turn into a long conversation without anyone suggesting you move inside. Upstairs, the primary bedroom pairs room for a king-size bed with custom integrated closets that follow the roofline. A second bedroom and an updated bathroom with a glass-enclosed shower round out the floor. Downstairs, a separate work area means your laptop can have a home beyond the dining table. A third bedroom, full bathroom and separate entrance add flexibility for guests and changing routines. Even the less glamorous parts of city life get easier: an enclosed porch catches the boots and bags, and two lane-access parking spaces spare you the nightly search. Go enjoy the neighbourhood. You've got a good reason to come back. (id:45725)
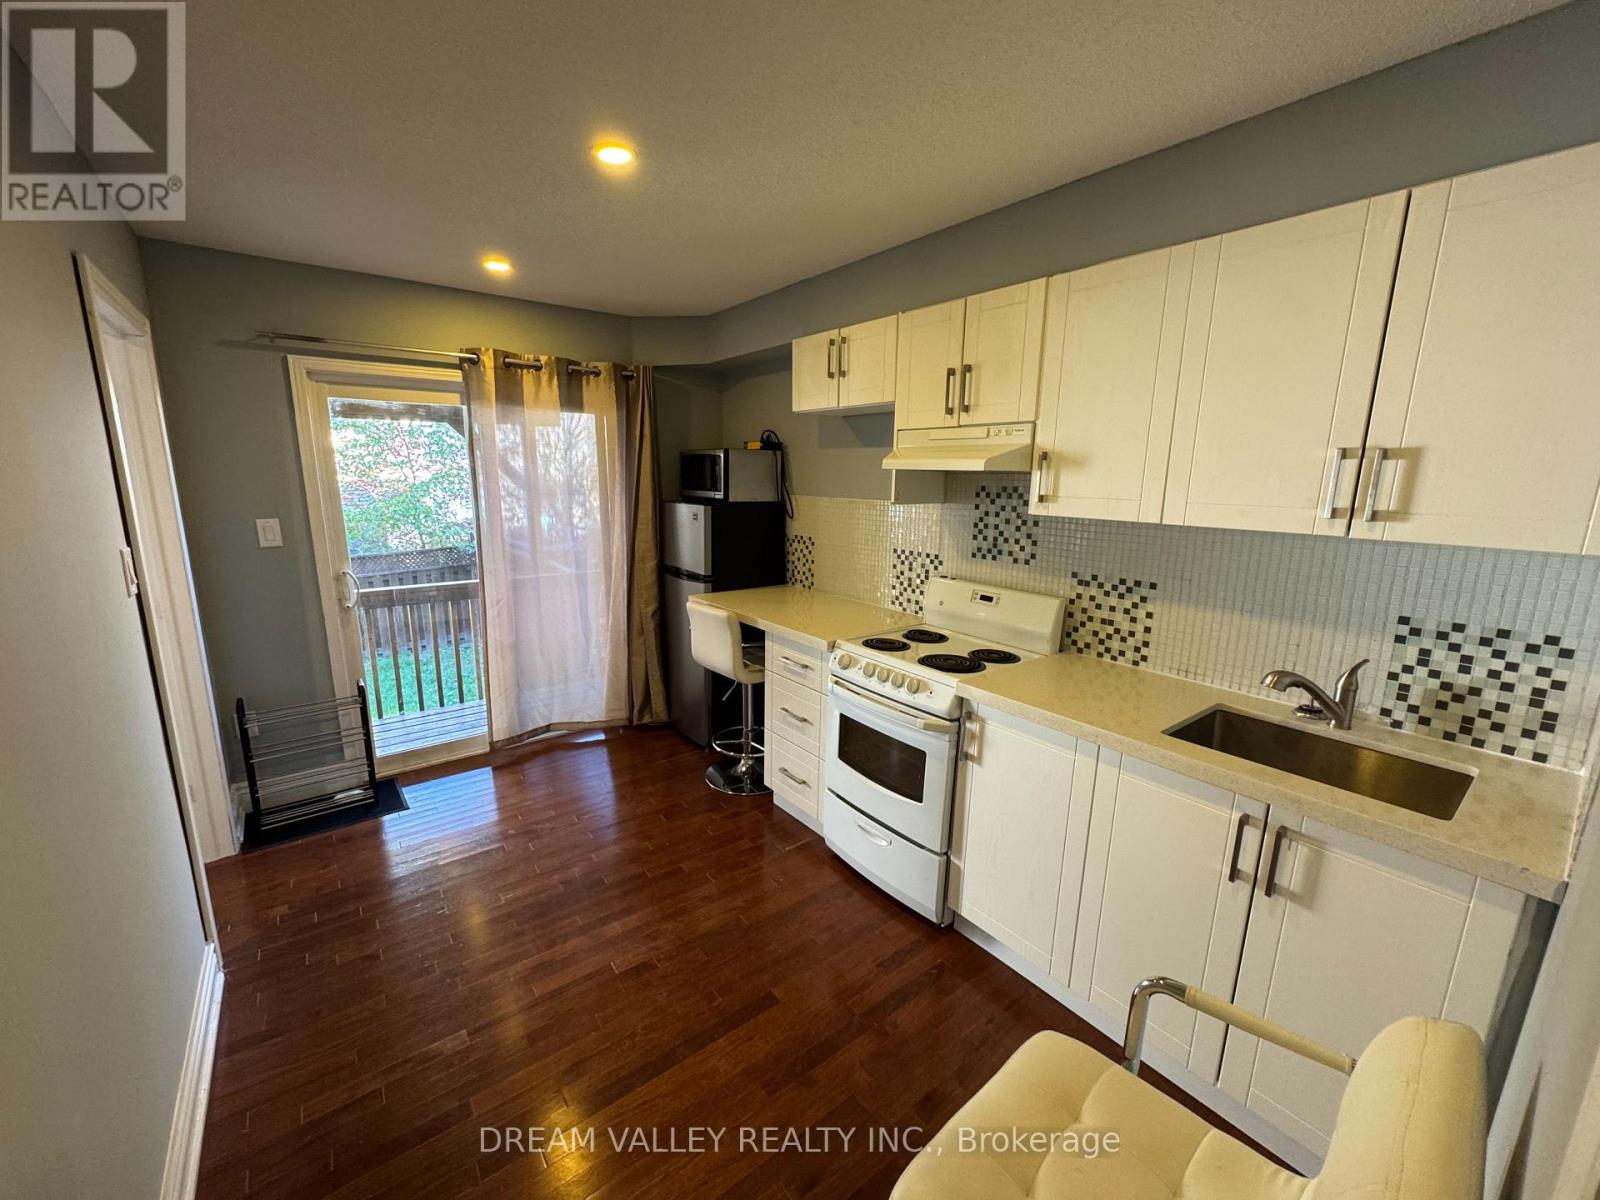
Main - 18 Wilkes Crescent
Toronto (Clairlea-Birchmount), Ontario
Welcome to this well-maintained 1 bedroom main floor unit in the Clairlea-Birchmount neighbourhood. Large windows bring in natural light, creating an inviting living space with a practical layout. The unit is partially furnished, with Wi-Fi included. Conveniently located near local parks, grocery stores, restaurants, and everyday shopping, with public transit nearby for easy commuting and getting around the city. A comfortable living space for those looking for a well-kept home in an quiet and calm neighbourhood. Ideal for a single working professional or a couple. (id:45725)
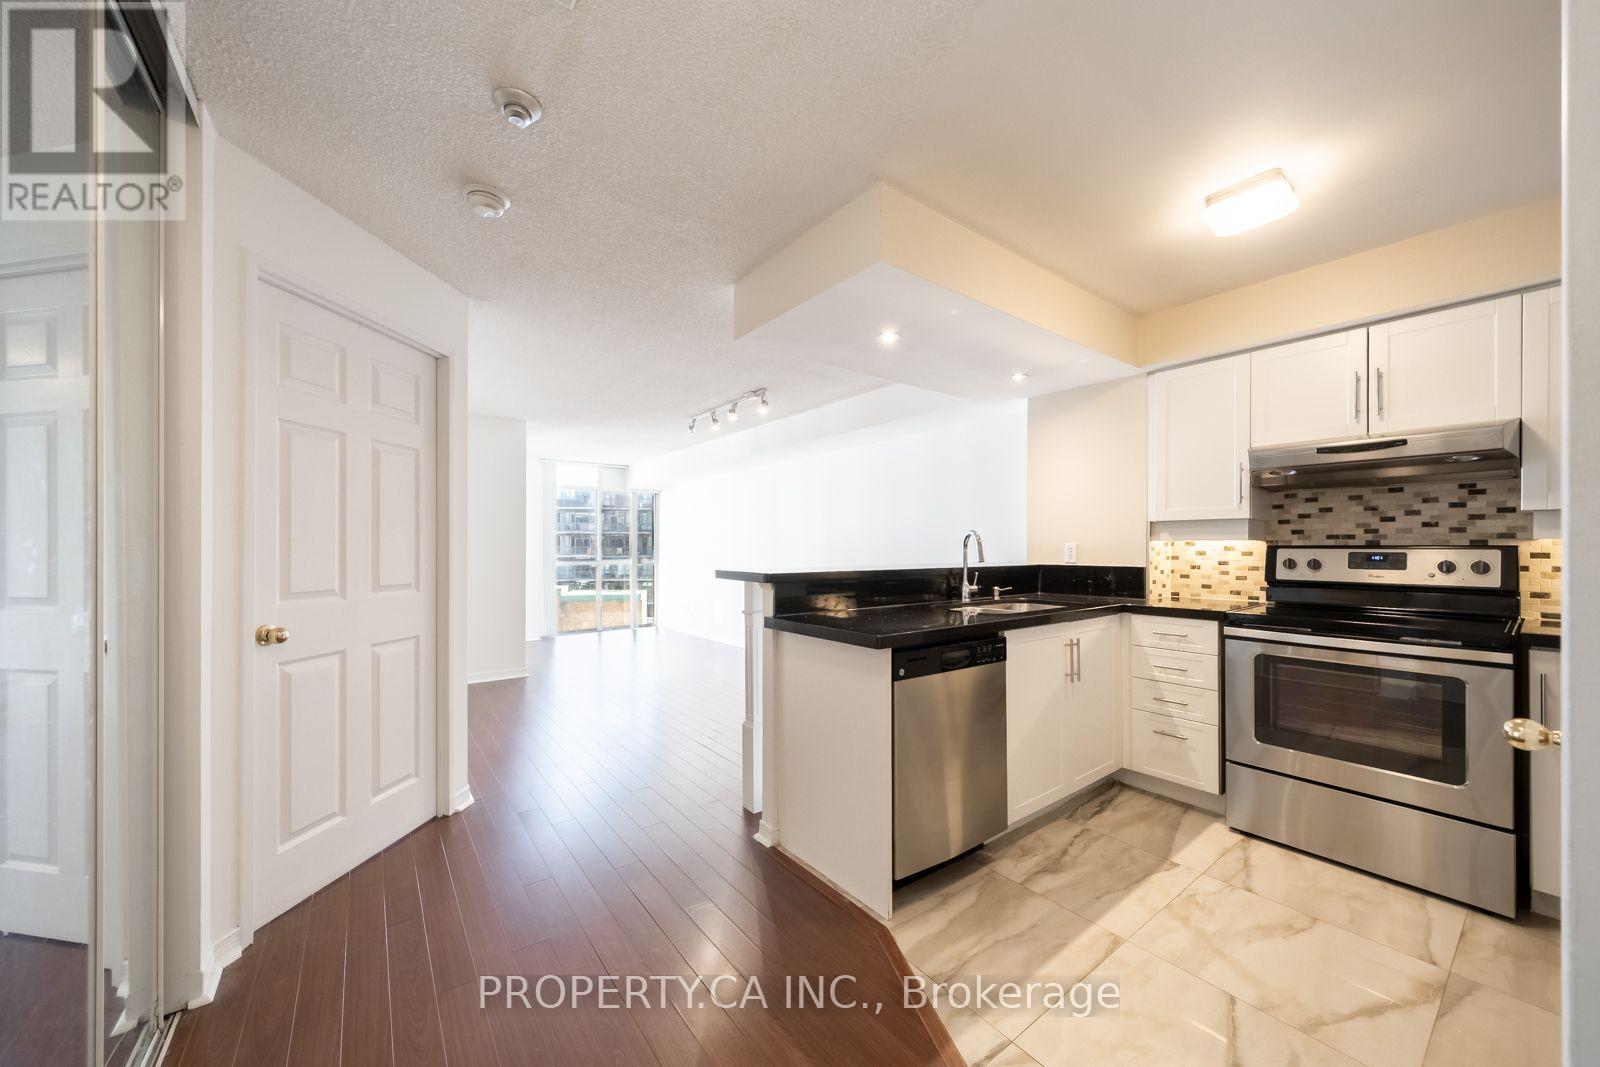
1004 - 801 King Street W
Toronto (Niagara), Ontario
Welcome To CitySphere In The Heart Of Vibrant King West! This Bright, Beautifully Updated And Immaculately Maintained One-Bedroom Plus Solarium Suite Offers A Fantastic Layout With No Carpet Throughout. The Sun-Filled Solarium Features Large Windows And Abundant Natural Light, Making It AnIdeal Home Office For Anyone Working From Home. The Updated Bathroom Features Both A Bathtub And Separate Shower, While The Kitchen And Bathroom Offer Porcelain Tile Flooring. All Appliances Are In Exceptional, Like-New Condition, Reflecting The Pride Of Ownership In This Home, Which Has Been Predominantly Owner-Occupied Over The Past Decade. Enjoy The Convenience Of All Utilities Included In The Rent, Representing An Estimated $125 In Monthly Savings! One Underground Parking Space And One Locker Included, Along With A Bike Rack. Residents Enjoy Fantastic Amenities Including 24-Hour Concierge, Rooftop Garden With Hot Tub, BBQs And Running Track, Tennis Court, Gym, Sauna, Steam Room And Visitor Parking. Steps To TTC, Trendy Restaurants, Cafes, Shopping, Parks And Everything King West Has To Offer. An Exceptional Opportunity To Enjoy Comfortable Downtown Living In A Well-Established Building! (id:45725)
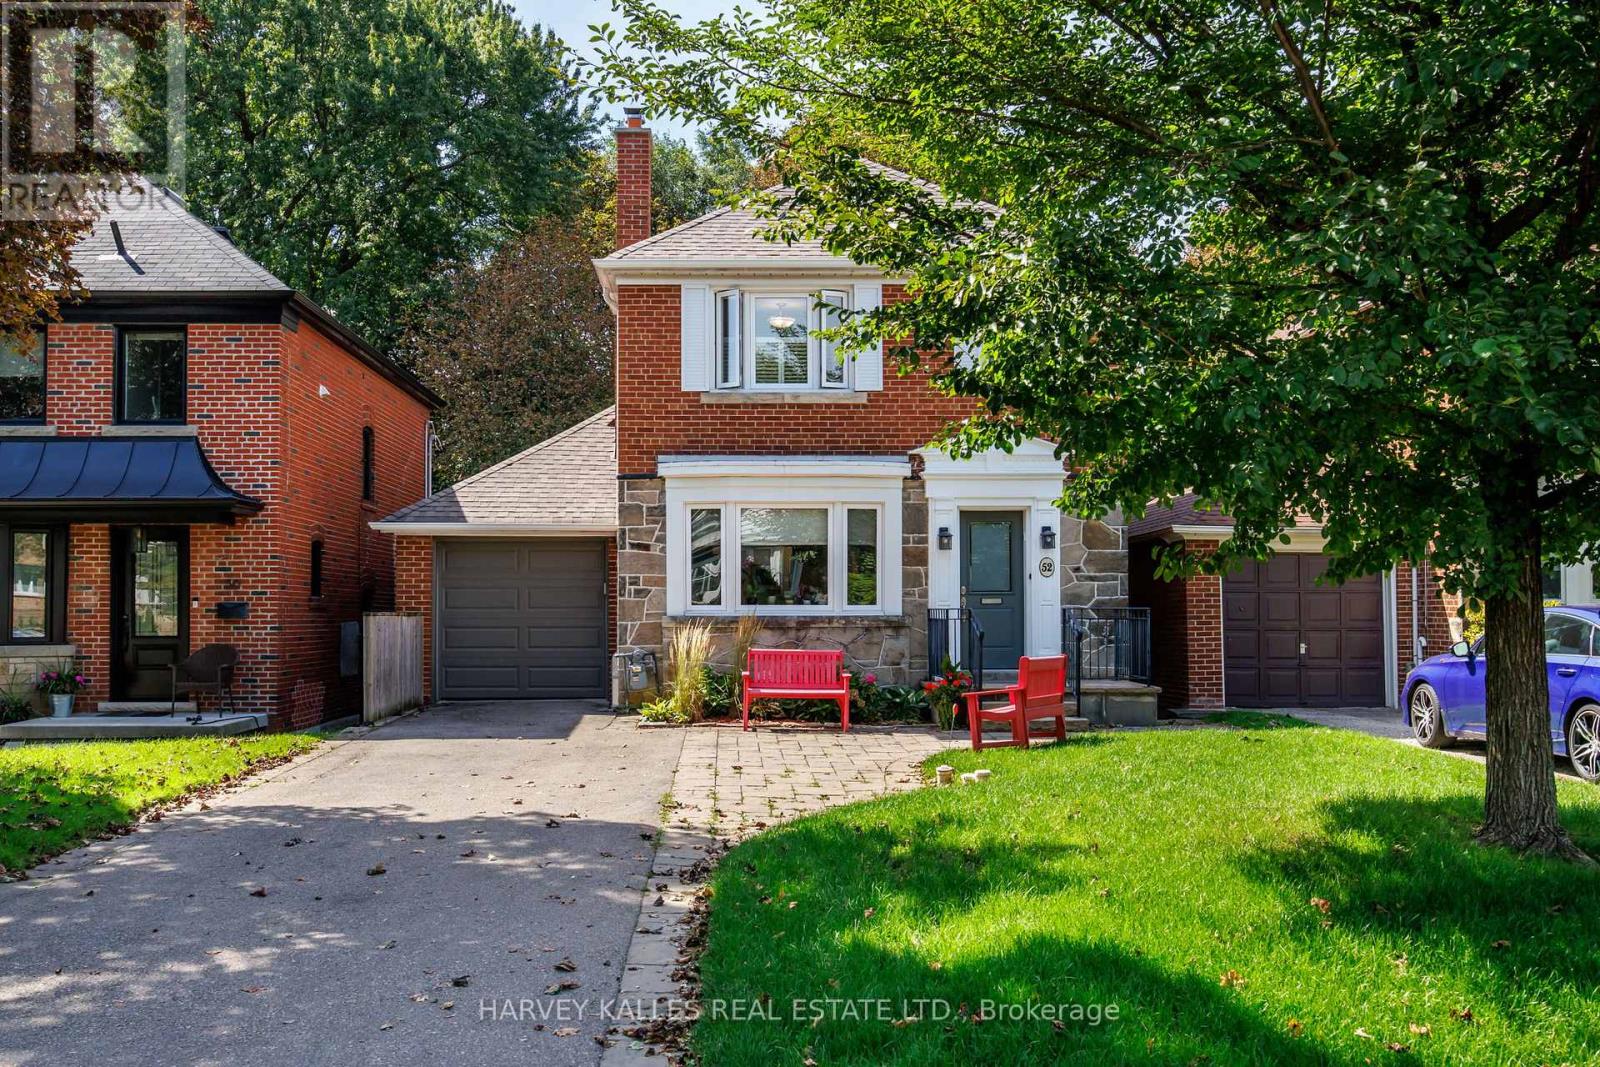
52 Park Hill Road
Toronto (Forest Hill North), Ontario
Incredible opportunity on one of the quietest and most desirable streets in Forest Hill North! Situated on an exceptional 35 x 141 ft lot, this is an amazing family home offering incredible value, space and future potential. The hard work has already been done with a substantial 2-storey addition extending the main and lower levels, creating an excellent footprint and the potential to expand the second floor in the future. A home you can move into today and truly grow into for years to come! The main floor offers fantastic flow for everyday family living and entertaining, featuring a large eat-in kitchen with loads of cabinetry and a walk-out to the deck, spacious family room, powder room and generous principal rooms. Upstairs are 3 bedrooms with beautiful hardwood floors and a renovated 4-piece bathroom. The bright and spacious lower level offers incredible flexibility with 2 additional bedrooms, a 3-piece bathroom, large TV/recreation room with built-ins, excellent storage and a level walkout to the patio and private landscaped backyard. Ideal for growing families, teenagers, guests, a home office or potential nanny suite. Rare private drive with parking for 3 cars plus an attached single-car garage. The location is outstanding! Just 2 blocks to Cedarvale subway and Crosstown stations with easy access to Allen Rd, while still tucked away on a quiet residential street. Walk to excellent schools, the Kay Gardner Beltline, Cedarvale Ravine, parks, playgrounds, shops, restaurants and houses of worship. An incredible 35 x 141 ft lot, a substantial addition already completed, tremendous existing living space and exciting potential to expand further. This is a rare opportunity to secure an amazing family home in Forest Hill North with the space and flexibility to make it your own! (id:45725)
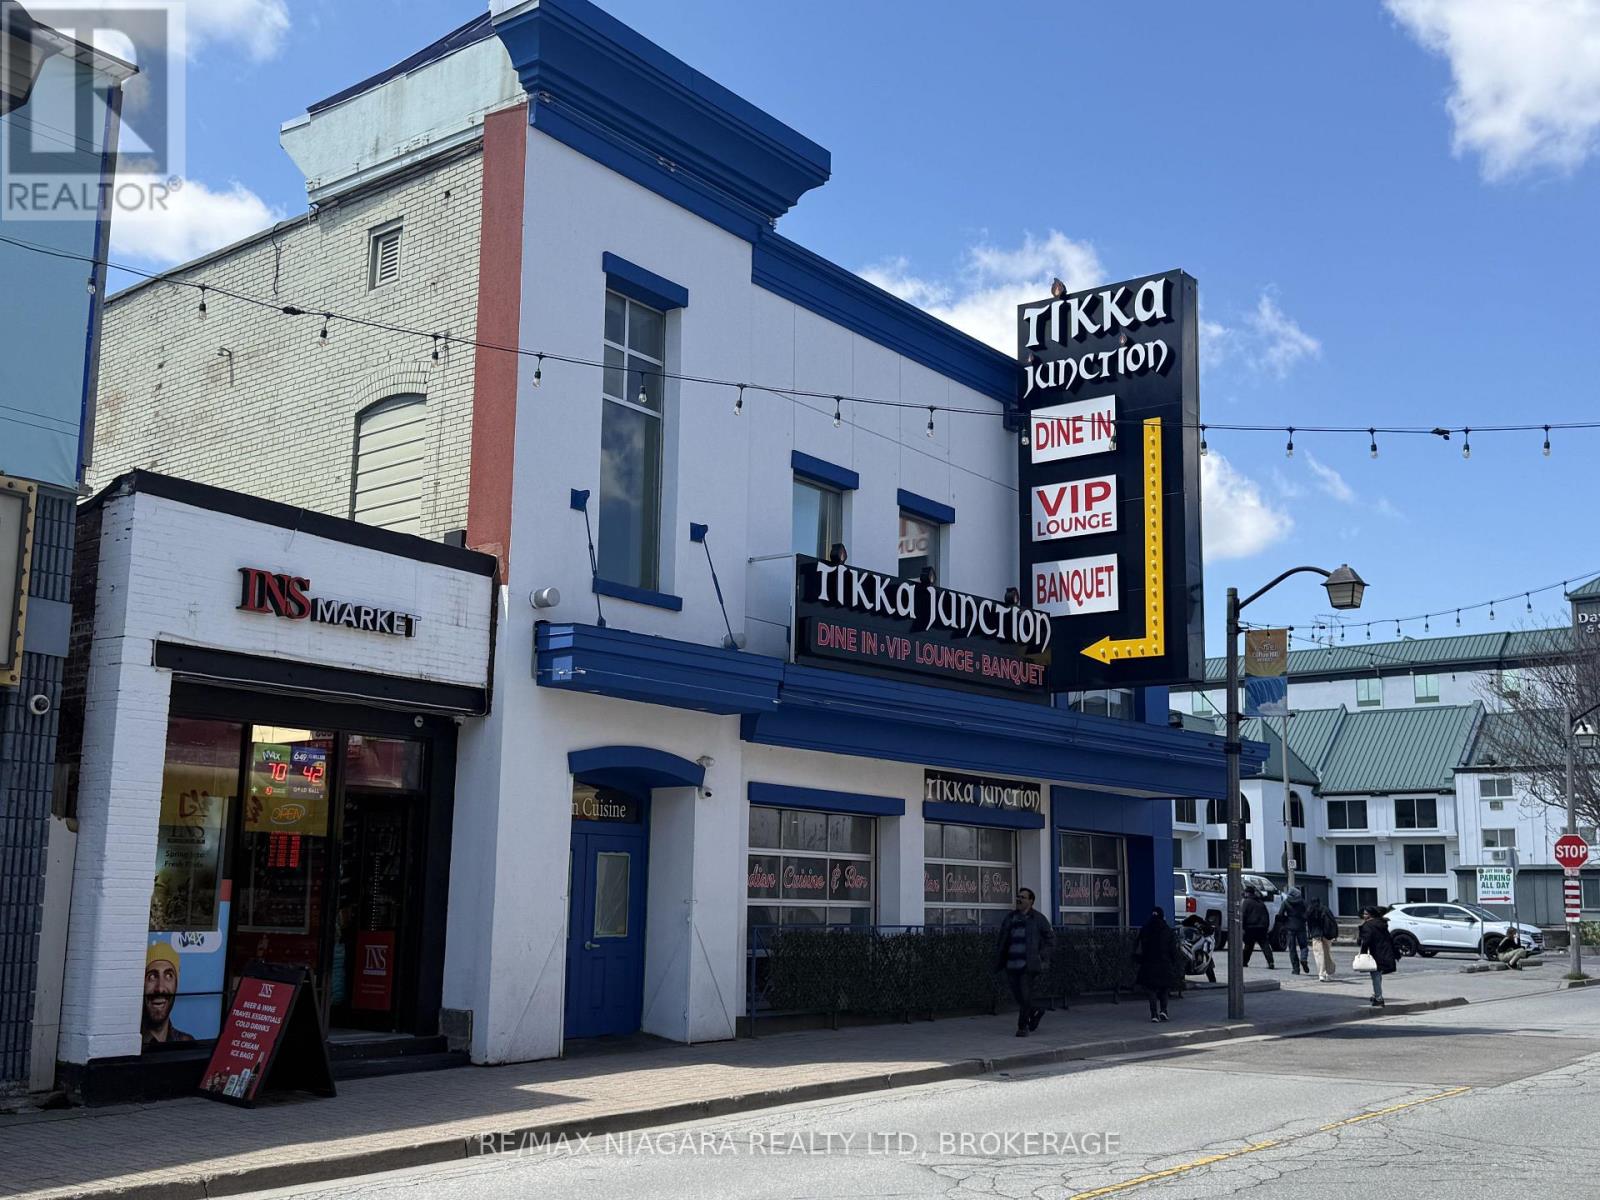
5024 Centre Street
Niagara Falls (Clifton Hill), Ontario
Niagara Falls is located on the border of Ontario, Canada and New York State, USA, connecting Lake Ontario and Lake Erie. Millions of years of erosion have given us the privilege of witnessing its current magnificent grandeur. A thousand years of waiting have brought us together at this moment, in this spectacle. However, what we appreciate here is not just scenery, but also an opportunity to create wealth and value.5024 Centre St. is located at the busiest intersection of Clifton Hill and Victoria Road within the scenic area. It is surrounded by entertainment venues, restaurants, and hotels, attracting over 14 million visitors annually. This 600-square-foot shop, designed for tourism-oriented commercial use, can be used as a convenience store, bubble tea shop, takeout restaurant, souvenir retail, etc. Currently, the tenant is a chain convenience store with a long-term lease and stable rent. This not only avoids many inconveniences associated with dealing with residential tenants but also fulfills the investment aspirations of overseas buyers in Niagara. (id:45725)
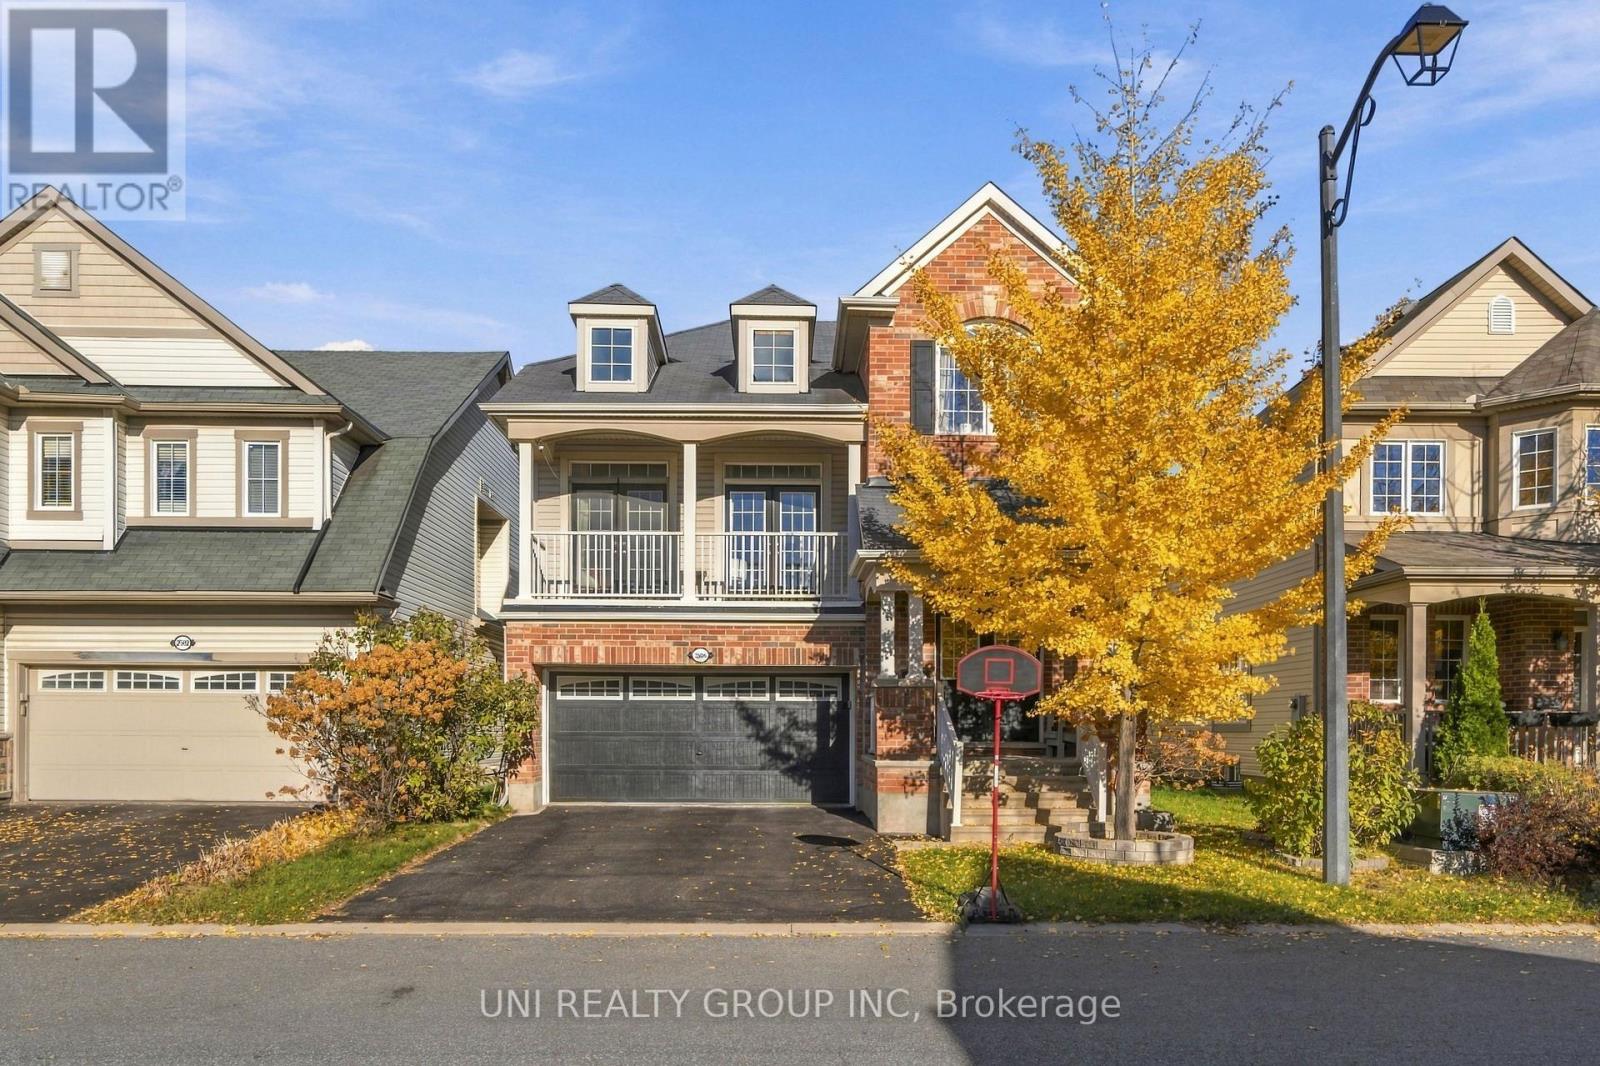
2506 Stone Cove Crescent
Ottawa, Ontario
Fantastic Location!! This Highly Desired Sanfield Model is Approx. 2,536SF + Bsmt. This Home has a Grand Floor Plan w/9Ft Ceilings throughout the Main Level. Open Concept Kitchen to the Spacious Living & Dining Rm. Oversized Kitchen w/Lg Island, Quartz Countertops, Solid Oak Cabinets, Extended Pantry, LED Lighting, Pot Drawers & Tons of Storage Space. Great Size Eat-In Leads to the Backyard w/Deck, Gazebo & Fully Fenced w/PVC. Main Flr Laundry & Powder Bath w/8Ft Drs. Hrdwd Staircases & Tons of Pot Lights Throughout. LG Great Rm w/Soaring Ceilings(Approx. 13Ft) w/Feature Stone FP. Patio Drs Lead to your Front Balcony. Convenient Built-Ins Throughout. 2nd Level Features Hardwd in Hallway & Loft & 3 Spacious Bedrms w/Updated Flring. Primary Bedrm has 2 WIC & 4 PC Bath w/Lg Tub & Glass shower Door. Bsmt is Unfinished Awaiting your Personal Touch! Minutes Walk to Parks, Walking Trails, Bike Paths & Schools. (id:45725)
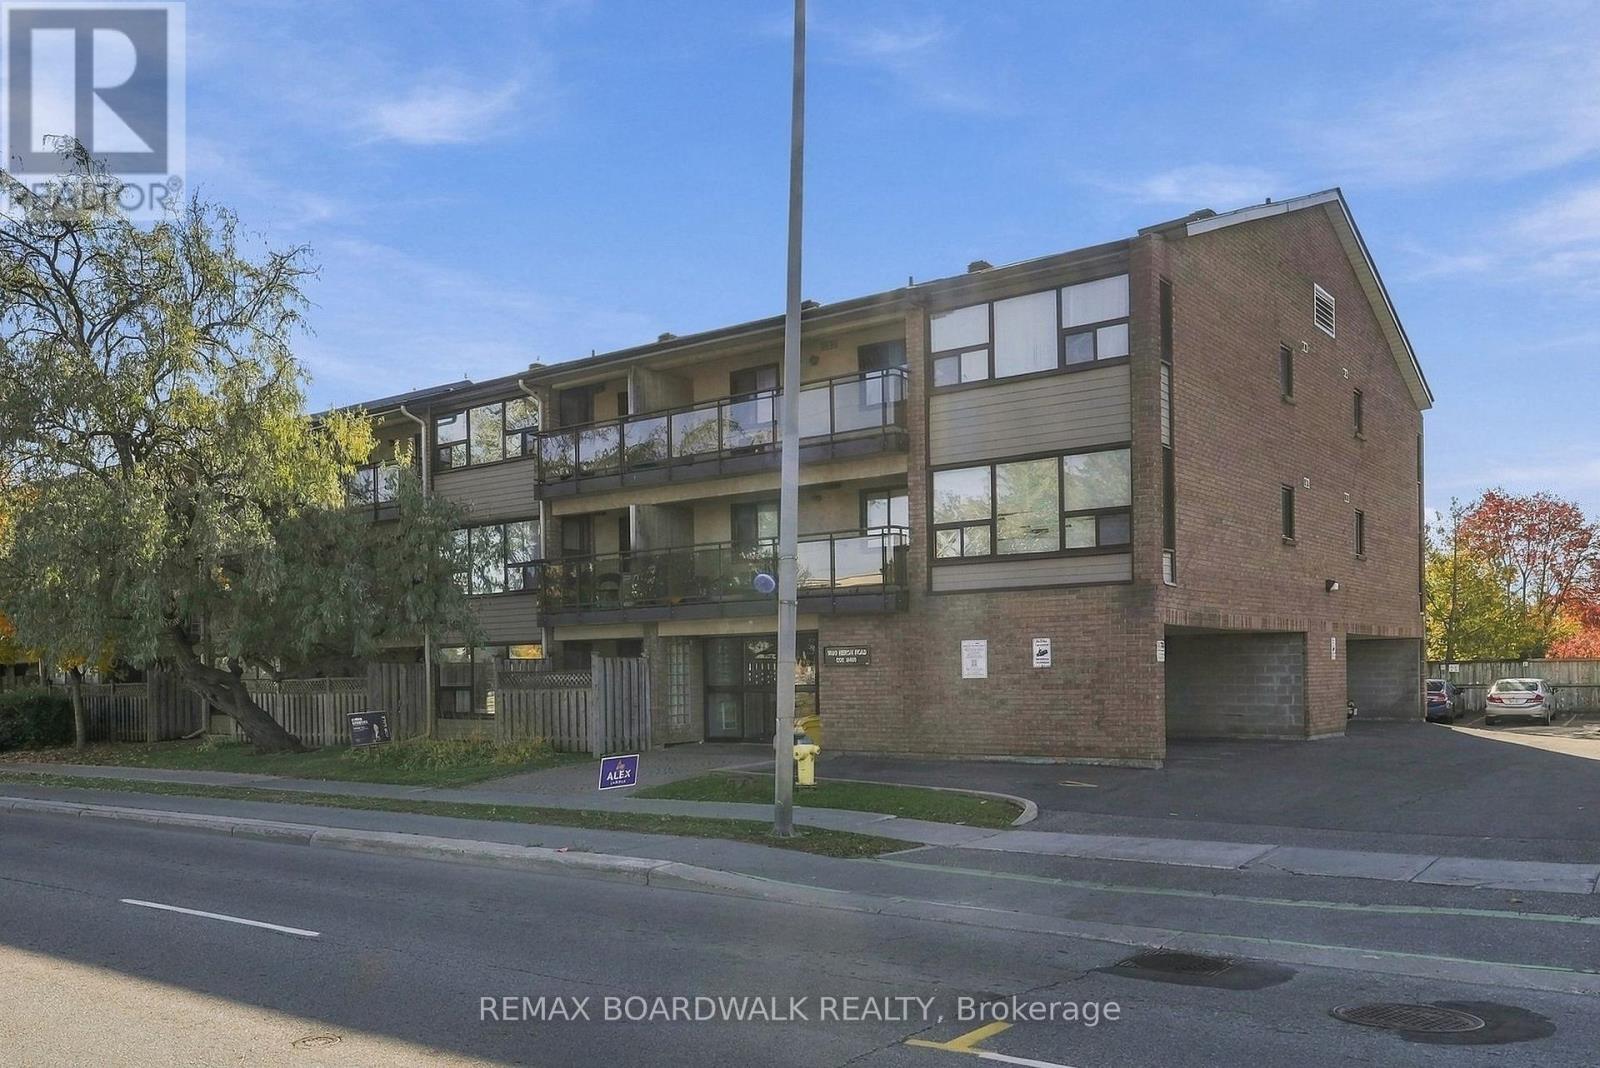
204 - 1490 Heron Road
Ottawa, Ontario
Why rent when you can own? This spacious 1-bedroom, 1-bath condo offers exceptional value at just $175,000, making it one of the most affordable ownership opportunities within the city. Larger than some 2-bedroom condos, this bright and generously sized unit features large south-facing windows that fill the home with natural light and a private south-facing balcony to enjoy sunny days. The updated kitchen and bathroom provide peace of mind, while included appliances and a designated parking space add convenience. Low property taxes help keep monthly costs affordable, making this an excellent option for first-time buyers, downsizers, students, or investors. Ideally located next to a Community Centre and surrounded by recreation, shopping, and everyday conveniences. Walk to groceries, enjoy the extensive amenities of Heron Gate, and take advantage of excellent transit connections. Close to The Ottawa Hospital, Carleton University, Orlando Park, and countless restaurants, shops, and services. A fantastic opportunity to get into the market at a price point where options are increasingly rare. Move in, add your personal touches, and enjoy outstanding value in a central, amenity-rich location. (id:45725)
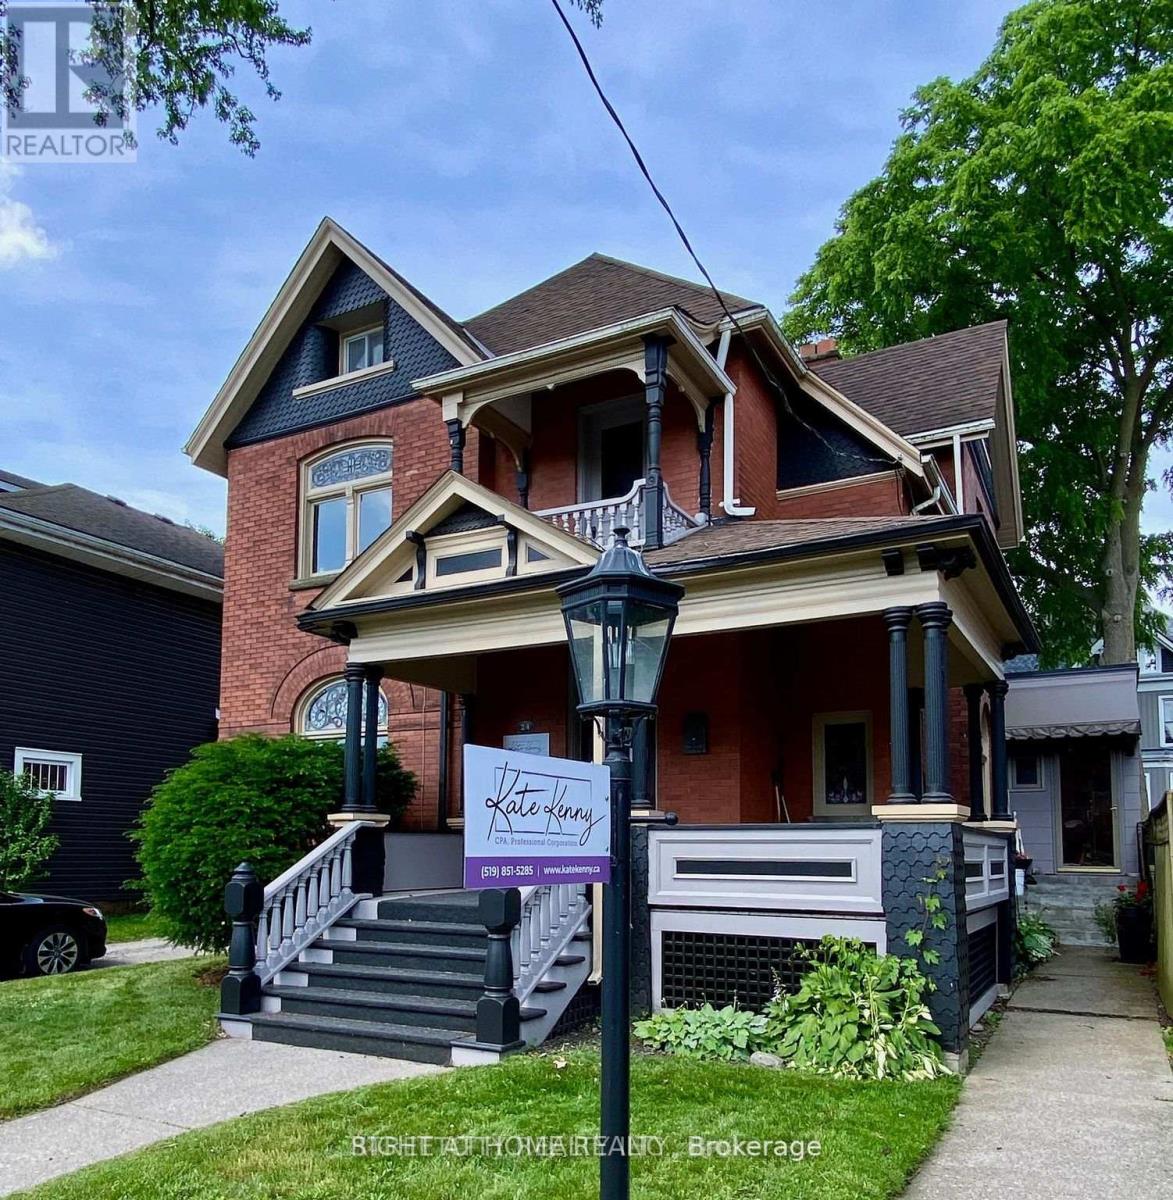
24 Hincks Street
St. Thomas, Ontario
This beautiful red brick 2 1/2 storey house has commercial income on the main floor, a 2 bedroom upper unit and a 1 bedroom rear main floor unit. It has a single car attached garage and a fenced yard for the main floor rear unit. All the reno's that have been completed are high quality and were done professionally. (id:45725)
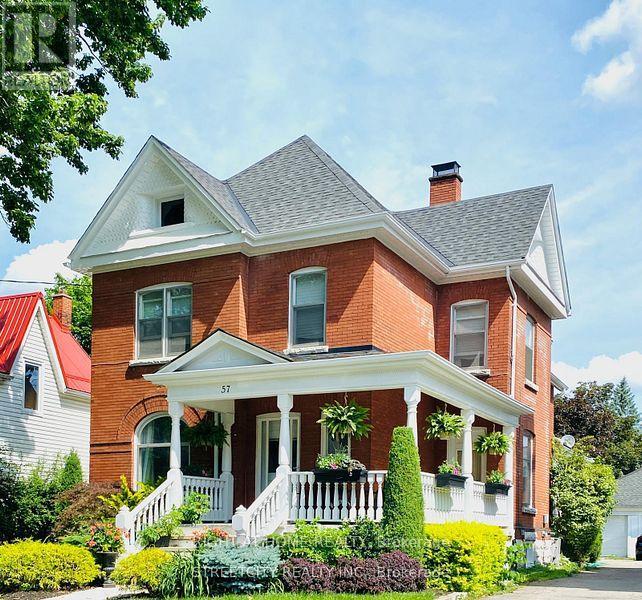
57 Rosebery Place
St. Thomas, Ontario
BEAUTIFULLY UPDATED family home has many upgrades, the main floor gourmet kitchen and spacious principle rooms will accommodate the growing family. The lower level has a finished rec room with a potentially 3rd bedroom. Double car garage for more storage or hobbies. This property would make a great owner occupied property with the upper rent helping pay your mortgage. Lots of room for your whole family. Fenced yard. NEW HIGH EFFICIENCY FURNACE & A/C RECENTLY INSTALLED. (id:45725)
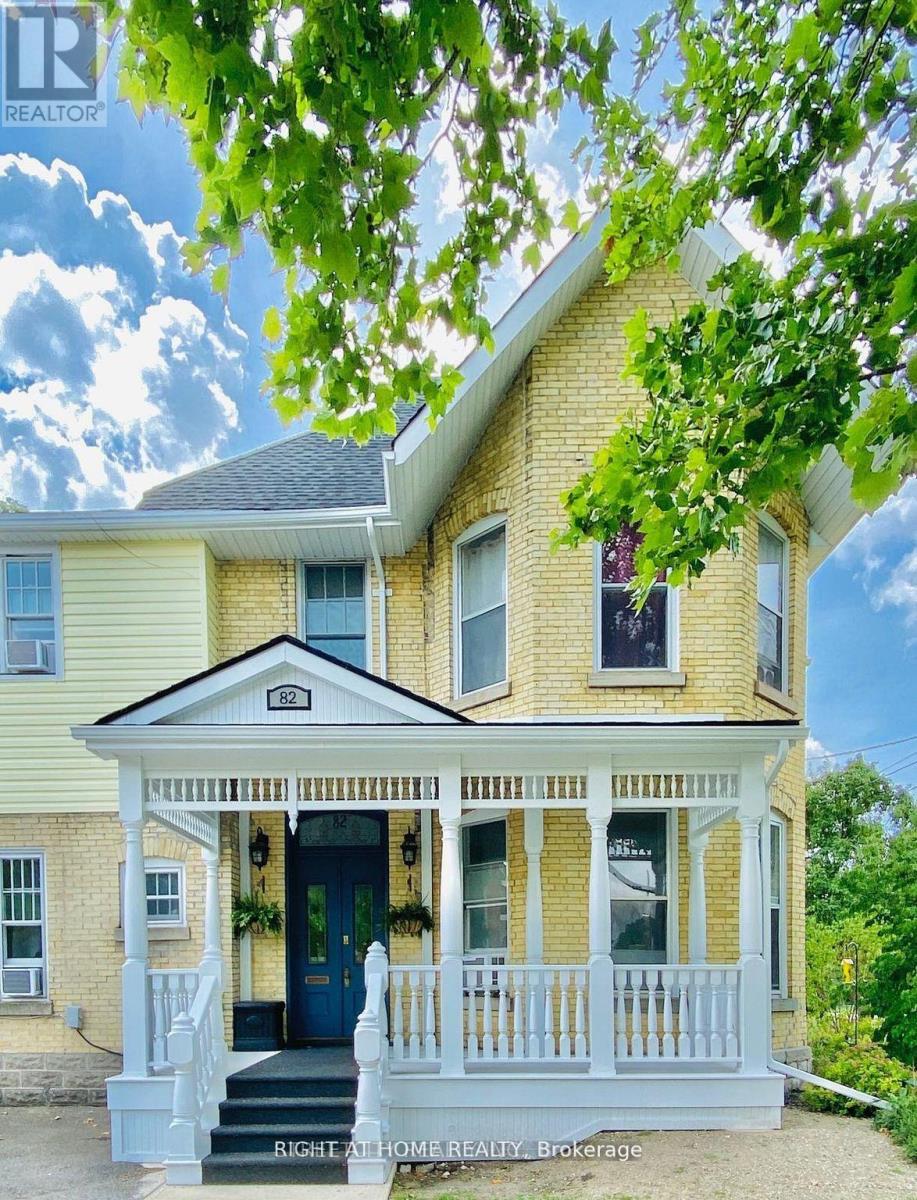
82 Wellington Street
St. Thomas, Ontario
Extensively renovated 4 plex with high end finishings with state of the art utility systems. Separate hydro and water meters for all units. Hot water for the building is metered through Unit 1 meter. All reno's that have been completed were done professionally. Solid surface kitchen counters, updated kitchen cabinets and updated bathrooms. Walk to all amenities. Schools and shops near by. Major factories coming to St Thomas include 1. PowerCo SE (Volkswagen Group) EV Battery Gigafactory, 2. Vianode Synthetic Graphite Plant, and 3. Element5 Mass Timber Expansion. (id:45725)
31 Chinook Street
Belleville (Belleville Ward), Ontario
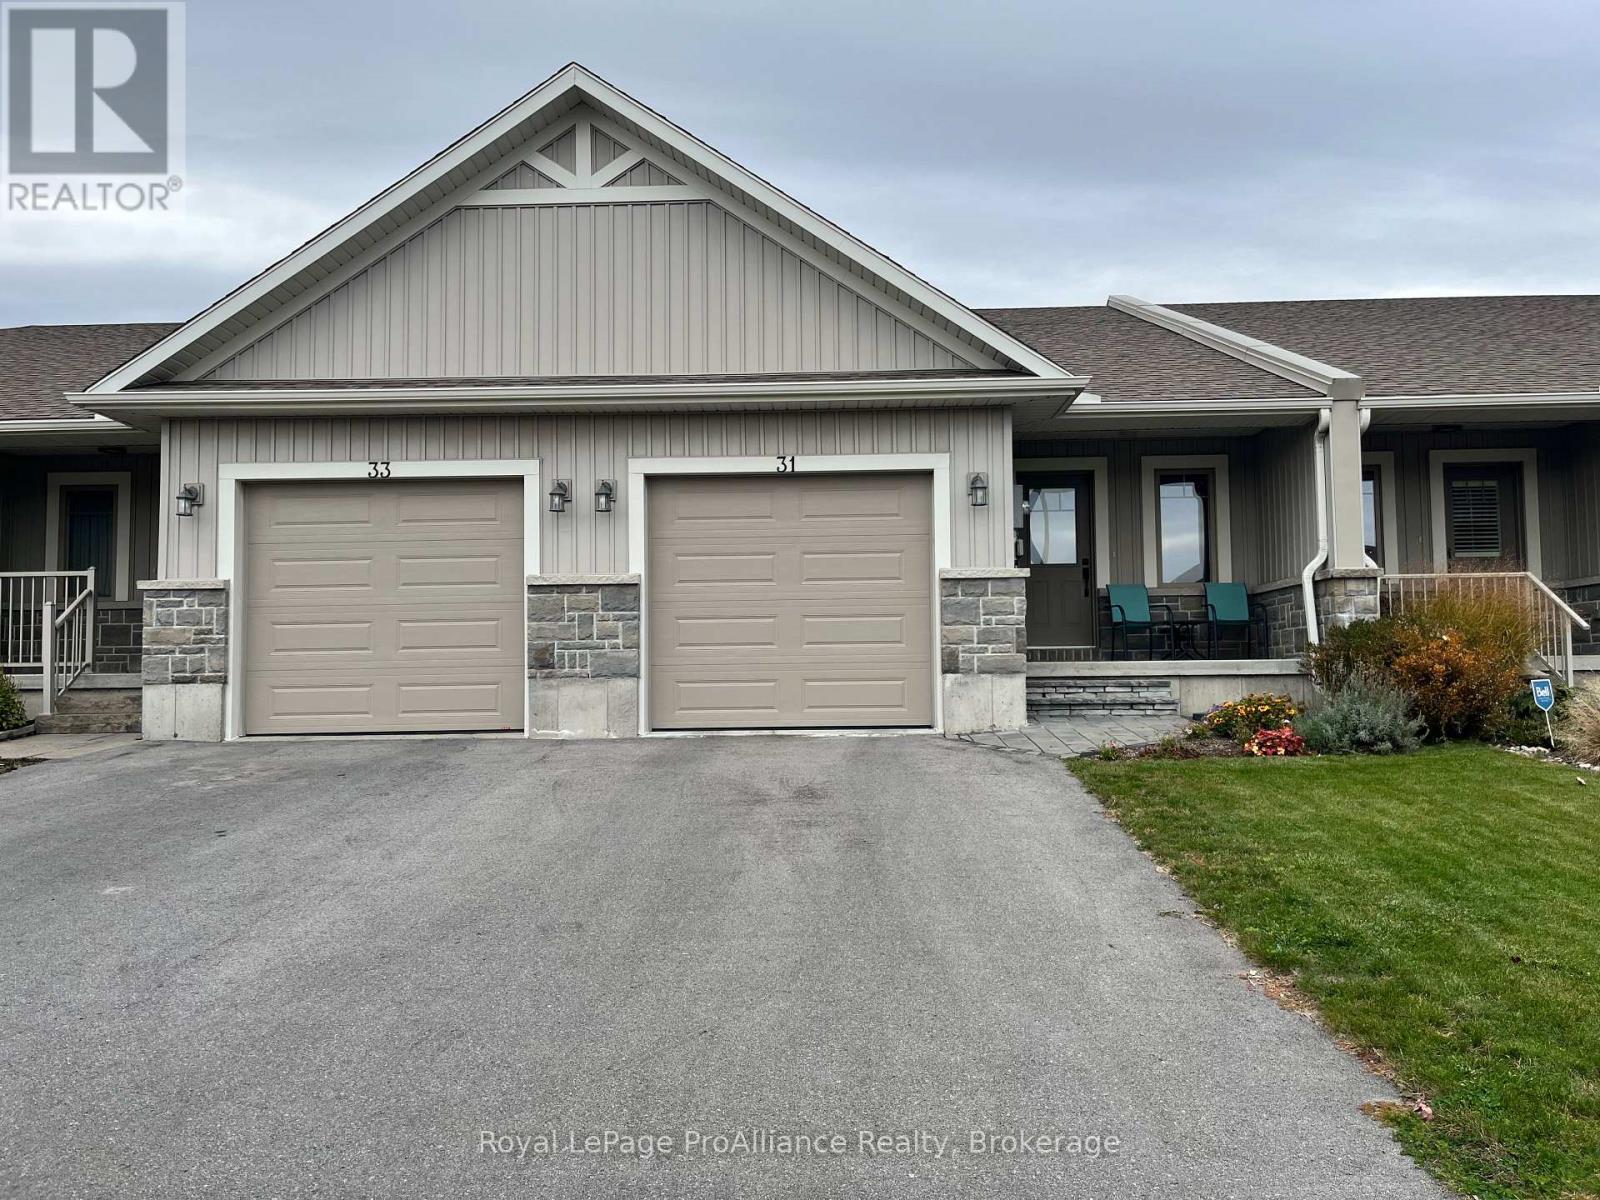
Gorgeous unit available in popular Potter's Creek. Let's step inside to the oversized front foyer featuring beautiful herringbone porcelain tile which is carried through to the exquisite kitchen. Stunning cabinets; quartz backsplash matching the waterfall island counter with seating for four ; stainless steel appliances. Lovely laminate flooring in the dining and great rooms. The vaulted ceiling gives such a grand feeling in this open concept space. A patio door from the great room to the back deck provides a fully fenced yard, a barbeque hook up and patio. The basement is unfinished but yours to use. Please note, this unit is a 1 bedroom + den as there is no exterior window in the den but there is a closet. An attached 1 car garage with inside entry and automatic garage door opener, completes this home. Tenants are responsible for heat, hydro, water, sewer, hot water tank rental, grass cutting and snow removal with their own equipment. Applicants must submit a complete rental application, credit score, full credit report, and employment letters confirming income for each adult tenant. Some measurements less jogs. (id:45725)
25 Culham Drive
Cambridge, Ontario
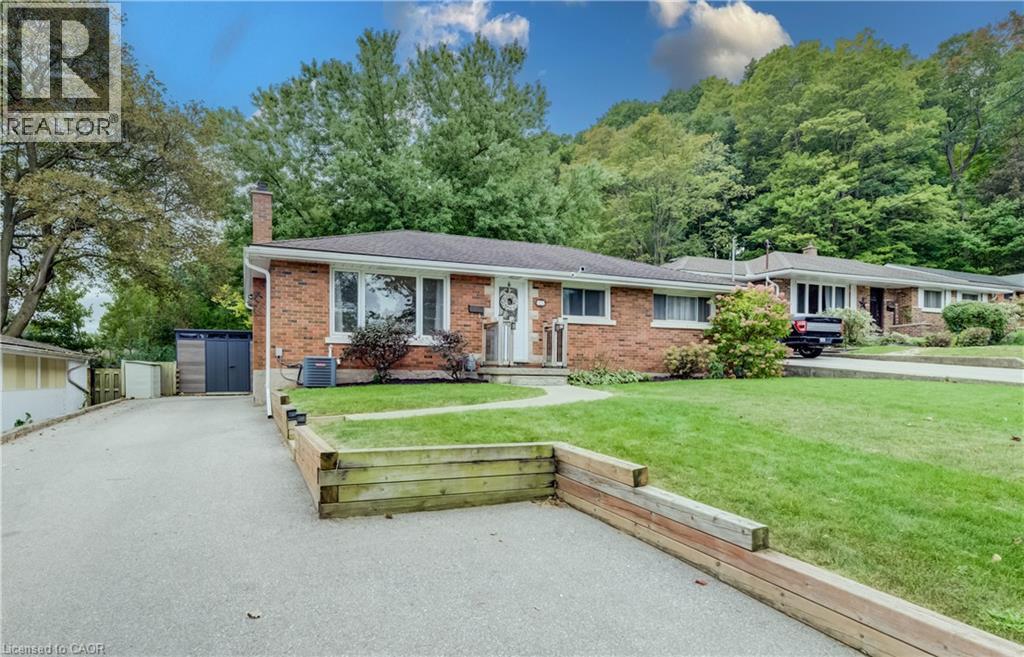
WEST GALT BUNGALOW WITH A 2-BEDROOM IN LAW. LOCATED IN A DESIRABLE POCKET OF THE NEIGHBORHOOD. Welcome to this spacious 5- bedroom, 2-bathroom bungalow offering a versatile layout, generous outdoor space, and excellent potential for multi-generational living or additional income. Ideally located just minutes from Cambridge’s vibrant downtown core, shopping, trails, parks, restaurants, and everyday amenities, this home combines convenience with plenty of room to grow. The main level offers comfortable living space with well-sized bedrooms and an updated bathroom, renovated in 2021. Downstairs, the fully finished basement features an apartment/in-law suite, providing excellent flexibility for extended family, guests, or potential rental use. The basement was extensively updated in 2019, including updated plumbing. Outside, enjoy a spacious backyard complete with a deck and shed, both added in 2025, offering plenty of room for entertaining, gardening, or relaxing outdoors. Parking for up to 5 vehicles adds even more convenience. Several important improvements have already been completed, including a full septic system replacement in 2019 and new eavestroughs in 2019. With 5 bedrooms, 2 bathrooms, flexible living space, a large backyard, and a convenient Cambridge location, this bungalow offers an excellent opportunity for families, multi-generational households, or buyers looking for a home with added income potential. (id:45725)
21 Alice Street Unit# 19
Waterford, Ontario
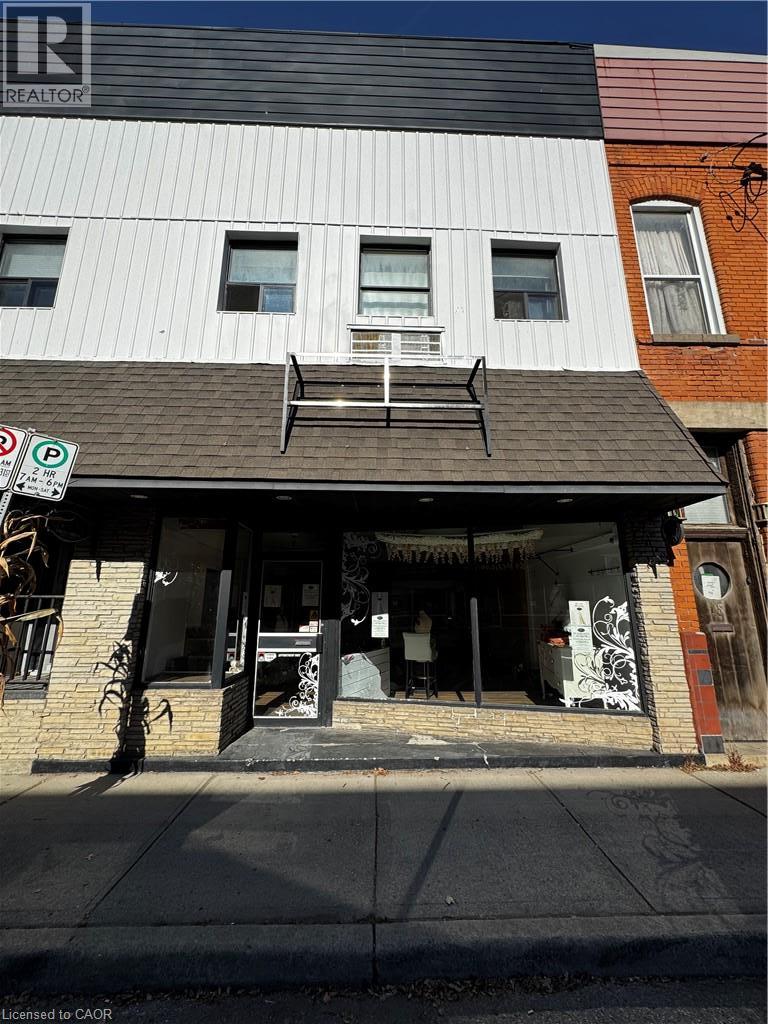
Put your business in the heart of downtown Waterford, just seconds from the scenic Waterford Ponds! Located at 21 Alice Street, this commercial storefront offers nearly 1,160 sq. ft. of space, plus an unfinished basement with additional storage potential. Central Business District (CBD) zoning provides opportunities for a variety of business uses, subject to municipal approval. Whether you’re launching a new venture or growing an established business, this downtown location is an excellent place to bring your vision to life. (id:45725)
534 Ann Avenue
Burlington, Ontario
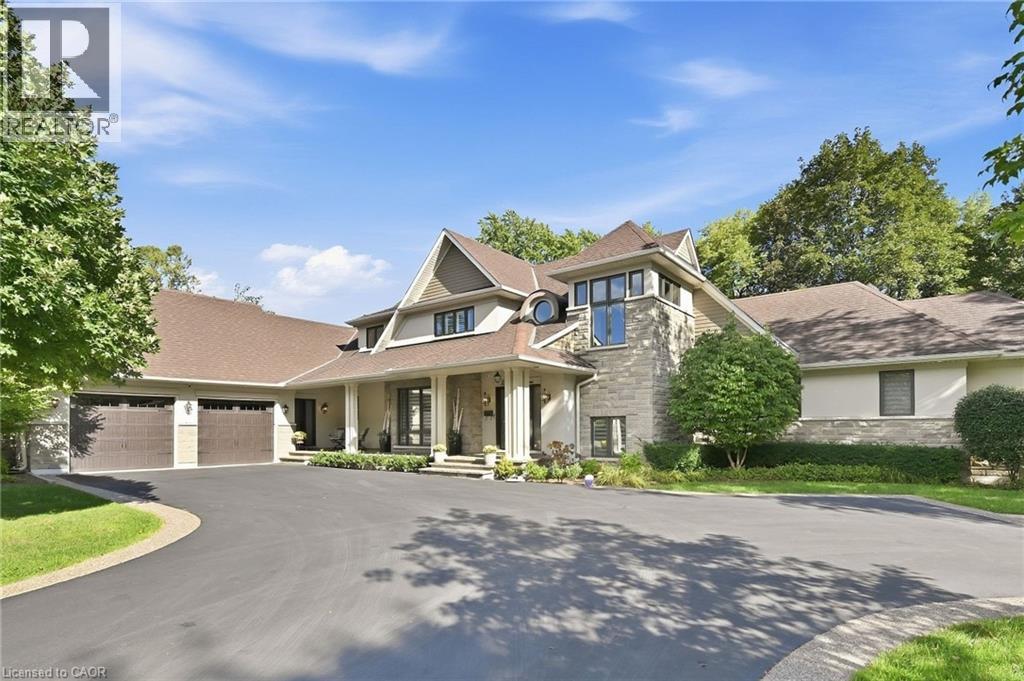
Welcome to 534 Ann Ave, an exceptional custom-built residence offering privacy, space and luxury in one of Burlington’s most desirable neighbourhoods. Custom built by Pine Glen Contractors of Oakville, this impressive home offers almost 6,500 sq. ft. of finished living space on a 0.35 acre lot backing directly onto the 6th hole at Burlington Golf and Country Club. Designed for both everyday living & entertaining, the home features 3+2 bedrooms, 6.5 bathrooms, soaring ceilings, abundant natural light and an open-concept layout. The main-floor primary suite offers a luxurious ensuite, oversized walk-in closet, sitting area & walkout to the backyard and hot tub. A dedicated office with custom cabinetry and separate mudroom entrance adds to the home's functionality. The gourmet kitchen features a large island, double oven, warming drawer, six-burner gas range, Liebherr refrigerator, upgraded cabinetry, counters and backsplash, cabinet pullouts and reverse-osmosis water system. The adjoining butler’s pantry offers additional storage, a second refrigerator and dishwasher. The fully finished basement provides exceptional flexibility with additional bedroom accommodations, two bathrooms, a spacious great room with entertaining kitchen, full gym, private sauna and extensive storage—ideal for guests, extended family or separate living arrangements. Outside, enjoy a private resort-style backyard with a pool and water feature, hot tub, pool bar cabana with refrigerator, covered porch with gas fire table and extensive decking. A private gate provides access toward the golf course, while mature landscaping creates a rare sense of seclusion. Additional features include Sonos sound throughout the main floor and exterior, two furnaces and A/C systems, upgraded security and cameras, irrigation, water monitoring system and finished garage with custom cabinetry. A rare opportunity to own a remarkable private residence offering luxury, flexibility and an exceptional setting. (id:45725)
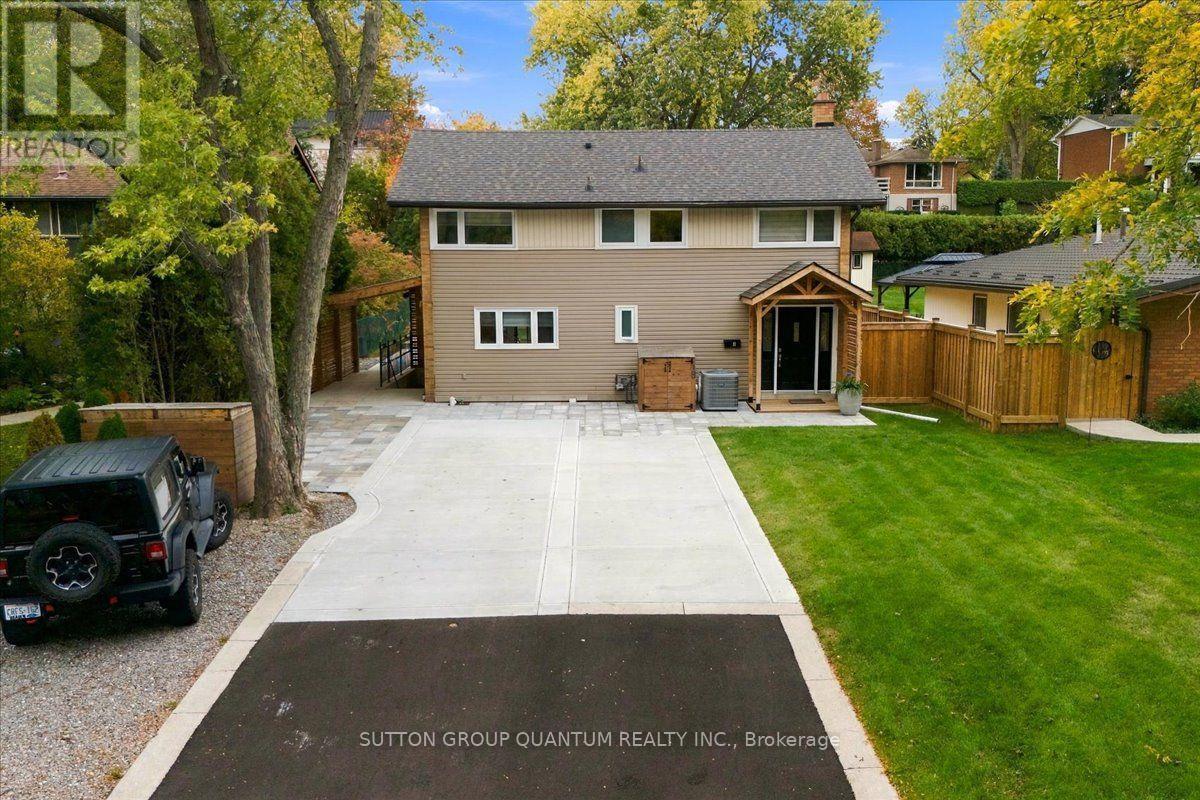
18 Pleasant Avenue
Hamilton (Dundas), Ontario
A rare find with exceptional income potential! This one-of-a-kind property features three fully self-contained rental units on a single lot, each offering its own private entrances, separate hydro meters, and in-suite laundry for the ultimate in privacy, independence, and investment versatility. Unit 1 - Upper Main House: Spacious 4-bedroom, 2-bathroom home with a renovated kitchen, generous living and dining areas, electric fireplace, and backyard deck ideal for entertaining. Includes two parking spaces, an 8' x 10' storage shed, and BBQ for exclusive use. Unit 2 - Lower Main House: Modern 1-bedroom plus den, 1-bathroom apartment featuring a private side entrance, updated finishes, carpet-free flooring, pot lights, and one parking space. Unit 3 - Detached ADU (Tiny Home): Brand-new 2-bedroom, 2-bathroom detached home with lofted ceilings, open-concept living, modern kitchen, fireplace, primary bedroom with ensuite, finished basement including bedroom, laundry room with sink, and ample interior storage. Enjoy a private outdoor area occupying the rear portion of the backyard, accessed by a private walkway, along with a large dedicated storage shed and two parking spaces. With dedicated outdoor spaces, convenient storage options, and three independent living units, this versatile property offers excellent potential for multiple rental income streams or multi-generational living. Pleasant Valley is nestled in the charming town of Dundas and known for its picturesque downtown, historic buildings, and unique shops...this area is truly a hidden gem! Surrounded by the stunning escarpment, scenic trails, and protected green spaces, Dundas offers abundant opportunities for outdoor recreation. With year-round festivals, art shows, and vibrant community events, Dundas is an inviting place for families of all ages to call home. Too many details to list! Check out website link to see all this property offers. (id:45725)
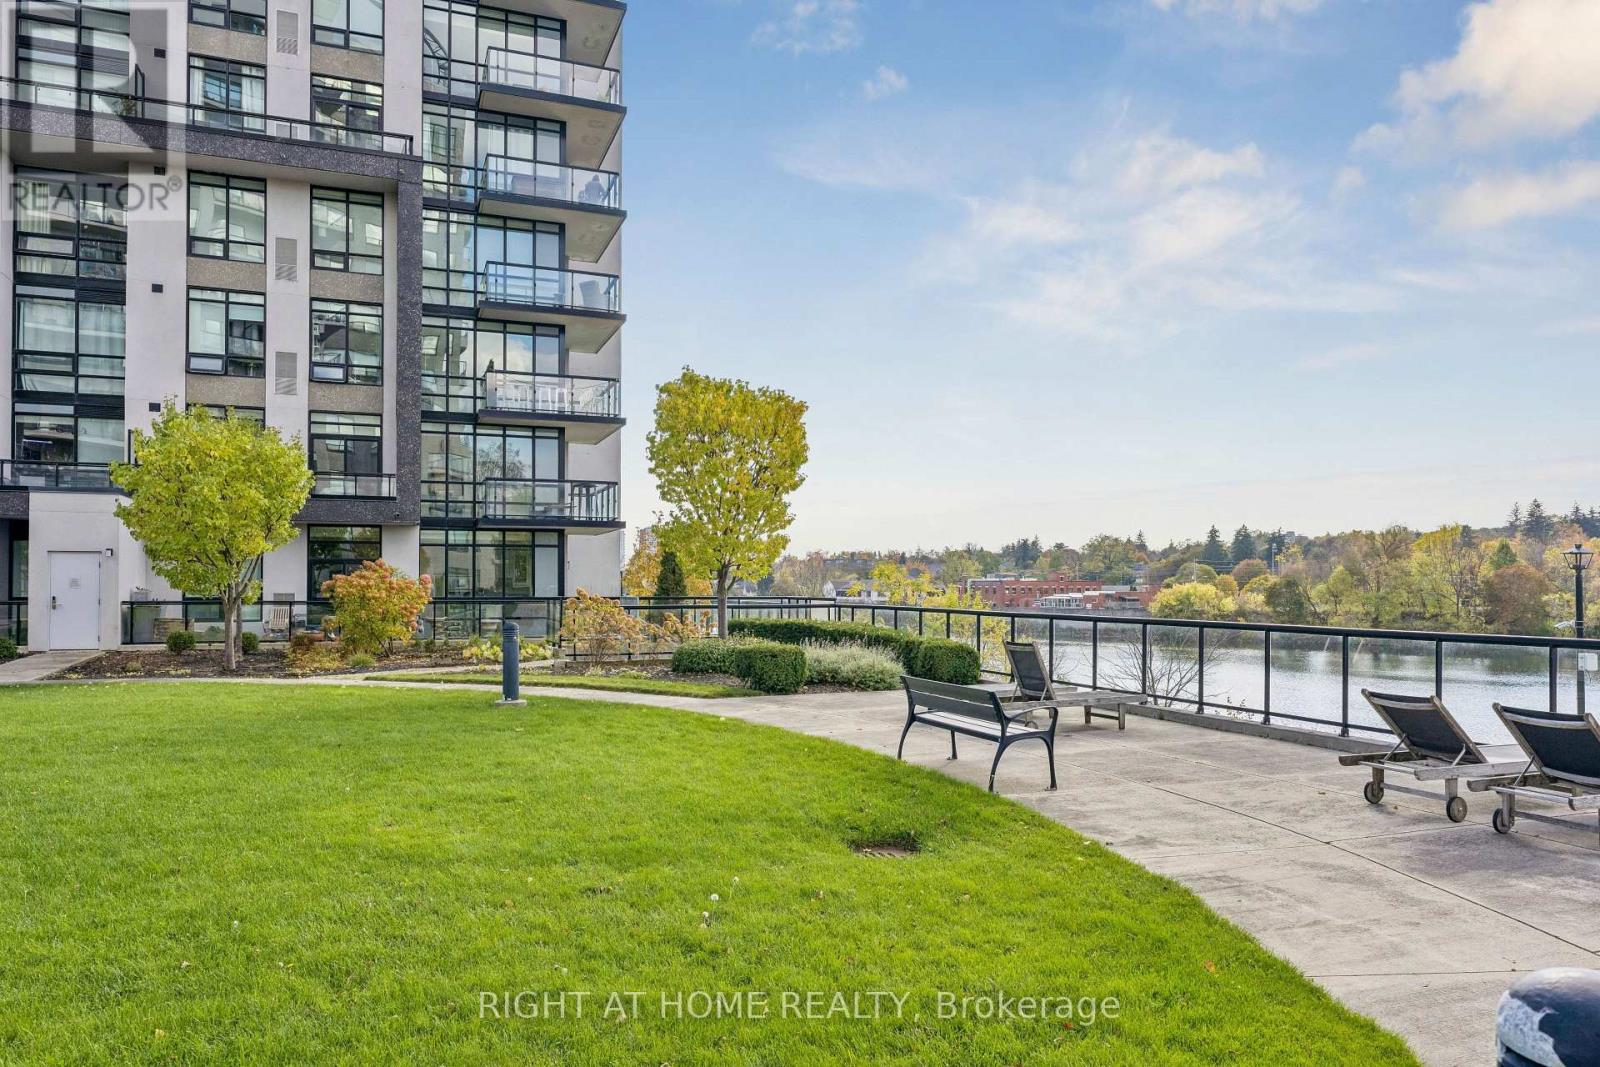
505 - 150 Water Street N
Cambridge, Ontario
Sophistication meets convenience with this beautiful East Galt condo. Welcome to 150 Water Street North, Unit 505. Set alongside the mighty Grand River, its stunning views will draw you in. Step inside and find a modern space with everything you need at your fingertips. The front den has the flexibility to be a home office space. Gourmet meals will abound in the well-appointed kitchen with peninsula and granite countertops. Cook for guests while still being part of the action. When a quick bite is in order, the breakfast bar comes in handy! The kitchen gives way to the living room, where warm conversations welcome you after a long hard day. Just off the living room sits the large balcony...perfect for early morning coffee, gatherings, and beautiful sunsets. A generously sized bedroom with floor-to-ceiling closet and a stellar view allow you to fall asleep at night. The bathroom, with ceramic tile and acrylic tub is a bright and tidy place to get ready for the day. An in-suite laundry room tops off this well-designed space. Building amenities include a guest suite for overnight visitors, a gym/exercise room, a party room, a personal storage locker, an underground parking space, and an impeccably manicured courtyard. The surrounding area boasts the Cambridge Mill, waterfront trail, shops, and fine dining. Imagine calling this incredible property your home! (id:45725)
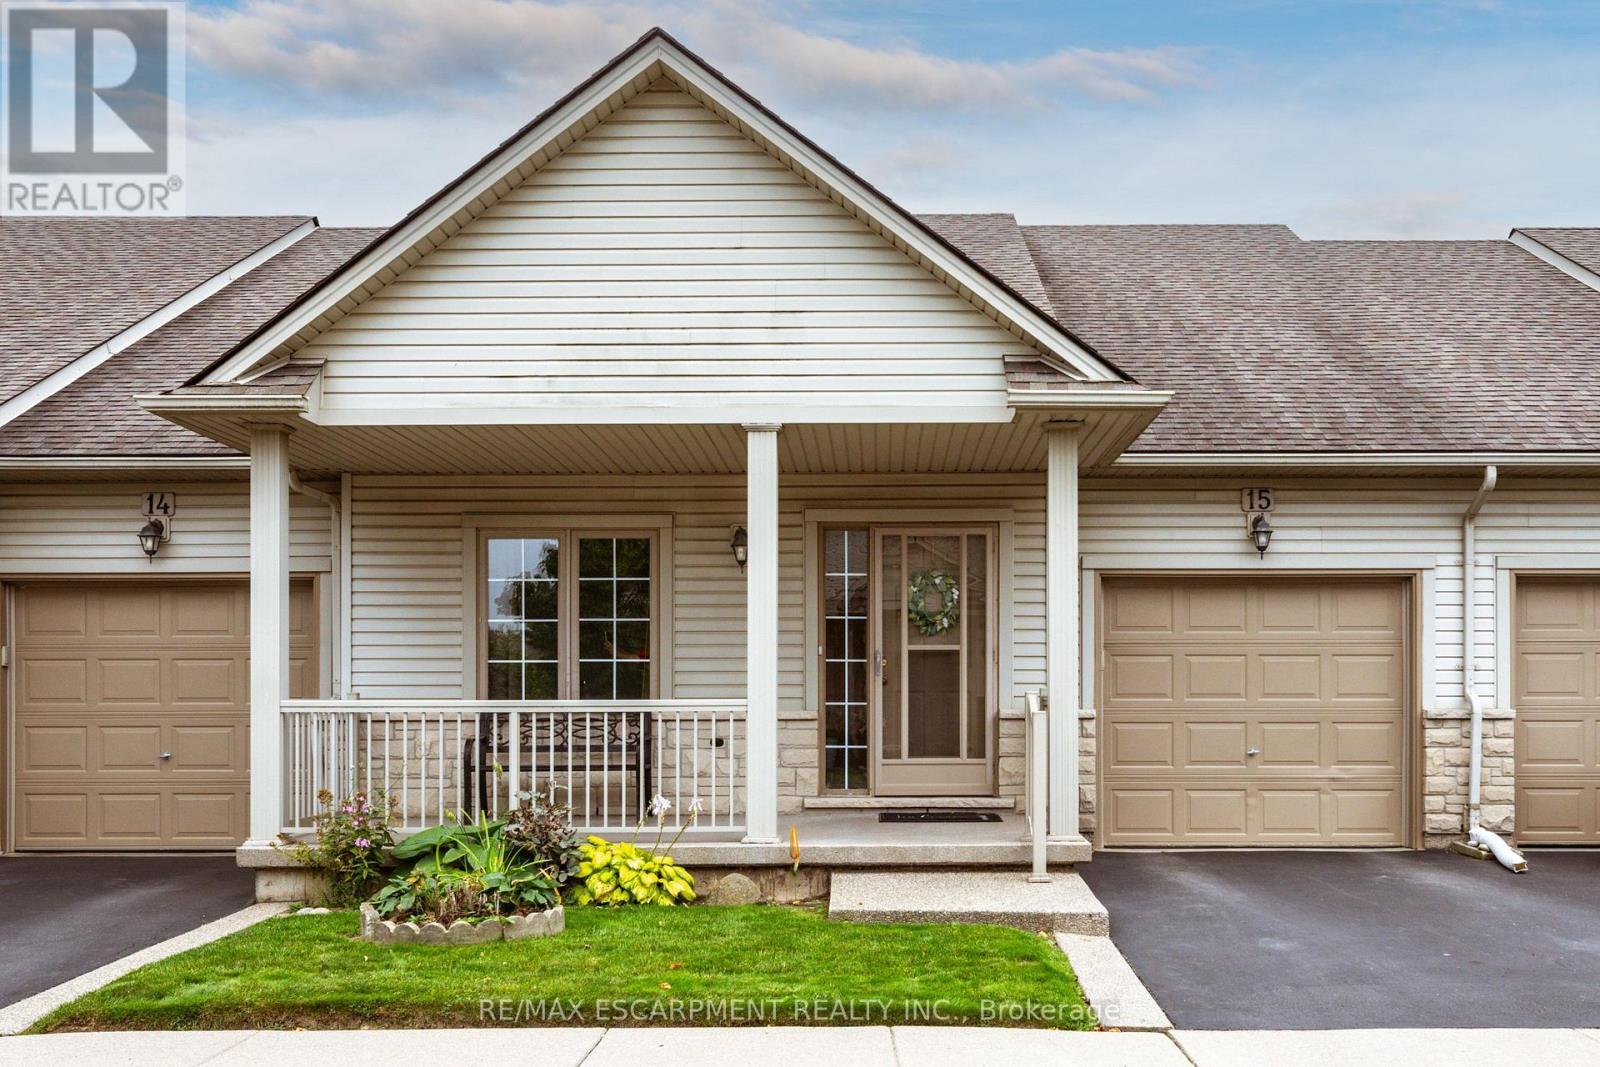
15 - 130 Southbrook Drive
Hamilton (Binbrook), Ontario
Welcome to 15-130 Southbrook Drive, a spacious bungalow condominium offering comfortable, low-maintenance living in the heart of Binbrook. The well-designed main floor features two bedrooms, including a generous primary suite with a walk-in closet and private ensuite. The bright, inviting living room flows into the kitchen and dining area, where a walkout provides convenient access to the backyard. An attached single-car garage and full unfinished basement offer plenty of additional storage and exciting possibilities for future living space. With exterior maintenance taken care of for you, this home is ideal for anyone seeking an easy, lock-and-leave lifestyle. Conveniently located close to parks, shopping, restaurants and everyday amenities, this is a wonderful opportunity to enjoy relaxed bungalow living in a welcoming community. (id:45725)
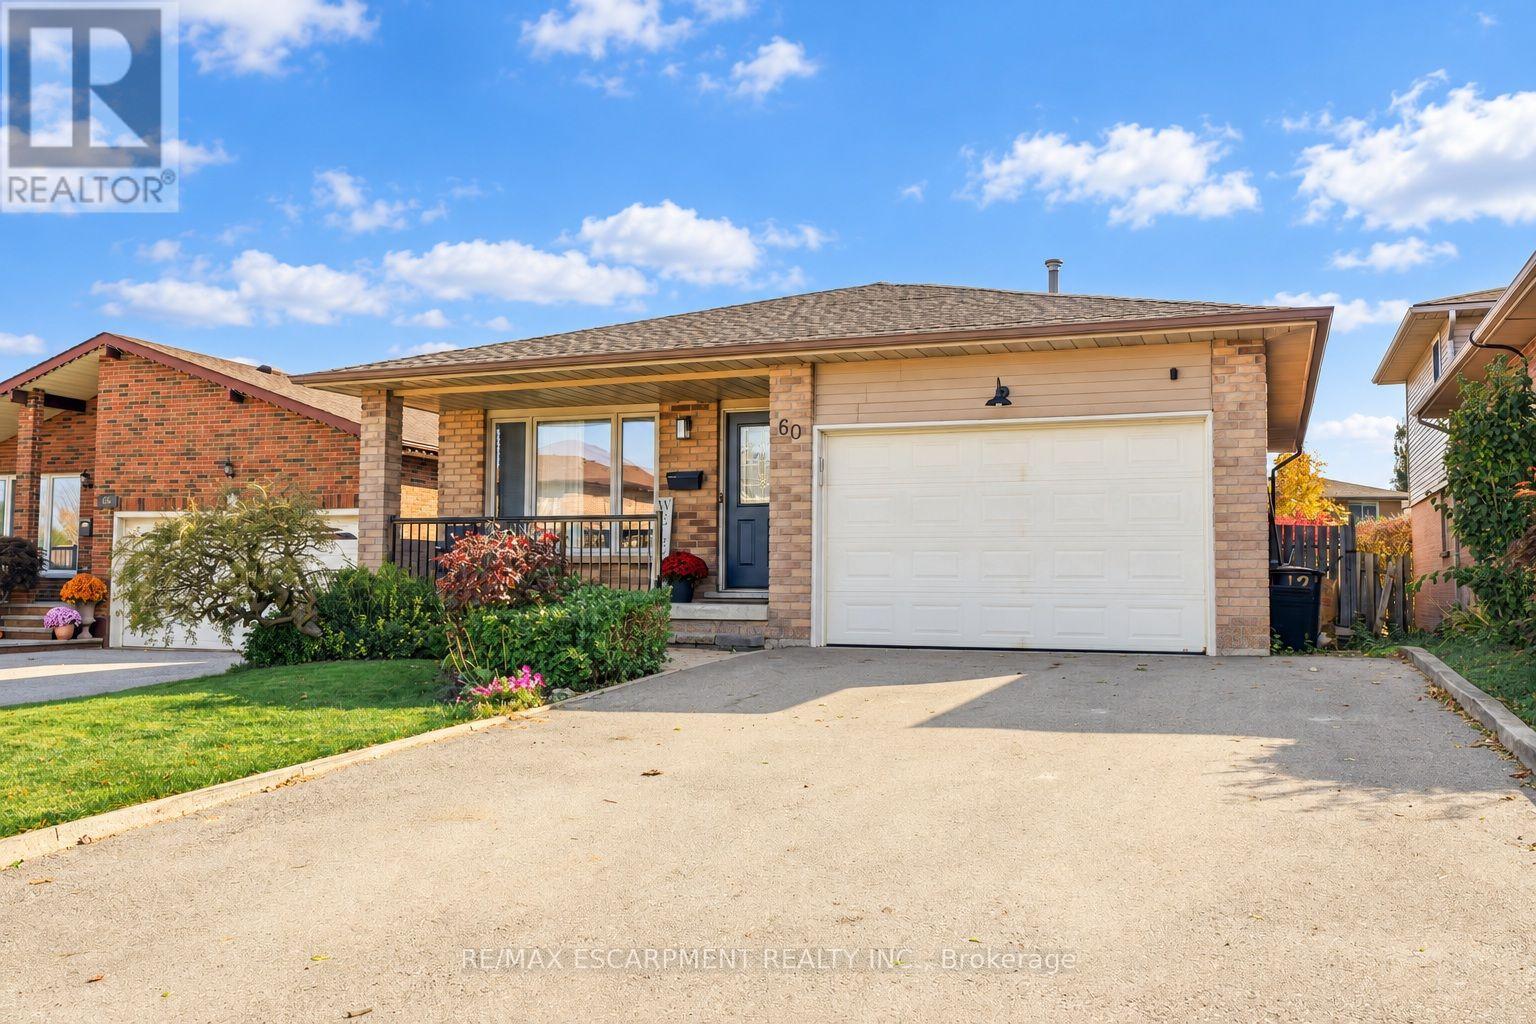
60 Glenayr Street
Hamilton (Gilkson), Ontario
You truly can have it all, thoughtful updates, spacious living and a private backyard in a prime West Mountain location! This tastefully updated four-level backsplit is deceptively spacious, with room after room to discover on all 4 levels, at 60 Glenayr there is space for everyone !! The main floor features a welcoming living and dining area, a kitchen with an island and convenient side-yard access. Head down to the lower level, where a comfortable family room with a fireplace and sliding-door walkout opens to the backyard, complete with a porch and inviting inground pool. A bedroom or office and three-piece bathroom on this same level offer flexibility for guests or your own primary bedroom. And it keeps going! The basement level offers another flexible office or bedroom space, plus a rec room with a huge TV, perfect for movie nights, watching sports or simply unwinding. Whether you're gathering together or enjoying a little space of your own, there's room for it here. Close to major highways, schools, parks and everyday amenities, this is a home that brings it all together. (id:45725)