
1396 Mount Pleasant Road
Toronto (Lawrence Park South), Ontario
Welcome to this Beautifully Renovated 2 1/2 Storey Family Home in the Heart of Lawrence Park. Situated on a premium 41 frontage lot with a private driveway and a beautiful Sunfilled Pool size yard. This Home boasts a Beautifully Renovated Kitchen (2024) complete with quartz countertops, new stainless steel appliances, new flooring throughout the main level (2024). The Formal Dining Room walks out to an enclosed sunroom, providing a bright and versatile space ideal for relaxing, entertaining, or keeping an eye on the children at play. The second floor offers 3 spacious bedrooms each with large picture windows and ample closet space along with a 5pc Renovated bathroom (2024). The private third-floor retreat features a fourth bedroom with a walk-in closet and picture windows, a dedicated home office, and a 3-piece ensuite bathroom, creating an ideal space for added comfort and privacy. The finished basement, complete with a separate side entrance, includes a large recreation room with built-in shelving, new carpeting (2025), pot lights, and windows for natural light. Additional lower-level features include a 4-piece bathroom, a versatile workshop/storage area, and a spacious laundry room with utility sink and shelving. Recent improvements include newly installed stone flooring at the front porch entrance significant electrical upgrades, a newer roof (2015), and air conditioning (2015). Ideally located near parks, recreational facilities, and some of Toronto's top-rated schools, including Bedford Park Public School and Lawrence Park Collegiate Institute, this home is just minutes from Yonge Street, transit, shopping, and local amenities. Nestled on a quiet and peaceful street surrounded by multi-million-dollar homes, this remarkable property offers an outstanding opportunity to enjoy family living in one of Toronto's most prestigious and sought-after neighbourhoods. (id:45725)
1502 - 8 The Esplanade Avenue
Toronto (Waterfront Communities), Ontario
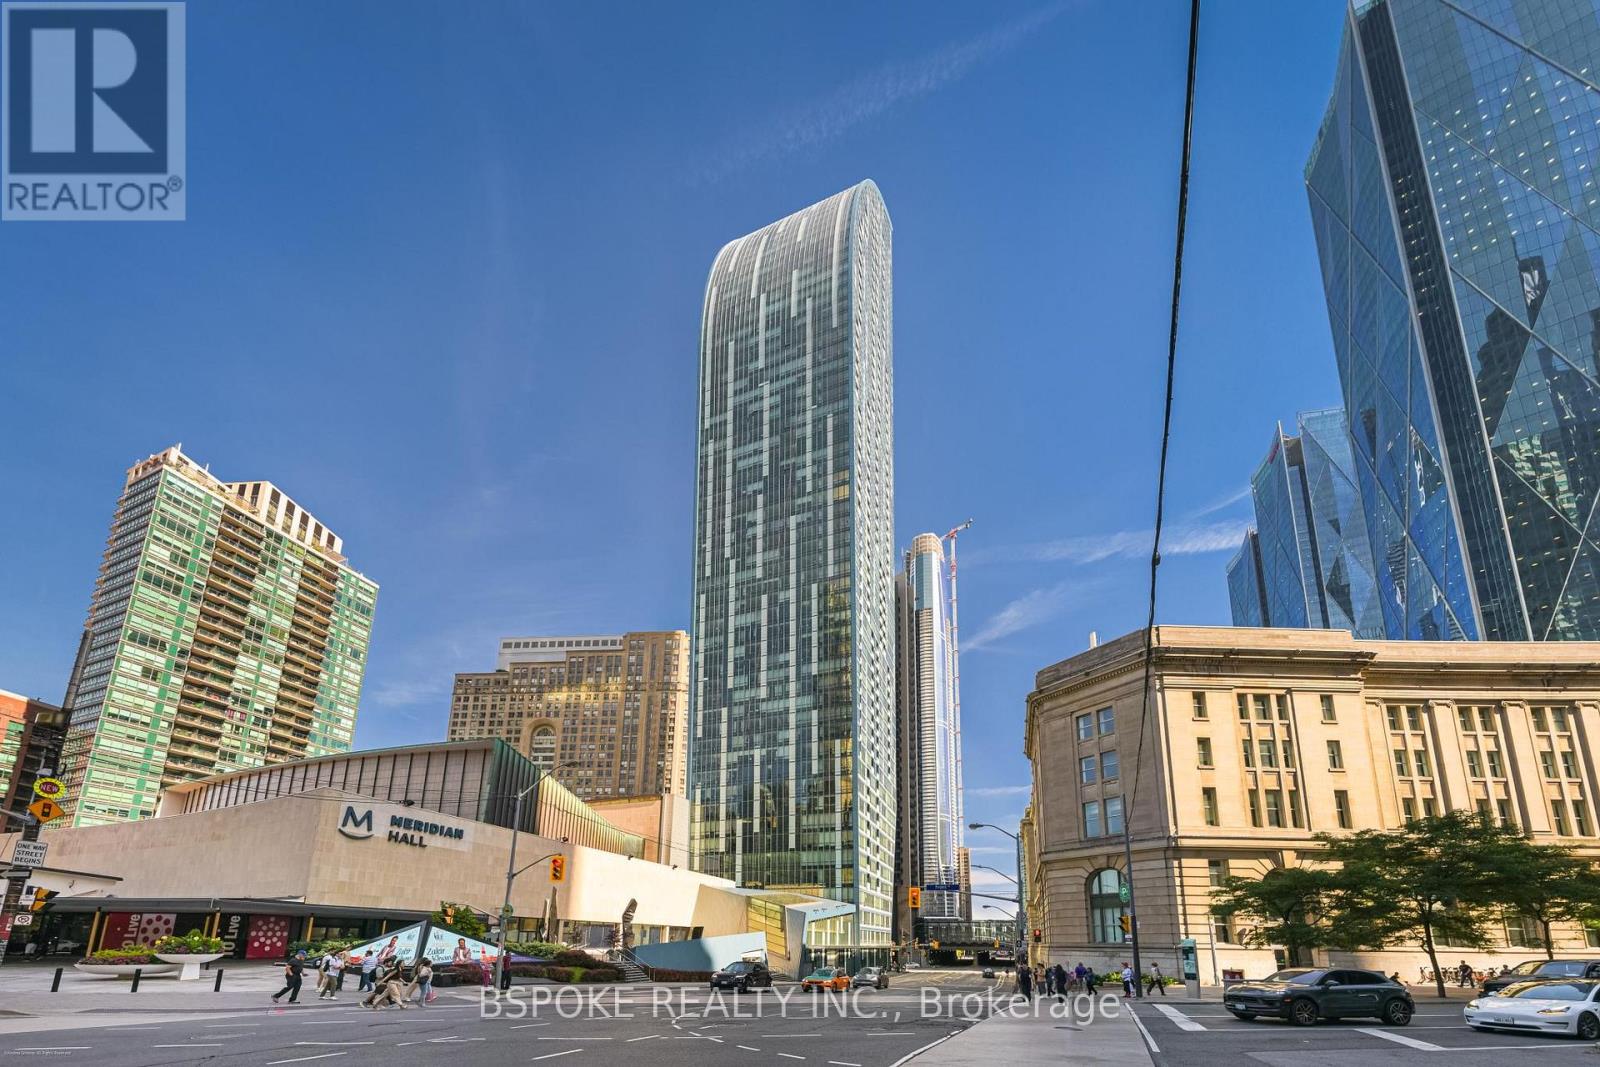
A thoughtfully planned corner suite in Daniel Libeskind's iconic L Tower, offering 1,078 sq ft of flexible living space in the heart of St. Lawrence Market. With 2 bedrooms plus a den, and 2 bathrooms, the layout is designed to balance working from home, entertaining, and everyday life. A proper foyer creates a true sense of arrival before opening into bright living and dining spaces framed by floor-to-ceiling windows. The kitchen sits at the centre of the home, featuring integrated Miele appliances, a large marble-topped island, and generous storage. The bedrooms are positioned on opposite sides of the suite, creating distinct private spaces, while the open den provides a dedicated work-from-home area. Residents enjoy a library and reading room, indoor lap pool, sauna, outdoor deck, private cinema, and fitness centre, all within one of Toronto's most recognizable residential buildings. Located where St. Lawrence Market, the Financial District, Old Town, and the waterfront come together, you're steps from renowned food, culture, and everyday conveniences, with Meridian Hall next door and one parking space is included. (id:45725)
416 Patricia Avenue
Toronto (Newtonbrook West), Ontario
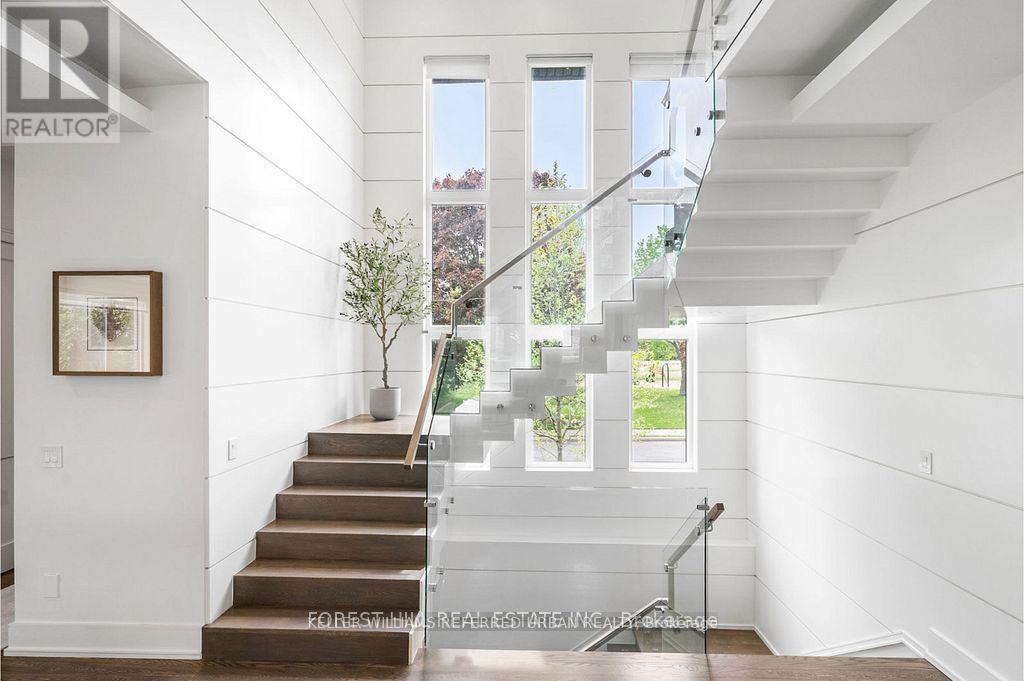
This elegant and sun-filled home sits on a 50-ft frontage lot, showcasing tall ceilings and oversized windows that flood the space with natural light. Featuring 4 spacious bedrooms, each with its own ensuite, plus a nanny's room in the basement, and 6 luxurious bathrooms in total, this home offers the perfect layout for modern family living.A heated foyer with a soaring 14-ft ceiling leads to a beautifully designed office accented with white oak paneling. The open-concept living and dining area features tray ceilings, a striking onyx gas fireplace, and custom wall paneling, creating a refined yet warm atmosphere.The gourmet eat-in kitchen boasts high-end built-in appliances, a large center island, and elegant quartz countertops and backsplash, ideal for both cooking and entertaining.The primary suite is a true retreat, complete with a spa-like 7-piece ensuite and a spacious walk-in closet. The bright, tall basement is a standout feature, with large above-grade windows, an expansive recreation room, second kitchen with onyx slab countertops, a nanny's room with its own 4-piece bath, and a walk-up to the beautifully landscaped backyard.Additional highlights include 2 furnaces, 2 A/C units, and 2 laundry rooms, offering ultimate comfort and convenience. This thoughtfully designed home combines luxury finishes with a functional layout, making it the ideal choice for sophisticated living. (id:45725)
5132 10 Line
St. Marys, Ontario
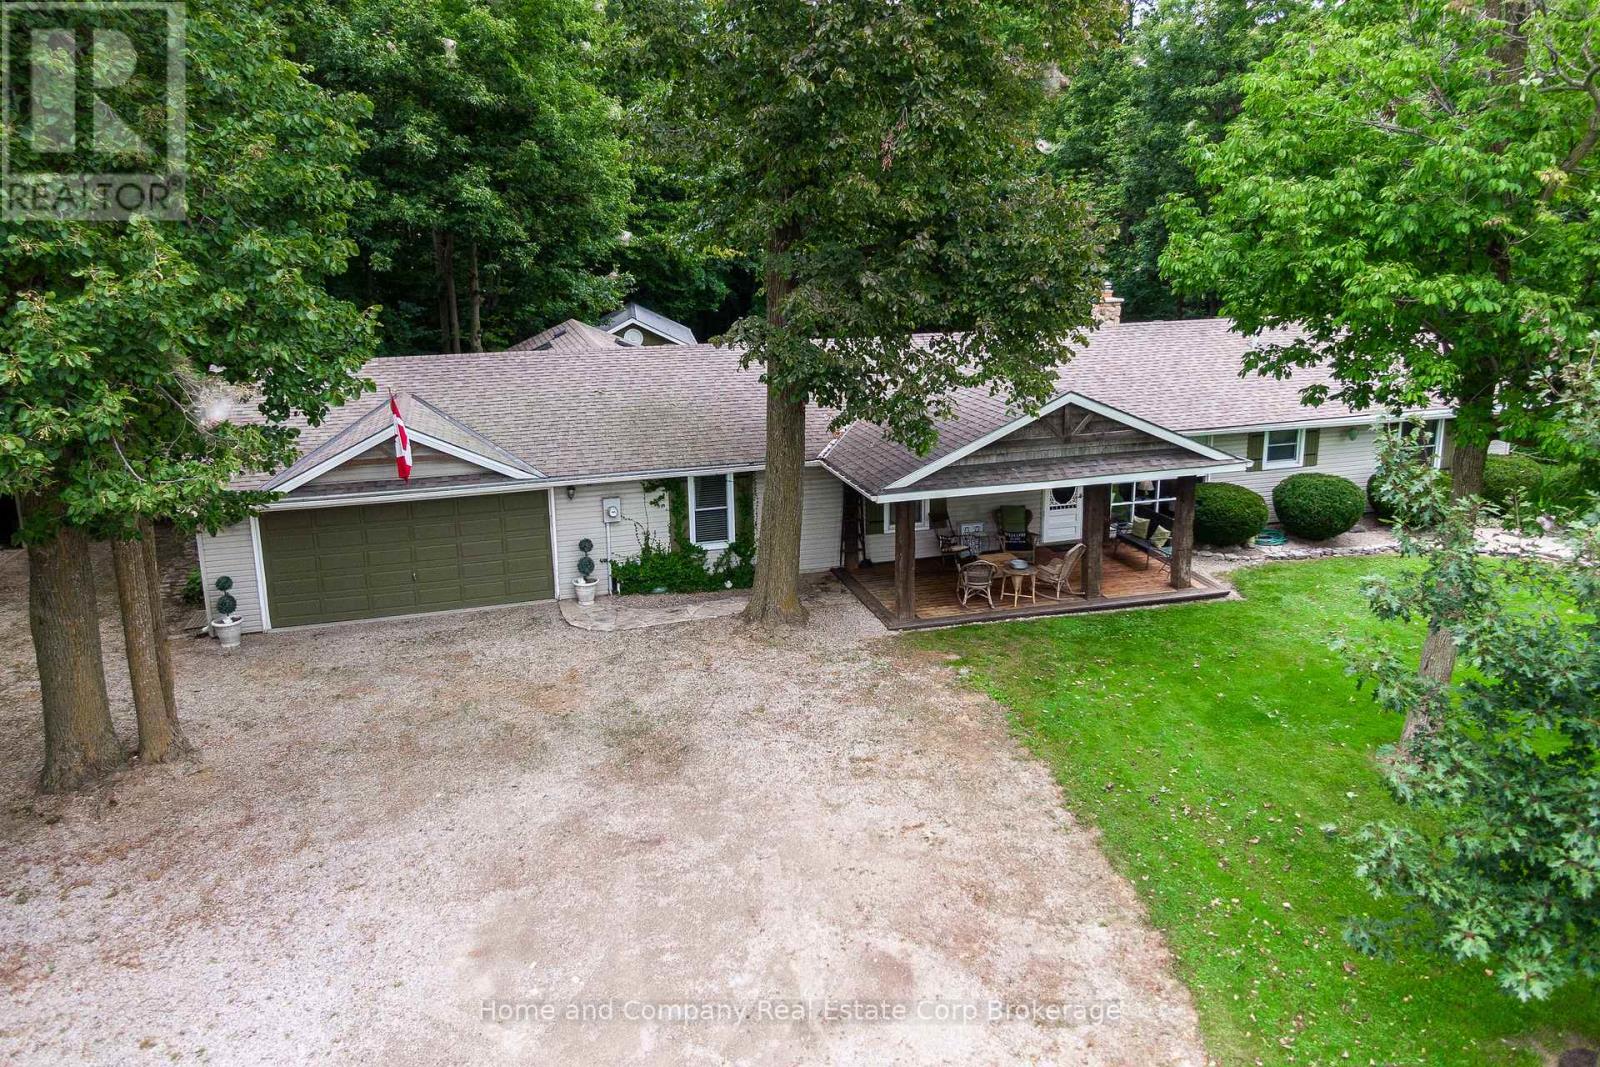
Welcome to your private dream home in the country-a sprawling ranch bungalow nestled on 1.89 acres of serene, natural beauty on a paved road. This lovingly maintained property offers the perfect blend of comfort and style, surrounded by a small forest with trails perfect for peaceful walks or outdoor adventures. Inside, you'll find 4+ spacious bedrooms, two beautifully appointed bathrooms, and an oversized family room ideal for gatherings. There's also a cozy living room where you can warm up by the woodstove, a formal dining room for special occasions, and a bright kitchen with a sit-up peninsula, a built-in bar, and an eating/games area with patio doors that open to the stunning backyard. The laundry is conveniently tucked in the organized pantry. Main floor living at its best! Step outside to enjoy the meticulously landscaped yard, complete with an above-ground pool for summer fun and a fire pit for cozy evenings under the stars, and fruit trees for your enjoyment. This home is more than just a place to live; it's a lifestyle, offering the perfect mix of tranquility, privacy and convenience. Whether you're looking for a family home or a peaceful retreat, this property is ready to welcome you. Schedule your viewing today and start making memories in this beautiful, hard-to-find-, one-of-a-kind home. Located close to St. Marys, 20 minutes to Stratford and 45 to London. It's all here - you deserve this! (id:45725)
2 Iga Road
Minden Hills (Lutterworth), Ontario
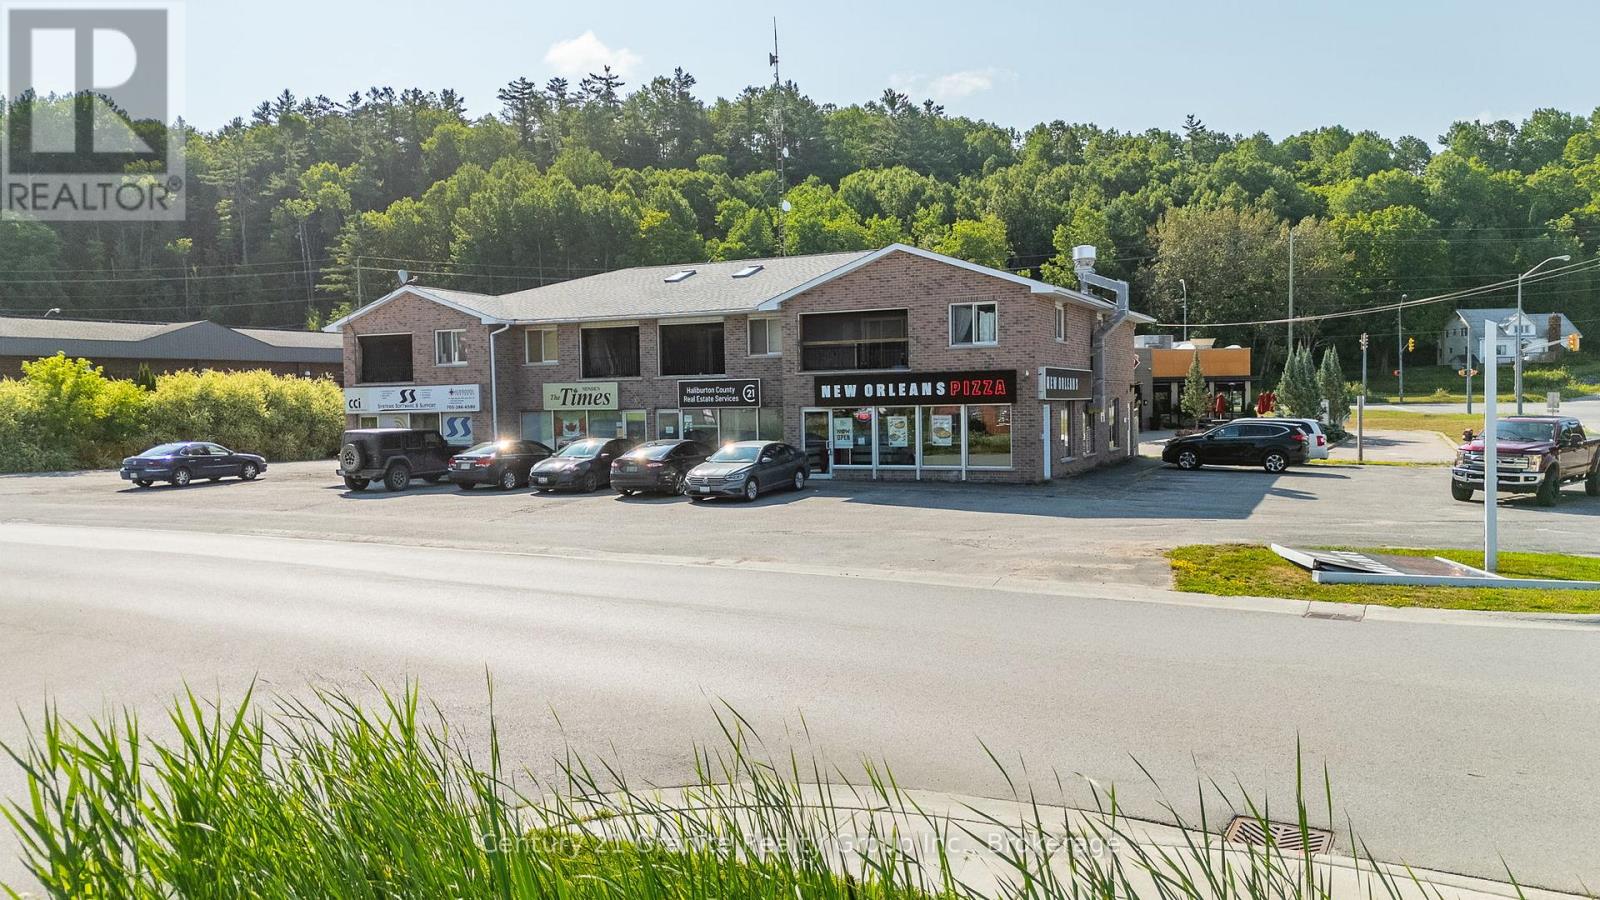
A staple in Minden's business community for decades, this fully tenanted, mixed-use building is ideally located just off Highway 35 in a high-traffic, easily accessible area. The property features four established commercial storefronts on the main level, all leased to long-term tenants, along with four residential units on the second floor, offering a stable and diversified income stream. The building is well-maintained and managed, with ample on-site parking for both commercial patrons and residential tenants. This is a turn-key investment in a thriving location that continues to play a key role in Minden's business landscape. Income and expense statements available to qualified buyers upon request. (id:45725)
1106 North Pickerel Lake Road
Armour, Ontario
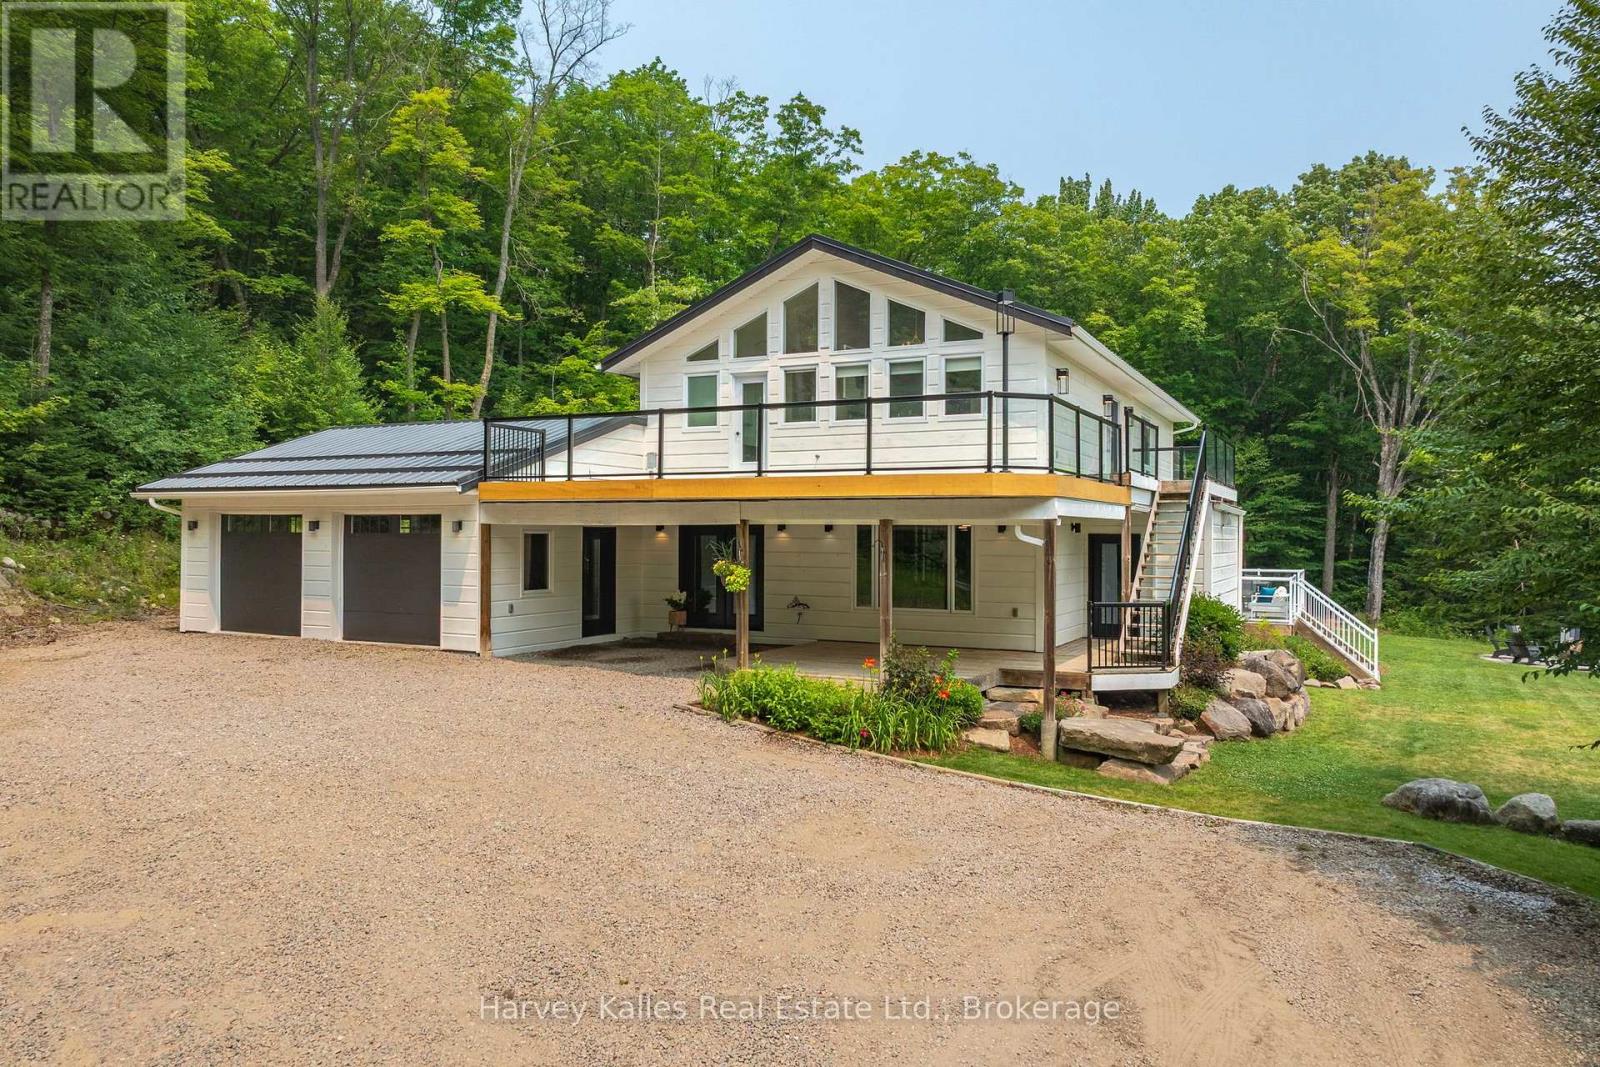
Set well back from the road on 100 acres, this modern country farmhouse offers complete privacy, with trails winding through the property, a rustic cabin tucked into the woods, and room to explore gardening, raising livestock, and enjoying a more self-sufficient lifestyle. Designed with family living in mind, the main floor brings the kitchen, dining, and living spaces together in a functional and connected layout. A modern country kitchen features built-in, high-end appliances, a large island and ample storage, while the dining area opens onto a large deck overlooking a level lawn suited to kids, gatherings, and outdoor entertaining. Warm wood ceilings, a stone fireplace, and a thoughtful mix of modern finishes and country character carry throughout the home. On the second level, four bedrooms are arranged to suit both family living and guests. The primary suite includes vaulted ceilings, a private deck space, a walk-through closet with built-in shelving, a 3-piece ensuite, and laundry. Two children's bedrooms are connected via a walk-through design, with built-in bunk beds in each room and a fun hidden play nook. A fourth guest bedroom features vaulted ceilings and built-in cabinetry, while a 5-piece bathroom includes a soaker tub, a separate shower, and a water closet. The partial basement adds a cozy recreation room with a wet bar, a bright fifth bedroom, and a 3-piece bathroom. The attached, heated two-car garage includes interior entry to the home and a rear overhead door, making it easy to pull vehicles, trailers, lawn equipment, or recreational toys through. From the forest trails and ultimate privacy to the cabin in the woods and the open yard surrounding the home, this property is designed to be enjoyed well beyond its walls. (id:45725)
19 Kenyon Street W
North Glengarry, Ontario
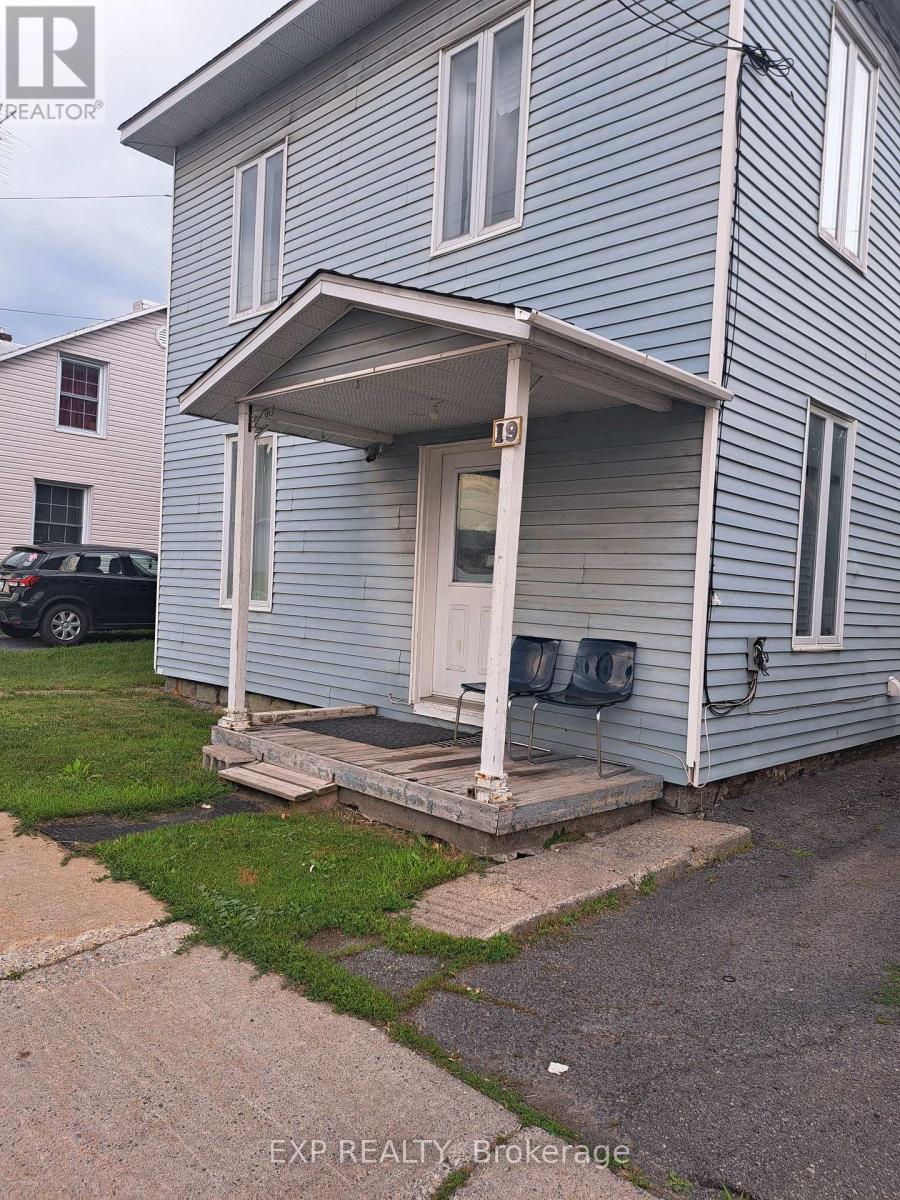
Cash-Flowing Duplex Opportunity in the Heart of Alexandria! Add This Income-Producing Property to Your Investment Portfolio! Looking for a solid investment with immediate upside? This side-by-side duplex offers two self-contained 2-storey, 2-bedroom units under one ownership, making it an excellent addition to any real estate portfolio. Investment Highlights: Side-by-side duplex (2 semi-detached homes under one ownership) Two spacious 2-bedroom units Front unit offers 2 bathrooms and central air conditioning Rear unit features 1 full bathroom Two newer natural gas furnaces (only a few years old) Front unit extensively renovated several years ago Parking for 5+ vehicles Walking distance to shopping, schools, and everyday amenities. Income & Opportunity Front Unit: Currently rented for $1,800/month plus utilities and will be vacant August 31, giving the new owner the flexibility to: Set a new market rent Move in and offset your mortgage with rental income Select your own tenant Rear Unit: Currently rented for $750/month plus utilities, providing immediate cash flow. Each unit has its own gas furnace, while hydro and water/sewer costs are separately managed, making this an efficient investment property. Inside, the bright front unit features high ceilings and oversized windows that flood the main floor with natural light. Both units include spacious second-floor landings that are perfect for a home office, reading nook, or nursery. Whether you're an experienced investor looking to expand your portfolio, or a first-time investor searching for a property with strong upside potential, this Alexandria duplex offers immediate income today with the opportunity to increase future returns. (id:45725)
111 - 1450 Bishops Gate
Oakville (Ga Glen Abbey), Ontario
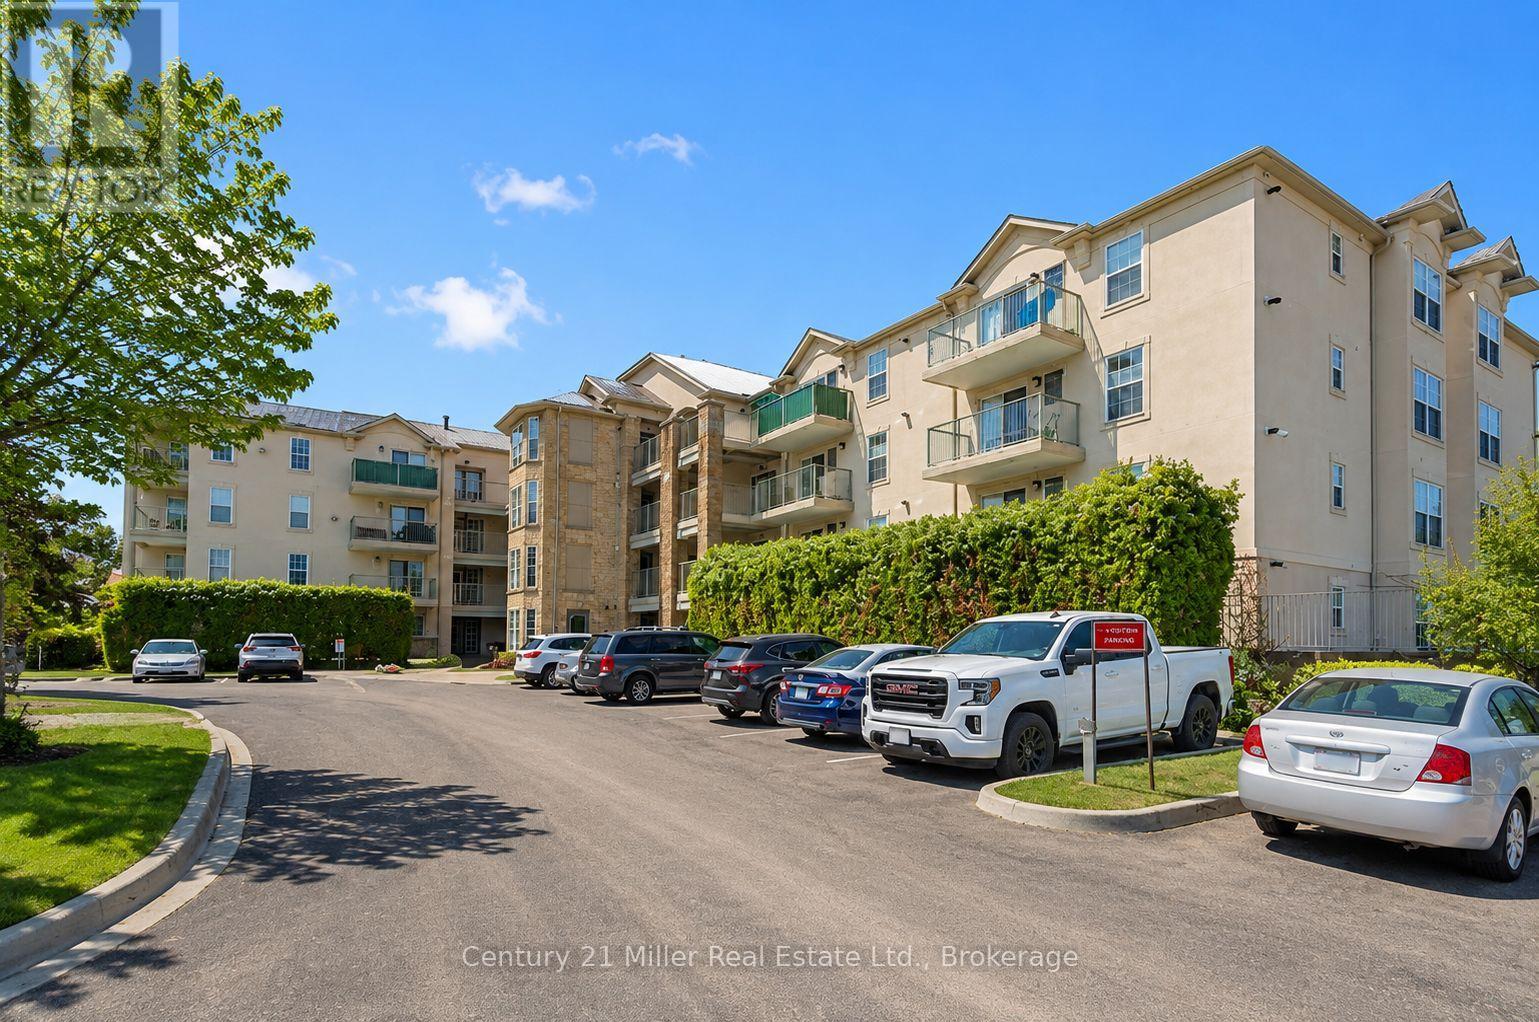
One of the lowest condo fee in the complex, this ground-floor 3 bedroom, 2 full bathroom condo in sought-after Glen Abbey. Welcome to this spacious, open-concept condo featuring a bright and inviting layout. The large eat-in kitchen offers generous counter space, sun-filled windows, and a walkout to a private covered terrace overlooking peaceful greenspace-perfect for relaxing or entertaining. The well-designed floor plan includes three generously sized bedrooms, two full bathrooms, ensuite laundry, underground parking, and a convenient storage locker. Residents also enjoy access to an on-site gym and party/meeting room. Located in the highly desirable Glen Abbey community, this home is just minutes from the hospital, shopping, transit, parks, and top-rated schools-offering the perfect blend of comfort and convenience. (id:45725)
6221 Lyons Creek Road
Niagara Falls (Lyons Creek), Ontario
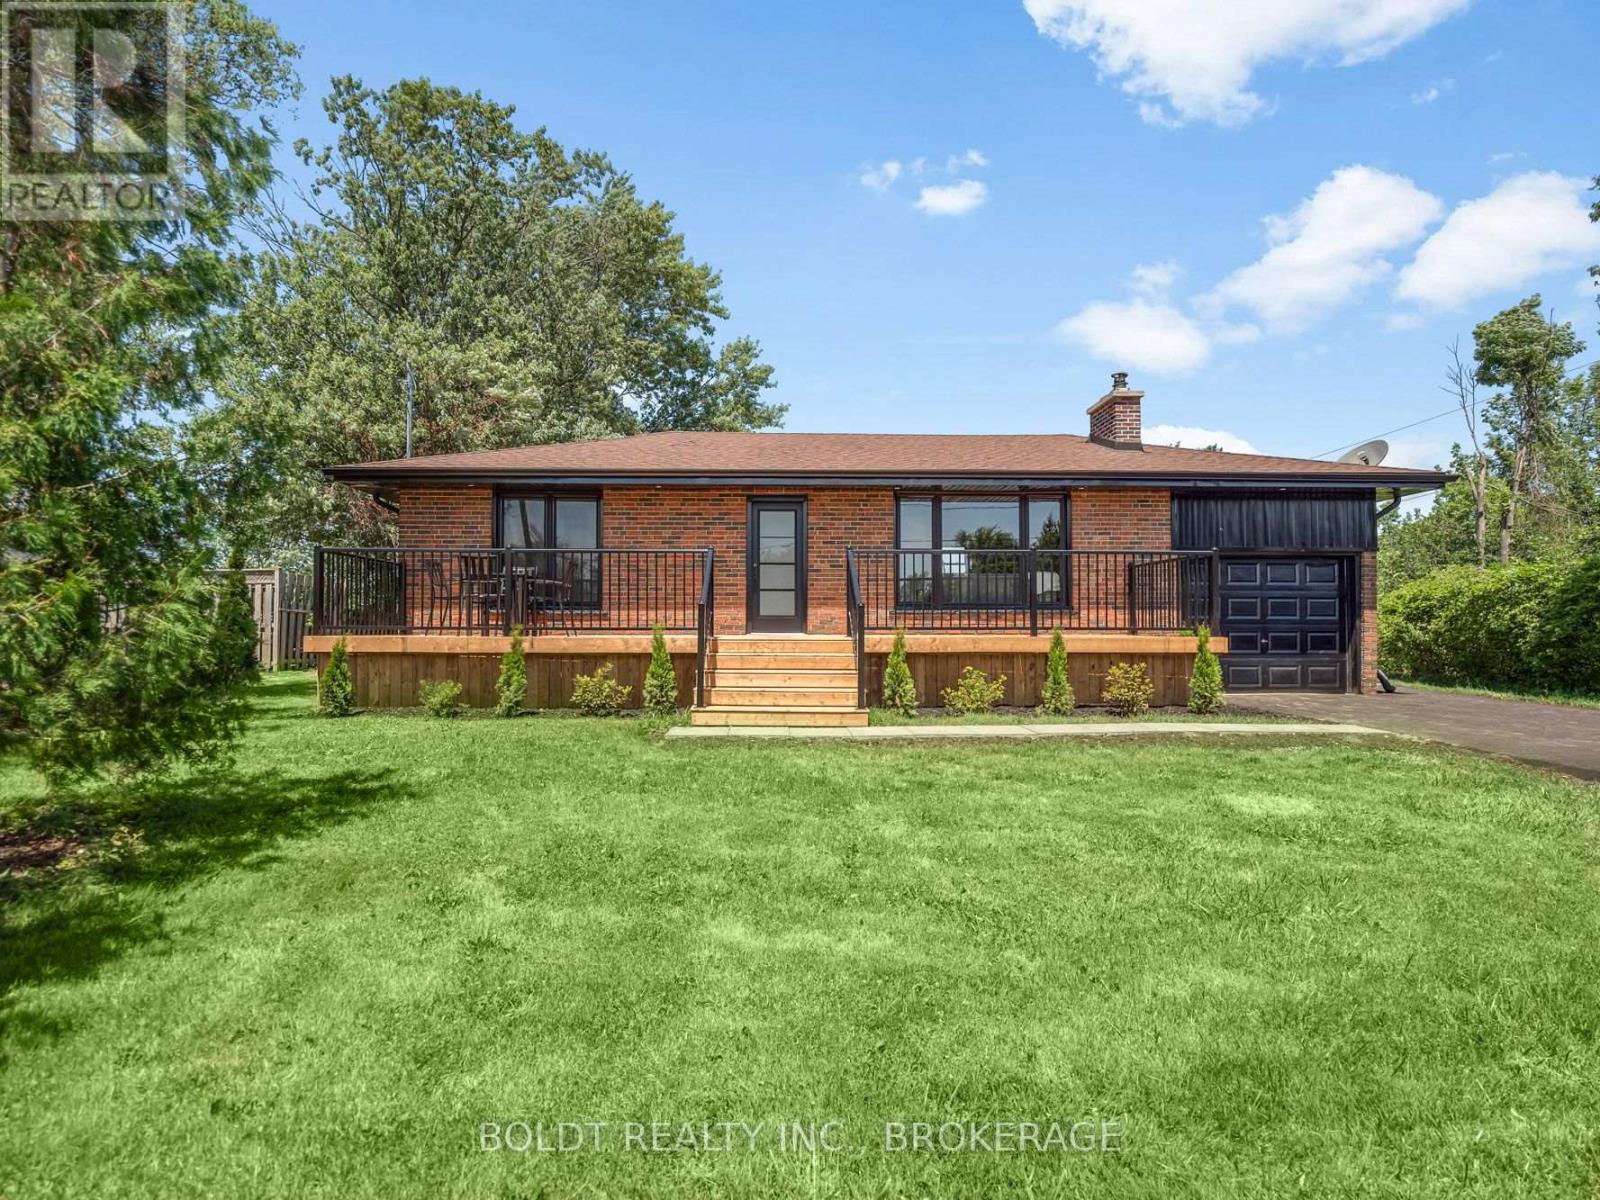
Welcome to 6221 Lyons Creek Road, a beautifully renovated all-brick bungalow set on an impressive 100 x 218 ft. lot in the heart of Chippawa. Ideally located just 1 minute from the QEW and the future Niagara Falls hospital, this home is also only minutes from Walmart, Costco, restaurants, grocery stores, schools, and all major amenities.Completely renovated inside and out, this move-in-ready home offers a bright, open-concept main living space featuring vaulted ceilings, a stylish kitchen with a tiled backsplash, and an abundance of natural light pouring in through the large windows. The main floor offers two generously sized bedrooms, including a spacious primary with dual closets, one of which could easily be converted into a vanity or dressing area. Completing the main level is a fully renovated bathroom featuring a custom glass and tile walk-in shower.The finished basement provides even more functional living space with in-law potential, an oversized third bedroom, a large recreation room, and a second full bathroom complete with a bathtub, making it ideal for families or guests.Outside, enjoy the privacy of the expansive lot featuring a 36-foot front deck, a 20-foot rear patio, a freshly seeded backyard, and a new cistern tank. Ample Parking in the newly finished, double wide drive way, plus an attached garage for storage. With nothing left to do but move in and enjoy everything Chippawa has to offer, this is an opportunity you won't want to miss. (id:45725)
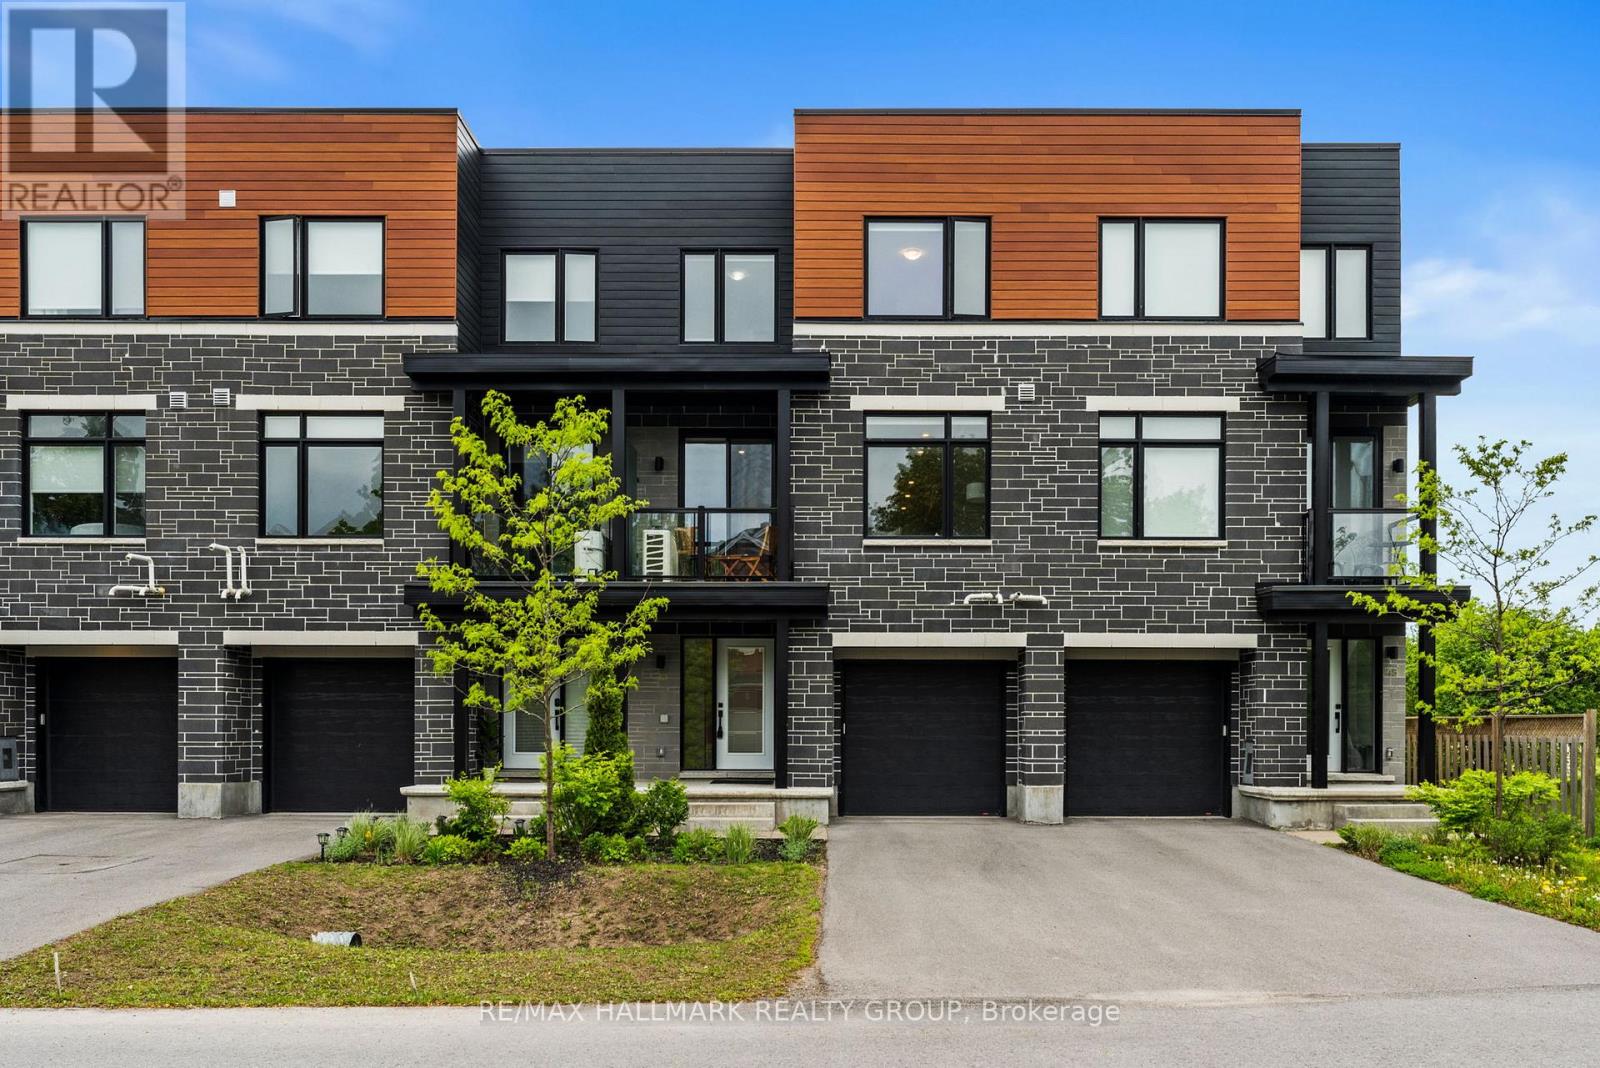
43 Bachman Terrace
Ottawa, Ontario
Modern freehold living with a low-maintenance condo feel! This large three-storey town home, built in 2022, is set in one of Kanata's best mature tree-lined neighbourhoods of Katimivik. Expansive floorpan with 1880 sq ft set across 3 levels. The main floor includes a large foyer, with garage access and a back flex space perfect for another rec room or gym. You feel this home's space on the open-concept second level, featuring high ceilings and a bright aesthetic. The kitchen is highlighted by a large island with quartz counters, stainless-steel appliances and abundant cupboard space. The upper level has two generous bedrooms and bathrooms, one of which is an en-suite and a flex den perfect for work-from-home arrangements. A short walk to the Hazaldean Mall amenities or the great outdoors of Old Stone Quarry Trail. Short drive to Centrum, CTC and easy access to 417. (id:45725)
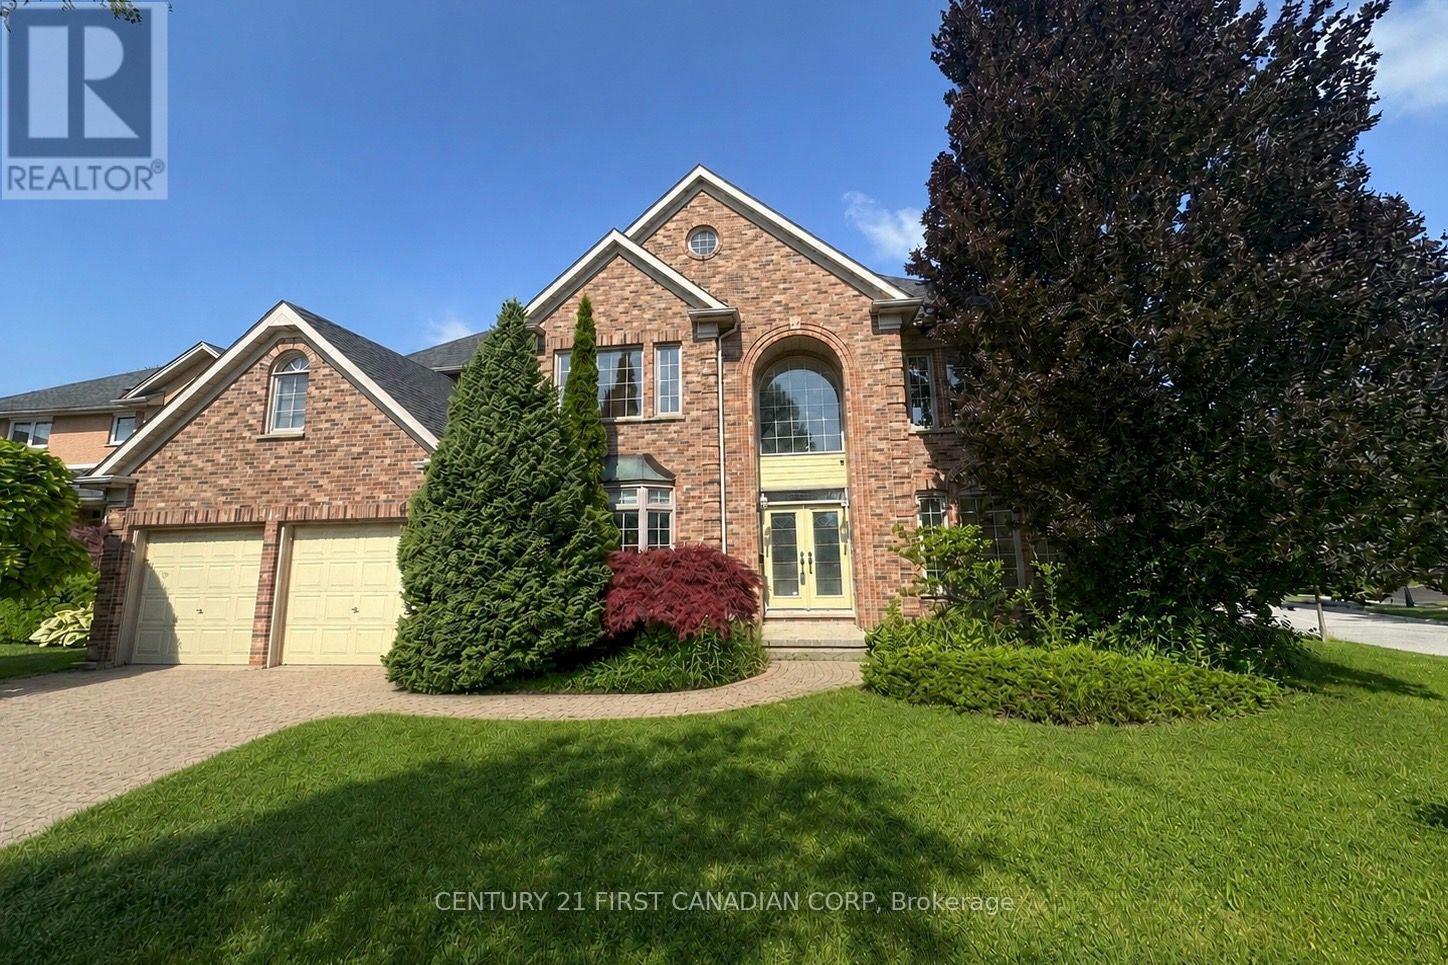
442 Ambleside Drive
London North (North A), Ontario
Tucked away on a quiet street in one of North London's most prestigious neighborhoods, this elegant 4-bedroom, 2.5-bath two-storey home with pool offers over 3,200 sq ft plus a finished lower level of beautifully designed living space. Located in a top-ranked school district and minutes from Masonville, it offers the perfect balance of space, comfort, and convenience for family living. An impressive two-storey foyer and grand staircase create a striking first impression. Hardwood floors, crown molding, and timeless finishes flow throughout the home. The main floor features a private office, a formal dining room with wainscotting and bar area, and a dramatic two-storey great room with wall of windows and gas fireplace. The open-concept kitchen showcases quartz countertops, white cabinetry, stylish backsplash, and stainless steel appliances, seamlessly connecting to the bright dinette and outdoor space. Step outside to your private west-facing backyard retreat, complete with a large deck with pergola, wraparound patio, and kidney-shaped pool, plus generous greenspace and gardens-perfect for relaxing or entertaining. Upstairs, the spacious primary suite offers a walk-in closet and spa-inspired ensuite with soaker tub, walk-in shower, and double vanity. Three additional bedrooms and a full bath complete the second floor. The finished lower level adds flexible living space with a family room, study, recreation area, and room for future expansion. Ideally located near Masonville Place, Western University, Ivey Business School, and University Hospital, this home offers refined living in one of North London's most sought-after communities. (id:45725)
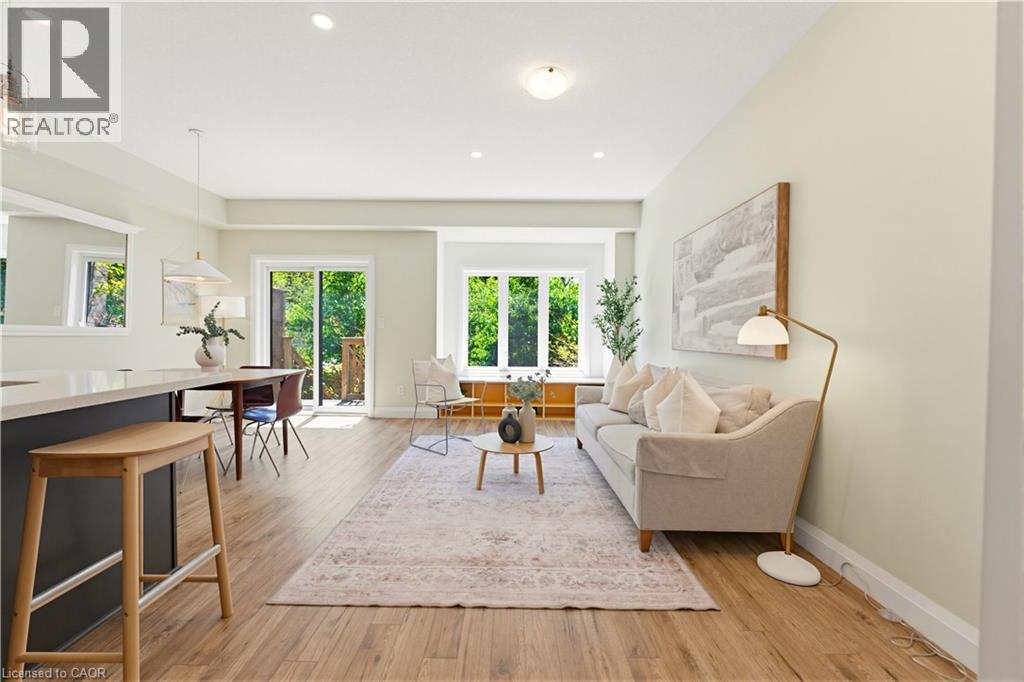
65 Turner Avenue
Kitchener, Ontario
This beautifully maintained home offers an exceptional blend of quality craftsmanship, thoughtful design, and low-maintenance living. The bright main floor features an open-concept layout where the living room, dining area, and kitchen flow seamlessly together. Double doors lead directly to the patio and sunny south-facing garden, creating a wonderful indoor-outdoor connection for entertaining or relaxing at home. Upstairs are three bedrooms, including a spacious and private primary suite with its own ensuite bathroom. The additional bedrooms share a separate full bathroom. A large landing and convenient upper-level laundry add to the home’s practical layout. The unfinished basement and extra-deep garage provide excellent space for storage, hobbies, DIY projects, or multiple vehicles. The home is filled with high-quality finishes and upgrades, including 9-foot ceilings on the main floor, solid maple cabinetry, quartz countertops, comfort-height bathroom vanities, a Nest smart thermostat, and a gas range for cooking enthusiasts. Excellent insulation and quality windows keep the home warm and draft-free in winter and comfortably cool in summer. Recent improvements include upgraded under-cabinet lighting with a warm ambient glow and soft fade function, gas lines for both the BBQ and kitchen stove, new water softener (2026), 240V garage receptacle, and fresh paint throughout. Garden lovers will appreciate the bright southern exposure that allows indoor plants and tropicals to thrive. The front yard features established lavender bushes, a young maple, and a cherry tree that blossoms beautifully in spring. The charming backyard is private, sunny, and filled with mature trees, honeysuckle, trumpet vines, peonies, echinacea, tiger lilies, lavender, and coneflowers. Located on quiet yet well-connected Turner Avenue, the home is within walking distance of Starbucks, shops, and a CrossFit gym, while Stanley Park Conservation Area and downtown Kitchener are only minutes away. (id:45725)