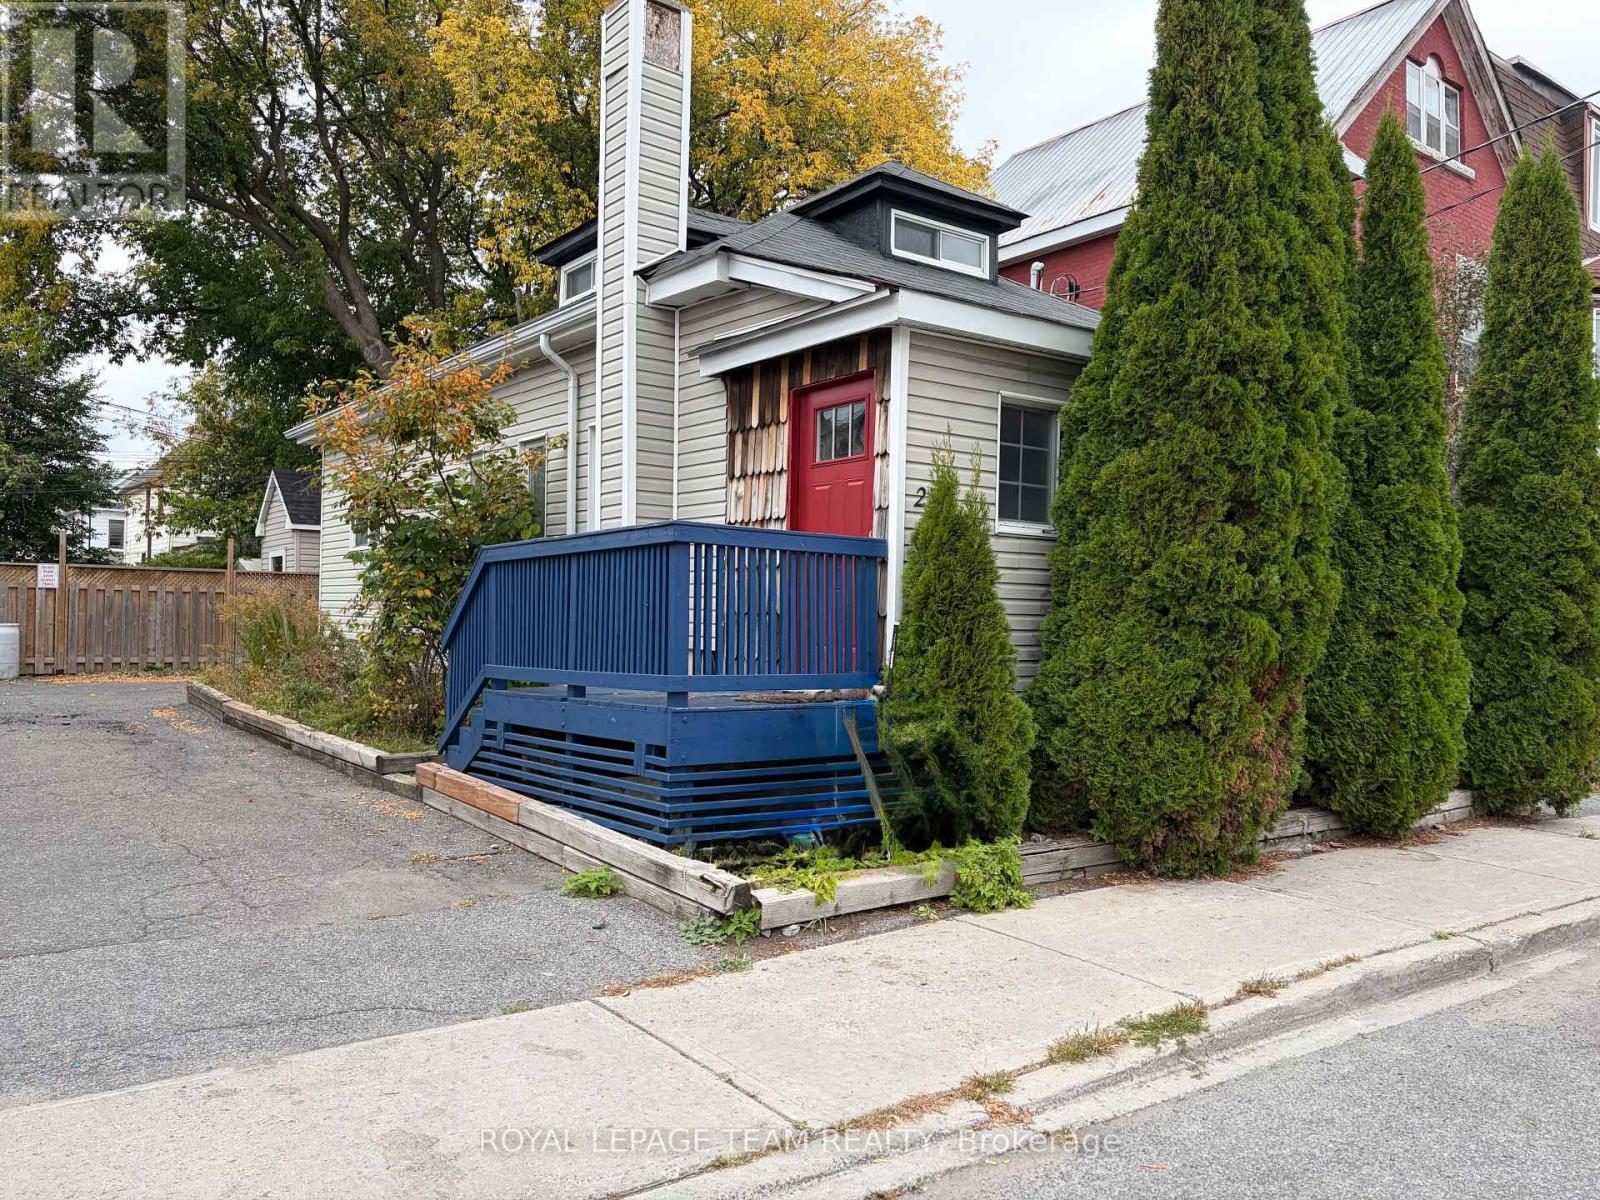
27 Poplar Street
Ottawa, Ontario
ONE MONTHS FREE RENT. Welcome to 27 Poplar, a bright and spacious 1-storey detached home ideally located just steps from Little Italy. This home offers a comfortable and functional layout with a a versatile living and office area, spacious loft-style bedroom on the second level, and one full bathroom. The well-designed interior offers comfortable living space with plenty of room to relax, work from home or entertain. Enjoy an unbeatable location close to the restaurants, cafés, shops and vibrant atmosphere of Little Italy, with easy access to Chinatown, Dow's Lake, LeBreton Flats, the LRT, parks, bike paths and green space. This is an ideal opportunity to enjoy one of Ottawa's most walkable and connected neighbourhoods. Tenant pays all utilities. No AC. (id:45725)
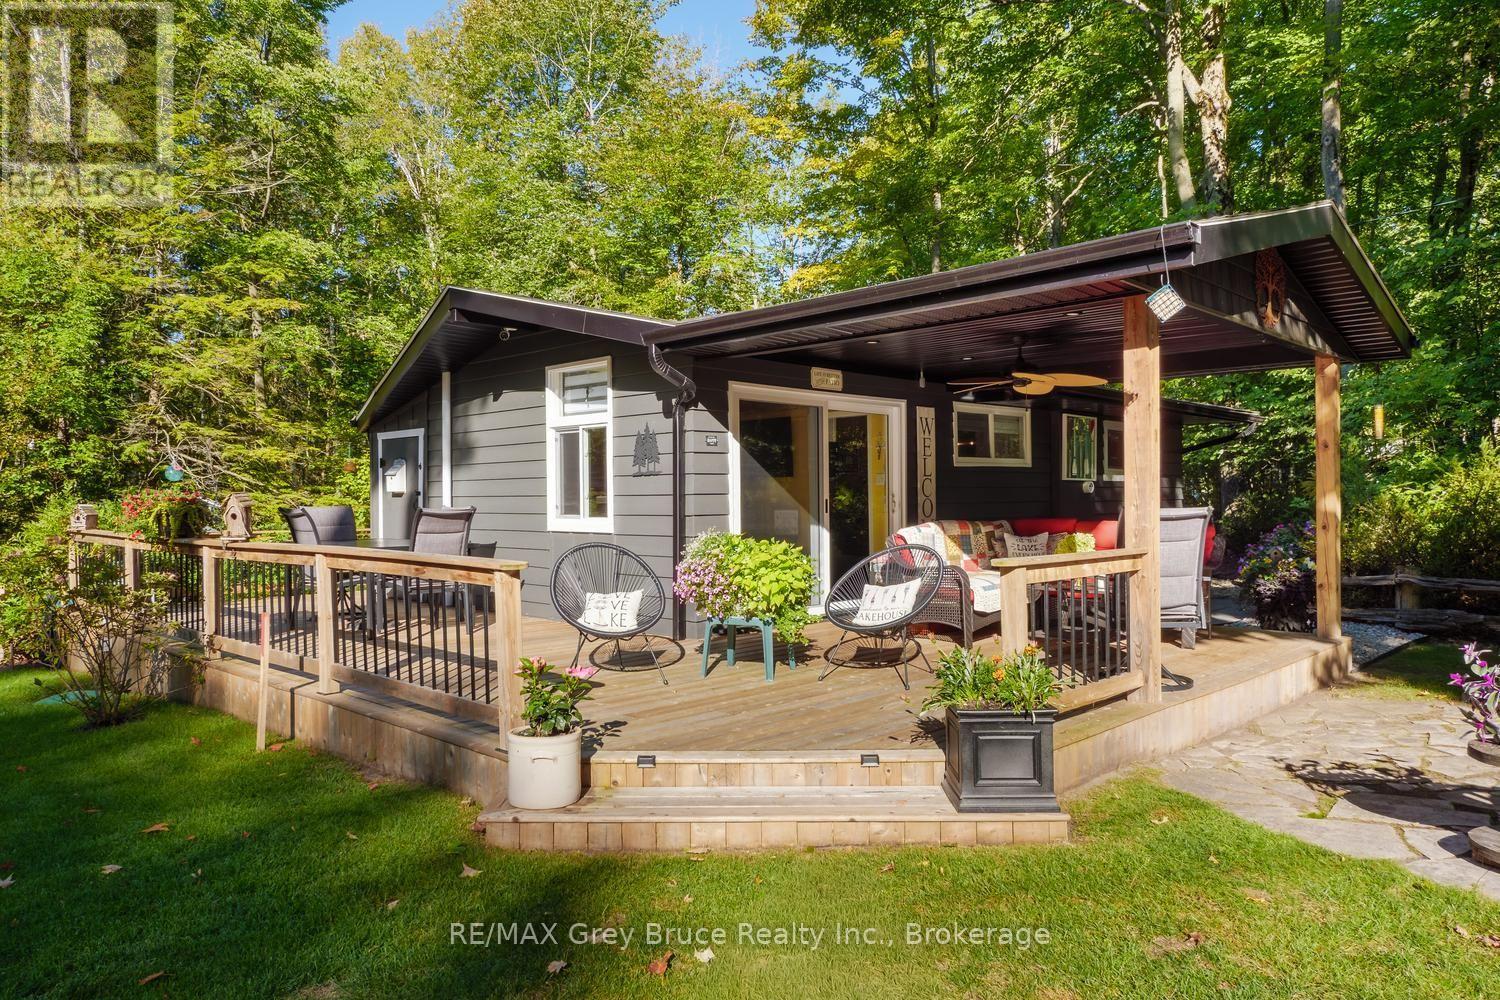
1326 Second Avenue S
Native Leased Lands, Ontario
Darling leased-land cabin in the sought-after French Bay neighbourhood, just a couple of minutes' stroll from one of the area's favourite stretches of sandy beach. Hear the waves from the porch, load up the wagon for a day at the beach, and catch the sunset every evening of the summer. This charming two-bedroom cottage has been updated inside and out, while talented gardeners have artistically curated the beautifully landscaped grounds with a true vision for the property. It's the kind of place you notice when you drive by. Inside, the space is compact yet current, with airy ceiling heights, an updated kitchen and bathroom, newer flooring and fresh paint. Outdoors is where this little gem truly lives large, with several inviting seating areas, a vegetable garden, firepit seating, a covered porch and wraparound deck added in 2024, a privacy fence, and a wired and insulated bunkie. Additional improvements include an approved new septic in 2023, new sandpoint, tank and filter, soffit, gutters and downspouts in 2023, and an EV charger. Beautiful in its simplicity and ready to enjoy, this is an easy little escape where the beach is close, the gardens are lovely, and the sound of the waves is part of everyday life. Native Leased Land. Current annual lease is $5250 & annual service fee is $1300 (id:45725)
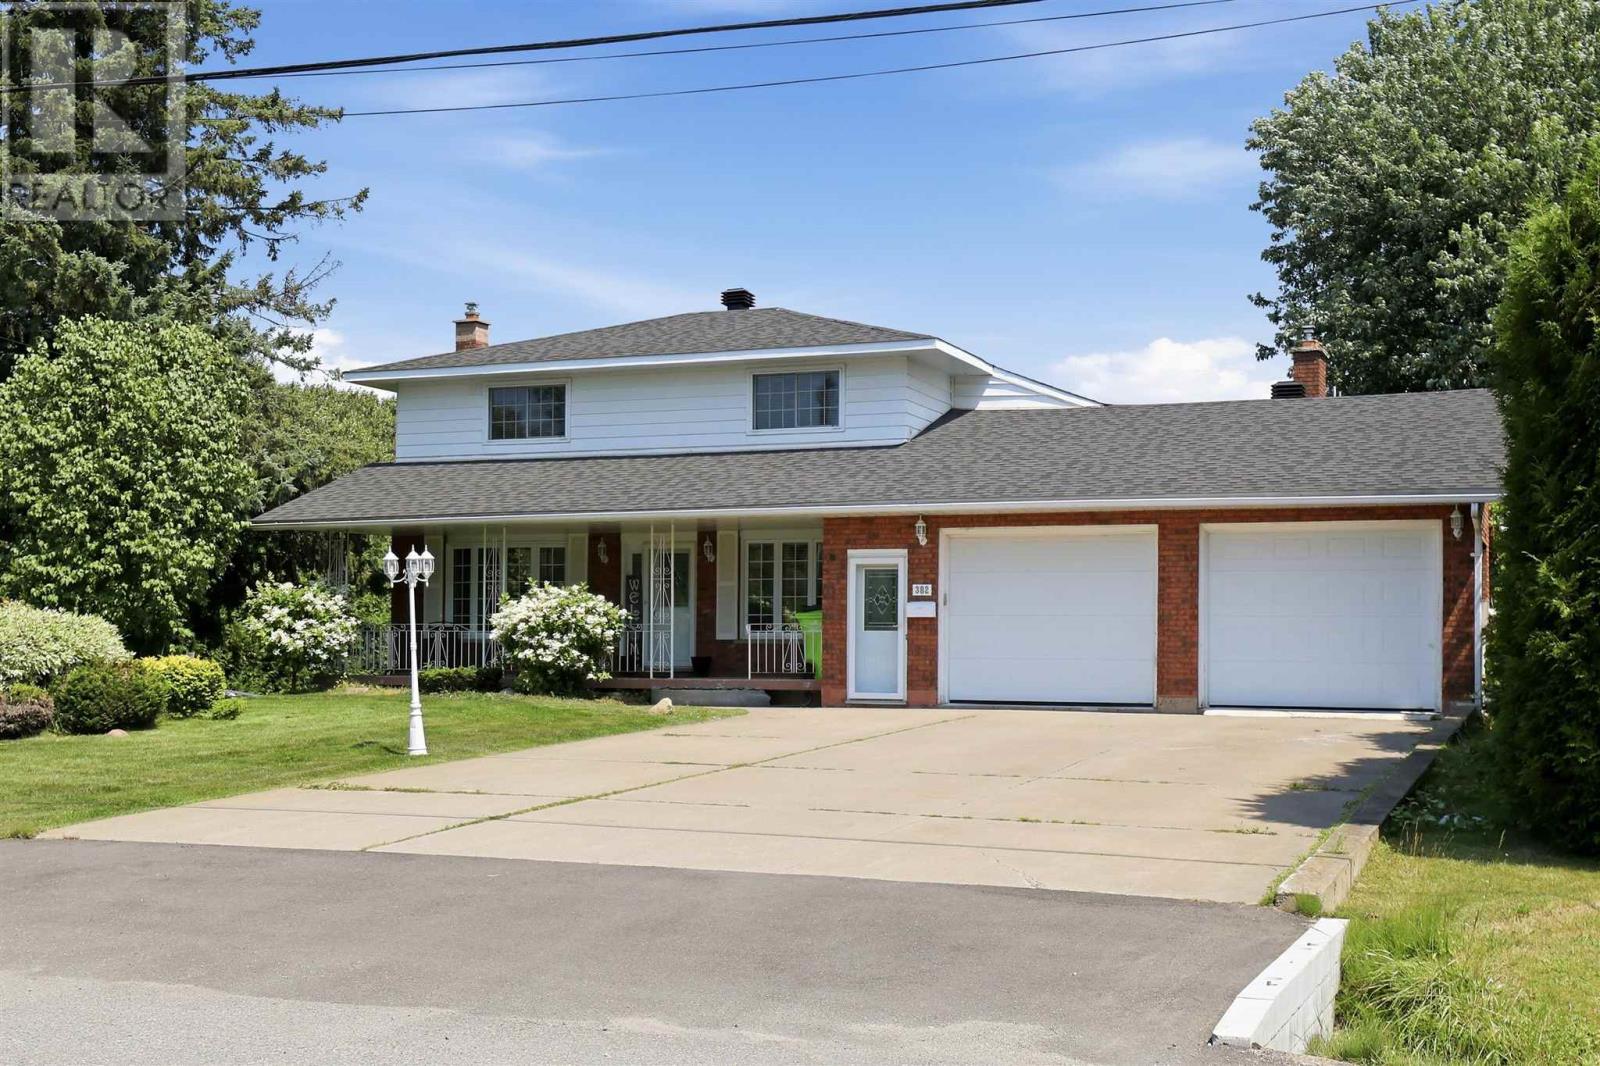
382 Nixon Rd
Sault Ste. Marie, Ontario
Rare 1-Acre property in City Limits! This spacious home offers approximately 2,500 sqft of finished living space on a beautifully landscaped and private 1 acre lot. An incredibly hard to find combination within city limits. Featuring an attached double garage plus a massive insulated and wired detached garage, this is a rare find! Inside, you'll find bright, functional living spaces including a large great room with a gas fireplace, a spacious living room with a bay window, and a well-appointed kitchen. The home offers 4 bedrooms, two 3-piece bathrooms on the main floor, plus a full upstairs bathroom with a jetted jacuzzi tub. Additional features include gas forced-air heating, central air conditioning, 200-amp electrical service, water filtration system, (2021), sump pump, cantina, and newer roof (2023)! Whether you're looking for room to grow, space for your toys, or the privacy of a country-sized lot with the convenience of city services nearby, this is a rare opportunity that doesn't come along often. Don't miss your chance to own one of the few 1-acre properties withing city limits offering this much space, garage capacity, and versatility. (id:45725)
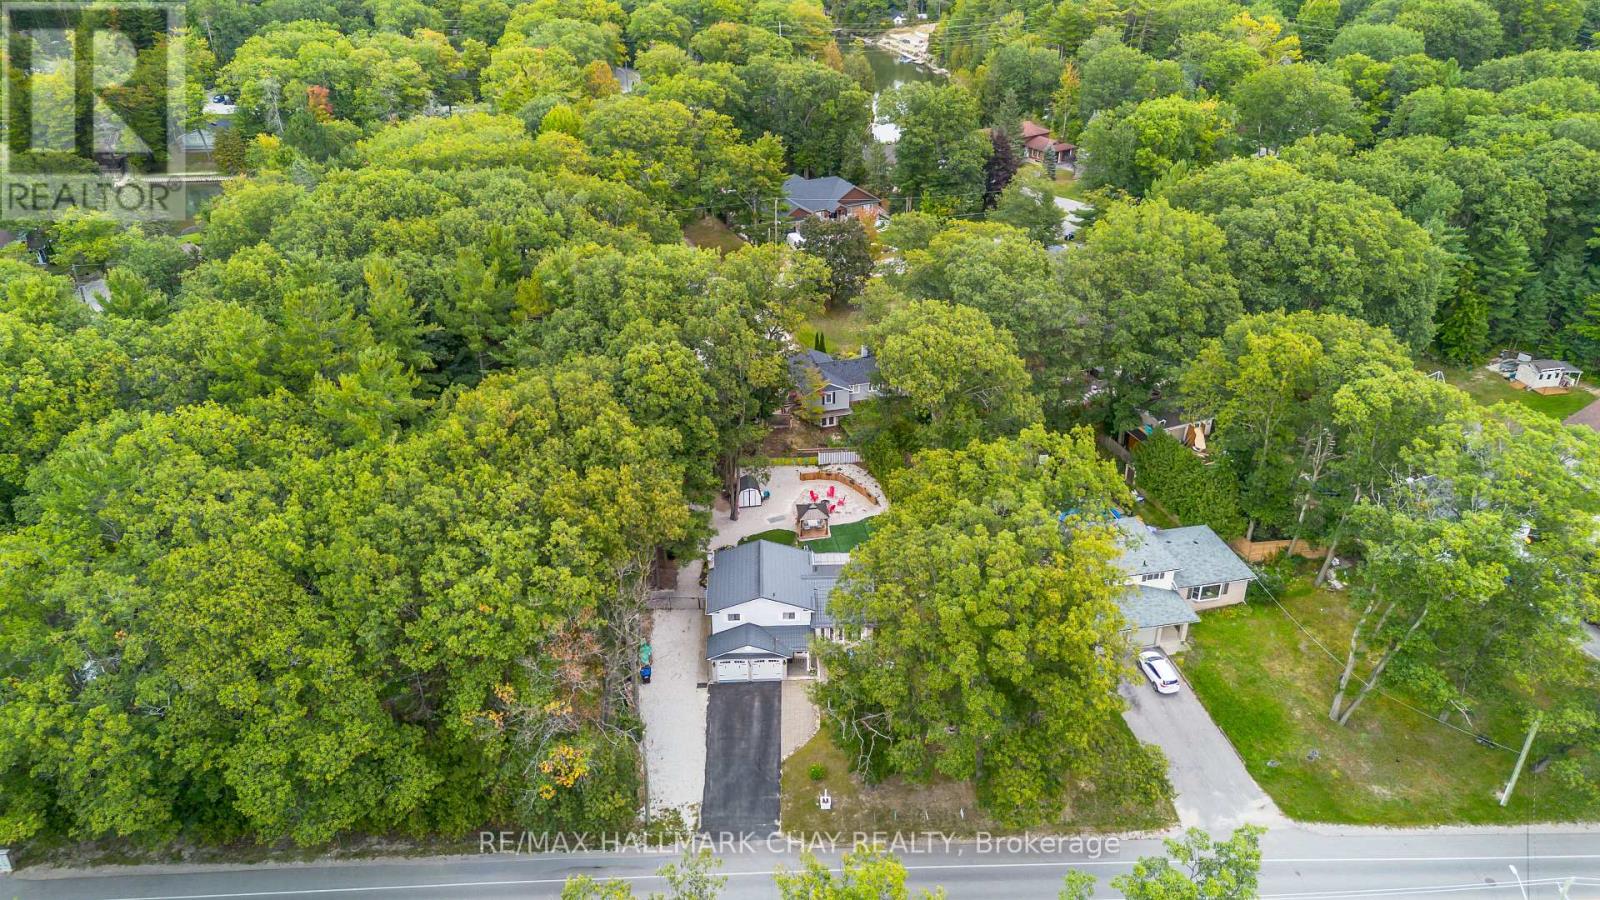
275 Sunnidale Road
Wasaga Beach, Ontario
Welcome to 275 Sunnidale Road, Wasaga Beach-where refined coastal living meets resort-style comfort. Located down the road from Springhurst and Oakview Beach, with the Nottawasaga River steps away, this property is the ultimate year-round sanctuary or vacation home. Inside, light finishes and vaulted ceilings with exposed wood beams set a serene tone. The kitchen features white shaker cabinets, gold hardware, stainless steel appliances, and a gas stove. With a 3+1 large bedroom layout, multiple living areas, a water softener, and a washer/dryer, the interior blends style with everyday function. Outside, the property has been completely transformed. The removal of 76 trees opened up beautiful sightlines, while extensive landscape stonework, lush gardens, and low-maintenance artificial turf surround a cozy fire pit and raised vegetable gardens. Your Private outdoor oasis includes: Swim Spa & Covered Deck: Direct walkout access from the kitchen for seamless indoor-outdoor living. Three Season Sunroom & 10 X10 Gazebo: perfect for relaxing and entertaining in any weather. Heated Garage: Upgraded with a new workbench, custom shelving, a repainted floor. Topped off with a durable aluminum shingle roof, 275 Sunnidale Road is a turnkey property ready to enjoy (id:45725)
100 Dowler Street
Guelph/eramosa (Rockwood), Ontario
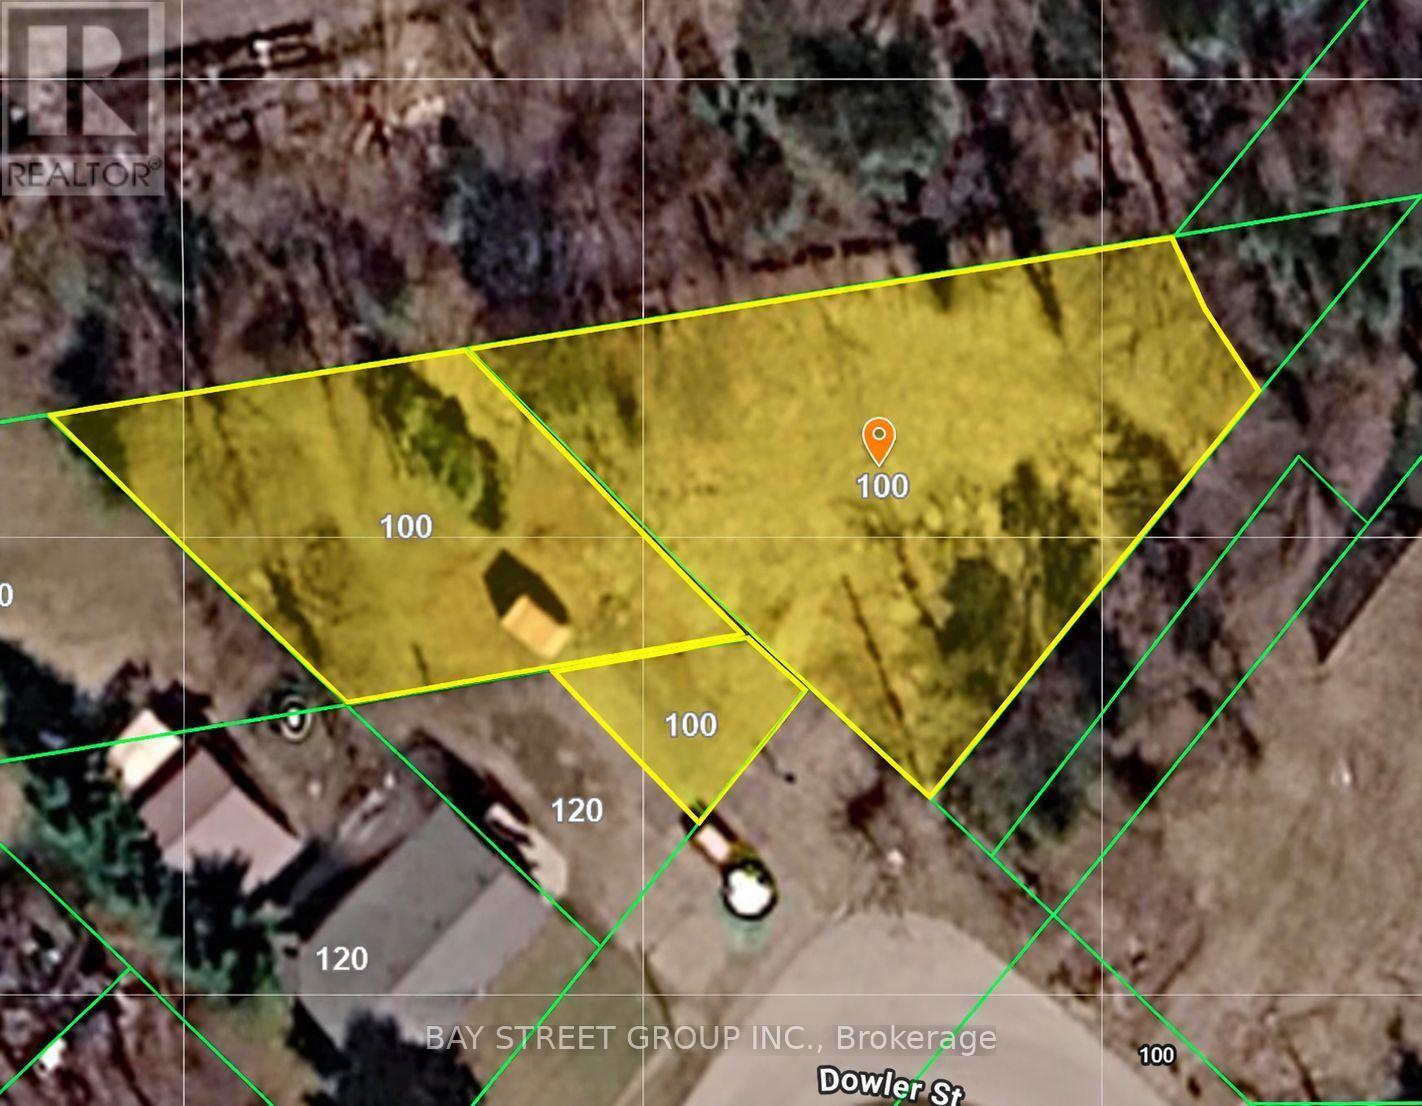
Water, sewer, gas, and hydro are all available. Zoned for residential/commercial use, this beautifully treed property offers a unique opportunity to enjoy a peaceful, cottage-country setting while being conveniently located in the heart of the quaint town of Rockwood. Centrally situated within the community, the property offers both tranquility and accessibility. Close to Rockwood Conservation Area, Eramosa River, The property is zoned C1, without any Special Provisions, under the Township's Zoning By-law 40/2016. (id:45725)
386 Walden Drive
Ottawa, Ontario
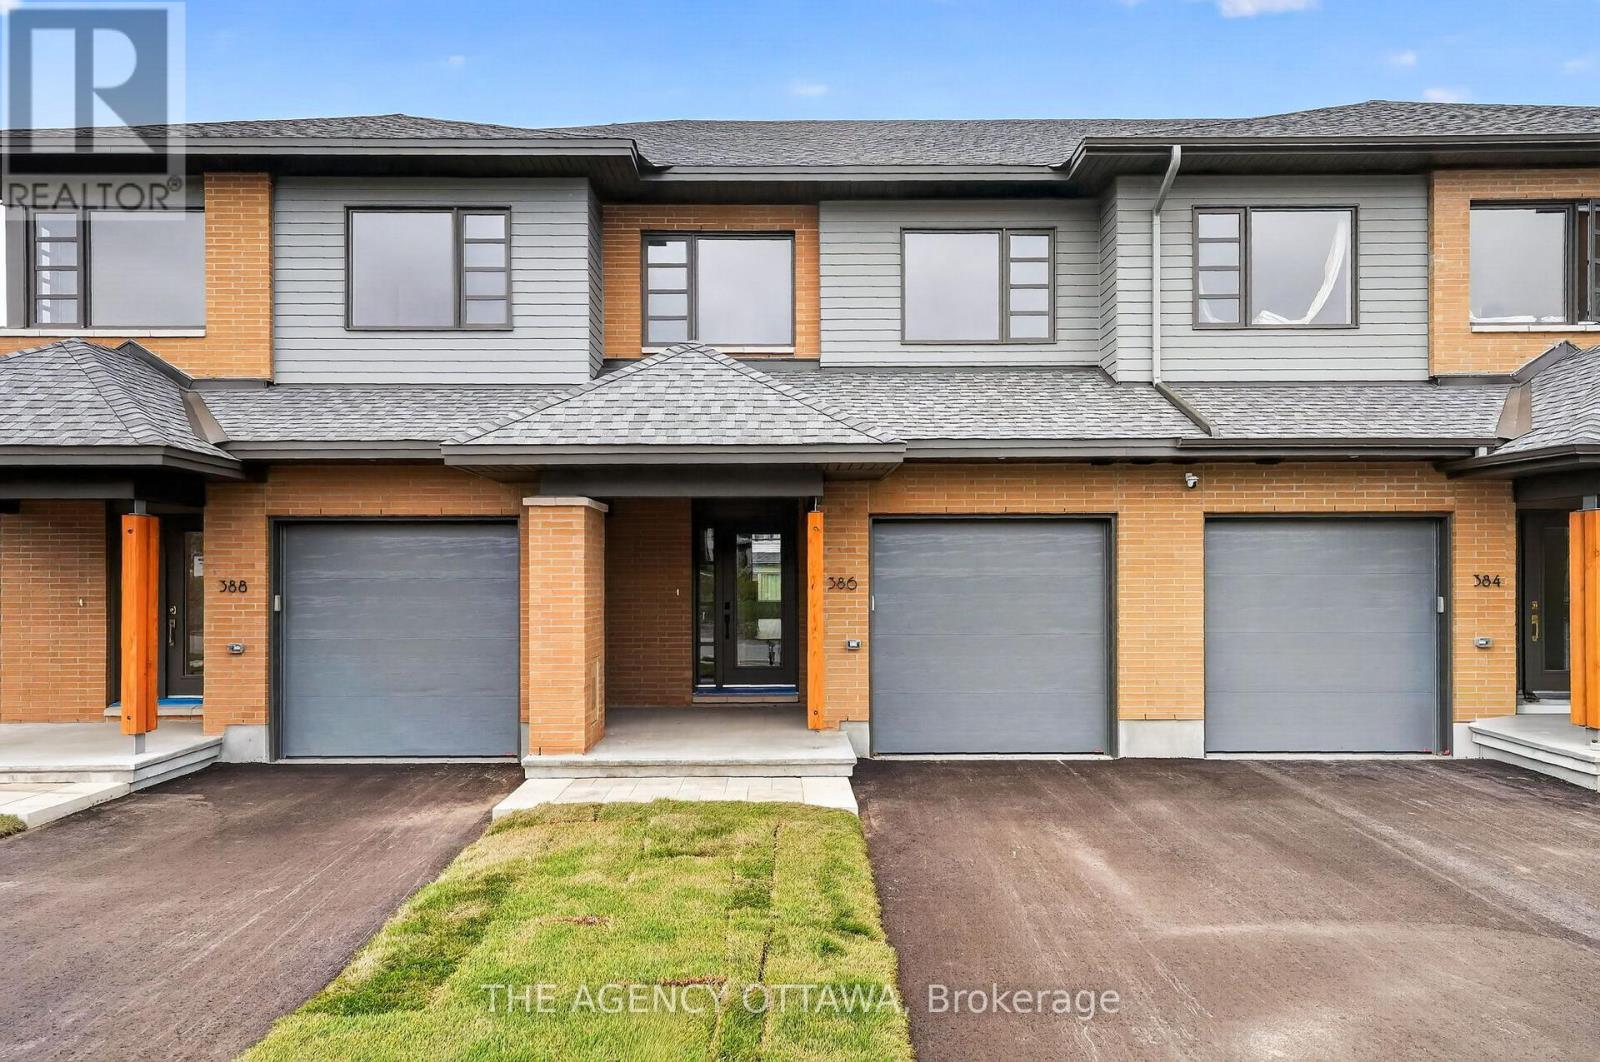
This stunning HN Homes new build 3-bedroom, 2.5-bath townhome offers modern design, quality craftsmanship, and thoughtful upgrades throughout.The bright, open-concept main level is designed for both everyday living and entertaining, featuring a spacious living room with a cozy fireplace that flows seamlessly into the dining area and contemporary kitchen. The kitchen is beautifully appointed with a large island, premium backsplash and upgraded sink, a convenient bank of pots and pans drawers, and a built-in garbage pullout for added functionality. A stylish powder room completes this level. Upstairs, the primary suite provides a private retreat with a walk-in closet and a luxurious ensuite showcasing a glass corner shower with sliding doors and upgraded wall tile. Two additional well-sized bedrooms, a laundry room and a full bathroom offer flexible space for family, guests, or a home office.The finished basement extends the living space and is enhanced with additional LED potlights, making it ideal for a family room, recreation area, or home gym. Extra LED potlights on the main floor living area further elevate the home's bright, modern feel. With premium upgrades throughout and the added peace of mind of new construction, this move-in ready townhome delivers stylish, low-maintenance living at its finest. (id:45725)
703 - 7895 Jane Street
Vaughan (Concord), Ontario
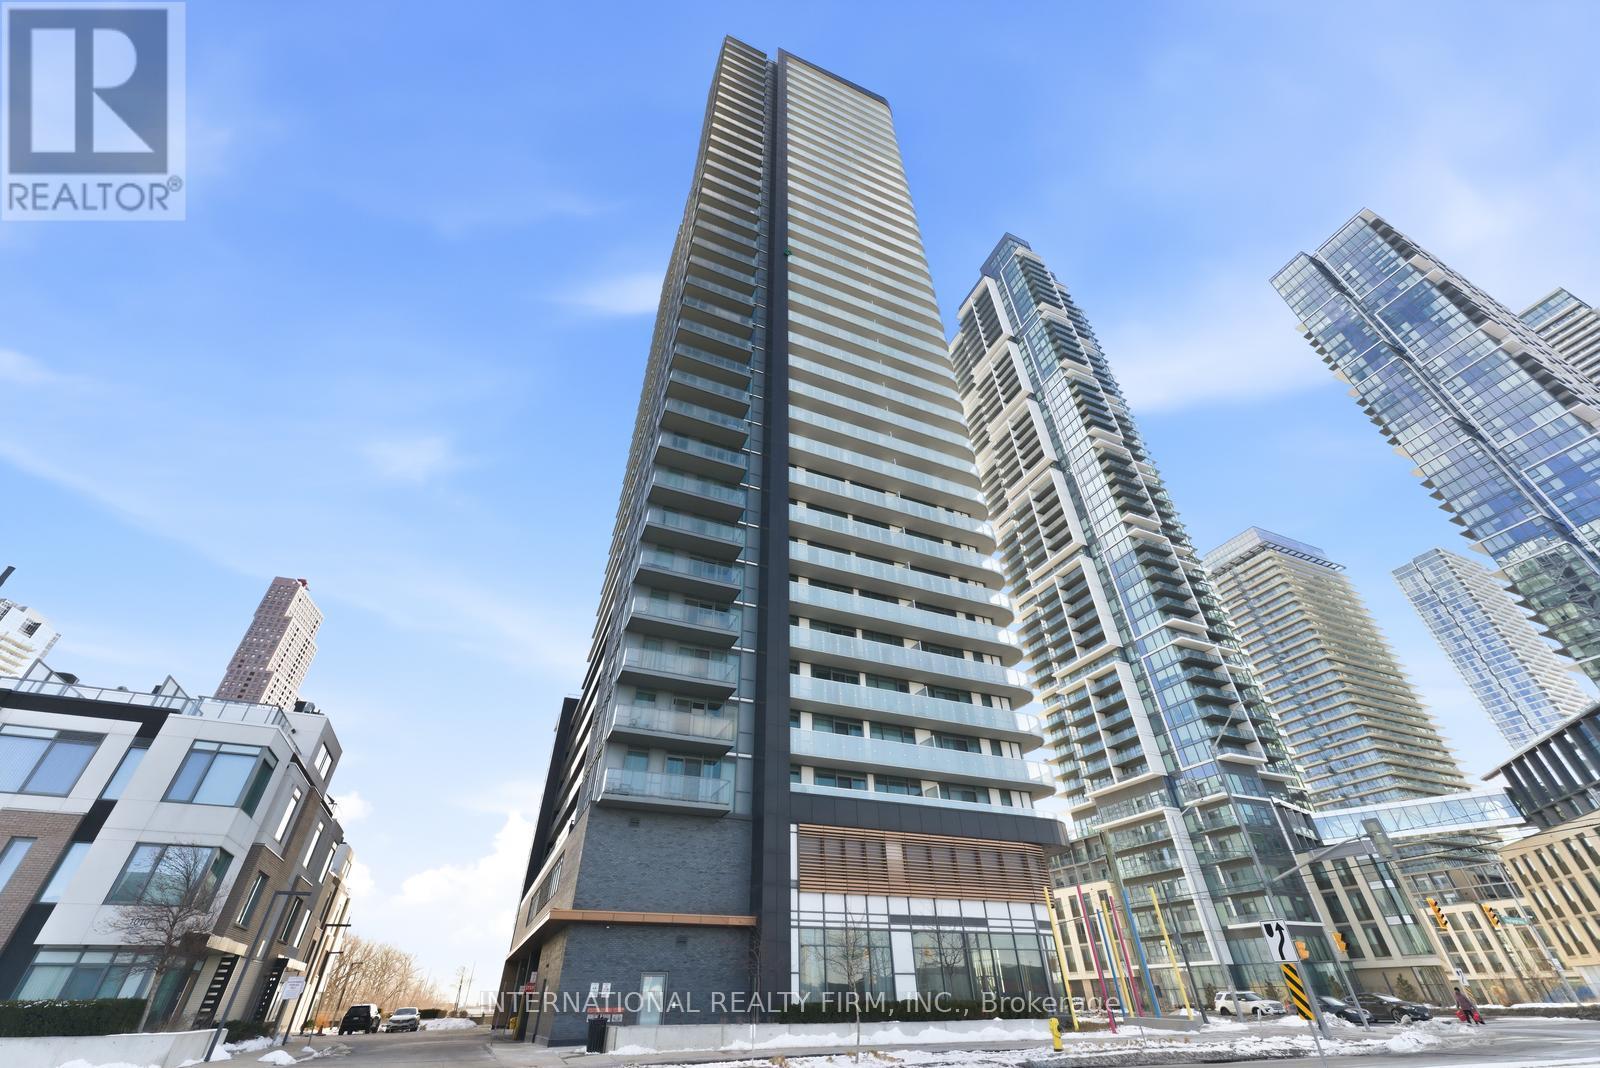
Welcome to a rare opportunity in the heart of the Vaughan Metropolitan Centre-where urban convenience meets peaceful, unobstructed natural views.This beautifully designed 1+1 bedroom, 2 full bathroom suite offers a smart, functional layout with no wasted space-perfect for young professionals, couples planning their next chapter, or savvy investors seeking strong rental appeal. Step into a bright, open-concept living space filled with natural morning light from its premium east-facing exposure.What truly sets this home apart is its tranquil setting-tucked away from the hustle of the core, with sweeping views of a lush ravine and future parkland directly behind. Enjoy the rare combination of privacy, quiet, and unobstructed scenery, all while being just a short walk to the subway.The versatile den offers incredible flexibility-ideal as a stylish home office, guest space, or a nursery as your lifestyle evolves. With two full bathrooms (a rare feature in this category), the suite offers added comfort, convenience, and long-term livability.Modern finishes, sleek cabinetry, and a well-appointed kitchen complete the space, making it truly move-in ready.Whether you're commuting downtown, working remotely, growing into your next phase, or investing in a high-demand location, this residence checks every box. (id:45725)

6 Scarbell Drive
Toronto (Highland Creek), Ontario
Welcome to 6 Scarbell Drive in Highland Creek. Rarely offered detached 2-storey brick home on a quiet, tree-lined street among mature homes. Extensively updated throughout, featuring new flooring, pot lights throughout the home, new quartz counters, and beautiful accent details. Bright, functional layout with a renovated kitchen, updated bathrooms, three bedrooms on the upper level, and a finished basement with additional living space - ideal for a rec room, home office or guest suite. Brand new garage door & no sidewalk. The backyard is open and ready for entertaining, with stamped concrete throughout. Deep, landscaped lot with mature trees. Minutes to University of Toronto Scarborough, Centennial College, parks, trails, schools, shopping and major highways. A move-in ready home on one of Highland Creek's most desirable pocket streets. Don't miss this opportunity. (id:45725)
48 The Bridle Path
Toronto (Bridle Path-Sunnybrook-York Mills), Ontario
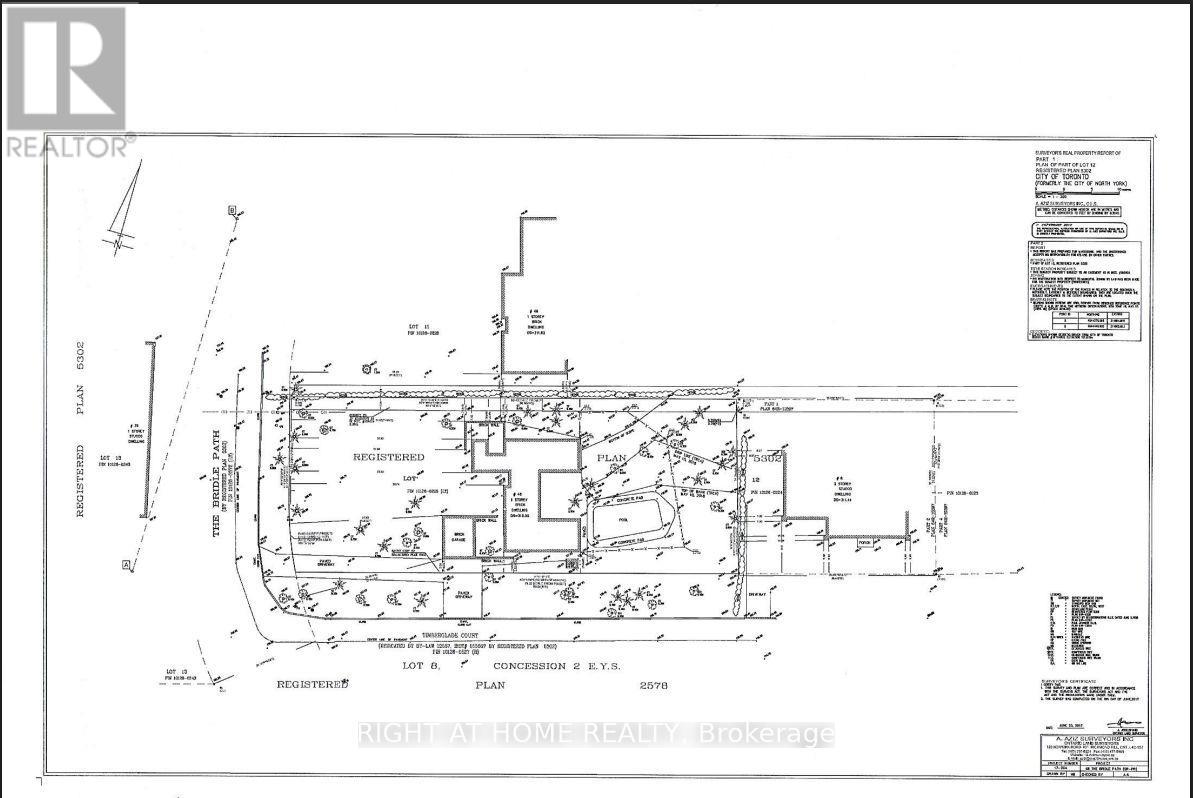
Priced for Land Value Only, Existing bungalow is uninhabitable. Rare opportunity- Build to suit in the heart of Millionaire's Row. 48 the Bridle Path offers a rare 103' x 260' rectangular lot, providing over 26,000 square feet of prime, sun-drenched land. Surrounded by lush greenery and the city's most significant architectural landmarks, this property is the ultimate stage for a custom built sanctuary of glass, stone and unparalleled privacy. Sold "As Is" "Where Is". Buyer to verify zoning, servicing, permits and development potential with city of Toronto. (id:45725)
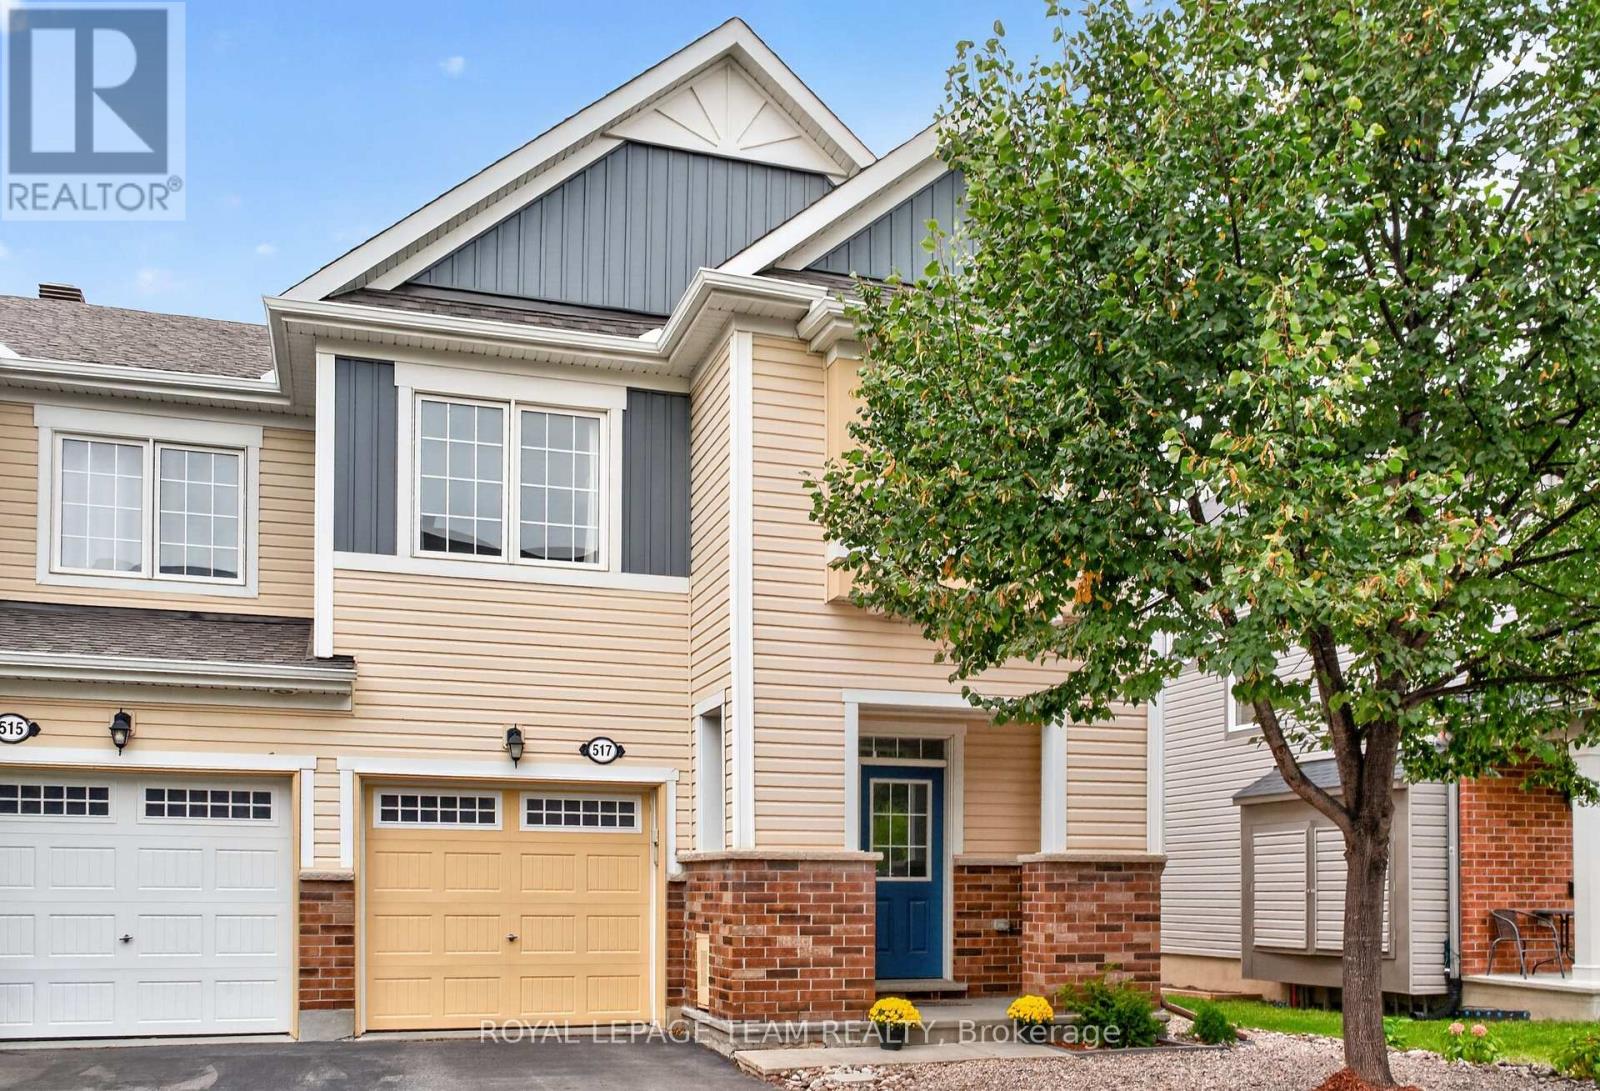
517 Foxlight Circle
Ottawa, Ontario
Welcome to 517 Foxlight Circle, a beautifully maintained 3 bedroom, 3 bathroom end-unit townhome offering just over 1,800 sq. ft. of bright, stylish living space above grade. Filled with natural light, this inviting home features a spacious, functional layout with generously sized rooms throughout.The well-appointed kitchen offers ample cabinetry, modern stainless steel appliances and plenty of space for everyday living and entertaining. Upstairs, the generous primary bedroom provides a comfortable retreat, while two additional bedrooms offer excellent flexibility for family, guests or a home office. Step outside to the private, fully fenced backyard featuring a low-maintenance Trex deck-perfect for summer entertaining, relaxing with friends or enjoying your morning coffee.Ideally situated in a quiet, family-friendly neighbourhood close to excellent schools, parks and everyday amenities, this desirable home offers the perfect combination of space, privacy and convenience. A wonderful place to call home! (id:45725)

42 Brixton Road
Haldimand, Ontario
A home that feels bright, private and effortlessly inviting. This beautifully maintained freehold townhouse is perfectly positioned directly across from a future park, offering an open outlook with no front neighbours and a lovely place to enjoy your morning coffee from either of the home's two walkout balconies. Sunlight pours into every room, creating a warm and airy atmosphere throughout. The spacious layout features 3 bedrooms and 2 bathrooms, with generous living spaces designed for everyday comfort. The cozy living room features a fireplace and walkout to a private balcony, while the primary bedroom offers its own walkout balcony plus a massive 6' x 5' walk-in closet. The stylish kitchen features a contemporary backsplash and tall cabinetry, offering both function and visual appeal. Freshly painted throughout in light, on-trend colours, this home has been meticulously cared for and showcases true pride of ownership. The elegant exterior facade adds to its curb appeal, while the direct interior entry from the garage provides everyday convenience, especially in the colder months. Bright, beautifully maintained and ideally positioned across from a future park, this is a freehold townhouse that offers the space, privacy and lifestyle you've been looking for. (id:45725)
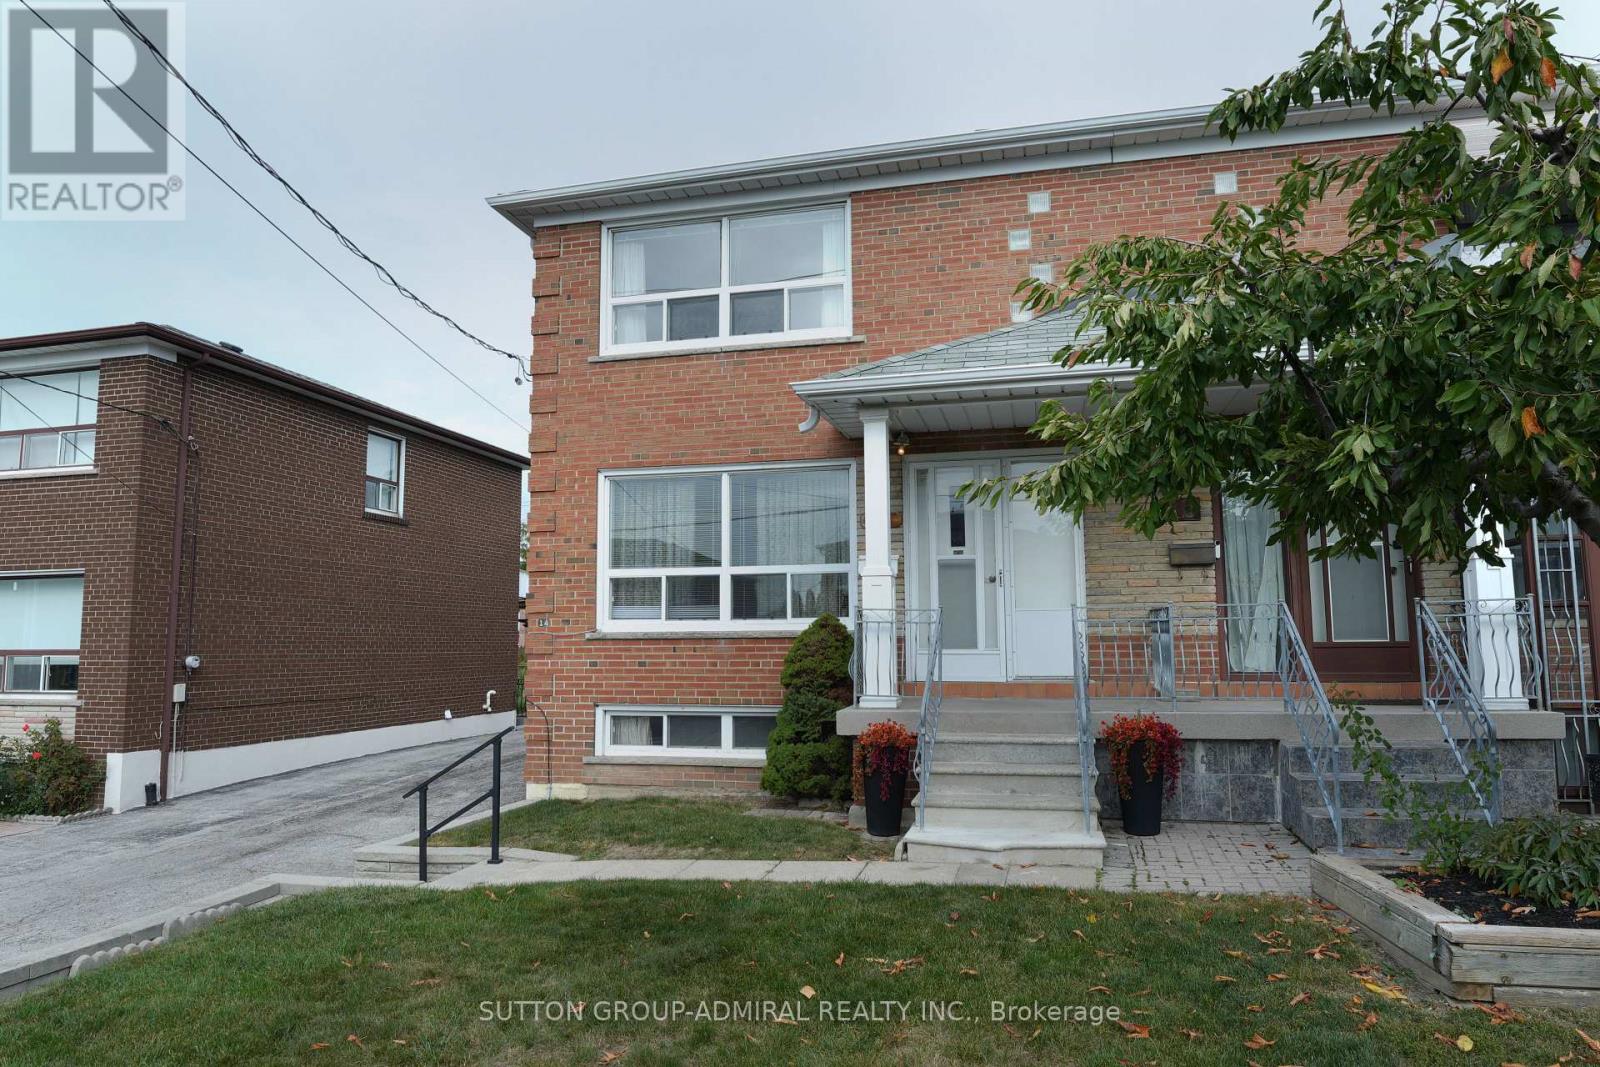
14 Thurrock Road
Toronto (Glenfield-Jane Heights), Ontario
FIRST TIME ON THE MARKET - This solid brick Semi-Detached home has been lovingly cared for by the same family for over 60 years featuring 3 Bedrooms 2 bathrooms, hardwood flooring upstairs finished Spacious basement with a separate entrance (income potential).Situated on a 30 x 123 ft lot. This home offers plenty of opportunity to create something truly your own, Main level Kitchen has a walkout to your porch (veranda) excellent for morning coffees or summer dinners. Located in a family-friendly neighbourhood close access to major highways, grocery, restaurants, schools, Daycare, transit, Sheppard West Station, parks including Downsview Park with its many events and activities something for everyone. The home has been inspected and ready for your imagination and creativity-bring your vision to life and make it your own - This home has inviting and welcoming great energy! property is being sold "as is" where is. OPEN HOUSE SUN OCT 11TH (id:45725)