120 Second Line
Otonabee-South Monaghan, Ontario
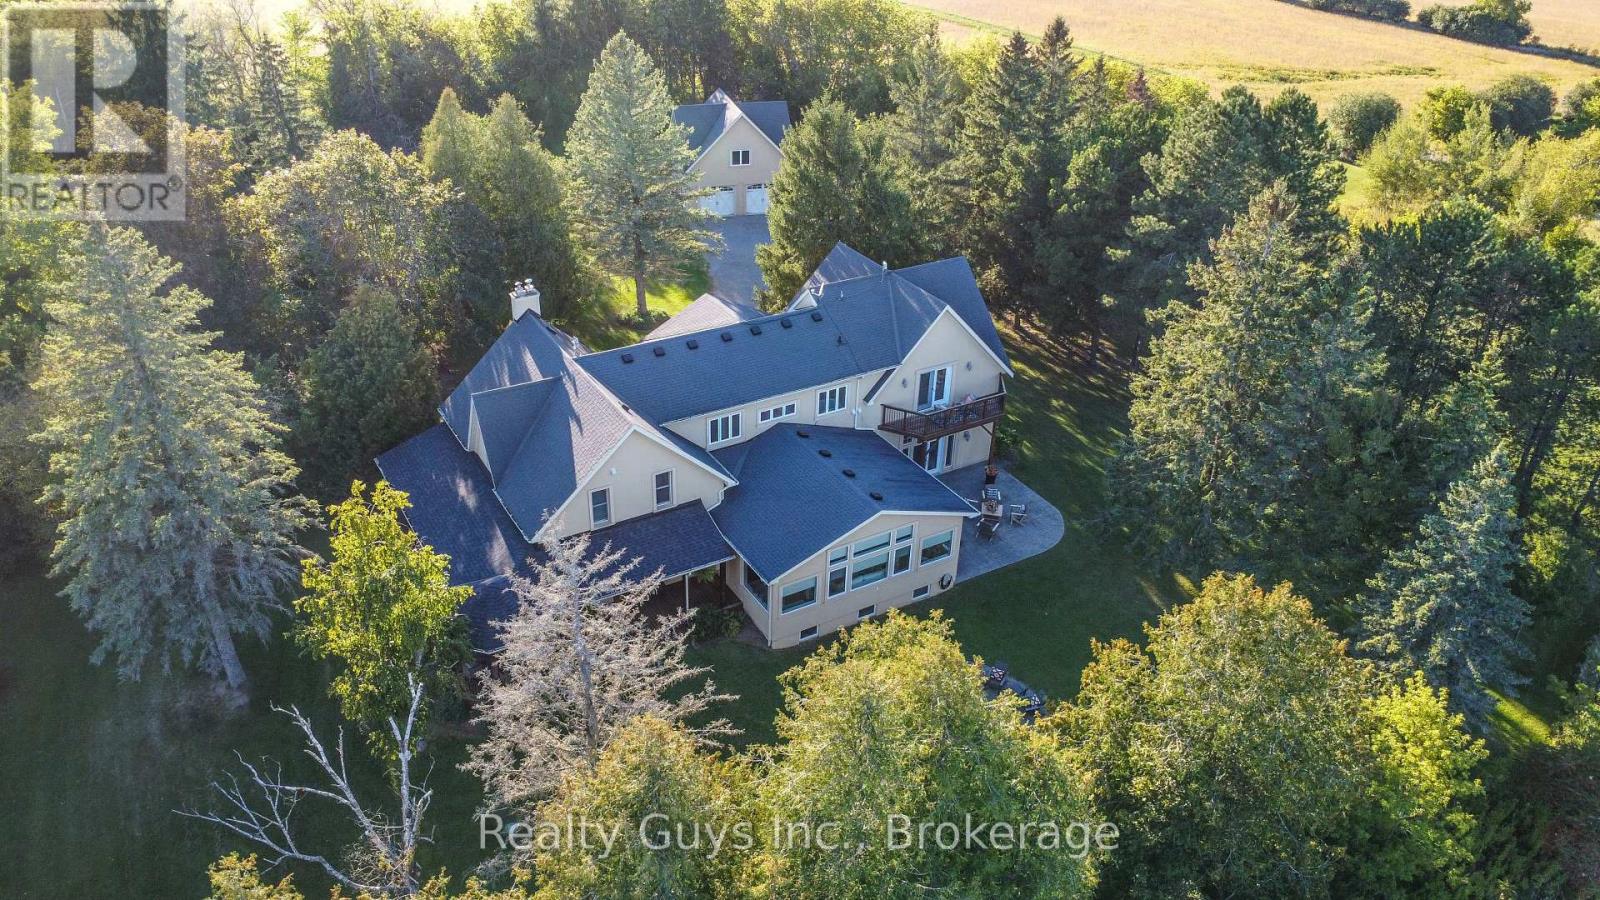
WELCOME TO PARADISE! Some properties are special and then there are properties that are truly breathtaking and need to be experienced in person.Set on approximately 100 acres of beautiful countryside with a picturesque pond,this extraordinary estate offers over 5,000 square feet of luxurious living space,blending the charm of a renovated old farmhouse with the impressive scale and sophistication of a spectacular addition.The inviting wrap-around porch welcomes you into a home designed for both everyday living and unforgettable entertaining.The main level features a stunning great room with soaring spaces,a chef inspired kitchen complete with a large island and breakfast area,spacious family room with walkout to an expansive patio and fire pit.A separate dining room, private living room,office, four piece bathroom and convenient laundry room. One of the home's many remarkable features is the incredible gym, which could easily be transformed to suit your lifestyle. With soaring two story ceiling,walls of windows flooding the space with natural light,an open connection to the second level and two walkouts, this outstanding room offers endless possibilities for recreation, entertaining, hobbies, or additional living space. Upstairs, you'll find three spacious bedrooms, an office, a four-piece bathroom, and an impressive primary suite featuring an open sitting area and spectacular gangway style loft overlooking both the countryside and the lower level. The primary suite is complemented by an inviting three-piece ensuite with jet tub, creating a private retreat with incredible views and character. The finished lower level provides an inviting family room perfect for guests and family gatherings, along with two additional bedrooms and four-piece bathroom. With abundant space both inside and out, this exceptional property offers an unparalleled opportunity to enjoy privacy, nature, luxury, and versatility, all in one extraordinary setting. This is truly the total package. (id:45725)
122 Mills Road
Brighton, Ontario
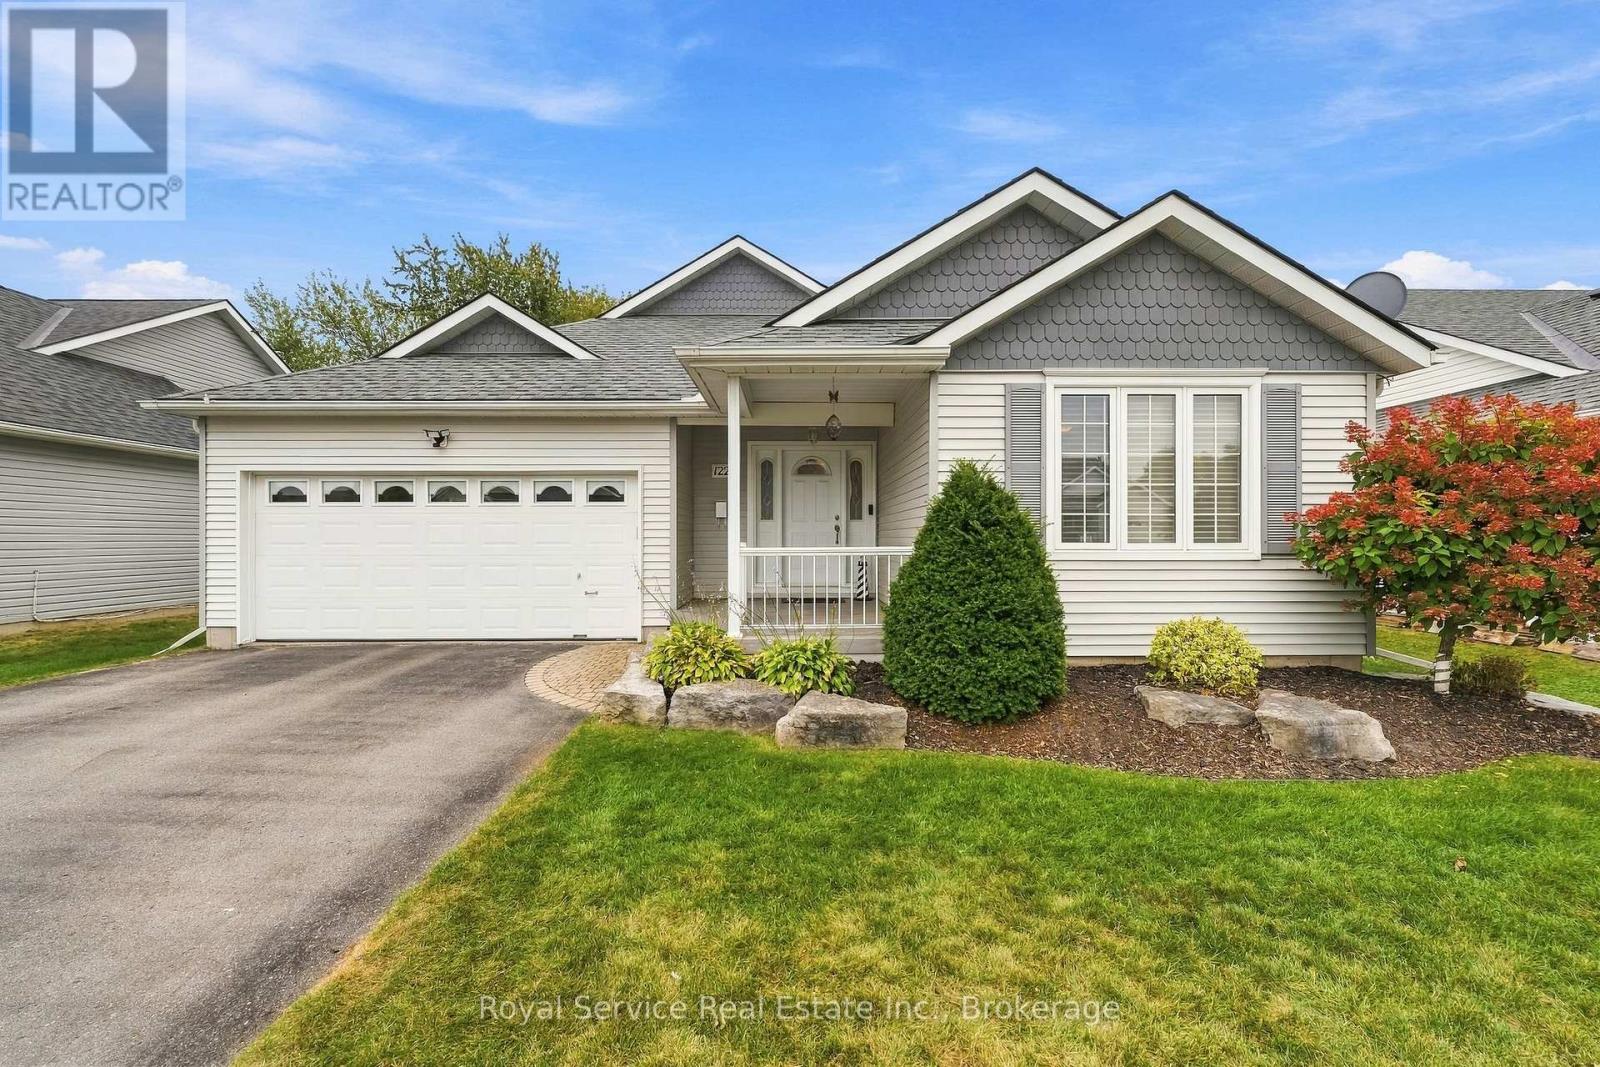
Welcome to easy main-floor living in the sought-after Brighton by the Bay community. This impressive 1,613 sq ft, 2 bedroom, 2bathroom bungalow offers a spacious open-concept floor plan designed for comfort and convenient entertaining of family or friends. The heart of the home connects a spacious kitchen with a large cupboard count and ample counter space, dining roomand inviting living room where a cozy natural gas fireplace creates a warm ambiance. Step through the dining room walk-out to enjoy your peaceful backyard patio with beautiful gardens. The primary bedroom boasts a generous walk-in closet and a private3-piece ensuite with a walk-in shower, while guests will appreciate the full 4-piece main bath. Additional highlights include an attached 2-car garage with inside entry, central vacuum and inground sprinkler system. Brighton by the Bay gives you access toan active 50+ lifestyle centred around the vibrant Sandpiper Centre, complete with social events, fitness, billiards and shuffleboard. Beyond your doorstep, the welcoming town of Brighton is a haven for mature adults and families, offering a relaxed pace of life paired with a vibrant downtown filled with boutique shops, cozy cafes and essential services. Nestled near Presqu'ile Provincial Park, you are minutes from boardwalks, sandy beaches, bird watching, hiking trails, golf courses and marina docking on Presqu'ile Bay. Prince Edward County's premier wineries and farm-to-table dining are just a short drive away. Ideally situated along the 401 corridor, commuting or visiting a friend is effortless: approximately 25 minutes to Belleville, 50 minutes to Oshawa,65 minutes to Kingston and 90 minutes to Toronto. An ultimate blend of lakeside charm, community and convenience awaits. All homeowners must become members of the Brighton by the Bay Homeowners Association and must follow and respect the community's bylaws, covenants, rules and regulations. The annual dues for 2026 are $492. (id:45725)
3 - 5 Crandall Street
Kawartha Lakes (Lindsay), Ontario
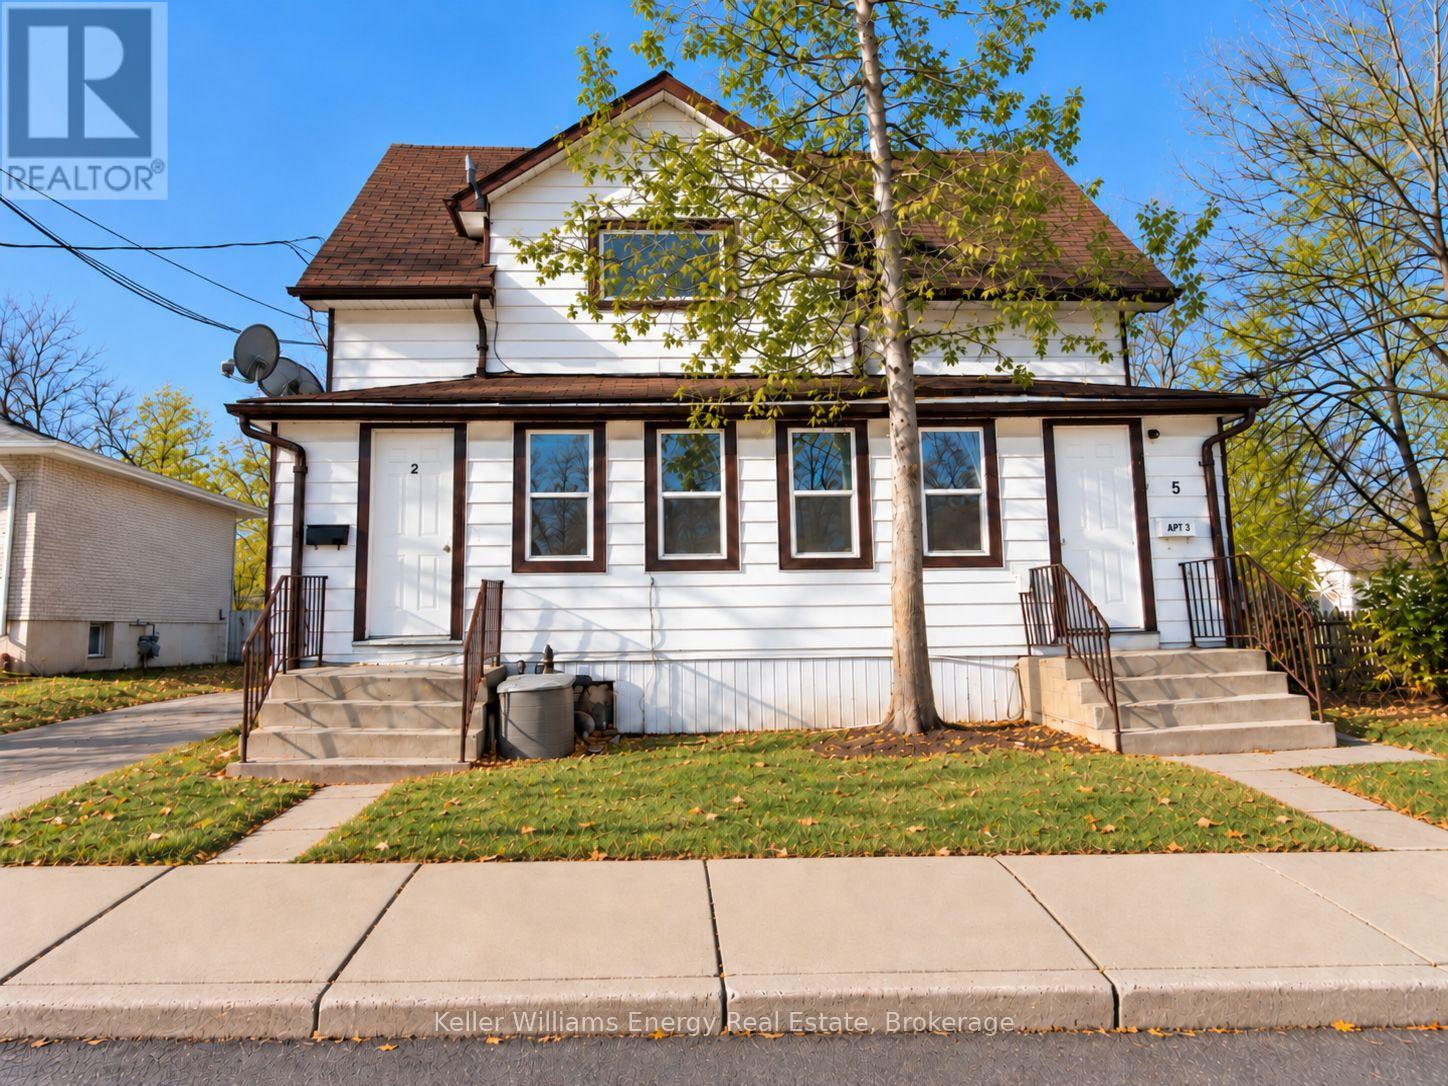
Charming & Updated Main-Floor Apartment in Lindsay! This bright and inviting 2-bedroom unit i slocated in a well-kept triplex and has been tastefully updated within the last few years. The open-concept kitchen features white cabinetry, stainless steel fridge and stove, generous counter space and a convenient breakfast bar overlooking the living area. Updated flooring,pot lights and neutral finishes create a clean, modern feel throughout. The primary bedroom is comfortably sized, while the compact second bedroom is currently being used as a dressing room/closet and is also ideal for a single or double bed, home office or flex space. Updated3-piece bathroom with walk-in shower. Private entrance, laundry rough-in, 2 tandem parking spaces and a designated portion of the fenced rear yard. Heat and water included;tenant pays separately metered hydro. Convenient location within walking distance of downtown Lindsay and its shops, restaurants and amenities. $1,850/month + hydro. Available November 1.Minimum 1-year lease. Non-smoking. (id:45725)
2106 - 5 Meadowdale Road
Vaughan (Vaughan Corporate Centre), Ontario
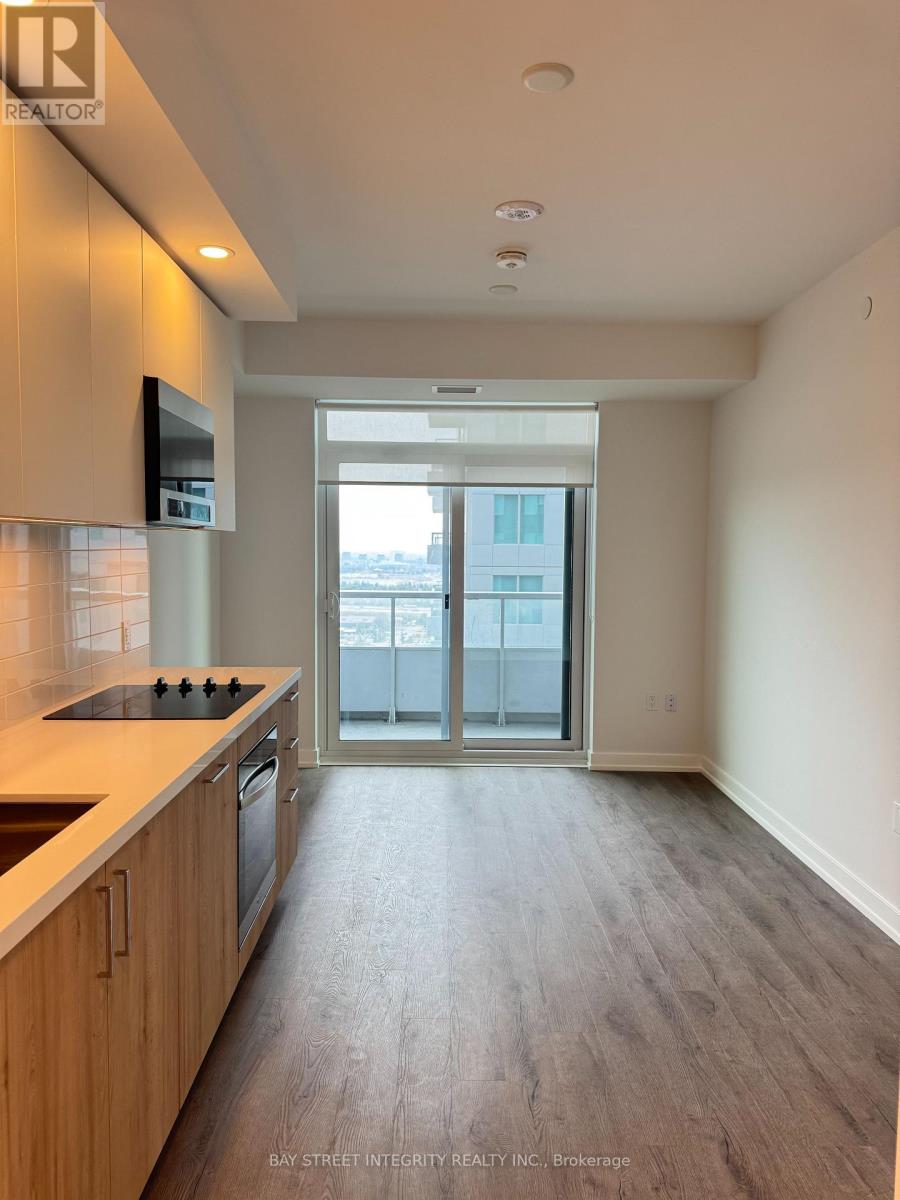
Welcome To The Vincent! Discover Modern Urban Living In This Brand-New 1-Bedroom Suite, Featuring A Thoughtfully Designed 479 Sq. Ft. Interior Plus A 43 Sq. Ft. Balcony With Desirable South-Facing Views. This Bright And Inviting Residence Offers Contemporary Finishes, An Open-Concept Living Space, And An Efficient Layout Designed For Everyday Comfort. Ideally Situated In The Heart Of Vaughan, Just Minutes From Vaughan Metropolitan Centre Subway Station, Highway 7, Shopping, Restaurants, Parks, And Essential Amenities. Enjoy The Convenience Of A Vibrant, Growing Community In A Beautiful New Home! (id:45725)
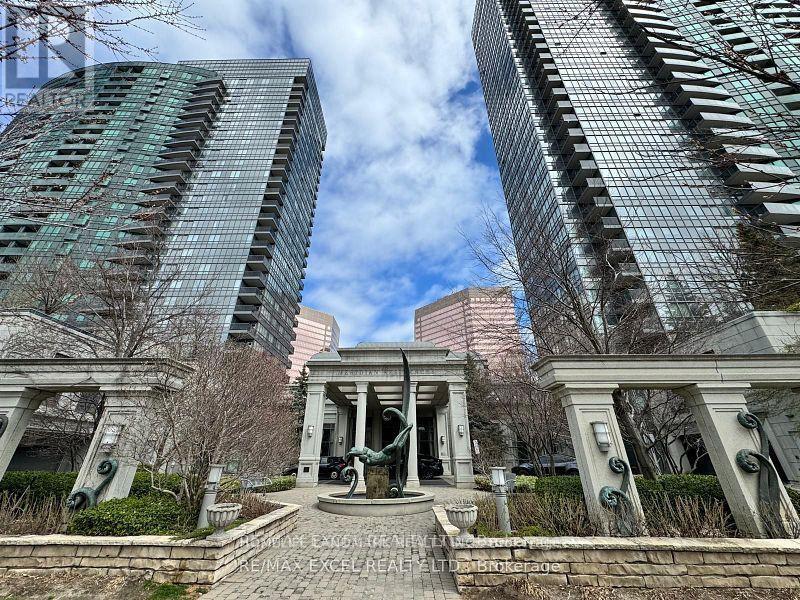
406 - 15 Greenview Avenue
Toronto (Newtonbrook West), Ontario
Excellent Location, Corner Unit With Southwest View,Great Split Bedroom Layout, Den Could Be Used As 3rd Bdrm, Excellent Location, Steps To Finch Subway, Ttc , Shops, Restaurants, Pubs, Schools, Parks, Supermarkets & More.This Unit Comes With One Private Locker Close To Parking Spot. Picture Windows Across The Living & Dining Room, Modern Kitchen W/ Granite Countertop.Two Storey Majestic Lobby. 24-Hours Concierge, Fitness Centre, Whirlpool Or Hot Tub, Sauna, Billiards Lounge, Party Lounge, Indoor Swimming Pool. (id:45725)
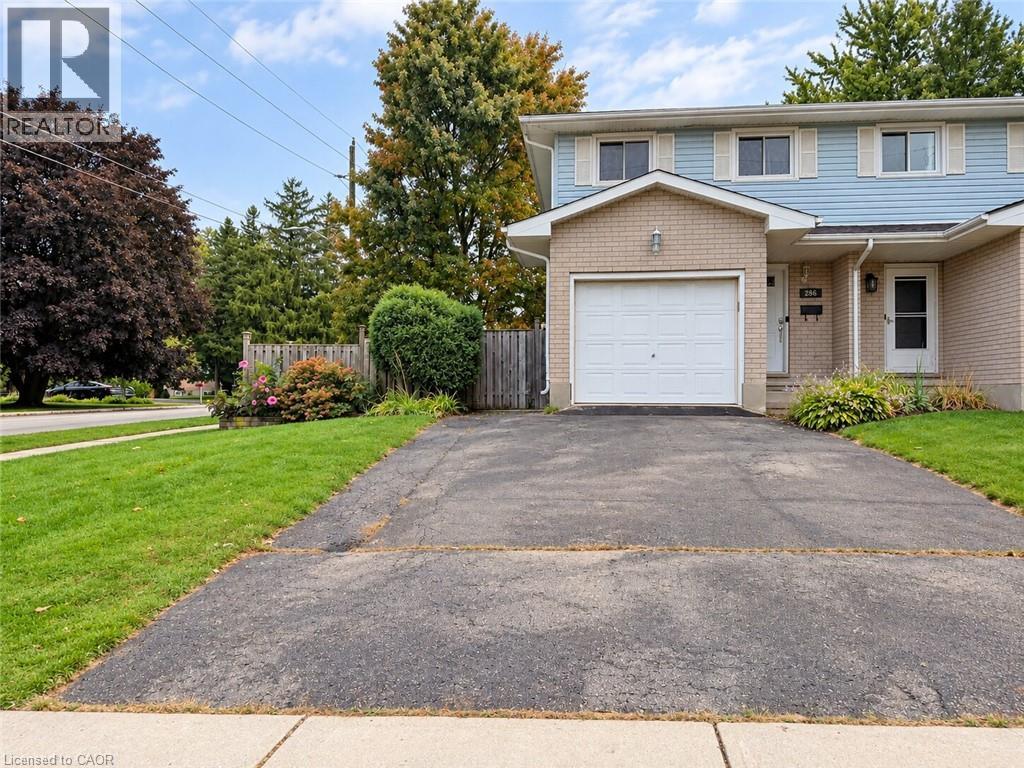
286 Mutual Street N
Ingersoll, Ontario
WHOLE HOUSE FOR RENT! Welcome To This Spacious & Well-Maintained Semi-Detached Home Offering 3 Bedrooms, 2 Bathrooms & A Fully Finished Basement. The Main Floor Offers A Comfortable & Functional Layout With A Bright Living Area, Updated Kitchen (2021), And Convenient Garage Access From The Foyer. The Kitchen Provides Ample Cupboard & Counter Space And Includes S/S Appliances. Primary Bedroom Features Two Closets, Including A Walk-In, While The Second & Third Bedrooms Offer Space, Windows & Closets, With Both Rooms Comfortably Accommodating Queen-Sized Beds. Finished Basement Provides Additional Living Space With A Cozy Family Room, Fireplace & Plenty Of Storage, Making It Ideal For Family Time, Recreation Or A Home Office. Enjoy The Fully Fenced Backyard (2019) With A Large Deck, Gazebo, Fire Pit, Treehouse & Playset—A Great Outdoor Space For Relaxing, Entertaining & Family Activities. Recent Updates Include Roof (2022) & A/C (2022). Appliances Include S/S Built-In Microwave, S/S Gas Stove With Overhead Exhaust, Dishwasher (2023), S/S Double-Door Fridge, Washer & Dryer. Window Coverings Included. Tenant Responsible For Utilities & Rentals: HWT ($50/Month) & Water Softener ($20/Month). Available For Occupancy October 15, 2026. (id:45725)
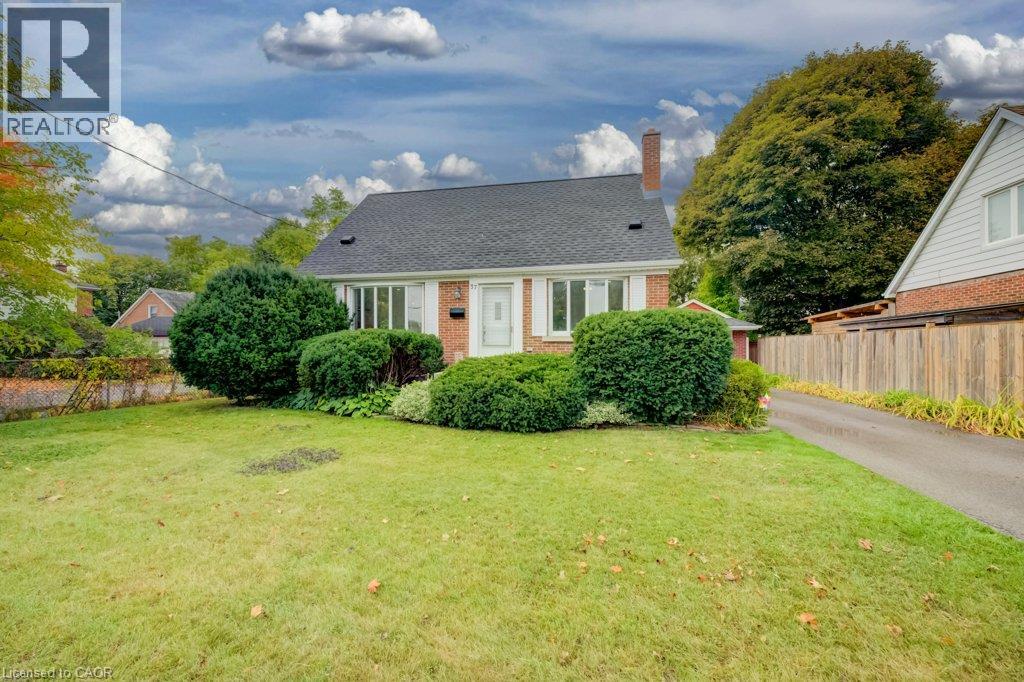
37 Margaret Avenue N
Waterloo, Ontario
Welcome to this charming and extensively updated 1.5-storey home, offering 3 bedrooms and 2 bathrooms in a convenient, family-friendly location. A spacious family room addition provides an inviting place to gather, relax, and entertain. The beautifully renovated kitchen, completed in 2022, features a large island and stylish black stainless steel appliances. Heated floors add comfort to the kitchen, dining area, main floor bathroom, and hallway. The main floor has also been updated with new laminate flooring (2025), a new gas fireplace (2024), and a renovated bedroom and bathroom (2025). The redone basement (2026) offers additional flexible living space for a recreation room, home office, guests, or a growing family. Outside, enjoy a new front porch (2024), a spacious deck (2019), and a detached garage offering convenient parking and additional storage or workshop space. A new air conditioning system (2025) adds to the home's year-round comfort. Ideally located just minutes from the expressway and within walking distance to both elementary and high schools, this home combines thoughtful updates, comfortable living spaces, and everyday convenience. A wonderful opportunity in a well-connected location! (id:45725)
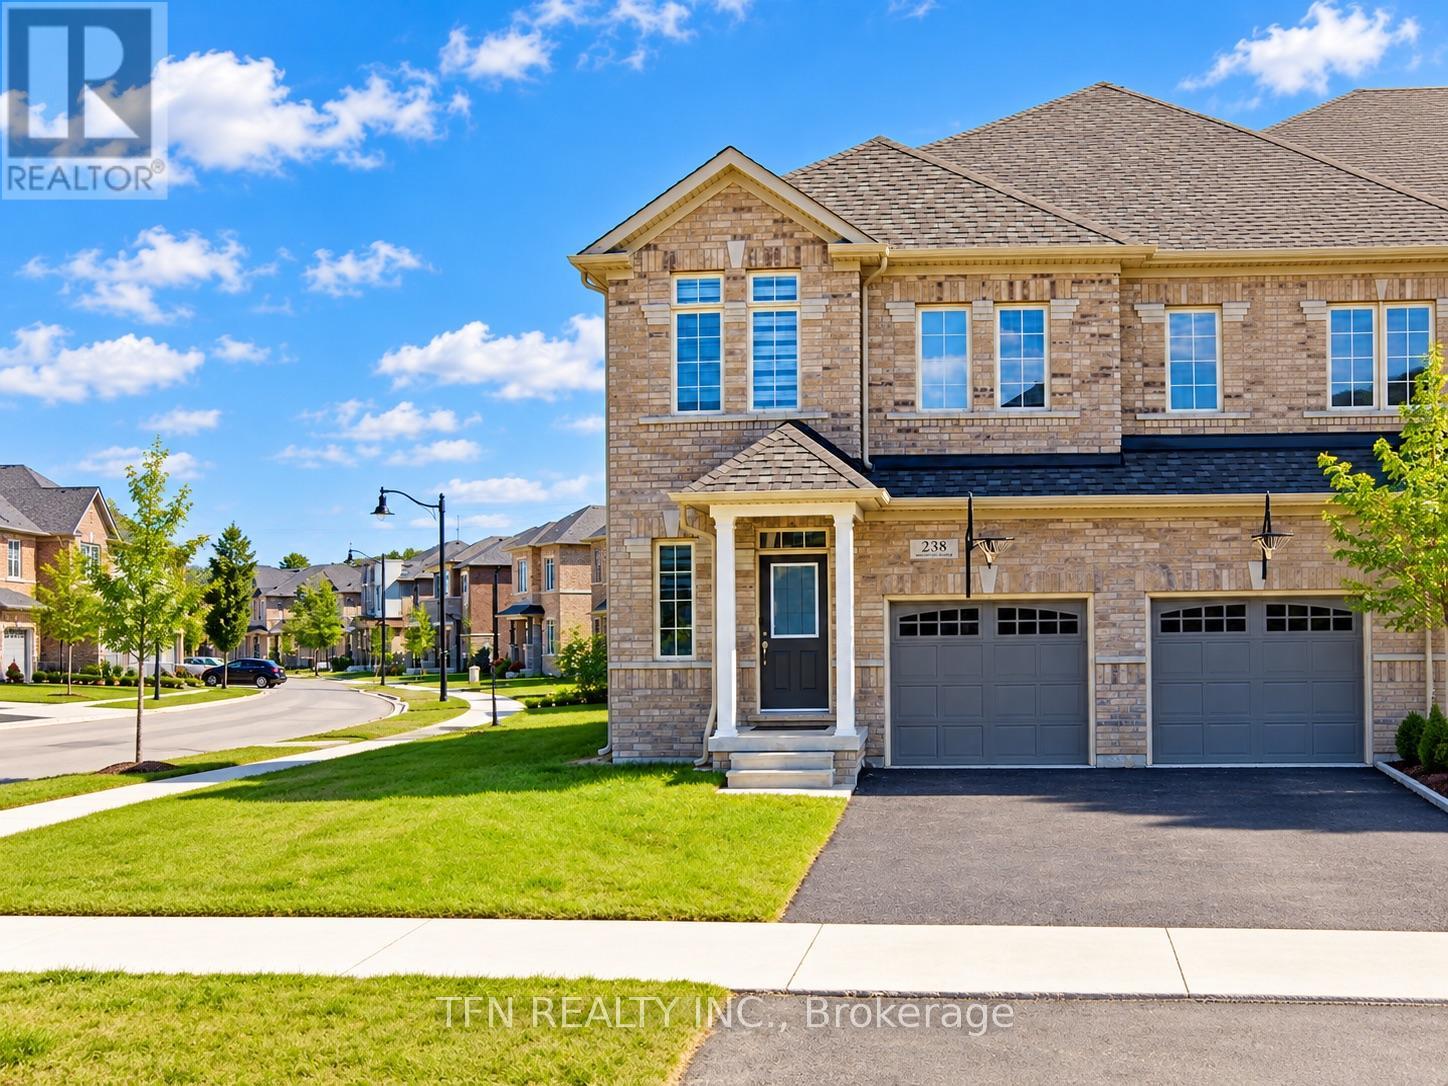
238 Skinner Road
Hamilton (Waterdown), Ontario
Welcome to 238 Skinner Road, where refined style meets the ease of everyday living in Waterdown. Step inside to a bright, open-concept main floor designed for relaxed evenings and effortless entertaining. A fireplace anchors the living area, while the kitchen's stainless steel appliances add a polished touch. An oak staircase with striking black iron details leads to three bedrooms and the convenience of second-floor laundry. With three bathrooms, inside access to the garage, and Waterdown's shops, restaurants, and commuter routes nearby, this is a home you'll be excited to make your own. Aldershot GO Station, and highways 403 and 407 nearby, this home offers comfort and convenience.Don't miss this incredible opportunity! Please note: Most photographs have been virtually staged to illustrate the home's potential layout, furnishings, and decor. (id:45725)
41 Sundin Drive
Haldimand, Ontario
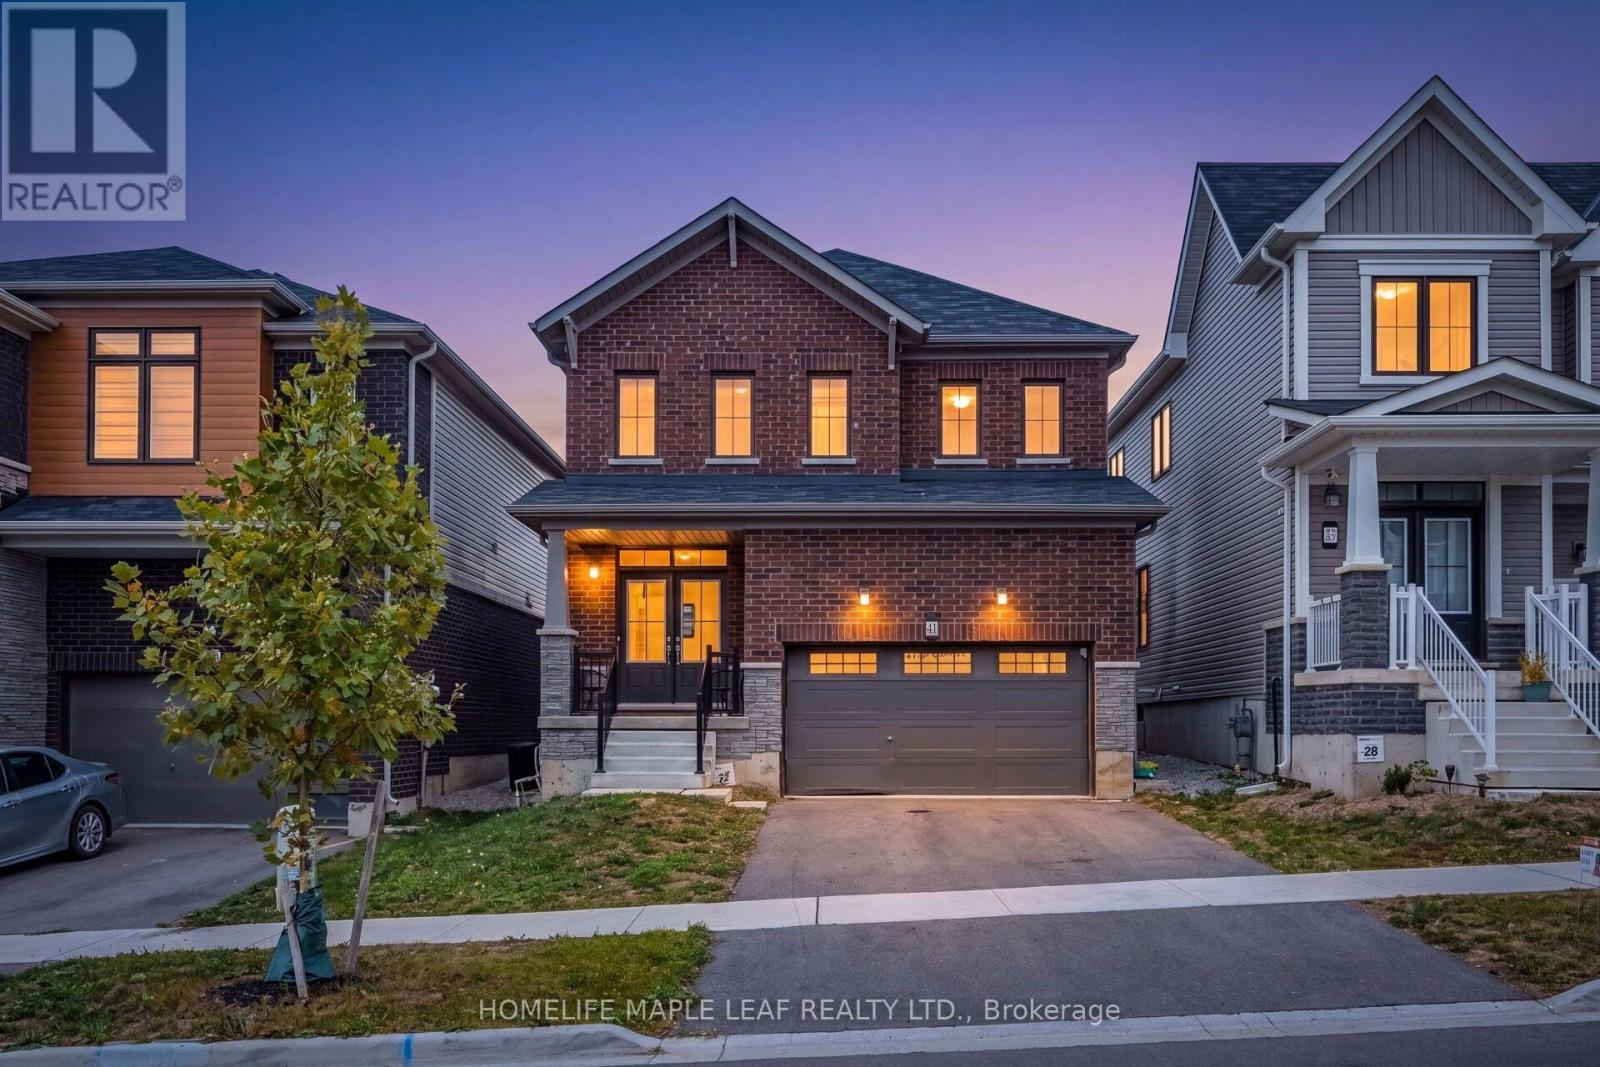
Welcome to 41 Sundin Drive, a beautiful detached home in Haldimand, built in 2022. This spacious 4-bedroom, 2.5-bathroom home offers a practical and family-friendly layout with plenty of space for comfortable living. The main floor features beautiful hardwood flooring and plenty of windows that fill the home with natural light. Enjoy the convenience of a 2-car garage, generous living spaces, and a well-planned layout that makes excellent use of every room. One of the best features of this home is its location, just steps from the Grand River and scenic walking trails, making it easy to enjoy nature, outdoor activities, and peaceful walks. The home also offers the added privacy of no house at the back. Built in 2022, this newer home gives you modern living with the convenience of a move-in-ready property. A great opportunity for families looking for a beautiful home in a peaceful location with easy access to the Grand River, walking trails, and nearby amenities. Come see 41 Sundin Drive and make it your new home! (id:45725)
37 Halder Crescent
Markham (Milliken Mills East), Ontario
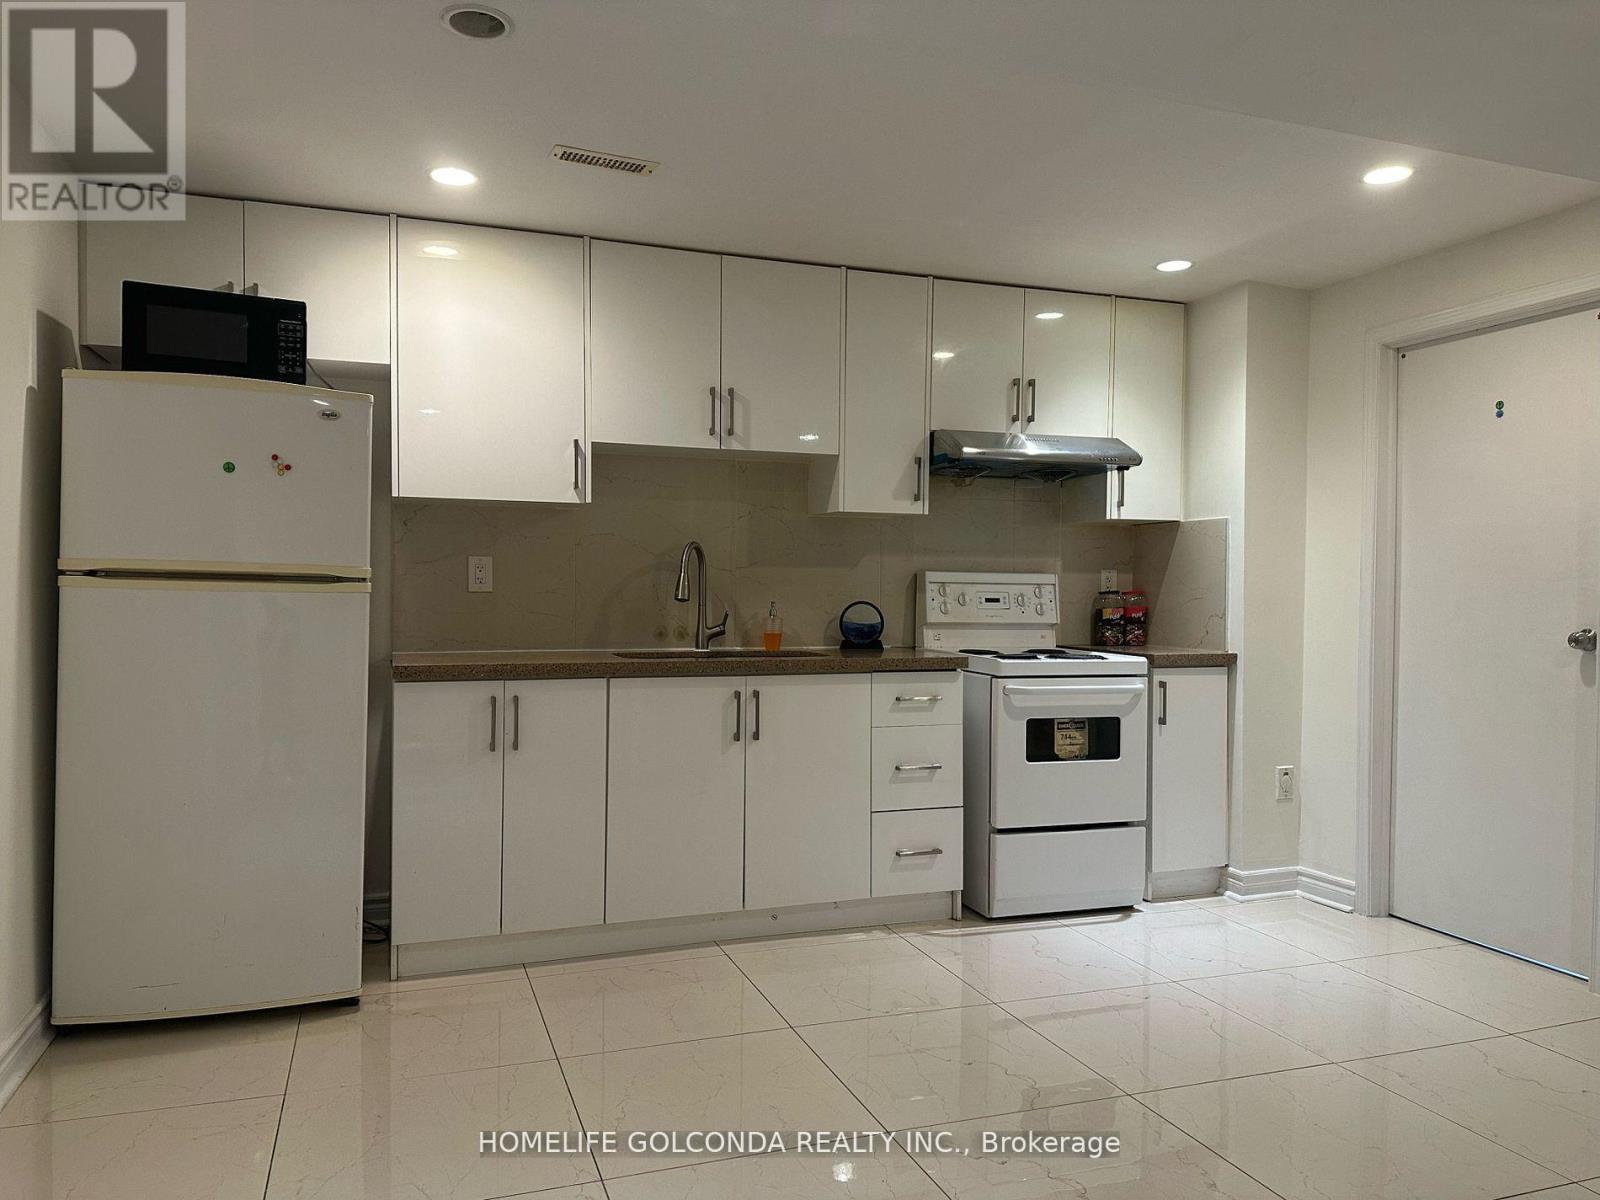
Newly Renovated 2 Bedrooms Basement Apartment With A Separate Entrance. Modern Open Concept Kitchen With Marble Counter, Pot Lights. Freshly Painted. Newly Quality Laminate Floors Through Out. Available Immediately. Close To Public Transit, Schools, Pacific Mall & Shopping Center. One Driveway Parking Included. ** This is a linked property.** (id:45725)
1401 - 88 Harbour Street
Toronto (Waterfront Communities), Ontario
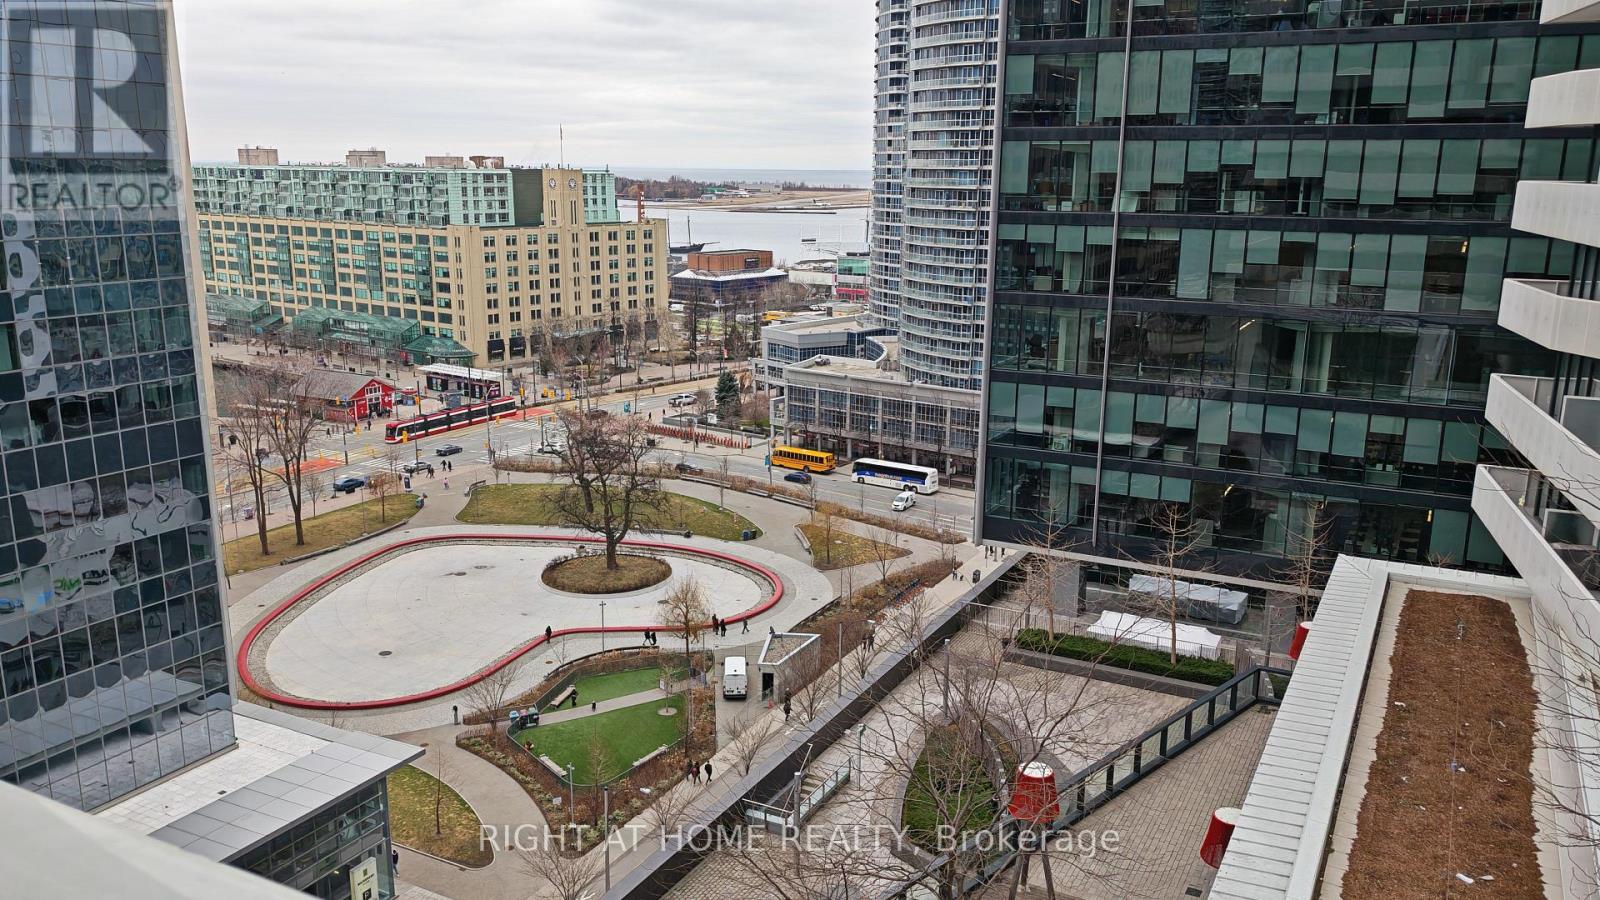
Prime South Core location at Harbour Plaza! This well-appointed 1-bedroom residence showcases clean contemporary finishes, floor-to-ceiling windows, and a seamless walkout to a private balcony with serene views of Love Park and the water. Unmatched urban convenience with direct indoor access to the P.A.T.H., Union Station, Scotiabank Arena, grocery, and dining. Exceptional building amenities including 24/7 security, gym, indoor pool, business centre, and rooftop deck. Ideal downtown residence or turnkey investment. (id:45725)
1704 Canadore Crescent
Oshawa (Samac), Ontario
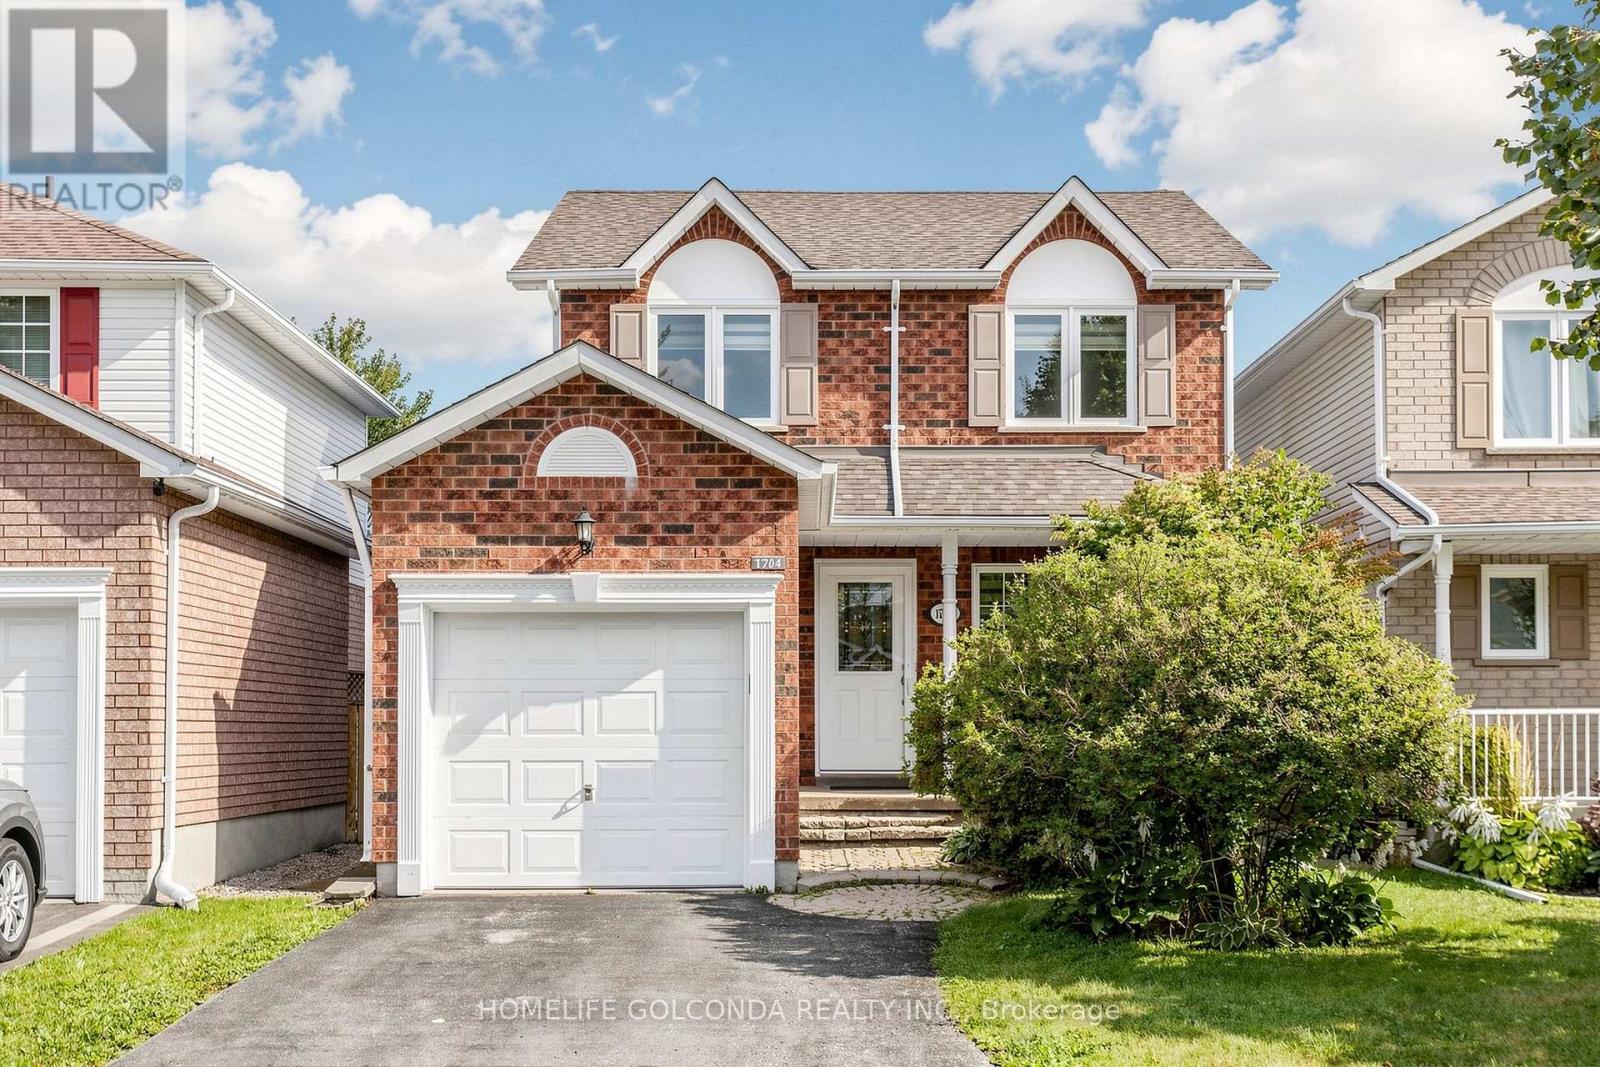
Check This Beautiful Detached Home In A Quiet Friendly Neighborhood North Oshawa, Extra Feet Deep Lot Fully Fenced Yard With Beautiful View And Safe Children's Playground, Breakfast Area Walk Out To Backyard, Brand new renovated flooring, stairs, kitchen, s/s appliances, new styling lights, all the windows on the second floor installed in 2020, brand new patio door, all new blinds, finished basement, Huge Size Prim Bedroom & Walk In Closet, Easy Access For Local Transportation & Just Minutes To All Amenities, Uoit/ Durham College & many amenities, Extra-deep backyard with potential for a garden suite, subject to municipal approvals. Buyer to verify. (id:45725)