
11 Lillys Court
Cramahe (Colborne), Ontario
Beautiful fairly new built 5 bedroom 4 bathroom detached bungalow loft availble for lease. Welcome to this spacious and beautifully designed detached home located in A Sought-After Neighborhood On A Peaceful Cul-De-Sac, 5 Bedrooms And 4 Bathrooms, The Open-Concept Design Seamlessly Blends Style And Functionality. The Modern Kitchen Is A Chef's Dream, A convenient walkout from the Great Room leads to your private backyard oasis, perfect for enjoying quiet moments or hosting guests. The Primary Bedroom is Boasting A Luxurious Ensuite. Conveniently Located Close To Town Amenities And With Quick Access To Highway 401. House comes with 2 bedroom finish basement. (id:45725)

4 Woodlot Court
Caledon (Palgrave), Ontario
Your search ends in this very cul de sac! Welcome to 4 Woodlot Court...Multigenerational living at it's finest! This majestic property is nothing short of breathtaking! Situated on a 2 acre lot nestled among gorgeous custom built estate homes! Take in the extensively landscaped yard as you make your way up the long drive to approach a beautifully appointed custom built home featuring over 5,000sf of living space + a finished walk out basement! This property has been lovingly cared for and meticulously maintained inside and out! Pride of ownership is evident the moment you enter this 6 + 2 Bed, 8 bath home boasting soaring 13' vaulted ceilings at the main living space, tastefully upgraded finishes throughout, 3 beds including the Primary bedroom on the main floor + 3 additional beds on the upper level, large windows throughout which offer a sun drenched interior, beautifully finished chic and modern walk out basement featuring 9' ceilings a bar, recreation room, games area, home gym, utility room and plenty of additional storage. Enjoy the versatility of this home whether you occupy it as a bungalow or a 2 storey the possibilities are endless!! Featuring a SELF CONTAINED in law suite that offers a 2 bed, 2 bath floor plan featuring approx. 1,200sf with garage and rear yard access which is PERFECT for aging parents, teenage children or to generate additional rental income!. Host your favourite guests while you soak up the rays of summer in the pool surrounded by gorgeous mature trees in the private oasis of a backyard where you will find a pool house with a kitchenette, washroom, changeroom, outdoor BBQ set up and all that you require to throw the most perfect party! Comfortably store all of your toys, cars, boats or belongings in the massive heated garage which contains 4 doors with the ability to park 5 vehicles! A true rare gem that has so much to offer situated in a highly coveted pocket of beautiful Palgrave..this one must be seen! (id:45725)

401 Swinburne Road
Burlington (Roseland), Ontario
Beautiful 3+2 bedroom, 3-full-bath raised bungalow with a double garage in prestigious Roseland!! This well-maintained home offers over 1,800 sq. ft. of spacious ONE-LEVEL living plus approximately 1,300 sq. ft. on the lower level. Nestled among mature trees, elegant homes and quiet streets, it provides exceptional space and flexibility for families.An ideal family location! Just a 700m walk to John T. Tuck Public School and St. Raphael Catholic Elementary School, and 1.1km (about a 15-minute walk) to Nelson High School.The main floor boasts bright, southwest-facing living and formal dining rooms with large windows, abundant natural light and beautiful Jatoba hardwood flooring. Enjoy a kitchen with breakfast area and a family room with walkout to the backyard deck. The family room could also serve as an additional main-floor bedroom while preserving generous living and dining areas. The primary bedroom has a walk-in closet and private 3-piece ensuite; two other bedrooms share a bathroom with a sun tunnel skylight.Perfect for extended family, the lower level features two bedrooms, a 3-piece bathroom, recreation room and ample storage. The 4th bedroom has built-in bookshelves, ideal for a home office. The 5th bedroom adjoins the recreation room, offering flexibility to create a larger gathering space. Unwind in the fully fenced, professionally landscaped backyard with inground pool and large shed. Updates include most windows, exterior doors, garage door, roof, electrical panel (ESA certificate), furnace and A/C (2014), pool heater, liner and pump (2018), and double driveway (2019).Minutes to Lake Ontario, parks, downtown Burlington, shops and dining, with easy access to Burlington GO and the QEW. Enjoy the Roseland lifestyle! (id:45725)

58 Wingate Crescent
Richmond Hill (Bayview Hill), Ontario
Welcome to this stunning, nearly 4,800 sq. ft. family home in the prestigious Bayview Hill community of Richmond Hill. Surrounded by beautiful landscaping, this spacious residence offers 4 bedrooms on the second floor plus an additional bedroom in the finished basement, providing plenty of space for family living and guests. The home features a gourmet chef's kitchen with a large center island, generous living and entertaining areas, and a spacious recreation room. Retreat to the impressive primary bedroom suite featuring a luxurious ensuite with a freestanding bathtub. Ideally located within walking distance of highly regarded Bayview Hill Elementary School and Bayview Secondary School, and close to parks, shopping and everyday amenities. An exceptional leasing opportunity in one of Richmond Hill's most desirable neighborhoods! (id:45725)

24 Barnyard Trail
Barrie, Ontario
Spacious 4-Bedroom Home for Lease! Featuring an excellent open-concept layout with a generous living and dining area, perfect for family living and entertaining. The eat-in kitchen boasts a central island, a breakfast area, and a separate pantry room offering ample storage space. The second floor features 4 spacious bedrooms and 3 full bathrooms. The primary bedroom includes two large walk-in closets for exceptional storage and convenience. Enjoy the added benefit of a second-floor laundry room. Ideally located close to primary and secondary schools, a library, community centre, Costco, wholesale stores, restaurants, and other everyday amenities. An excellent opportunity for families seeking space, comfort, and convenience! Photos for reference only. (id:45725)

18 Castledene Crescent
Toronto (Tam O'shanter-Sullivan), Ontario
Envision yourself living in this extensively updated McClintock-built detached 3-level sidesplit in desirable Tam O'Shanter-Sullivan. This spacious 3-bed, 2-bath home has been lovingly updated throughout: refinished hardwood, fresh white paint and chic black accents throughout. Worry-free basement with new furnace, on-demand water heater, sump pump and exterior waterproofing membrane, plus vinyl plank floors and new laundry appliances. Stunning designer bathrooms boast new vanities, tile, tub and fixtures; bedrooms now with overhead lighting. Custom drapery, brand-new front door with custom numbering, black garage door, modern exterior lighting, Japanese maples and manicured gardens enhance curb appeal. Family room with walkout to deck, eat-in kitchen with deck access, rec room with fireplace, attached garage and private drive. Close to 401/404/DVP, transit, schools, parks and shopping. Truly a move-in ready gem to call your home! (id:45725)

1310 - 225 Sumach Street
Toronto (Regent Park), Ontario
Beautifully furnished one-bedroom suite at DuEast by Daniels, featuring a bright, functional layout with floor-to-ceiling windows and a spacious private balcony. Tastefully furnished with modern décor, the unit features wide-plank flooring throughout, smooth ceilings, custom blinds and a contemporary kitchen complete with quartz countertops, tiled backsplash, under-cabinet lighting, stainless steel appliances and a centre island. Enjoy excellent building amenities and an unbeatable location in the vibrant Regent Park neighbourhood, directly across the street from the Regent Park Aquatic Centre and surrounded by parks, green spaces, recreational facilities, local shops, cafés and restaurants. Convenient access to the TTC, DVP and downtown Toronto makes commuting and getting around the city easy. Experience the convenience, comfort and an abundance of lifestyle amenities right at your doorstep! (id:45725)

28 Melville Street
Clearview (Nottawa), Ontario
Solid brick bungalow on 1/4 acre lot nestled on a quiet street in Nottawa. 4 bed (3 + 1) and 1.5 baths with galley style kitchen and large living room. The basement has recently been finished and contains a large family room with gas fireplace/stove, a stylish bar for all your entertaining needs and the fourth bedroom. There's plenty of storage downstairs as well. The property is massive with plenty of parking for all your toys and in the back you'll find a relatively new, large shed/work shop. UV system and bonus storage above the car port! Don't miss this one! (id:45725)

906 - 65 Mutual Street
Toronto (Church-Yonge Corridor), Ontario
Experience Stylish Downtown Living at the Luxury IVY Condo! This Bright & Beautifully Maintained Corner Suite Features Floor-to-Ceiling Windows, Abundant Natural Light, an Open-Concept Layout & a Modern European-Style Kitchen with Sleek Quartz Countertops. Enjoy Exceptional Building Amenities Including a Fully Equipped Fitness Centre, Games Room, Media Room, Bike Storage, Garden Lounge & BBQ Area. Unbeatable Location Just Steps to Eaton Centre, the Financial District, St. Michael's Hospital, Shopping, Dining & Transit. Perfect for Professionals Seeking Comfort, Convenience & Vibrant Downtown Living. Move-In Ready! (id:45725)

327 - 230 Queens Quay W
Toronto (Waterfront Communities), Ontario
Luxury Condo In The Heart Of Toronto's Waterfront & Enjoy Amazing Lake View From Your Private Balcony Overlooking The Horizon. This Sun Drenched Unit Is In Great Condition, Has 9 Ft Ceiling. Amazing waterfront location, so much to enjoy at your doorstep and within walking distance. The Gardiner expressway and Billy Bishop airport, Rogers centre, Scotia TTC, Park Grocery & Restaurants Are Right At Your Doorstep. Short Walk To Marina, Boardwalk, Island Ferry, Sandy Beach, Union Station & Financial District. Utilities Include Heat, Hydro, Water & CAC. Great Amenities Incl. 24 Hour Concierge, Visitor Parking, Indoor Pool, Gym, Party Room, BBQ Terrace, Tanning Deck, Guest Suites & Security System. Parking available for $100. (id:45725)

4109 Bonnie Beach Road
Ramara, Ontario
RARE DIRECT WATERFRONT PROPERTY ON LAKE SIMCOE - RAMARA, NEAR ORILLIA! A rare opportunity to own an exceptional 4-season waterfront property in Ramara, near Orillia, featuring over 105 feet of direct frontage on beautiful Lake Simcoe! Enjoy the ultimate waterfront lifestyle with swimming, boating, fishing, and breathtaking lake views, all approximately 90 minutes from the GTA.This unique property offers desirable southern exposure, providing abundant sunshine throughout the day and spectacular views of both sunrise and sunset. Enjoy a shallow swimming area with a rocky bottom and no weeds, along with a sandy beach area and a charming bunkhouse nestled by the water-a truly unique feature that adds character and versatility to this special waterfront setting. The property also previously featured a marine rail, which could potentially be restored.The spacious ranch-style bungalow offers approximately 1,400 sq. ft. on the main floor, plus approximately 1,200 sq. ft. of basement space. The open-concept living and dining area showcases unobstructed waterfront views, creating the perfect setting for relaxing and entertaining. The main floor features four bedrooms, including a primary bedroom with an ensuite bathroom where you can unwind in the tub while enjoying beautiful lake views.Whether you're looking for a year-round waterfront residence, a family cottage, or a peaceful lakeside retreat, this property offers a rare combination of space, shoreline, and year-round enjoyment. (id:45725)

28 Saint James Avenue
Vaughan (Vellore Village), Ontario
Welcome to 28 St. James Avenue, nestled in the highly sought-after Vellore Village! This beautifully appointed south-facing residence offers over 3,000 sq. ft. of thoughtfully designed living space, featuring a bright and spacious open-concept layout with 9-foot ceiling. The main level showcases rich hardwood flooring throughout, elegant pot lights, wainscotting and a stunning upgraded kitchen complete with custom cabinetry and granite countertops-perfect for both everyday living and entertaining. The spacious primary suite offers a luxurious retreat with a renovated 5-piece ensuite, providing a perfect blend of comfort and style. The professionally finished basement adds exceptional versatility, featuring an additional bedroom and washroom, along with the flexibility of a second kitchen-ideal for extended family, guests, or additional living arrangements. Step outside to enjoy the private, interlocked backyard, offering a generous outdoor space for summer gatherings, family activities, and entertaining. The Driveway is functionally finished with stamped concrete to provide ample parking for up to 3 cars in addition to 1 car in Garage. Perfectly situated just steps from parks and schools, this exceptional home combines a highly functional floor plan with a prime Vellore Village location. A rare opportunity to own one of the neighborhood's most desirable layouts-this one is not to be missed! (id:45725)

17 Hammersmith Lane
Markham (Victoria Square), Ontario
A modern freehold townhouse on a quiet street with no through-traffic, right at the Richmond Hill and Markham border. A practical layout,double garage, and parking for four make it a great fit for first-time buyers, growing families, or multiple generations under one roof. The ground-floor bedroom has its own ensuite and closet - perfect for guests, a nanny, an elderly family member, or that teenager who wants their own space with 9 feet ceilings. Move-in ready with low maintenance front yard interlocking and a newly renovated kitchen with backsplash, counters and island.And when we say close to everything, we mean it: Costco, Home Depot, T&T, parks, schools, and restaurants are all minutes away, with quick access to Highway 404 and transit. Quiet at home. Convenient everywhere else. (id:45725)

809 Mikinak Road
Ottawa, Ontario
Welcome to 809 Mikinak Road, a stunning 4 bedroom, 3 full bathroom, 1 garage, executive end unit townhome in the highly sought after Wateridge Village community, just minutes from downtown Ottawa! This stylish Mattamy Severn End model offers approximately 1,777 sq. ft. of beautifully designed living space, a private garage, and an impressive oversized wrap around rooftop terrace, perfect for outdoor entertaining and relaxation. Featuring 9 foot ceilings, elegant engineered hardwood flooring, upgraded lighting, oak stairs, and modern finishes throughout, this home offers the perfect blend of luxury and functionality. The bright and spacious open concept second level features a welcoming living and dining area with an electric fireplace, a stylish tiled TV feature wall, and access to a private balcony. The upgraded gourmet kitchen boasts stainless steel appliances, beautiful countertops, custom cabinetry, and a spacious island with breakfast bar seating. The third level offers a generous primary suite with double closets and a luxurious ensuite featuring a frameless glass walk-in shower, along with two additional well-sized bedrooms and a full bathroom. The ground level has been thoughtfully upgraded with a converted fourth bedroom and an additional full bathroom, providing excellent flexibility for guests, extended family, or a home office. Convenient inside access to the garage adds everyday practicality. Ideally situated near the Ottawa River, scenic walking and cycling trails, parks, playgrounds, splash pads, tennis courts, sports fields, schools, shopping, public transit, and Montfort Hospital. Enjoy modern urban living surrounded by nature in one of Ottawa's most desirable communities! Some of the pictures are virtually staged. 24 hours irrevocable for all offers. (id:45725)

120 Succession Court
Ottawa, Ontario
Space, style, and everyday convenience, this executive townhome, built in 2024, offers approximately 1,947 sq. ft. of living space on a street ending in a cul-de-sac in Stittsville. Located at 120 Succession Court, this Glenview Homes Donovan model features 3 bedrooms, 2.5 bathrooms, a second-floor loft, and a finished basement. Large windows brighten the open-concept main floor, where the living and dining areas connect to a stylish kitchen with stainless steel appliances, a generous island with breakfast-bar seating, and a walk-in pantry. Patio doors lead to the backyard, while a convenient powder room completes the level. Upstairs, the spacious primary bedroom features a walk-in closet and a private ensuite with double sinks and a glass-enclosed shower. Two additional bedrooms, a full bathroom, and upstairs laundry make daily routines easier. The versatile loft provides a dedicated spot for a home office or reading nook, while the finished basement offers additional space for movie nights, hobbies, or a home gym. Enjoy nearby Fringewood Park and Community Centre, along with convenient access to groceries, restaurants, and everyday shopping along Hazeldean Road. Central air conditioning, an attached single-car garage, and an additional driveway parking space complete the home. Offered unfurnished at $2,750/month plus utilities. Available December 1, 2026, with a minimum 12-month lease. Book your showing today! This one won't last. (id:45725)

Lower - 71 Snowy Owl Crescent
Barrie (Little Lake), Ontario
GAS, WATER, HYDRO AND WATER HEATER RENTAL ARE ALL INCLUDED. TWO DRIVEWAY PARKING SPOTS. FENCED AND EXCLUSIVE USED BACKYARD. IN-SUITE LAUNDRY. CENTRAL AC. ONE COZY BEDROOM AND A 3-PC BATHROOM. CONVENIENTLY LOCATED CLOSE TO SCHOOL, RVH, COLLEGE, SHOPPING, HIGHWAY, GOLF COURSE AND SKI RESORTS AND ENTERTAINMENT. TENANTS ARE RESPONSIBLE FOR LAW MAINTENACE AND SNOW REMOVAL. MOVE-IN READY! QUICK CLOSING AVAILABLE! LANDLORD PREFERS NO PETS AND NO SMOKING. FIRST AND LAST MONTH RENT & FULL CREDIT REPORT & PHOTO ID & RENTAL APPLICATION & REFERENCES & EMPLOYMENT LETTER WITH PAYSTUBS IN 2 MONTH REQUIRED. (id:45725)

19 - 1085 Bellamy Road N
Toronto (Woburn), Ontario
*Prestige Multiple Building * Very Well Maintained * Ample Parking * Close To Ttc And 401 * Tmi Includes : (1) Maintenance And Repair Of The Premises :: (2)Maintenance, Repair, Replacement Of All Electrical / Mechanical Including Hvac, Hot Water Tank In The Premises And For Common Area. (id:45725)

2 Fairhead Mews
Toronto (East End-Danforth), Ontario
Welcome To This Stunning Open-Concept Townhome In The Sought-After Upper Beaches! Furnished! Thoughtfully Designed With Style And Functionality In Mind, This Spacious Home Features 10' Smooth Ceilings On The Main Floor, Beautiful Hardwood Flooring, Pot Lights, Granite Countertops, And Upgraded Appliances. The Generous Primary Bedroom Offers Two Spacious Walk-In Closets And A Luxurious 4-Piece Ensuite.The Third Level Is Perfect For Entertaining Or Unwinding, Sun-Filled Rooftop Deck - An Ideal Private Retreat For Morning Coffee, Summer Gatherings, Or Relaxing At The End Of The Day.Enjoy An Exceptional Location With Easy Access To TTC, 3 Minutes Walk To Danforth GO. You Are Moments Away From Kew Gardens, The Boardwalk, Ted Reeve (9 Acre Community Park With Splash-Pad & Indoor Rink), Restaurants, Cafes, Shops, The Beaches, And The Waterfront. A Fantastic Opportunity To Lease A Stylish And Spacious Home In One Of Toronto's Most Desirable Neighbourhoods. (id:45725)

349 - 4750 Yonge Street
Toronto (Lansing-Westgate), Ontario
Located at the highly desirable intersection of Yonge Street and Sheppard Avenue, this well-maintained third-floor office offers a clean, professional environment ideal for a wide range of business uses. The space features excellent lighting, creating a bright and welcoming atmosphere, while the efficient layout maximizes functionality for both individual work and collaborative activities. Surrounded by a diverse mix of professionals-including legal, accounting, financial, mortgage, wellness, medical, and dental practitioners-this unit is well-suited for businesses seeking a reputable and synergistic setting. The location provides exceptional convenience, with immediate access to public transit, bus stops, restaurants, shopping, and nearby amenities such as gyms and quick connections to Highway 401. The building is modern and secure, offering a comfortable lobby and professional on-site management. Additional features include HVAC heating and cooling for year-round comfort. The unit is currently tenanted at $1,200 per month, with the new owner to assume the existing tenant. Overall, this is a practical, strategically located office space ideal for investors or business owners seeking a central, professional workspace. (id:45725)

4770 Victoria Avenue
Niagara Falls (Downtown), Ontario
Location ! Location ! Location ! Ontario Premier Doug Ford Has Launched a Major Development Plan Called * Destination Niagara * Which Aims To Transform the Niagara Falls Area into A World -Class Tourist Destination Building More Casinos / Theme Park / Improving Transportation ( eg Expanding the QEW and Airport ) This Plan Will Attract More Tourists ( from 13 Million to 25 Million ) And Encourage Them to Stay Longer and Significantly Increase the Ontario Economy $ 3 Billion GDP. (id:45725)

3191 Fieldgate Drive
Mississauga (Applewood), Ontario
Power of sale oppotunity in Applewood. This 4 bedroom, 2 bathroom home features an exceptional Backyard W/ Inground Pool with a brand new pool liner just installed. Open Concept Living/Dining Rooms W/ Large Picture Window, Charming Front Porch. Separate Entrance To Lower Level Bedrooms W/ Walk-Out To Pool. Great Family Room In Basement W/ Lots Of Storage. Parking For 5 Cars! Walking Distance To Major Amenities & Easy Access To Hwy & Public Transit. (id:45725)

33 - 109 Sunrise Drive
Markham (Milliken Mills East), Ontario
Bright, spacious and ready to welcome you home! This beautifully refreshed townhouse offers exceptional value in a quiet, convenient neighbourhood. the home is in excellent move-in condition. Enjoy dishwasher, along with a fridge, stove and front-load washer and dryer. A large balcony and two walkouts add inviting outdoor space. Ideally located just a short walk from the GO Train station, schools, Pacific Mall, shops and TTC, with everyday amenities close at hand. A wonderful opportunity to enjoy comfortable living in a well-connected location! (id:45725)

99 Rockland Crescent
Whitby (Brooklin), Ontario
Discover room to grow in the heart of Brooklin! This spacious 4-bedroom, 5-bathroom detached home offers approximately 2,800 sq. ft. above grade (estimated), an attached double garage and a finished basement. An inviting foyer and oak staircase welcome you inside, while generous living and dining areas create a comfortable setting for everyday life and entertaining. Enjoy a family room with a fireplace, a main-floor office for working from home, and a landscaped backyard for relaxing outdoors. Four bedrooms and five bathrooms provide flexibility for family and guests, with additional living space in the finished basement. Set on a 40.03 x 111.55 ft. lot, close to schools, parks and nature trails, with convenient access to Thickson Road and Carnwith Road East. Currently tenant occupied and maintained in good condition. Photos are from a previous rental listing. Book your private showing and discover the possibilities at 99 Rockland Crescent! Minimum 24 hours' advance notice required for each showing. (id:45725)
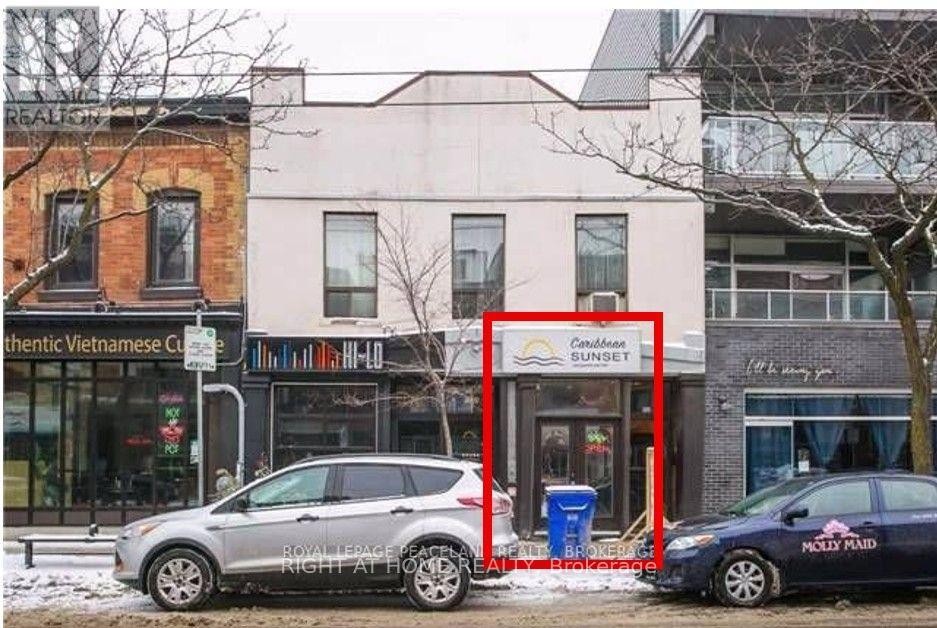
753a Queen Street E
Toronto (South Riverdale), Ontario
Excellent Retail Store Unit In South Riverdale, Located On East Of Broadview. Attractive Store Front, Ideal For Any Type Of Business Excluding Restaurant, Ideally For Pop Up Store, Coffee Shop Or Bakery, 94 Walk Score And 95 Transit Score, Public And Street Parking, Heavy Foot Traffic, New Residential Condominium Being Built In The Area, Basement Storage Space Upon Landlord's Consent. Can be Rented with the Unit Next Door (Refer to MLS# E12684938) (id:45725)

47 Hasler Crescent
Guelph (Pineridge/westminster Woods), Ontario
Welcome to this lovely and spacious freehold townhome offering over 1,500 sq ft of beautifully appointed living space above grade - ideal for first-time buyers, growing families, or those looking to downsize without compromise! The open-concept main floor is anchored by a stunning Barzotti kitchen complete with a custom-built island and ample space for a full dining area - perfect for entertaining. The bright and inviting living room features rich hardwood flooring and walks out to a fully fenced backyard, providing a private outdoor retreat. Upstairs, you'll find three generously sized bedrooms, a well-appointed 4-piece main bathroom, and conveniently located laundry. The primary bedroom is a true retreat, boasting its own luxurious ensuite and walk-in closet. Situated on a quiet, family-friendly street, this home offers unbeatable convenience - just minutes from top-rated schools, parks, Pergola Commons, Stone Road Mall, and a wide array of everyday amenities. Quick and easy access to Highway 401 makes commuting a breeze. Roof is replaced in 2021 with 50 years architectural shingles. Freshly painted throughout, new flooring throughout 2nd floor, tastefully decorated and move in ready! Don't miss your opportunity to own this exceptional home in one of Guelph's most sought-after locations! (id:45725)

1316 Montreal Road
Cornwall, Ontario
BREATHTAKING WATERFRONT VIEWS & AN EXCEPTIONAL FAMILY HOME! Imagine waking up every morning to spectacular waterfront views! This beautifully maintained 2,600 sq. ft. home offers an abundance of living space, a wonderful layout and the perfect combination of comfort, privacy and waterfront living! The main floor welcomes you with a beautifully updated kitchen featuring quartz countertops, plenty of cabinetry and a spacious living and dining area. Large south-facing windows flood the home with natural light while showcasing the stunning water views. A cozy gas fireplace creates the perfect atmosphere for those cooler evenings. The spacious primary bedroom is conveniently located on the main floor and features a 3-piece ensuite and walk-in closet. A second bedroom, a full bathroom complete with a relaxing Jacuzzi tub, and a convenient laundry area complete this level. Upstairs, you'll discover two exceptionally spacious bedrooms, an additional bathroom and a fabulous wraparound balcony, the perfect place to sit back, relax and take in the breathtaking surroundings! The lower level offers even more possibilities! Featuring a recreation room, kitchenette, 3-piece bathroom and a shallow walkout to the front yard, this versatile space offers exciting potential for an in-law suite with some thoughtful modifications. Outside, the beautifully landscaped and fully fenced backyard is your own private retreat! Enjoy multiple patio areas, mature landscaping and plenty of space to entertain or simply unwind in peaceful surroundings. And then there's the waterfront! Directly across the road, your very own waterfront property awaits, complete with a dock, boat lift and charming patio area. Whether you're enjoying your morning coffee by the water, spending an afternoon boating or watching the sunset, this is the lifestyle you've been dreaming of! A generous driveway provides plenty of parking, completing this wonderful property. (id:45725)

346 Winona Avenue
Ottawa, Ontario
7 unit apartment building, purpose built in 1990. All apartments are 1 bedrooms with similar layouts, open concept kitchen and living area, large windows, hardwood floors, all tenants pay their own heat, 4 piece bathrooms, above grade apartments have balconies, at grade have patios, one basement apartment. Apartments have been well maintained, stainless steel appliances, always high demand given the parking. Basement laundry room, storage lockers. (id:45725)

808 - 9 Valhalla Inn Road
Toronto (Islington-City Centre West), Ontario
A Well Designed Out One Bedroom, Close To All Amenities. Loblaws, Kipling TTC And Go Station, Hwy 427, Gardner Express Way, Airport, Sherway Gardens Mall. Breakfast Bar, Stone Counter. Extensive Amenities Including 3 Gyms, Indoor Pool, Sauna, 3 Party Rooms , Dog Walk, Guest Suites and Terrace Area. Parking and Locker Included. (id:45725)

9 Kinney Gate
Vaughan (Maple), Ontario
Lovely 1 Bedroom Basement Apartment In Very Quiet Neighborhood. Easy Access To Highway, Transit A Separate Entrance, Professionally Finished Basement Apartment With En_suite Laundry. Private Entrance, Utilities, Cable Tv And Internet, One Parking Spot In The Driveway (id:45725)

379 Holly Street
Waterloo, Ontario
This solid brick property features 3 licensed units, each with 4 bedrooms and 1 bathroom, offering practical layouts and excellent rental potential. Conveniently situated in a prime Waterloo location, the property is close to the University of Waterloo, Wilfrid Laurier University, shopping, dining, public transit, parks, and other everyday conveniences. An appealing opportunity for investors looking to add a well located multi unit property to their portfolio with long term potential. (id:45725)

109 Indian Road
Kitchener, Ontario
Welcome to 109 Indian Road, Kitchener — an opportunity to own a detached home with a garage at an attractive price point! For buyers looking to break into the market, this raised bungalow offers space, functionality and the chance to build equity with a little updating and personal touch. Located in an established neighbourhood with access to nearby parks, schools, public transit and everyday shopping, this home offers a practical balance of convenience and comfortable living, with downtown Kitchener within easy reach. The main floor features a layout that flows from the living room to the dining room and kitchen. Sliding glass doors overlook the large, fully fenced backyard, providing a great space to relax, garden or entertain. Three bedrooms and a full bathroom complete the main level. The finished basement adds valuable living space, featuring a large recreation room, a second three-piece bathroom and an additional room ideal for a home office, hobby room or potential fourth bedroom. An electric fireplace creates a cozy atmosphere, while convenient access to the garage adds to the home's usability. Why pay more for someone else's renovations when you can make it your own? With a great functional layout and no need to reconfigure the space, this home is ready for your ideas. Add your own style over time and make the most of the opportunity to own a detached home in Kitchener. Whether you're a first-time buyer, a budget-conscious family or an investor looking for potential, 109 Indian Road is an opportunity to get into the detached home market and make it your own! (id:45725)

19442 Highway 6 Highway
South Bruce Peninsula, Ontario
25 acres located at the base of the Bruce Peninsula, Just outside of Hepworth and ideally situated between Wiarton, Sauble Beach and Owen Sound. Surrounded by nature, this property offers a peaceful setting with the convenience of being close to local communities and some of Grey Bruce's best recreational destinations. This property offers a variety of landscapes being both swampland and forest. This unique property presents an opportunity to own a sizeable parcel of land in a desirable location. Whether you're looking to enjoy the natural surroundings, invest for the future, or investigate the property's development potential, this acreage is ready for your vision. (id:45725)

1 - 642 Shoreline Drive
Mississauga (Cooksville), Ontario
Lovely Townhouse Condo With 2 + 1 Bedrooms, 2 Full Bathrooms, Master Has 3 Pc Ensuite, Lower Level Can Be Used As 3rd Bedroom, Family Room, Home Office, Or Entertainment Area. Lower Level Also Has An Exit Door To Garage/Outside. Huge Private Balcony W Gas Hook Up For BBQ, Central A/C. Location Is Key As It Is Close To Cooksville Go Train & Square One Transit Terminal As Well As Major Bus Routes (One bus to Kipling subway & UTM). Walking Distance To Local Schools And Grocery Stores. This Is A Lease Take-Over Until July 31, 2027. Option To Go Longer As Needed. (id:45725)

58 Del Ray Crescent
Wasaga Beach, Ontario
Discover the ideal combination of style and practicality in the newly built Humber model by Zancor Homes, situated on a generous premium corner lot. Enter through a grand foyer, the front dining room is versatile, easily transforming into an extra living area. The kitchen is equipped with stainless steel appliances, light cabinetry, a stylish stacked backsplash, upgraded countertops, and plenty of storage. An island with a built-in sink adds to the kitchen's functionality. The open-concept design effortlessly connects the kitchen, breakfast nook, and living room, creating a warm atmosphere for entertaining and unwinding. A handy 2-piece washroom is also located on the main floor. Upstairs, comfort continues with a practical laundry room. The home features four bedrooms and 3.5 bathrooms, including a primary suite with a luxurious 5-piece ensuite and a spacious walk-in closet. Additional highlights include an unfinished lookout basement, providing potential for extra light and space. Over 60K in Add-Ons! - Larger Basement Windows with external frames - Double entry main door with 22"x64" glass inserts - Large garden doors instead of sliding door- Frameless glass shower in lieu of bathtub in 2nd washroom - Fireplace in main floor - Extended Master Bedroom Windows - 52'' tall - Free standing tub in master bathroom - Exterior motion sensor light - Additional outlets installed CAT-5 for internet - Electric car garage opener - Smooth ceiling on the main floor- Shower niche with quartz surround in all the washrooms - Upgraded kitchen sink - undermount - Upgraded Viking & Classic vanity of drawers in ensuite - Upgraded shower floor in main washroom - Pull-out door base cabinet waste/recycle center with soft close - Viking & Classic - Pots and Pan drawers in kitchen - Glass door on kitchen cabinets - Brand new appliances installed - 36" French door Samsung Fridge, 30" Samsung electric stove and dishwasher, LG front load washer and dryer (id:45725)

1016 - 251 Jarvis Street
Toronto (Church-Yonge Corridor), Ontario
Rarely offered 3-bedroom suite with an incredible 456 sq ft wrap-around terrace and parking! Bright and spacious with one of the best layouts in the building, this unit is perfect for city lovers who want both comfort and function. Floor-to-ceiling windows flood the space with natural light, while the open-concept living area flows seamlessly to your oversized private terrace, ideal for entertaining or relaxing above the city buzz. Enjoy a sleek modern kitchen, laminate floors throughout, and a thoughtfully designed layout that maximizes space and privacy. Located in the heart of downtown Toronto just steps to Eaton Centre, TMU, U of T, George Brown, hospitals, TTC, and more. Building amenities include a rooftop sky lounge, expansive rooftop gardens, fitness center, and 24-hour concierge. Urban living doesn't get better than this! (id:45725)

124636 Simcoe Street
Tillsonburg, Ontario
Prime commercial opportunity located at the busy intersection of Simcoe Street and Mall Road, offering excellent visibility with 141 feet of frontage and access from three separate entrances. This 1,300 sq. ft. stand-alone building provides a flexible layout suitable for a wide range of commercial uses. The Highway Commercial (HC) zoning supports many potential business types such as a cafe, sandwich shop, coffee and dessert bar, retail store, professional office, wellness services, quick-service food concept, specialty pet services, or an eBike and mobility shop. All proposed uses are subject to approval by the town and must comply with applicable zoning and permitting requirements, and any improvements or alterations will require landlord approval. A Phase II Environmental Assessment has been completed and is available upon request. This high-traffic, high-exposure location presents an excellent opportunity for a business looking to establish or expand in a growing commercial corridor. Certain images shown are concept renderings to help visualize possible uses for the space. (id:45725)

6499 Thorold Stone Road
Niagara Falls (Stamford), Ontario
EXCEPTIONAL INVESTMENT OPPORTUNITY GENERATING $5,500 PER MONTH IN RENTAL INCOME! Welcome to 6499 Thorold Stone Road in Niagara Falls! This recently renovated, spacious 2-storey home offers approximately 3,000 sq. ft. of finished living space, featuring 6 bedrooms, 3 full bathrooms, and 2 kitchens, making it an outstanding opportunity for investors seeking immediate rental income or buyers looking for a versatile property with plenty of room for extended family living. Thoughtfully updated throughout, this property combines modern finishes, functional living spaces, and excellent income-producing potential. Situated on a generous 50 ft. x 150 ft. lot, the home features a large concrete driveway offering ample parking, a detached garage, and an expansive backyard with mature trees, a spacious wooden deck, and a dedicated fire pit area surrounded by Adirondack chairs, creating an inviting outdoor space for relaxing and entertaining. The property's generous lot size and convenient location add even more appeal. Ideally situated along Thorold Stone Road, with easy access to shopping, restaurants, schools, public transit, major highways, and Niagara Falls' many attractions and amenities. Currently generating $5,500 in monthly rental income, equivalent to $66,000 annually in gross rental revenue, this property offers an attractive opportunity to add an established income-producing asset to your real estate portfolio. Whether you're an experienced investor looking to expand your holdings or a buyer seeking a spacious, recently renovated home with income potential, 6499 Thorold Stone Road delivers an exceptional combination of space, versatility, location, and investment value. DON'T MISS THIS OPPORTUNITY! (id:45725)

8 Dodie Street
Aurora (Aurora Village), Ontario
Nestled on one of Aurora's most coveted streets, this exceptional family residence sits on a sprawling 100 x 230 ft lot, offering a rare blend of space, privacy, and tranquility. Featuring a large outdoor swimming pool and cabana oasis, this remarkable property offers a Muskoka-inspired lifestyle in the middle of one of the most prestigious neighborhoods in Canada. Enjoy this serene retreat just a short walk from Yonge Street, shops, restaurants and everyday conveniences. Bathed in natural light, the home features oversized windows, a gourmet kitchen, and a cozy gas fireplace, creating a warm and inviting atmosphere. The spacious primary suite boasts a large walk-in closet and spa-inspired ensuite. Three additional generously sized bedrooms offer exceptional comfort and versatility, including one with its own 4-piece ensuite, while the remaining two share a beautifully renovated 4-piece bathroom. Where simplicity meets elegant, your search for the perfect home ends here. ** EXTRAS ** A good-sized main-floor study room with the potential to be converted into 5th bedroom. 5 miles to St. Andrews College for Boys, St. Anne's School for Girls, Pickering College, Country Day School and Aurora Montessori School. (id:45725)

1410 - 9 Valhalla Inn Road
Toronto (Islington-City Centre West), Ontario
Welcome to Triumph At Valhalla. A Bright Corner Unit With A Gorgeous View Of The Toronto Skyline. Well Finished With A Breakfast Bar, Granite Counters And Stainless Steel Appliances. A Modern Open Concept Layout With Floor To Ceiling Windows. 1 Parking Space Included. Minutes To The Airport, Downtown Toronto, Subway, Parks, Sherway Gardens, Transit And Highways. (id:45725)

222 Vintage Gate
Brampton (Fletcher's Creek Village), Ontario
Beautiful 4-bedroom detached home in a fantastic family-friendly location, backing directly onto a public park with no homes immediately behind. Features a 2-bedroom basement apartment with separate entrance, modern kitchen with granite countertops, centre island and mosaic backsplash, laminate flooring throughout, oak staircase, and two separate laundry areas. Freshly painted and equipped with security cameras. Excellent location with schools, retail plaza, shopping and everyday amenities within walking distance. A great opportunity for families looking for additional living space and a convenient location. (id:45725)

1496 Maxime Street
Ottawa, Ontario
Fabulous opportunity to purchase a custom, 4bed/3bath single-family bungalow in the heart of Pineview. For the discerning purchaser. Also includes a fully-insulated outbuilding with radiant floor heating. This space is a rare offering and offers many possibilities such as a workshop, yoga/podcast/creative studio; perfect for the hobbyist or use the space as a separate, dedicated home office. The main level of the home features a large open-concept living and dining area with hardwood floors; cozy gas fireplace. Open-concept kitchen with large island and extra large walk-in pantry. Beautiful wood cabinetry. Recessed lighting throughout. Den/office off the foyer. Large primary bedroom with walk-in-closet, gorgeous 4pc ensuite, secondary bedroom with walk-in-closet, 3pc bathroom and laundry room completes the level. Basement features a large rec room area with recessed lighting, family/entertainment room with in-ceiling speakers. Two other good-sized bedrooms. 3pc bathroom with beautiful stand-up shower and polished concrete vanity. Sizeable storage room. Built on an ICF foundation. Quality is evident as you walkthrough. Backyard off the dining area. Walkout to a maintenance free deck. Open space and access to the Workshop. The property is fully landscaped including double driveway. Close to all amenities, and easy access to the 417. This versatile home will not disappoint. (id:45725)

10670 Yonge Street W
Richmond Hill (Crosby), Ontario
**EXCEPTIONAL TURNKEY BUSINESS OPPORTUNITY ON PRIME YONGE STREET!** An outstanding opportunity to own the well-established **SUPER DARYANI**, ideally located at the high-traffic intersection of **Yonge Street & Elgin Mills Road** in the heart of Richmond Hill! This spacious **3,750 sq. ft.** business offers excellent exposure, outstanding street visibility, and ample customer parking at both the front and rear of the premises. Currently operating as a multi-service food business featuring a **grocery store, bakery, butcher shop, Persian sweets, specialty Persian foods, dine-in restaurant, and catering services**, offering multiple potential revenue streams under one roof! Excellent opportunity for experienced operators, entrepreneurs, or family-run businesses looking to establish or expand their presence in this desirable commercial location. **Monthly rent of $11,497**, with a **5-year lease plus a 5-year renewal option**. Cooperative and supportive landlord, with a potentially straightforward approval process for qualified buyers, subject to landlord consent. **Asking Price: $399,000 plus inventory**, to be valued one day prior to closing. **DON'T MISS THIS RARE OPPORTUNITY TO OWN A VERSATILE, FULLY OPERATIONAL FOOD BUSINESS IN ONE OF RICHMOND HILL'S MOST DESIRABLE COMMERCIAL CORRIDORS!**Opperation hours: 7 days a week, 8 am to 9 pm. (id:45725)

22 Gatesview Avenue
Toronto (Scarborough Village), Ontario
FANTASTIC OPPORTUNITY - Welcome to this detached Bungalow situated on a 43.55 x 210.05 foot lot in the Heart of Scarborough Village. Comprised of 3 Separate Units waiting for the perfect investor. Upper Unit it totally renovated $$$ - Freshly Painted, New bathroom and kitchen, new floors, new counters. New Front Porch. New Sod. This opportunity offers the perfect blend of function, comfort, versatility for your investment. Separate side door entrance leads to 2 basement apartments & lower level laundry room. Basement has walkout to extensive yard. Ideal for extended family, income suites, and multi generational living. Close to all amenities including GO station, shopping, transit & schools. This rare opportunity exudes convenient, offers space & lifestyle potential. (id:45725)

211 - 170 Fort York Boulevard
Toronto (Waterfront Communities), Ontario
Corner Unit 2 Bedroom 2 Washrooms, and 1 Parking. Owner Occupied And In Exceptional Condition. Large Balcony And Open Concept Layout Make This A Fantastic Option For Those Seeking The Perfect Urban Lifestyle. Building Boosts Exceptional Amenities And Close To Transportation For Easy Access Around Downtown. One Parking Spot is available for additional cost of $200 per month. (id:45725)

1705 - 741 King Street W
Kitchener, Ontario
Discover modern urban living at The Bright, a stylish condominium in the heart of downtown Kitchener! This beautiful 17th-floor, one-bedroom, one-bathroom unit offers stunning city views and nearly 100 sq. ft. of private balcony space. Featuring a functional layout, convenient in-suite laundry, and one included parking space, this unit offers comfort and convenience. Residents can enjoy impressive building amenities, including the inviting Hygge Lounge with a library, café, fireplaces, and comfortable seating areas. The outdoor terrace features two saunas, lounge spaces, a communal table, outdoor kitchen/bar, and shaded retreats. Ideally located between Downtown Kitchener and Uptown Waterloo. The area offers easy access to everyday amenities. Enjoy proximity to restaurants, cafés, shopping, parks, along with convenient access to public transit, including the ION light rail system. The location is also close to the Grand River Hospital area and major employment centres, making it attractive to professionals and those seeking a convenient, walkable lifestyle. Experience the best of downtown living. Book your private showing today! (id:45725)

9 Cadence Road
Brampton (Credit Valley), Ontario
Beautiful 3300sqft 5 bedroom house with 3.5 Washrooms. Second Floor has 3 Washrooms, Upgraded Kitchen with Quartz countertop and backsplash. S/S Appliances, Centre Island, Hardwood floor in entire house. Immaculate and move-in ready condition, High-end finishes and modern design throughout, Conveniently located near a host of amenities, including schools, parks, shopping centers and more, ideal for big families or couples, this house offers the perfect blend of tranquility and accessibility. (id:45725)

Unit 1 - 220 Rosedale Drive
Whitby (Downtown Whitby), Ontario
Welcome to this spacious 3-bedroom, 1-bathroom main floor unit located in a quiet, family-friendly Whitby neighborhood. This well-maintained home offers a bright and functional layout featuring a large eat-in kitchen with ample cabinet space, a spacious living area filled with natural light, a private entrance, and the convenience of ensuite laundry. Ideally situated close to schools, parks, shopping, public transit, the Whitby GO Station, and just minutes from Hwy 401, making commuting easy. Tenant responsible for 60% of utilities. Main floor unit only. (id:45725)

2115 - 585 Bloor Street E
Toronto (Cabbagetown-South St. James Town), Ontario
Newest Tridel prestigious downtown luxury building, Fresh New paint, over 550 S.F., one of the largest one-bedroom units, Rare to find. One Locker incl. for added convenience; unobstructed Rosadale Valley, floor-to-ceiling windows, walkout to private balcony to view the ravine; 9-foot ceiling, smooth ceiling thur out, laminated floor, Luxury building amenities which incl. outdoor pool, indoor jacuzzi, entertainment lounge, steam room, sauna, and much more. Steps to two subway stations, quick access to the DVP, minutes to Yorkvilles shops and restaurants. Tenant pays own hydro and third parties insurance. (id:45725)