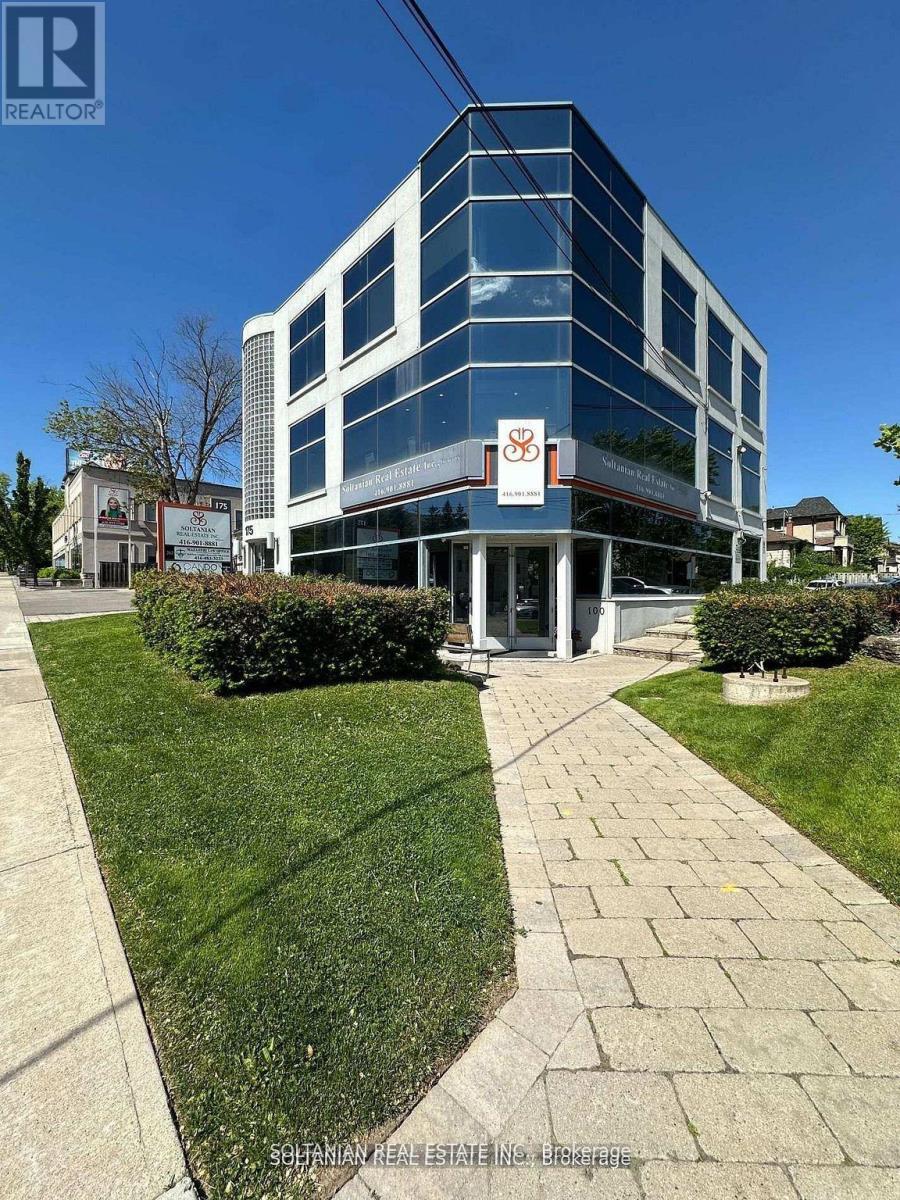
300 - 175 Willowdale Avenue
Toronto (Willowdale East), Ontario
Exceptional opportunity for your business to operate from a prestigious, renovated building in a prime location. Bright and expansive third-floor office unit offering approximately 2,100 sq. ft. of highly functional and versatile space - an ideal setting for professionals seeking both presence and performance.This full-floor unit features eight private offices, a large boardroom, built-in kitchen, and two washrooms, providing an excellent layout for established firms. A spacious central open area offers outstanding flexibility - perfect for additional workstations, collaborative space, client meetings, or can be customized and divided by the tenant to suit specific operational needs.Surrounded by floor-to-ceiling windows on three sides, the unit is exceptionally bright, creating a productive, inspiring, and professional work environment that leaves a lasting impression on clients.Located within a well-maintained, upgraded building that reflects quality and professionalism, this space is ideal for lawyers, accounting firms, medical or dental professionals, mortgage brokerages, consulting firms, and other professional uses looking to elevate their business presence.Strategically positioned with excellent accessibility - just minutes to two subway stations (Yonge & Sheppard and Bayview & Sheppard), TTC at your doorstep, and convenient access to Highway 401 and Yonge Street. Ample on-site parking available for both staff and visitors.A rare opportunity to secure a full-floor office in a highly sought-after location - combining prestige, visibility, flexibility, and convenience. *Position your business now in one of the area's most sought-after buildings.* (id:45725)
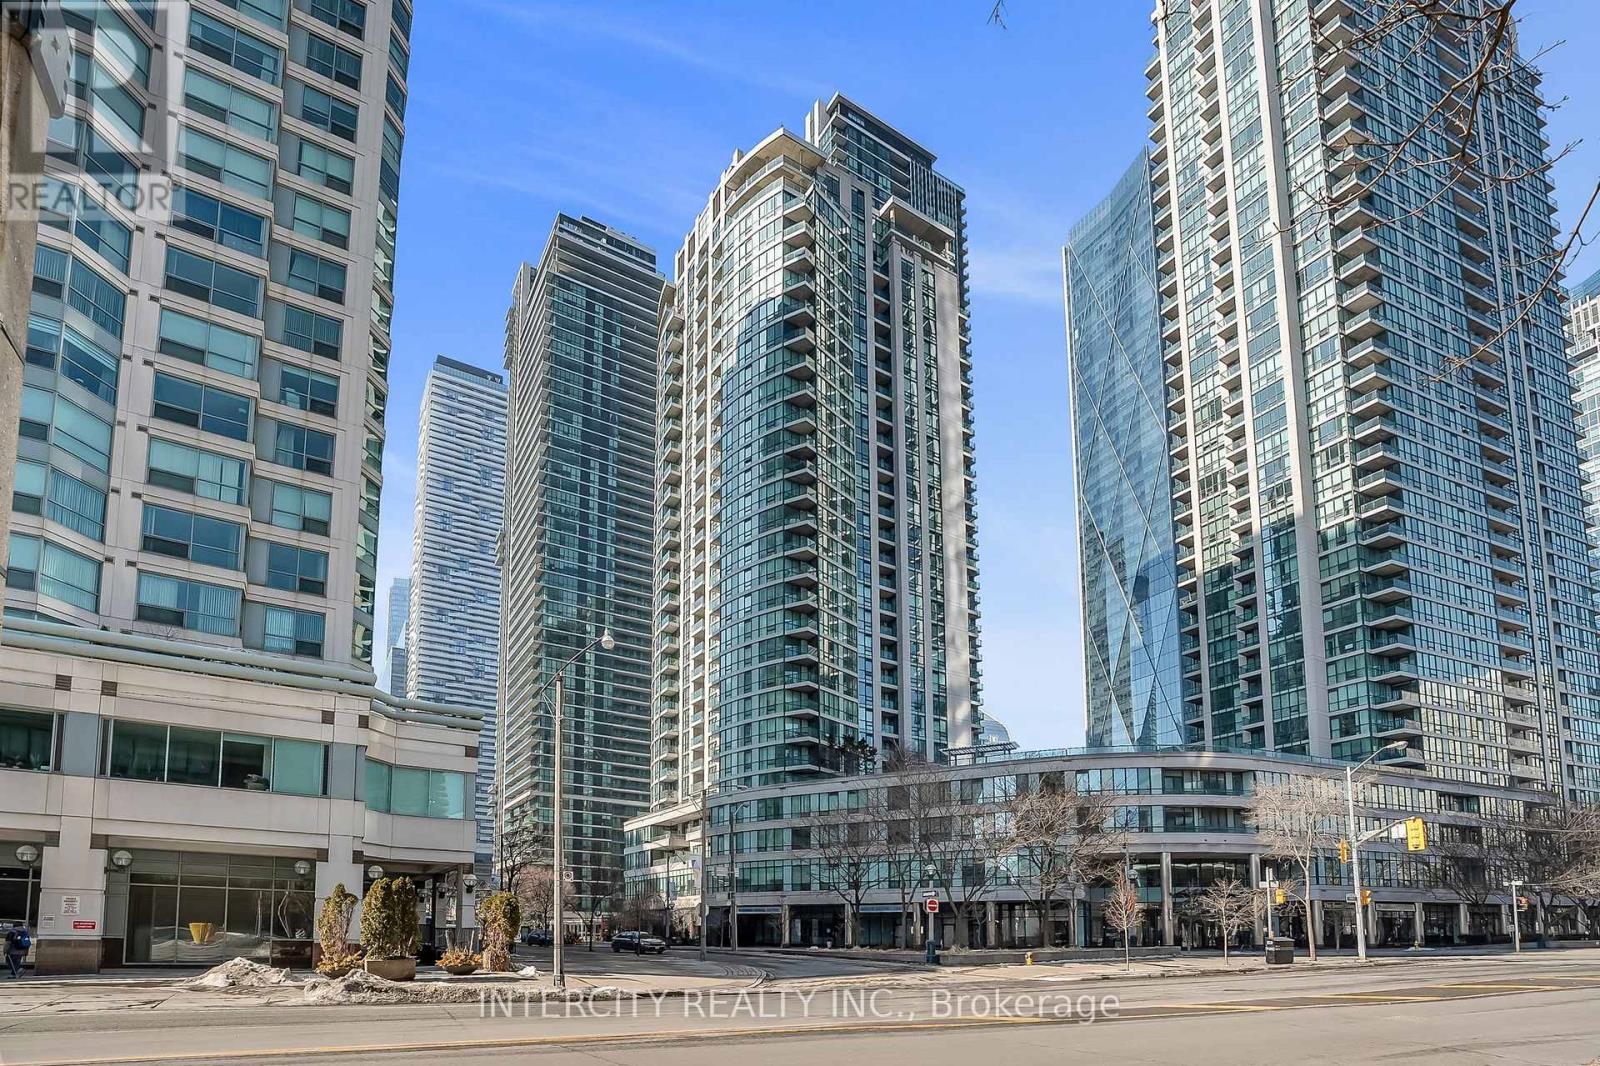
1010 - 12 Yonge Street
Toronto (Waterfront Communities), Ontario
Step into a lifestyle of luxury and scale at the Pinnacle Centre. This beautiful 2 + 1-bedroom, 2-bathroom corner unit offers a spacious, light-filled sanctuary in the heart of Toronto's Waterfront. Unlike the modern "micro-condos," Unit 1010 provides over 800 sq. ft. of functional living space, a dedicated home office den, and a private balcony overlooking the lush courtyard. Move-In Ready Smart Layout : A true split-bedroom floor plan for maximum privacy, featuring a primary suite with a walk-in closet and ensuite. Corner Views: Floor-to-ceiling windows with Northwest exposure-perfect for stunning city sunsets. All-Inclusive Living : Maintenance fees cover Heat, Hydro, and Water, plus one owned underground parking space. "The Pinnacle Club" - Your Private Playground: Why pay for a gym or social club membership? Residents enjoy exclusive access to one of the city's most comprehensive amenity packages : The Sports Zone : A full-sized basketball/racquetball court, squash court, tennis court, and two state-of-the-art gyms plus a yoga studio. Aquatics & Spa : An indoor lap pool, whirlpool, dry sauna, and steam room. Work & Play : Two cyber/business lounges for focused work, a private theater room, billiards, ping pong, and a community library. Host in Style : A grand banquet hall, a stylish party room, and multiple outdoor terraces equipped with BBQs for summer entertaining. Modern Convenience: 24-hour concierge and a secure package delivery room with mobile notifications. Unbeatable Location : With a 100 Transit Score, you are steps from Union Station, the PATH, Scotiabank Arena, and the Financial District. Whether you're heading to the office or the island ferry, everything is minutes away. (id:45725)
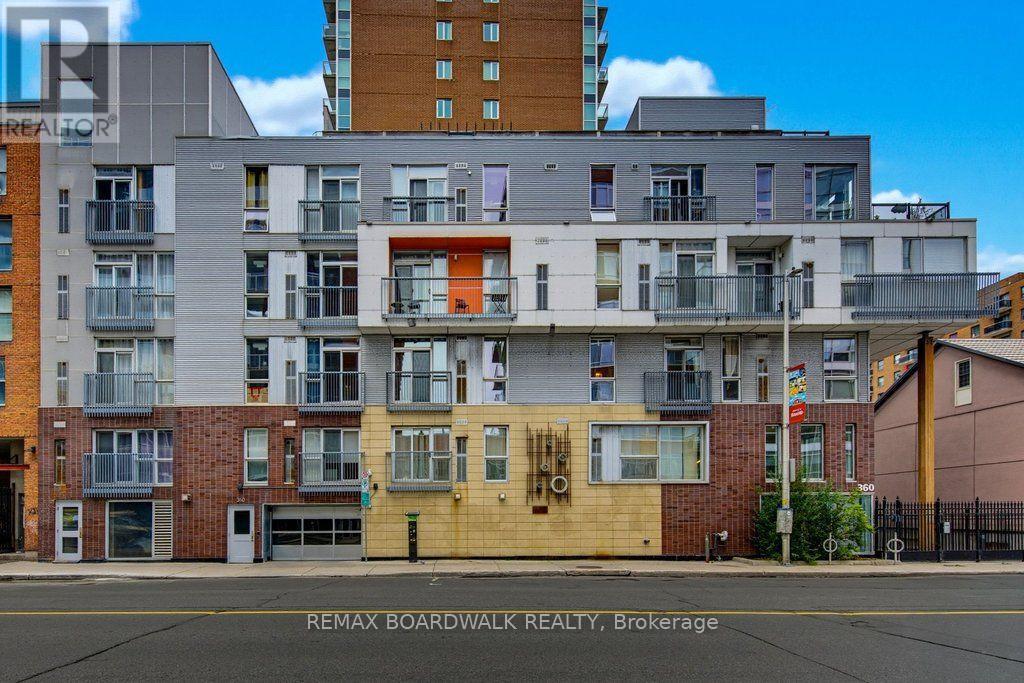
104 - 360 Cumberland Street
Ottawa, Ontario
Welcome to 360 Lofts in Ottawa's ByWard Market, where smart urban living comes with an unexpected bonus: your own private outdoor retreat. This bright 1-bedroom condo offers modern finishes, large windows and a private terrace of over 226 sq. ft.-an exceptional amount of outdoor space for downtown Ottawa, perfect for morning coffee, summer dinners or simply having room to breathe. Inside, the efficient layout makes the most of the space, creating a comfortable home base in one of Ottawa's most walkable neighbourhoods. Underground parking, a private storage locker and bike storage add everyday convenience. From here, it's an easy walk to the ByWard Market, University of Ottawa, transit, restaurants, cafés, shopping and the many amenities of downtown Ottawa. Whether you're looking for your first home, a convenient Ottawa pied-à-terre or an investment in a highly connected urban location, this is a thoughtfully designed condo in the heart of it all. If you are looking for that minimalistic living in the middle of the action in the Byward Market this one may be the one! (id:45725)
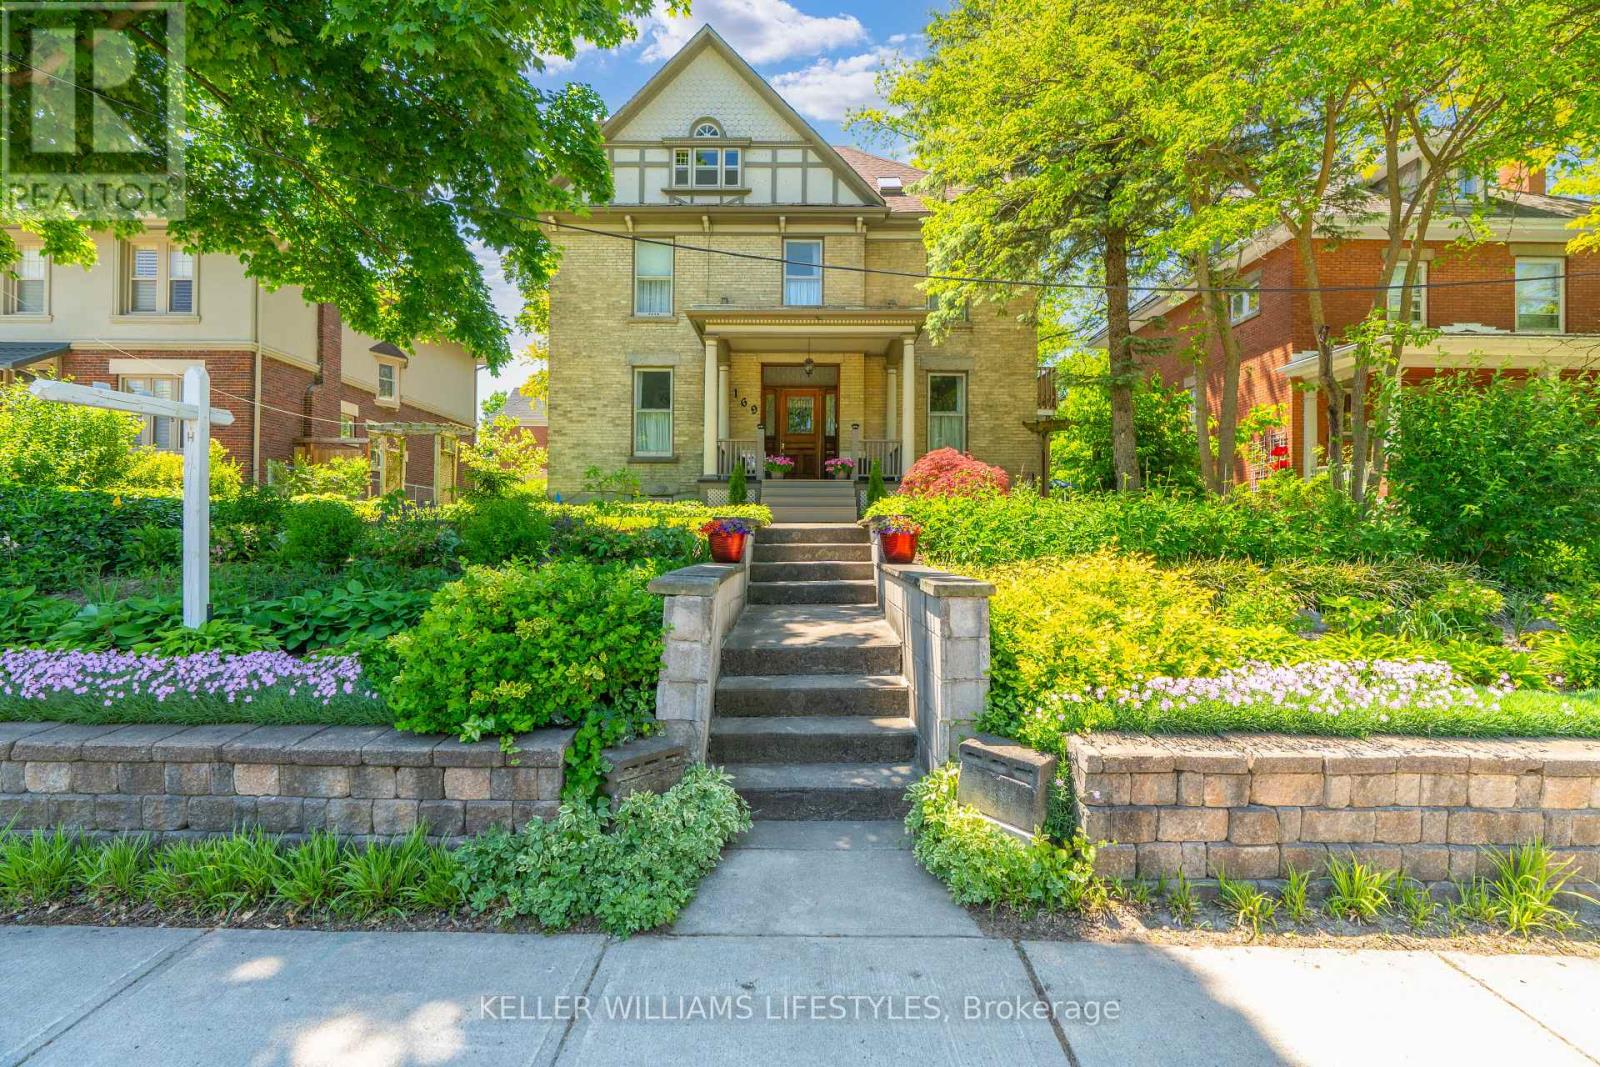
169 Ridout Street S
London South (South F), Ontario
Welcome to 169 Ridout St S, a breathtaking 2.5-storey home in highly desirable Wortley Village! Exuding charm on a generous 57' by 133' lot, the residence boasts incredible curb appeal. A stunning yellow brick exterior, classic half-timber gable detailing, and an inviting covered porch with grand pillars create the perfect morning coffee spot! Mature trees and charming garden arbors add to the picturesque setting. Inside, discover a flowing layout with over 2300 sqft of beautifully preserved living space. Masterfully blending historic elegance with modern functionality, the sun-drenched interior showcases high ceilings, deep historic baseboards, rich hardwood floors, and stunning window casings. Two fully functional fireplaces create a warm, inviting ambiance for gatherings. The upper levels offer an incredible 6 bedrooms, ideal for a growing family, guests, or home office. To accommodate a bustling household, you'll find three thoughtfully distributed bathrooms: a convenient main-floor 2-piece, plus two 4-piece second-level baths, including a private primary ensuite. The classic layout offers that sought-after top-floor space beloved in historic character homes, featuring 2 bedrooms and a versatile flex space (perfect as a studio or kids' hideaway). Preserving its turn-of-the-century soul, the home ensures modern comfort with a full basement, new forced-air gas furnace, new on-demand water tank, and central A/C. Located in the heart of Wortley, everyday practicality is delivered via a private driveway off Duchess Ave, providing ample room for 5 parking spaces. A rare opportunity to own a magnificent piece of architectural history! (id:45725)
26 Golfview Place
Kitchener, Ontario
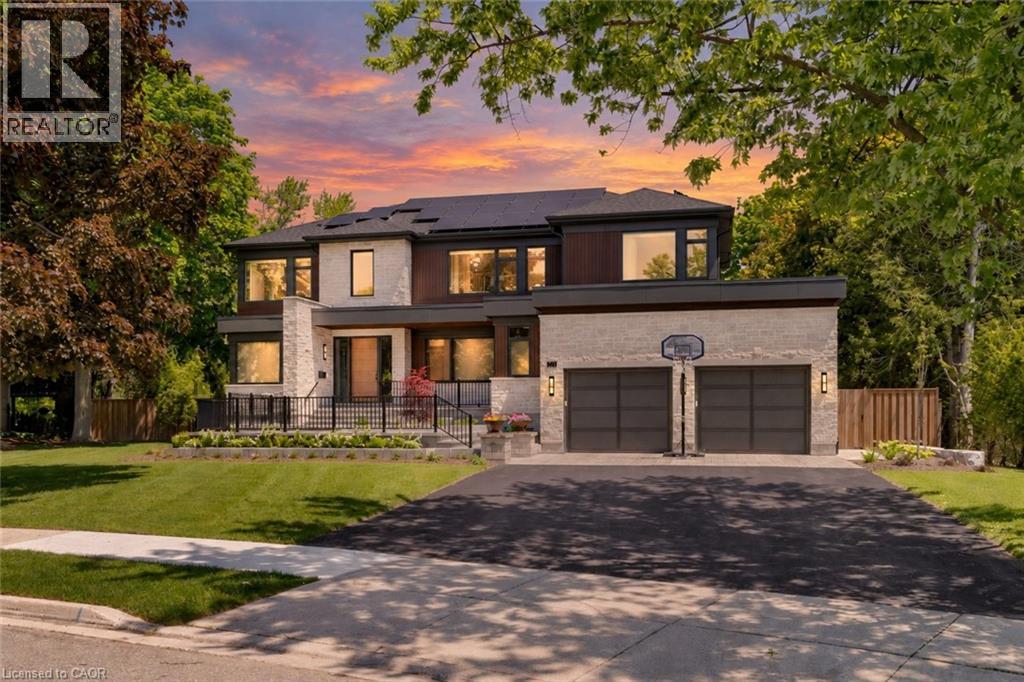
Tucked along a quiet, mature street in prestigious Old Westmount, this striking custom-built residence brings contemporary design and resort-style living to one of Waterloo Region’s most established neighbourhoods. Completed in 2024 and positioned on a private pie-shaped lot, the home pairs exceptional craftsmanship with generous living spaces, impressive outdoor amenities, and a location just steps from Westmount Golf & Country Club. Golf, tennis, curling, dining, and an active social community are all close at hand, while Uptown Waterloo, Belmont Village, excellent schools, trails, and everyday amenities are only minutes away. The home makes an immediate impression with its natural stone exterior, warm wood detailing, expansive windows, and clean architectural lines. Inside, soaring ceilings, abundant natural light, and an open, flowing layout create spaces that feel equally suited to relaxed daily living and large-scale entertaining. At the centre is a beautifully appointed chef’s kitchen featuring premium appliances, quartz surfaces, extensive cabinetry, walk in panty and an oversized gathering area that connects naturally with the principal living spaces. The primary suite offers a quiet escape with a spa-inspired ensuite, while thoughtfully designed secondary spaces provide flexibility for family, guests, and working from home. A fully finished lower level adds another dimension with room for recreation, fitness, hobbies, and storage. Outdoors, the property transforms into a private summer retreat. Professionally landscaped grounds surround a composite deck, expansive patio areas, and a spectacular saltwater pool complemented by a cabana with sauna and mature trees. The fully fenced, level backyard provides ample room for entertaining, children, pets, and quiet evenings outdoors. Sophisticated without sacrificing comfort, this is a rare opportunity to enjoy a nearly new custom home and an exceptional lifestyle in the heart of Old Westmount. (id:45725)
468 Lakeview Drive
Woodstock, Ontario
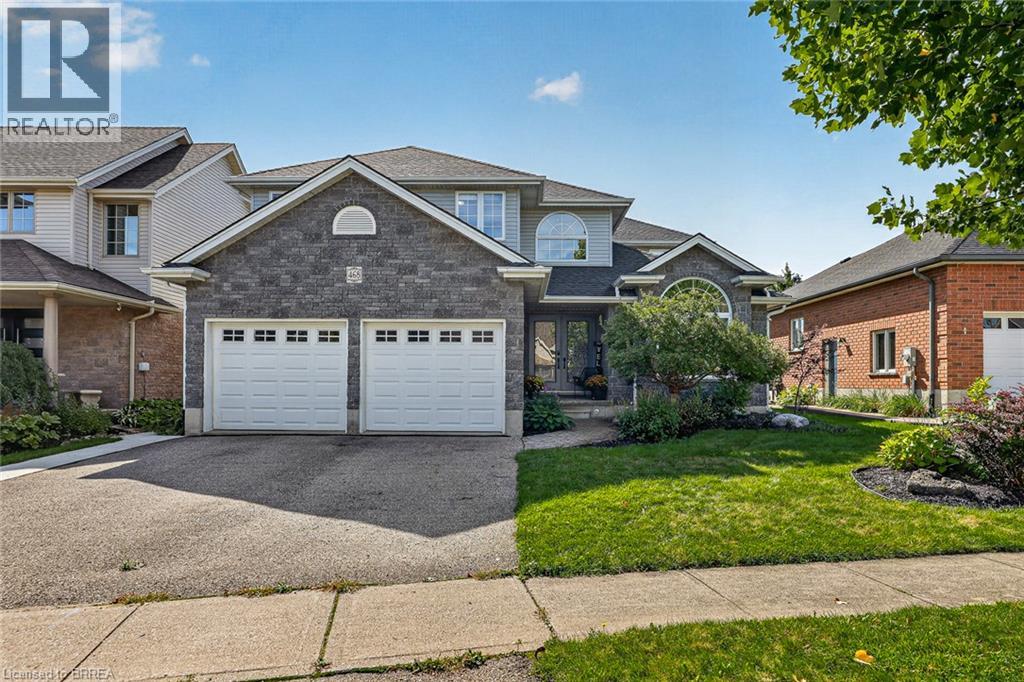
Four bedrooms together on one level. A saltwater pool out back. A beautifully refreshed kitchen at the heart of it all. And a finished lower level built for everything else. There's room to spread out here, and even more reason to come together. Morning coffee outside before the day gets busy. An afternoon in the pool. Dinner under the covered deck while someone sneaks in one last swim before sunset. A new liner (2023), gas heater (2025), sand filter (2025) and pump (2026)...the big-ticket work is already done. Come inside and a statement crystal chandelier greets you in the two-storey foyer, past new double front entry doors. From there, the kitchen does the heavy lifting for everyday life and everything in between...a waterfall island, a built-in coffee bar, a porcelain farmhouse sink, stainless steel appliances (2025) and a range hood. Pot lighting, fresh paint and new porcelain tile carry that same polish through the main level, and the family room's gas fireplace and custom built-ins make it the room everyone ends up in. A main-floor powder room and laundry room take care of the rest. Upstairs, the primary suite offers a private retreat with a double vanity and jetted soaker tub. Downstairs, the large recreation room brings a second gas fireplace and space for movie nights, games or a home gym, plus a rough-in for a future bathroom. Other major updates are covered too: a newer Lennox furnace and A/C with a 10-year warranty (October 2025), roof (2022), rebuilt retaining wall and updated exterior lighting that lights up the home beautifully once the sun goes down. Set in Alder Grange, a family-friendly pocket of Woodstock with parks, trails and Pittock Conservation Area right at your doorstep. Some homes give you more square footage. Some give you more ways to live. 468 Lakeview Drive gives you both. Come see it for yourself! (id:45725)
38 - 750 Lawrence Street
Cambridge, Ontario
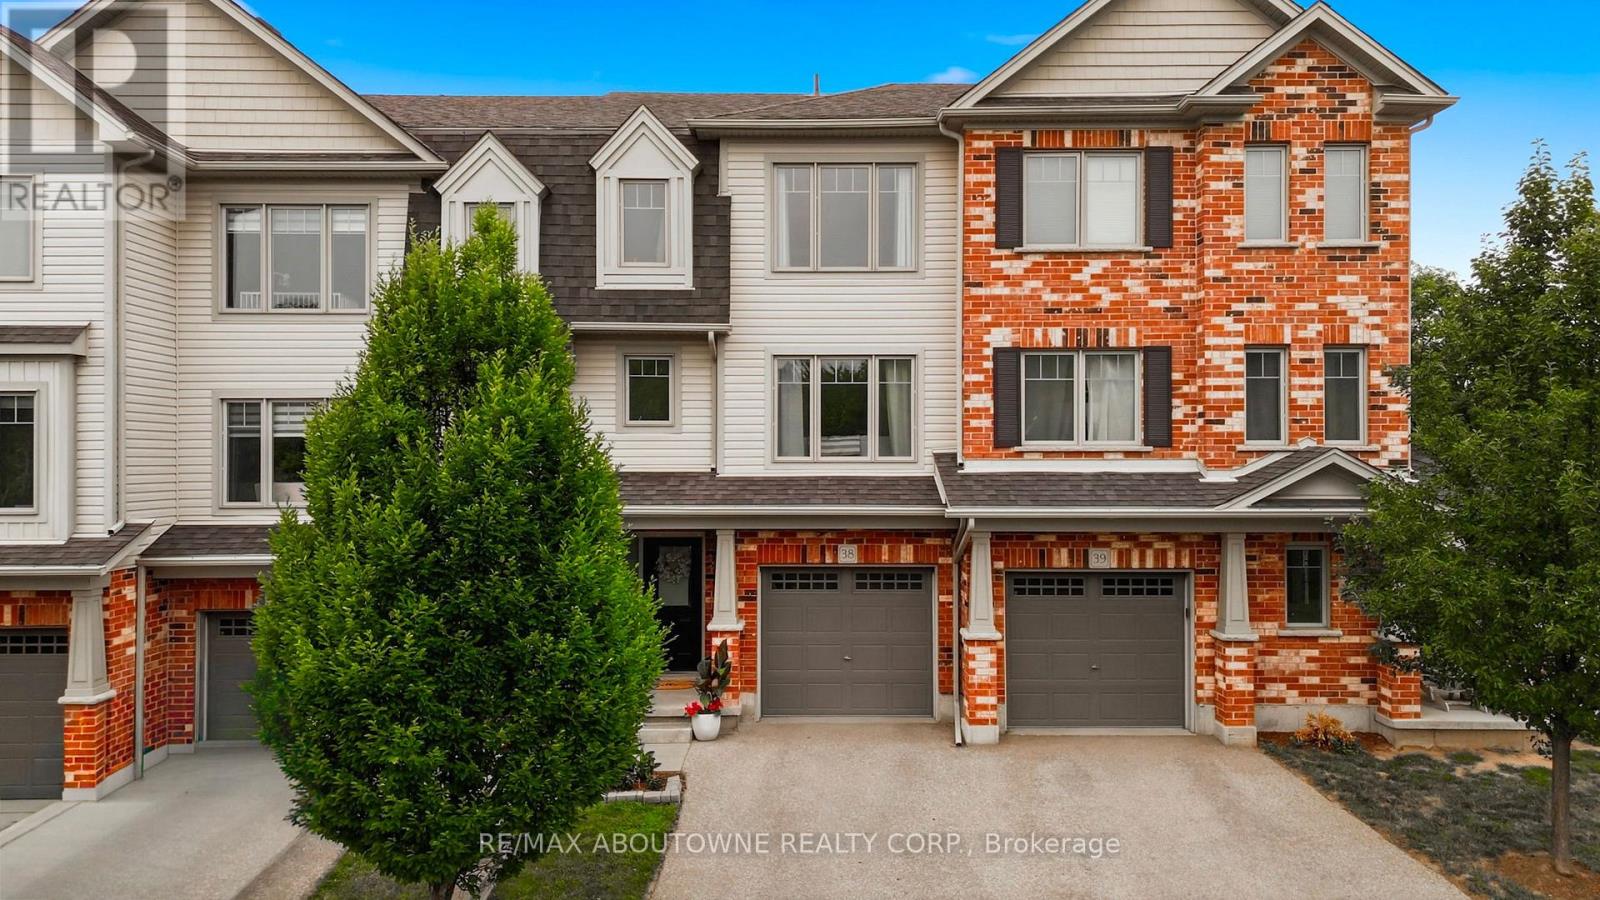
back patio (can be used as a home office, additional family room, workout room etc.) The beautiful laminate flooring flows throughout the first two levels. The second level welcomes you with a bright spacious eat-in kitchen which has upgraded granite countertops, stainless steel appliances, white cabinets and stone backsplash all with balcony access overlooking the parkette. Enjoy the sun-filled family rm with the custom built-in entertainment center and linear fireplace. Great space for entertaining guests or enjoying family movie nights. Escape to the third level where you will find 2 very large bedrooms, each with their own ensuite! Closet space is endless with a double door linen closet in the hallway and the only model of its kind with a custom made walk-in closet with a window in the primary bedroom. The direct access private garage and driveway provide an extra convenience, while the complex offers ample visitor parking and a private playground for kids to play. Located close to schools, Hwy 401, Shops, Riverside park, farmers markets and much more. Don't miss this great opportunity! (id:45725)
18 - 151 Industrial Boulevard
Greater Napanee (Greater Napanee), Ontario
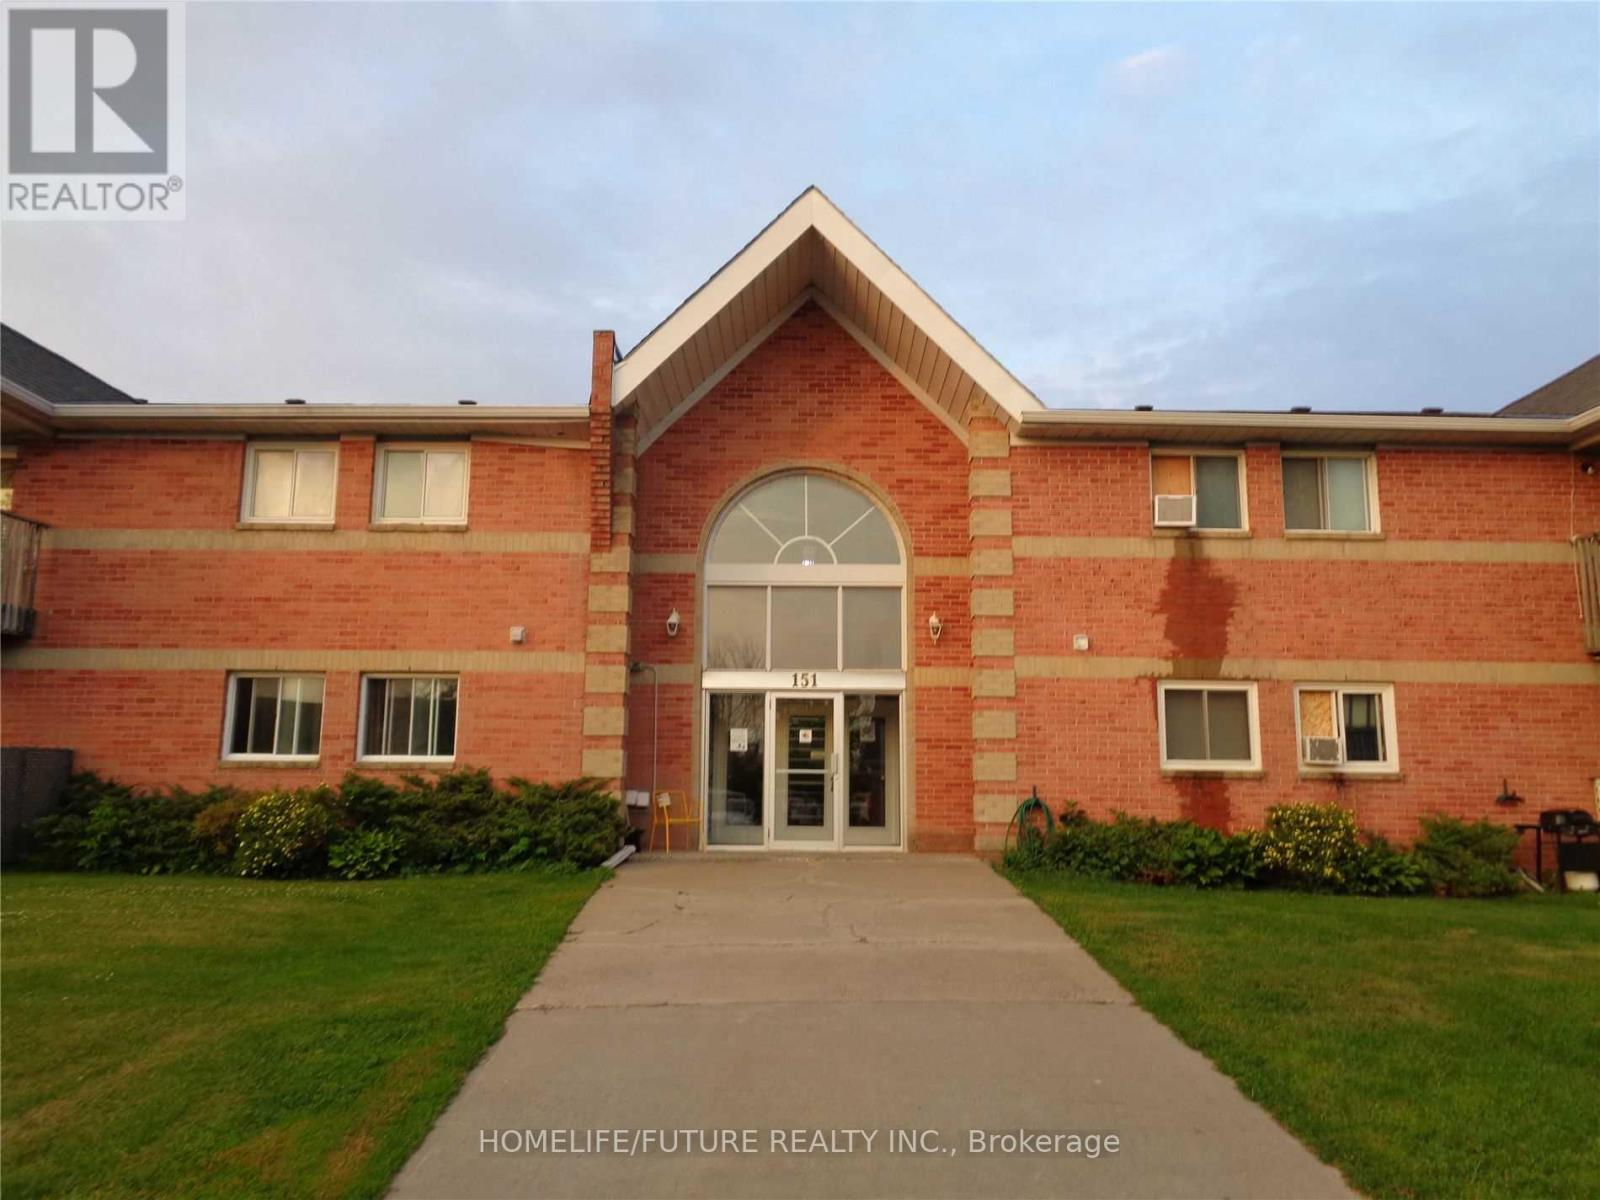
Clean, Renovated, Bright 2 Bed Apartment In A Quiet Building. Convenient Location. Spacious, Open Concept Living/Dining Room, Laminate Floors Throughout. Kitchen Has Quality Oak Cabinetry. Large Closet In Primary Bedroom, Well-Maintained Building, Fantastic Location! Minute Drive From Hwy 401, Close To All Amenities, Shopping, Banks, Grocery Plus So Much More! Landlord Will Make Decisions At Their Sole Discretion For Potential Tenant Based On Credit Check & Info Provided. (id:45725)
532 Ridgeway Road
Fort Erie (Crystal Beach), Ontario
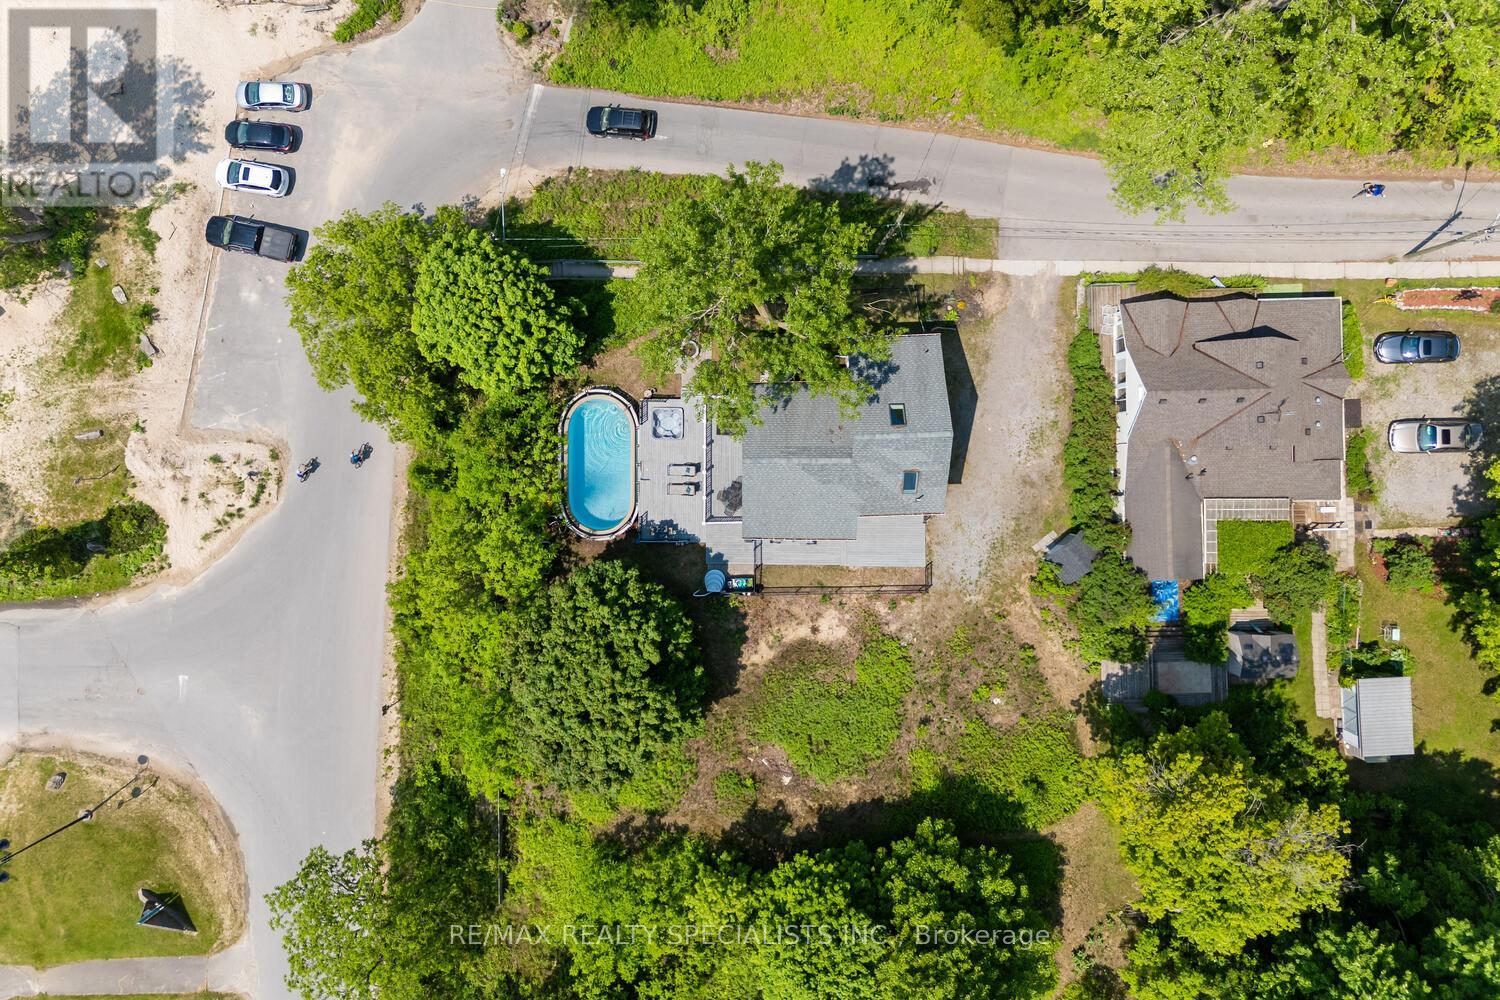
Lakeview Licensed Short-Term Rental | 60 x 105 Premium Corner Lot | Pool & Hot Tub | Turnkey Investment Opportunity Welcome to a rare beachfront opportunity in the heart of Crystal Beach. This fully licensed short-term rental property offers direct waterfront living combined with strong income potential, making it ideal for both end users and investors. Set on a premium corner lot with dual street access, this property provides exceptional privacy, flexibility, and future potential. Enjoy unobstructed beach views, stunning sunsets, and the ultimate Lake Erie lifestyle. The home features 3+1 bedrooms, 2 bathrooms, and a functional layout designed for group stays and family enjoyment. A finished attic space adds additional sleeping or recreational flexibility. Outdoor living is a highlight, with a private above-ground pool, hot tub, and ample space for entertaining. Whether relaxing after a beach day or hosting guests, this property is designed for year-round enjoyment. This is a fully operational, income-generating asset in one of Southern Ontario's most desirable waterfront communities. Just steps from the beach, this is a rare opportunity to own a turnkey waterfront investment in Crystal Beach. (id:45725)
57 Gleason Crescent
Kitchener, Ontario
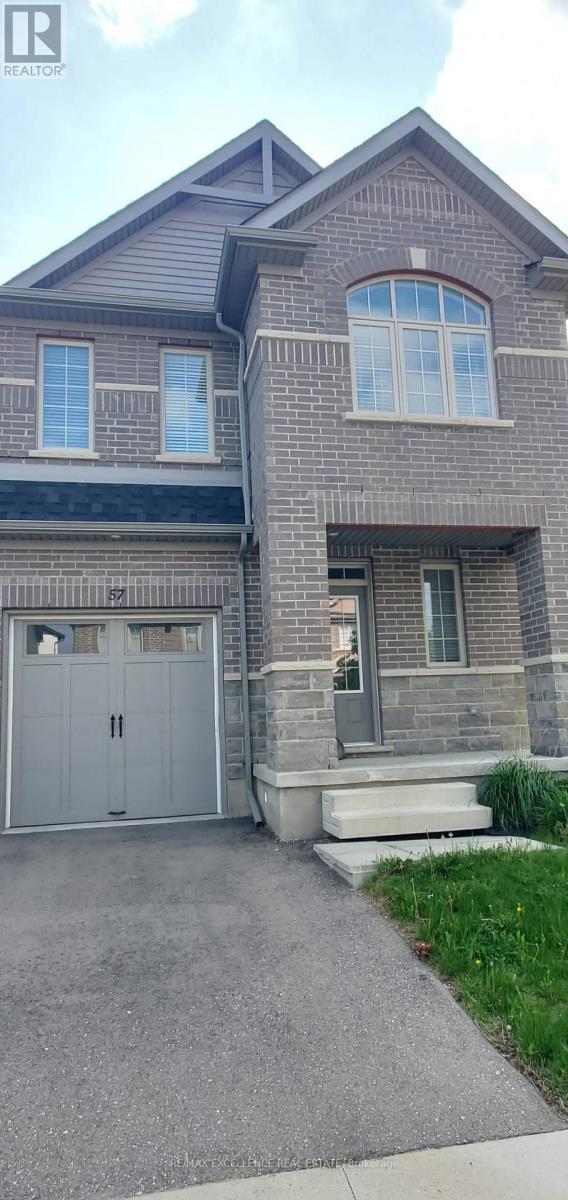
Beautiful Semi-Detached with 4 beds, 2.5 baths is available for rent immediately. With plenty of space for a growing family. Main floor welcomes you with laminate flooring throughout, a powder room, foyer and closet area and great room/dining area lead into the large kitchen. A mudroom off of the garage offers additional storage. Second floor consists of master bedroom with walk in closet and 4 piece ensuite washroom. Three additional bedrooms with a shared washroom complete the second floor. A single car garage with additional driveway parking. A large basement allows for more storage. First & Last months rent deposit required. Proof of Tenants' Insurance needed. (id:45725)
10 Sycamore Street
Welland (West Welland), Ontario
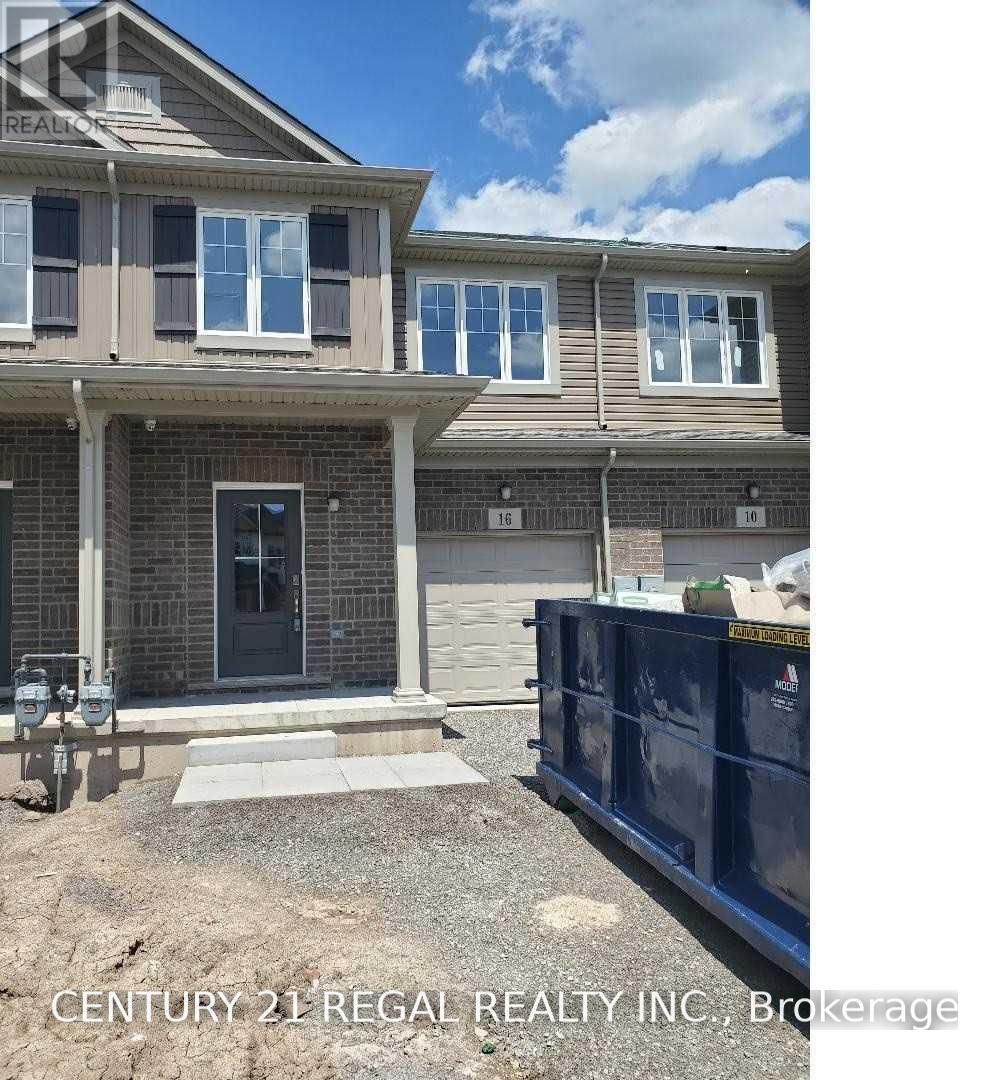
Newer Open Concept Townhouse, Large Eat In Kitchen Walk-Out To The Yard, 3 Spacious Bedrooms, Loft/Den On 2nd Floor, Laundry On The 2nd Floor, Minutes To Schools, Parks, Shopping. (id:45725)
220 Jeffrey Place
Kitchener, Ontario
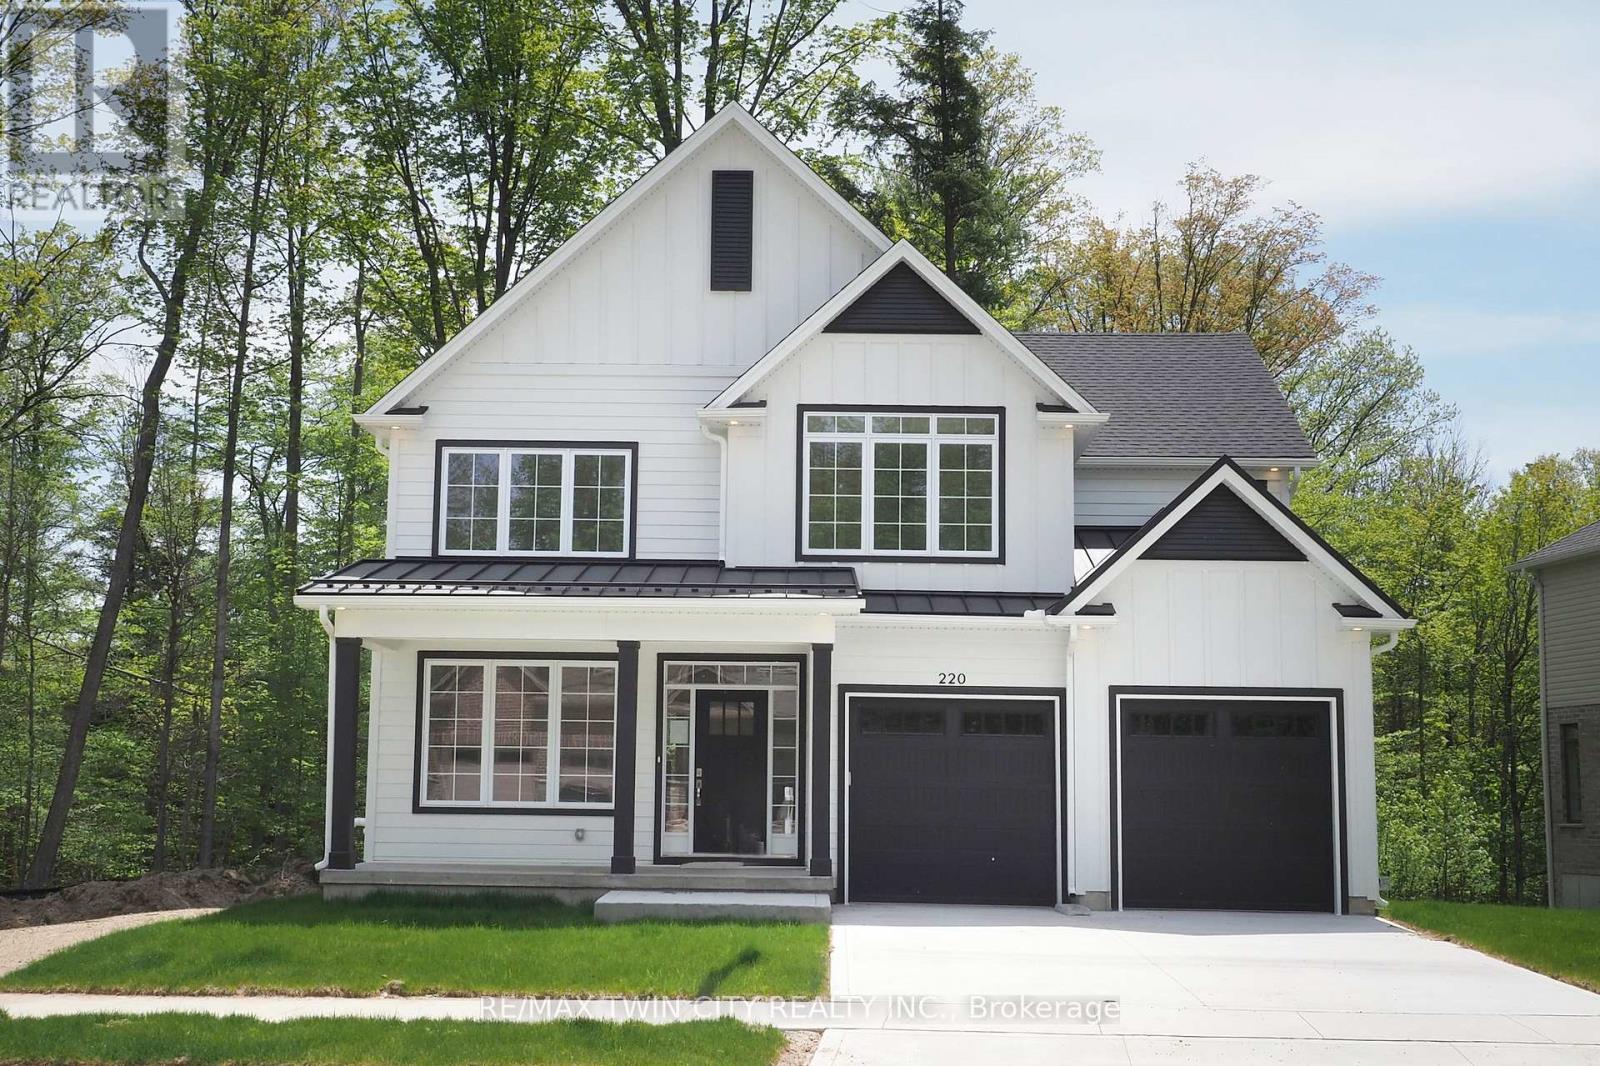
Hard to find 4 bedroom home on a 73 foot wide treed lot ( backs onto conservation area)in a private cul-de-sac! Welcome to The Enclave at Jeffrey Place - This private Country Hills cul-de-sac location offers executive homes on stunning treed lots and modern /functional design. The Somerset offers 9' on main floor, oak staircase to the second floor, ceramic tile in the foyer, kitchen, laundry and baths, engineered hardwood in the family room, dining room, carpet in bedrooms, hard surface kitchen and bath countertop (1st/2nd floor). Master bedroom with W/I closet/luxury 5 pc bath with tilled glass shower and enclosed toilet. The open concept kitchen offers plenty of cabinets( soft close),island with a breakfast bar. Hard surface driveway (concrete) /200 amp service, central air. An absolute must-see! This house is ready to move in . This purchase price is the base price less HST. The HST rebate is subject to Buyers' eligibility and final approval by applicable government authorities. Buyers who do not qualify, or are unable to fulfil all eligibility requirements will be subject to all applicable additional HST on closing. (id:45725)