
Floor 1 - 1450 Appleby Line
Burlington (Industrial Burlington), Ontario
Prominent Appleby Line frontage with excellent signage and branding opportunities. Strategically located within 5 minutes of Highway 403, Highway 407, the QEW and Appleby GO Station, providing excellent regional and GTA connectivity. The Property offers flexible UMXE zoning, ample free surface parking, strong access to local labour and established business hubs, and public transit at the door. Numerous restaurants and amenities are also within walking distance. (id:45725)

4608 - 3900 Confederation Parkway
Mississauga (City Centre), Ontario
Welcome to M City where modern living meets the heart of Mississauga. This bright and stylish 1-bedroom, 1-bathroom suite is perched high on the 46th floor, offering incredible city views through floor-to-ceiling windows. The open-concept layout features 9-ft ceilings, a sleek modern kitchen with quartz countertops, and a functional living space filled with natural light. Enjoy an impressive collection of amenities including an outdoor pool, splash pad, rooftop BBQ areas, fitness centre, and separate adult and children's lounges. Ideally located just steps from Square One, restaurants, shopping, transit, entertainment, and everything downtown Mississauga has to offer. Locker and internet included. (id:45725)

23 - 2004 Glenada Crescent
Oakville (Wc Wedgewood Creek), Ontario
Welcome to 2004 Glenada Crescent, a spacious and meticulously renovated 3-bedroom, 3-bathroom townhouse in Oakville's highly-coveted Wedgewood Creek community! Located on a quiet dead-end street in the desirable Glenada Gardens complex, this turn-key gem offers the perfect blend of modern sophistication and everyday convenience. From the moment you step inside, you will be greeted by the bright, recently-renovated main floor. It has been brilliantly modernized with freshly painted walls and trim, crisp new baseboards, and smooth, contemporary ceilings with popcorn completely removed! Gleaming brand-new wood laminate flooring flows seamlessly throughout the living spaces, while stylish new tile enhances the completely redone main-floor powder room. The heart of this home is the open-concept living and dining room combo with a large window and sliding glass doors with walkout to deck. The revitalized kitchen features brand-new countertops and a modern sink with upgraded faucet. It is also equipped with stainless steel appliances, including a brand-new Samsung dishwasher. Heading upstairs, plush, brand-new carpeting lines the stairs for added warmth and comfort. The spacious primary suite is a true sanctuary featuring a beautifully refreshed ensuite bath. Start your mornings right with brand-new tiling, an upgraded vanity with new counter and faucet plus a sleek new mirror. Two additional generously sized bedrooms and a shared main bathroom provide ample space for family or a home office. Location is everything! You are a short walk from Upper Oakville Shopping Centre's grocery stores, bakeries, and dining. Families will love being zoned for top-rated schools, including Falgarwood, Sheridan, Iroquois Ridge High School and Munn's Public School (French Immersion). Enjoy easy access to local parks, trails, public transit, and major highways for a seamless commute. Don't miss this rare opportunity-simply move in and start making memories! (id:45725)

34 Cogswell Crescent N
Brampton (Vales Of Castlemore), Ontario
Welcome to 34 Cogswell Crescent N, a spacious detached home in the desirable Vales of Castlemore community in northeast Brampton. Offering over 3,000 square feet of living space, this freshly painted home features 4 generous bedrooms and 2 full bathrooms on the second floor, along with a convenient powder room on the main level. The finished basement includes a bedroom with its own kitchen and washroom, offering flexible space for a home office, in law suite, or additional living area.The home sits on a large lot with a double car garage and an oversized driveway offering ample parking. This vacant property is freshly painted and move in ready for immediate occupancy.Located close to Highway 427 and Highway 50 for an easy commute, the neighbourhood offers convenient access to parks, schools, places of worship, and shopping plazas along Castlemore Road and Countryside Drive. Trinity Common Mall, grocery stores, and a wide range of restaurants and everyday amenities are just a short drive away. (id:45725)

505 - 75 Eglinton Avenue W
Mississauga (Hurontario), Ontario
*UNOBSTRUCTED PARK VIEWS | 1 BED + DEN | SQUARE ONE LOCATION* Welcome to Crystal Condos at Pinnacle Uptown! This spacious 1 Bedroom + Den features *Unobstructed South-West-Facing Views of Fairwinds Park*, soaring ceilings and Large Windows bringing in an abundance of natural light and offer stunning sunset views in the evenings.. The functional layout offers generous 631sqft living space, ideal for first-time buyers, professionals or investors. U-shaped kitchen with *ample cabinetry & counter space*, Full Size Stainless Steel Appliances, built-in dishwasher & microwave, and double stainless steel sink. Generously sized bedroom with park views, *his & her mirrored closets* and room for a dresser or desk. 4-piece semi-ensuite bath with bathtub. *1 parking + 1 locker included.* Impressive array of amenities: Indoor pool, hot tub, sauna, state of the art gym w/ yoga studio, party room, theatre, library, sports room, guest suite, co-working space, concierge, visitor parking and outdoor terrace with BBQ. Minutes to Square One Shopping Centre, one of Mississauga's premier destinations for shopping, dining, entertainment, services and everyday conveniences, with an extensive selection of major retailers, restaurants and amenities. Commuters dream: Bus stop at your doorstep with access to Square One & GO Station. Future Hurontario LRT Eglinton stop directly at the condo. Hwy 403, 401, & QEW nearby. Fairwinds Park features a water-themed playground, fitness trail, tennis & pickleball courts and full-size basketball court. Close to groceries, schools, GoodLife, LA Fitness, Fit4Less & Anytime Fitness. An exceptional opportunity combining spacious living, unobstructed park views and one of Mississauga's most convenient locations. *some photos virtually staged* (id:45725)

902 - 2025 Maria Street
Burlington (Brant), Ontario
Experience sophisticated downtown living at The Berkley, ideally situated in the heart of Burlington just steps from the lake, waterfront trails, restaurants, cafés, boutique shops and all the best the downtown has to offer. With the GO Station, major highways and everyday conveniences close by, this exceptional location offers the perfect balance of vibrant city living and effortless connectivity. This stunning 1,039sf corner suite offers an impressive 2-bedroom, 2-bathroom layout with stylish upgrades and spectacular wraparound views. New luxury flooring complements the modern interior, while floor-to-ceiling wraparound windows fill the living and dining areas with natural light. The dream kitchen is designed for both entertaining and everyday living, featuring extended-height cabinetry, a generous 9-foot island and built-in stainless steel appliances. A striking marble fireplace creates a warm and inviting focal point, complemented by a chic built-in wall unit with library ladder that adds both character and functionality. Step outside to the expansive wraparound balcony - an exceptional extension of living space with plenty of room for dining, entertaining or simply enjoying your morning coffee and the views. The spacious primary retreat features a walk-in closet with custom Closet Envy organizers and a luxurious private ensuite. A generous second bedroom and additional full bathroom provide comfortable accommodations for family and guests. Thoughtful upgrades include custom Hunter Douglas Silhouette blinds ('24), upgraded light fixtures throughout ('24), 1 parking space and 2 lockers.The Berkley's impressive amenities elevate everyday living with a fitness room, party room, guest suites, concierge service and an incredible 3,000+ sq. ft. rooftop terrace complete with BBQs, beautiful gardens, gazebo and stylish outdoor seating. Live steps from the lake and the energy of downtown Burlington, with luxury, convenience and lifestyle right outside your door. (id:45725)

2822 - 9 Mabelle Avenue
Toronto (Islington-City Centre West), Ontario
Tridel Built Two Bedrooms & Two Washrooms! Located Within A Short Walk To Islington Subway Station, Parks, Shops & Restaurants. Easy Access To Hwy 427, Pearson Airport & Downtown. Open Concept, Modern Kitchen, One Parking & A Locker . Amazing Amenities Include Gym, Indoor Pool, Sauna, Steam Room, Party Room, Roof Terrace, Indoor Basketball Court, Outdoor Terrace, Bbq, Bike Storage. Rent Includes Rogers Unlimited 1 Gb Ignite Internet. (id:45725)

130 Thistle Down Boulevard
Toronto (Thistletown-Beaumonde Heights), Ontario
Welcome to 130 Thistle Down Blvd! This incredibly well-maintained detached bungalow sits on a wide 54-foot lot with a double driveway and parking for a total of 5 cars. This bright home features 4 main level bedrooms (currently used as a 3-bedroom, but easily converted back to 4 bedrooms), 4 full bathrooms and a good sized backyard. The fully renovated basement features a separate entrance, kitchen, 2 bedrooms and 2 full bathrooms, providing excellent potential for extended family, multi-generational living or investors. Numerous upgrades include hardwood flooring, pot lights throughout, newer appliances, newer egress windows and topped-up insulation. Excellent curb appeal and a highly functional layout, all in an established, family-friendly neighbourhood close to schools, parks, shopping, transit and major commuter routes. A versatile property on a great lot with plenty of options for today and the future. Property is a must-see. Offers welcome anytime! (id:45725)

15 Caledon Mountain Drive
Caledon, Ontario
Welcome to 15 Caledon Mountain Drive, a one-of-a-kind, turn-key, country retreat set on 3.3 private acres in the charming village of Belfountain. Tucked away in the sought after Caledon Mountain Estates. This beautifully reimagined home offers over 4000 Sq Ft of finished living space which was completely gutted and extensively renovated by Caledon Build In 2020. Blending modern design with the tranquillity of its natural surroundings. The thoughtfully designed interior features Canadian-made engineered hardwood flooring, a custom kitchen with Fox Custom Woodworks and new high-end integrated appliances, and bright, spacious principal rooms designed for everyday living and entertaining. Major 2020 improvements include a new metal roof, Marvin windows (lifetime warranty), exterior brick and Maibec siding, all new insulation, kitchen, flooring, bathrooms, extensive landscaping and more. Outdoors, enjoy your own private backyard oasis surrounded by mature trees and expansive green space, complete with an in-ground pool by Solda Pools (2019). Tucked away at the back of the property, with it's own private driveway, is a separate freestanding studio featuring an expansive main level, loft-style upper space, balcony, and 2-piece washroom - ideal for a creative studio, home office, gym, or additional recreational space. A 2 car garage and a newly paved oversized driveway provide ample parking. Nestled in the heart of Belfountain, only minutes to local cafes and butcher shops, the town of Erin, Caledon Ski Club, Pulpit Club Golf courses, TPC at Osprey Valley and so much more! This exceptional property offers tranquility, privacy and country living while remaining close to the village, conservation areas, trails, parks, local shops and dining, dnd convenient commuter routes connecting to Caledon and the GTA. Under 40 minutes to Pearson Airport. (id:45725)
1306a - 115 Nipissing Road
Milton (Tm Timberlea), Ontario
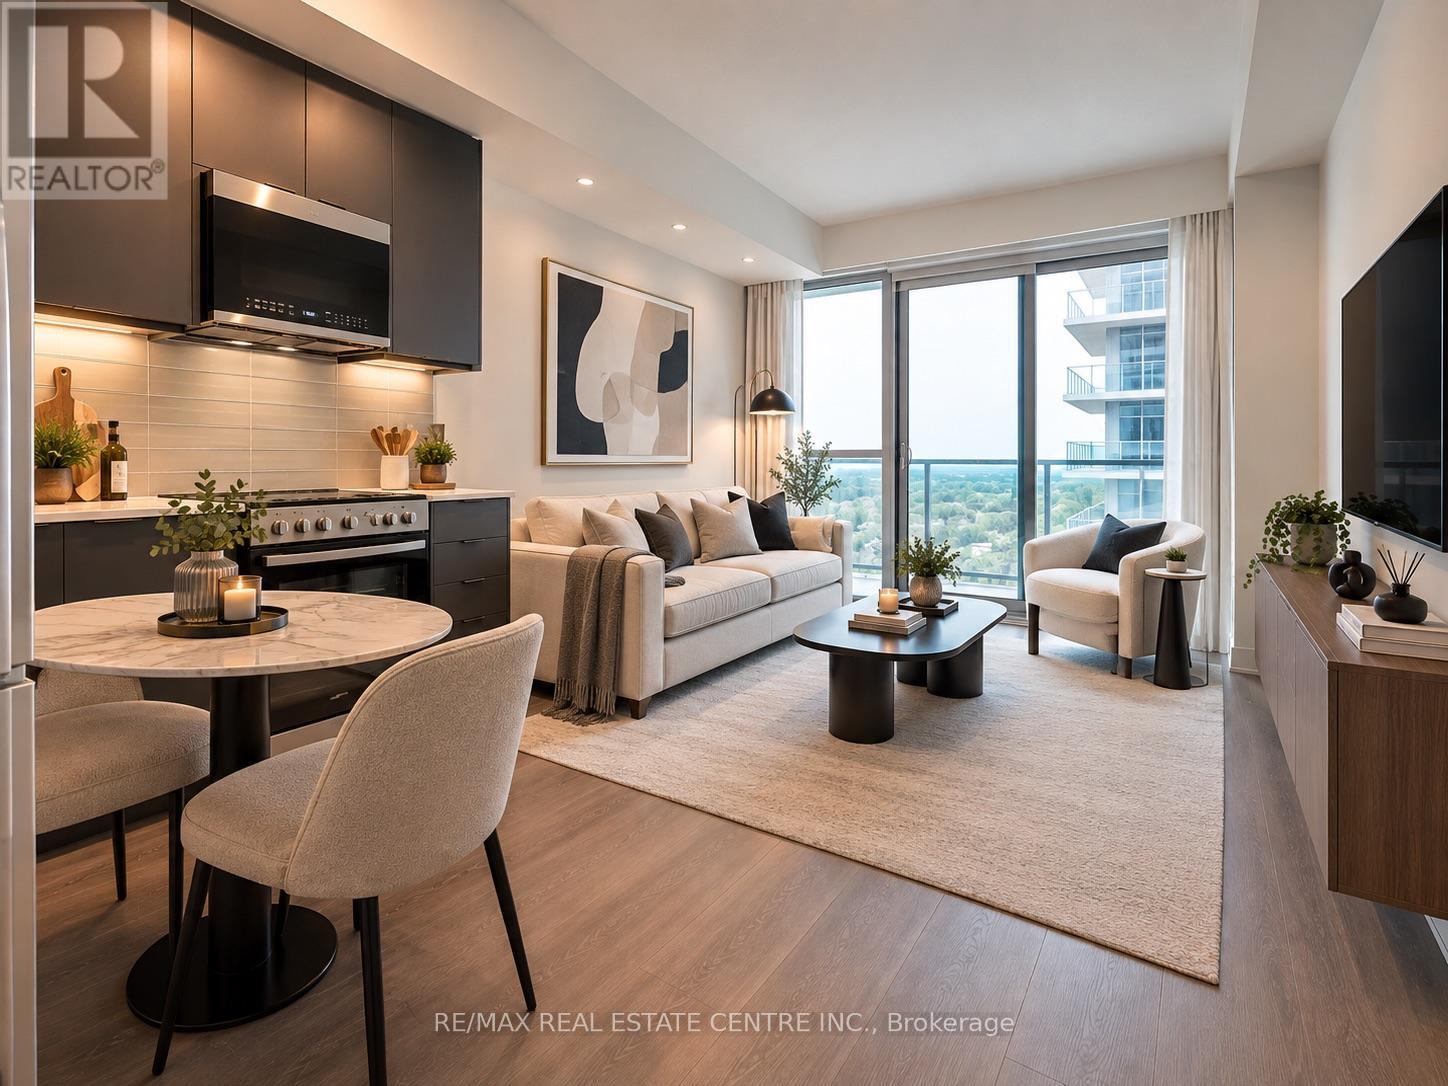
BRAND NEW - MAKE IT HOME!! 13th-Floor, South View, Full Private Covered Balcony, 1 Bedroom, 1 PARKING, LOCKER, High Speed INTERNET As Well. Smart, Efficient & Functional Layout. Keyless Entry. Bright- Filled With Natural Light, Expansive Floor To Ceiling Windows. Modern Kitchen Features Sleek Cabinetry, Quartz Countertops, Tiled Backsplash, All Stainless-steel Appliances. Spacious Bedroom With Double Closet. 4-piece Washroom Features A Contemporary Vanity, Tiled Tub/Shower Surround. The Millhouse Condos- Milton's Newest Condominium Communities. Enjoy An Exceptional Collection Of Resort-style Amenities- 24-hour Concierge, Pool, Sauna/ Steam Room, Hot Tub, Fitness/ Yoga Studio, Outdoor Crossfit Areas, Co-working Lounge, Meeting Rooms, Party rooms, Private Dining Room, Theatre/Games Room, Guest Suites, Outdoor Terrace, BBQ Spaces, Children Outdoor Playground & more.** Ideal Location- In The Heart Of Milton, **Steps From Milton GO; 4 Mins To Hwy 401; Only 12 Mins To Toronto Premium Outlets, Halton; Minutes To- Hwy 407, Downtown Milton, Shopping, Restaurants, Parks, Trails, Milton Public Library & Other Everyday Conveniences.** Lease This Never-Lived-In Suite** Available Immediately**(Some Pictures- virtually staged). No Smoking. Enjoy Living Here! (id:45725)

11 - 3525 Brandon Gate Drive
Mississauga (Malton), Ontario
Move-In Ready & Full of Updates! Spacious 3+1bedroom condo townhouse in Malton with a finished basement. Freshly painted throughout with pot lights on the main floor. The updated kitchen offers a welcoming space for everyday meals and entertaining, while the spacious living and dining areas provide excellent flexibility. Upstairs, you'll find well-sized bedrooms with ample room for comfortable family living. The finished basement adds valuable additional living space with a recreation room, perfect for a family room, home office, gym, or entertainment area. Enjoy a private, fully fenced backyard plus a built-in garage and private driveway with 2 parking spaces. Excellent location close to transit, Westwood Mall, Walmart, FreshCo, schools, library, parks, community centre and major highways. Ideal for first-time buyers, families or investors-don't miss this opportunity! (id:45725)

362 Kingsbridge Garden Circle
Mississauga (Hurontario), Ontario
Welcome to this beautifully renovated, fully detached home offering a spacious and functional layout in a quiet, established Mississauga neighbourhood. The upper level features four generous bedrooms, while the main floor offers separate living, dining and family rooms, providing plenty of space for everyday living and entertaining. The upgraded kitchen is finished with premium countertops, ceramic backsplash, stainless steel appliances and a walkout to the patio.Thoughtful updates throughout include pot lights, modern flooring, refreshed vanities, updated lighting and a warm neutral colour palette. Major mechanicals, including the furnace and air conditioning, have also been updated for added comfort and peace of mind.Conveniently located close to St. Matthew Catholic Elementary School, Square One, Mississauga City Centre, shopping, parks, public transit and major highways including the 403 and 401. A move-in-ready detached home in a desirable location offering comfort, space and convenience. Book your private showing today. (id:45725)