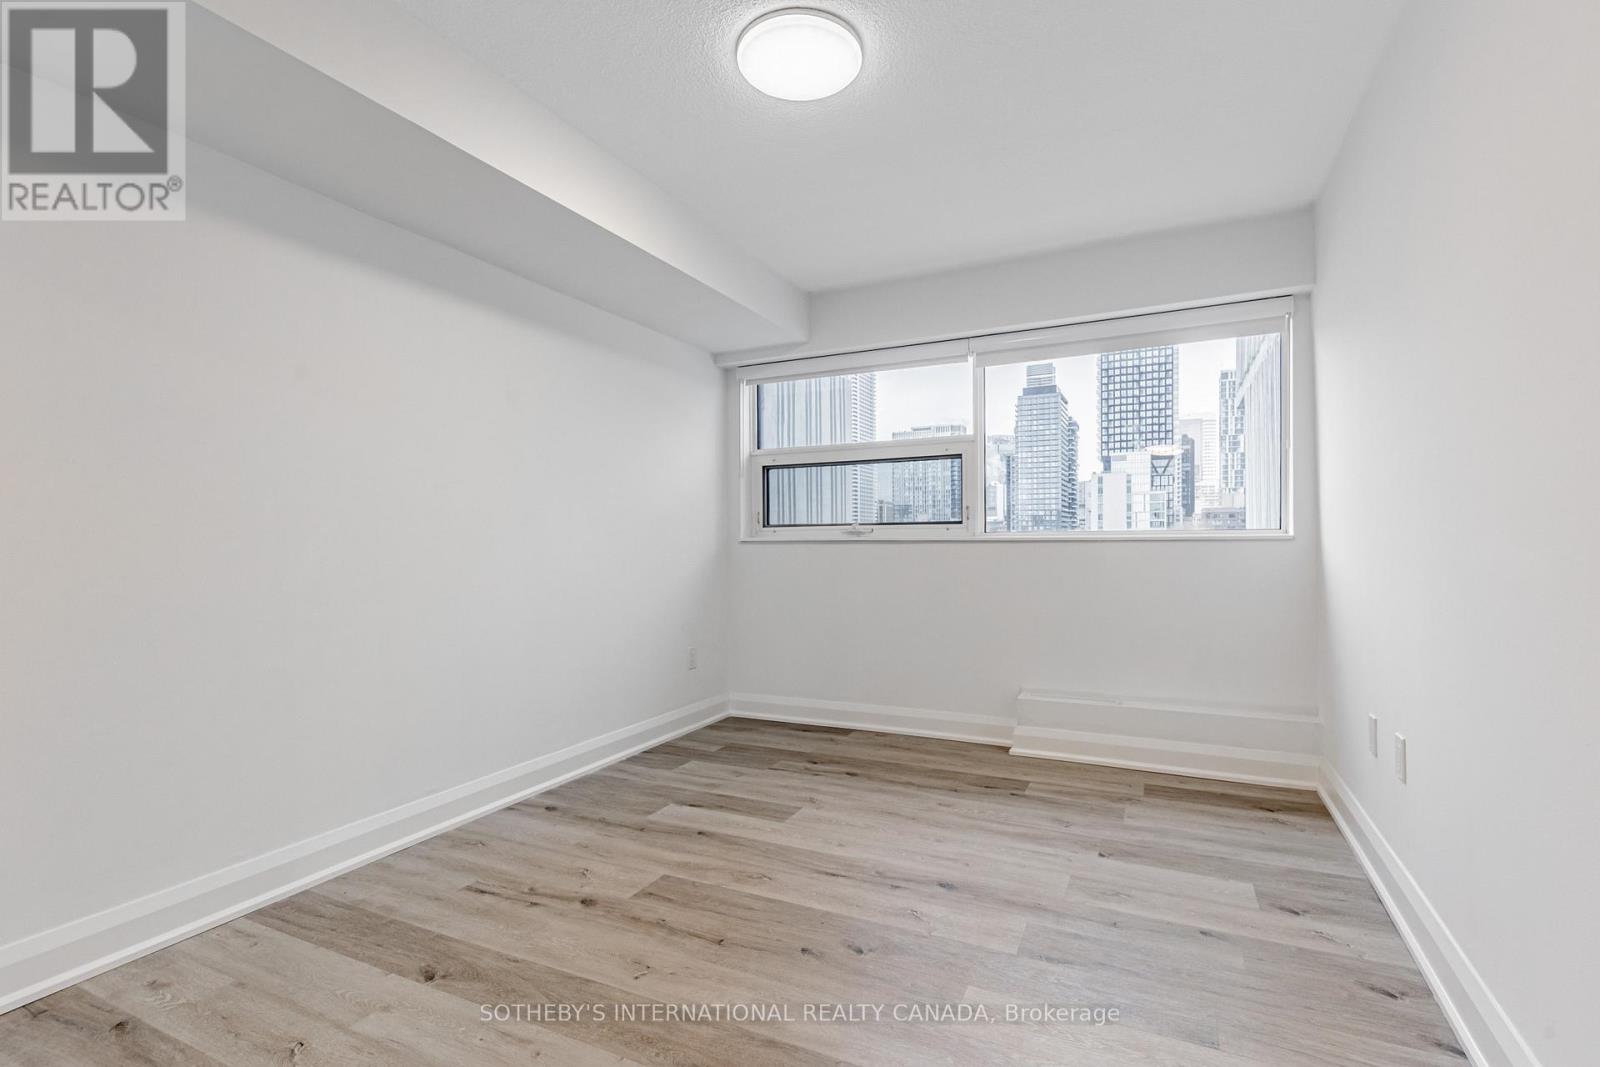
1415 - 191 Sherbourne Street
Toronto (Moss Park), Ontario
Welcome to Maddox Cabbagetown, a refined purpose-built rental residence by Fitzrovia, offering thoughtfully designed suites and a best-in-class living experience in one of Toronto's most established neighbourhoods. Suites feature open-concept layouts with contemporary finishes, quartz countertops, stainless steel appliances, luxury vinyl flooring, spa-inspired bathrooms, custom window coverings, in-suite air conditioning, and keyless smart-lock entry. Complimentary in-suite internet included. Select suites offer private balconies and expansive city views. Residents enjoy an exceptional suite of amenities including a fully equipped fitness centre and yoga studio, co-working lounge, entertainment kitchen and party room, games room, children's playroom, craft studio, pet spa, laundry lounge, and curated resident events. Professionally managed and pet-friendly. Ideally located in historic Cabbagetown South, steps to TTC subway and streetcar lines, CF Eaton Centre, St. Lawrence Market, Toronto Metropolitan University, George Brown College, and the Financial and Entertainment Districts. Current incentives include 2 months free on a one-year lease plus 6 months free parking. (id:45725)
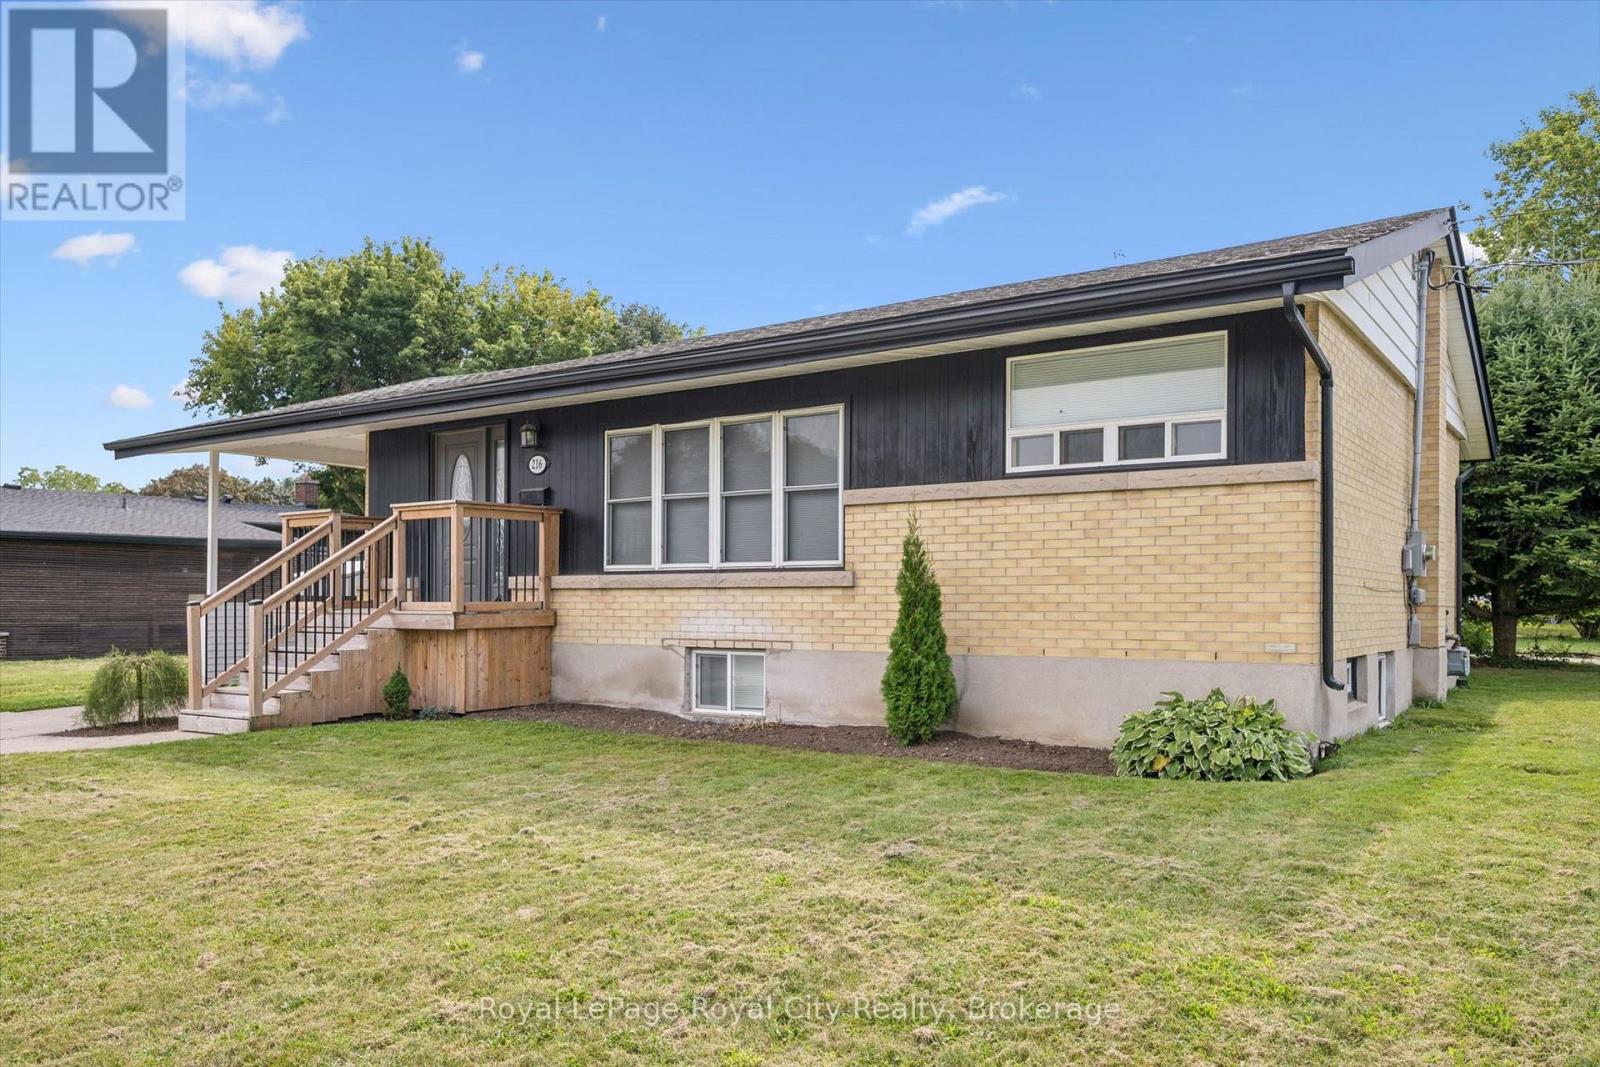
216 Stevenson Street N
Guelph (St. George's), Ontario
Welcome to this fully renovated bungalow with a LEGAL basement apartment in a prime, convenient location! With amenities just down the street, several schools nearby, a park directly across the road, and public transit close at hand, the location offers convenience at your doorstep. Renovated from top to bottom, this move-in-ready property features 2 updated kitchens and bathrooms, new flooring, paint, appliances, electrical, and a new A/C system. The main level offers 3 bedrooms, 1 full bathroom, dining and living rooms and dedicated laundry. The legal basement apartment has 1 bedroom, 1 bathroom, a large recreation room, kitchen, and its own laundry. The basement layout offers versatility to use as an additional recreation space for entertaining, a home gym, family living, or convert the basement bedroom into a dedicated home office. Outside, enjoy a low maintenance property that gives you more time to enjoy everything this fantastic location has to offer. Whether you're looking for a great investment, a home with rental income, or space for extended family, this property is ready to go. Renovations completed 3 years ago. Quick closing available. (id:45725)
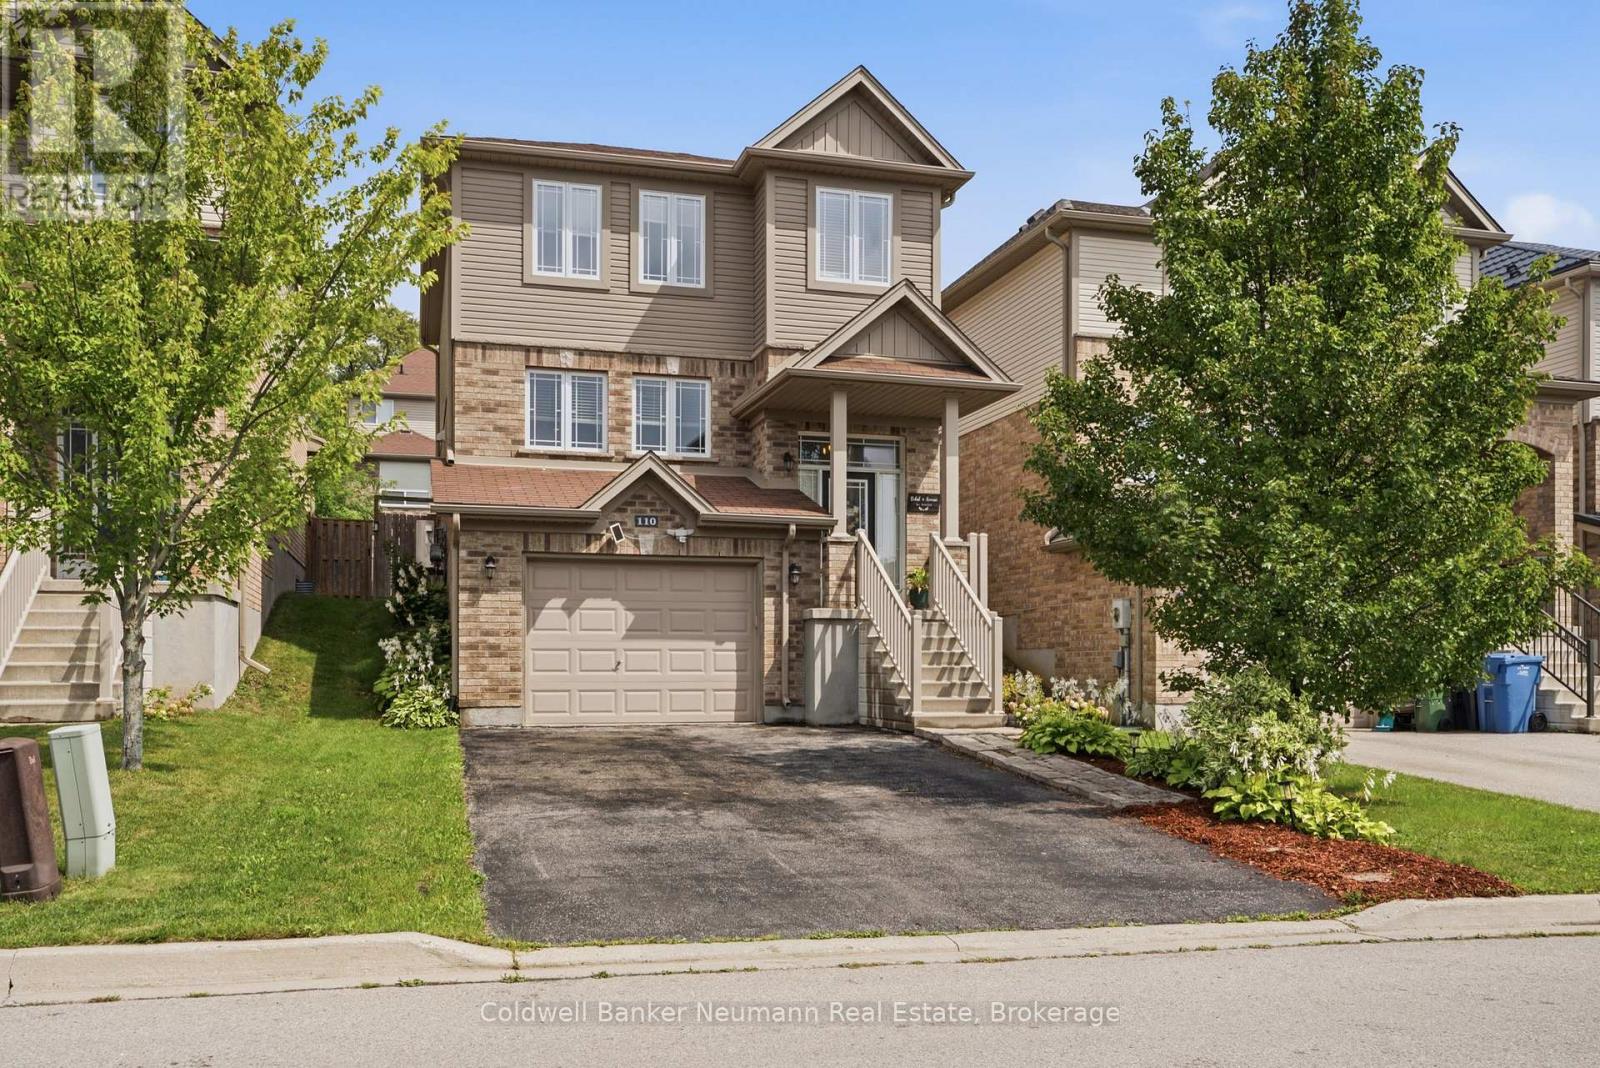
110 Oakes Crescent
Guelph (Grange Road), Ontario
Welcome to 110 Oakes Crescent, a beautifully updated, move-in-ready home offering style, space and flexibility in Guelph's sought-after East End. Perfectly positioned directly across from Cedarvale Park and just steps from William C. Winegard Public School, this is a location made for family living. The heart of the home is the bright, open-concept main floor, extensively renovated in 2019 and designed for both everyday life and entertaining. The impressive kitchen features quartz countertops, premium stainless steel appliances, a large island and a custom walk-in pantry, all flowing seamlessly into the dining and living areas. A gas fireplace with custom built-ins and wood mantel adds warmth and character, while in-ceiling speakers complete the space. Upstairs, you'll find three generous bedrooms, including a spacious primary with walk-in closet and ensuite privilege, along with the convenience of upper-level laundry. Downstairs adds another level of versatility. A separate entrance from the garage, additional bedroom, living space and recently added ground-level bathroom create excellent potential for an in-law setup, extended family, older children, guests or a private home office. Outside, the fully fenced backyard is ready to enjoy with an exceptionally large deck spanning the width of the home, a curved concrete patio and plenty of room to entertain, relax or let the kids play. Thoughtfully updated, meticulously maintained and even equipped with a Stage 2 EV charger, 110 Oakes Crescent offers the space your family needs today with the flexibility to grow into tomorrow. Across from the park, steps to school and surrounded by everything Guelph's East End has to offer, this is one you'll want to see for yourself. (id:45725)
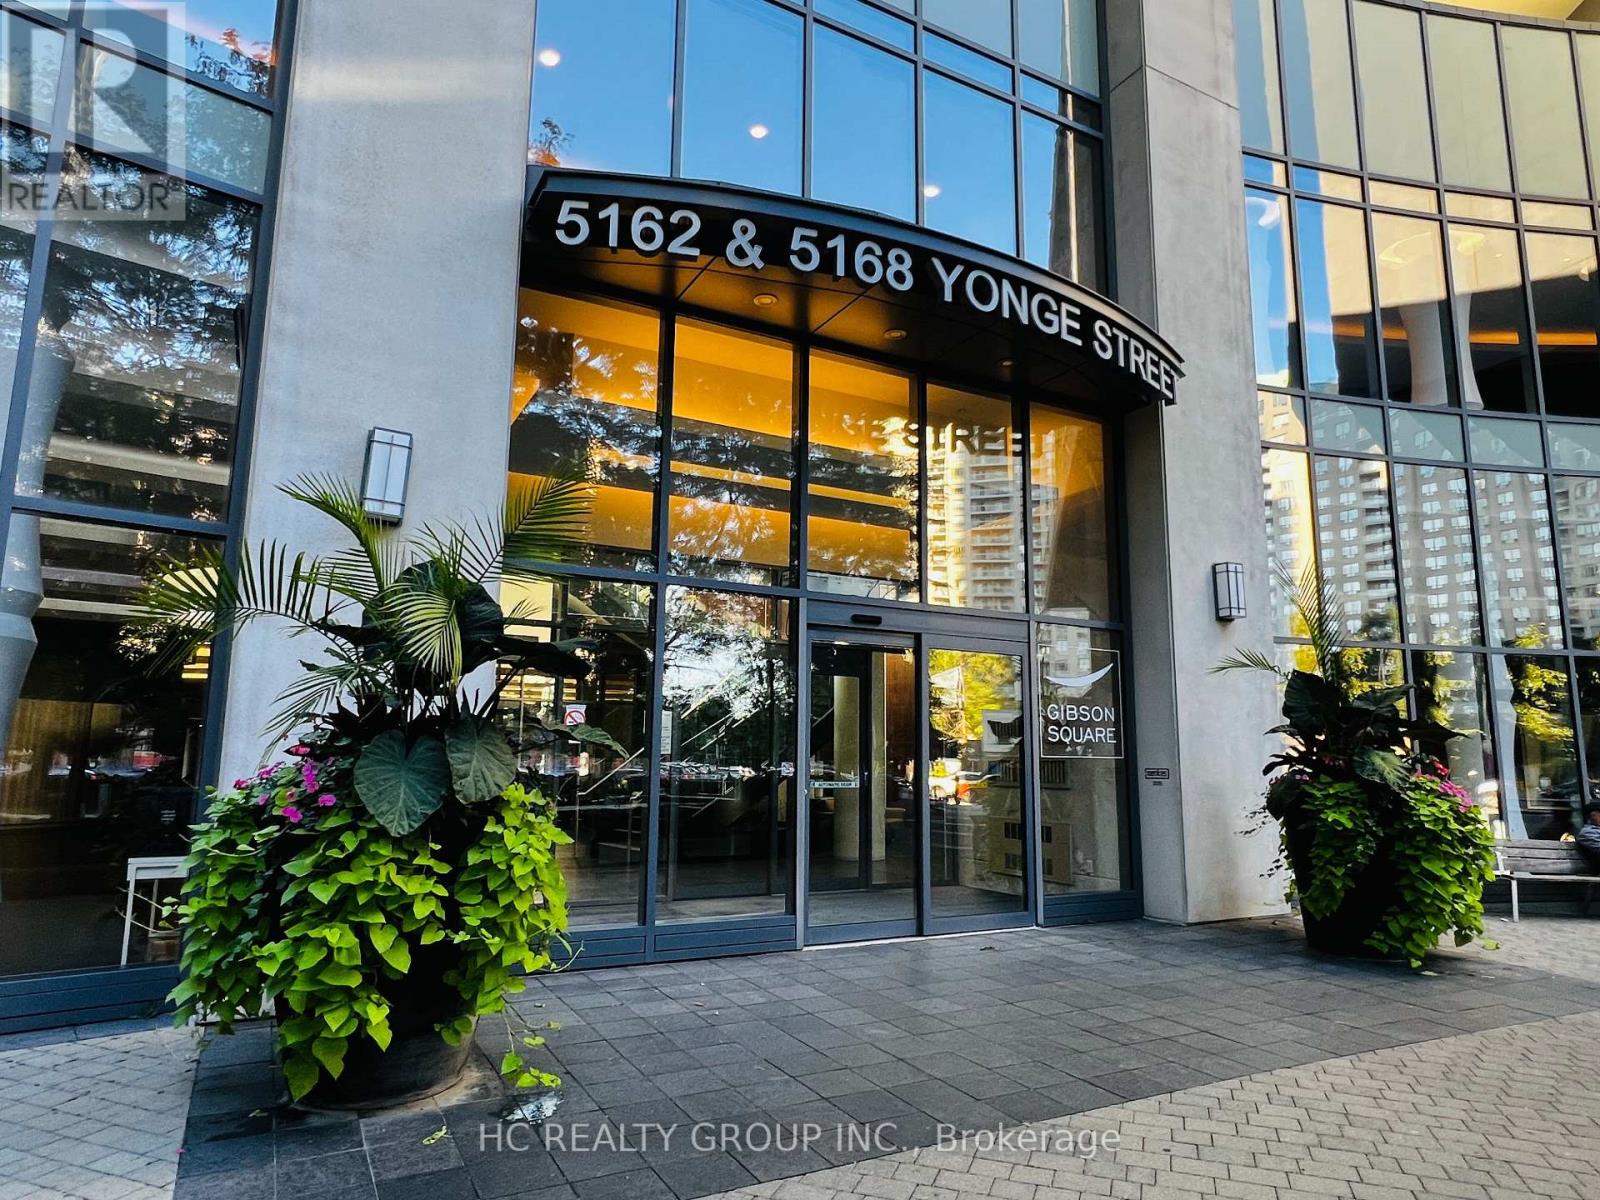
1712 - 5168 Yonge Street
Toronto (Willowdale West), Ontario
1, Perched in the heart of North York , this 2-bed, 2-bath + 1-parking gem redefines urban luxury. 2, Bask in the southeast-facing floor-to-ceiling windows that flood the home with morning light and offer breathtaking, unobstructed Sweeping city views. 3, Completely Renovatied in the Early of 2026-- Over $20,000.00 in Top-to-Bottom Upgrades. Includes Brand-New Engineered Hardwood Floors , Three Layers of Premium Wall Paint for Pristine, Balcoly Outdoor Interlock Finish , 2 pairs of Brand New Closet Sliding Doors , Big Mirror Sliding Doors. 4, Originally designed for our own move-in, this unit boasts meticulous renovation-quality touches far beyond standard listings. 5. A rare and coveted layout: your garage space and private storage locker are positioned conveniently adjacent, offering seamless access and unmatched everyday practicality. 6, Step outside your door-the underground path leads directly to the subway, making TTC commutes effortless year-round. 7, And soon, the exciting new T&T supermarket will open right across the street, putting grocery heaven at your doorstep. 8 , The open-concept living and dining area flows seamlessly, perfect for both quiet evenings and chic entertaining. 8, Both bedrooms are generously sized, with the primary suite offering a spa-like ensuite and walk-in closet. 9, Top Of The Line Luxurious Amenities W/ Large Fitness Rm, Party Rm, Theatre, Indoor Pool, Visitor Parking,Concierge. 10, Don't miss this rare chance to own a turn-key masterpiece in one of Toronto's most sought-after neighborhoods-book your showing today! (id:45725)
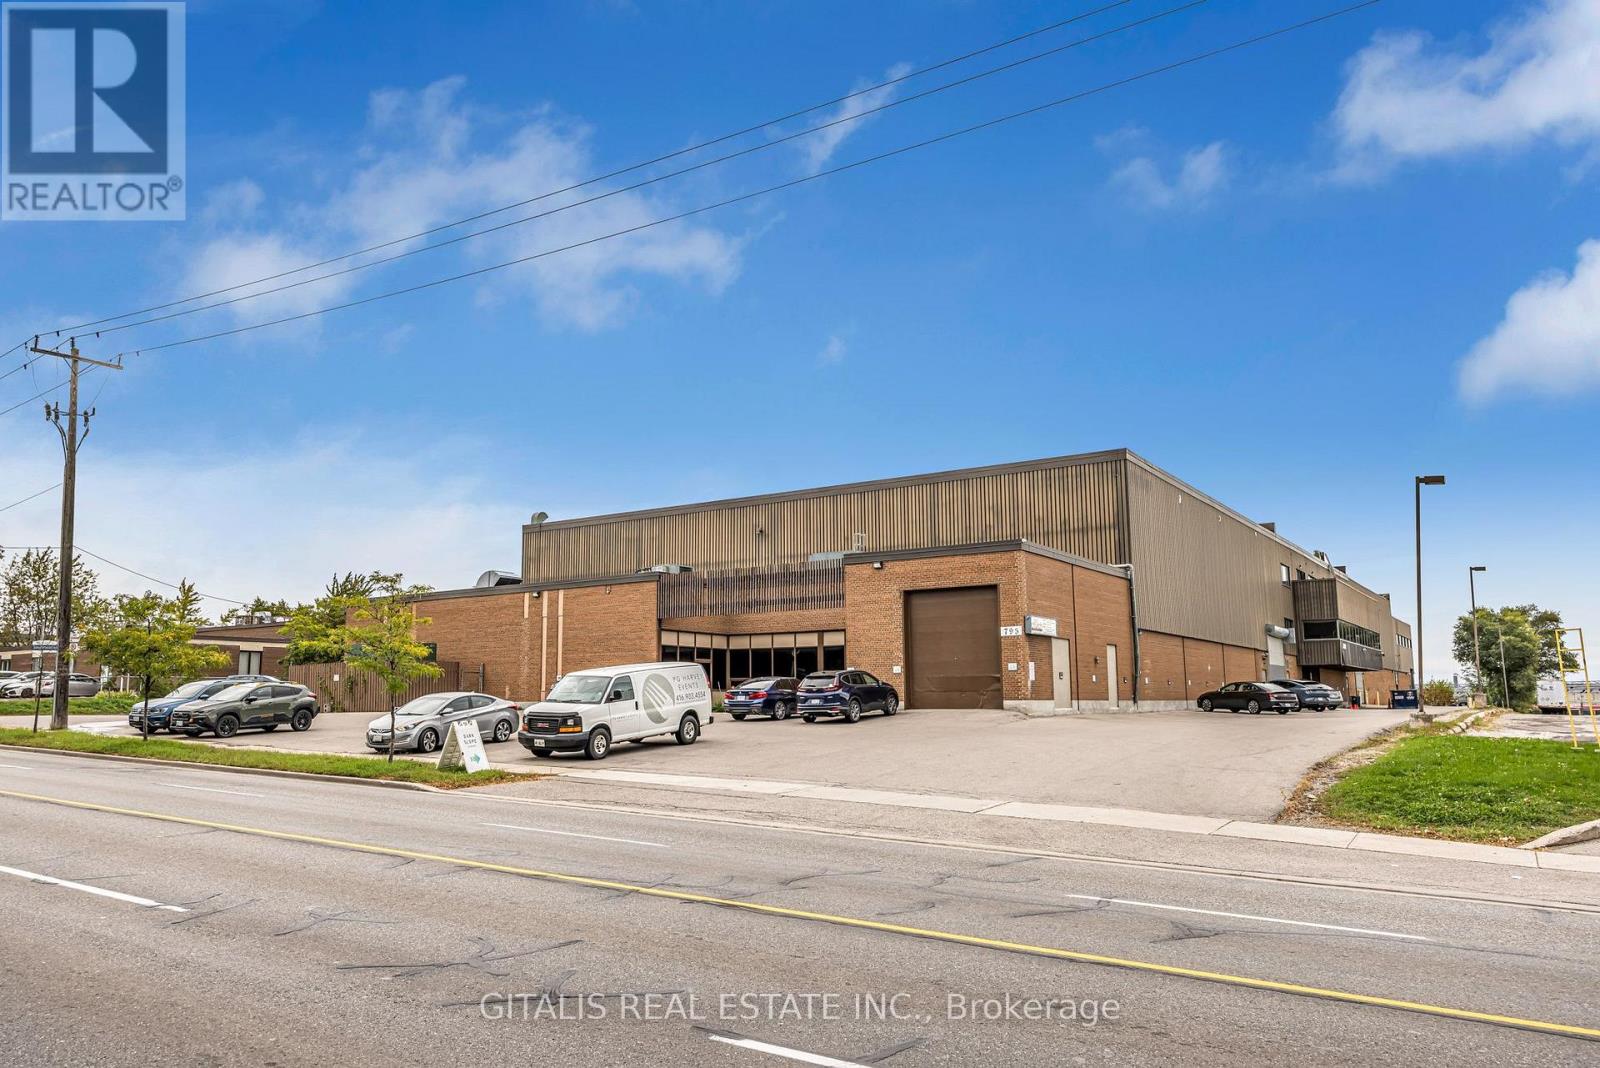
117 - 793 Pharmacy Avenue
Toronto (Clairlea-Birchmount), Ontario
Fully renovated ground-floor flex space within a purpose-built film studio facility, offering an ideal solution for ancillary production and overflow requirements or a wide range of creative and commercial uses. The space features a functional mezzanine level, built-in kitchenette, private bathroom, and dedicated storage area, providing a turnkey and versatile layout. Well suited for photography and content production, flex studio use, production support/overflow, creative office, light industrial, showroom, workshop, or event space. A unique opportunity for businesses seeking adaptable, professionally finished space within an established film and production environment in Scarborough, with convenient access to major Toronto routes and surrounding amenities. (id:45725)
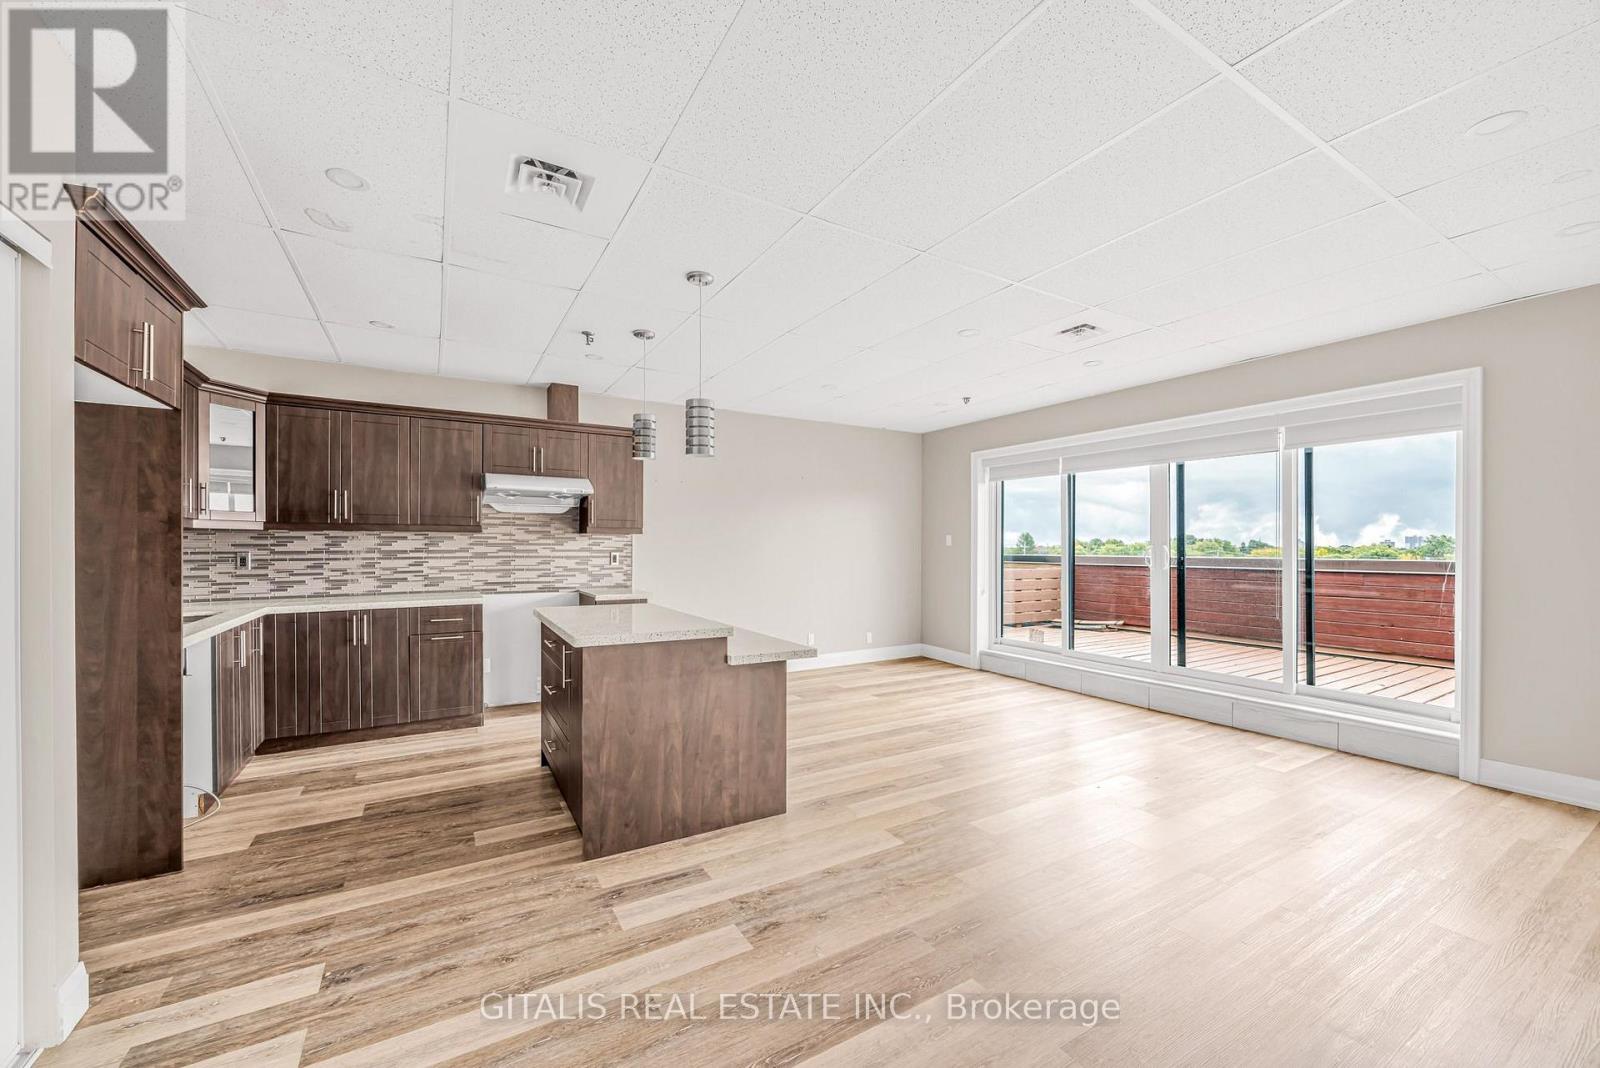
204 - 793 Pharmacy Avenue
Toronto (Clairlea-Birchmount), Ontario
Unique opportunity to lease 2nd and 3rd floor creative office space within a purpose-built, film-grade studio facility at 793 Pharmacy Ave. Available together or divisible, offering flexibility for a wide range of users and space requirements. Professionally built-out and designed to support the demands of the film, television and creative industries, while equally well suited for traditional or collaborative office users.Ideal for film and television production offices, post-production, editing, animation, VFX, casting, photography, media, design, content creation, advertising, technology and other creative businesses. The flexible layouts provide an excellent combination of open work areas and functional production-support space within an established studio environment. An excellent option for productions requiring ancillary or overflow office space alongside studio operations, or companies looking for distinctive creative premises outside the traditional downtown office market. Convenient Scarborough location with excellent access to the DVP, Highway 401, TTC and major arterial routes. A rare opportunity to establish your business within a professional film and production-oriented facility. Floors may be leased separately or combined. (id:45725)
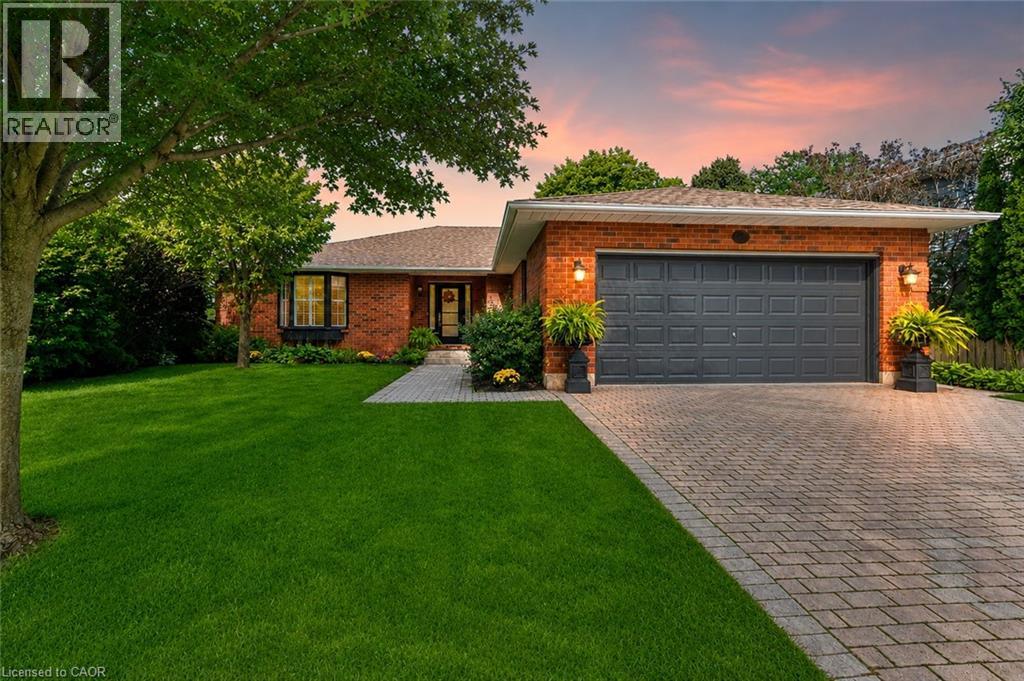
54 The Promenade Street
Niagara-On-The-Lake, Ontario
Extremely Sought After!! Bungalow 1800 Sq Ft. + Finished Basement, Totalling 3500 Sq. Ft. Of Finished Living Space In Niagara-On-The-Lake. (One Of The Top 10 Towns Of The World) This Lovely Elegant Bungalow Sits On A Desirable Street With Homes Up To $3,000,000. Minutes To Everything Niagara, Such As World Class Wineries, Theatre, Fine Restaurants And Boutiques. Live The Lifestyle Most Dream Of. As You Enter The Foyer You Can See Through To The Back Gardens With Several Seating Areas Including A Pergola. This Home Has Gleaming Hardwood Floors And A White Modern Kitchen With S/S Appliances. On This Floor Are 2 Generous Bedrooms And 2 Renovated Bathrooms Including An Ensuite, Plus Large Family Room With Fireplace, Living Room And Dining Room The Completely Finished Lower Level Has A Lounge Area Plus 1 Large Bedroom, 2 Bathrooms And Rec Room And Office. Tons Of Storage Space As Well. Extras In Supplements. (id:45725)
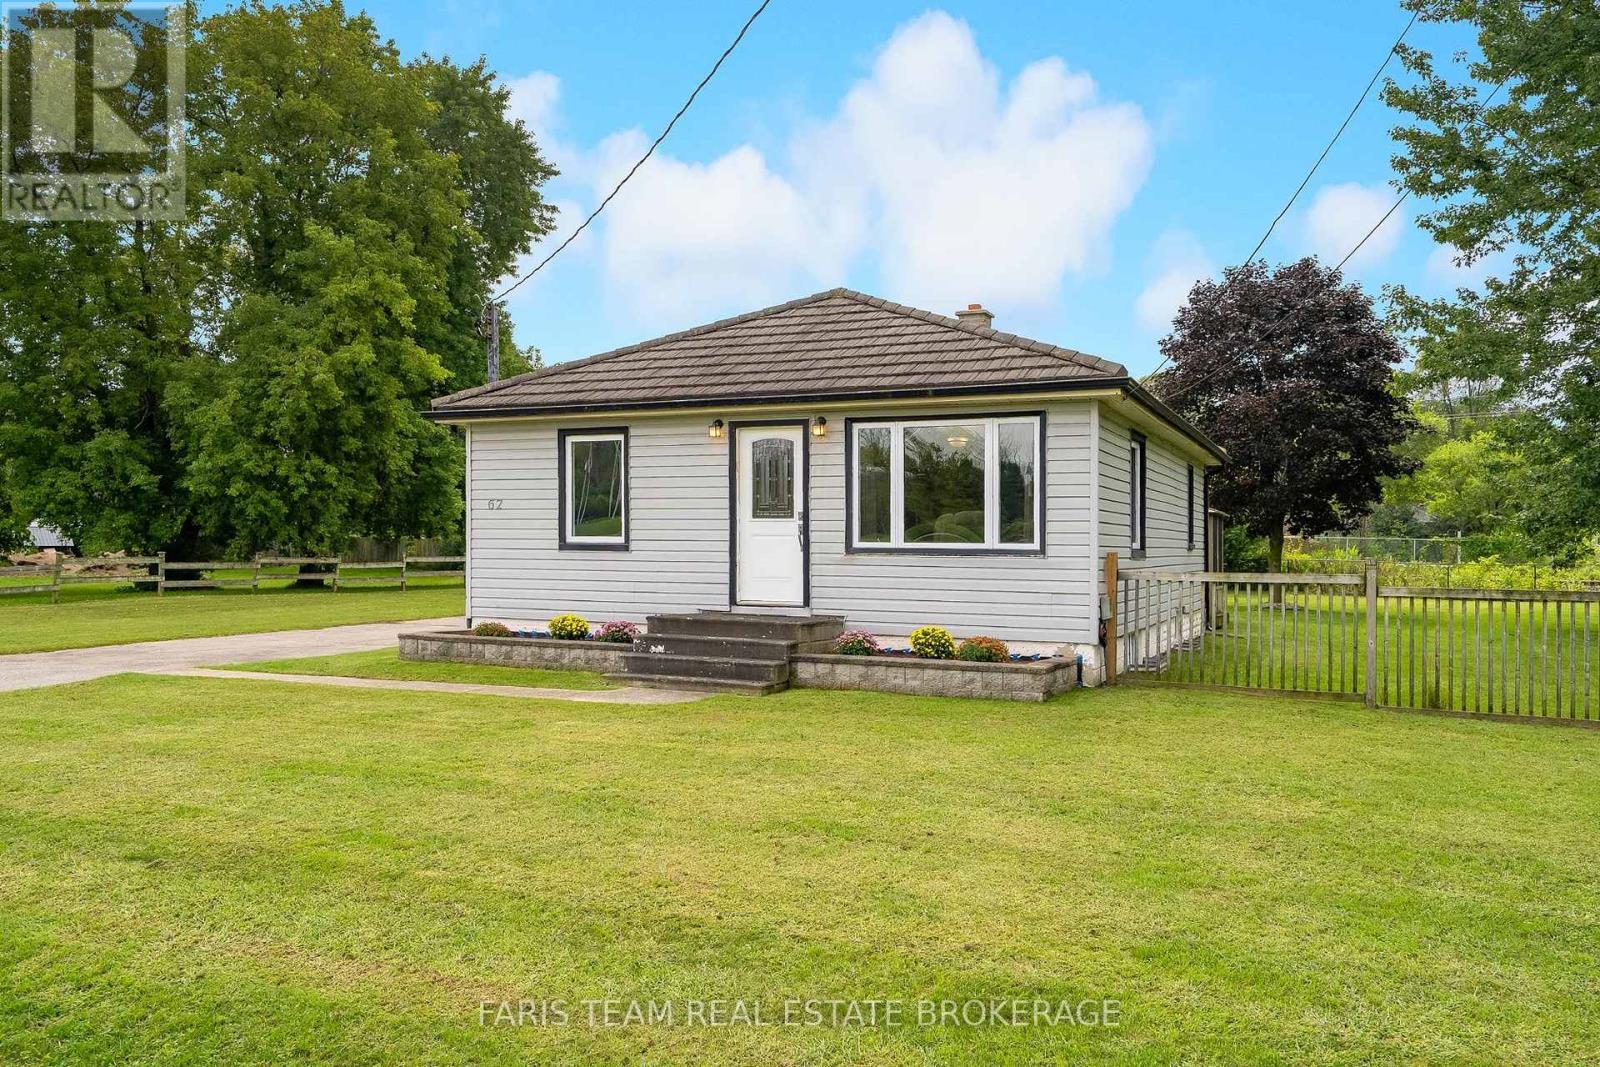
62 Toll Road
East Gwillimbury (Holland Landing), Ontario
Top 5 Reasons You Will Love This Home: 1) Affordable opportunity for first-time buyers, ideally located with easy access to Newmarket, Bradford, and the Greater Toronto Area for a convenient daily commute 2) Potential future M2 zoning provides exciting possibilities for a variety of permitted uses, adding long-term flexibility and investment potential 3) Set in a welcoming, family-friendly community, delivering small-town living and everyday amenities just a short drive away 4) Spacious backyard with plenty of room for children and pets to play, garden, or simply relax and enjoy the outdoors 5) Finished basement with in-law suite potential, creating a versatile space that's well-suited for extended family, guests, or multi-generational living. 882 above grade sq.ft. plus a finished basement. (id:45725)
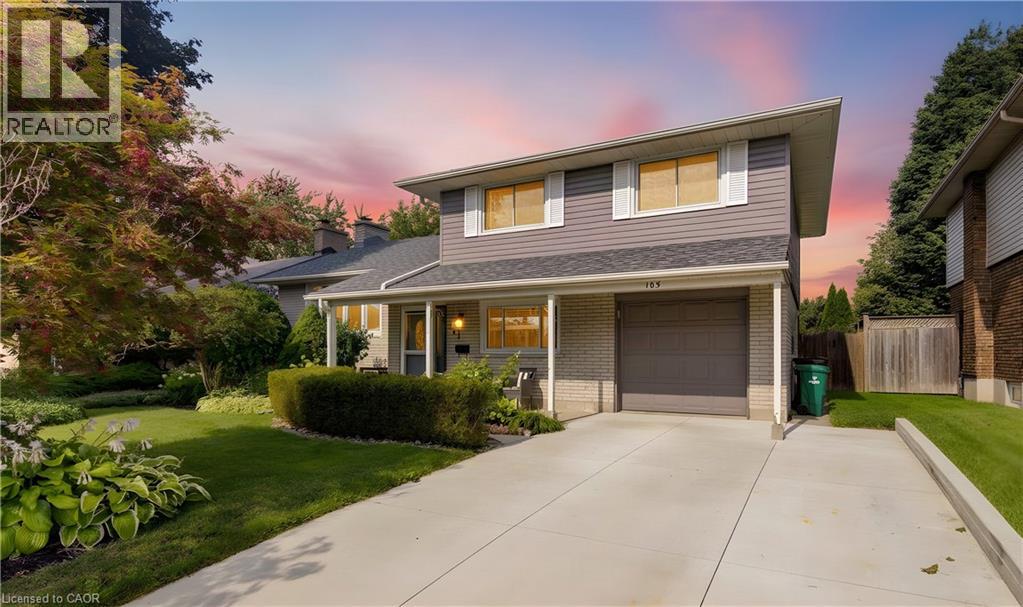
103 Gay Crescent
Kitchener, Ontario
OPEN HOUSE SATURDAY & SUNDAY : 2PM-4PM: Welcome to this beautifully updated 3-bedroom, 3-bathroom home tucked away on a quiet crescent in Kitchener’s fantastic Stanley Park neighbourhood! The main floor features hardwood flooring throughout (except the office), a dedicated home office, and an updated kitchen with quartz countertops, a 5-burner gas stove, Samsung refrigerator and over-the-range microwave. Updated windows bring in plenty of natural light, while sliders lead directly to the deck and backyard. Corner gas fireplace in living room. Roof 2018, Windows 2015/2016 Downstairs, you’ll find a finished basement with second gas fireplace. Outside, enjoy a fully fenced yard, deck and hot tub, perfect for relaxing or entertaining. Plus, there’s a garage with remote opener and a concrete driveway. UPDATES: Windows replaced last 10 years (Centennial Windows), Front Bay Window Replaced – 2018 (Bavarian), Roof – 2018 Exterior Painted – 2022, Back French Door added (not original to the home.) Kitchen Updated – 2022 (Cerwood Custom Kitchen) with Gas Stove, Updated Electrical Panel – 2024, Bathroom Tub and Vanity – 2018, Bedroom Doors – 2022 Furnace and Ducts Cleaned, Basement Bath – 2025, Interior paint 2026, Concrete Driveway installed and widened – 2022 (id:45725)
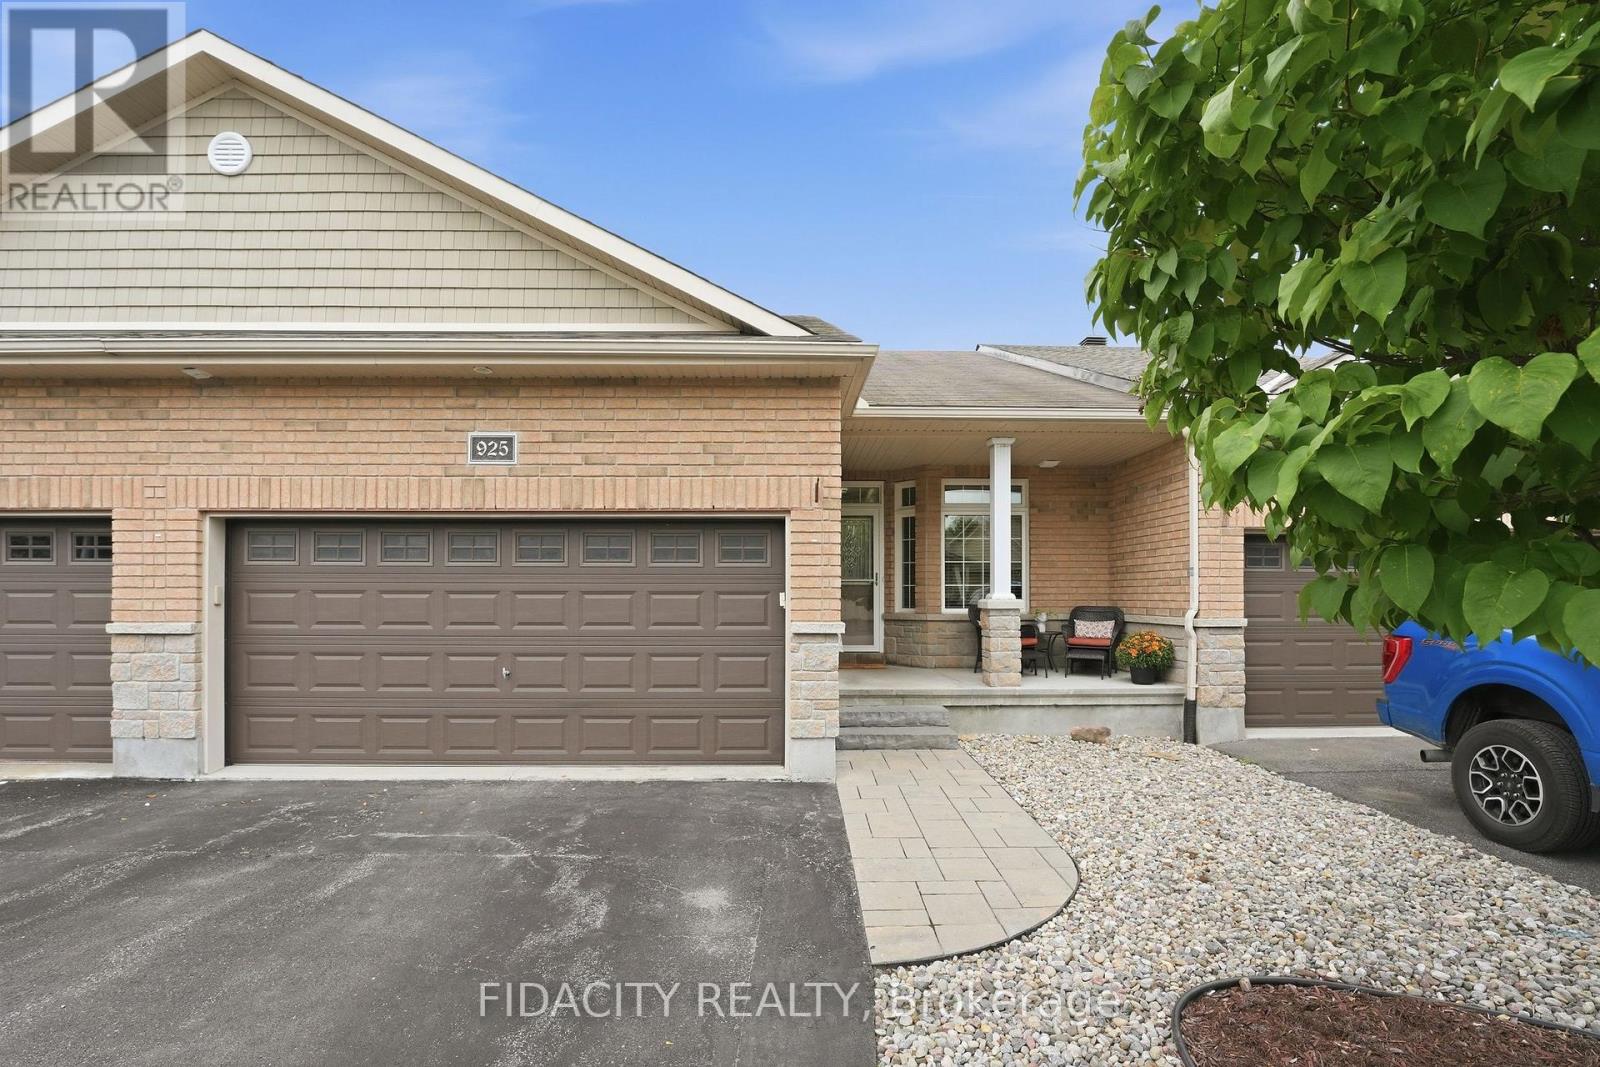
925 Burwash Landing Landing
Ottawa, Ontario
Welcome to 925 Burwash Landing Bay! A beautifully updated double car garage bungalow tucked away on a sought-after, quiet cul-de-sac in Kanata North. Thoughtfully designed for easy main-floor living, this home offers an inviting open-concept layout with soaring ceilings, stunning finishes and abundant natural light.The main floor, featuring updated flooring throughout, offers two bedrooms, including a spacious primary retreat complete with a walk-through closet to a 3 piece ensuite, plus an additional full bathroom and convenient main-floor laundry. The beautifully renovated kitchen featuring stylish finishes and plenty of workspace makes home cooking and entertaining easy.The finished lower level expands the living space with a sizable rec room, a versatile den with an additional full bathroom, and abundant storage for all your needs.Step outside to a beautifully landscaped backyard designed for relaxing and entertaining. Enjoy summer evenings on the deck, unwind in the hot tub, and take in the tranquility this exceptional setting provides.Located on one of Kanata North's most desirable quiet streets, close to parks, trails, schools, shopping, restaurants, recreation and the area's many amenities. (id:45725)
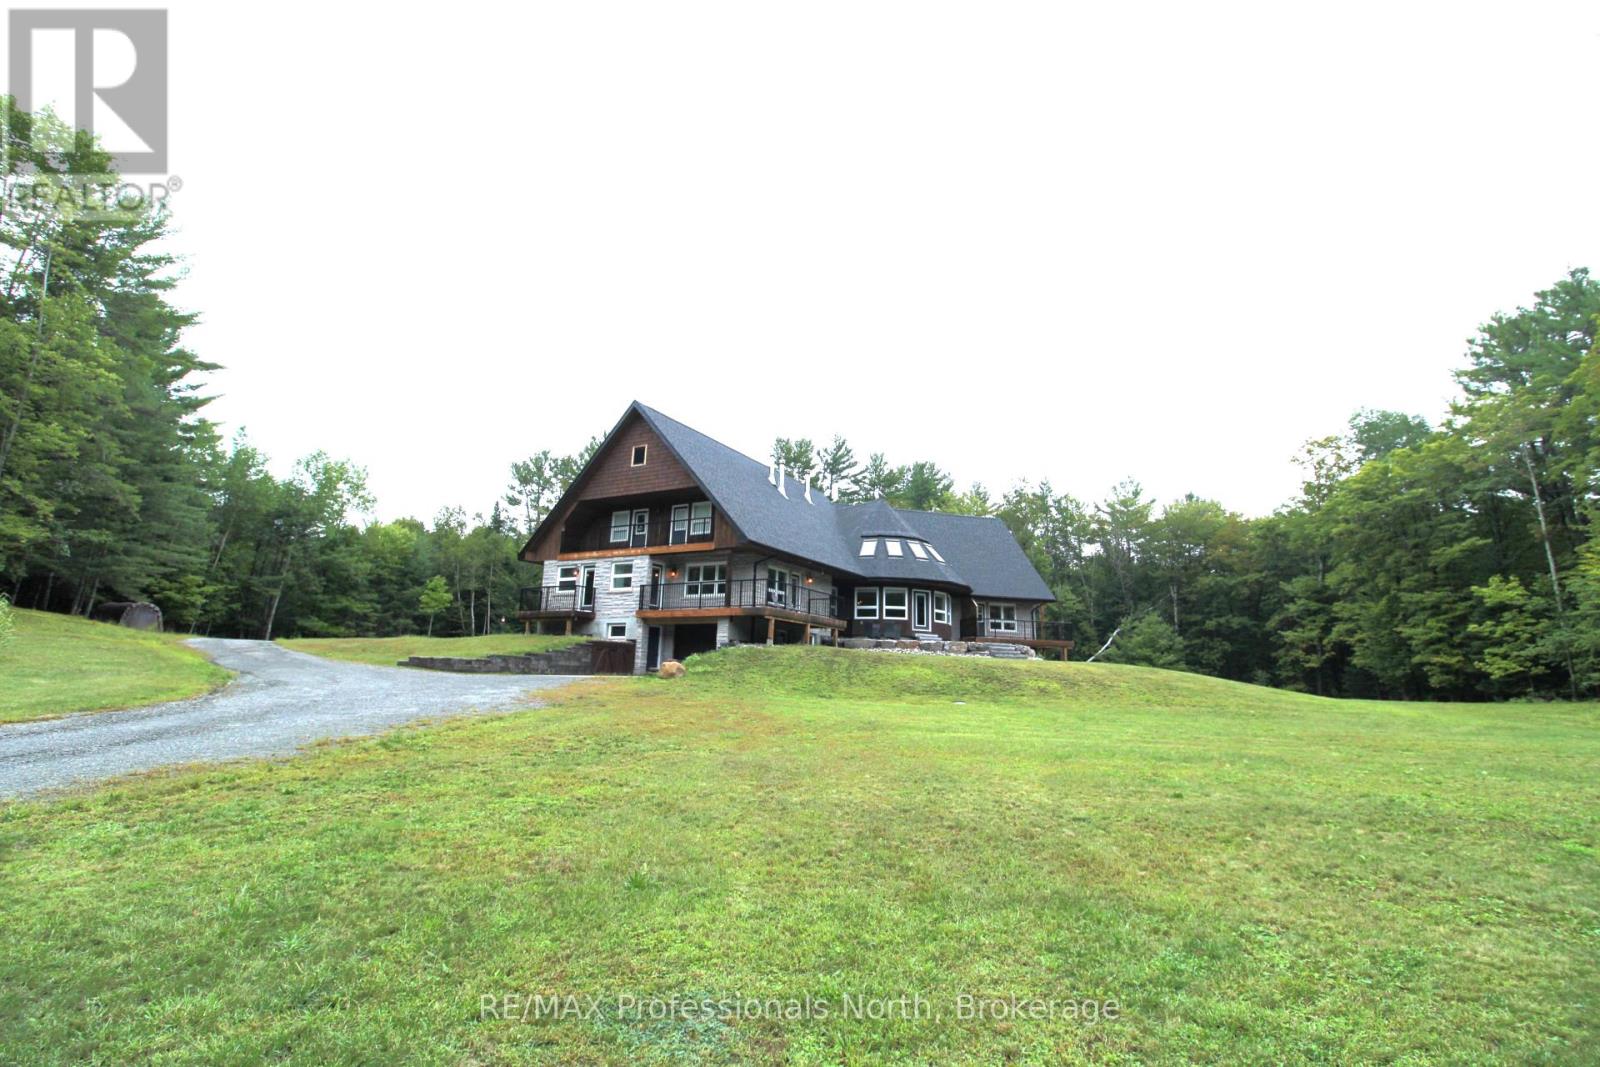
1196 Ravenscliffe Road
Huntsville (Chaffey), Ontario
An exceptional investment opportunity to own this 3-separate-unit multi-family single home with 7 beds and 7 baths, 3 kitchens, resting on a tranquil 2-acre estate-style property just a 5-minute drive to Highway 11 & easy access to all Downtown Huntsville amenities! This home has incredible curb appeal presence leading you up the winding driveway to a massive parking area & covered porch to welcome you inside. Convenient mudroom with double closet leading into the main unit formal foyer with rounded staircase, bright & open kitchen with island, spacious dining room with balcony for your BBQ, round living room with ample natural light plus cozy sunken sitting room. Upstairs offers renovated full bath, two great-sized bedrooms plus incredible master suite featuring private balcony & modern 5 pc bath with dreamy soaker tub. Full, partially finished basement including open rec room with wet bar and walkout to interlock patio, 2 pc bath and laundry room. Single-car attached garage, heated workshop area and storage! Granny flat with separate entrance includes full bath, bright bedroom plus den and open kitchen living area with private balcony looking out to the yard. 3-storey in-law suite with additional single-car attached garage, 2nd laundry room, 3+1 bedrooms and 2 full baths, eat-in kitchen with balcony, formal dining room and bright round living room. Gorgeous landscaped property featuring stamped concrete patio and granite steps, perfect for outdoor summer entertaining! A truly unique offering for a large family; come explore this lovingly renovated home for yourself. (id:45725)
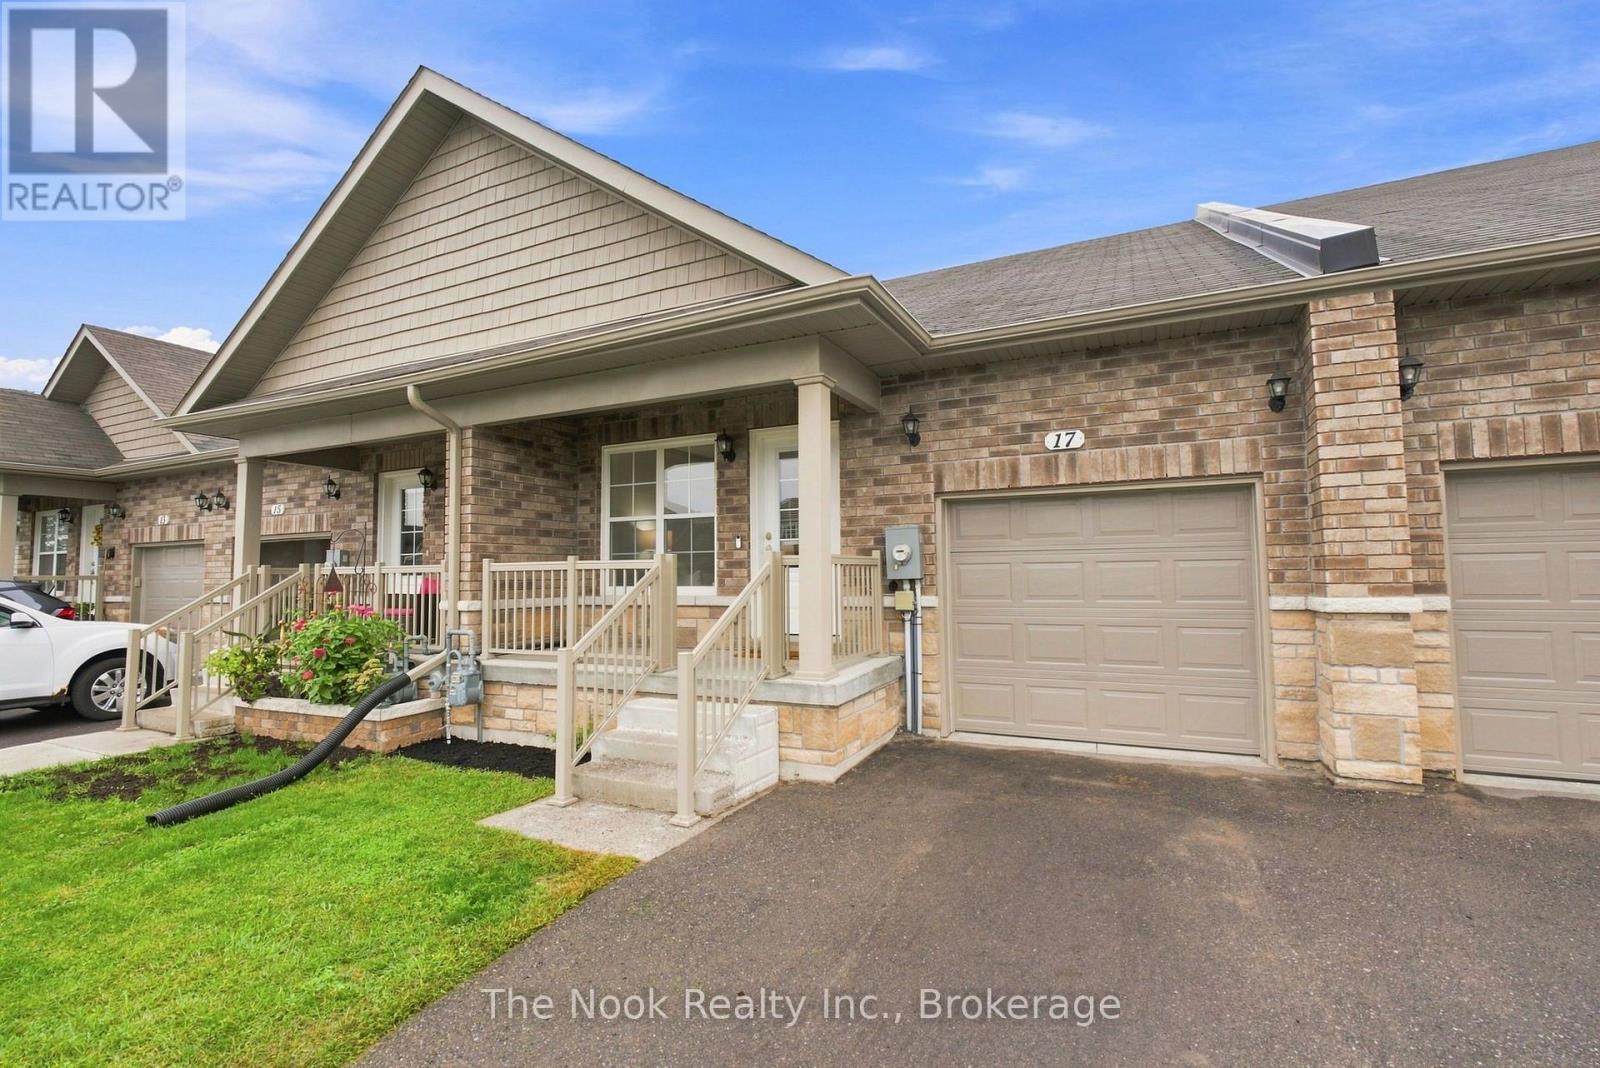
17 Braeburn Street
Brighton, Ontario
Freehold townhome in Beautiful Brighton! Freshly painted and move in ready, offers open concept main floor, living room, dining area and kitchen with breakfast bar island, stainless steel appliances and large pantry. The bright primary bedroom features a walk-in closet and private 3 piece ensuite, second bedroom with walkout to deck, 4pc washroom, and convenient main floor laundry room complete the main level. Enjoy convenient inside entry from the garage. The partially finished basement has a 3rd bedroom, 4pc washroom and plenty more space to customize the remaining area to fit your personal style or to enjoy hobbies. A great versatile home providing main level living for those looking to downsize and also has extra space if needed for a family starting out. Enjoy bungalow living in beautiful Brighton! (id:45725)
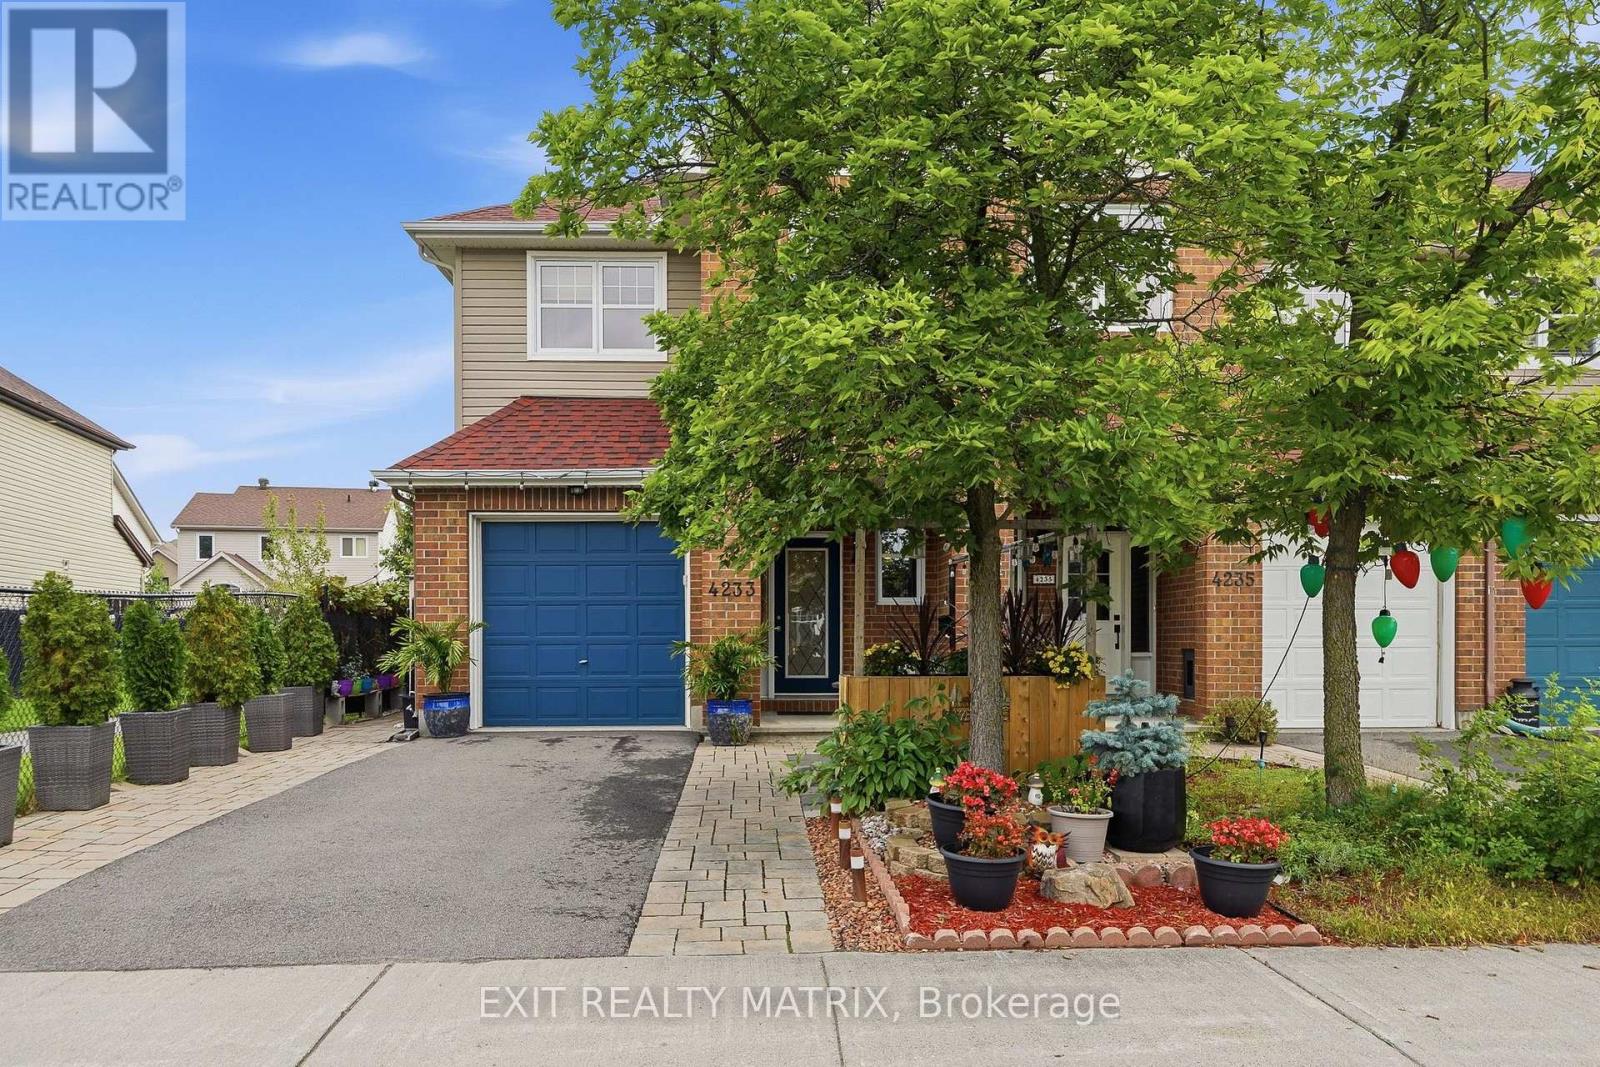
4233 Kelly Farm Drive
Ottawa, Ontario
OPEN HOUSE Sun Sep 6, 2-4pm. Space, comfort and thoughtful details come together in this inviting 2-storey townhouse! Beautiful landscaping, interlock, a paved driveway, covered front porch and charming front patio create a welcoming first impression. An attached garage with convenient inside entry leads into a spacious entrance and a welcoming main level featuring 9 ft ceilings. The kitchen offers plenty of cabinetry and counter space, with a bright adjoining eating area and direct access to the incredible backyard oasis. The dining area is perfect for everyday meals and entertaining, while the inviting living room features a cozy fireplace and plenty of space to relax. A convenient 2-piece bathroom completes the main level. Upstairs, the spacious primary bedroom offers a walk-in closet and private 3-piece ensuite. Two additional bedrooms feature plenty of closet space, complemented by a 4-piece bathroom and convenient second-floor laundry. The finished lower level adds even more living space with a spacious recreation room and loads of storage. Then comes the showstopper! Step outside into an impressive backyard oasis that feels worlds away from being in town. Mature trees, lush gardens, colourful flowers and incredible greenery surround the yard, creating a private, peaceful setting that almost feels like your own secret garden. Grape vines and two apple trees add to the charm, while a gazebo, hot tub, bar, sitting area, shed and natural gas BBQ connection make this an incredible space for relaxing and entertaining. Surrounded by trees, gardens and flowers, it's easy to forget you're in the middle of town. Private, relaxing and truly special, this is not your typical townhouse backyard! (id:45725)
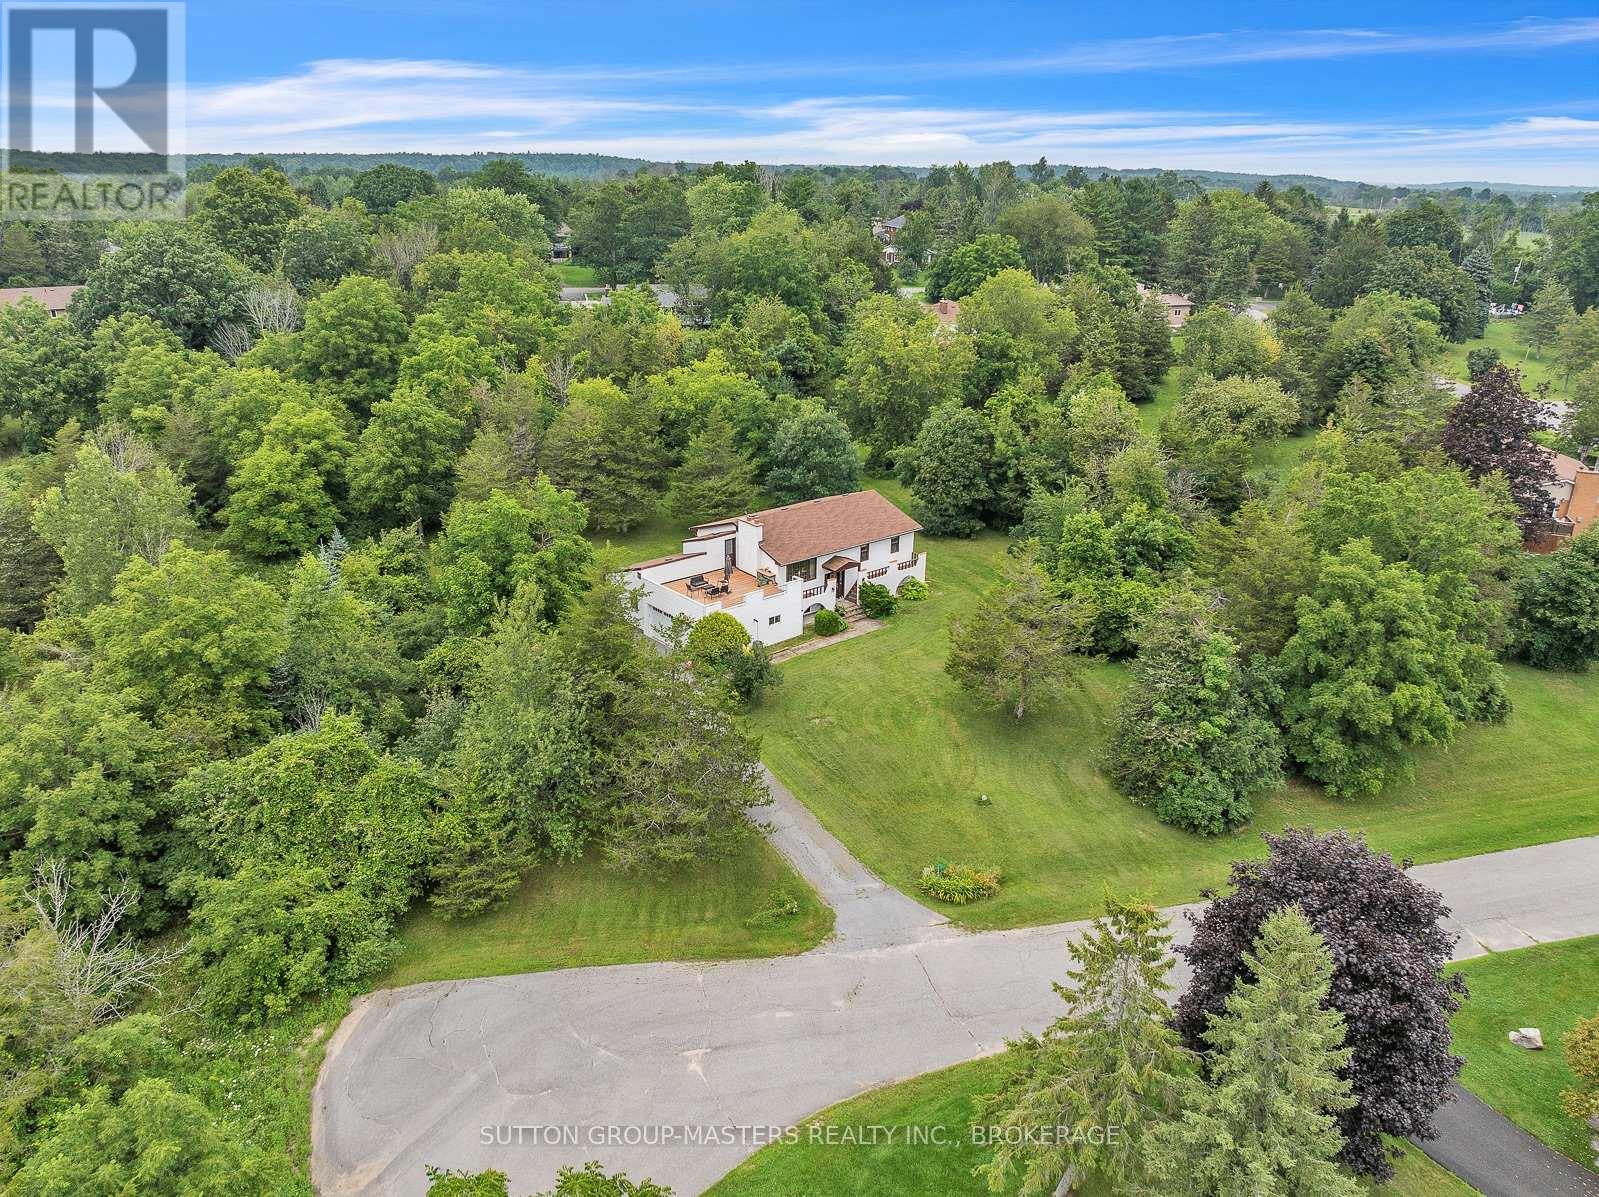
2 Stonehead Circle
Kingston (Kingston East (Incl Cfb Kingston)), Ontario
Imagine being able to disconnect before you even arrive home. As you leave the busyness of the day behind, your drive home becomes part of the experience-turning into Bateau Channel Estates, with glimpses of the St. Lawrence River in view and the quiet of the neighbourhood welcoming you home.This exceptional elevated bungalow offers the space, privacy, and setting to create the lifestyle you've been imagining. With four bedrooms and two full bathrooms, the home provides two bedrooms conveniently located on the main level and two additional bedrooms on the lower level. The living spaces offer comfortable room for family living and entertaining, with fireplaces featured in both the living room and recreation room. Picture summer mornings with your coffee on the impressive 20.6' x 23' roof deck, surrounded by mature trees and the peaceful sounds of nature. The private one-acre setting creates a wonderful sense of seclusion, while the exclusive use of a two-acre private community park on the St. Lawrence River gives you access to a spectacular shared waterfront setting. Spend an afternoon by the water, launch a kayak, enjoy the outdoors, or simply sit and take in the beauty of the river. Inside, the home offers warmth, character, and distinctive architectural appeal. The elevated bungalow's lower level may have the potential to be converted into an in-law suite. The property is priced with the opportunity for future updates in mind, giving you the freedom to take the existing foundation and gradually transform the spaces to suit your own taste, lifestyle, and vision. Imagine choosing the finishes, refreshing the kitchen or bathrooms, and creating a home that feels unmistakably yours-rather than paying a premium for someone else's renovations.A rare opportunity to own an executive estate property in Bateau Channel Estates, combining generous living space, a double garage, mature private grounds, shared river access, and the tranquility of a quiet cul-de-sac. (id:45725)
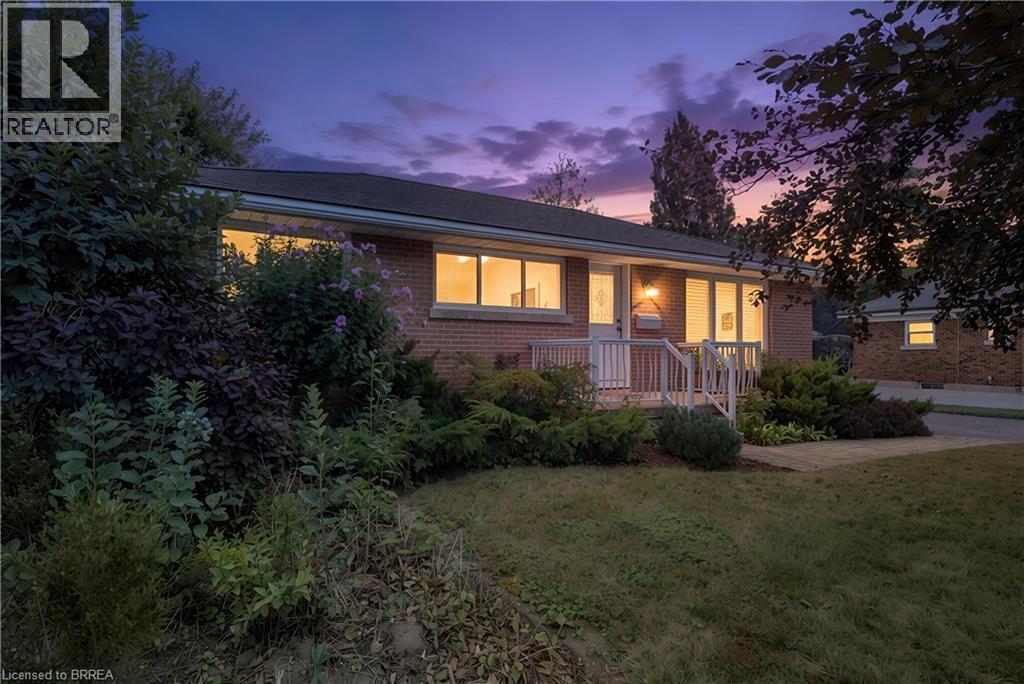
25 Wayne Drive
Brantford, Ontario
Wonderful Fairview Location in North Brantford! Close to everything ! Situated on a large approximately 60' x 153' lot, this versatile property offers parking for five vehicles and an oversized detached garage built in 2007, with hydro. The main level features three bedrooms, hardwood flooring, an eat-in kitchen, a separate dining room with pantry, and updated front casement windows with Eclipse California shutters. The spacious lower level is ideal for a large family or offers excellent potential for rental income. It includes a separate rear entrance, recreation room, office, bedroom, bath with a large walkin tiled shower,, and an area already plumbed for a future kitchenette. Live in a wonderful, established neighbourhood while a potential tenant helps offset your monthly expenses. A fantastic opportunity for homeowners, investors, or multigenerational families! (id:45725)
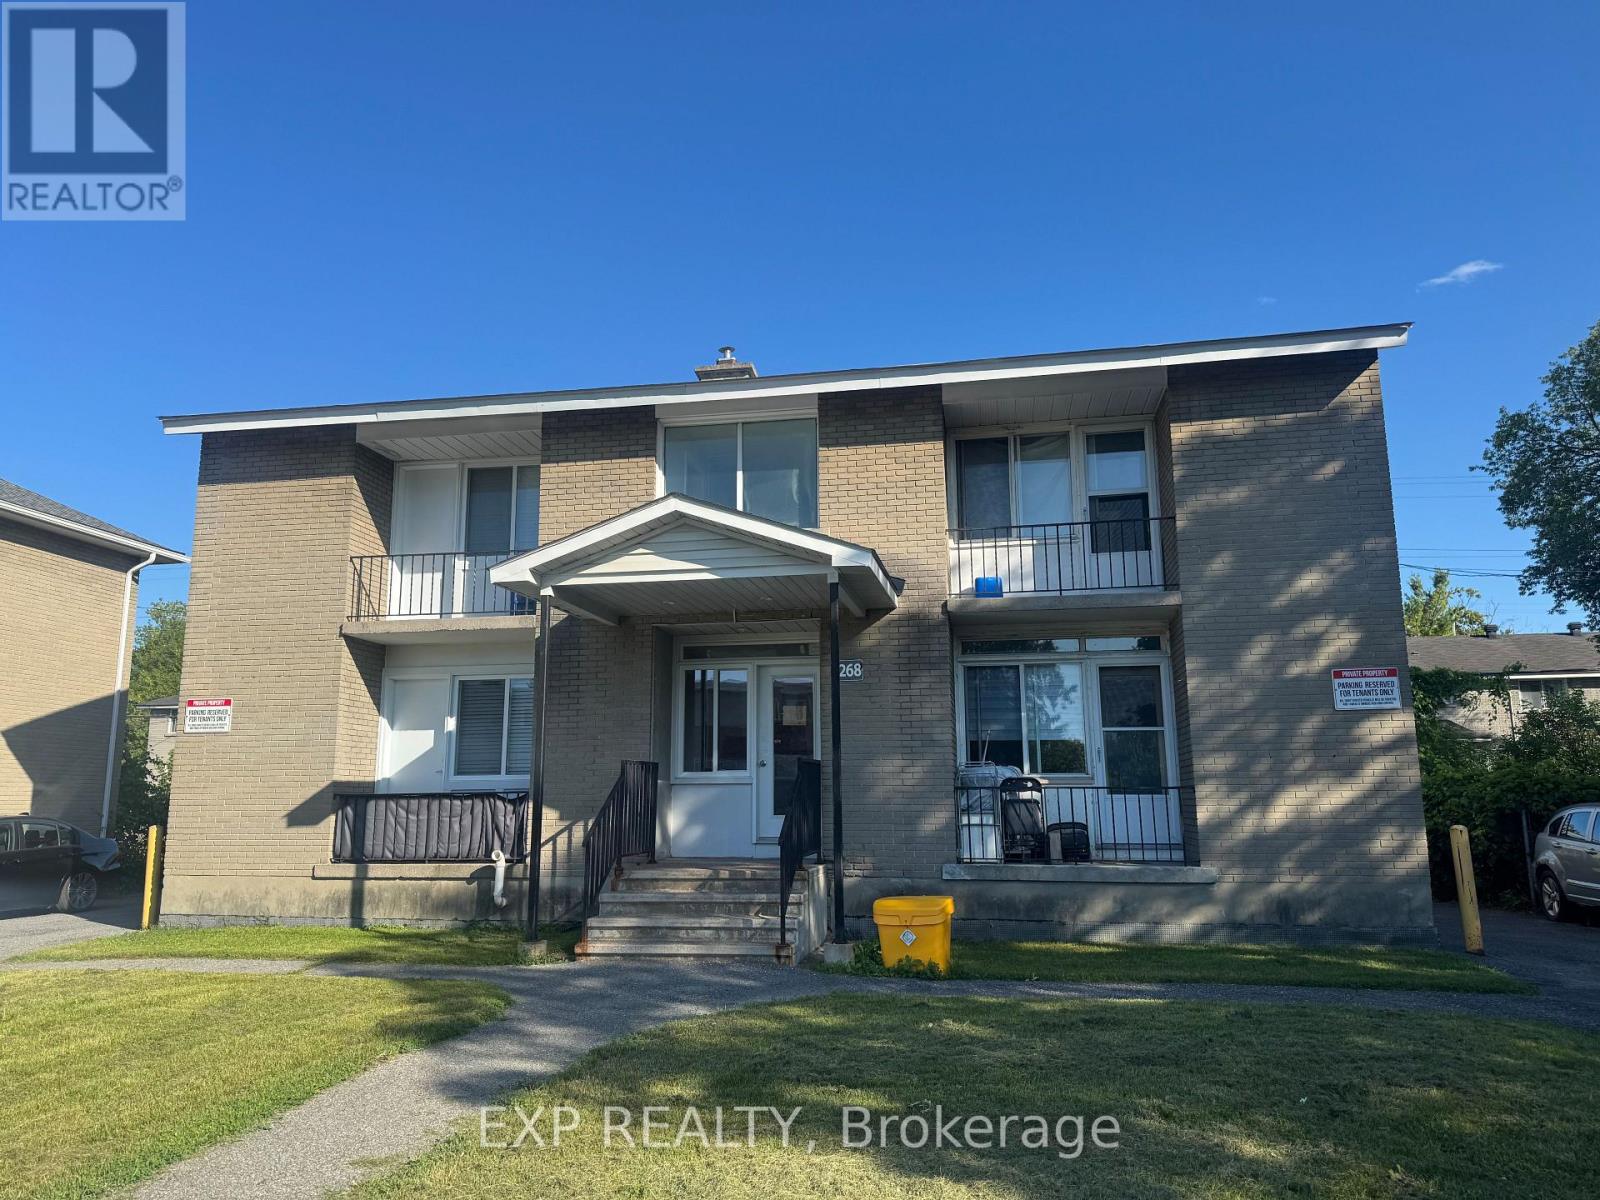
1 - 1268 Emperor Avenue
Ottawa, Ontario
PARKING INCLUDED IN THE RENT. Welcome to Unit 1 at 1268 Emperor Avenue, a bright and well maintained 1 bedroom, 1 bathroom apartment located in the centrally located community of Carlington.The unit offers a functional layout with a spacious living area, well appointed kitchen and generously sized bedroom with ample closet space. Enjoy a small private balcony as well as access to a shared backyard greenspace, providing additional outdoor space to relax and enjoy. One parking space is included in the monthly rent, offering added convenience in this central Ottawa location.Located just minutes from the Civic Hospital, Highway 417, public transit, shopping, restaurants, parks and everyday amenities. Carlington provides convenient access to downtown Ottawa, Westboro, Wellington West and many of the city's major employment areas.Shared pay per use laundry is available in the basement. Tenant is responsible for hydro, internet and tenant insurance.Rental application, proof of income, credit check and references required. (id:45725)
30 Moses Crescent
Clarington (Bowmanville), Ontario
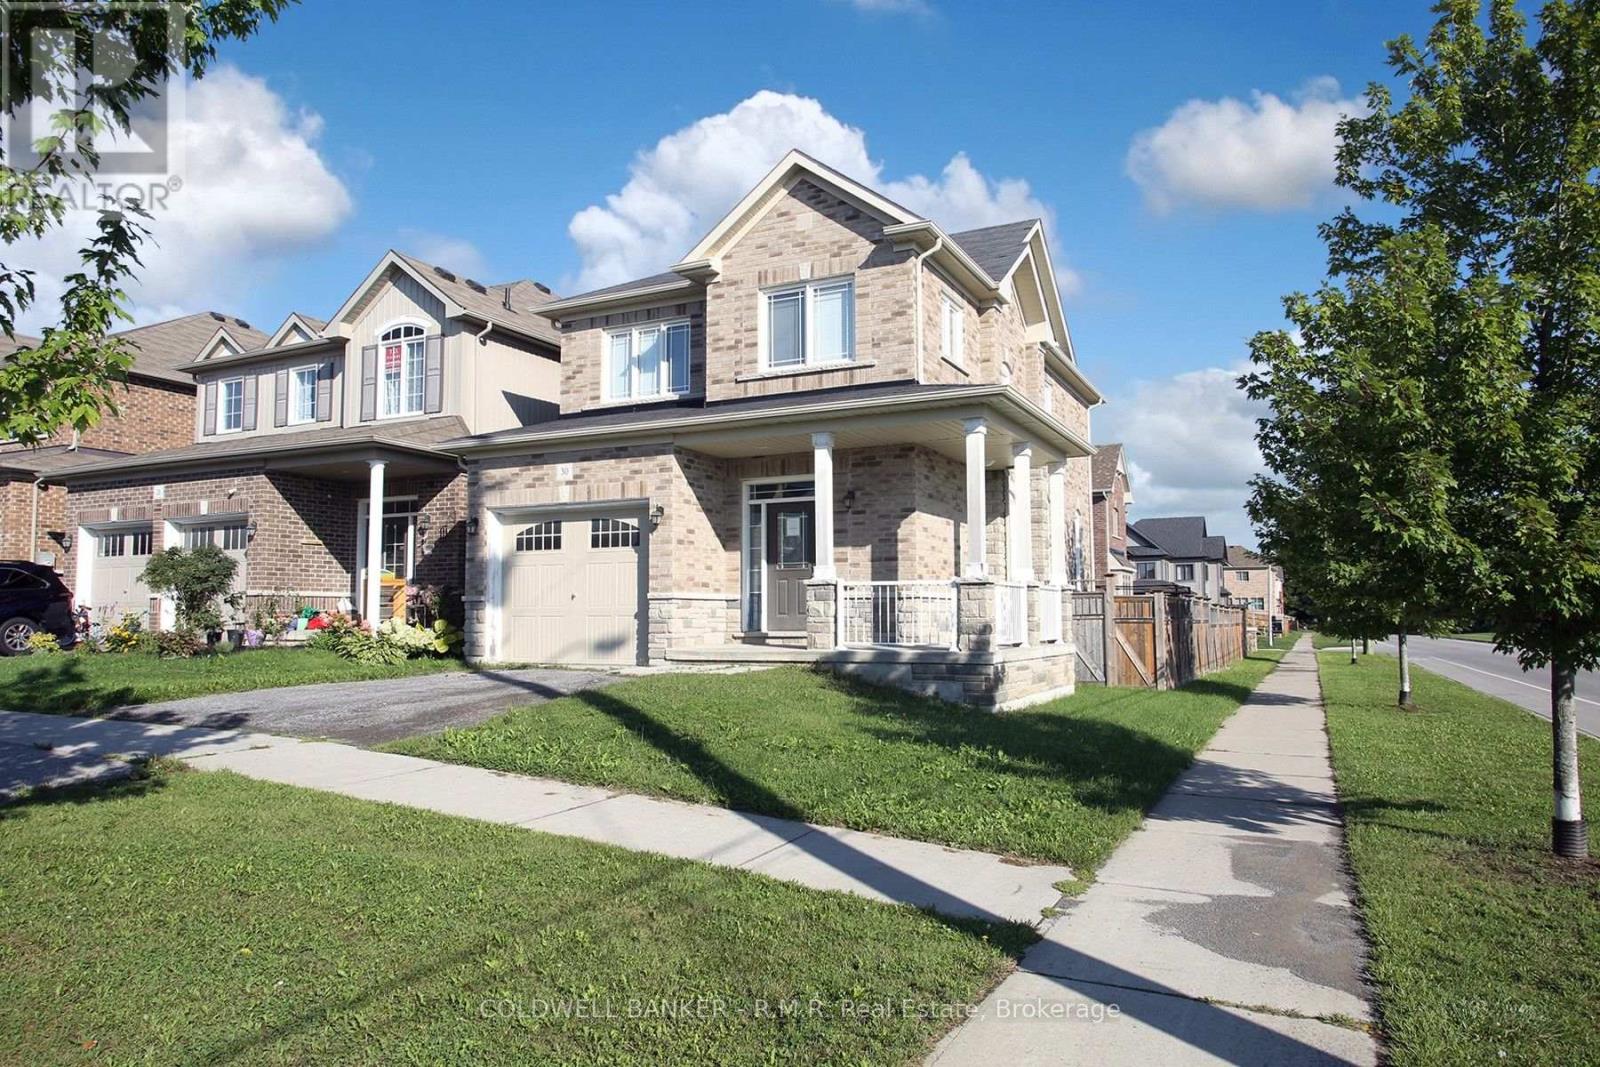
Welcome to north Bowmanville's sought after Northglen neighbourhood! This is your opportunity to own in this fabulous family friendly community, close to two new elementary schools, the Rickard Recreation Complex, historic downtown shopping and dining, abundant big-box stores, and easy access to major highways. Quality built Halminen all brick detached home featuring an open concept layout, fenced yard, main level laundry and direct access to garage, 4 bedrooms and 3 baths. Don't miss out on this opportunity! (id:45725)
12377 Ninth Line
Whitchurch-Stouffville (Stouffville), Ontario
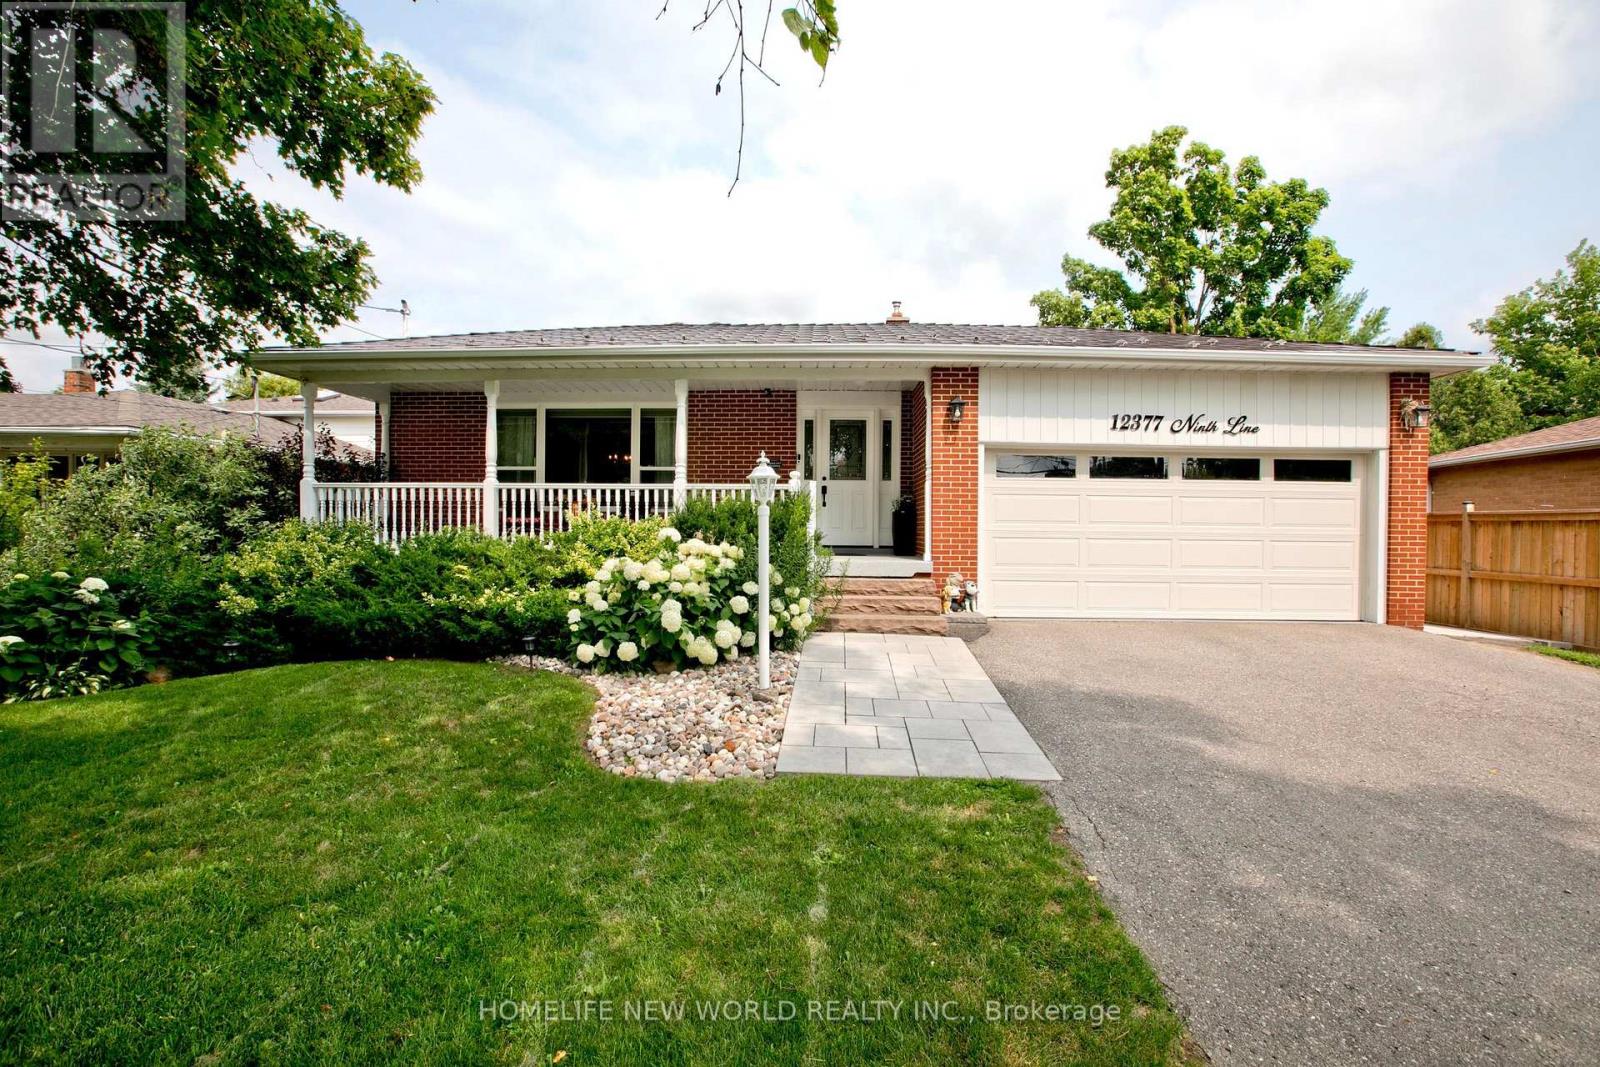
Welcome to this stunning, completely renovated 4-bedroom backsplit right in the heart of Stouffville. Spanning approx 2000 sqft of sun-filled, luxury living space, combining high-end modern upgrades. From the moment you step into the spacious foyer, you will notice premium details gleaming hardwood floors, elegant crown moulding, and modern pot lights throughout. Dream kitchen custom maple cabinetry, stunning double-thick quartz countertops, stylish backsplash, stainless steel appliances. massive master bedroom retreat, open-concept 5-piece ensuite bathroom. quartz sinks, cozy fireplace, and an incredible walk-in closet complete with upgraded built-in organizers. The exterior features great curb appeal with a west-facing porch entry that is perfect for catching golden hour sunsets, double-car garage, beautiful interlocking walkway. Unbeatable location walking distance to the Stouffville GO Station (id:45725)

7 Maple Meadow Court
Caledon, Ontario
A rare offering in Caledon Mountain Estates on 2.8 acres, this newly built contemporary estate pairs exceptional scale and sophisticated design with a level of privacy that is increasingly difficult to find-all within convenient reach of the GTA. Set against a peaceful natural landscape, the approximately 9,137 sq. ft. residence is designed to feel both dramatic and deeply livable, with expansive windows, refined finishes and seamless connections to the outdoors.Created equally for everyday family living and effortless entertaining, the home's impressive great room is anchored by a striking 23-ft. microcement fireplace and surrounded by expansive windows overlooking the natural landscape. At the heart of the home are two beautifully appointed kitchens, including a discreet spice kitchen finished to the same exacting standard and featuring its own separate entrance.The private primary wing feels like a retreat unto itself, complete with a walk-in closet with laundry, wet bar and luxurious 5-piece ensuite. A laundry room on each level adds exceptional convenience to the thoughtfully designed floor plan.Wellness and entertainment are equally well considered, with a dedicated gym, indoor sauna and separate lounge/party room complete with fireplace. The gym and sauna lead directly to the outdoors where there is a covered outdoor kitchen and entertaining area, putting green and pool.Outside, the property transforms into a private, resort-inspired escape. Surrounded by a mature natural landscape, the backyard features an oversized swimming pool with a padded tanning ledge, automatic cover, deck jets and Omni smart system. Further enhancing the ownership experience, the home includes two years of builder-backed ownership support, offering added confidence and continuity well beyond closing. An exceptional Caledon estate for those who value substantial living space, striking contemporary architecture and an extraordinary connection to nature. (id:45725)
71 Jessop Drive
Brampton (Fletcher's Meadow), Ontario
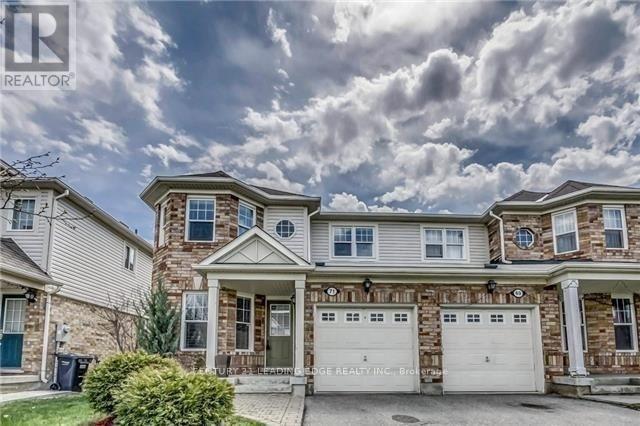
Welcome to 71 Jessop Drive! Gorgeous semi-detached home offering incredible curb appeal in the highly sought-after, family-friendly community of Fletcher's Meadow. Nestled on a quiet, child-friendly street, this move-in-ready property is just minutes from top-rated schools, parks, community centers, transit, and shopping plazas. The main level features a bright, open-concept living and dining area flooded with natural light from a large window, highlighted by newly installed pot lights and stylish flooring. The updated kitchen provides functional layout and modern appeal. Upstairs, discover 3 spacious, light-filled bedrooms, including a generous primary retreat with direct ensuite access to an oversized main bathroom. Key Highlight: Includes a city-approved, legal basement apartment with a separate entrance, offering fantastic income potential or an ideal setup for extended family! Significant recent upgrades include a legal basement build, modern kitchen improvements, pot lights on the main floor, upgraded flooring, and a new high-efficiency furnace. Unbeatable location close to Mount Pleasant GO Station and Hwy 410. A turnkey home for investors and end-users alike! (id:45725)
3212 Dukelow Road
Edwardsburgh/cardinal, Ontario
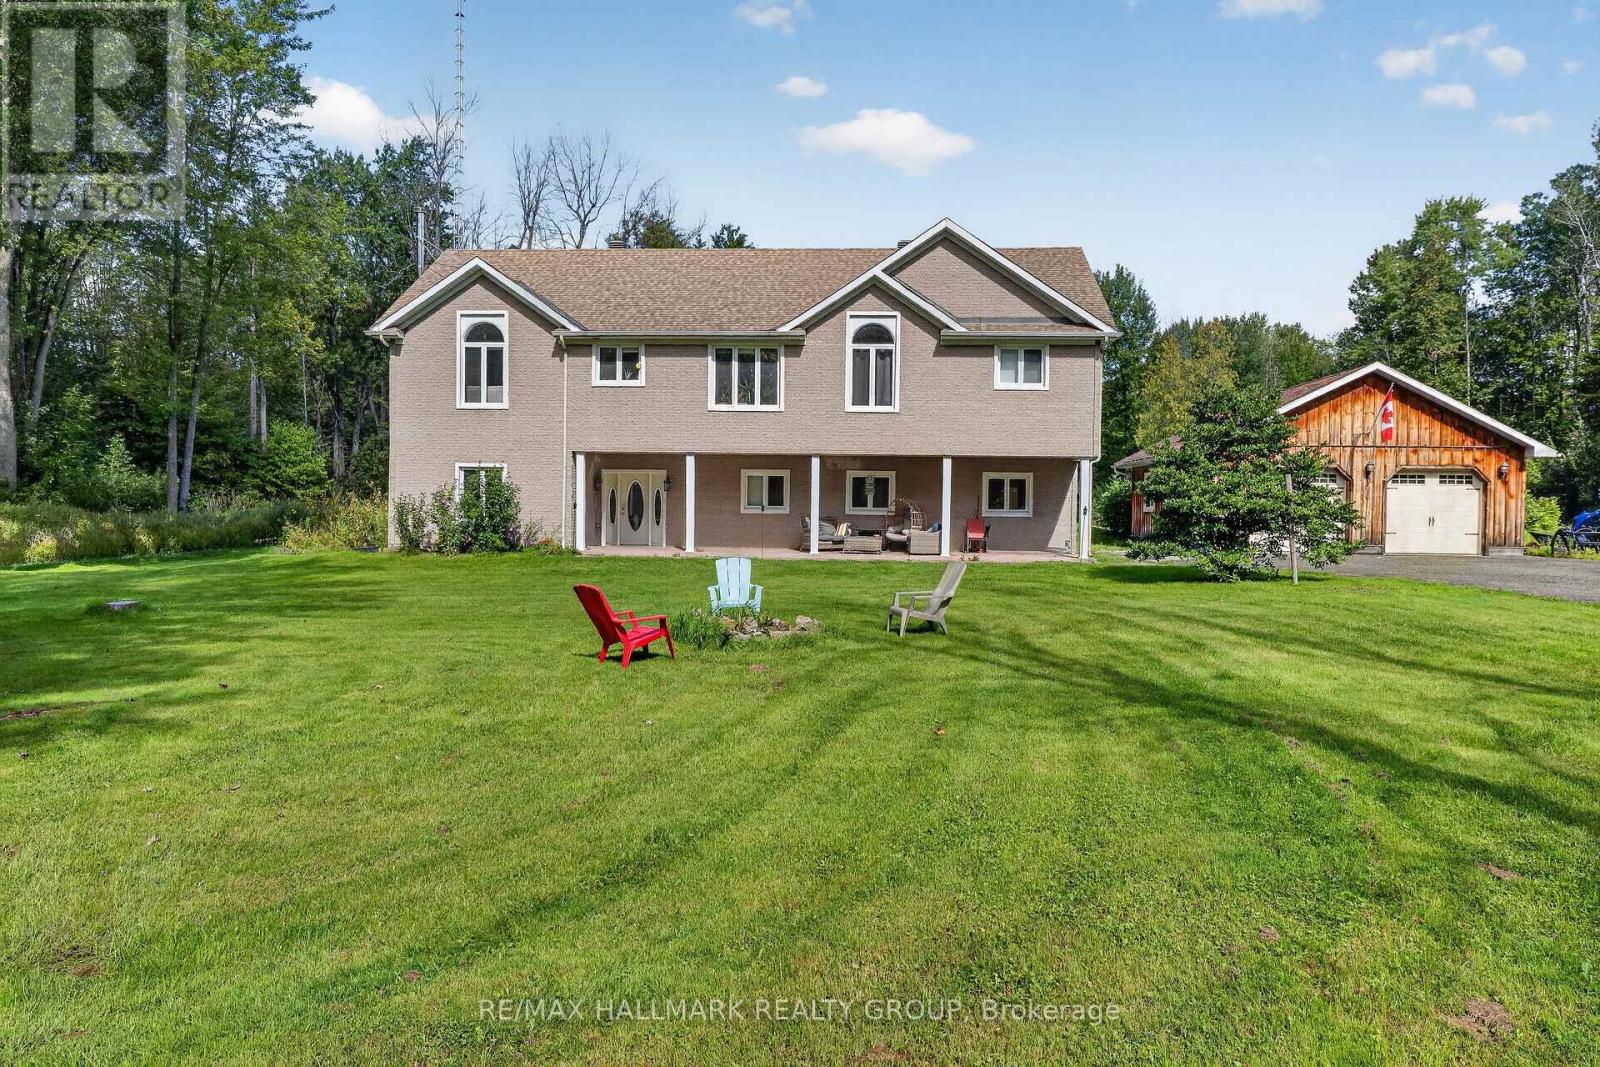
The Ultimate Country Retreat with City Convenience. Escape to your own private sanctuary on this expansive 60-acre estate boasting 327 feet of frontage along peaceful Dukelow Road. This expansive 2-storey, 4-bedroom, 3-bathroom home perfectly blends rural tranquility with effortless urban access. Inside, a bright, sun-drenched open-concept design features gleaming hardwood and ceramic tile flooring. The flexible layout includes excellent potential for an in-law suite-ideal for multi-generational living or a private guest wing. Hobbyists, tradespeople, and outdoor enthusiasts will love the massive 3-bay detached 30x28 garage, complemented by a 10x12 storage shed with a 10-foot lean-to for all your country toys. Enjoy total privacy, mature landscapes, and fresh country air, all while being just a short drive from the shopping, dining, and schools of Kemptville and Brockville, with an easy commute to Ottawa via the Highway 416 corridor. Your peaceful country escape awaits! (id:45725)
Pt Lot 17 Concession 1
Haldimand, Ontario
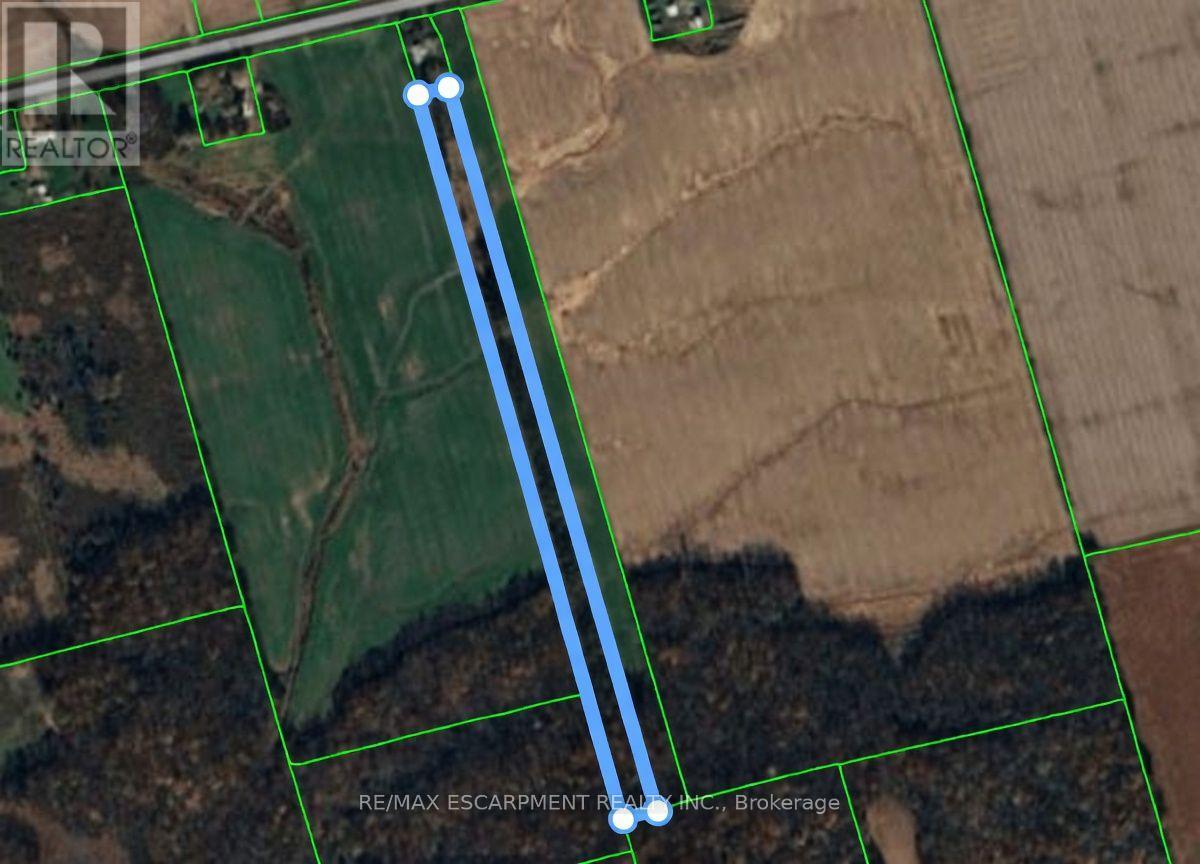
Untouched 6.24 acre parcel just off Rainham Road, near Sweets Corners is accessed by a 20ft wide deeded Right of Way over the neighbouring property. Surrounded by farm fields and forest - making for a beautifully private spot to build your new home. Municipality has approved a building permit here for a single family residential home. Services at the lot line. There is currently a solar panel on the property - Seller would like to keep solar contract attached to this solar panel and is willing to lease back the portion of the land that is occupied by the solar panel currently, until the end of the contract (5 years). (id:45725)

547 Roundhouse Crescent
Ottawa, Ontario
DECEMBER 3RD, 2026 CLOSING DATE! Looking for a brand-new home with a 2026 closing date? This could be the opportunity you've been waiting for. Don't let it pass you by! Welcome to Union West - A Move in the Right Direction! Discover the Briar (E) model by Glenview Homes, offering 1,806 sq. ft. of thoughtfully designed living space, including a 232 sq. ft. finished basement. This stunning townhome perfectly blends modern style with everyday functionality.Step into the open-concept main floor, elevated by 9-foot smooth ceilings and 7-1/2" wood composite core flooring, flowing seamlessly into the upgraded kitchen. The kitchen boasts quartz countertops in both the kitchen and bathrooms, an enhanced kitchen design featuring pots and pan drawers, 39-inch uppers, and soft-close cabinets. Additional conveniences include an over-the-range microwave and water line for the refrigerator.Upstairs, retreat to the luxurious primary bedroom with dual walk-in closets and a bright ensuite complete with a deluxe glass walk-in shower. Two large secondary bedrooms, a spacious full bathroom, and second-floor laundry complete the second level.The finished basement offers a versatile rec room featuring an oversized window that brings in abundant natural light, creating a perfect space for family fun, entertaining, or a quiet retreat. Central A/C provides comfort year-round.At Union West, you'll thrive in a vibrant, family-friendly community where local shops, restaurants, schools, recreation centres, parks, trails, and green spaces are seamlessly intertwined. With easy access to transit and just minutes from Ottawa's world-class entertainment venues, this is more than just a home - it's the perfect place to plant your roots. (id:45725)
1108 - 1 Jarvis Street
Hamilton (Beasley), Ontario
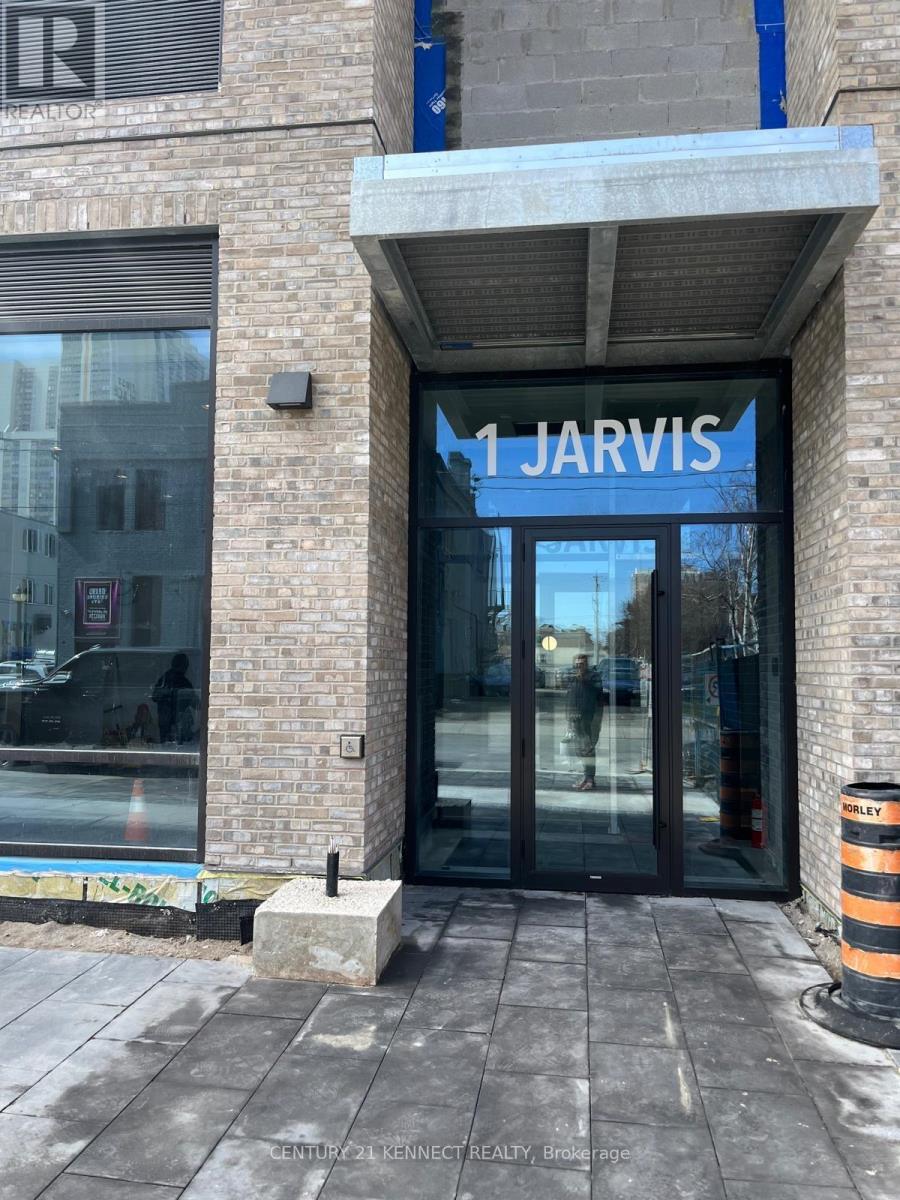
Welcome to 1 Jarvis - Downtown Living at Its Finest! This stunning corner unit offers over 900 sq ft of modern living space, featuring 2 spacious bedrooms, 2 full bathrooms, and a wraparound balcony that floods the unit with natural light and showcases city views. With 1 parking spot and 1 locker, convenience is key. Nestled in the heart of Downtown Hamilton, this condo offers the perfect blend of heritage charm and urban innovation. Enjoy quick access to Highway 403, the QEW, and local GO Stations, making commuting a breeze. You're just minutes away from McMaster University, Mohawk College, trendy cafes, dining, shopping, and a vibrant arts scene. (id:45725)