
Main Floor - 4 Wallis Drive
Peterborough (Monaghan Ward 2), Ontario
Desirable West-end main floor of bungalow for rent. Bright, spacious 3 bedroom 1 bath with living/dining room combo, hardwood floors and a walk-out to a deck. Near to hospitals, shopping, schools and on bus route. Rent is $2300 per month plus 70% of all utilities (Heat/Hydro/Water). Laundry is shared. Driveway parking to be assigned by Landlord. (id:45725)

76 Covington Crescent
Belleville (Thurlow Ward), Ontario
Opportunity awaits in the desirable Settlers Ridge community just north of the 401, minutes from the Quinte Mall and Quinte Wellness Centre. This bungalow townhome offers low-maintenance main-floor living with 9-foot ceilings and an open-concept design. The bright kitchen features quartz countertops, an extended eating bar, under-cabinet lighting, crown moulding, and a 4' corner pantry, opening into a spacious living/dining area with pot lights and direct walkout to a 12' x 12' rear deck. The primary bedroom includes a walk-in closet and ensuite with a shower and corner seat, complemented by a second bedroom, main bath, and dedicated main-floor laundry. Complete with an attached garage featuring inside entry, central air, high-efficiency gas heating, and a full unfinished basement with a rough-in for a future bathroom, this home represents a versatile investment or turnkey option. (id:45725)

508 Ashley Street
Belleville (Thurlow Ward), Ontario
Looking for a little more space and a taste of rural living without giving up the convenience of town? Welcome to this bright and beautiful 4-bedroom, 3-bathroom home for lease in the heart of Foxboro. Set on a beautiful property with mature landscaping, a large backyard, covered deck, and detached garage/workshop, this home offers plenty of room to spread out, all within approximately 10 minutes of Belleville. The main floor is anchored by a massive, light-filled kitchen featuring a large center island, ample cabinetry, a generous pantry, and plenty of space for everyday living and entertaining. A formal dining room leads directly to the covered deck overlooking the backyard, creating the perfect spot for outdoor dining, morning coffee, or relaxing at the end of the day. Also on the main level is a versatile bedroom or home office complete with a Murphy bed and built-in desk, along with a convenient powder room and laundry. Upstairs, you'll find two comfortable bedrooms, including a spacious primary bedroom with his-and-hers closets, as well as a full 4-piece bathroom. The finished lower level adds even more flexibility with a fourth bedroom, small kitchenette, and 3-piece bathroom, providing a great setup for extended family, guests, or anyone looking for a little extra separation and privacy. Outside, you'll find a beautifully landscaped yard with plenty of room to enjoy, an expansive covered deck, and a substantial detached garage/workshop offering excellent space for storage, hobbies, or projects. Enjoy the space and quieter pace of Foxboro while keeping Belleville and everyday amenities only minutes away. Available for $2,850/month plus utilities (hydro, gas and internet). (id:45725)
40 Purdy Crescent Unit# Upper
Hamilton, Ontario
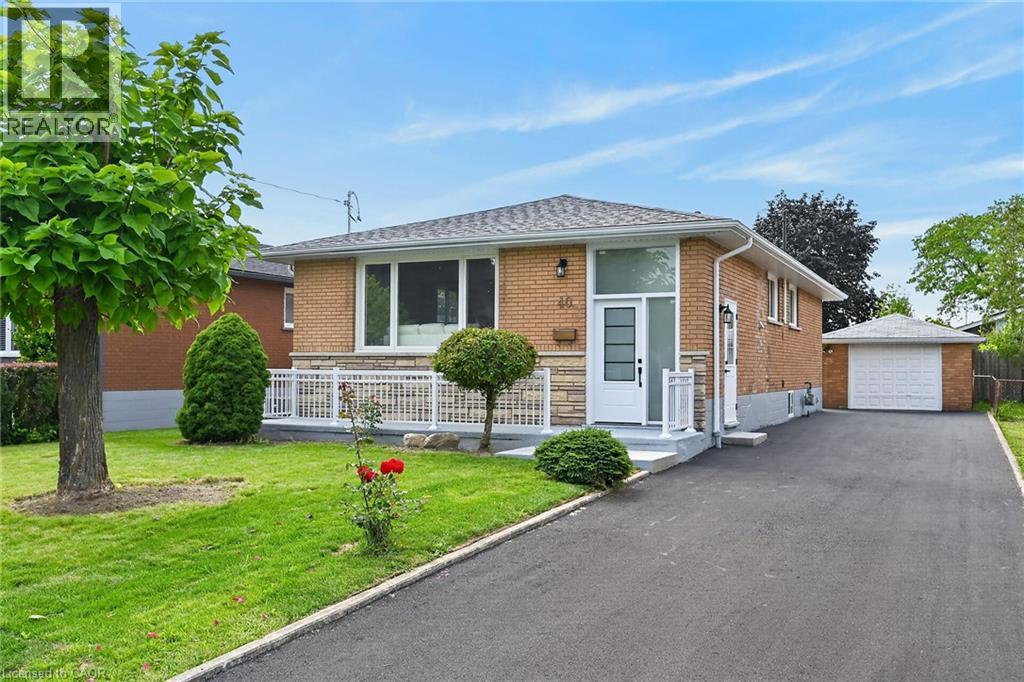
Welcome to 40 Purdy Cres - a stunning, completely renovated 3-bedroom UPPER unit in a LEGAL DUPLEX, offering the space, finishes & parking of a detached home! Located in a quiet, family-friendly Hamilton Mountain neighbourhood, this impressive home features a long private driveway with parking for 3-4 vehicles PLUS a detached garage. Step inside to a bright, modern interior showcasing white-oak-style flooring throughout and a spectacular open-concept layout designed for everyday family living & entertaining. The DREAM KITCHEN features shaker-style cabinetry, quartz countertops, a large centre island & brand-new stainless steel appliances. The family-sized living room is filled with natural light from an oversized picture window and flows seamlessly into the spacious dining area - perfect for hosting family & friends. The beautifully renovated SPA-LIKE 5-PC BATHROOM is finished with a double-sink vanity, gorgeous Carrara-style tile & contemporary black fixtures. Three well-proportioned bedrooms provide excellent space for the entire family, including a KING-SIZED primary bedroom, QUEEN-SIZED second bedroom & DOUBLE-SIZED third bedroom. Fantastic Hamilton Mountain location just minutes from Upper James St with convenient access to shopping, grocery stores, restaurants, schools, parks, playgrounds & public transit, plus quick connections to the LINC and major commuter routes. A rare opportunity to lease a fully renovated home offering modern finishes, generous living space, exceptional parking & a detached garage! $2,650/Month + 60% Utilities. Available October 16th. (id:45725)

48 Bridgeport Crescent
Hamilton, Ontario
Beautiful and bright, welcome to 48 Bridgeport Crescent, located in the Meadowlands, one of Ancaster’s most desirable neighbourhoods! This 4-bedroom, 2.5-bathroom home offers a thoughtfully designed layout, stylish finishes, and a fantastic backyard made for outdoor enjoyment. A welcoming entry sets the tone, with wrought-iron railings, an abundance of natural light, and tasteful neutral finishes throughout. The spacious living room is filled with natural light and anchored by a striking dual-sided gas fireplace with a floor-to-ceiling stone surround and wood mantel. The formal dining room, accented by elegant wainscoting, provides the perfect setting for entertaining. The beautifully updated kitchen features ceiling-height cabinetry, subway-tile backsplash, stainless steel appliances, recessed lighting, and a centre island. A bright breakfast area surrounded by windows offers a sliding-door walkout to the backyard, perfect for barbecuing. Upstairs, the impressively spacious primary bedroom offers a private retreat, complete with a generous sitting area and ensuite featuring a corner soaker tub and separate glass-enclosed shower. Three additional bedrooms and a stylish main bathroom complete this level. And for even more possibilities, there’s an additional 1,286 sq. ft. of unfinished basement space, offering a blank canvas to let your imagination run wild. Outside, enjoy a fully fenced backyard with a large deck offering plenty of space for dining and relaxing. Ideally located minutes from schools, conservation areas, amenities, and highway access. This move-in-ready home combines comfort, style, and a fantastic family-friendly location! (id:45725)

1500 King Street E
Hamilton, Ontario
LIVE. WORK. INVEST. A rare opportunity on King St E offering a beautifully updated residential space paired with an established commercial storefront. The approximately 560 sq. ft. commercial unit has been home to hair stylists for 30+ years and is currently leased month-to-month to a successful salon at $1,100/month + hydro. The approximately 1,068 sq. ft. residential unit features 2 bedrooms, 2 bathrooms and a bright, inviting layout across two levels. Both spaces were renovated in 2023, including new flooring, updated kitchen and bathroom cabinetry, new toilets, fresh paint and a wall removal in the living room that created a more open feel. The residential space showcases a stylish kitchen, comfortable living area and bright upper-level rooms, including a versatile office/bedroom space. A full basement provides additional storage potential. The property also features a detached garage, owned furnace, A/C and hot water heater, plus C2 commercial zoning. Conveniently located on King St E with easy access to major routes including the QEW, 407 and Red Hill Valley Parkway. Whether you're looking to operate your business, generate rental income or enjoy the convenience of a live/work property, this versatile offering deserves your attention. (id:45725)
4189 Mountain Street
Beamsville, Ontario
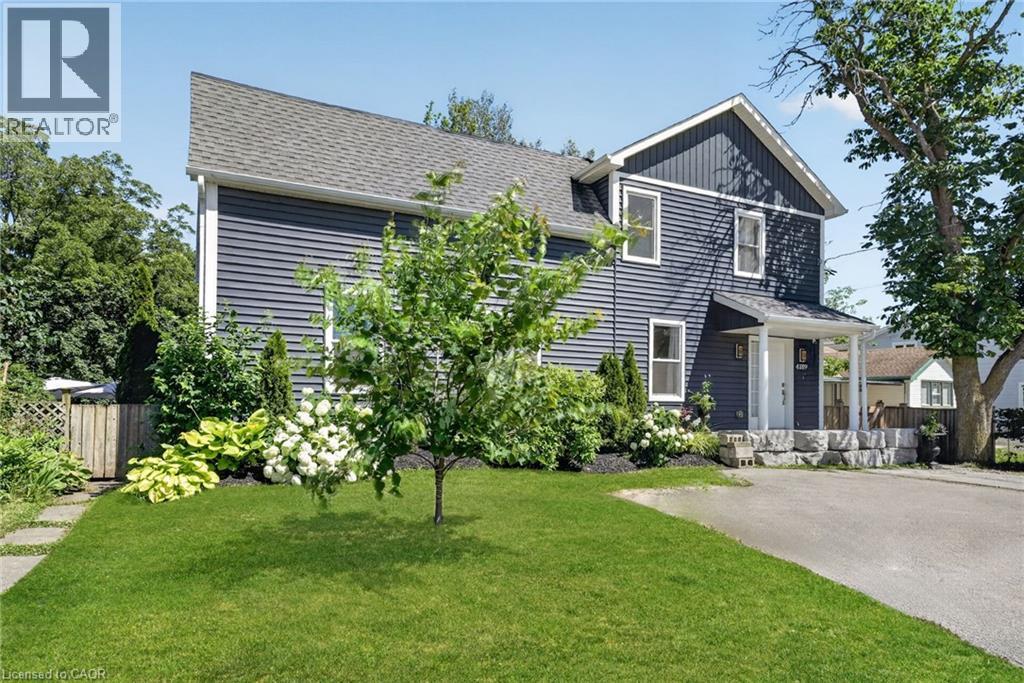
Your backyard oasis awaits at 4189 Mountain Street, Beamsville. This 4+1 bedroom home delivers the space families are looking for, with the outdoor living they dream about. The bright, open-concept main floor is spacious and inviting, ideal for busy households and effortless entertaining. Four ample bedrooms and a full bath span the second floor, including one that could easily serve as a second primary, or claim the entire level as the kids' wing. Downstairs, a private primary suite with its own bathroom walks out directly to the incredible backyard, featuring stunning stonework, an on-ground pool, hot tub, covered gazebo, fire pit area, mature trees including fruit trees, lush vegetable gardens, and a stream running through the oversized lot. This is resort-style living at home, all just minutes from wineries, schools, and the QEW. (id:45725)
13 St Ladislaus Street
Norfolk (Courtland), Ontario
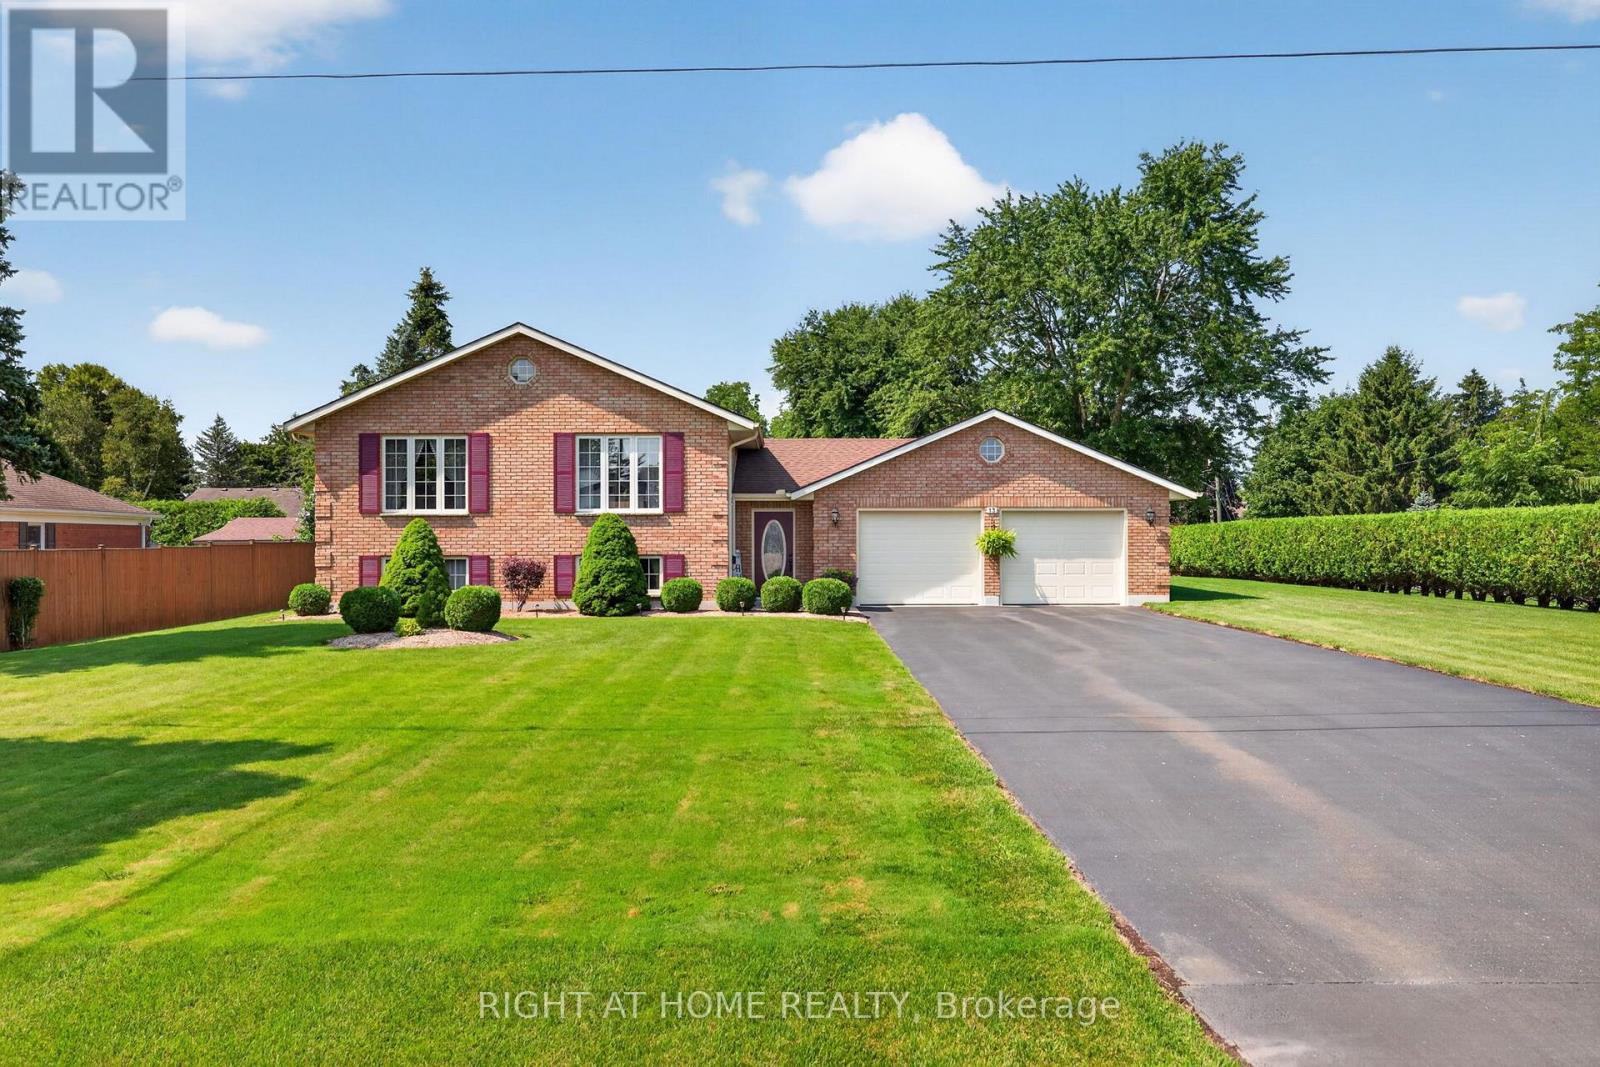
Welcome to this beautifully maintained raised bungalow situated on a spacious lot in the sought-after community of Courtland. Offering 2+2 bedrooms, 2 full bathrooms, and a functional layout, this brick home combines classic charm with comfortable, move-in-ready living. Step inside to a welcoming foyer, with just a few steps leading to the bright and generously sized living room, ideal for relaxing or entertaining. The eat-in kitchen features warm oak cabinetry and a tile backsplash, while hardwood flooring continues into the adjoining dining area. The main level also offers two comfortable bedrooms, a full 4-piece bathroom, and the convenience of main-floor laundry. The fully finished lower level adds even more living space with a large recreation room, two additional bedrooms, a second full bathroom, and a dedicated utility room. Outside, the property truly shines with a double attached garage that boasts epoxy-coated flooring, an extended driveway offering parking for up to 8 vehicles, and a meticulously landscaped, hedge-lined backyard that provides exceptional privacy. A garden shed adds extra storage, while the generous lot offers plenty of space for outdoor enjoyment. (id:45725)

301 - 19b West Street N
Kawartha Lakes (Fenelon Falls), Ontario
2 bed, 2 bath COMPLETELY FURNISHED 1237 sq. ft. west facing condo at the Fenelon Falls Club on the shores of Cameron Lake. Exceptional value at $510 per sq. ft. $37,000 in upgrades including gas fireplace, gas stove, upgraded cabinetry and extra potlighting. 20' wide balcony with (2) walk-outs and gas bbq hookup. Exclusive amenities include clubhouse, gym, outdoor pool, tennis/pickle ball courts, dog wash. Magnificent sunset views. Short stroll to Fenelon Falls, 20 minute drive to Lindsay and Bobcaygeon, 90 minutes to the GTA. (id:45725)

293 Albert Street
Kingston (Central City East), Ontario
Welcome to a timeless red brick residence in the heart of Kingston's highly sought-after University District, where historic charm meets exceptional investment potential. This spacious 2-storey home with a finished loft offers 5 generous bedrooms, 3 bathrooms, and an abundance of character throughout. Beautiful original windows fill the home with natural light, while the expansive kitchen is anchored by a stunning bay window, creating the perfect space for everyday living and entertaining. Thoughtfully designed with extensive built-in cabinetry and exceptional storage throughout, this home offers the perfect balance of charm and functionality. Outside, the expansive backyard provides an ideal setting for entertaining, outdoor gatherings, or future possibilities, and is complemented by a detached one-car garage offering additional parking and storage. Perfectly positioned just steps from Queen's University, Kingston General Hospital, and the vibrant shops, cafes, restaurants, and nightlife along Princess Street, this property is equally appealing as a distinguished family home or an exceptional investment opportunity in one of Kingston's strongest rental markets. With waterfront parks, trails, and downtown Kingston all within walking distance, this is a rare opportunity to own a landmark home in one of the city's most desirable and consistently high-demand neighbourhoods. *Staged Photos are virtually staged* (id:45725)

1743 Morton 10th Line
Cavan Monaghan (Cavan Twp), Ontario
Welcome to this stunning bungalow, perfectly situated on a private 100 x 200 ft lot - nearly half an acre of a ravine lot, complete with a massive 34' x 28' 2 car garage with 10ft ceiling. Step inside to a bright and spacious main level featuring two huge bedrooms and a large living room anchored by a beautiful bay window. The open-concept kitchen is a showstopper, boasting a brand new island and countertops, and flows into a cozy nook with French doors leading to a charming sunroom - ideal as a dining space or family room - with a walkout to the deck, complete with two gazebos for outdoor entertaining. The main floor is rounded out with a convenient laundry room and a side entrance opening to a glassed-in breezeway and garage access.The fully finished lower level offers even more living space, with one bedroom, one bathroom, a spacious living room, and three additional rooms perfect for storage.Recent upgrades make this home truly move-in ready: new roof (2025), septic system fully inspected and cleaned (2025), new water pump (2025), water softener included, new hydro panel(2025), brand new kitchen island and countertops (2025), newly finished basement (2025), and a new heat pump (2025).Location is everything - less than 10 minutes to the city of Peterborough, with easy access toHighway 7, Highway 115, and a GO Bus stop right nearby. Quick access to Highway 407 also means the GTA is closer than you think. Your search ends here! (id:45725)

158 Rushdale Drive
Hamilton (Rushdale), Ontario
Welcome to 158 Rushdale Drive, where family memories are made. Tucked into a sought-after Hamilton Mountain neighbourhood, this spacious four bedroom, three bathroom family home is built for gathering. From weeknight dinners to weekend celebrations, the generous principal rooms offer the space every growing family needs to come together and spread out. Step outside to discover the true showstopper, an extra-large lot, rare for the area, giving you room to garden, play and entertain like nowhere else. The in-ground pool anchors a backyard made for long summer days, birthday parties, and evenings with friends around the water. Inside, comfort meets peace of mind with a brand new furnace, updated this year, one less thing to worry about as you settle in. With four bedrooms to grow into, three full bathrooms for busy mornings, and an outdoor oasis built for hosting, 158 Rushdale Drive isn't just a house, it's where your family's next chapter begins. RSA (id:45725)