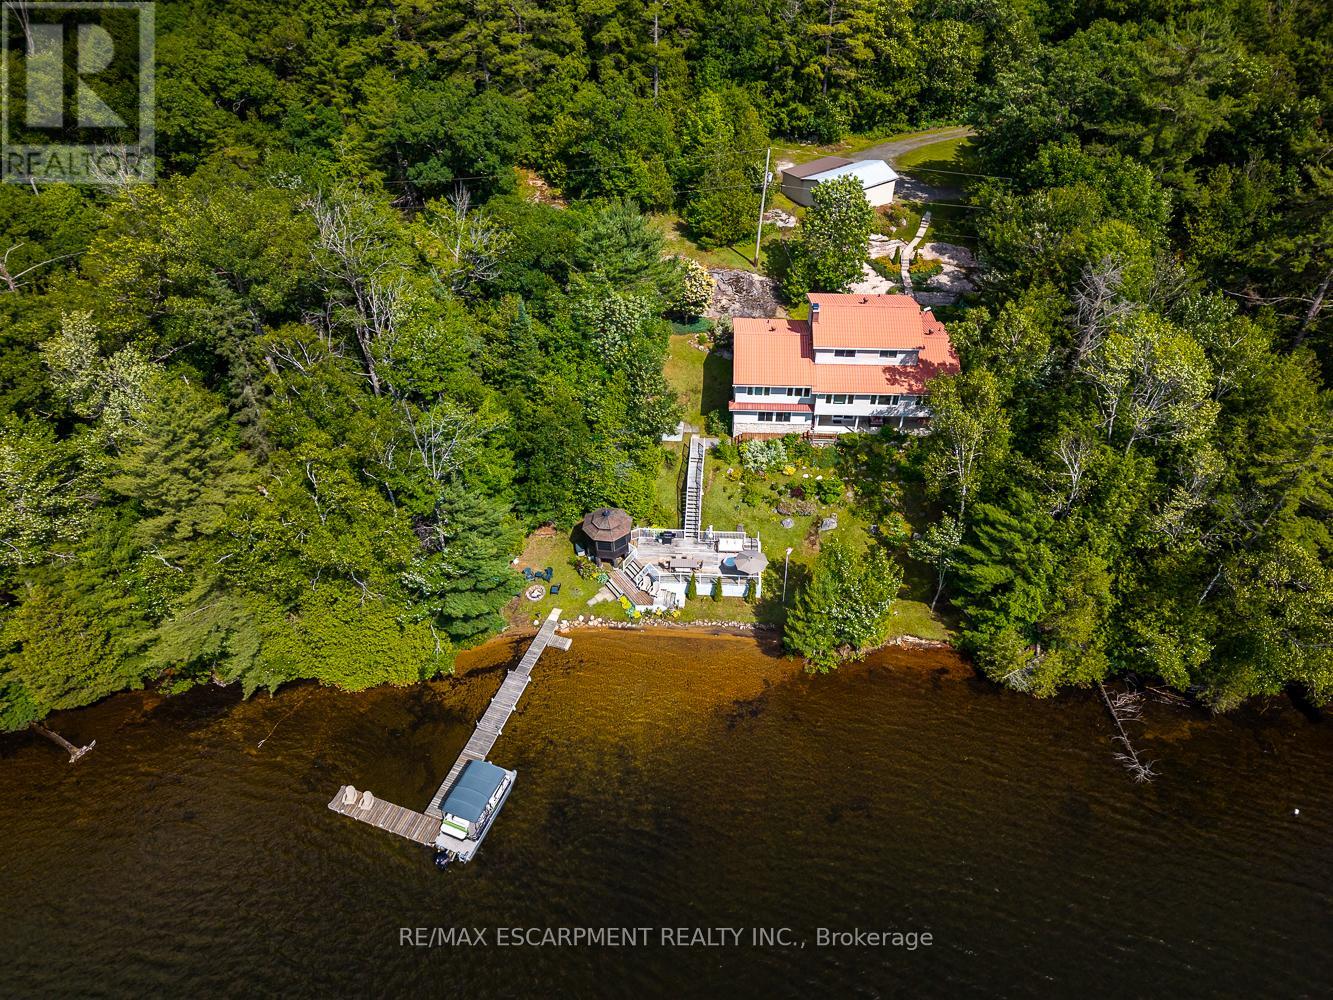
32 10th Concession Road
Seguin, Ontario
This exceptional year-round cottage or home offers 200 feet of west-facing shoreline with owned shore road allowance on the pristine waters of Little Whitefish Lake. Part of a peaceful three-lake chain with boating access to Big Whitefish and Clear Lake, this property features stunning sunset views, a beautiful sandy beach stretching the entire waterfront, and deep water off the dock, perfect for swimming and boating. Complementing this, is a large lakeside deck with an attached enclosed gazebo. This well-built and lovingly maintained home offers over 3,800 square feet of finished living space with an updated kitchen, spacious living and dining areas, a cozy den, and a bright enclosed porch overlooking the lake. The main floor primary suite includes a large bedroom, sitting room, 4 piece ensuite, walk-in closet, and storage space with potential for a laundry or kitchenette, making it ideal for guests or multi-generational use. Upstairs you'll find three additional bedrooms, 2 bathrooms, and more gorgeous lake views. The full walkout basement is designed for entertaining, with a built-in bar, large family room with propane fireplace, fifth bedroom, 3-piece bath, laundry room, and a generous insulated storage room. Fully winterized with a deep drilled well, propane furnace and central air (both new in 2021), and easy year-round access via a paved, well-maintained road. Two garages (double and a single) with ample room for vehicles and/or watercraft. Located just 10 minutes from Highway 400, this beautiful home is close to the charming village of Rosseau, and a short drive to Parry Sound. Luxury Certified. (id:45725)
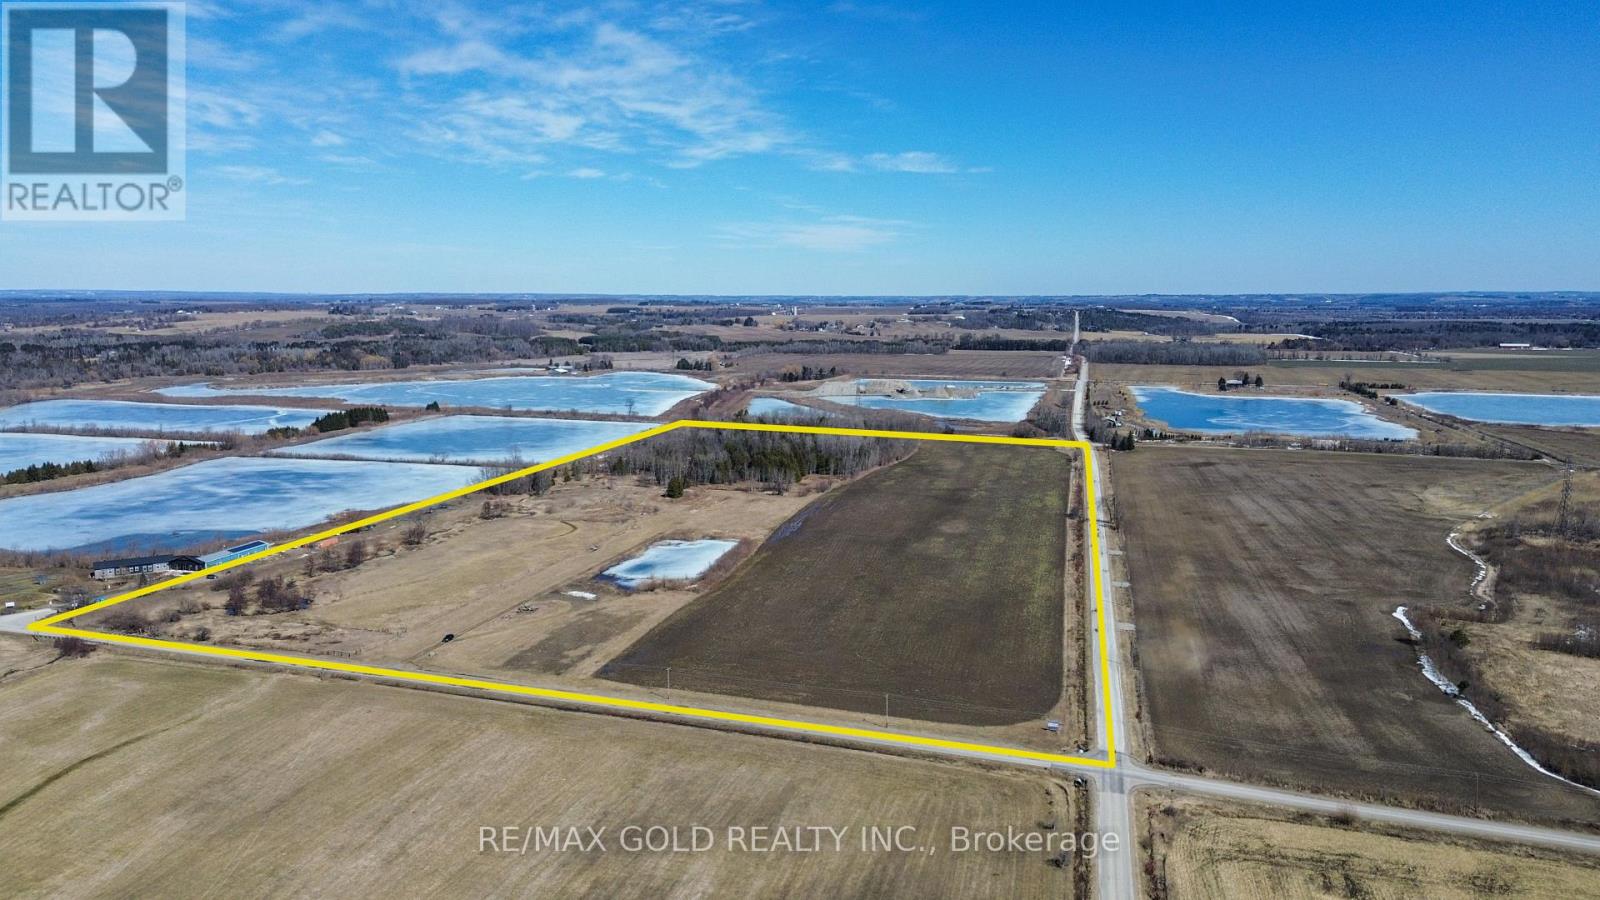
5525 Concession Rd 4
Adjala-Tosorontio, Ontario
Rare to find 50 acres approx with incredible potential for a gravel business!!! This prime investment property offers huge future potential for a gravel pit and is located right beside an existing, well-established aggregate operation to the east - a major advantage for future development. River rock is present throughout the land, making it highly attractive for aggregate use. Currently being farmed for cash crops, the property also features a pond, a stream along the northern boundary, a small wooded area, and two road frontages providing excellent access and flexibility. Zoned Aggregate, this is a powerful long-term investment opportunity for serious buyers, investors, and land bankers looking to secure high-potential land in a strategic location. (id:45725)
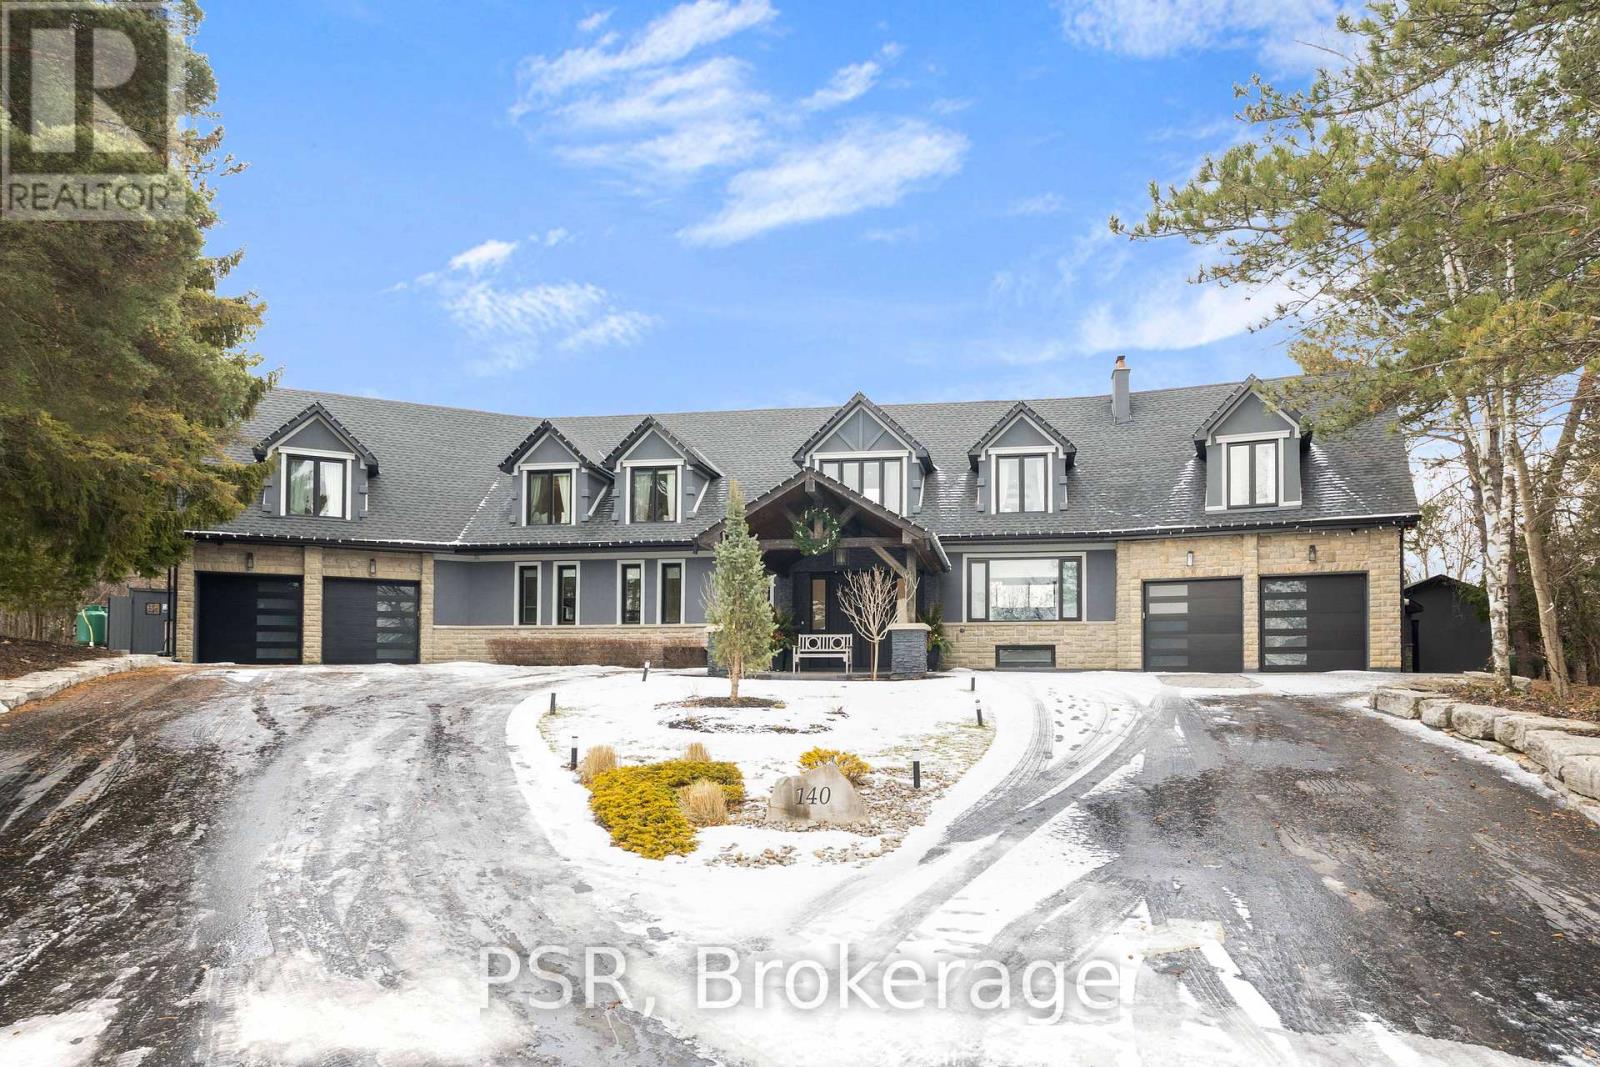
140 Ravendale Court
Vaughan (Kleinburg), Ontario
A Distinguished Kleinburg Estate. Welcome to 140 Ravendale Court, an exceptional luxury residence offering over 5,000 square feet of above grade living space, complemented by a fully finished lower level featuring two expansive rooms and a temperature controlled walk in wine cellar, providing approximately 7,000 square feet of total refined living area. Set on a prestigious ravine lot measuring almost 2 acres and backing onto protected conservation lands, this private estate offers a rare combination of tranquility, exclusivity, and natural surroundings. Thoughtfully designed to accommodate both grand-scale entertaining and multi-generational living, the home features five generously proportioned bedrooms and six spa-inspired bathrooms, including a main floor bedroom and two primary suites on the second level, an exceptionally rare and desirable layout. The open concept main floor is highlighted by a chef-inspired kitchen and dining area, enhanced by soaring vaulted ceilings, expansive windows, and a seamless flow ideal for elegant entertaining. The outdoor living experience is equally impressive, featuring a resort style backyard with an in-ground pool, private cabanas, outdoor bar, enclosed hot tub spa, and a self contained guest room with an additional bathroom, creating an exceptional setting for both hosting and relaxation. Complete with two oversized garages, ideal for automotive or recreational enthusiasts, this remarkable property represents a rare opportunity to acquire one of Kleinburg's most distinguished estate residences, where privacy, luxury, and lifestyle converge. (id:45725)
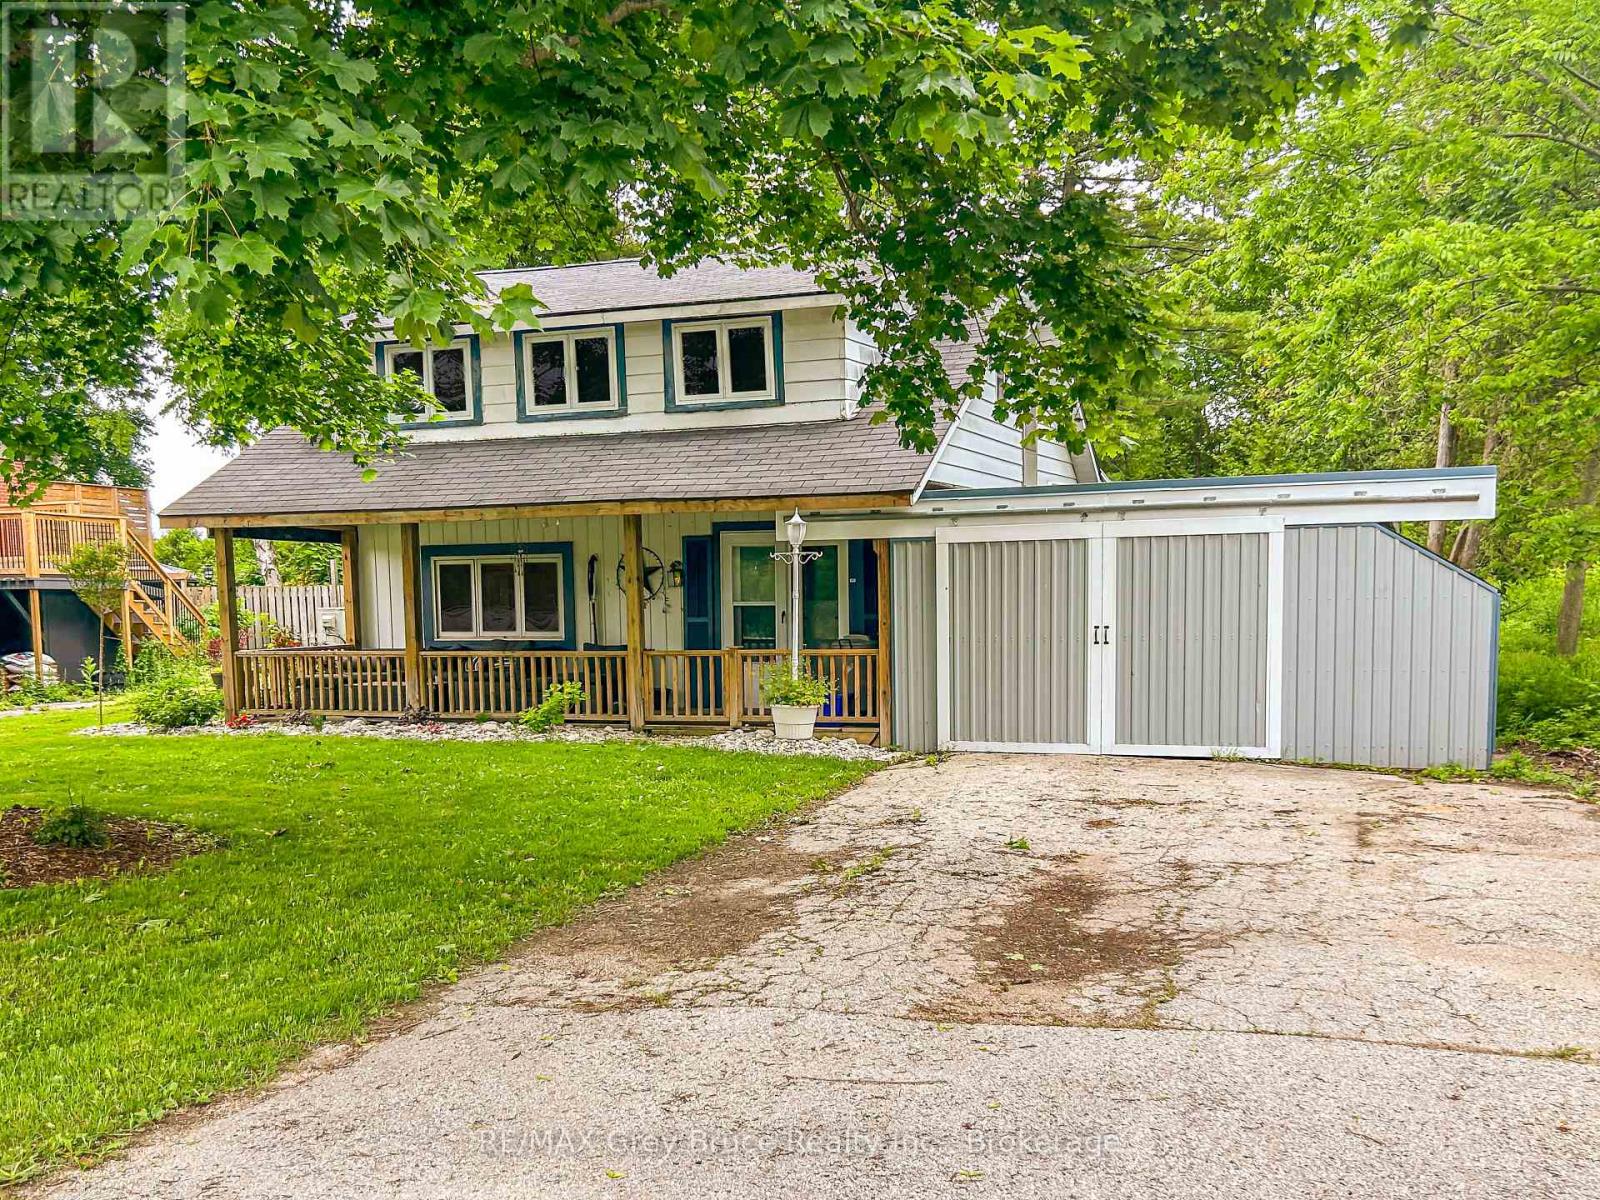
303005 Grey 15 Road
Meaford, Ontario
This Time I am selling Sunset!! The most amazing sunsets anywhere happen here! Step into this dream location!! Steps from the Leith Beach, swimming, fishing, boating you name it. All the amenities of water front without the taxes. This Home is located in the quaint village of Leith, with History deep in Grey county. Enjoy This ovesized fenced back yard, the peaceful surrounding and the fabulous neighbours. 5 minutes to Owen Sound, a beautiful road for Biking, jogging or walking. Love to fish ? Grab your pole you are steps away from one of the best fishing spots to be found. With 4 bedrooms, 2 full baths, and a spacious living area, it could be your next home, or Cottage. Amazing Sunsets, Northern Lights! Life in Leith could be yours. (id:45725)
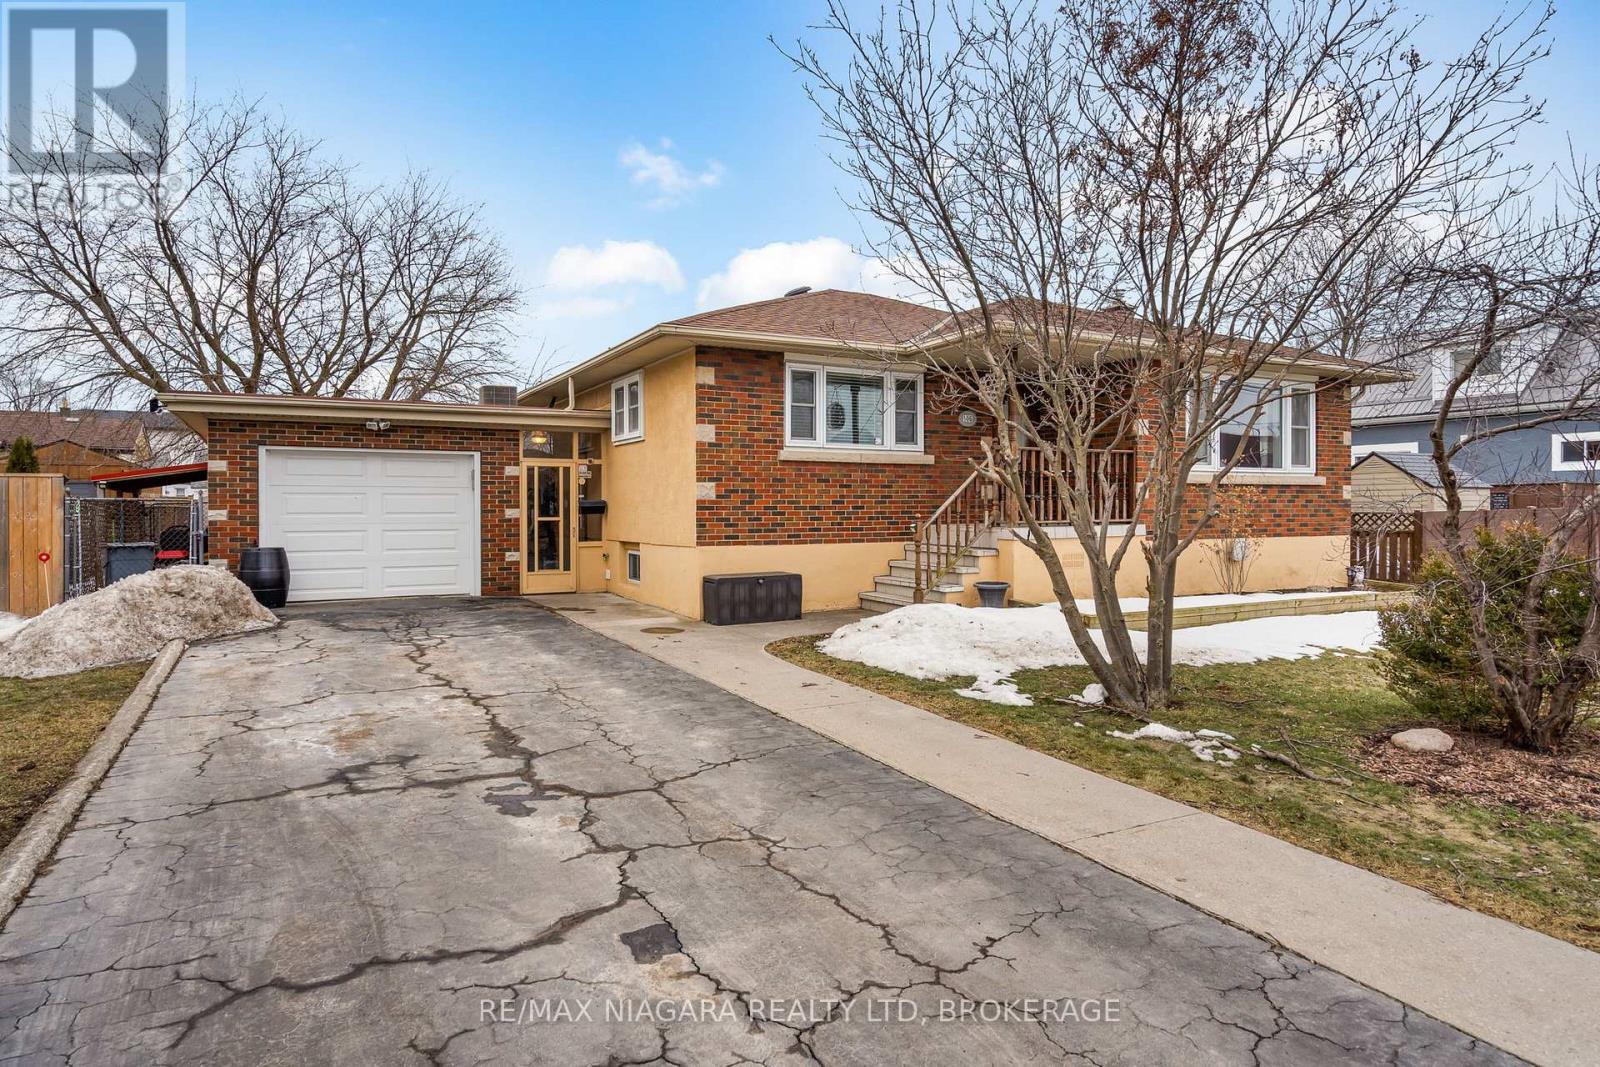
506 Main Street W
Port Colborne (Main Street), Ontario
Move right in to this 3 bedroom 1 1/2 bath bungalow in a convenient Port location. Enjoy relaxing evenings in your spacious living room while your kids play in the finished basement or your teenagers work out in their home gym. The bright kitchen with tons of cabinets will help you create amazing meals. The kids will love the huge fenced yard for all of their activities while you enjoy all that Port has to offer including amazing eateries, unique boutiques, sandy beaches, golfing and more! (id:45725)
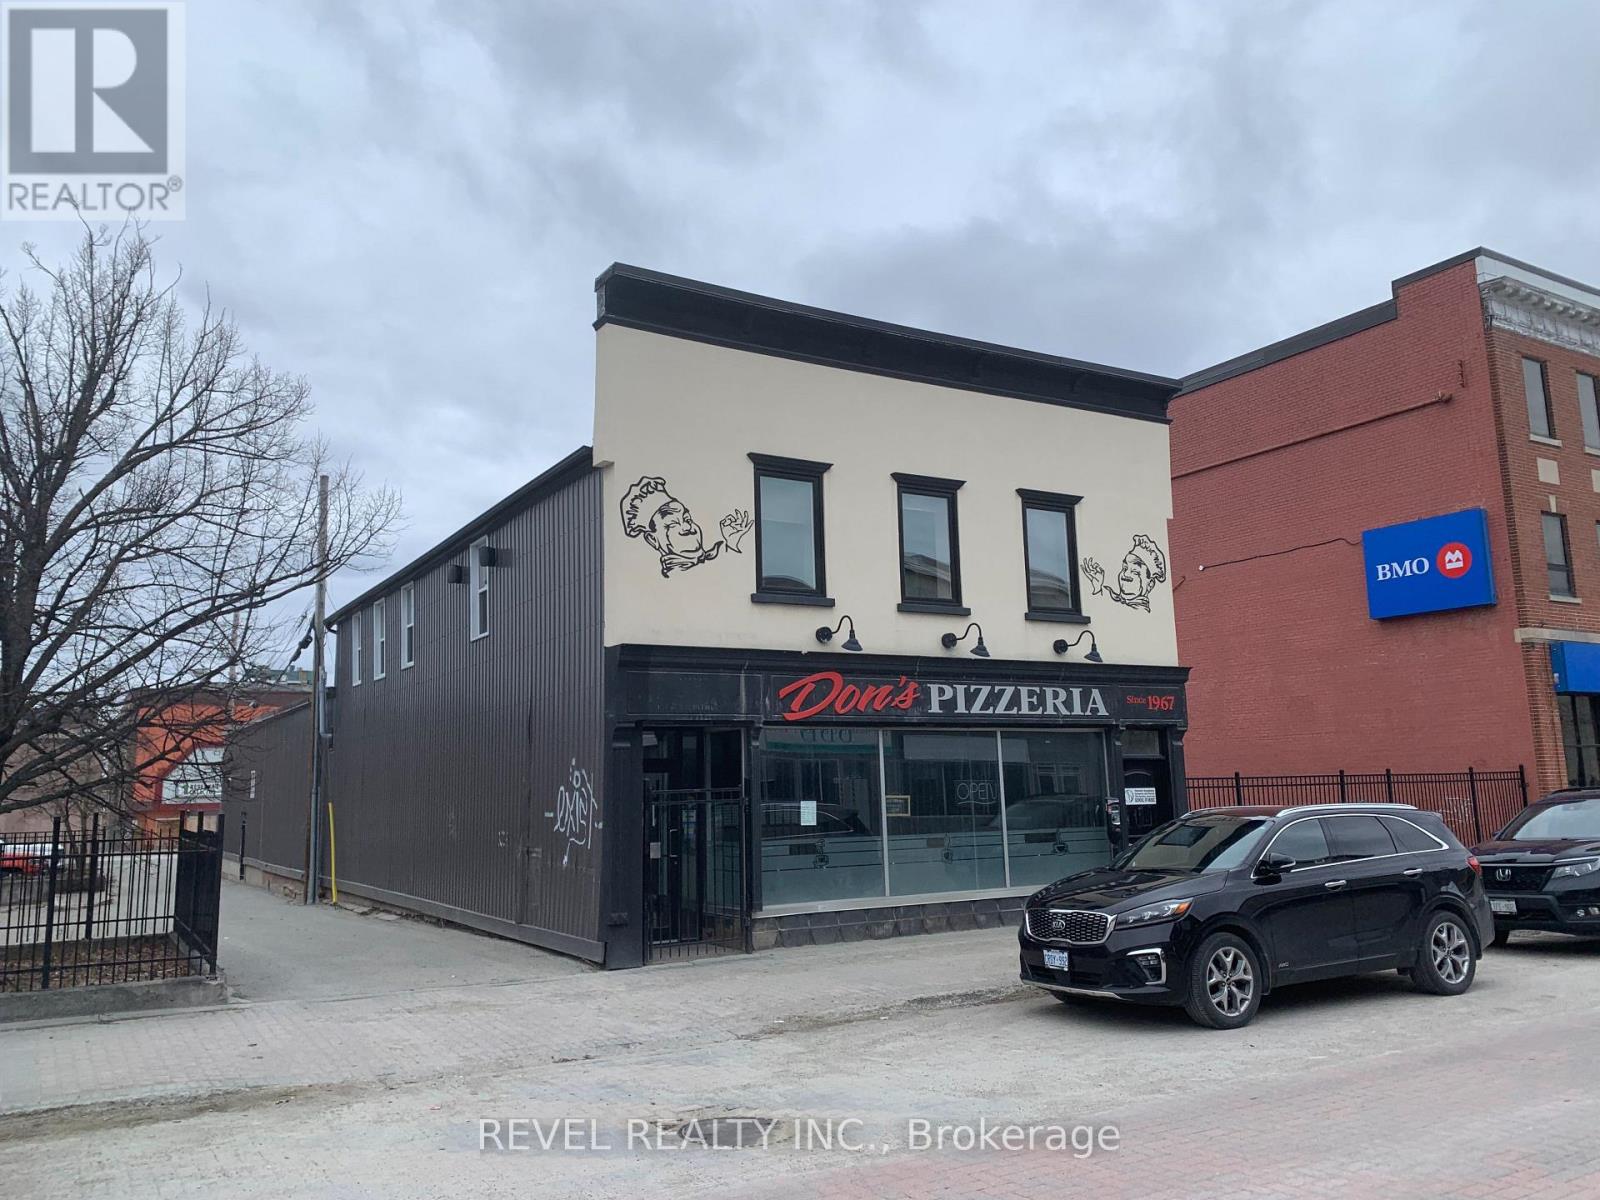
35 Pine Street S
Timmins (Ts - Se), Ontario
Beautiful building inside and out located in the heart of downtown Timmins. Main floor currently being used as a restaurant and the second floor being rented out for additional revenue. The adjacent parking lot located at 31 Pine St S is included. This is a sale of the building and lot only not the existing Pizza business which will be relocating. (id:45725)

Moonbeam - 99 Lefebvre Peninsula Road
Kapuskasing, Ontario
Escape to the ultimate waterfront retreat! This stunning property combines serene lake views, ample space, and cottage life comforts to create the perfect year-round getaway. With approximately one acre split between the main waterfront lot and a second nature lovers' paradise across the road, this property is a dream come true. Start your mornings with a coffee on the patio deck or balcony while soaking in the breathtaking lake views. Step into the welcoming foyer and into the showstopping great room, where a cathedral ceiling and a stone-finish wood-burning fireplace create a cozy ambiance for winter evenings. Have a good night's sleep in the adjacent bedroom with crown moulding. French pocket doors lead to the kitchen, which features oak cabinets and plenty of space to prepare your favourite meals. The main floor also boasts a 4-piece bathroom with a jetted tub and a laundry/utility room. The second level includes three additional bedrooms, with the north bedroom having a private balcony and a stunning view of the lake. This exterior is just as impressive, with all buildings having cedar wood siding, complemented by interlocking brick for the double-wide driveway. The insulated 16x20 garage has electric heat and an overhead door at the front and back of the garage. For guests, there's a bunkie cottage, insulated with electric heat, but it has only been utilized seasonally. Retreat to the lakeside sauna for a tranquil experience. Across the road, the second lot is a nature enthusiast's haven. Surrounded by lush mature trees, it features trails, a gazebo, and a tempo tarp shed. Whether you're into gardening, exploring, or simply enjoying the tranquillity of the outdoors, this lot offers endless possibilities. Enjoy swimming and boating during the summer, or ice fishing and snowmobiling in the winter. Don't miss your chance to own this waterfront sanctuary, where every element has been designed for relaxation, convenience, and unparalleled enjoyment! (id:45725)
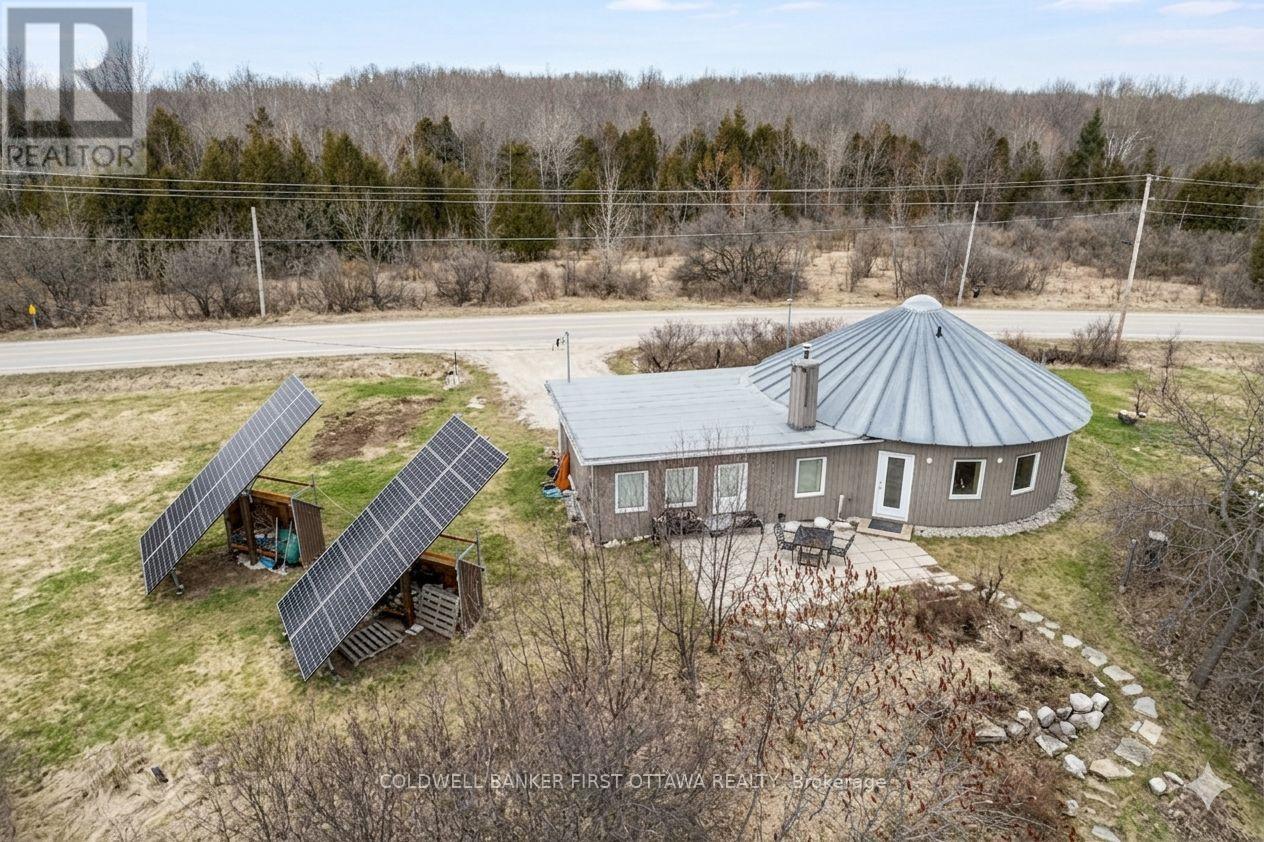
51 Otter Lake Road
Rideau Lakes, Ontario
Paddler's Paradise! Modern roundhouse living on 7.3 acres with creek and lake water frontage, this is your sustainable escape from the city. Built in 2017 with energy-efficient ICF construction, this architecturally striking home blends contemporary design with intentional, low-impact living. Radiant in-floor heating (boiler system), solar panels, LED exterior lighting, and exceptionally low utility costs make this a smart choice for those who value comfort and sustainability. Inside, the open concept kitchen, living, and dining space is bright and welcoming beneath the sweeping circular design. Two bedrooms and a beautifully finished bathroom with a pebble stone bath/shower and dramatic dome skylight bring spa-like warmth to the heart of the home. Step outside to 7.3 private acres where Otter Creek winds through the property to Otter Lake. Natural lake frontage creates a haven for wildlife and a true connection to nature. Expect visits from deer and playful otters! Launch your canoe or kayak and explore at your own pace on this spring-fed lake with swimming, fishing, and iconic loon calls at dusk while you sit by the campfire. A boat shed, three wood sheds, fire pit, and attached single-car garage complete the package. Simple living doesn't mean remote. Just 18 minutes to Perth, 14 minutes to Smiths Falls, 1 hour to Kingston, and an easy 3.5 hour drive to Toronto. Spend a Saturday wine touring in Prince Edward County or working remotely with nature as your backdrop. Downsize. Unplug. Live intentionally. (id:45725)
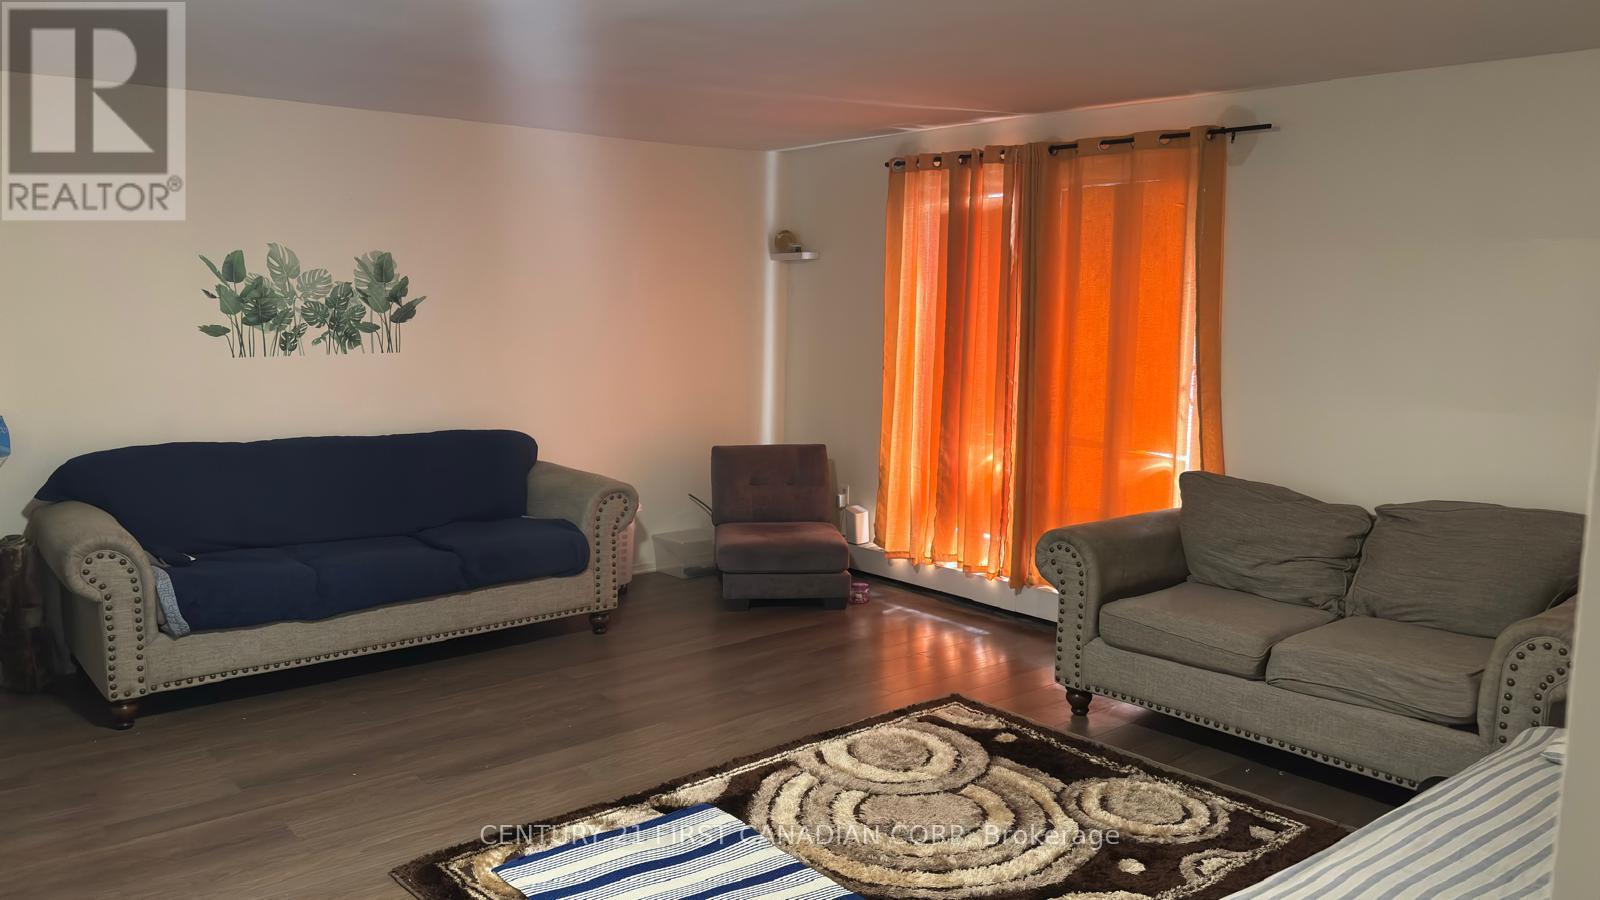
210 - 573 Mornington Avenue
London East (East G), Ontario
It is two bedroom corner apartment unit and has its own private balcony. It has vinyl planks flooring throughout entire condo, so carpet free and updated kitchen. The seller completed following updates in the kitchen in 2021; quartz countertop in kitchen, modern cabinets, latest design sink, brand new fridge and stove. Wall air conditioner included for your convenience. The building has elevators for easy access, peace-of-mind secure entry and a main floor laundry room for your convenience. This condo complex is just walking distance from Oxbury Mall which has Food Basics, fast food restaurants, Planet Fitness, and several other offices. It is just one km from Fanshawe college and is nearby walking trails of McCormick Park. A new bus terminalis under construction at walking distance from the Condo and will be open soon. (id:45725)

97 Walton Street
Port Hope, Ontario
Rare investment opportunity in historic Port Hope. 97 Walton St. was built as the St. Lawrence Hotel in the 1860's. From the grand sweeping staircase to the modern up grades, including elevator, laundry facilities and more, this property is located in the center of the down town of Port Hope and is surrounded by shops, restaurants, cafes and pubs. Steps away from the Capitol Theatre and the soon to be renovated Opera House, the building is also within easy walking distance of the River Trail and Lake Ontario waterfront. Offering 27 Apartments and 4 retail units, the building has been well maintained and shows a remarkable occupancy rate. Offering the astute buyer a solid return on investment, 97 Walton St. could be the crown jewel of your portfolio. (id:45725)
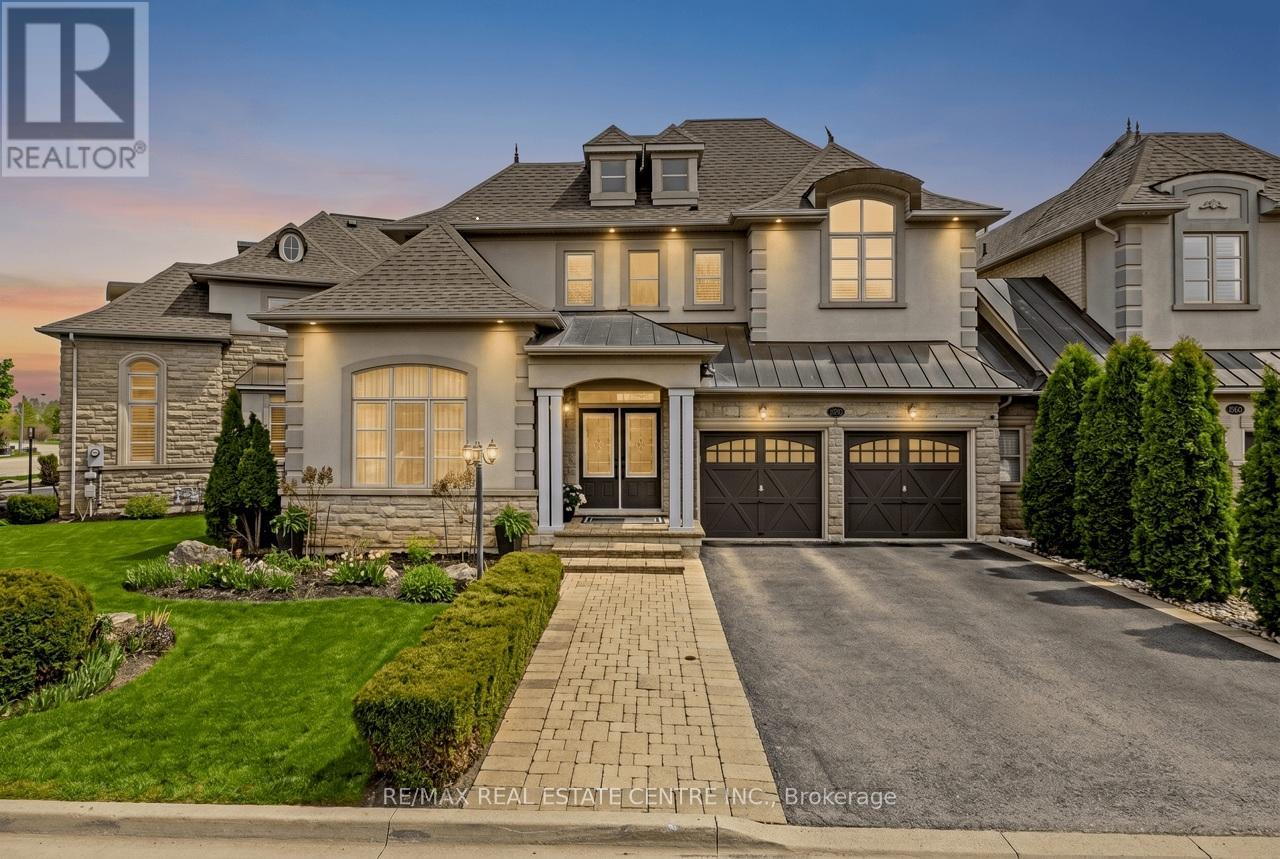
3168 Watercliffe Court
Oakville (Bc Bronte Creek), Ontario
THIS. IS. LUXURY. With $250K in recent, timeless, professional RENOVATIONS, this executive END UNIT FREEHOLD townhome offers 2.5 GARAGE SPACES and a peaceful POND/GREENSPACE VIEW. Drive along this private enclave of prestigious French Chateau-inspired homes and take in the beautiful curb appeal as you pull up. It feels like a detached home w/ the wide open space to the next home. Enter the grand foyer and enjoy the 9' ceilings, abundance of windows and the beautiful high-end finishes. The main level features a separate home office/living room, dining room, powder room, family room w/ cozy gas fireplace and double door walkout to the gorgeous yard and a stunning gourmet kitchen (reno'd in 2025) offering a massive island, an abundance of functional and well thought out cabinetry, new high-end Miele SS appliances (wall oven, induction cooktop, built-in speed oven microwave, dishwasher, range hood), quartz counters/backsplash, coffee station & sunny breakfast area. The solid wood stairs feature shoeless iron spindles and lead up to the second level. There is a convenient laundry, 4-pc Jack n Jill bathroom, 3 large bedrooms, one being the primary bedroom retreat with a gorgeous view of the pond/forest, large walk-in closet and 5-pc ensuite featuring double sinks, soaker tub and separate glass shower. The recently professionally finished basement offers over-sized windows, a full kitchen w/ island and quartz counters, laundry, living area, 2 bathrooms, an ADDITIONAL BEDROOM and loads of storage space. Additional features include: roof (2019), 6-car parking (4 in driveway & 2 in garage), NO SIDEWALKS (= no shoveling), enough space in the garage for a WORKSHOP, garage entry into home, reverse osmosis. Ideally located close to all amenities, trails, schools, Provincial Park, Outlet Mall, easy highway access. And the icing on the cake is the close-knit community of wonderful neighbours. You Will Fall In Love! **Please see upgrade list attached - there are too many to include! (id:45725)

72 Mccauley Road
Seguin, Ontario
Potential for Partial VTB mortgage . Enjoy the peace and serenity of this stunning 3.37 acre wooded building lot on a quiet, residential, year-round, municipally maintained road in the heart of desirable Seguin Township. A short drive to the quaint village of Rosseau with beach and park on Rosseau Lake. Or just a 25 minute drive to Parry Sound for shopping, hospital, theatre of the arts and schools. Whichever direction you take you'll be sure to find many area lakes for boating and all season fun! A prime lot with a mix of hardwood and softwood. Level building areas and a great property to walk. Entrance in and hydro at the road to help simplify building your dream cottage country home/getaway. Click on the media arrow for video. (id:45725)
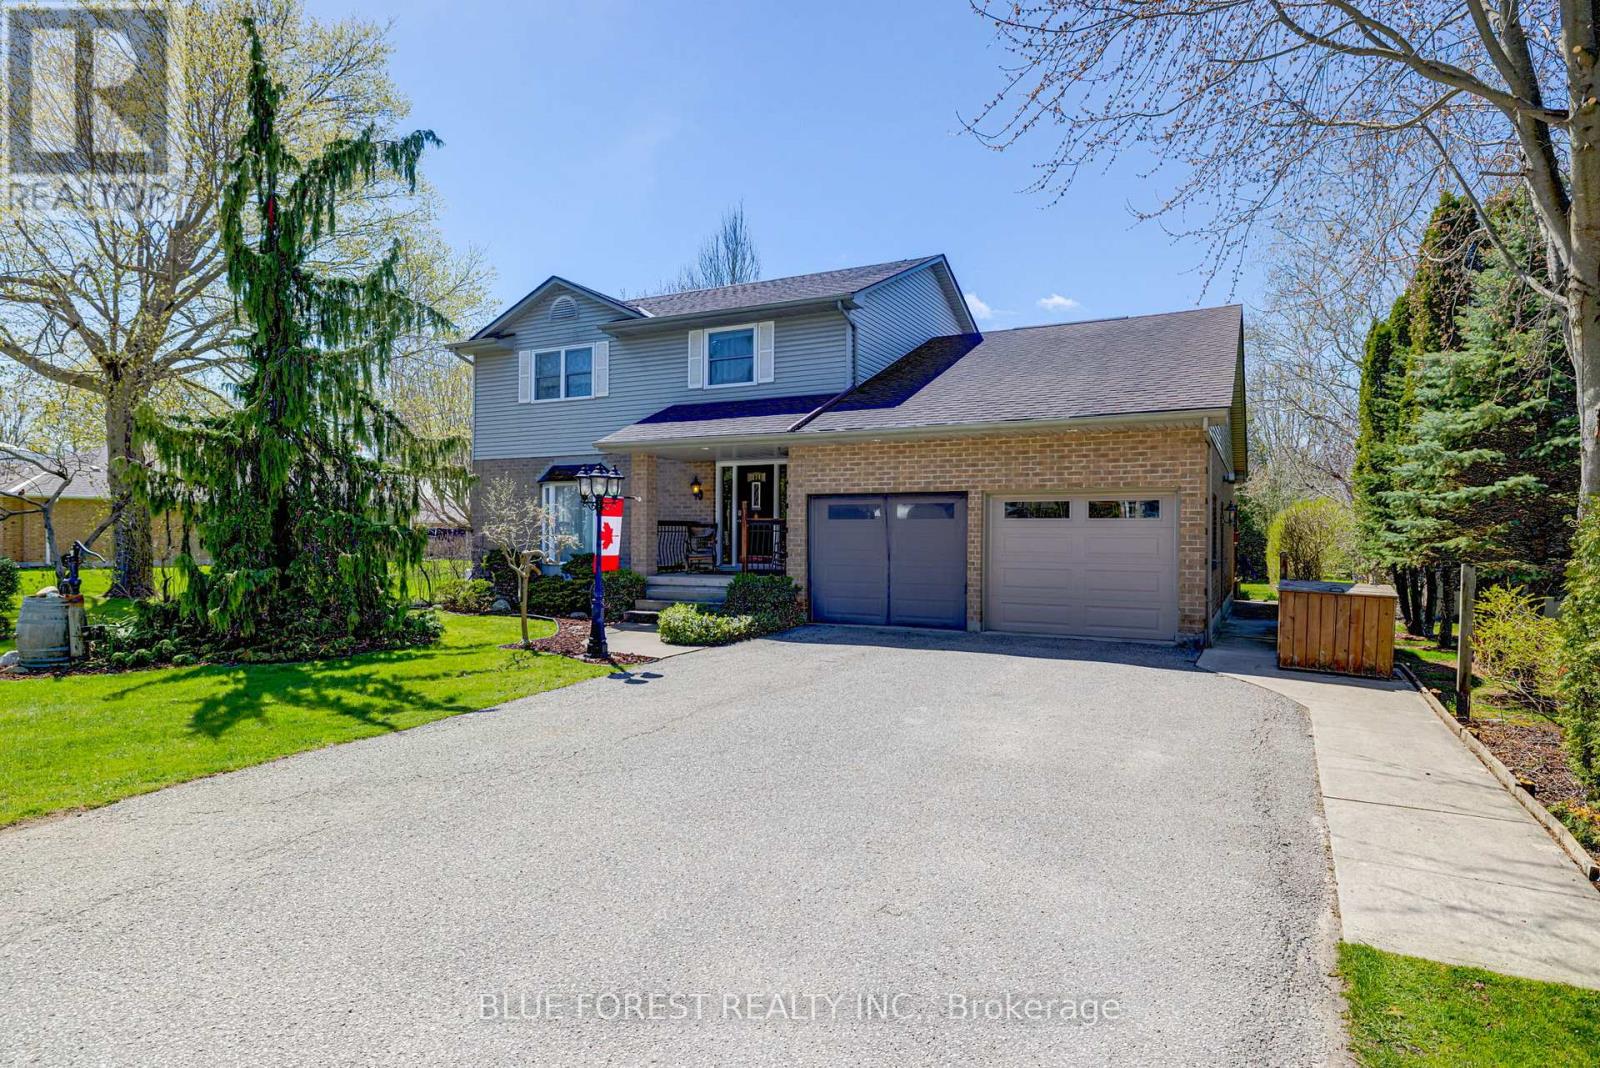
174 Mcarthur Street
Dutton/dunwich (Dutton), Ontario
**Upscale Custom-Built 2-Storey Home in the Highly Sought-After Community of Dutton** This upscale and stunning custom-built 2-storey home is perfectly situated on a private, deep lot in the desirable community of Dutton. From the moment you step through the welcoming front entrance, you'll feel the warmth and quality of the luxurious finishes throughout. The main floor features a seamless blend of oak hardwood, bamboo, and tile flooring, showcasing craftsmanship and attention to detail. The gorgeous kitchen is a chef's dream, offering rich cherry cabinetry, under-cabinet lighting, a wet bar with sit-up island and Corian Countertops, and high-end built-in appliances. Just off the kitchen, terrace doors lead to a sunken living room, while a separate recreation room invites you to relax by the beautiful fireplace-perfect for entertaining or family gatherings. A main floor 2-piece bath and inside entry to the two-car garage (with newer insulated roll-up doors) add convenience and functionality. All three bathrooms have been tastefully updated with modern sinks, toilets, and high-end vinyl flooring. Upstairs, you'll find three spacious bedrooms and a 4-piece main bath. The primary suite is a true retreat, complete with a floor-to-ceiling custom closet organizer, a private ensuite and Walk-in Closet. Step outside to experience one of the best backyard entertainment areas around! The fully landscaped yard includes stamped concrete patios and walkways, Small above ground pool with pump and equipment(2022), and a heated, fully insulated patio shed/bunkhouse featuring roll-up bar access from the gazebo.(2021) Additional updates include:Roof (2016) with 50-year shingles, Updated windows and skylight on the upper level(2017), Updated insulated garage doors, Updated patio door off kitchen(2017). This home combines luxury, comfort, and functionality in every detail - ready for you to move in and enjoy! (id:45725)

103 - 485 Richmond Road
Ottawa, Ontario
Bright, spacious, and quietly tucked away, this rarely offered ground-floor 1-bedroom at Upper West offers exceptional living right in the heart of Westboro. Steps to Richmond Road's cafés, boutiques, dining, and minutes to the Ottawa River pathways and Westboro Beach. Just a 5-minute walk to Kichi Zibi LRT-ideal for car-free living. One of the largest 1-bedroom layouts in the building, featuring high ceilings, large windows, and a smart, elongated floor plan. Set back from Richmond for added peace and quiet. Large functional galley kitchen with ample cabinetry opens to a generous living/dining area. Oversized bedroom and full bath with large vanity. Excellent storage with multiple closets, in-unit storage, and locker. Unique enclosed vestibule entry. No elevators needed. LEED-certified, pet-friendly building with gym, party room, terrace, guest suite, bike storage, and onsite management. Truly a rare opportunity in one of Ottawa's most desirable neighbourhoods. Underground parking can be rented from 495 Richmond for $80/month + HST. (id:45725)
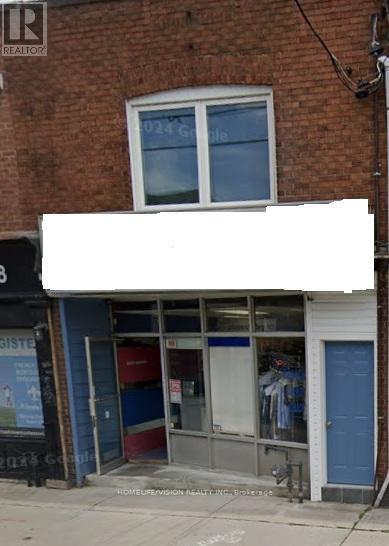
899 Pape Avenue
Toronto (Danforth Village-East York), Ontario
Free-standing building on Pape Ave, clear ground floor space of 1100 sqft plus full basement. Ideal for any retail use. Future subway addresses. Rent $4,500 NET PLUS TMI. Approx $900/Month. Separated hydro meter and gas meter. (id:45725)
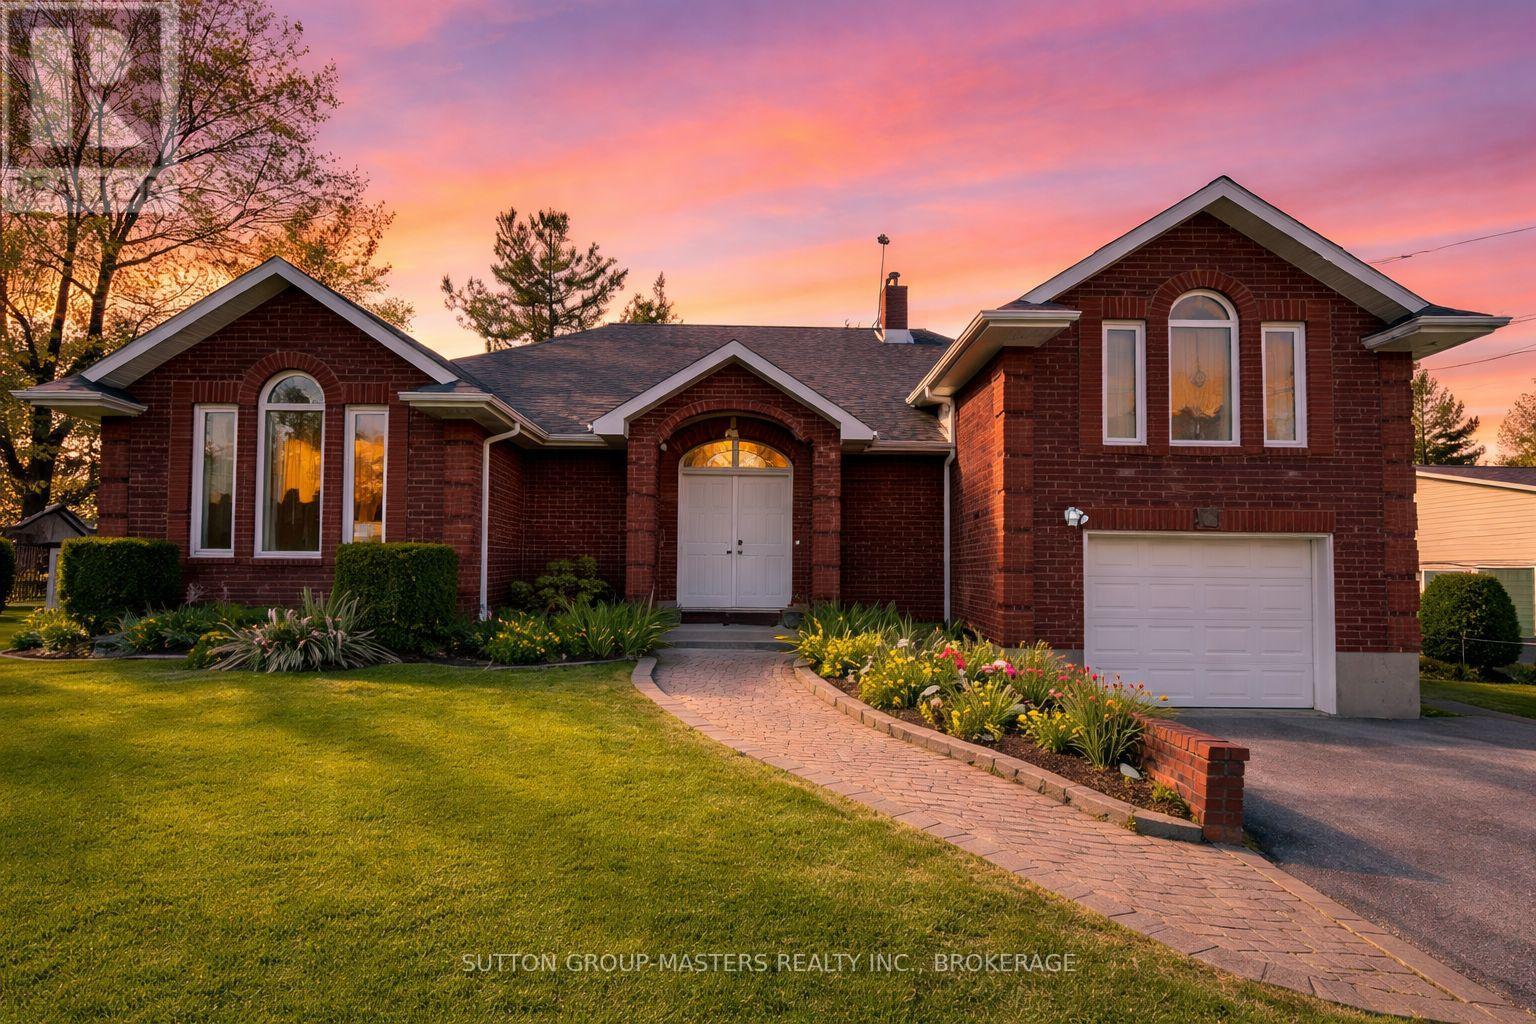
4907 Alex Mclean Lane N
Frontenac (Frontenac South), Ontario
Welcome to your personal slice of paradise! 4907 Alex McLean Ln is a meticulously maintained three-bedroom, two-bathroom residence located on the stunning waterfront of Loughborough Lake. Originally a cottage, it was transformed into a brand new family home in 1999. Enjoy the summer heat with central air conditioning or take a refreshing swim in the lake! The lake is renowned for its excellent swimming conditions and has been a cherished spot for swimming and boating for many unforgettable years. This property includes a boathouse and a private dock. During the winter months, you can warm up by the wood stove. The roof was re-shingled in 2016, the furnace was replaced in 2017, and the septic tank was updated in 2015. The water purification system was modernized in 2018, and the washer and dryer, conveniently located on the main floor, were replaced in 2017. The garage is designed as a two-car garage in depth, not width, providing ample space for both a vehicle and a boat. Picture yourself sitting by the lake, observing the sun's reflection as it sets over the shimmering waters. We invite you to come and see it for yourself! (id:45725)
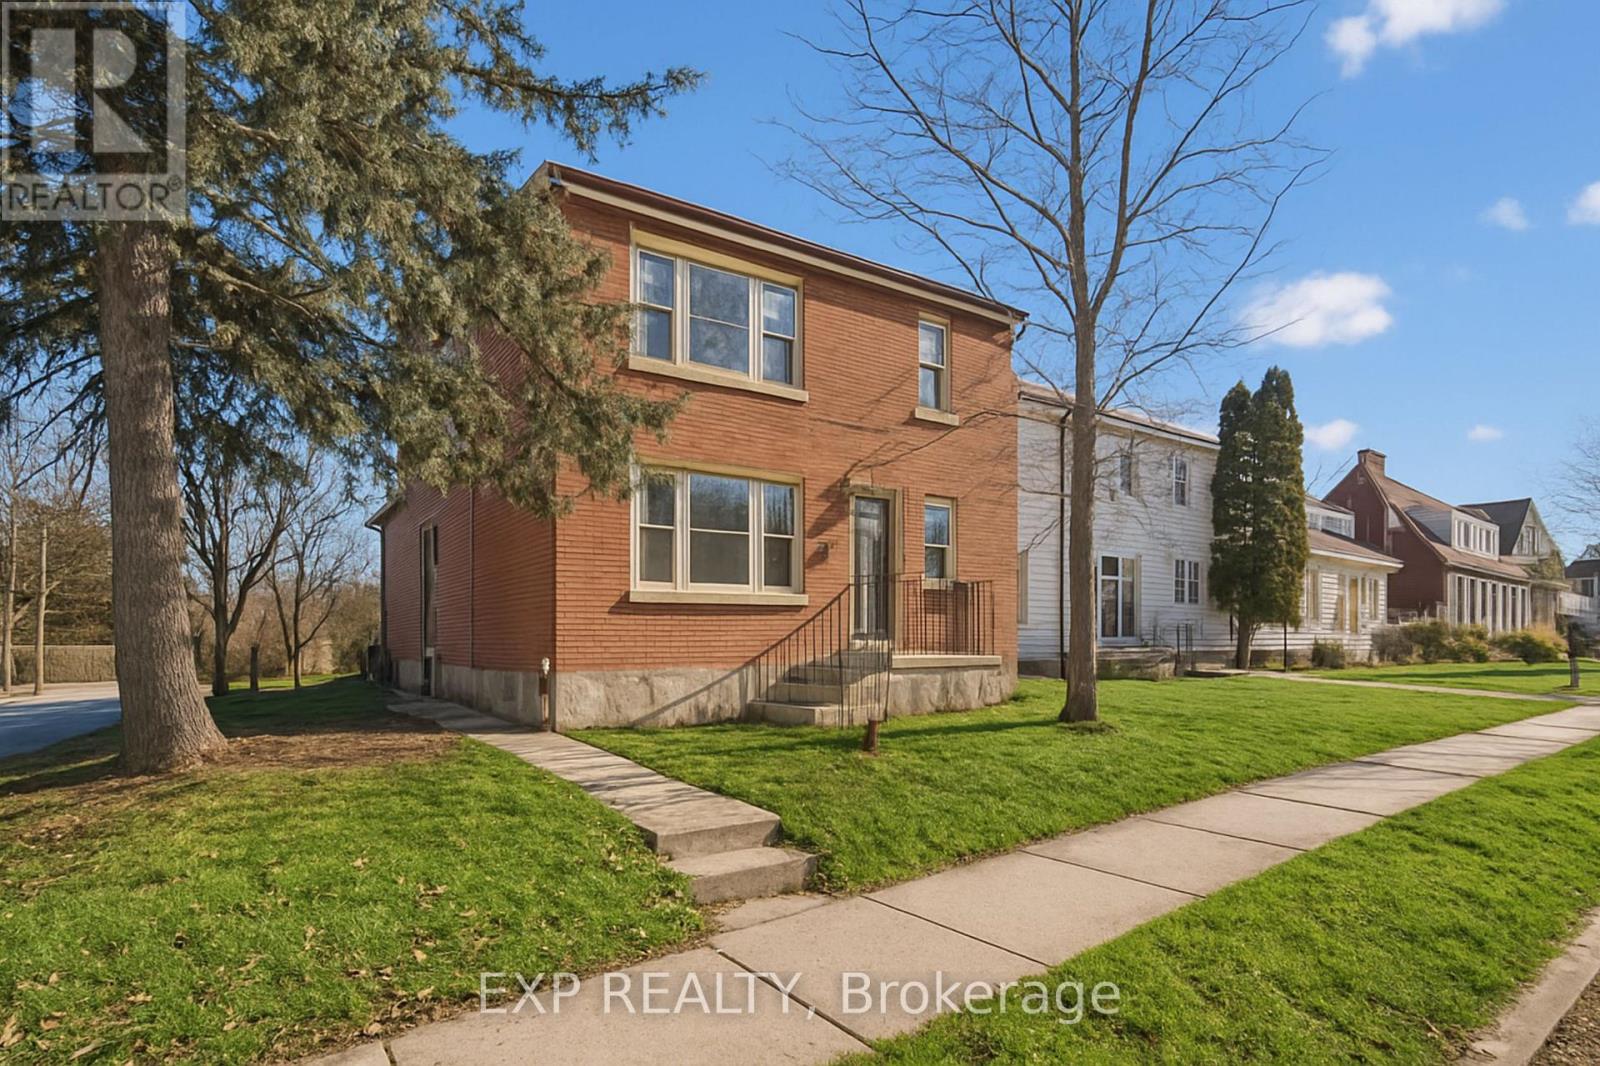
253 Sydney Street S
Kitchener, Ontario
THE UNICORN! Purpose Built Duplex With Accessory/In-Law Suite! 100% VACANT POSSESSION ON CLOSING! Stop fighting old leases and inherited tenants. 253 Sydney St S is a solid brick, purpose-built Legal Duplex + finished basement accessory suite offering the ultimate "Blank Slate" in Kitchener's desirable Rockway neighborhood. THE OPPORTUNITY: Set your own market rents from Day 1. Perfect for Investors, House-Hackers, or Multi-Generational families. UNIT BREAKDOWN: MAIN UNIT: Vacant. 2-Bed, 1-Bath or 3-Bed. 2-Bath (with in-law suite together). Features backyard access, in-suite with laundry, and a 1-car garage. UPPER UNIT: Vacant. 2-Bed, 1-Bath. Features in-suite laundry and dedicated carport parking. LOWER LEVEL: 1-Bed, 1-Bath accessory suite with laundry. Ideal for extended family or mortgage helper. THE STRATEGY: INVESTORS: Run your own tenant selection and maximize your Cap Rate immediately. Enjoy value add potential with the existing in-law suite to a legal triplex conversion. HOUSE-HACKERS: Live in one unit and let the other two pay your mortgage! MULTI-GENERATIONAL: Separate kitchens, separate laundry, and separate entrances-keep the family close with total privacy. THE LOCATION: Commuter's dream. Seconds to Hwy 7/8 Expressway, the LRT, Rockway Golf Course, and Downtown Kitchener's Tech Hub. MECHANICS: Separately metered Hydro between Upper and the Main/Lower units. Gas/Water shared on single meter. Purpose-built multi-unit properties with FULL VACANT POSSESSION premium assets are incredibly rare. Why wait for the next opportunity while the unicorn is right here! (id:45725)
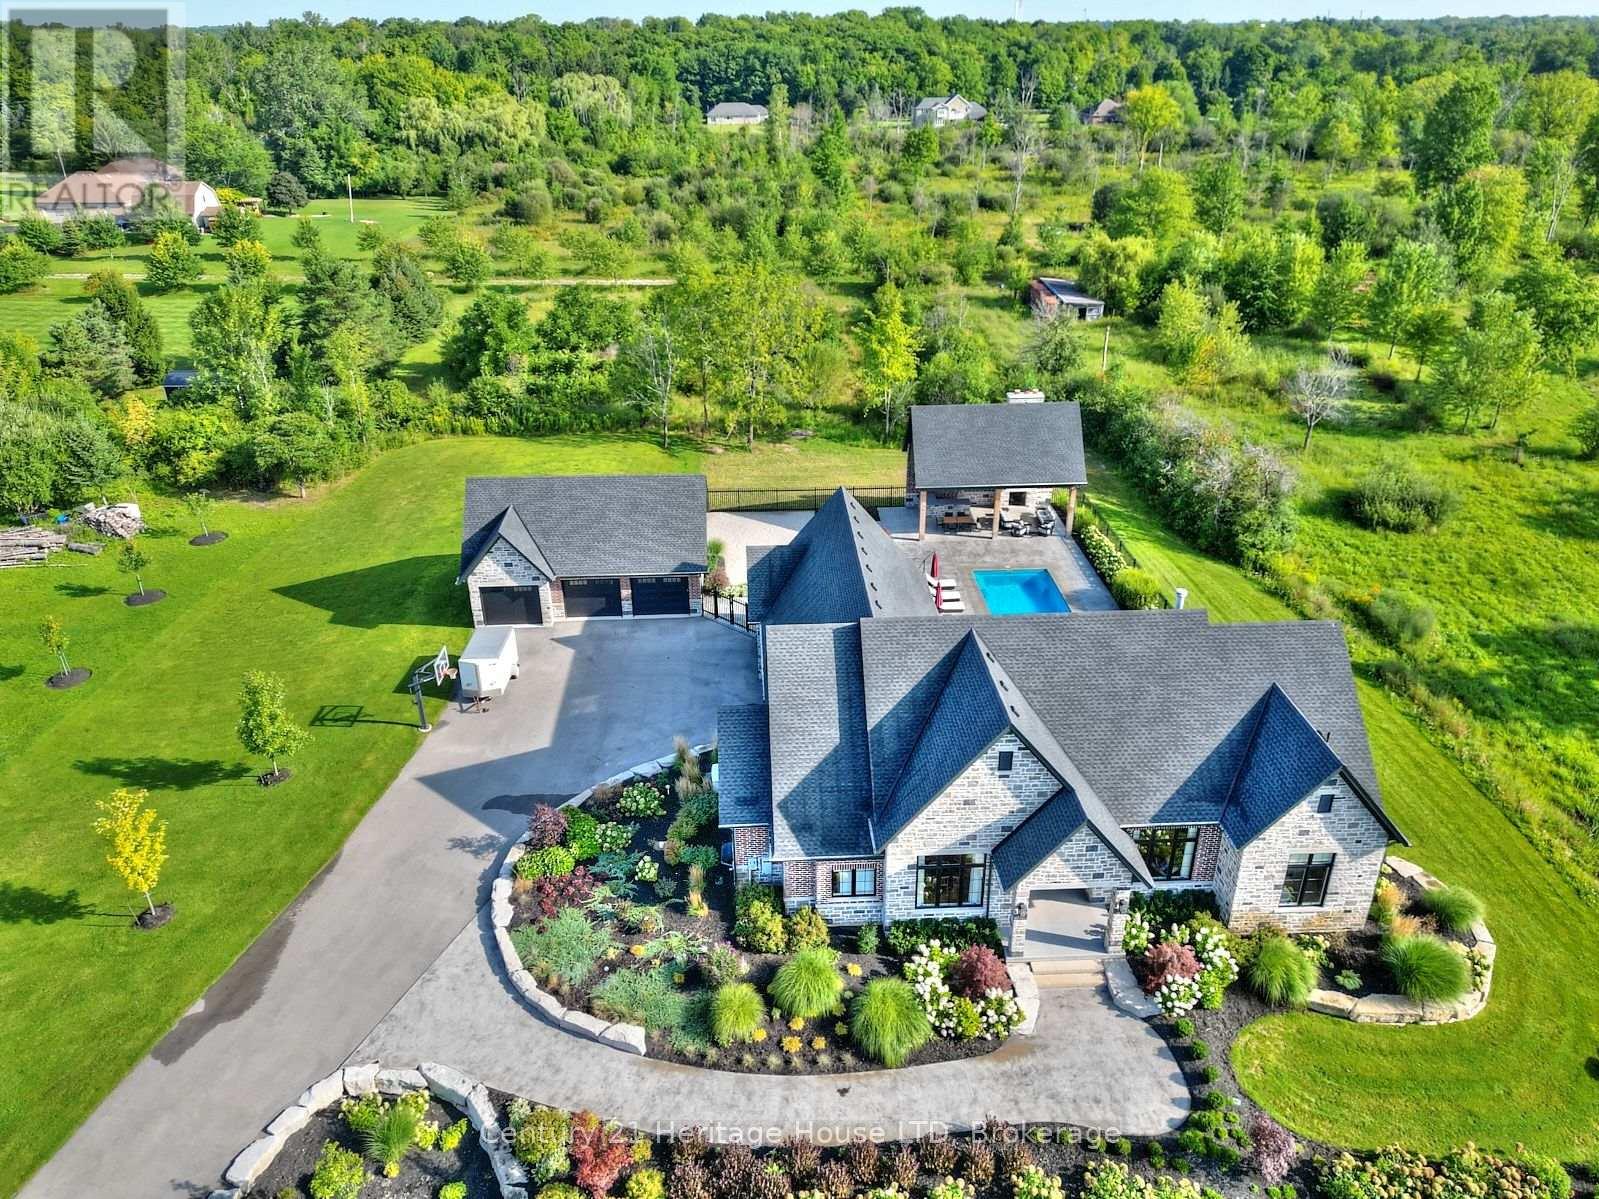
1716 Rebecca Street
Fort Erie (Crescent Park), Ontario
Refined Country Living Meets In-Town Sophistication.Nestled on 1.7 professionally landscaped acres, this exceptional brick bungalow is a masterclass in curb appeal-anchored by lush gardens, a stone walkway, and a stately front porch. The interior reveals a seamless open-concept design where rich hardwood floors lead to a true chef's kitchen, complete with premium quartz countertops, a social seating island, and custom cabinetry. The heart of the home is the expansive Great Room, featuring a bespoke cast-mantle gas fireplace and walk-out access to a covered rear patio.The primary retreat is a sanctuary of its own, boasting a walk-in closet and a 5-piece spa ensuite with radiant in-floor heating and a deep soaker tub. Two additional bedrooms-each with their own walk-in closets-ensure space for everyone. Outside, the property transforms into a private resort: an in-ground pool, an outdoor fireplace, and a dedicated bar area are set against a fenced backdrop. Bonus: A detached 3-car garage with loft space and roughed-in floor heat offers endless possibilities for the hobbyist. Just steps from the Friendship Trail and Lake Erie, this is more than a home; it's a lifestyle. (id:45725)
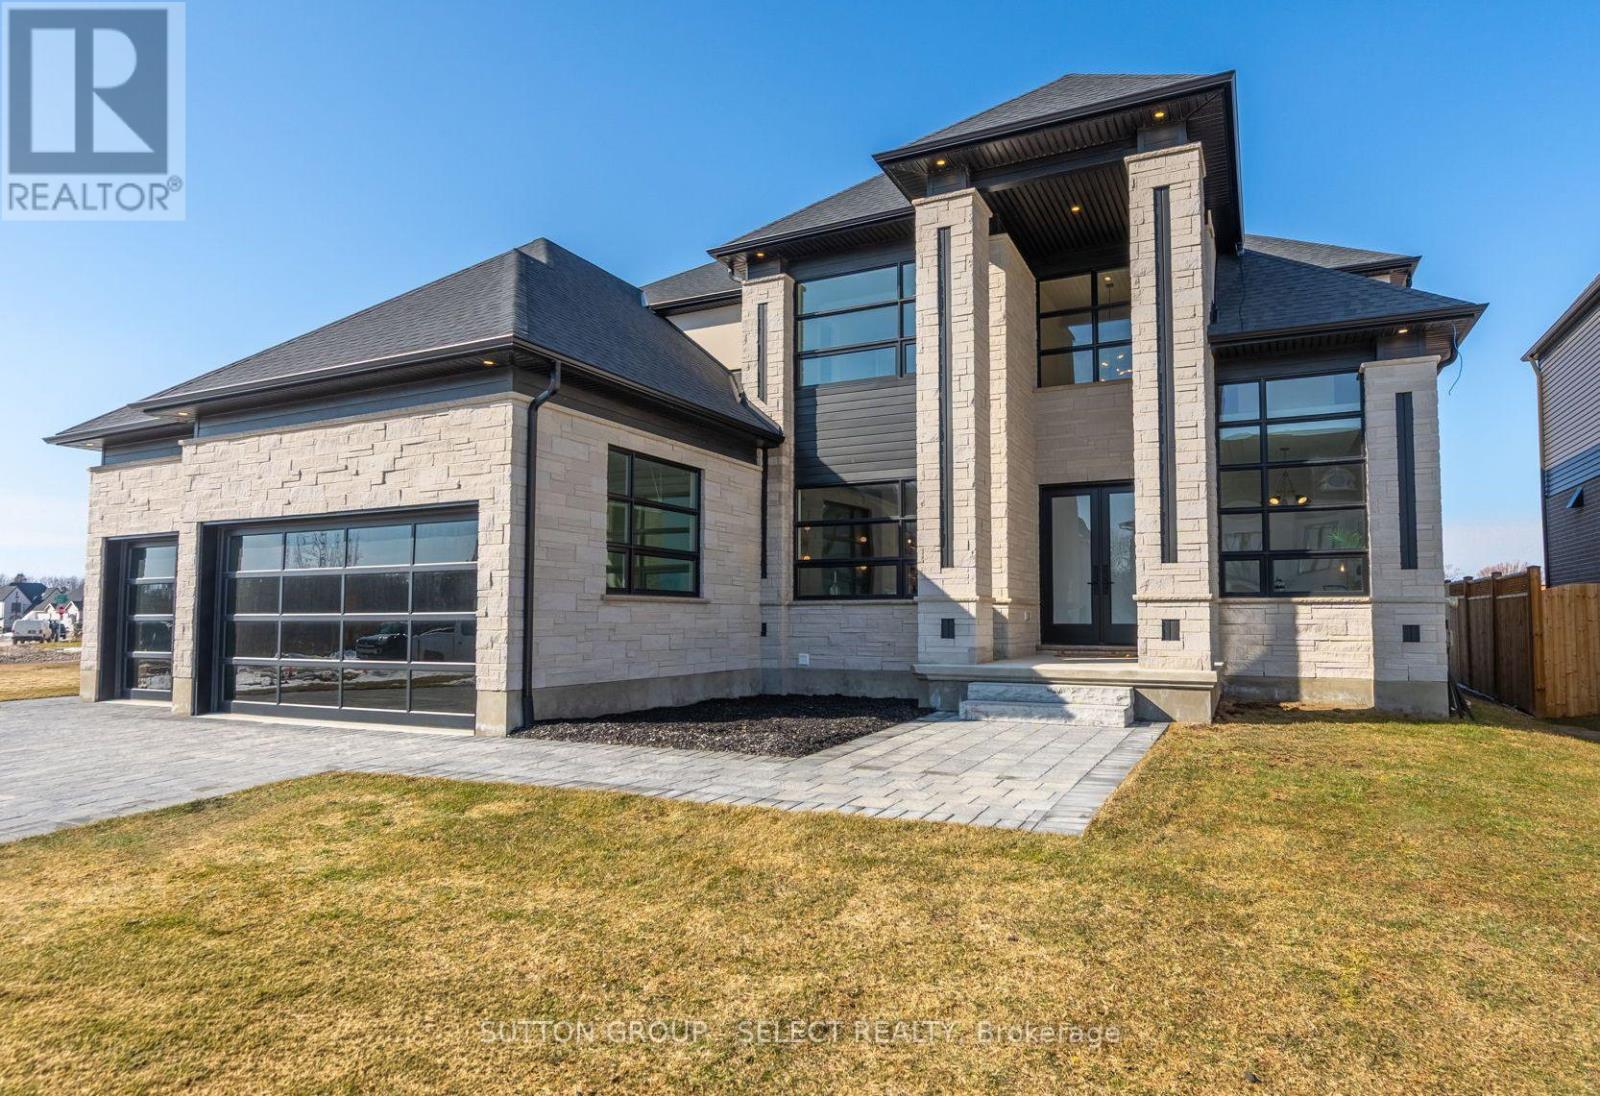
588 Creekview Chase
London North (North R), Ontario
Modern elegance meets thoughtful functionality in this bright and spacious 3500+ sq/ft Marquis Developments model home w/BONUS 1 BEDROOM SECONDARY SUITE in North London's Sunningdale Court. Every corner of this stunning home is meticulously designed and crafted to create a warmth and sophistication for all of life's special moments. The gorgeous dream kitchen is the focal point of the main floor and includes built-in cabinet-faced Jenn-Air fridge, freezer and dishwasher, 6 burner gas range, glass door cabinets with custom lighting, centre island with premium quartz and seating for 4. A second full spice kitchen provides an option for out of sight meal preparation and includes range, dishwasher and french door fridge. Walk-in pantry provides convenient storage and coffee bar. Open to the kitchen, the family room has a feature wall with gas fireplace flanked by built-in cabinets, shelving and custom lighting details. The butler's pantry/wet bar with beverage fridge continues the design theme and includes granite counter. Formal dining room with fluted detail feature wall, study with custom drop ceiling and lighting detail plus a huge mudroom with built-ins and walk-in closet. The attention to detail continues upstairs with the oversized primary suite, large walk-in closet and stunning ensuite bathroom with separate water closet and beautiful glass shower. Bedroom two has a private 3-piece ensuite bathroom and bedrooms 3 & 4 share a 4-piece ensuite bathroom with separate shower & toilet room for added convenience. Large laundry room completes the second floor. As a BONUS, the lower level has a fully contained 1 bedroom apartment ideal for extended family or can be rented for added income. Apartment suite has separate staircase/side door entrance and includes full kitchen with stainless steel appliances, laundry room with stacker washer/dryer, 3-piece bathroom, living room and bedroom. This home must be seen to be fully appreciated. (id:45725)
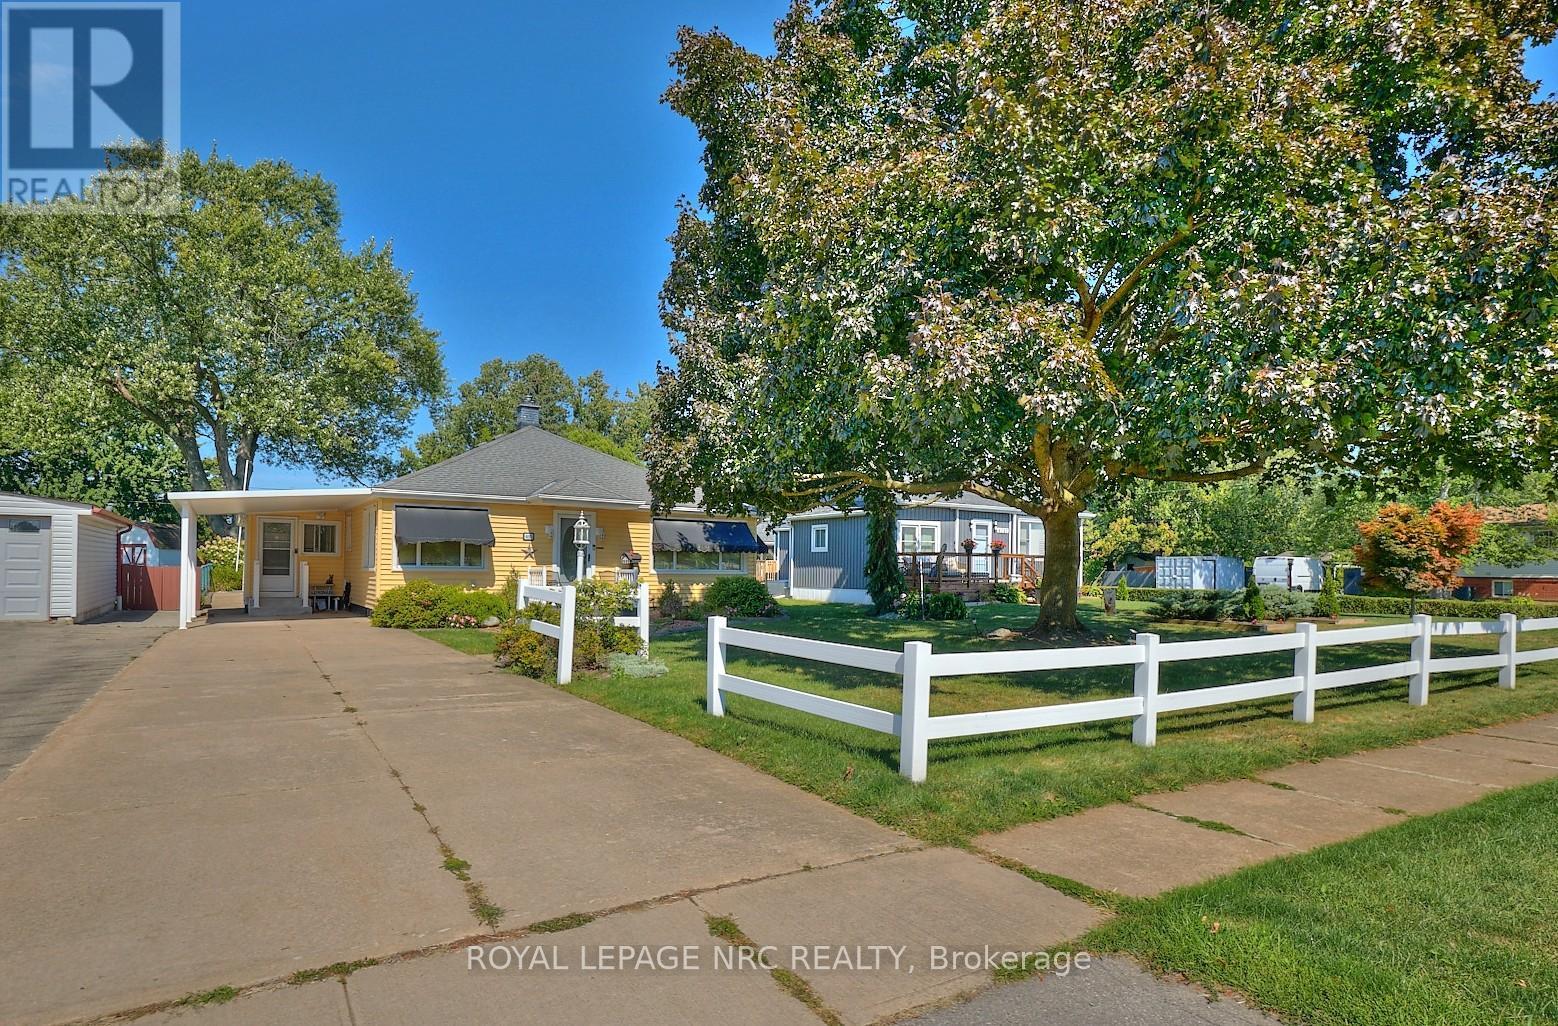
4013 Welland Street
Niagara Falls (Chippawa), Ontario
Pride of ownership in this well maintained 2+1 bedroom, 2 bathroom home on a large 60' x 185' lot situated across the street from Chippawa Lions Park in the quiet community of Chippawa. This spacious home features a large mud room, an eat-in kitchen with updated quartz counter tops, separate dining room, living room, gleaming hardwood flooring, primary bedroom w/wall to wall closet and a beautiful 3 season sun room. The lower level boasts a rec room, a bedroom, 3 pc bathroom, & a laundry room with tons of storage space. You'll love the outdoors with the beautifully landscaped, pool sized back yard with a patio and a storage shed. Other notable features include central vac, natural gas BBQ hook-up, lawn sprinkler system and updated roof, windows, furnace & a/c in recent years. Awnings on the home are removable. Whether you are a first-time buyer or looking for a home to enjoy retirement in, this home is one you won't want to miss. (id:45725)
1841 Mission Rd
Goulais River, Ontario
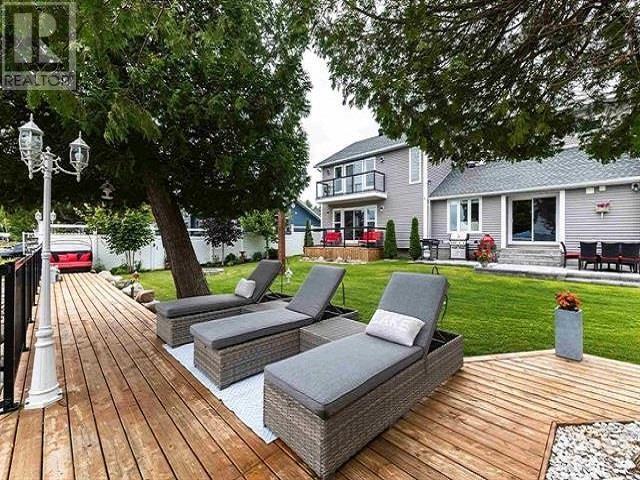
This exquisite property is not a "drive by", come in and experience the gorgeous private waterfront and yard, immaculately maintained with all the amenities. Inside You will experience a modern, totally refurbished home. Shallow safe waterfront for the children, Beautiful sunrises over Goulais Bay. The waterfront side is exceptional. Expansive green space, patio areas for entertaining and a private dock extending into the Bay. The shoreline is shallow and safe for children, while the East-facing exposure delivers beautiful sunrise and peaceful evening views. Whether gathered around the firepit, relaxing on the patio, enjoying a day on the water, or cozying up to the woodstove with your panoramic view of Goulais Bay/Lake Superior, this property offers the kind of waterfront lifestyle that is rarely available. (id:45725)
1138-1140 Snow Street
Ottawa, Ontario
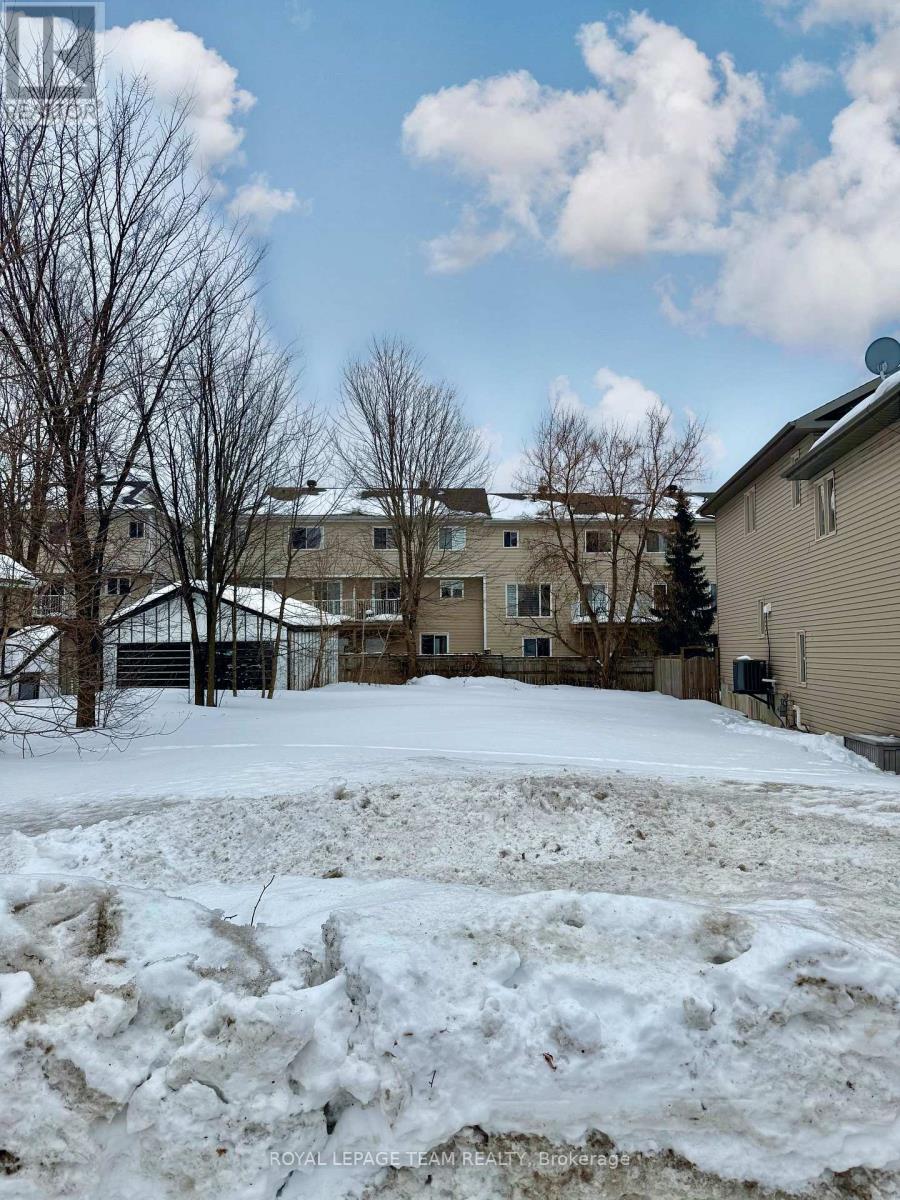
Shovel ready lots are being sold together, and are already severed. Together, lots are approximately 38.16 ft x 99.91 ft. Avoid demolition! There is no current home or structure in place, just land. Zoning is R3VV. Survey available upon request. VTB mortgage possible. Previously approved plans for semi's are available, potential buyer to validate with City. Located on a side street, close to Cyrville LRT station, bike paths, La Cite College, shopping and a short commute to downtown. This opportunity is perfect for developers, builders, or investors. (id:45725)
364 Huron Street
Toronto (University), Ontario
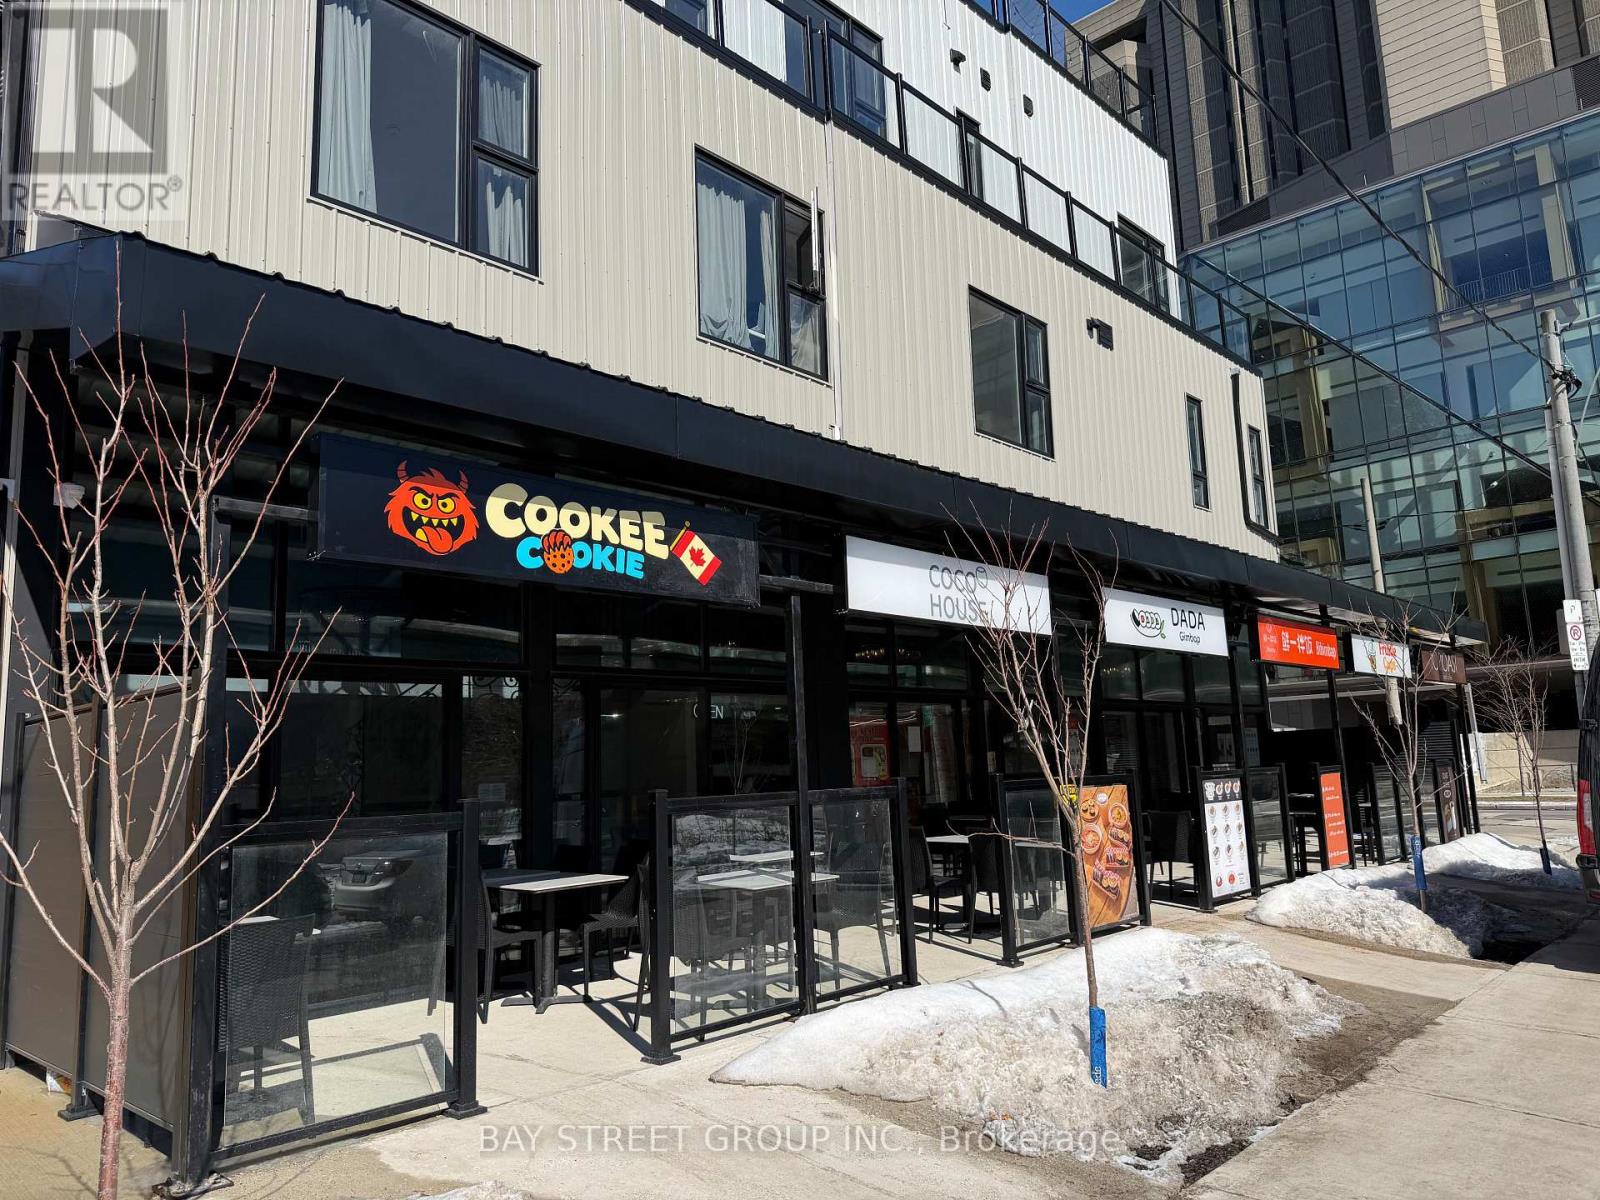
Location? Location ! Location!!! Food Court Space In University Of Toronto. In Front Of The Library. Endless Potential. Even During Off Peak Hours. Always New Potential Customer, Due The Yearly Freshman From University. The Food Court Has 6 Booth, 2 Of Which Are Still Available. These Two Unit Come With Exhaust Hood. Newly Renovated And Equiped Kitchen Suitable For All Kinds Of Food. Additional Storage In Basement. (id:45725)
714 Gloria Street
North Huron (Blyth), Ontario
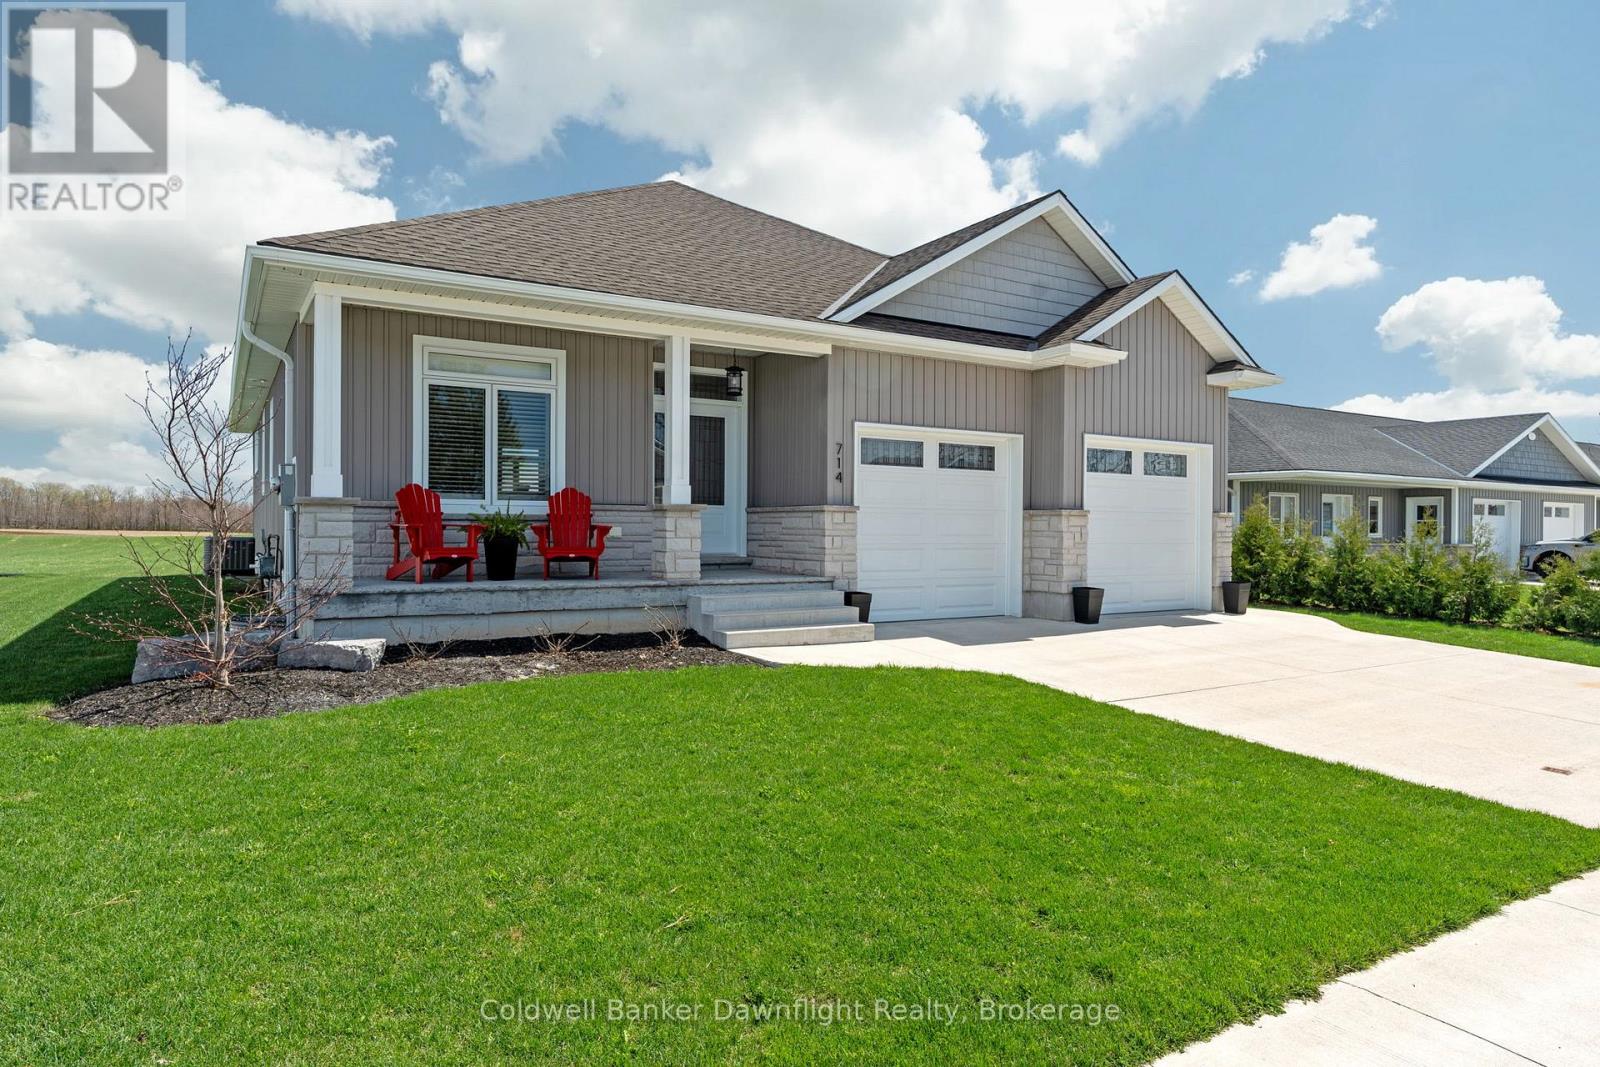
Welcome to 714 Gloria Street a spacious and well-designed bungalow nestled in the charming community of Blyth. This home offers a spacious open concept living space, featuring 2 generous bedrooms and 2 full bathrooms on the main level, ideal for comfortable family living in style. Enjoy the bright, open-concept kitchen complete with quartz countertops, perfect for cooking and entertaining. The main floor also boasts a convenient laundry area, making daily chores a breeze. Downstairs, you'll find 3 additional bedrooms and a third bathroom, ready for your personal and finishing touches to nearly double your living space. Some pictures have been virtually staged to give an idea of what your finishing touches could look like. Sitting on a 60 x 100 ft lot, the property also features a spacious attached 2-car garage, offering plenty of storage and parking. Don't miss your chance to own this solid home with incredible potential in a peaceful, family-friendly neighborhood. Located minutes from downtown Blyth where you can take in the shows at the Blyth Festival. 15 minutes to Wingham, 25 minutes to Goderich, 1 hr to Stratford, 1 1/4 to Waterloo. (id:45725)